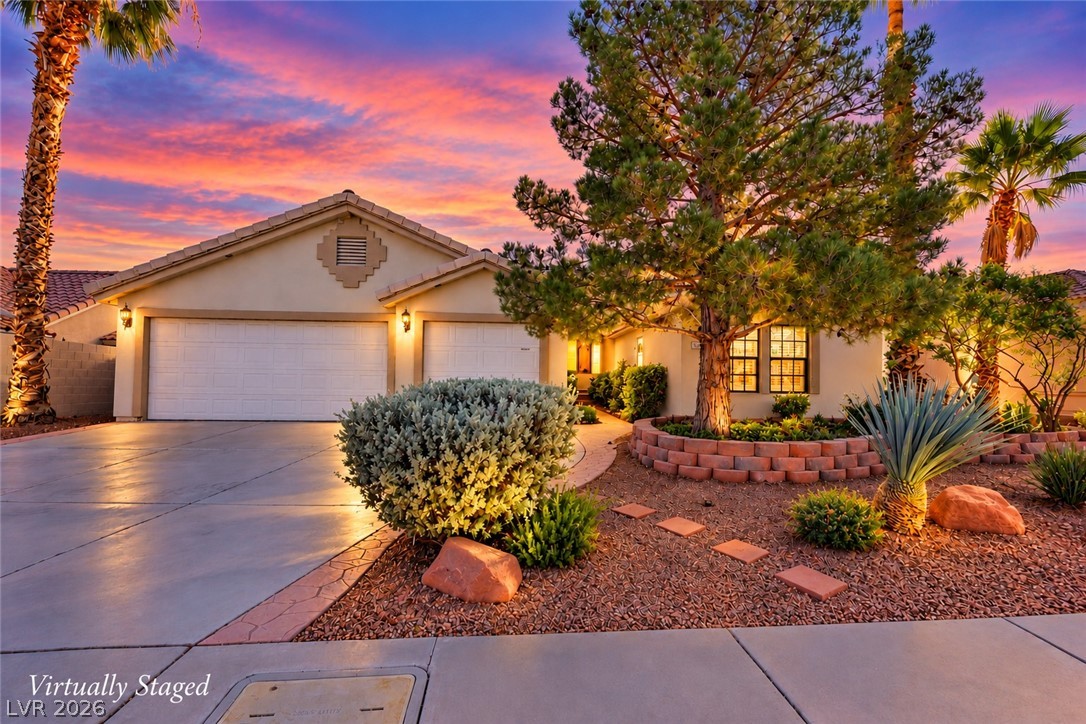
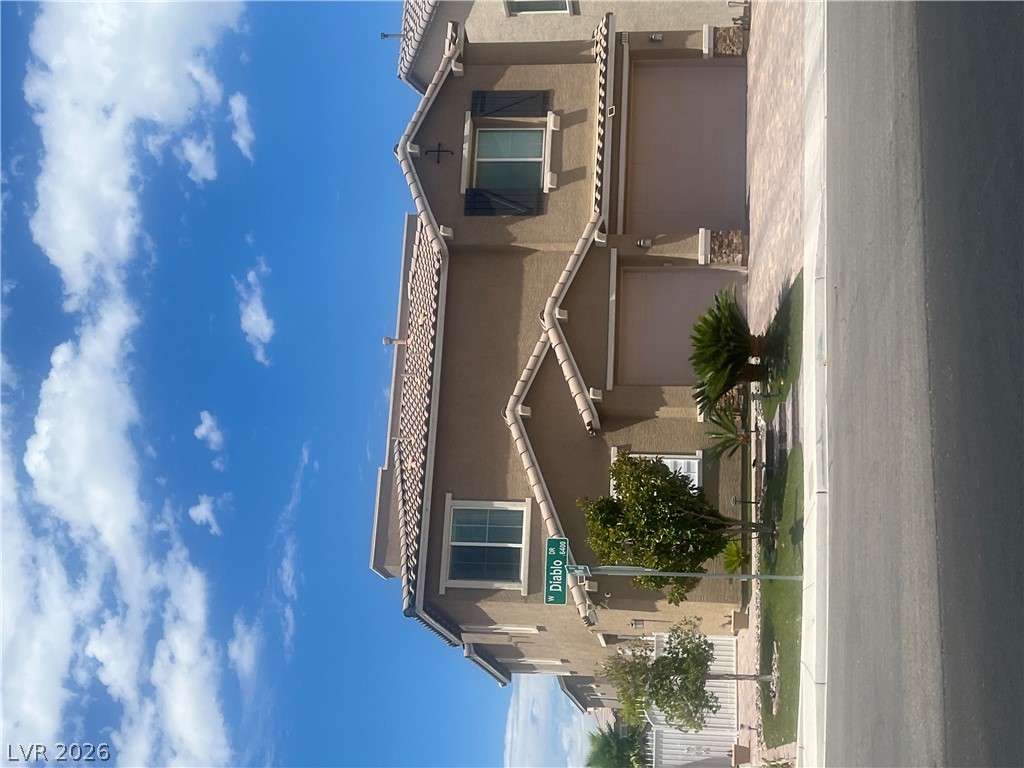
A classic tiled roof and manicured desert landscaping define this inviting single-story home facade. Virtually staged at twilight.
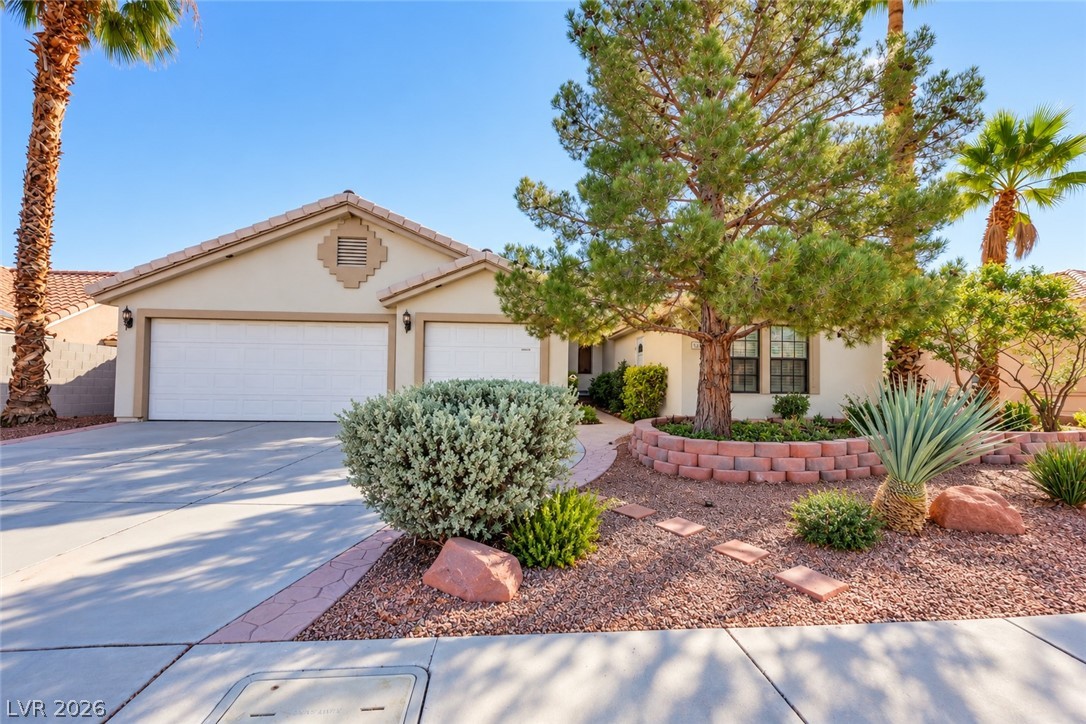
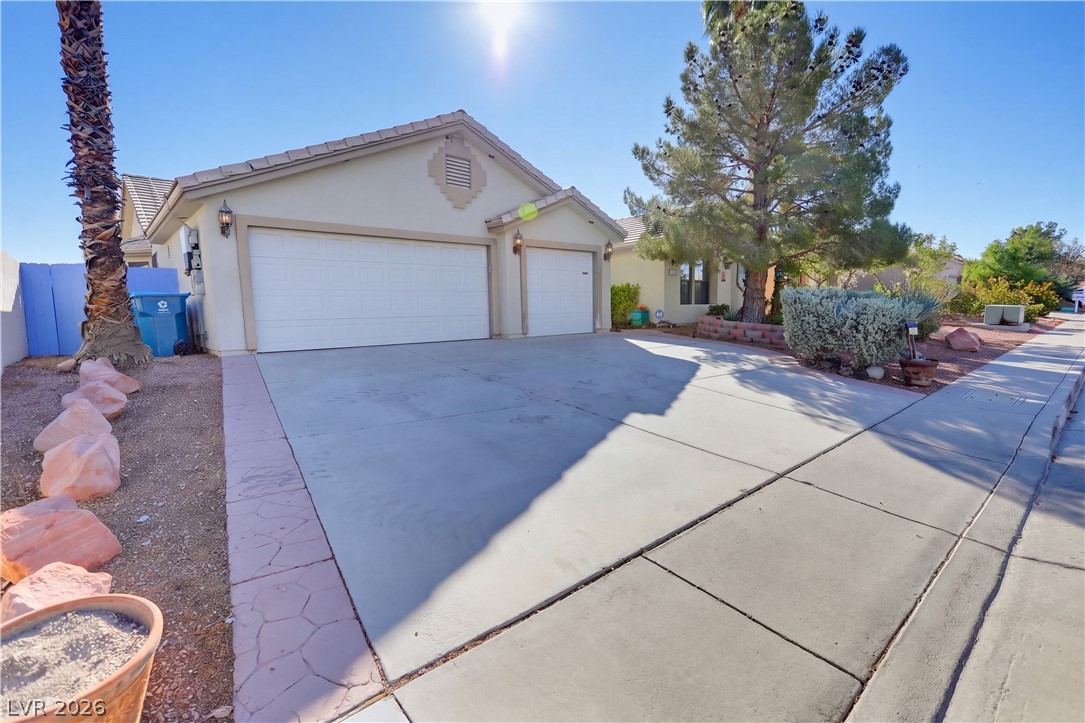
A classic stucco exterior features a tile roof, multi-car garage, and desert-inspired landscaping.
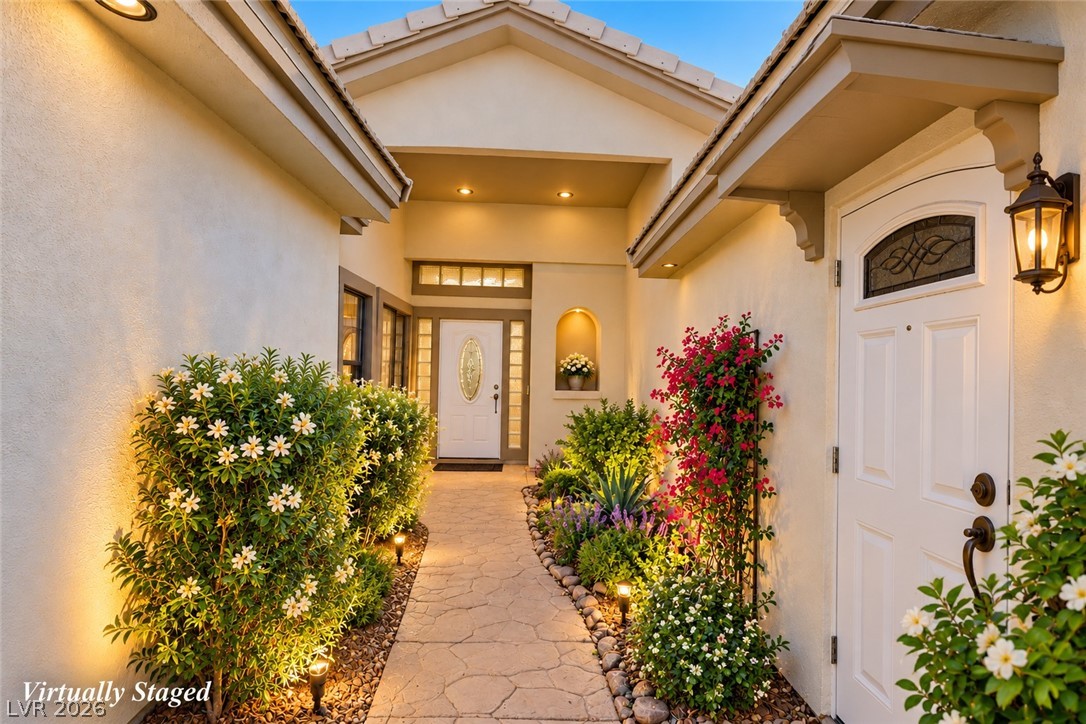
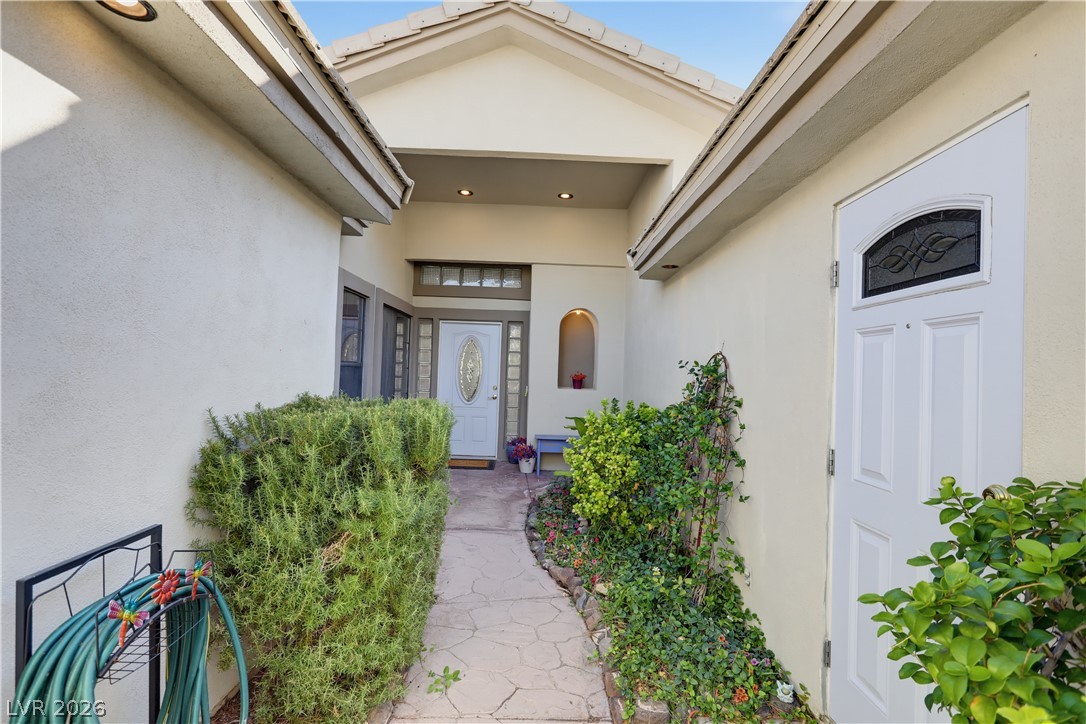
A pathway lined with manicured garden beds leads to 2 welcoming covered entry ways. Virtually Staged
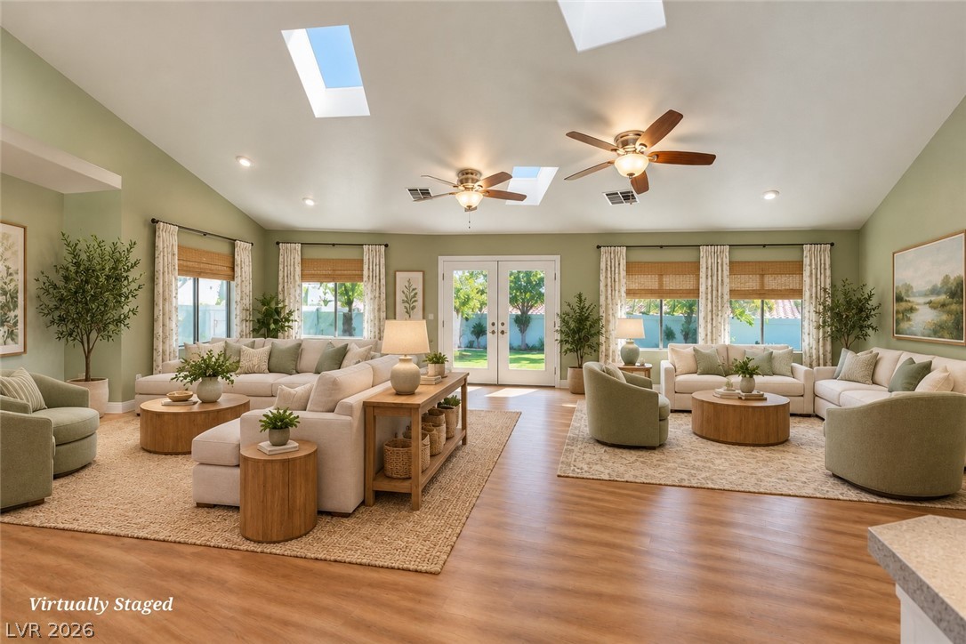
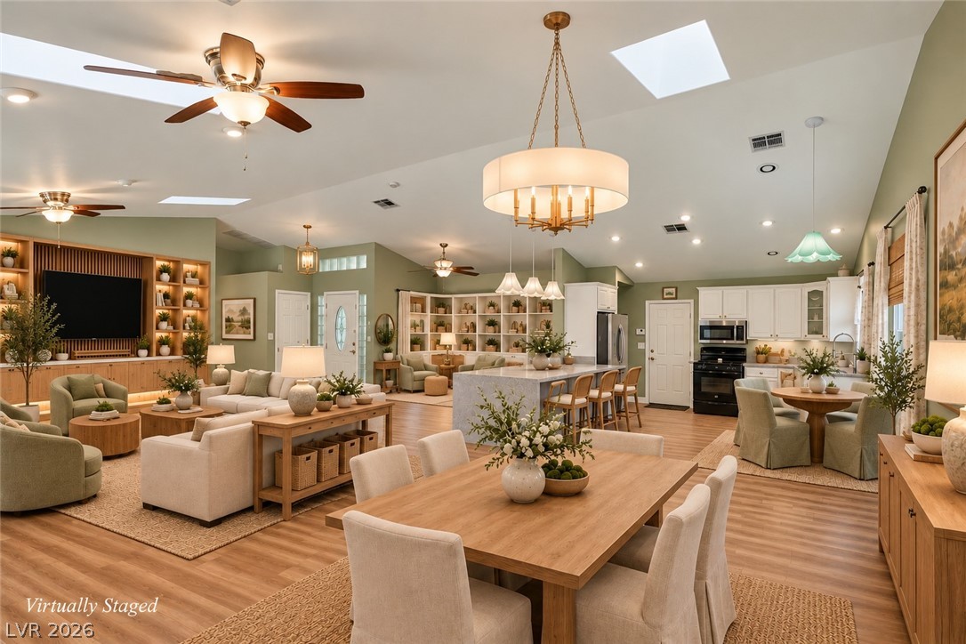
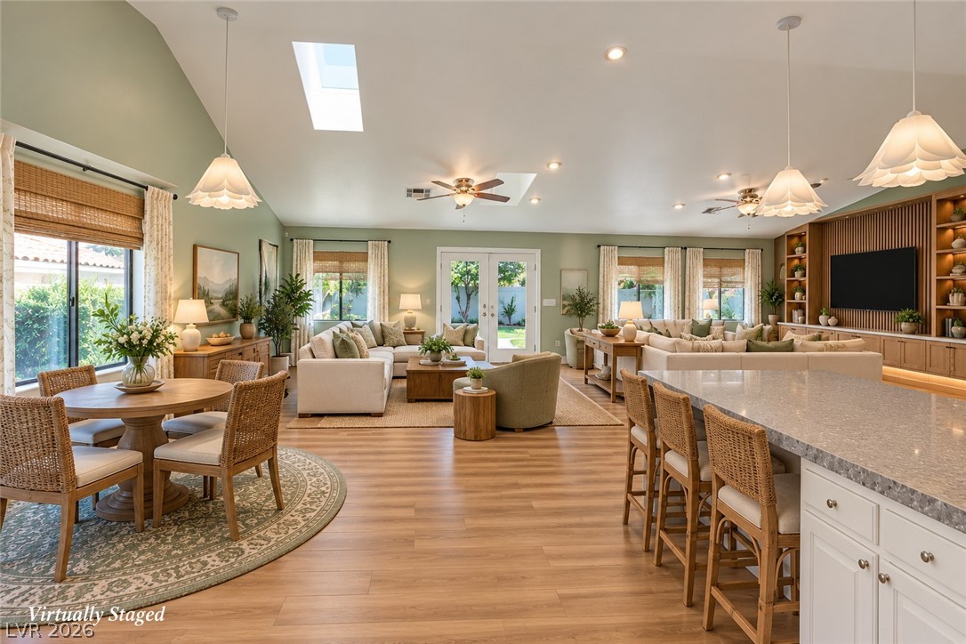
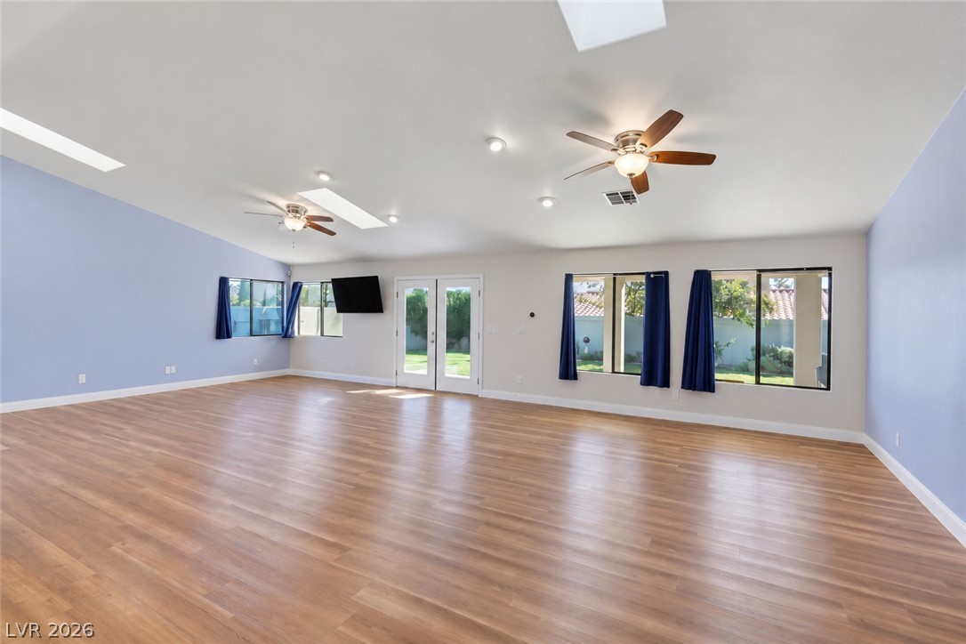
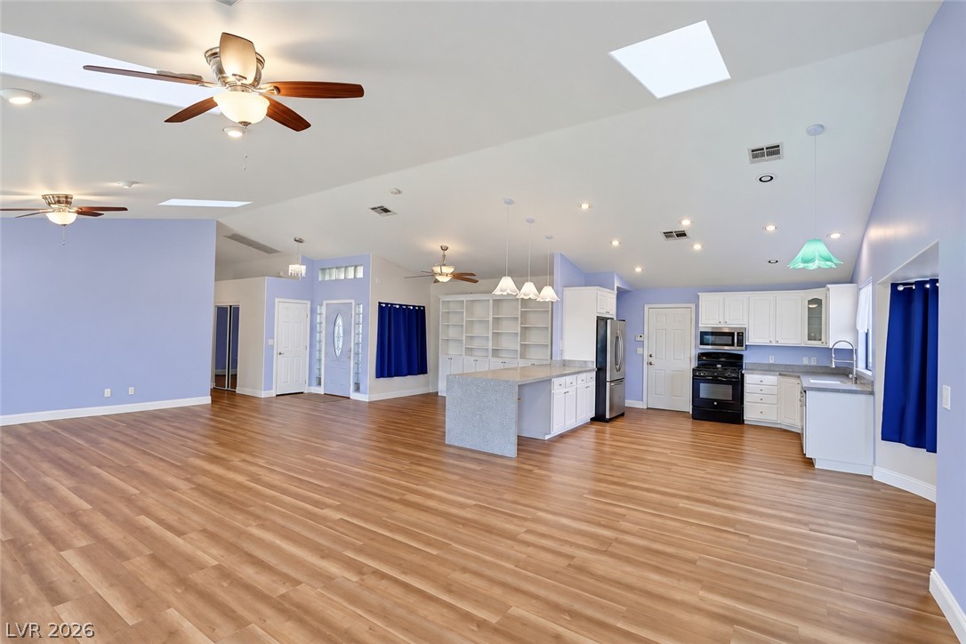
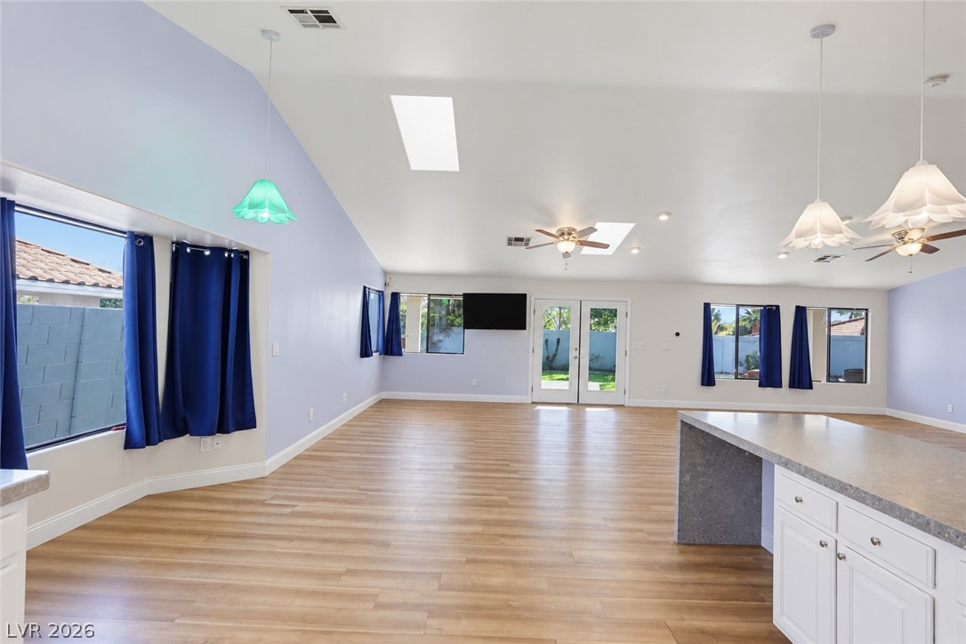
Vaulted ceilings and skylights enhance a spacious, open living area lined with luxury vinyl floors. Virtually Staged
Multiple dining and living area features high vaulted ceilings accented by bright skylights. Virtually Staged
Vaulted ceilings with skylights elevate this open-concept living area featuring warm luxury vinyl flooring. Virtually Staged
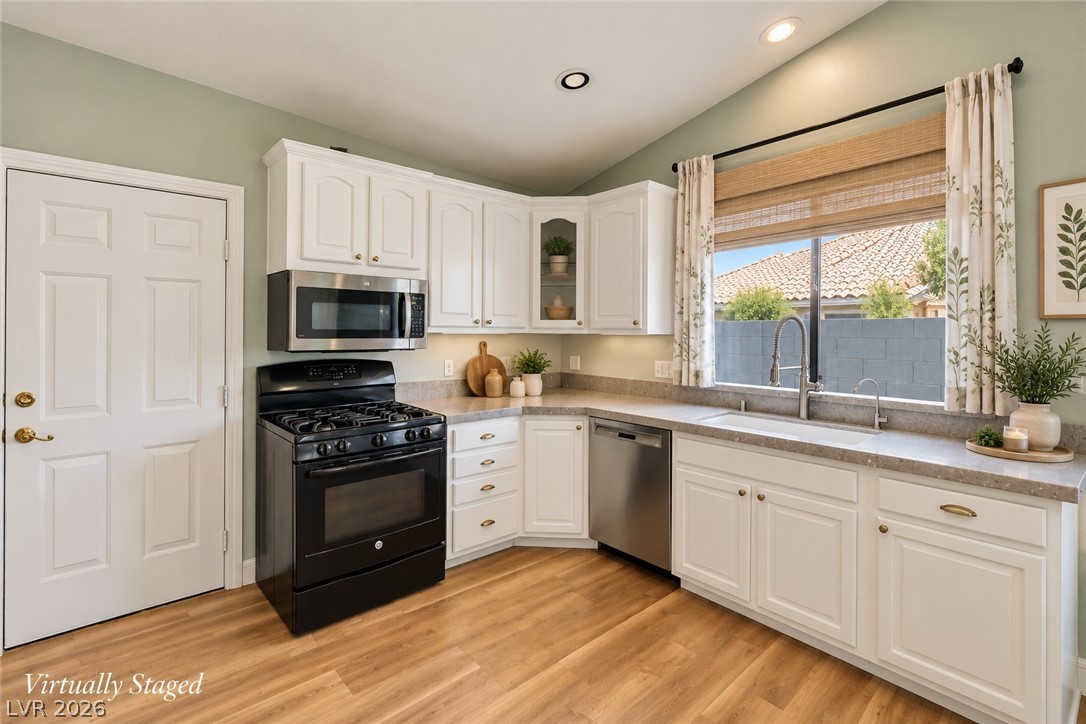
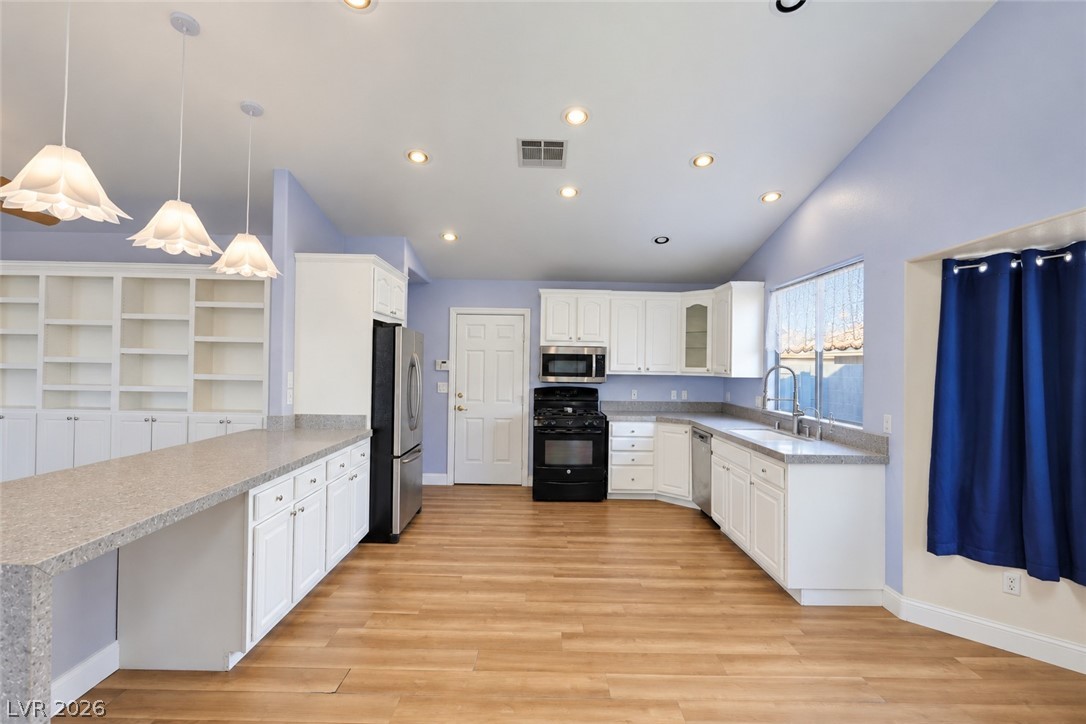
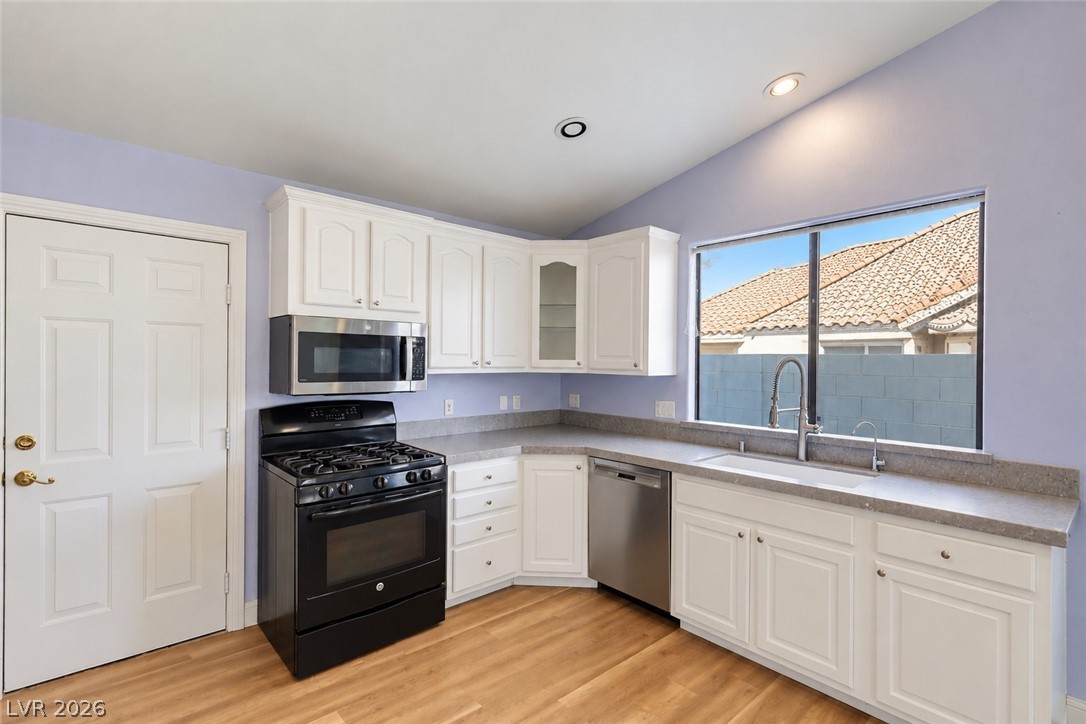
Stainless Steel Appliances complements the classic white cabinetry and quartz countertops in this space. Virtually Staged
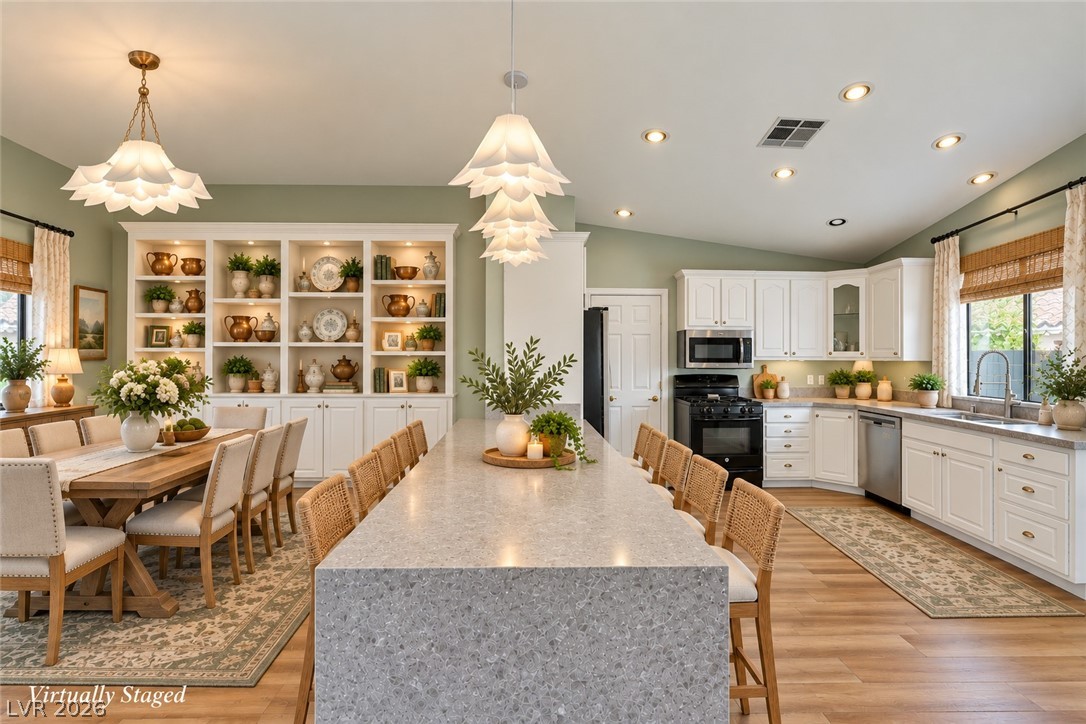
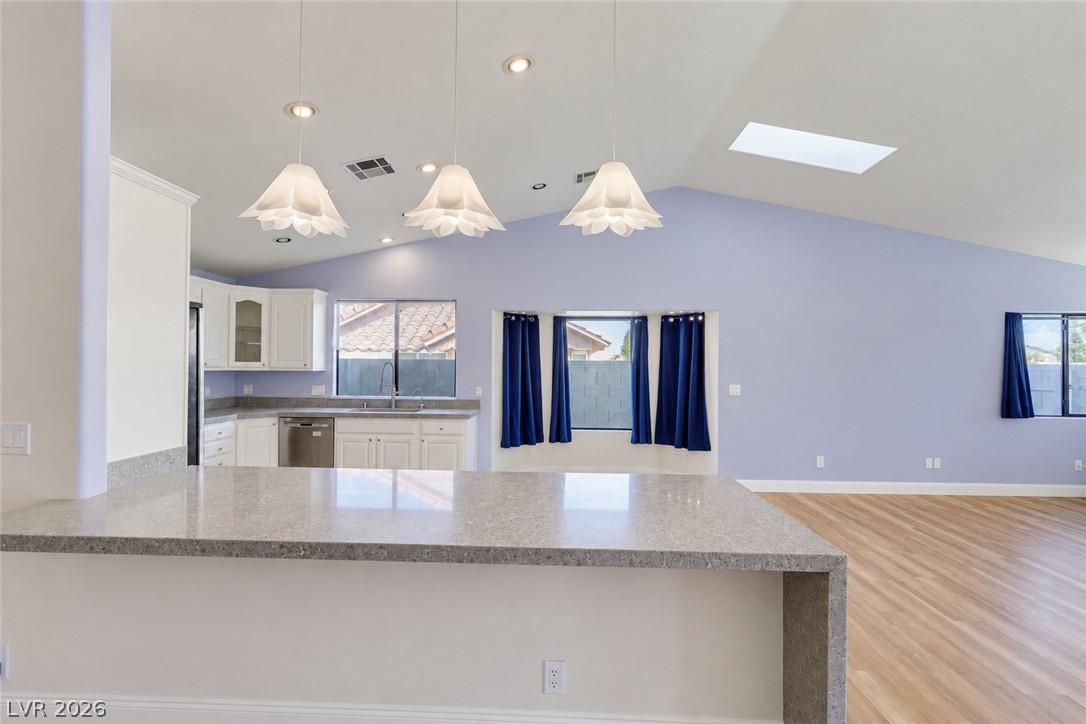
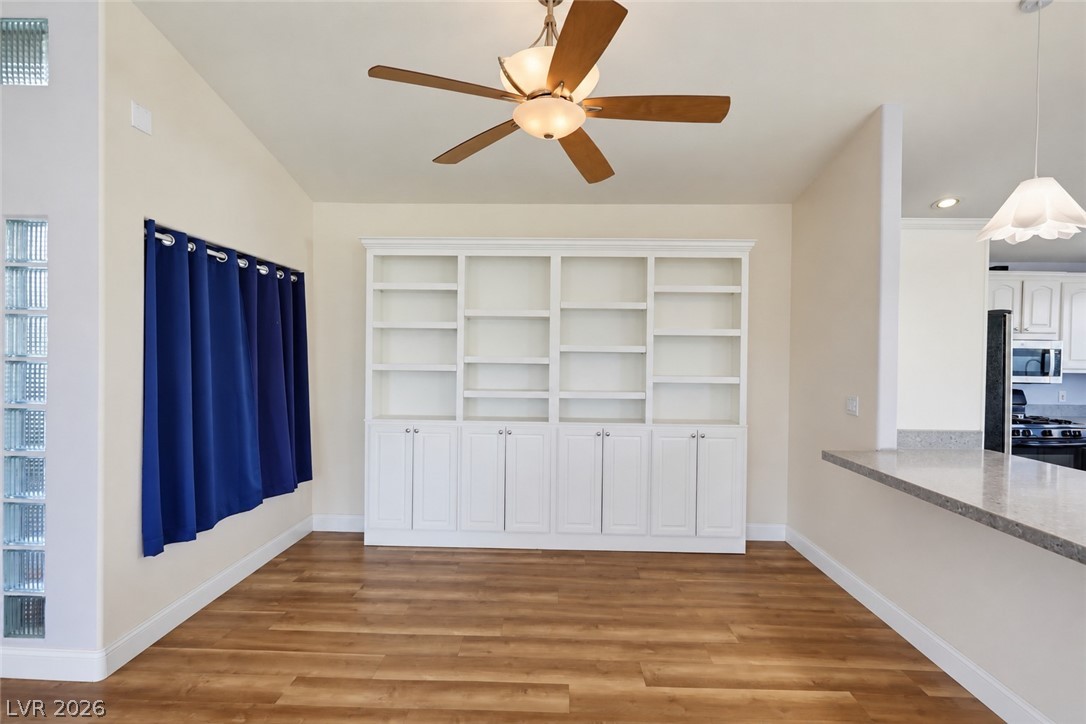
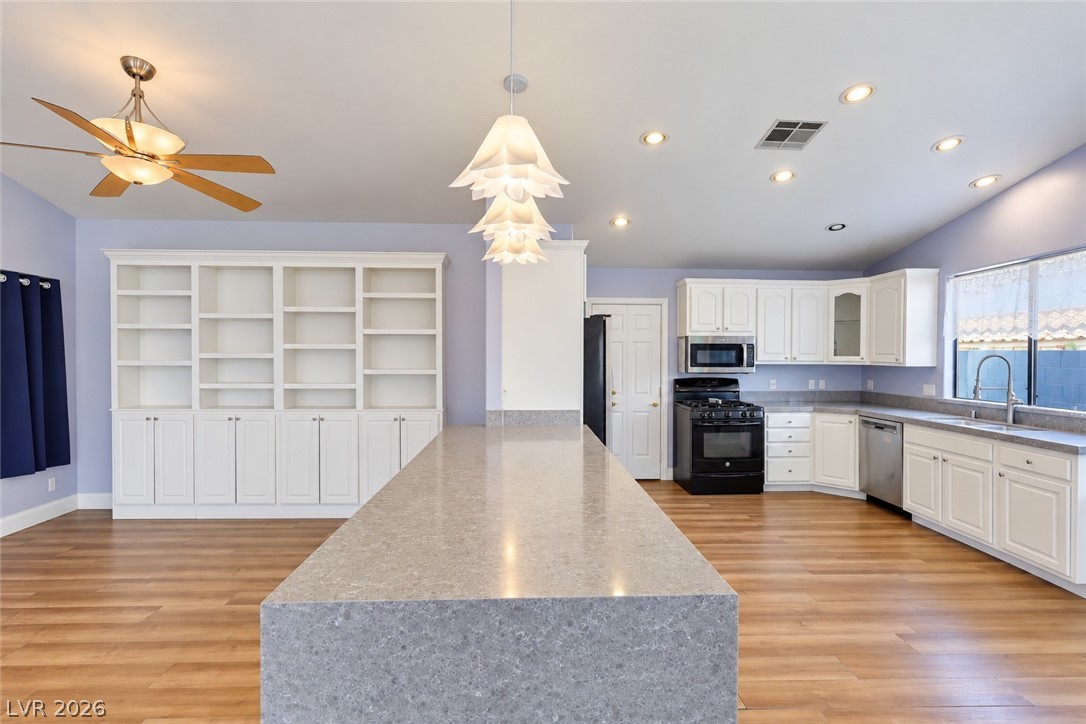
An expansive quartz kitchen island/peninsula with a waterfall edge anchors this airy, open-concept kitchen featuring custom built-ins. Virtually Staged
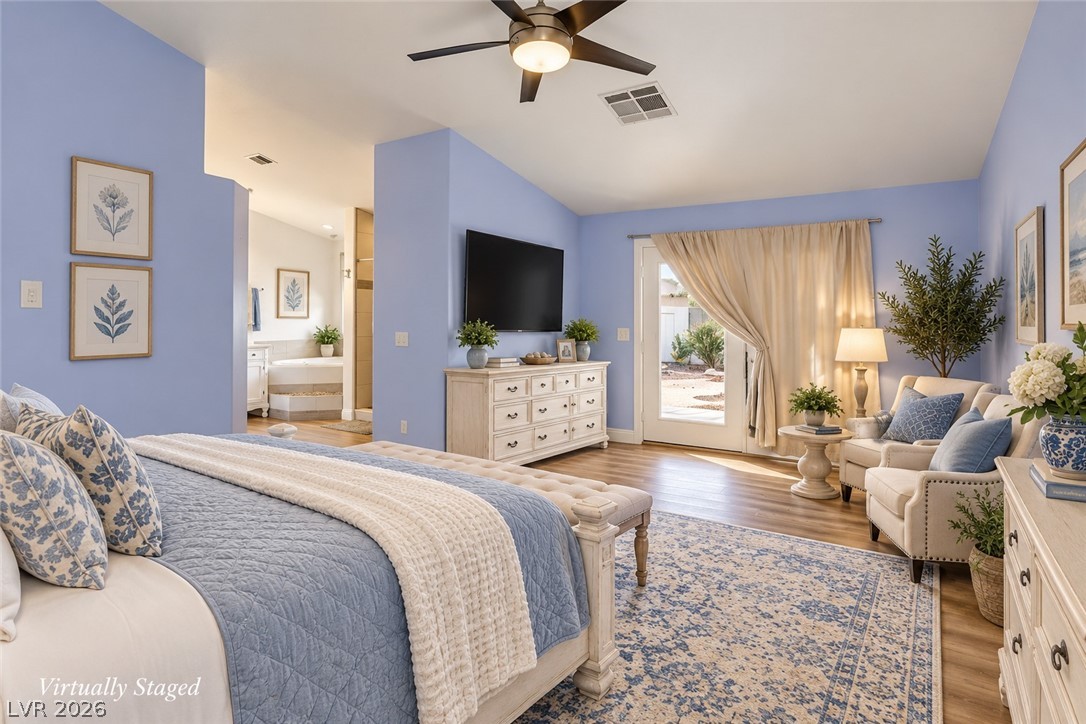
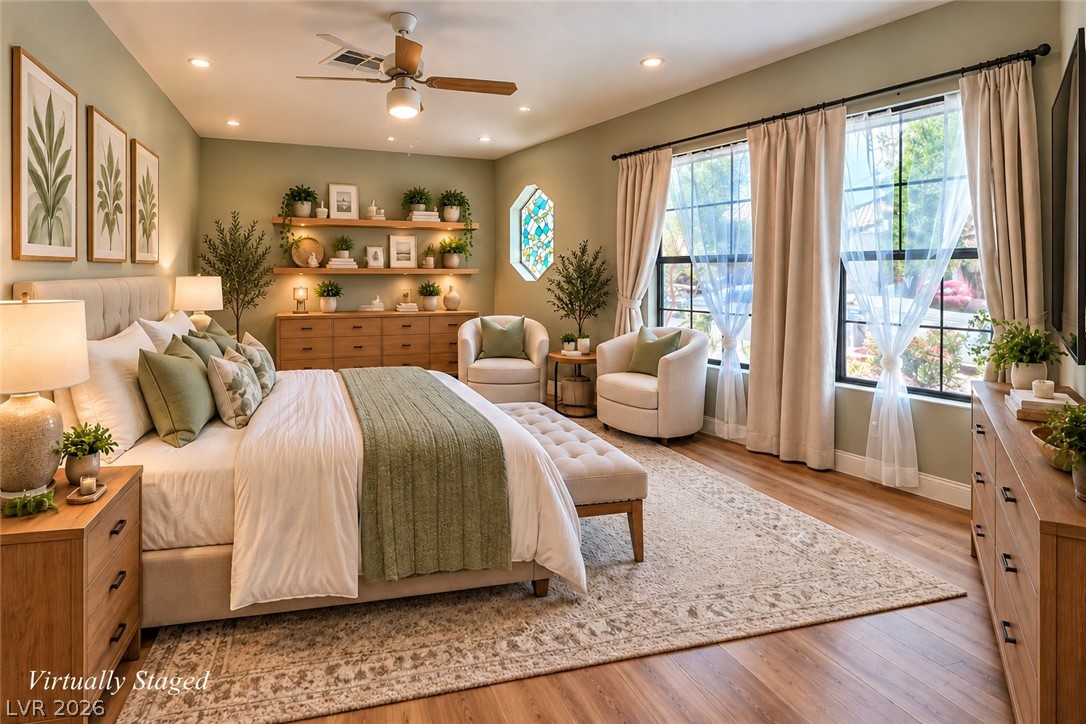
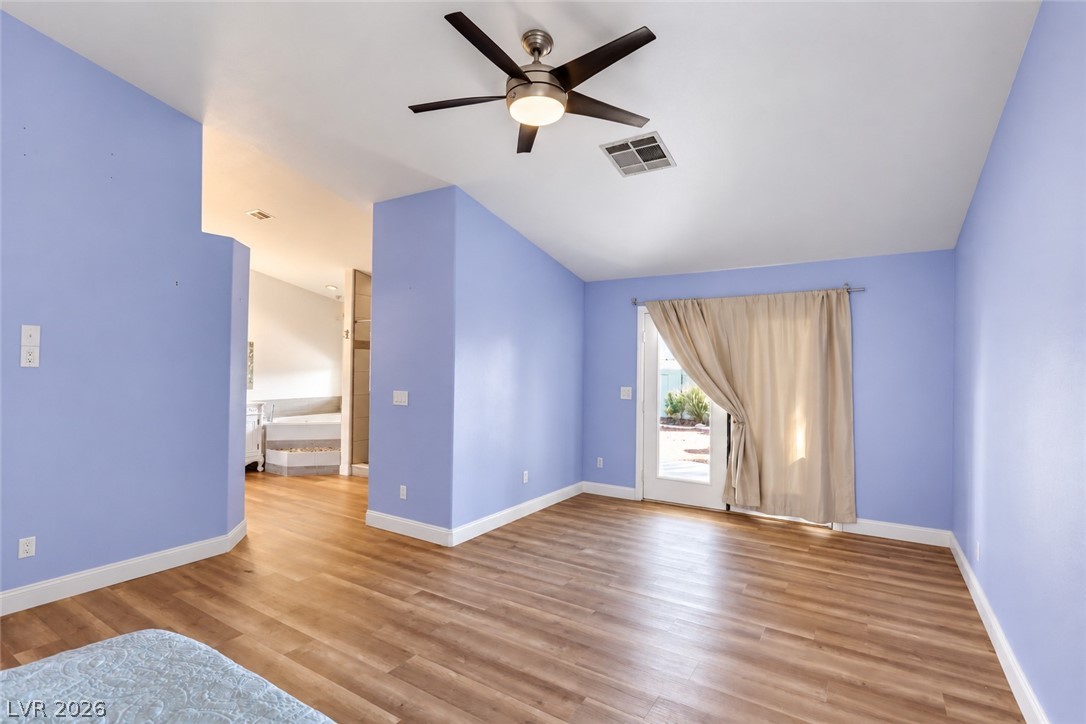
An inviting primary suite features warm luxury vinyl floors and glass patio doors opening to the backyard. Virtually Staged
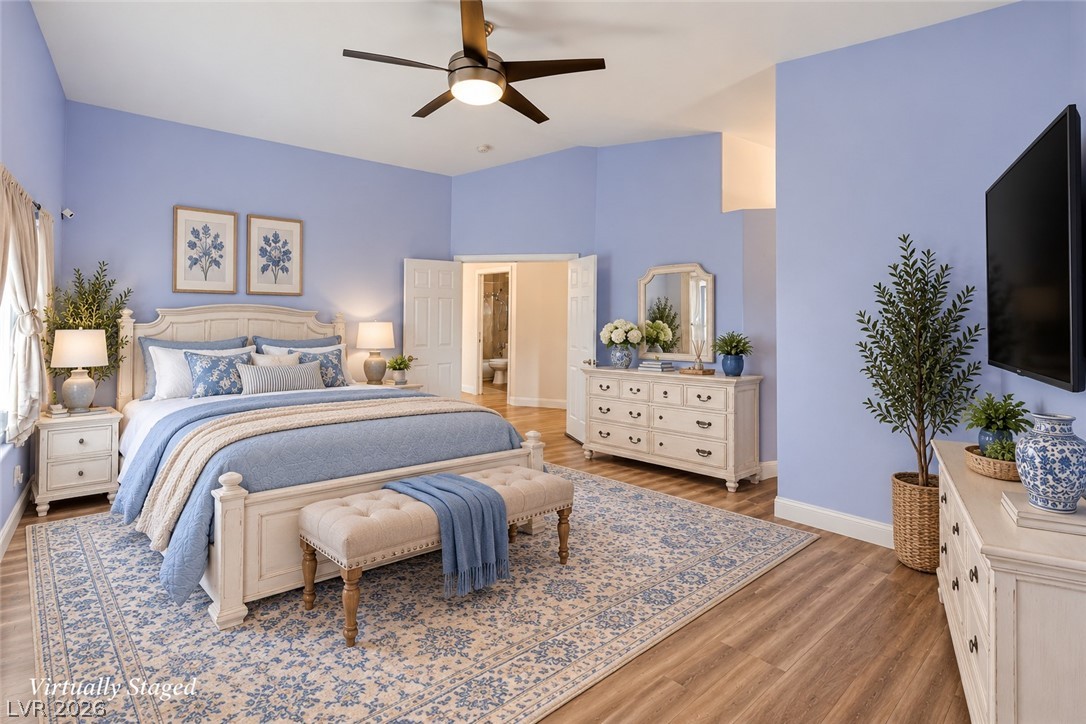
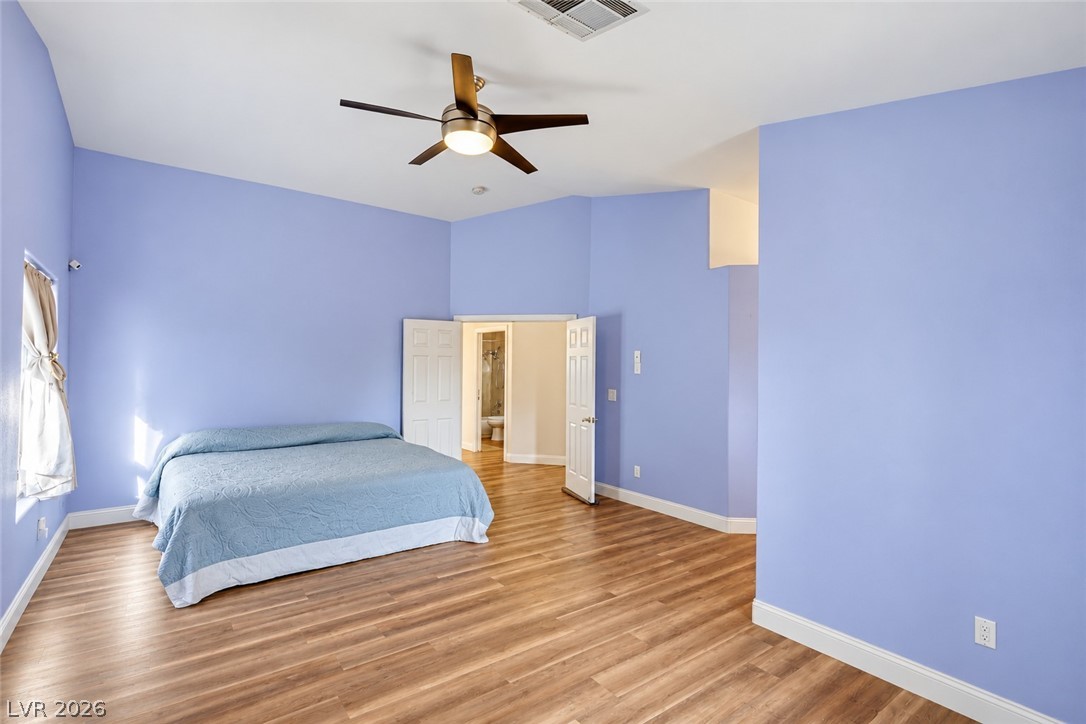
This primary suite is so big you can configure the layout several ways. Virtually Staged
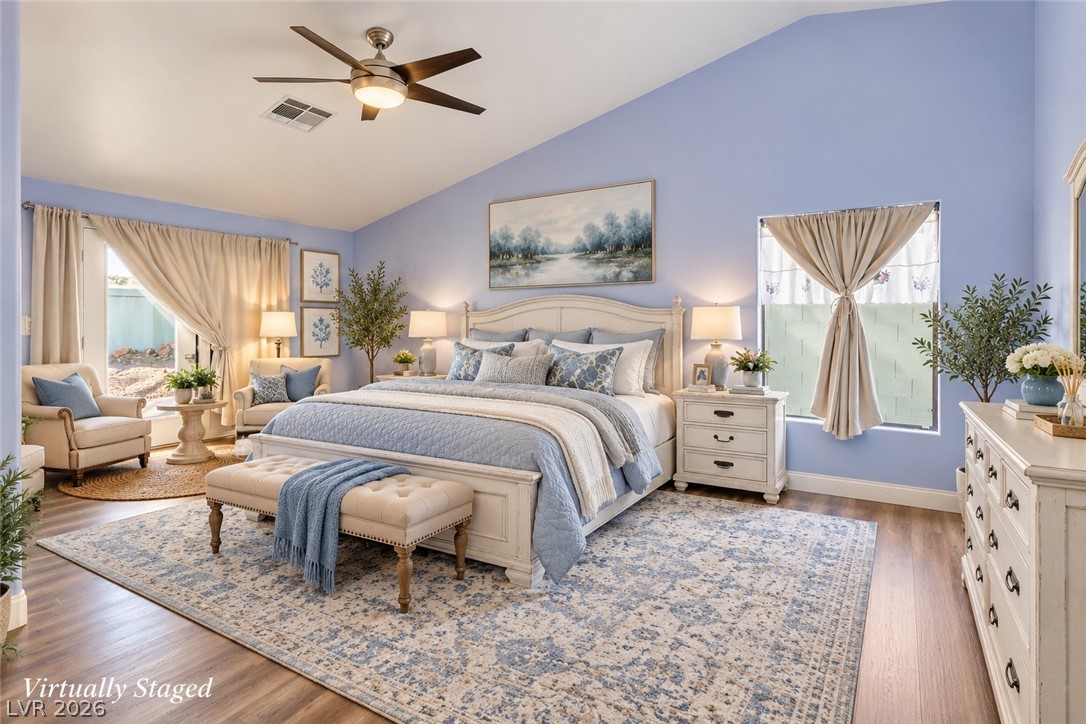
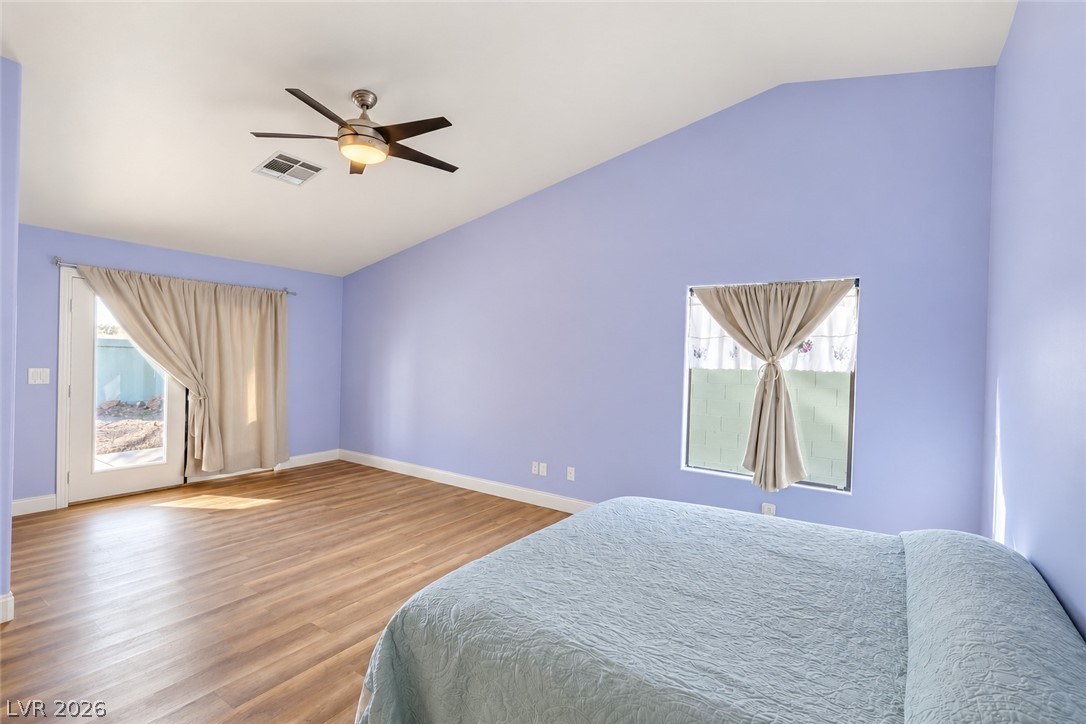
Extra sitting area in the Primary Suite is great for a reading area or place to retreat to. Virtually Staged
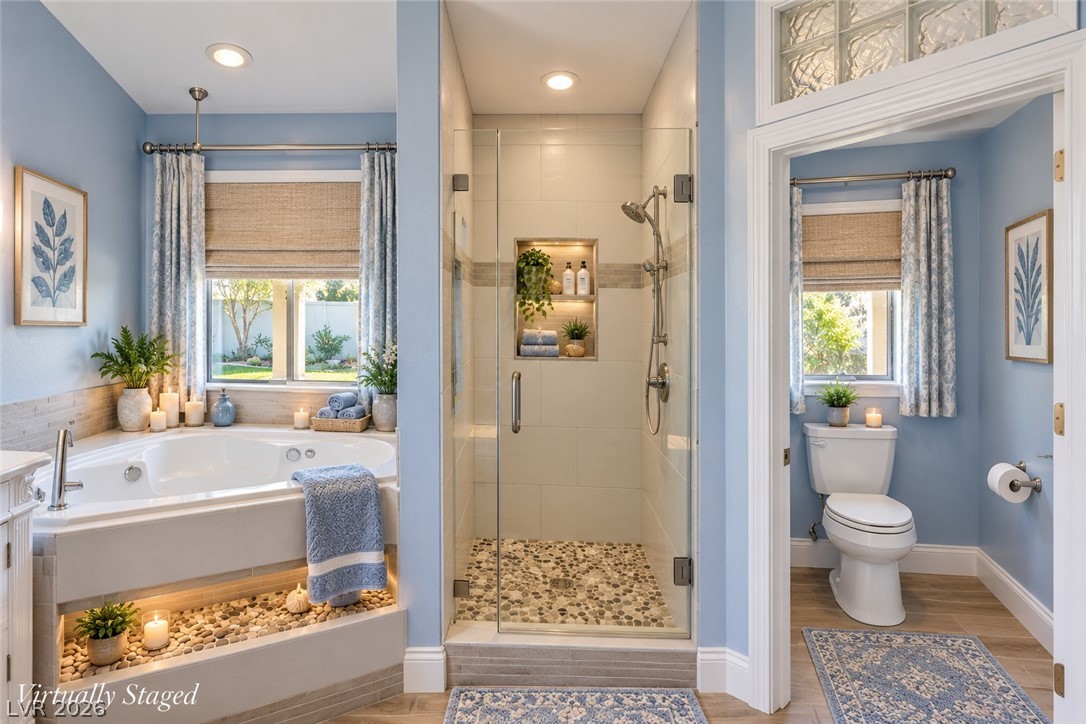
Fine tilework and built-in niches elevate this pristine bathroom layout. Virtually Staged
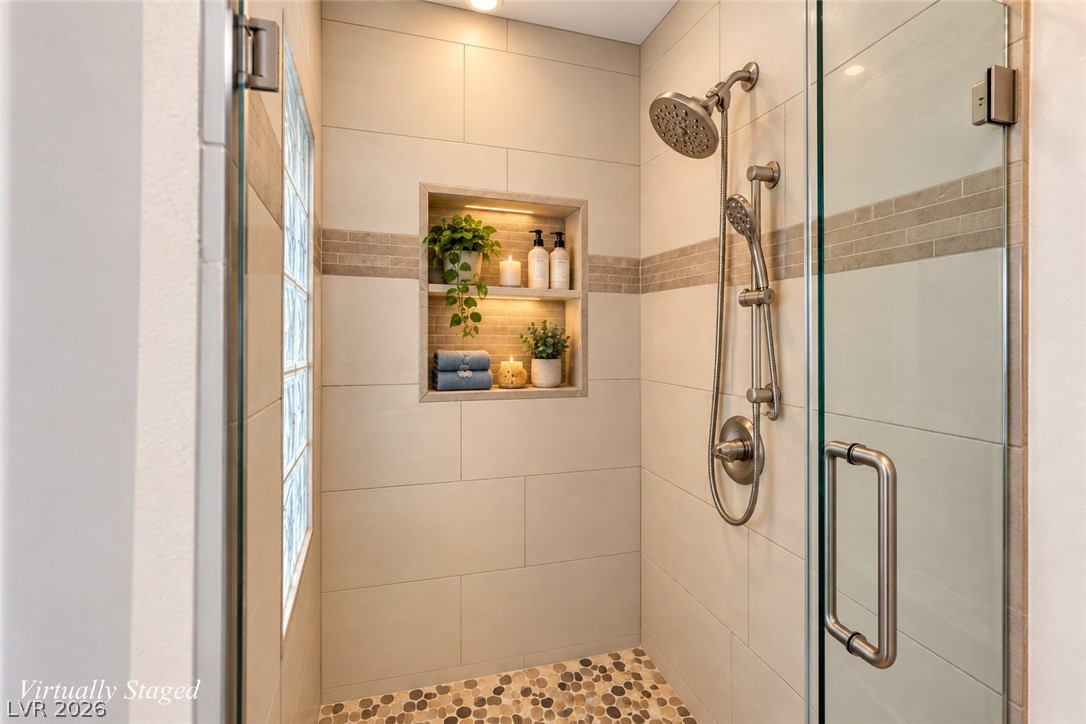
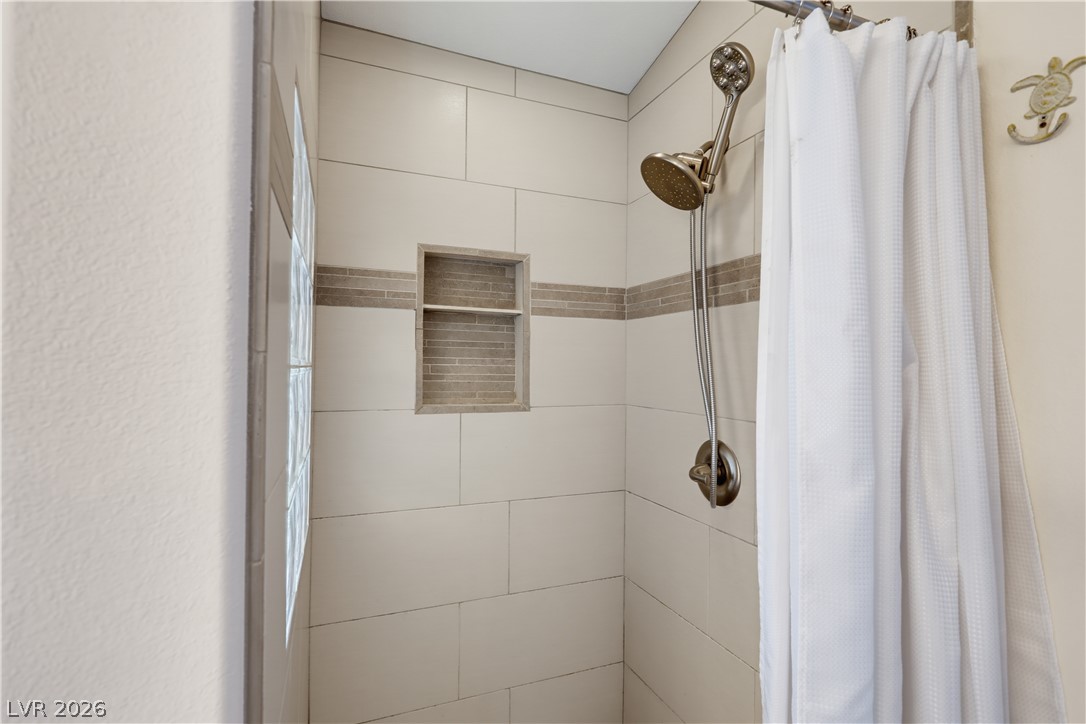
A glass-enclosed walk-in shower highlights neutral tiling, a pebble floor, and built-in niches. Virtually Staged
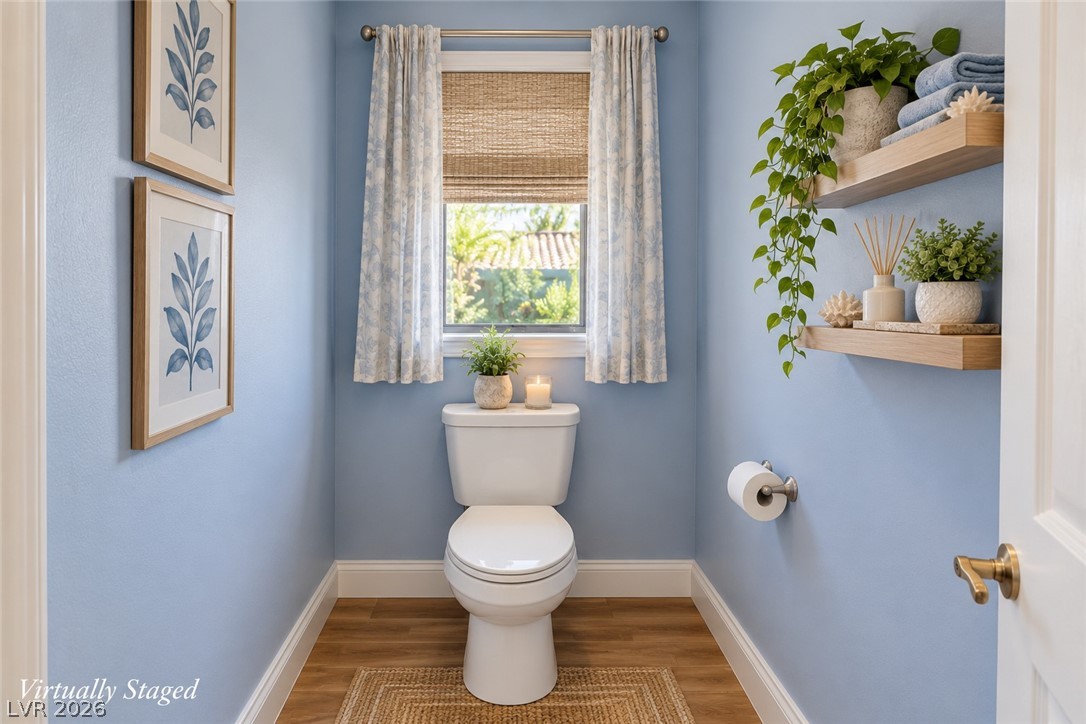
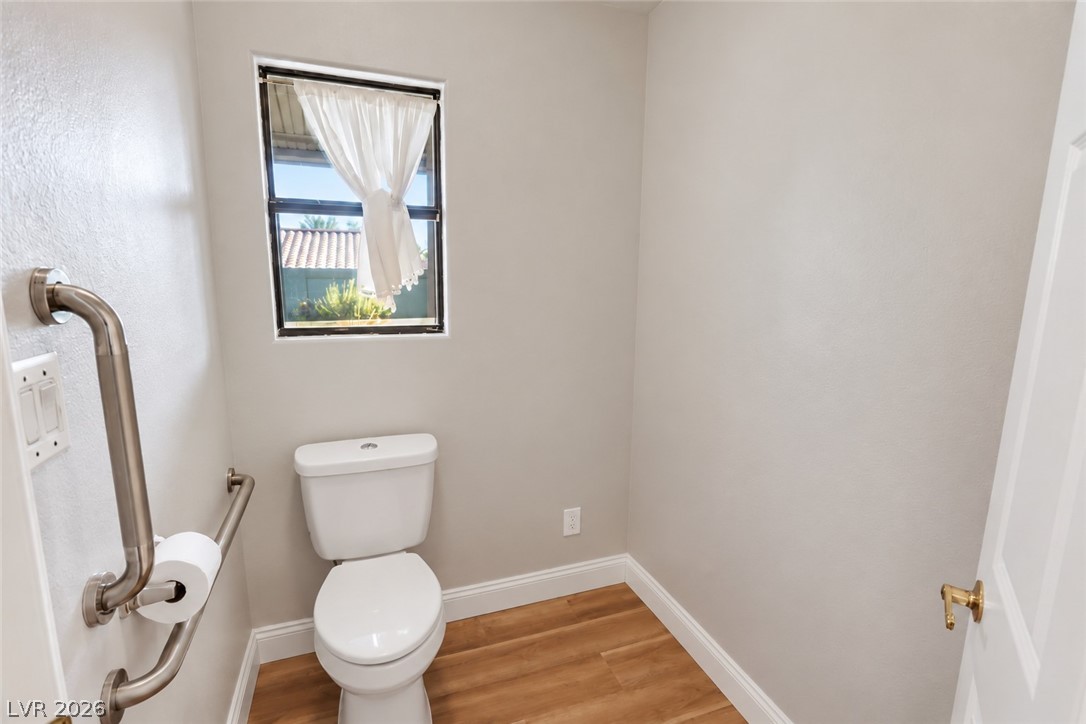
Luxury vinyl flooring running throughout the home including the Primary Bathroom Water Closet. Virtually Staged
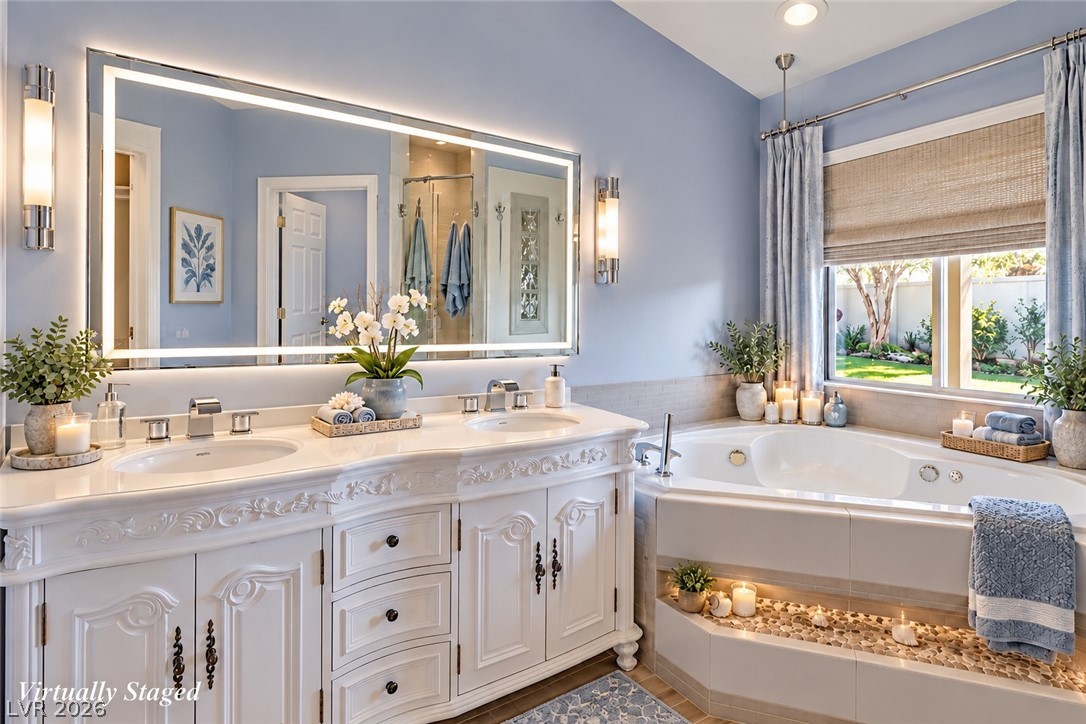
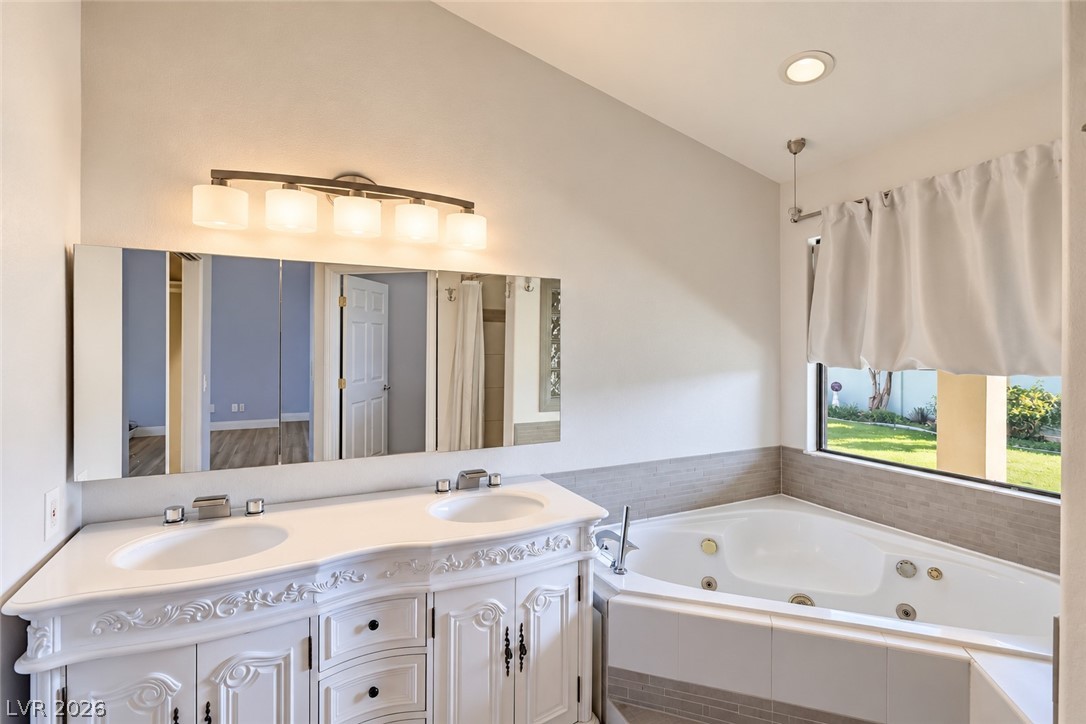
Ornate white vanity cabinets and a deep soaking jacuzzi tub anchor this Primary Bathroom. Virtually Staged
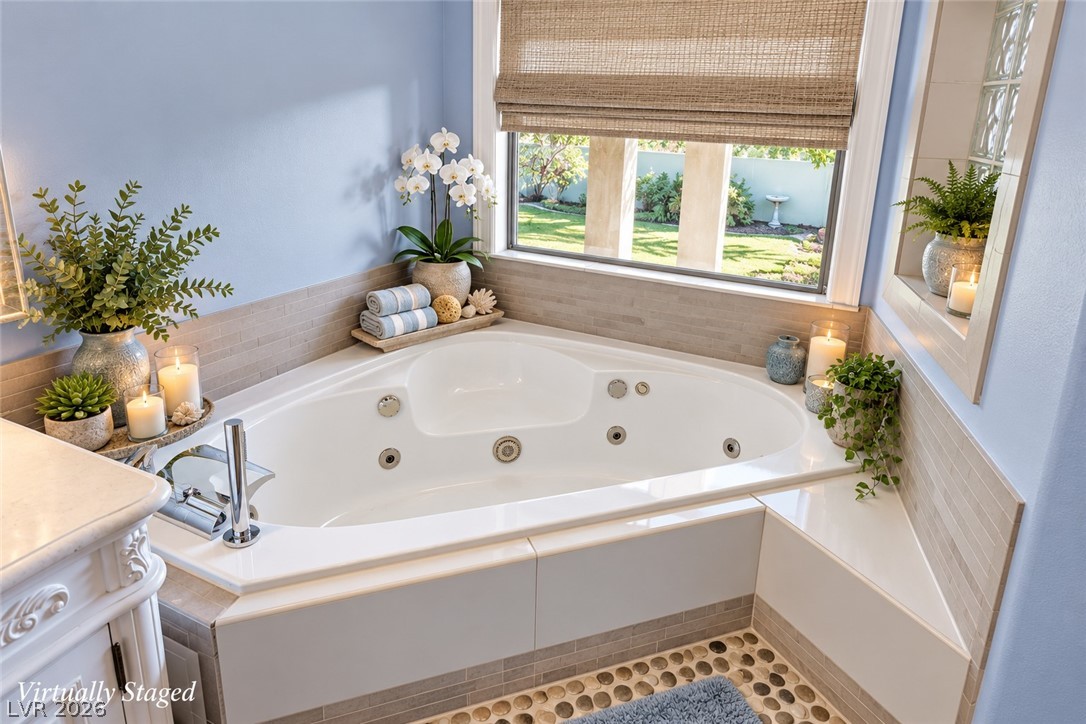
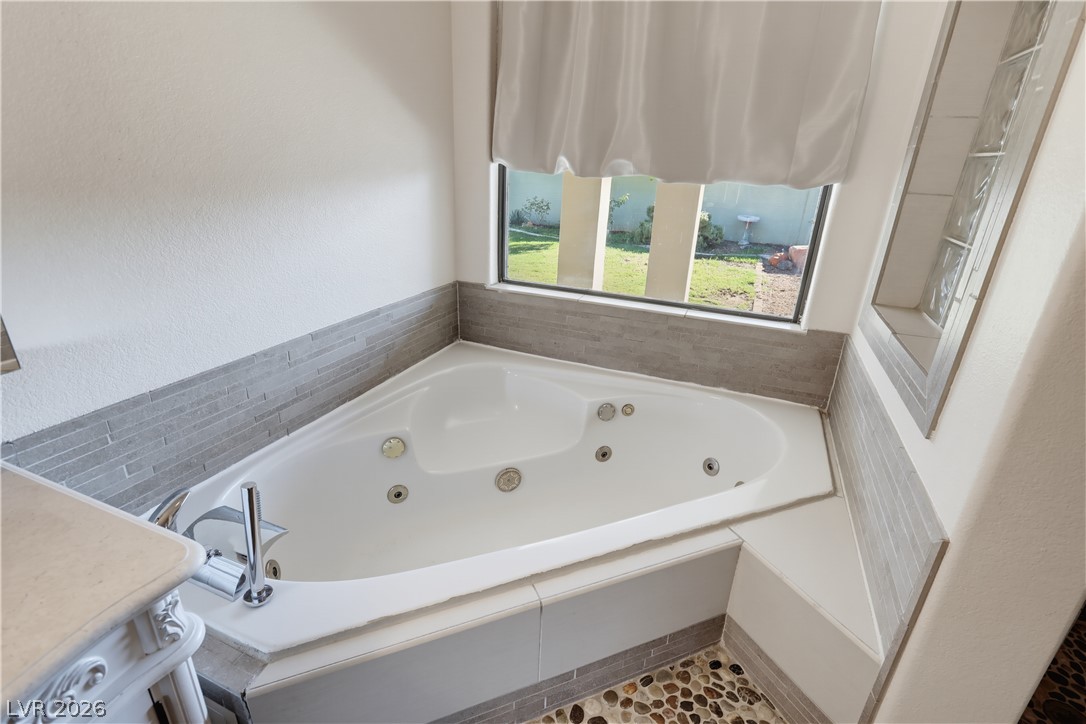
A deep jacuzzi soaking tub sits beneath a wide window overlooking the manicured backyard. Virtually Staged
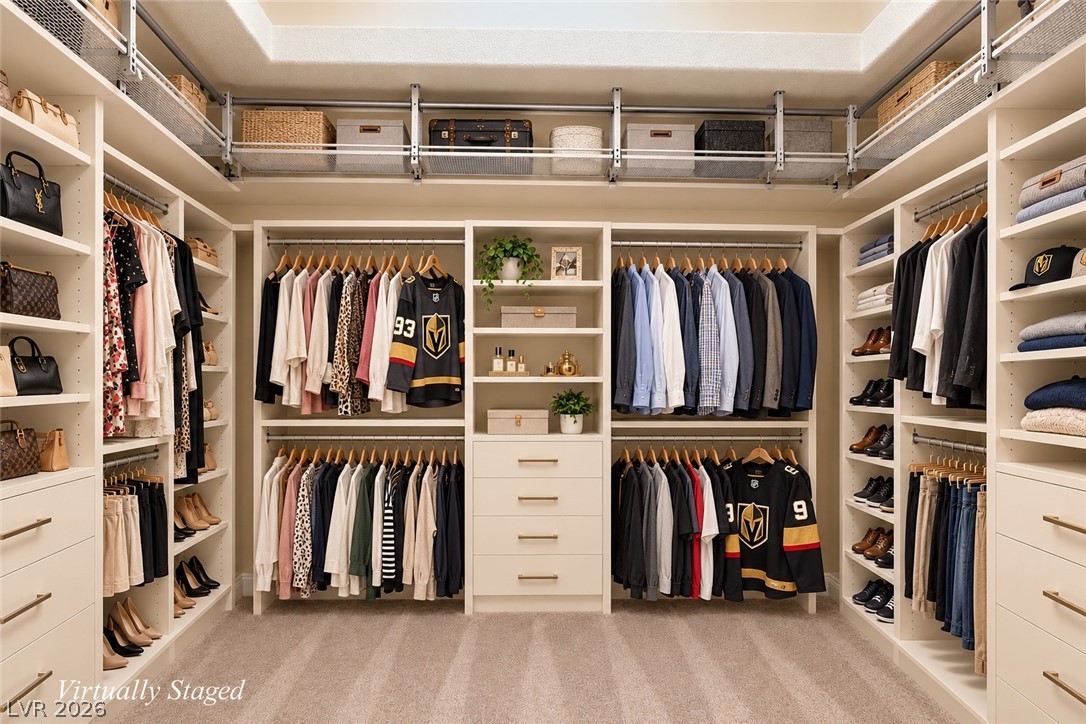
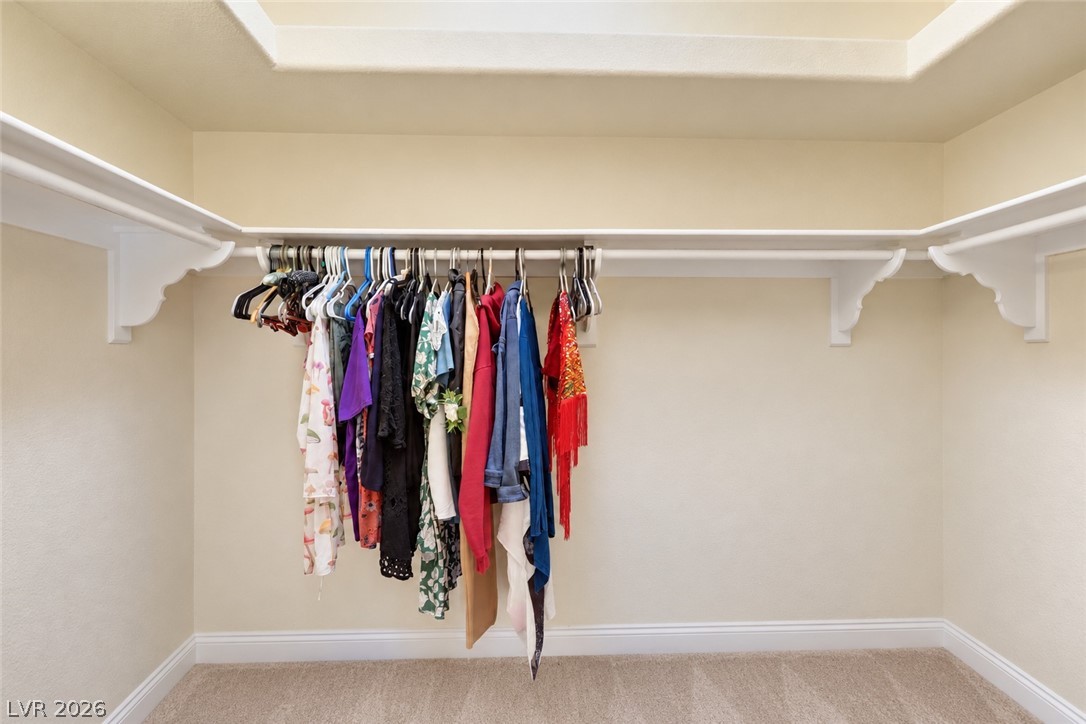
A spacious Primary Bedroom Walk-In Closet showcases the storage solution possibilities. Virtually Staged
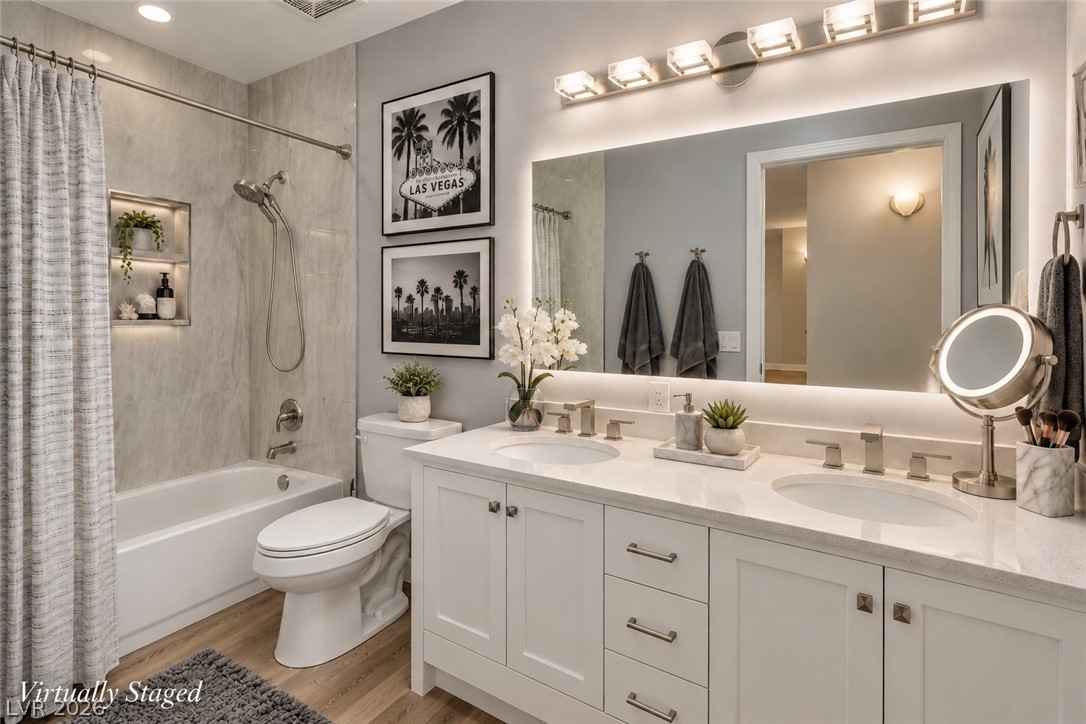
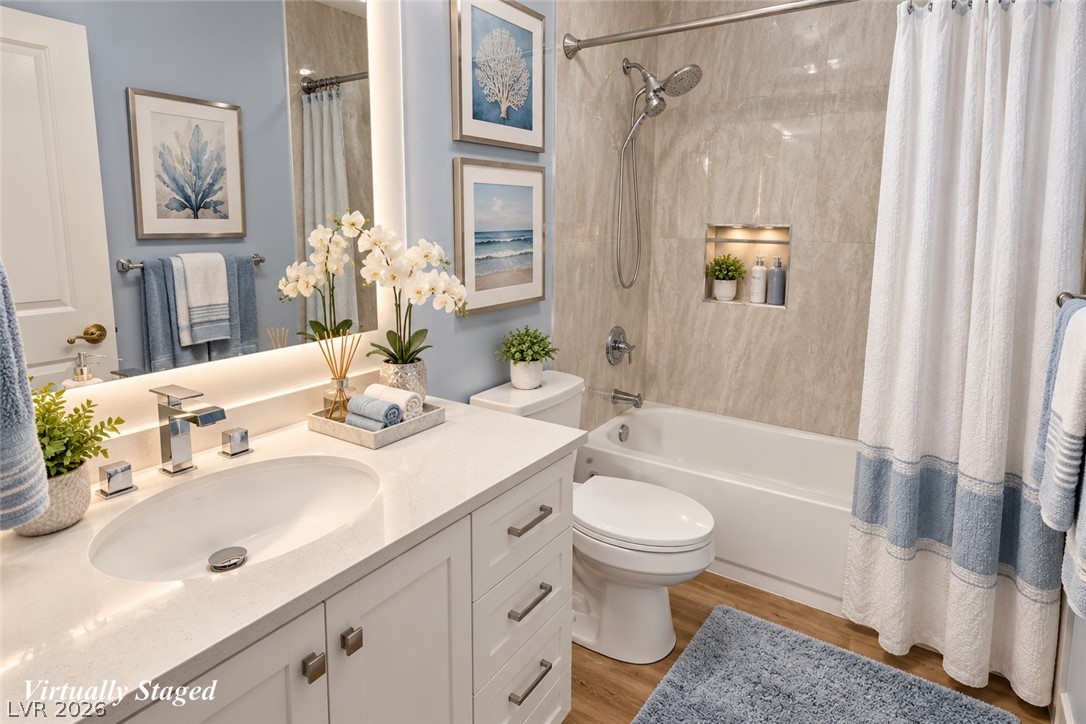
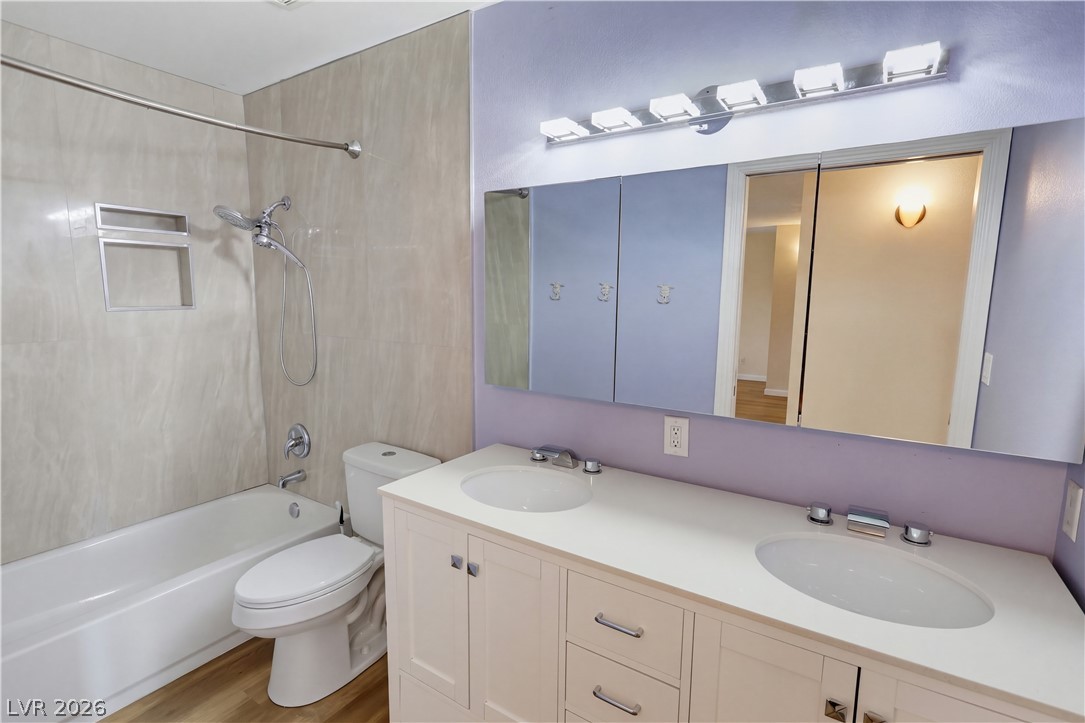
A refined double vanity with white shaker cabinetry and clean tile surrounds elevate this modern hall bathroom. Virtually Staged
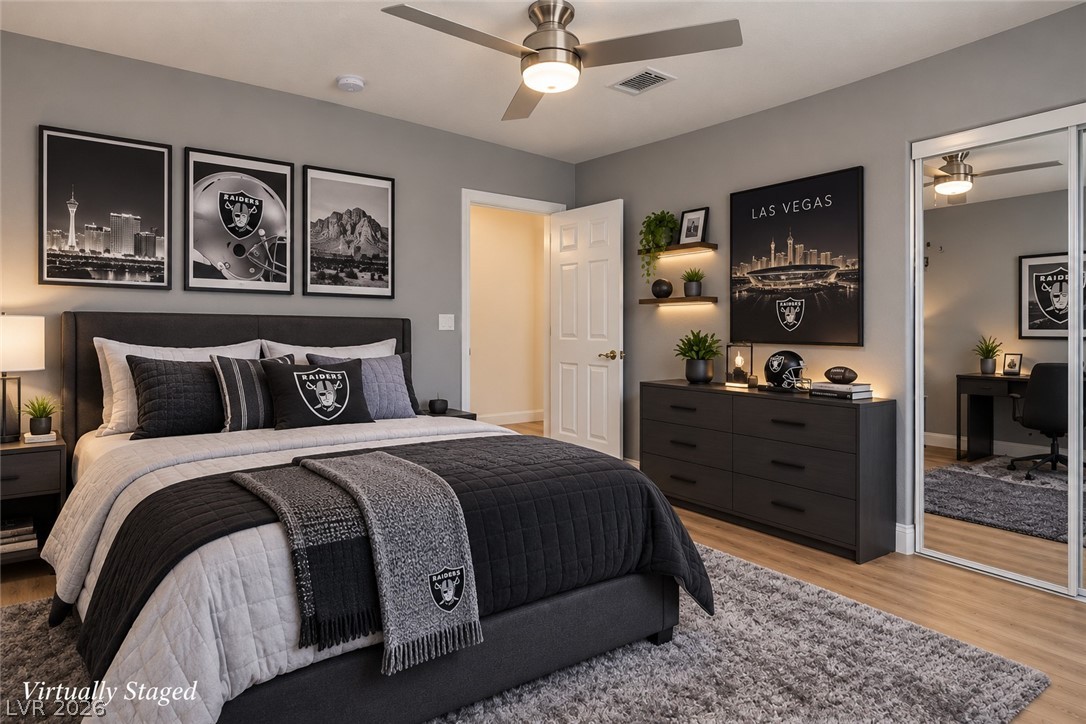
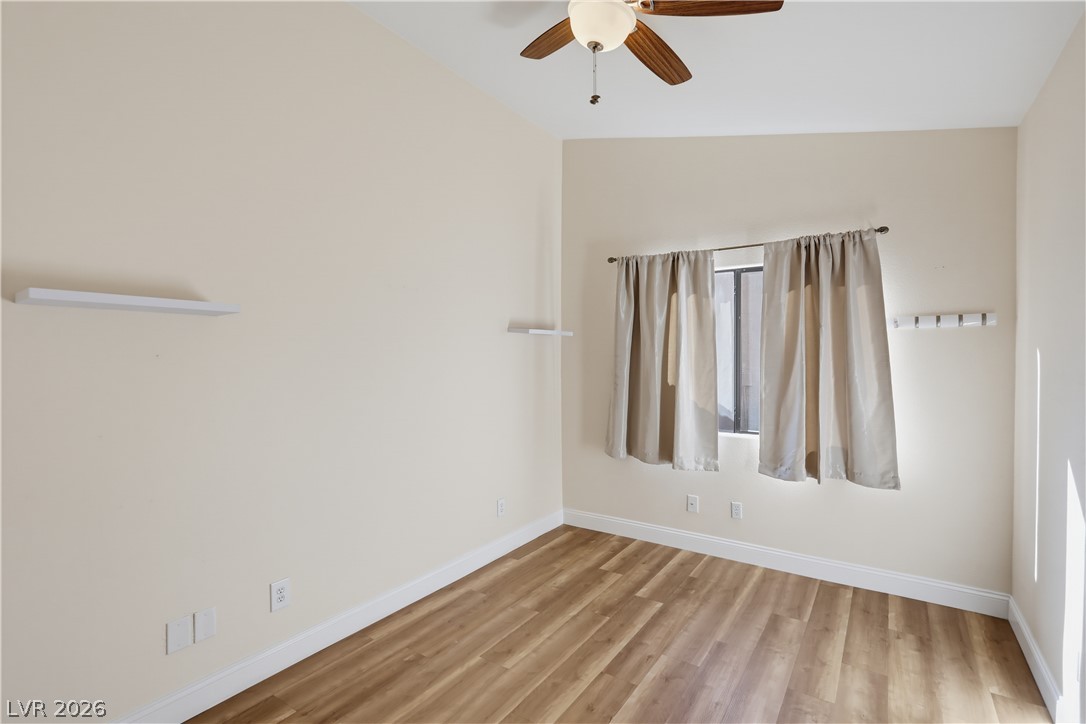
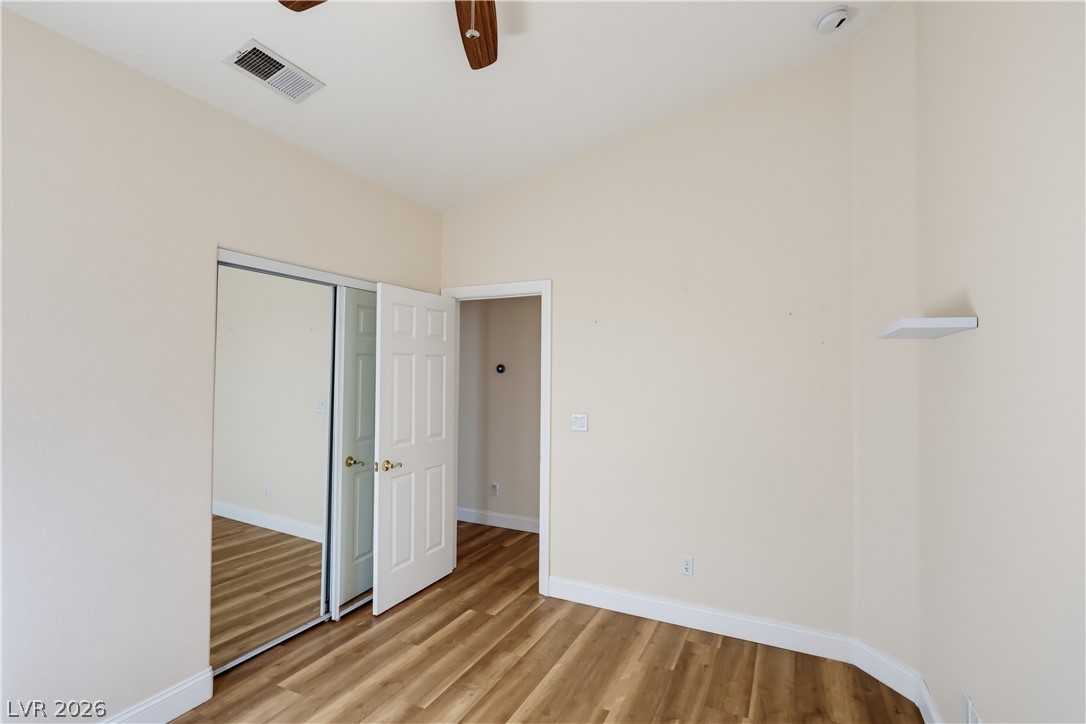
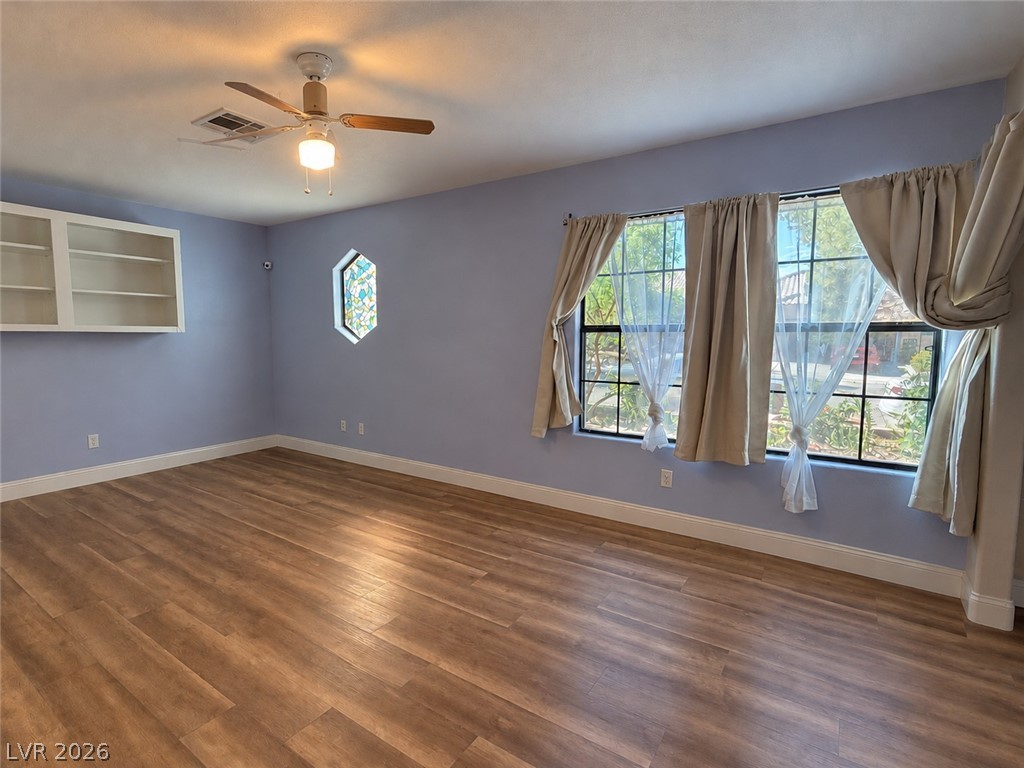
A spacious secondary bedroom features a ceiling fan and luxury vinyl flooring and a large mirrored closet door. Virtually Staged
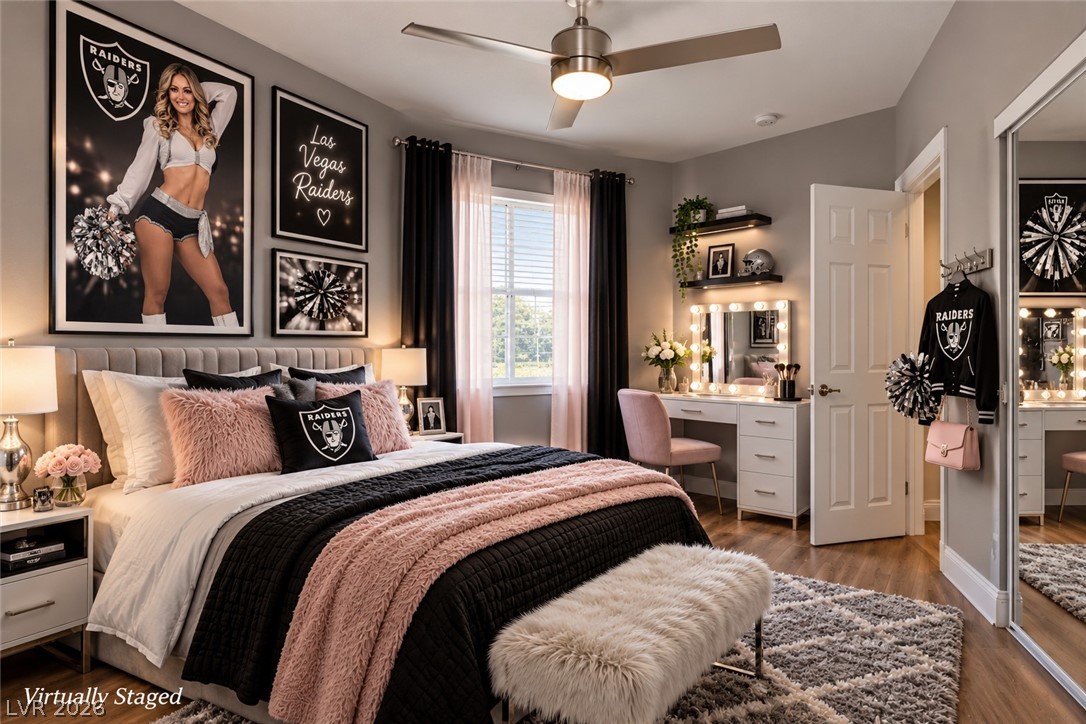
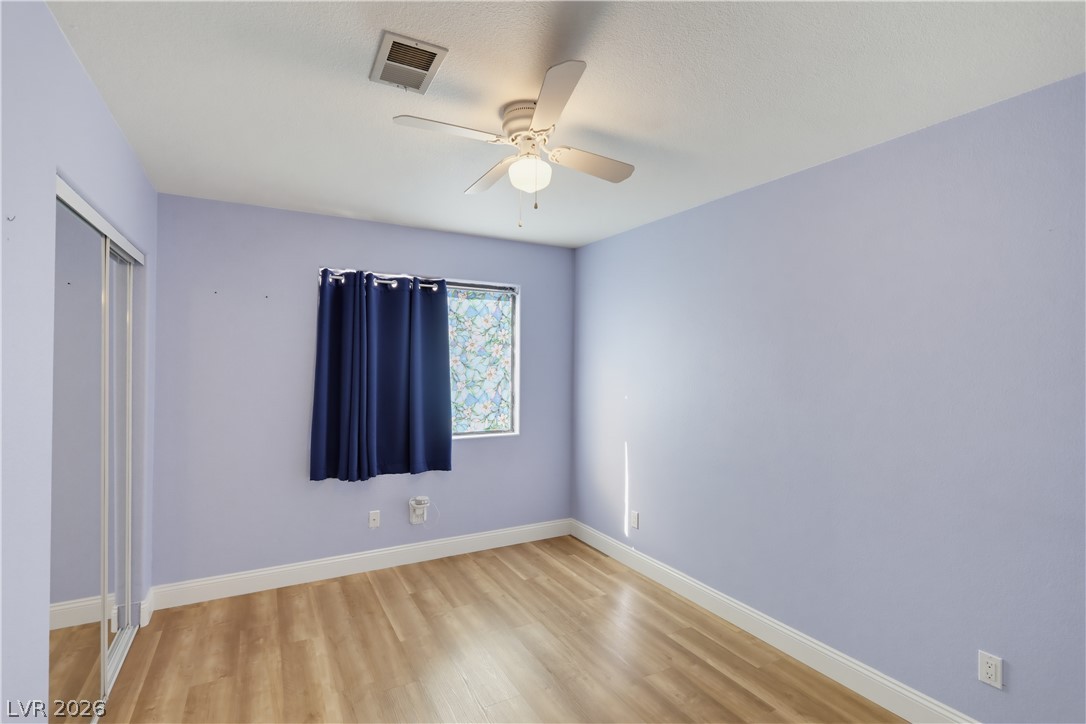
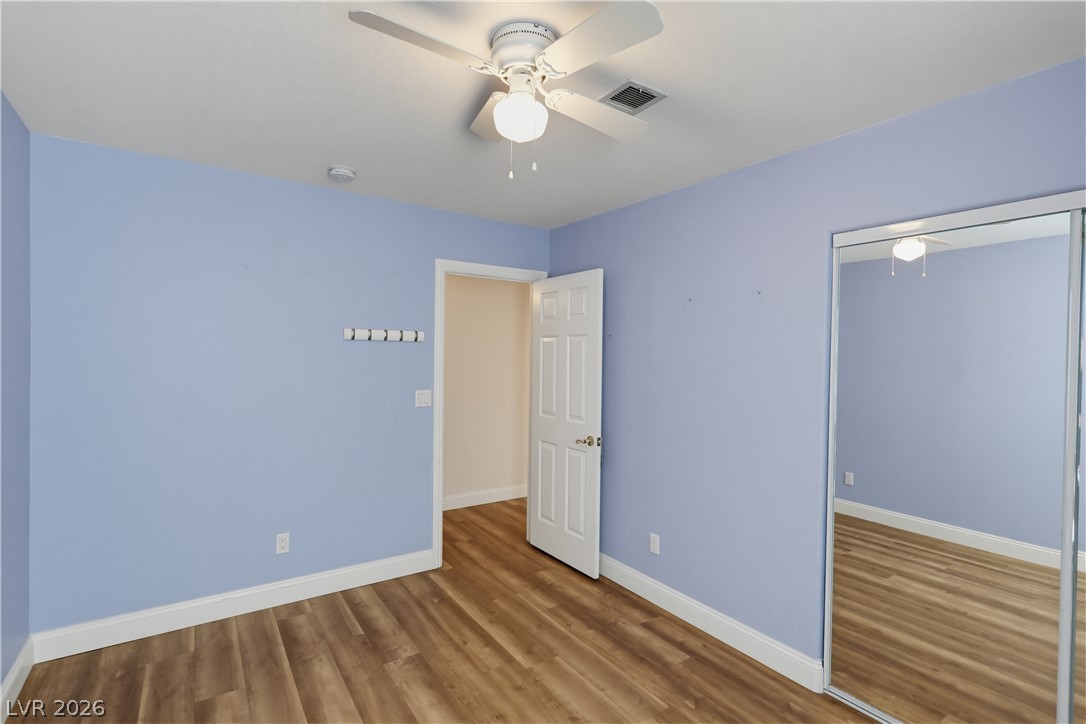
Bedroom #3 has a ceiling fan and luxury vinyl and a mirrored closet. Virtually Staged
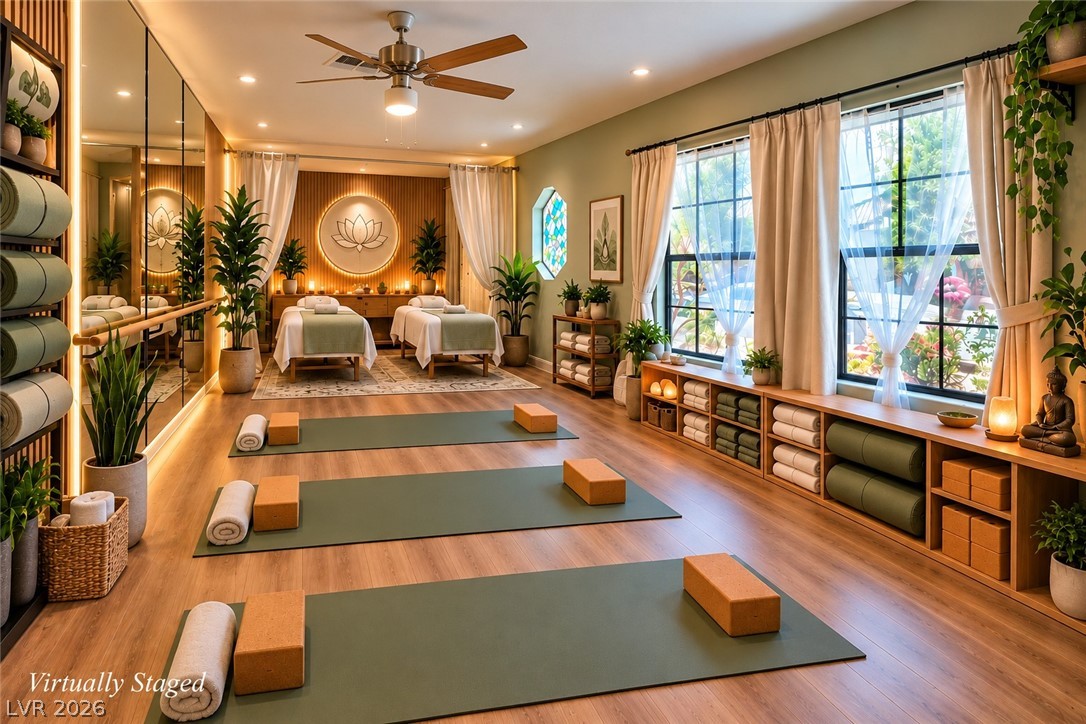
The standout 4th Bedroom with private entrance that could be a versatile home wellness and movement space. Virtually Staged
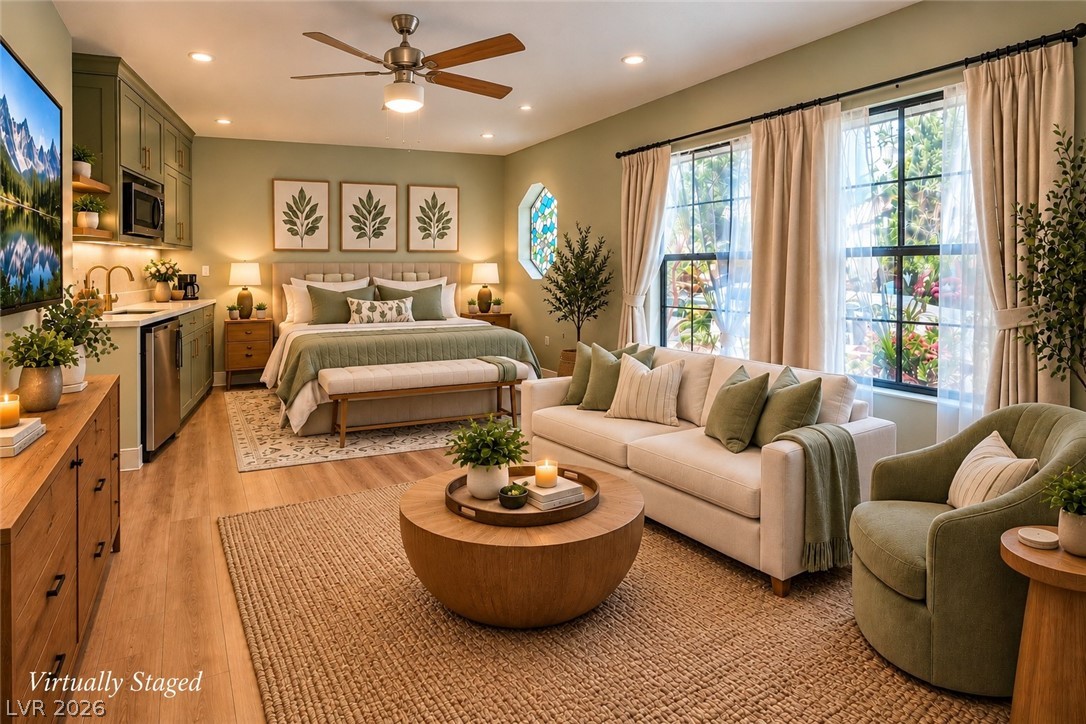
The standout 4th Bedroom with private entrance that could be a versatile rental space or additional guest quarters. Virtually Staged
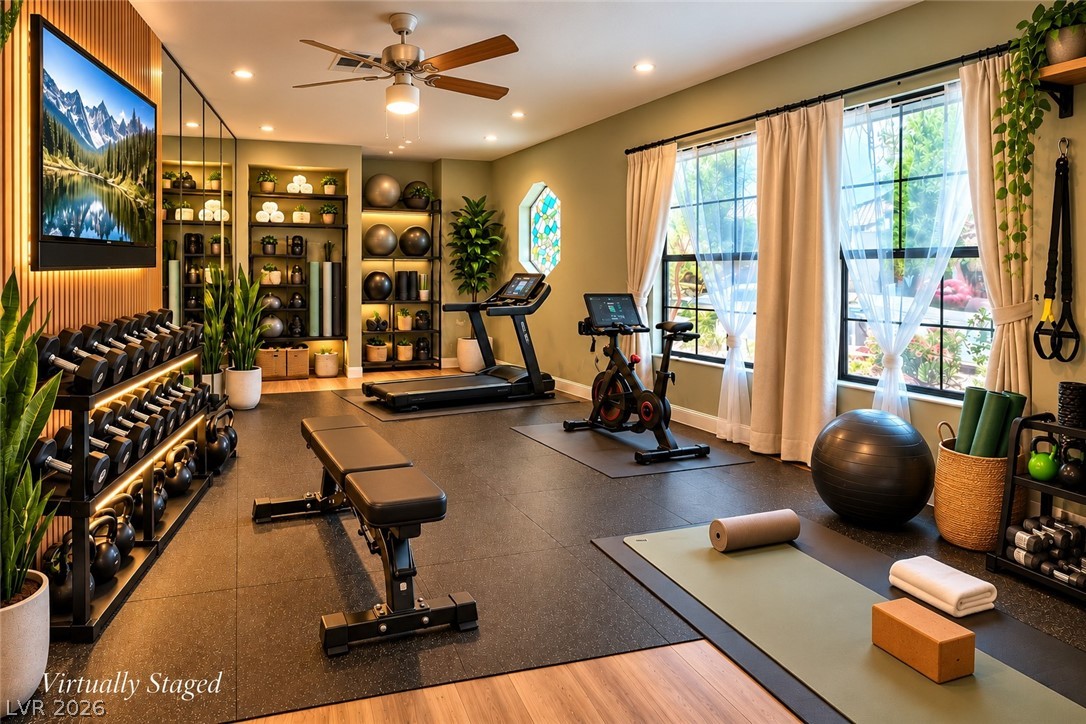
The standout 4th Bedroom with private entrance that could be a versatile home training gym. Virtually Staged
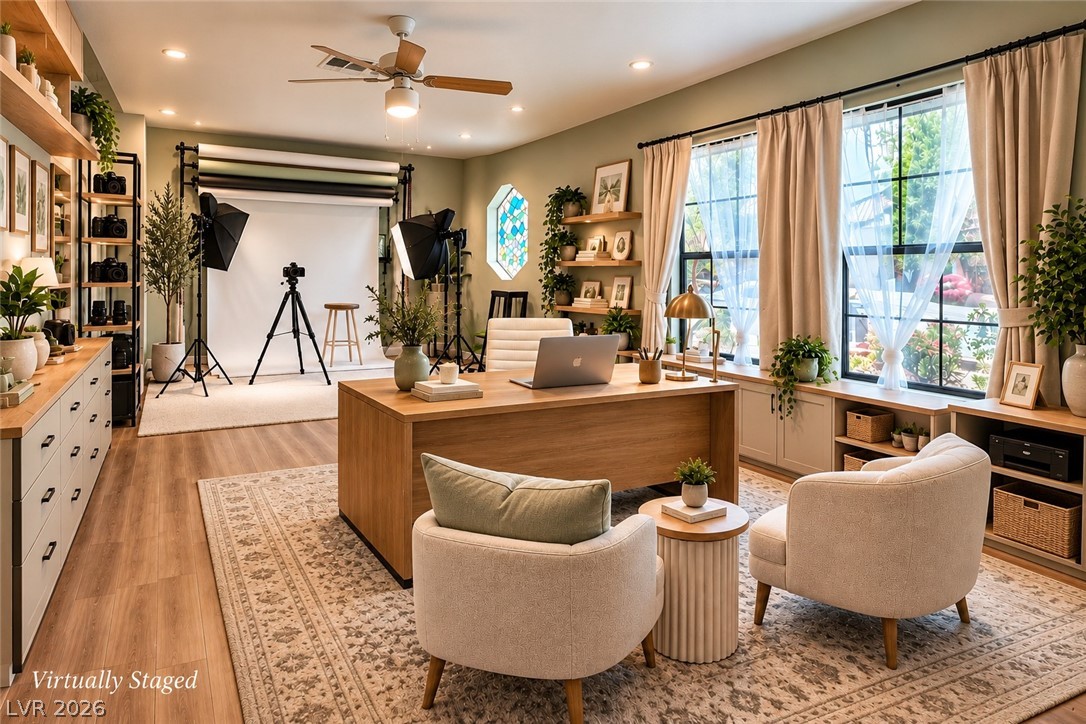
The standout 4th Bedroom with private entrance that could be a versatile home office or artistic studio for your clientele to enter the separate space without going into the main home. Virtually Staged
The standout 4th Bedroom with private entrance that could be a versatile Junior Primary Bedroom that has an attached Bathroom. Virtually Staged
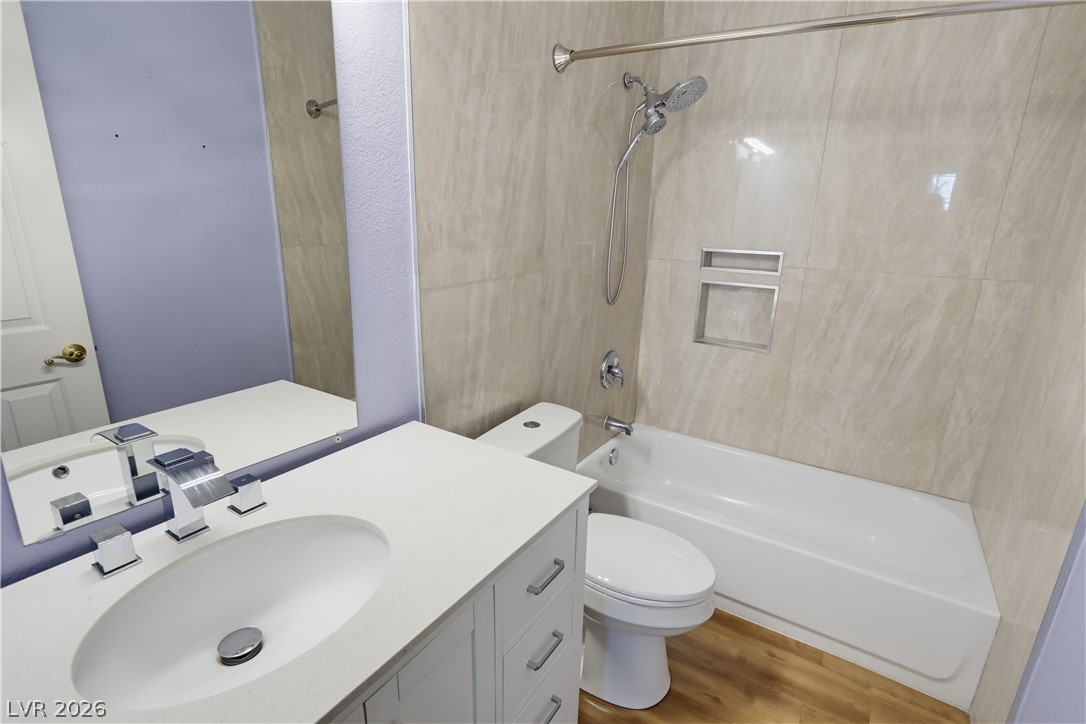
Full Bathroom #3 attached to the Junior Primary Bedroom or any of the other options for this versatile separate suite area. Polished stone counters and clean tiled surfaces define this updated bathroom retreat. Virtually Staged
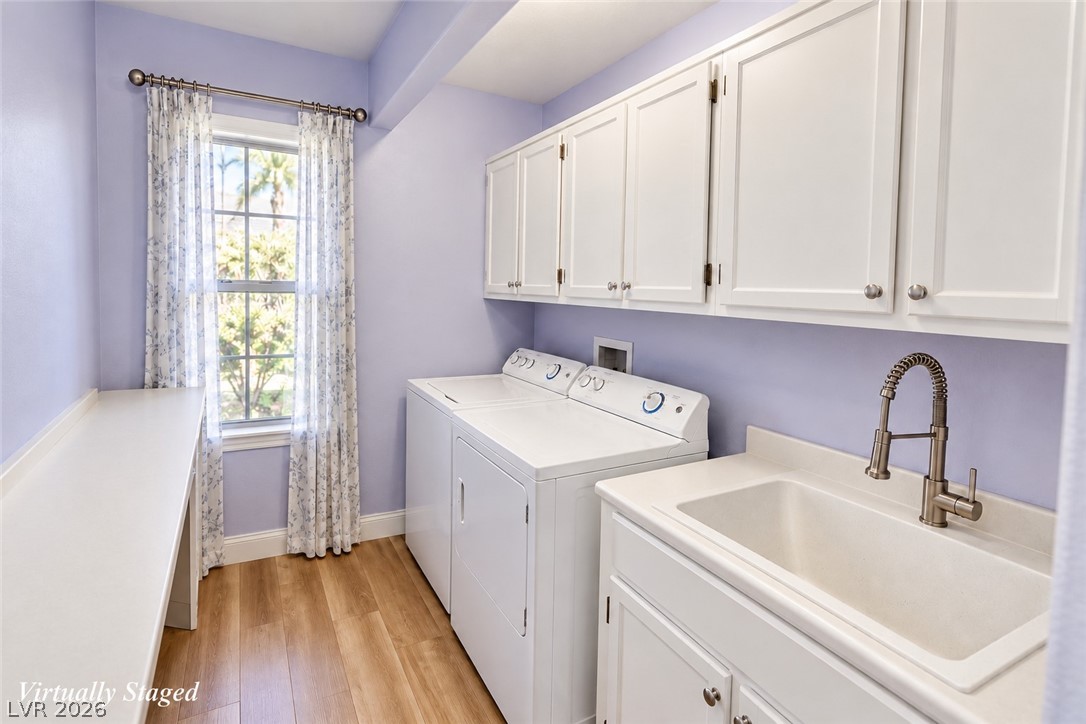
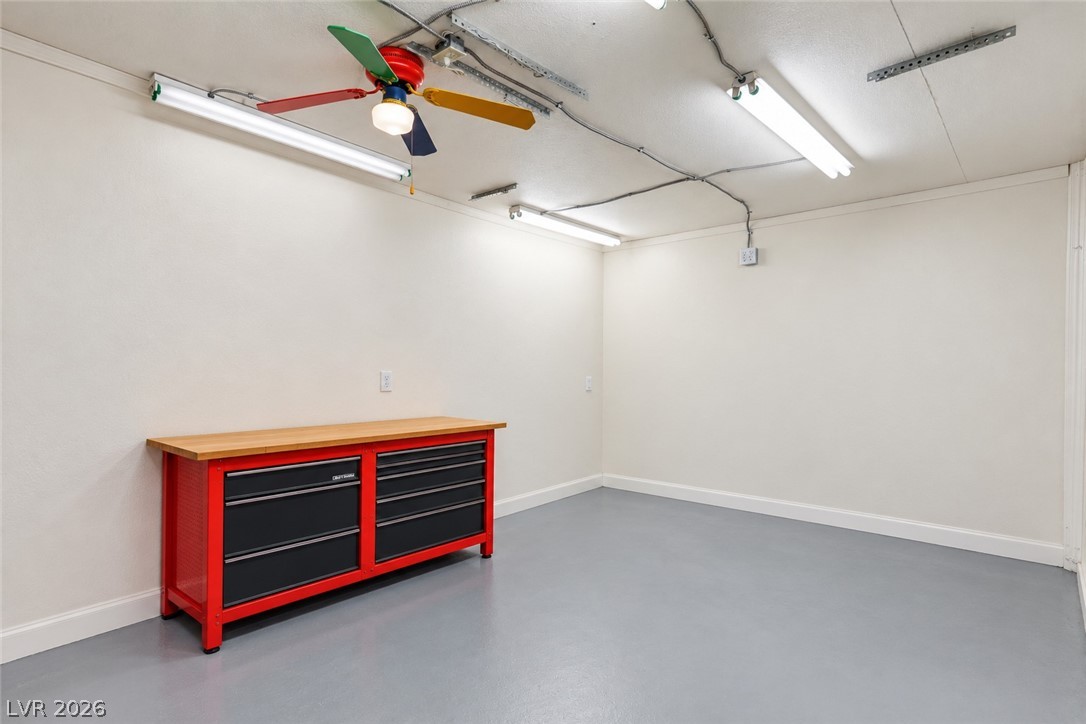
A functional workspace featuring durable luxury vinyl floors and built-in cabinetry for organized utility. Virtually Staged
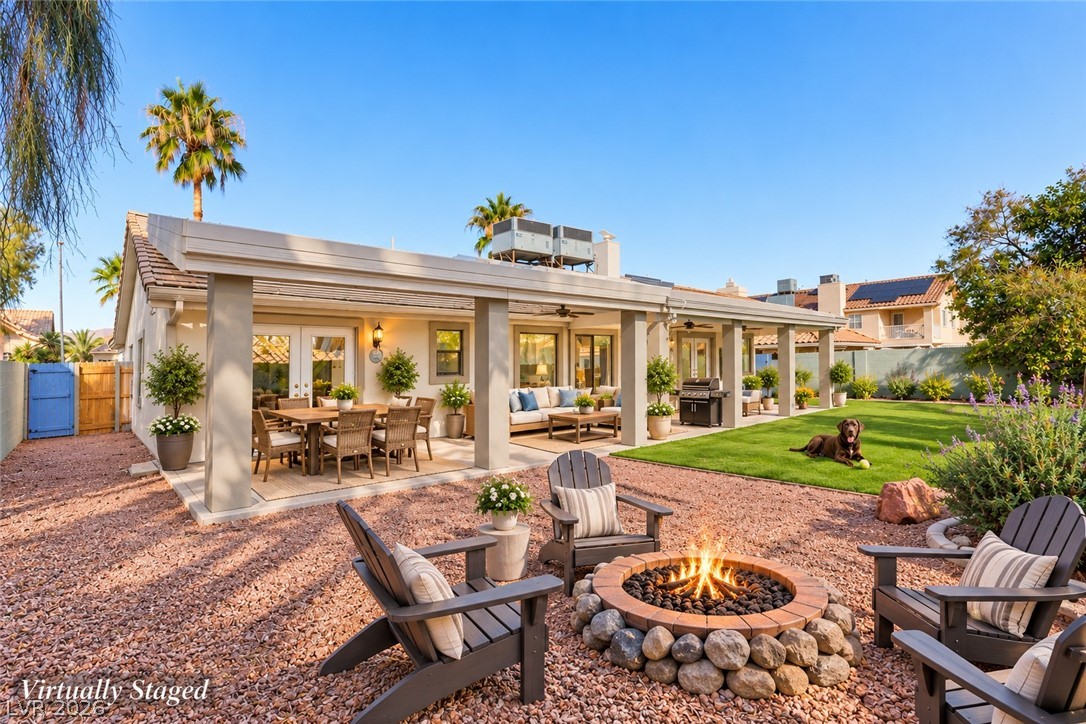
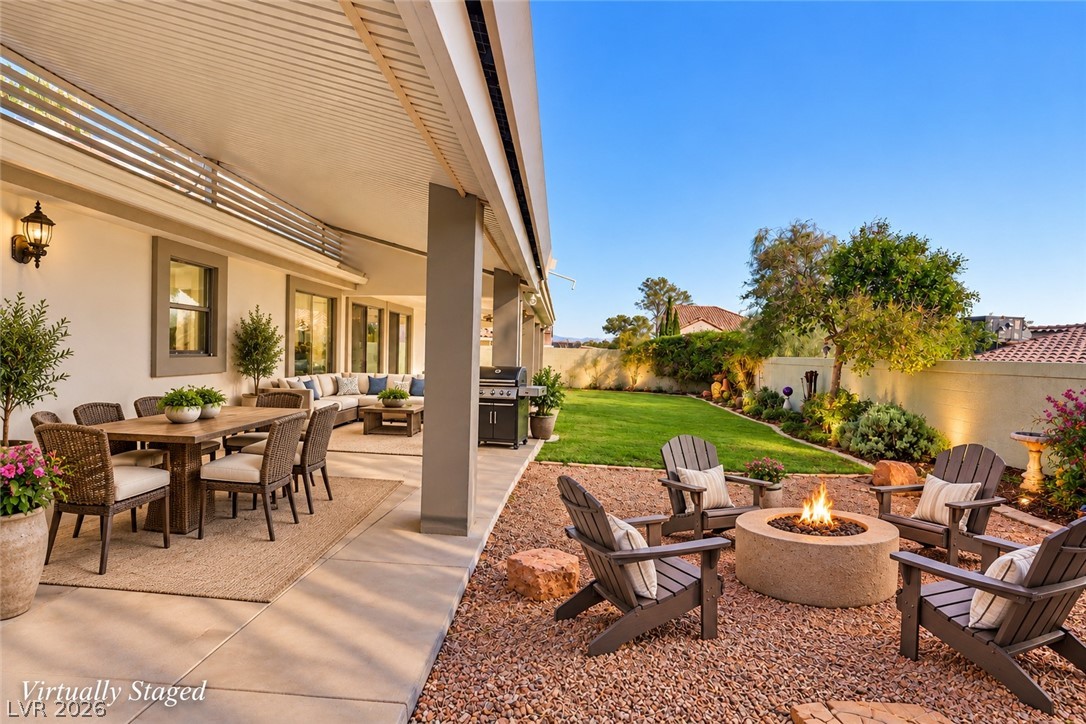
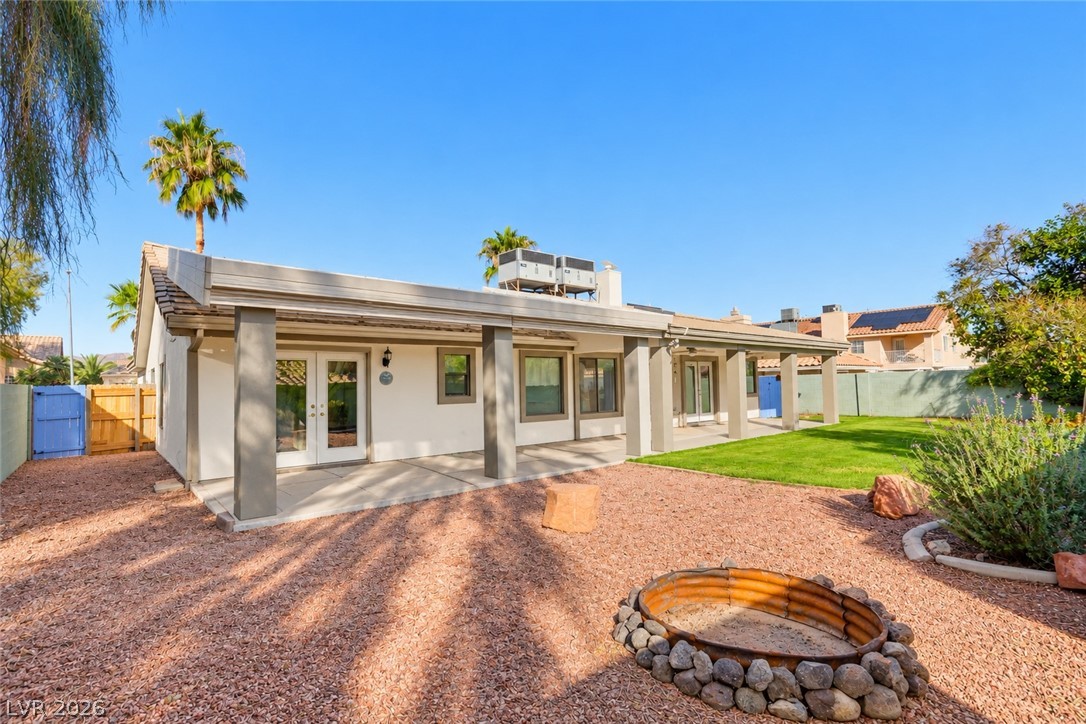
An inviting backyard features a stone fire pit, a covered patio, and a grassy lawn. Virtually Staged
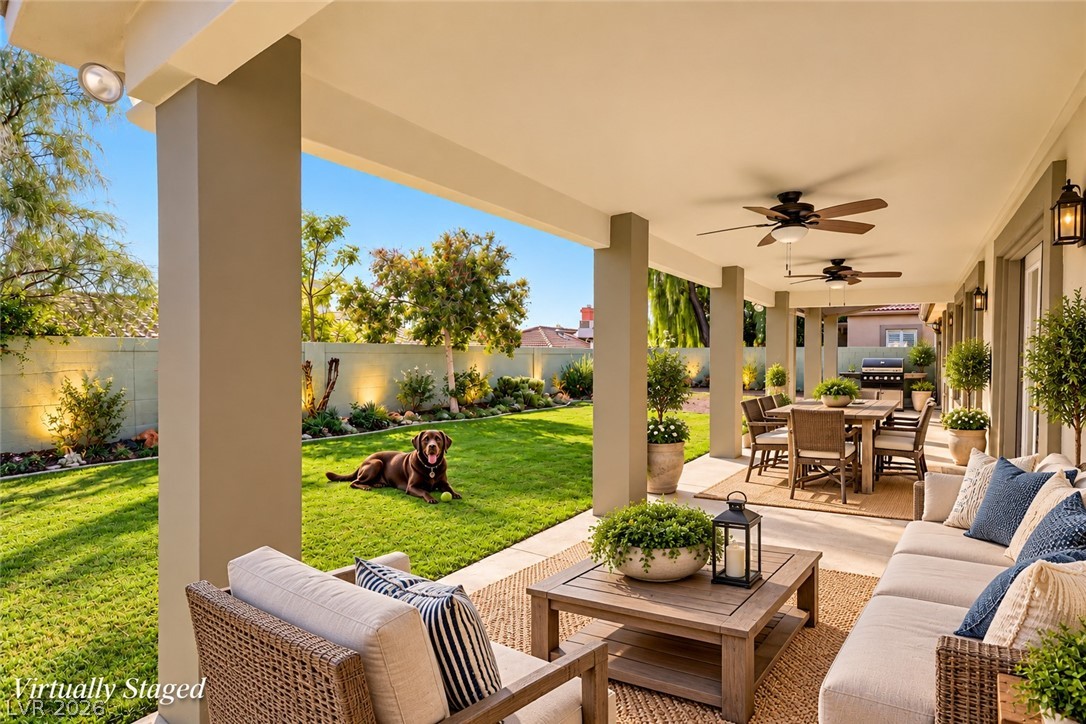
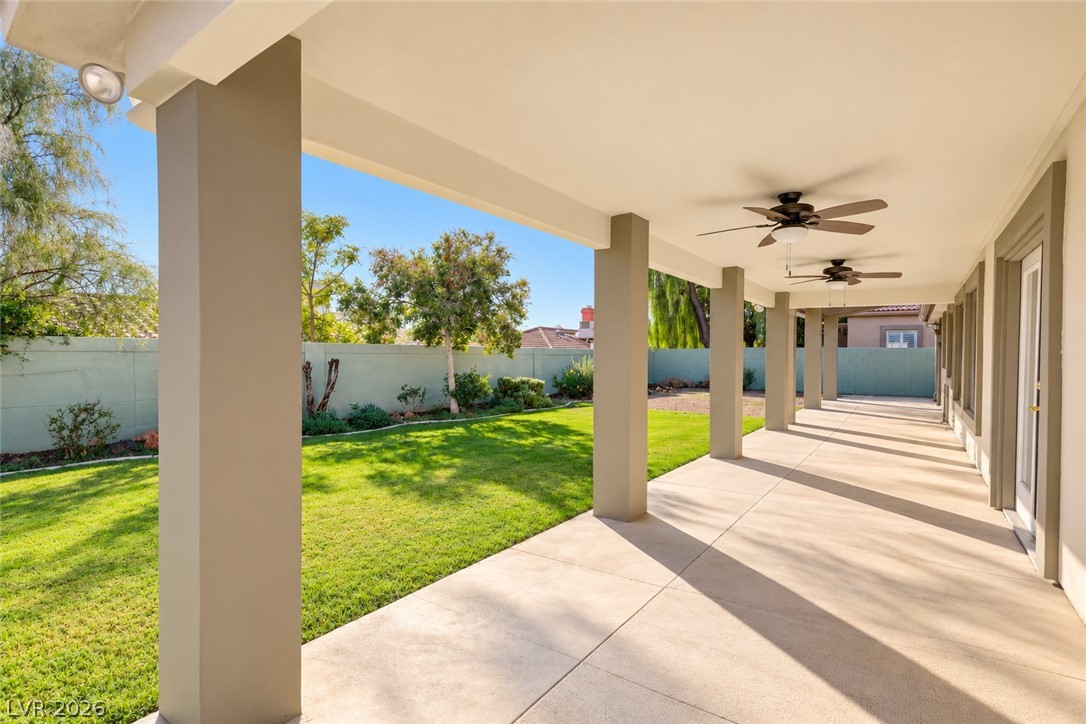
A spacious covered patio the width of the home integrates seamlessly with the manicured backyard lawn. Virtually Staged
A spacious covered patio is great for all your entertaining needs and custom outdoor gathering firepit area. Virtually Staged
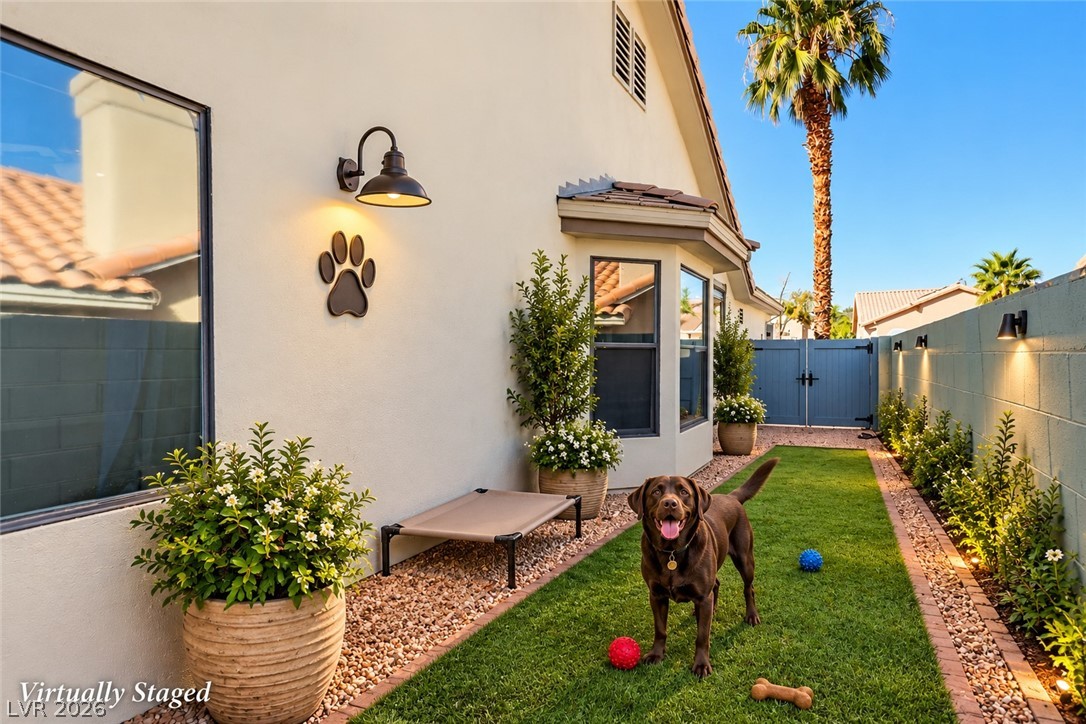
A long grassy side yard features high stucco walls and integrated exterior lighting would be a great dog run area or ??? Virtually Staged
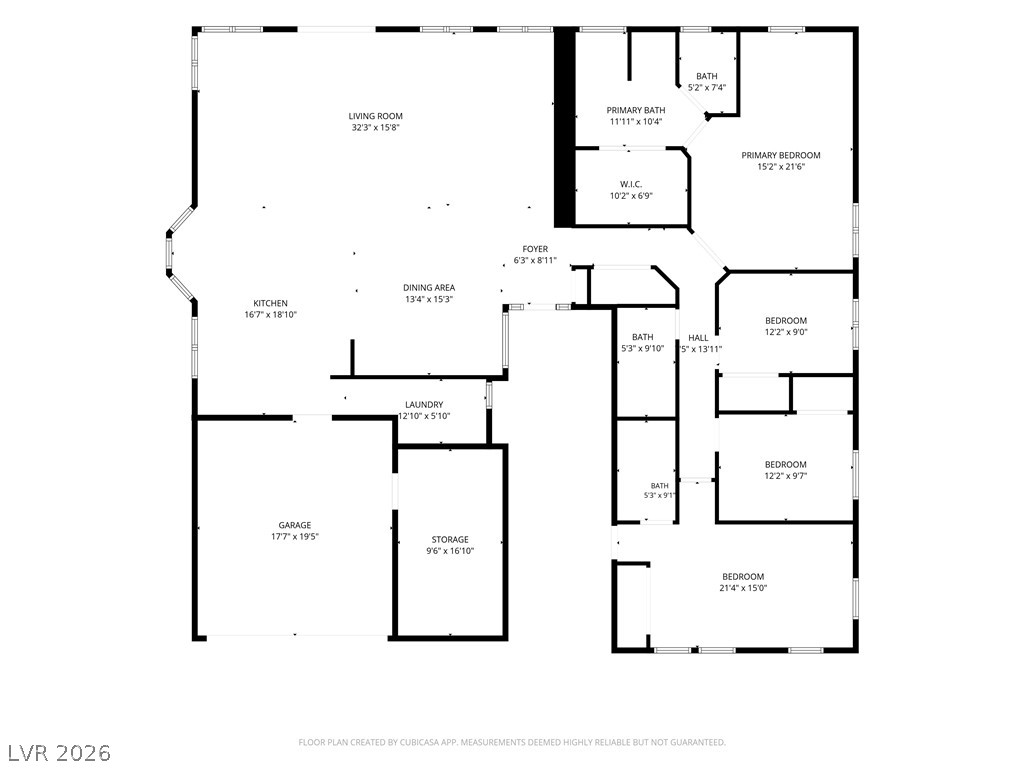
Just under 2600 square feet, this open-concept layout highlights the seamless flow of this spacious single-level home.
A welcoming stone walkway leads through lush plantings to the sheltered main entry and secondary private entrance to the versatile bonus room.
An expansive concrete driveway leads directly to a spacious three-car garage. Plenty of street parking for guests too!
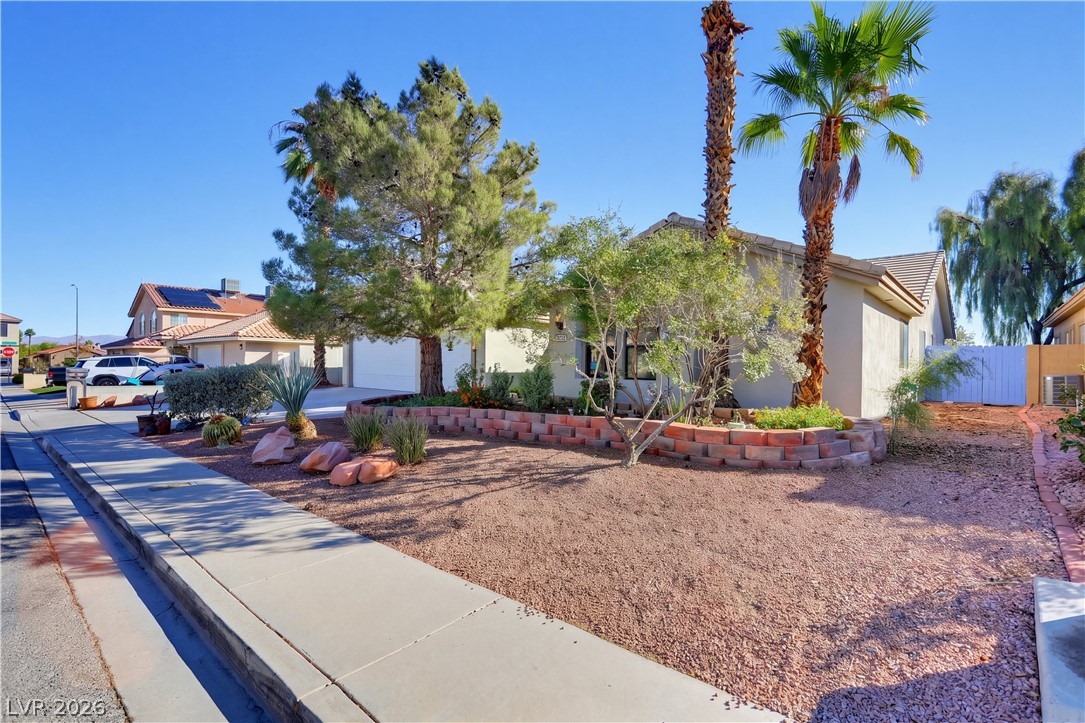
Desert landscaping and a paved sidewalk frame this single-story stucco home under clear blue skies. Just steps away from the Tropicana - Flamingo - Washington Trail great for biking and walking.
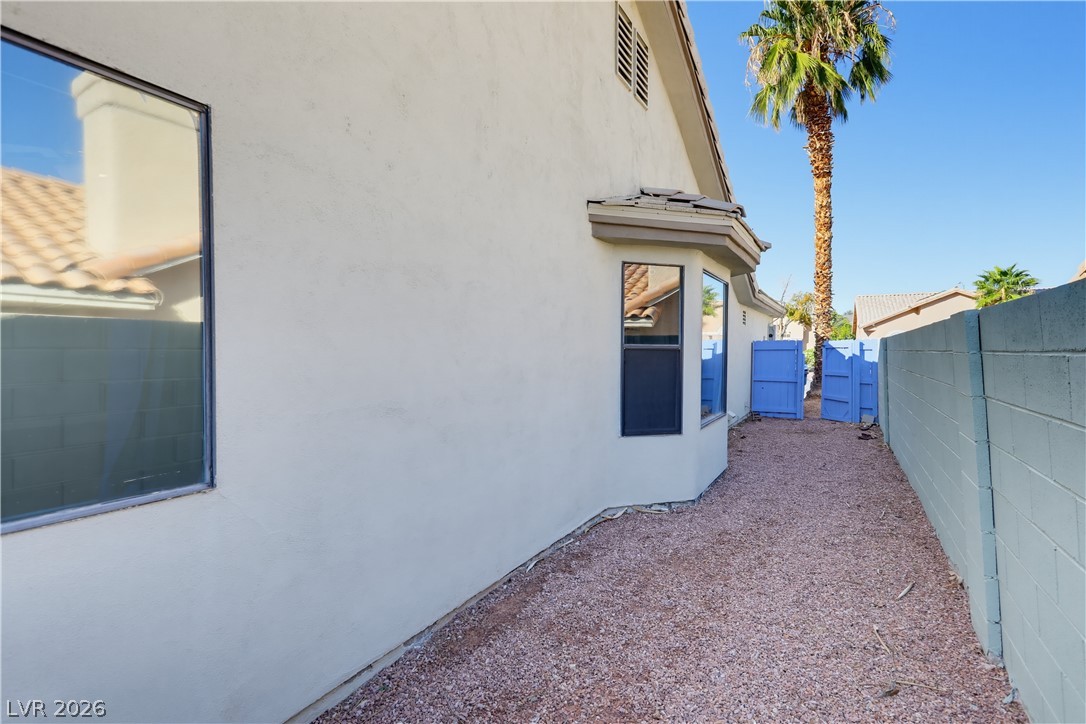
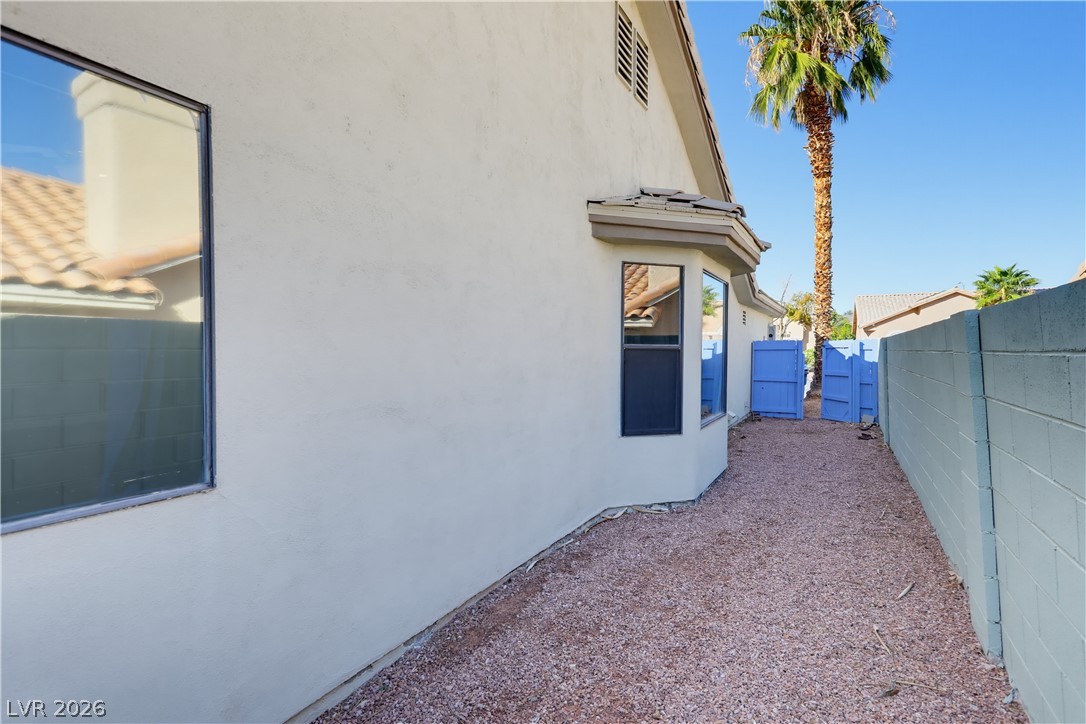
A gravel-lined side yard is bordered by a clean stucco exterior and solid block fencing. Fence opens to the front yard for easy access to store trash cans.
An airy, open living space is so large you can host a massive dance party!
So many great areas for entertaining and furniture placement to accommodate any size family.
The massive kitchen island peninsula can accomodate several bar stools for casual dining complimented by the custom lotus pendant lighting.
Custom built-ins define this versatile dining area to house all your seasonal dishes and the family china.
The bay window offers a cozy breakfast nook area.
A large open shelving bookcase doubles as a dining room hutch with more added storage for all your favorite seasonal dishes and the family china.
Bright white kitchen cabinets compliment the existing pendant & recessed lighting.
The Farmhouse sink with a reverse osmosis system is perfect for your filtered water needs.
A spacious primary bedroom suite features a large sitting area with a sliding glass patio door giving access to the backyard.
Luxury vinyl floors continue into the Primary Master Suite.
A vaulted ceiling enhances this inviting suite with natural light.
An organized walk-in closet boasts wrap-around shelving, hanging rods, and plush carpet flooring.
A deep soaking jacuzzi tub sits tucked under a window overlooking the private yard.
Custom tiled walk-in shower features built-in niches and dual-head fixtures.
Large toilet closet works well with aging in place with a 36" wide doorway.
A corner soaking jacuzzi tub and double vanity define this well-appointed bathroom.
Bedroom #2 is generous sized for a queen bed or bunk beds. Includes a Ceiling fan with overhead lighting secondary bedroom space.
Bedroom #2 showcases a different view which you can see vaulted ceilings and an overhead ceiling fan with light.
Bedroom #3 includes luxury vinyl flooring and a ceiling fan with light kit.
Bedroom #3 showcases another view facing the doorway.
Clean lines and a double vanity define this functional, modern bathroom design to accommodate guests and the secondary bedrooms..
Junior Master Suite has so many options for uses. The private entrance is great for clients, renters, guests not wanting to disturb your peace. The total square footage with the attached private bath is just over 300 square feet.
A modern vanity with sleek chrome fixtures sits adjacent to a tiled tub and shower combination.
A versatile workshop area is the 3rd Bay Garage and can serve as a man cave, storage or all your hobbies.
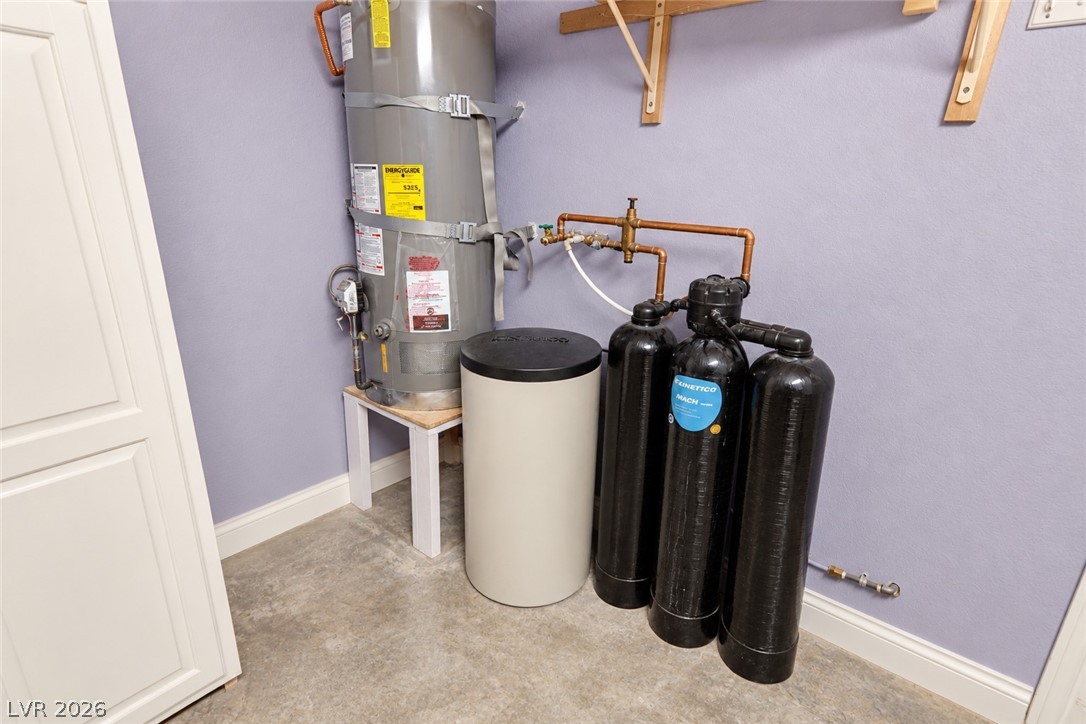
The water heater and Kinetico water treatment system is located in the garage.
A spacious covered patio overlooks a grassy lawn and a stone-rimmed fire pit.
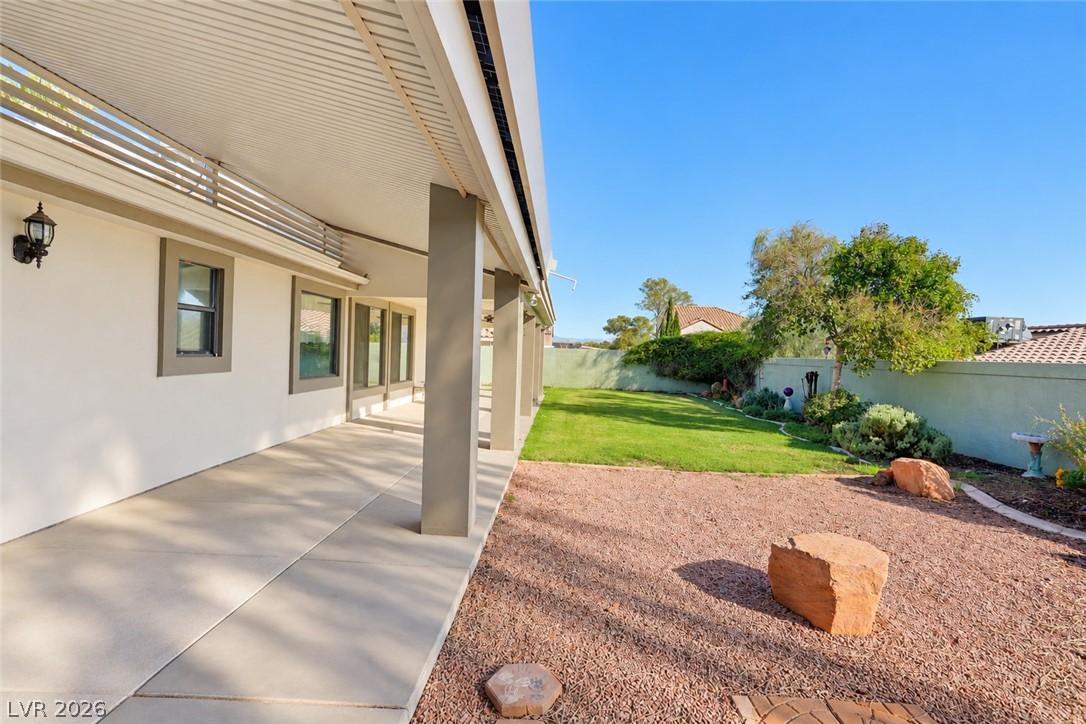
A spacious covered patio overlooks a grassy lawn enclosed by a privacy wall.
An extensive covered concrete patio features support columns and views of the manicured lawn.
A private side yard path is lined with clean stucco walls and secure gated access. Great for a dog run or store the trash cans.