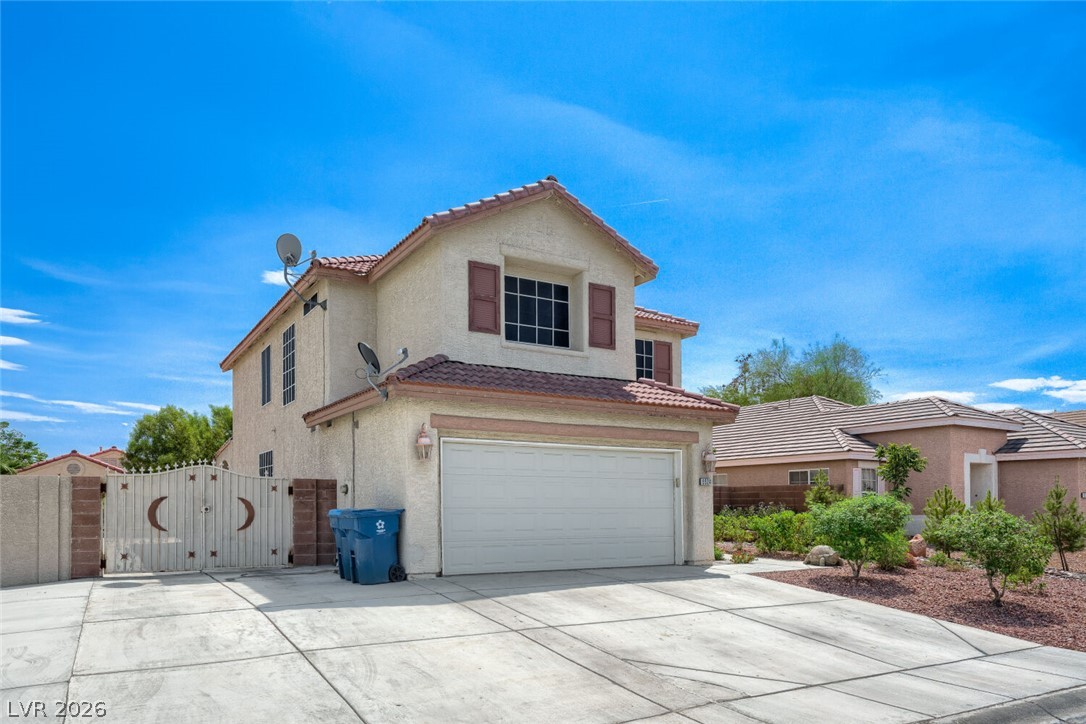
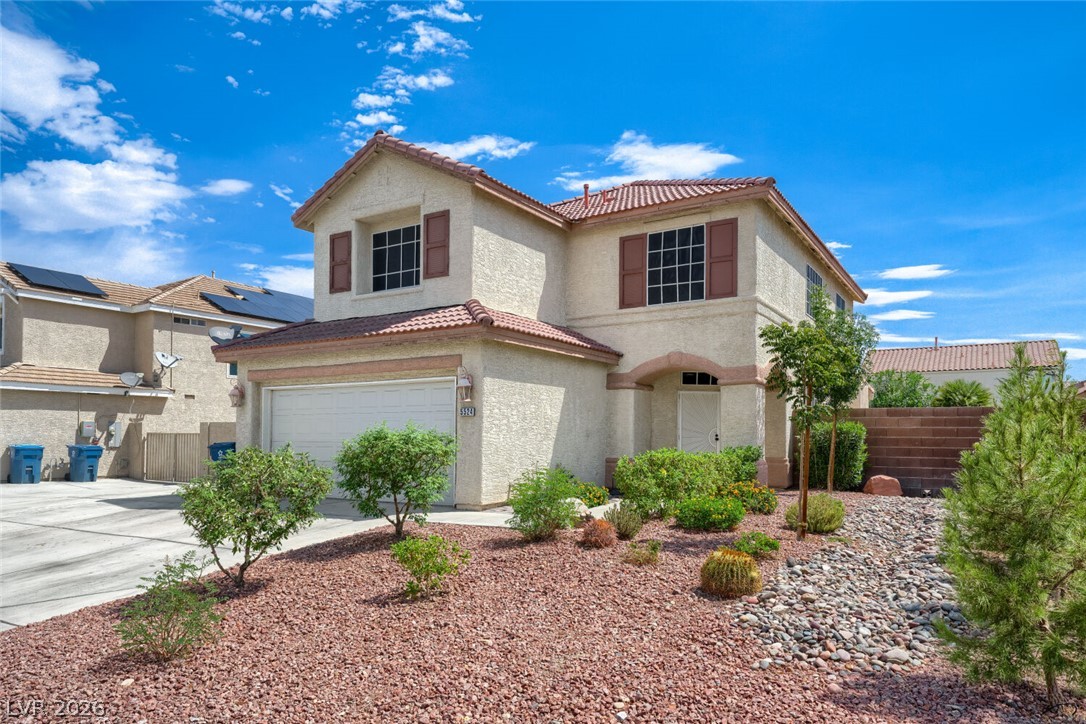
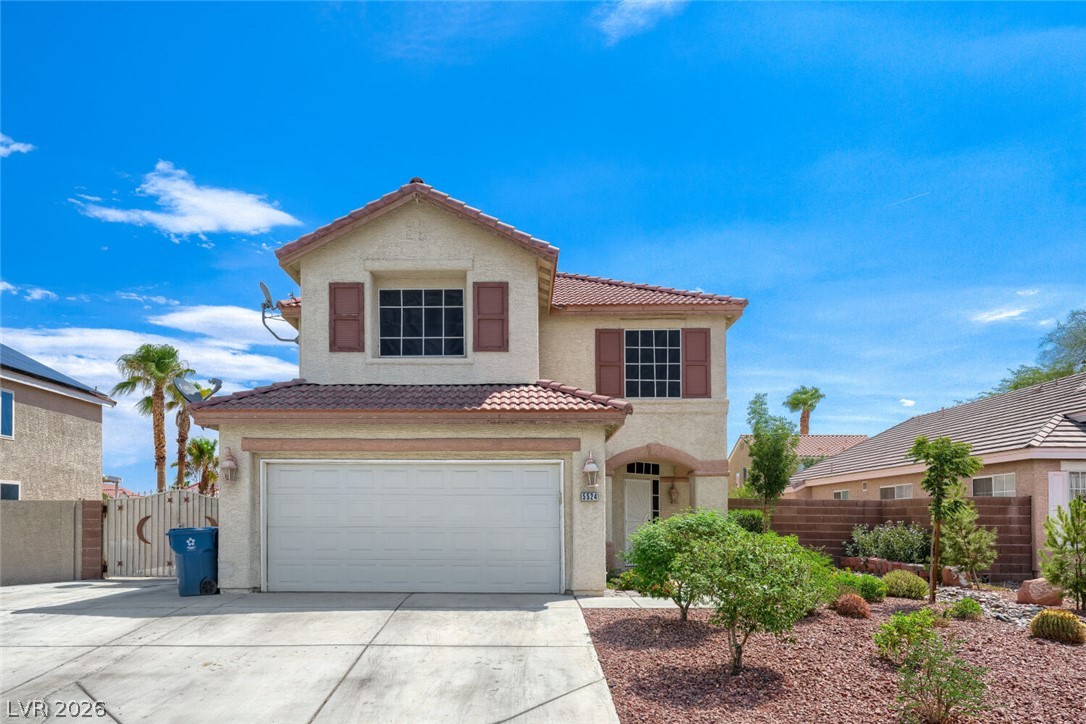
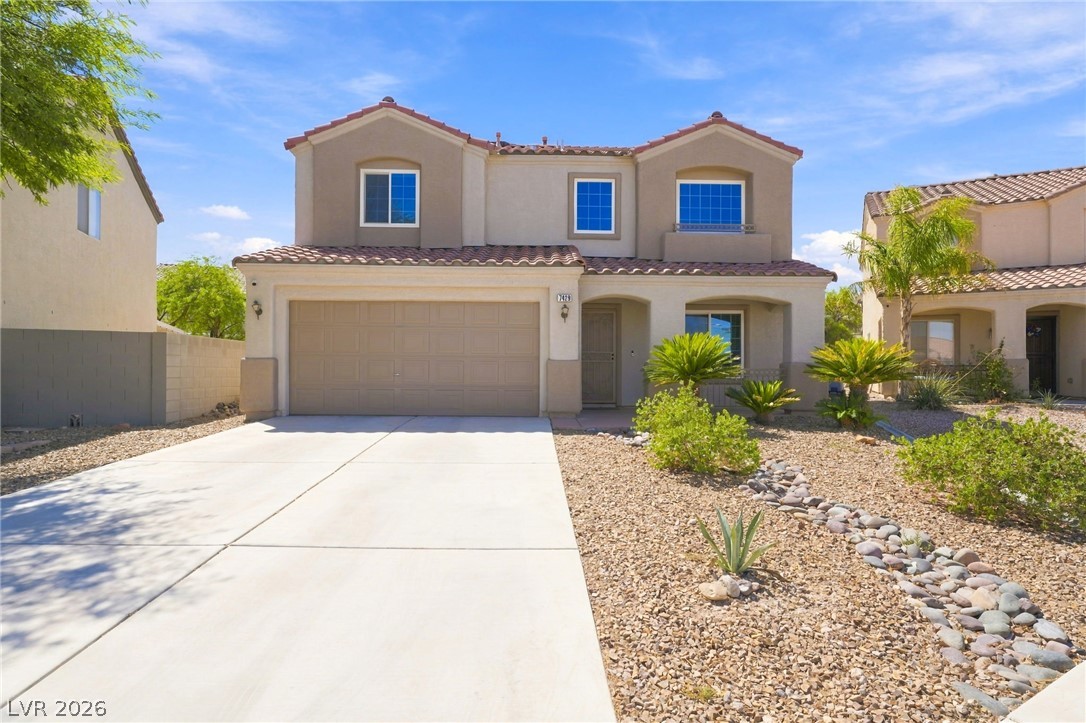
Stucco exterior siding and classic tile roofing create exceptional curb appeal under wide blue skies.
Tiled flooring flows through this airy interior featuring cutouts that frame views of adjacent rooms.
Tiled flooring extends from the entryway throughout this airy, open living space.
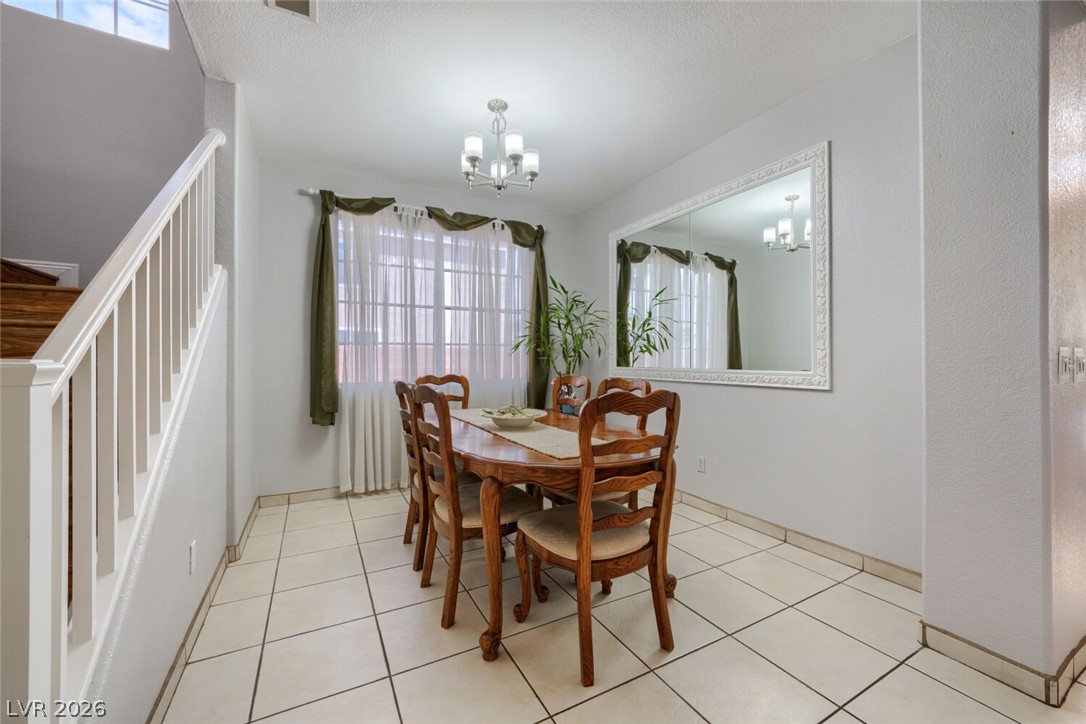
Tiled flooring and a classic chandelier define this dining space adjacent to the staircase.
Tiled flooring and a sliding glass door define this open dining and living area.
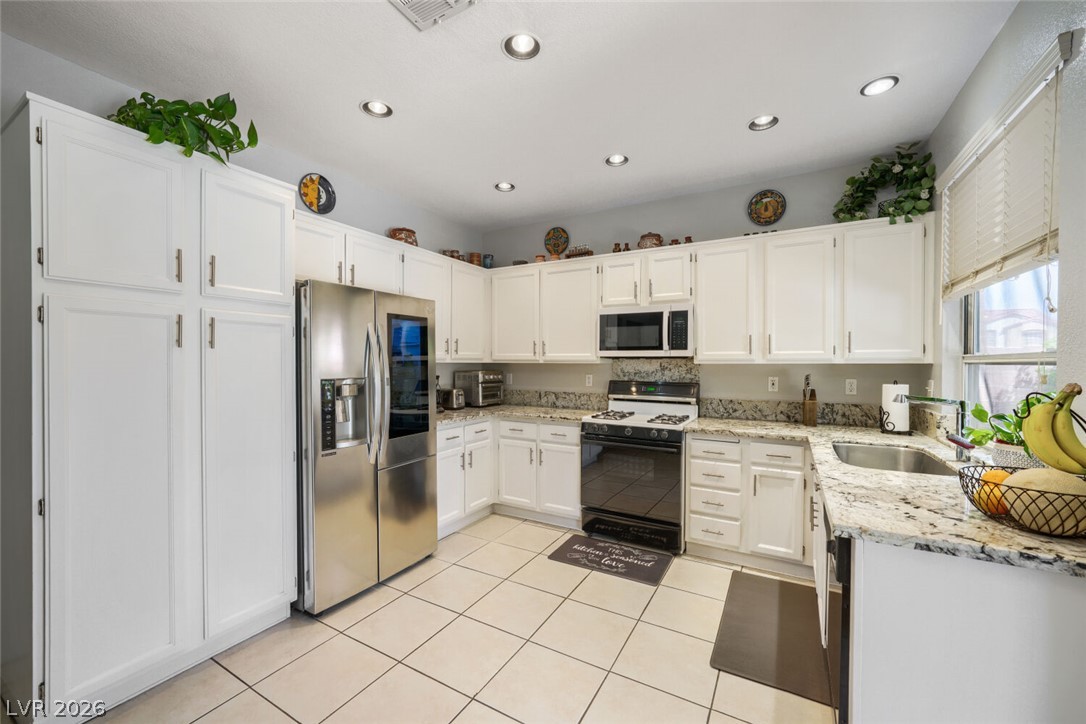
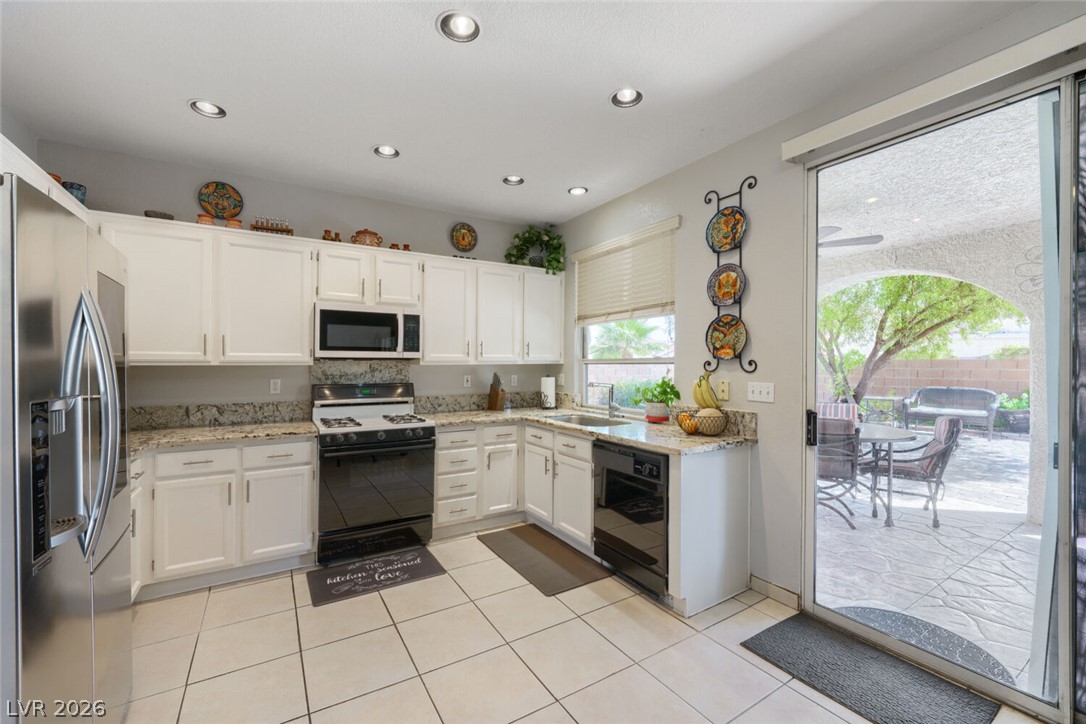
White cabinetry, granite countertops, and tiled flooring define this classic kitchen layout.
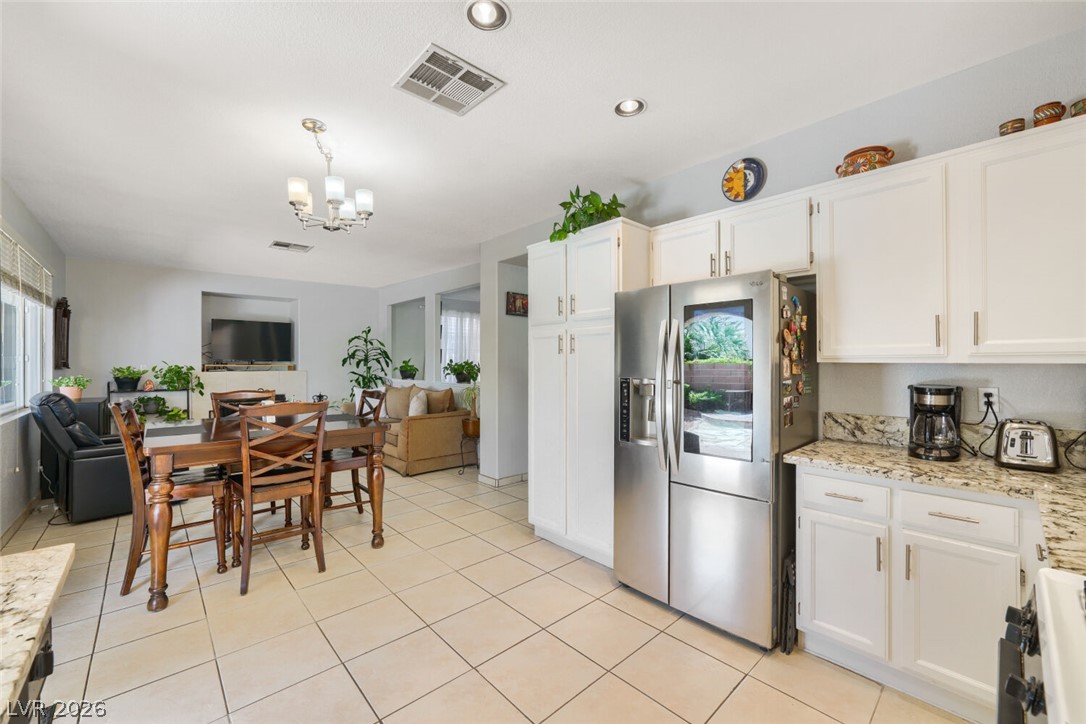
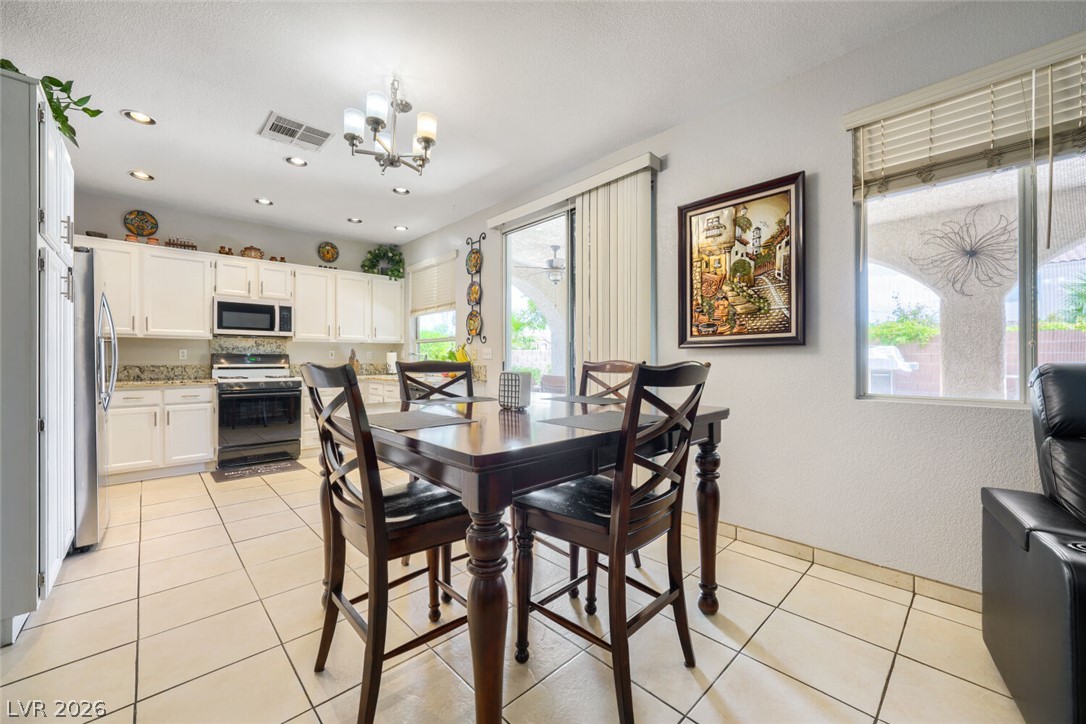
An open kitchen layout flows seamlessly into a dining area featuring durable tile flooring throughout.
Sliding glass doors connect a classic tile-floored kitchen directly to the rear patio.
Tiled flooring flows through the dining area adjacent to an open kitchen with ample cabinetry.
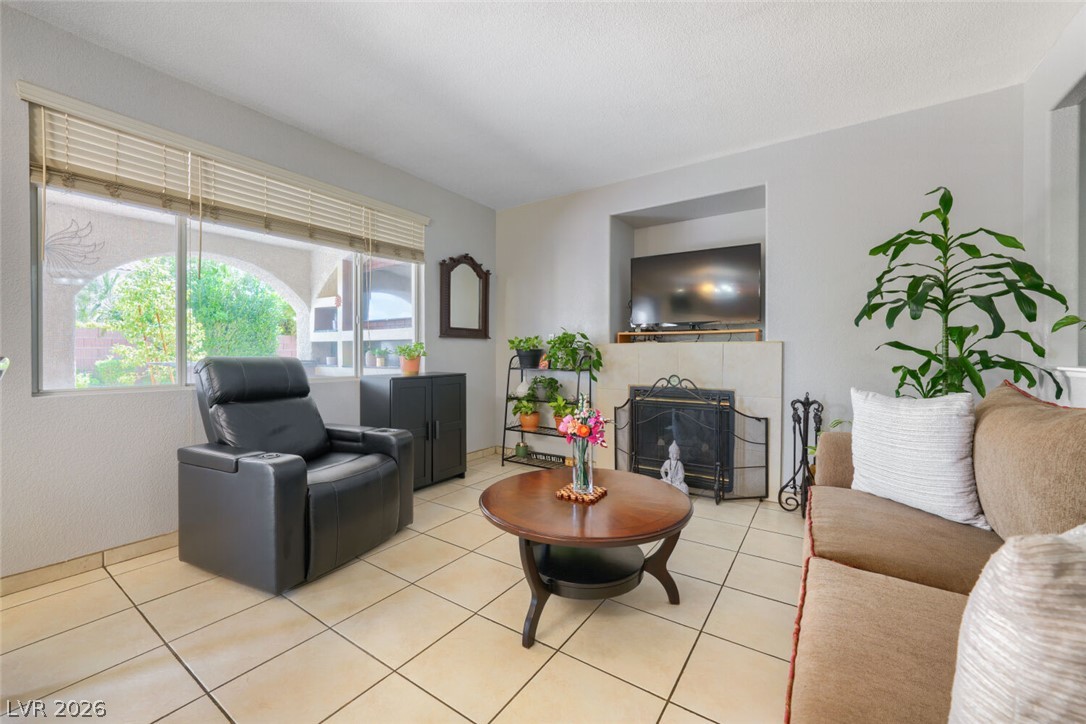
Tiled flooring and a fireplace accent this comfortable living space with backyard views.
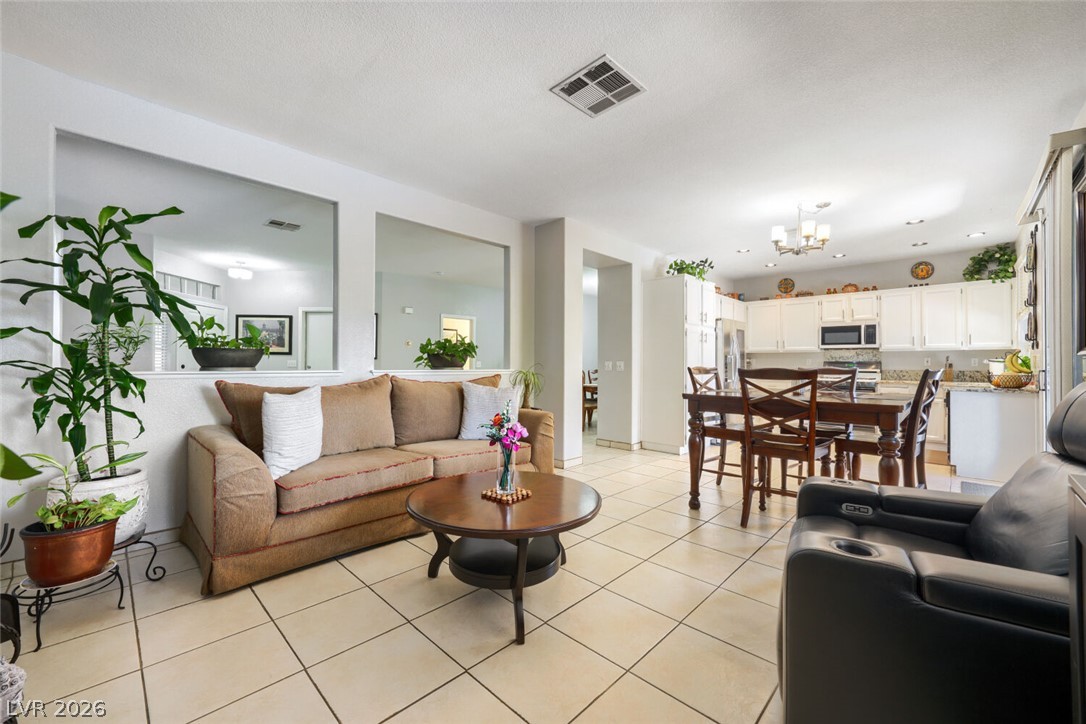
An open layout connects the tiled living space directly to the kitchen and dining area.
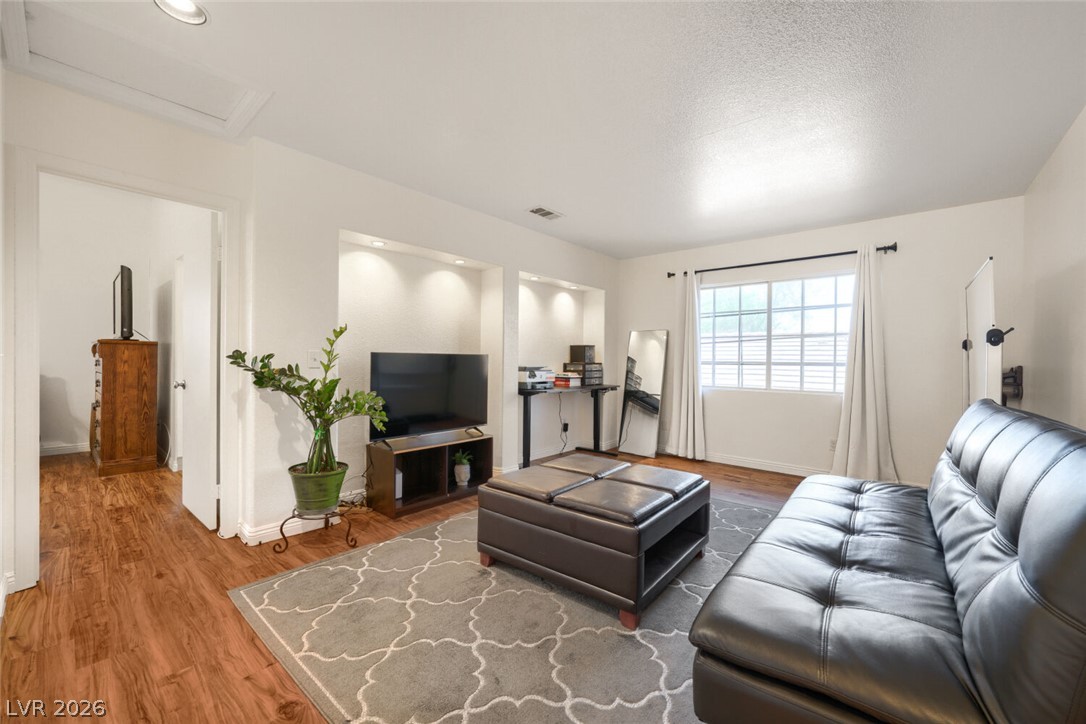
Rich wood flooring runs through this open living space featuring recessed lighting and built-in alcoves.
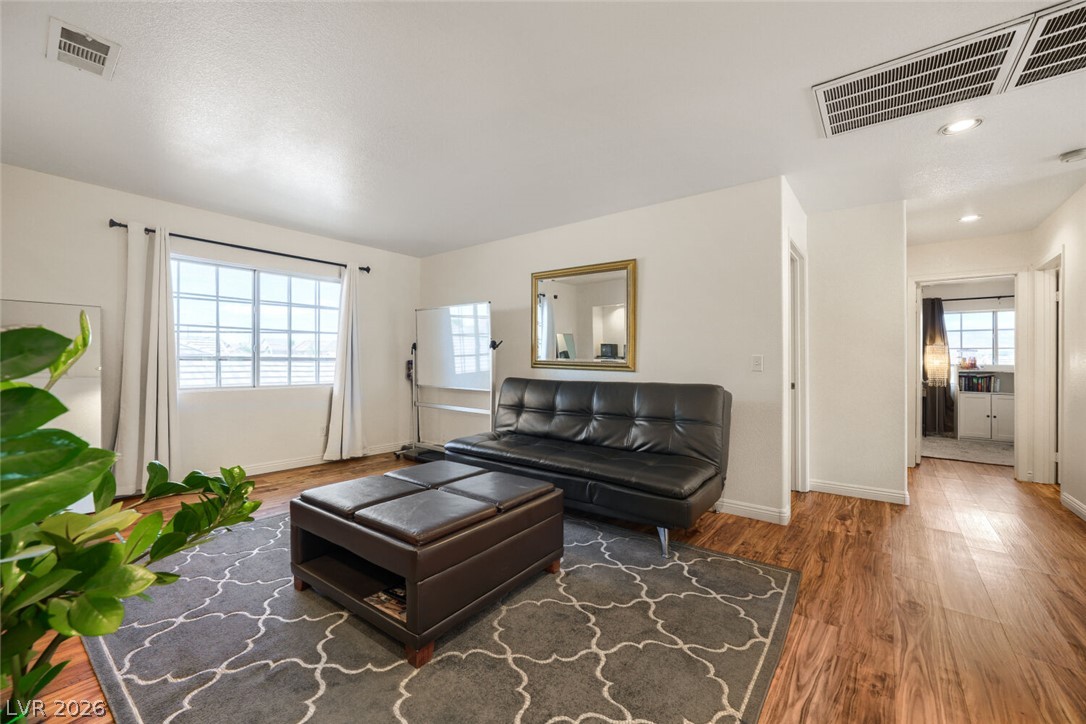
Gleaming wood floors pair with clean white walls to create an inviting interior layout.
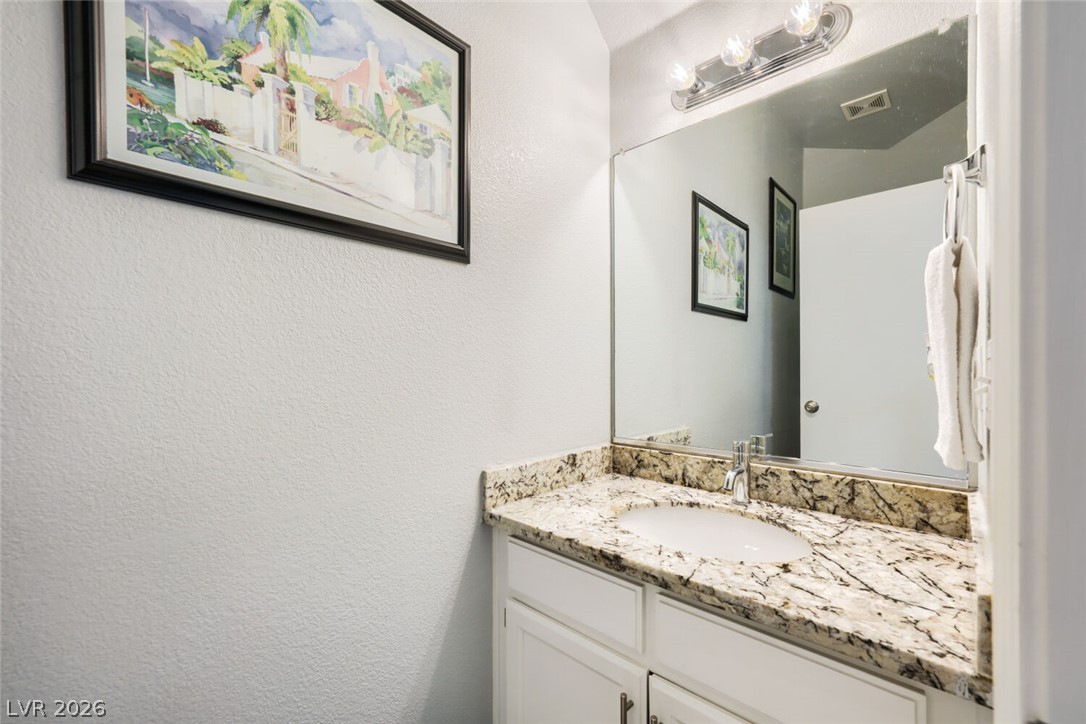
Polished granite countertops bring natural texture to this elegant powder room vanity space.
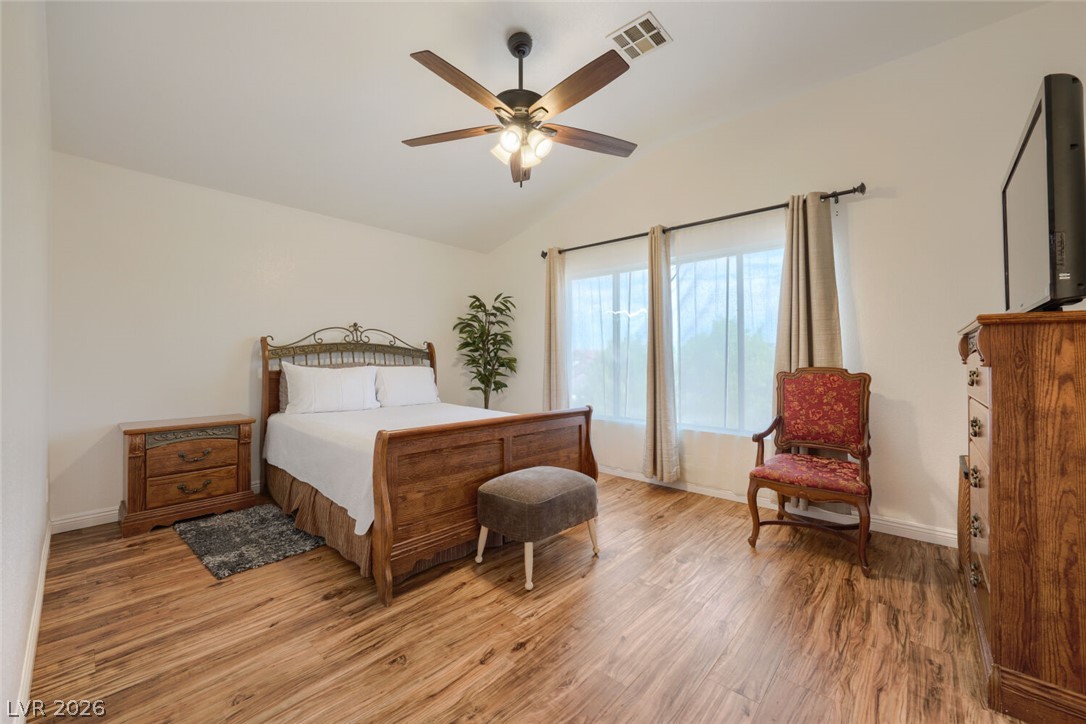
Rich wood floors and vaulted ceilings create an inviting and open atmosphere in this bedroom.
Rich wood floors and tall ceilings anchor this relaxing retreat with seamless bathroom access.
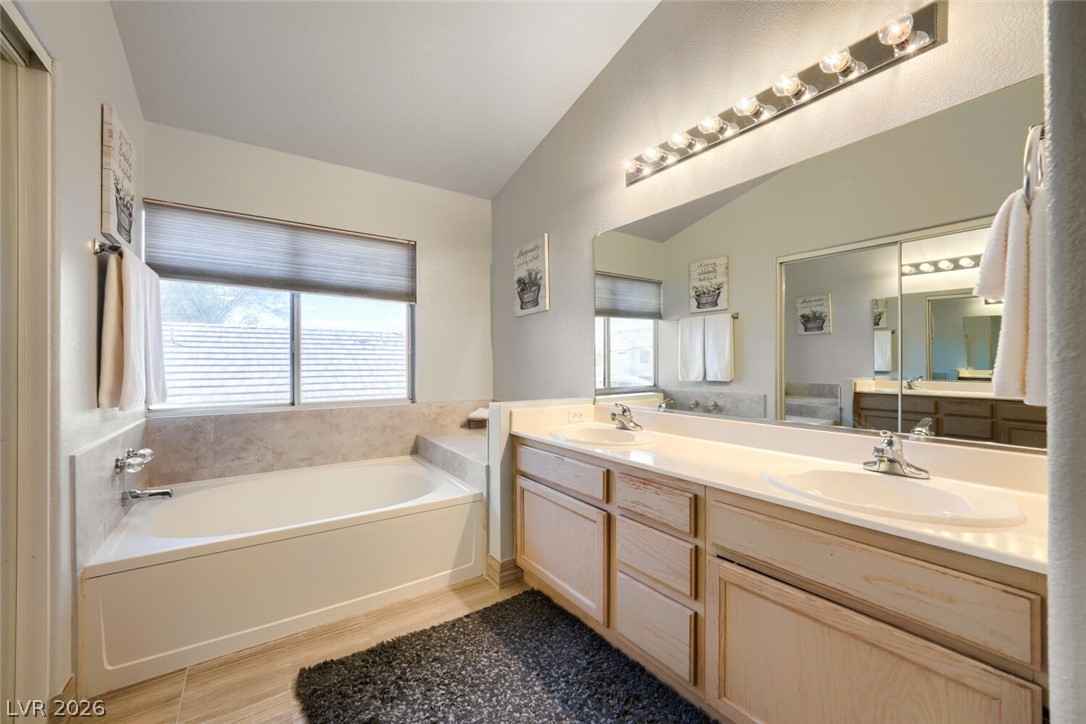
An inviting bathroom displays a large soaking tub alongside a double vanity under vaulted ceilings.
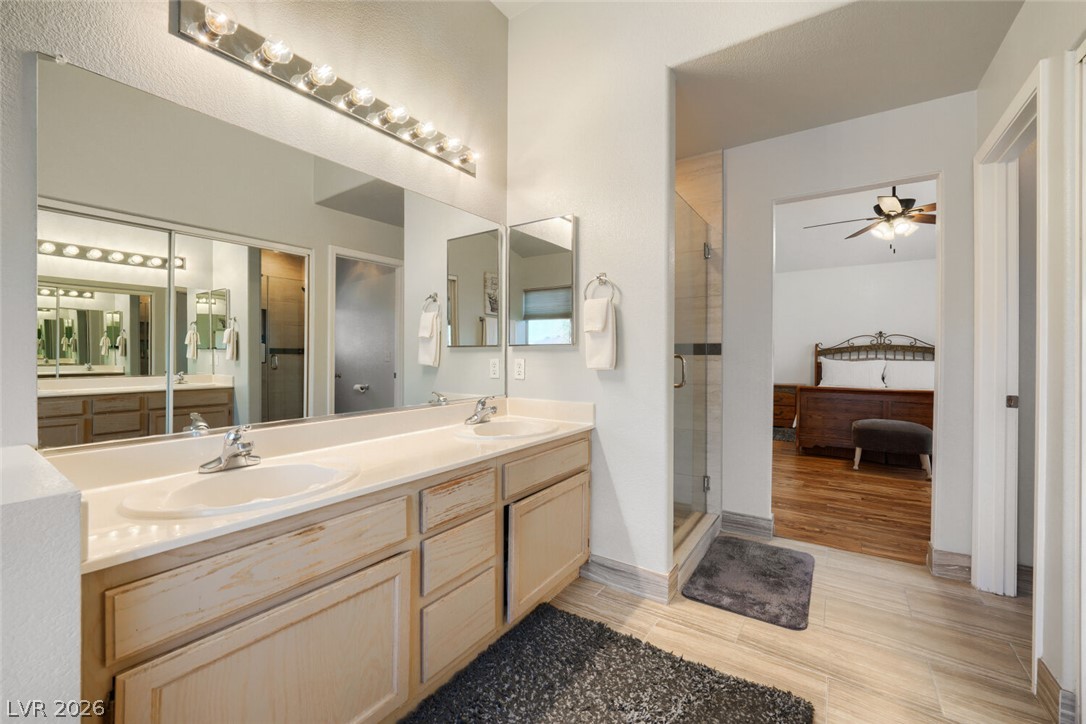
A spacious double vanity features light wood cabinetry and tile flooring next to a walk-in shower.
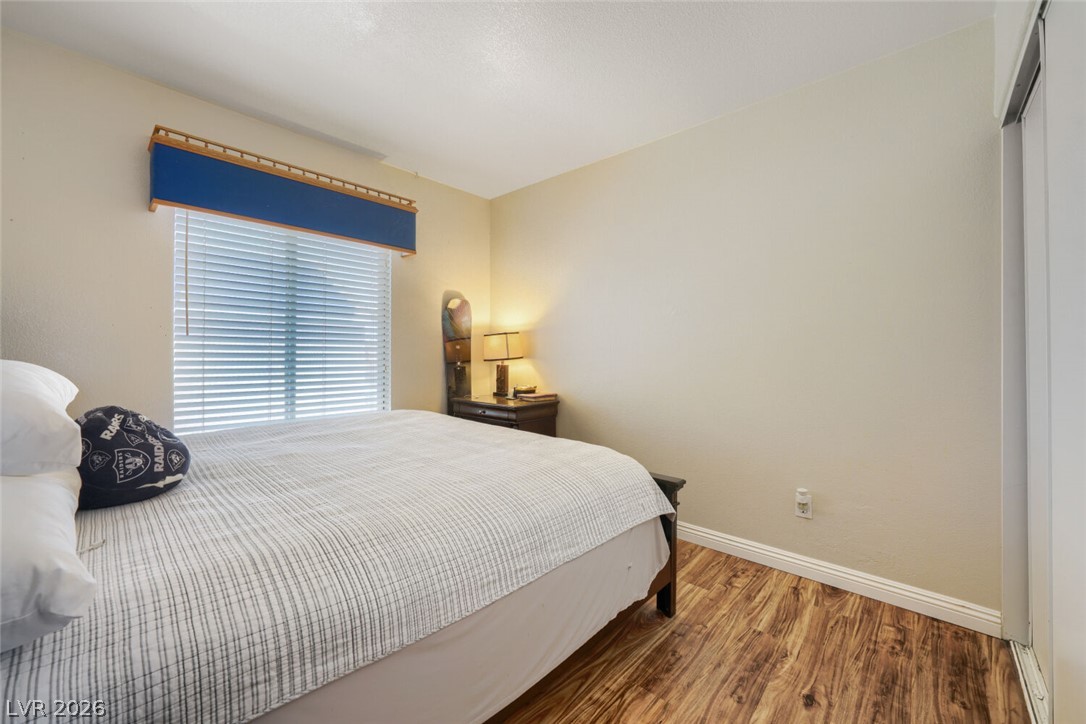
Rich wood-textured flooring contrasts with smooth plaster walls under a simple white ceiling.
Smooth plaster walls and rich wood-toned flooring frame a charming multi-pane window.
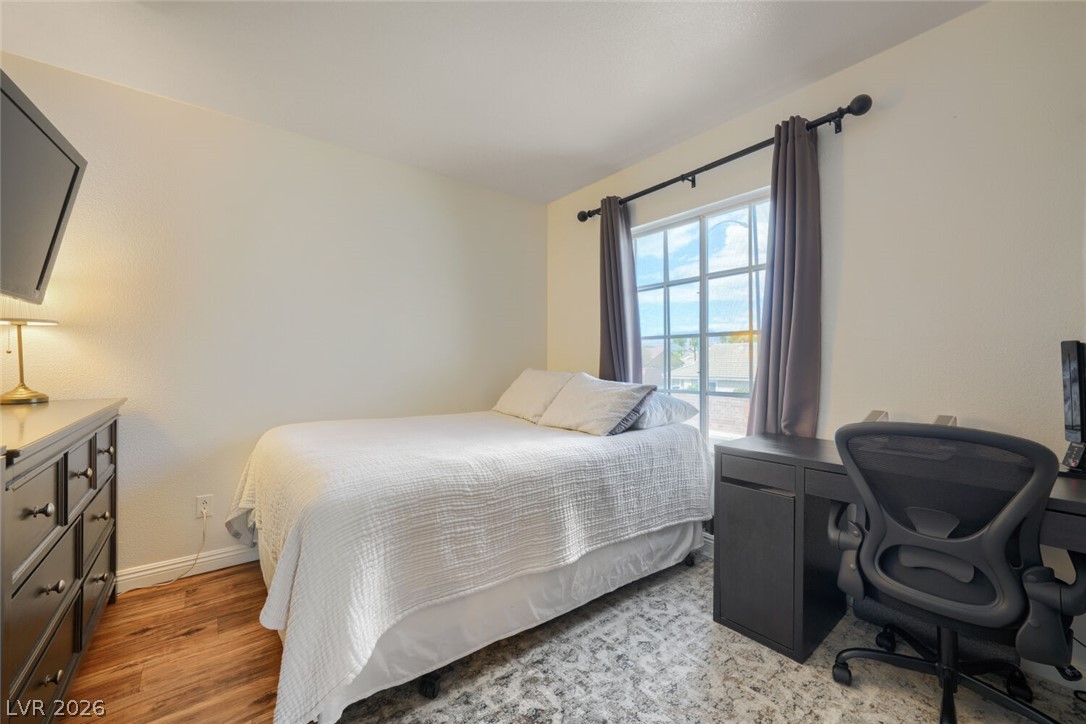
Natural light streams through a large multi-lite window highlighting the warm wood flooring.
Tiled walk-in shower highlights this bathroom with stone countertops and classic cabinetry.
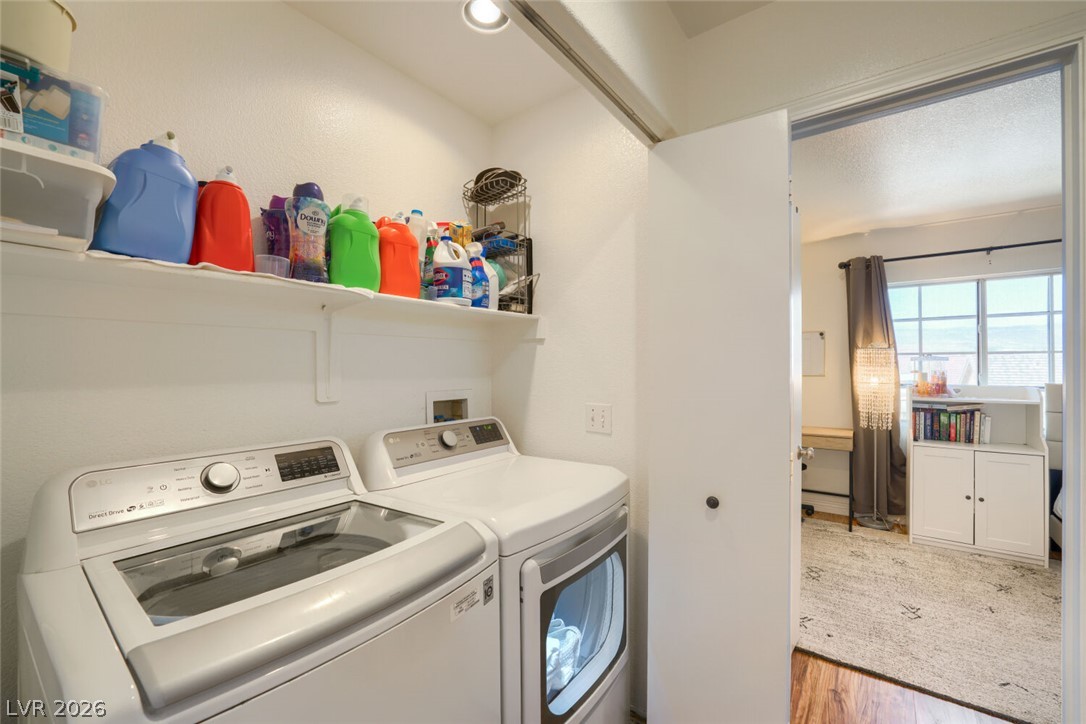
Functional laundry nook features built-in shelving situated directly adjacent to a bedroom.
Concrete flooring and high ceilings define this highly functional multi-vehicle garage space.
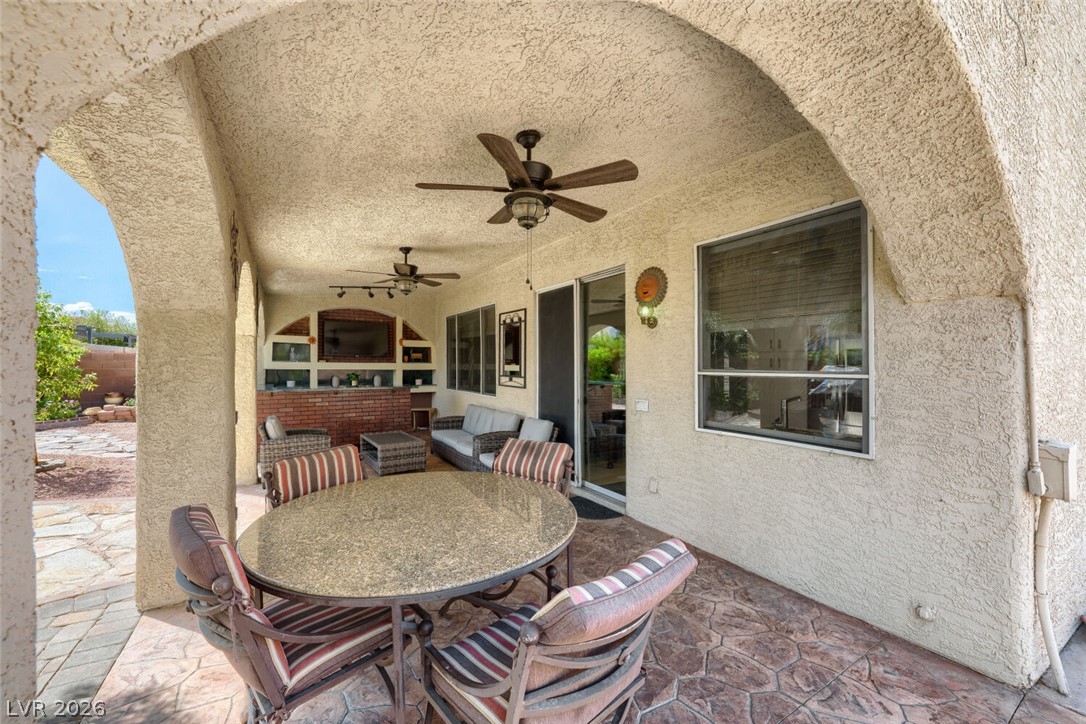
An arched covered patio features textured stucco columns and stamped concrete flooring.
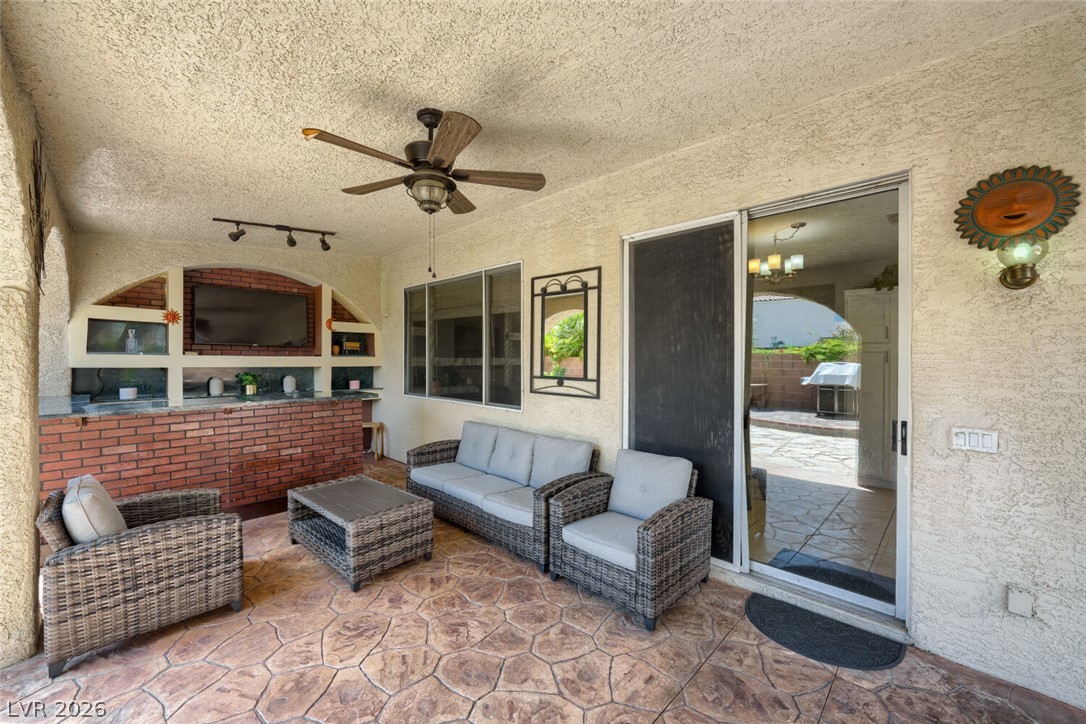
An inviting covered patio features textured stucco walls, stamped concrete flooring, and a brick bar.
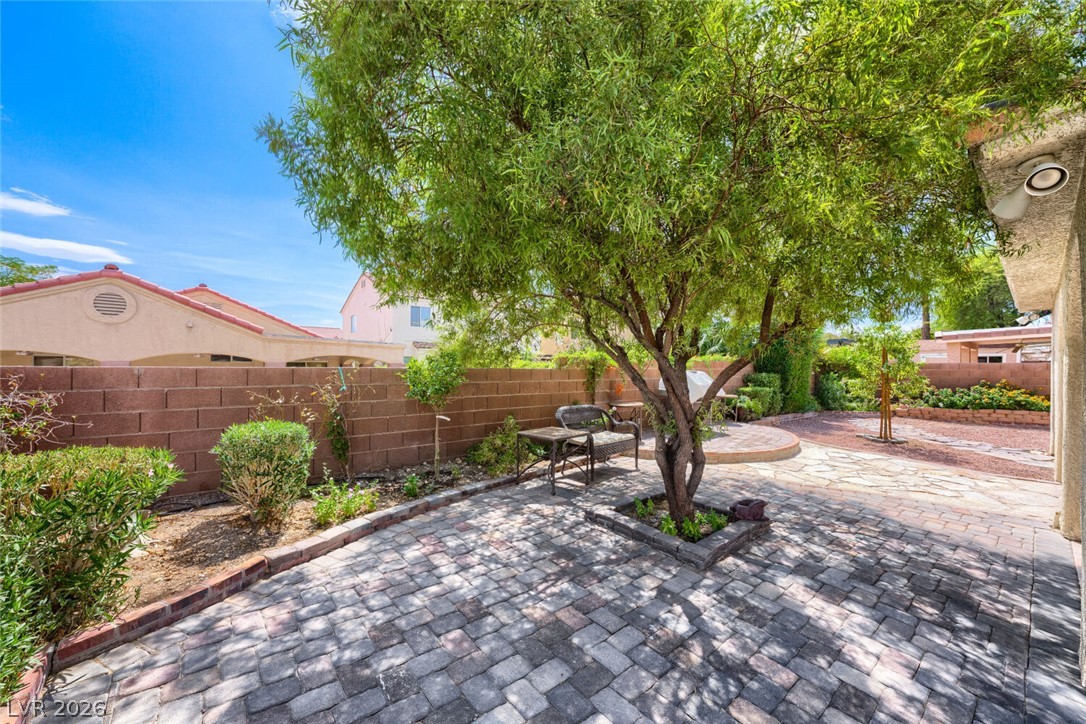
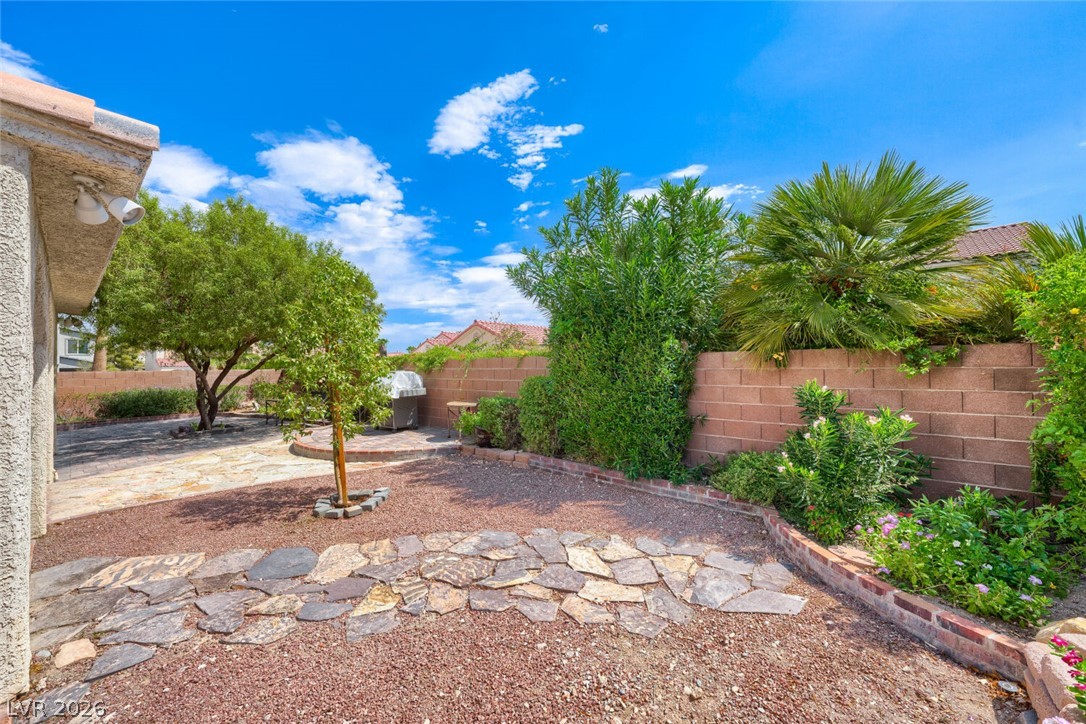
An inviting stone paver patio offers a tranquil outdoor retreat bordered by privacy block walls.
Mature trees shade a spacious back patio paved with textured stone and concrete details.
Flaggstone pathways wind through a manicured outdoor space enclosed by a brick privacy wall.
Arched openings line the covered patio overlooking a low-maintenance yard with stone pathways.
Desert landscaping and a tile roof define the exterior of this two-story stucco home.
Classic stucco exterior features a tiled roof and integrated front garage under clear skies.
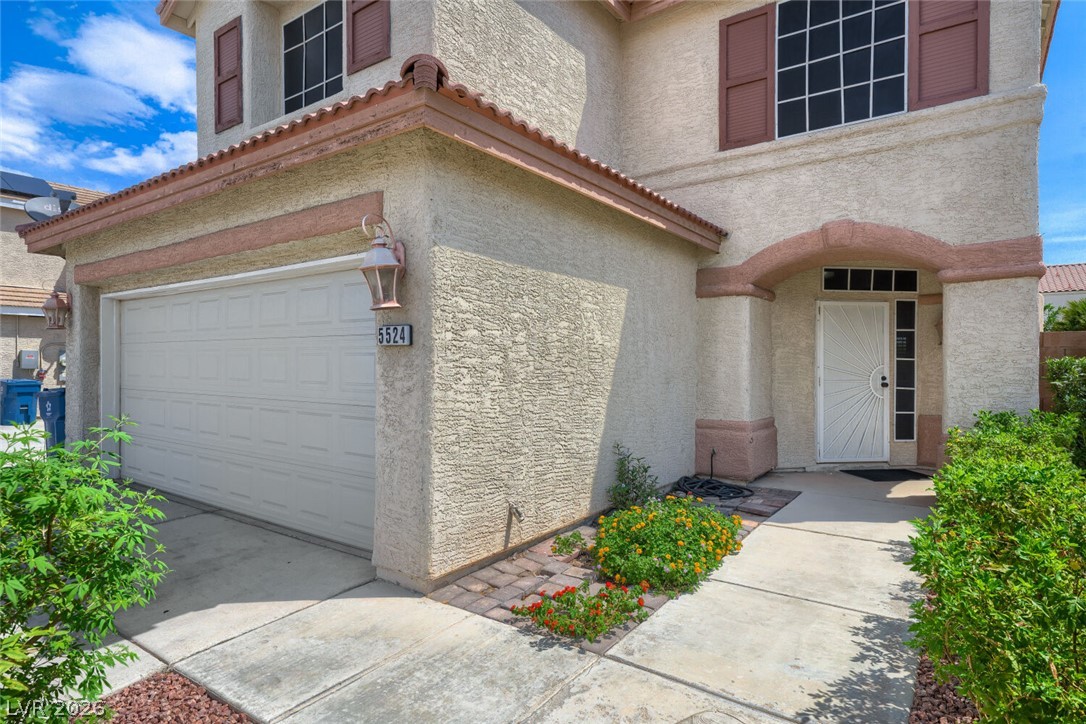
Textured stucco walls, arched entryways, and classic tile roofing define this two-story exterior facade.