
 Price Reduced Listing
$410,000 $2,458 est/mo Sourced by Back At You
5512 Grand Rapids Street,North Las Vegas, NV 89031
North Las Vegas, NV 89031
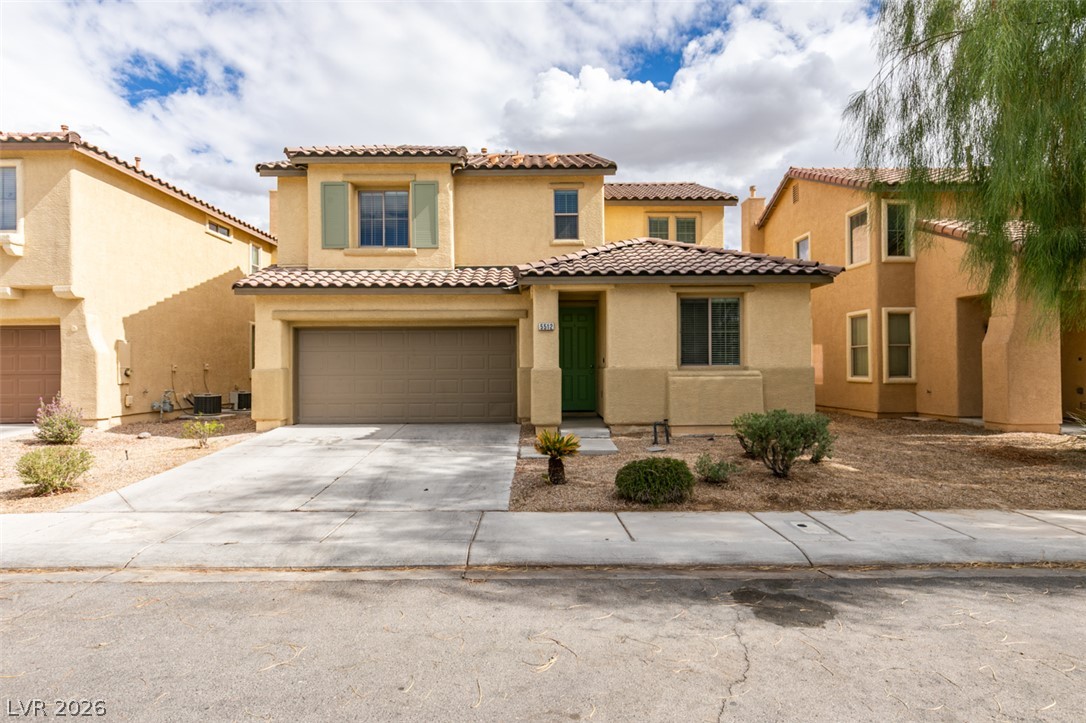
A classic Spanish tile roof and matching stucco facade define this inviting multi-level suburban home.
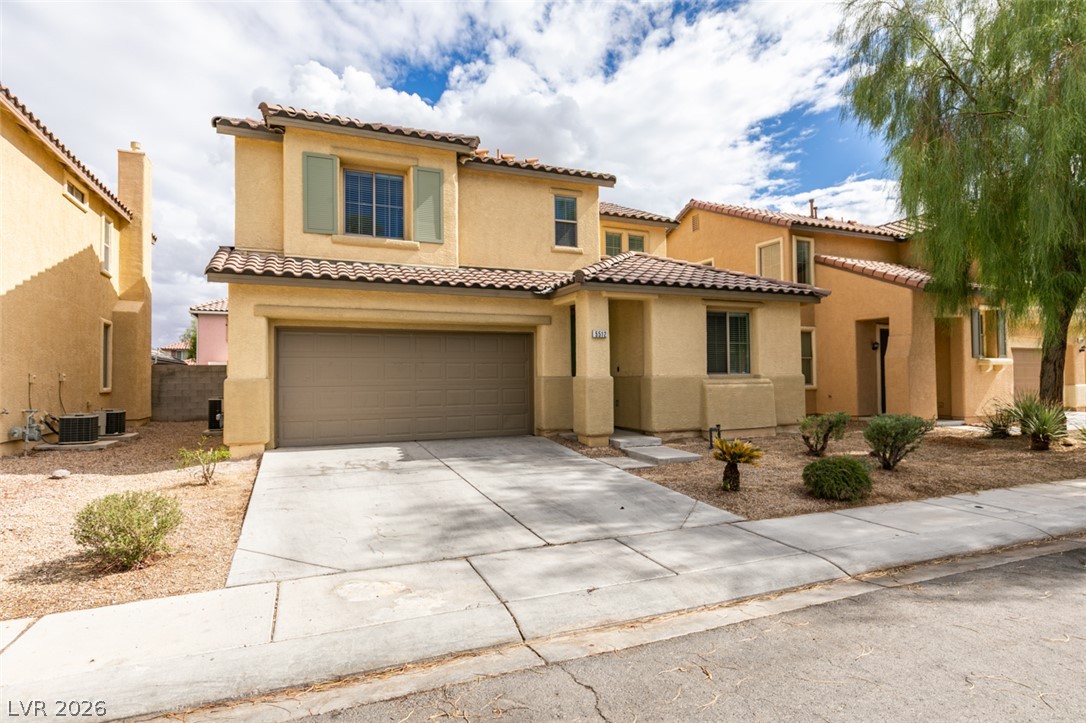
A classic Spanish-tile roof and stucco exterior create classic curb appeal for this two-story home.
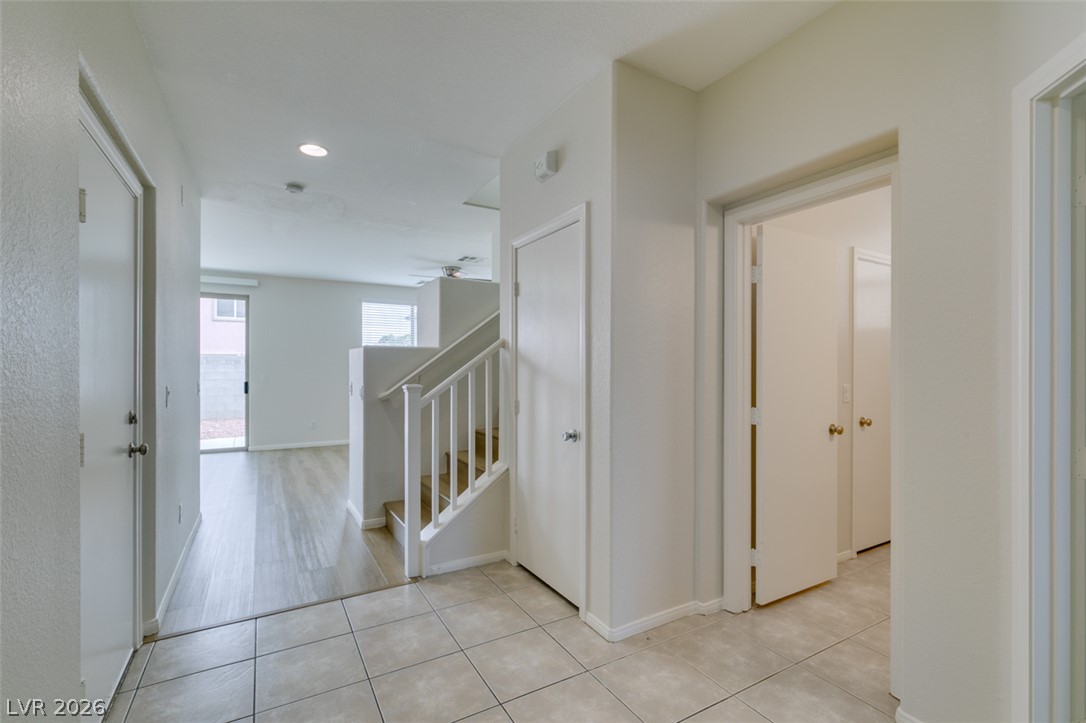
Tiled entryway flows past wood-look flooring and stairs leading up.
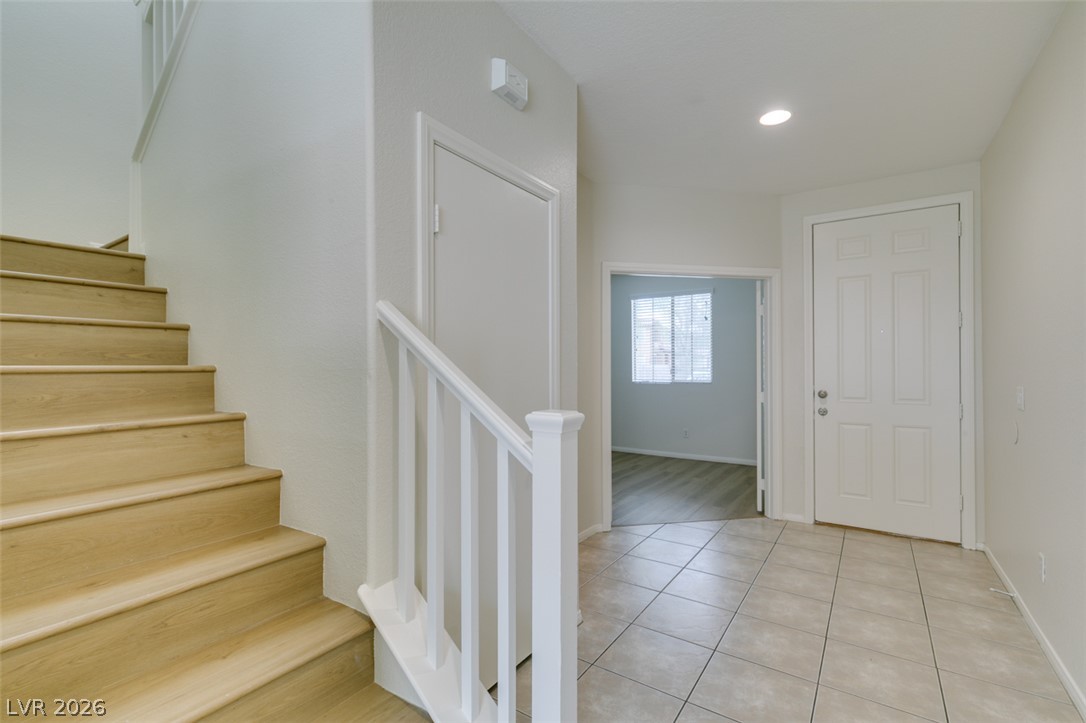
An inviting entryway leads directly to a tiled foyer, a modern staircase, and adjacent living space.
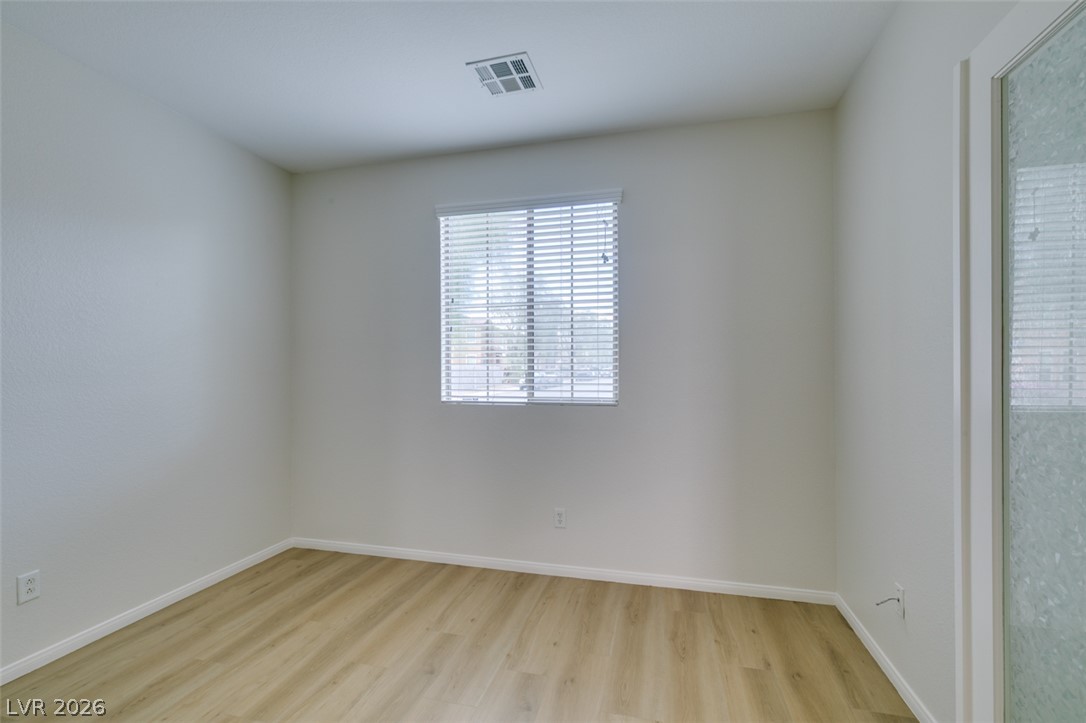
Clean lines and light wood-tone flooring define this versatile secondary bedroom or home office.
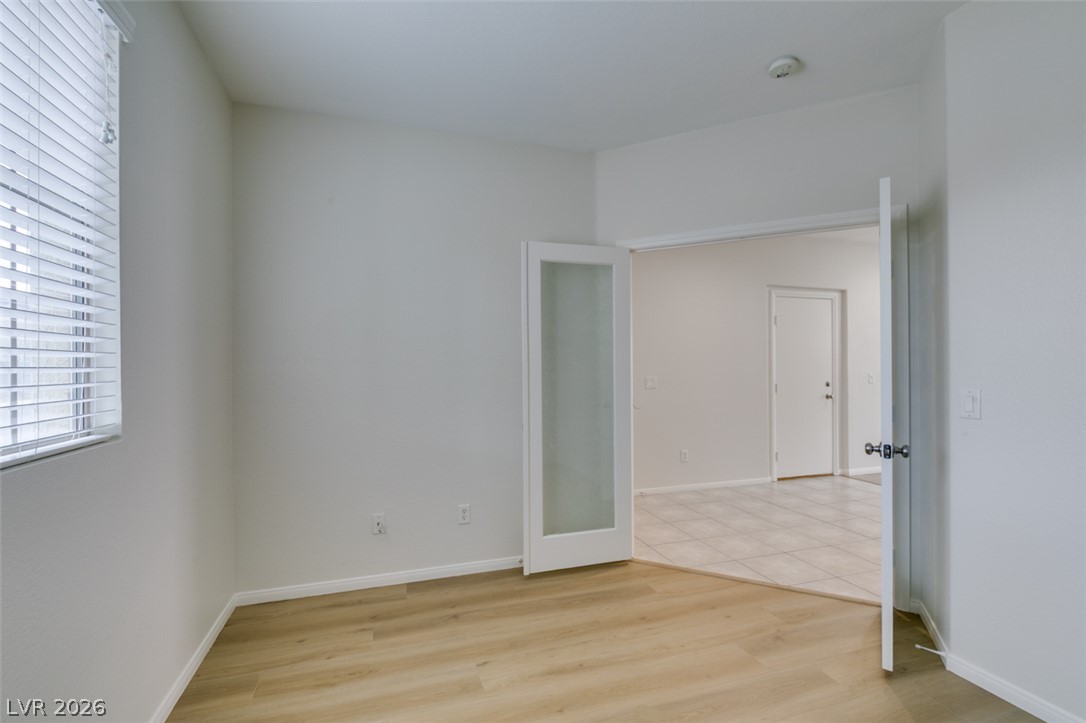
Double doors with frosted glass inserts open to a versatile room featuring light wood flooring.
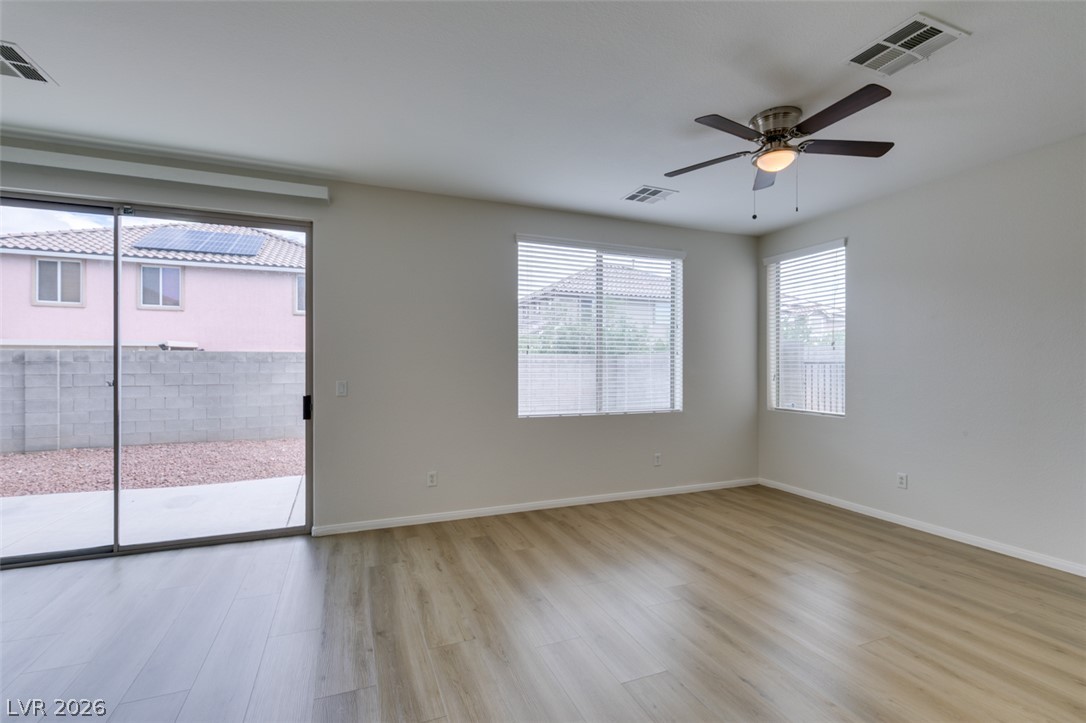
Sliding glass doors open directly to the outdoor patio from this versatile living space.
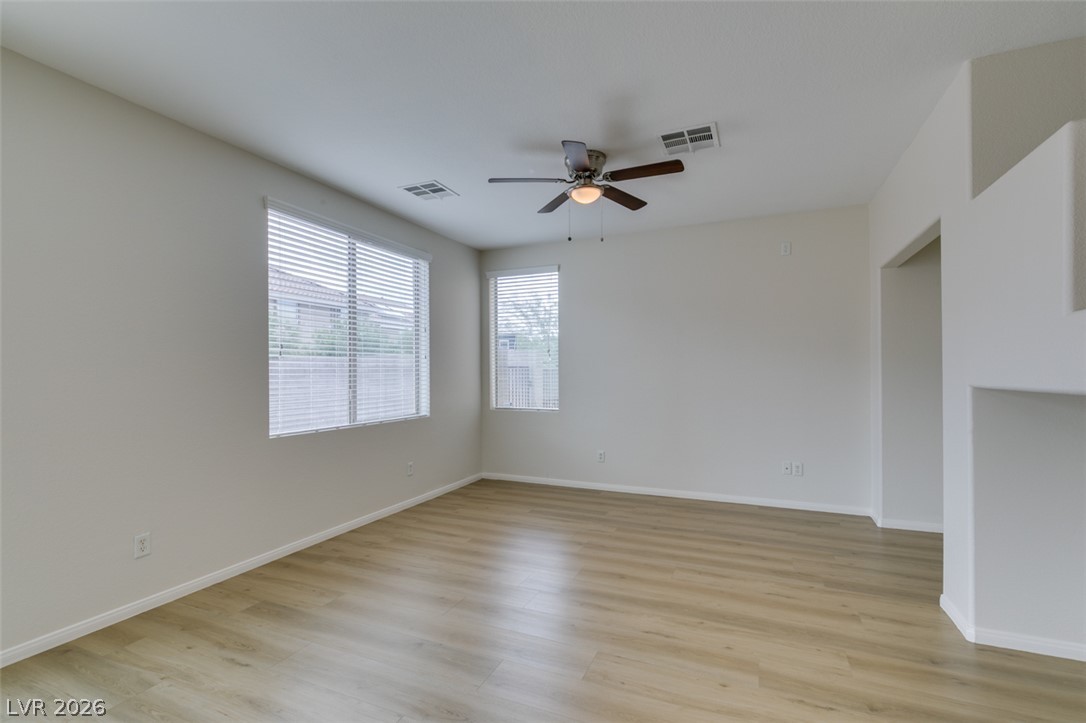
Smooth wood floors and crisp white walls define this airy and versatile living space.
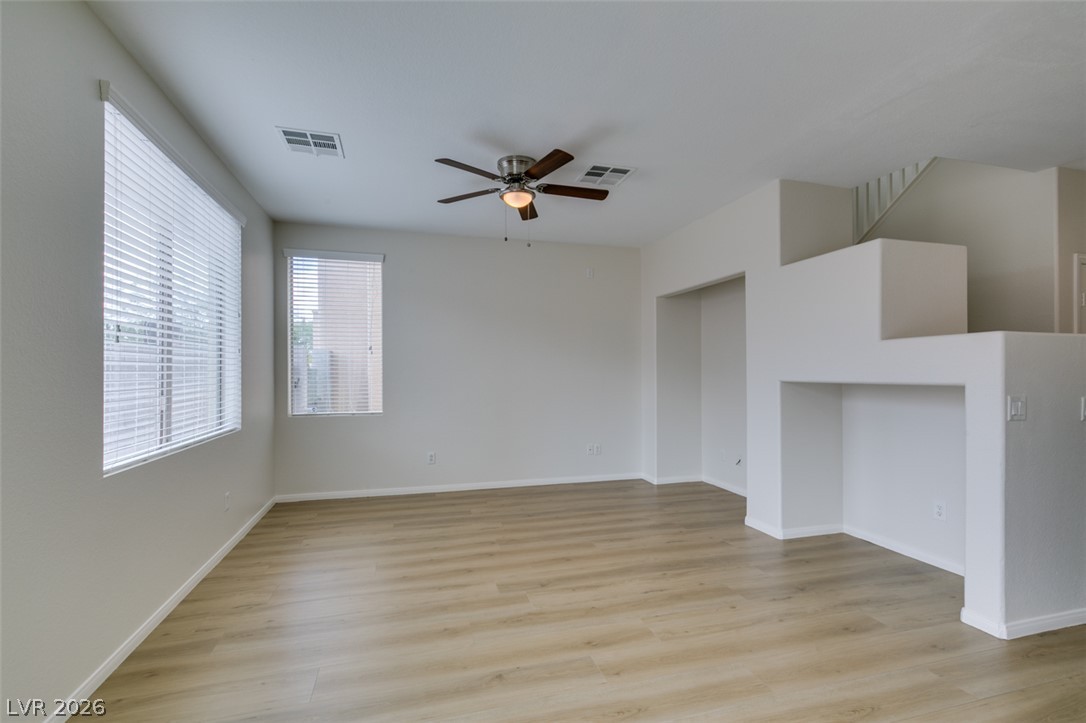
Clean lines and smooth wood floors define this versatile living space.
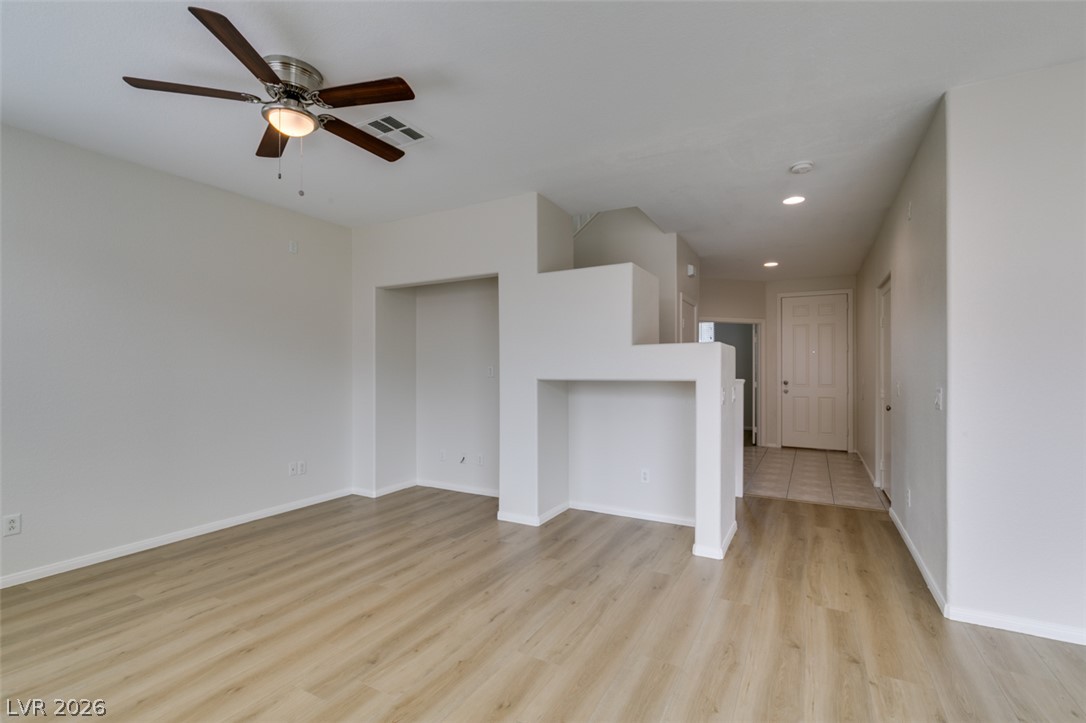
Clean architectural lines, neutral flooring, and built-in wall niches define this versatile living space.
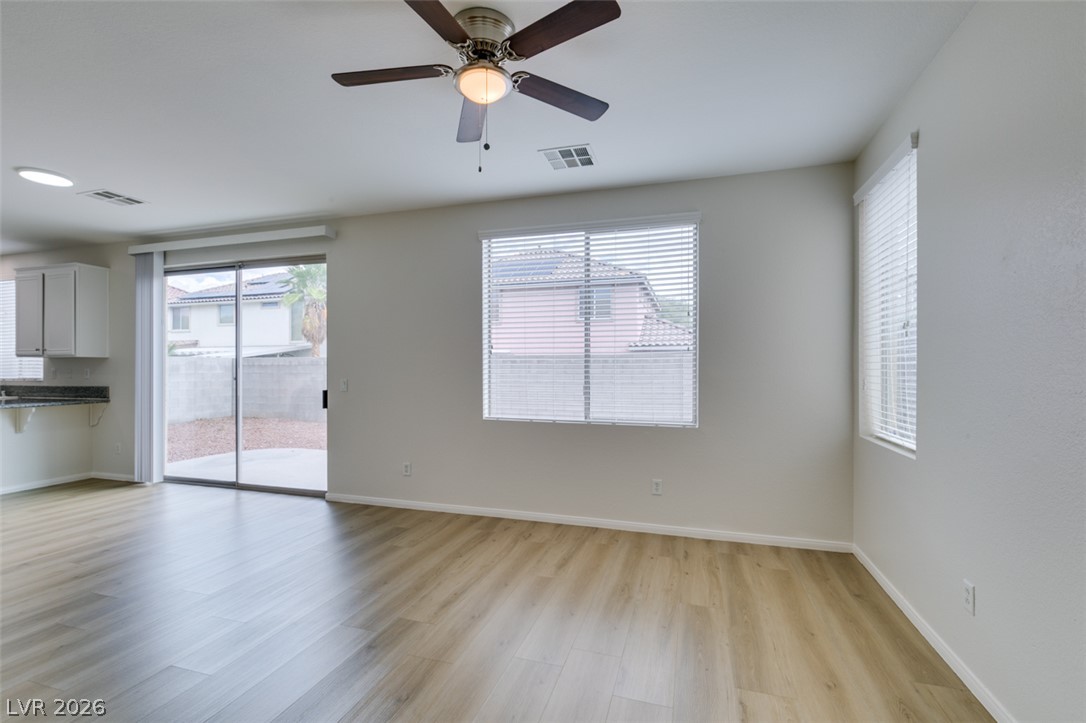
Sliding glass doors open to the backyard from this versatile main living area.
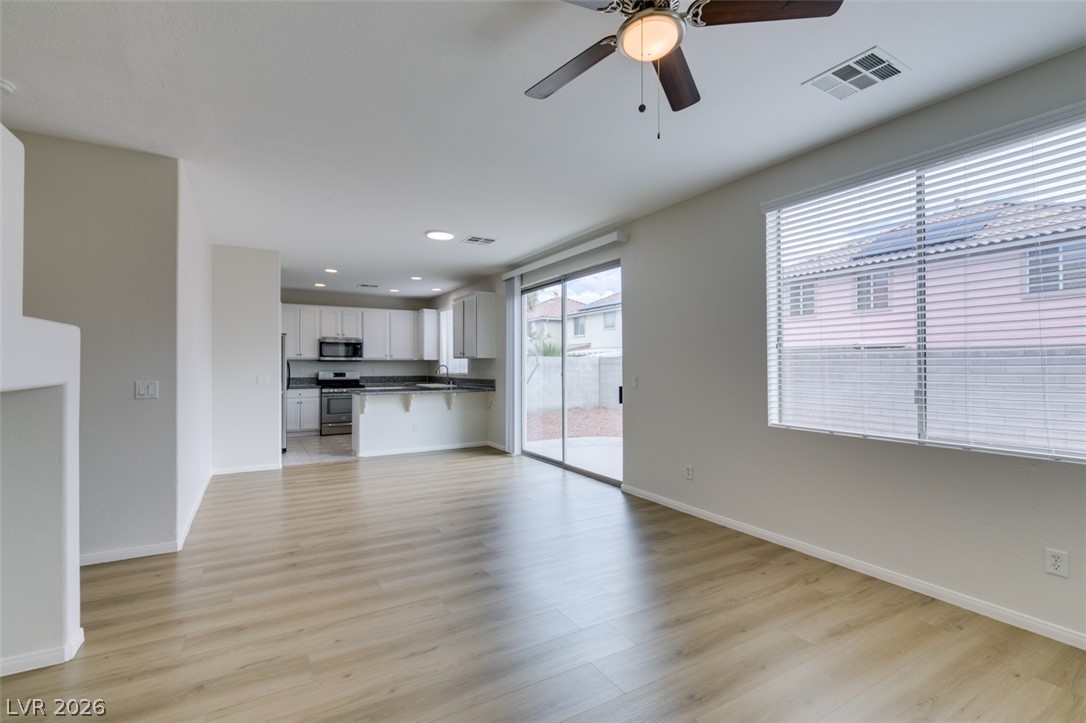
An open layout connects the spacious living area to the kitchen through wood-look flooring.
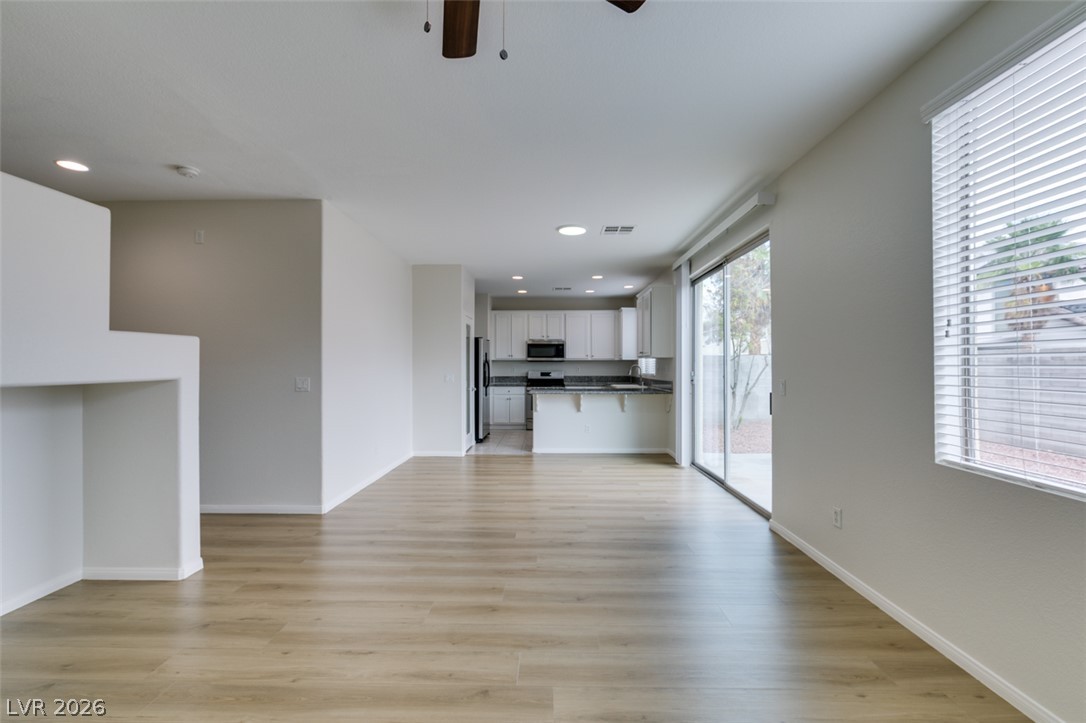
An open-concept layout connects the main living space seamlessly to the kitchen and outdoor patio.
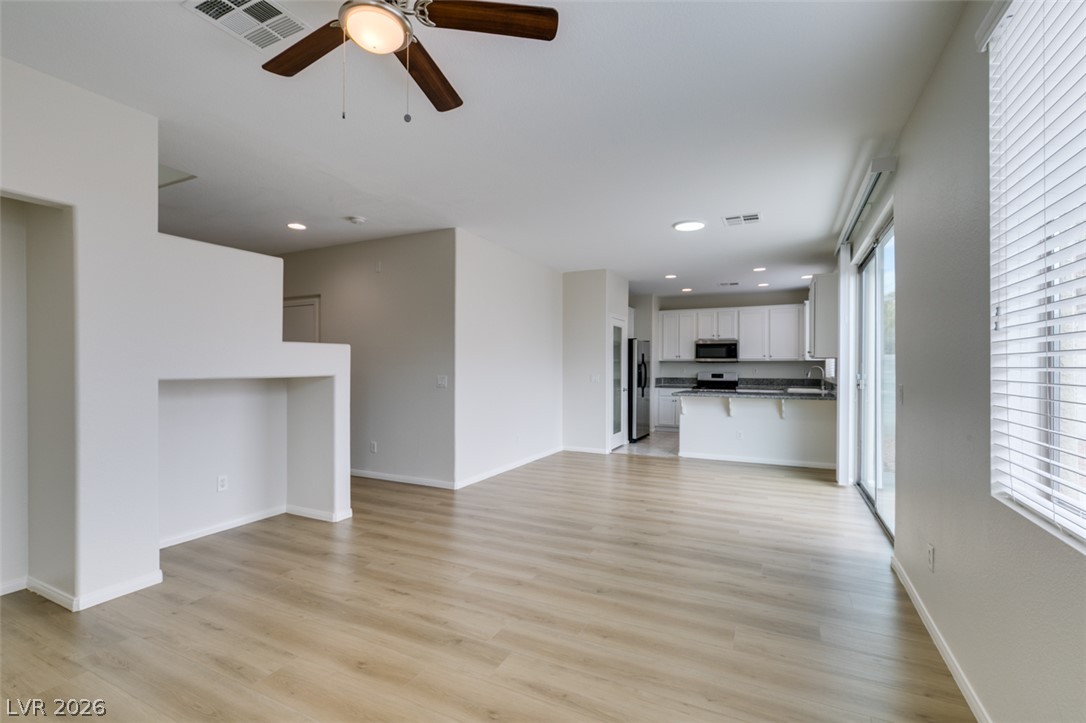
An open layout connects the spacious living area to the kitchen featuring light wood-style flooring.
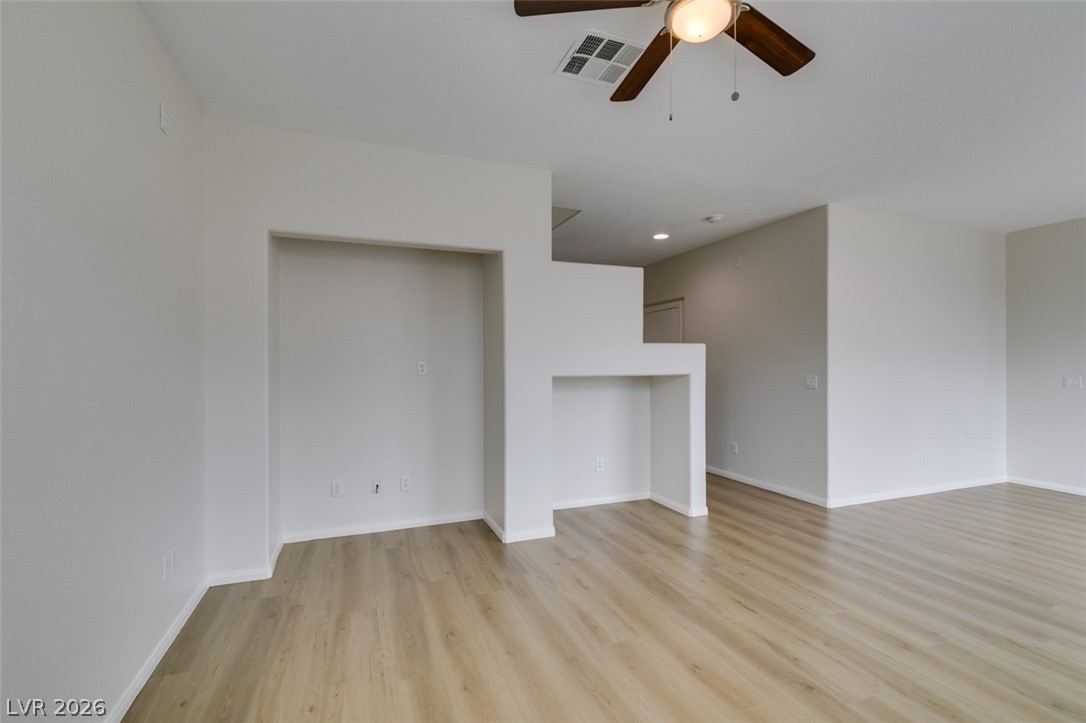
Smooth wood-finish flooring flows through this versatile open space featuring custom architectural wall cutouts.
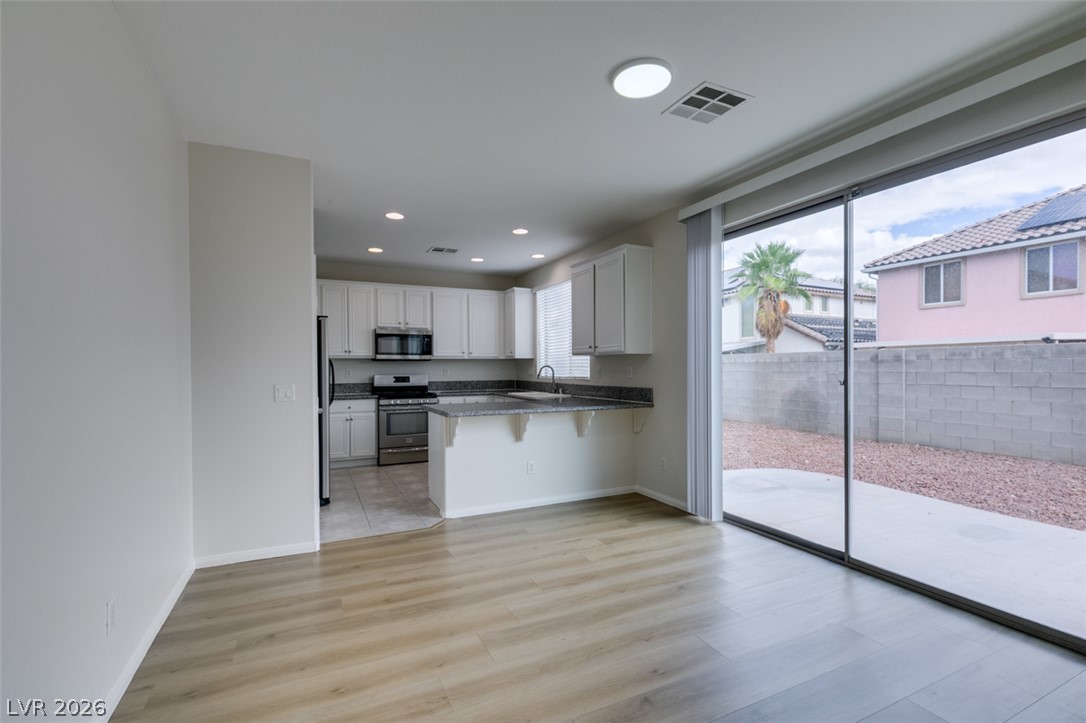
Sliding glass doors connect the casual dining space to a private back patio.
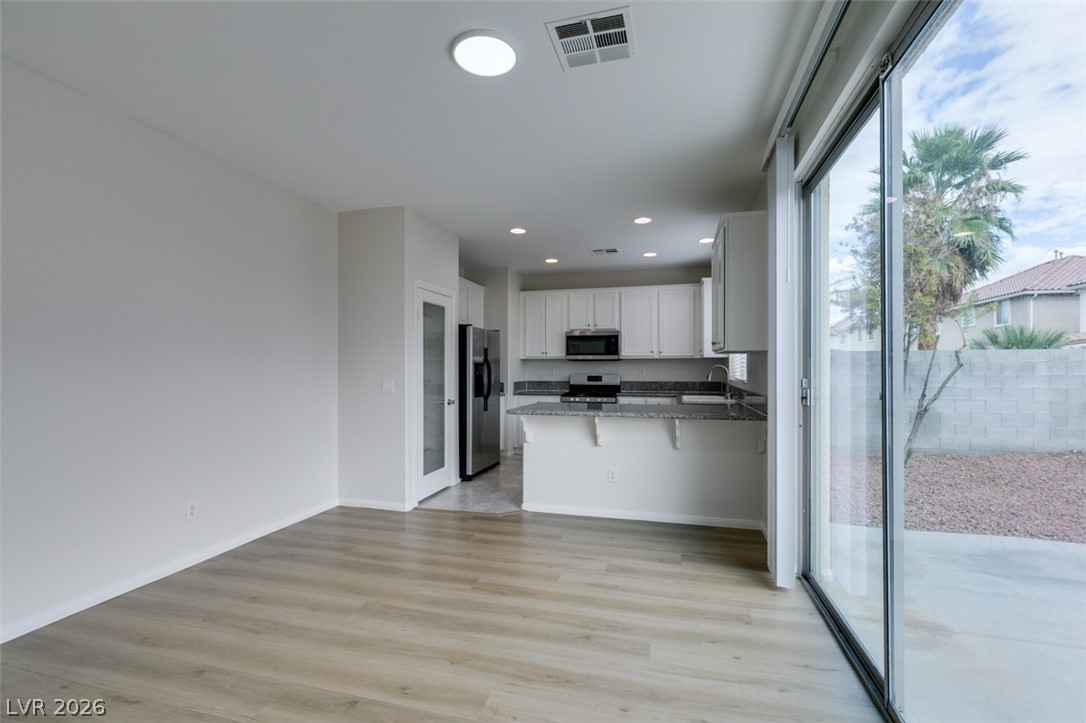
Sliding glass doors connect the open-concept dining area to the backyard patio.
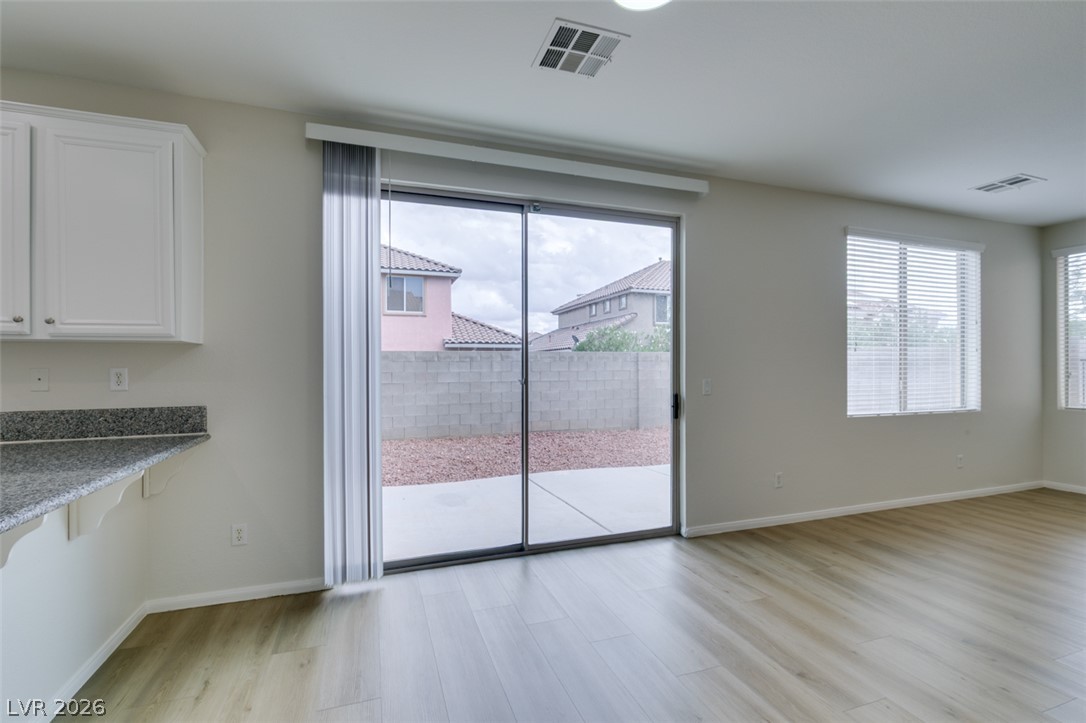
Sliding glass doors open directly to the backyard patio from this versatile dining area.
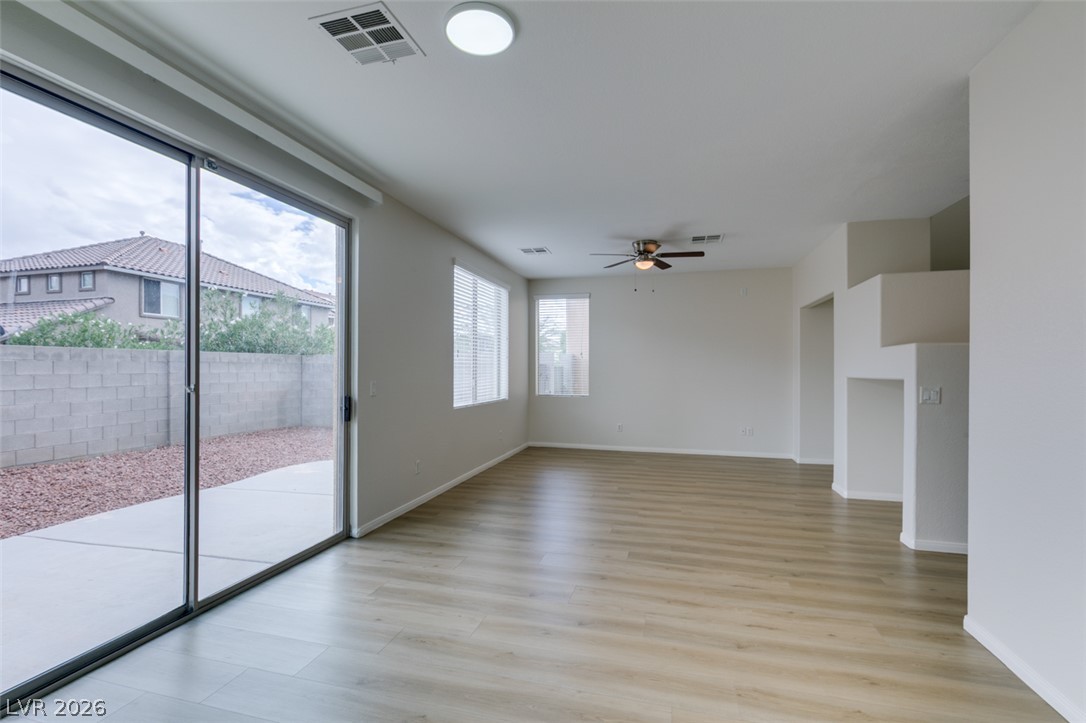
Sliding glass doors open from the neutral living space to the concrete patio outside.
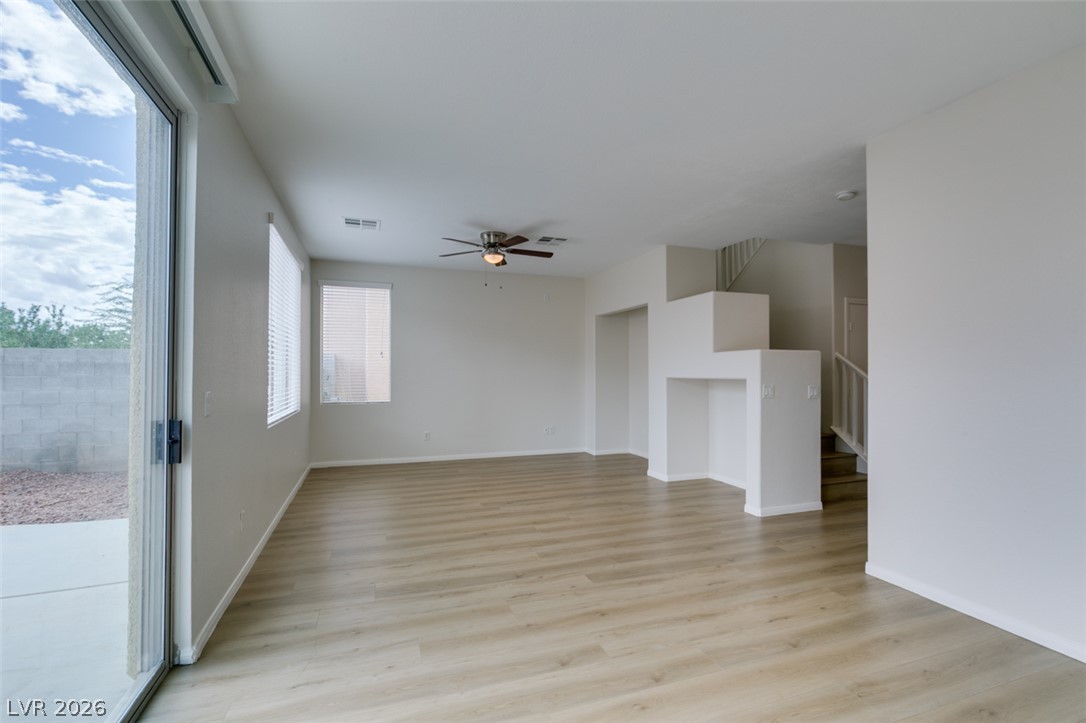
Clean lines and smooth flooring define this light-filled interior living space.
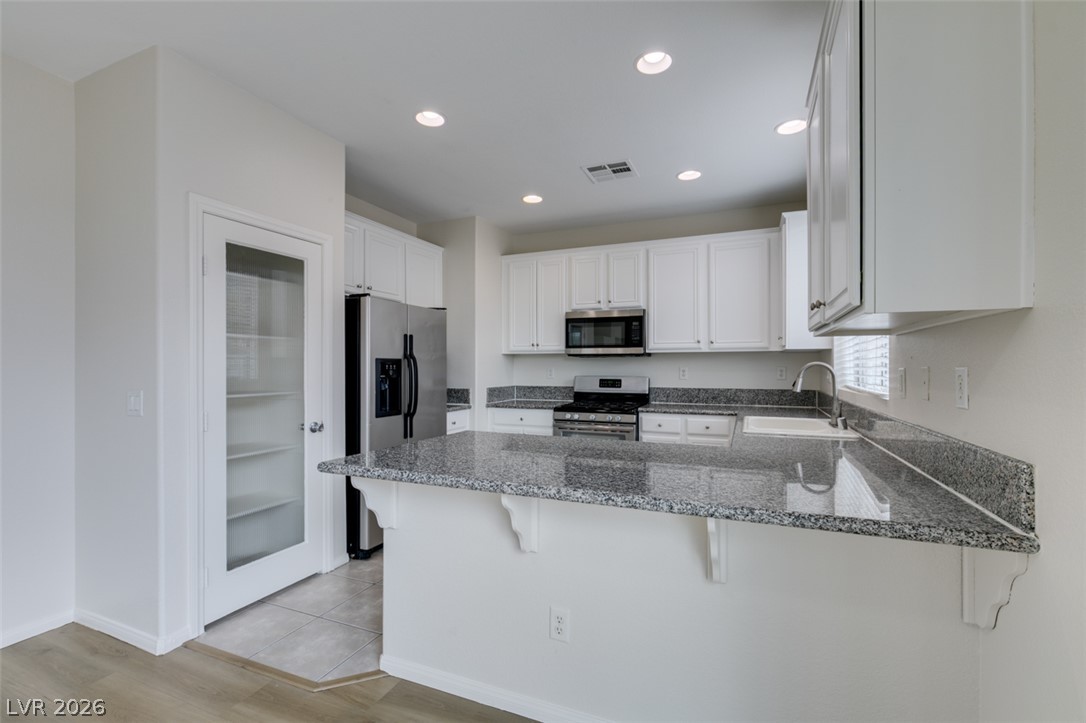
Granite countertops and clean white cabinetry define this functional, modern kitchen space.
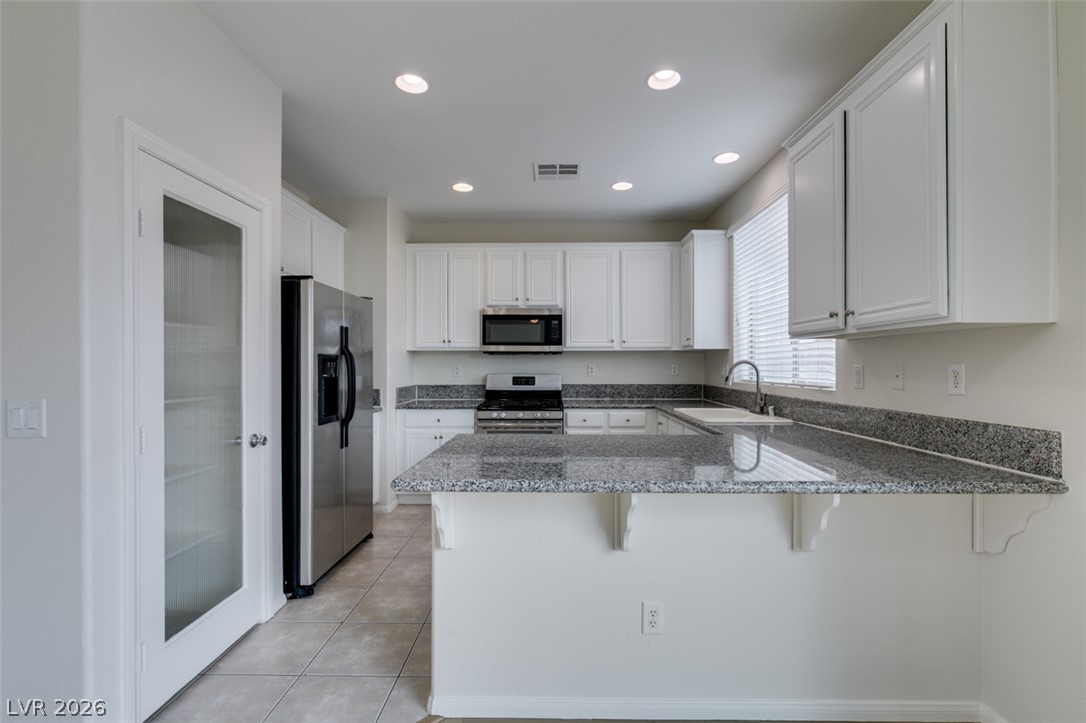
Polished granite countertops and classic white cabinetry define this functional, airy kitchen design.
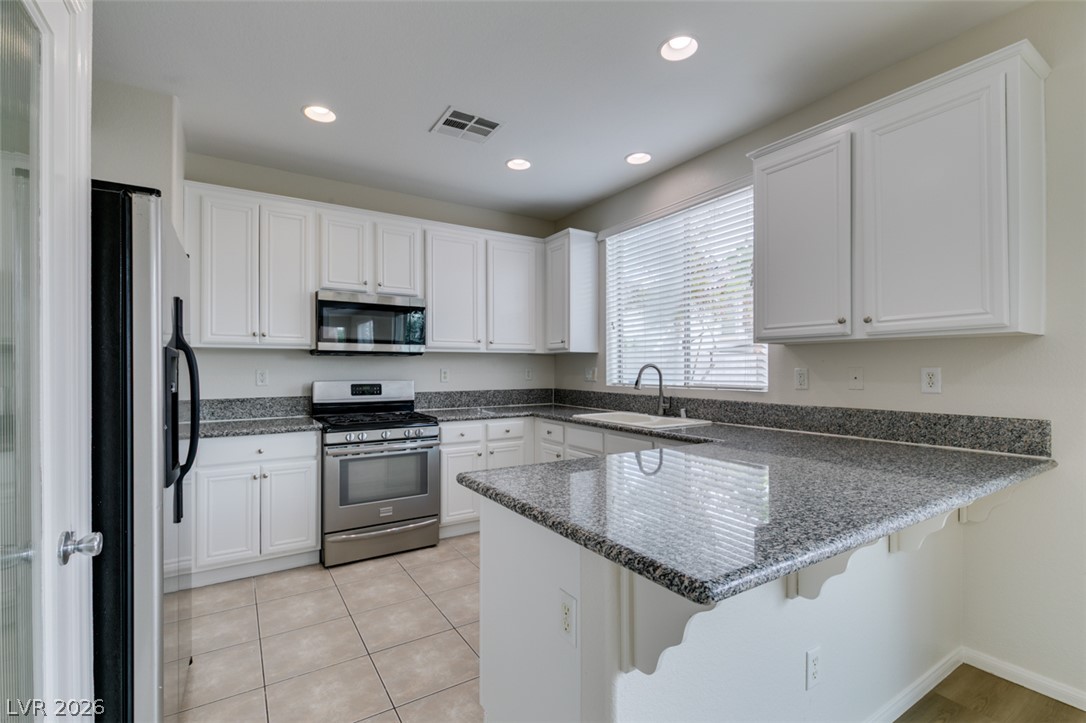
Polished granite countertops complement classic white cabinetry and tile flooring in this bright kitchen.
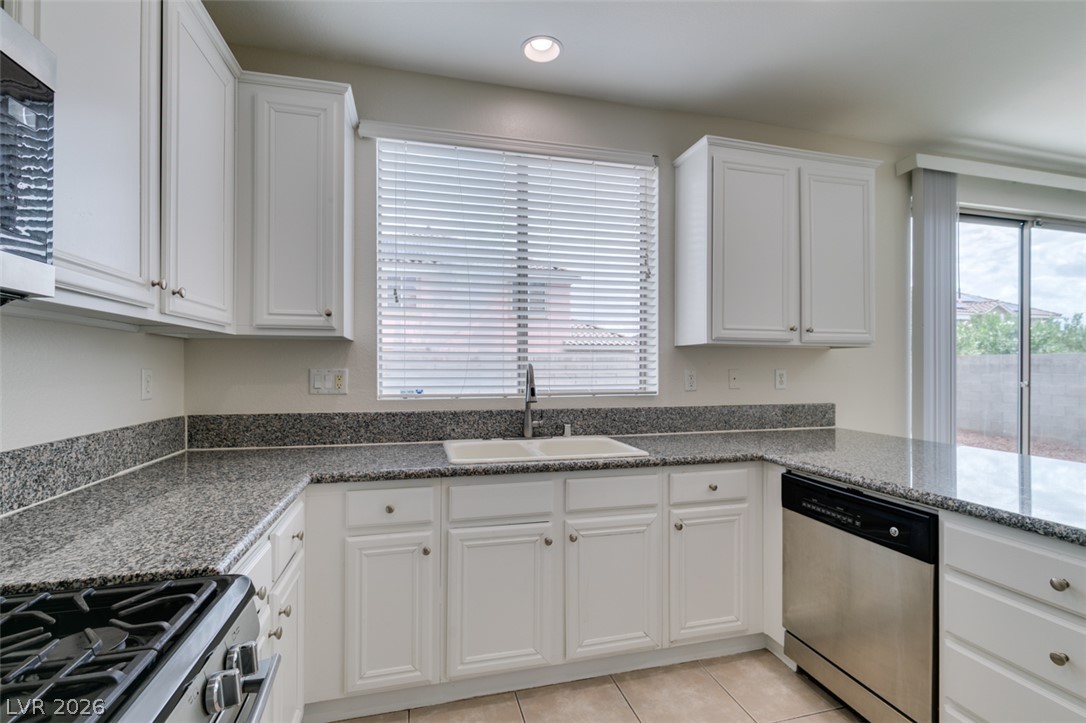
Gleaming granite countertops and recessed lighting anchor this functional, modern kitchen workspace.
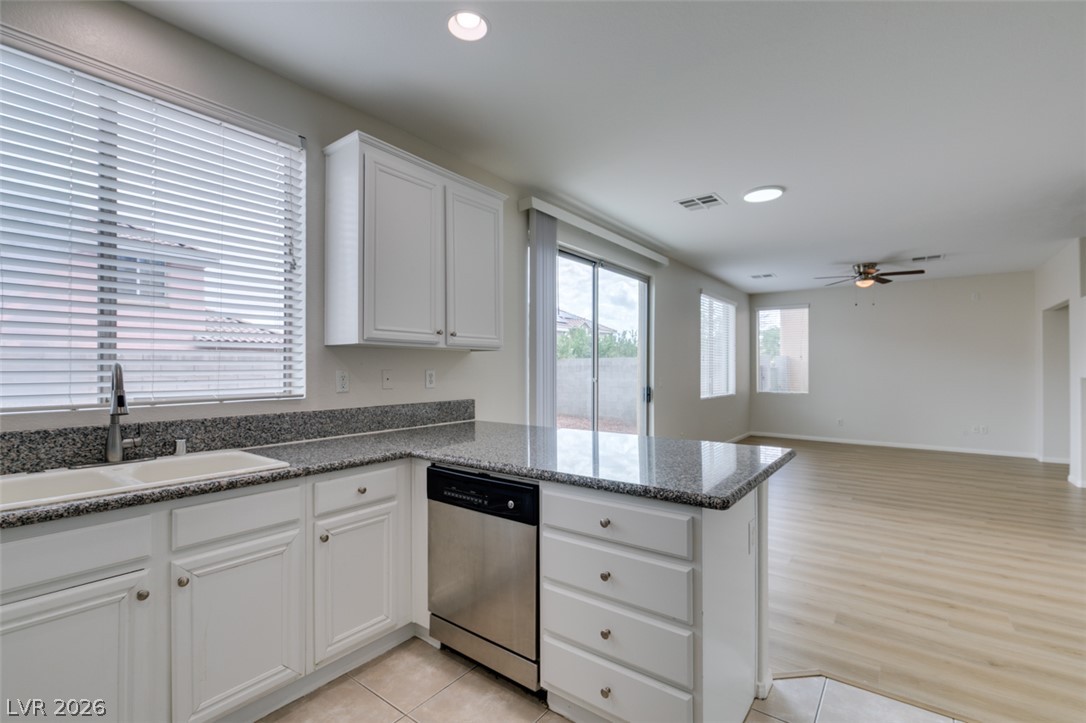
An open kitchen layout flows seamlessly into the main living area, featuring stone counters and tile flooring.
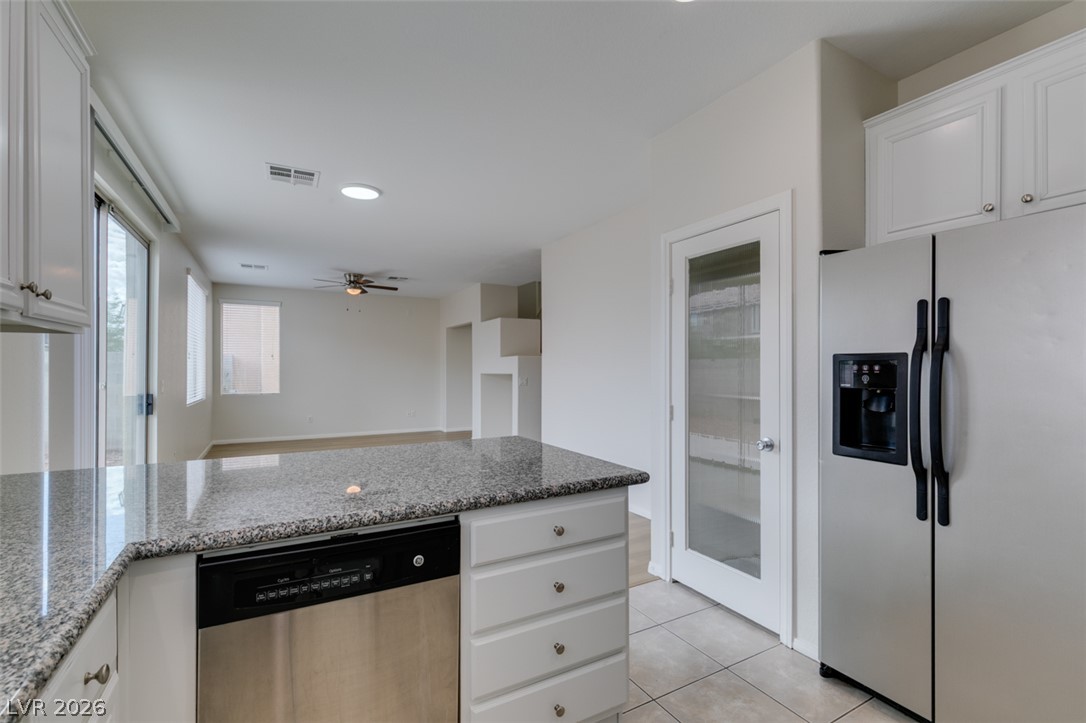
An open kitchen layout features granite counters and seamless transitions to the living space.
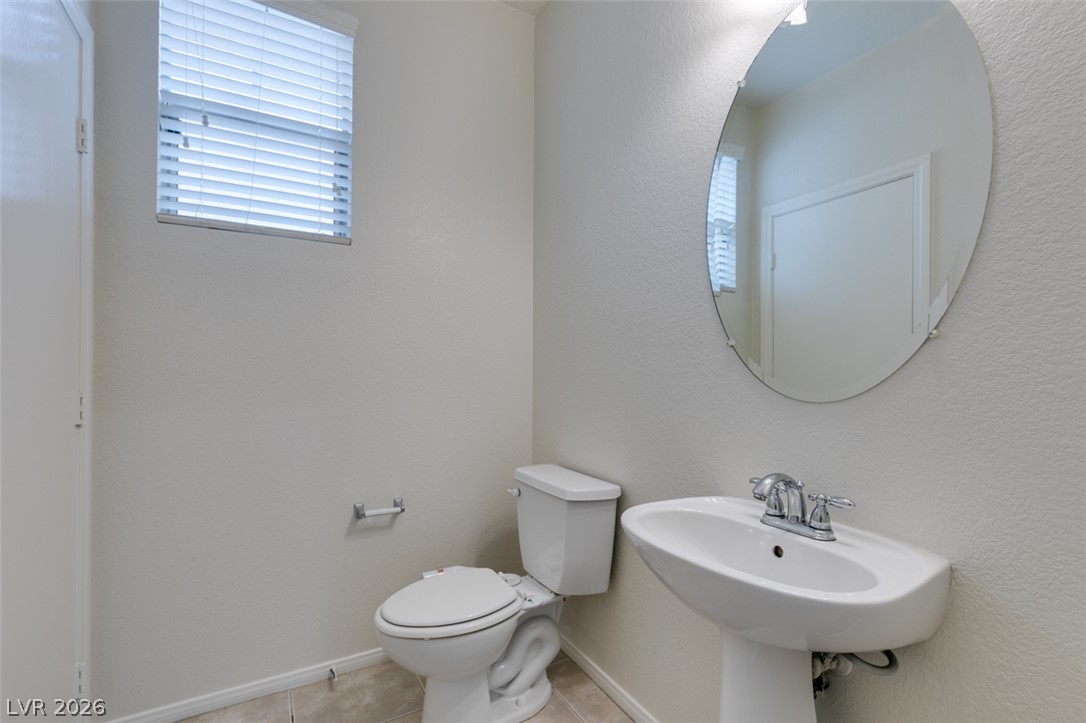
Clean-lined powder room features tile flooring and a classic pedestal sink.
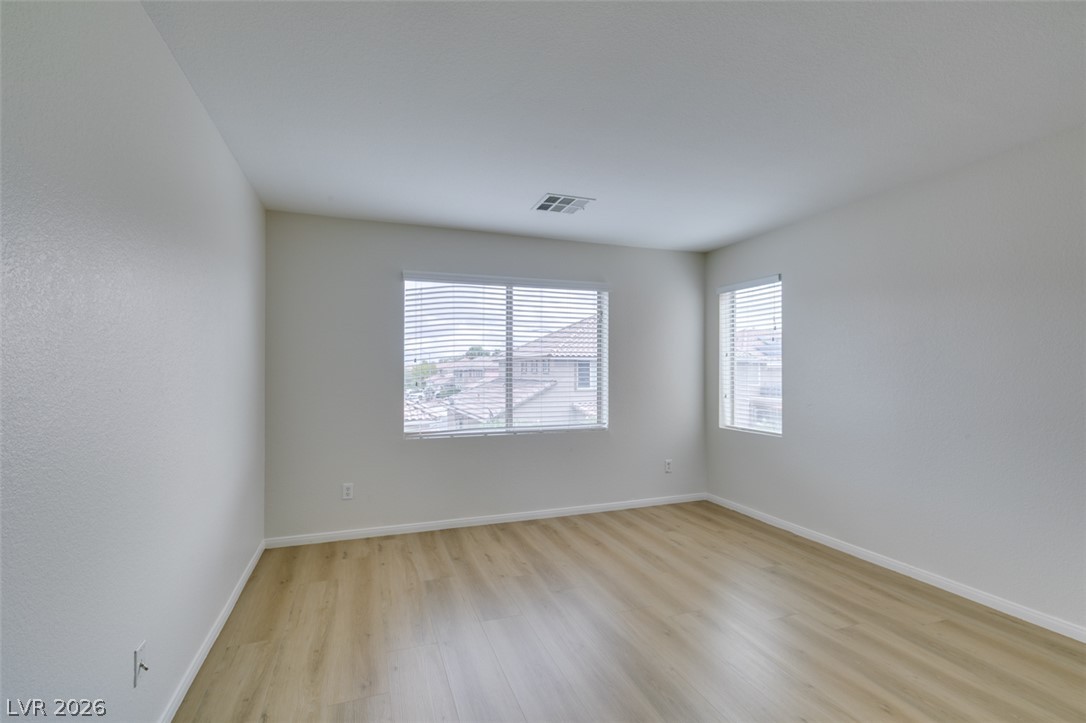
Smooth wood floors and dual aspect windows define this clean, versatile secondary bedroom space.
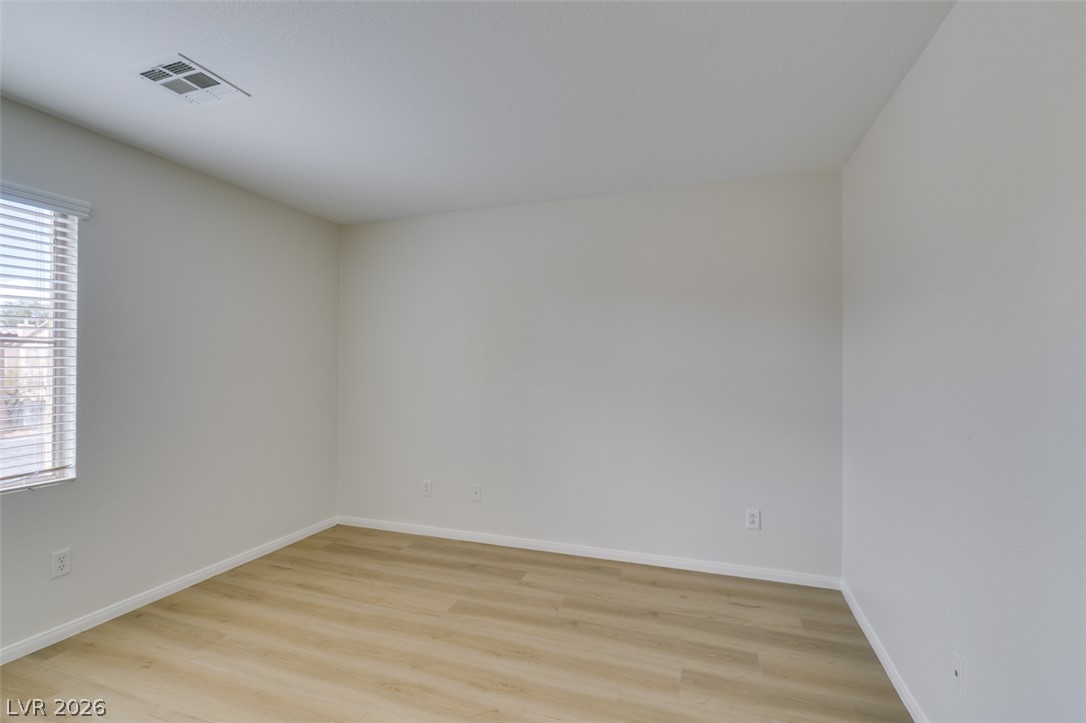
Clean lines and smooth flooring define this versatile room, illuminated by natural light.
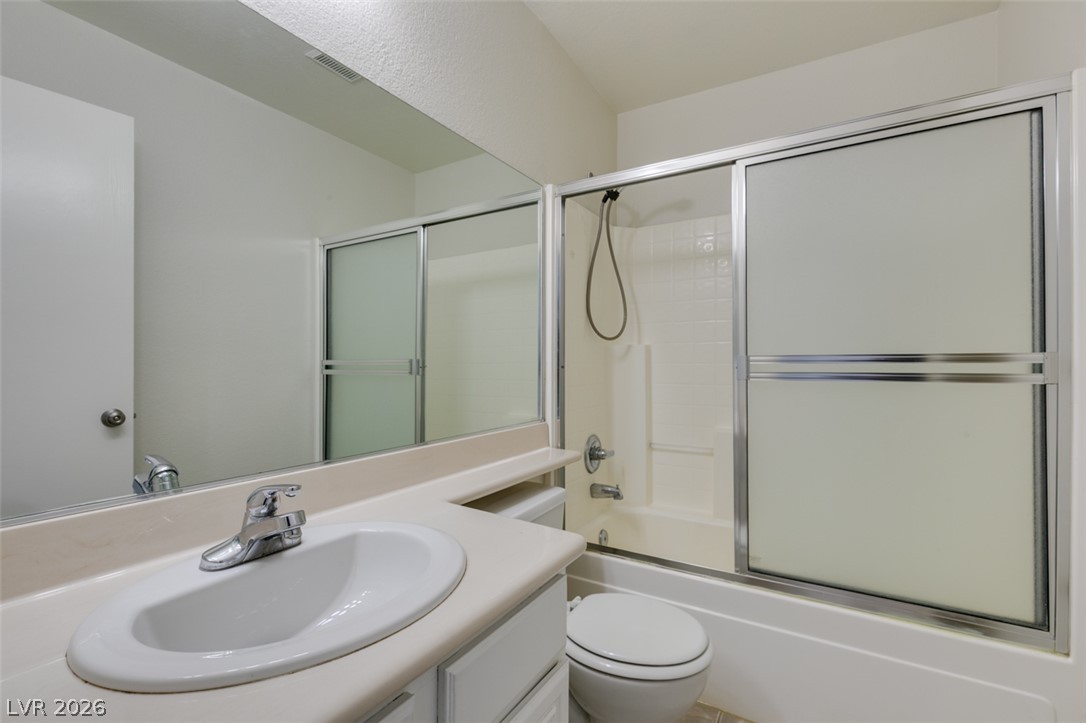
A functional vanity area seamlessly connects to a combined shower and tub enclosed by sliding doors.
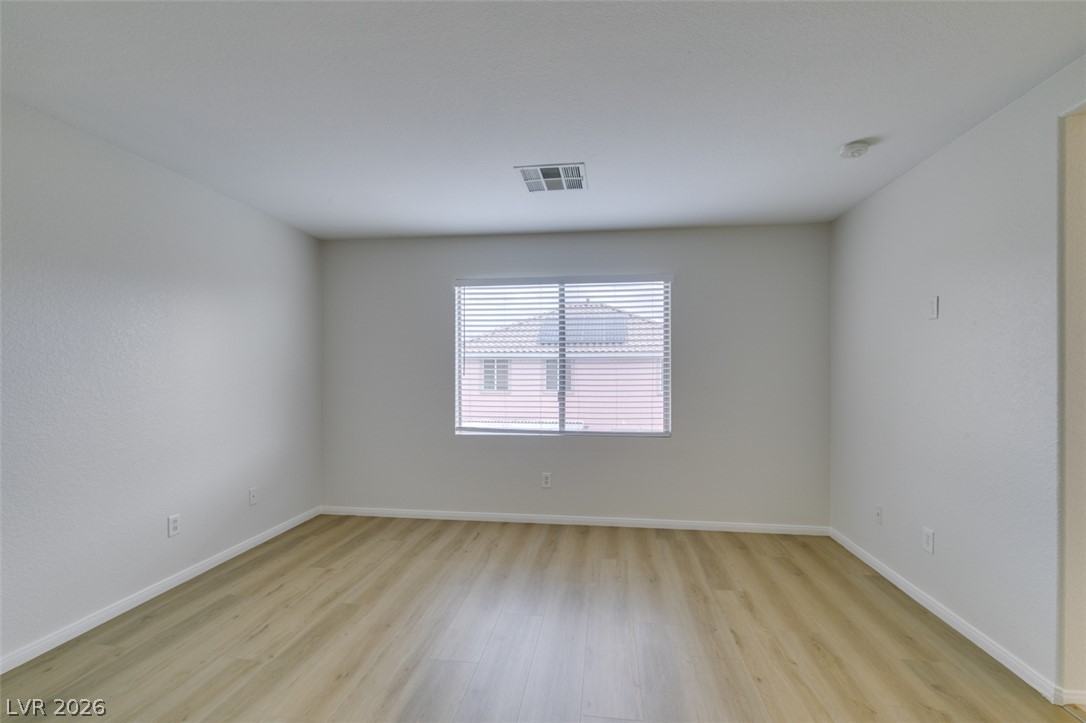
Smooth wood-style flooring and a wide window with integrated blinds anchor this versatile room.
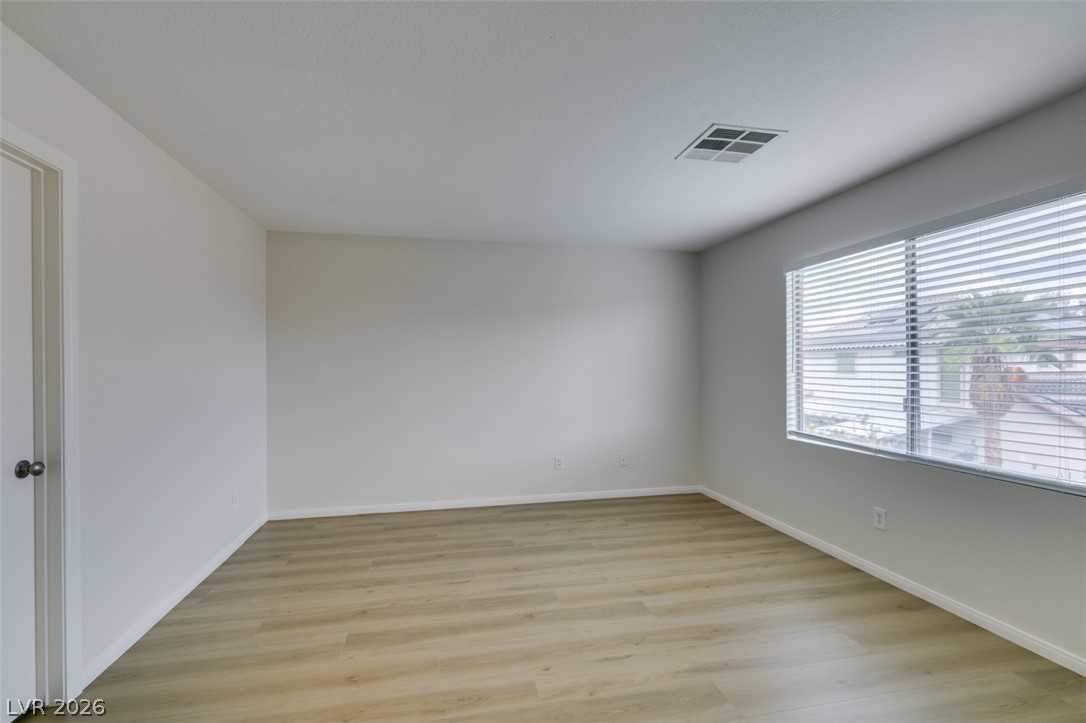
Smooth wood-look flooring and a wide horizontal window define this versatile secondary bedroom space.
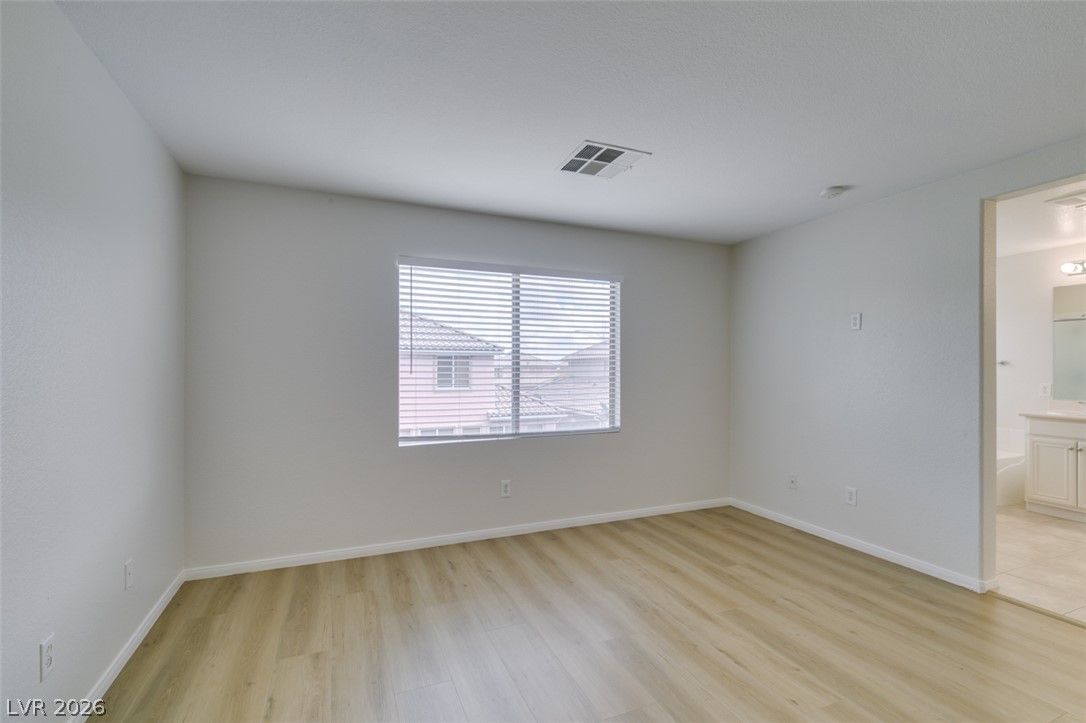
Clean lines and smooth flooring define this versatile room with adjacent bath access.
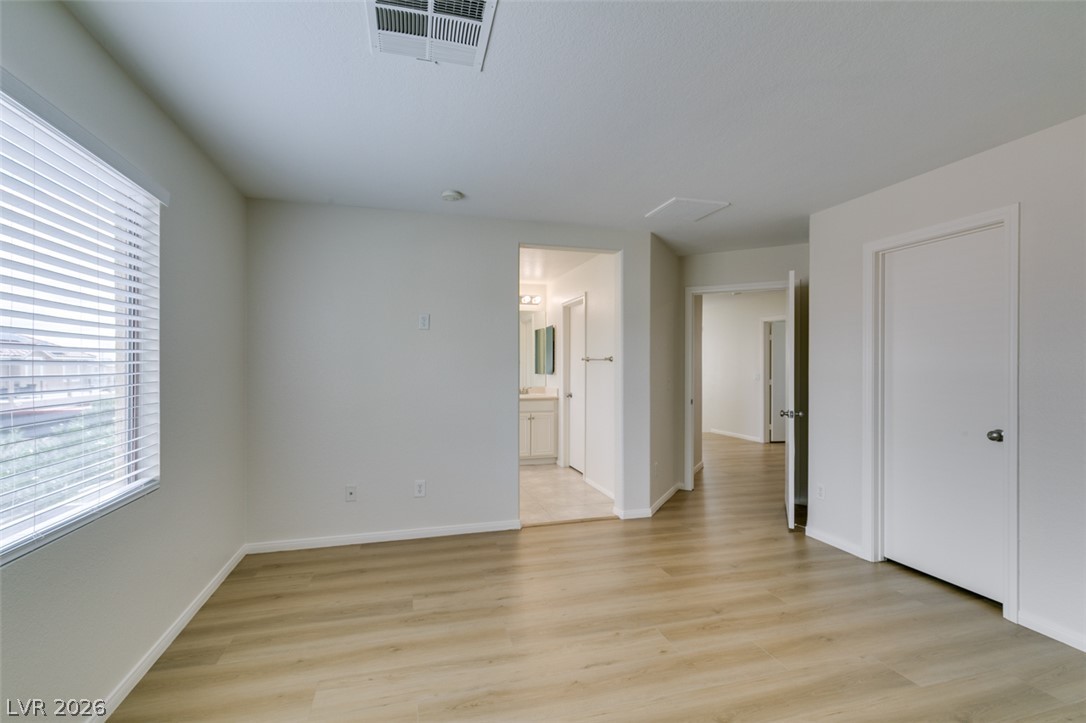
Smooth wood floors and crisp neutral walls define this versatile bedroom space.
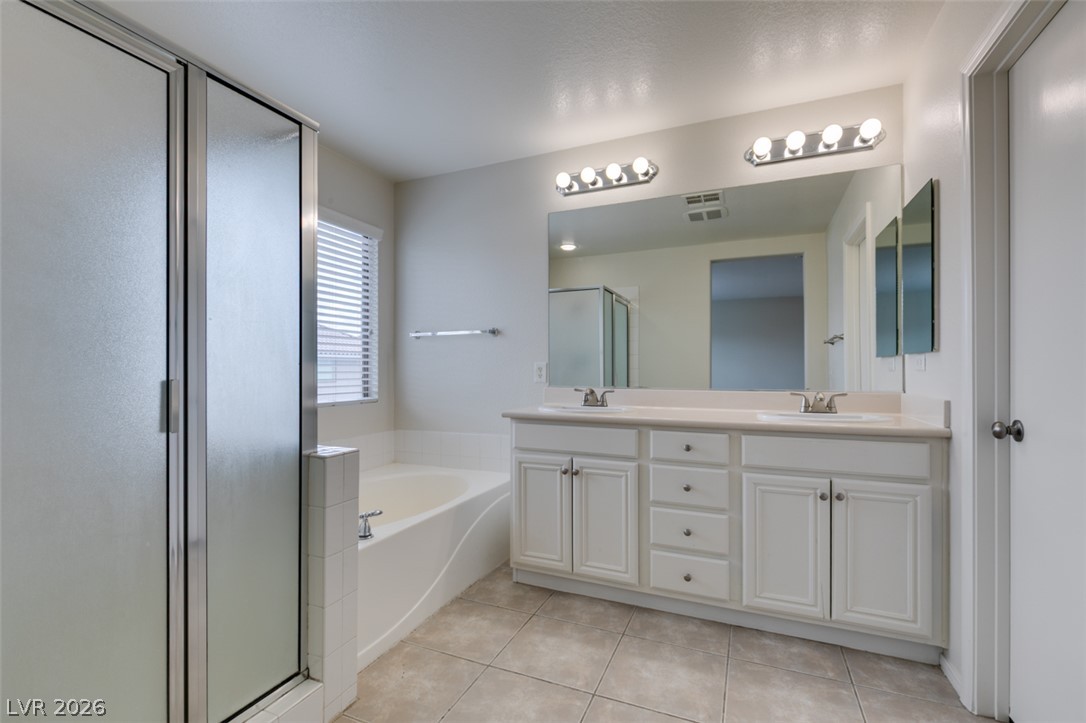
A spacious layout highlights the double vanity, soaking tub, and walk-in shower.
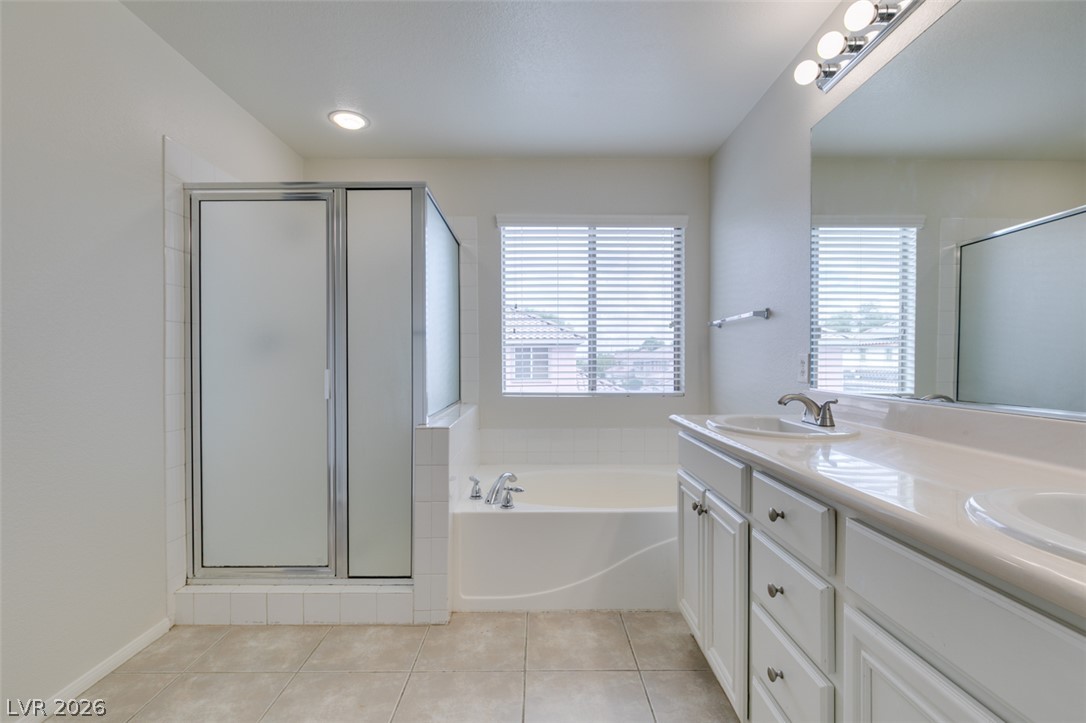
Tiled flooring and a separate soaking tub create a functional layout in this bathroom.
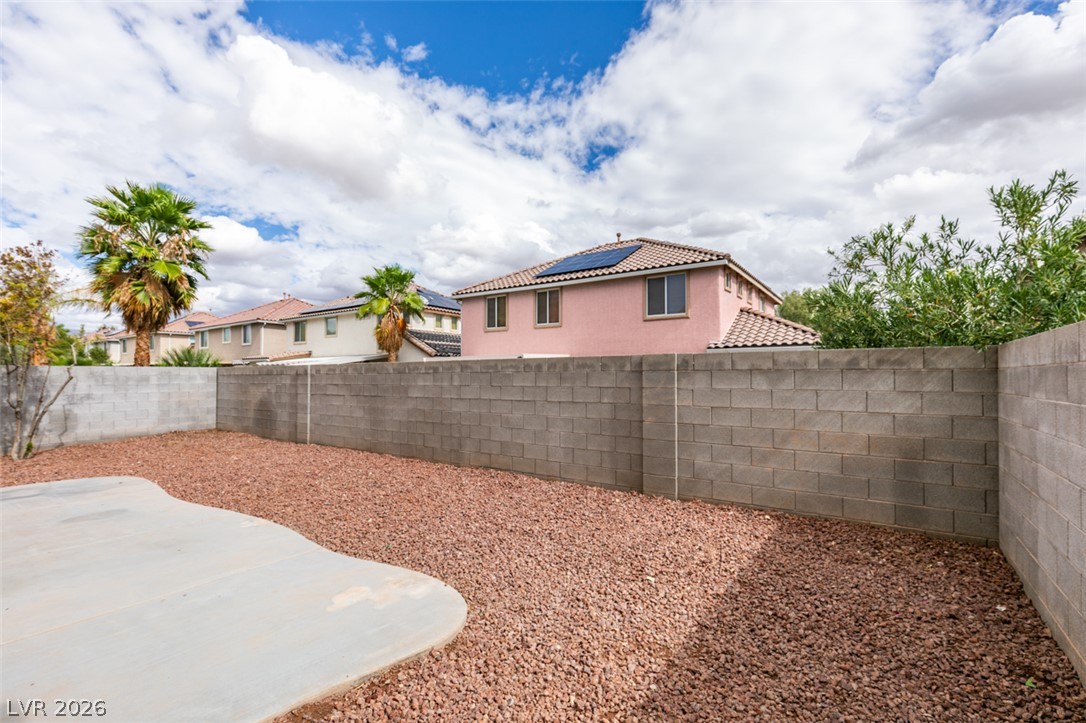
A low-maintenance gravel yard with a concrete patio is enclosed by a sturdy block wall.
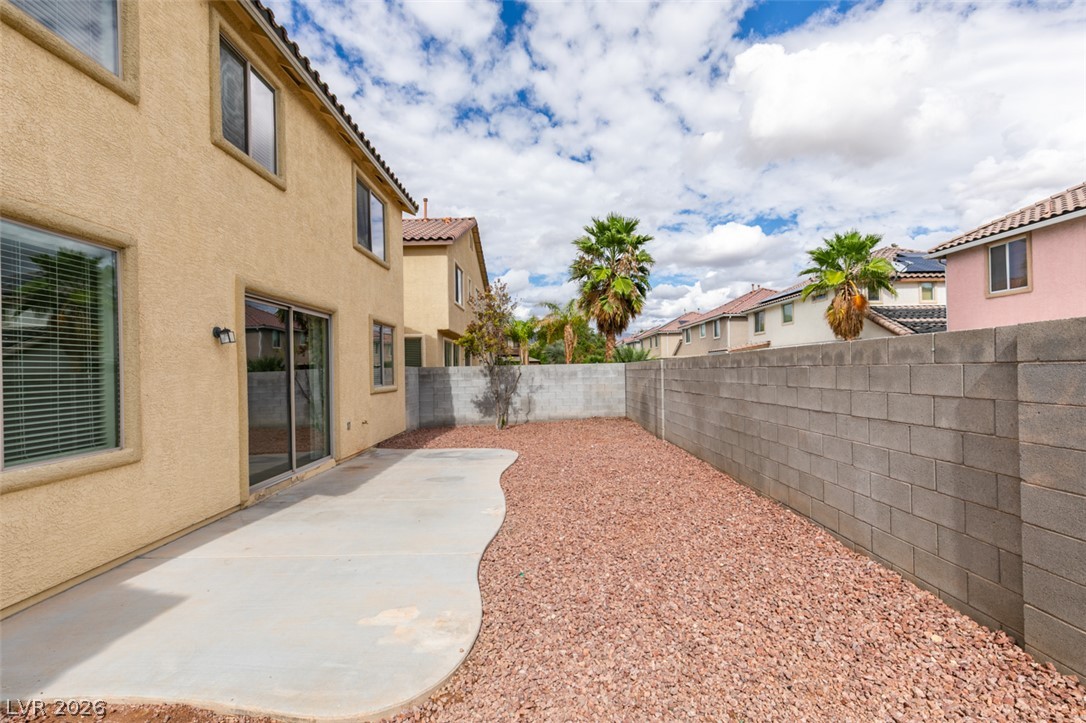
An enclosed block wall surrounds a low-maintenance gravel yard with a concrete patio.
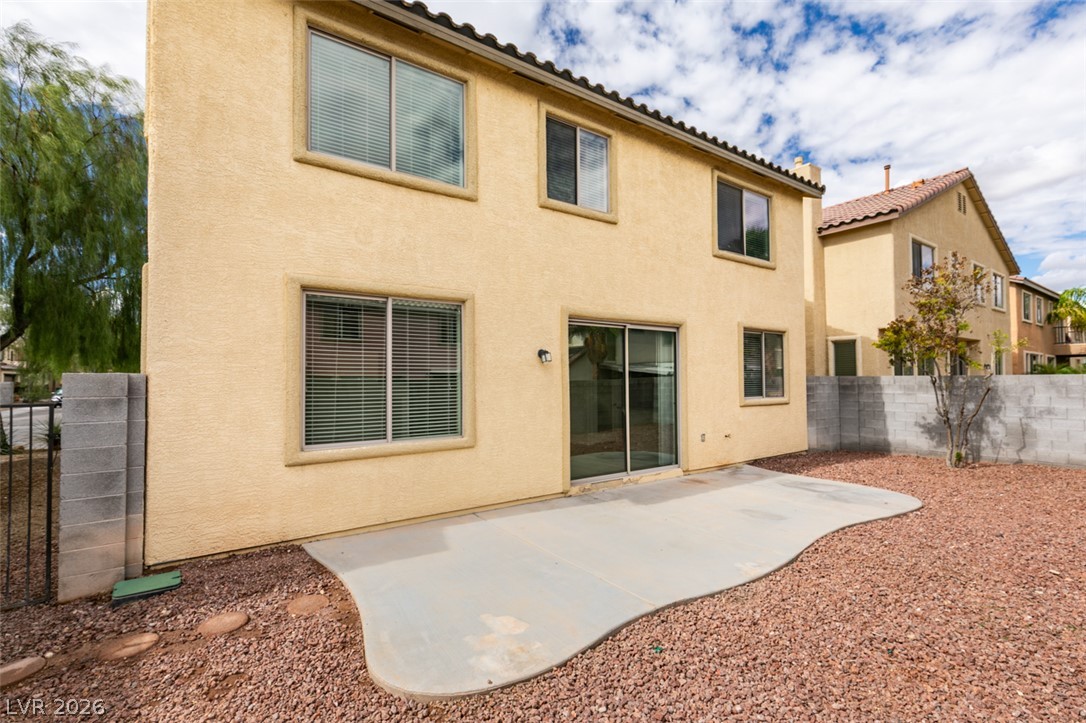
An open concrete patio extends from the sliding glass doors into the low-maintenance backyard.
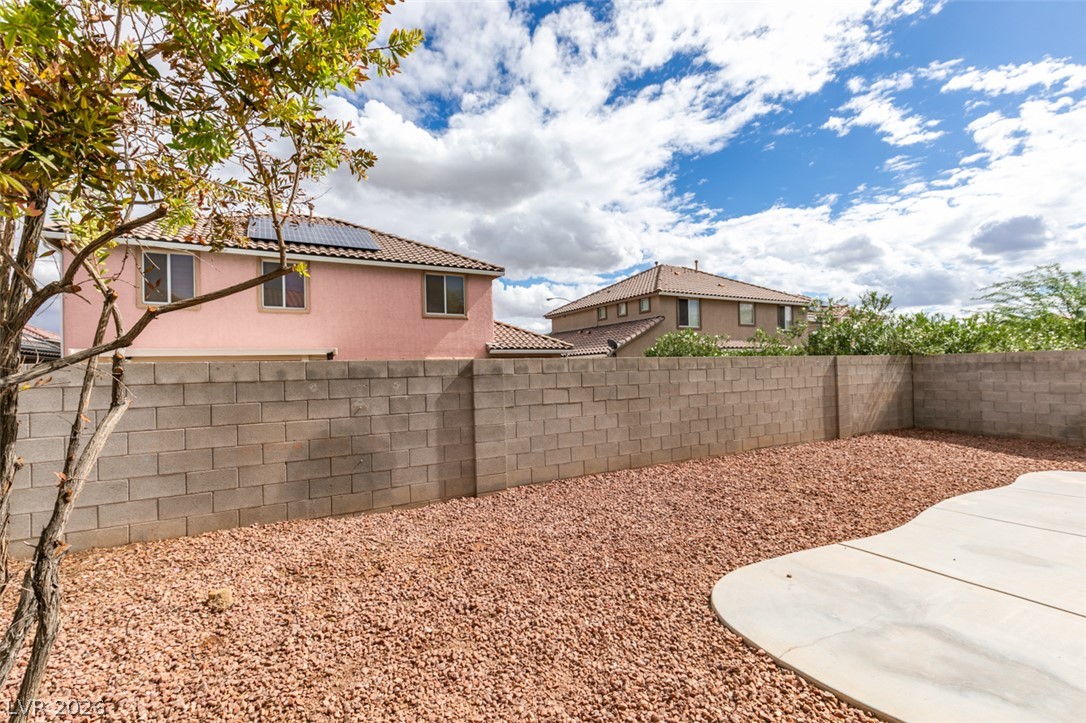
An enclosed yard with low-maintenance landscaping and a solid stone privacy block wall.
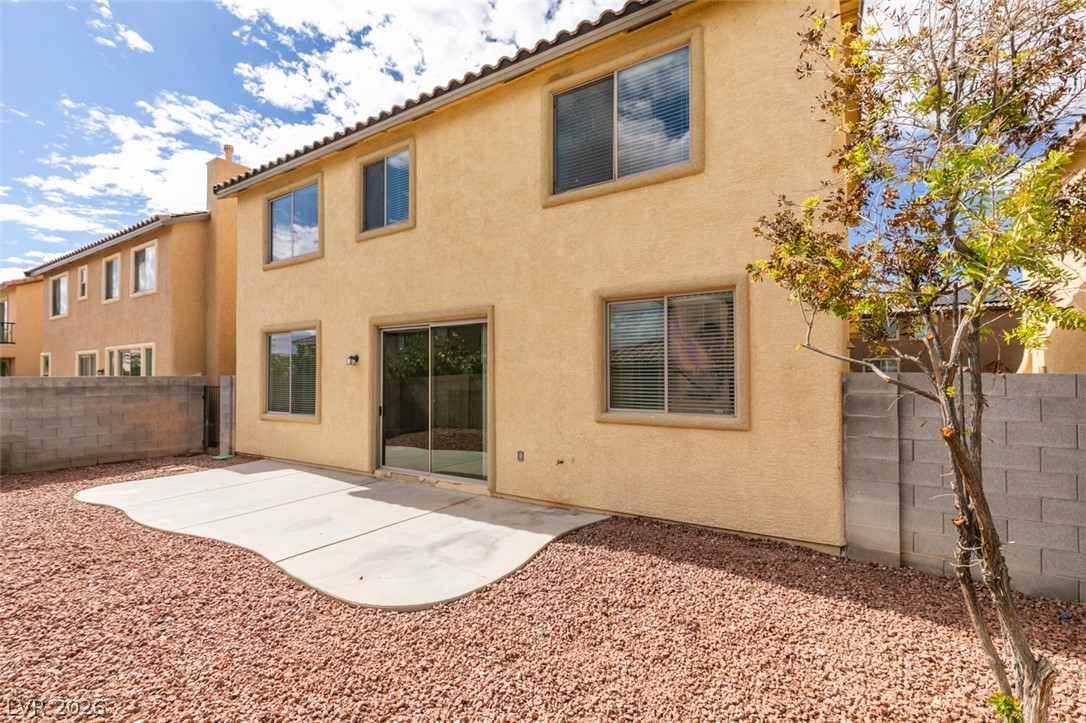
A spacious backyard patio sits framed by durable stucco walls and a low-maintenance gravel yard.

Description
Welcome to this fully updated, move-in ready two-story home! Featuring 3 bedrooms and 2 1/2 bathrooms, this property offers a thoughtful layout designed for comfort and modern living. On the main floor, a versatile den provides the perfect space for a home office, media room, or quiet retreat.The updated kitchen comes complete with all stainless steel appliances included. Fresh, new flooring flows seamlessly throughout the entire home, enhancing the modern, fully updated feel. Step outside to a great-sized backyard with ample room for outdoor entertaining, recreation, or relaxation.
Details
| MLS # | 2826482 |
|---|---|
| Listing Type | For Sale |
| Style | House |
| HOA Dues | $72 |
| Sub-Type | Resale |
| Status | Active |
| Year | 2005 |
| Days On Site | 24 |
| Listing Provided By | Keller Williams VIP | Cleo Y Li |
Features
| Bed(s) | 3 |
|---|---|
| Bath(s) | 3 Total |
| SQ Feet | 1,859 |
| Garage | 2 |
| Story(s) | 2 |
| Zoning | Single Family |
| Acreage | 0.08 |
Interior
| Cooling | Central Air, Electric |
|---|---|
| Heating | Central, Gas |
| Heating Yes / No | Yes |
| Cooling Yes / No | Yes |
| Interior Features | Bathroomon Main Level, Half Bathon Main Level, Window Treatments |
| Window Features | Blinds |
| Furnished | Unfurnished |
| Appliances | Dryer, Disposal, Gas Range, Microwave, Refrigerator, Washer |
| Fireplaces Total | 0 |
| Fireplace Yes / No | No |
Exterior
| Exterior Features | Private Yard |
|---|---|
| Roof | Tile |
| Lot Features | Desert Landscaping, Landscaped, Rocks, Less Than Quarter Acre |
| Fencing | Block, Back Yard |
Parking
| Attached Garage Yes / No | Yes |
|---|---|
| Parking Features | Attached, Garage, Garage Door Opener, Inside Entrance, Private |
| Garage Yes / No | Yes |
Utilities
| Utilities | Underground Utilities |
|---|---|
| Electric | Photovoltaics None |
| Sewer | Public Sewer |
Taxes
| Tax Annual Amount | 2102 |
|---|
Location
| Senior Community Yes / No | No |
|---|
Area Information
| State | NV |
|---|---|
| County | Clark |
| City | North Las Vegas |
| Zip Code | 89031 |
| Community Name | Eldorado Rcl #22 Tm #20 Phase 1 |
| School District | Mojave |
| Elementary School | Cozine |
| High School | Mojave |
Request a showing
Request a showing
Contact
Learn More About This Property

| State | NV |
|---|---|
| County | Clark |
| City | North Las Vegas |
| Zip Code | 89031 |
| Community Name | Eldorado Rcl #22 Tm #20 Phase 1 |
| School District | Mojave |
| Elementary School | Cozine |
| High School | Mojave |
Nearby Listings (Within 1/4 mile)
Price: $307K - $512K
sqft: 1,000 - 2,000

Listing Updated: October 29, 2026 at 5:06:45 PM PDT