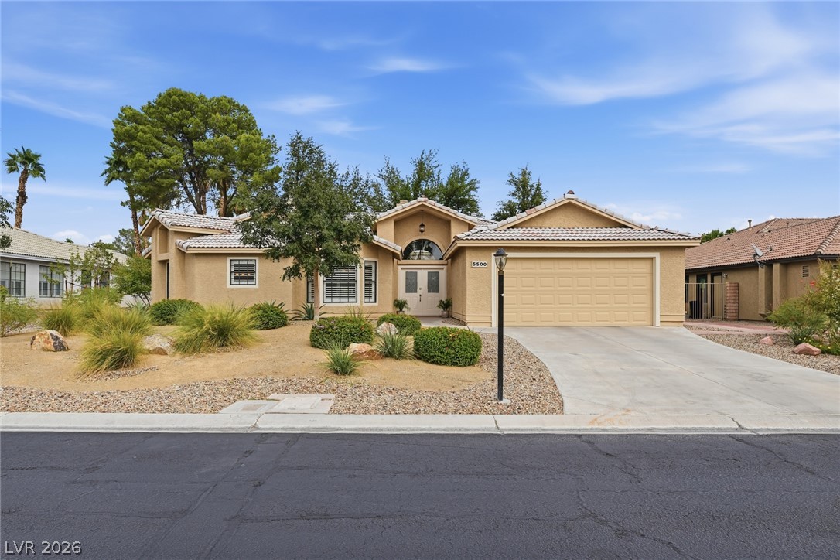
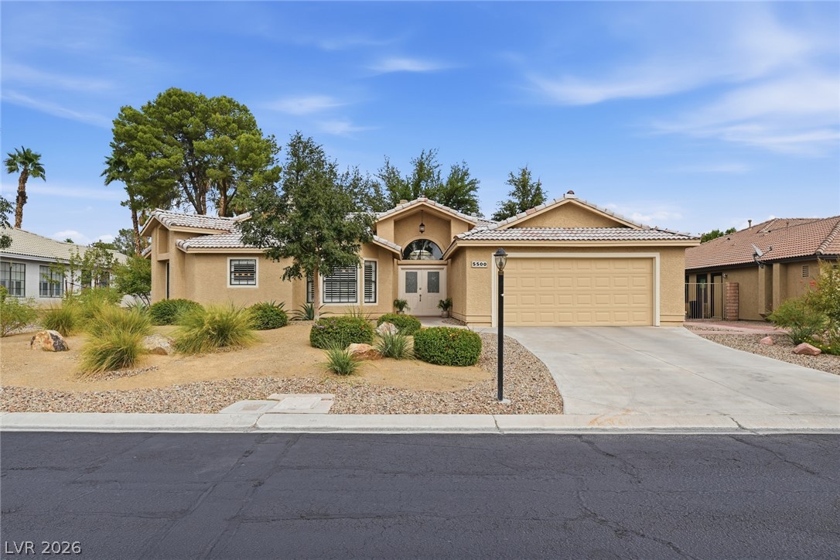
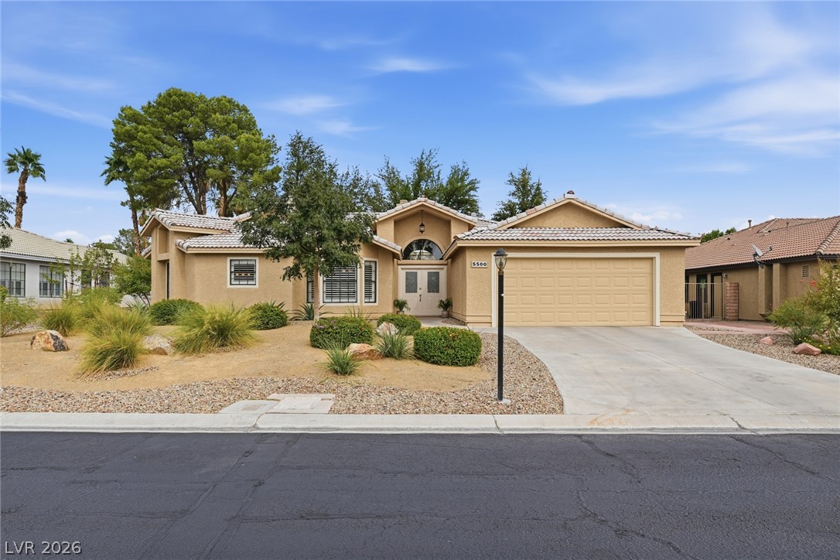
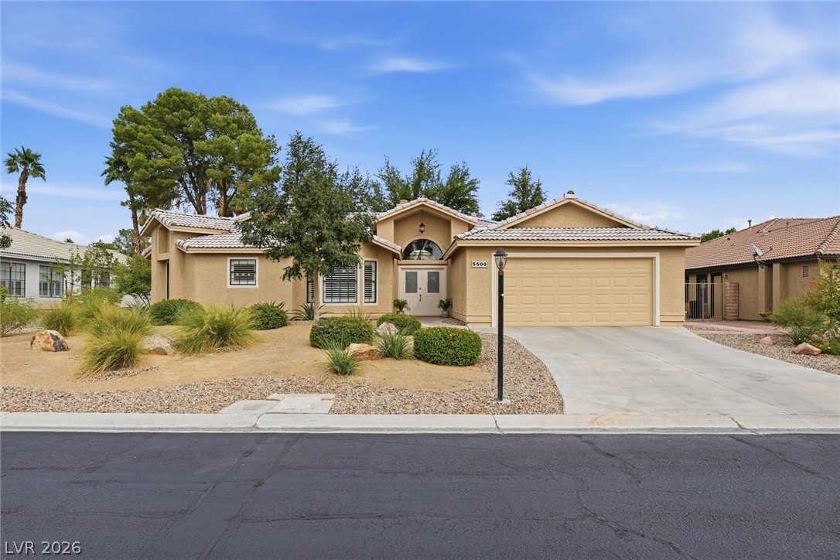
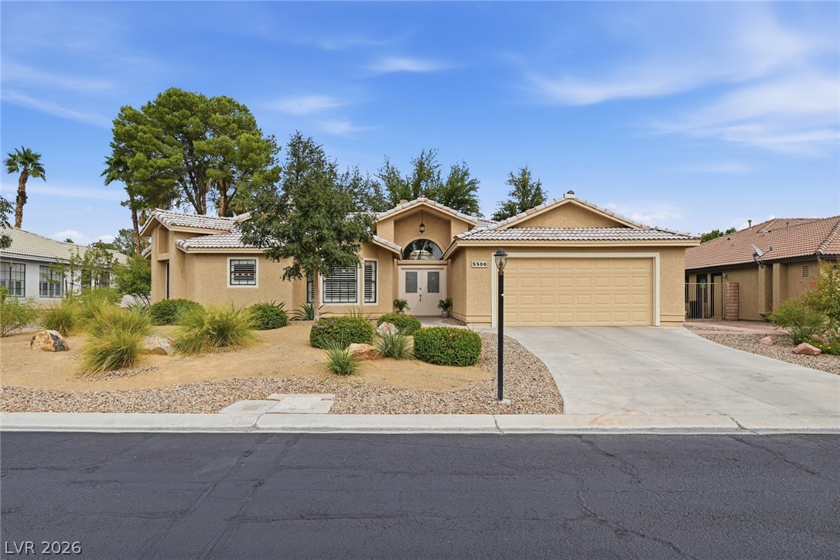
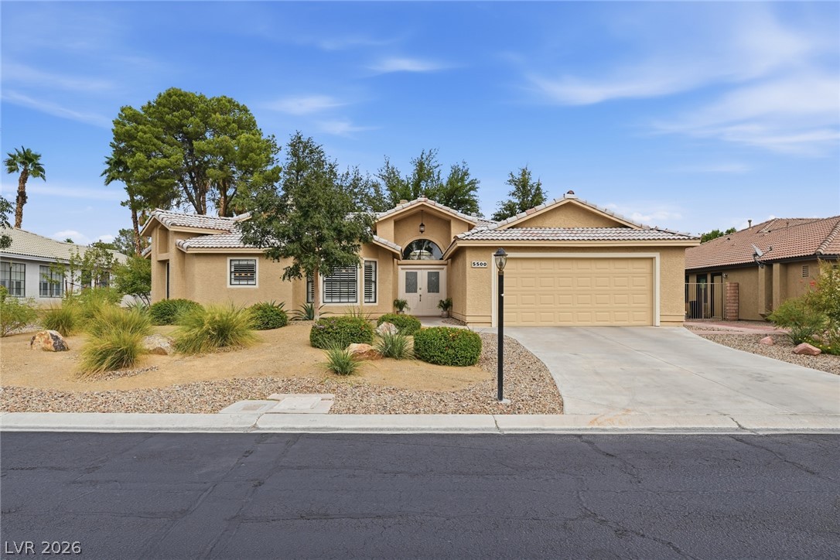
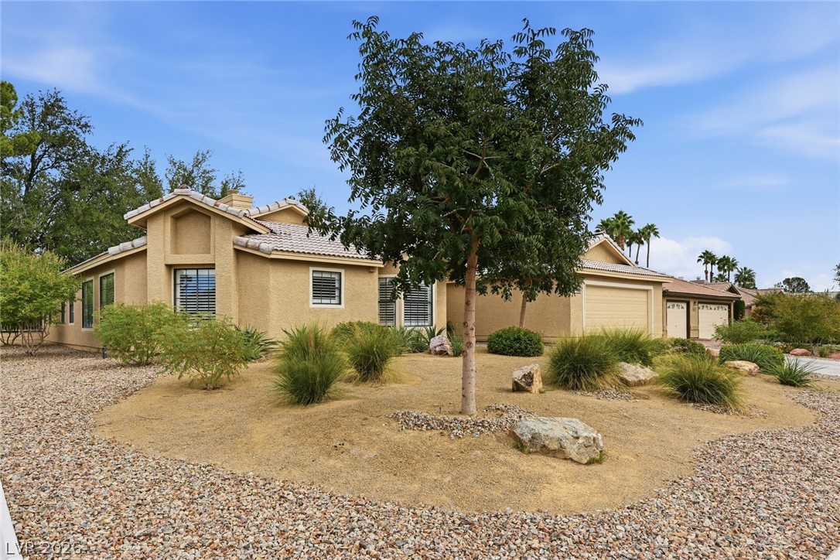
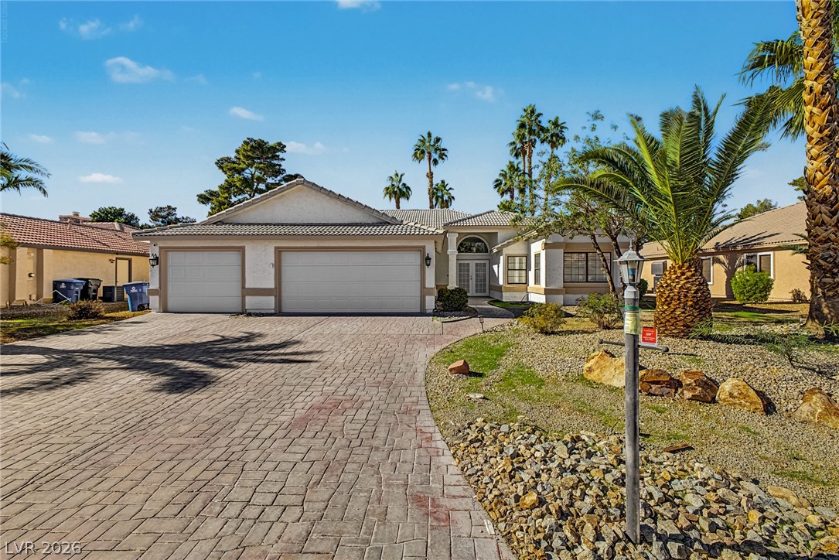
A classic stucco exterior with a tiled roof is framed by desert-inspired landscaping.
Desert landscaping and a tiled roof enhance the curb appeal of this classic stucco home.
Desert landscaping and a tiled roof enhance the curb appeal of this classic stucco exterior.
Desert landscaping and a tiled roof enhance the curb appeal of this classic single-story home.
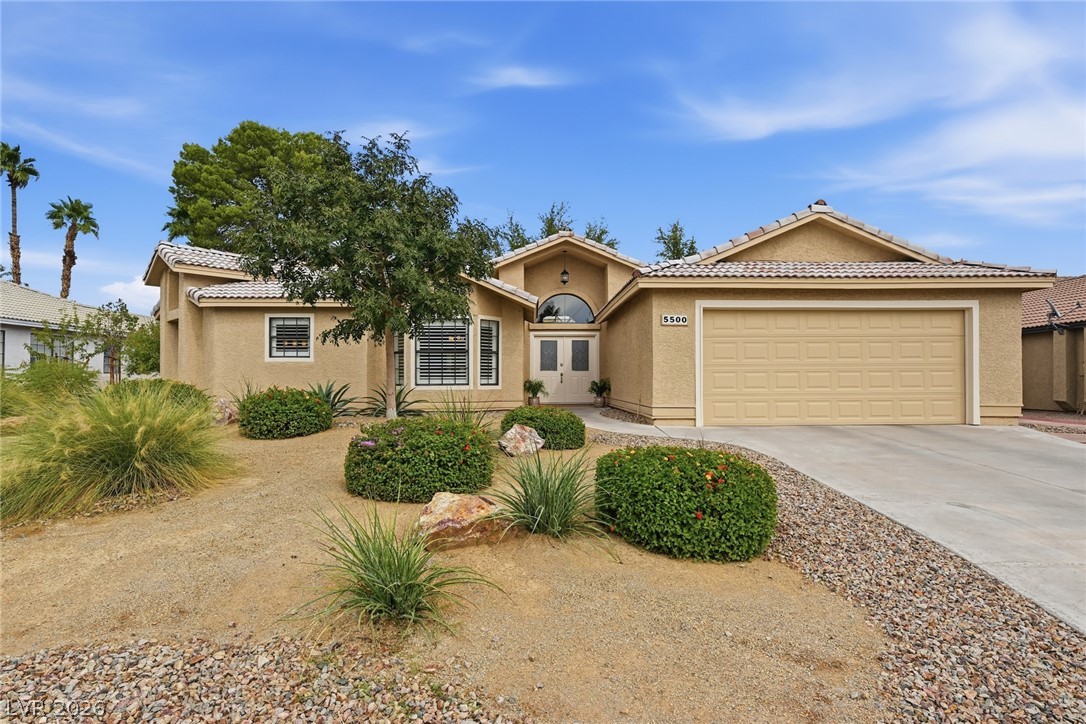
Desert landscaping and a tiled roof enhance the welcoming curb appeal of this single-story home.
A classic tiled roof and stucco exterior define this elegant desert-landscaped single-story residence.
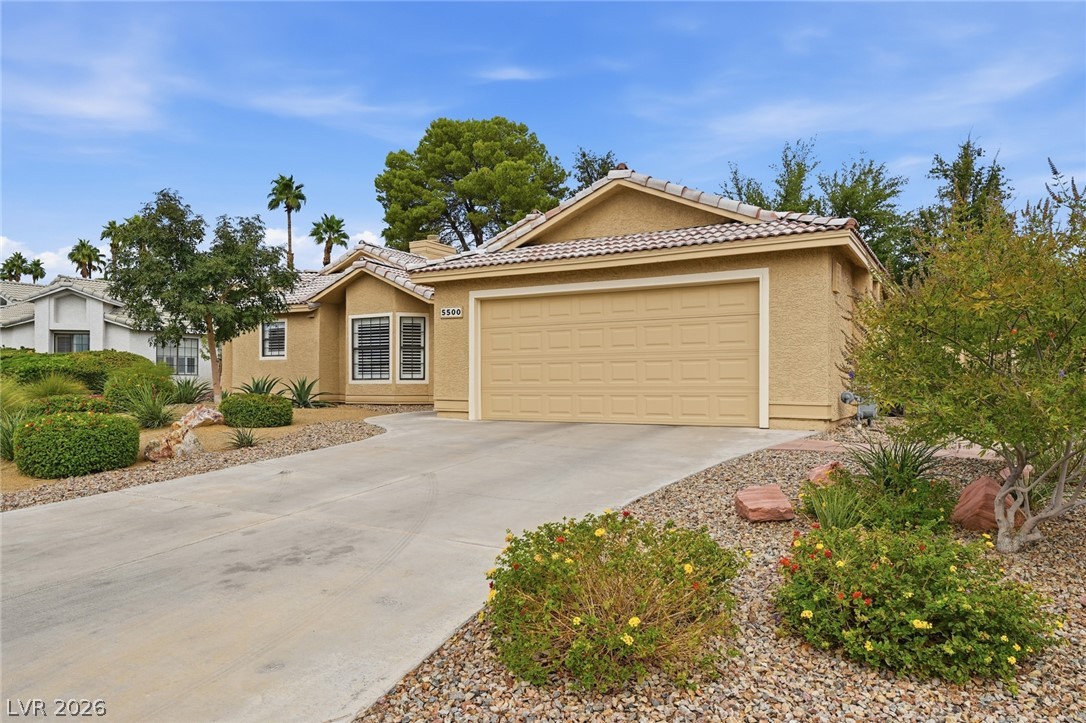
An inviting stucco exterior and a wide concrete driveway define this classic suburban home.
A classic stucco exterior features clean architectural lines framed by desert-friendly landscaping.
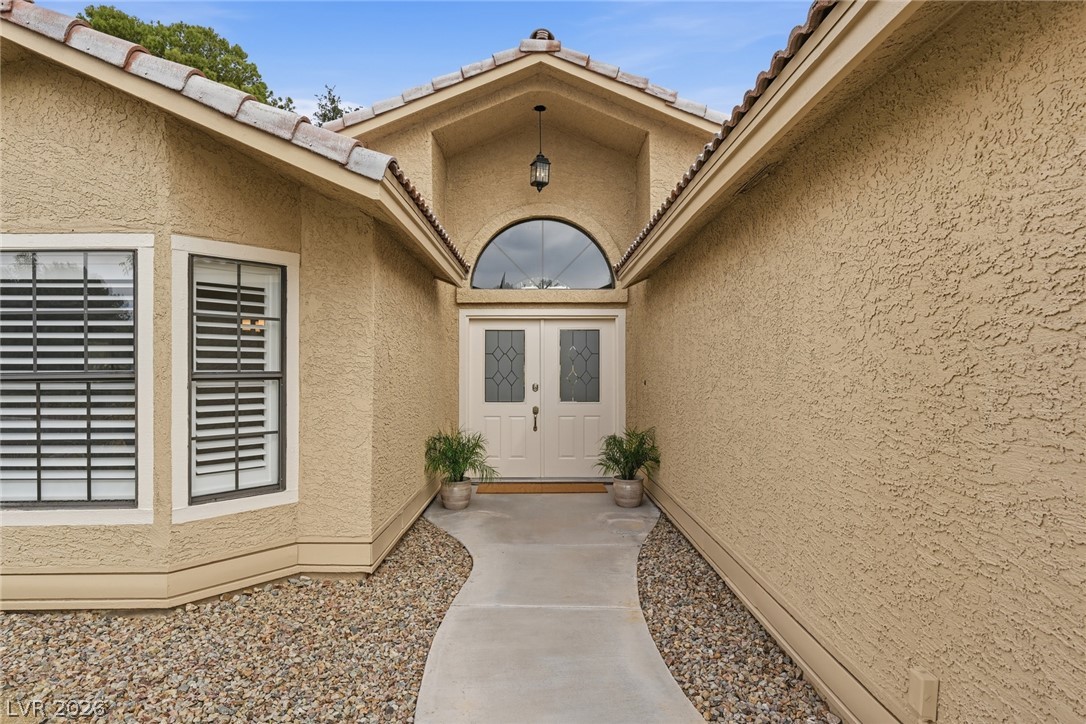
A concrete walkway leads past stucco walls to a covered main entrance with double doors.
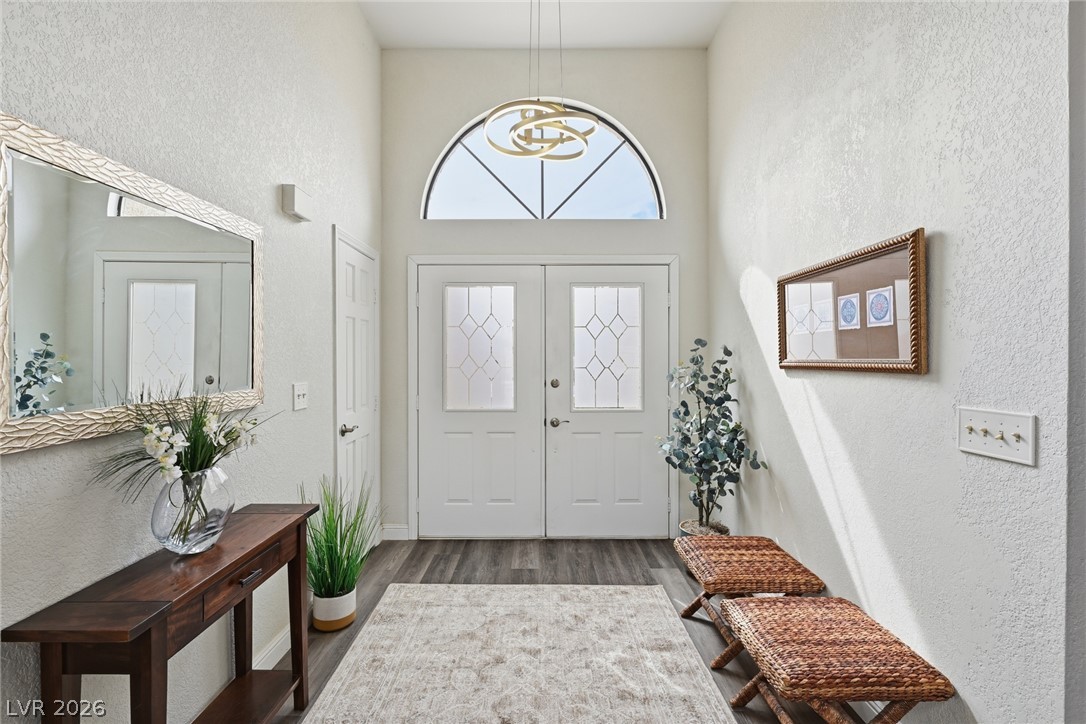
A soaring arched window sits above elegant double entry doors in this welcoming foyer.
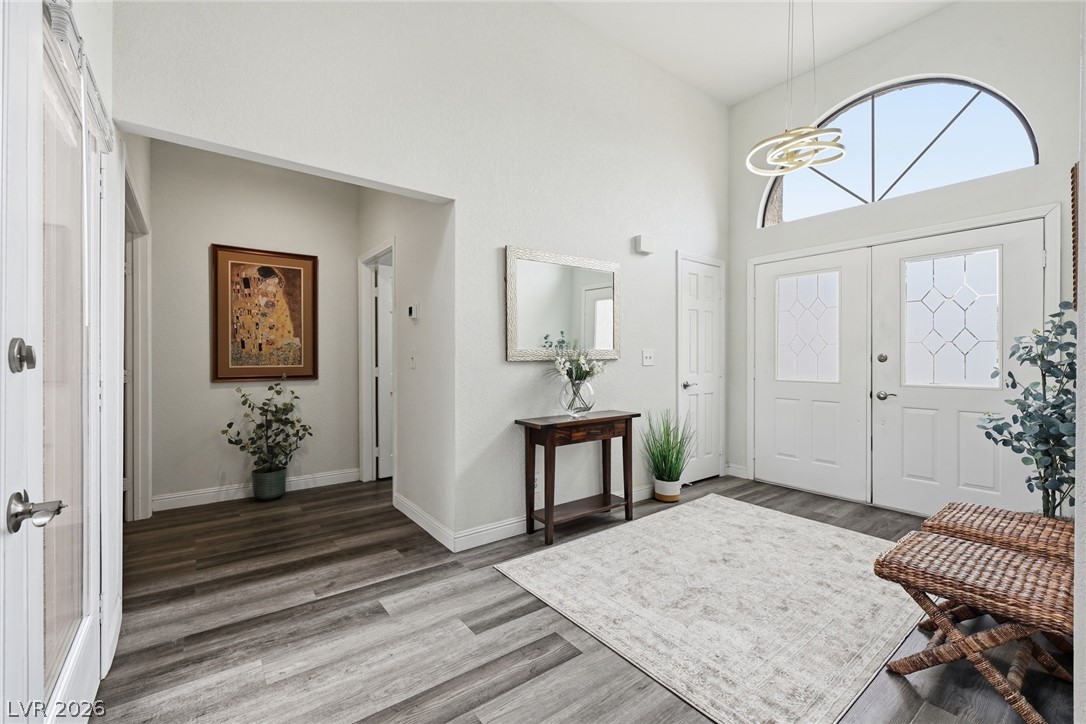
An inviting entrance foyer reveals soaring ceilings and wood-look flooring leading into the home.
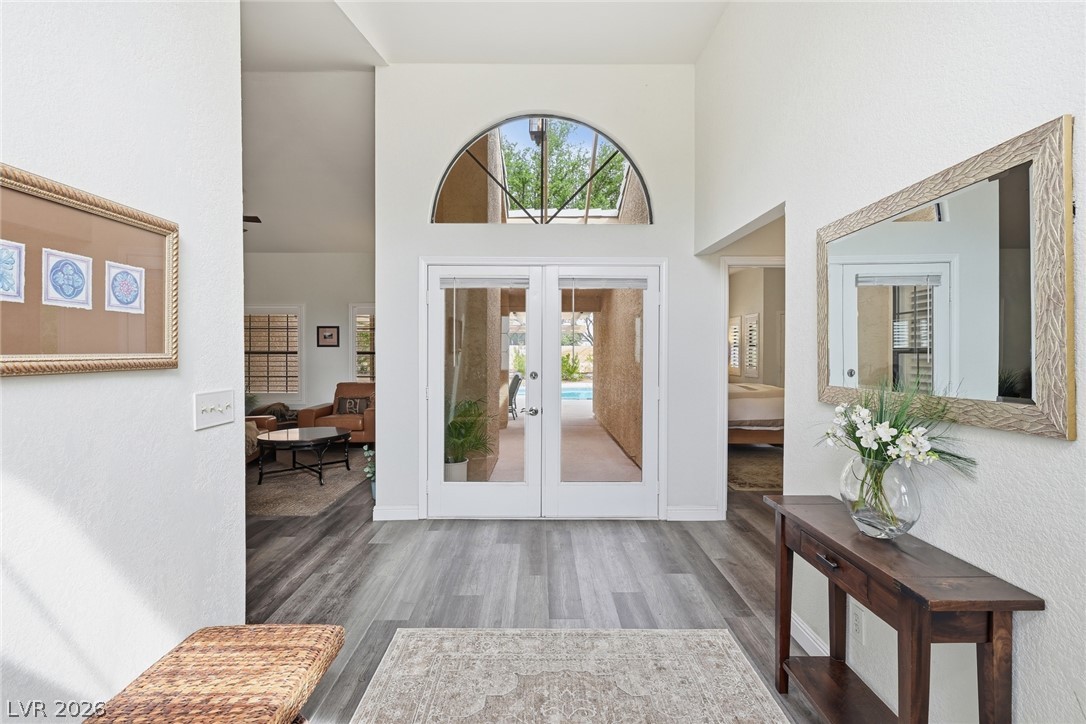
An inviting entryway features high ceilings, durable wood-look flooring, and glass doors opening to the patio.
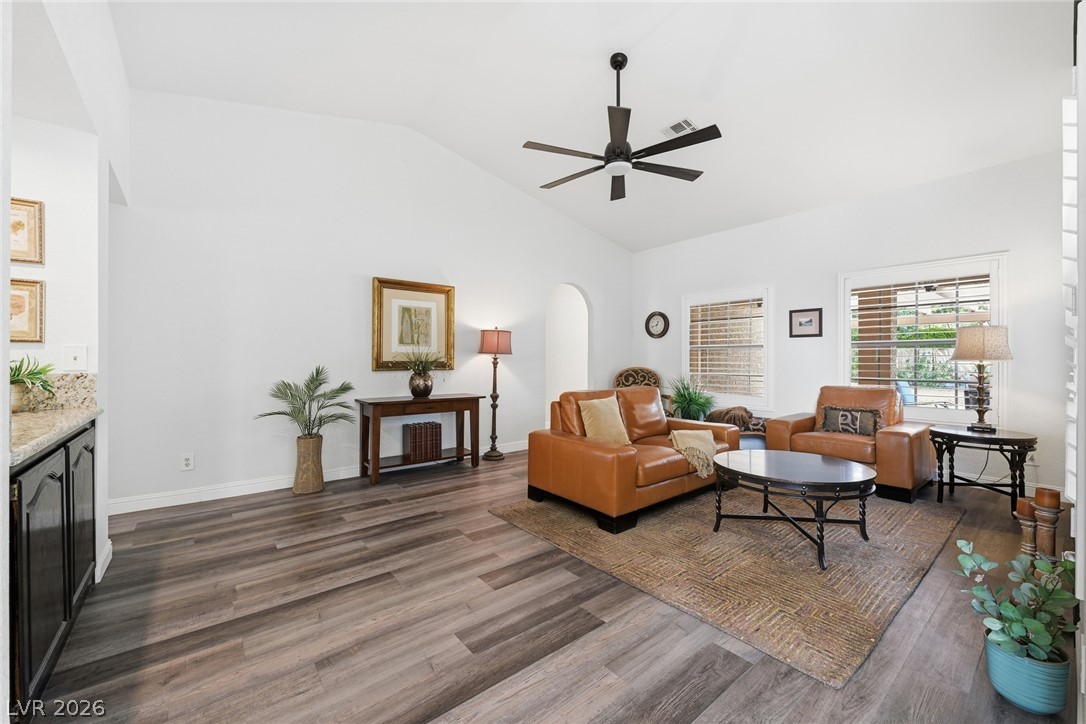
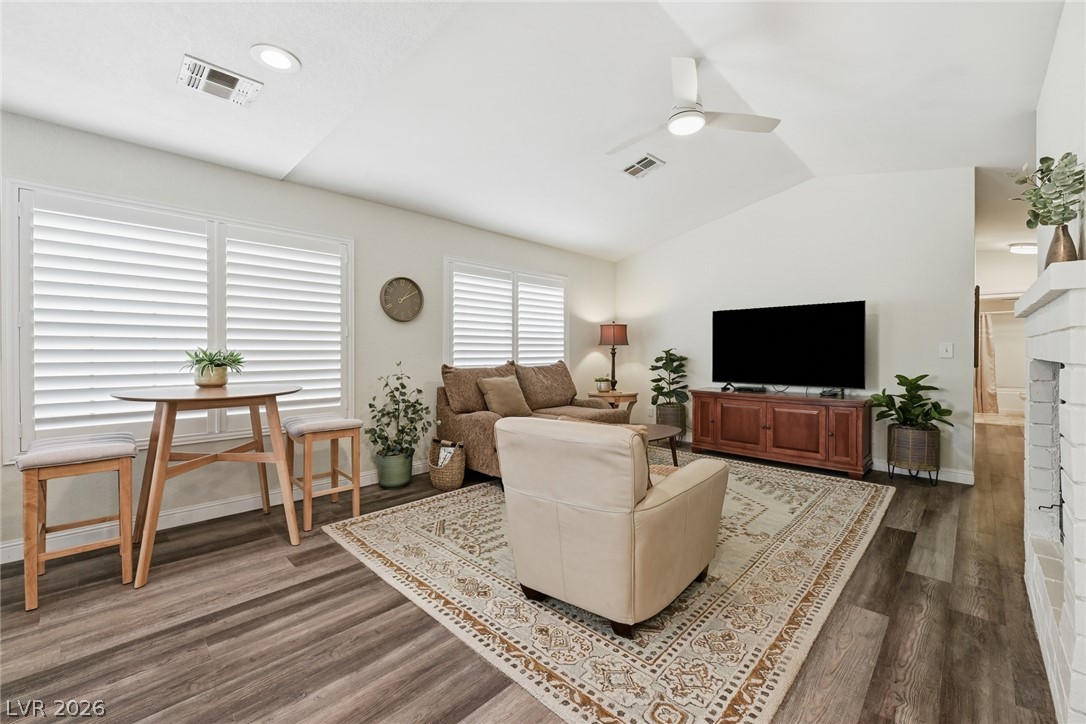
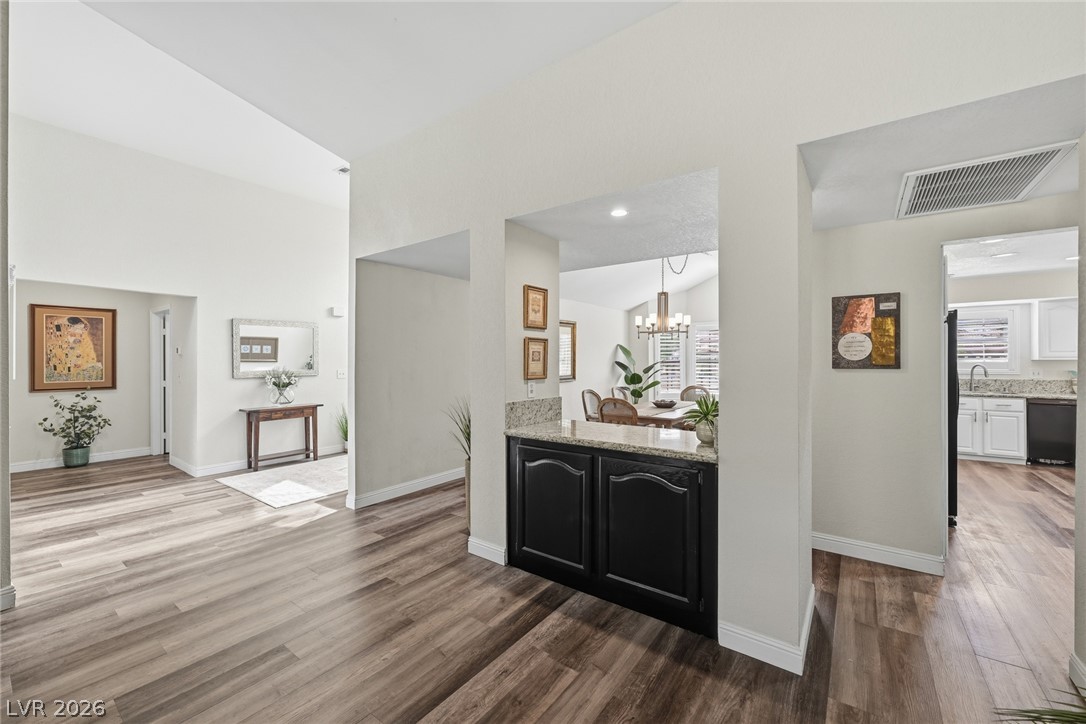
High vaulted ceilings and wood-look flooring enhance this inviting open-concept living area.
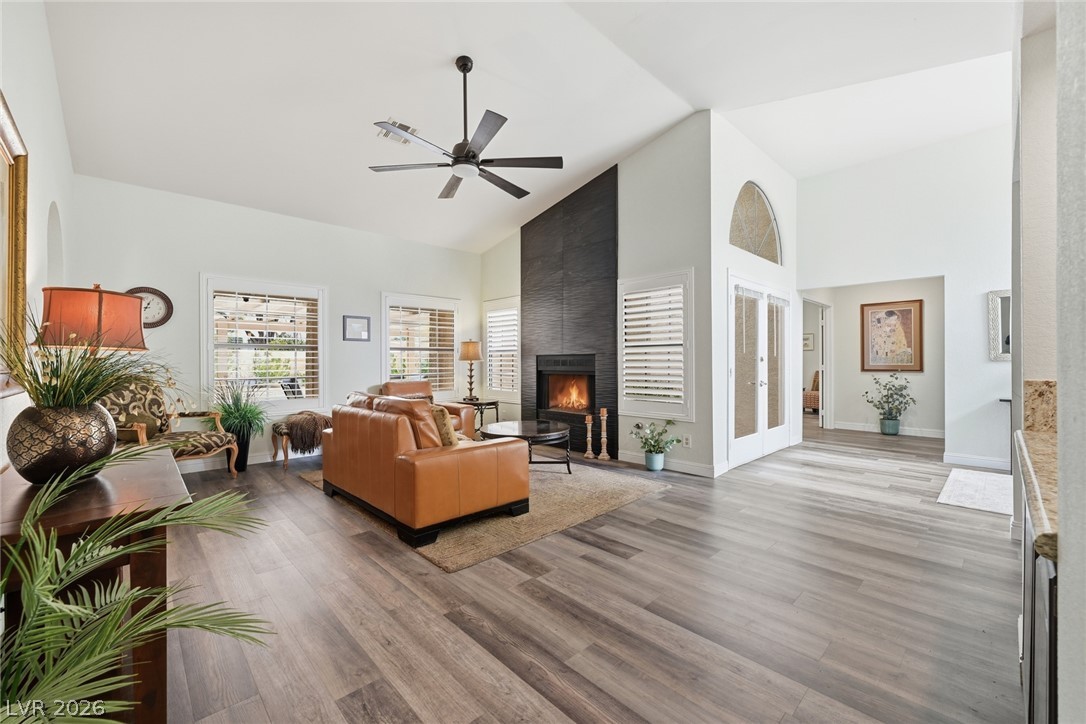
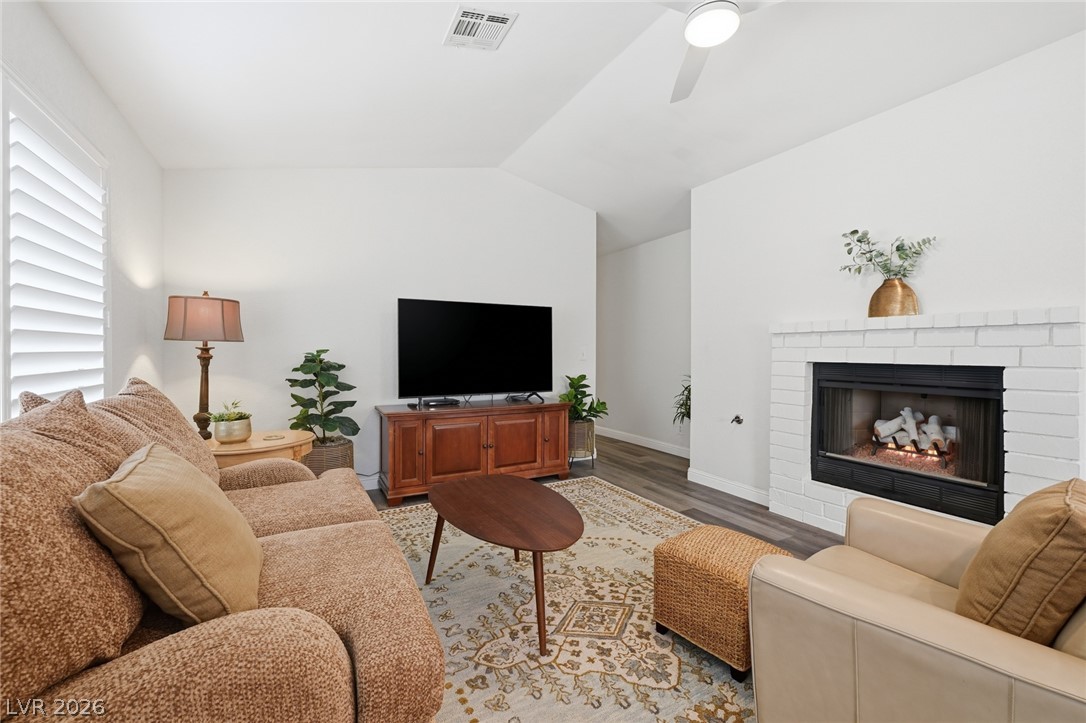
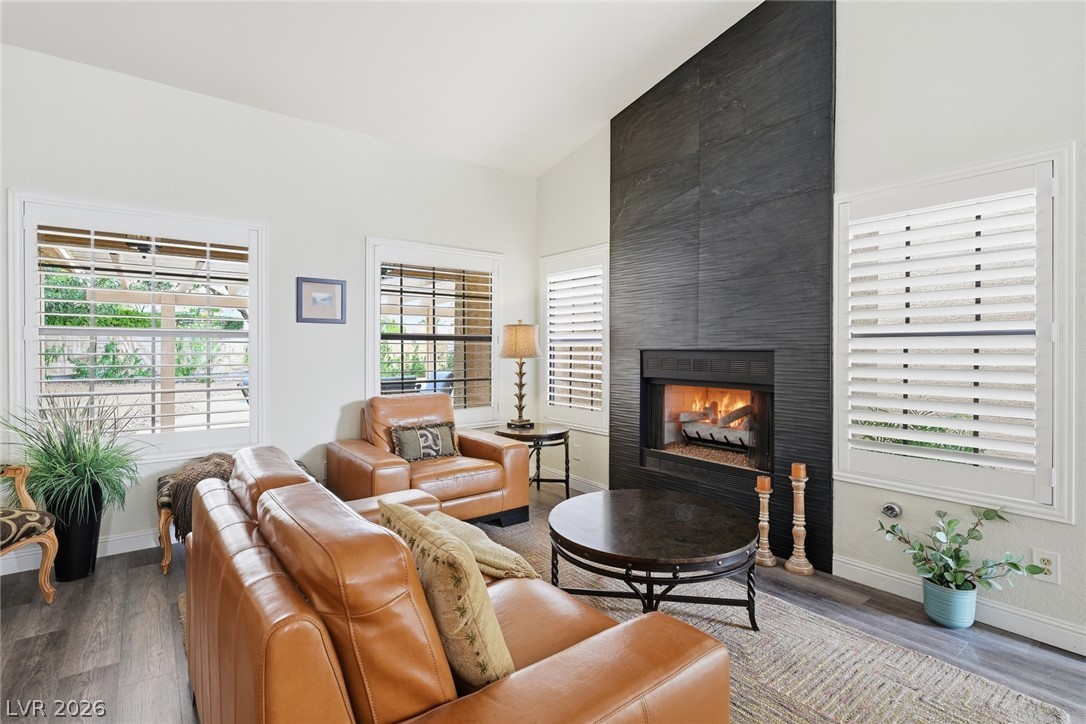
A floor-to-ceiling fireplace serves as the centerpiece of this airy, open living area.
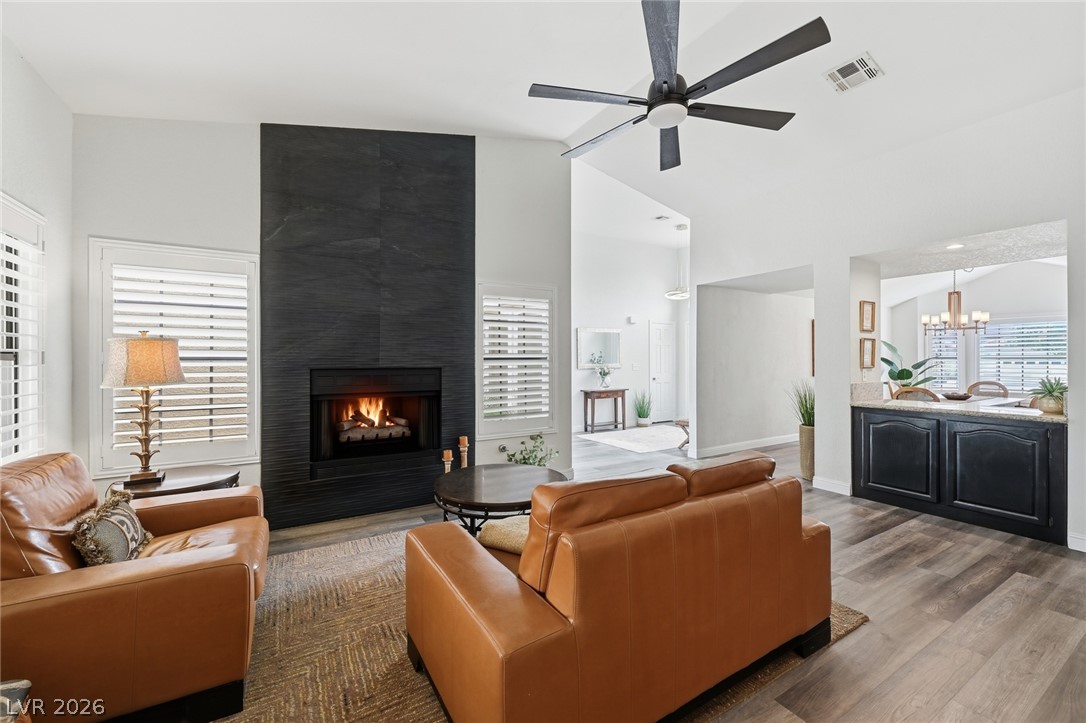
A dramatic floor-to-ceiling fireplace anchors this airy living space with soaring vaulted ceilings.
An open floor plan connects the living area with the kitchen beneath high vaulted ceilings.
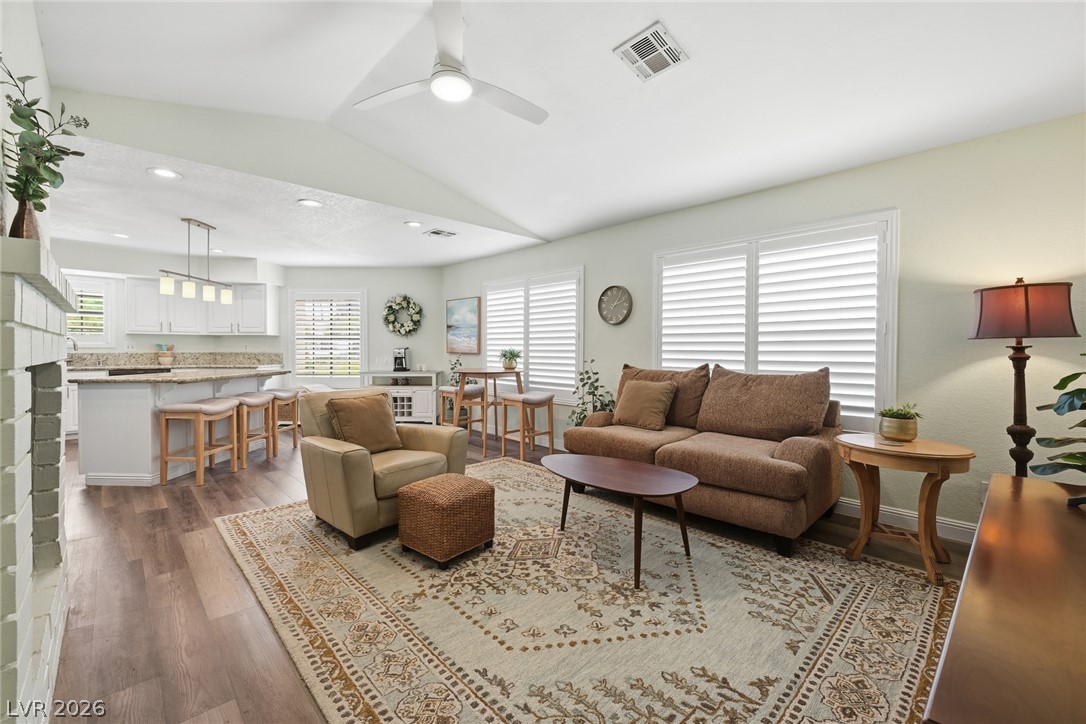
A classic brick fireplace centers this inviting living room with durable vinyl plank flooring.
Vaulted ceilings and wide windows complete this airy living space with durable vinyl flooring.
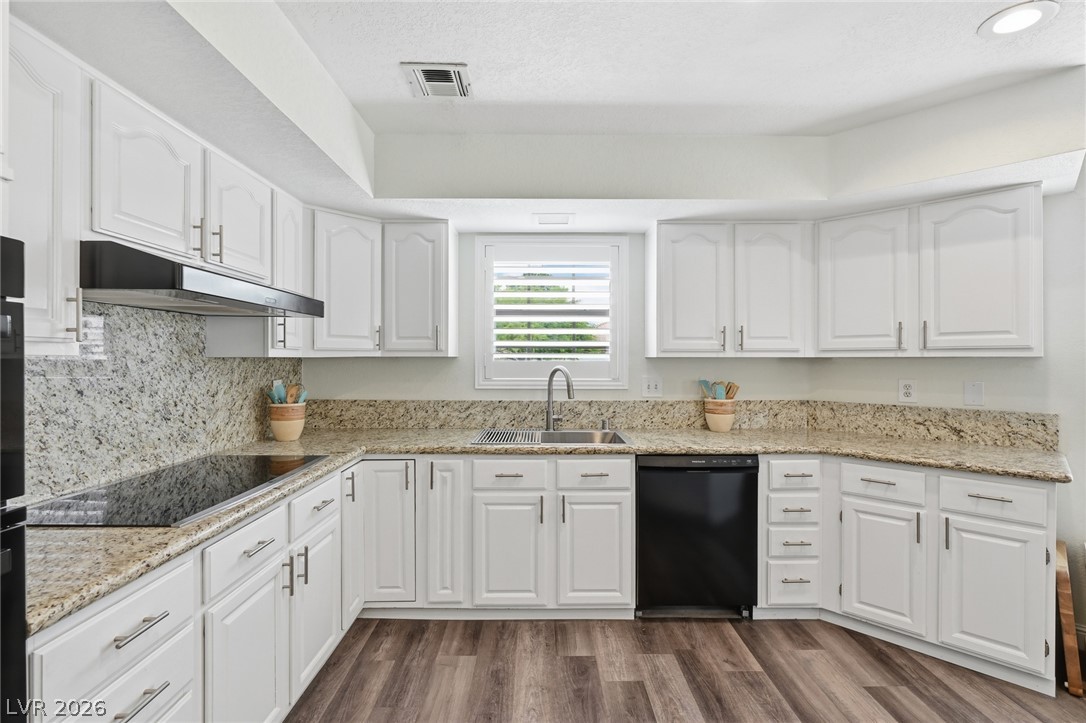
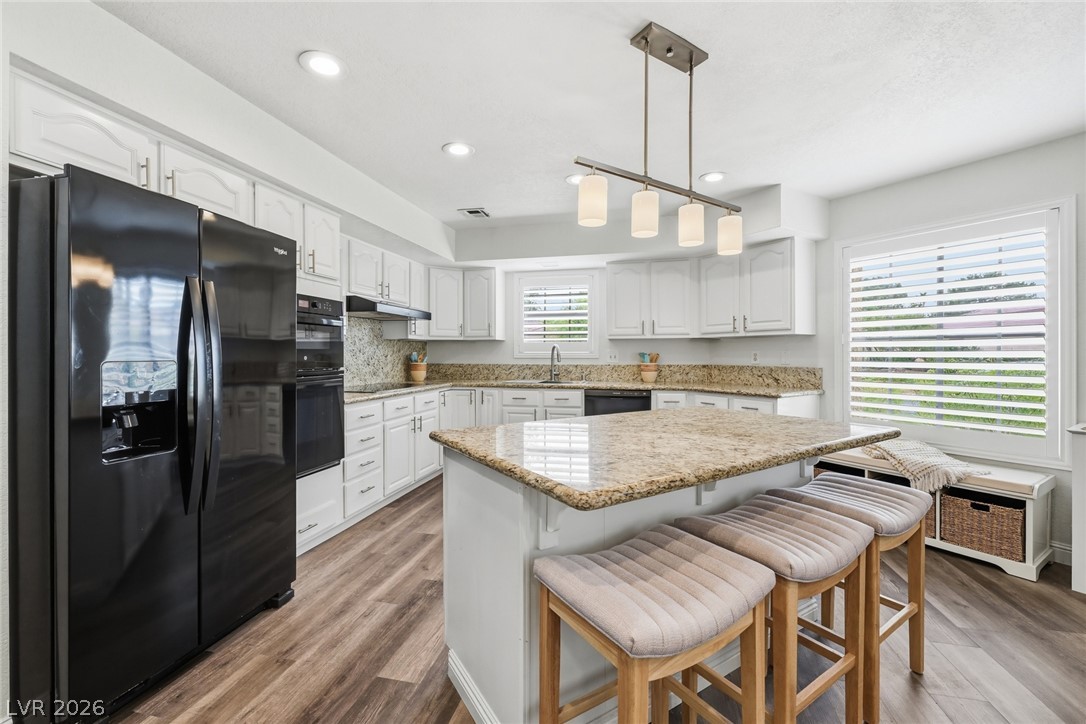
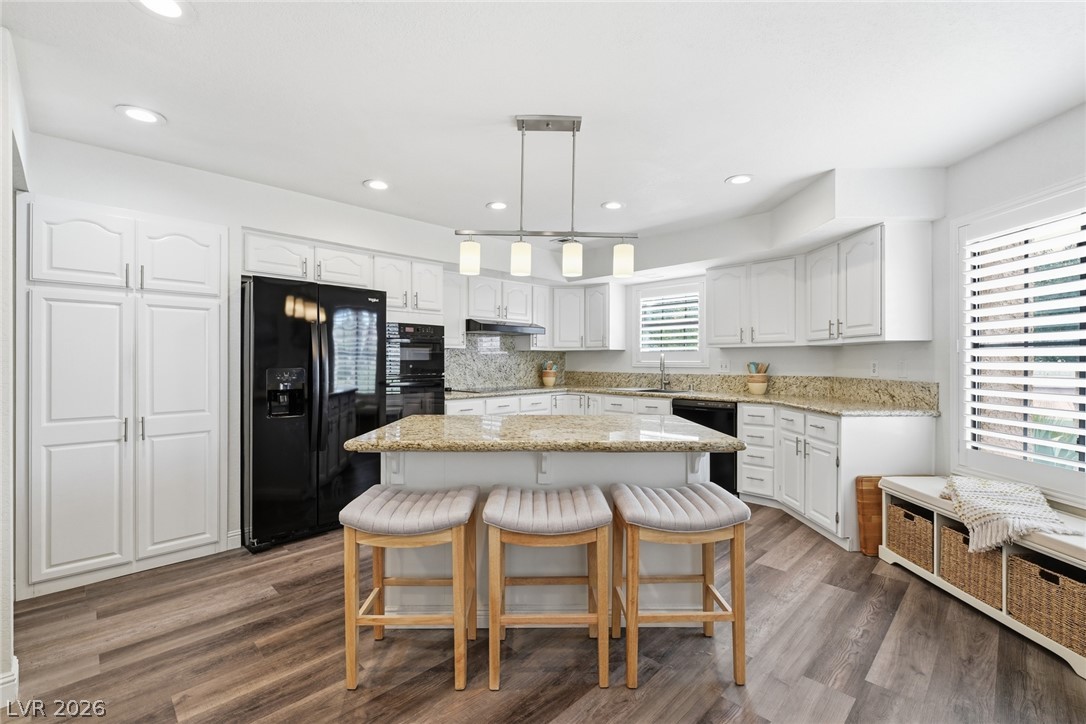
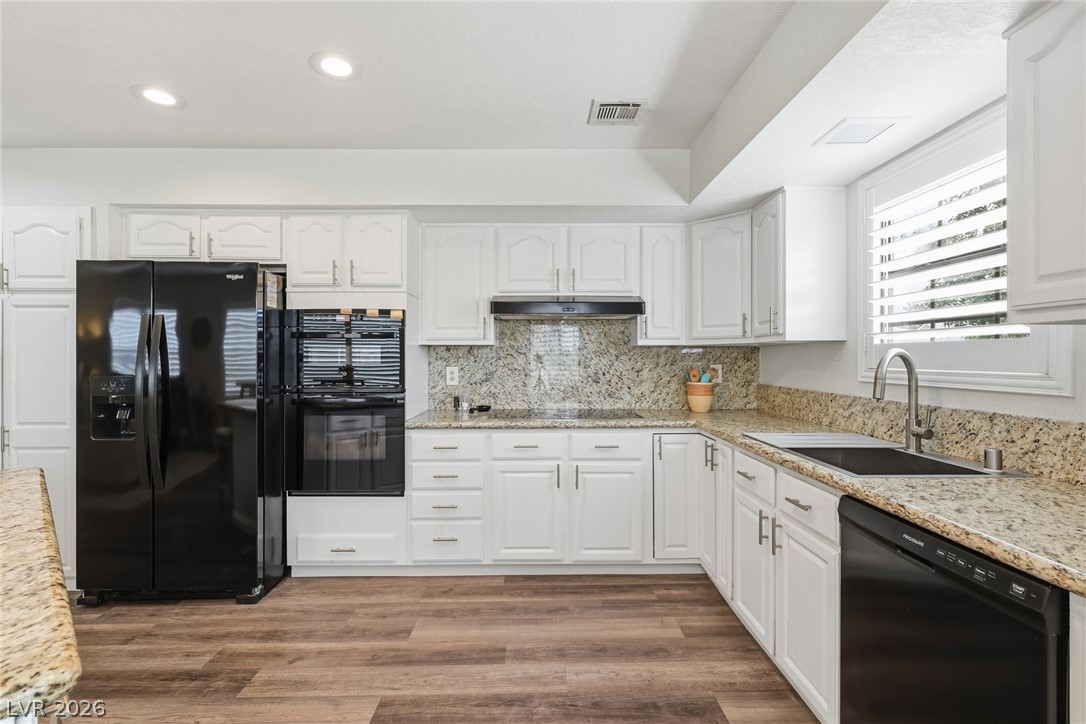
Gleaming granite countertops pair beautifully with classic cabinetry and durable wood-look flooring.
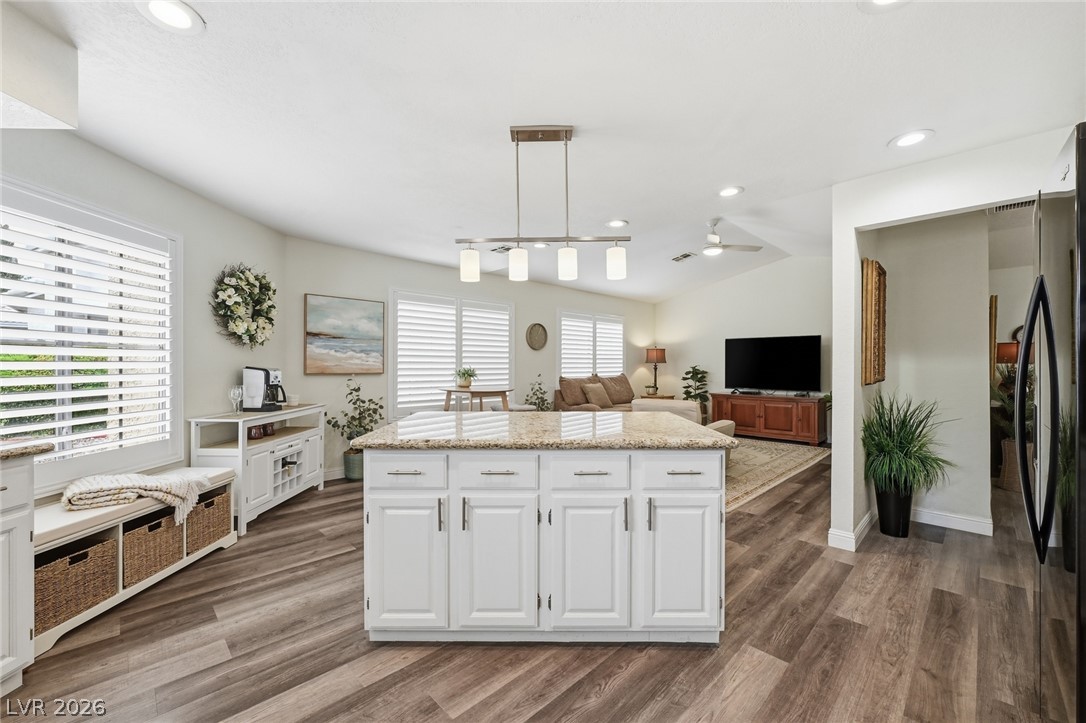
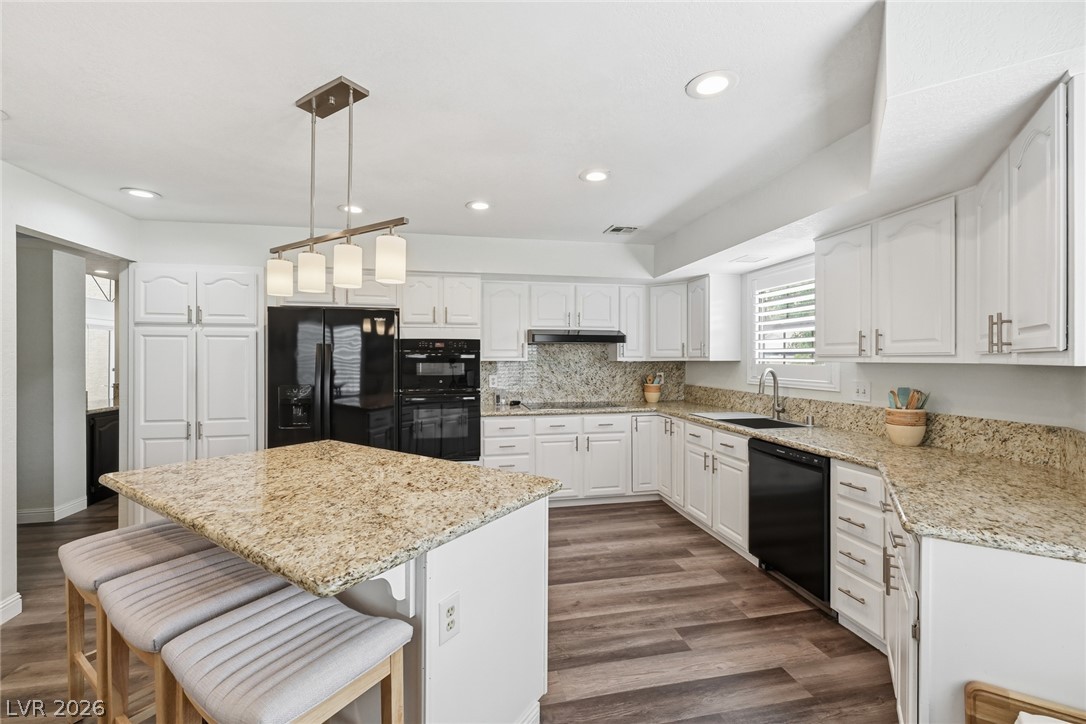
An open kitchen layout flows seamlessly into the living space over durable wood-look flooring.
Rich granite countertops and recessed lighting elevate this modern kitchen designed with a central island.
White cabinetry, granite countertops, and wood-look flooring define this light-filled gourmet kitchen space.
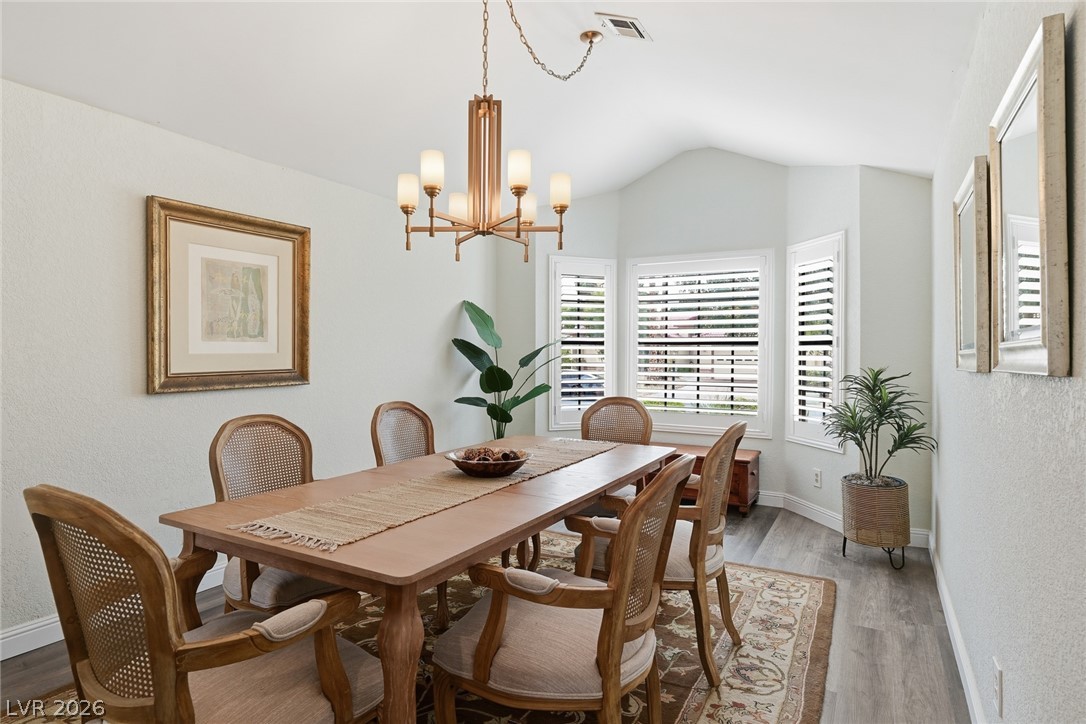
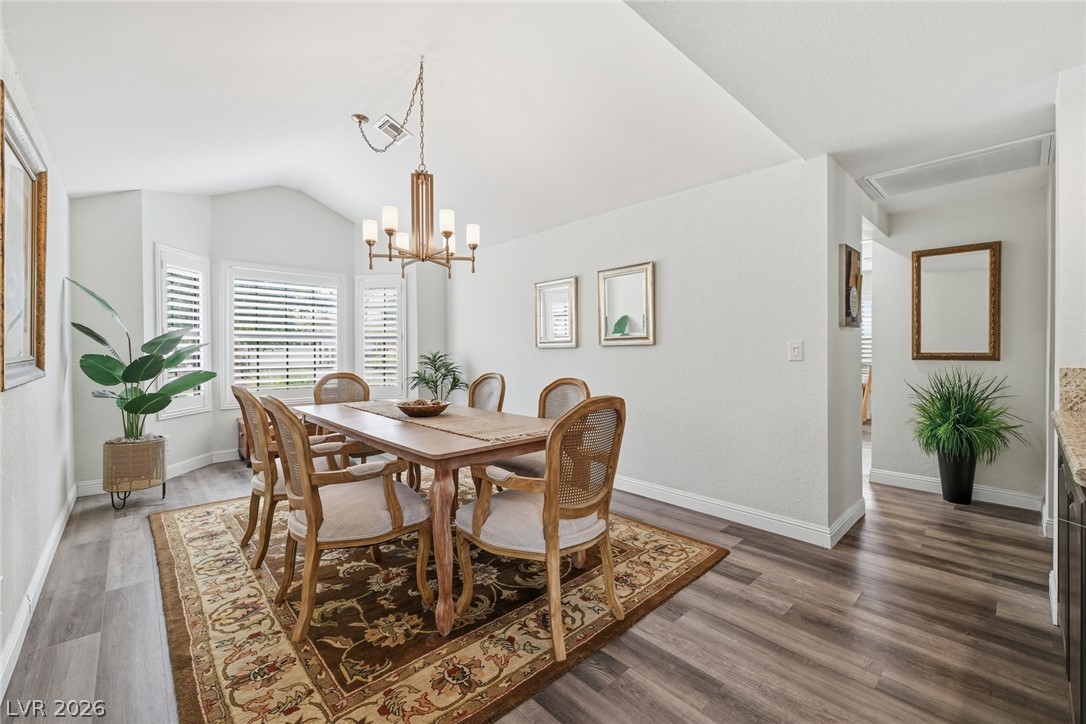
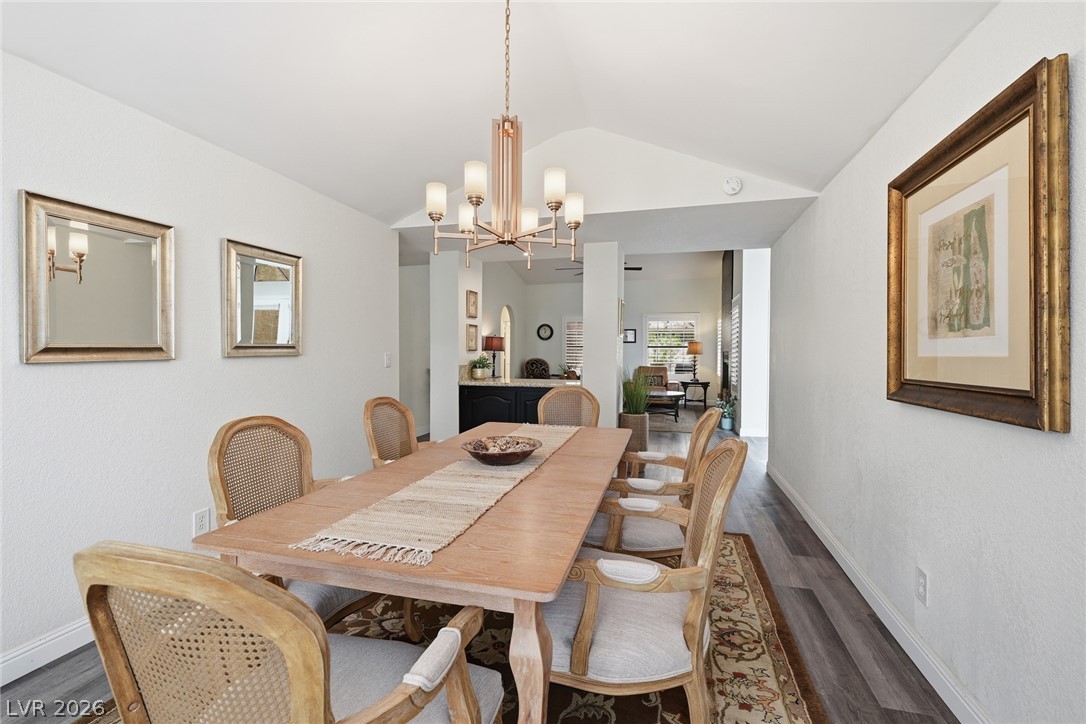
A vaulted ceiling and bay window define this elegant formal dining area.
An airy dining room features vaulted ceilings, rich wood-look flooring, and plantation shutters.
An airy open layout connects light-filled spaces with plank flooring and high ceilings throughout.
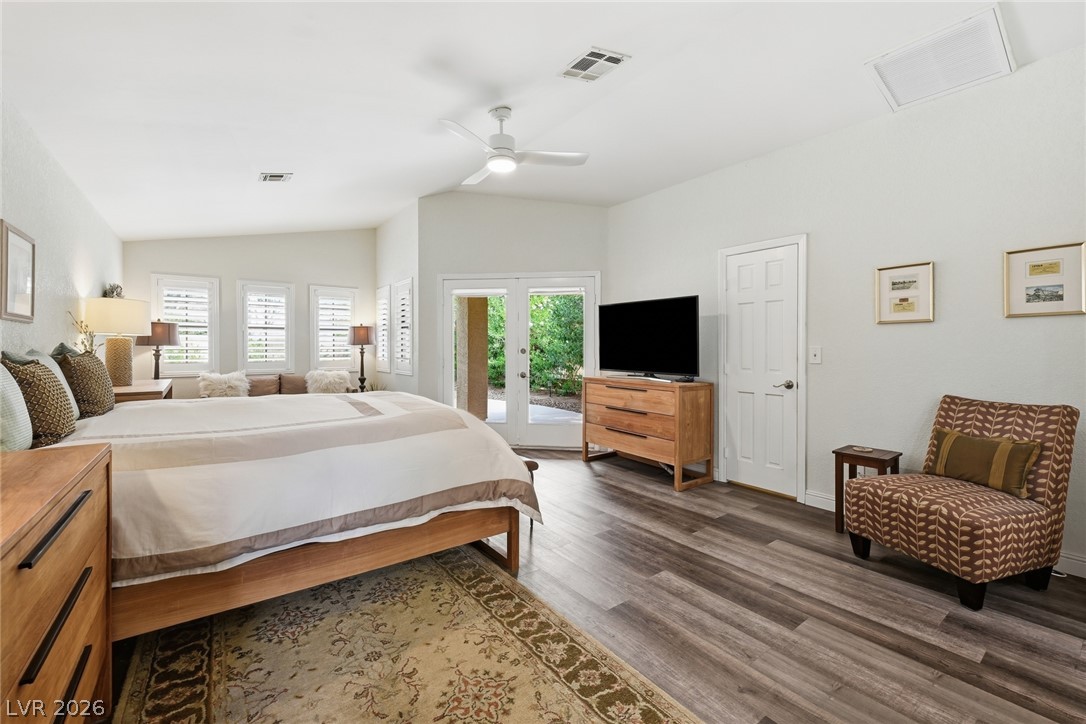
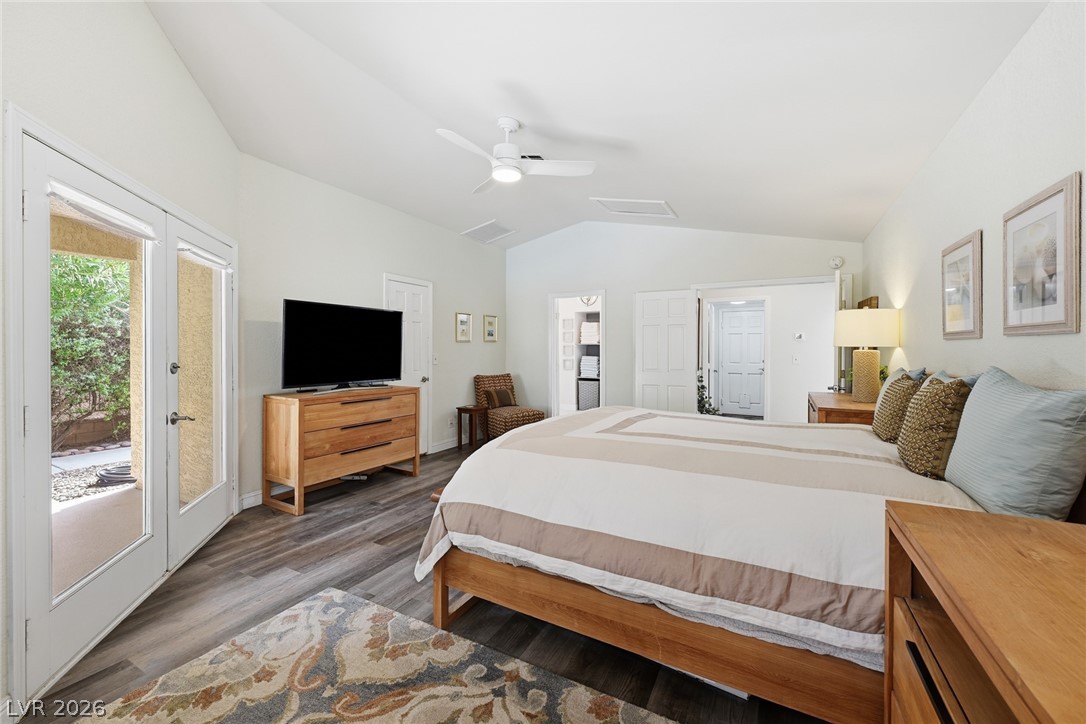
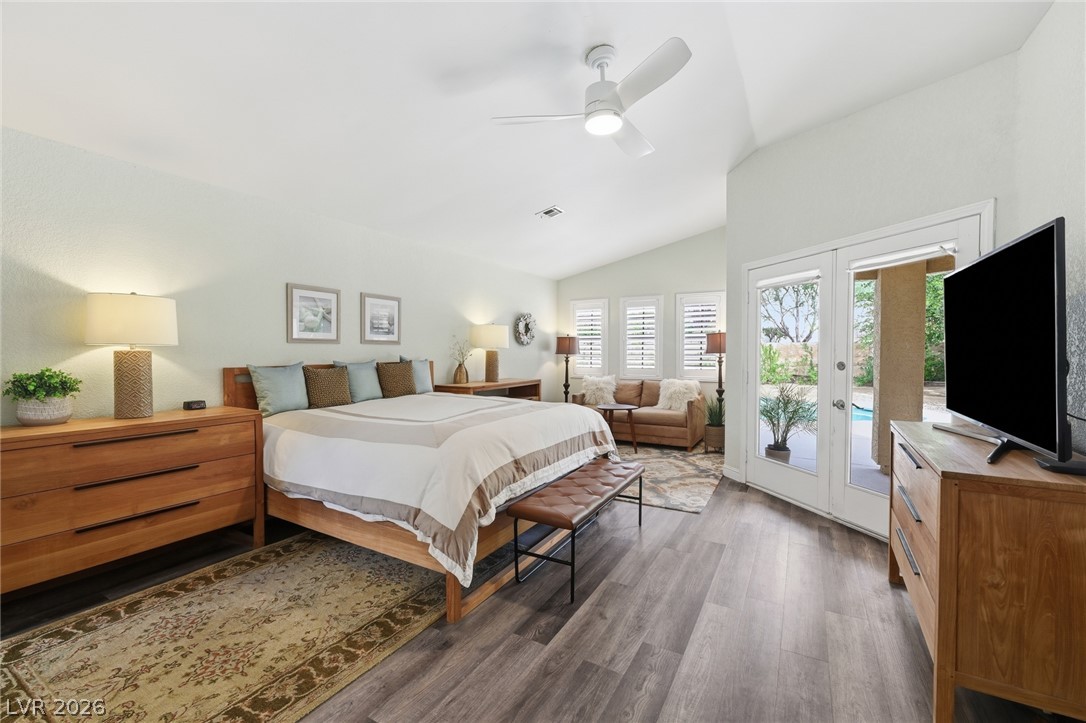
A spacious layout, durable wood-look flooring, and glass doors highlight this inviting bedroom retreat.
Vaulted ceilings and double glass doors leading outside elevate this serene bedroom retreat.
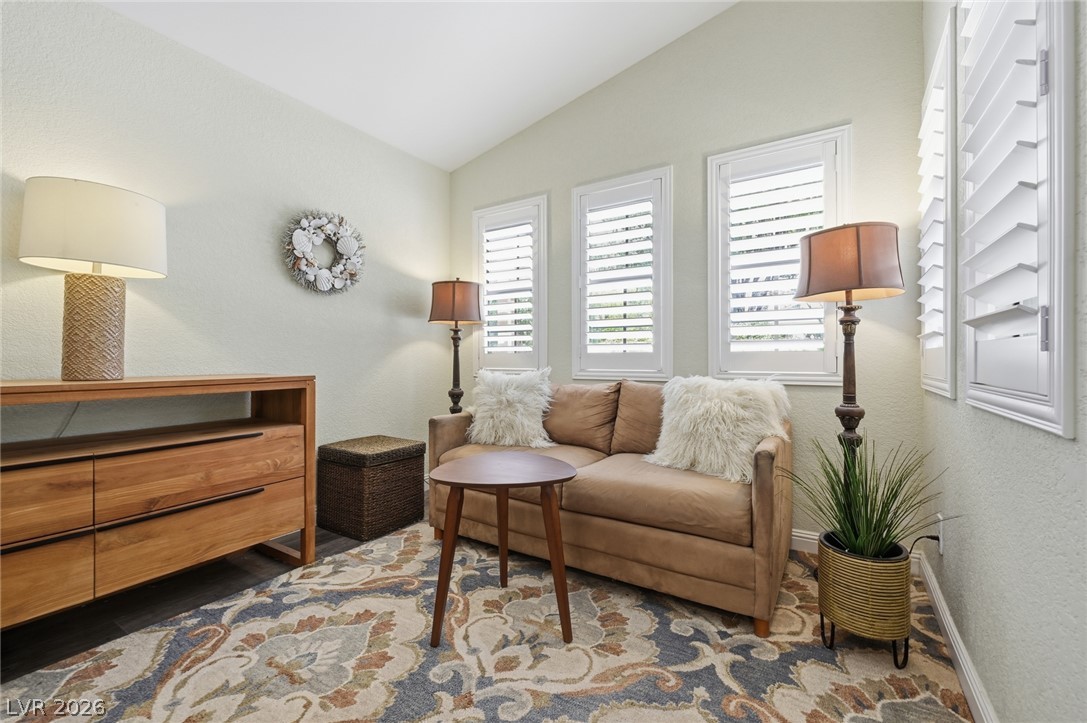
A vaulted ceiling and classic plantation shutters enhance this welcoming, light-filled sitting area.
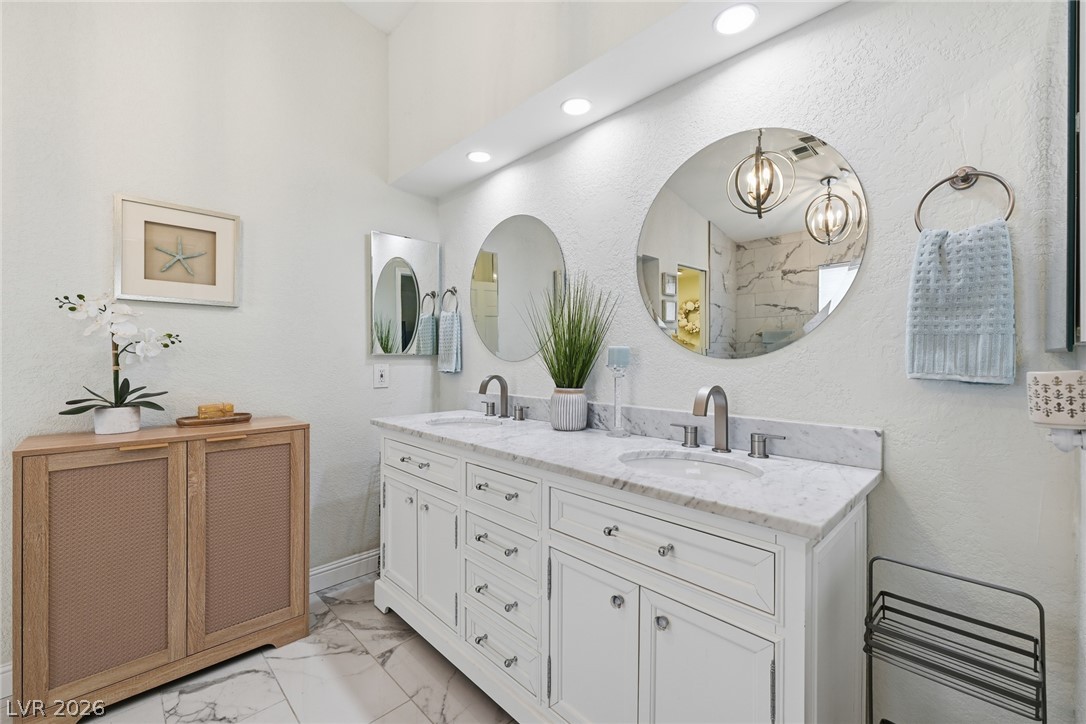
An elegant washroom features a marble-topped double vanity alongside polished stone tile flooring.
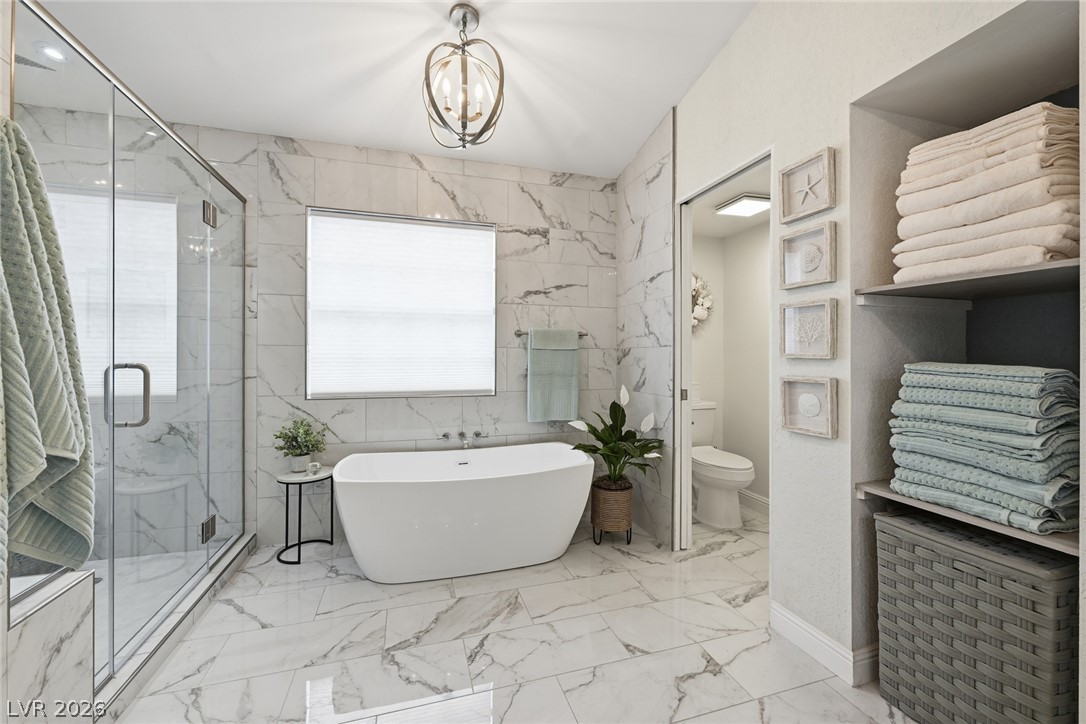
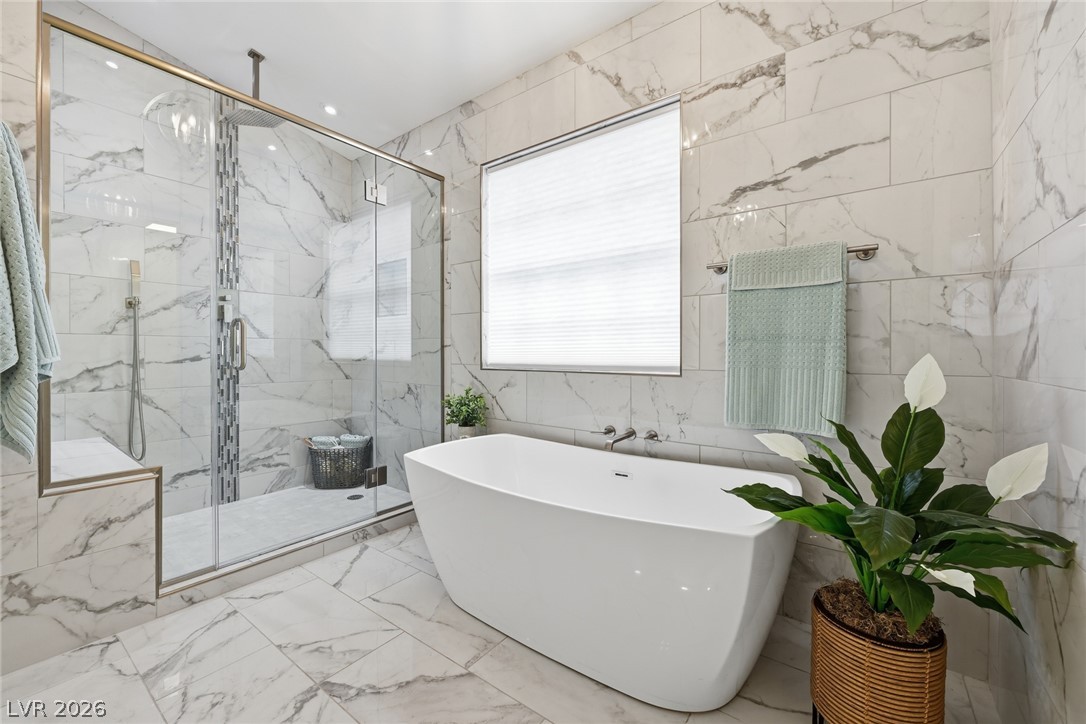
Elegant marble-patterned tile runs from the floors to the walls surrounding a modern soaking tub.
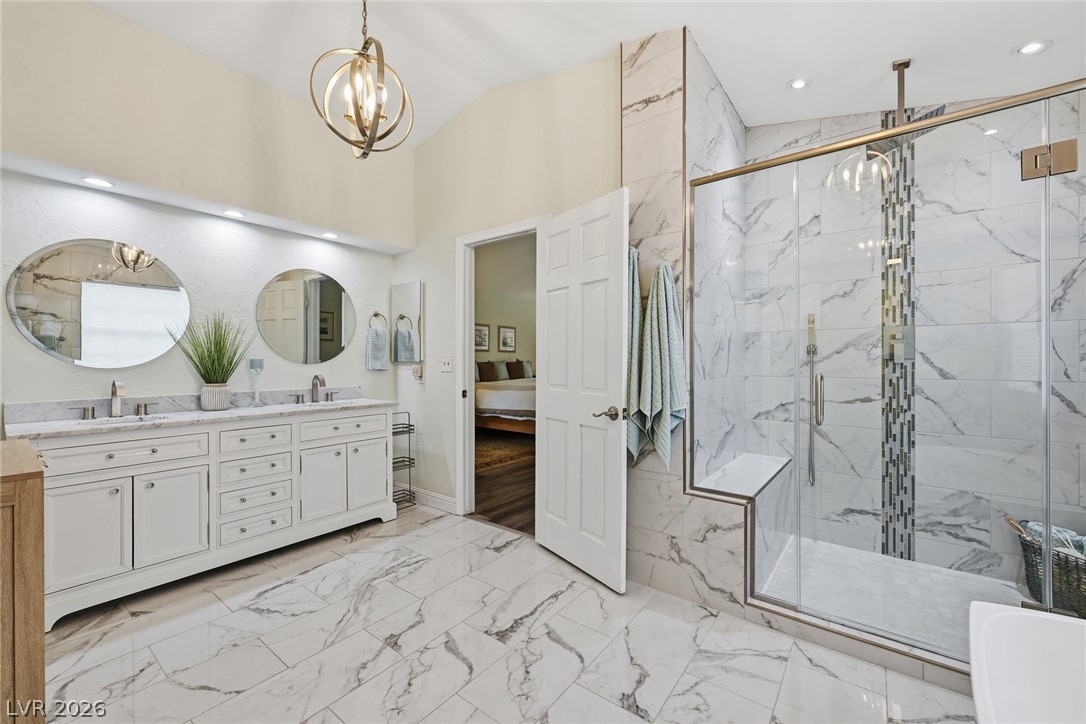
Marble tile floors and a glass-enclosed shower create a refined main bathroom design.
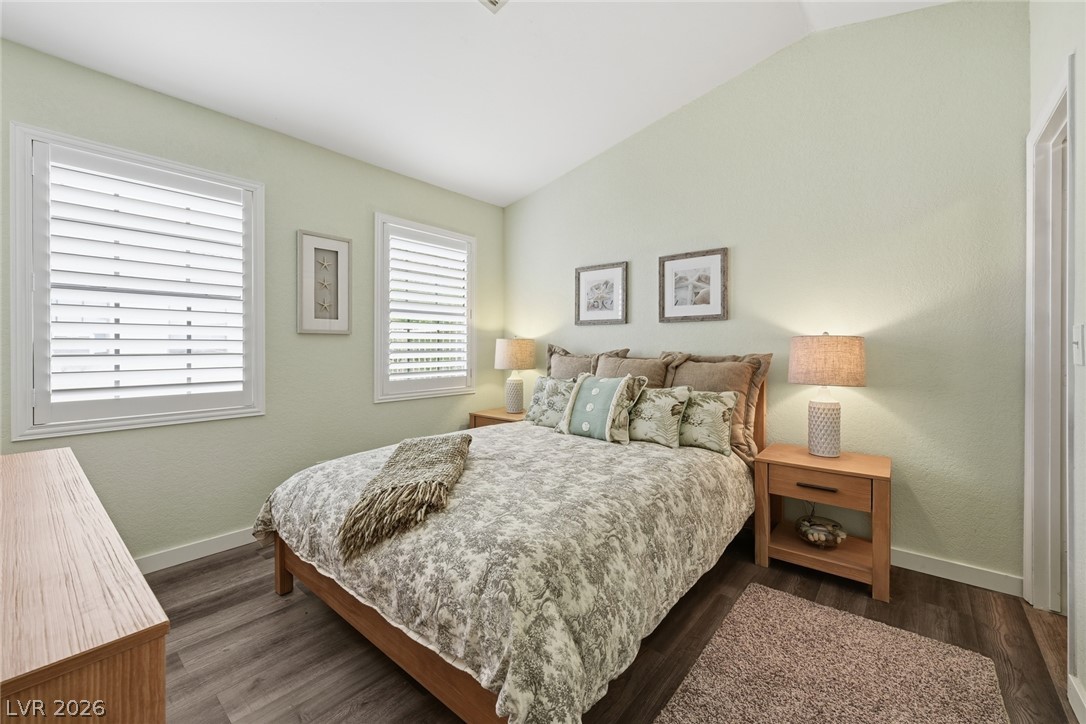
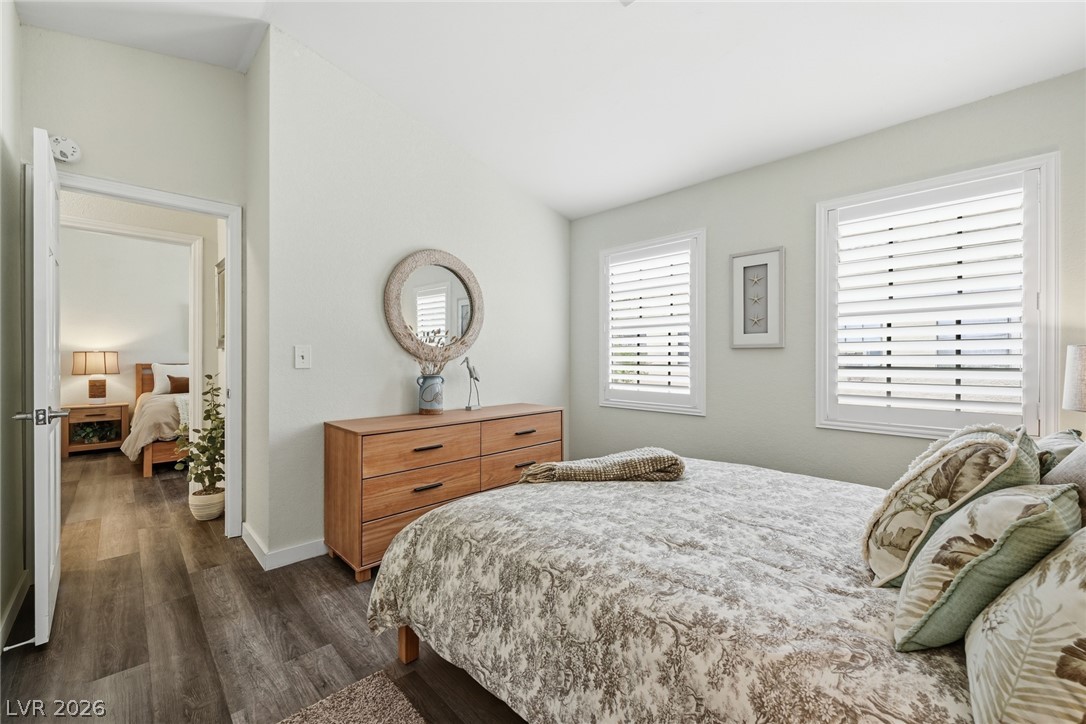
Gleaming wood floors anchor this serene bedroom retreat with clean lines and classic plantation shutters.
High vaulted ceilings and rich wood-texture flooring define this inviting bedroom space.
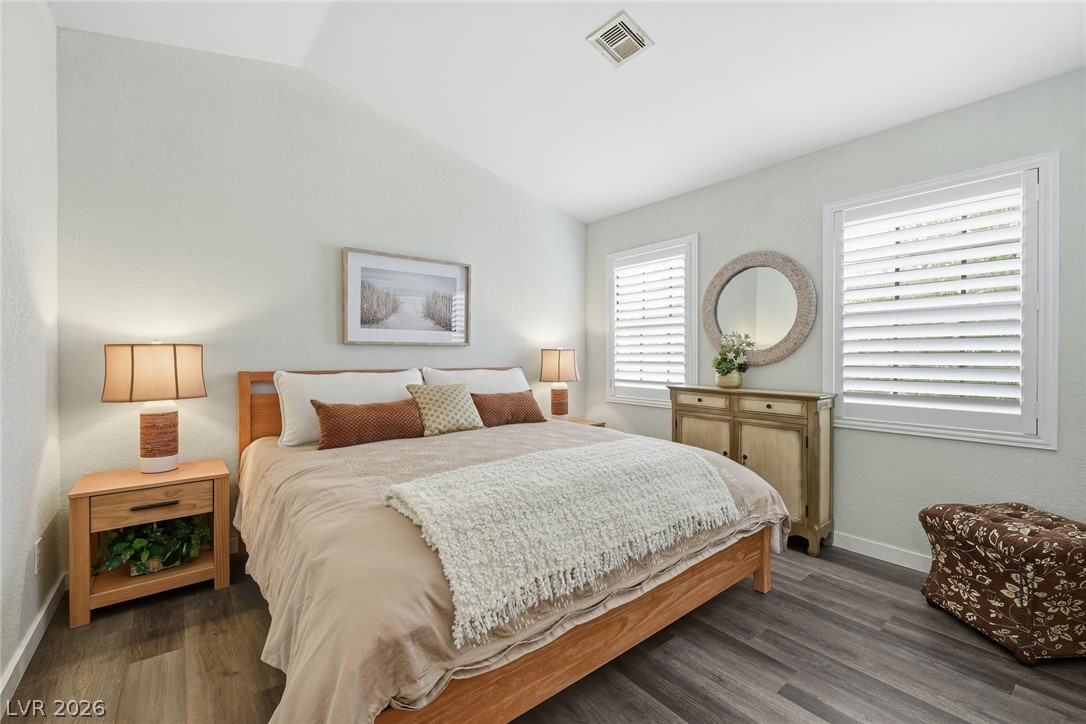
Crisp plantation shutters and beautiful wood-look flooring define this inviting bedroom space.
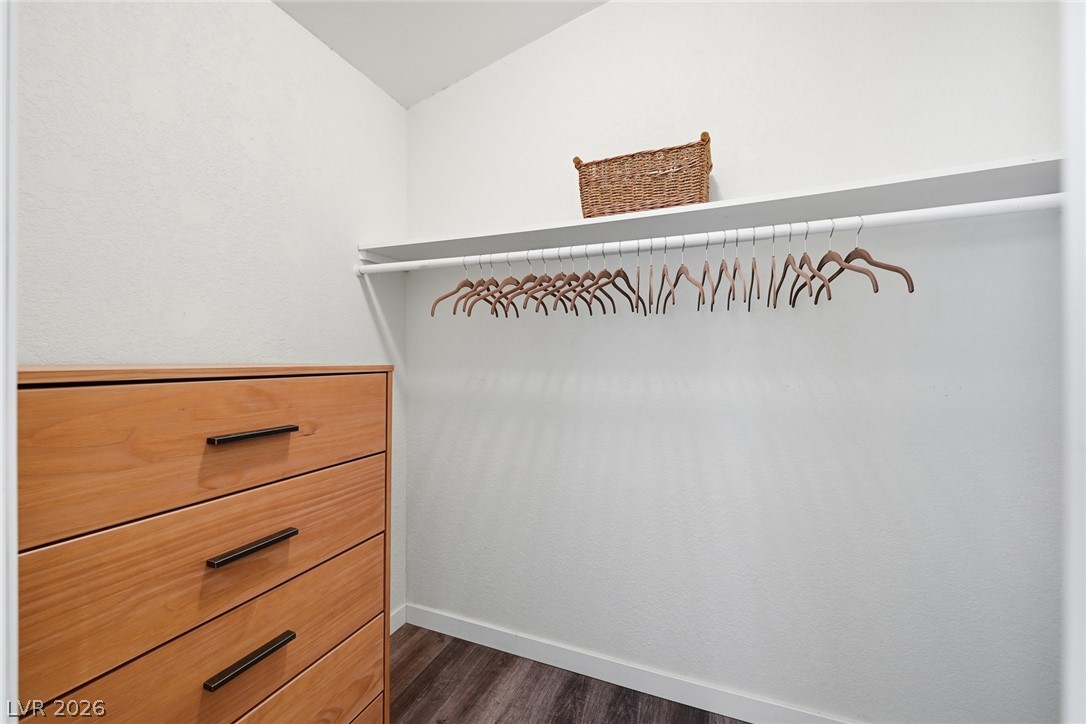
Functional storage space features wood-look flooring and integrated shelving.
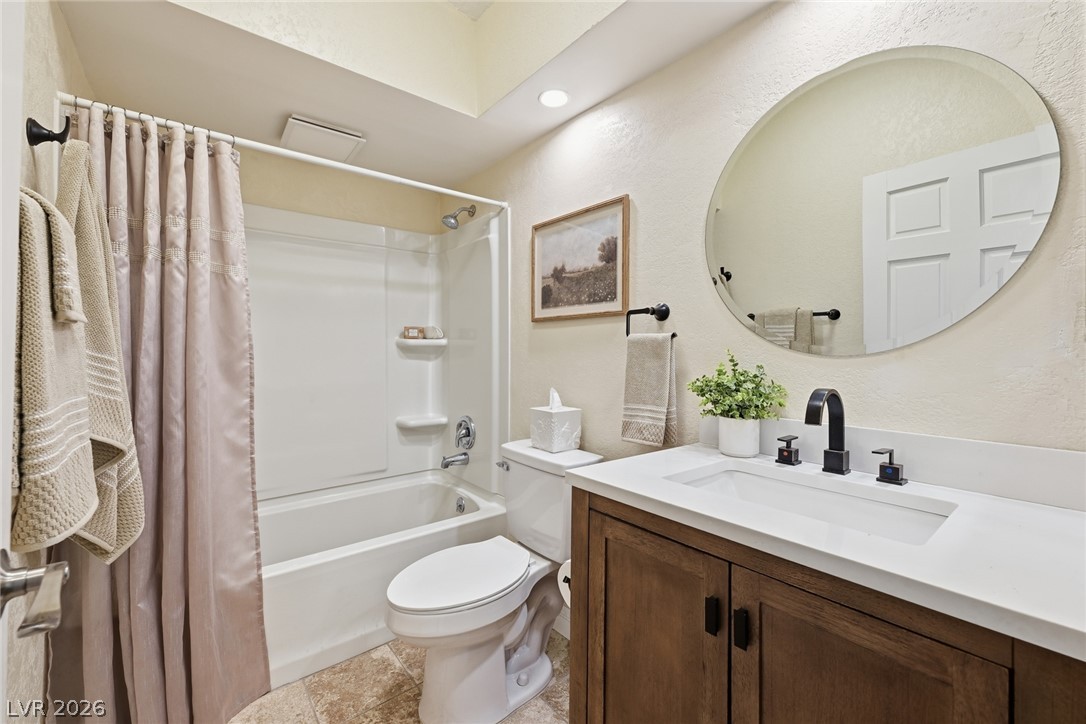
A refined bathroom features textured tile flooring, recessed lighting, and a modern single vanity design.
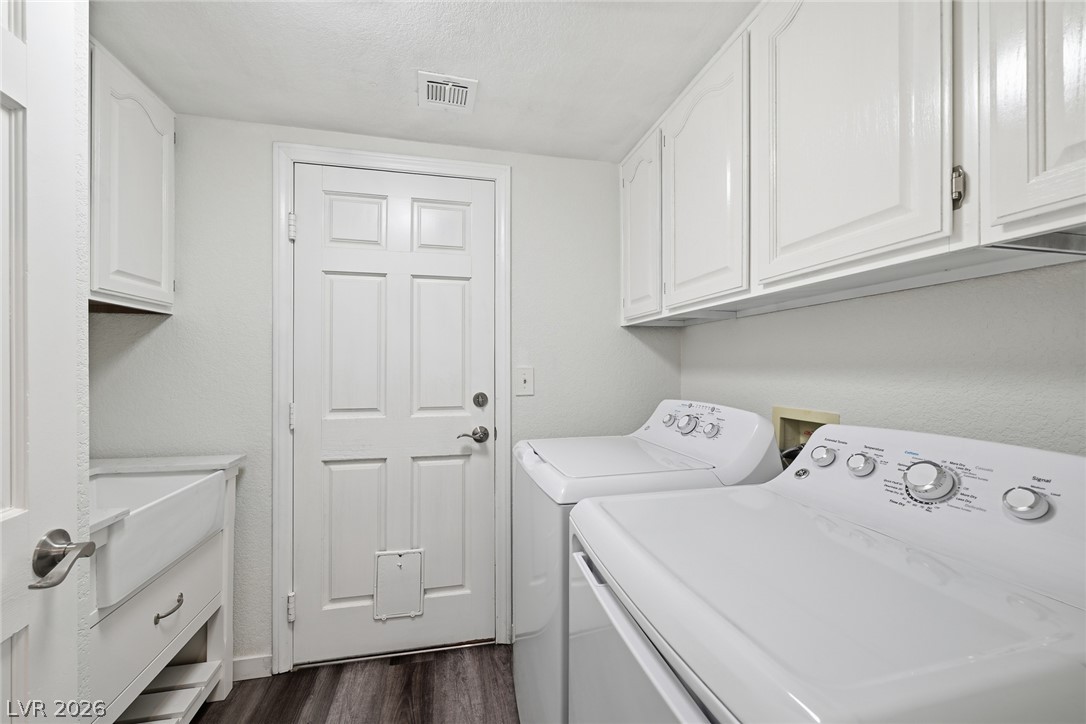
Functional workspace features built-in cabinetry, durable flooring, a deep utility sink, and outdoor access.
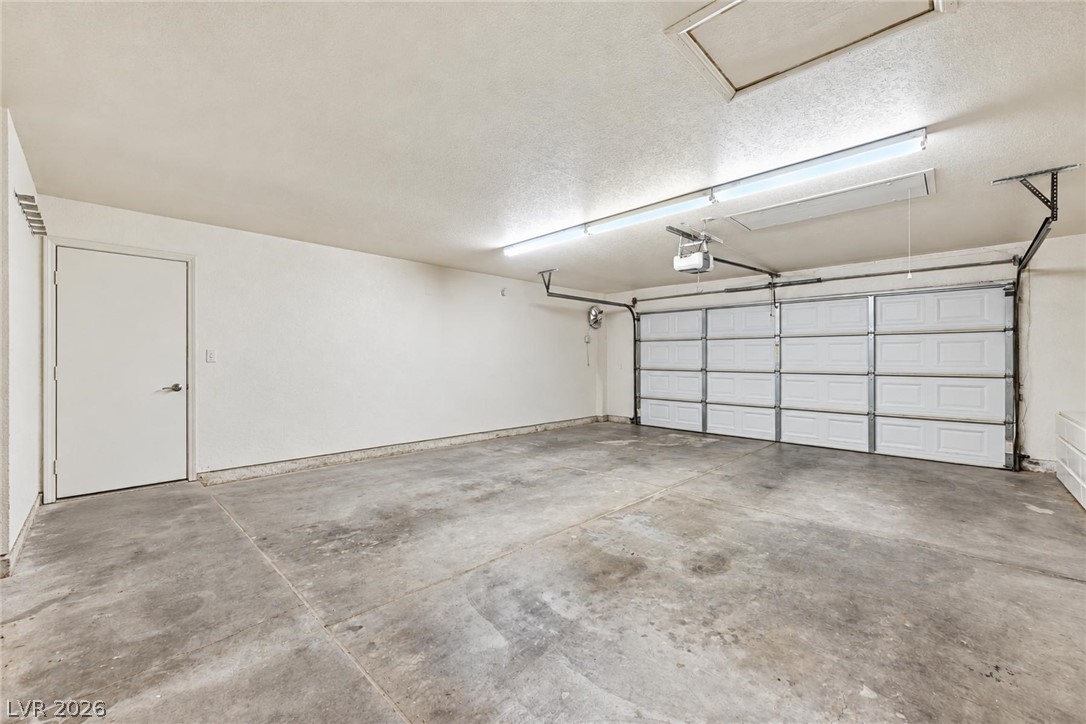
An attached multi-car garage provides direct home access alongside durable concrete flooring.
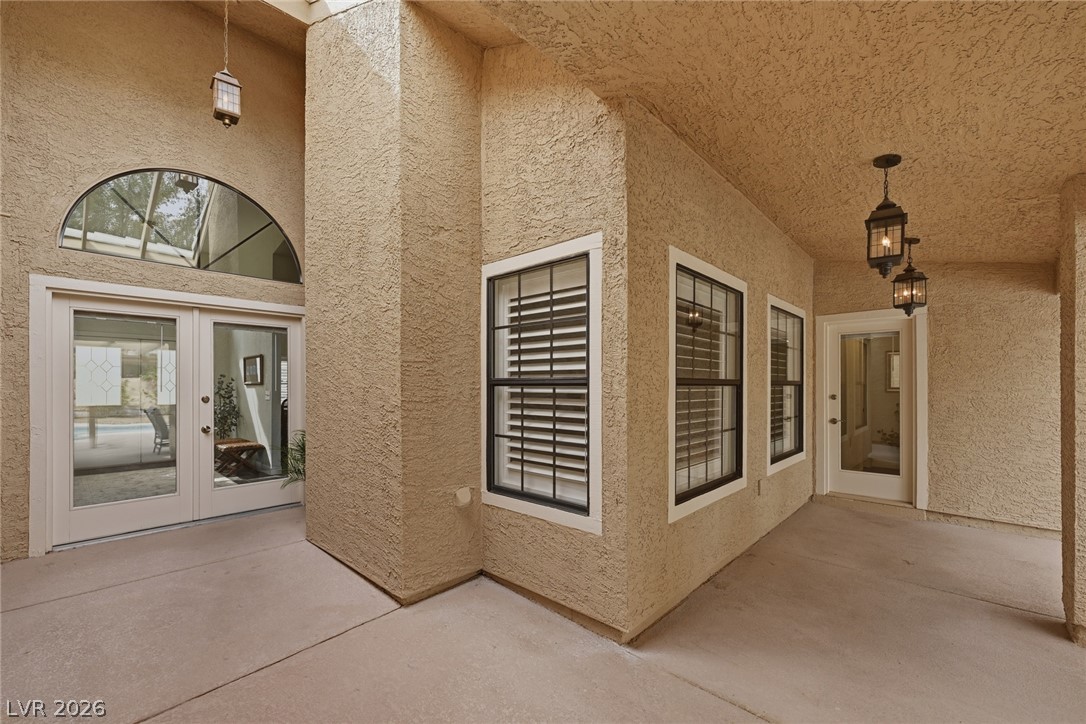
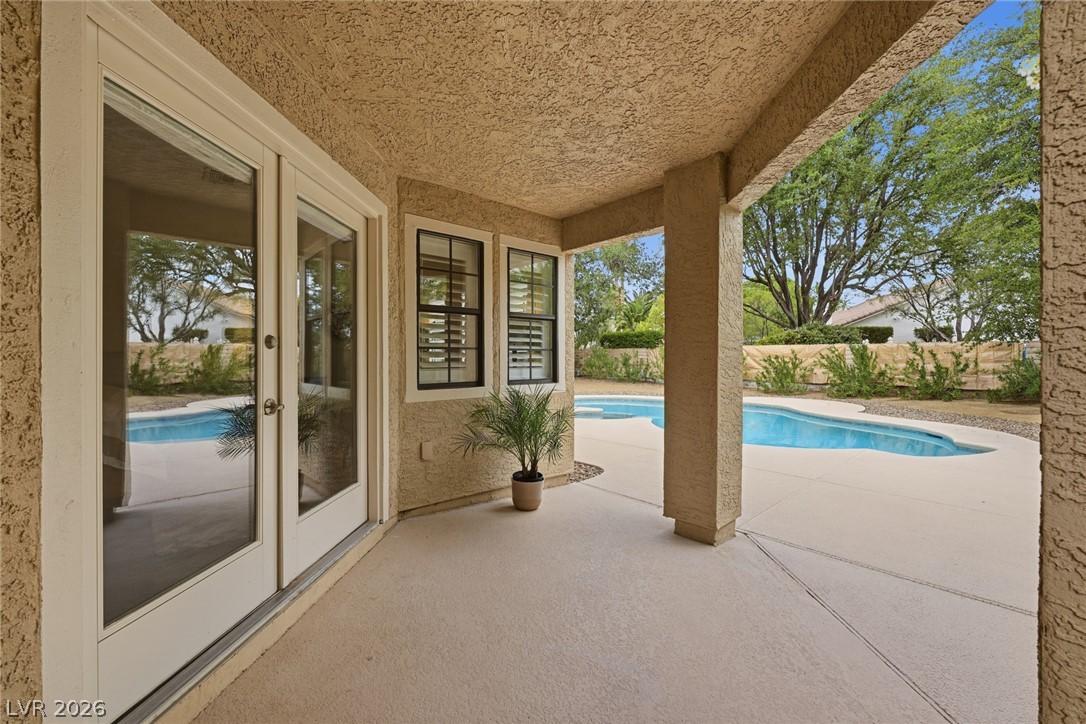
A covered concrete entryway features textured stucco walls and classic glass-paneled double doors.
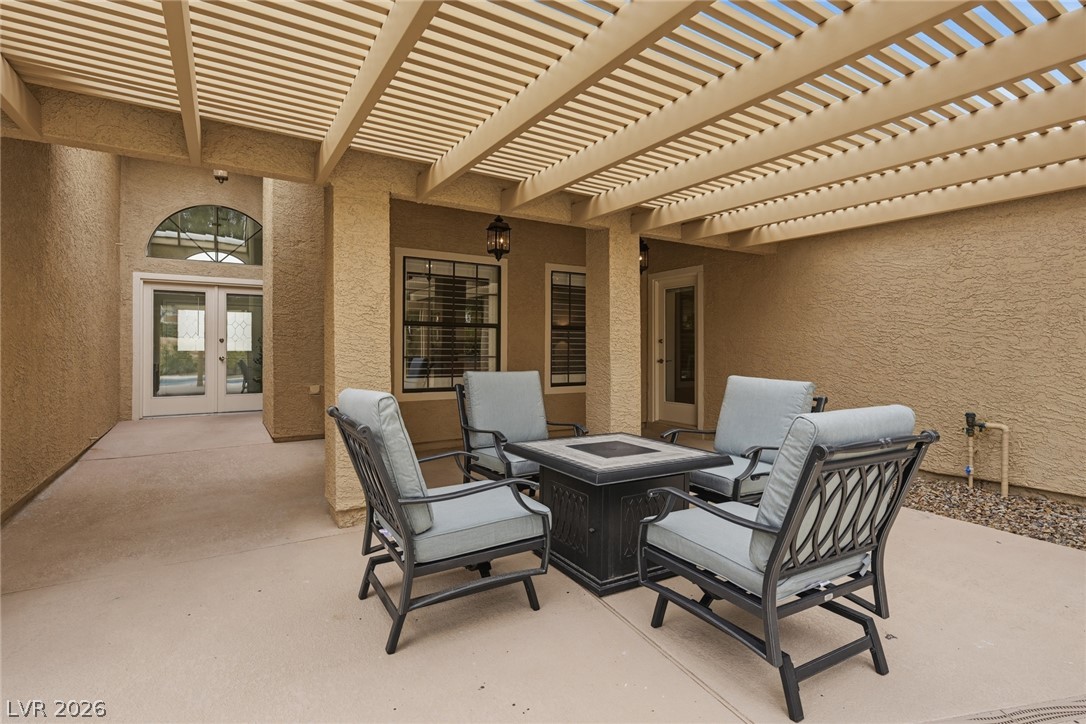
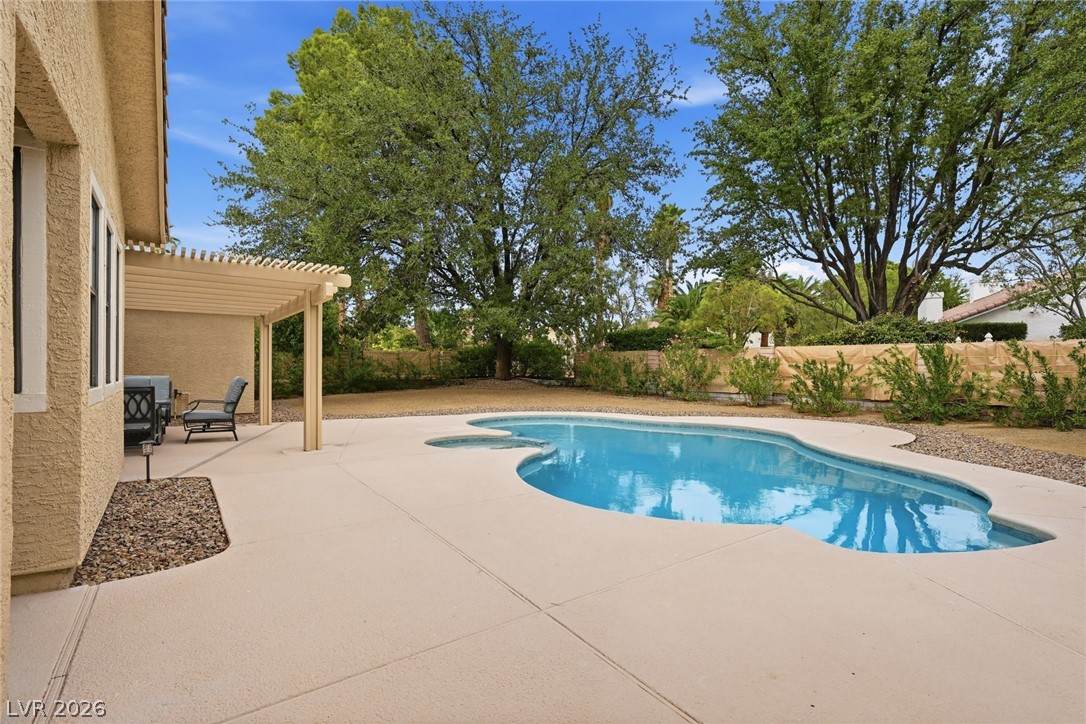
An inviting covered patio features a classic wooden pergola and durable concrete flooring.
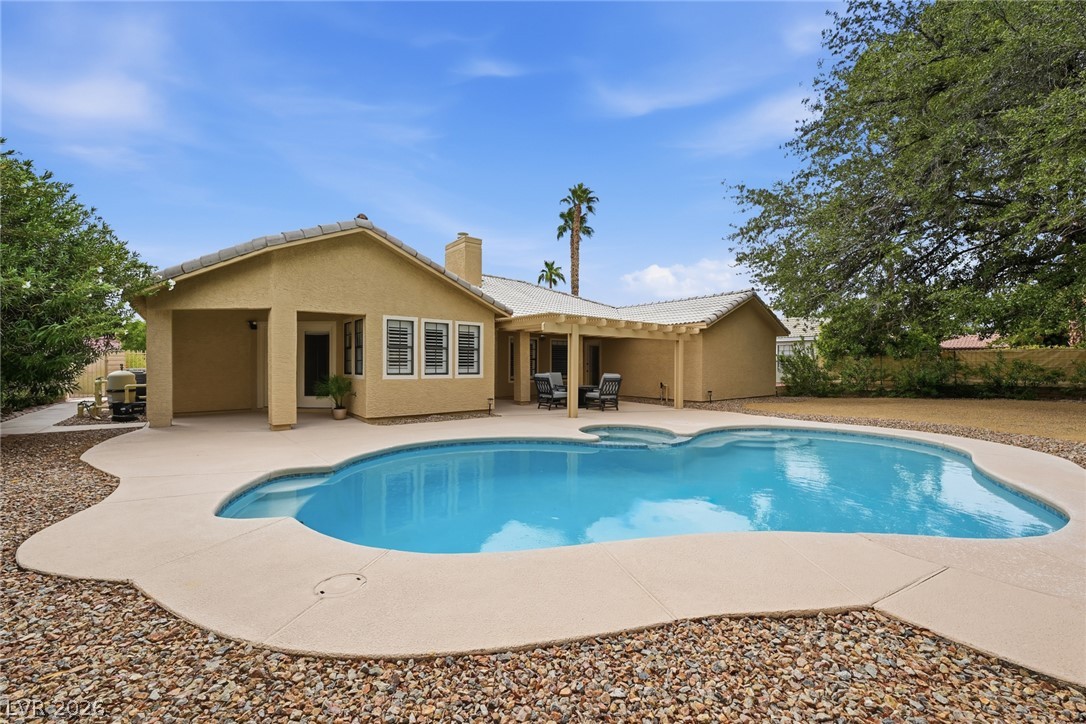
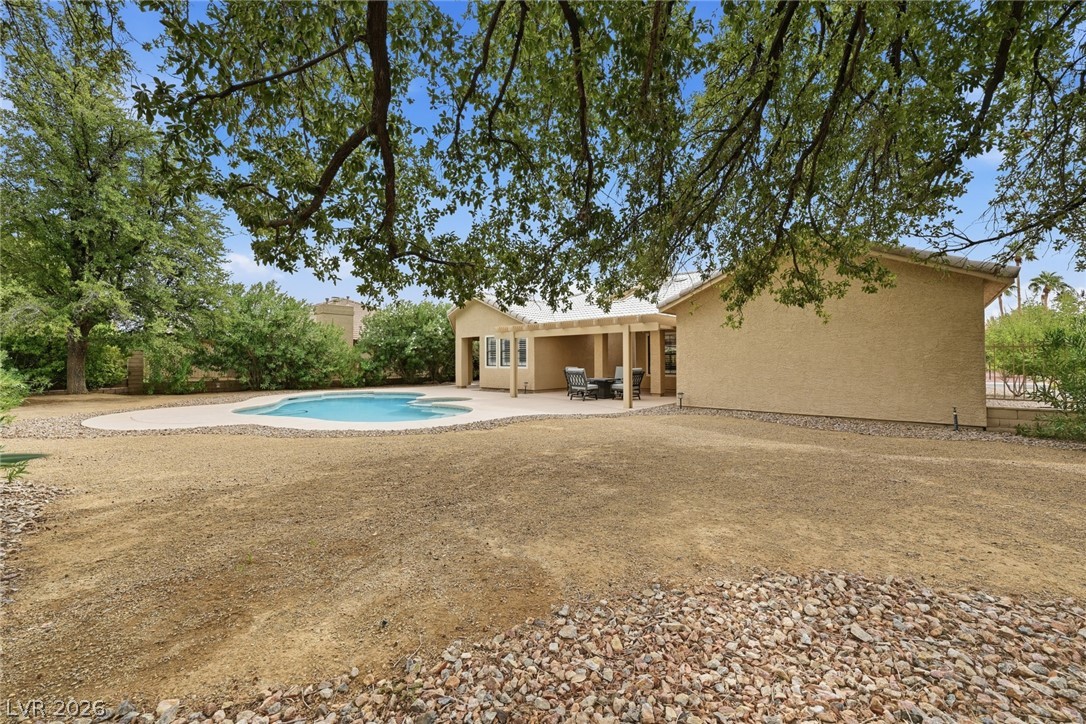
A sheltered back patio opens directly to a private swimming pool surrounded by mature trees.
A sparkling private pool highlights this backyard oasis complete with a covered patio.
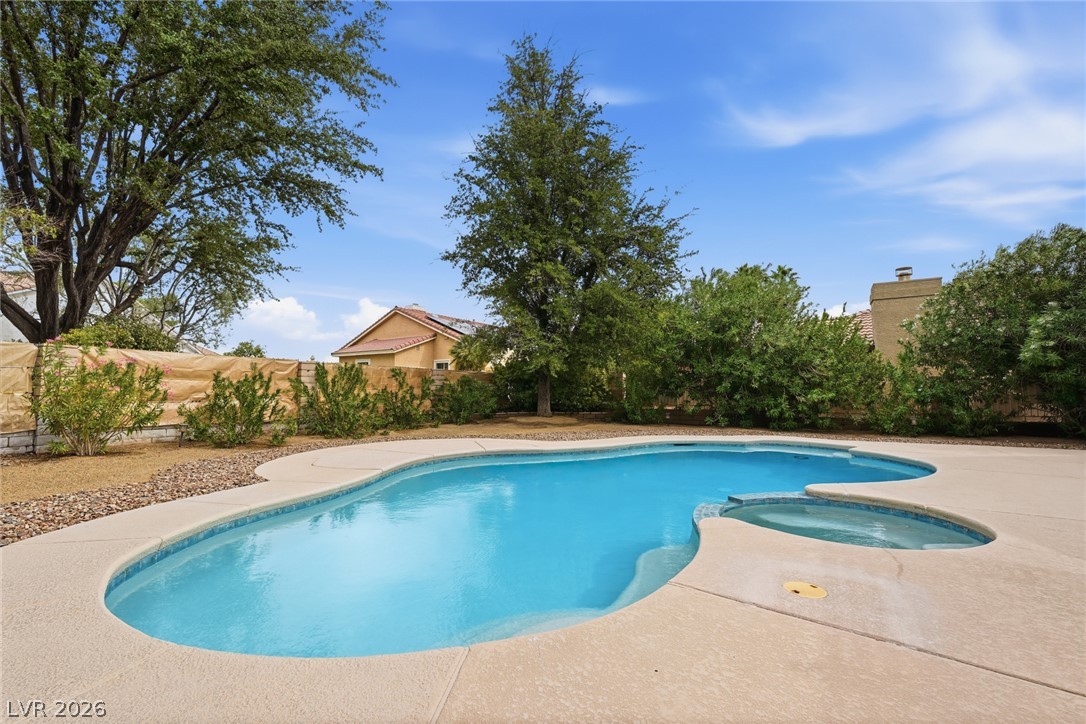
Mature trees frame a peaceful outdoor setting featuring a custom swimming pool with an integrated spa.
A sparkling in-ground pool sits surrounded by a concrete patio, mature trees, and a shady pergola.
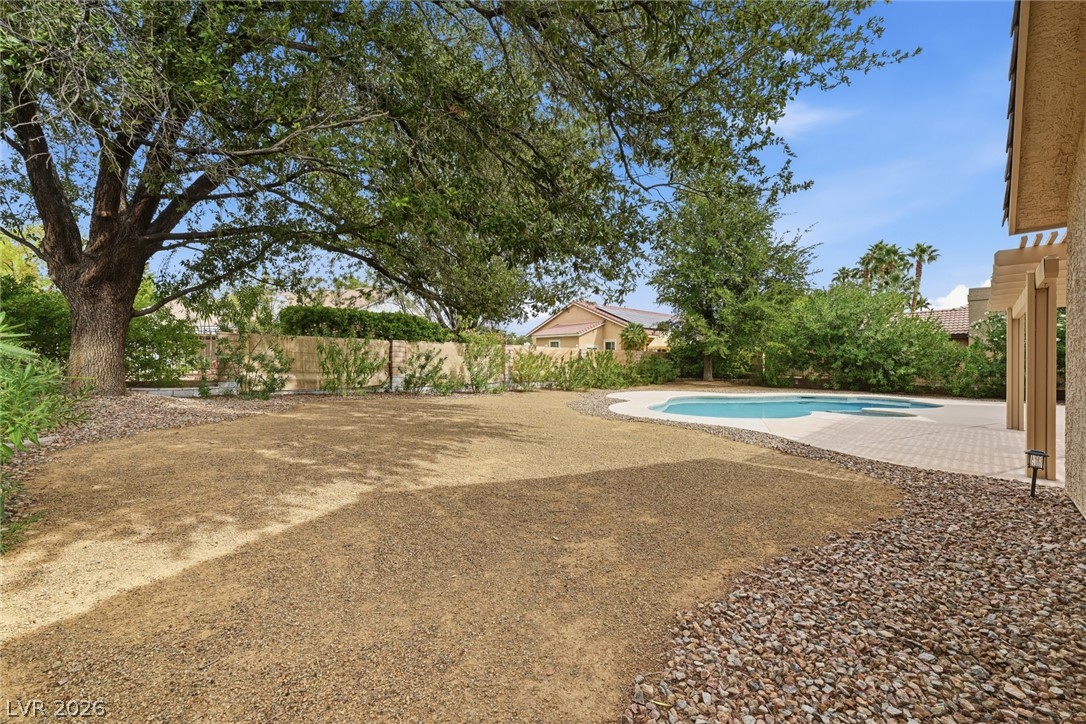
Mature trees shade a spacious backyard featuring a sparkling private swimming pool.
Mature trees shade a spacious backyard featuring a sparkling private pool and a covered patio.
Desert-inspired landscaping sets a welcoming tone for this classic single-level stucco home.
A dramatic floor-to-ceiling fireplace mantel acts as the architectural anchor of the vaulted living area.
Rich stone countertops and crisp white cabinetry ground this well-appointed kitchen workspace.
Polished stone countertops pair elegantly with rich wood-look flooring in this spacious kitchen.
A vaulted ceiling crowns this dining space complete with handsome wood-look flooring.
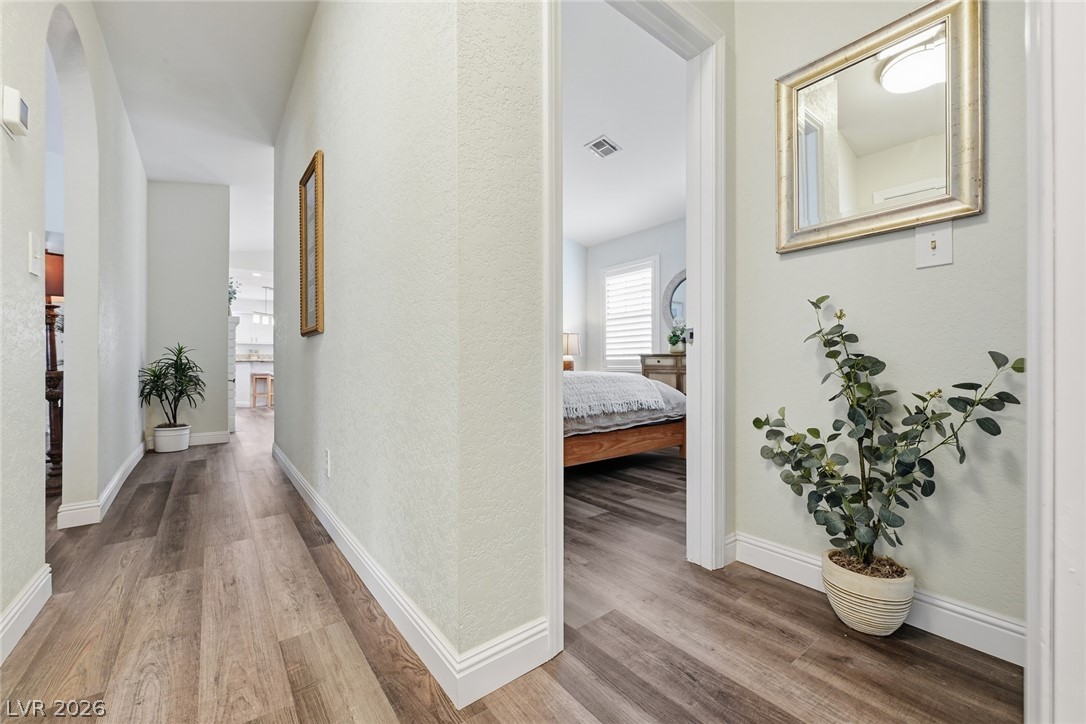
A long hallway with classic wood-plank flooring connects the main living spaces.
A spacious bedroom features vaulted ceilings, rich wood plank flooring, and French doors leading outside.
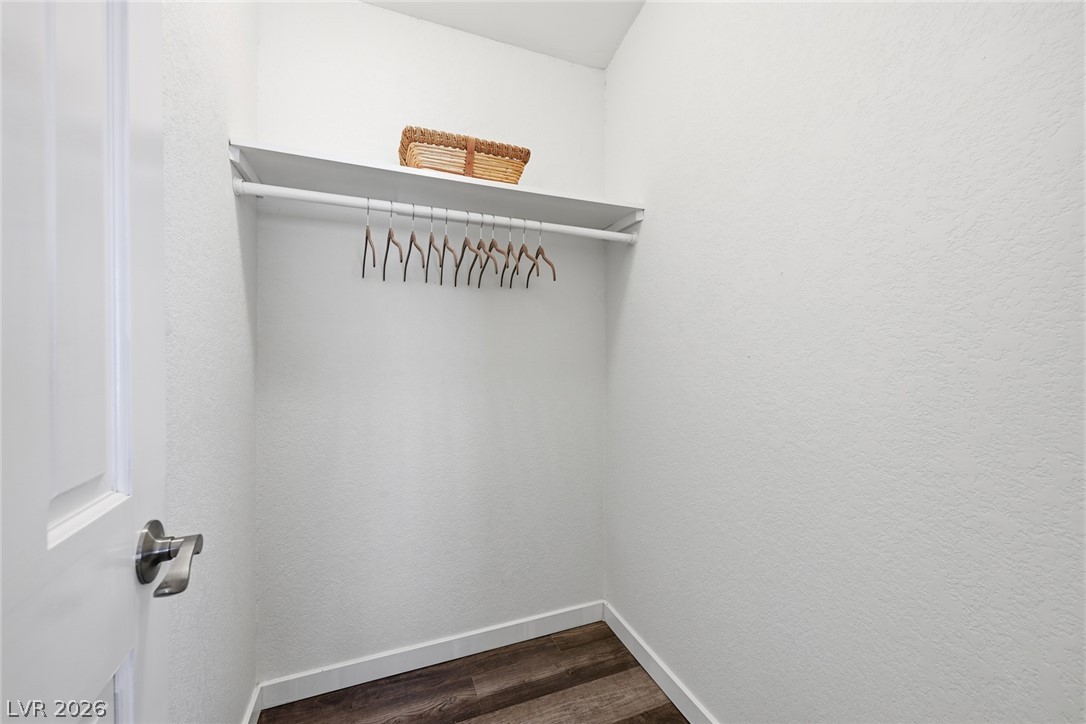
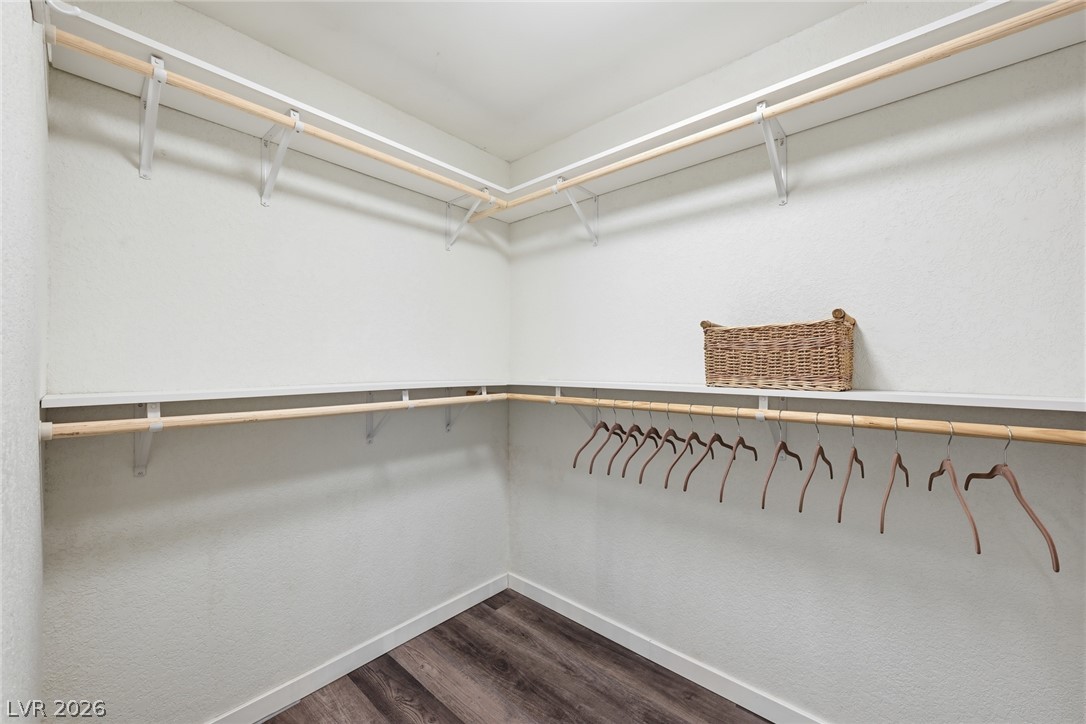
A spacious walk-in closet features abundant hanging rods, integrated shelving, and dark wood-plank flooring.
Indulge in a spa-like retreat featuring floor-to-ceiling marble-patterned tile and a freestanding soaking tub.
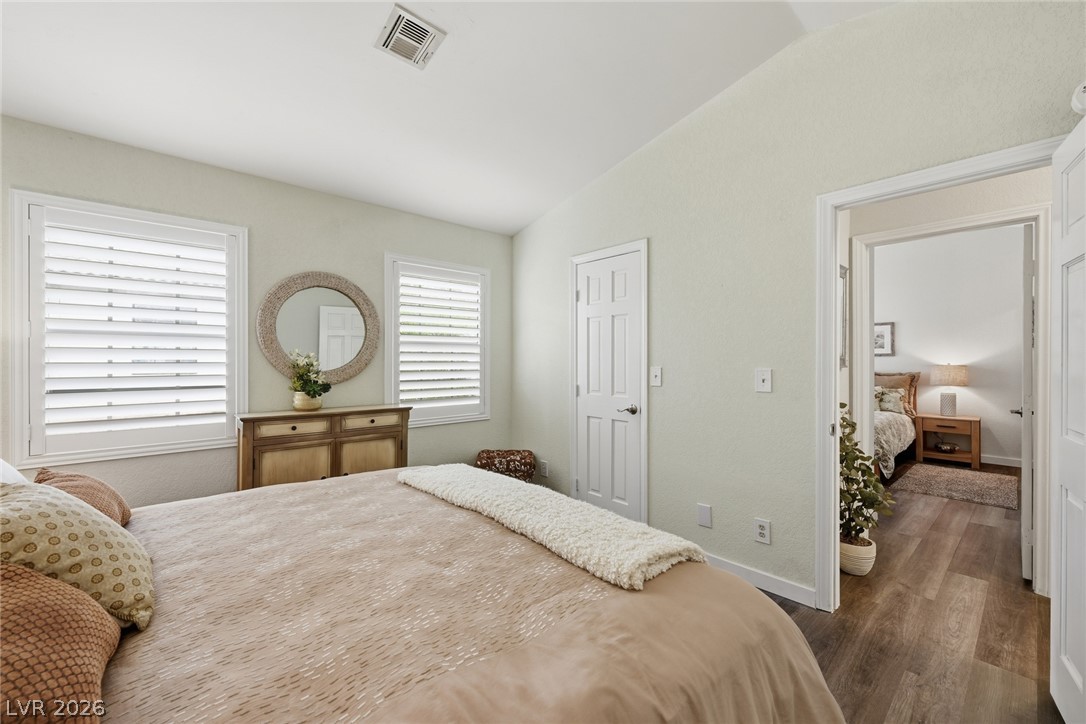
A vaulted ceiling and plantation shutters enhance this serene, well-lit bedroom.
A spacious walk-in closet features built-in shelving, hanging rods, and wood-look flooring.
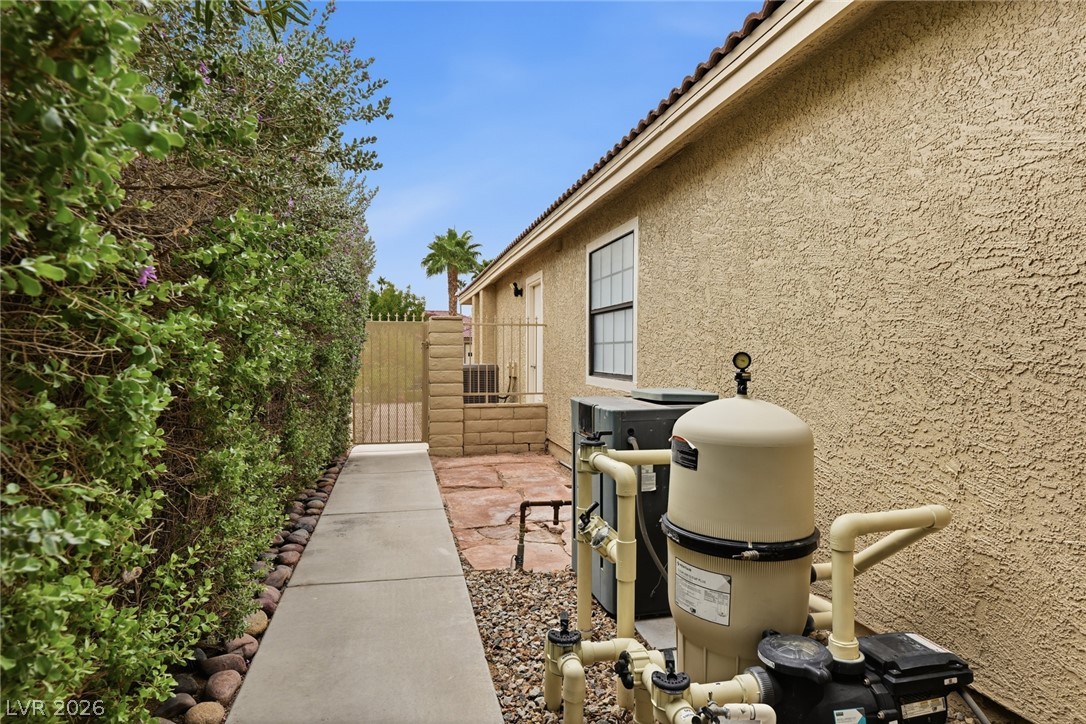
A neat concrete walkway runs alongside the stucco exterior, flanked by lush privacy hedging.
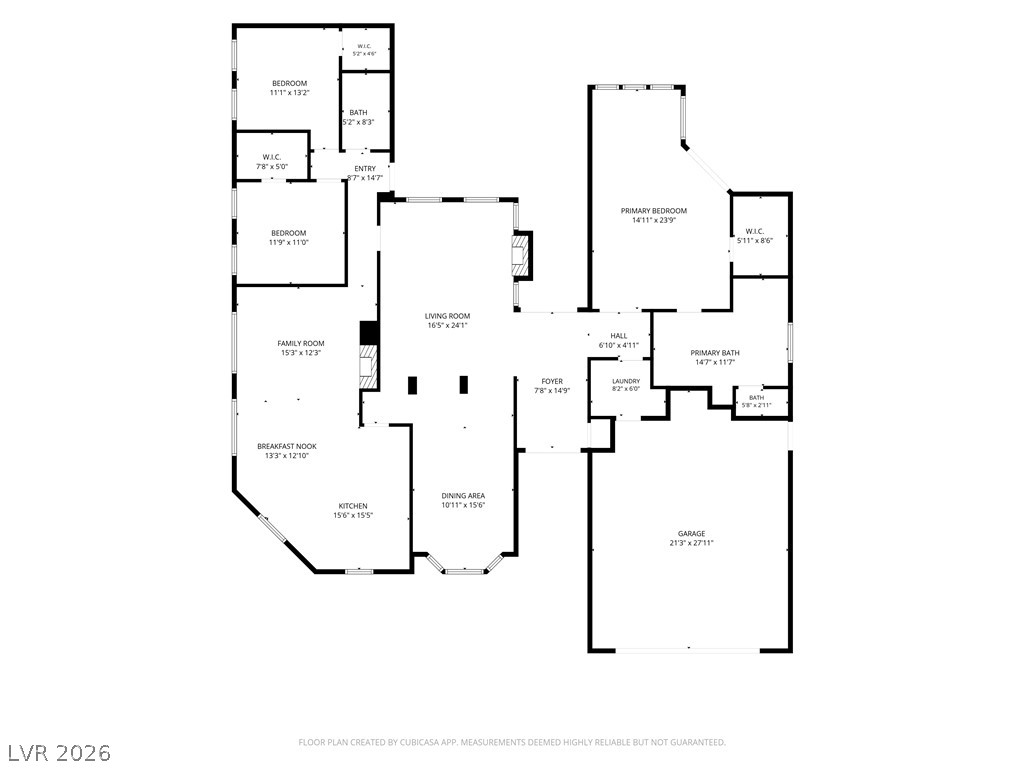
A detailed layout of the home showcases a functional flow and generous room proportions.