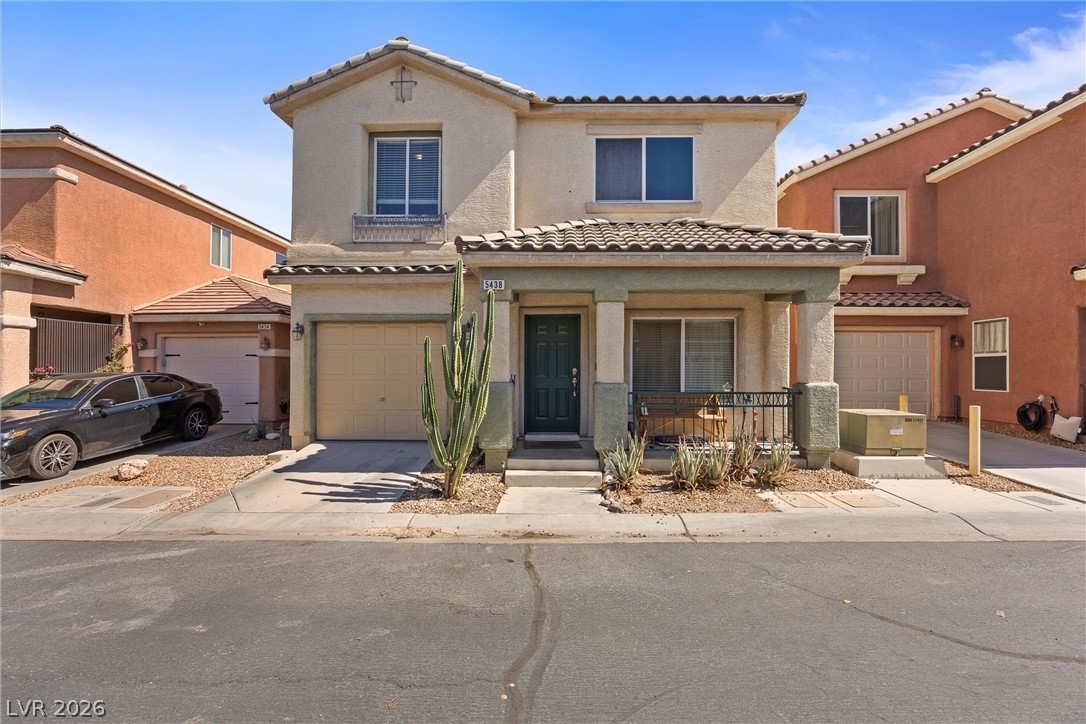
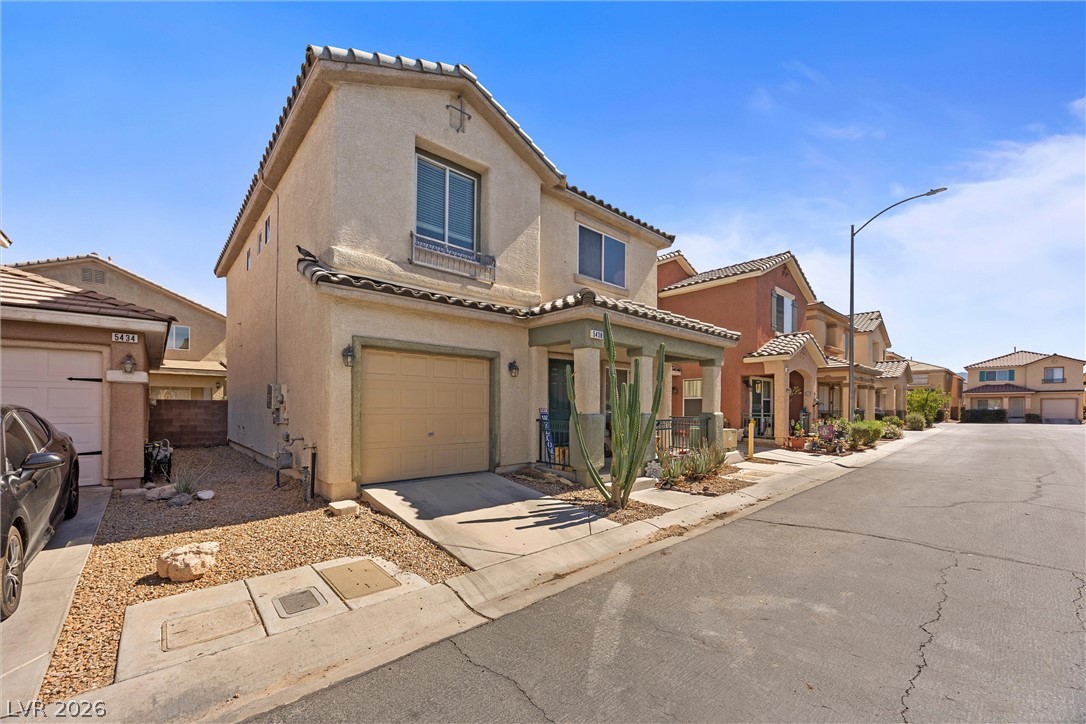
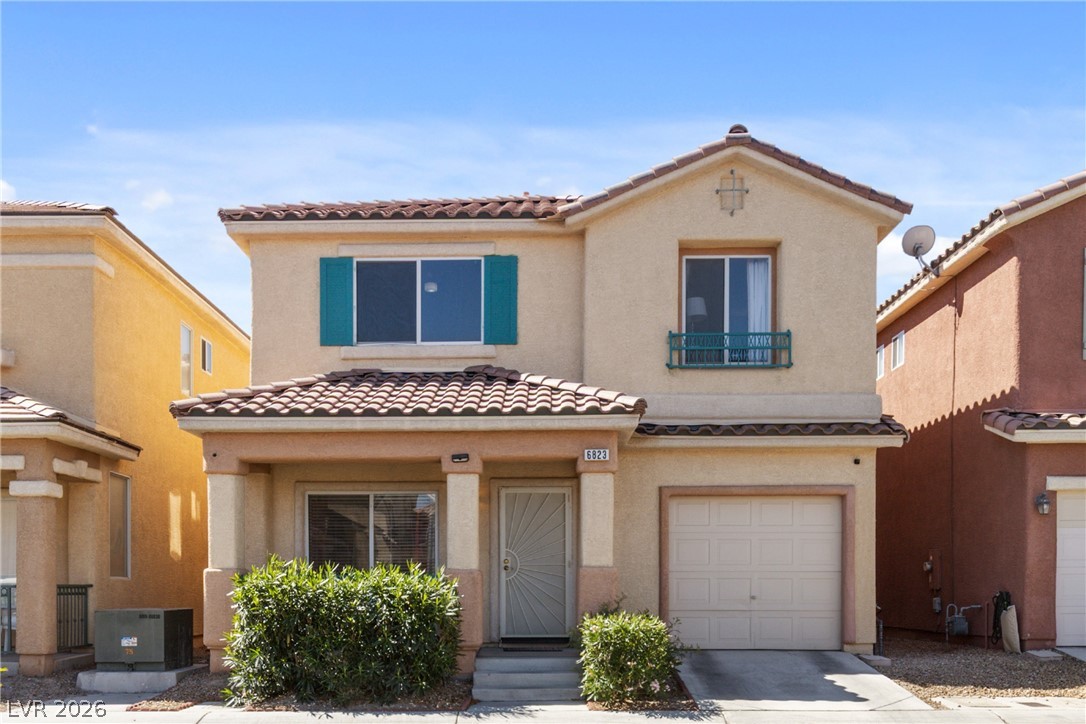
Tuscan tile roofing and a columned front porch create classic curb appeal for this home.
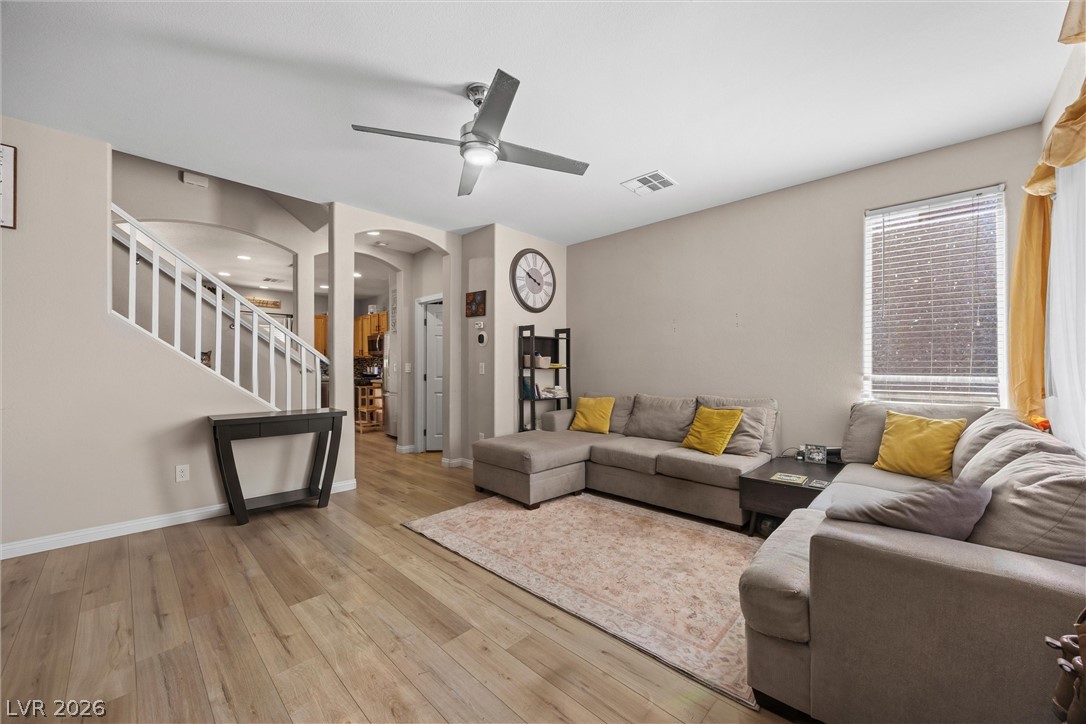
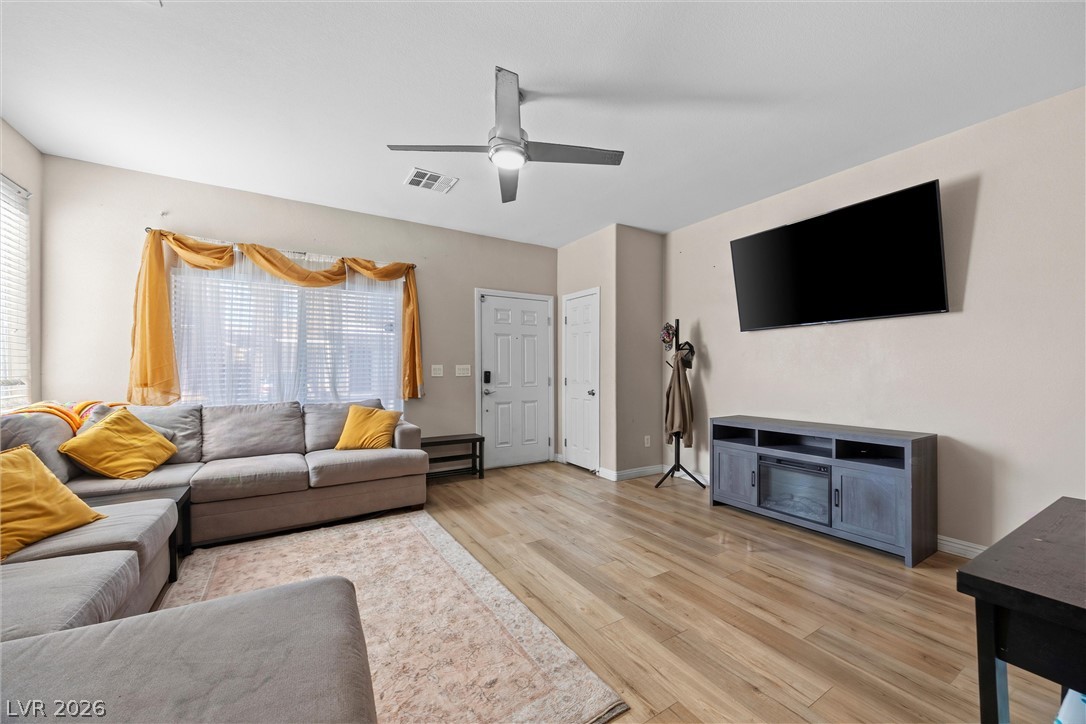
Smooth wood floors flow through this welcoming living space with an open-concept layout.
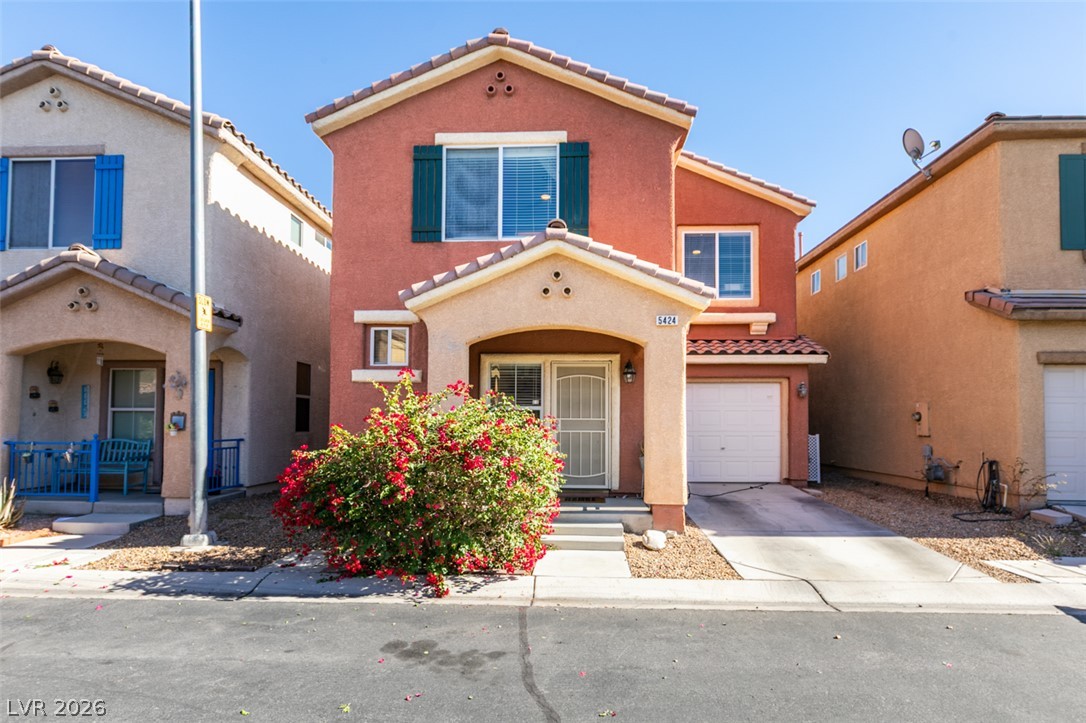
Classic stucco architecture highlights this two-story home with a covered front patio entry.
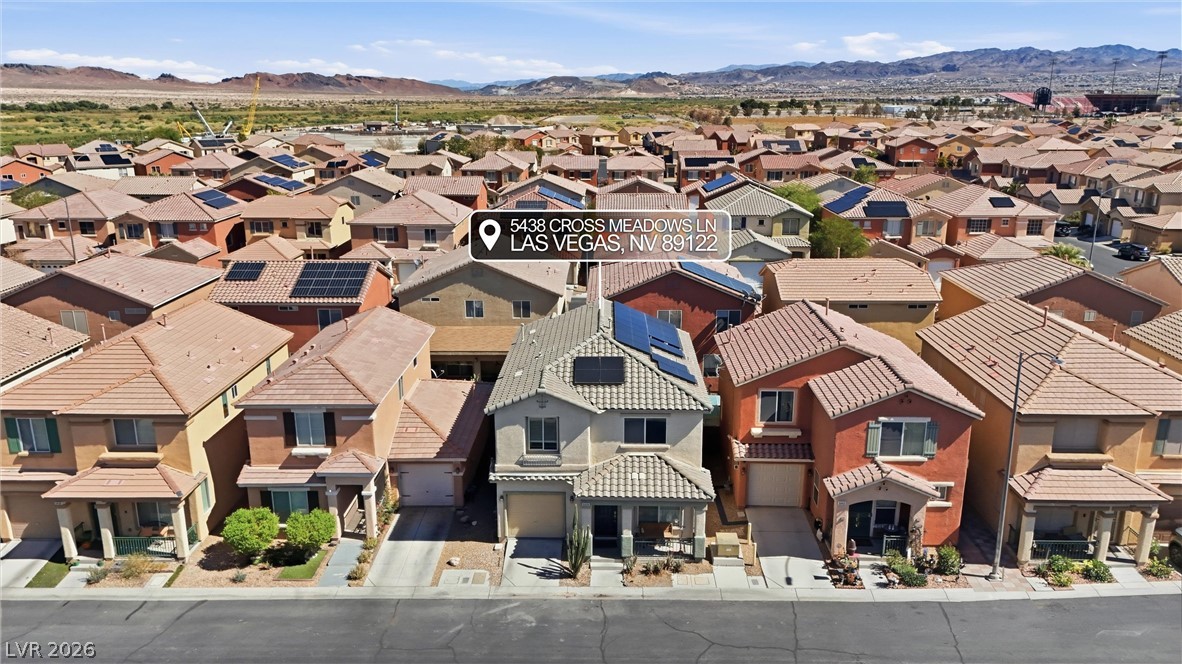
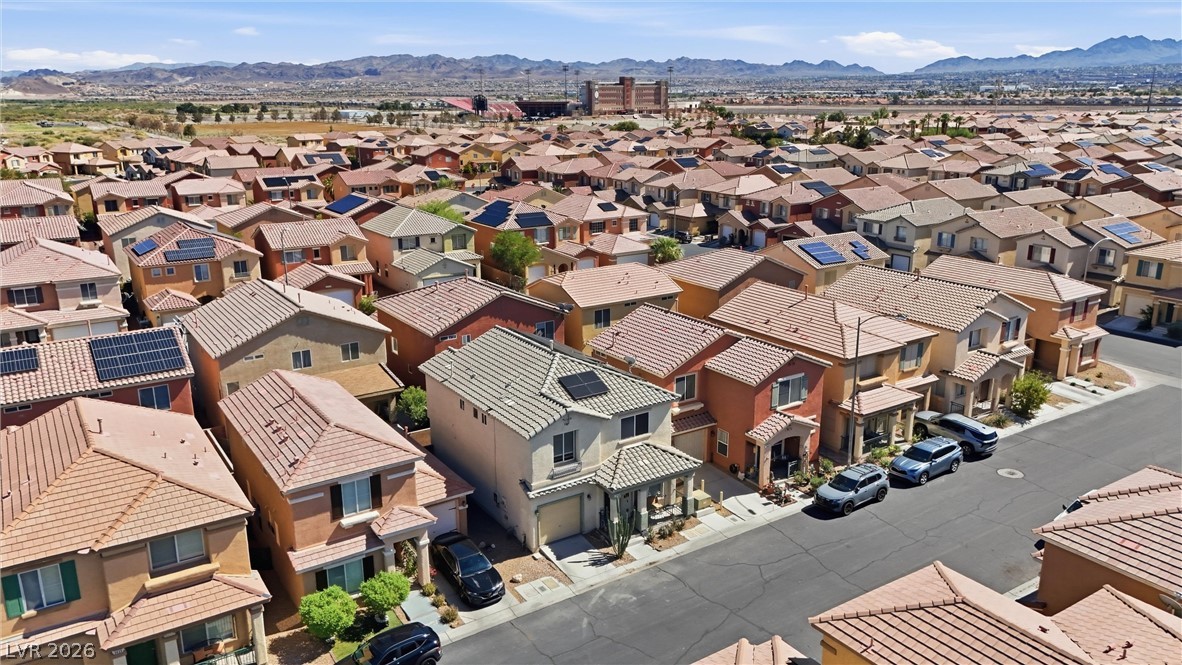
An aerial perspective showcases a dense neighborhood framed by rolling desert hills.
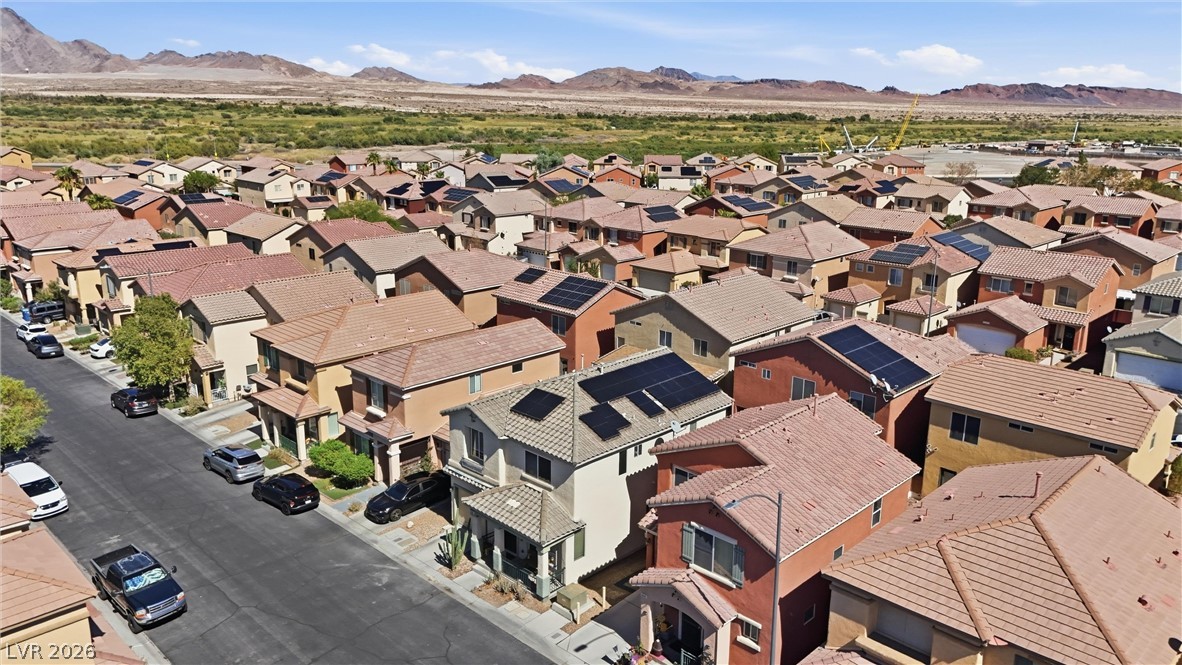
A dense residential development features tile roofs against a backdrop of distant desert mountains.
Scenic mountain vistas frame this peaceful neighborhood of modern multi-level homes.
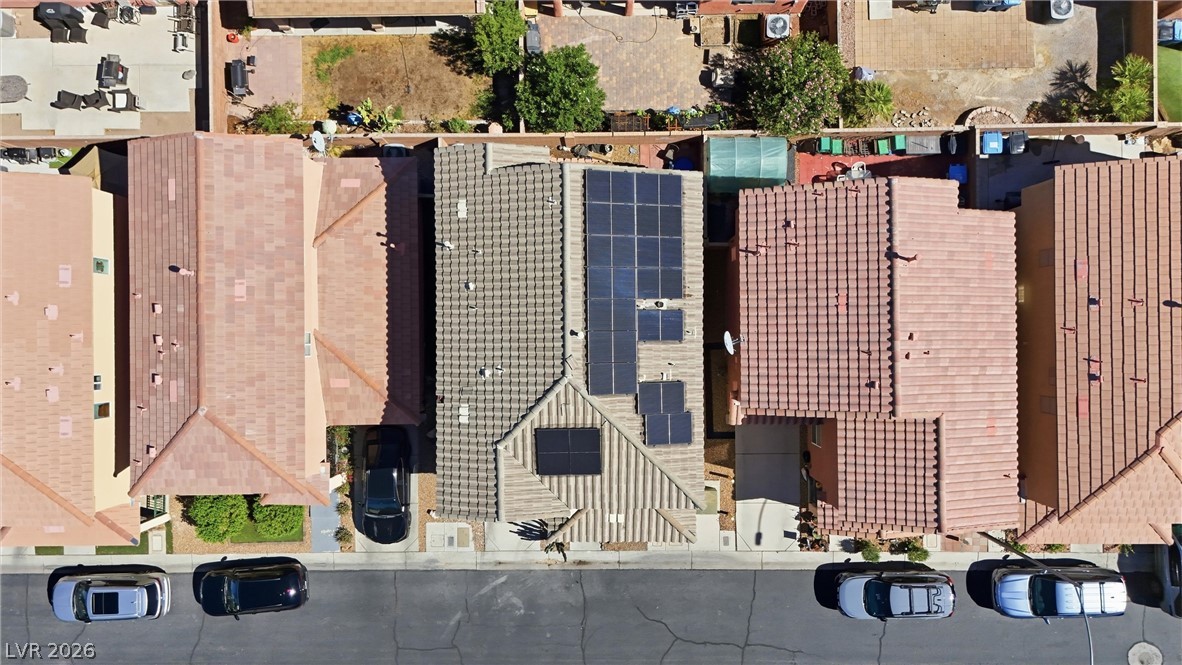
Solar panels line the tile roof of this property, viewed from directly above.
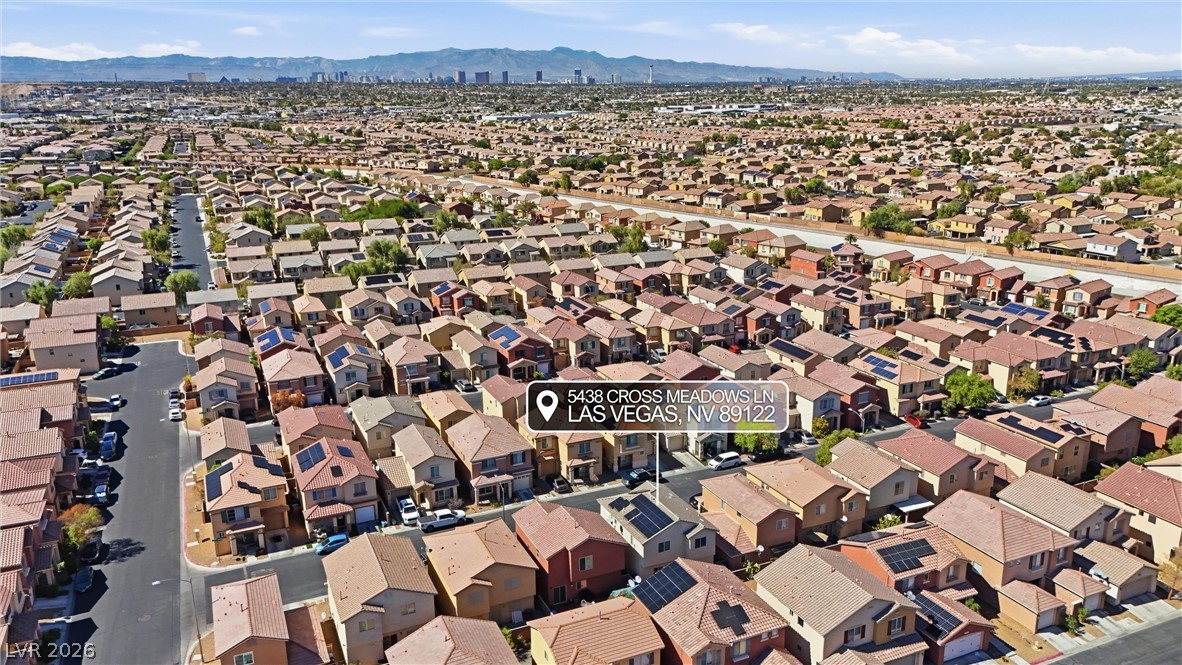
An expansive neighborhood panorama showcases the surrounding mountain ranges and city skyline.
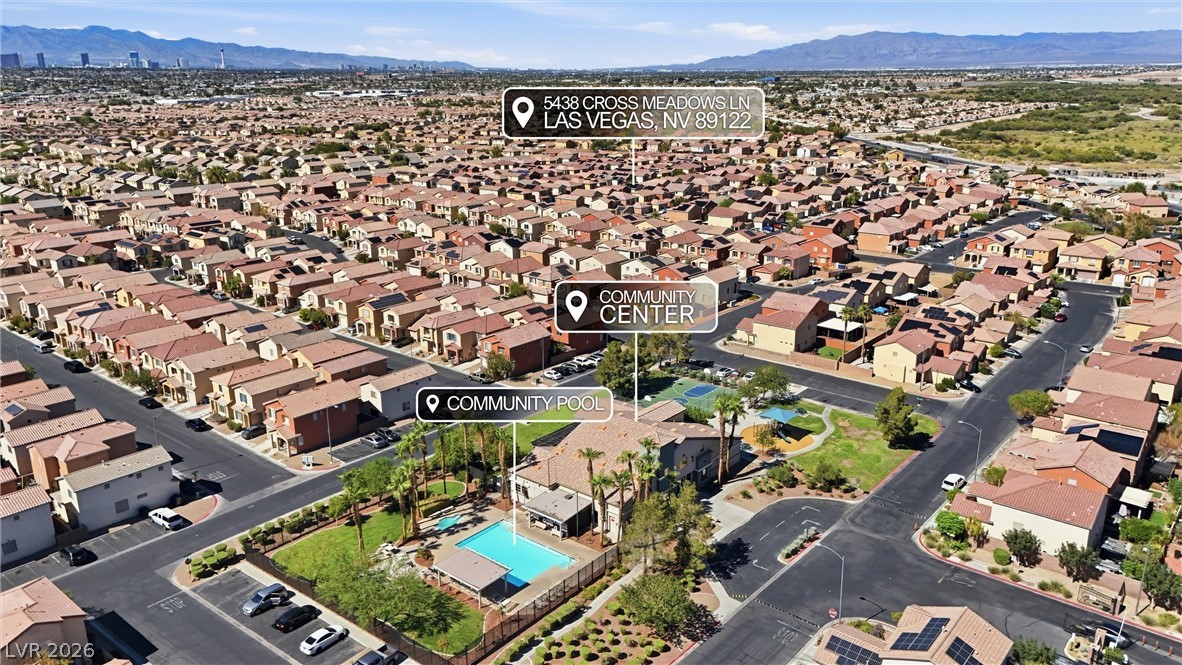
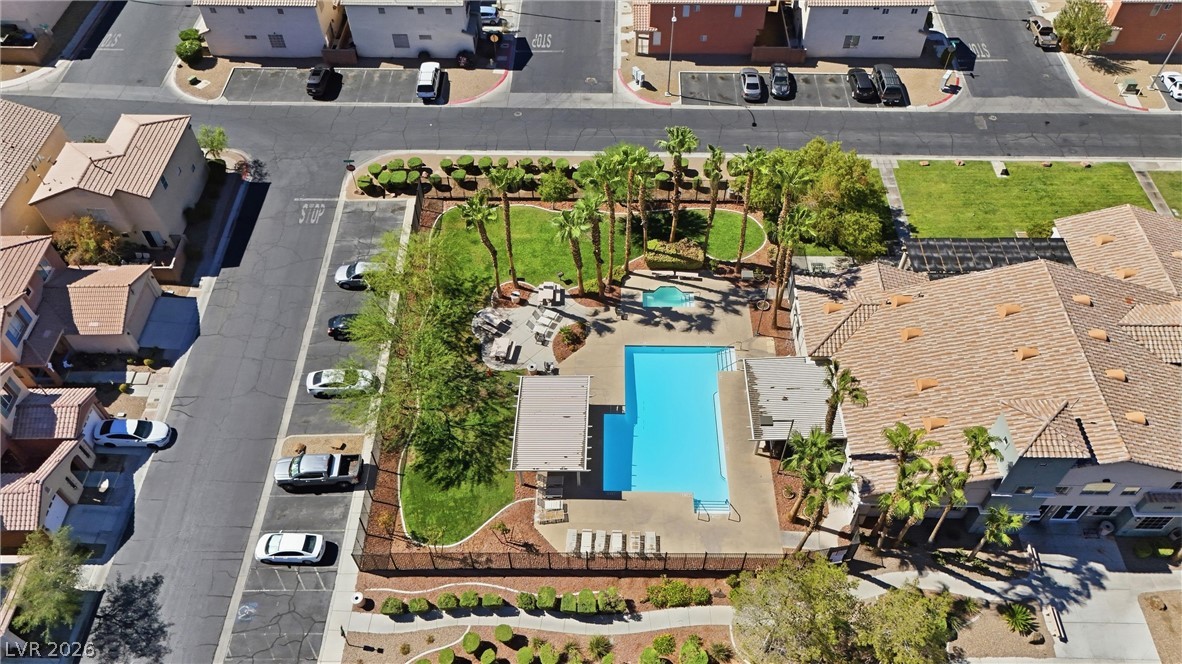
A spacious residential neighborhood surrounds a central recreation area with a sparkling swimming pool.
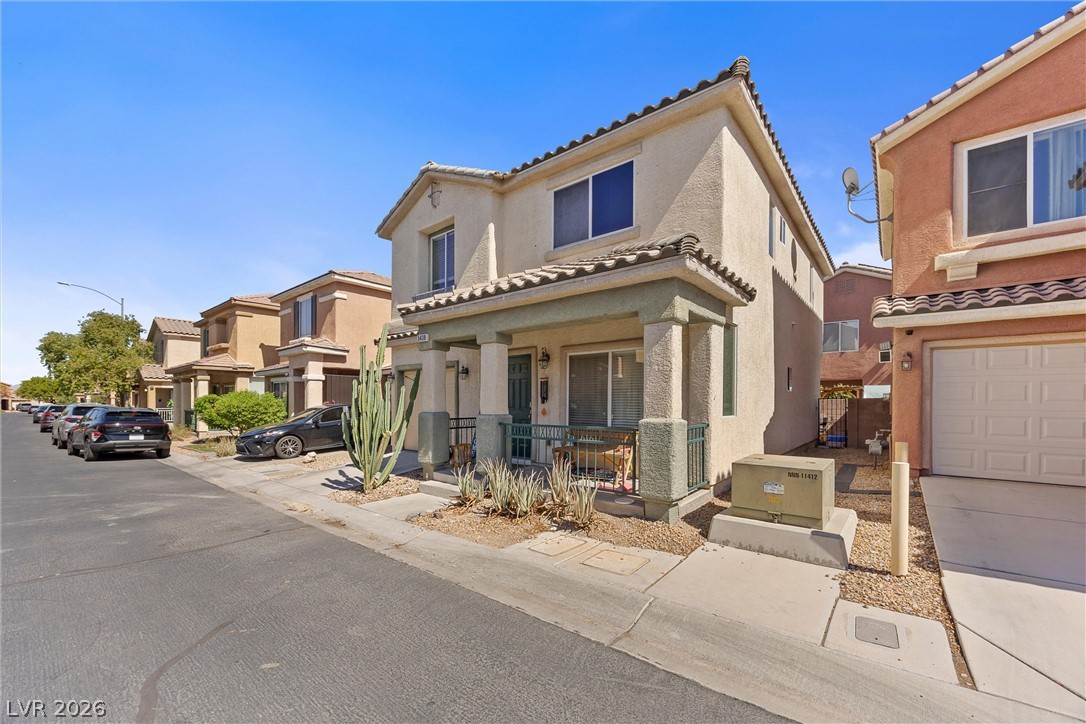
A classic stucco exterior with a tile roof stands along a quiet suburban streetscape.
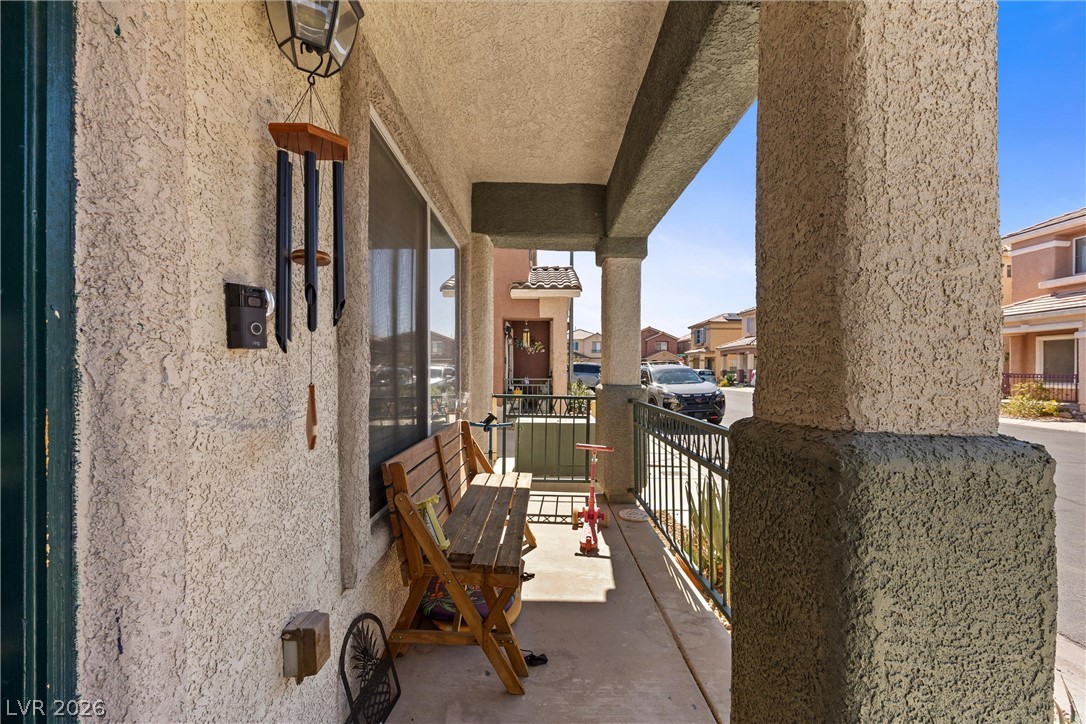
Stucco pillars and a covered concrete walkway define this welcoming front porch entry.
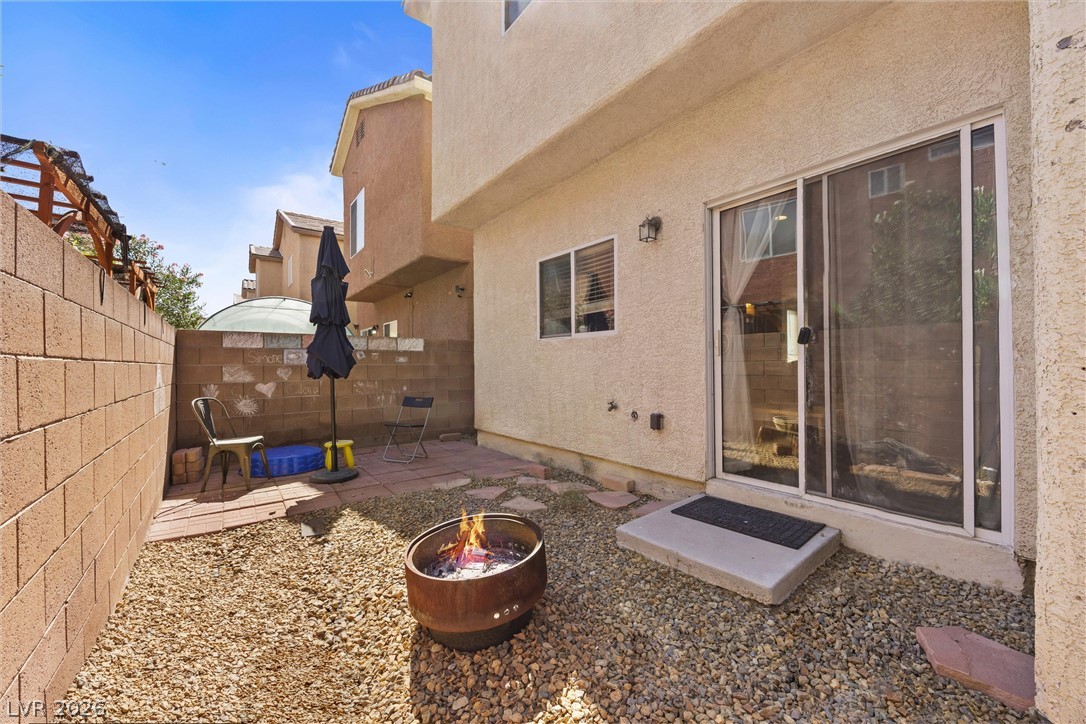
Sliding glass doors open directly to a private courtyard paved with loose gravel and stone.
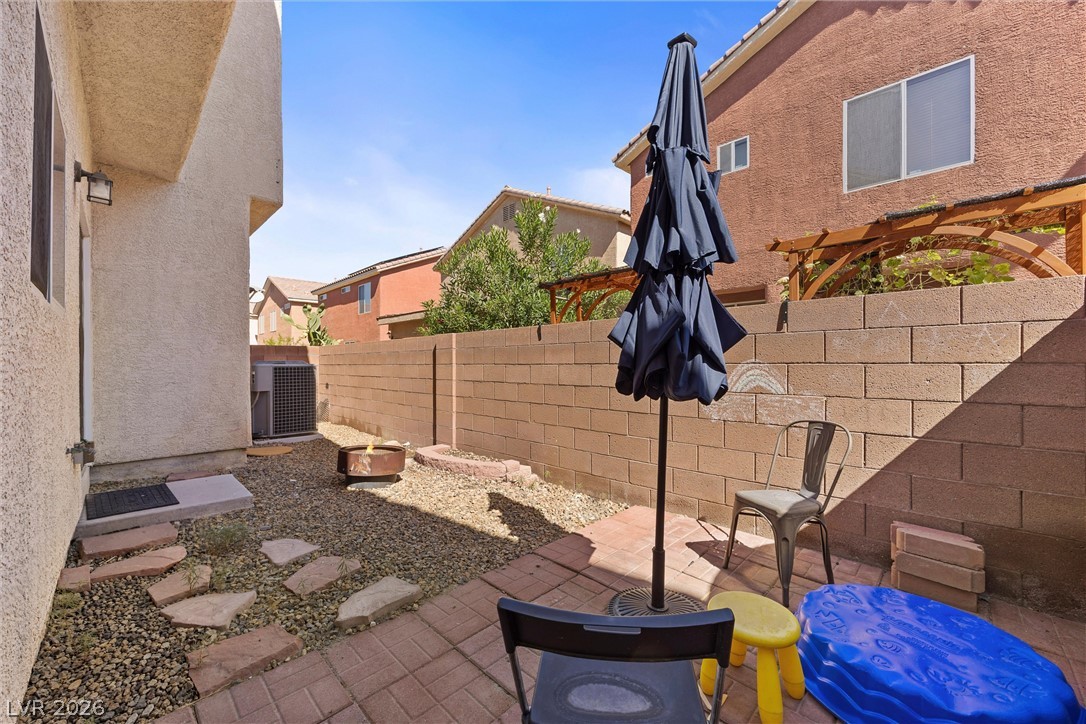
High block walls enclose a private courtyard featuring paver patio areas and gravel landscaping.
Warm wood flooring and generous windows define this comfortable and inviting living area.
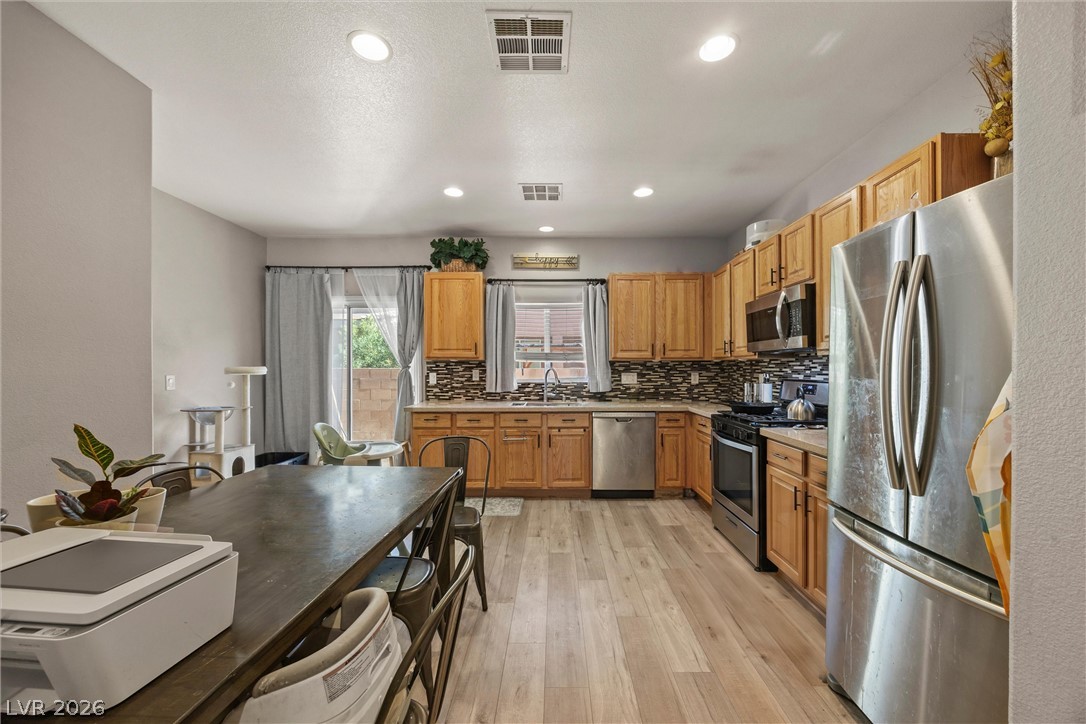
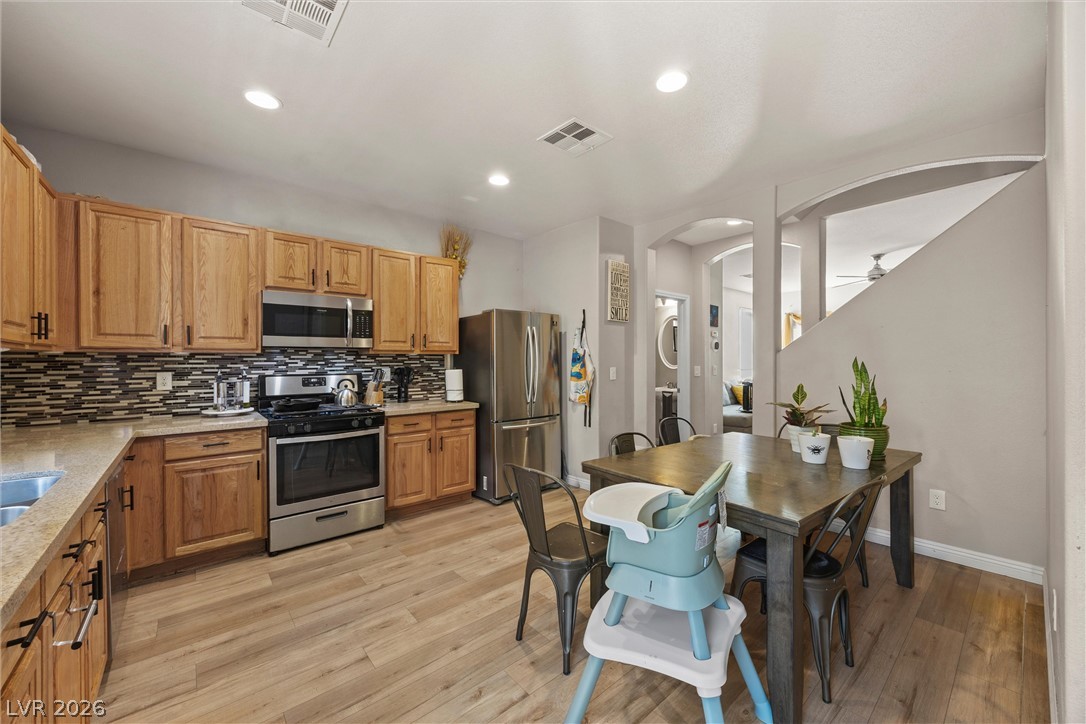
Warm wood cabinetry and recessed lighting define this functional open-concept kitchen.
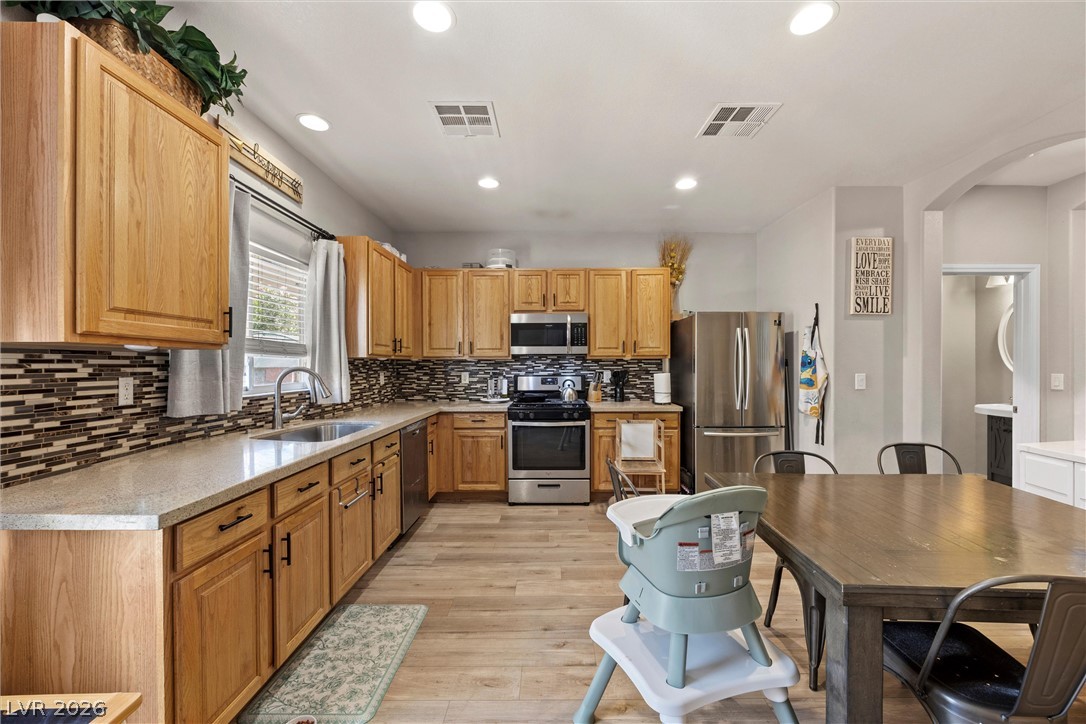
Warm wood cabinetry and modern stone countertops anchor this inviting eat-in kitchen space.
Warm wood cabinetry and durable stone counters define this functional kitchen and dining space.
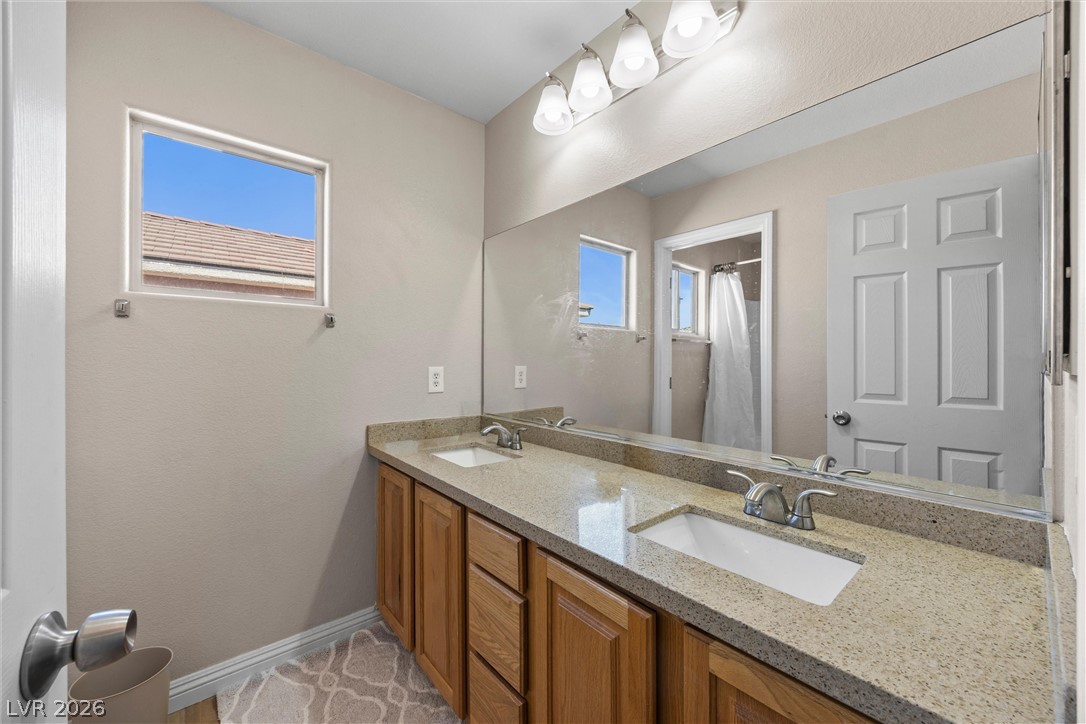
Double sinks set in a stone counter anchor this well-lit bathroom space.
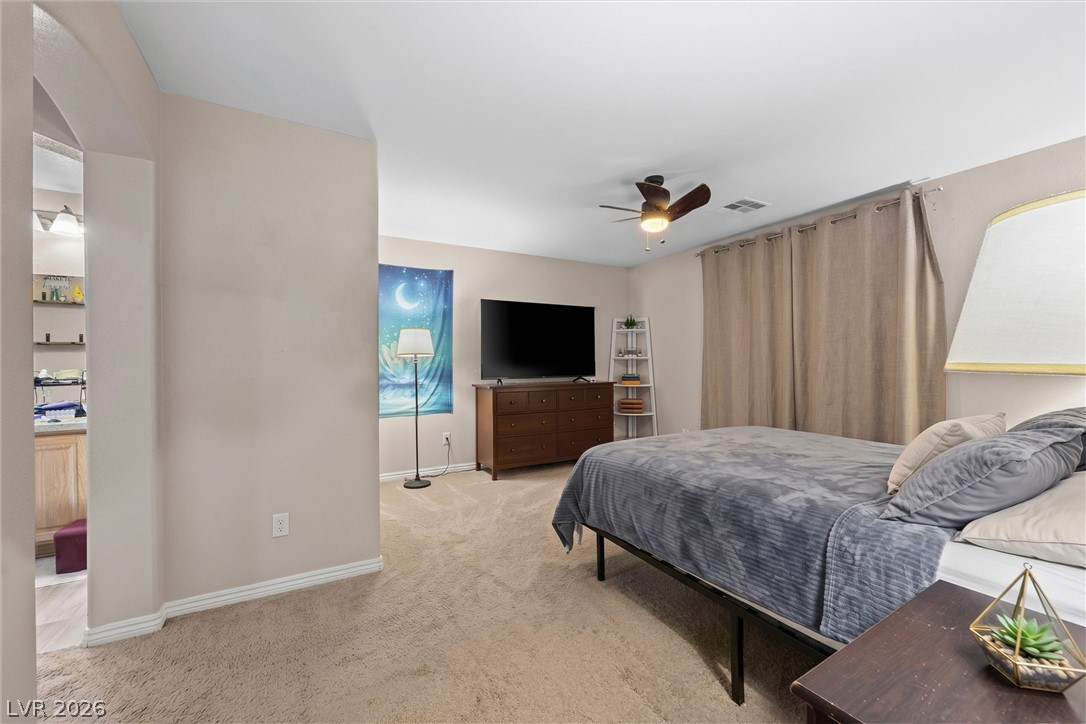
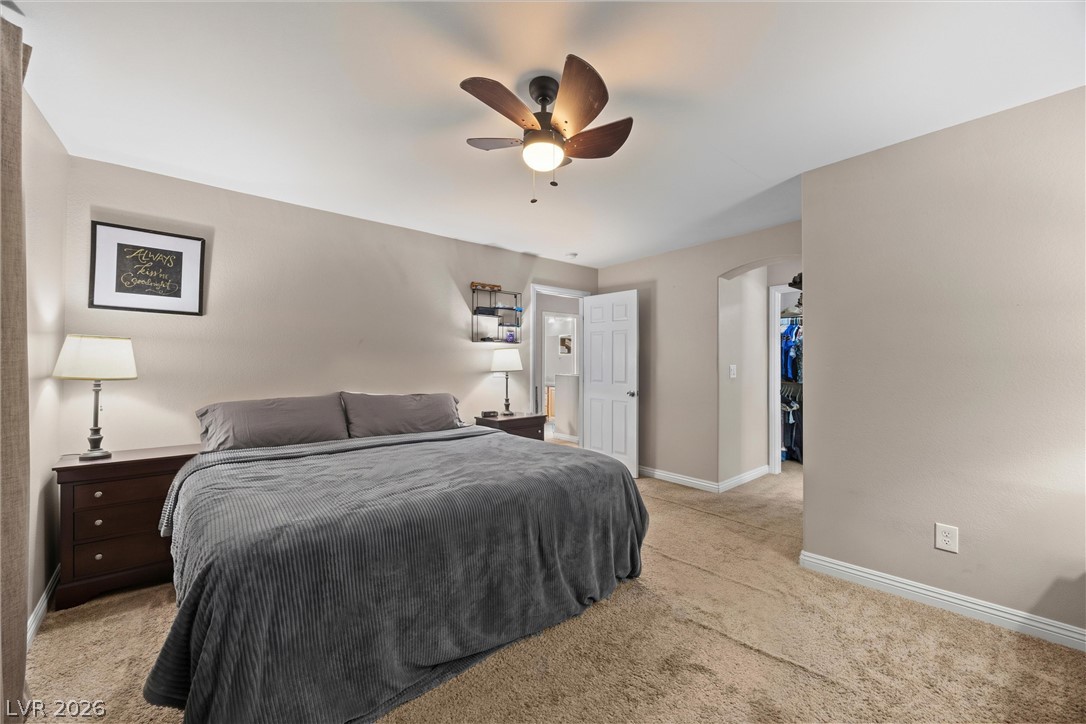
Soft carpeting pairs with neutral walls in this comfortable bedroom suite.
Plush carpeting anchors this comfortable suite featuring an attached bath and walk-in closet access.
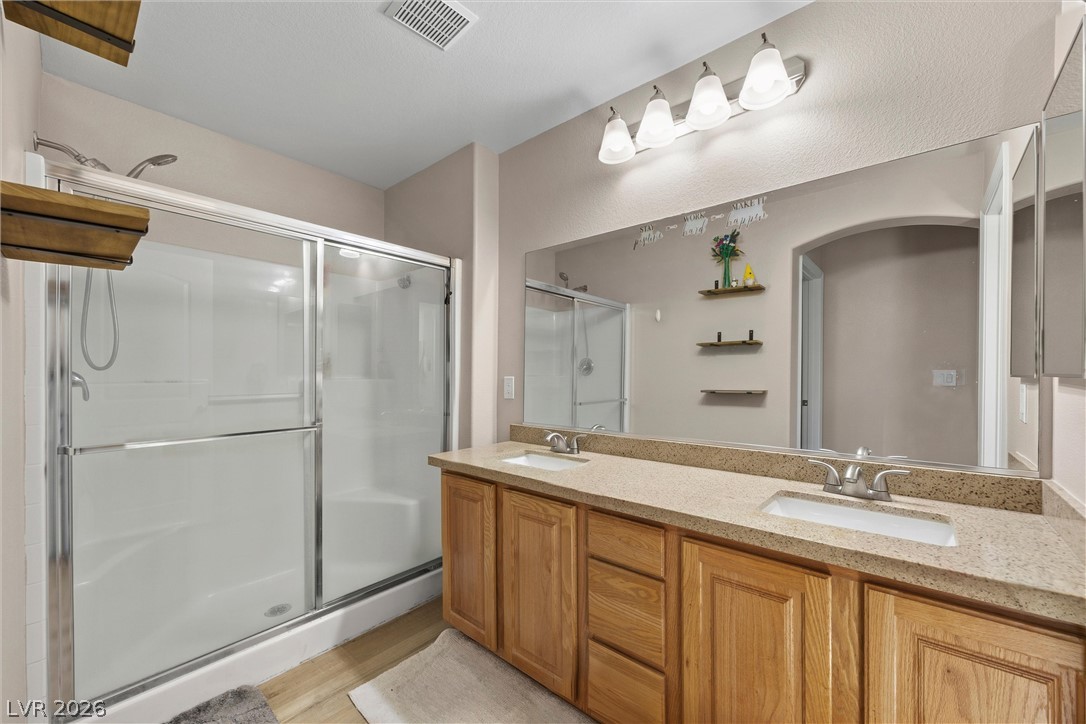
Double vanities with solid countertops and a glass-enclosed shower maximize space in this bathroom.
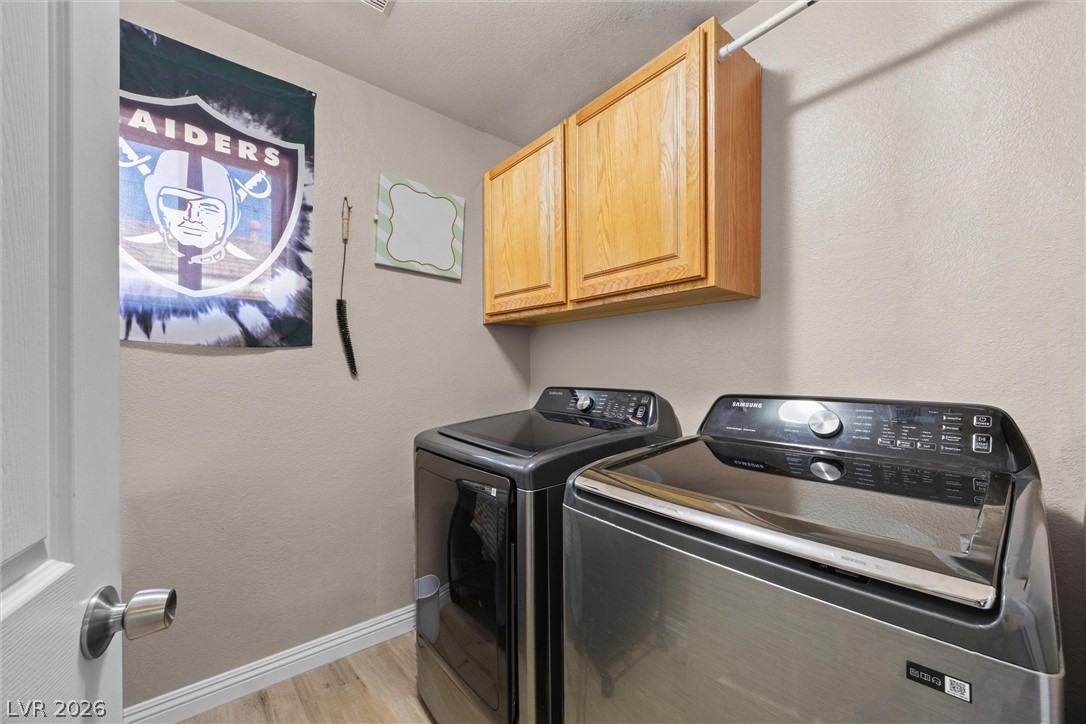
A functional laundry area with upper wood cabinets and durable laminate flooring.
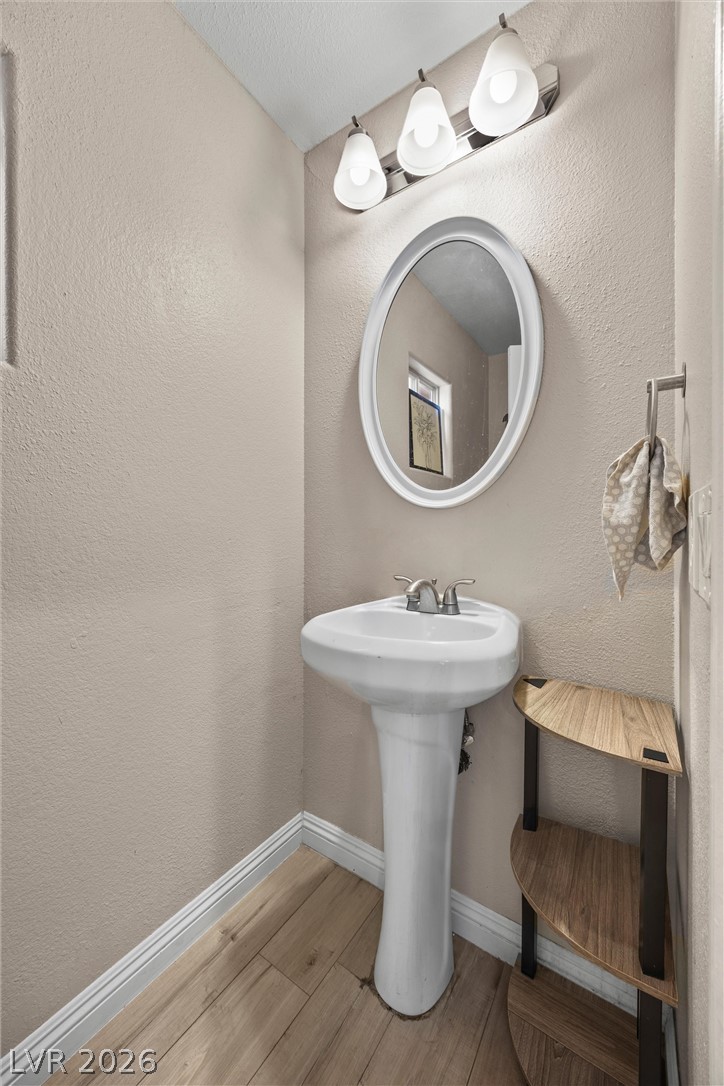
An elegant pedestal sink highlights this charming powder room with classic wood flooring.
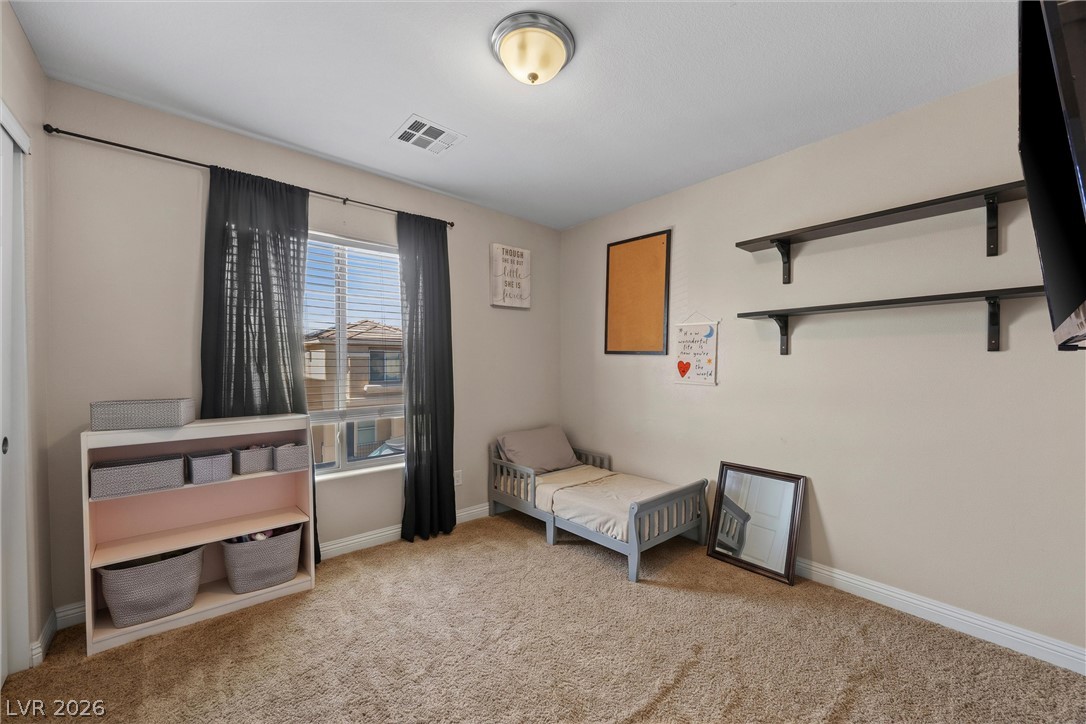
An abundance of natural light fills this cozy bedroom featuring plush carpet and dual windows.
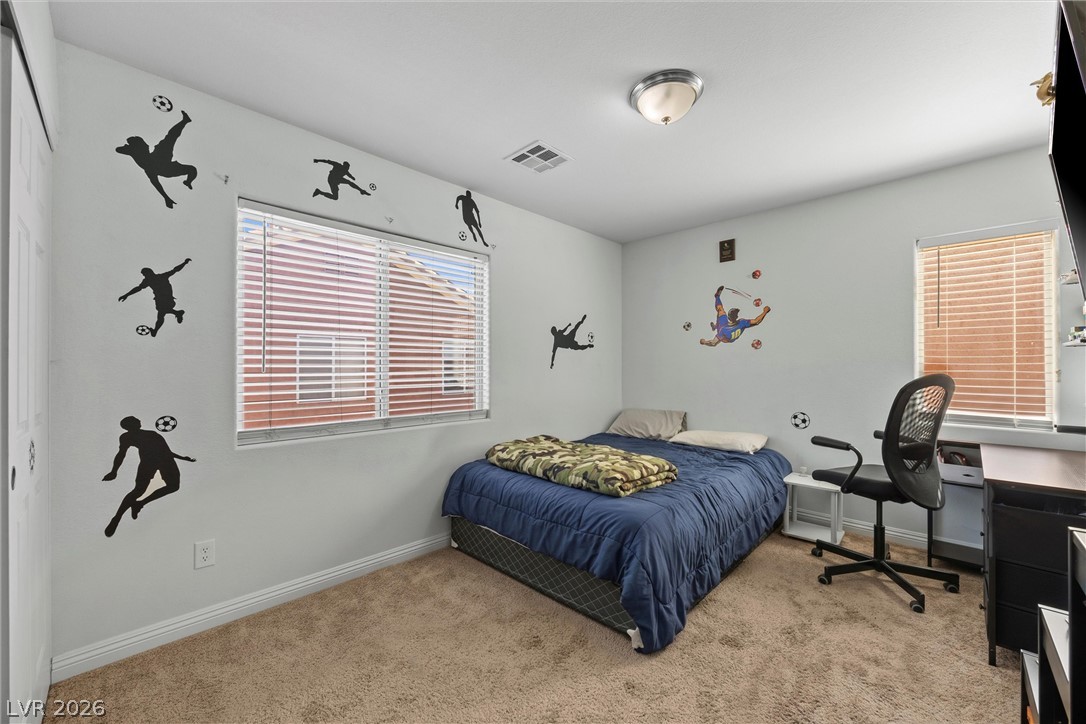
Plentiful natural light fills a secondary bedroom featuring neutral walls and wall-to-wall carpeting.
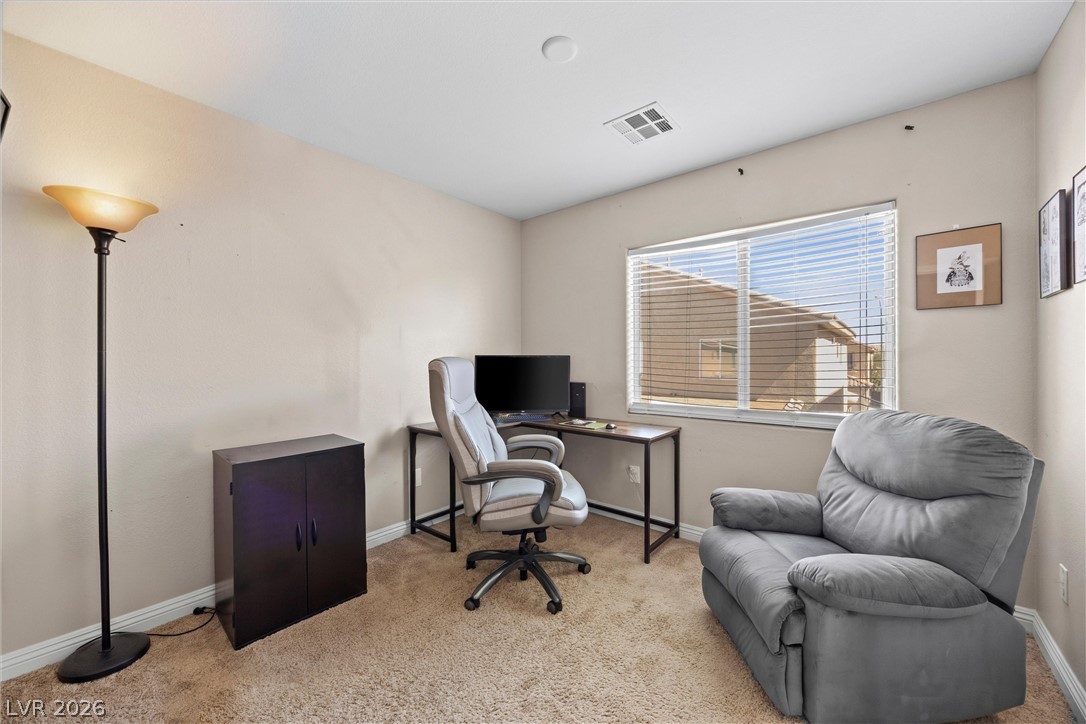
A quiet home workspace is anchored by neutral walls and soft wall-to-wall carpeting.
An aerial perspective showcases a sparkling community swimming pool surrounded by tropical palm trees.
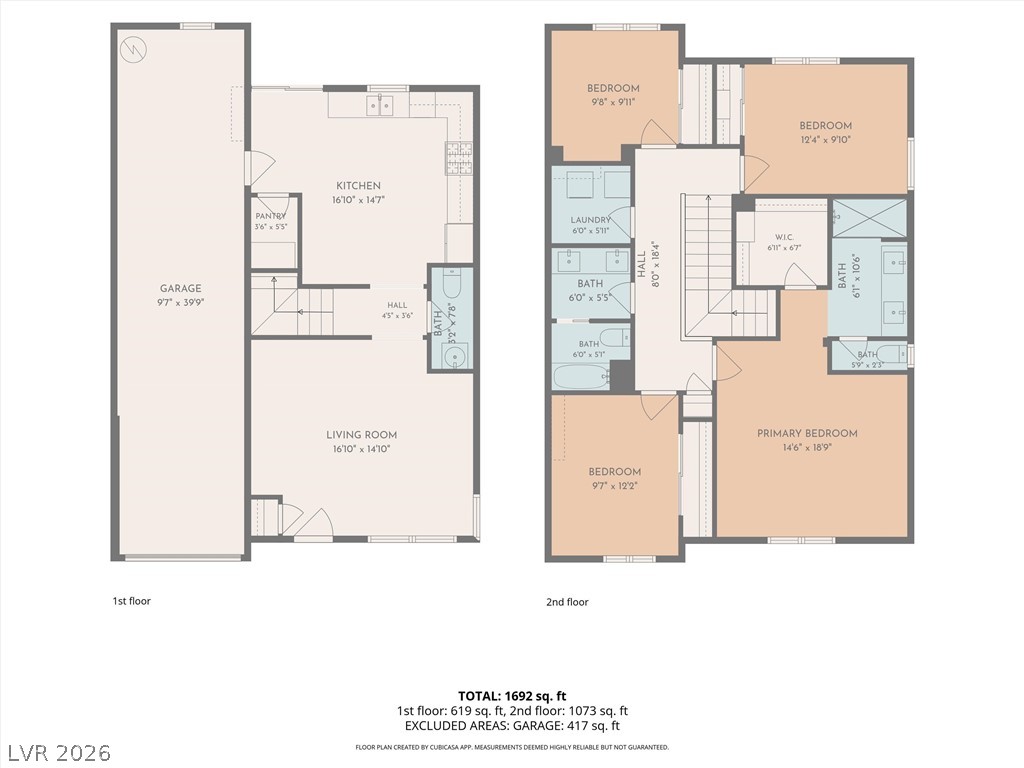
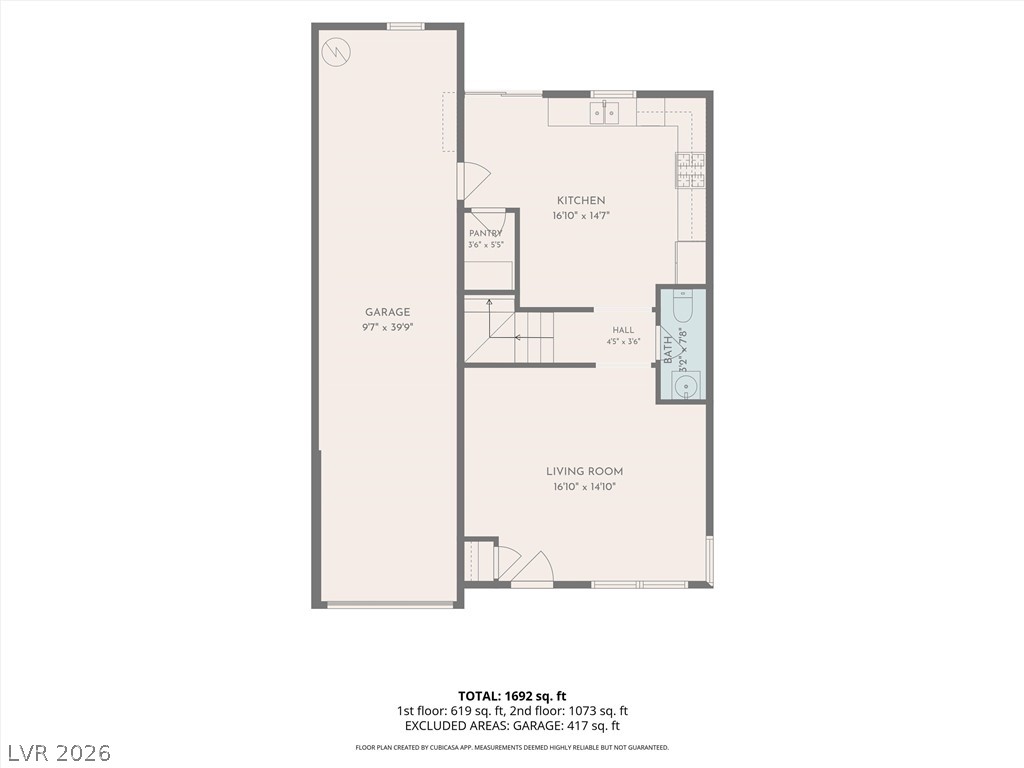
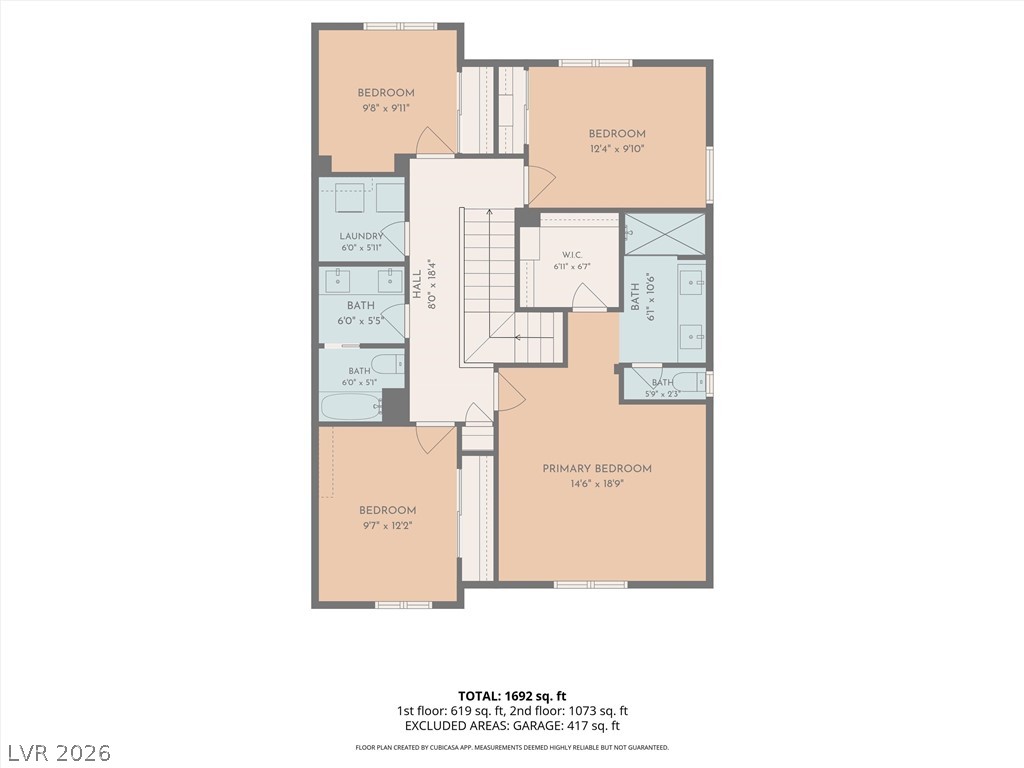
An intuitive two-story layout optimizes the living space and private quarters.
An intuitive first-floor layout features a spacious garage alongside open living and kitchen areas.
A detailed layout illustrates the efficient second floor design featuring four comfortable bedrooms.