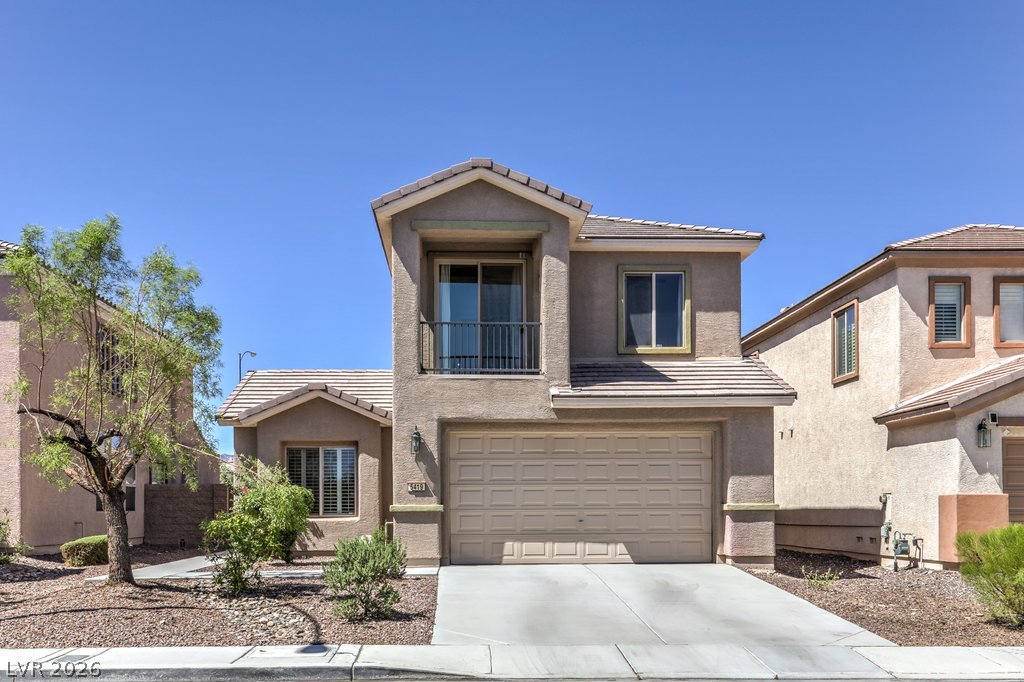
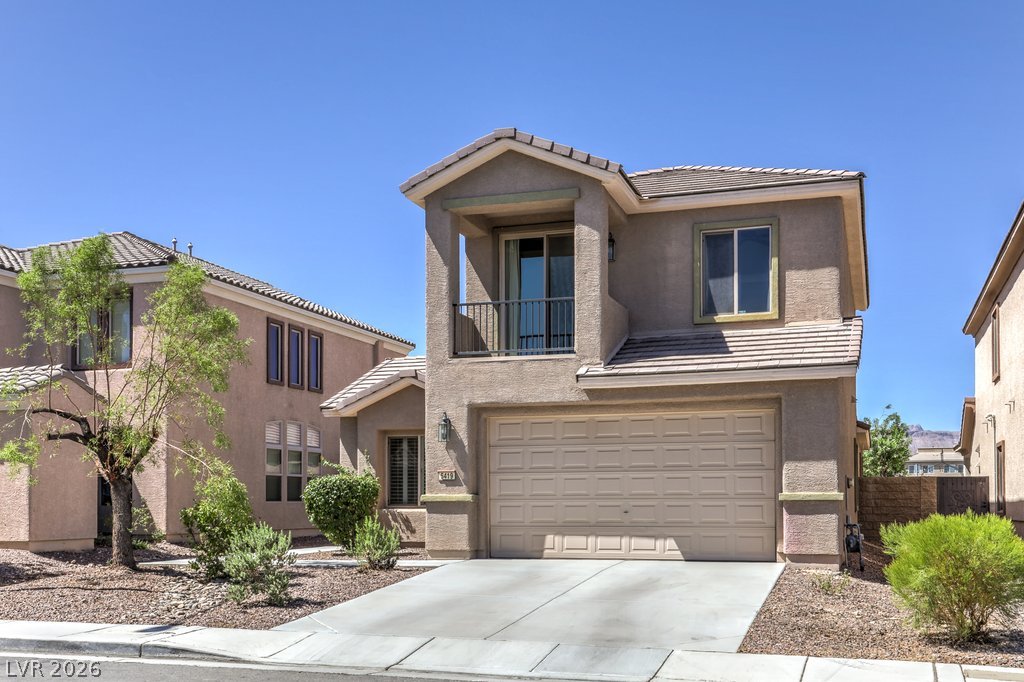
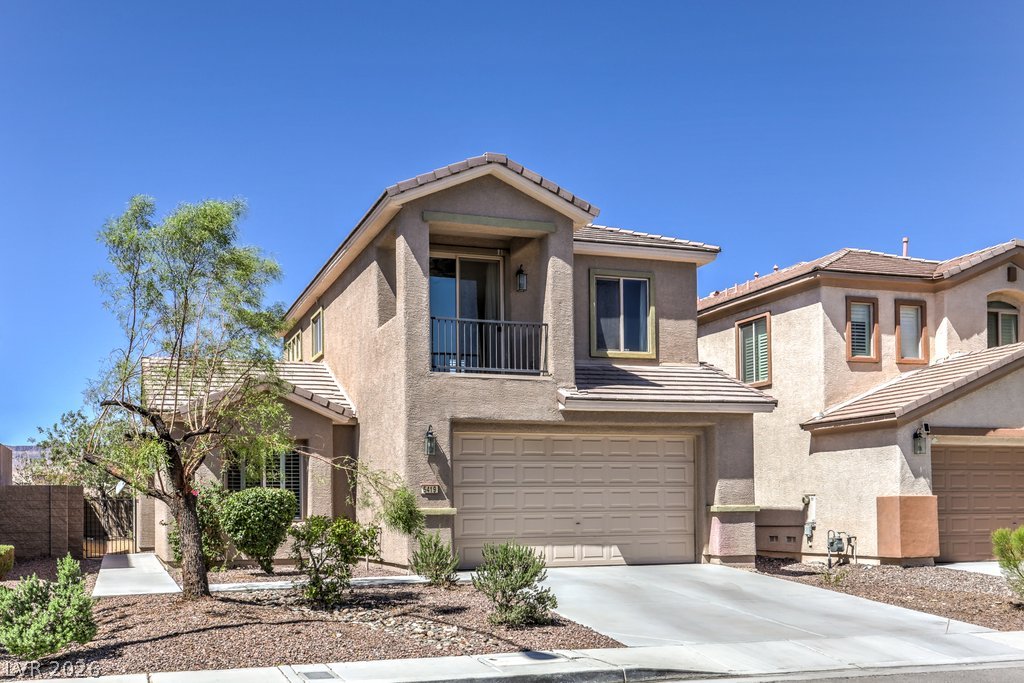
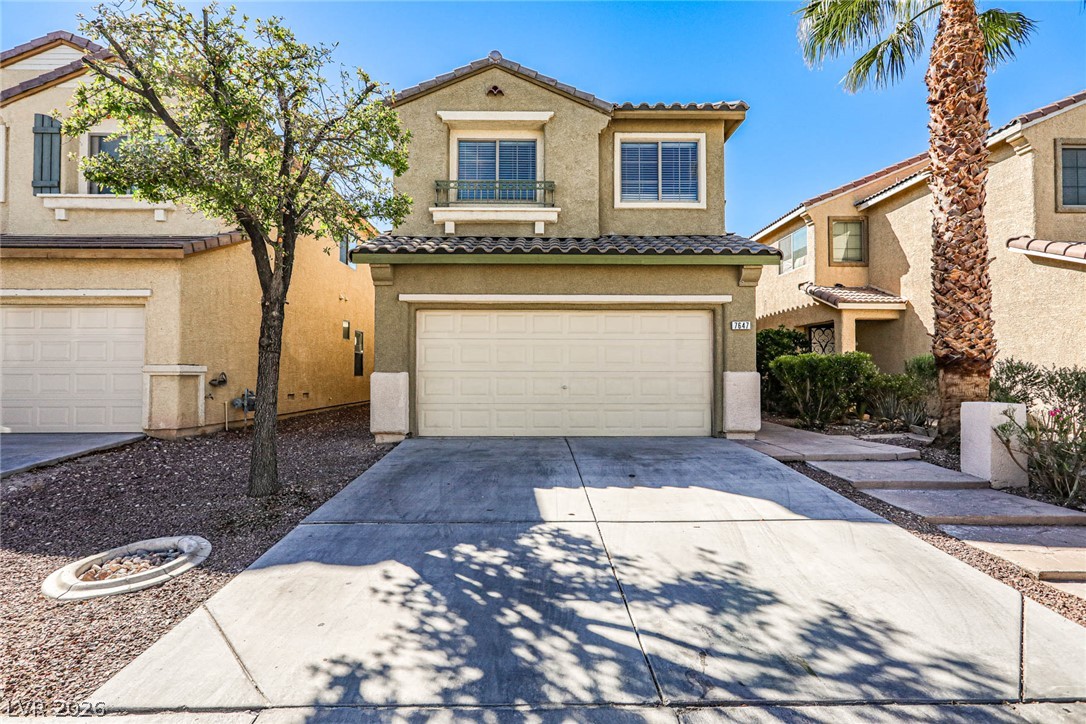
A classic stucco exterior pairs with tiled roofing and a clean concrete driveway.
Two-story stucco architecture featuring a concrete driveway, integrated garage, and private upper-level balcony.
An inviting exterior features a concrete driveway, stucco facade, and a second-story balcony.
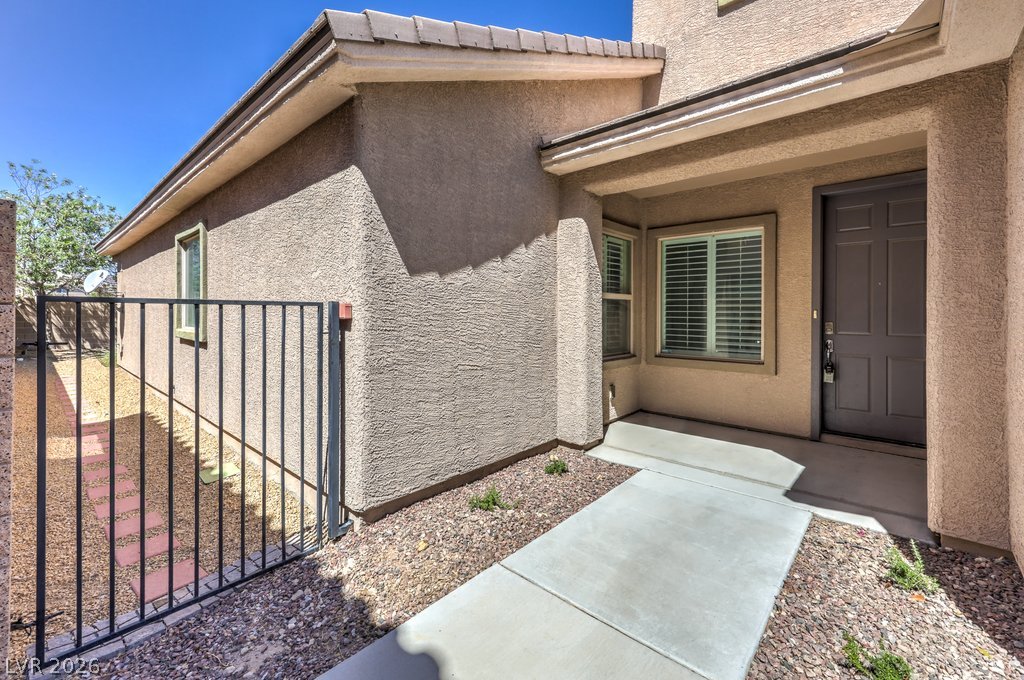
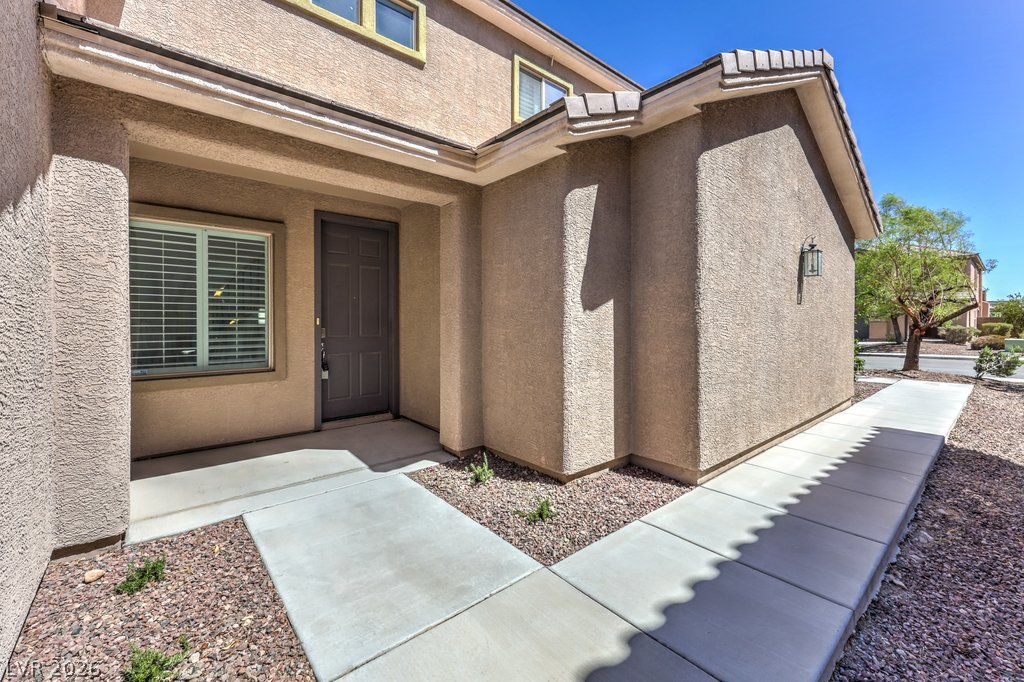
A neat concrete walkway leads directly to the covered entryway of this stucco home.
Concrete walkways lead to a recessed entryway accented by classic stucco finishes.
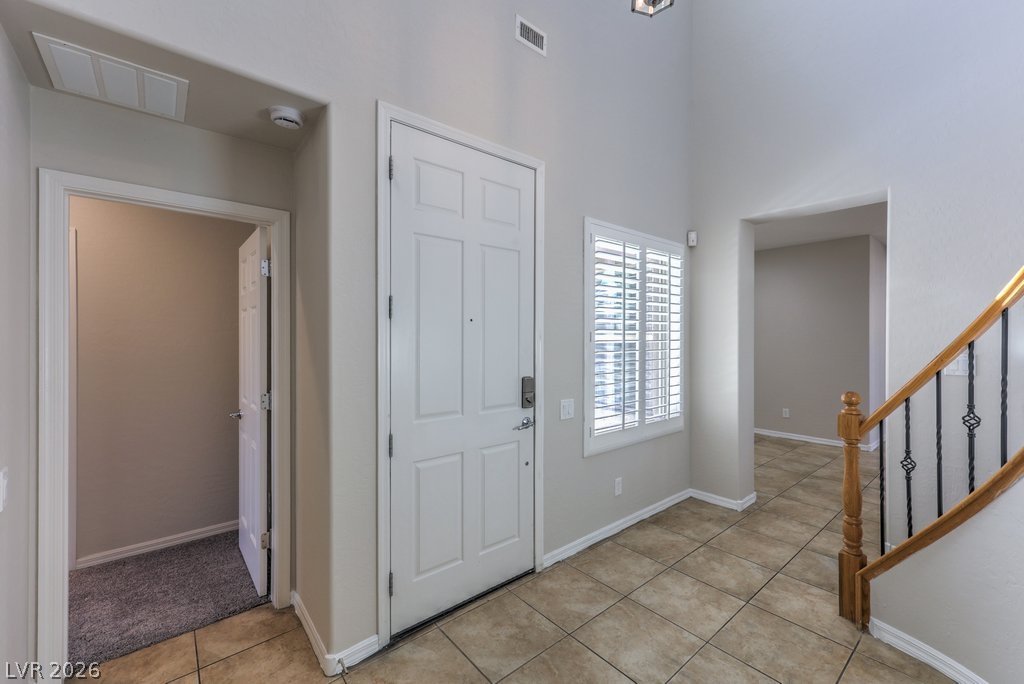
High ceilings and durable tile flooring define this welcoming entrance hall.
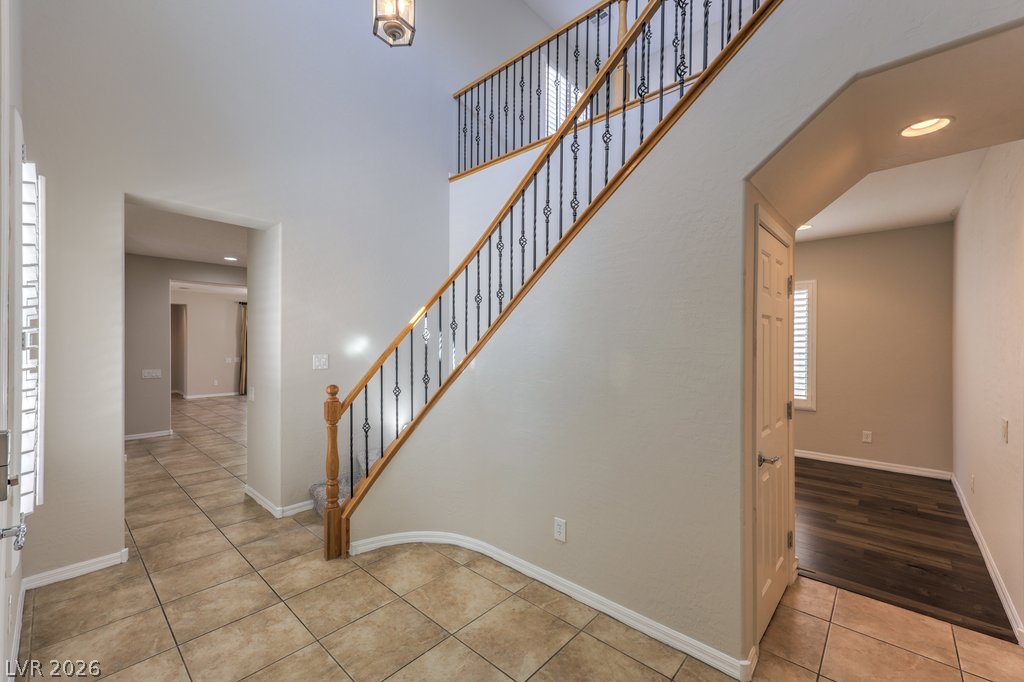
A spacious entryway features tile flooring and a grand staircase with wrought iron balusters.
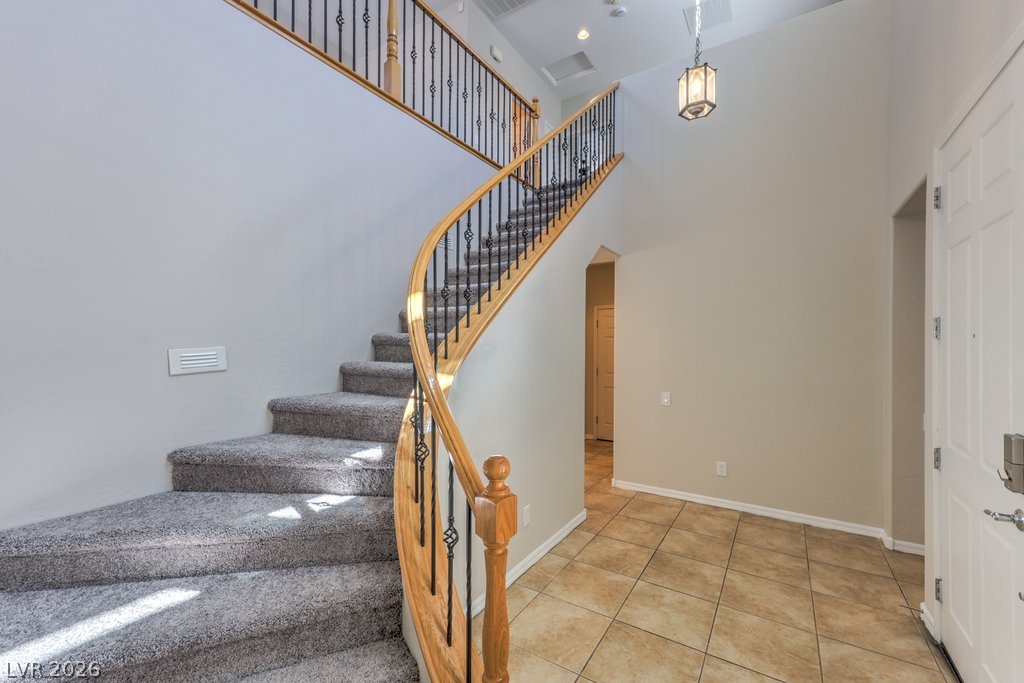
A sweeping staircase with detailed iron balusters makes a memorable impression in this entrance foyer.
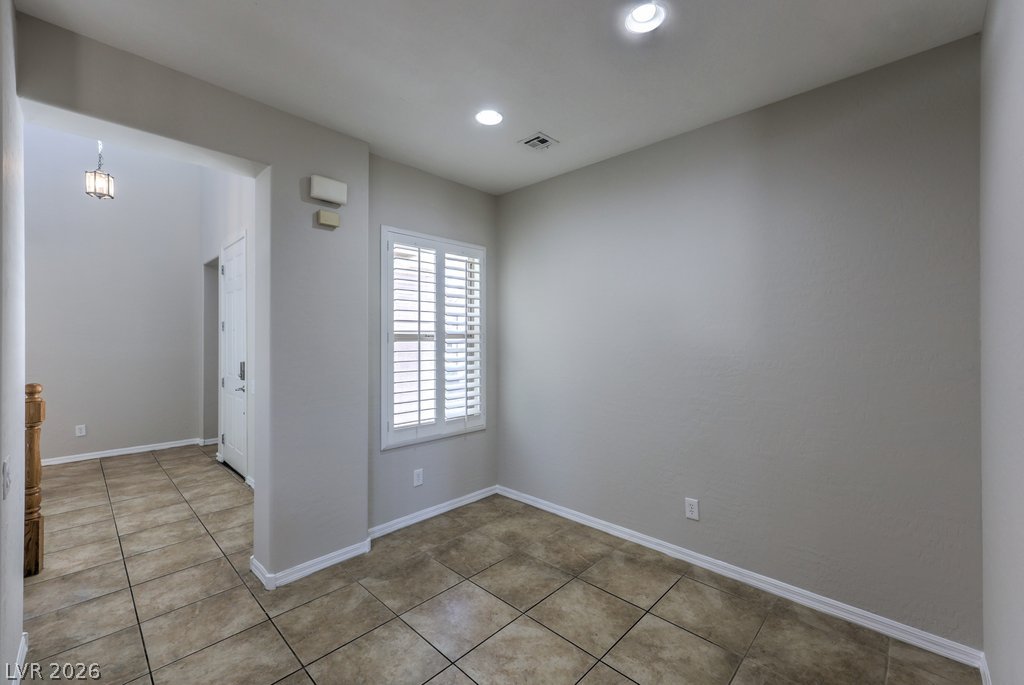
Tiled flooring and plantation shutters define this versatile, neutral-toned interior space.
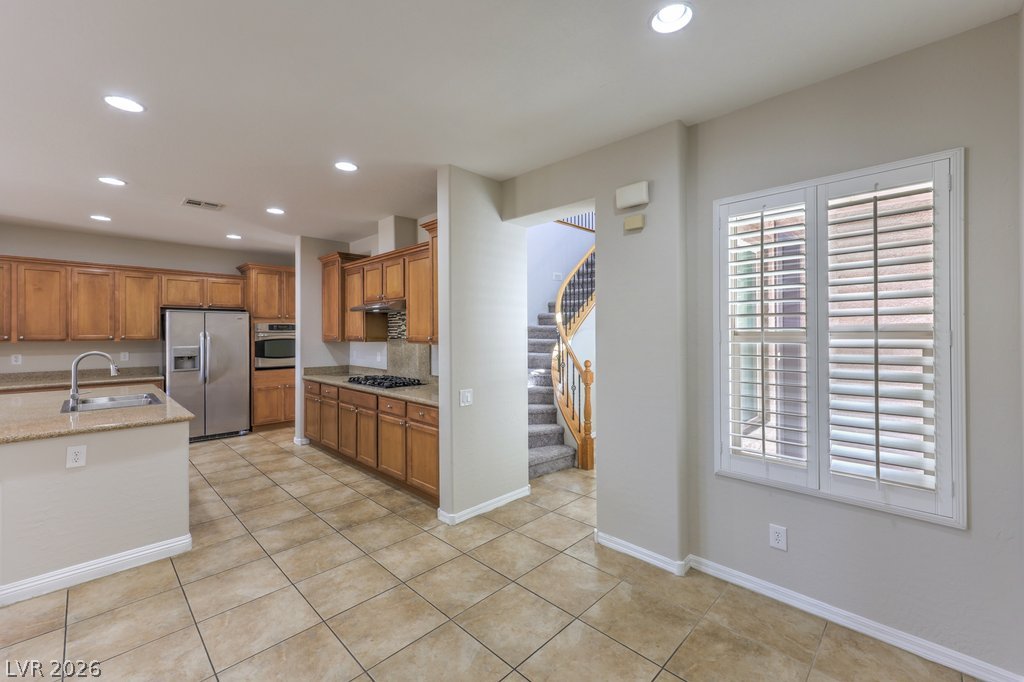
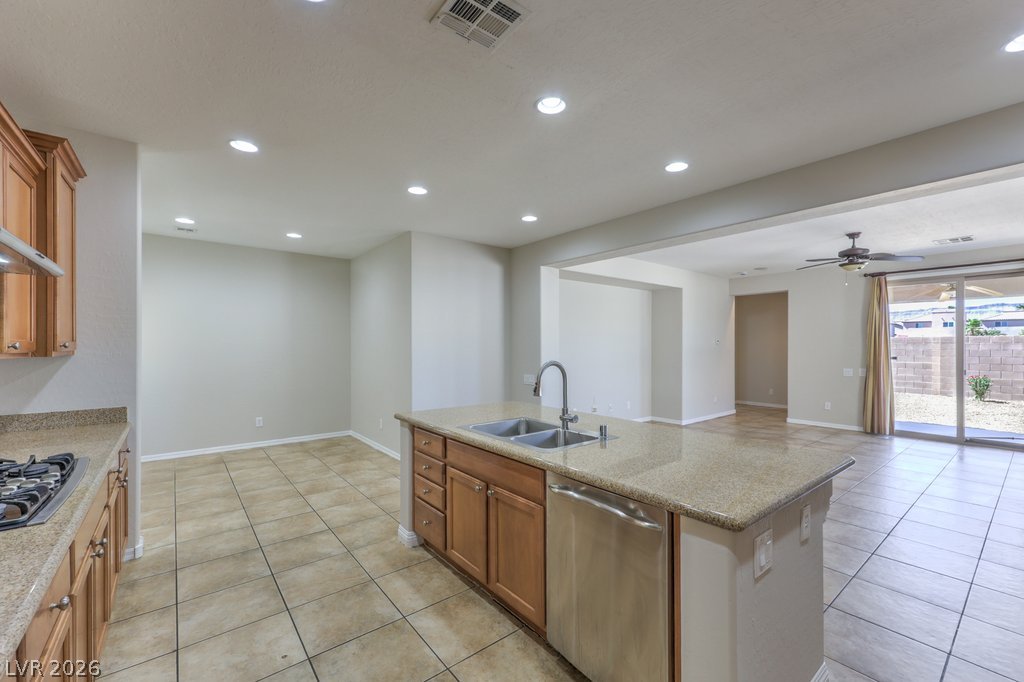
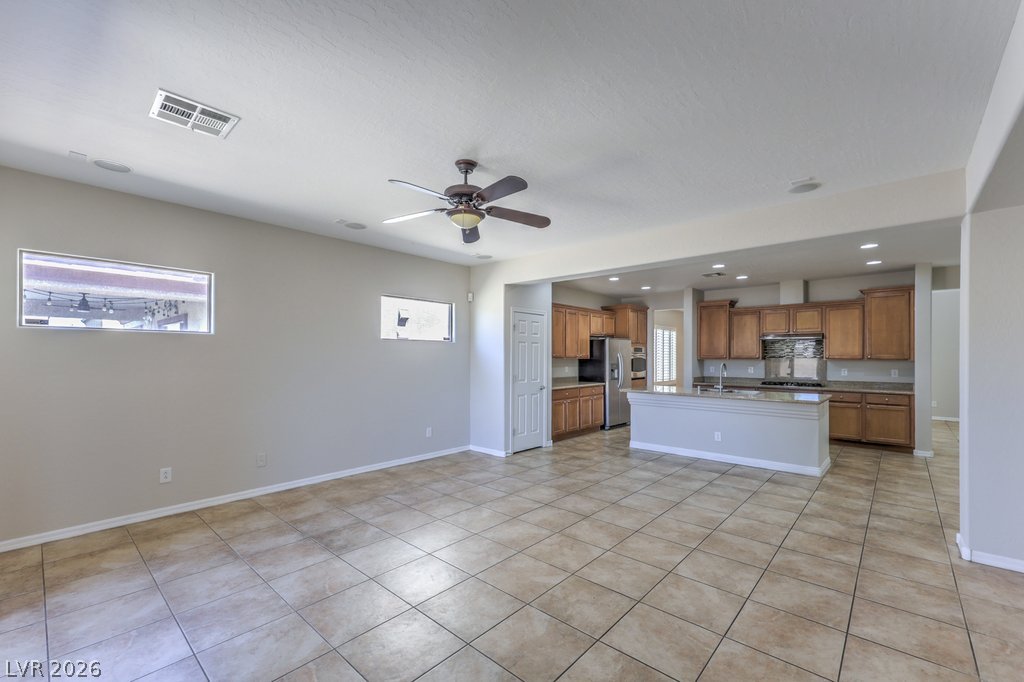
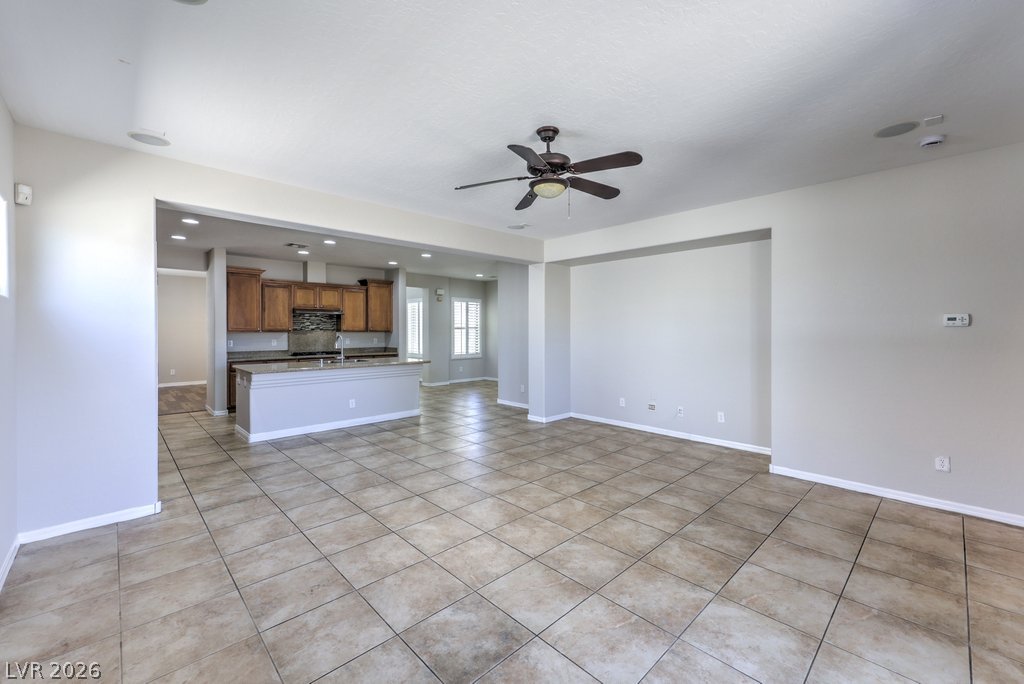
An open floorplan seamlessly connects the tiled kitchen area to adjacent home spaces.
Tiled floors flow from this modern culinary space directly into the open living area.
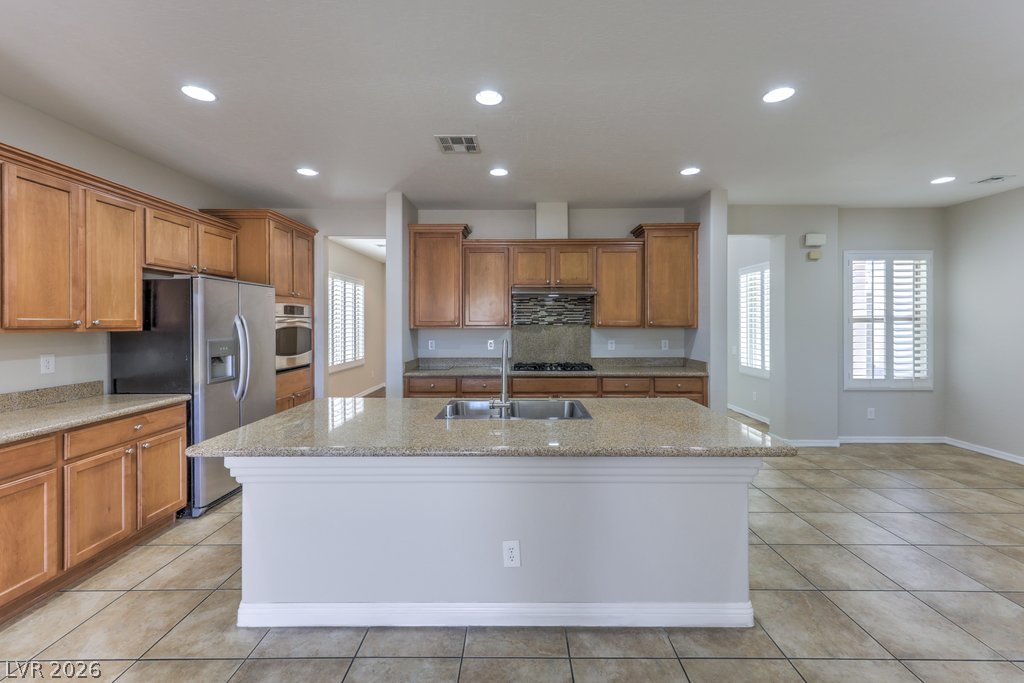
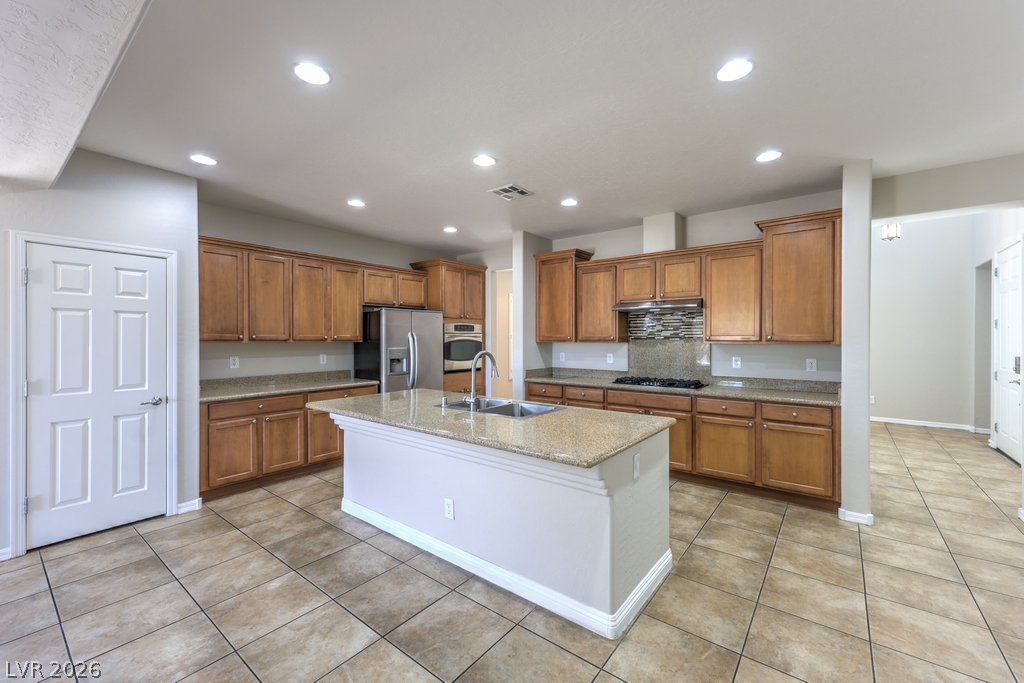
Ample wooden cabinetry and stone countertops frame a functional kitchen with a central island and pantry closet.
Ample wooden cabinetry and stone counters define this functional culinary space with a central island.
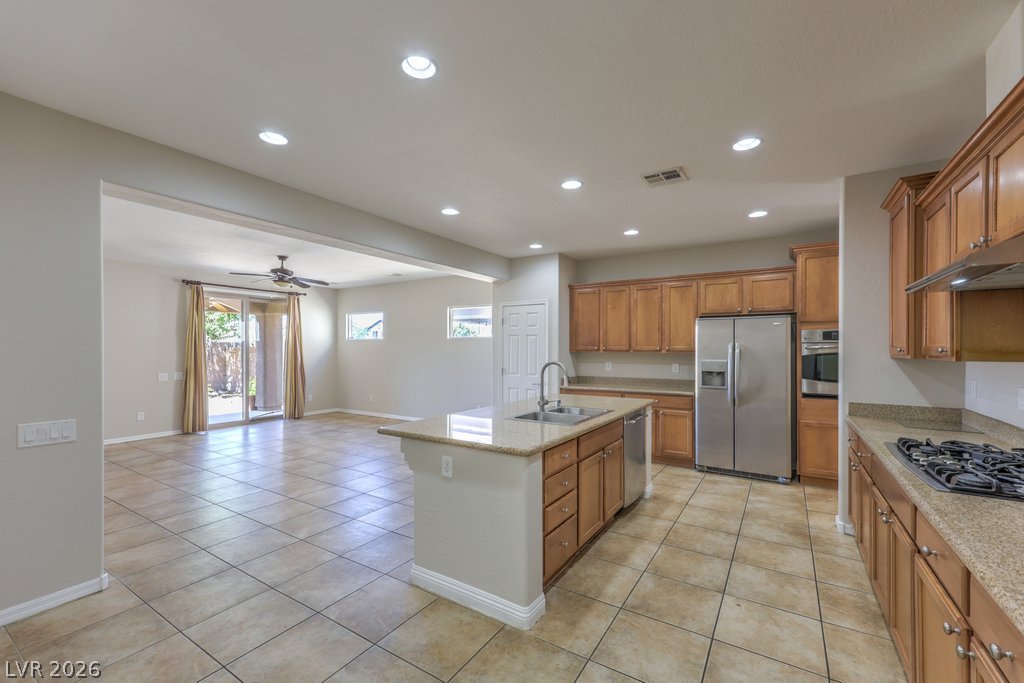
Tiled flooring flows through an open kitchen layout integrated with the surrounding living space.
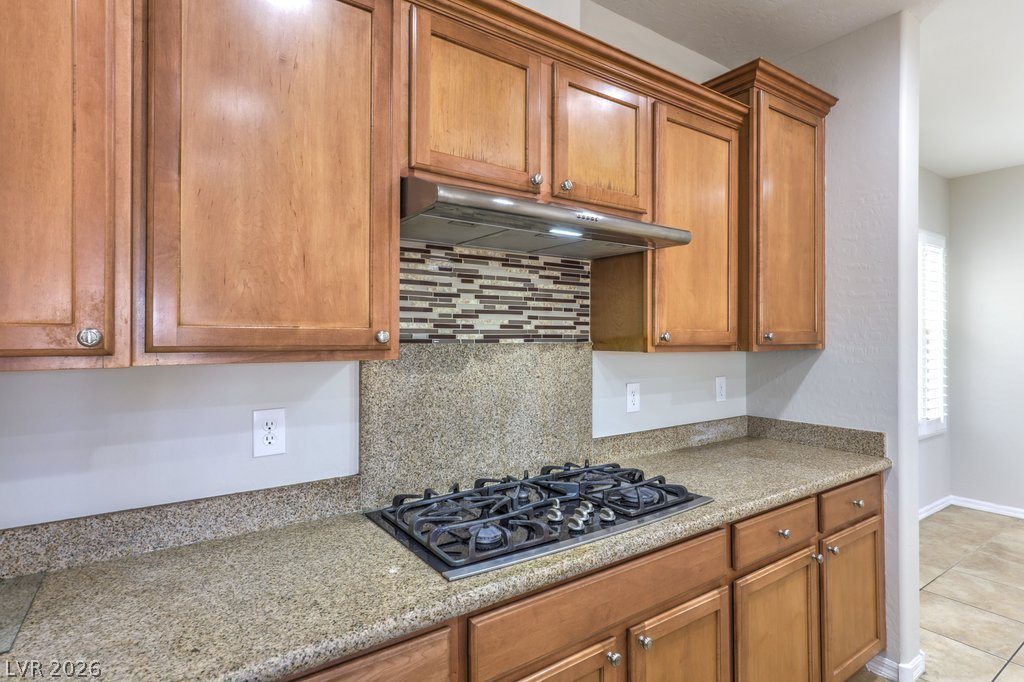
Rich wood cabinets and polished stone counters frame a modern built-in gas cooktop.
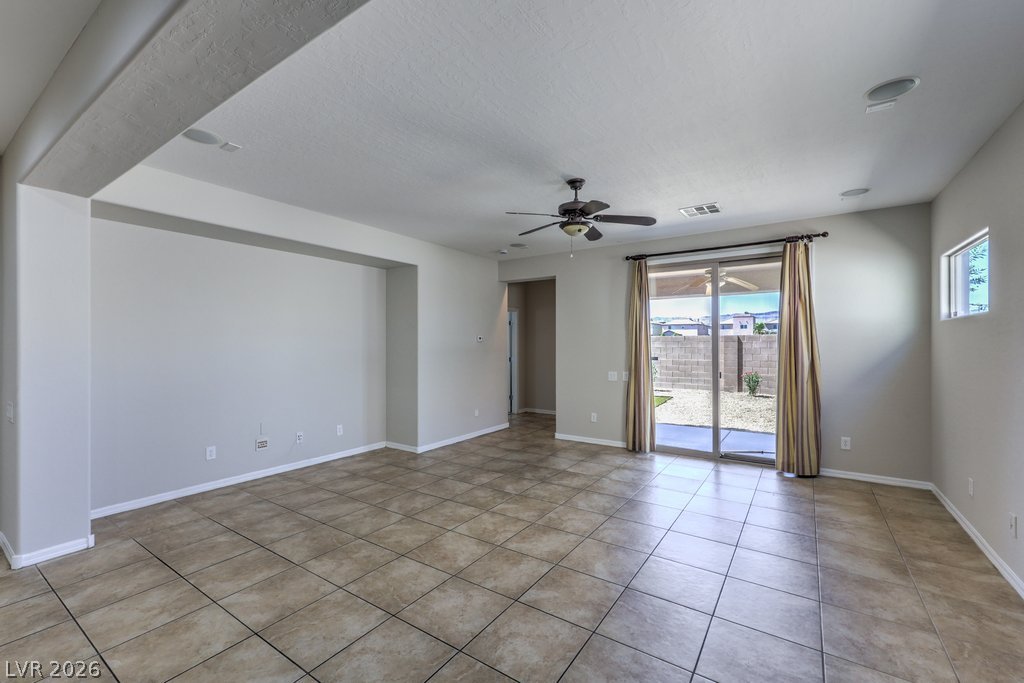
Sliding glass doors open directly to the outdoor patio from this tiled living space.
An open concept floor plan flows from a spacious living area into the kitchen.
An open layout flows seamlessly from the spacious tiled living area into the???????????????????????????????? kitchen.
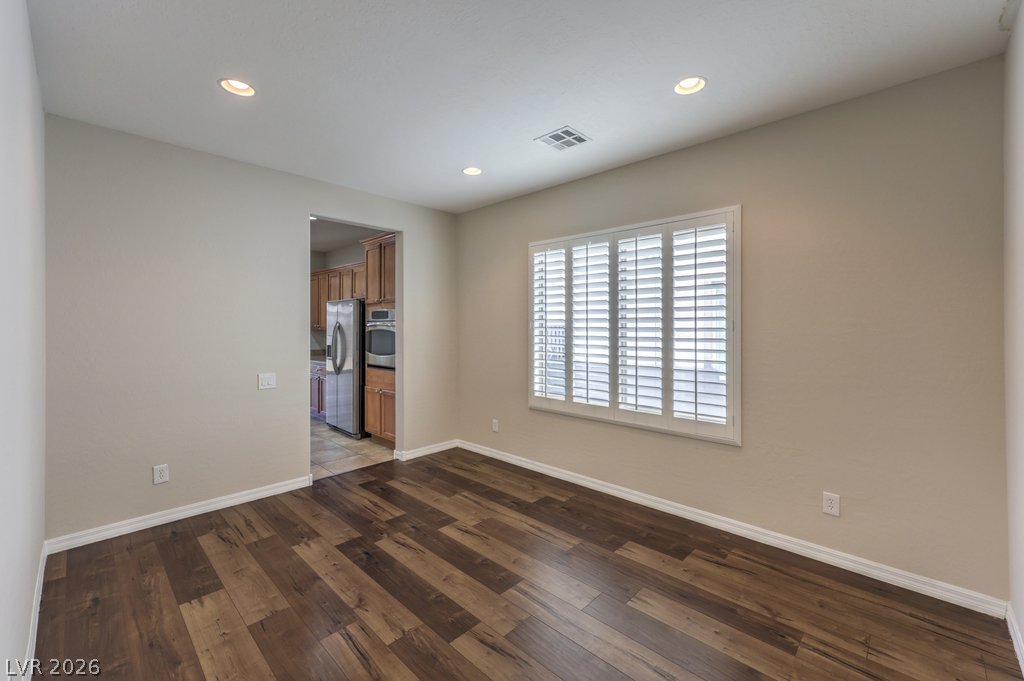
Rich wood flooring runs throughout this versatile space featuring plantation shutters and recessed lighting.
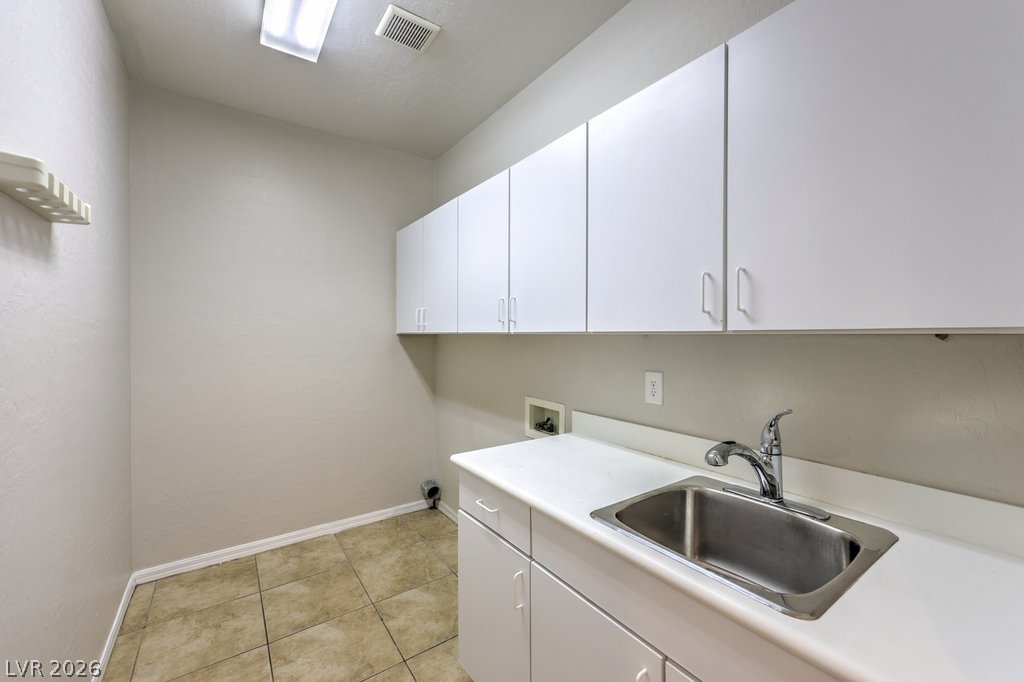
Ample cabinetry and a practical utility sink optimize this dedicated laundry space.
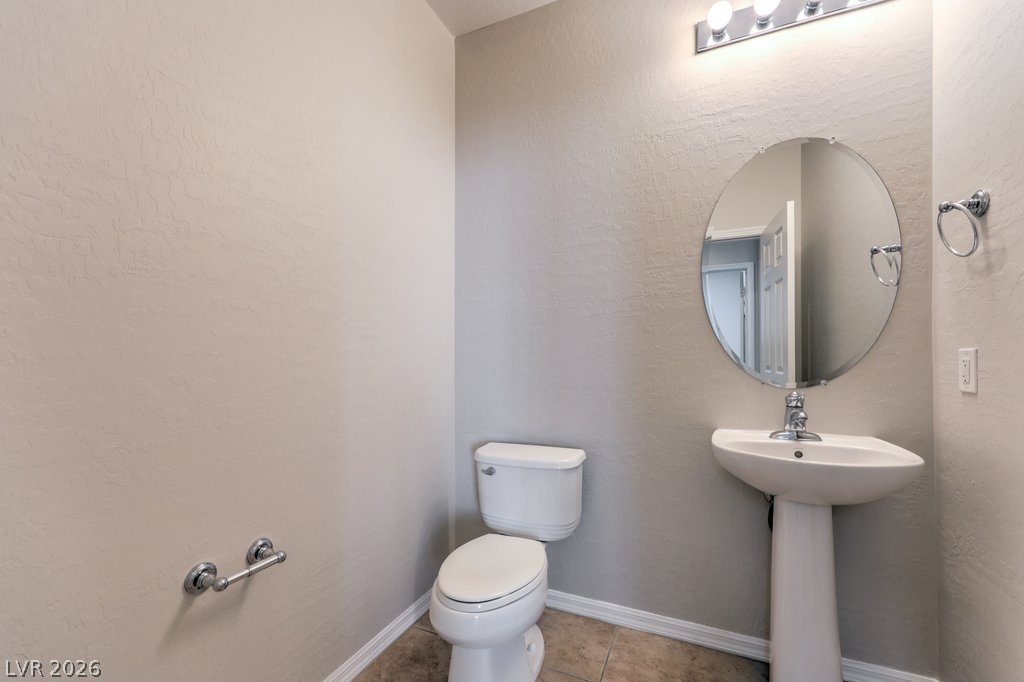
Textured neutral walls, tile flooring, and a classic pedestal sink define this half bath.
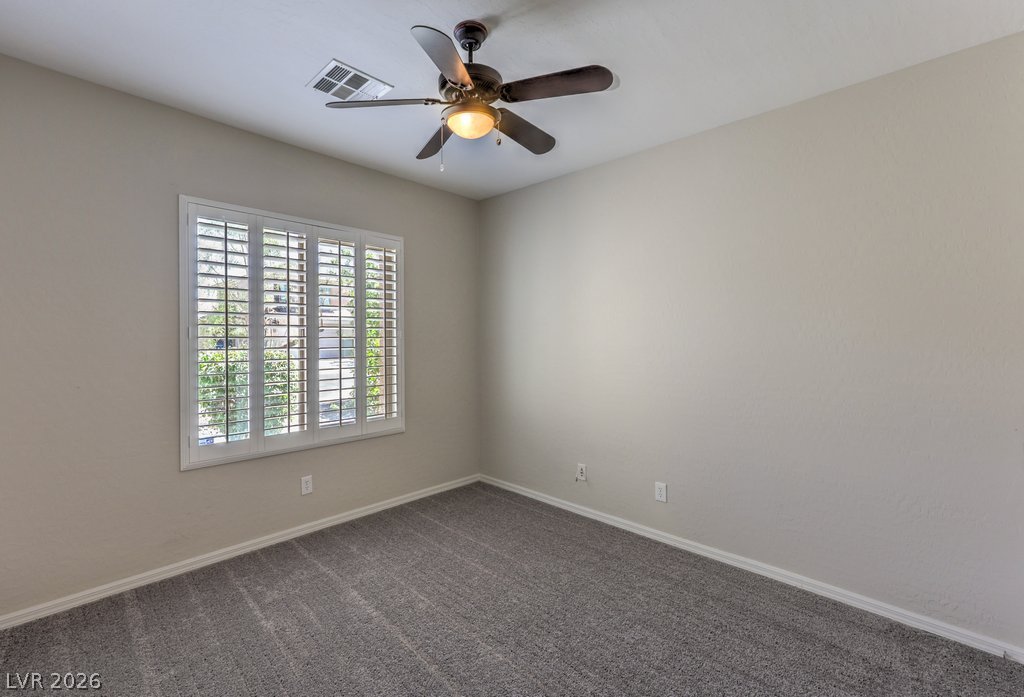
Plush carpeting anchors this versatile room detailed with classic plantation shutters.
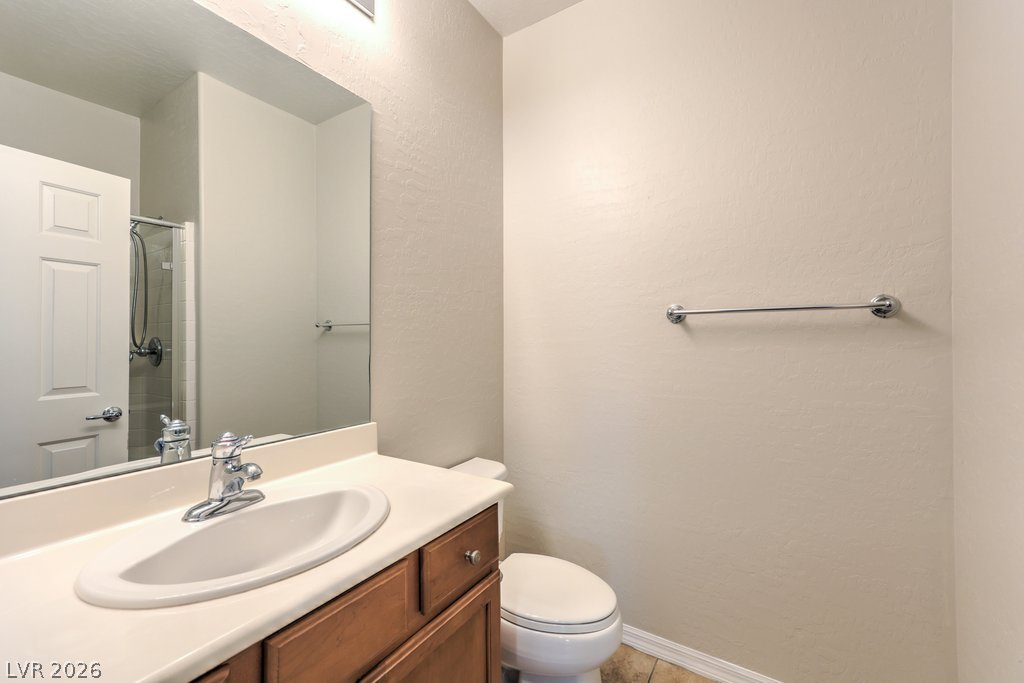
Clean lines and warm wood cabinetry define this functional bath space.
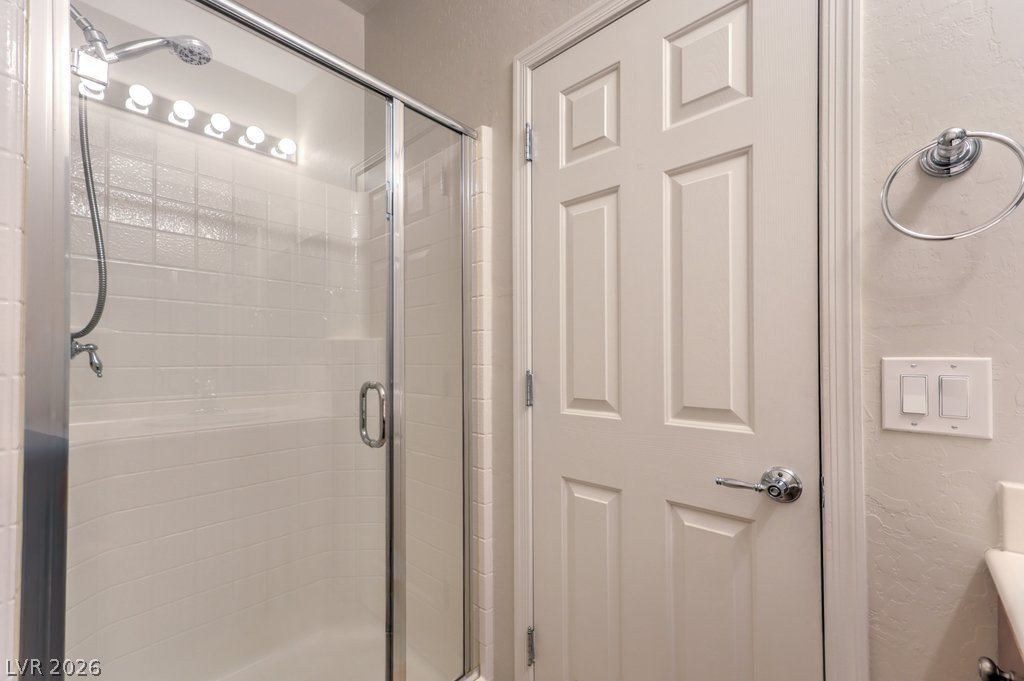
A glass-enclosed walk-in shower features classic white tiling and chrome fixtures.
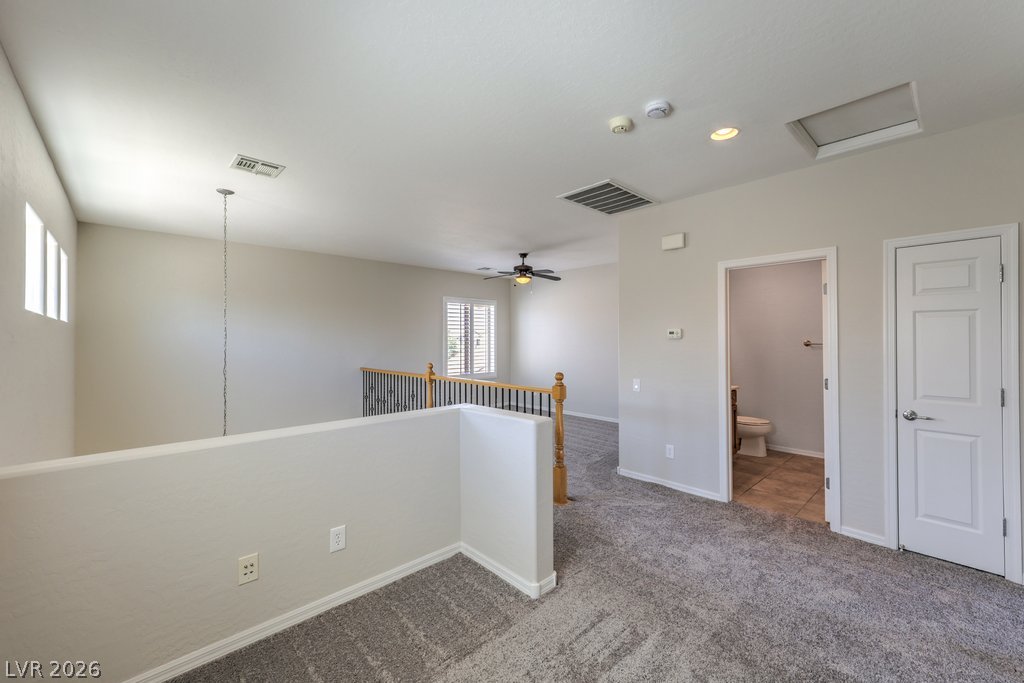
Plush carpeting and high ceilings define this versatile upstairs landing area near a bathroom.
Plush carpeting and classic plantation shutters define this versatile upper-level loft space.
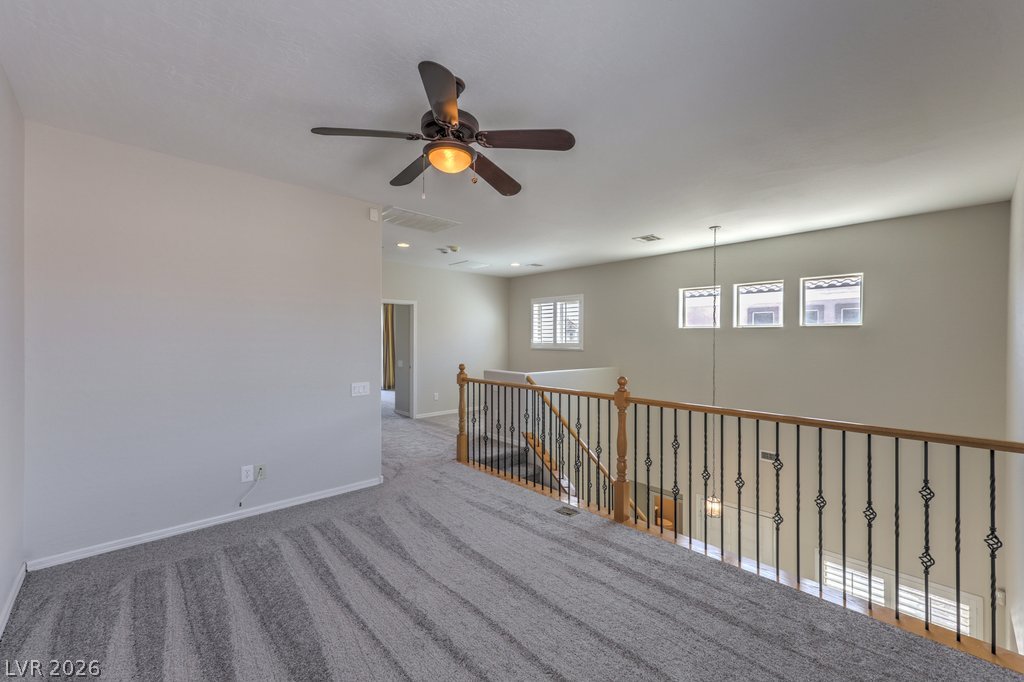
A spacious carpeted loft overlooks the lower level through a classic wooden balustrade.
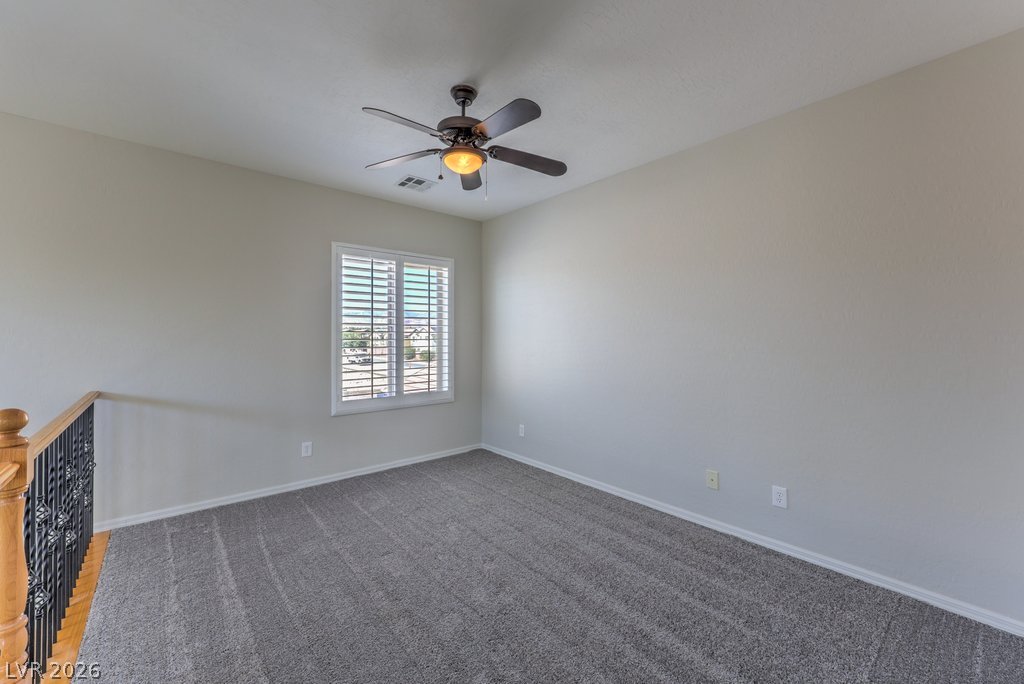
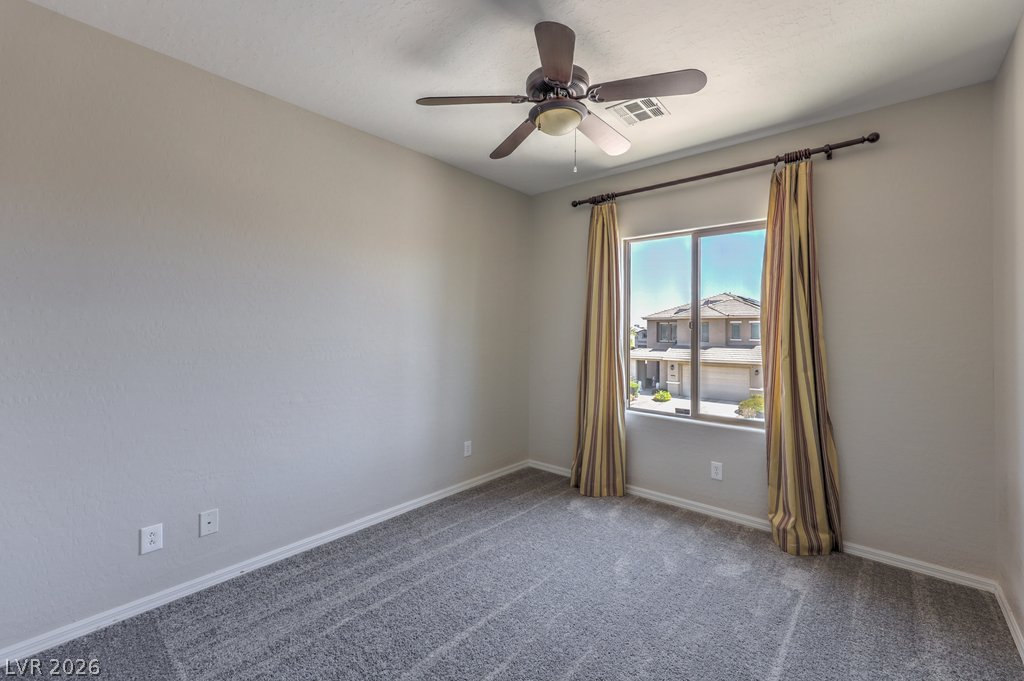
Plush carpeting and a large window framing neighborhood views ground this versatile room.
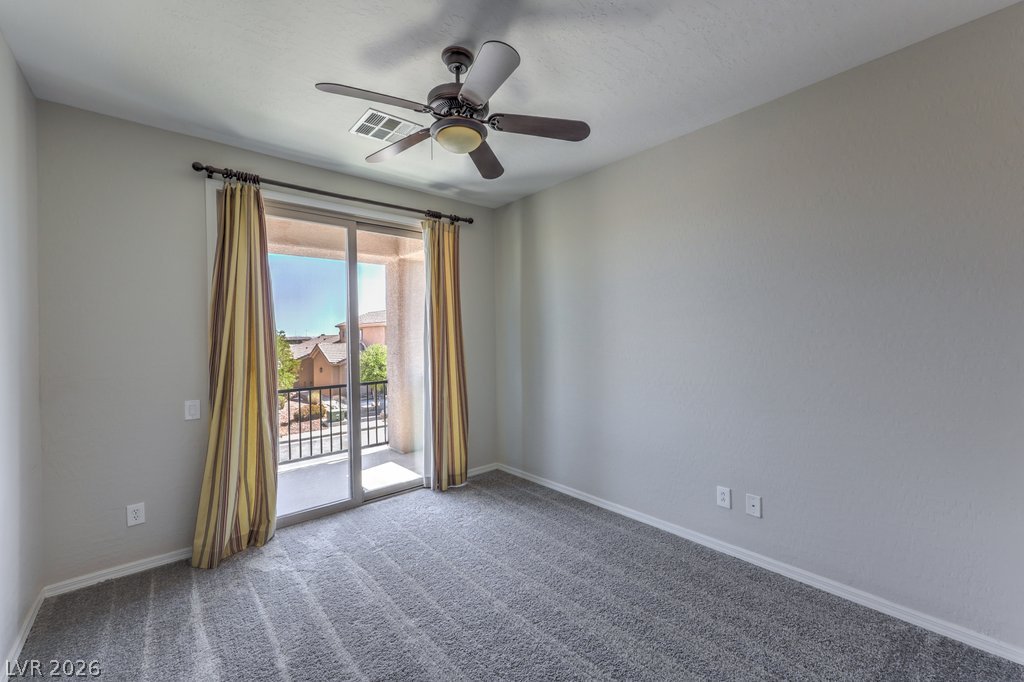
Sliding glass doors open directly to a private balcony from this carpeted bedroom.
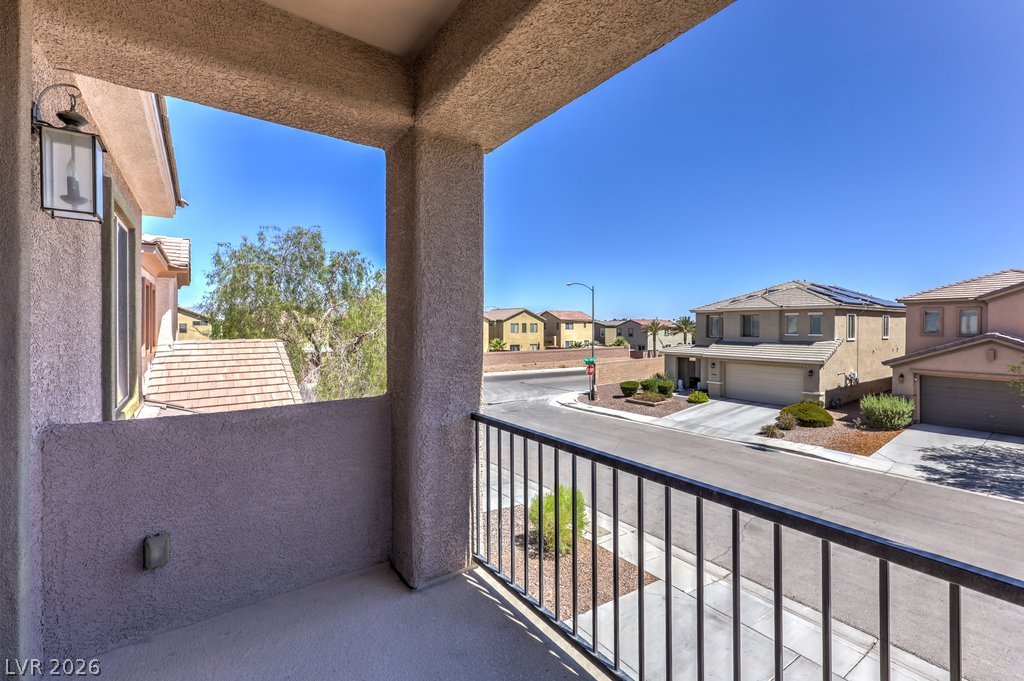
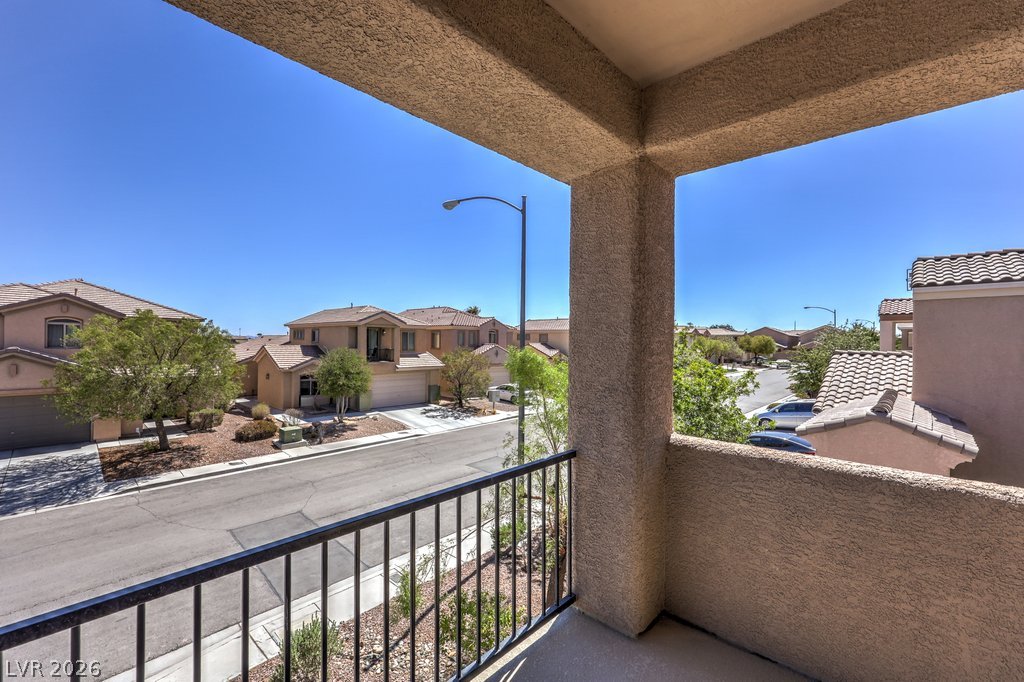
Metal railings frame neighborhood views from this covered elevated concrete terrace located in bedroom.
A covered private balcony overlooks the peaceful surrounding neighborhood street.
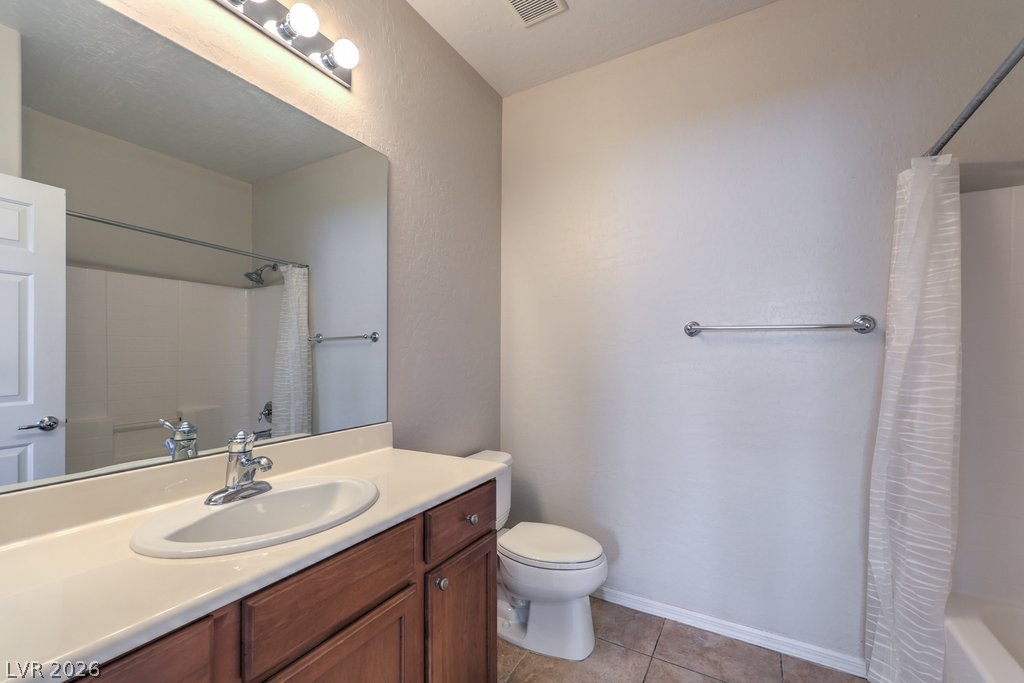
A classic vanity with wooden cabinetry anchors this clean bathroom space.
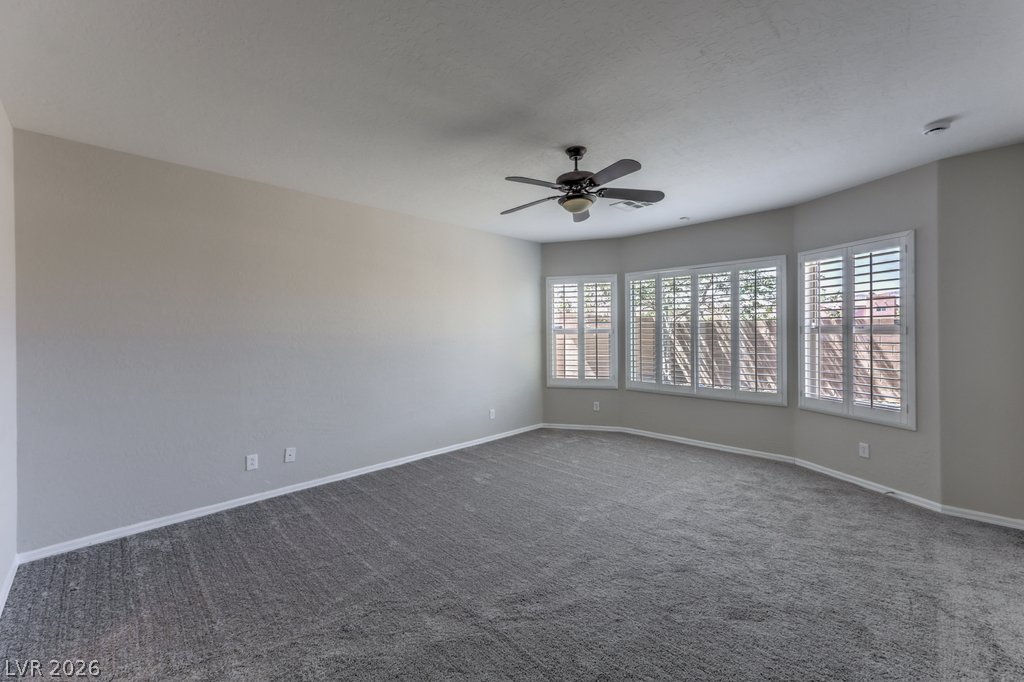
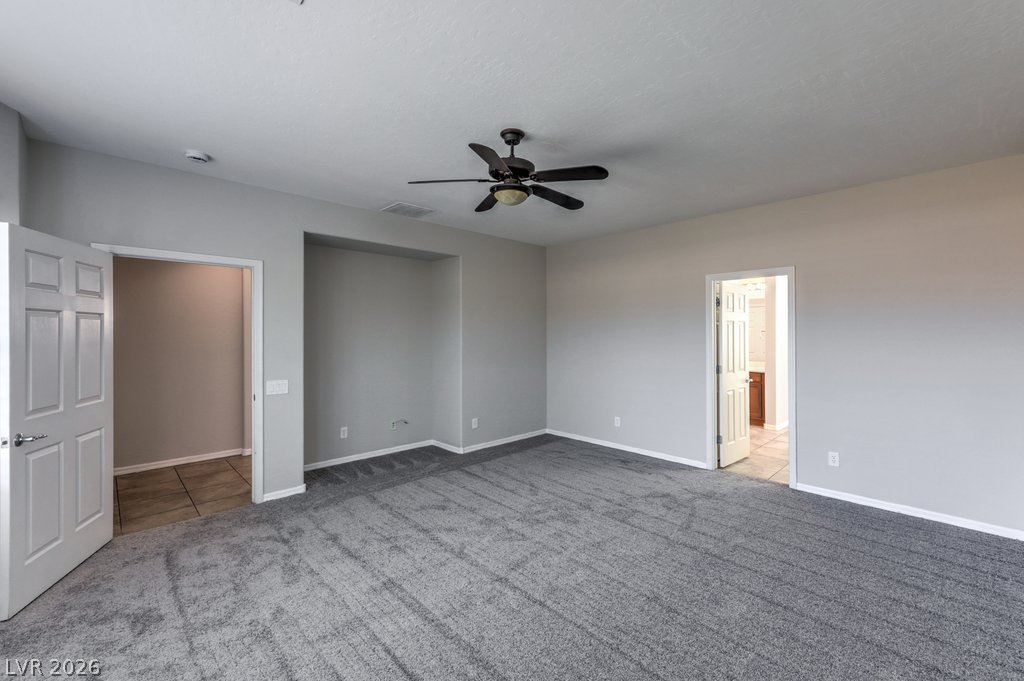
A spacious room features plush carpeting and multiple windows fitted with classic plantation shutters.
An open layout highlights this versatile space with plush carpeting and smooth wall finishes.
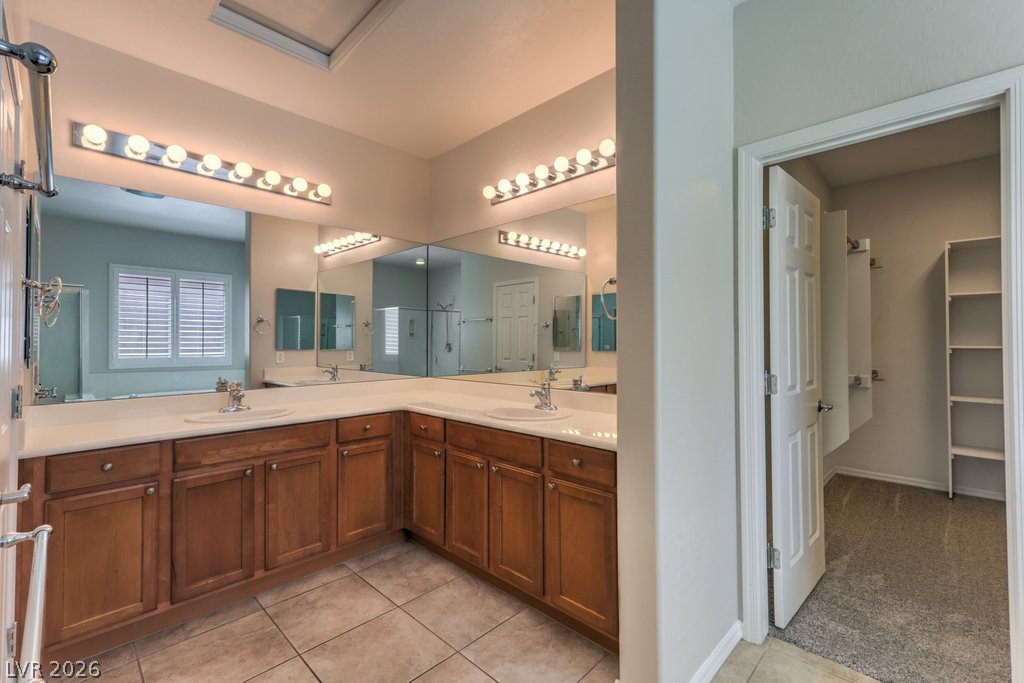
Ample wooden cabinetry and tile floors define this spacious master bathroom layout.
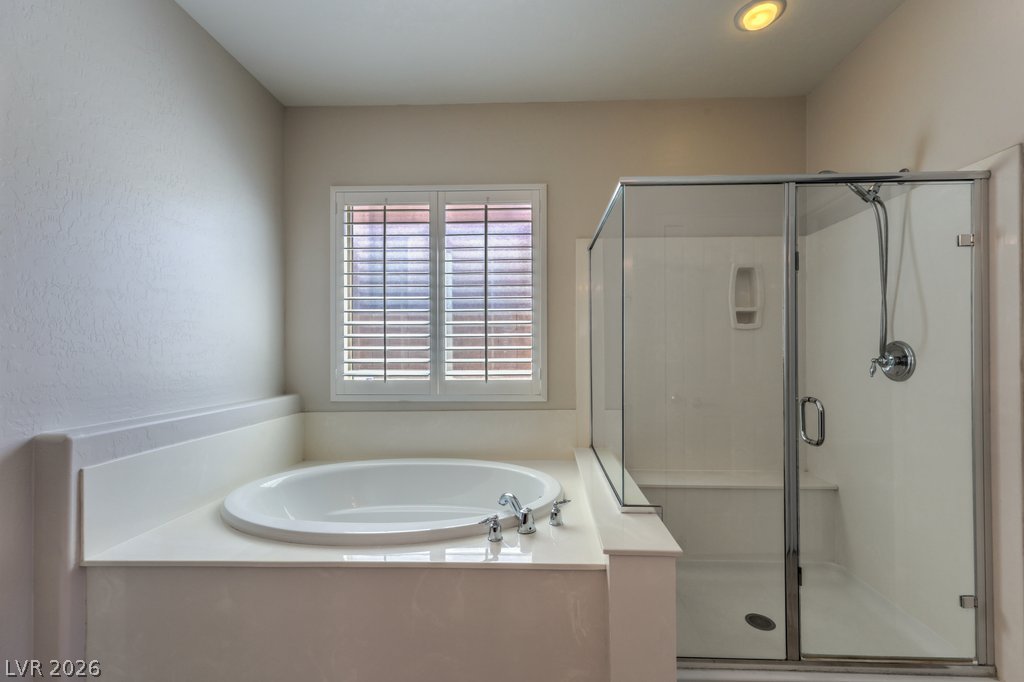
Relaxation awaits in a deep soaking tub alongside a glass-enclosed walk-in shower.
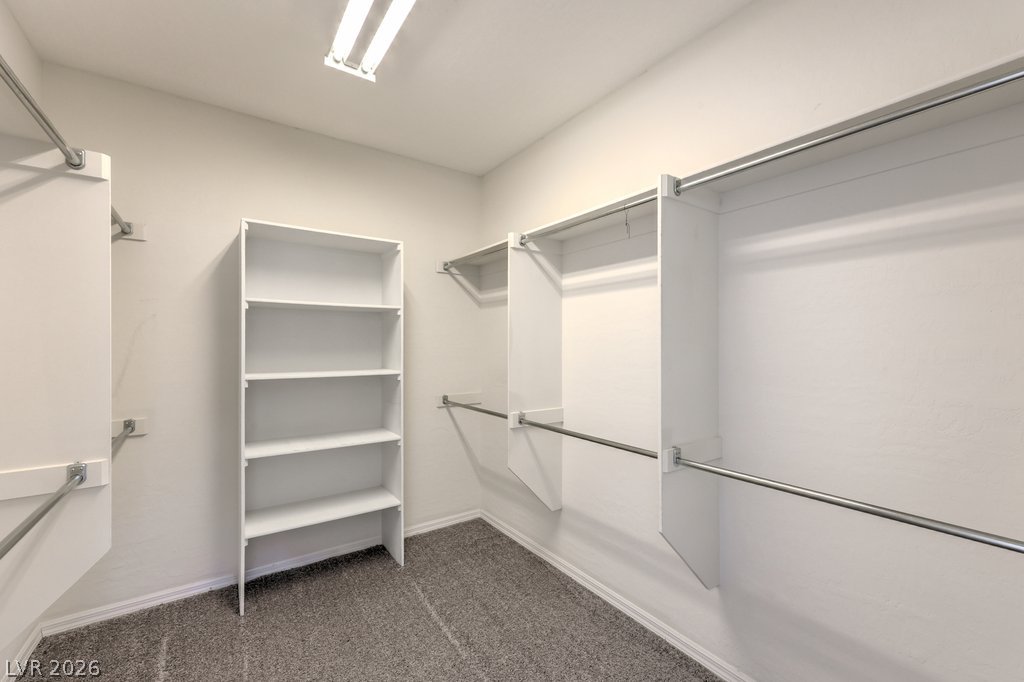
Ample built-in shelving and hanging rods maximize storage in this carpeted walk-in closet, located in the Primary Bedroom.
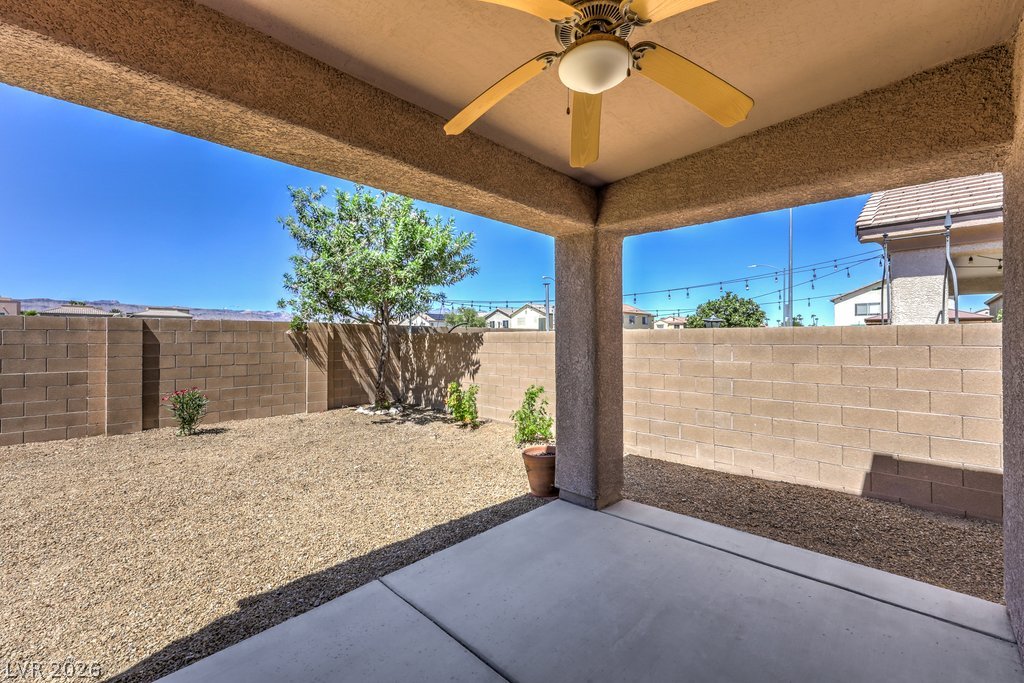
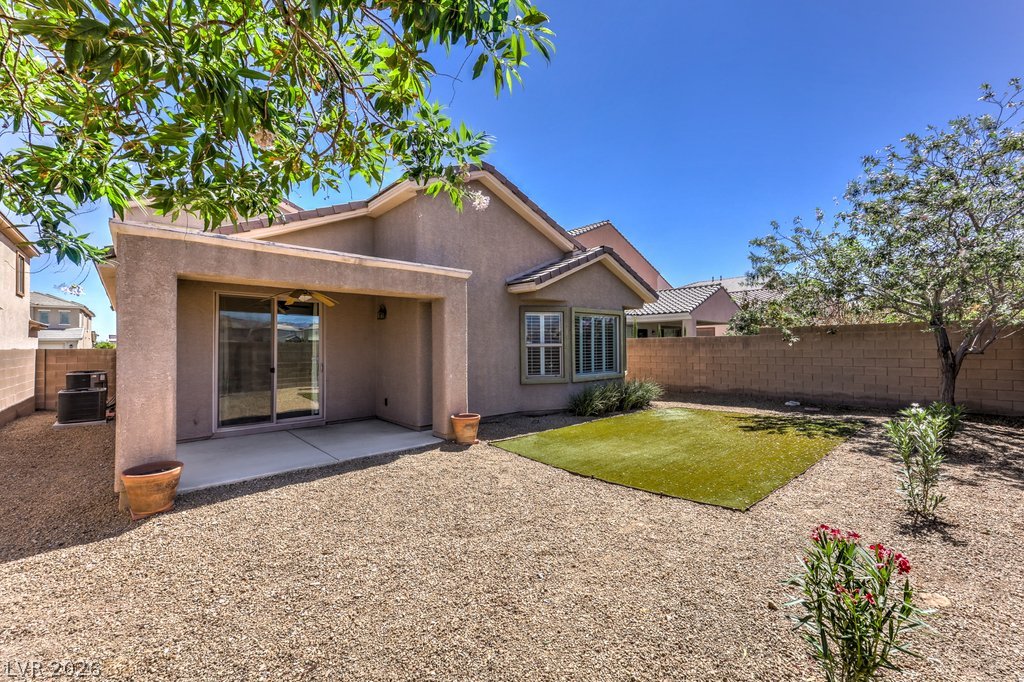
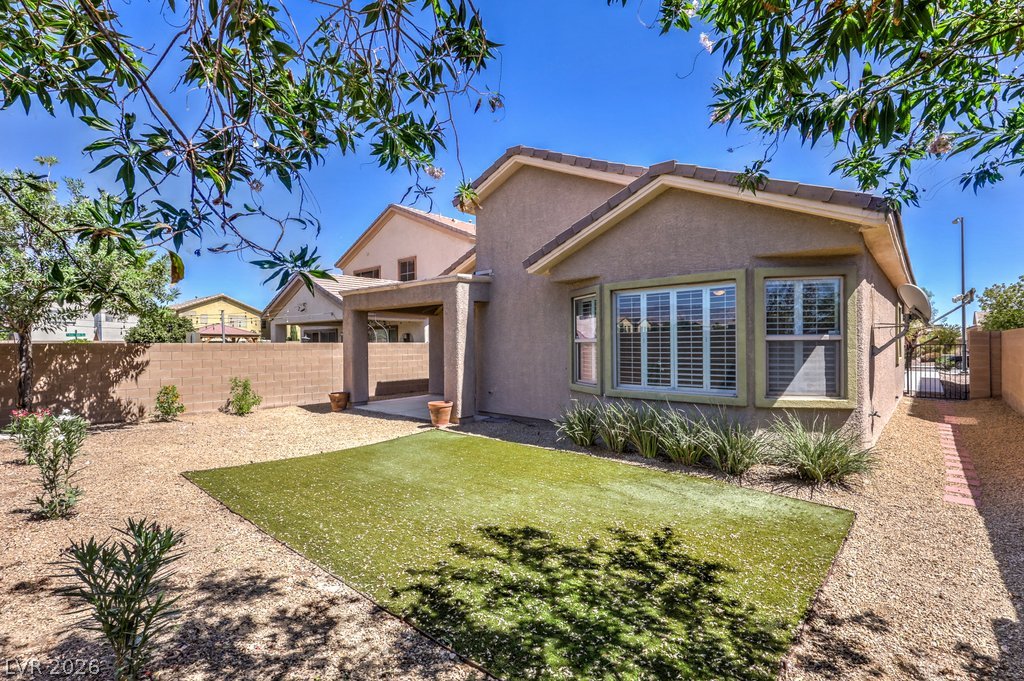
A covered concrete patio overlooks the private, low-maintenance gravel yard enclosed by block fencing.
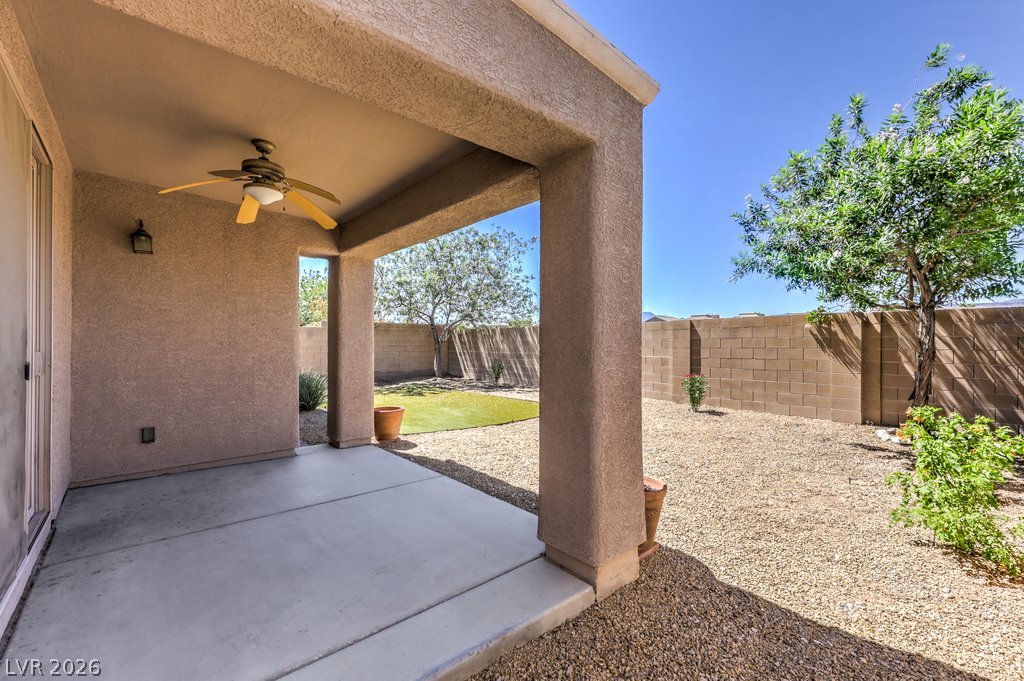
A covered concrete patio leads out to a low-maintenance backyard enclosed by block fencing.
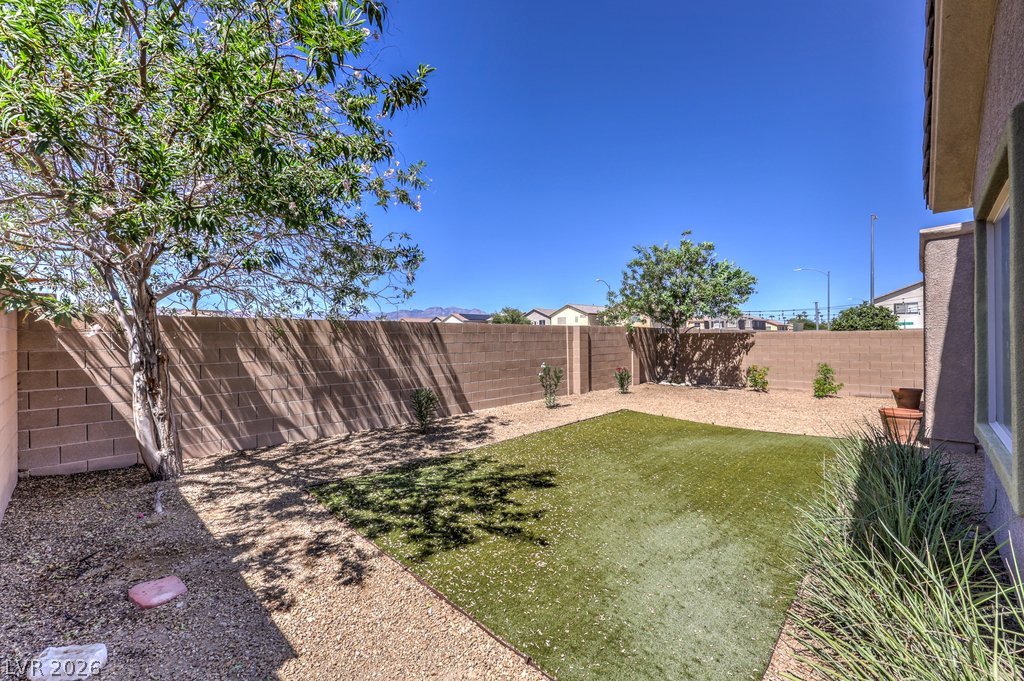
An enclosed backyard features gravel landscaping, synthetic turf, and a sturdy block wall fence.
A covered back patio overlooks the low-maintenance desert landscaping and private backyard.
A covered patio and gravel landscaping highlight this low-maintenance backyard space.