
 Price Reduced Listing
$525,000 $3,148 est/mo Sourced by Back At You
5373 Hollymead Drive,Las Vegas, NV 89135
Las Vegas, NV 89135
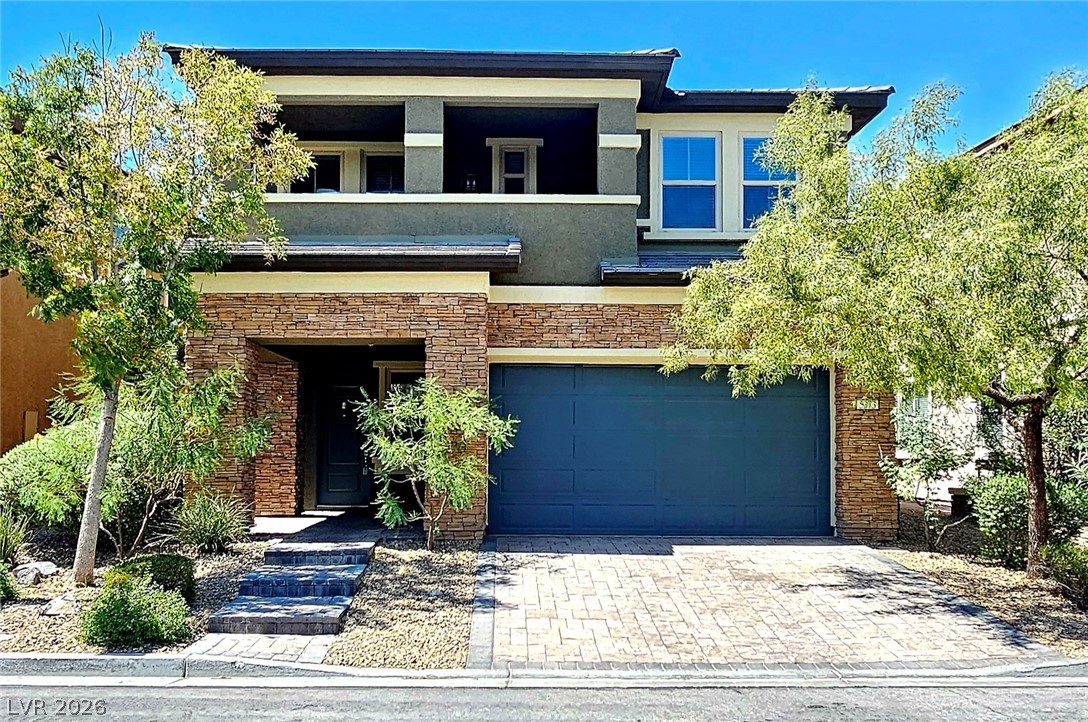
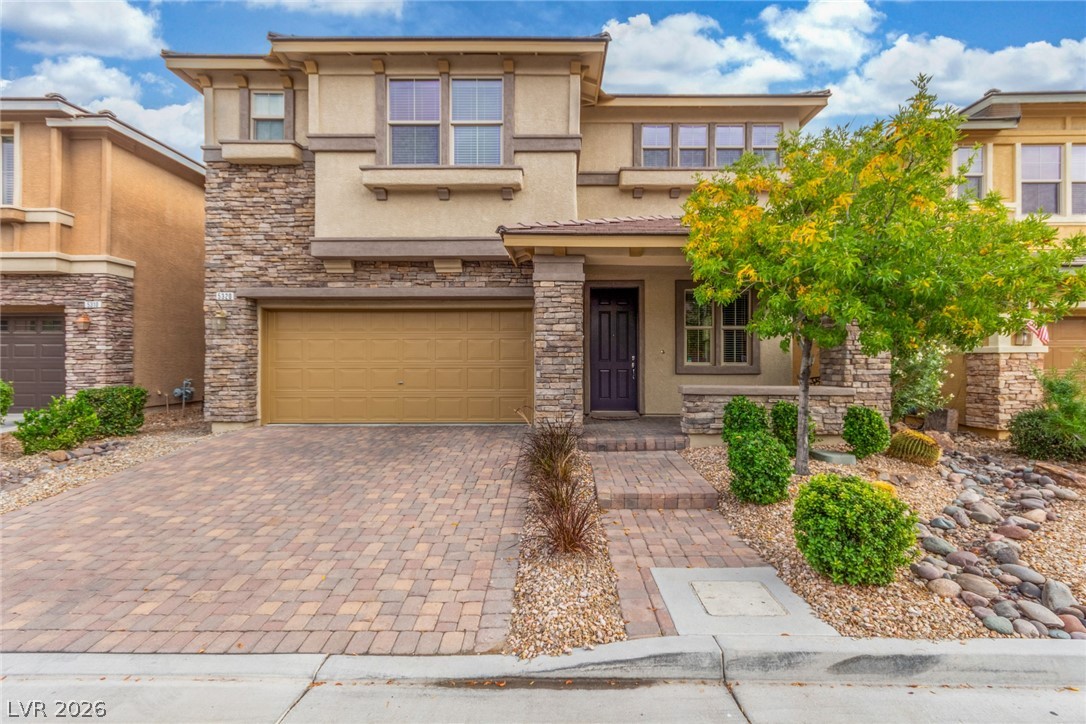
Textured stone veneer accents the exterior of this two-story home with a paved driveway.
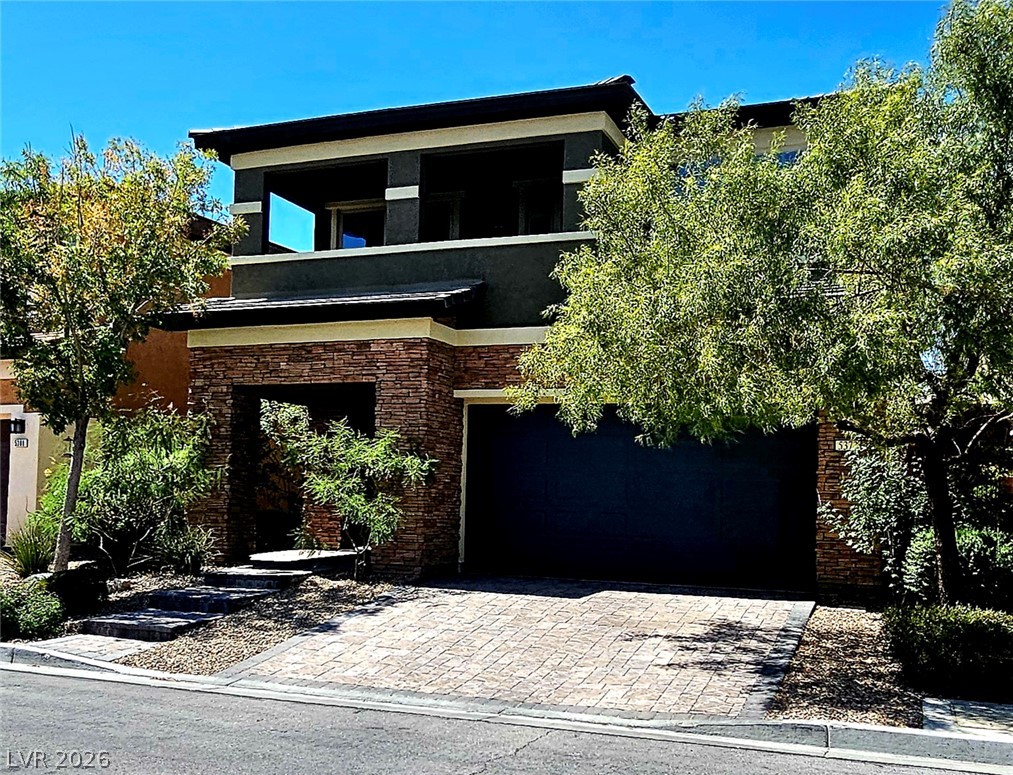
Stone accents and a paved driveway enhance the striking exterior of this modern residence.
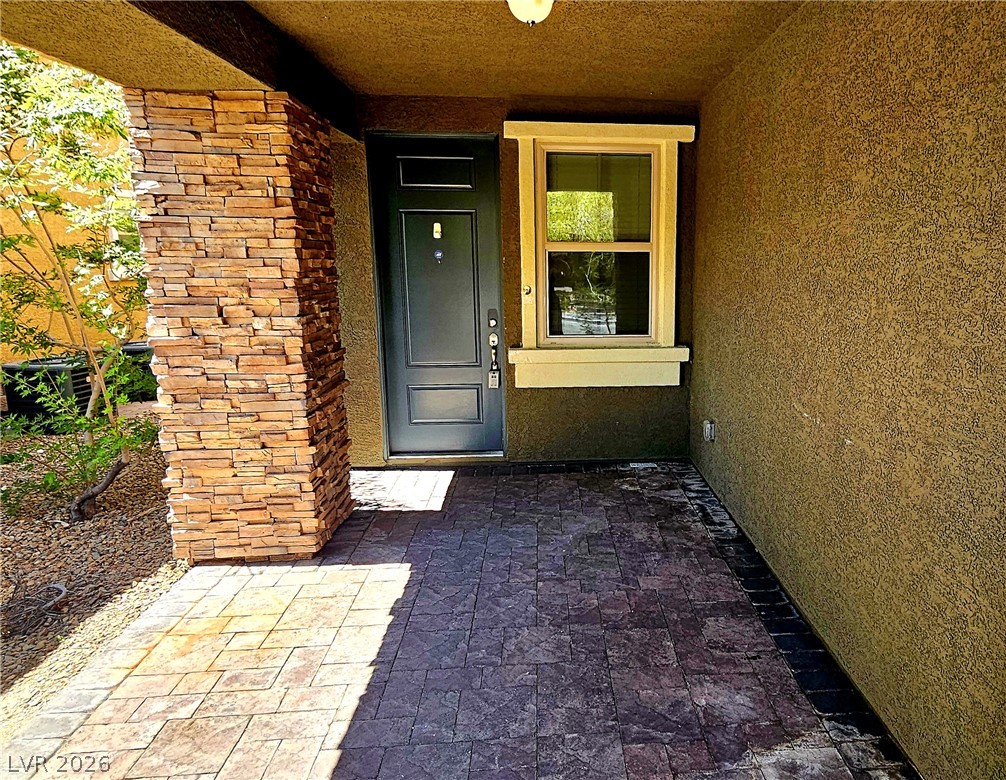
A stone pillar and paved entry welcome visitors to this modern stucco residence.
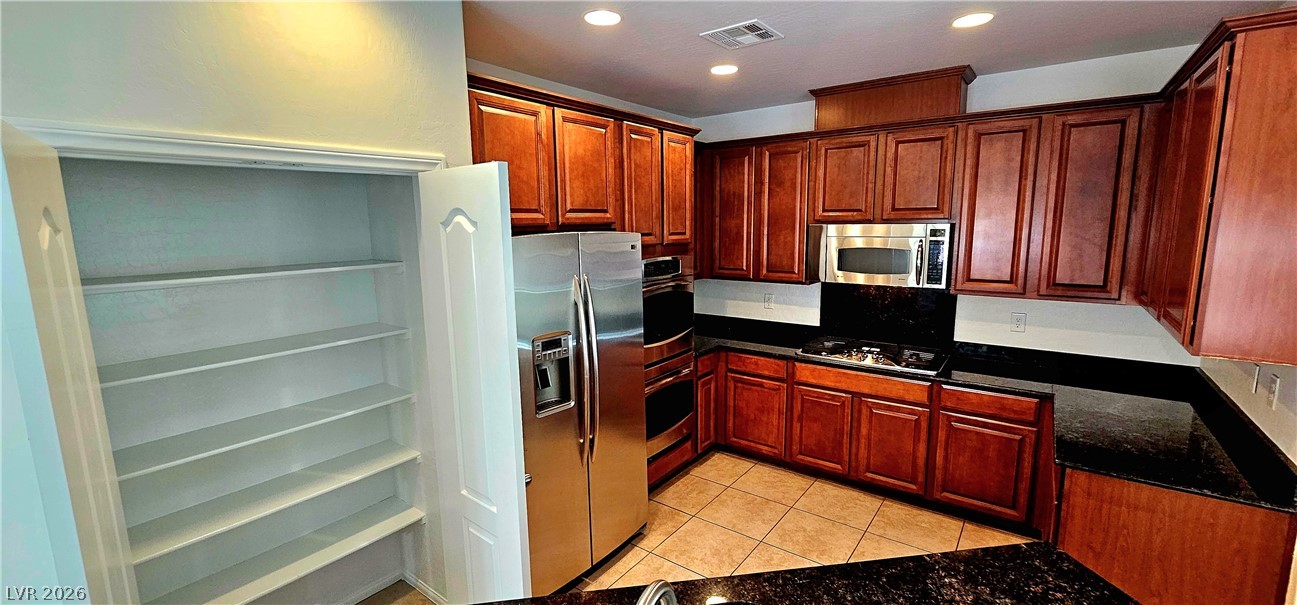
Rich wood cabinetry and dark granite countertops frame this fully equipped modern kitchen space.
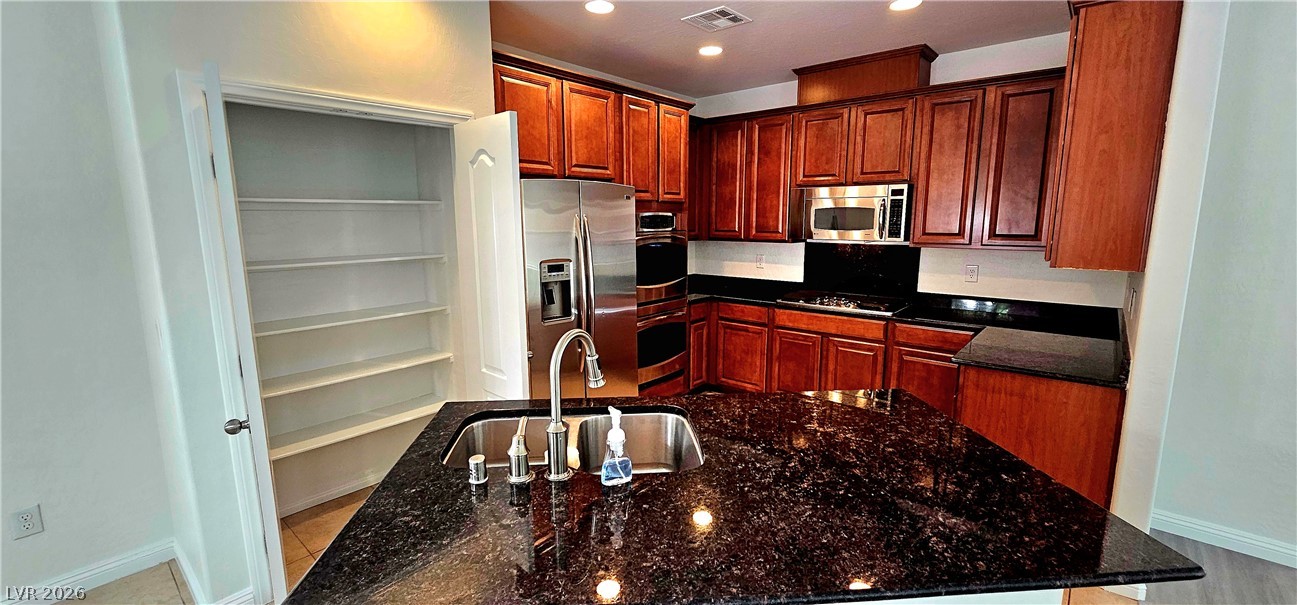
Rich wood cabinetry surrounds high-end appliances, completed by a spacious pantry and stone countertops.
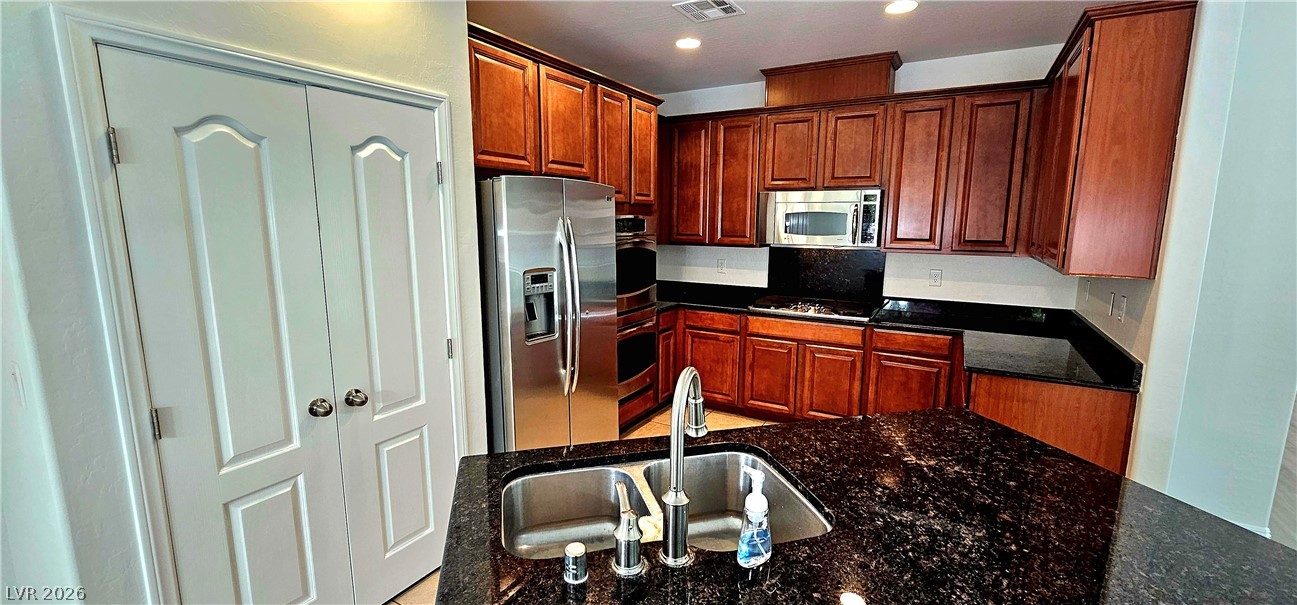
Rich wood cabinetry and polished granite counters anchor this functional cooking space.
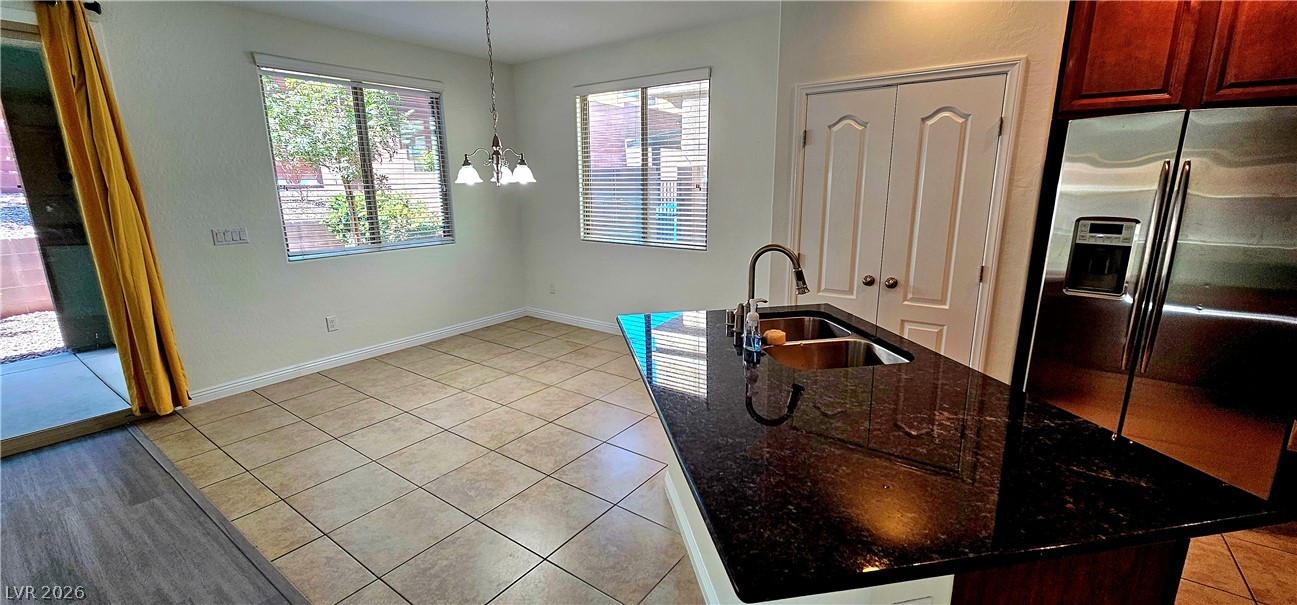
Polished stone counters and durable tile flooring define this bright, versatile kitchen space.
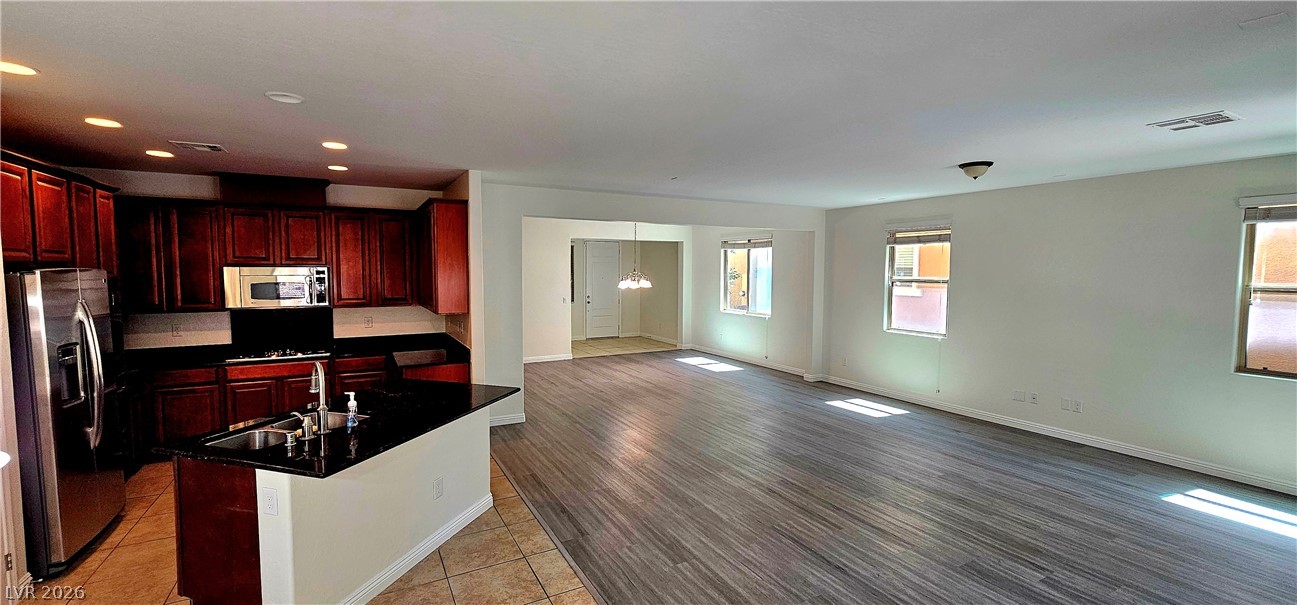
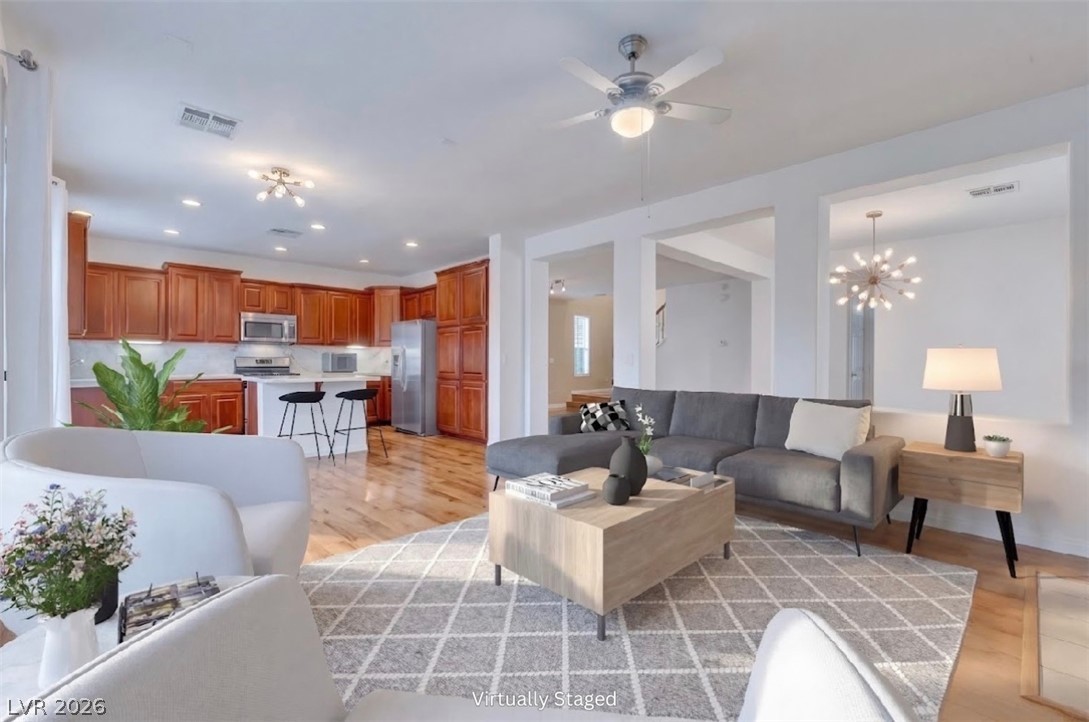
An open floorplan seamlessly connects the functional kitchen space to a spacious main living area.
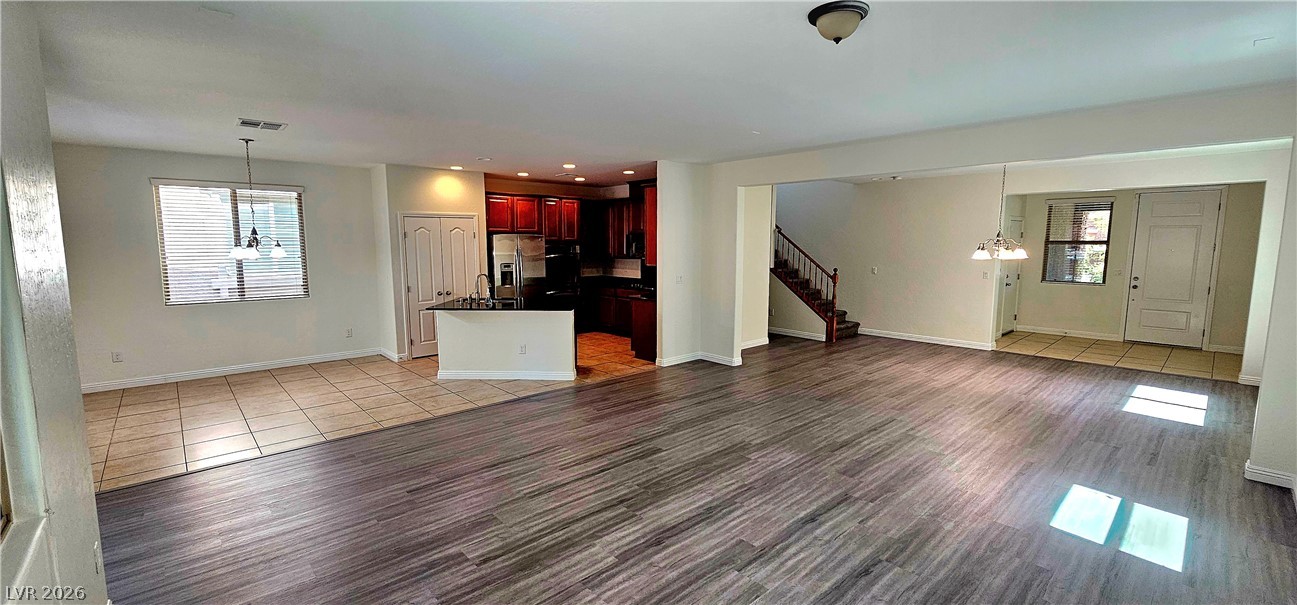
Smooth wood-look flooring and clean neutral walls define this versatile open-concept main level.
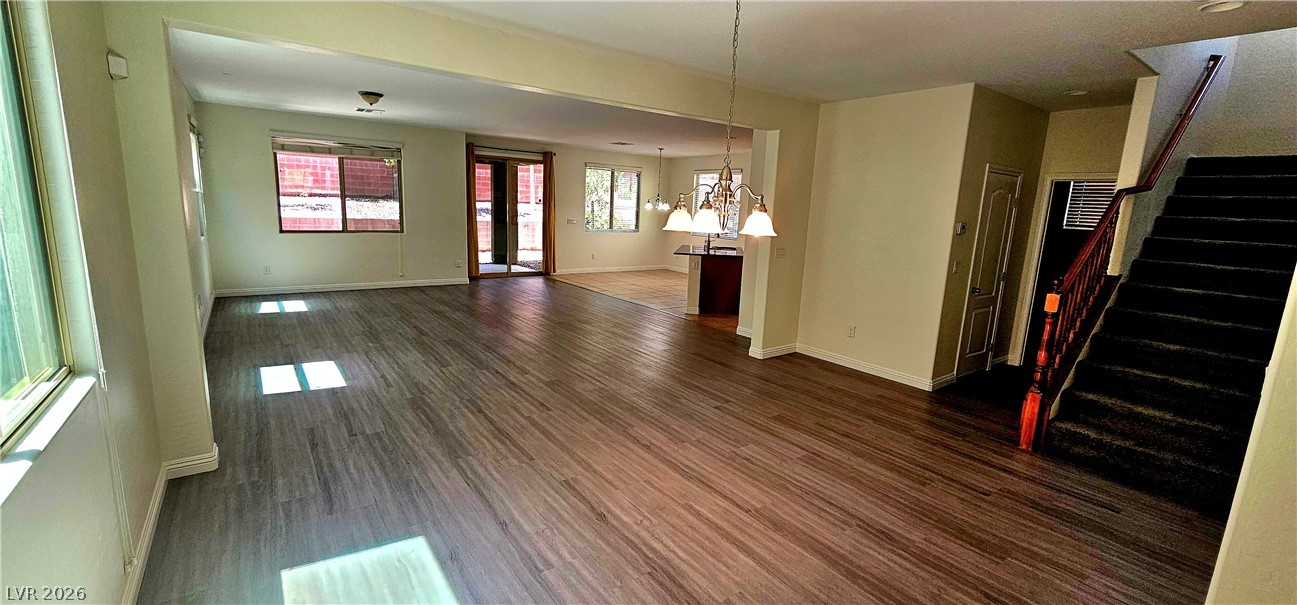
An open layout connects the spacious main level living areas decorated with durable wood-look flooring.
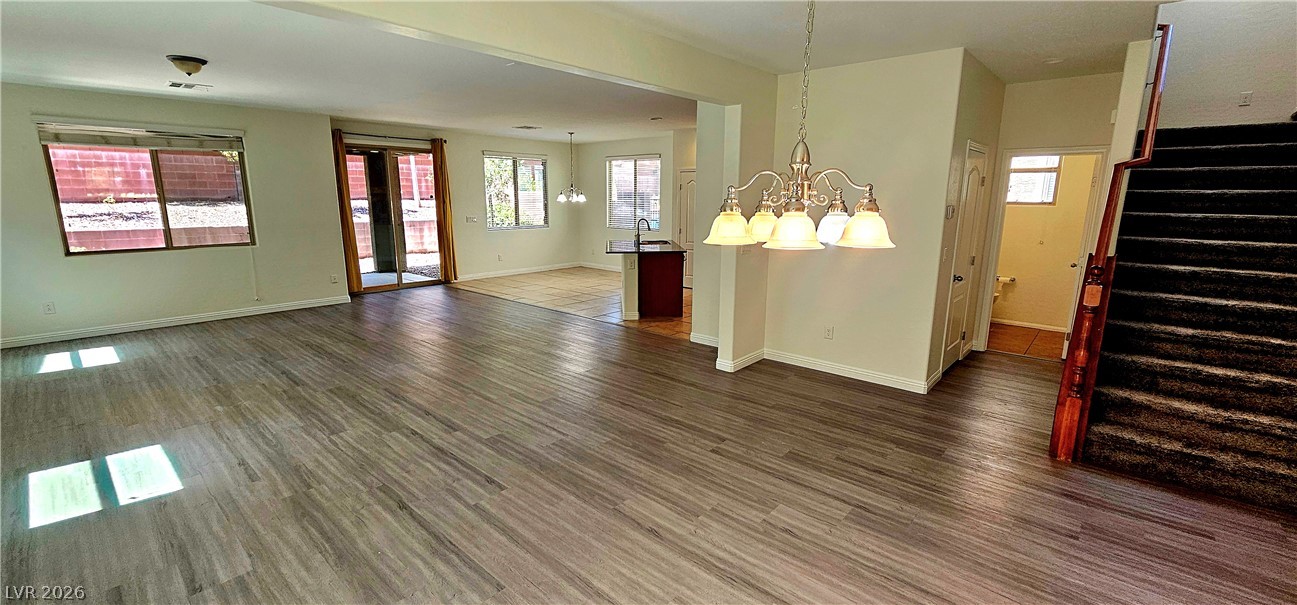
An open floorplan seamlessly connects the airy living and dining spaces over durable modern flooring.
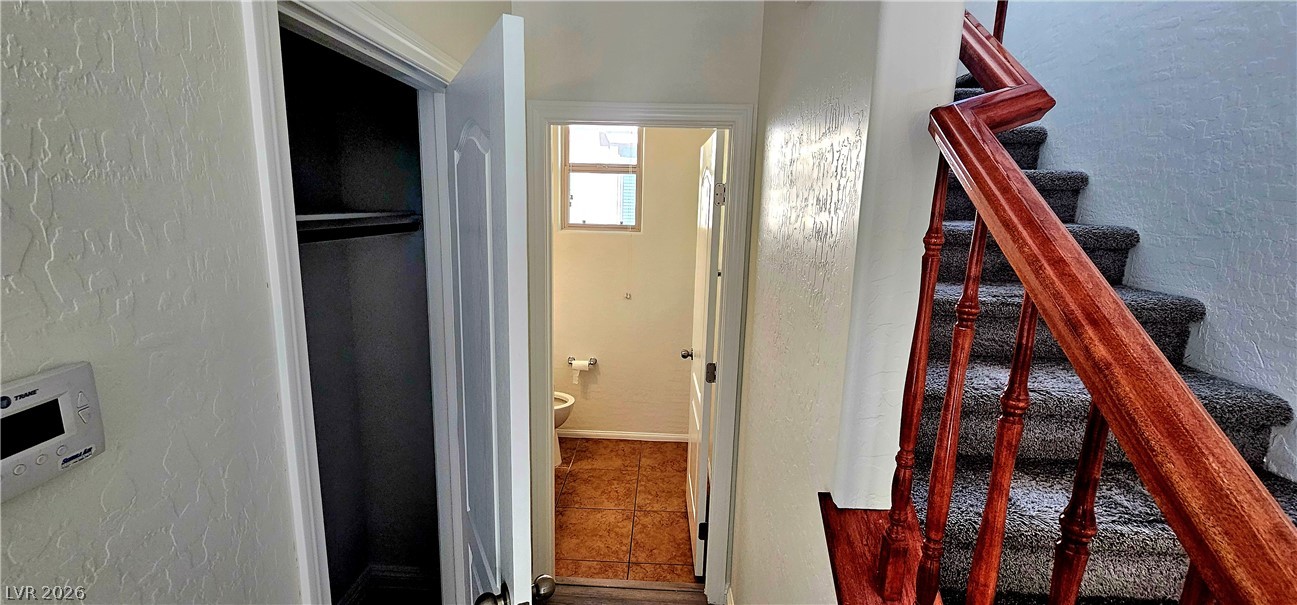
A wooden staircase winds upward near a hallway closet and convenient powder room.
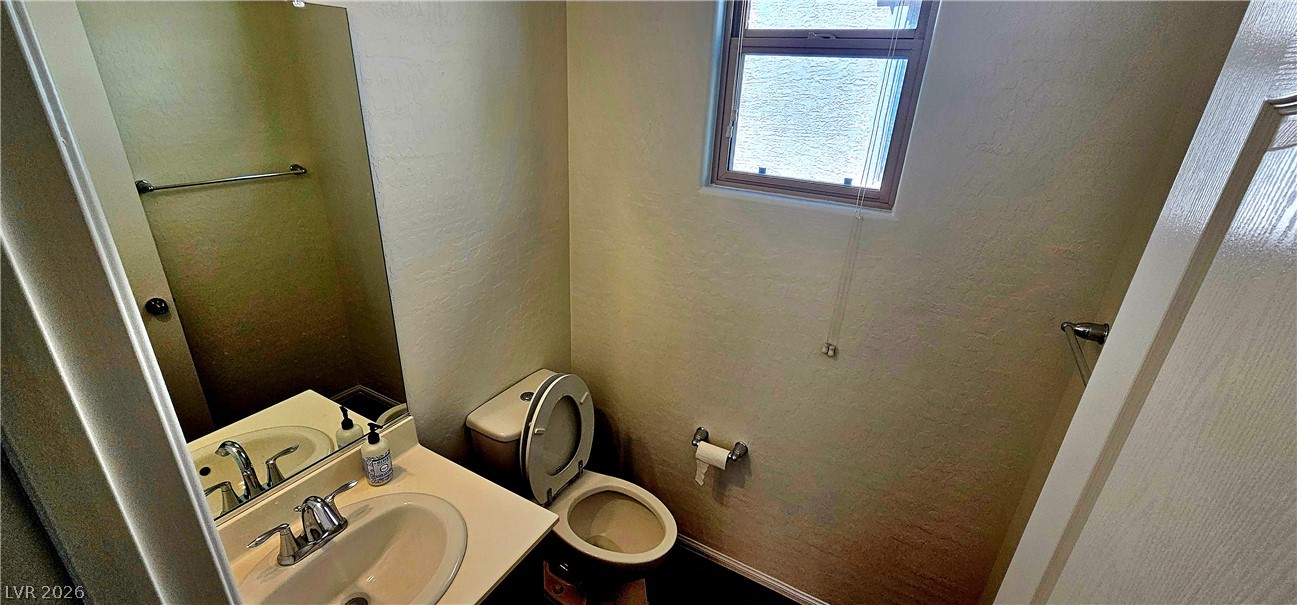
A functional half bath features a vanity sink setup and a small privacy window.
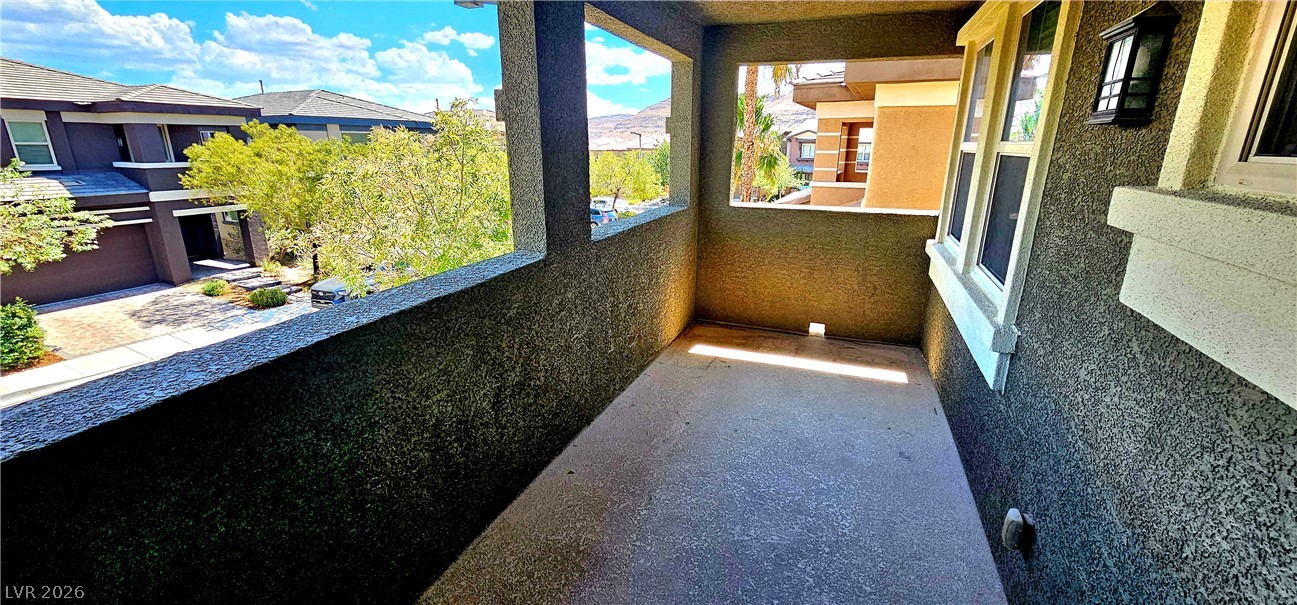
An elevated private balcony provides framed views of the surrounding neighborhood.
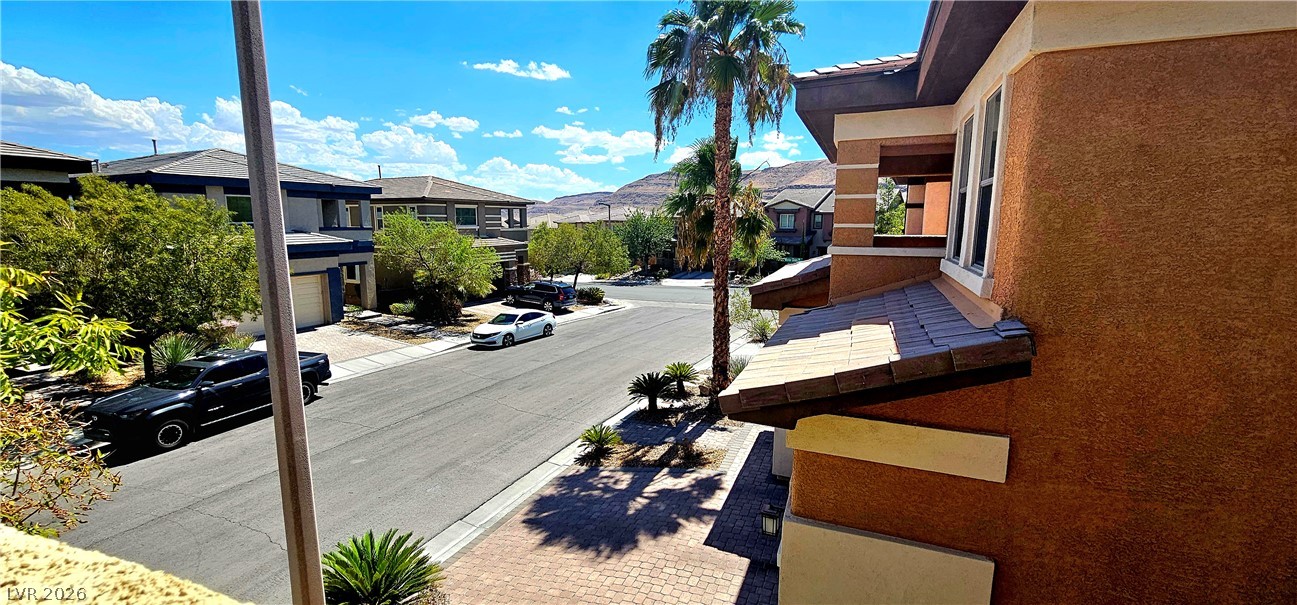
Sunlit neighborhood views unfold from this elevated perspective highlighting classic tile roofing and paved walkways.
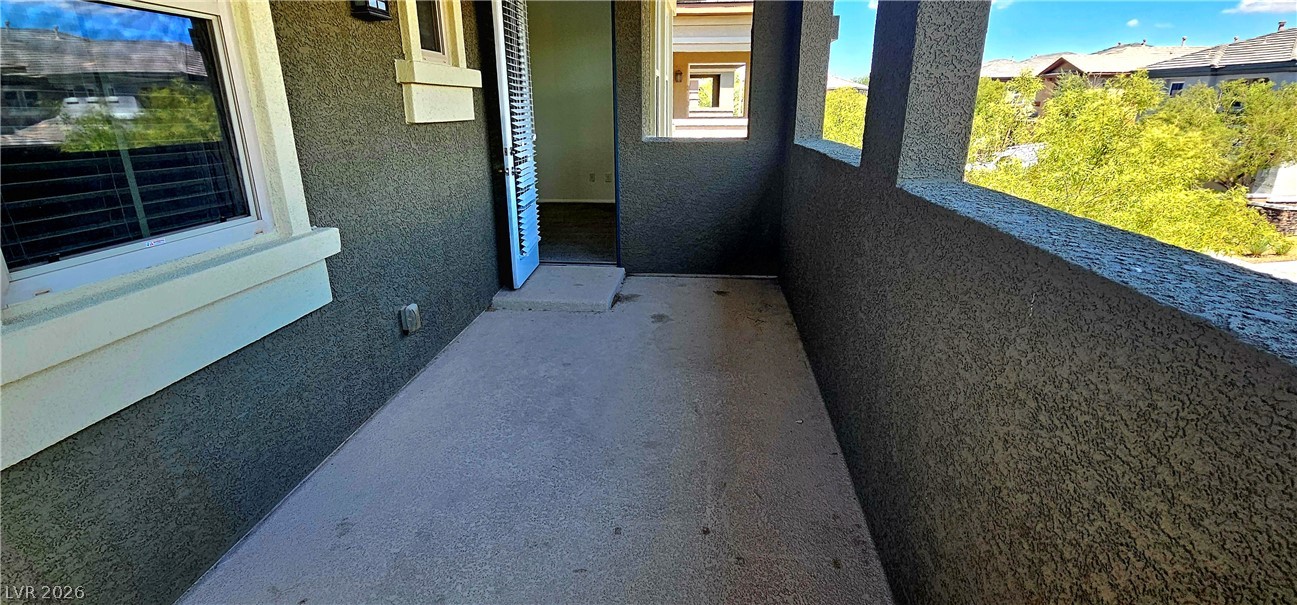
Covered stucco balcony overlooks lush green trees and neighborhood views.
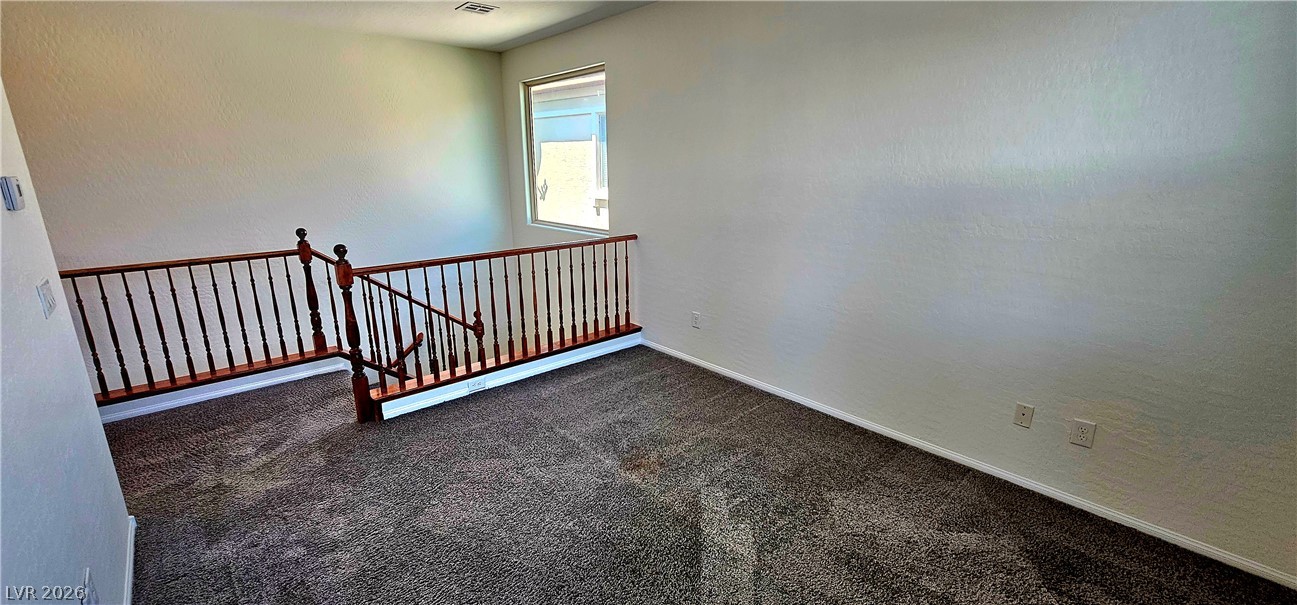
Plush carpeting anchors this versatile upstairs landing flanked by a classic wooden balustrade.
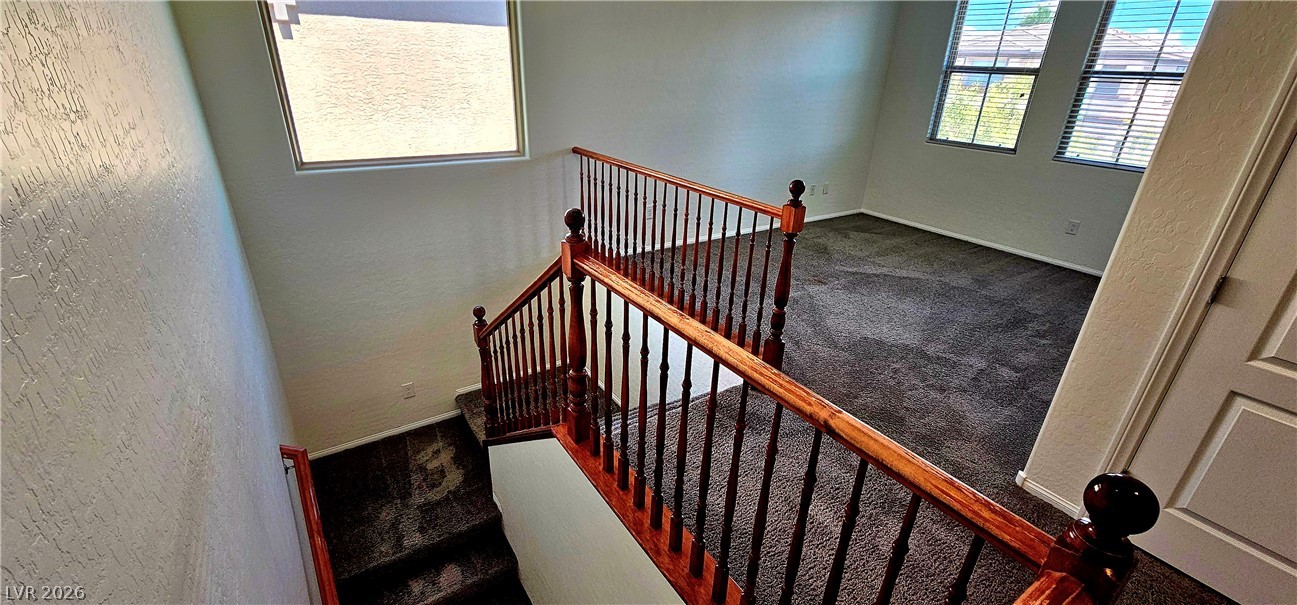
Plentiful natural light fills the upper landing and stairwell featuring warm wood railings.
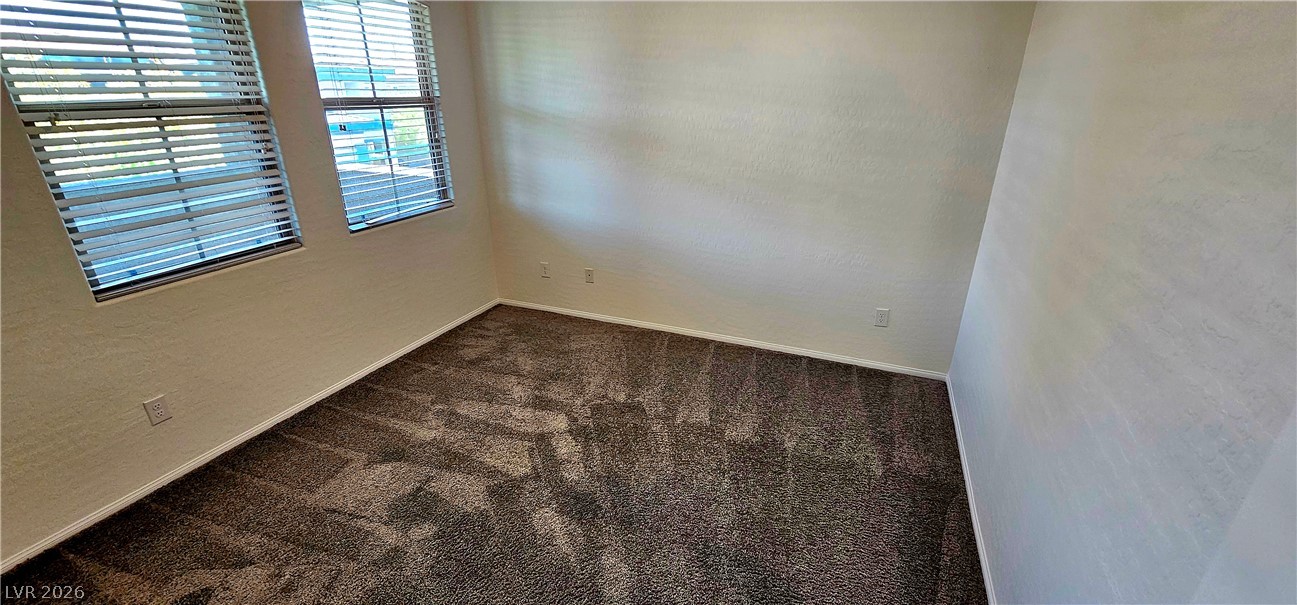
Plush wall-to-wall carpeting and twin windows with integrated blinds anchor this versatile bedroom space.
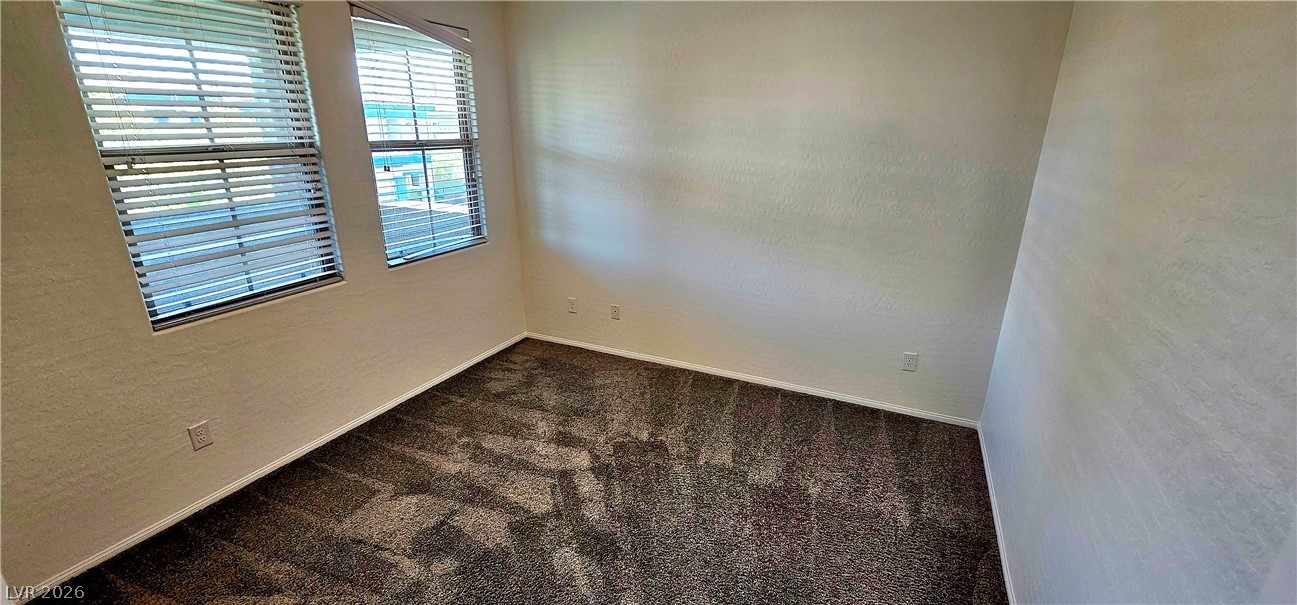
Plush carpeting anchors this versatile room under natural light pouring through dual side-by-side windows.
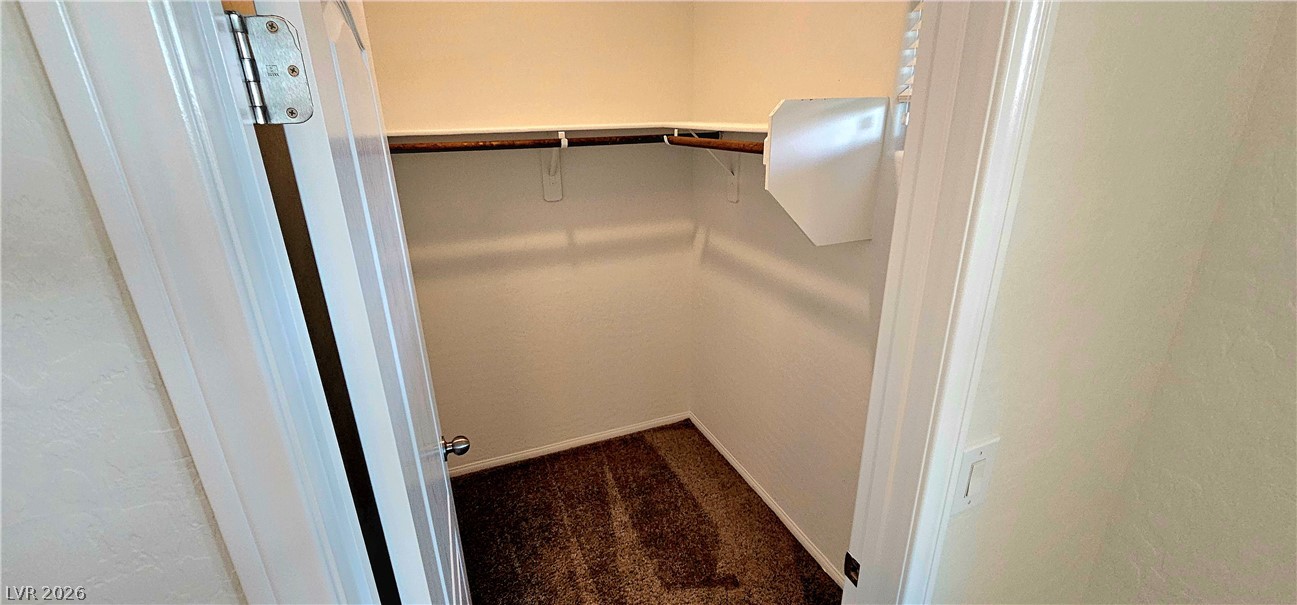
Ample storage awaits in this walk-in closet featuring plush carpeting and sturdy built-in shelving.
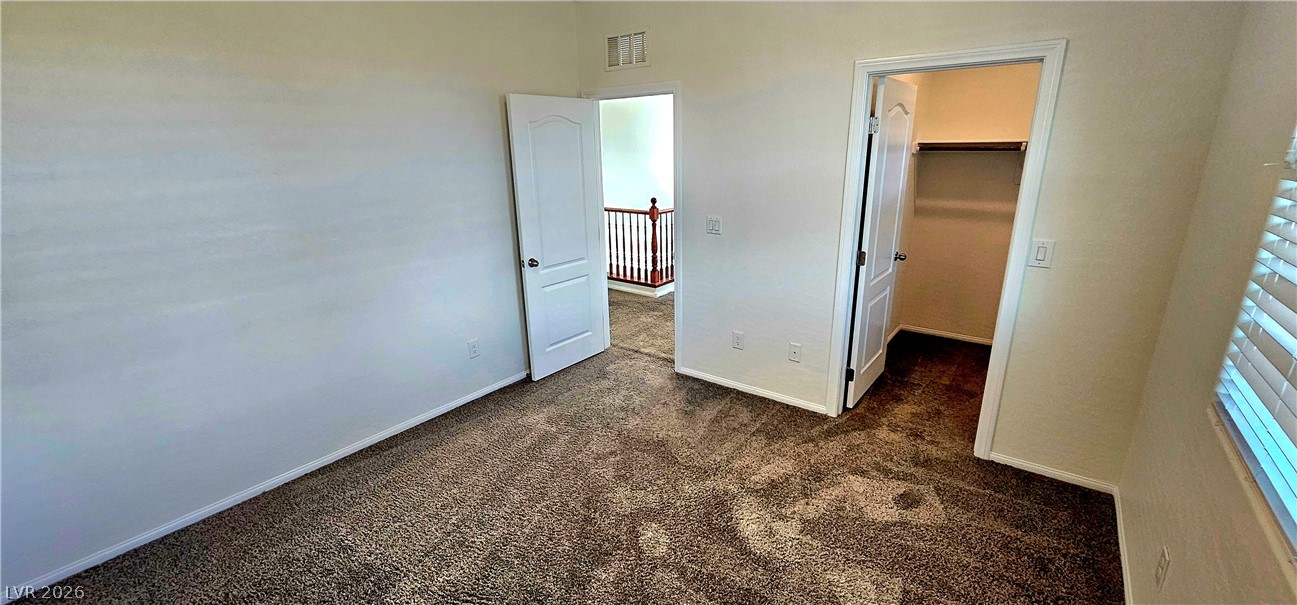
Plush carpeting and a dedicated closet space enhance this quiet bedroom.
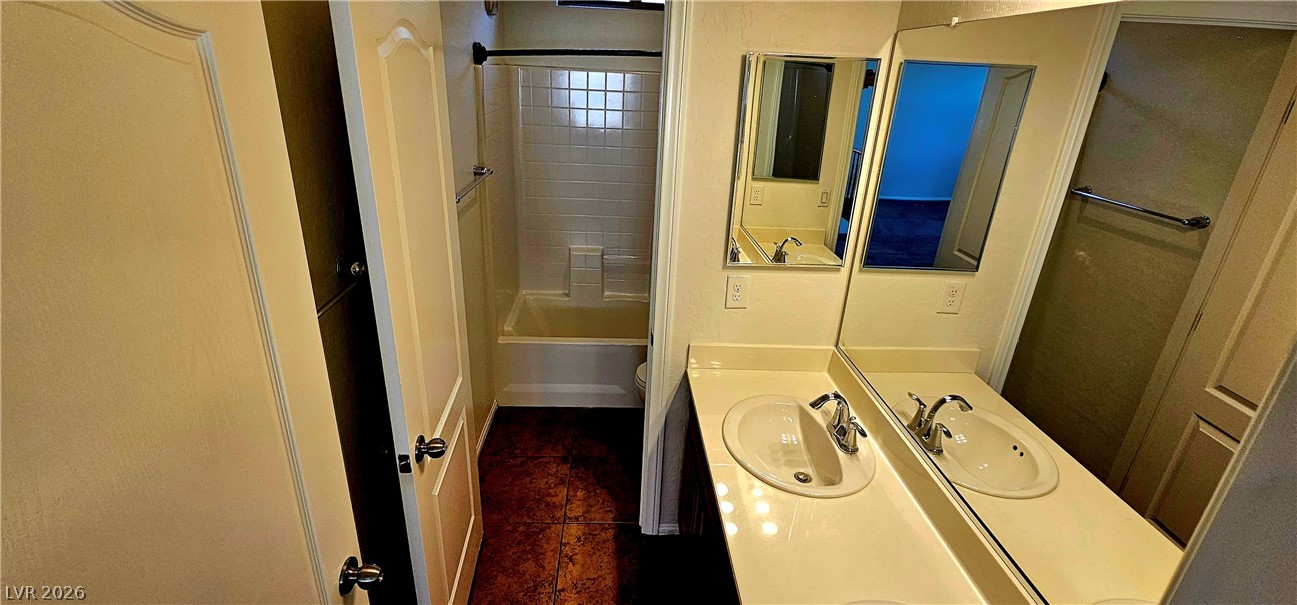
Tiled flooring and a separate tub area define this functional vanity space.
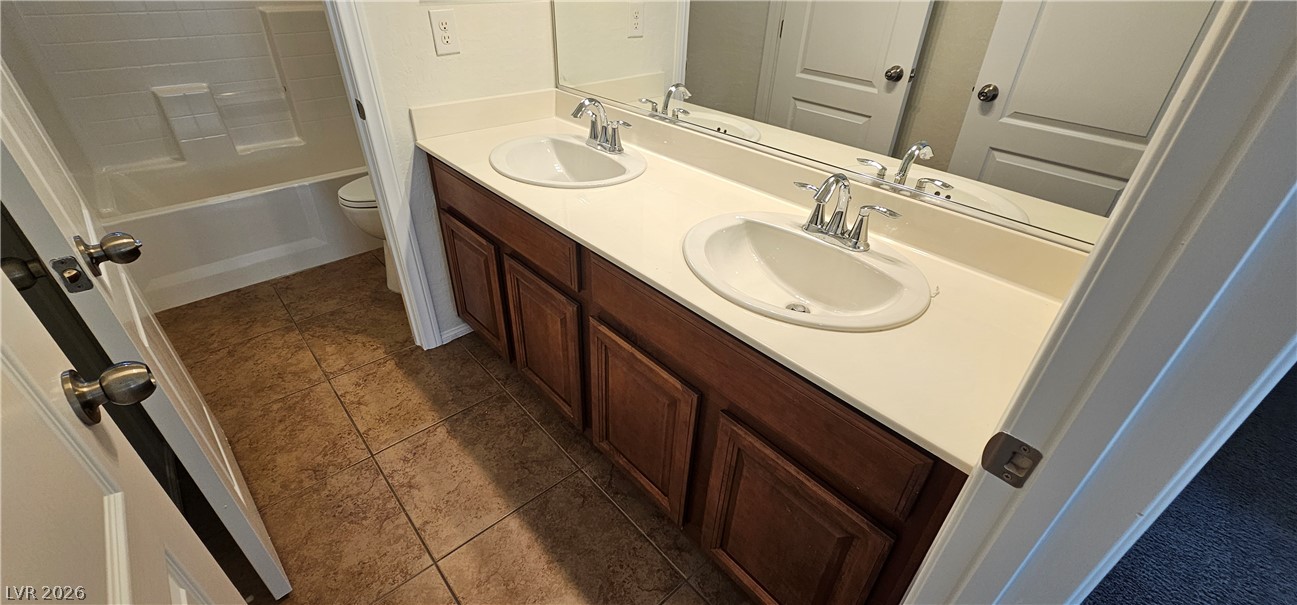
Double vanities and classic tile flooring enhance this functional shared bathroom design.
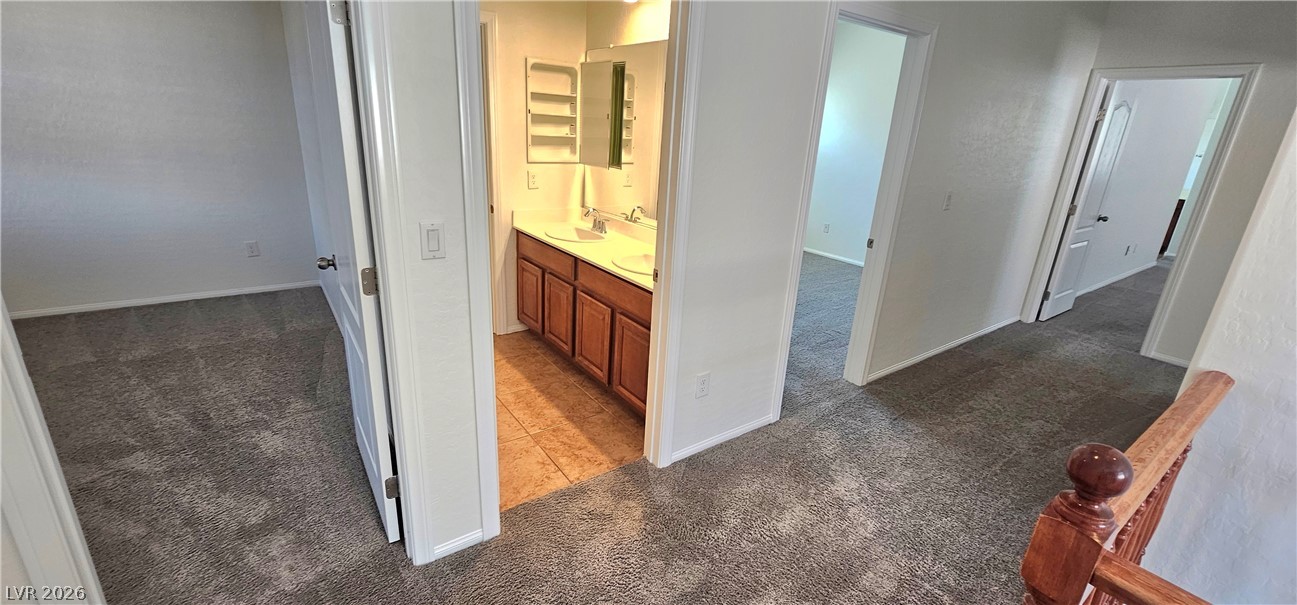
An upper level hallway connects several carpeted rooms and a bathroom with dual sinks.
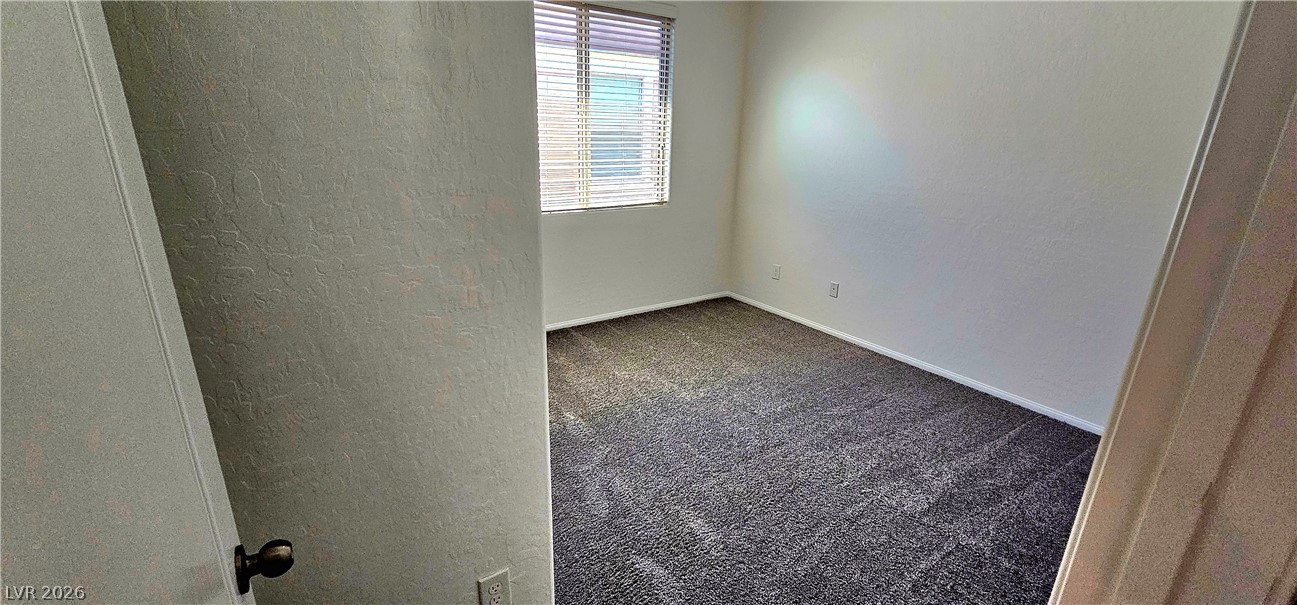
Soft carpeting underfoot and a window with blinds define this quiet bedroom space.
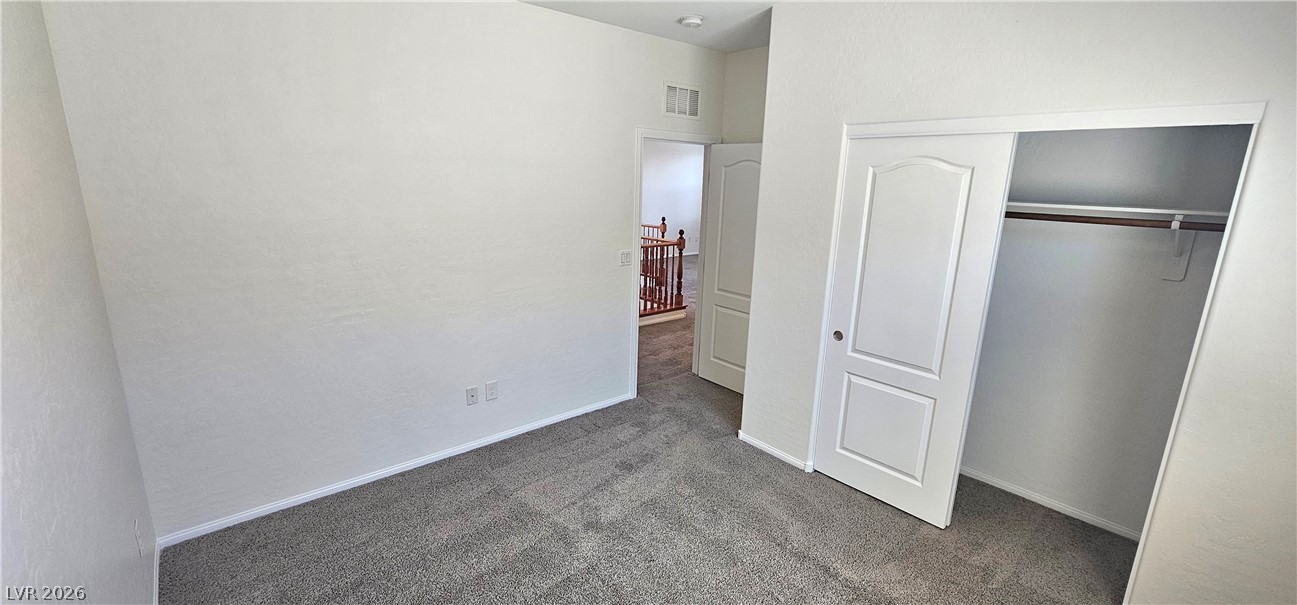
Plush carpeting and a built-in closet define this versatile upper-level space.
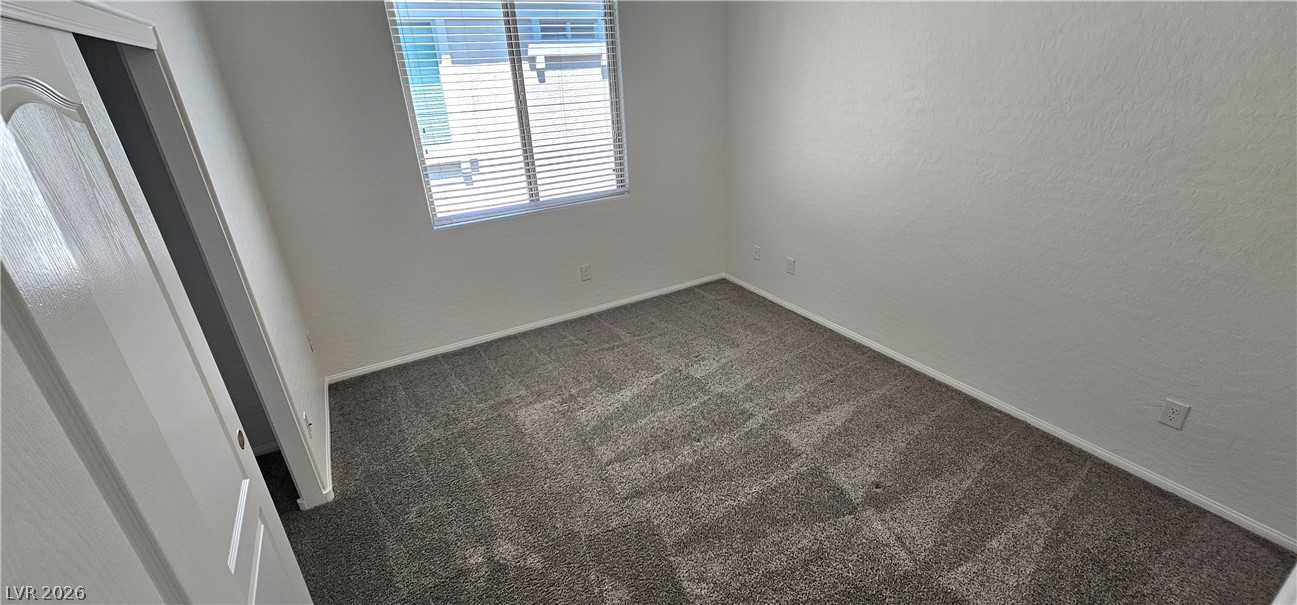
Soft carpeting pairs with neutral walls in this versatile, window-lit secondary bedroom.
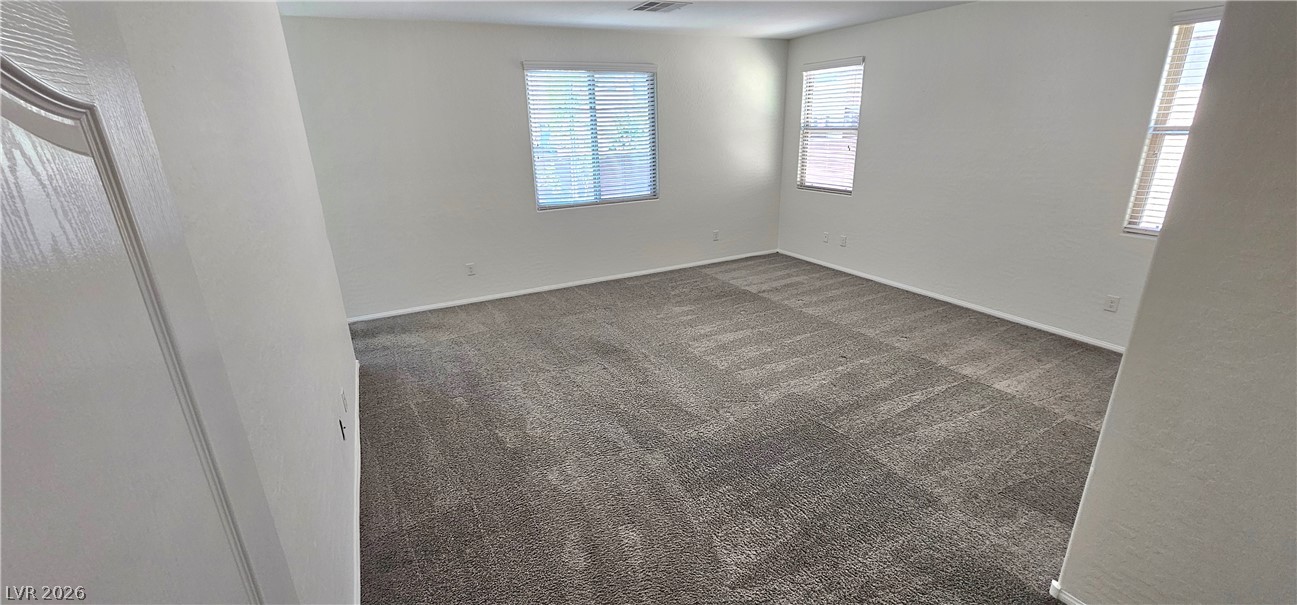
Generous natural light fills this spacious room lined with wall-to-wall carpeting and multiple windows.
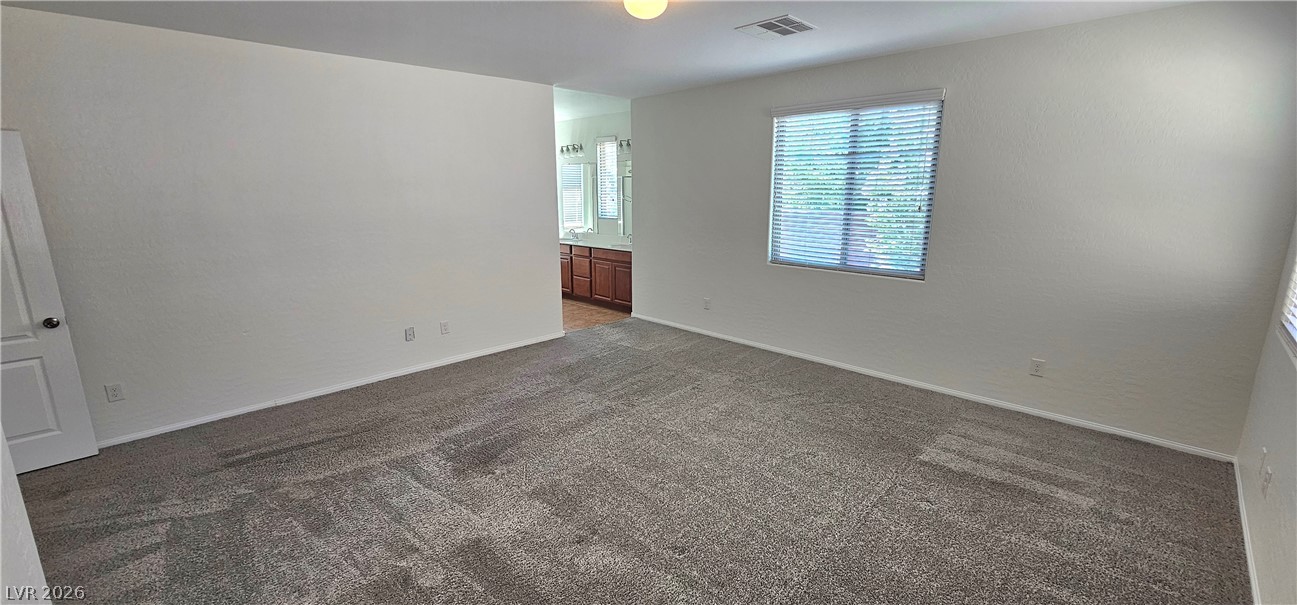
An open doorway connects a carpeted bedroom suite directly to an attached bathroom.
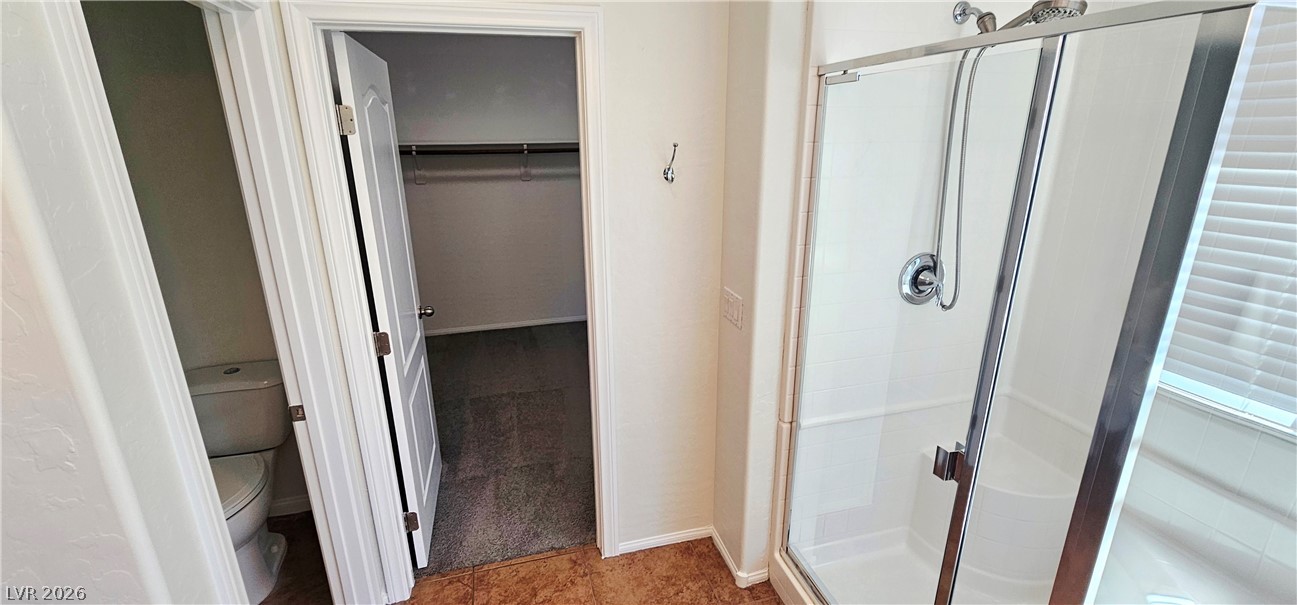
An organized bathroom layout includes a glass-enclosed shower stall and adjacent walk-in closet.
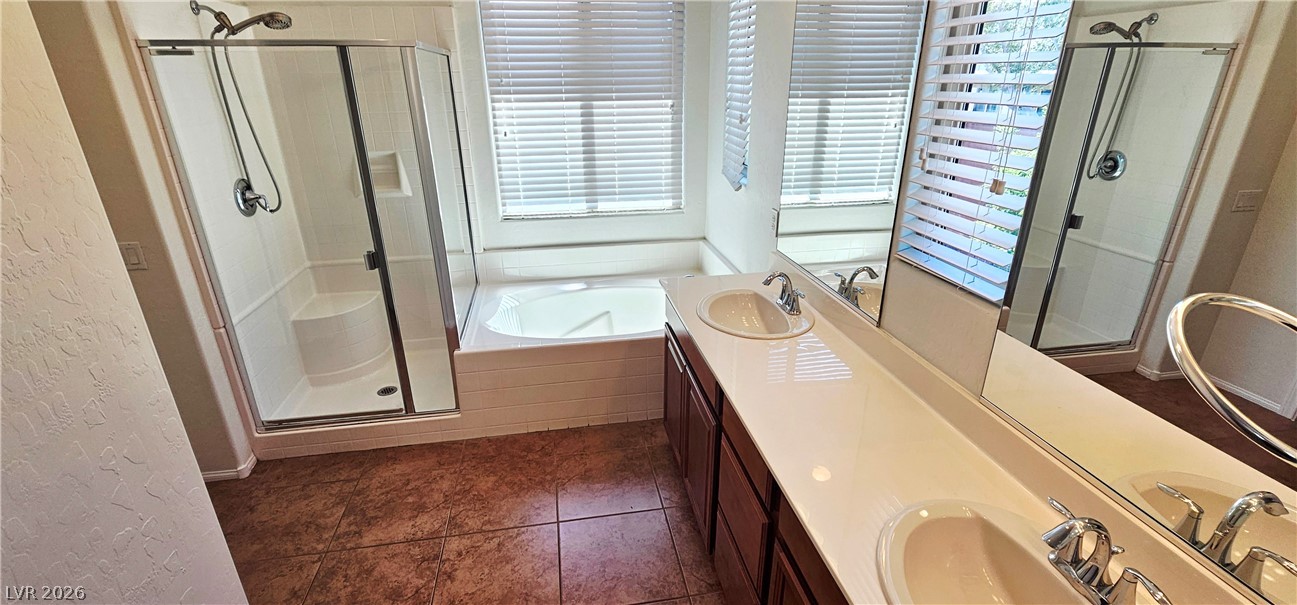
A spacious vanity and tile floors anchor this master bathroom featuring a separate tub and shower.
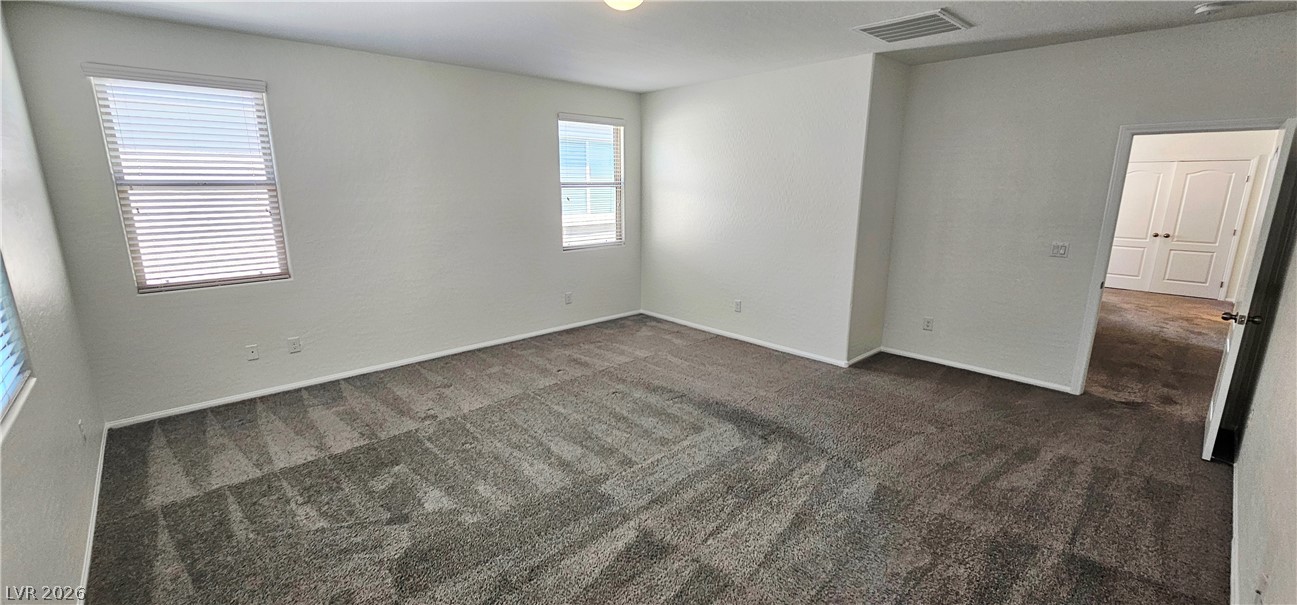
Plush wall-to-wall carpeting and multiple windows create a comfortable and inviting atmosphere.
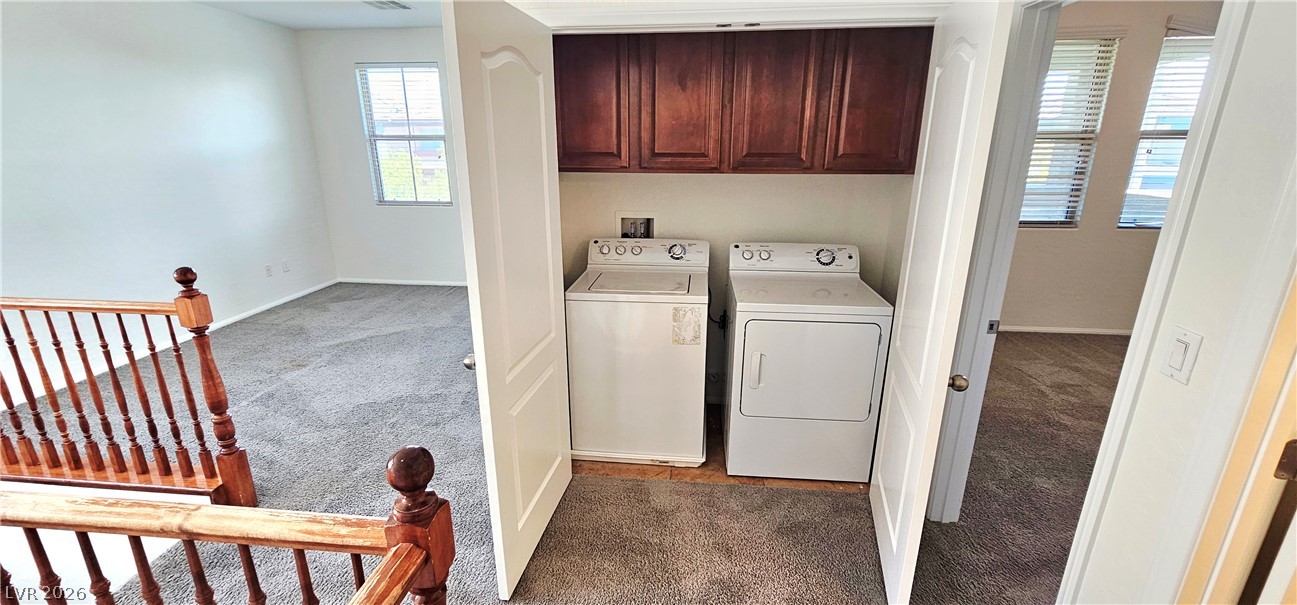
Double doors open to a convenient laundry closet featuring overhead wood cabinetry.
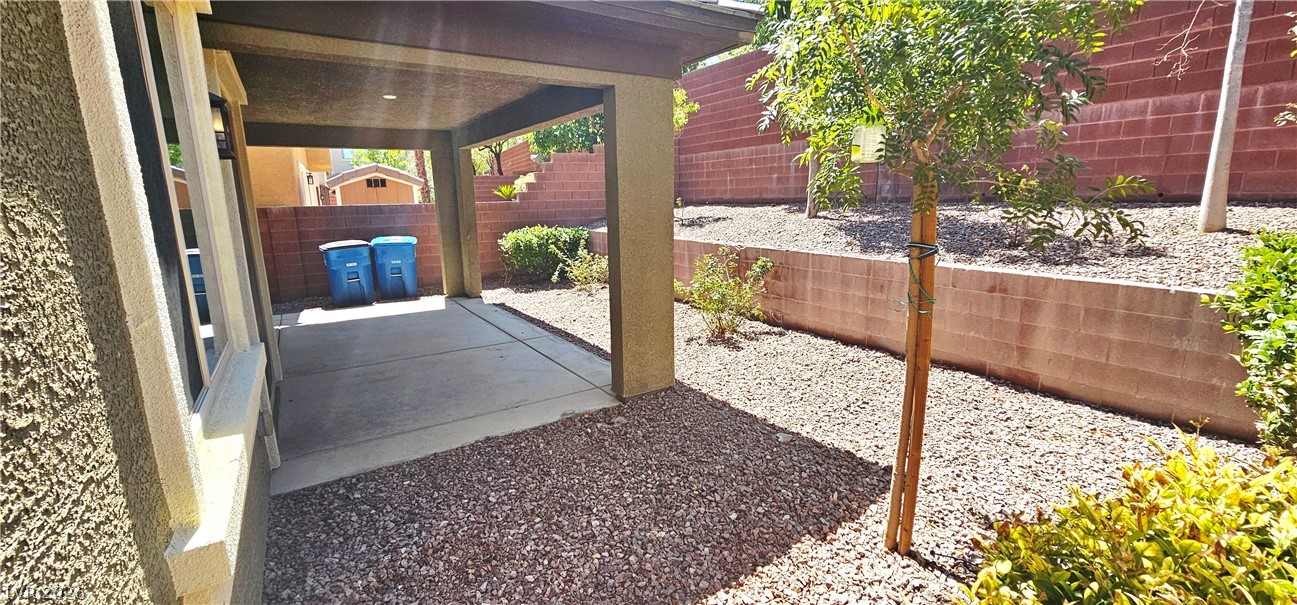
A covered concrete patio provides sheltered outdoor living space adjacent to the low-maintenance yard.
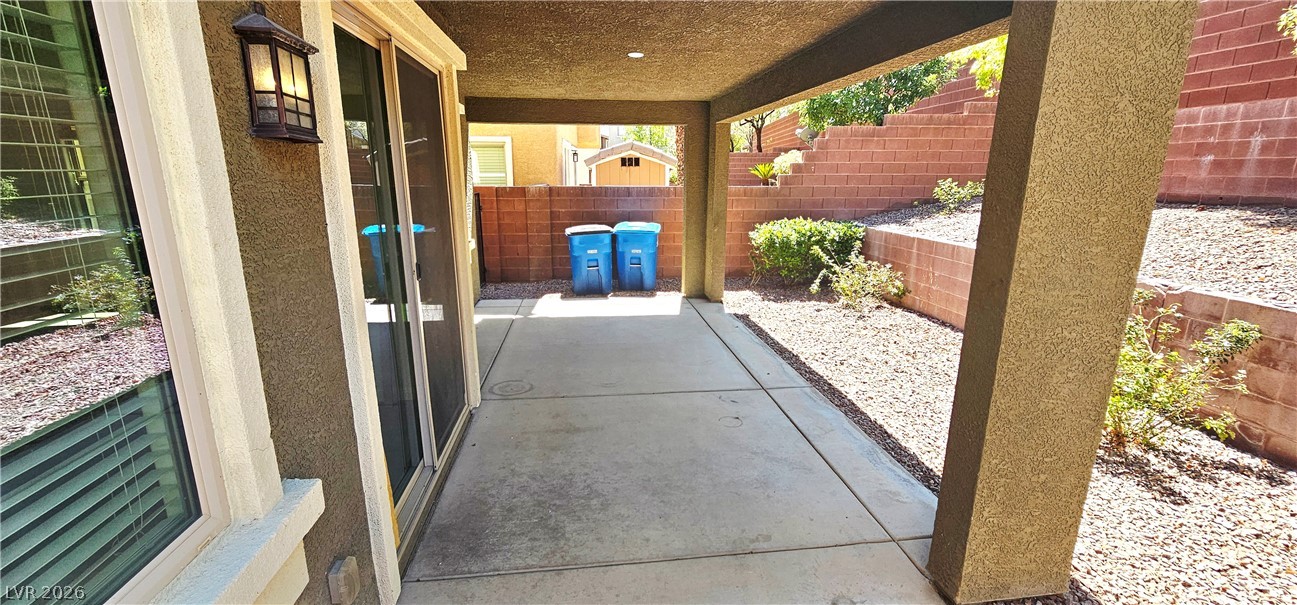
A covered concrete patio opens to a low-maintenance gravel yard with tiered retaining walls.
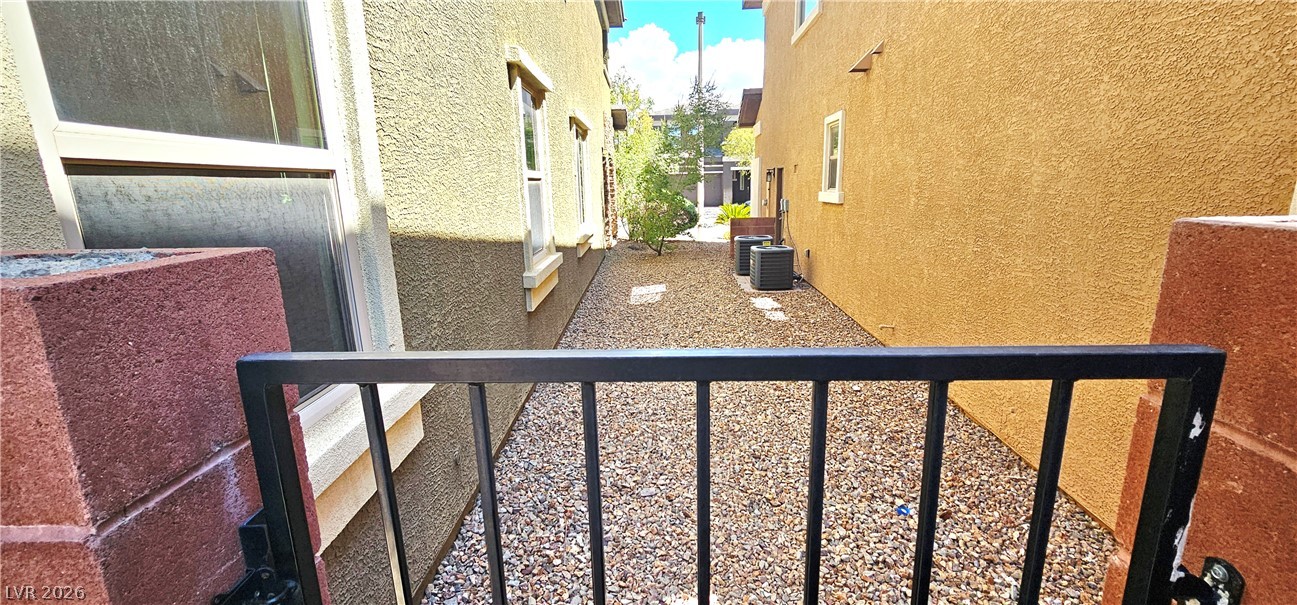
A gravel side yard runs between stucco home exteriors behind a secure metal gate.
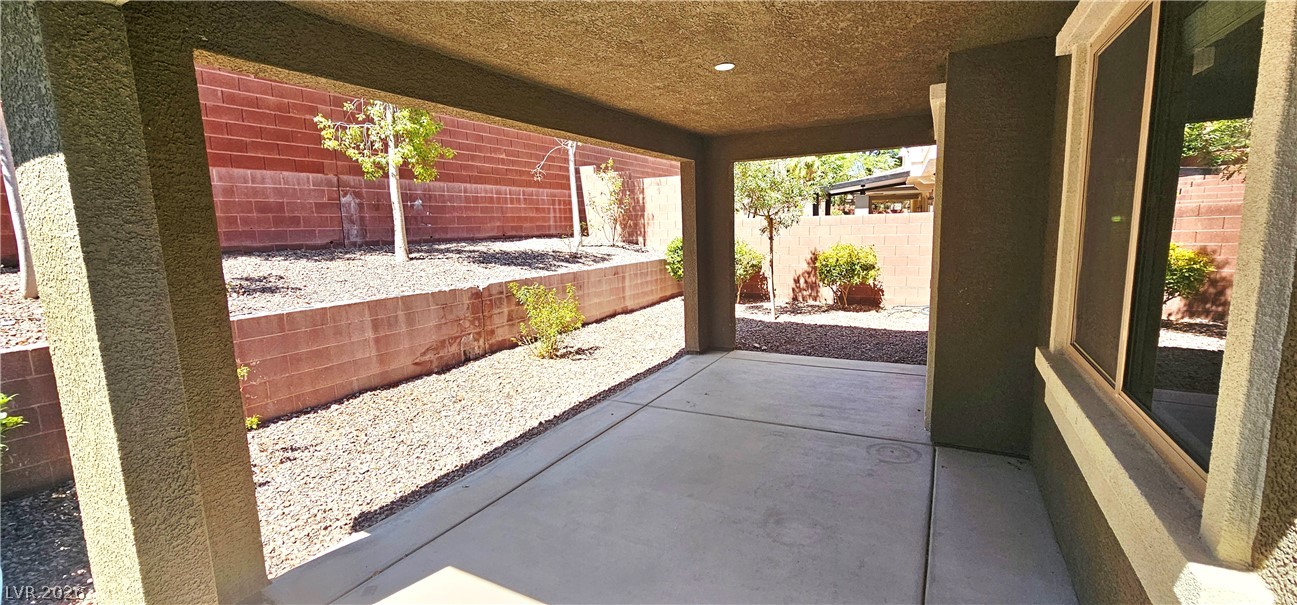
An inviting covered concrete patio overlooks the low-maintenance gravel yard with structured retaining walls.
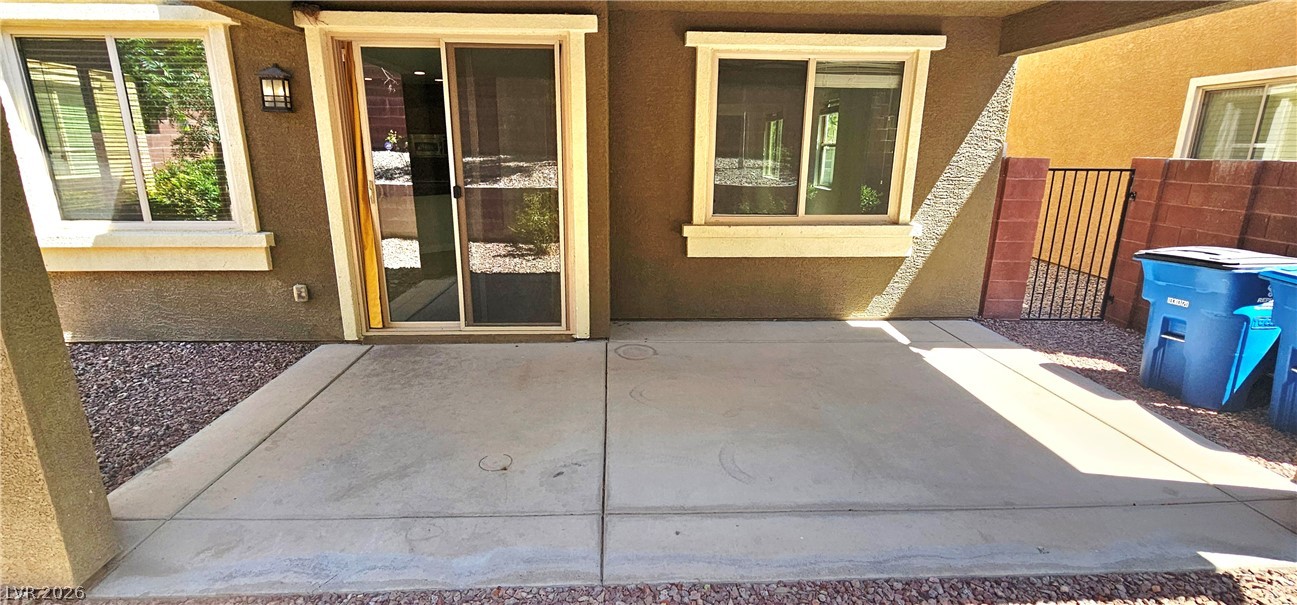
Covered concrete patio provides a shaded outdoor space directly off the sliding glass door.
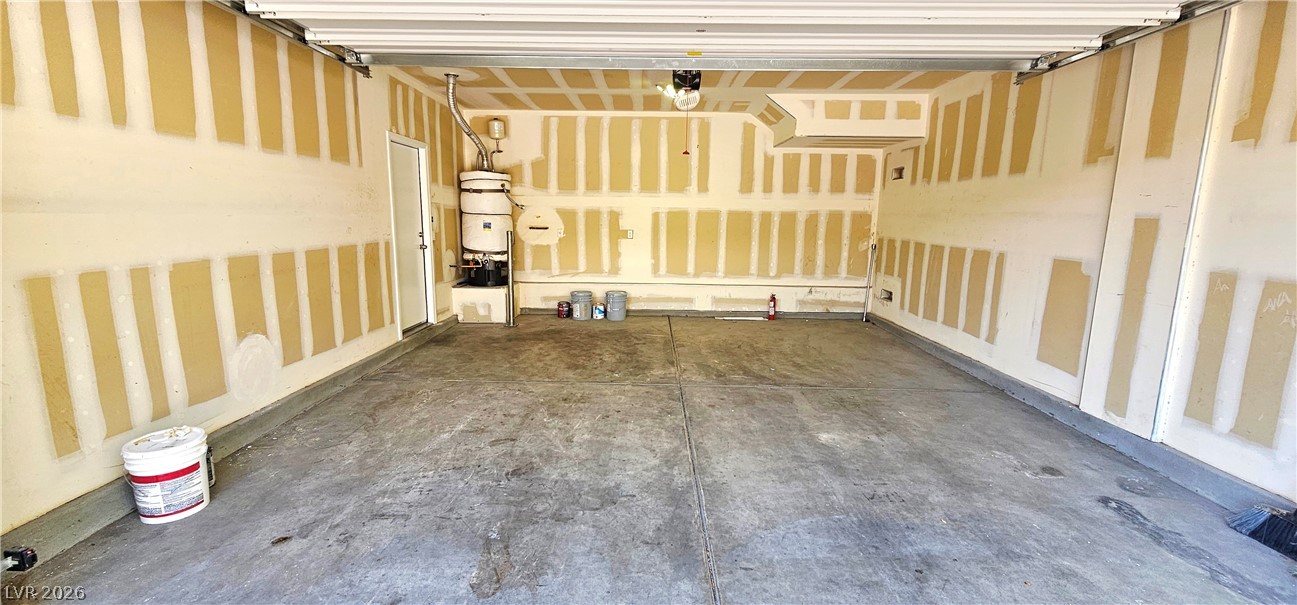
An unfinished garage features concrete flooring and a ready water heater.
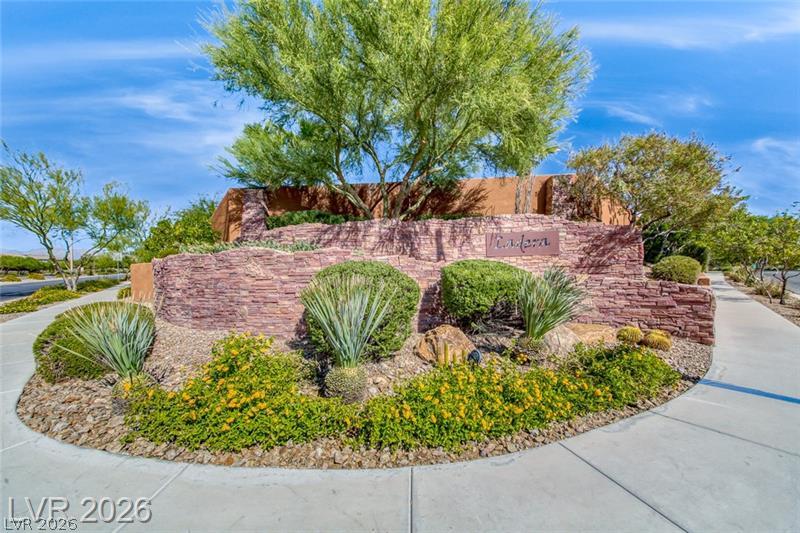
Lush desert landscaping and native plantings frame the textured stone monument entry wall.
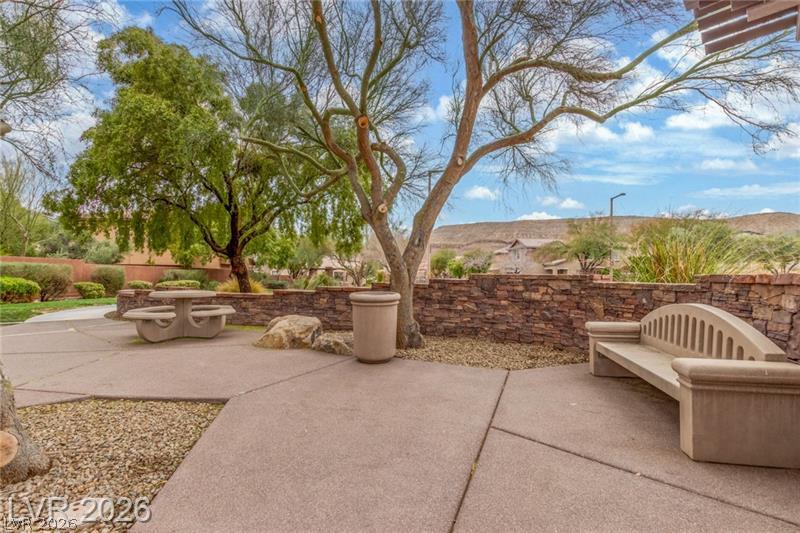
Mature trees shade a paved common area framed by stone walls and desert mountain views.
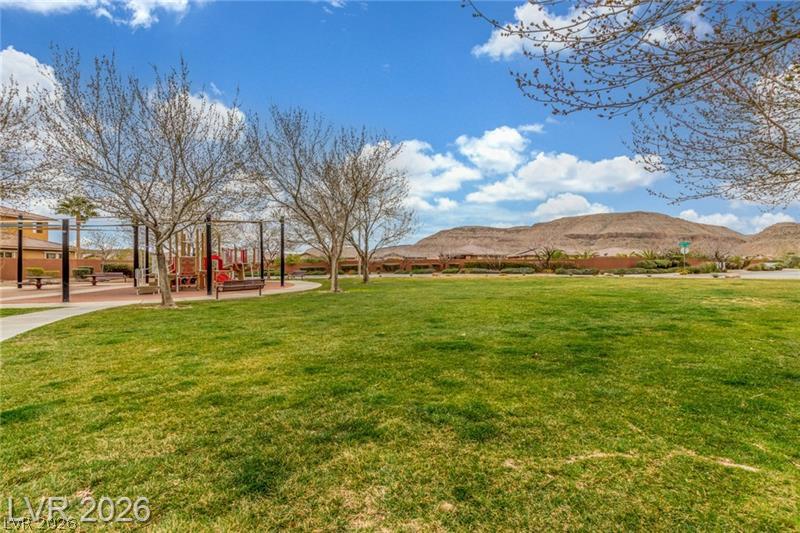
An expansive green park space features a playground and scenic mountain backdrops.
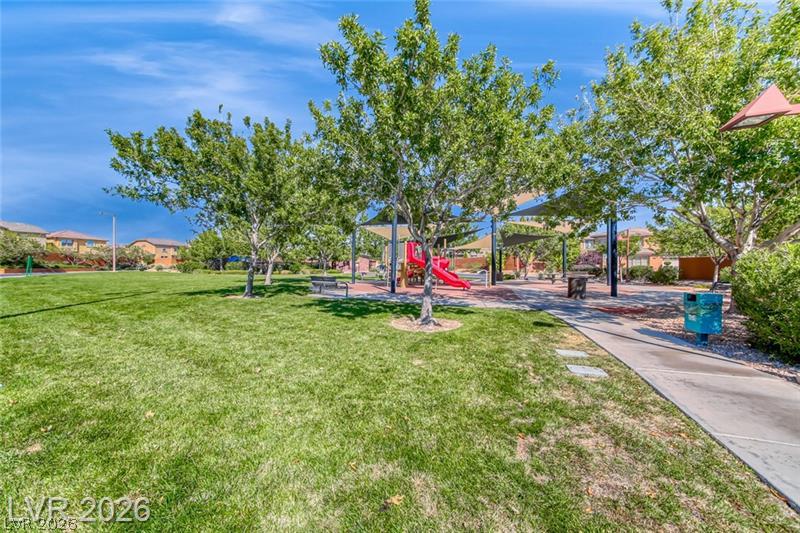
Lush green grass and mature shade trees border a well-maintained neighborhood park with play structures.
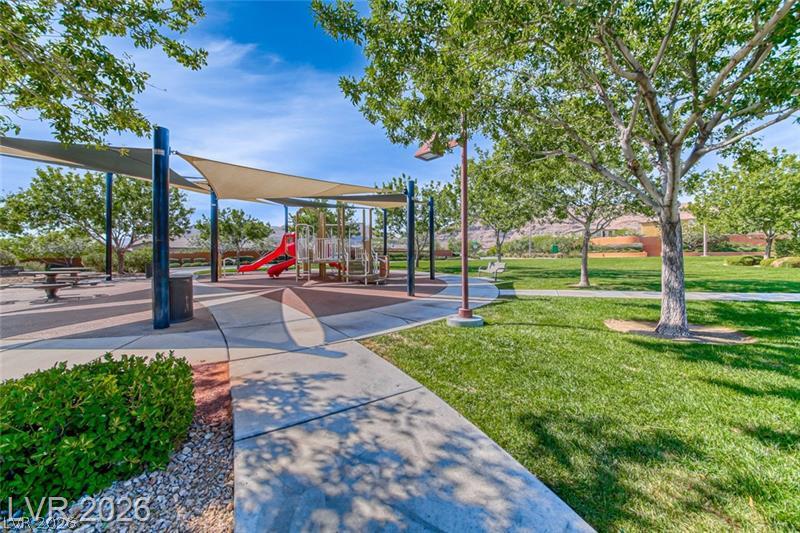
Paved walkways lead through a grassy park area complete with a shaded play structure.
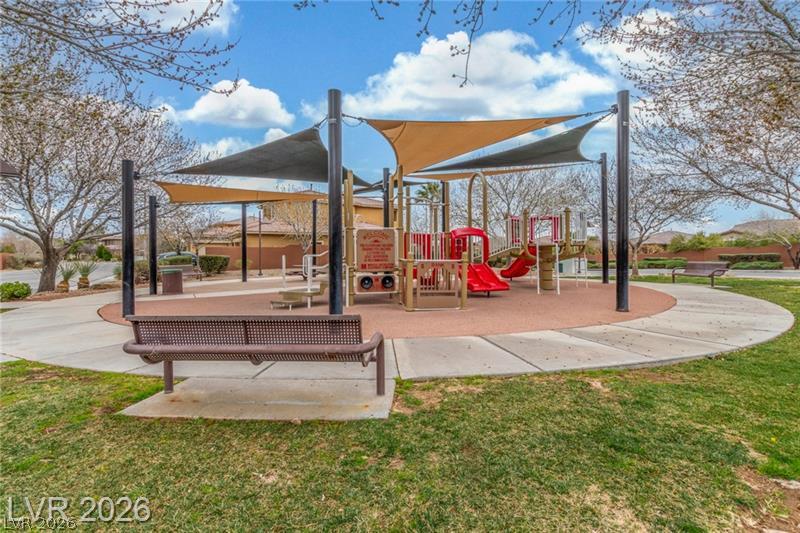
Shaded playground structures sit adjacent to green lawns and paved walking paths.
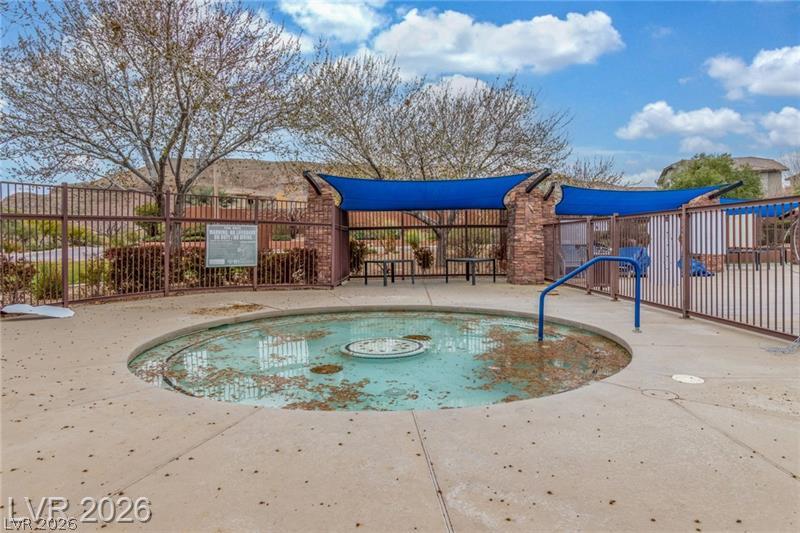
An inviting circular wading pool sits securely enclosed within a community recreation area.
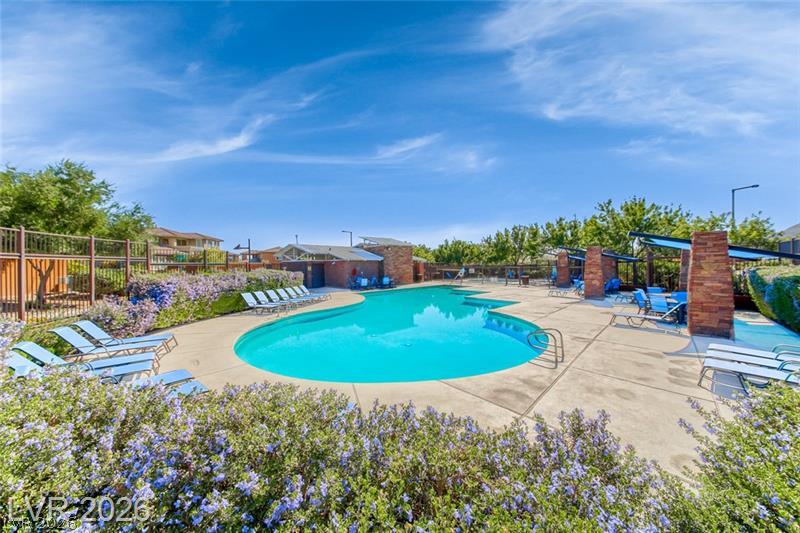
Lush landscaping surrounds a sparkling community swimming pool under open blue skies.

Description
STUNNING 2 STORY HOME LOCATED IN THE LIGHLY DESIRABLE SUMMERLIN SOUTH COMMUNITY. THIS SPACIOUS 4 BEDROOM, 2.5 BATH HOME OFFERS A WONDERFUL OPEN AND FUNCTIONAL FLOOR PLAN WITH A VERSATILE LOFT THAT OPEN TO A PRIVATE BALCONY, THE HOME FEATURES FRESH INTERIOR PAINT THROUGHHOUT. BEAUTIFUL WOOD FLOORING AND TITLE DOWNSTAIRS AND COMFORTABLE CARPETS UPSTAIRS. THE MODERN KICHEN IS EQUIPPED WITH GRANTE COUNTERTOPS, STAINLESS STEEL APPLIANCES. ENJOY THE LIFESTYLE SUMMERLIN SOUTH HAS TO OFFER WITH BEAUTIFUL PARKS, TRAILS, COMMUNITY POOL/SPA, BISHOP GORMAN HIGH SCHOOL JUST RIGHT AT THE CONER, PLUS SHOPPING DINING AND RECREATION NEARBY. A WONDERFUL OPPORTUNITY TO MAKE THIS MOVE-IN-READY HOME YOUR OWN!
Details
| MLS # | 2813138 |
|---|---|
| Listing Type | For Sale |
| Style | House |
| HOA Dues | $60 |
| Sub-Type | Resale |
| Status | Active Under Contract |
| Year | 2013 |
| Days On Site | 74 |
| Listing Provided By | BHHS Nevada Properties | Lily Fu-Rowland |
Features
| Bed(s) | 4 |
|---|---|
| Bath(s) | 3 Total |
| SQ Feet | 2,517 |
| Garage | 2 |
| Story(s) | 2 |
| Zoning | Single Family |
| Acreage | 0.10 |
Interior
| Cooling | Central Air, Electric |
|---|---|
| Heating | Central, Gas |
| Heating Yes / No | Yes |
| Cooling Yes / No | Yes |
| Interior Features | Bathroomon Main Level, Window Treatments |
| Window Features | Blinds |
| Furnished | Unfurnished |
| Appliances | Gas Cooktop, Disposal |
| Fireplaces Total | 0 |
| Fireplace Yes / No | No |
Exterior
| Exterior Features | Balcony, Patio |
|---|---|
| Roof | Tile |
| Lot Features | Desert Landscaping, Landscaped, Trees, Less Than Quarter Acre |
| Fencing | Back Yard, Stucco Wall |
Parking
| Attached Garage Yes / No | Yes |
|---|---|
| Parking Features | Attached, Garage, Private |
| Garage Yes / No | Yes |
Utilities
| Electric | Photovoltaics None, Volts220In Garage |
|---|---|
| Sewer | Public Sewer |
Taxes
| Tax Annual Amount | 5198 |
|---|
Location
| Community Features | Pool |
|---|---|
| Senior Community Yes / No | No |
Area Information
| State | NV |
|---|---|
| County | Clark |
| City | Las Vegas |
| Zip Code | 89135 |
| Community Name | Summerlin Village 16 Ladera Phase 1 |
| School District | Durango |
| Elementary School | Batterman |
| High School | Durango |
Request a showing
Request a showing
Contact
Learn More About This Property

| State | NV |
|---|---|
| County | Clark |
| City | Las Vegas |
| Zip Code | 89135 |
| Community Name | Summerlin Village 16 Ladera Phase 1 |
| School District | Durango |
| Elementary School | Batterman |
| High School | Durango |
Nearby Listings (Within 1/10 mile)
Price: $393K - $656K
sqft: 1,500 - 3,000
Listing Updated: November 7, 2026 at 8:29:27 AM PST