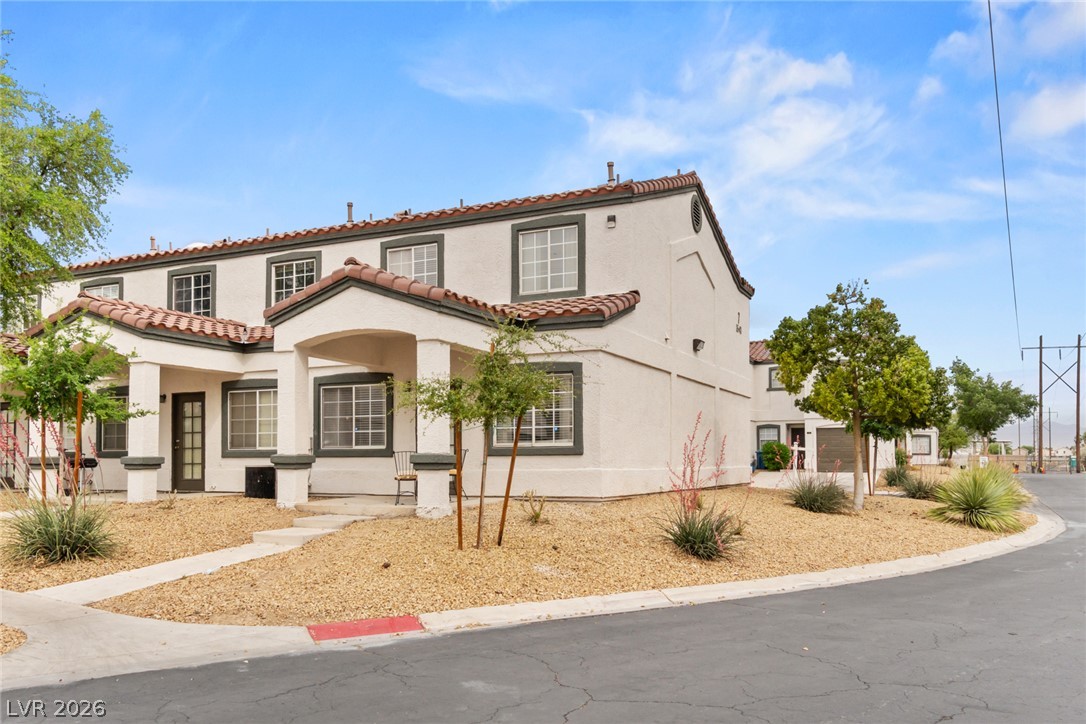
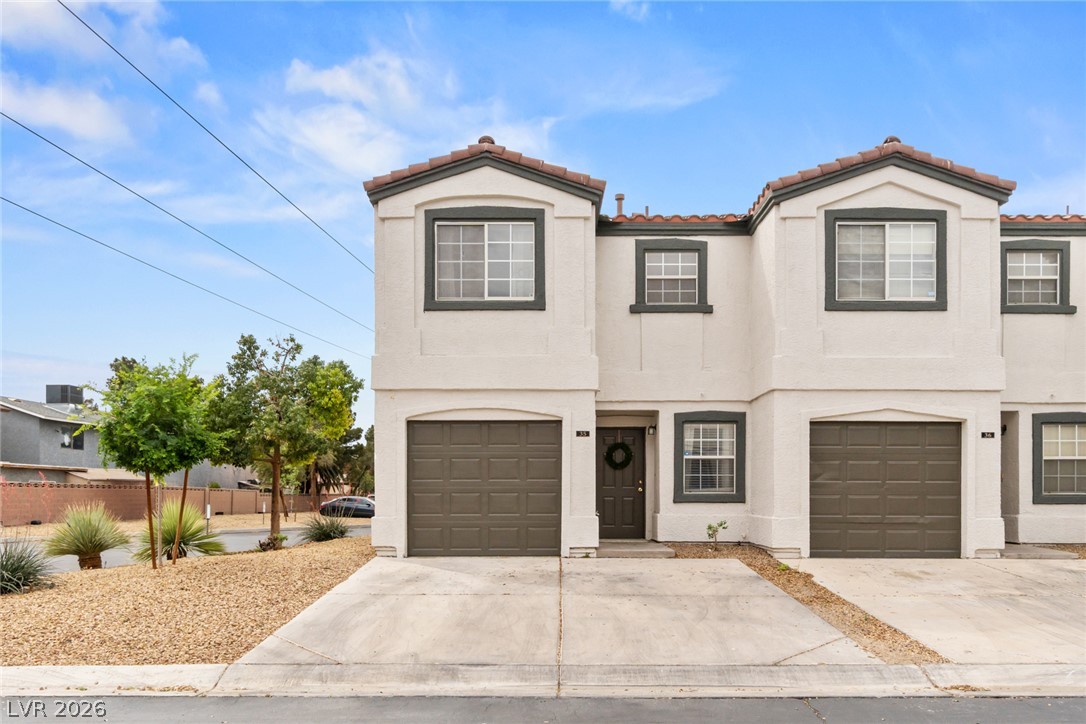
Spanish tile roofing and structured stucco walls anchor this classic multi-level corner unit.
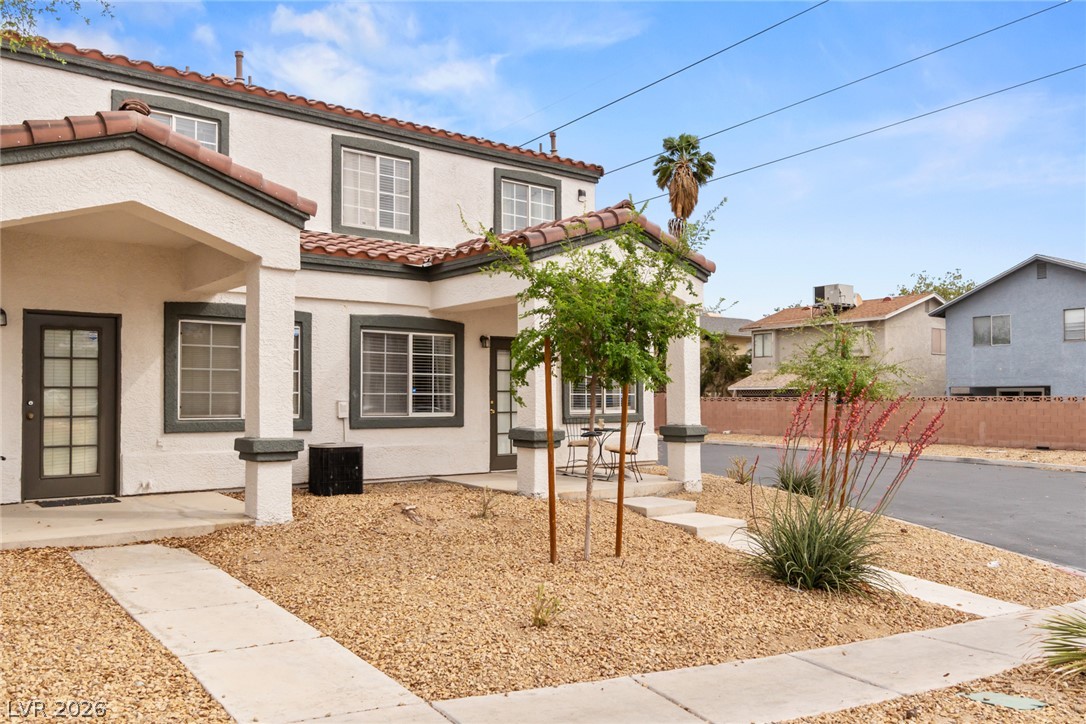
A classic stucco exterior features a tiled roofline and paved walkways amid desert landscaping.
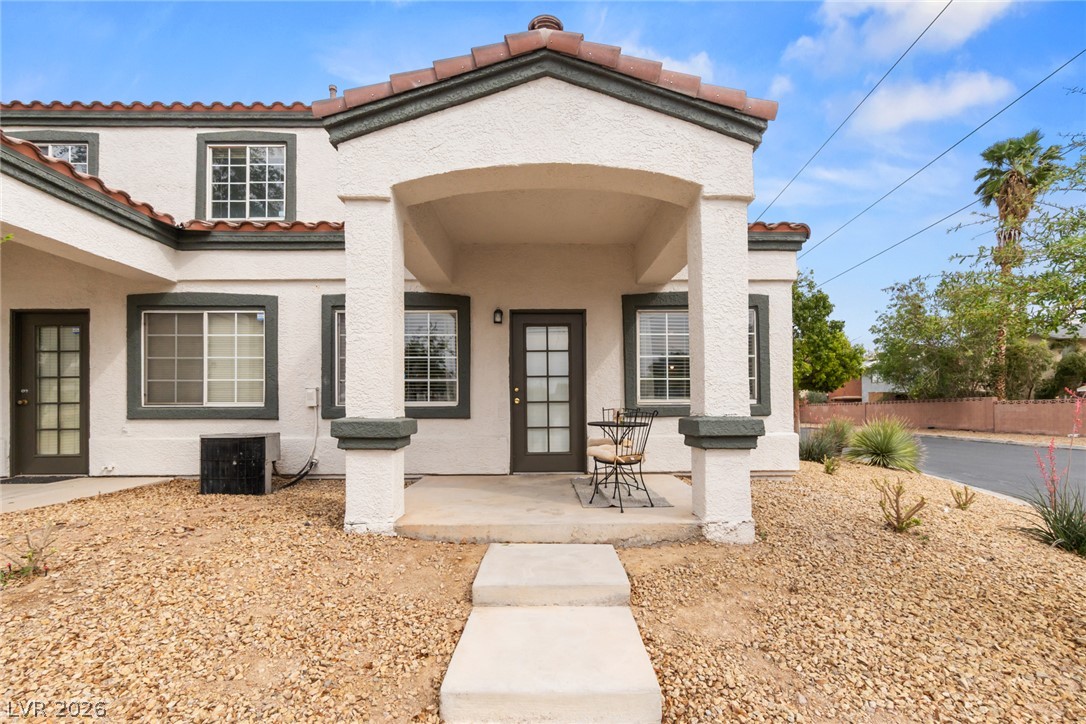
Spanish tile accents and a welcoming covered porch define this classic stucco exterior.
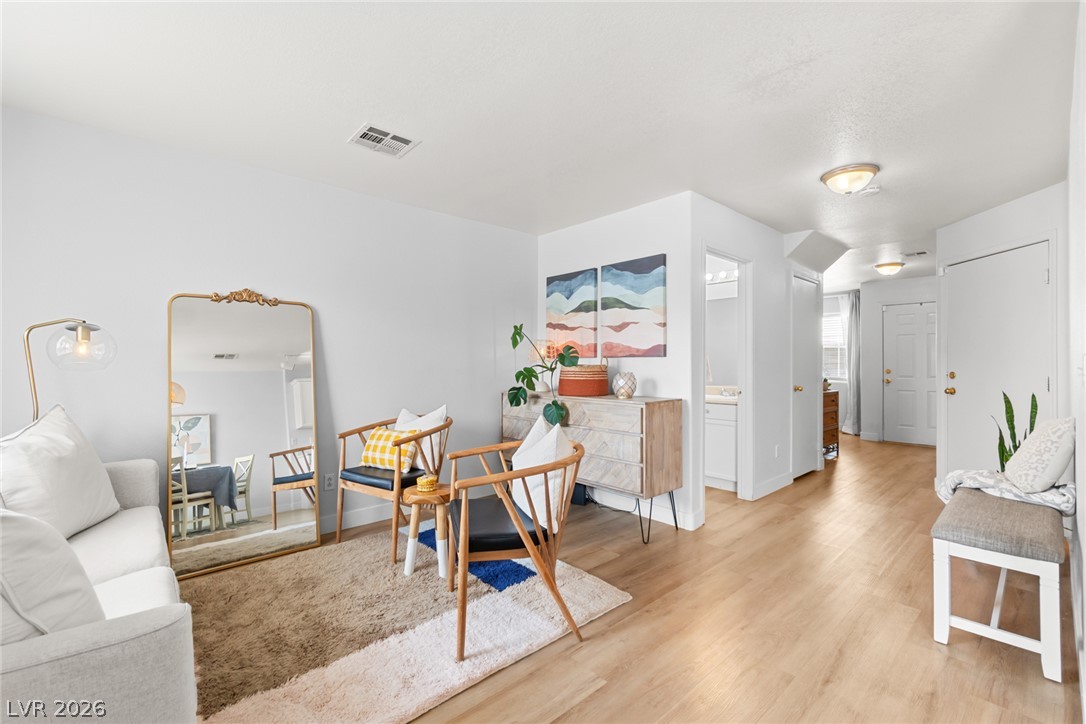
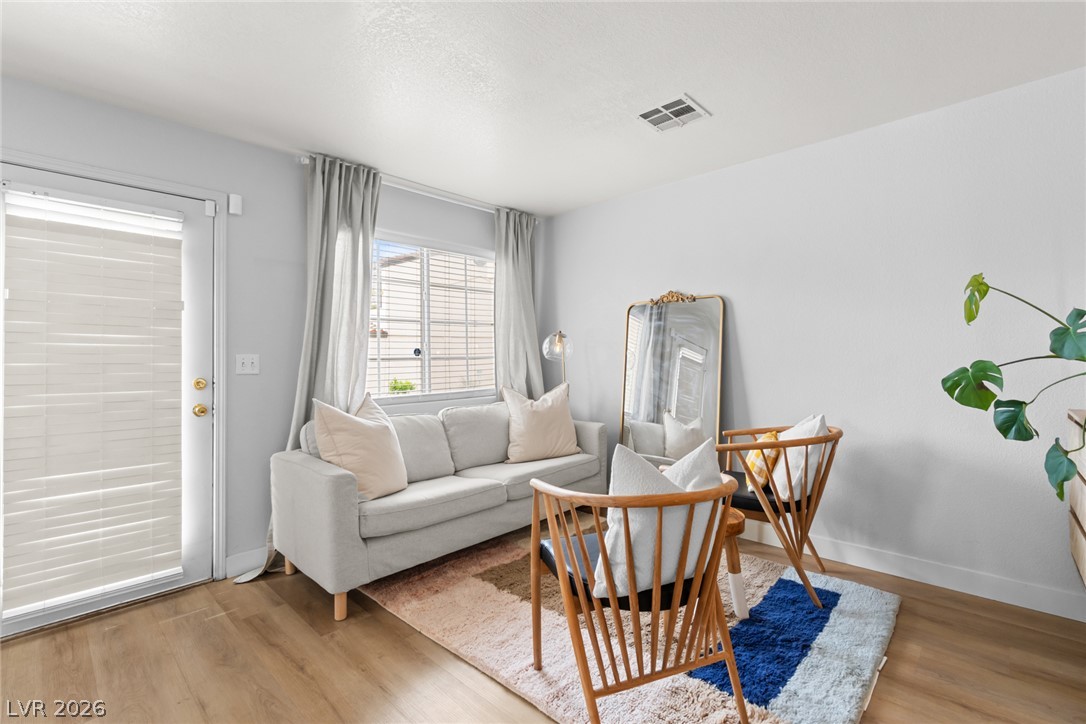
Smooth wood floors flow throughout this inviting space, leading toward a hallway and private bath.
A quiet living area features warm wood flooring and abundant natural light.
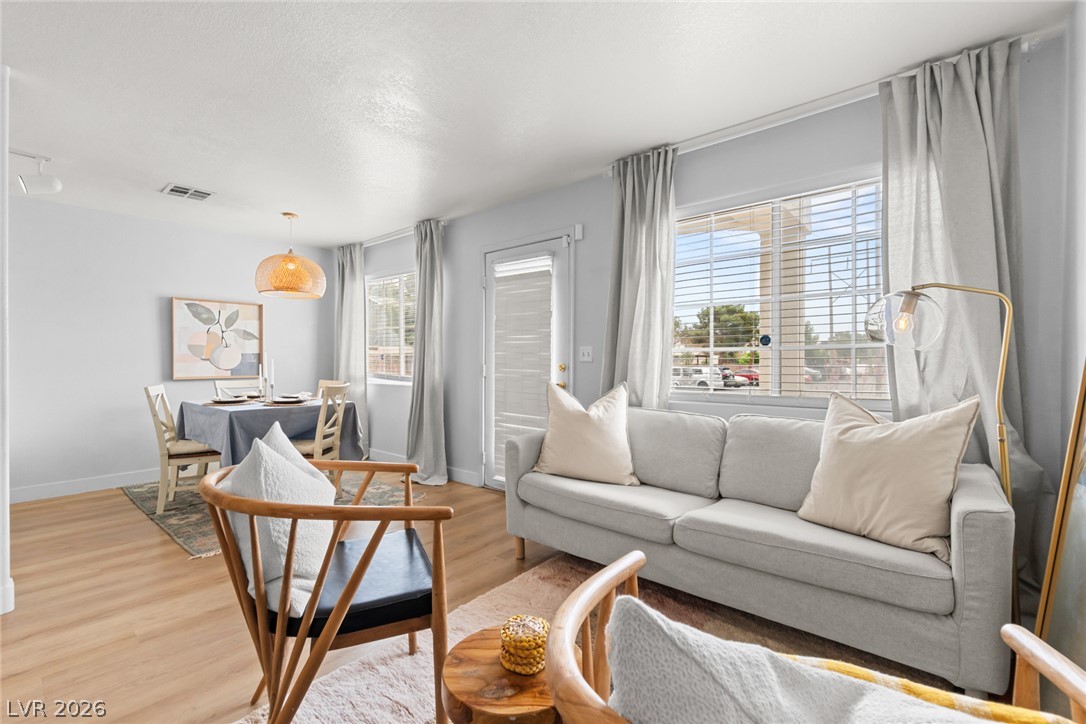
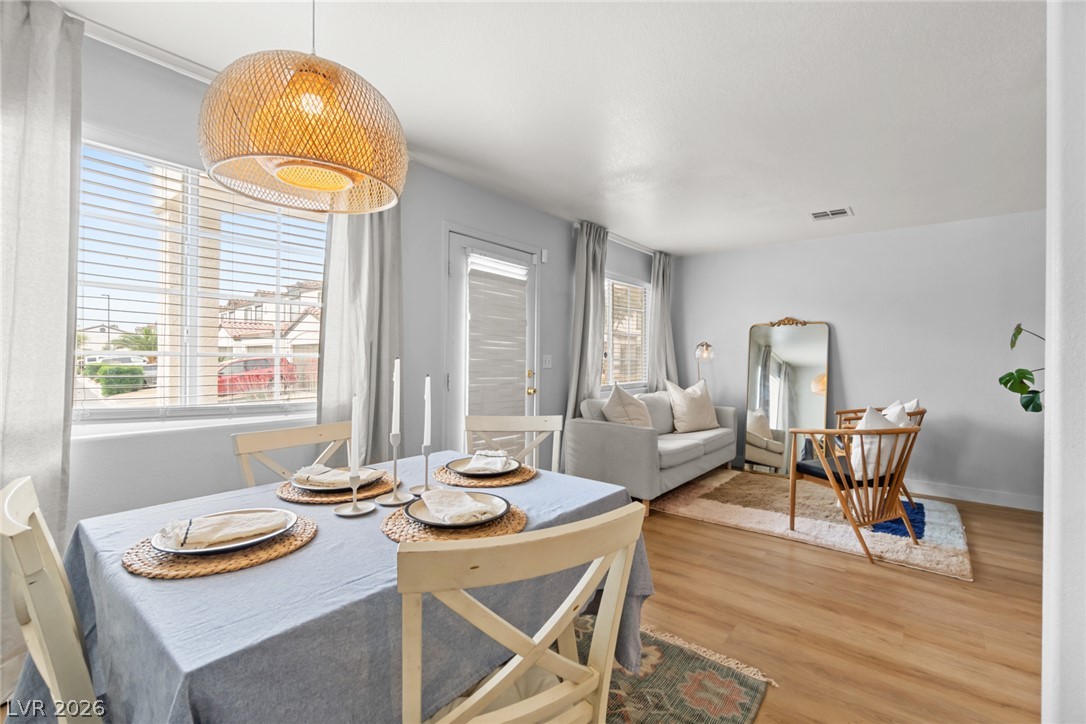
An open floor plan connects the comfortable living space directly to the dining area.
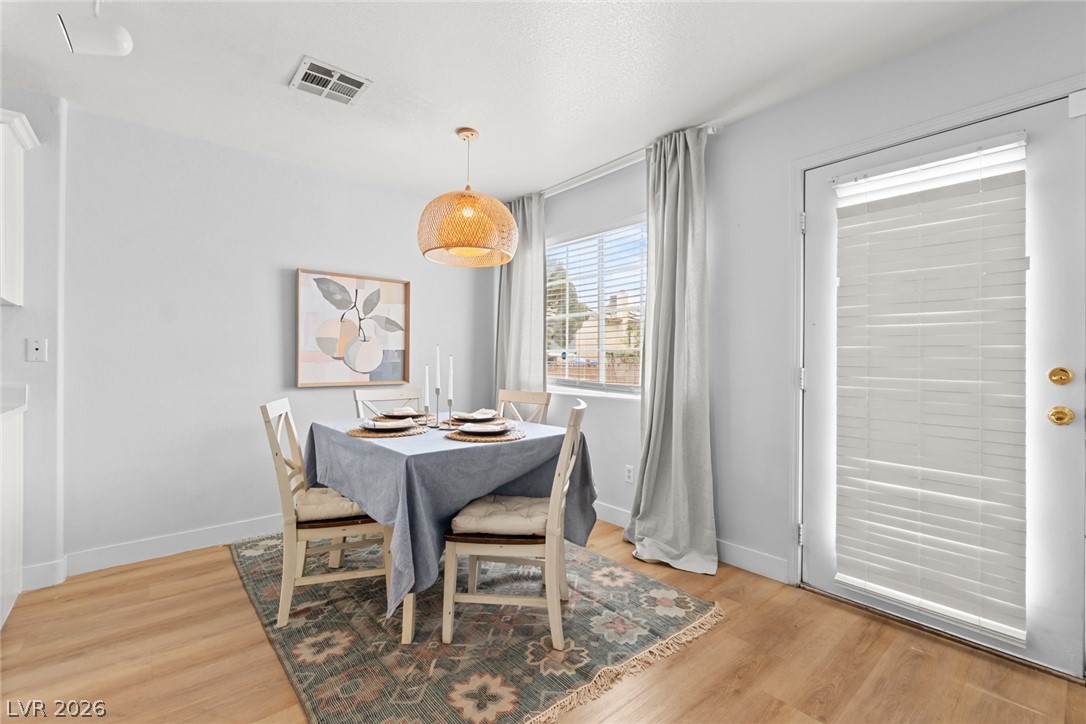
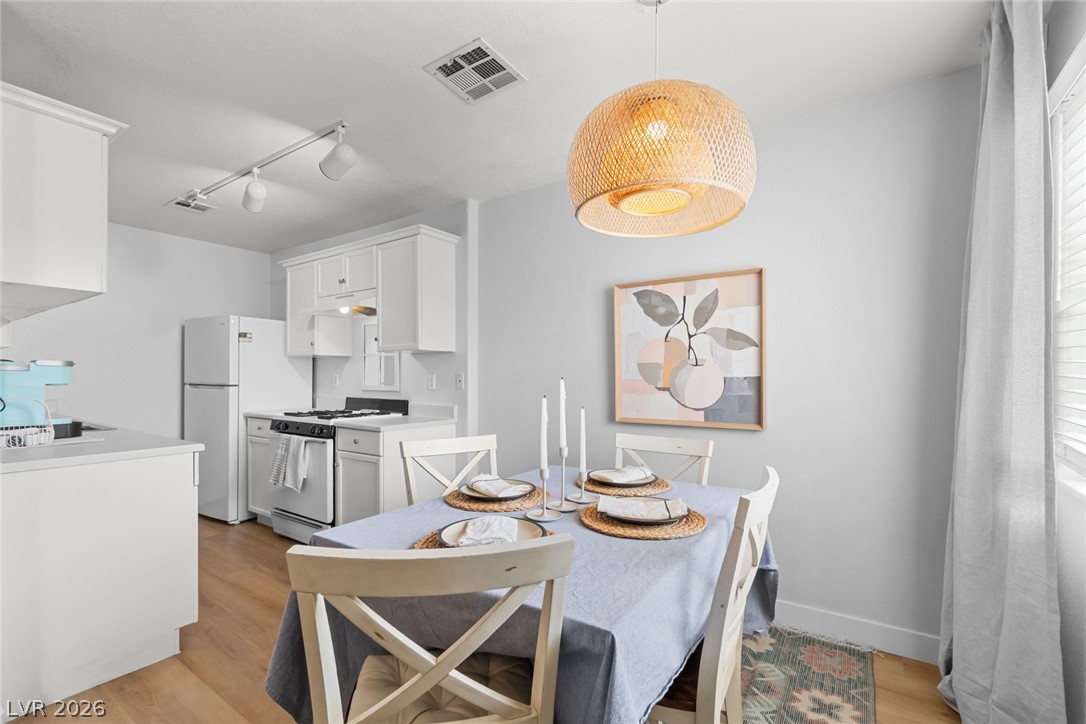
An inviting dining space features warm wood-style flooring and direct access to the outdoors.
Natural light floods this airy dining space seamlessly connected to the living area.
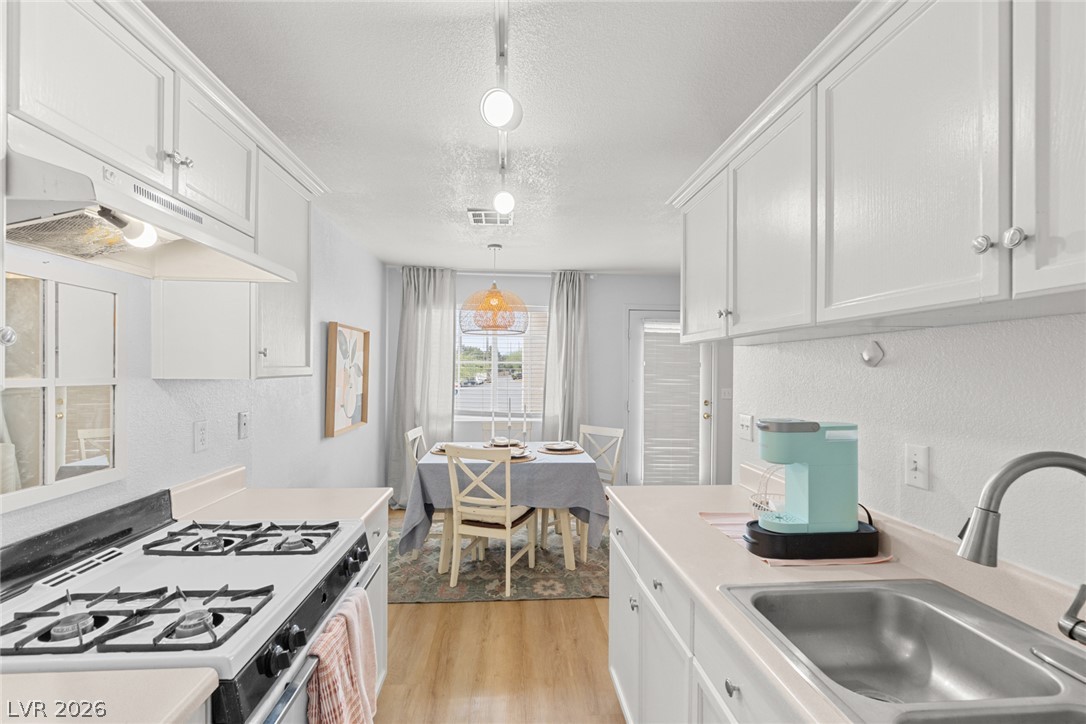
An inviting dining space seamlessly connects to the functional kitchen setup with modern wood flooring.
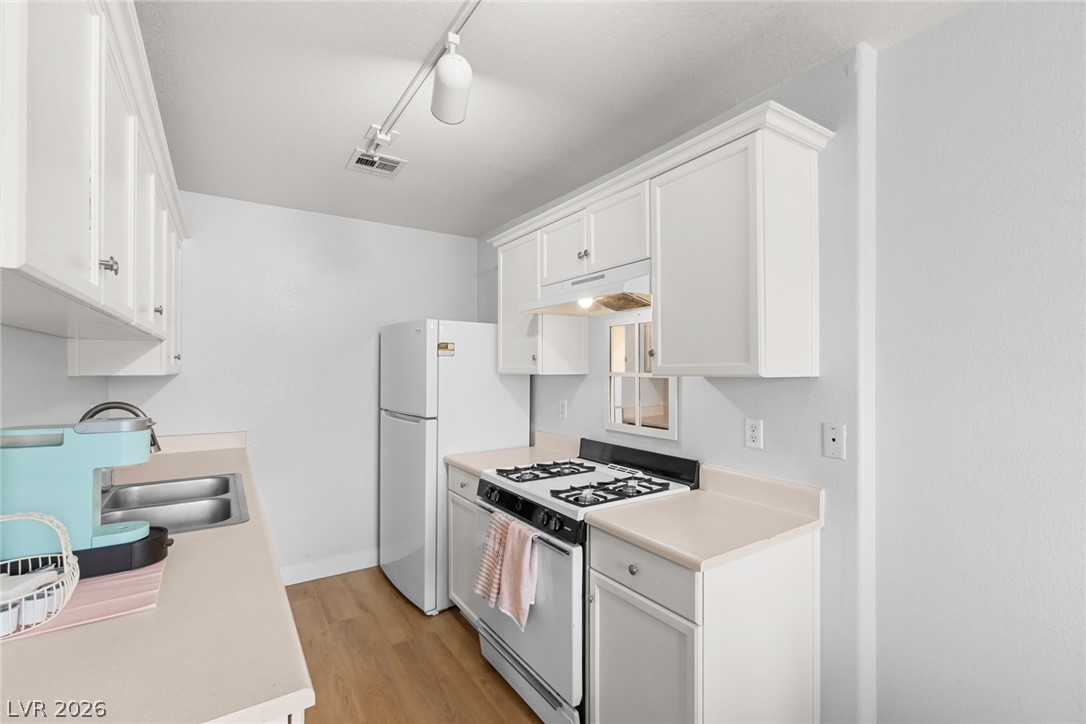
White cabinetry paired with clean countertops defines this functional kitchen space.
Hardwood floors and classic white cabinetry define this functional kitchen and dining space.
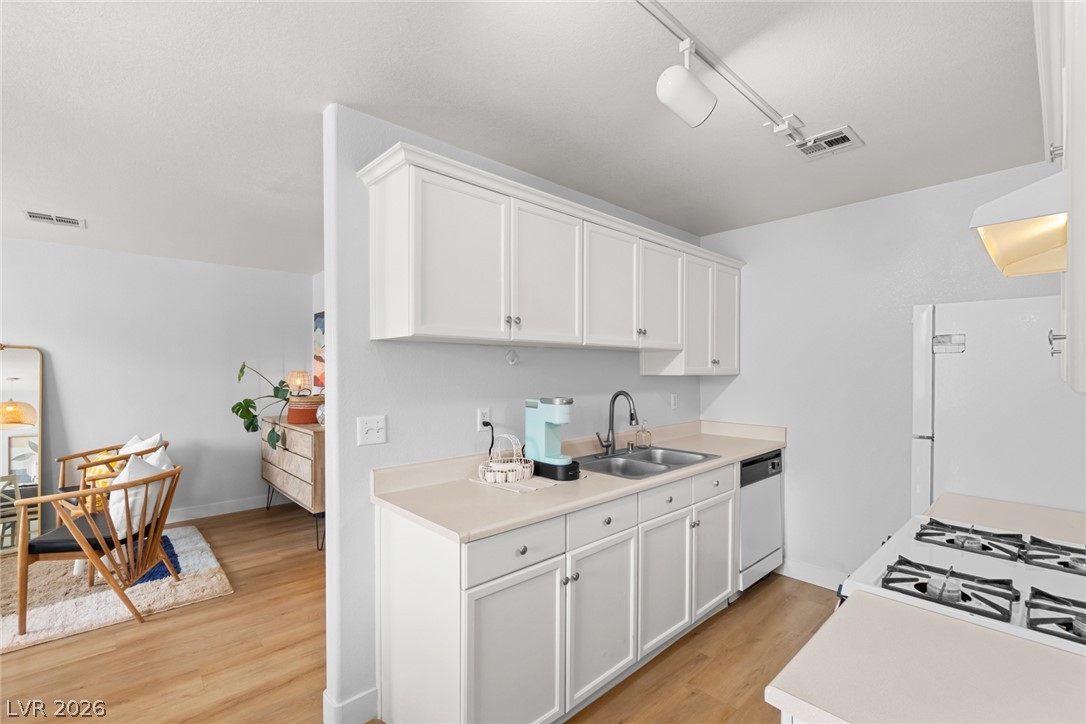
An open doorway links the efficient kitchen workspace to the adjacent living area.
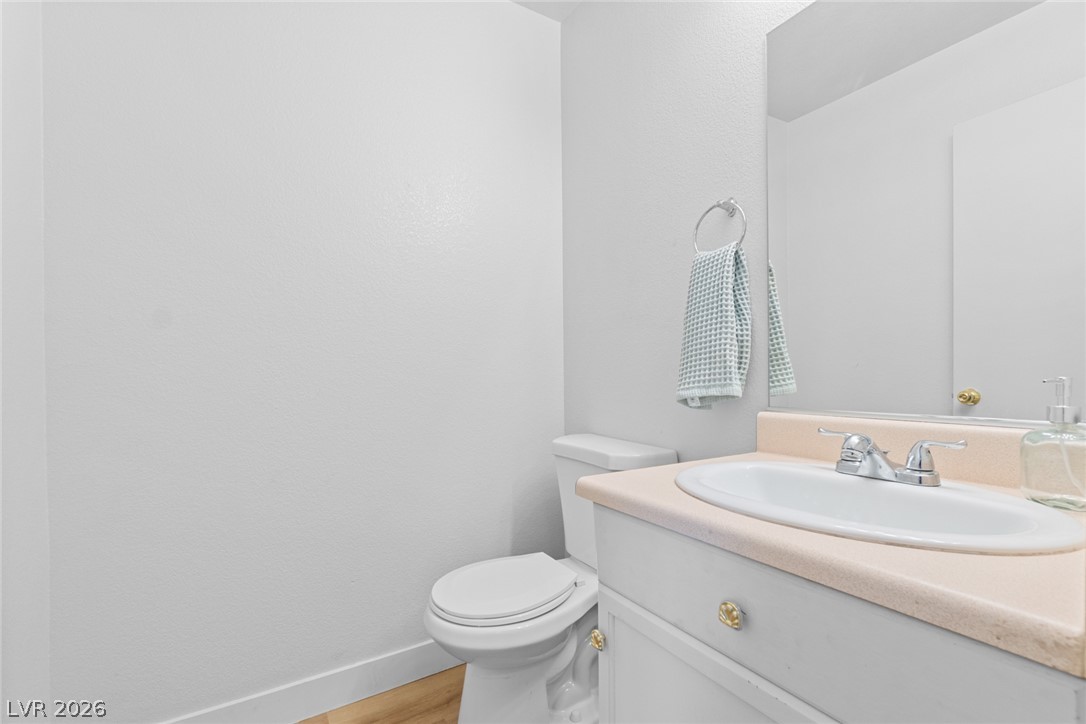
Clean architectural lines define this understated and functional powder room design.
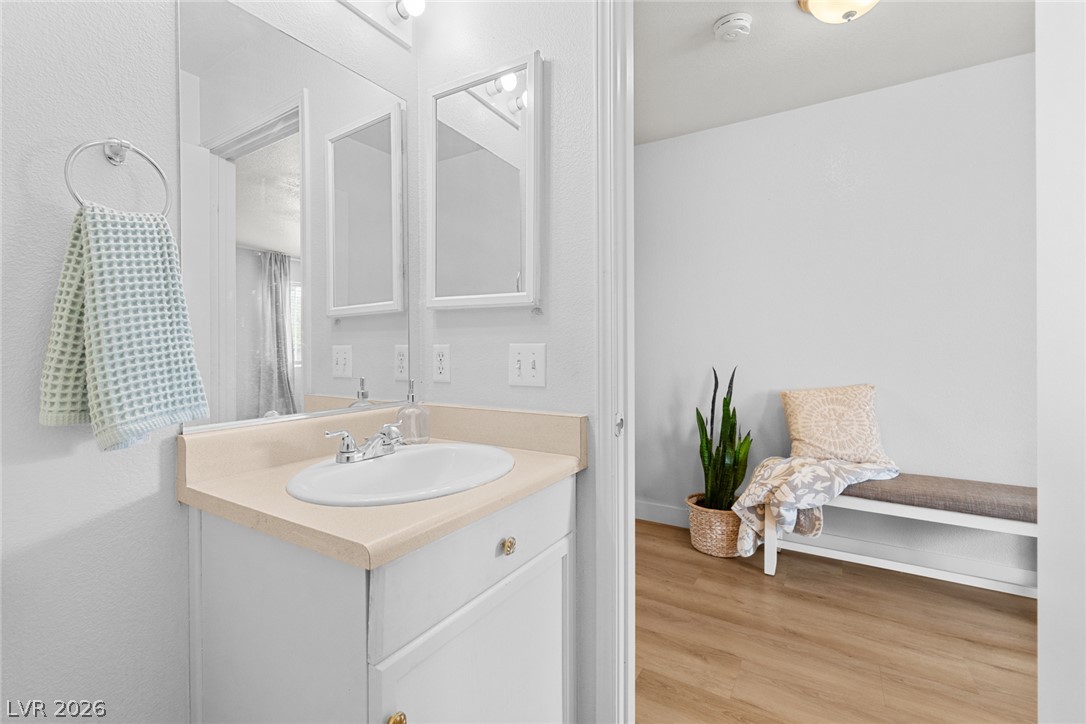
Clean lines and neutral tones define this practical bathroom vanity space.
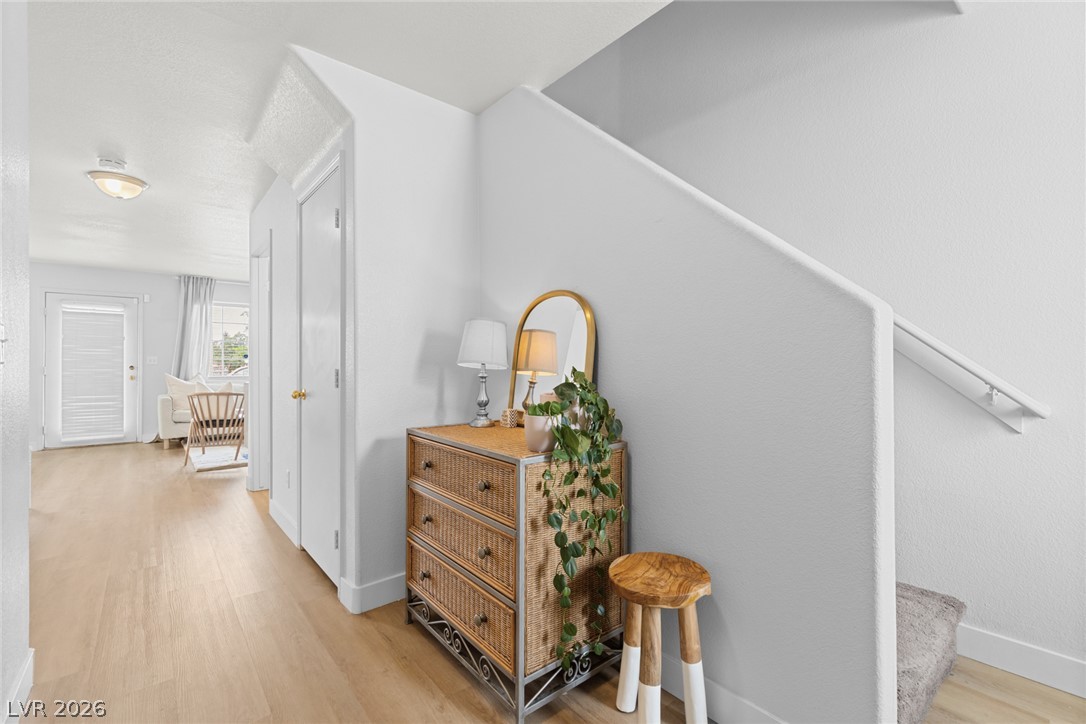
Smooth walls and classic wood-look flooring connect this welcoming entryway directly to the upper level.
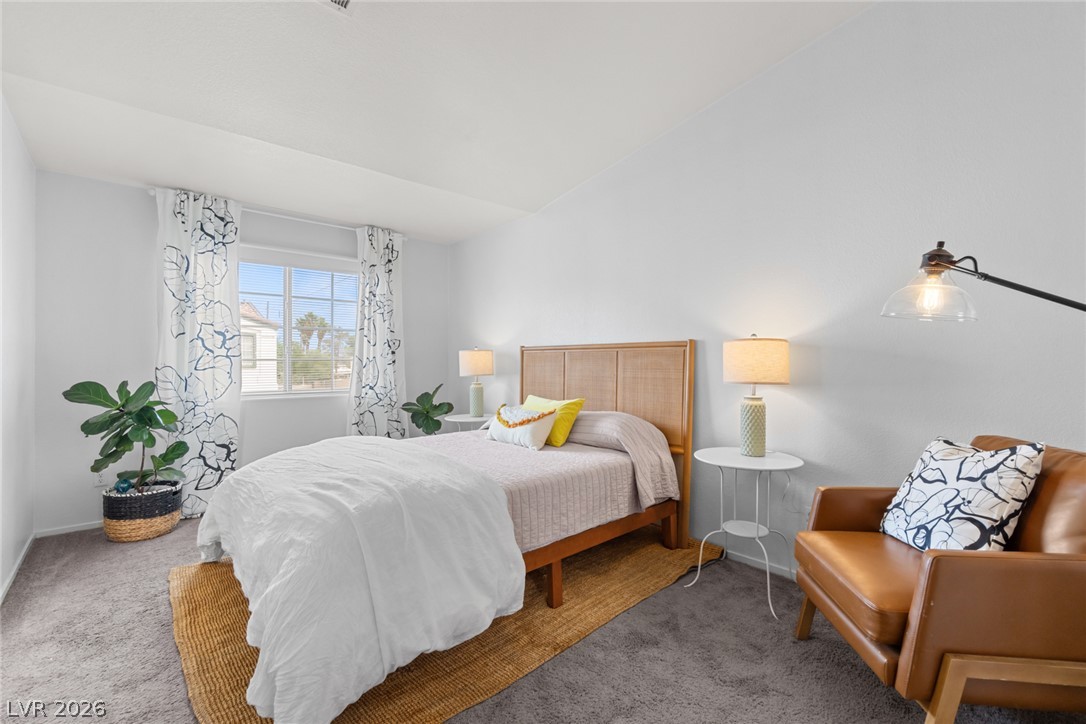
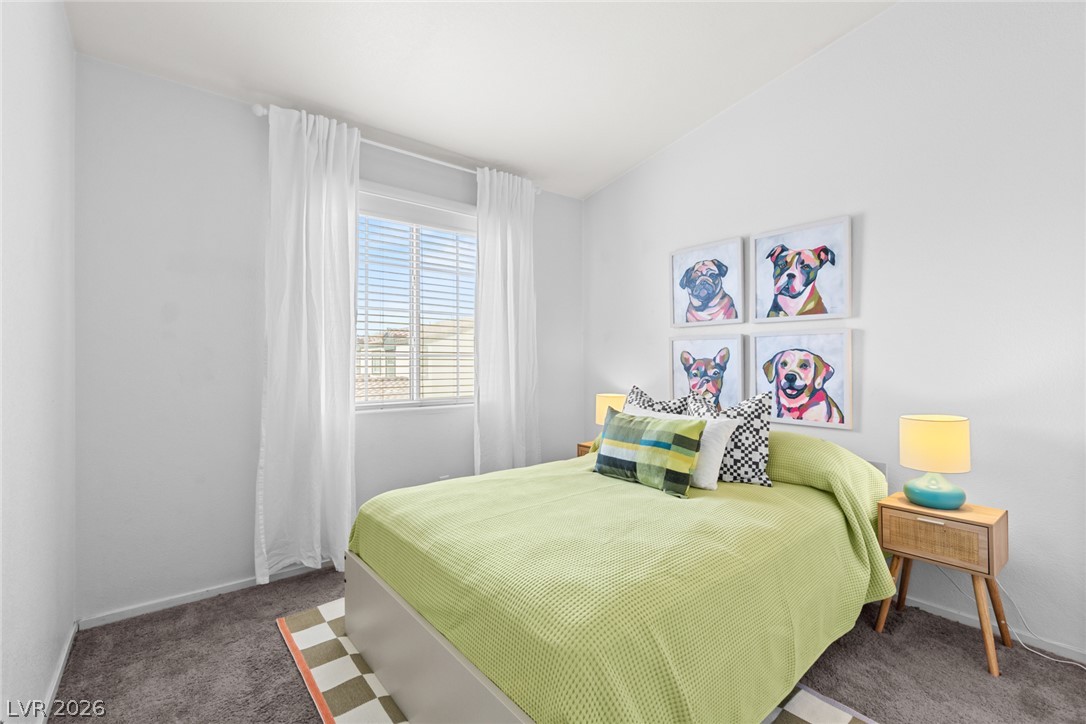
Natural light streams through a wide window, highlighting the wall-to-wall carpeting and neutral walls.
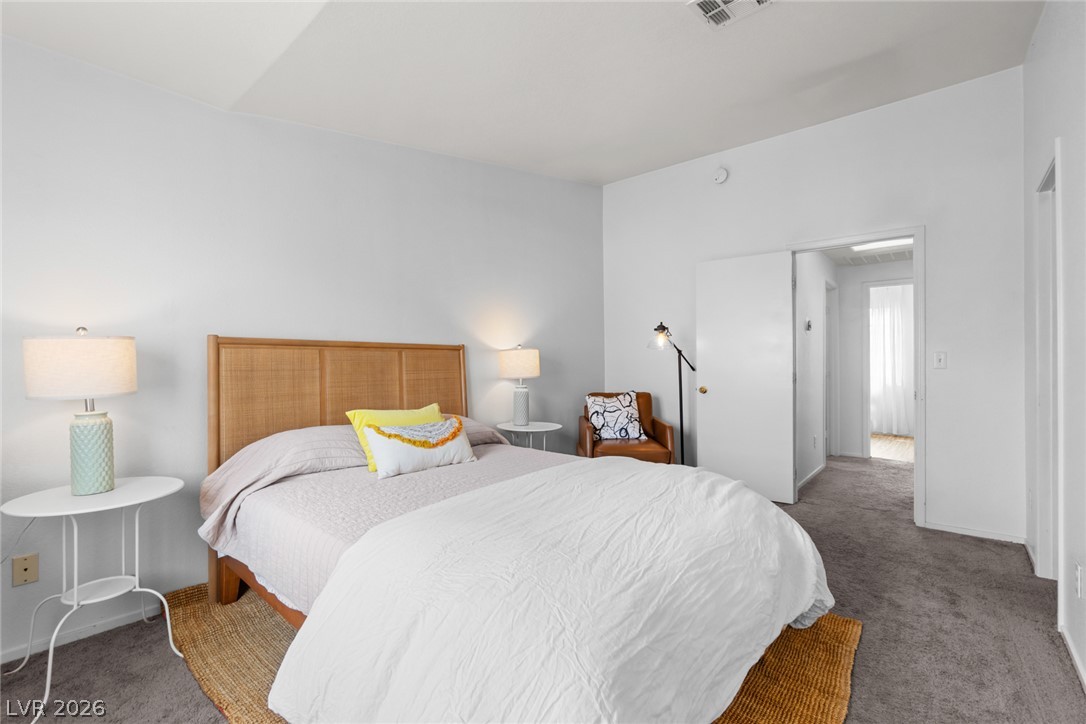
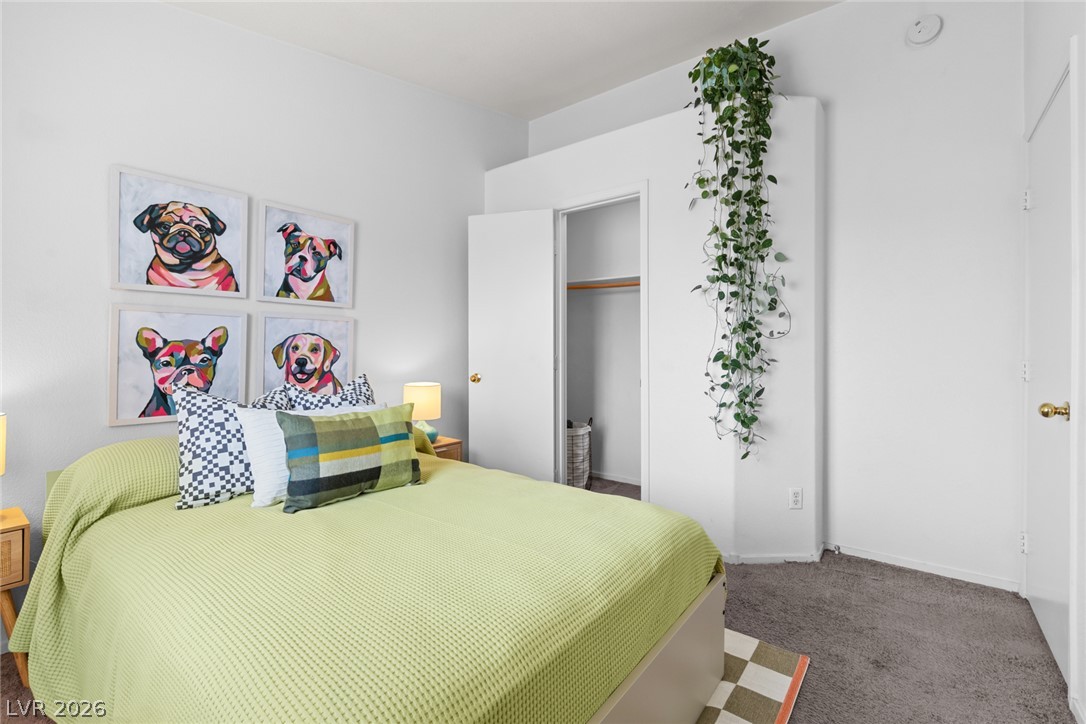
Soft plush carpeting anchors this serene bedroom leading out to the hallway.
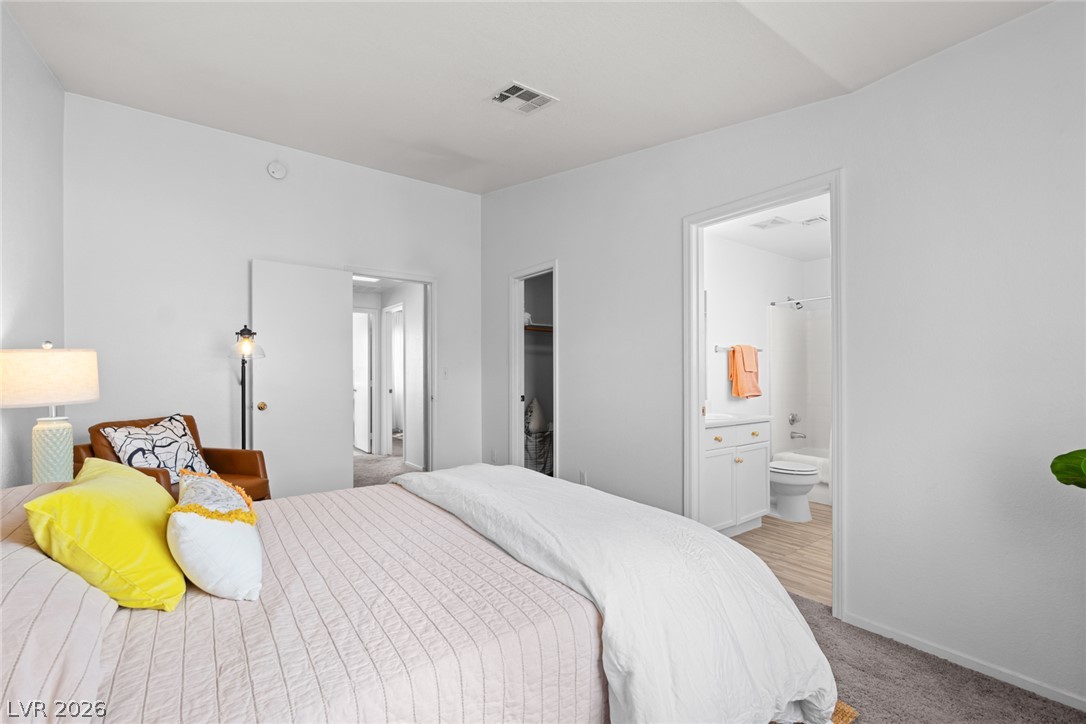
Plush carpeted flooring anchors this quiet suite complete with an attached bath.
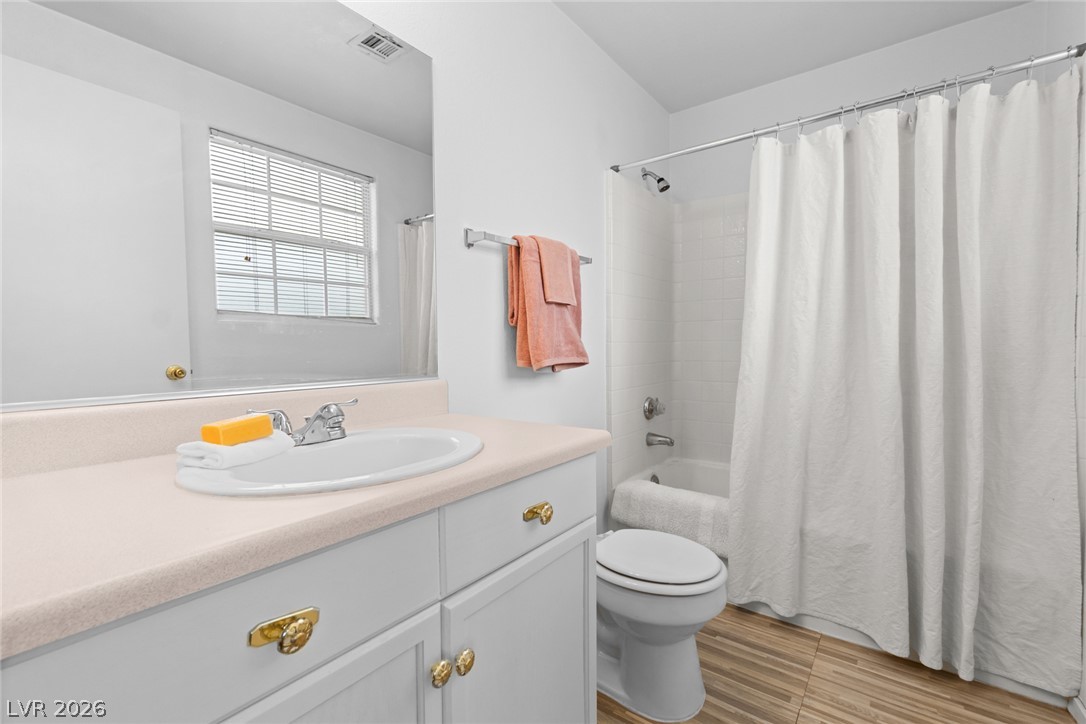
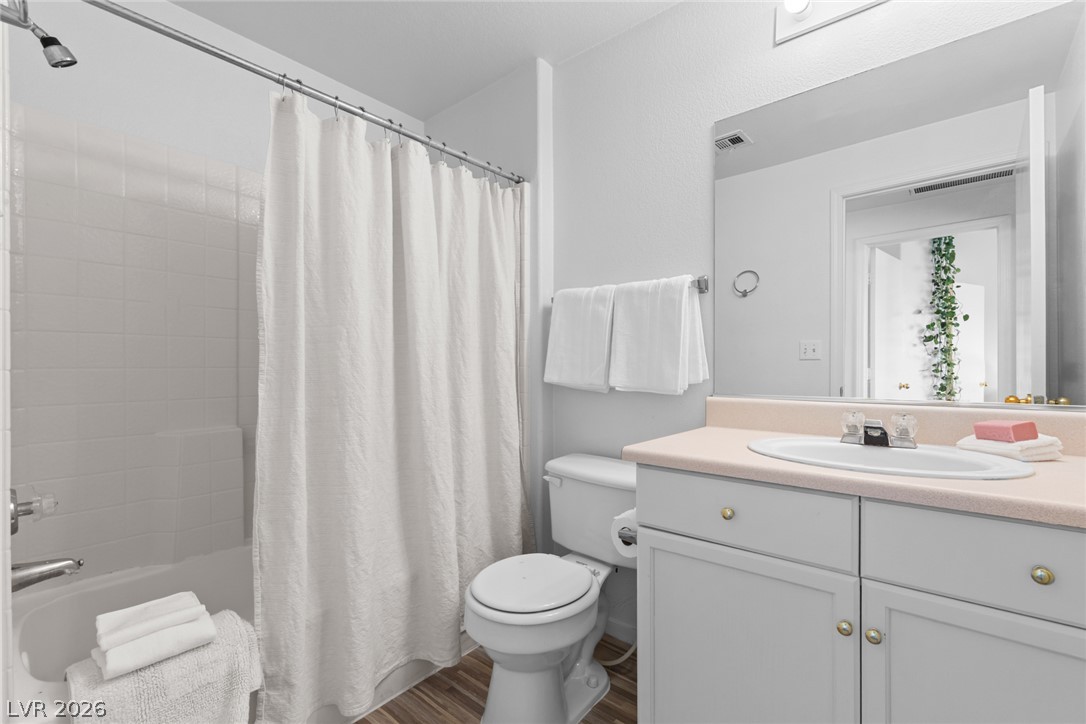
Functional bathroom features a solid-surface vanity, wood-look flooring, and a classic tub shower combination.
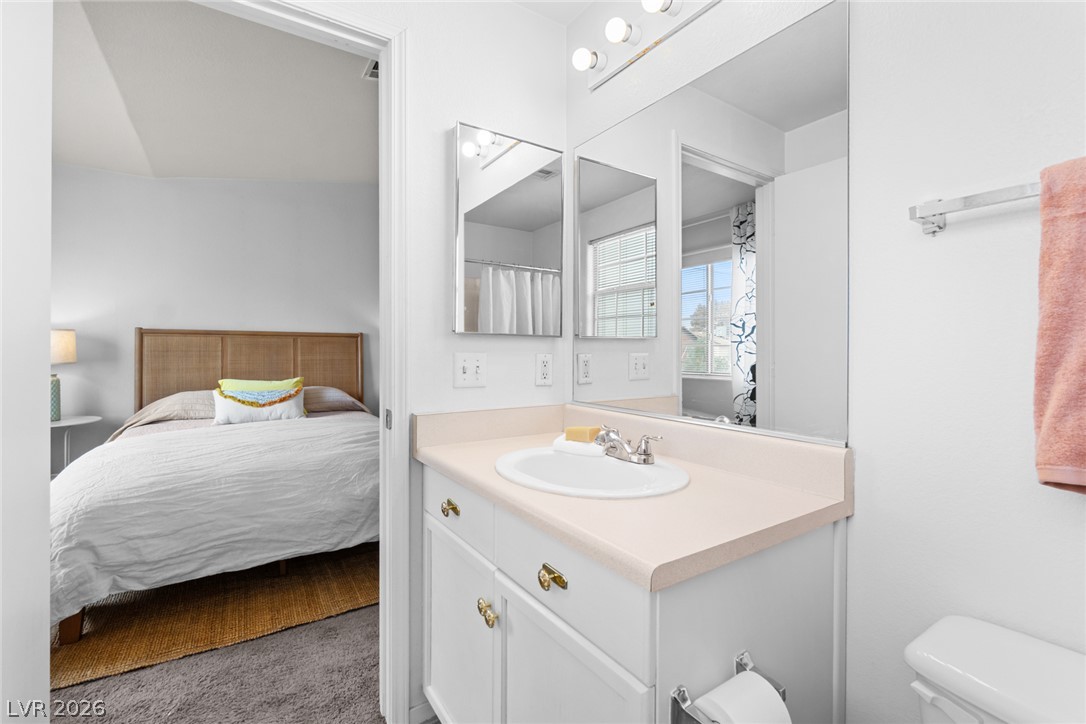
An ensuite bathroom seamlessly connects to a carpeted bedroom filled with natural light.
Plentiful natural light streams through a large window illuminating this carpeted bedroom.
Soft carpeting underfoot defines this inviting bedroom space complete with a built-in closet.
Functional layout maximizes utility in a clean bathroom design.
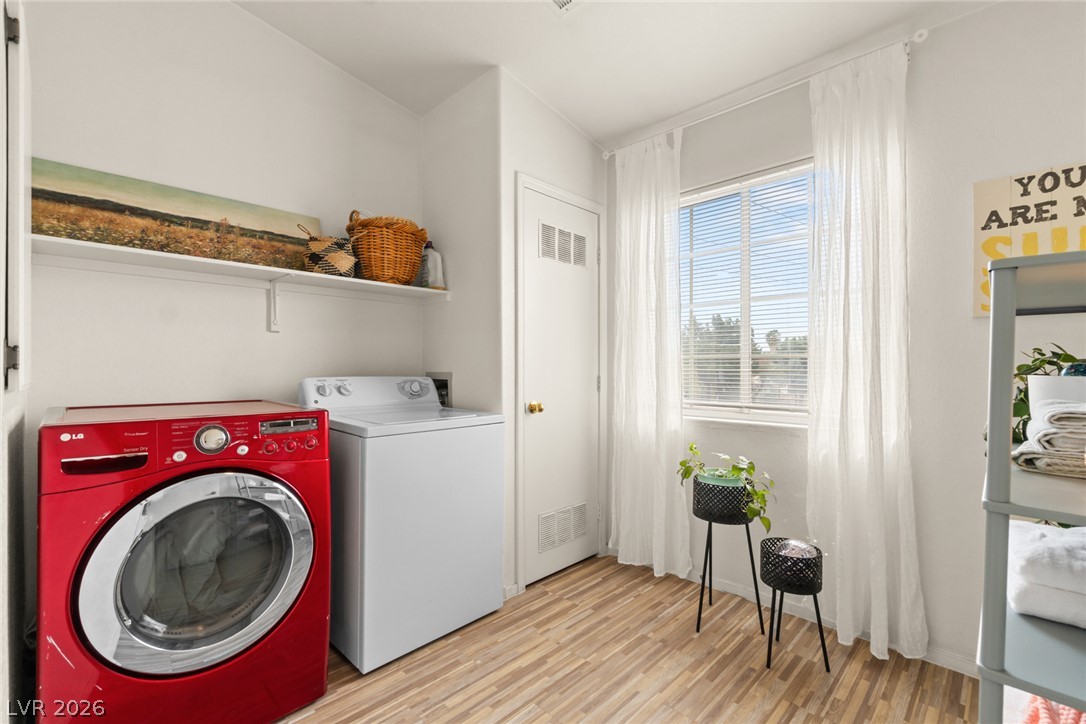
Natural light streams through a large window onto clean wood flooring in this laundry space.
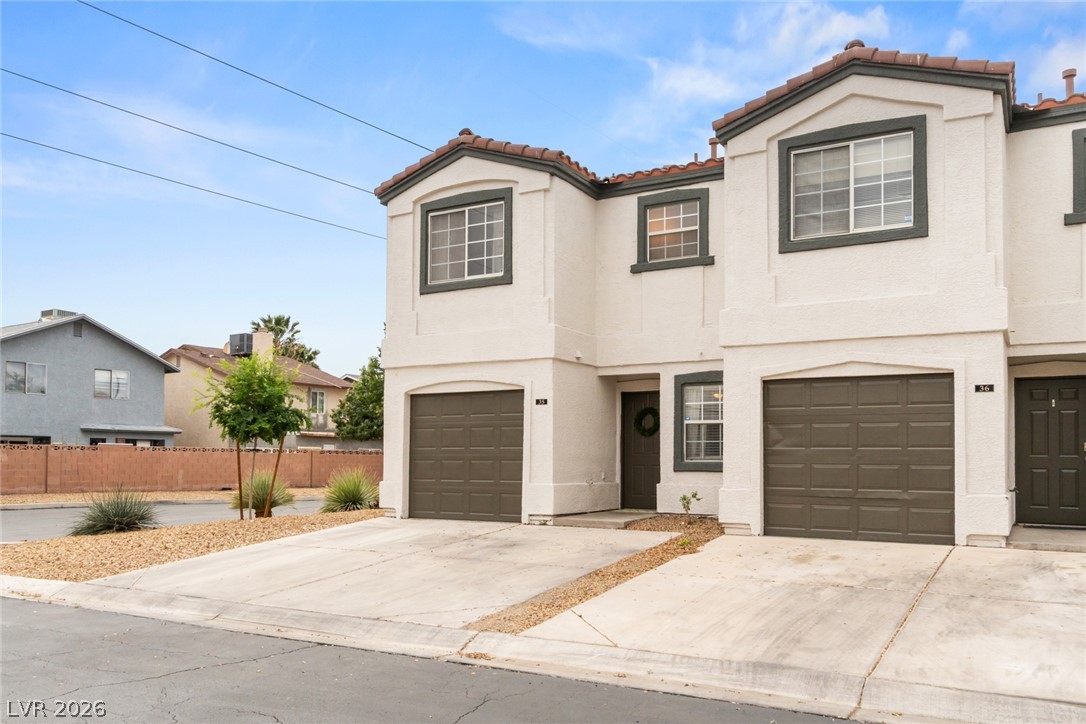
Spanish tile accents and structured concrete drives introduce this classic multi-level stucco exterior design.
Classic tile roofing and stucco walls define this multi-level attached residence with concrete driveway access.
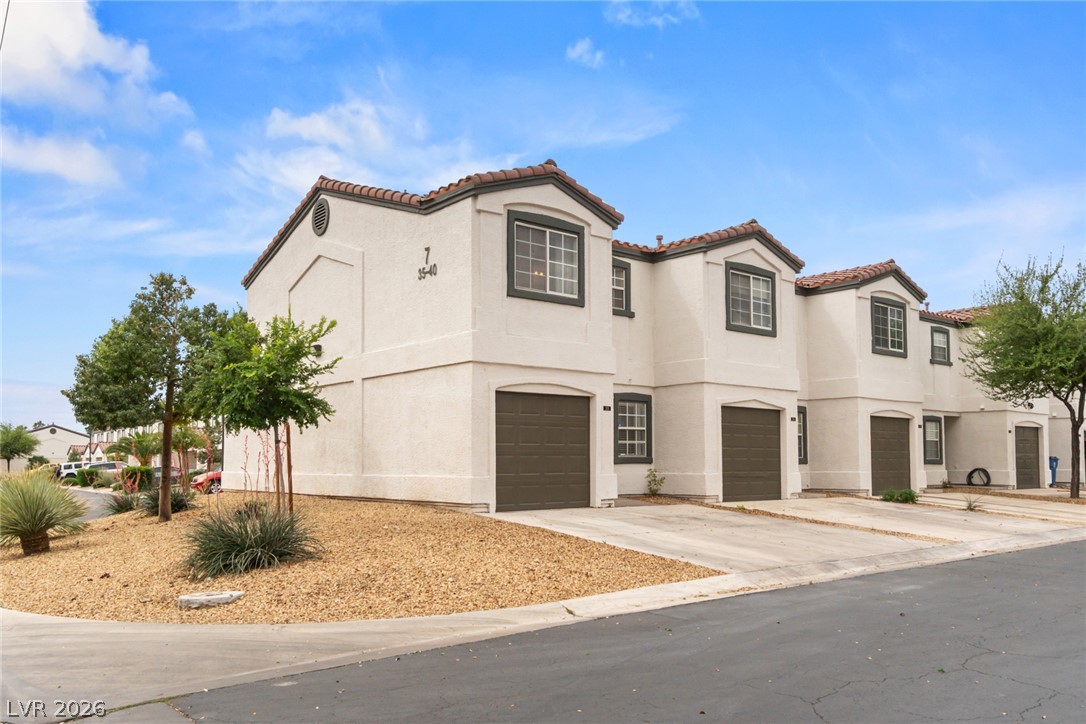
Stucco exteriors paired with tile roofs define these modern multi-level townhomes.
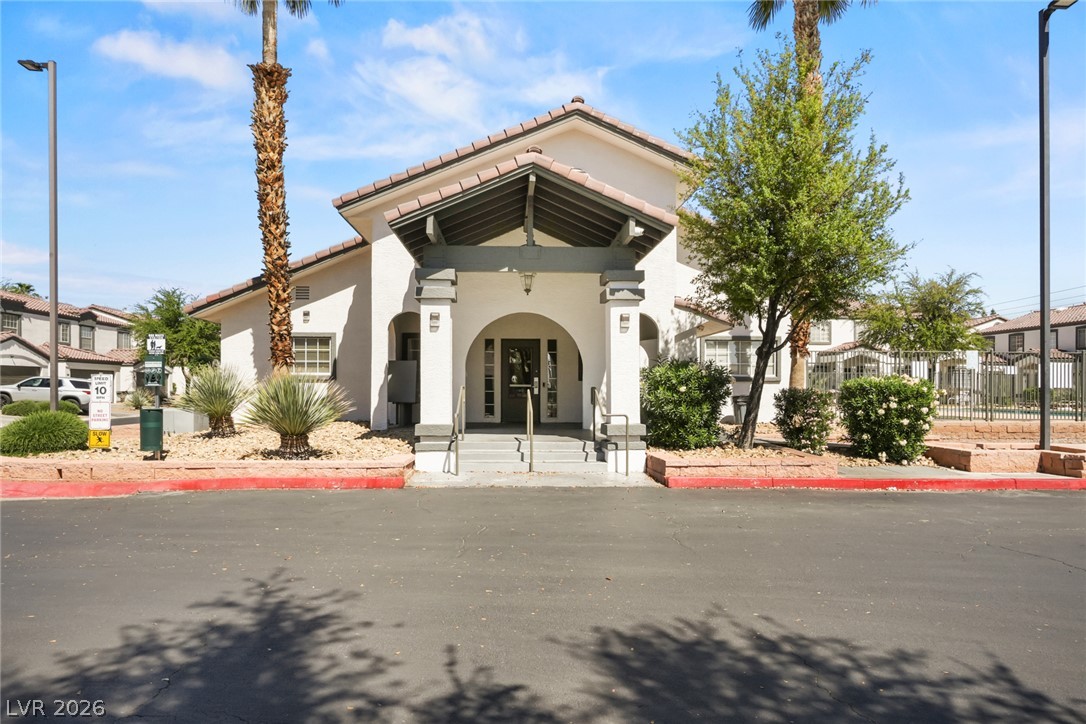
An inviting tiled entryway highlights the elegant facade of this stucco exterior clubhouse.
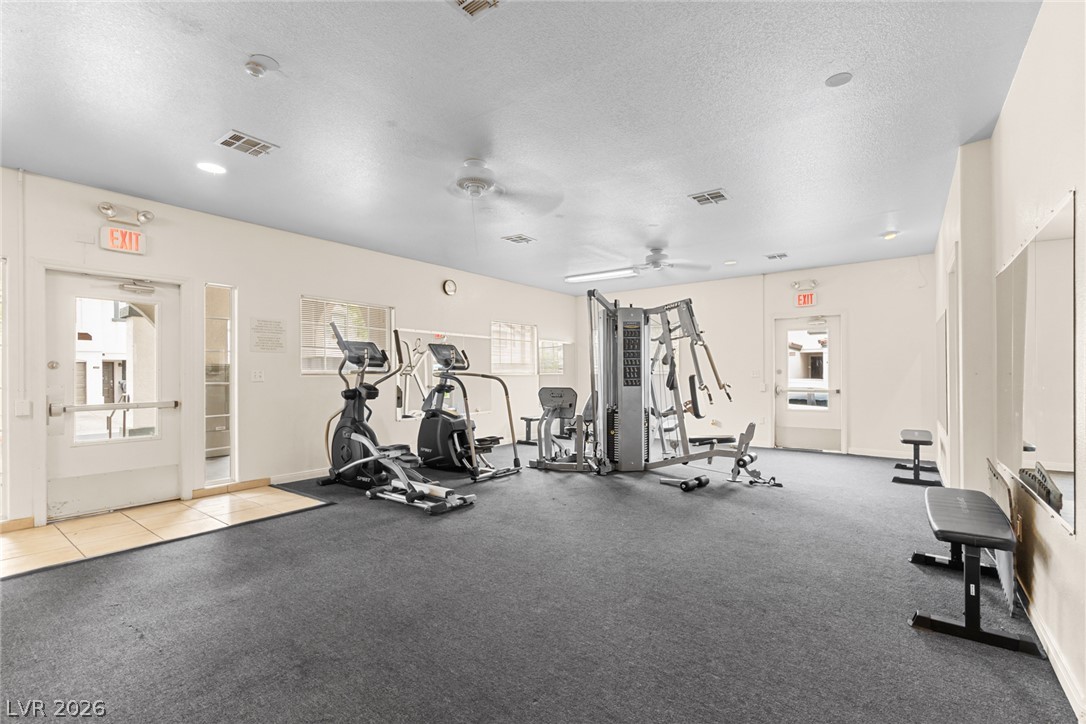
Functional fitness space featuring durable carpet floors, recessed lighting, and wall-mounted mirrors.
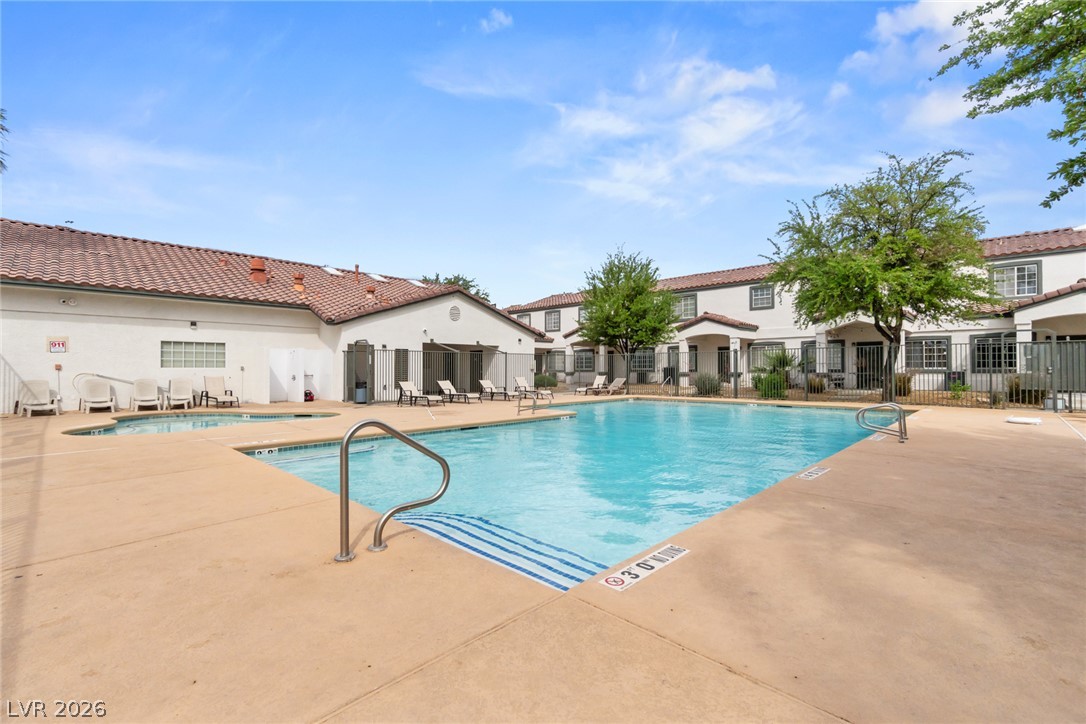
Spanish tile roofs and stucco exteriors frame the spacious community swimming pool and spa.
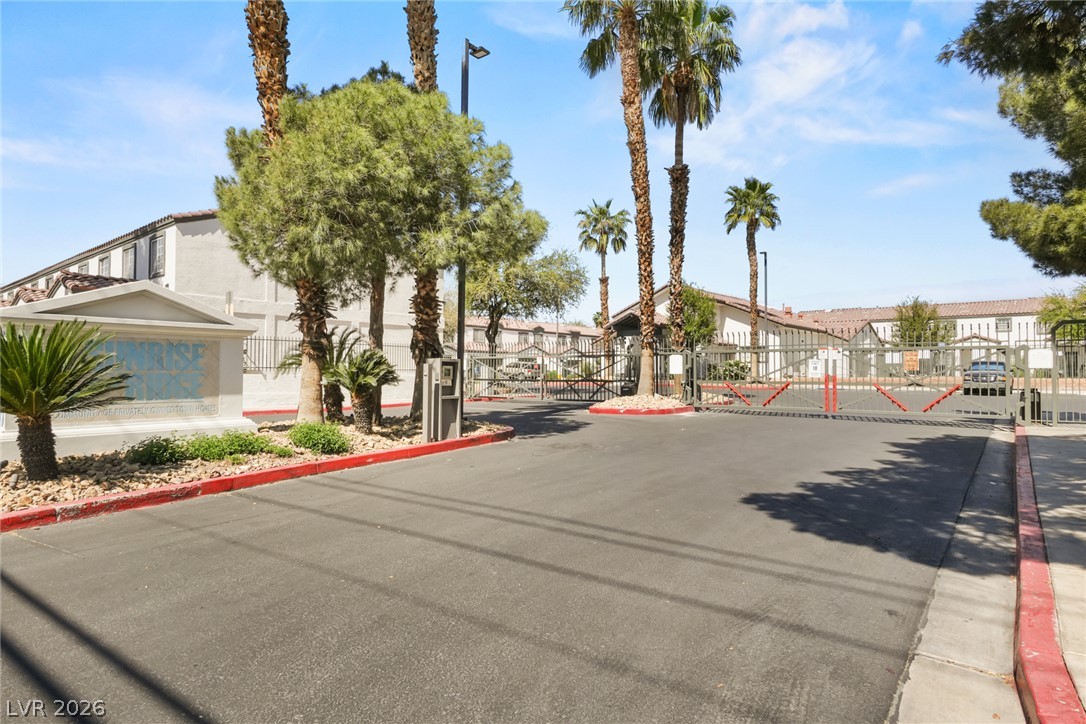
Secure gated entryway framed by mature palm trees leads into a well-maintained residential community.
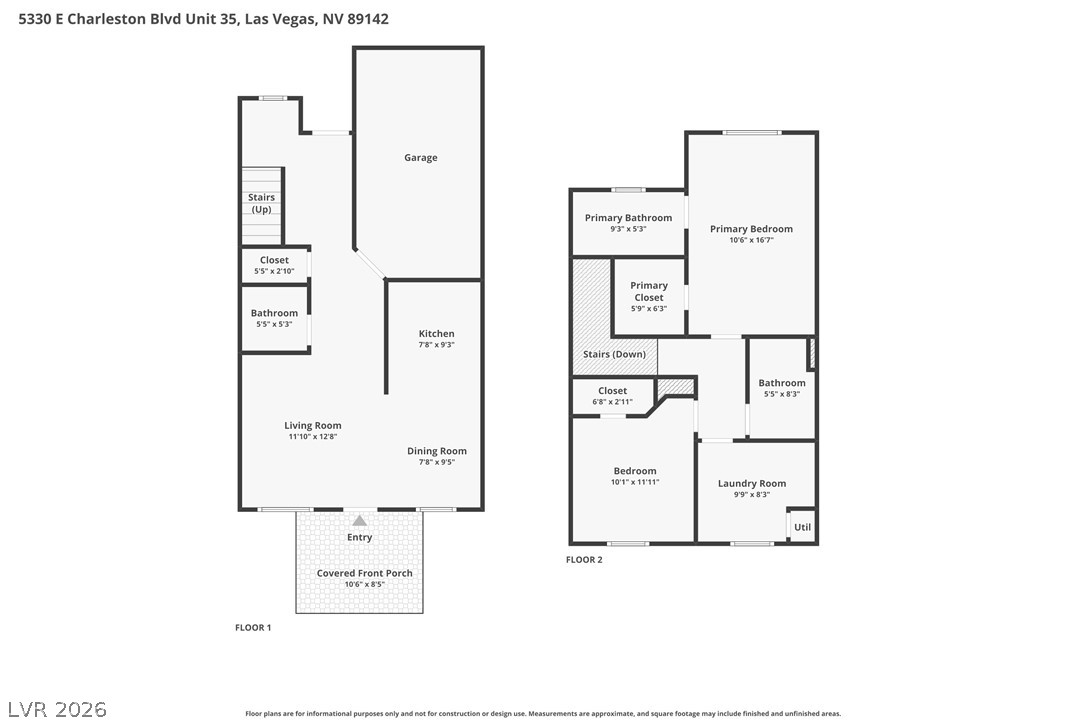
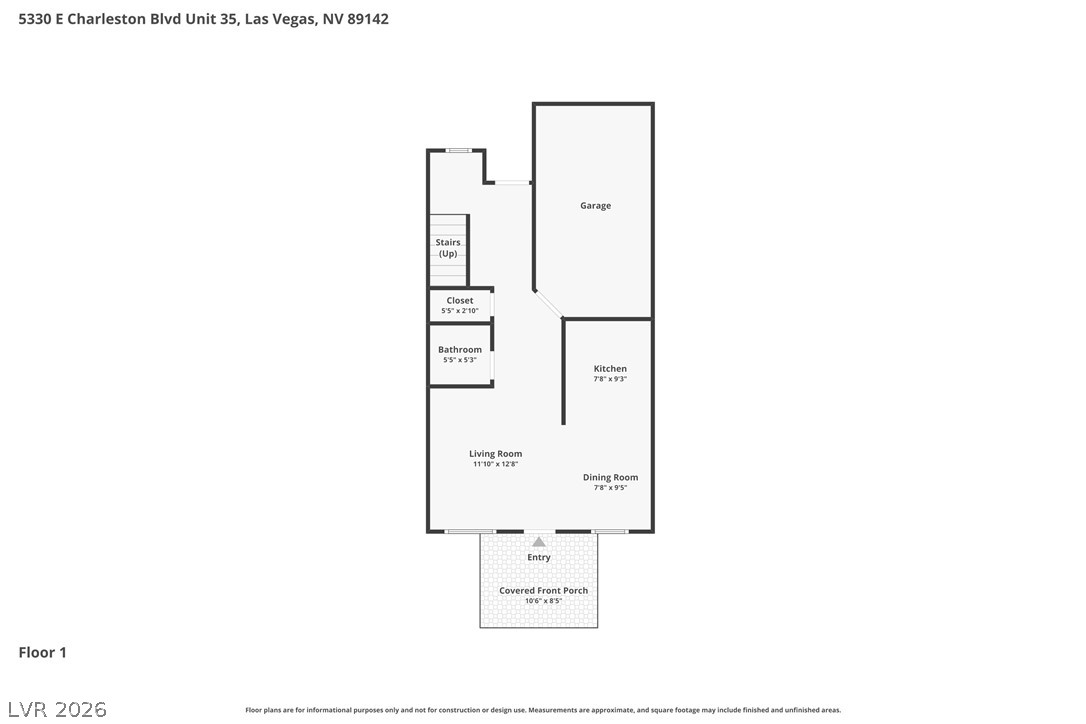
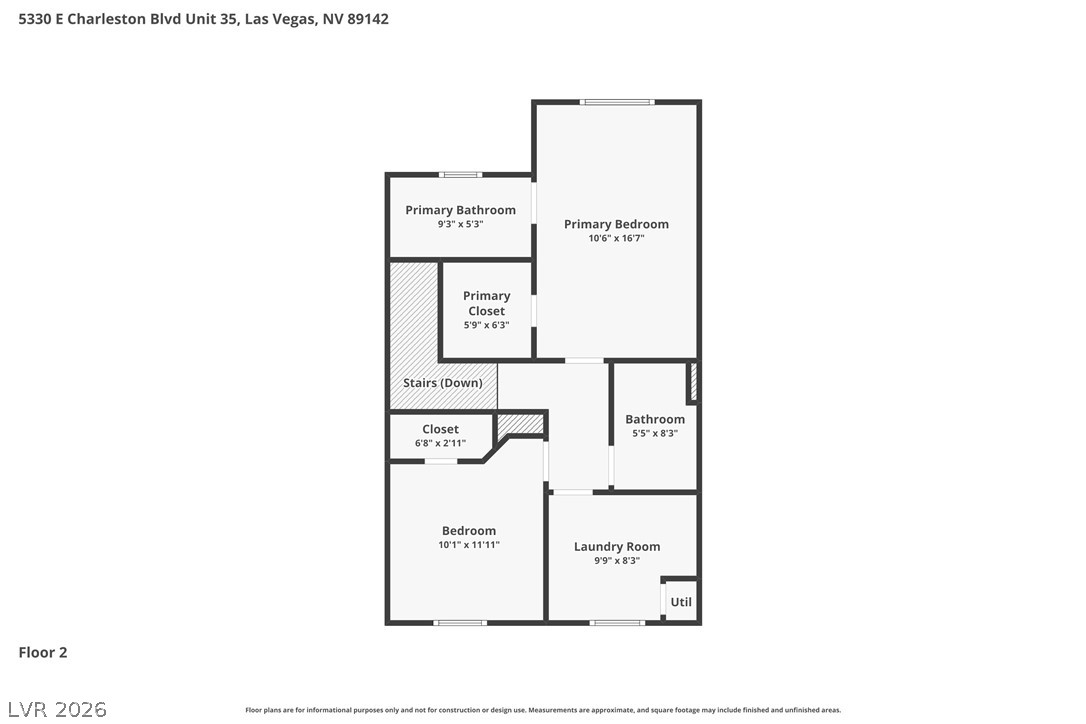
An organized two-story layout features a main-level garage and an upper-level primary suite.
A detailed layout illustrating the first-floor design of this residential property.
An organized second floor layout shows the placement of bedrooms, bathrooms, and utility areas.