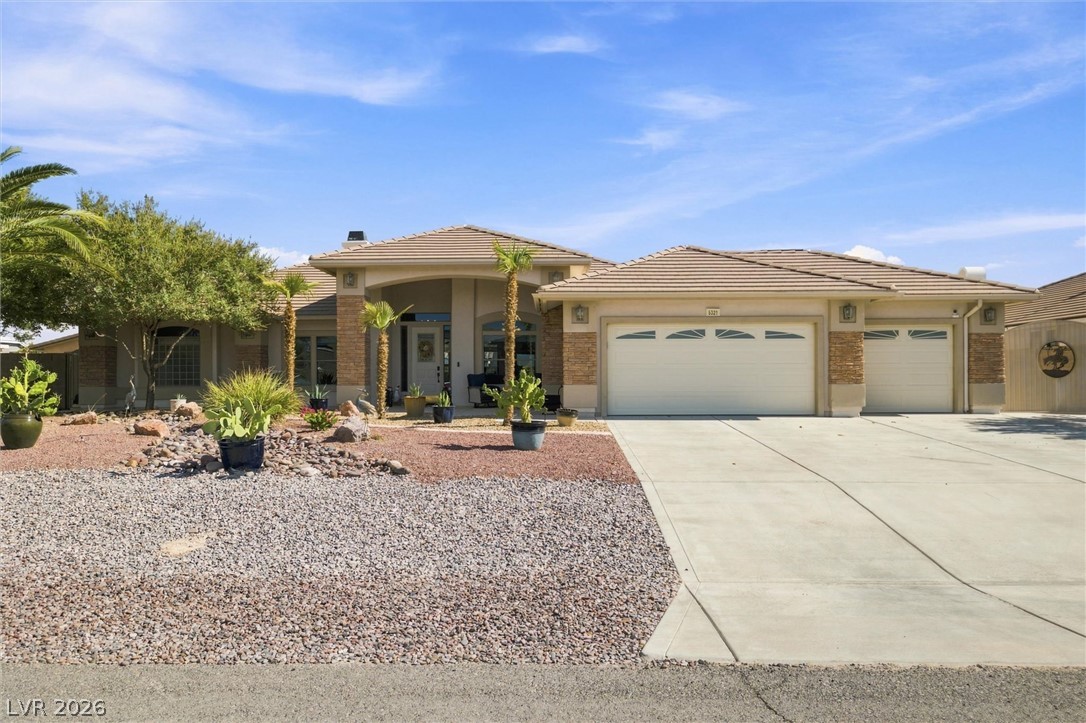
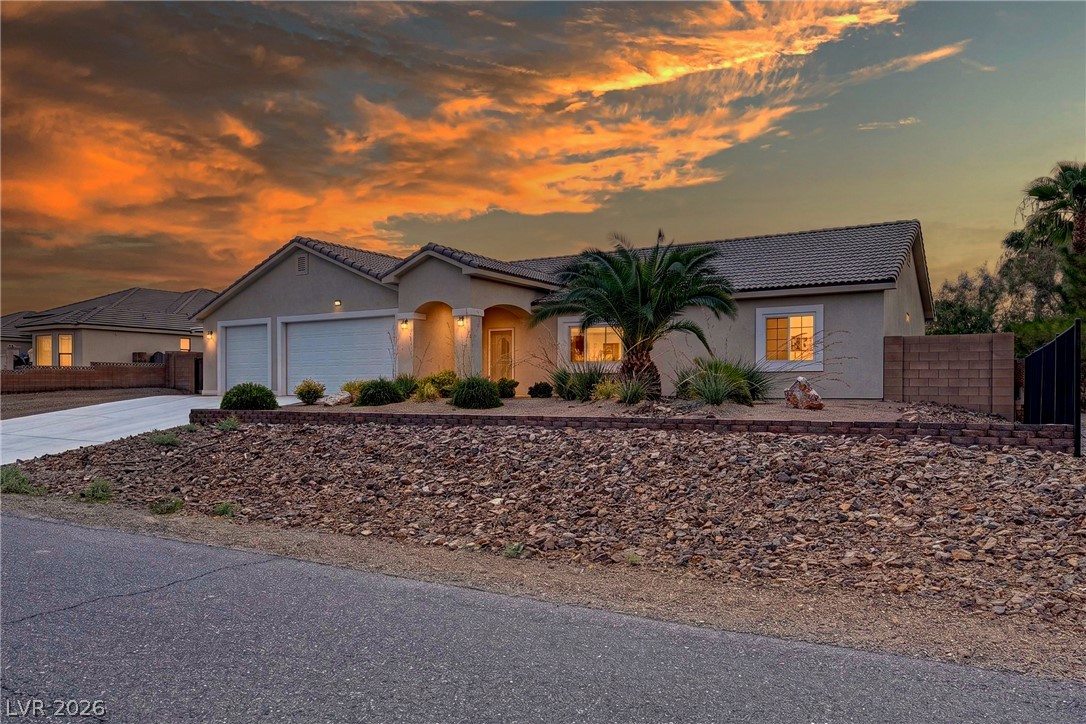
Desert landscaping and towering palms flank the stone-accented entry of this single-level residence.
Elegant desert landscaping frames the stucco and stone exterior of this multi-garage estate.
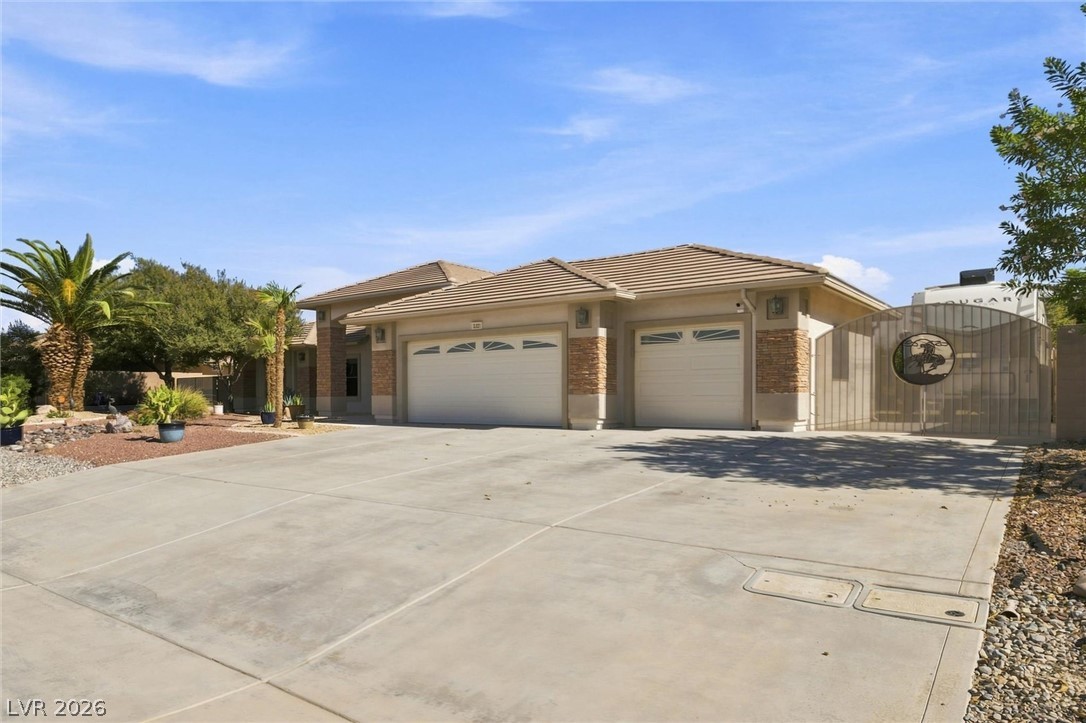
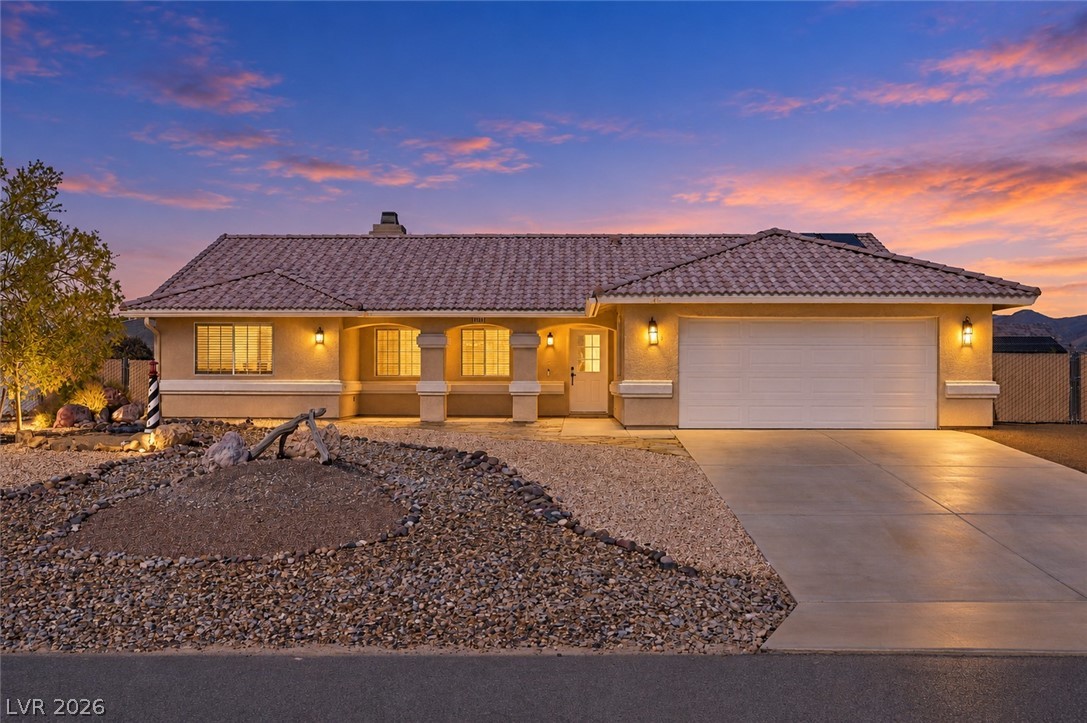
Desert landscaping and a concrete driveway lead to this multi-car garage residence.
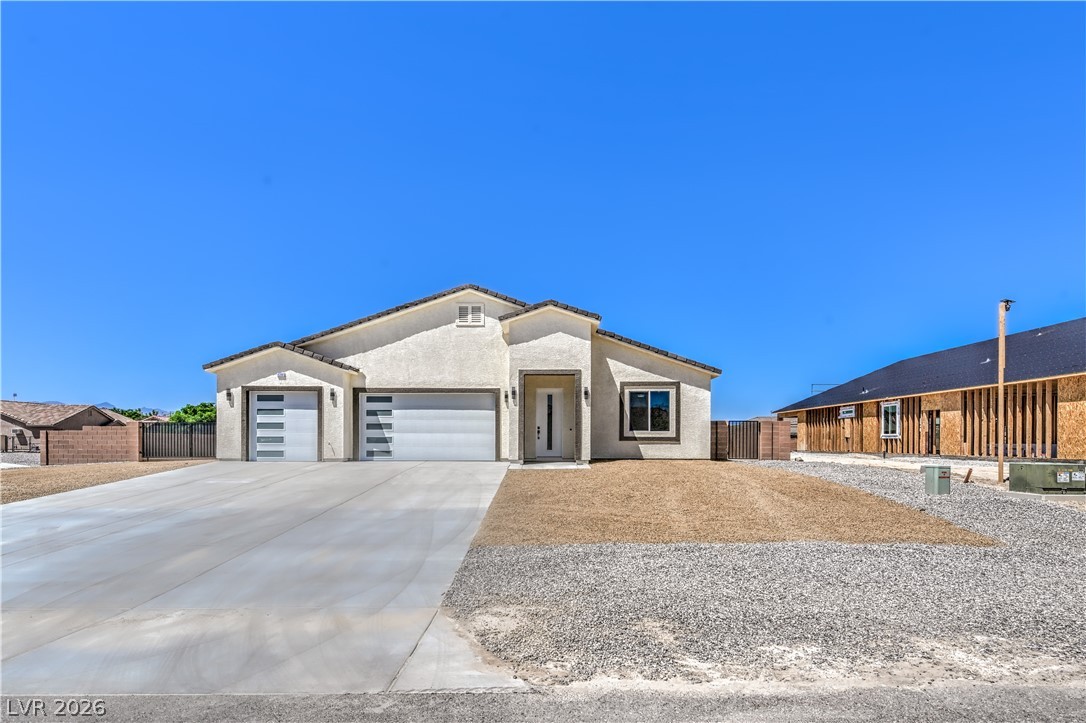
An expansive concrete driveway leads to a modern stucco home featuring stone veneer accents.
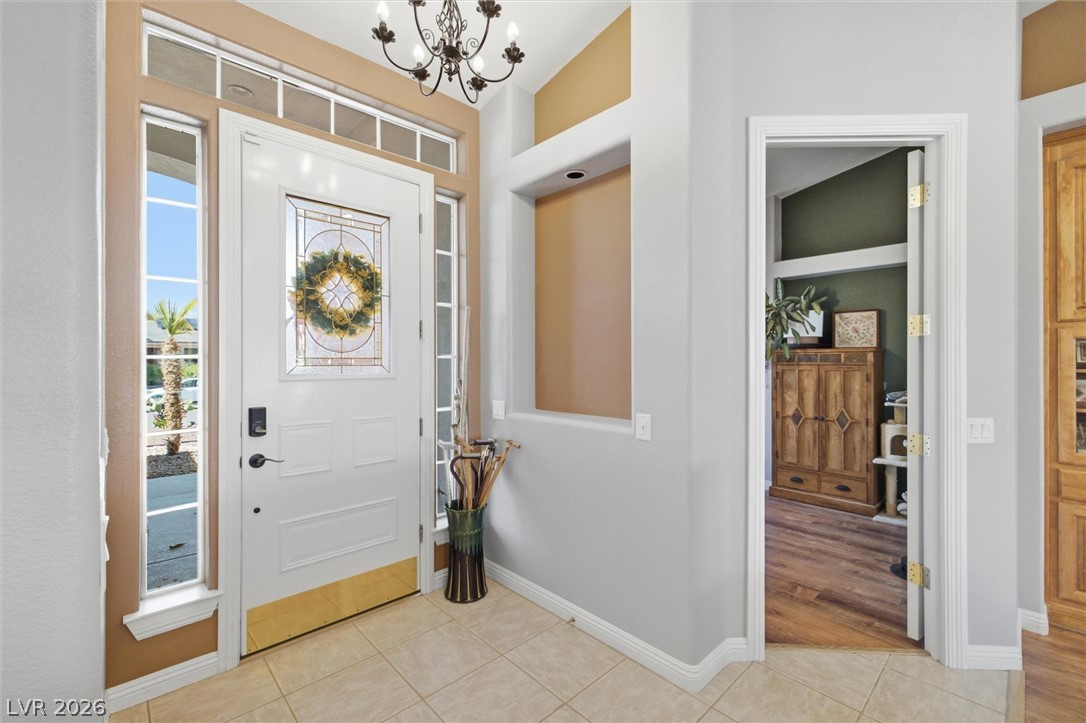
High ceilings and neutral tile flooring define this welcoming entryway with decorative glass door detailing.
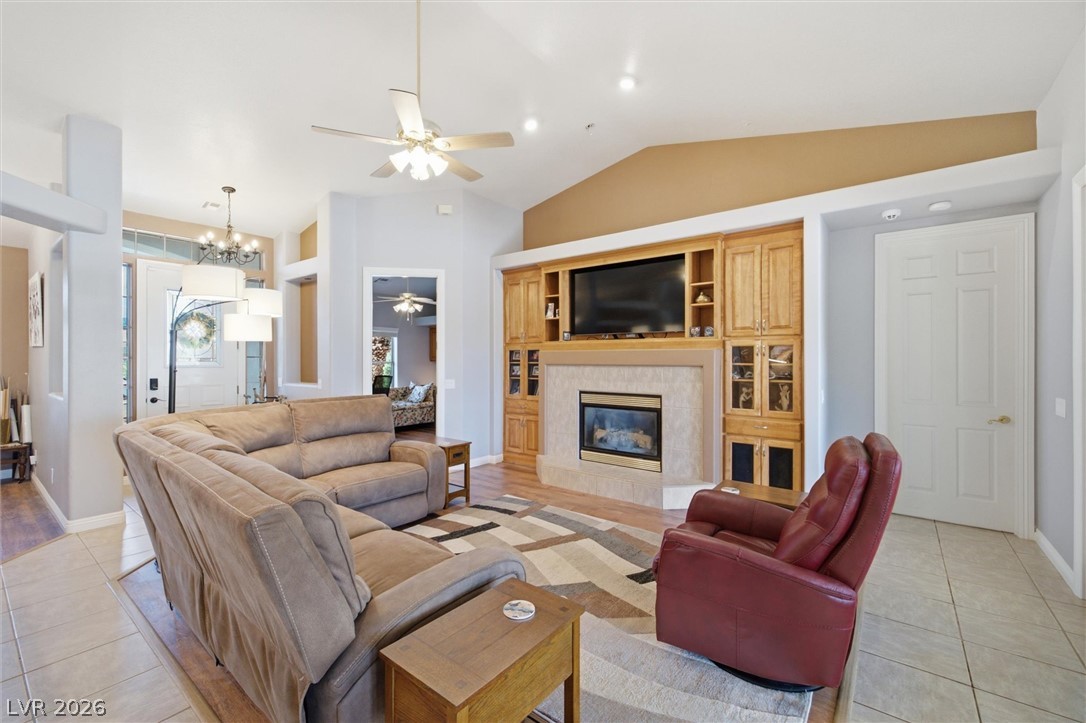
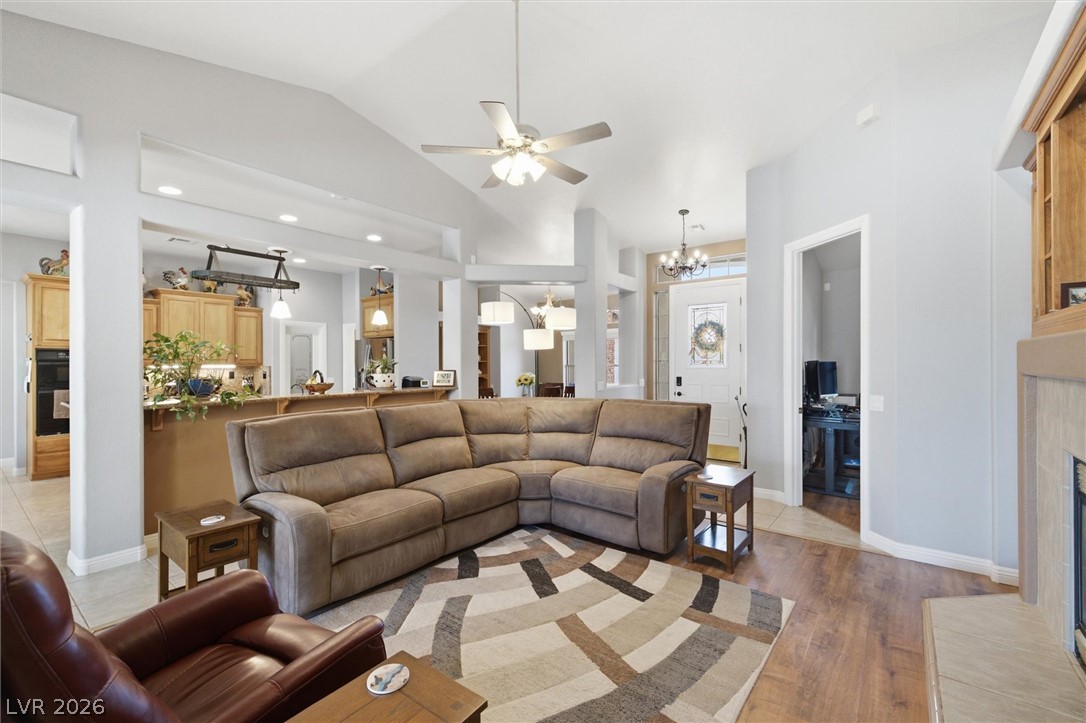
Vaulted ceilings and a built-in media center frame the central fireplace in this living space.
Vaulted ceilings and wood-framed glass doors highlight this inviting, open-concept living space.
Vaulted ceilings and warm wood floors anchor this inviting, open-concept living space.
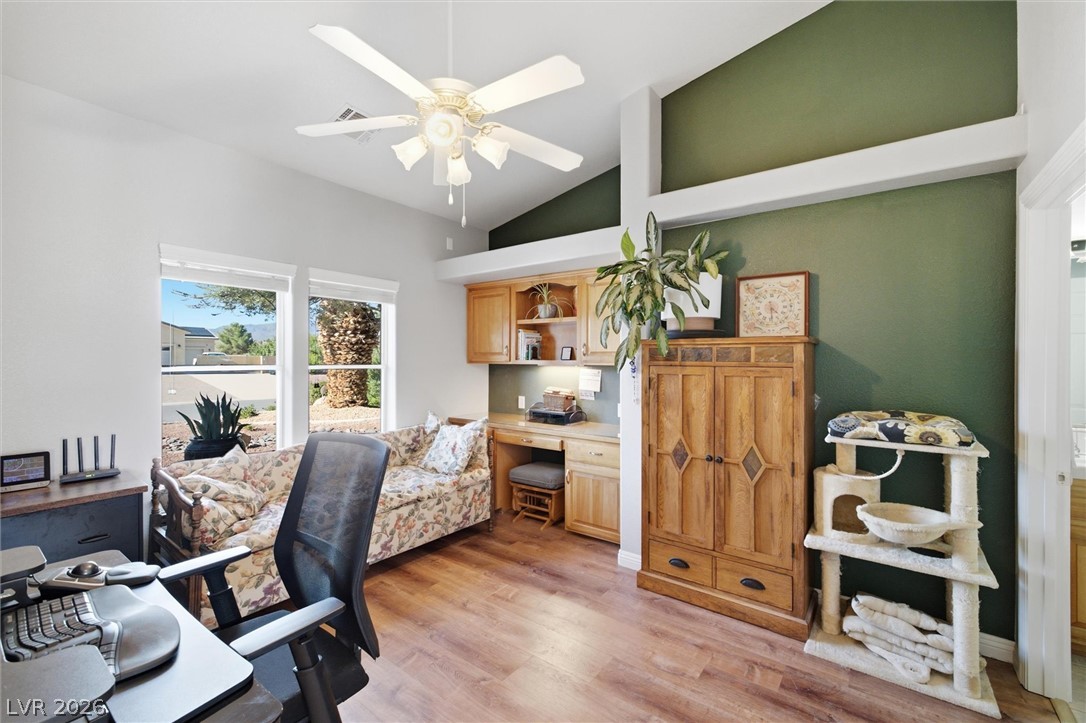
High vaulted ceilings and rich wood-style flooring anchor this versatile office space.
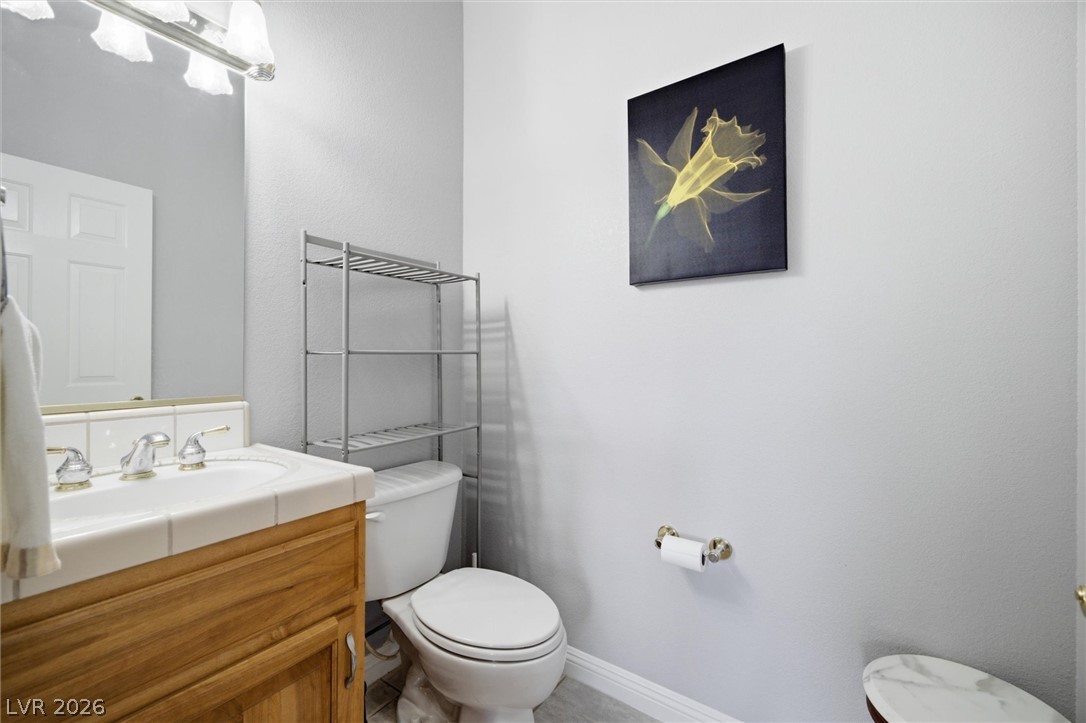
Clean lines and classic tiling define this functional half bath.
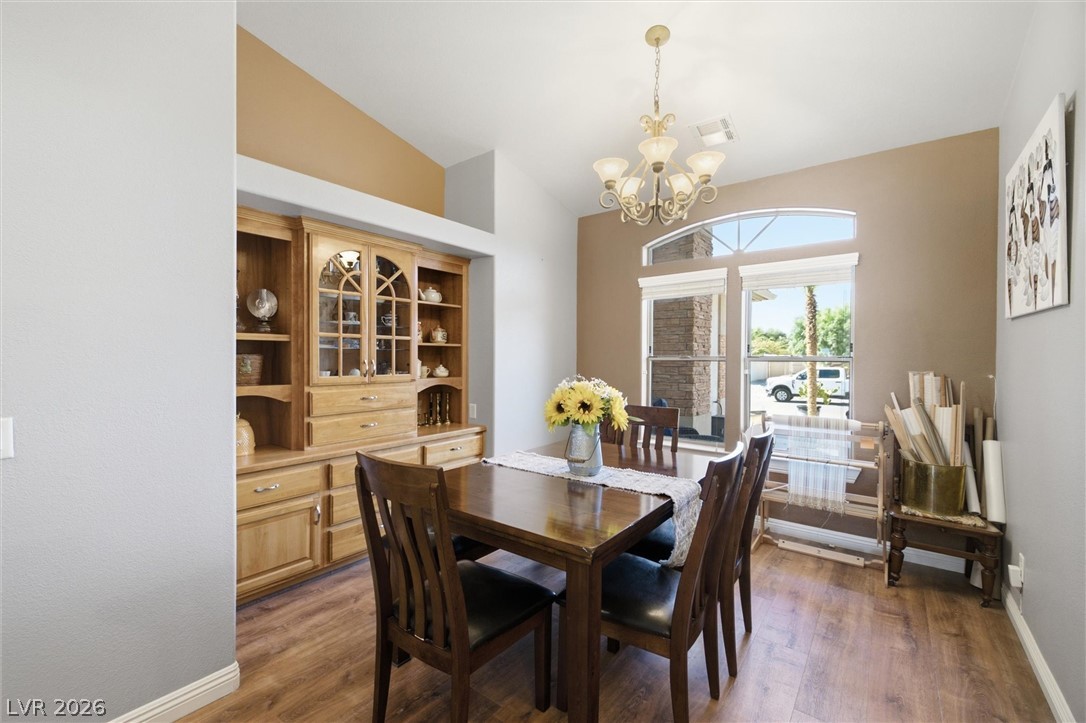
High vaulted ceilings and rich wood-look flooring enhance this inviting dining space.
Large picture windows frame garden views from this light-filled dining nook with tile floors.
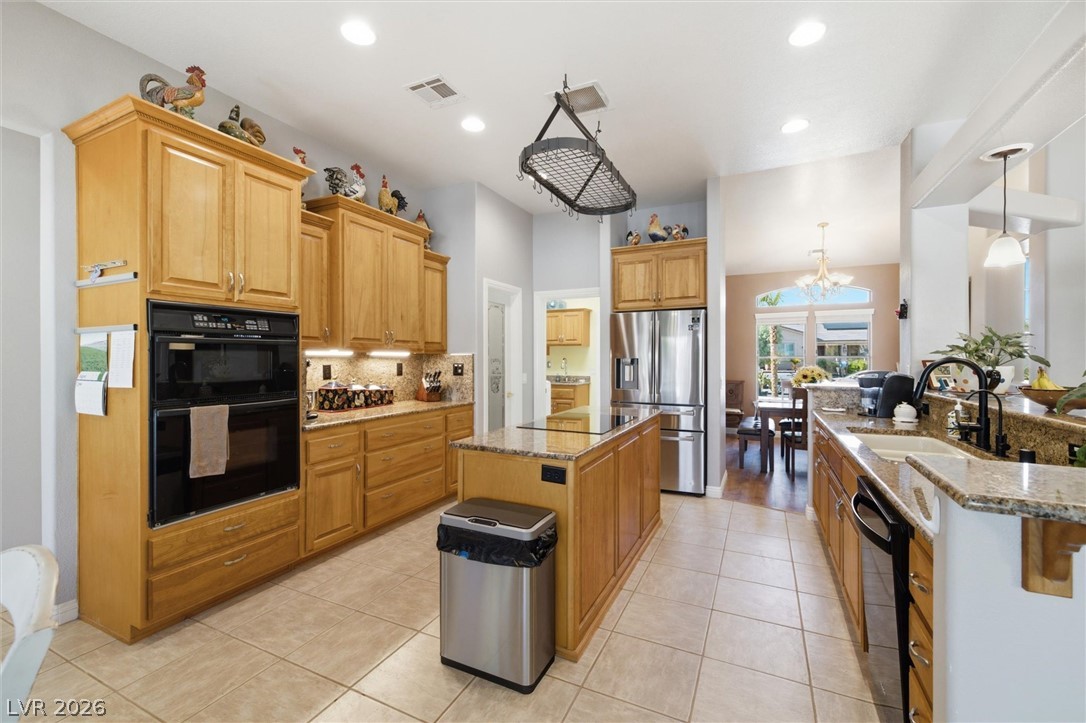
Warm wood cabinetry and granite countertops anchor this kitchen featuring a central island.
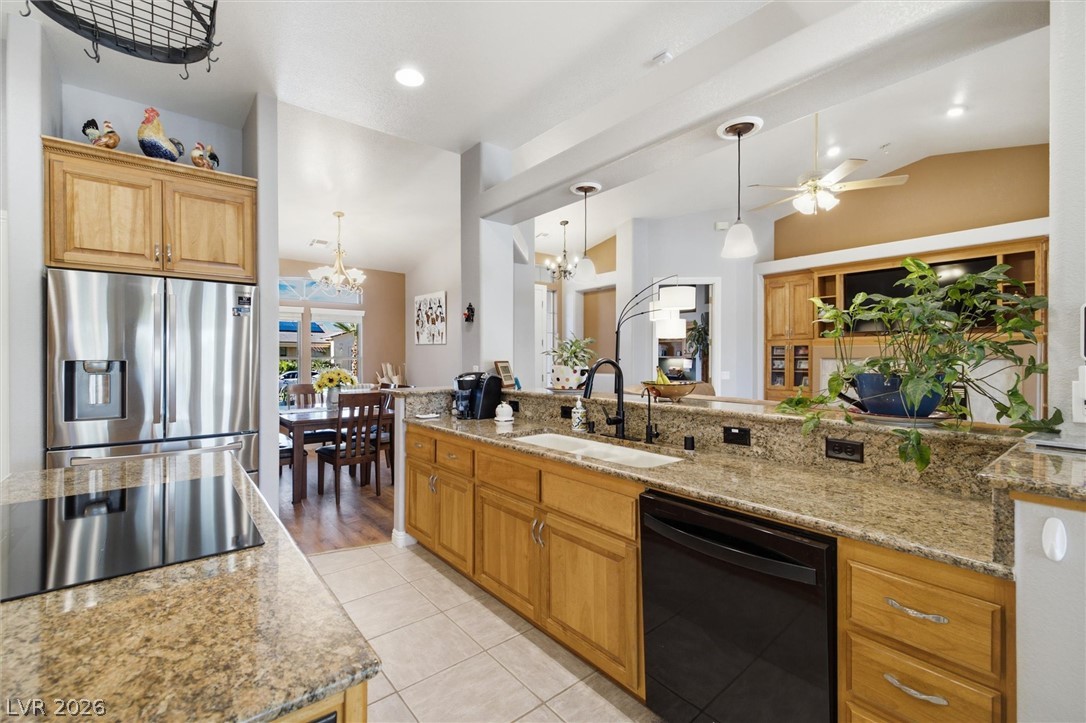
Warm wood cabinetry paired with granite countertops anchors this open kitchen design.
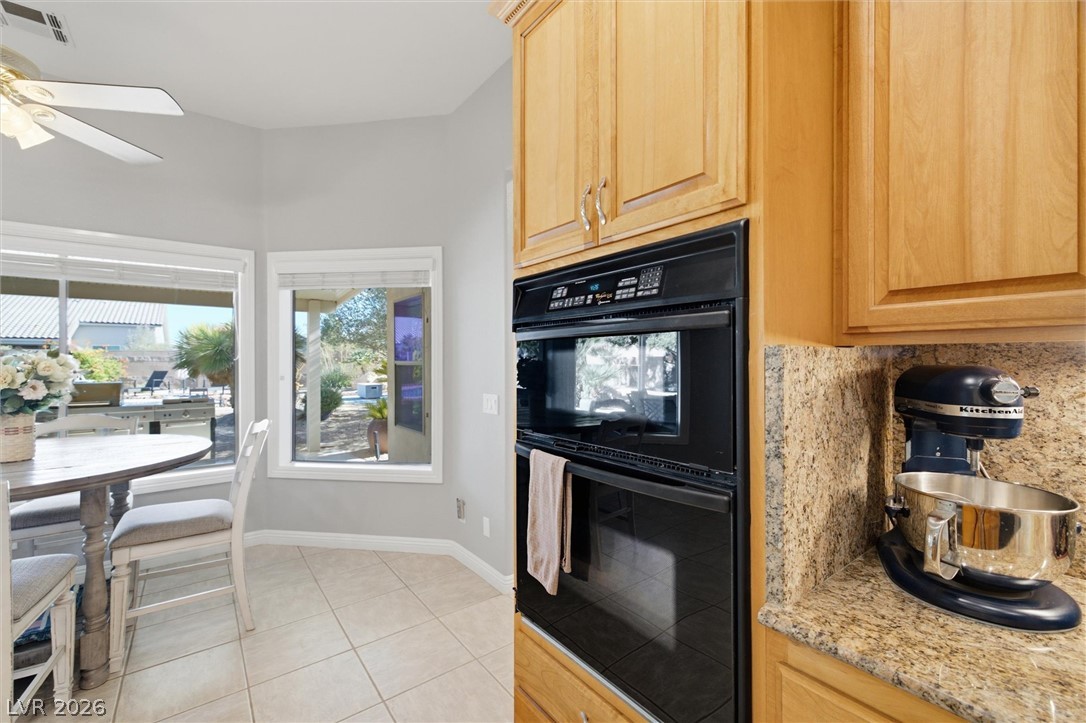
An open kitchen layout transitions into a sunlit breakfast area framed by large windows.
Gleaming tile floors and built-in double ovens define this comfortable kitchen dining space.
Warm wood cabinetry and granite countertops anchor this open, tile-floored culinary space.
Polished granite countertops and classic wood cabinetry enrich this expansive open-concept layout.
Ample wooden cabinetry and stone countertops elevate this highly functional utility space.
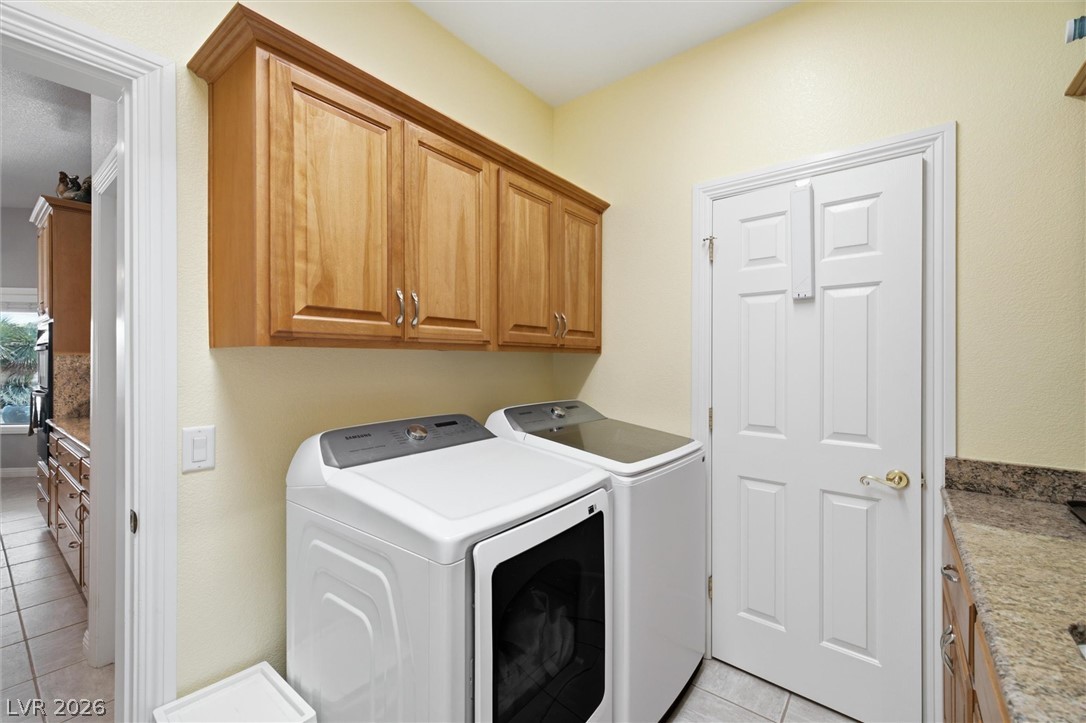
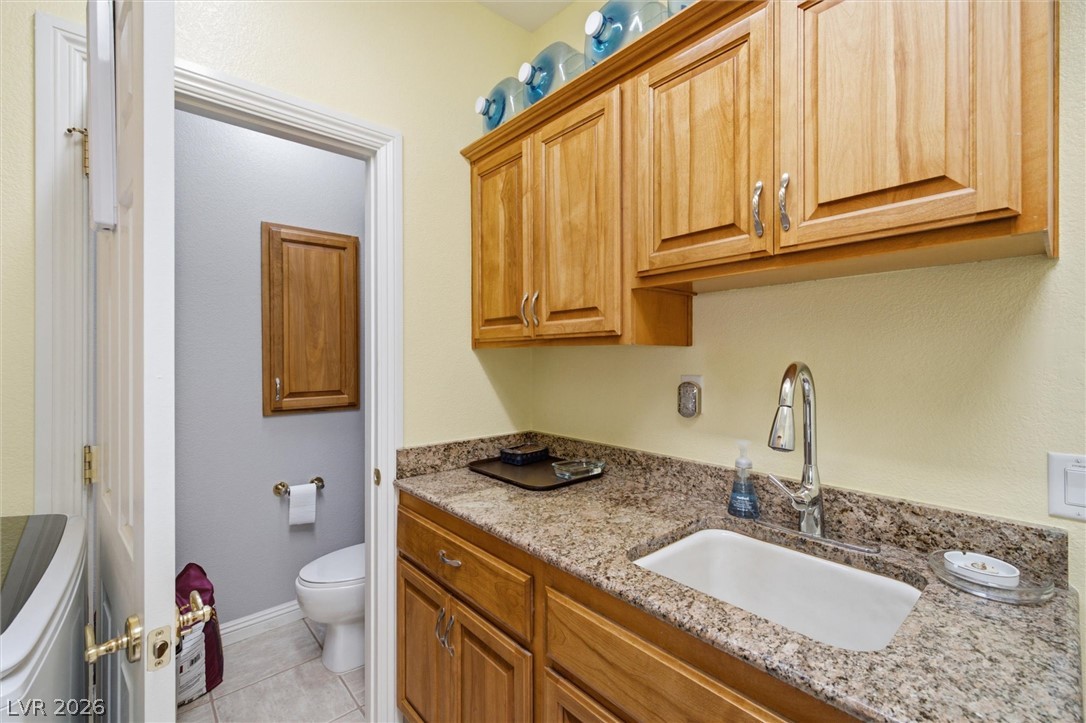
A functional laundry area features granite counters and wood cabinetry adjacent to a convenient powder room.
Large windows bring natural light into this bedroom featuring dual-surface flooring and a tray ceiling.
An integrated wet bar and built-in shelving offer exceptional functionality in this bedroom suite.
Ceramic tile floors guide the eye toward a raised soaking tub framed by natural light.
Tiled flooring, dual vanities, and a raised soaking tub define this main bath sanctuary.
A spacious layout features tile flooring and a tiled walk-in shower.
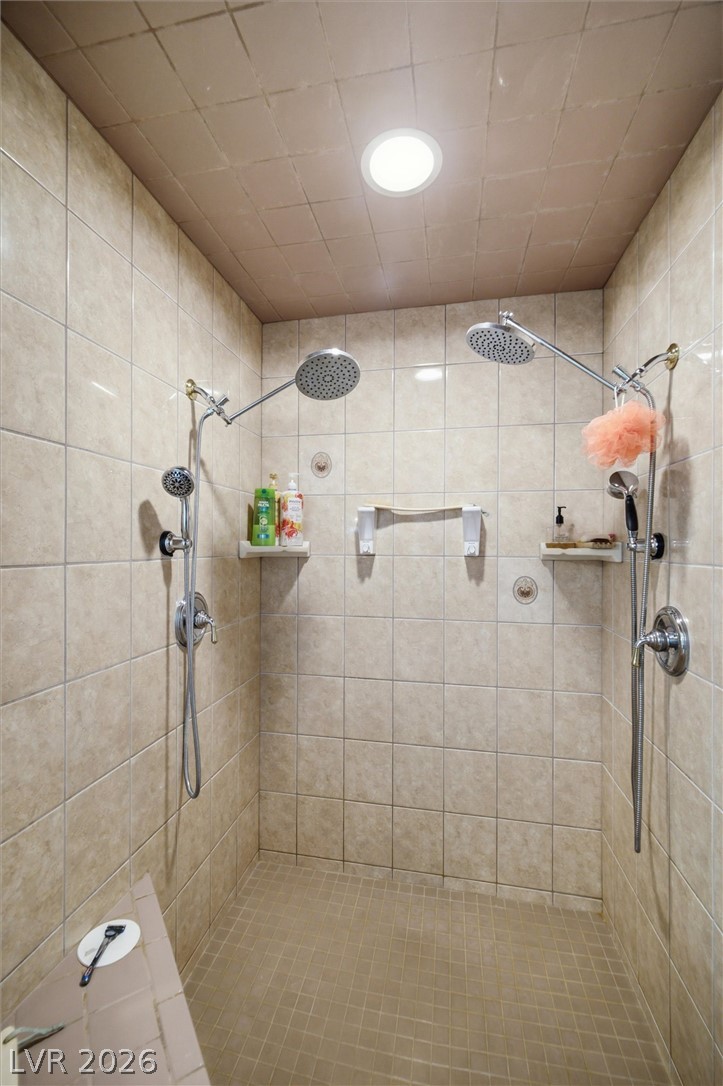
Fully tiled walk-in shower features dual showerheads and recessed overhead lighting.
An arched glass block window filters natural light over a tiled jetted tub.
Gleaming wood floors and a sliding mirrored closet door ground this bedroom.
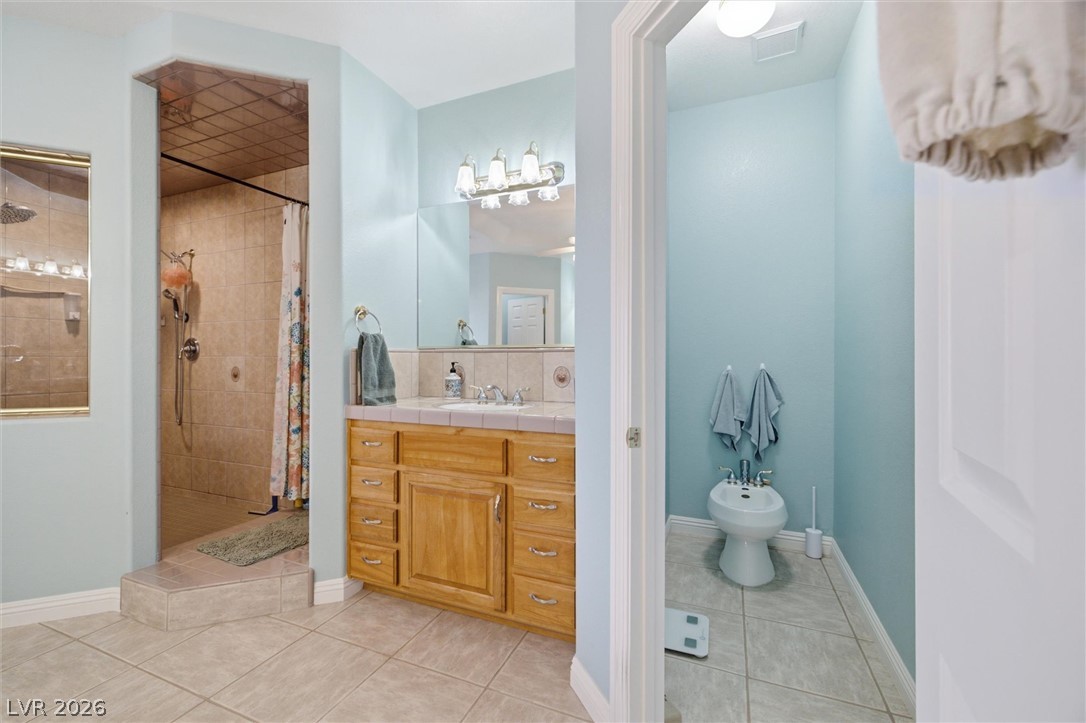
Tiled countertops and warm wood cabinetry define this functional full bathroom layout.
Warm wood flooring and high ceilings define this inviting bedroom space.
An expansive covered patio provides seamless transition to the inviting pool deck outside.
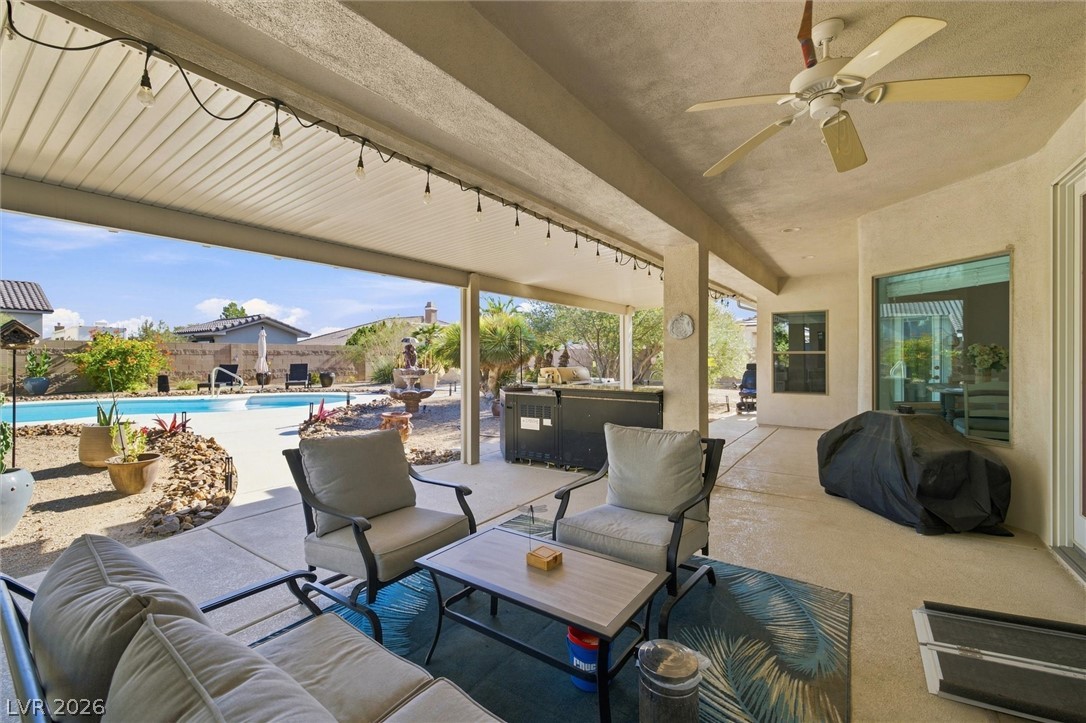
An expansive covered patio features a fully equipped outdoor kitchen overlooking the backyard pool.
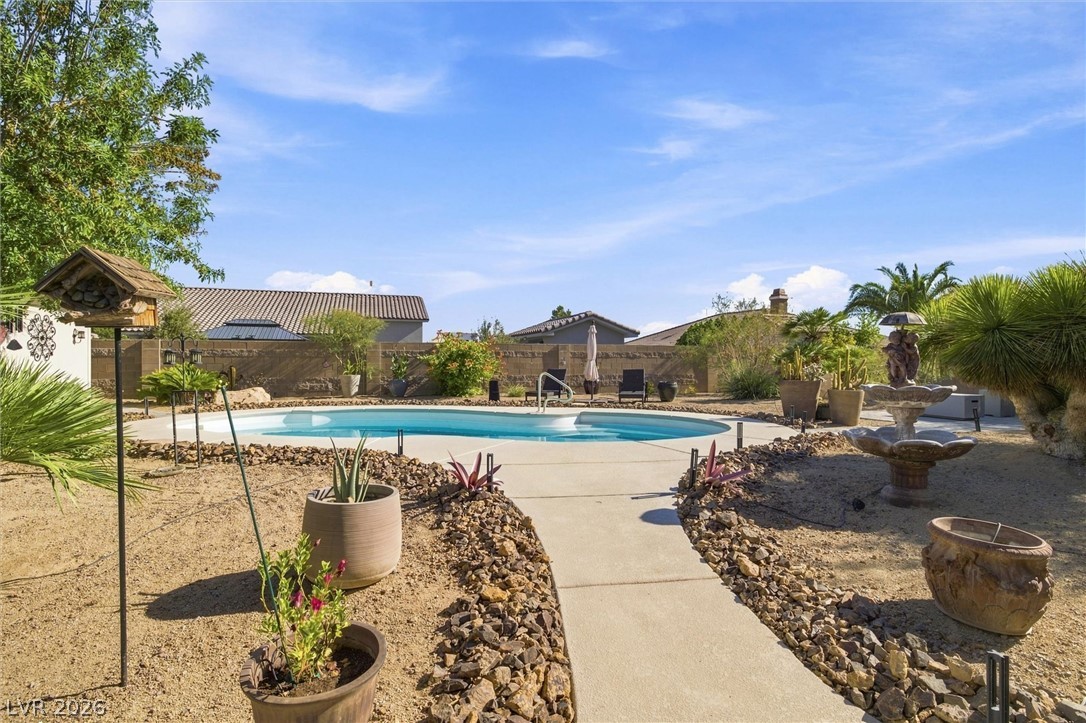
Concrete pathways wind through desert landscaping toward a sparkling swimming pool.
An inviting backyard patio area features a built-in spa adjacent to a stucco exterior.
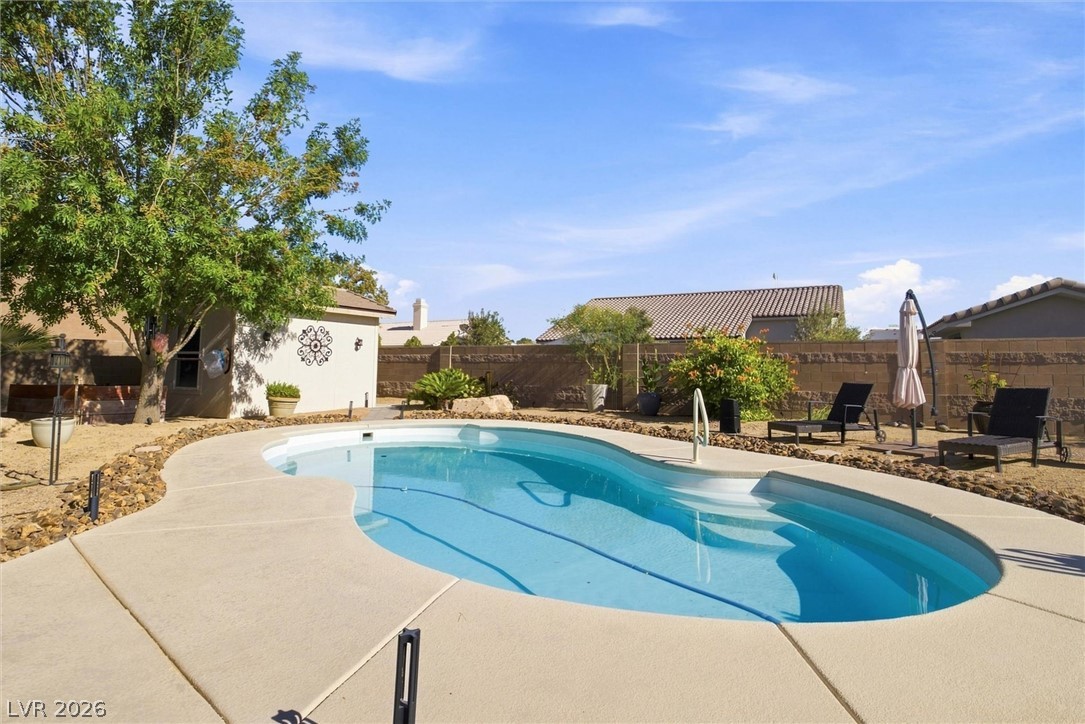
A sparkling swimming pool anchors the rear outdoor living space surrounded by privacy walls.
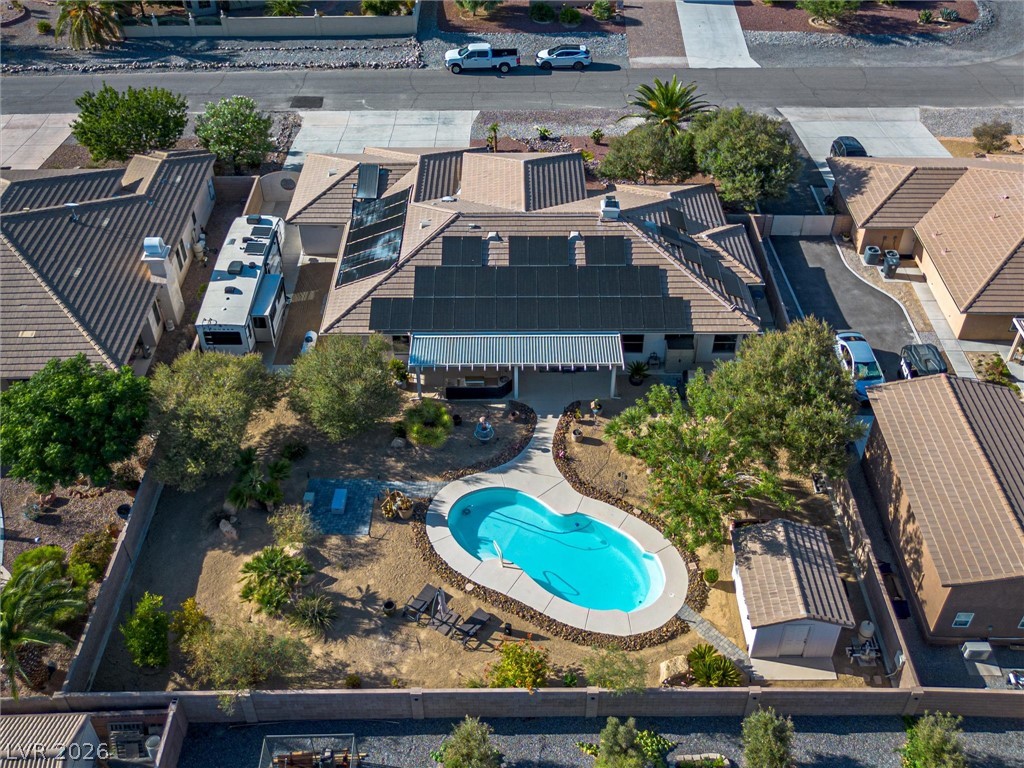
An inviting swimming pool anchors the backyard oasis underneath solar-paneled rooflines and desert landscaping.
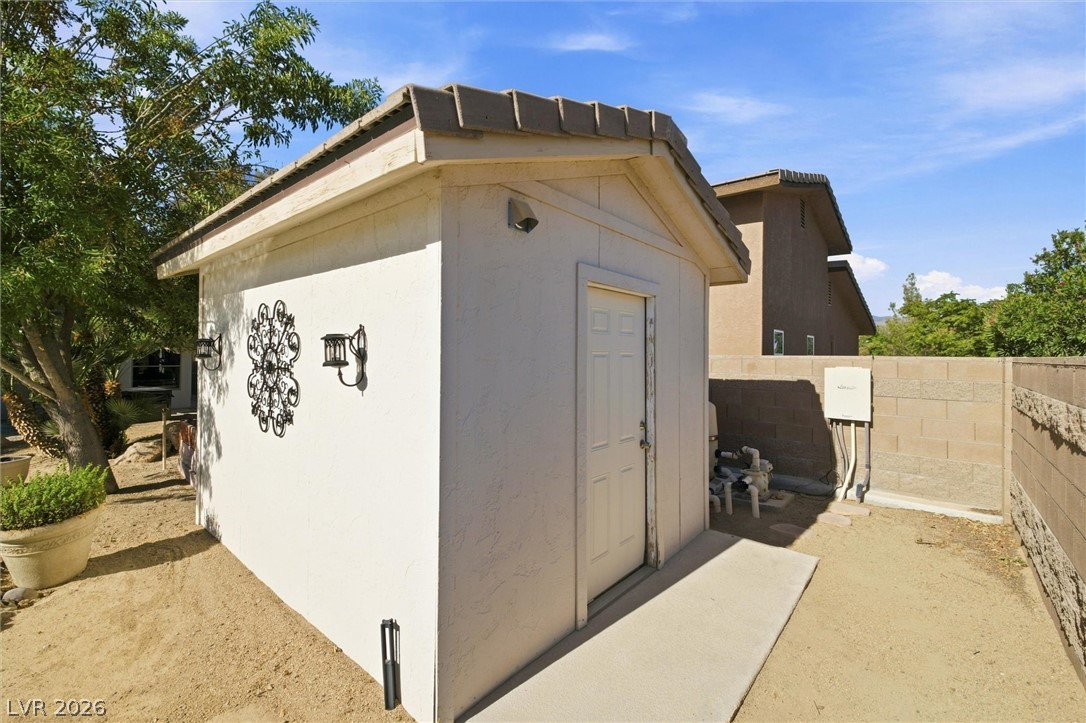
Detached backyard storage structure features a tiled roof and stucco exterior matching the main residence.
Desert landscaping surrounds a sparkling swimming pool and a paved patio area.
Concrete paving and sandy ground define this functional utility space alongside the home structure.
Mature citrus trees thrive in a low-maintenance gravel yard under clear desert skies.
An aerial perspective showcases a tiled roof residence set against a desert mountain backdrop.
Aerial view reveals a residential neighborhood backed by a dramatic mountain landscape.
Solar panels line the roof of this property featuring a pool and a storage shed.
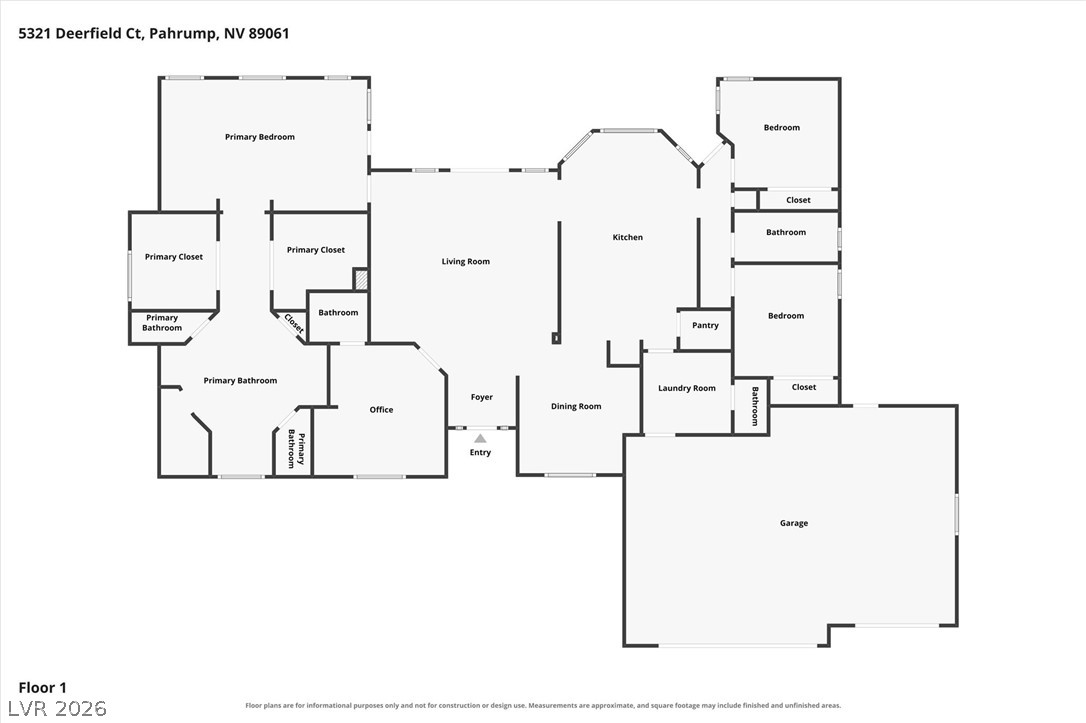
An organized single-story layout maps a flowing transition between private retreats and open shared spaces.
Thoughtfully planned layout offers a clear view of the home flow and spacious room arrangements.