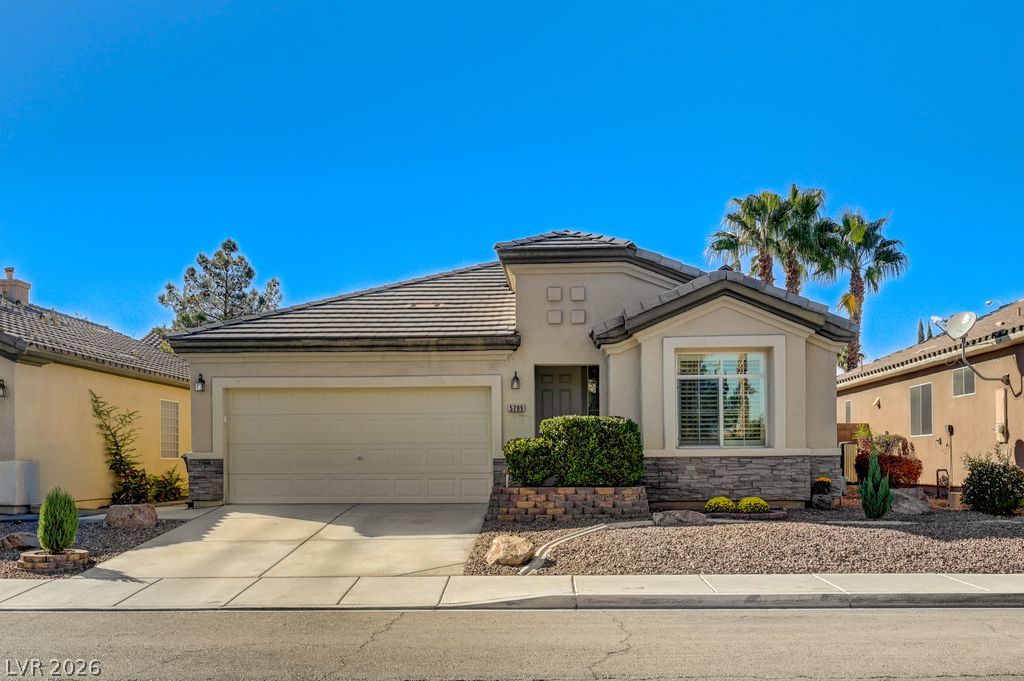
A classic tiled roof and stone accents elevate this elegant single-story facade.
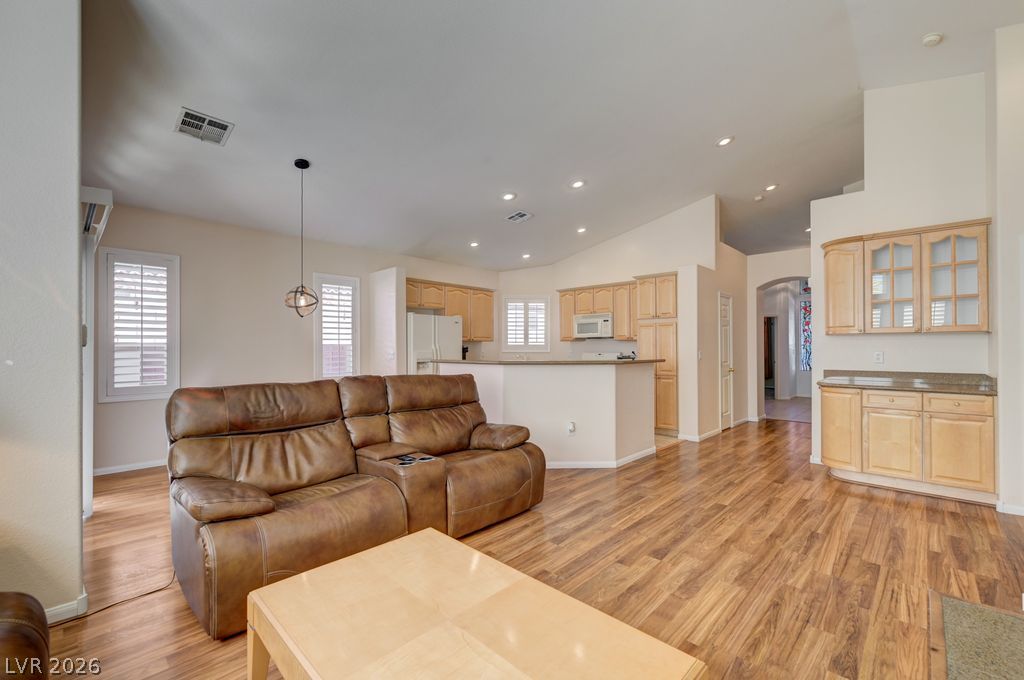
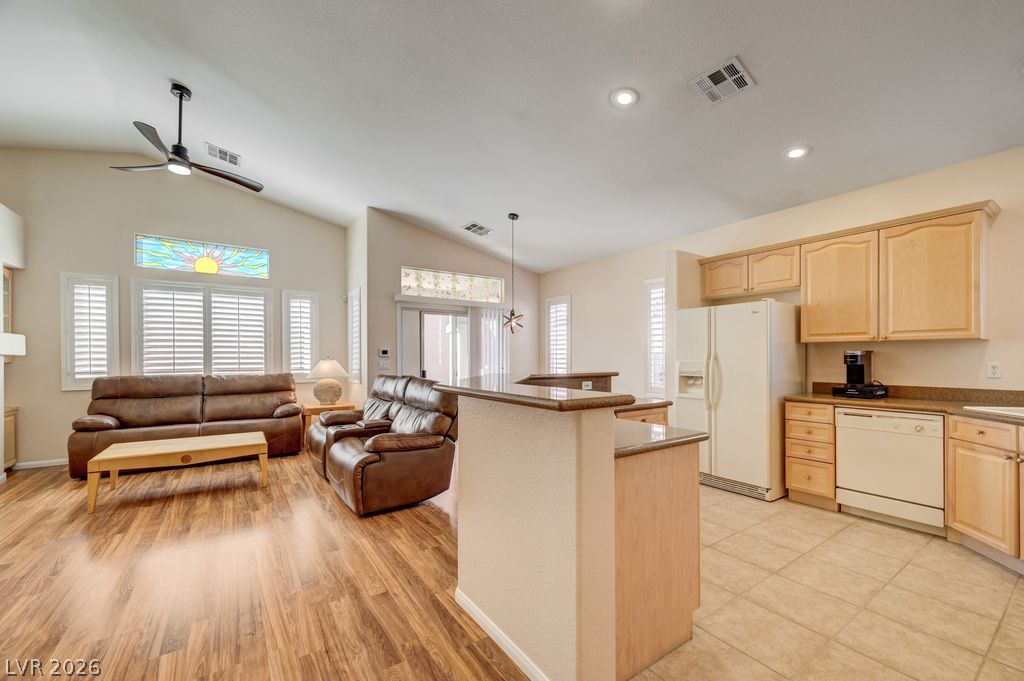
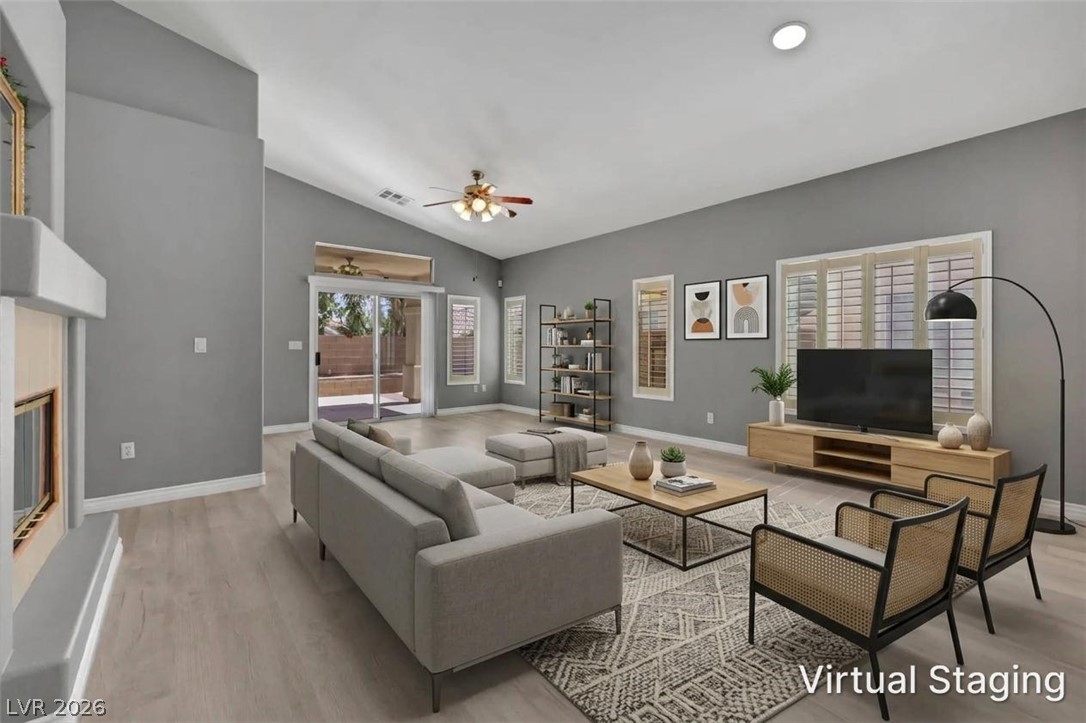
Warm wood flooring and vaulted ceilings define this inviting, open-concept living and kitchen area.
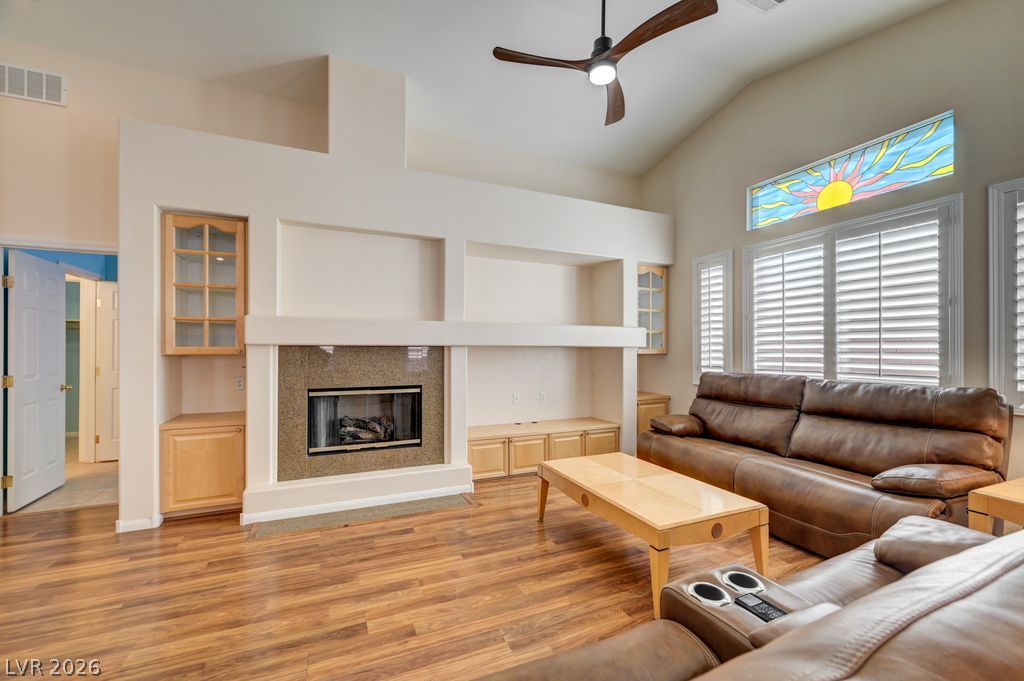
Vaulted ceilings and a built-in fireplace accent this inviting living space with warm wood floors.
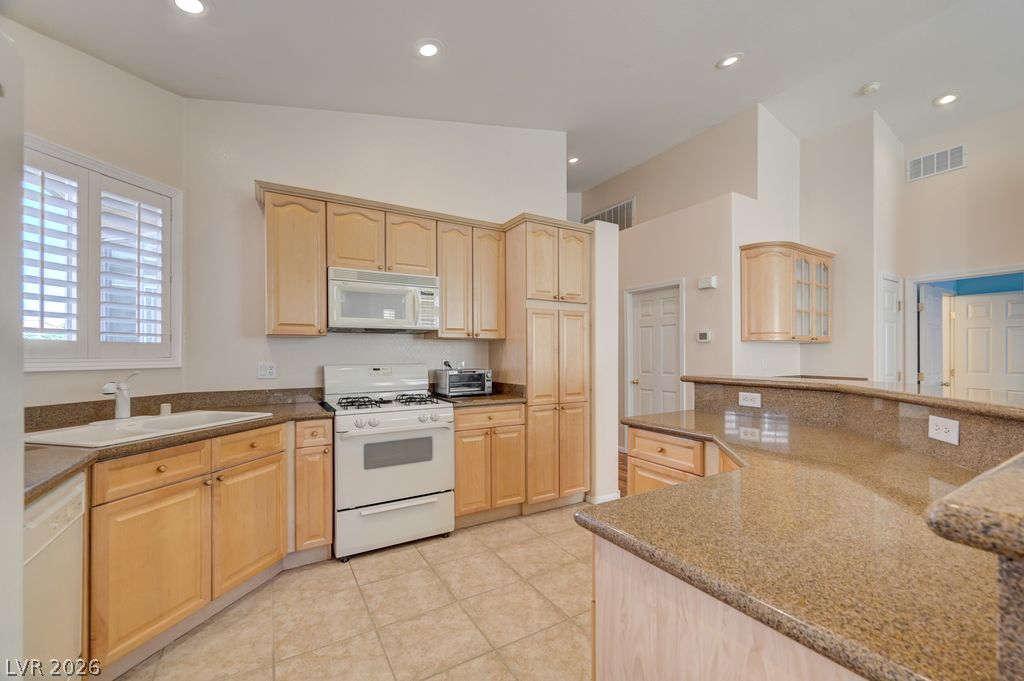
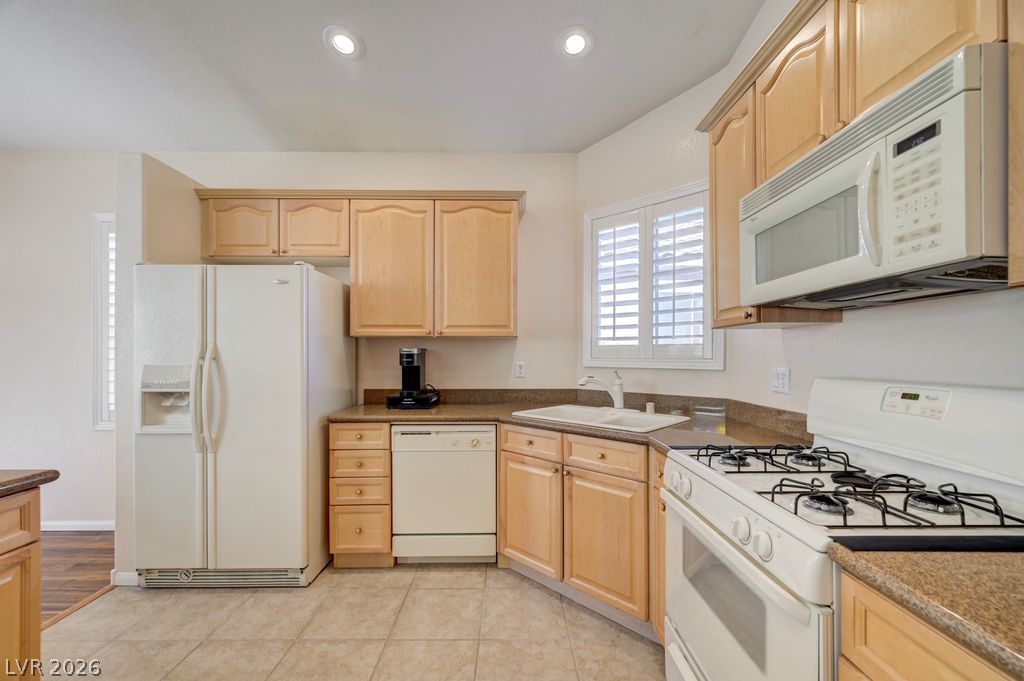
An open kitchen layout showcases classic wood cabinetry and granite countertops.
Ample natural cabinetry pairs with granite countertops and durable tile flooring.
An open floorplan seamlessly connects the kitchen and living areas under vaulted ceilings.
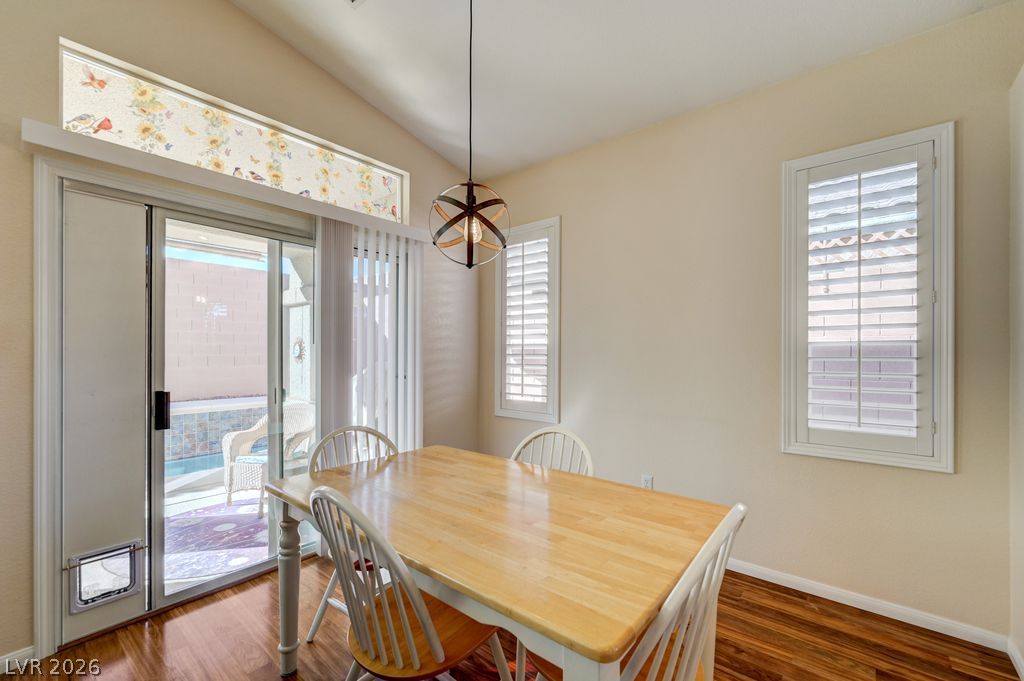
Sliding glass doors open to the patio from this dining area.
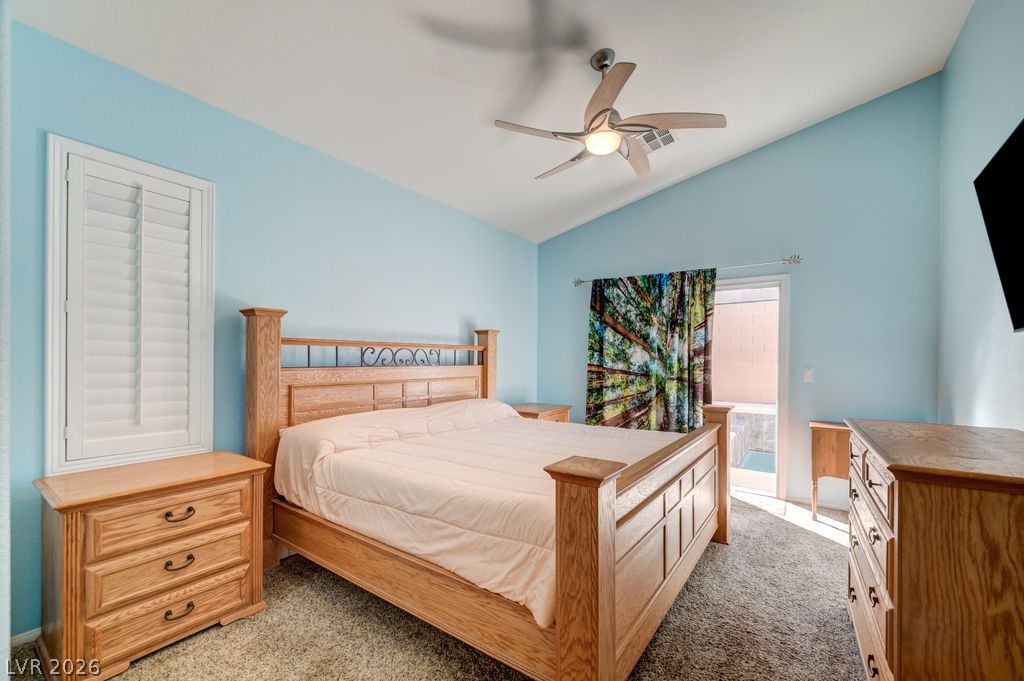
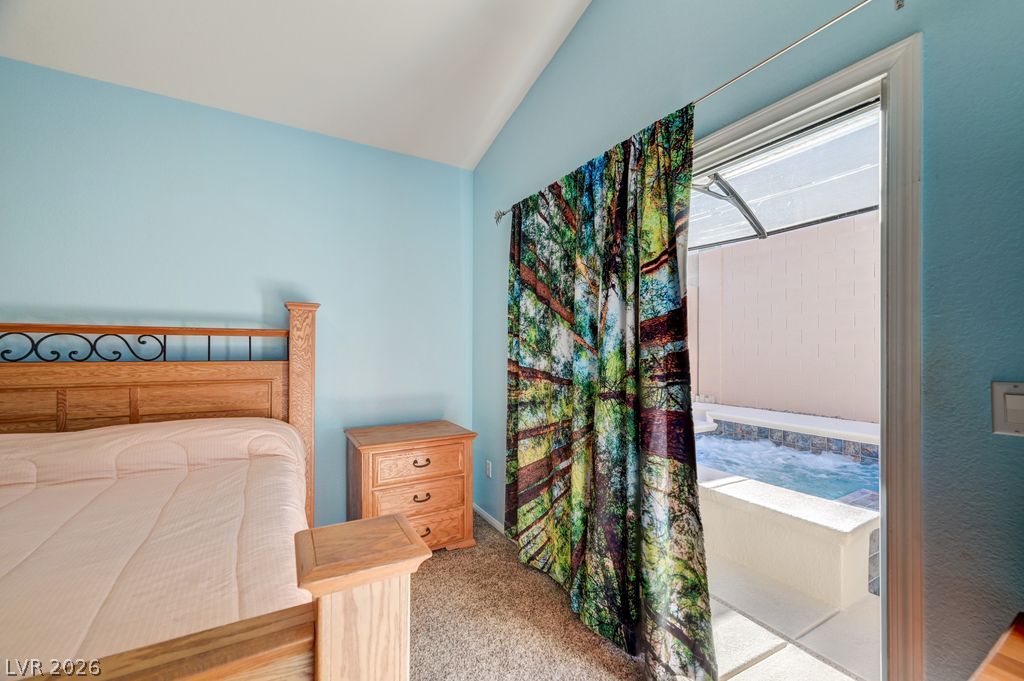
A vaulted ceiling and soft natural light highlight this comfortable primary bedroom with outdoor access.
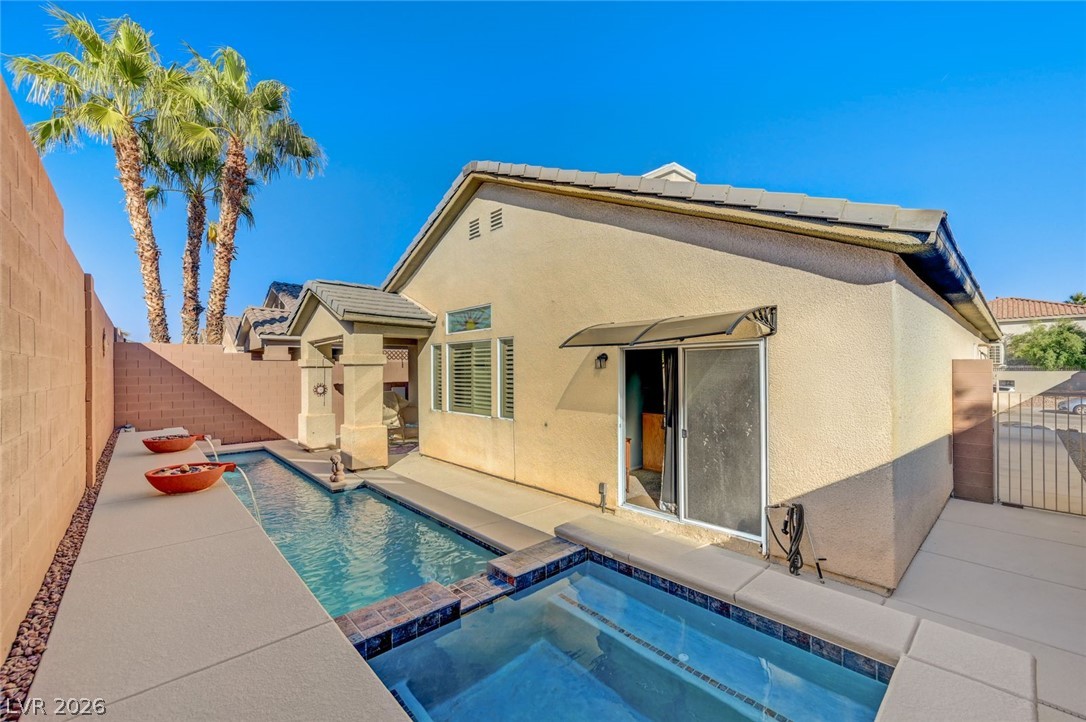
Sliding doors open directly from this primary bedroom to a private pool and spa.
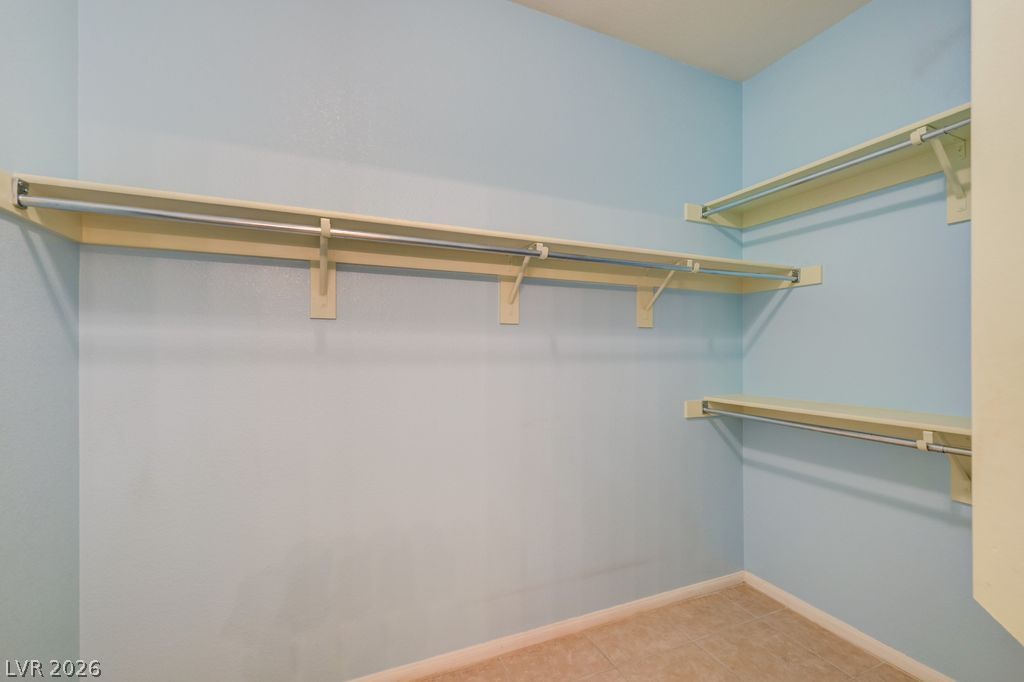
Ample built-in shelving and hanging rods maximize storage in this tiled walk-in closet.
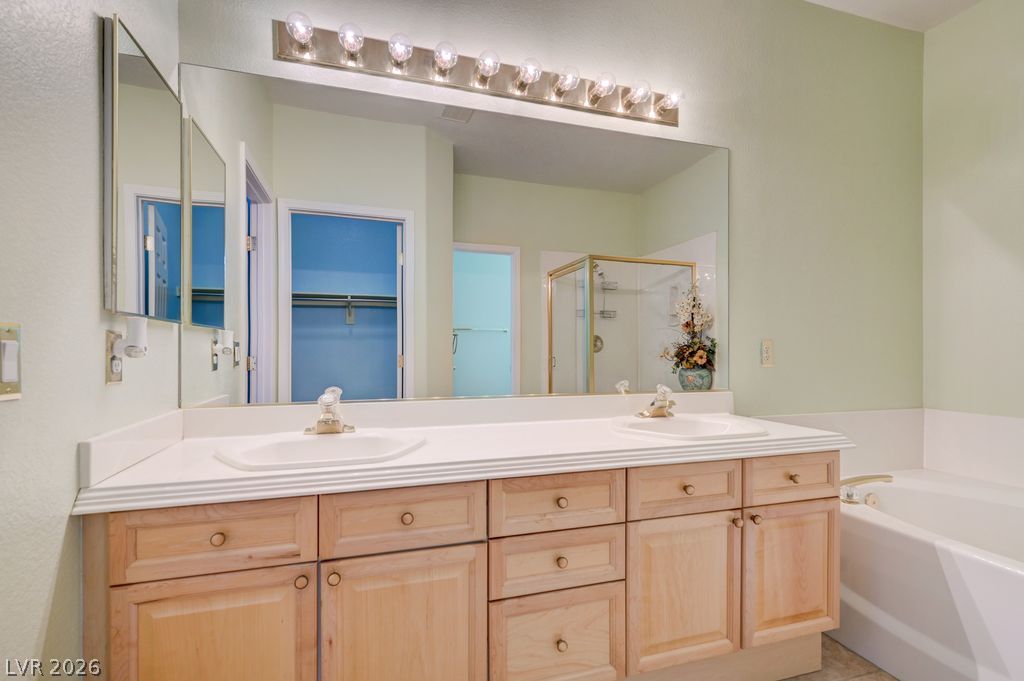
An expansive vanity mirror sits above dual sinks and adjacent to a garden tub.
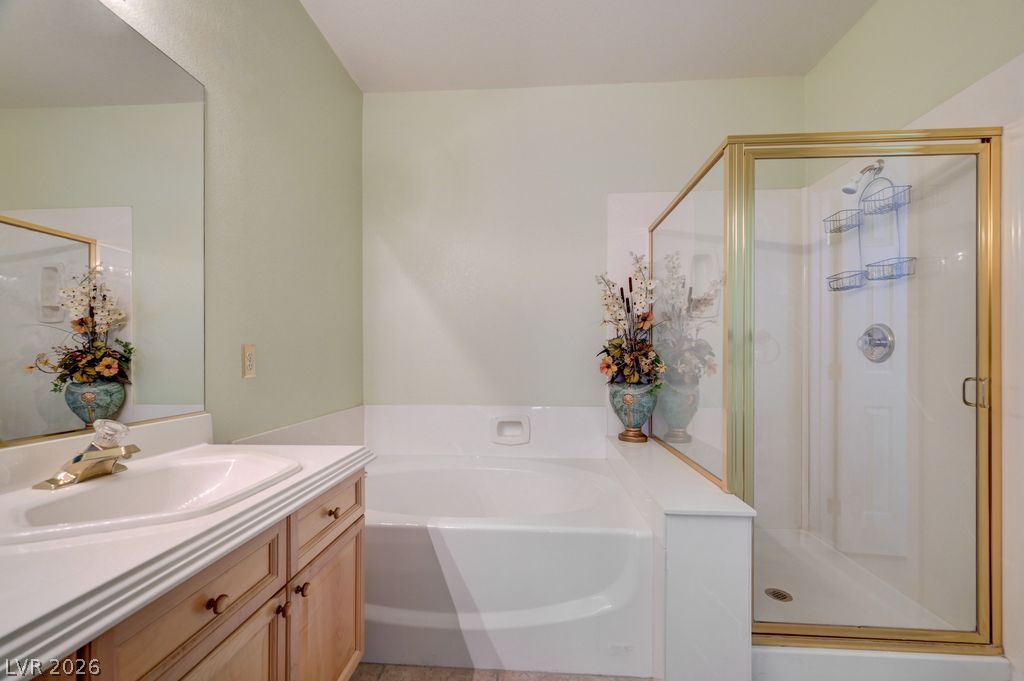
An inviting bathroom layout highlights a deep garden tub alongside a separate glass-enclosed shower.
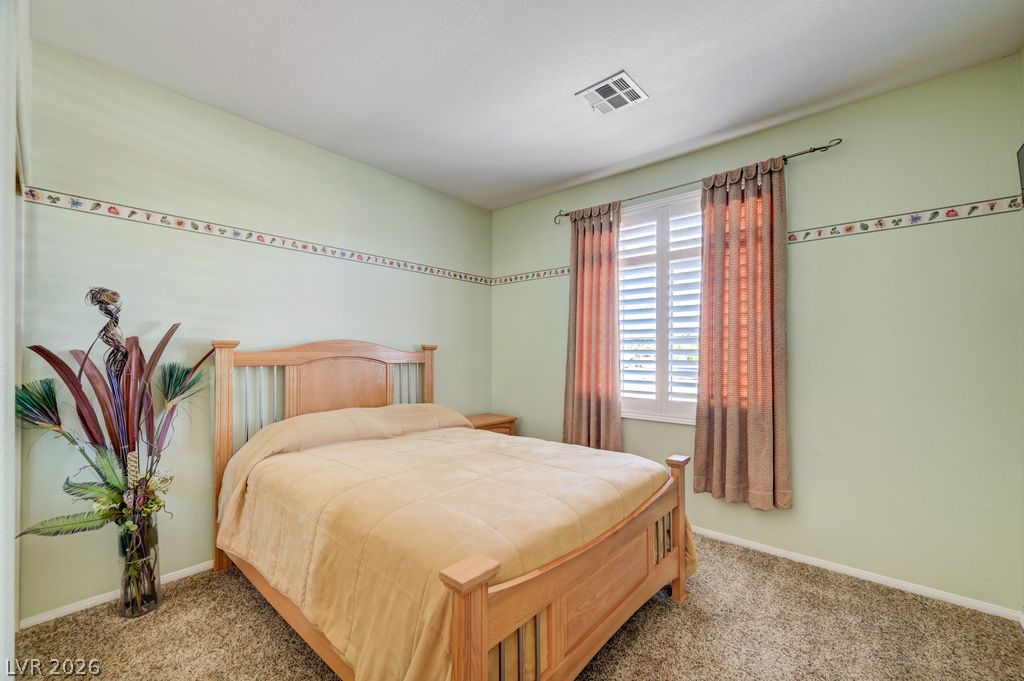
Soft wall borders and plush carpeting create a cozy atmosphere in this restful bedroom.
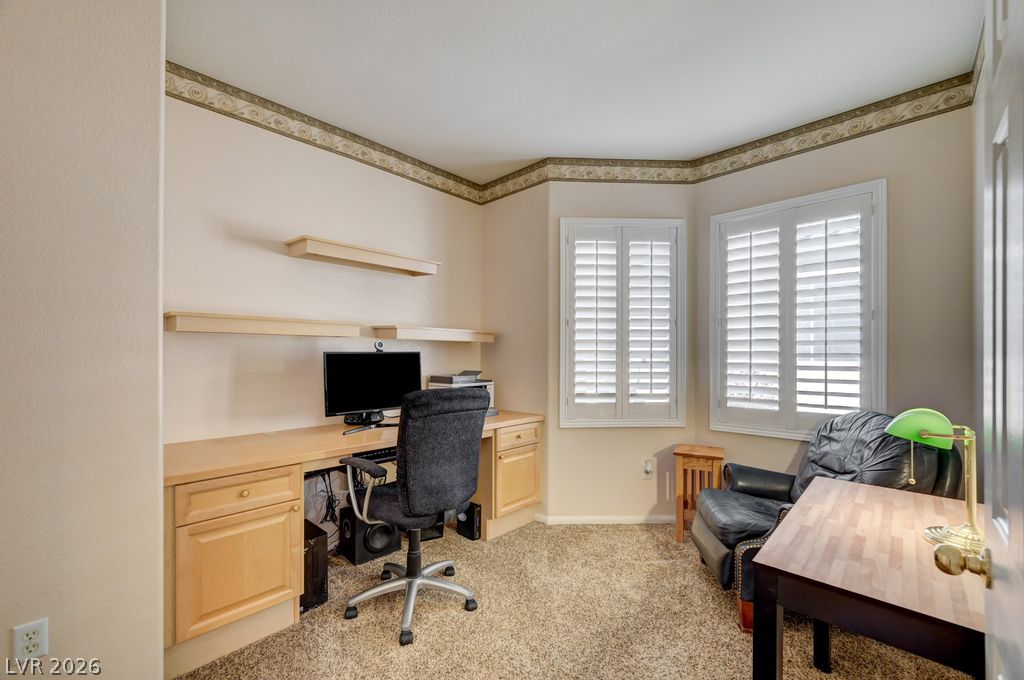
Functional office space features built-in desk and shelving and plantation shutters.
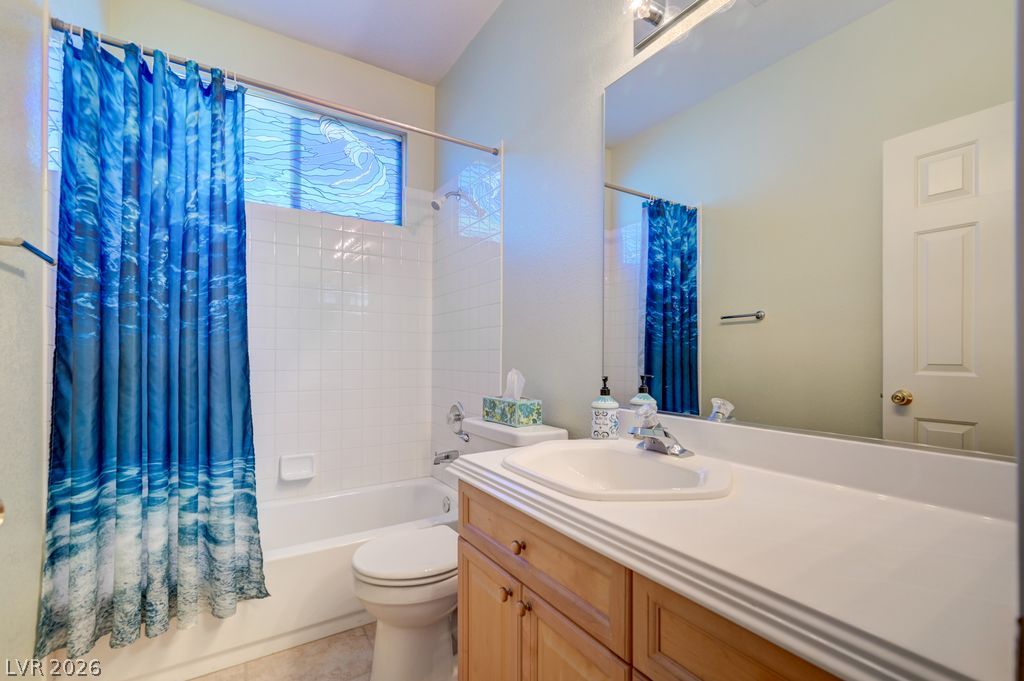
The bathroom layout includes a solid wood vanity and fully tiled tub surround.
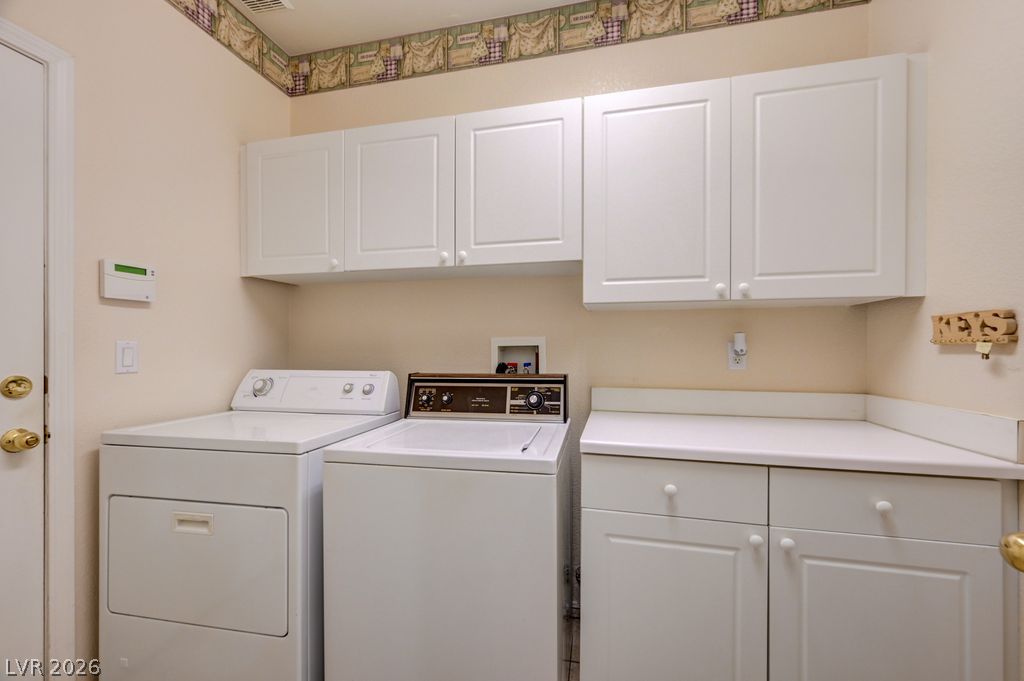
Ample built-in cabinetry and durable countertops maximize storage and utility in this laundry room.
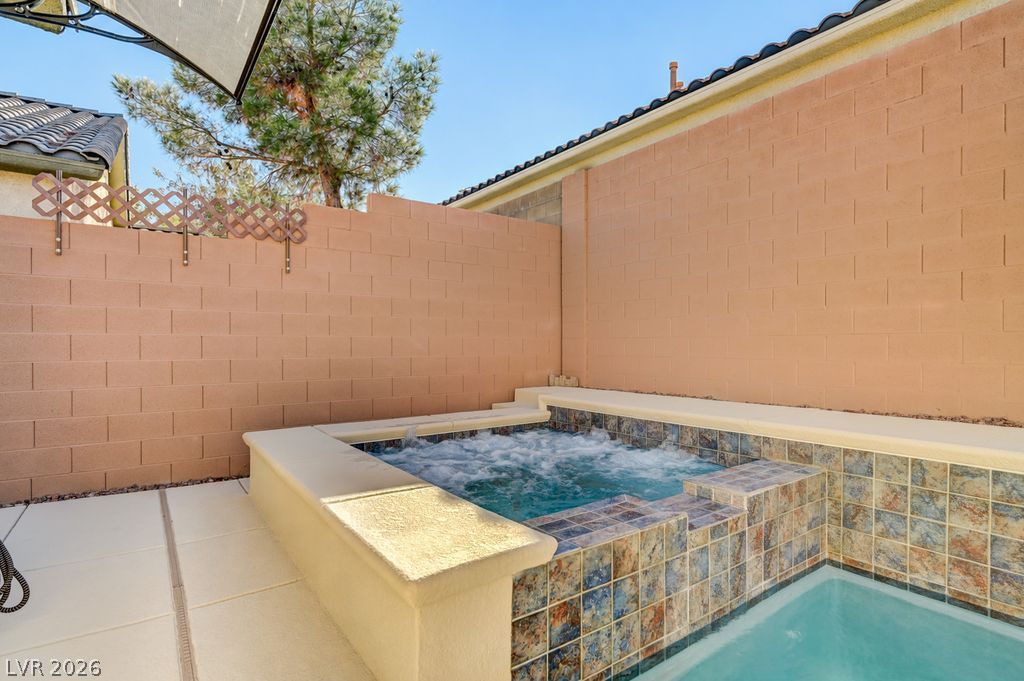
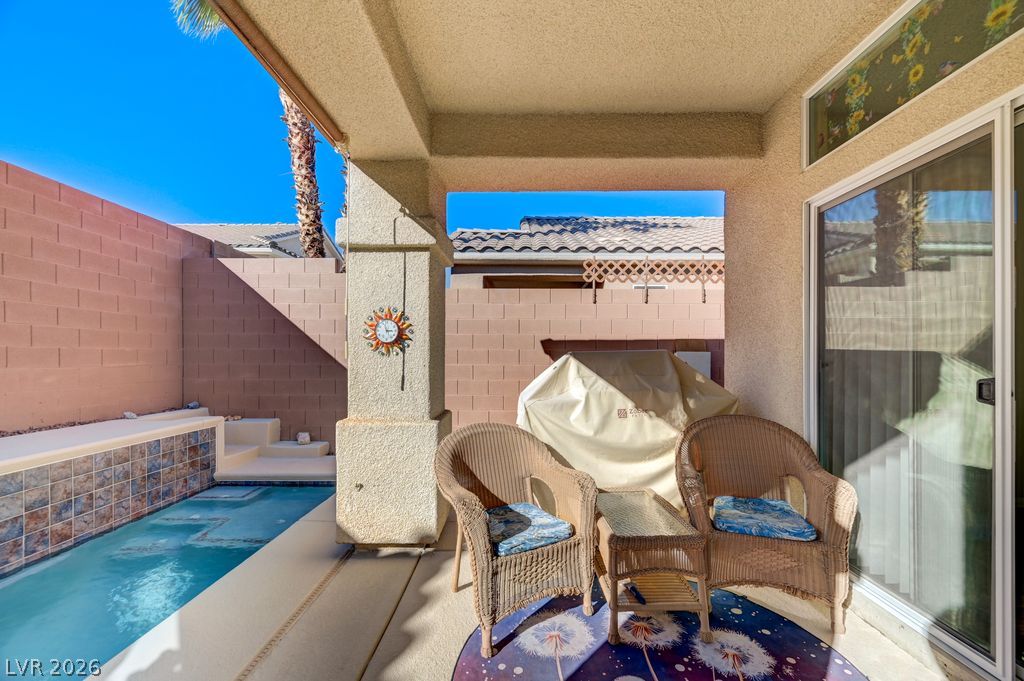
An elevated spa spills directly into a private pool surrounded by block walls.
An inviting backyard oasis features a custom lap pool and integrated spa under clear desert skies.
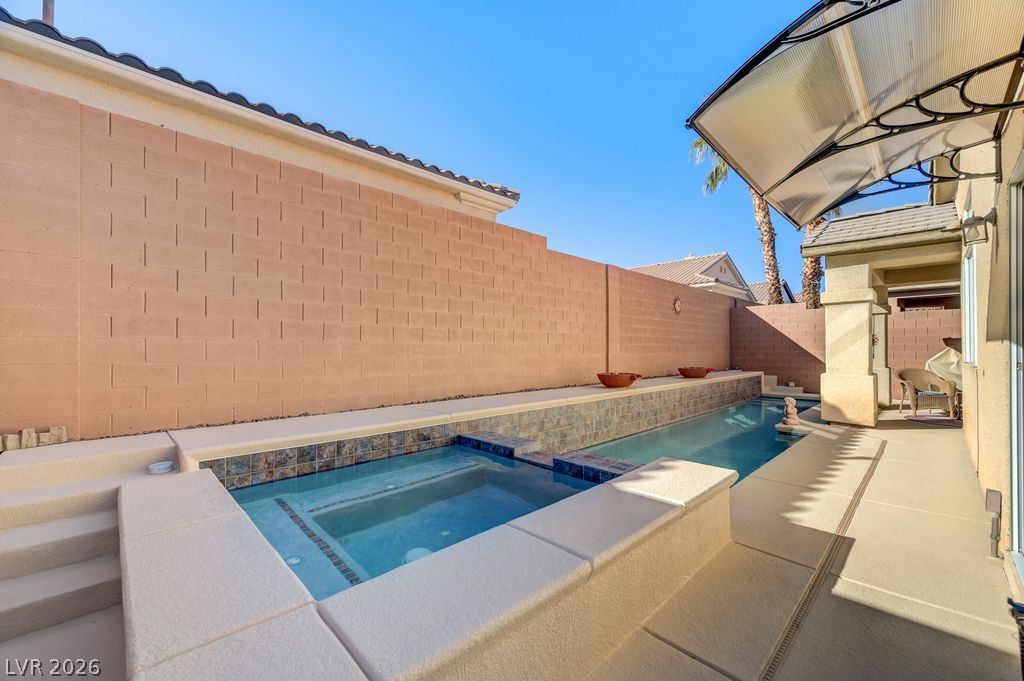
An inviting backyard retreat features a private lap pool and spa alongside a stucco wall.
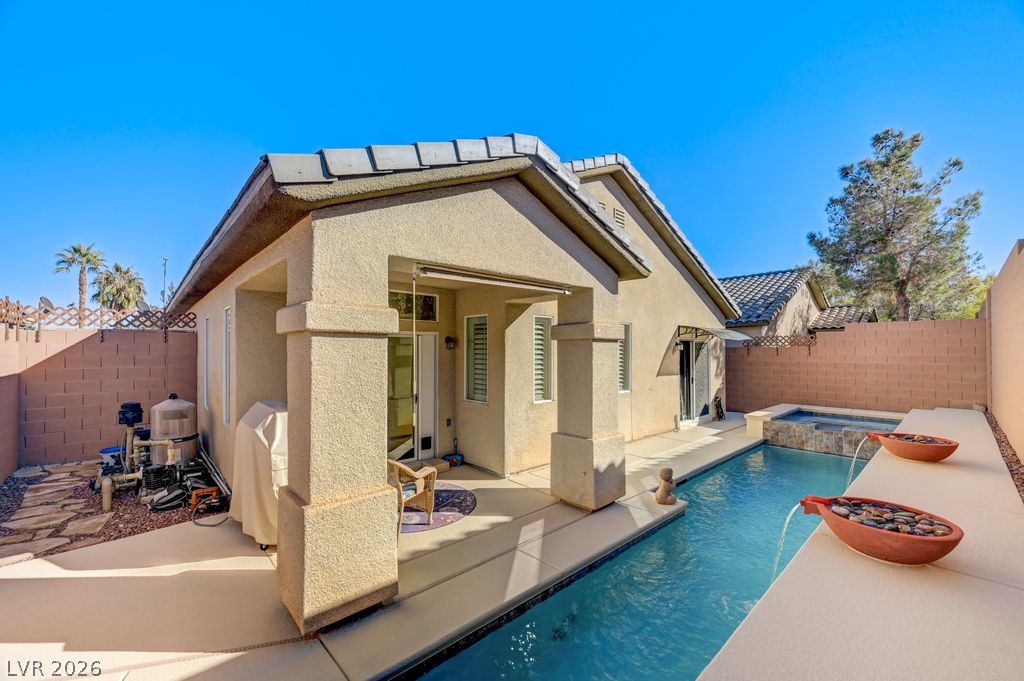
An inviting backyard features a custom swimming pool, heated spa, peaceful waterfalls and covered patio.
A covered patio opens directly to the private swimming pool.