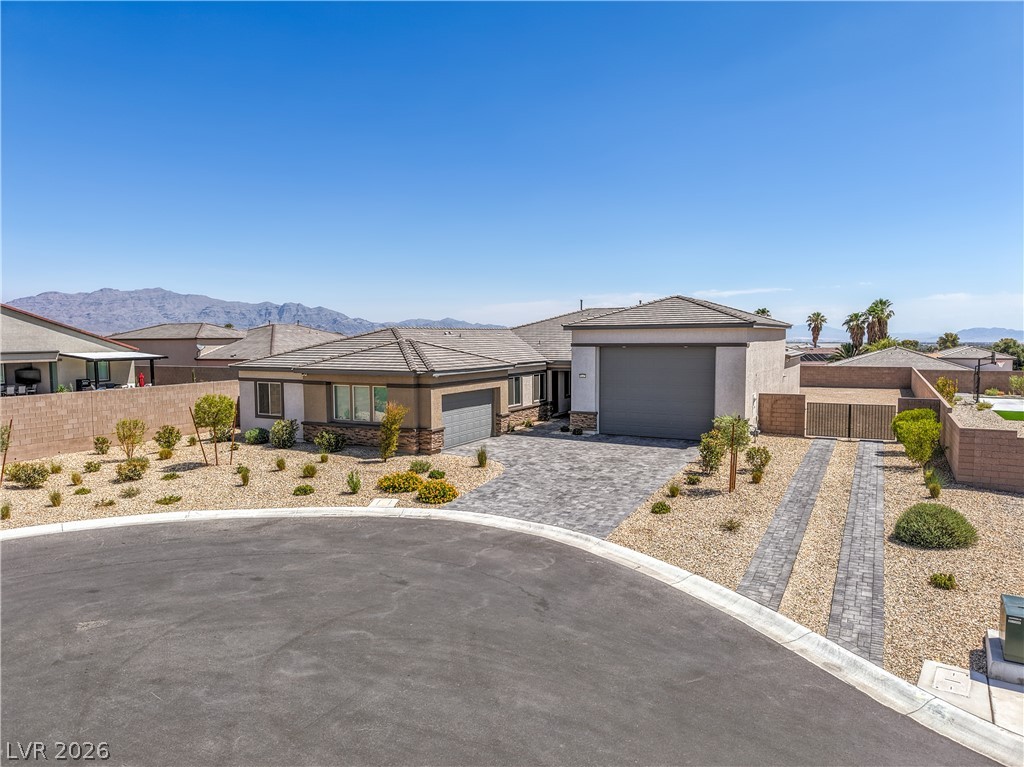
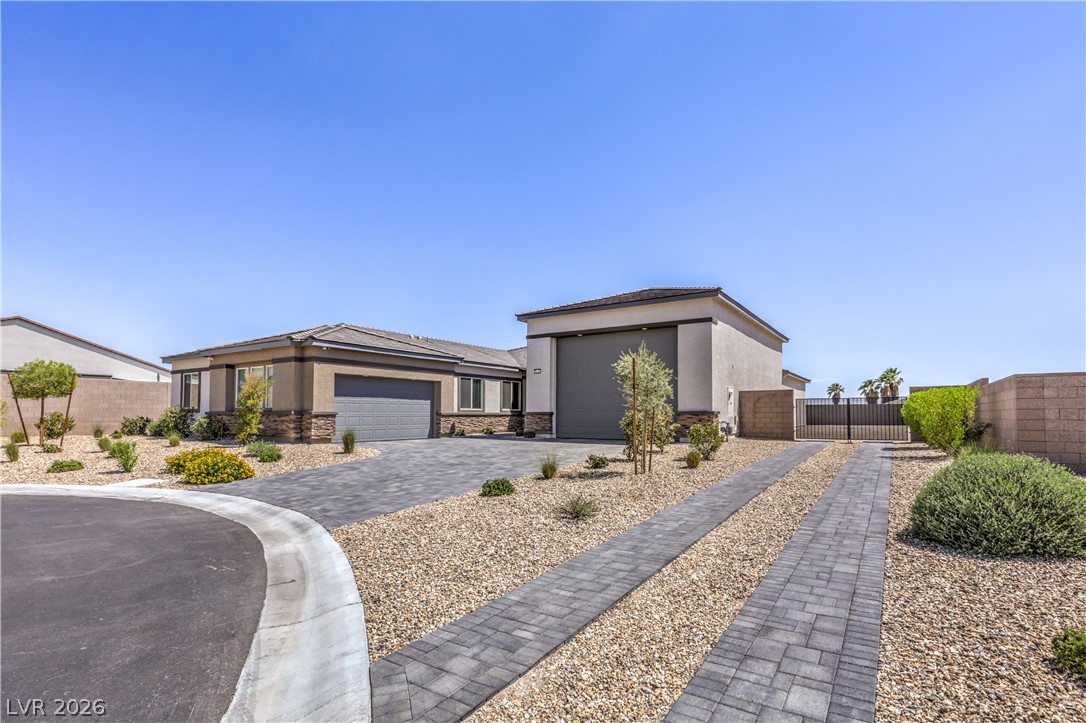
A spacious driveway and tiled roofline define the exterior of this desert-landscaped home.
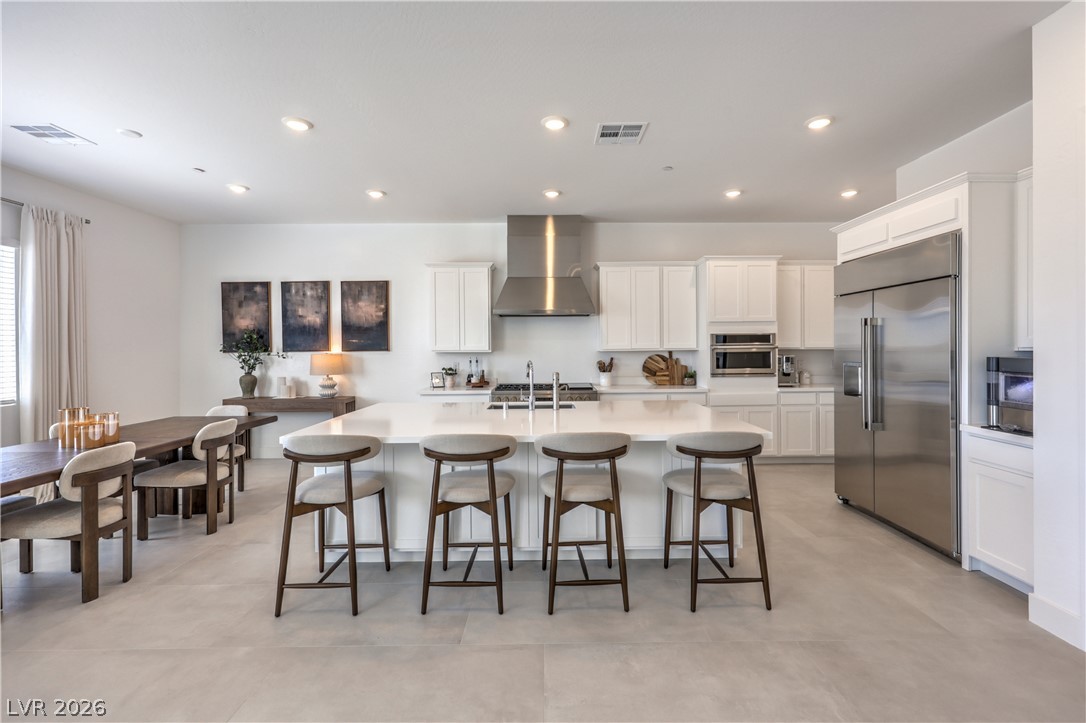
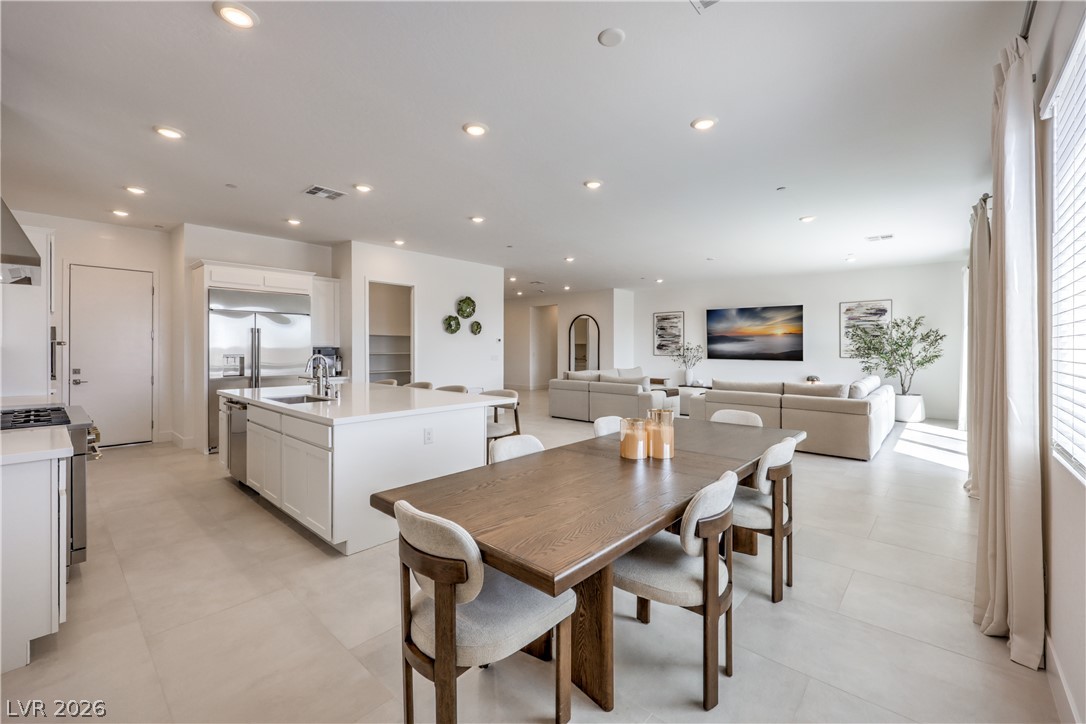
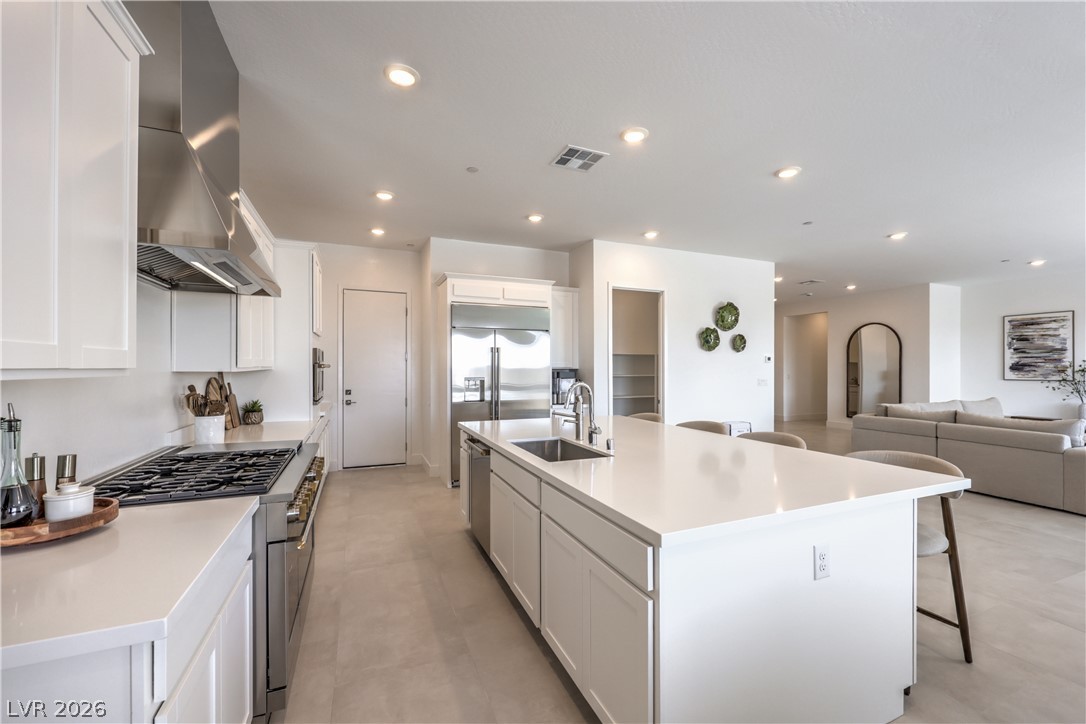
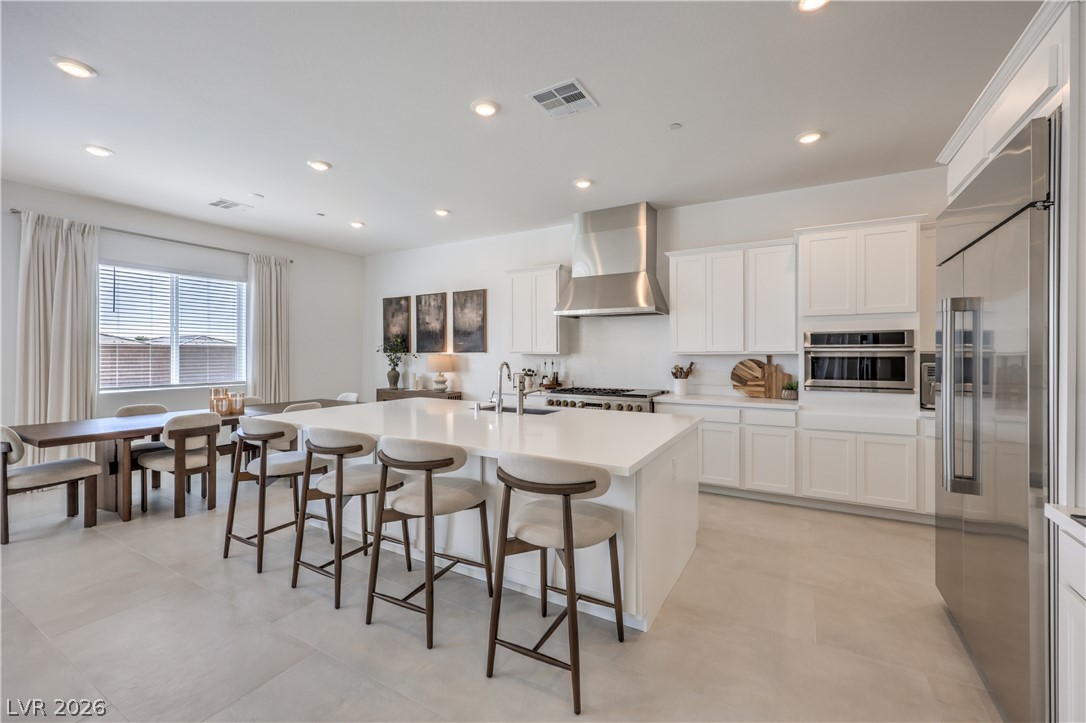
Recessed lighting illuminates a spacious kitchen with a central island and light tile floors.
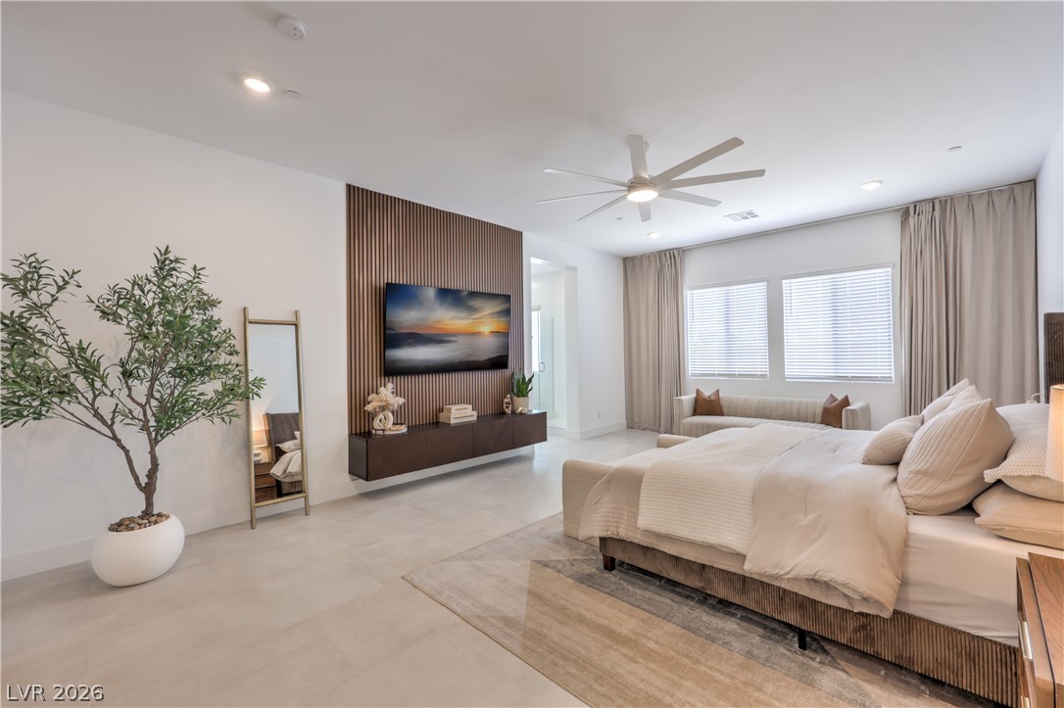
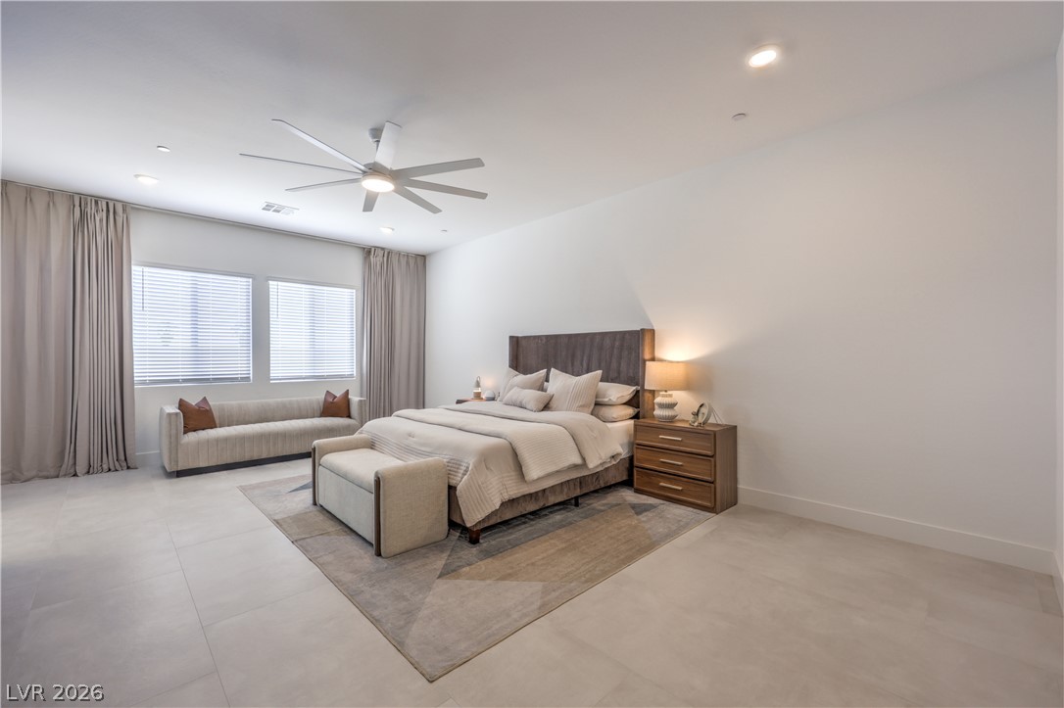
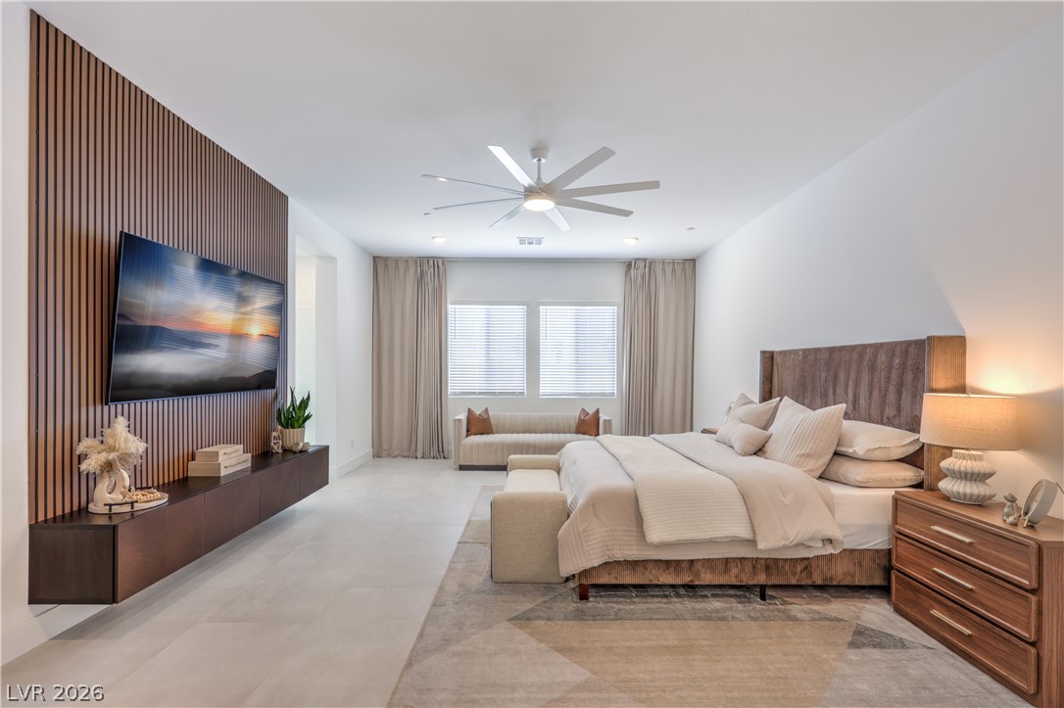
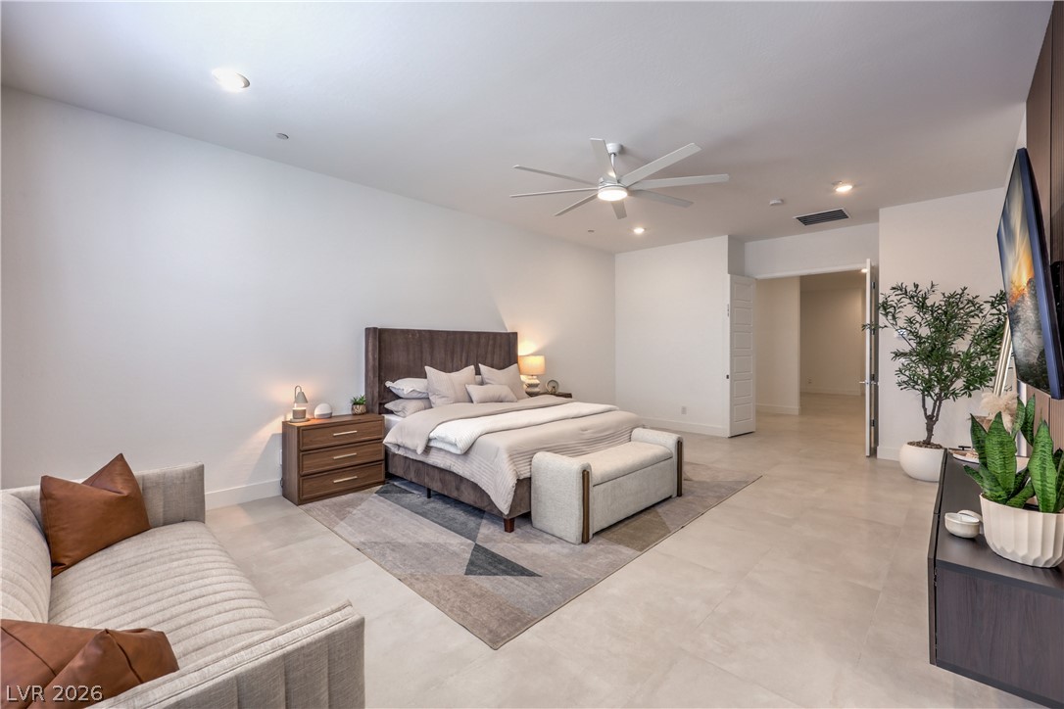
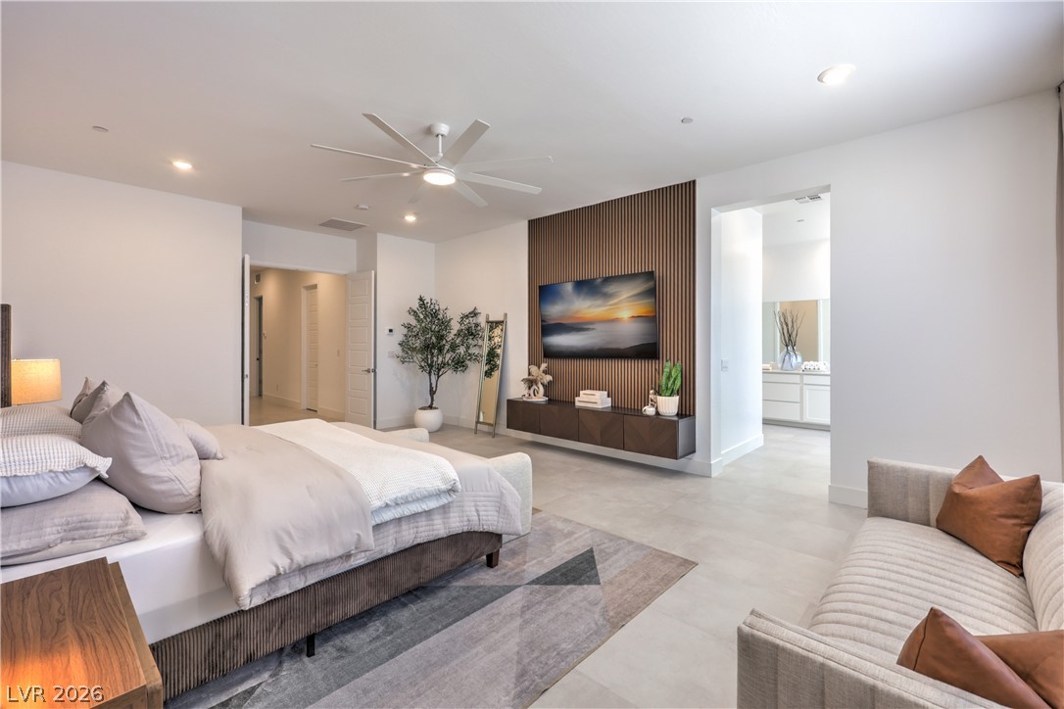
An integrated wood slat accent wall highlights the spacious main bedroom suite with tiled floors.
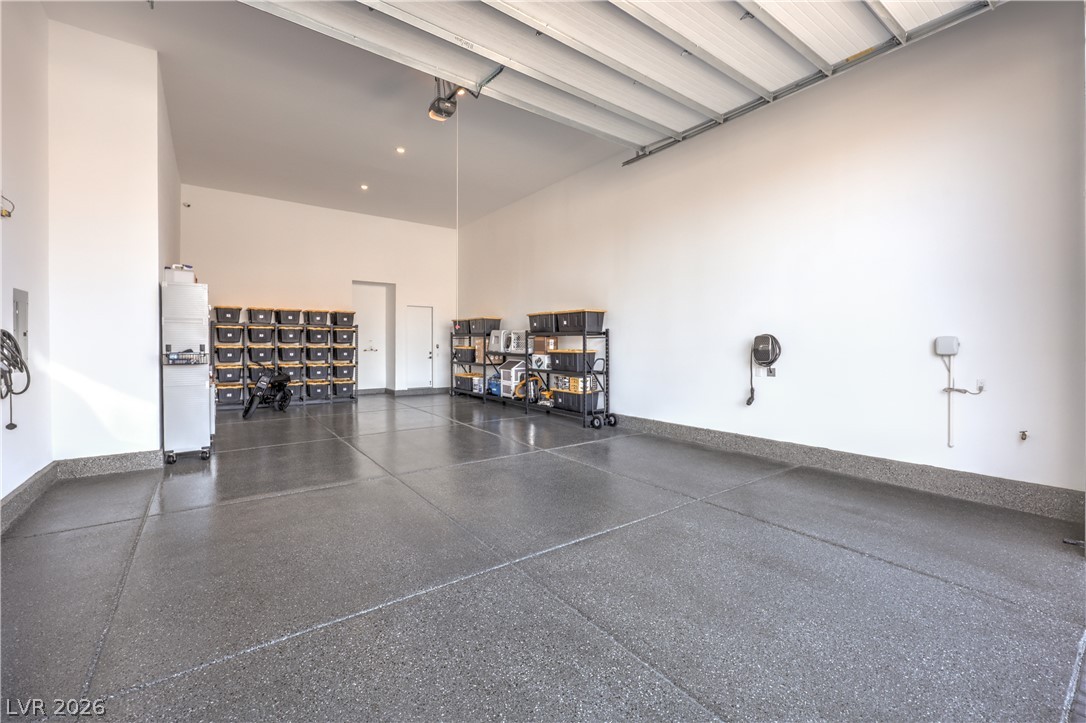
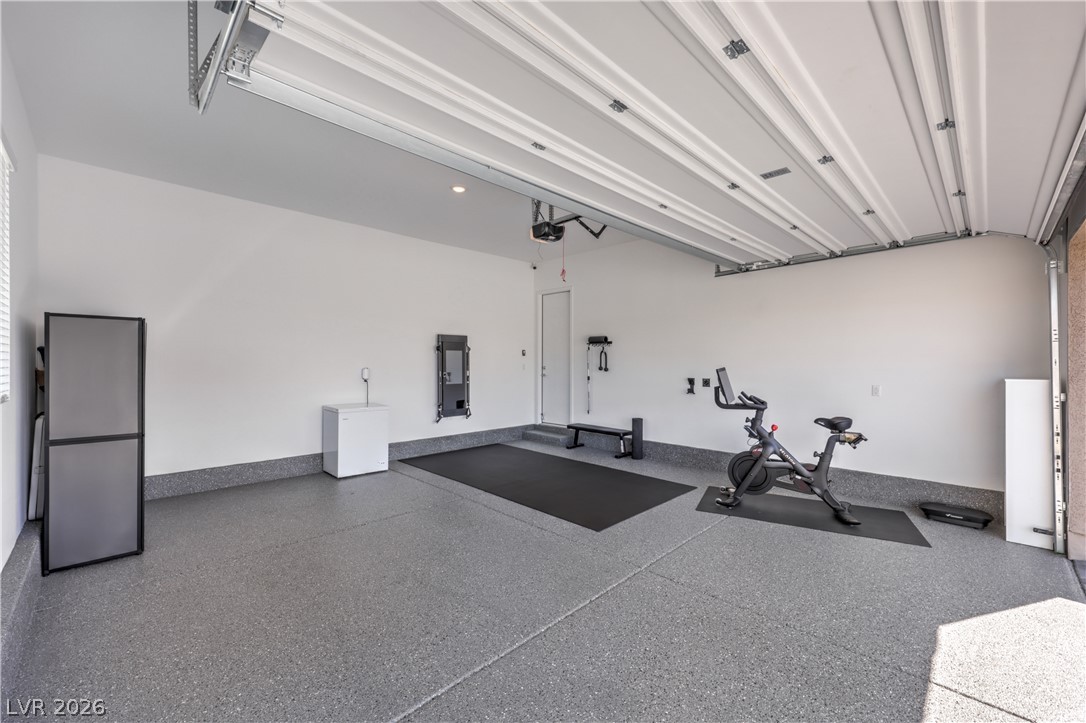
High ceilings and finished flooring elevate this oversized vehicle storage space.
Finished walls and coated flooring elevate this functional multi-car storage space.
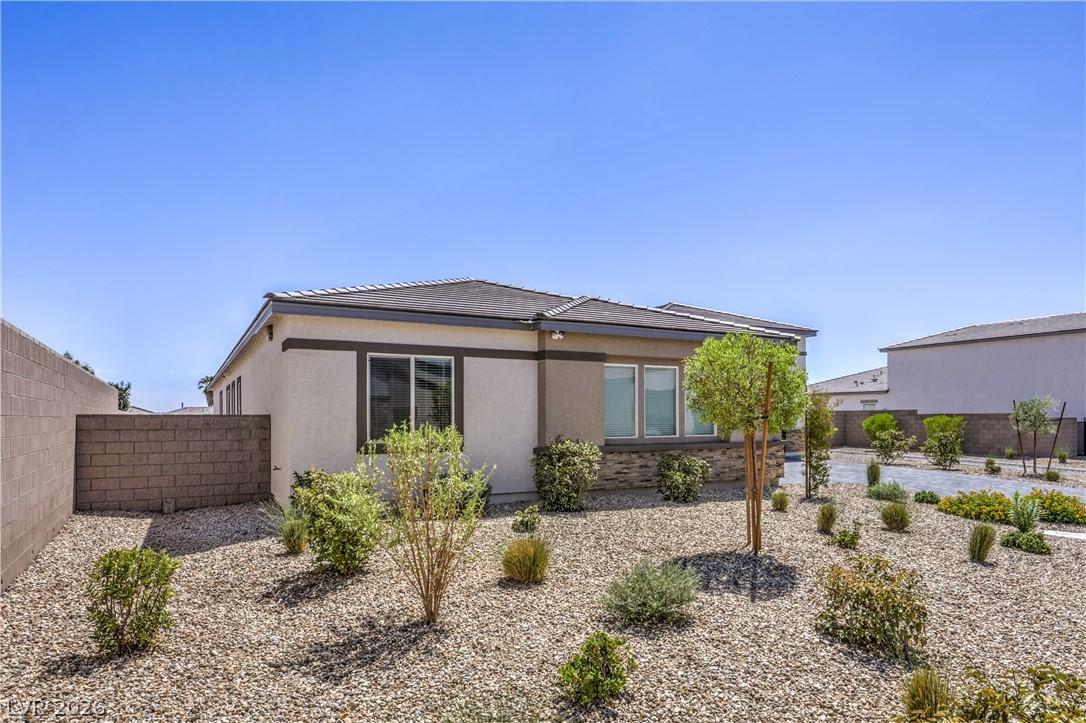
Low-maintenance desert landscaping surrounds this modern single-story residence under a clear blue sky.
An expansive paver driveway leads to a modern exterior with an attached RV garage.
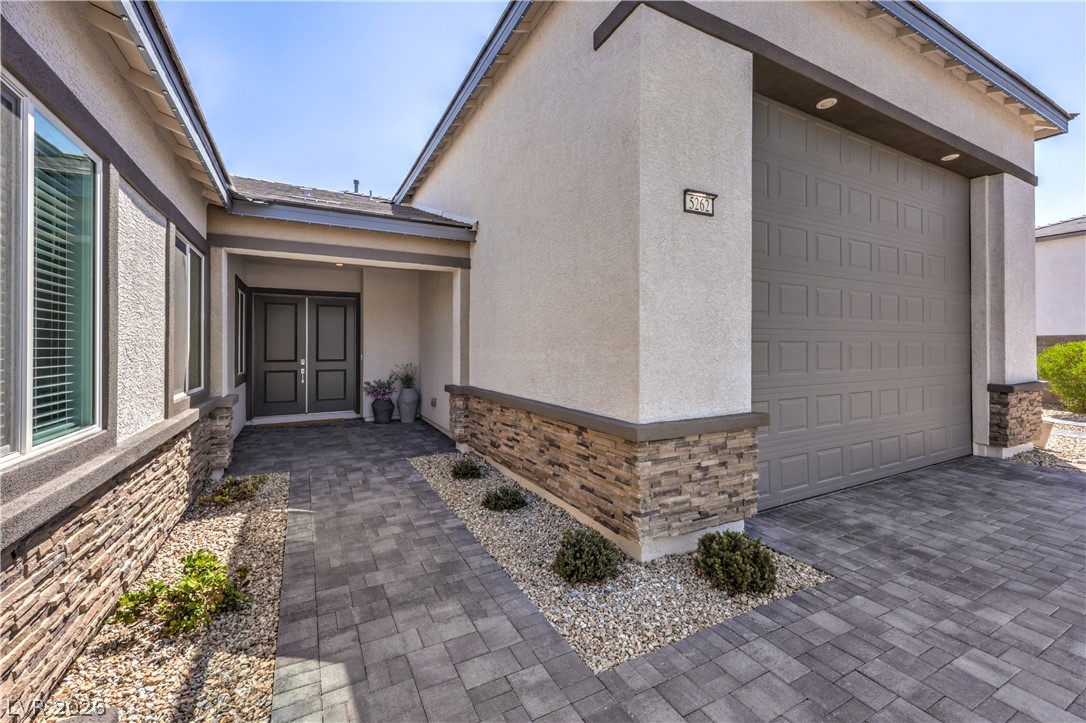
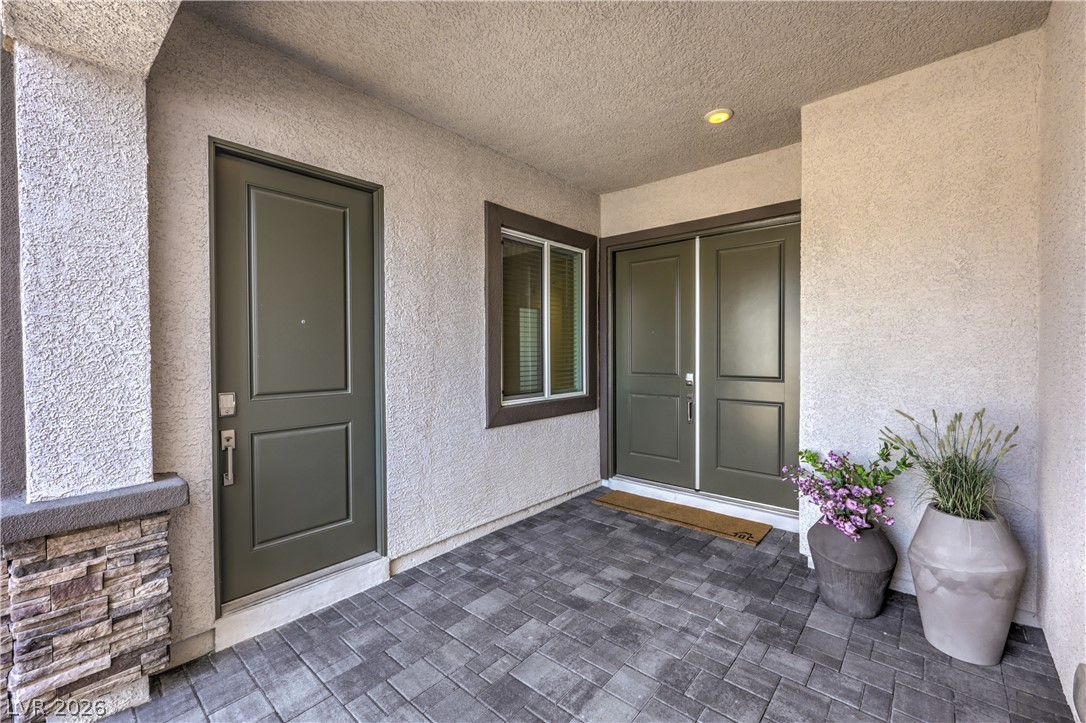
A paved path leads past stone accents to a welcoming double-door entry.
Stone accents and modern pavers define this welcoming entrance.
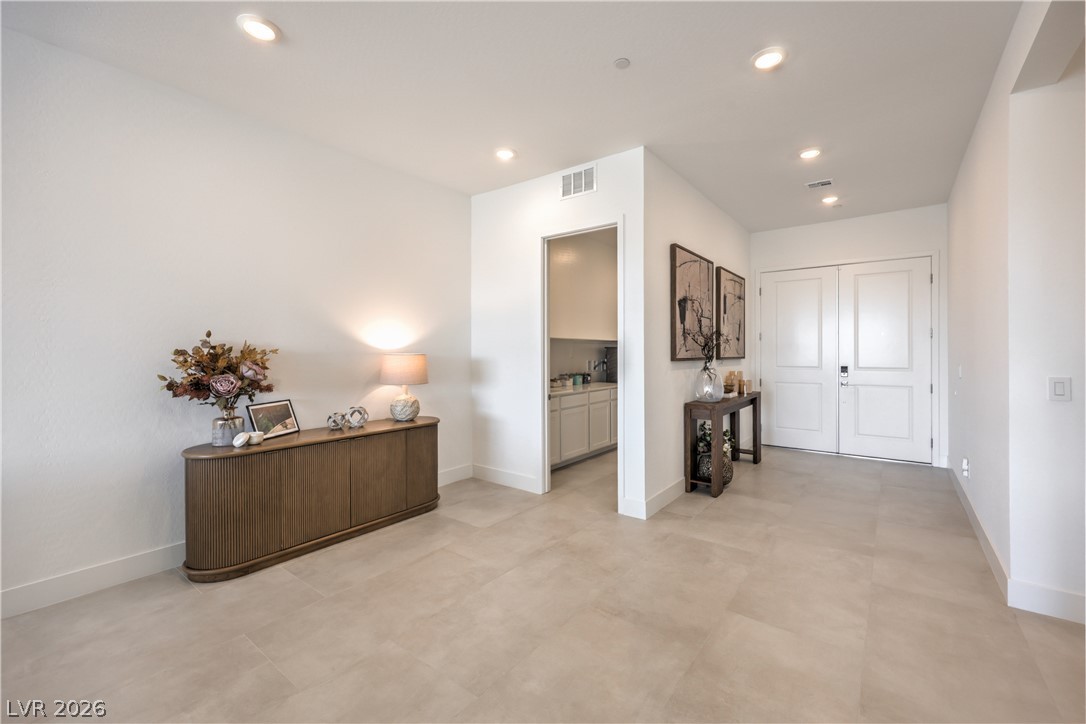
Recessed lighting illuminates this welcoming entryway featuring large format tile flooring and smooth white walls.
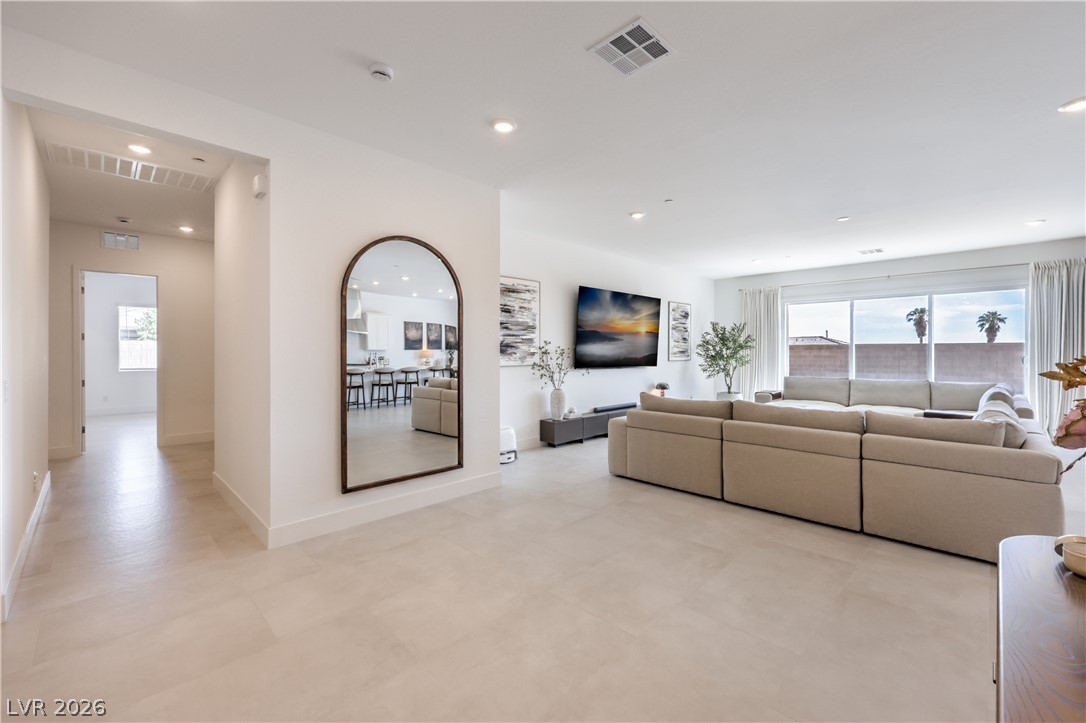
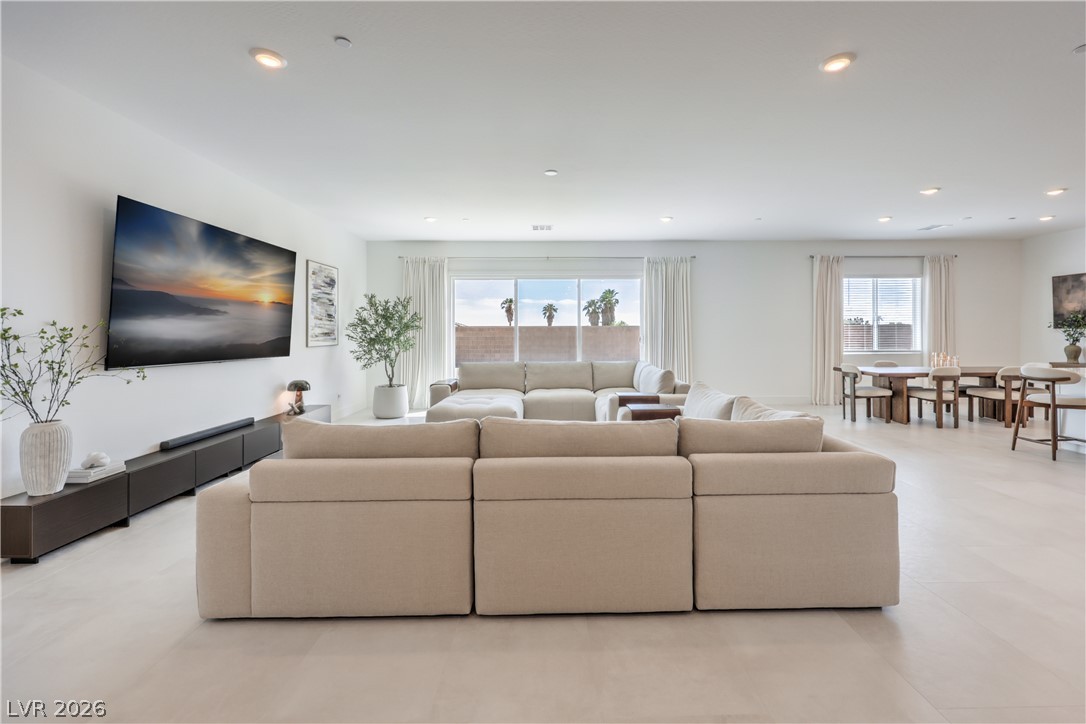
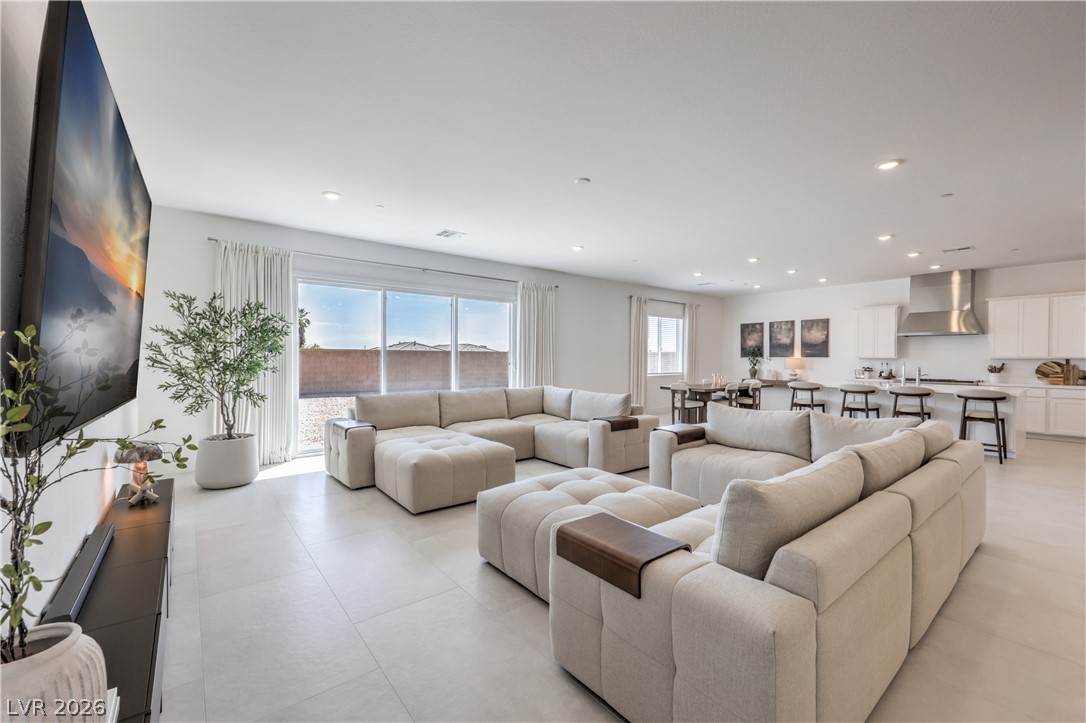
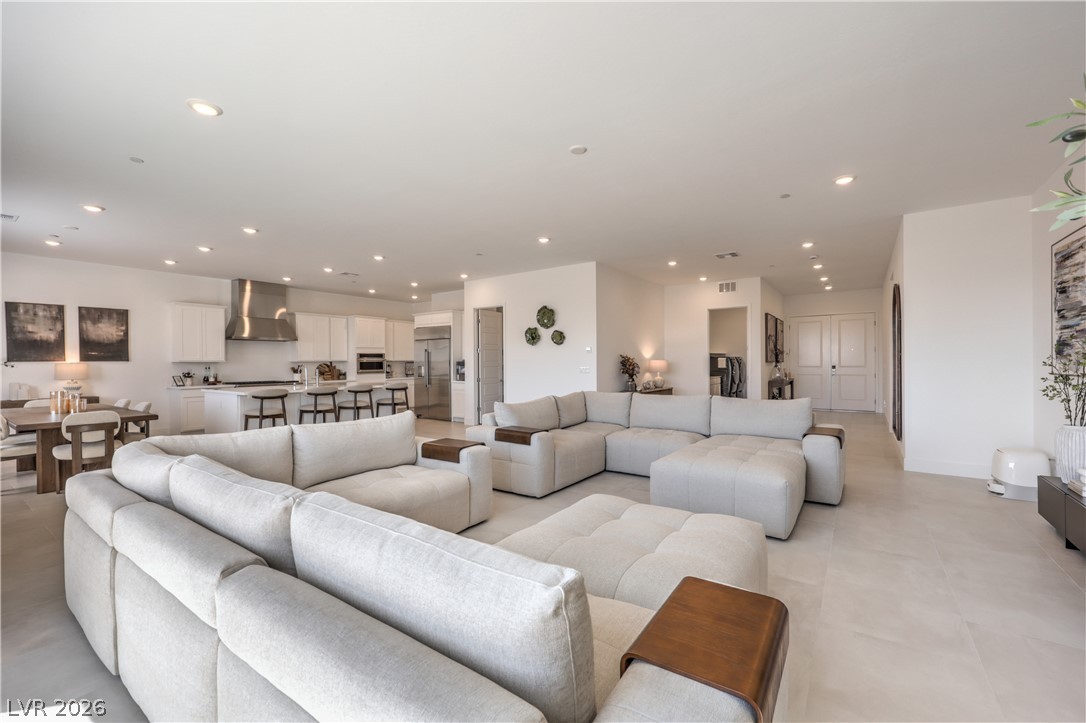
Recessed lighting and tile flooring flow through this open-concept main living space.
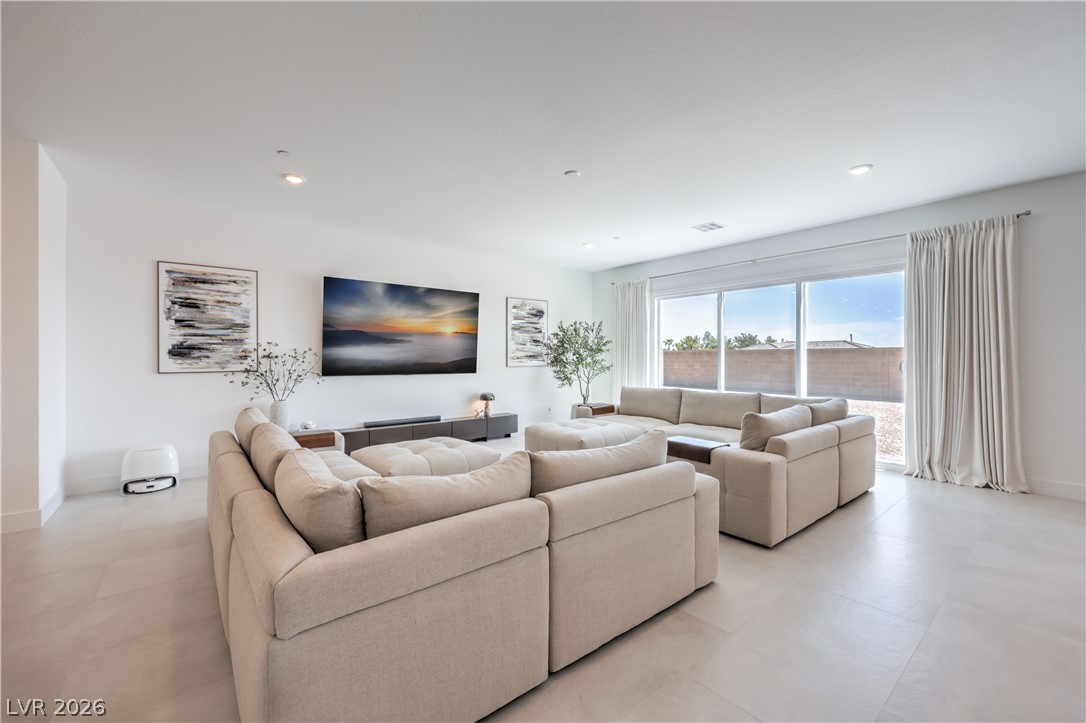
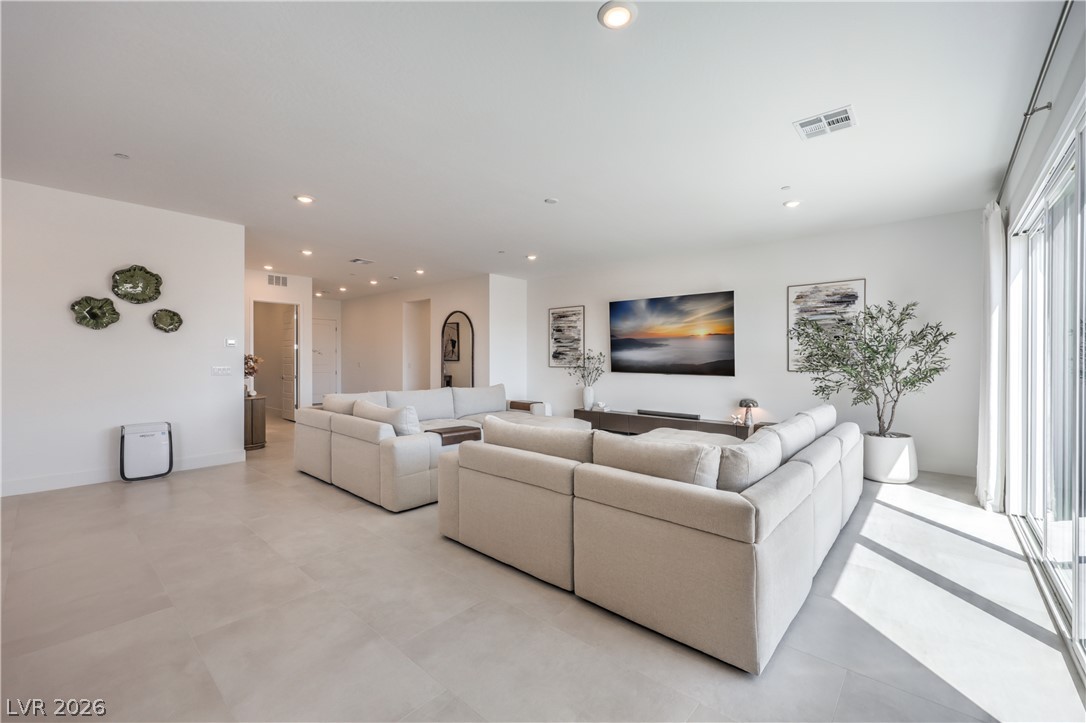
Recessed lighting illuminates this expansive open floorplan with large-format tile flooring.
Recessed lighting and oversized tile flooring flow throughout the open, airy living space.
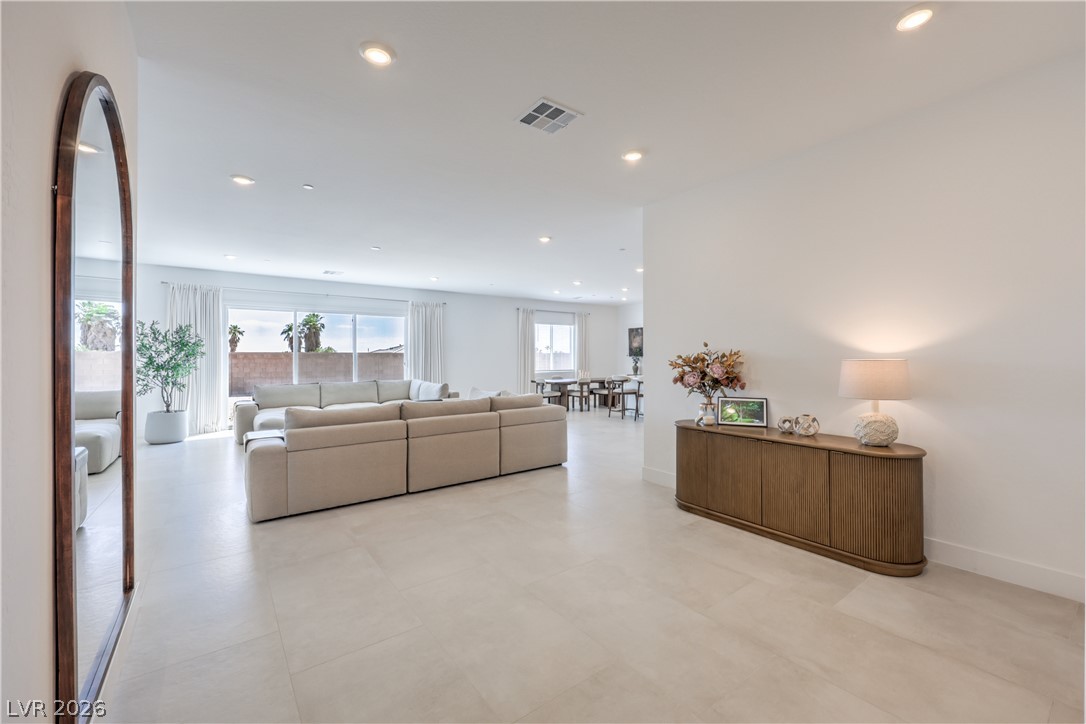
Clean tile flooring and a seamless open floorplan define this modern living and dining space.
Sliding glass doors open to the outdoors, seamlessly connecting the open living space.
Recessed lighting, smooth tile flooring, and sliding glass doors define this open living space.
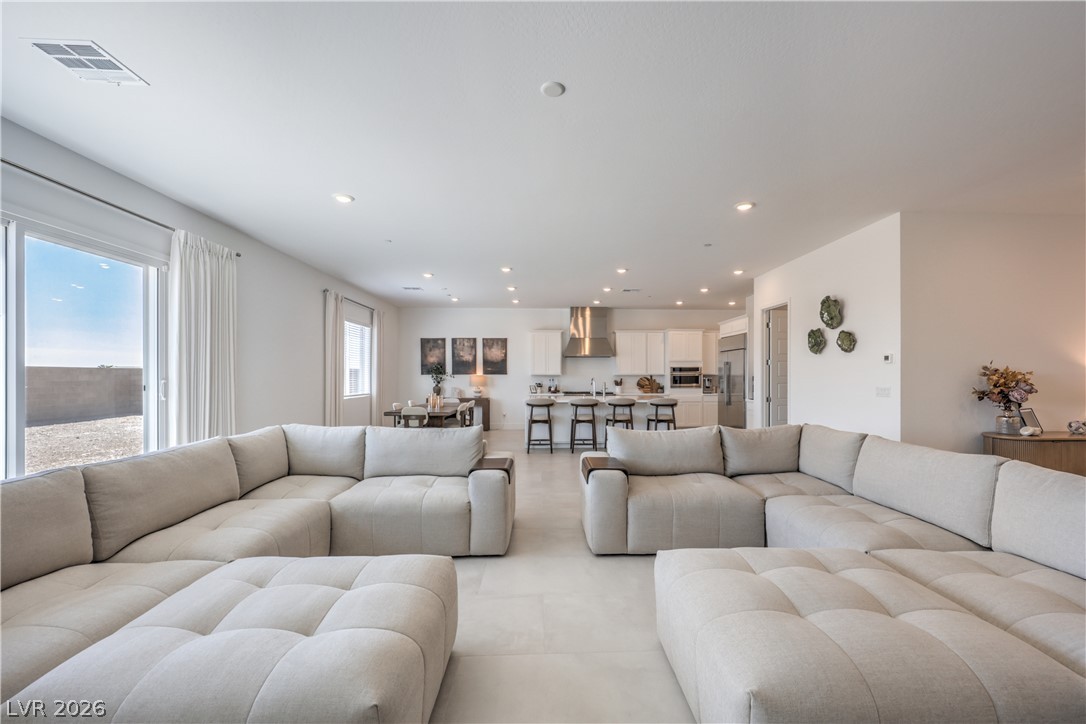
Recessed lighting illuminates this expansive open concept space flowing seamlessly from living to kitchen areas.
An open-concept living area integrates seamlessly with the dining and kitchen spaces beyond.
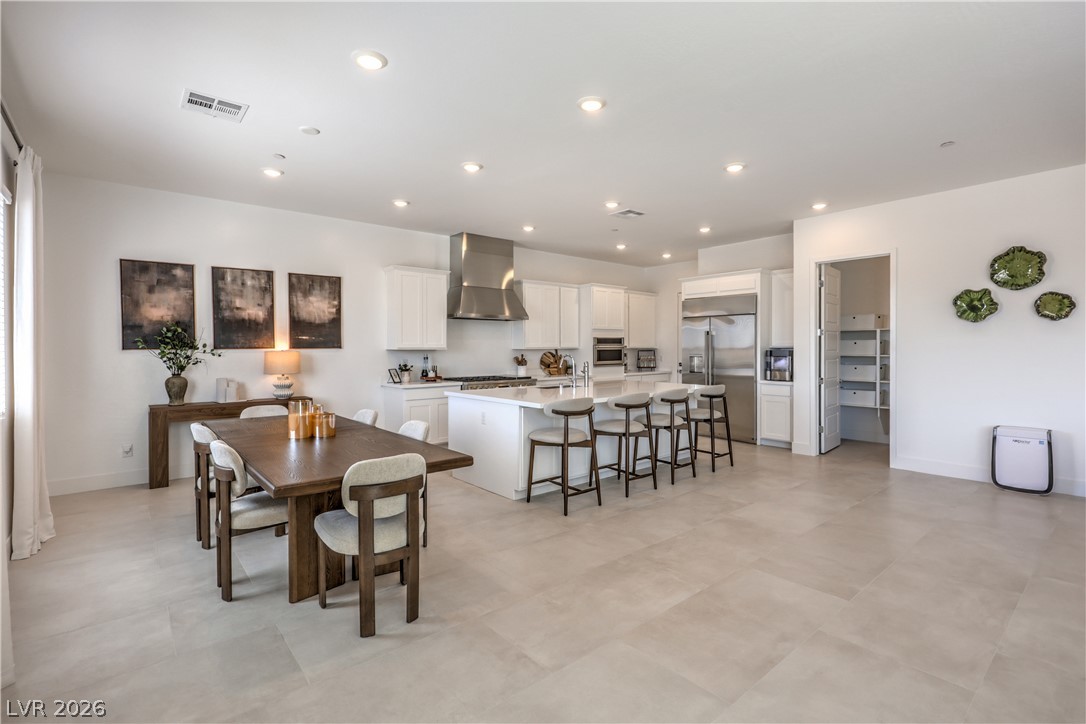
An open floorplan integrates the kitchen and dining area over large format tile floors.
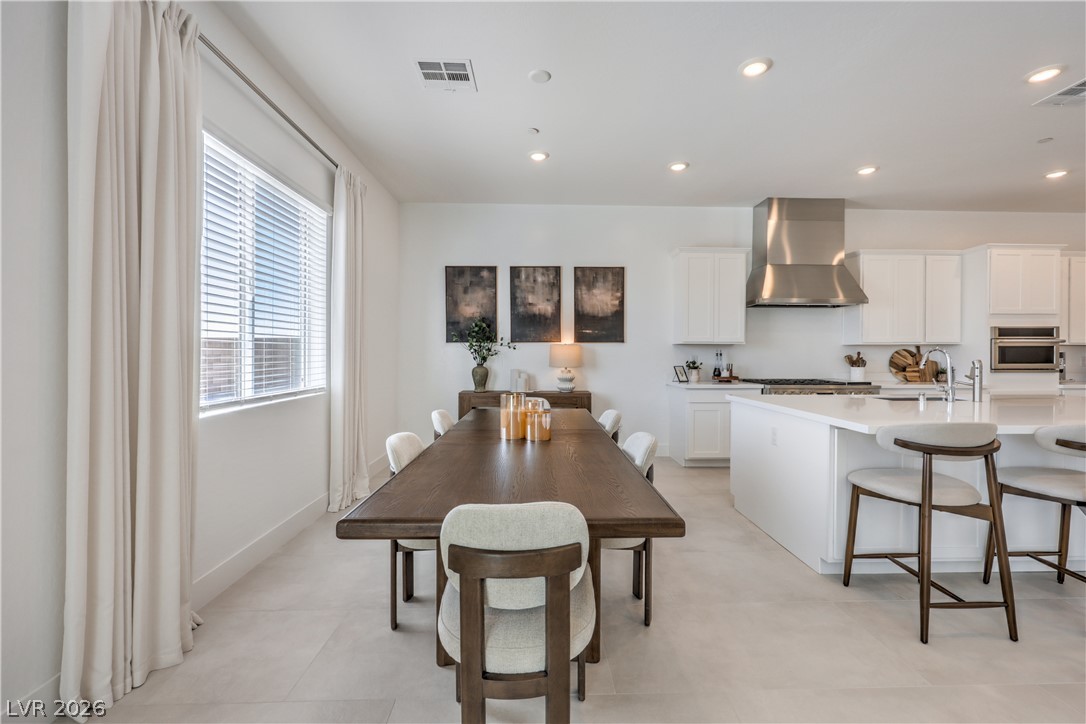
An open dining and kitchen area features large windows, recessed lighting, and modern tiled flooring.
An open-concept layout seamlessly connects the dining area to the kitchen and living space.
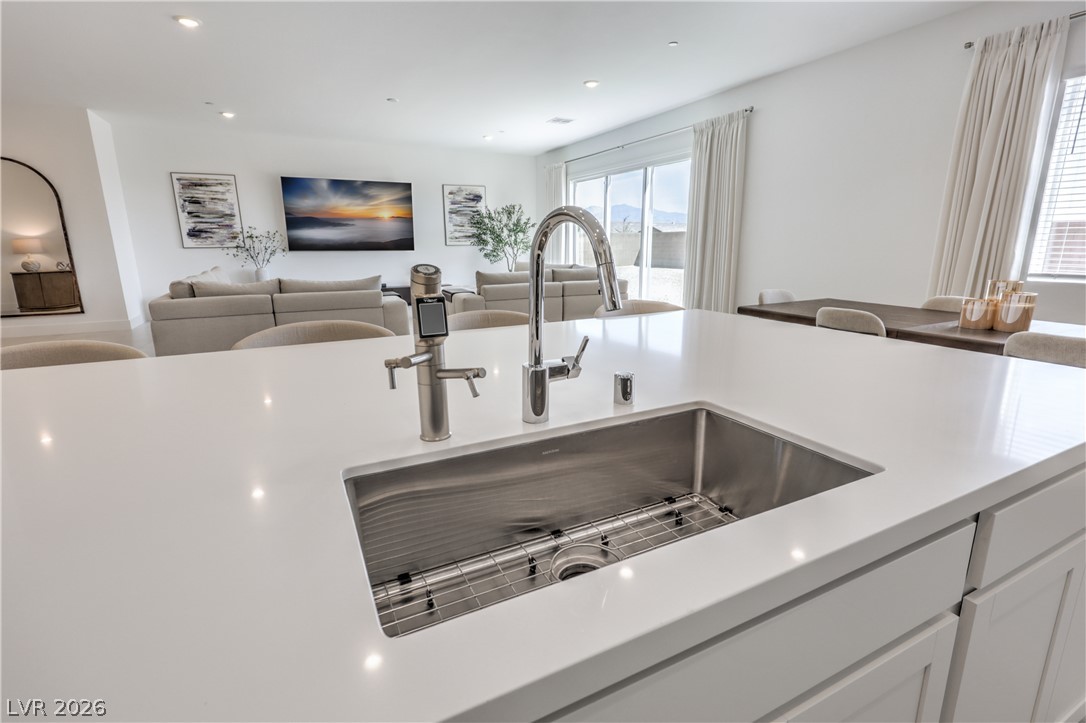
Sleek stone countertops and recessed lighting define this modern open-concept kitchen.
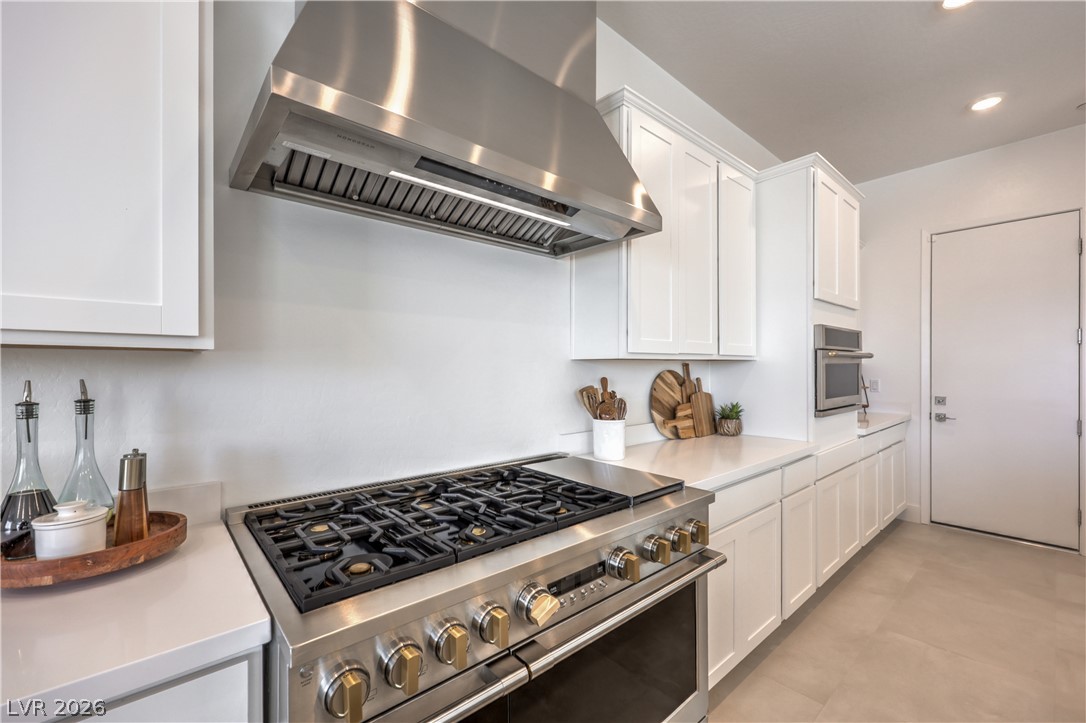
Sleek cabinetry and a professional-grade gas range anchor this modern kitchen.
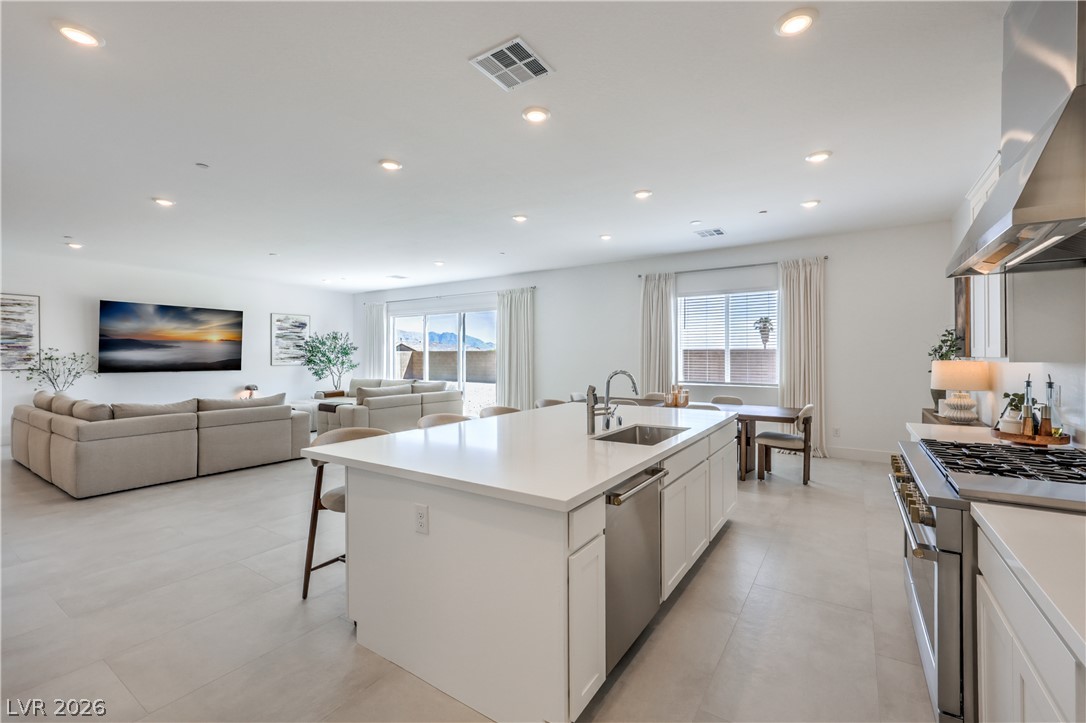
An open-concept layout connects the kitchen island to the main living areas.
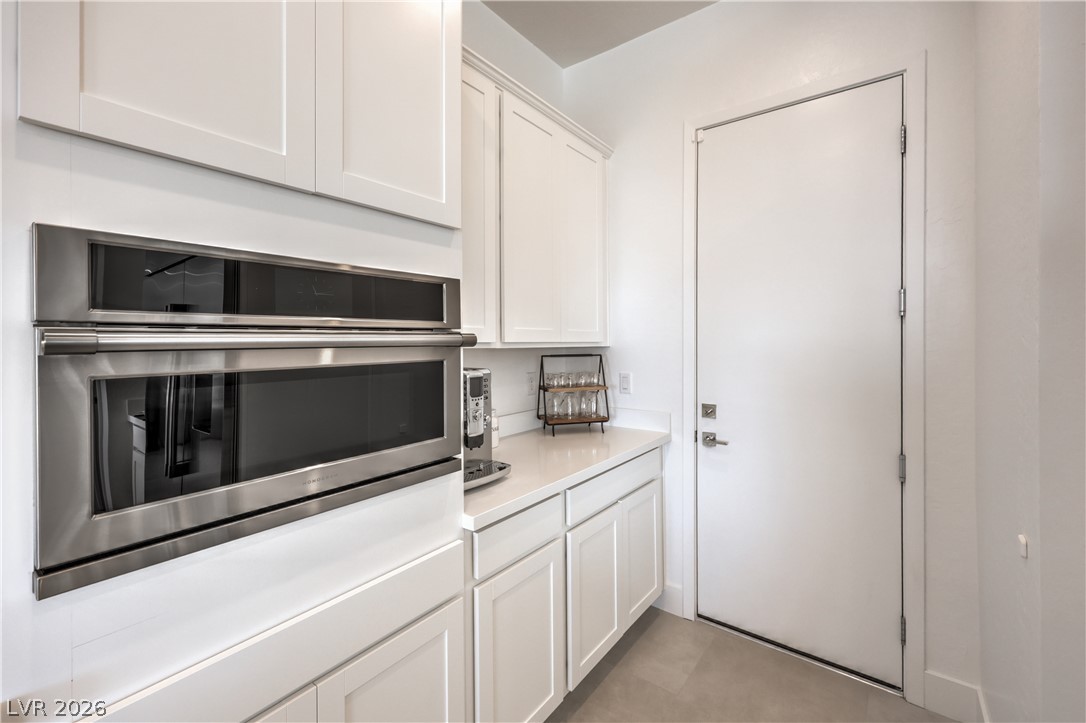
Streamlined cabinetry and built-in appliances maximize storage in this functional walk-in pantry.
An airy open-concept layout connects the well-appointed kitchen to a spacious living area.
Recessed lighting illuminates the modern culinary space complete with a large central island.
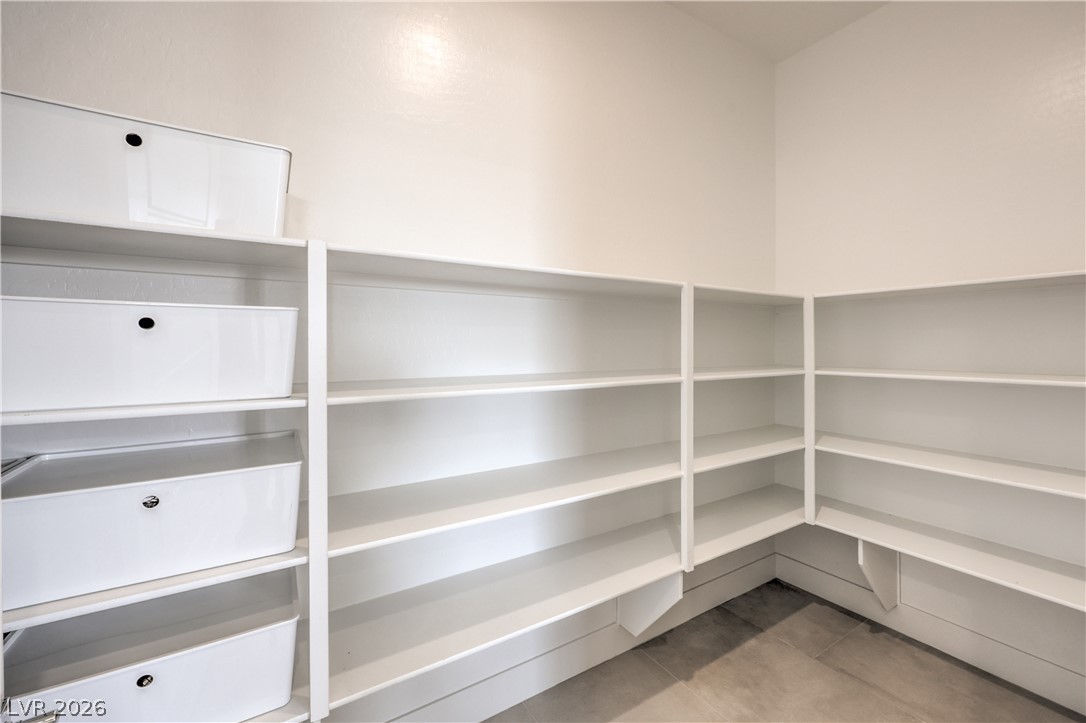
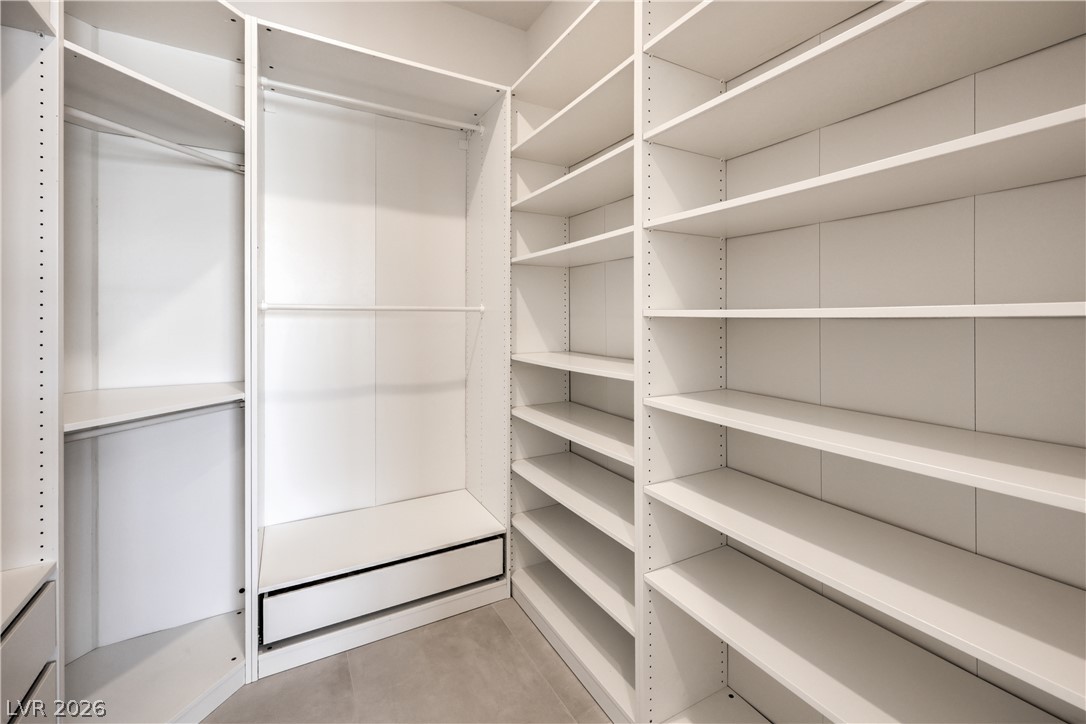
Generous built-in shelving provides abundant storage space within this walk-in pantry.
Recessed lighting and oversized tile flooring define this minimalist sleeping space.
Clean lines and a wood-slat feature wall define this tranquil primary bedroom retreat.
Smooth tile flooring and clean lines define this modern suite.
Smooth tile flooring and wood slat wall detailing define this modern primary suite.
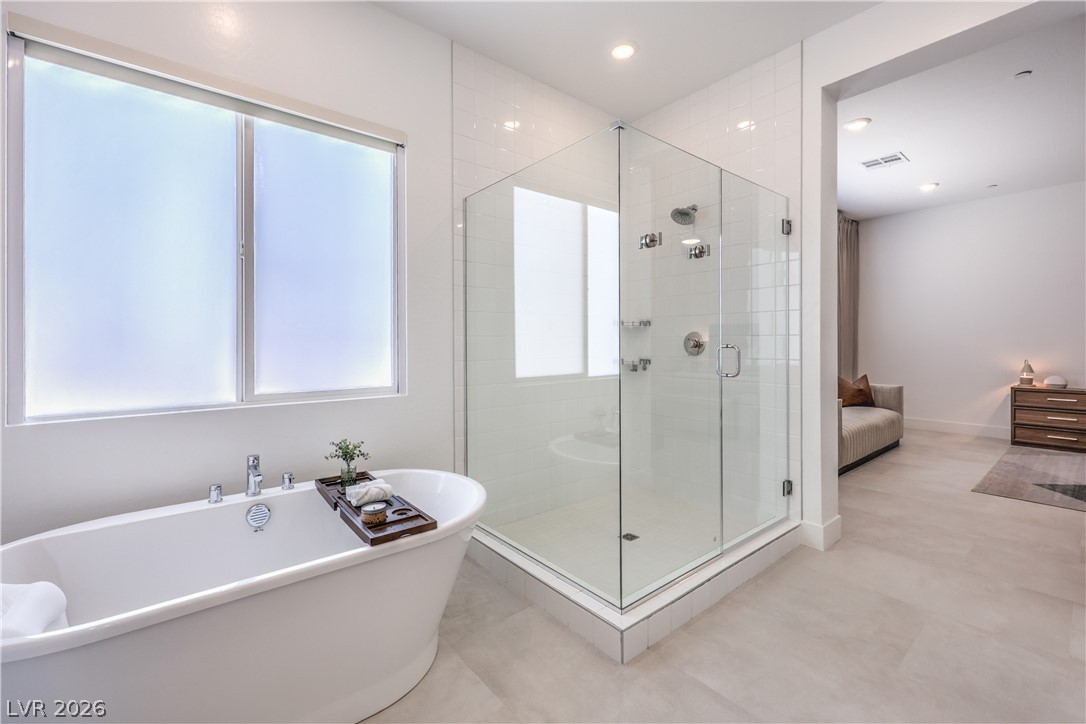
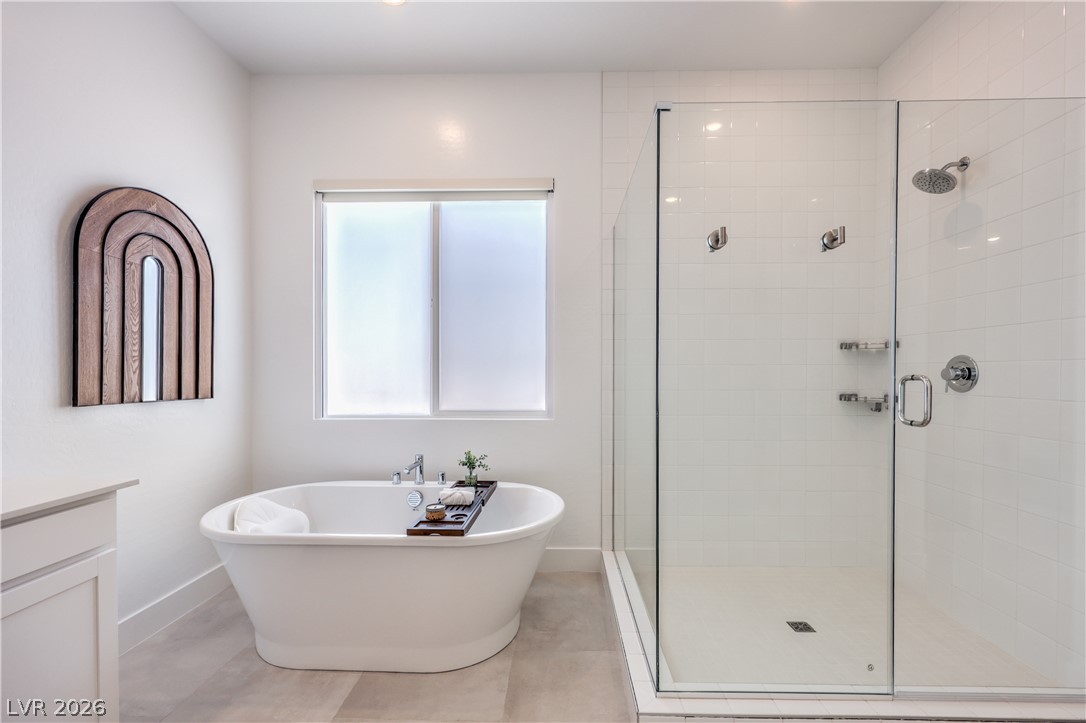
Large tiles run seamlessly from the main bath into a glass shower enclosure.
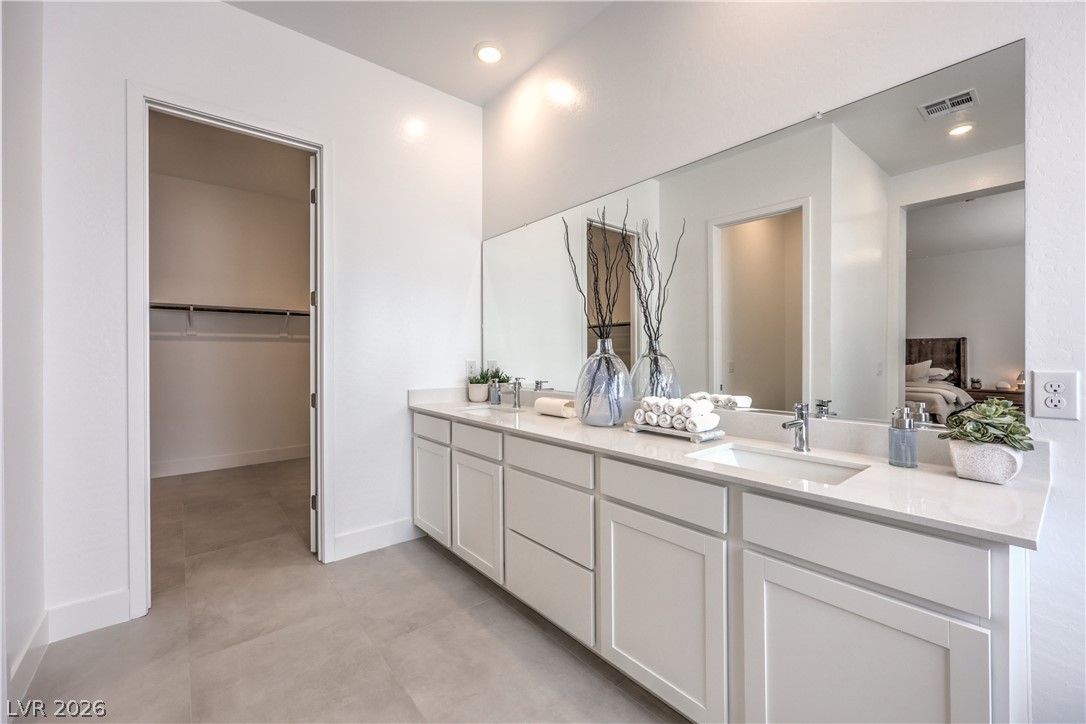
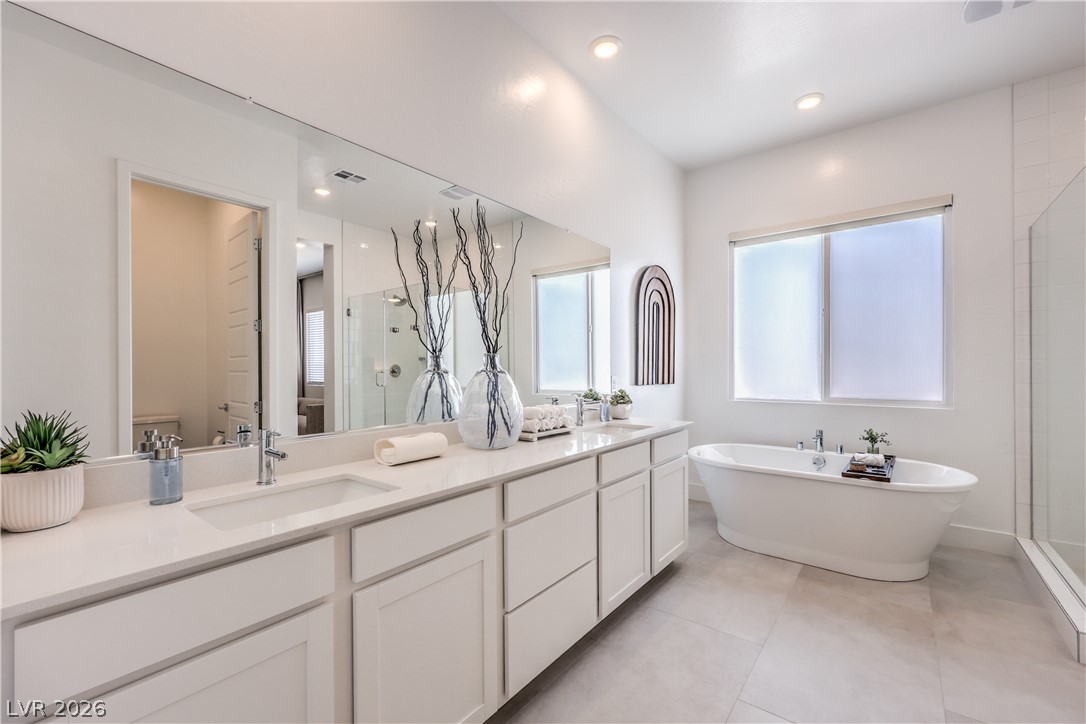
Clean lines and large-format tile flooring define a modern double vanity bathroom space.
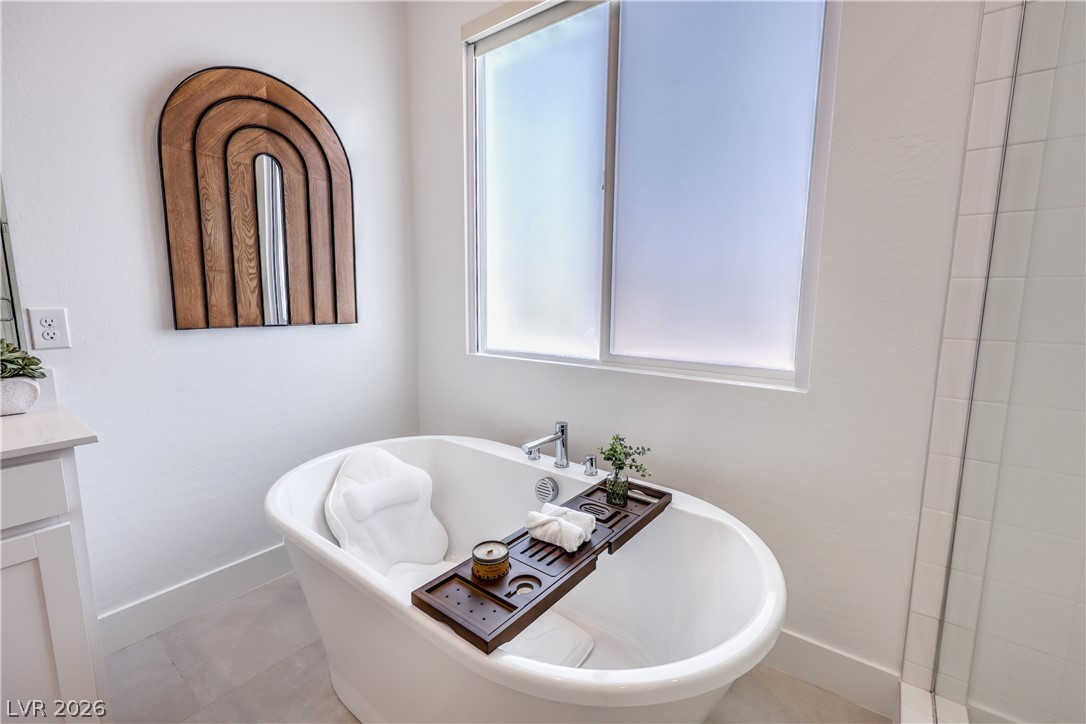
A freestanding tub and a wide double vanity define this contemporary master bathroom.
Clean lines and a free-standing soaking tub define this modern bathroom space.
A sleek freestanding soaking tub sits below a large frosted privacy window.
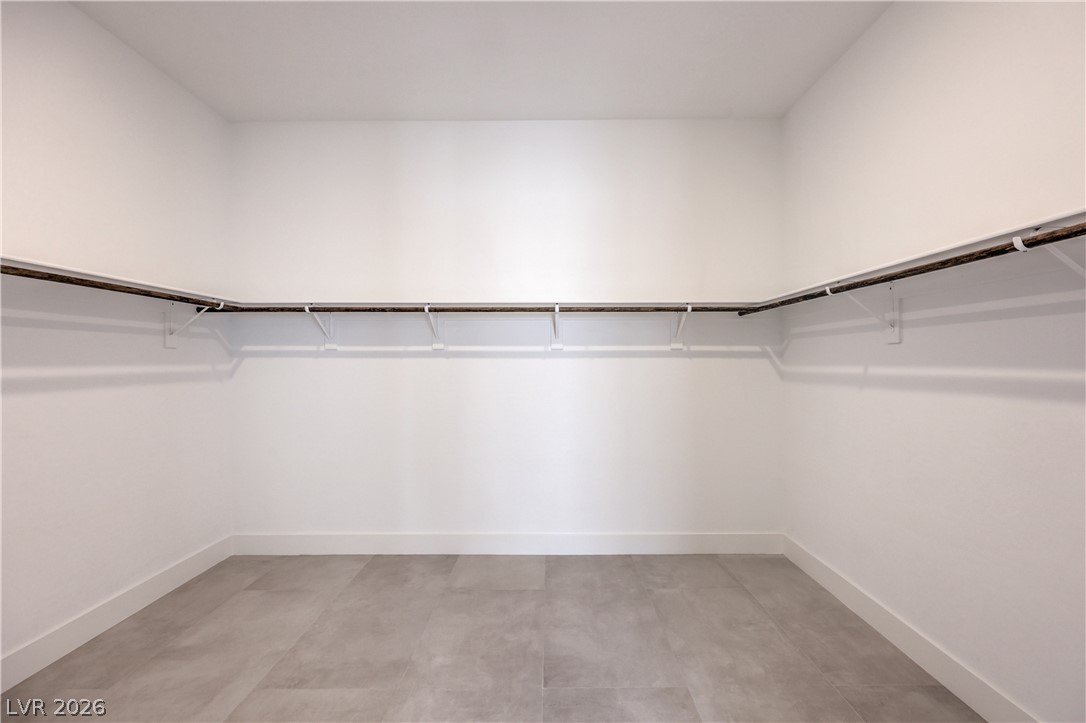
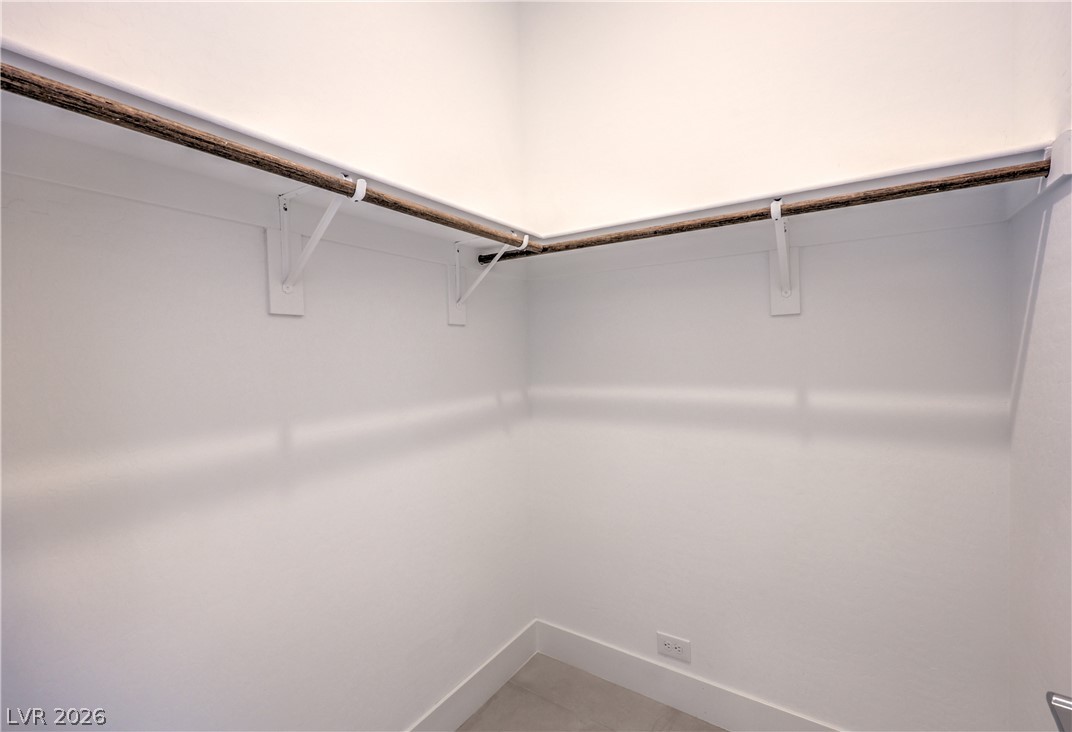
Smooth tile flooring and wrap-around storage rods define this clean, functional walk-in closet.
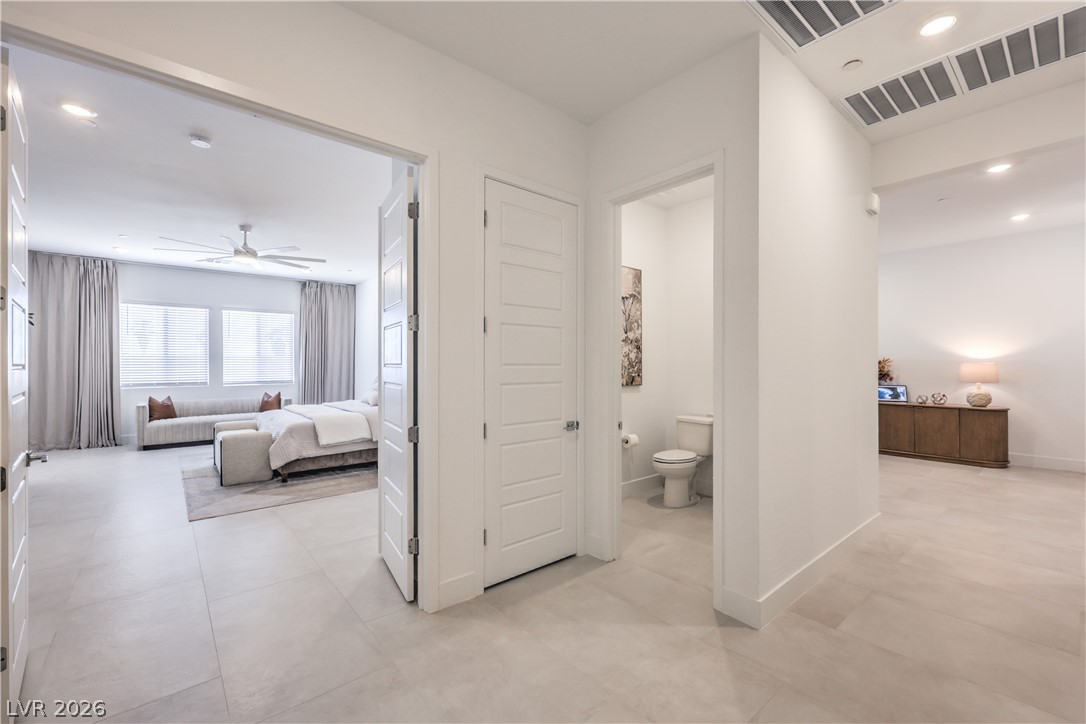
Large tiles run continuously throughout the main hallways, adjoining bedrooms, and powder rooms.
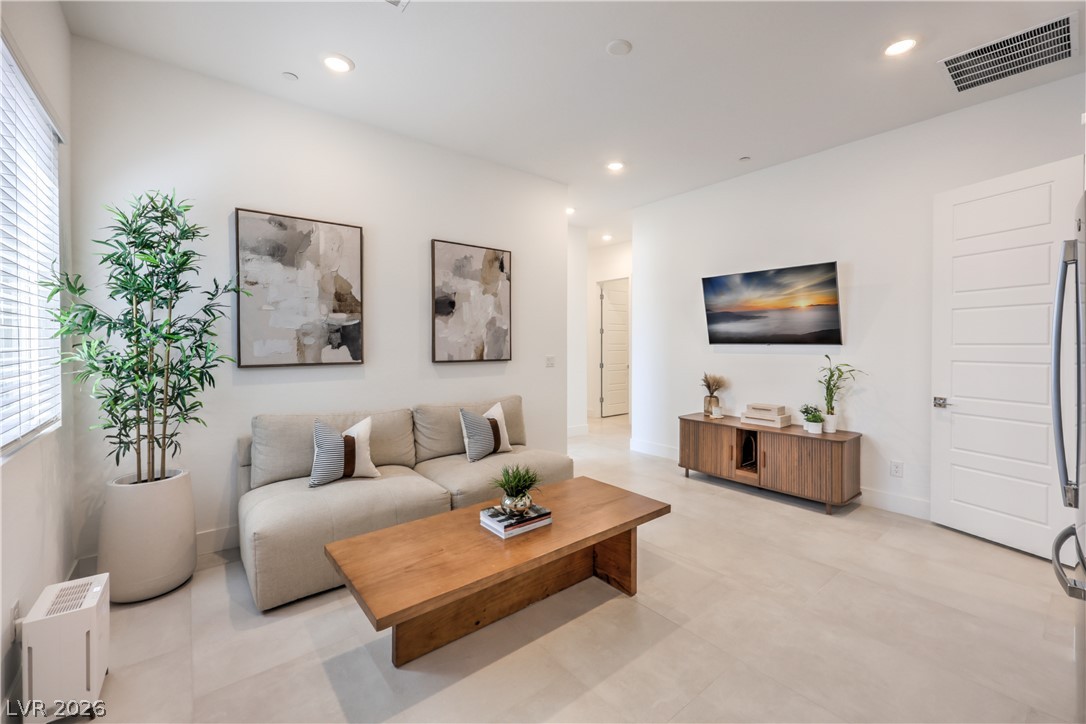
Recessed lighting and oversized neutral floor tiles anchor this modern interior lounge space.
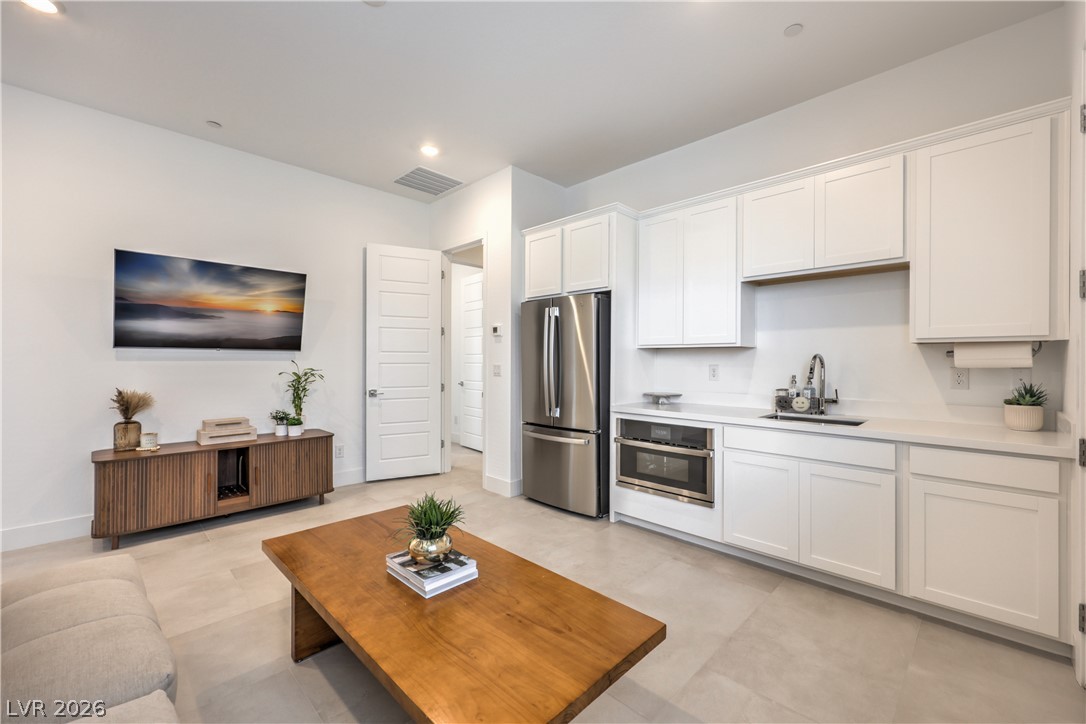
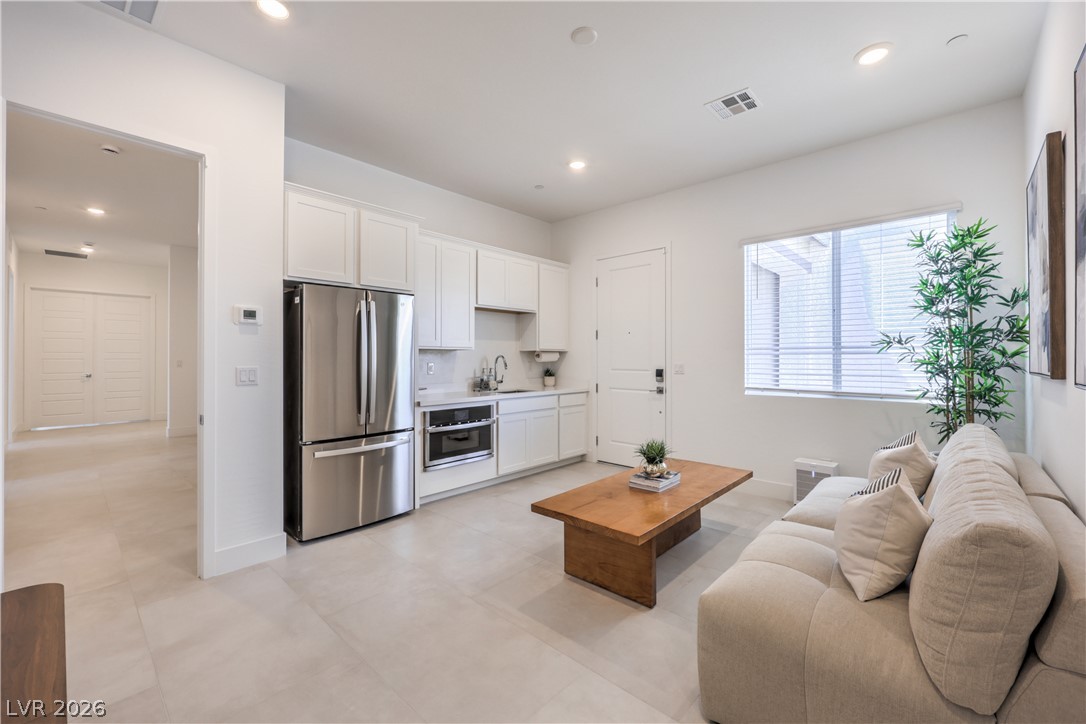
Recessed lighting and tile floors define this modern open kitchen and living area.
An open living space features large-format tile flooring, modern cabinetry, and recessed lighting.
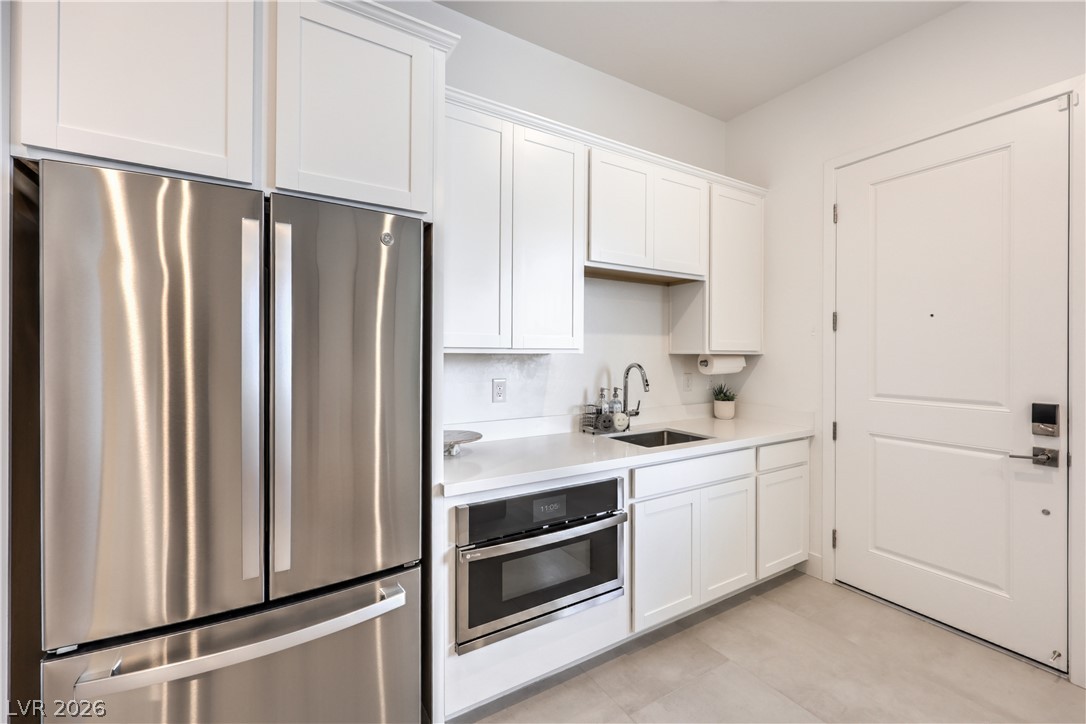
Clean white cabinetry and stone countertops frame the modern kitchenette space.
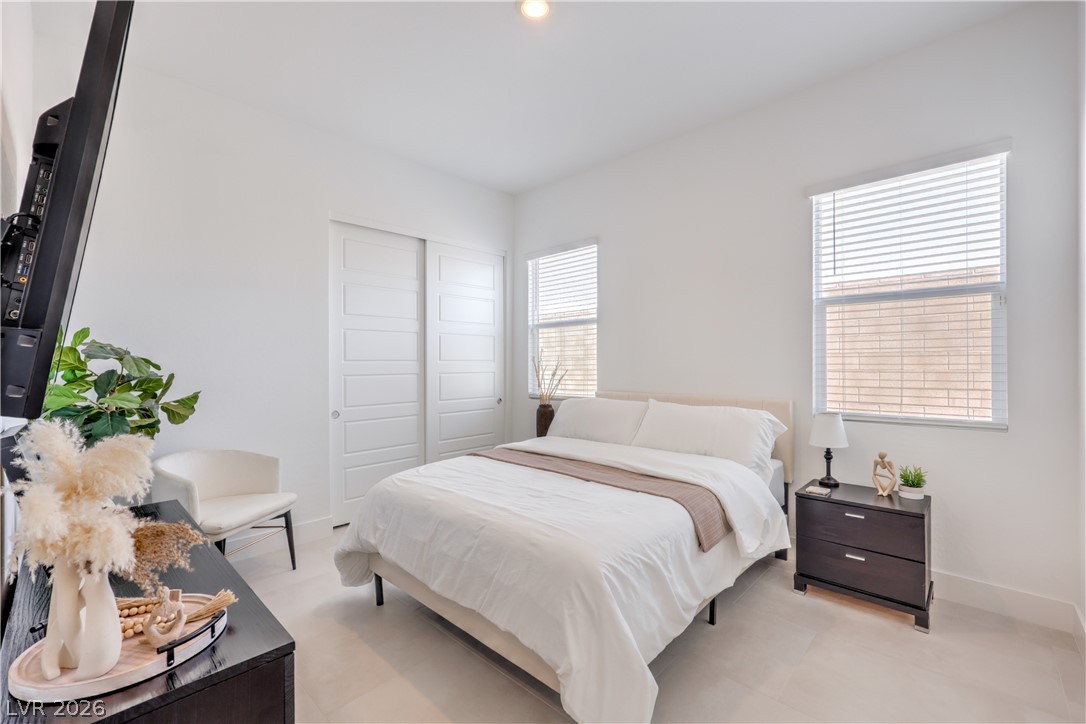
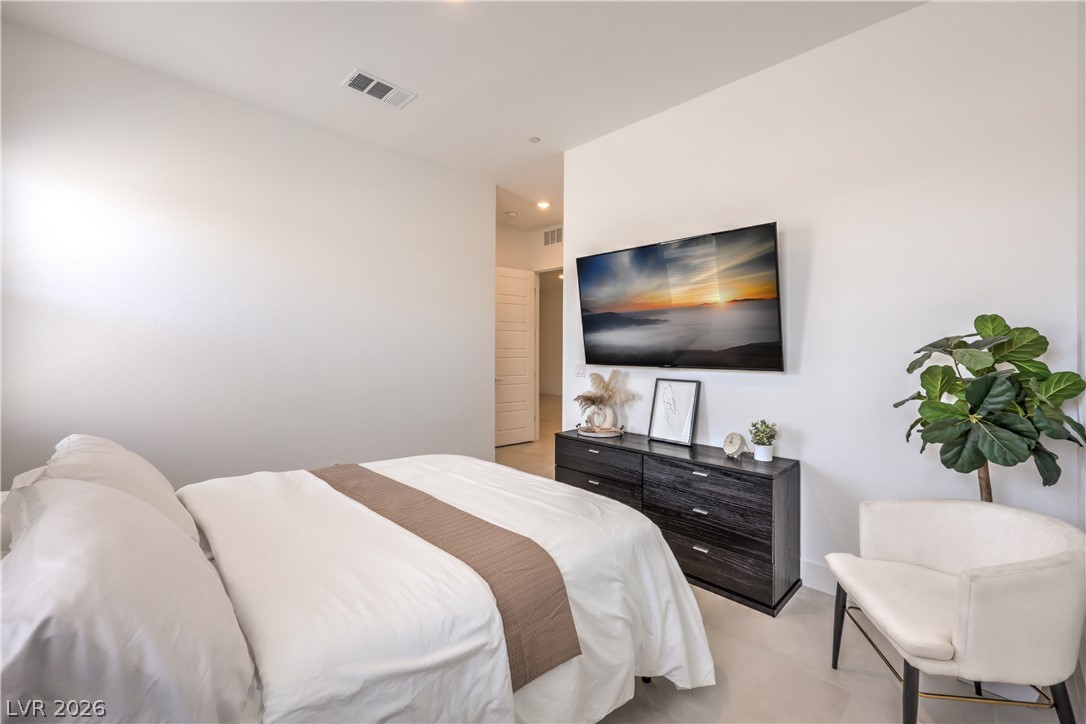
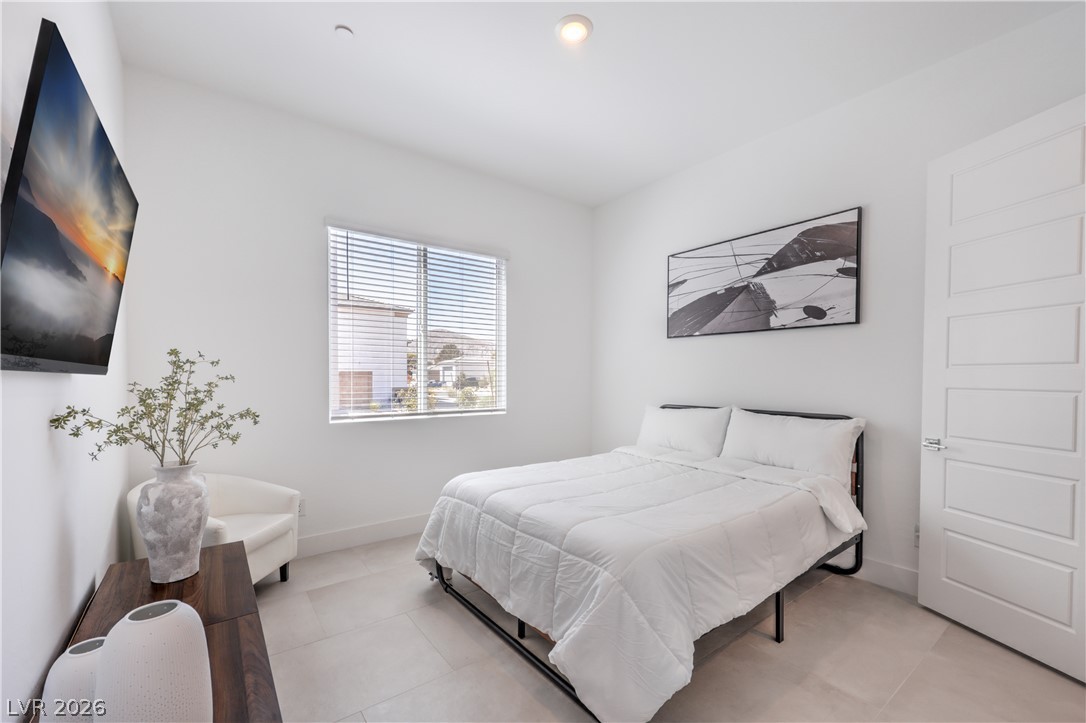
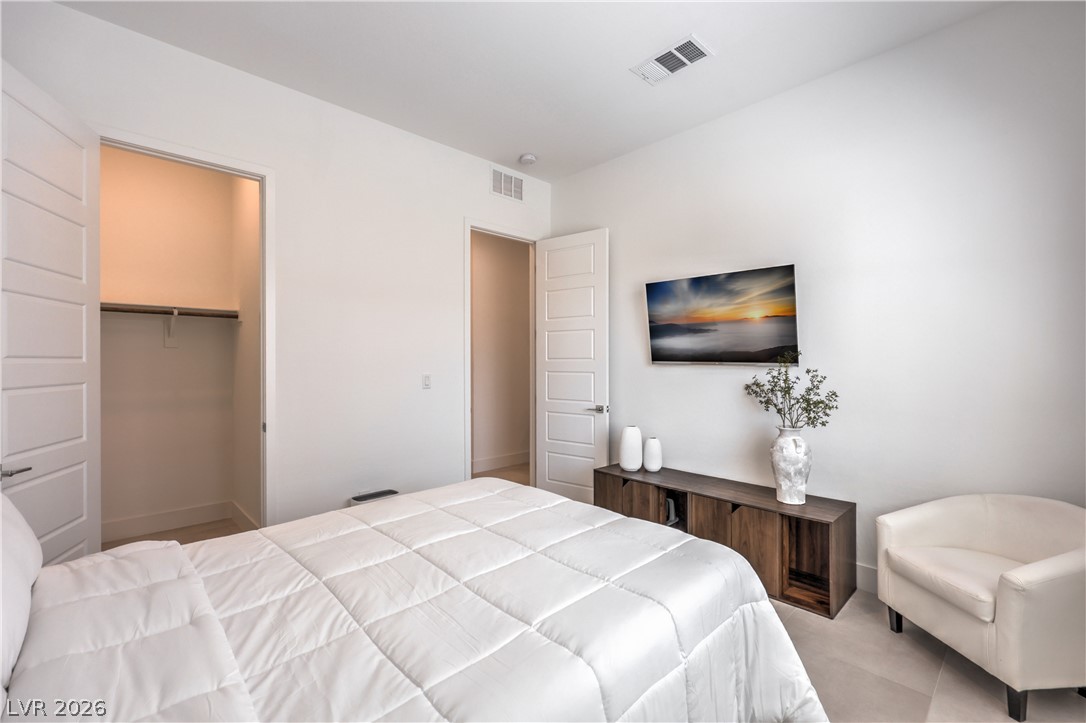
Crisp white walls and clean tile flooring define this serene private sanctuary.
Minimalist walls and clean lines define this serene bedroom space.
Recessed lighting illuminates clean lines and modern tile flooring in this tranquil bedroom setting.
Minimalist architectural elements define this serene bedroom with clean lines and recessed lighting.
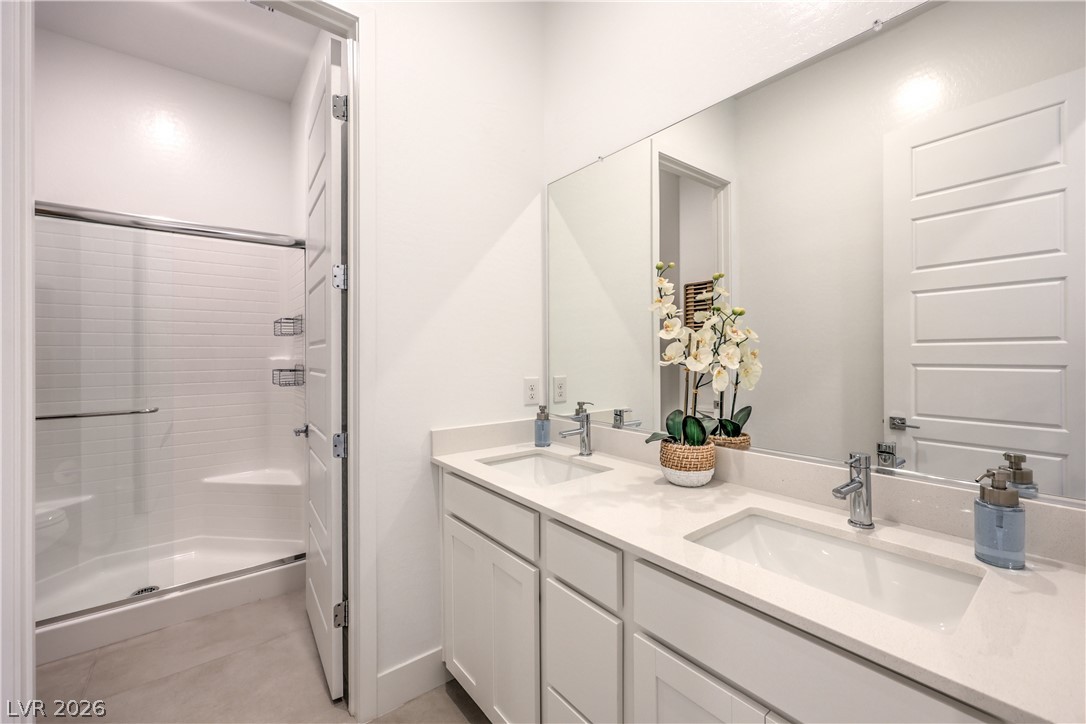
A modern vanity with dual sinks sits adjacent to a walk-in glass shower.
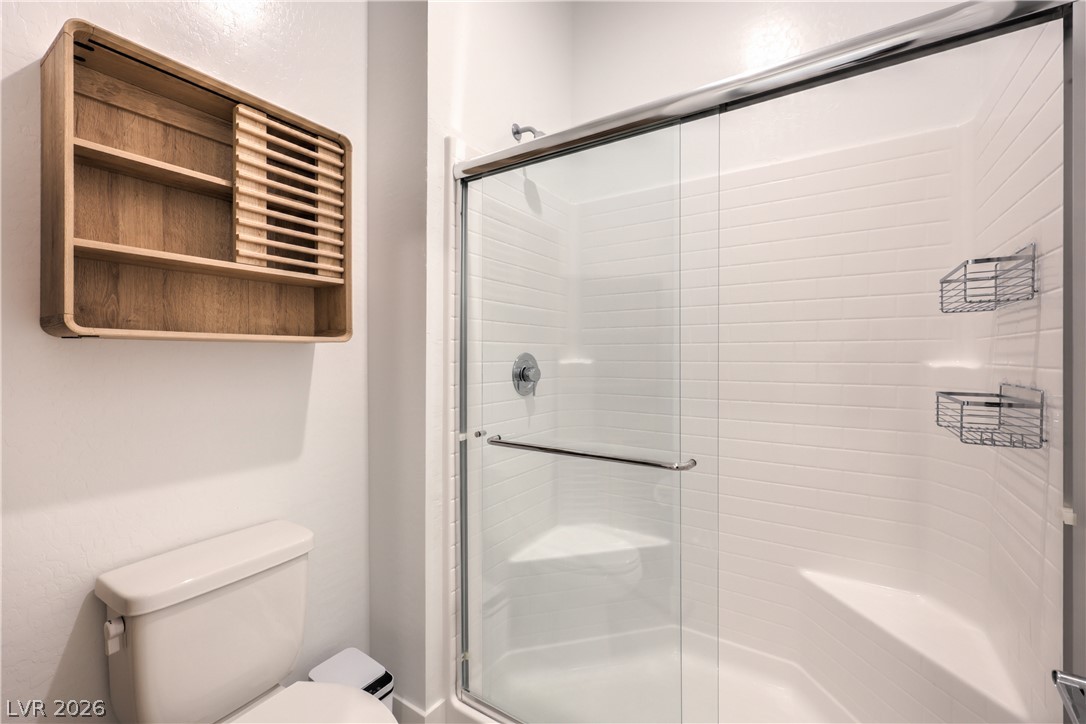
Clean white subway tile lines a modern walk-in shower featuring glass sliding doors.
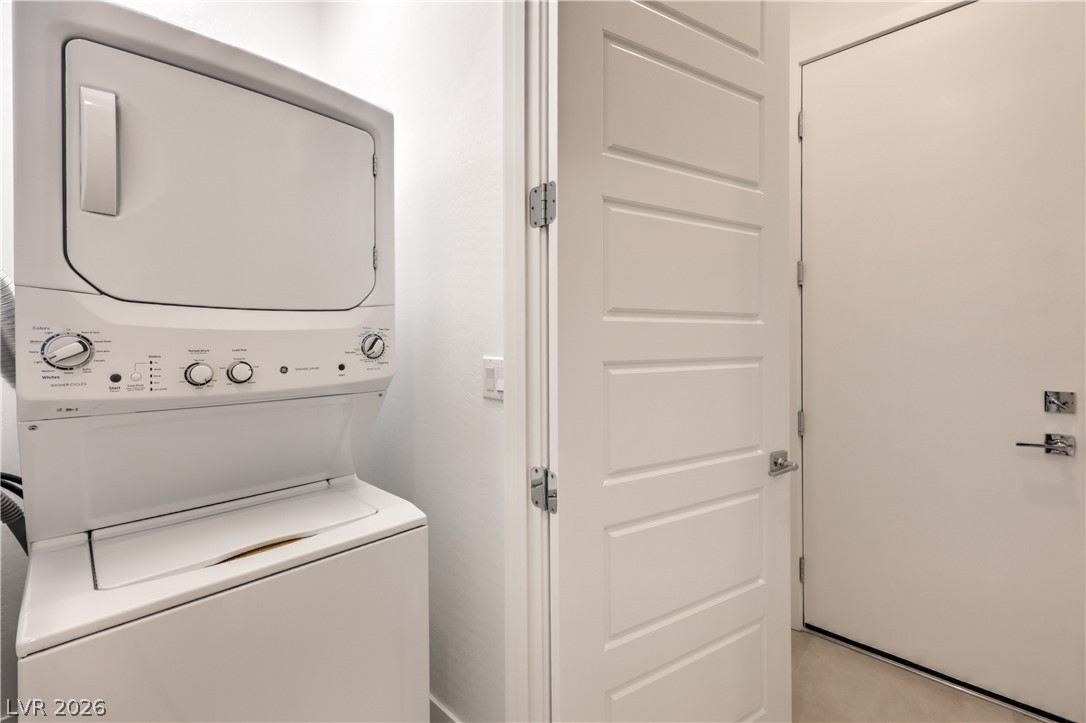
An integrated laundry alcove features a stacked washer and dryer unit near the entry door.
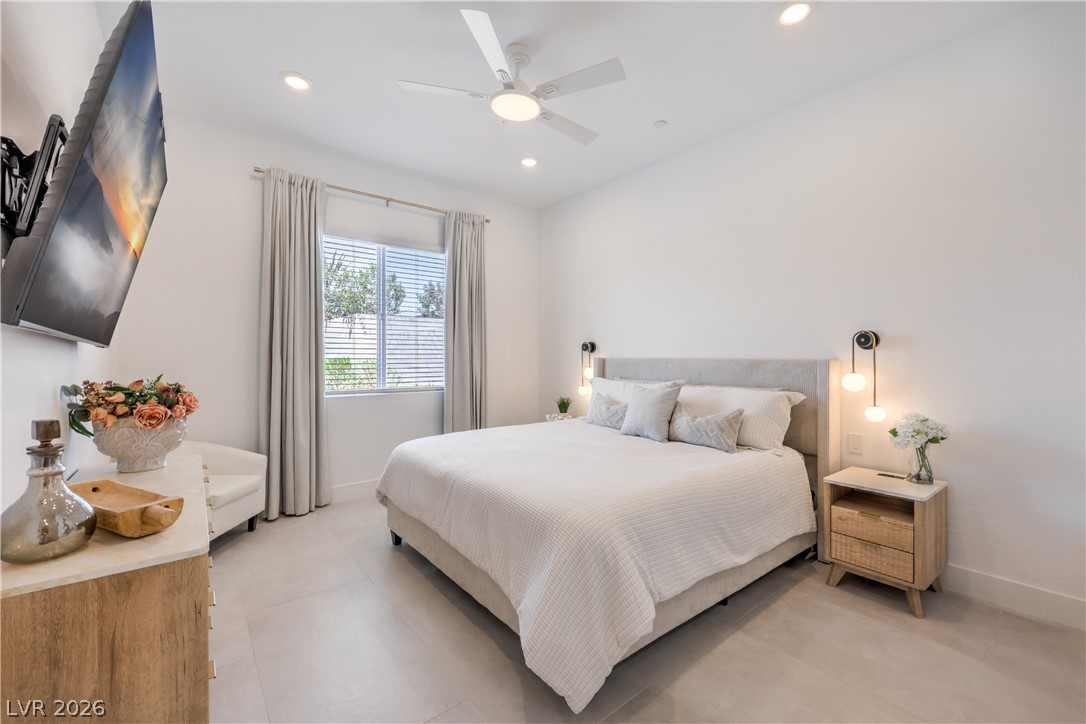
Recessed lighting and a large window illuminate this master suite with tile flooring.
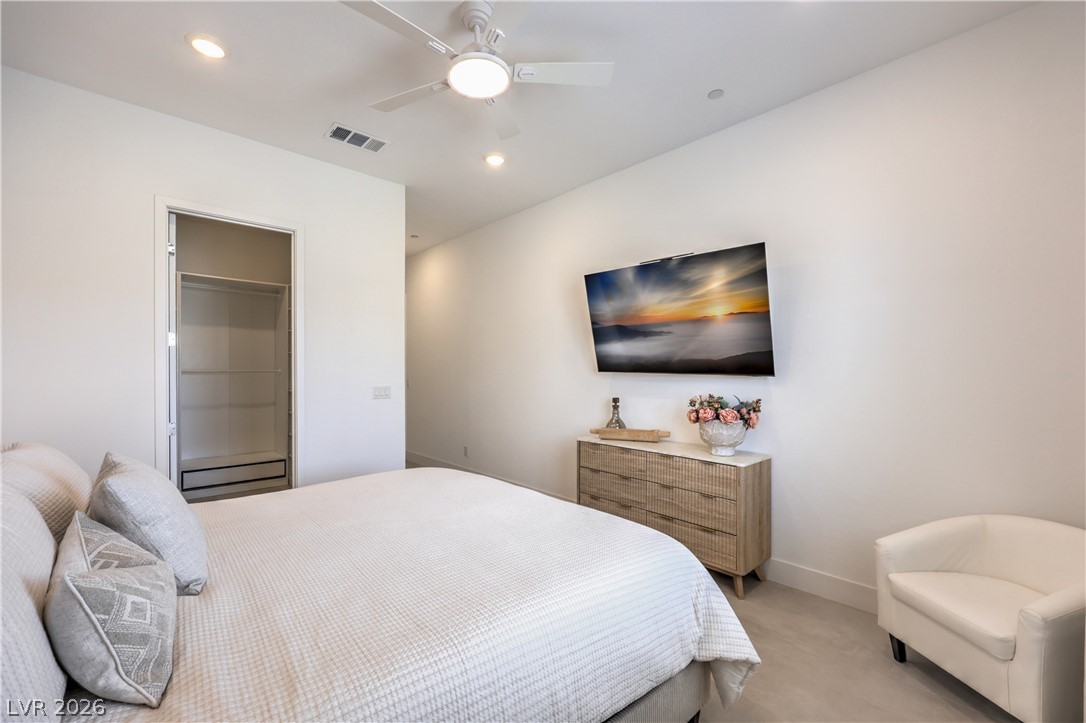
Smooth plaster walls and recessed lighting elevate this modern sleeping space.
Custom built-in shelving and hanging rods maximize storage space in this walk-in closet.
Ample built-in shelving and hanging rods maximize storage space within this walk-in closet.
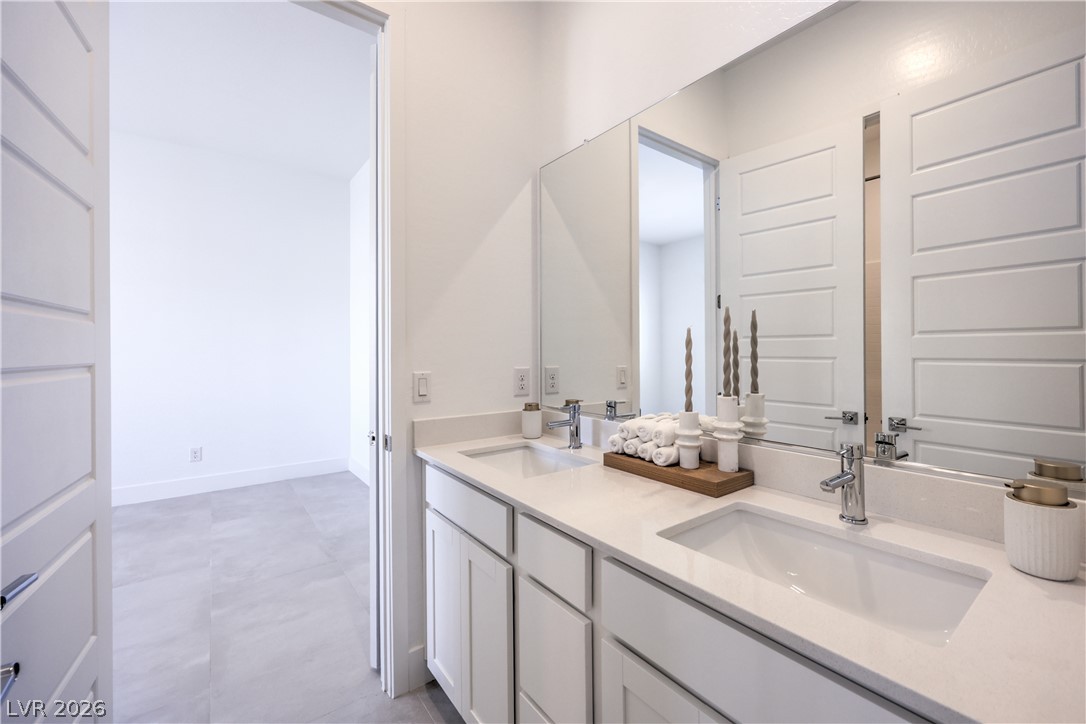
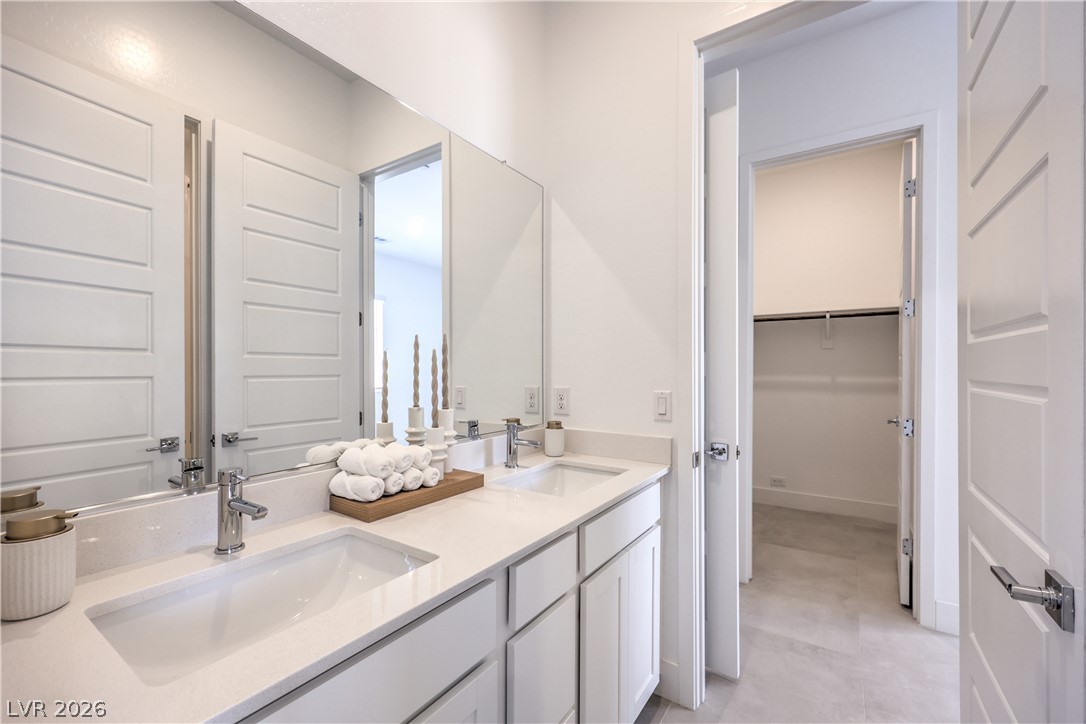
Clean lines and a double vanity define this modern bathroom layout.
Clean lines and double sinks define this modern bathroom with an adjoining walk-in closet.
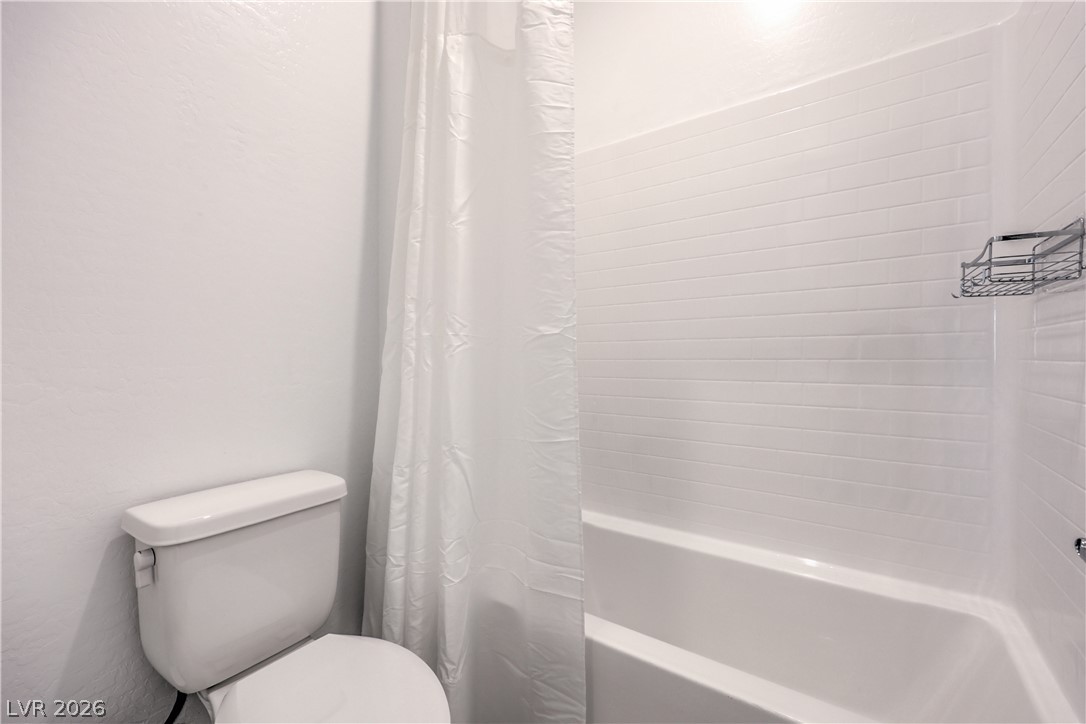
Crisp white subway tile surrounds the integrated tub and shower combination.
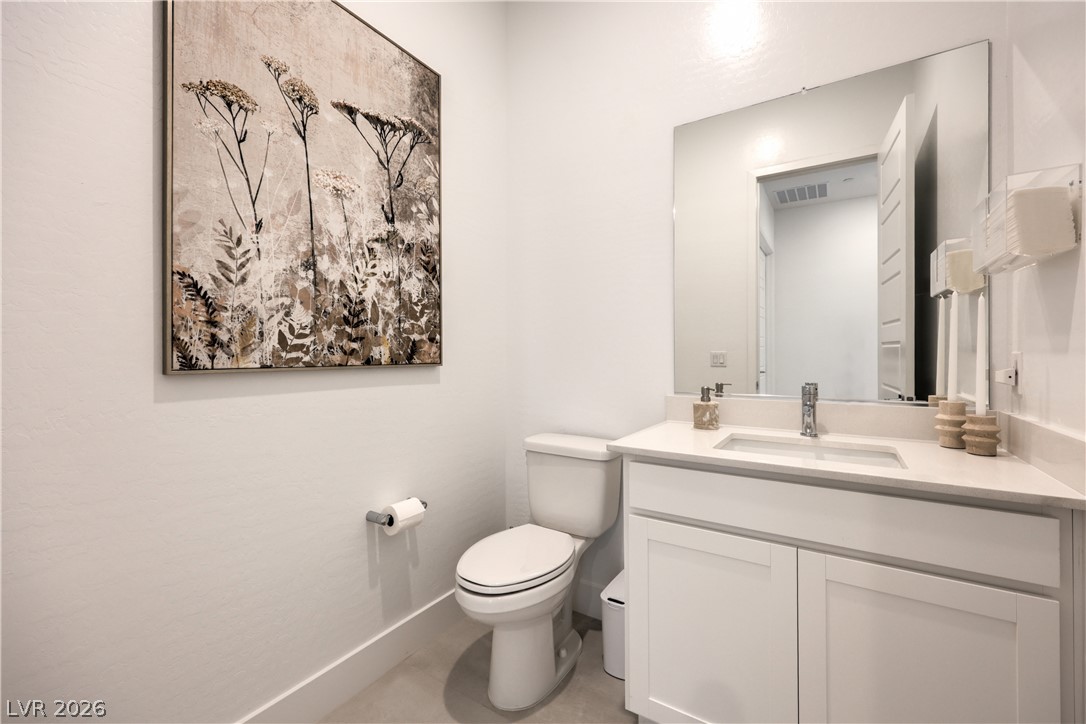
Smooth walls and a modern vanity define this clean powder room.
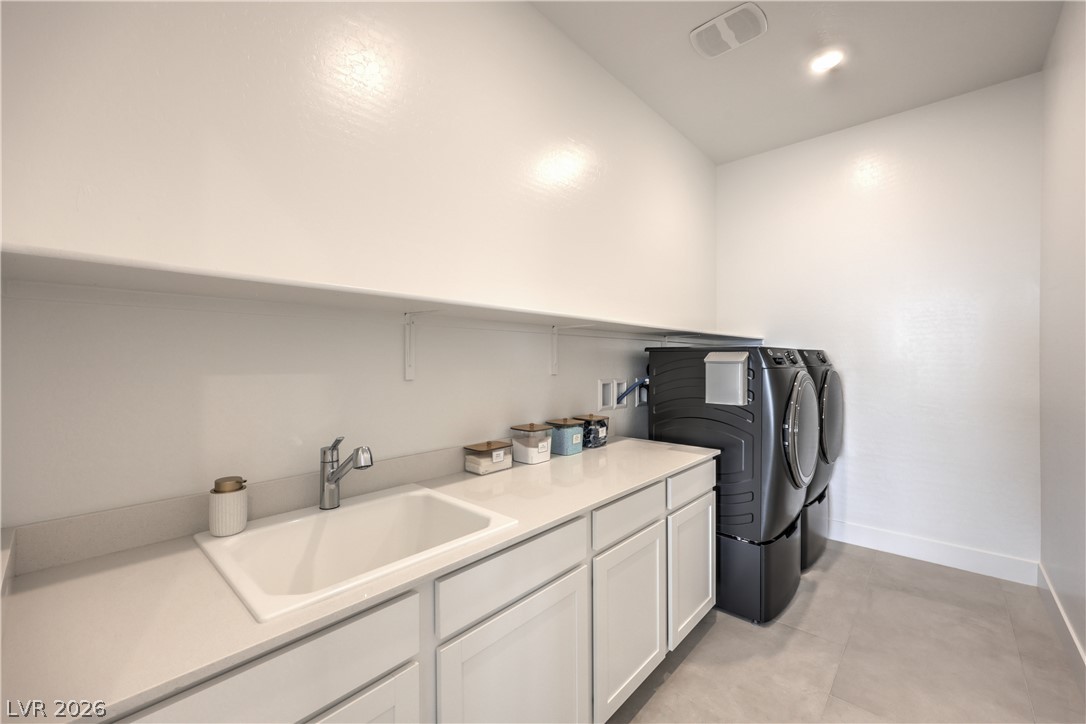
Functional workspace highlights this practical laundry room featuring solid surface countertops and tiled flooring.
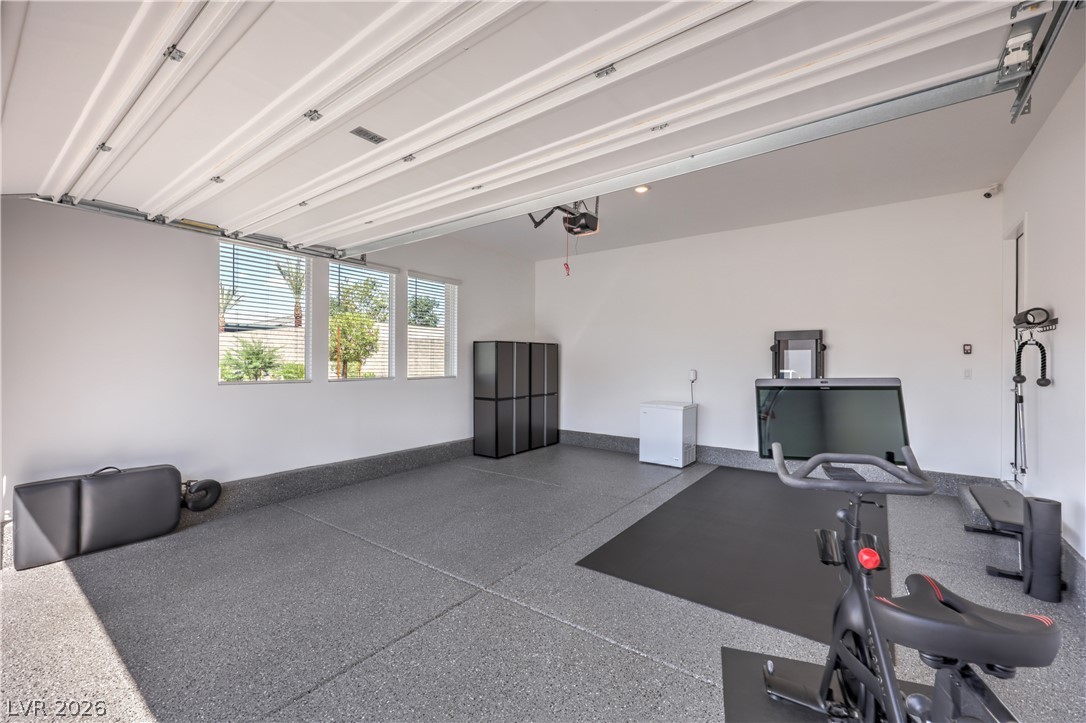
Finished garage space features pristine epoxy flooring and high ceilings with recessed lighting.
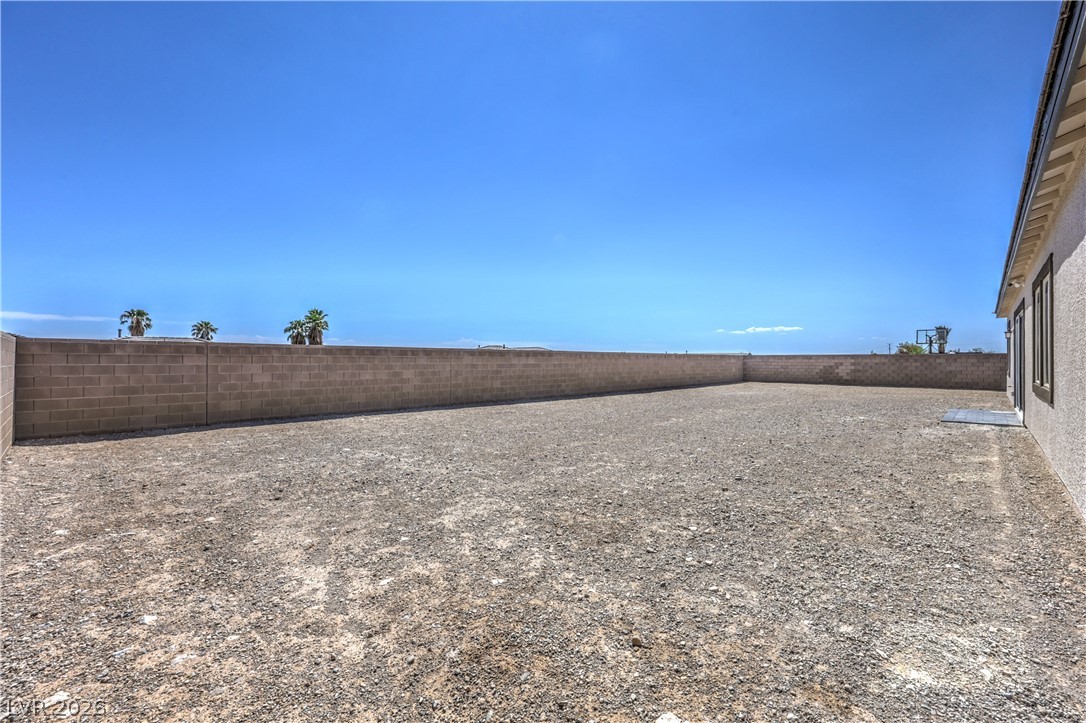
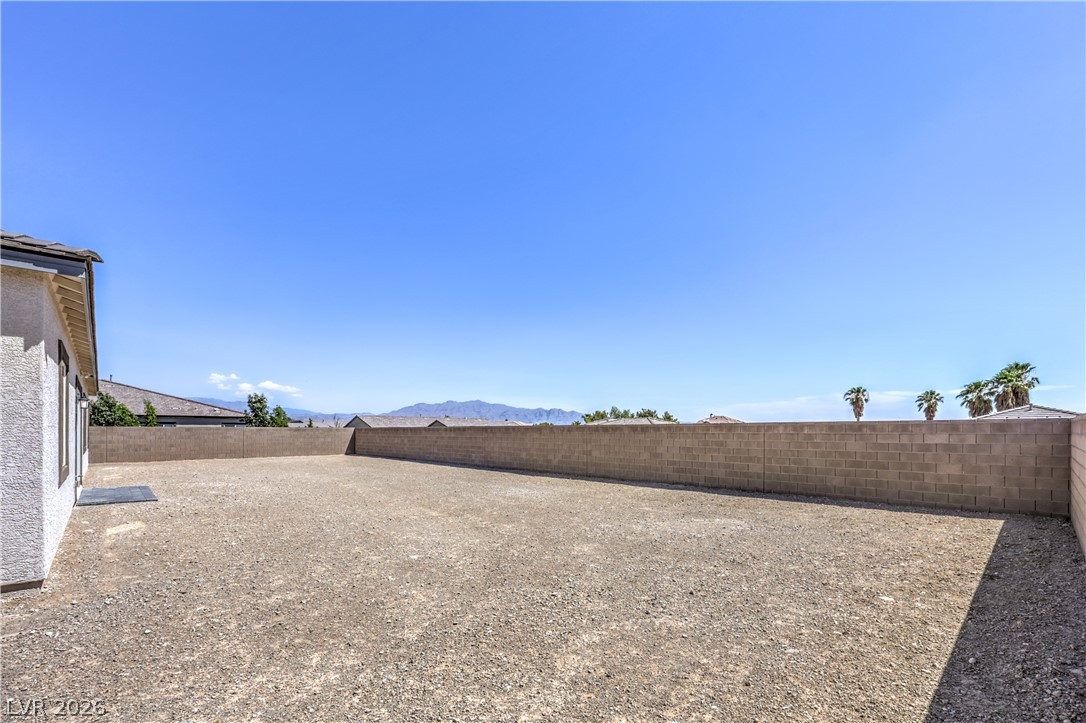
An expansive backyard area enclosed by a block privacy wall awaits personalized landscaping designs.
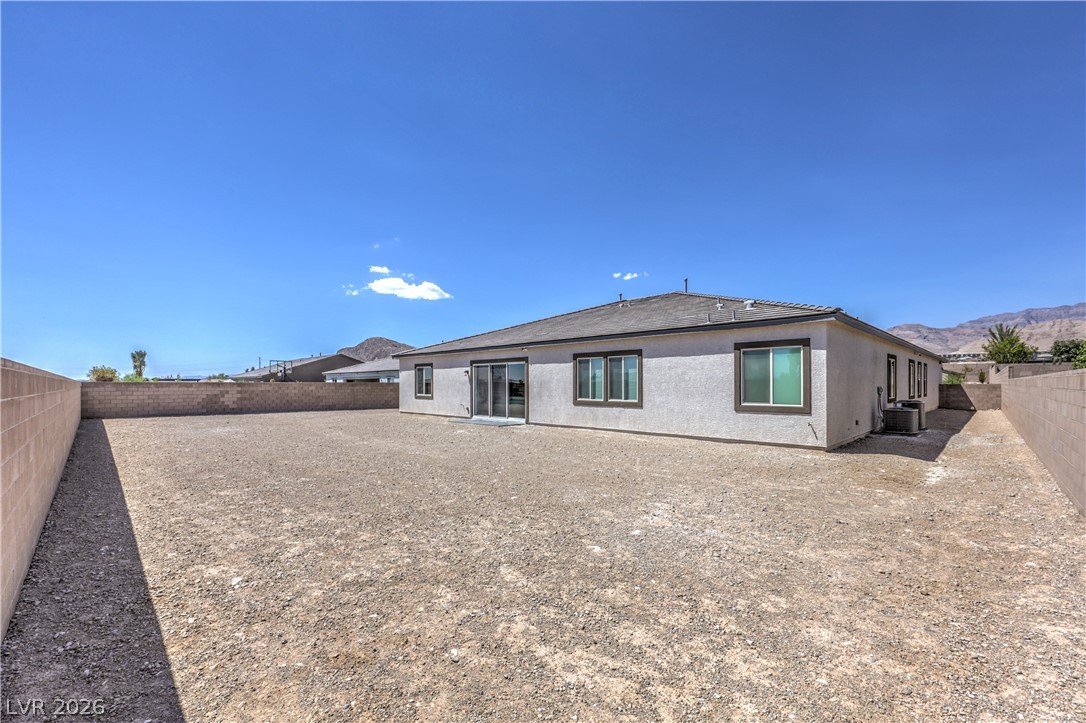
An expansive stucco backyard enclosed by block walls offers a blank canvas under desert skies.
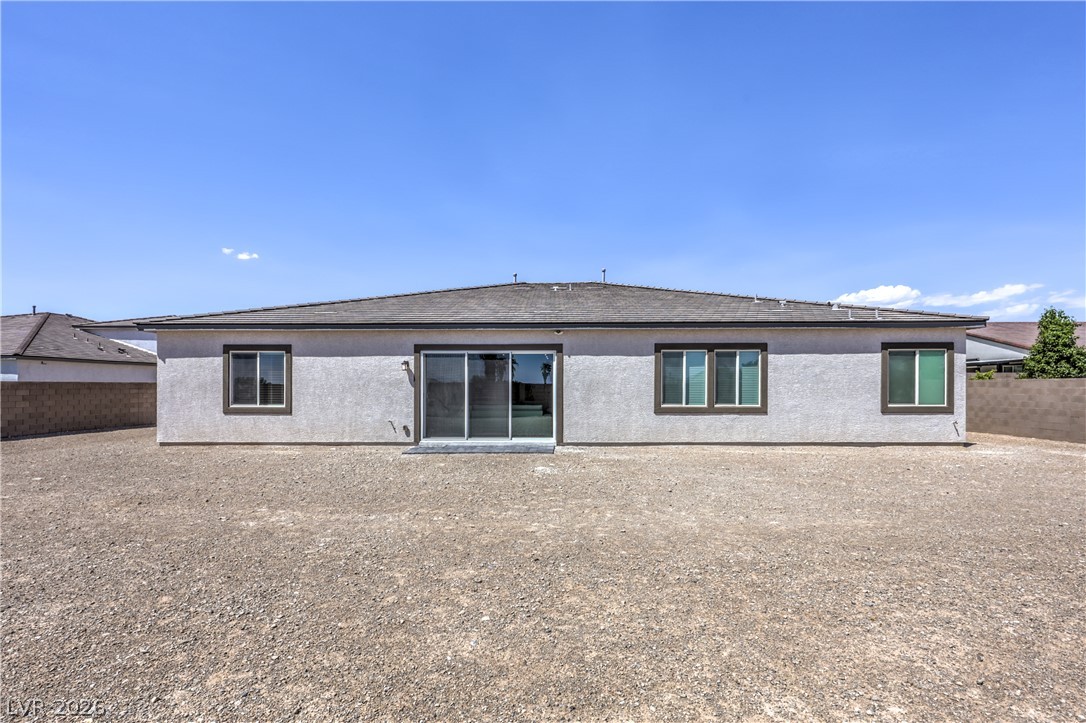
Sliding glass doors open from a classic stucco exterior onto a spacious dirt lot.
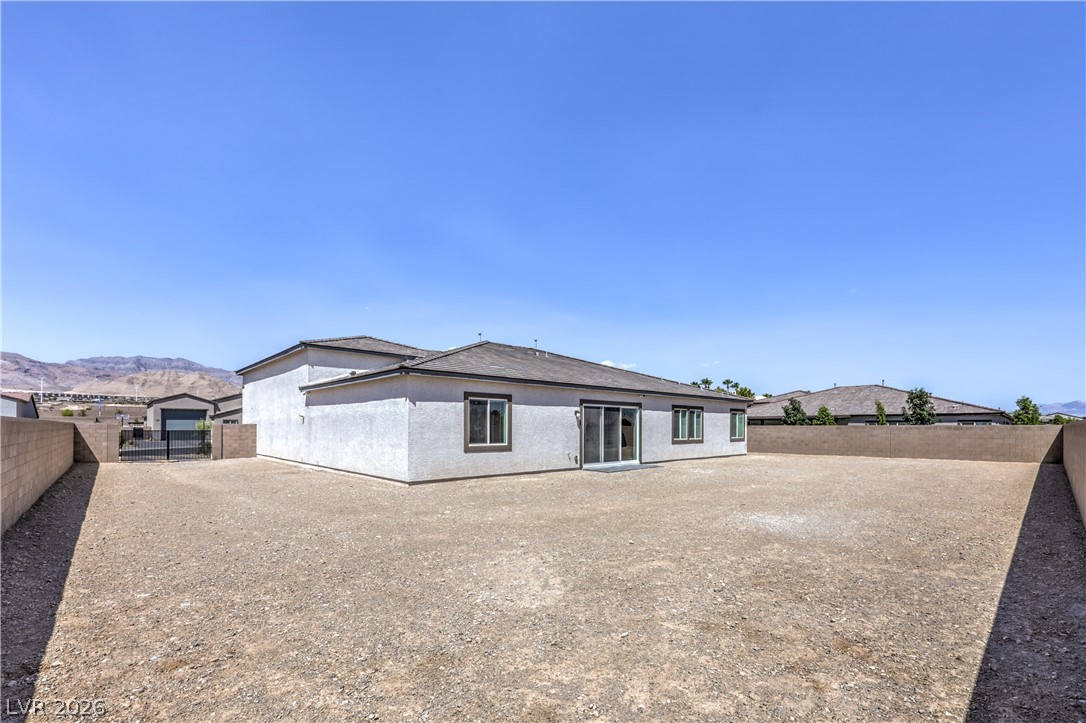
An expansive backyard canvas awaits personal customization under clear desert skies.
An expansive gravel yard comes enclosed by block wall fencing under clear desert skies.
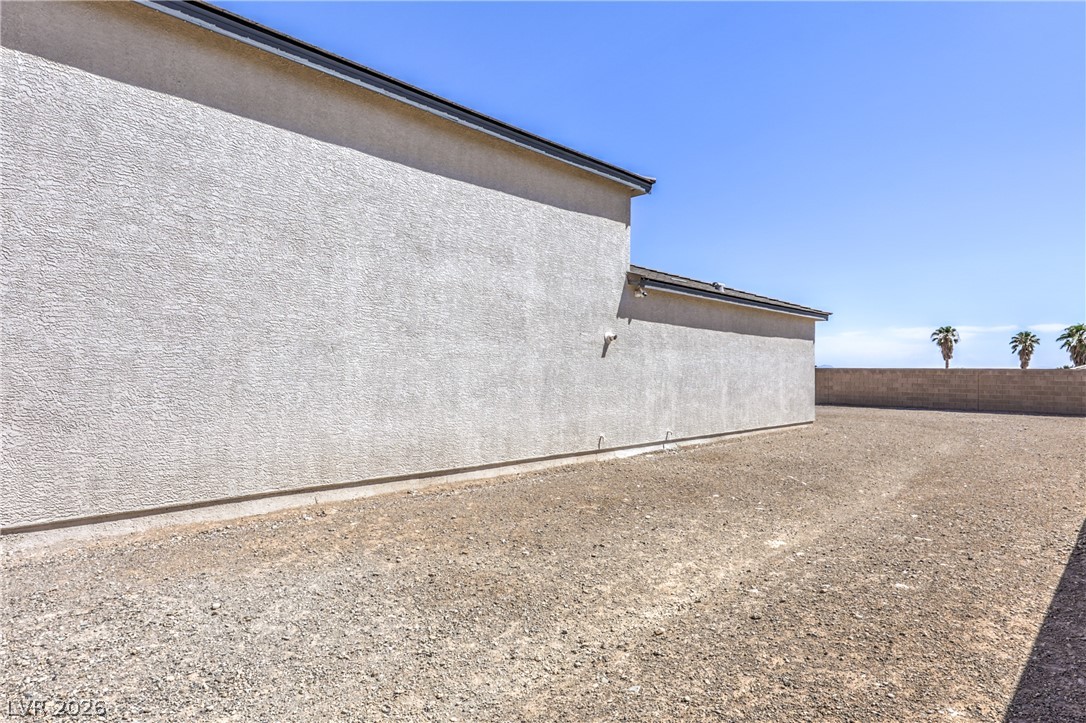
Clean stucco exterior walls overlook a low-maintenance gravel side yard under clear desert skies.
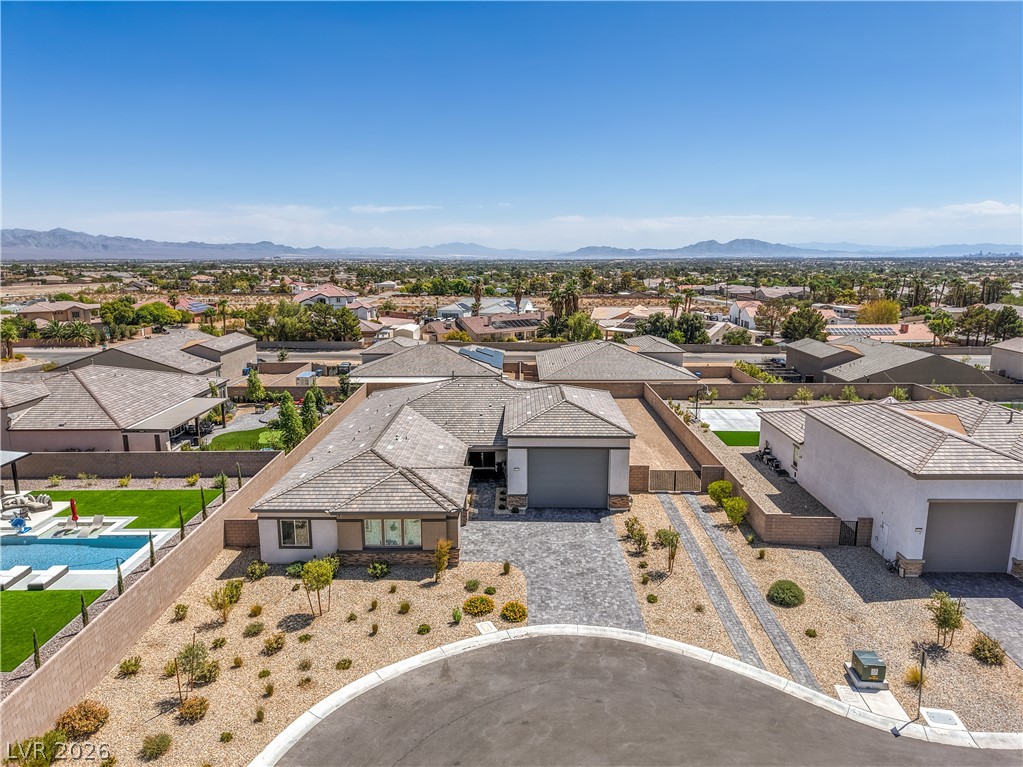
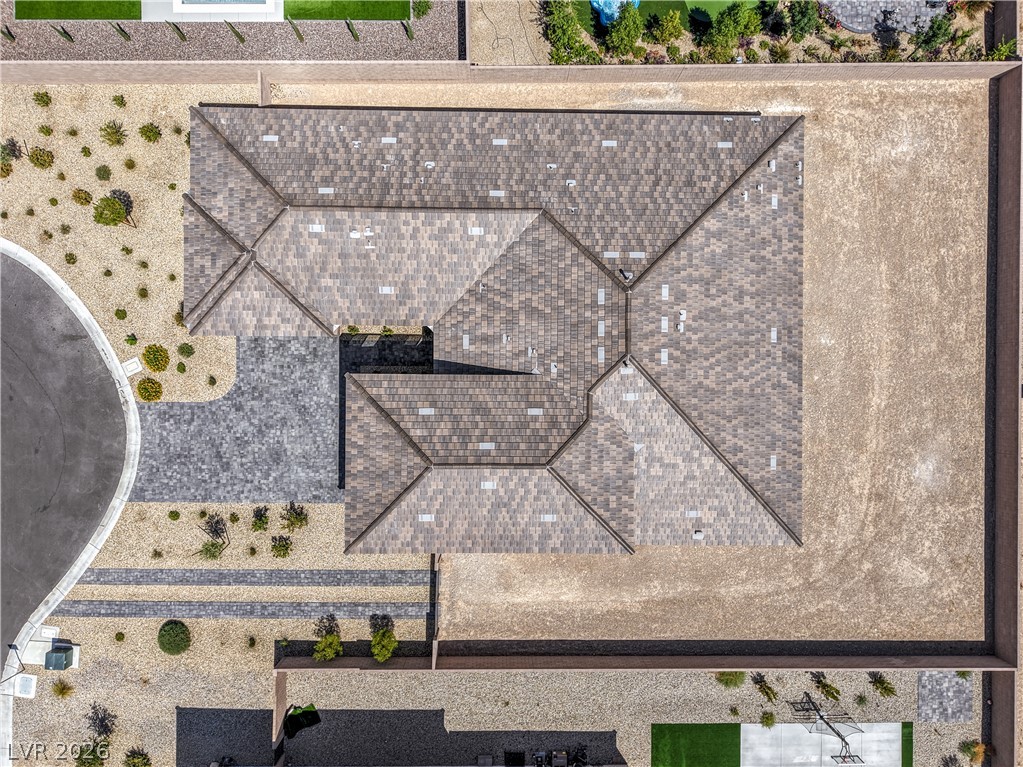
An aerial perspective showcases the stone-tiled roof and desert-landscaped yard under clear skies.
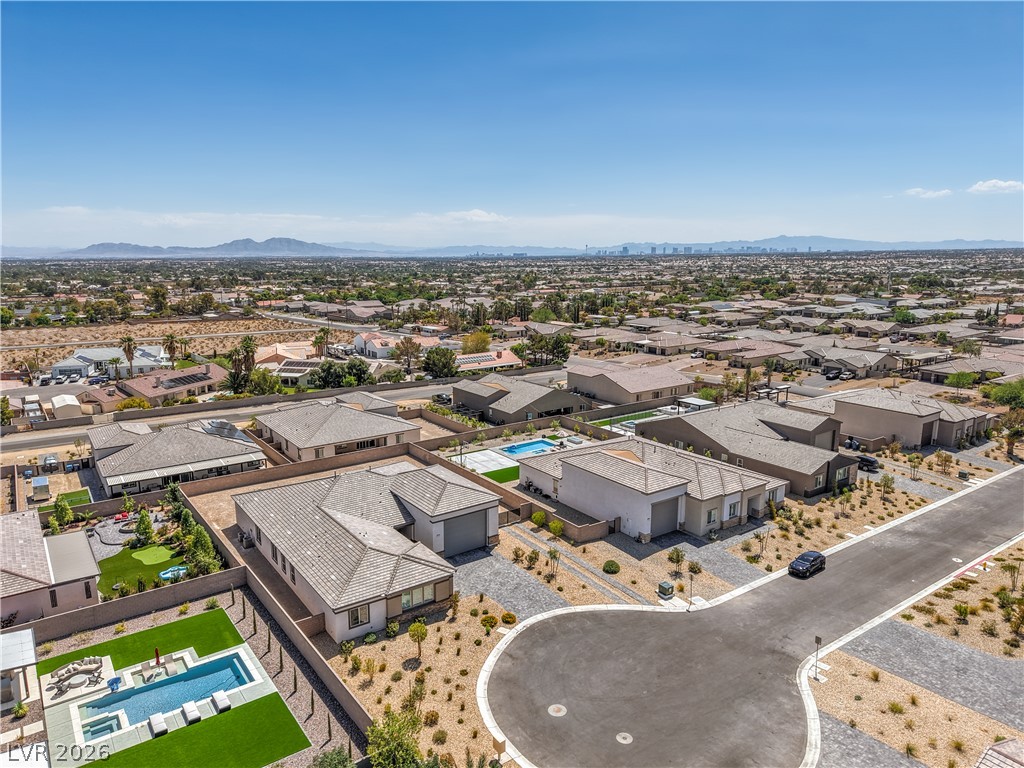
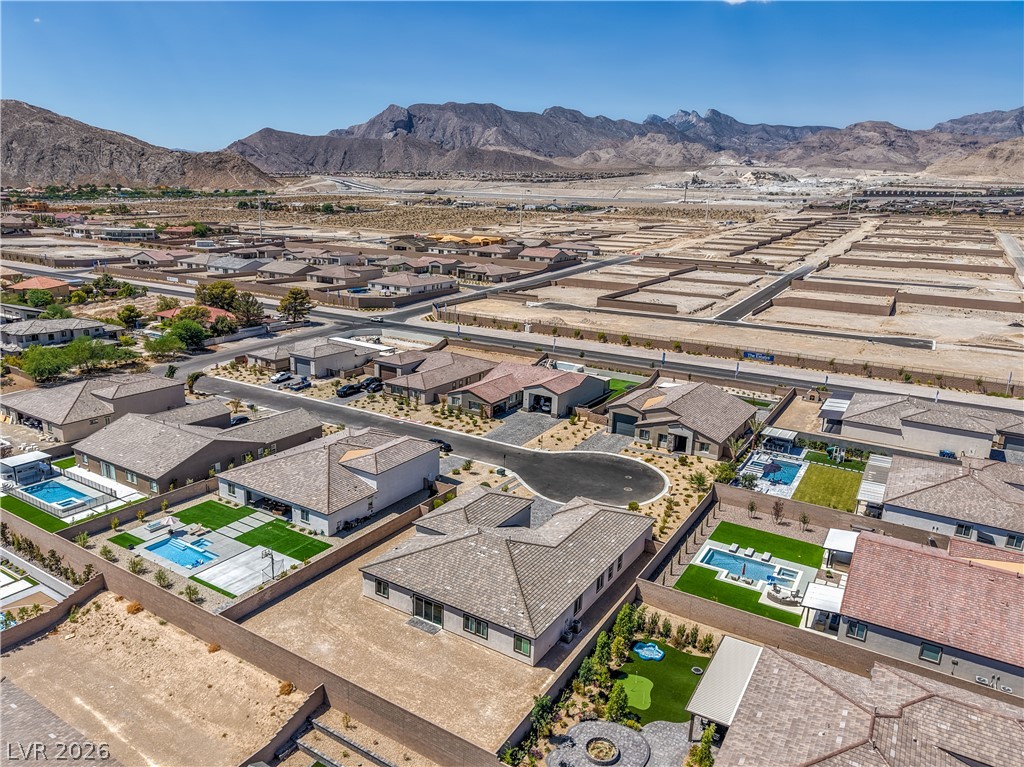
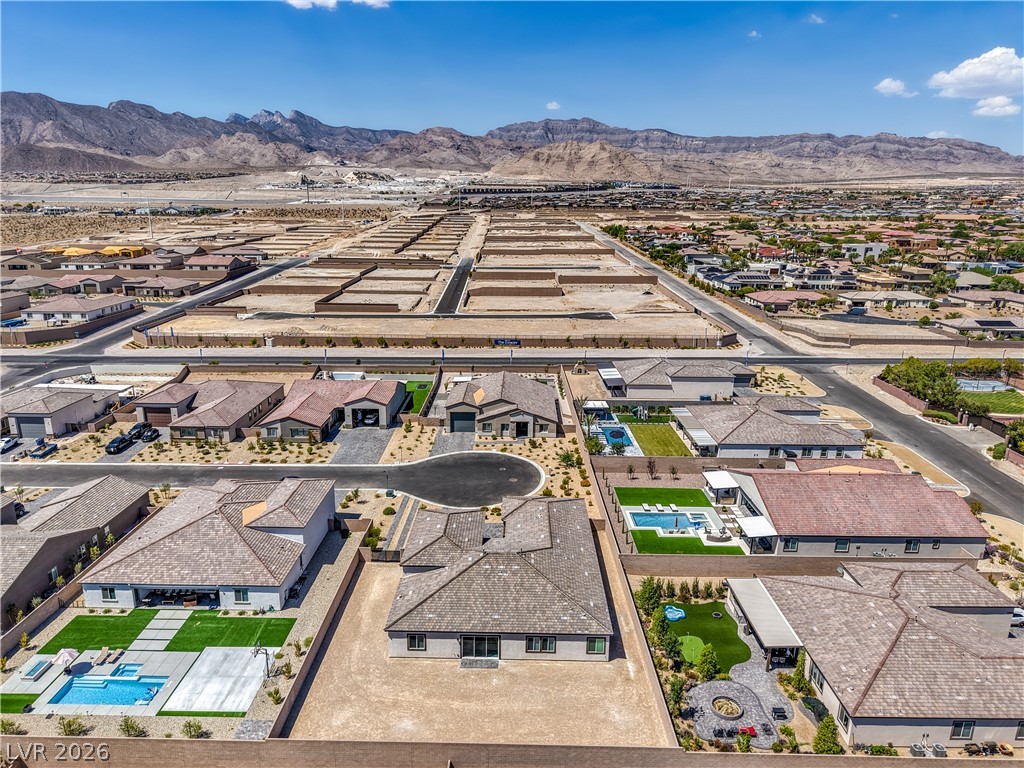
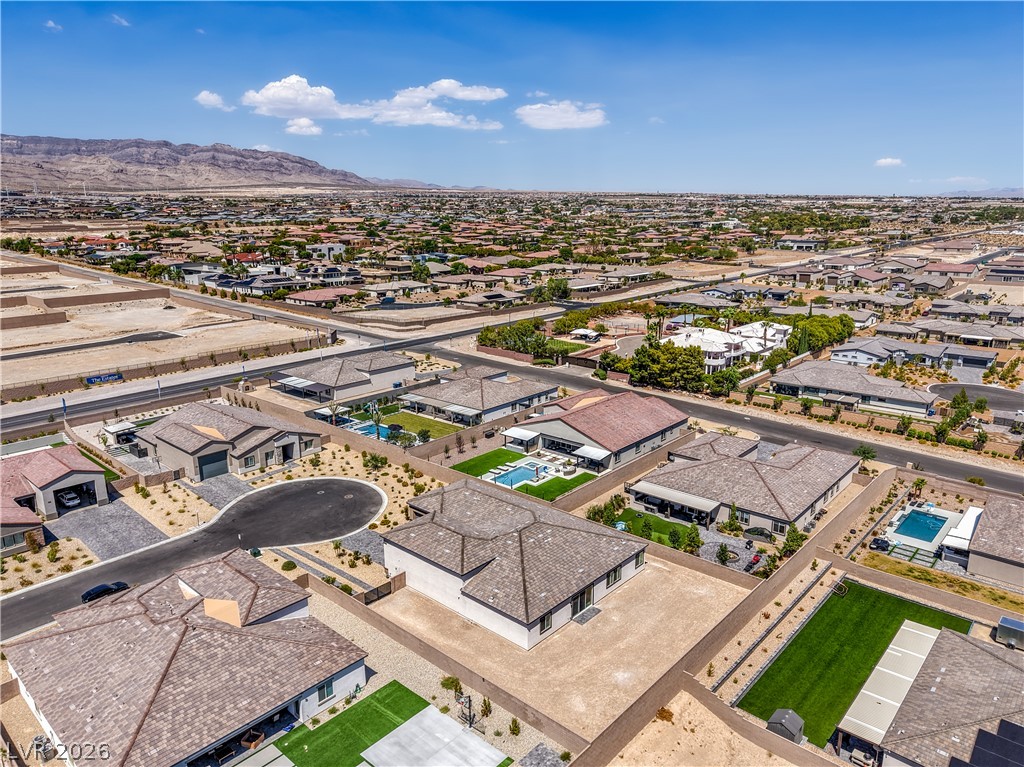
An aerial perspective showcases modern desert homes situated on a quiet cul-de-sac street.
Aerial view showcasing single-story desert homes set against a dramatic mountain backdrop.
An aerial perspective showcases modern desert homes situated near a striking mountain range.
An aerial perspective showcases a neat residential neighborhood framed by majestic distant mountains.
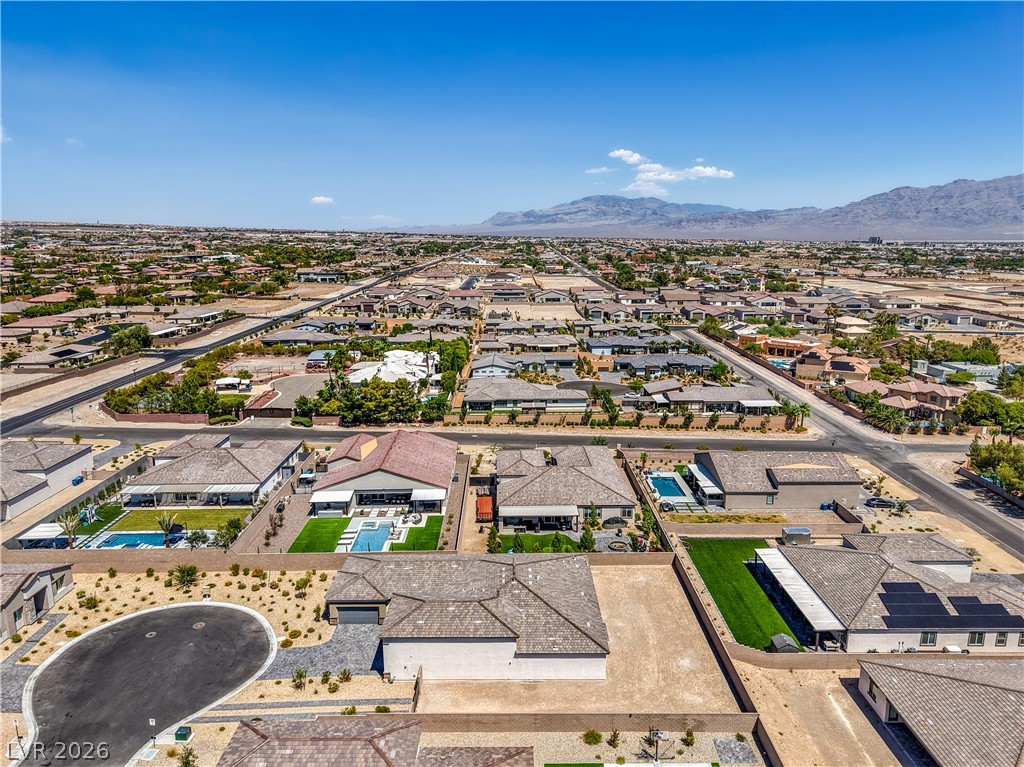
An aerial perspective showcases the surrounding neighborhood context and distant mountain range.
An overhead view displays the detailed tile roof and surrounding desert landscaping.
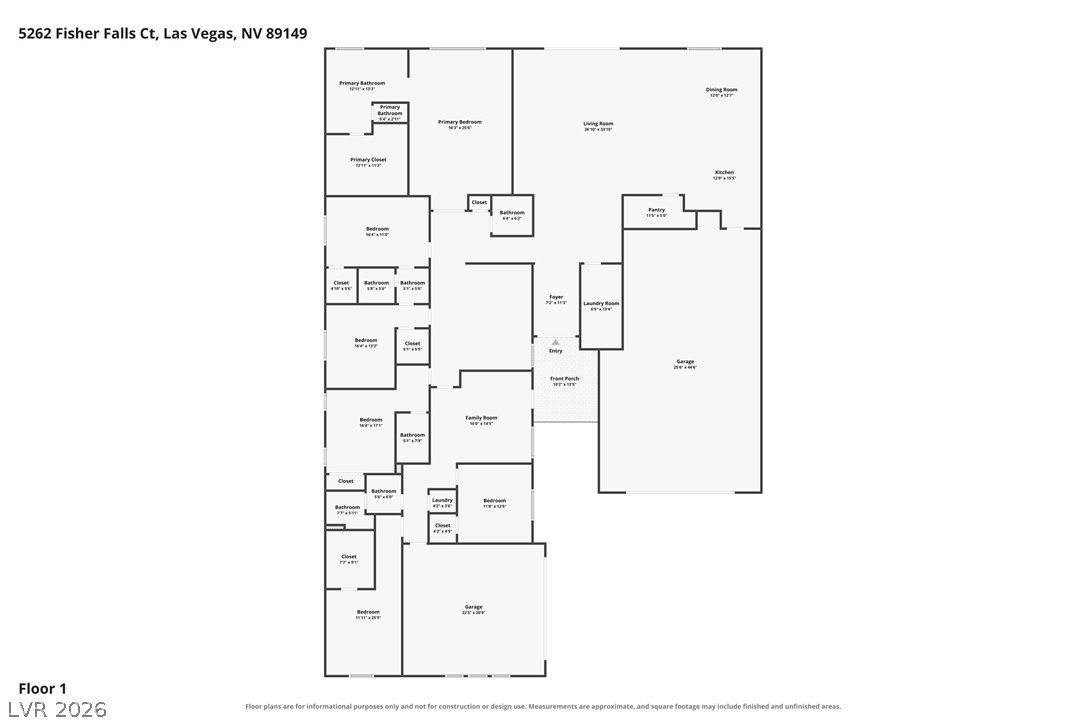
An organized single-level layout details the flow and spacing of this residential design.