
$565,000 $3,387 est/mo Sourced by Back At You
5227 Tartan Hill Avenue,Las Vegas, NV 89141
Las Vegas, NV 89141
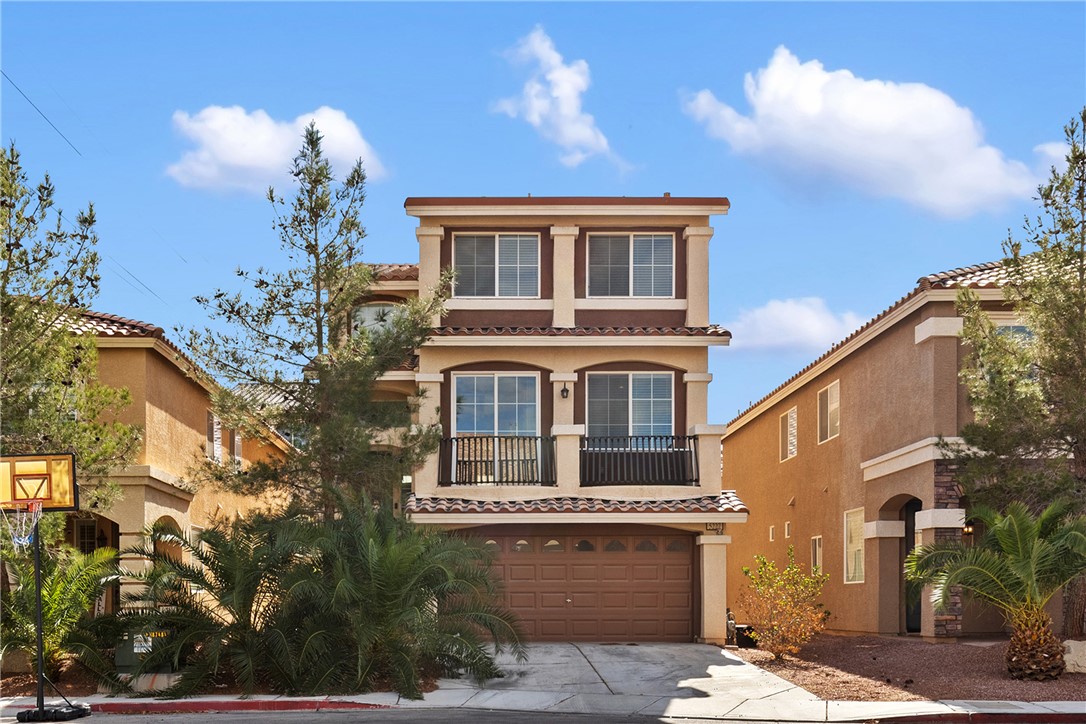
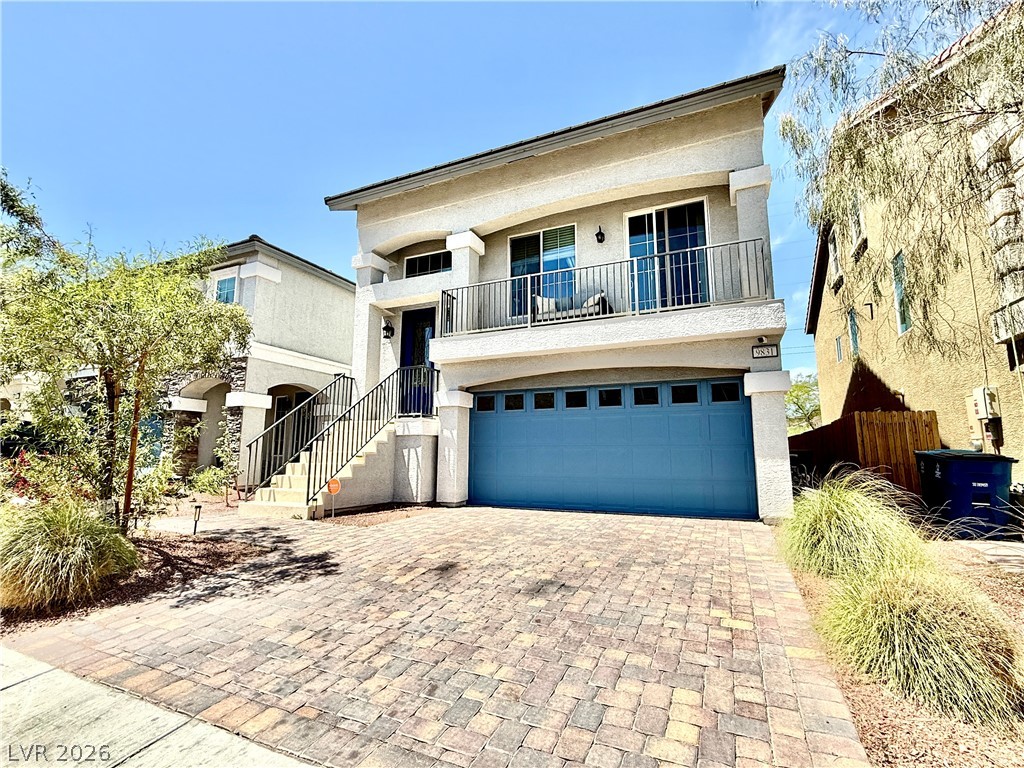
Multi-level modern architecture highlights this home featuring a spacious multi-car garage and custom stonework details.
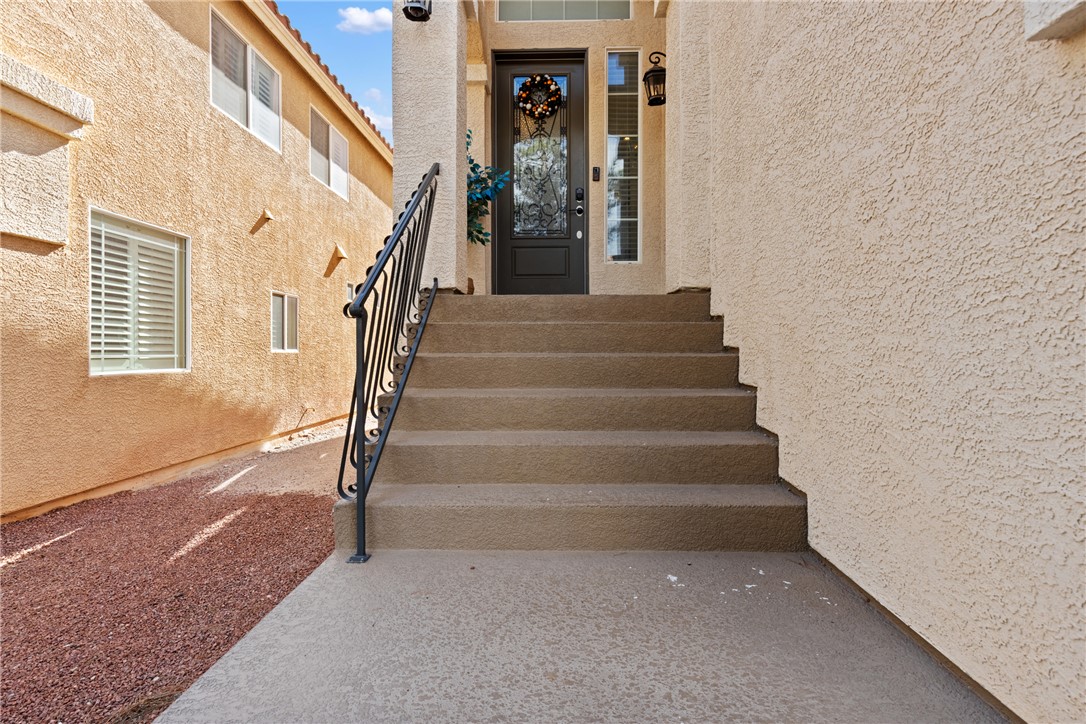
Concrete steps lead up to a welcoming stucco entry with wrought iron railings.
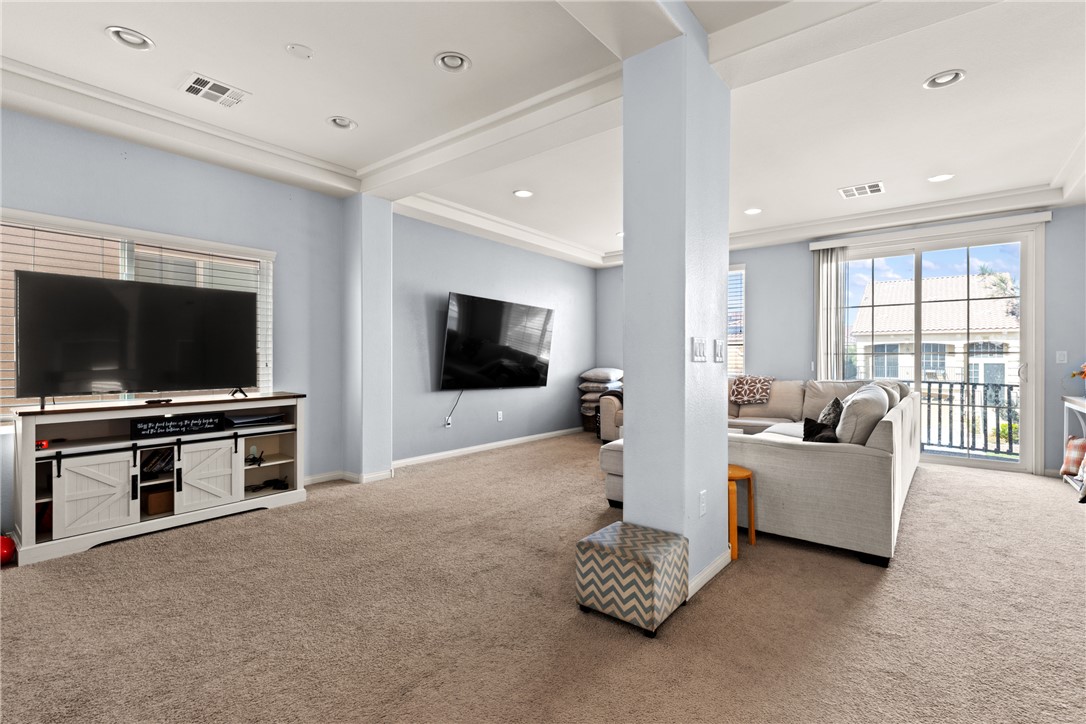
Recessed lighting and soft carpeting define this open living space with sliding glass doors.
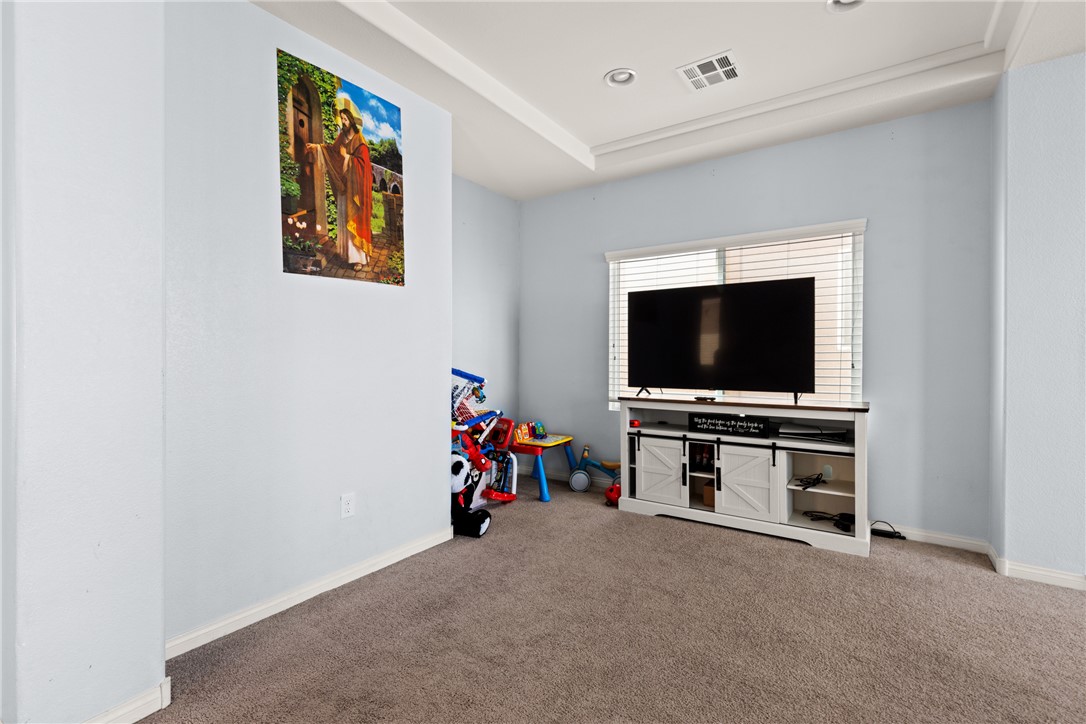
Soft carpeting and tray ceilings frame this versatile space featuring large windows.
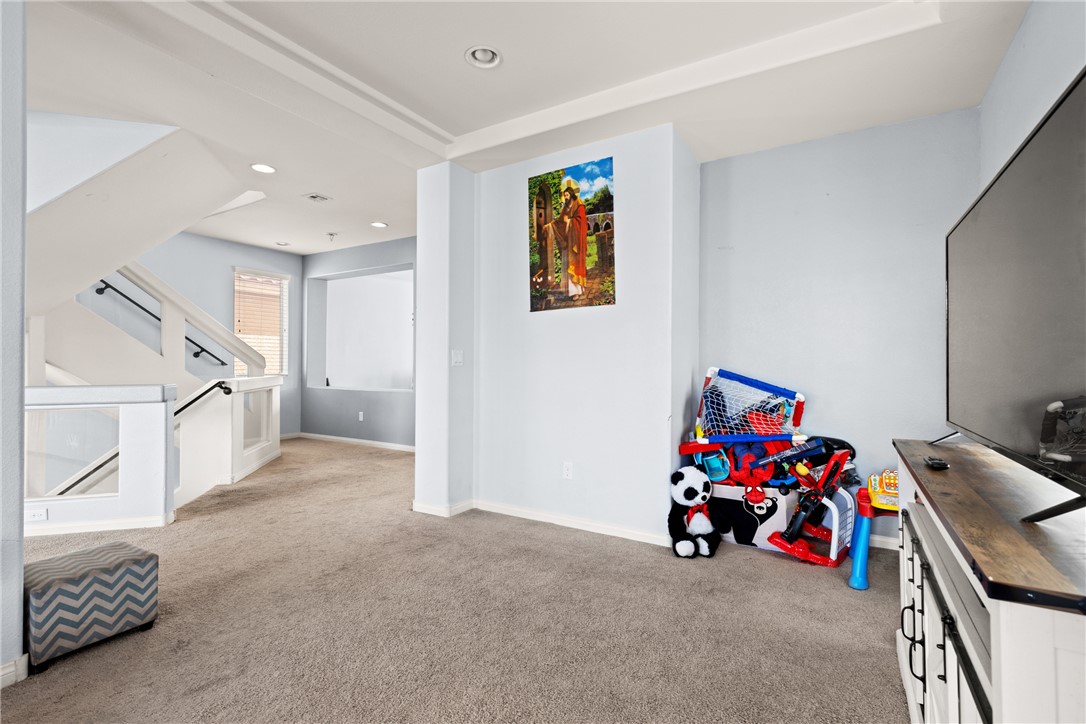
A spacious carpeted living area connects seamlessly to the upper level via stairs.
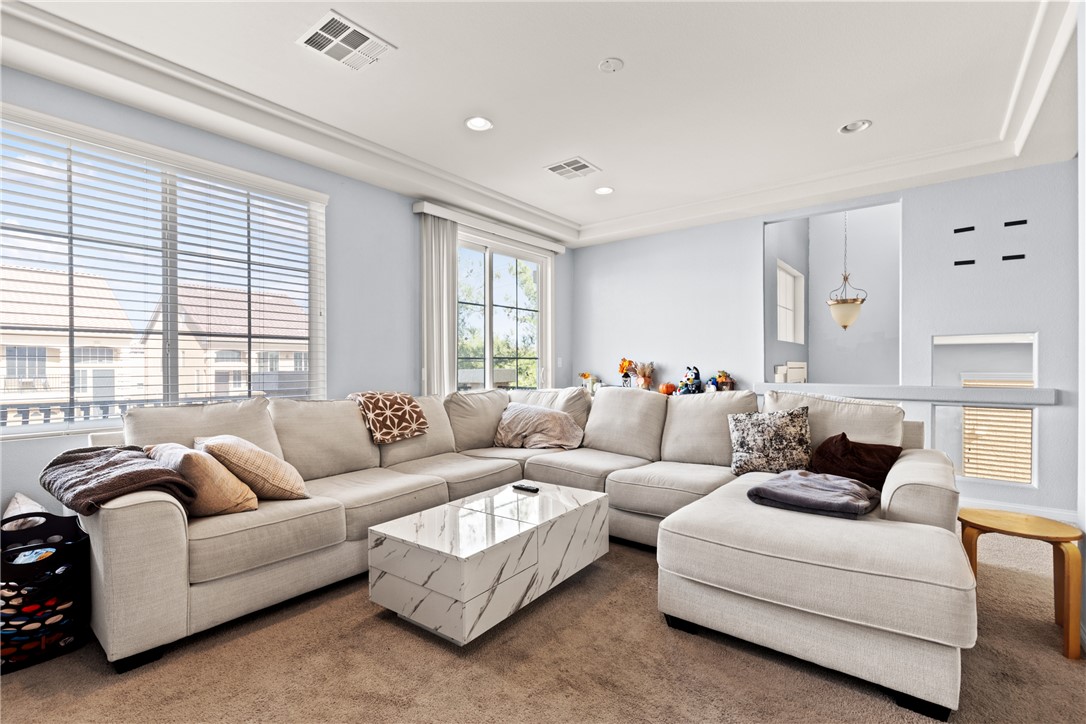
Natural light streams through large windows into this inviting space with plush carpeting.
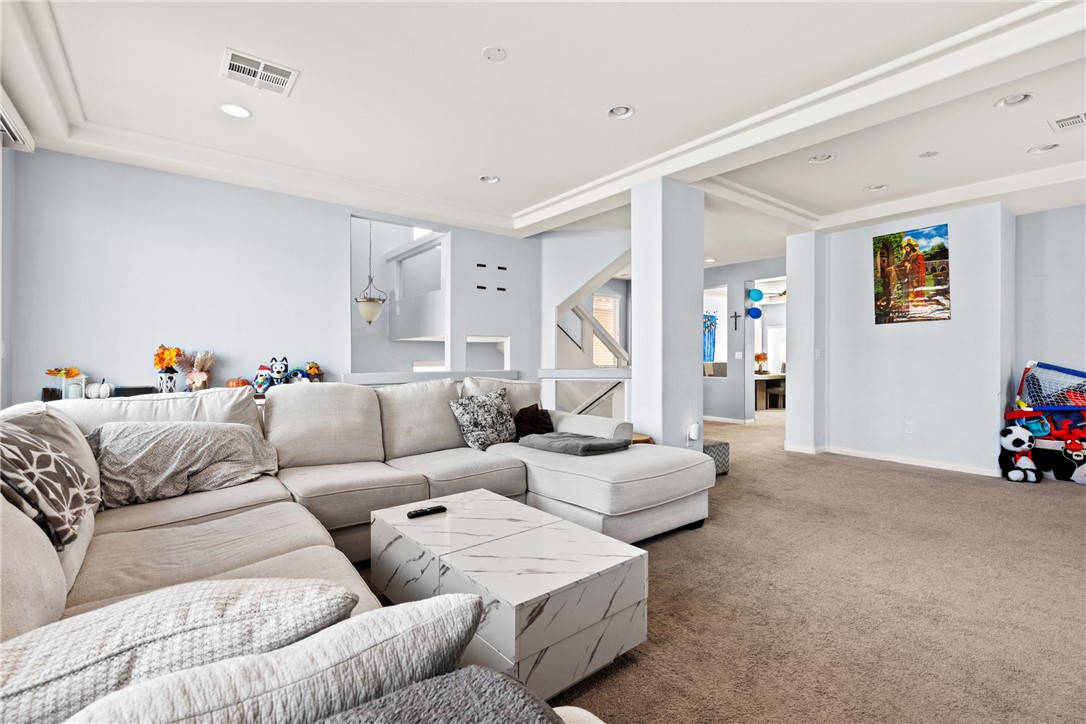
Plush wall-to-wall carpeting and detailed crown molding enhance this light-filled living area.
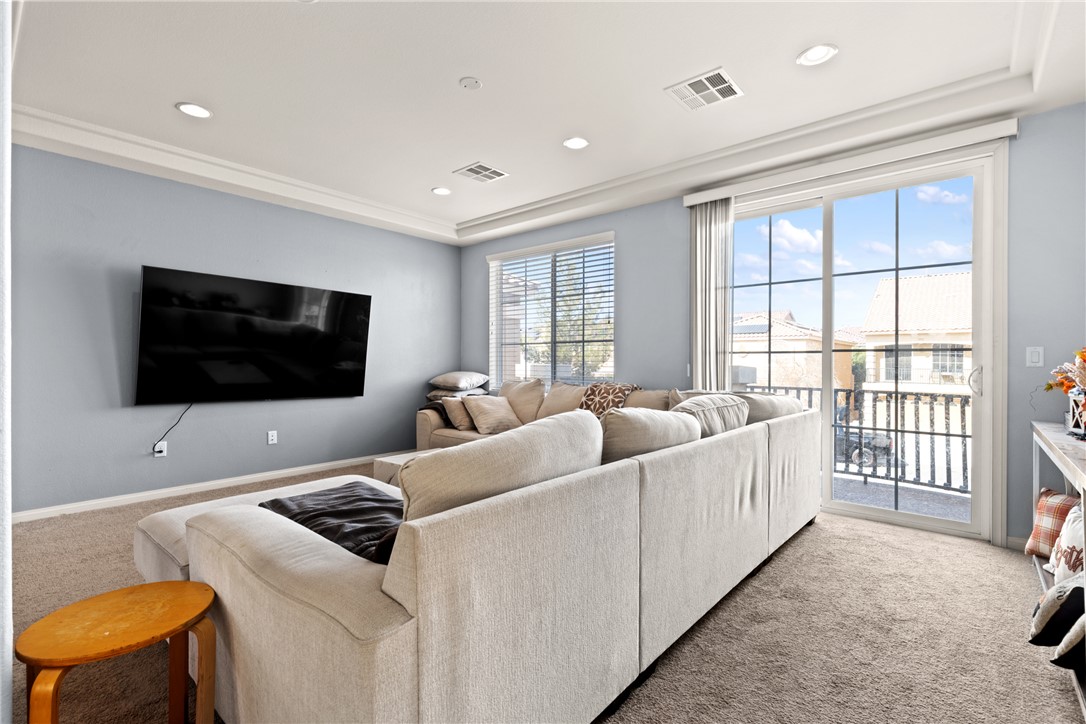
Sliding glass doors open to a private balcony from this carpeted upper-level living space.
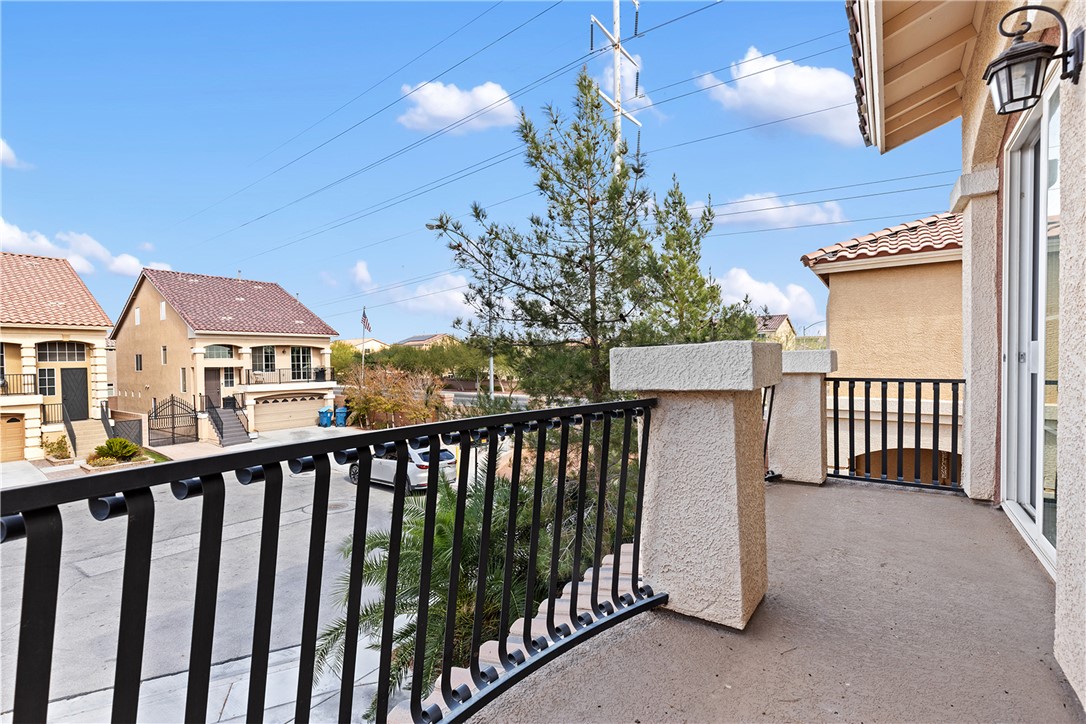
An elevated balcony with stucco columns and metal railings overlooks the surrounding neighborhood.
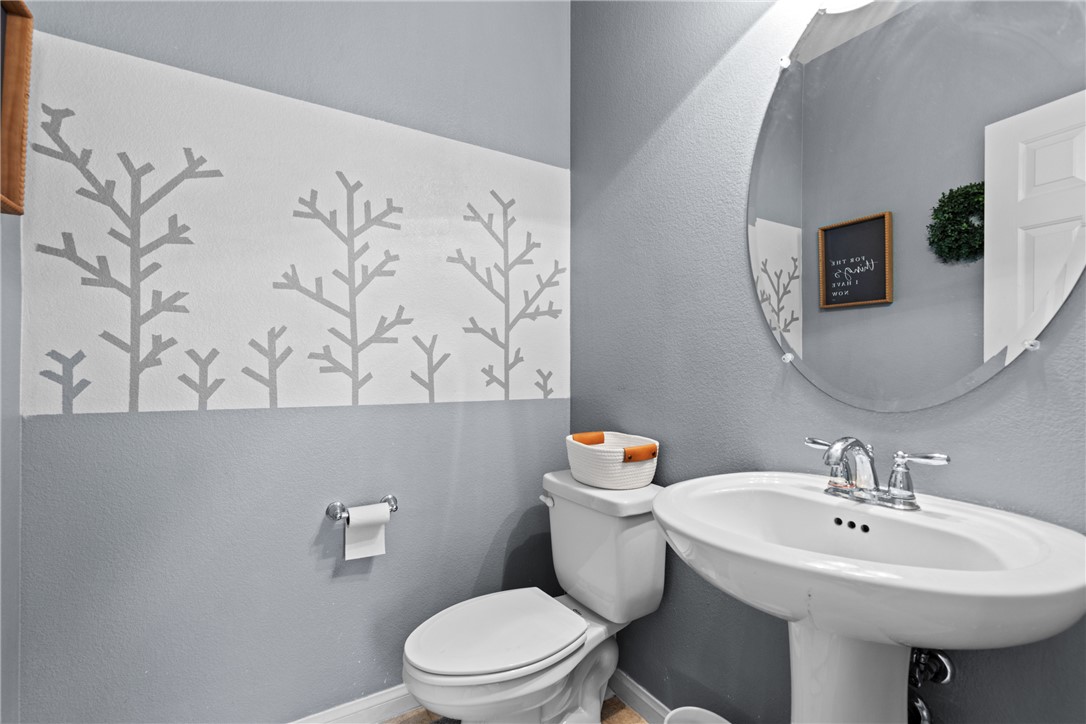
A well-appointed powder room features a classic pedestal sink and detailed wall accents.
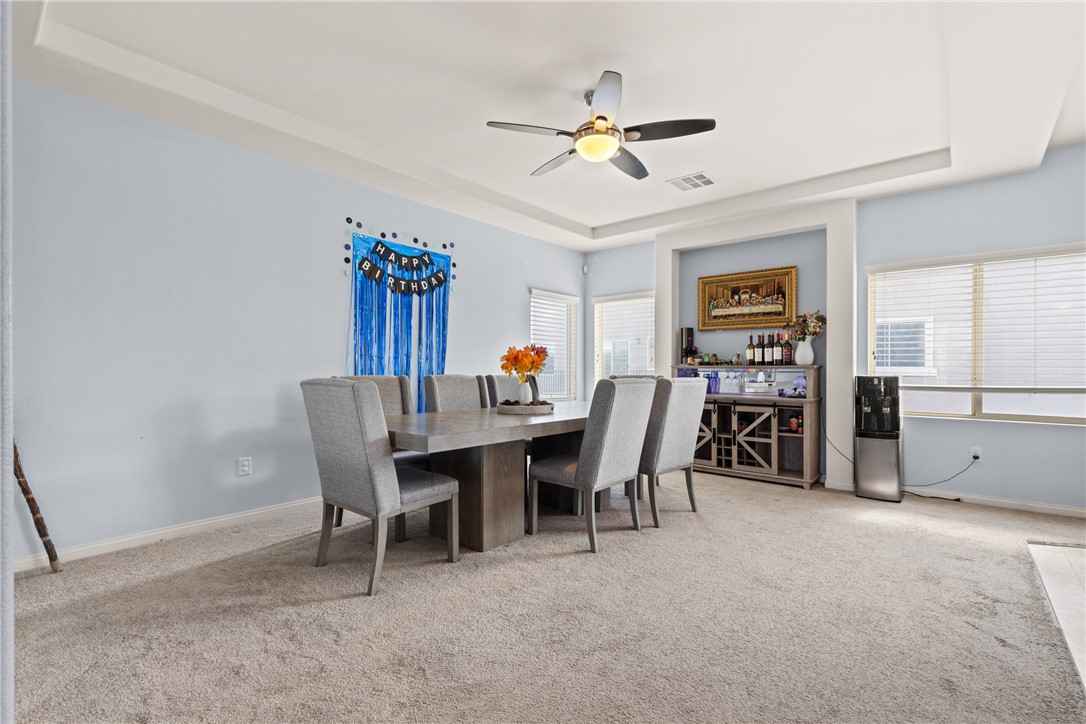
An elegant tray ceiling and soft wall tones define this inviting dining room.
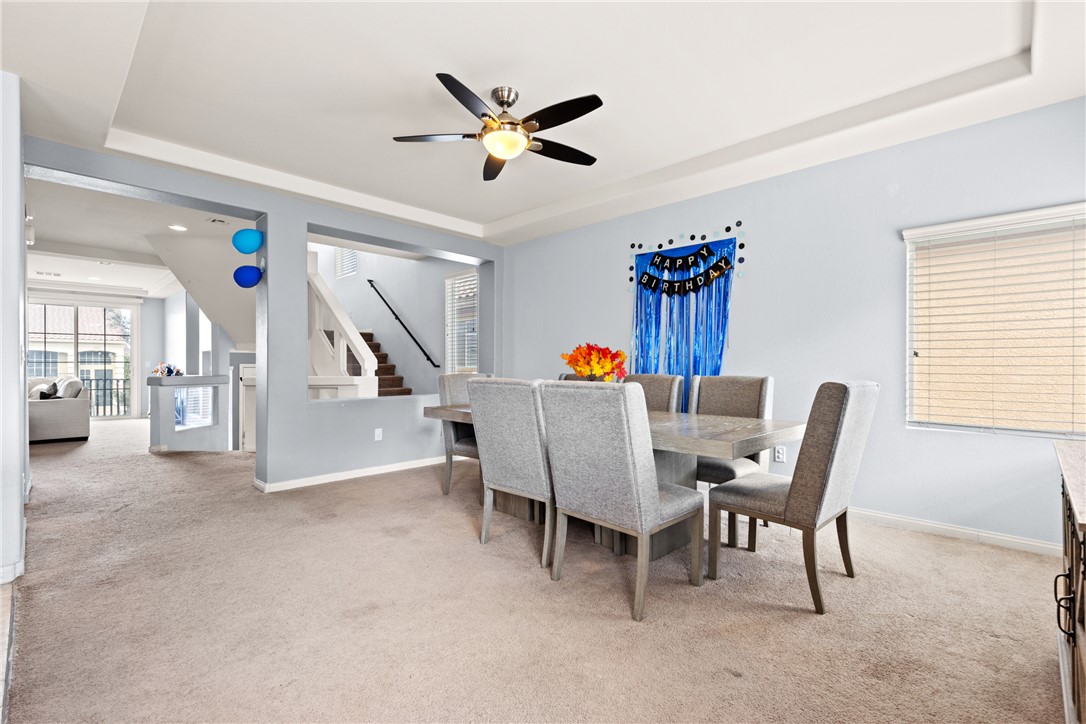
An open dining room features a tray ceiling and plush carpeted flooring.
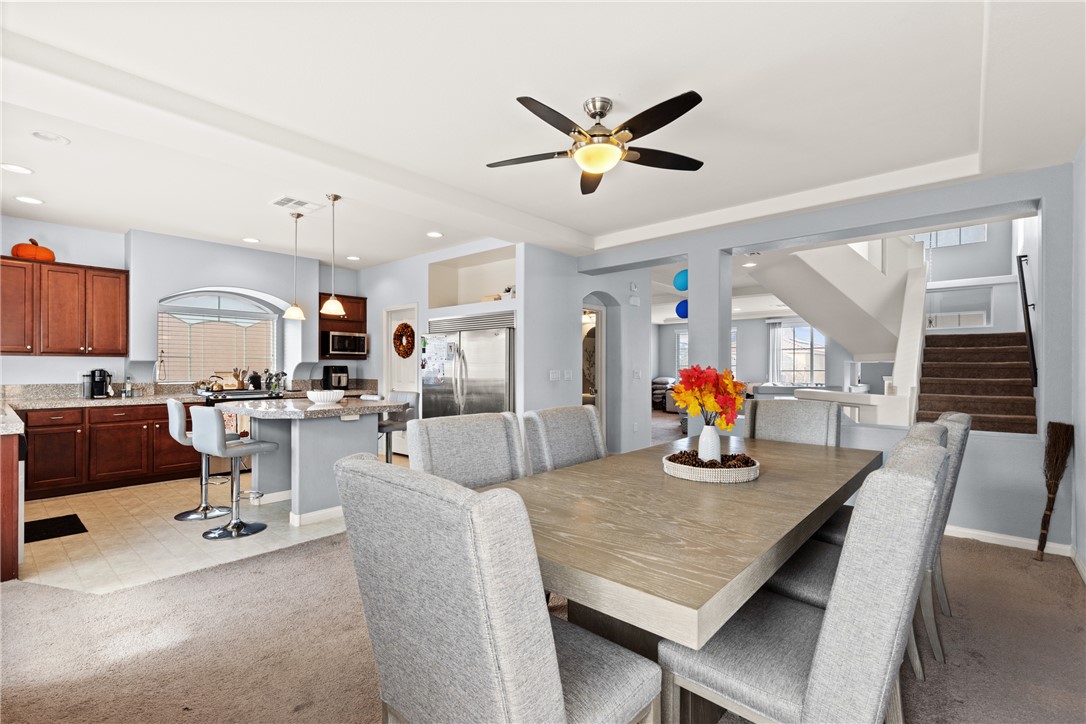
An open floor plan connects the dining space with a functional kitchen.
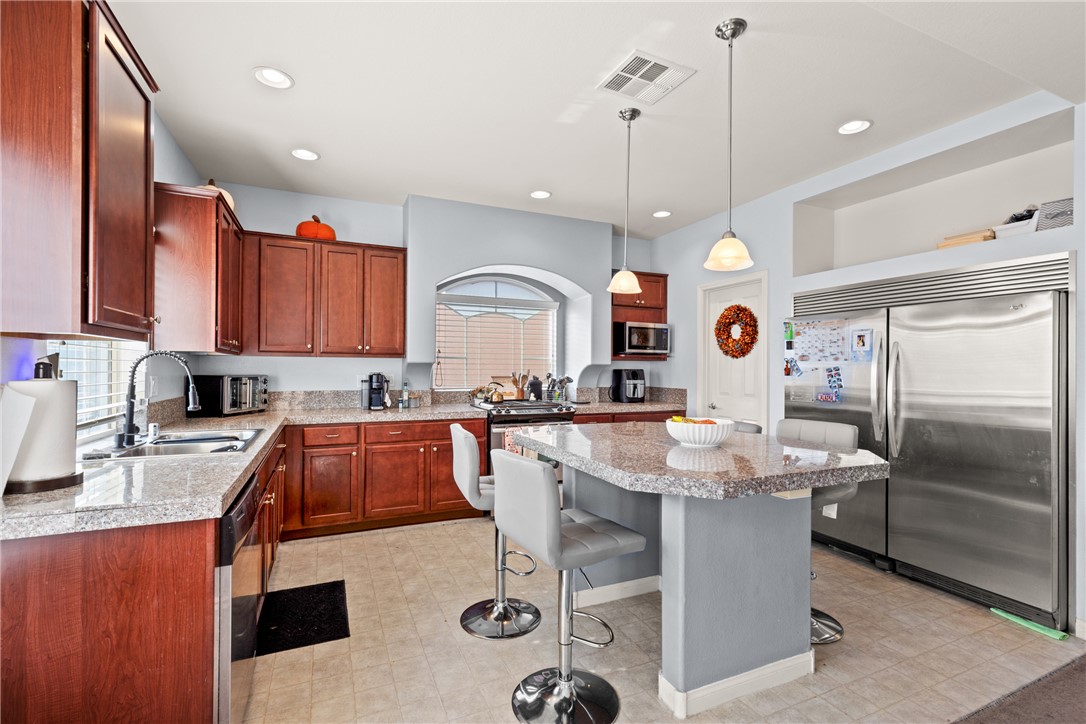
Gleaming granite countertops pair beautifully with warm wood cabinetry in this functional space.
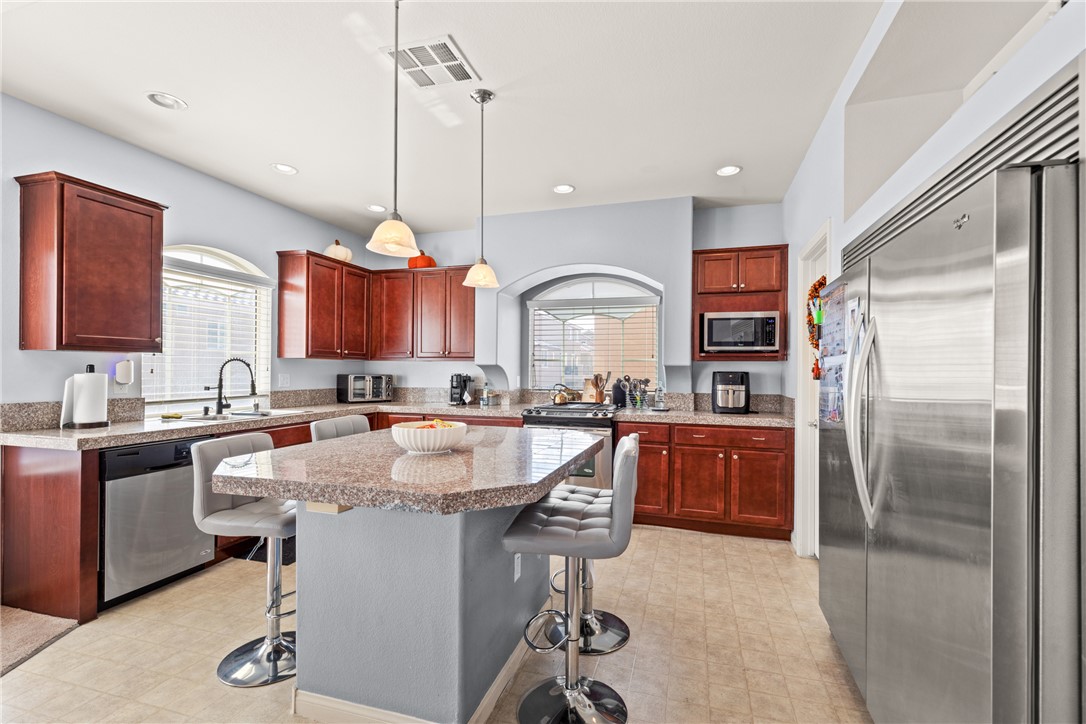
Rich wood cabinetry and a central stone island define this open kitchen workspace.
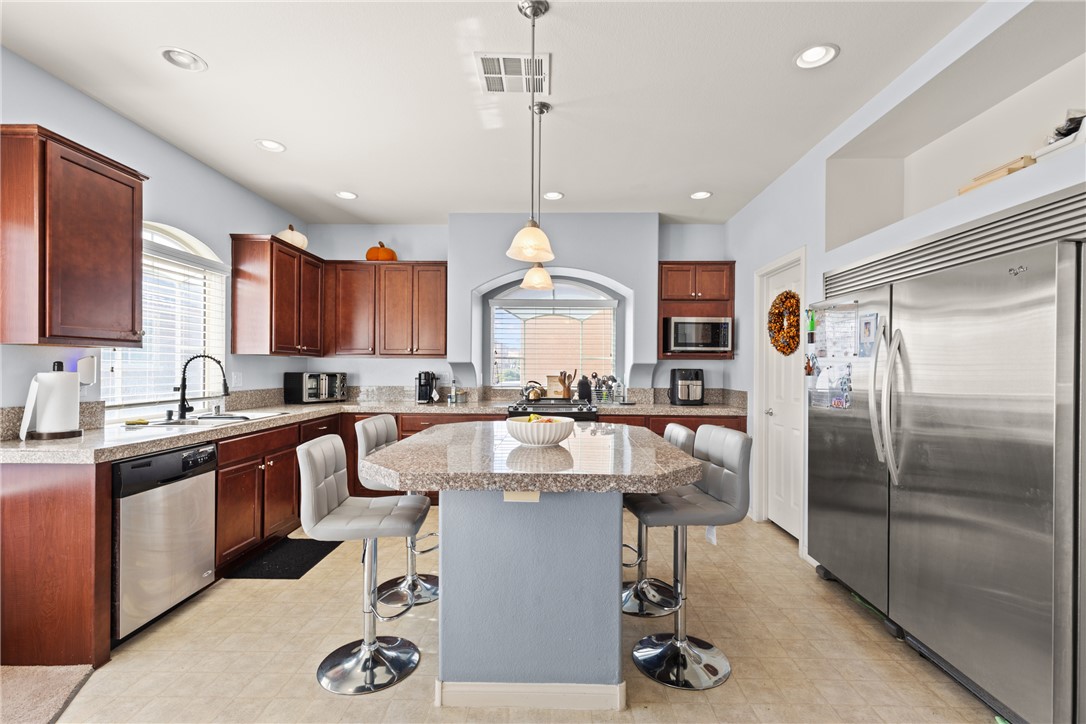
Rich wood cabinetry and a central stone-topped island define this kitchen design.
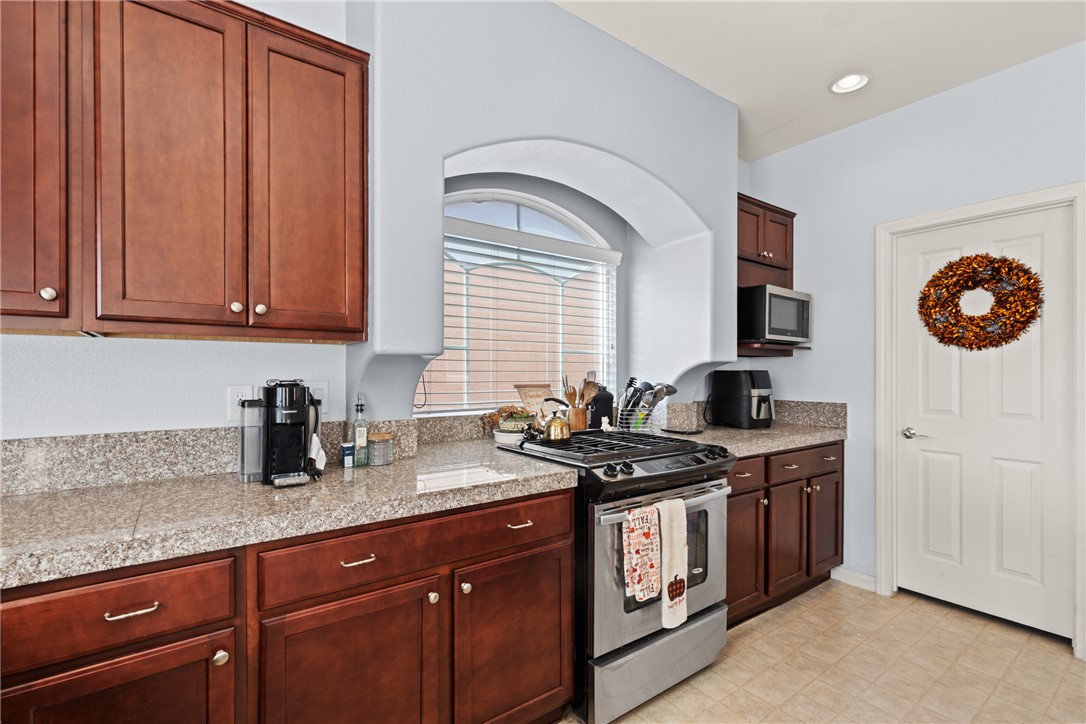
Rich wood cabinetry and speckled stone countertops frame a classic arched alcove window.
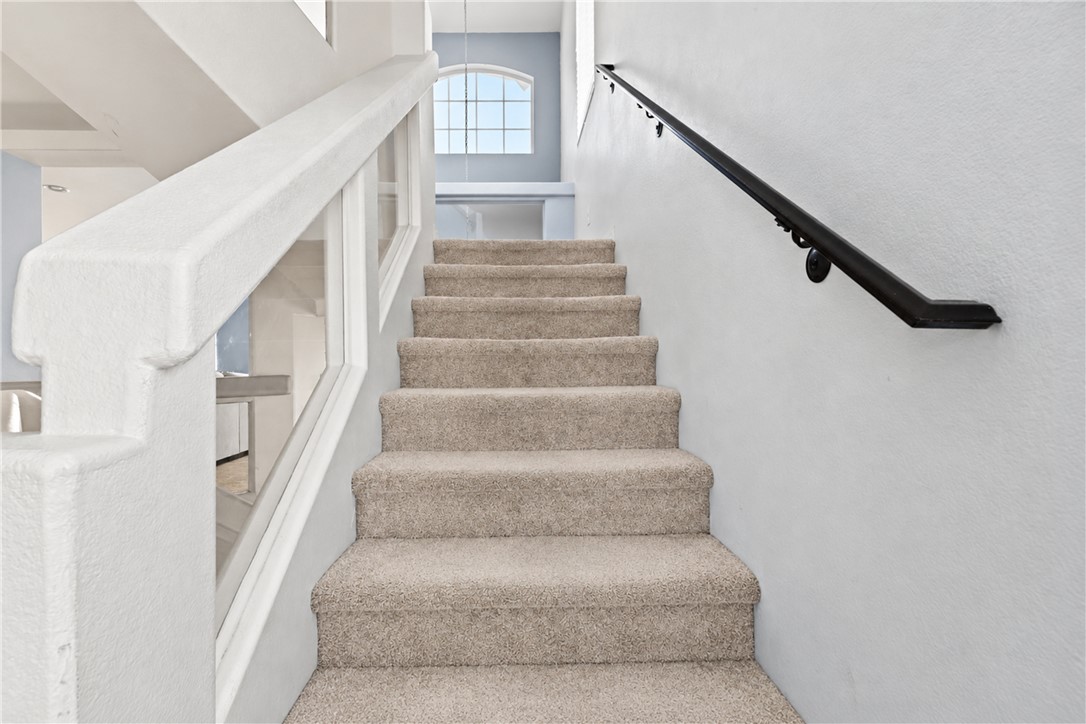
Carpeted stairs ascend past an interior glass-paneled partition to the upper level.
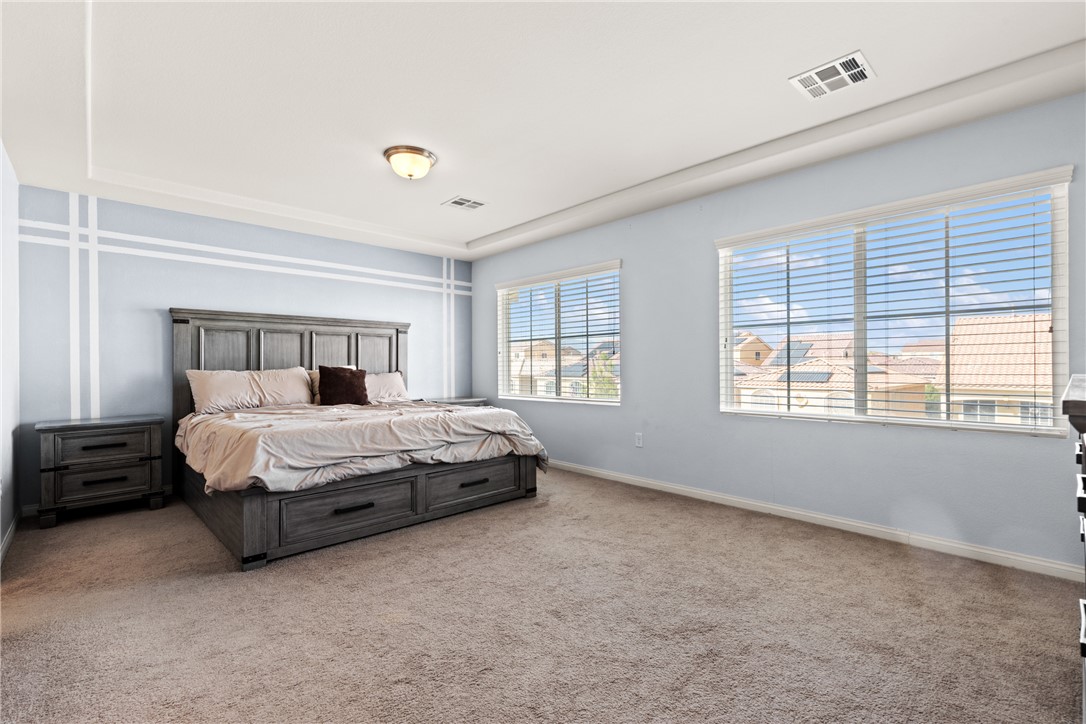
Plentiful natural light fills a spacious bedroom characterized by recessed tray ceilings and wall molding details.
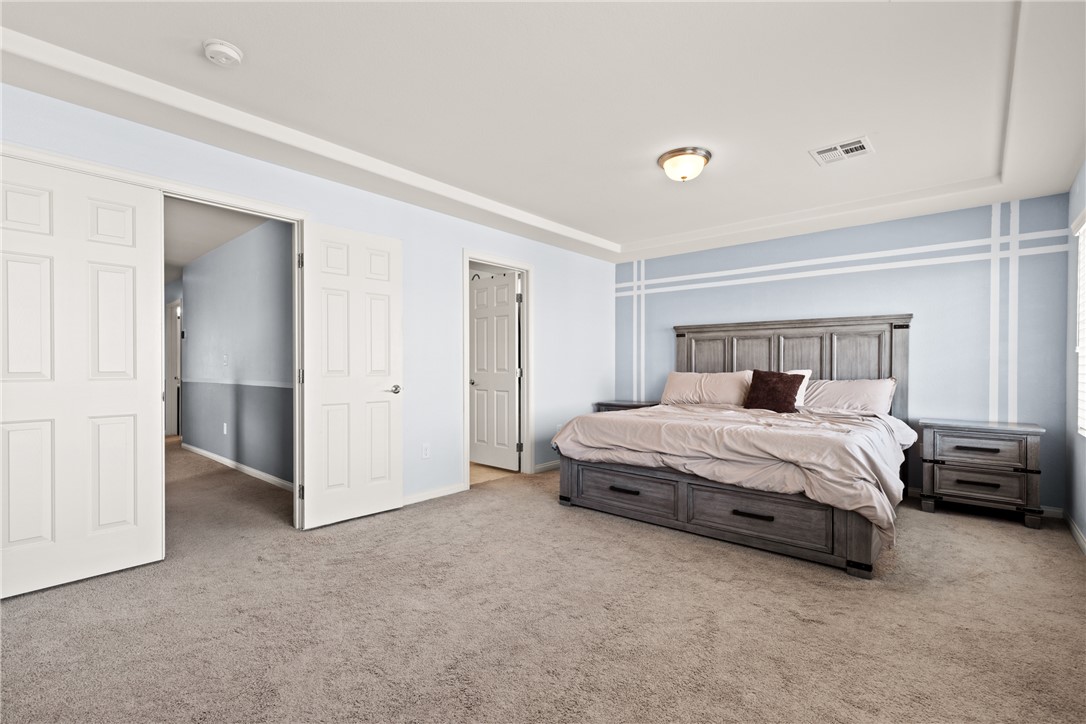
Plush carpeting and a classic tray ceiling define this restful retreat.
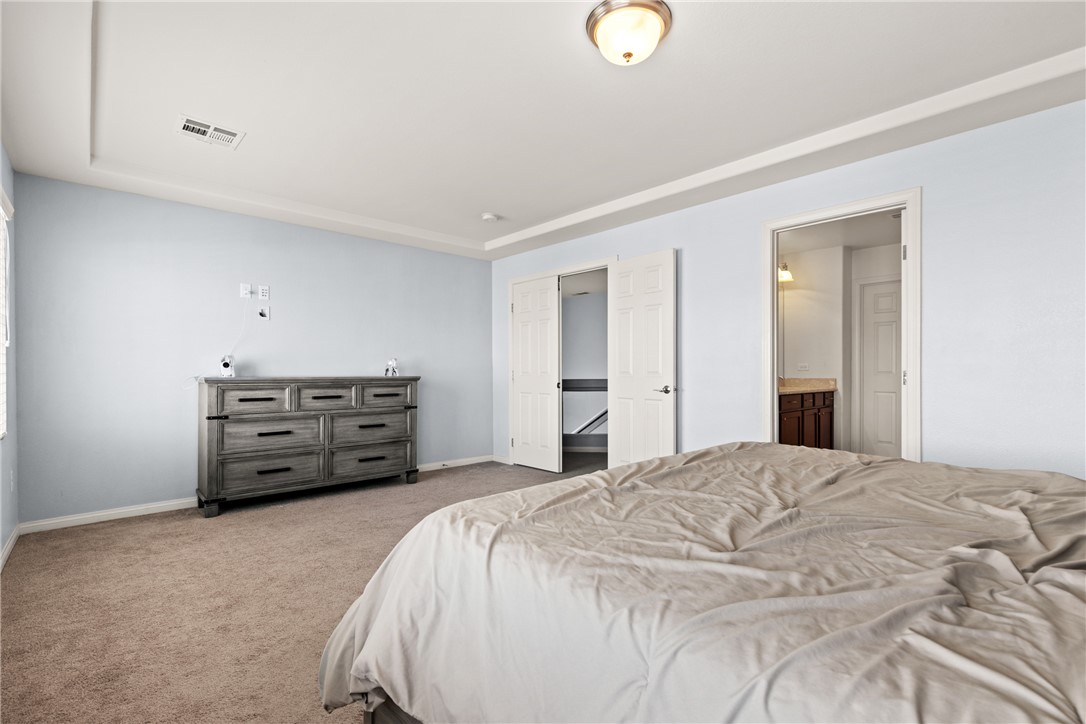
Soft carpeting pairs with a tray ceiling and light-filled windows in this peaceful bedroom.
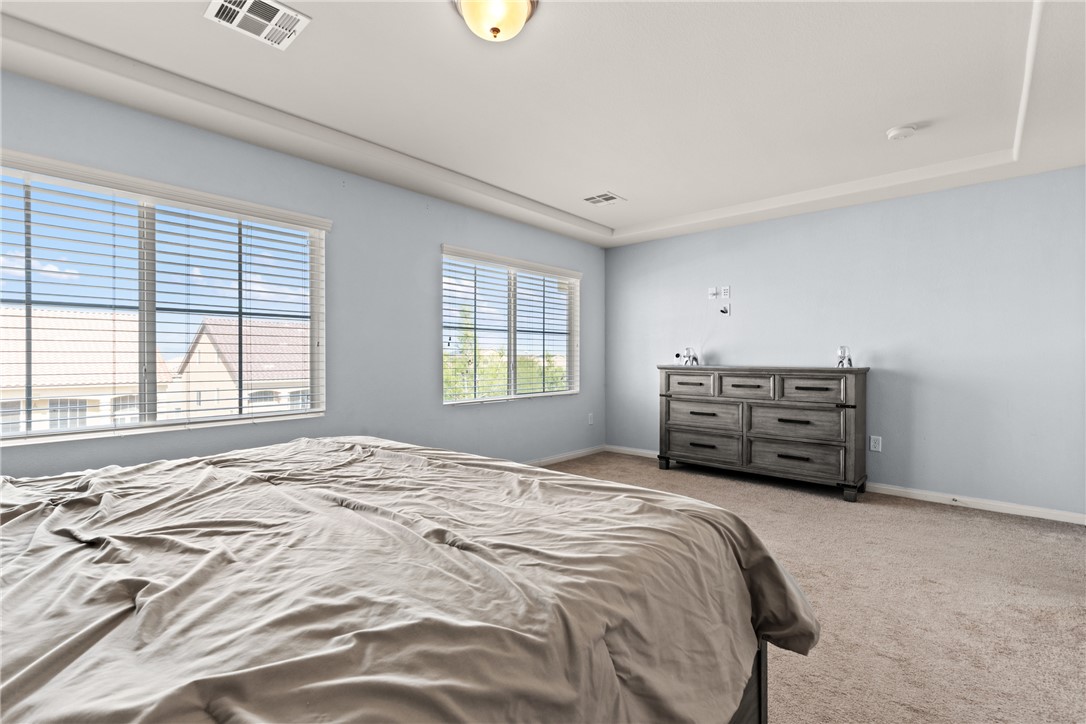
Generous window placements and a tray ceiling define this light-filled bedroom retreat.
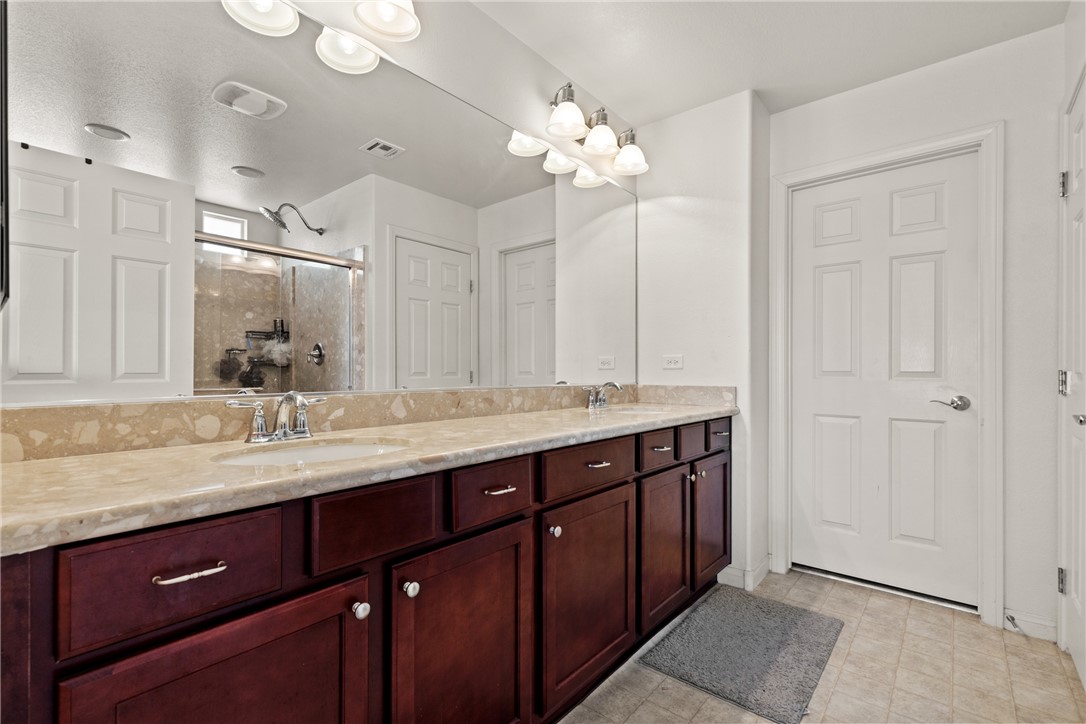
Rich wood cabinetry anchors this bathroom, complete with a stone-topped double vanity and walk-in shower.
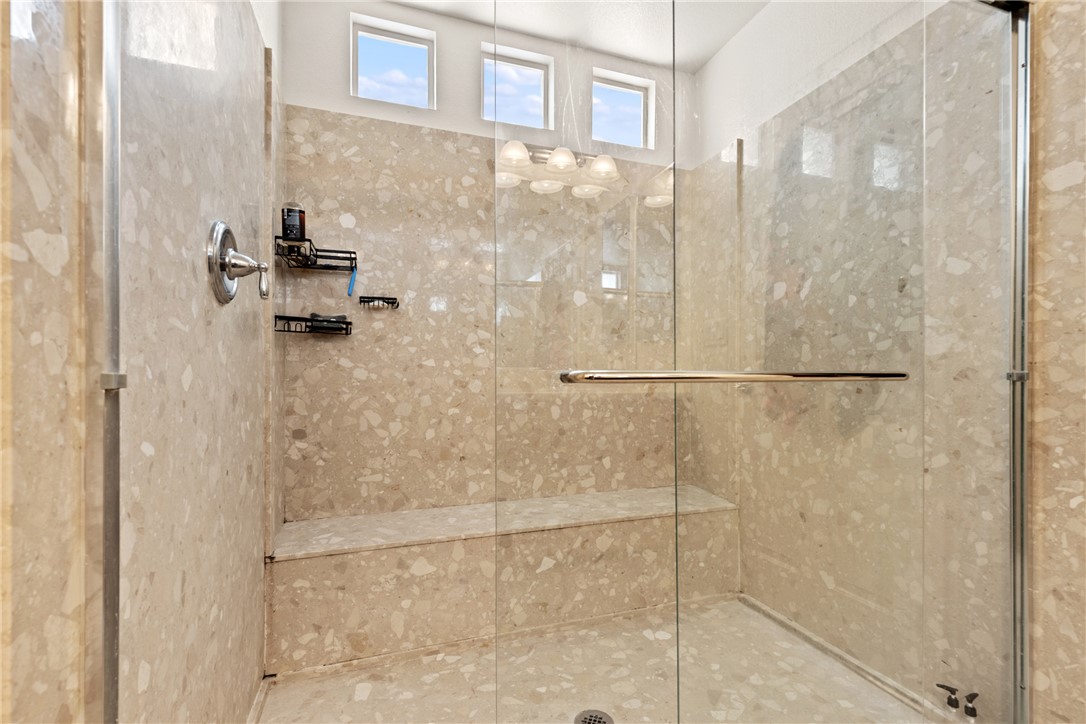
Gleaming glass panels enclose a modern walk-in shower lined with detailed stone tiling.
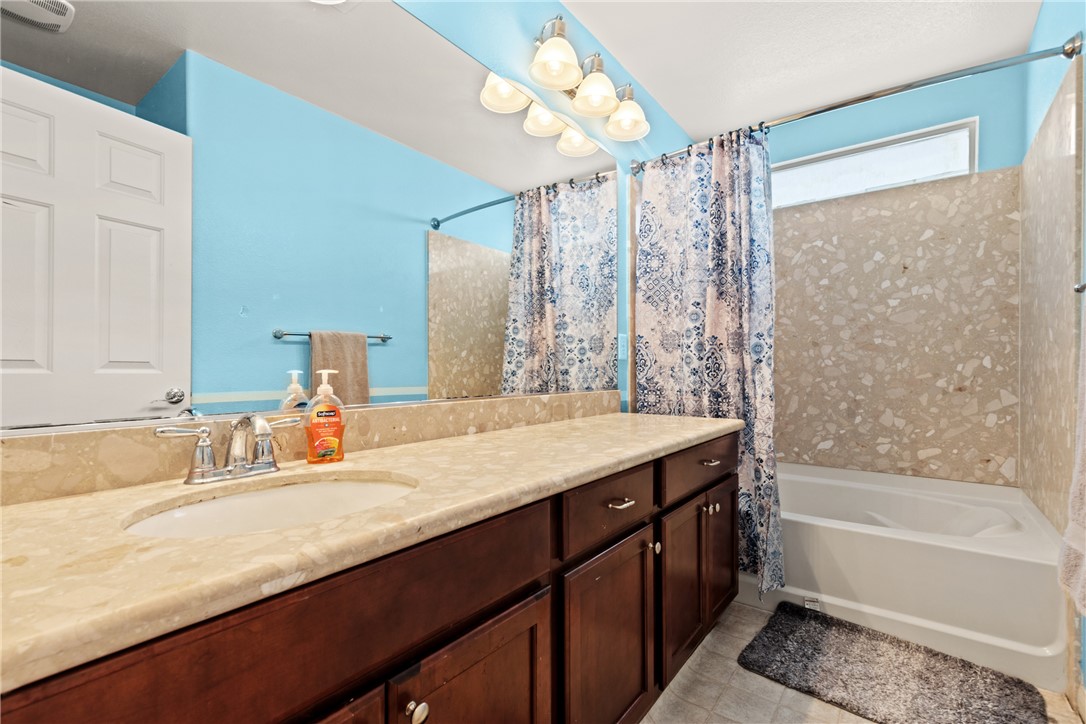
Functional vanity storage and a combined tub and shower unit complete this bathroom space.
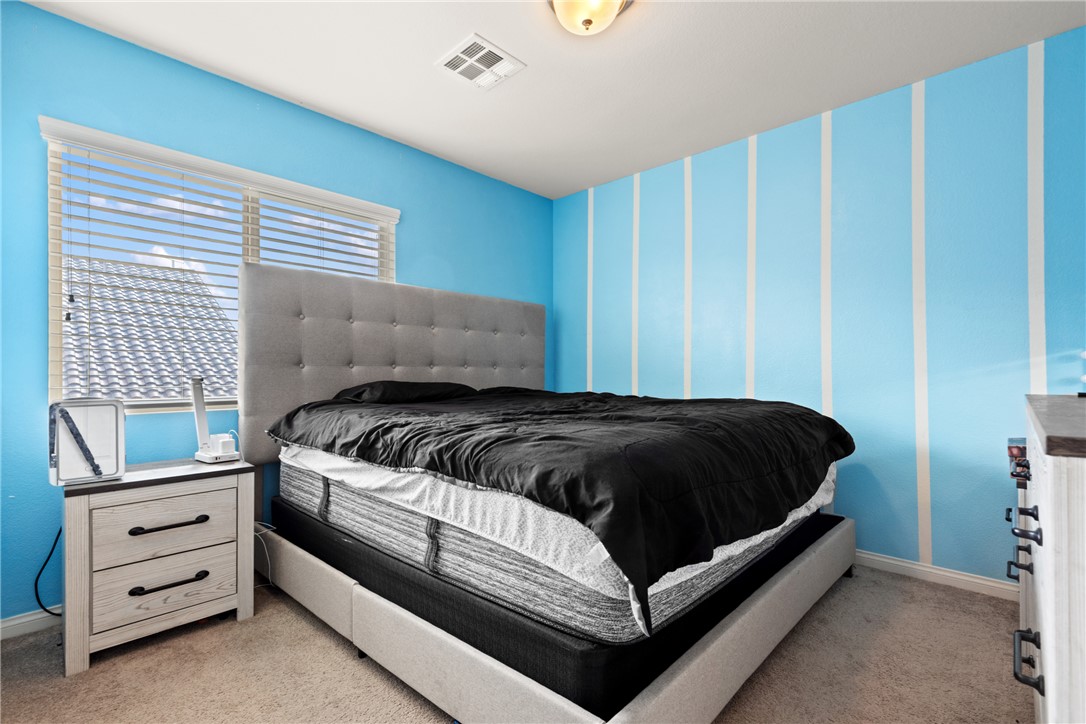
Natural light streams through a wide window, highlighting the tall ceilings and plush carpet.
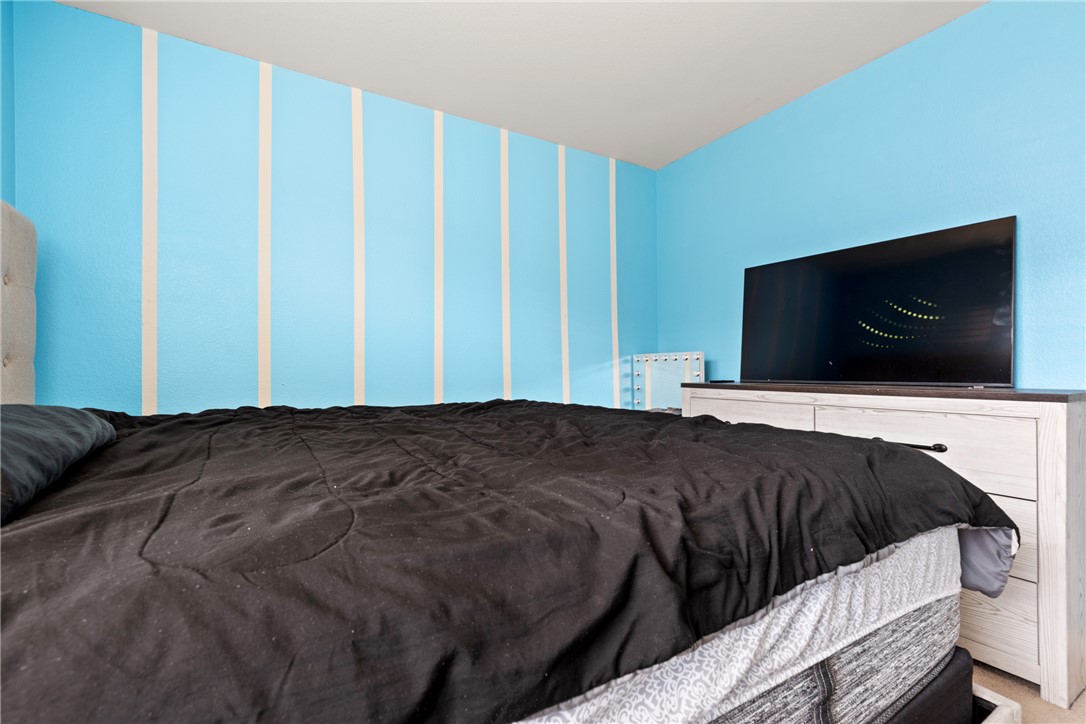
A comfortable bedroom space featuring clean lines and smooth plaster walls under a flat ceiling.
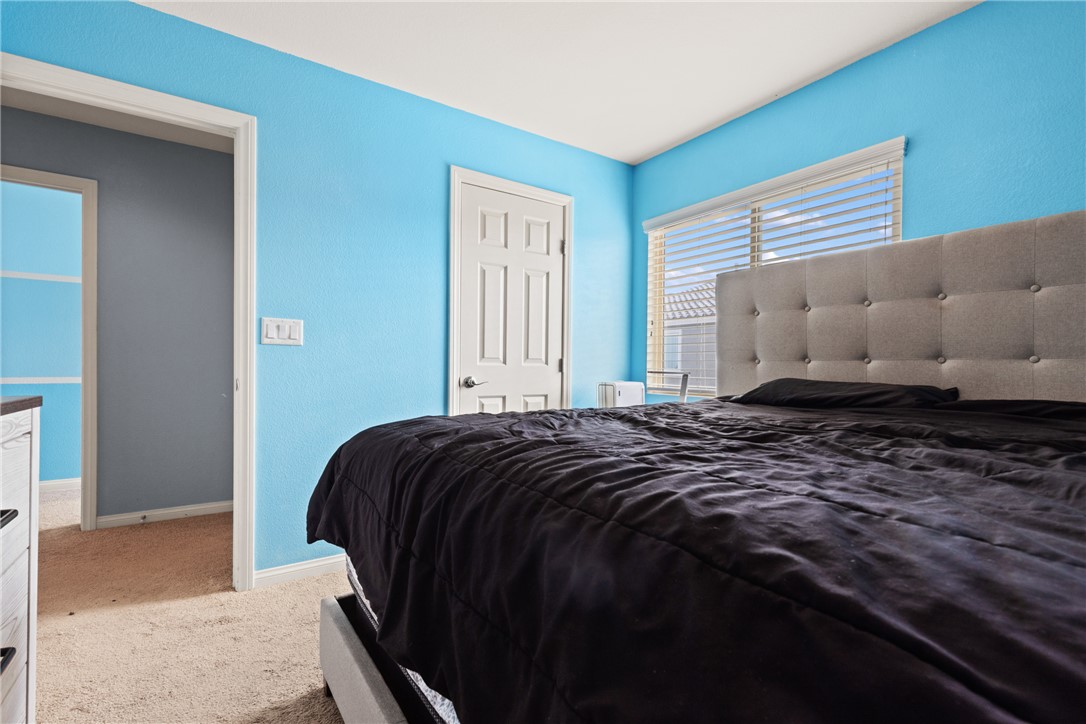
Natural light pours through wide windows, highlighting the soft carpet underfoot.
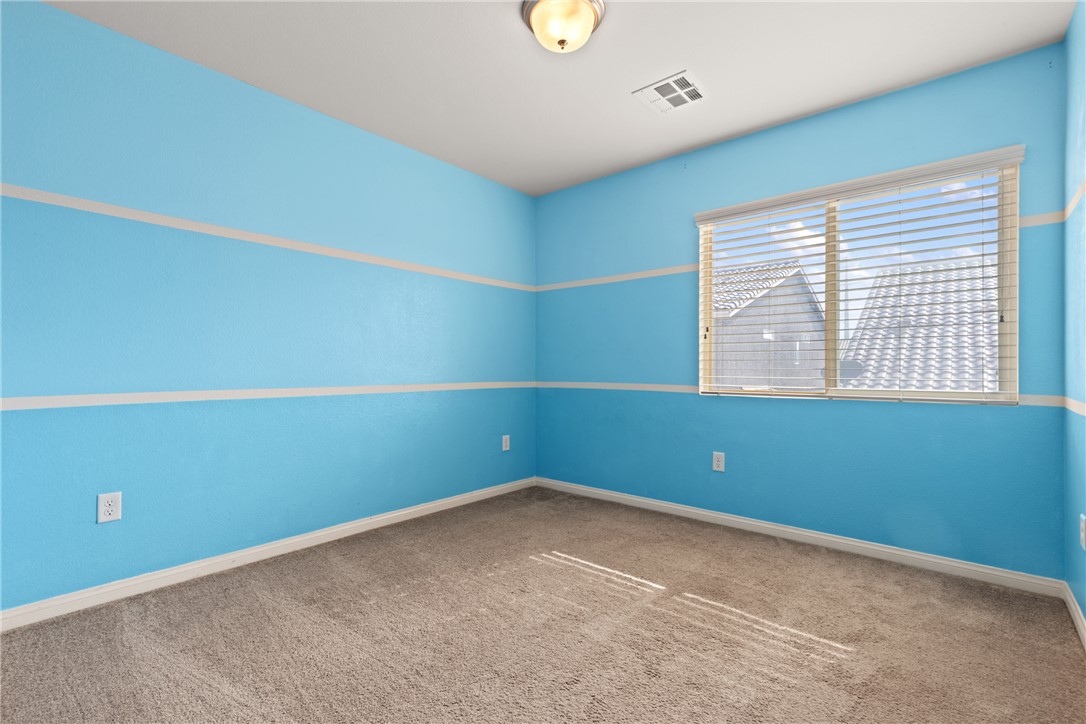
Natural light streams through a wide window onto comfortable carpeted flooring.
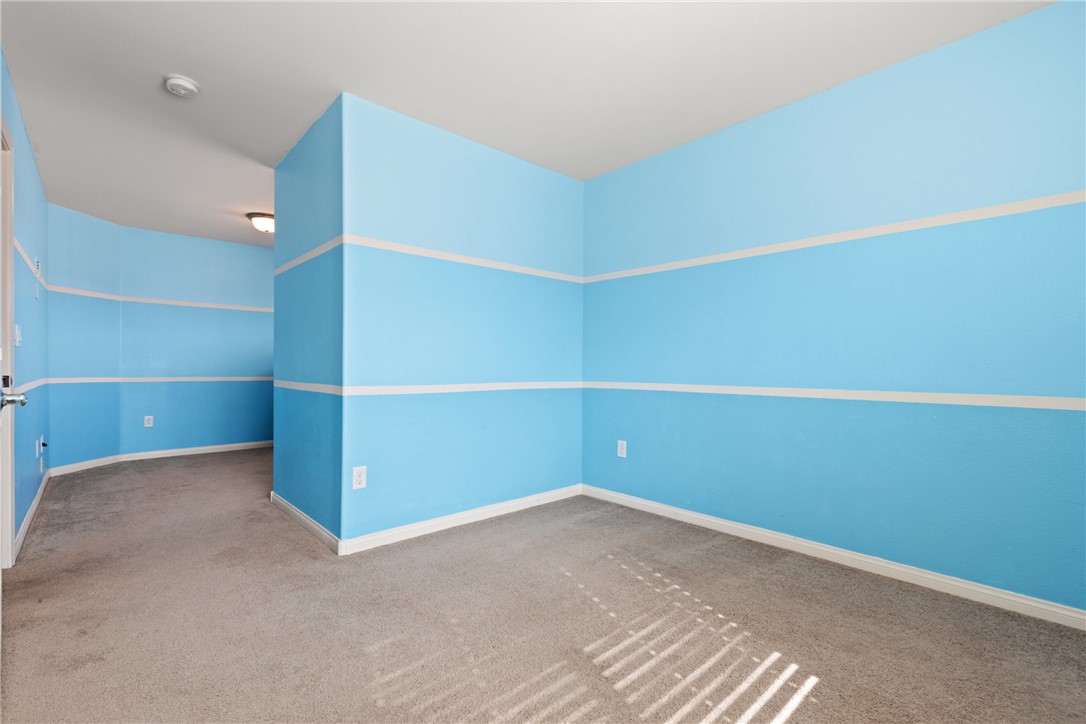
Smooth ceilings and wall baseboards frame this versatile secondary space with plush carpet flooring.
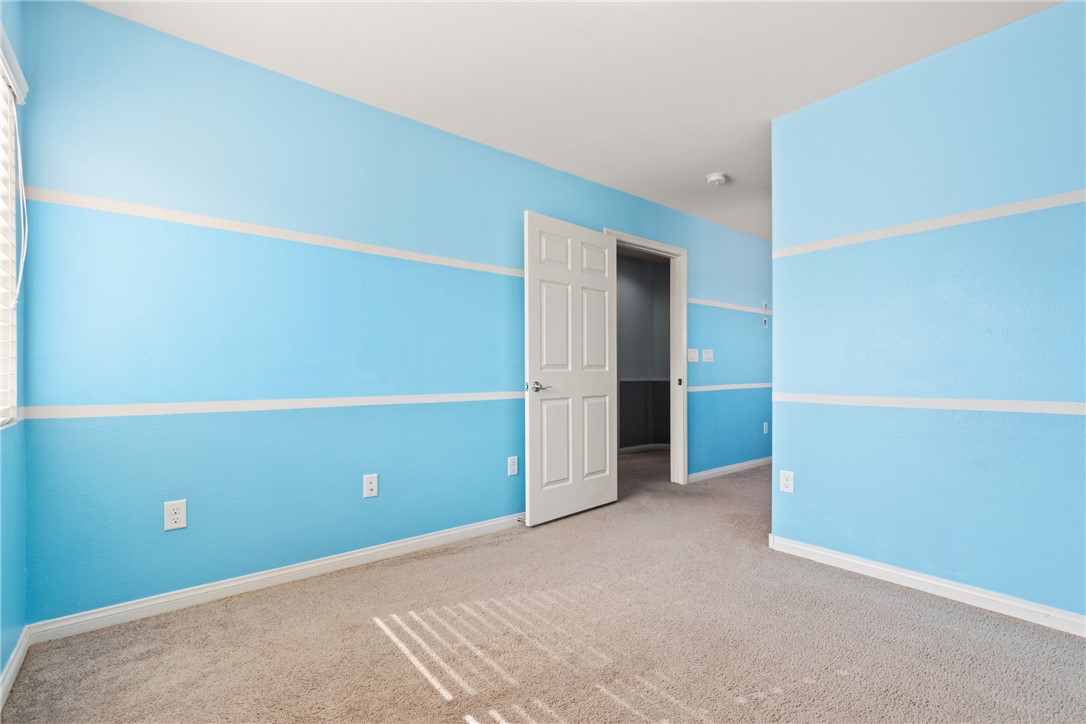
A spacious bedroom features neutral carpeting, high ceilings, and an open doorway leading outside.
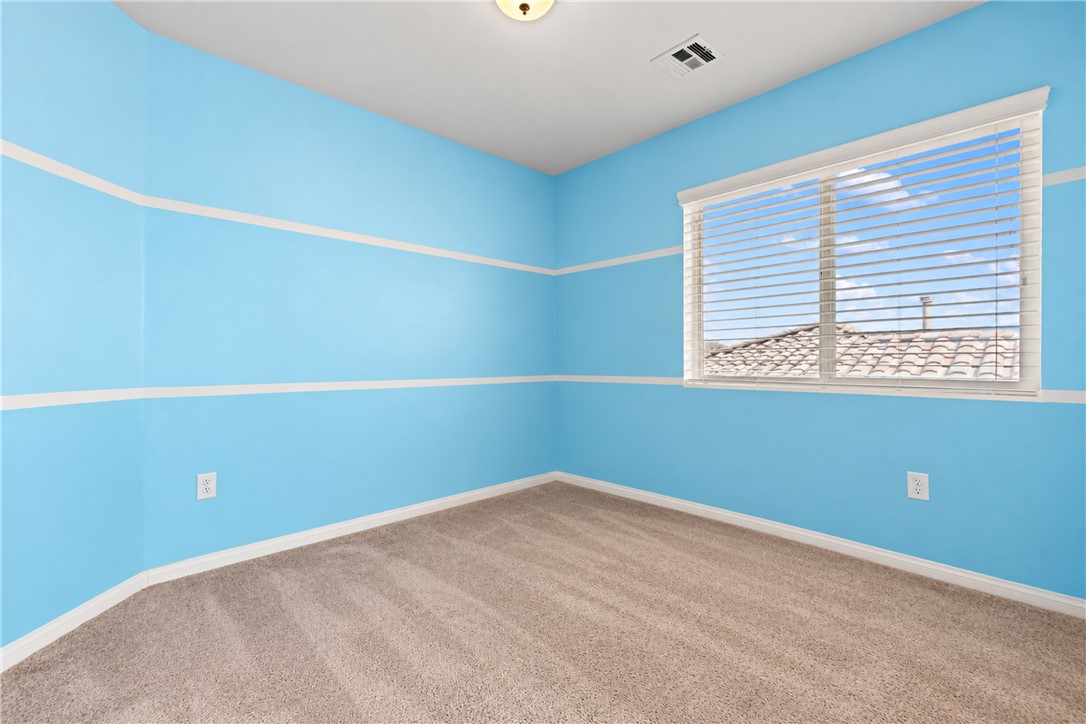
Natural light streams through a wide window, highlighting the carpeted floor.
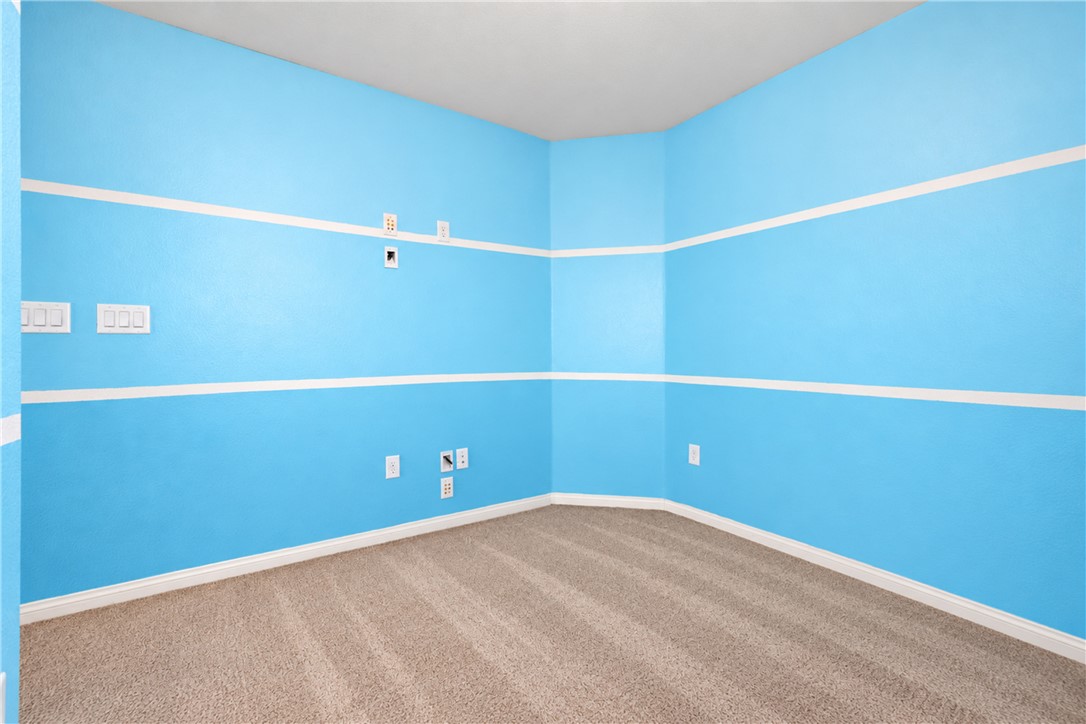
Soft wall-to-wall carpeting meets structured baseboards in this versatile, freshly prepared room.
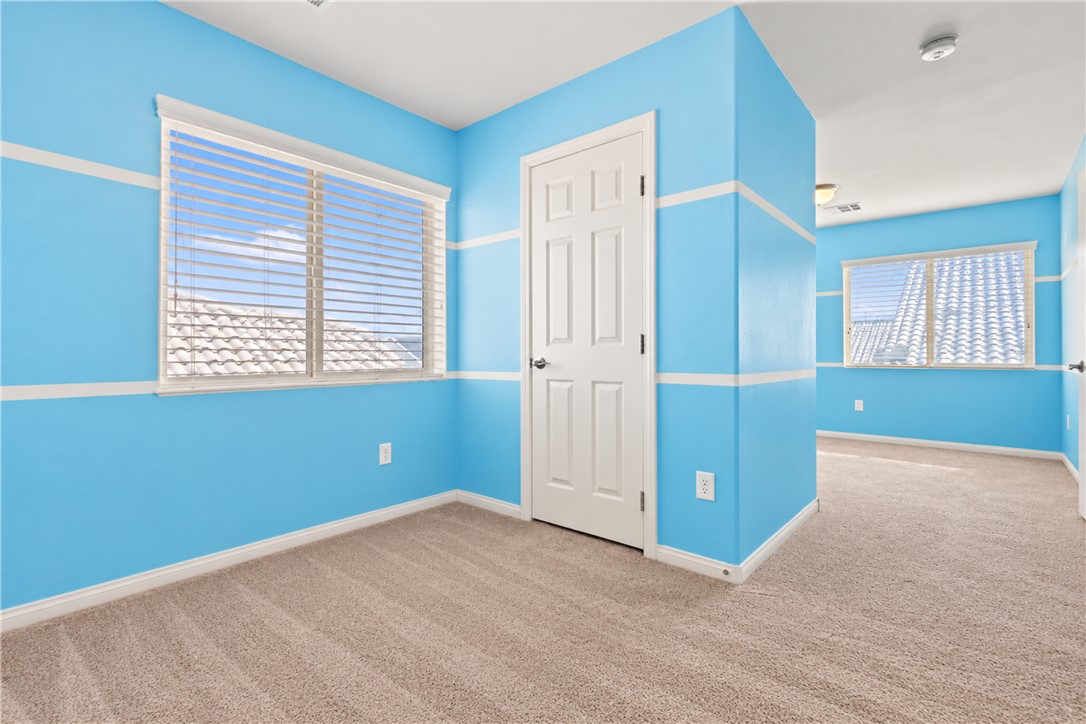
Plentiful natural light streams across the neutral carpeting from well-placed windows.
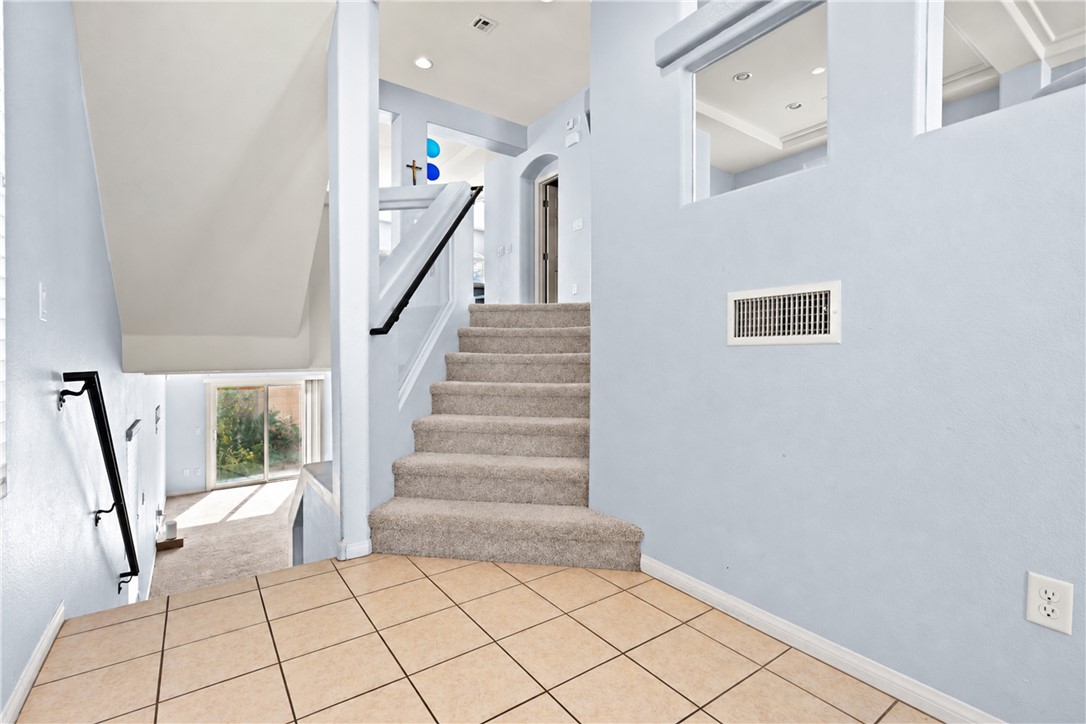
A split-level landing showcases tiled flooring and carpeted stairs leading to the upper level.
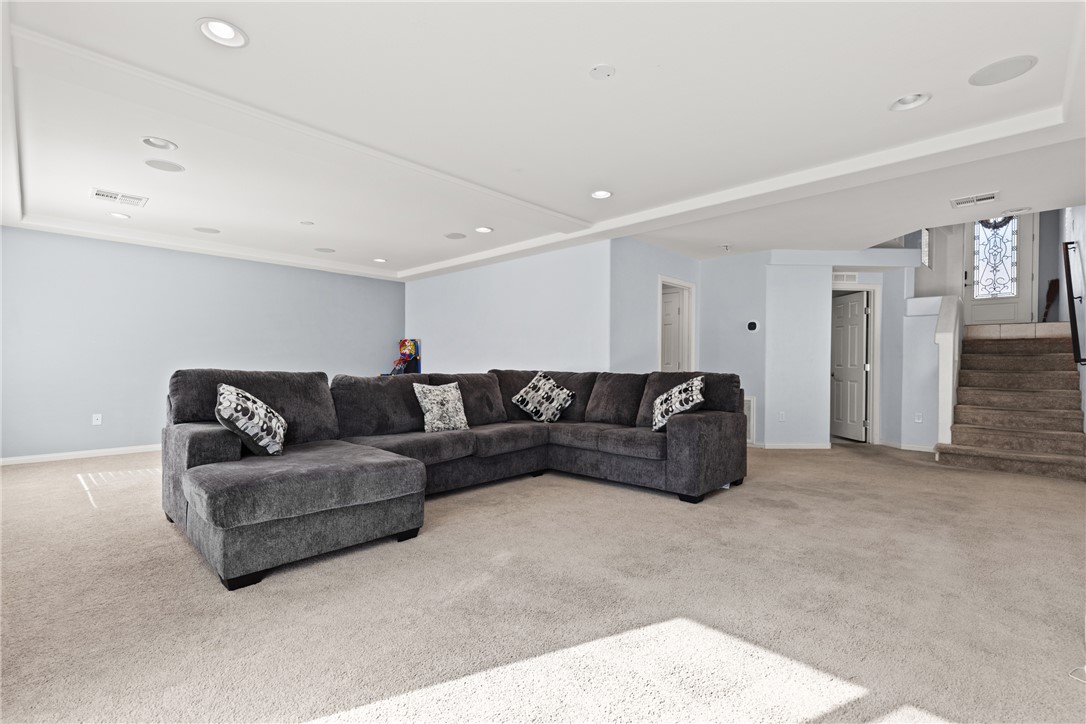
Recessed lighting illuminates this expansive lower level finished living space featuring carpeted flooring.
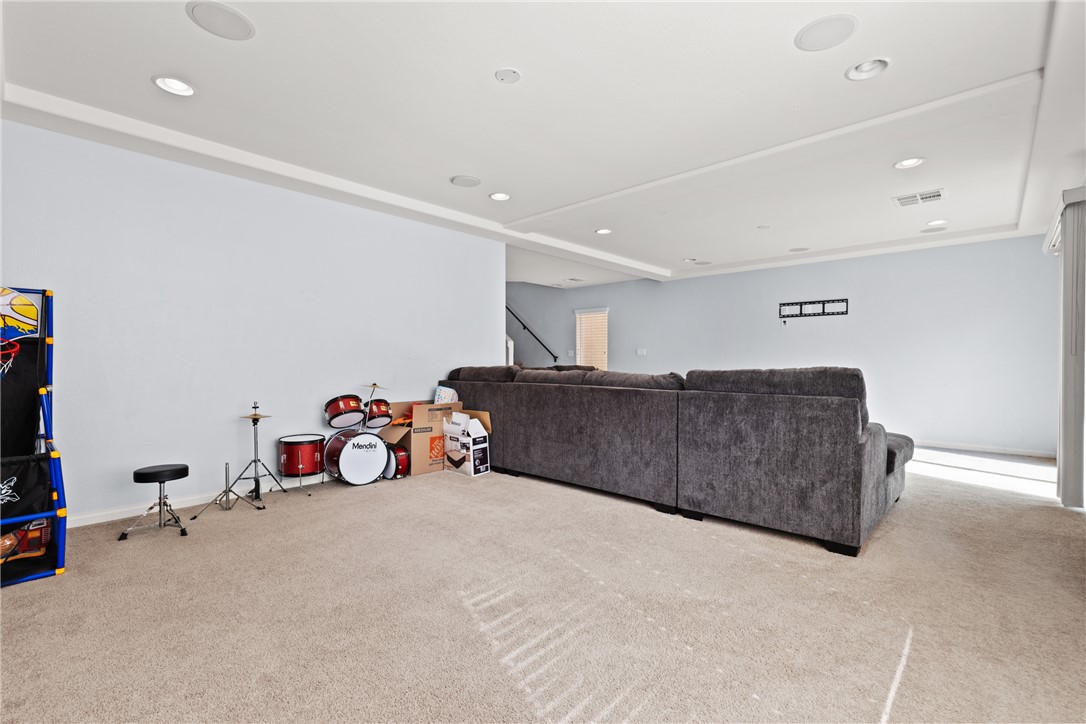
Recessed lighting illuminates this versatile lower level living space finished with soft carpeting.
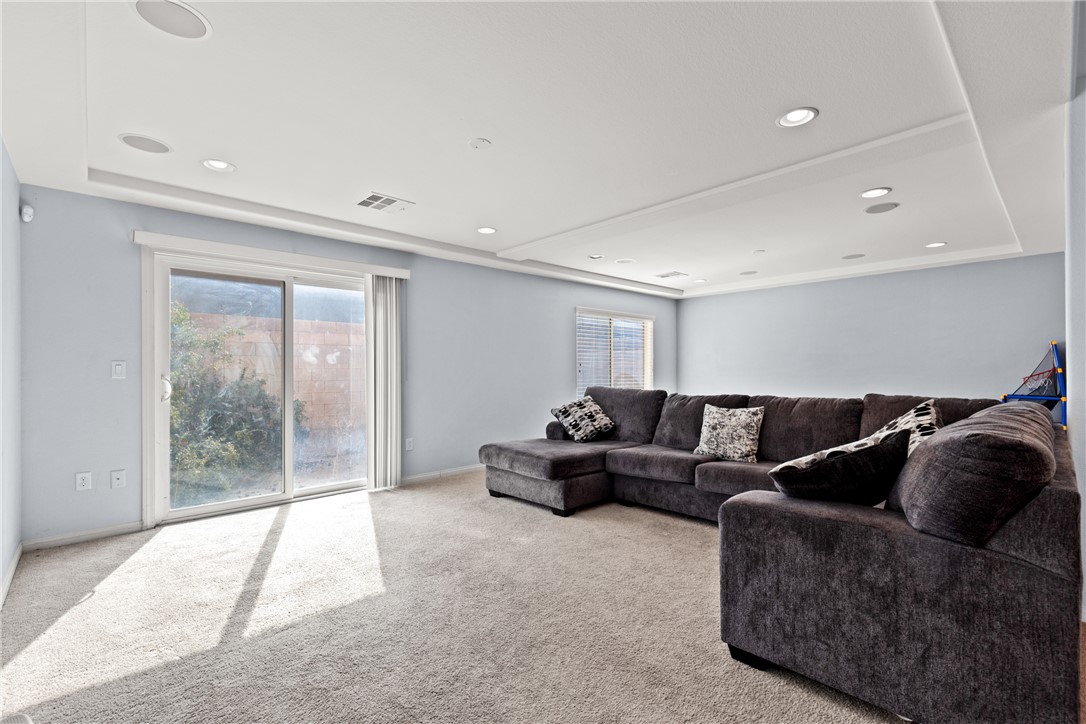
Sliding glass doors open to the outdoors from this carpeted living area with recessed lighting.
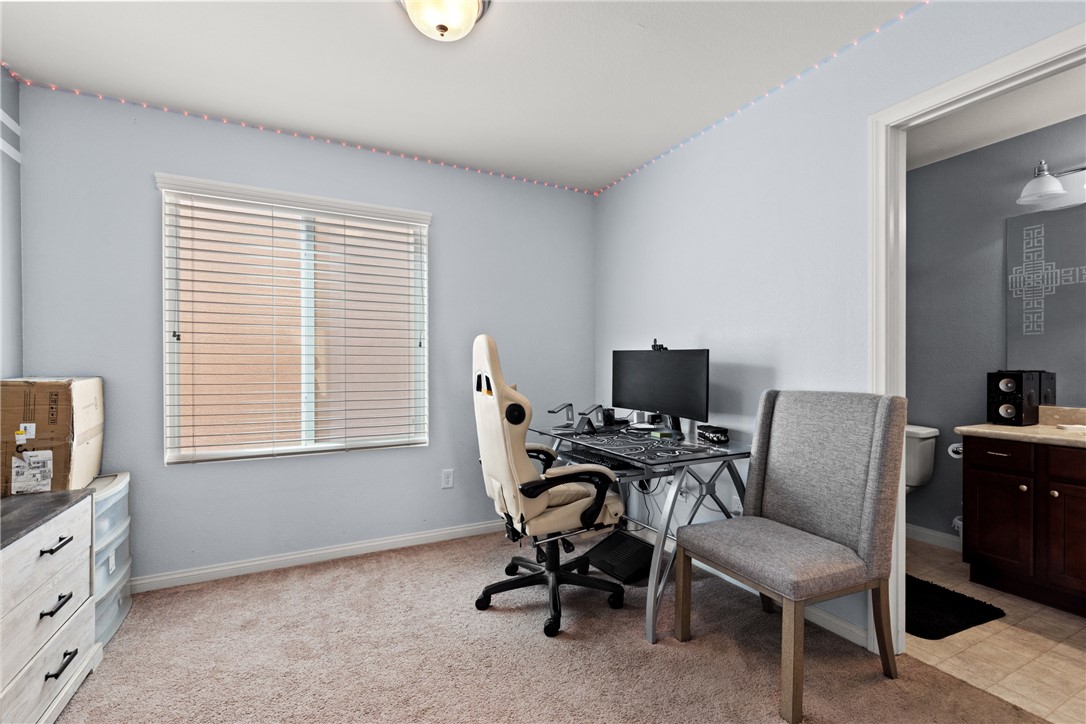
Soft carpeting pairs with a broad window to create a quiet, comfortable study area.
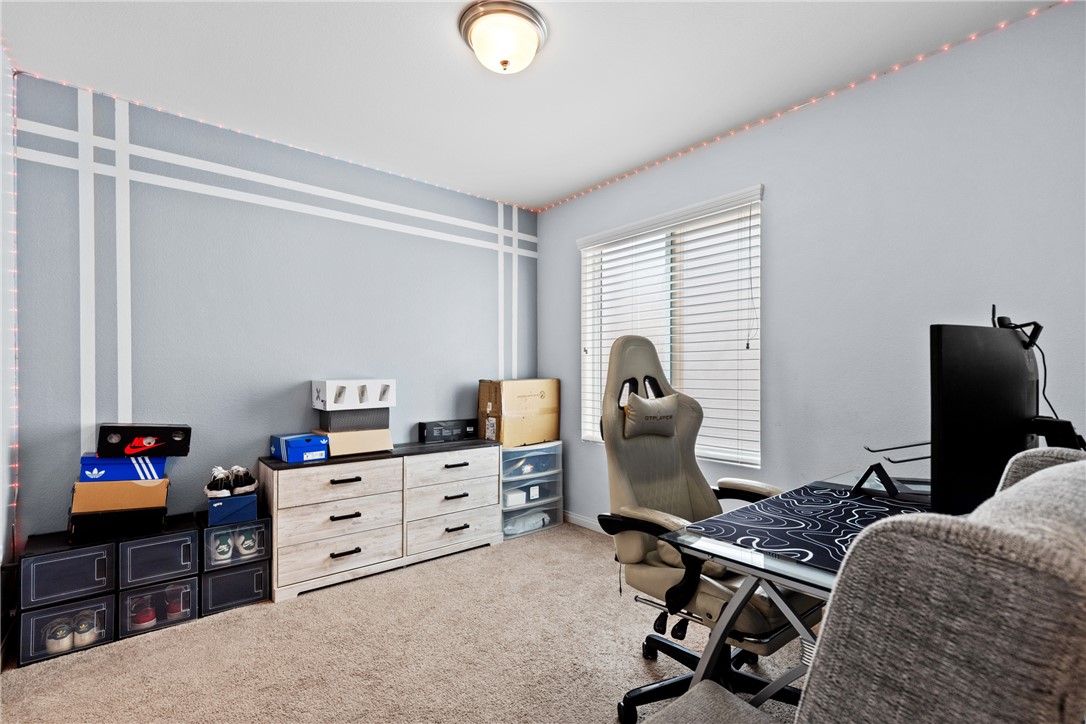
Plentiful natural light filters through a large window illuminating this versatile secondary bedroom.
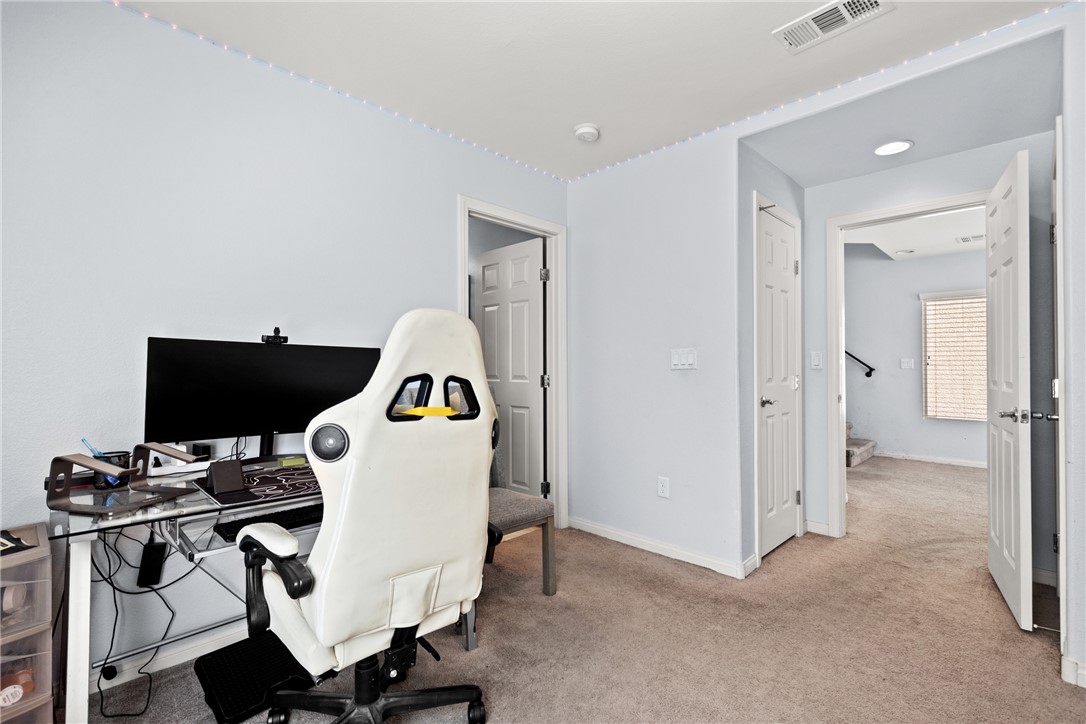
Plush carpeting anchors this versatile room, offering a seamless flow to the adjacent hallway.
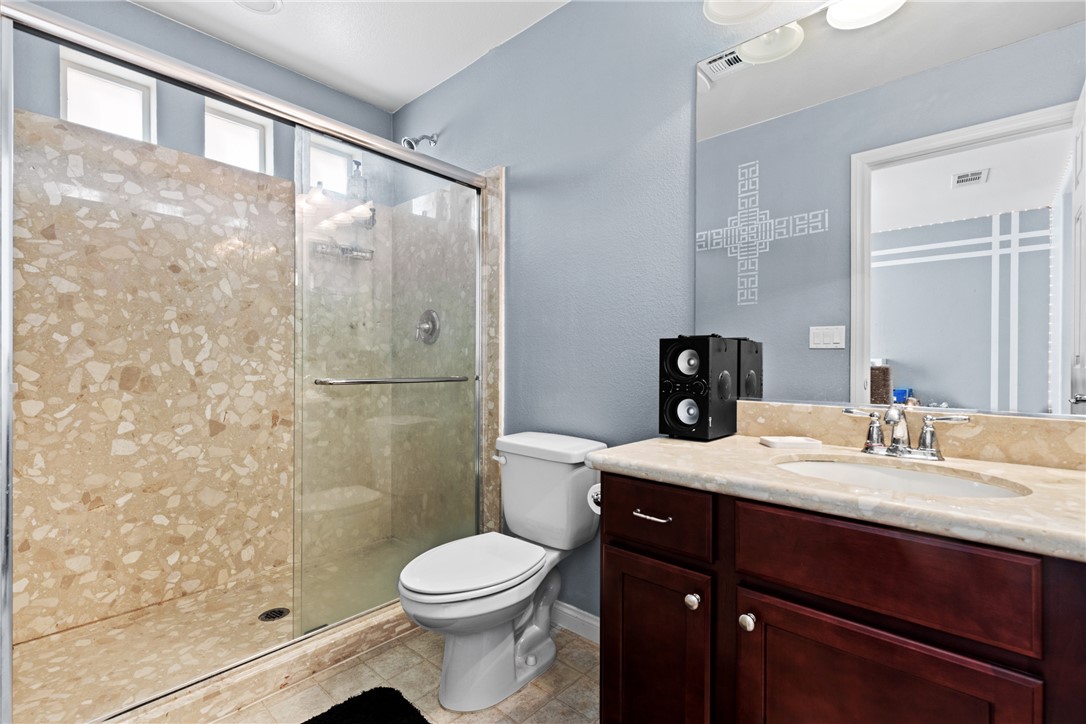
A glass-enclosed shower highlights this bathroom with natural stone textures.
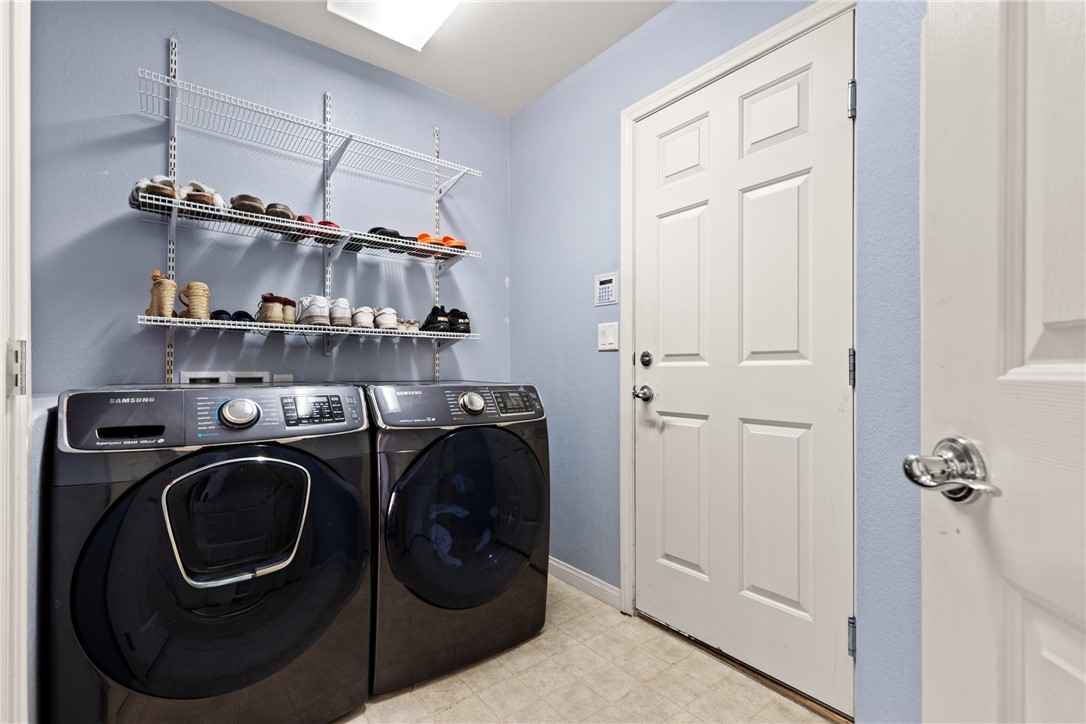
Functional utility space includes built-in shelving above laundry appliances and direct exterior access.
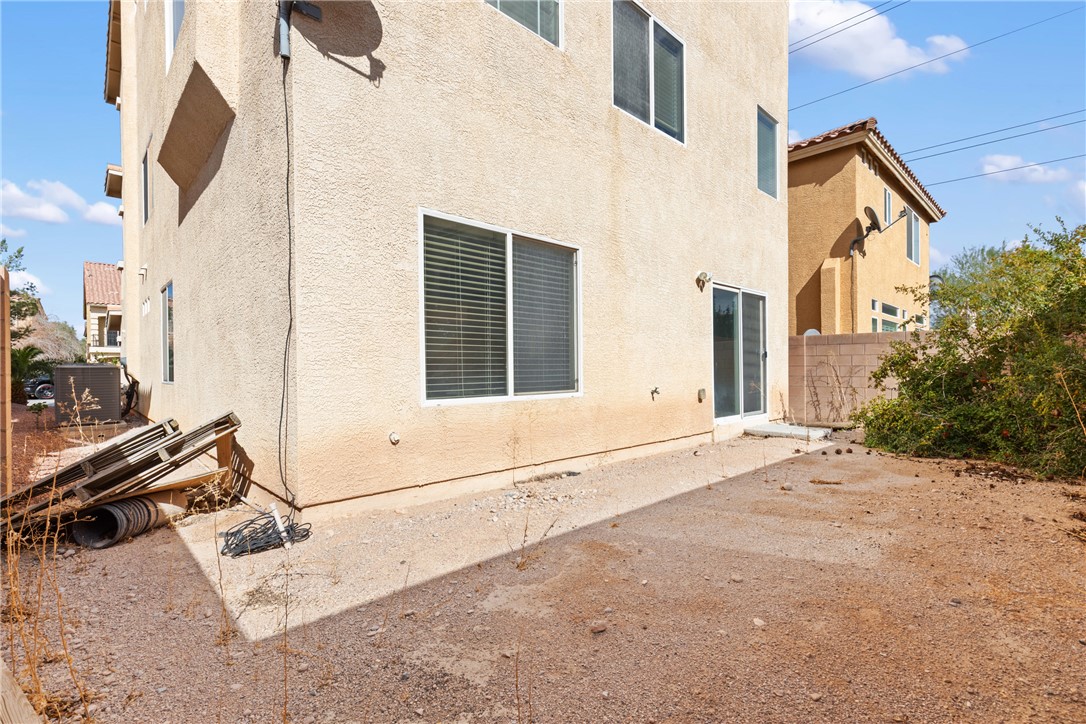
Stucco exterior walls paired with sliding glass doors lead out to the rear yard.
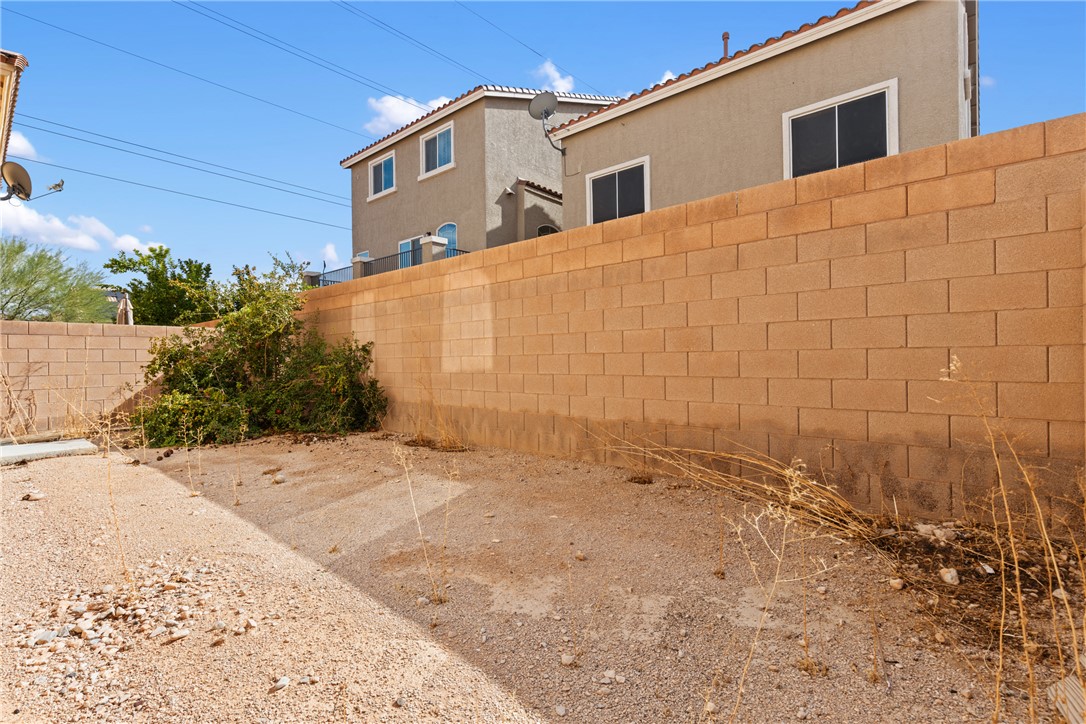
A high block wall encloses this backyard, offering a private outdoor area.
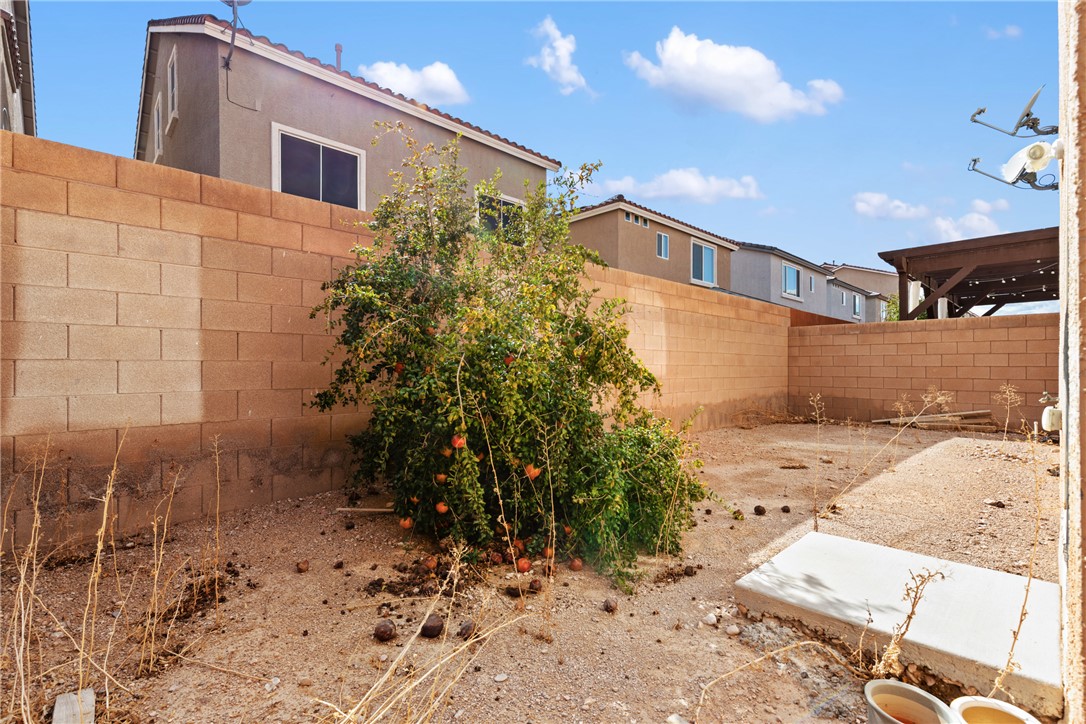
Block fencing encloses a private yard space under open blue skies.
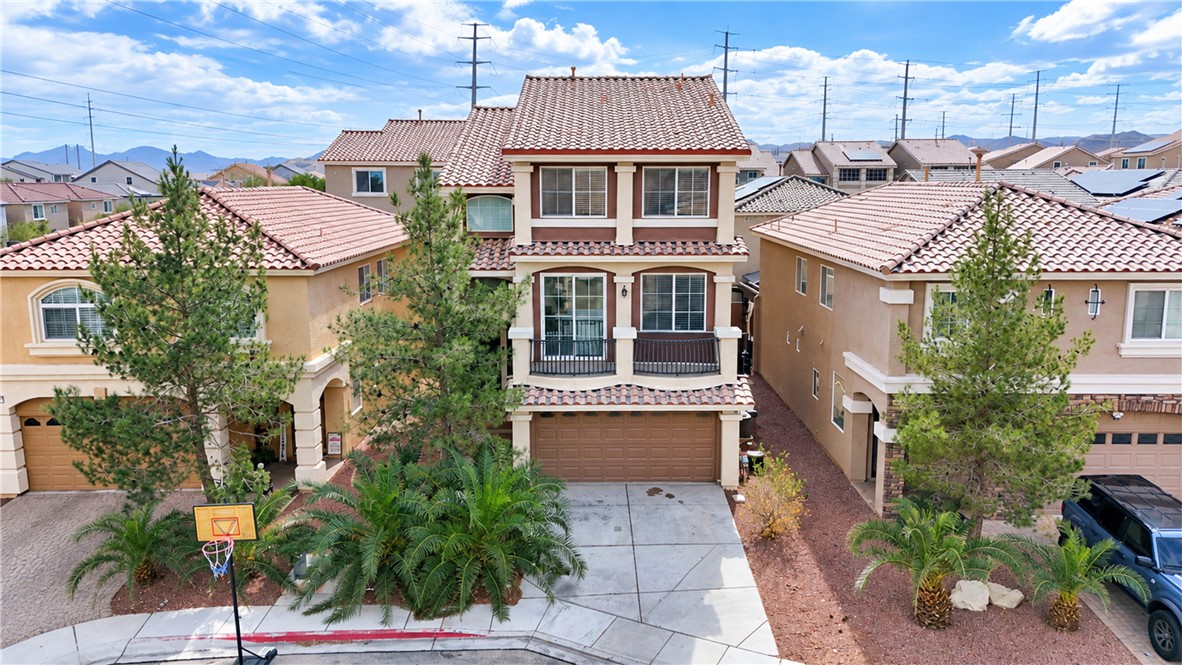
Striking multi-level architecture featuring barrel tile roofing and a spacious concrete driveway.
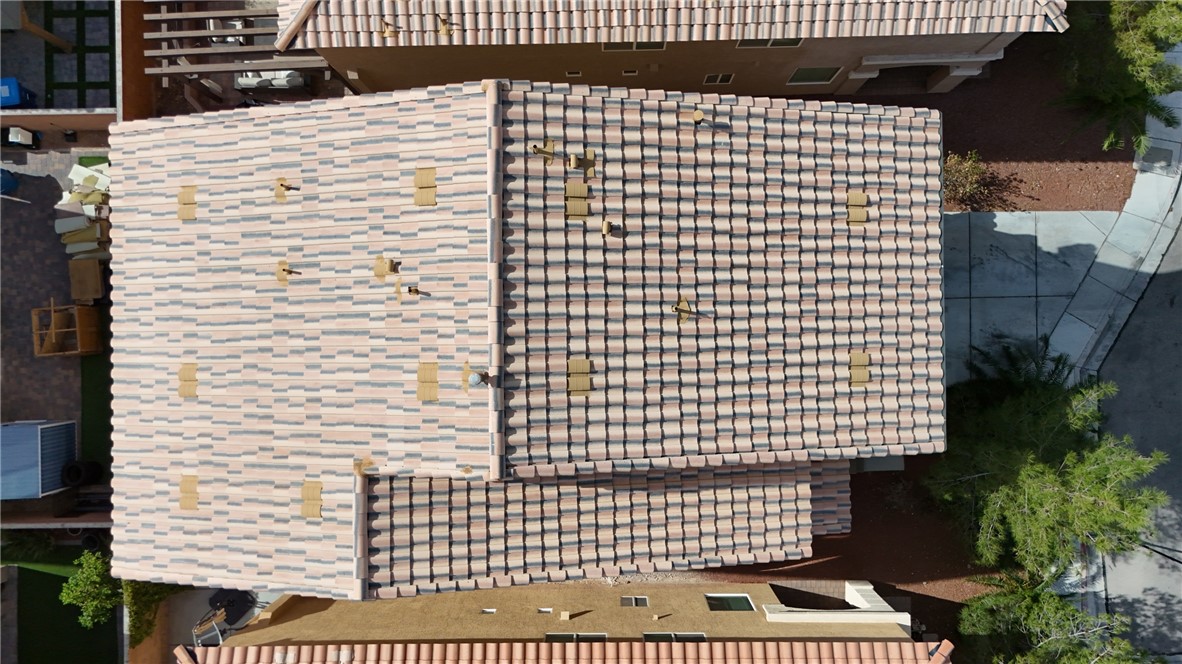
An aerial perspective showcases the classic barrel tile roofing of this suburban home.
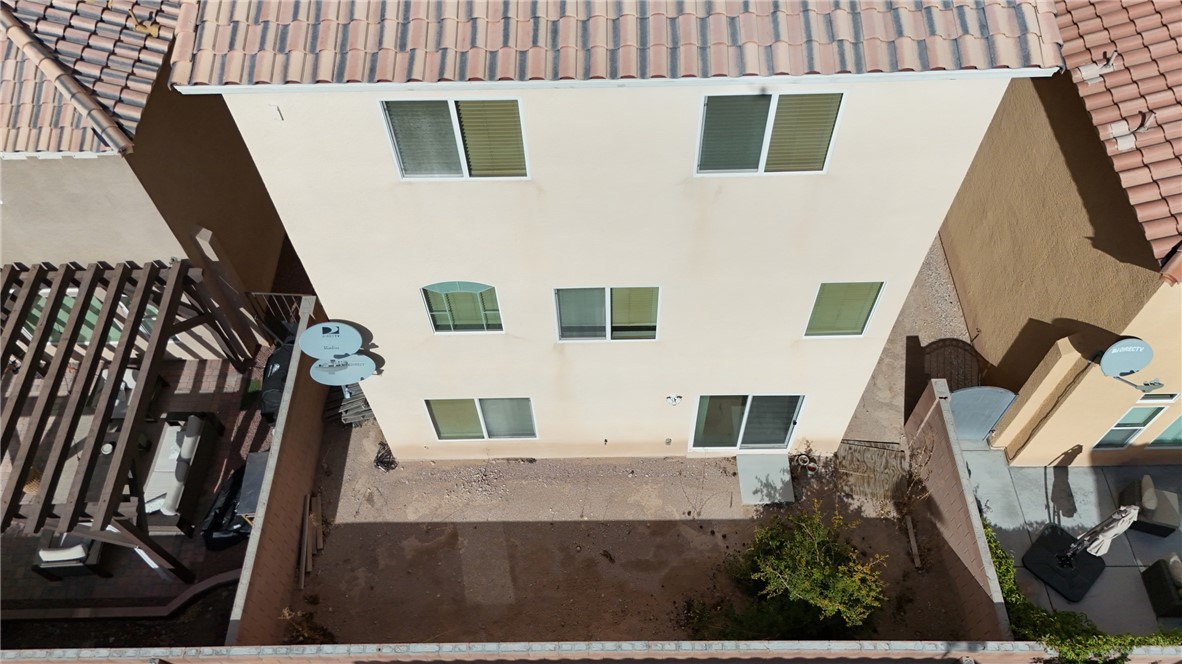
Multi-level residential exterior shows tile roofing and a private yard space.
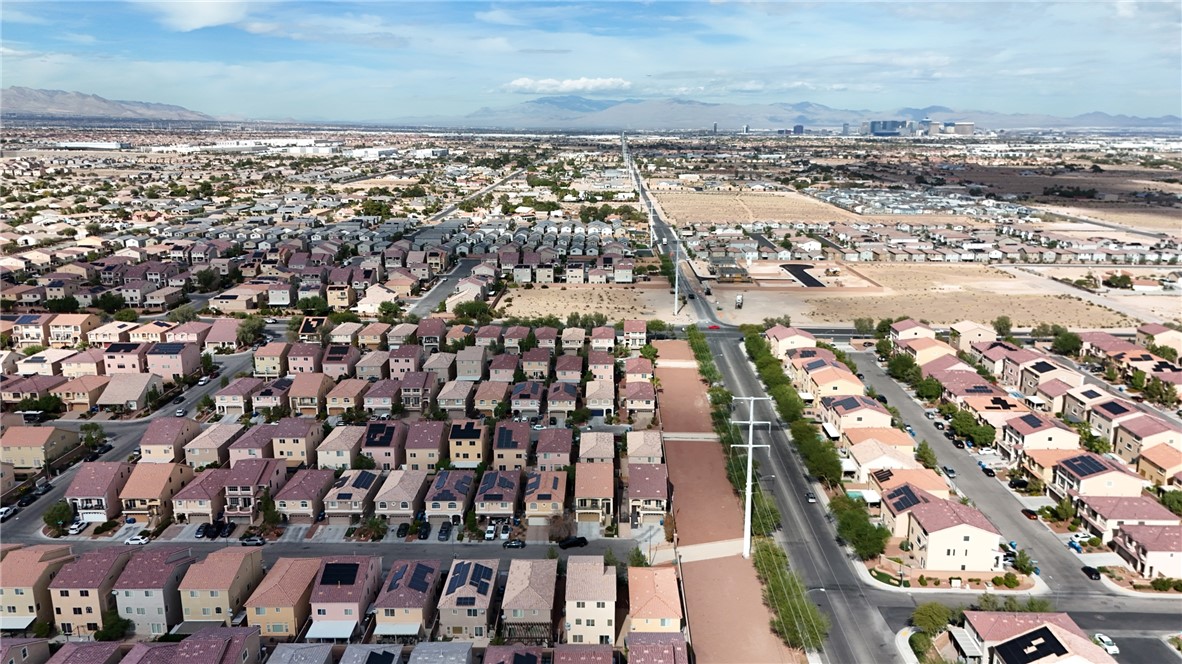
Aerial view showcasing a neat residential grid integrated into the surrounding desert landscape.
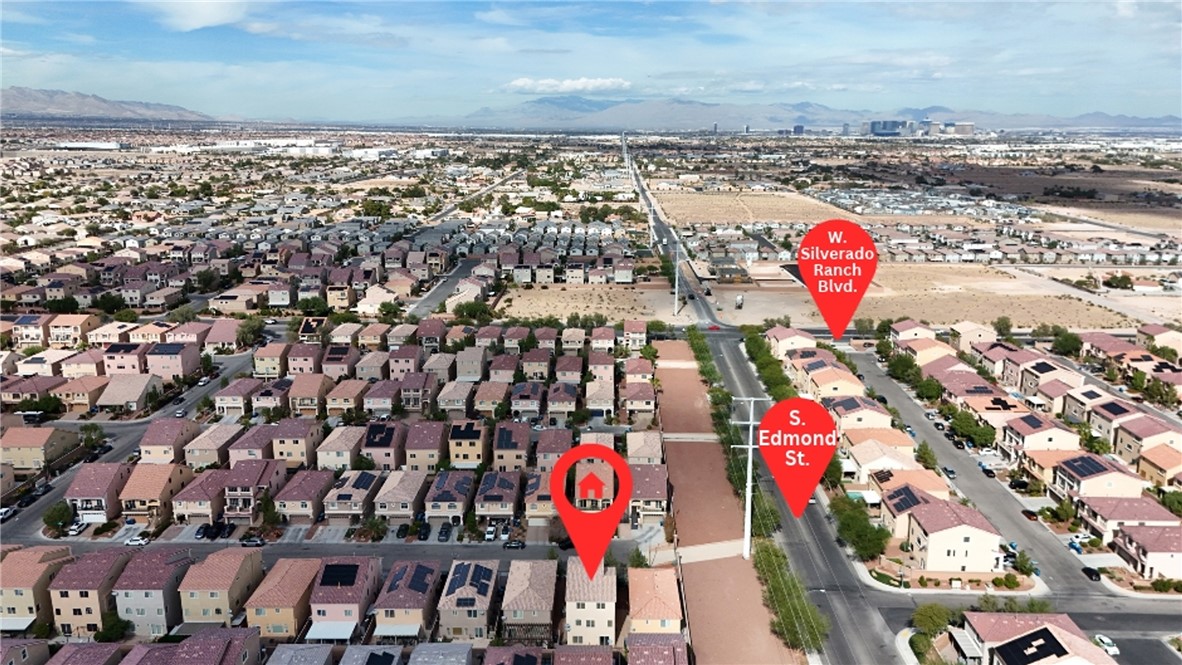
Aerial view displays a residential neighborhood layout showing proximity to local roadways and distant mountain skylines.
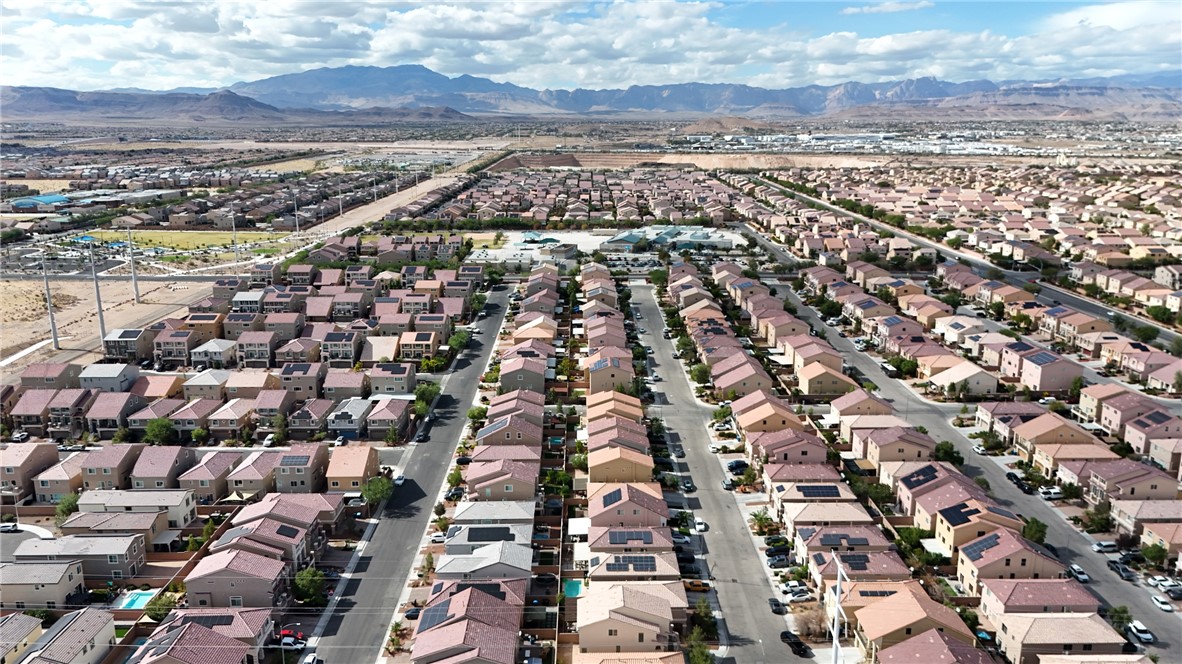
Panoramic mountain vistas frame this orderly suburban neighborhood of modern tile-roof homes.
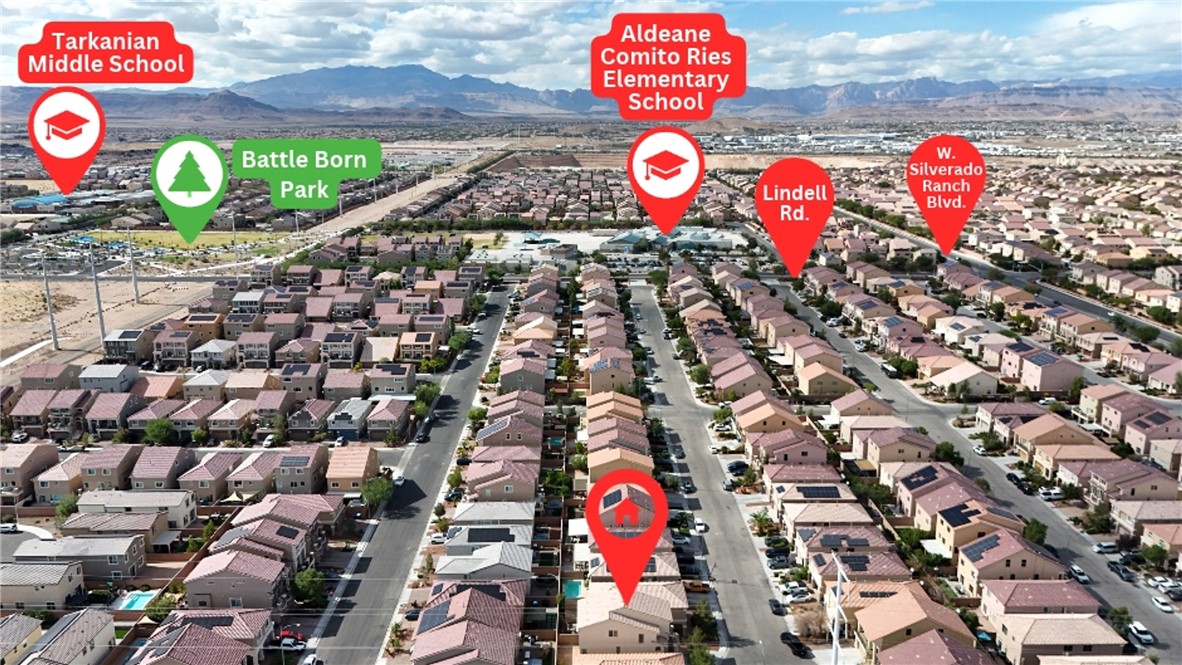
An aerial perspective showcases a neat residential neighborhood framed by distant mountain ranges.
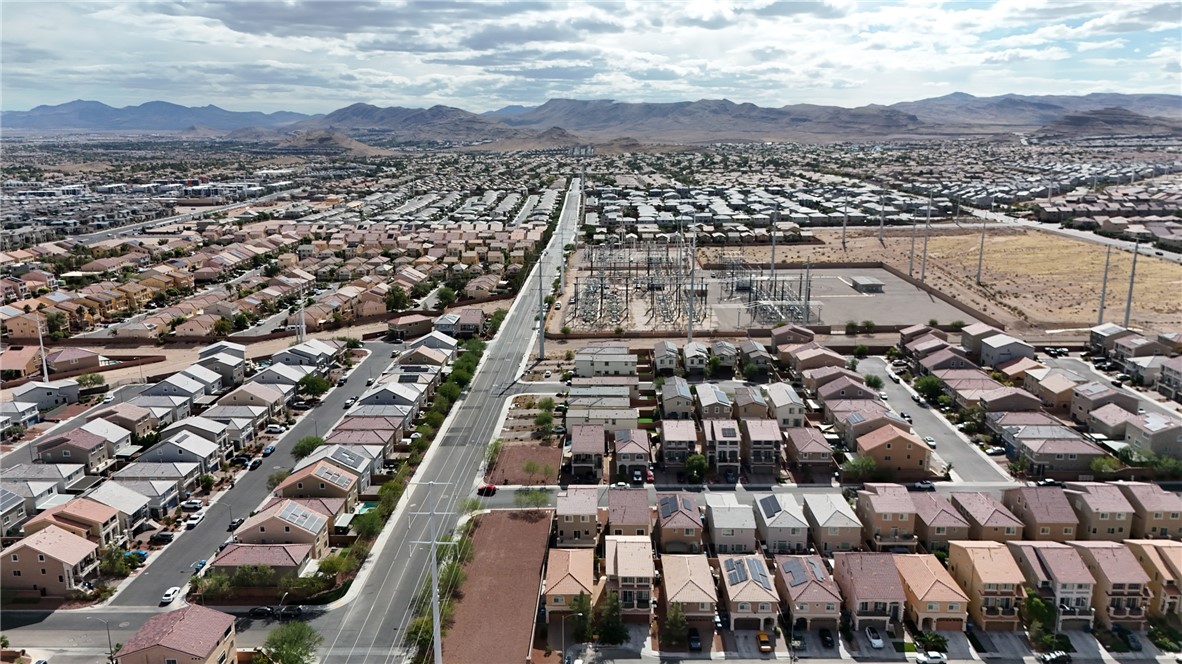
Distant mountain ranges border this expansive master-planned neighborhood layout.
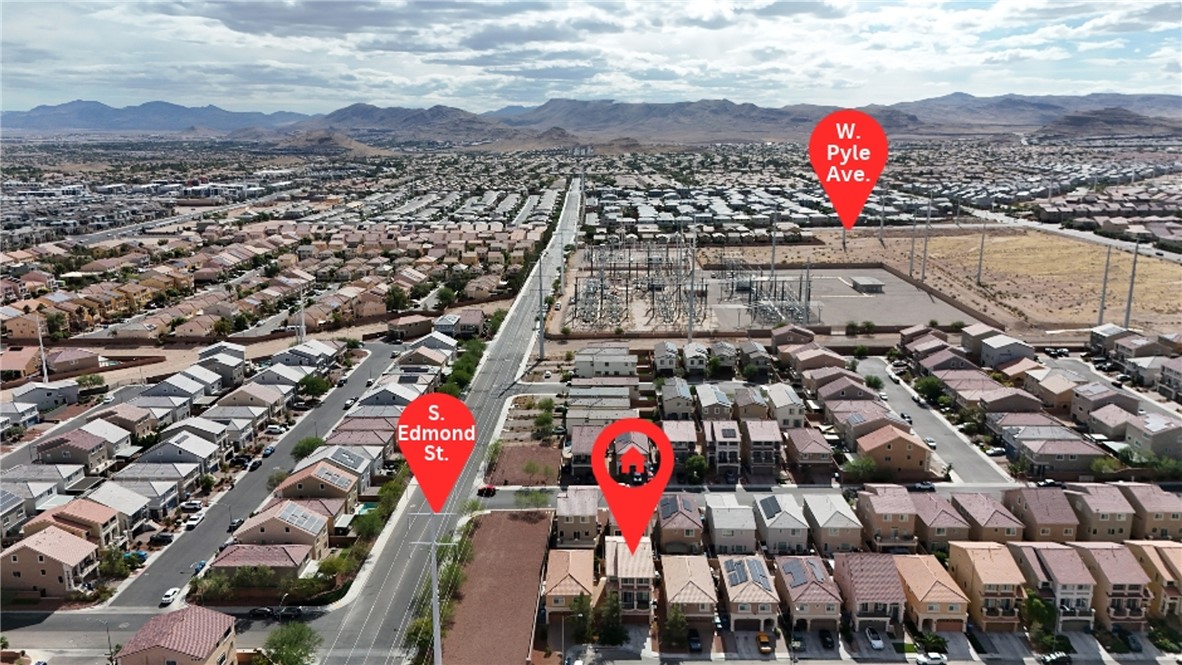
An aerial perspective shows the home nestled in a quiet residential neighborhood near open desert foothills.
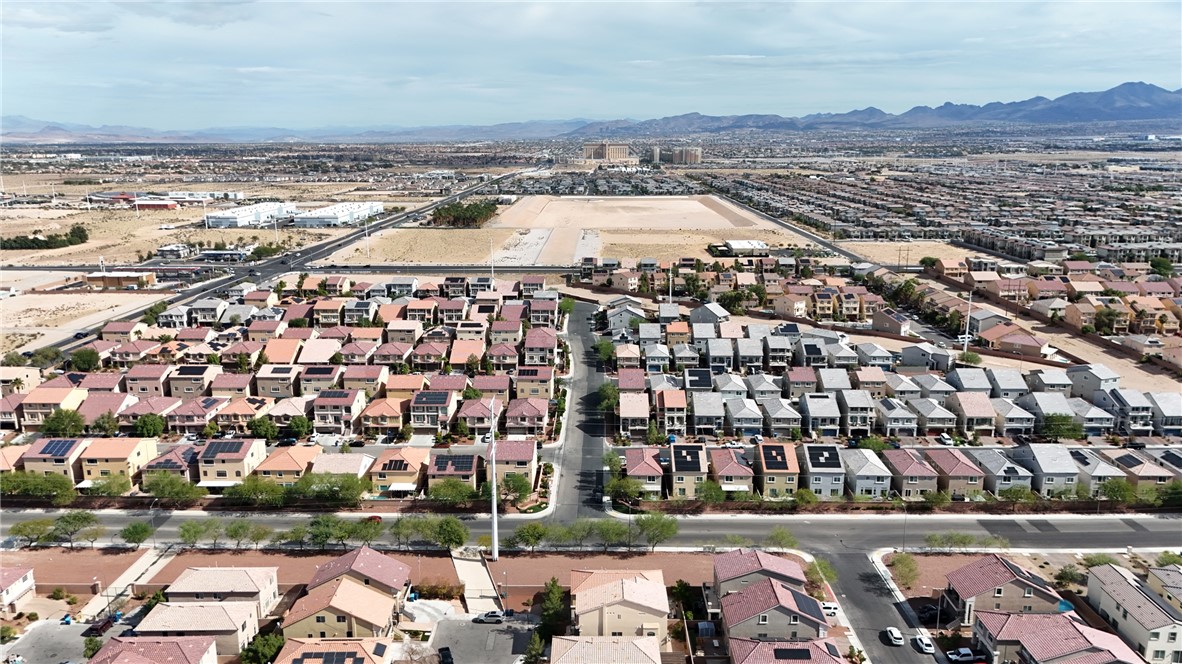
Distant mountains frame a vast neighborhood view of neatly arranged suburban homes.
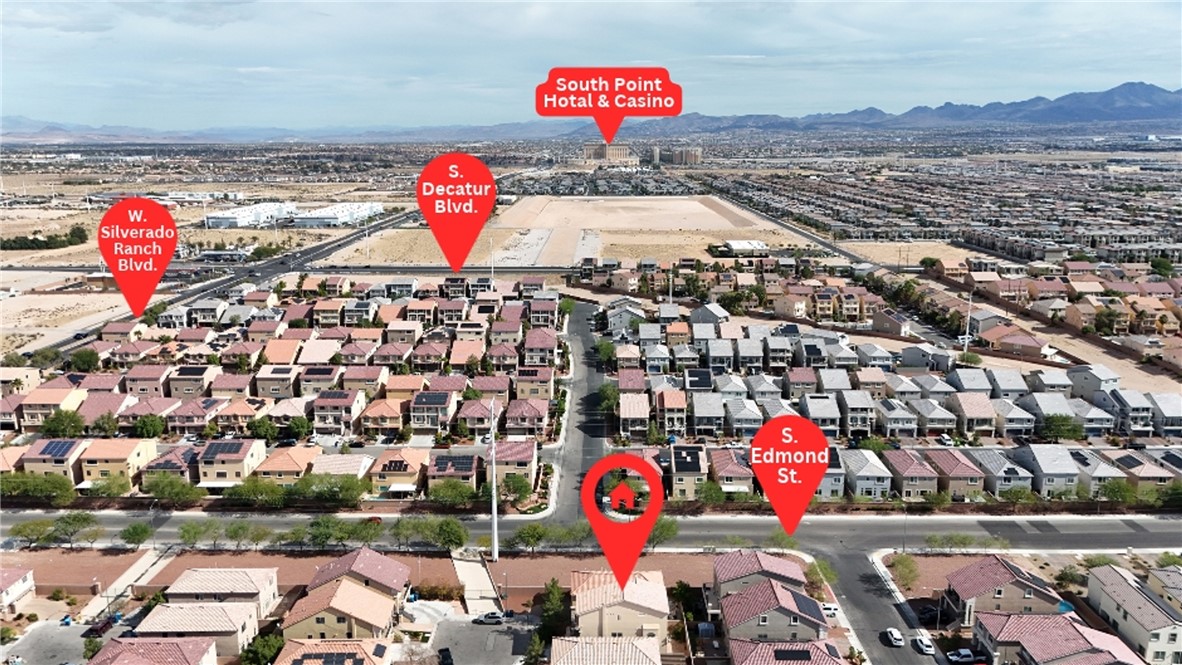
Aerial view highlights the home's proximity to major roads and surrounding mountain scenery.

Description
Beautiful three-story home located in the highly desirable and rapidly growing Southwest Las Vegas area! Nestled in a vibrant community, this home offers a fantastic location with convenient access to shopping, dining, entertainment, and major freeways. Enjoy the perfect blend of comfort, convenience, and modern living in one of Las Vegas's most sought-after areas!
Details
| MLS # | 2828746 |
|---|---|
| Listing Type | For Sale |
| Style | House |
| HOA Dues | $33 |
| Sub-Type | Resale |
| Status | Active |
| Year | 2013 |
| Days On Site | 21 |
| Listing Provided By | Precision Realty | Larry Ivey |
Features
| Bed(s) | 4 |
|---|---|
| Bath(s) | 4 Total |
| SQ Feet | 3,065 |
| Garage | 2 |
| Story(s) | 3 |
| Zoning | Single Family |
| Acreage | 0.07 |
Interior
| Cooling | Central Air, Electric |
|---|---|
| Heating | Central, Gas |
| Heating Yes / No | Yes |
| Cooling Yes / No | Yes |
| Interior Features | Bathroomon Main Level, Bedroom On Main Level, Window Treatments |
| Furnished | Unfurnished |
| Appliances | Dryer, Disposal, Gas Range, Microwave, Refrigerator, Washer |
| Fireplaces Total | 0 |
| Fireplace Yes / No | No |
Exterior
| Exterior Features | Balcony, Private Yard |
|---|---|
| Roof | Pitched, Tile |
| Security Features | Security System Owned |
| Lot Features | Desert Landscaping, Landscaped, Less Than Quarter Acre |
| Fencing | Brick, Full |
Parking
| Attached Garage Yes / No | Yes |
|---|---|
| Parking Features | Attached, Garage, Inside Entrance, Private, Rv Access Parking, Rv Paved |
| Garage Yes / No | Yes |
Utilities
| Utilities | Above Ground Utilities |
|---|---|
| Electric | Photovoltaics None |
| Sewer | Public Sewer |
Taxes
| Tax Annual Amount | 4256 |
|---|
Location
| Senior Community Yes / No | No |
|---|
Area Information
| State | NV |
|---|---|
| County | Clark |
| City | Las Vegas |
| Zip Code | 89141 |
| Community Name | Highlands Ranch Phase 1 |
| School District | Desert Oasis |
| Elementary School | Ries |
| High School | Desert Oasis |
Request a showing
Request a showing
Contact
Learn More About This Property

| State | NV |
|---|---|
| County | Clark |
| City | Las Vegas |
| Zip Code | 89141 |
| Community Name | Highlands Ranch Phase 1 |
| School District | Desert Oasis |
| Elementary School | Ries |
| High School | Desert Oasis |
Nearby Listings (Within 1/10 mile)
Price: $423K - $706K
sqft: 2,000 - 3,500

Listing Updated: October 30, 2026 at 3:08:34 PM PDT