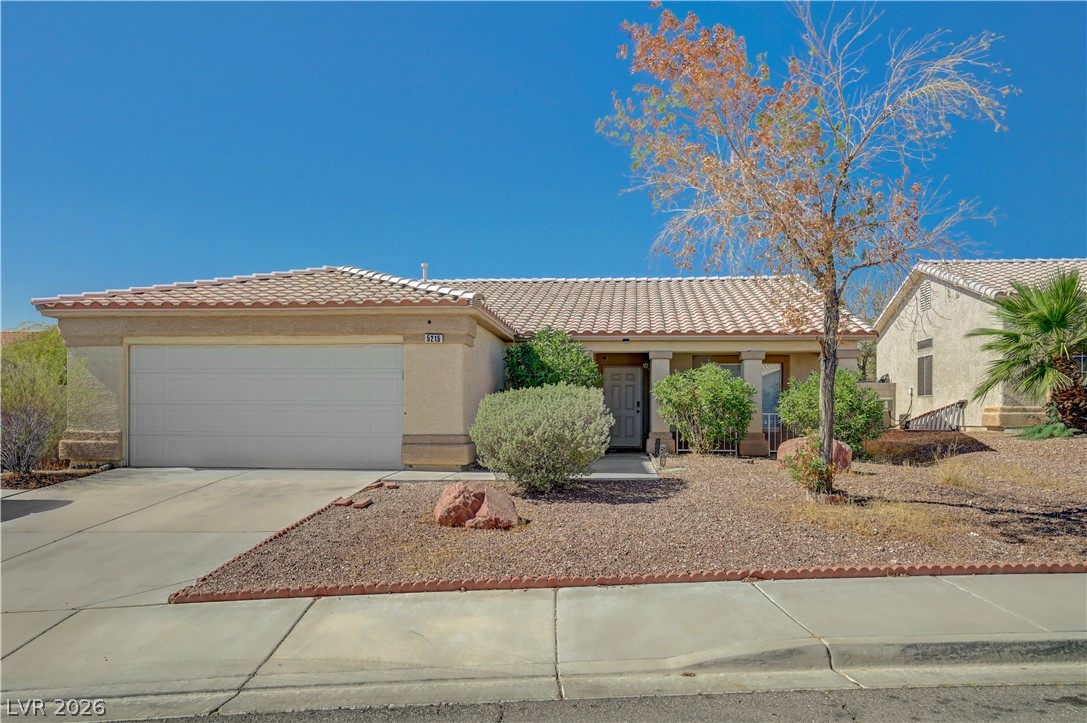
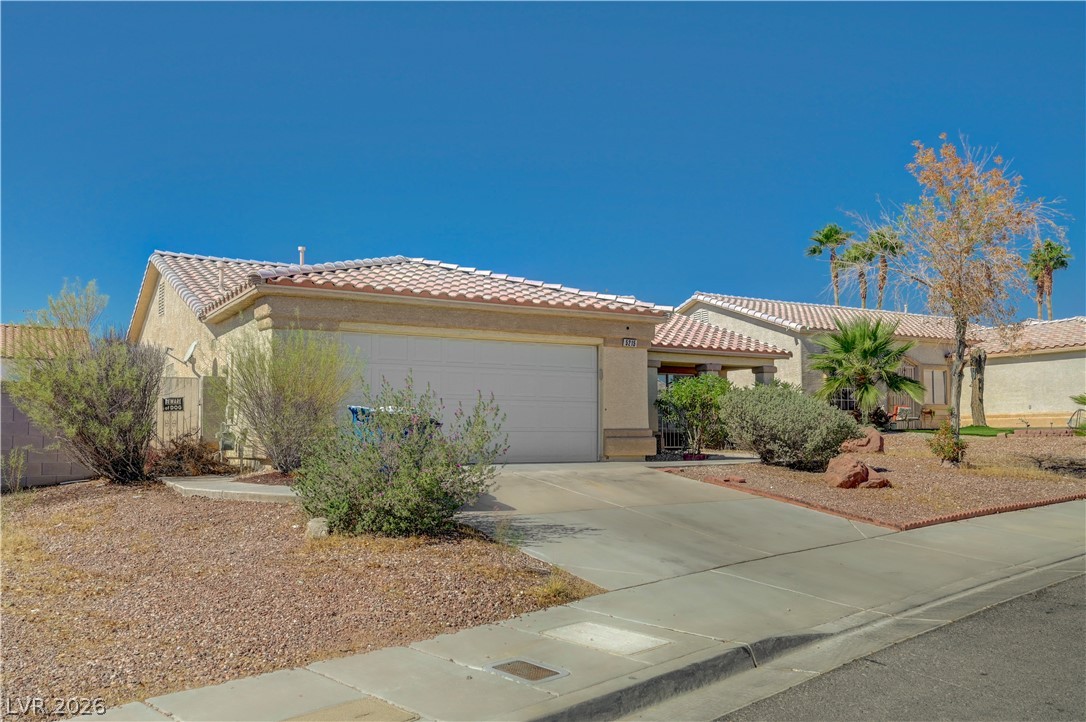
Classic desert landscaping frames this single-story home featuring a Spanish tile roof and concrete driveway.
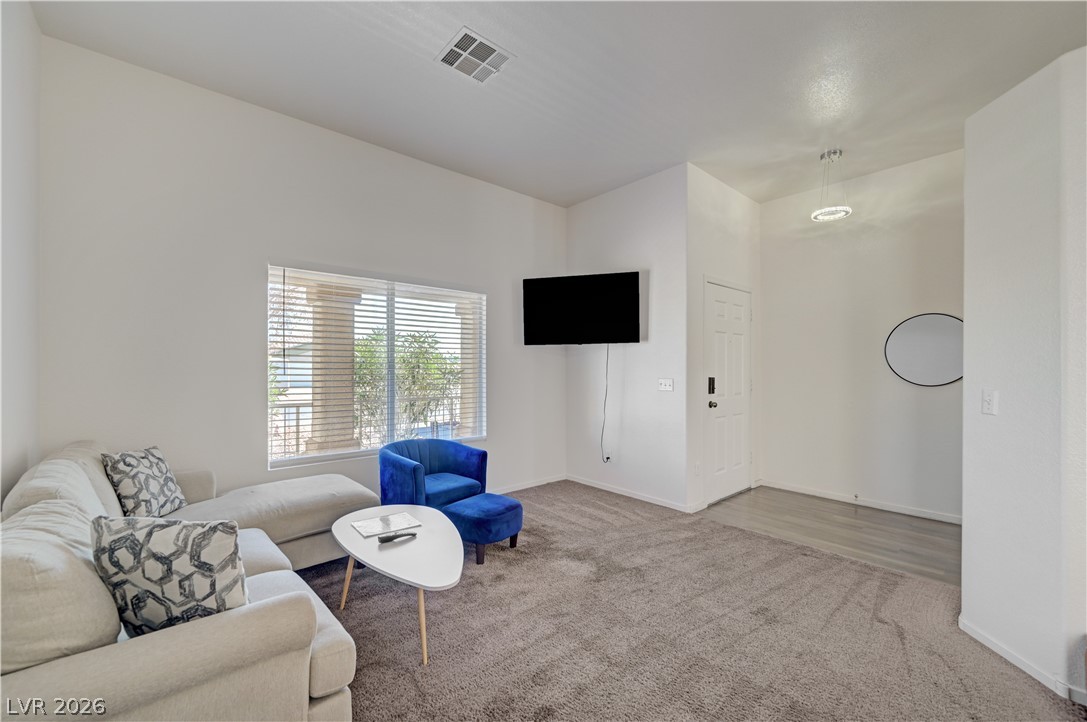
High ceilings and soft carpet define this welcoming entryway and living area.
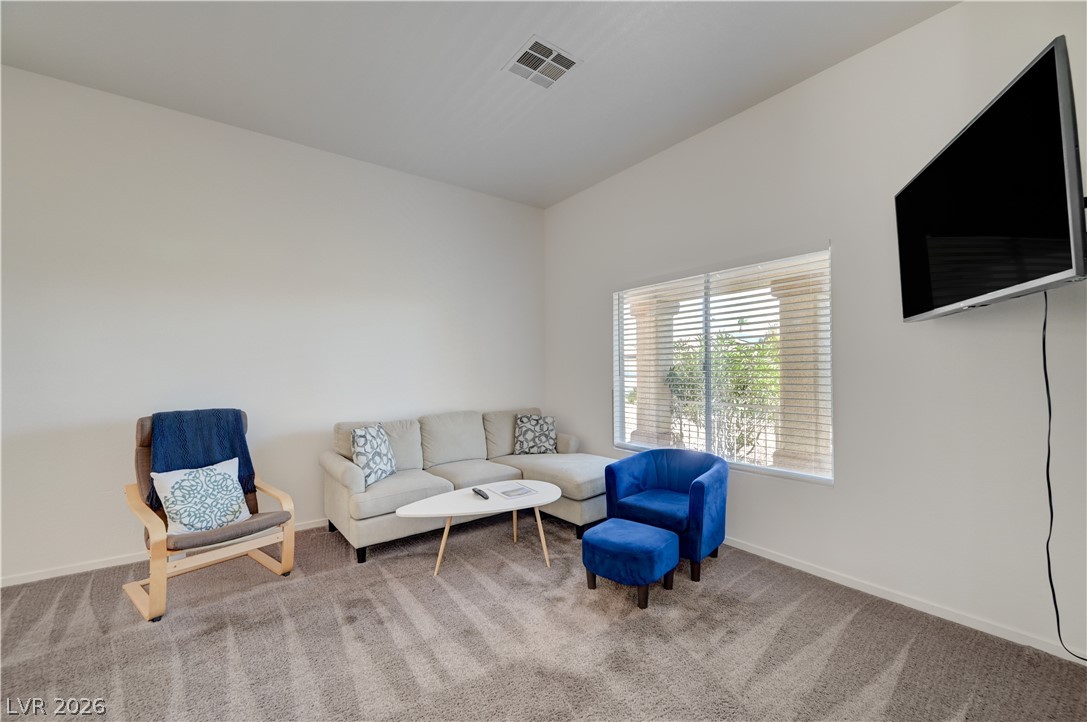
A spacious secondary living area features high ceilings and plush carpeting.
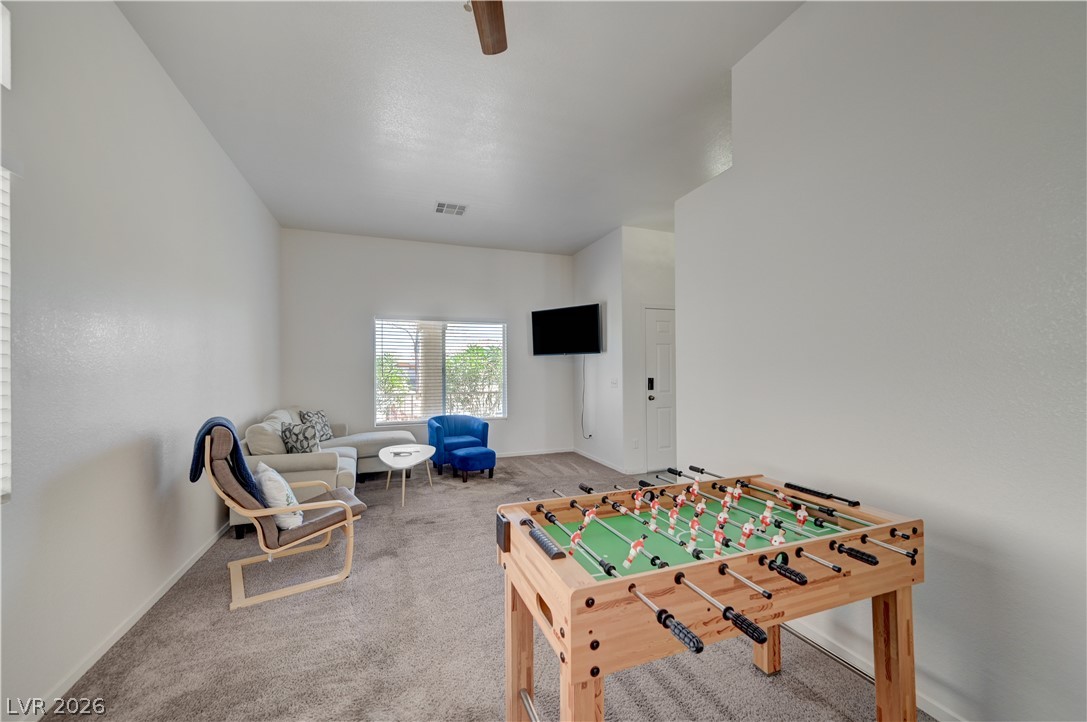
High ceilings and neutral carpet define this versatile living space.
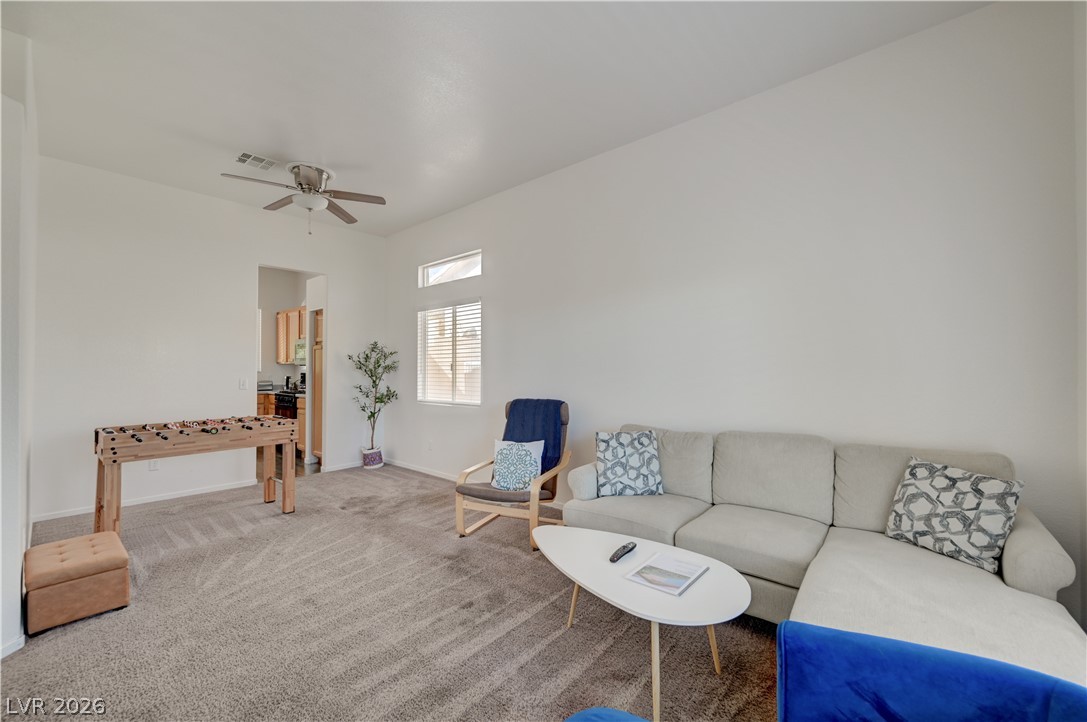
High ceilings and neutral carpeting define this versatile living space filled with natural light.
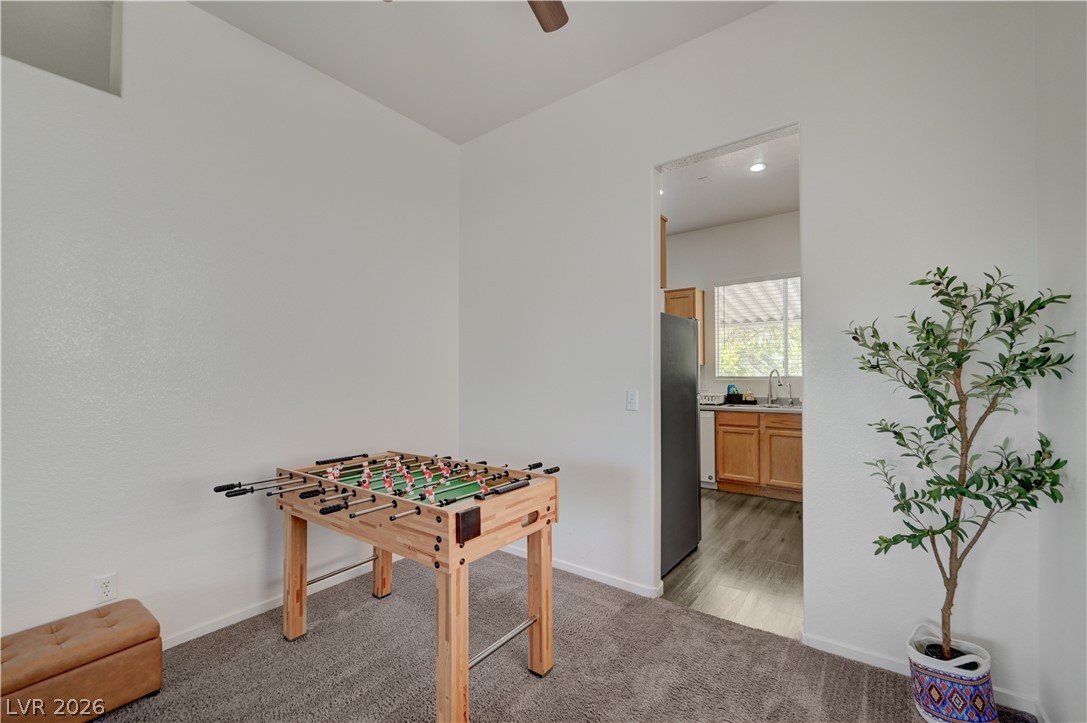
An open doorway links this plushly carpeted flex space directly to the kitchen.
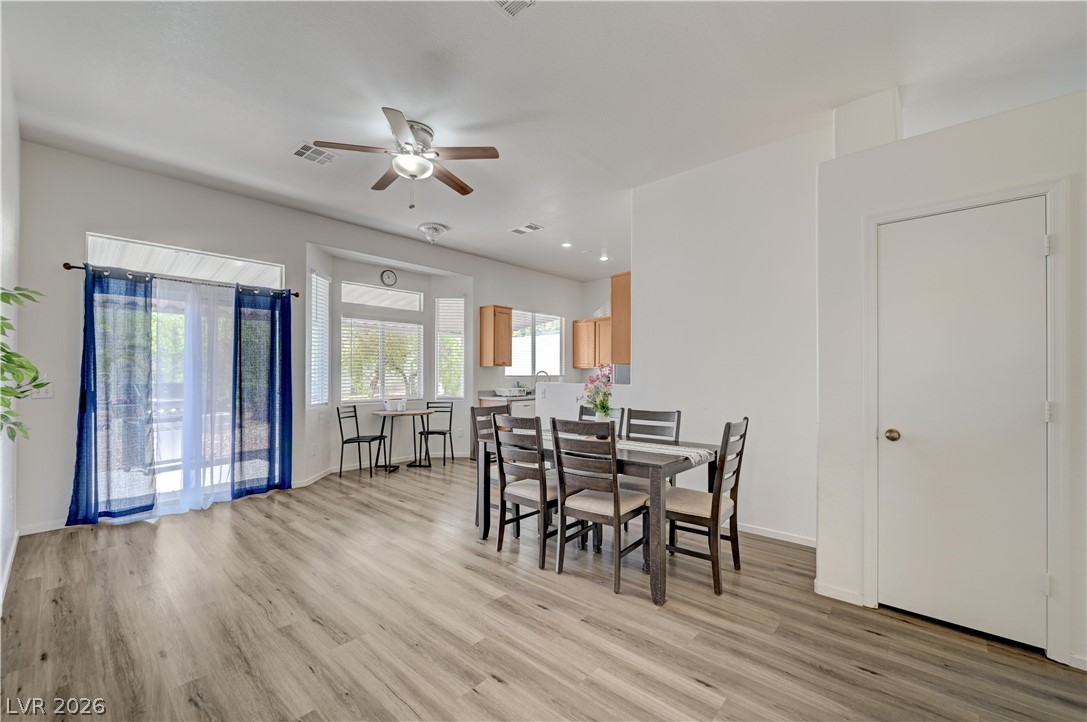
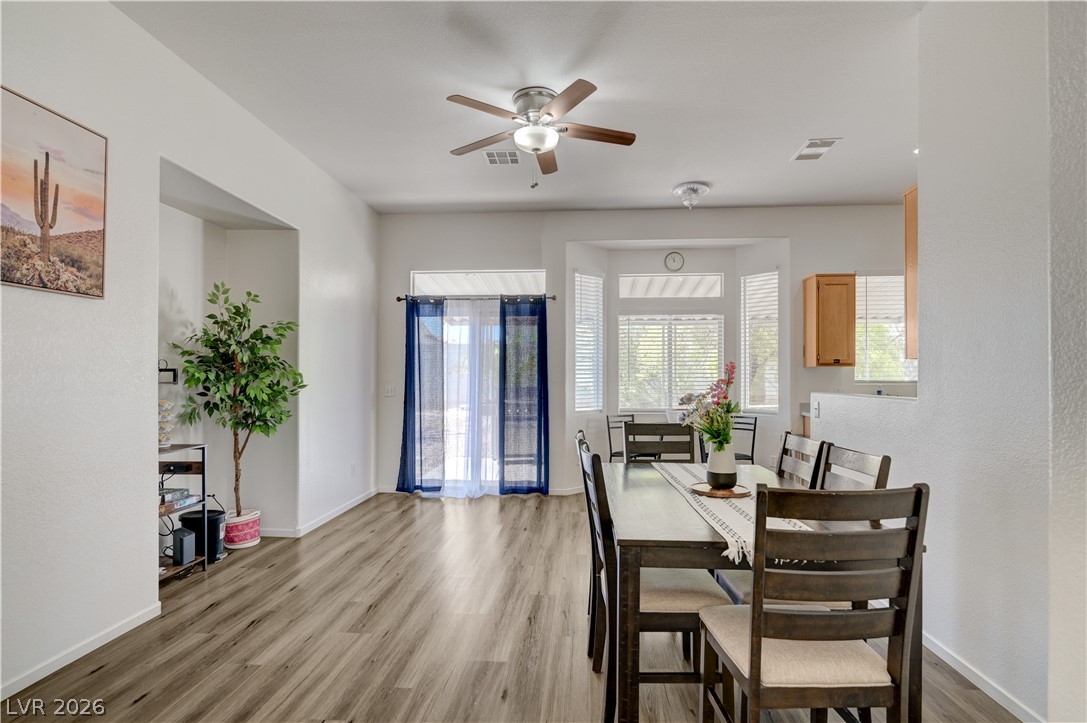
Smooth wood-style flooring and generous natural light define this welcoming dining area.
An open dining area features smooth wood-look flooring and glass doors to the outside.
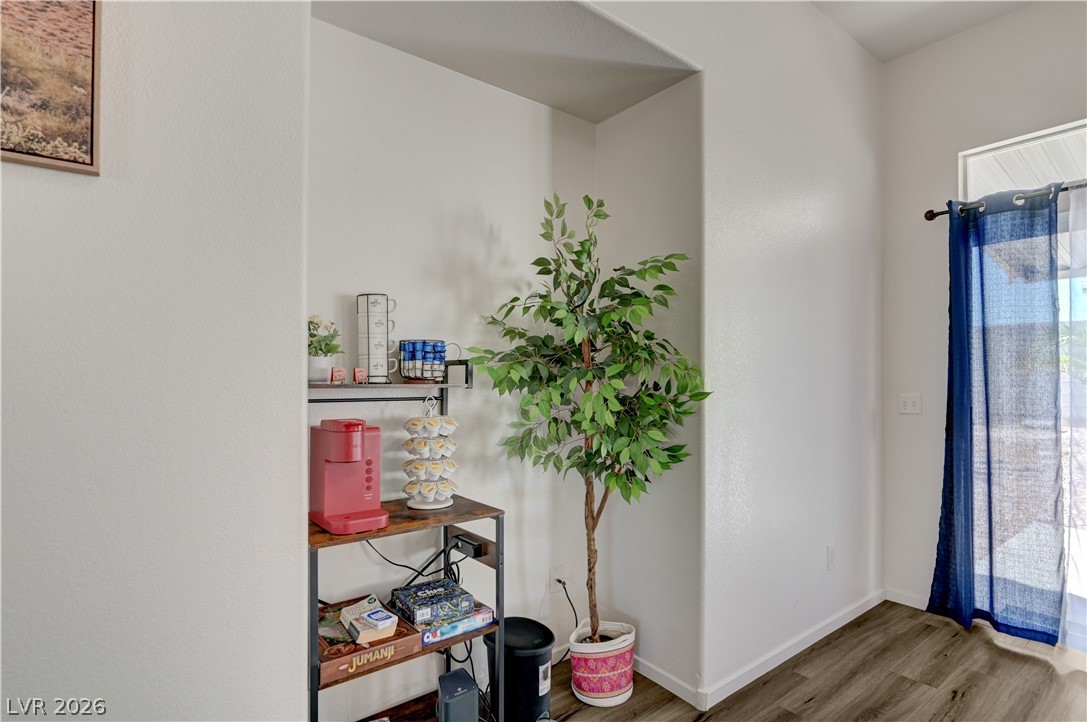
Clean lines and wood flooring define this versatile alcove space.
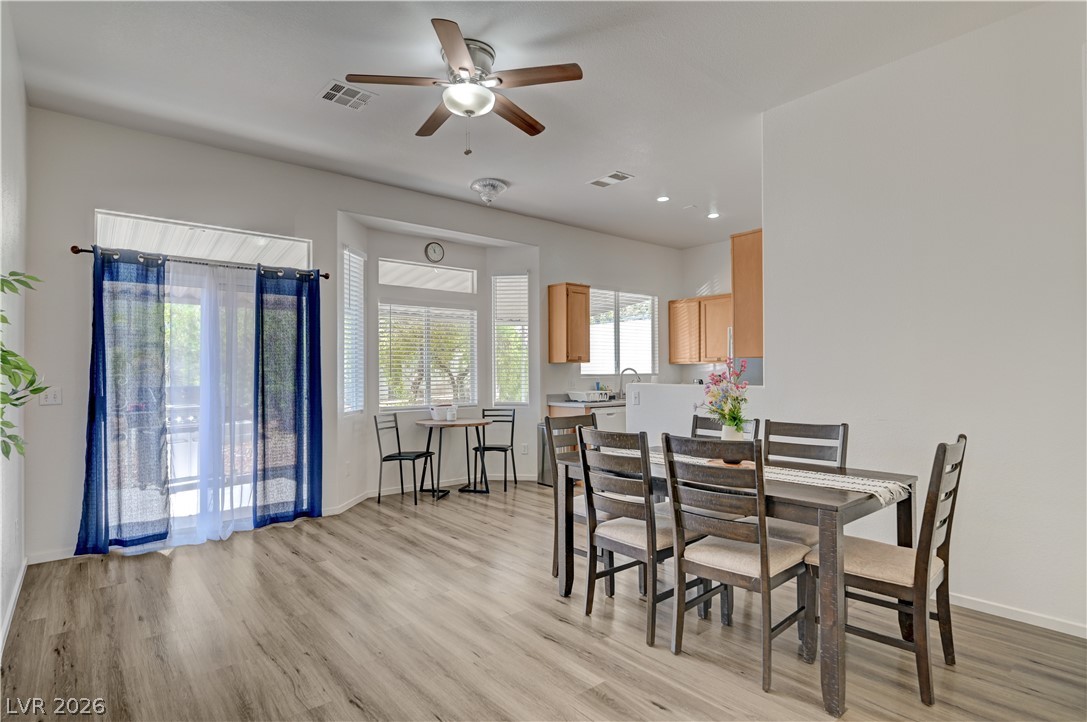
An open dining area features smooth wood-textured flooring and abundant natural light from wide windows.
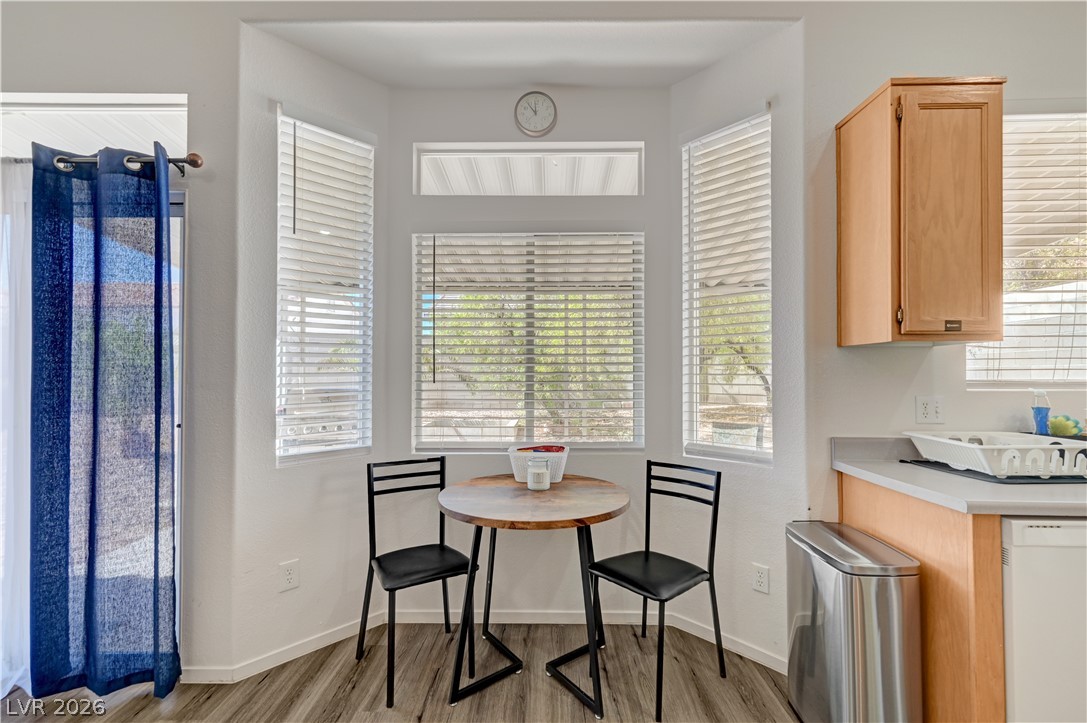
A charming dining nook features a bay window structure and handsome wood-look flooring.
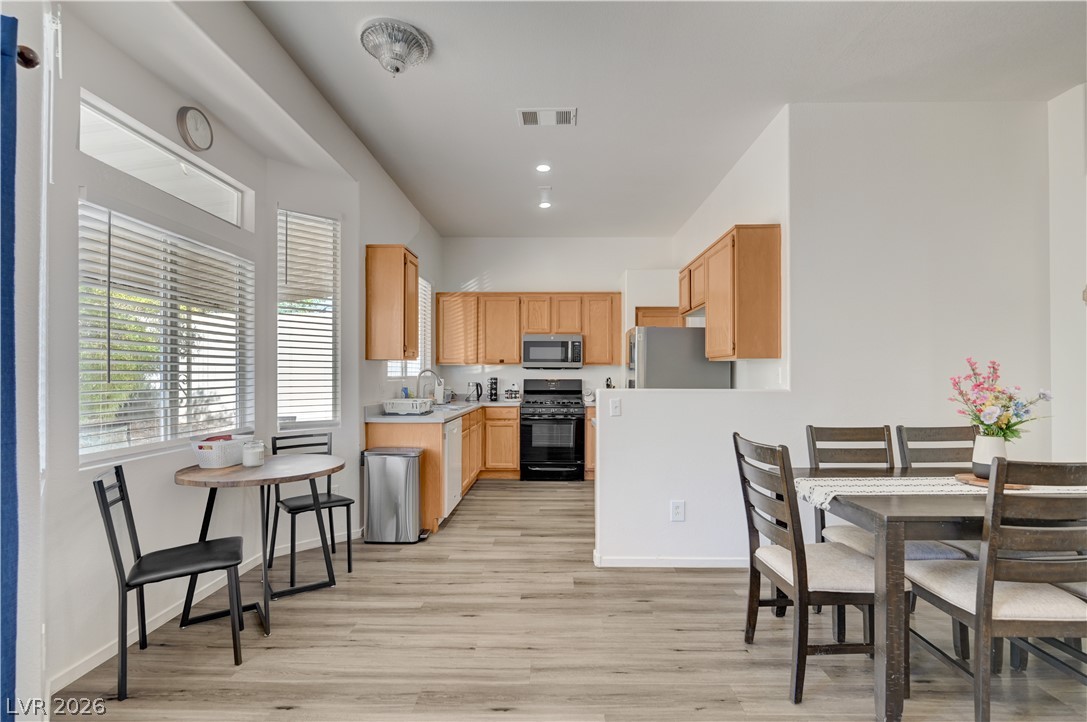
Gleaming wood-look floors anchor this airy open space connecting the dining area to the kitchen.
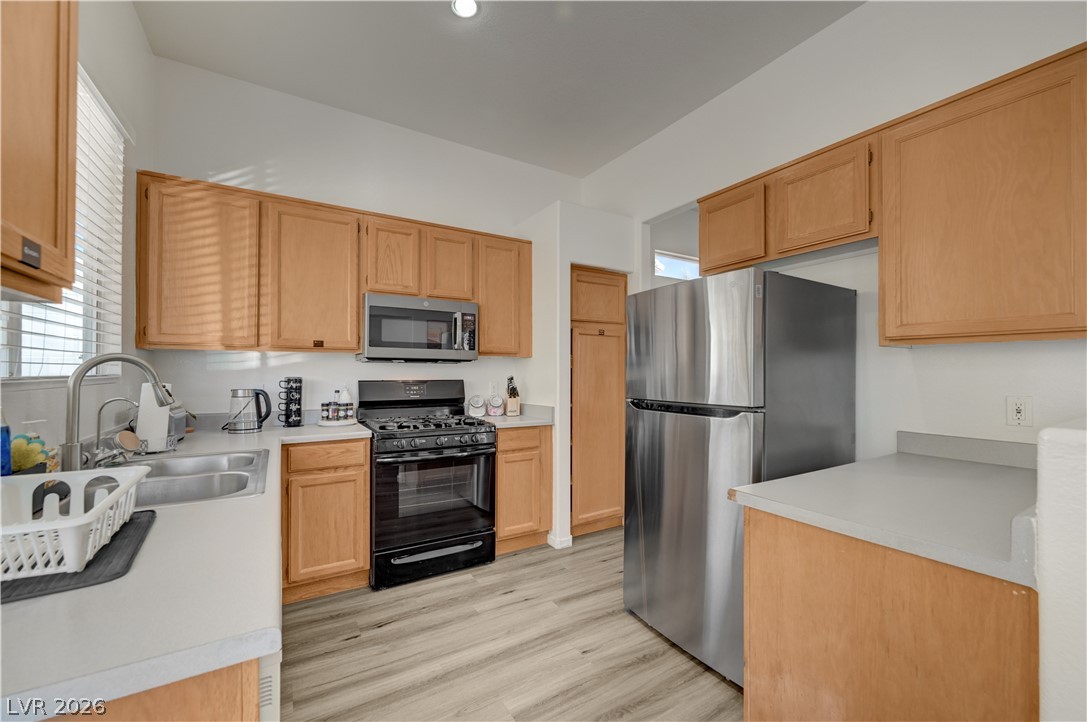
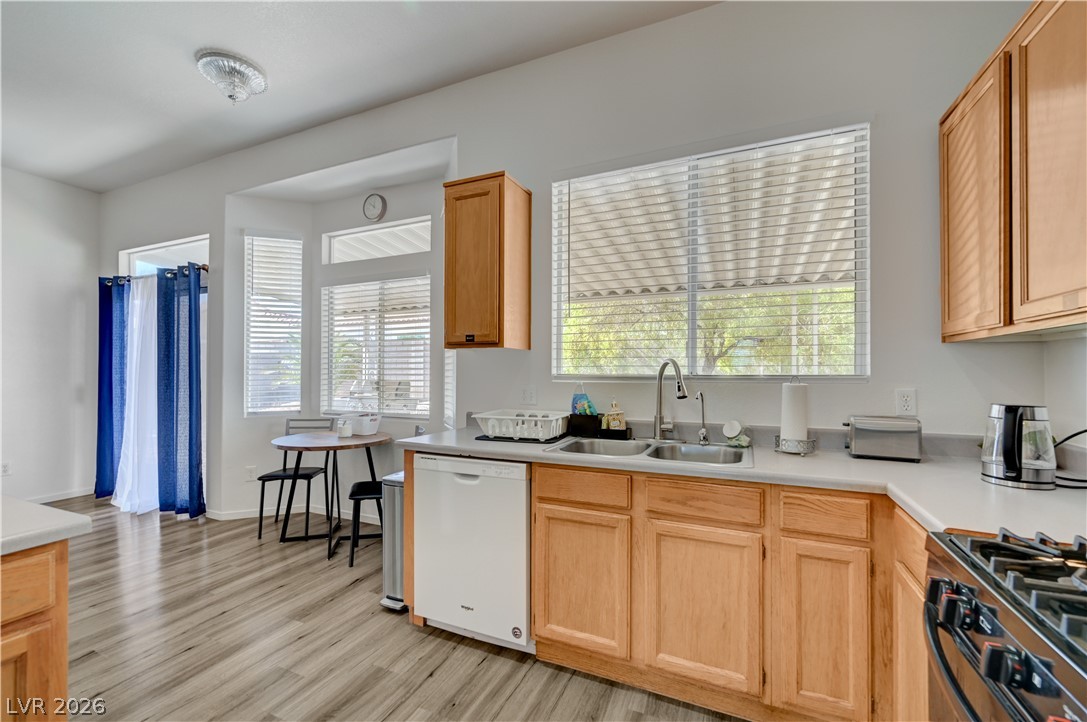
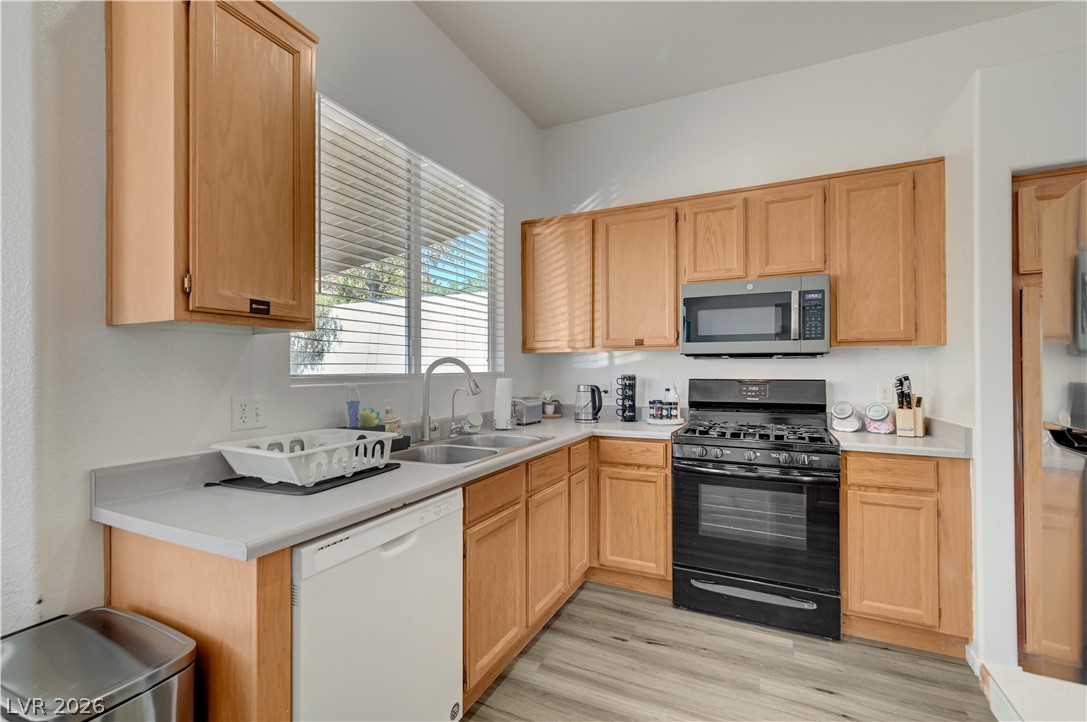
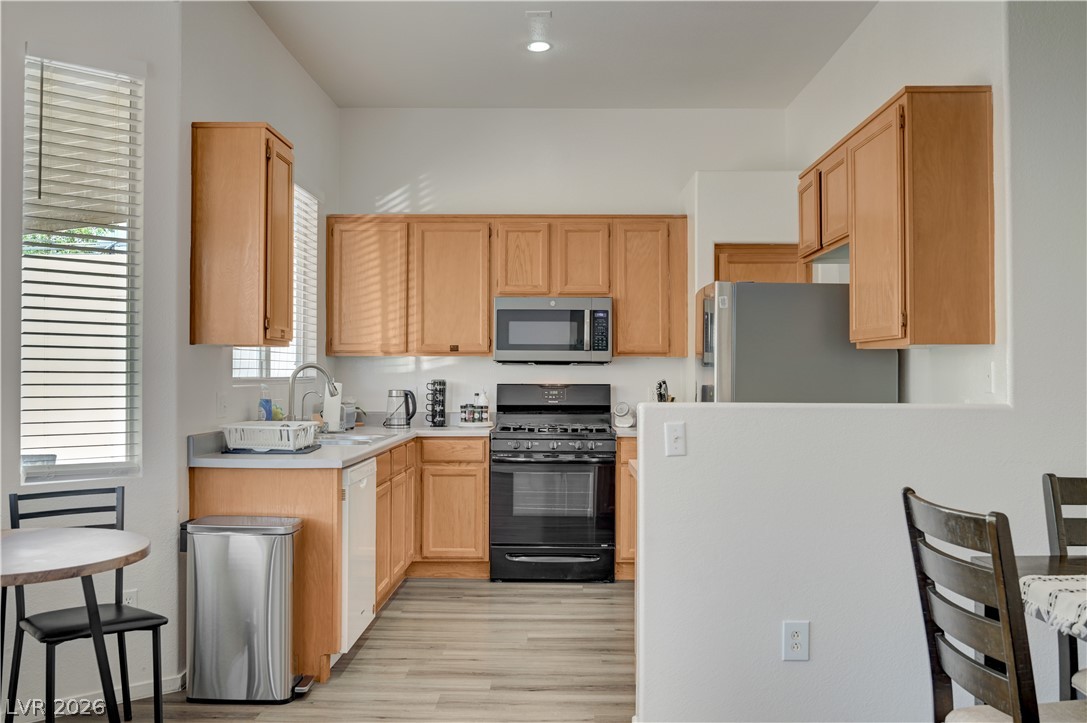
Ample wooden cabinetry and durable wood-look flooring anchor this highly functional workspace.
Warm wood cabinetry and durable hard-surface flooring frame this functional culinary workspace.
Ample wooden cabinetry and resilient flooring highlight this functional culinary space.
Ample wooden cabinetry and durable flooring define this functional cooking space.
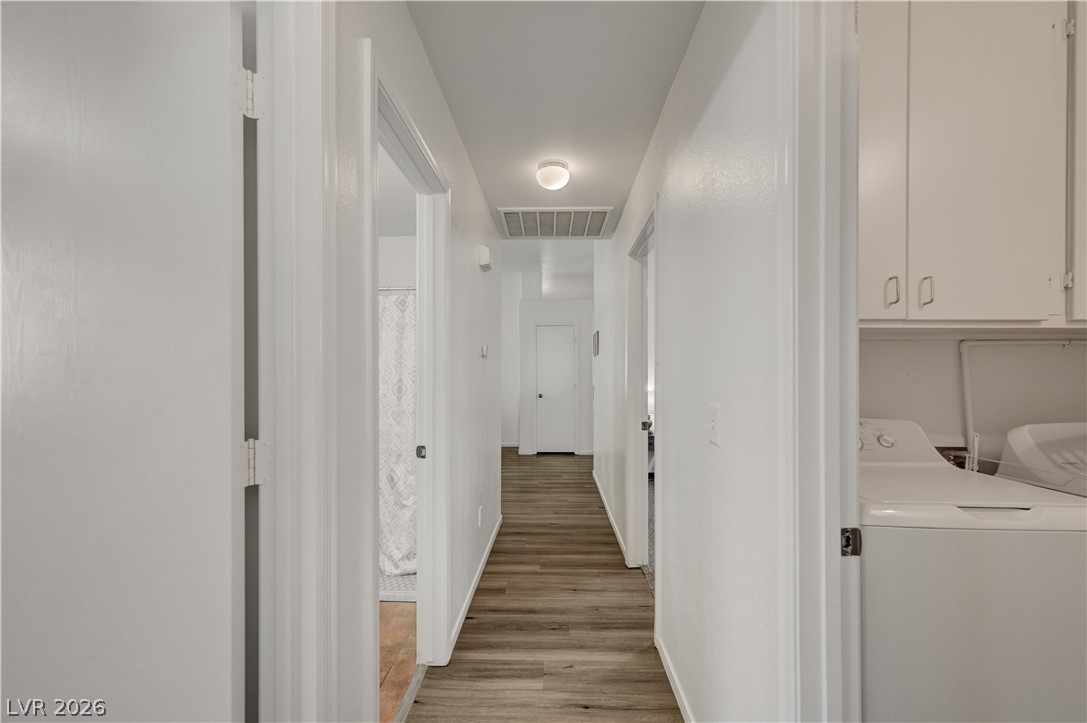
Smooth wood-look flooring guides the eye down a central corridor connecting key living spaces.
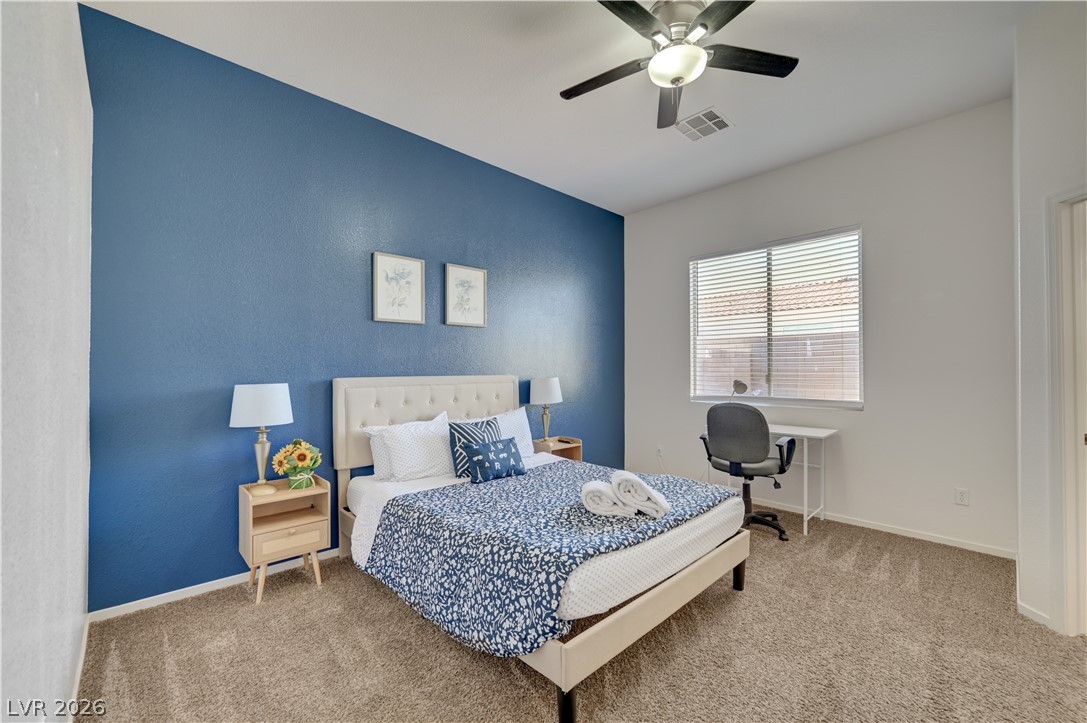
High ceilings and soft carpeting create a comfortable atmosphere in this peaceful bedroom.
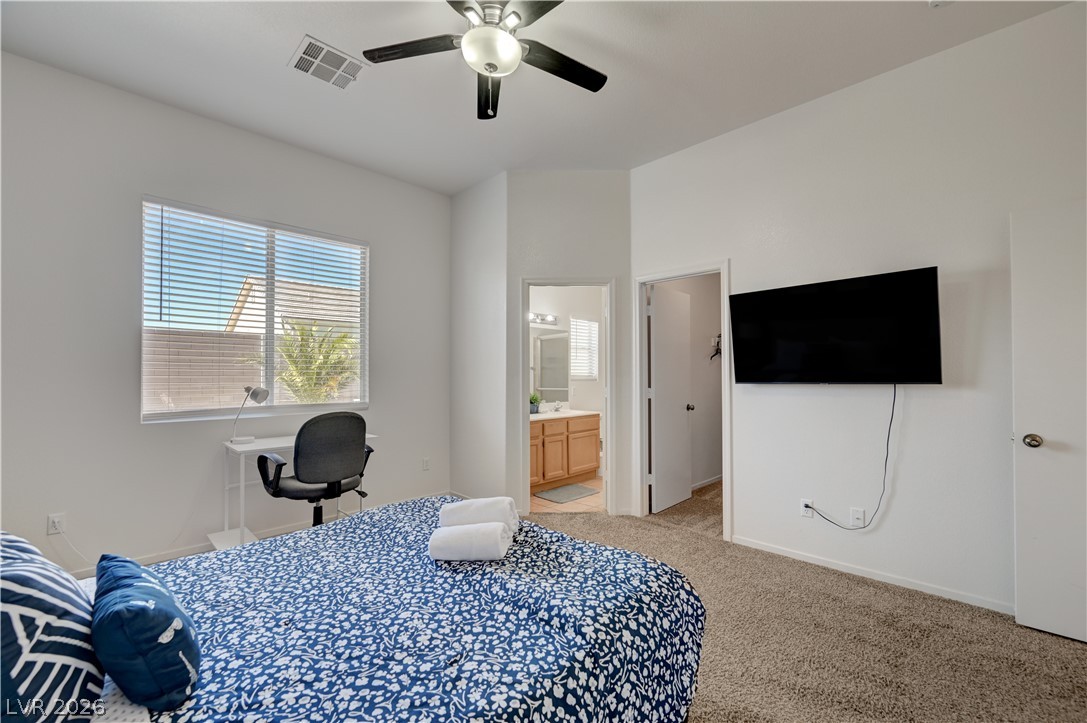
High vaulted ceilings and soft carpeting create a peaceful and airy bedroom atmosphere.
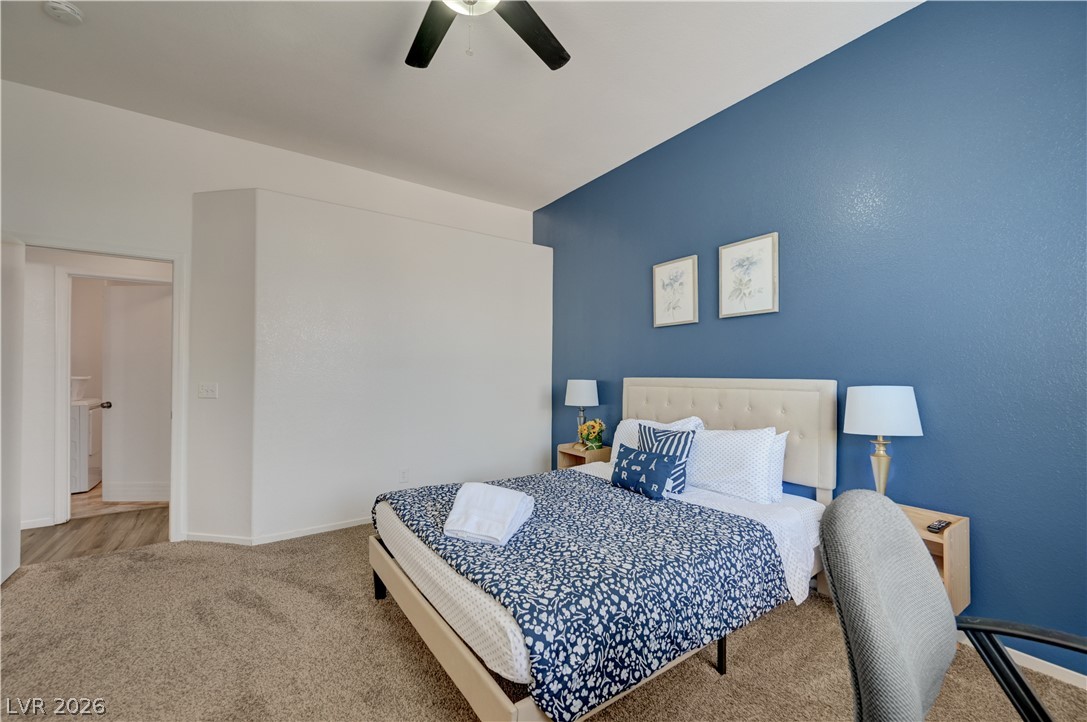
High ceilings and soft carpet floor define this comfortable bedroom space.
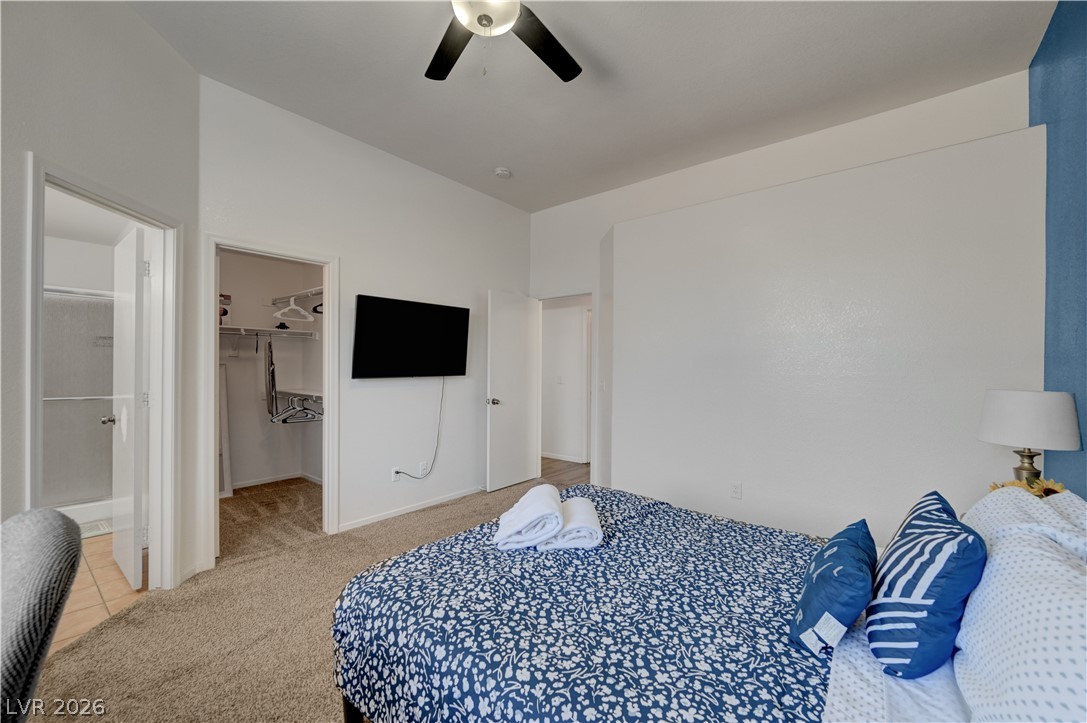
A spacious bedroom features comfortable carpeted flooring and direct access to a walk-in closet.
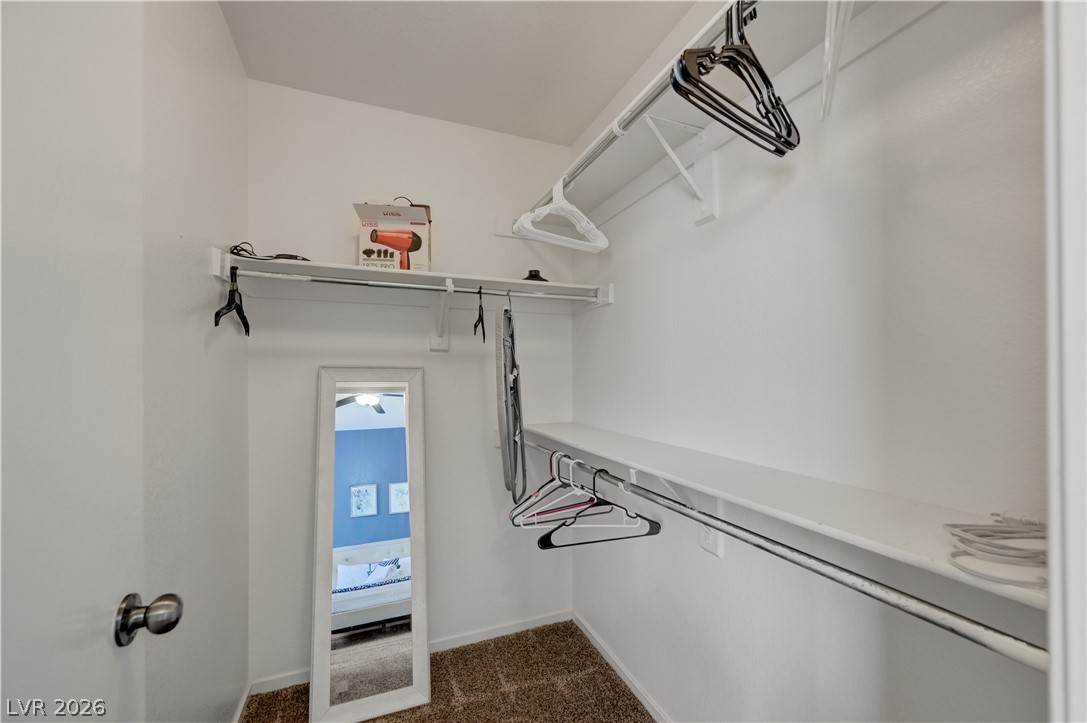
Ample closet space features built-in wire hanging rods, integrated shelving, and carpeted flooring.
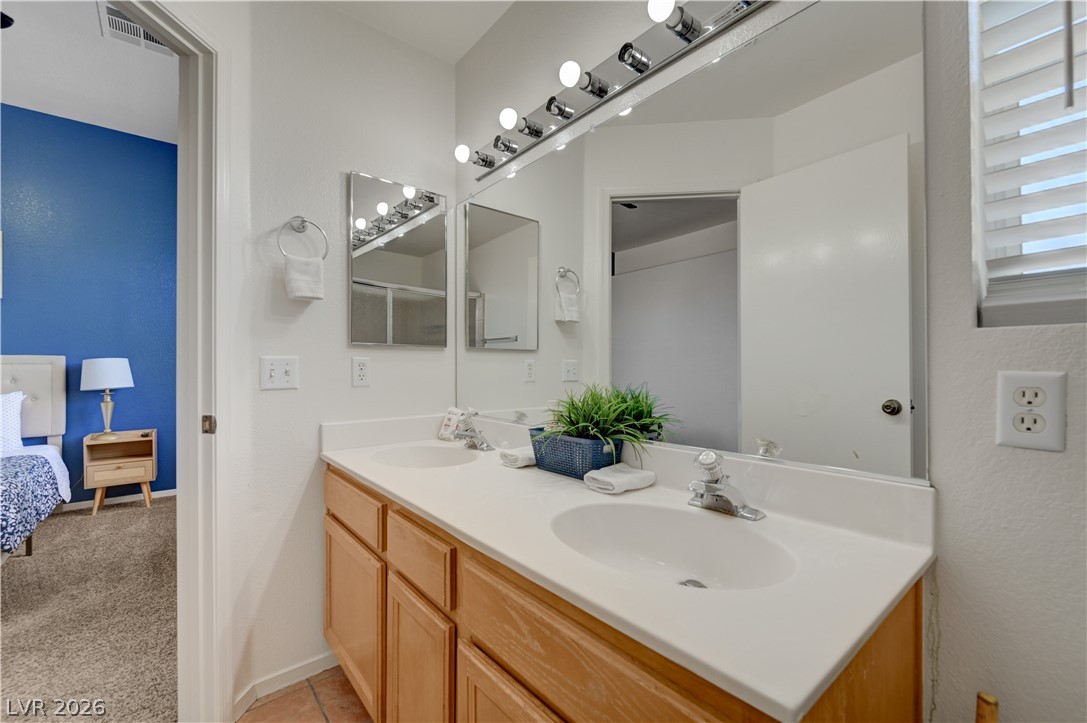
A spacious vanity with dual sinks anchors this bright, well-lit bathroom space.
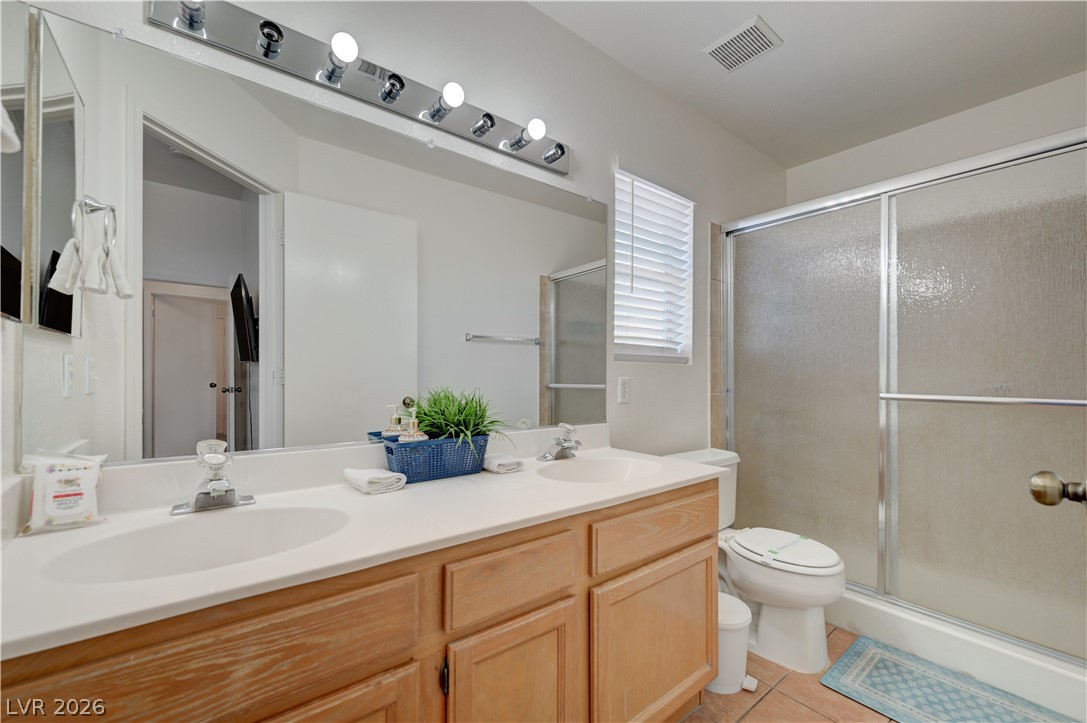
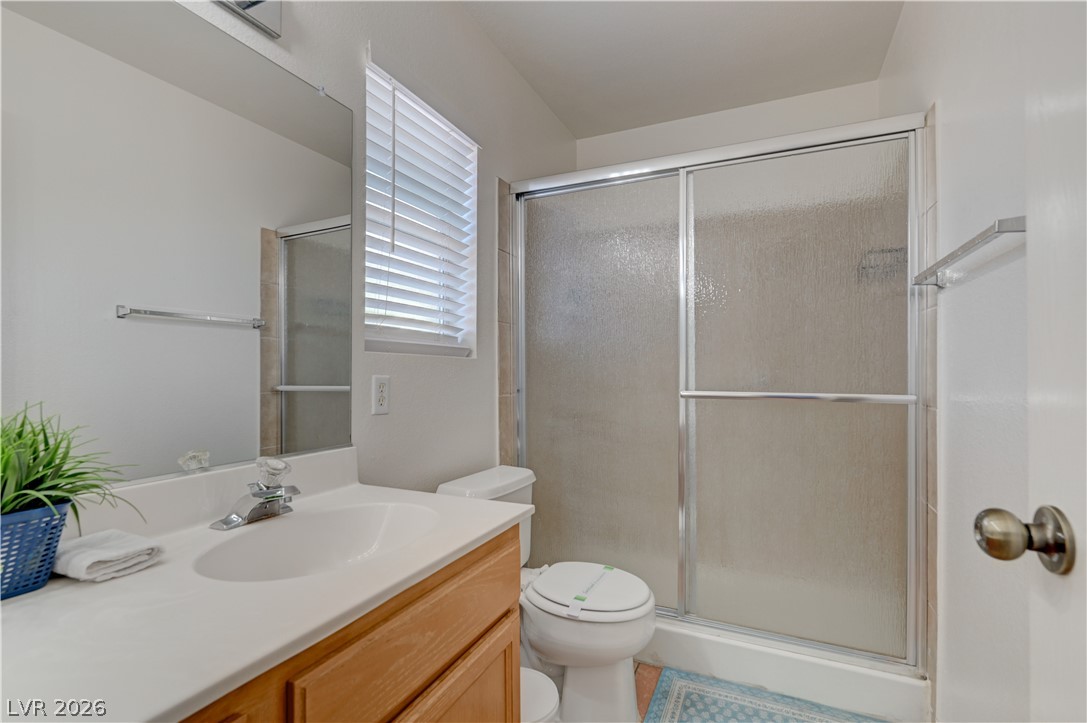
A classic layout with dual sinks, warm wood cabinetry, and a glass-enclosed shower.
Functional bathroom design incorporates a wood vanity cabinet and glass-enclosed shower enclosure.
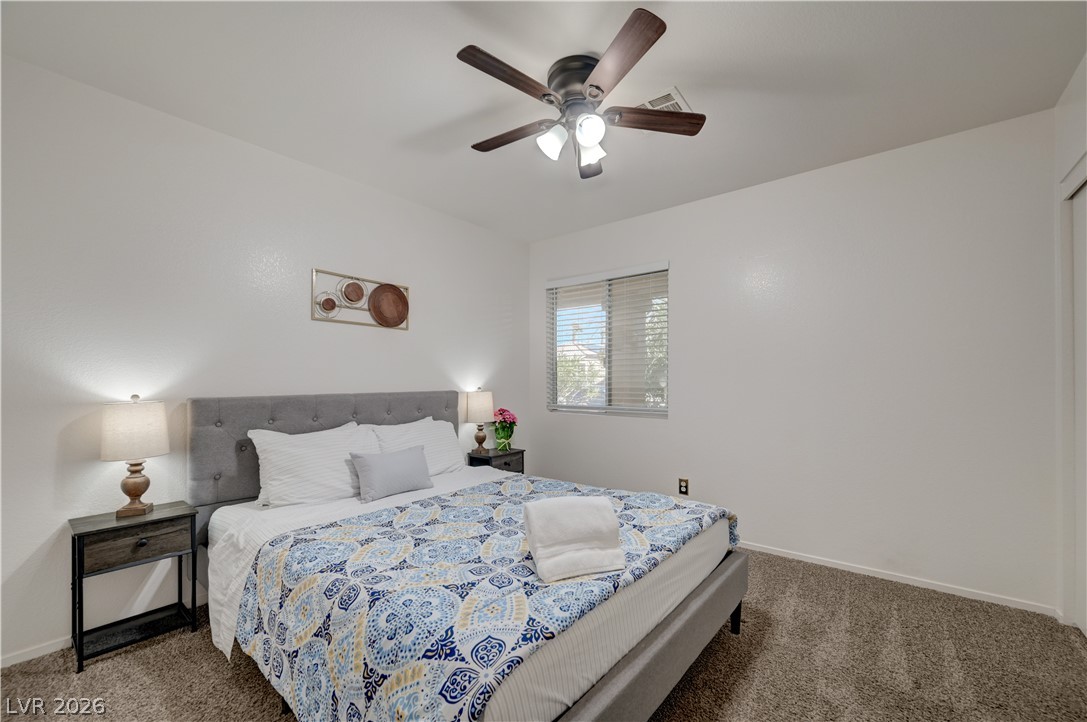
Plush carpeting and a classic window frame establish a cozy atmosphere in this bedroom.
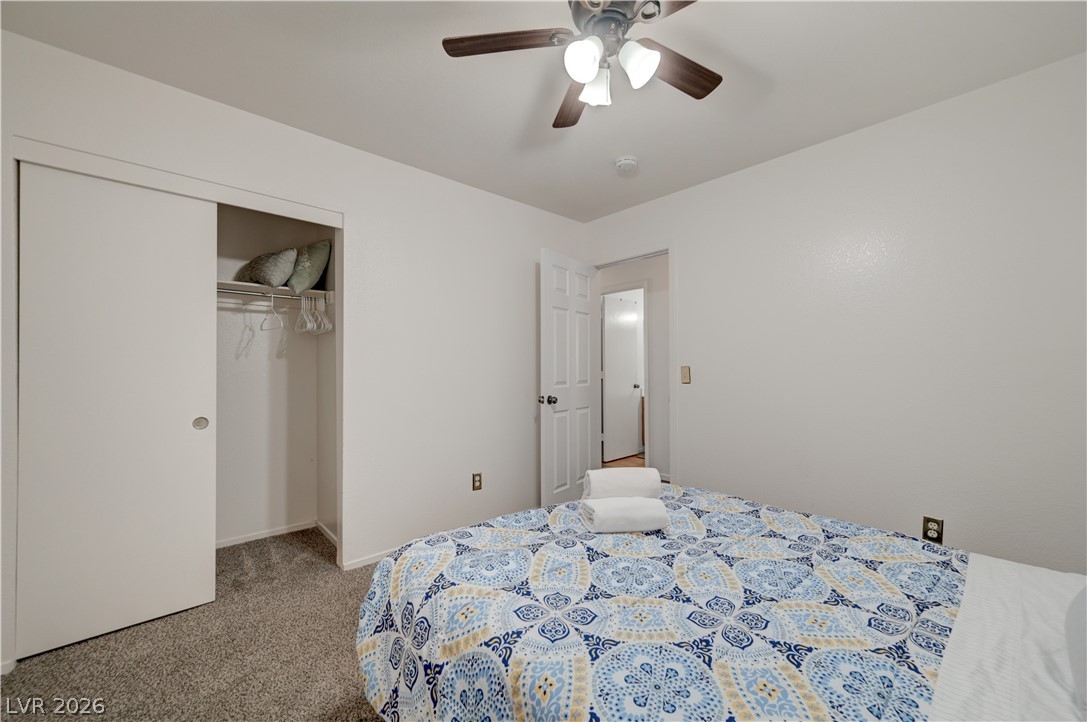
A comfortable bedroom features plush carpeting and a spacious built-in closet.
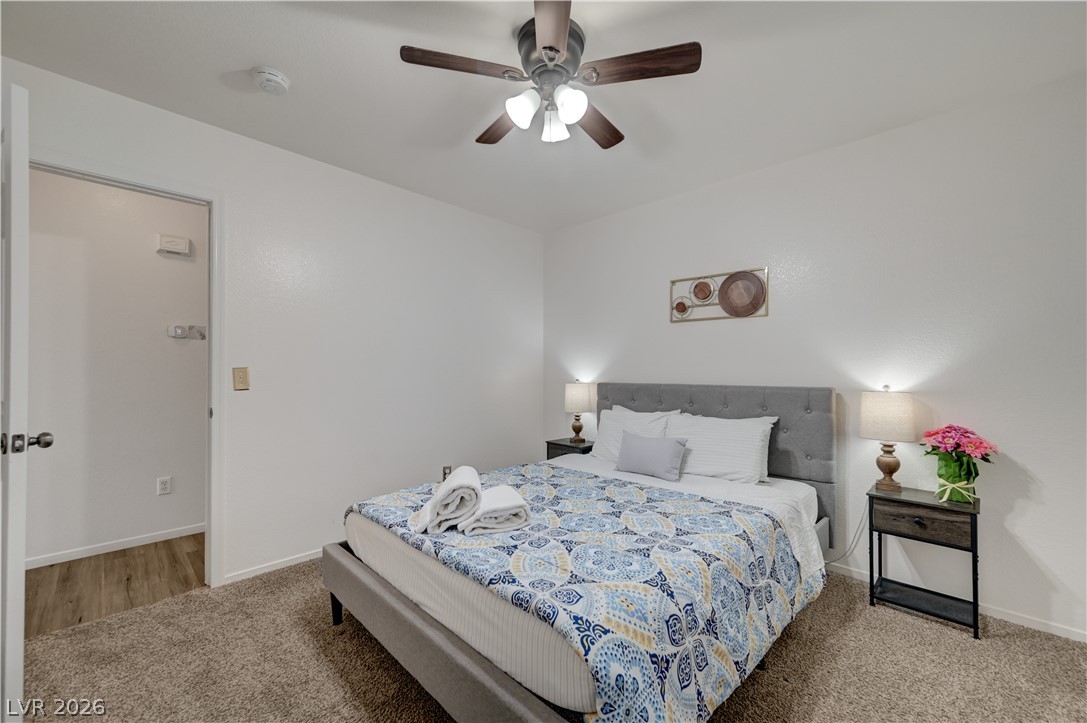
Soft wall finishes and plush carpeting create a restful environment in this inviting bedroom space.
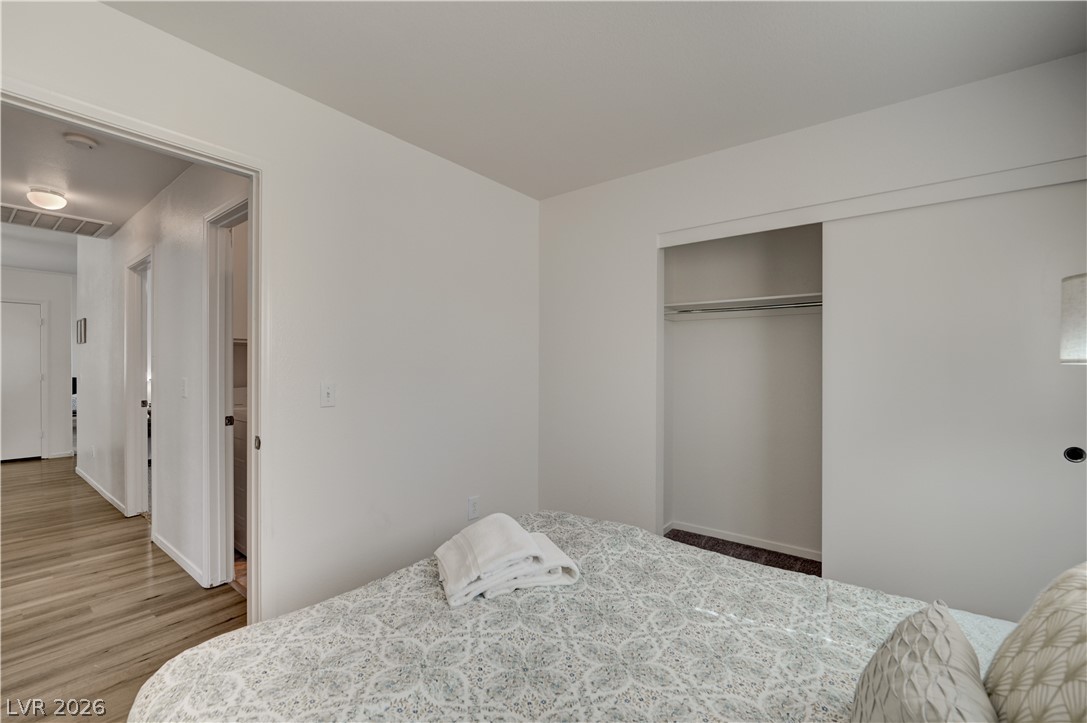
Clean lines and a spacious sliding closet define this comfortable bedroom space.
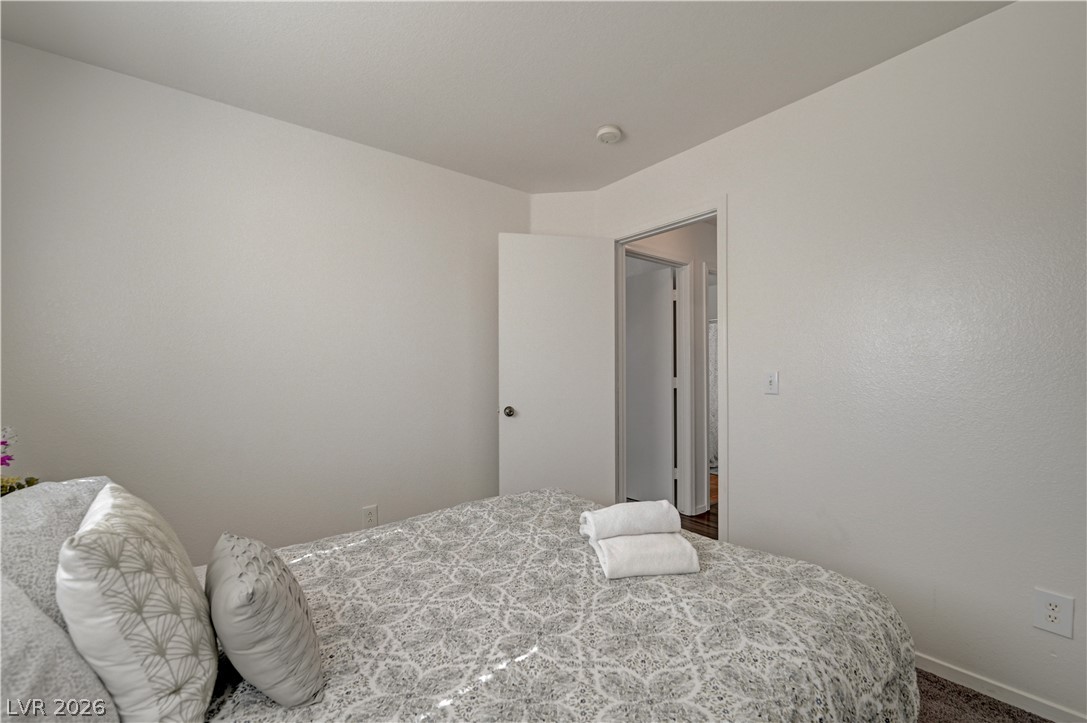
Clean lines and neutral finishes define this quiet bedroom space.
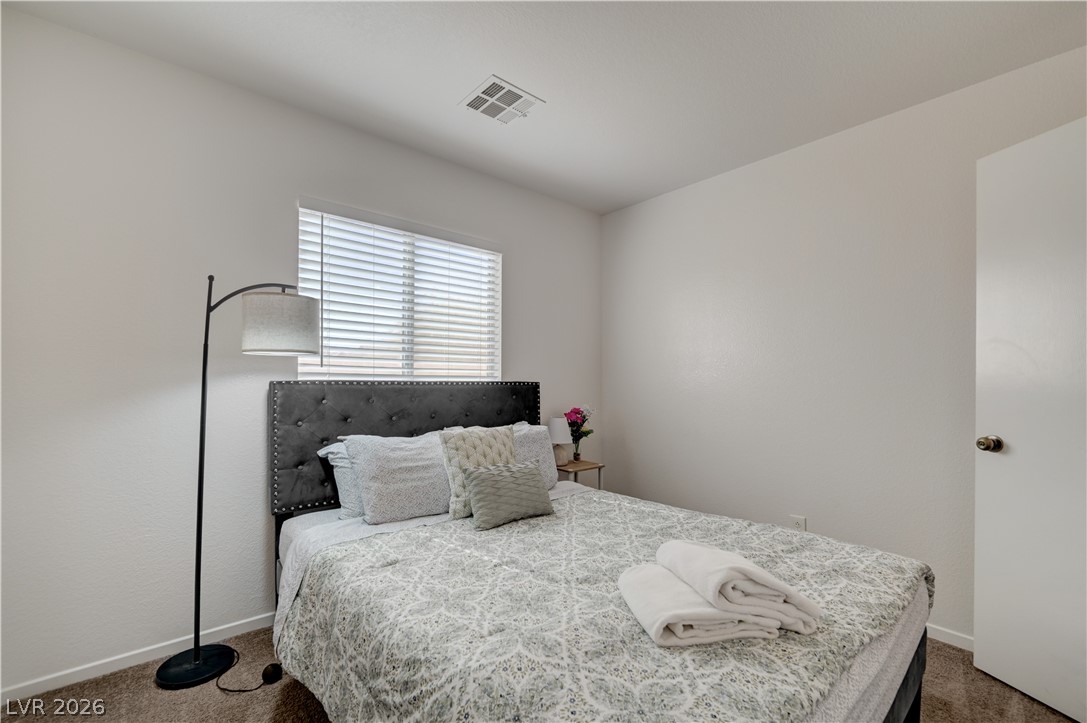
A quiet bedroom offers neutral walls, cozy carpeting, and a window with horizontal blinds.
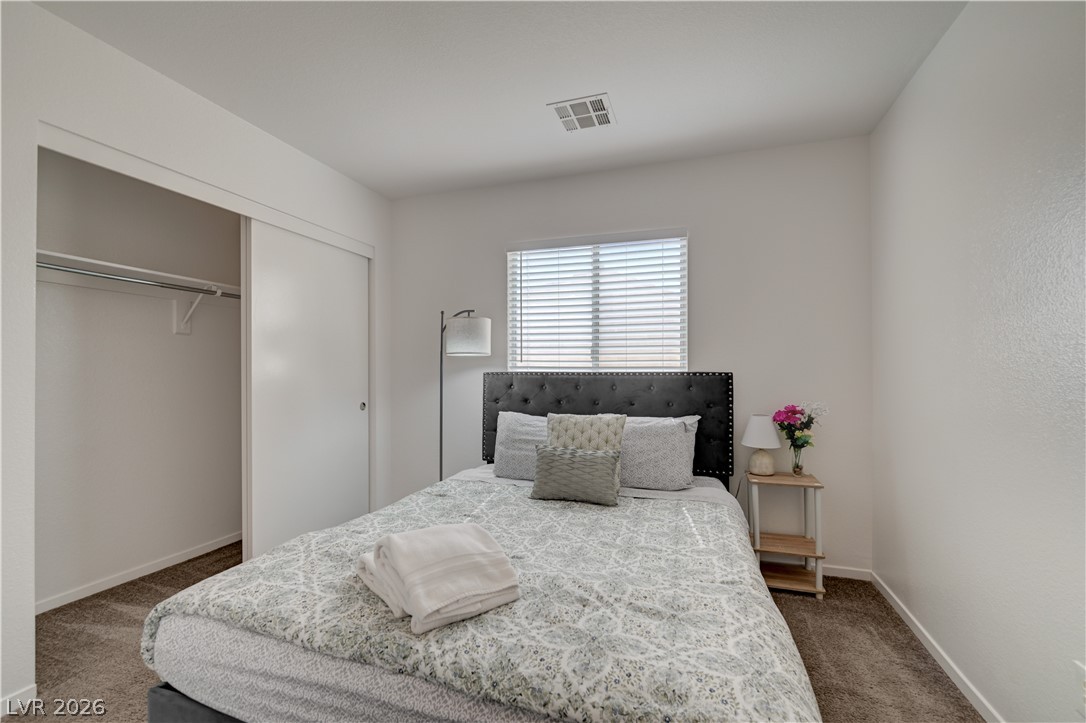
Plush carpeting anchors this inviting bedroom, complete with a generous closet and bright window.
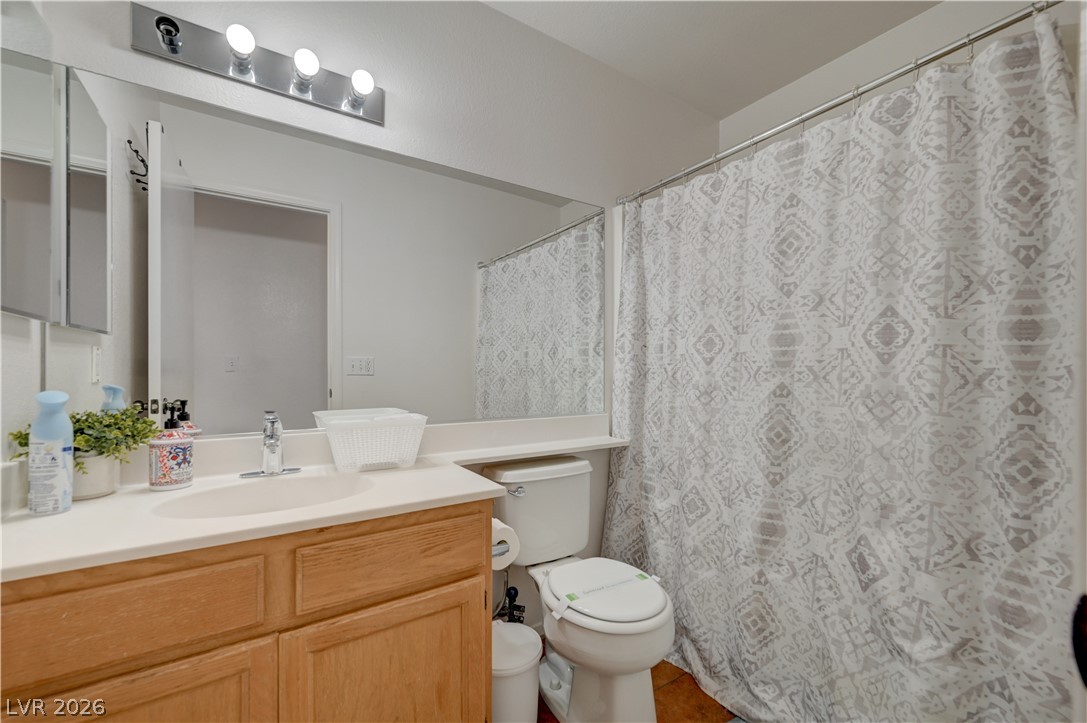
A well-appointed vanity matches the classic finishes of this full bathroom space.
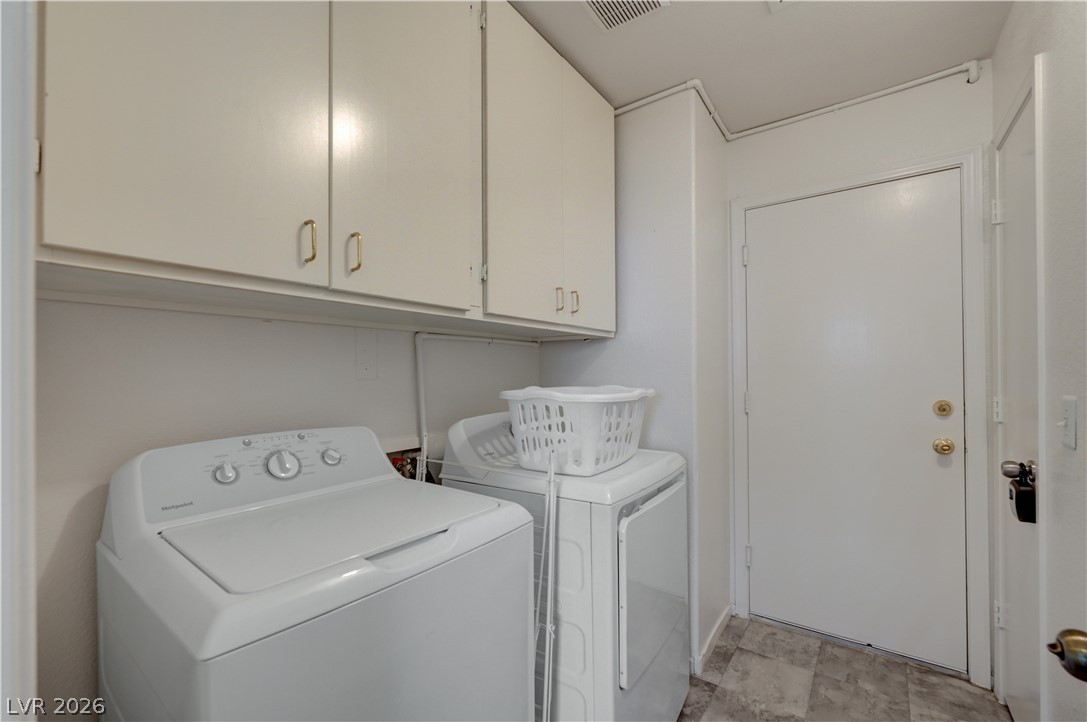
Ample built-in cabinetry provides convenient overhead storage in this functional utility area.
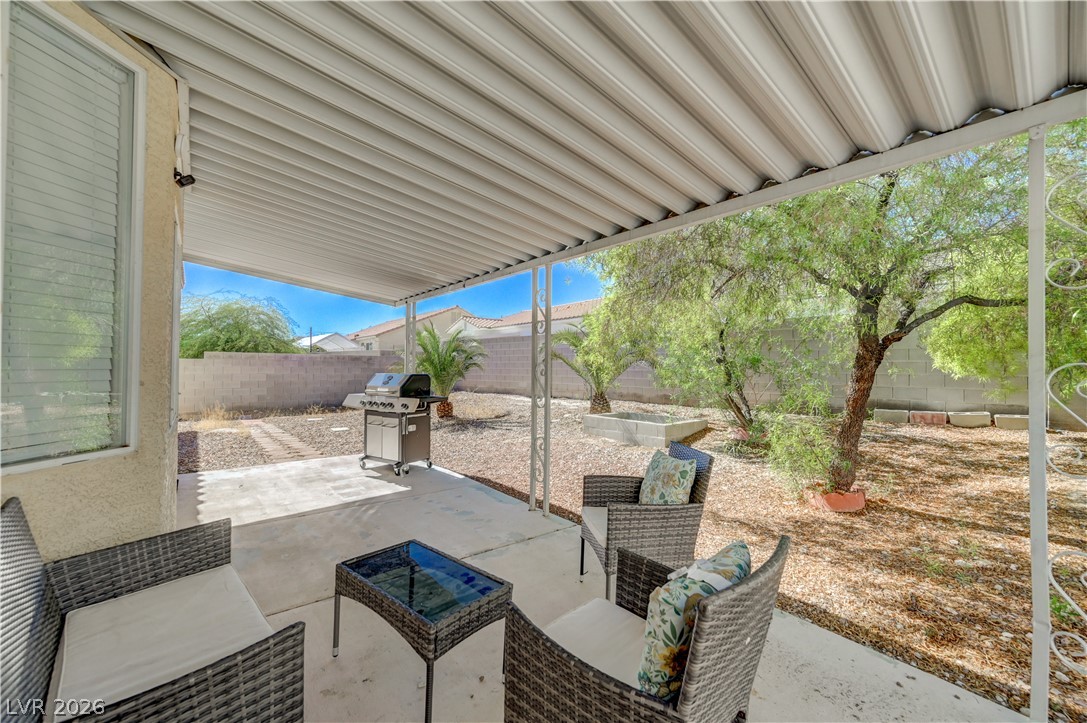
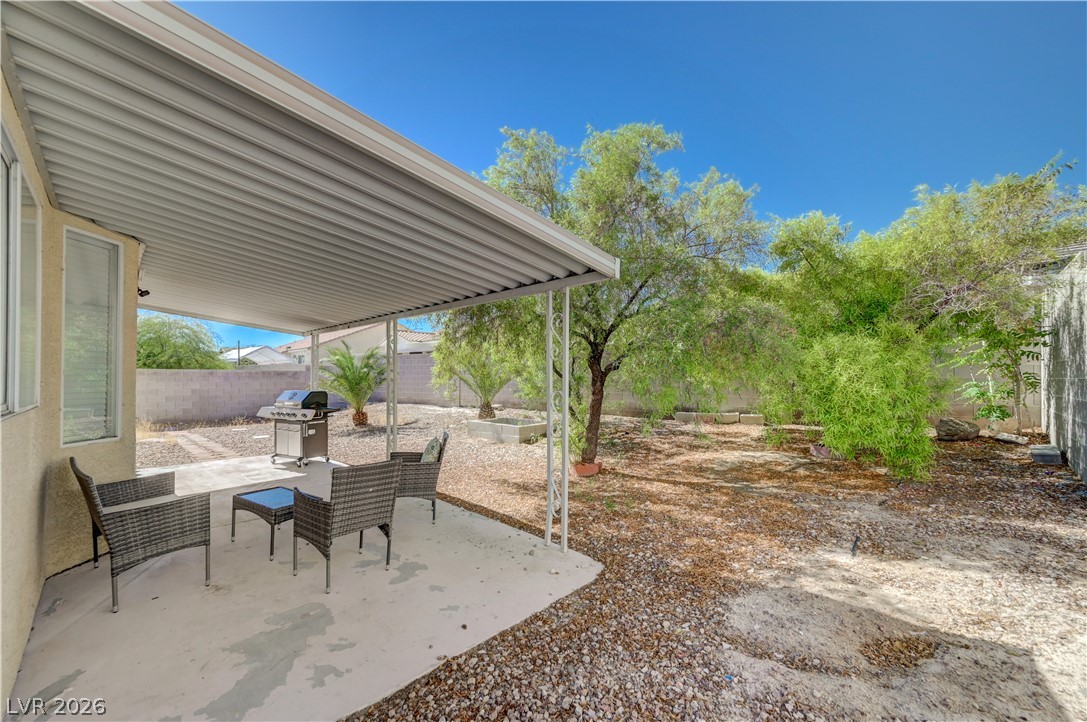
Shaded outdoor seating overlooks a low-maintenance backyard enclosed by block fencing.
An inviting covered concrete patio transitions smoothly to the spacious backyard space.
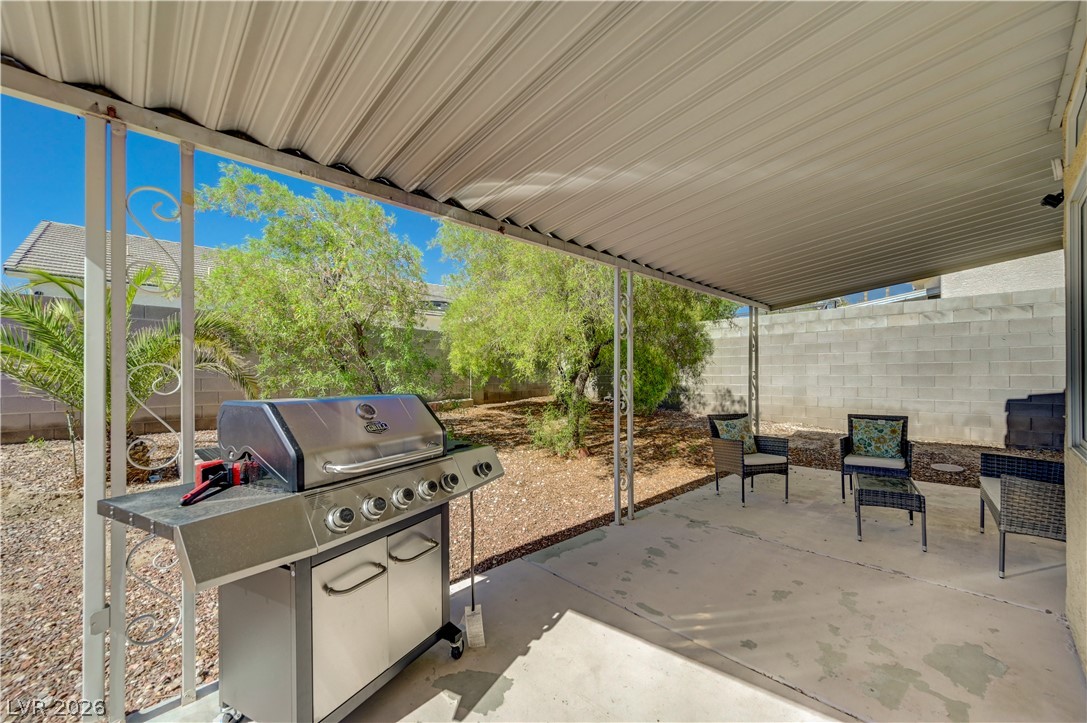
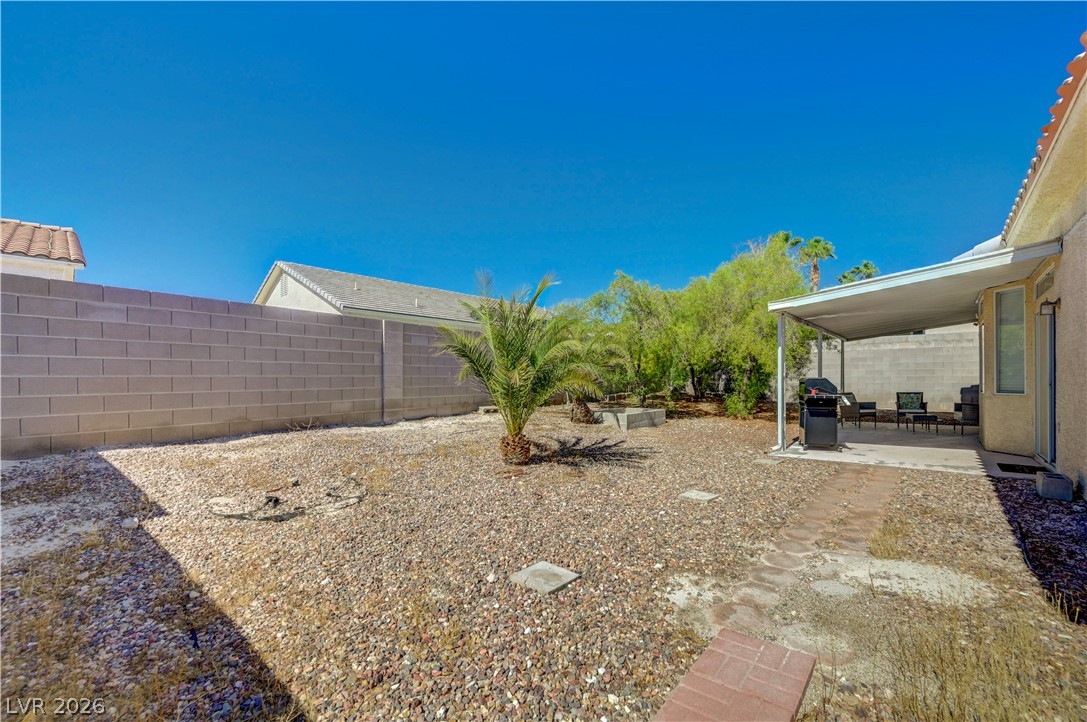
A covered concrete patio provides shaded outdoor seating overlooking the gravel backyard and mature trees.
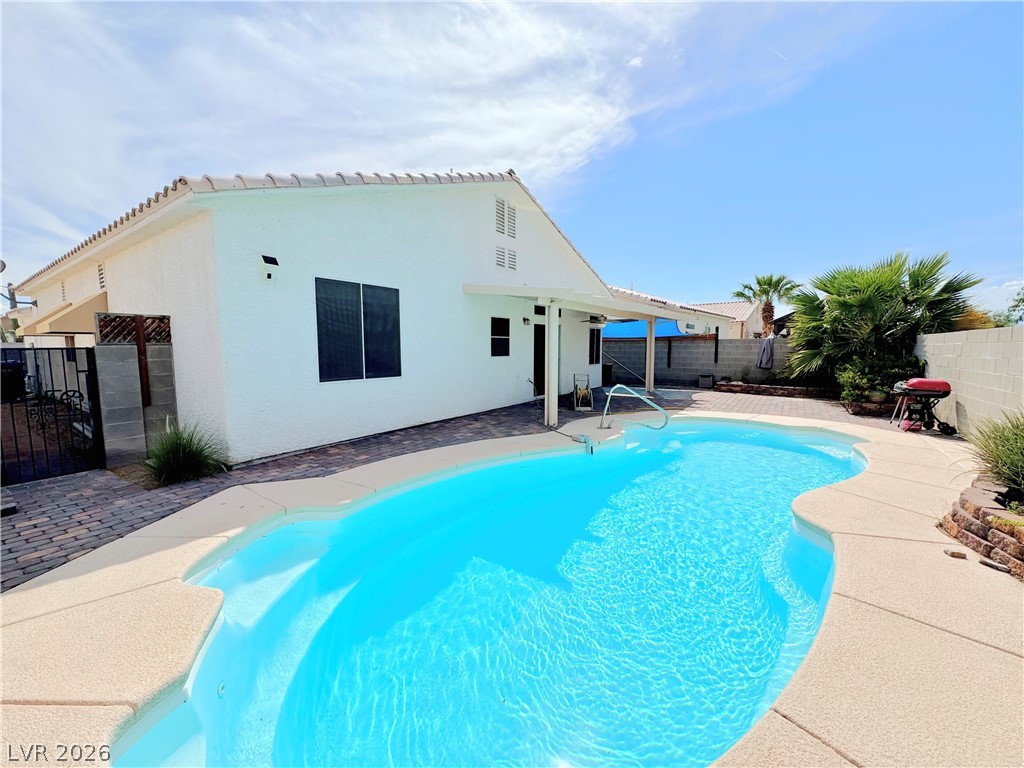
A spacious backyard features a covered patio and a perimeter block wall.
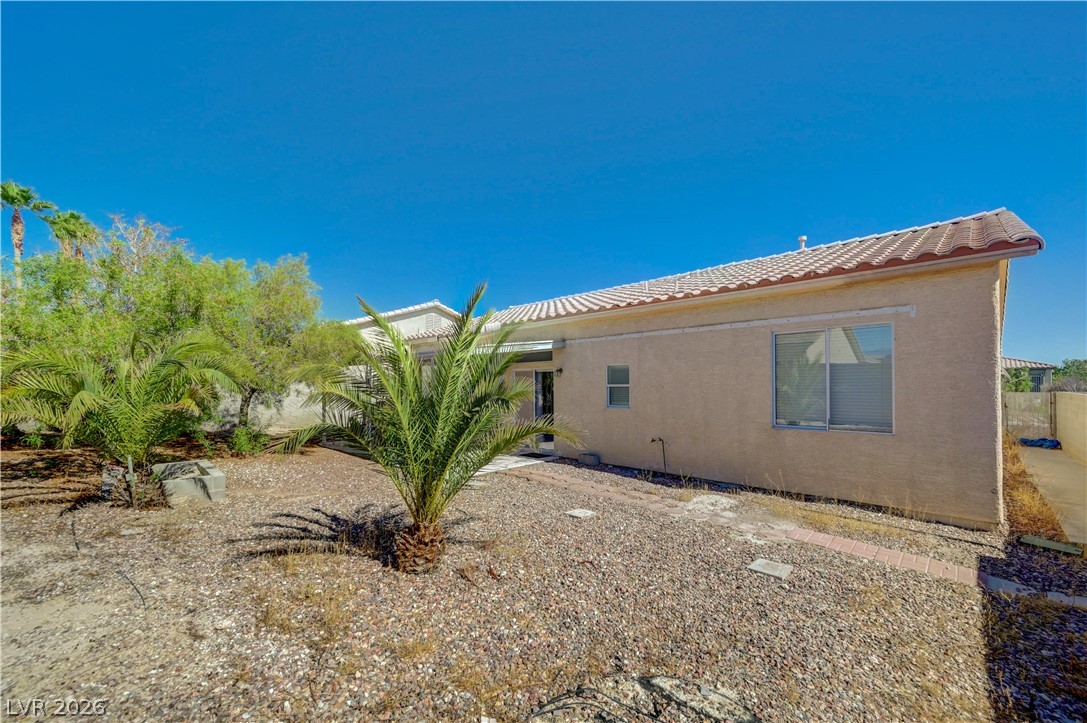
Palm trees accent the low-maintenance desert landscaping surrounding this stucco home under clear blue skies.
An inviting exterior displays classic desert landscaping and a clay tile roof under blue skies.

 New Listing