
 New Listing
$150,000 $899 est/mo Sourced by Back At You
5211 Lindell Road 105,Las Vegas, NV 89118
Las Vegas, NV 89118
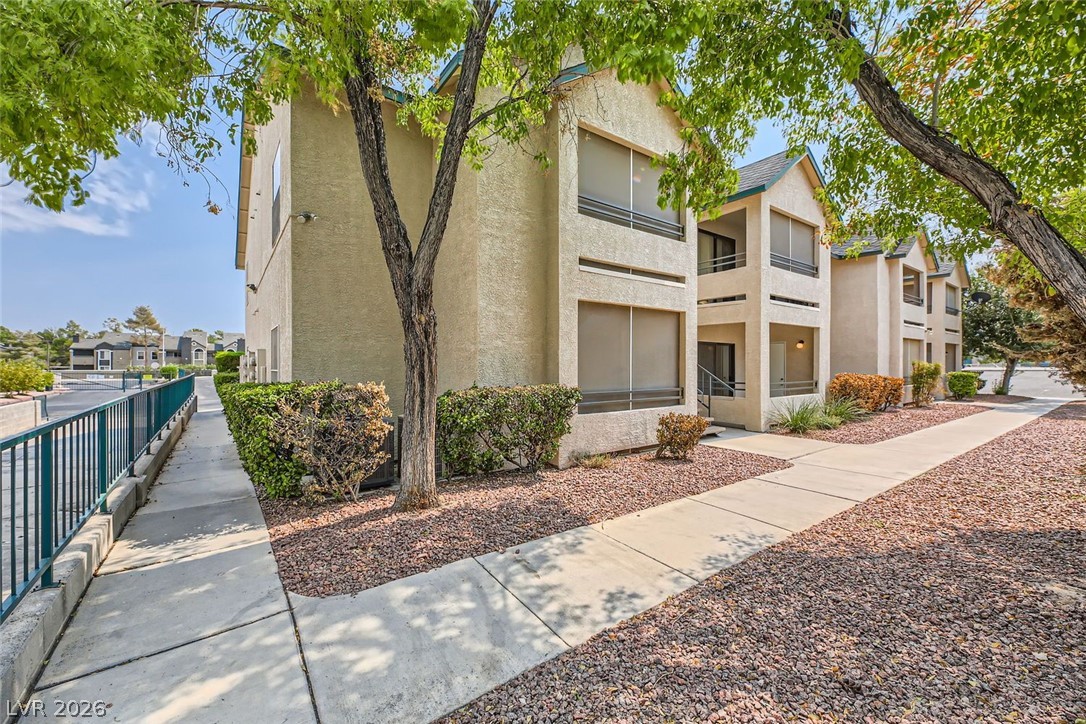
Mature trees shade the concrete walkways surrounding this multi-level stucco exterior.
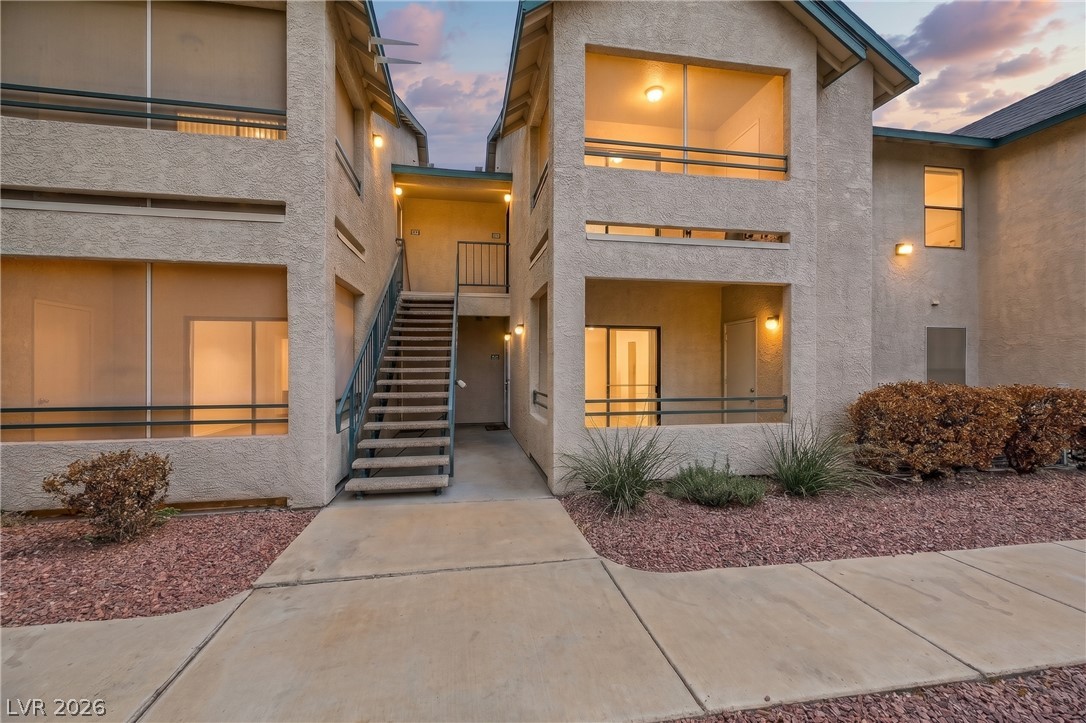
A concrete walkway leads to the stucco exterior and covered outdoor living spaces.
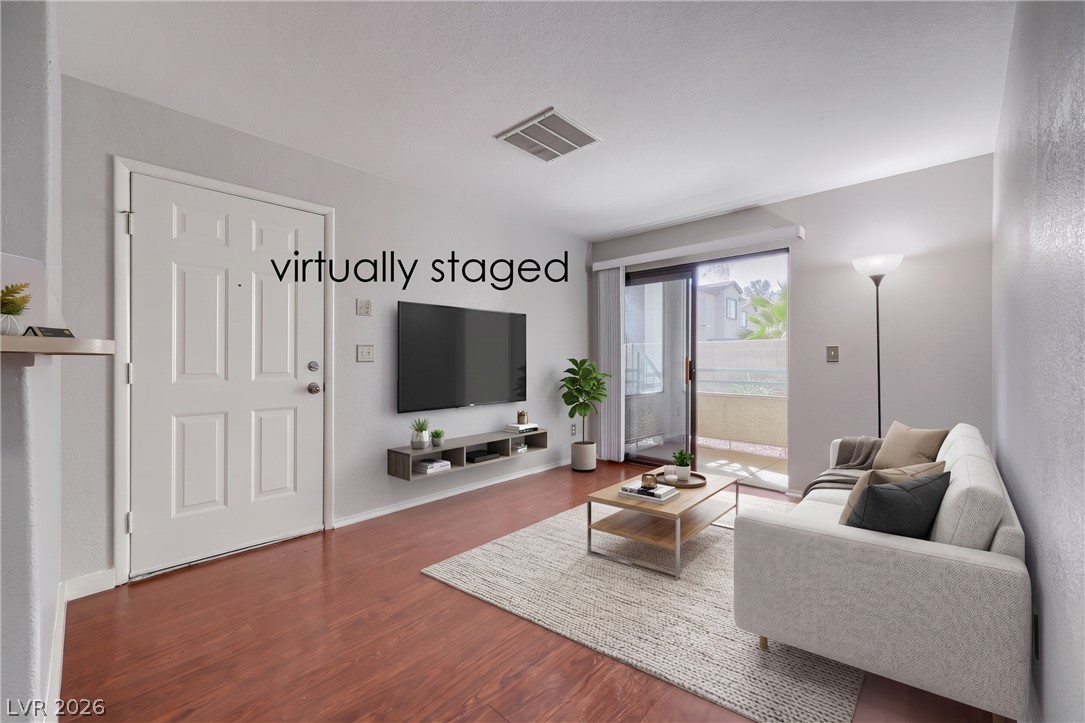
Warm wood flooring and sliding glass patio doors define this welcoming living space.
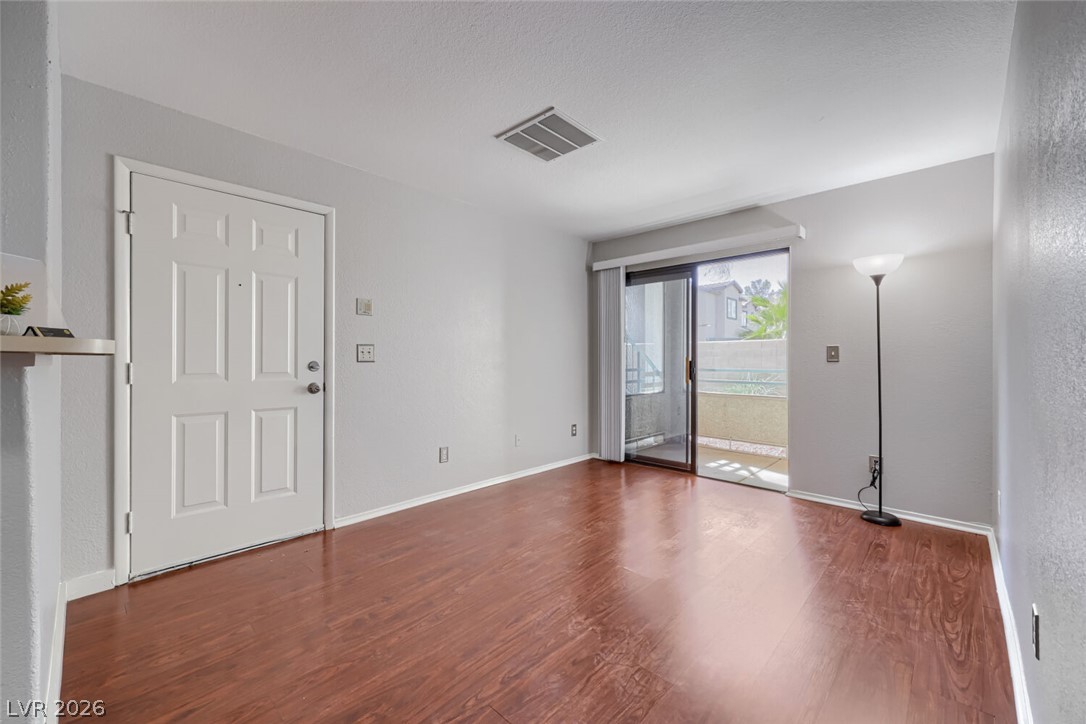
Rich wood floors anchor this inviting living space flowing directly to an outdoor patio.
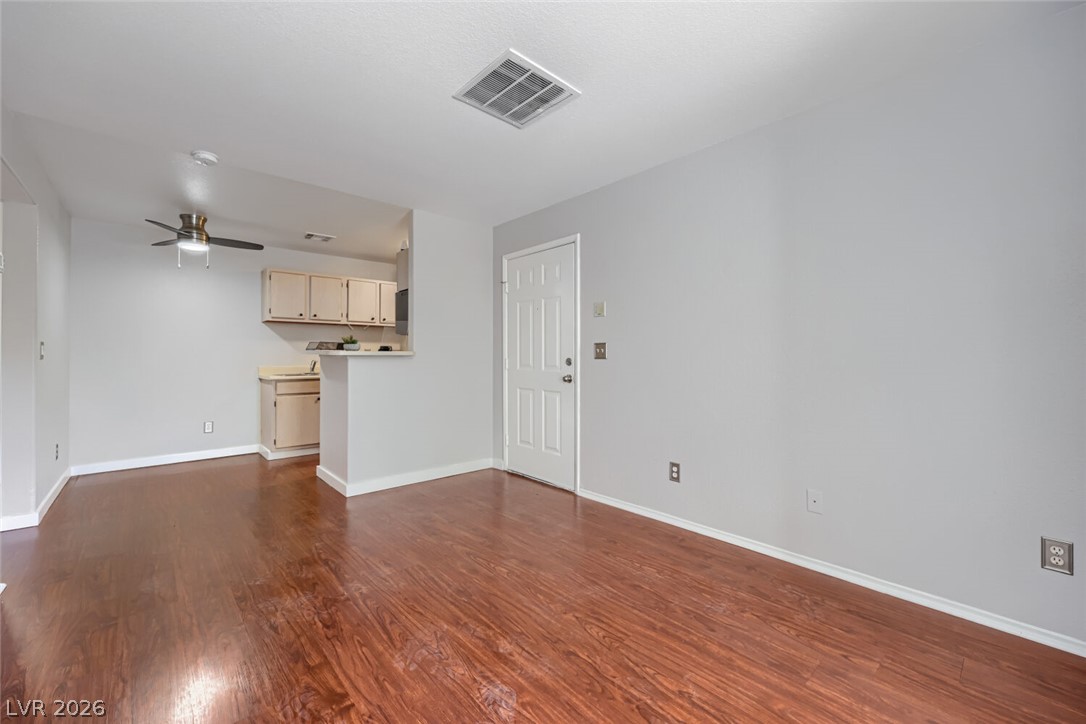
Rich wood floors flow seamlessly through this open-concept layout connecting the main living area and kitchen.
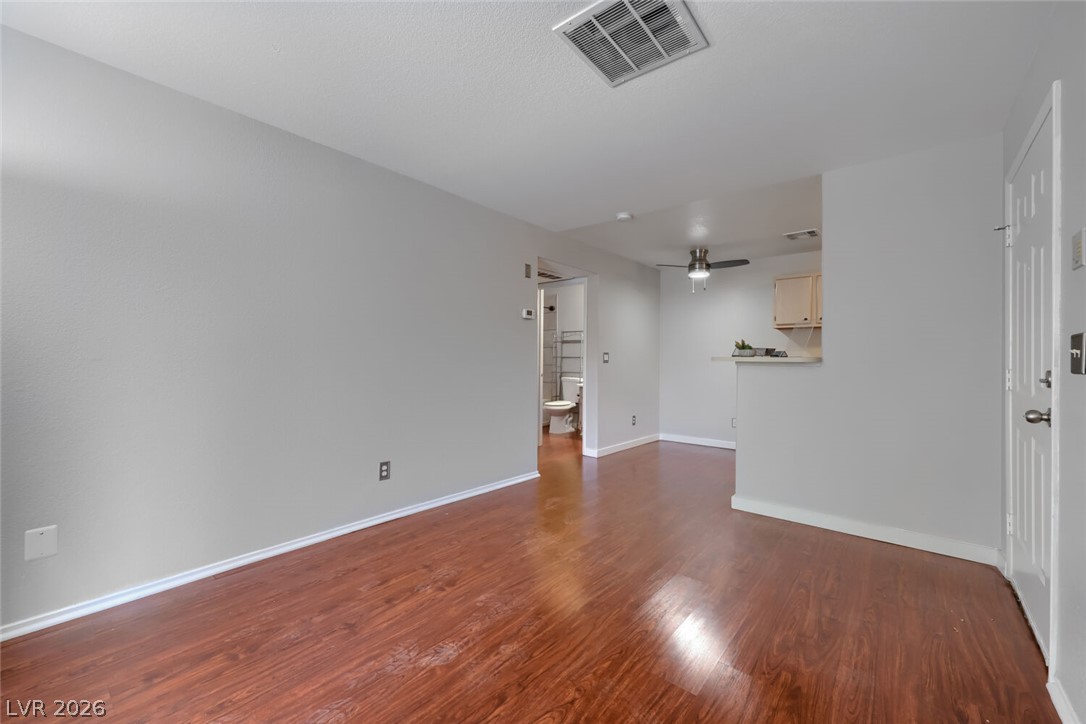
Gleaming wood-look floors anchor a versatile open layout connecting living, dining, and kitchen areas.
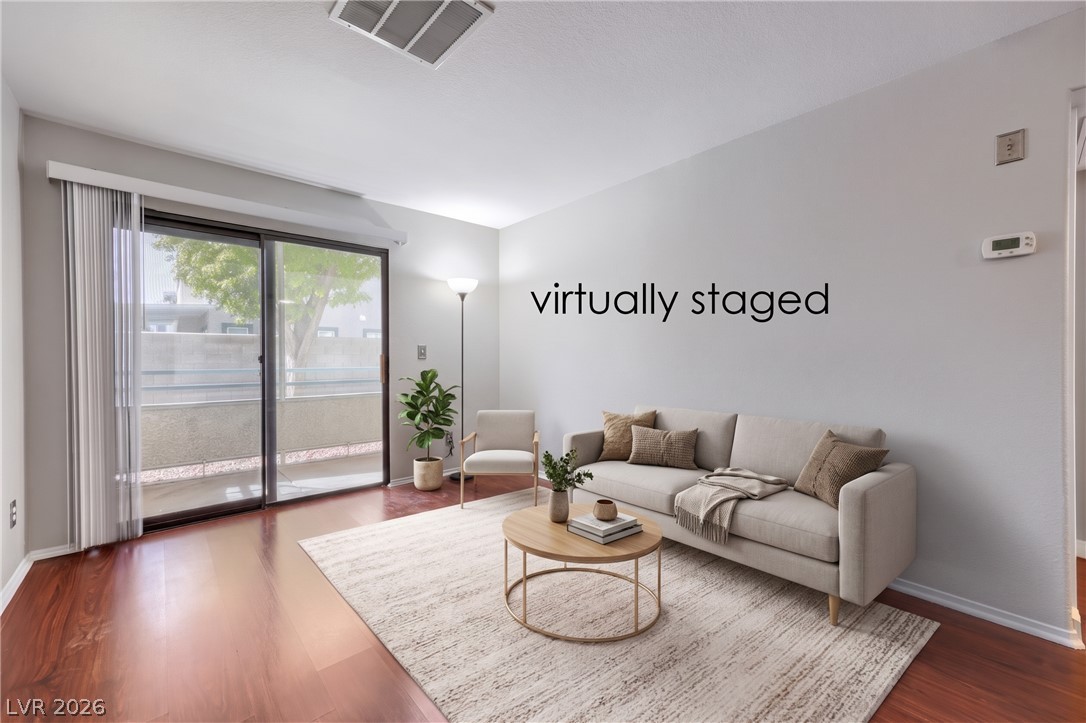
A sliding glass door opens to a private outdoor balcony from this inviting living area.
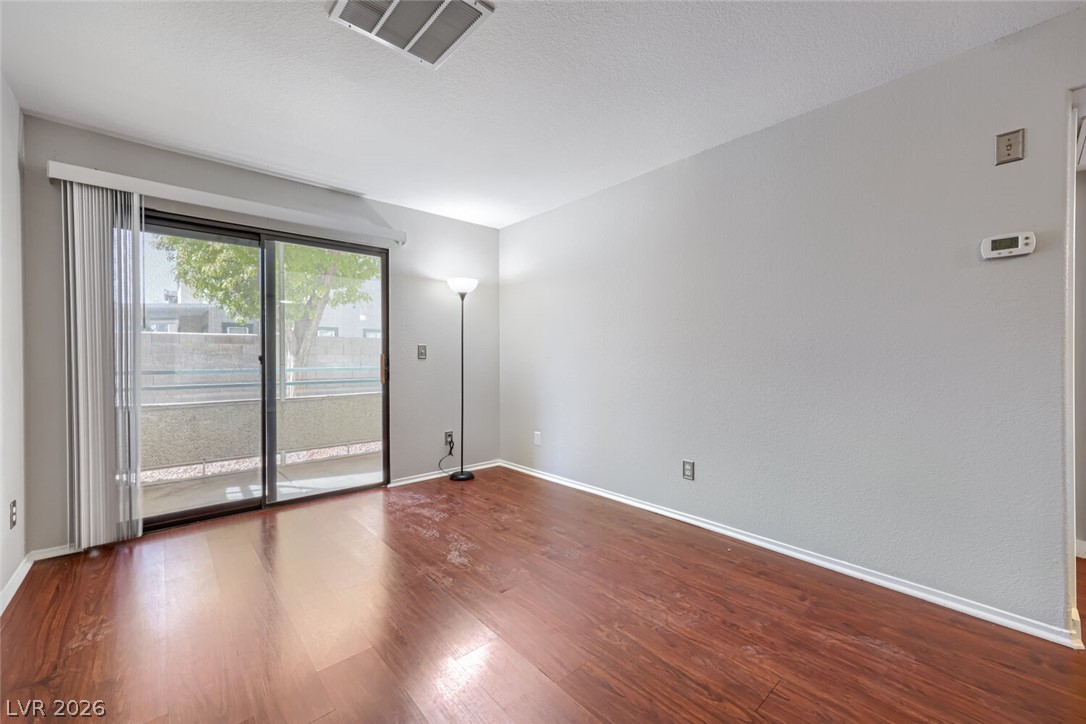
Warm wood flooring pairs with sliding doors opening to the private outdoor terrace.
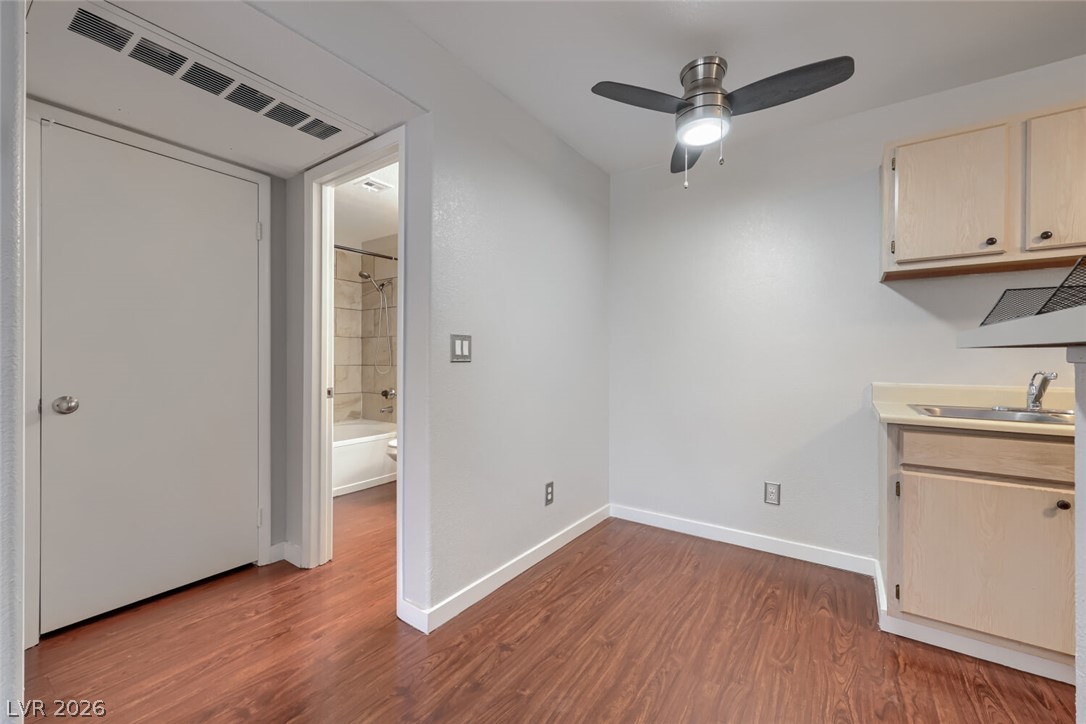
Rich wood flooring runs throughout this versatile dining area adjacent to the kitchen.
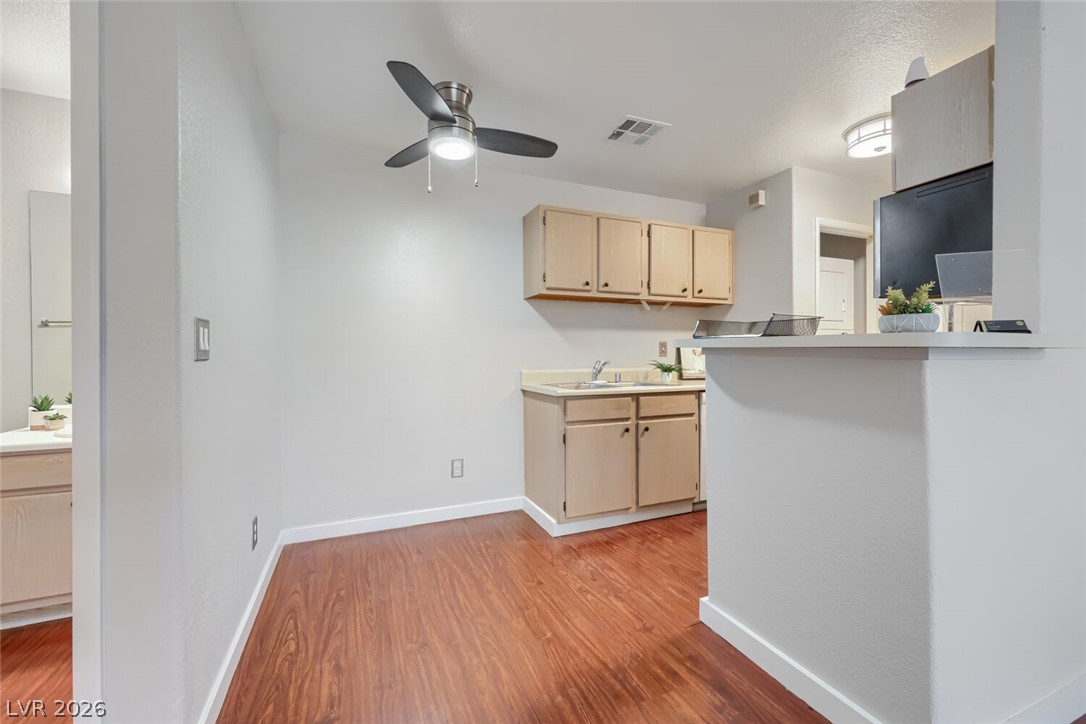
Rich wood-look flooring anchors this versatile dining area and open-concept kitchen space.
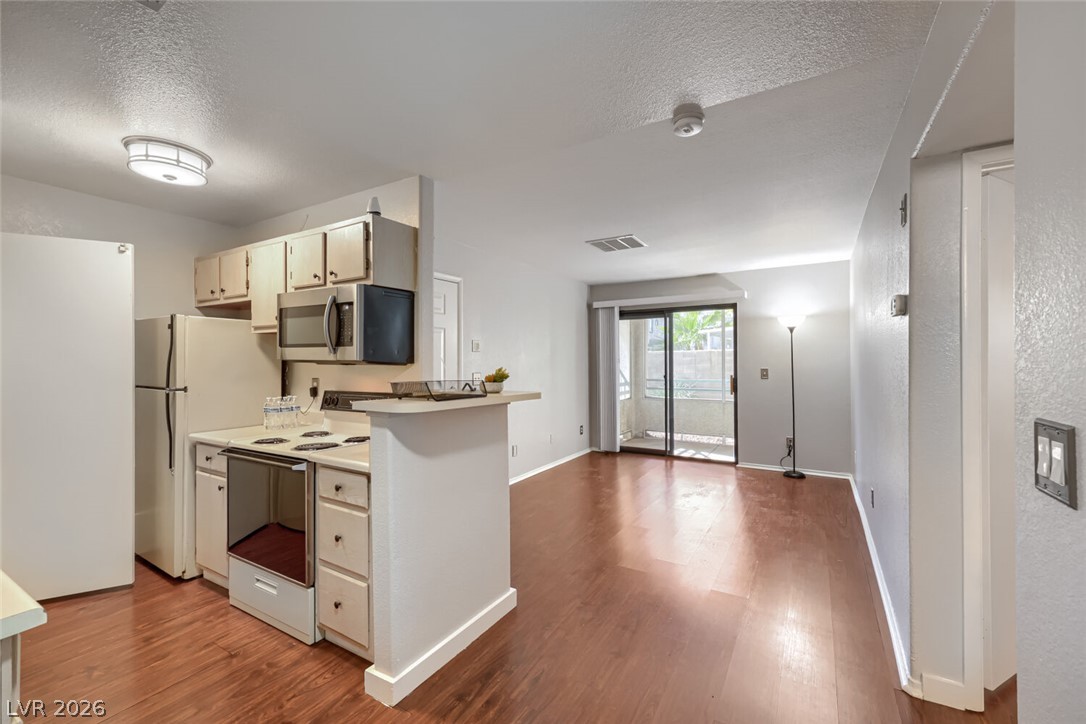
Laminate flooring guides the eye through this open layout toward sliding glass doors.
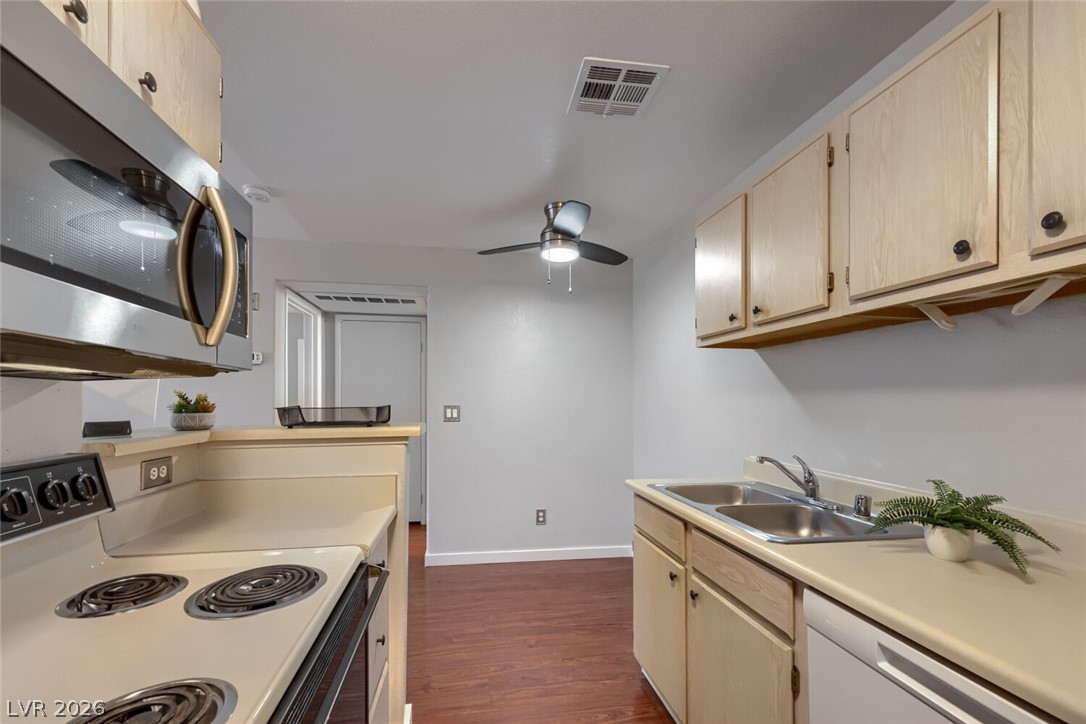
Functional kitchen design with natural wood cabinetry and resilient laminate wood flooring.
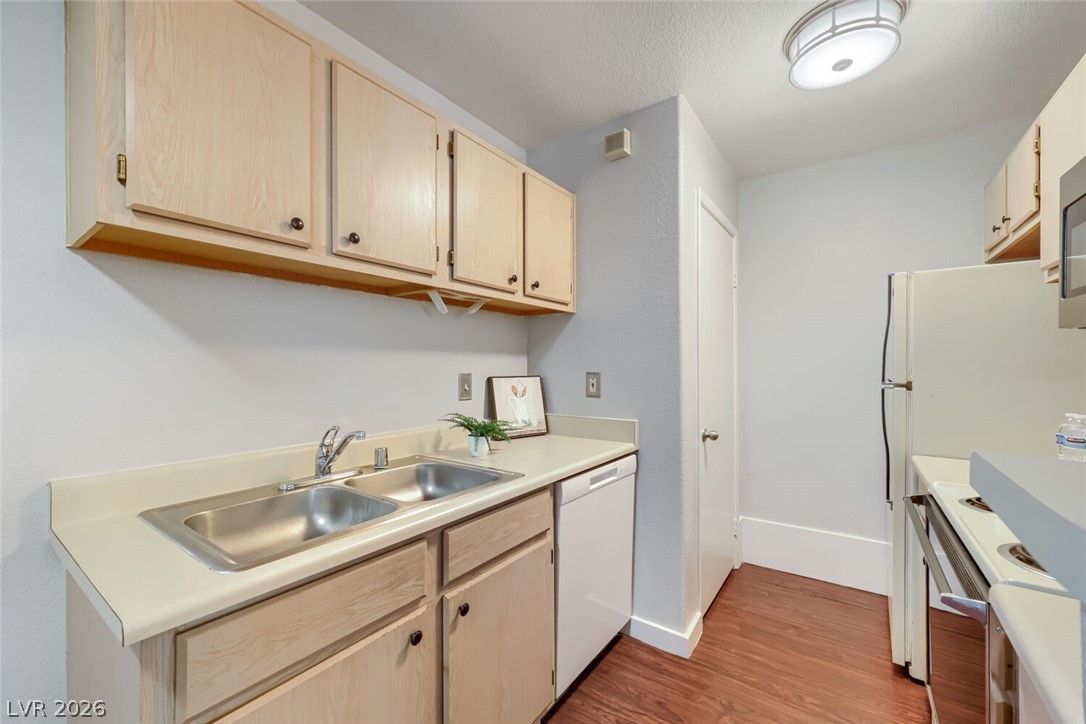
Functional kitchen design showcases abundant wood cabinetry paired with durable laminate countertops.
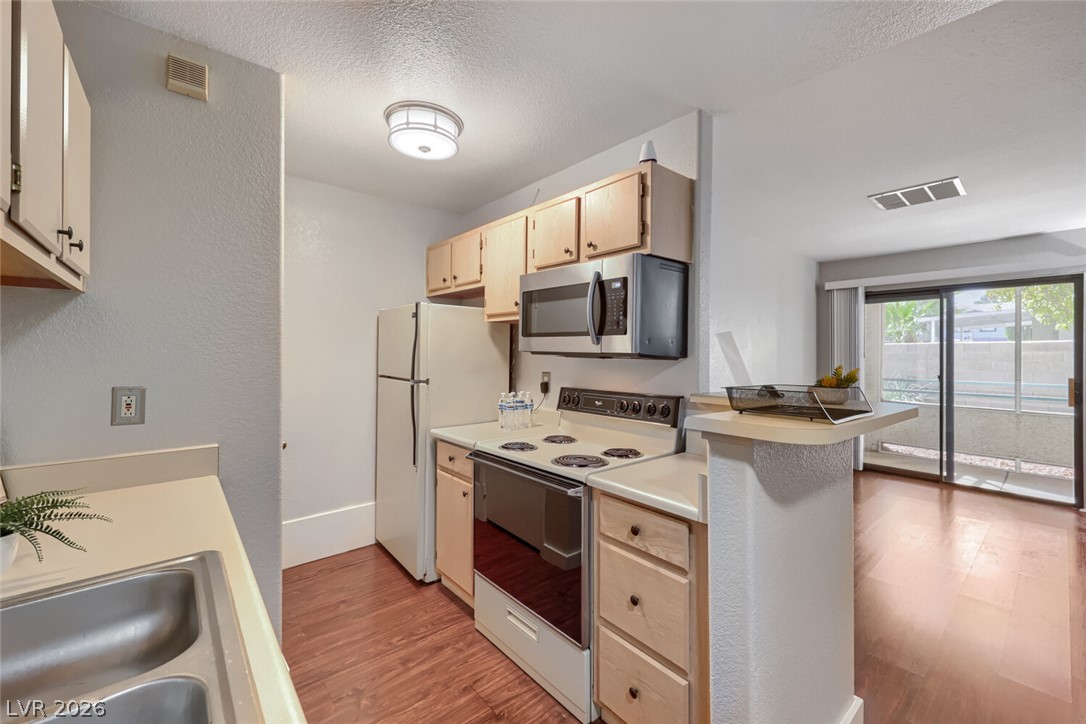
Functional cabinetry and neat countertops frame this practical cooking space opening to the living area.
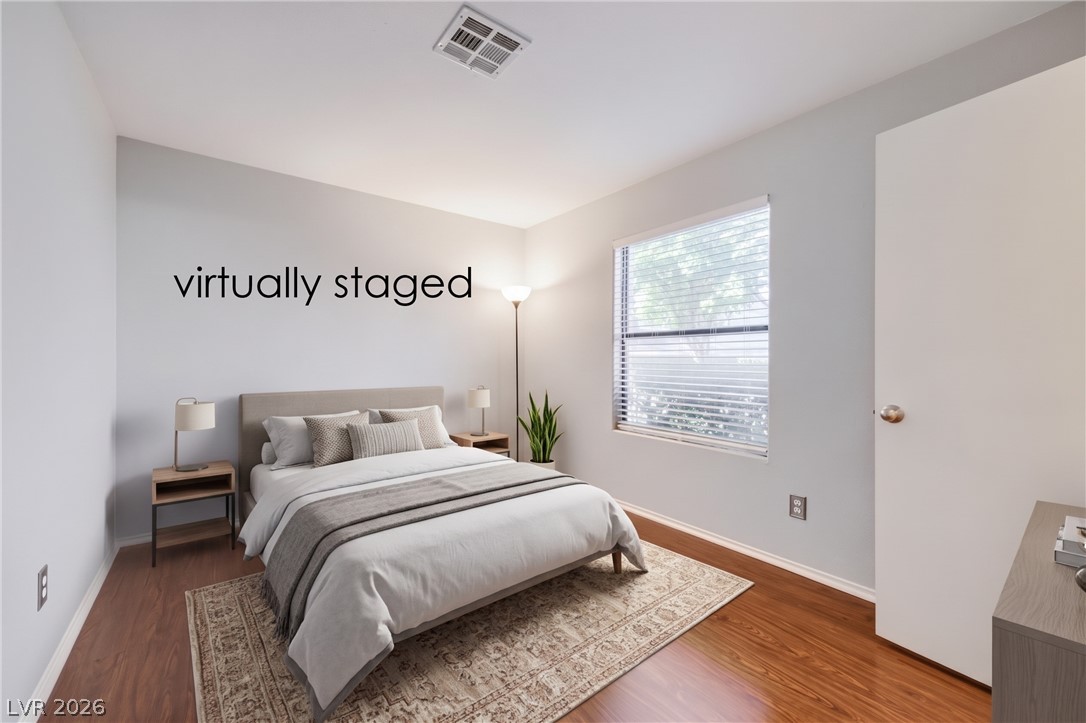
Rich wood-inspired floors and a wide window with integrated blinds anchor this peaceful space.
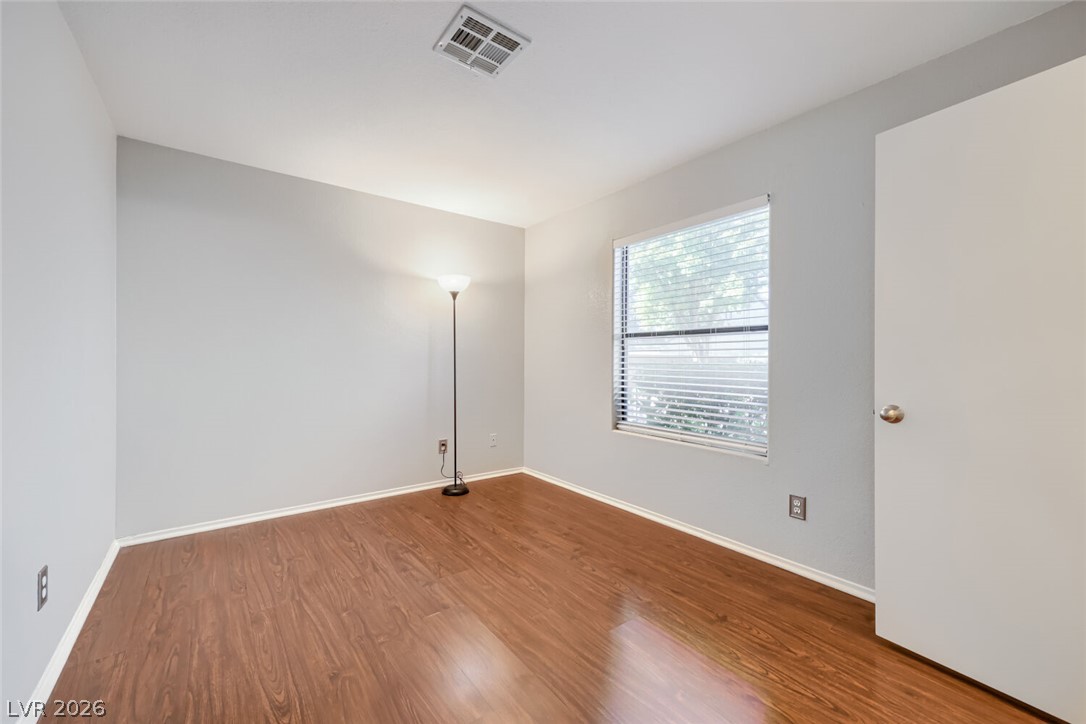
Rich wood-look flooring and a large window bring warmth to this versatile room.
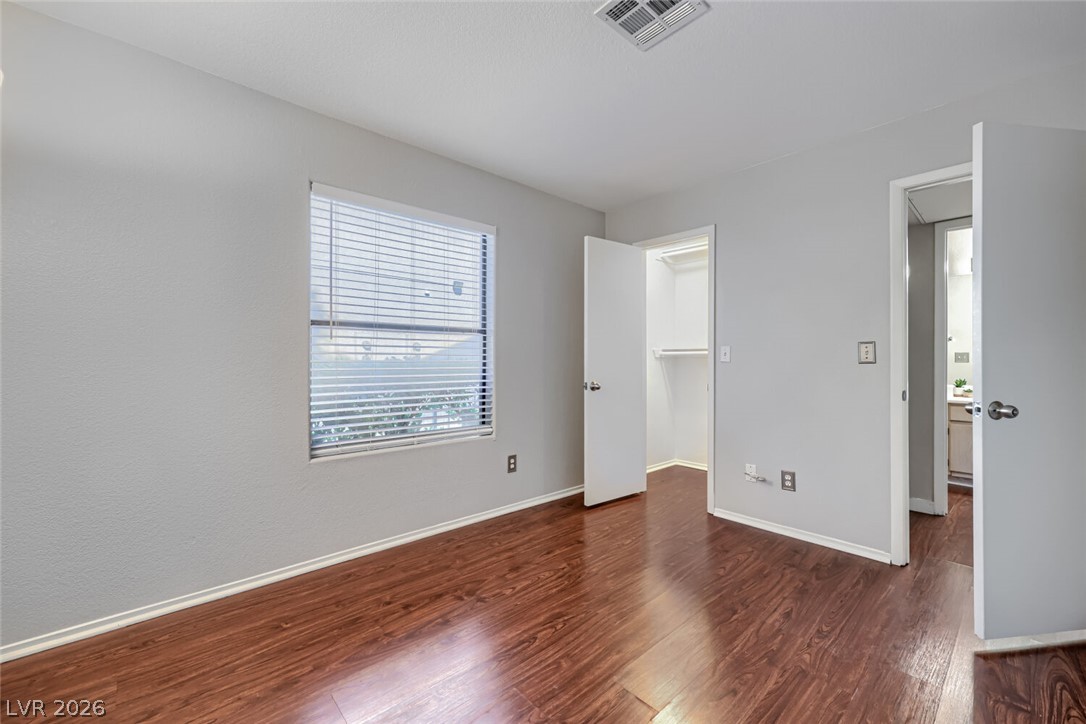
Rich wood-textured flooring complements the clean walls and generous window in this private bedroom.
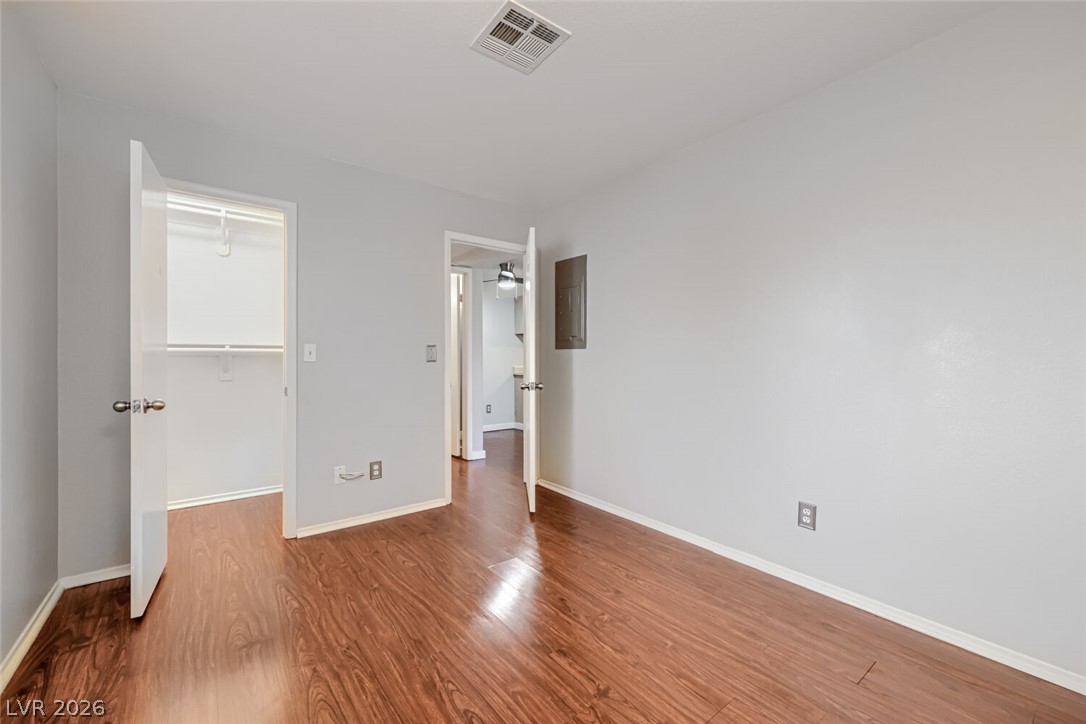
Gleaming wood-look floors anchor this versatile secondary bedroom with a dedicated closet space.
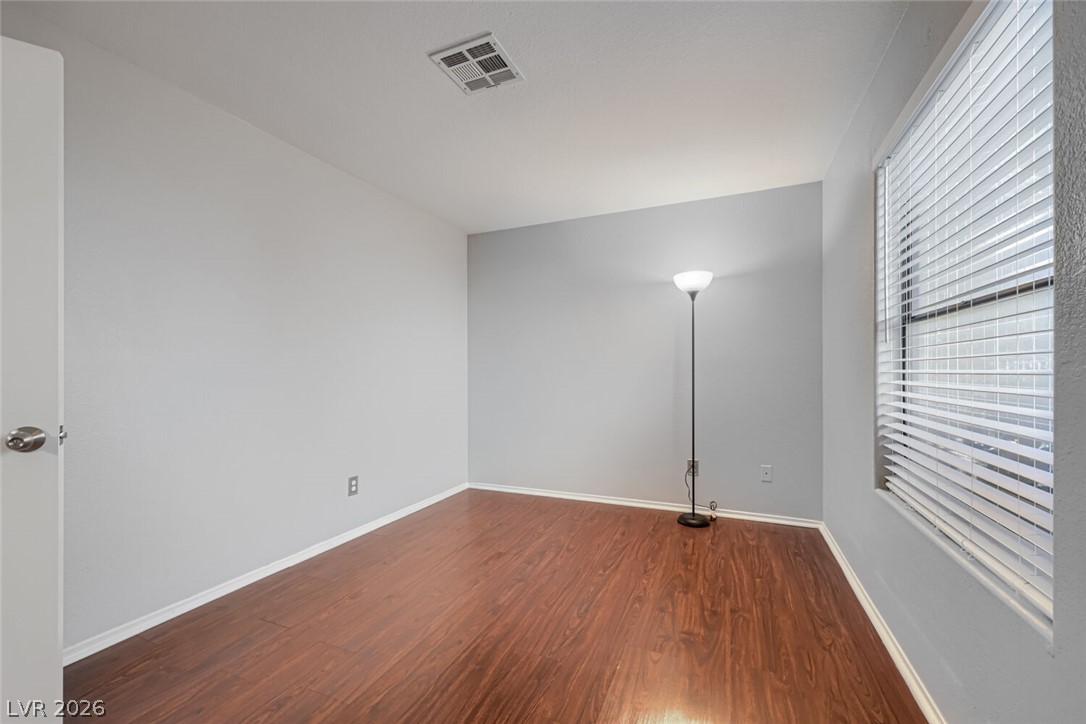
Gleaming wood floors anchor this versatile room illuminated by natural light through a large window.
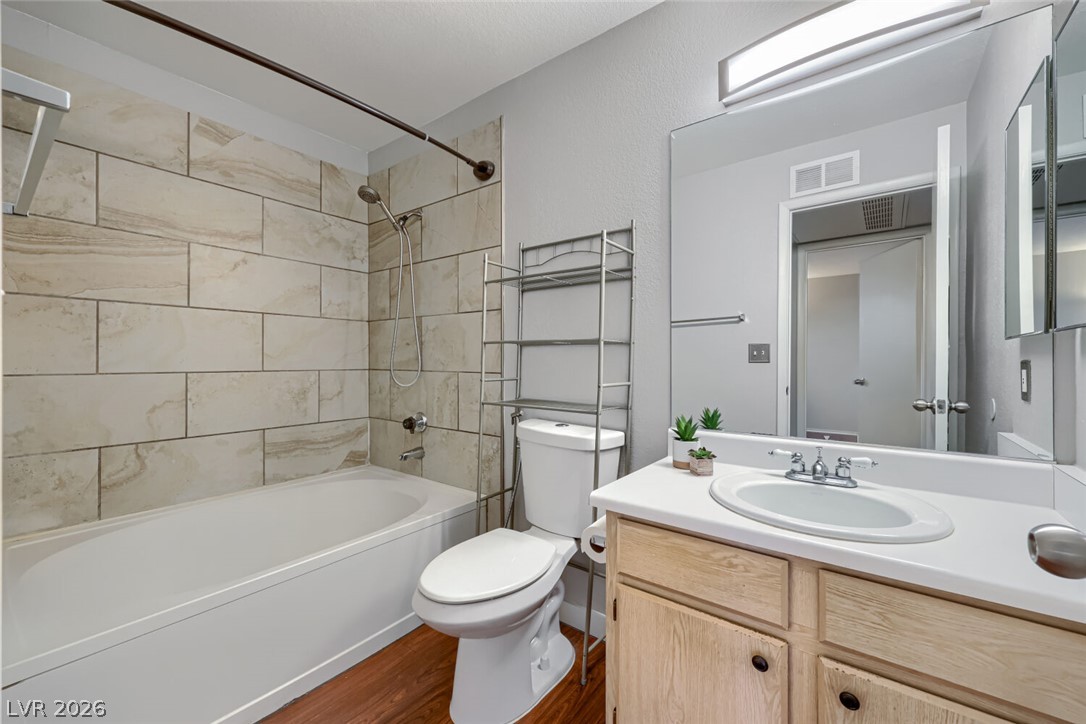
Crisp finishes define this modern washroom featuring a tiled tub surround and warm wood-look flooring.
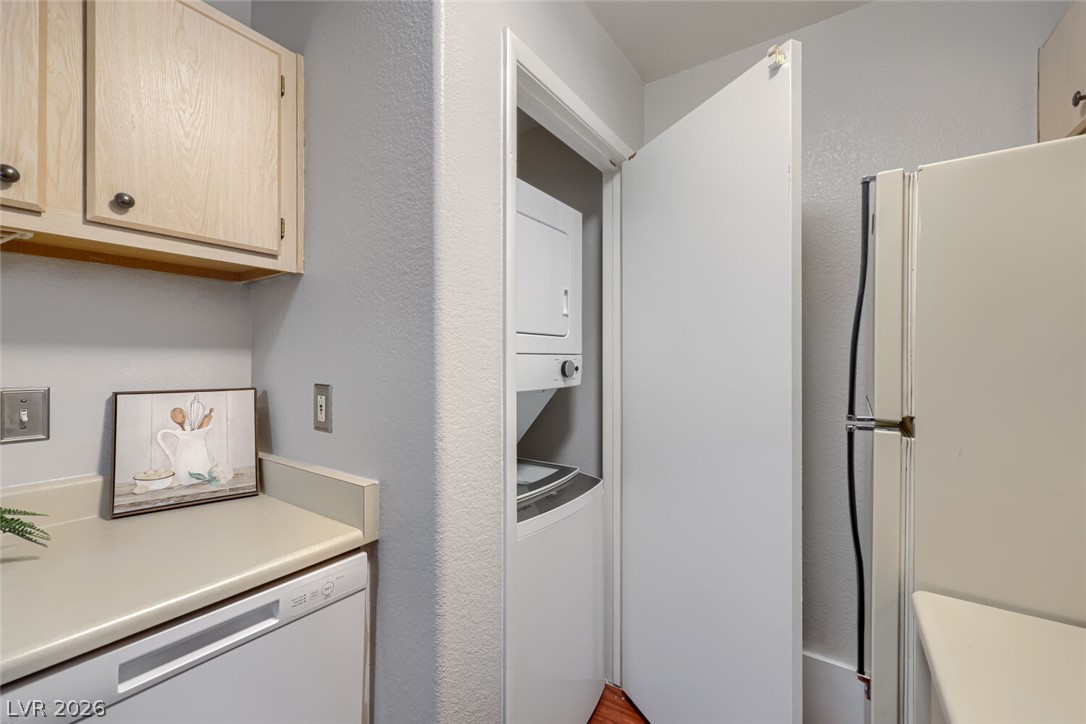
A compact laundry closet stands conveniently located adjacent to the kitchen workspace.
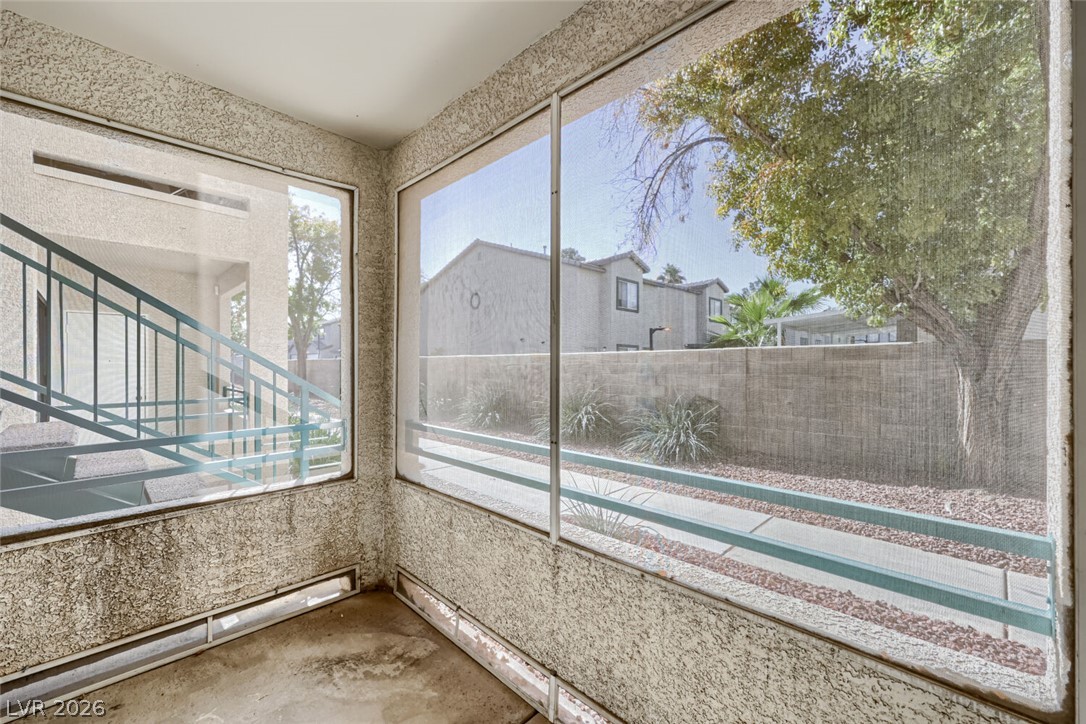
Large screened-in porch features solid concrete flooring and protective screens looking out to the property.
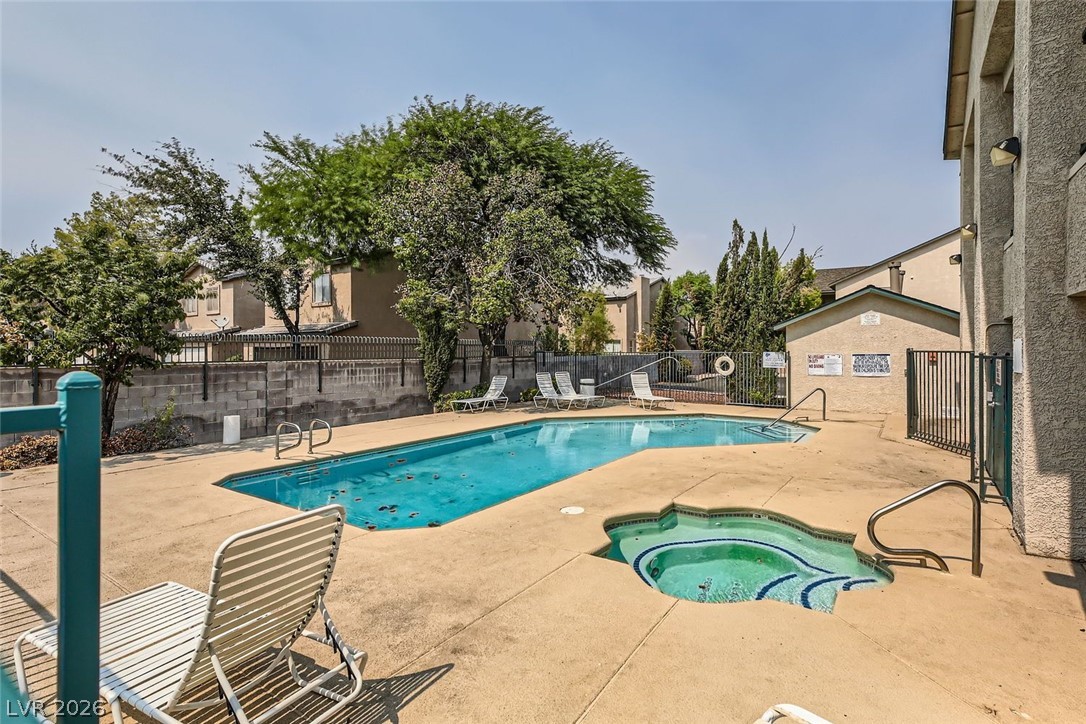
A fenced concrete patio surrounds a refreshing swimming pool and inset spa under mature trees.
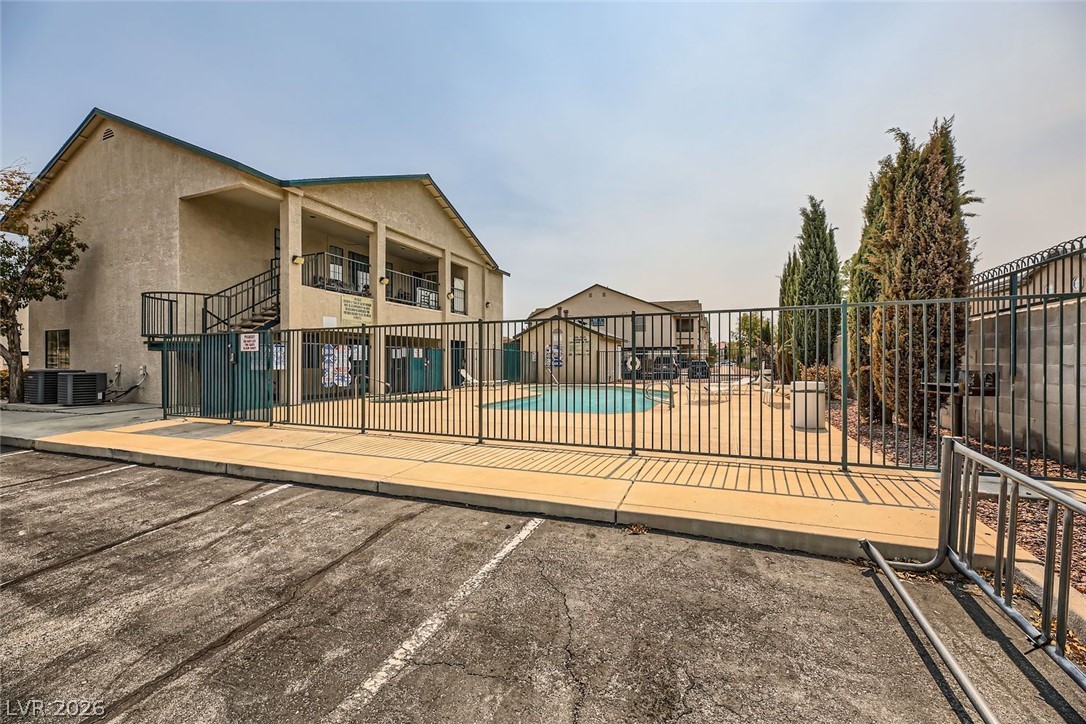
Securely fenced community pool set alongside resident parking and multi-level residential structures.
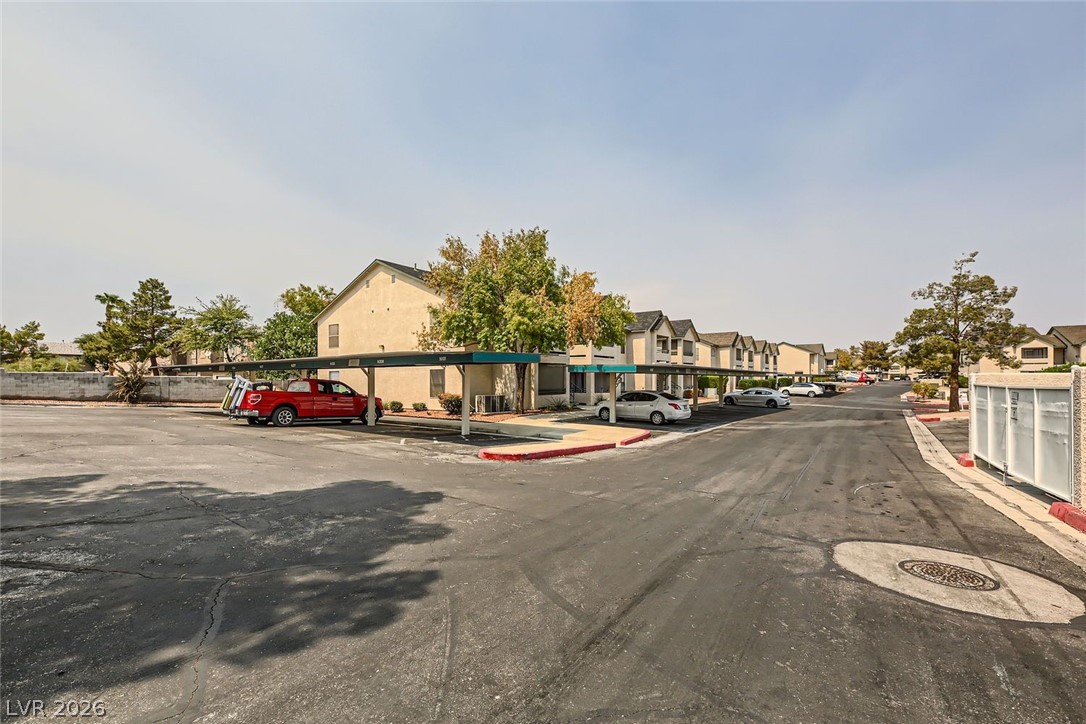
Covered carport parking structures line the paved driving lanes within this residential community.
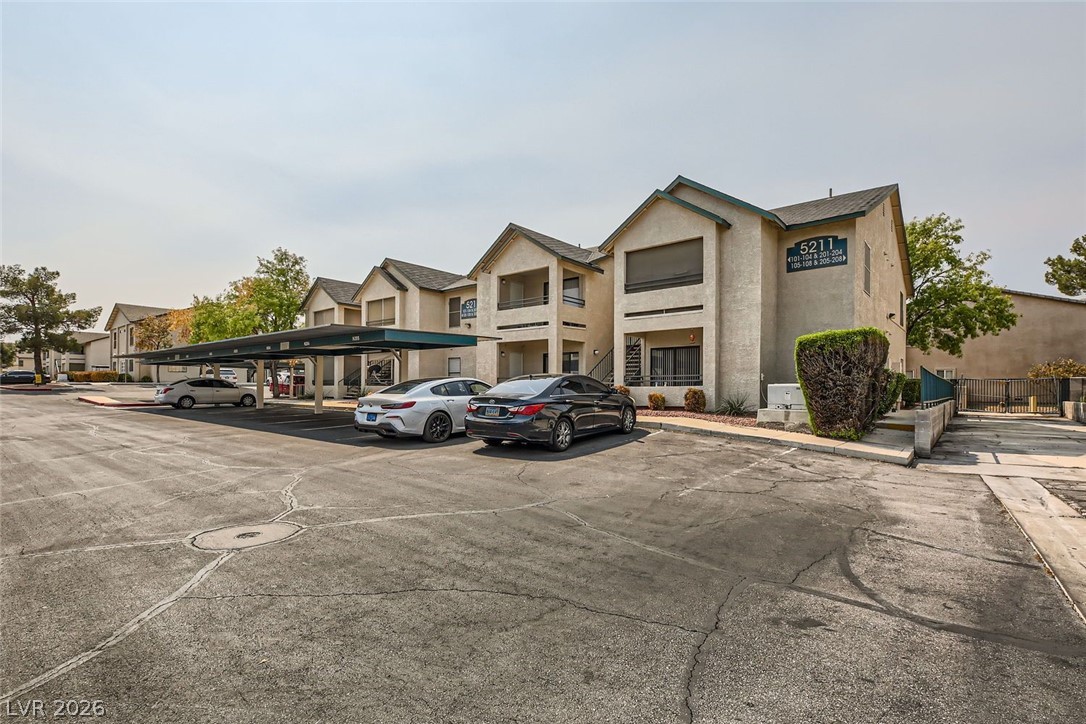
Multi-level residential buildings feature private balconies and shaded carport structures alongside paved parking surfaces.
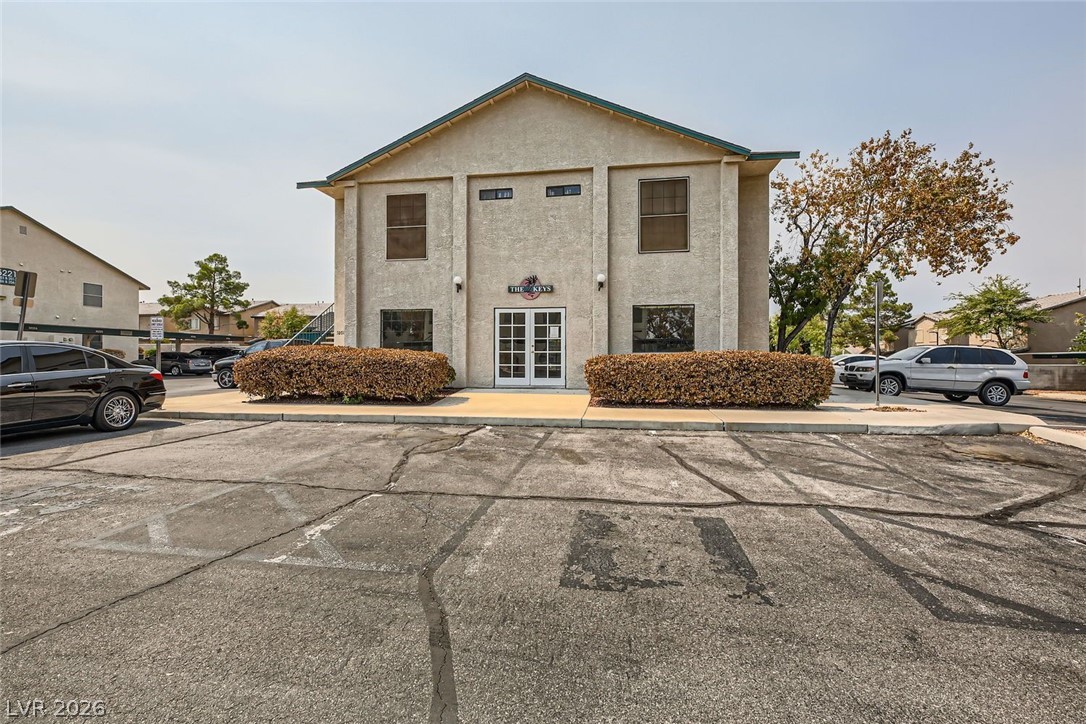
A two-story stucco exterior accented by symmetry and manicured hedges stands before an asphalt parking lot.
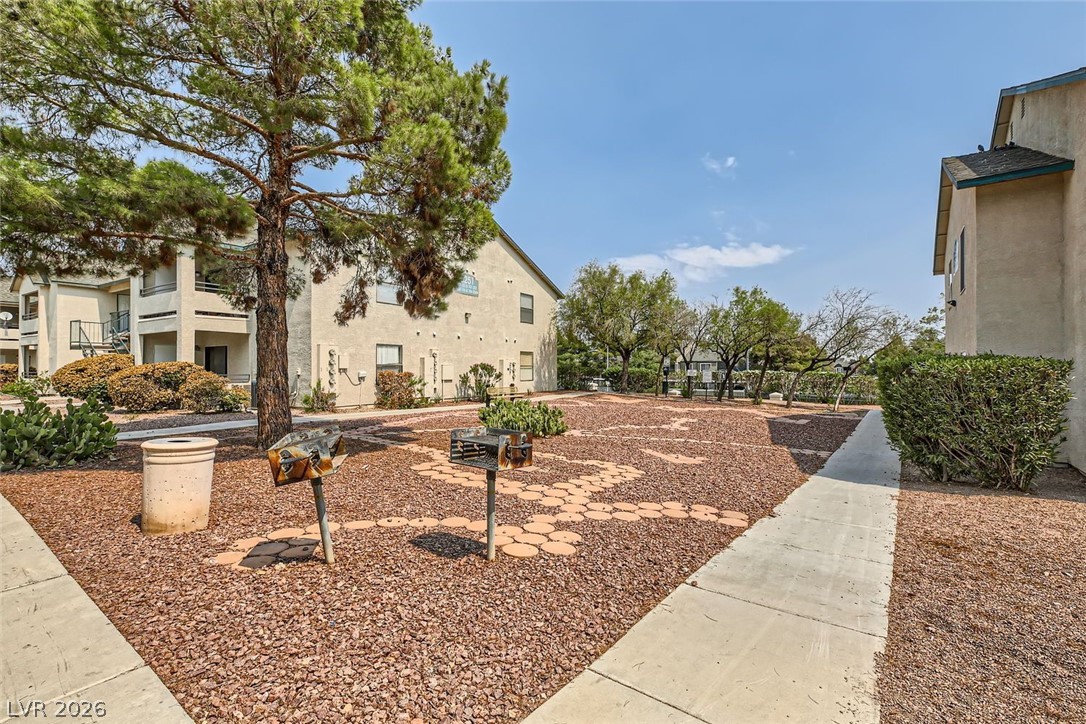
Concrete pathways wind through landscaped gravel grounds featuring outdoor grills and mature trees.
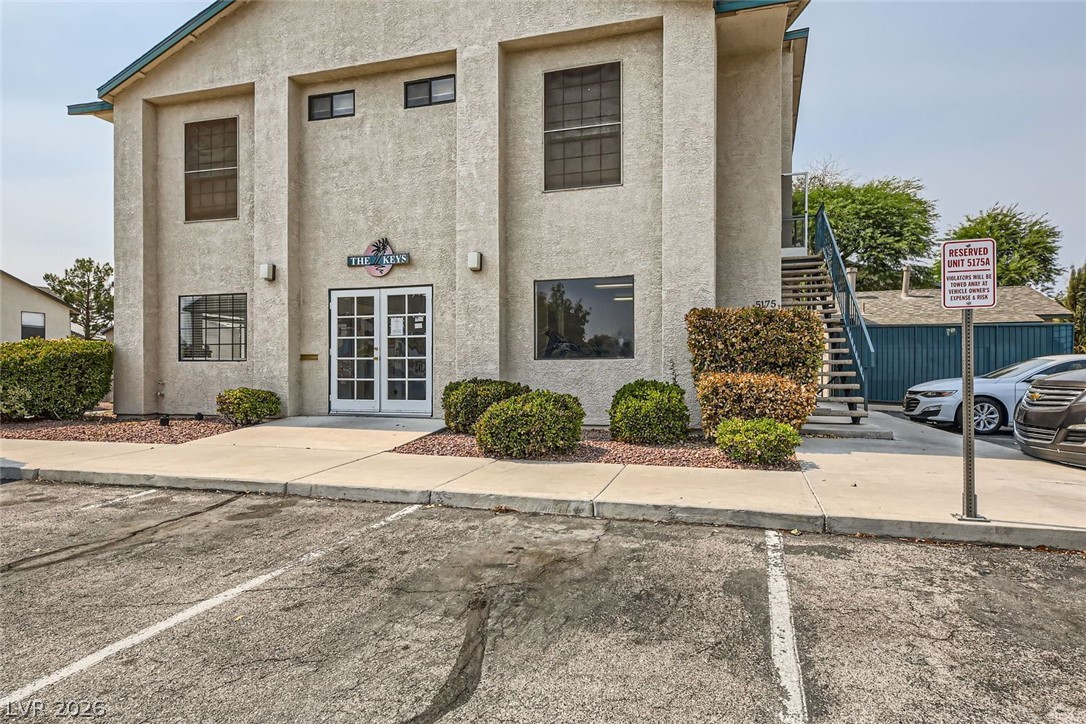
Stucco exterior walls paired with a concrete walkway define this multi-level residential building.
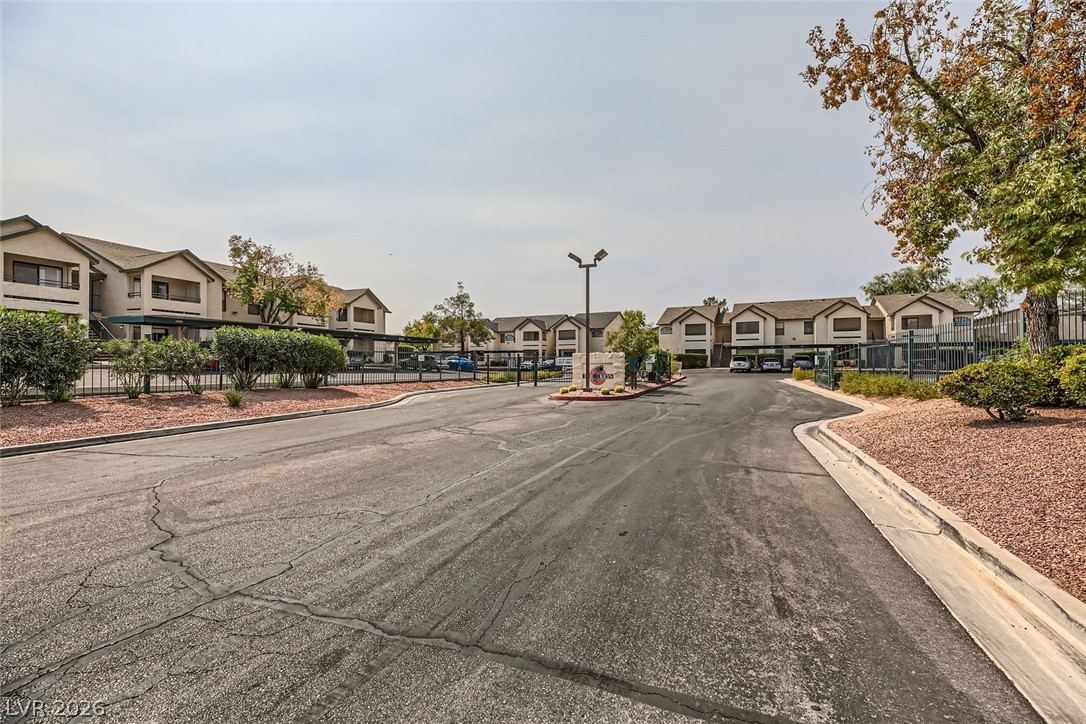
A paved driveway leads toward a secure gated entrance flanked by multi-family residential structures.

Description
LOCATION, LOCATION! Just minutes from the World Famous Las Vegas Strip and Allegiant Stadium, home of the Las Vegas Raiders! This first floor condo is quietly tucked away in the back of the community with no neighbors directly across from your private screened-in patio. Enjoy Peace of Mind knowing that the AC was just replaced in 2026 and the water heater replaced in 2025. HOA has 2 pools & gym. Monthly HOA dues pay for water, sewer & trash. Assigned Covered Parking Space #105. Please inquire about Nevada State Bank special financing with no PMI and reduced lender related closing costs!
Details
| MLS # | 2831234 |
|---|---|
| Listing Type | For Sale |
| Style | Condominium |
| HOA Dues | $220 |
| Sub-Type | Resale |
| Status | Active |
| Year | 1993 |
| Days On Site | 6 |
| Listing Provided By | Realty ONE Group, Inc | Michael Marino |
Features
| Bed(s) | 1 |
|---|---|
| Bath(s) | 1 Total |
| SQ Feet | 494 |
| Car Port | Yes |
| Story(s) | 2 |
| Zoning | Multi-Family |
Interior
| Cooling | Central Air, Electric |
|---|---|
| Heating | Central, Electric |
| Heating Yes / No | Yes |
| Cooling Yes / No | Yes |
| Interior Features | Bathroomon Main Level, Bedroom On Main Level, Ceiling Fans, Primary Downstairs, Window Treatments |
| Window Features | Window Treatments |
| Furnished | Unfurnished |
| Appliances | Dryer, Electric Range, Disposal, Microwave, Refrigerator, Washer |
| Fireplaces Total | 0 |
| Fireplace Yes / No | No |
Exterior
| Exterior Features | Balcony, Patio, Irrigation Sprinklers |
|---|---|
| Roof | Composition, Shingle |
| Security Features | Gated Community |
| Lot Features | Drip Irrigation Bubblers, Desert Landscaping, Landscaped, Rocks, Less Than Quarter Acre |
| Fencing | None |
Parking
| Parking Features | Assigned, Covered, Detached Carport, Open, Guest |
|---|---|
| Garage Yes / No | No |
Utilities
| Utilities | Cable Available, Electricity Available, Natural Gas Not Available |
|---|---|
| Electric | Photovoltaics None |
| Sewer | Public Sewer |
Taxes
| Tax Annual Amount | 509 |
|---|
Location
| Community Features | Pool |
|---|---|
| Senior Community Yes / No | No |
Area Information
| State | NV |
|---|---|
| County | Clark |
| City | Las Vegas |
| Zip Code | 89118 |
| Community Name | Keys Condo |
| School District | Durango |
| Elementary School | Jydstrup |
| High School | Durango |
Request a showing
Request a showing
Contact
Learn More About This Property

| State | NV |
|---|---|
| County | Clark |
| City | Las Vegas |
| Zip Code | 89118 |
| Community Name | Keys Condo |
| School District | Durango |
| Elementary School | Jydstrup |
| High School | Durango |
Nearby Listings (Within 1/10 mile)
Price: $112K - $187K
sqft: 371 - 618
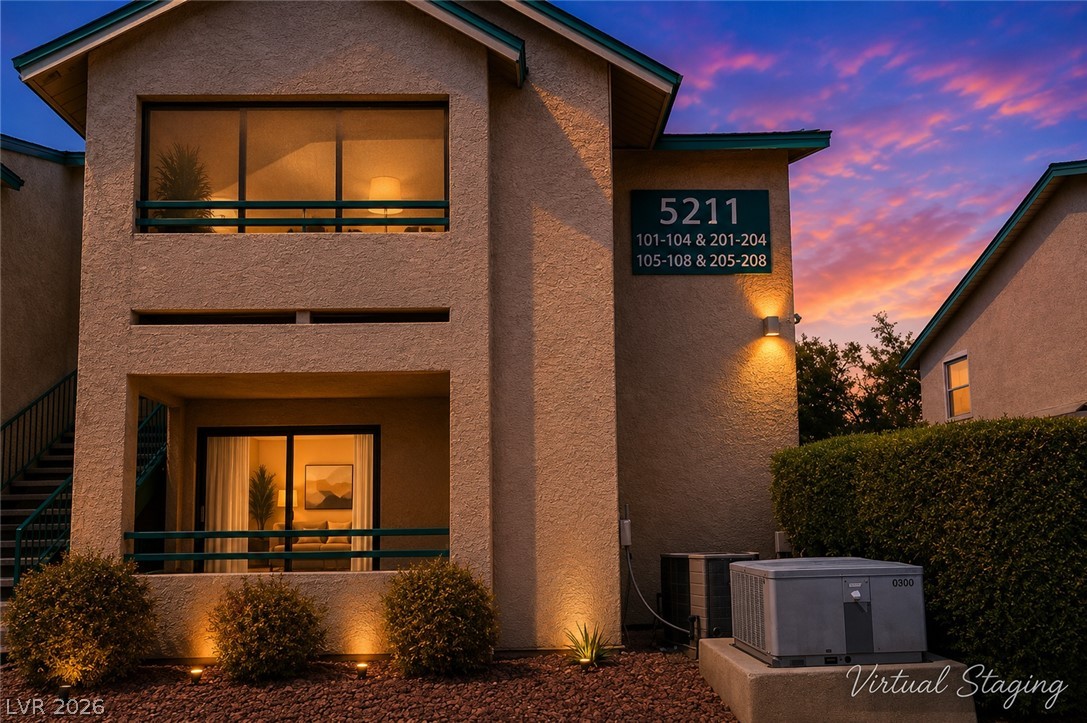
Listing Updated: November 5, 2026 at 12:52:26 PM PST