
$209,000 $1,253 est/mo Sourced by Back At You
5156 Gray Lane A,Las Vegas, NV 89119
Las Vegas, NV 89119
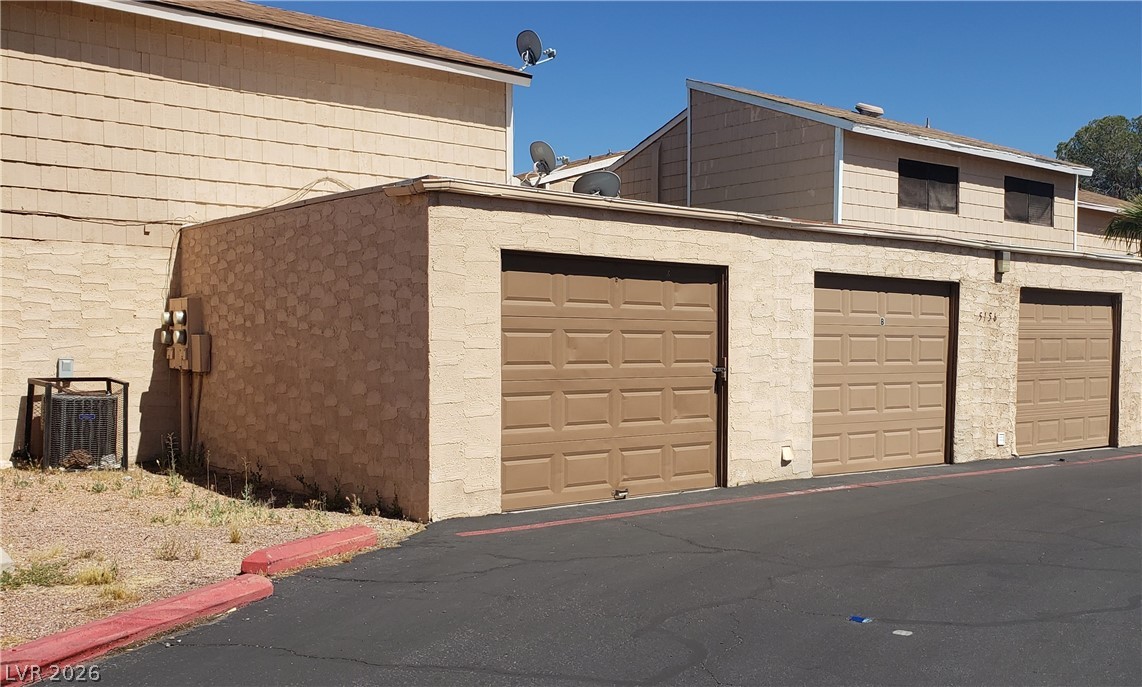
Detached garage units with classic roll-up doors stand adjacent to the paved driveway.
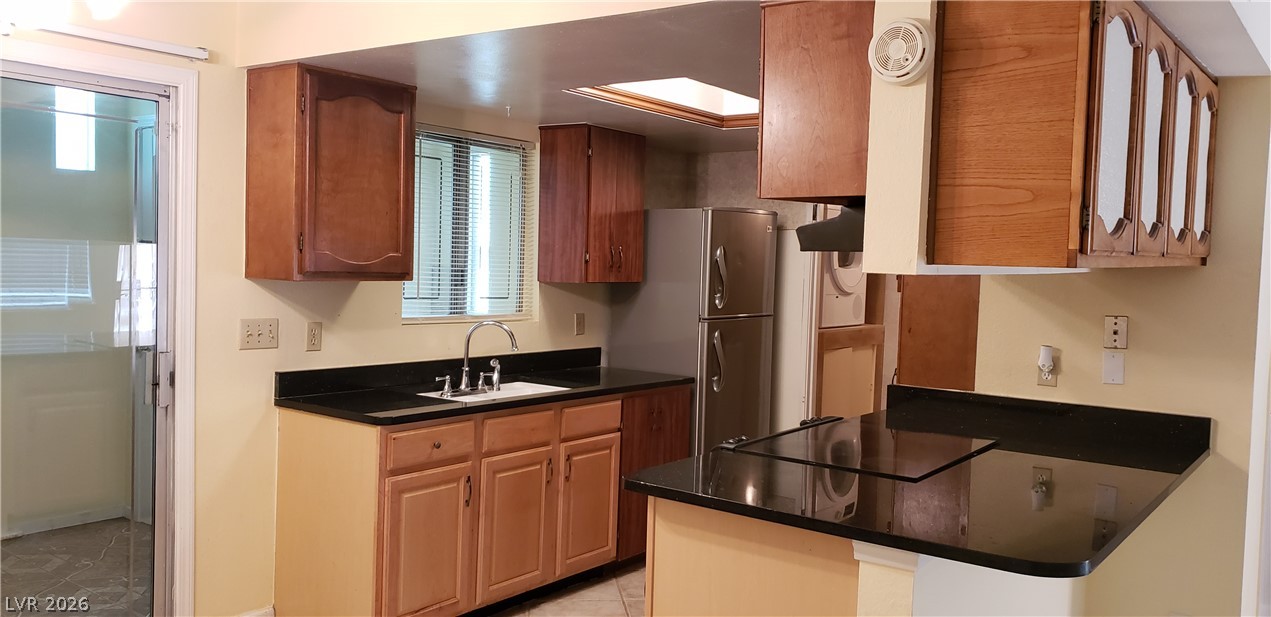
Rich wood cabinets and dark stone counters define this functional cooking space with a skylight.
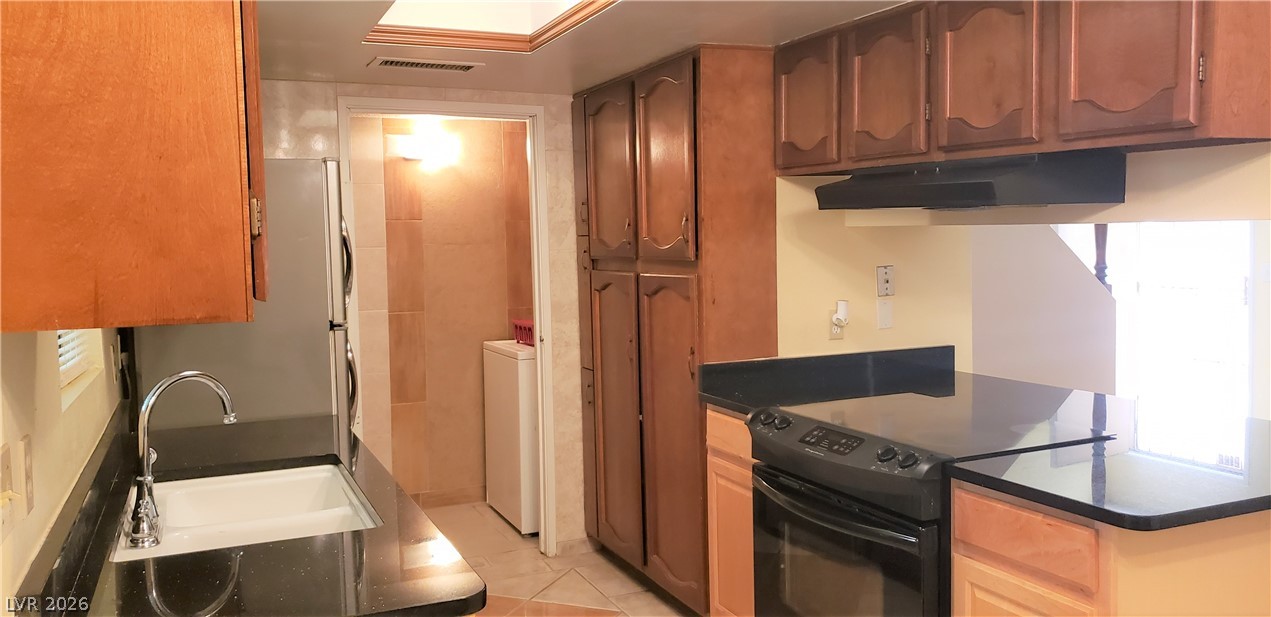
Rich wood cabinetry paired with dark countertops defines this functional kitchen layout.
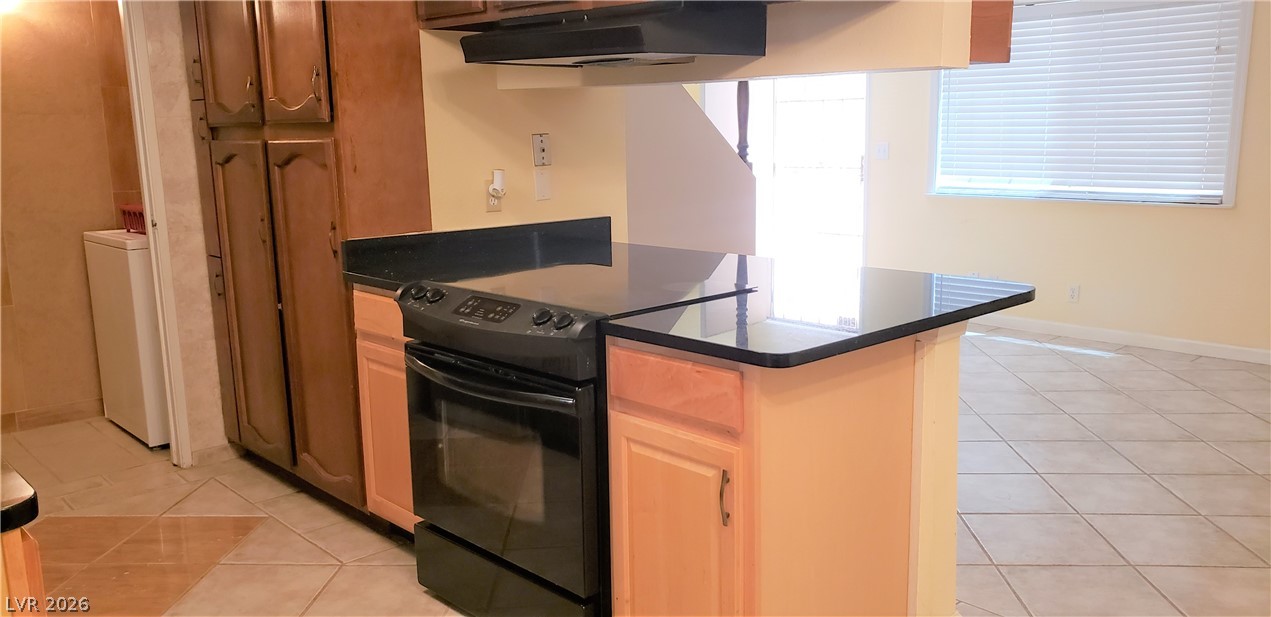
Gleaming stone countertops integrate seamlessly into an open kitchen layout with durable tile flooring.
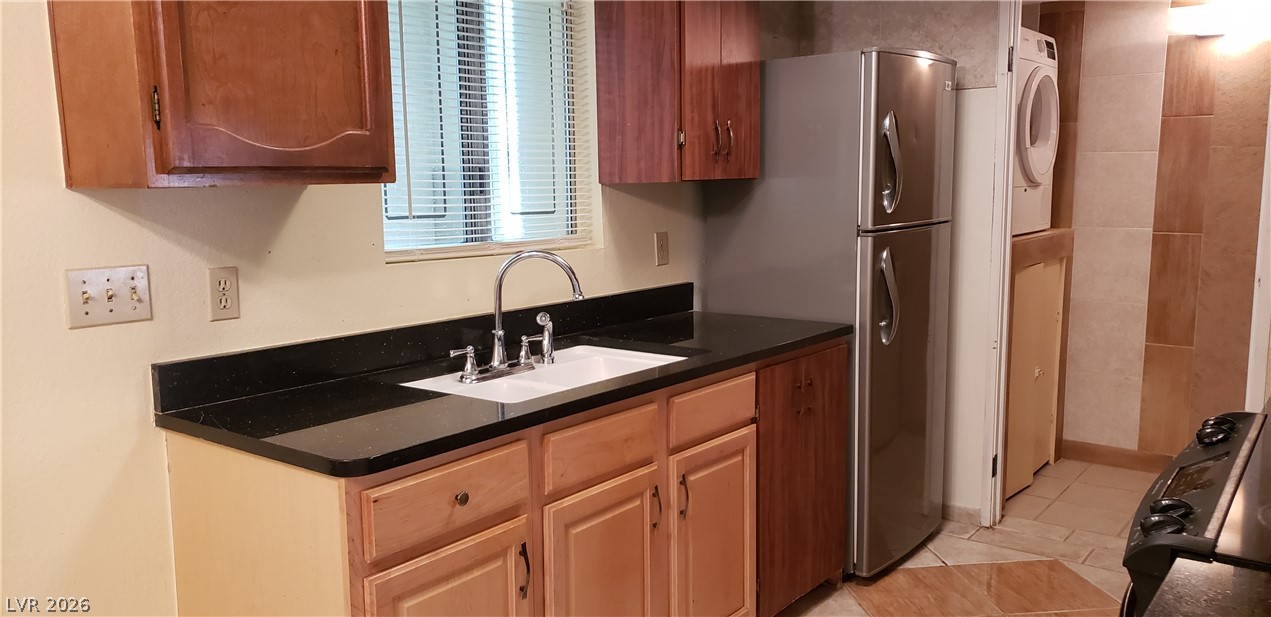
Functional design highlights this kitchen featuring granite counters and durable tile flooring.
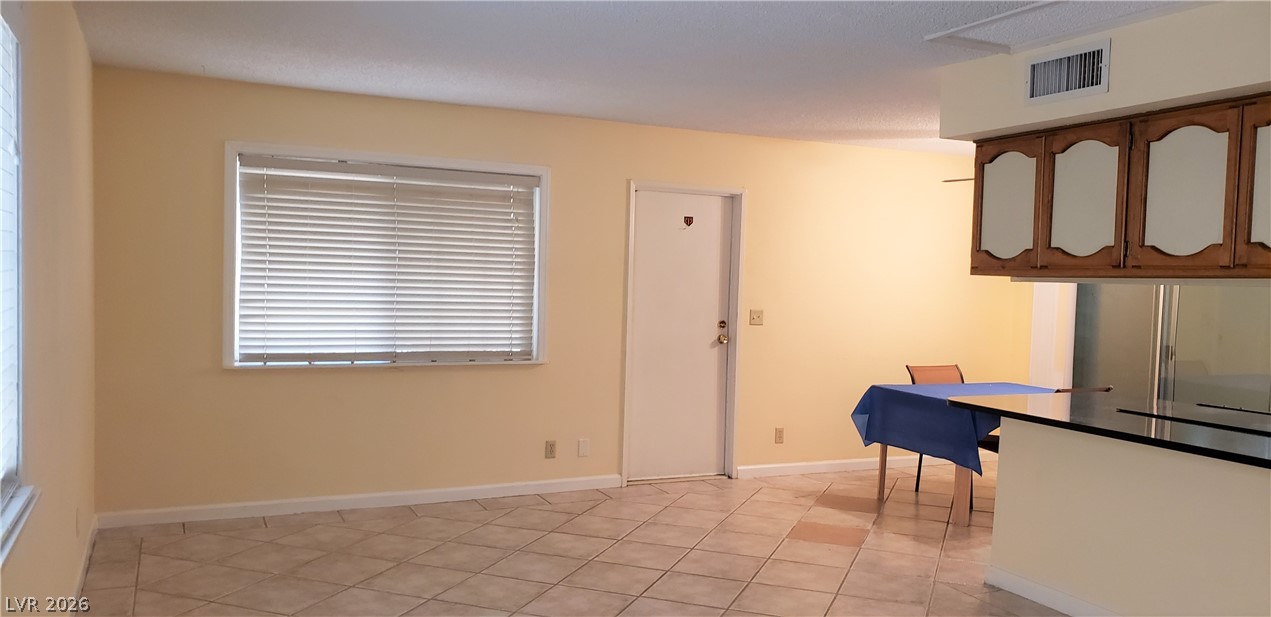
Tiled flooring and a raised breakfast bar define this open living and dining layout.
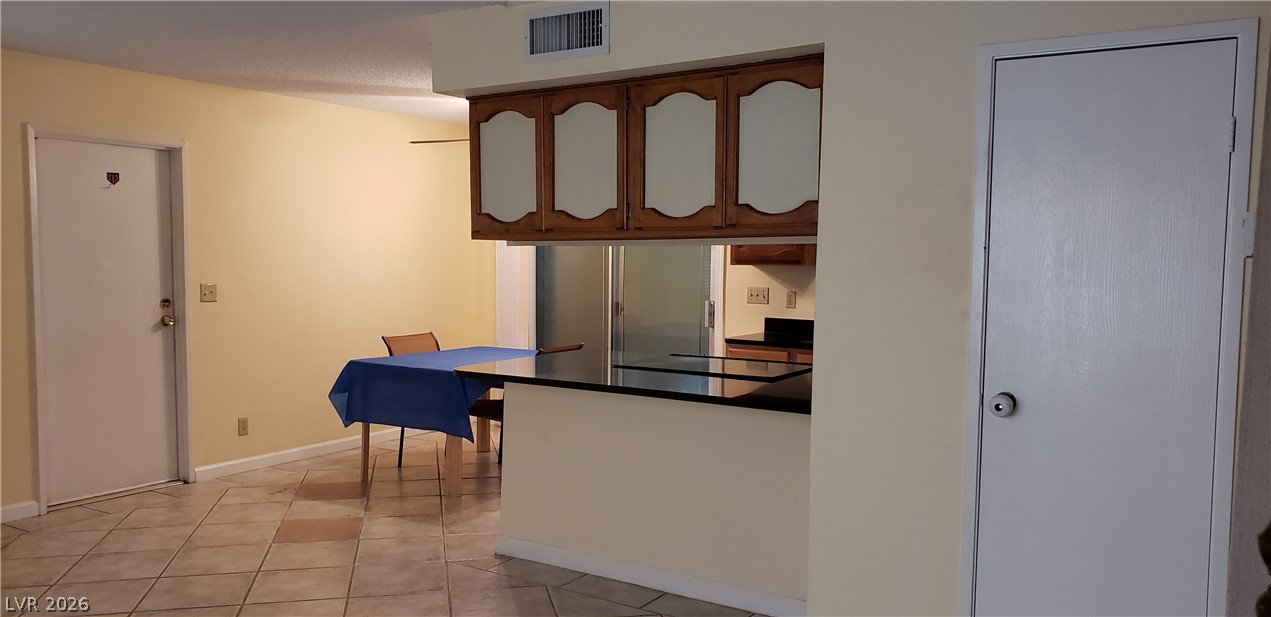
Tiled flooring stretches through the open living space towards the functional breakfast bar.
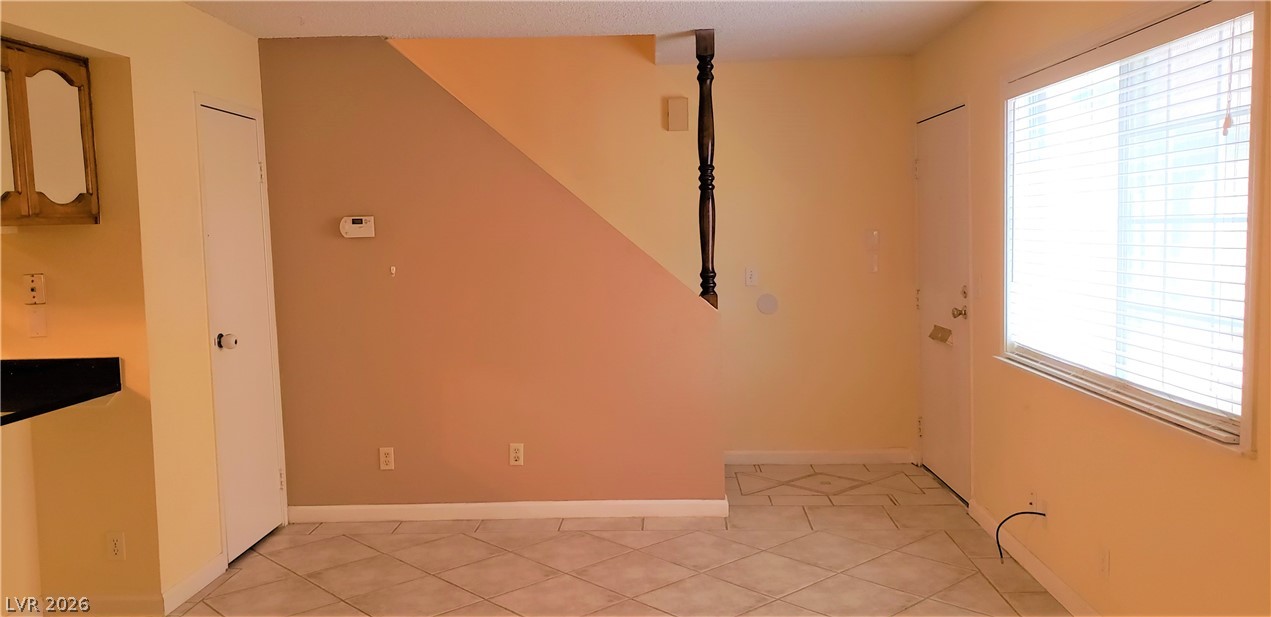
Tiled flooring and a large window define this functional living space.
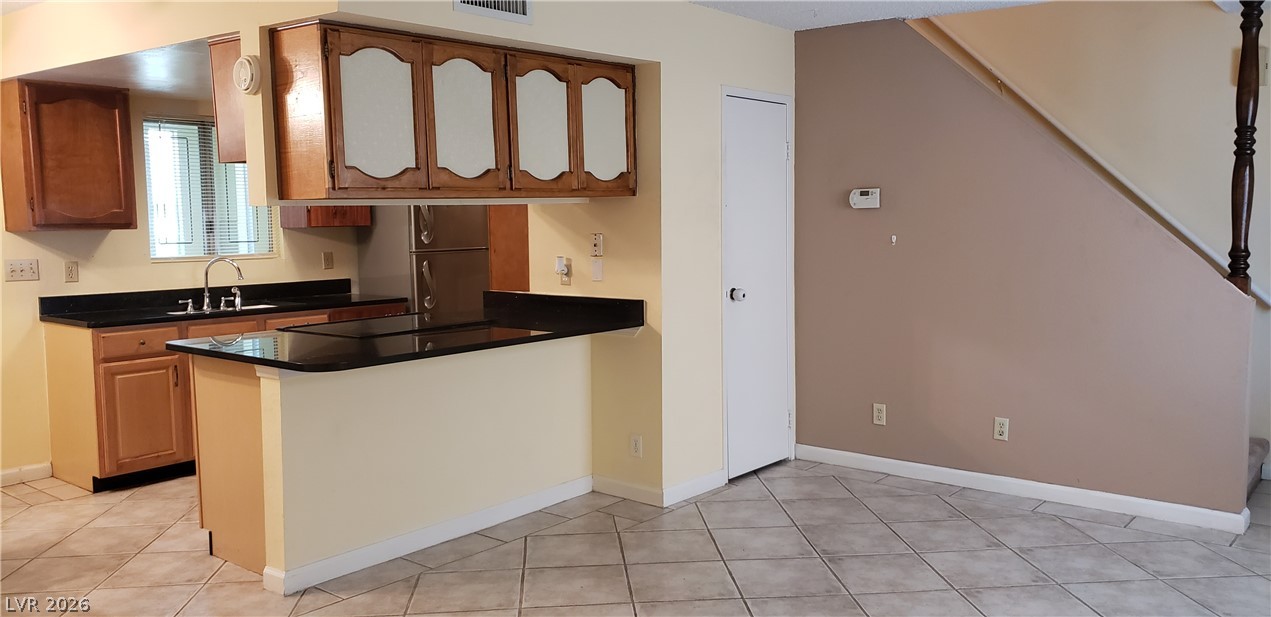
An open floor plan connects the tiled living space with a functional kitchen breakfast bar.
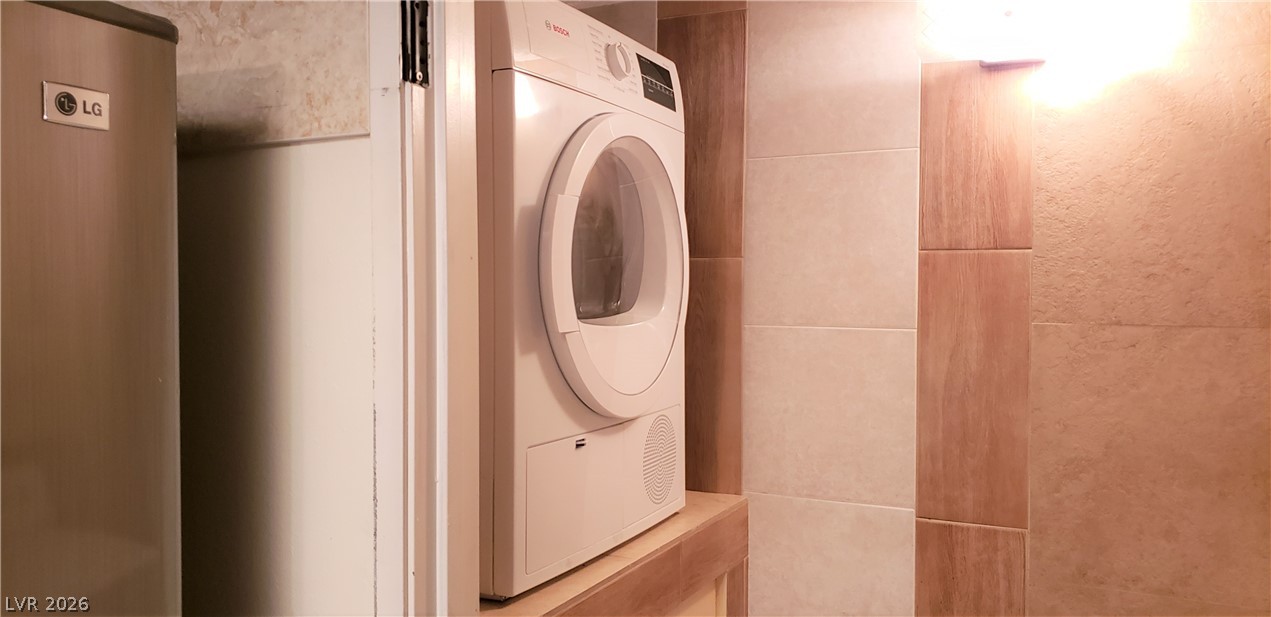
A dedicated laundry nook features textured wall tile and integrated appliances.
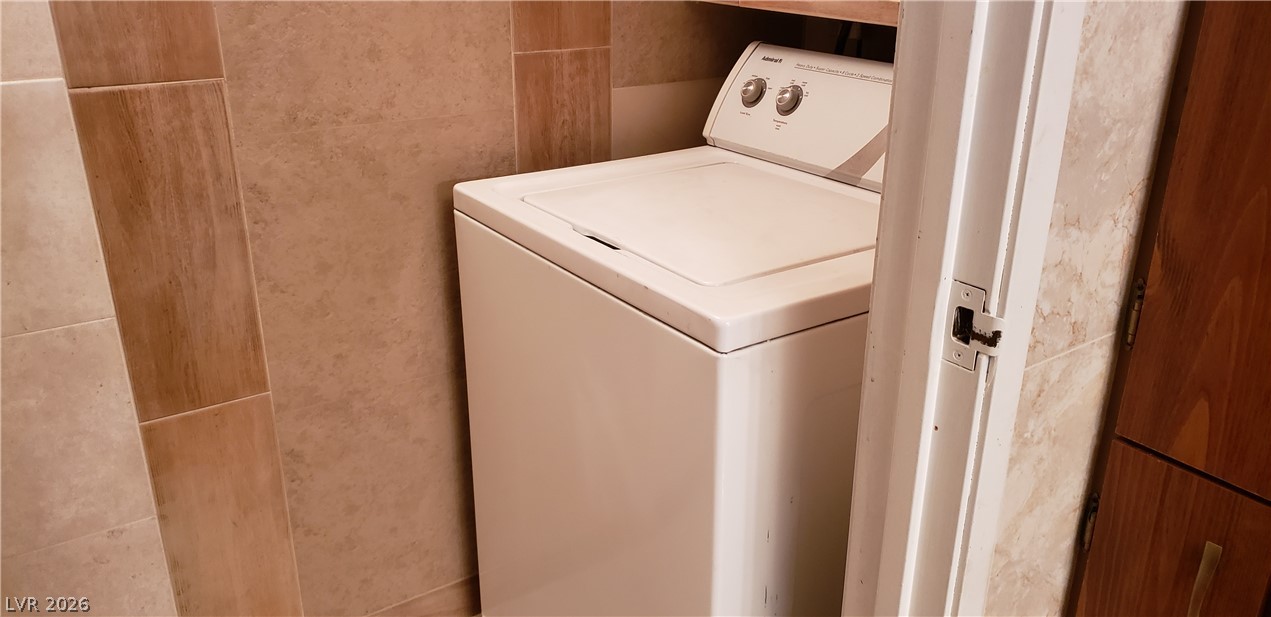
Tiled walls frame this dedicated utility space featuring a convenient top-loading washing machine.
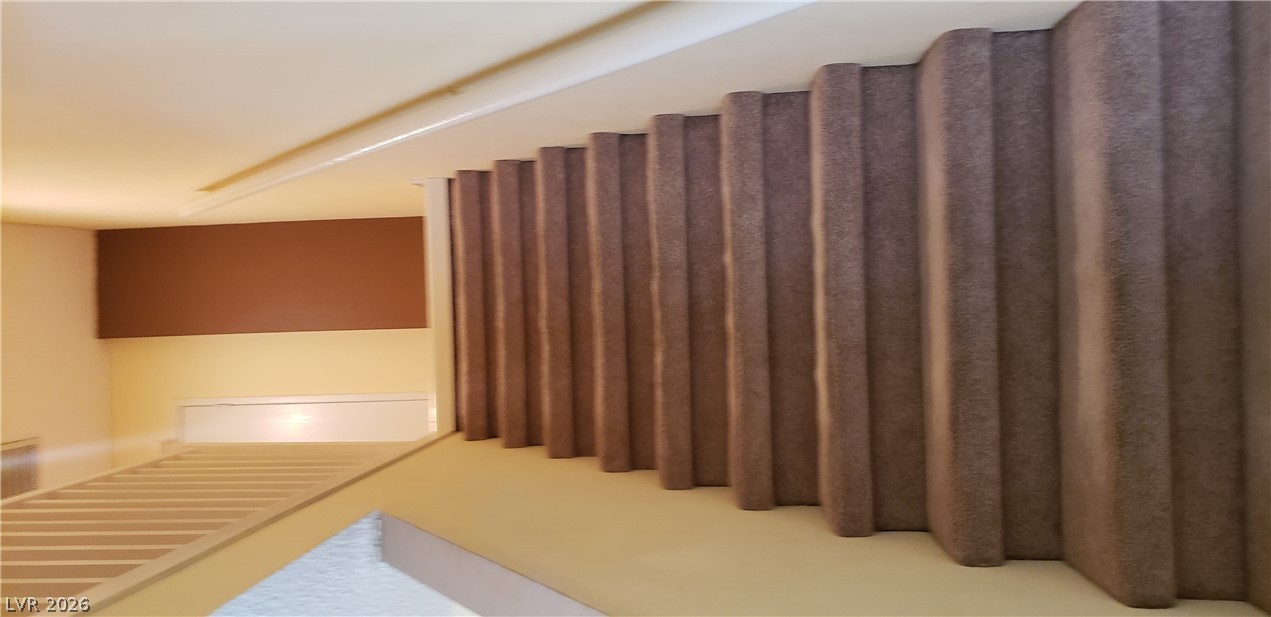
Carpeted stairs ascend to a bright upper landing with secure handrails and railings.
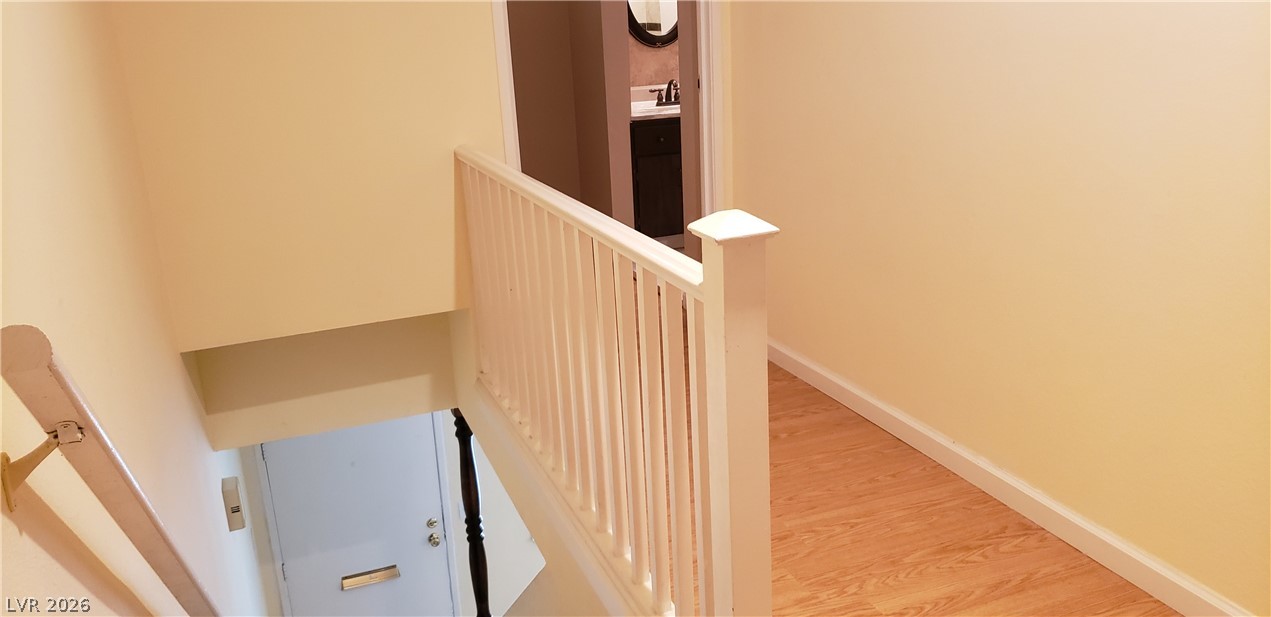
Gleaming hardwood floors and a crisp white banister define this upper-level hallway landing.
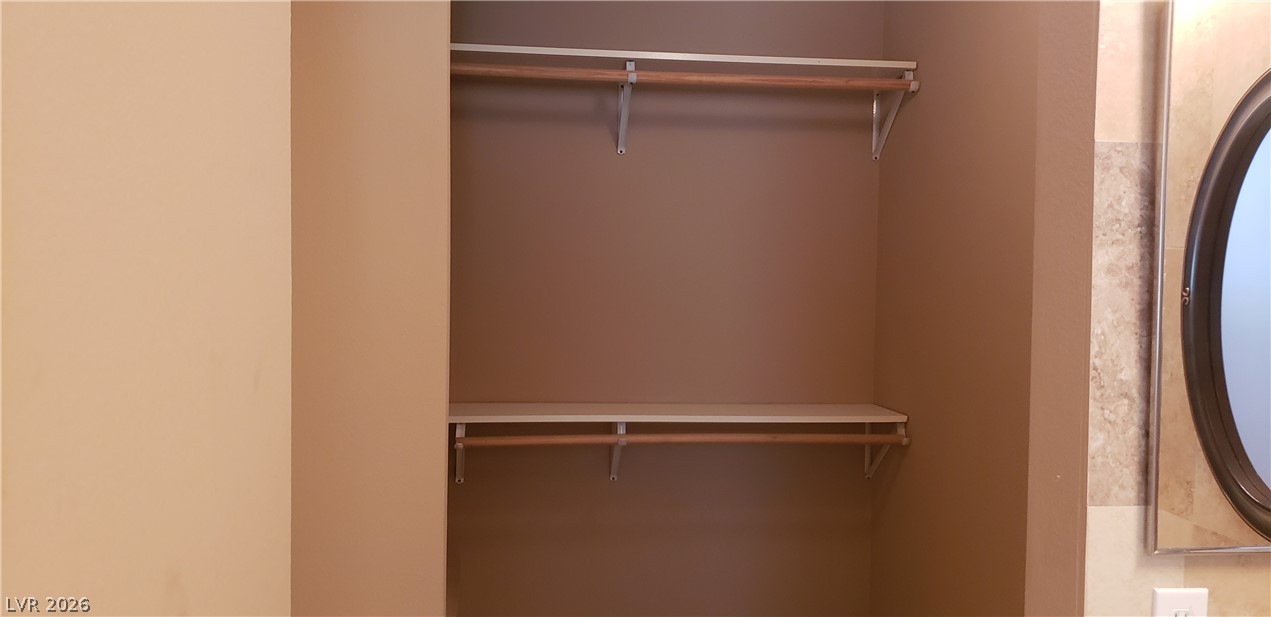
Double hanging rods and integrated shelving optimize storage capacity in this functional built-in closet.
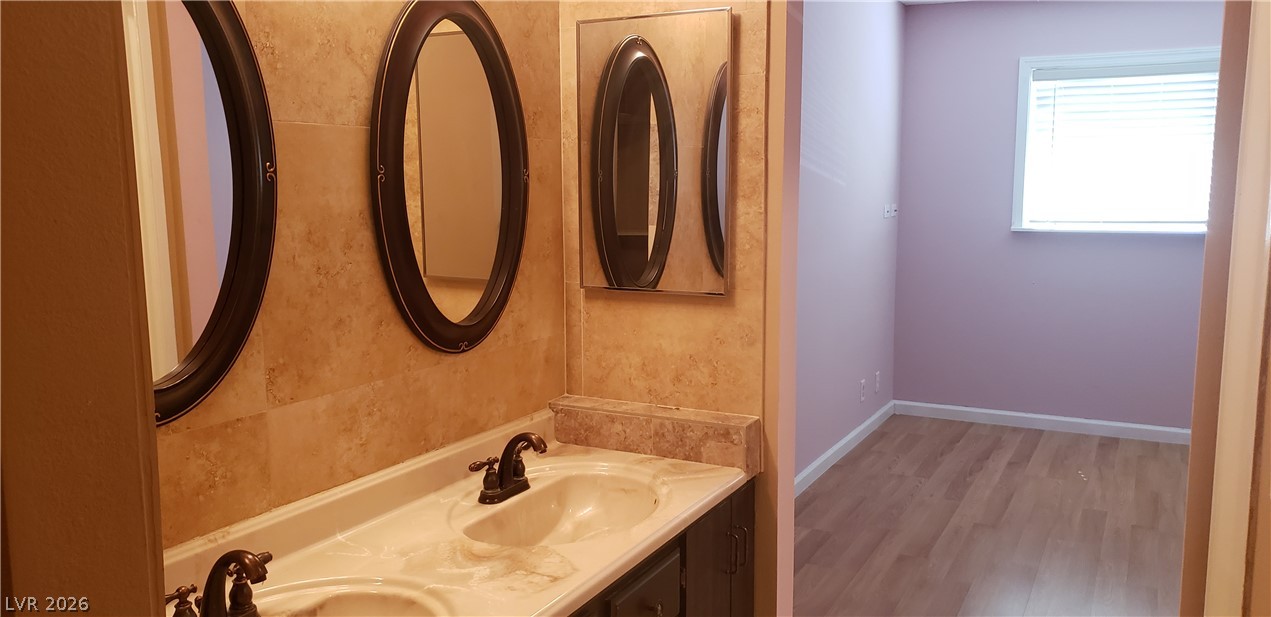
A classic double vanity with stone tile walls connects seamlessly to an adjacent space.
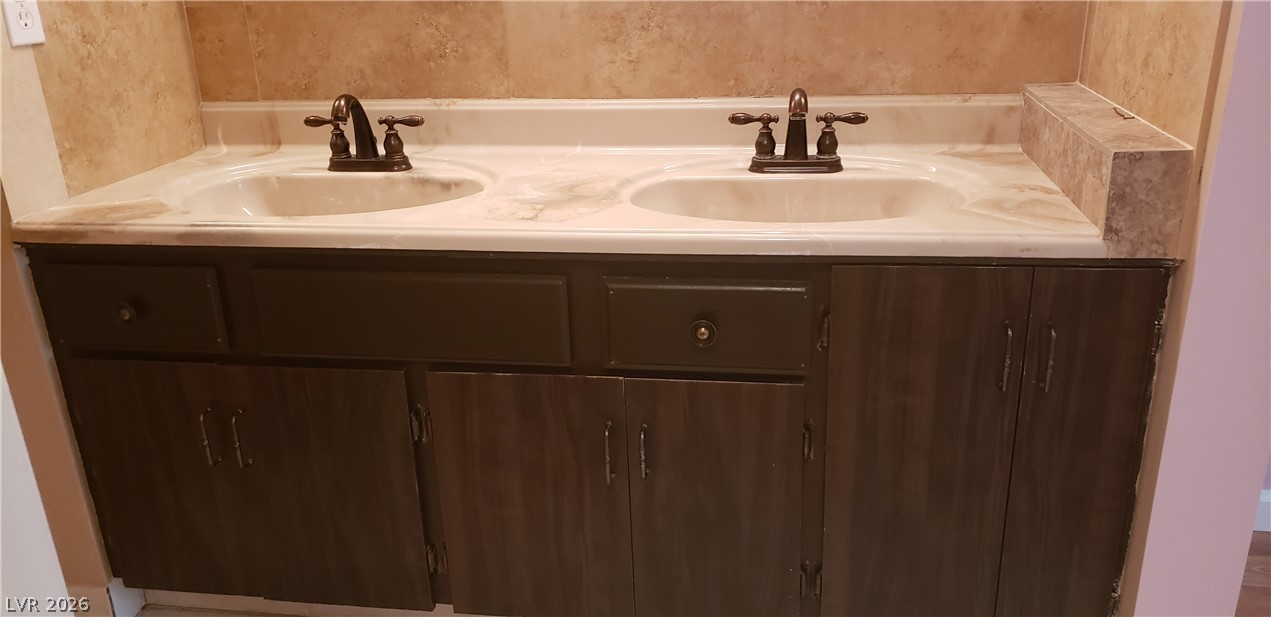
A spacious double vanity offers abundant storage and integrated sinks.
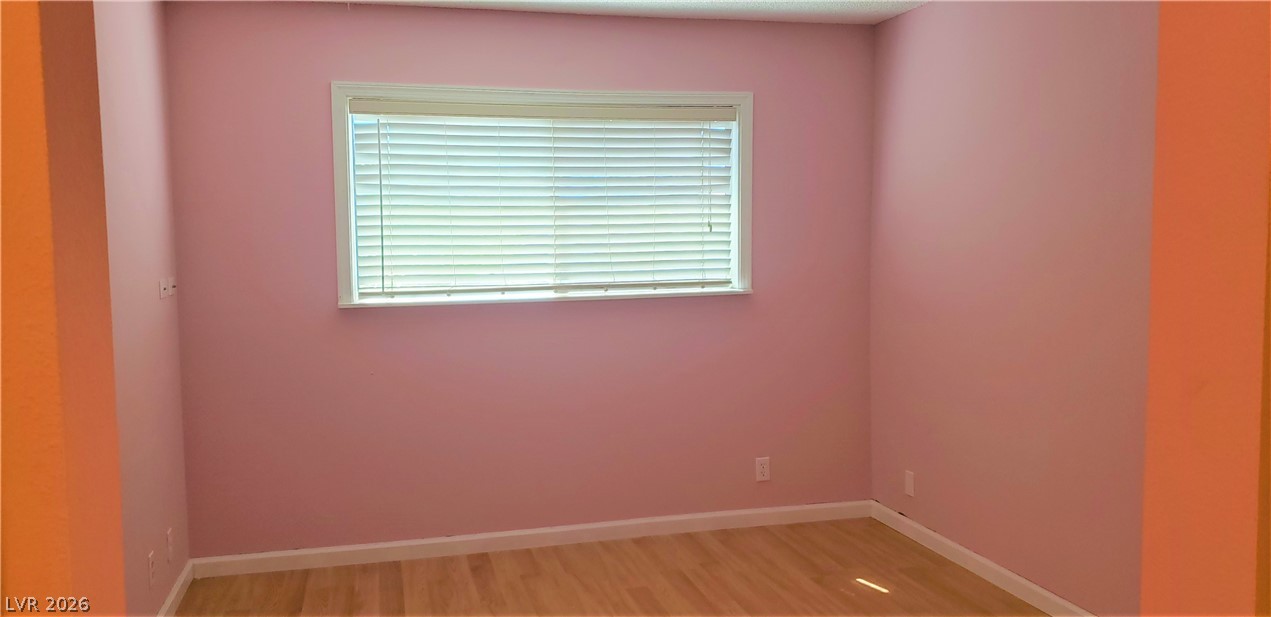
Natural light streams through a wide window onto smooth hardwood flooring.
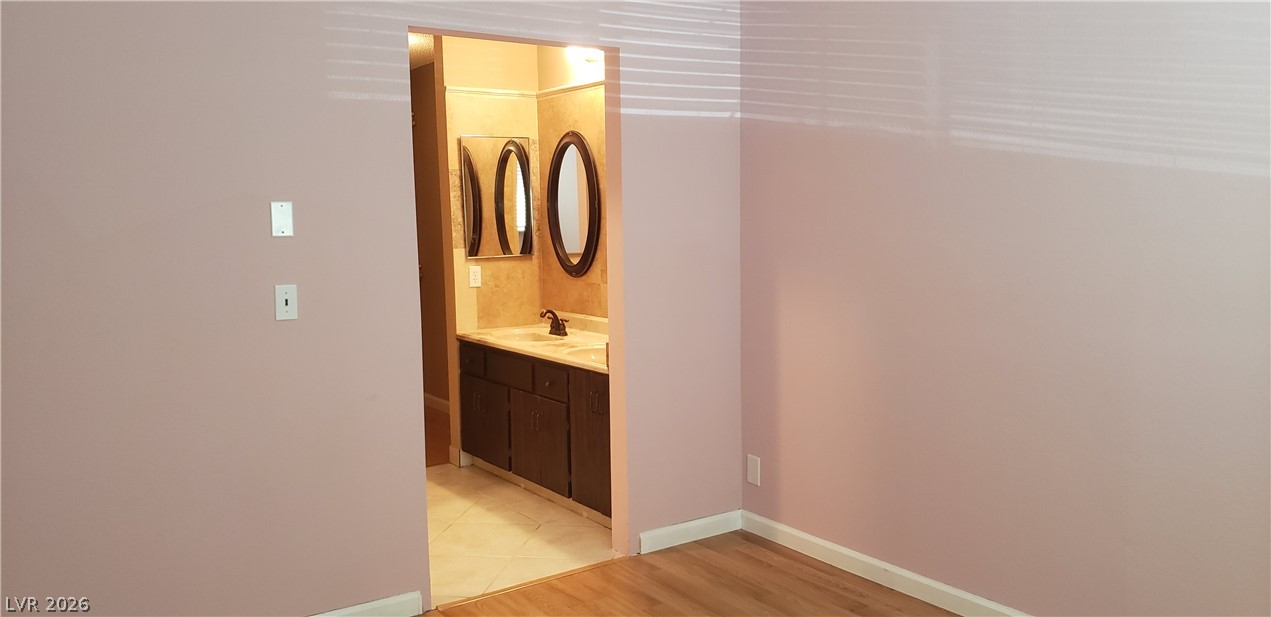
An open doorway connects the wood-floored bedroom directly to an attached bathroom vanity area.
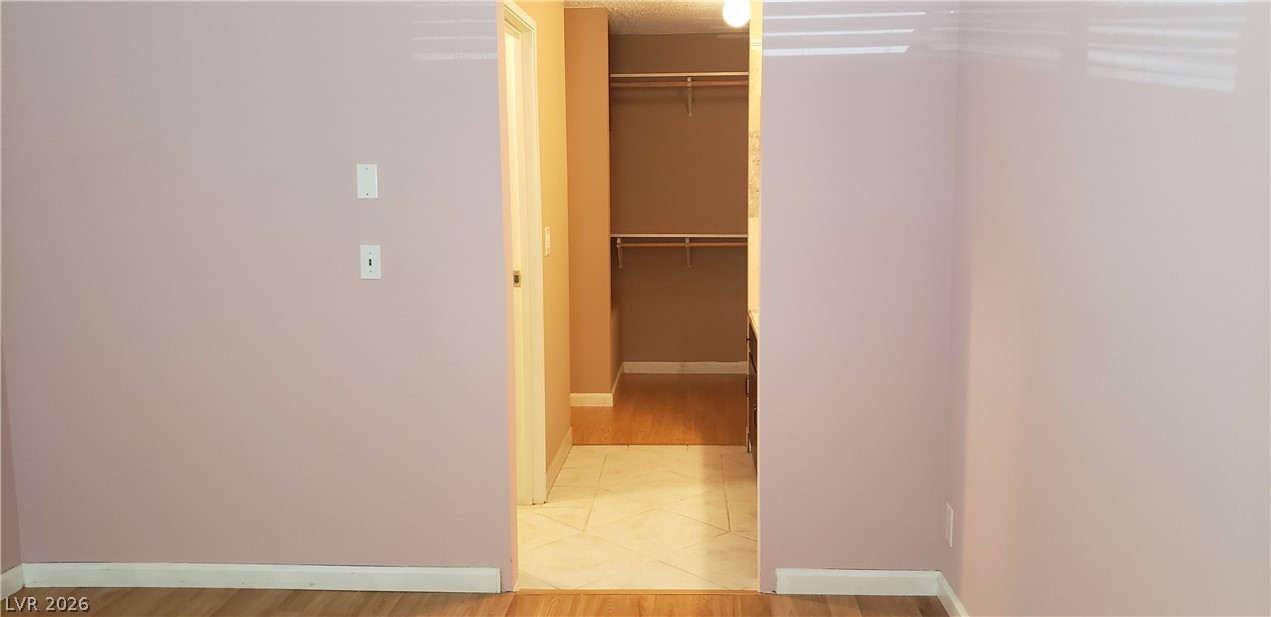
Smooth wood-style flooring transitions into a tile hallway leading to a spacious walk-in closet.
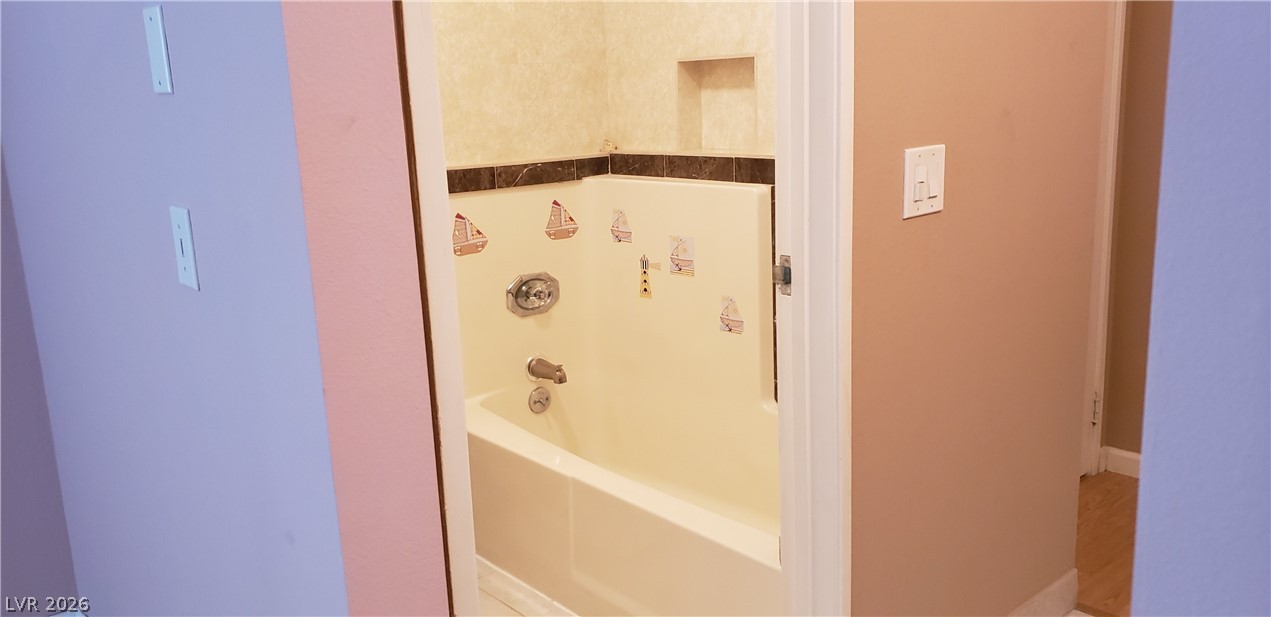
A classic tiled shower and tub setup stands ready in this functional bathroom.
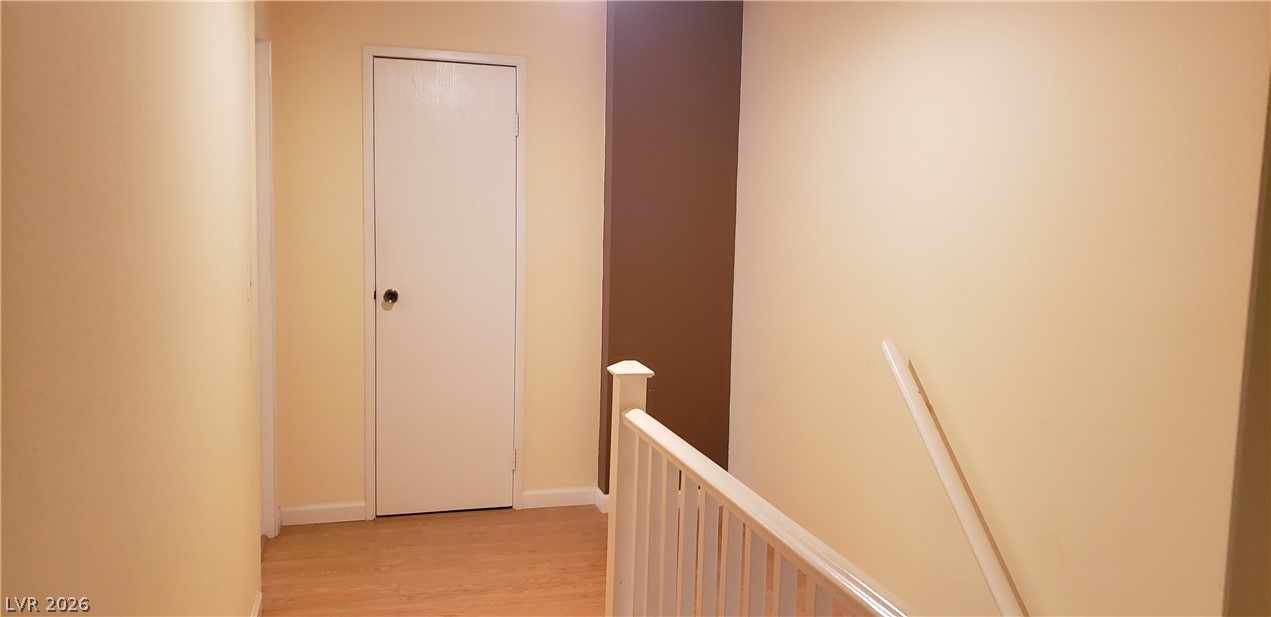
Smooth wood floors and neutral walls define this functional hallway space.
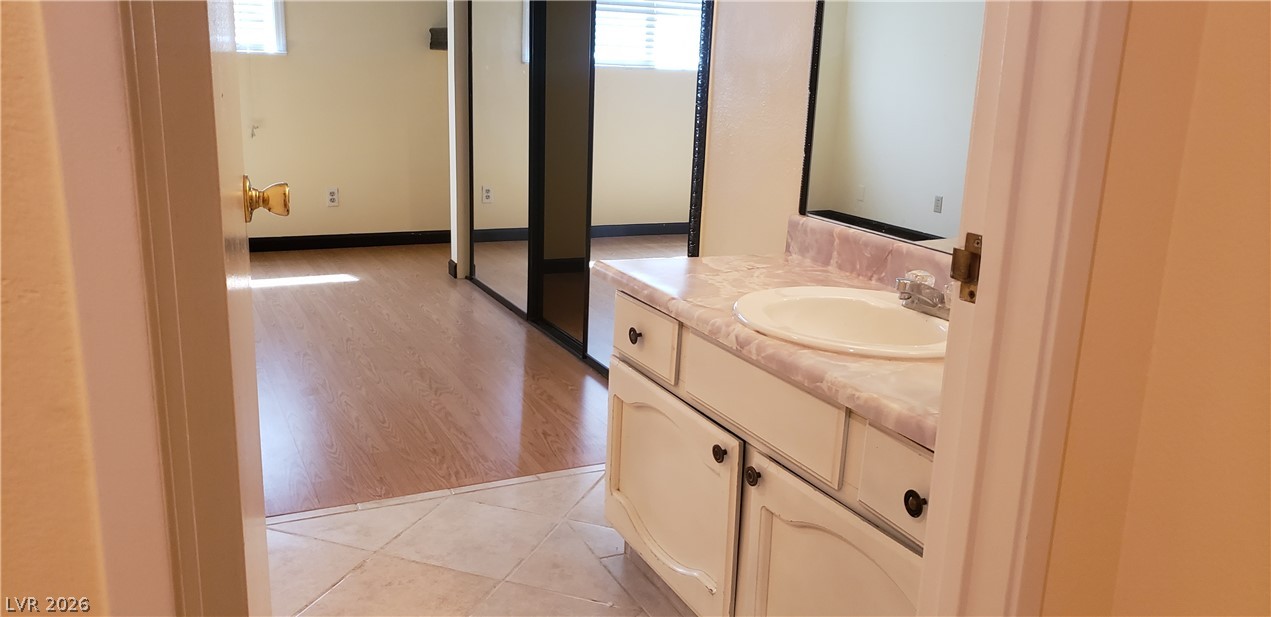
A well-appointed vanity area transitions smoothly into a adjacent room with wood flooring.
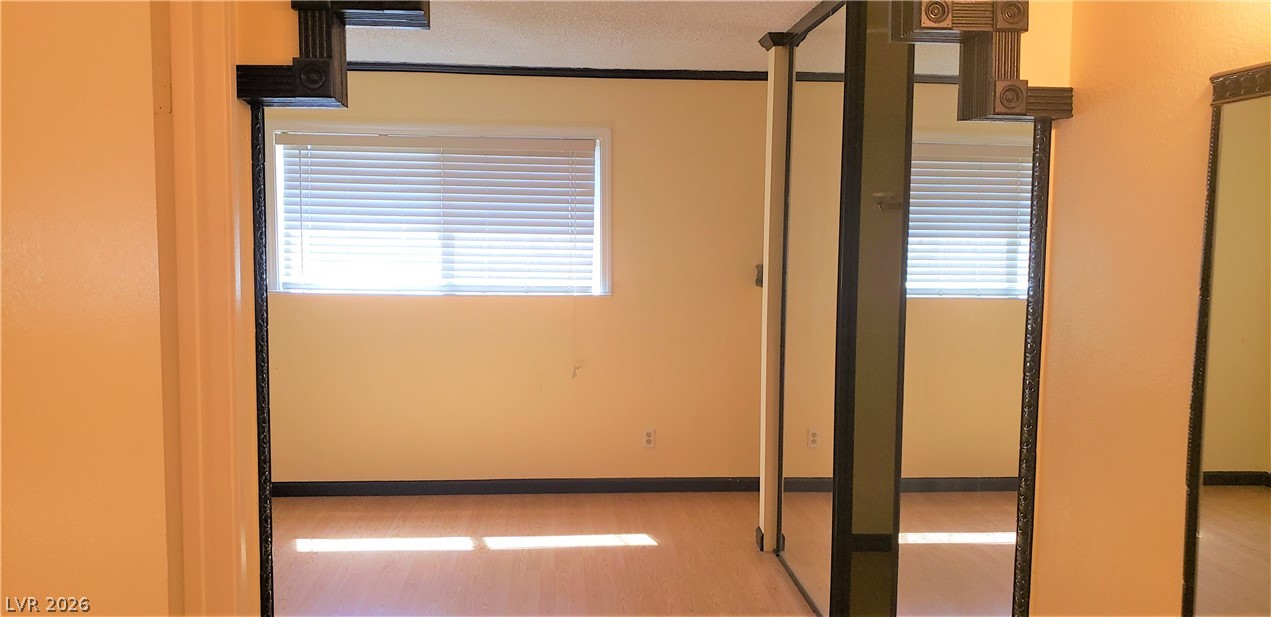
Gleaming wood flooring and bold decorative moldings define this versatile interior space.
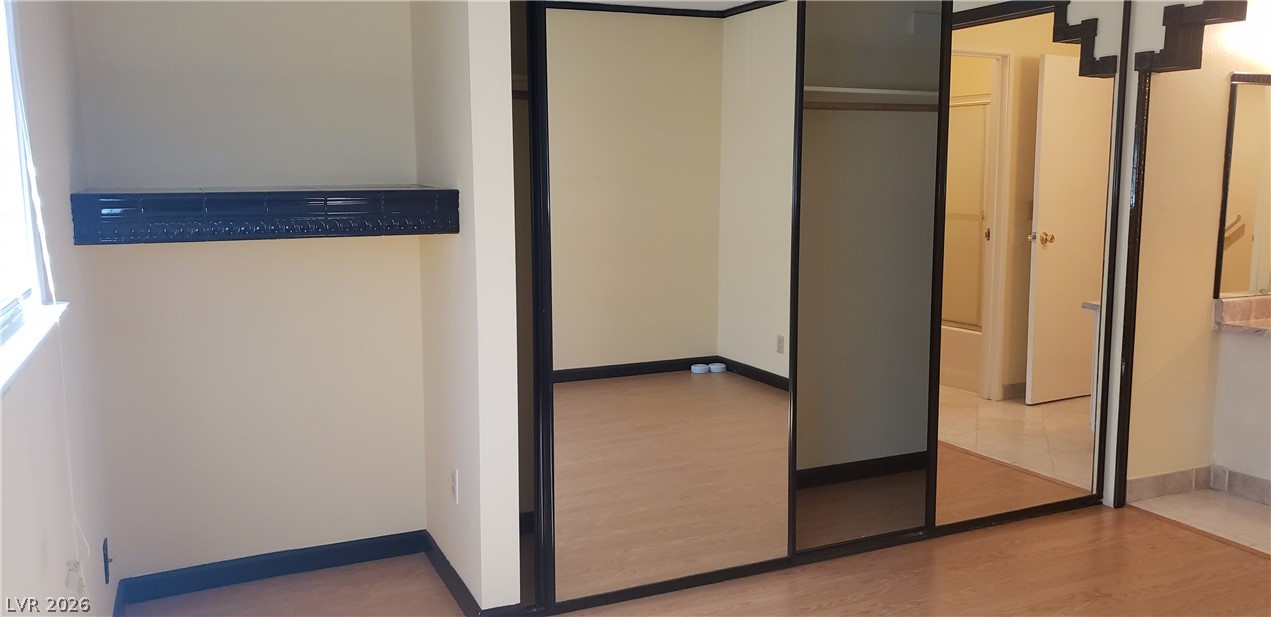
Sliding mirrored closet doors complement the wood flooring in this bright bedroom space.
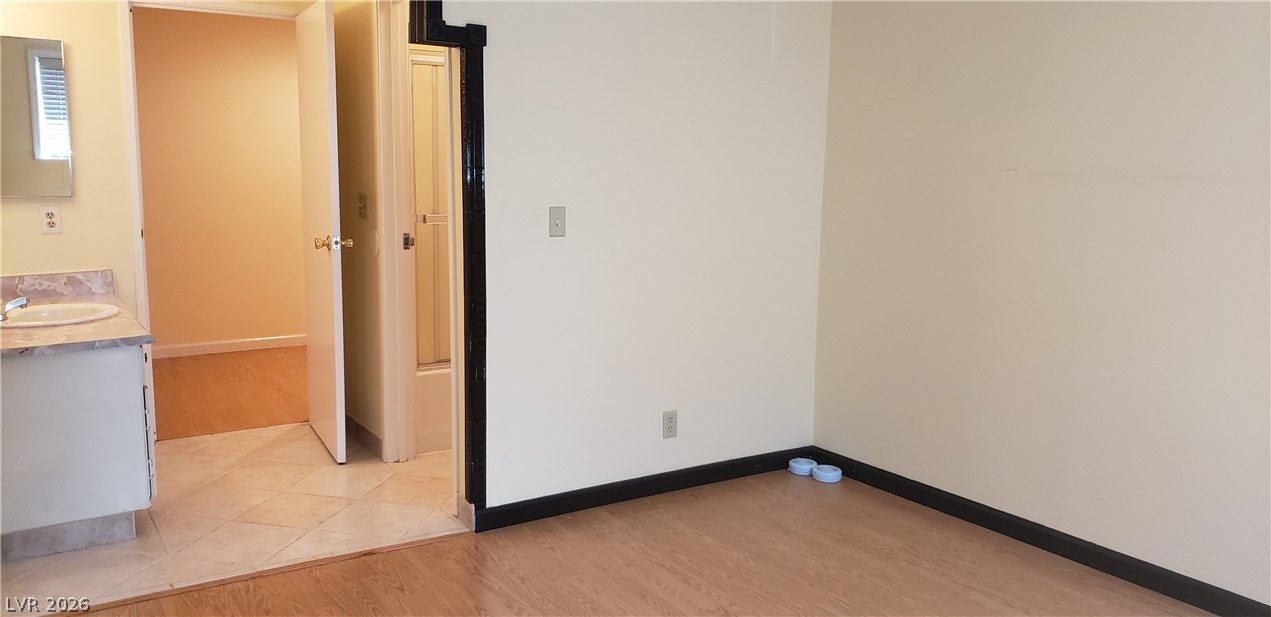
Smooth wood floors and crisp neutral walls define this versatile interior space.
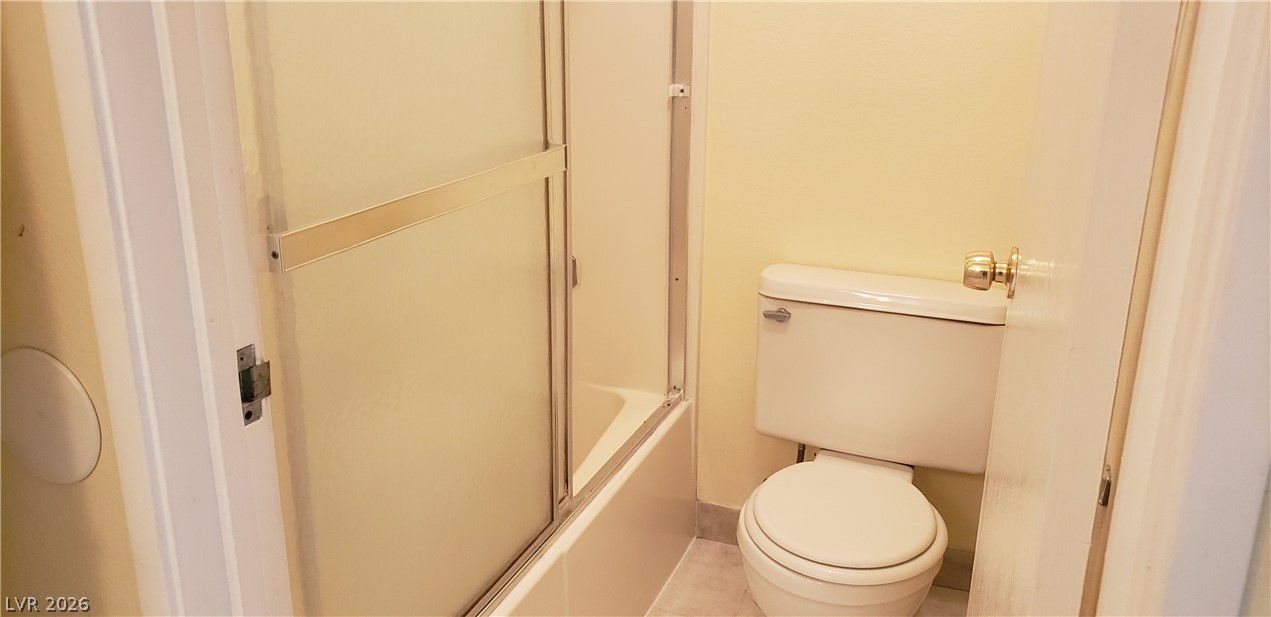
Functional bathroom layout features a combined tub and shower enclosed by sliding glass doors.
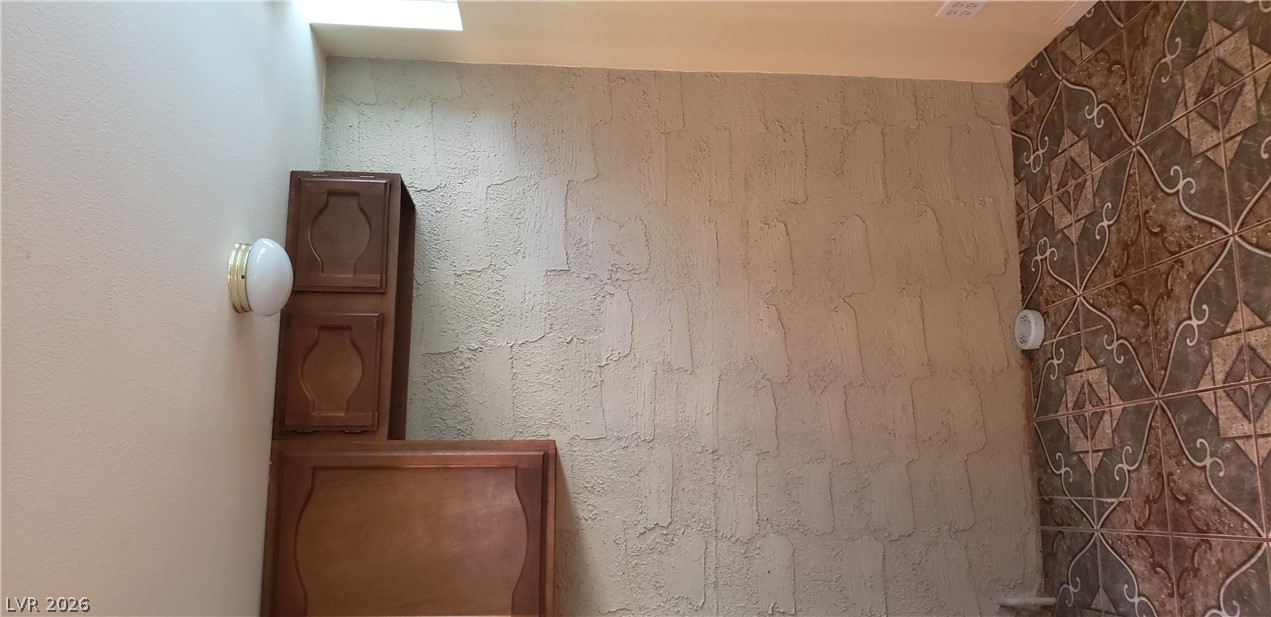
Textured plaster walls and patterned floor tile bring classic character to this versatile basement space.
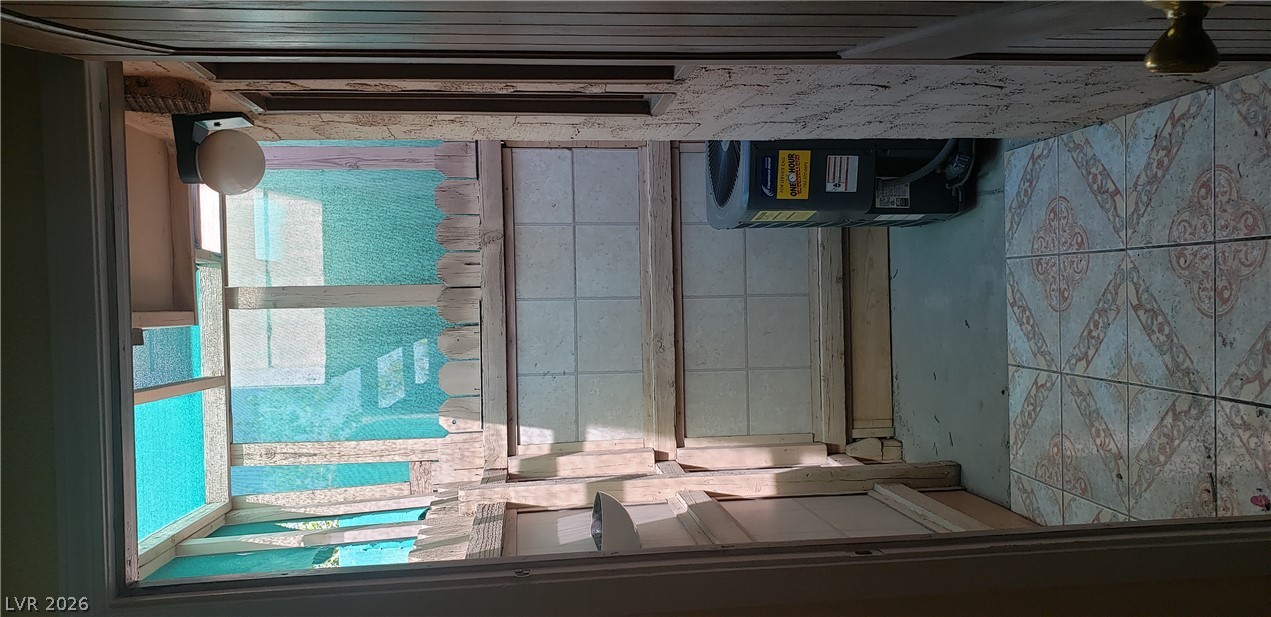
An enclosed utility porch area features ceramic tile flooring and wood wall construction.
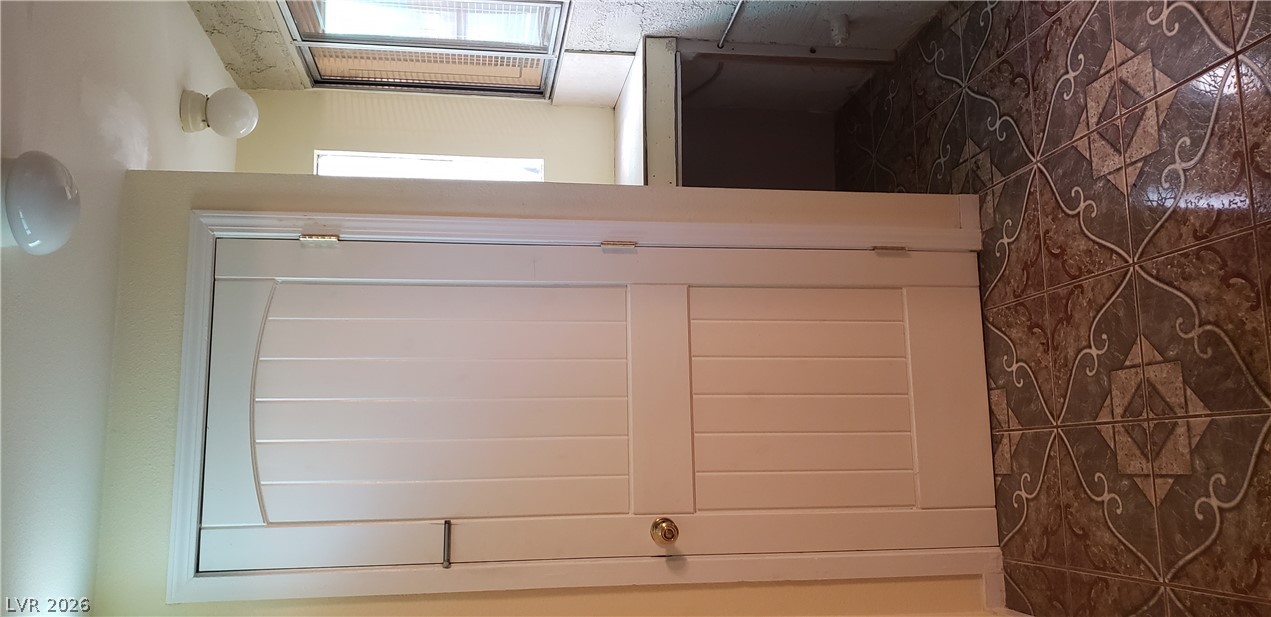
Glossy patterned tile floors and bright walls create a clean entry space.
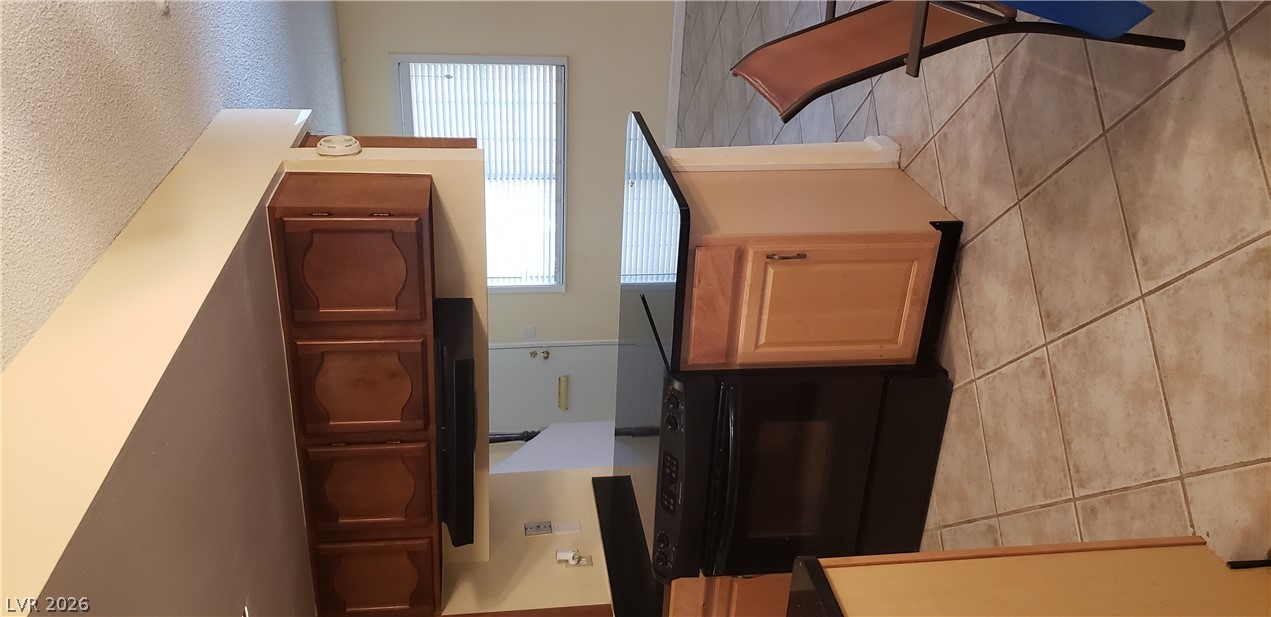
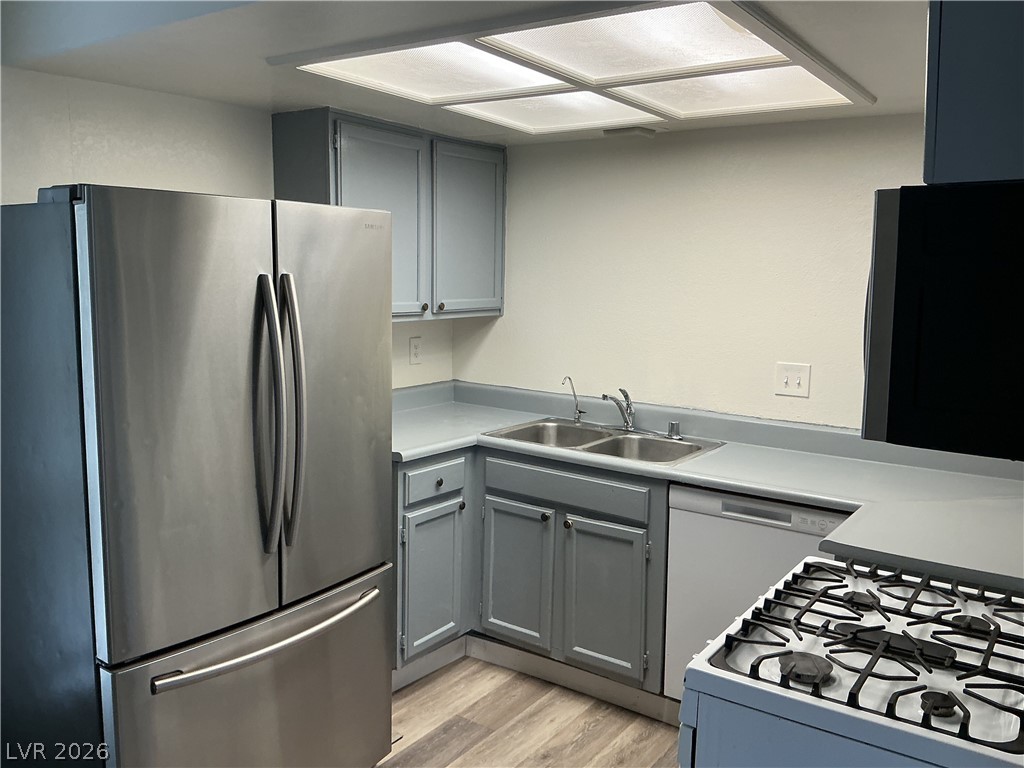
Tiled flooring and dark solid-surface countertops anchor this functional kitchen layout.
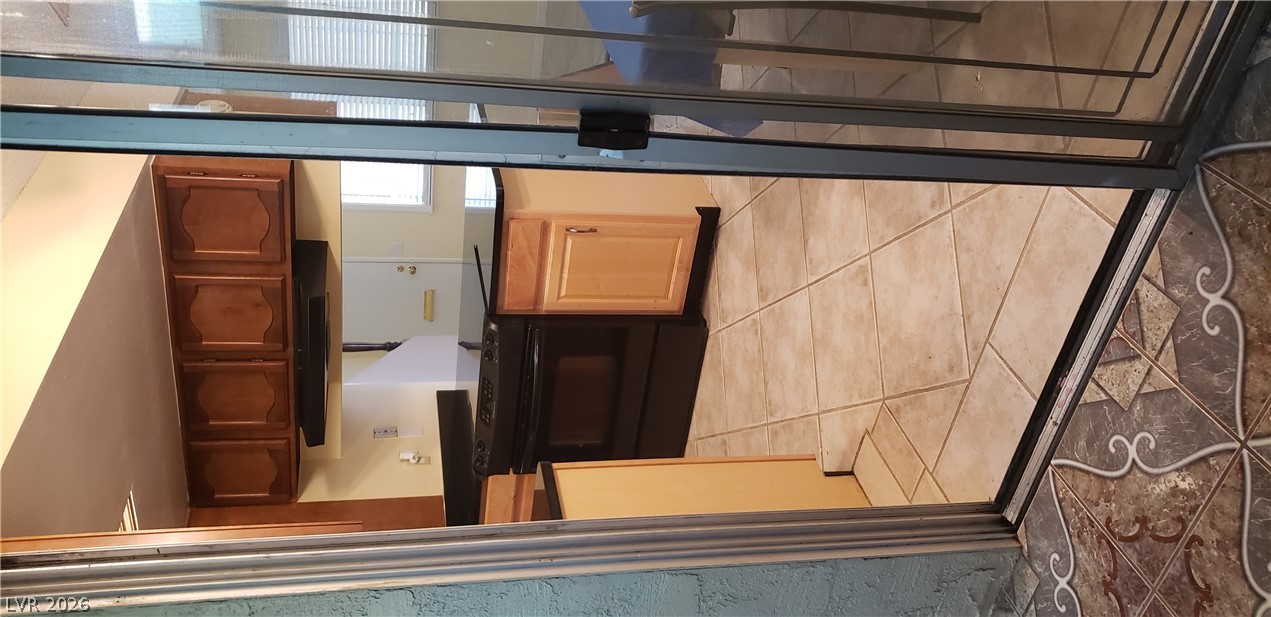
A sliding glass door opens to tile flooring and structured wooden cabinetry.
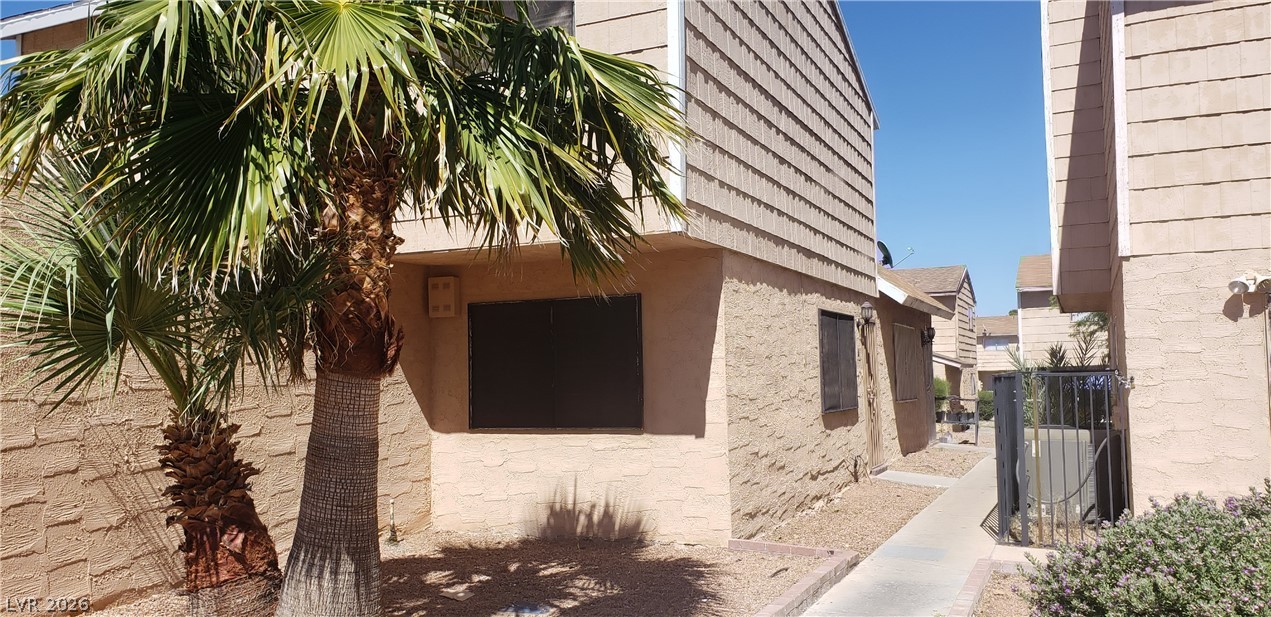
Mature palms frame this exterior clad in a mix of textured stucco and siding.

Description
Great two-bedroom, two-bath condo located in a gated community just minutes from the Las Vegas Strip, UNLV, and Harry Reid International Airport! This two-story home features a functional floor plan, covered patio, and private one-car garage. Enjoy convenient access to shopping, dining, schools, entertainment, and freeway access. Community amenities include a refreshing swimming pool, perfect for enjoying the Las Vegas lifestyle. A great combination of privacy, convenience, and location!
Details
| MLS # | 2821529 |
|---|---|
| Listing Type | For Sale |
| Style | Condominium |
| HOA Dues | $269 |
| Sub-Type | Resale |
| Status | Active |
| Year | 1977 |
| Days On Site | 38 |
| Listing Provided By | Winning Realty | Valerie Duran |
Features
| Bed(s) | 2 |
|---|---|
| Bath(s) | 2 Total |
| SQ Feet | 1,070 |
| Garage | 1 |
| Story(s) | 2 |
| Zoning | Single Family |
Interior
| Cooling | Central Air, Electric |
|---|---|
| Heating | Central, Gas |
| Heating Yes / No | Yes |
| Cooling Yes / No | Yes |
| Interior Features | Ceiling Fans, Window Treatments |
| Window Features | Blinds |
| Furnished | Unfurnished |
| Appliances | Dryer, Disposal, Gas Range, Microwave, Refrigerator, Washer |
| Fireplaces Total | 0 |
| Fireplace Yes / No | No |
Exterior
| Exterior Features | None |
|---|---|
| Roof | Composition, Shingle |
| Construction Materials | Drywall |
| Lot Features | Less Than Quarter Acre |
| Fencing | None |
Parking
| Attached Garage Yes / No | Yes |
|---|---|
| Parking Features | Attached, Garage, Guest, Open, Private |
| Garage Yes / No | Yes |
Utilities
| Utilities | Underground Utilities |
|---|---|
| Electric | Photovoltaics None |
| Sewer | Public Sewer |
Location
| Community Features | Pool |
|---|---|
| Senior Community Yes / No | No |
Other
| List Aor | Greater Las Vegas Association Of Realtors Inc |
|---|
Taxes
| Property | 391 |
|---|
Area Information
| State | NV |
|---|---|
| County | Clark |
| City | Las Vegas |
| Zip Code | 89119 |
| Community Name | Century Garden Sub Amd |
Request a showing
Request a showing
Contact
Learn More About This Property

| State | NV |
|---|---|
| County | Clark |
| City | Las Vegas |
| Zip Code | 89119 |
| Community Name | Century Garden Sub Amd |
Nearby Listings (Within 1/2 mile)
Price: $156K - $261K
sqft: 803 - 1,000

Listing Updated: September 28, 2026 at 11:58:51 PM PDT