New Listing
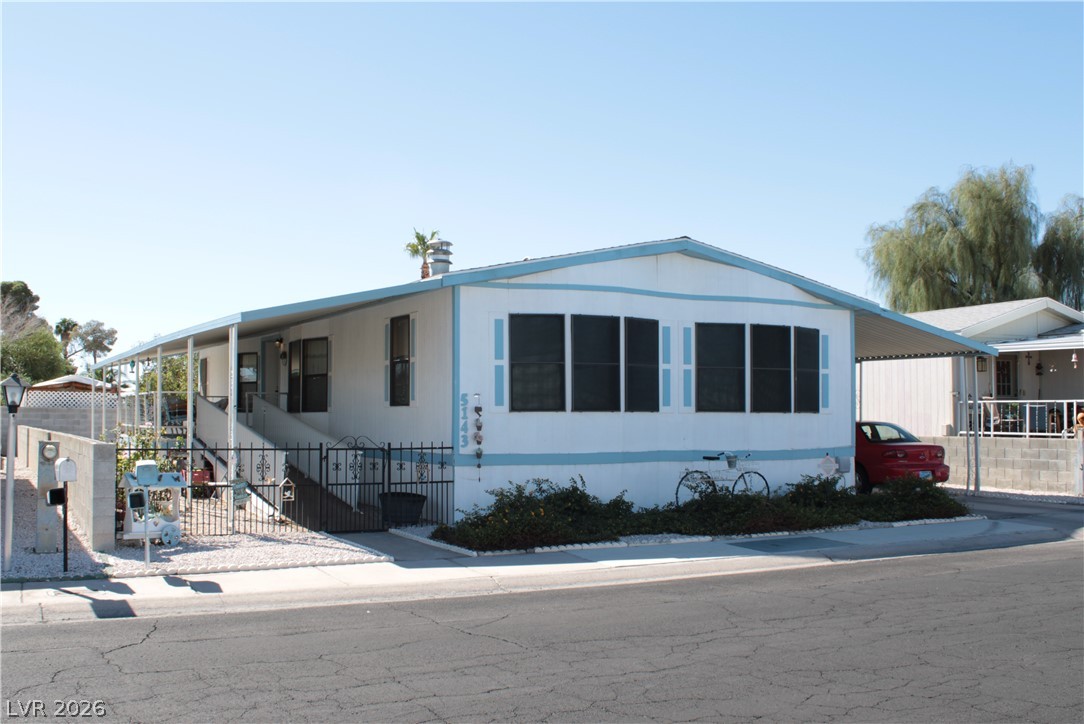
5143 Itasca Lane,Las Vegas, NV 89122
Las Vegas, NV 89122

Description
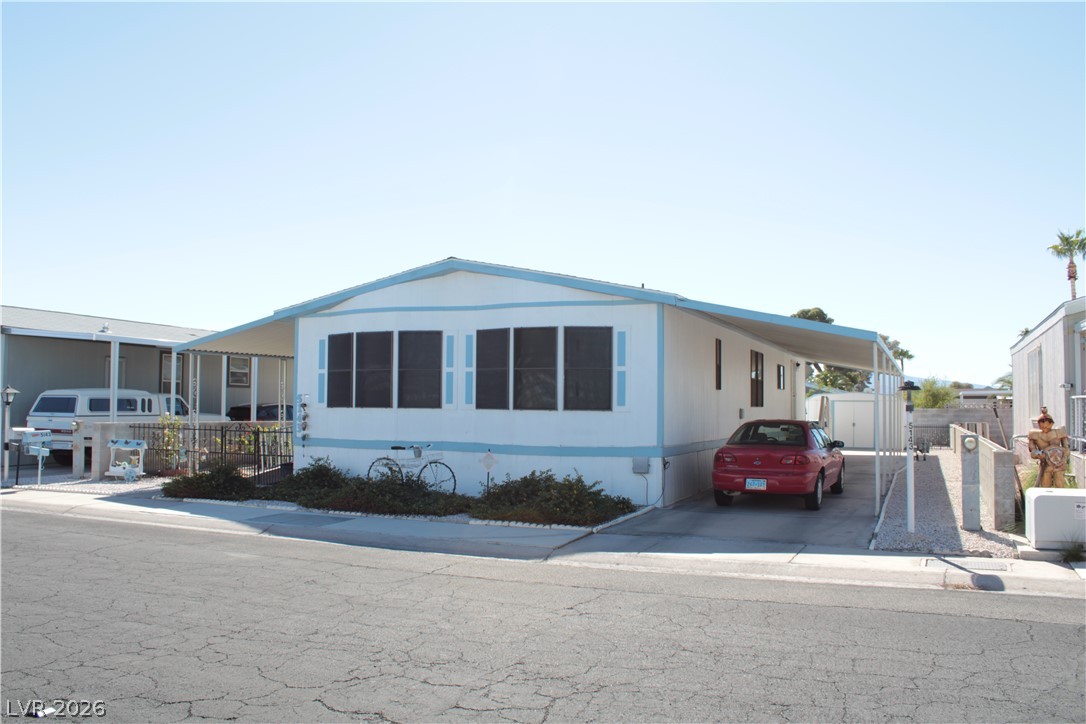
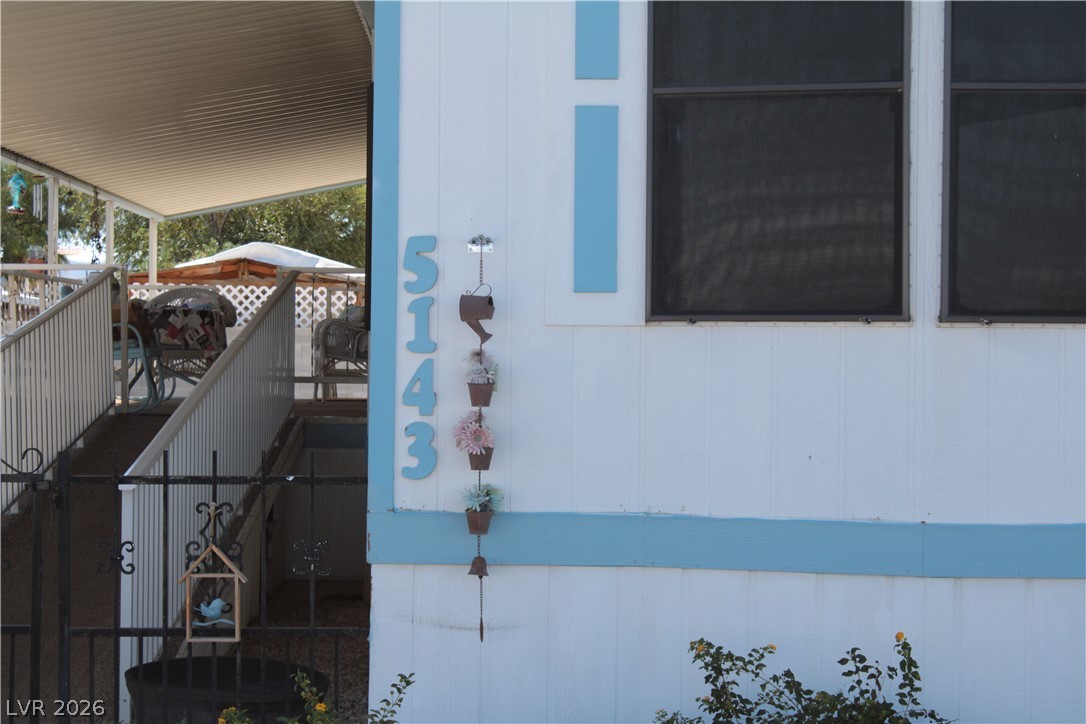
Welcome to 5143 Itasca Lane located in a quiet cul-de-sac neighborhood in this secure 55+ community. Enter through the front wrought iron gate to a ramp that ascends to a spacious covered patio, establishing a serene entry to this 1,440 square foot single-family residence.This vaulted ceiling floor plan features open space while also inviting separate areas to enjoy solitude, featuring comfortable 3-bedroom, 2-bath layout with a freshly painted interior, new faux wood laminate flooring, window blinds on windows, and all new granite countertops in kitchen and bathrooms. The primary bathroom features a large walk-in tiled shower with seat, while the 2nd bathroom features an over-sized bathtub and shower. Additional interior elements include mirrored closet doors, and ceiling fan lighting. A dining room space offers a place to gather, and the kitchen is complete with refrigerator, stove top oven, and new dishwasher. Enjoy the separate laundry room with washer, and dryer included and plenty of storage space. Outdoor features encompass a 5,407 square foot lot with a yard showcasing decorative landscape roses and lantanas. A covered carport provides plenty of parking space, complemented by a custom storage shed/workshop complete with electricity.Situated within a senior living community with security, residents have access to a clubhouse, pool and spa, fitness room, park, basketball courts, BBQ area, and pet-friendly spaces. This property presents an opportunity for low-maintenance living situated in a cul-de-sac style location.
Details
| MLS # | 2826350 |
|---|---|
| Listing Type | For Sale |
| Style | Manufactured Home |
| HOA Dues | $89 |
| Sub-Type | Resale |
| Status | Coming Soon |
| Year | 1983 |
| Days On Site | 3 |
| Listing Provided By | Bonafide Brokerage | Joan M. Gill |
Features
| Bed(s) | 3 |
|---|---|
| Bath(s) | 2 Total |
| SQ Feet | 1,440 |
| Car Port | Yes |
| Story(s) | 1 |
| Zoning | Single Family |
| Acreage | 0.12 |
| Property View | Yes |
Interior
| Cooling | Central Air, Electric, High Efficiency |
|---|---|
| Heating | Central, Electric, Gas, High Efficiency |
| Heating Yes / No | Yes |
| Cooling Yes / No | Yes |
| Interior Features | Bathroomon Main Level, Bedroom On Main Level, Ceiling Fans, Handicap Access, Primary Downstairs, Paneling Wainscoting, Window Treatments |
| Window Features | Blinds, Double Pane Windows, Window Treatments |
| Furnished | Unfurnished |
| Appliances | Dryer, Dishwasher, Electric Range, Disposal, Microwave, Refrigerator, Water Heater, Washer |
| Fireplaces Total | 1 |
| Fireplace Yes / No | Yes |
Exterior
| Exterior Features | Deck, Exterior Steps, Handicap Accessible, Porch, Patio, Private Yard, Shed, Awnings |
|---|---|
| Roof | Asphalt |
| Construction Materials | Frame |
| Foundation Details | Permanent |
| Lot Features | Cul De Sac, Desert Landscaping, Garden, Landscaped, Rocks, Less Than Quarter Acre |
| Fencing | Front Yard, Wrought Iron |
Parking
| Parking Features | Attached Carport, Garage, Open, Private, Guest |
|---|---|
| Garage Yes / No | No |
Utilities
| Utilities | Cable Available, Electricity Available |
|---|---|
| Electric | Photovoltaics None |
| Sewer | Public Sewer |
Taxes
| Tax Annual Amount | 874 |
|---|
Location
| Community Features | Pool |
|---|---|
| Senior Community Yes / No | Yes |
Area Information
| State | NV |
|---|---|
| County | Clark |
| City | Las Vegas |
| Zip Code | 89122 |
| Community Name | DESERT INN MOBILE ESTATES 2 |
| School District | Chaparral |
| Elementary School | Smith |
| High School | Chaparral |
Request a showing
Request a showing
Contact
Learn More About This Property

| State | NV |
|---|---|
| County | Clark |
| City | Las Vegas |
| Zip Code | 89122 |
| Community Name | DESERT INN MOBILE ESTATES 2 |
| School District | Chaparral |
| Elementary School | Smith |
| High School | Chaparral |