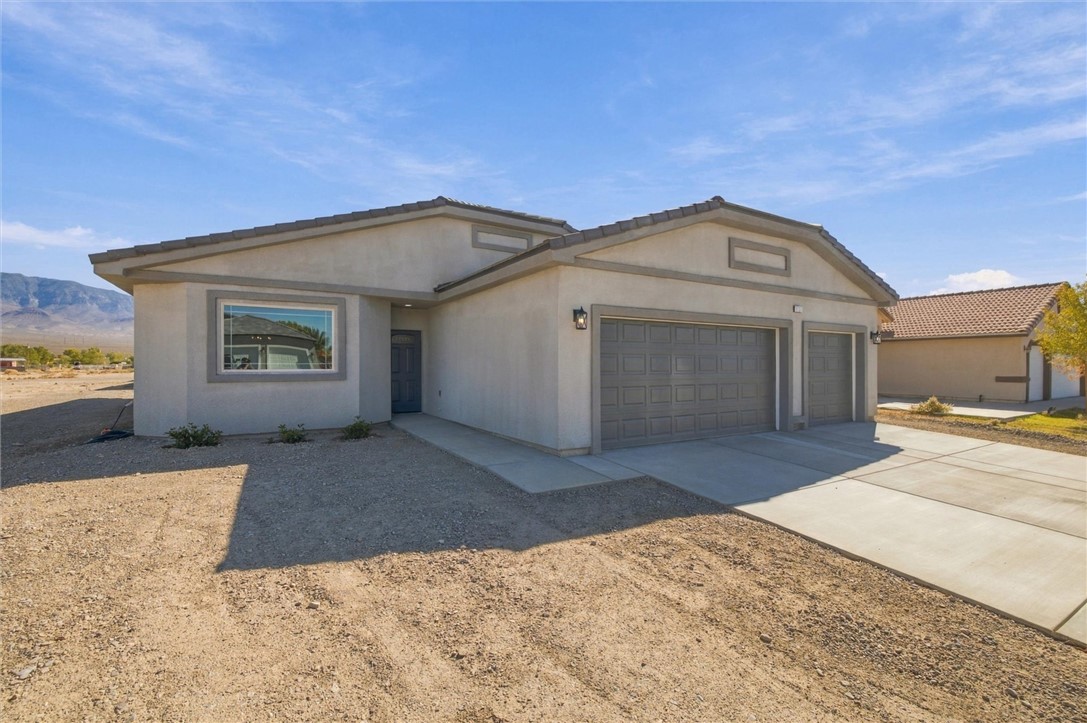
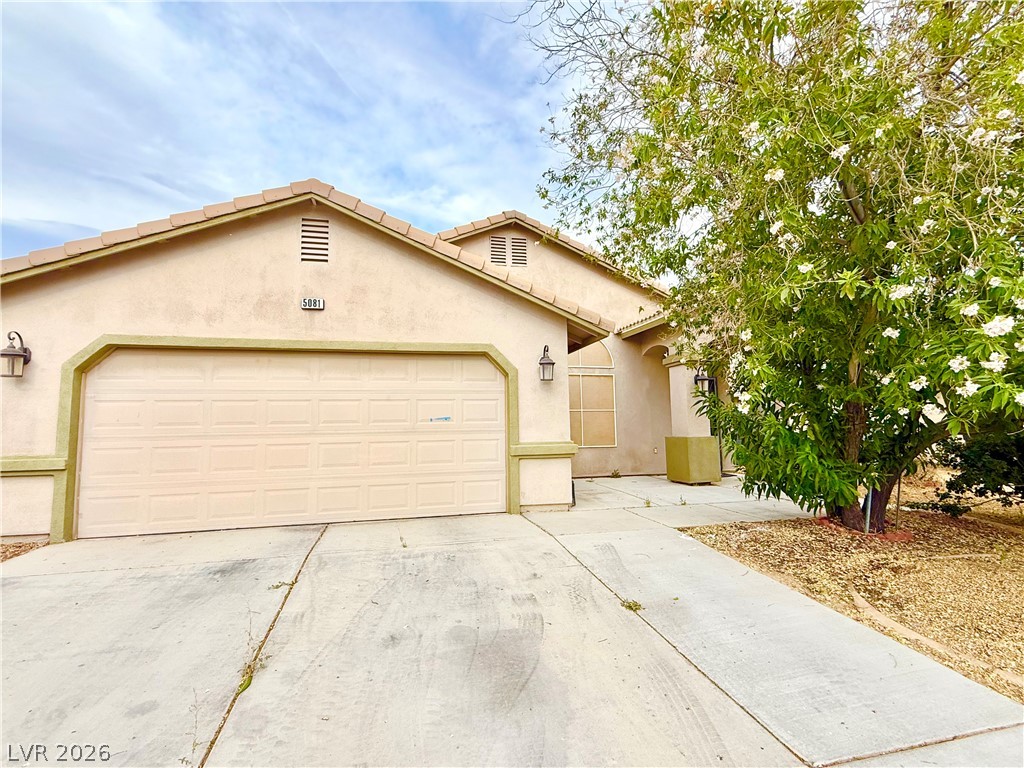
A spacious driveway leads to this modern stucco exterior with an attached garage.
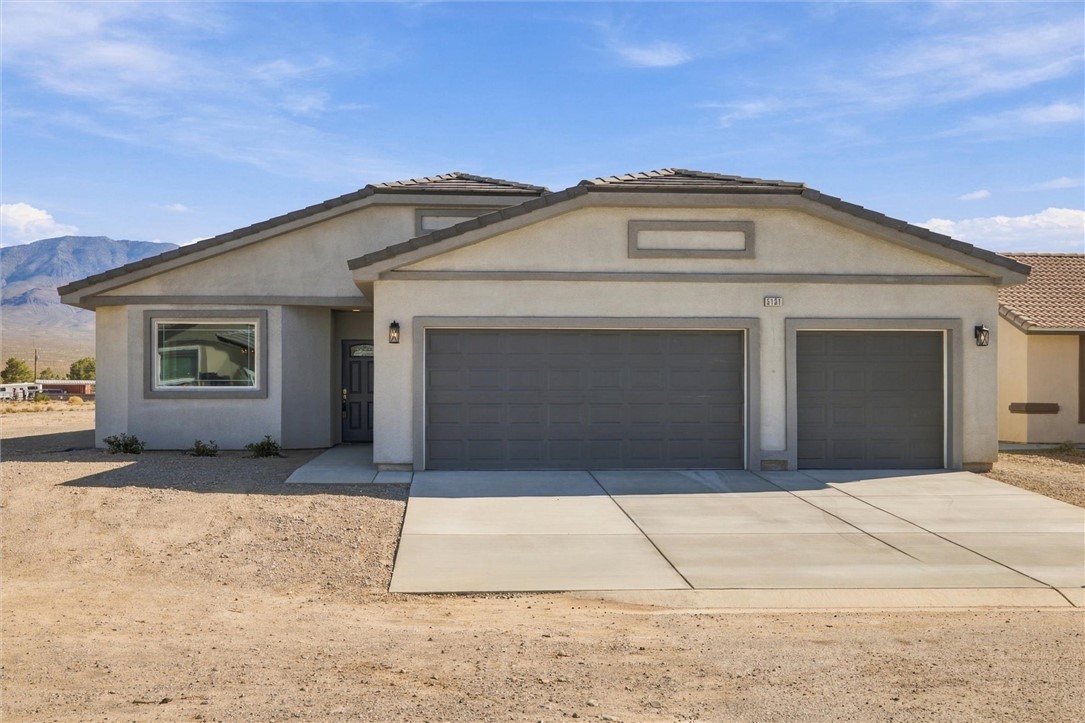
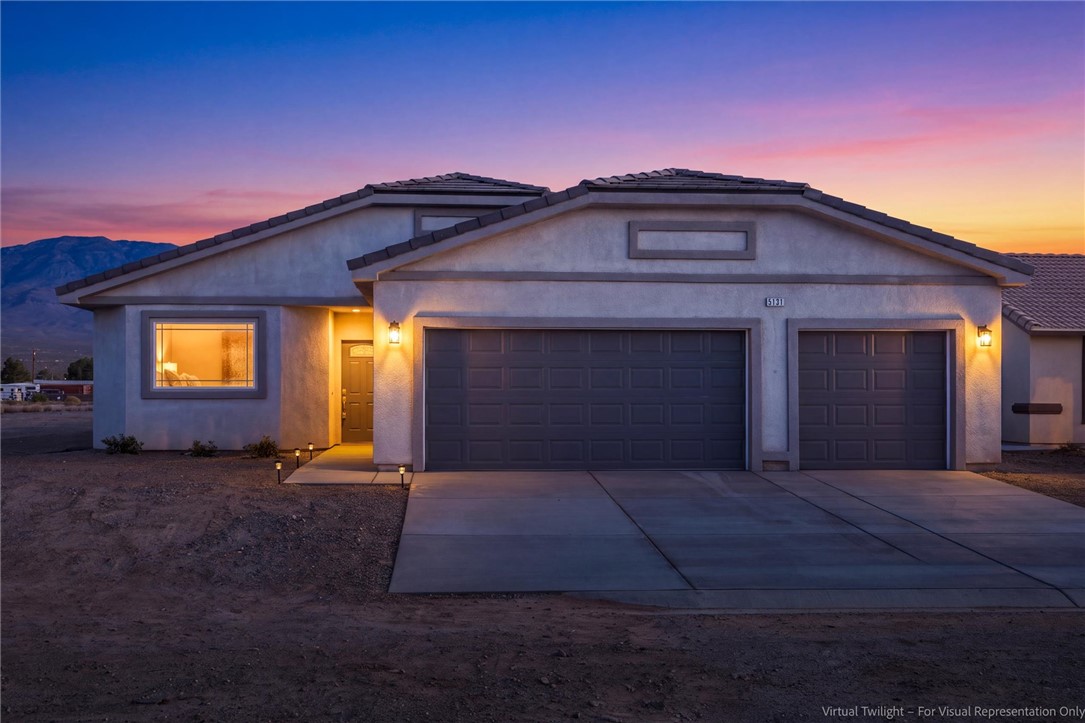
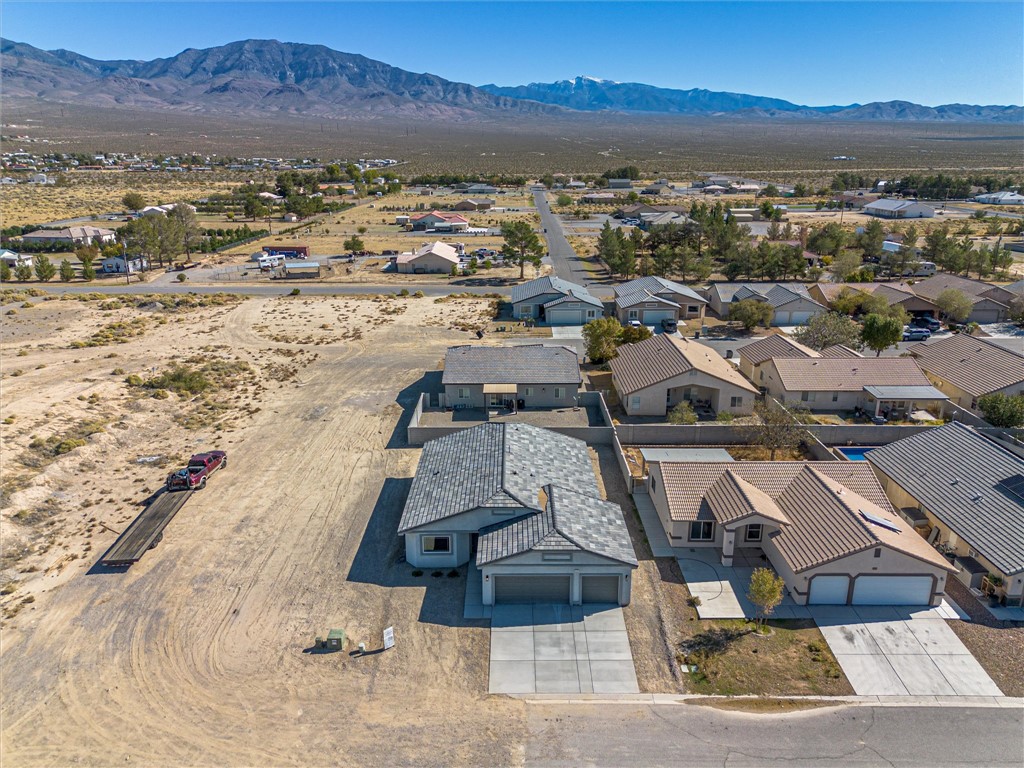
Clean lines and a spacious three-car garage define this modern desert facade.
An inviting exterior features clean stucco lines and a spacious three-car garage against mountain views.
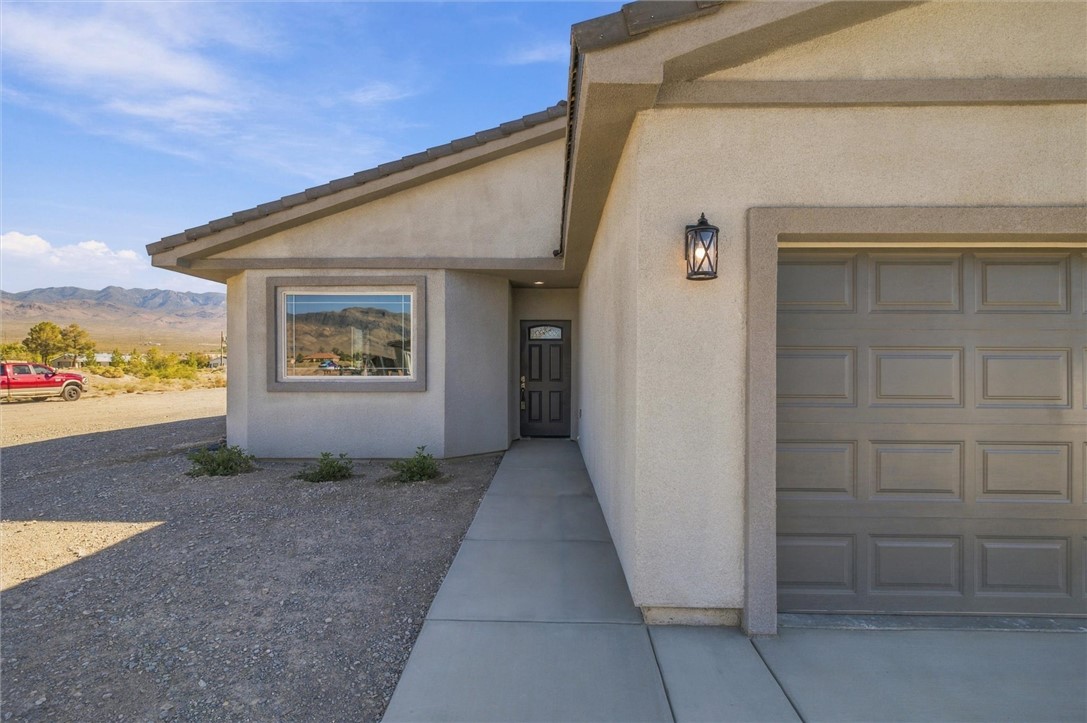
A neat concrete walkway leads to the recessed entry of this stucco home.
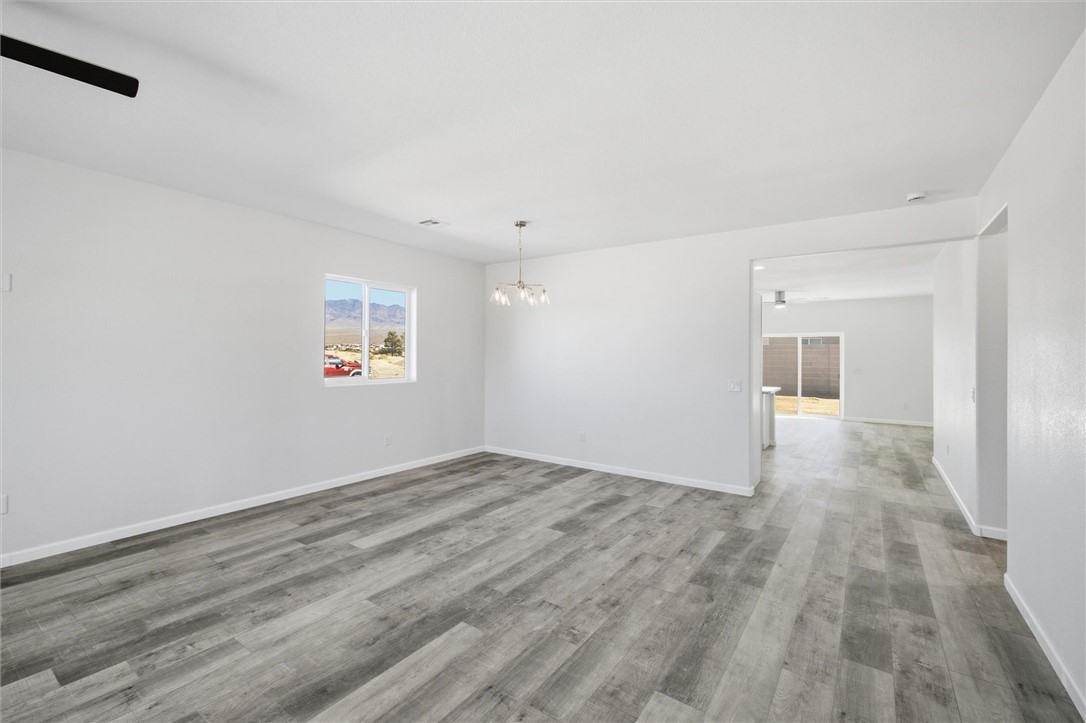
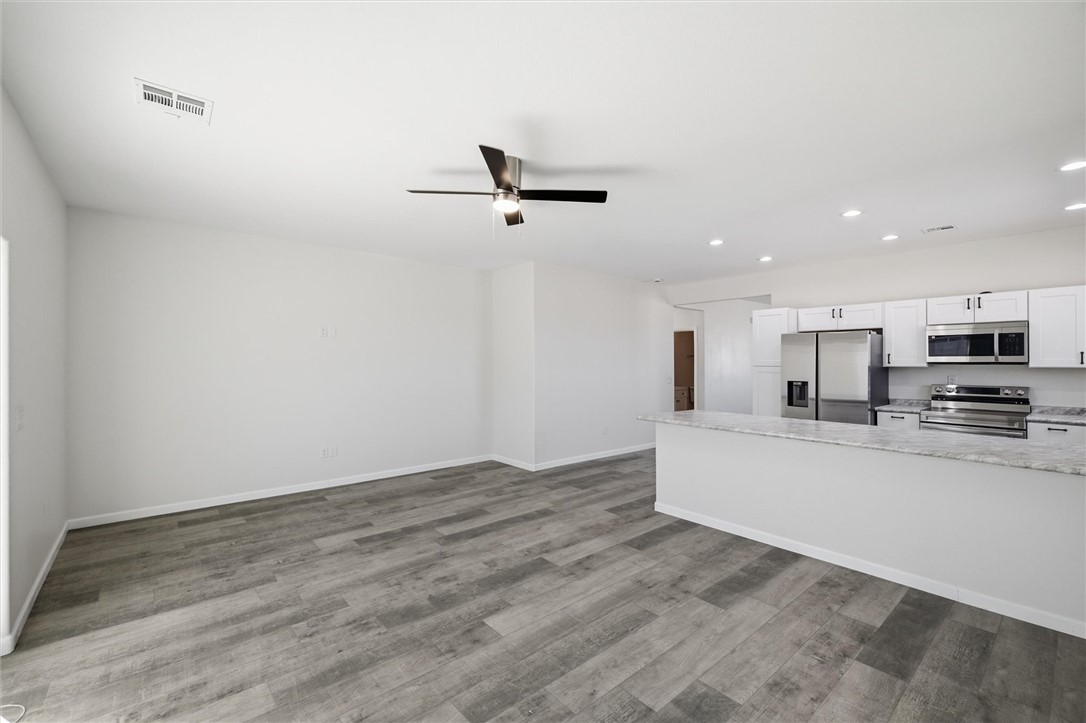
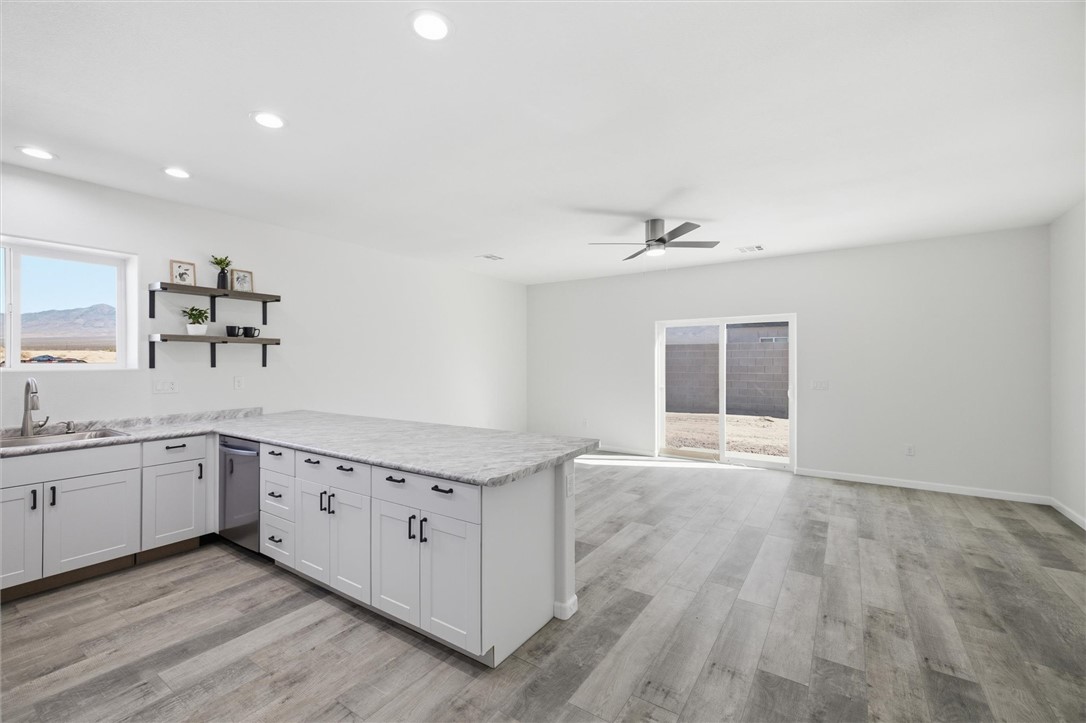
An open living area features modern plank flooring, a neutral palette, and views of distant mountains.
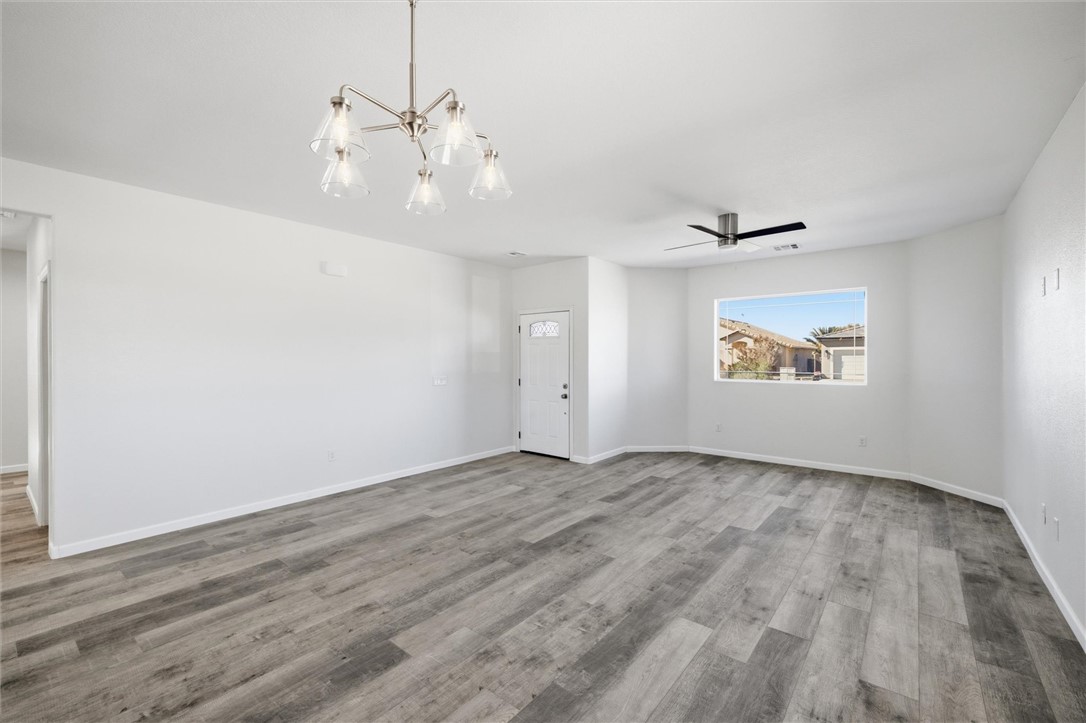
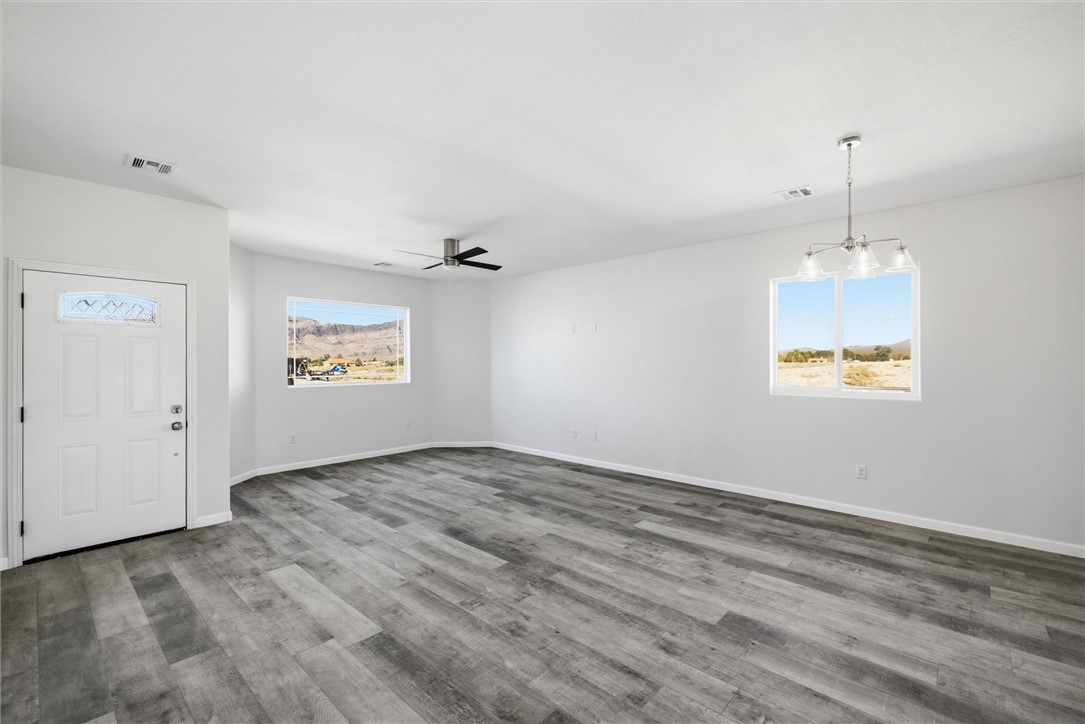
An open living space features durable wood-look flooring and clean white walls.
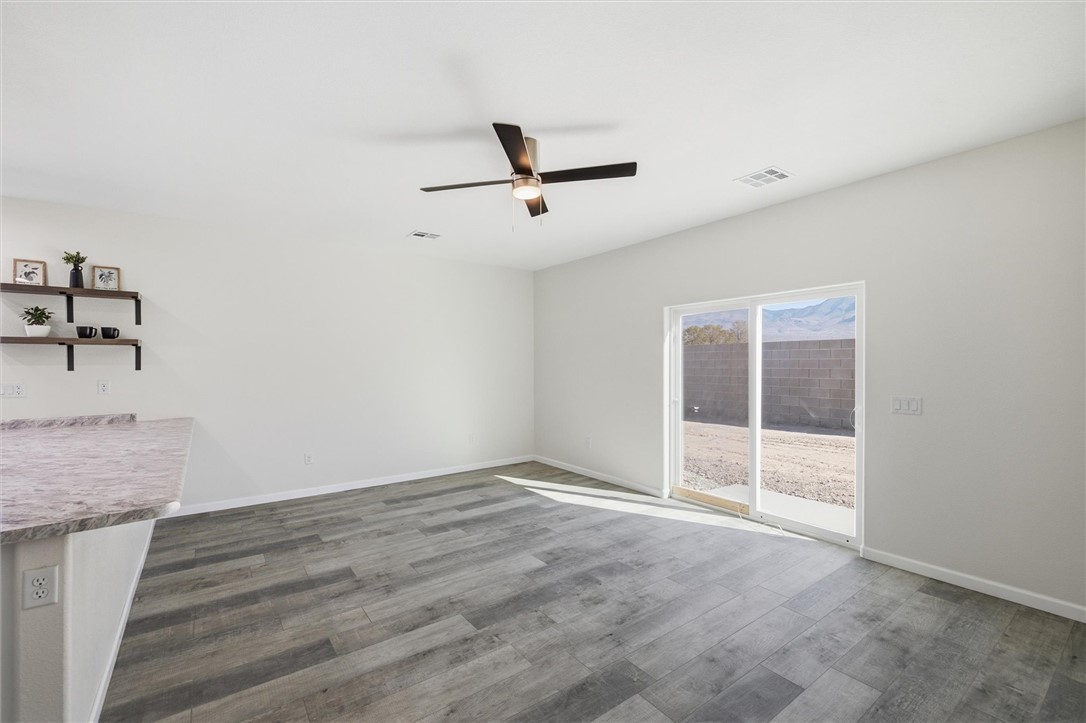
Sliding glass doors open directly to the yard, seamlessly blending indoor and outdoor living areas.
Clean lines and durable vinyl plank flooring define this versatile open living space.
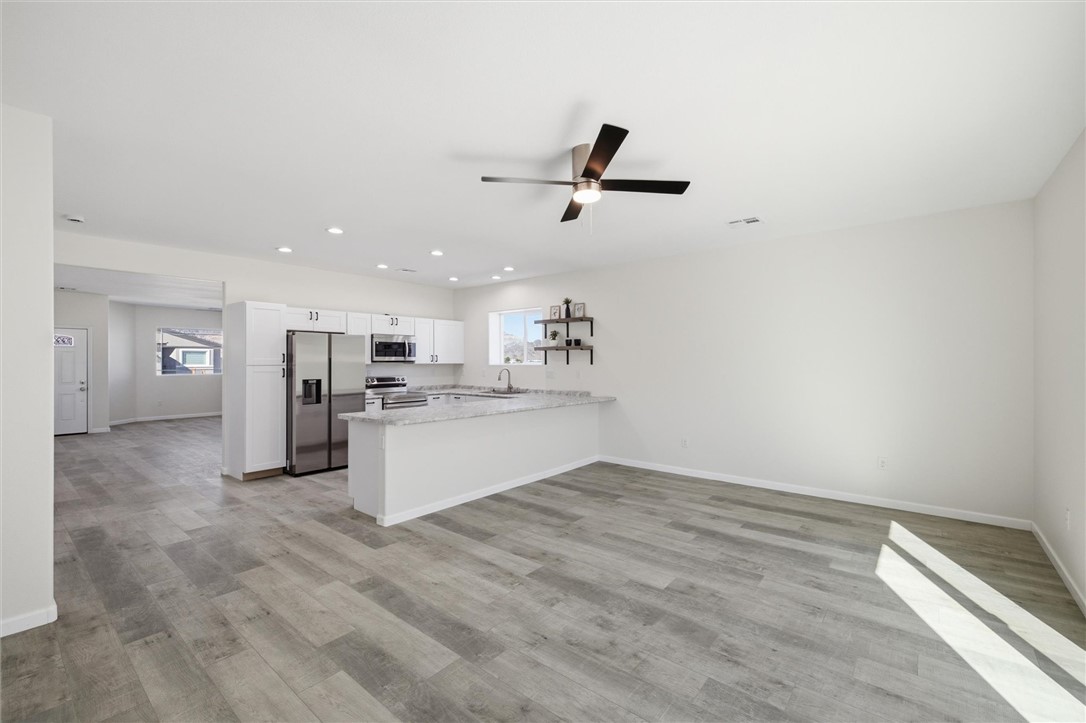
An open-concept living area flows seamlessly into a contemporary kitchen with modern solid-surface countertops.
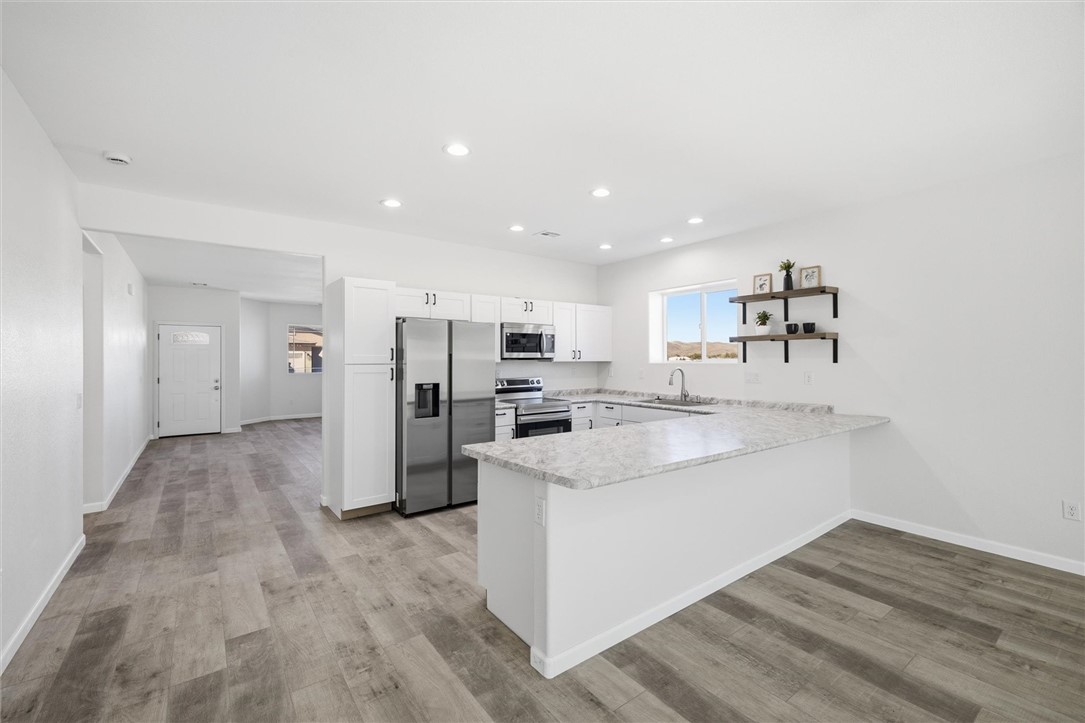
An open-concept living area flows into a kitchen with wood-look flooring and recessed lighting.
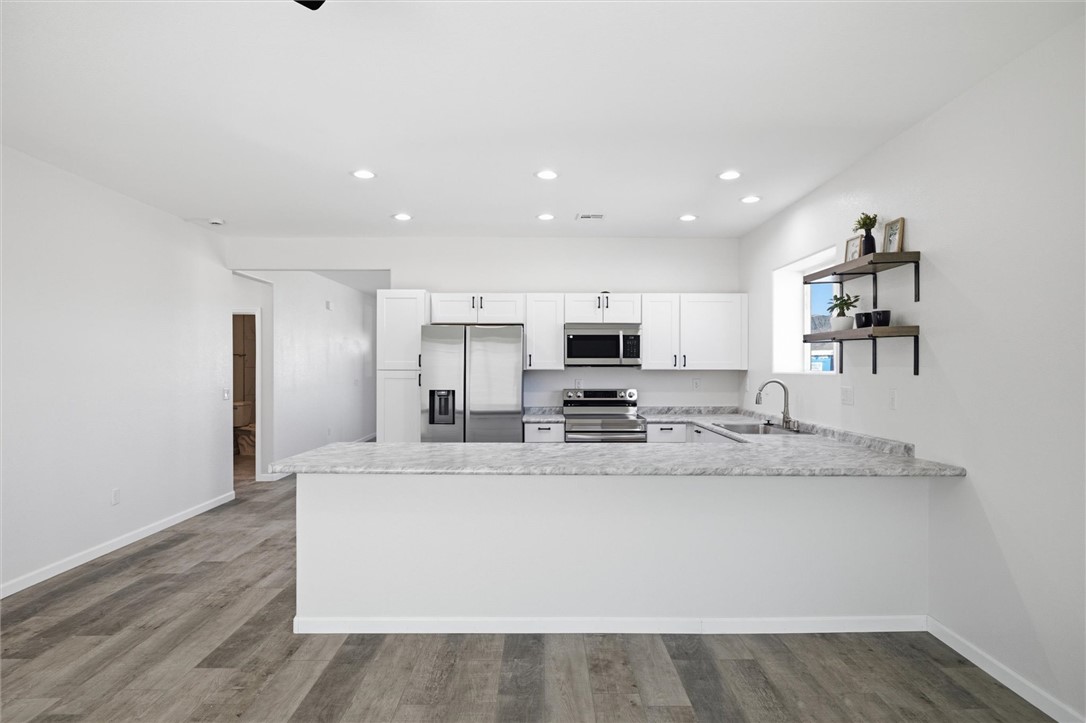
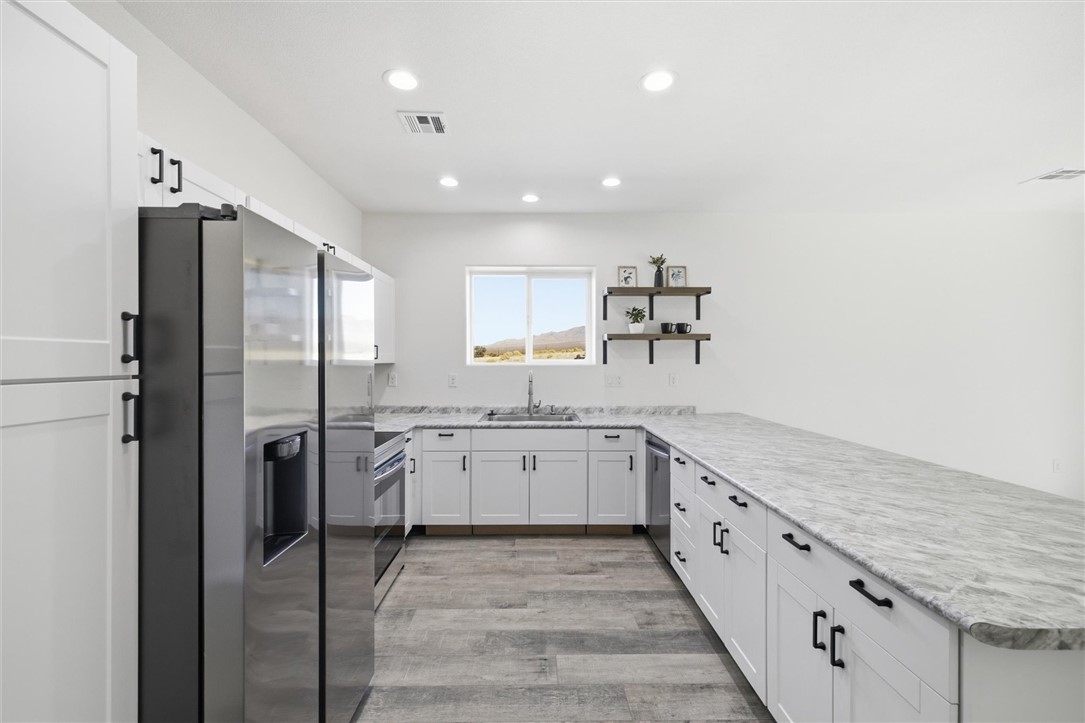
A modern open-concept kitchen features clean white cabinetry, stone-patterned countertops, and sleek vinyl flooring.
Recessed lighting illuminates this streamlined kitchen featuring modern cabinetry and stone-look countertops.
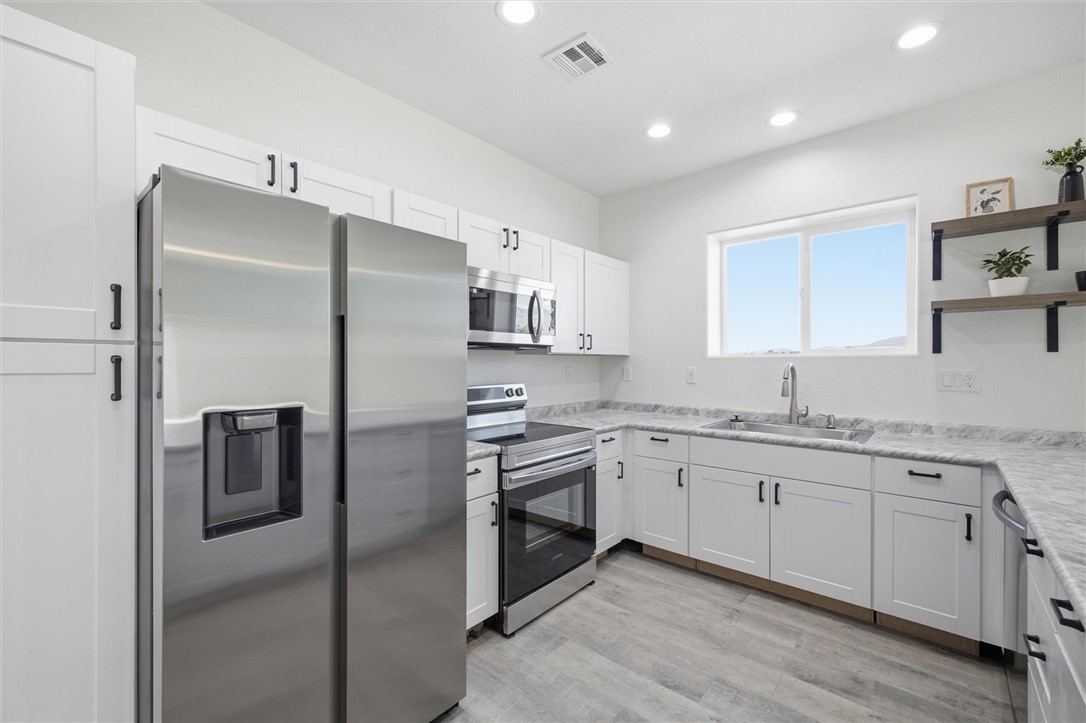
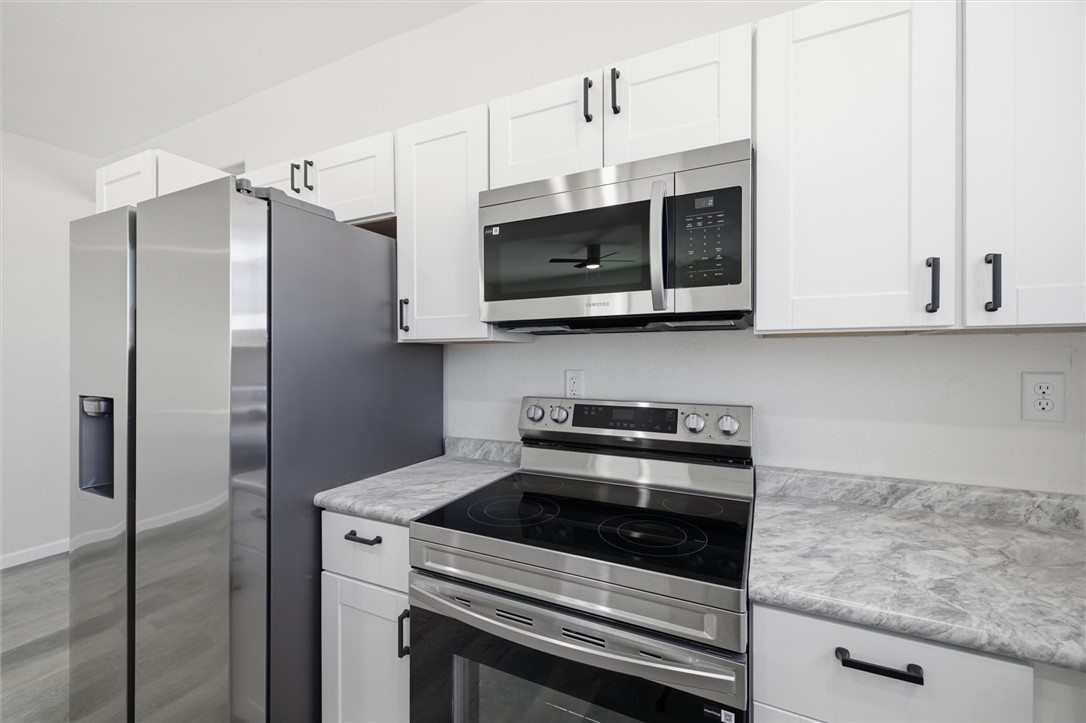
Crisp white cabinetry pairs perfectly with modern stone-patterned countertops and stainless steel appliances.
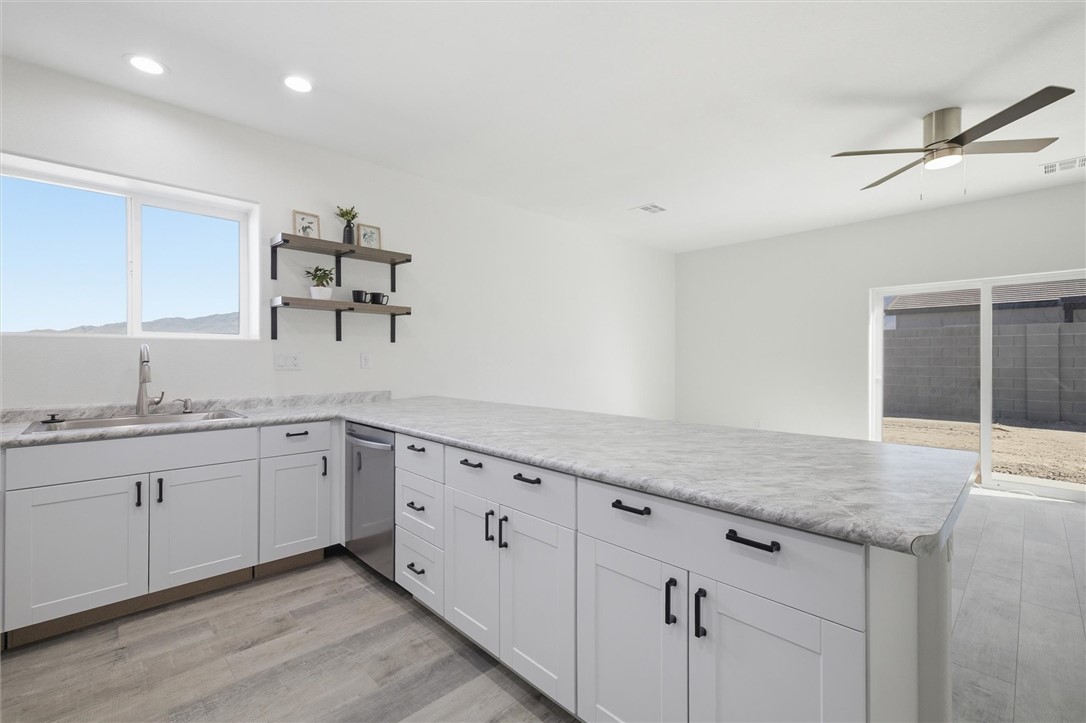
An open kitchen layout showcases long stone countertops, modern white cabinetry, and sliding door access.
An open-concept kitchen features clean lines, durable plank flooring, and recessed lighting throughout.
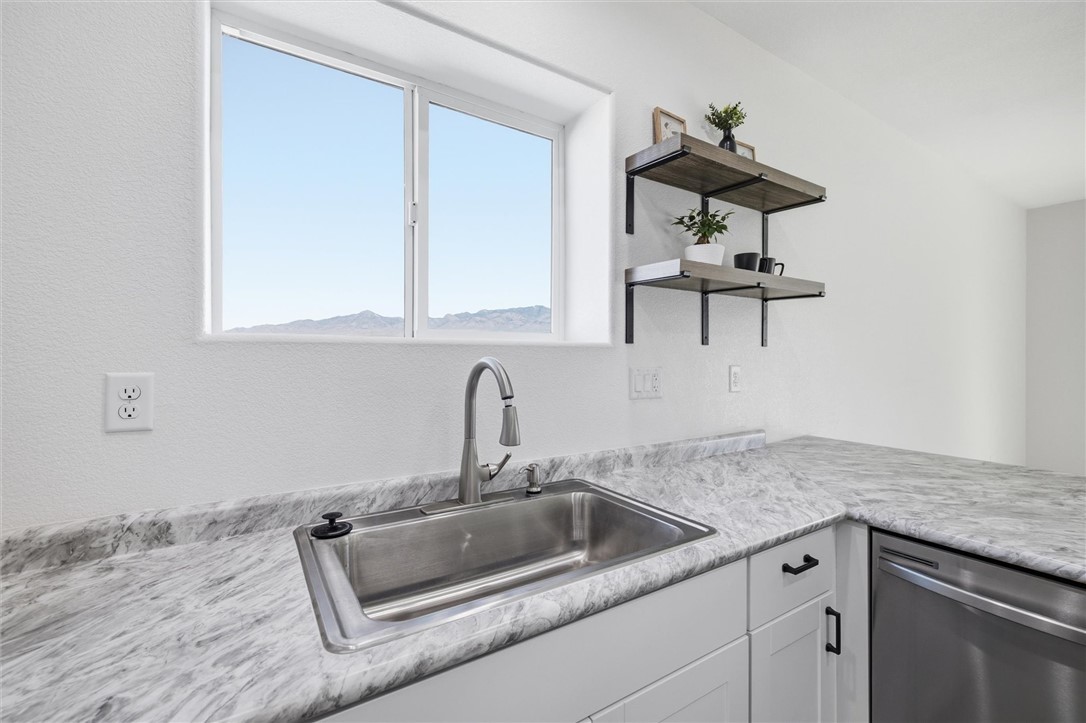
Natural light floods the workspace through a wide window framing distant mountain views.
Clean lines and durable hard surface flooring define this open kitchen and living area.
An expansive kitchen layout maximizes workspace and storage with modern stone countertops.
Clean lines and wood-style flooring define this versatile, sunlit space.
Natural light streams across clean-lined flooring in a minimalist interior setting.
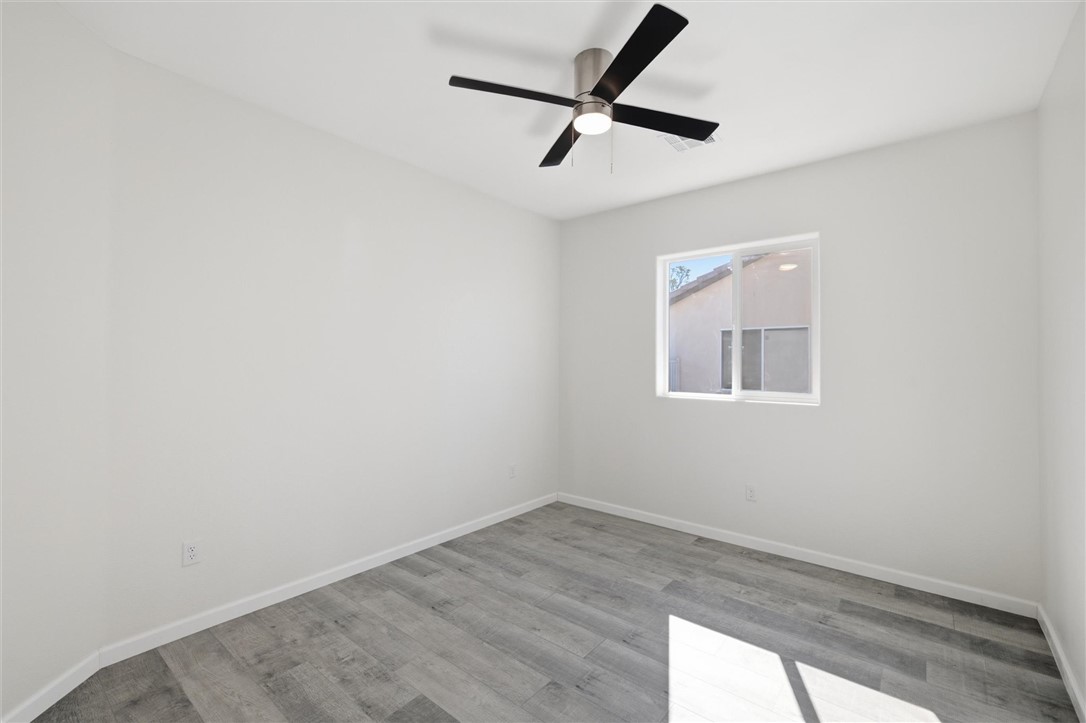
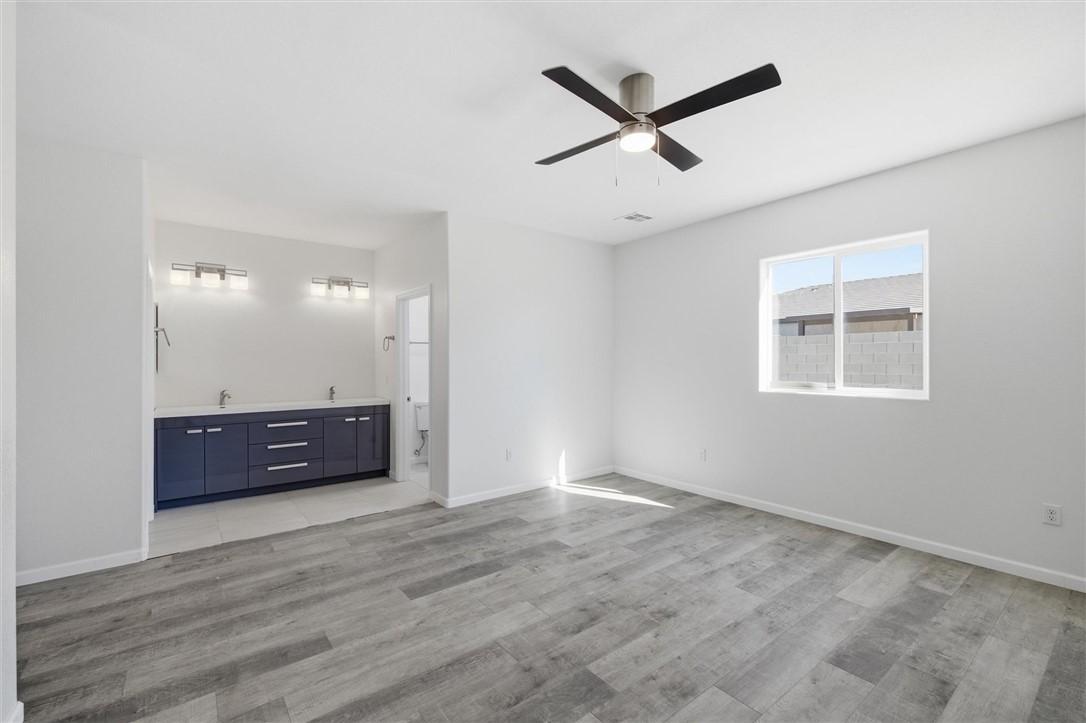
Modern plank flooring and crisp white walls define this airy suite with an attached vanity.
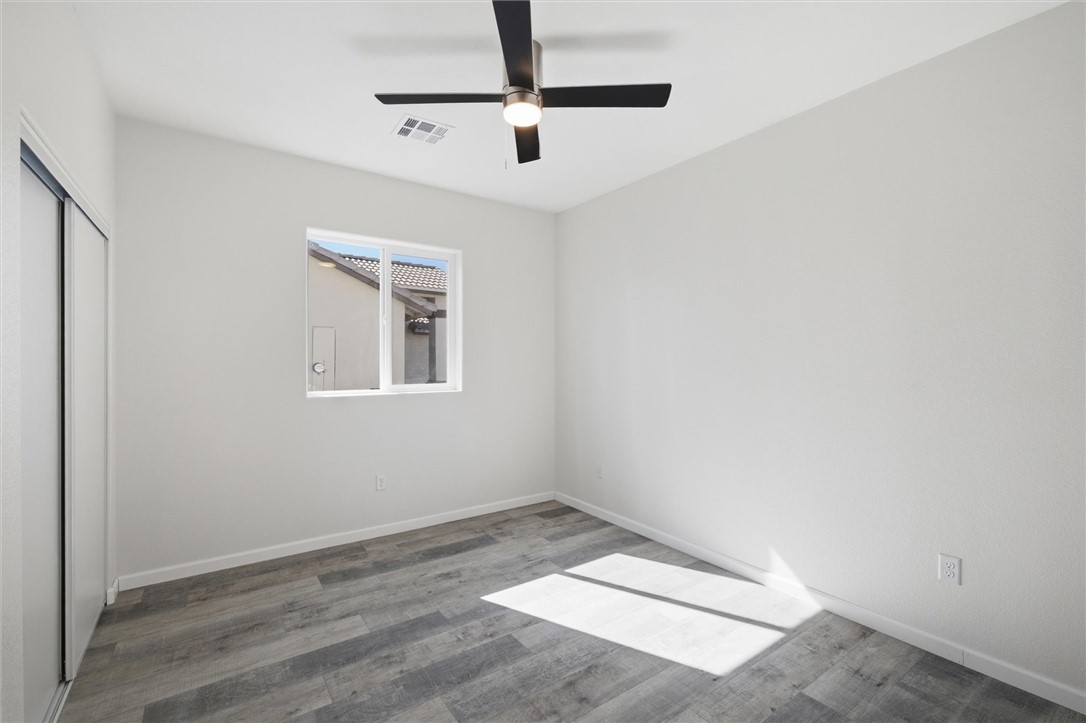
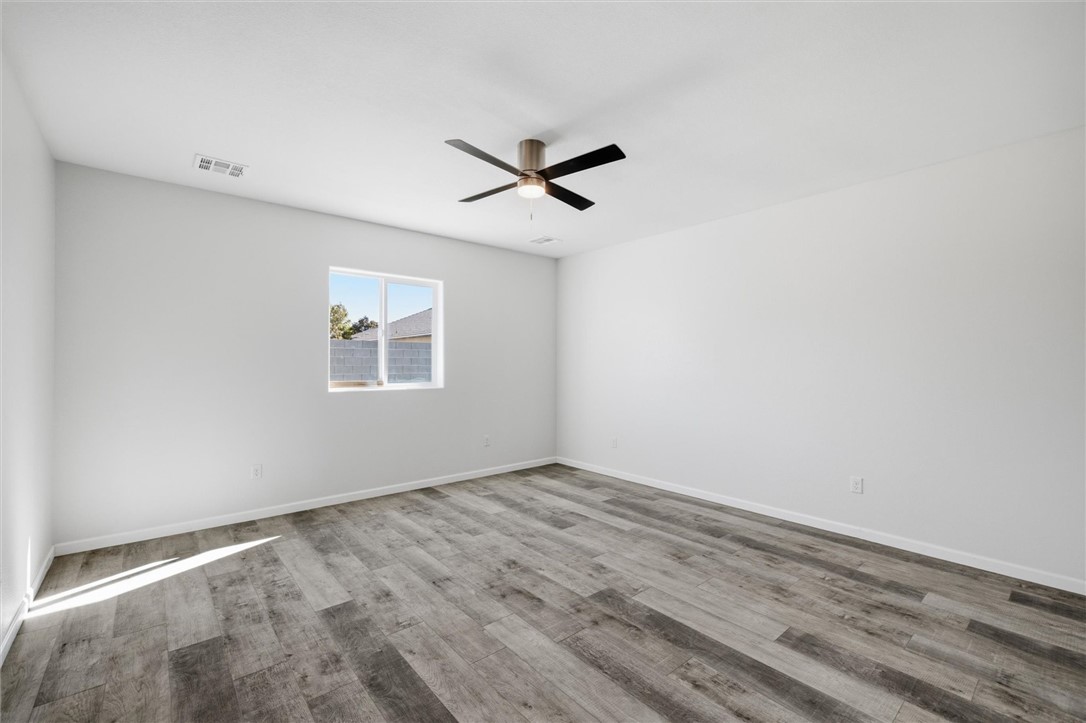
Clean lines and durable wood-look flooring define this versatile interior space.
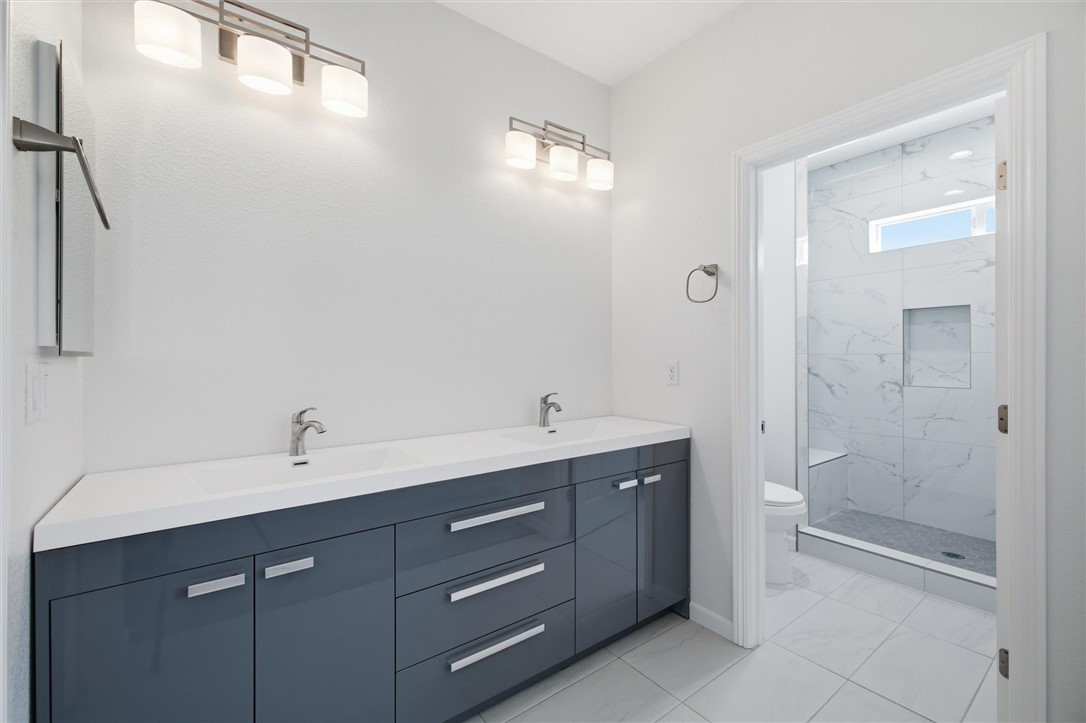
Modern cabinetry and solid counters anchor this sleek primary bath featuring a tiled walk-in shower.
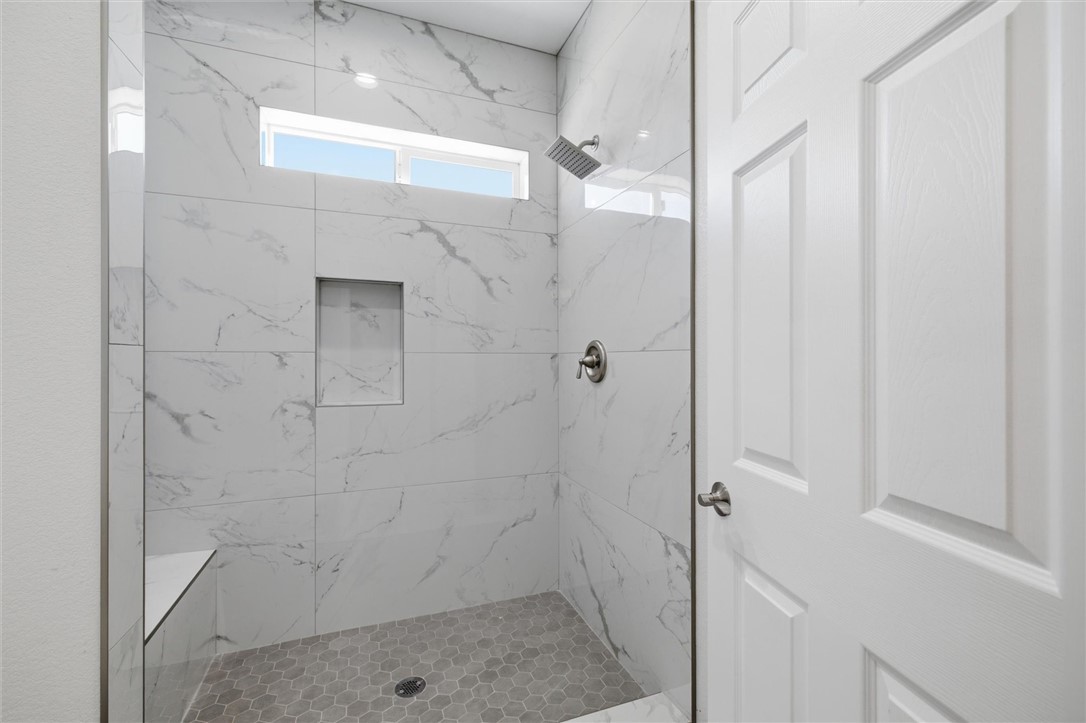
Floor-to-ceiling marble-look tile surrounds a spacious walk-in shower with a modern built-in bench.
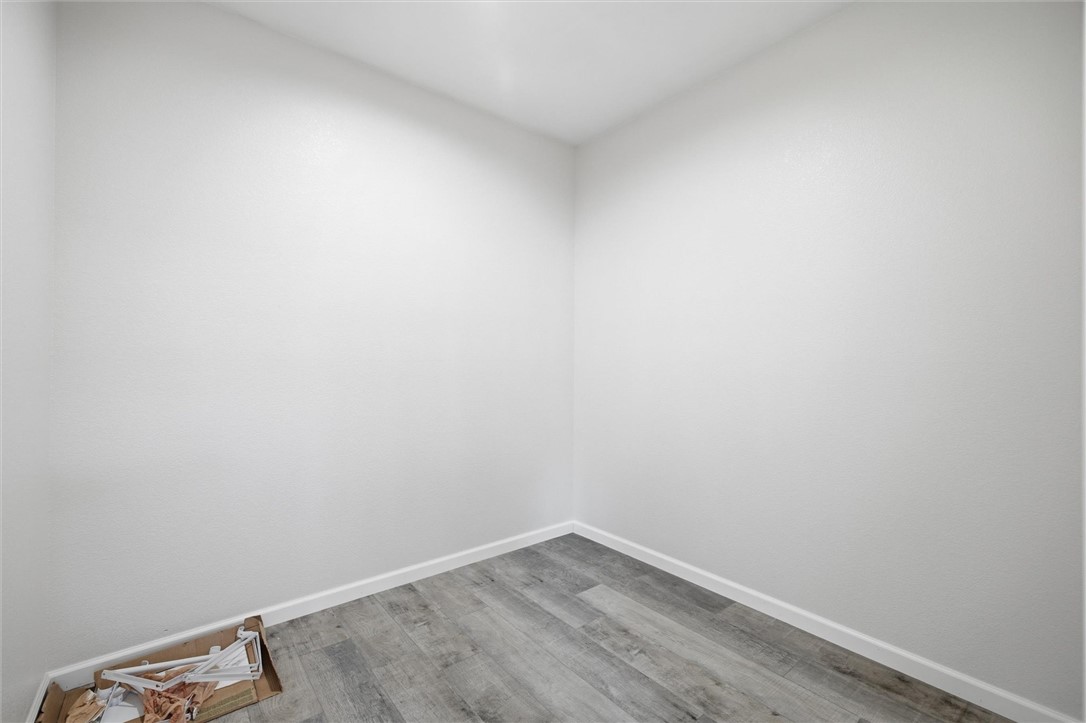
Clean lines and durable wood-look flooring define this versatile bonus space.
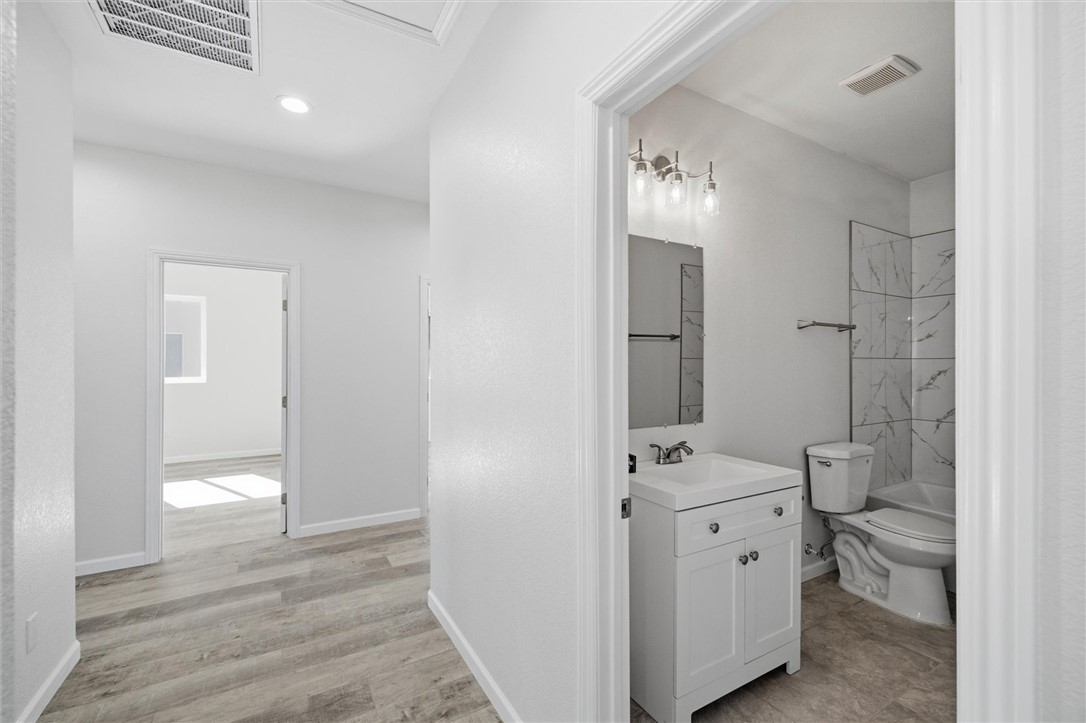
An inviting hallway with resilient wood-look flooring leads directly to a modern, tiled bathroom.
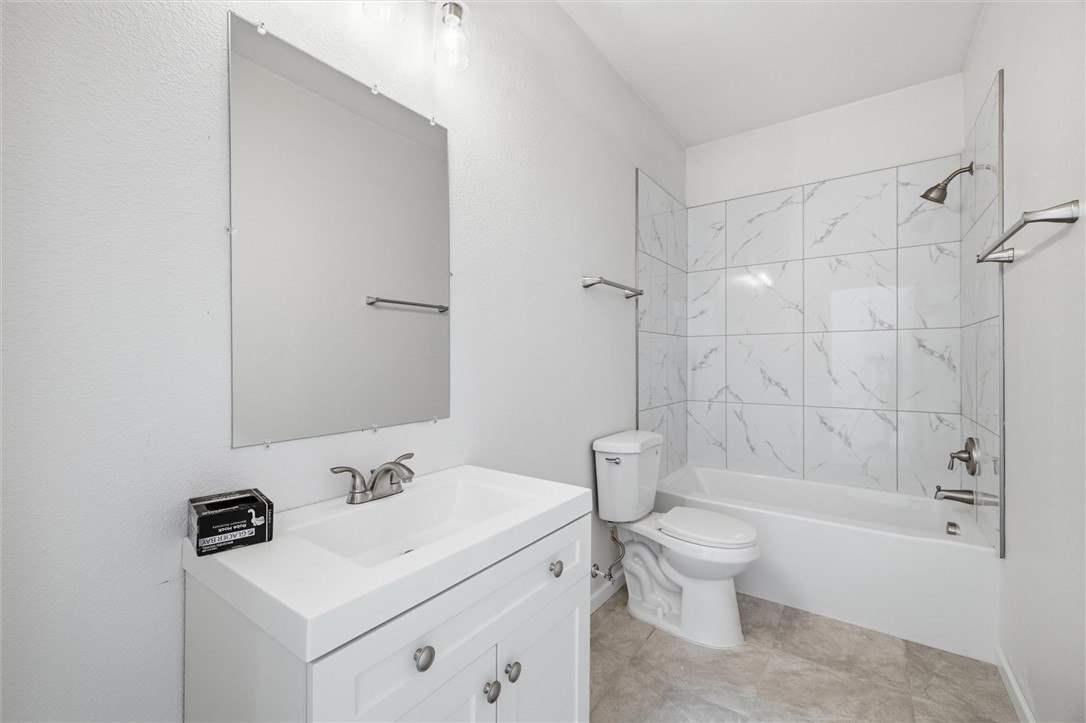
A modern vanity sits adjacent to a tiled tub shower combination over tile flooring.
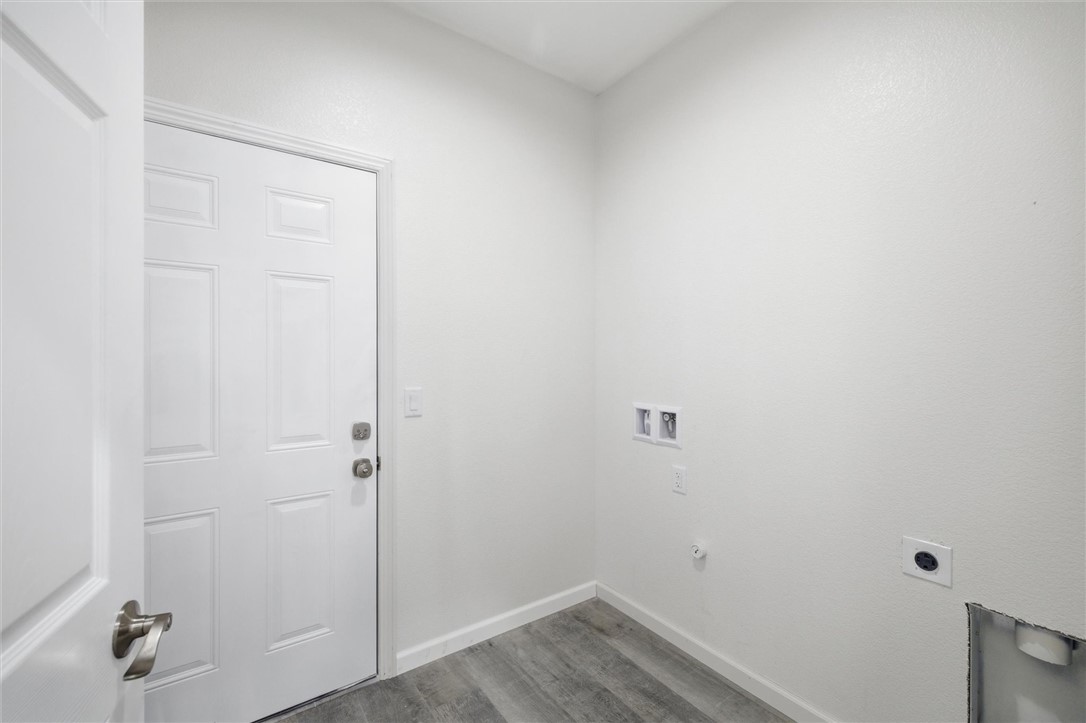
A clean laundry space with fresh flooring and dedicated hookups ready for installations.
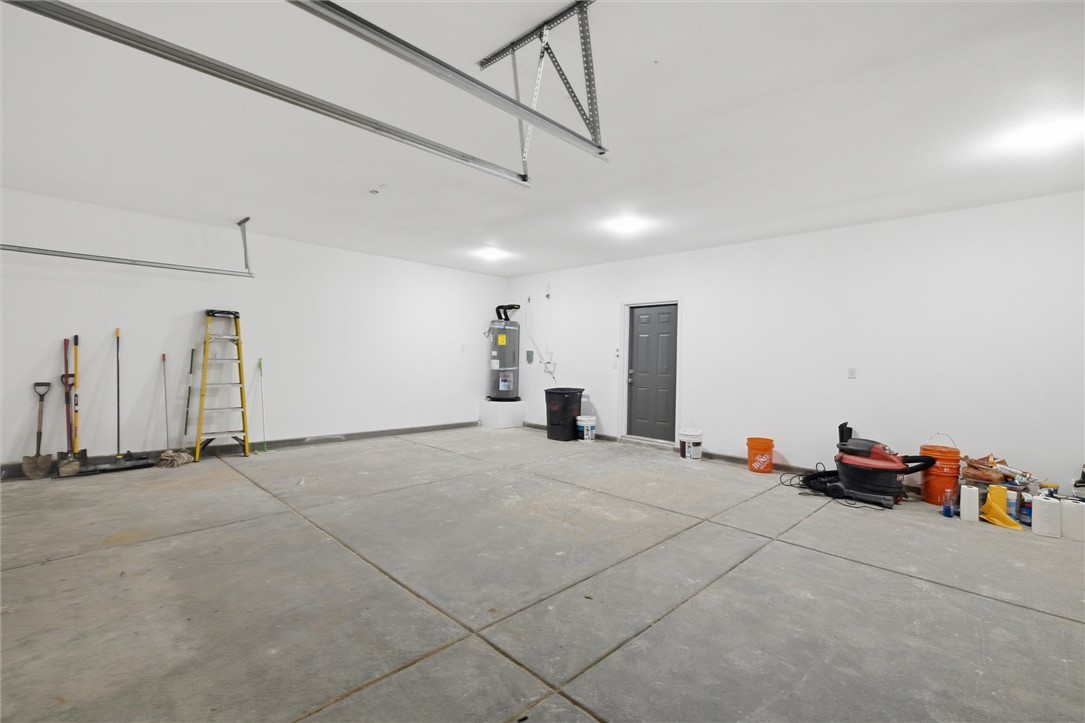
An expansive garage offers durable concrete flooring and direct interior access.
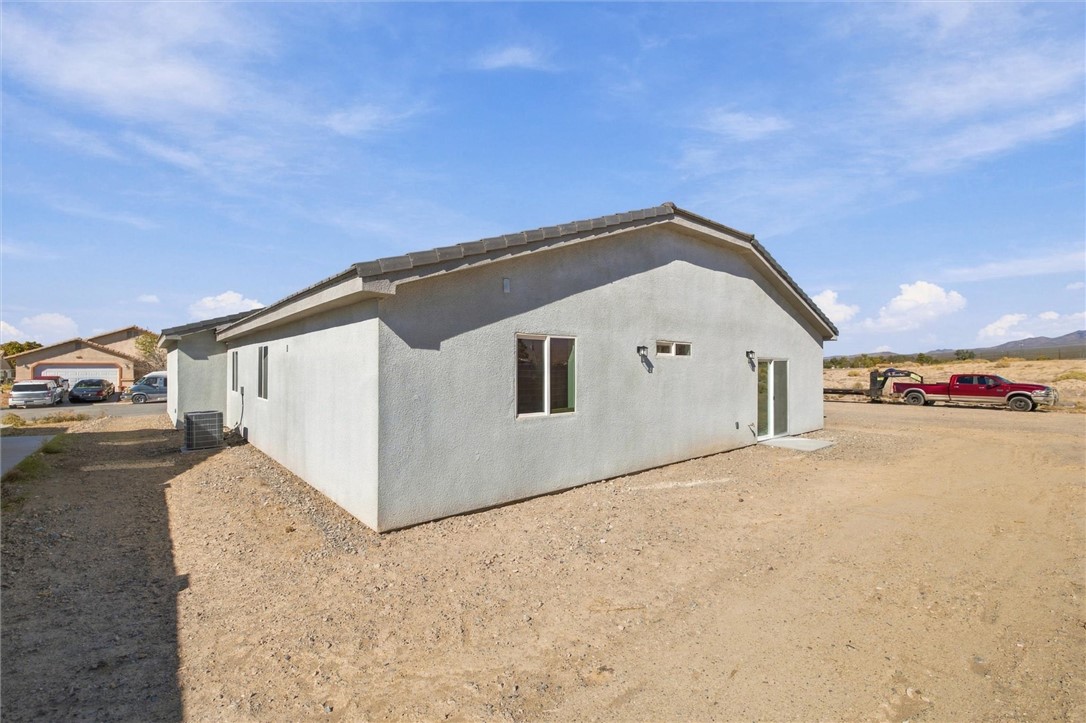
Clean stucco exterior walls define this modern residential structure under a clear blue sky.
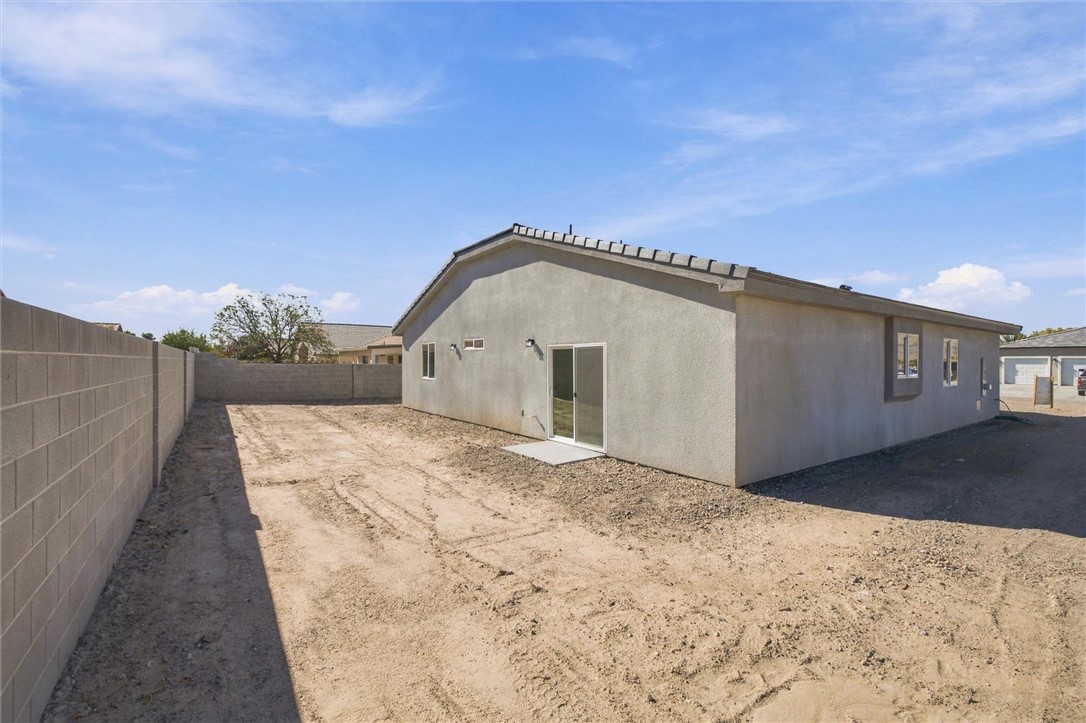
A sliding glass door opens to a spacious, block-walled backyard awaiting your personal design.
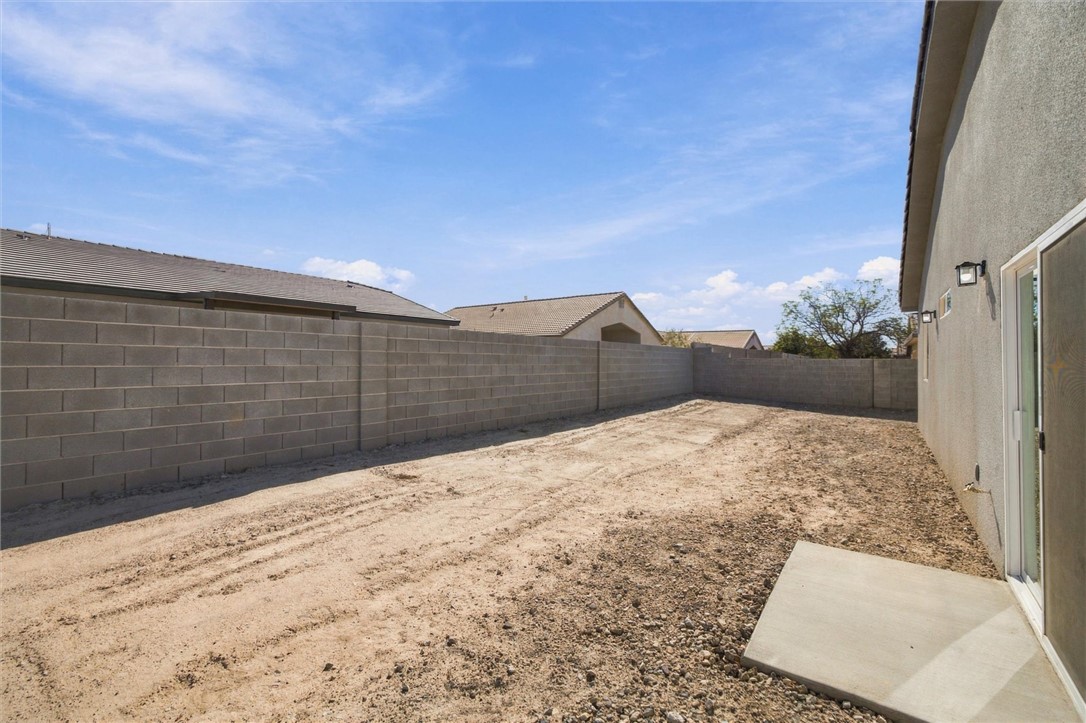
A spacious backyard awaits personalization with its secure block fencing and concrete pad access.
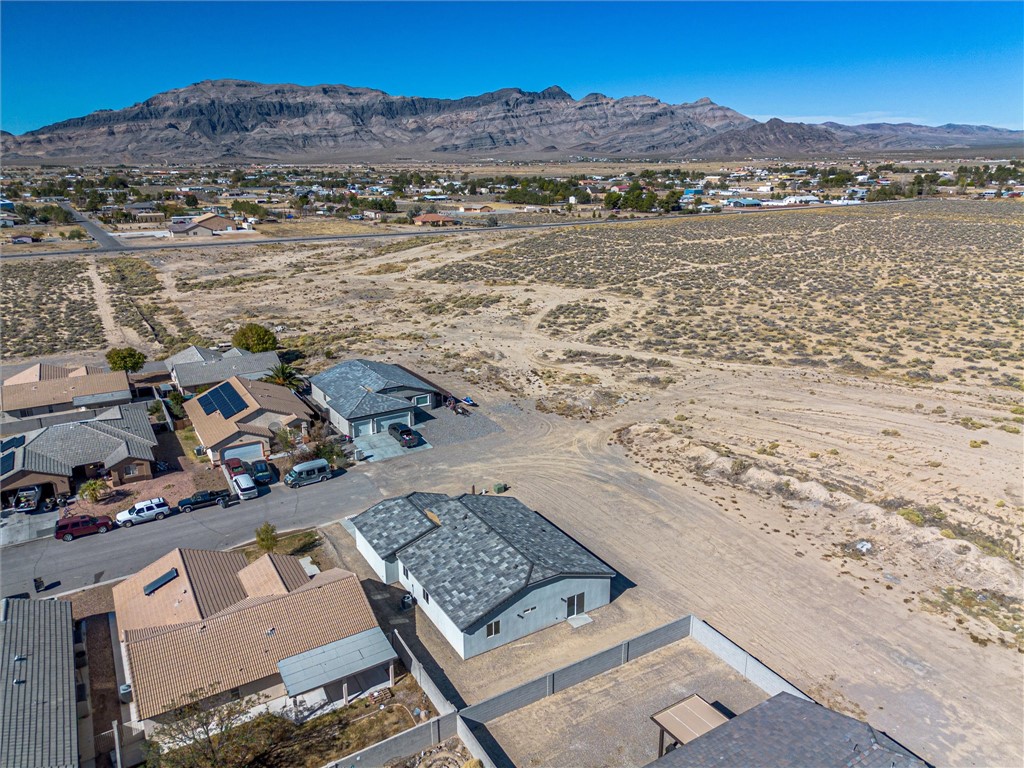
Panoramic neighborhood borders a vast desert landscape framed by a striking mountain backdrop.
Dramatic mountain vistas frame this desert neighborhood set against a vast open landscape.
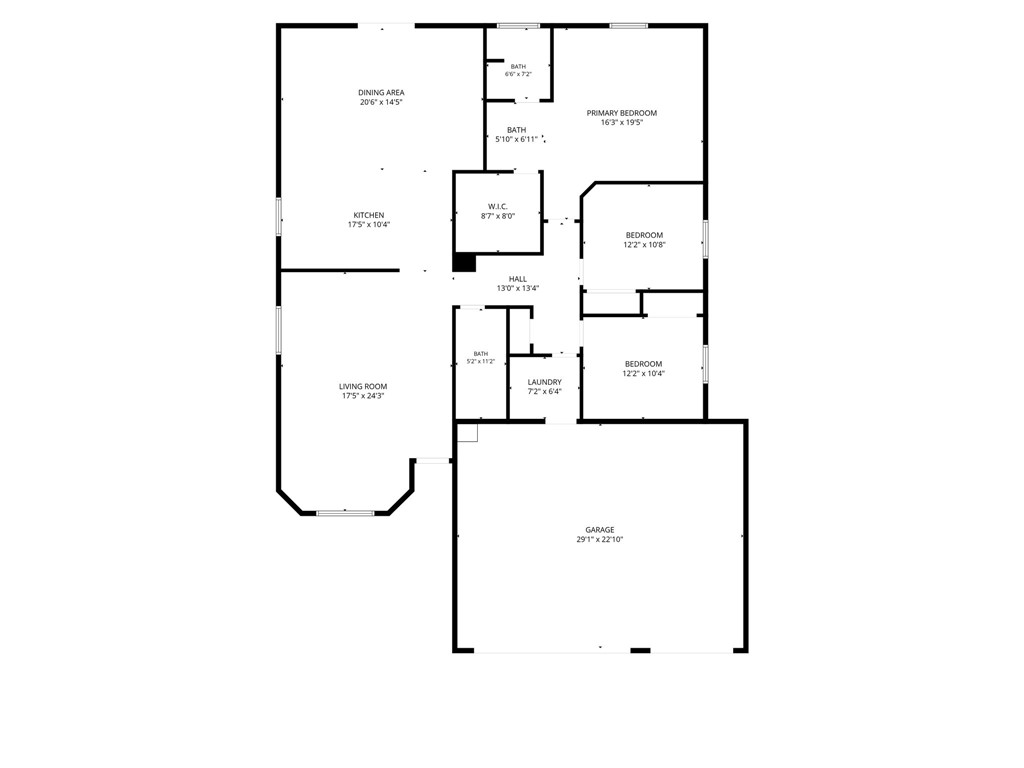
An intuitive layout provides a clear overview of the home's spacious spatial design.