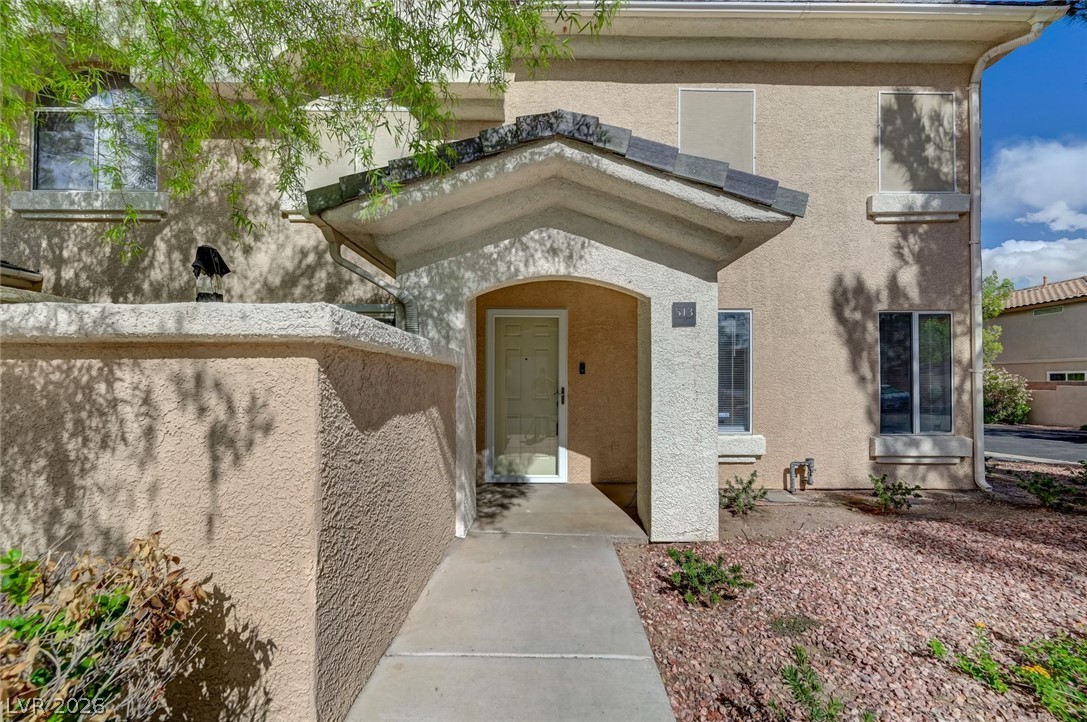
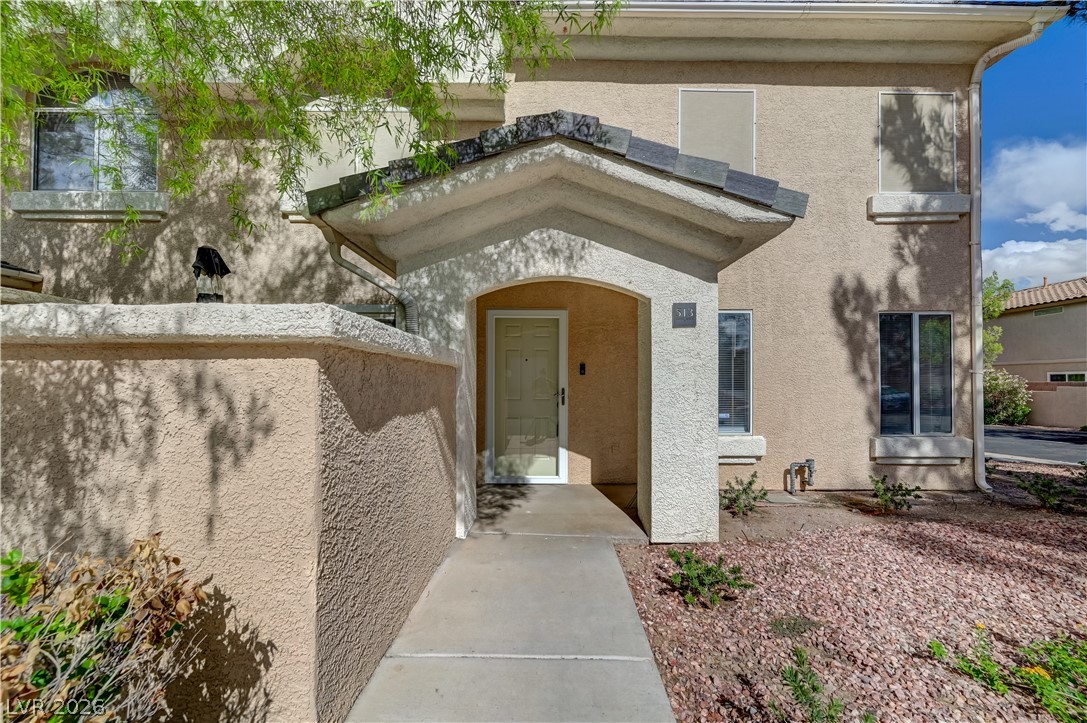
A welcoming arched entryway leads to the front door of this multi-level stucco home.
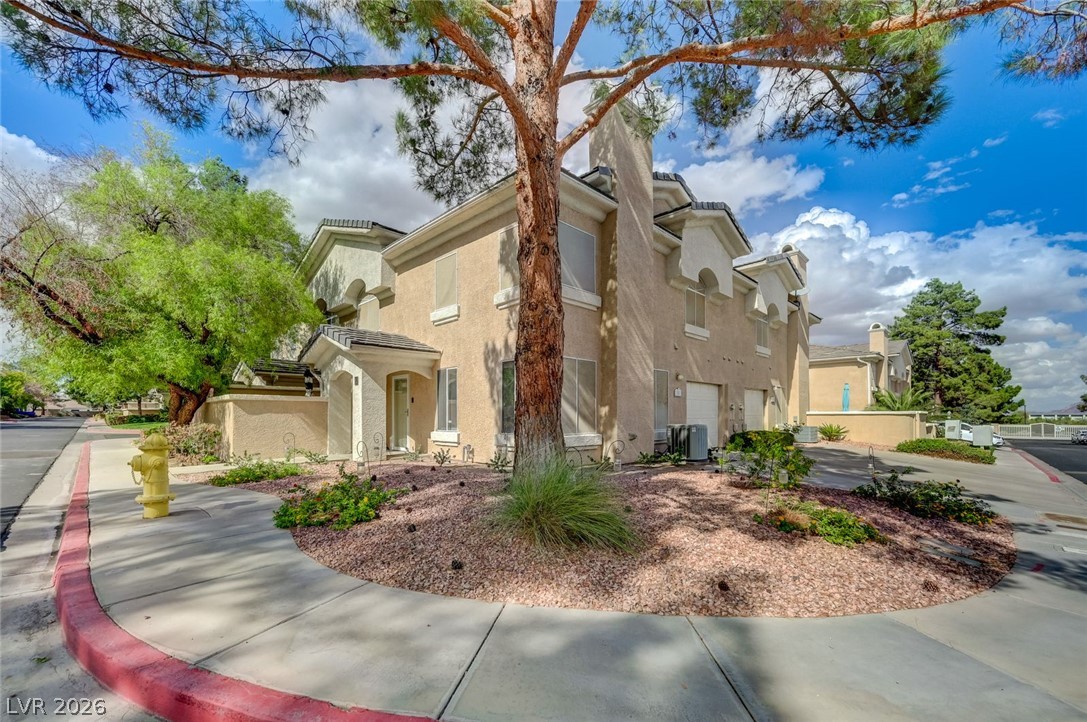
Stucco exterior and arched architectural details define this multi-level residential design.
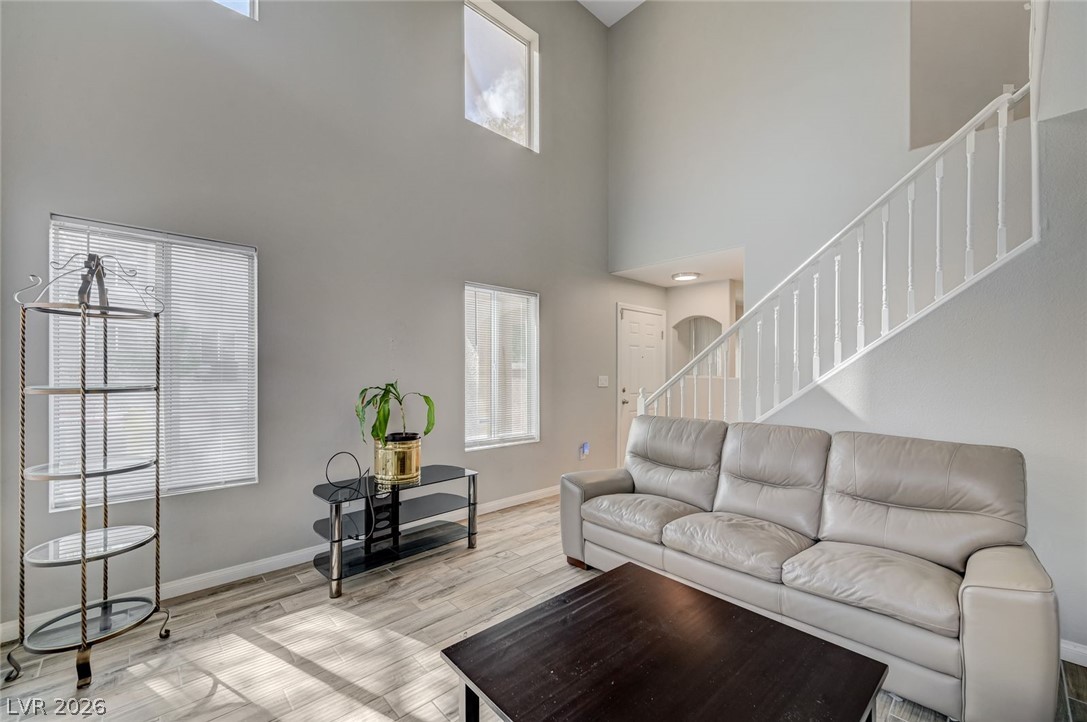
Towering ceilings and multi-level windows illuminate the welcoming entry staircase and wood-look flooring.
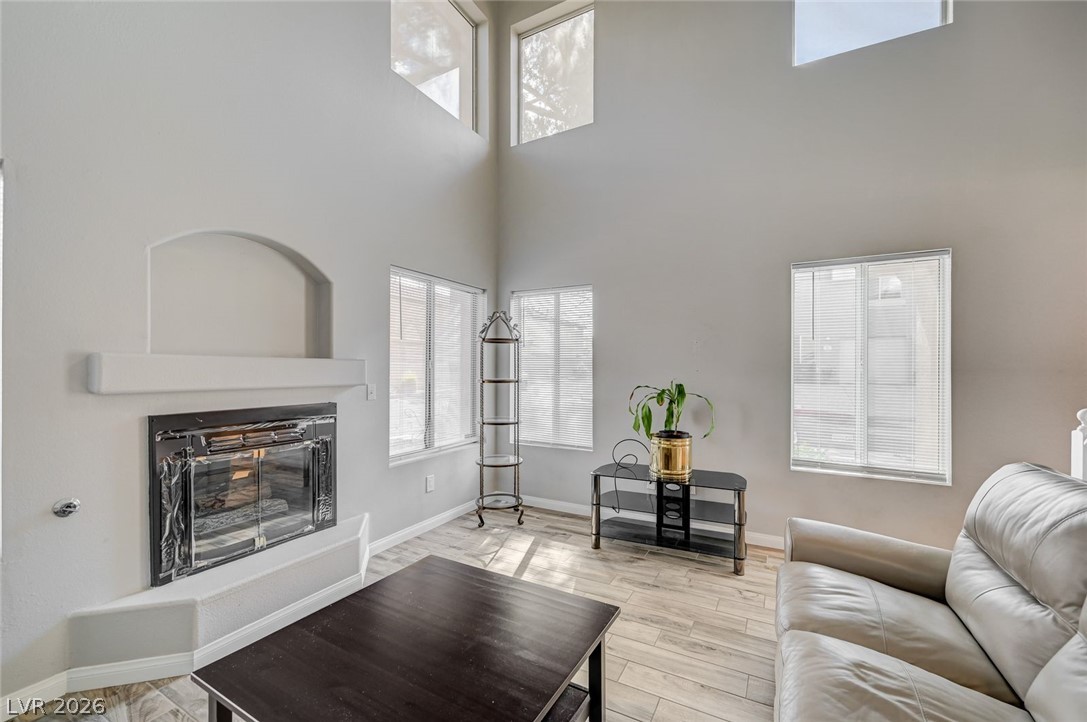
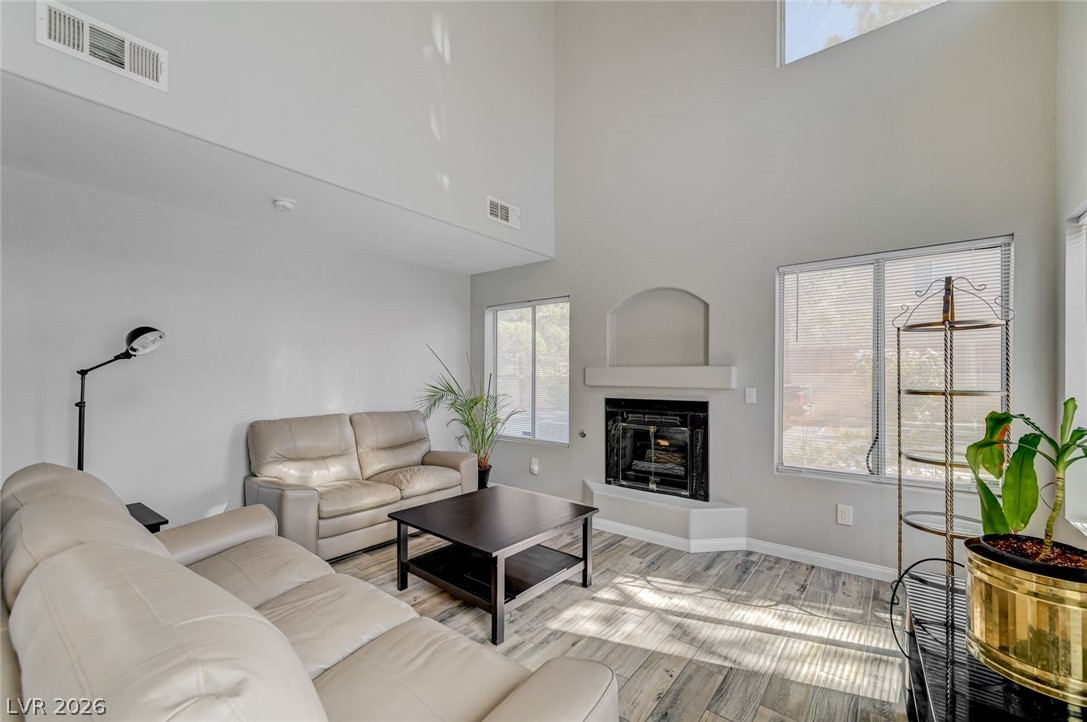
Double-height ceilings and a fireplace anchor this airy, light-filled living area.
Vaulted ceilings soar over a corner fireplace and durable wood-look flooring.
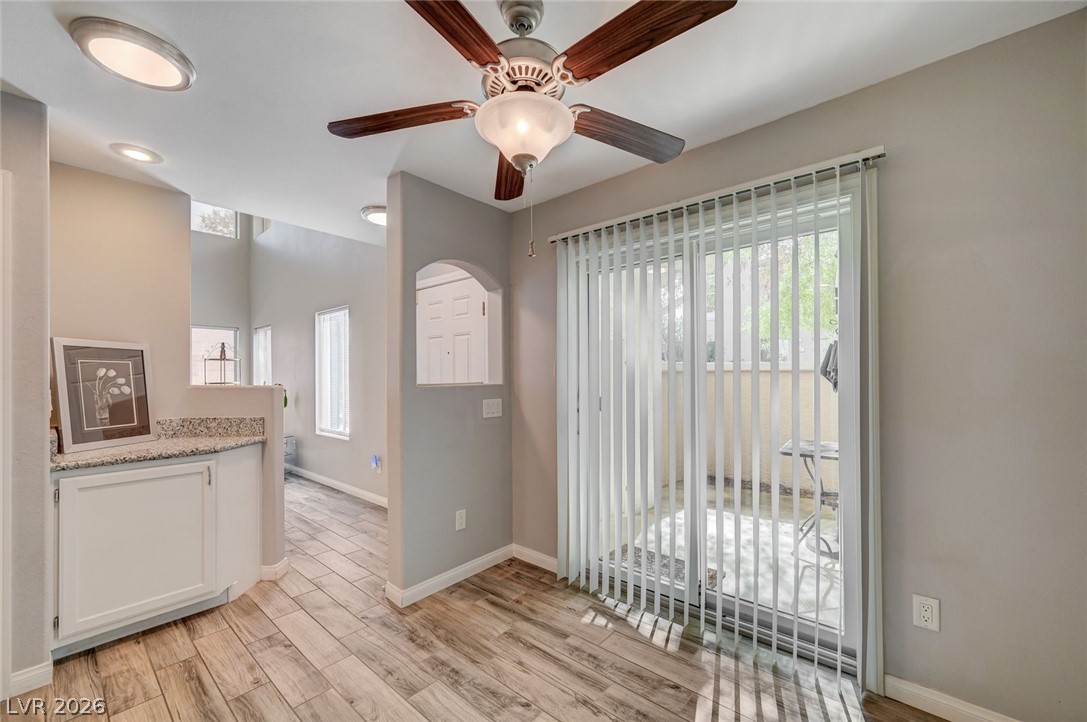
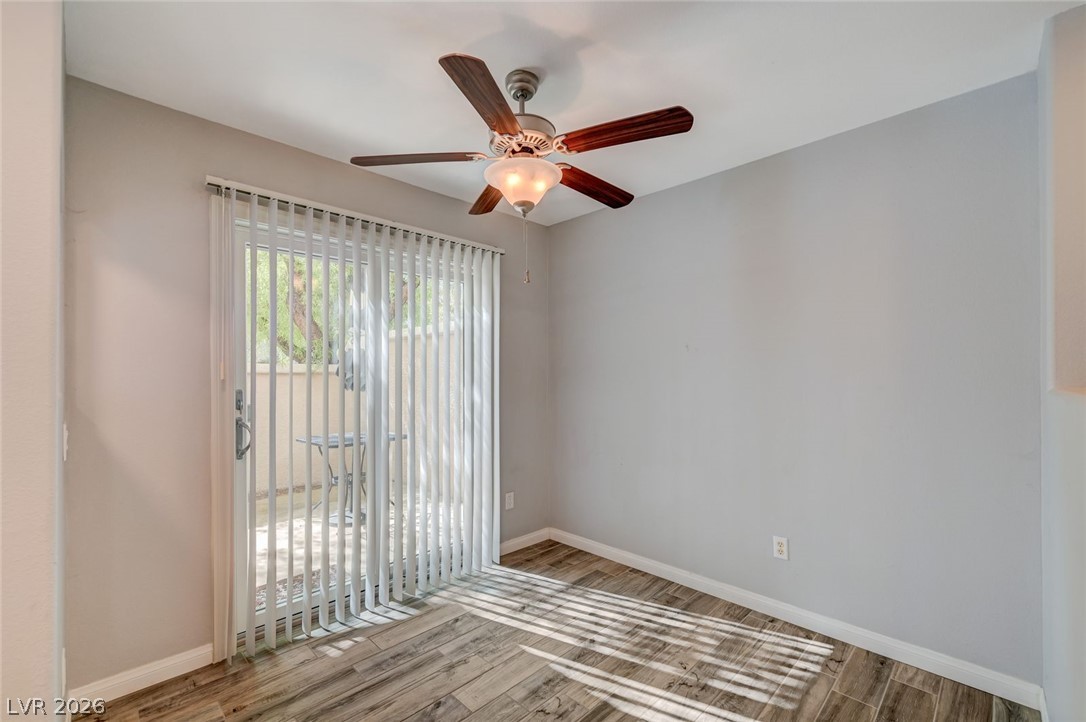
Wood-look tile flooring and a sliding glass door elevate this versatile dining area.
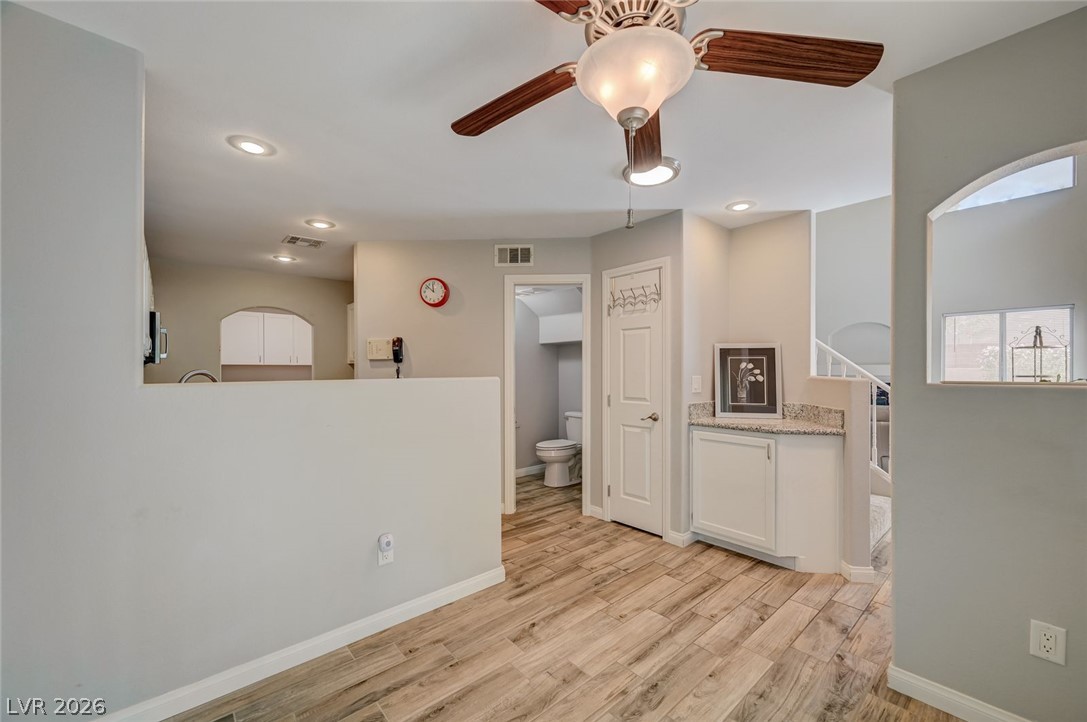
Gleaming wood-look tile floors sweep through a versatile open floorplan with recessed lighting.
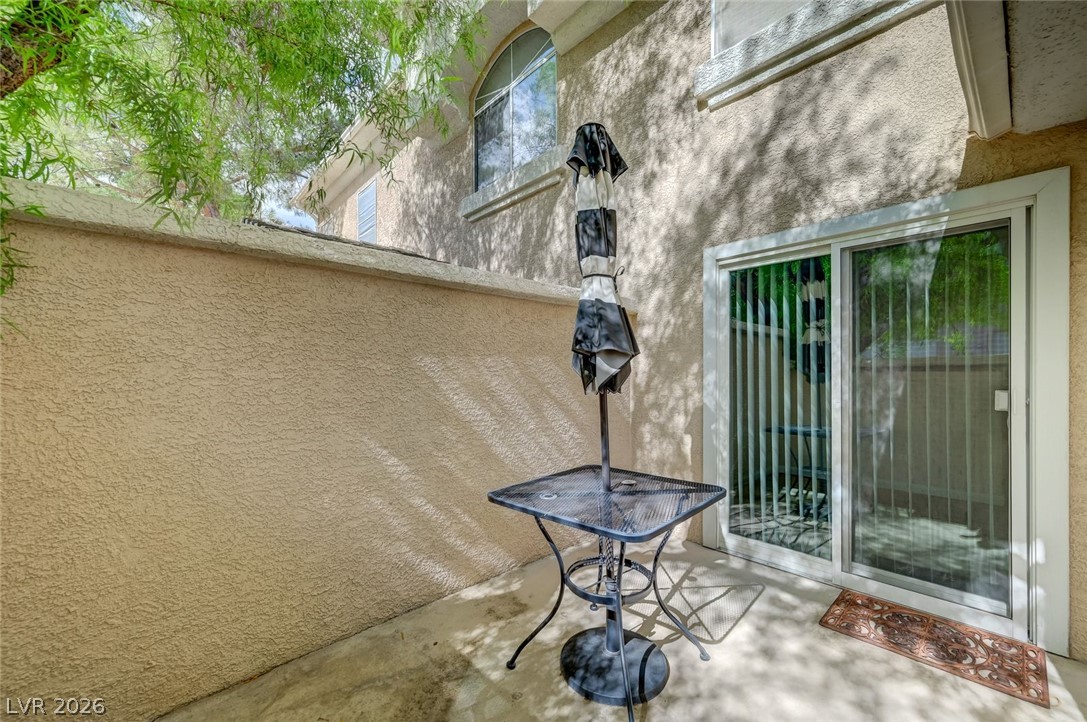
Sliding glass doors open directly to the outdoor patio.
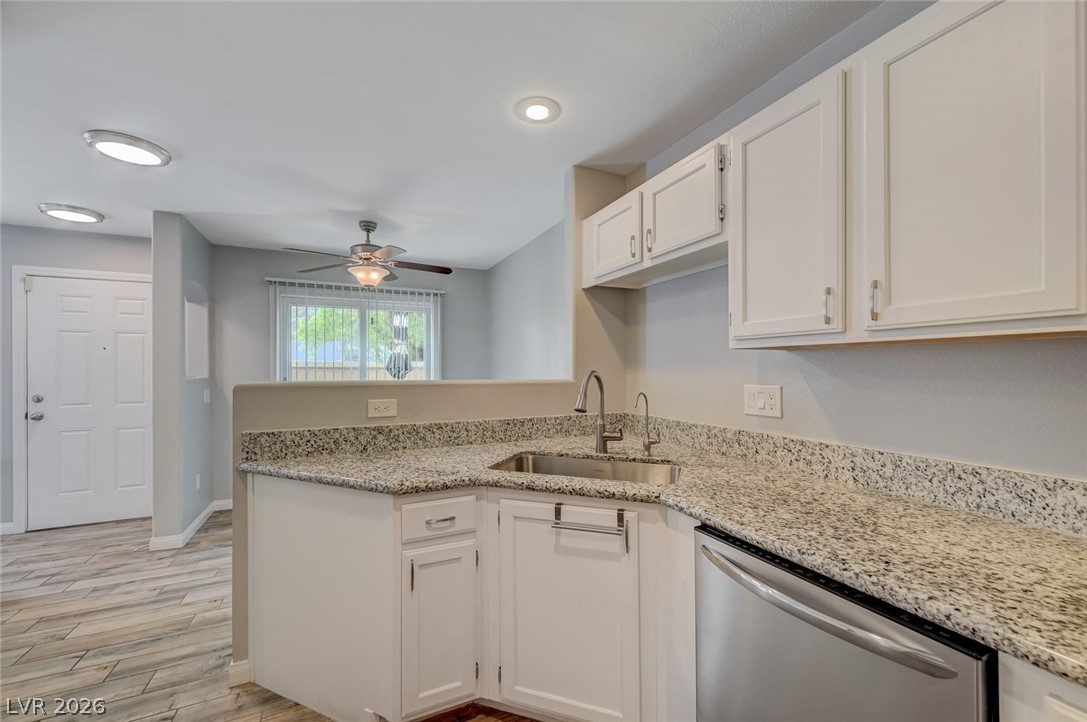
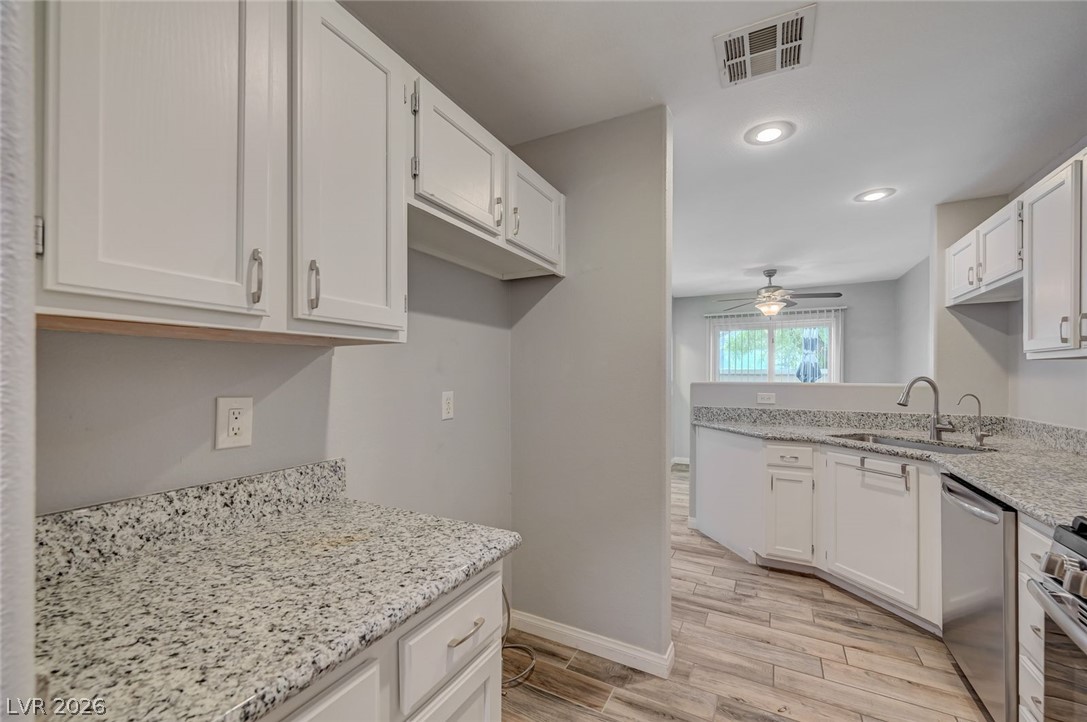
Polished stone countertops pair beautifully with white cabinetry in this functional open-concept kitchen.
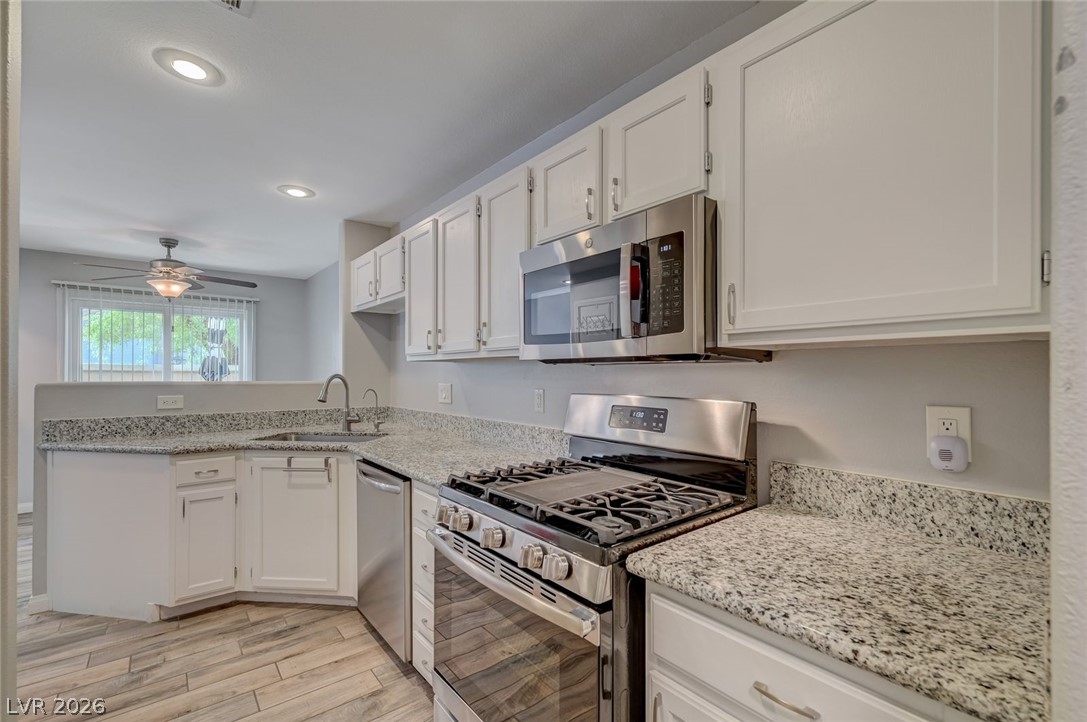
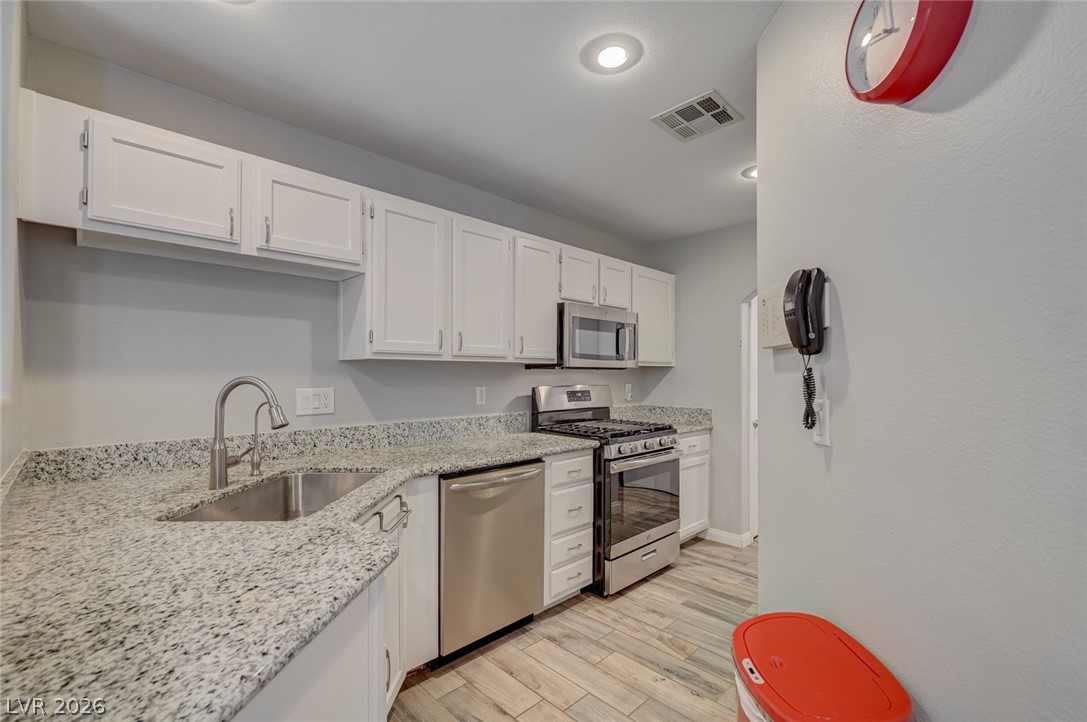
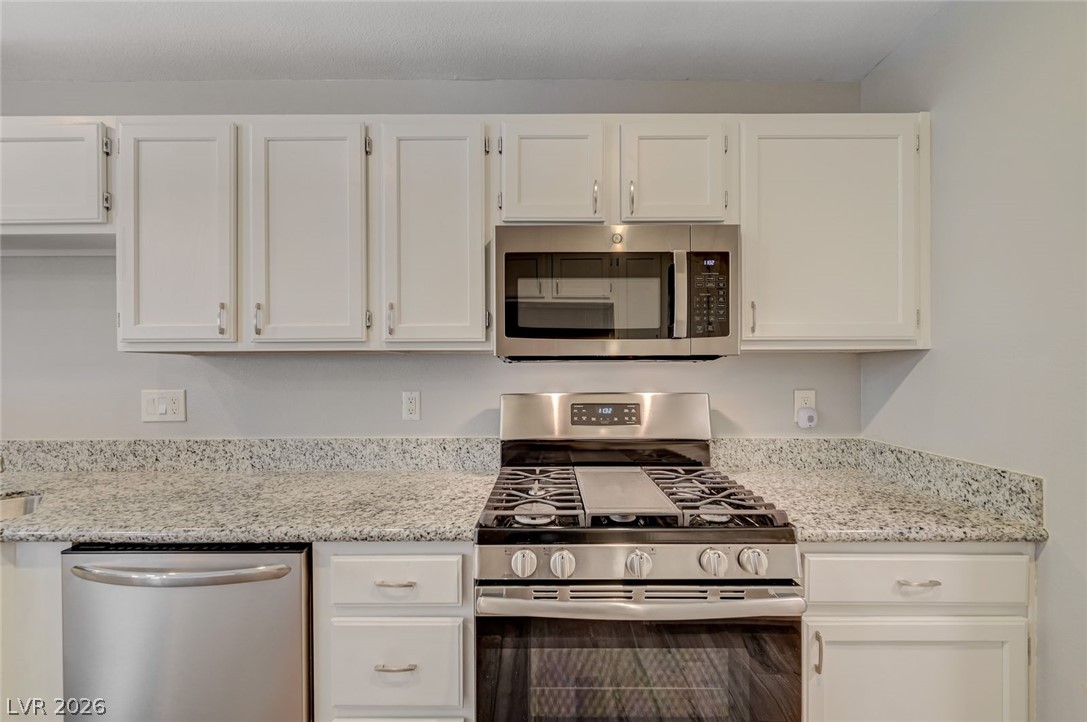
Gleaming stone countertops and stainless steel appliances maximize functionality in this culinary space.
Gleaming stone countertops and crisp white cabinetry line this efficiently designed cooking space.
Gleaming granite countertops pair beautifully with modern stainless steel appliances.
Granite countertops and clean white cabinetry define this bright, open kitchen space.
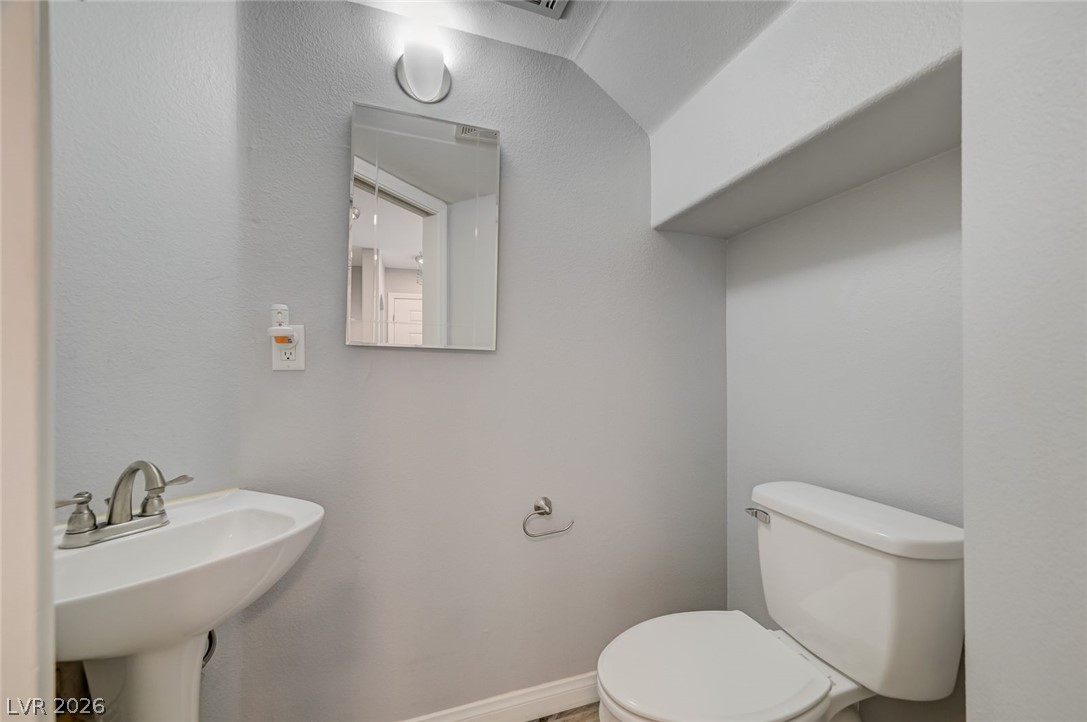
A compact half bath utilizes under-stairs space with clean white fixtures.
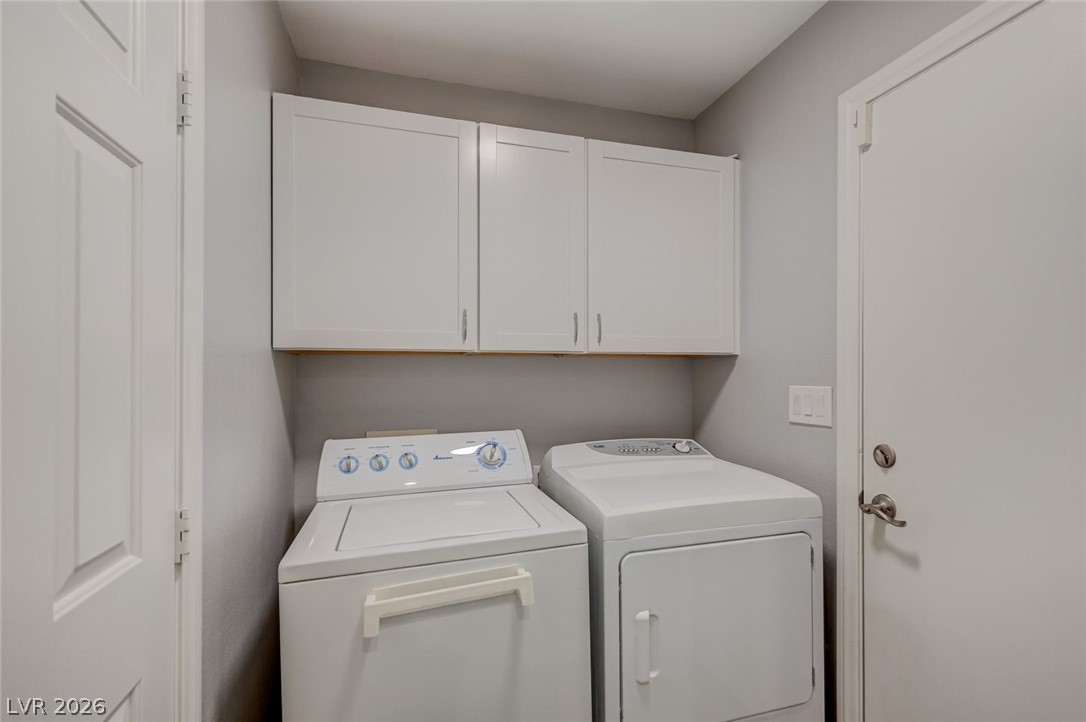
Functional cabinetry maximizes storage efficiency in this dedicated utility area.
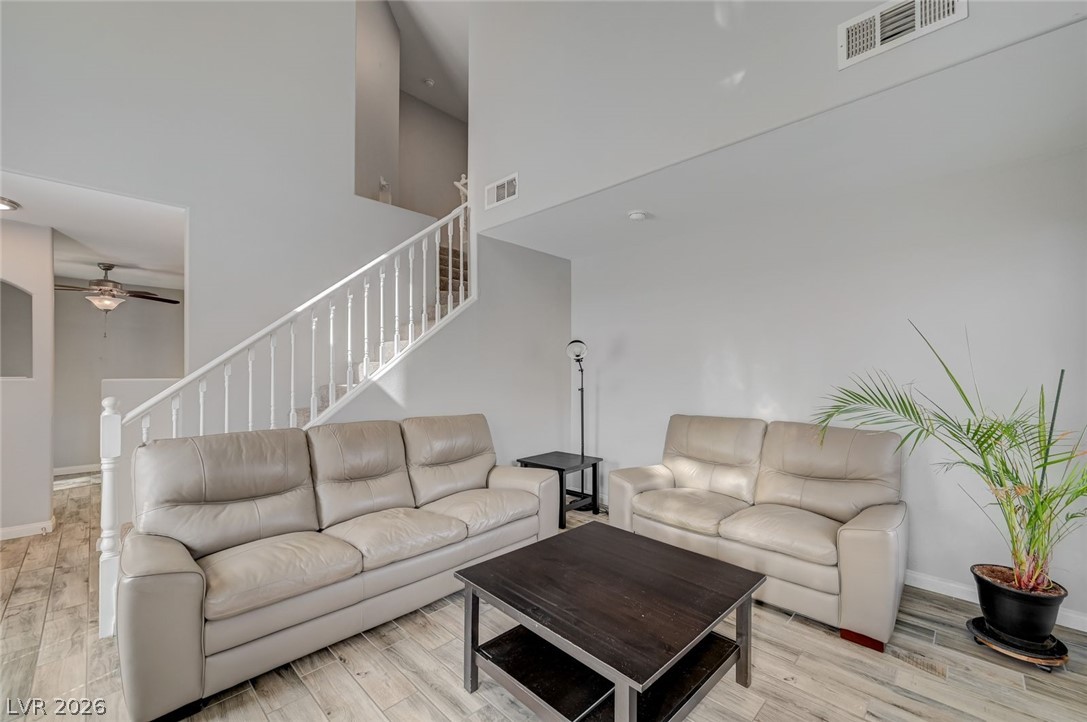
A spacious living area displays soaring ceilings and durable tile flooring mimicking wood planks.
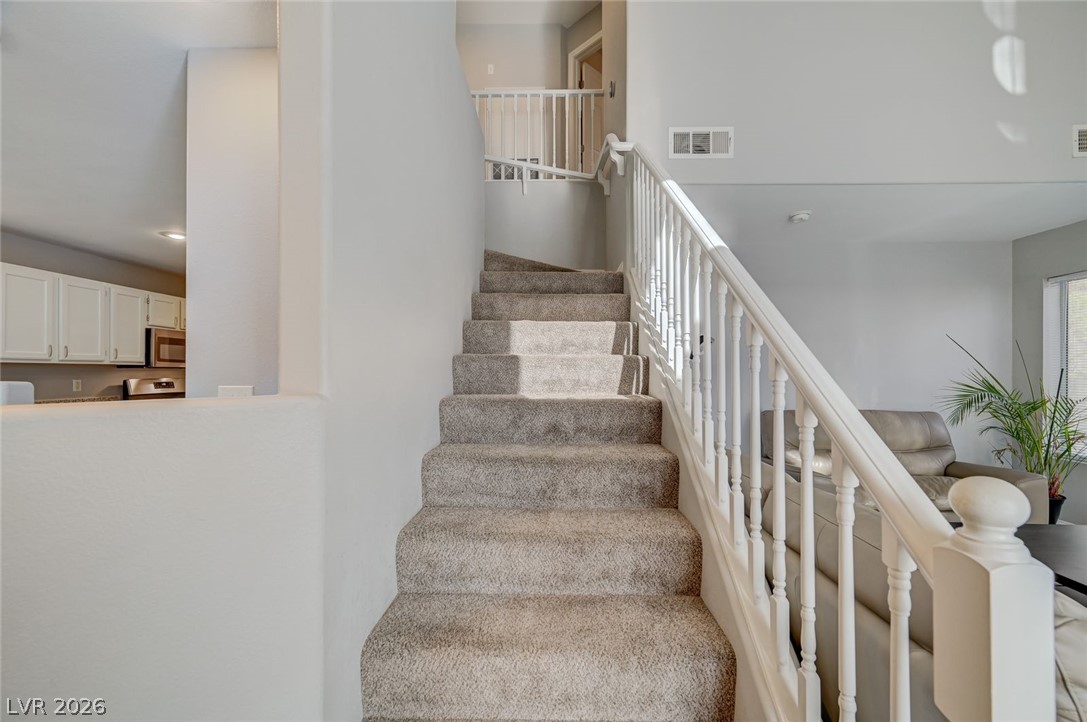
Carpeted stairs ascend past the open living areas in this multi-level floor plan.
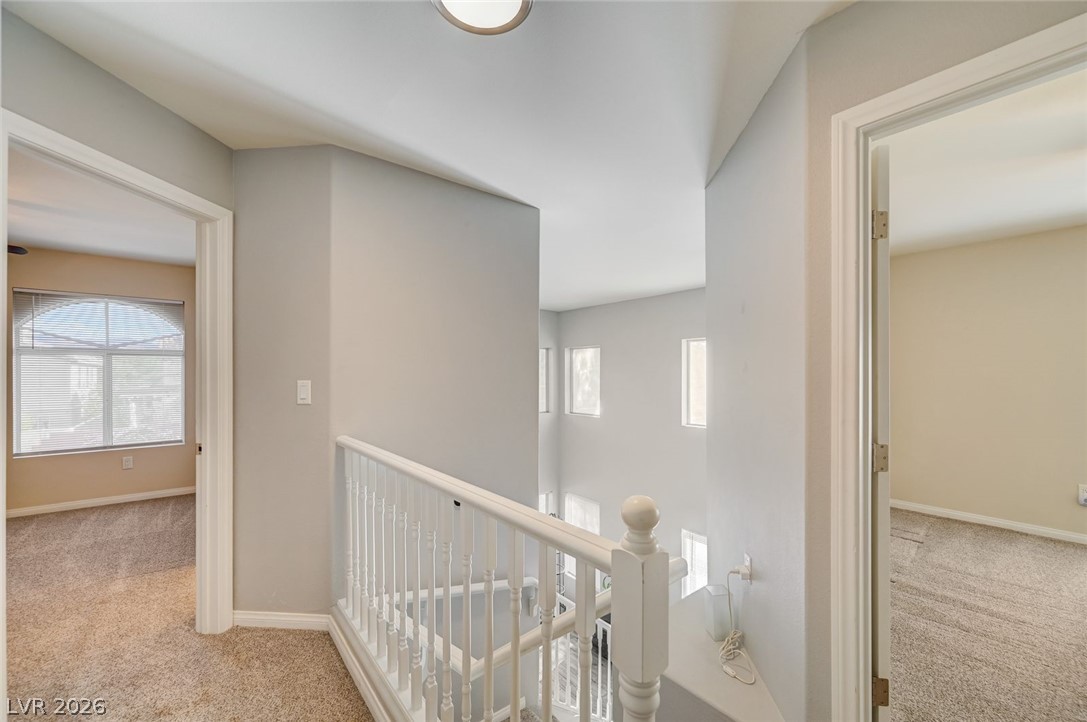
A spacious upper hallway overlooks the living area below through soaring double-height windows.
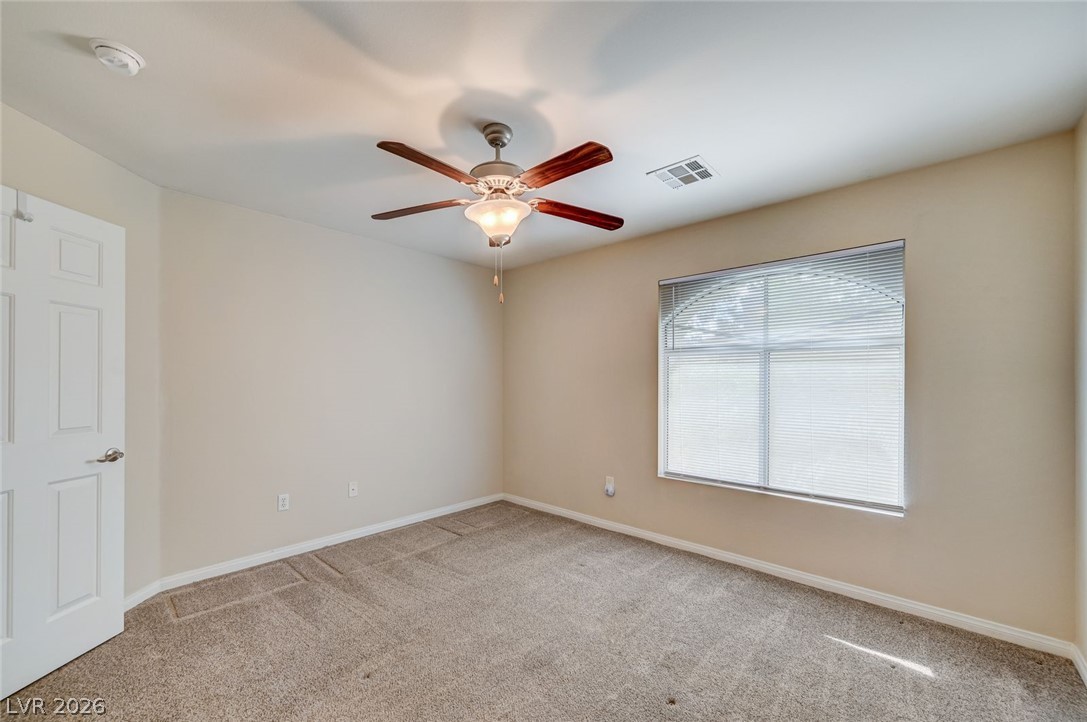
A spacious bedroom features wall-to-wall carpeting and a wide window with integrated blinds.
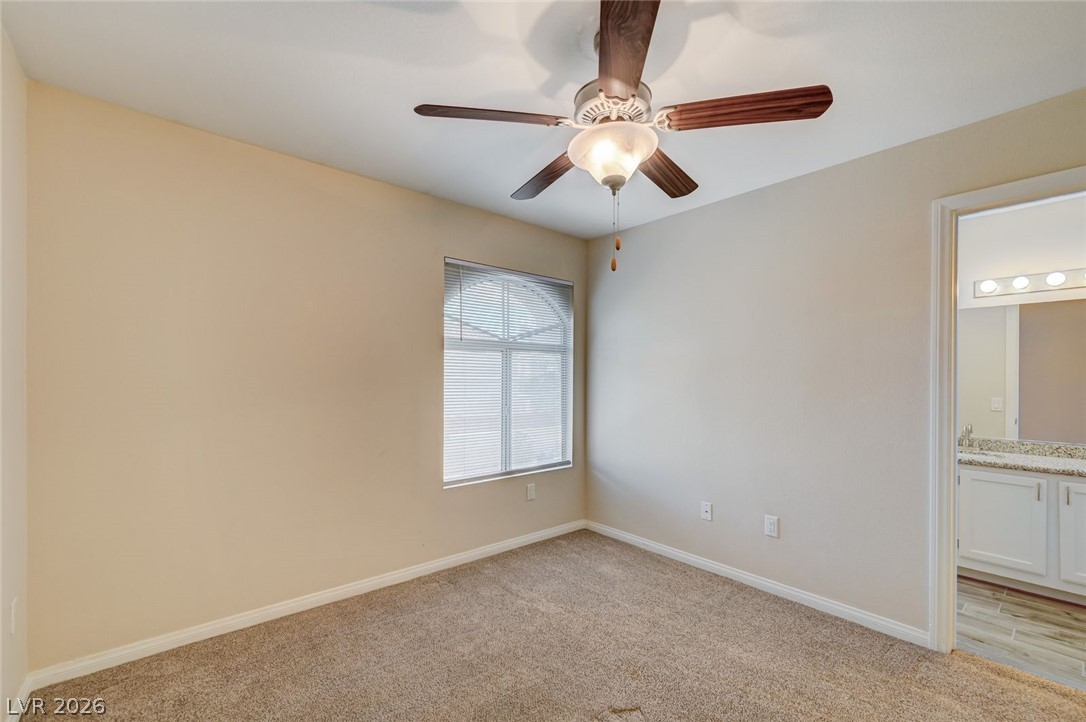
A spacious carpeted bedroom connects directly to an en-suite bathroom.
Soft carpeting pairs with neutral walls in this comfortable bedroom space.
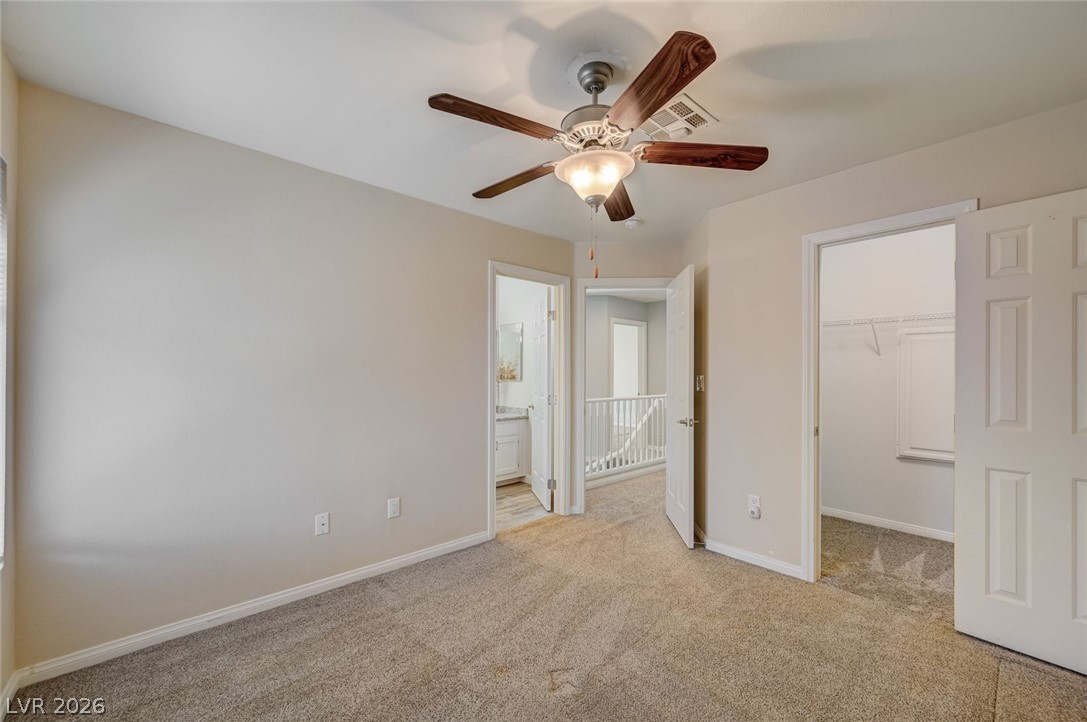
A spacious bedroom offers plush neutral carpeting and smooth plaster walls alongside a walk-in closet.
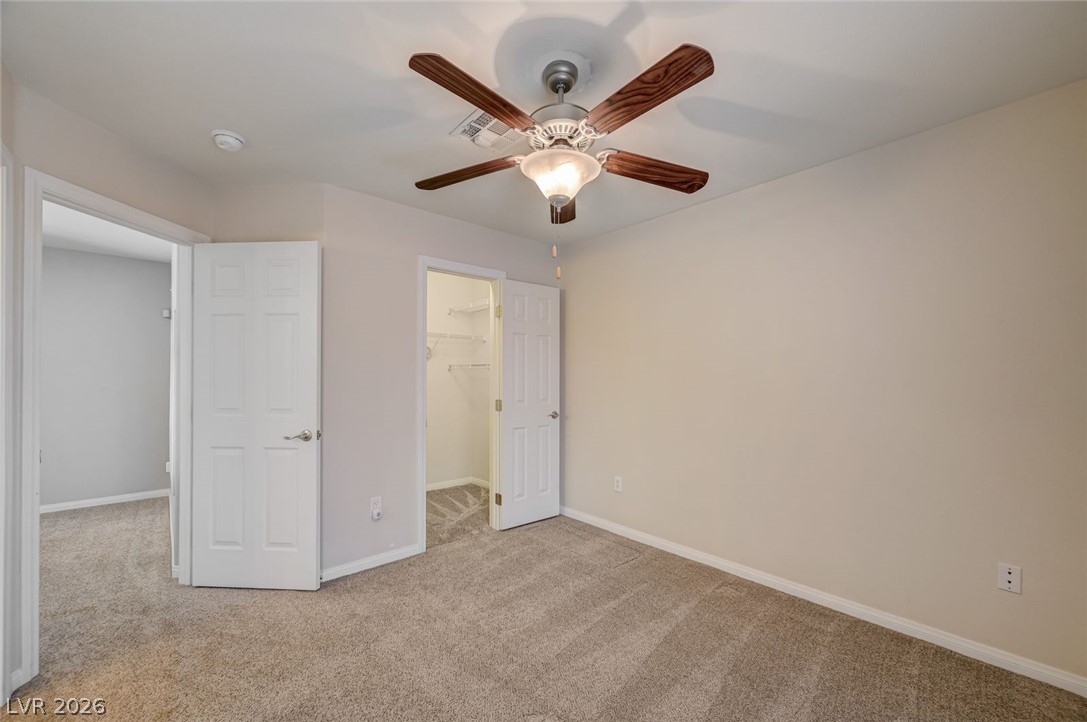
Plush carpeting anchors this comfortable bedroom suite complete with adjacent walk-in closet space.
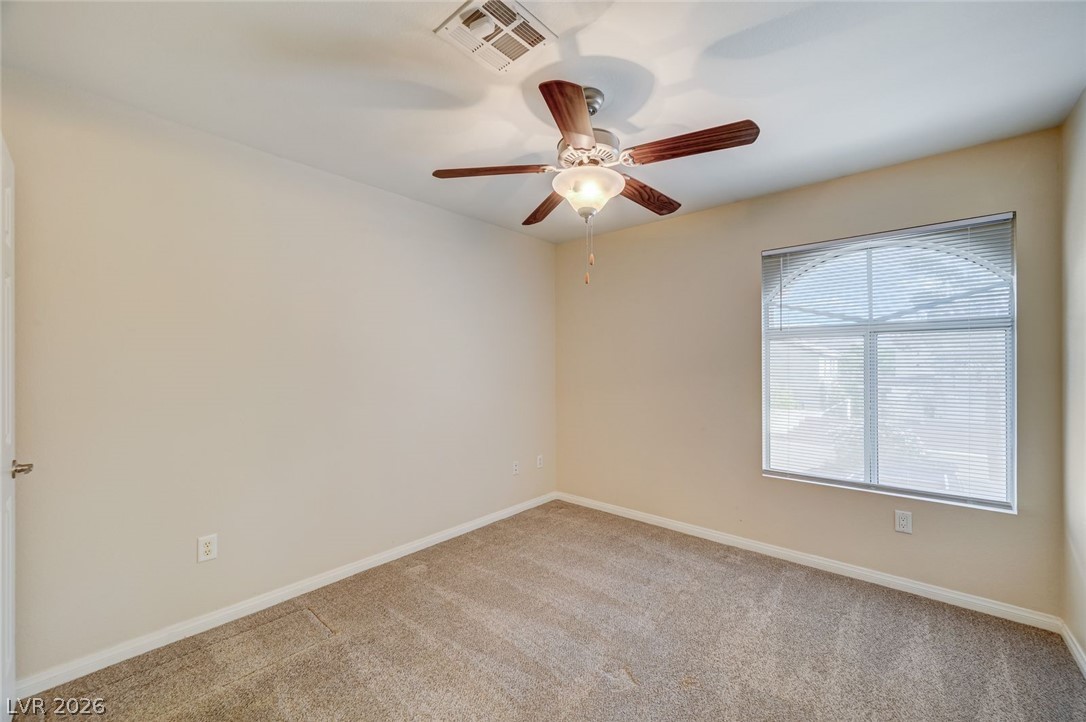
A spacious bedroom features plush carpeting and a large window providing ample natural light.
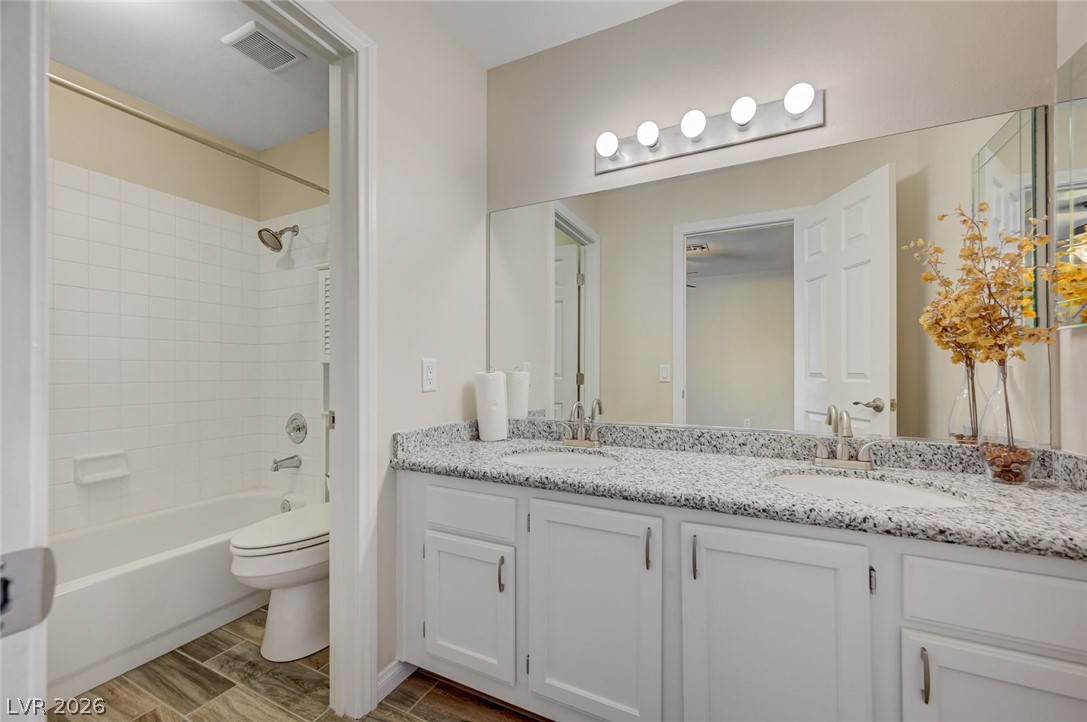
Polished granite counters and a dual vanity define this functional bathroom layout.
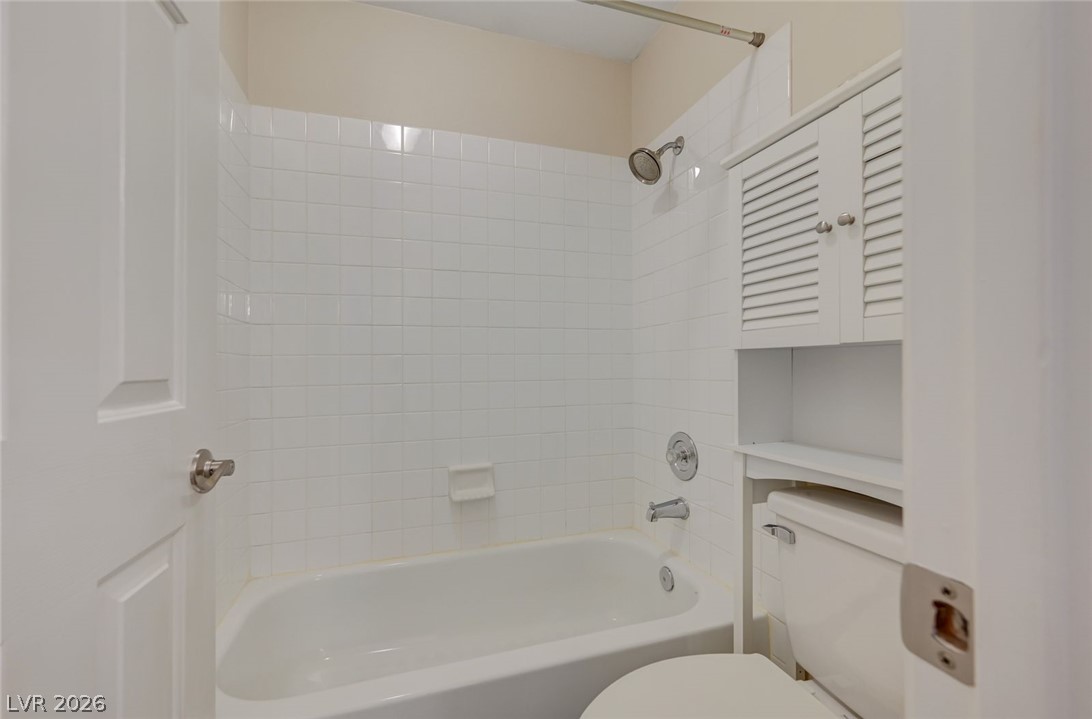
Crisp tiled walls and a classic bathtub define this functional bathroom space.
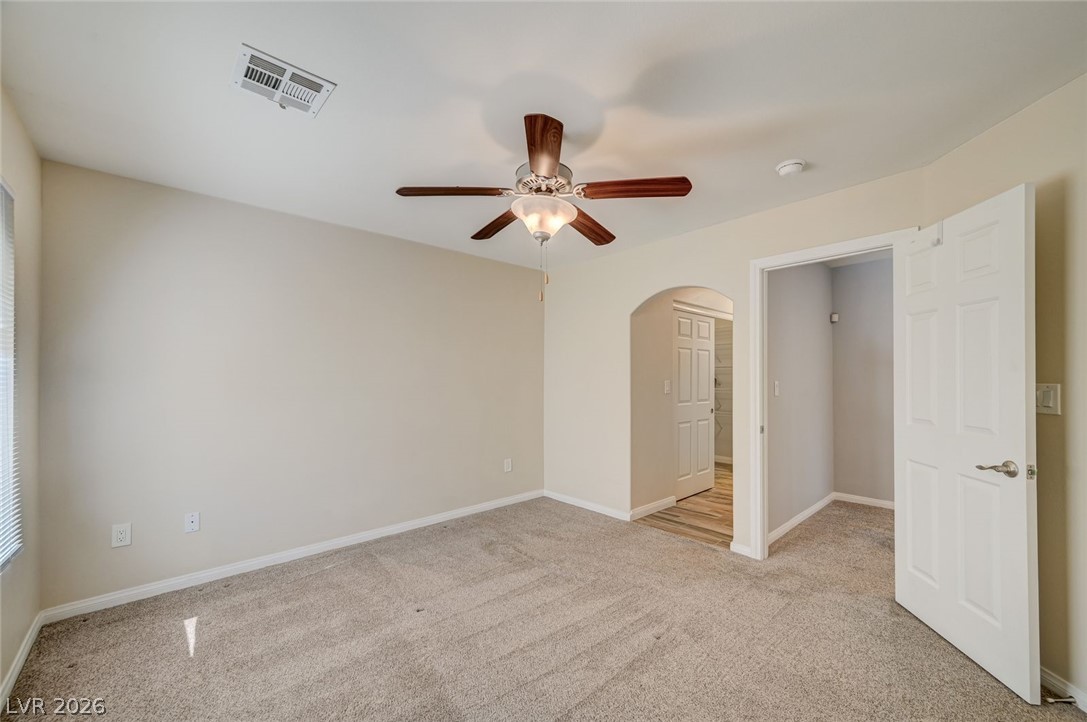
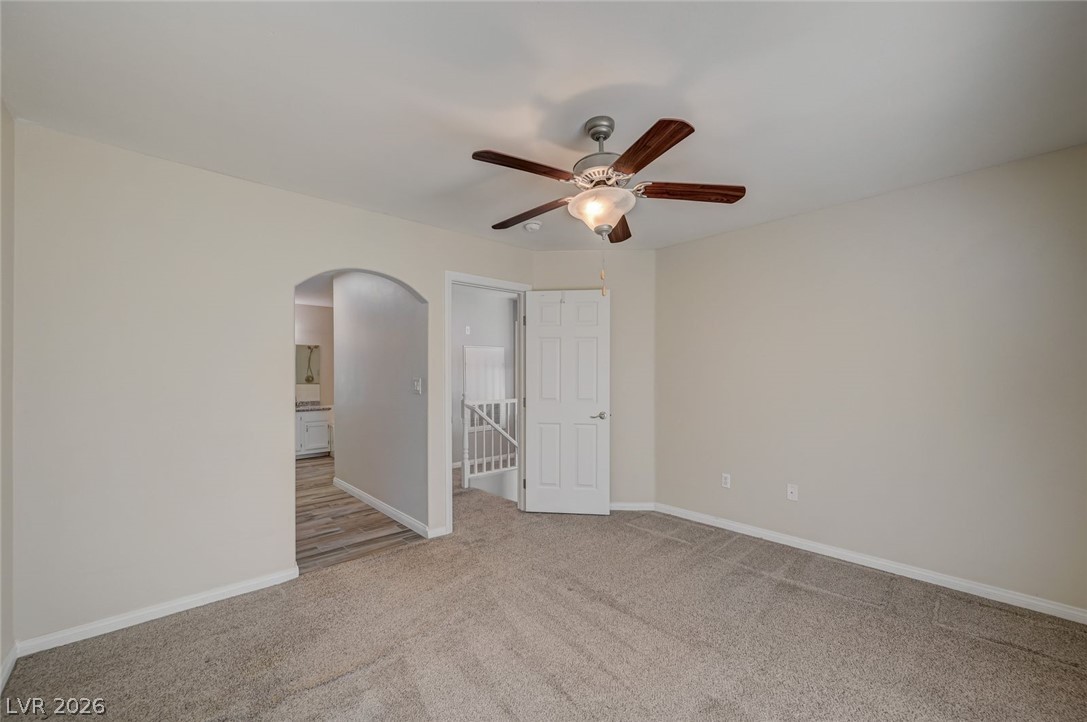
Plush carpeting anchors this spacious bedroom featuring an arched doorway leading to the bathroom.
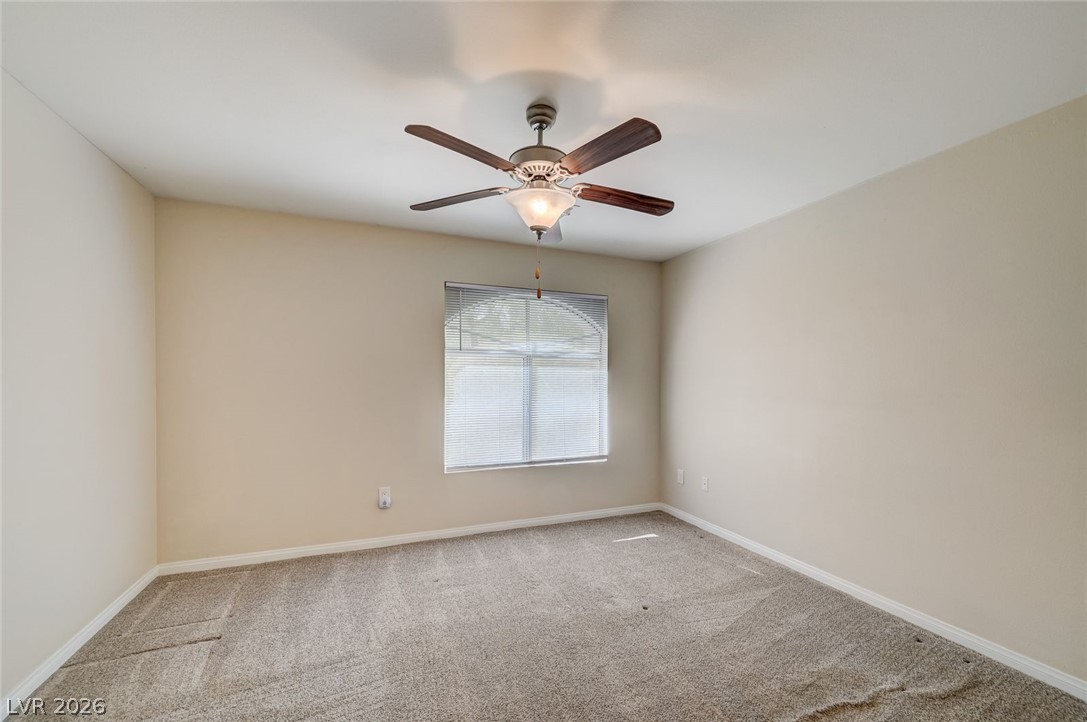
Soft carpeting pairs with neutral walls and a window in this versatile bedroom.
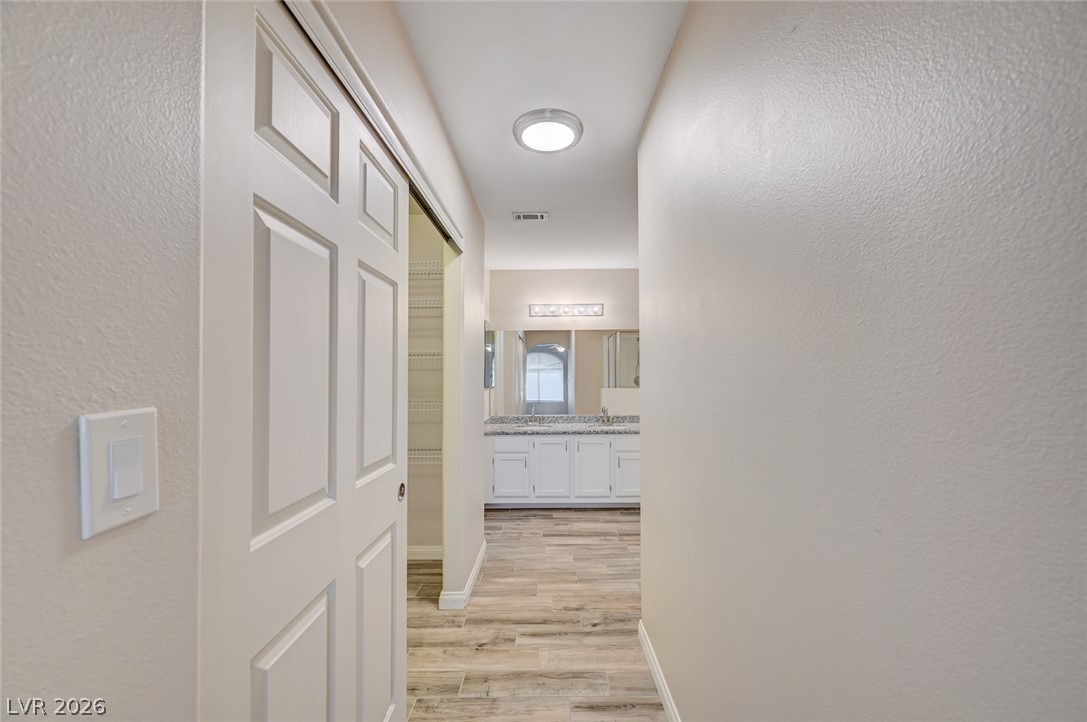
A light-filled hallway transitions seamlessly from wood-look tile flooring to a spacious bathroom vanity area.
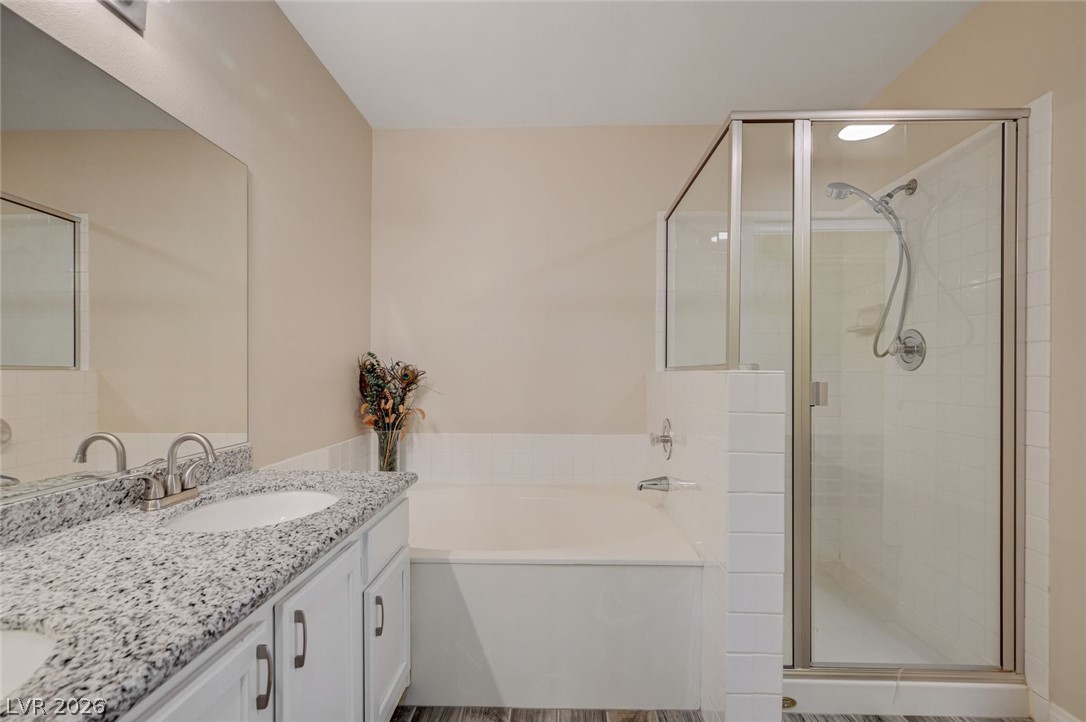
Granite counters and a separate soaking tub create a functional layout in this bathroom.
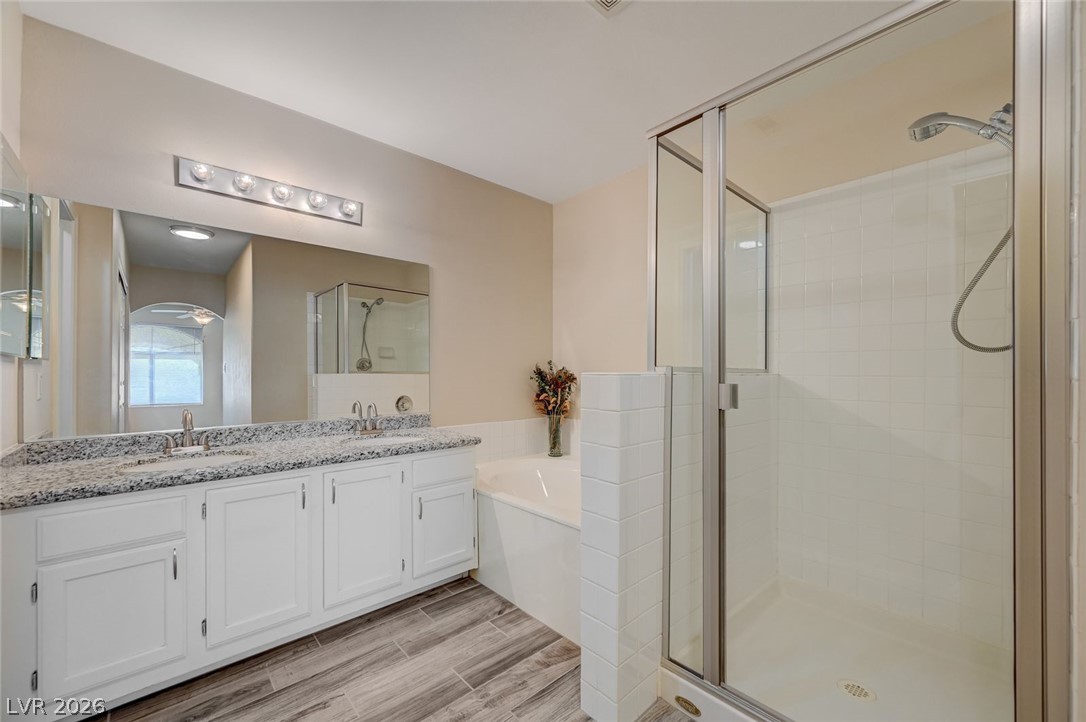
Wood-look tile flooring and granite counters elevate this master bathroom with a separate tub and shower.
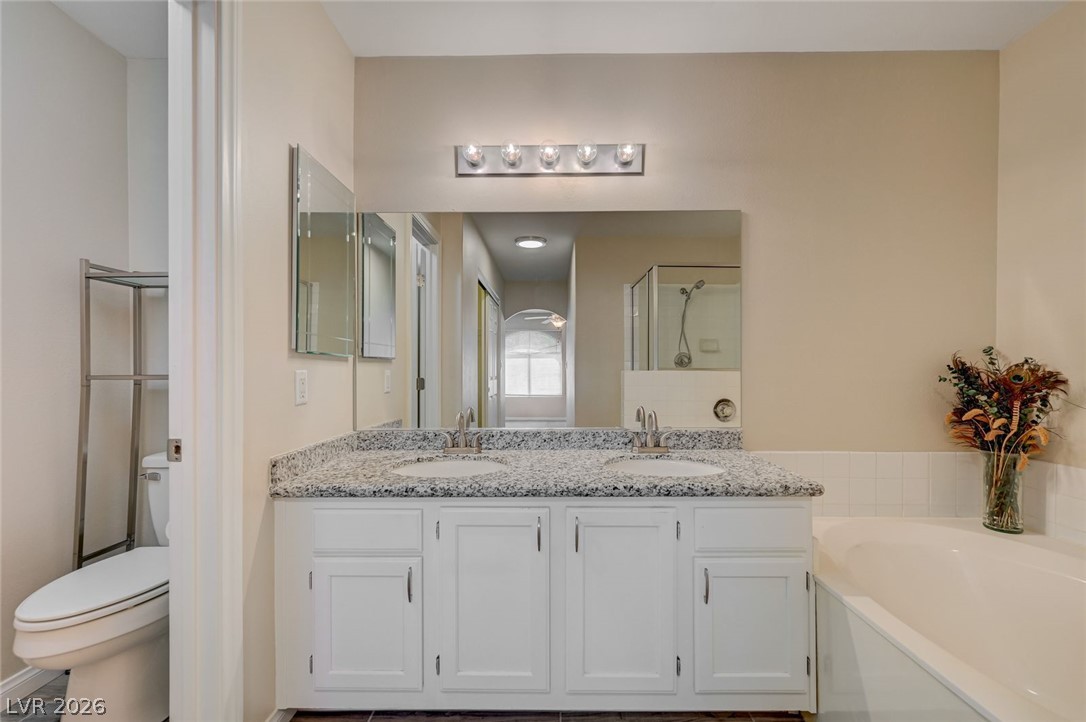
Stone counters pair with a generous dual vanity alongside a built-in soaking tub.
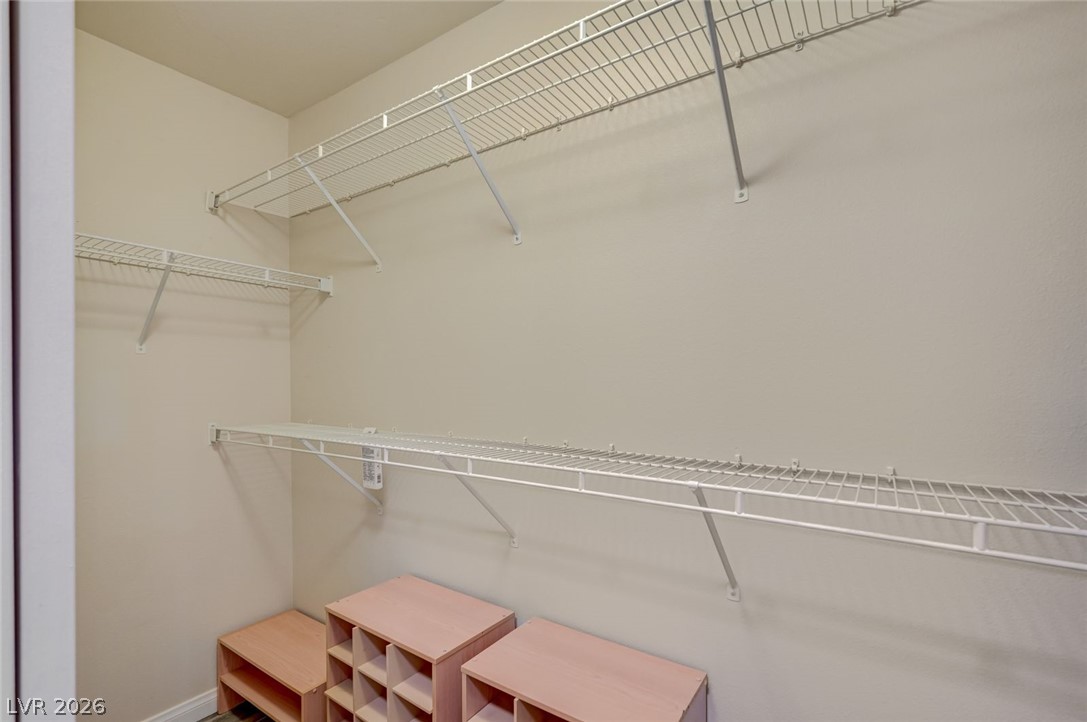
Ample built-in wire shelving provides practical storage options in this functional walk-in closet.
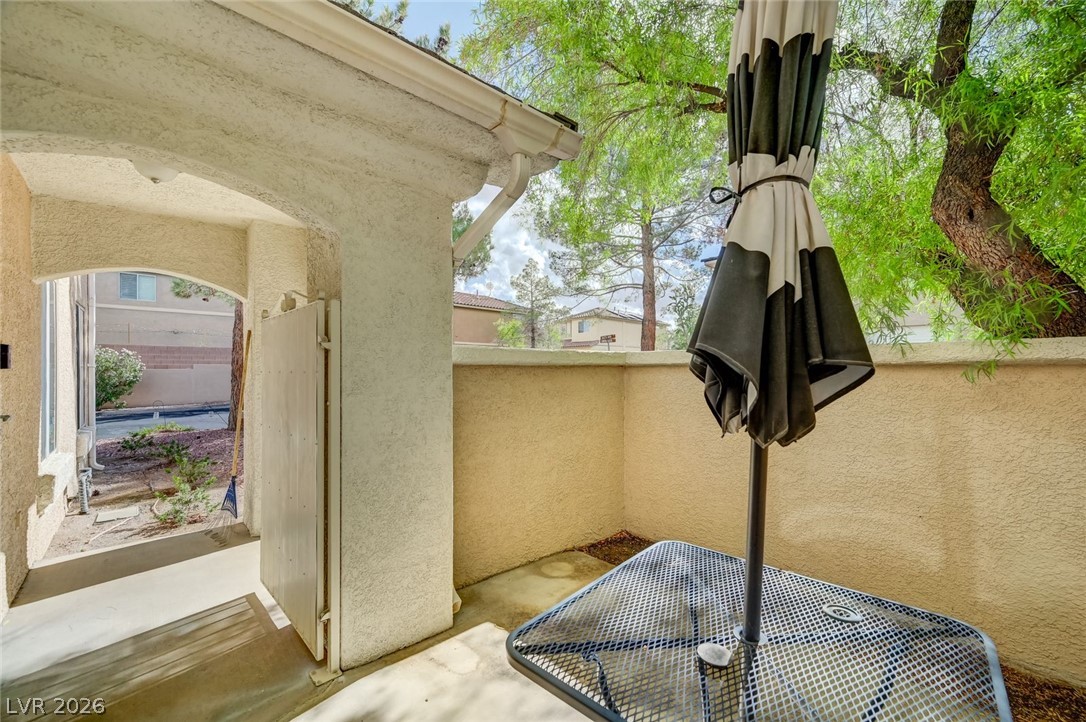
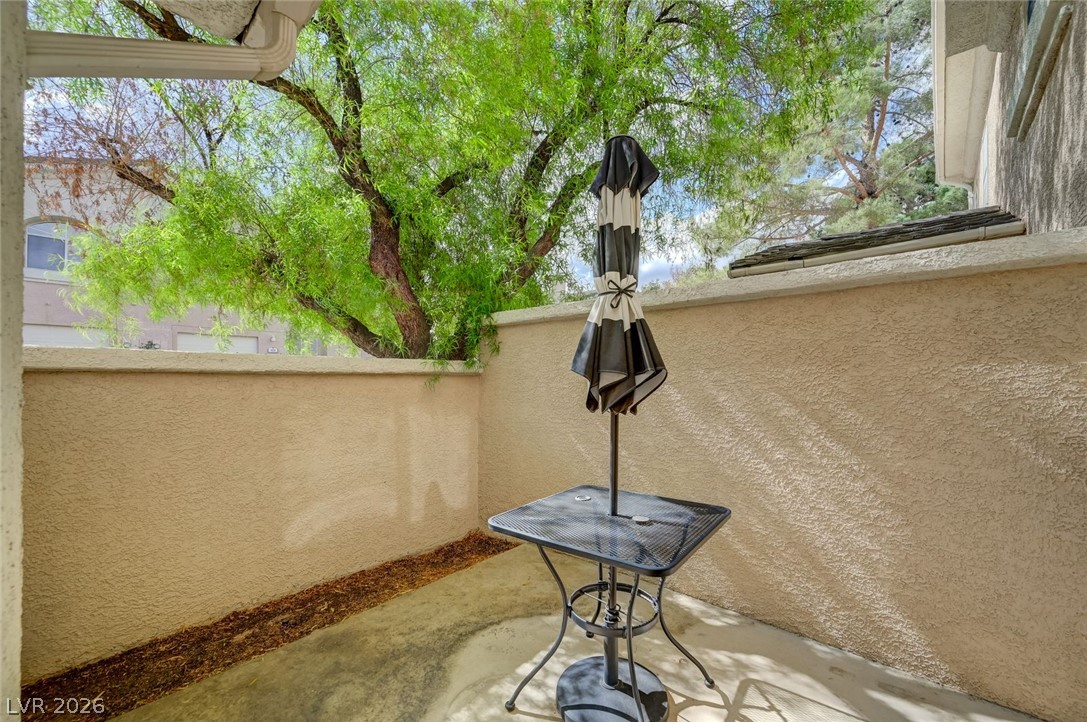
An arched stucco entryway opens to a private concrete patio nestled beneath mature shade trees.
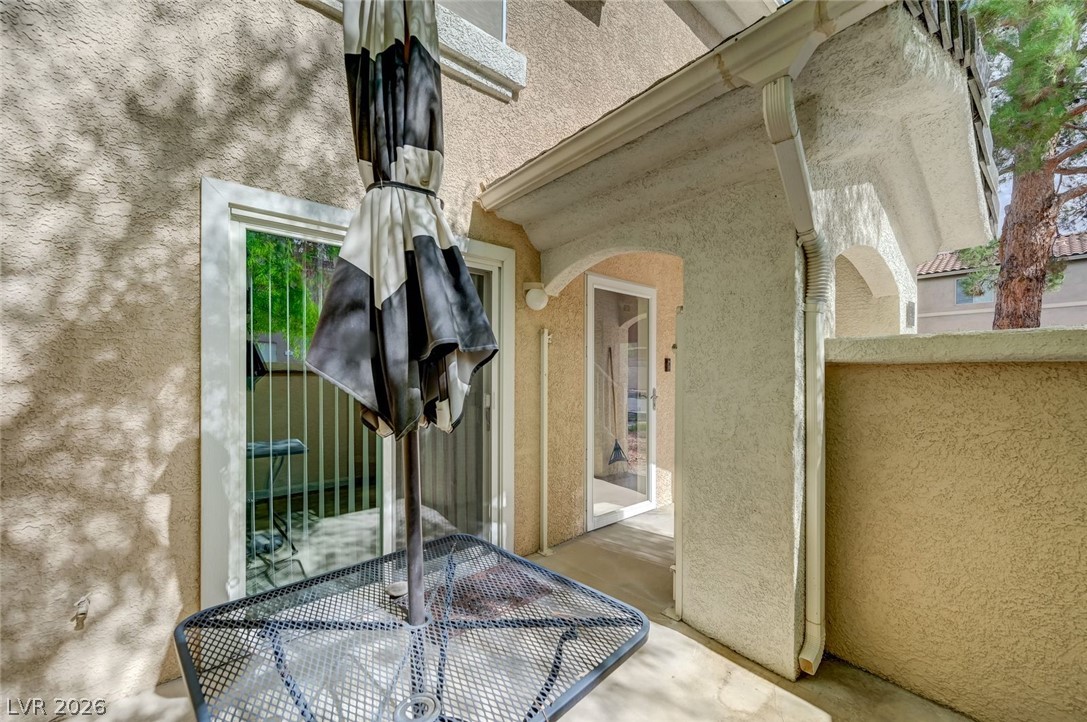
Sliding glass doors open directly to a private, walled stucco courtyard.
Sliding glass doors open directly onto a private concrete patio area.
Secluded courtyard patio enclosed by privacy walls and shaded by mature trees.
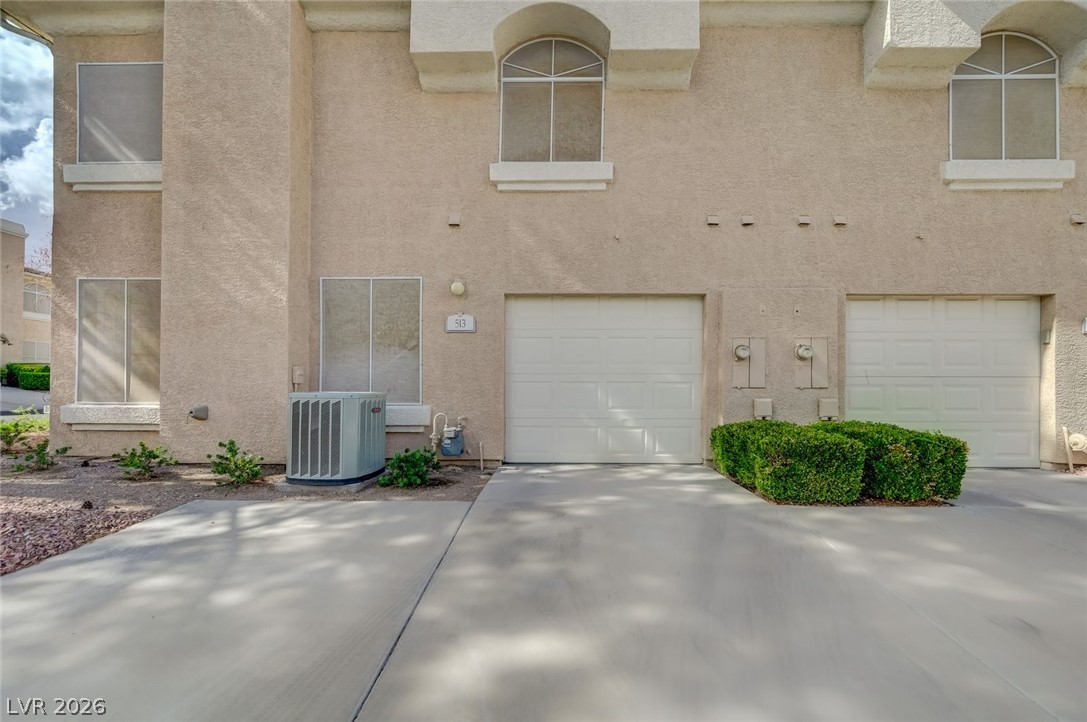
Smooth concrete paving leads directly to the attached garage under a classic stucco facade.
A concrete walkway leads under a tiled portico entrance, showcasing classic stucco finishes.