New Listing
5123 Vincitor Street,Las Vegas, NV 89135
Las Vegas, NV 89135

Description
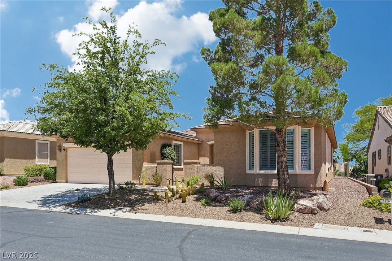
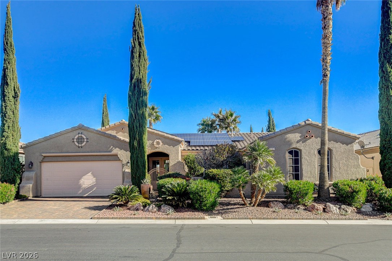
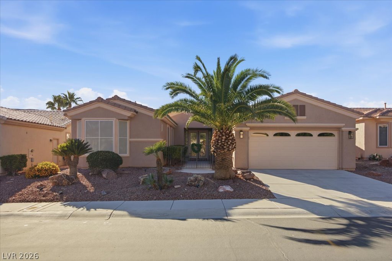
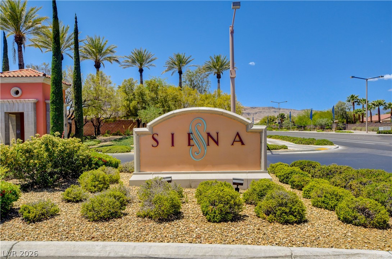
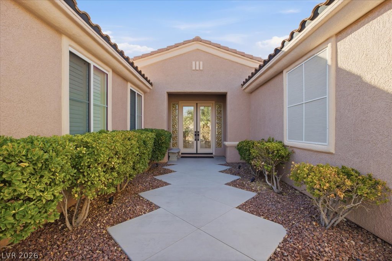
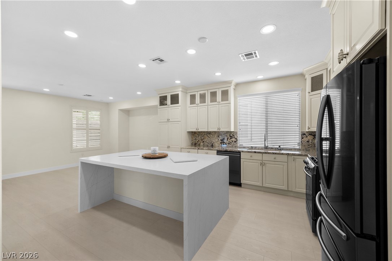
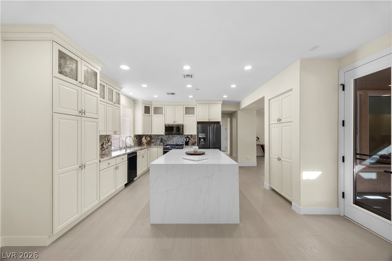
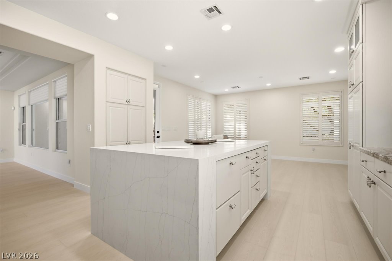
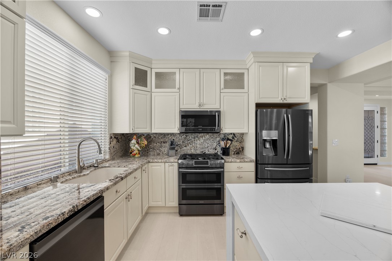
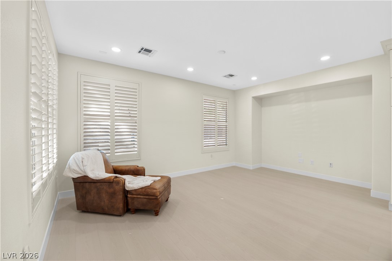
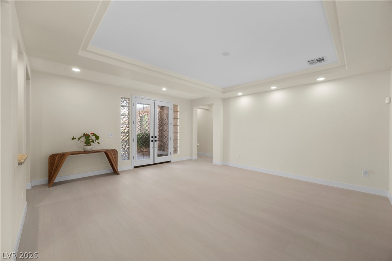
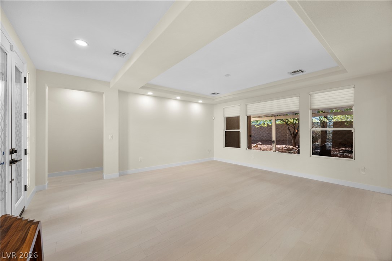
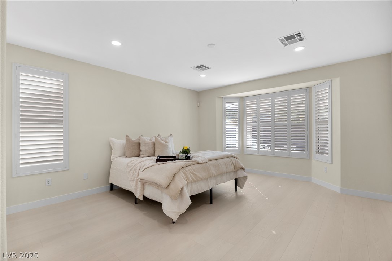
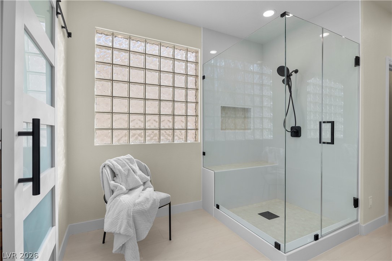
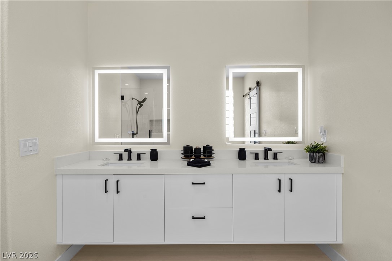
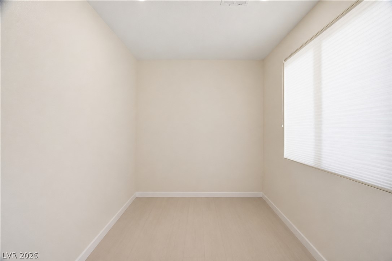
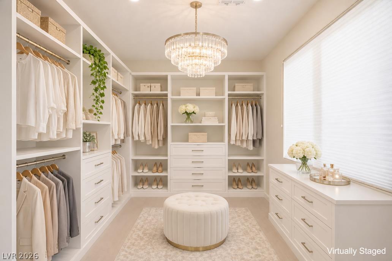
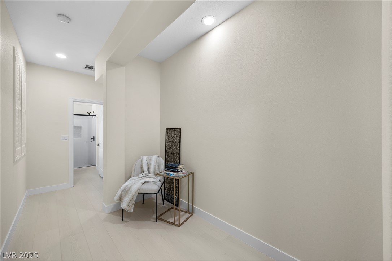
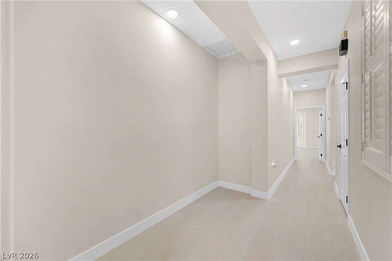
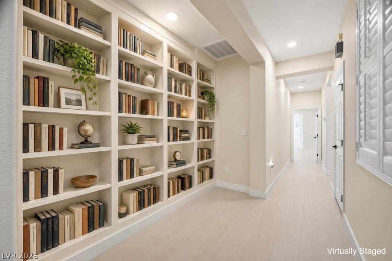
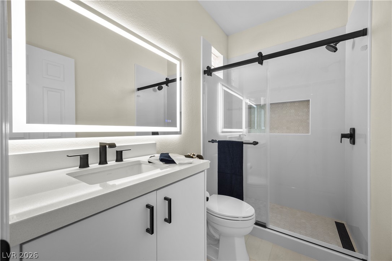
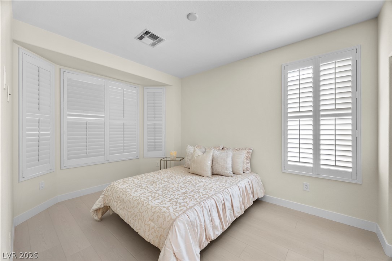
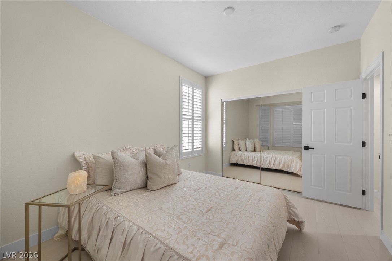
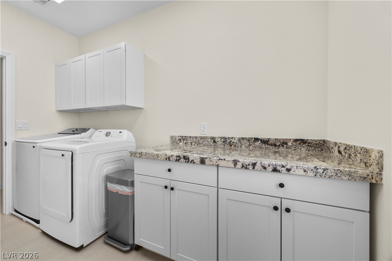
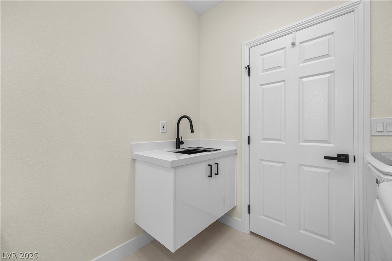
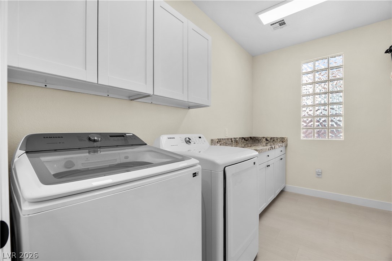
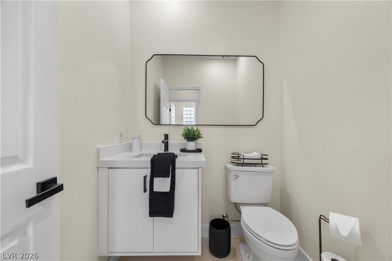
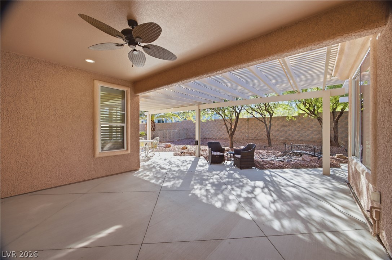
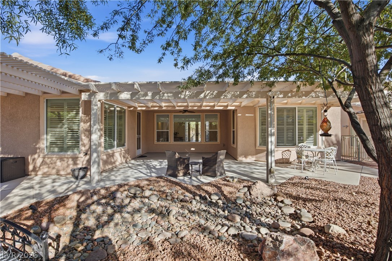
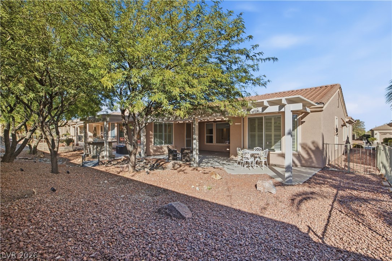
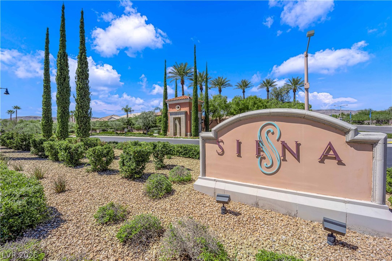
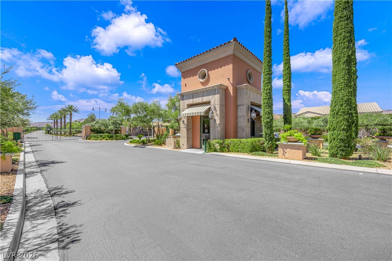
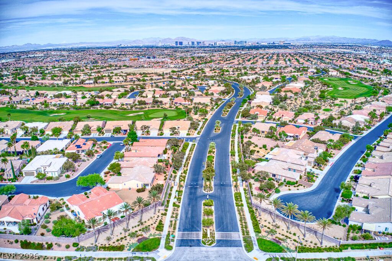
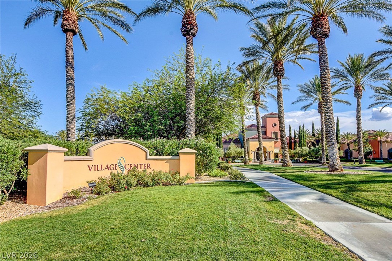
**MAGICAL** FALL IN LOVE WITH YOUR DREAM HOME! Located in SIENA, voted in the top 55+ communities. A soft and neutral palette with premium finishes throughout will allow you to add your personal touches and flare to this pristine renovation and remodel. With a beautiful, soft contemporary feel, the light color Luxury Vinyl Plank flooring throughout the home blends with the stunning 'Kemper' Custom kitchen, featuring granite counters and a gorgeous quartz island. Samsung appliances, extensive pull-outs, spice racks, lazy Susan, hidden drawers, tucked away dual trash and recycle area, with all electrical hidden from the eyeline. Adjacent spacious Den has room for a pool table. Completely redesigned Primary En-Suite offers serenity and comfort. Recently added 10x8 space is perfect for a custom closet, home gym or office. The ample Primary Suite has gorgeous partial mountain views from the bay window. There is plenty of space to lounge and retreat. The open hallway offers room for bookcases, an art gallery, or sitting area. Bathrooms feature Kohler and Moen finishes. A custom sink and ample cabinetry adorn the sizable Laundry Room with options for an extra refrigerator/freezer and additional built in storage. Magnificent sized covered patio for entertaining and relaxing. Start living the SIENA lifestyle with all of the incredible amenities: year round indoor pool/spa, sauna, tennis, pickleball, outdoor pool/spa, fitness center, clubhouse with activities and extensive social calendar. Don't miss out: make 5123 Vincitor Street your NEW Siena Home in time for the Holidays!
Details
| MLS # | 2832090 |
|---|---|
| Listing Type | For Sale |
| Style | House |
| HOA Dues | $331 |
| Sub-Type | Resale |
| Status | Active |
| Year | 2004 |
| Days On Site | 6 |
| Listing Provided By | Sphere Real Estate | Carlena Gower |
Features
| Bed(s) | 2 |
|---|---|
| Bath(s) | 3 Total |
| SQ Feet | 2,100 |
| Garage | 2 |
| Story(s) | 1 |
| Zoning | Single Family |
Interior
| Cooling | Central Air, Electric |
|---|---|
| Heating | Central, Gas |
| Heating Yes / No | Yes |
| Cooling Yes / No | Yes |
| Interior Features | Bedroom On Main Level, Primary Downstairs, Skylights, Window Treatments, Programmable Thermostat |
| Window Features | Plantation Shutters, Skylights, Window Treatments |
| Furnished | Unfurnished |
| Appliances | Dryer, Dishwasher, Disposal, Gas Range, Microwave, Refrigerator, Water Softener Owned, Washer |
| Fireplaces Total | 0 |
| Fireplace Yes / No | No |
Exterior
| Exterior Features | Built In Barbecue, Barbecue, Courtyard, Patio, Private Yard, Irrigation Sprinklers |
|---|---|
| Roof | Tile |
| Security Features | Gated Community |
| Lot Features | Drip Irrigation Bubblers, Desert Landscaping, Landscaped, Trees, Less Than Quarter Acre |
| Fencing | Back Yard, Wrought Iron |
Parking
| Attached Garage Yes / No | Yes |
|---|---|
| Parking Features | Attached, Exterior Access Door, Finished Garage, Garage, Garage Door Opener, Inside Entrance, Private |
| Garage Yes / No | Yes |
Utilities
| Utilities | Underground Utilities |
|---|---|
| Electric | Photovoltaics None |
| Sewer | Public Sewer |
Taxes
| Tax Annual Amount | 3674 |
|---|
Location
| Community Features | Pool |
|---|---|
| Senior Community Yes / No | Yes |
Area Information
| State | NV |
|---|---|
| County | Clark |
| City | Las Vegas |
| Zip Code | 89135 |
| Community Name | Sun Colony At Summerlin |
| School District | Durango |
| Elementary School | Abston |
| High School | Durango |
Request a showing
Request a showing
Contact
Learn More About This Property

| State | NV |
|---|---|
| County | Clark |
| City | Las Vegas |
| Zip Code | 89135 |
| Community Name | Sun Colony At Summerlin |
| School District | Durango |
| Elementary School | Abston |
| High School | Durango |