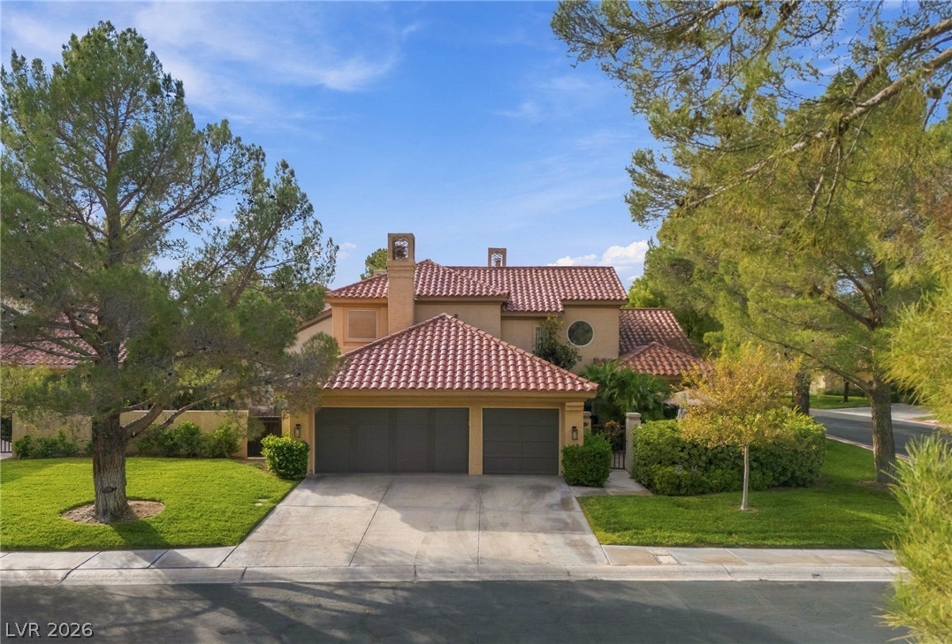
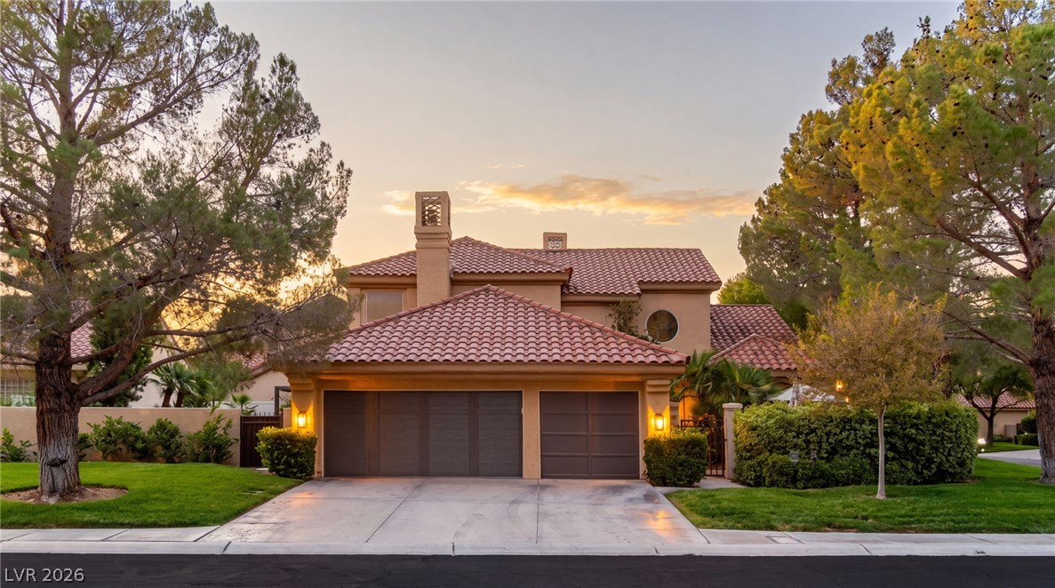
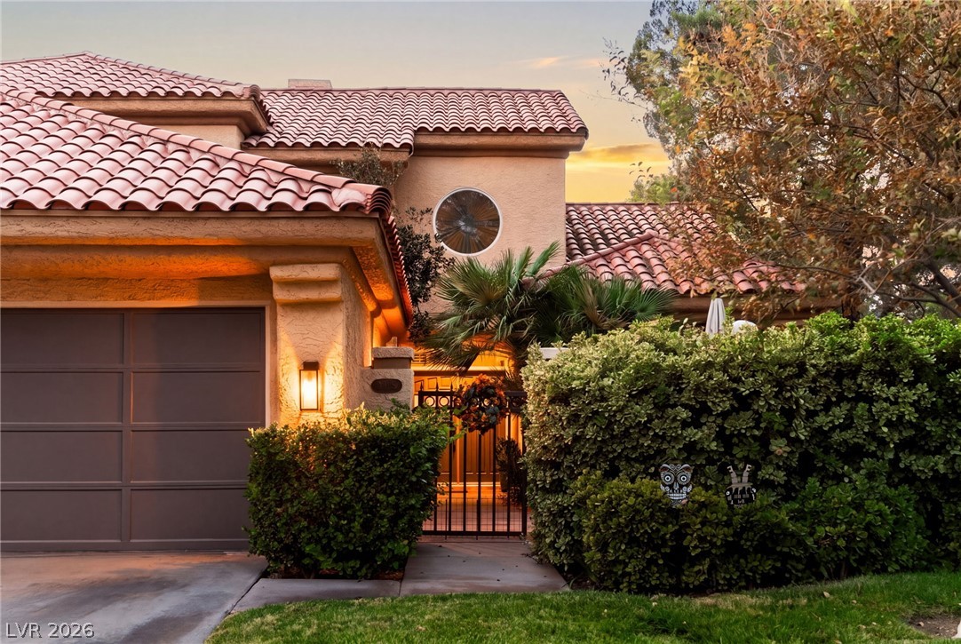
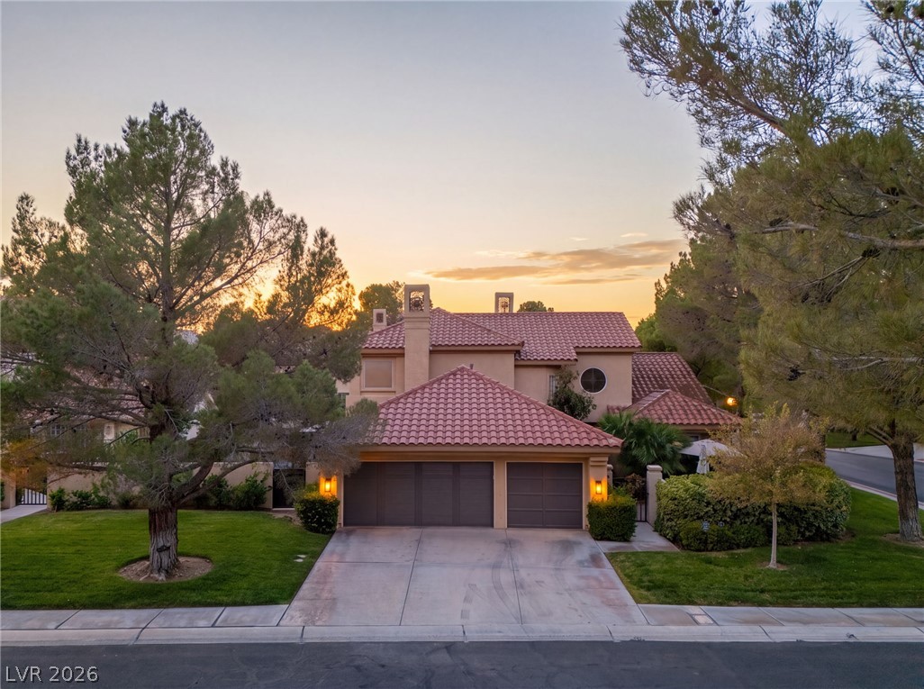
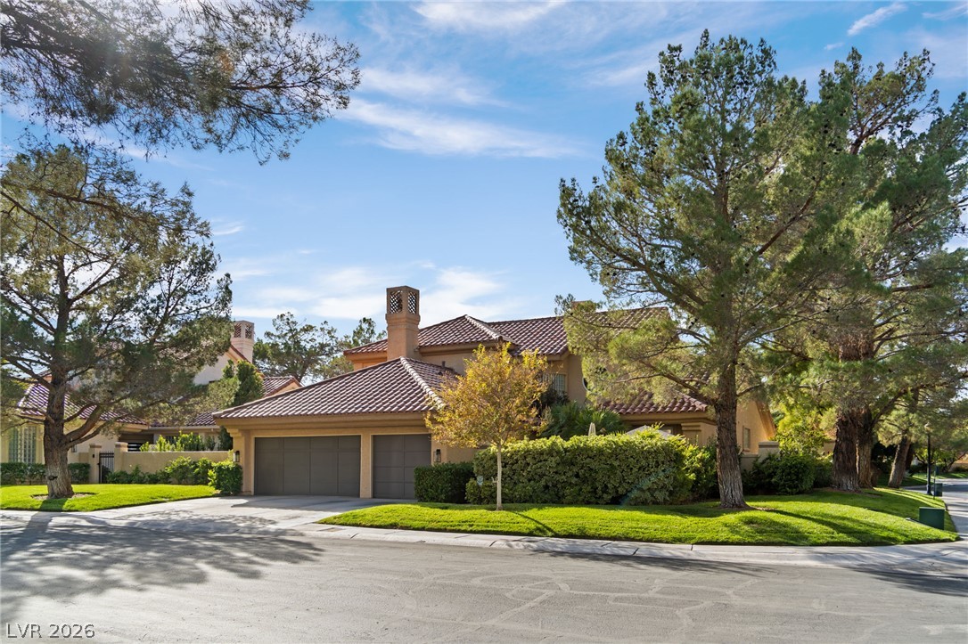
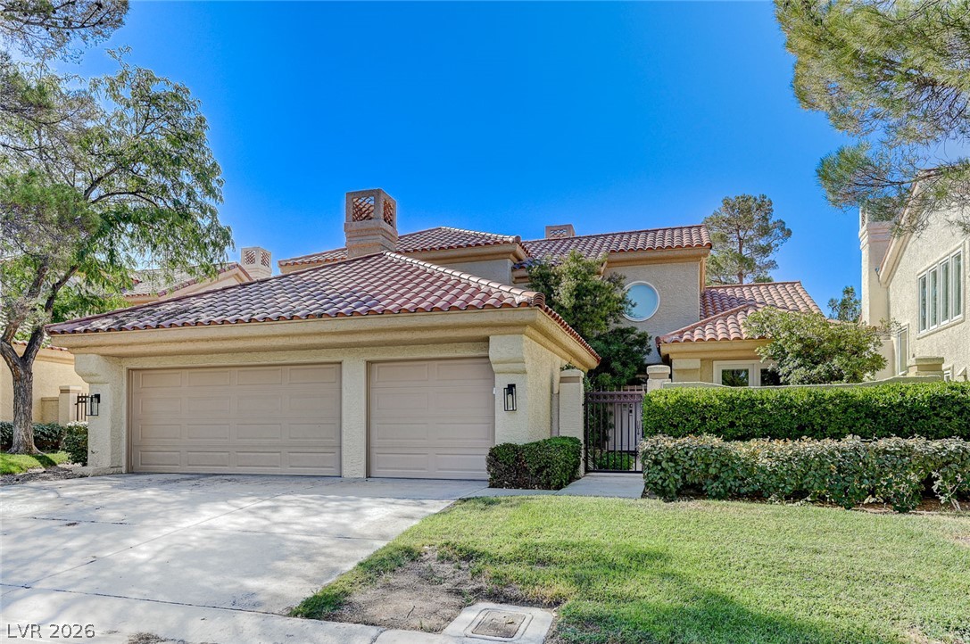
Mature trees frame a classic Spanish tile roof and multi-car garage along the driveway.
Spanish tile roofing and grand windows highlight this multi-level home surrounded by lush mature trees.
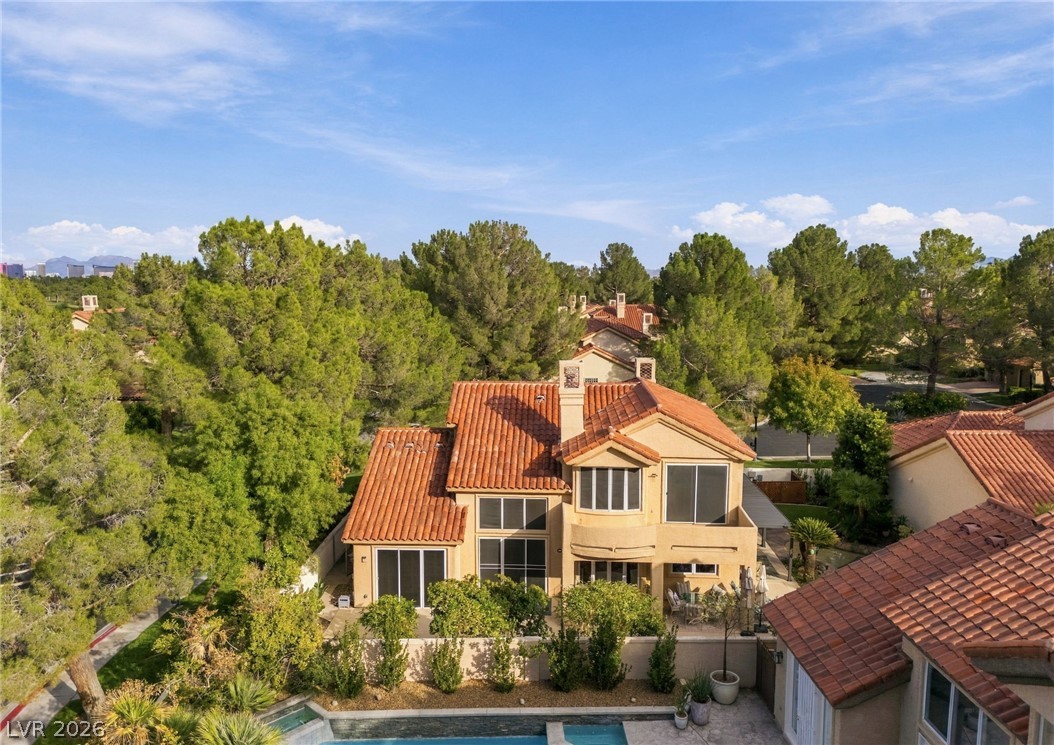
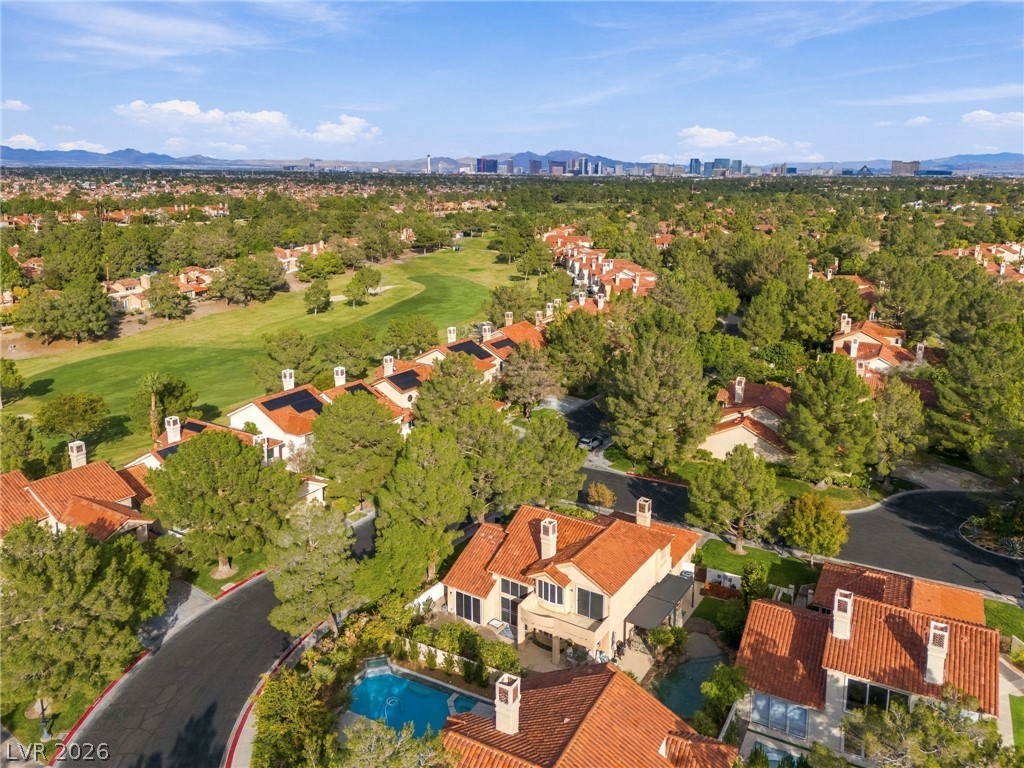
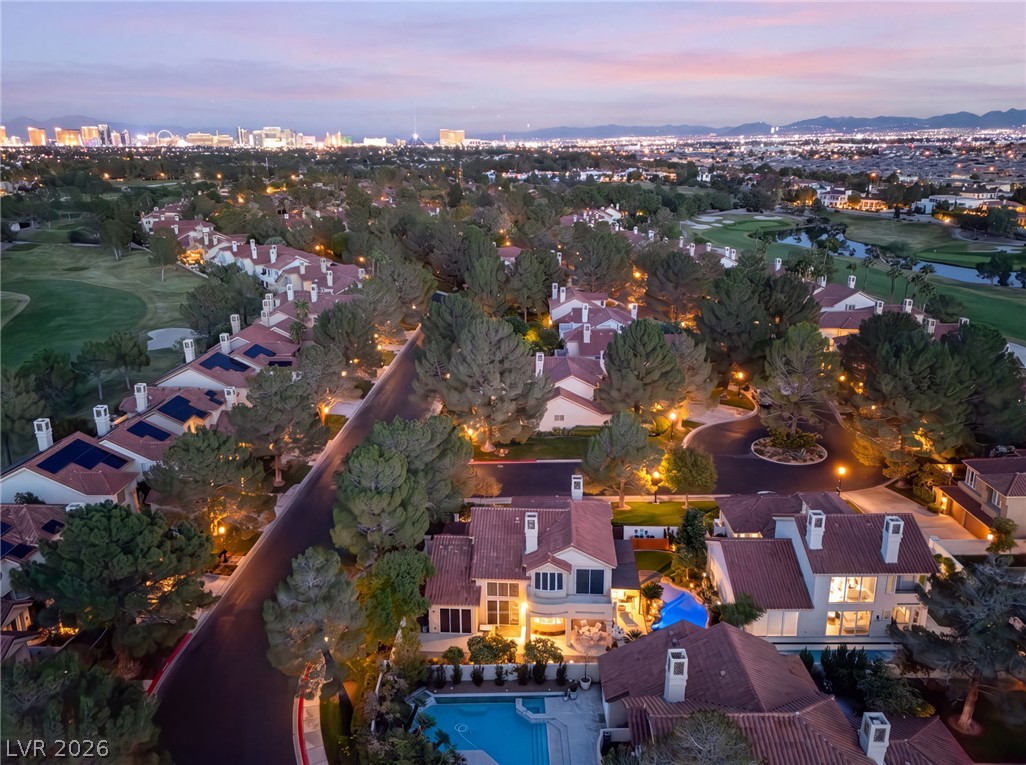
An aerial perspective showcases a premier golf course community with skyline views.
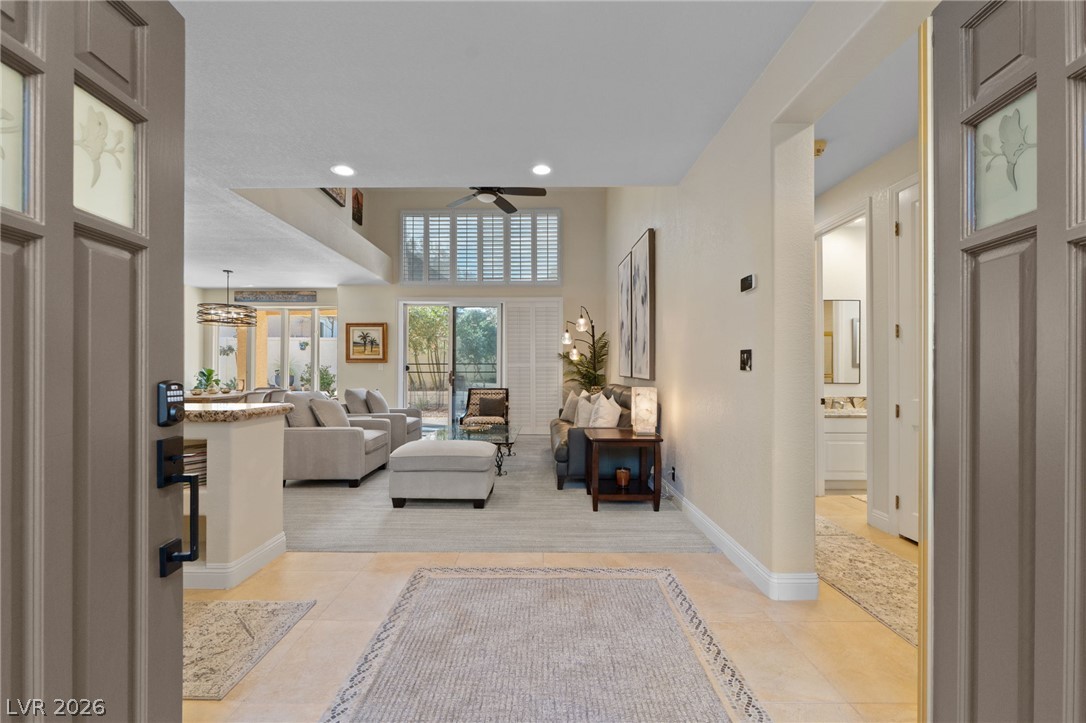
Double front doors open into a welcoming tiled foyer leading directly to the living areas.
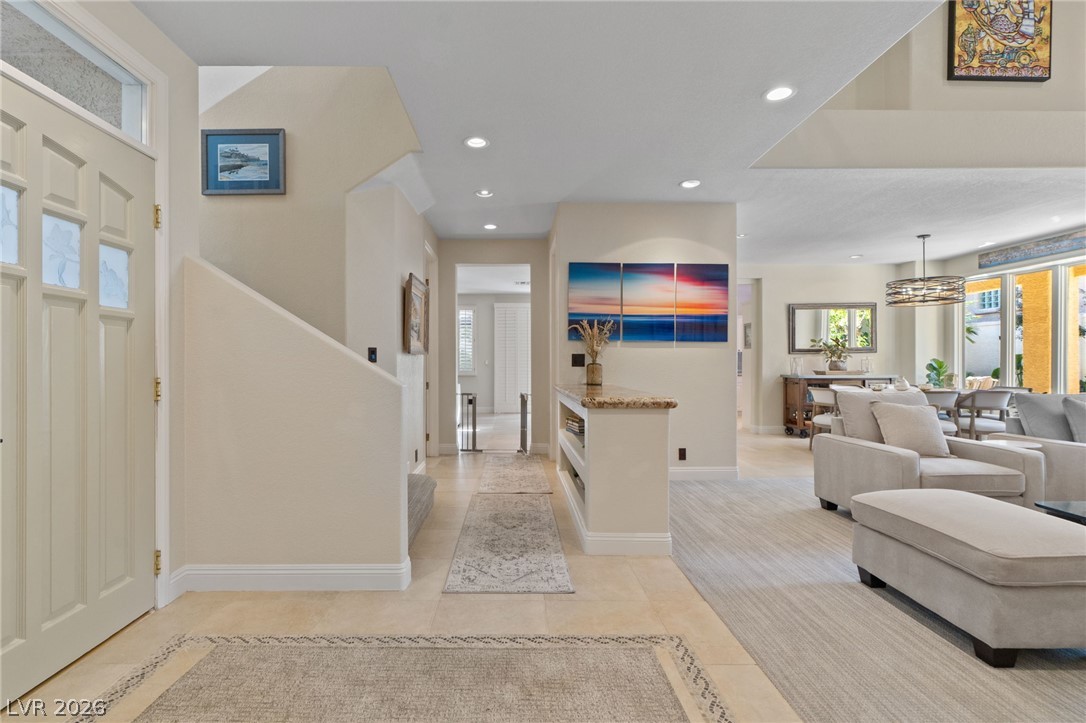
An inviting entryway flows seamlessly into open living spaces with clean architectural lines.
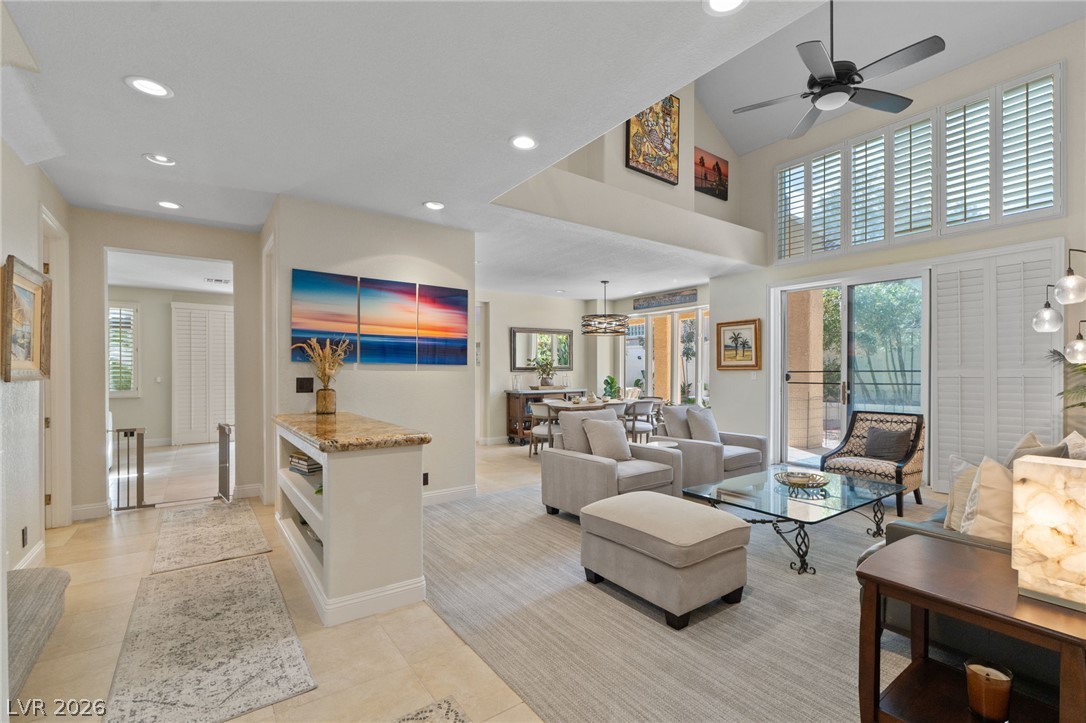
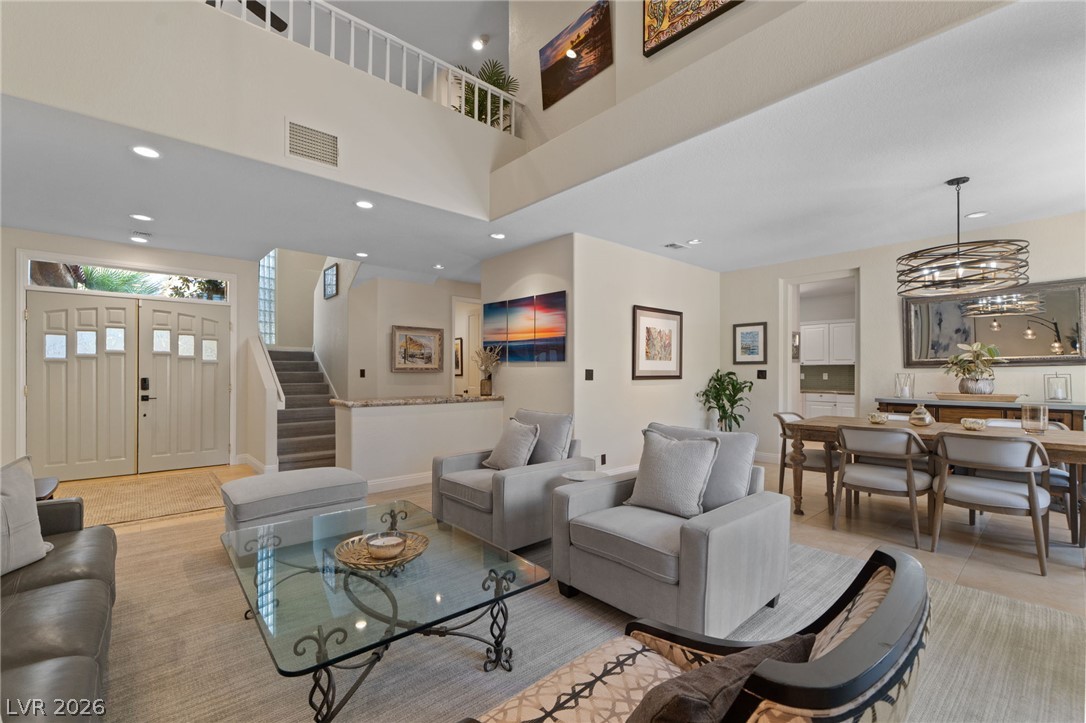
A spacious layout showcases soaring ceilings, stone-topped built-ins, and glass doors to the outside.
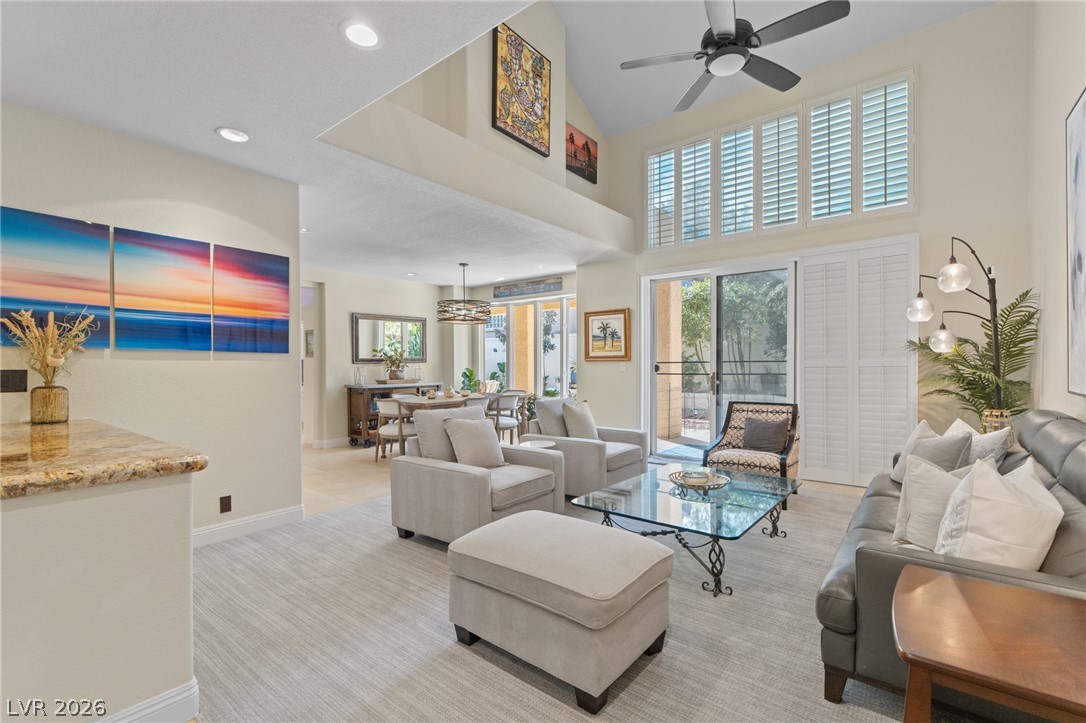
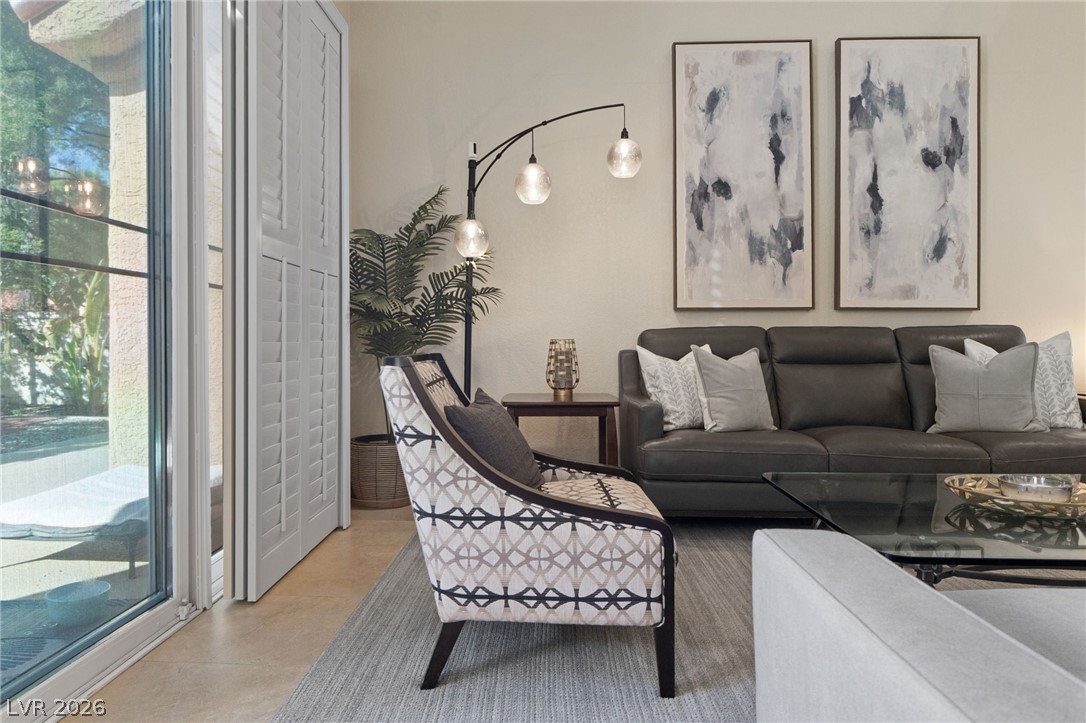
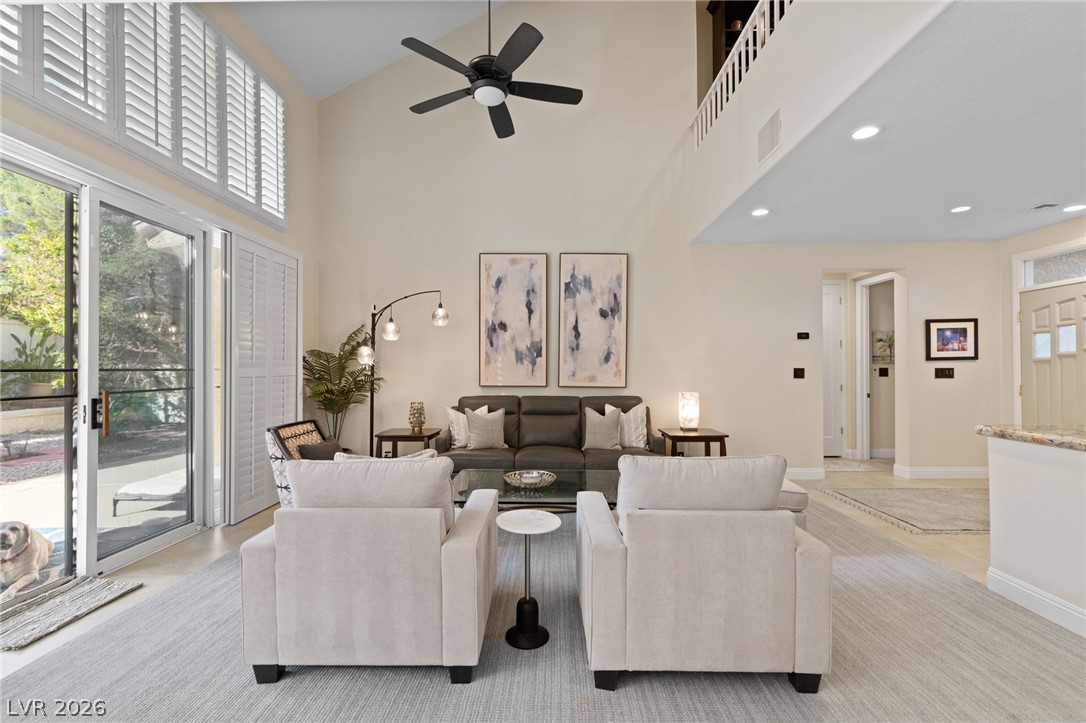
High ceilings and clerestory windows with plantation shutters frame the airy main living area.
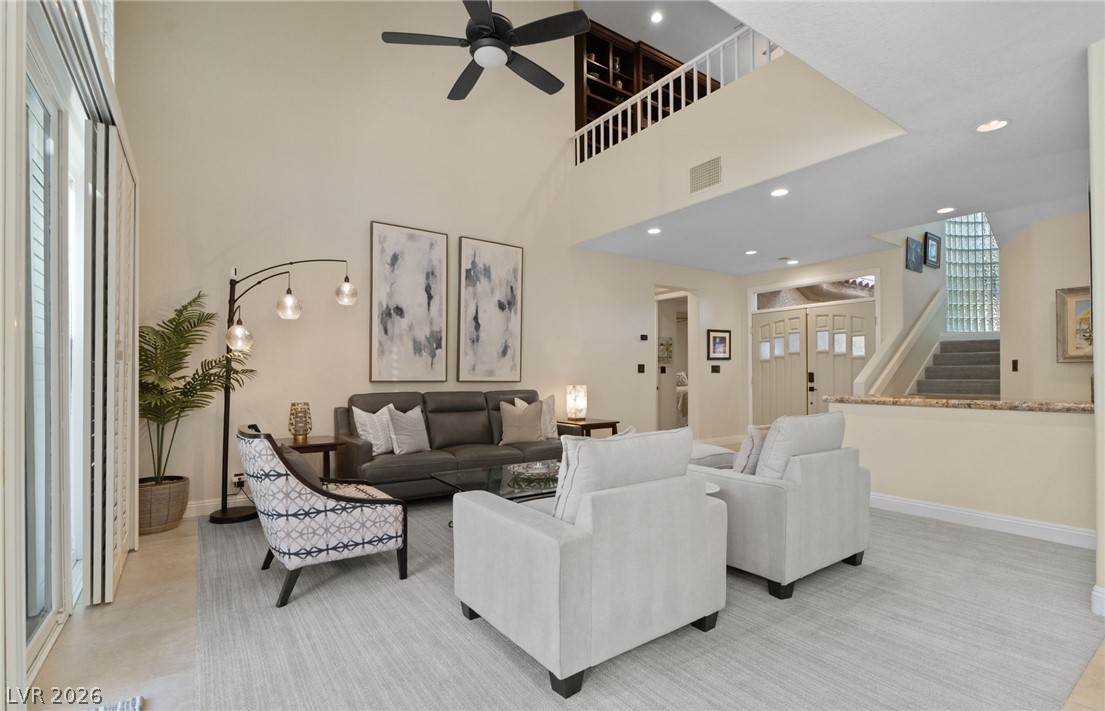
High vaulted ceilings and glass doors create an airy atmosphere in this open main living space.
Gleaming stone counters and smooth flooring define this light-filled, open-concept living area.
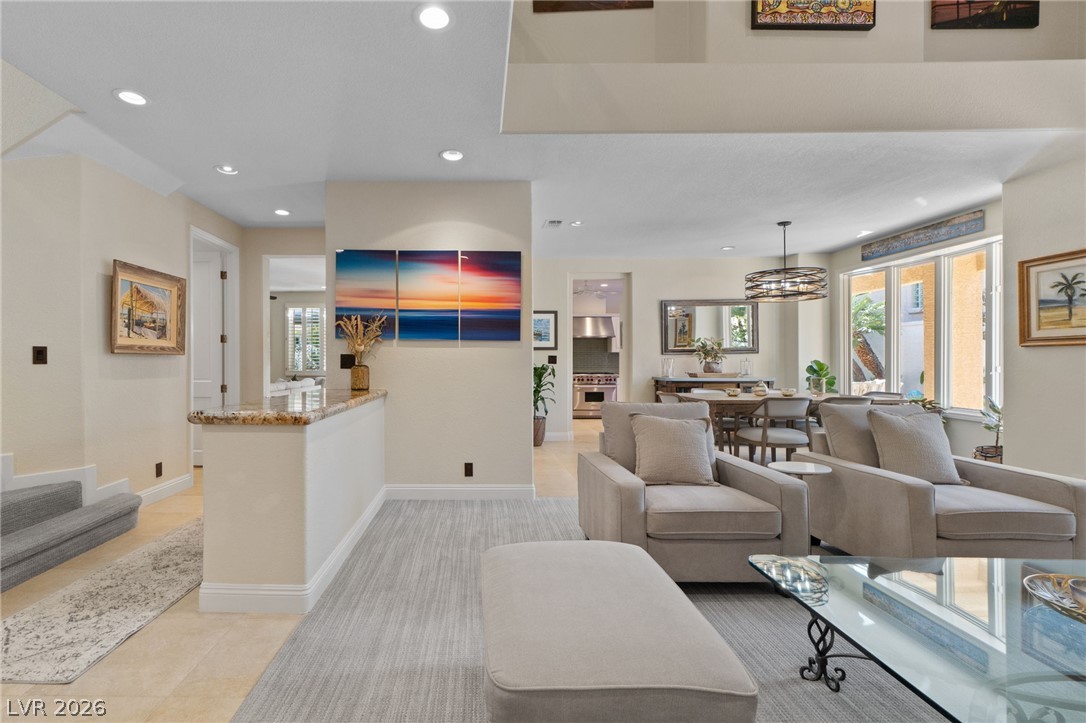
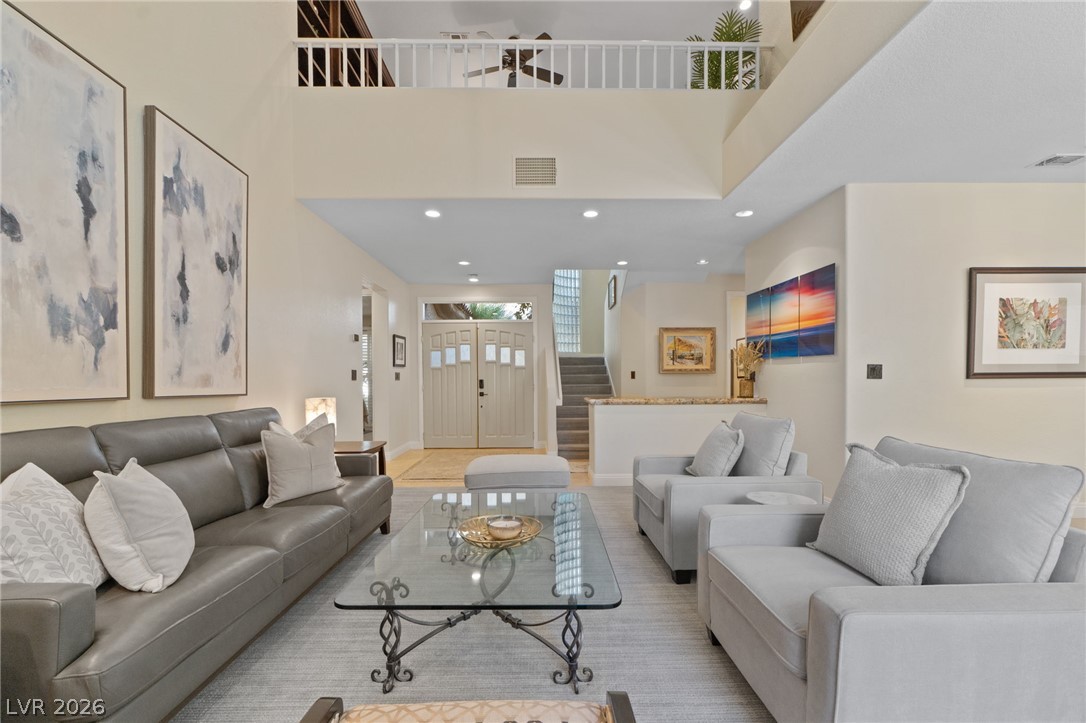
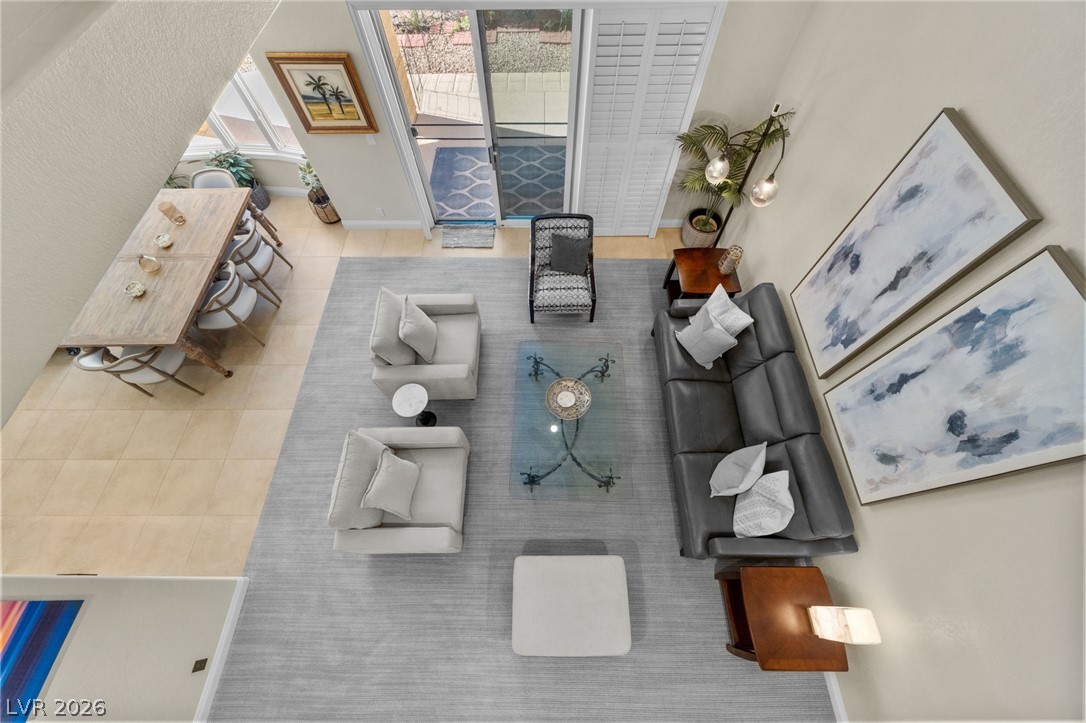
Dramatic high ceilings and a spacious open layout connect the entry, living, and dining spaces.
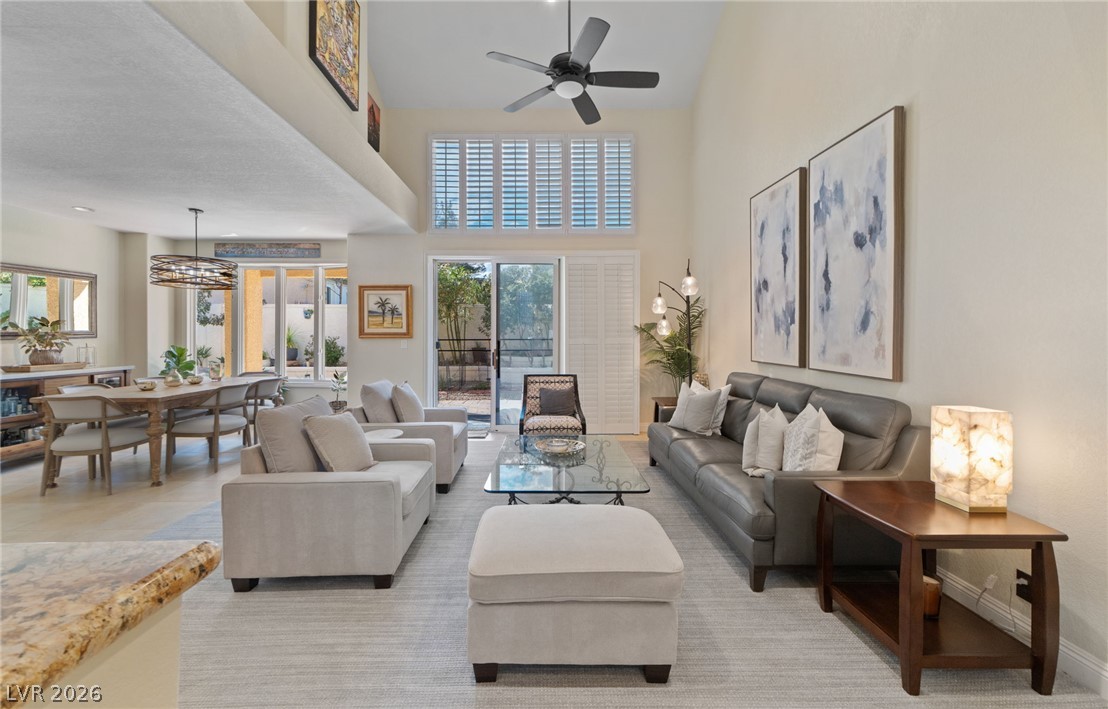
Towering ceilings and polished hard surface flooring define this spacious, light-filled gathering room.
Dramatic vaulted ceilings and a overlooking loft create an open, airy ambiance.
Large sliding glass doors open directly to the patio from this inviting living area.
Soaring vaulted ceilings and abundant natural light define this expansive open living space.
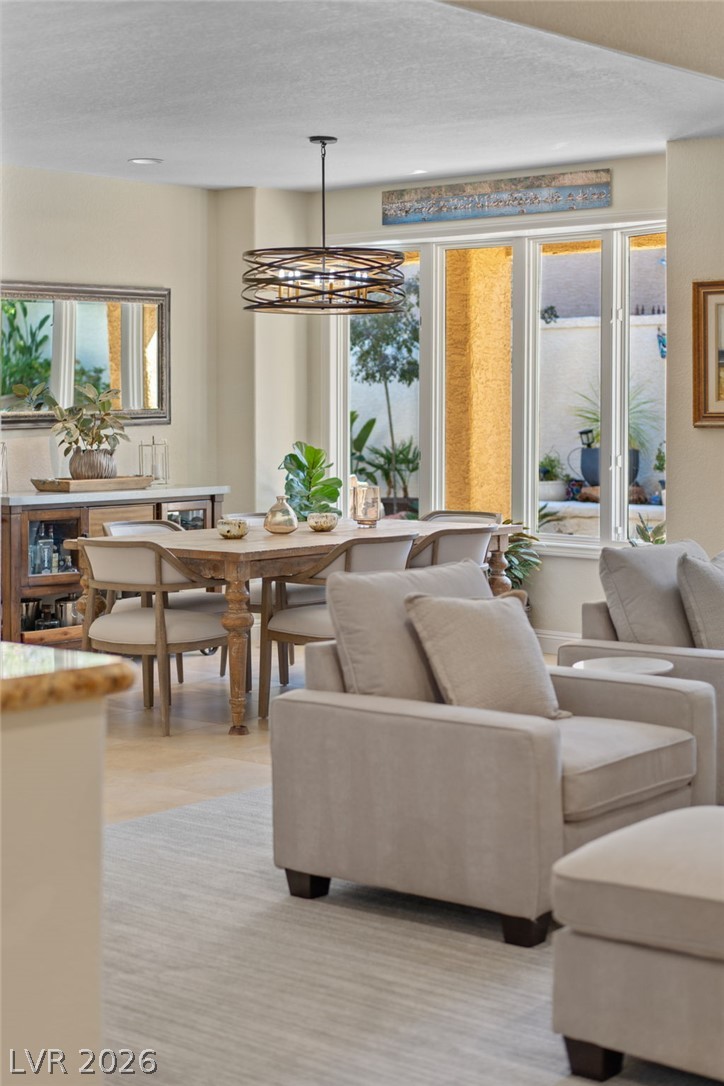
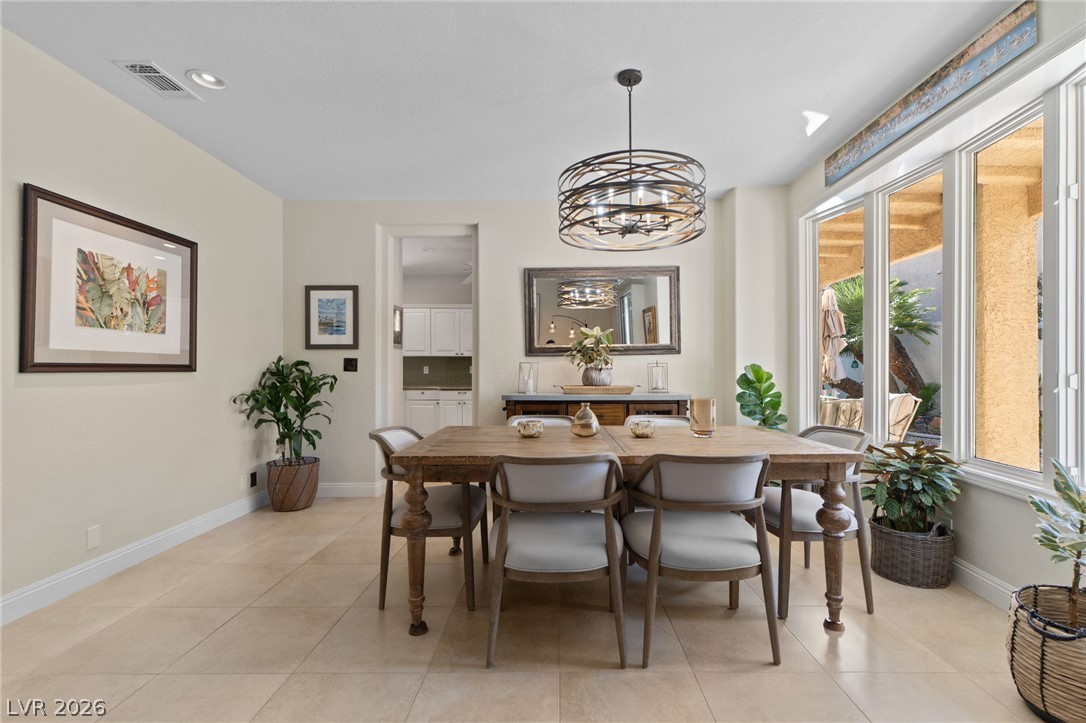
Large windows frame garden views in this open-concept dining space with recessed lighting.
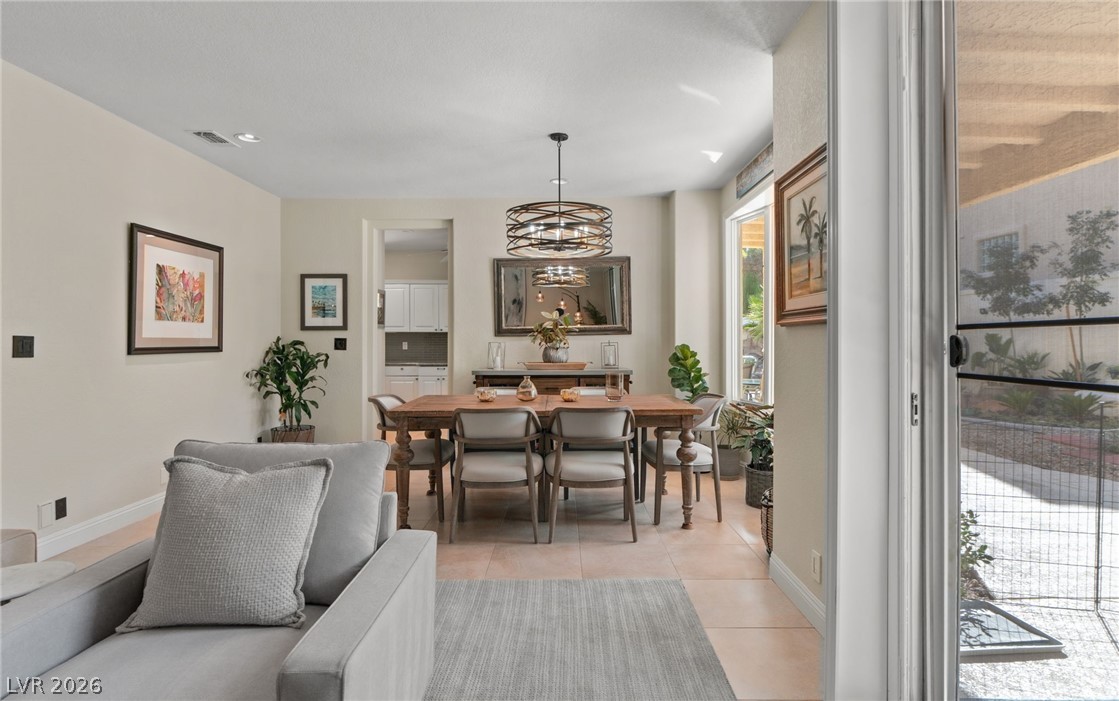
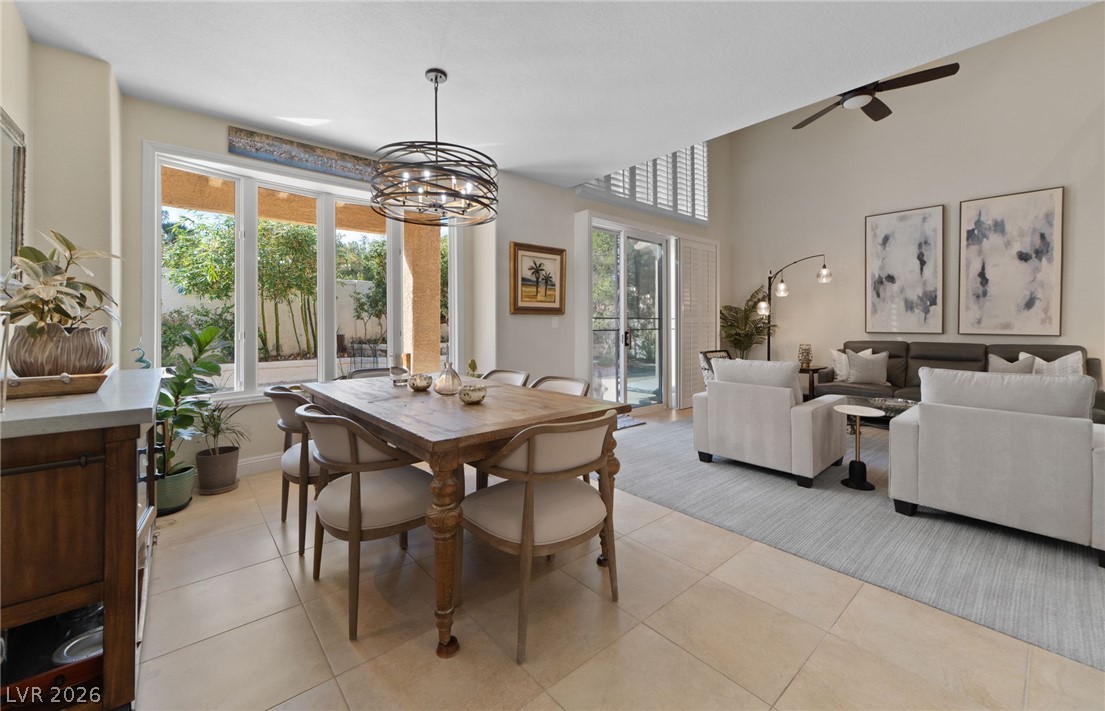
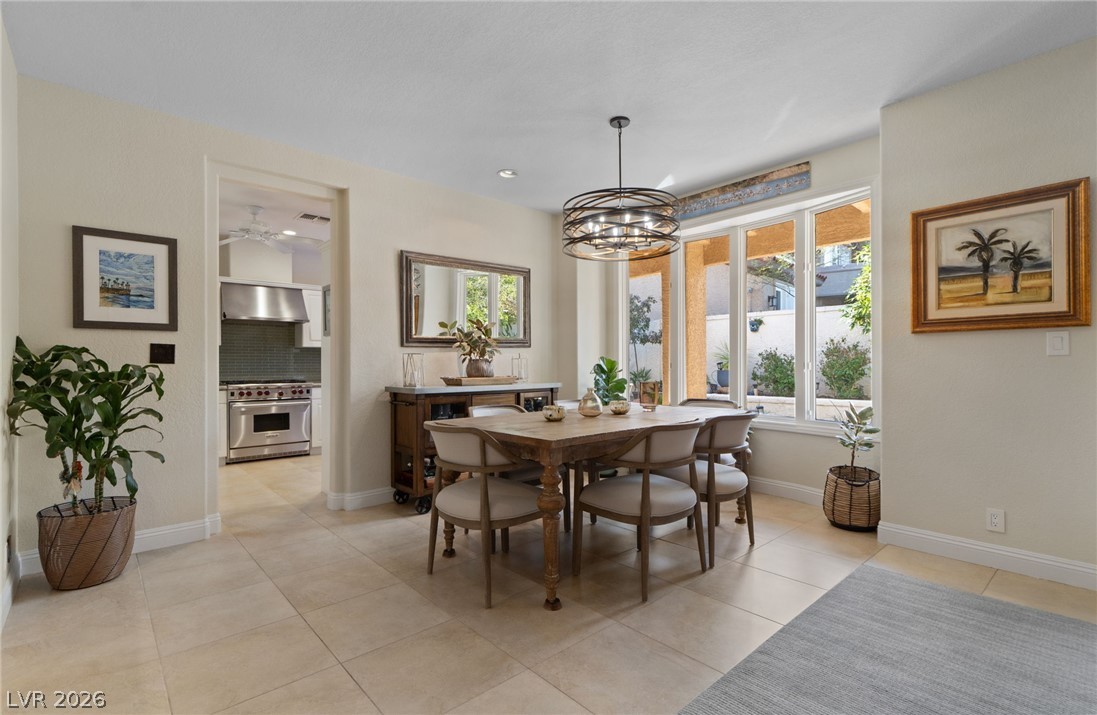
An open-concept living area flows seamlessly into a structured dining space with warm tile flooring.
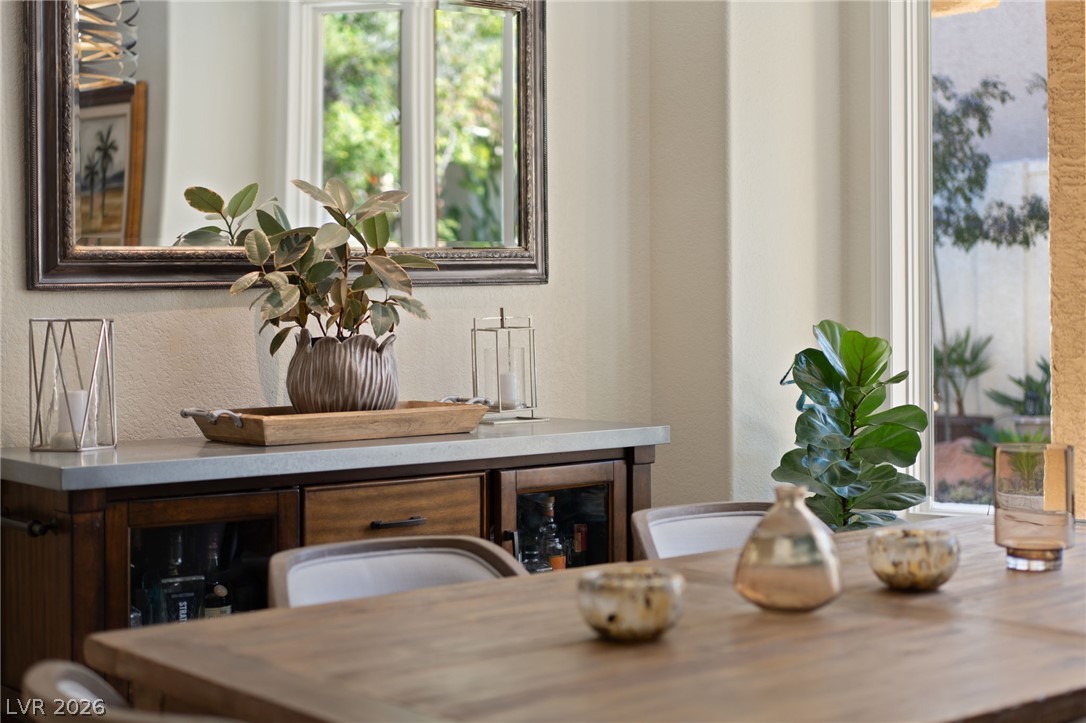
Natural light streams through large windows to illuminate this refined dining area.
Sunlight streams through expansive windows onto the tile flooring of this welcoming dining space.
Tiled floors and soaring high ceilings define this open, airy dining and living space.
Gleaming tile floors and a wall of windows define this welcoming dining space.
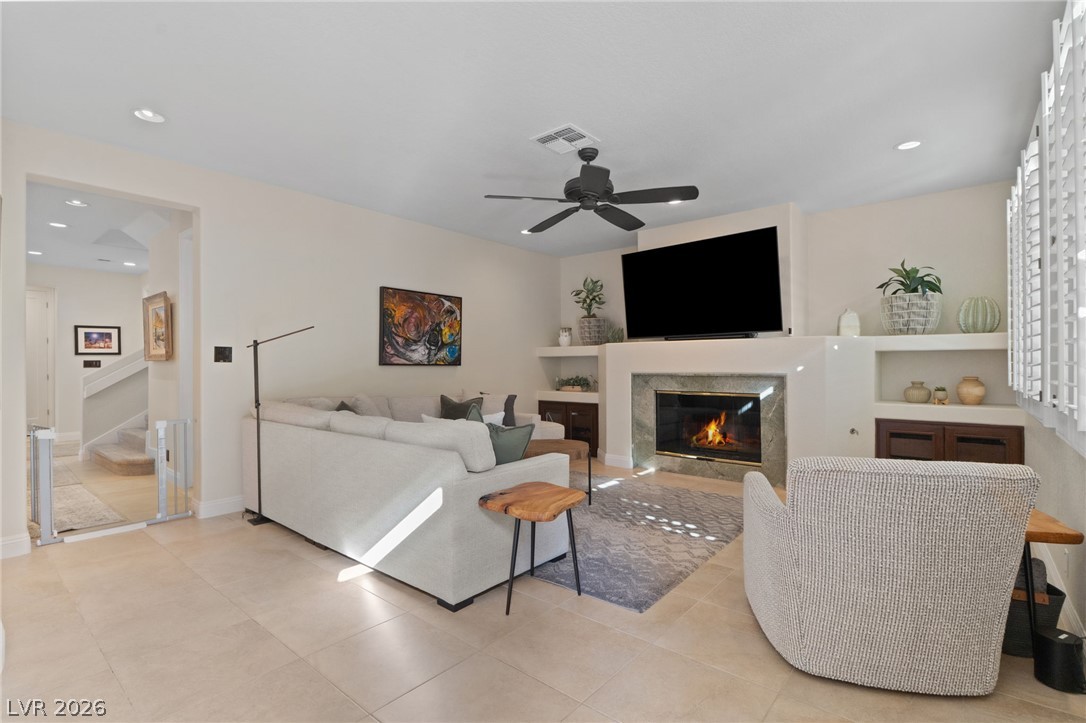
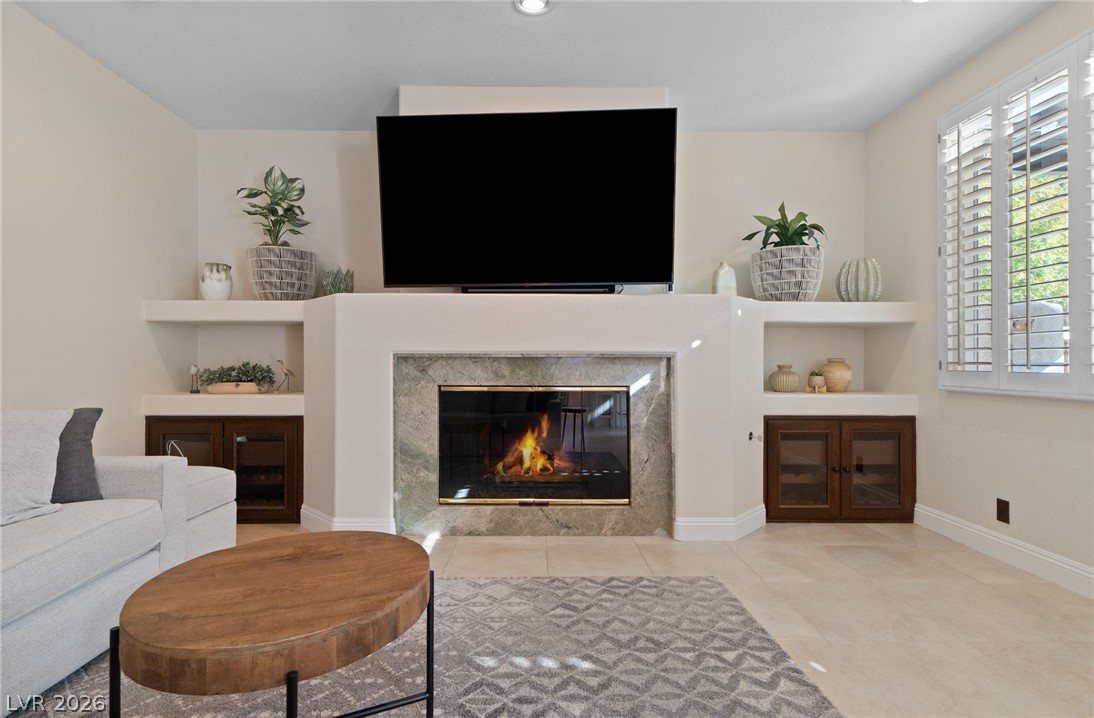
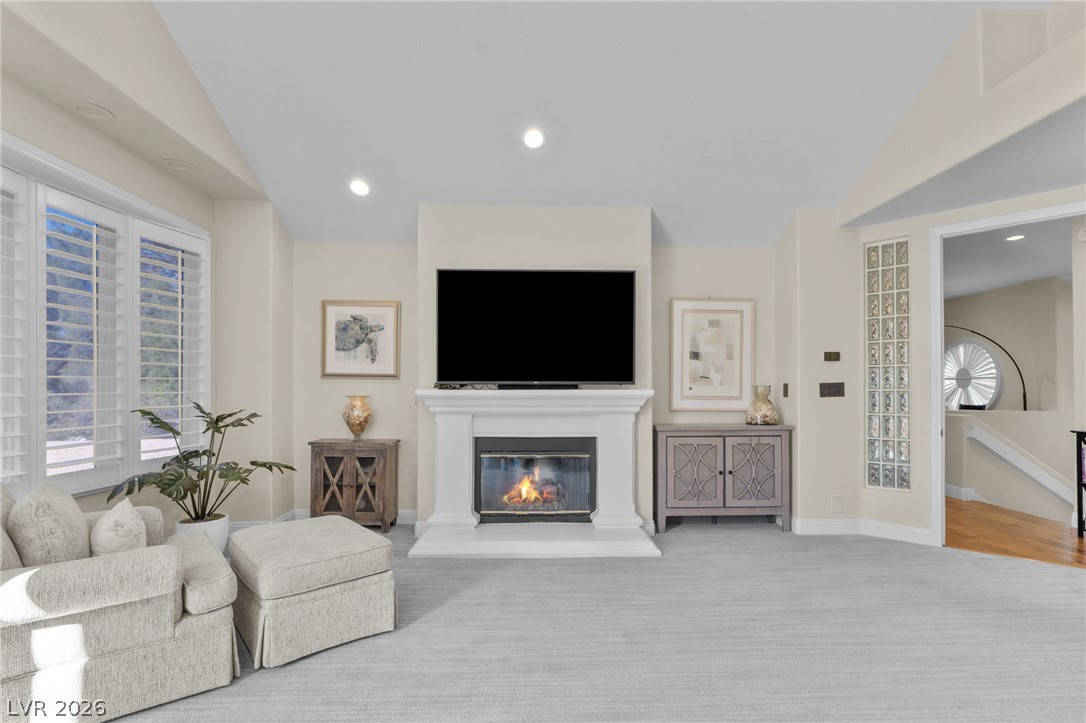
An inviting fireplace serves as the centerpiece of this comfortable and airy gathering space.
An inviting fireplace with stone surround anchors this comfortable living space flanked by custom built-ins.
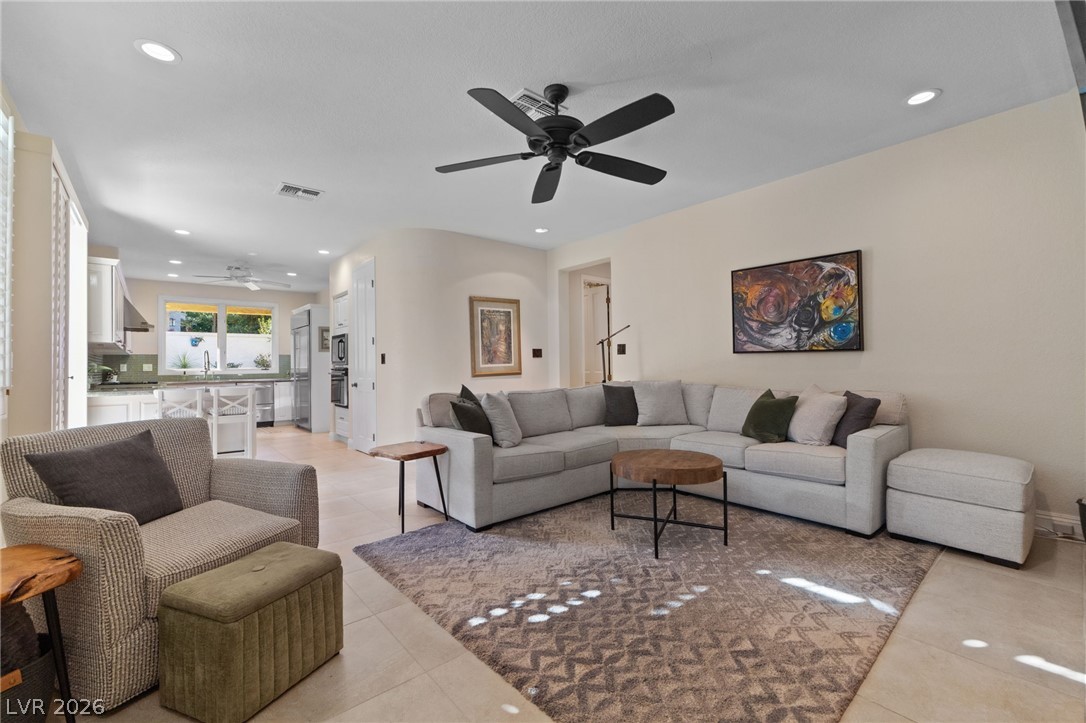
Smooth tile floors and recessed lighting anchor this inviting open-concept living space.
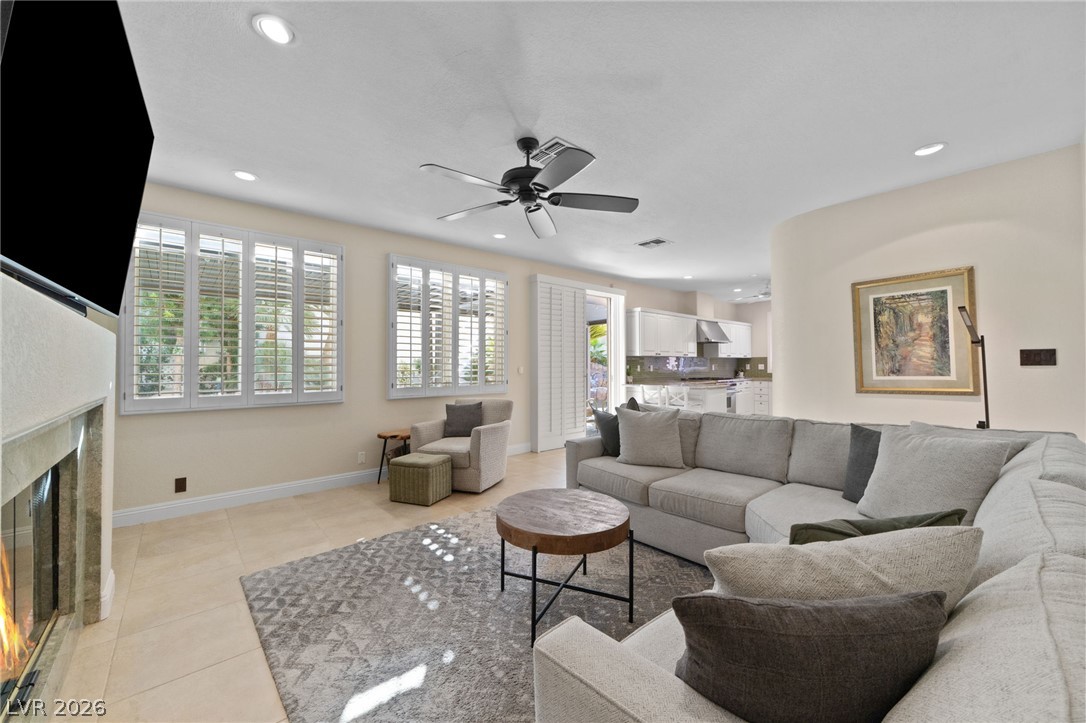
Clean tile flooring and classic plantation shutters anchor this inviting, open-concept living area.
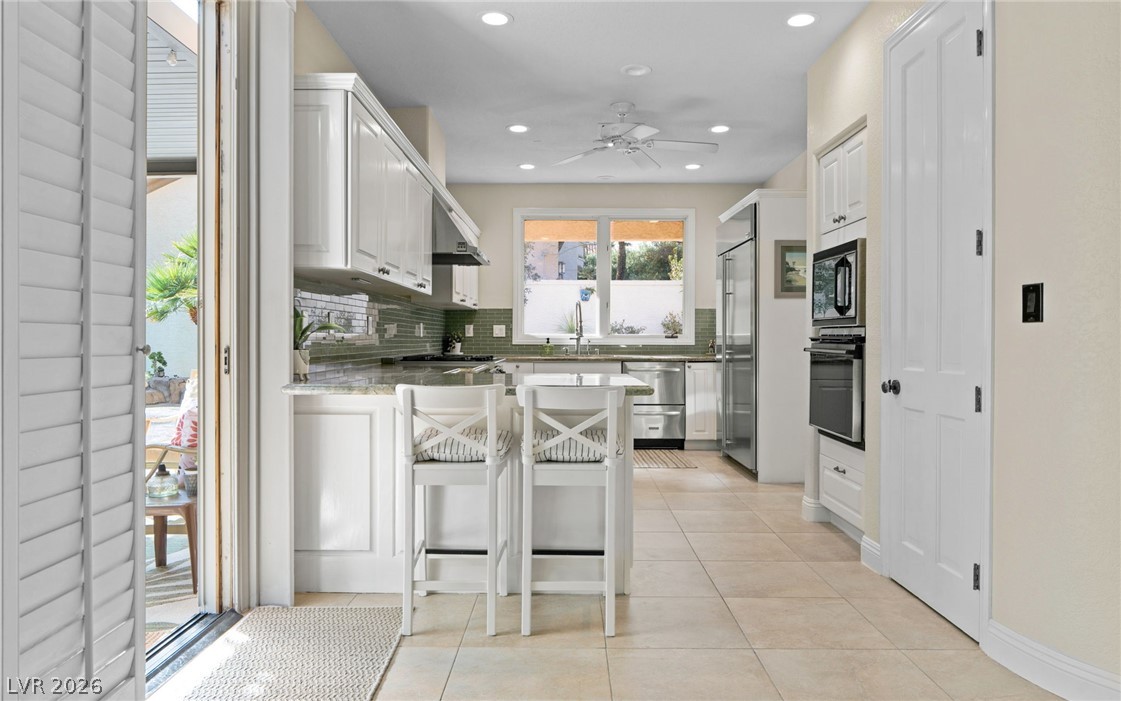
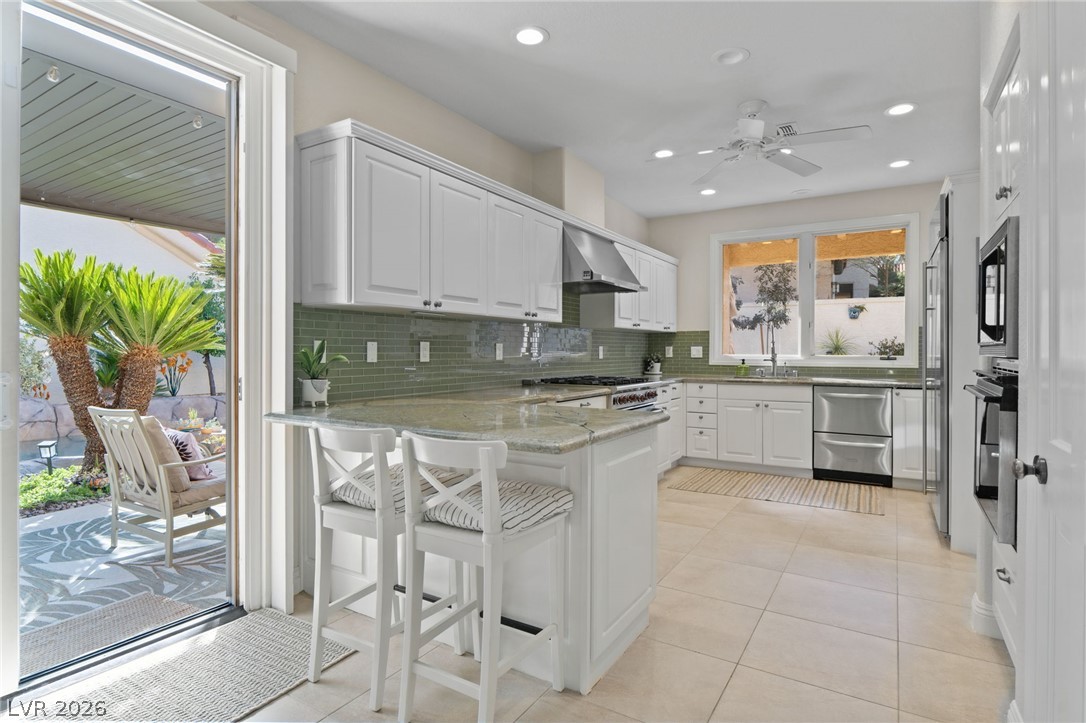
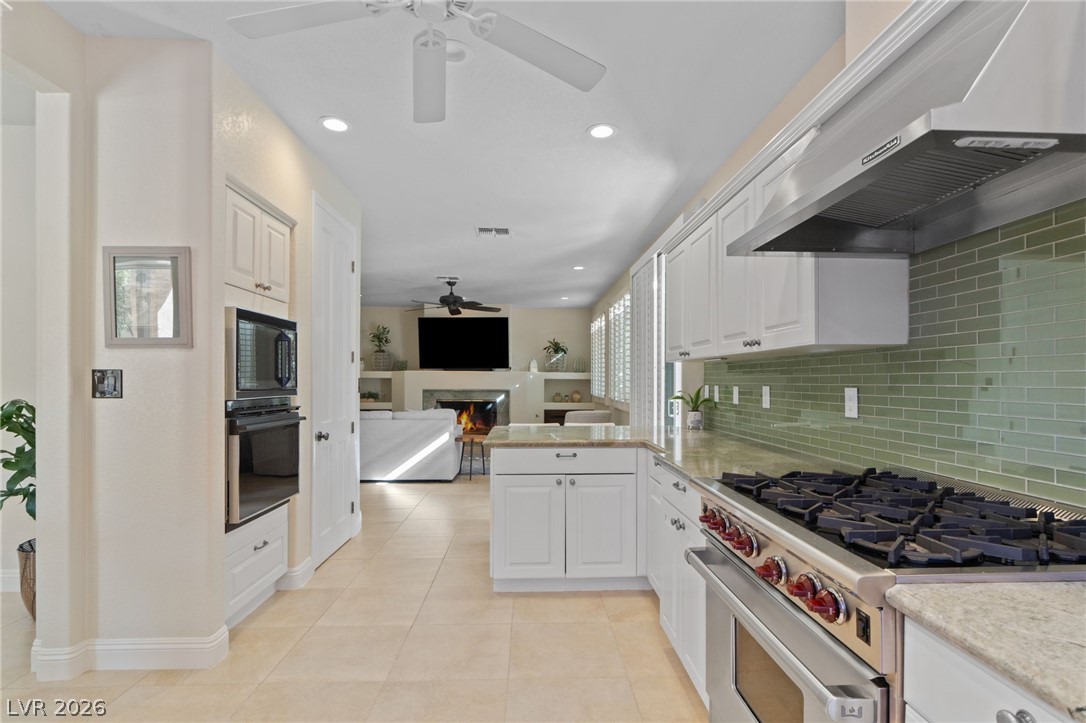
Gleaming tile flooring and sleek built-in appliances define this bright culinary space.
Tiled flooring and stone countertops anchor this modern kitchen with direct outdoor access.
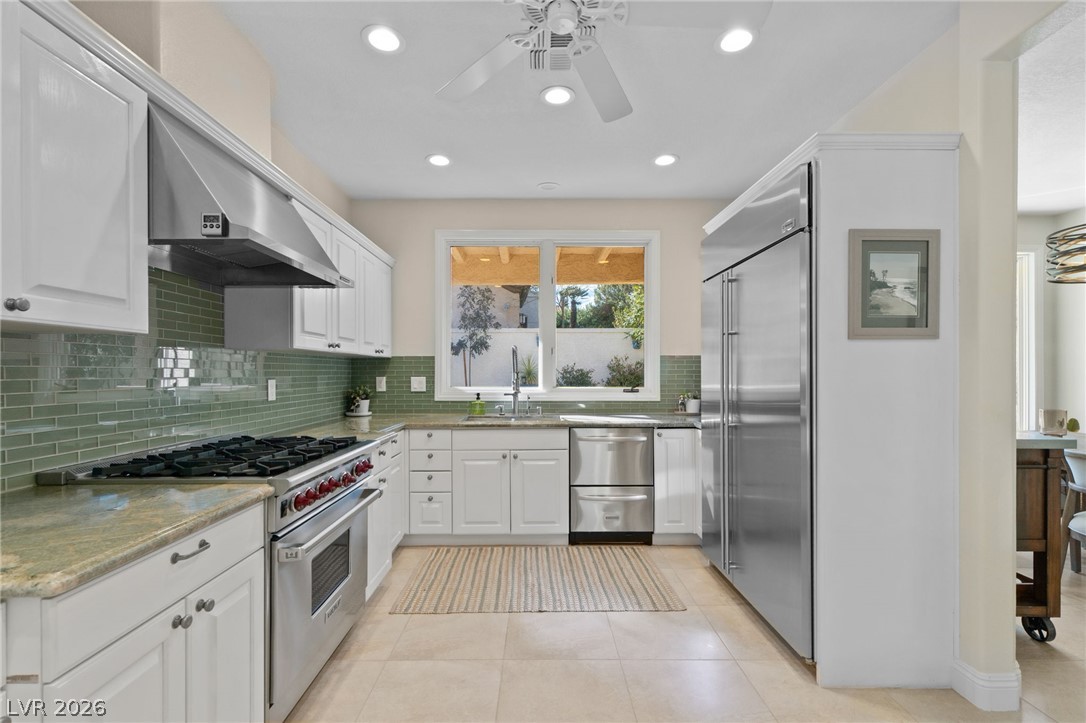
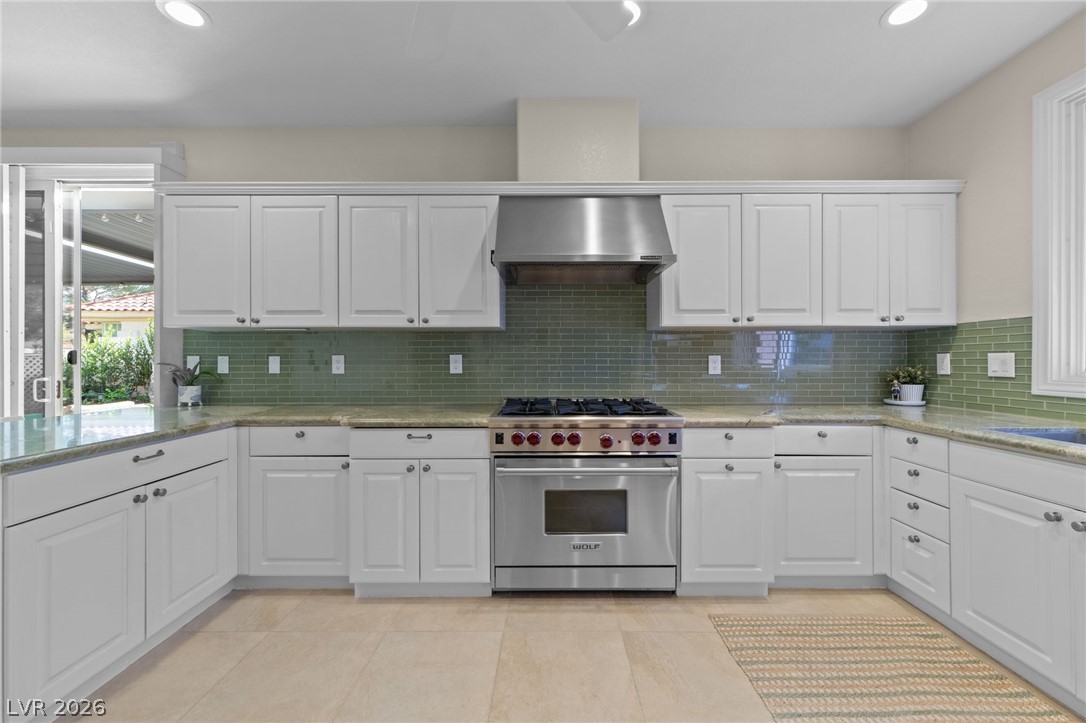
Timeless cabinetry and durable stone counters define this classic culinary space.
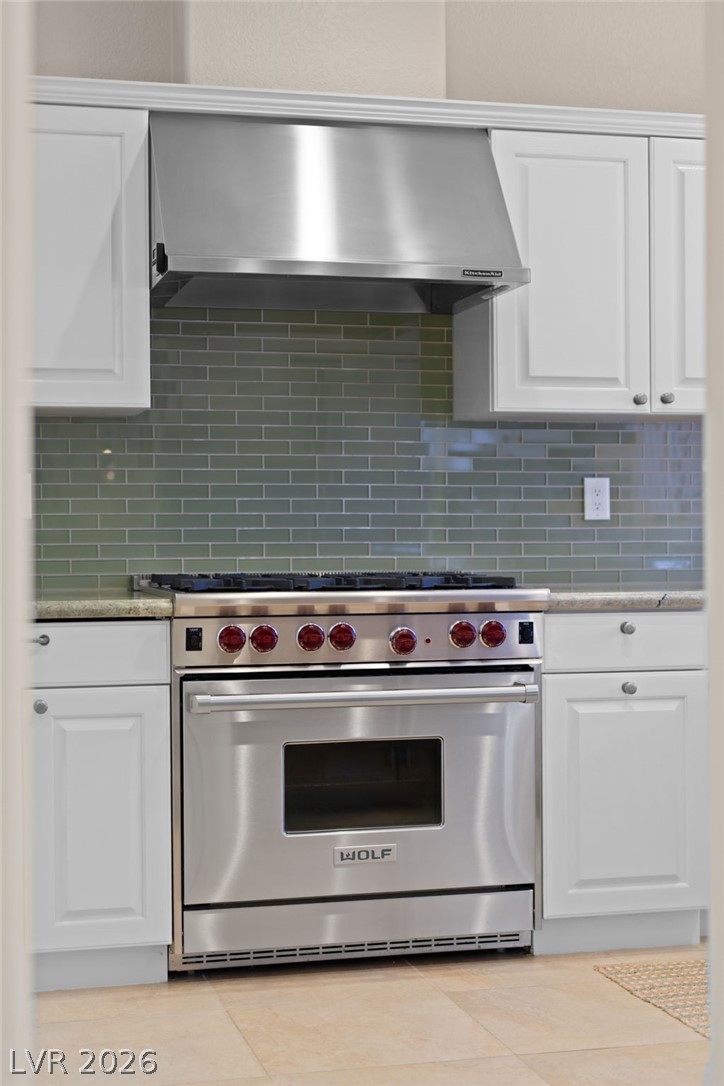
Professional culinary appliances integrate smoothly among classic cabinetry and sleek modern tiling.
Timeless cabinetry and premium stainless steel appliances anchor this beautifully designed kitchen.
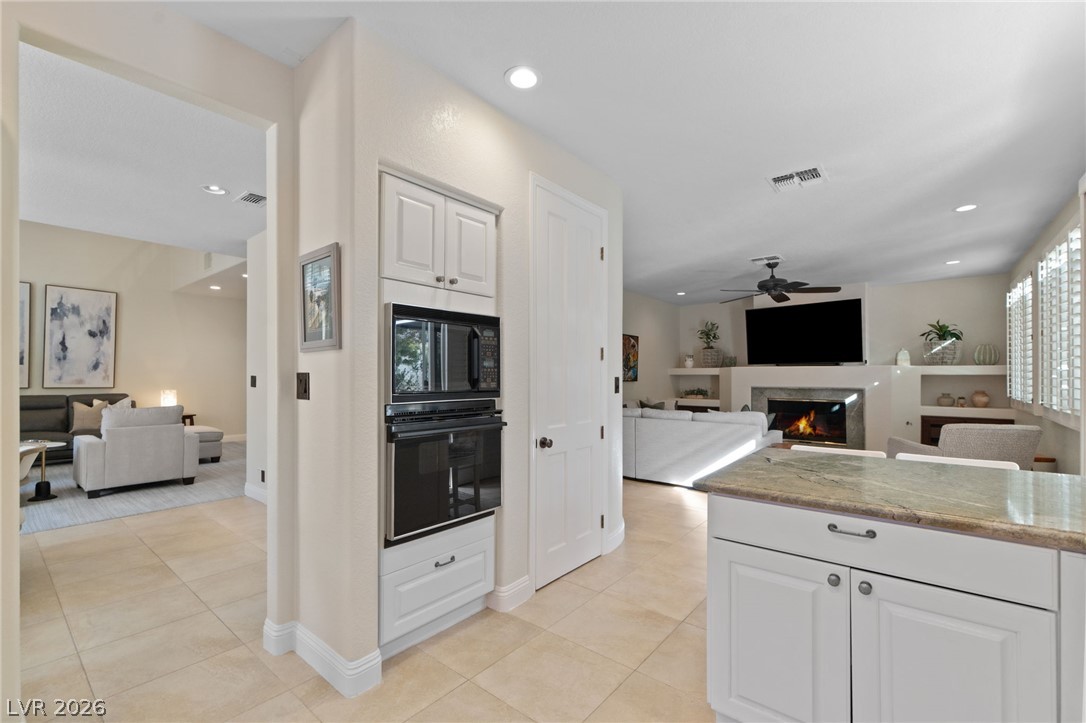
Gleaming tile floors flow seamlessly from the kitchen into an inviting open-concept living space.
An open floor plan connects the kitchen to a light-filled living area featuring tile flooring.
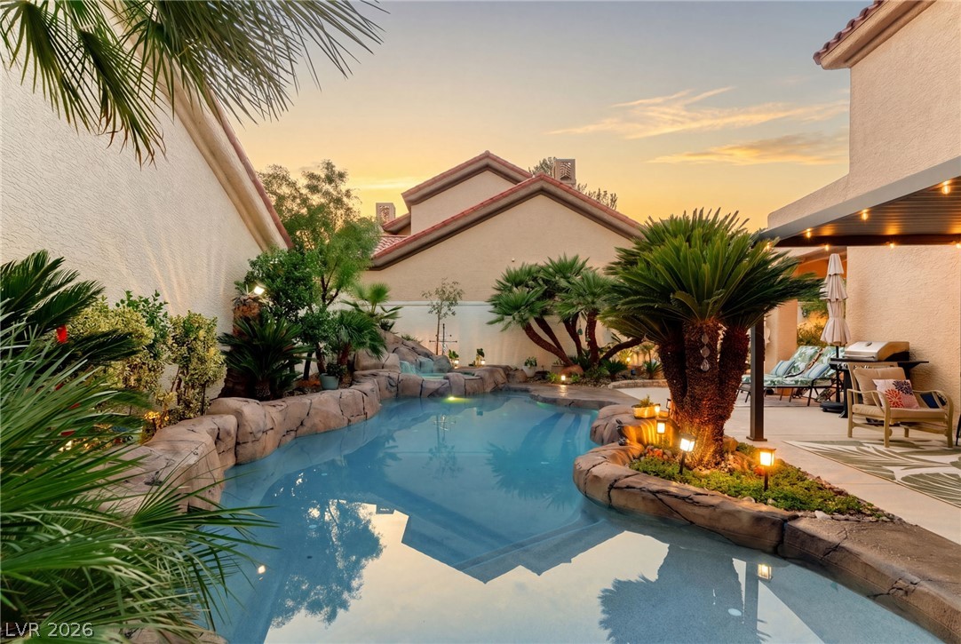
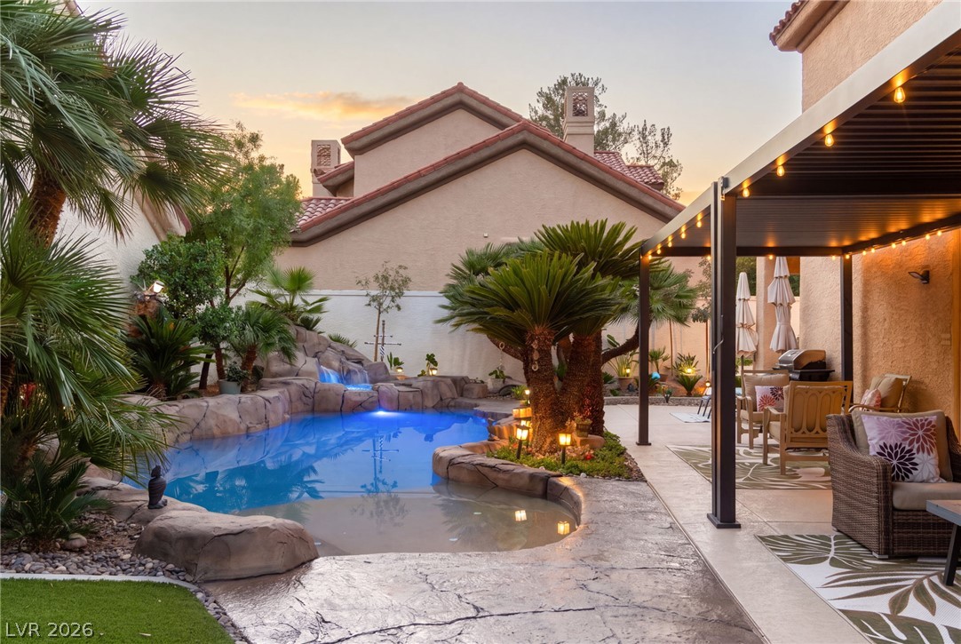
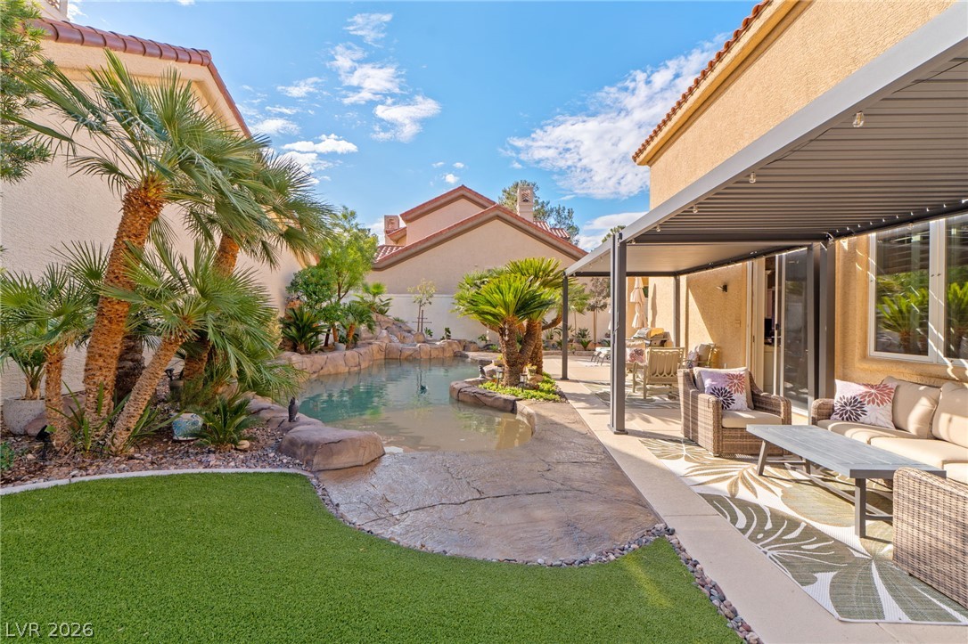
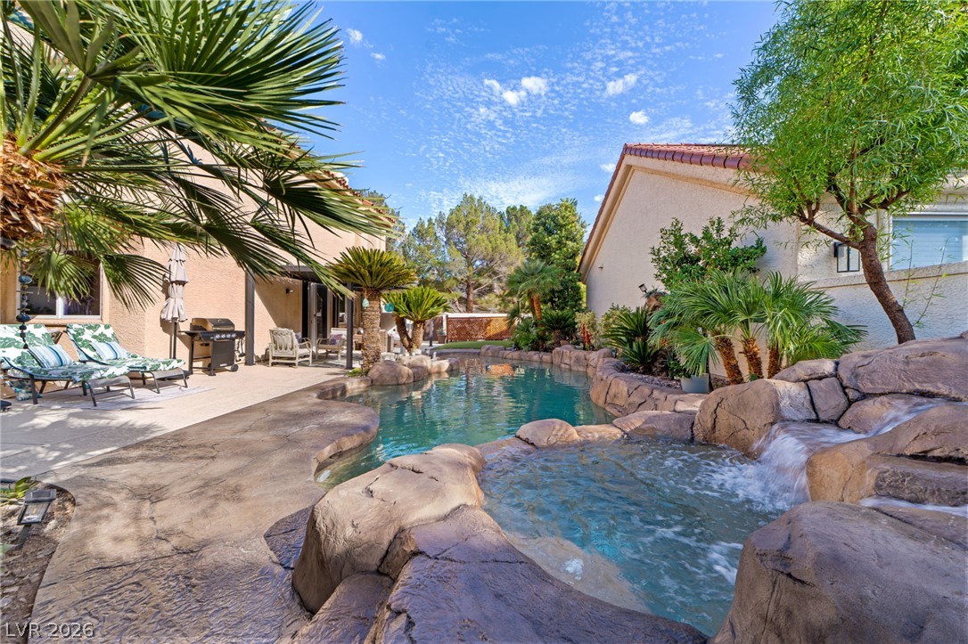
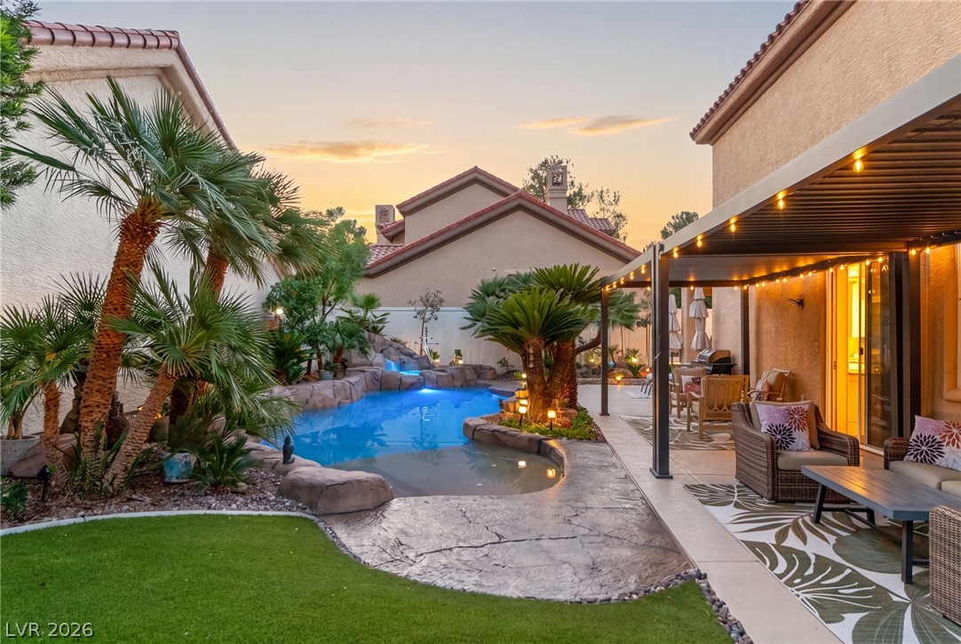
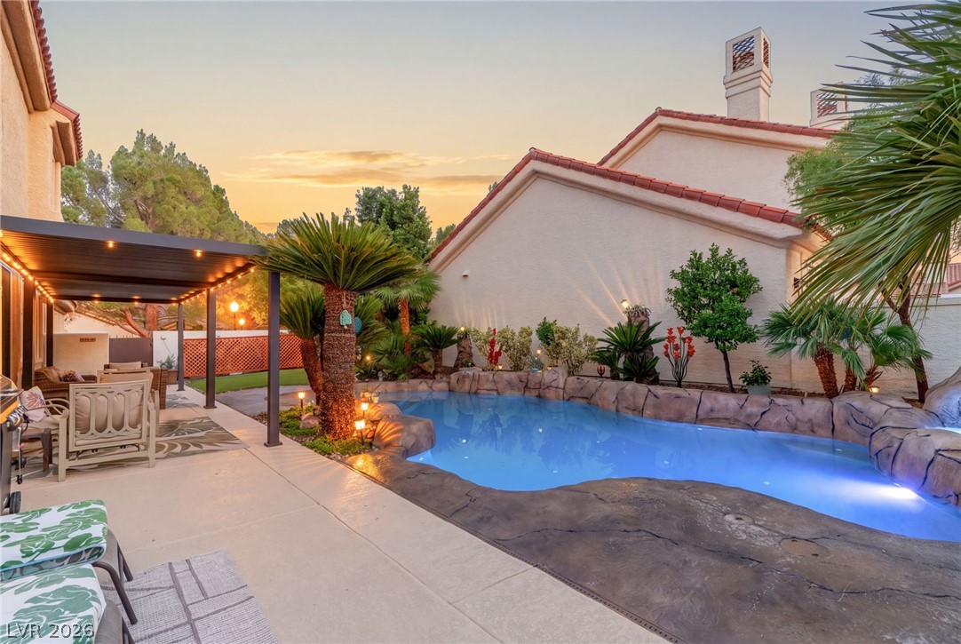
Lush palms surround a custom rock-scaped swimming pool beneath a twilight sky.
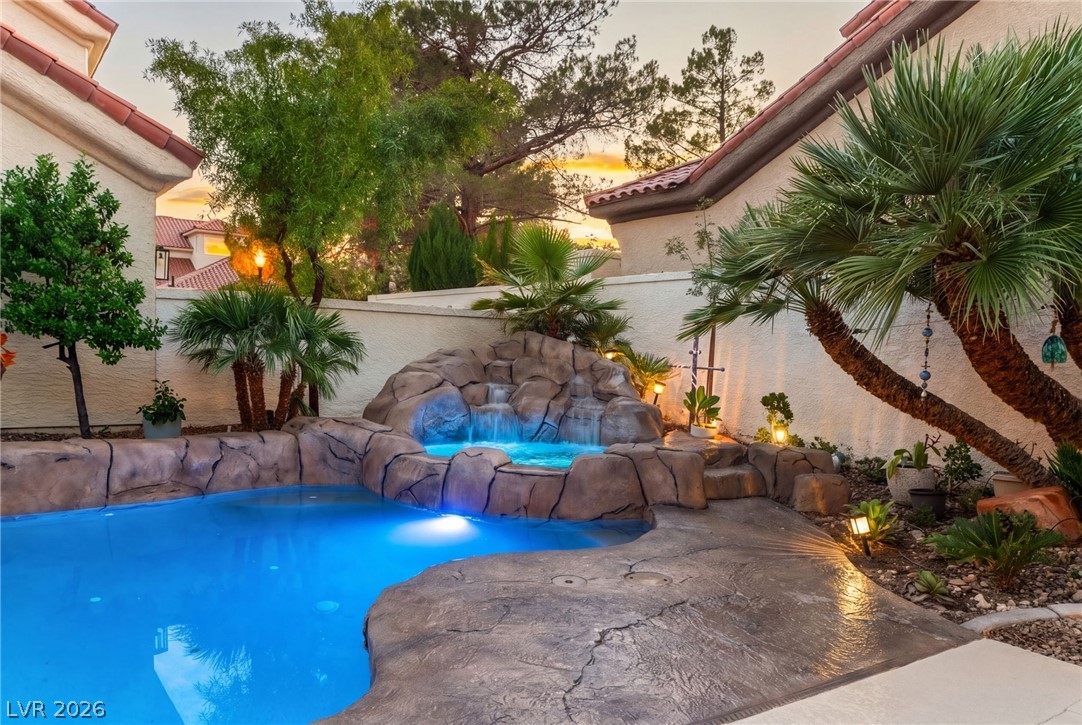
A stone waterfall feature cascades directly into the backyard swimming pool surrounded by tropical landscaping.
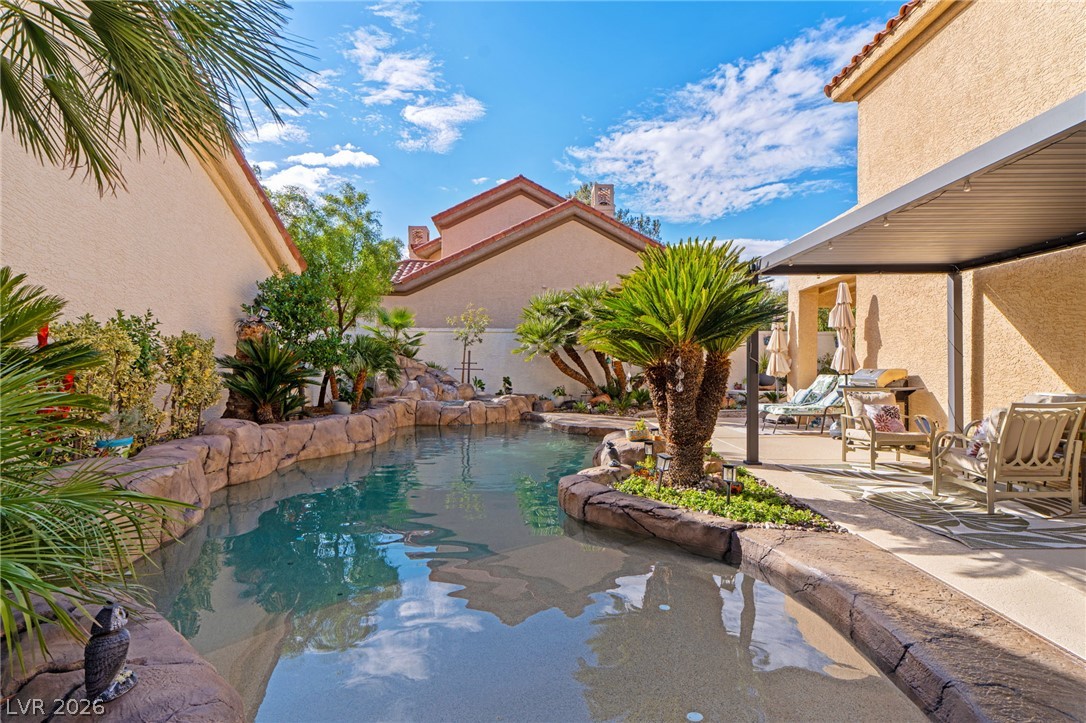
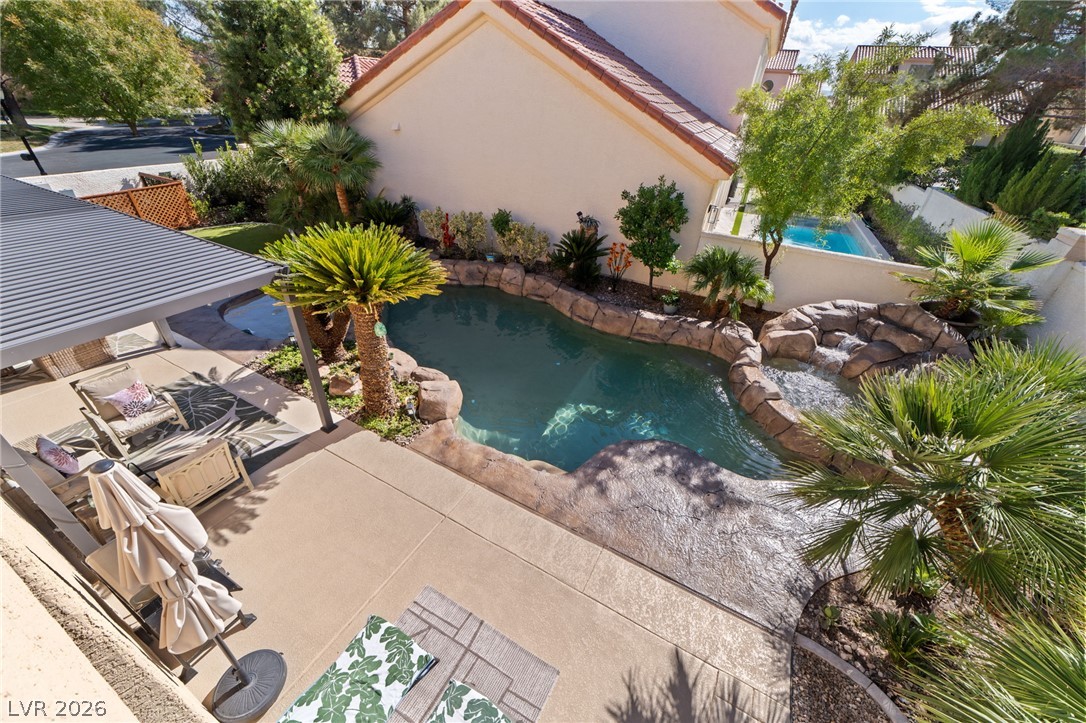
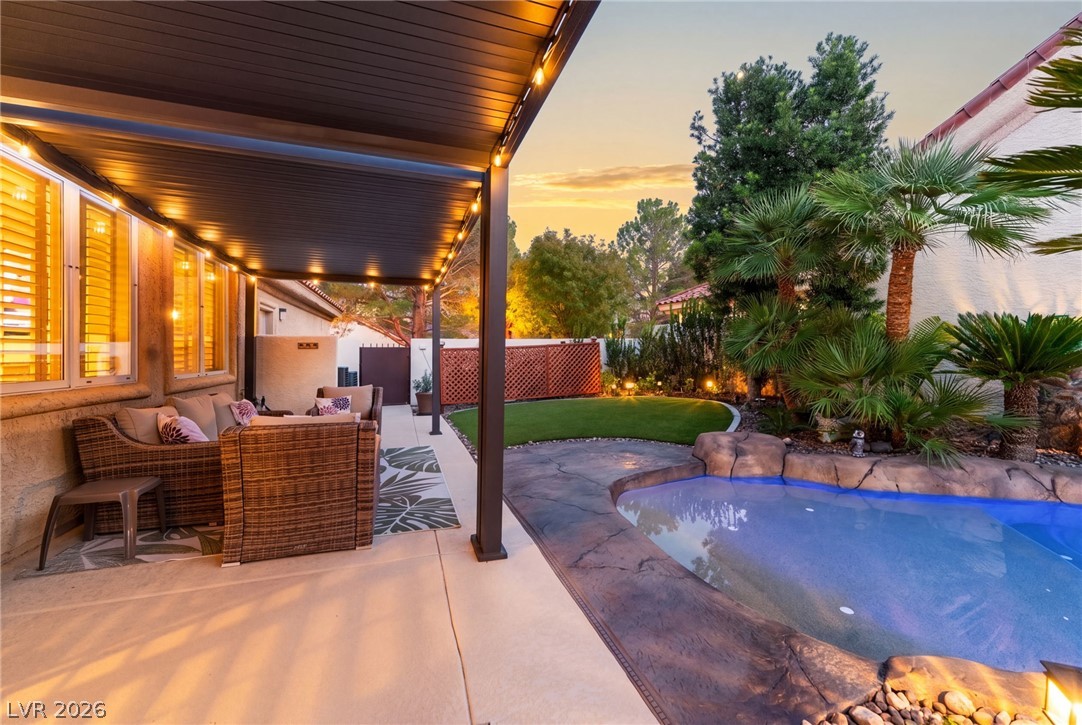
A custom rock pool with integrated water features sits adjacent to a sheltered patio space.
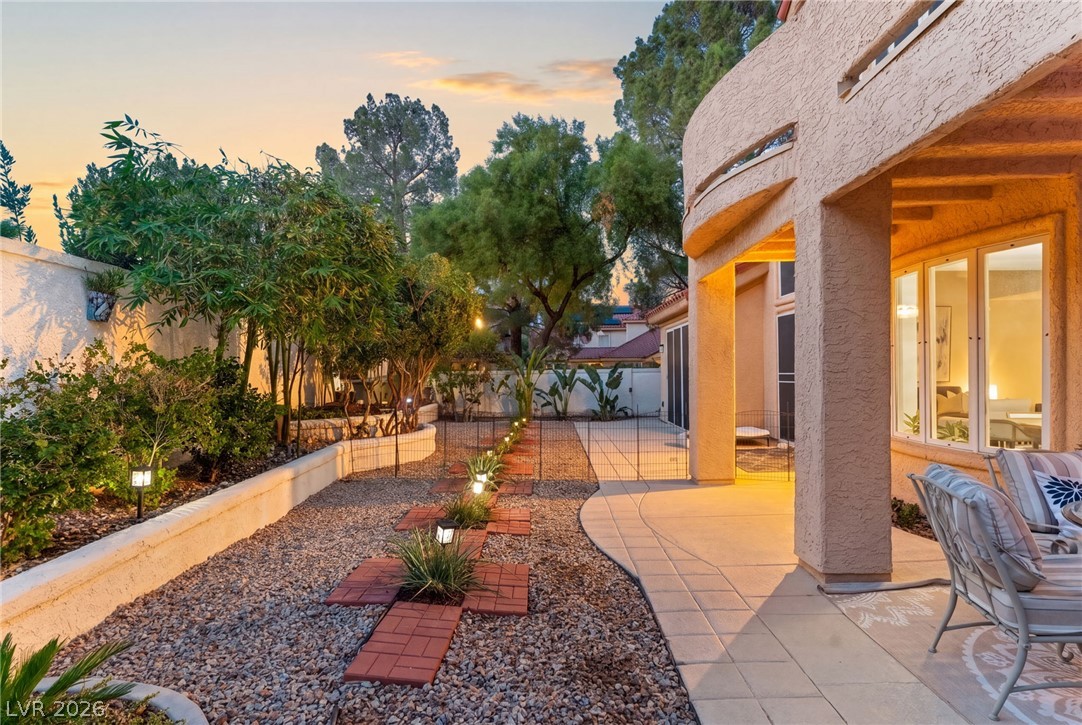
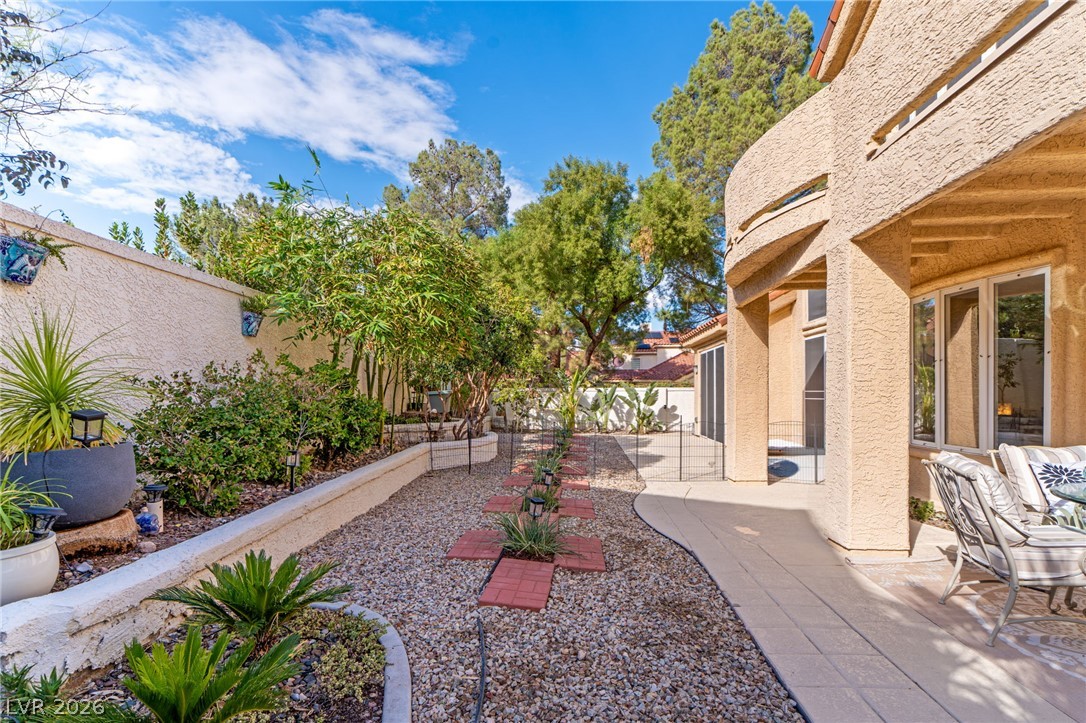
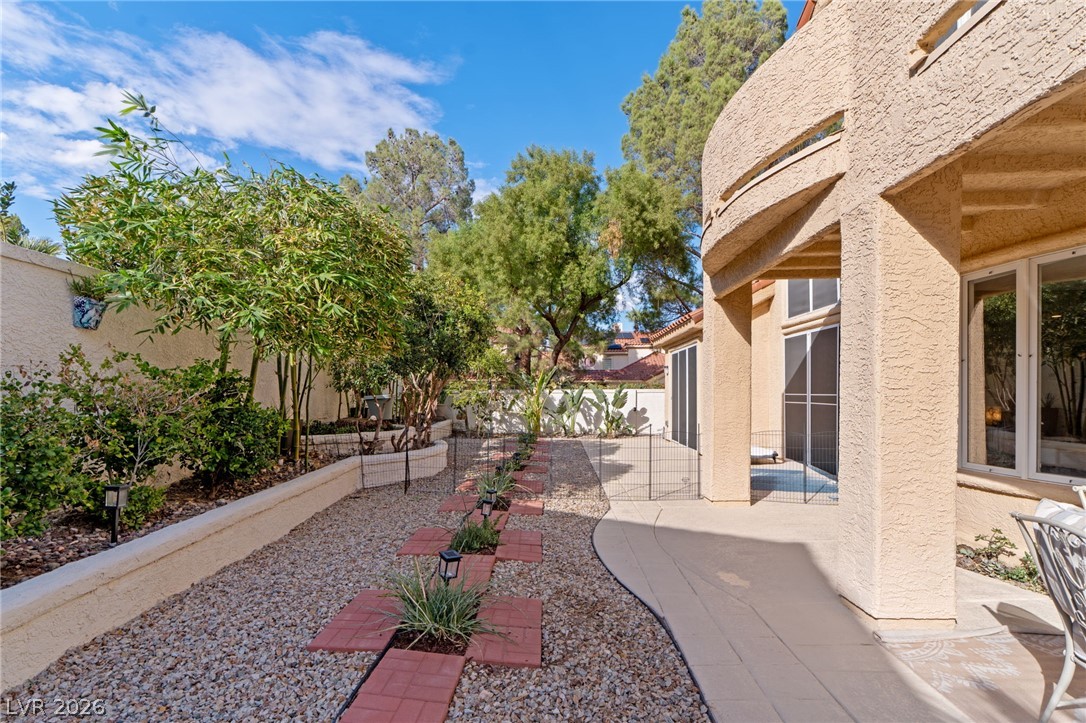
An inviting covered patio opens to a beautifully landscaped yard featuring native plantings and paved walkways.
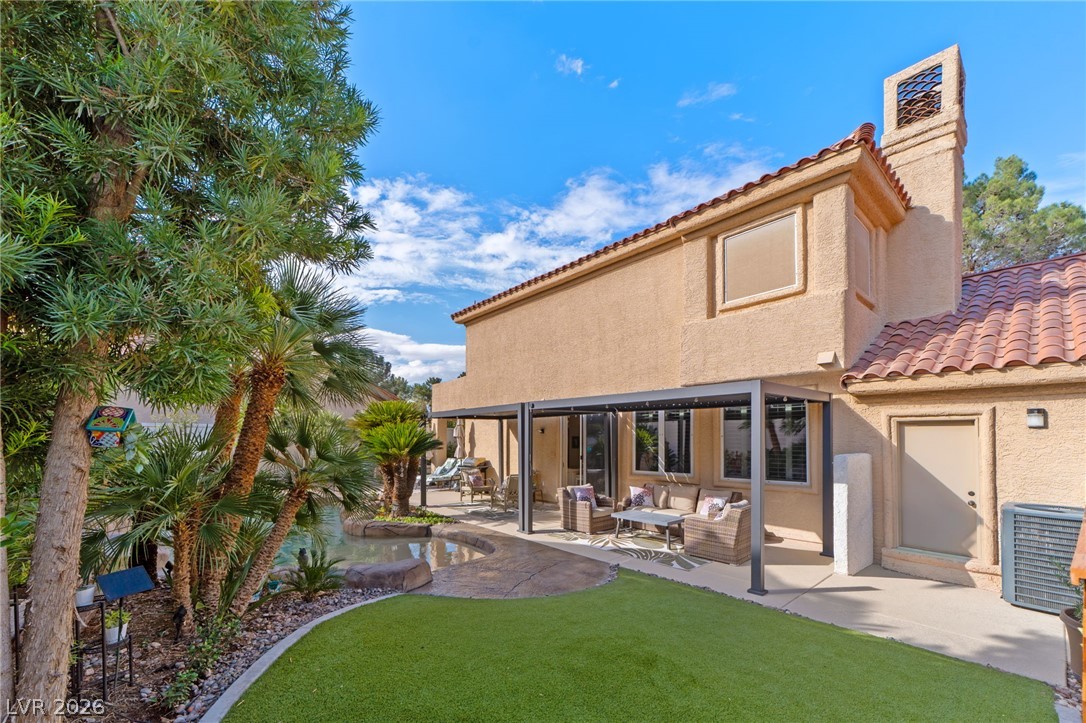
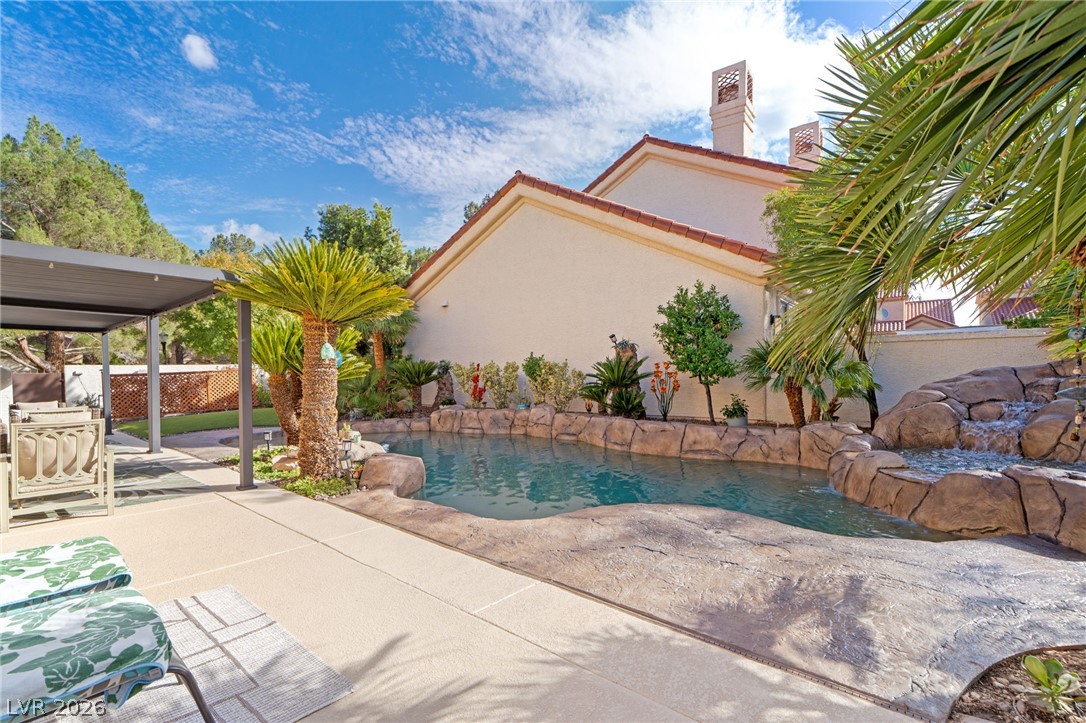
Classic Mediterranean styling defines this private backyard retreat featuring stucco finishes and tile roofing.
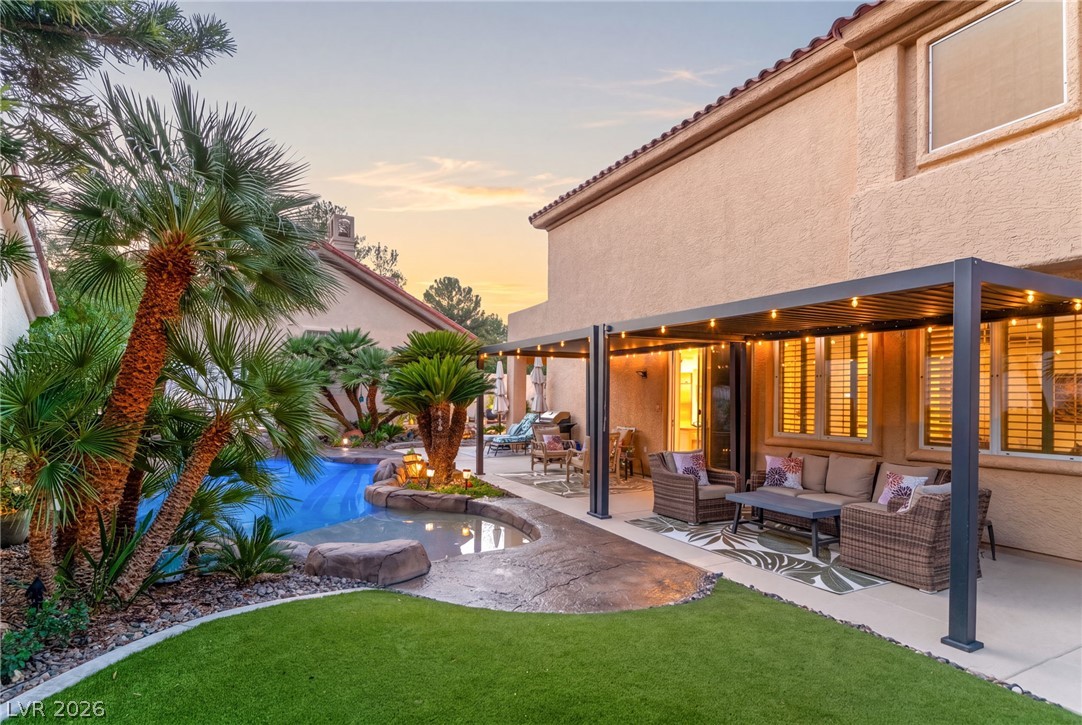
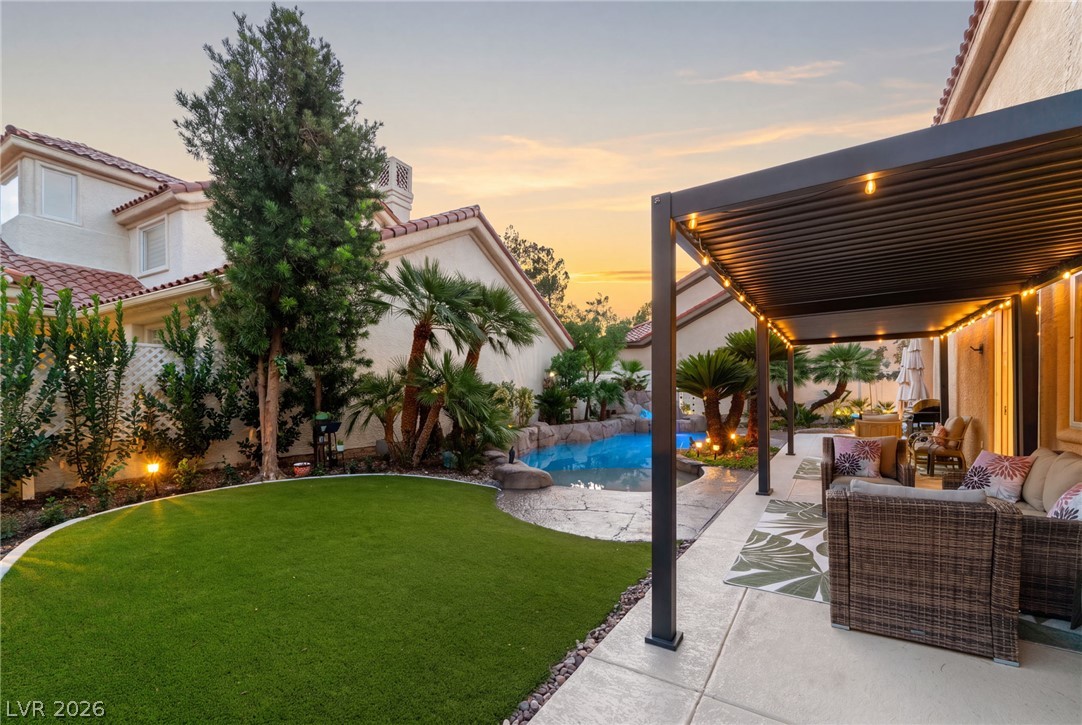
A modern pergola spans the back patio, overlooking a custom rock-scaped pool and manicured lawn.
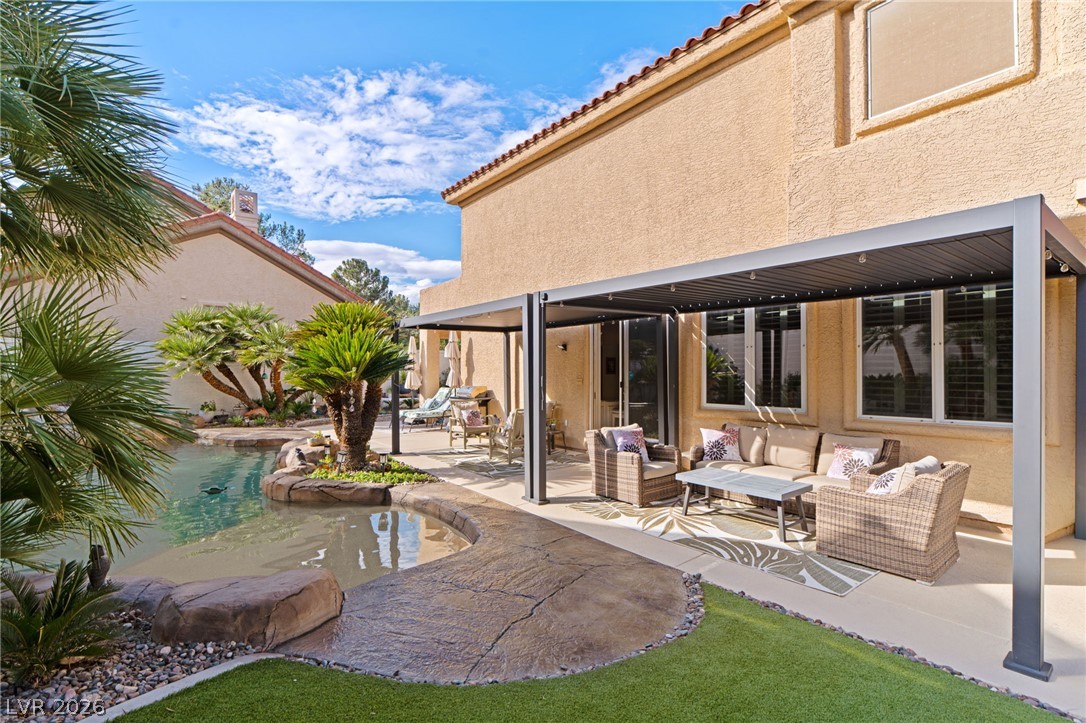
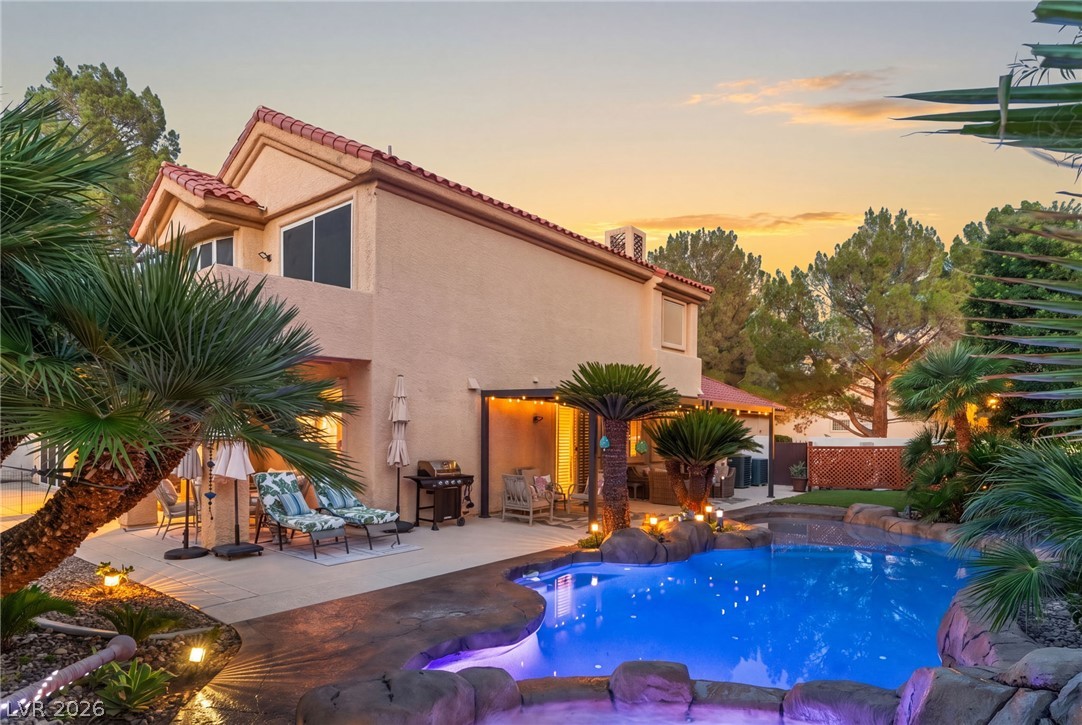
An inviting backyard oasis features a rock-lined swimming pool bordered by tropical landscaping and covered patio.
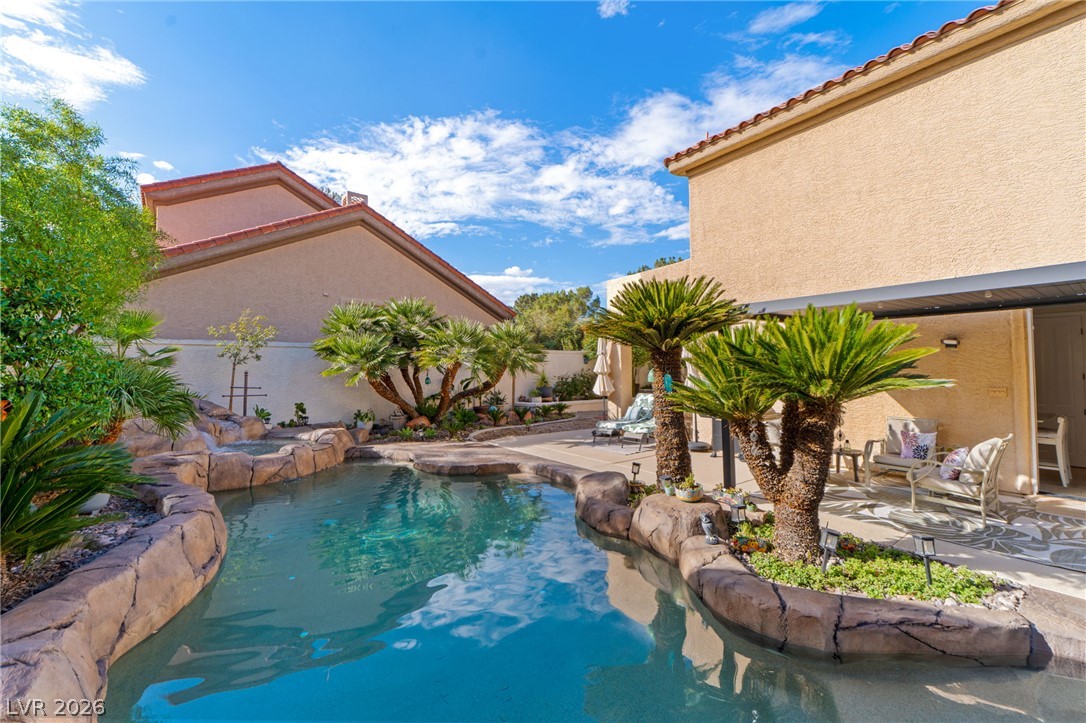
Tropical palms frame a rock-detailed pool alongside a shaded patio space.
Tropical palms frame a rock-detailed swimming pool alongside a covered patio area.
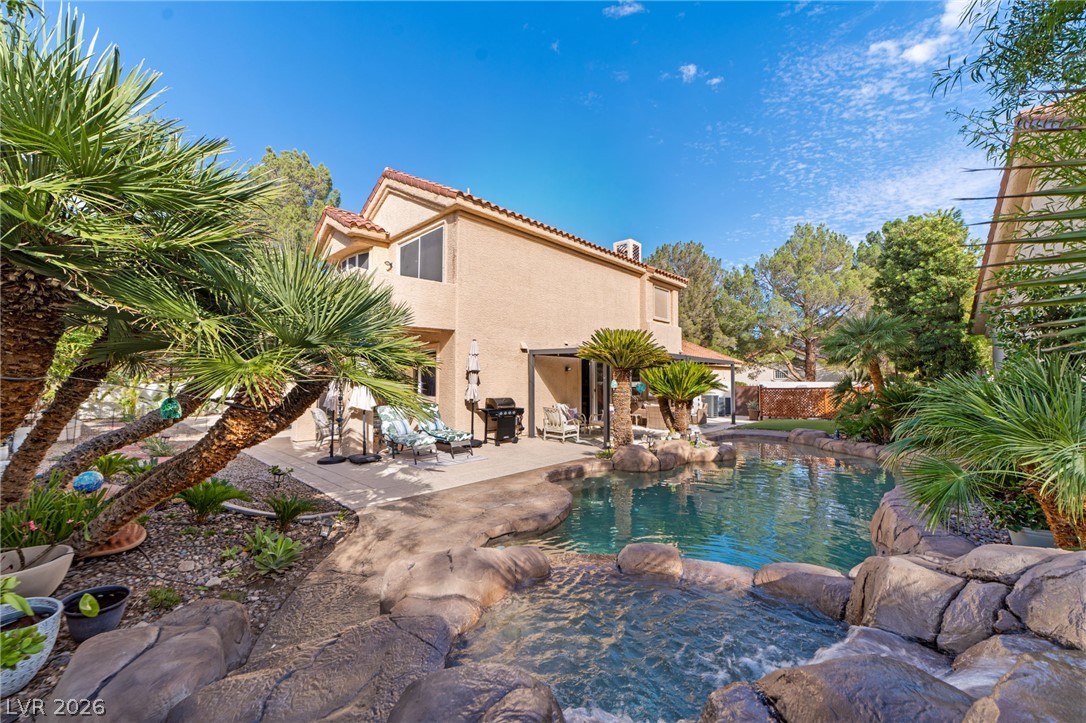
Mature palms frame a sparkling backyard swimming pool with custom rock features and integrated spa.
A natural stone waterfall flows directly into the custom pool and spa in the backyard.
Artfully landscaped gravel pathways and architectural stucco arches define this private outdoor retreat.
Lush landscaping and a curved stucco exterior frame this tranquil side courtyard.
A resort-style swimming pool with rock waterfalls complements this inviting backyard retreat.
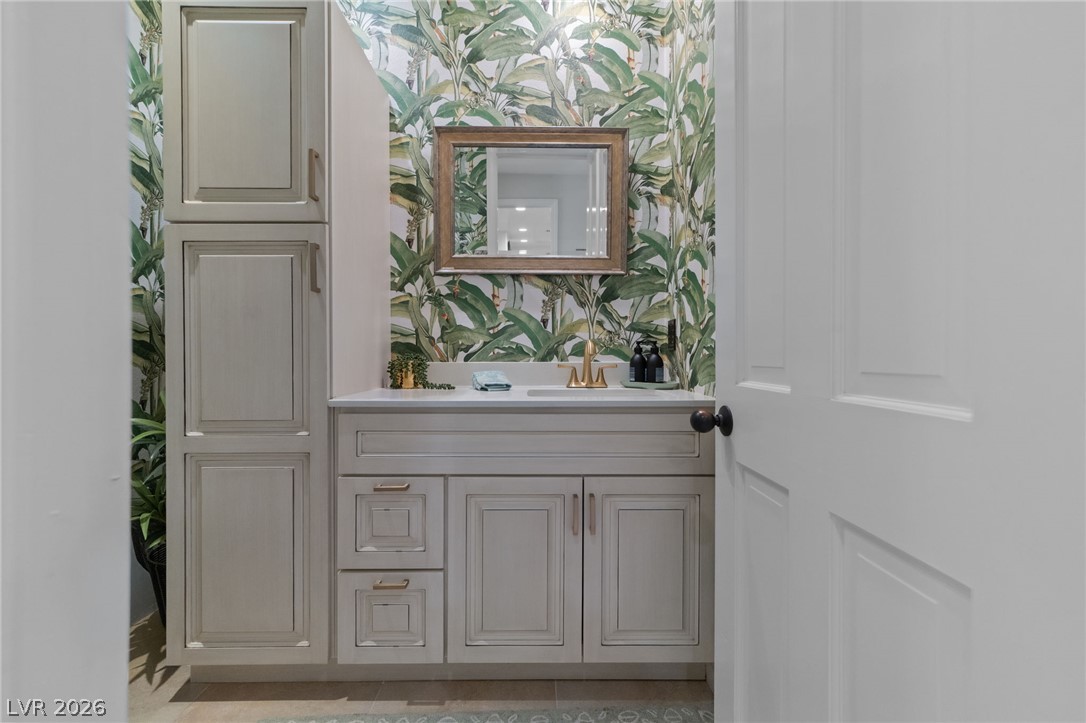
Custom cabinetry and elegant stone counters define this character-filled powder room.
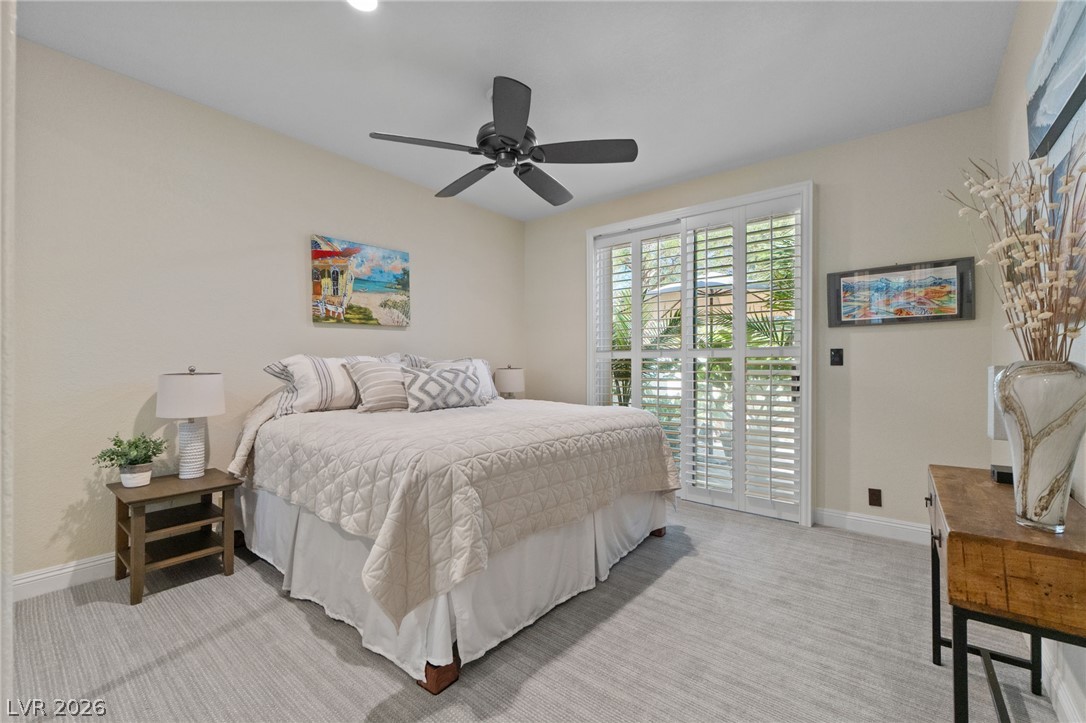
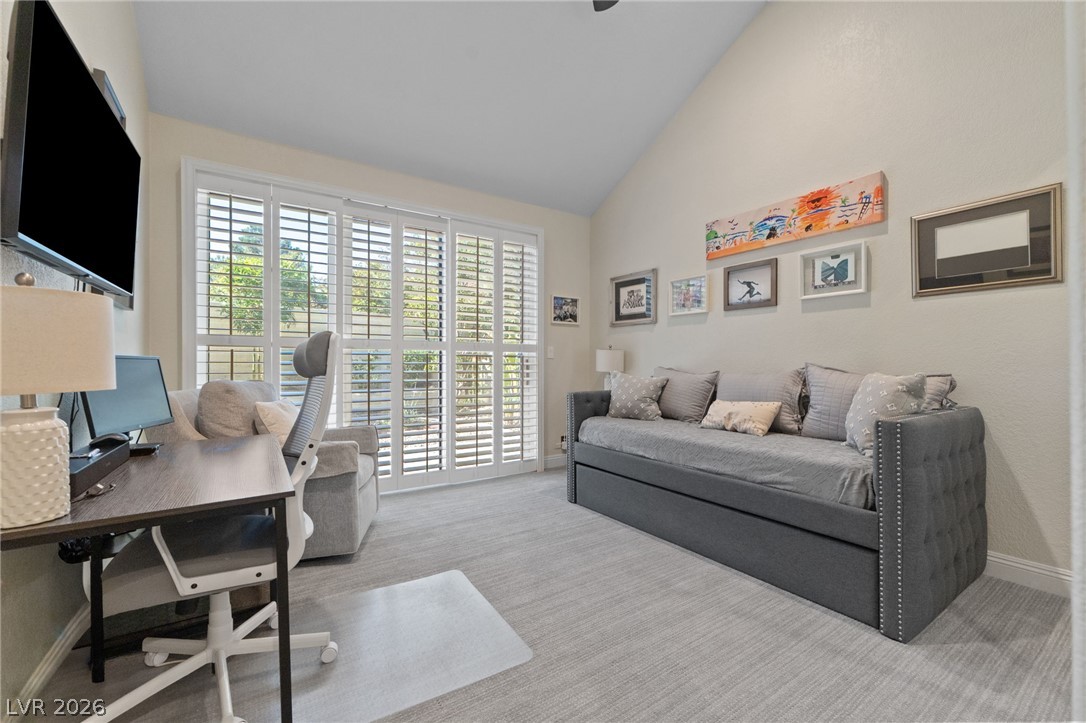
Sliding doors fitted with plantation shutters open to the outdoors in this peaceful retreat.
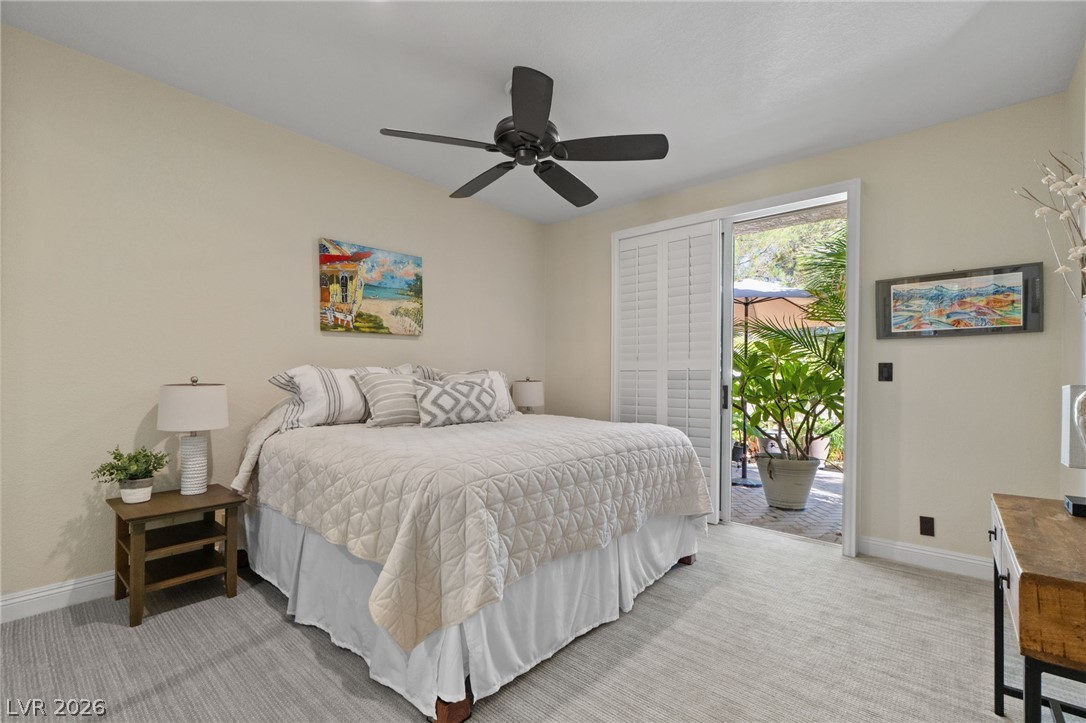
Sliding glass doors open directly to a private garden patio from this bedroom.
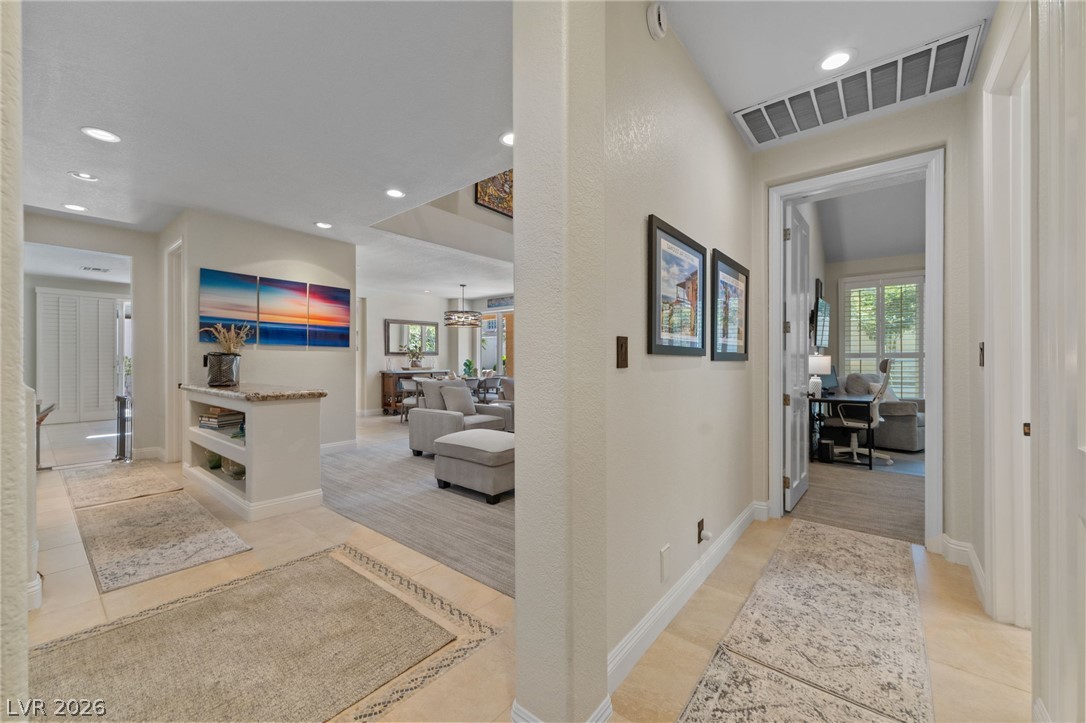
An inviting hallway flows seamlessly into the main living areas with warm tile flooring.
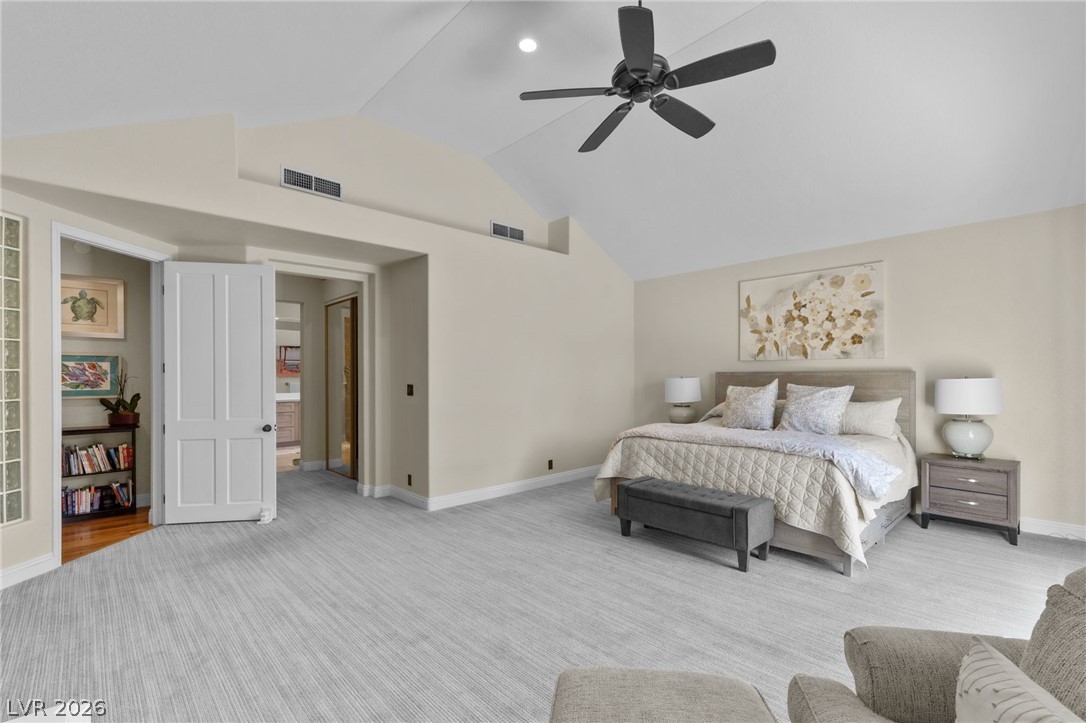
A vaulted ceiling and plantation shutters highlight this versatile room finished with soft carpeting.
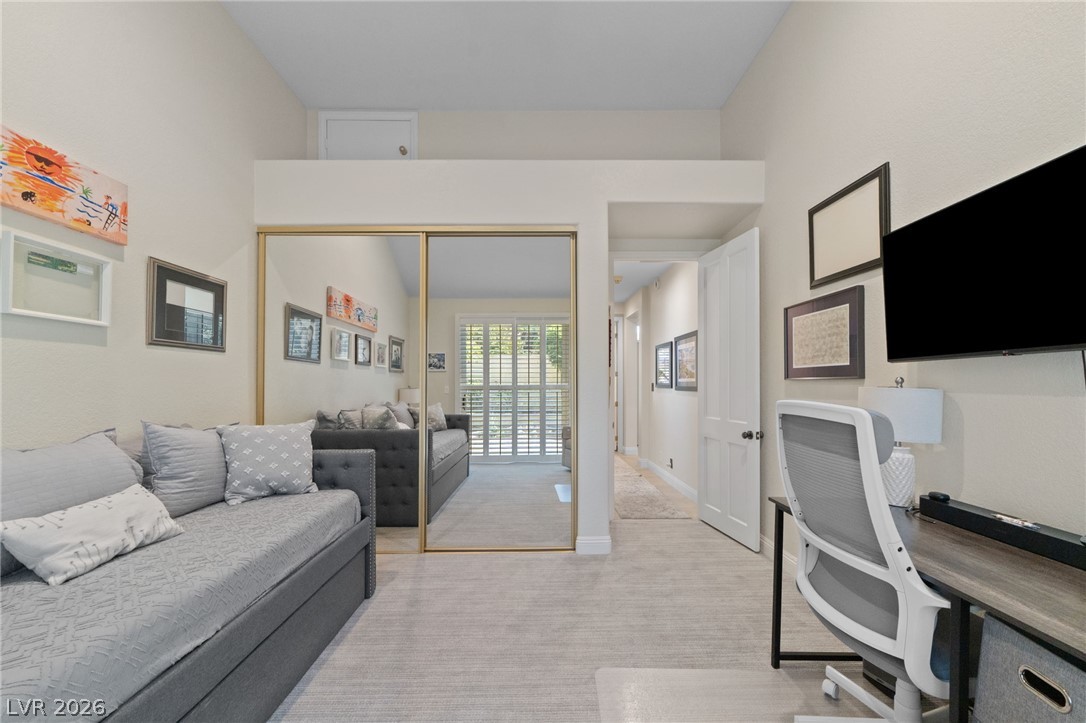
A versatile home office space features high ceilings and mirrored closet doors.
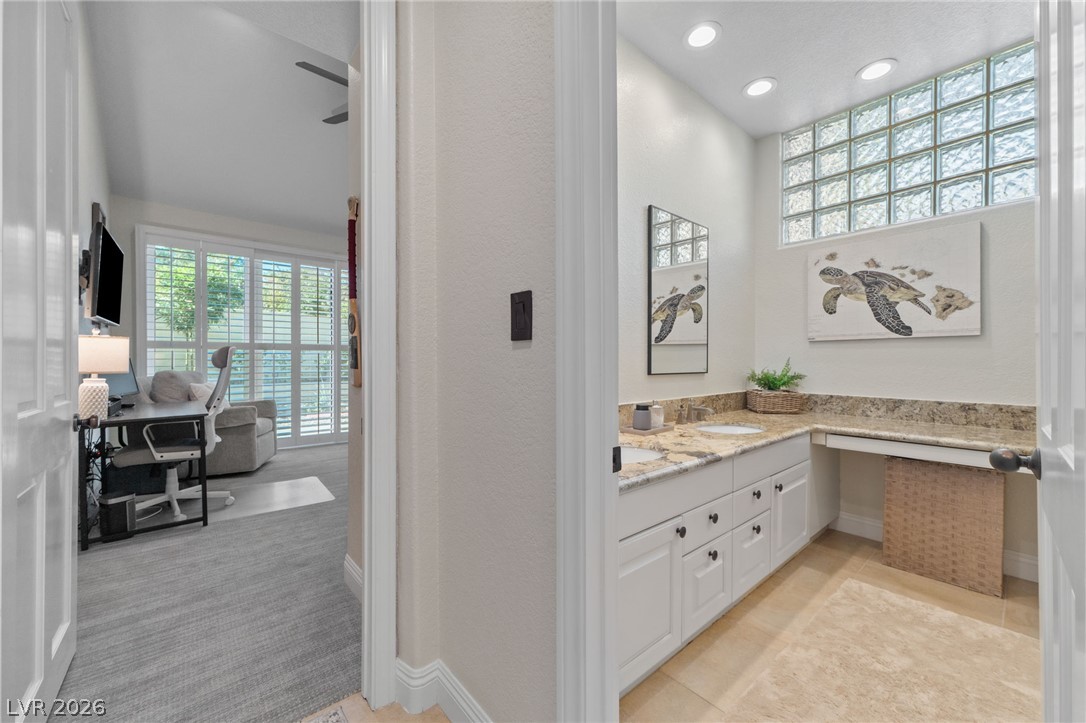
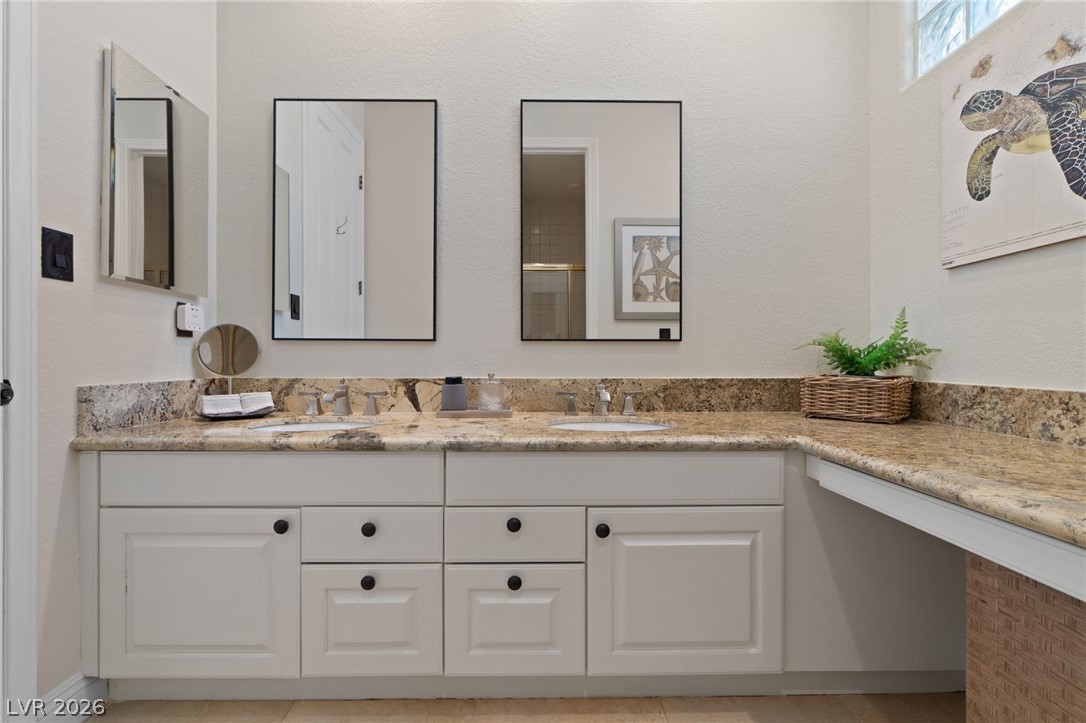
Recessed lighting illuminates the elegant double vanity bathroom with tile flooring and a glass block window.
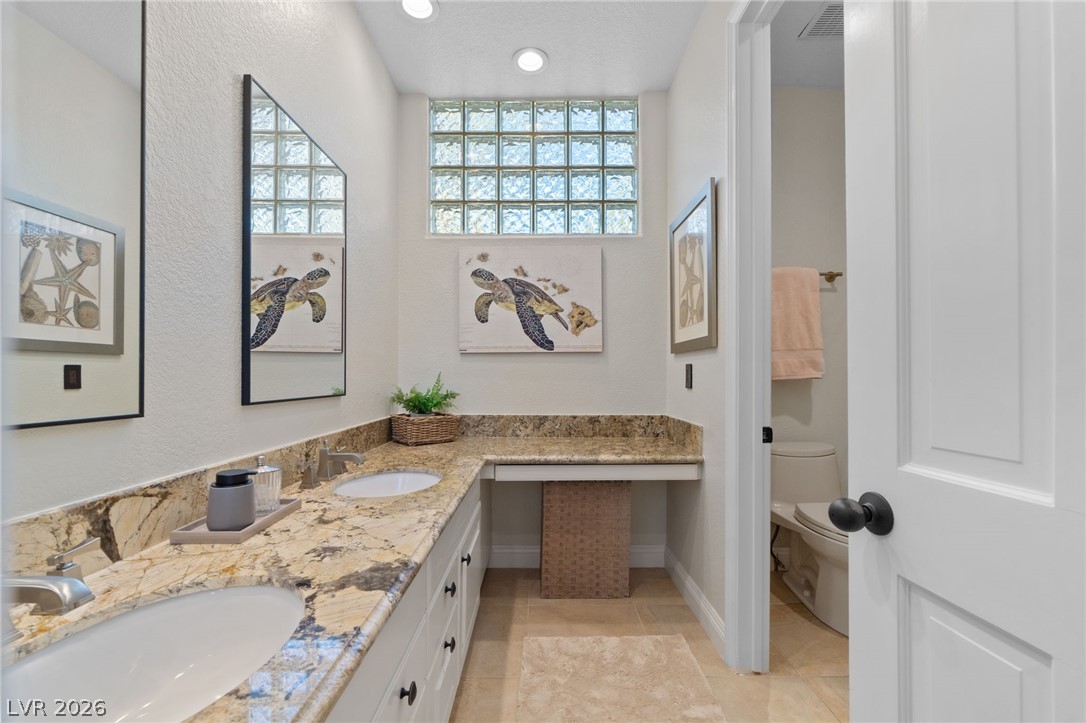
Warm granite countertops and a bright glass block window elevate this dual-vanity bathroom space.
Natural stone counters and crisp white cabinetry ground this dual vanity setup.
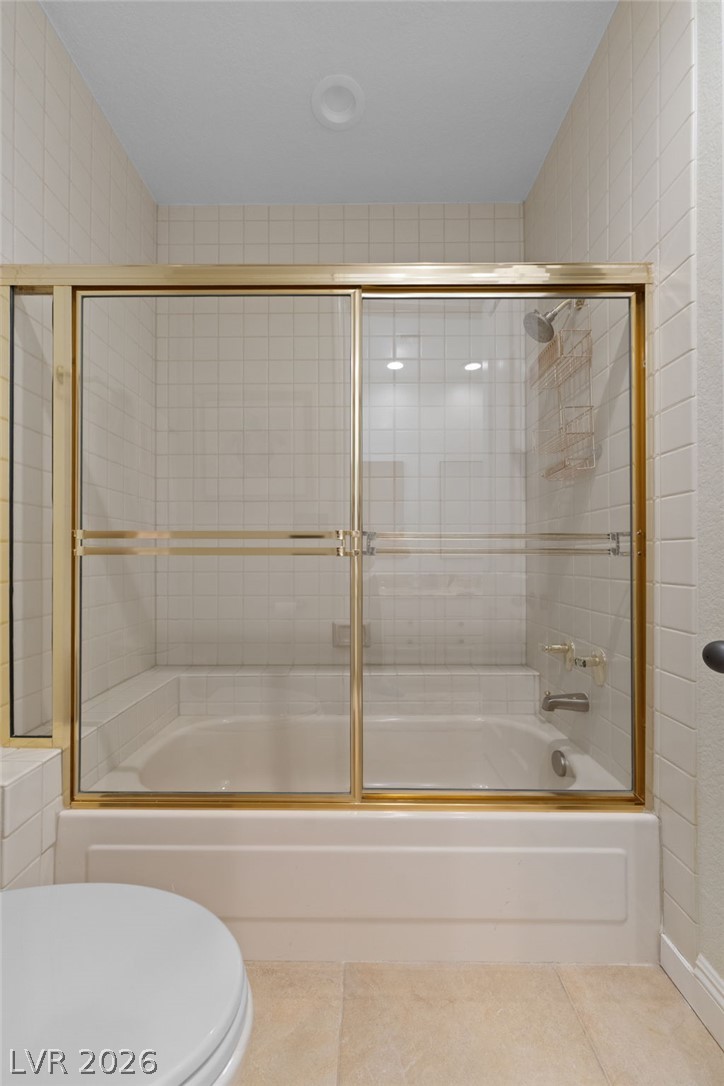
Gold-trimmed sliding glass doors enclose a classic tiled shower tub combination.
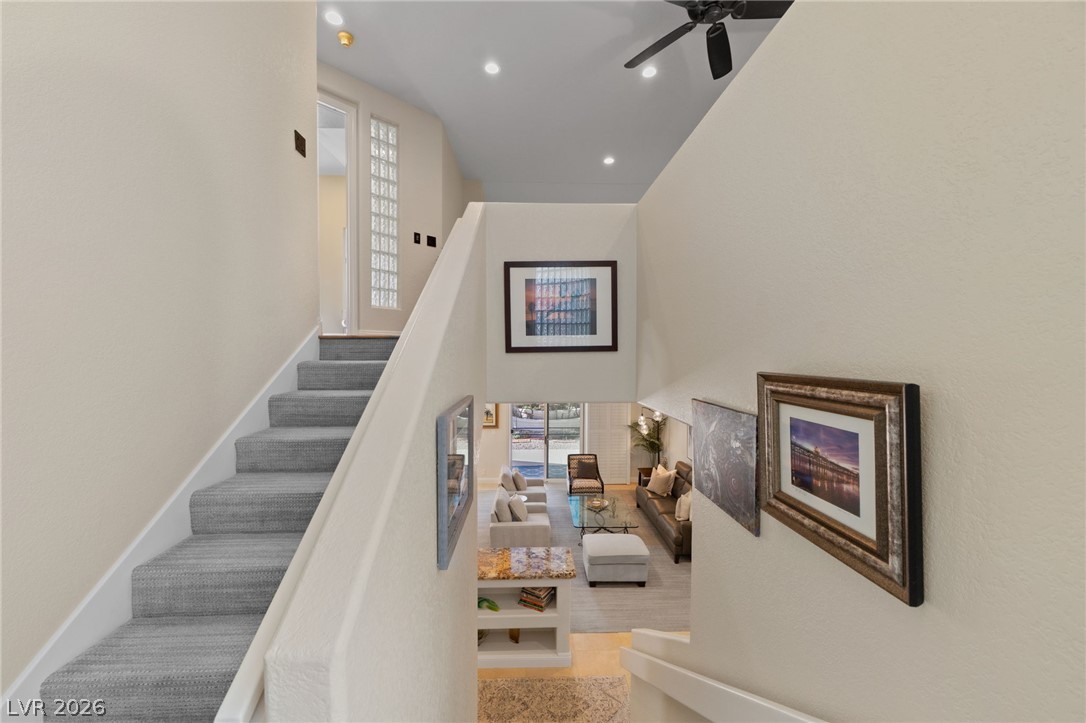
An open staircase with neutral carpet overlooks the main living space below.
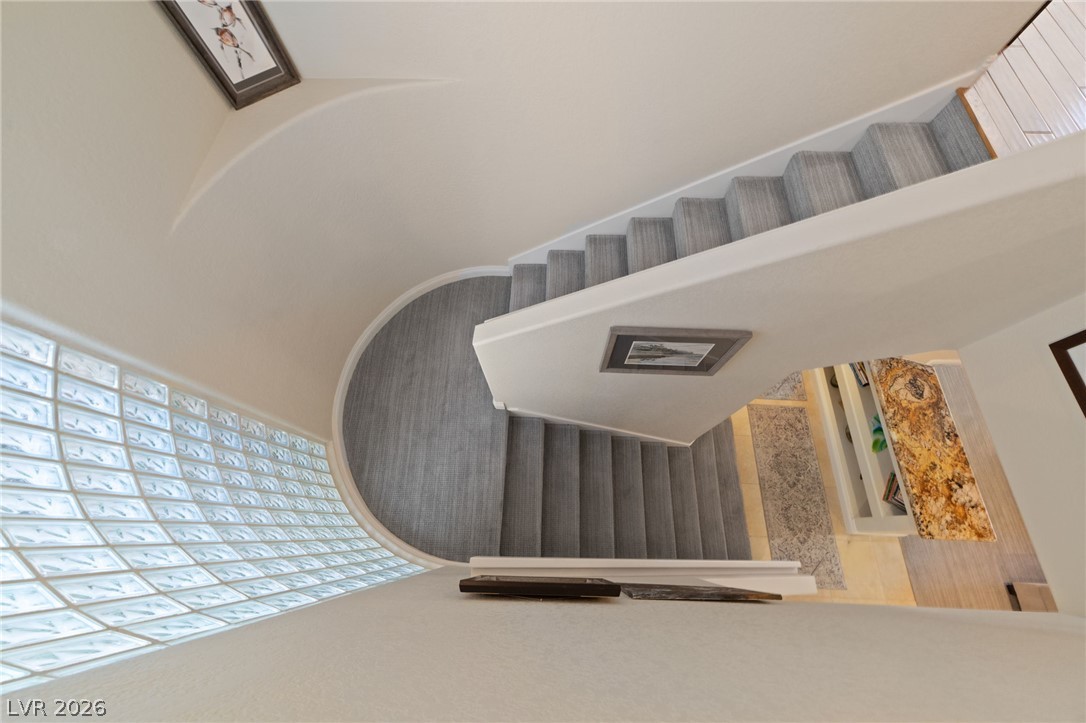
An elegant curved staircase ascends past a soaring wall of architectural glass block.
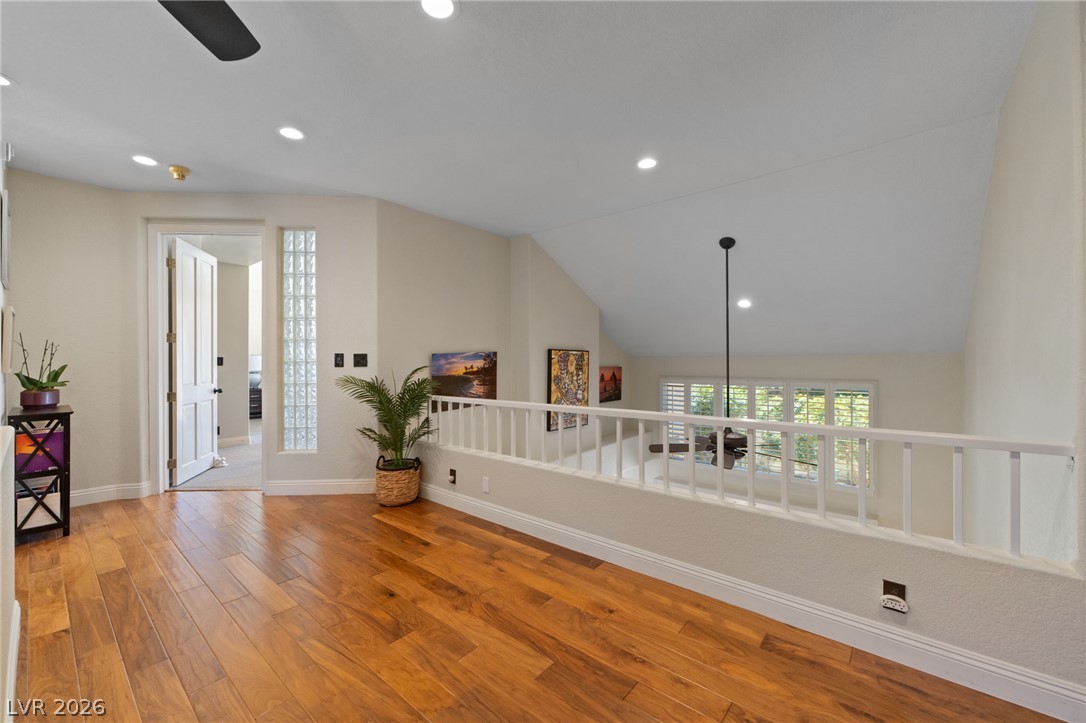
Rich hardwood floors and a classic balustrade define this versatile upper-level landing overlooking below.
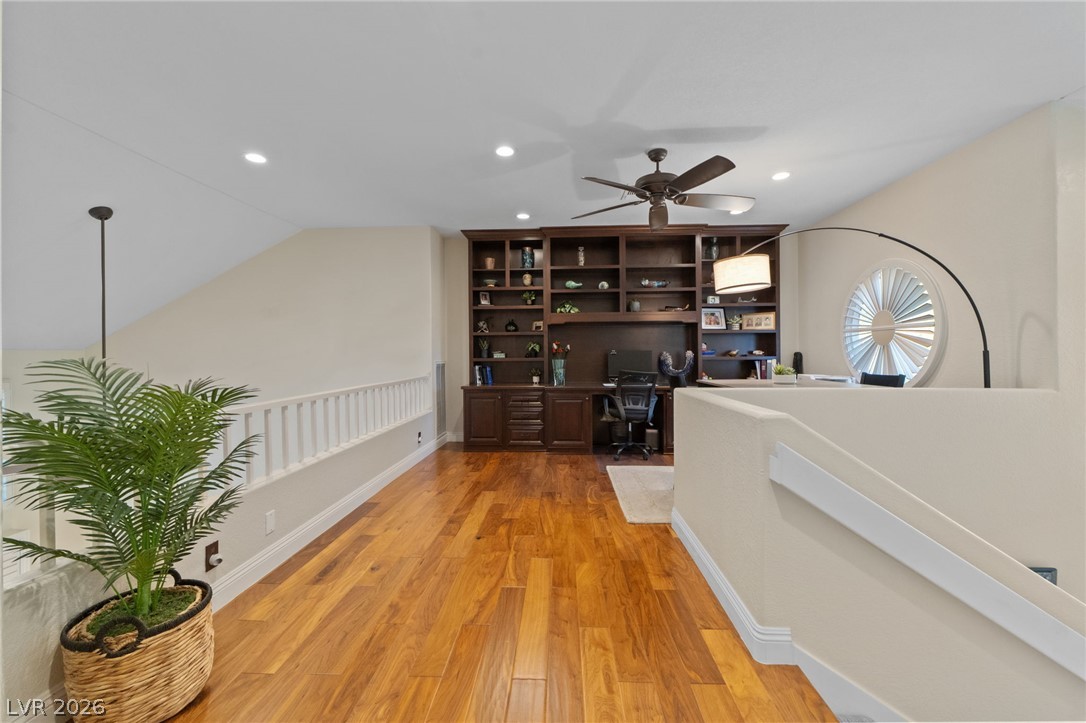
Gleaming hardwood floors and a built-in workstation define this functional upper loft space.
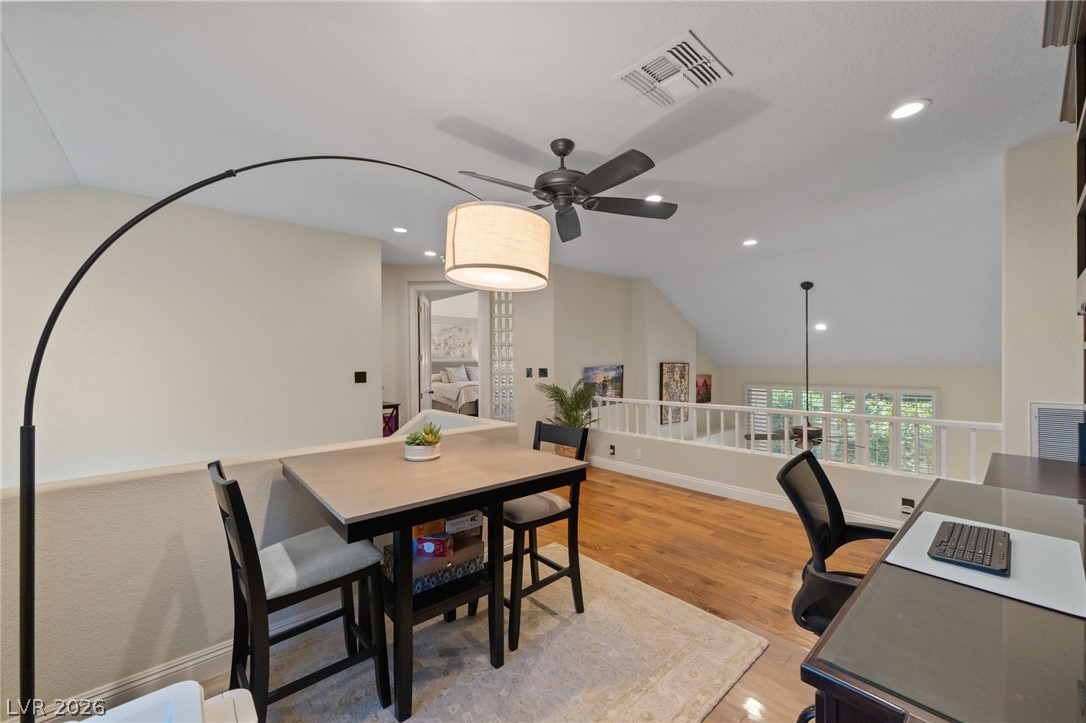
Rich hardwood flooring and recessed lighting define this versatile loft workspace overlooking the lower level.
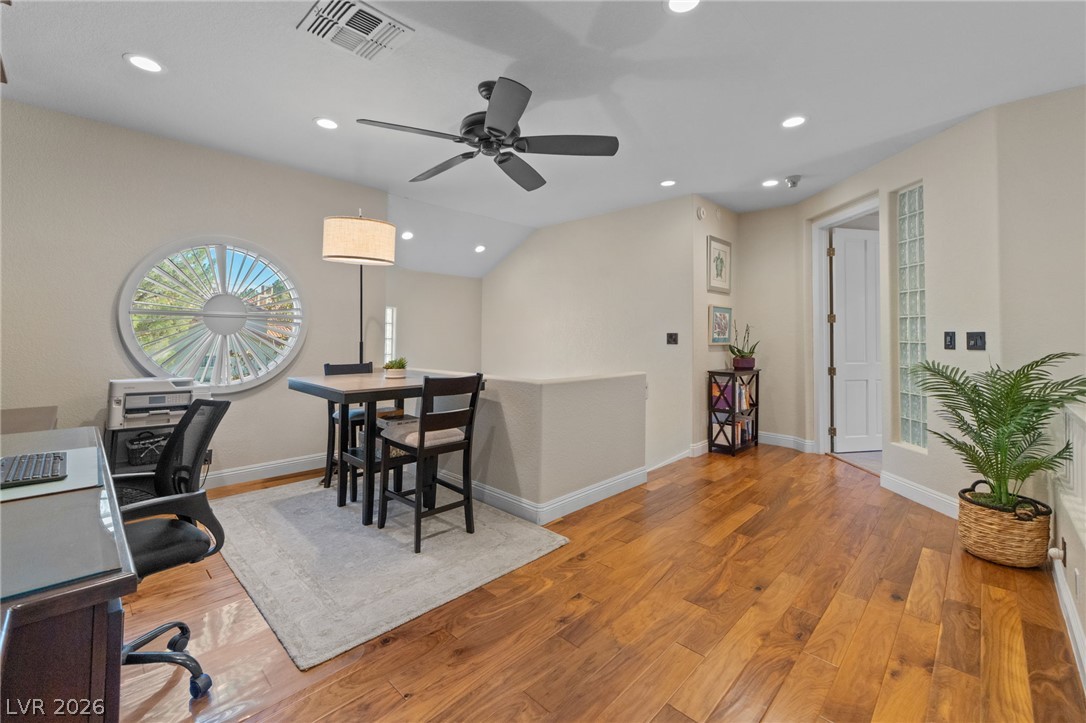
Rich hardwood flooring and recessed lighting define this versatile upstairs loft area.
Soaring ceilings and glass sliding doors enhance this airy, tiled open living and dining area.
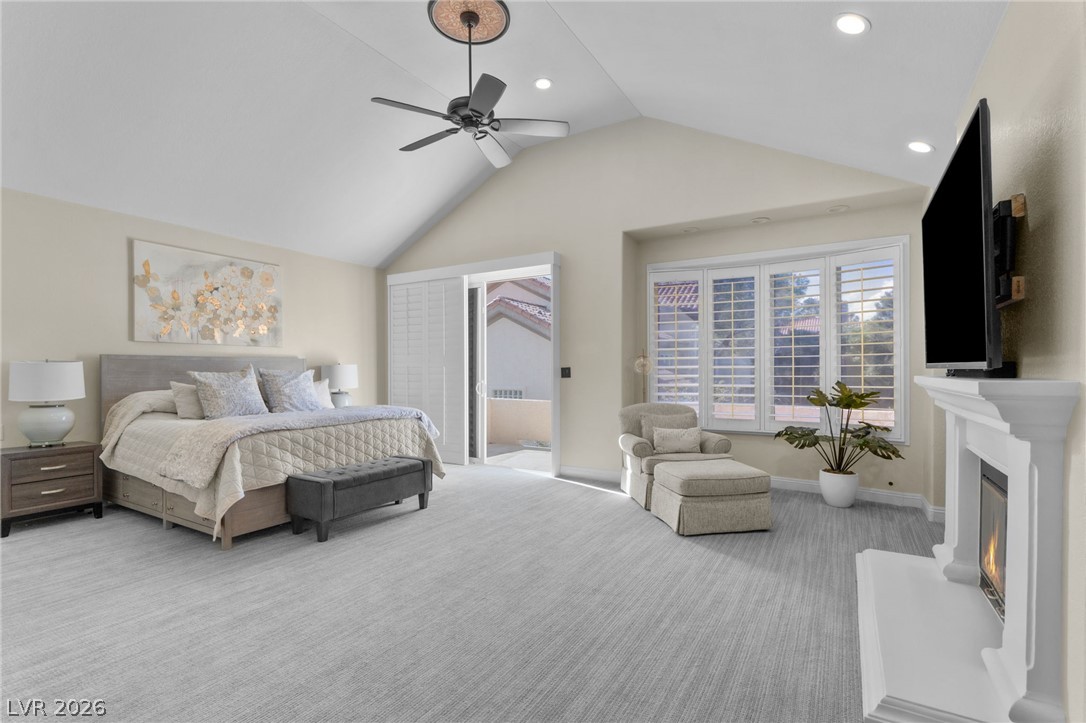
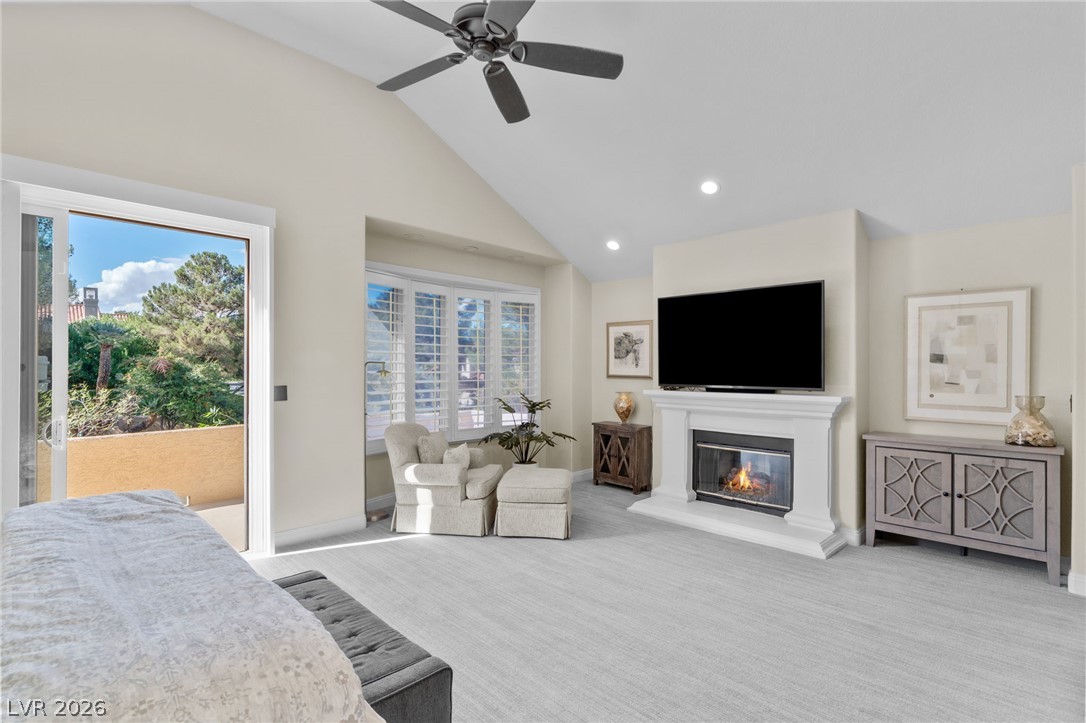
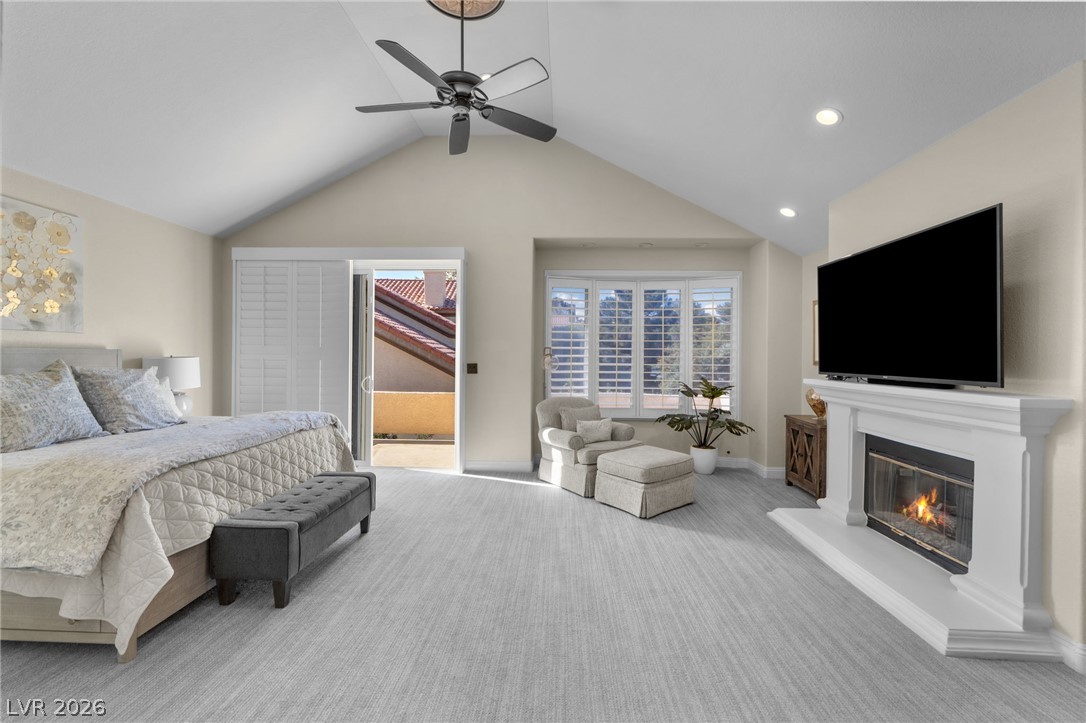
Vaulted ceilings and a cozy fireplace define this serene primary bedroom retreat.
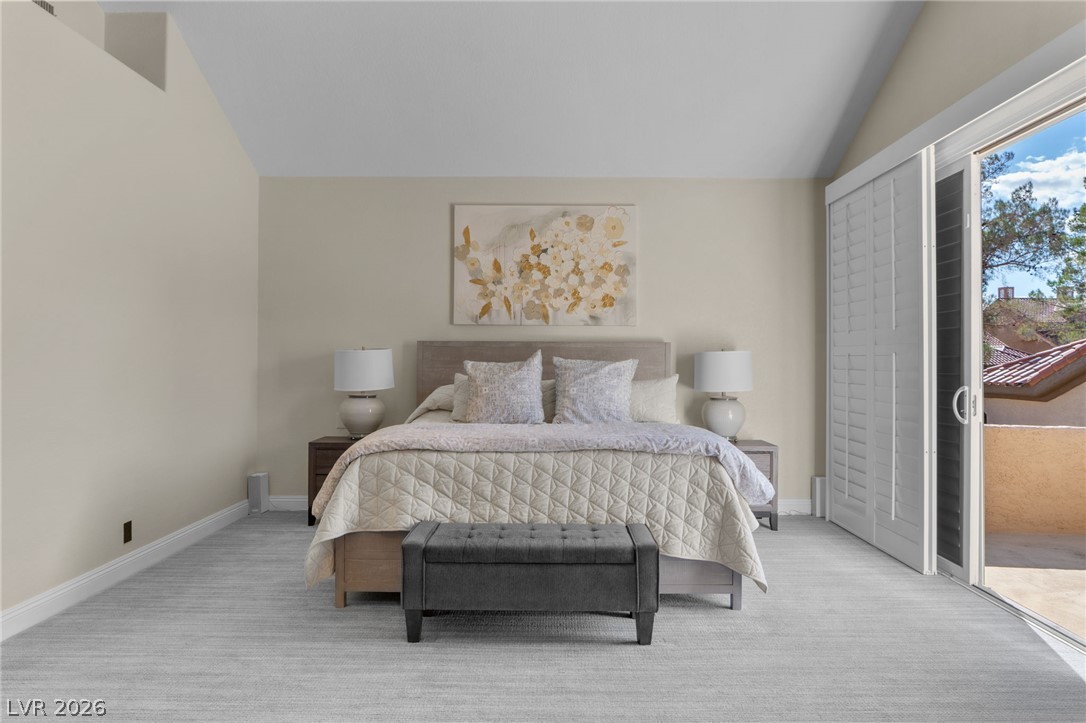
Sliding doors open to a private balcony from this bedroom featuring vaulted ceilings.
High vaulted ceilings and soft carpeting define this spacious primary bedroom suite.
An elegant fireplace serves as the central focal point beneath vaulted ceilings.
Vaulted ceilings and a classic fireplace enhance this spacious bedroom, opening directly to the outdoors.
Vaulted ceilings and a classic fireplace create an inviting atmosphere in this spacious bedroom.
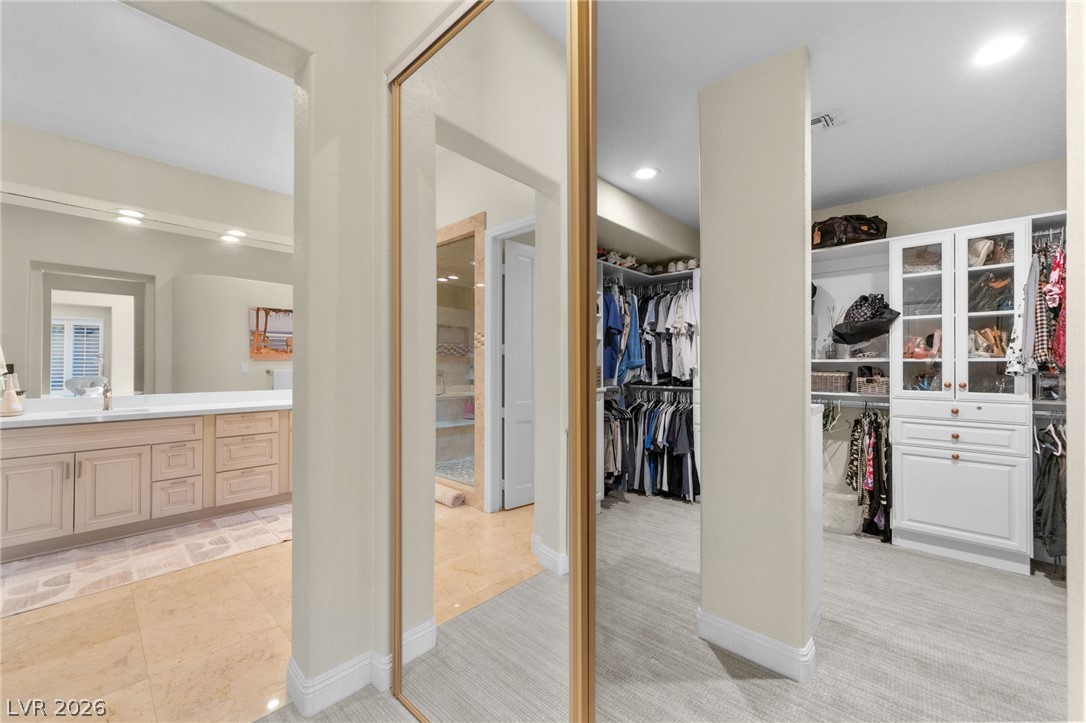
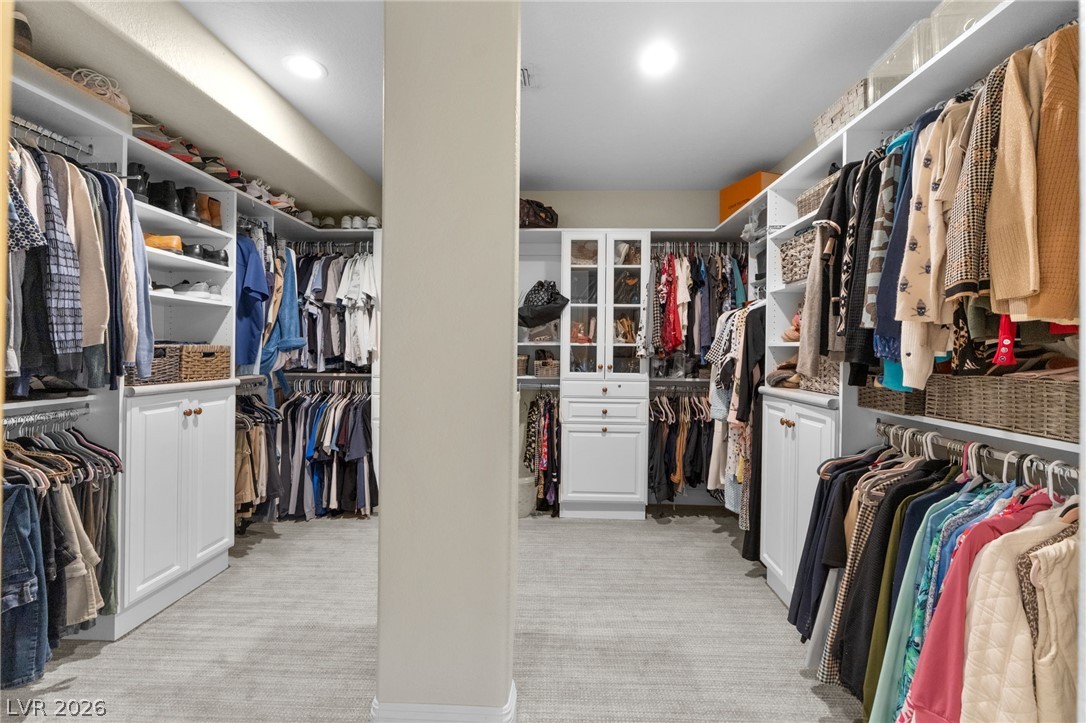
A spacious walk-in closet boasts extensive custom shelving alongside mirrored doors.
A spacious walk-in closet includes customized built-in cabinetry and recessed lighting.
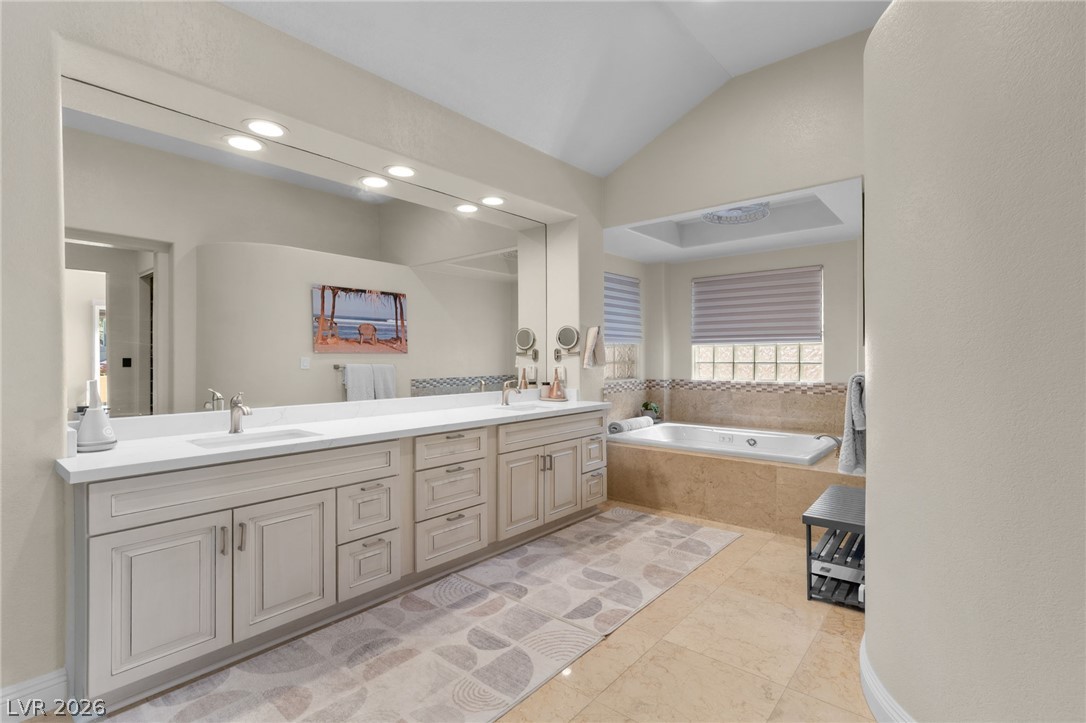
A spacious double vanity and built-in soaking tub anchor this airy, vaulted-ceiling primary bath.
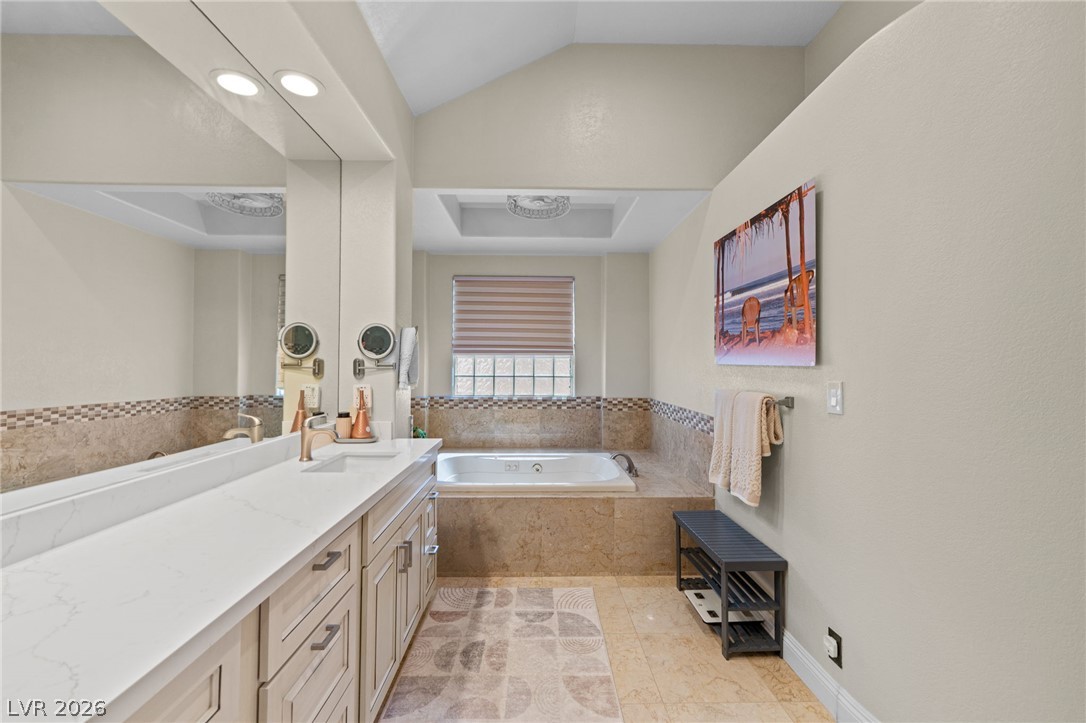
A vaulted ceiling rises above this spacious bathroom featuring a soaking tub and stone counters.
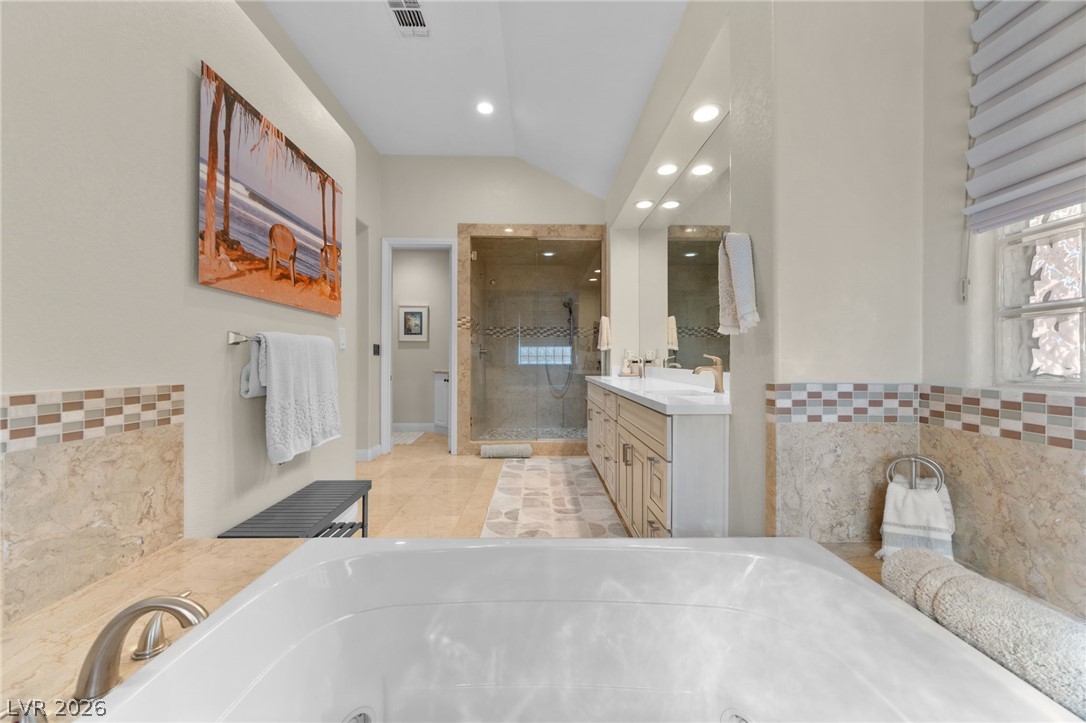
An inviting soaking tub overlooks a spacious vanity and a walk-in shower.
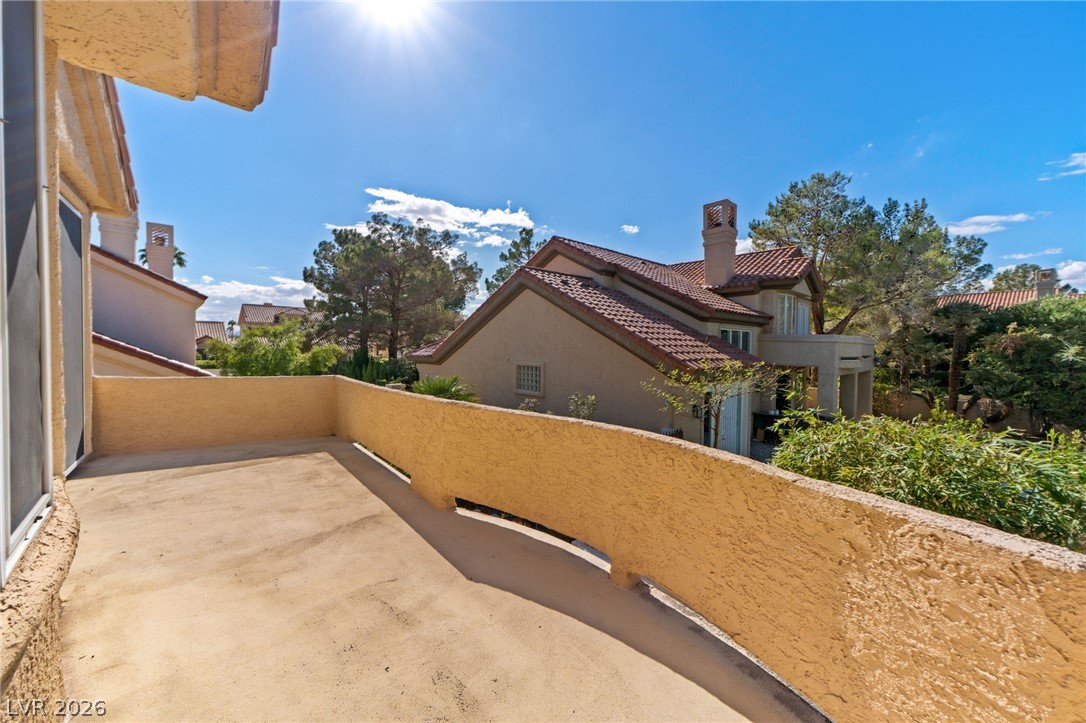
An elevated perspective overlooks the surrounding neighborhood from a spacious private balcony.
A resort-style swimming pool highlights this private backyard oasis with a covered patio.
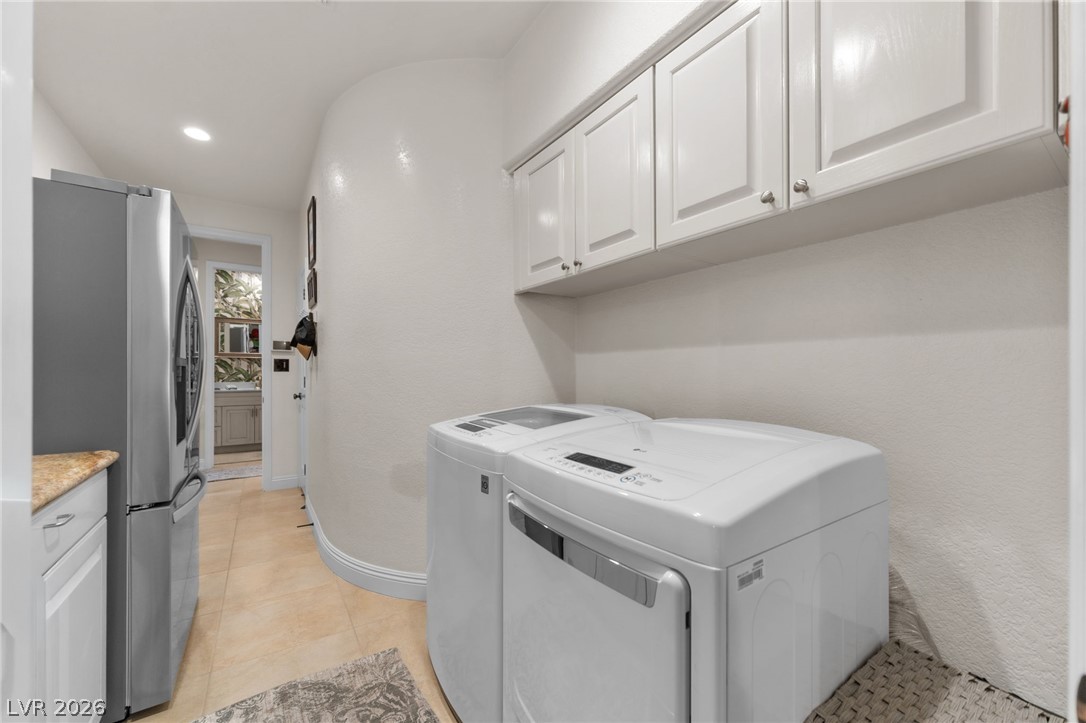
Functional utility space with built-in cabinetry and stone-look tile flooring.
Mediterranean-inspired architecture showcases a barrel tile roof, stucco exterior, and multi-car garage amidst mature landscaping.
Warm exterior lighting accents the textured stucco walls and classic tile roof design.
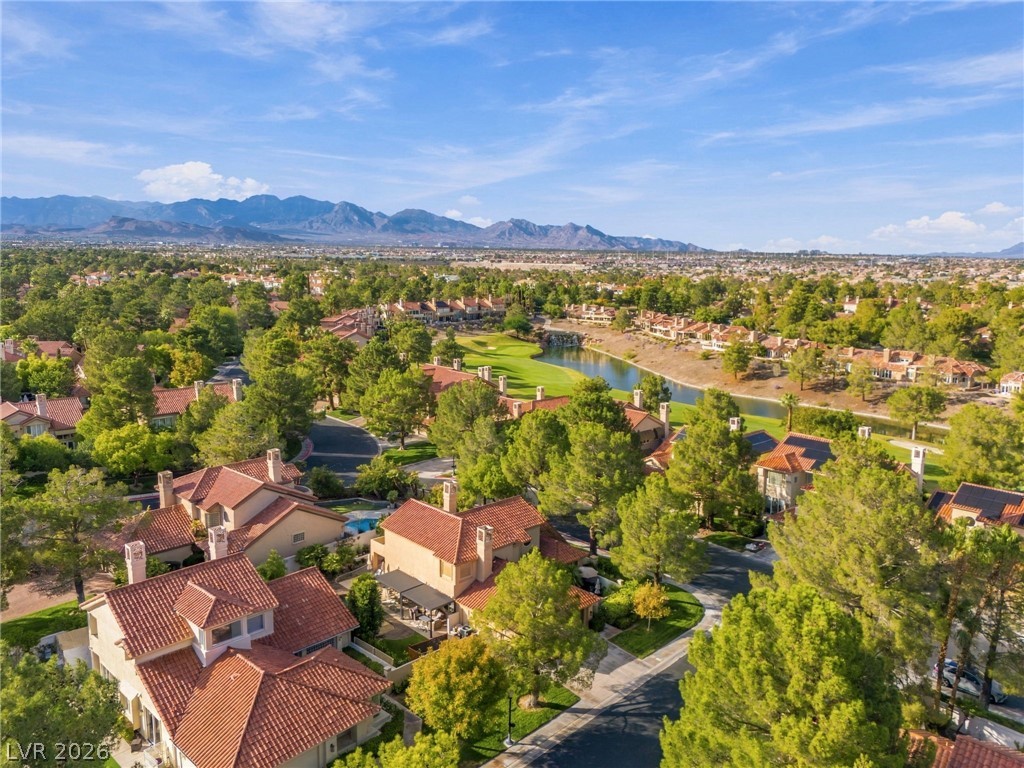
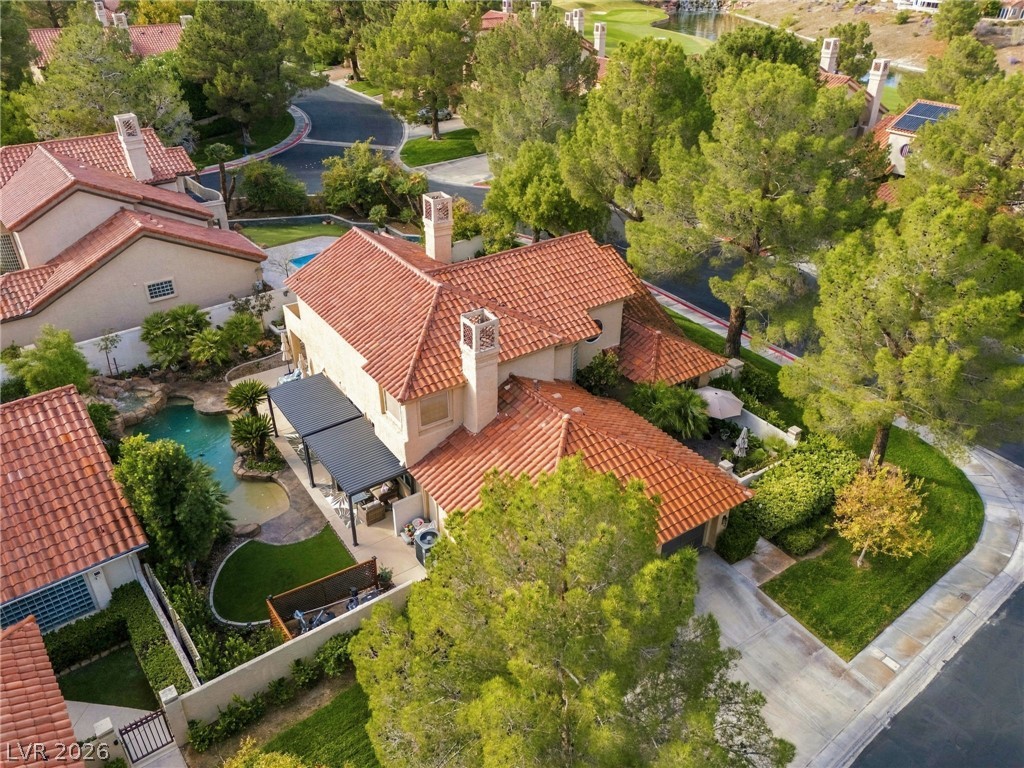
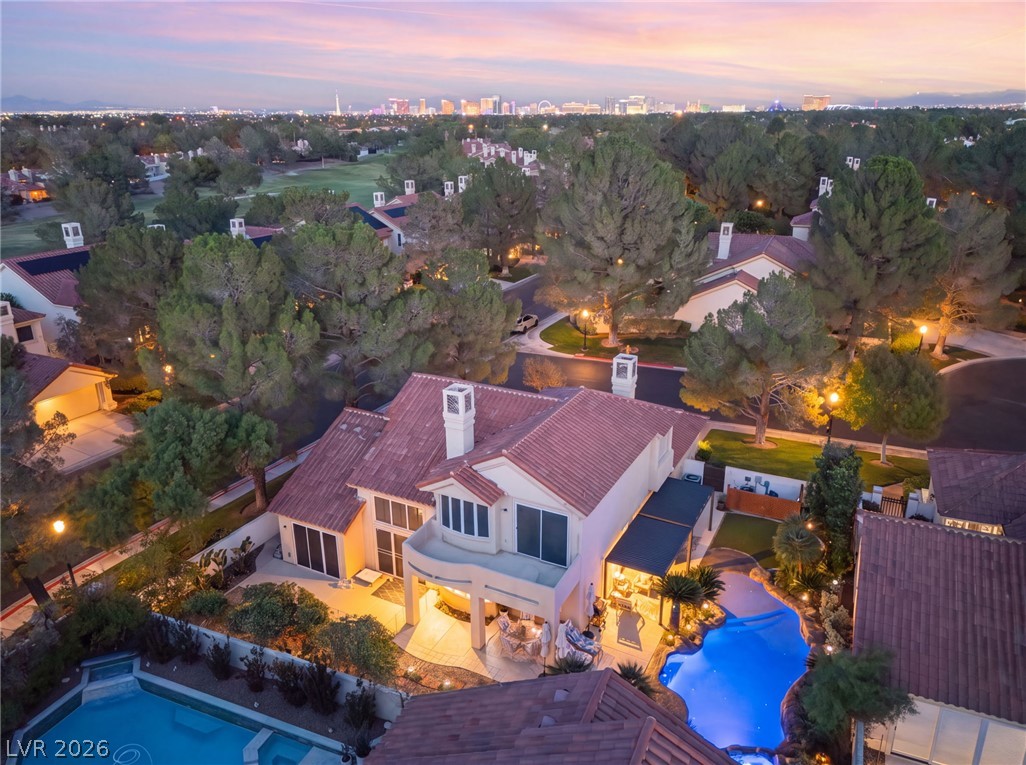
An aerial perspective captures terracotta rooflines bordering a lush green fairways course against a distant skyline.
A structured metal pergola shelters a concrete patio next to a rock-rimmed swimming pool.
A sparkling pool with rock features anchors this inviting outdoor entertaining space.
A structured metal pergola shelters a concrete patio next to a manicured lawn and pool.
A private backyard oasis features a freeform pool surrounded by lush tropical palms and landscaping.
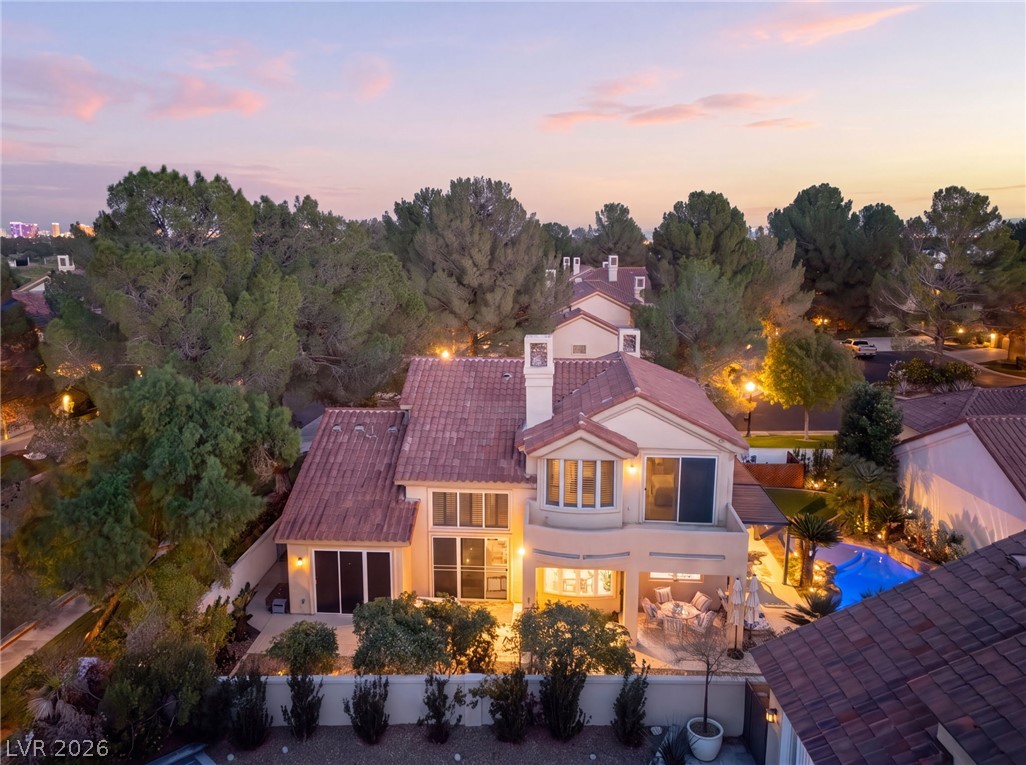
An inviting backyard oasis features a shimmering pool alongside a Mediterranean-inspired two-story home.
An inviting covered patio opens to a private backyard oasis complete with a custom pool.
Mature trees and a tiled roof define this elegant multi-level exterior at sunset.
Dusk skies frame this peaceful neighborhood overlooking a distant glowing city skyline.
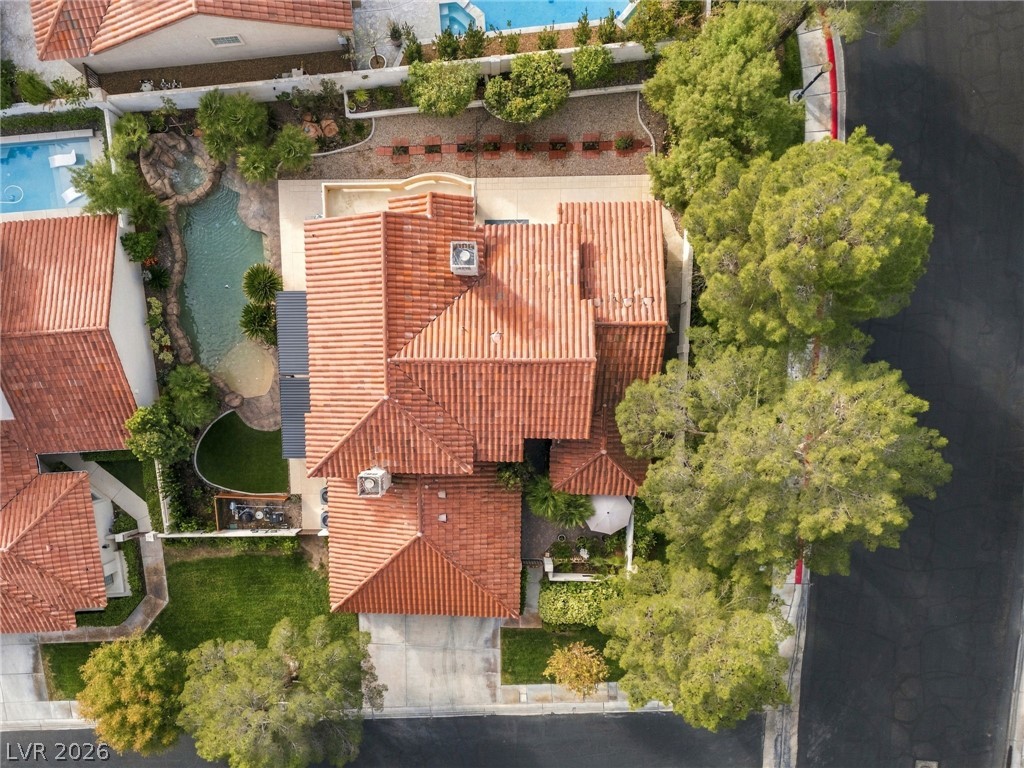
An aerial perspective reveals classic tile roofing set within established desert landscaping.
Lush green fairways and sparkling water wind through this upscale desert neighborhood.
An aerial view showcases classic tile roofing nestled among mature trees and manicured lawns.
Mature trees frame a classic tile roof profile alongside a multi-car garage.
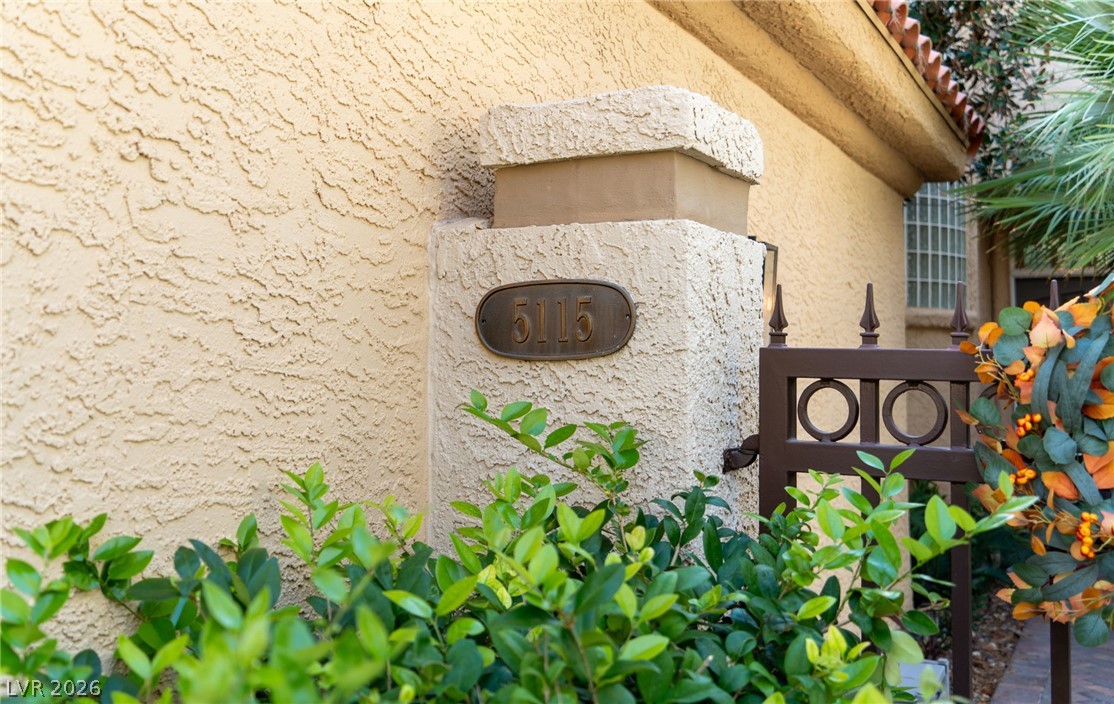
Textured stucco walls and a secure gated entry welcome guests to this elegant residence.
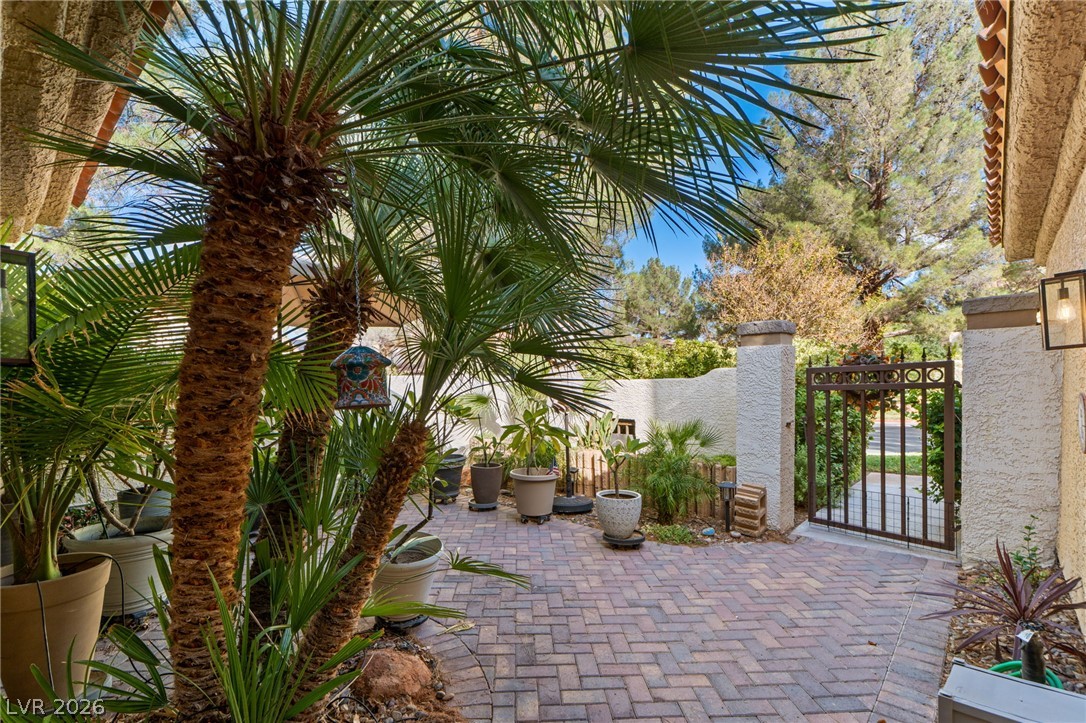
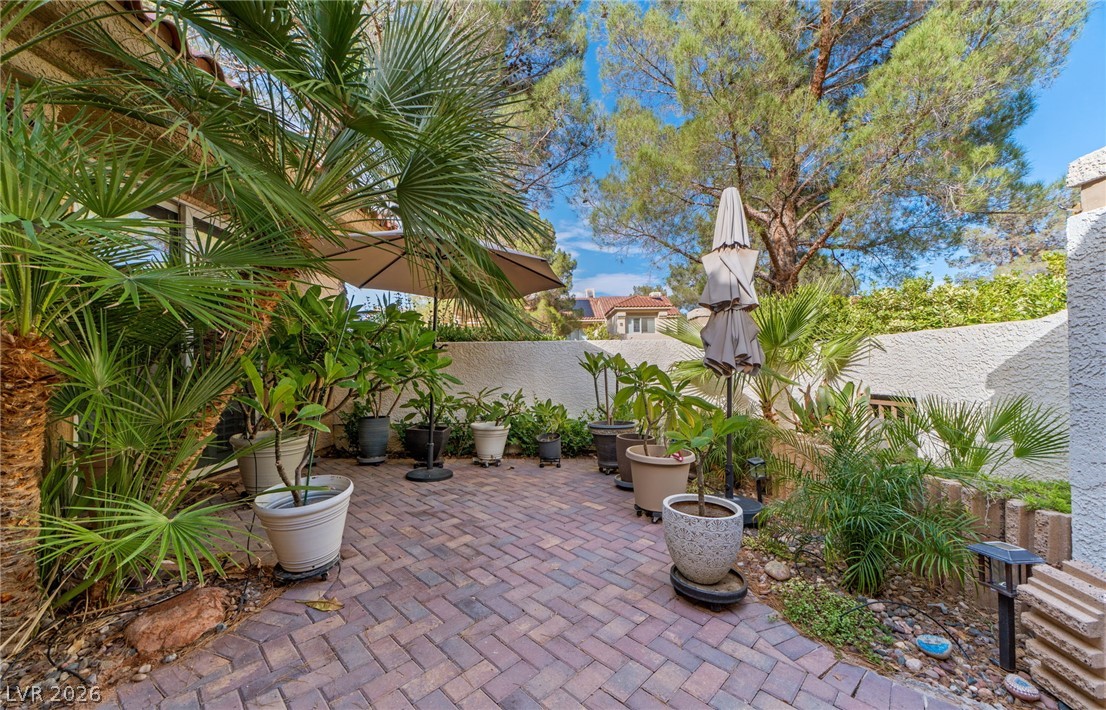
A gated entry path paved with brick features mature palm trees and private courtyard walls.
Lush palm trees frame a private paved patio enclosed by stucco walls.
Distant city skyline views complement this beautifully landscaped property featuring a private swimming pool.
Mature trees frame a multi-level suburban residence featuring a private backyard swimming pool.
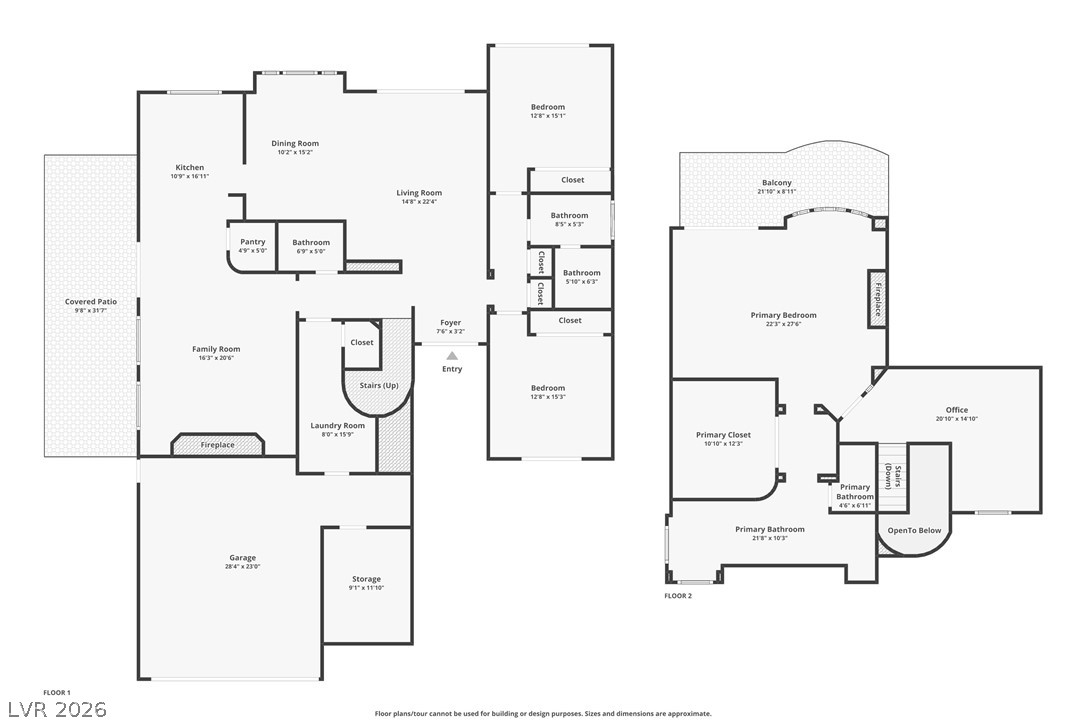
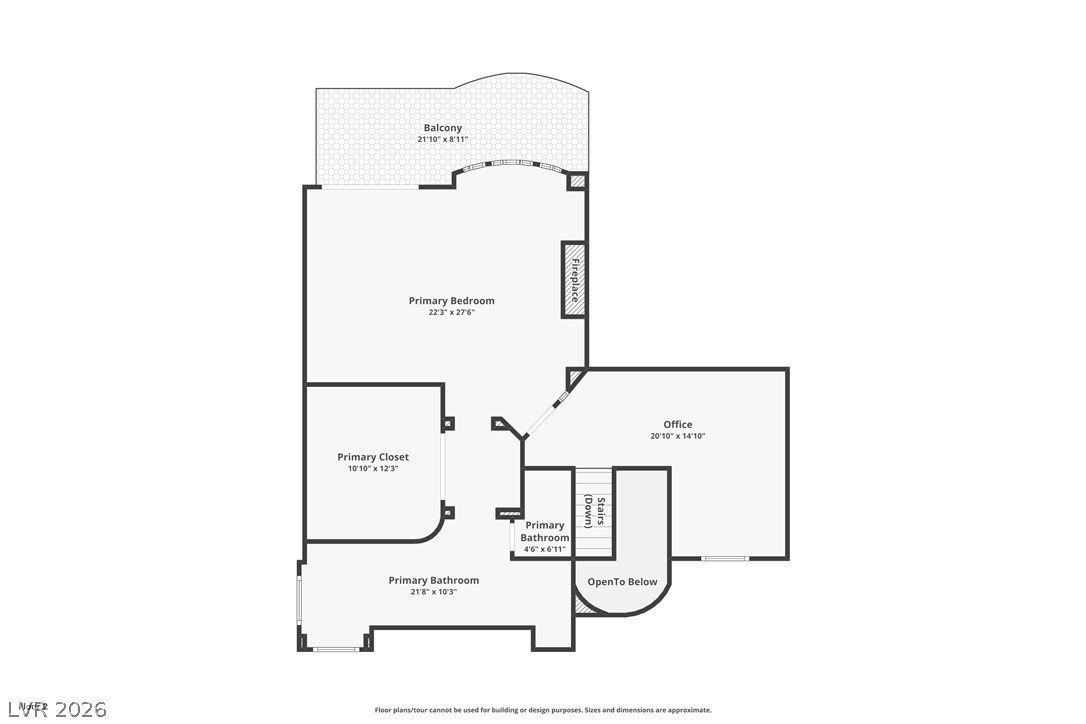
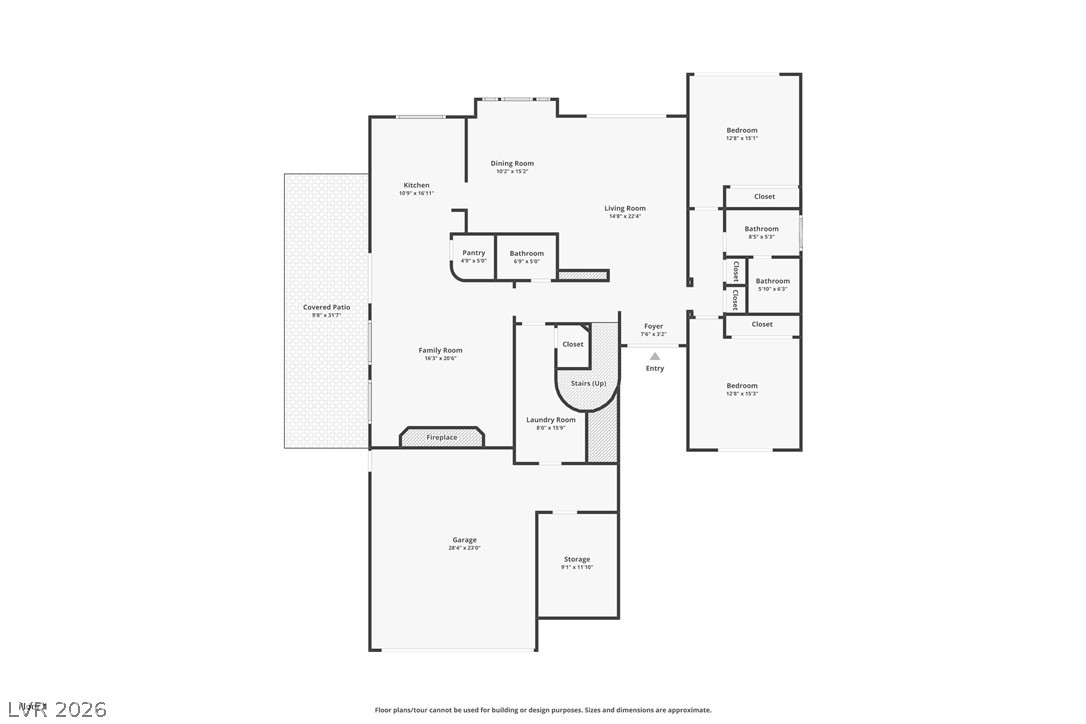
A detailed layout illustrates the functional flow of this multi-level residential design.
A detailed layout of the upper level displays the primary suite and office space.
An organized floor plan outlines the spacious first-level layout with clear structural details.