
$420,000 $2,518 est/mo Sourced by Back At You
511 Flemington Court,North Las Vegas, NV 89031
North Las Vegas, NV 89031
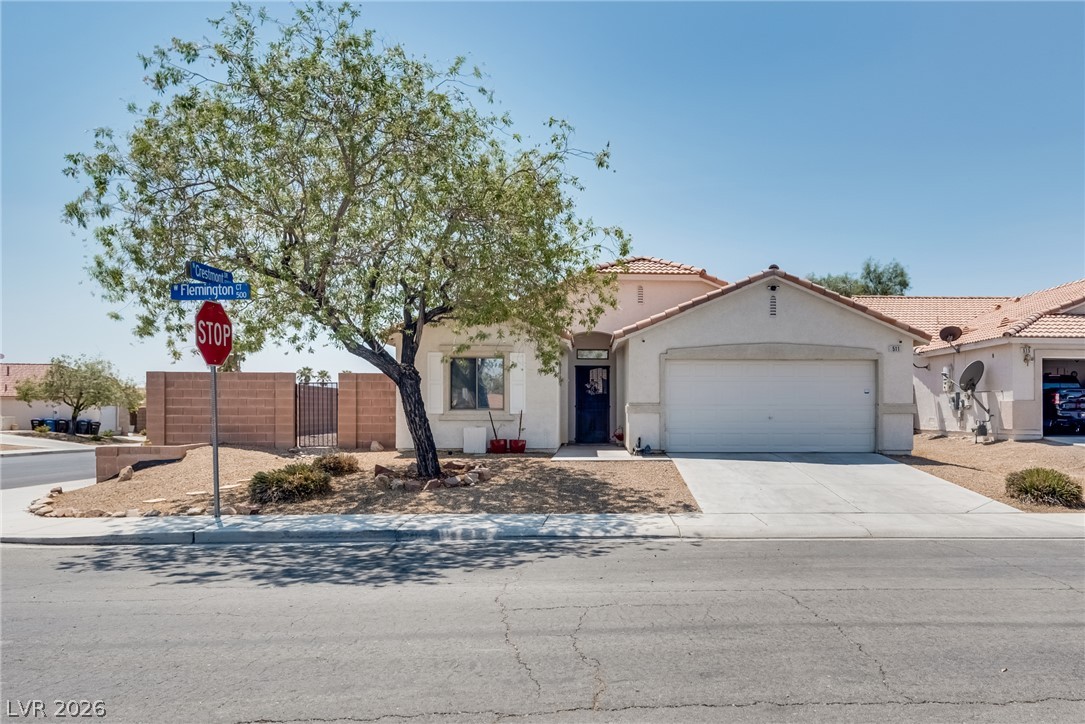
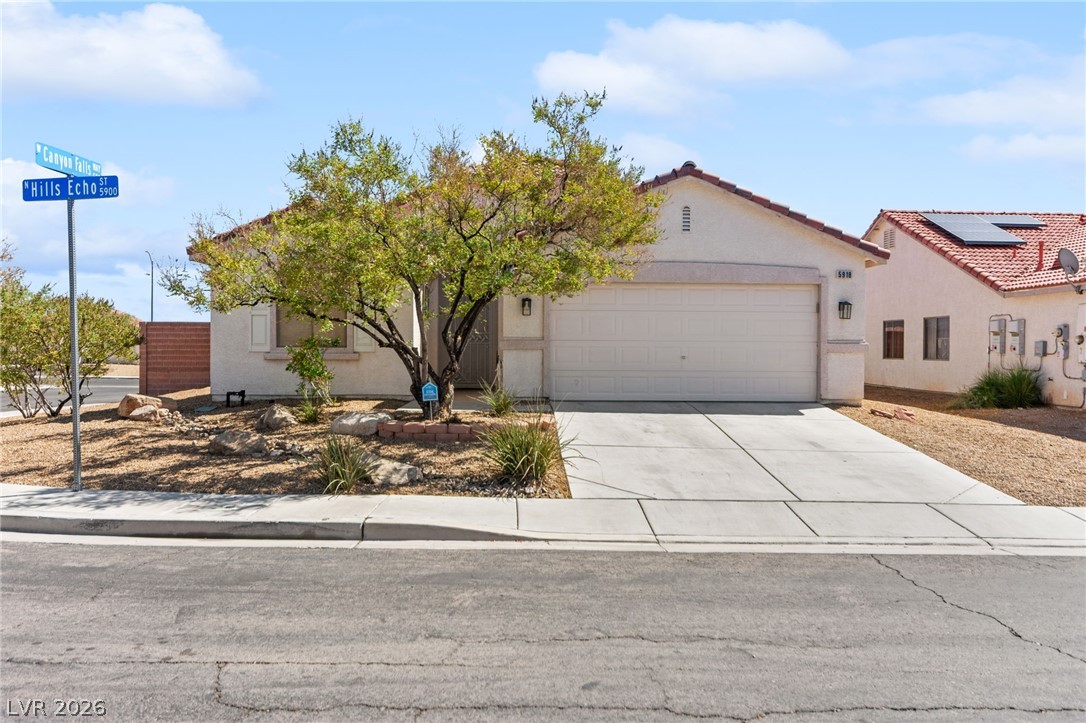
Spanish tile roofing and textured stucco walls define this classic desert corner-lot exterior.
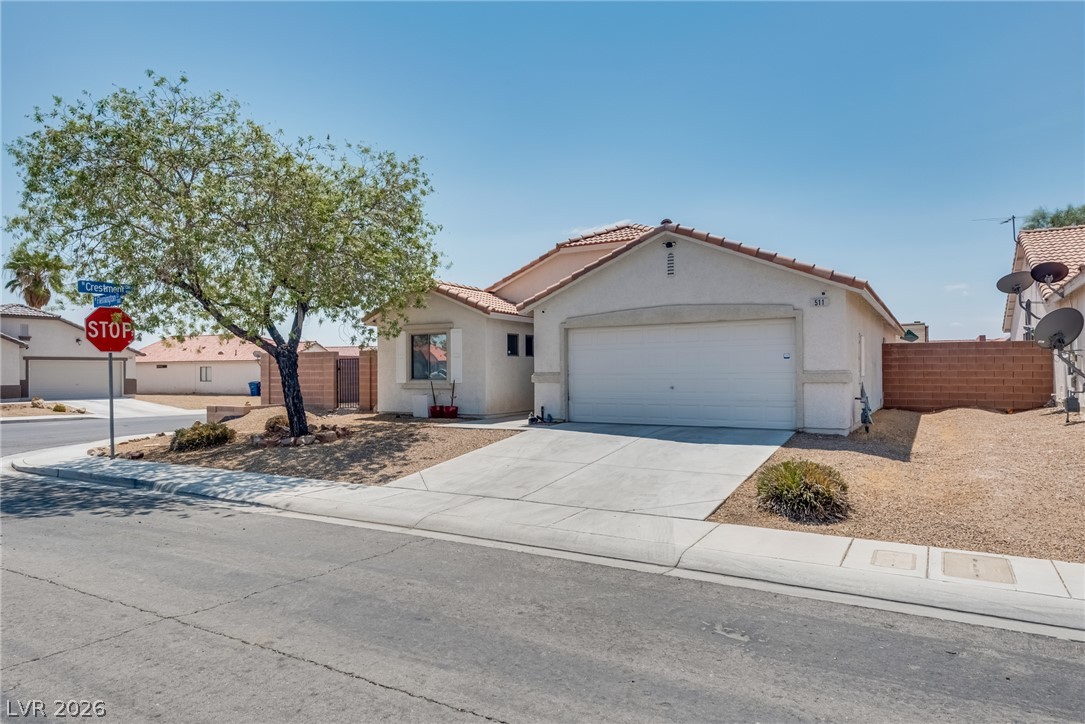
Spanish tile roofing and stucco siding accent this single-level corner lot home.
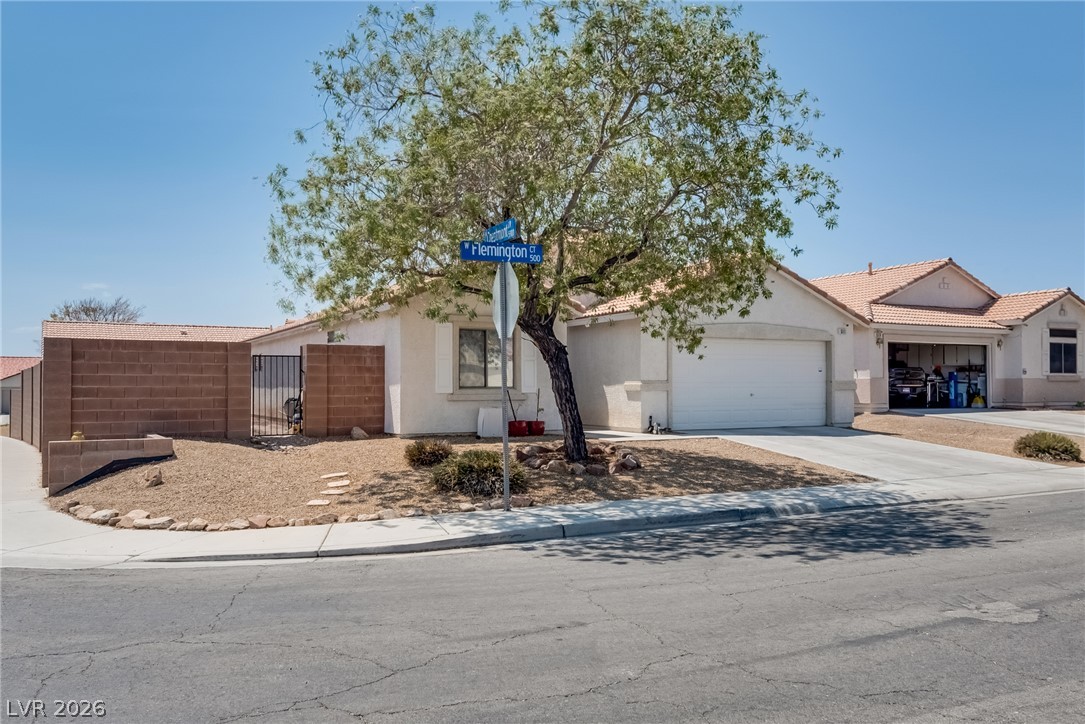
Spanish tile roofing and block wall fencing frame this single-level stucco home on a corner lot.
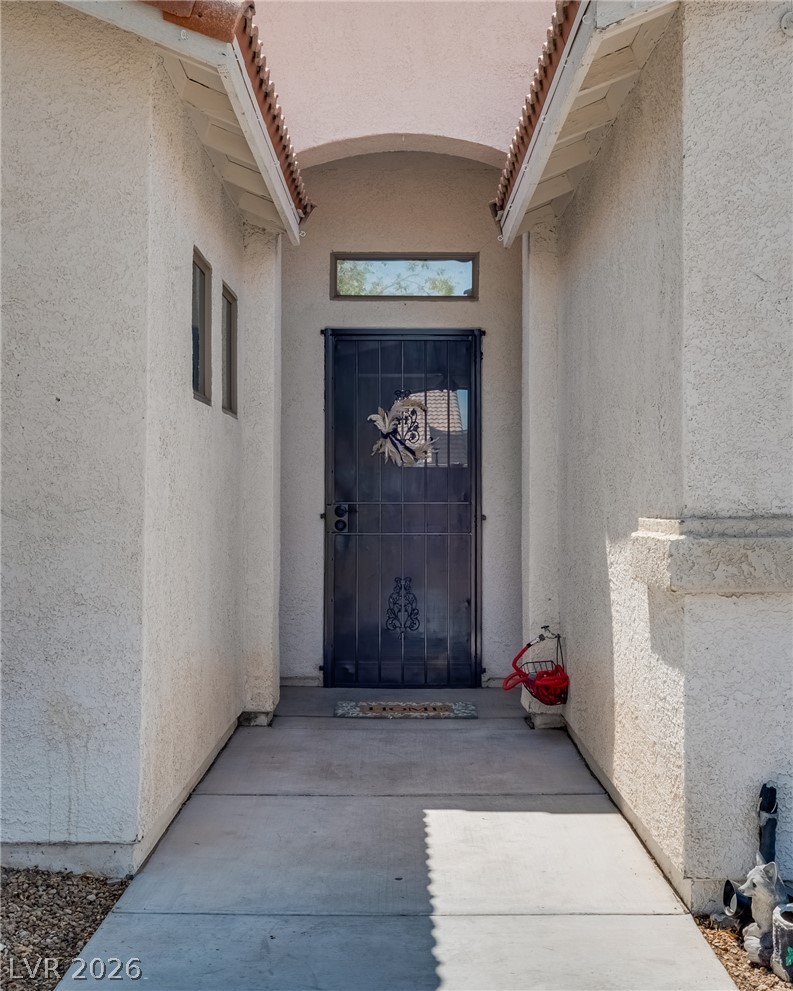
An inviting stucco entryway features a covered alcove and a security screen door.
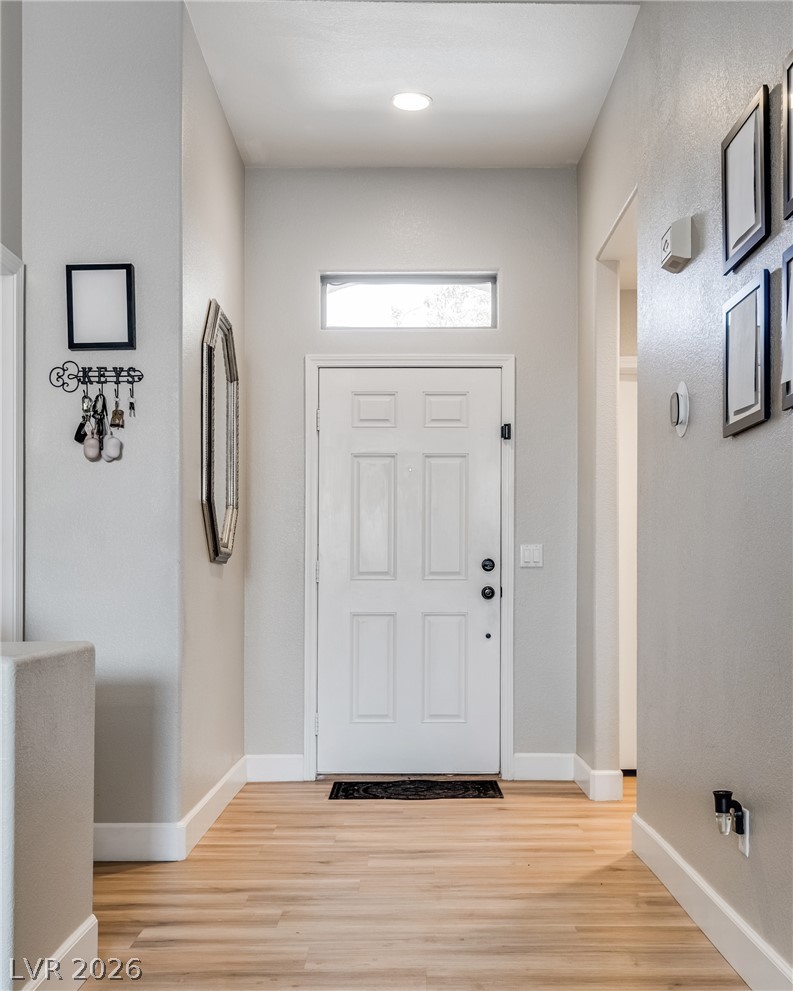
High ceilings and clean plank flooring frame a welcoming entryway featuring a classic transom window.
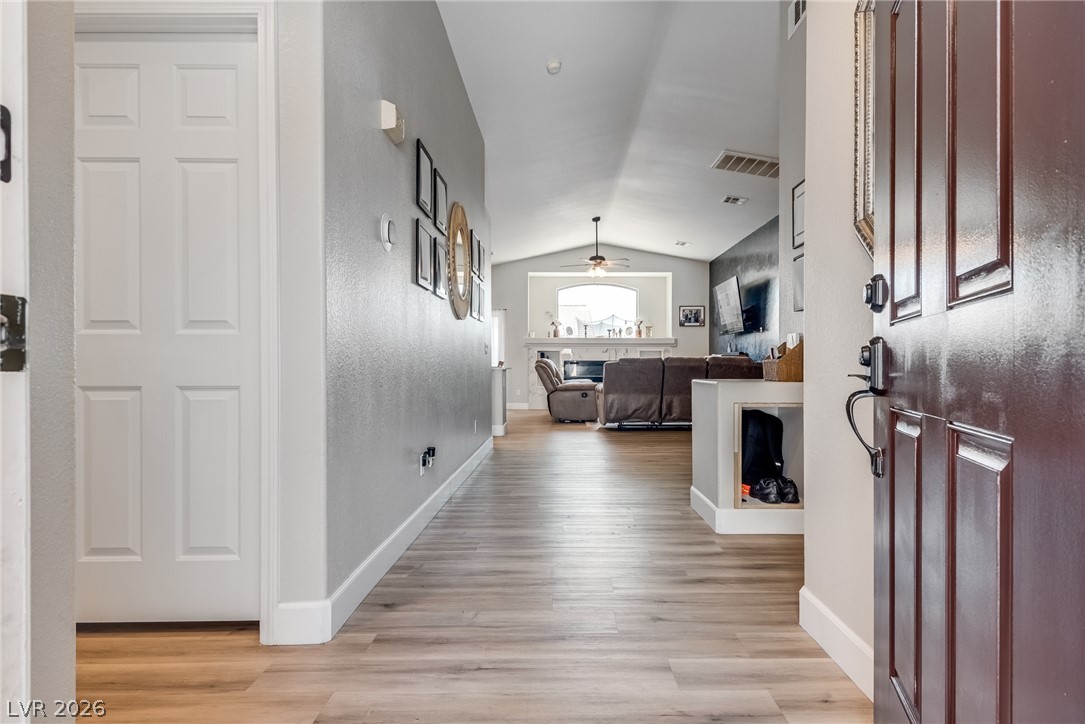
An inviting entryway opens directly to a long hallway with durable wood-look flooring.
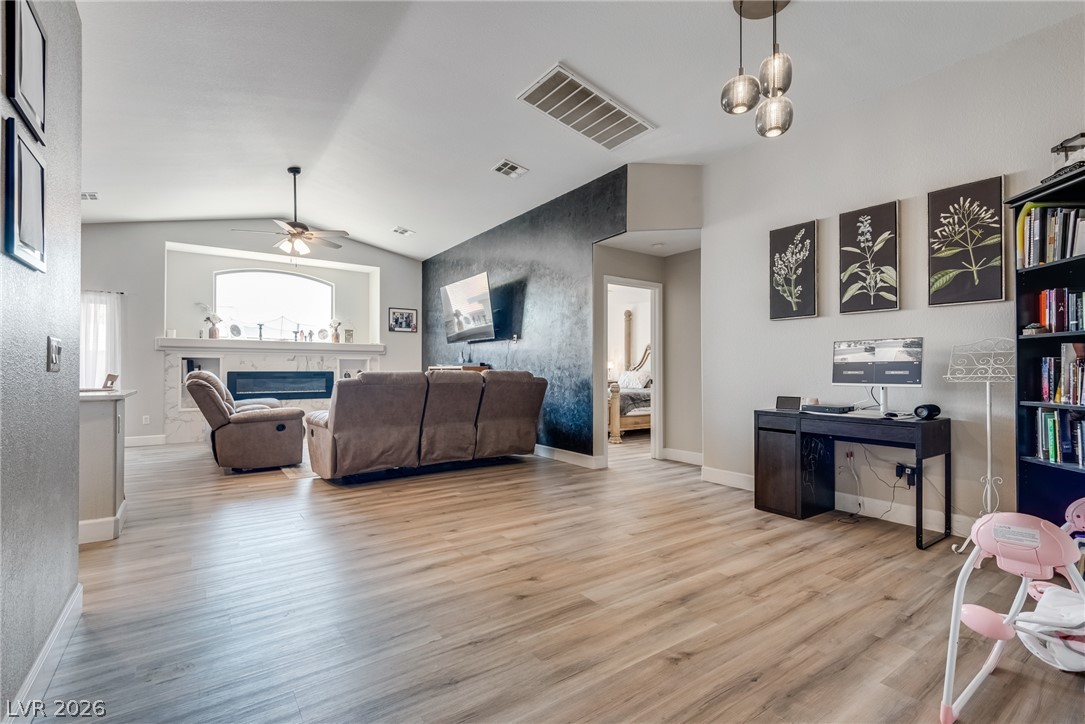
Vaulted ceilings and wood-style flooring enhance the airy feel of this open living space.
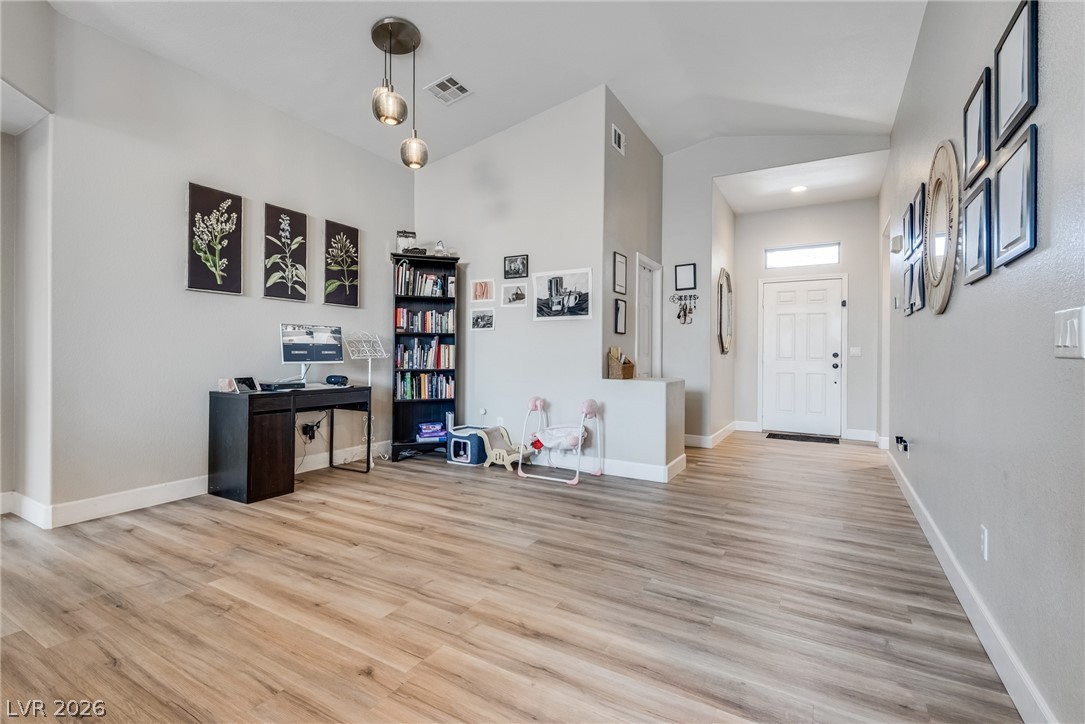
High vaulted ceilings and wood-style flooring elevate this versatile open-concept living space.
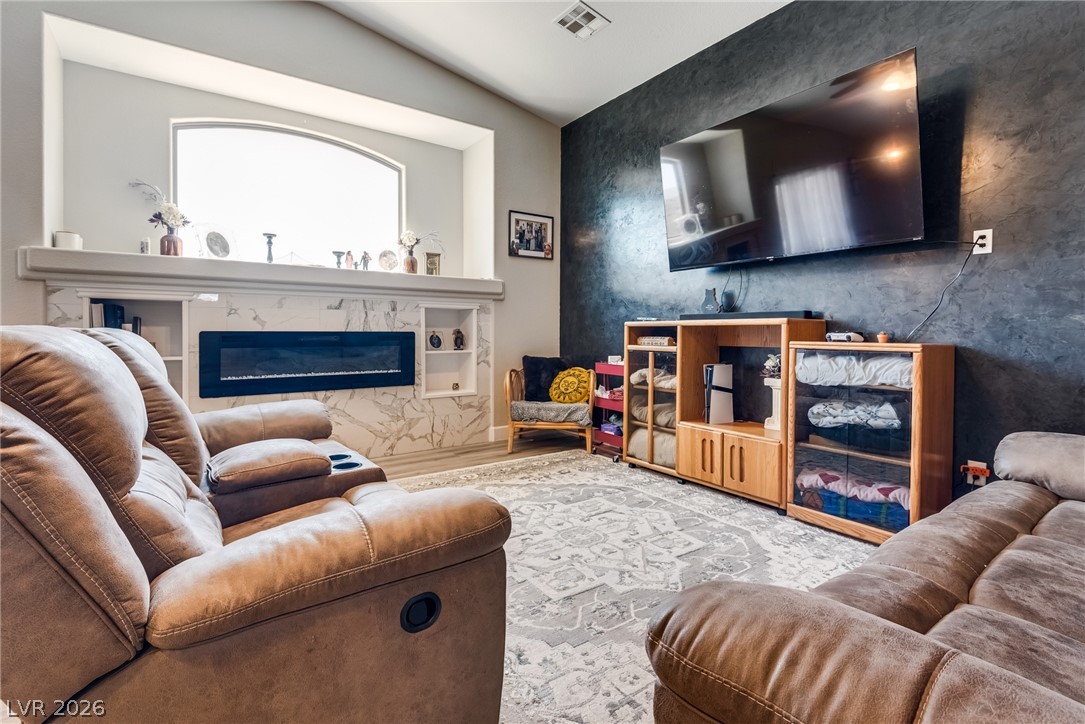
High ceilings frame a modern fireplace and a deep recessed window alcove.
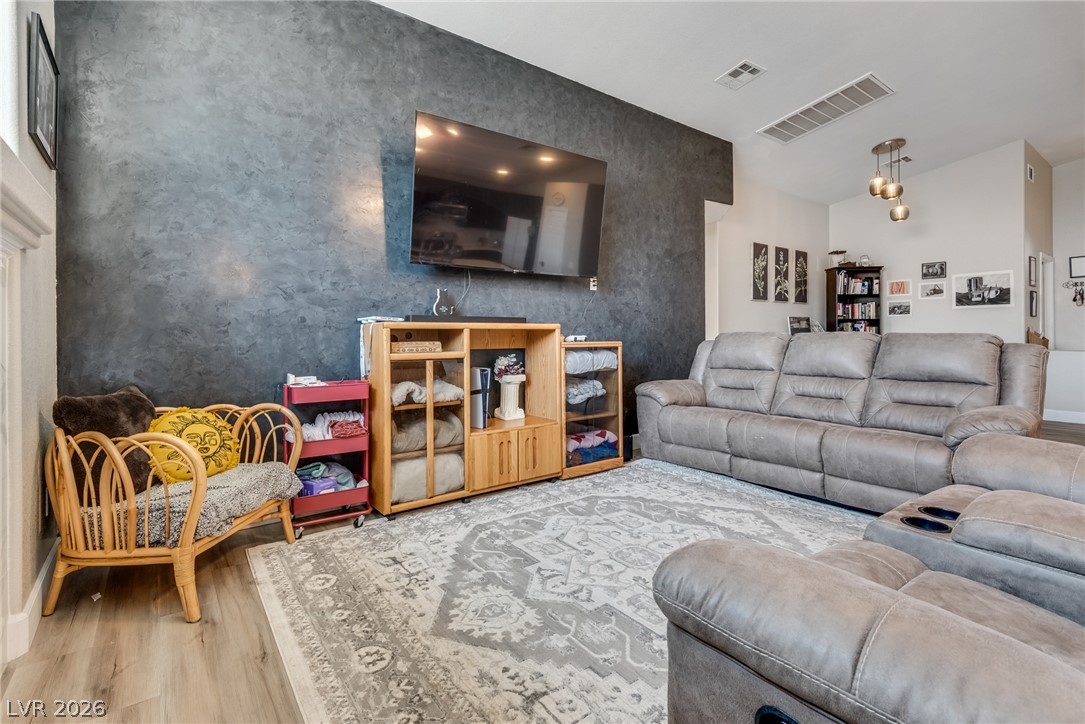
High ceilings and hard-surface flooring frame this versatile living space.
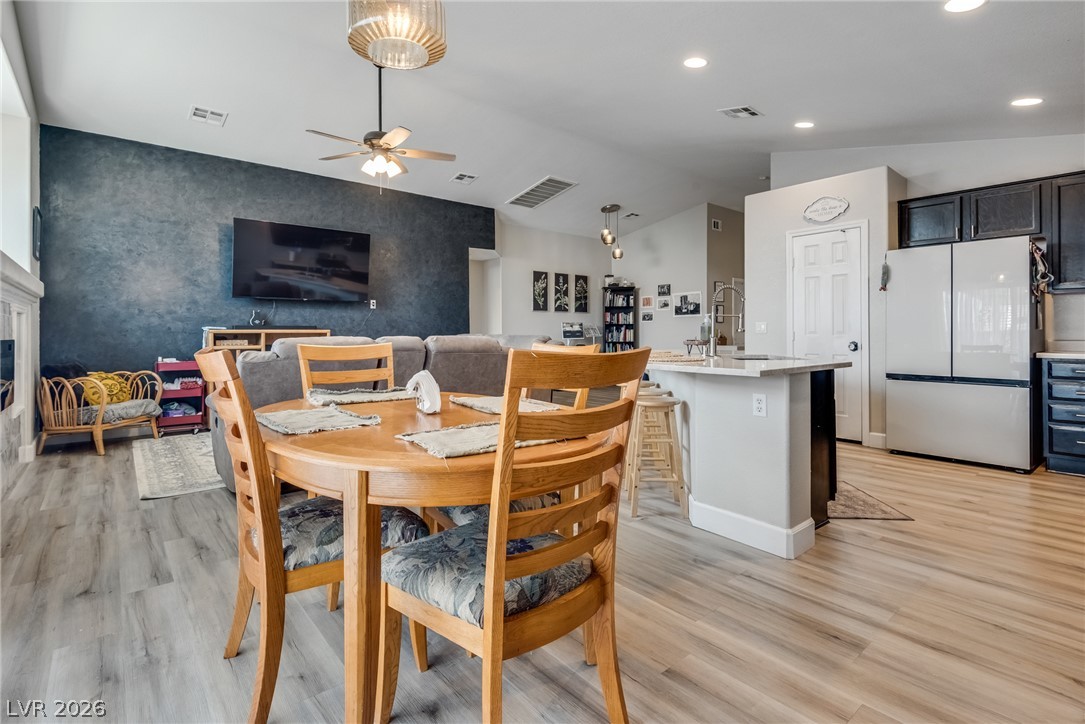
An open floor plan connects the dining space seamlessly with the kitchen and living areas.
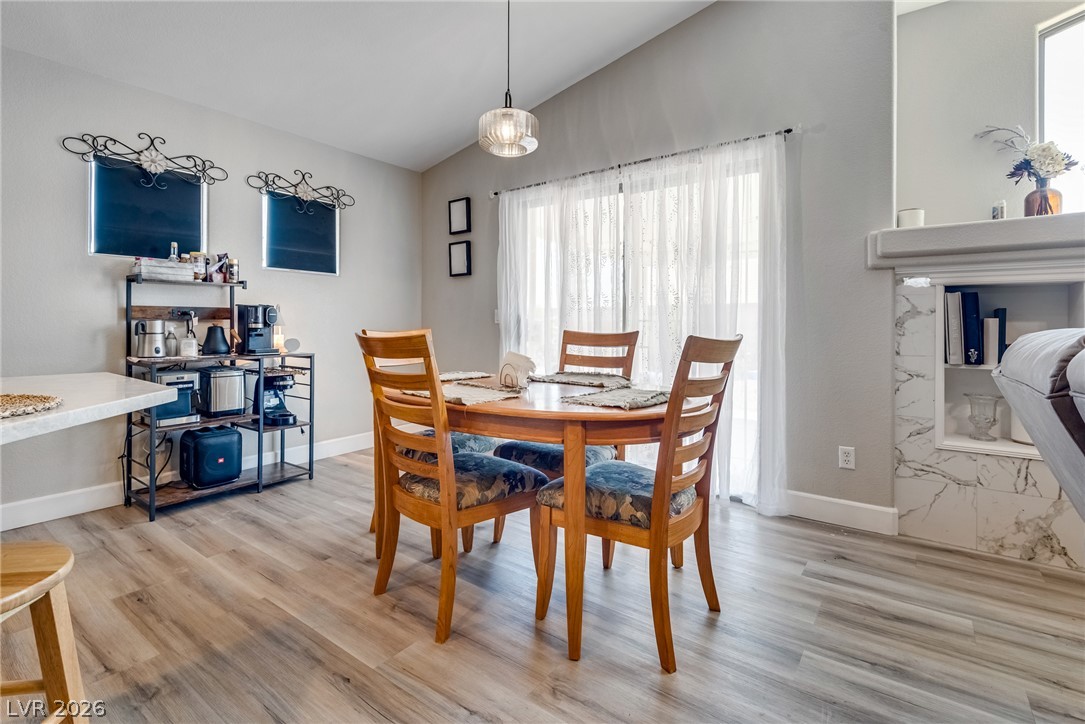
Sliding glass doors open to the outdoors from this inviting dining space with wood floors.
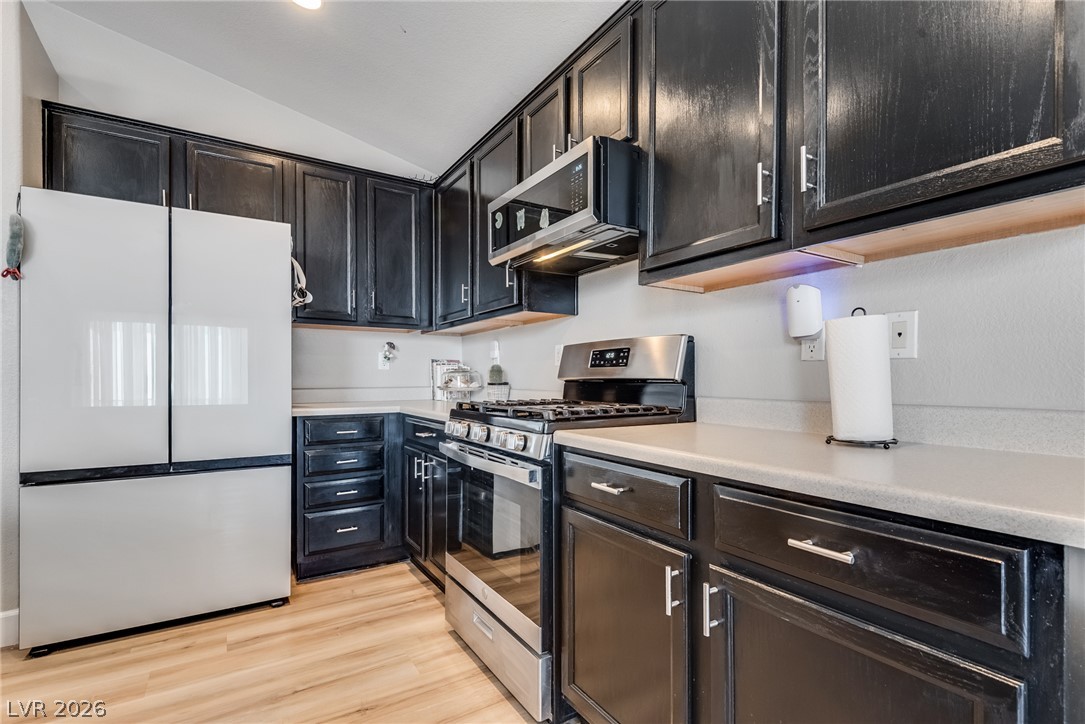
Dark wood cabinetry pairs with light counters and warm wood flooring in this kitchen.
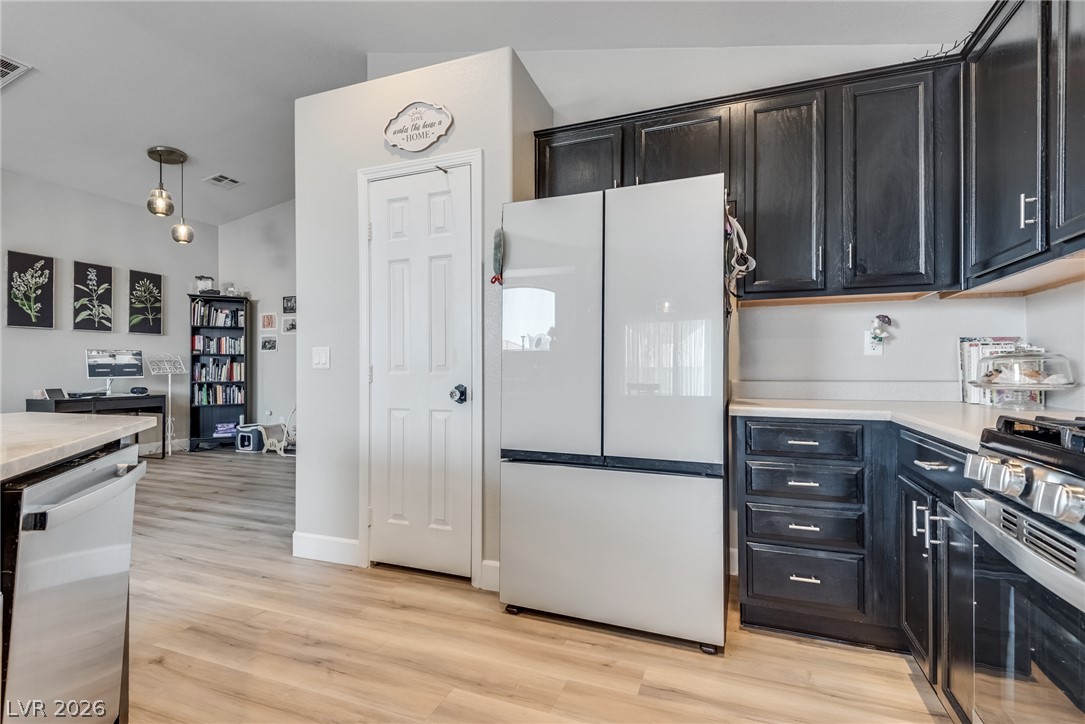
Dark cabinetry contrasts beautifully with warm wood-look flooring in this open-concept kitchen.
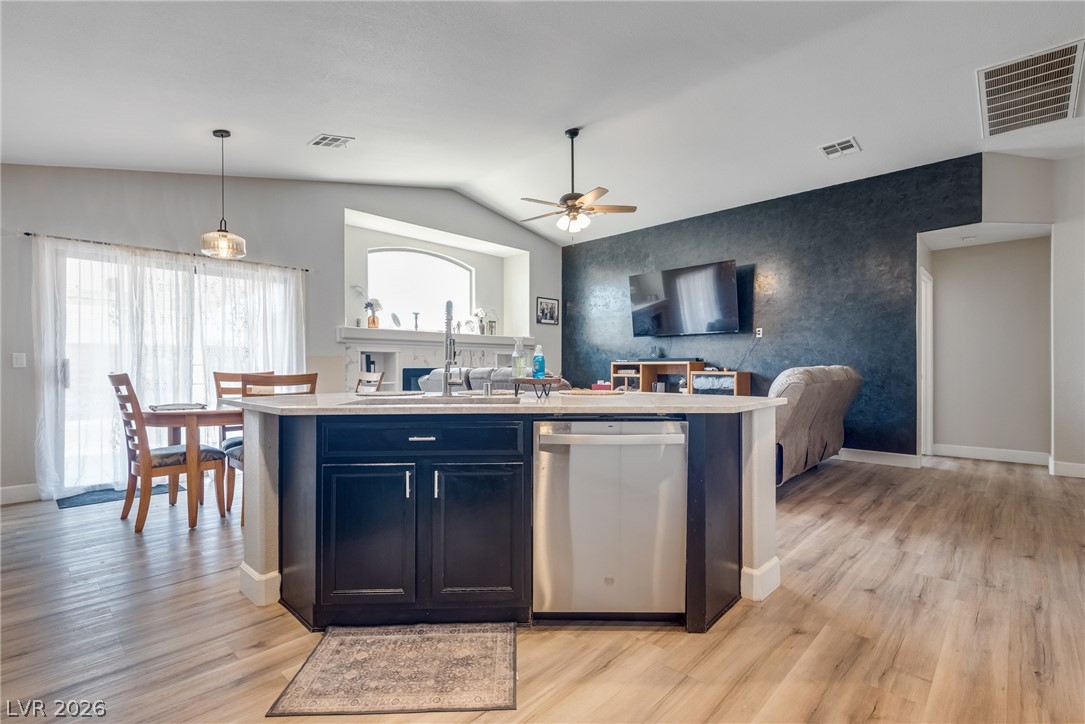
Vaulted ceilings and wide-plank wood-look flooring enhance this inviting open-concept living space.
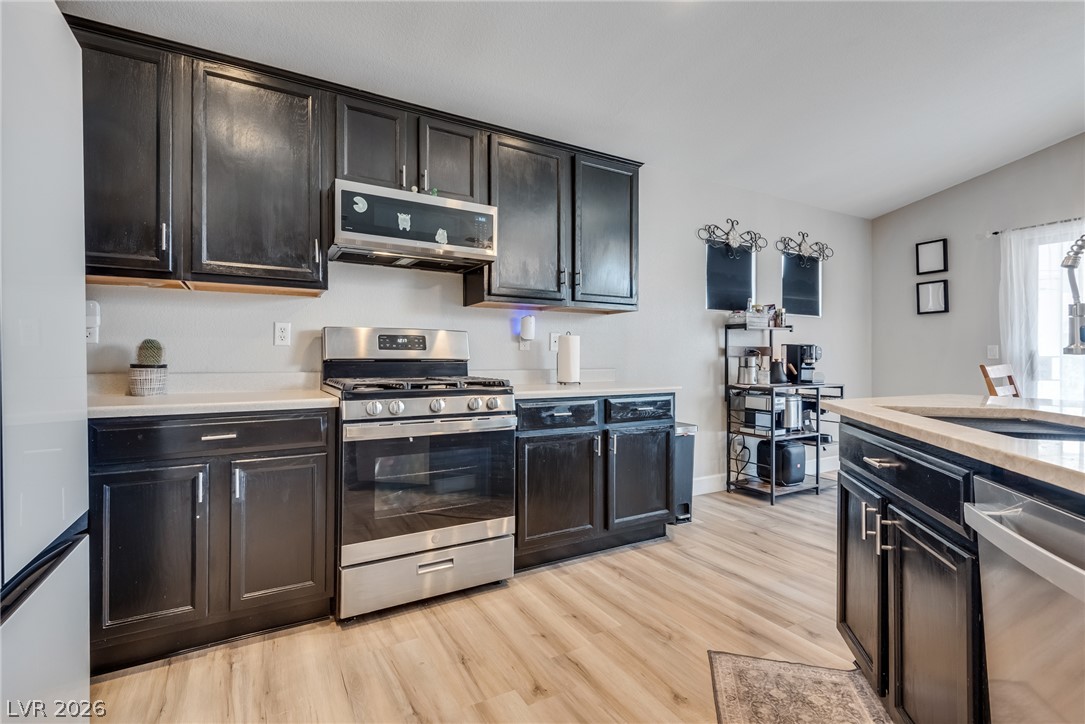
Dark cabinetry contrasts beautifully with light flooring and solid surface countertops.
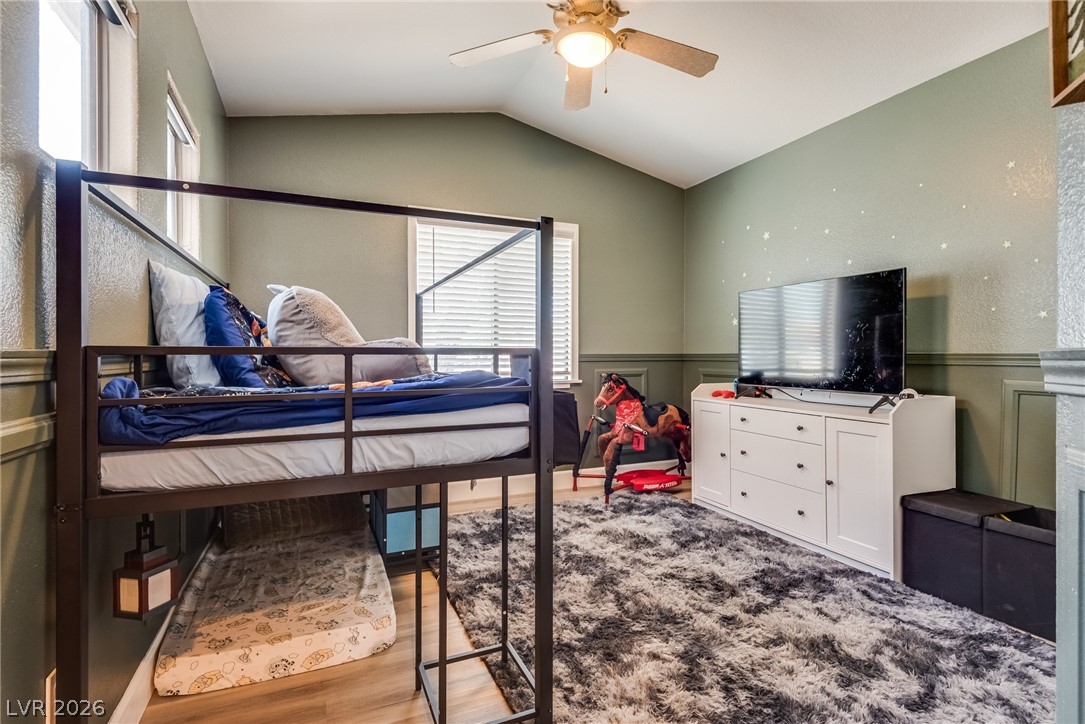
Vaulted ceilings and wood-style flooring elevate this comfortable space.
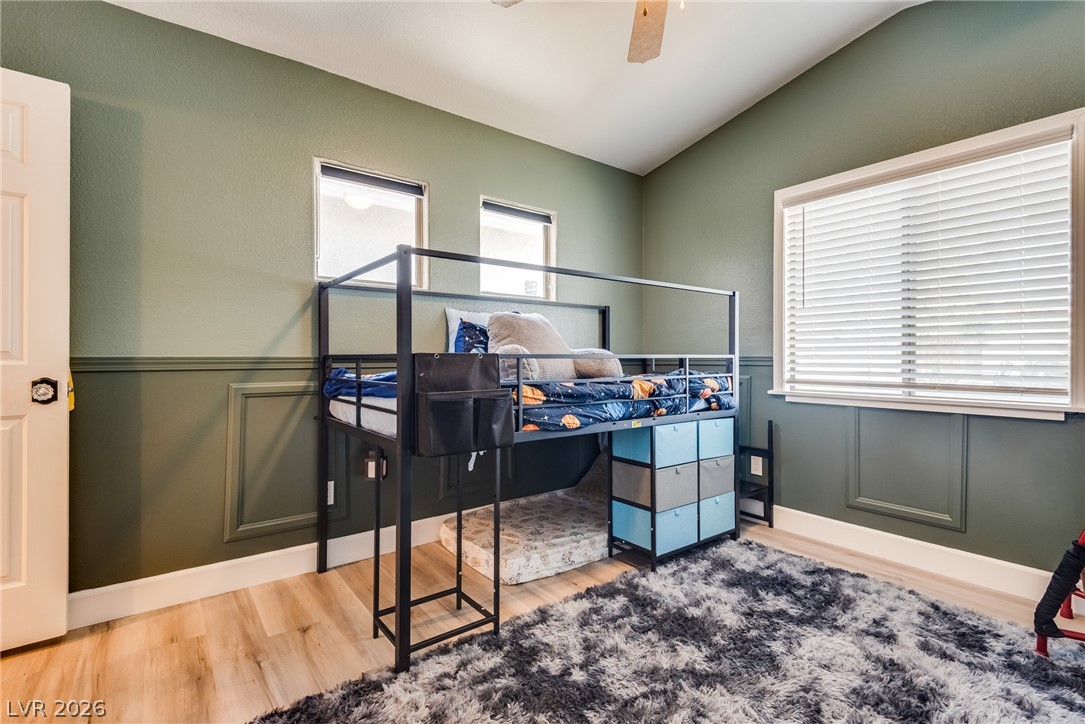
High vaulted ceilings and wood-look flooring enhance this secondary bedroom with classic wall molding details.
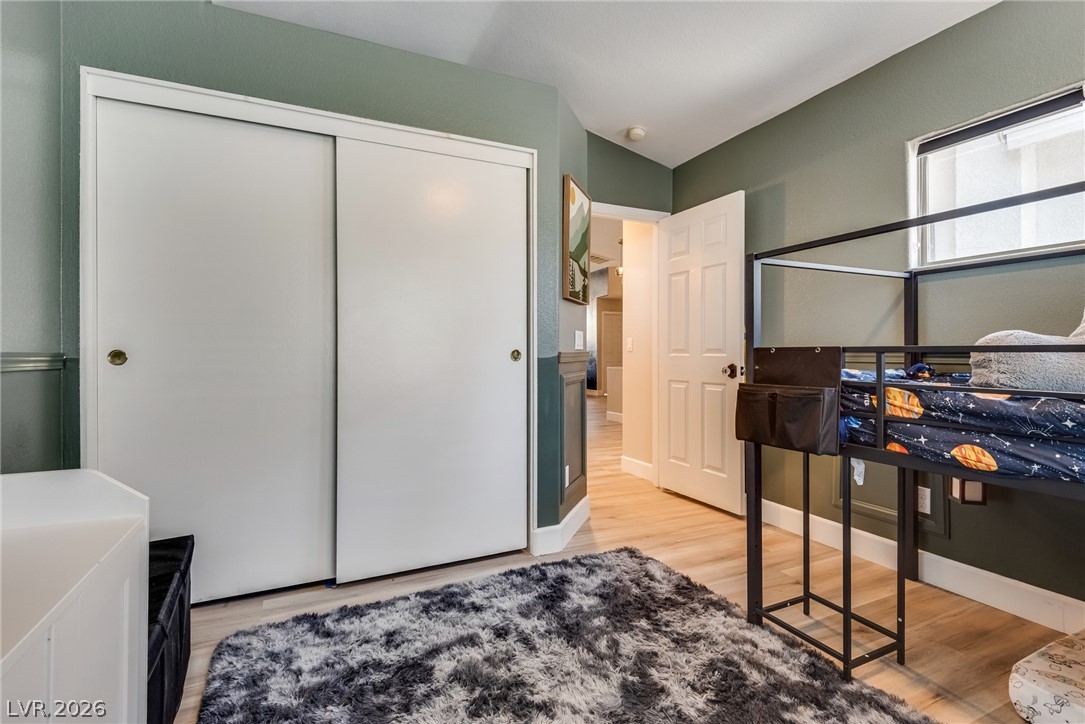
Smooth wood-look flooring and custom wall molding elevate this versatile secondary bedroom space.
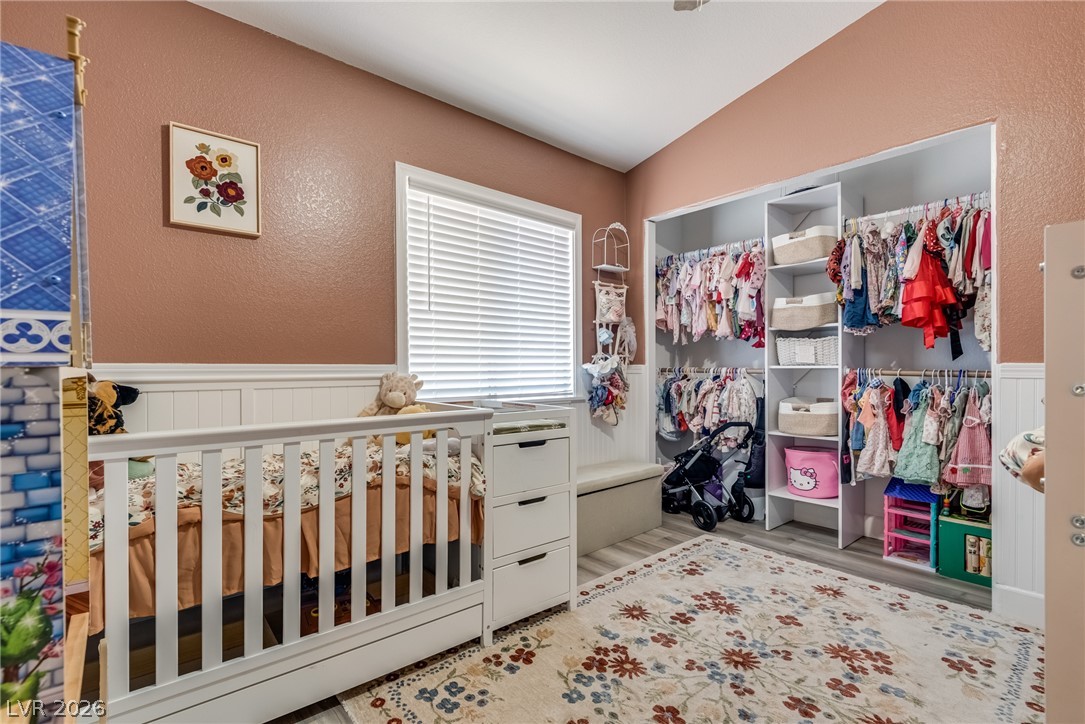
Vaulted ceilings and wood-style flooring elevate this comfortable bedroom with built-in storage.
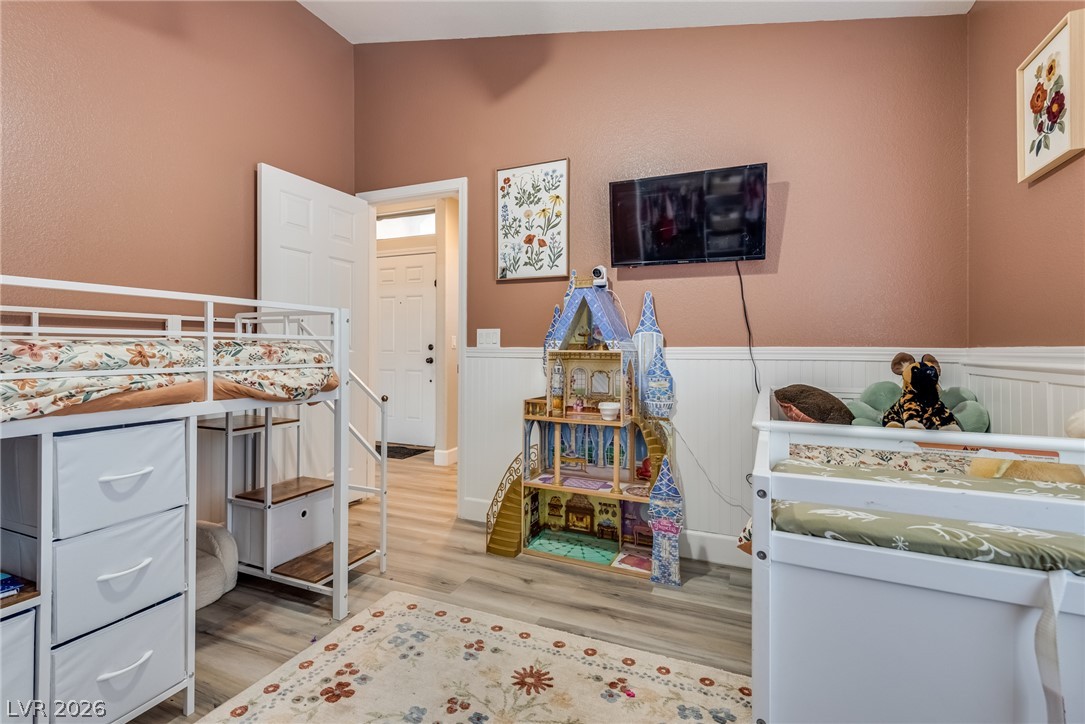
High vaulted ceilings and wood-look flooring enhance this versatile bedroom space.
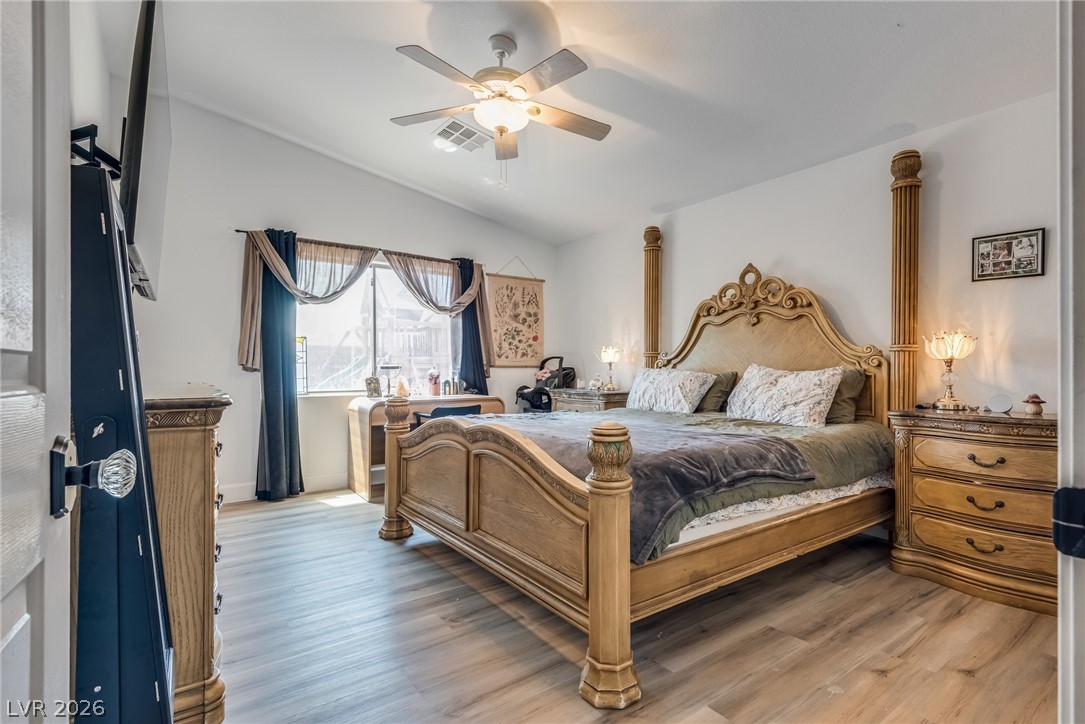
Smooth wood-look flooring and vaulted ceilings define this peaceful bedroom retreat.
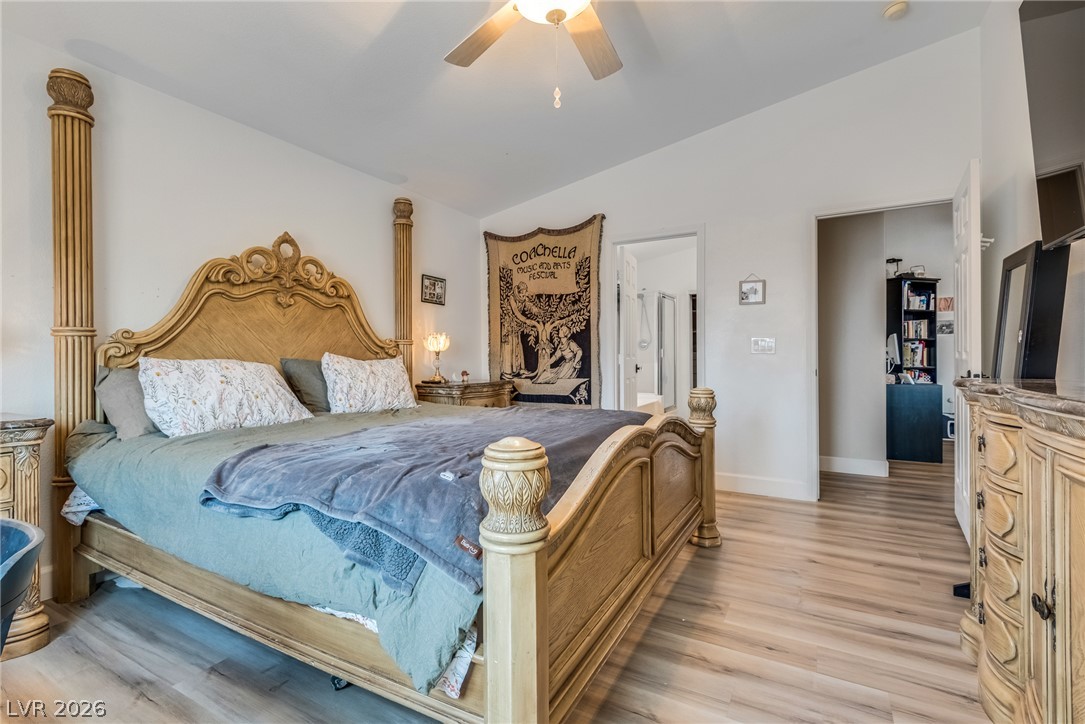
Smooth wood-look flooring and tall ceilings elevate this comfortable bedroom suite.
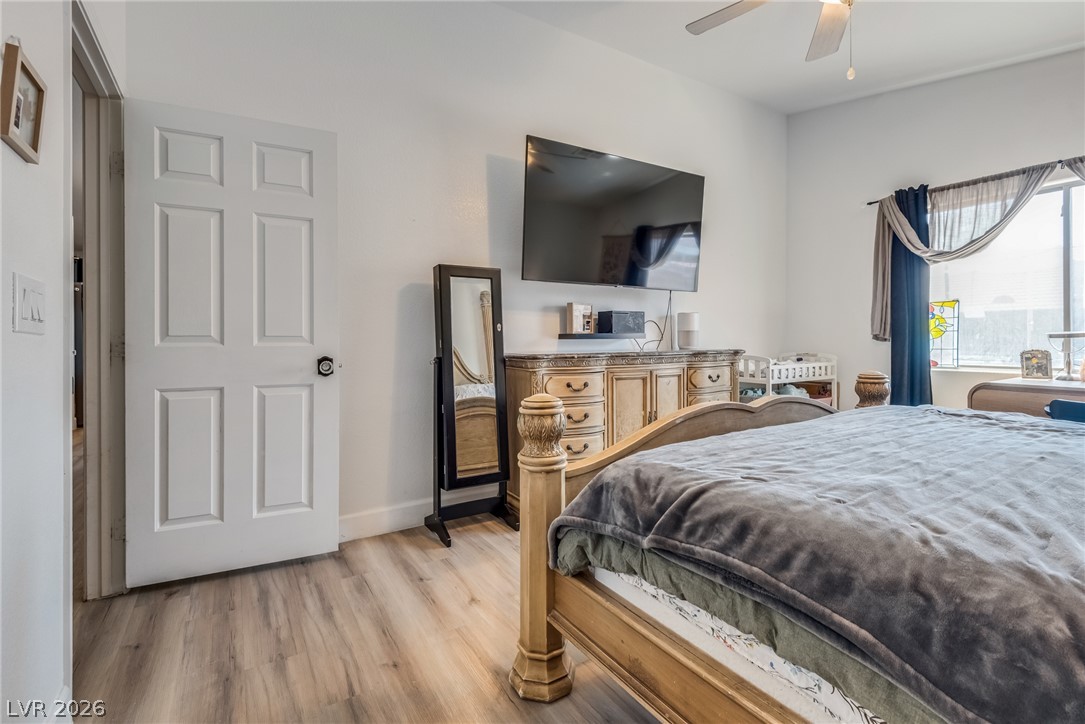
Smooth wood-plank flooring and tall windows define this peaceful private retreat.
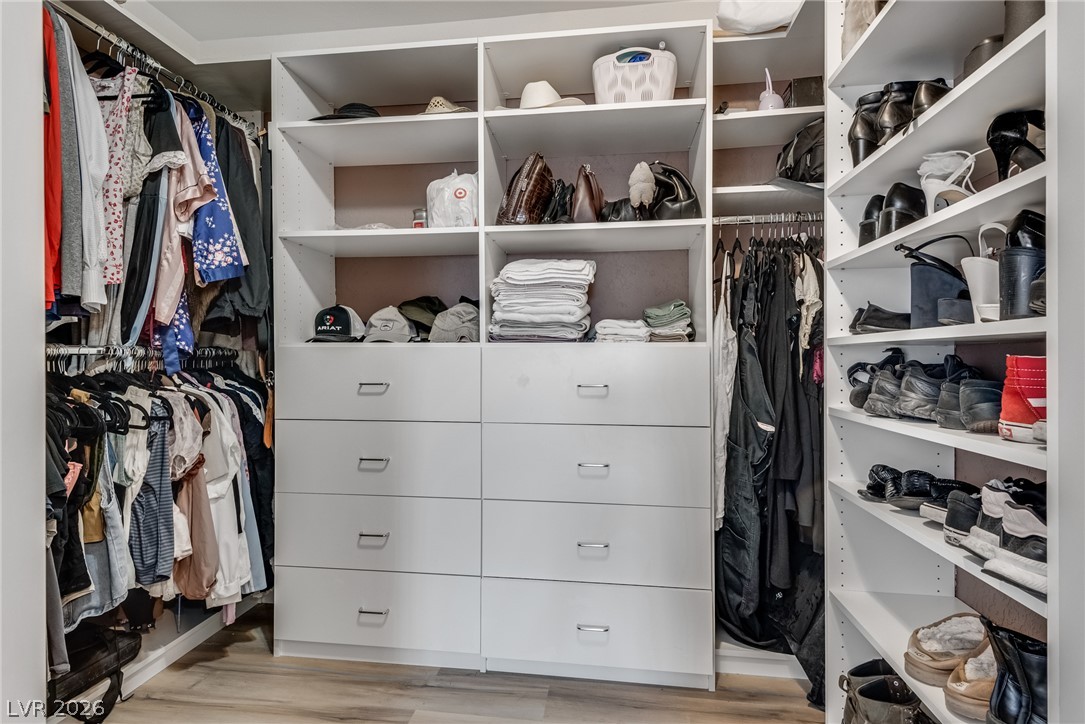
Custom built-in shelving and ample drawer storage maximize space in this walk-in closet.
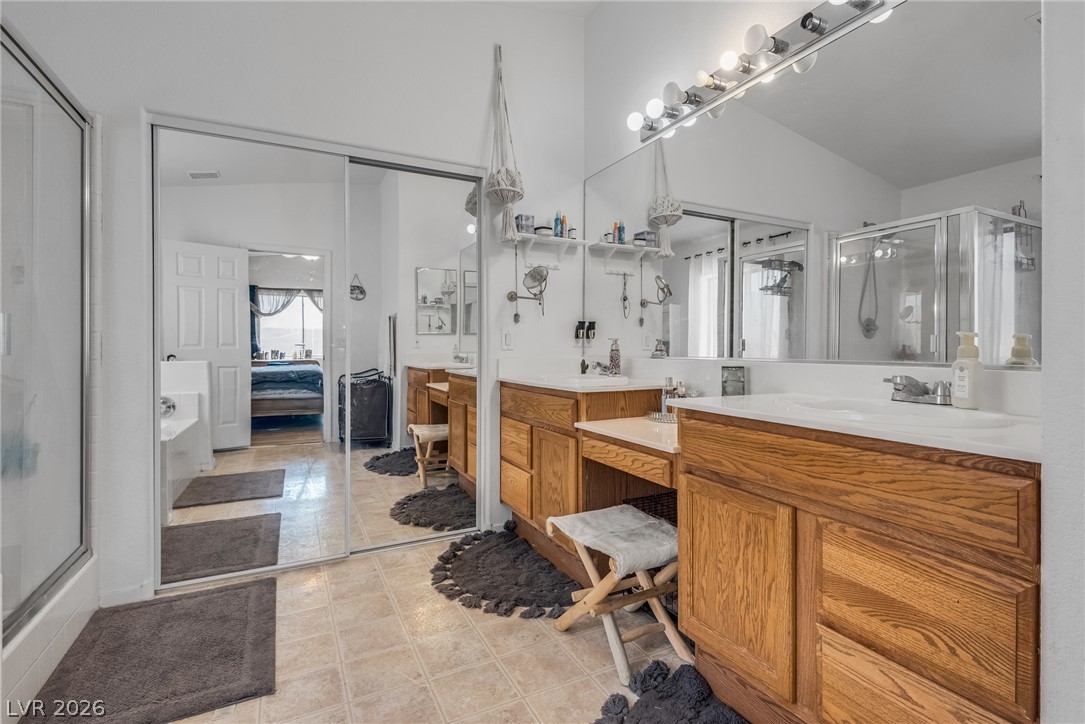
Ample wooden cabinetry and an expansive vanity mirror define this primary bath space.
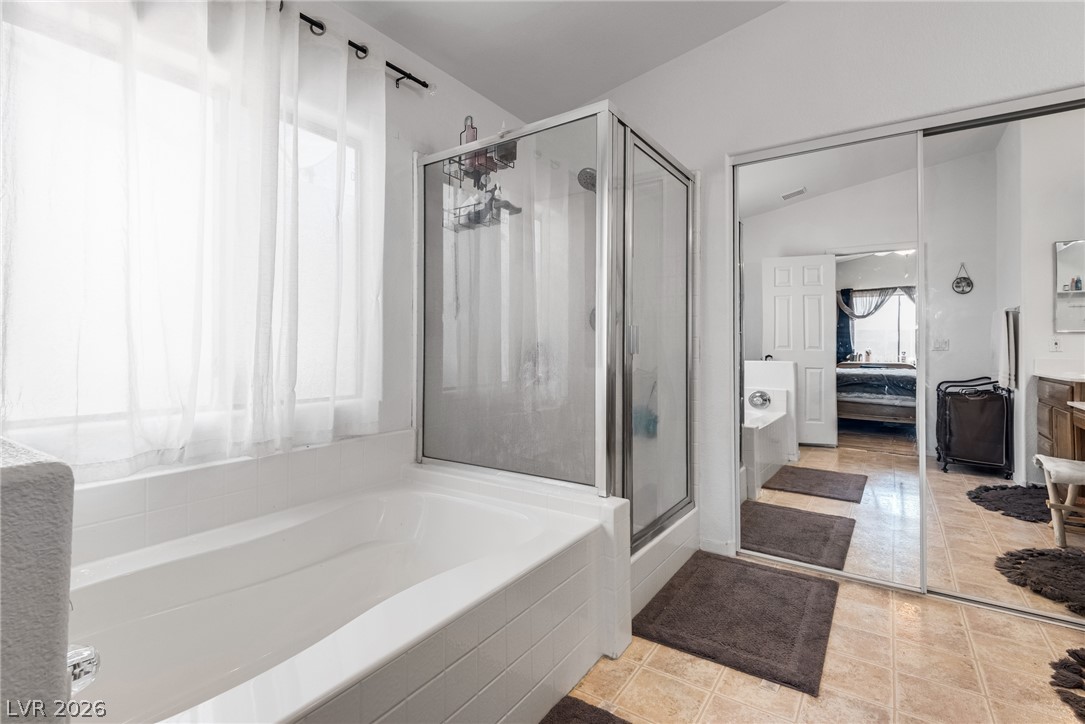
Tiled flooring and mirrored closet doors define this functional bathroom layout.
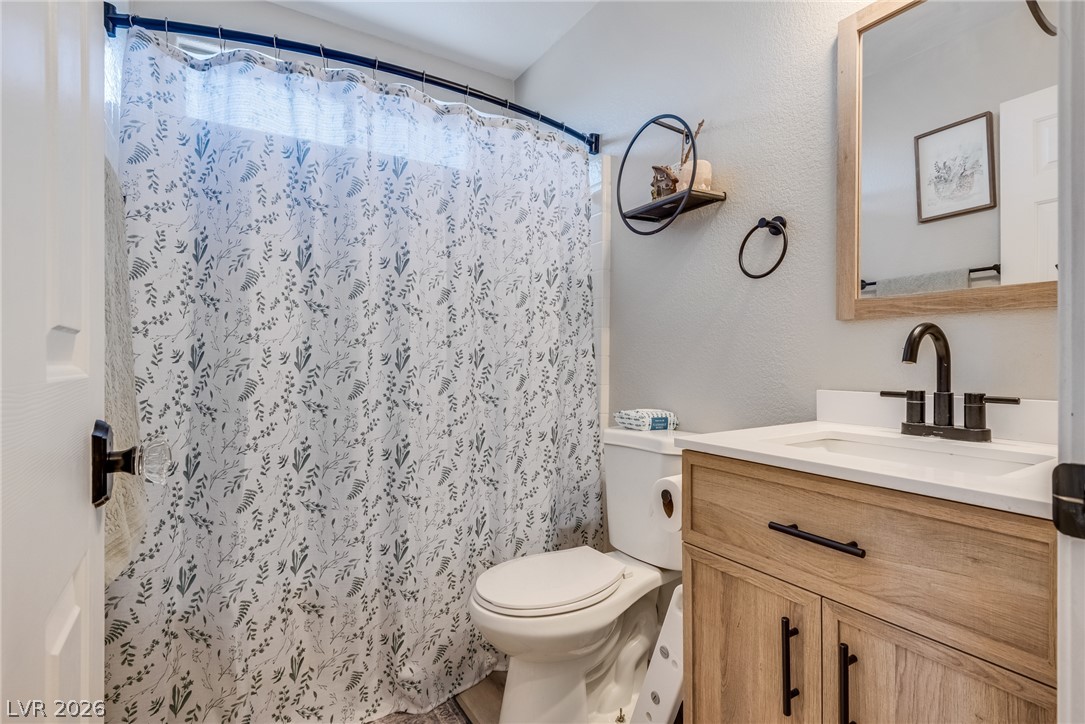
Clean lines and a light wood vanity define this modern, compact full bathroom.
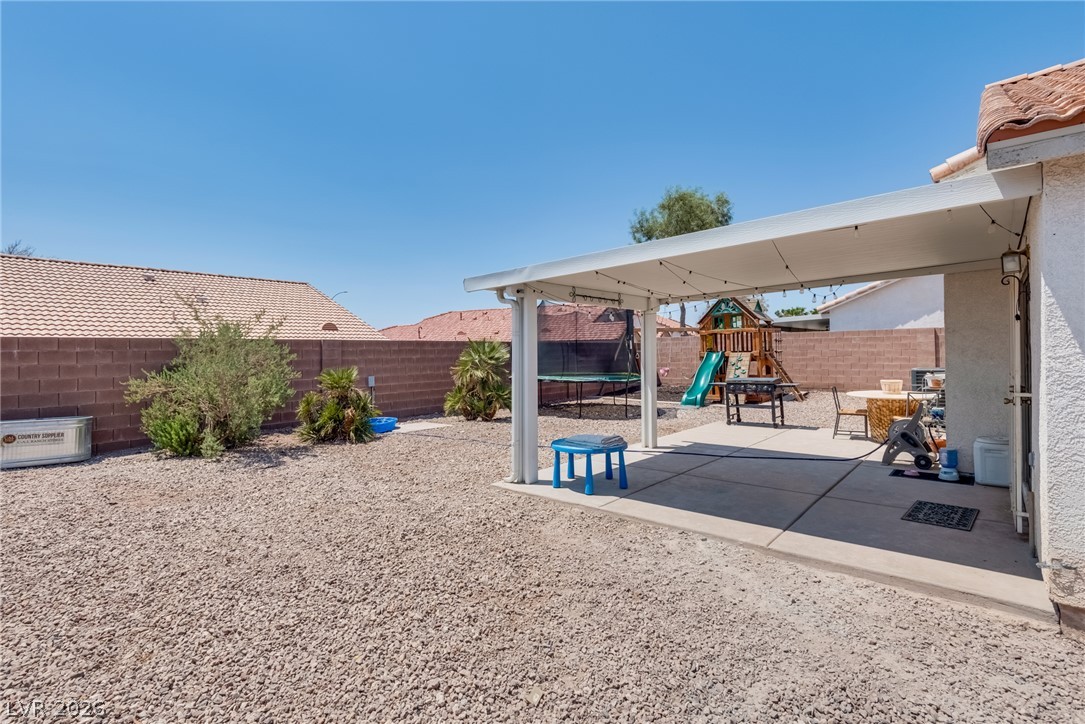
A spacious covered patio leads out to a low-maintenance gravel yard enclosed by block wall fencing.
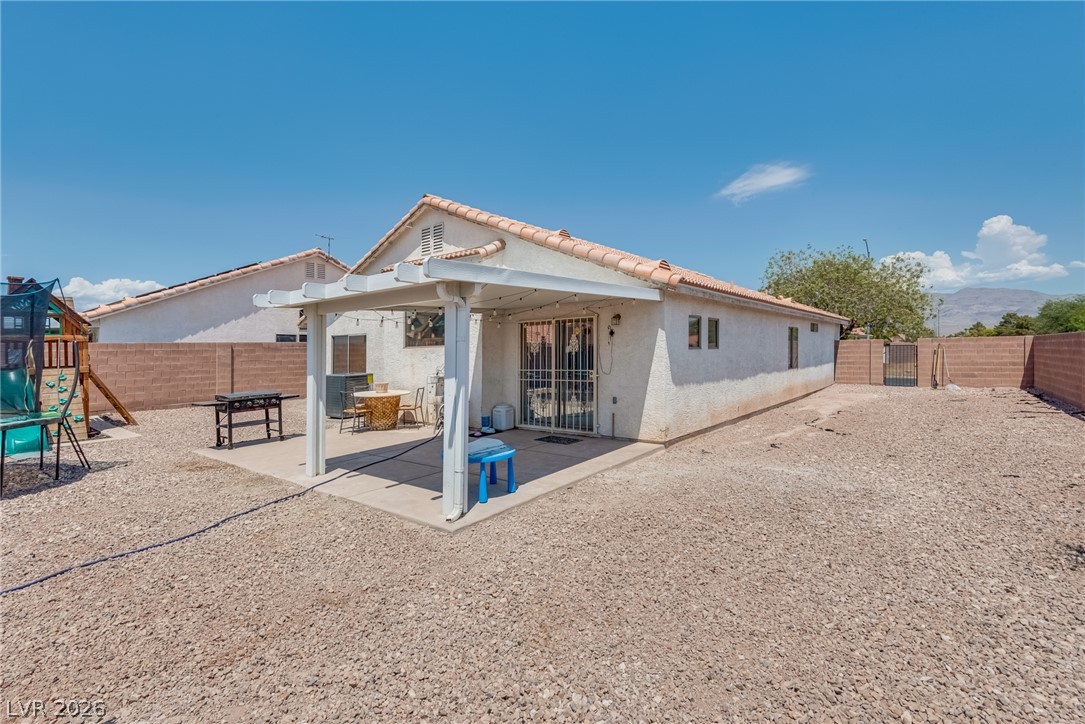
A covered concrete patio adjoins the stucco exterior of this single-story home.
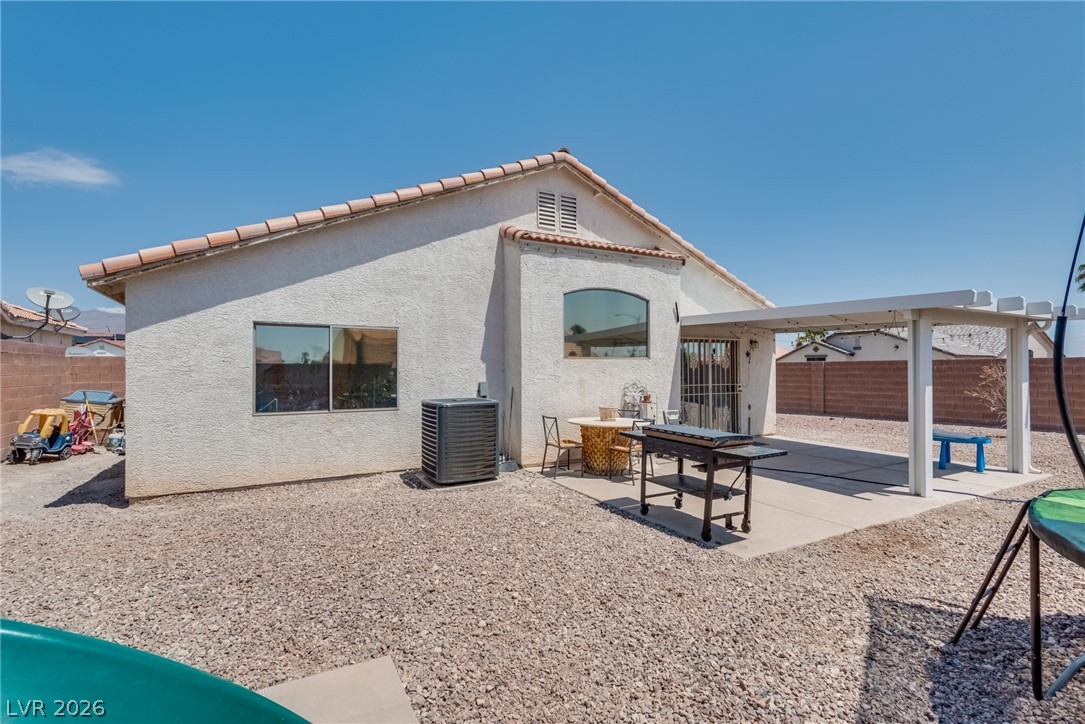
An inviting backyard features a shaded patio area alongside low-maintenance desert landscaping.
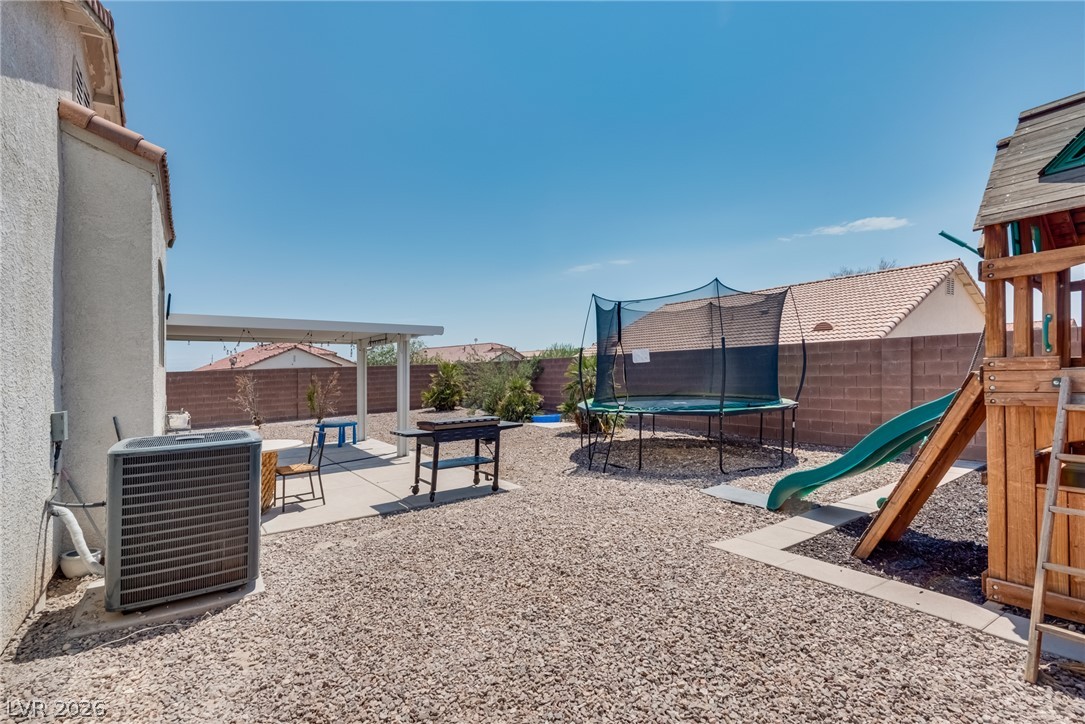
An enclosed backyard features a low-maintenance gravel surface and a concrete patio slab.
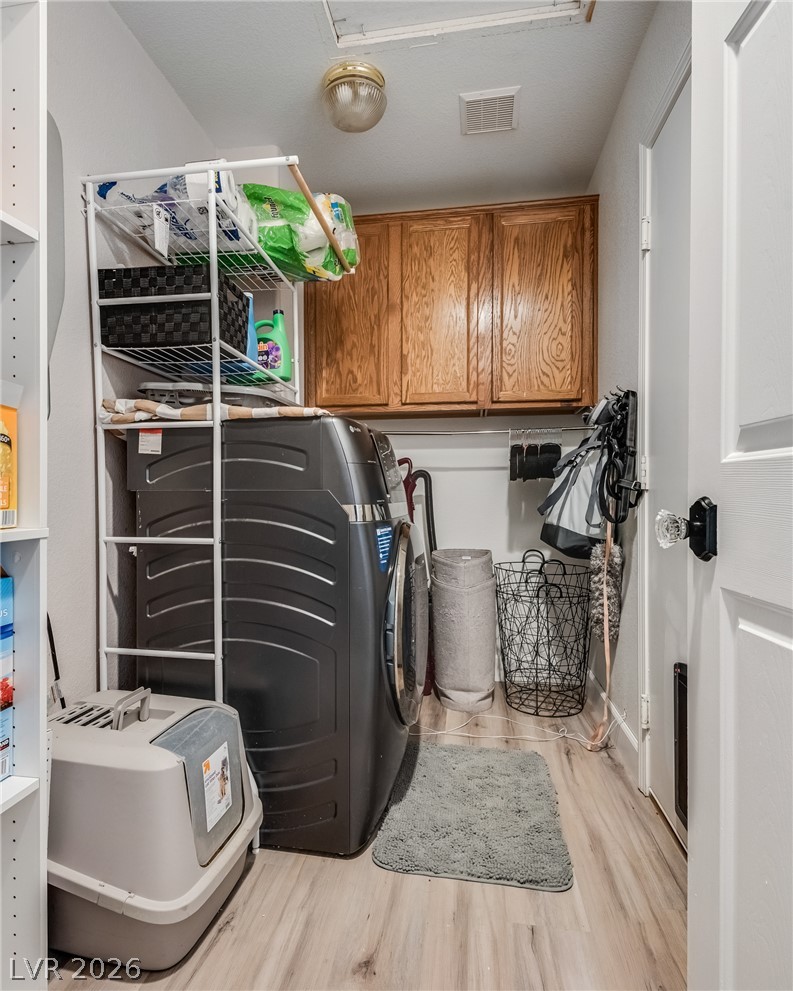
Functional utility space features wood grain flooring and built-in upper cabinetry.

Description
Welcome to this beautiful, spacious single story 3BD, 2BA ideally situated on a large desirable corner lot! Home features new floors, new AC unit, new paint, custom master closet, and lots more!!! Conveniently located near parks, schools, shopping, dining and freeways! This home also features a spacious low maintenance yard and covered patio! This home is a wonderful opportunity you won't want to miss!
Details
| MLS # | 2811306 |
|---|---|
| Listing Type | For Sale |
| Style | House |
| HOA Dues | $20 |
| Sub-Type | Resale |
| Status | Pending |
| Year | 2003 |
| Days On Site | 73 |
| Listing Provided By | Wynn Realty Group | Viviana Rodriguez |
Features
| Bed(s) | 3 |
|---|---|
| Bath(s) | 2 Total |
| SQ Feet | 1,622 |
| Garage | 2 |
| Story(s) | 1 |
| Zoning | Single Family |
| Acreage | 0.17 |
Interior
| Cooling | Central Air, Electric |
|---|---|
| Heating | Central, Gas |
| Heating Yes / No | Yes |
| Cooling Yes / No | Yes |
| Interior Features | Ceiling Fans, Primary Downstairs, Window Treatments |
| Window Features | Blinds, Double Pane Windows |
| Furnished | Unfurnished |
| Appliances | Dryer, Disposal, Gas Range, Microwave, Washer |
| Fireplaces Total | 0 |
| Fireplace Yes / No | No |
Exterior
| Exterior Features | Patio, Private Yard, Irrigation Sprinklers |
|---|---|
| Roof | Tile |
| Lot Features | Drip Irrigation Bubblers, Desert Landscaping, Landscaped, Less Than Quarter Acre |
| Fencing | Block, Back Yard |
Parking
| Attached Garage Yes / No | Yes |
|---|---|
| Parking Features | Attached, Garage, Private |
| Garage Yes / No | Yes |
Utilities
| Utilities | Above Ground Utilities |
|---|---|
| Electric | Photovoltaics None |
| Sewer | Public Sewer |
Taxes
| Tax Annual Amount | 1910 |
|---|
Location
| Senior Community Yes / No | No |
|---|
Area Information
| State | NV |
|---|---|
| County | Clark |
| City | North Las Vegas |
| Zip Code | 89031 |
| Community Name | Rancho Ridge 2 |
| School District | Legacy |
| Elementary School | Watson |
| High School | Legacy |
Request a showing
Request a showing
Contact
Learn More About This Property

| State | NV |
|---|---|
| County | Clark |
| City | North Las Vegas |
| Zip Code | 89031 |
| Community Name | Rancho Ridge 2 |
| School District | Legacy |
| Elementary School | Watson |
| High School | Legacy |
Nearby Listings (Within 1/10 mile)
Price: $315K - $525K
sqft: 1,000 - 2,000
Listing Updated: October 16, 2026 at 12:18:24 PM PDT