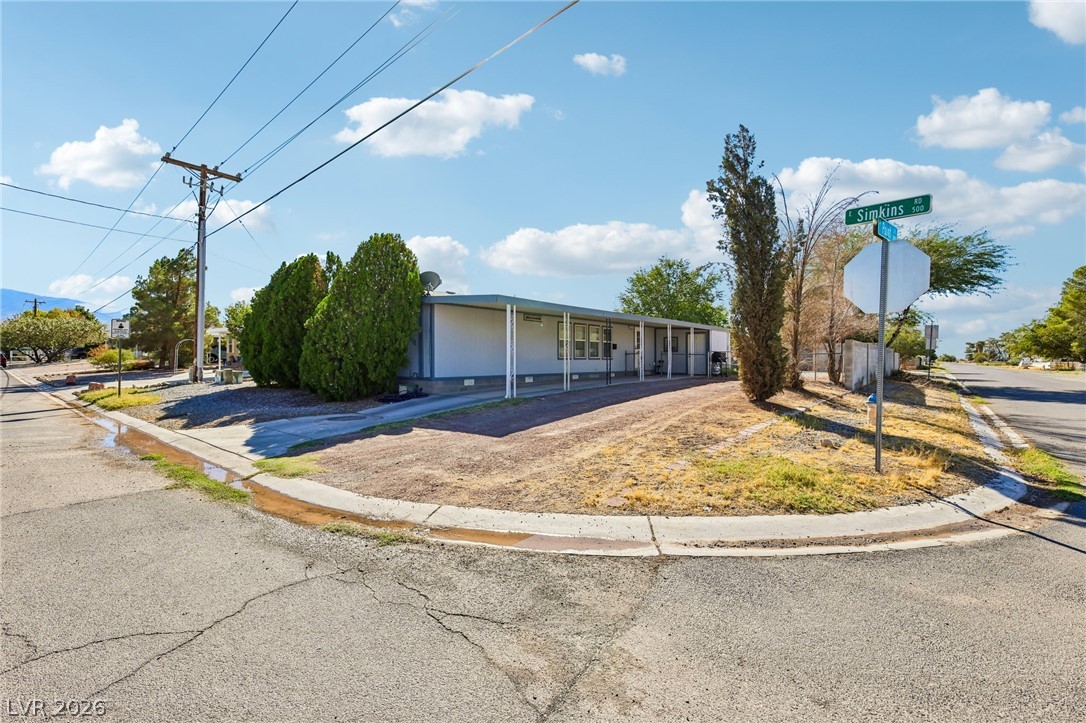
A quiet corner lot setting highlights the classic exterior lines of this residential property.
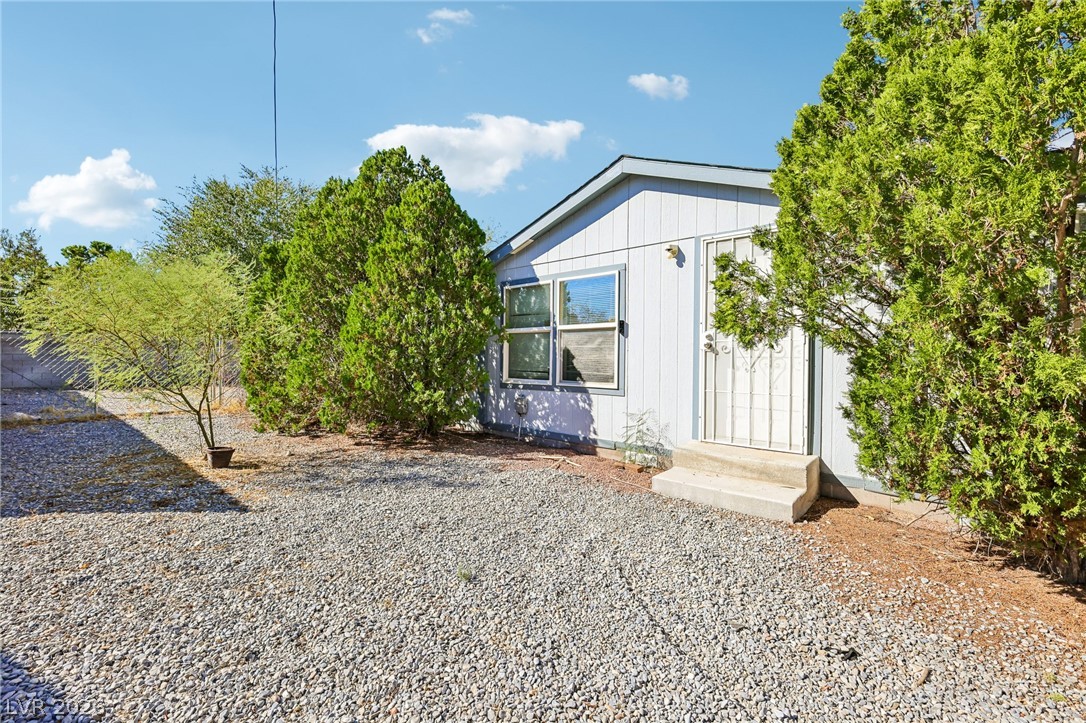
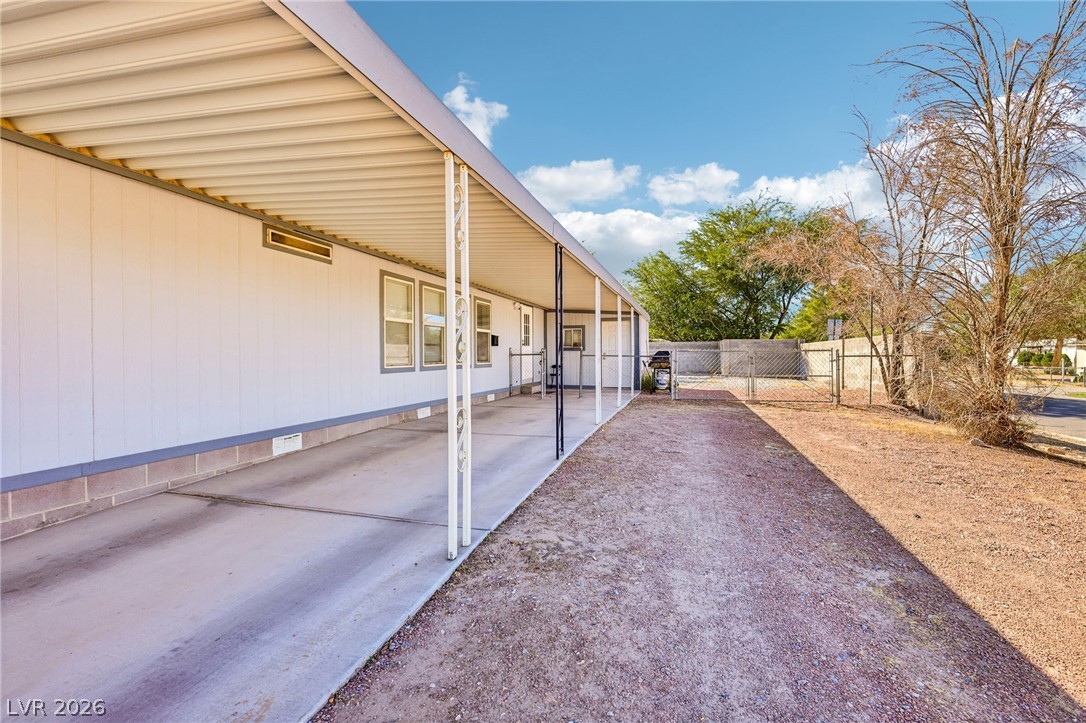
Mature trees frame the side profile of this single-level home set on a corner lot.
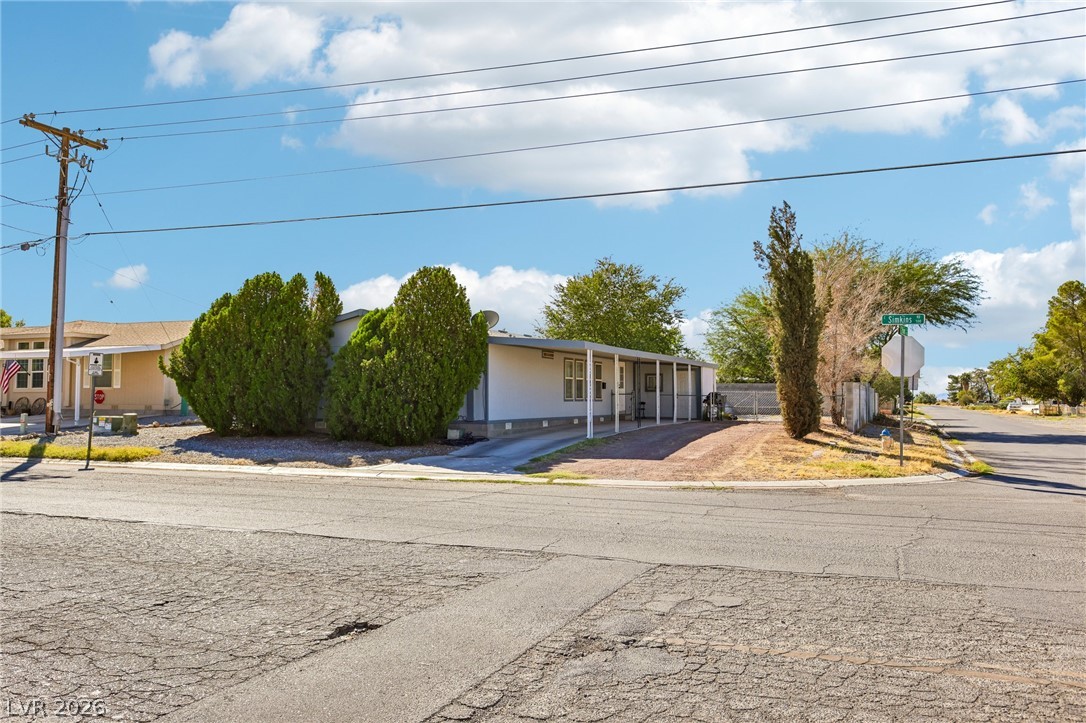
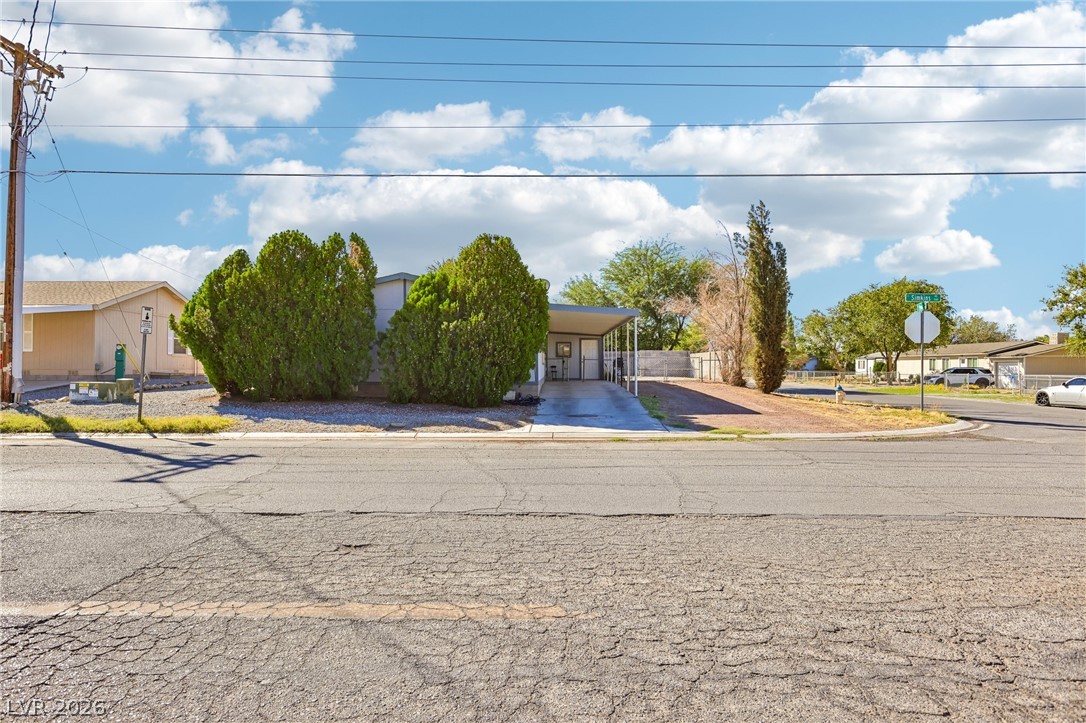
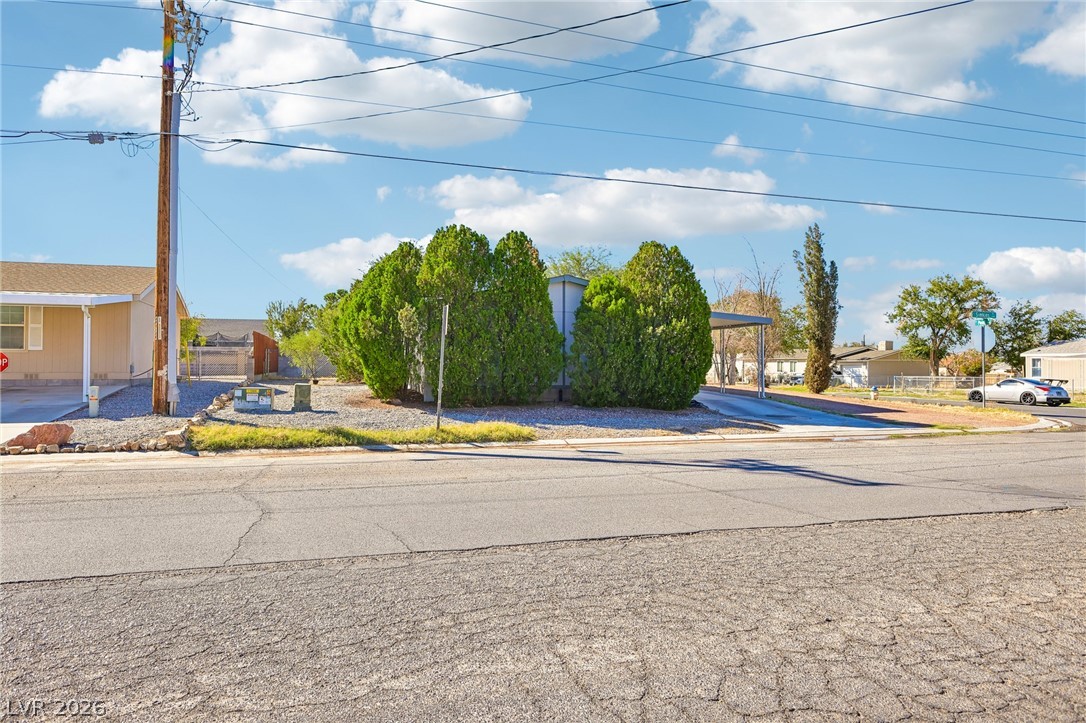
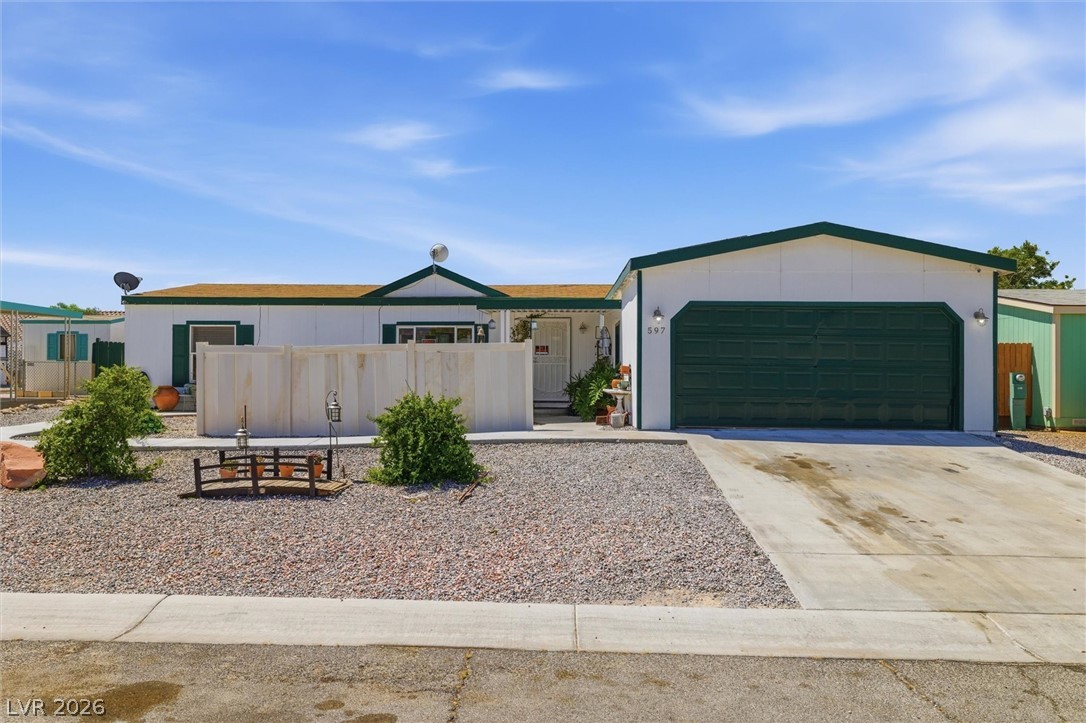
Mature green landscaping and a covered carport accent this corner lot home.
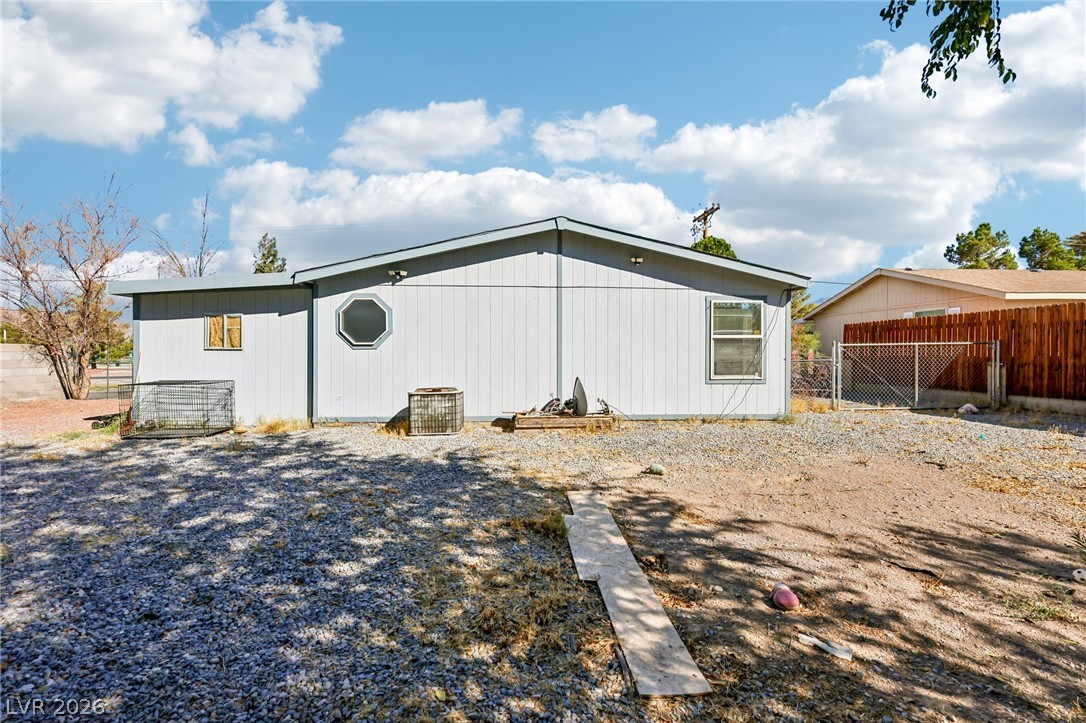
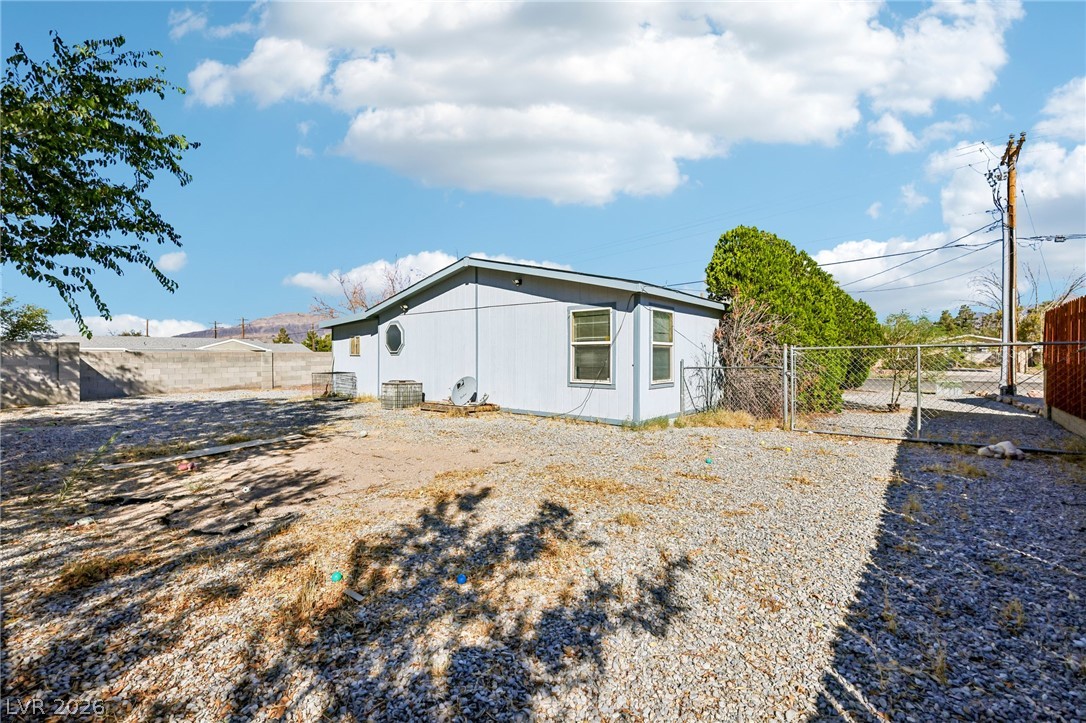
A spacious backyard area surrounds the classic board and batten exterior under clear???????????????????????????????? skies.
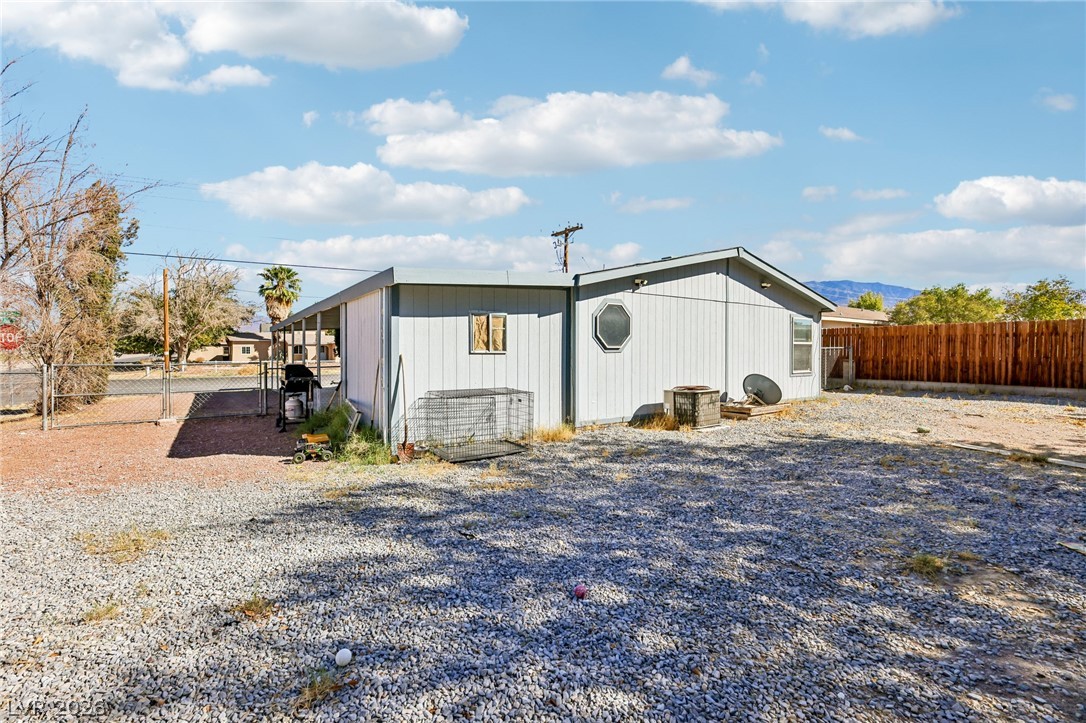
Generous outdoor yard space surrounds this single-level home under clear desert skies.
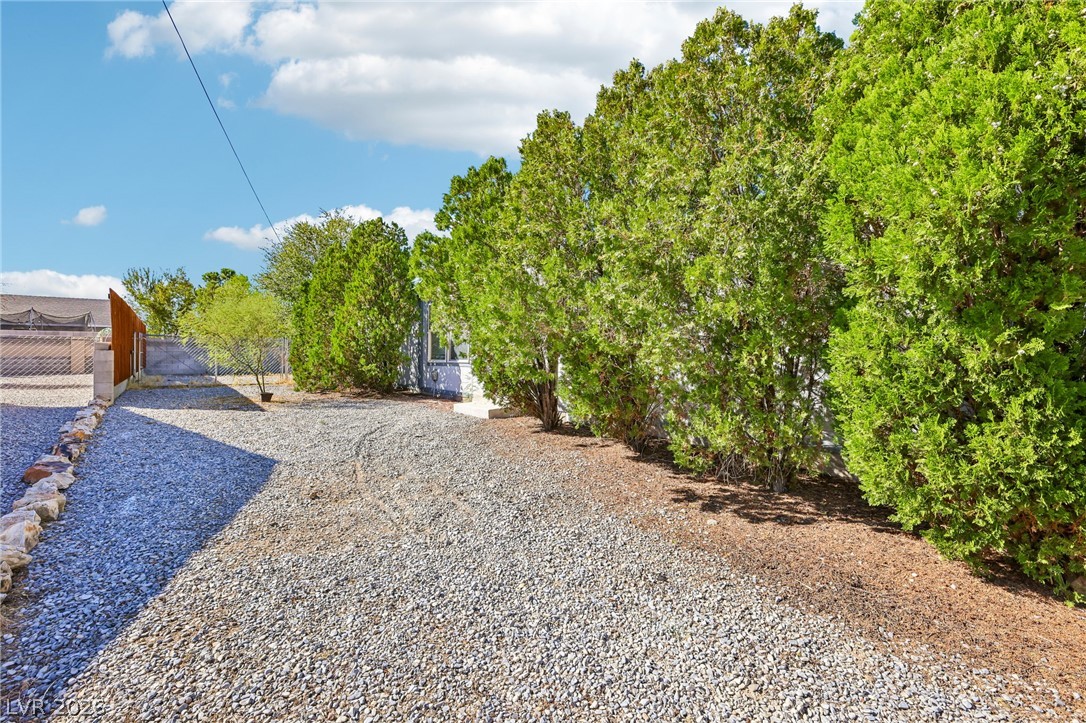
Mature evergreen trees provide natural privacy screening along the property boundary.
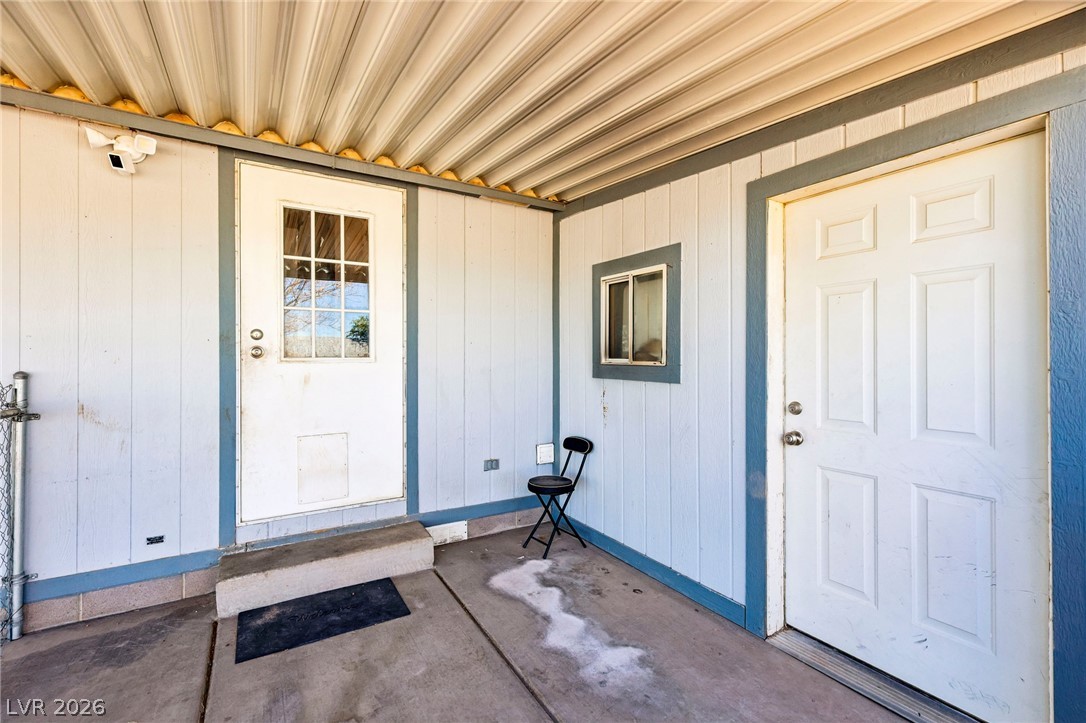
A covered concrete entryway features durable wood siding and dual access doors.
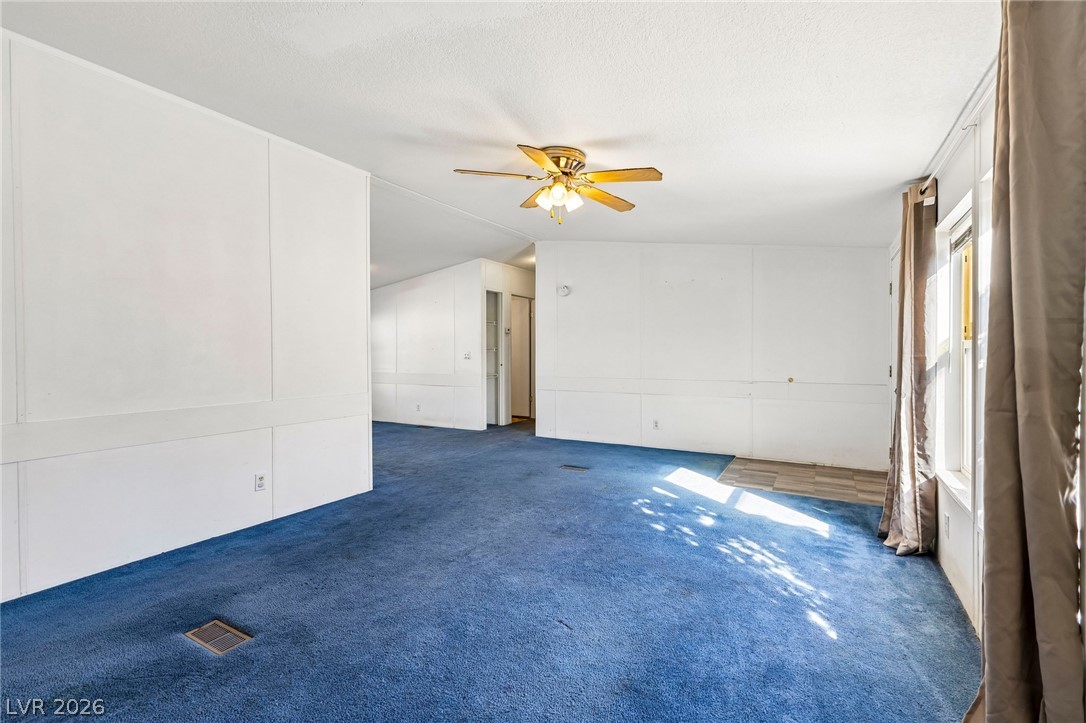
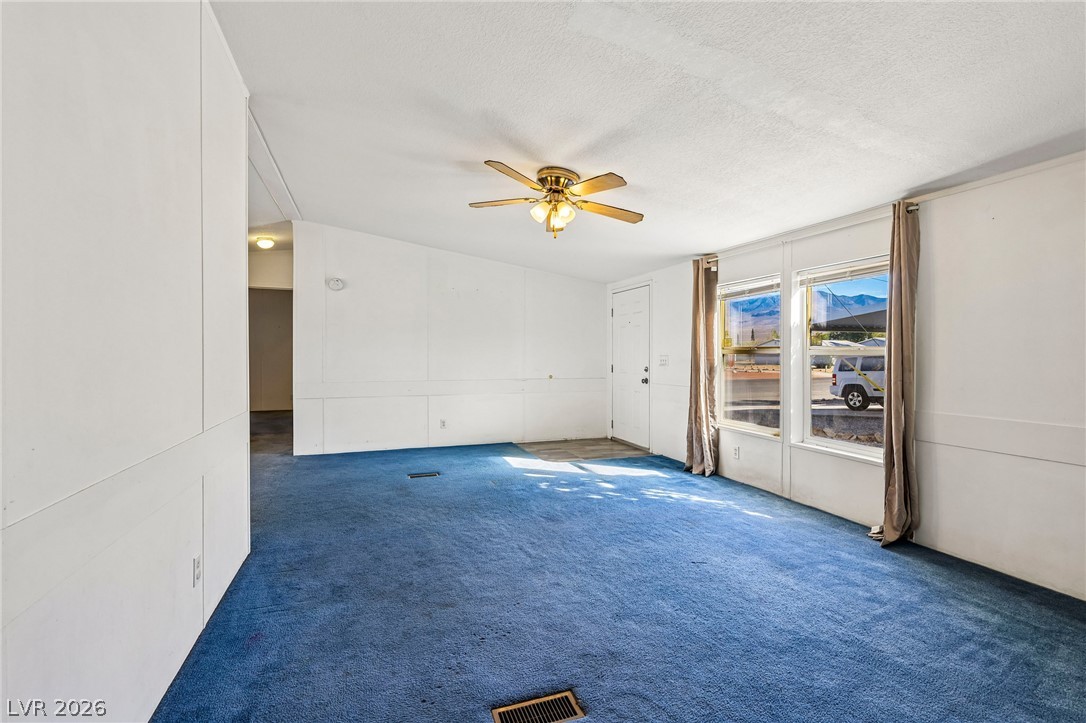
An open floorplan connects the main living areas beneath a vaulted ceiling.
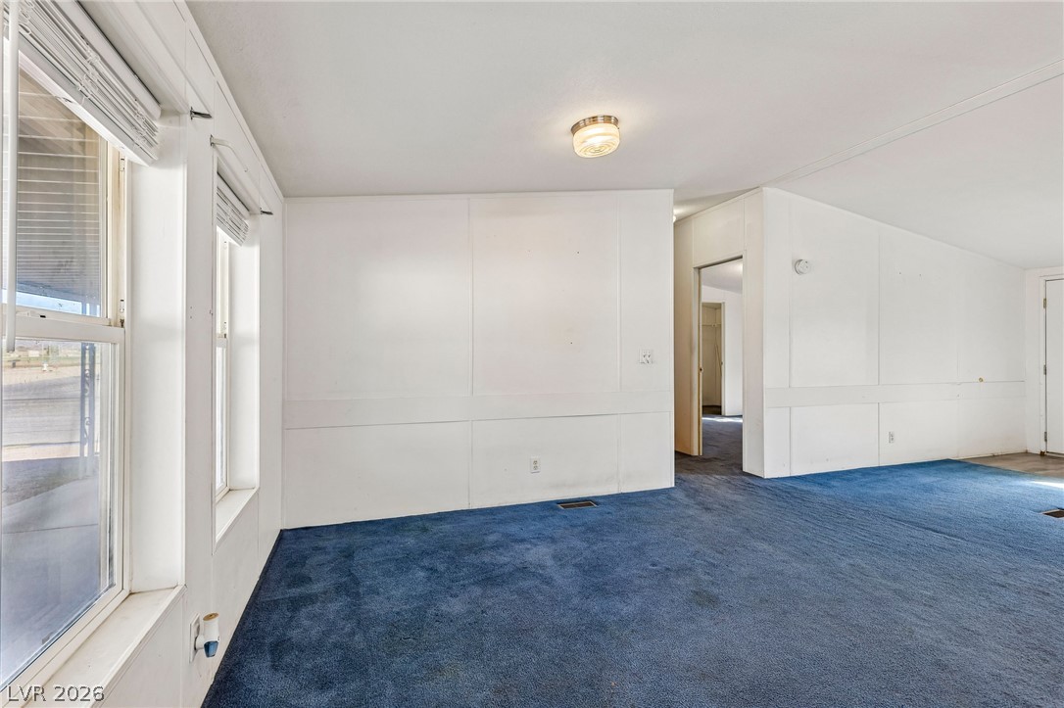
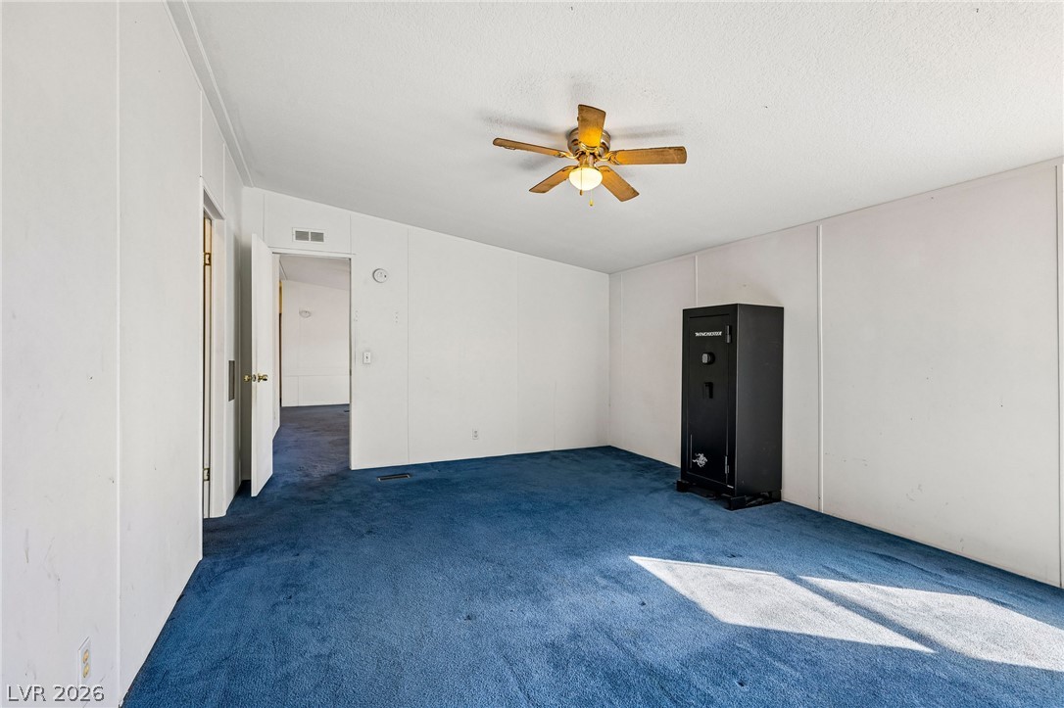
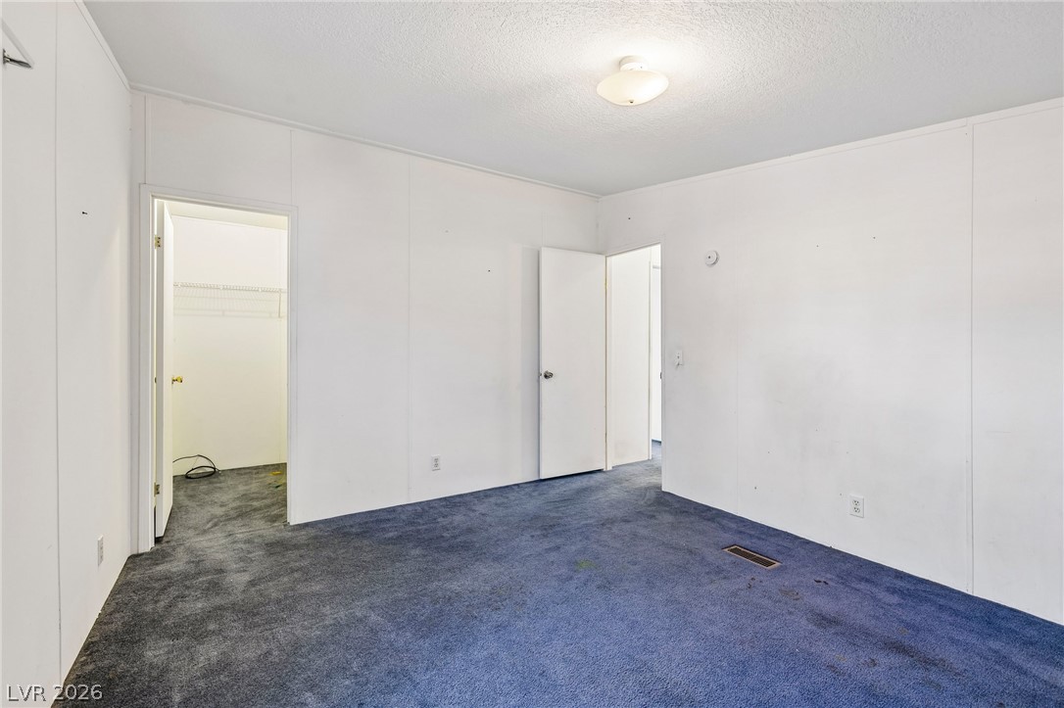
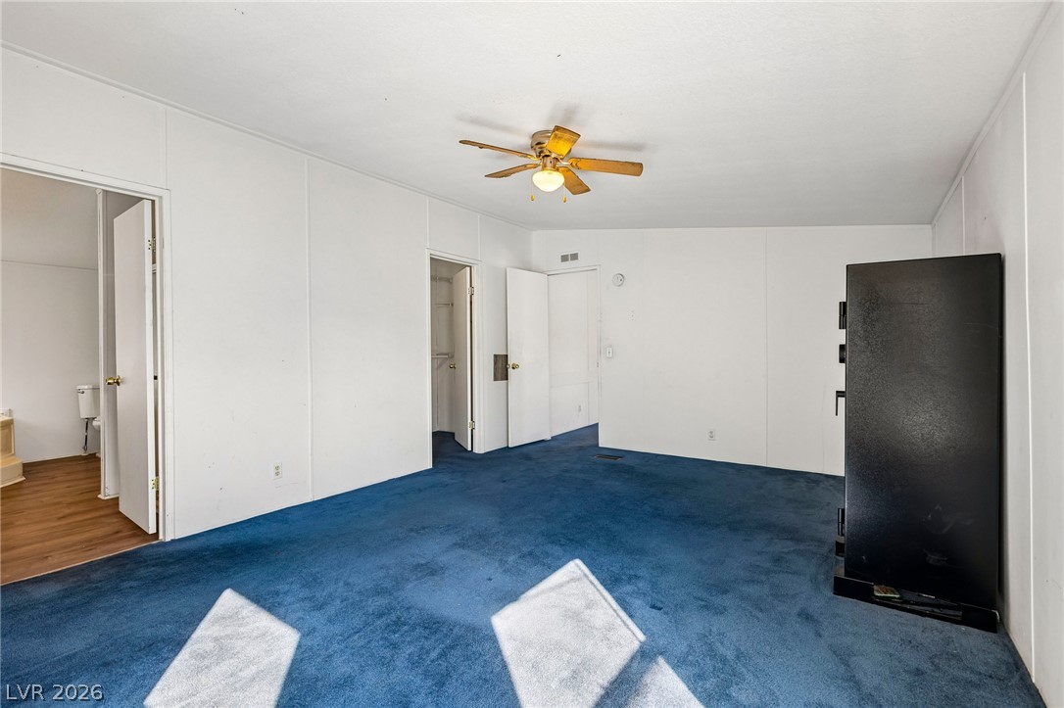
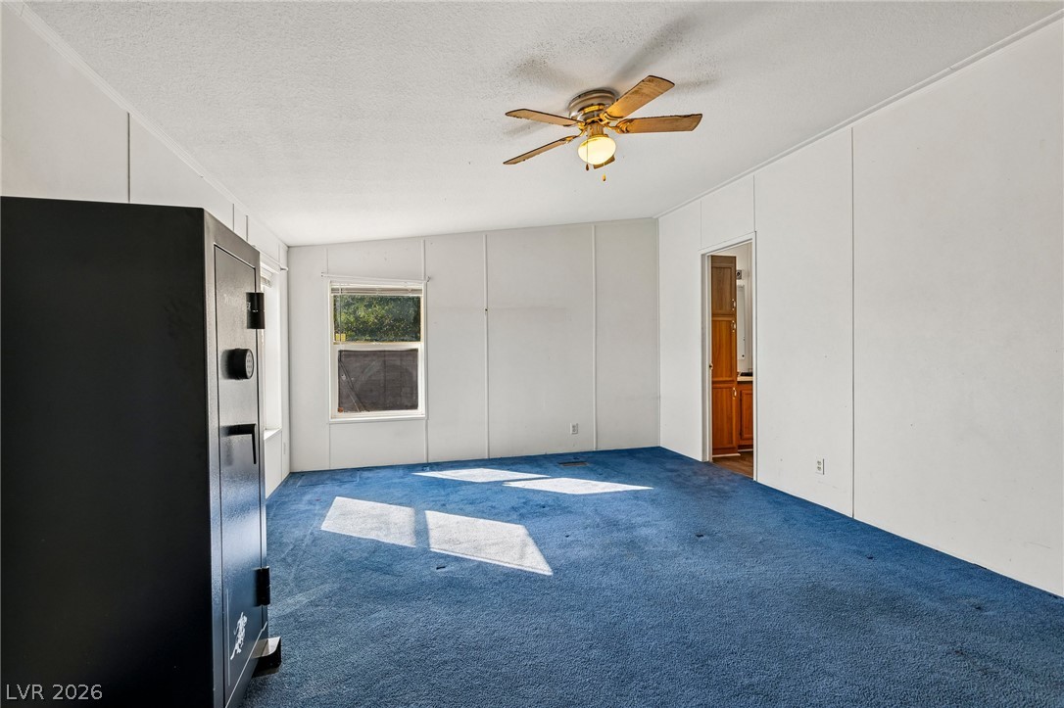
Rich blue carpeting defines this versatile interior space with clean white walls.
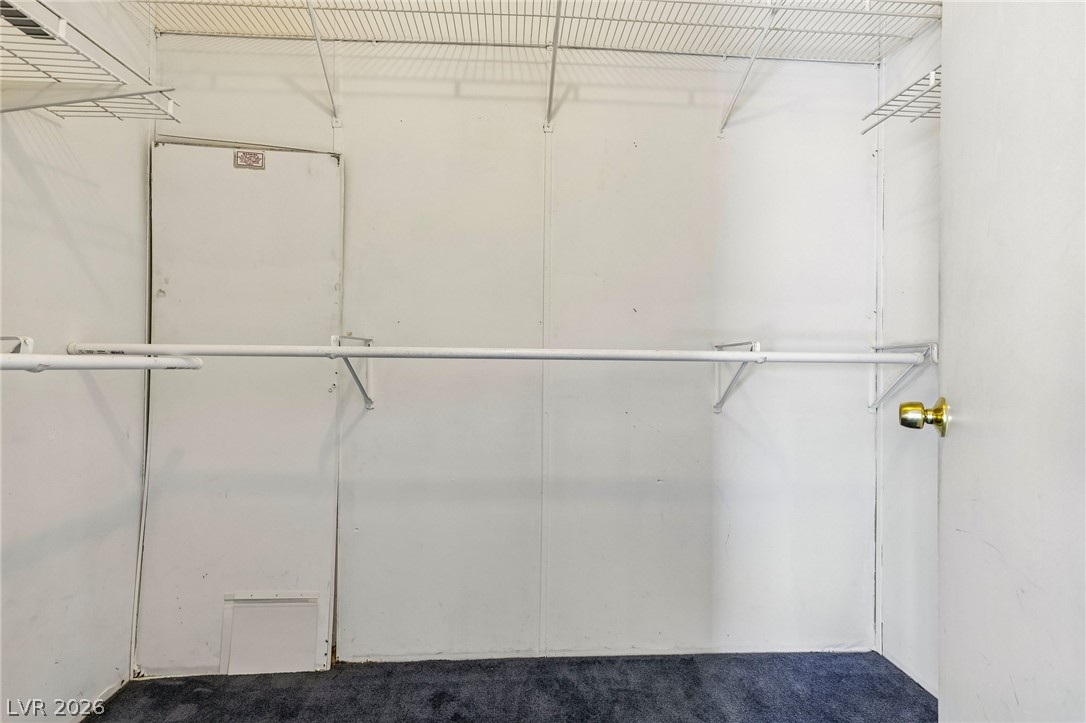
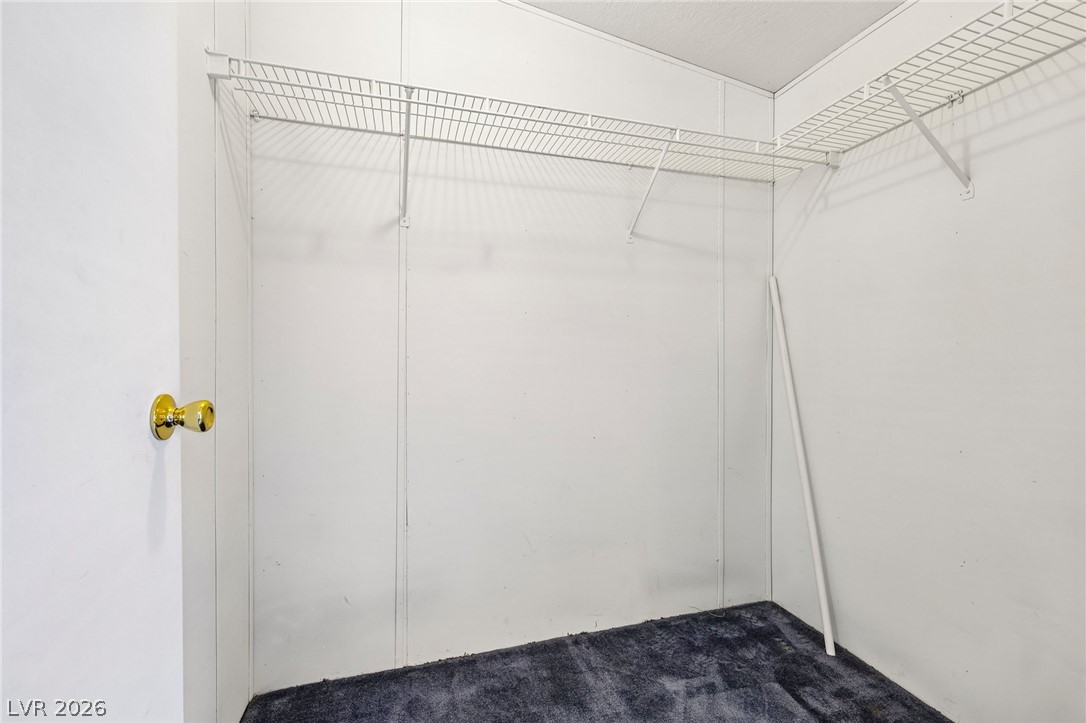
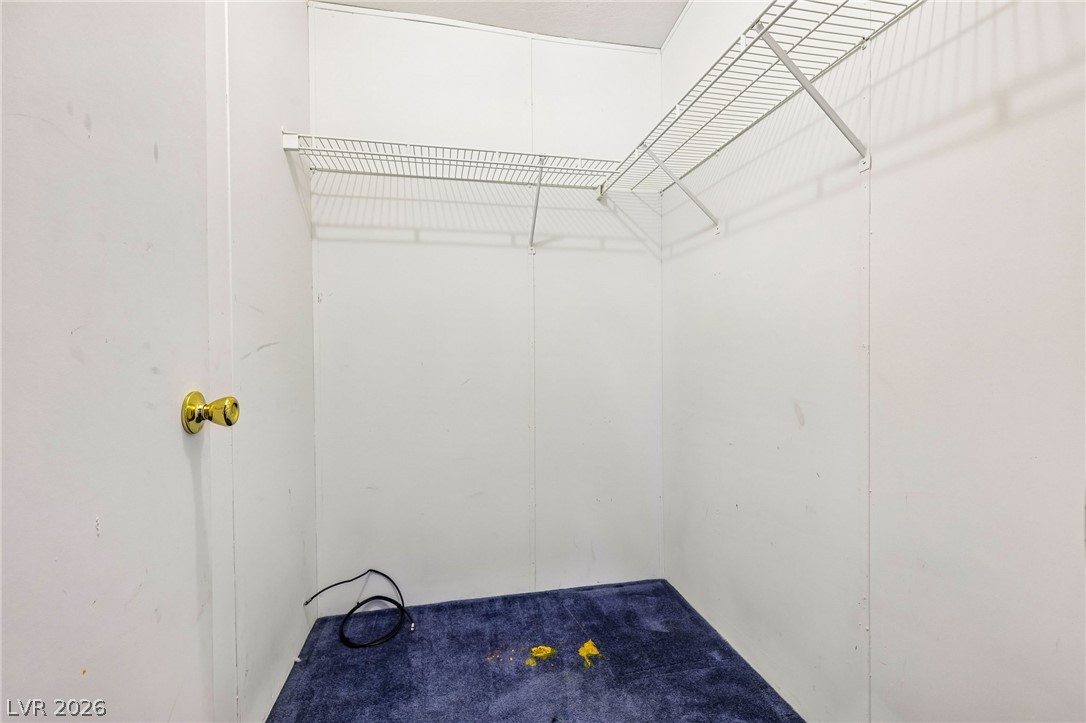
A spacious walk-in closet features wall-to-wall carpeting and integrated wire shelving units.
A functional walk-in closet includes wire shelving and soft carpeting.
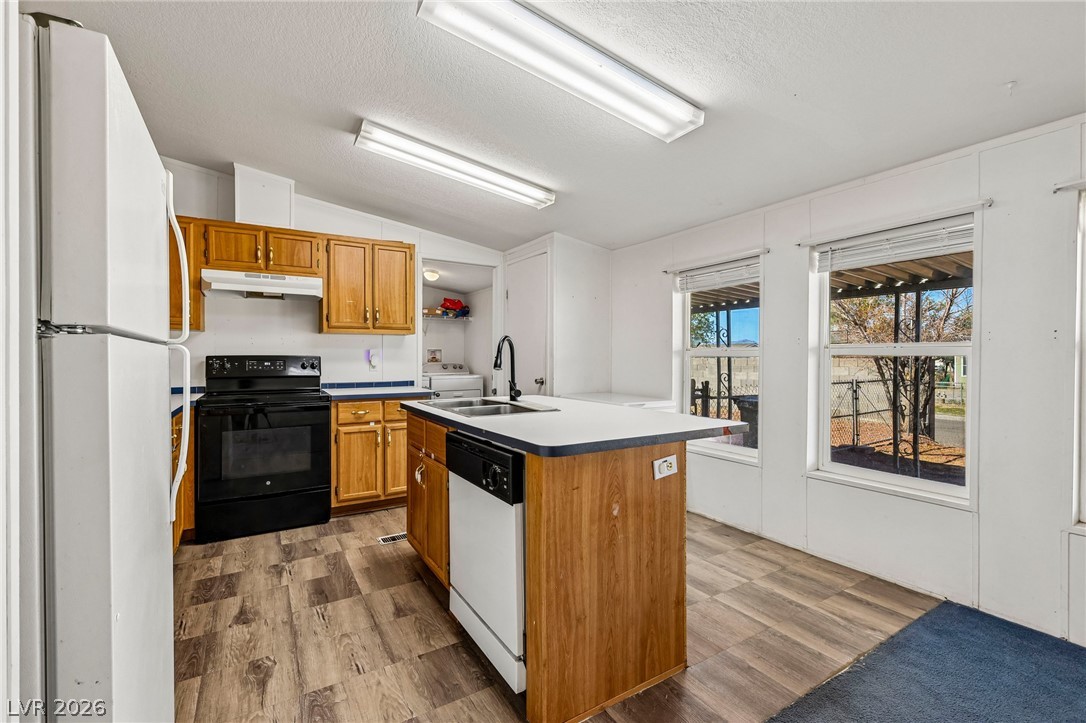
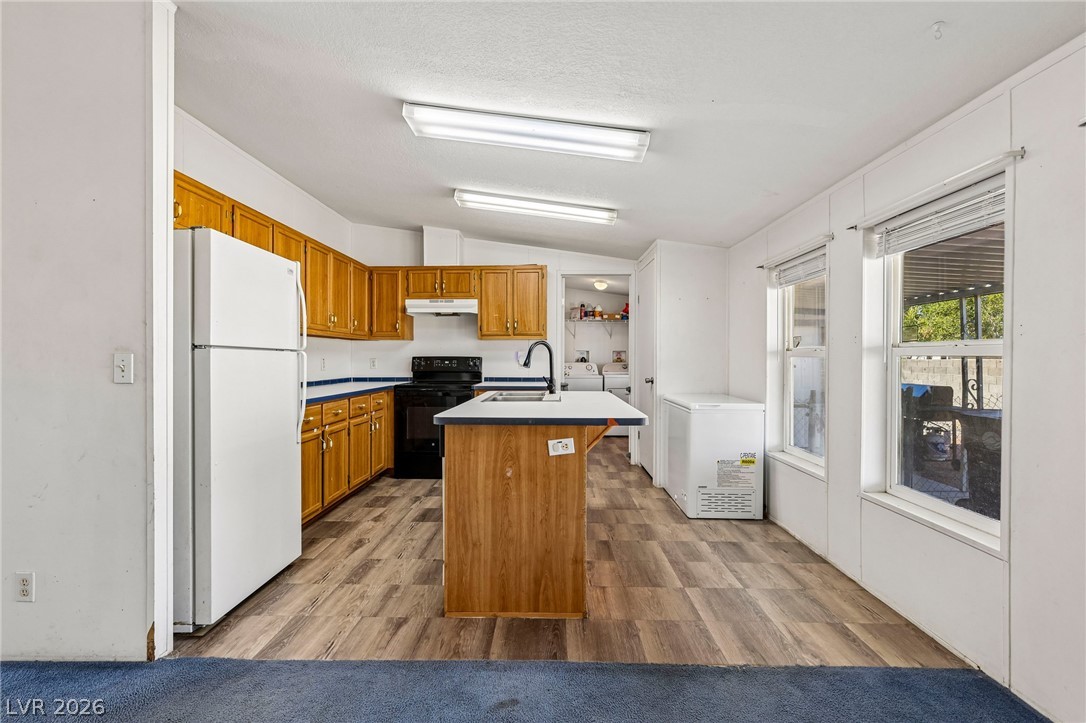
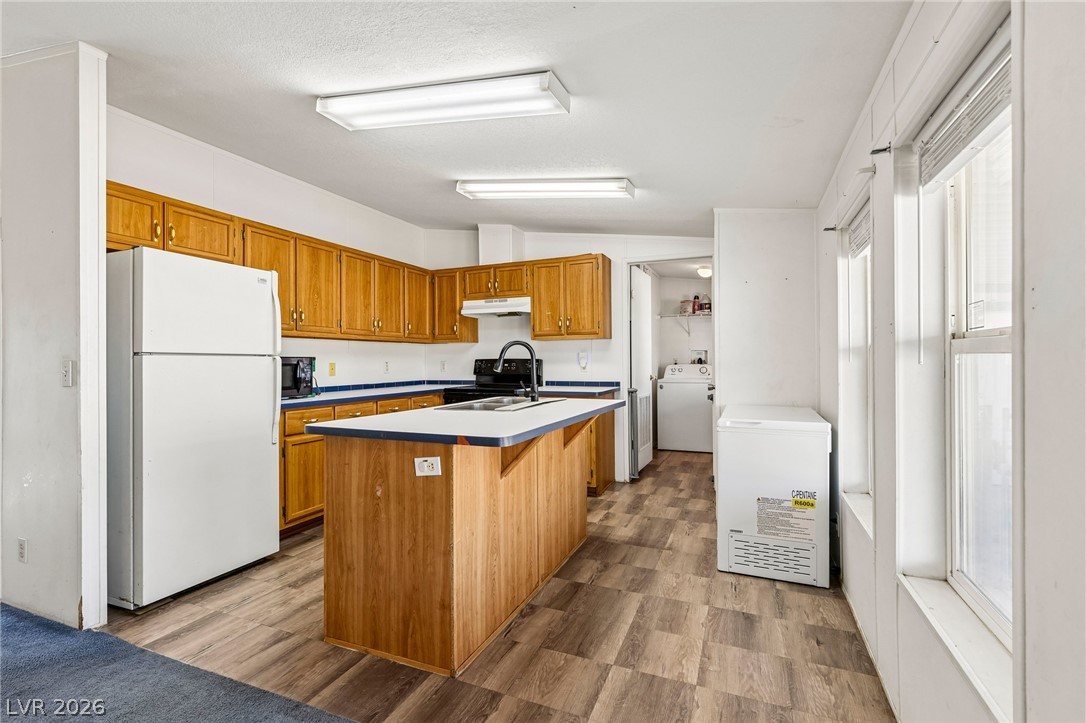
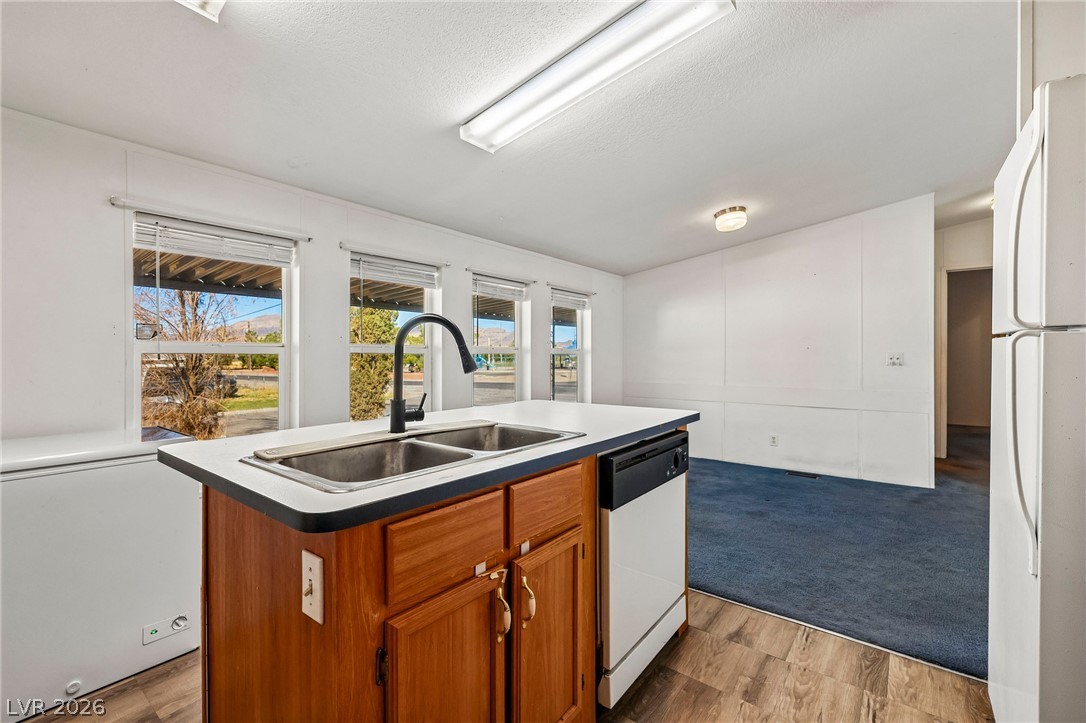
Functional kitchen design maximizes space with a central island and abundant natural light.
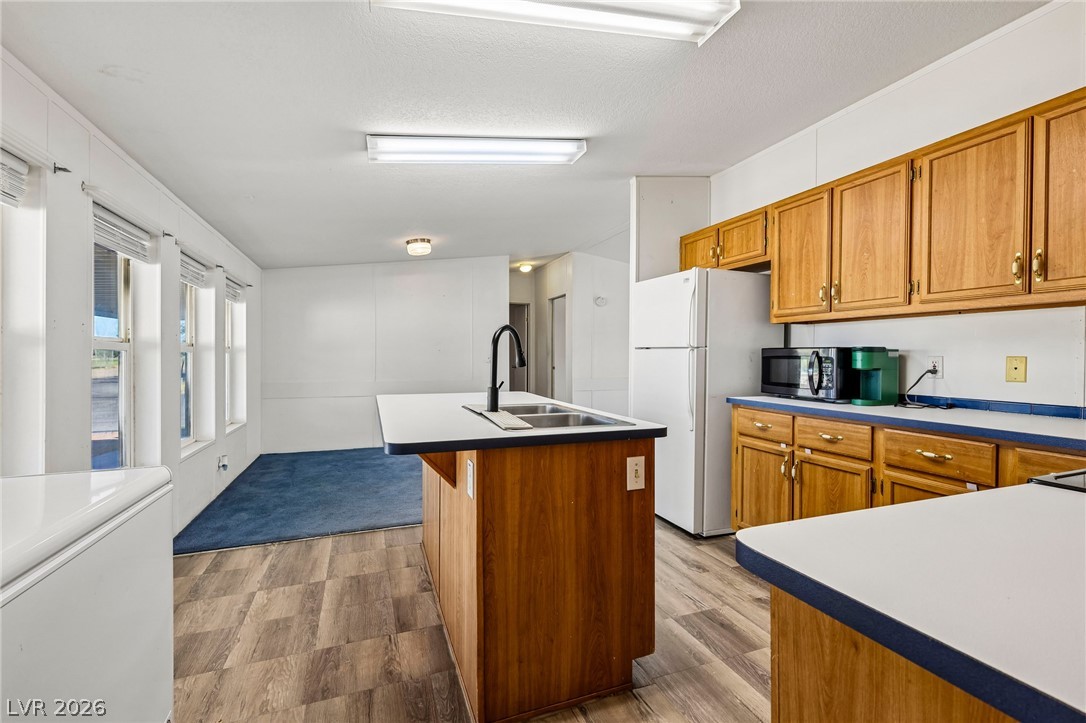
Functional kitchen design showcases wood cabinetry, a central island, and wood-look flooring.
Ample wooden cabinetry and a central prep island anchor this functional kitchen layout.
Plush wall-to-wall carpeting and clean white walls define this versatile interior space.
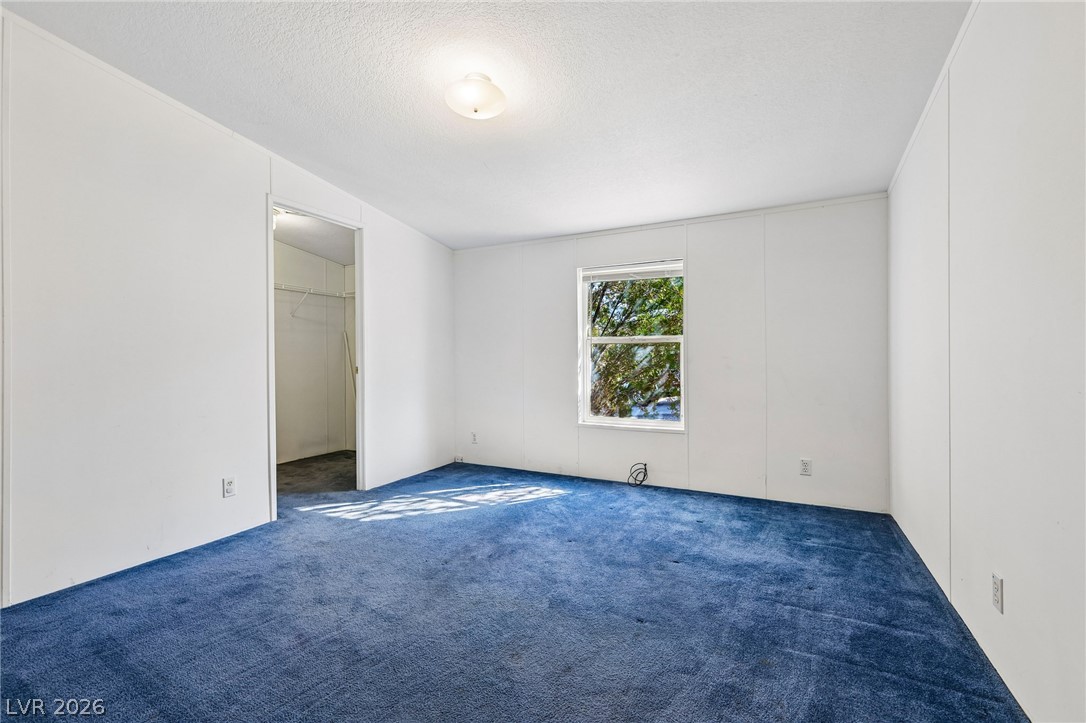
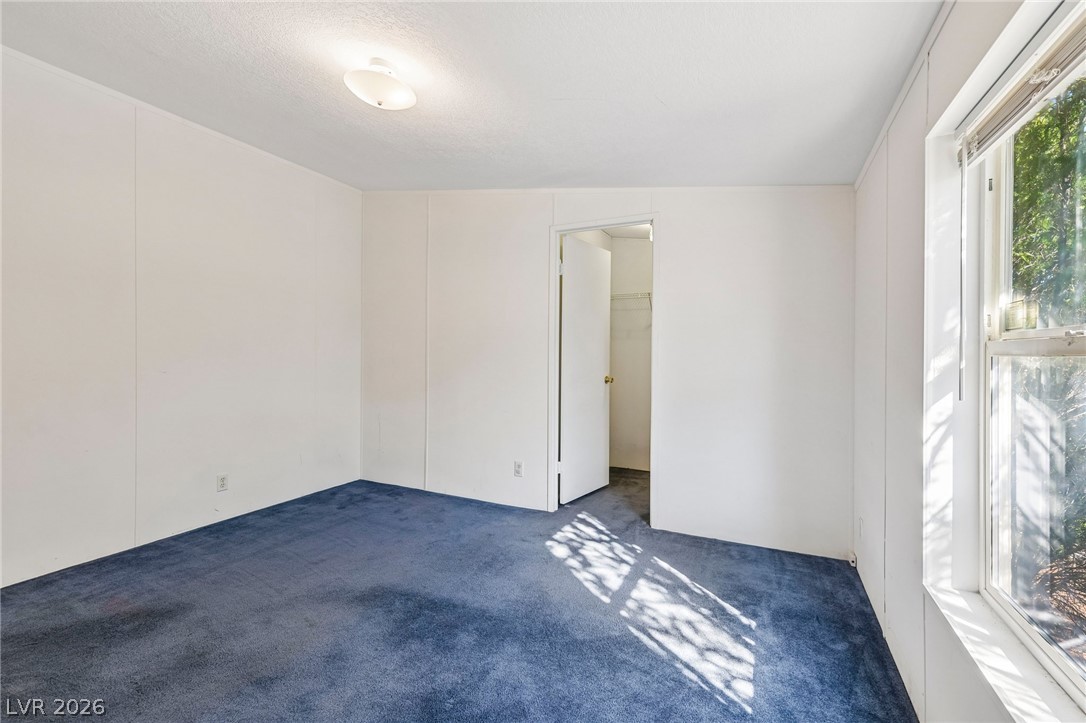
Plush wall-to-wall carpeting and a walk-in closet highlight this spacious bedroom.
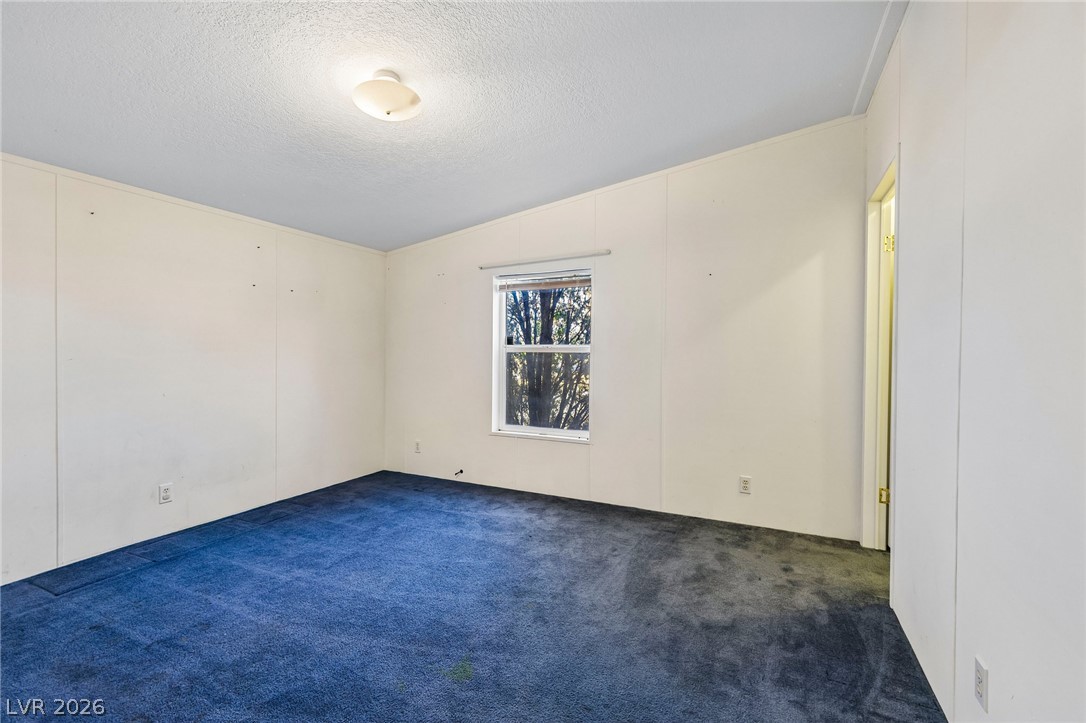
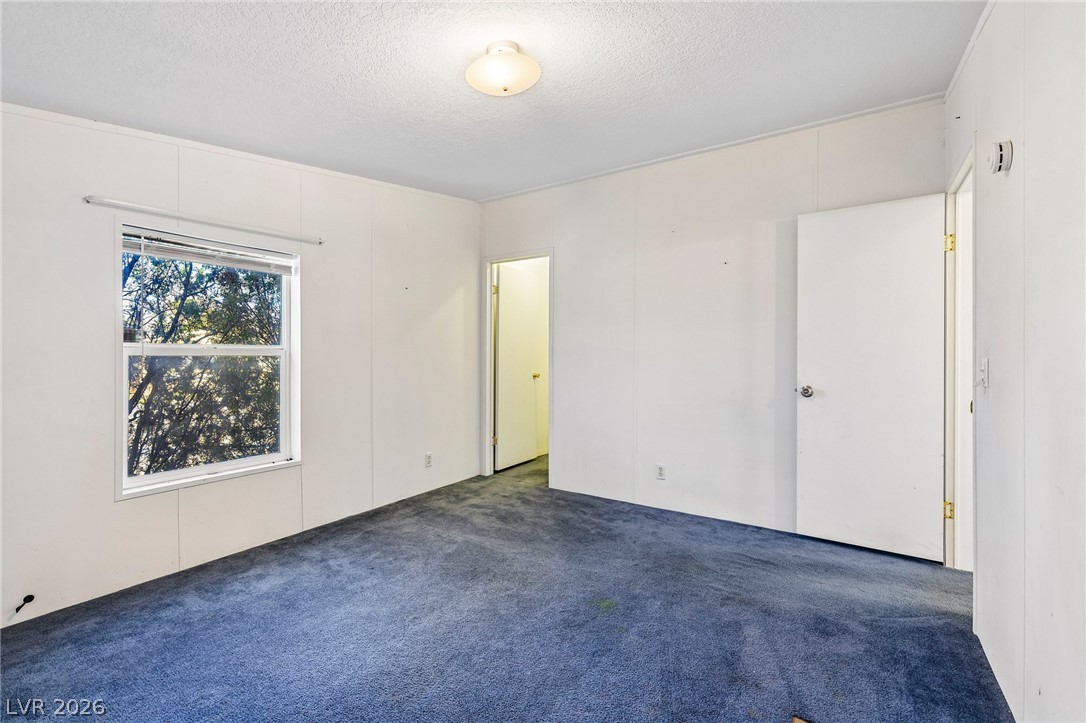
A single window provides natural light to this room finished with wall-to-wall carpeting.
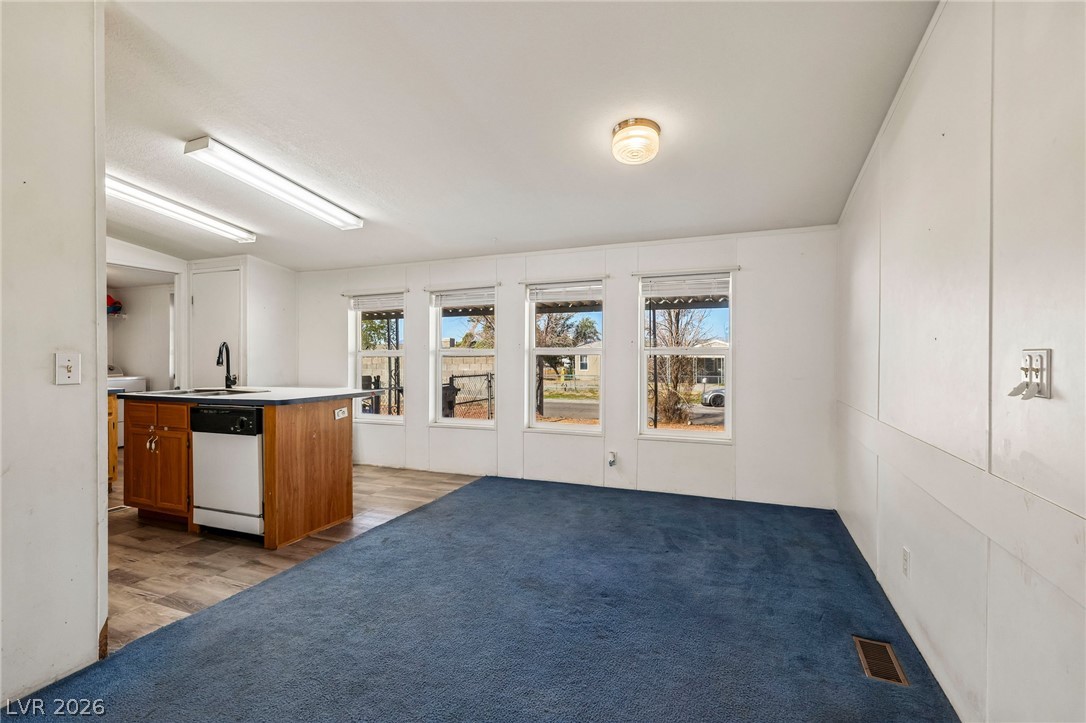
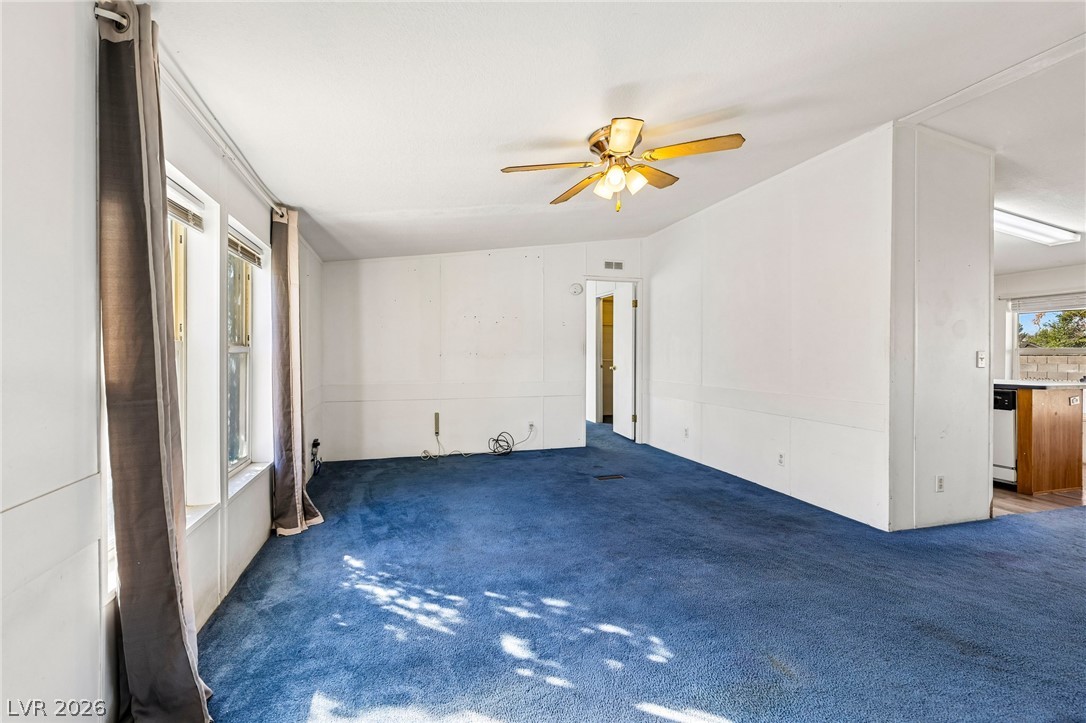
An open living space transitions into the kitchen area with multiple windows offering exterior views.
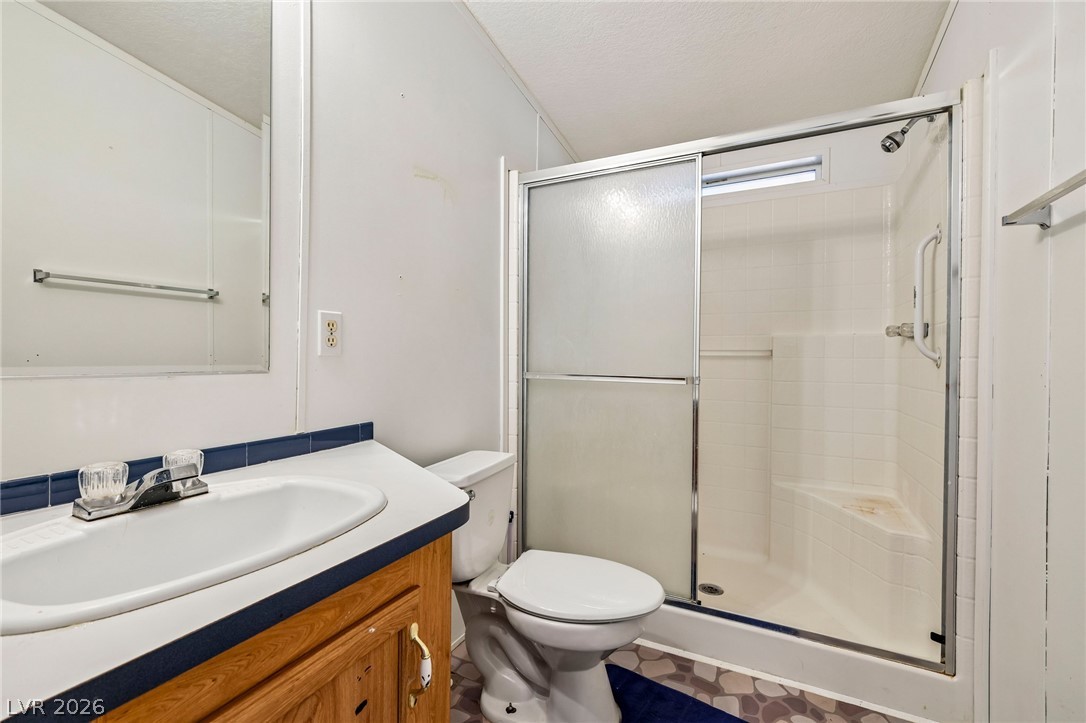
Functional bathroom design incorporates a built-in vanity and a walk-in shower with sliding glass doors.
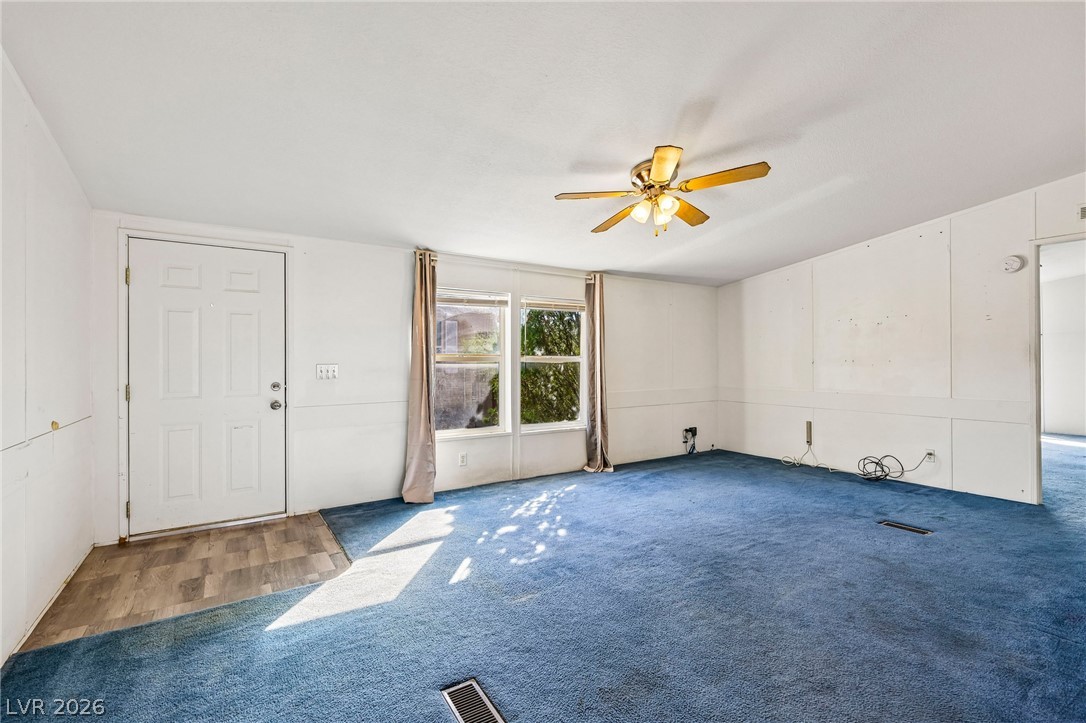
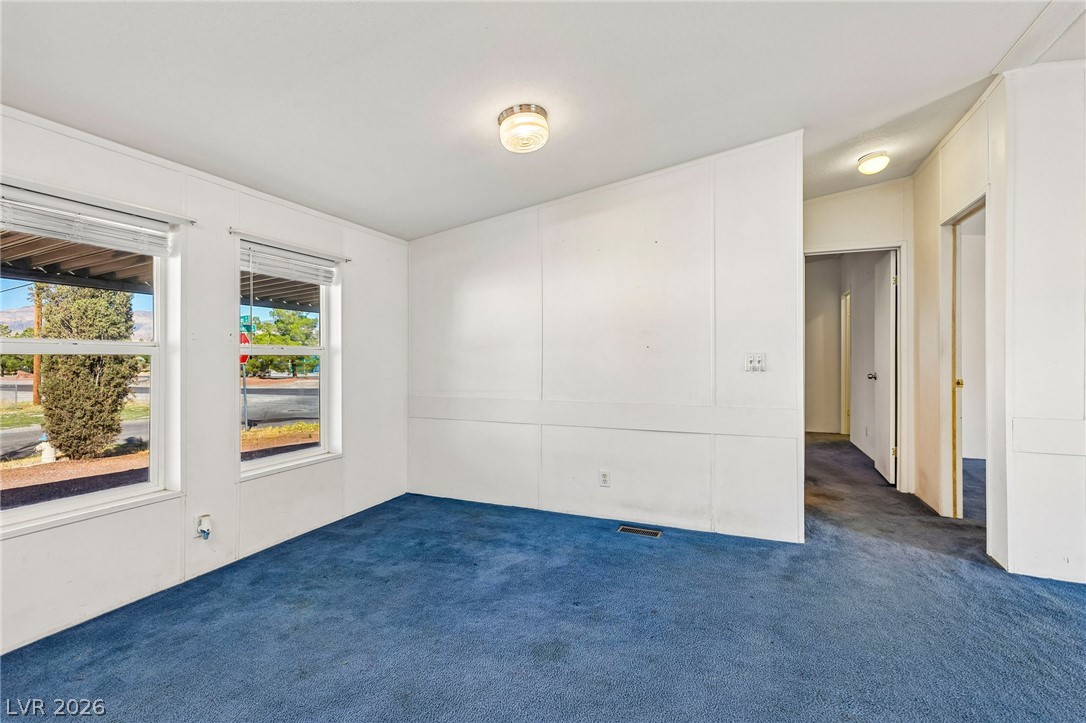
Natural light streams through double windows into a spacious room with classic paneled walls.
Rich blue carpeting defines this versatile space with direct access to an adjacent bathroom.
An open floor plan connects this versatile living space directly to the kitchen area.
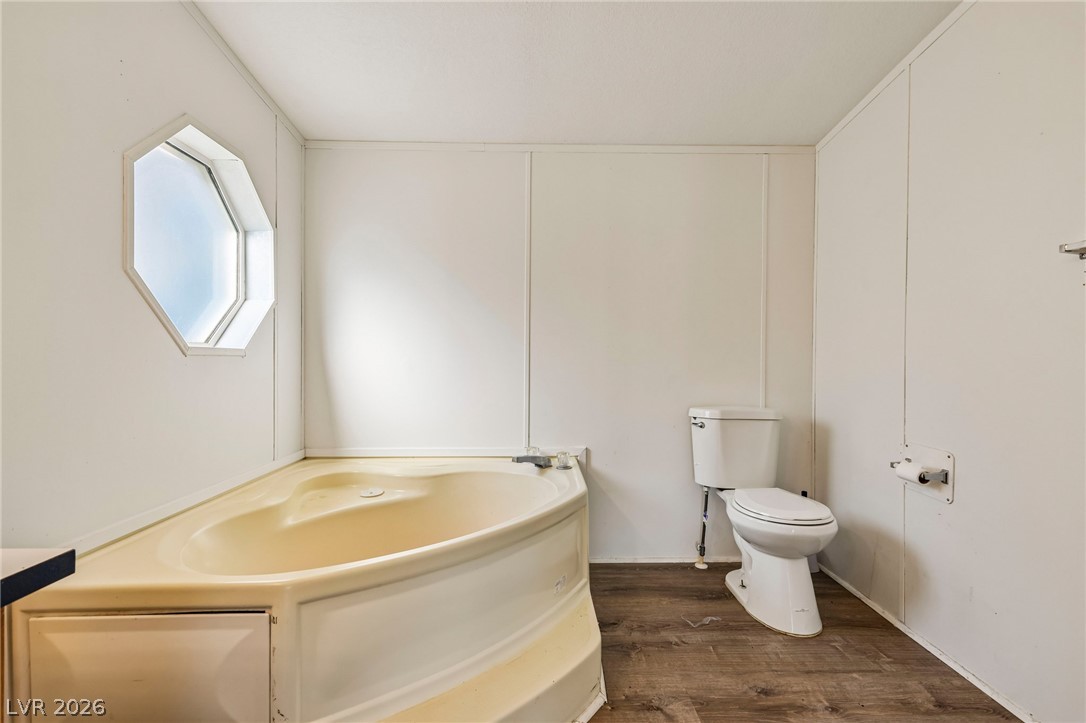
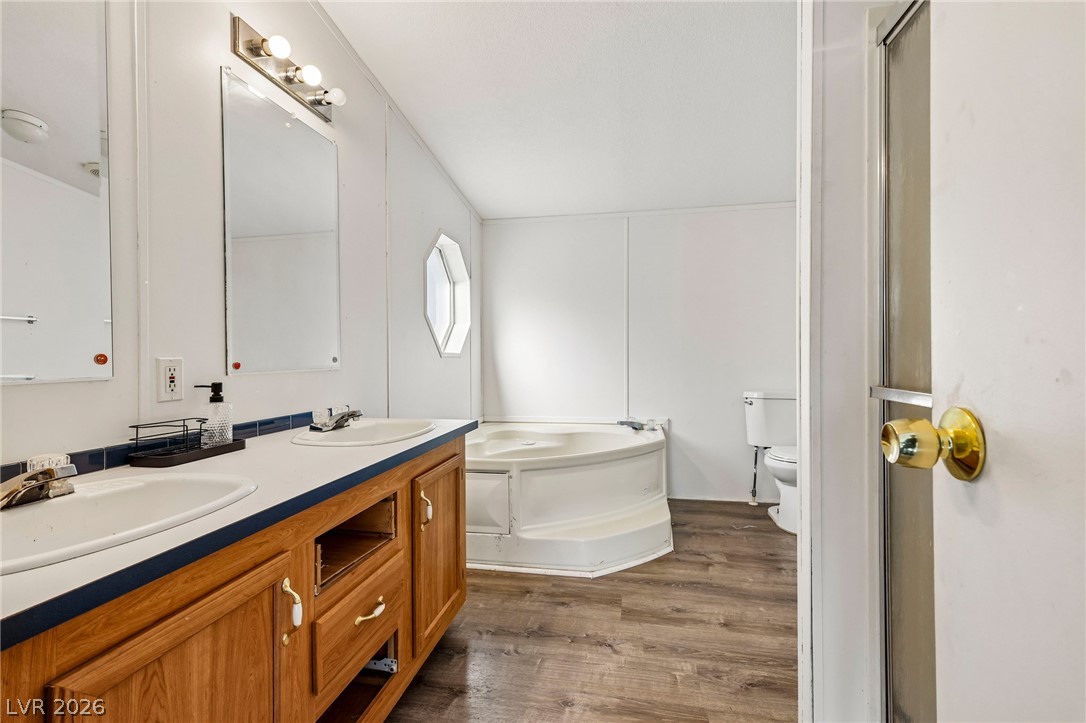
A corner soaking tub sits beneath an octagonal window on durable wood-look flooring.
Plentiful natural light filters through the window of this versatile bedroom space.
Mature evergreen trees provide a natural privacy screen along the gravel-paved side yard.
Natural light streams through large windows into a spacious interior with an open floorplan.
Thick wall paneling and vintage carpeting frame a versatile room lit by dual windows.
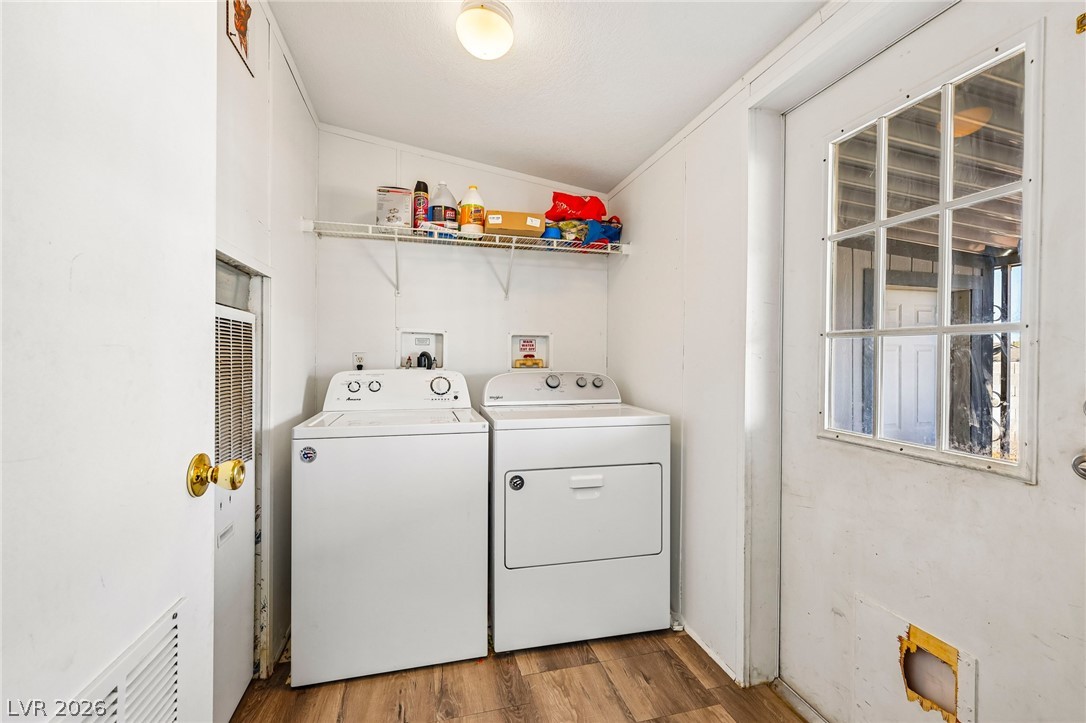
A practical utility setup highlights this dedicated laundry space with wood-style flooring.
An open kitchen area features a central island sink overlooking the adjacent carpeted living space.
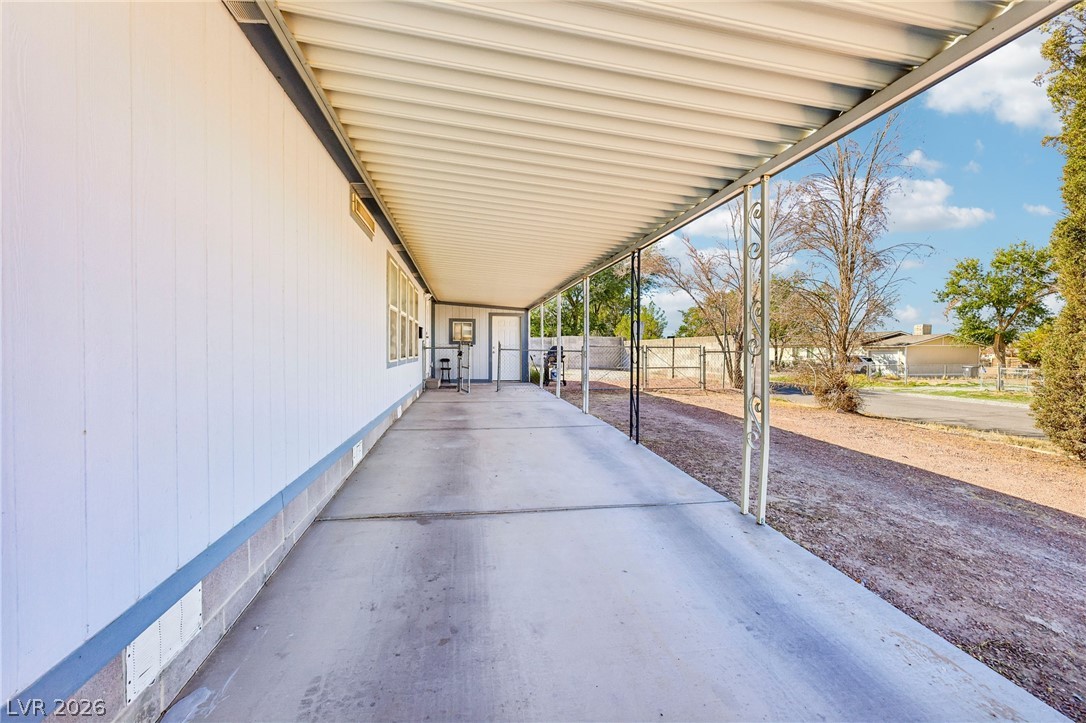
An expansive covered driveway offers shelter alongside the home.
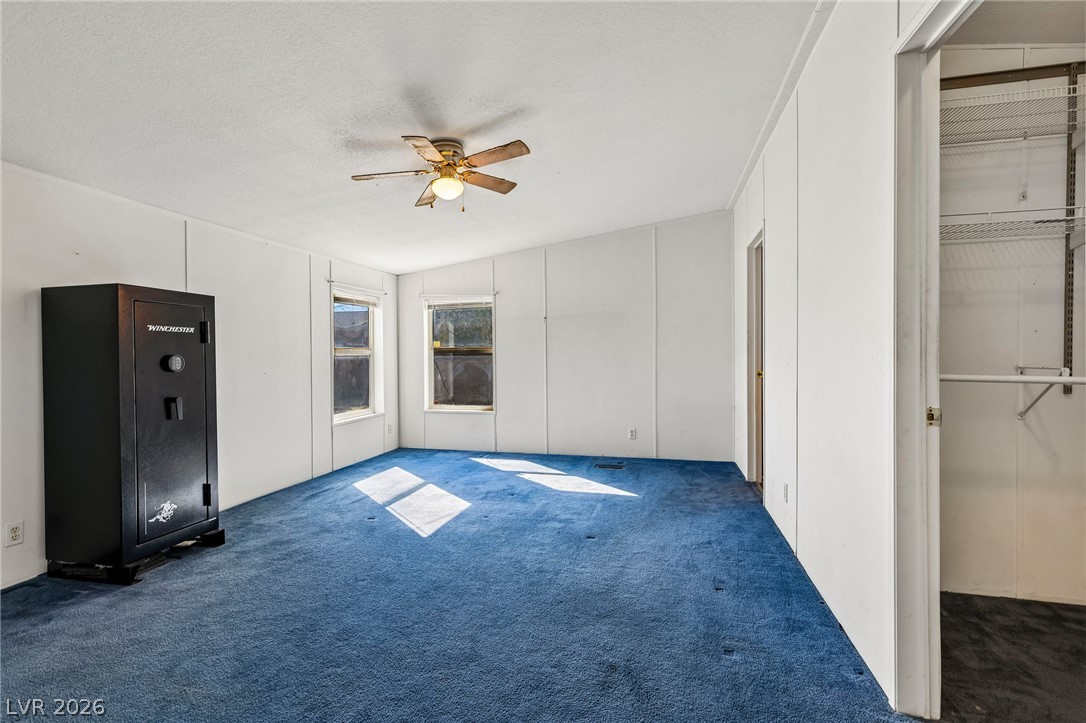
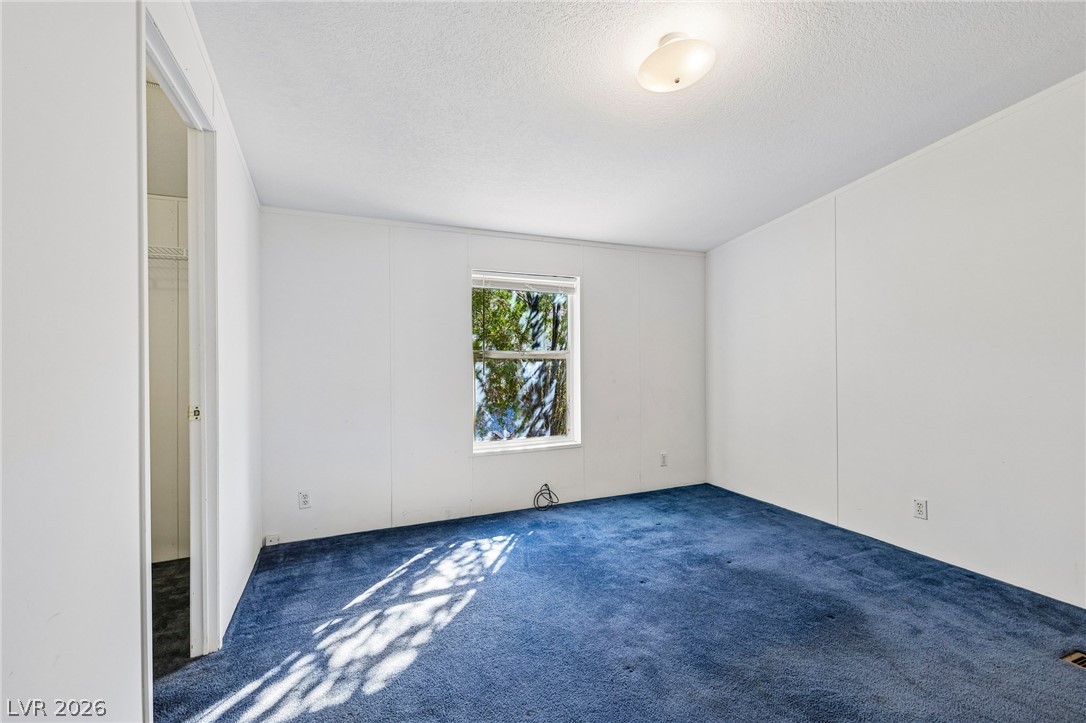
Natural light streams across this bedroom featuring a vaulted ceiling and an adjacent walk-in closet.
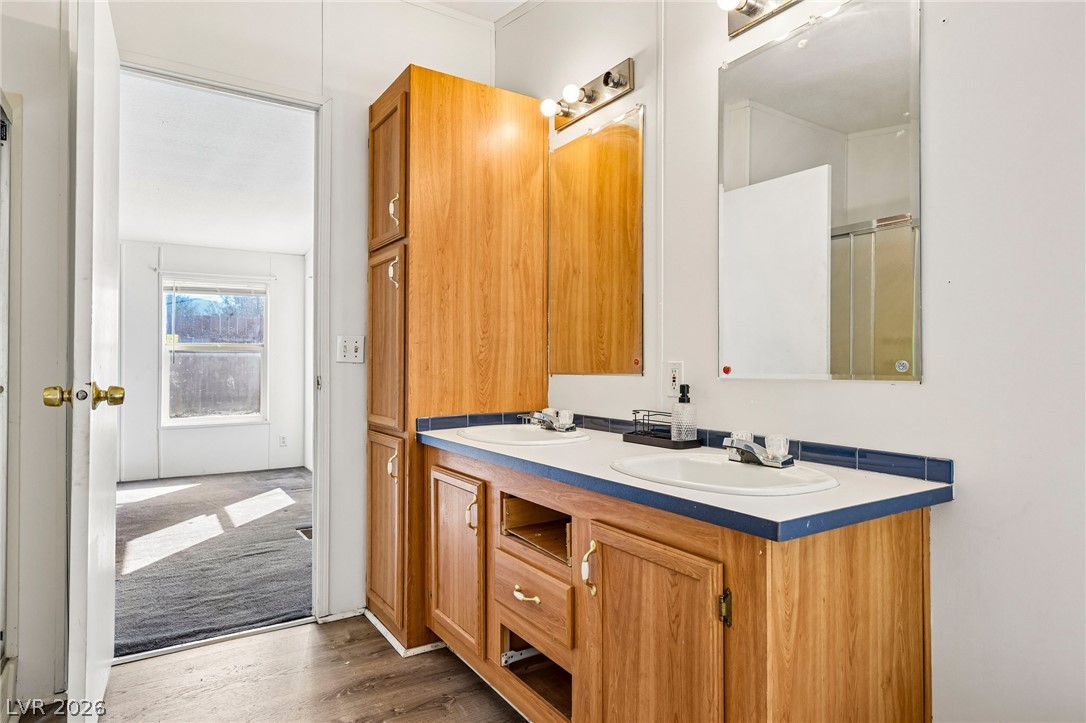
Functional wooden cabinetry anchors this dual vanity setup leading into an adjacent room.
Natural light streams through tall windows into a carpeted living space with vaulted ceilings.
A spacious gravel yard surrounds this property, offering a low-maintenance exterior space with mountain views.
Rich blue carpeting grounds this quiet bedroom, which is illuminated by a central window.
A functional walk-in closet features carpeted flooring and wire storage shelving.
Natural light pours through a large window into this carpeted bedroom with a walk-in closet.
Mature green trees frame a private gravel yard beside the low-maintenance home exterior.
Wood laminate flooring and a dual-sink vanity anchor this spacious bathroom featuring a corner soaking tub.
Functional kitchen design showcases a central wood island, laminate flooring, and adjoining carpeted area.
An attached carport provides sheltered parking alongside the low-maintenance yard.
Plentiful natural light streams across carpeted flooring through wide window panes.
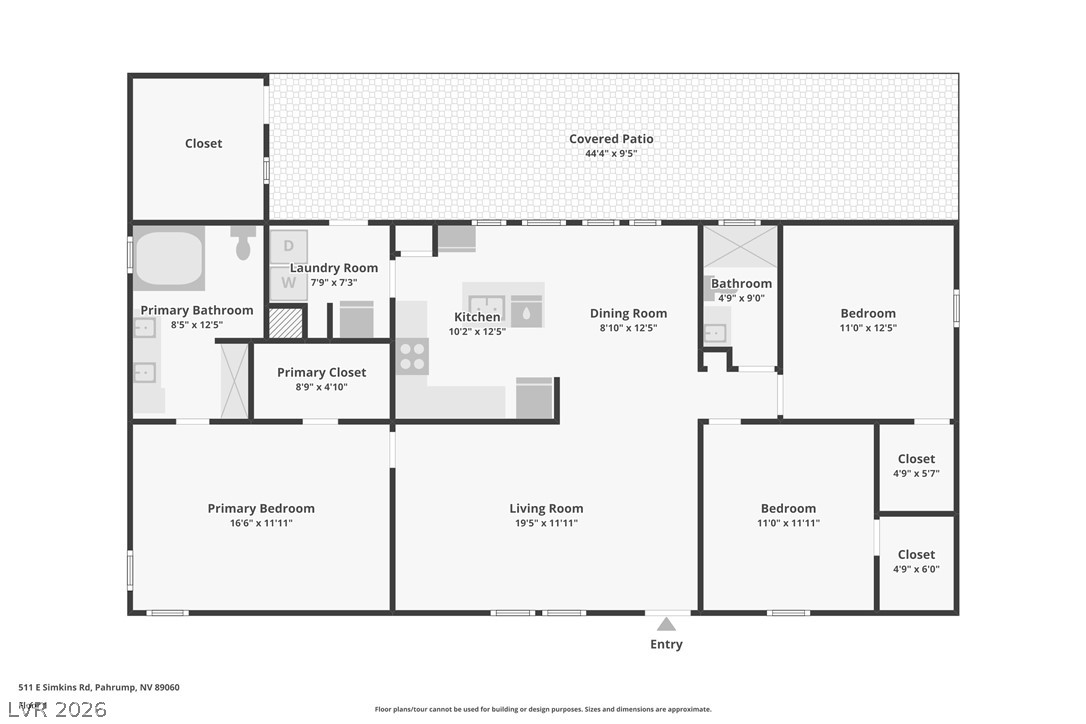
A detailed layout diagram illustrates the single-level flow of this three-bedroom residence.

 Price Reduced Listing