
$345,000 $2,068 est/mo Sourced by Back At You
5095 Brownwood Avenue,Las Vegas, NV 89122
Las Vegas, NV 89122
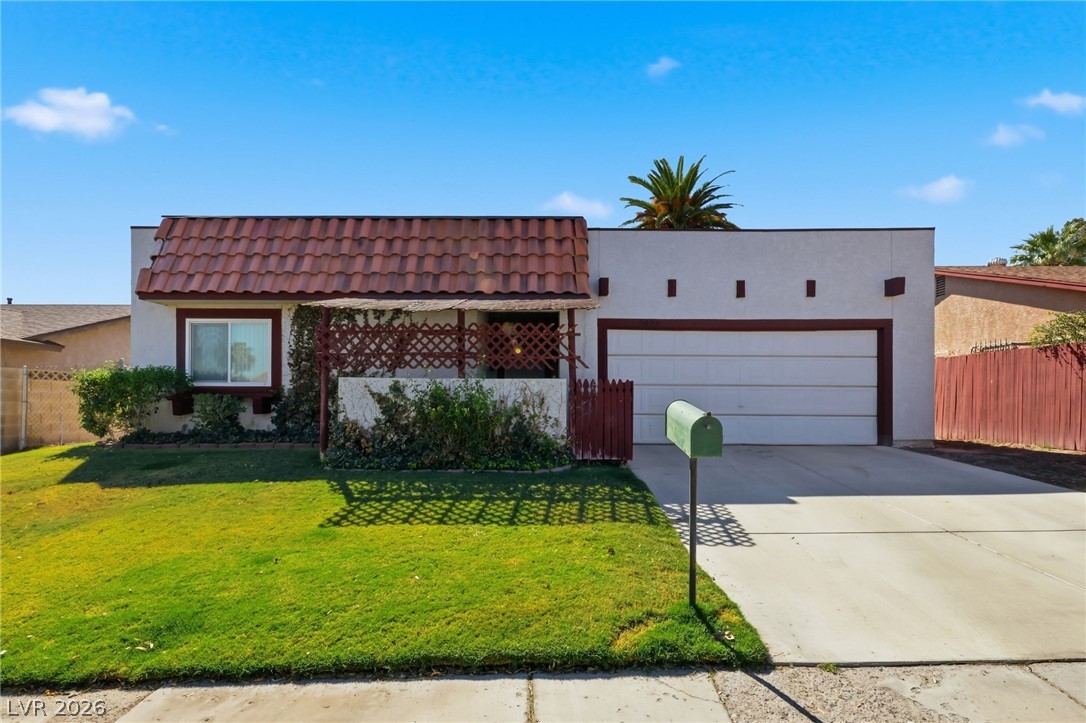
Spanish tile accents and a manicured lawn create classic curb appeal for this single-story home.
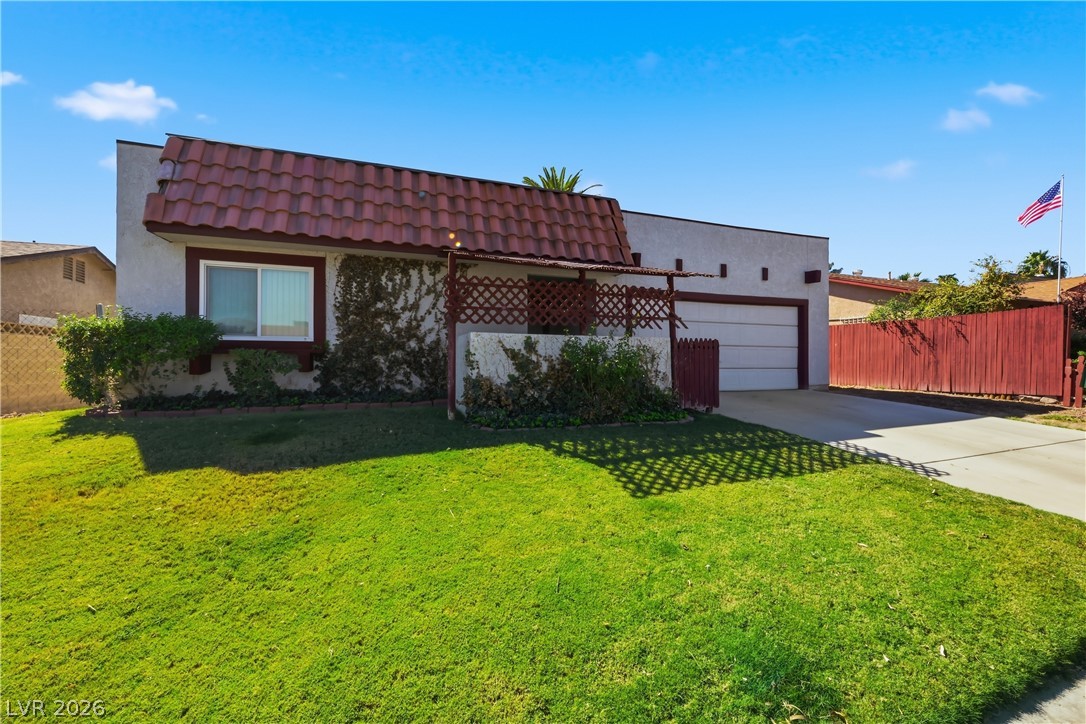
Spanish tile roof detailing highlights the stucco exterior of this single-story home.
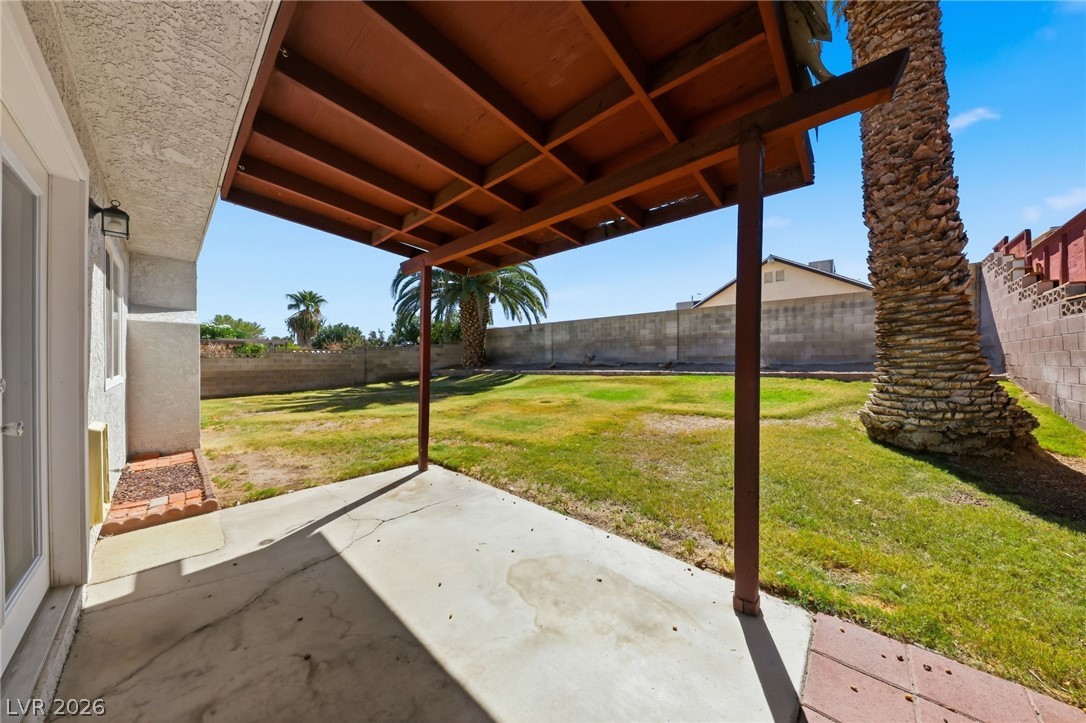
A covered concrete patio overlooks a spacious grassy yard enclosed by privacy walls.
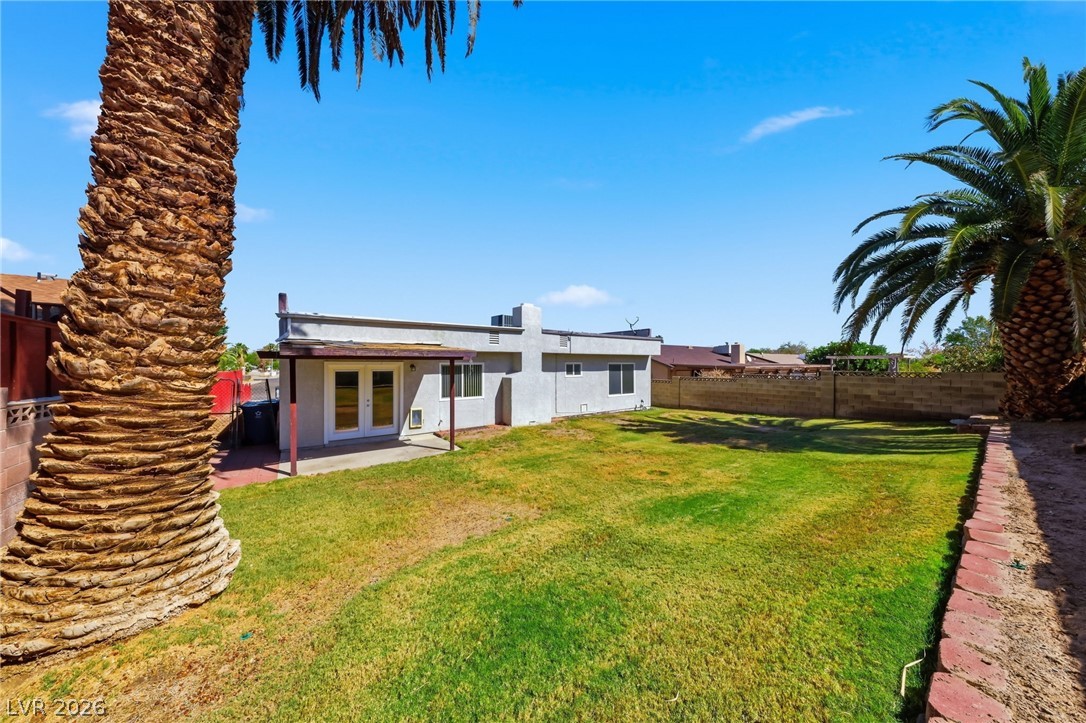
Mature palm trees frame a grassy lawn behind a single-story stucco home.
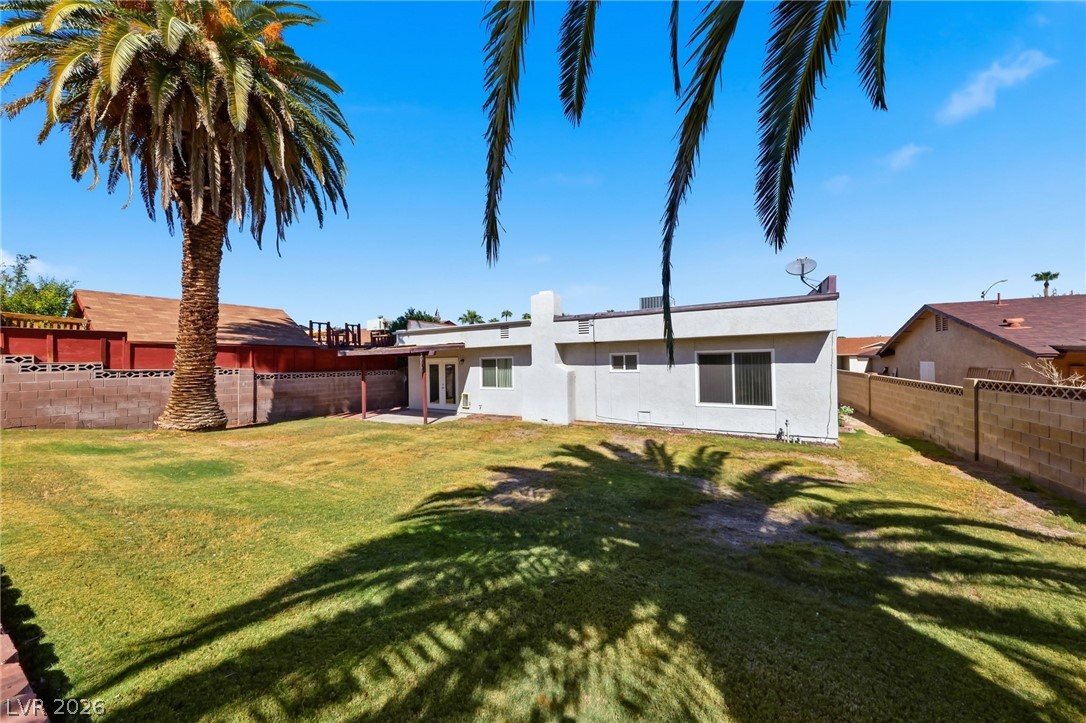
Mature palm trees frame a level grassy lawn and the rear exterior of the home.
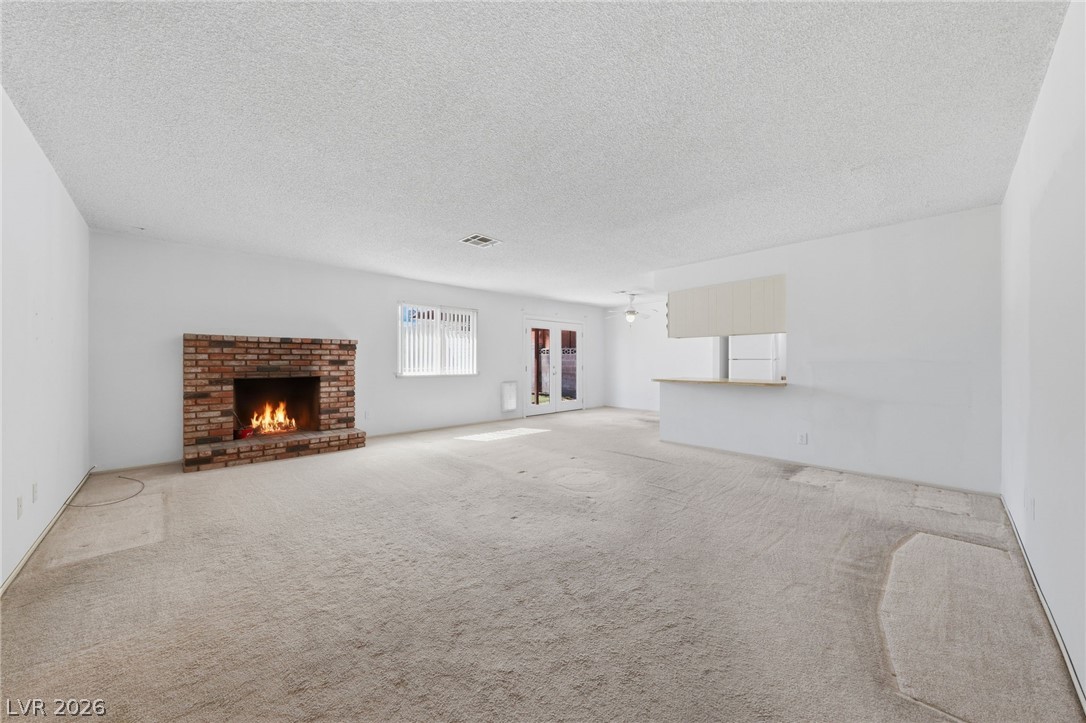
An open layout centers around a classic brick fireplace, creating a welcoming focal point.
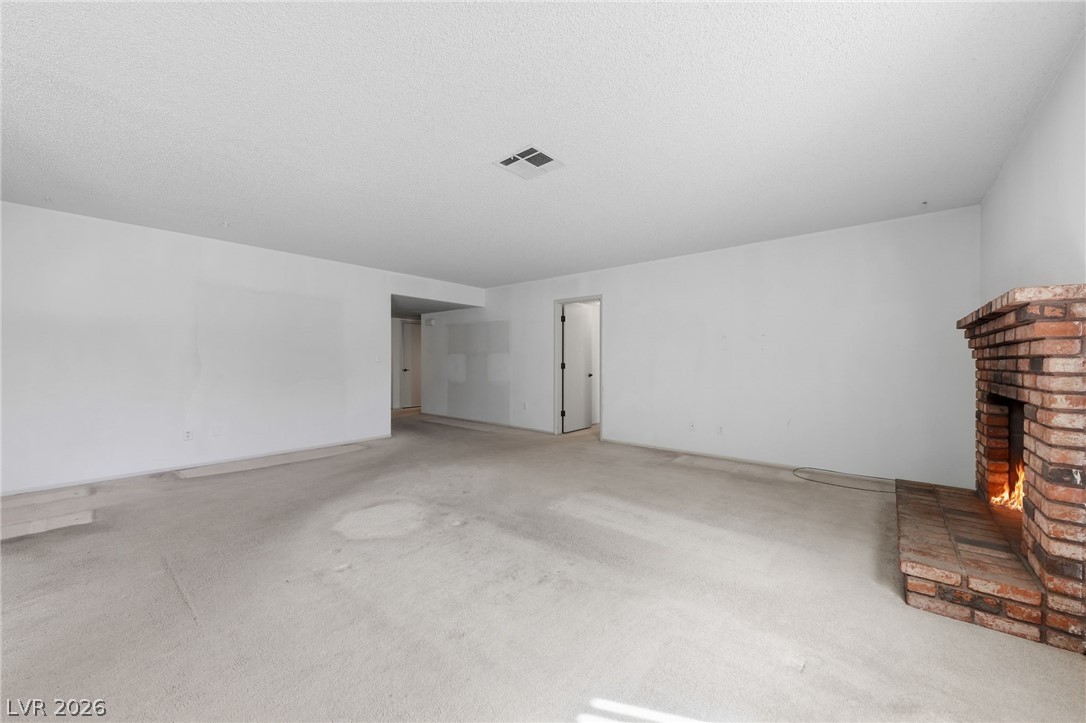
An open living room centers around a classic brick fireplace.
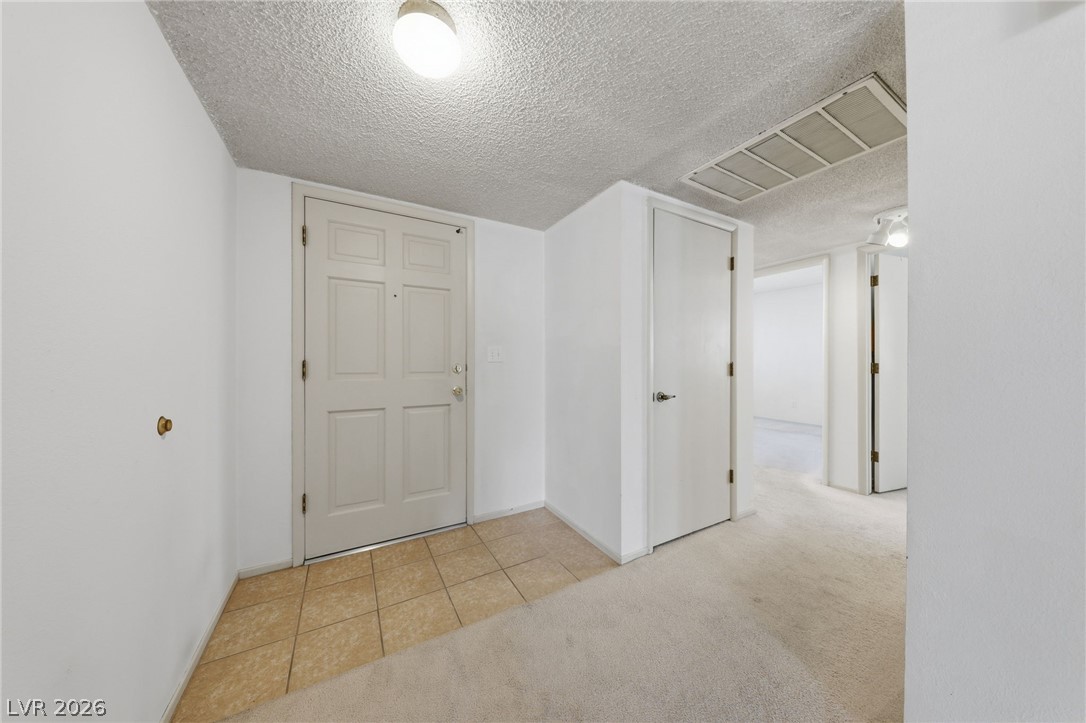
Tiled flooring welcomes guests at the entry, transitioning into carpeted hallway spaces.
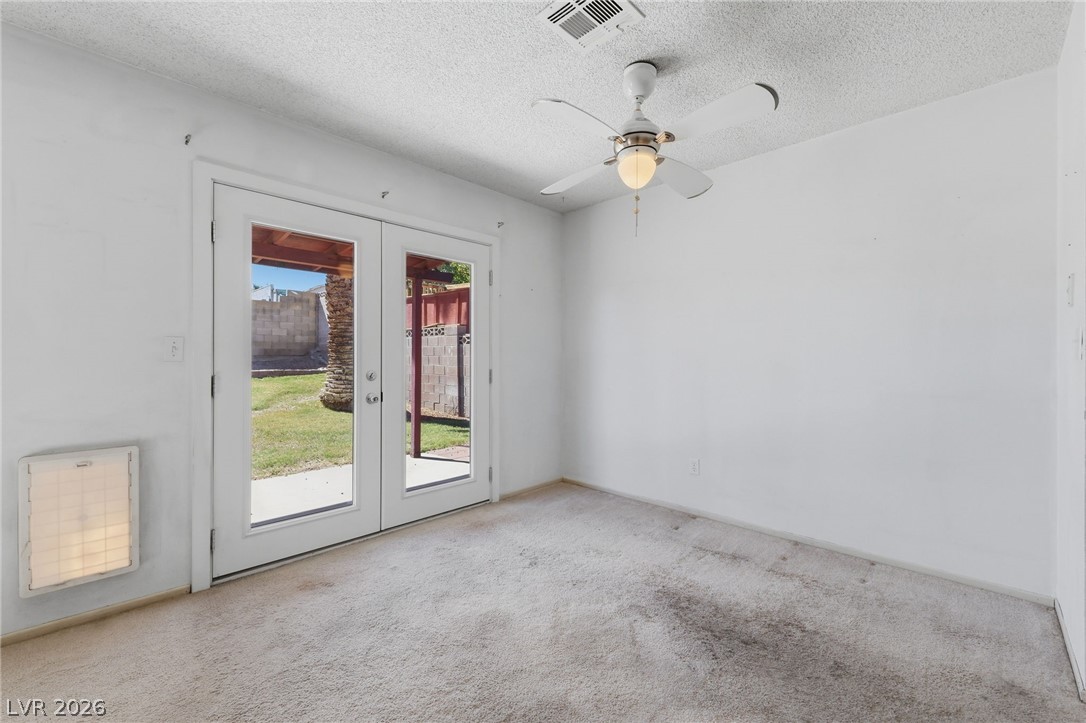
Double glass doors open directly from this carpeted room out to the sunny backyard.
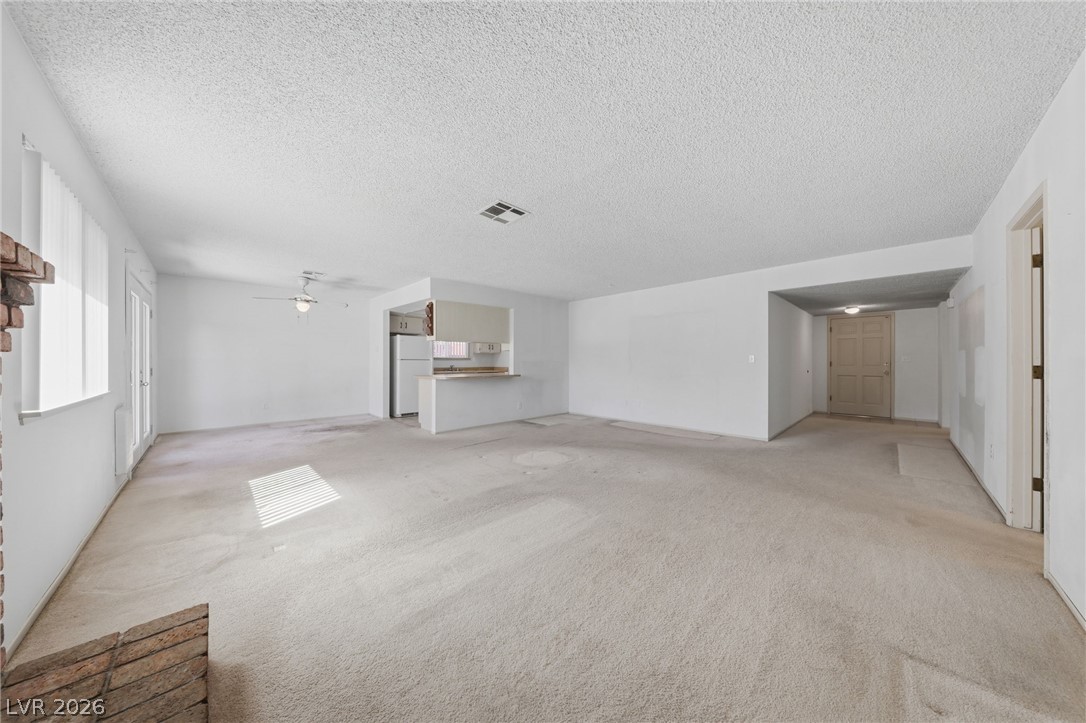
An open living area anchors the main floor with direct views into the kitchen.
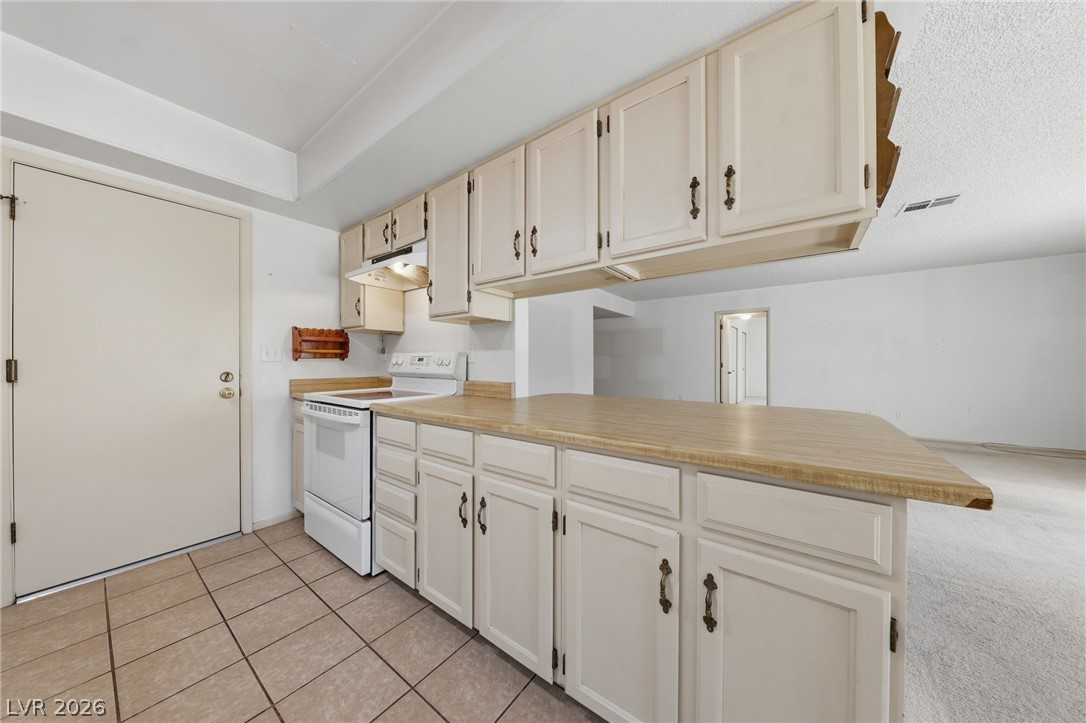
Functional cabinetry and tile flooring define this practical kitchen layout.
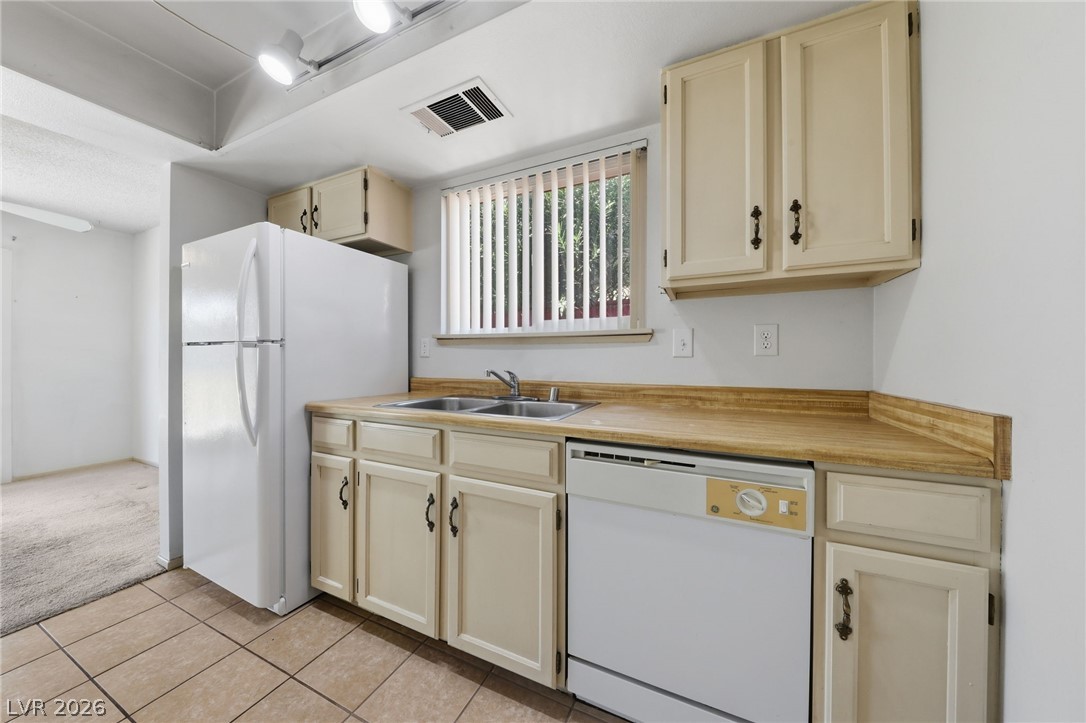
Functional kitchen design with durable tile flooring and abundant cabinetry.
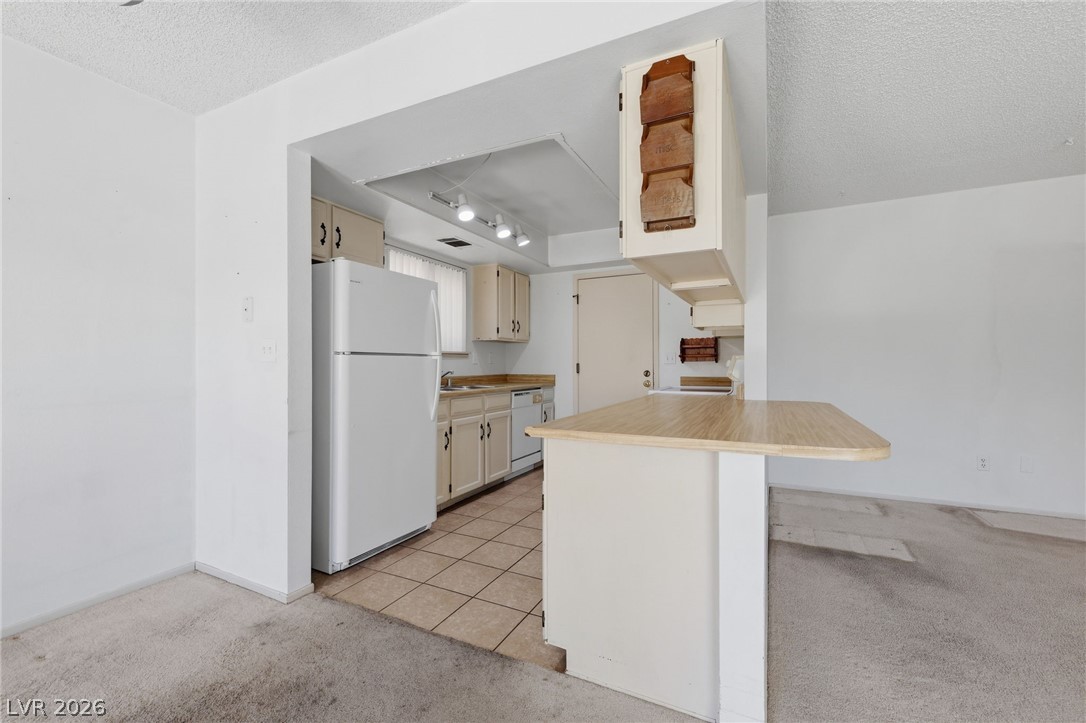
An open floor plan connects the carpeted living space directly to the kitchen area.
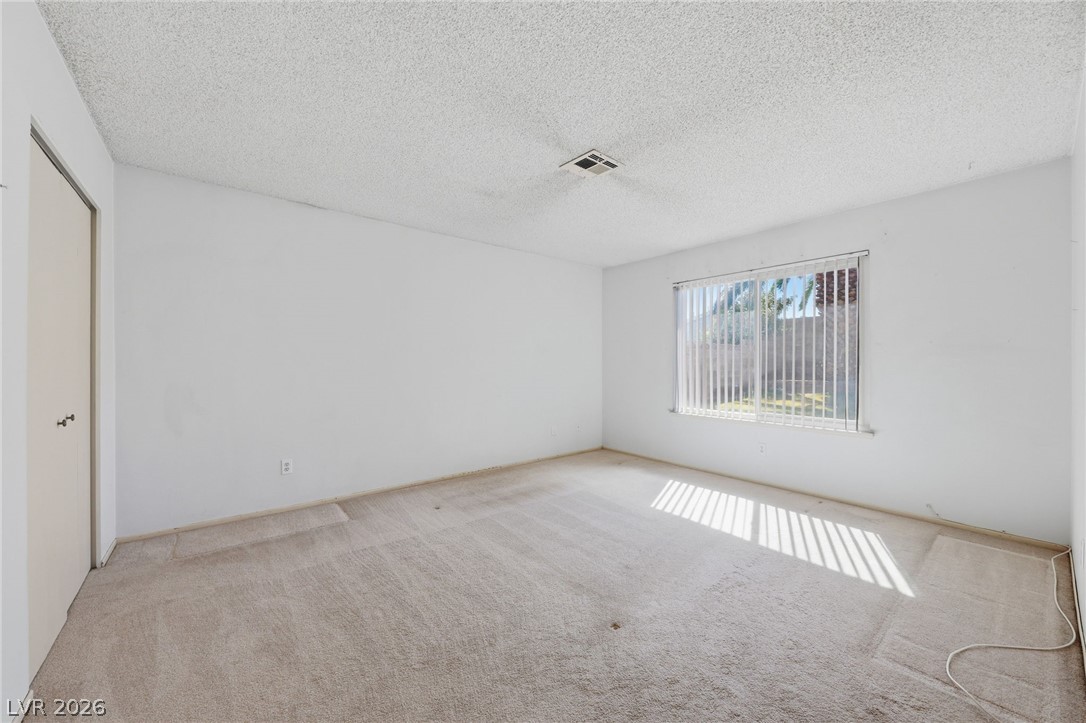
Natural light streams through a large window into this versatile bedroom featuring soft carpeting.
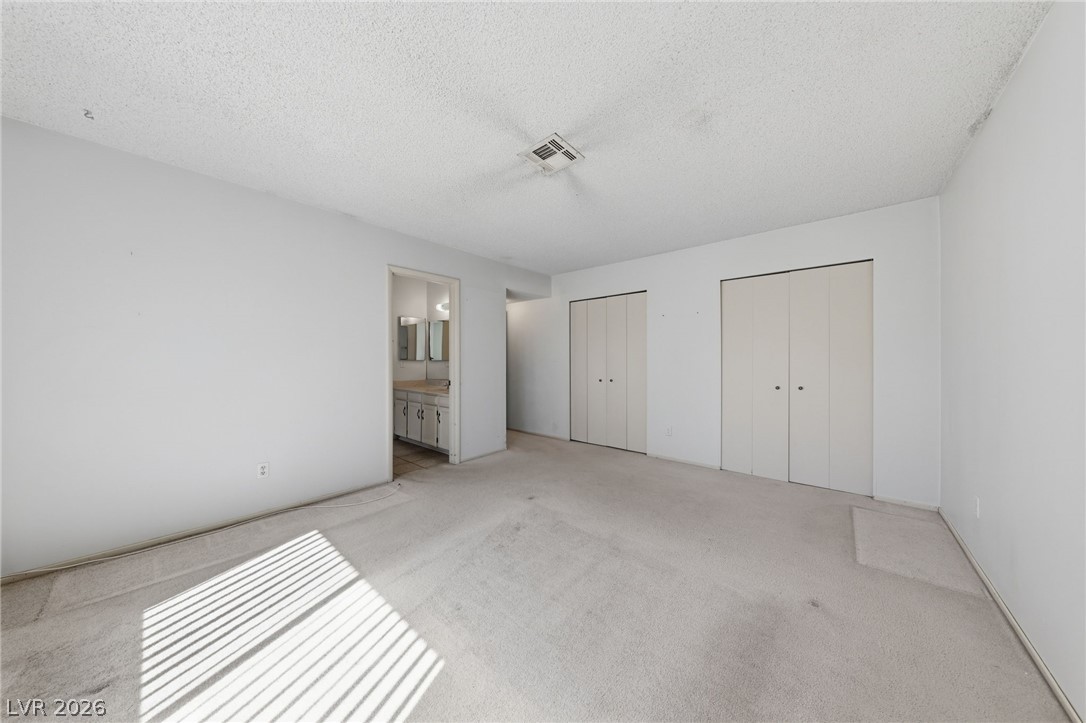
Plentiful storage and soft neutral carpeting define this comfortable private retreat.
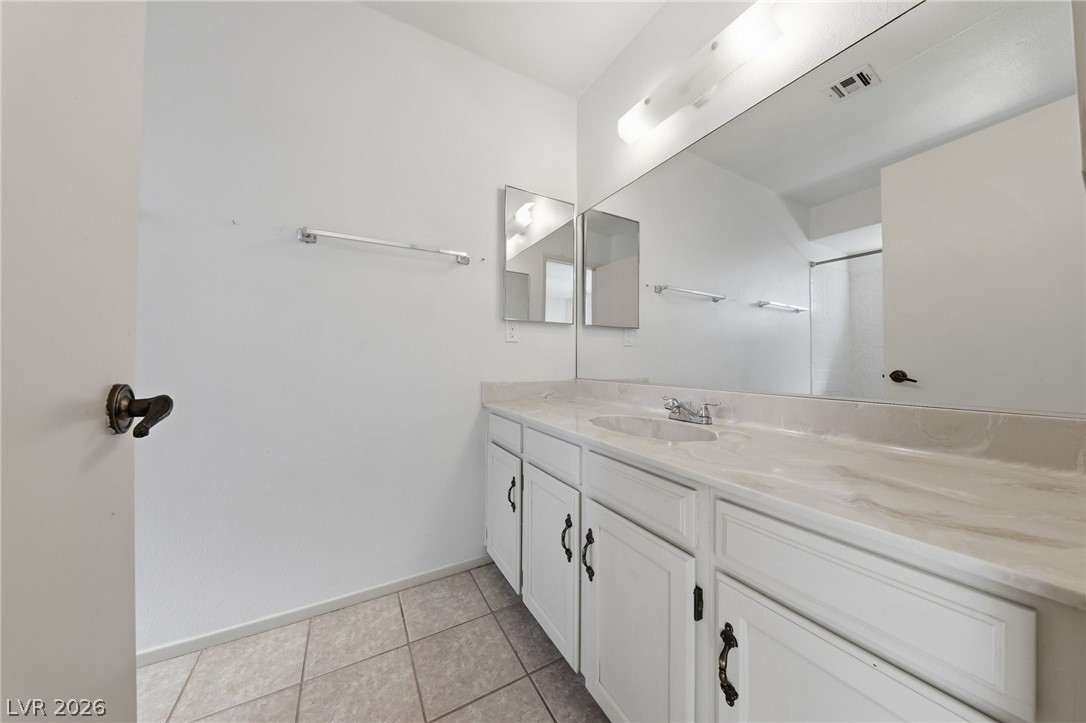
A spacious vanity with integrated sink is set against large mirrors and clean tile flooring.
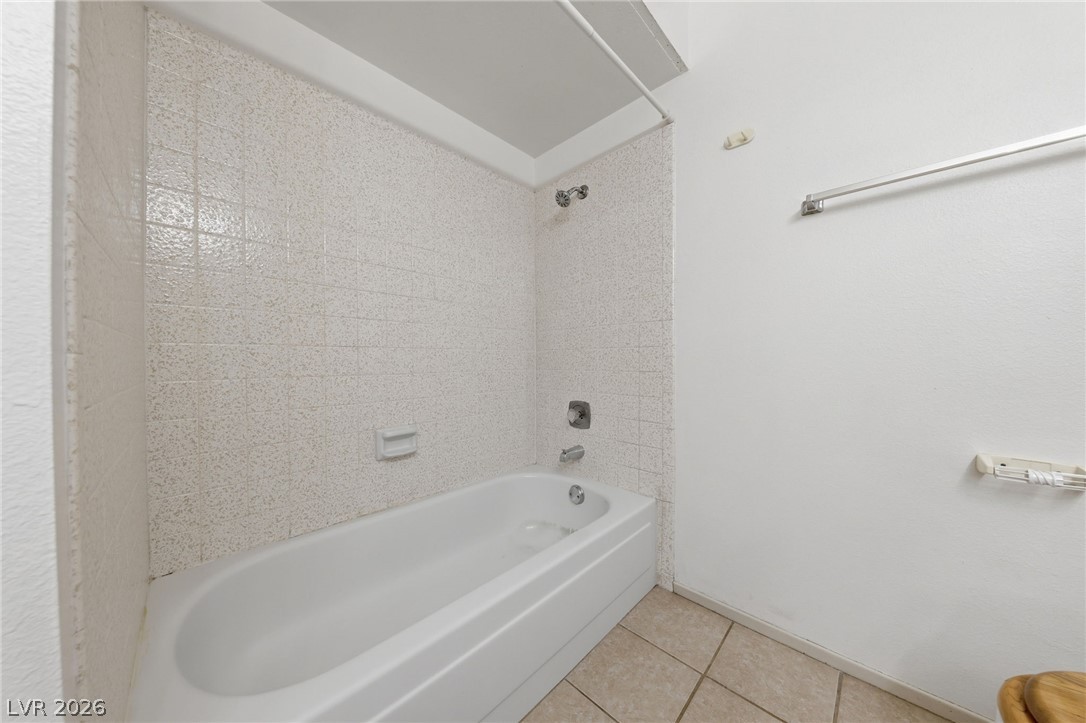
Tiled shower walls surround a built-in bathtub above neutral ceramic floor tile.
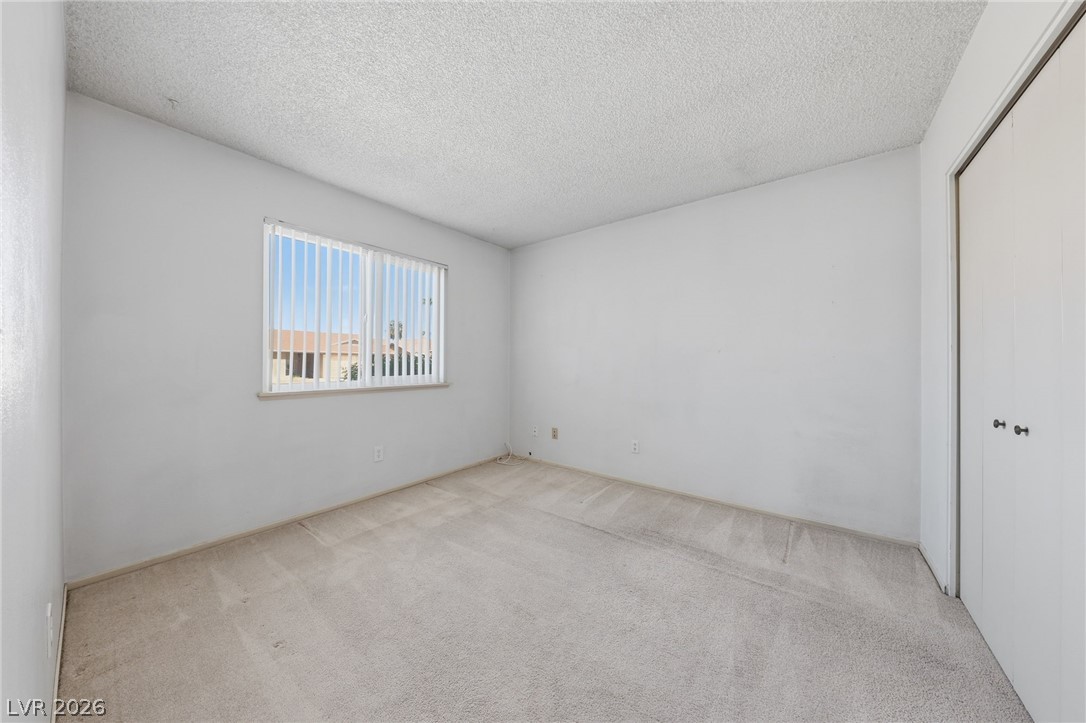
Natural light pours through the window of this carpeted bedroom featuring a built-in closet.
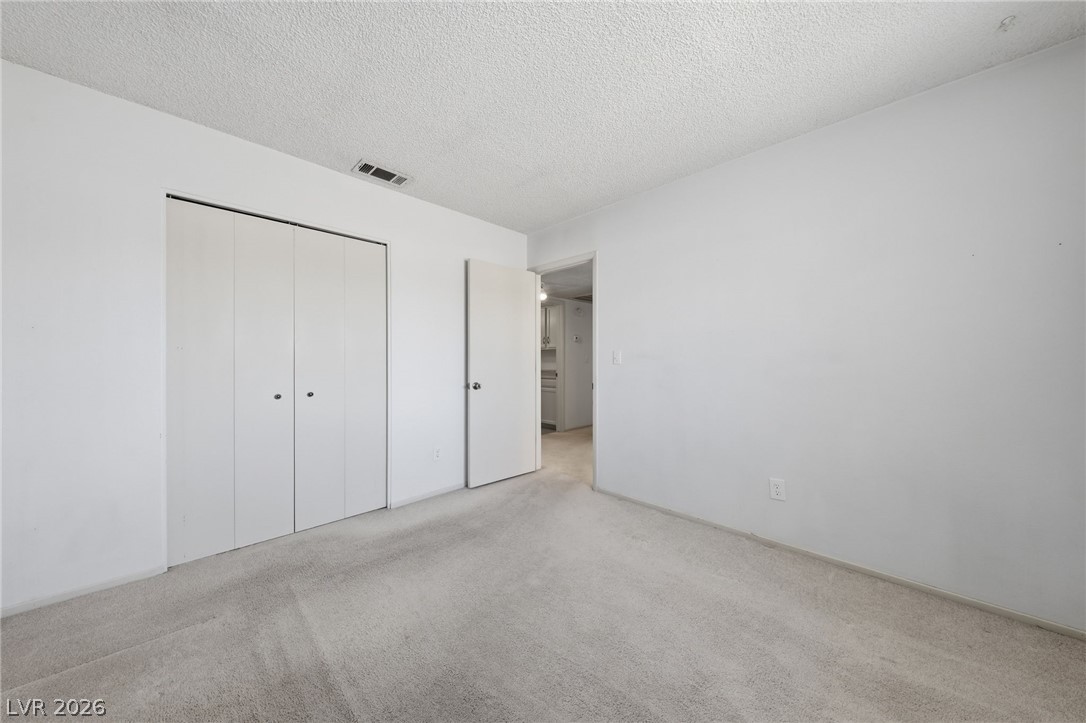
Soft carpeting pairs with neutral walls in this versatile bedroom space.
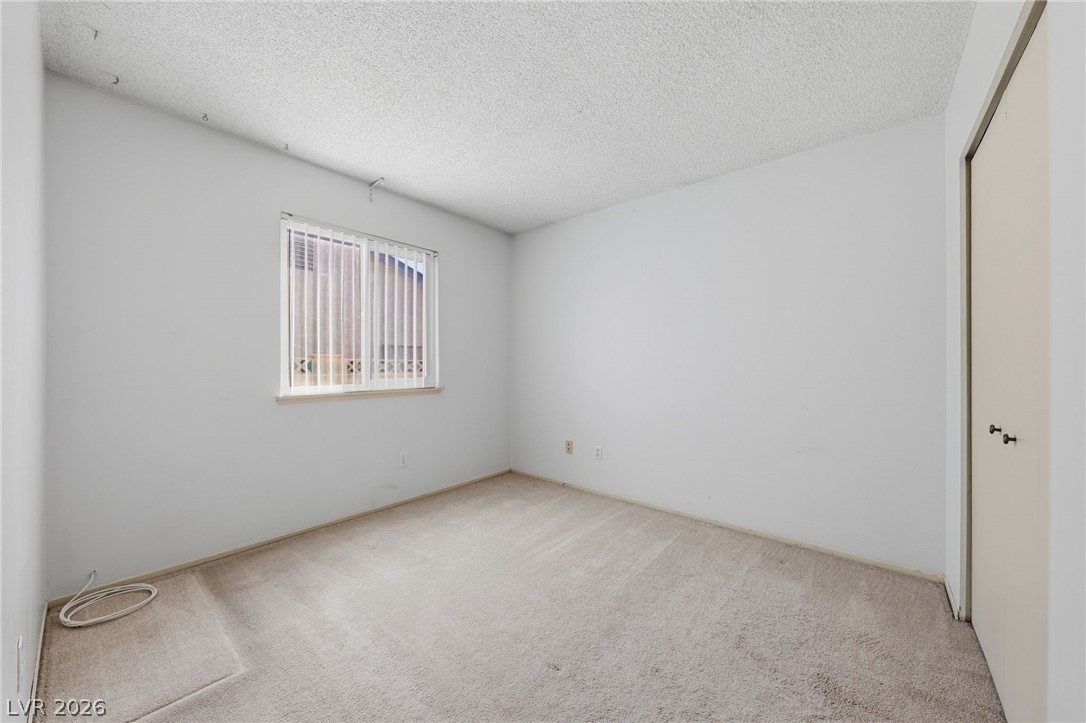
Soft carpeting underfoot defines this comfortable bedroom space equipped with a closet.
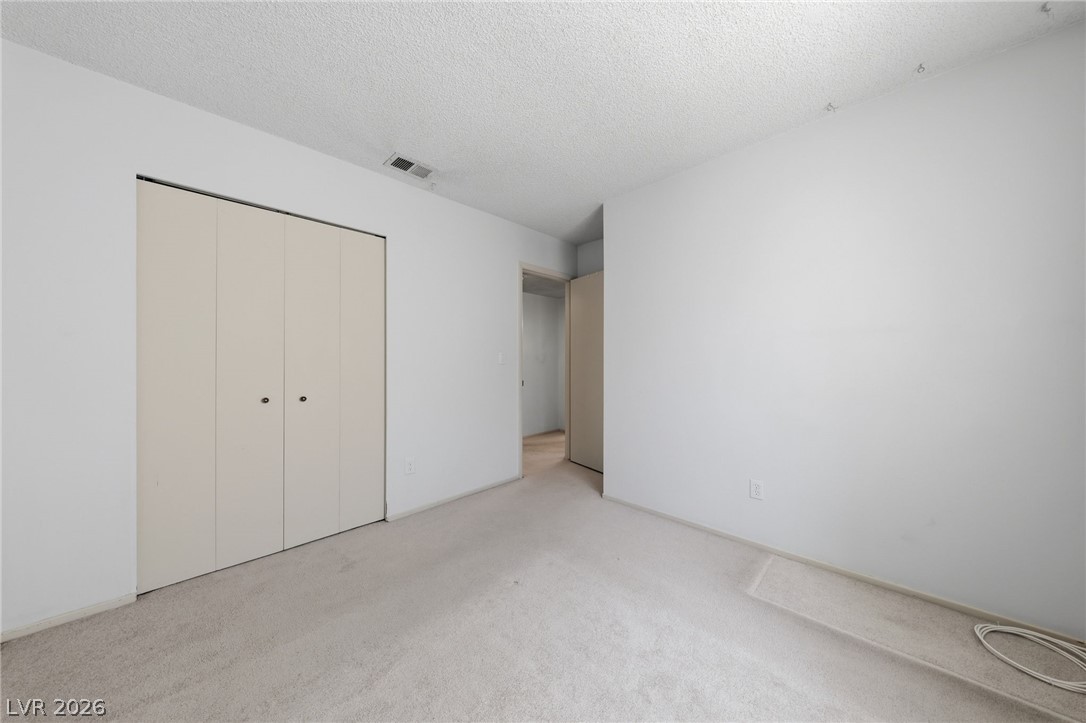
Soft wall-to-wall carpeting and neutral walls define this versatile secondary bedroom space.
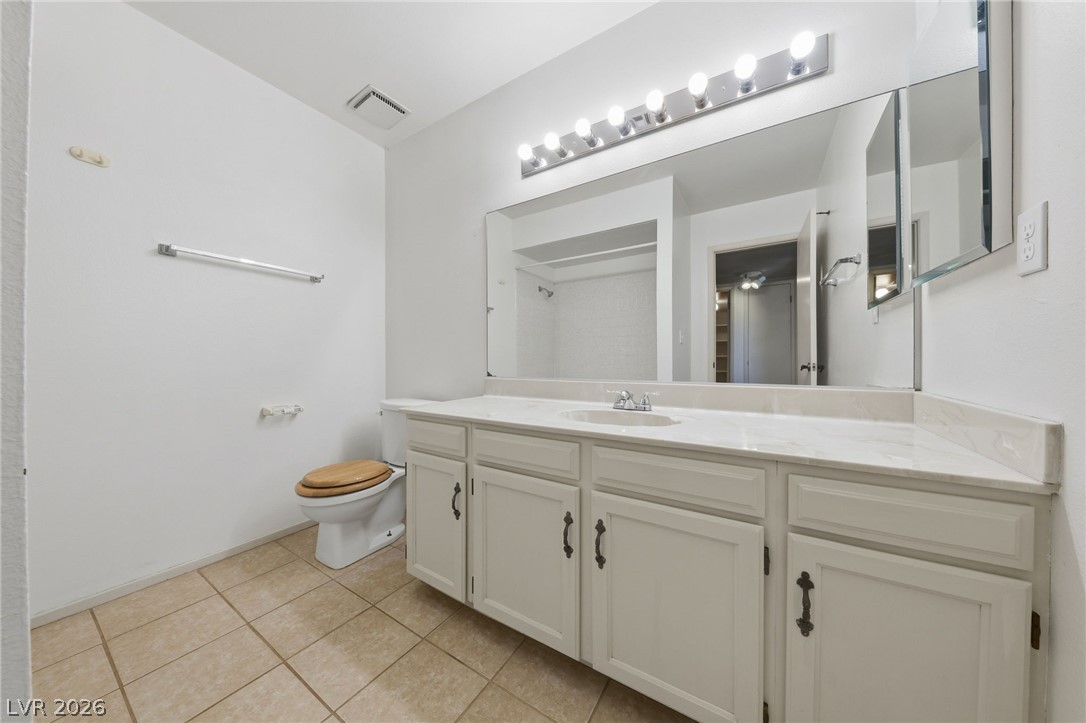
Tiled flooring and a wide vanity complete this functional bathroom space.
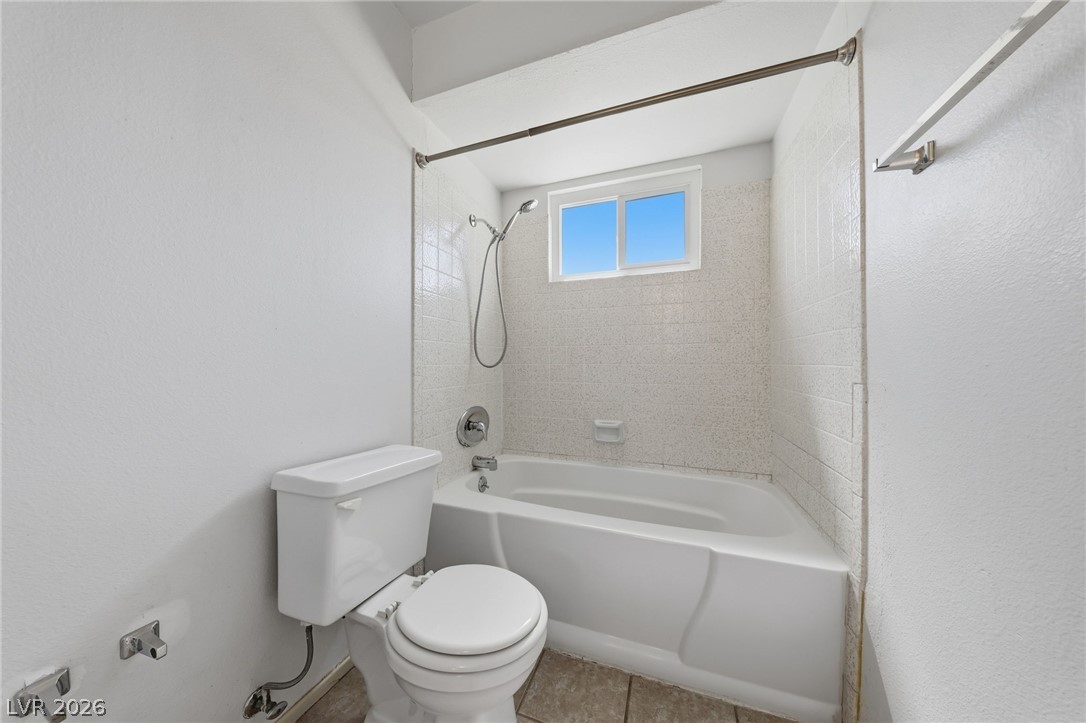
Tiled walls frame the integrated tub and shower combination under a high clerestory window.
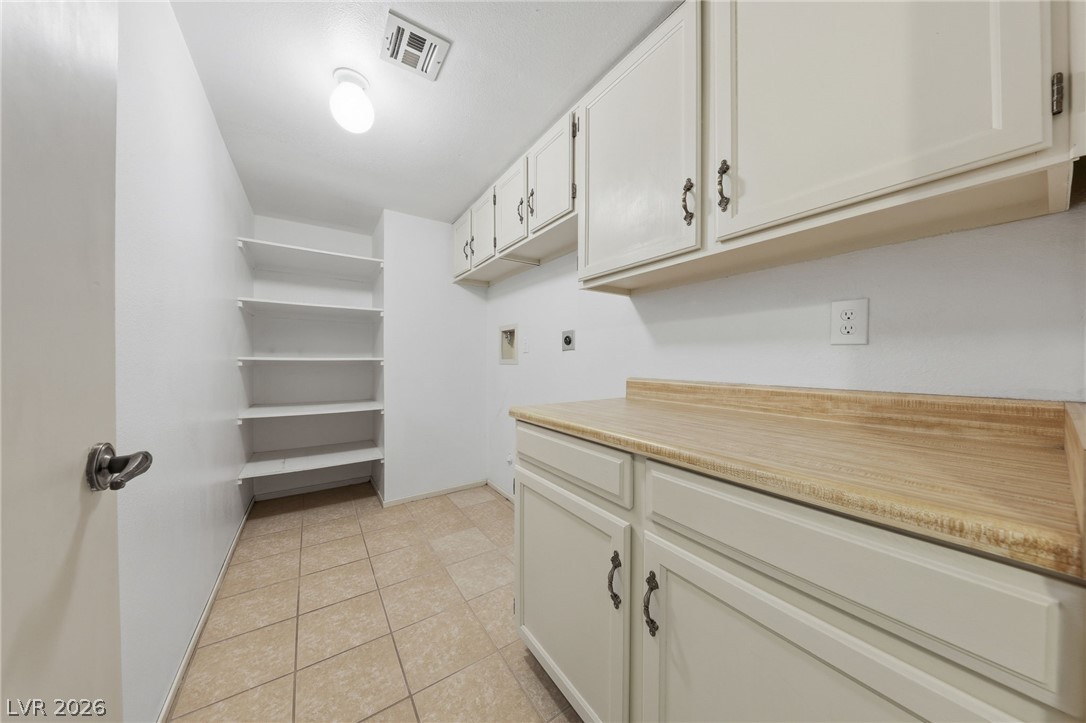
Functional utility space features tiled flooring alongside built-in cabinetry and open pantry shelving.

Description
A classic Spanish style , single-story residence at 5095 Brownwood Ave in Las Vegas. This property presents an inviting opportunity for single-story living on a 0.14-acre lot with no HOAs. The home is ready for you to add your personal style preferences. Spanning 1,472 square feet of interior living space, the home offers a functional design. The layout includes a very spacious living room with a brick fireplace, three bedrooms, two full bathrooms, dining area and a two garage.Outside, the exterior features a huge fenced private yard with a grassy lawn, mature palm trees, a privacy wall, a covered patio greater gathers or quiet relaxation. The front entrance is covered and gated for added privacy.
Details
| MLS # | 2822495 |
|---|---|
| Listing Type | For Sale |
| Style | House |
| Sub-Type | Resale |
| Status | Active Under Contract |
| Year | 1980 |
| Days On Site | 35 |
| Listing Provided By | Compass Realty & Management | Michael S. Hallup |
Features
| Bed(s) | 3 |
|---|---|
| Bath(s) | 2 Total |
| SQ Feet | 1,472 |
| Garage | 2 |
| Story(s) | 1 |
| Zoning | Single Family |
| Acreage | 0.14 |
Interior
| Cooling | Central Air, Electric |
|---|---|
| Heating | Central, Gas |
| Heating Yes / No | Yes |
| Cooling Yes / No | Yes |
| Interior Features | Bathroomon Main Level, Ceiling Fans, Full Bath On Main Level, Primary Downstairs, Window Treatments |
| Window Features | Blinds, Double Pane Windows |
| Furnished | Unfurnished |
| Appliances | Built In Electric Oven, Disposal, Gas Water Heater, Refrigerator |
| Fireplaces Total | 1 |
| Fireplace Yes / No | Yes |
Exterior
| Exterior Features | Patio, Irrigation Sprinklers |
|---|---|
| Roof | Asphalt, Flat, Tile |
| Lot Features | Back Yard, Drip Irrigation Bubblers, Front Yard, Sprinklers In Rear, Sprinklers In Front, Less Than Quarter Acre |
| Fencing | Block, Back Yard |
Parking
| Attached Garage Yes / No | Yes |
|---|---|
| Parking Features | Attached, Garage, Garage Door Opener, Private |
| Garage Yes / No | Yes |
Utilities
| Utilities | Underground Utilities |
|---|---|
| Electric | Photovoltaics None |
| Sewer | Public Sewer |
Taxes
| Tax Annual Amount | 894 |
|---|
Location
| Senior Community Yes / No | No |
|---|
Area Information
| State | NV |
|---|---|
| County | Clark |
| City | Las Vegas |
| Zip Code | 89122 |
| Community Name | Woodland Heights |
| School District | Del Sol HS |
| Elementary School | Harmon |
| High School | Del Sol HS |
Request a showing
Request a showing
Contact
Learn More About This Property

| State | NV |
|---|---|
| County | Clark |
| City | Las Vegas |
| Zip Code | 89122 |
| Community Name | Woodland Heights |
| School District | Del Sol HS |
| Elementary School | Harmon |
| High School | Del Sol HS |
Nearby Listings (Within 1/4 mile)
Price: $258K - $431K
sqft: 1,000 - 1,500
Listing Updated: October 20, 2026 at 6:52:48 PM PDT