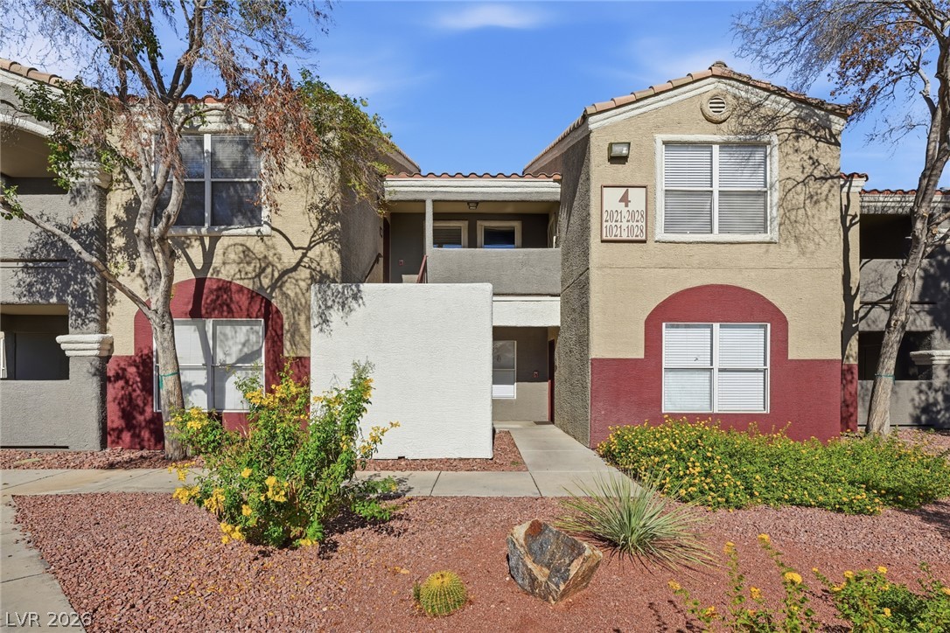
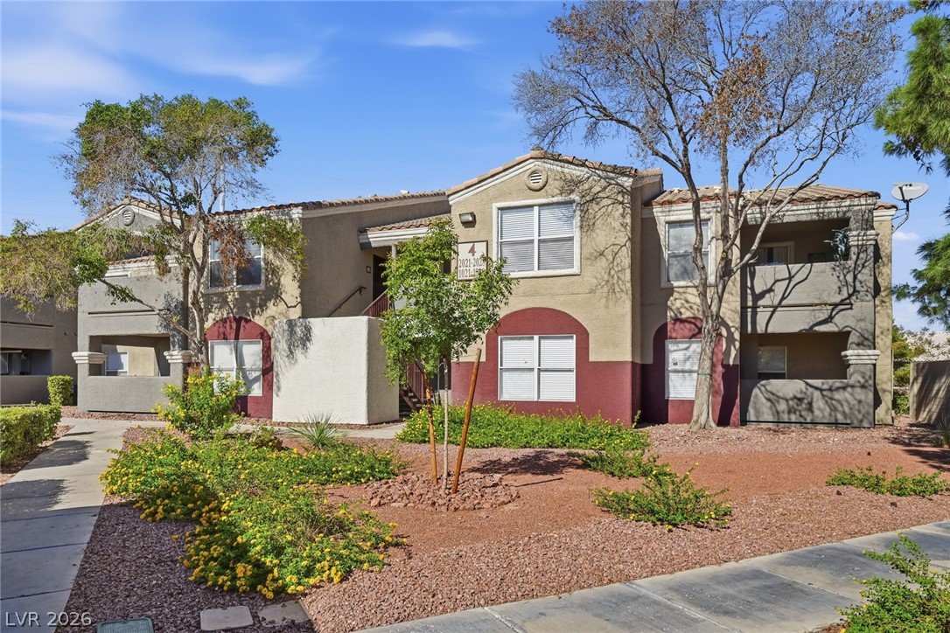
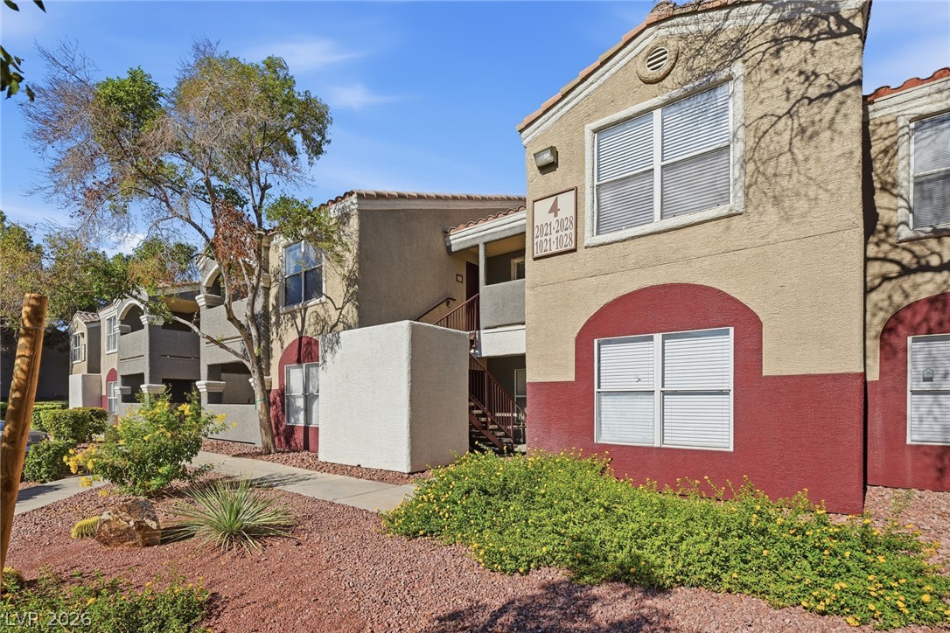
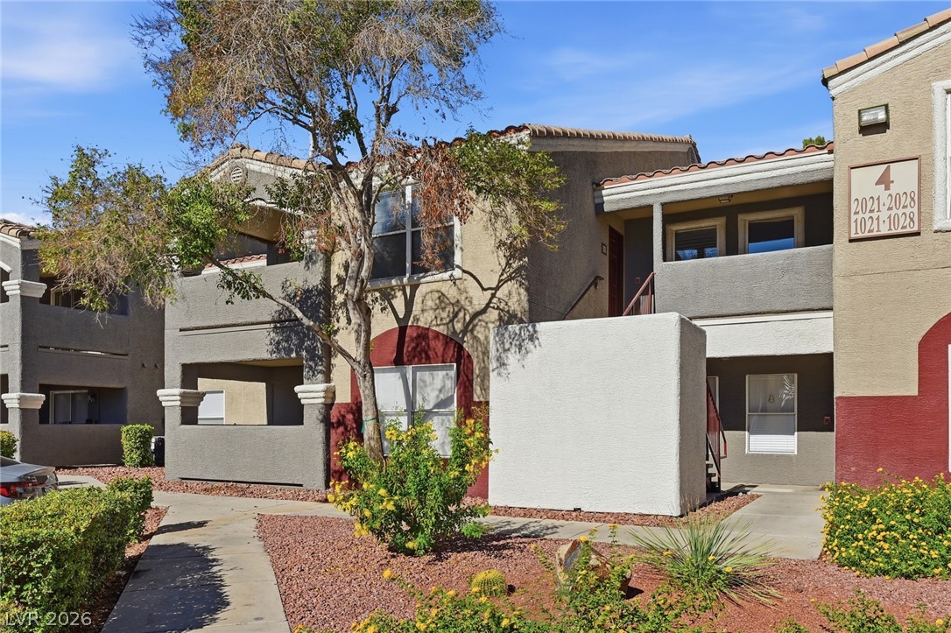
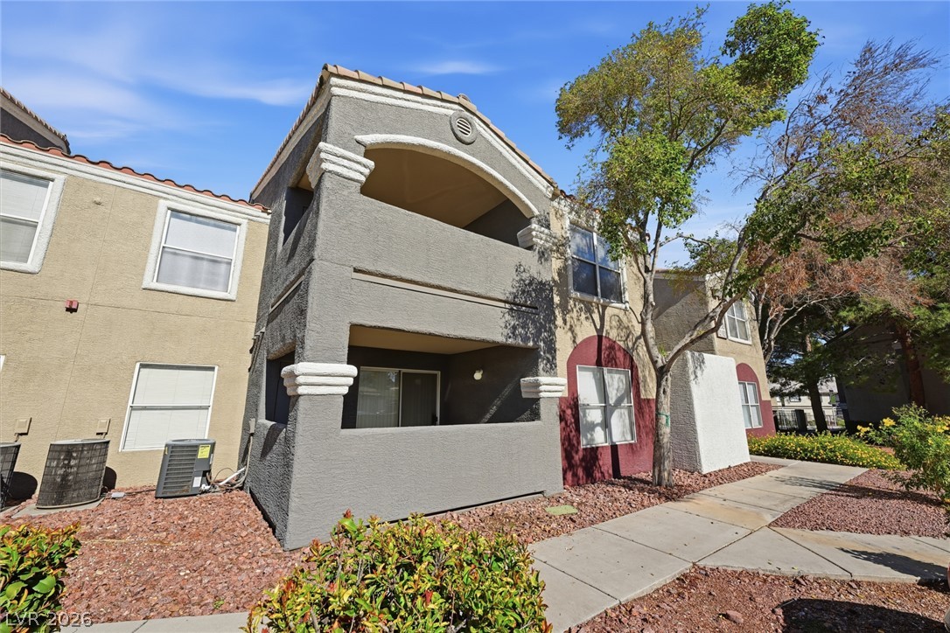
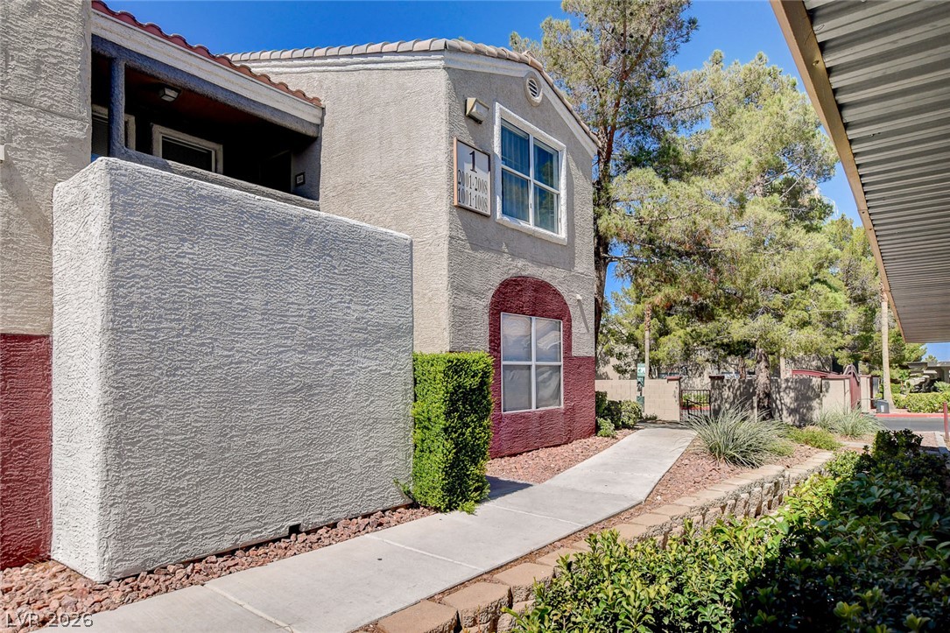
Desert landscaping and stucco siding define the exterior entry of this multi-level residential building.
Desert landscaping and concrete pathways lead toward the classic stucco exterior of this multi-level residential building.
Mediterranean-inspired stucco architecture frames this multi-level residential exterior set among desert landscaping.
A paved walkway winds past desert landscaping toward the multi-level stucco exterior of this residential building.
Multi-level stucco exterior design features private balconies and concrete pathways leading through desert landscaping.
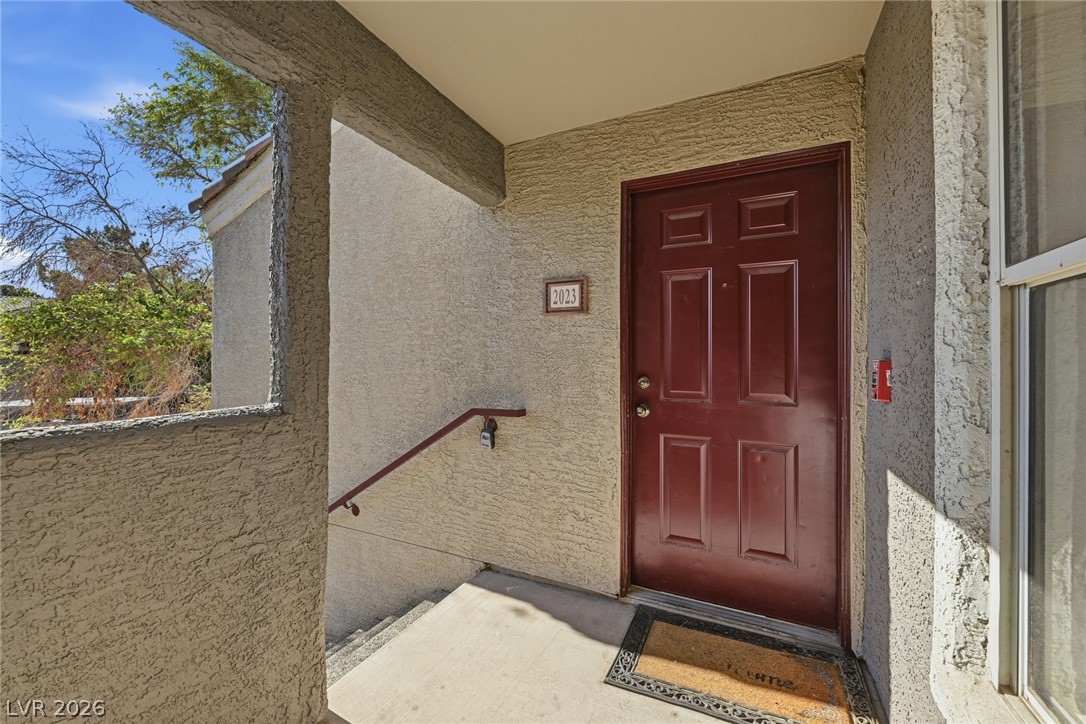
Concrete stairs lead to a private entryway sheltered by a stucco portico.
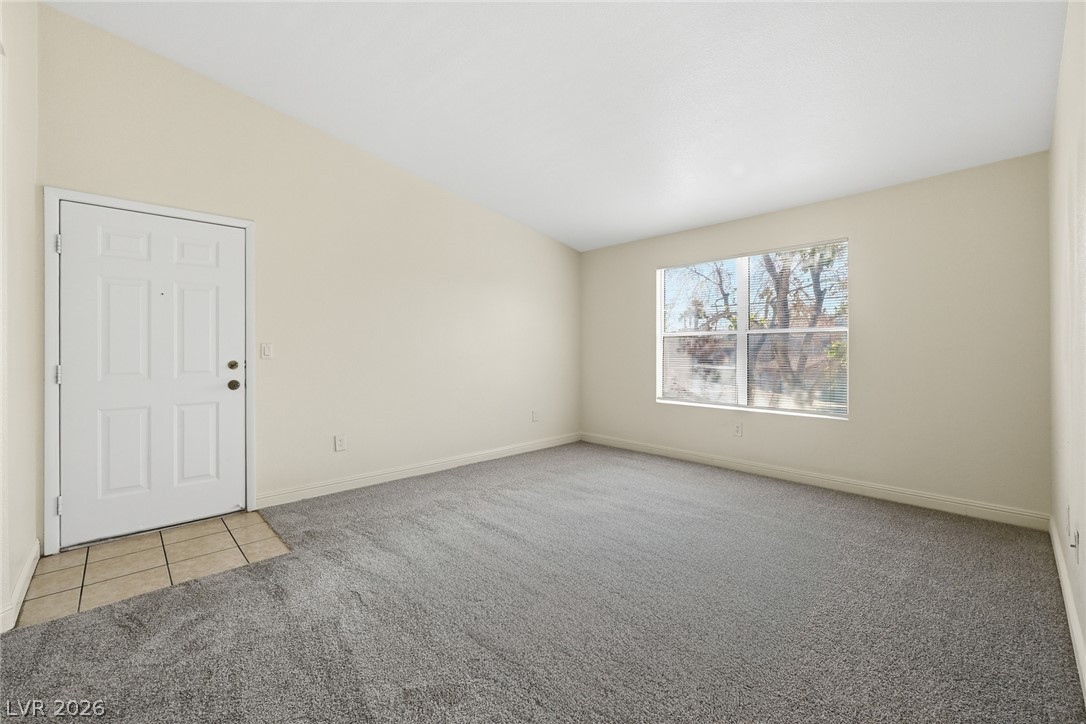
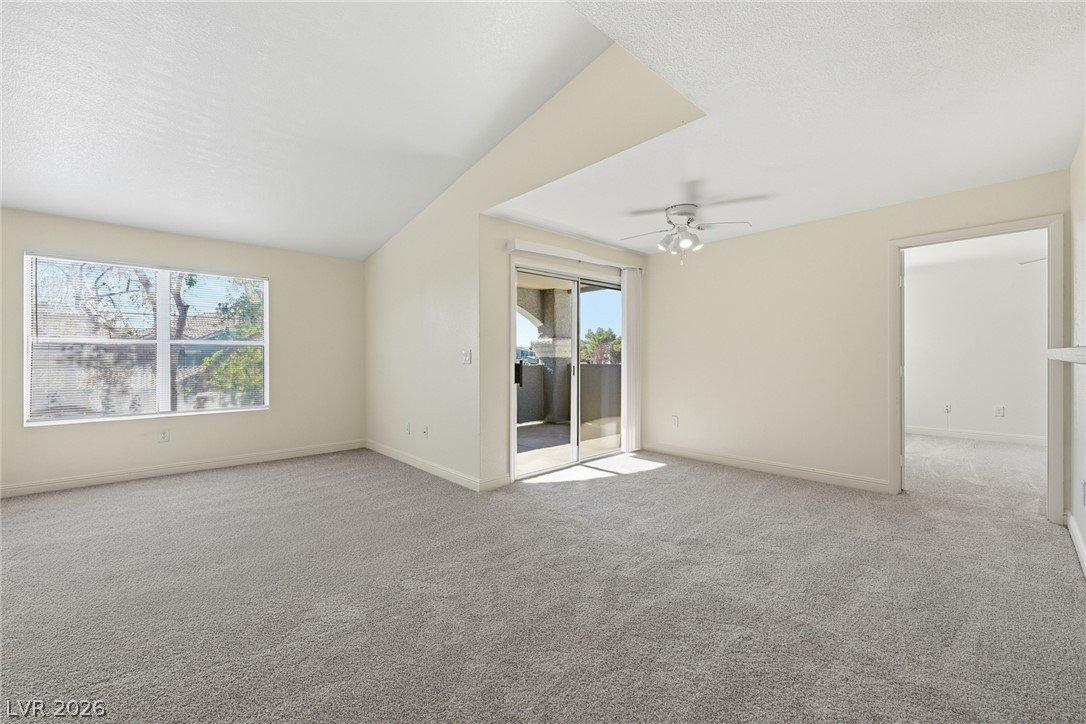
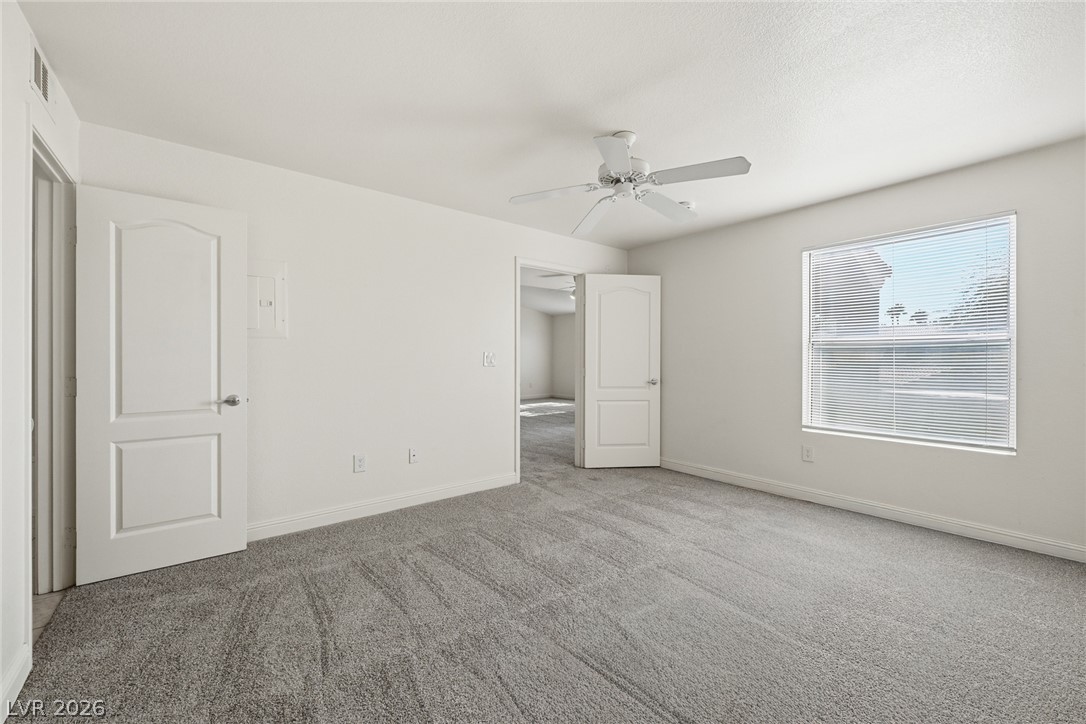
A spacious layout featuring neutral walls, plush carpeting, and a large window facing mature trees.
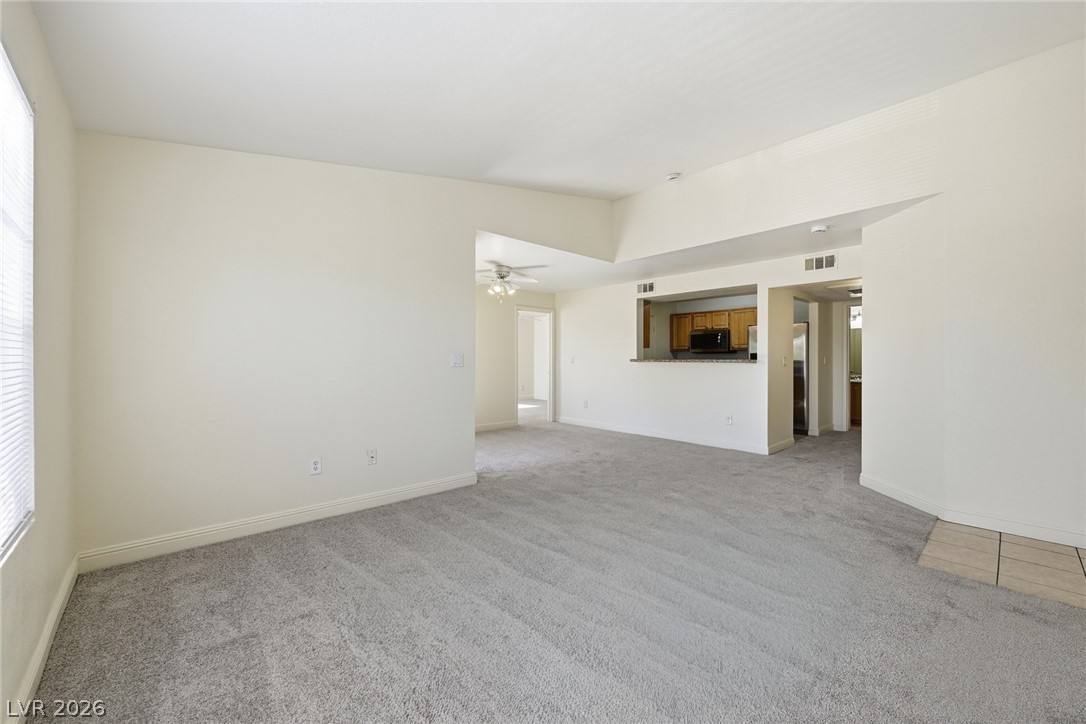
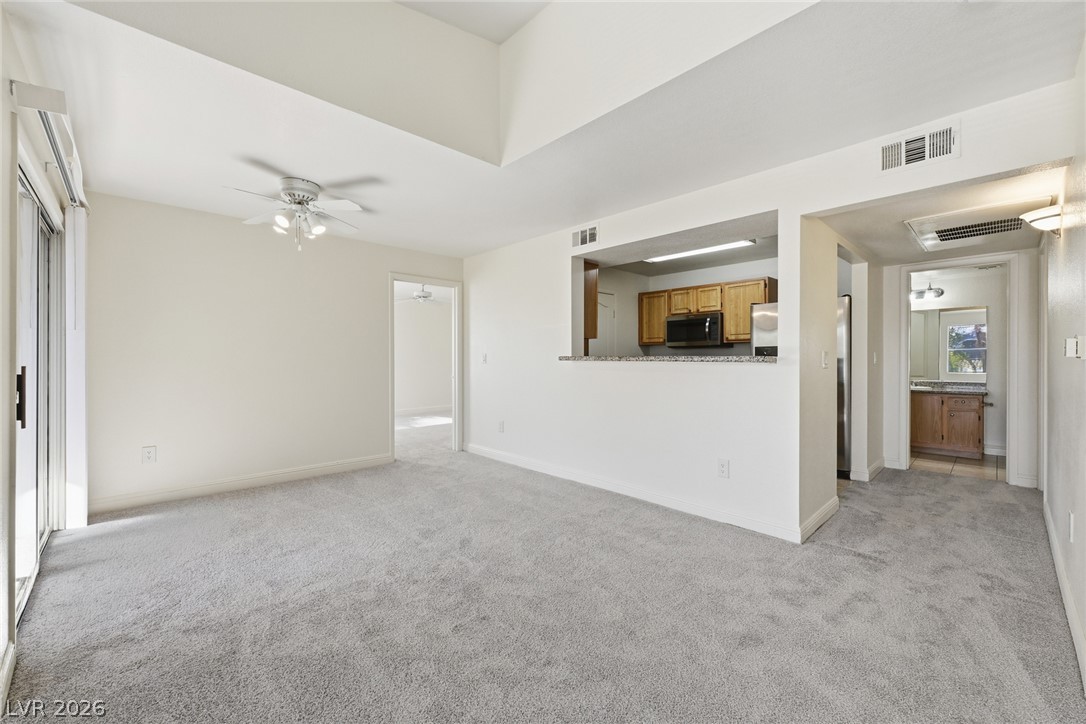
An open living space features clean walls, neutral carpet, and views into the kitchen.
High ceilings and an open pass-through to the kitchen define this comfortable living area.
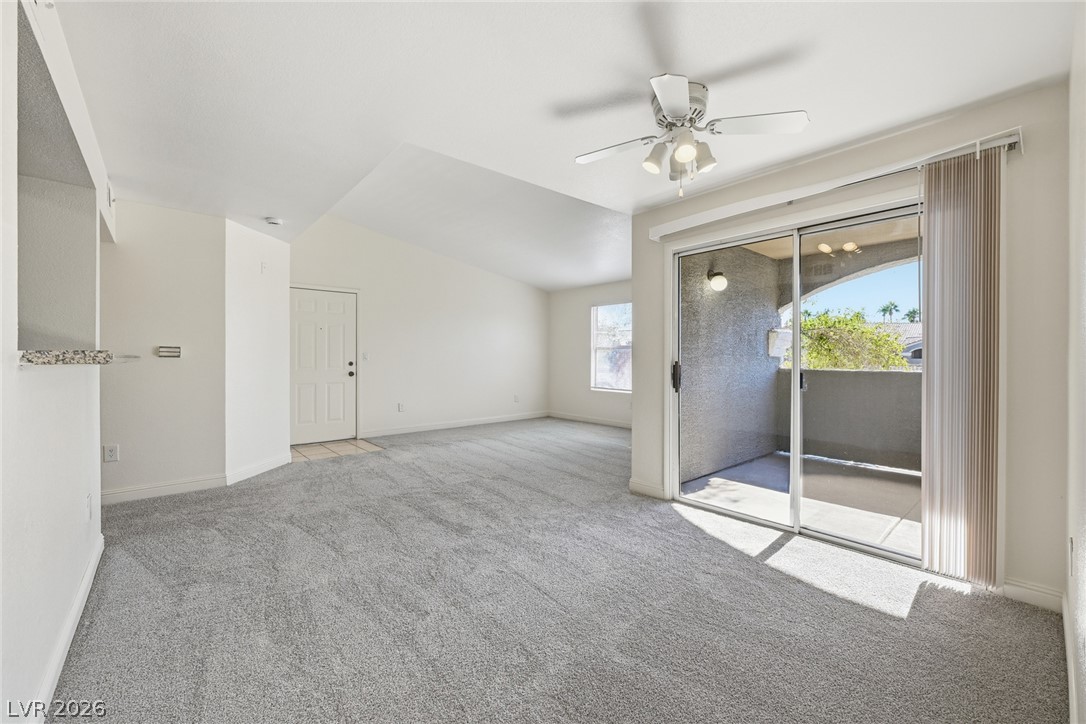
Sliding glass doors open to a private balcony from this spacious, carpeted living area.
Sliding glass doors open from the vaulted living room to a private balcony.
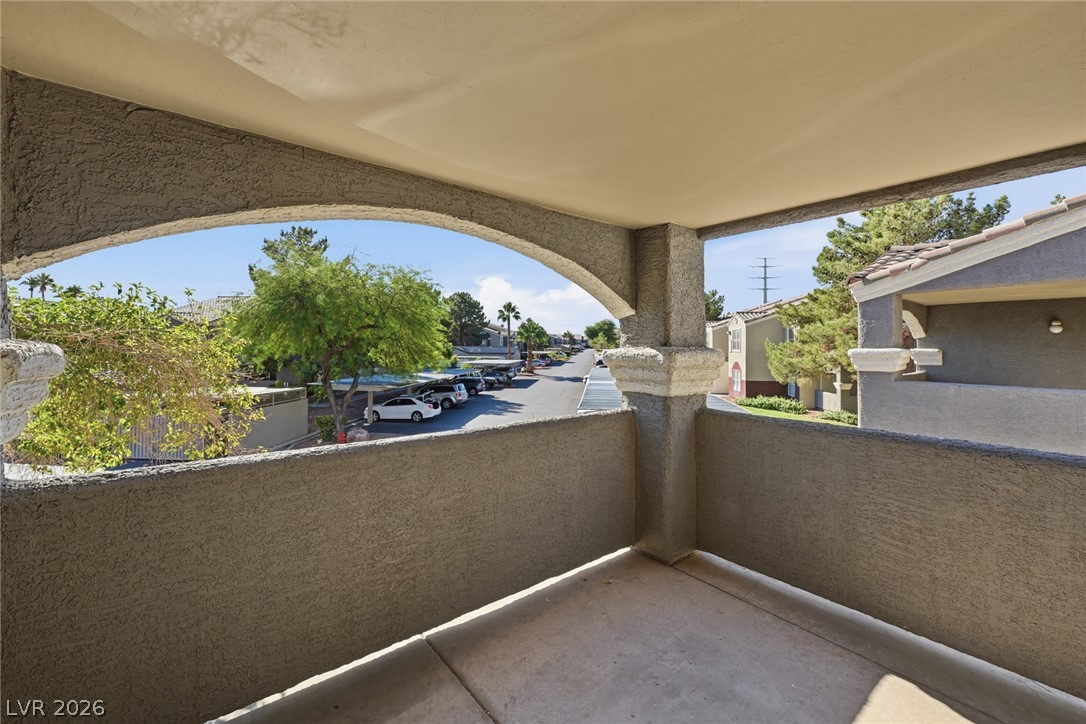
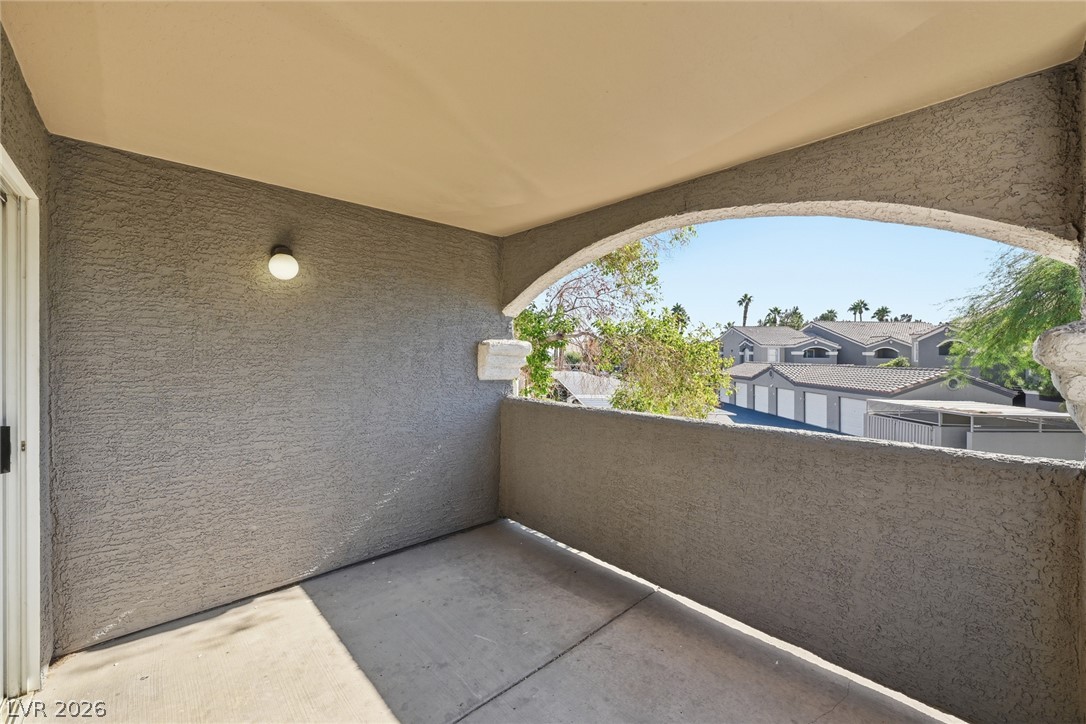
A covered concrete balcony features stucco arches overlooking the neighborhood.
An arched opening frames peaceful neighborhood views from this private concrete patio.
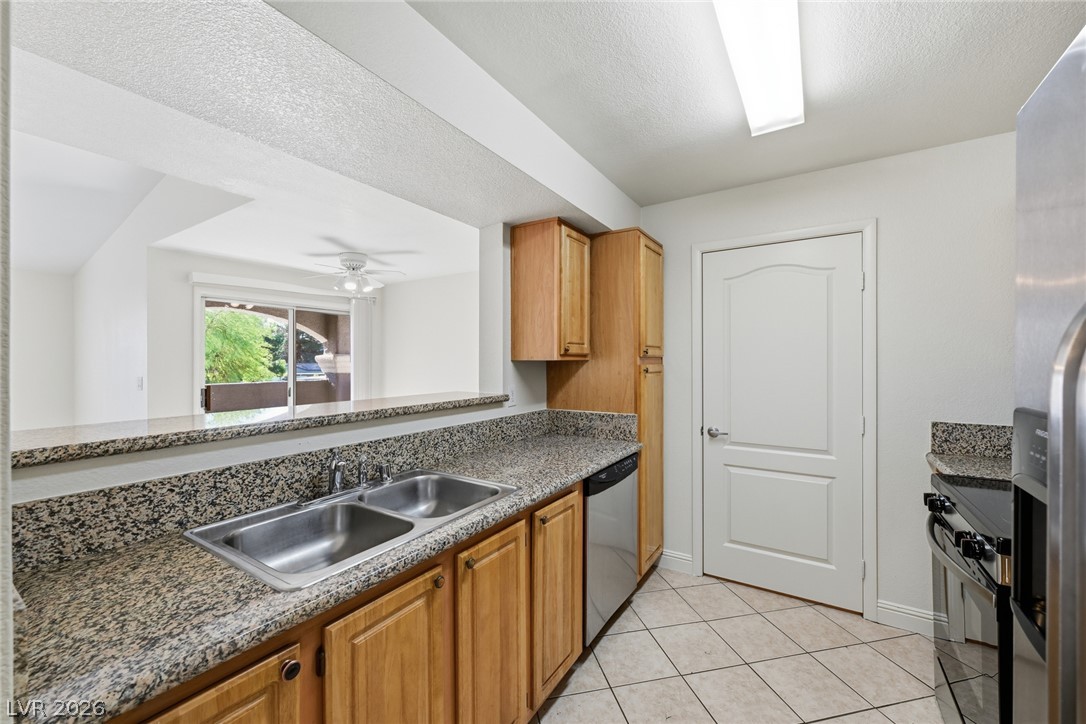
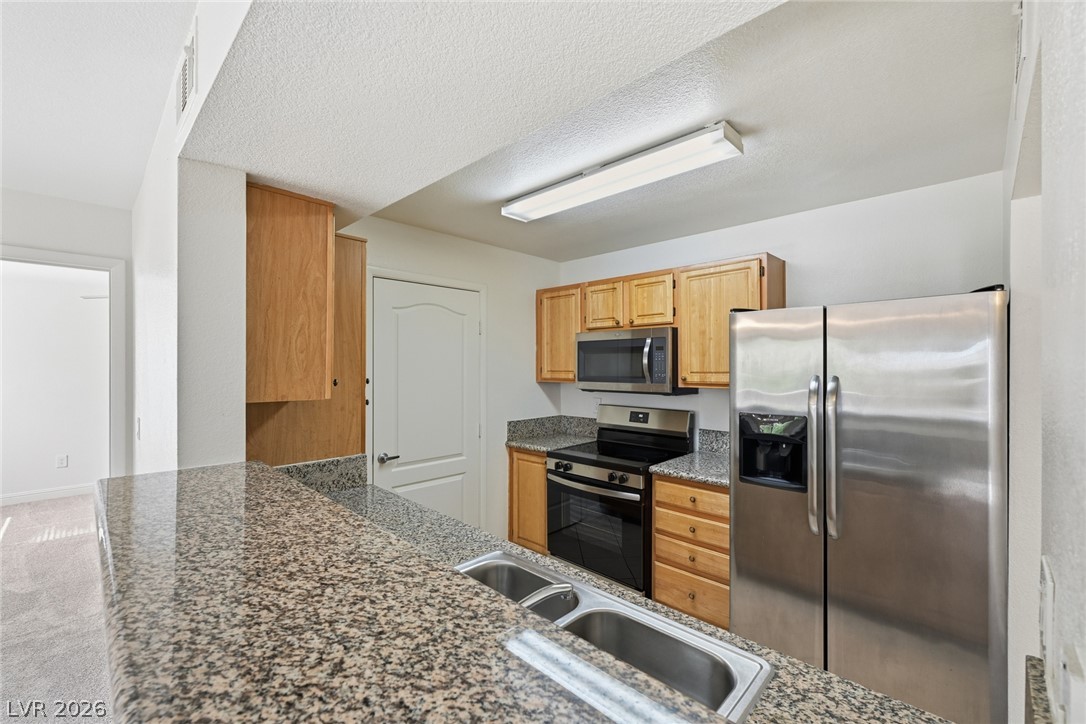
A breakfast bar opens the galley kitchen to the adjacent living spaces.
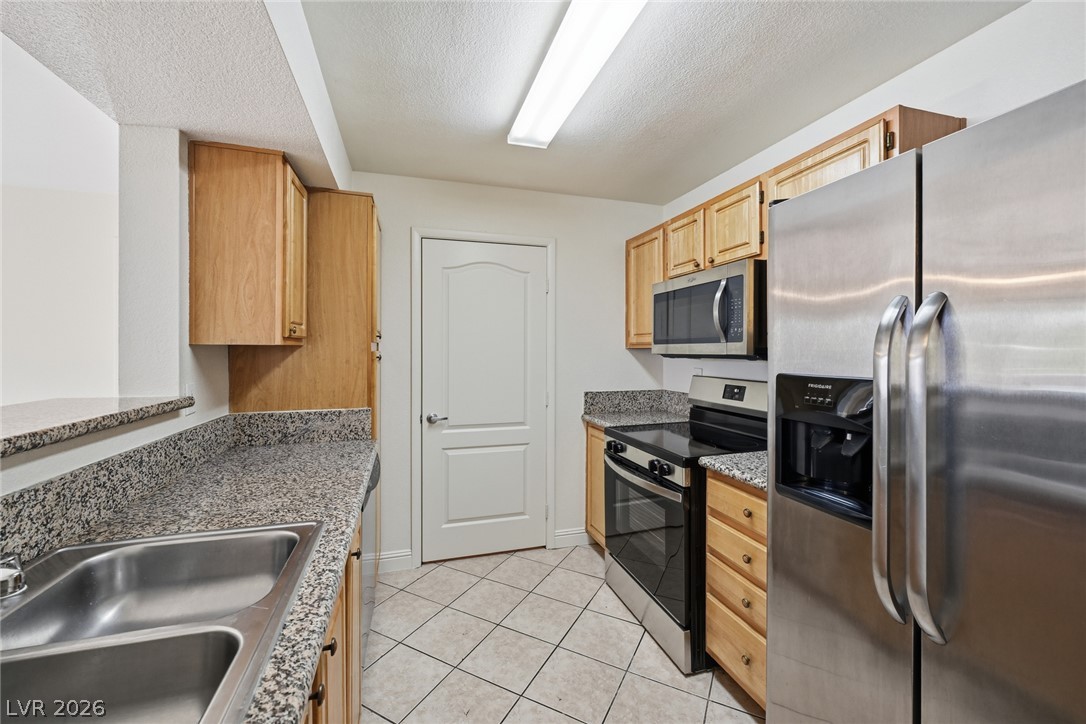
Rich wood cabinetry and granite countertops frame a functional kitchen layout with tile floors.
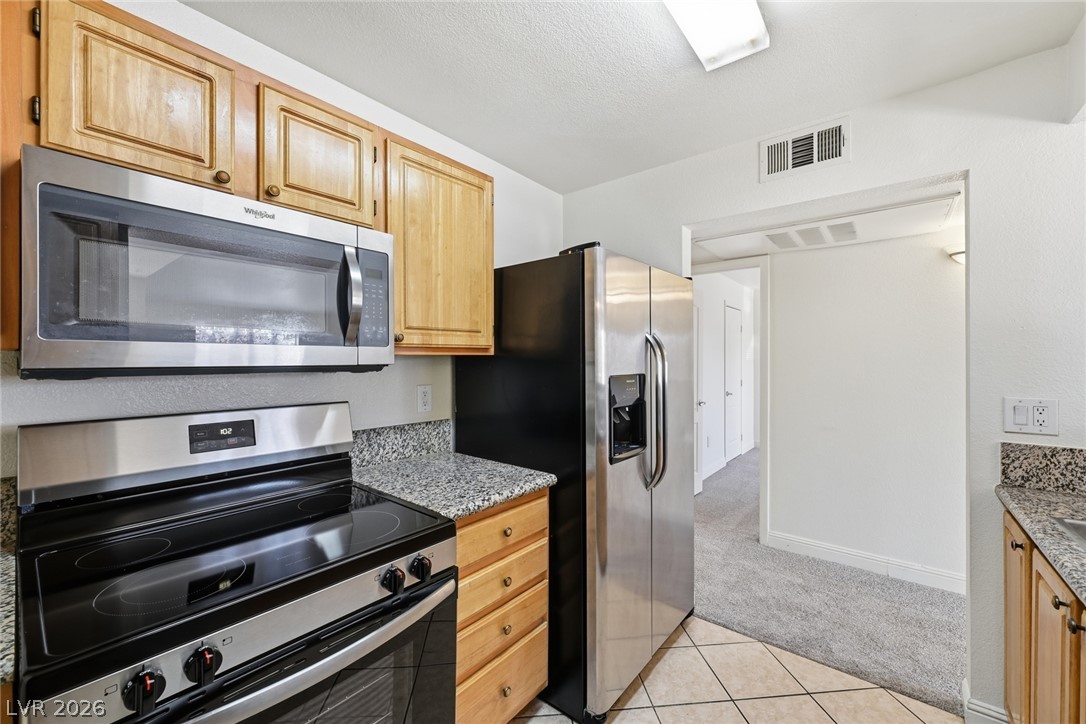
A classic layout connects this functional kitchen to adjoining living spaces through wide entryways.
Polished granite countertops complement warm wood cabinetry and stainless steel appliances in this kitchen.
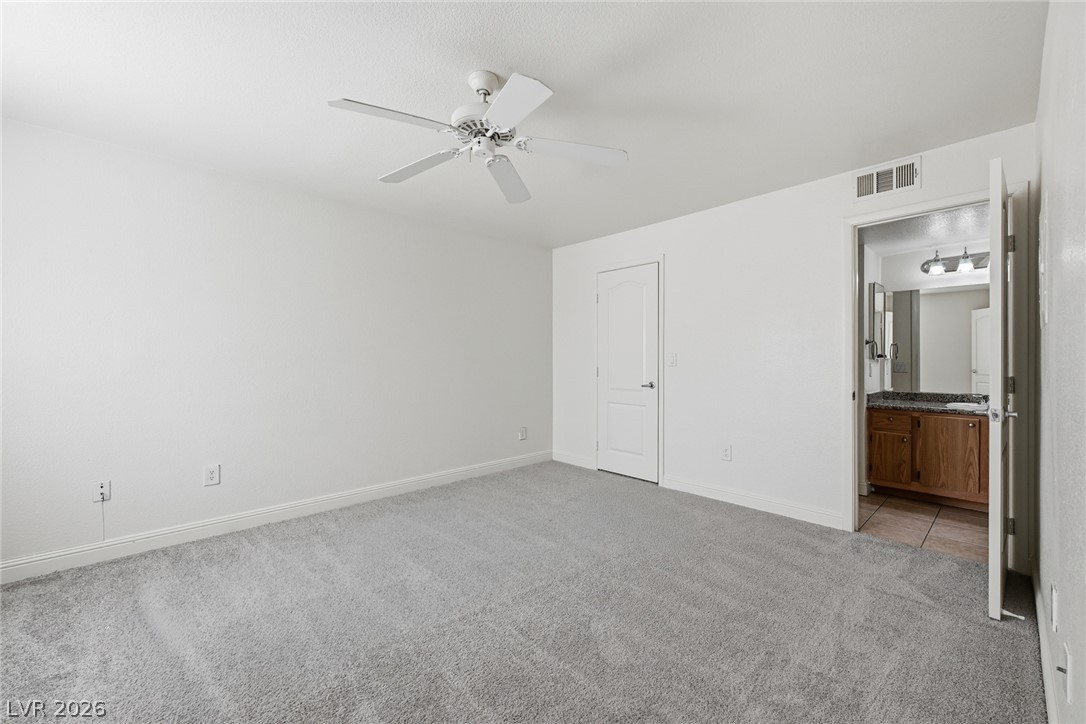
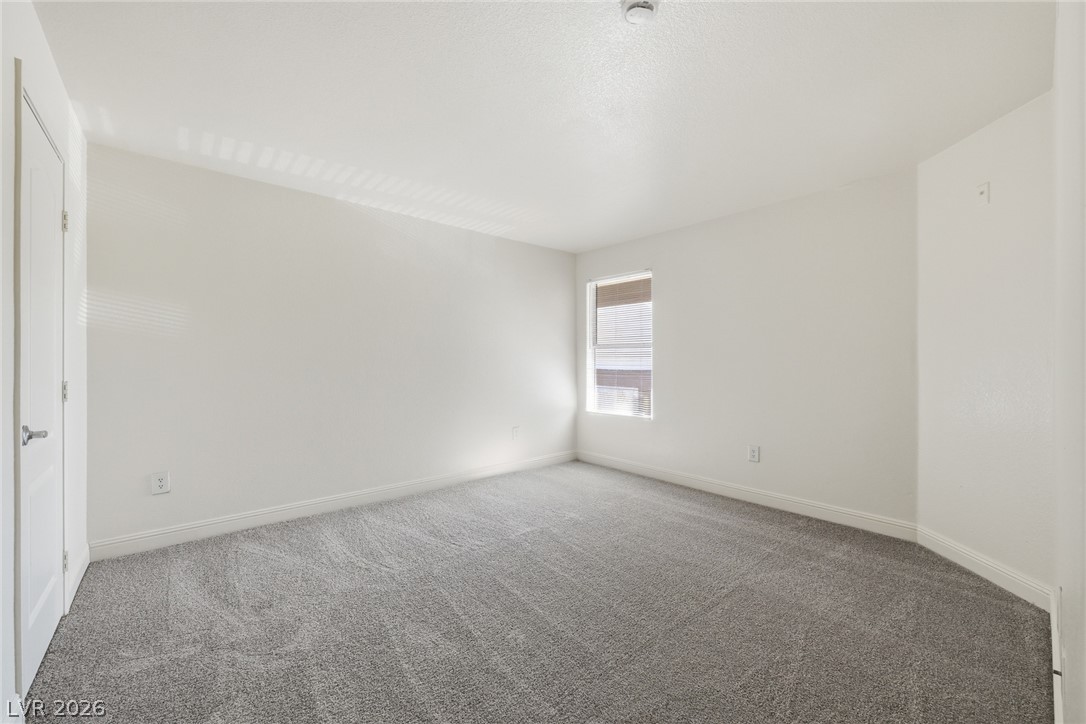
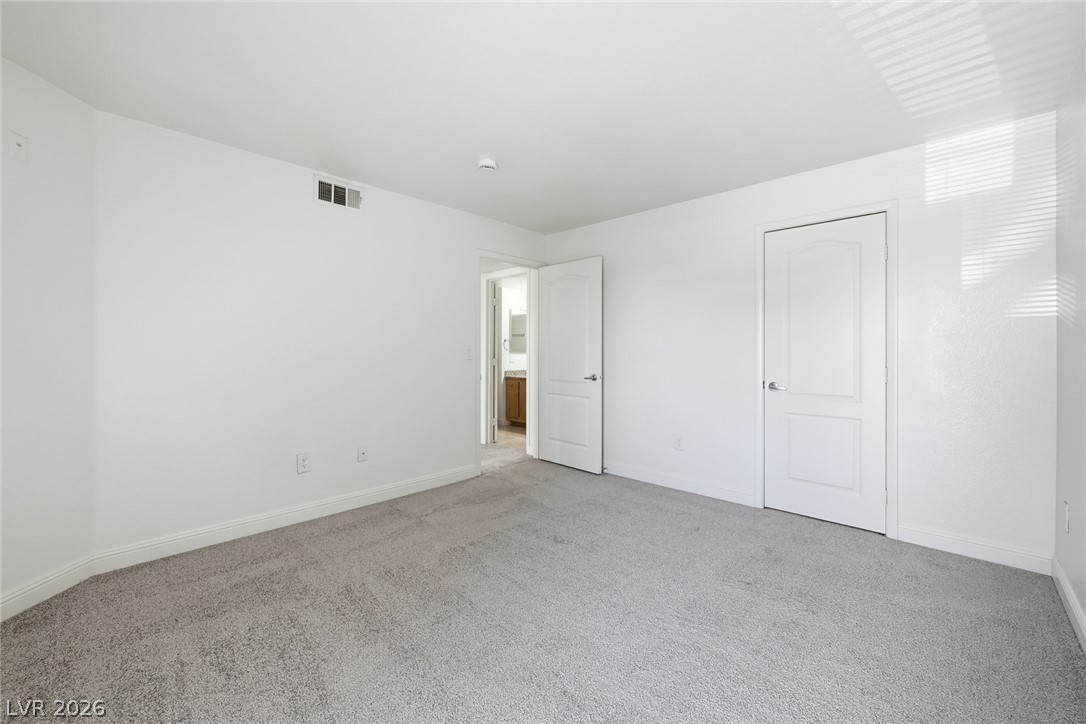
Soft plush carpeting paired with neutral walls and ample natural light creates a relaxing atmosphere.
Plush carpeting anchors this pristine private suite featuring direct access to an adjacent bathroom.
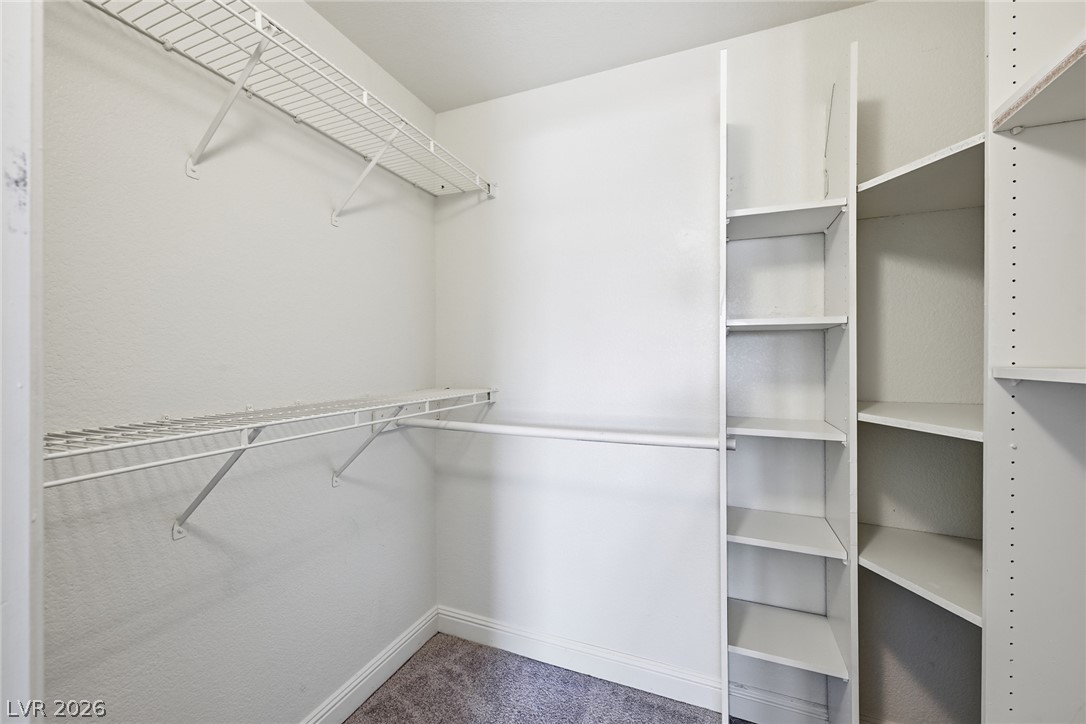
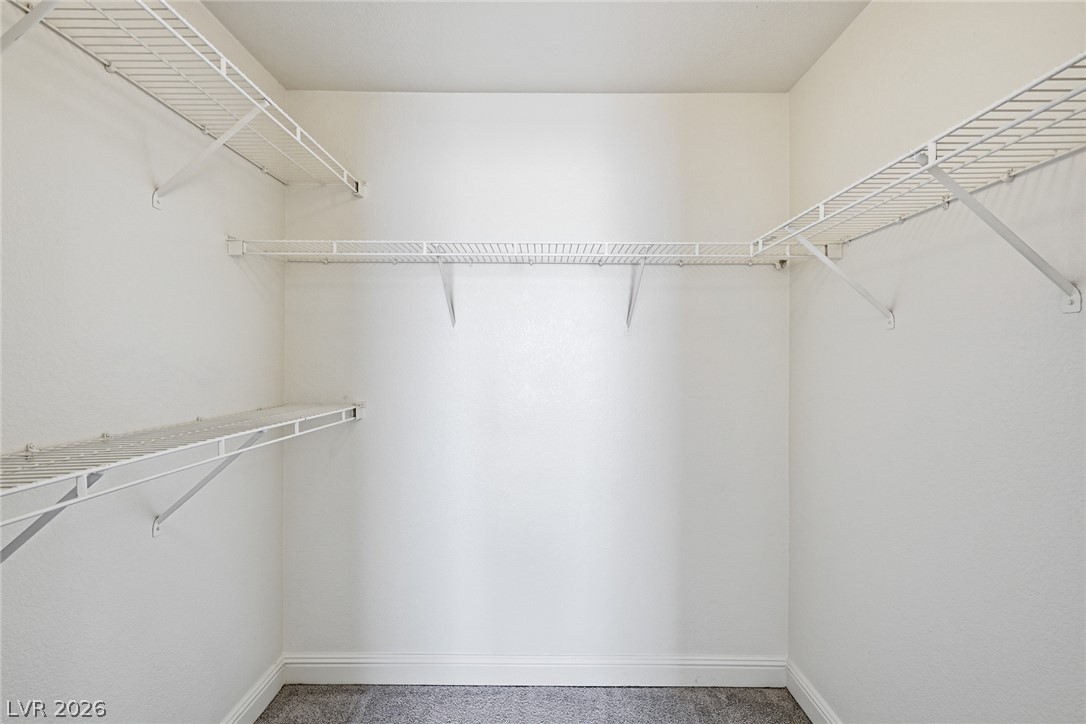
Ample built-in shelving and hanging rods maximize storage space within this walk-in closet.
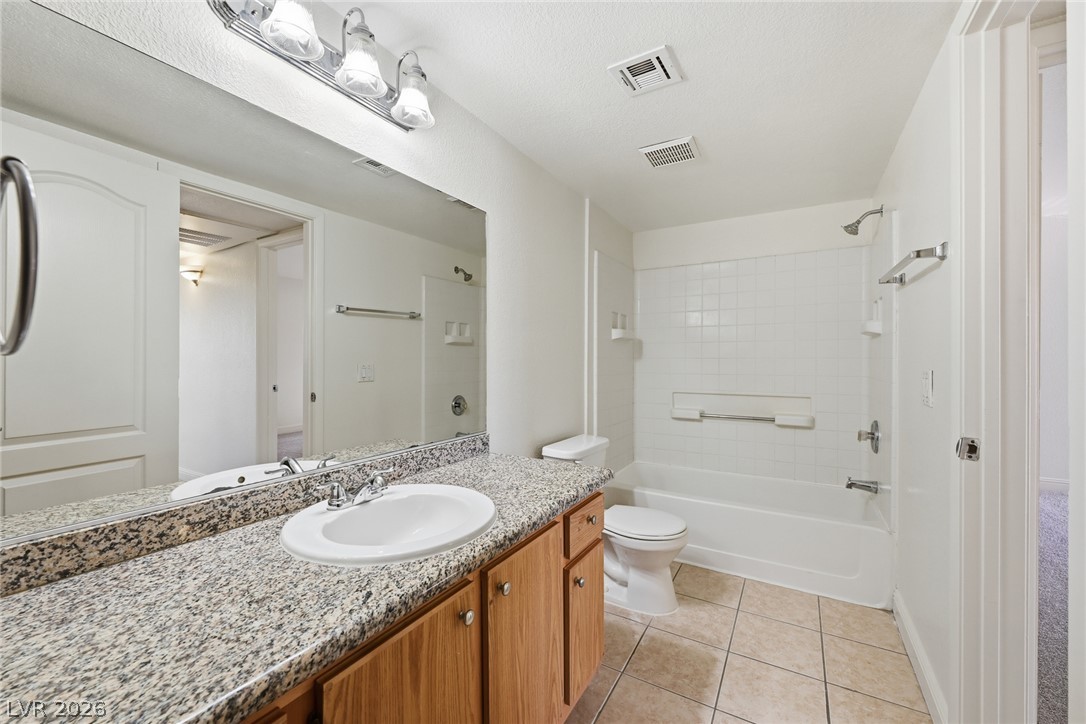
A classic bathroom layout highlights a granite-topped vanity and clean tile flooring.
A window bathes this quiet carpeted bedroom in soft natural light.
Plush wall-to-wall carpeting and clean white walls define this versatile secondary bedroom space.
Ample built-in wire shelving maximizes storage potential in this carpeted walk-in closet.
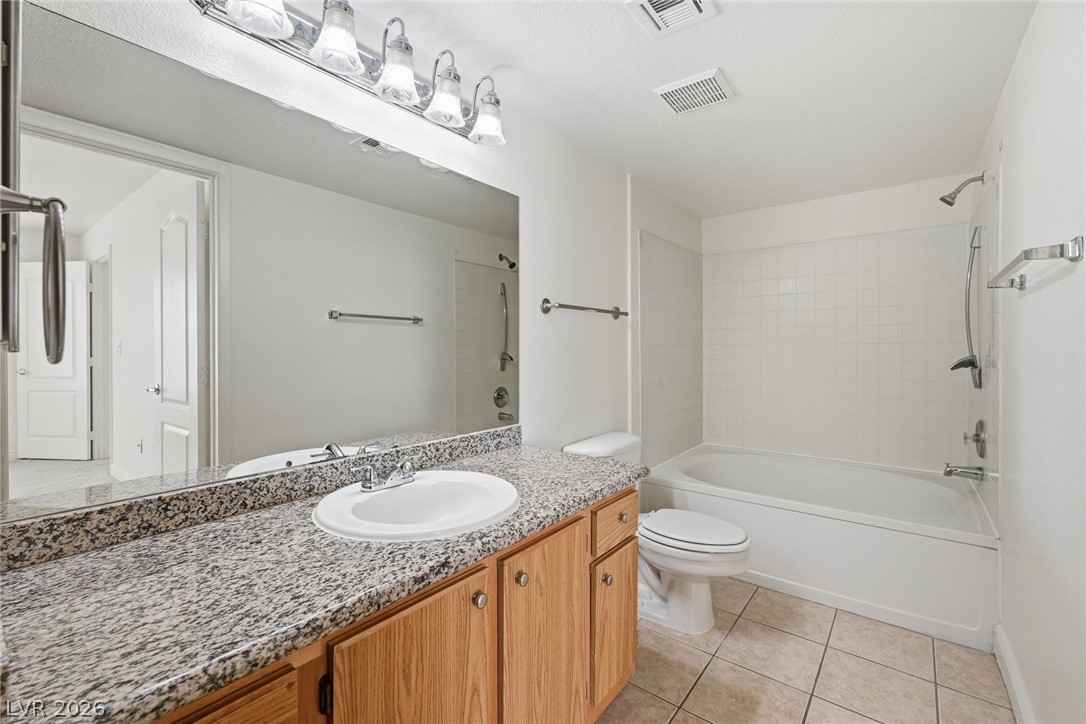
A classic bathroom layout pairs a granite-topped vanity with an integrated soaking tub.
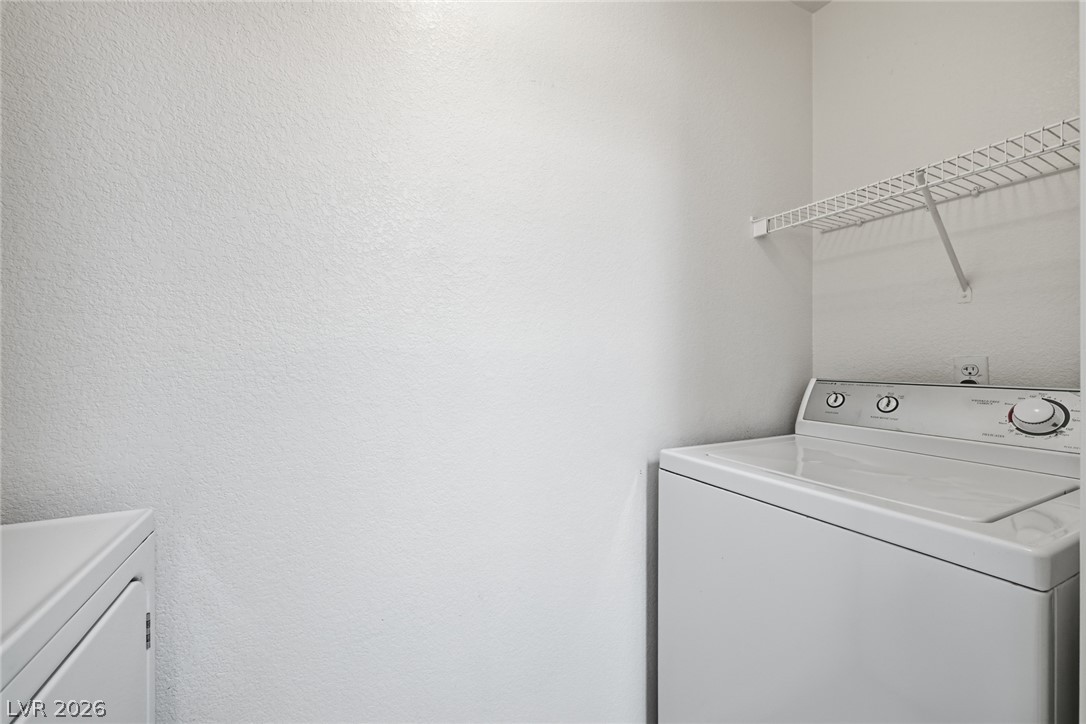
Functional utility space features overhead wire shelving and essential connections for laundry needs.
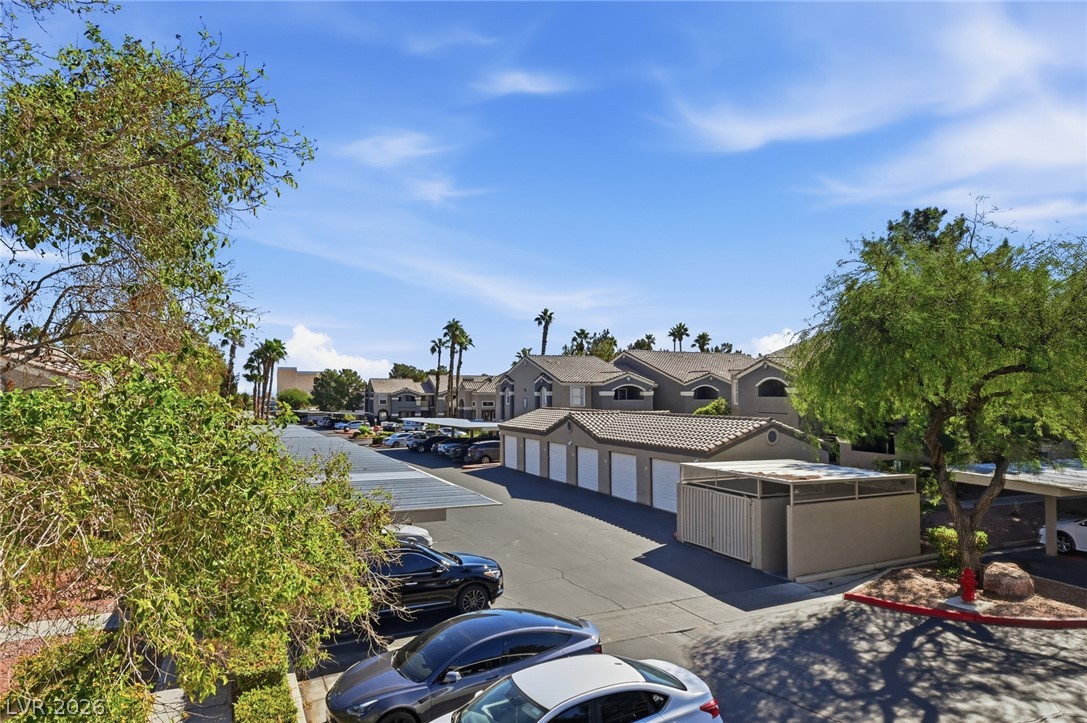
Detached garages and covered parking spaces line the paved drive under a bright sky.
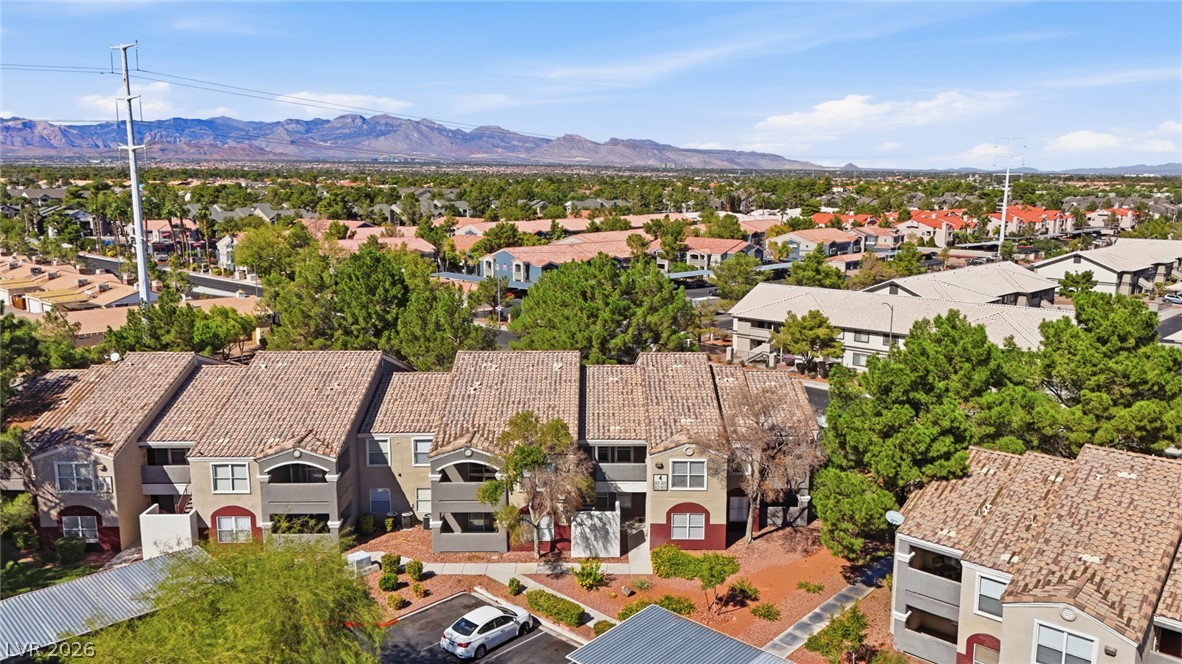
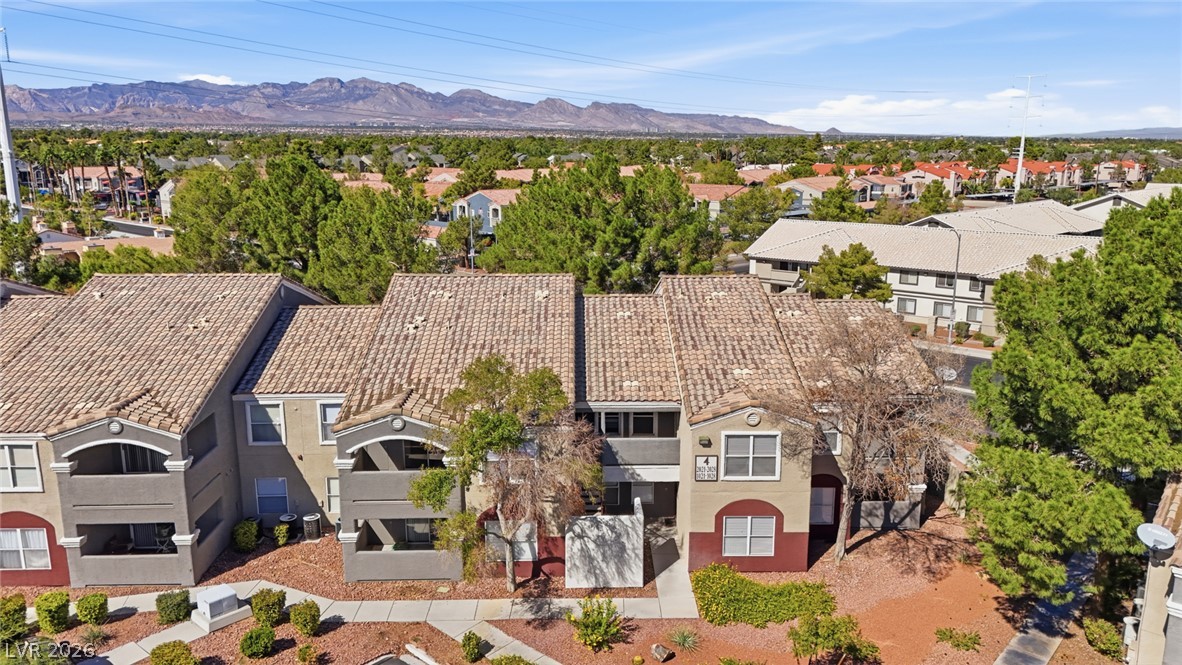
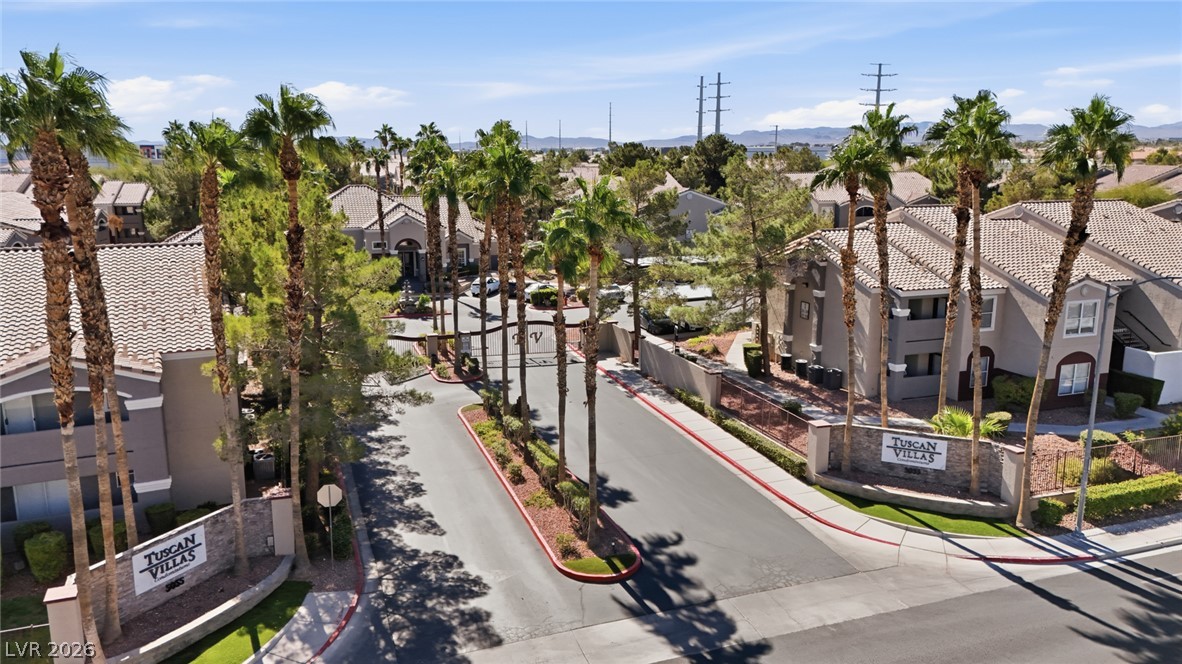
Scenic mountain vistas frame this peaceful residential community with tiled roofs and lush landscaping.
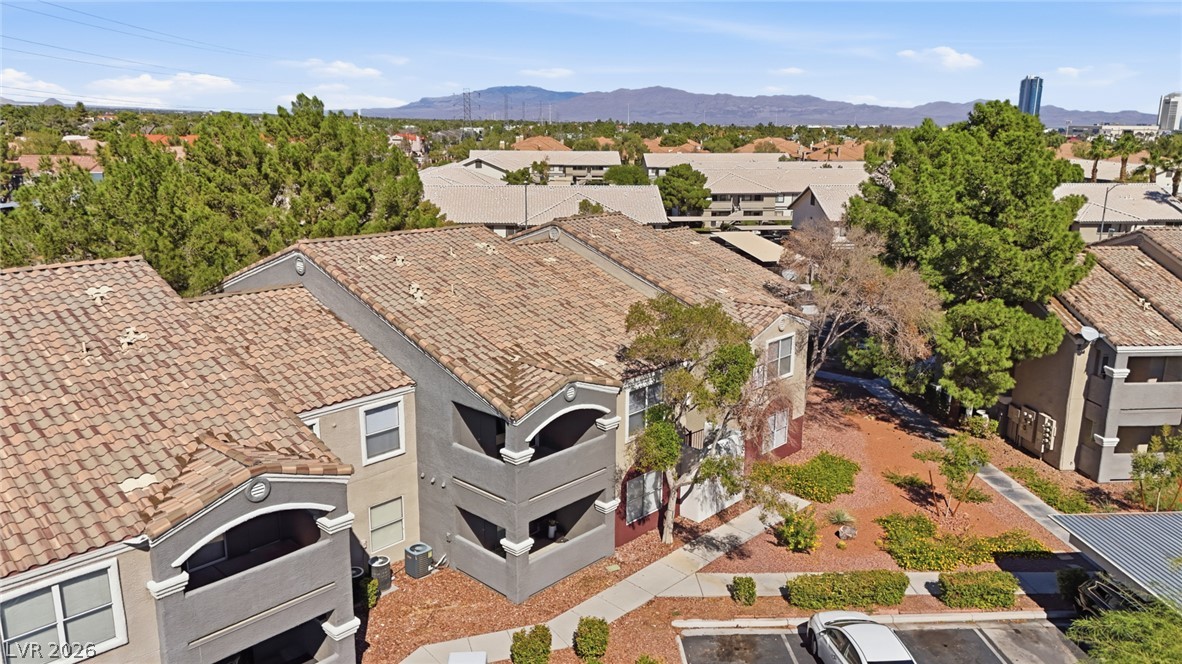
Multi-level residential buildings feature tiled roofs and scenic mountain vistas.
An aerial perspective showcases the tiled rooftops and structured layout of this residential community.
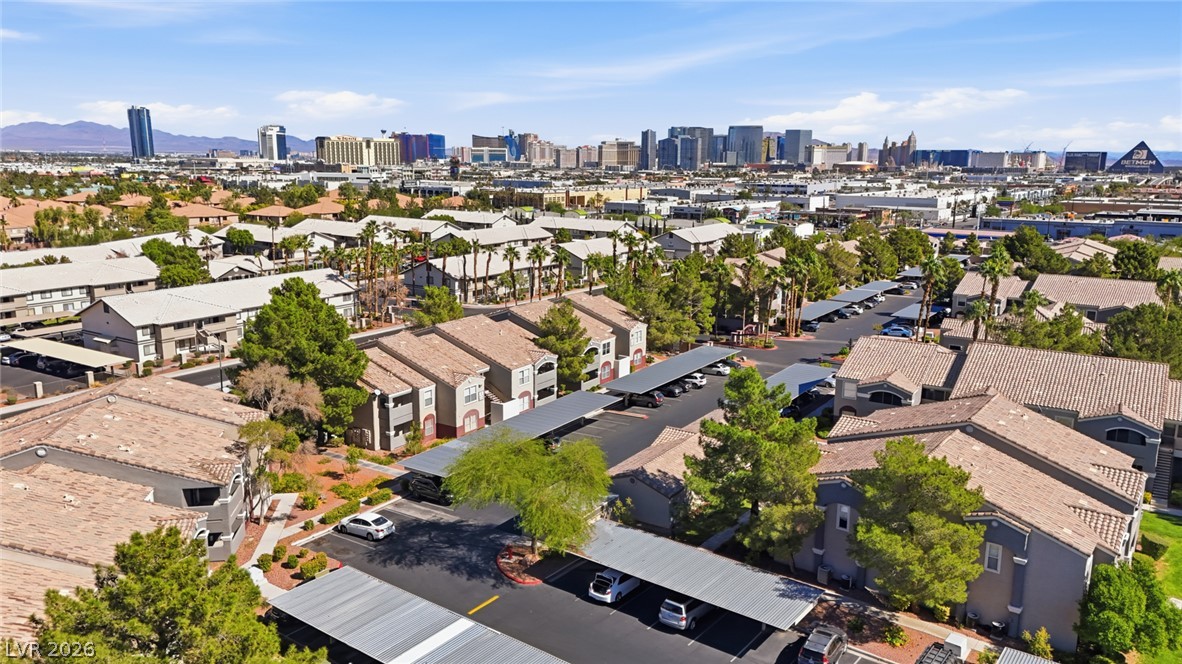
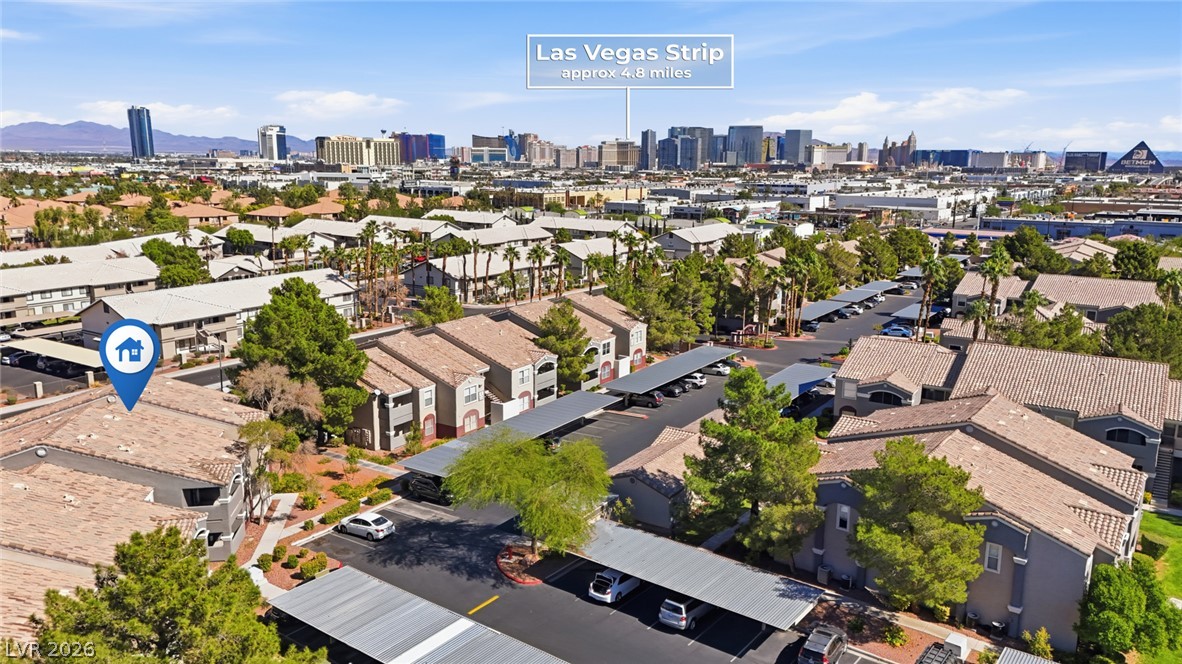
A distant skyline sits beyond the residential community featuring covered parking and tile roofs.
A striking neighborhood overview reveals the nearby skyline rising against the clear horizon.
Mature palm trees flank the private entry gates of this secure residential community.

 New Listing