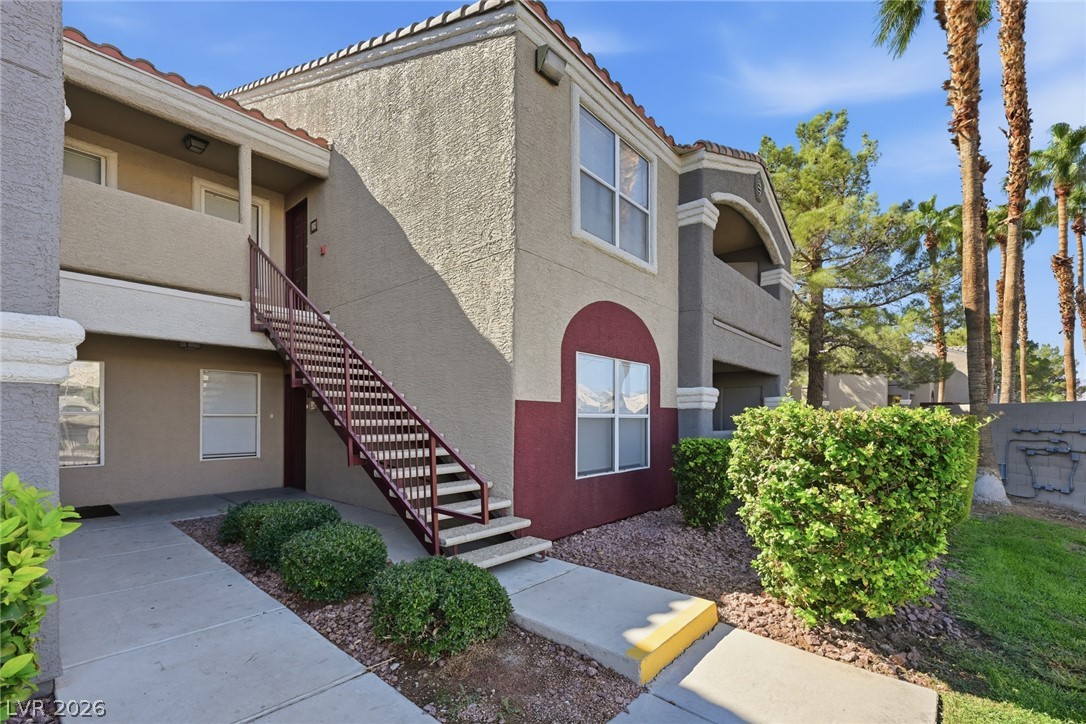
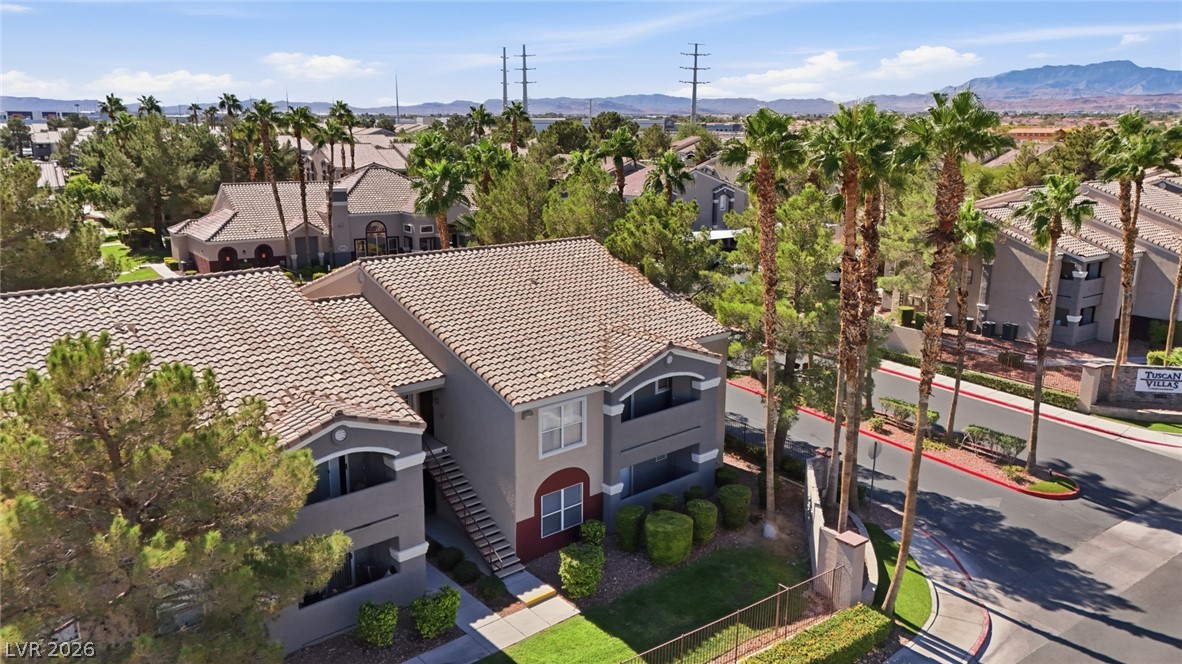
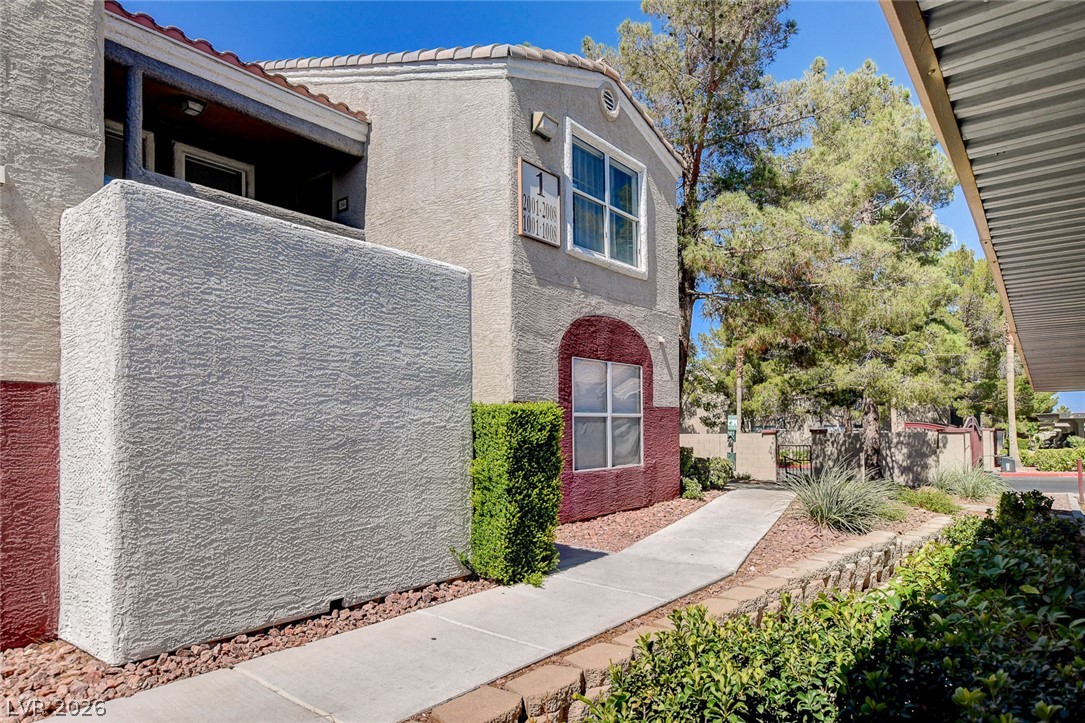
A concrete walkway leads past manicured shrubs to the exterior staircase of this multi-level stucco residence.
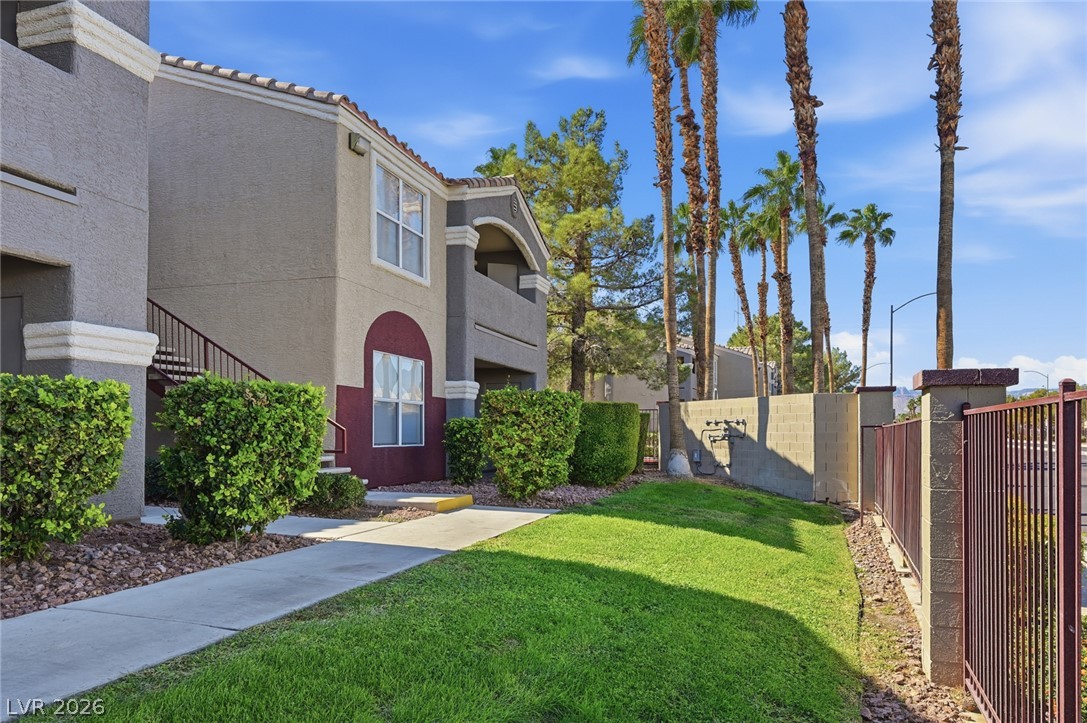
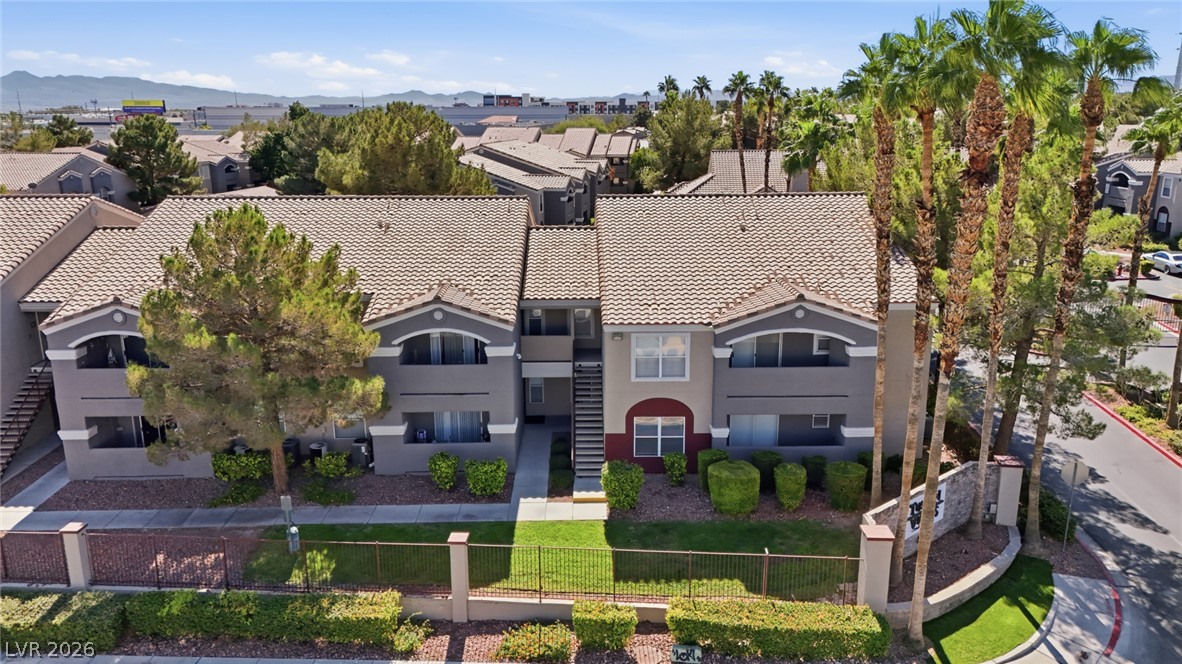
Manicured lawns and soaring palm trees frame the stucco exterior of this multi-level residential community.
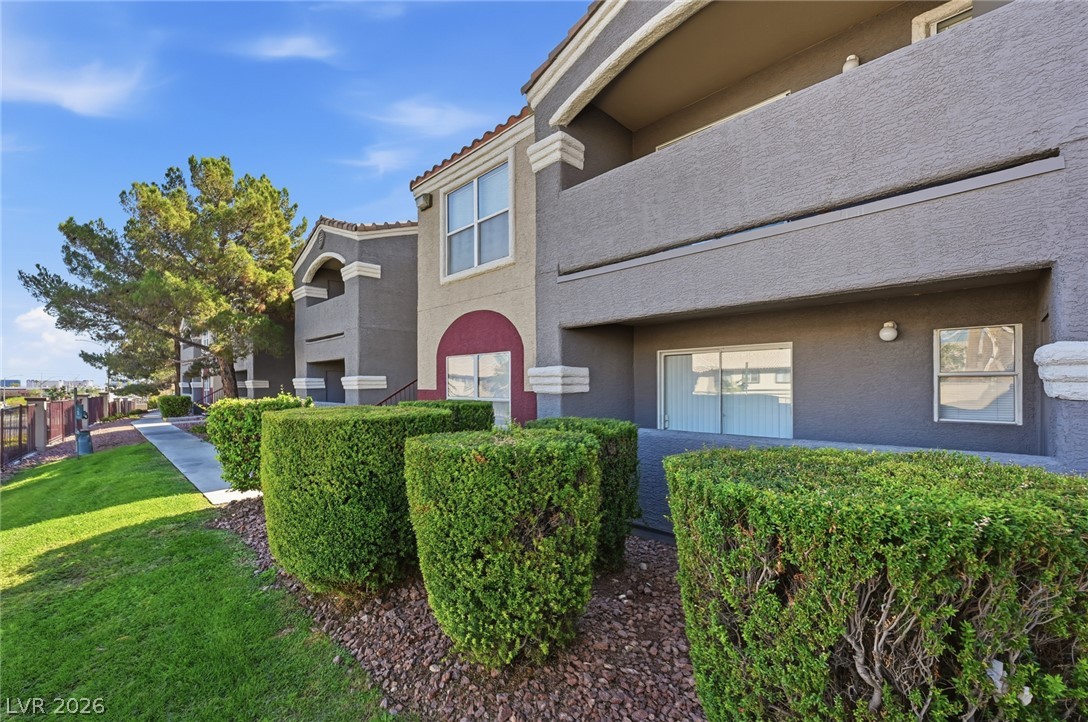
Manicured hedges frame the exterior of this multi-level residential building.
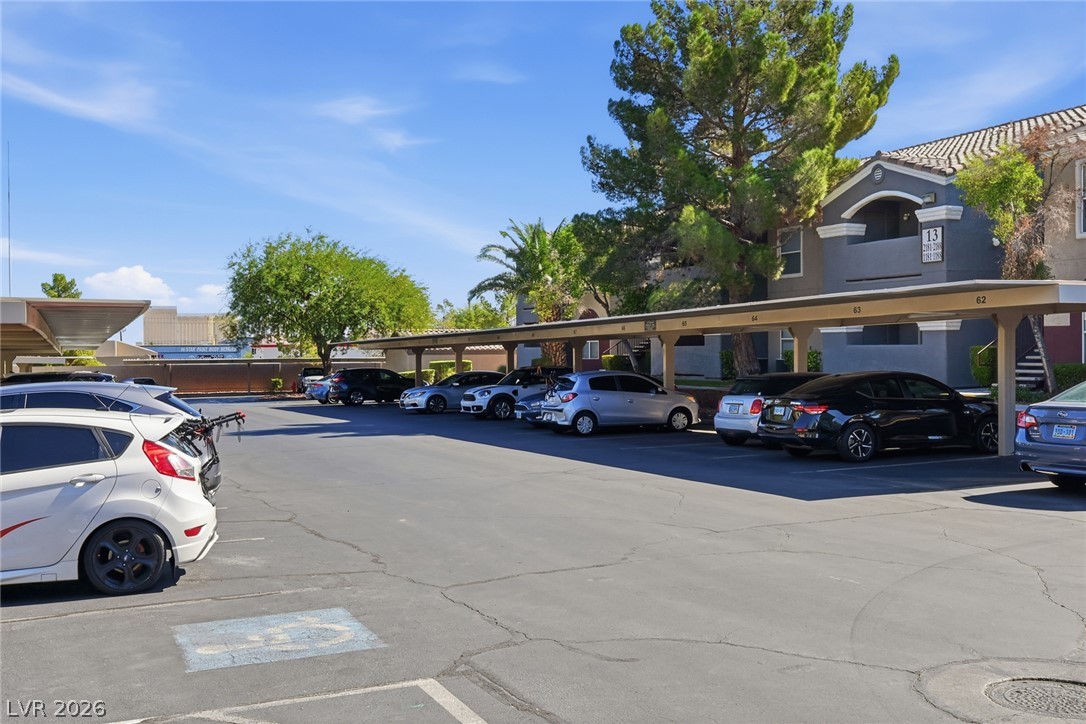
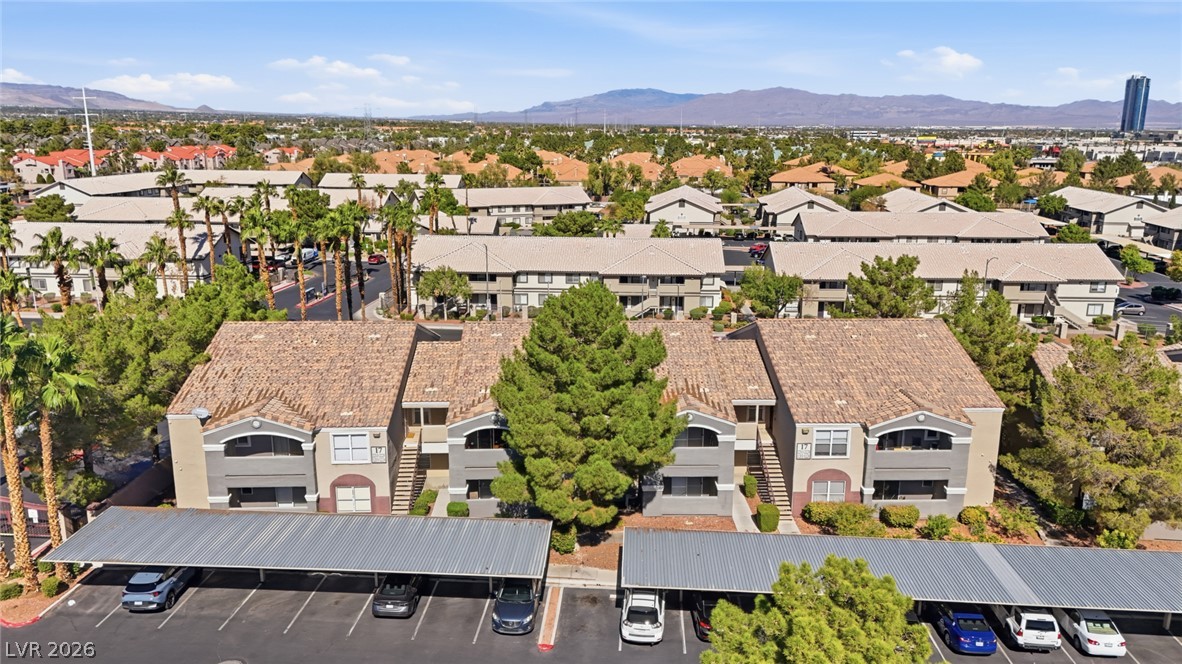
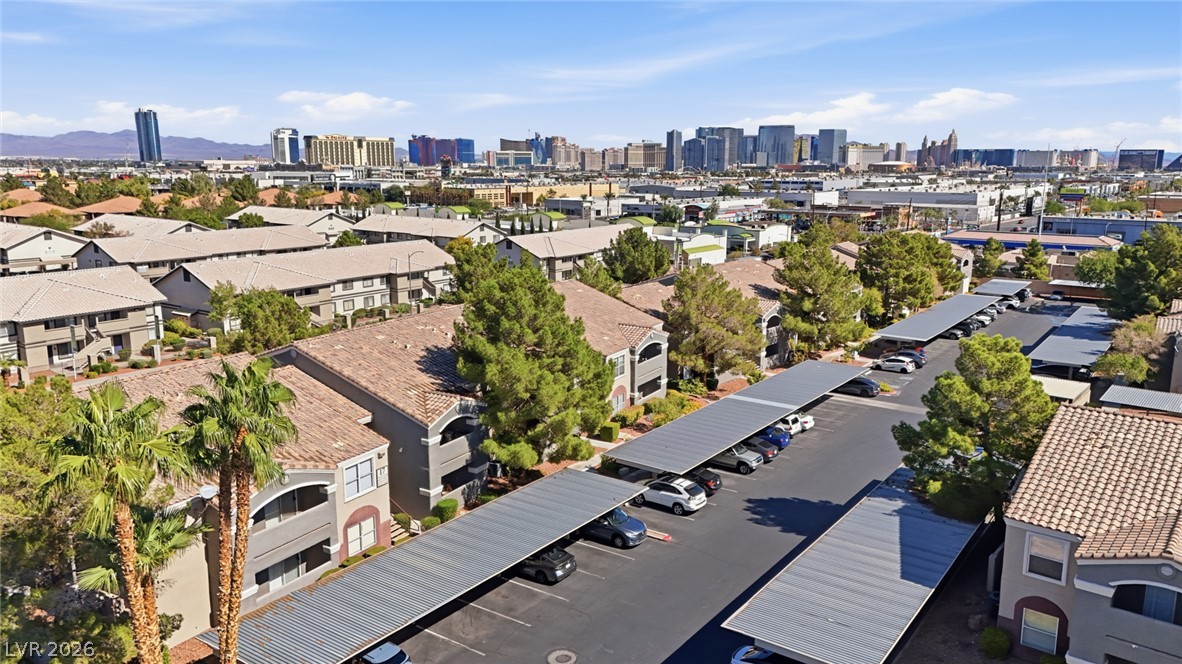
Covered parking bays offer convenient, sheltered vehicle storage close to residential entries.
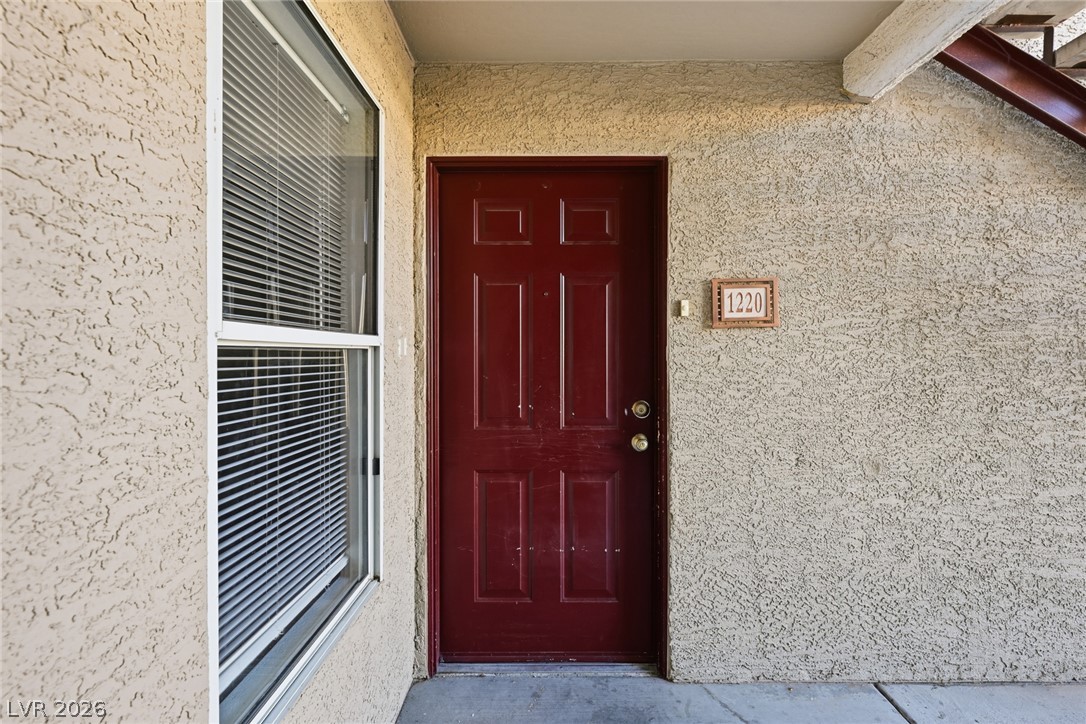
A classic stucco exterior frames the private entry door and adjacent window.
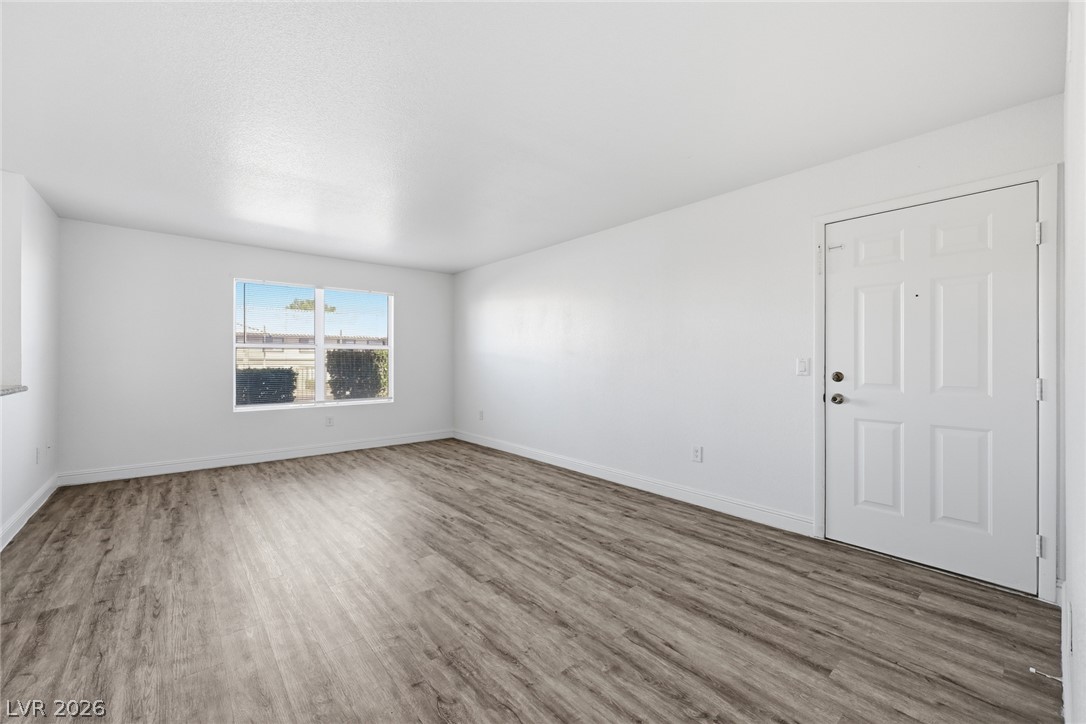
Clean lines and durable wood-look flooring define this welcoming entryway and versatile living area.
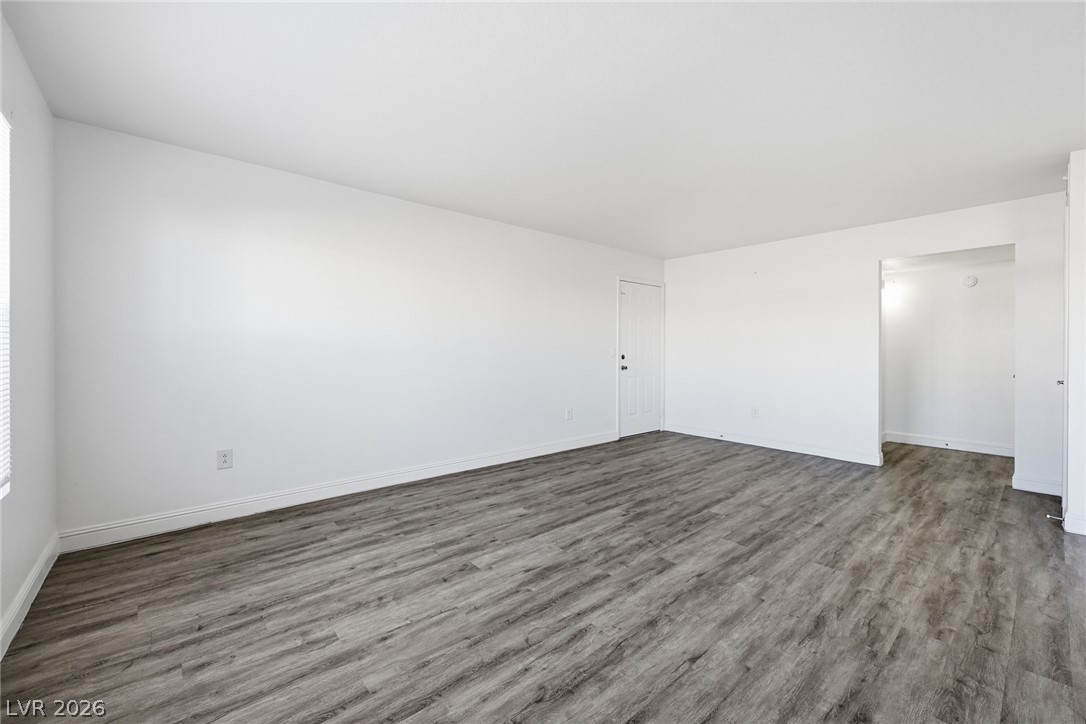
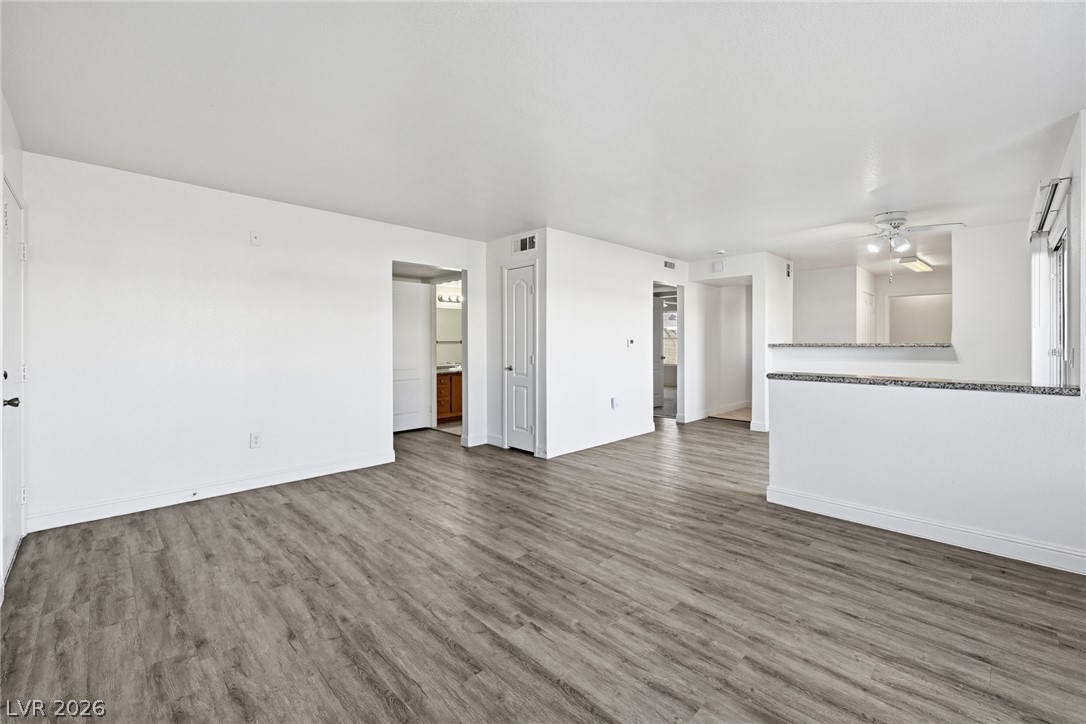
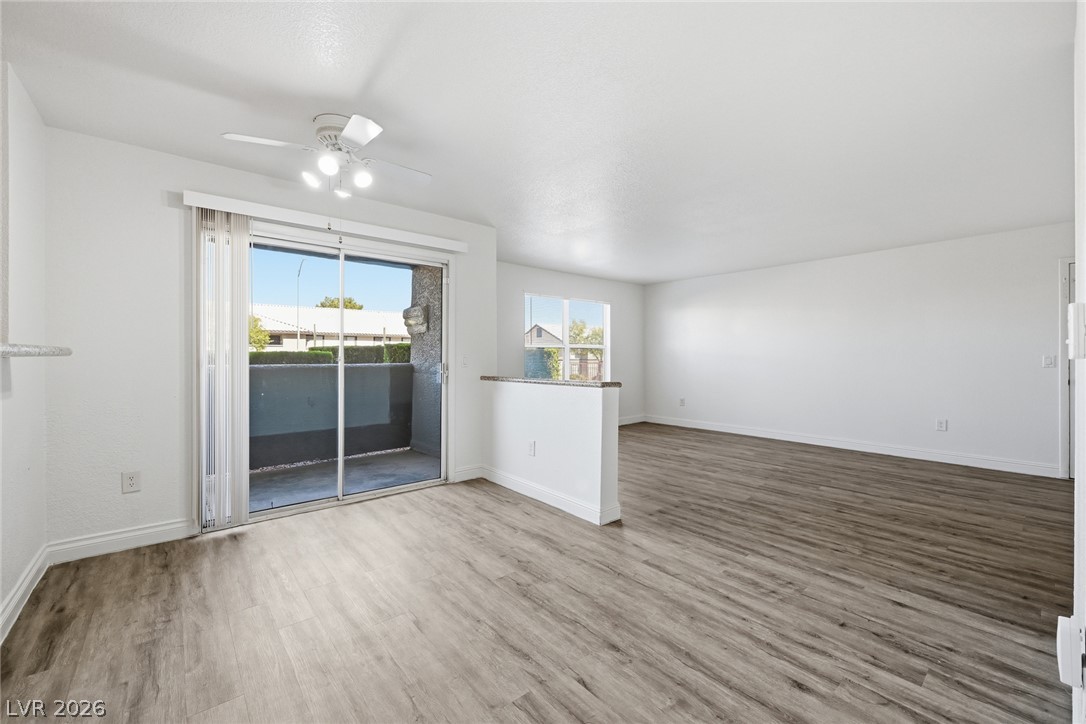
An open and versatile living space features handsome wood-look vinyl flooring and crisp white walls.
An open living area features modern wood-look flooring and ample windows framing neighborhood views.
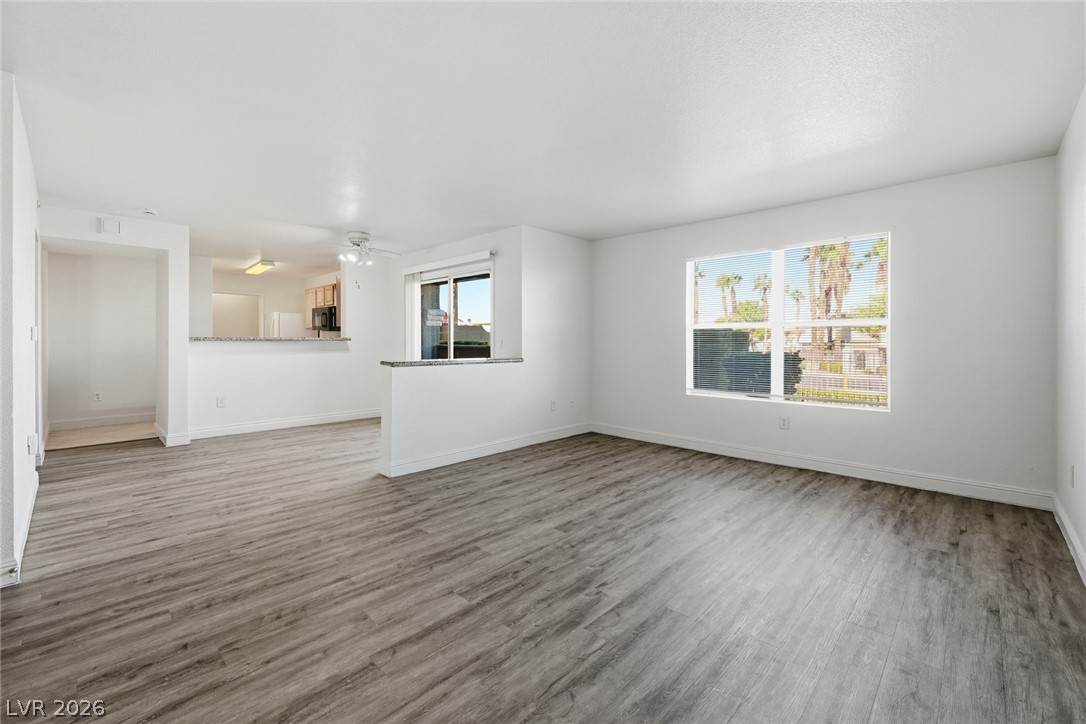
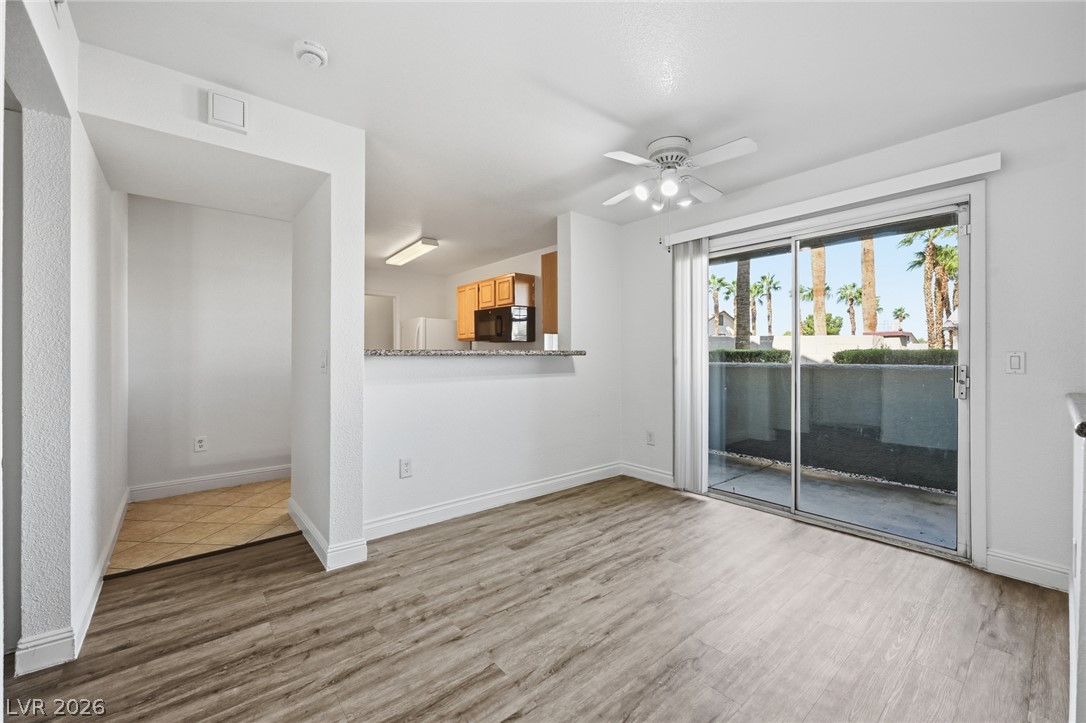
An open floor plan connects the main living space with the kitchen and hallway.
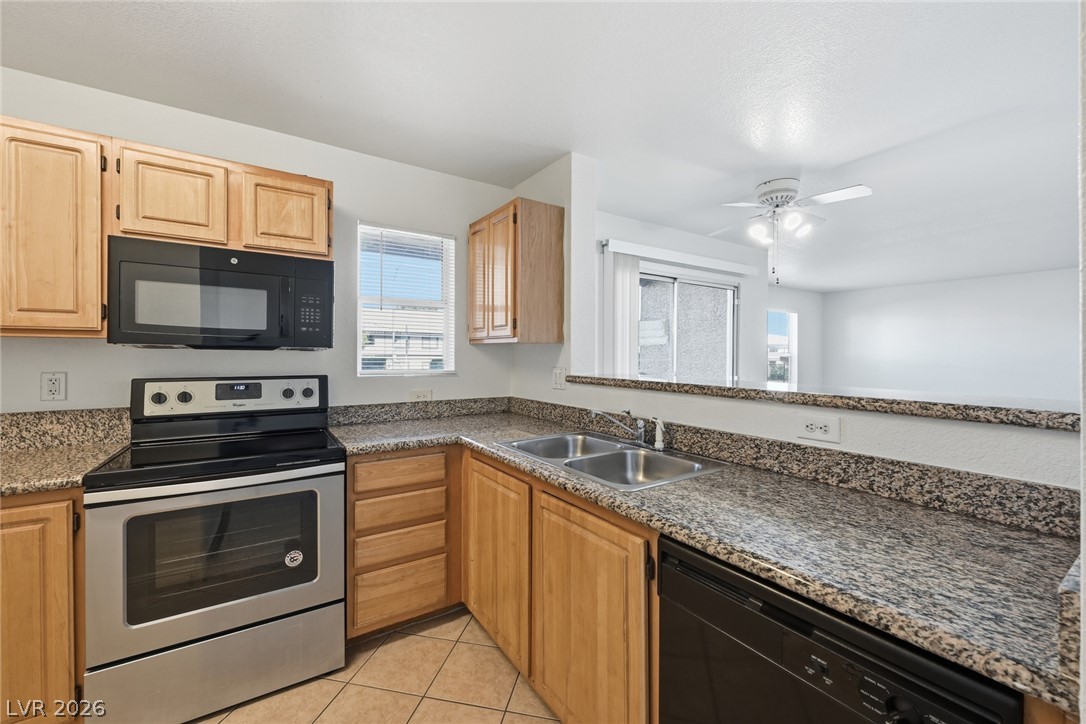
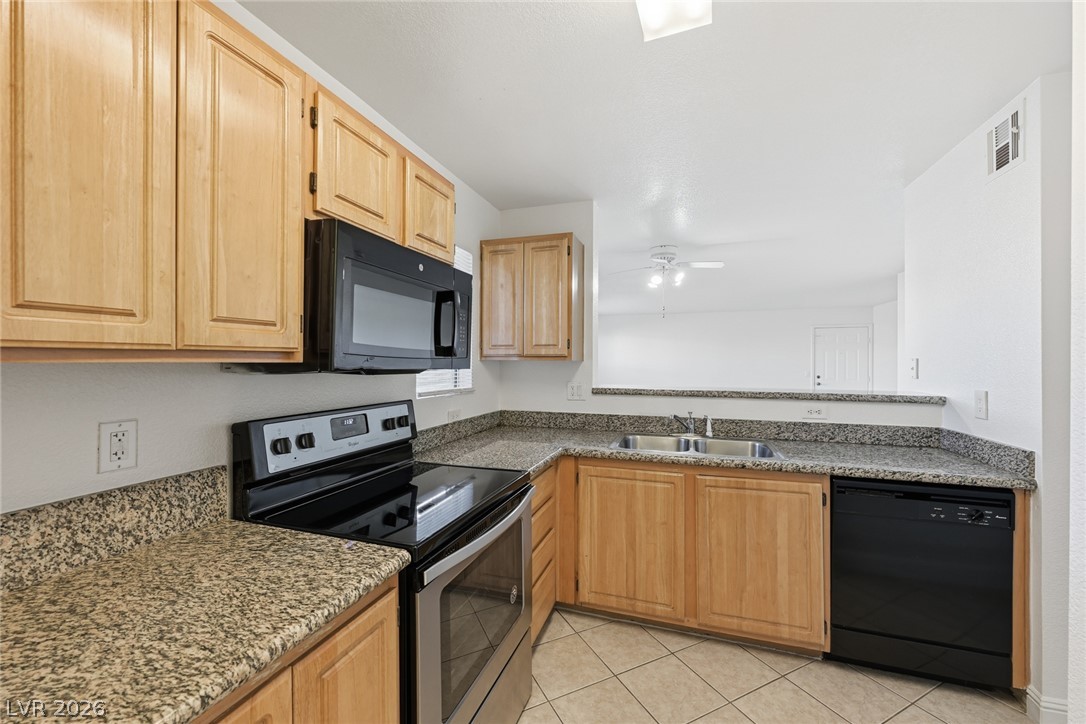
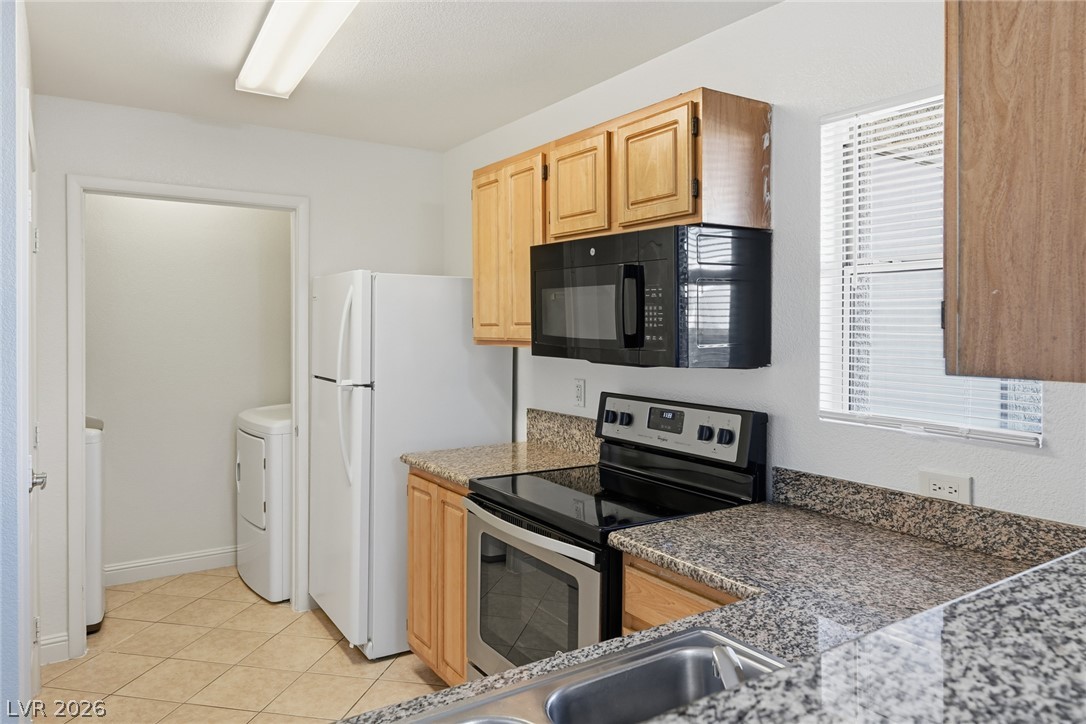
Natural wood cabinetry pairs with granite countertops in this functional, open-layout kitchen design.
A breakfast bar opens the functional kitchen layout to the adjacent living space.
Durable granite countertops and functional wood cabinetry anchor this efficient, well-lit kitchen workspace.
Sliding glass doors open to a private balcony from this wood-floored living area.
Sliding glass doors open directly to a private outdoor space.
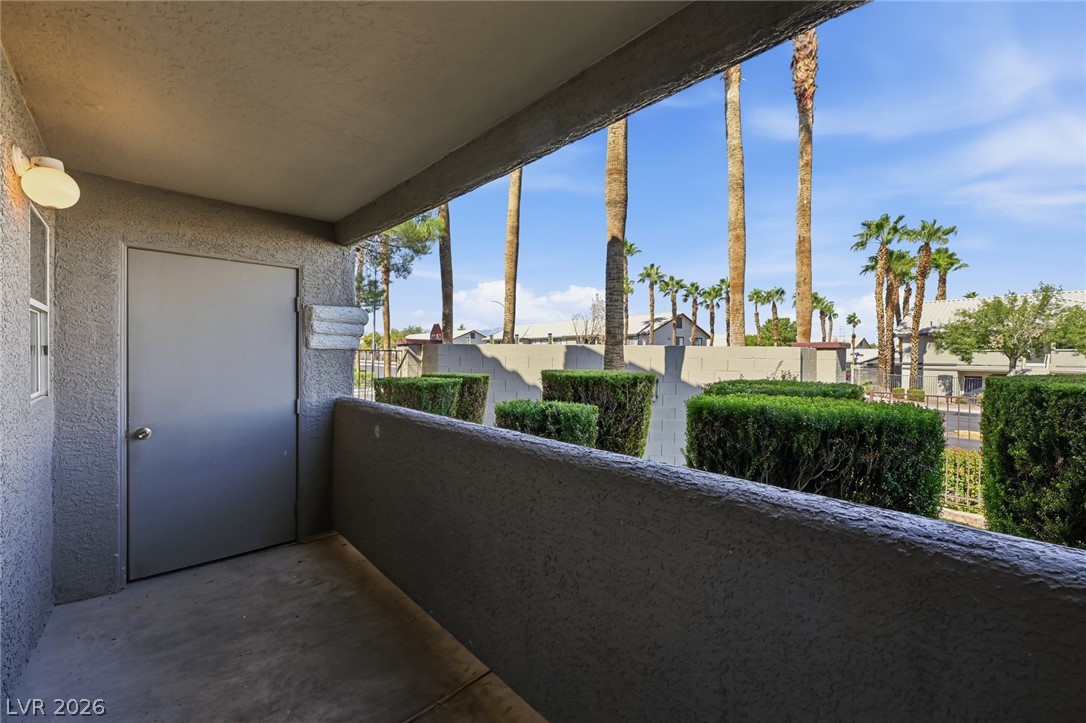
An outdoor balcony overlooking manicured hedges and tall palm trees.
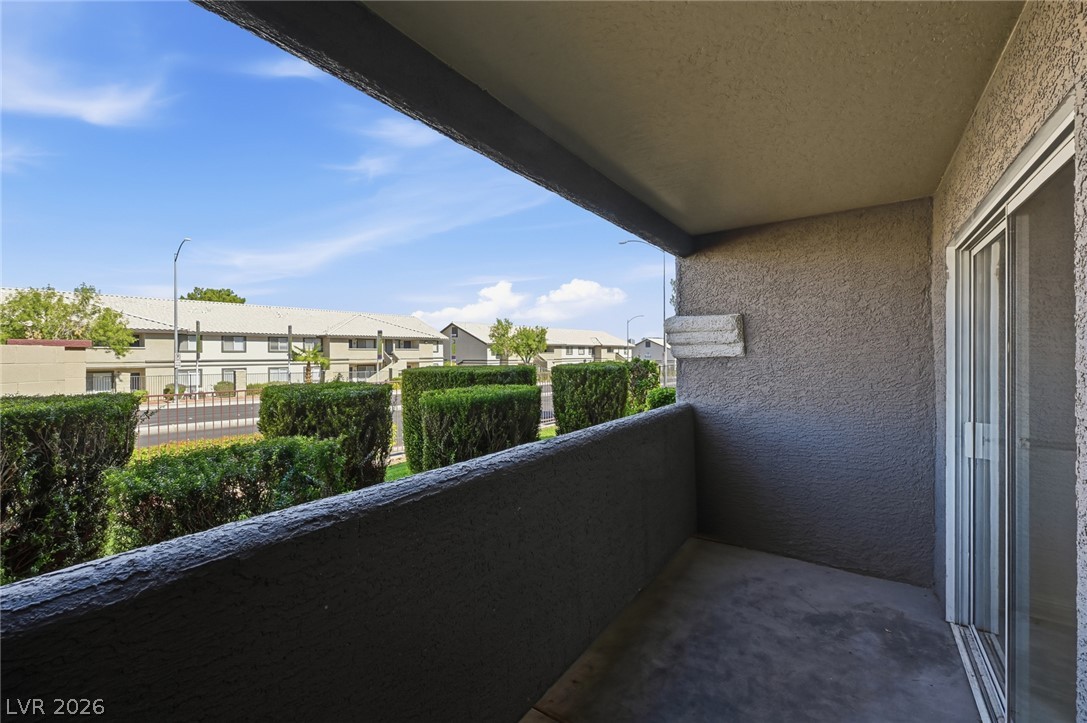
Sliding glass doors open to a private covered balcony overlooking manicured hedges.
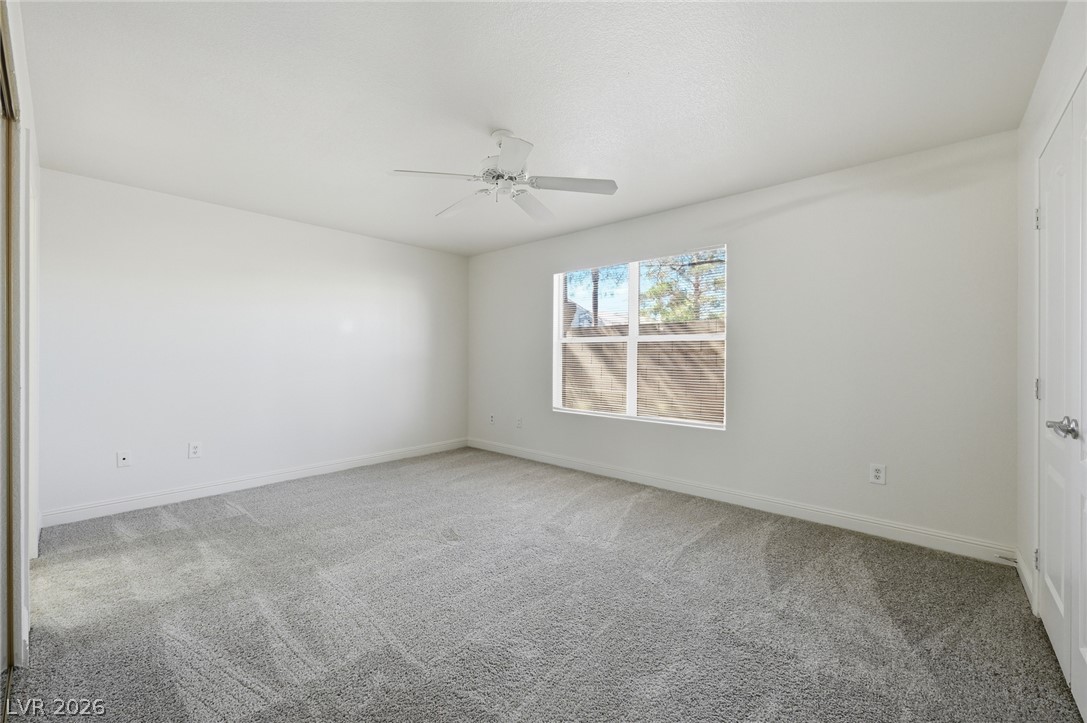
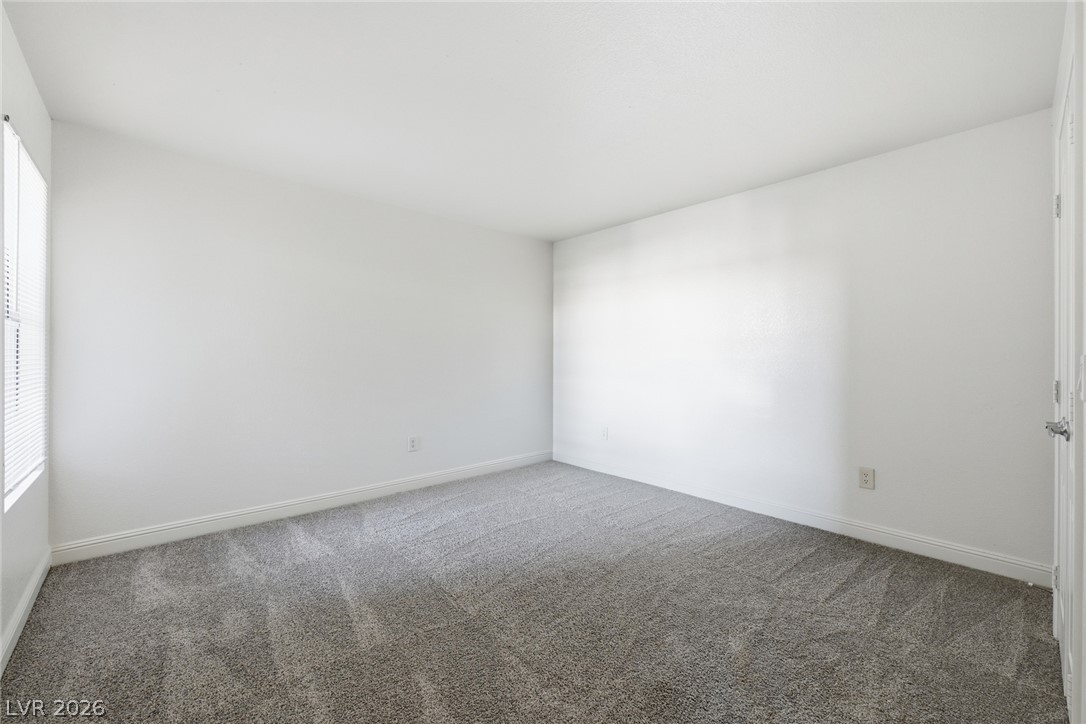
A spacious bedroom features neutral walls, plush wall-to-wall carpeting, and a large window.
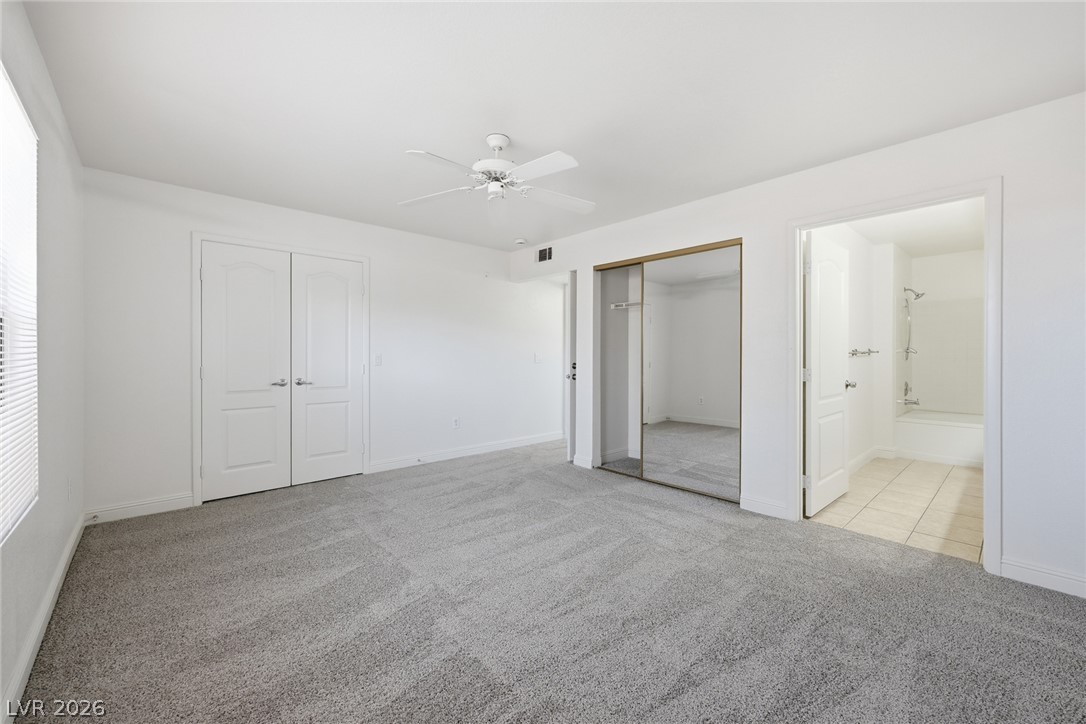
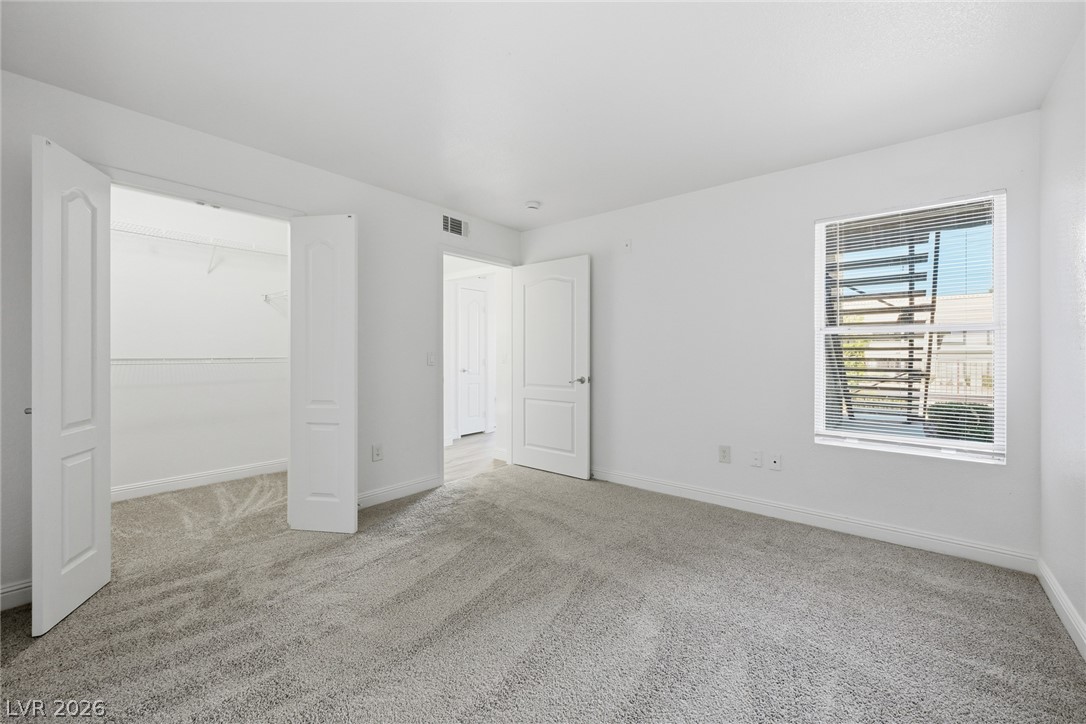
Plush carpeting and dual closets define this functional bedroom space connected to a full bath.
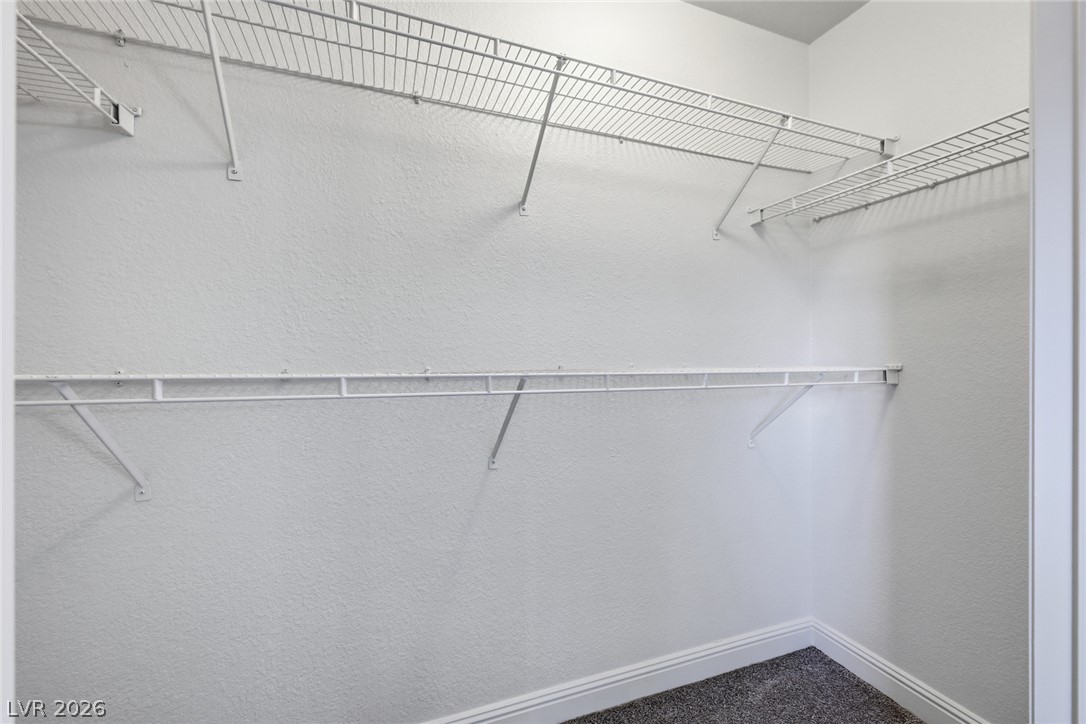
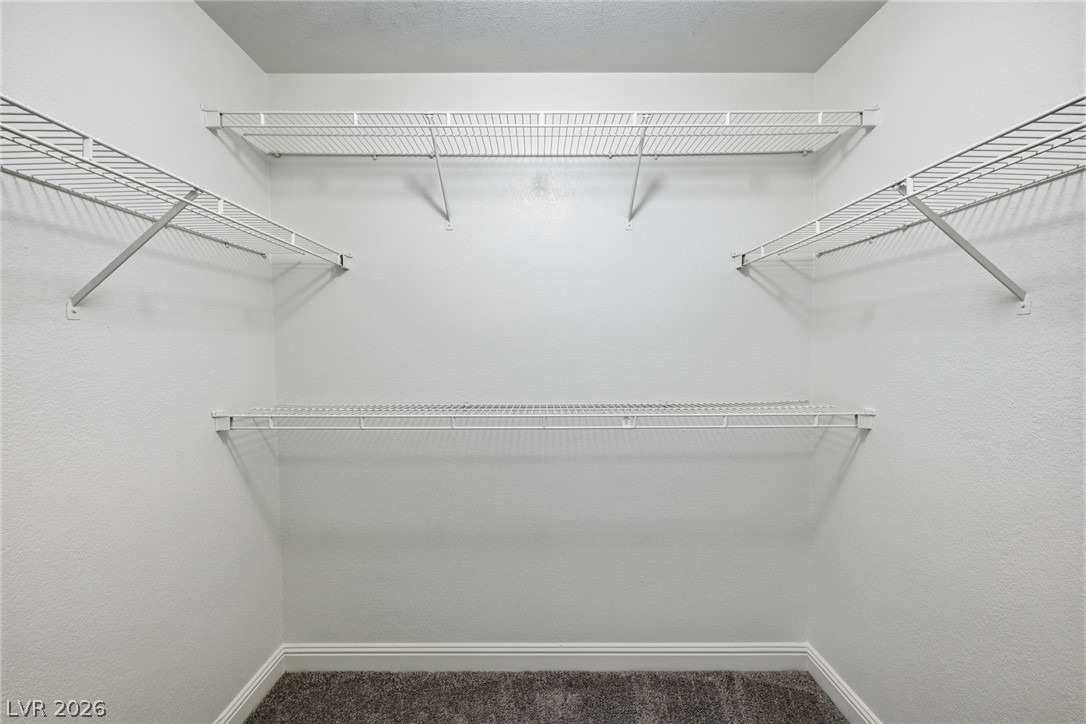
A spacious walk-in closet features built-in wire shelving and plush neutral carpeting.
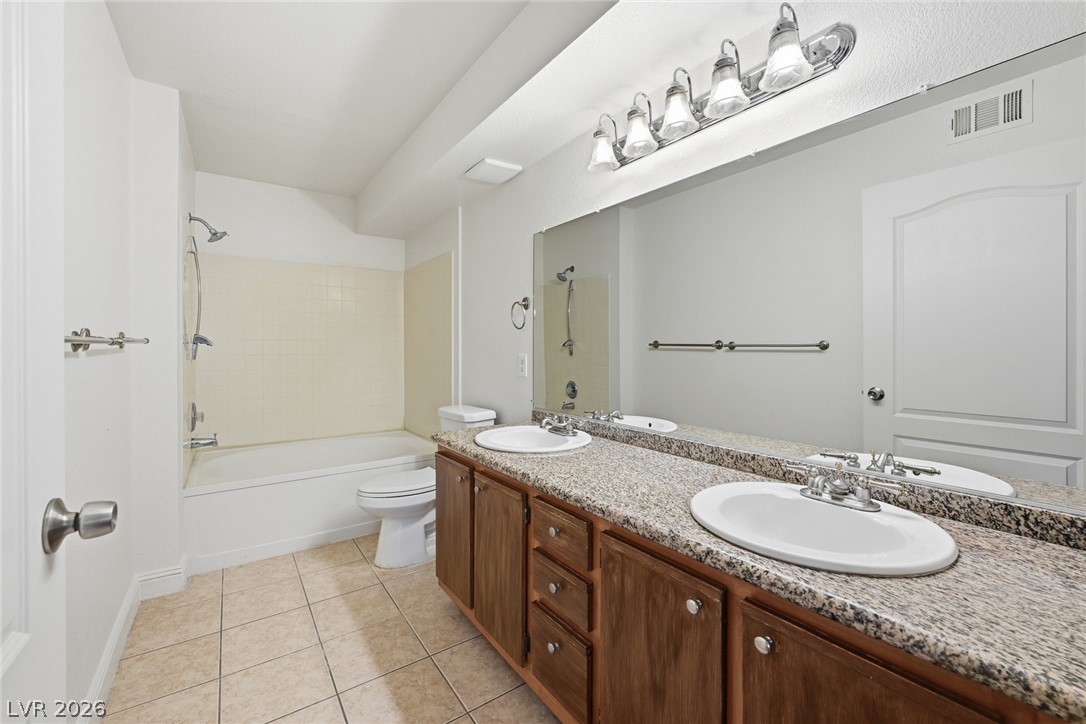
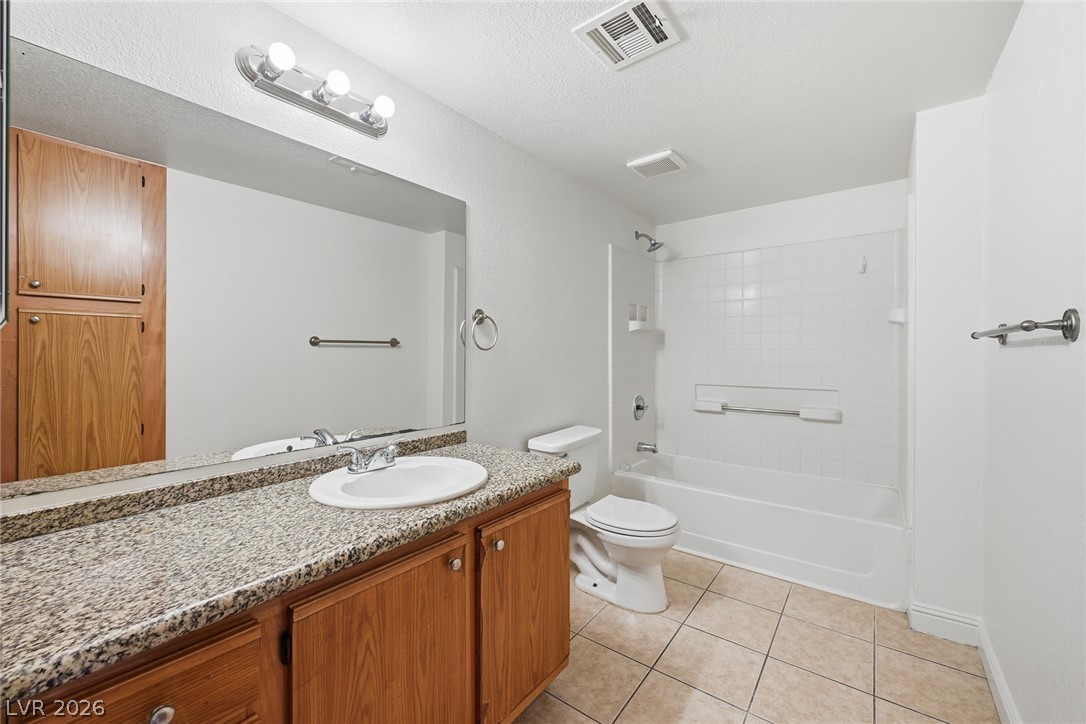
A classic bathroom layout pairs a dual-basin vanity with tiled flooring and a soaking tub.
Plush carpeting and crisp white walls create a serene and versatile bedroom setting.
A minimalist bedroom displays clean white walls, plush carpeting, and a spacious walk-in closet.
Multi-tier wire shelving maximizes storage in this carpeted walk-in closet.
Clean lines and a functional layout define this classic full bathroom setup.
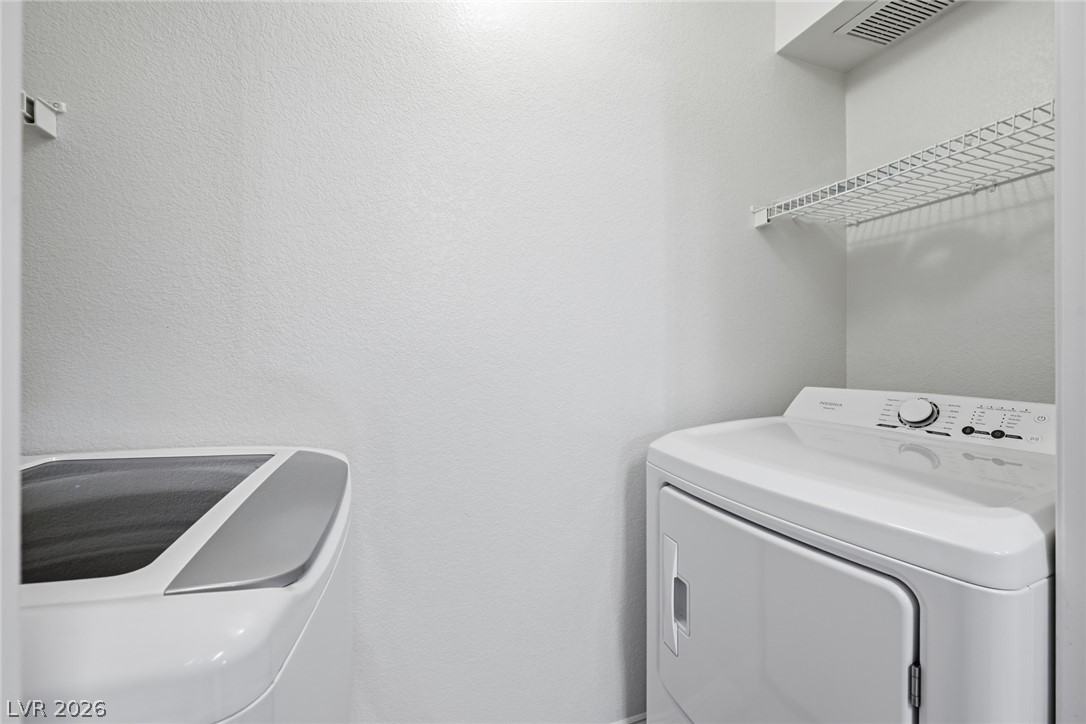
An organized laundry closet features built-in wire shelving above the appliances.
Aerial view showcasing covered parking structures and residential buildings set against a distant mountain backdrop.
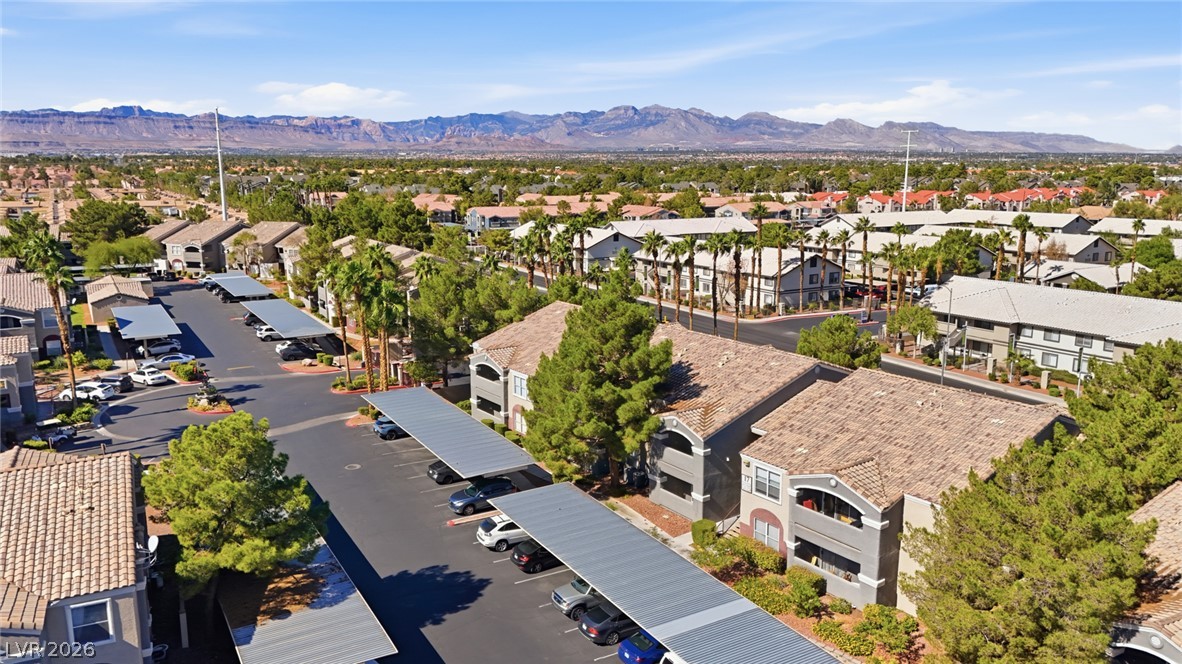
Distant mountains frame this residential community featuring tiled roofs and covered parking structures.
A classic tiled roof and stucco exterior rise above manicured lawns and towering palm trees.
Spanish tile roofs and stucco exteriors blend beautifully with the surrounding desert landscape.
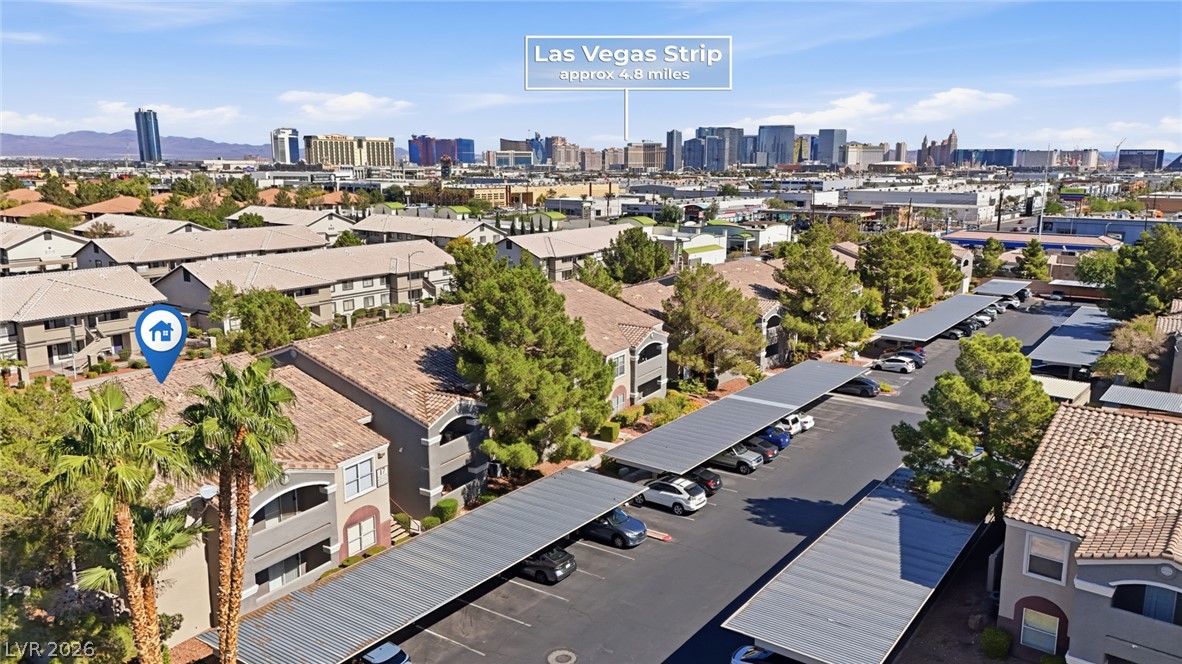
Distant city skyline views accent this residential community with covered parking structures and tile roofs.
An elevated perspective reveals tiled rooftops, covered parking structures, and a distant city skyline view.
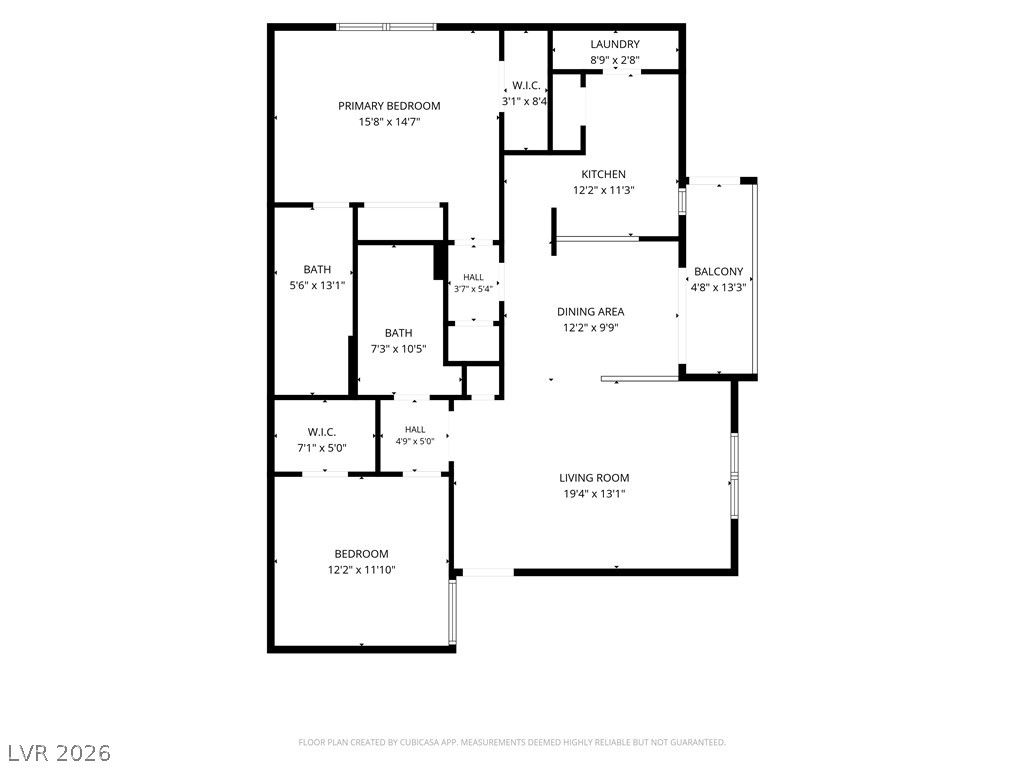
An intuitive layout maximizes space and flow throughout this carefully planned residential floor plan.