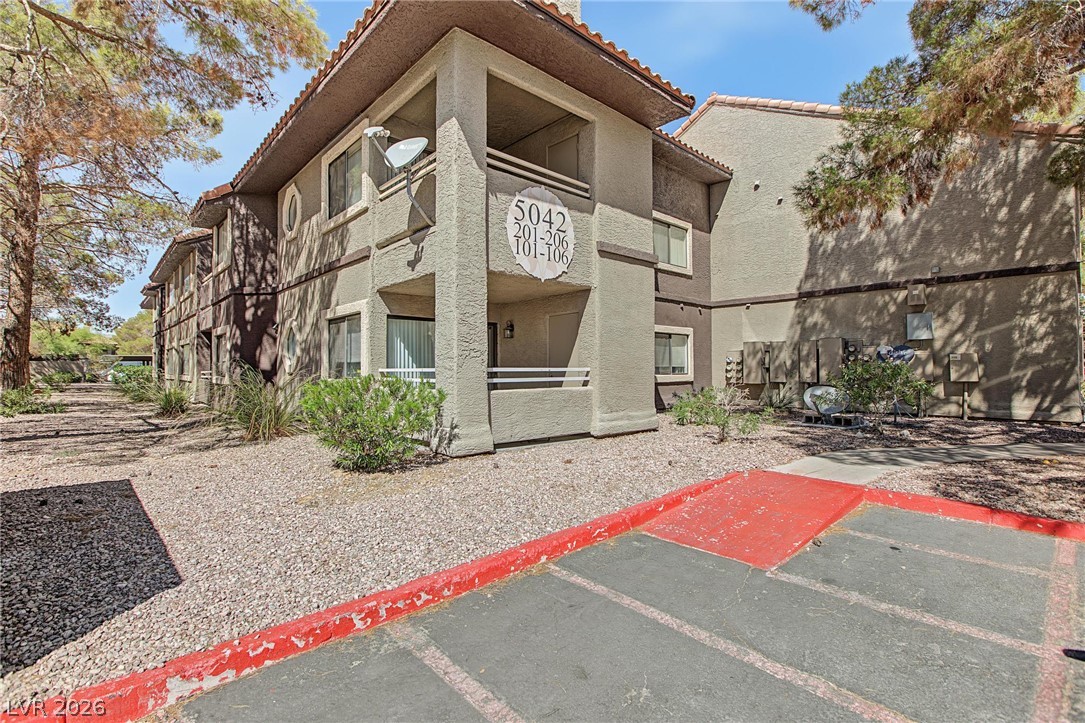
Multi-level residential architecture features stucco siding under a classic tile roof.
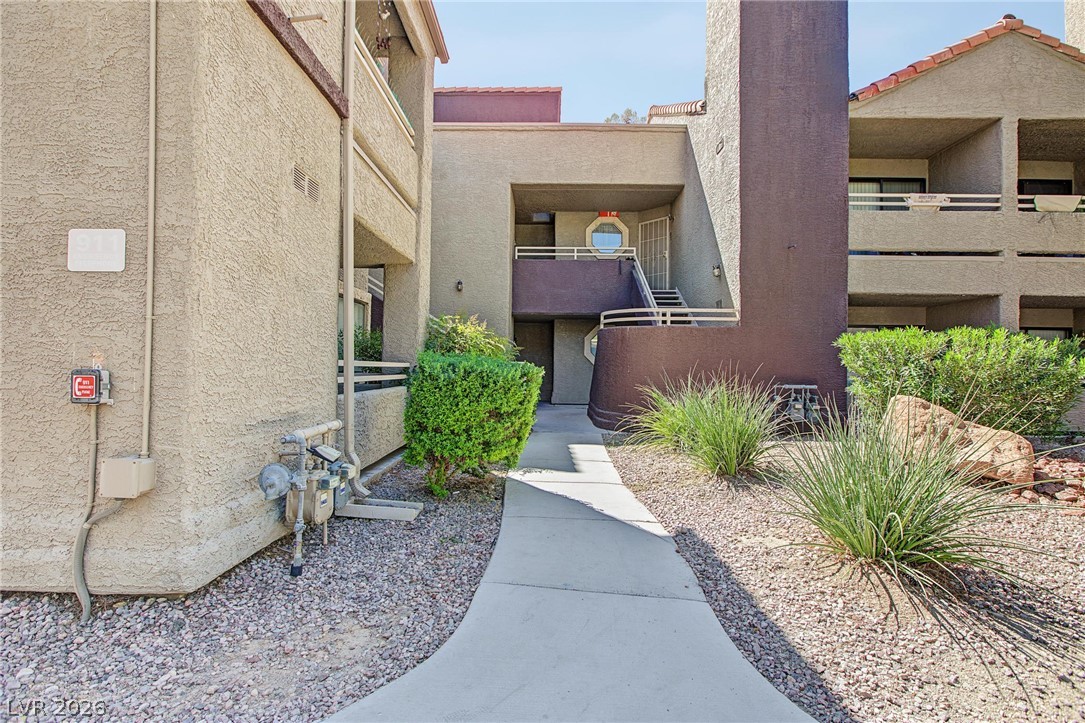
A concrete walkway leads to the entrance of this multi-level stucco building.
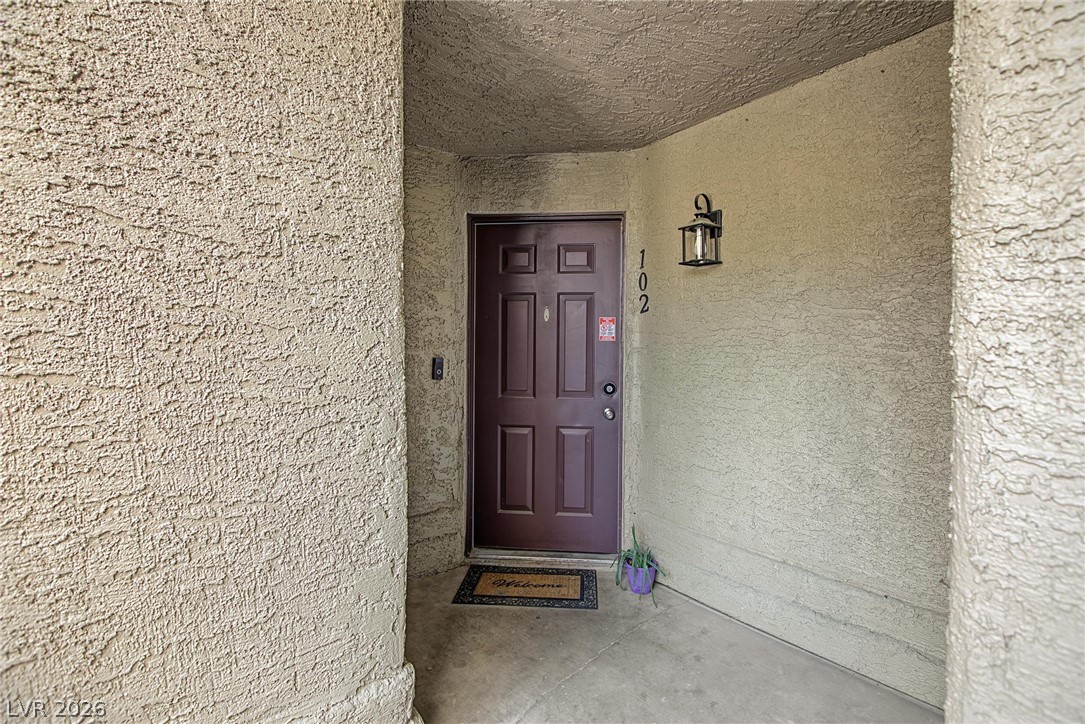
A recessed covered entrance features textured stucco walls and a concrete floor leading to the door.
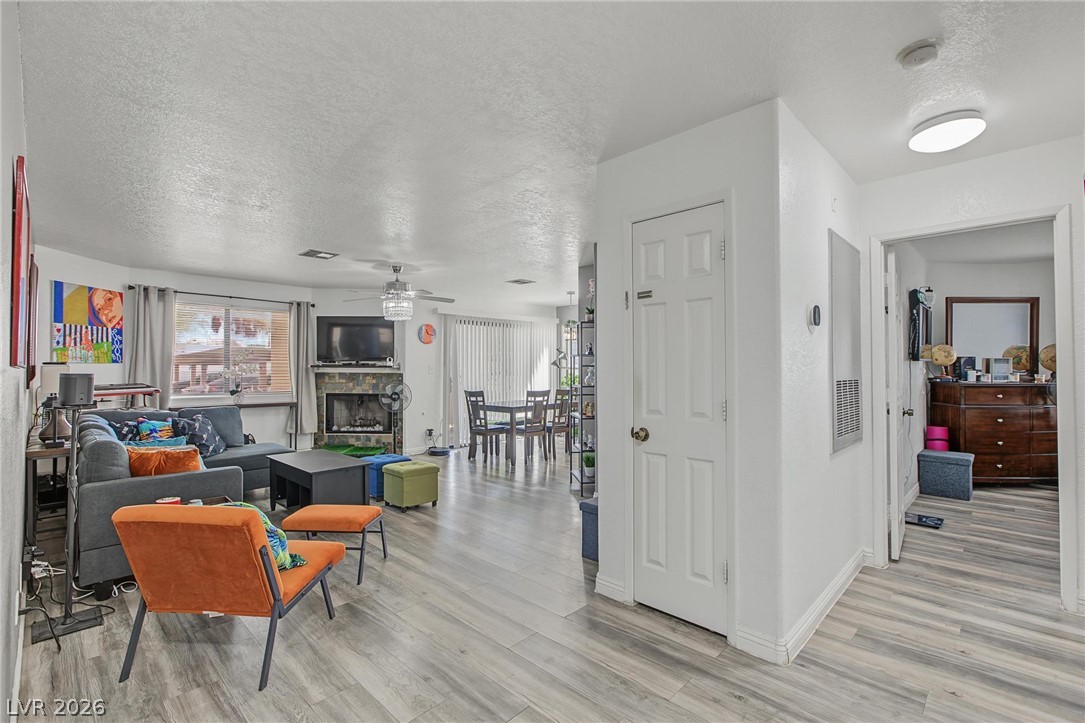
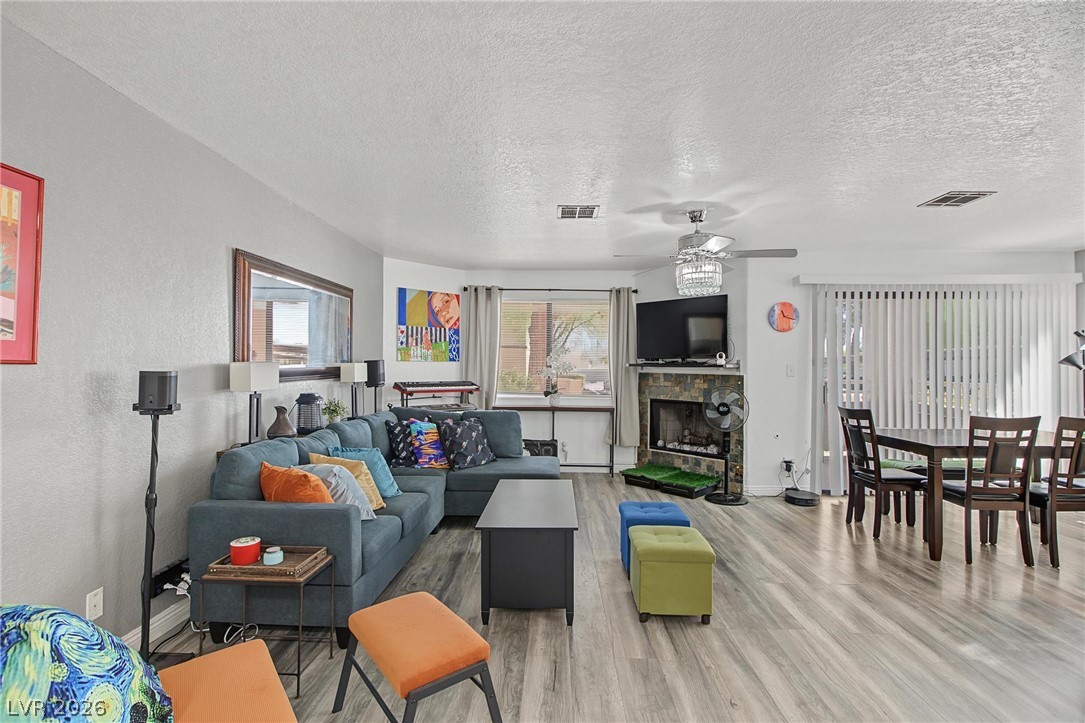
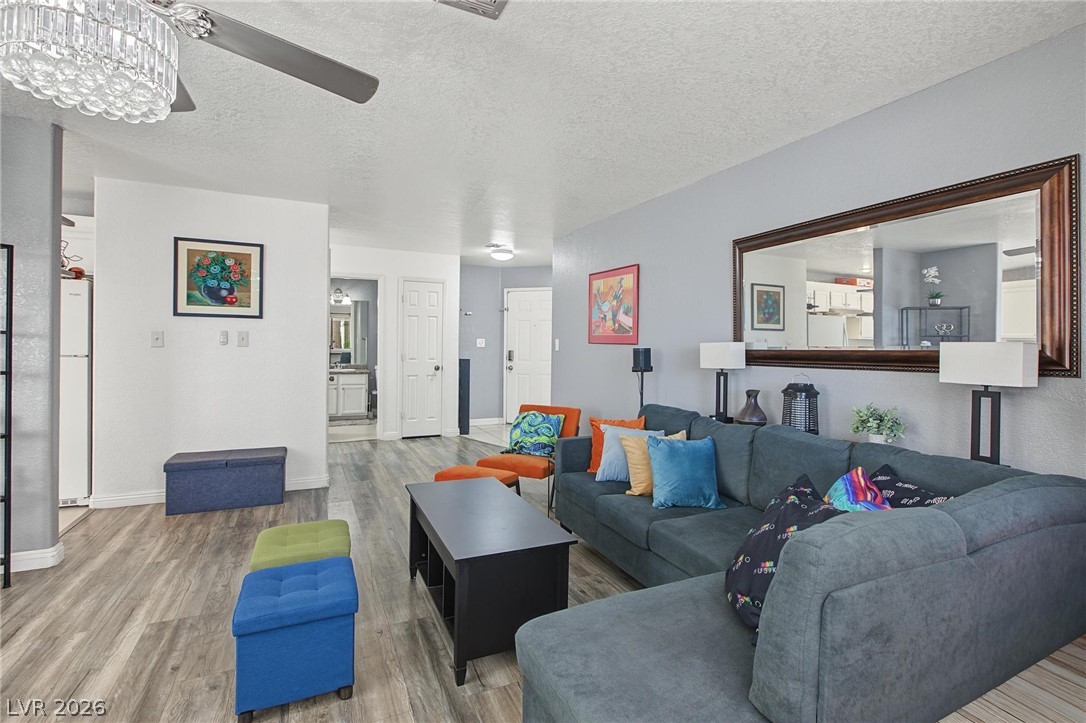
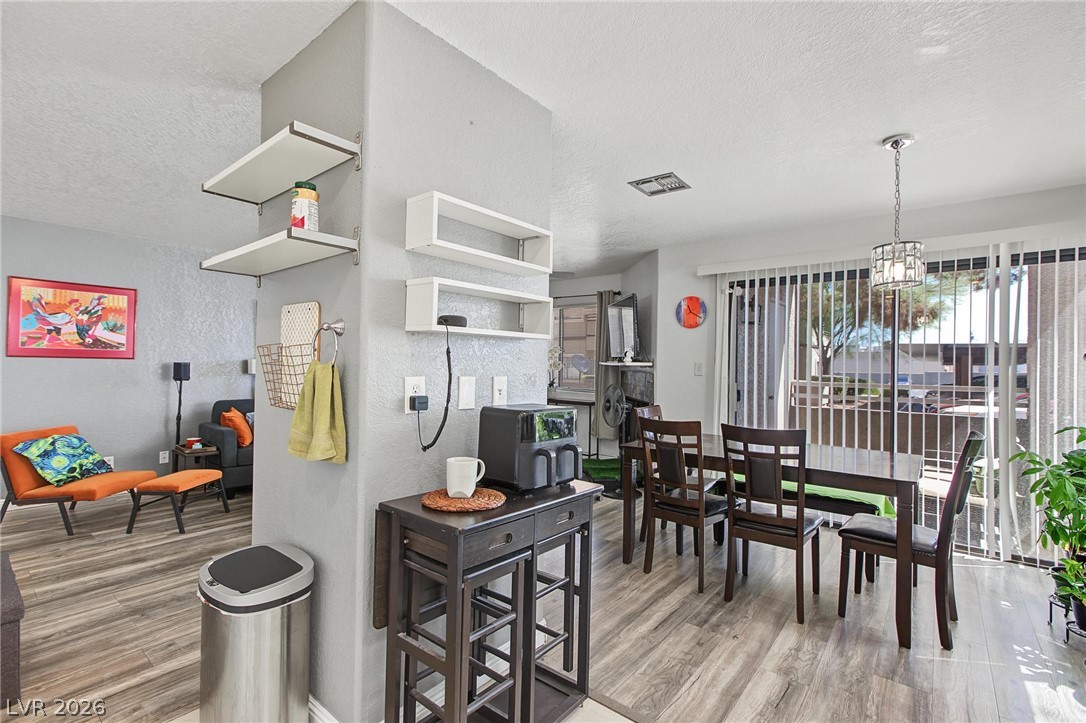
An open floorplan seamlessly connects the living and dining areas over modern wood-look flooring.
An open floorplan seamlessly connects the casual living area with the adjacent dining space.
Gleaming wood-look floors anchor this airy living space with an open-concept flow.
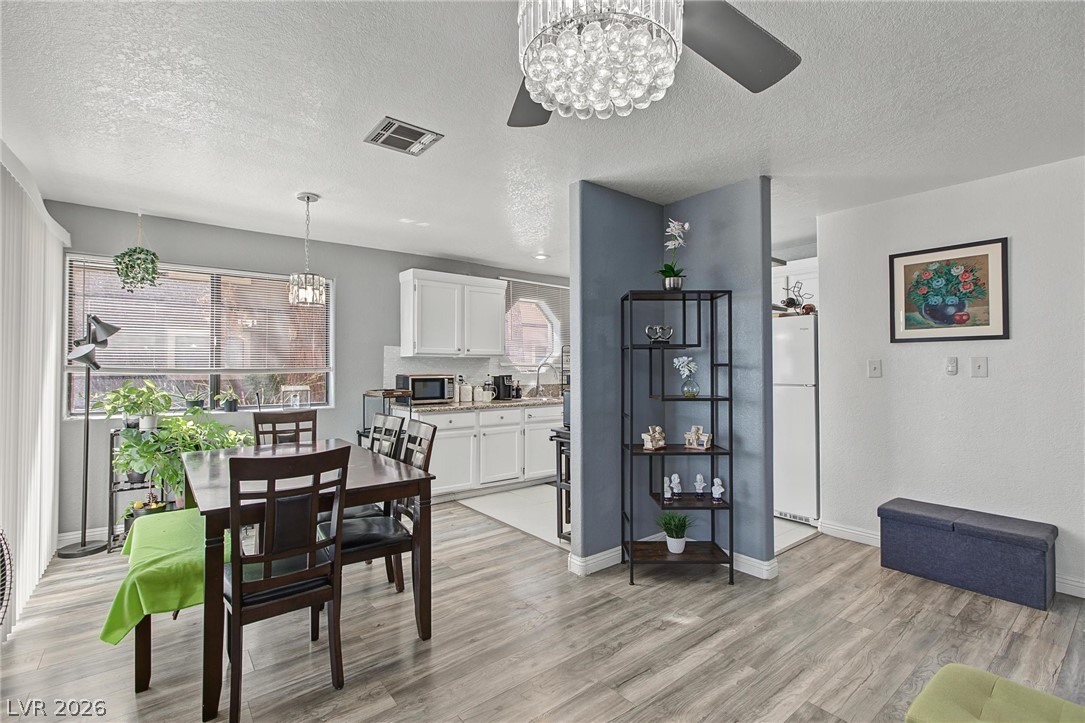
Gleaming wood-look floors unite this airy dining space with the adjacent kitchen.
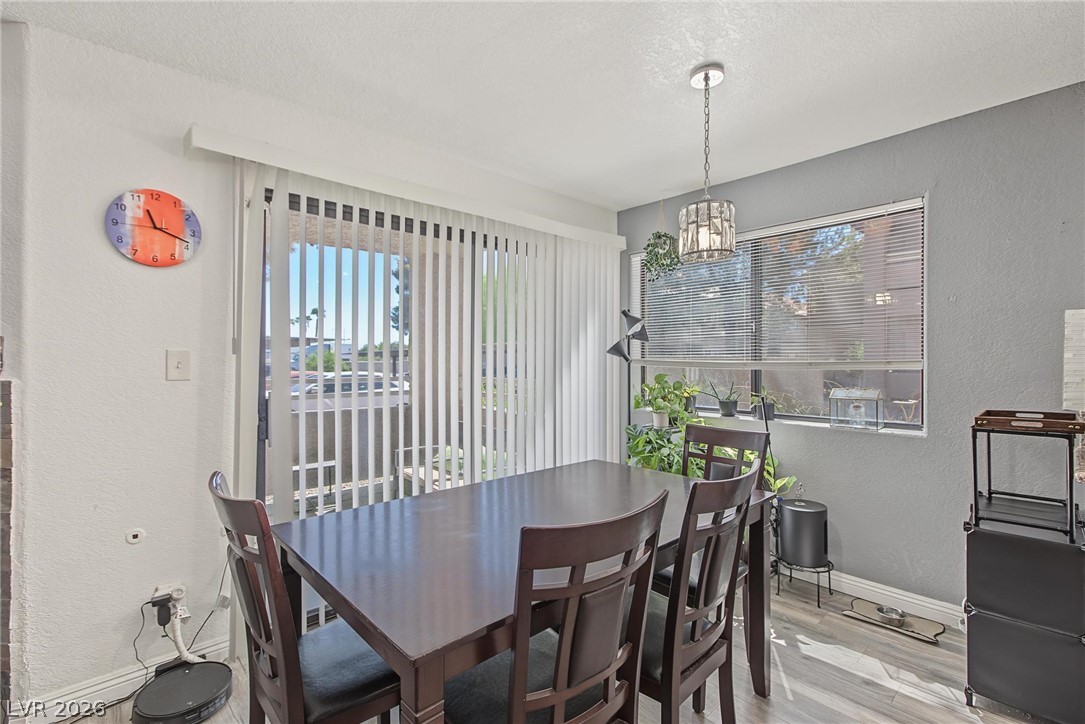
Sliding doors open to the outdoors from this inviting dining space with wood floors.
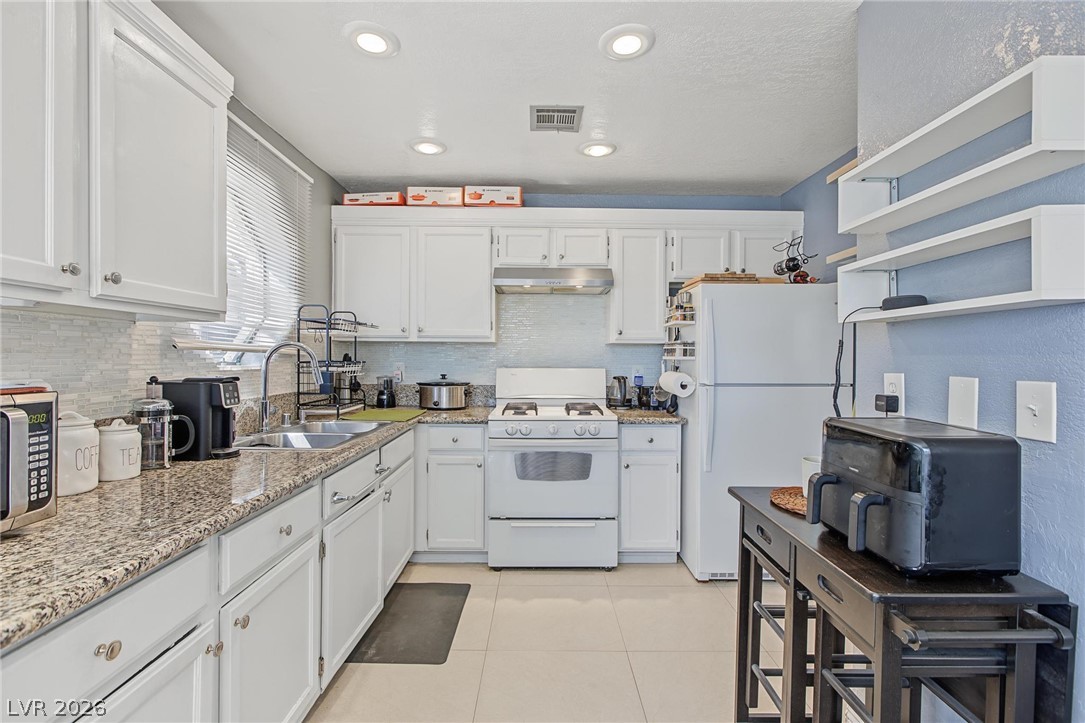
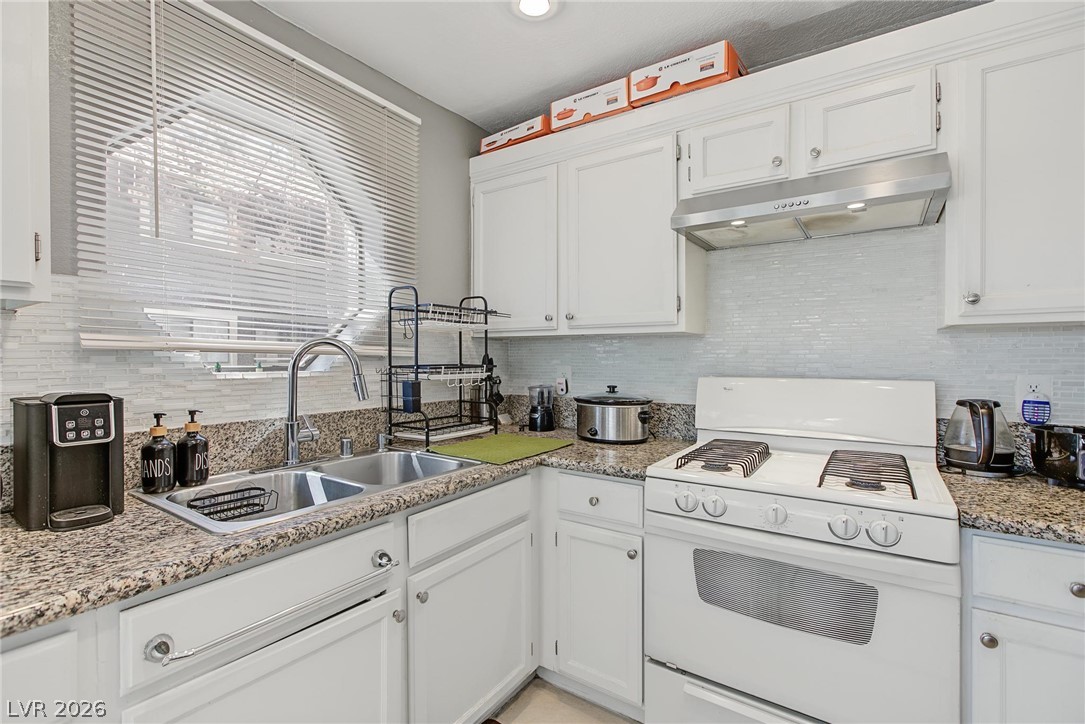
Gleaming granite countertops and classic white cabinetry define this functional workspace.
Polished granite countertops and classic white cabinetry define this functional cooking space.
Smooth wood-look flooring anchors this open dining space beside wide glass???????????????????????????????? doors.
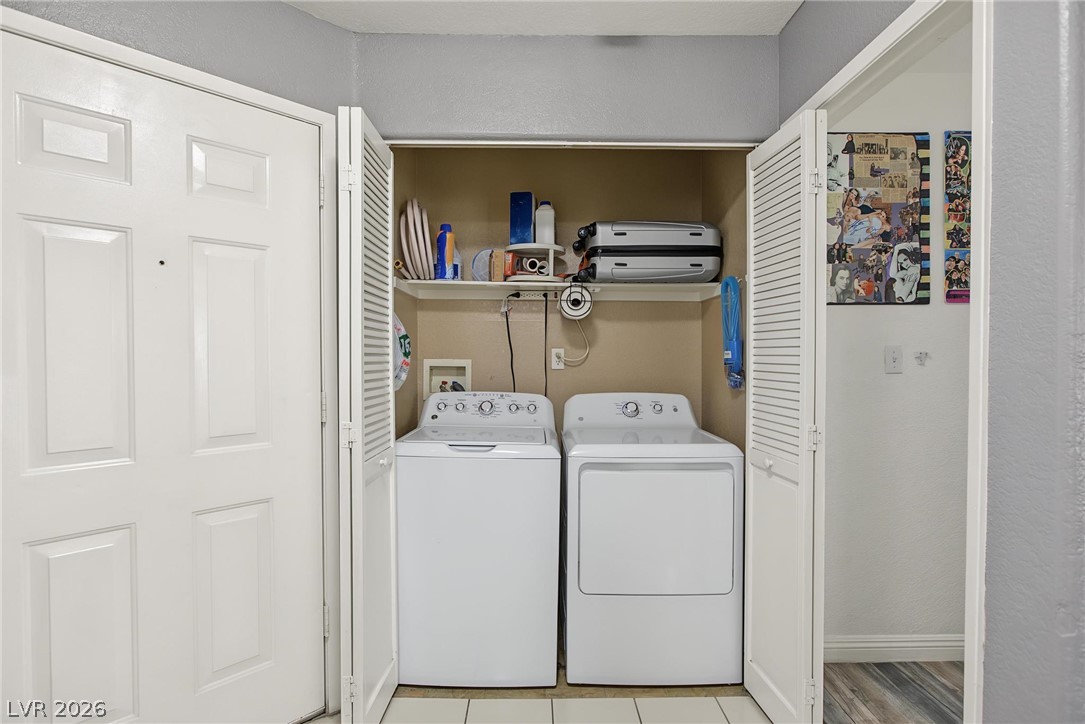
Louvered doors open to reveal a functional utility closet complete with overhead storage shelving.
Natural light streams through a wide window, highlighting the modern wood-look flooring.
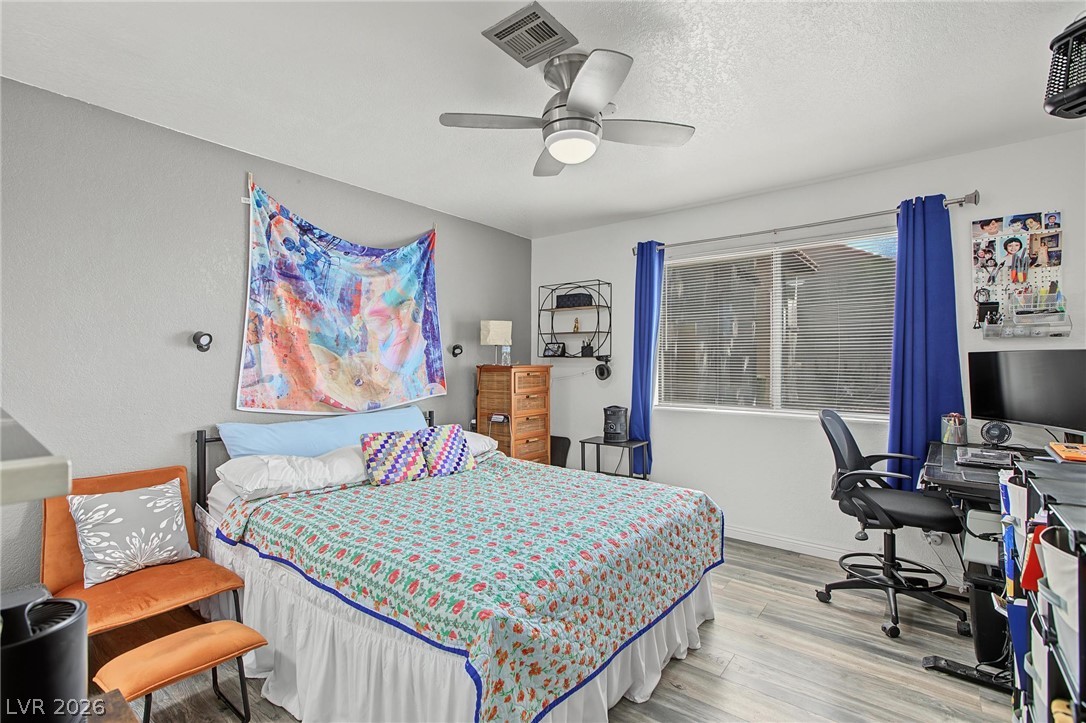
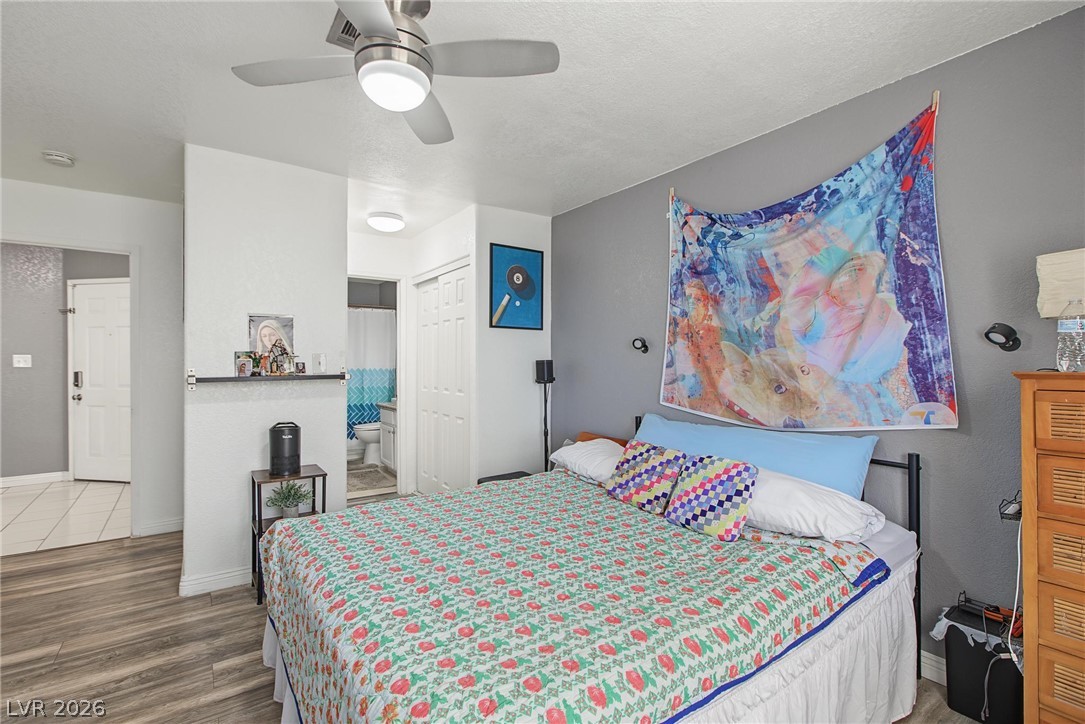
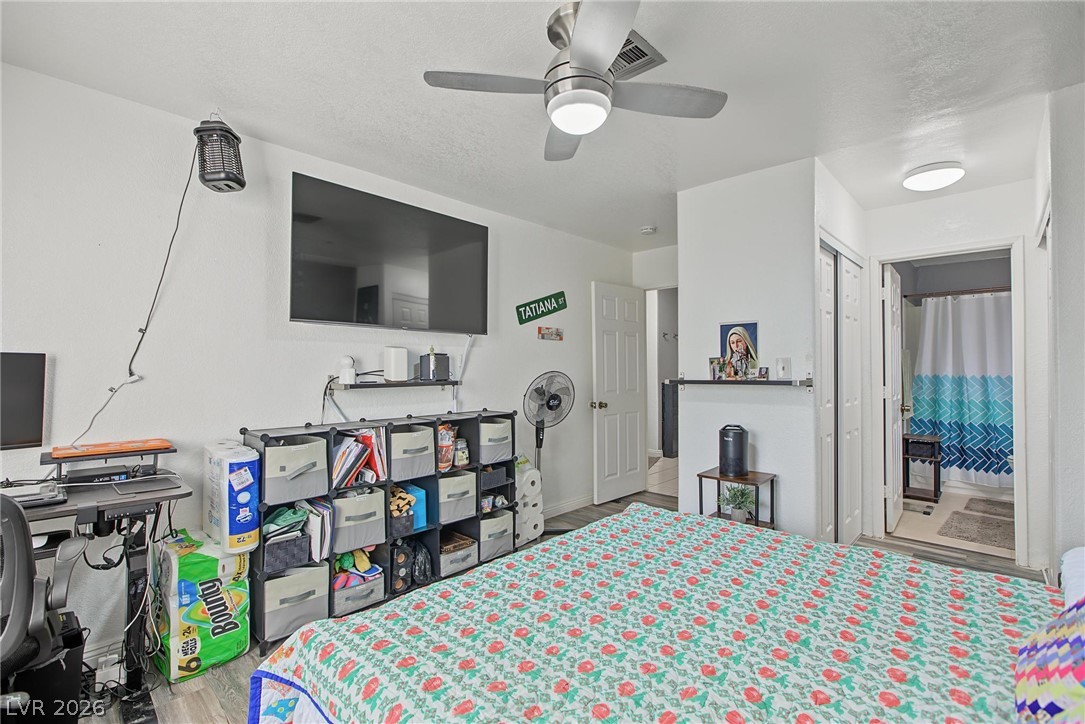
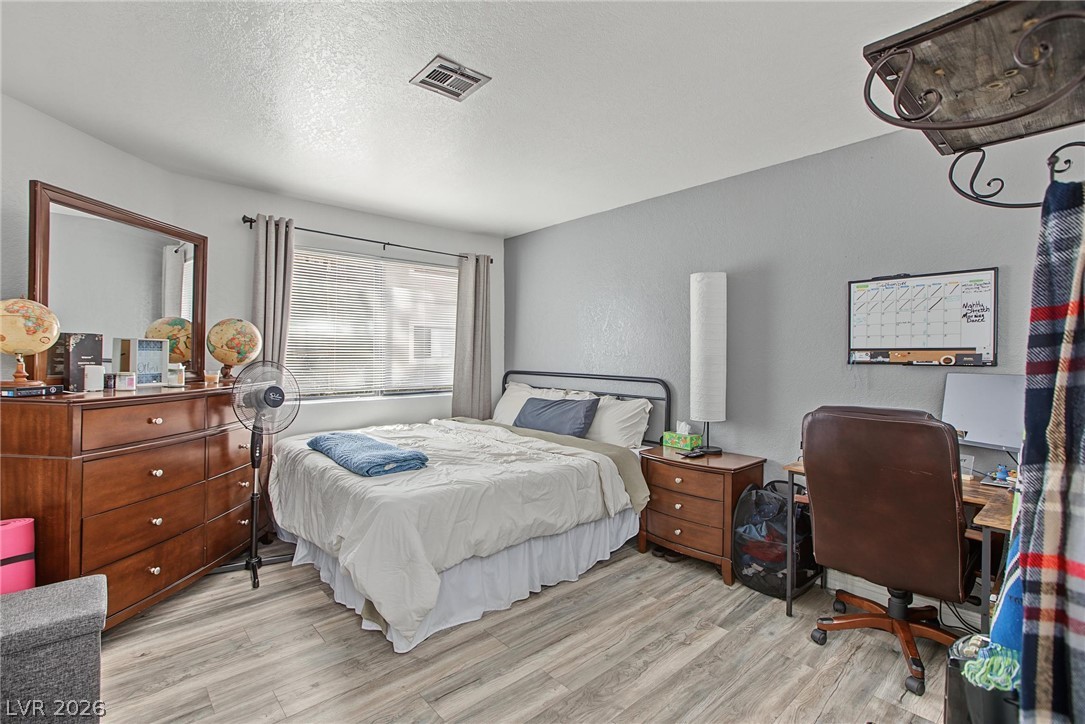
Smooth wood-look flooring and an attached bathroom define this comfortable bedroom suite.
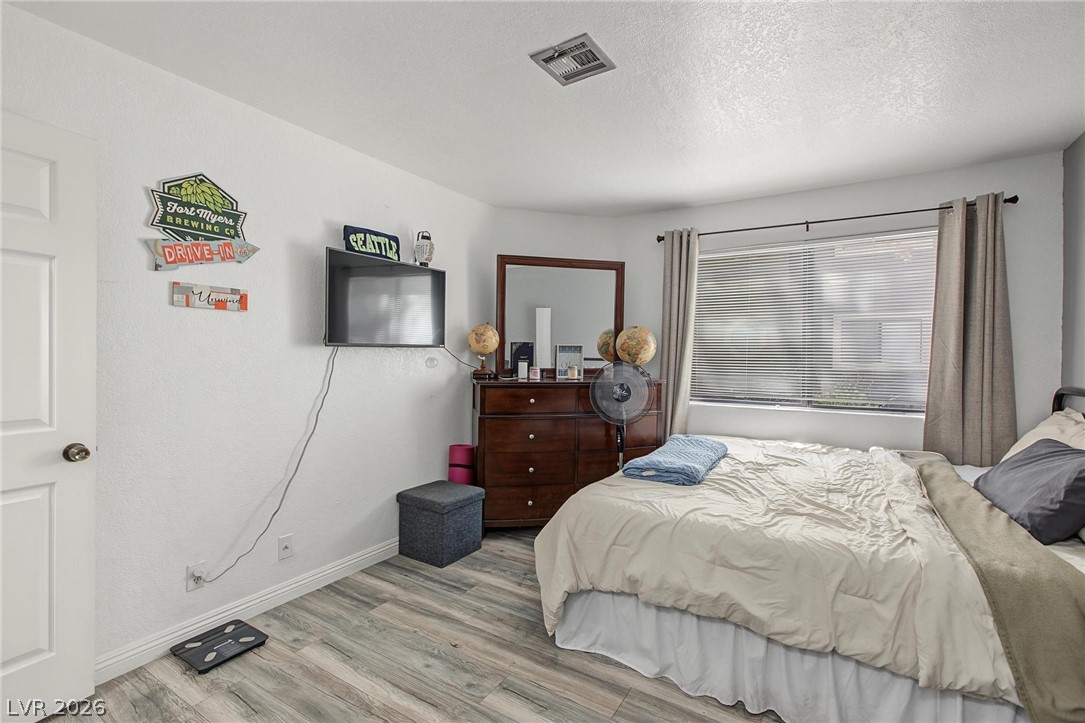
Smooth plaster walls and wood-look flooring establish a clean foundation in this comfortable bedroom space.
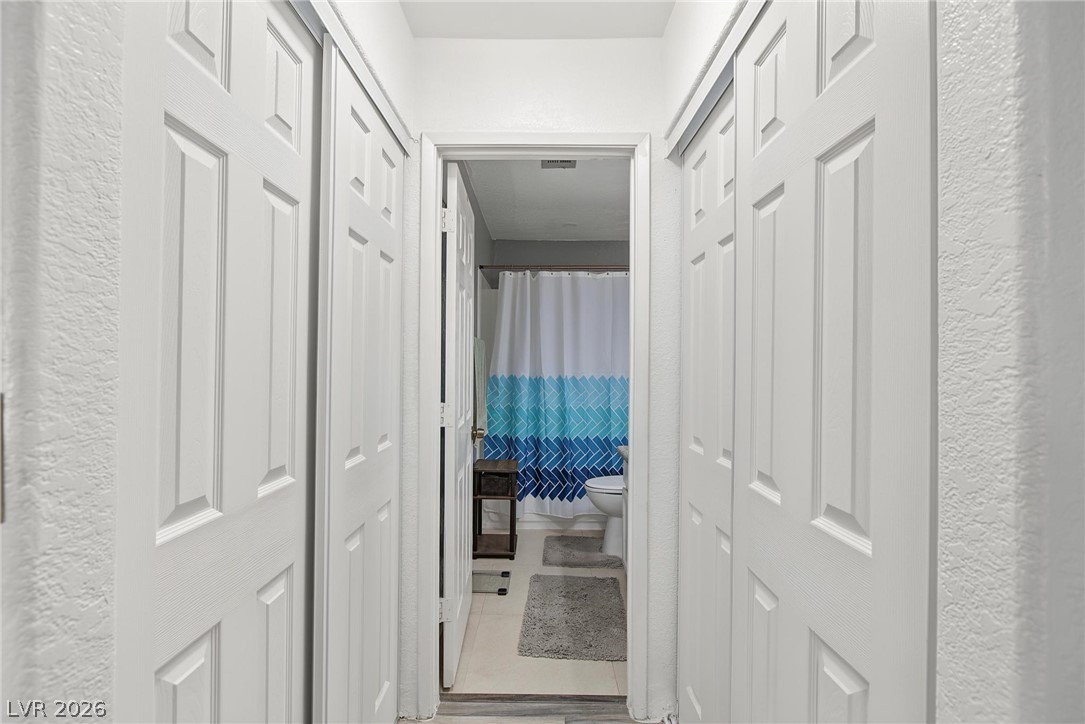
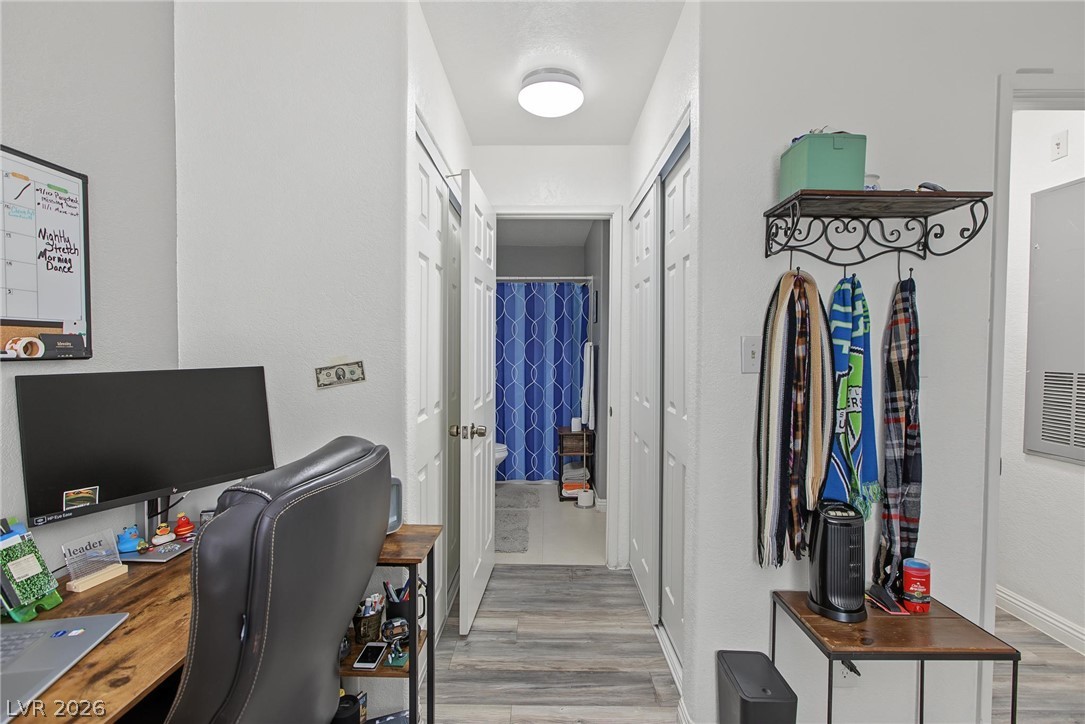
Double closets flank a central hallway leading directly into an adjoining bathroom.
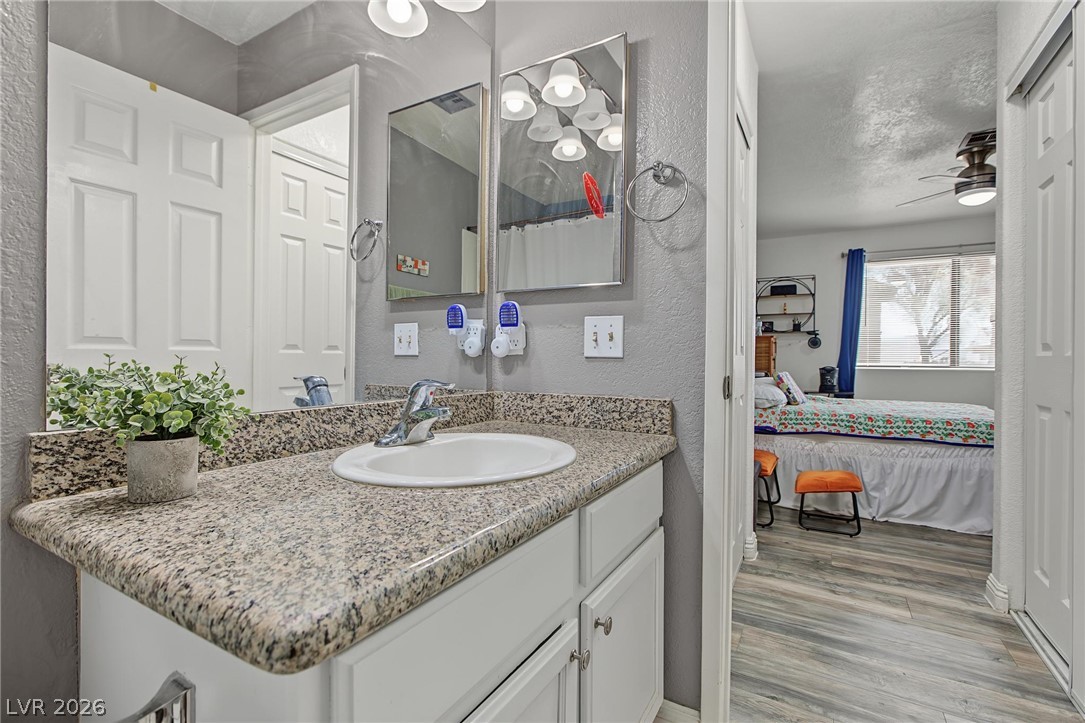
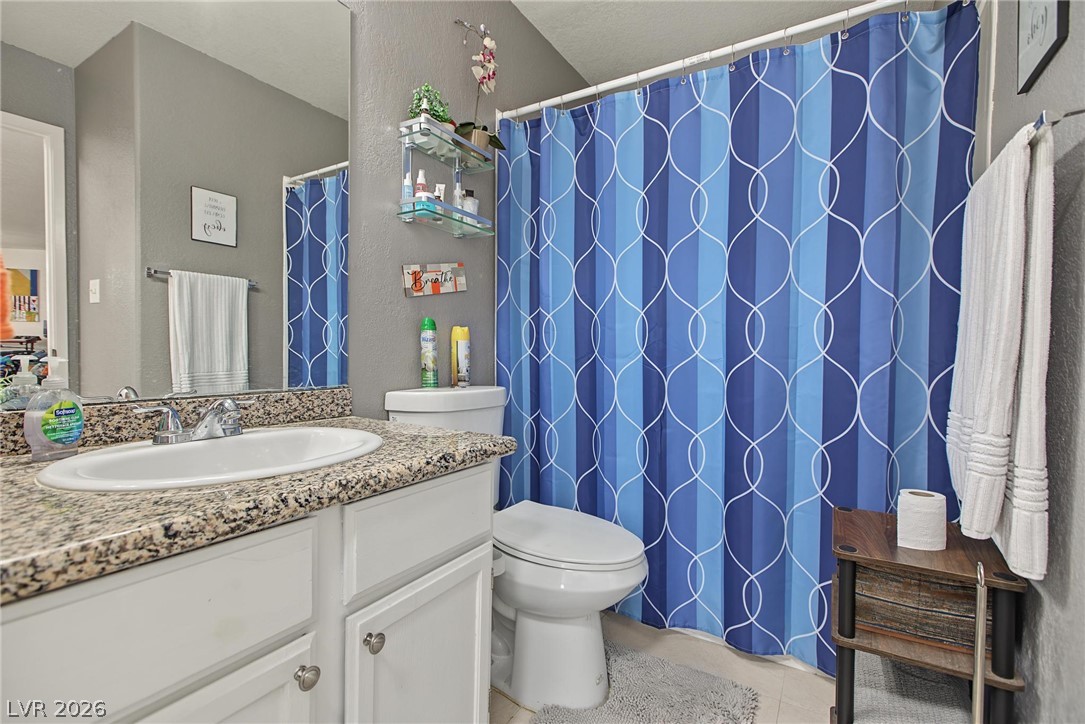
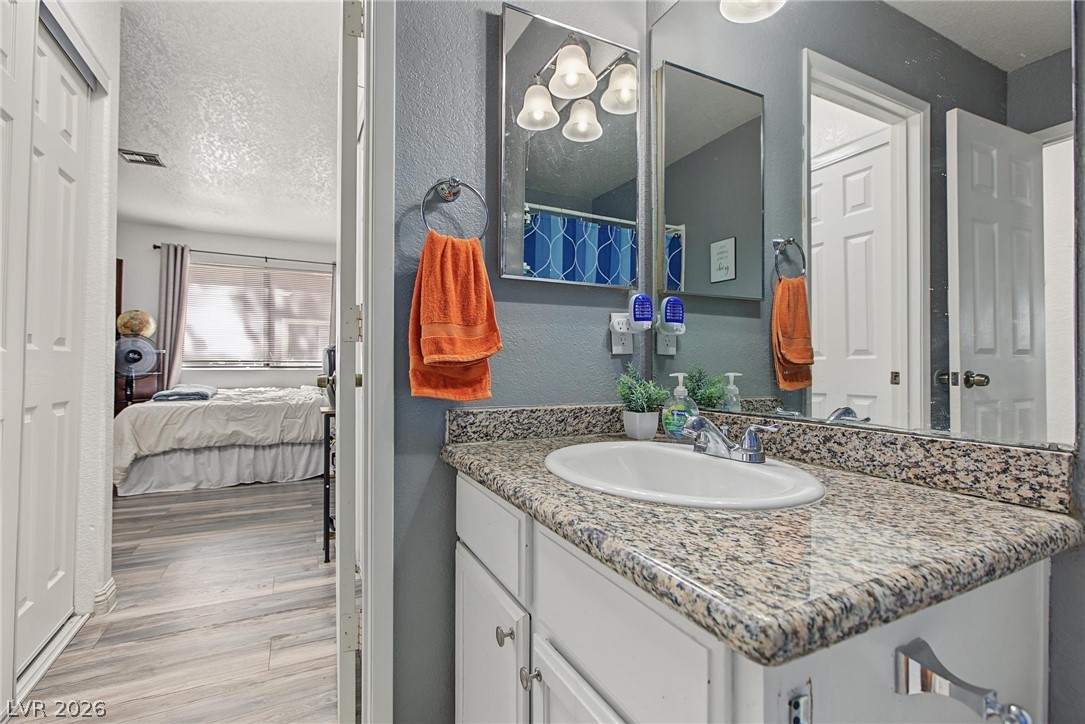
Polished granite countertops bring enduring quality to this stylish bathroom vanity setup.
A spacious bedroom featuring wood-look laminate flooring and a large window providing ample natural light.
Natural light streams through a wide window onto low-maintenance vinyl plank flooring.
Smooth wood-look flooring guides the eye through this functional, bright transitional hallway space.
Granite counters and white cabinetry define this functional bath layout.
A classic vanity featuring polished granite counters adjoins a bright bedroom.
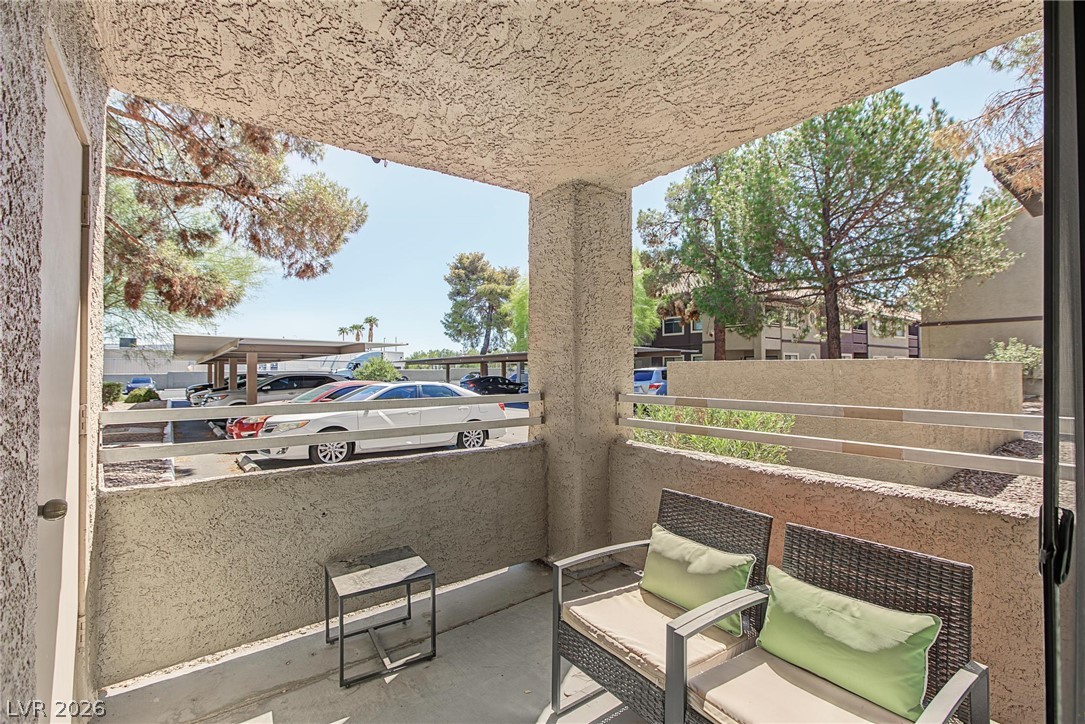
A private covered patio provides a shaded outdoor space looking out toward mature pine trees.
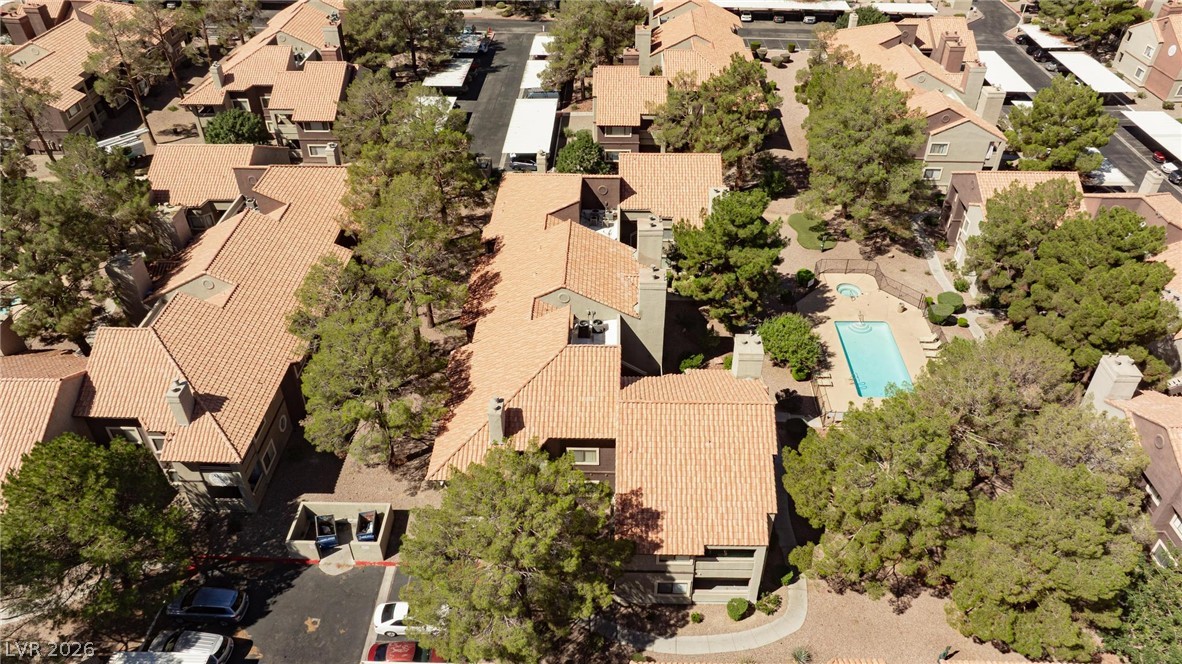
Mature trees shade the quiet walkways and pool area of this peaceful residential complex.
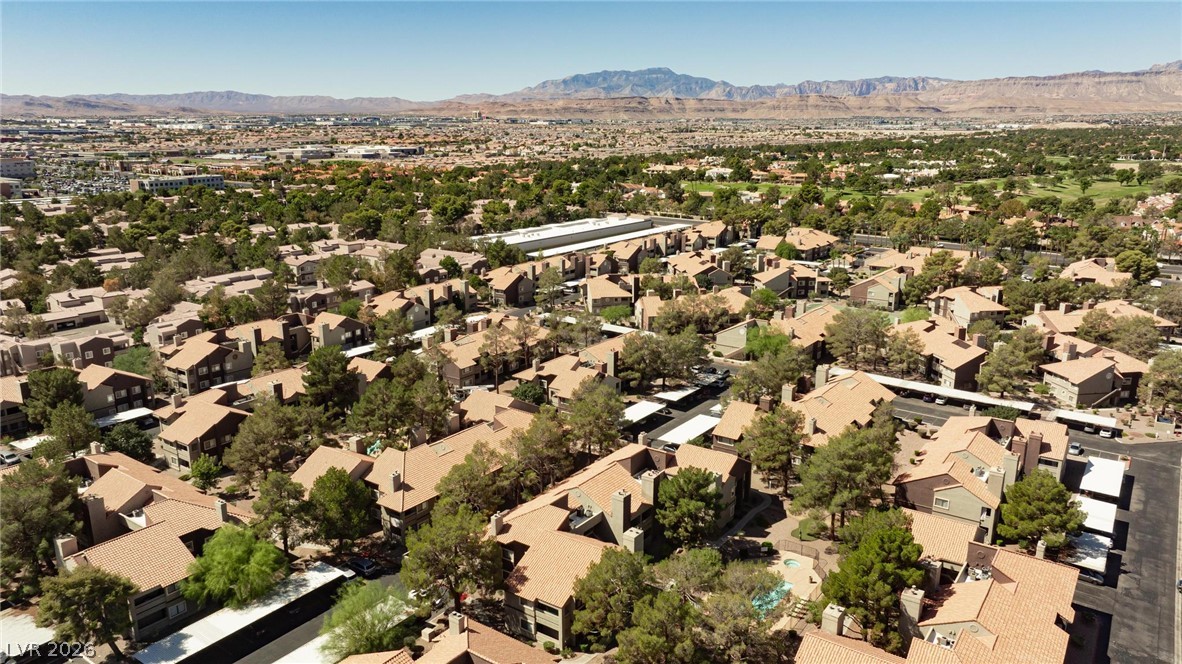
An aerial perspective reveals the residential community set against a backdrop of distant mountains.
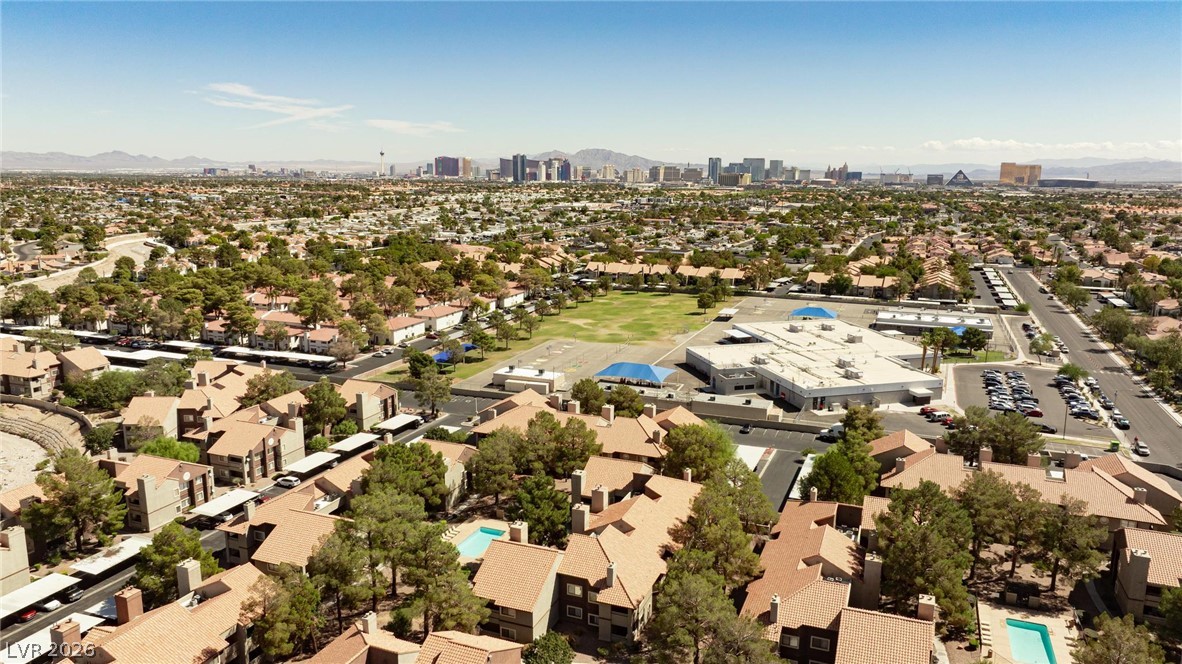
An aerial perspective showcases the residential community layout set against a distant mountain-backed skyline.
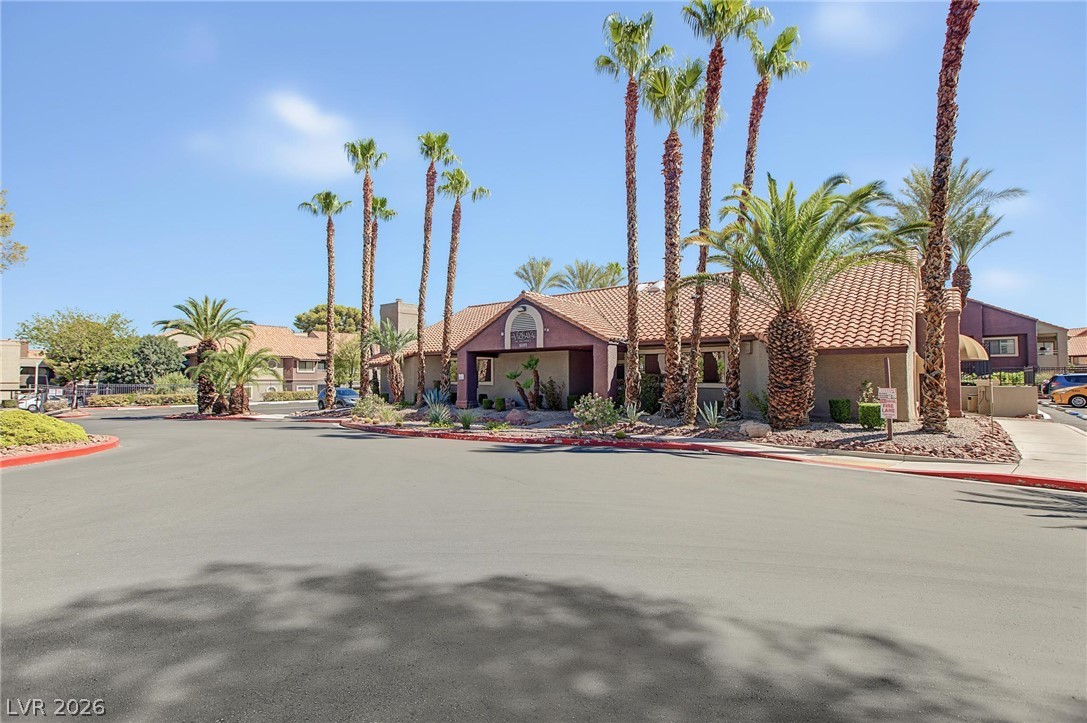
Towering palm trees frame the tile-roofed entryway of this classic desert-style clubhouse.
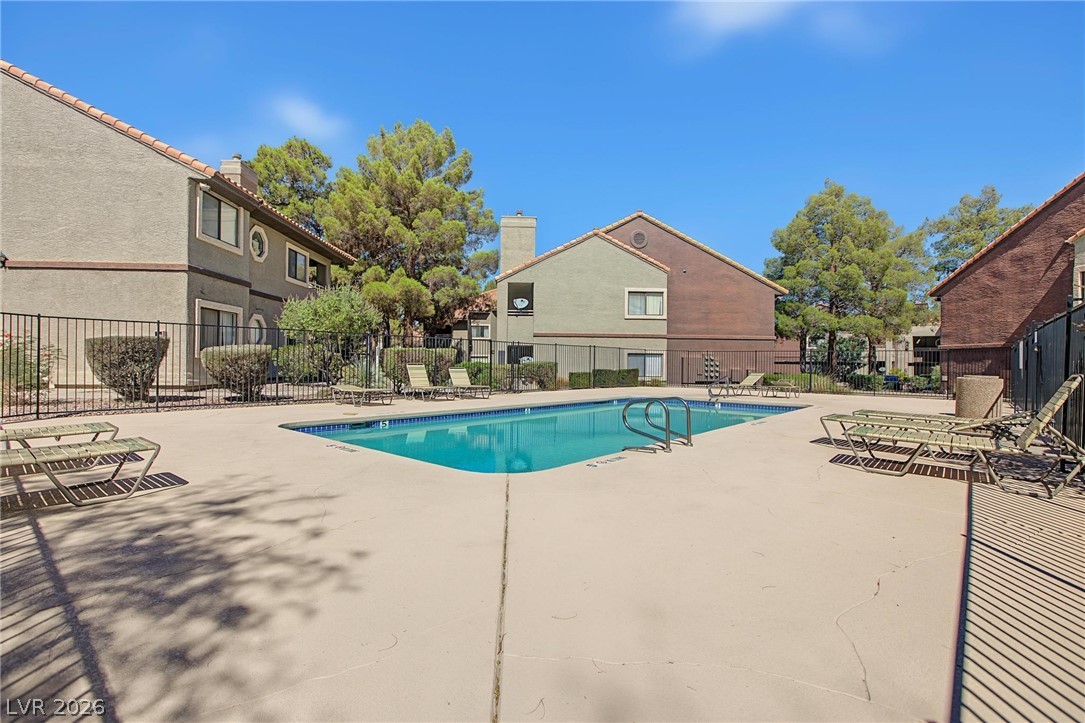
An inviting community swimming pool is surrounded by spacious concrete decking and secure fencing.
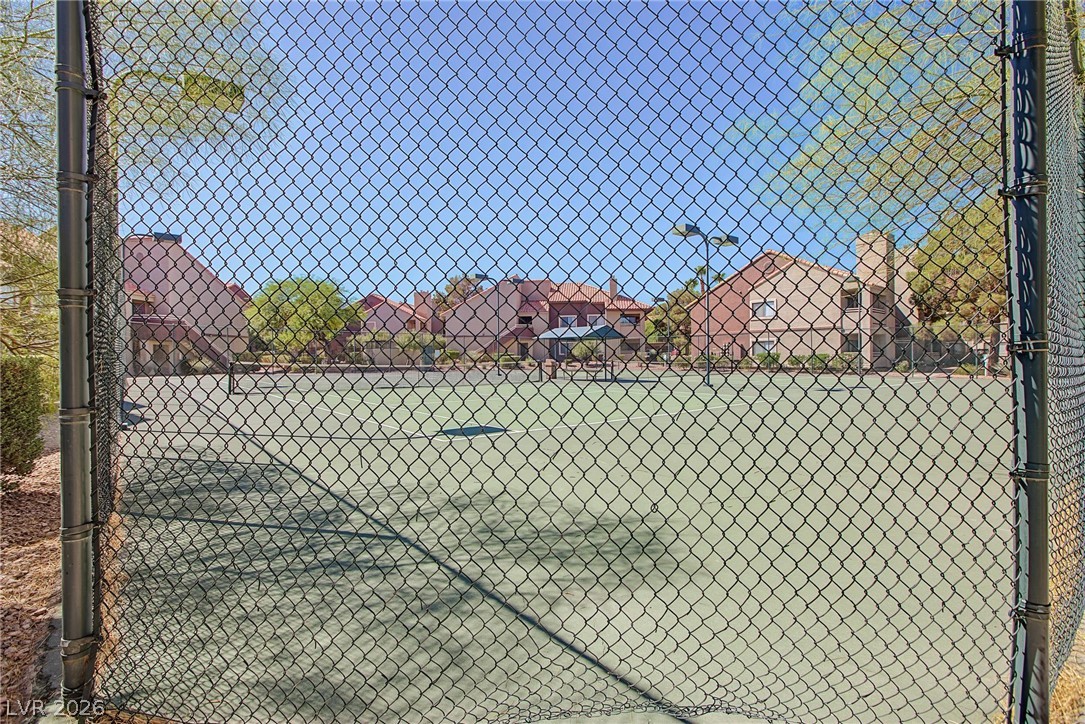
Fenced sports facilities sit within the community grounds under clear skies.