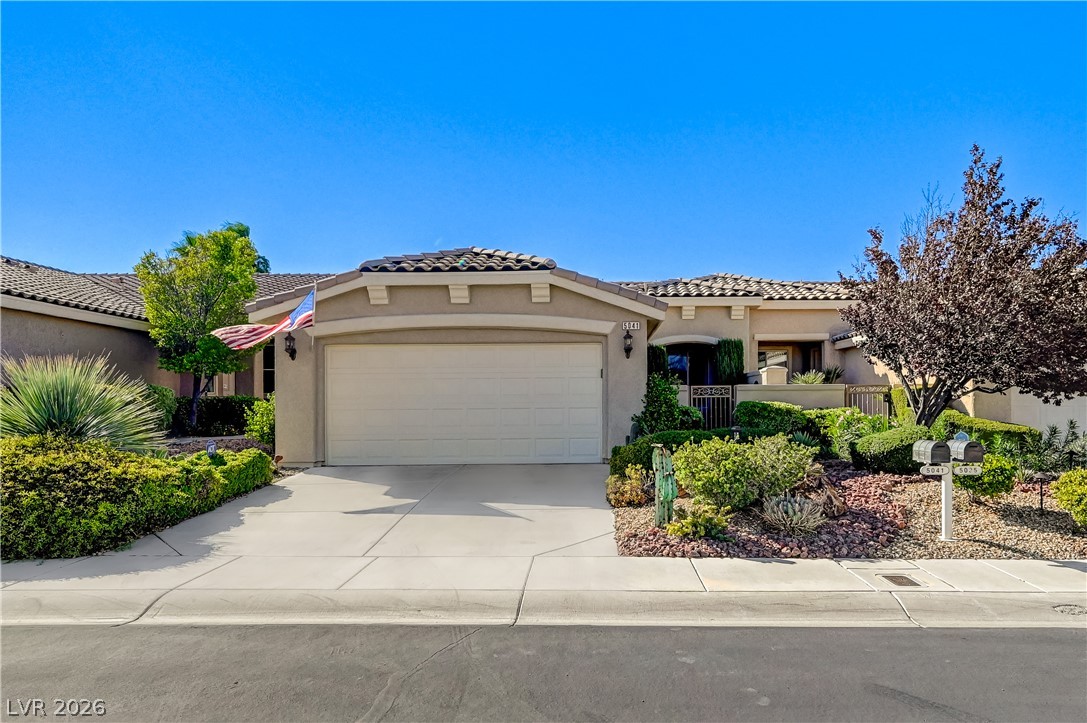
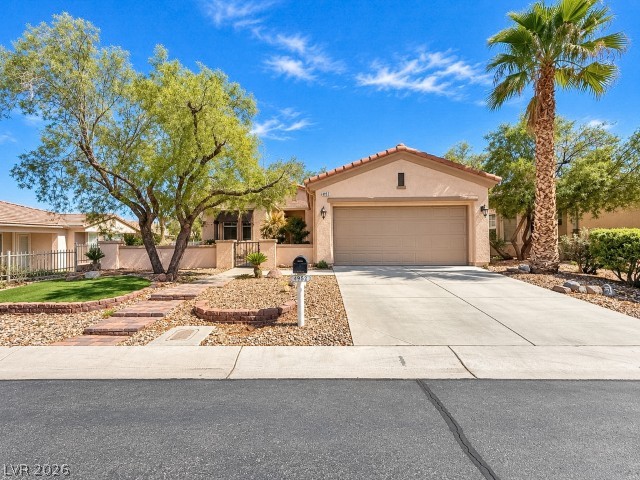
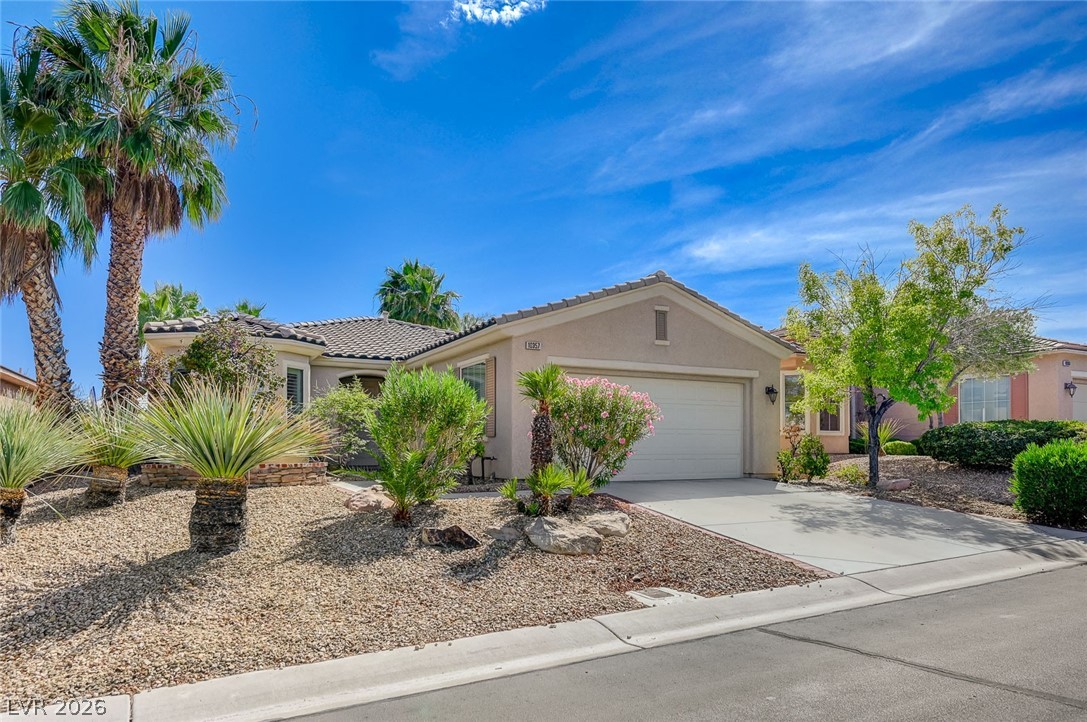
Manicured desert landscaping frames a concrete driveway leading to the classic stucco facade.
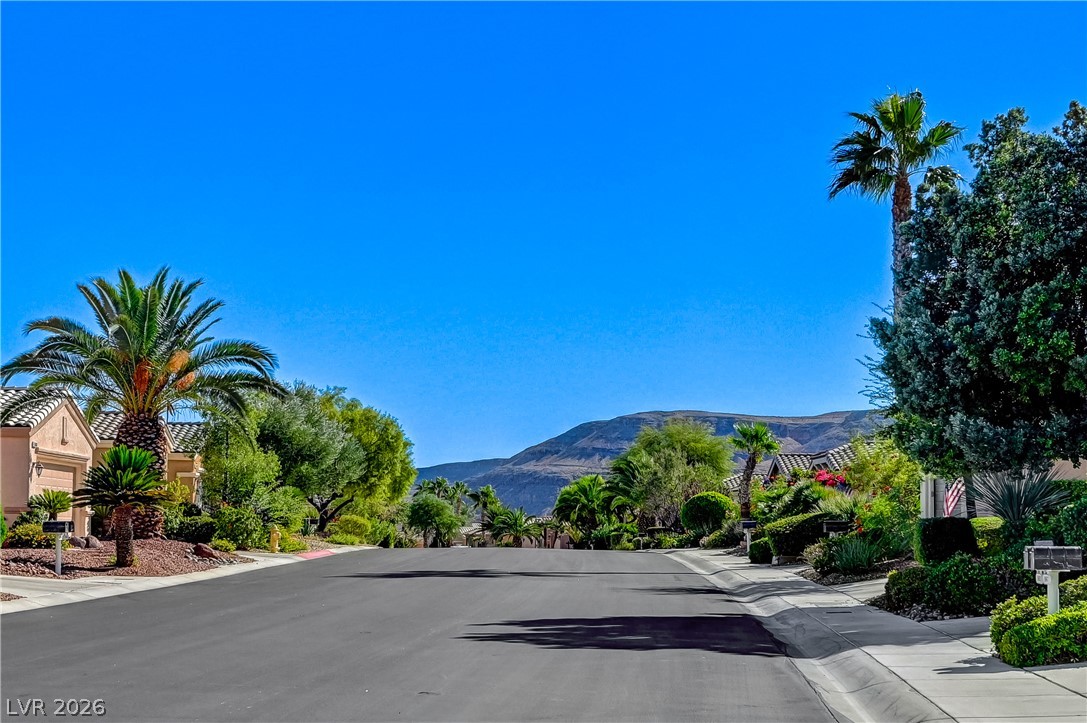
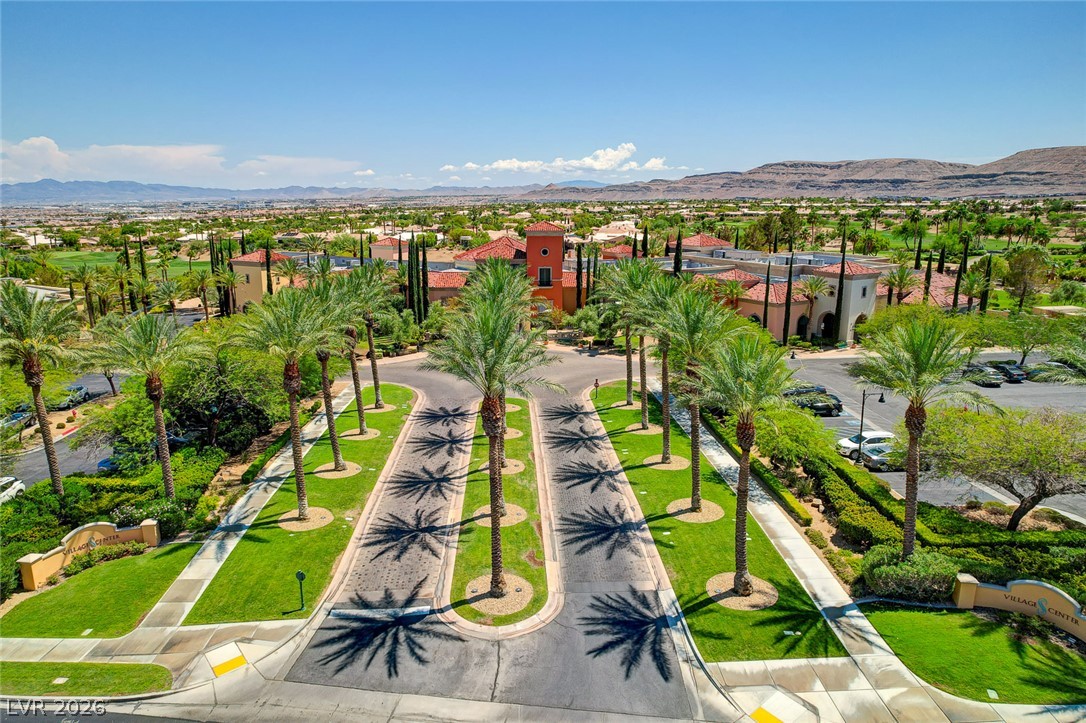
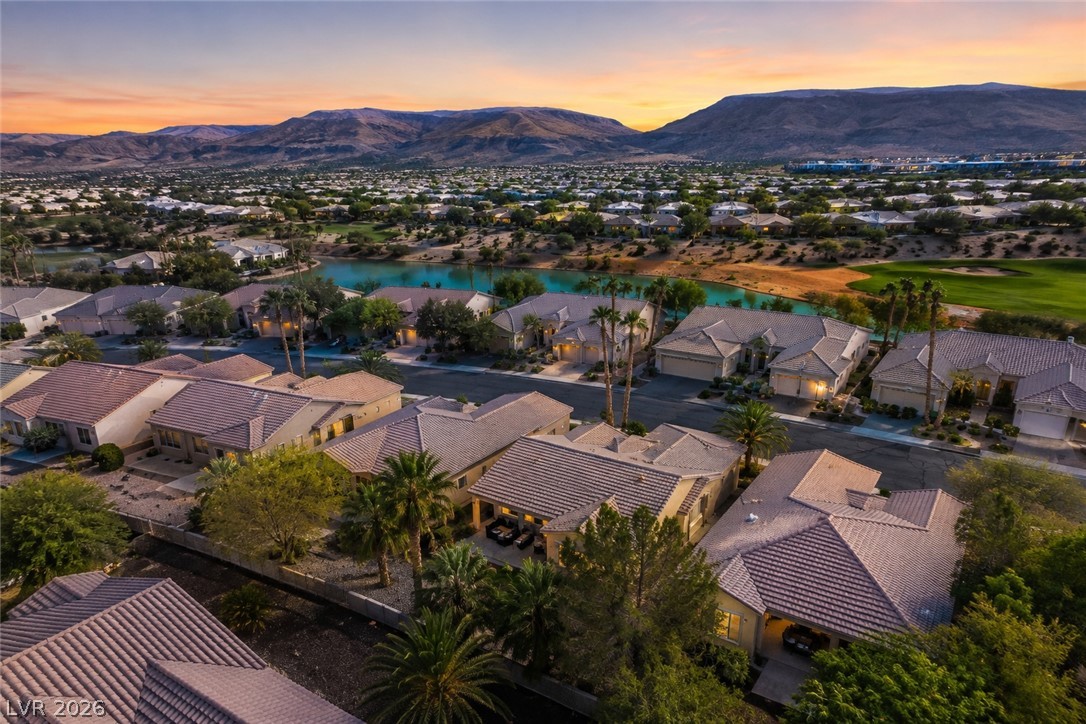
Quiet streets wind through a scenic neighborhood bordered by a majestic mountain backdrop.
A private gated courtyard features stucco walls and Spanish tile rooflines against clear blue skies.
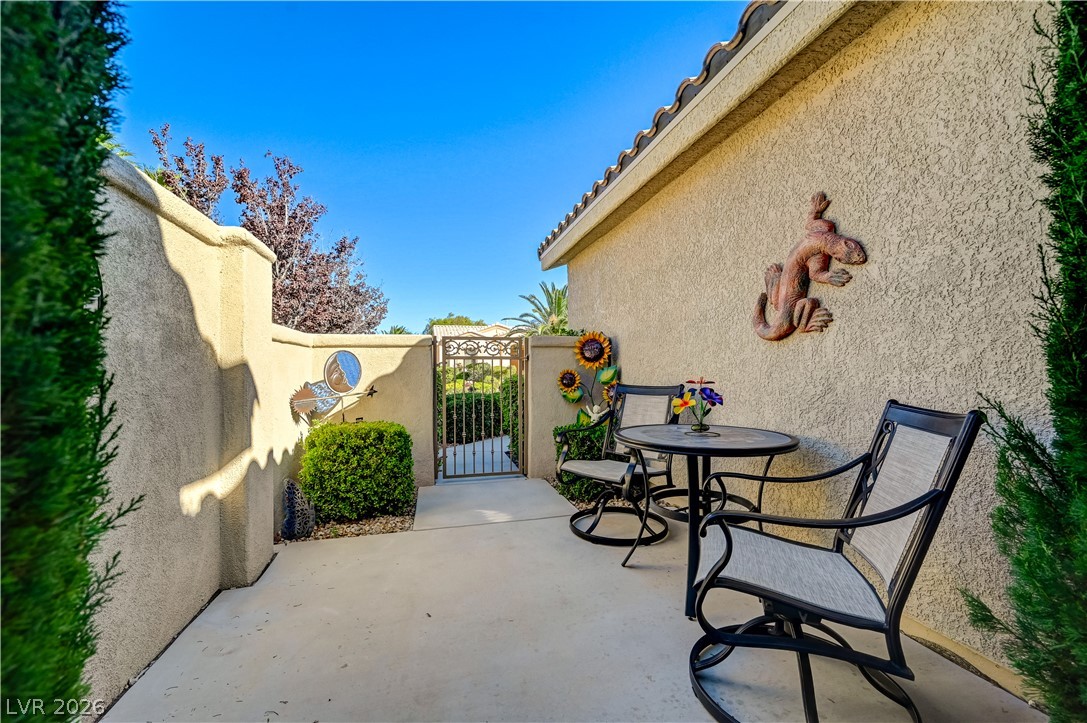
A private paved courtyard enclosed by stucco walls features a decorative iron gate leading outside.
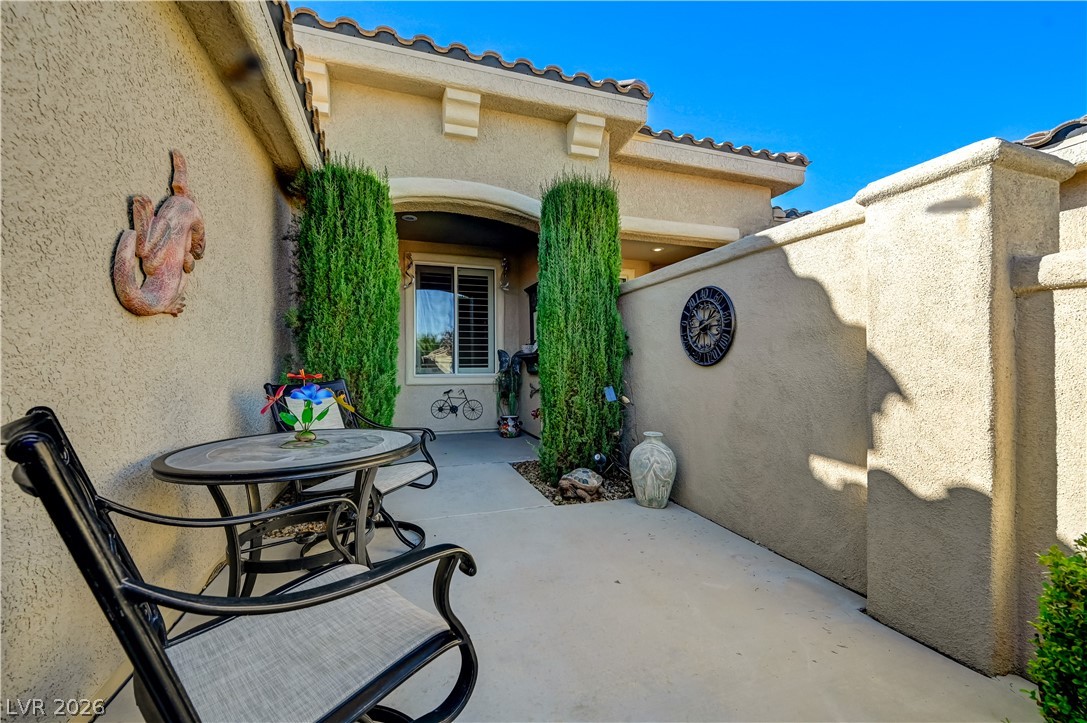
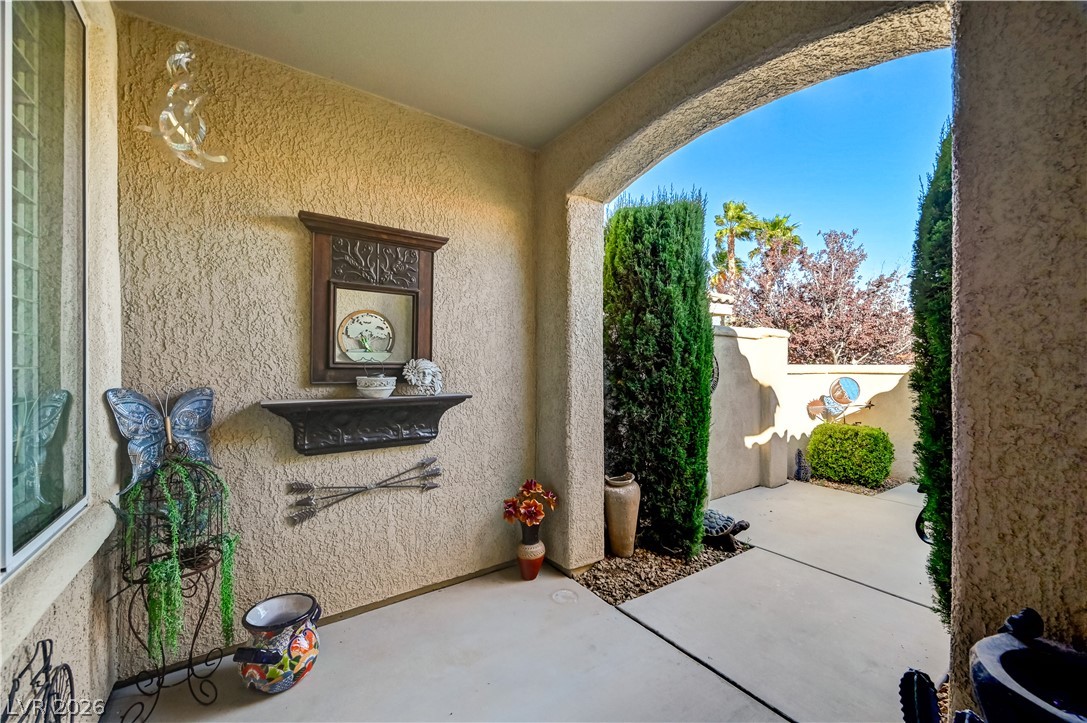
A covered concrete entryway framed by a stucco archway opens to a sunny landscaped courtyard.
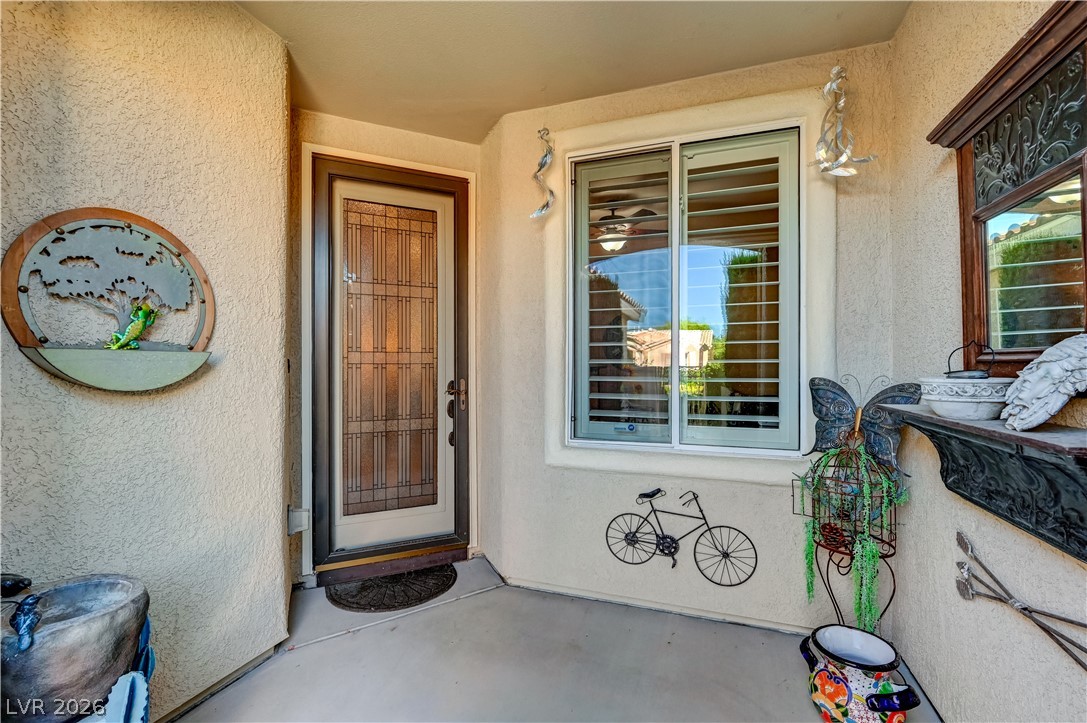
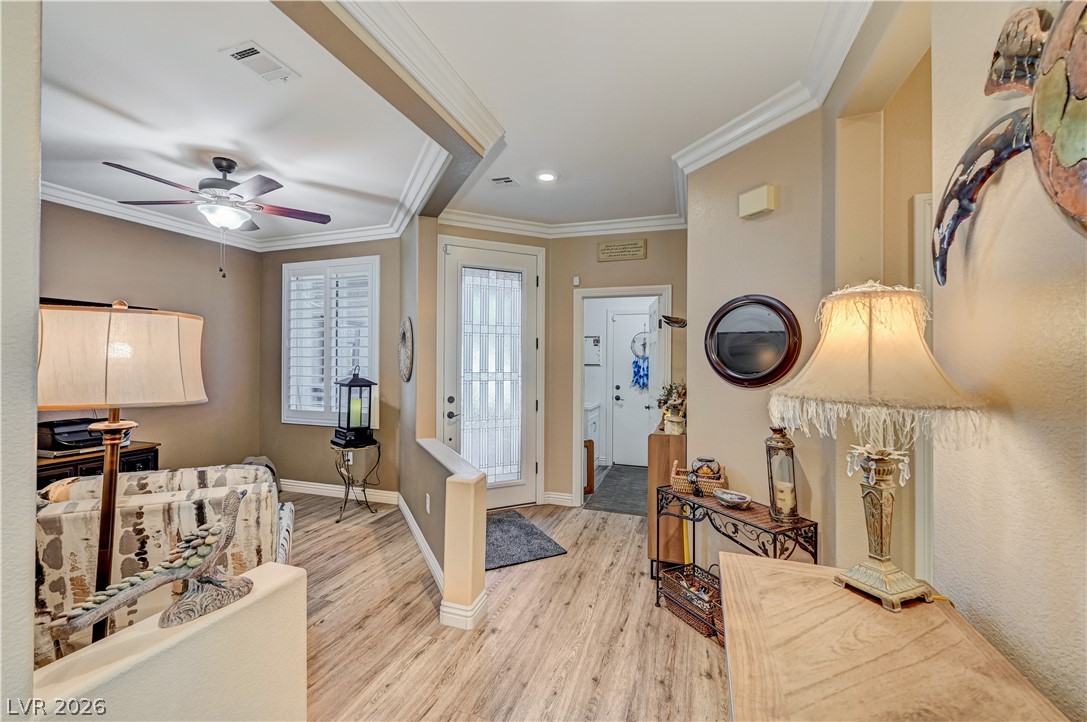
An inviting covered entryway features decorative glass front door.
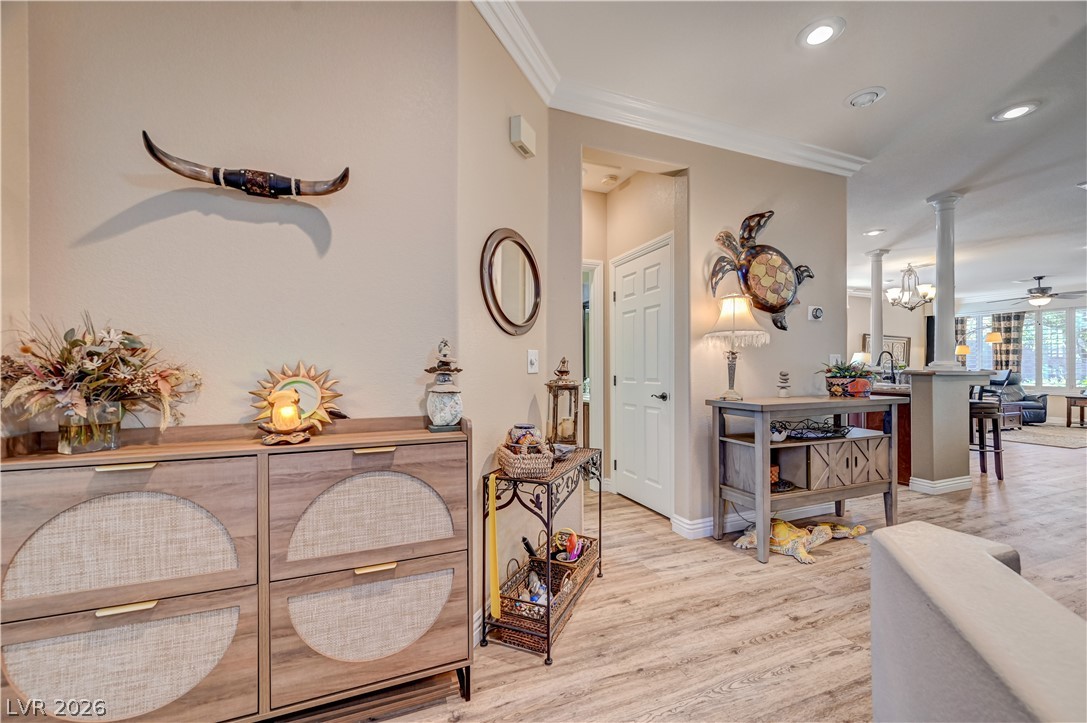
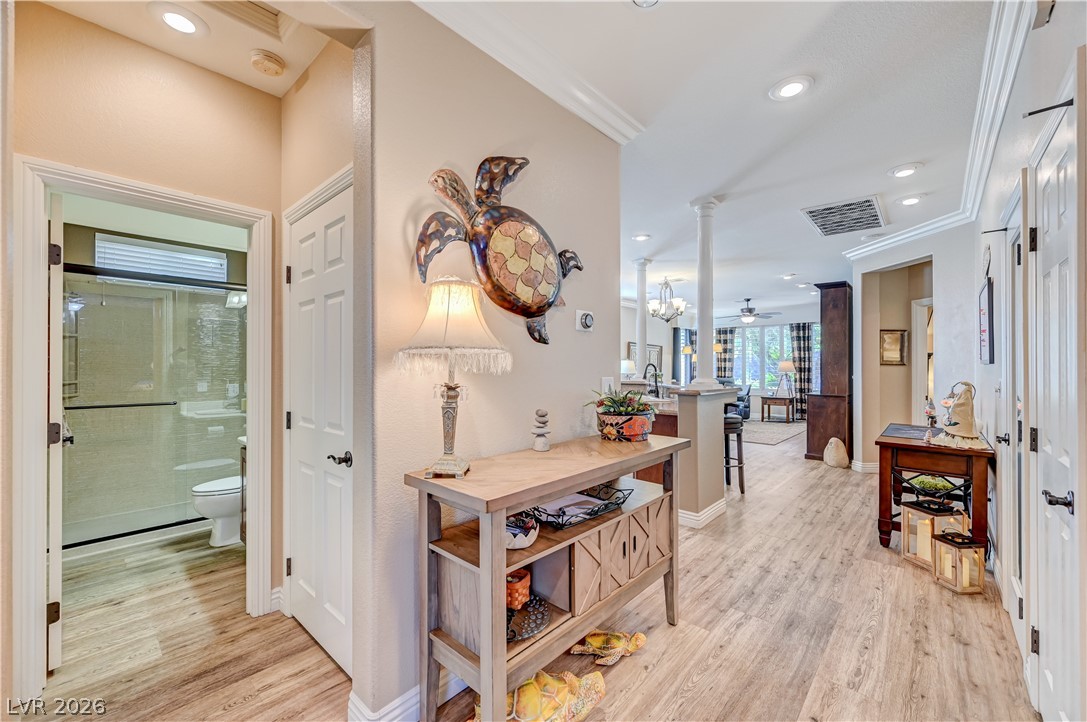
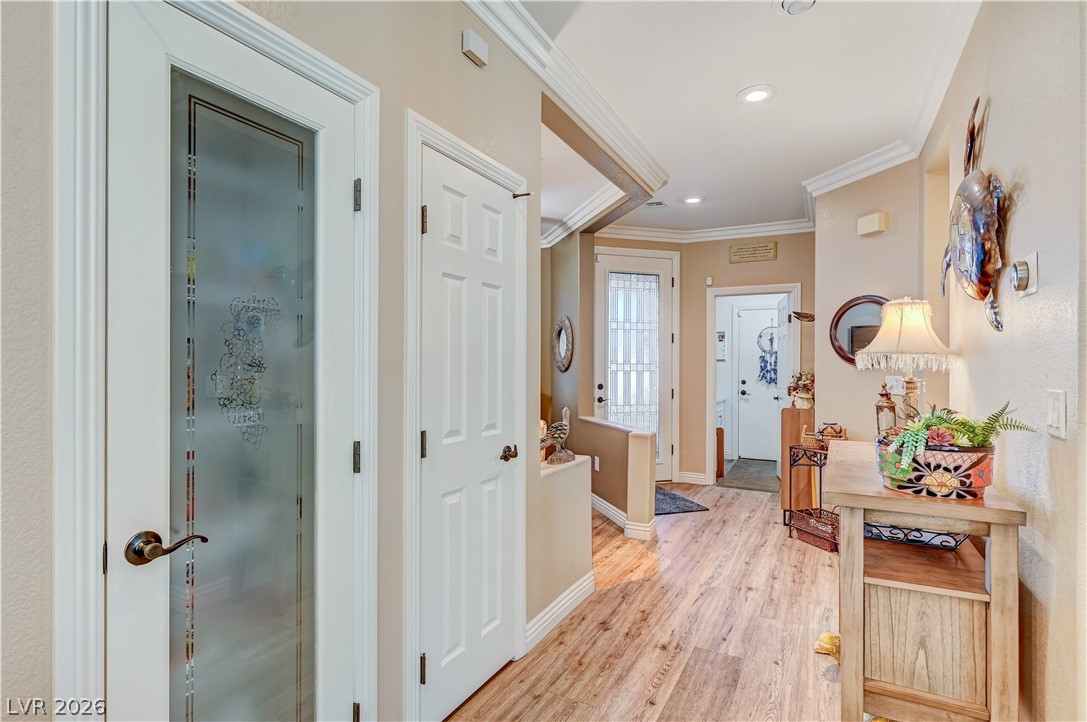
An inviting entrance hallway highlights a fluid open layout connecting to the living areas beyond.
An inviting entrance hallway showcases elegant crown molding and warm, continuous wood-look flooring.
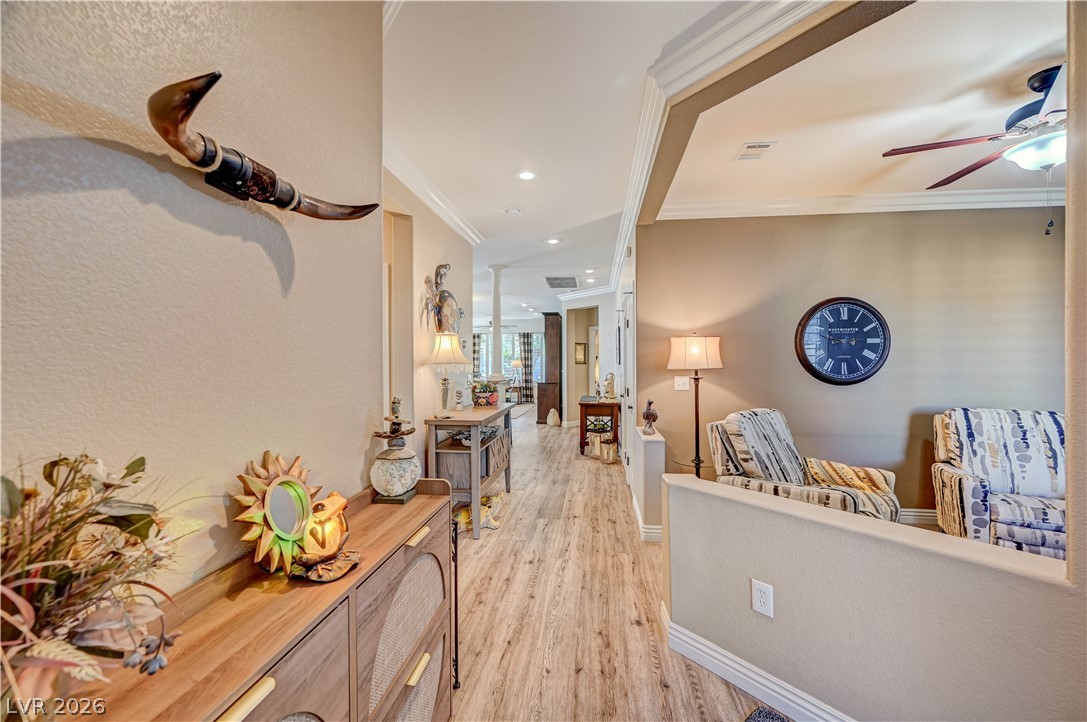
Crown molding and wood-look flooring guide guests through this welcoming entry hall.
Crown molding highlights the architectural transitions throughout this inviting entryway and living space.
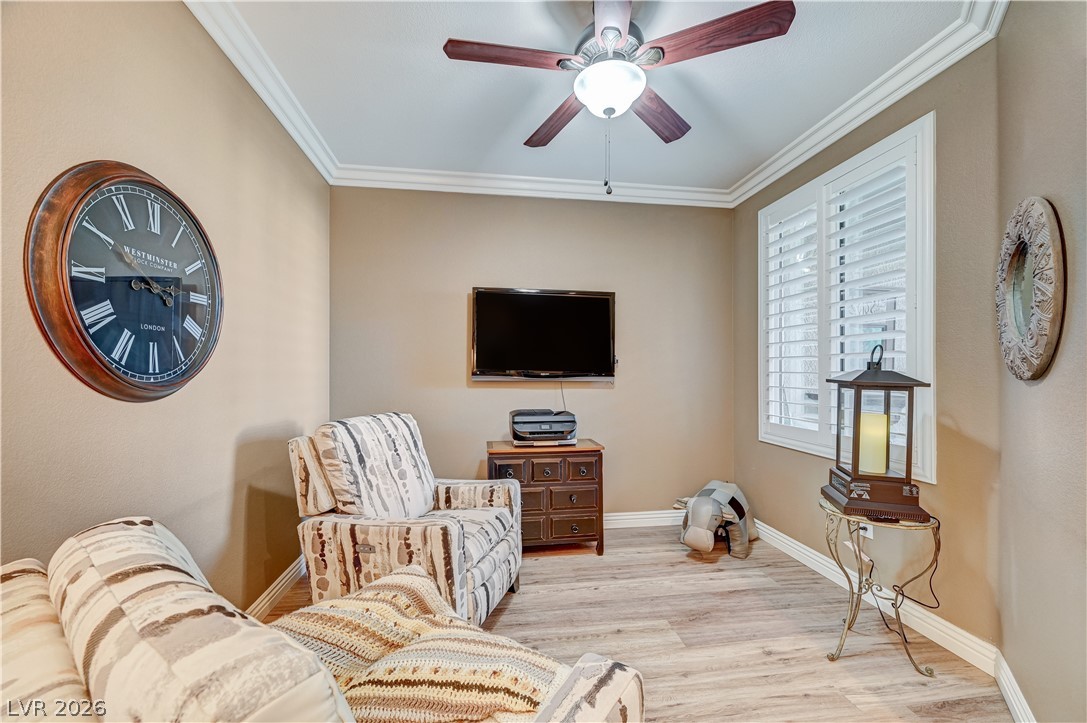
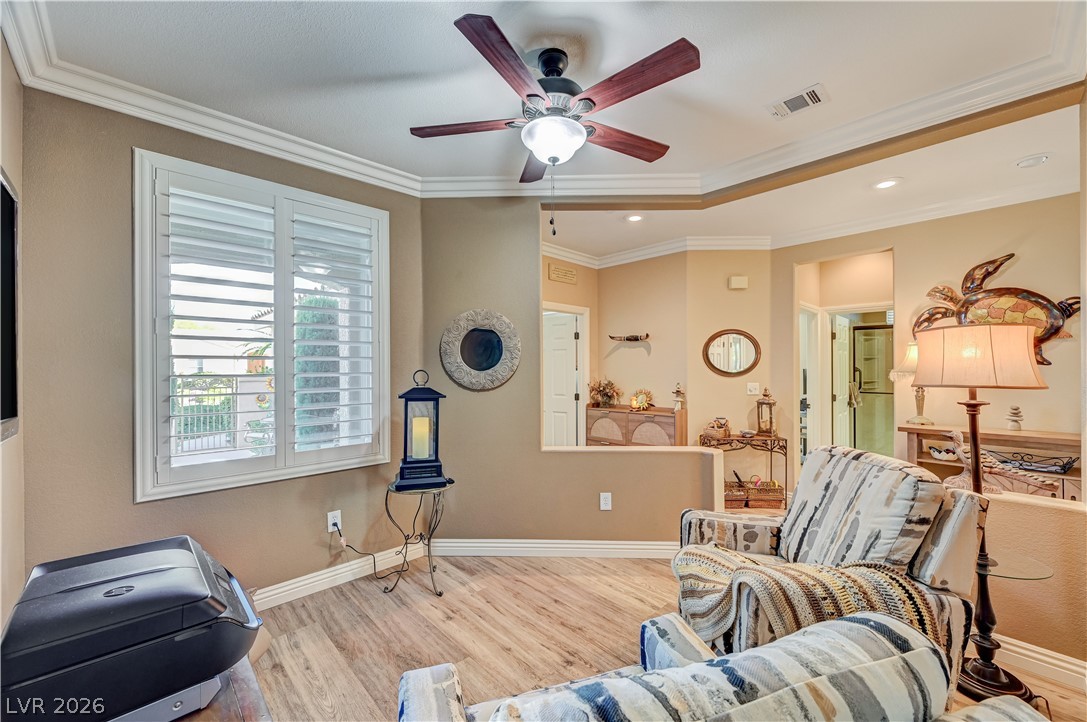
Den with wood-lookflooring and timeless plantation shutters in this cozy space.
Den with wood-lookflooring and timeless plantation shutters in this cozy space.
An inviting entry hall features den, entrance to second bed and two pantry closets.
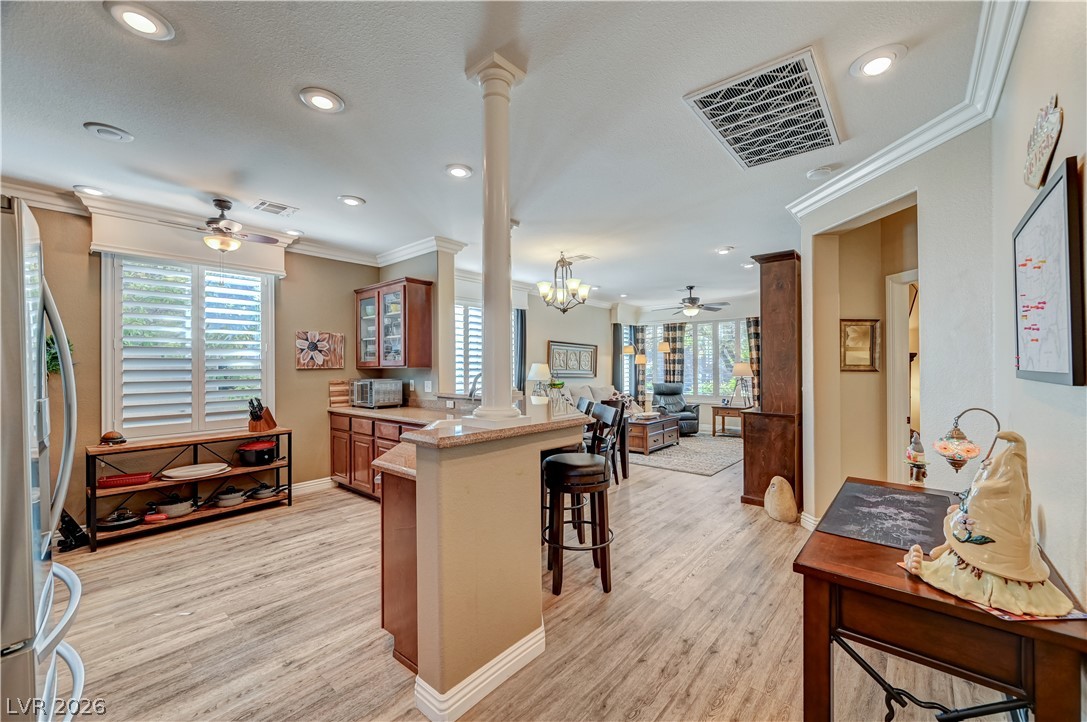
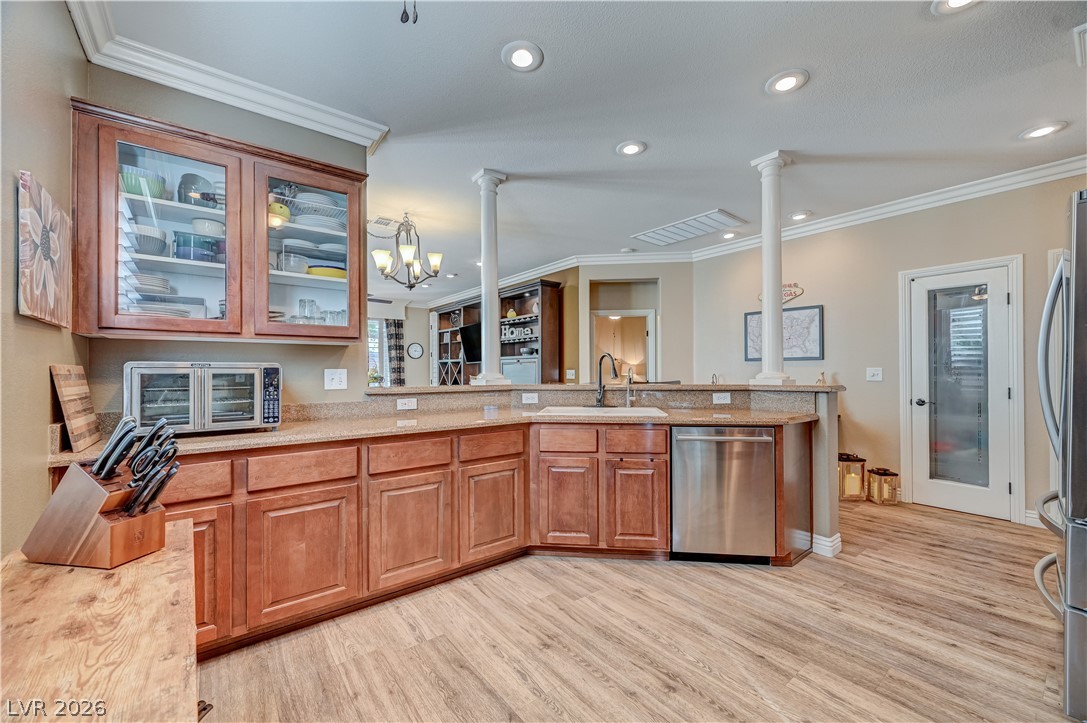
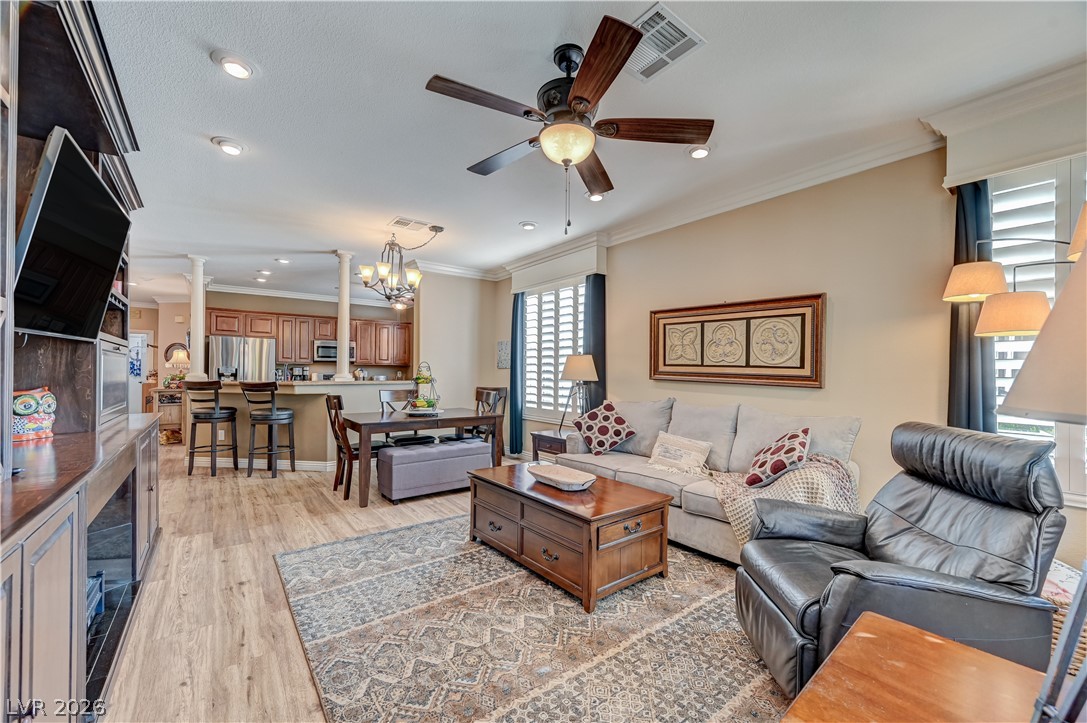
An open floorplan seamlessly connects the functional kitchen area to the welcoming living spaces beyond.
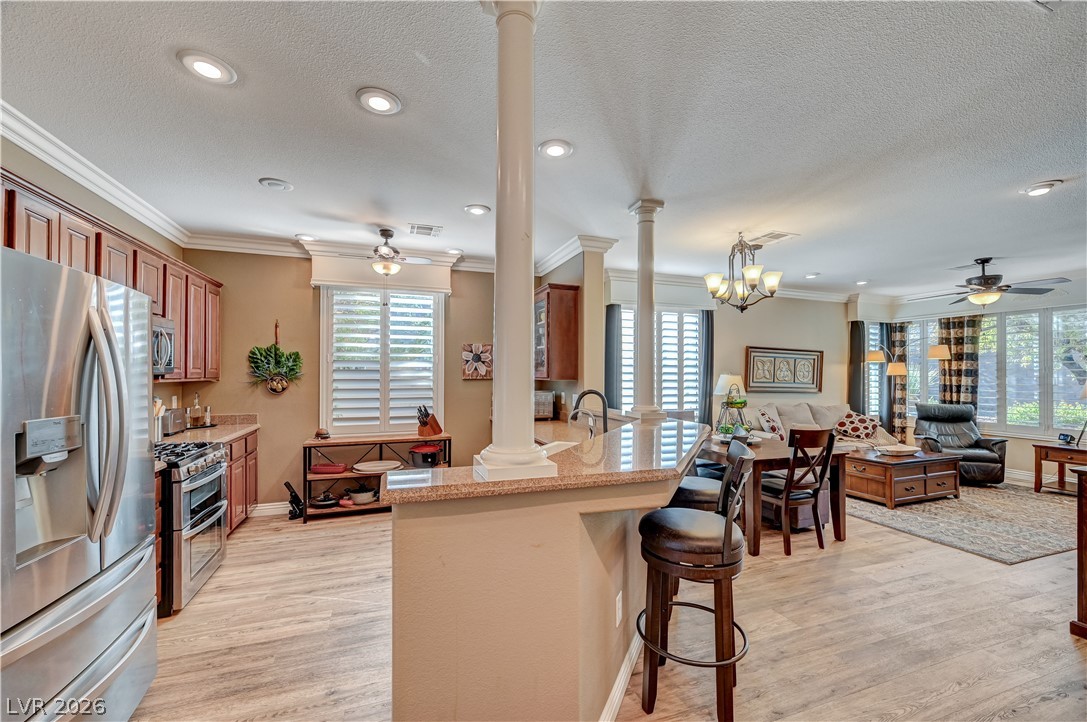
Classical columns frame a seamless transition between the functional kitchen space and light-filled living area.
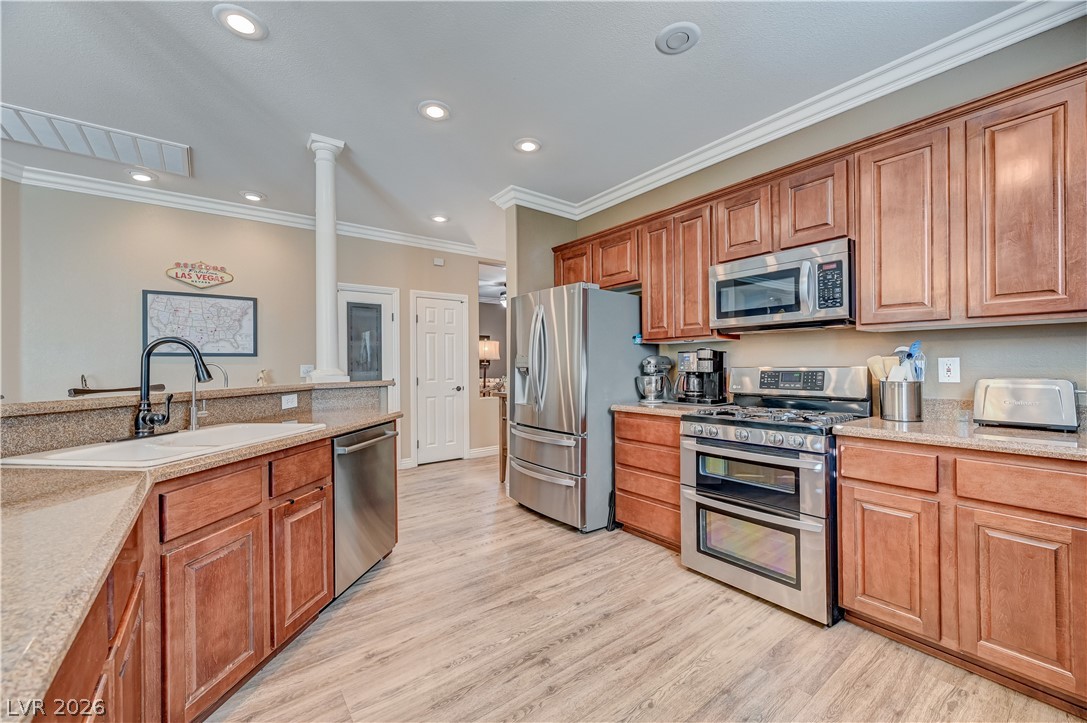
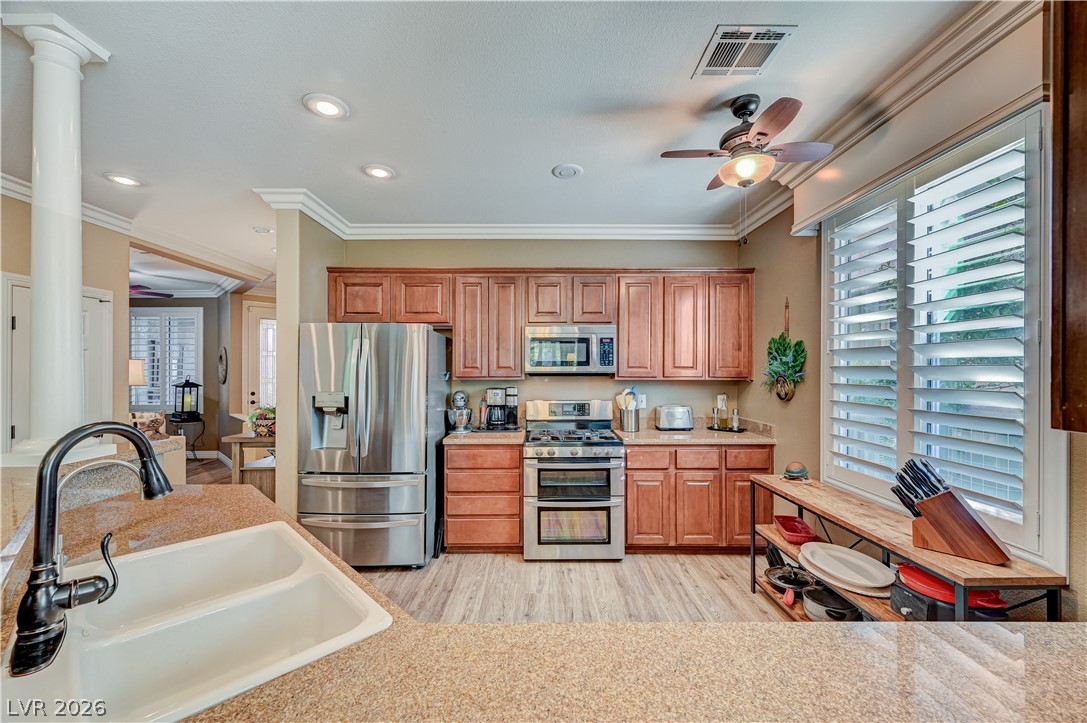
Rich wood cabinetry and polished stone countertops elevate this airy open-concept kitchen.
Gleaming wood-like flooring pairs perfectly with rich cabinetry and classic crown molding details.
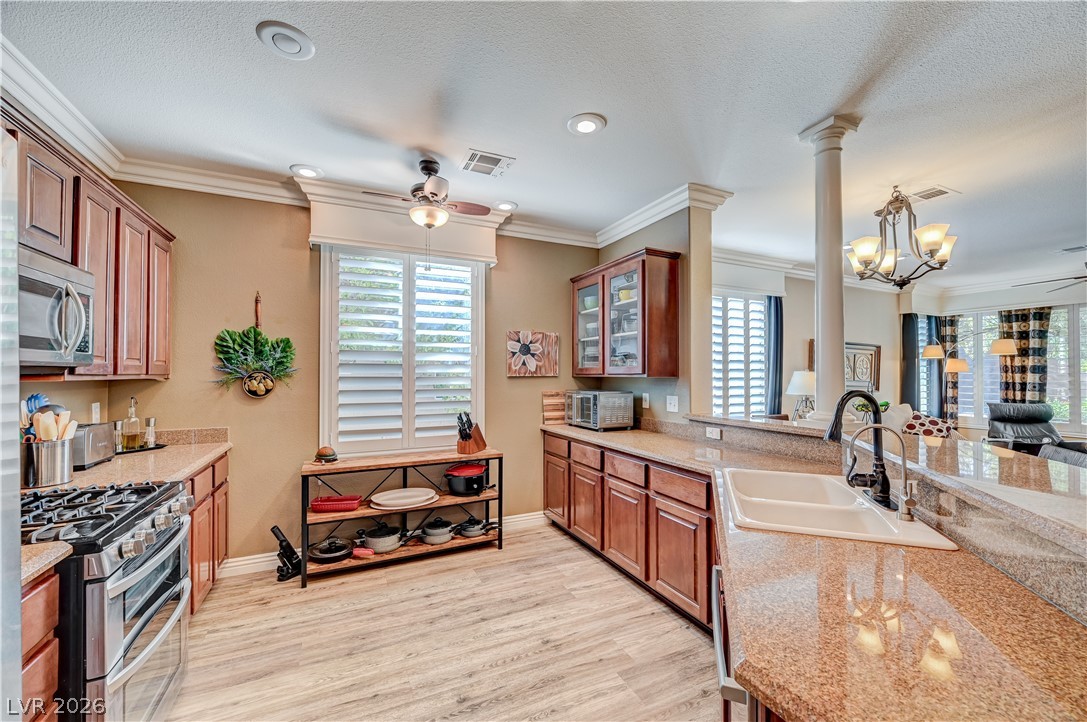
Rich wood cabinetry and stone countertops highlight this chef-ready kitchen featuring stainless steel appliances.
Rich wood cabinetry and expansive granite countertops frame this beautifully appointed culinary space.
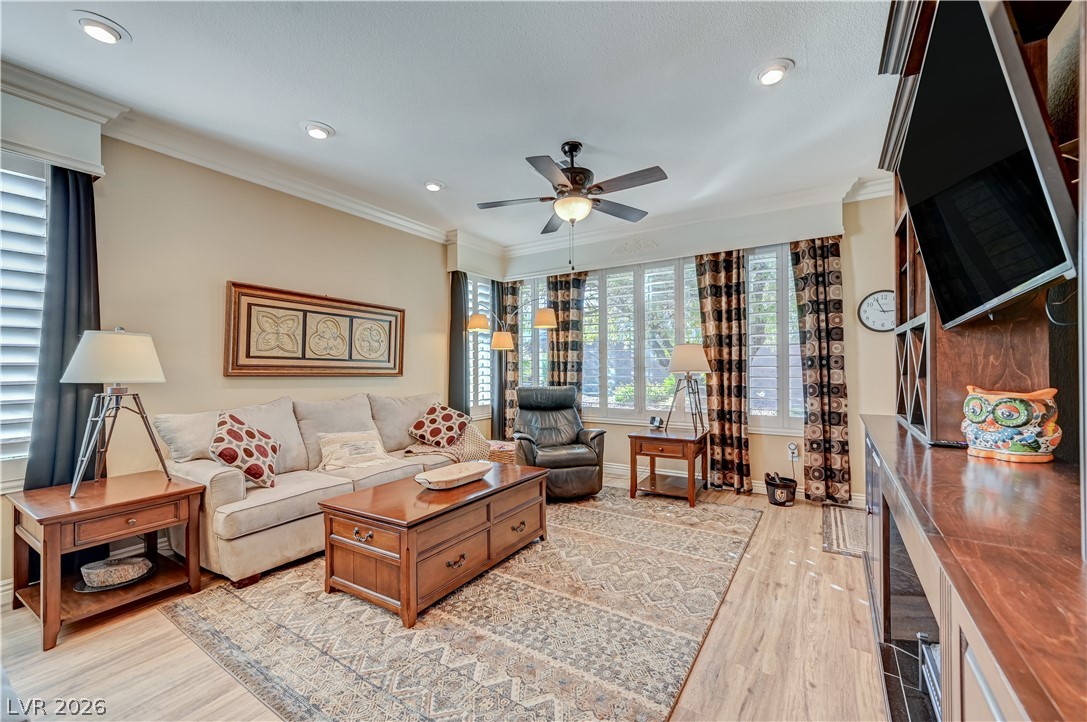
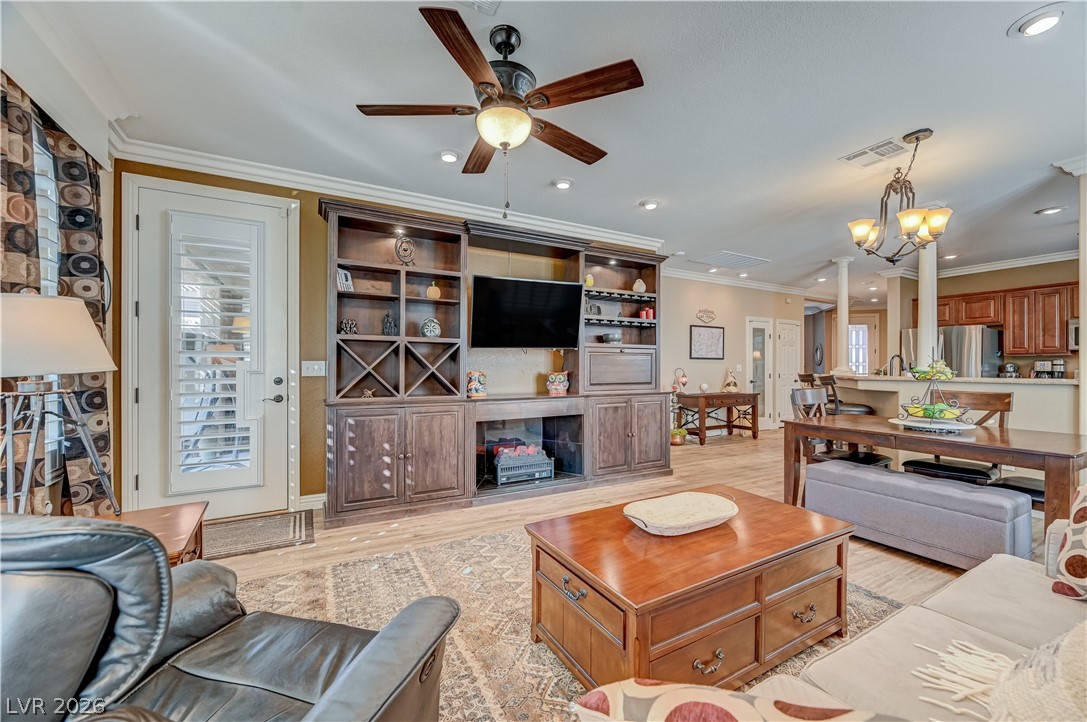
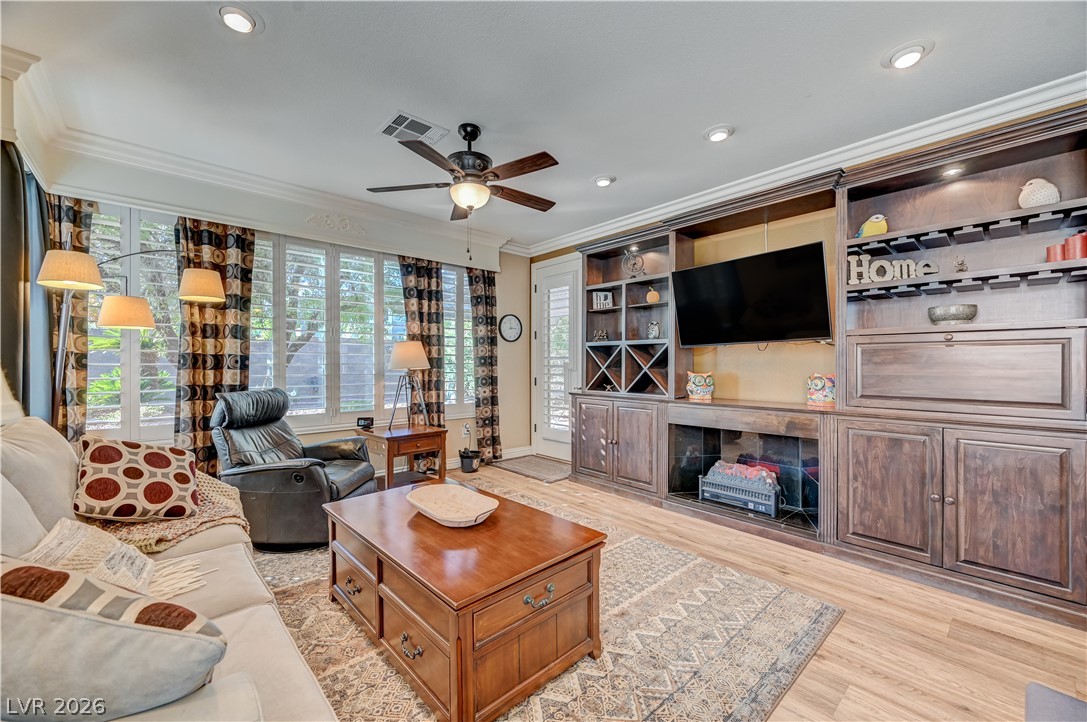
An open living space features classic crown molding, durable wood-look flooring, and integrated recessed lighting.
Custom crown molding define this inviting living space.
Crown molding and wood floors flow seamlessly through this open main-level living space.
An open living space leading to the outside.
A spacious living area with warm wood flooring, and elegant crown molding.
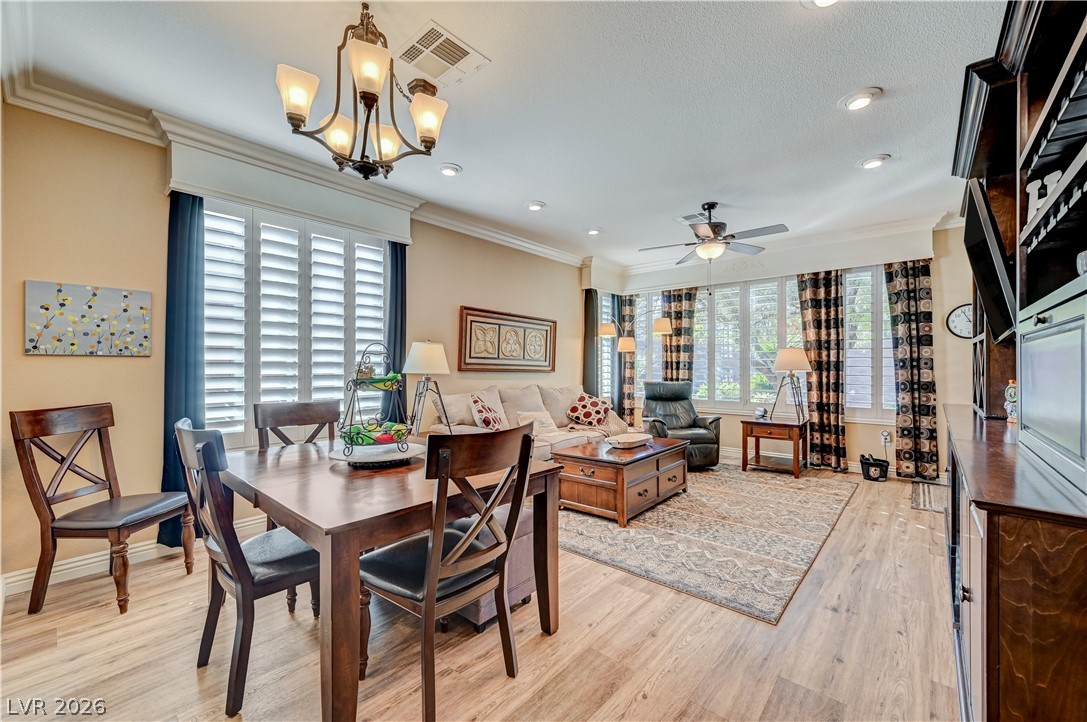
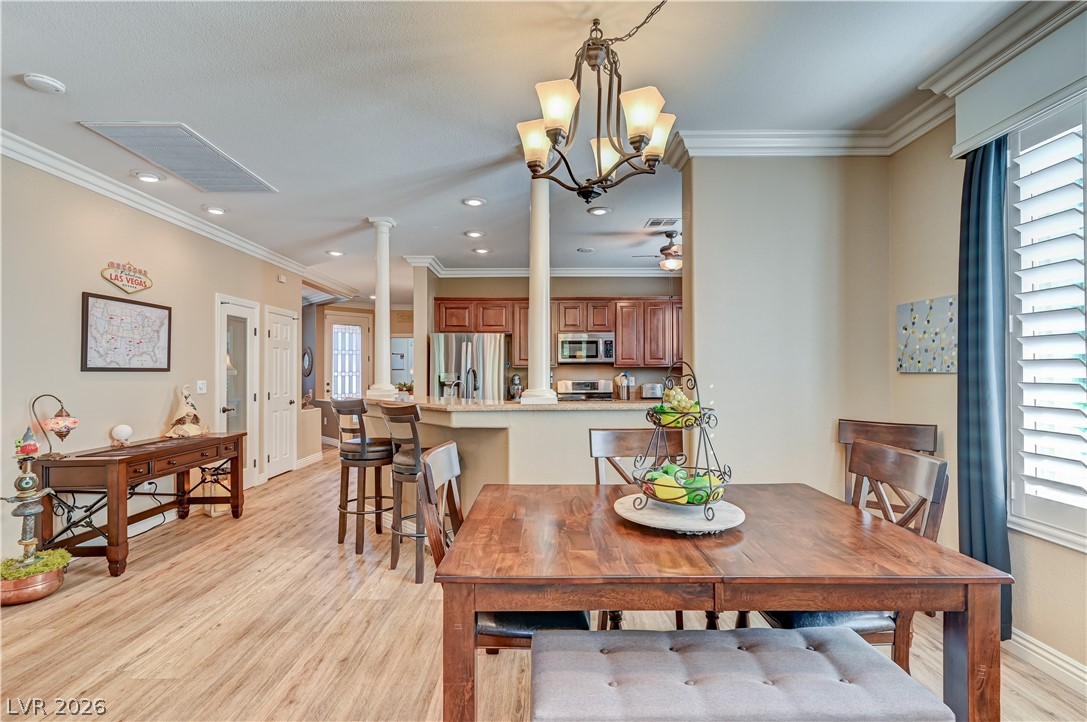
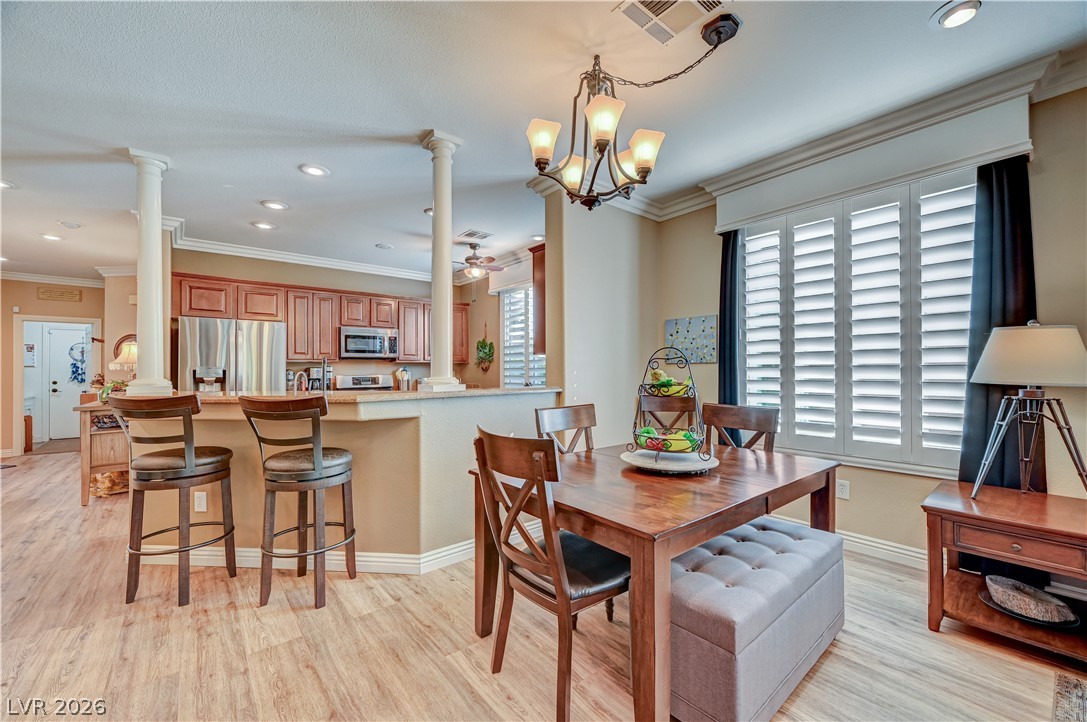
Dining space and adjacent kitchen.
Crown molding and wide shutters frame a classic dining space adjacent to the kitchen.
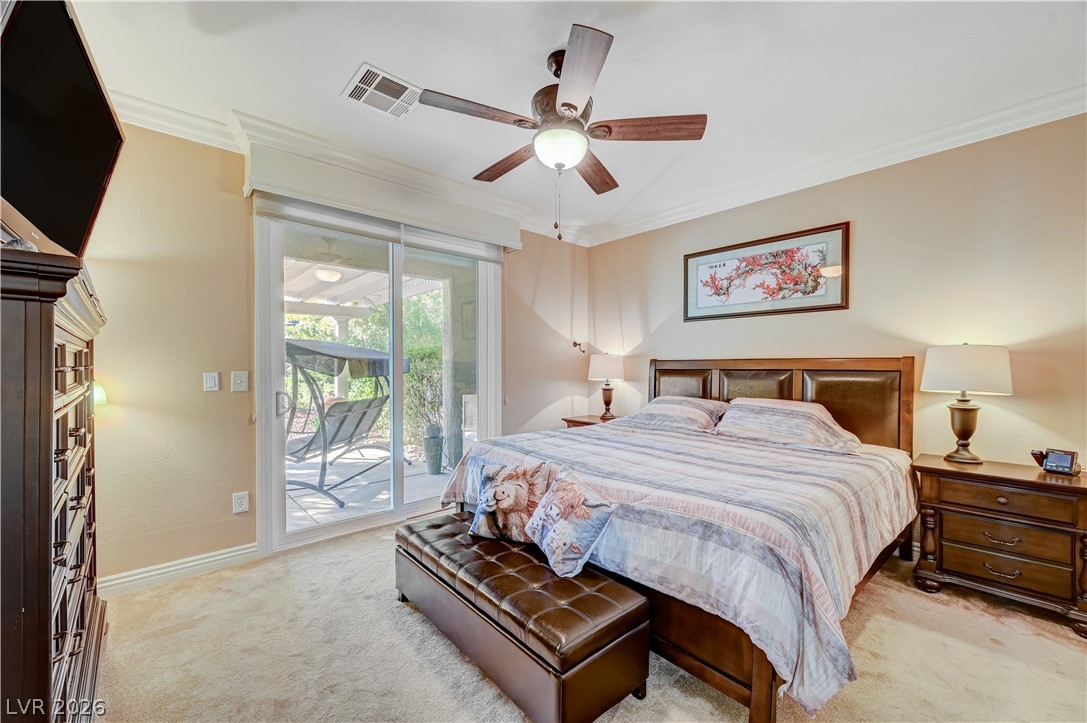
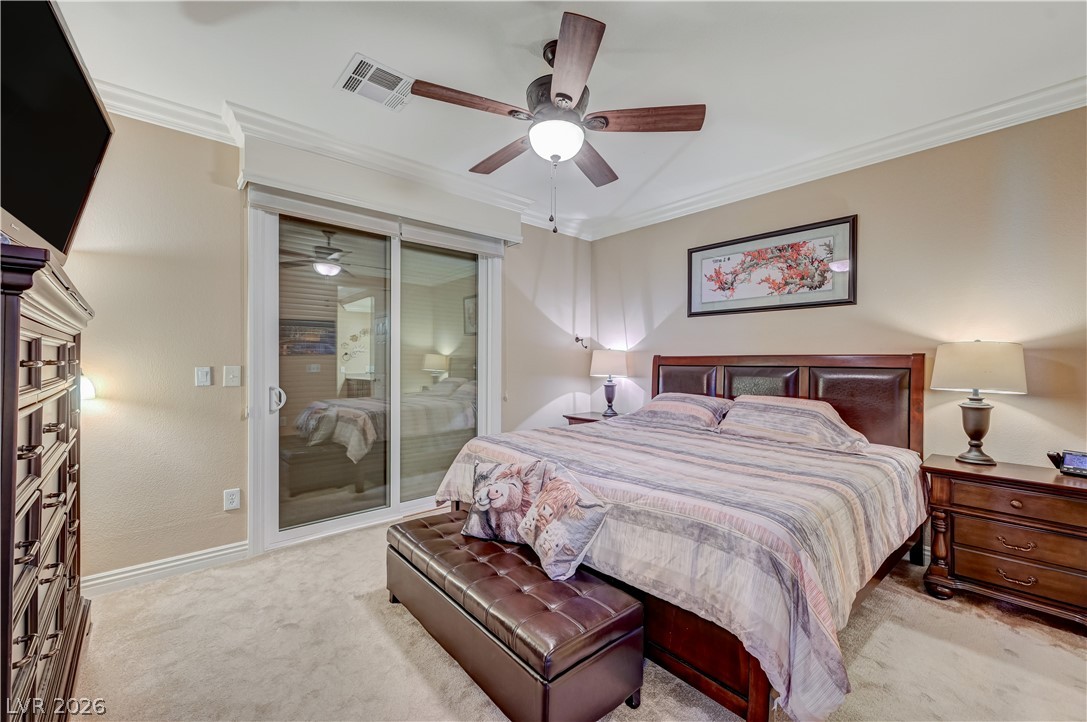
Sliding glass doors with electric Rolladen Shutters open directly to the outdoor patio.bedroom.
Crown molding highlights the tray ceiling and elegant sliding glass doors in this relaxing bedroom.
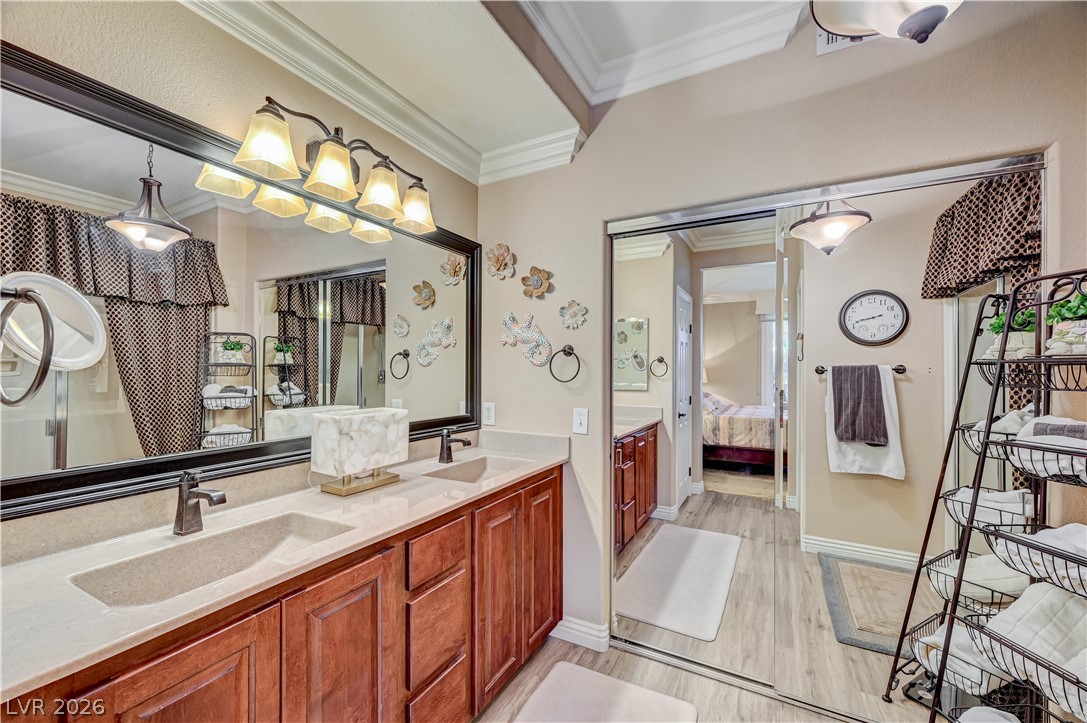
Elegant crown molding, Classic wood cabinets define this updated bathroom space.
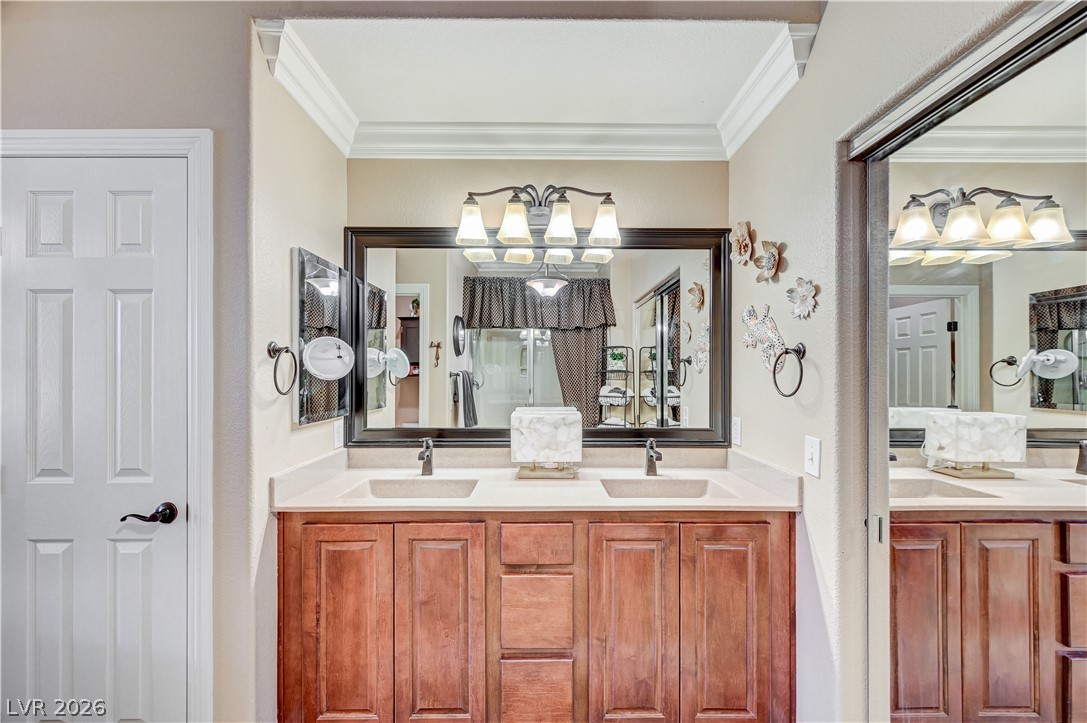
Crisp crown molding accents the clean lines of a classic vanity with dual integrated sinks.
Elegant crown molding and modern wood-look flooring enhance this functional bathroom layout.
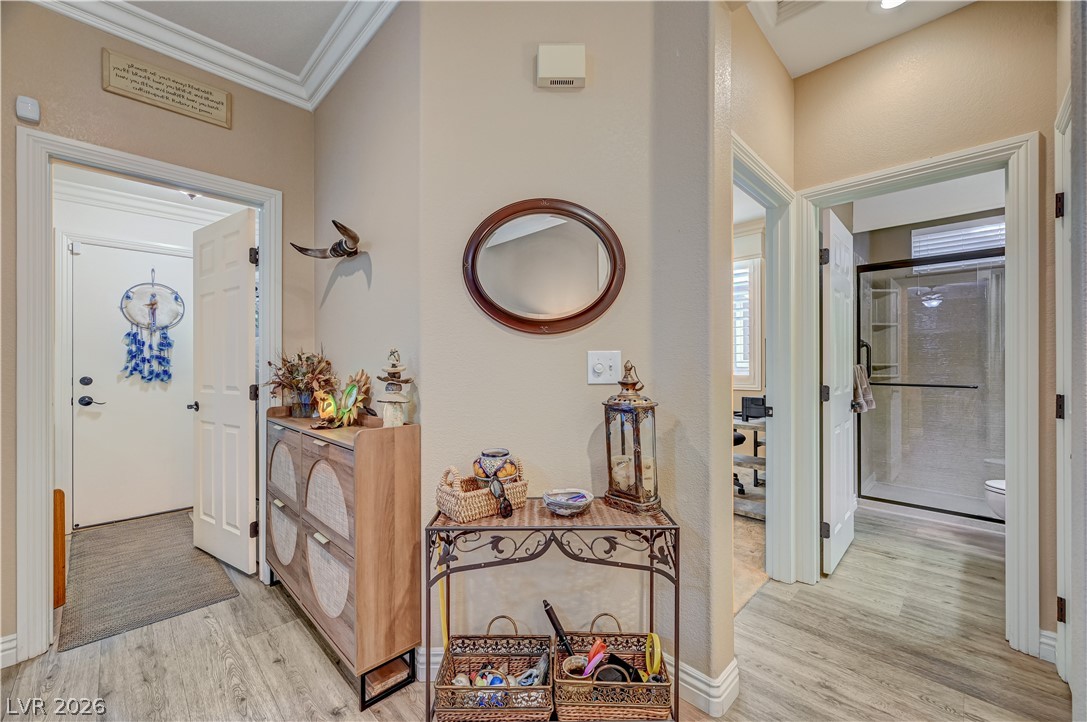
Crown molding details and resilient wood-look flooring enrich this inviting central hallway transition to second bed and laundry room/garage.
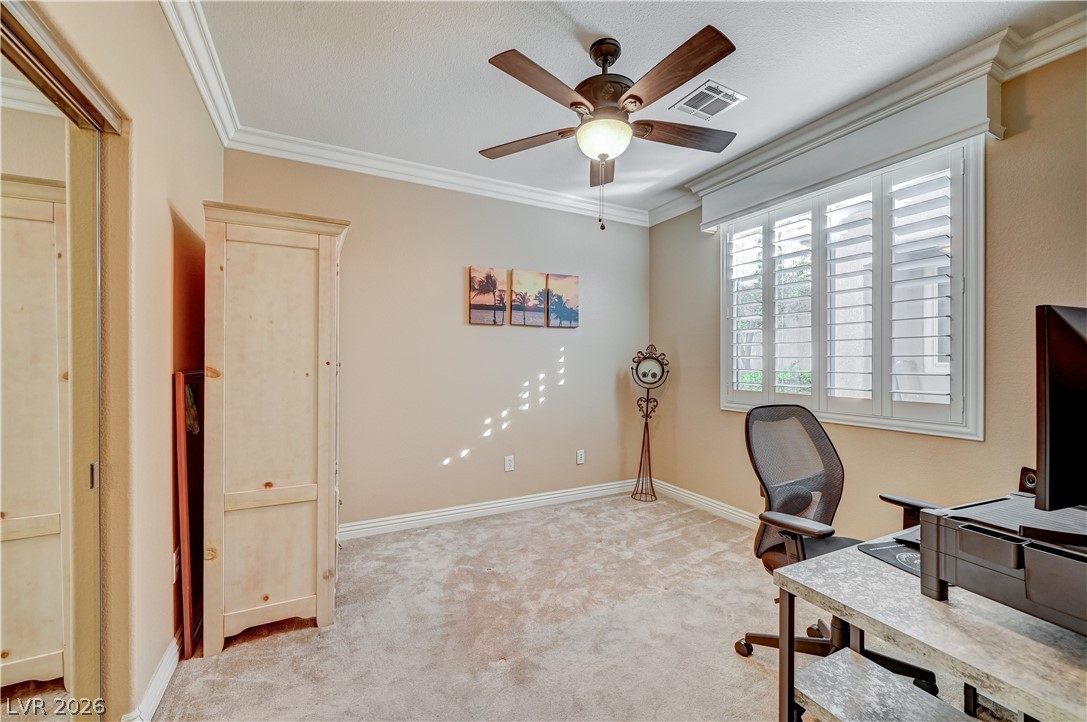
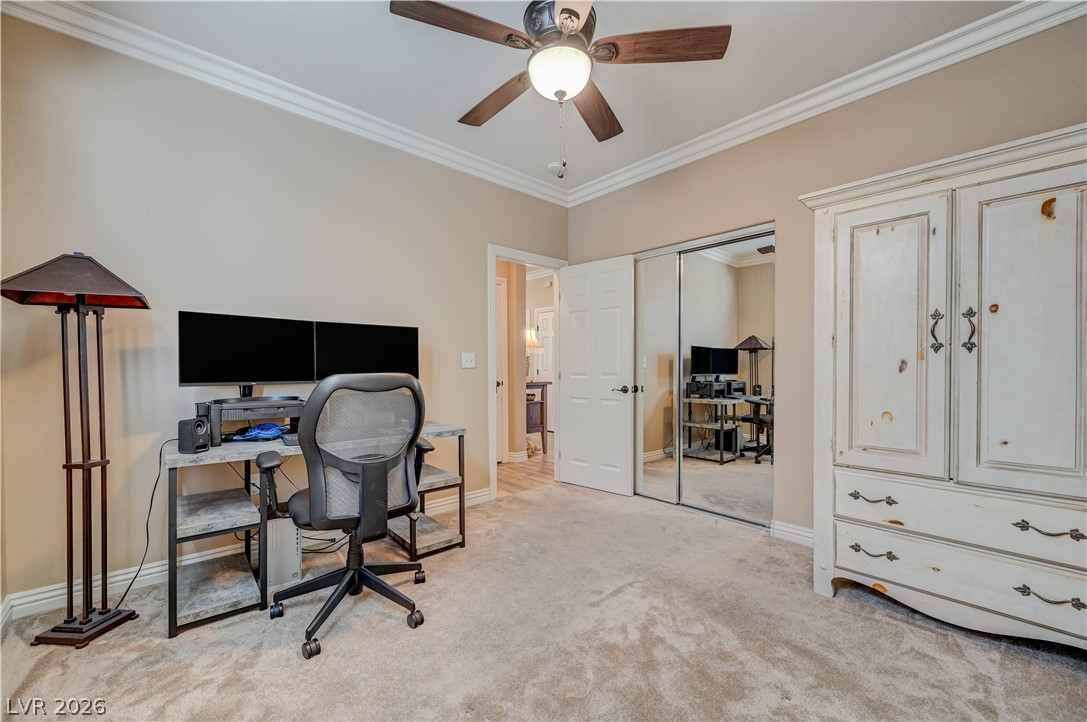
Elegant crown molding complements classic plantation shutters in this versatile room.
Crown molding and carpeted flooring define this versatile auxiliary bedroom space.
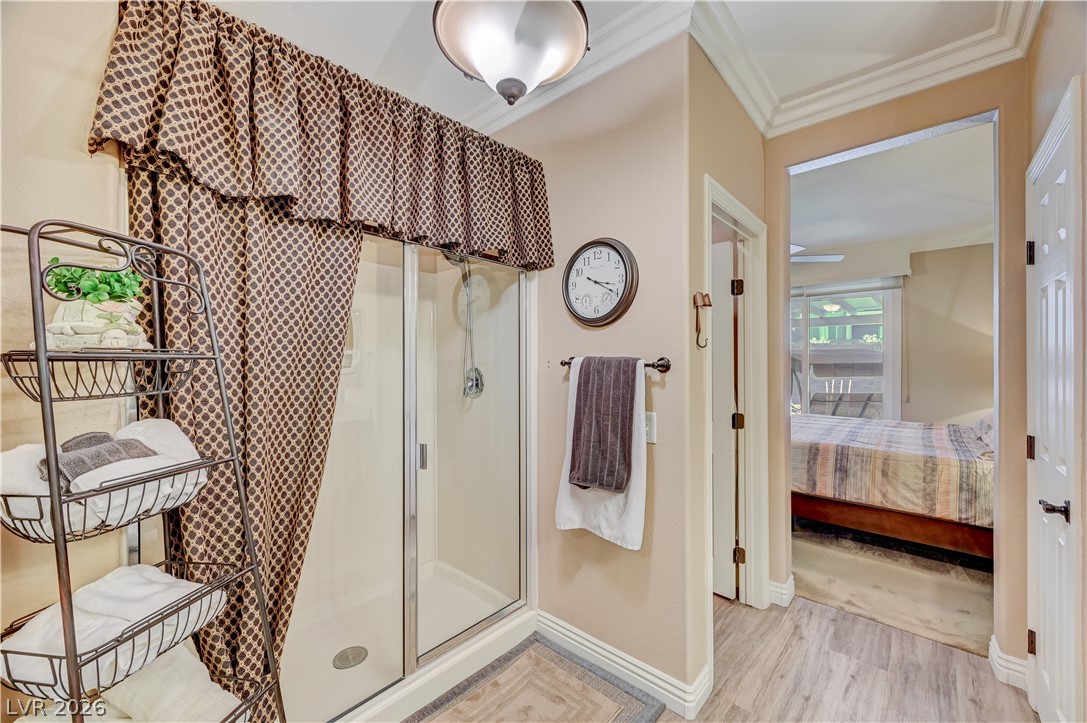
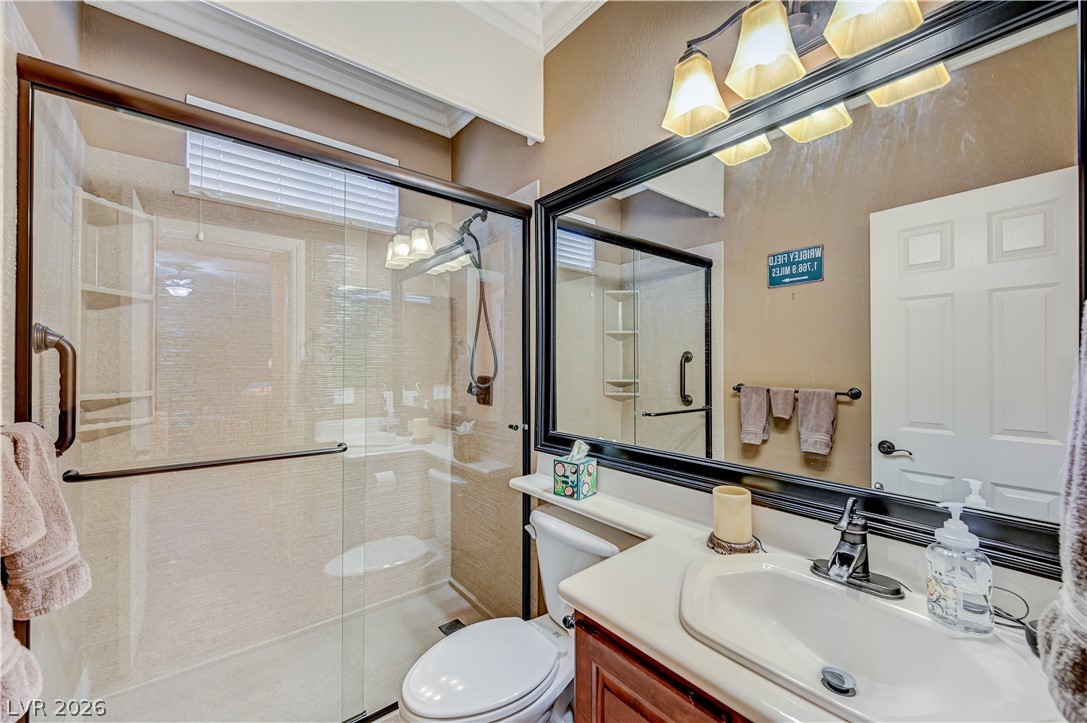
Clean lines and a glass-enclosed shower highlight this functional bathroom space.
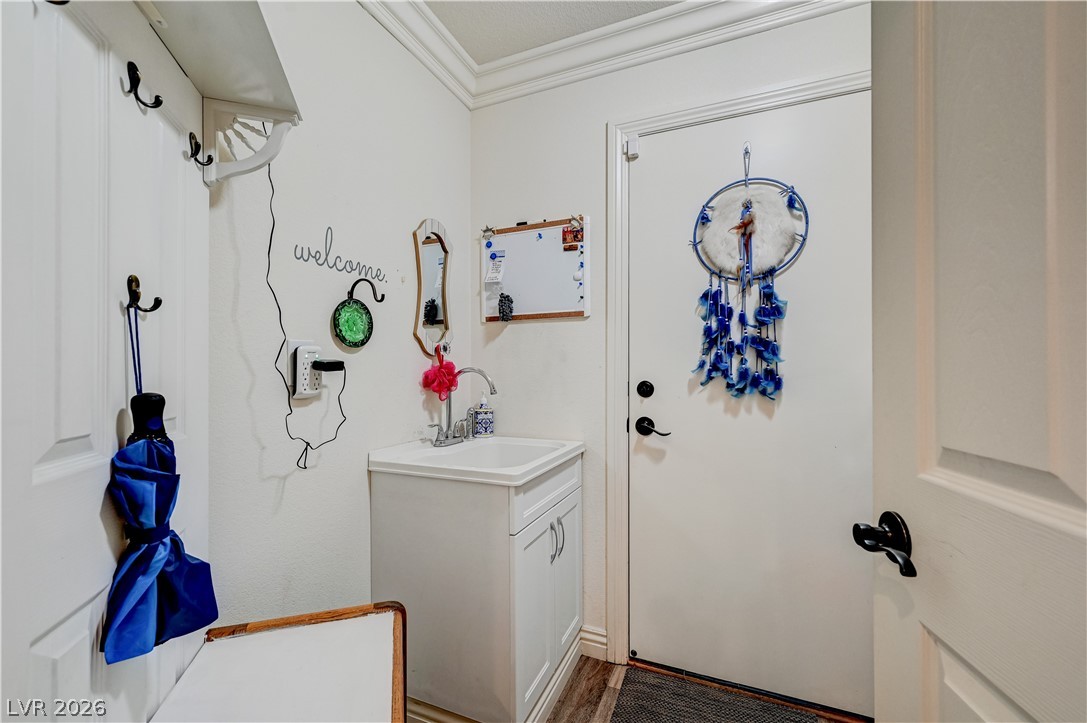
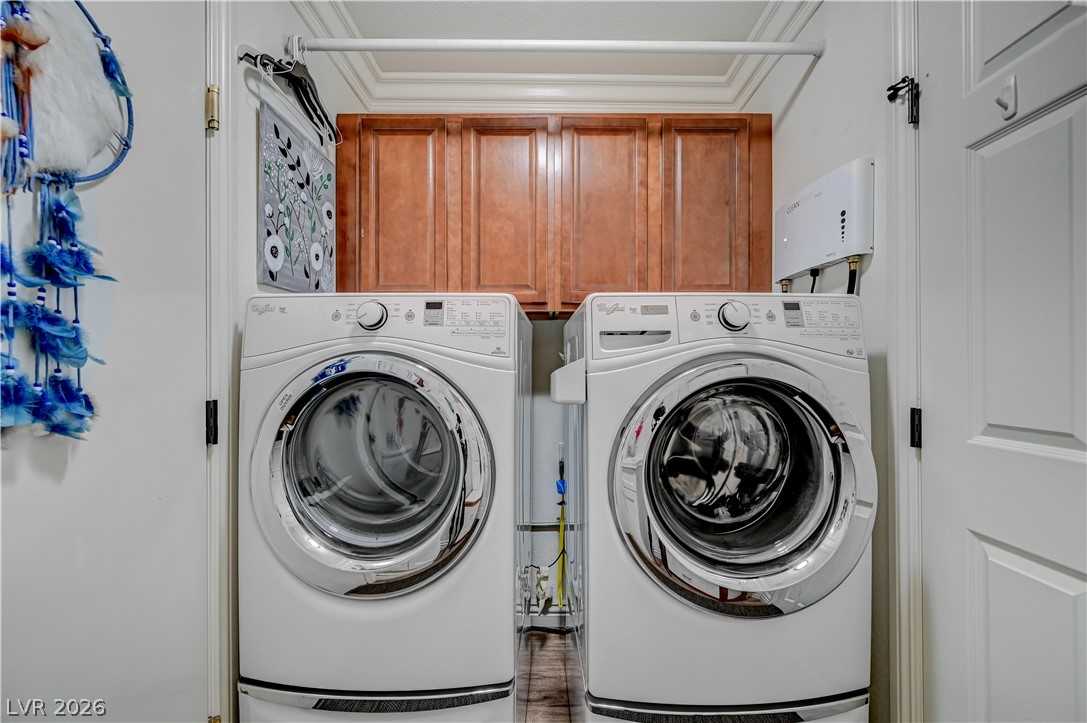
Laundry room with sink and washer/dryer.
Rich wood cabinetry and classic crown molding elevate this functional home laundry room.
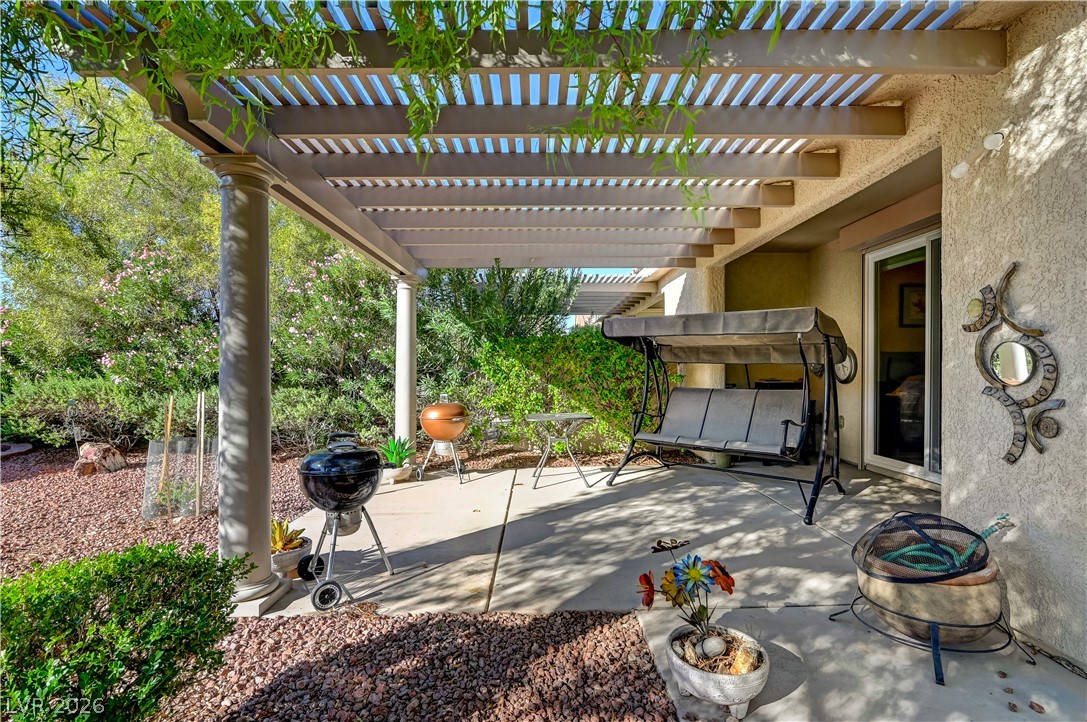
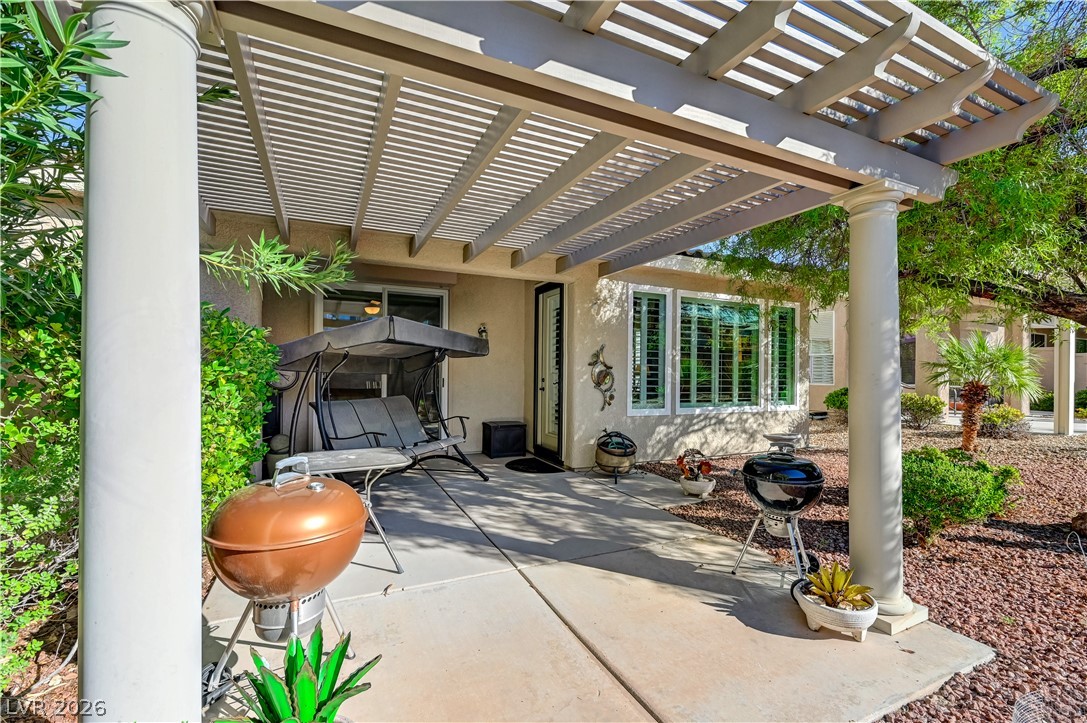
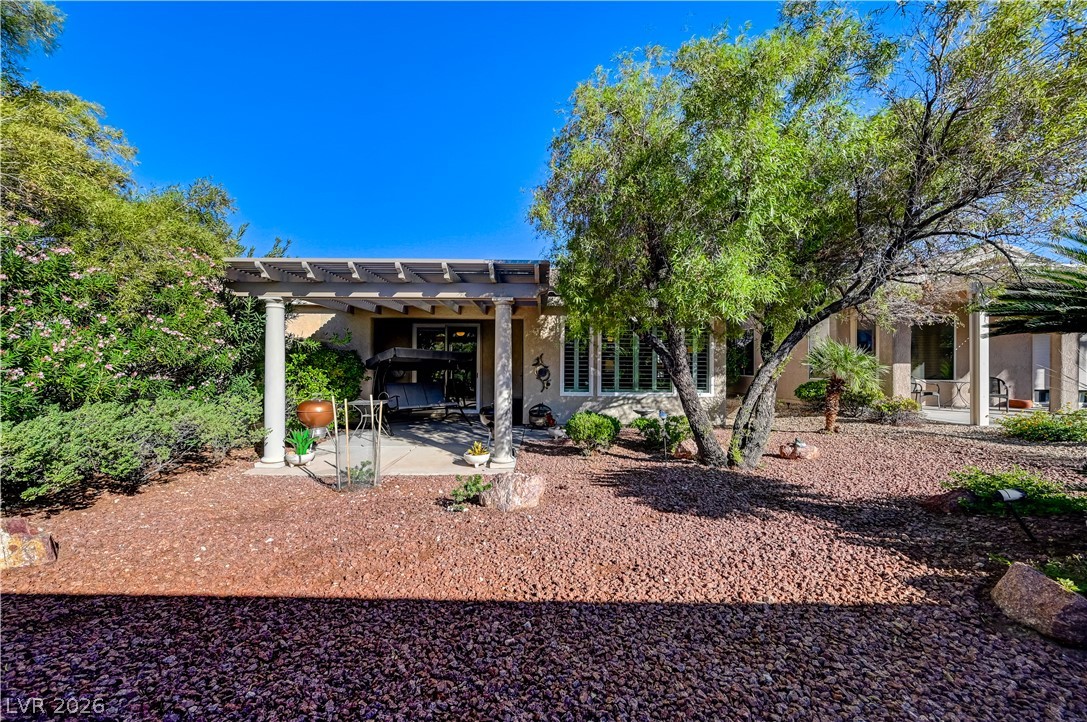
An inviting covered patio offers shaded comfort surrounded by mature desert landscaping.
A spacious concrete patio is shaded by a classic pergola supported by elegant columns.
Desert landscaping and a shaded patio frame this inviting backyard retreat.
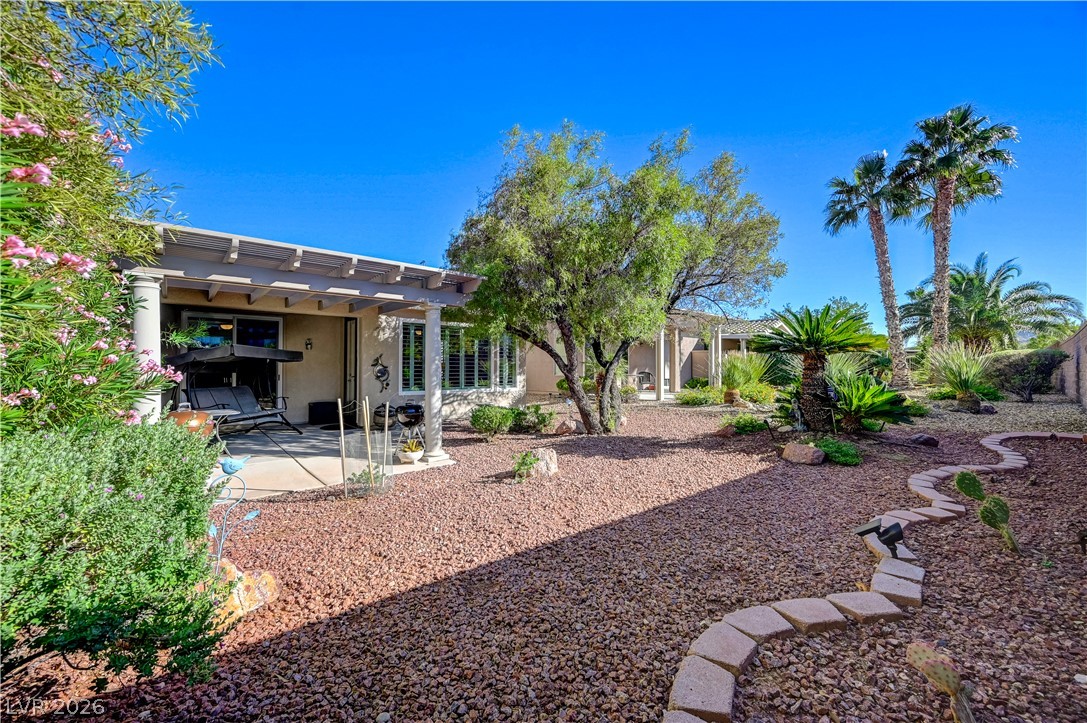
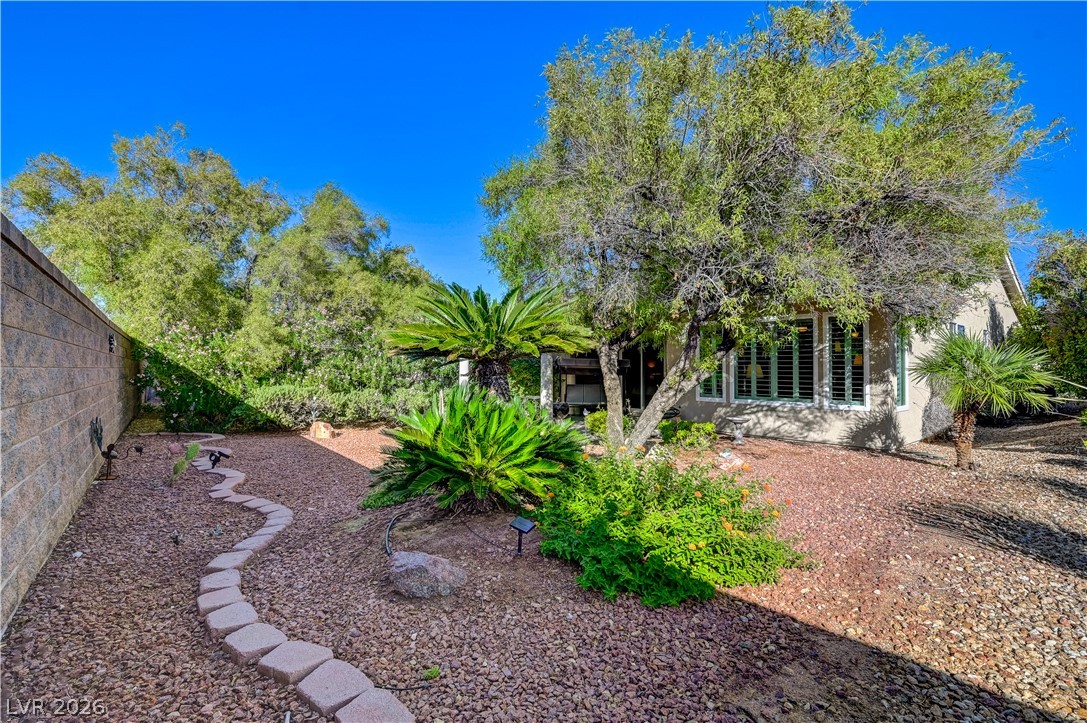
A shaded patio opens to a desert-landscaped backyard with mature trees and stone details.
Mature trees and low-maintenance desert landscaping frame a private outdoor space bordered by a block wall.
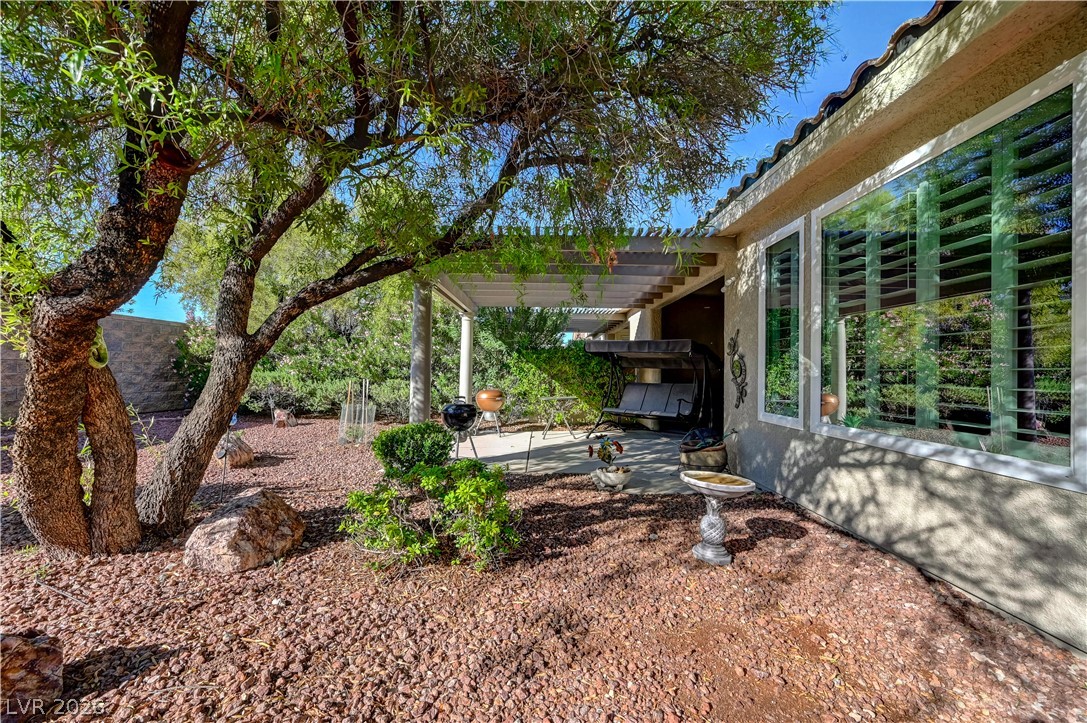
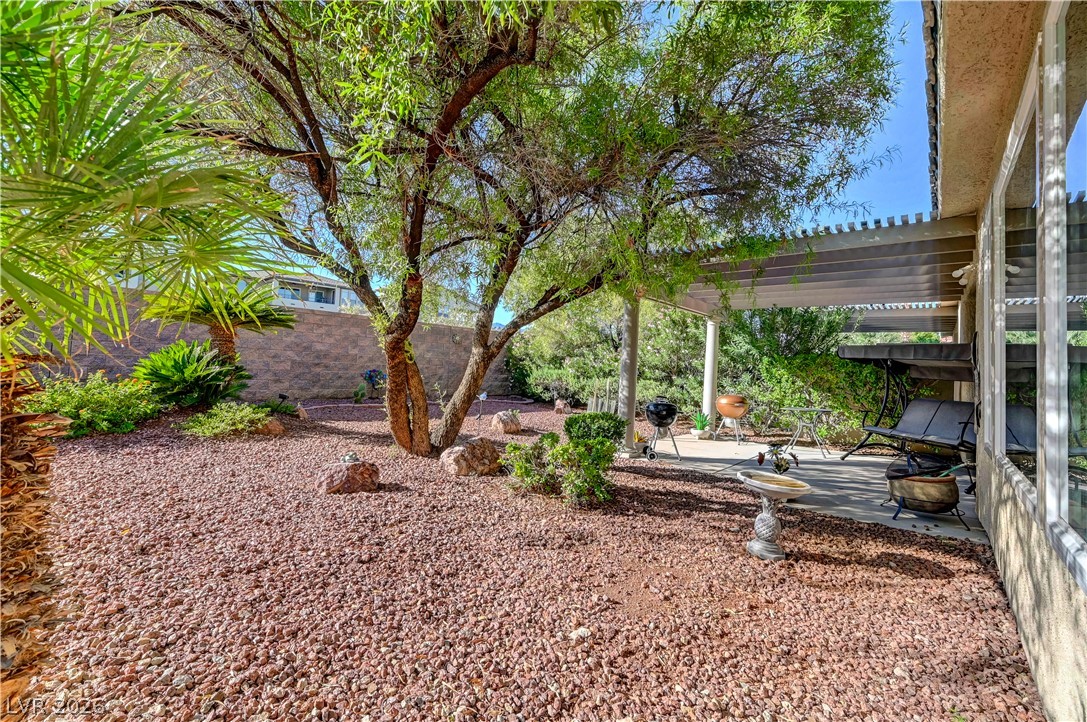
Mature shade trees and low-maintenance landscaping border a paved backyard patio.
Mature trees shade a low-maintenance gravel yard complete with a covered concrete patio.
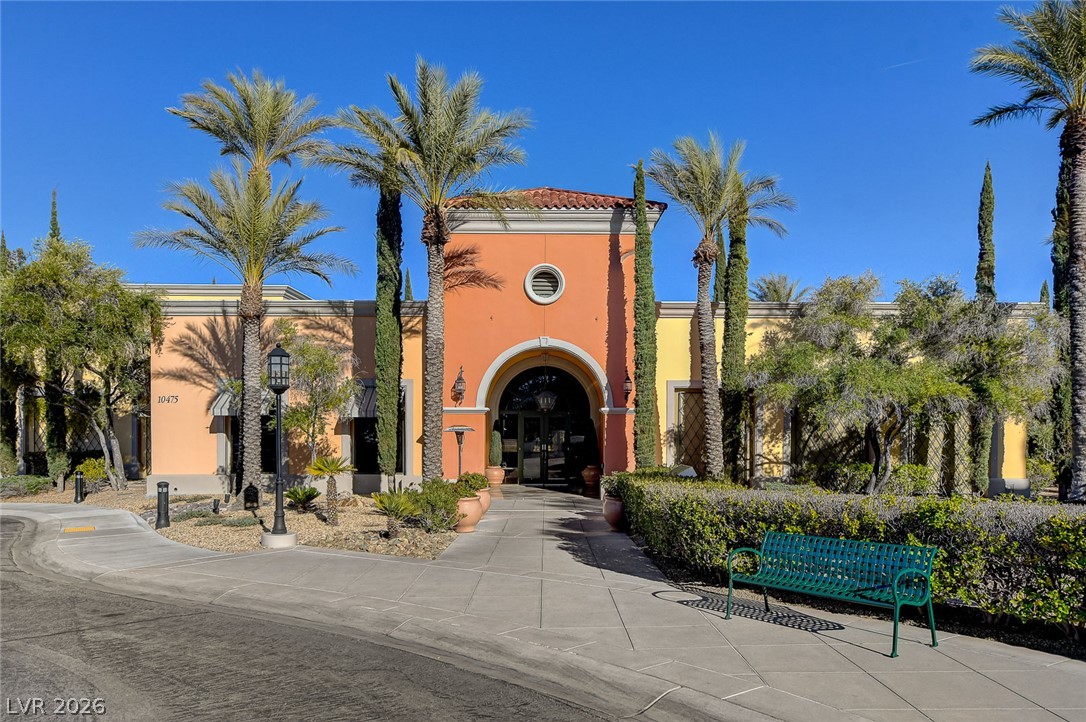
Siena Community Center and separate activities center.
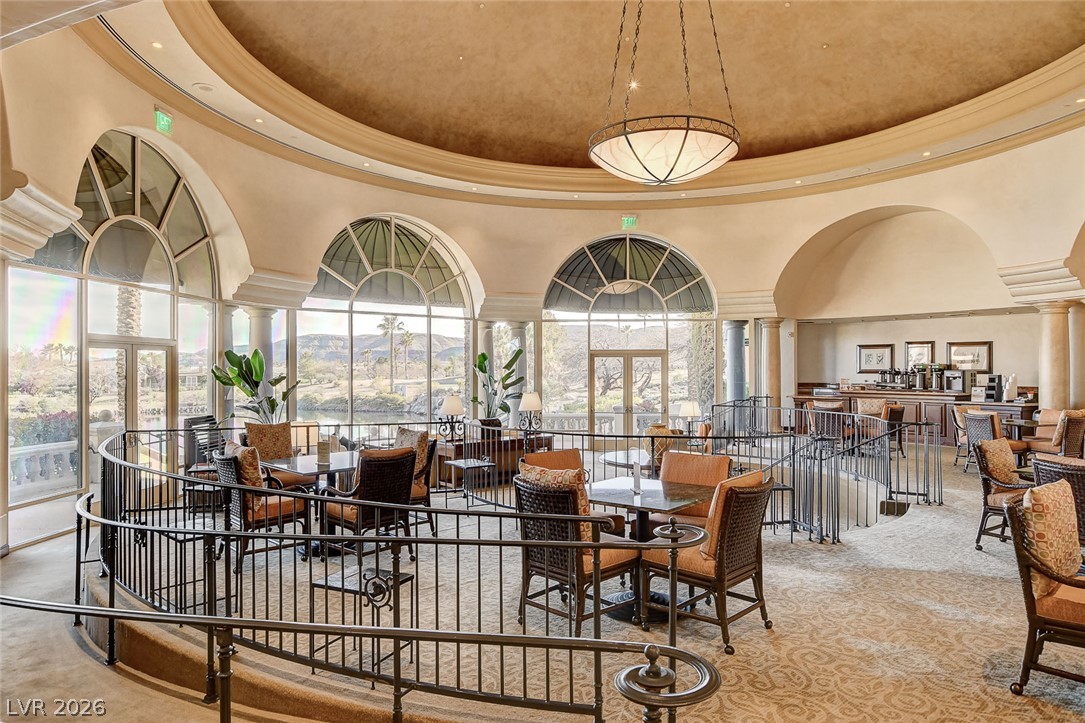
Soaring domed ceilings and arched window walls illuminate a grand multi-level lounge overlooking the water.
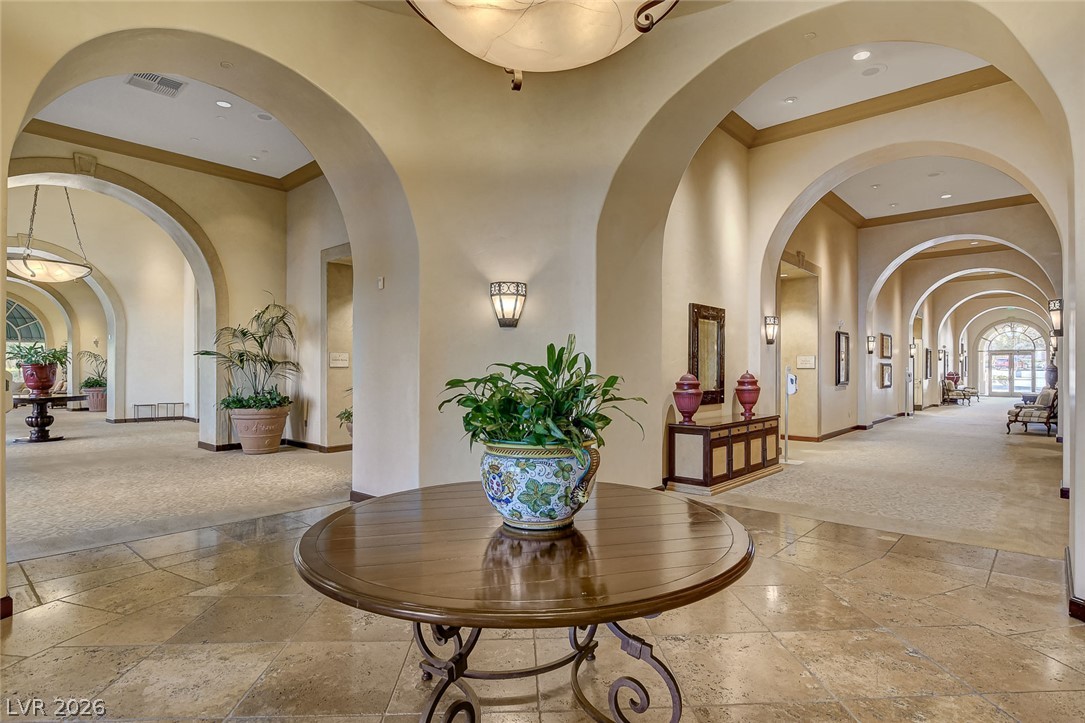
Soaring arched entryways and refined stone tile flooring define this elegant reception foyer.
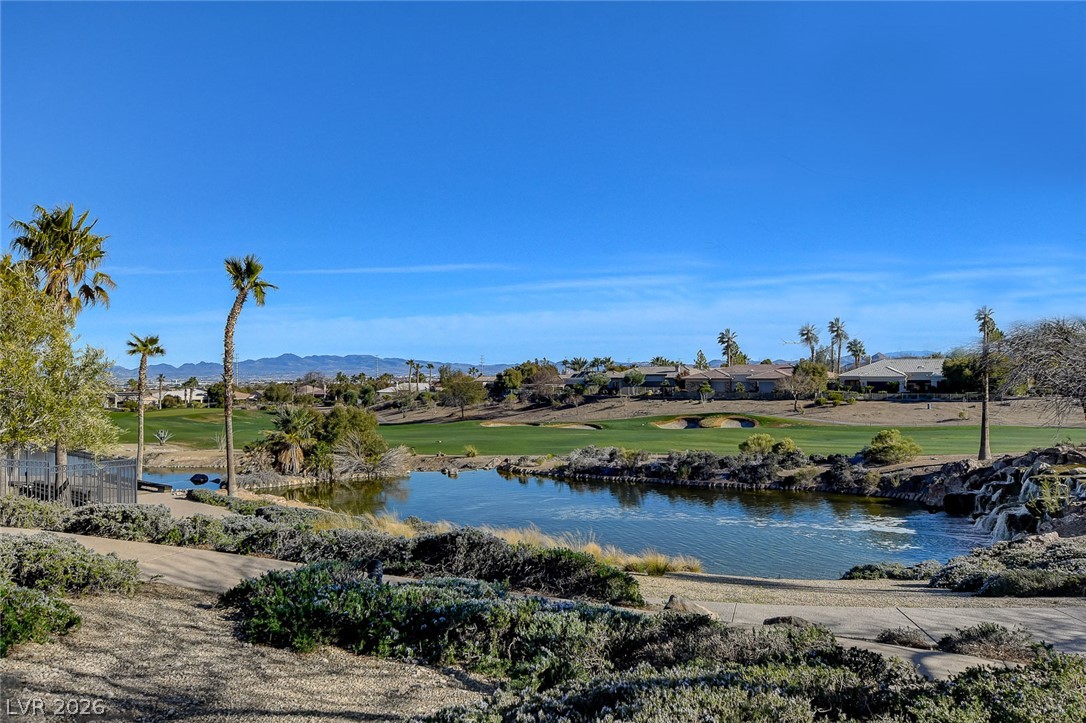
A tranquil water feature winds through the meticulously manicured greens of the adjacent golf course.
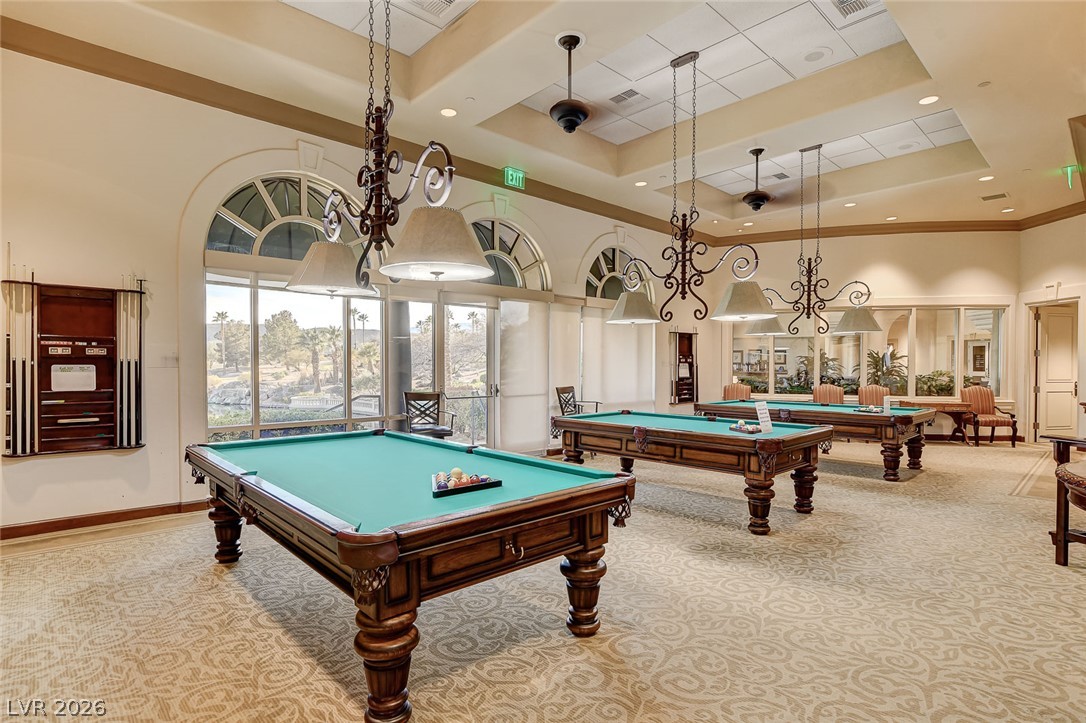
Arched windows frame views of the outdoors in this light-filled recreation space.
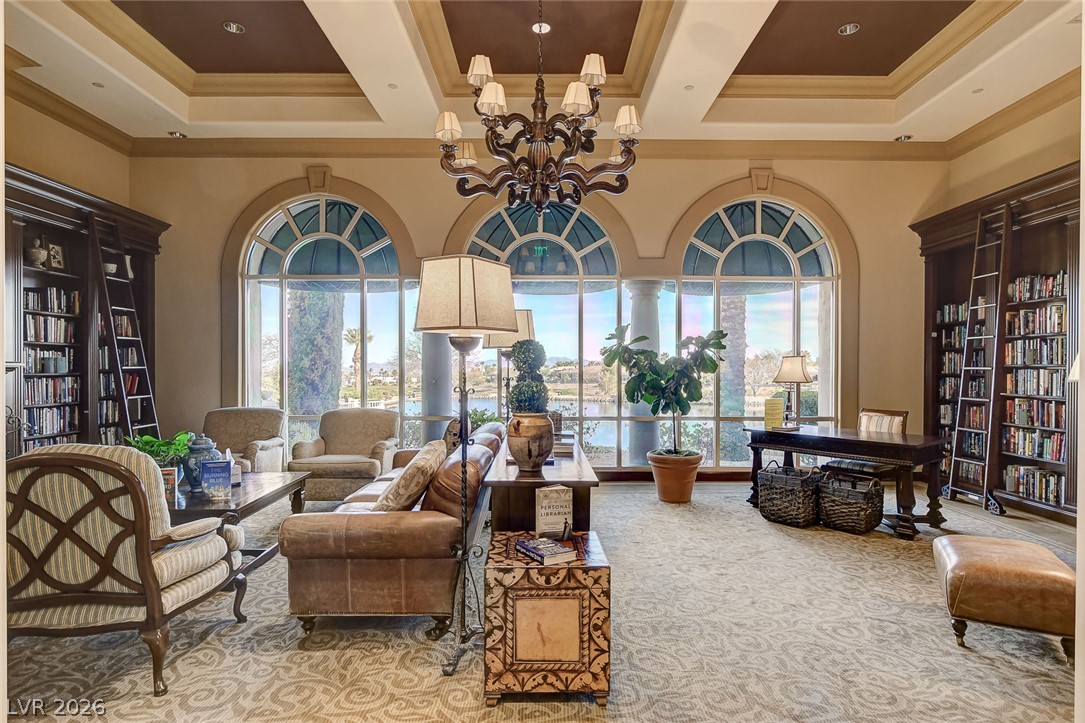
Stately floor-to-ceiling arched windows frame scenic views beneath an elegant coffered ceiling.
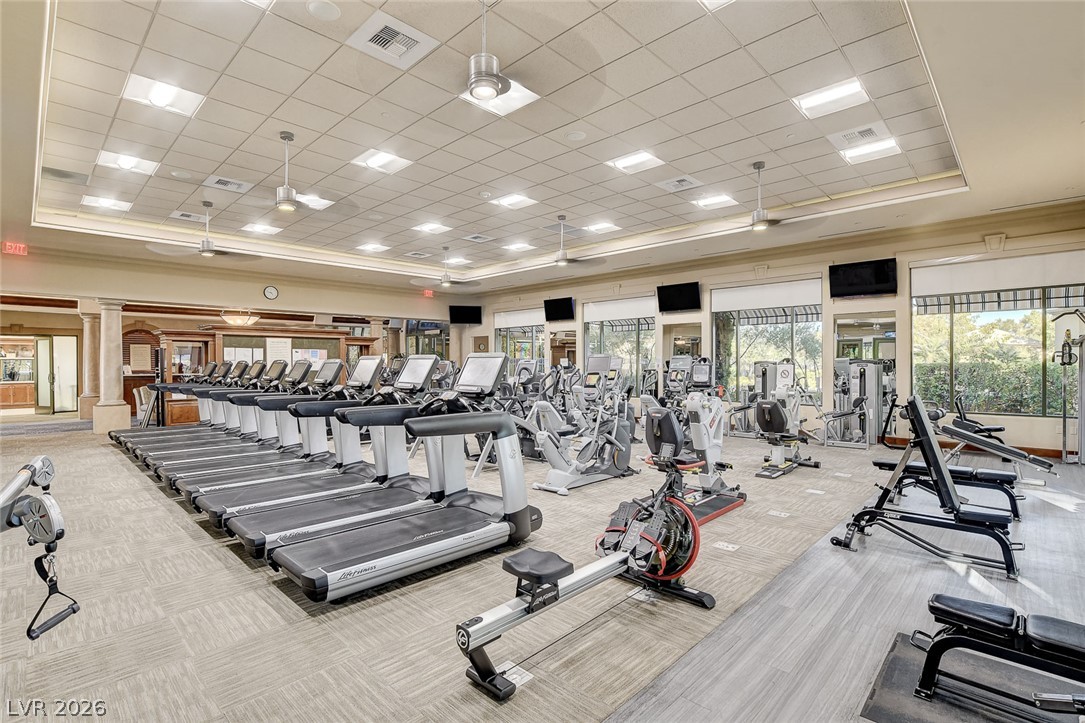
A spacious fitness facility features tiled ceilings, recessed lighting, and large windows looking outdoors.
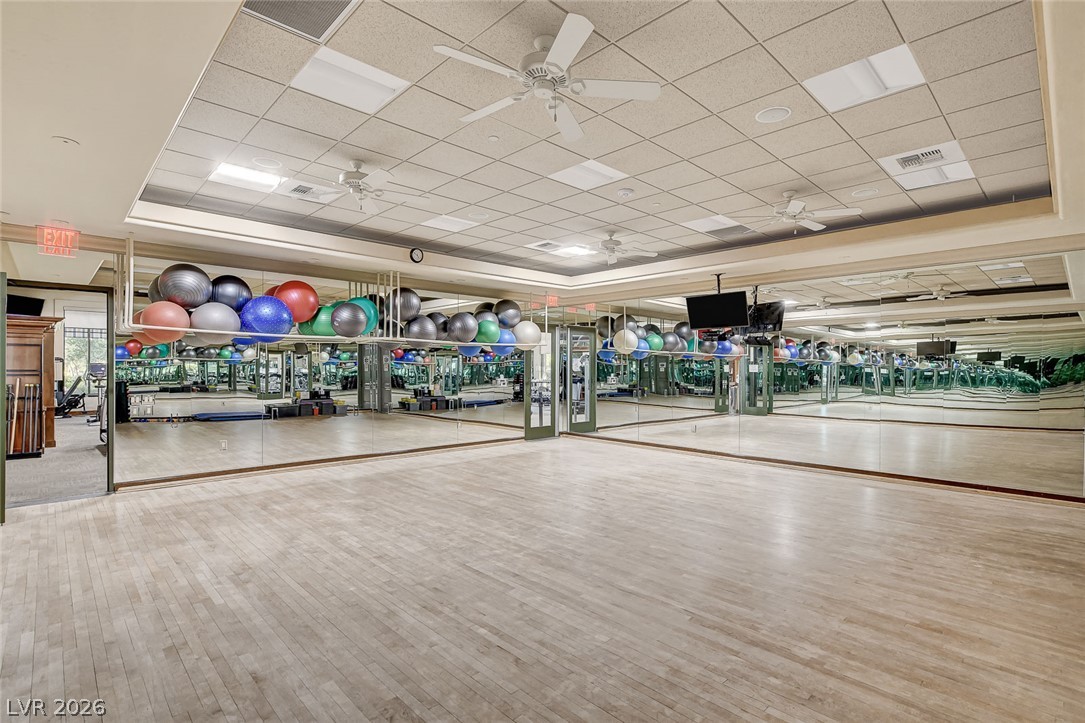
A spacious fitness studio features light wood floors and expansive wall mirrors underneath a drop ceiling.
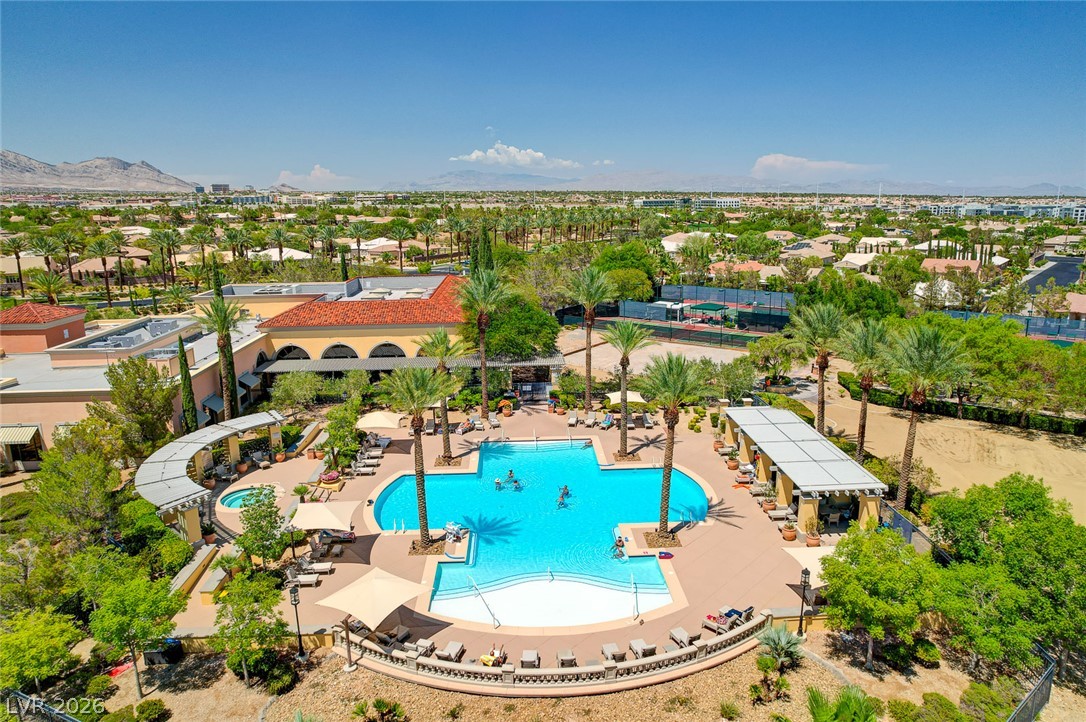
An aerial perspective showcases a resort-style community pool surrounded by palm trees and mountains.
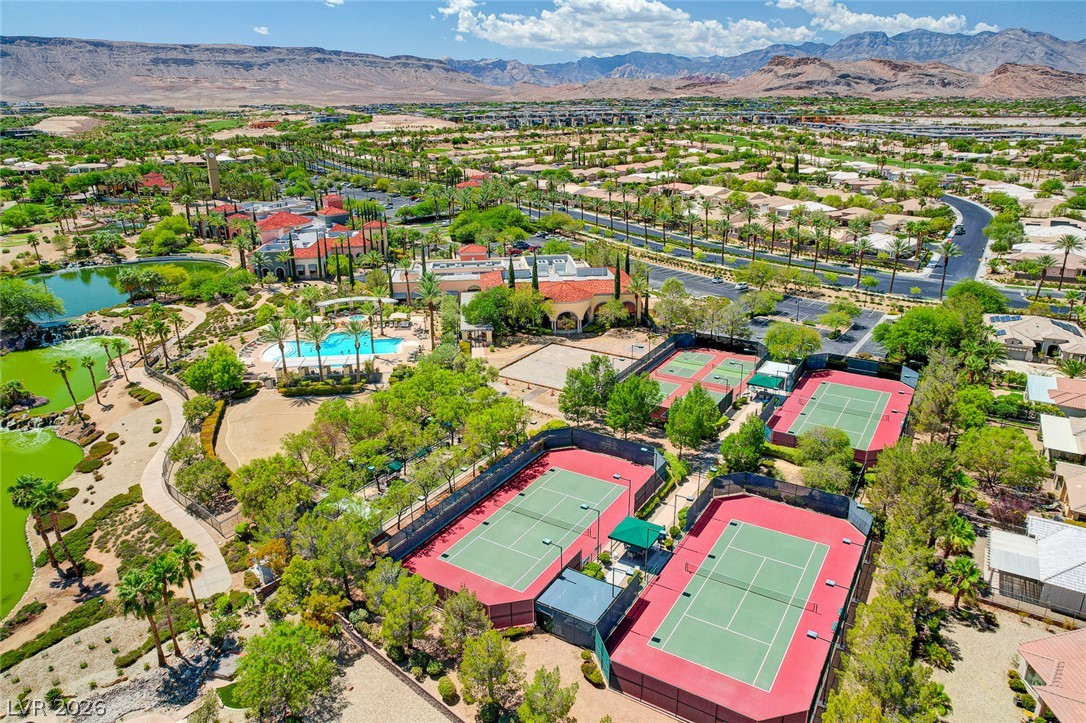
Dramatic mountain backdrops frame a luxury desert community equipped with premier pickleball & tennis courts and recreation facilities.
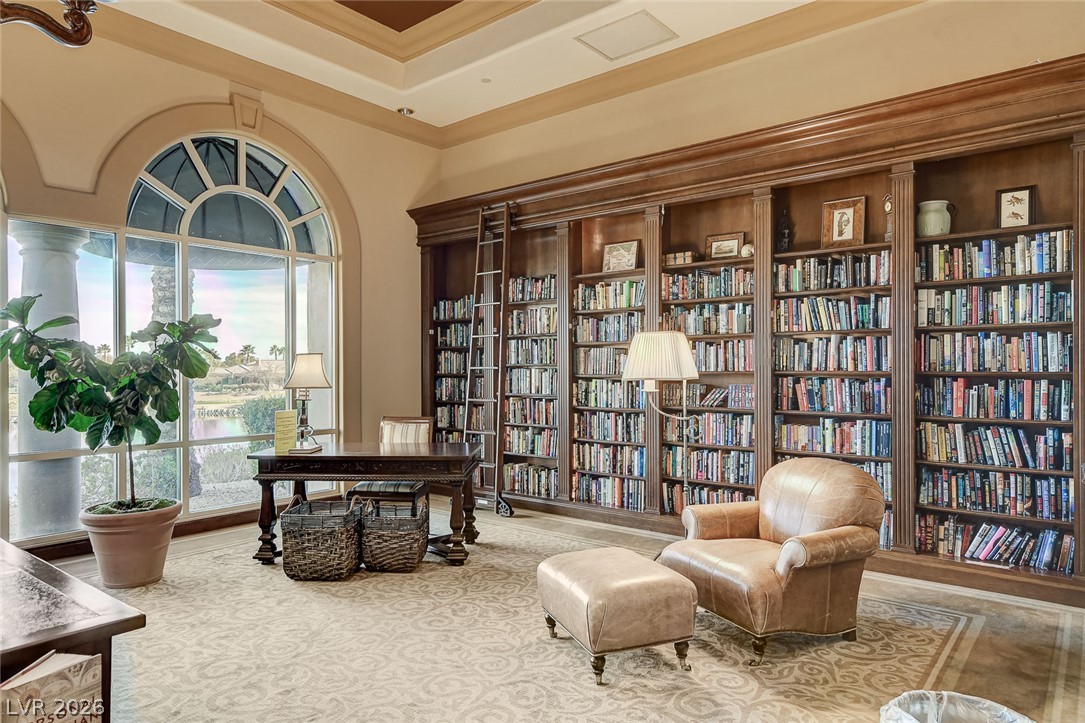
Floor-to-ceiling wooden bookcases and an arched window define this refined home library space.