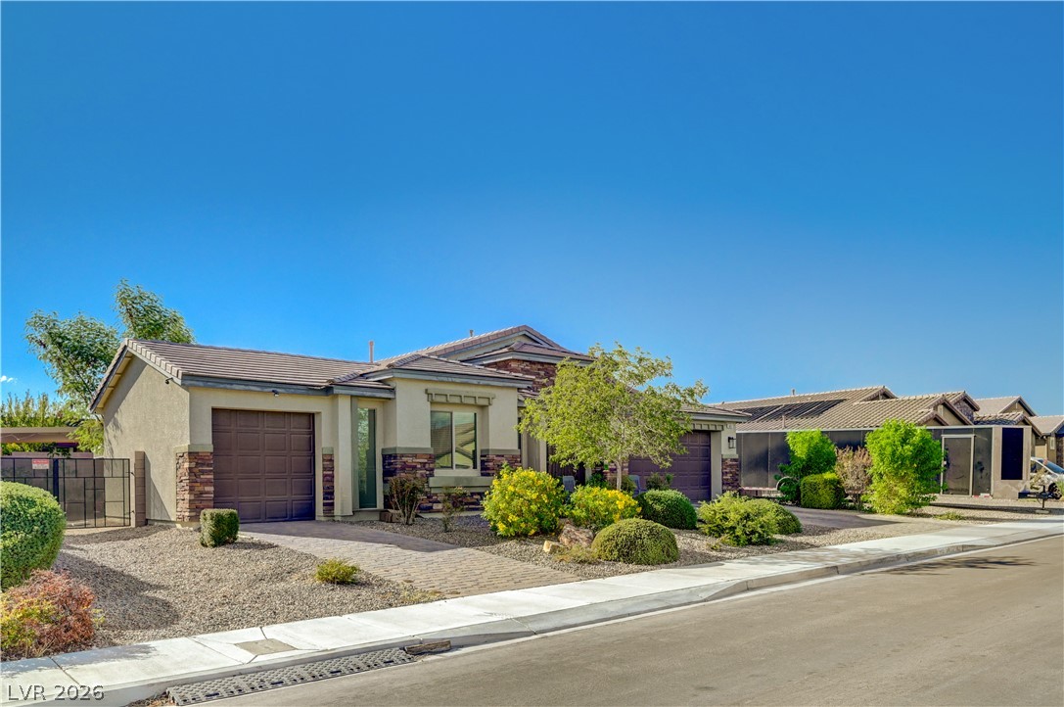
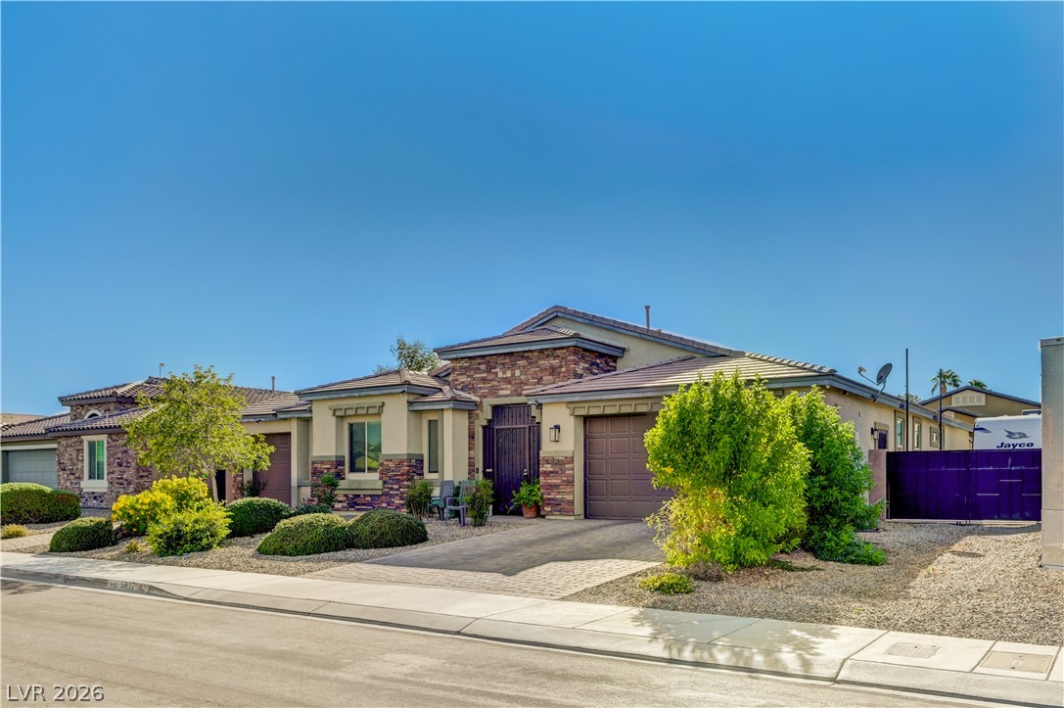
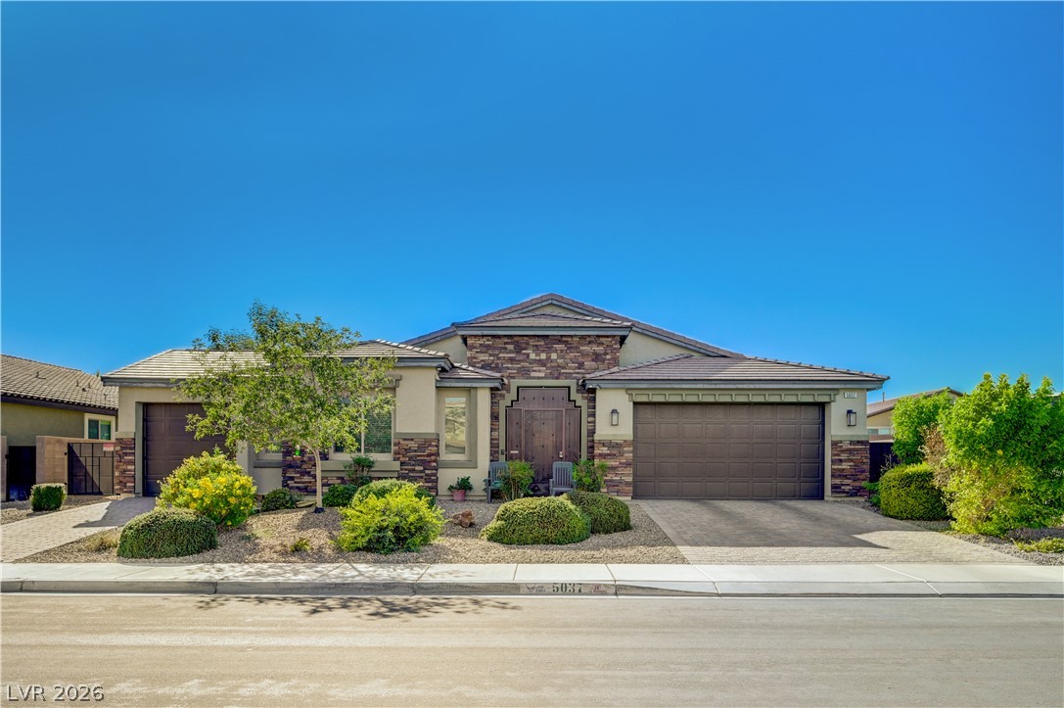
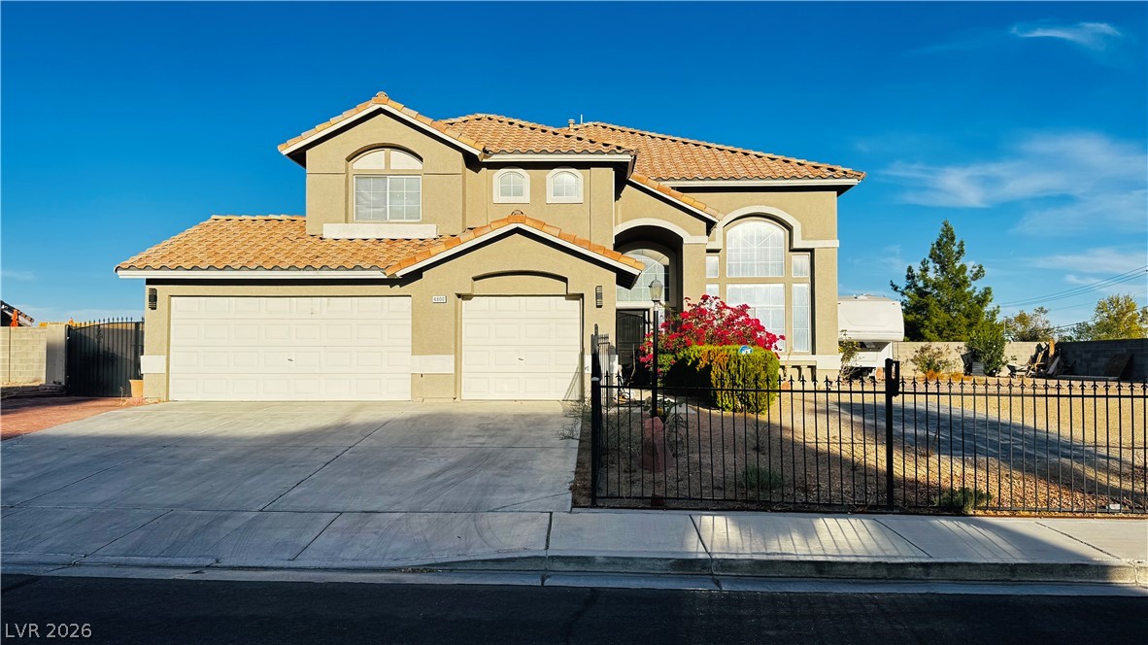
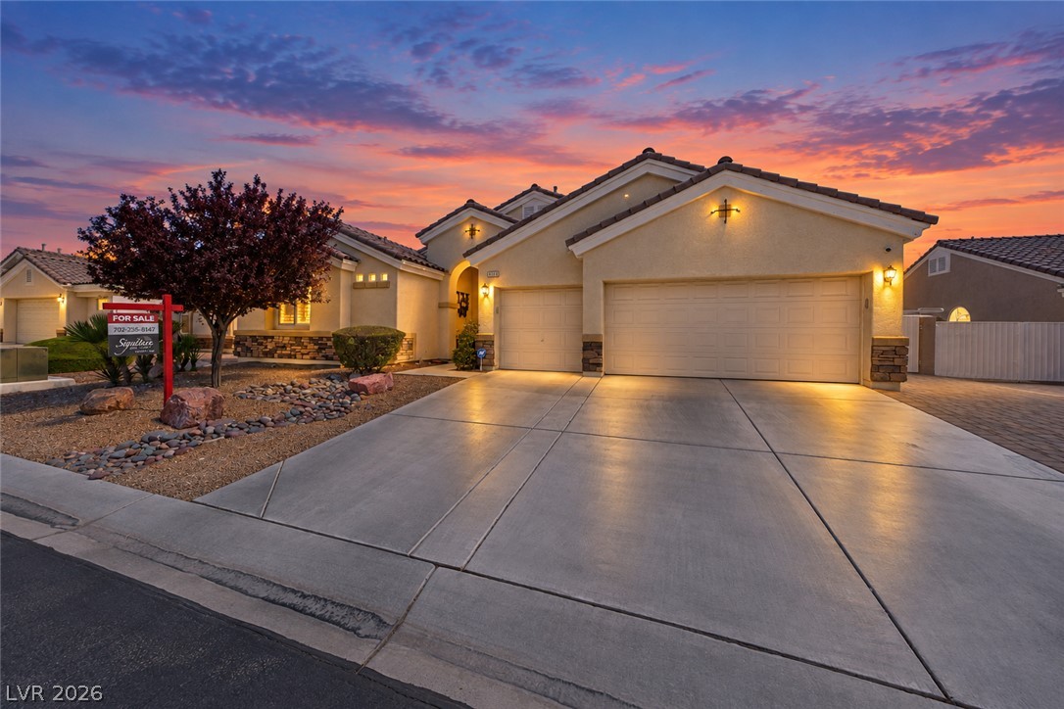
Desert landscaping and stone accents frame this contemporary one-story home with a paved driveway.
Stone accents and a tiled roof define the exterior of this single-story desert home.
Textured stone accents and desert landscaping frame the entrance of this modern single-story residence.
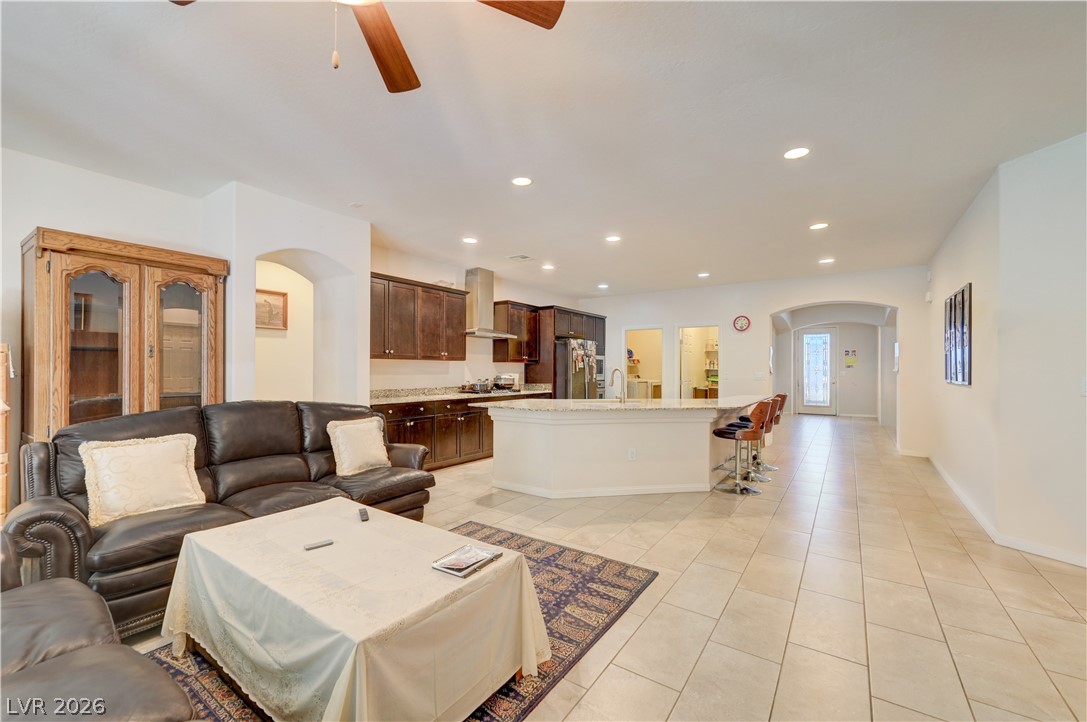
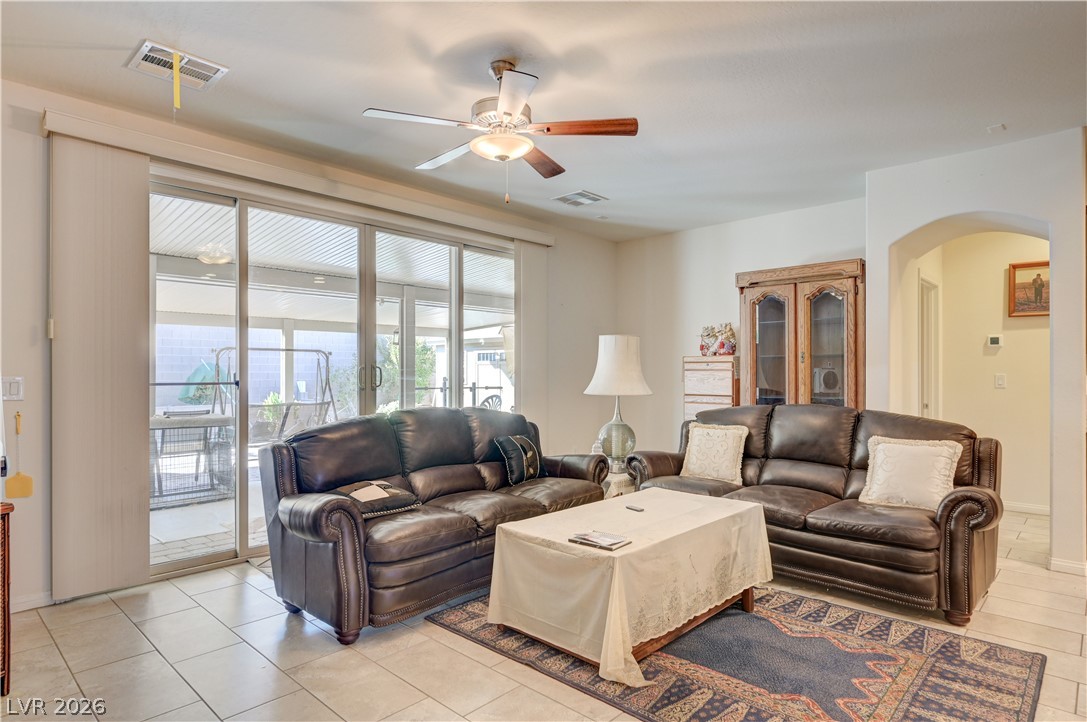
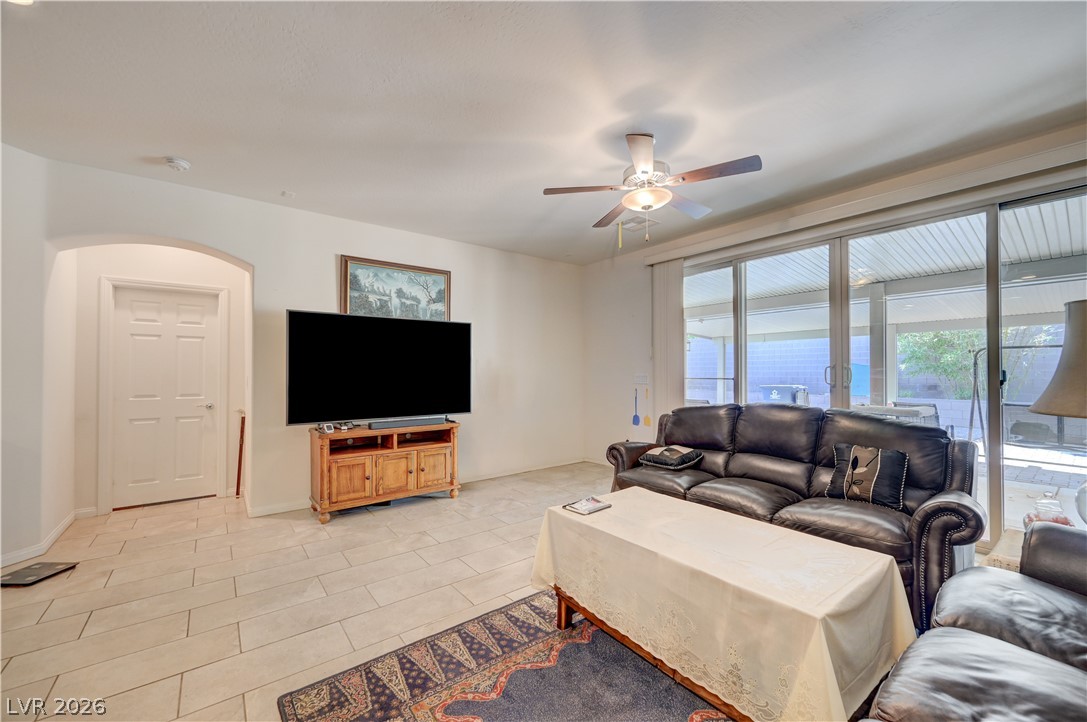
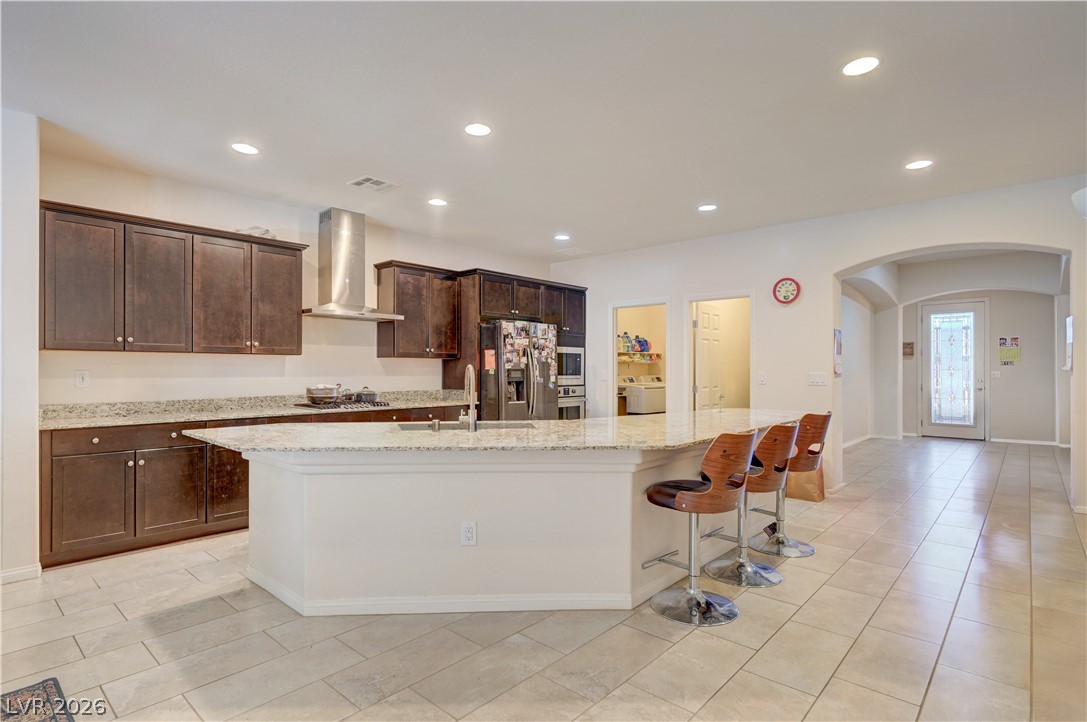
An open floor plan connects the comfortable living area to a spacious kitchen with tile flooring.
Sliding glass doors open to the patio for that indoor-outdoor entertainment.
Sliding glass doors open directly to the covered patio from this tiled living space.
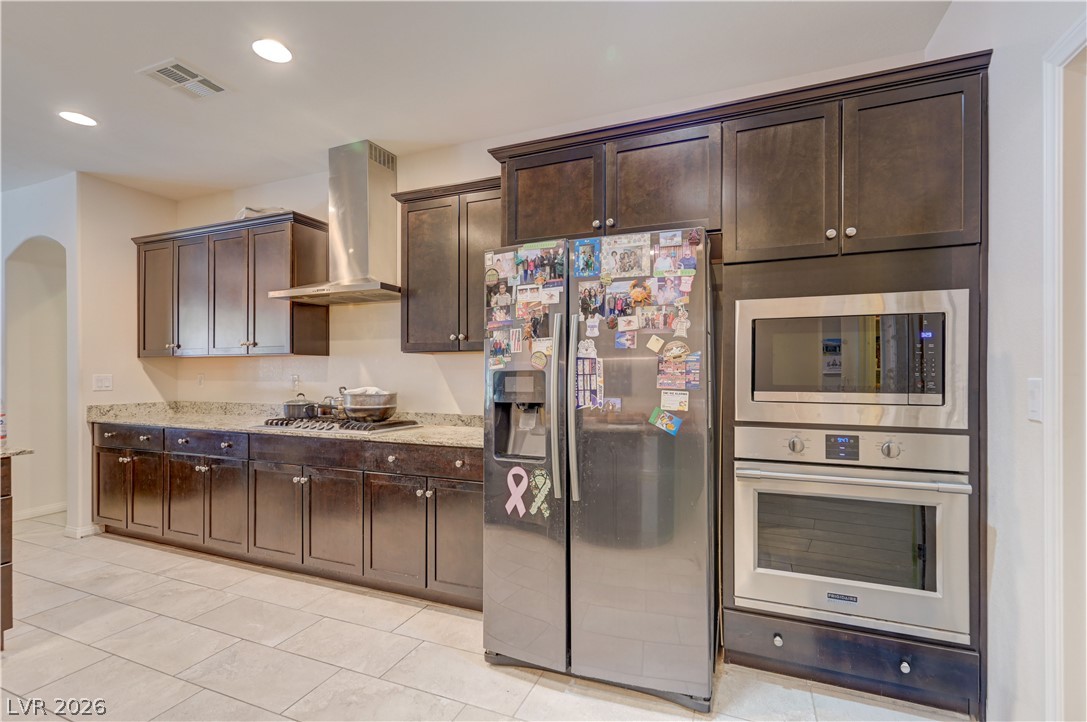
Polished tile flooring and granite countertops accent this open culinary space.
Rich dark cabinetry and stone countertops elevate this kitchen, complete with modern built-in stainless steel appliances.
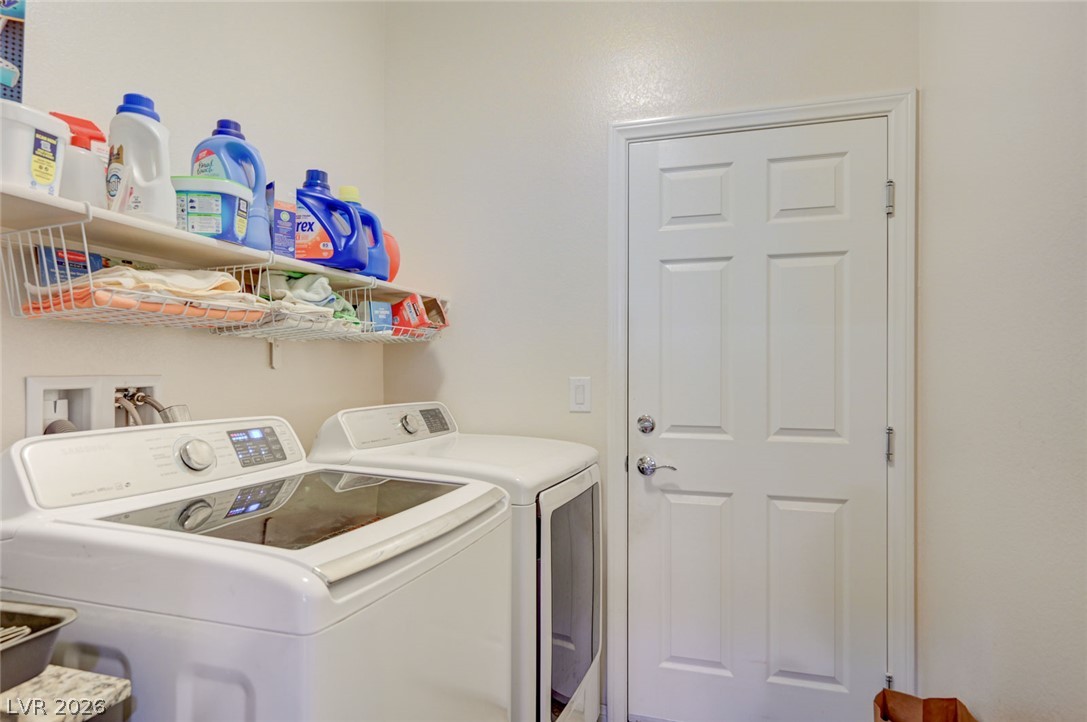
Functional design highlights this dedicated laundry room shelving.
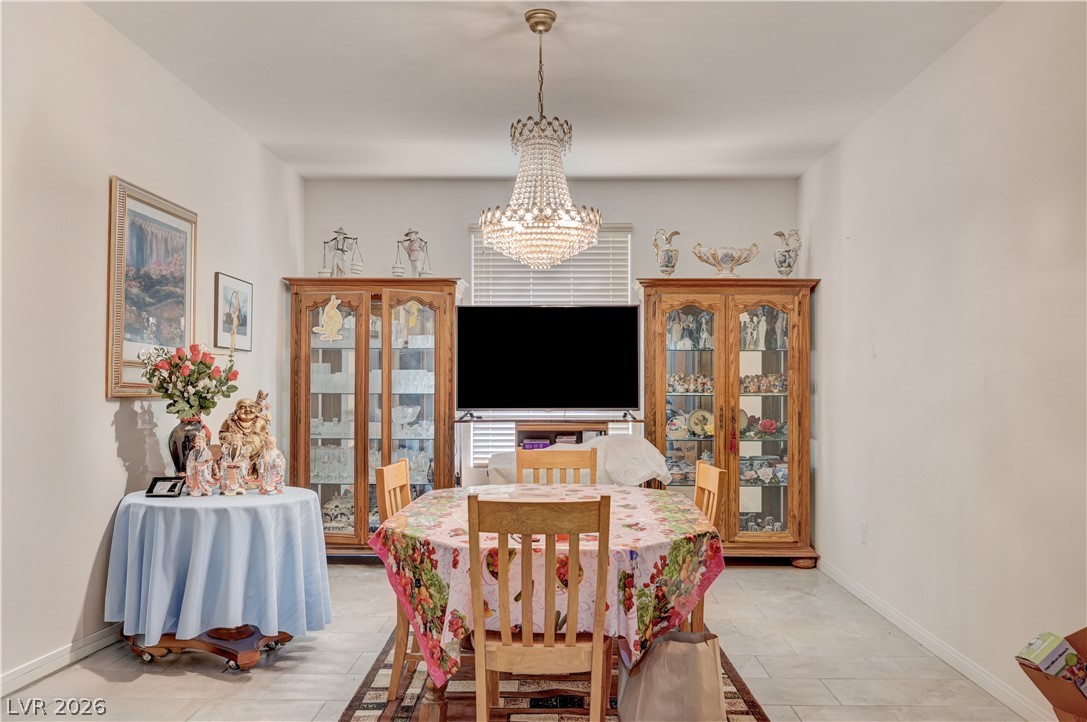
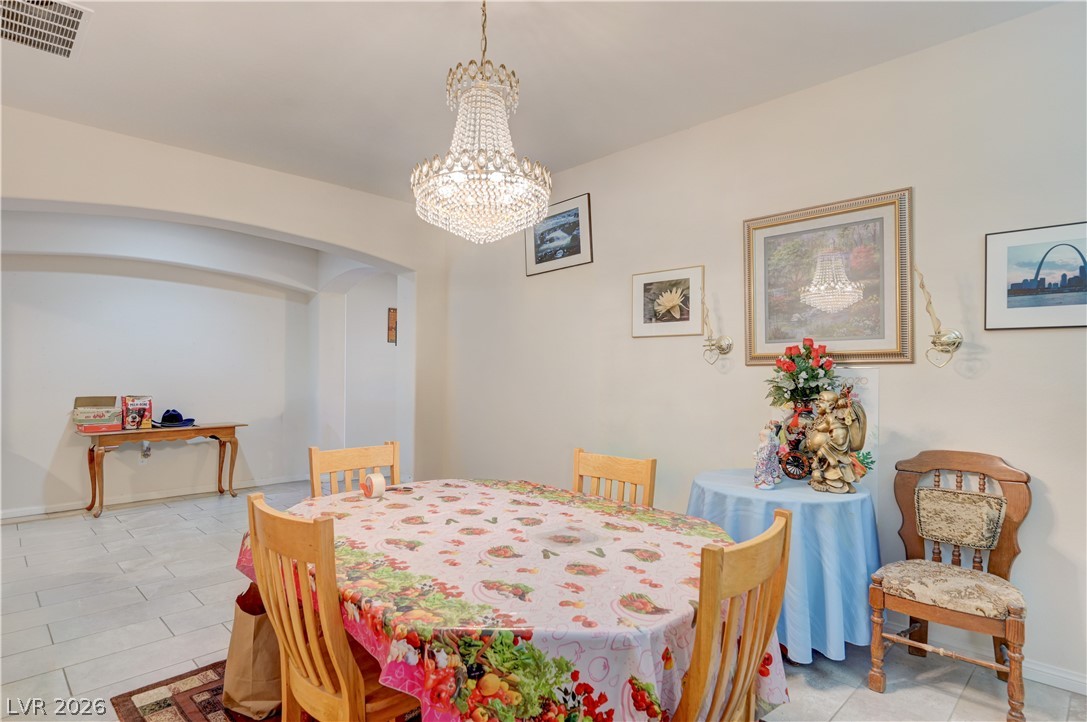
Enjoy this spacious formal dining area.
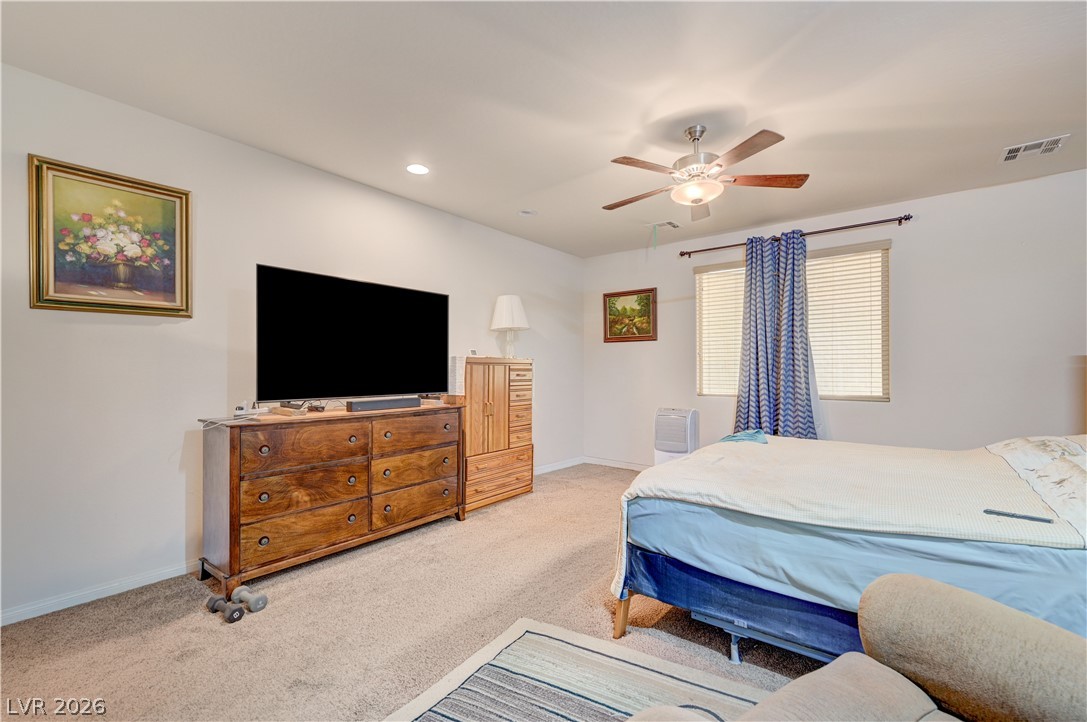
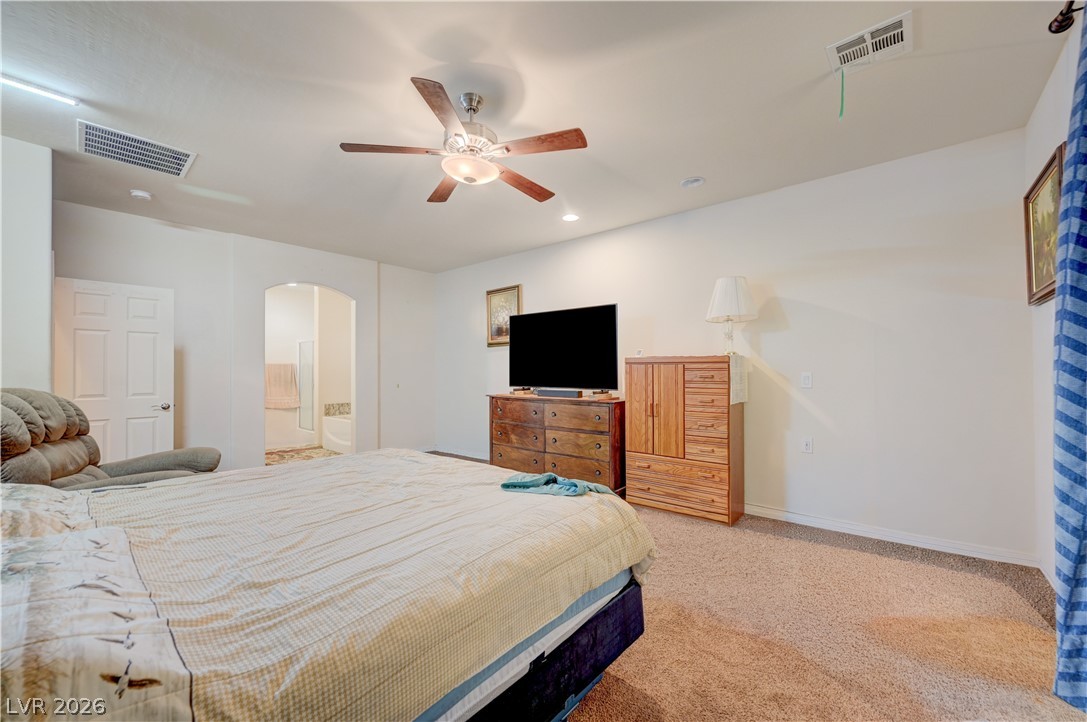
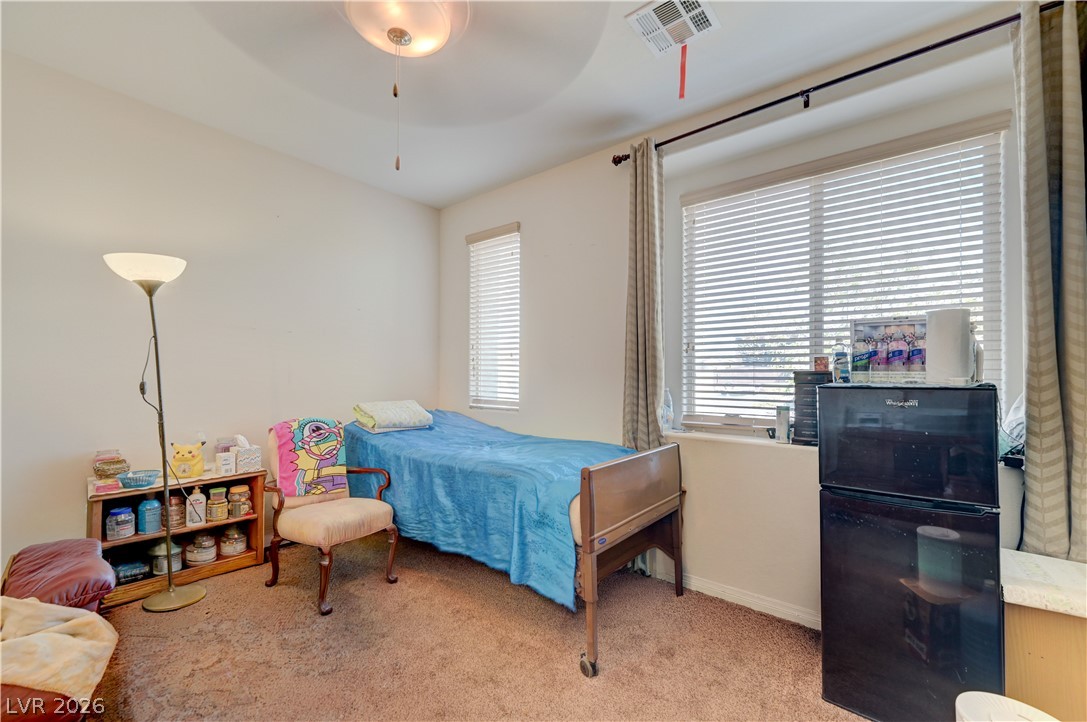
Recessed lighting and soft carpeting create a comfortable atmosphere in this restful space.
A spacious bedroom features neutral-toned carpet and a wide arched opening to an ensuite bath.
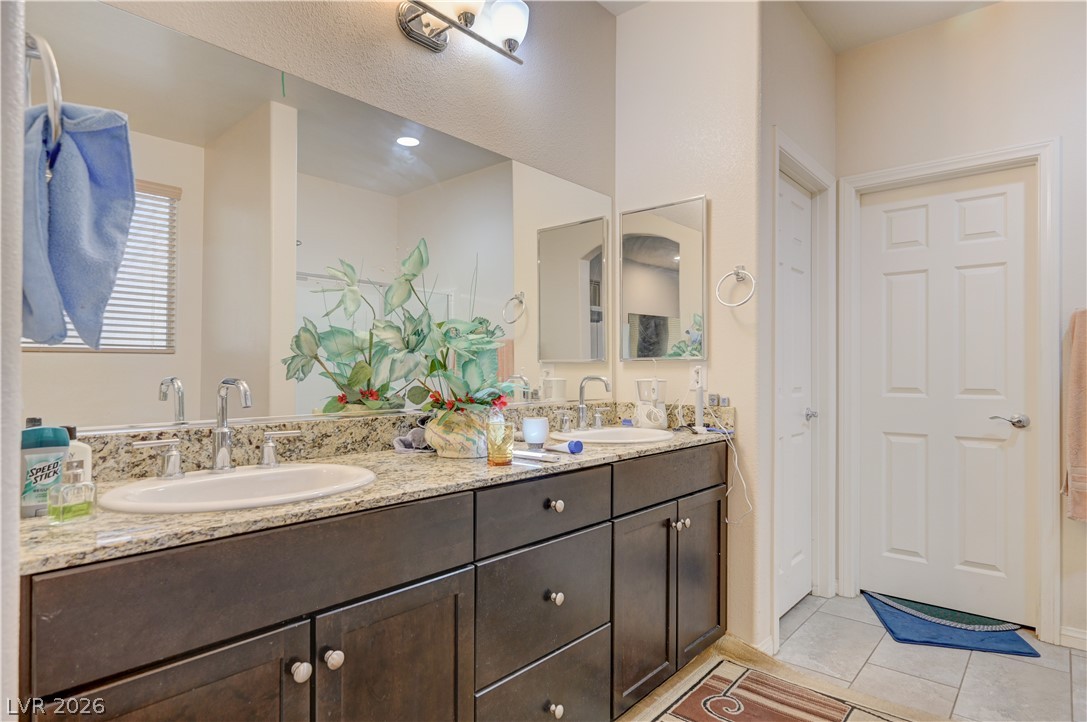
Double sinks set in granite counters anchor this well-appointed space with durable tile floors.
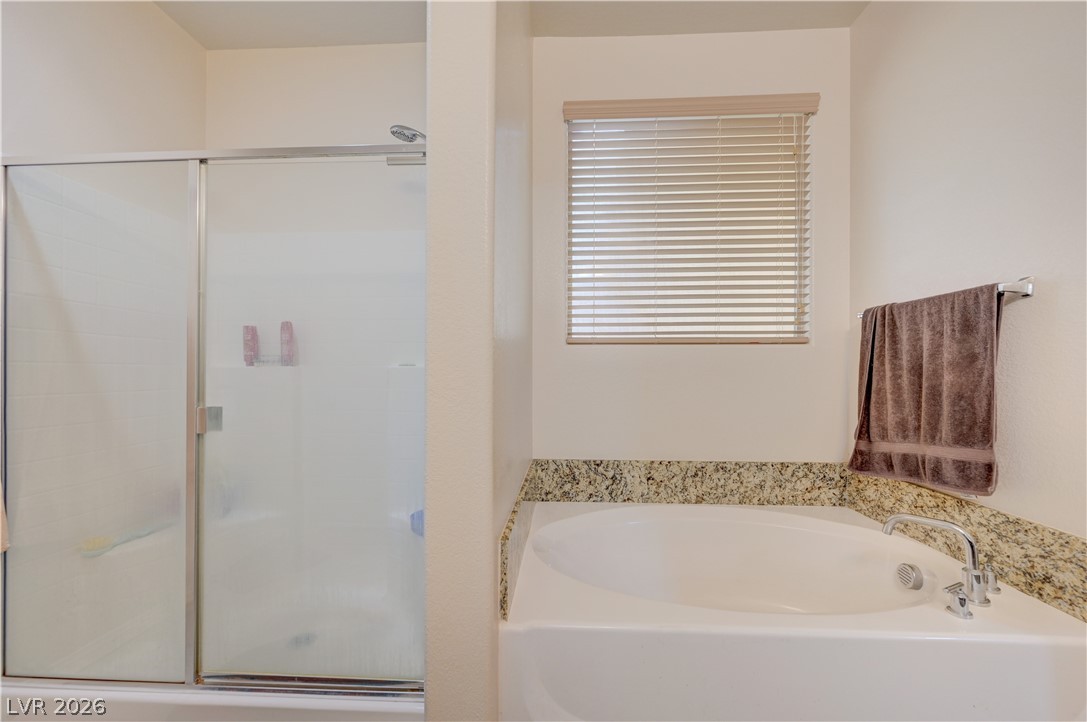
A soaking tub sits adjacent to a separate glass-enclosed shower.
Multi-gen room with direct access to the one-car garage. Walk-in closet and ensuite bathroom.
Multi-gen room with direct access to the one-car garage. Walk-in closet and ensuite bathroom.
Multi-gen ensuite bathroom.
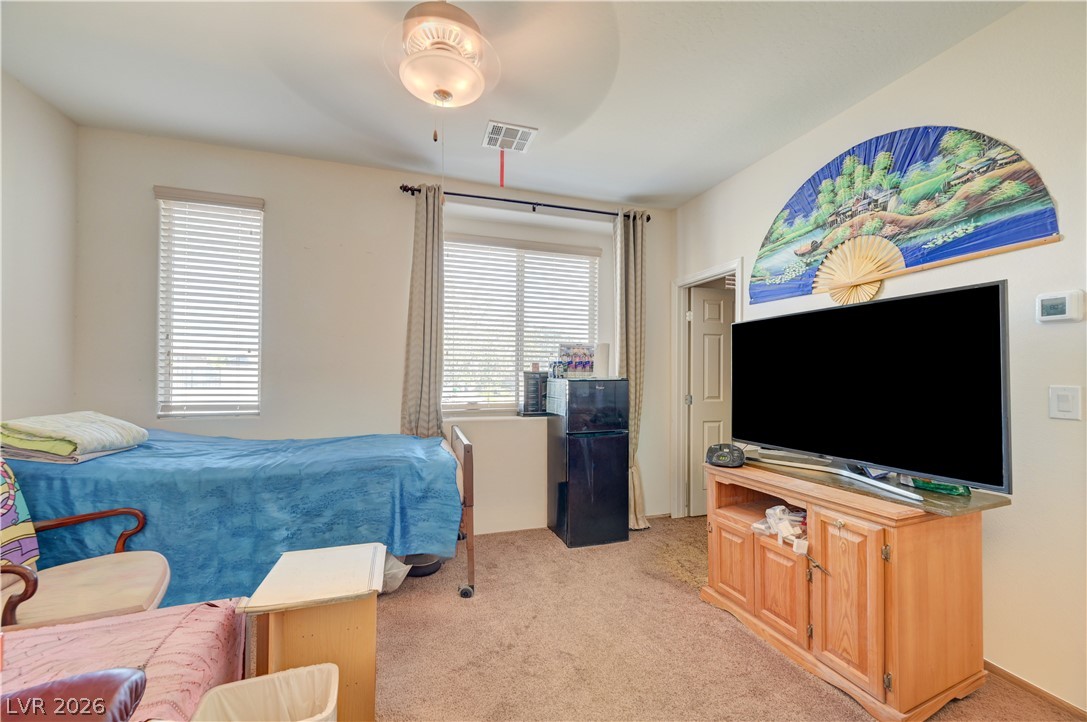
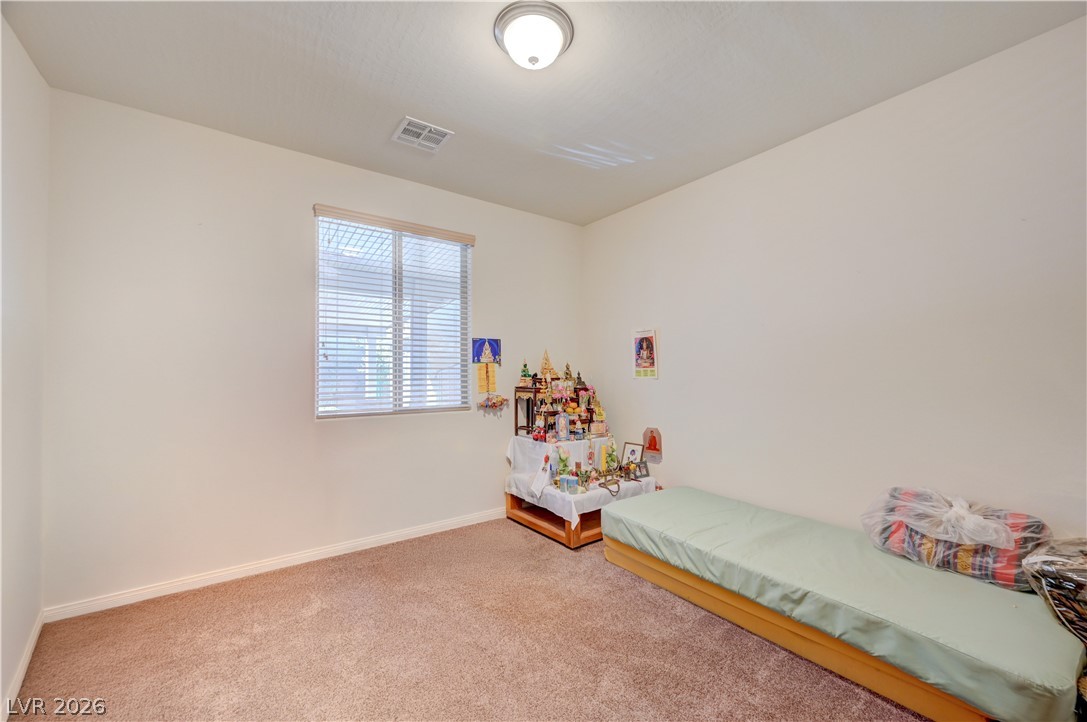
Soft carpeting underfoot pairs with a window letting in natural light in this flexible space.
Versatile secondary bedroom featuring a dedicated walk-in closet.
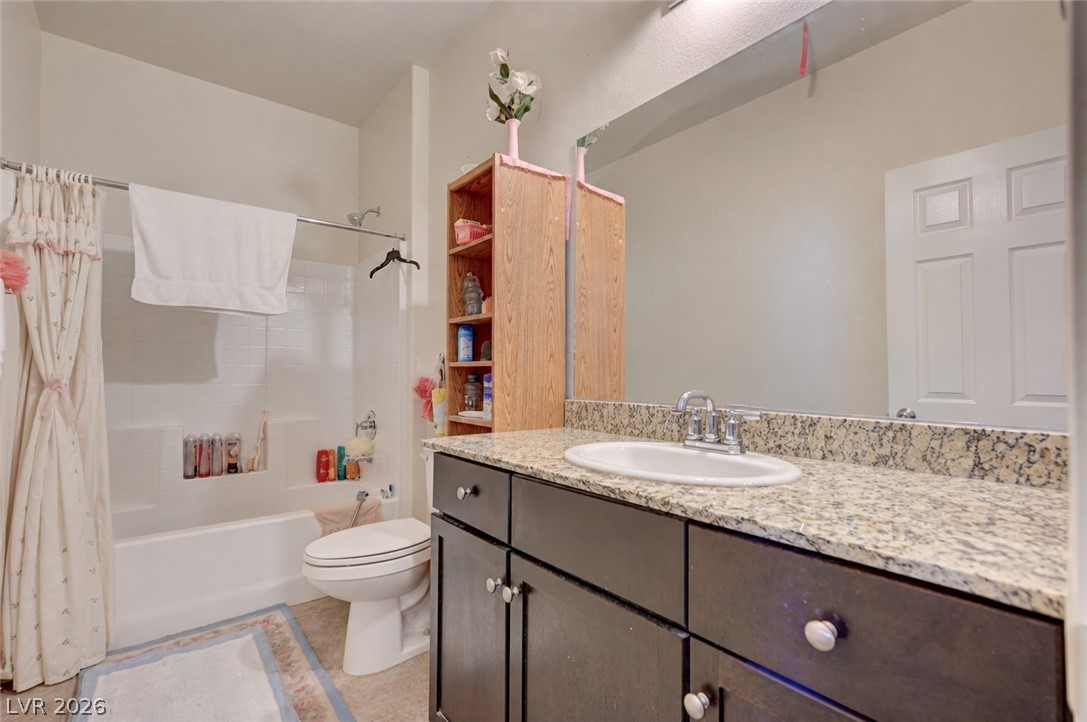
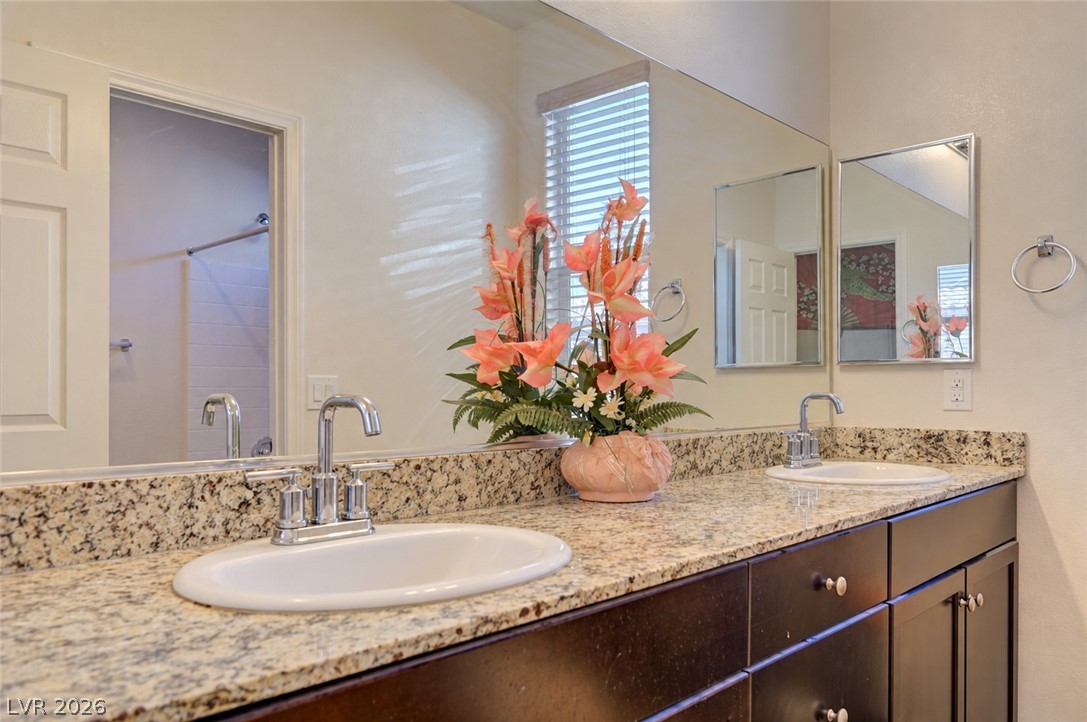
A classic dual vanity bathroom features polished granite countertops paired with dark wood cabinetry.
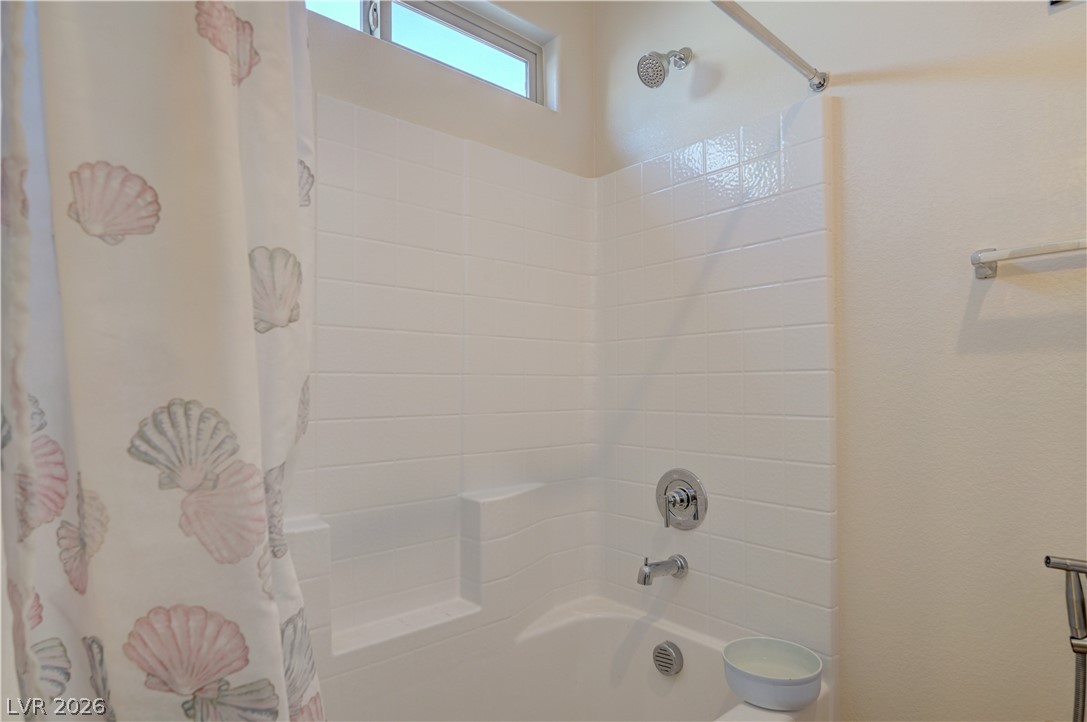
Clean tile surrounds the shower tub combination featuring a high window for natural light.
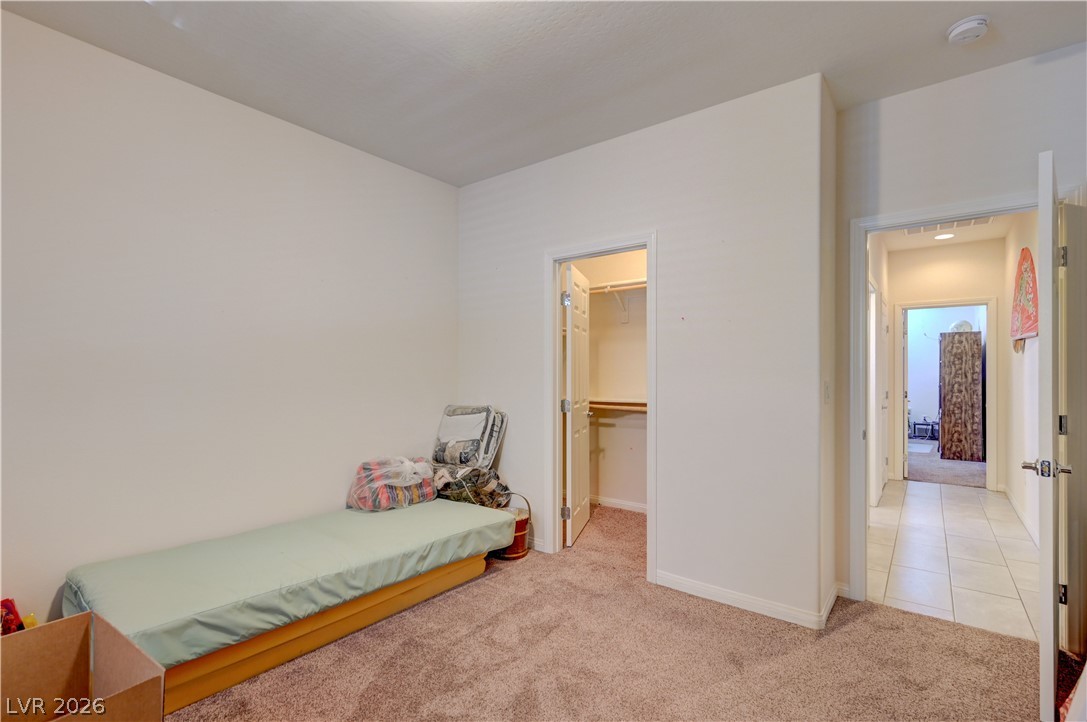
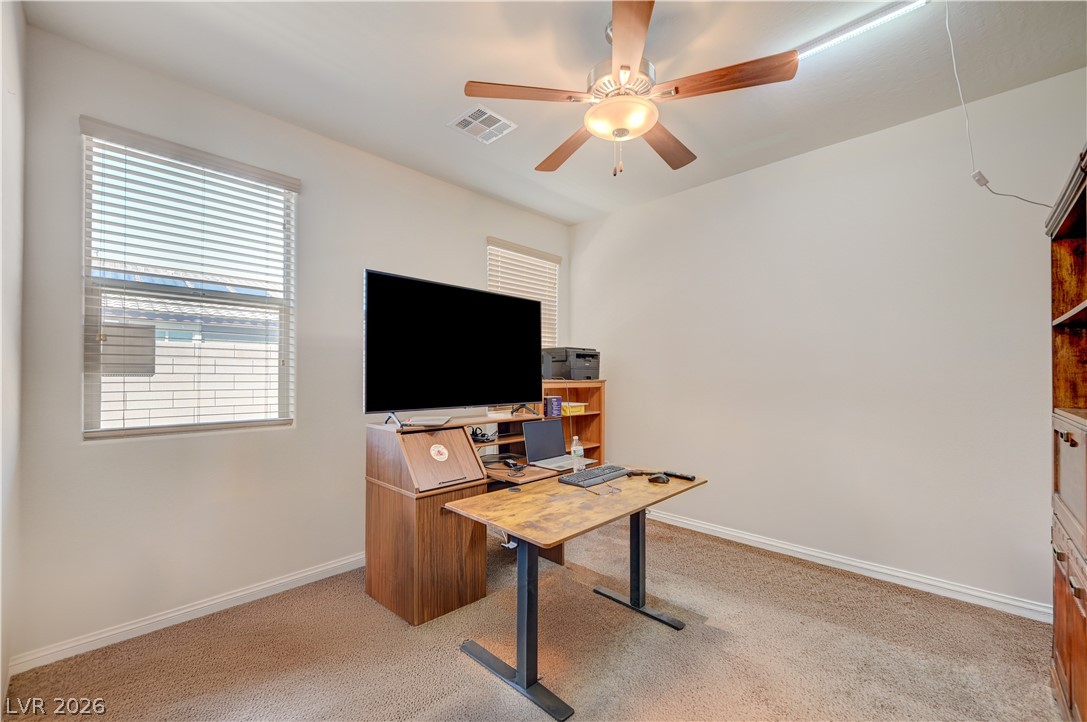
Natural light streams through tall windows onto the carpeted floor of this quiet workspace/bedroom.
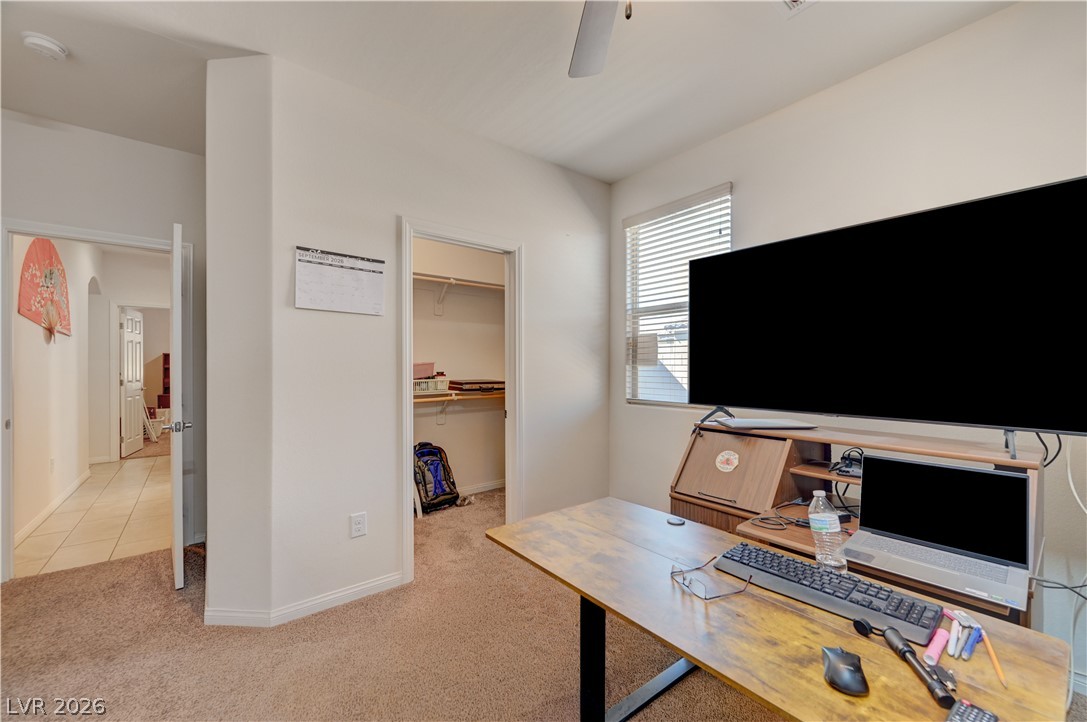
Bedroom/workspace features adjoining walk-in closet.
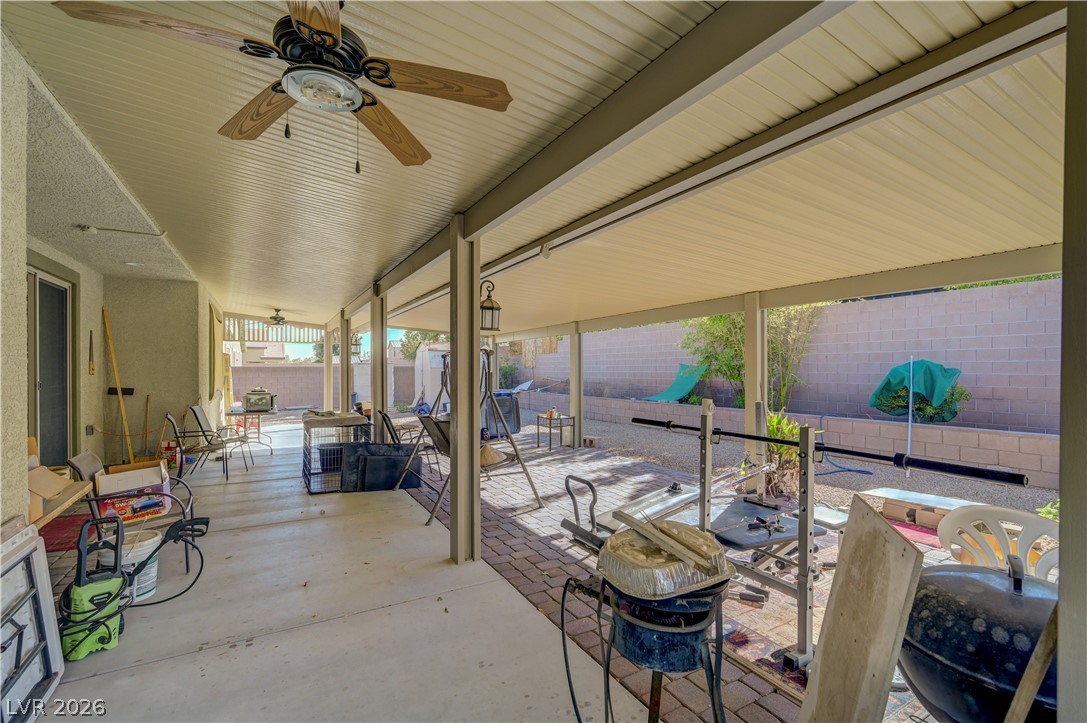
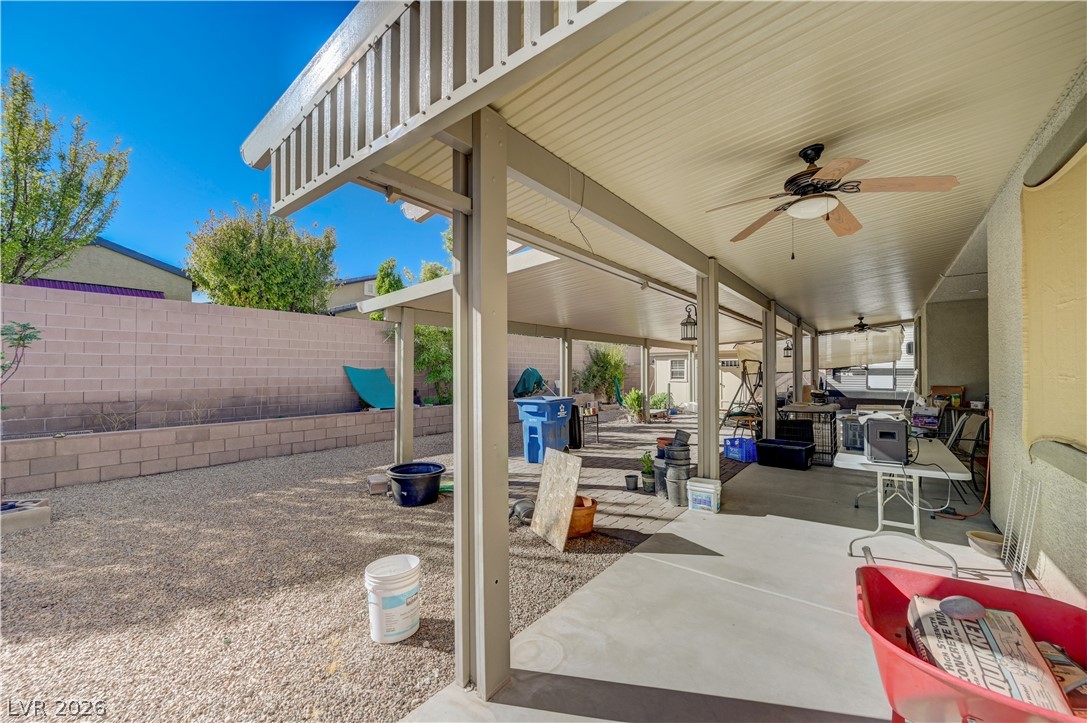
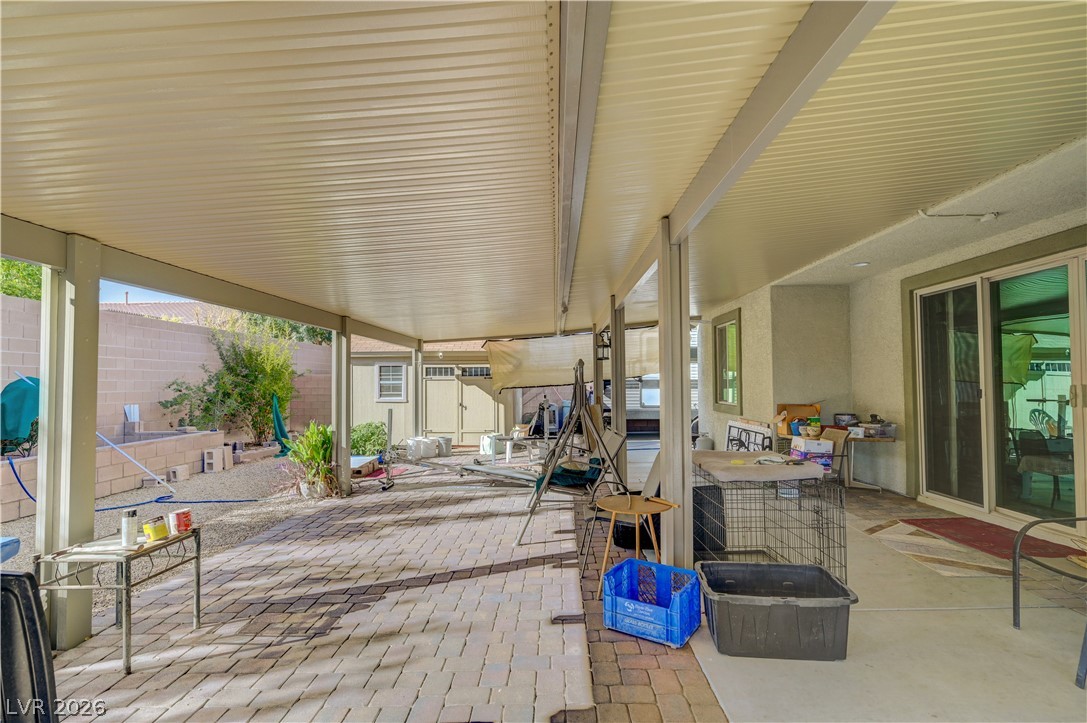
A spacious, extended covered patio transitions seamlessly to the adjoining paved outdoor space.
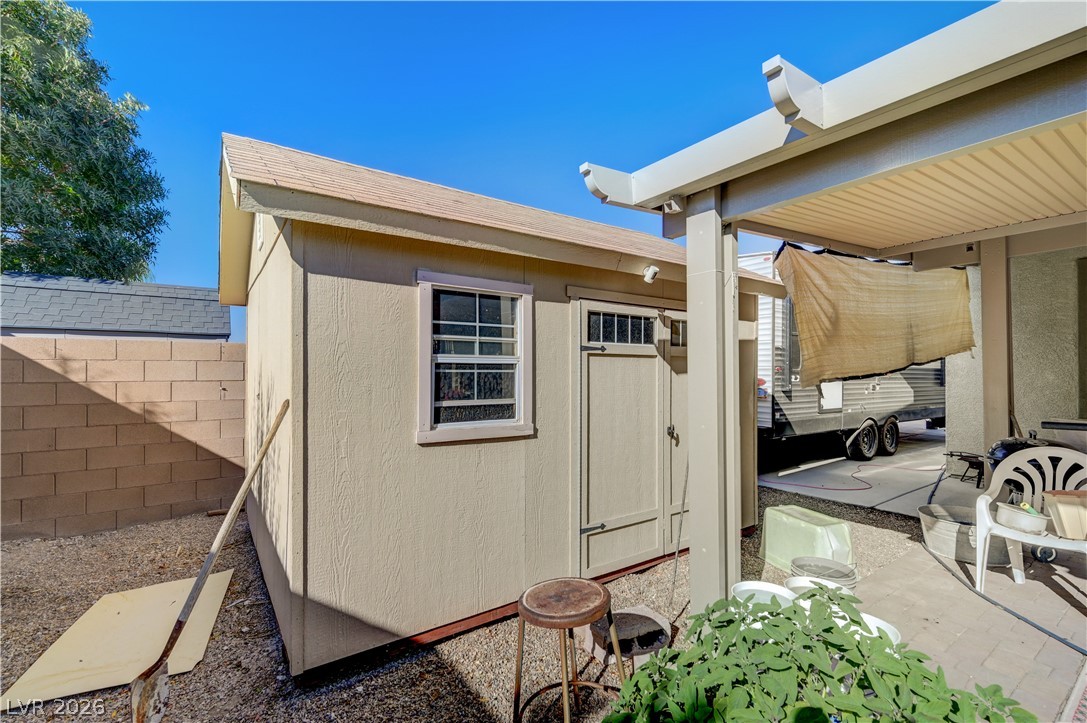
A detached storage shed stands alongside a covered patio area in the fenced back yard.
A spacious covered patio spans the length of the back exterior under a blue sky. RV parking with hookups sit to the left.
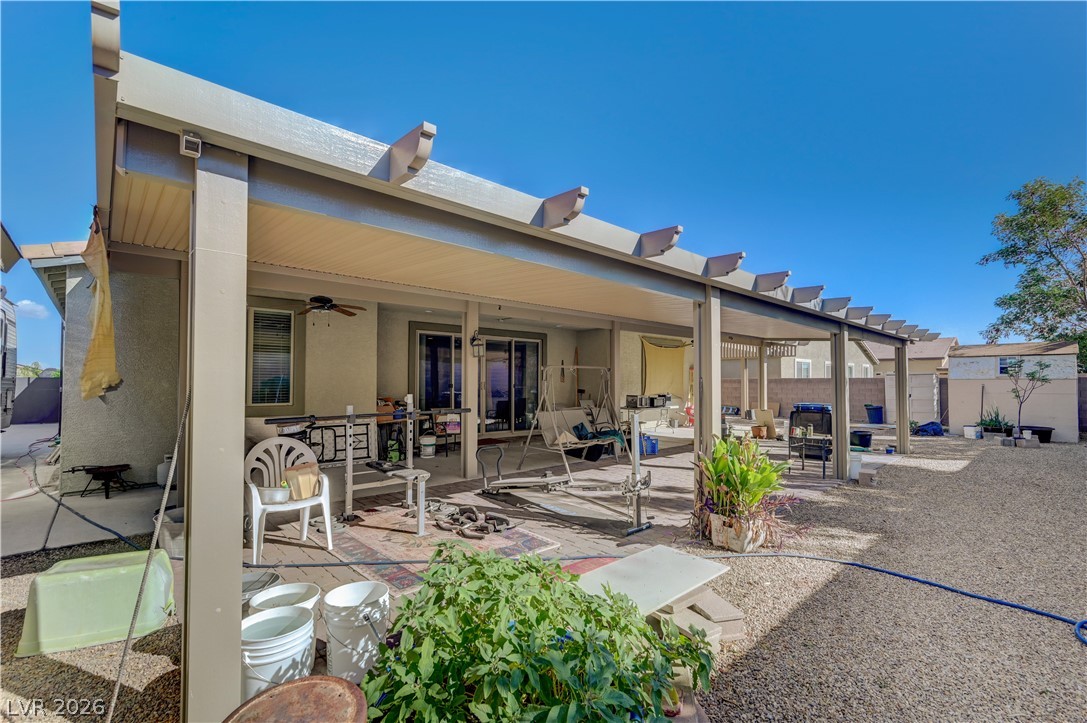
An expansive covered patio structure extends across the back of this home.
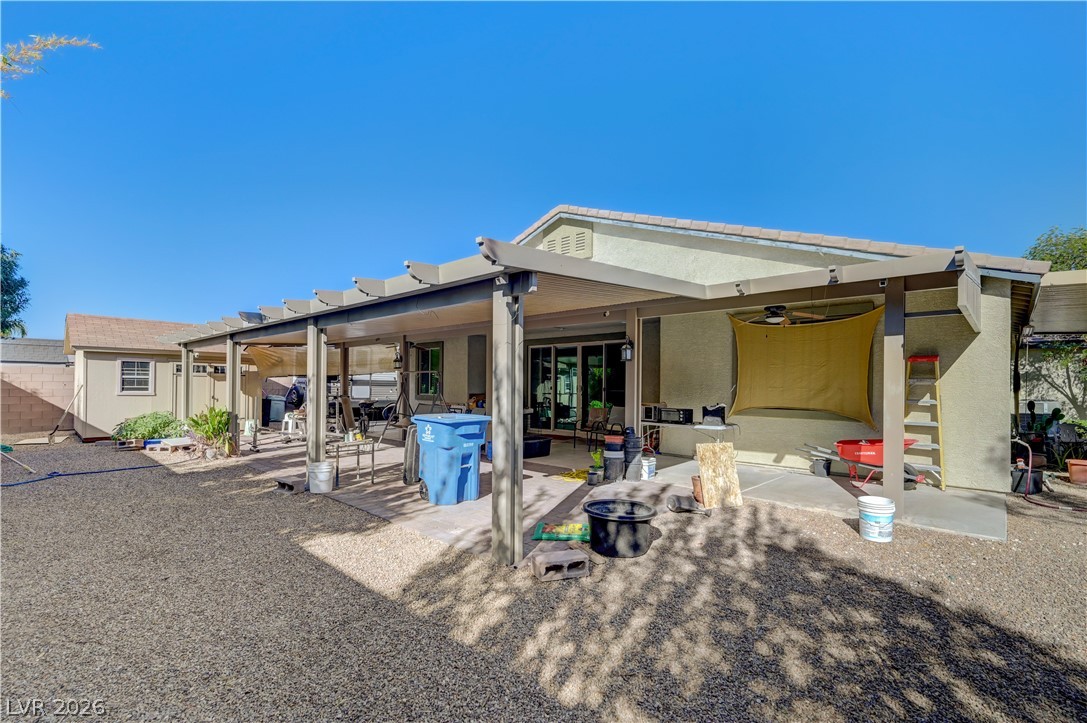
An extensive covered patio provides shaded outdoor space alongside a gravel yard.
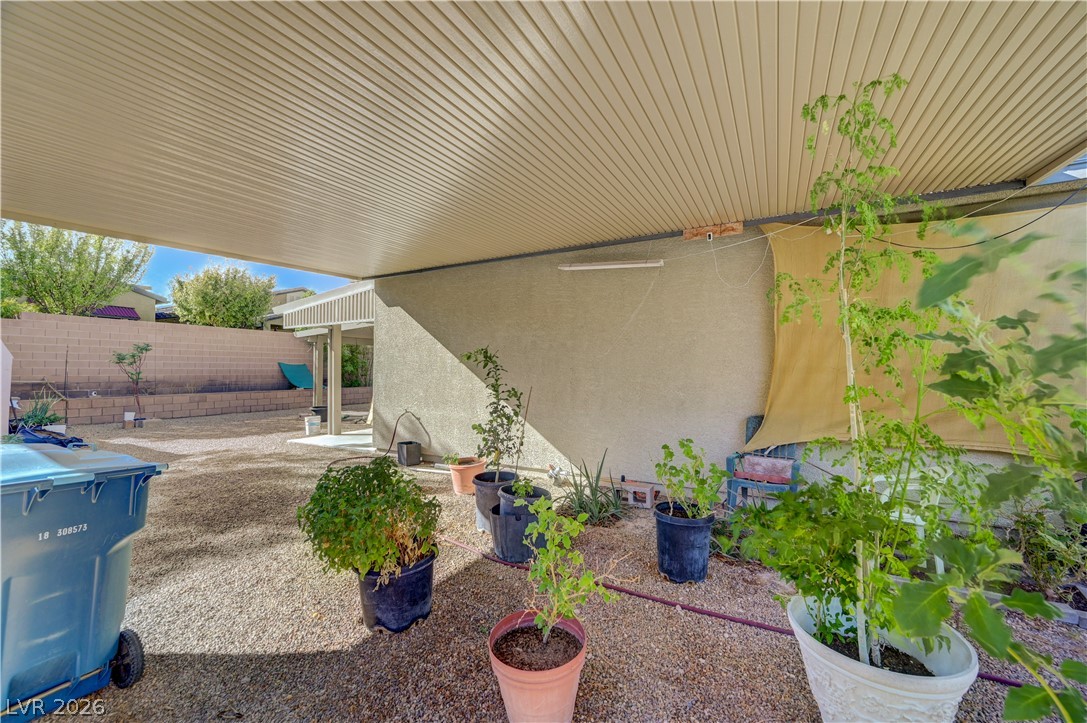
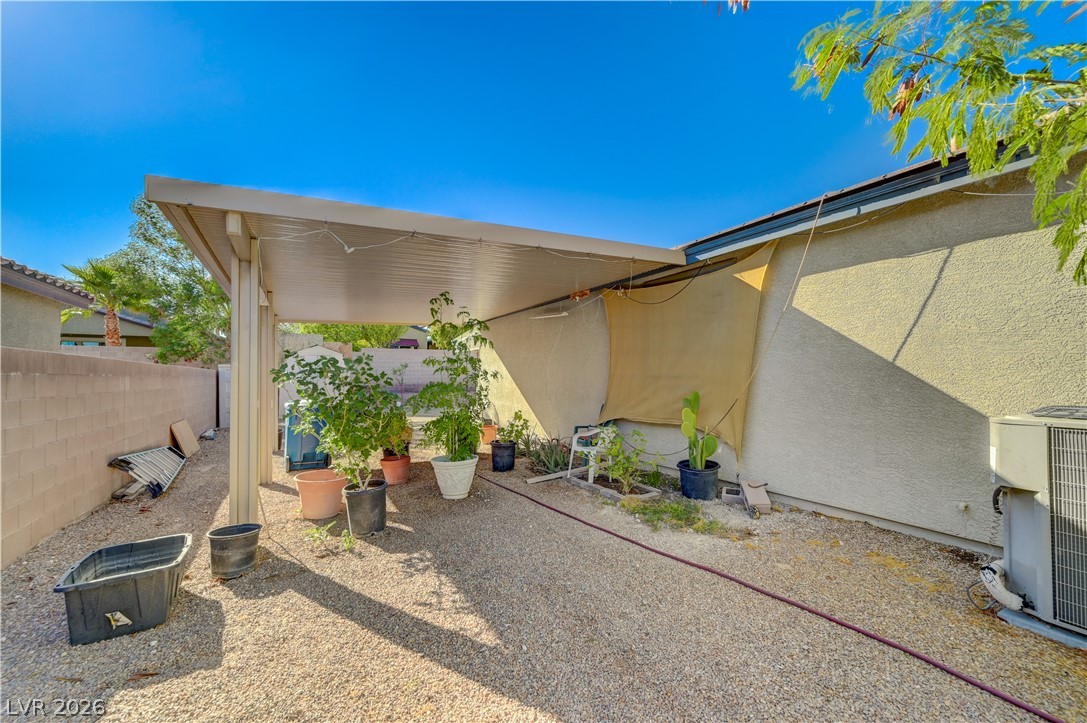
An additional covered patio extends along the side of this home, offering a private place to park an additional RV or other rv toys.
An additional covered patio extends along the side of this home, offering a private place to park an additional RV or other rv toys.
An extensive covered patio provides shaded outdoor living space, leading back into the home for that indoor/outdoor entertainment.
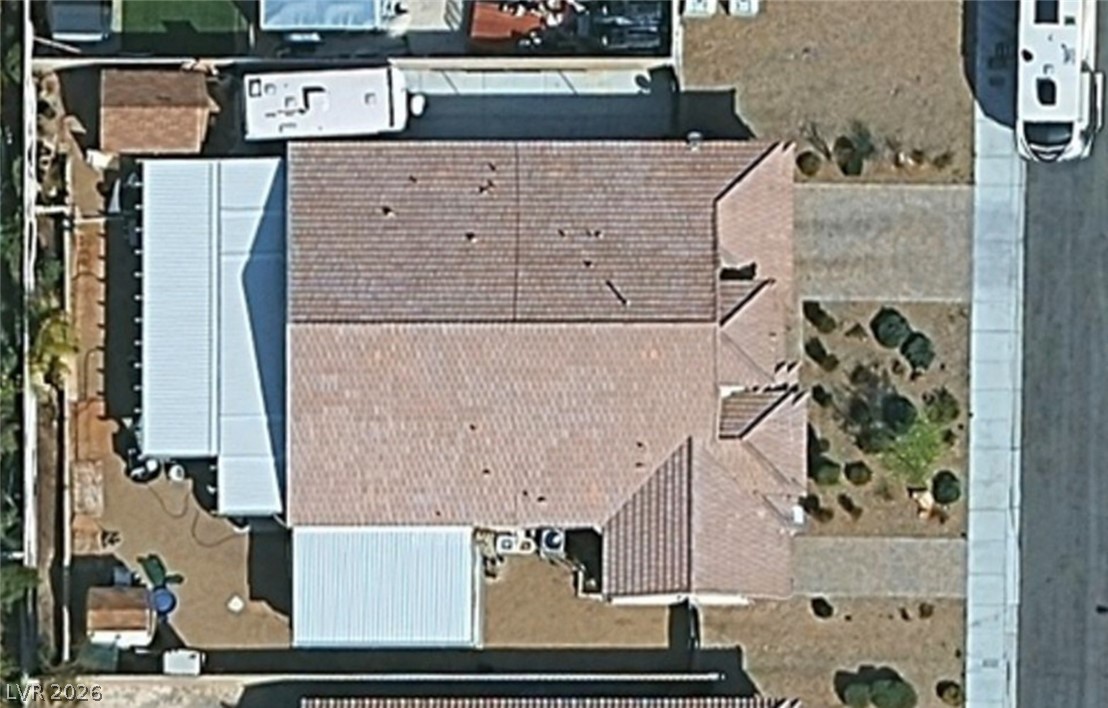
An aerial perspective shows the detailed layout of the residence and its surrounding property.
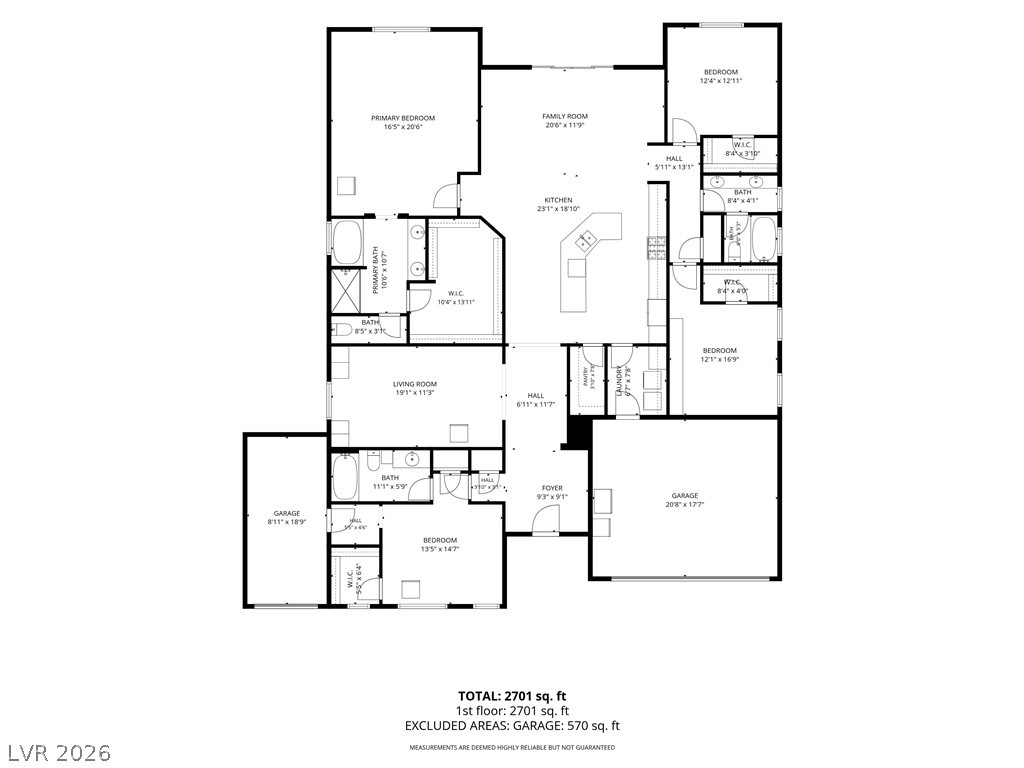
A detailed layout illustrates the functional flow of this spacious single-level residential floor plan.