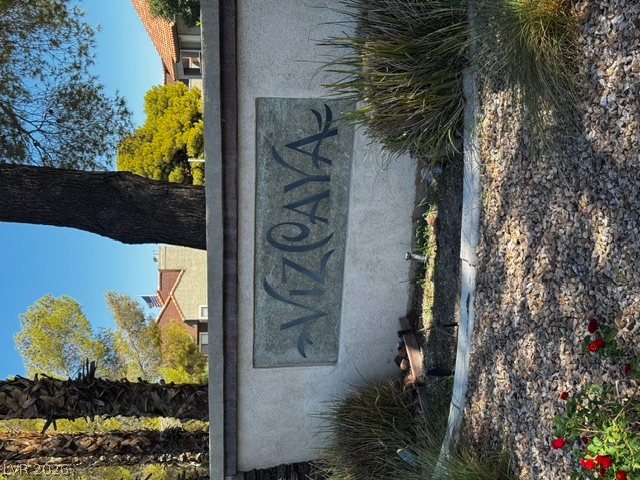
Landscaped stone entry monument welcomes residents and guests to the community.
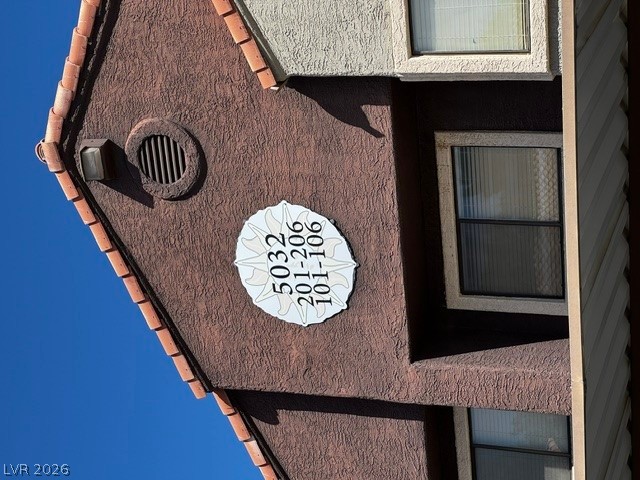
Multi-toned stucco finishes pair with a classic tile roof under clear blue skies.
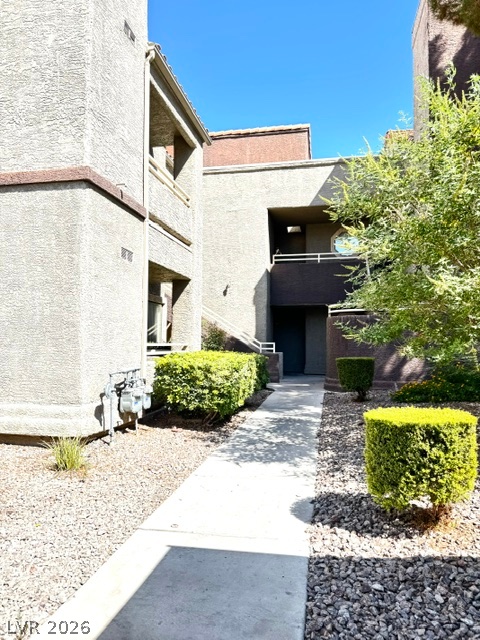
A concrete walkway leads through landscaped grounds to the stucco exterior of this multi-level residential building.
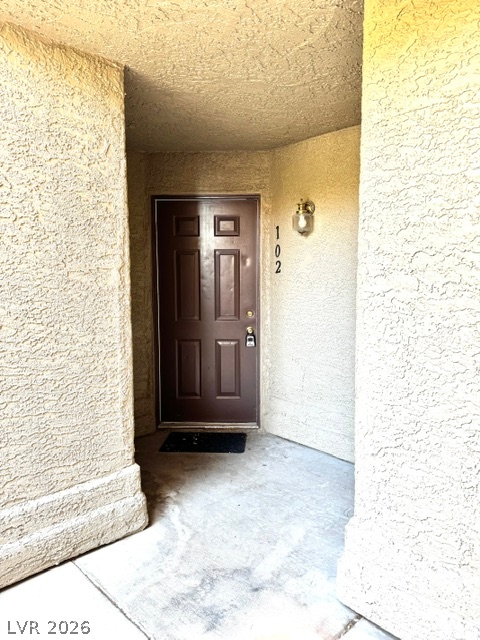
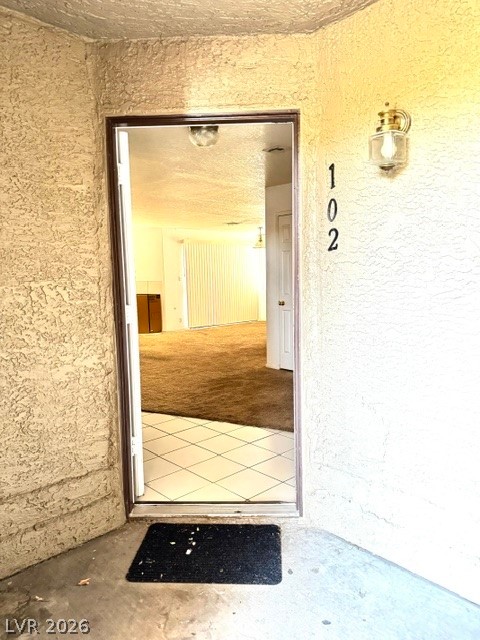
A private recessed entry features textured stucco walls and a classic paneled front door.
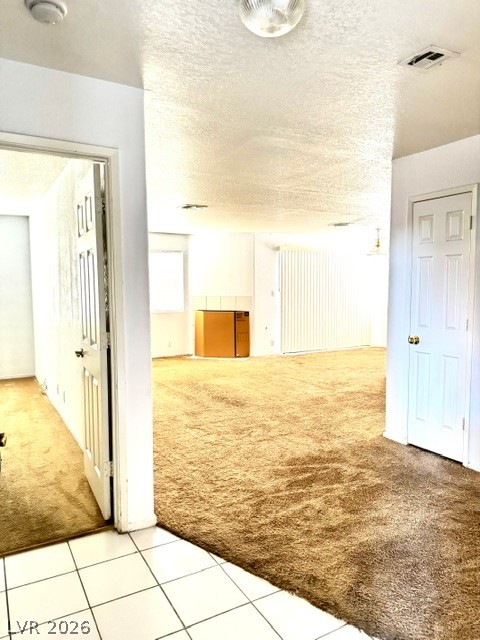
Tiled flooring meets carpeted living spaces past a textured stucco entryway.
An open floorplan flows seamlessly from tiled transitions into carpeted living areas.
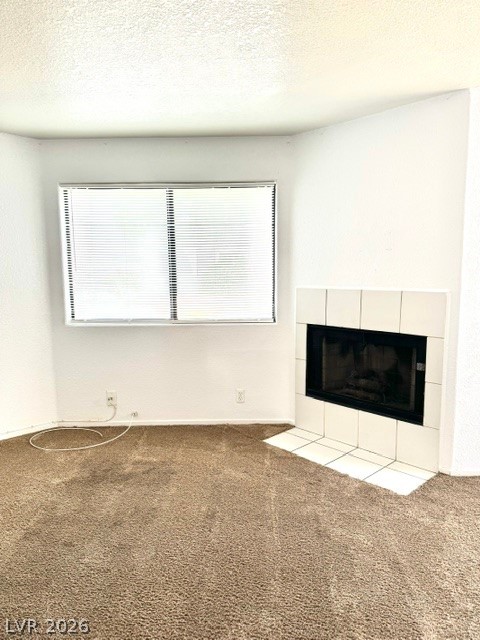
A classic fireplace with a tiled surround anchors this comfortable living space.
Plush carpeting anchors this comfortable living space centered around a classic tiled fireplace.
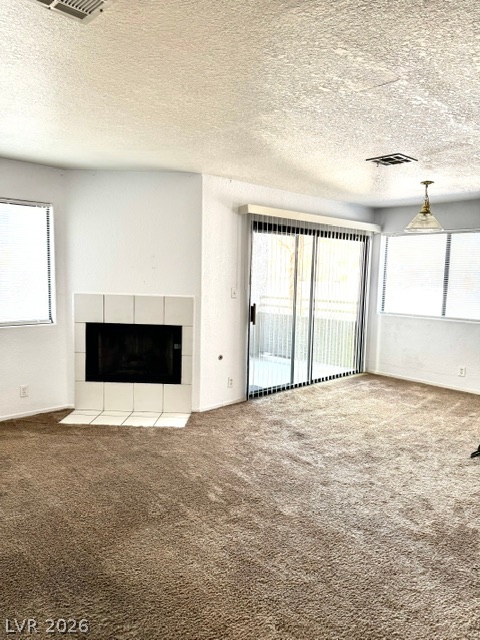
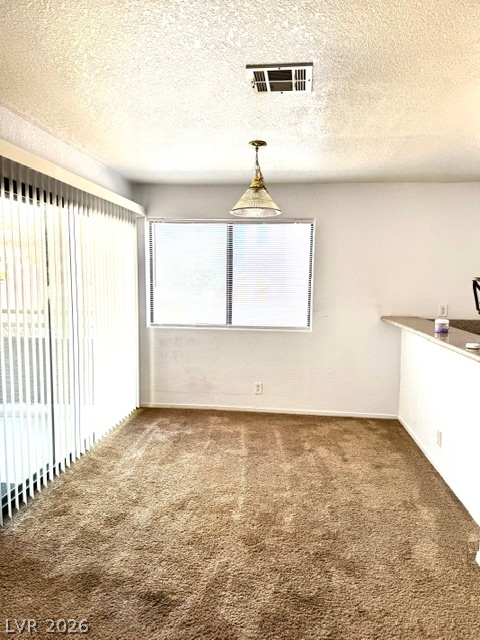
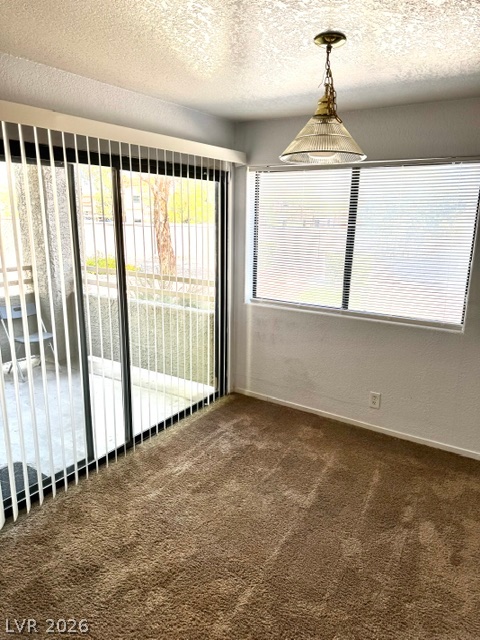
Sliding glass doors open from the carpeted dining area directly to the private balcony.
Sliding glass doors open from a carpeted dining area to a private outdoor balcony.
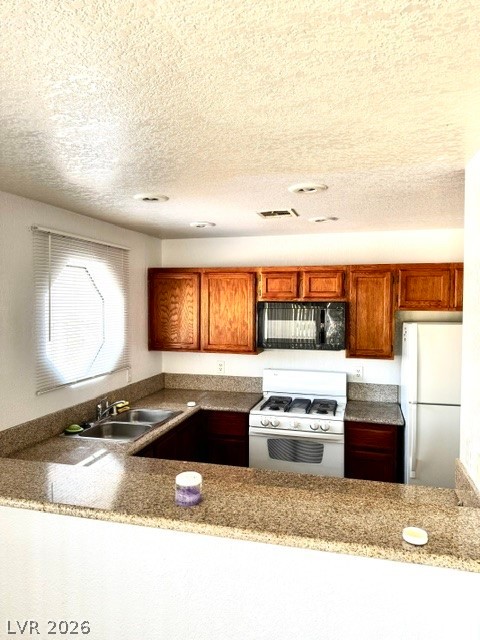
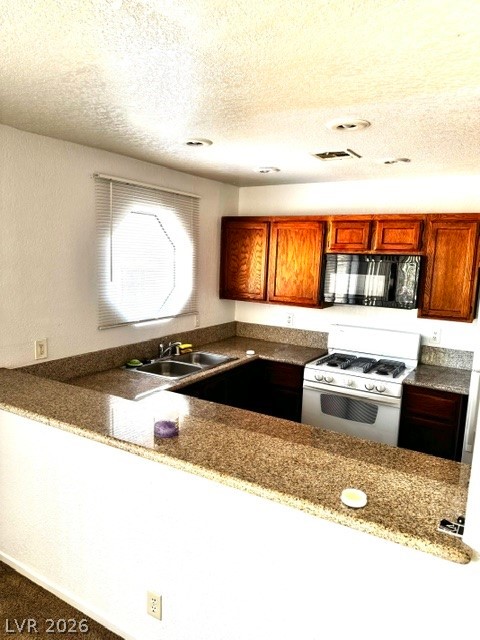
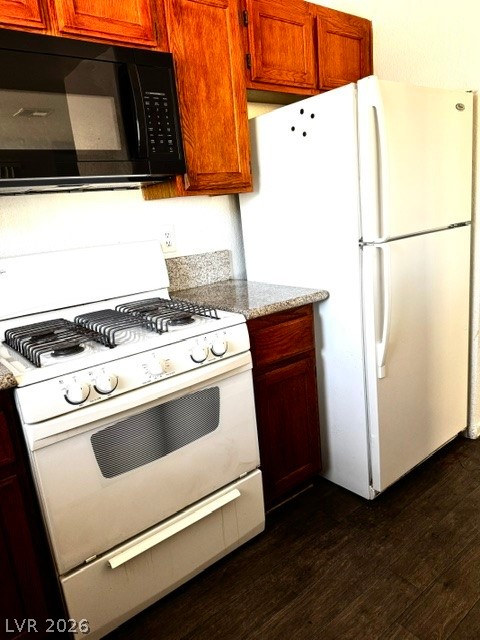
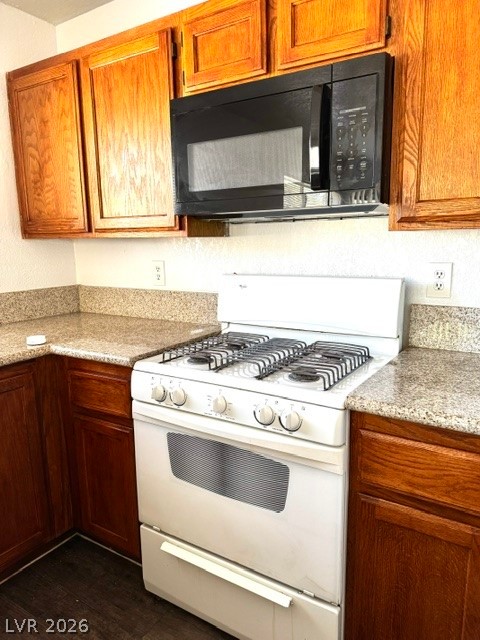
Rich wood cabinetry contrasts beautifully with granite countertops in this functional kitchen.
Rich wood cabinetry and expansive granite countertops define this functional kitchen space.
Rich wood cabinetry paired with durable granite countertops anchor this functional cooking space.
Warm oak cabinets frame a functional cooking station featuring stone counters and a gas range.
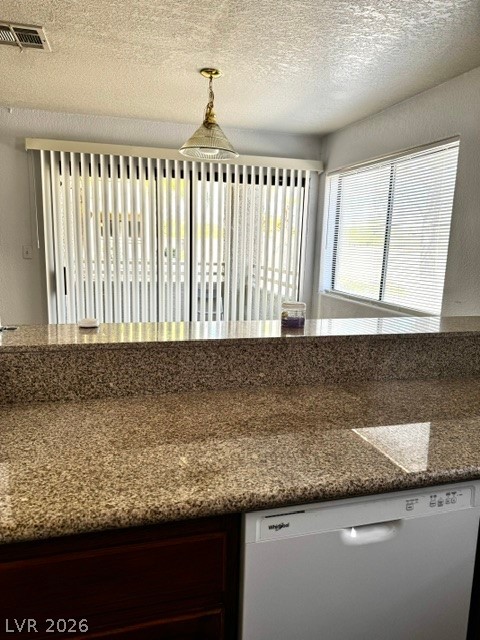
Granite countertops and a raised breakfast bar overlook the sliding glass patio doors.
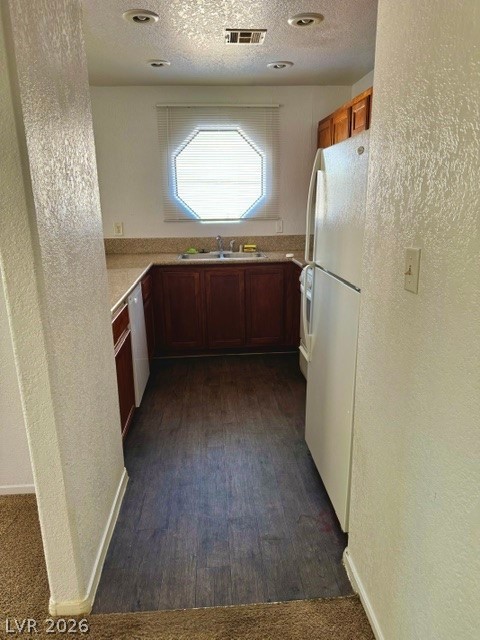
A functional kitchen features warm wood cabinetry and durable wood-look flooring.
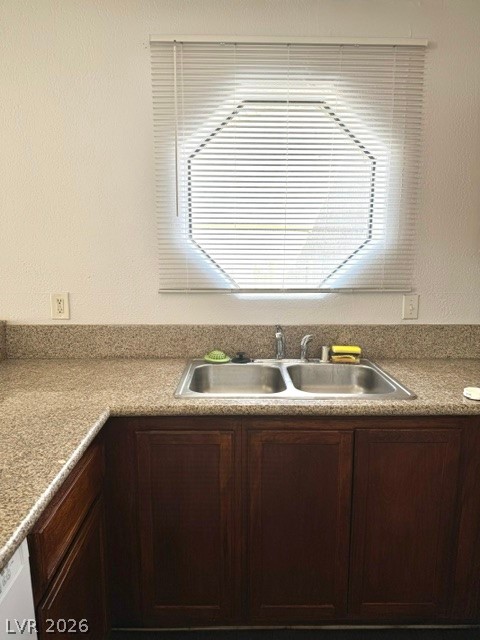
A unique octagon window illuminates the granite countertops and warm wood cabinetry below.
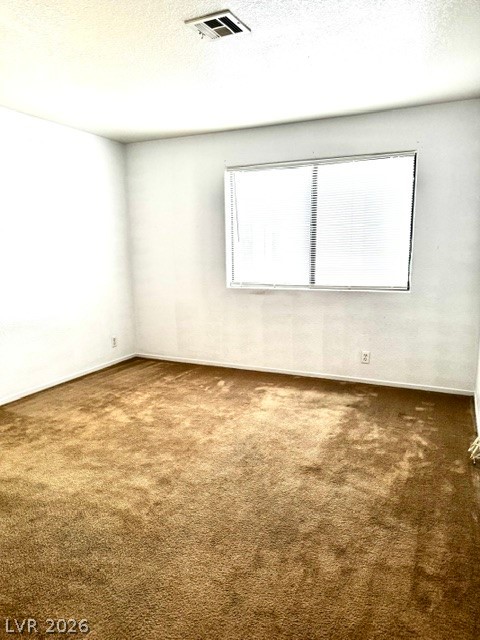
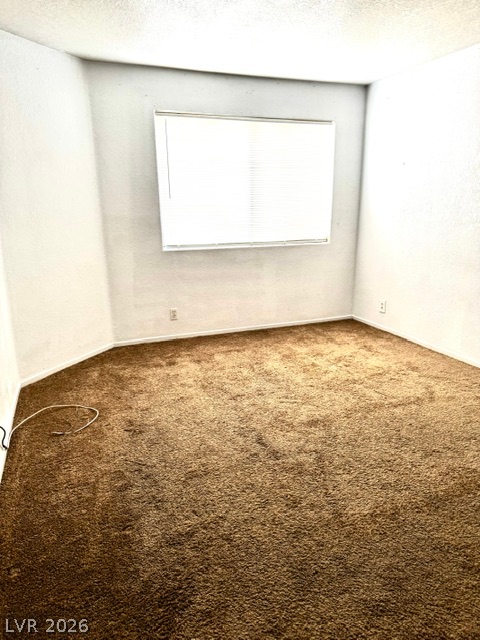
Carpeted flooring and a wide window bring warmth and light to this bedroom space.
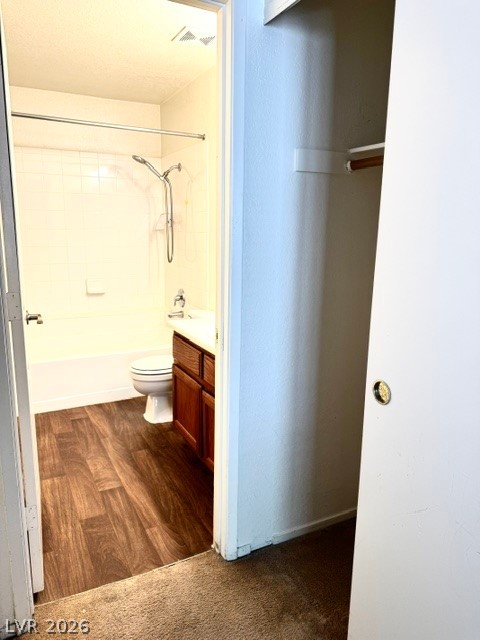
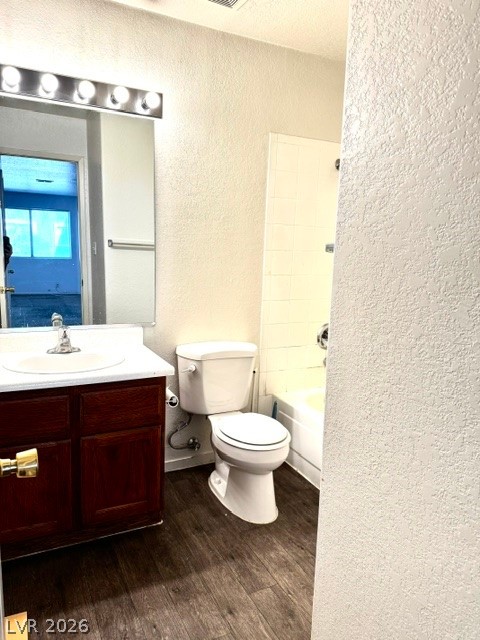
A view looking into a full bathroom showing the vanity and tub shower combo.
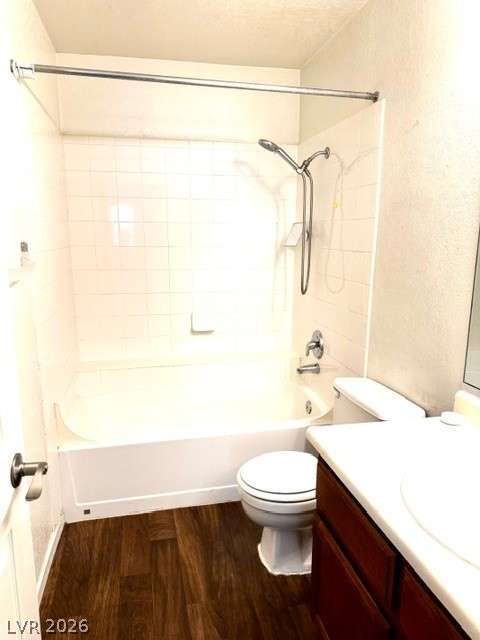
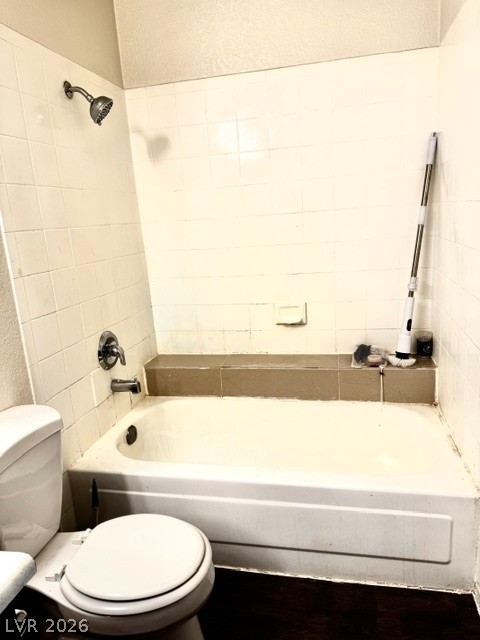
Rich wood-look flooring contrasts beautifully with classic white tub tiling in this full bathroom.
Plentiful natural light fills a versatile bedroom space finished with neutral carpeting.
Tiled walls surround a classic tub and shower combination.
A classic bathroom layout includes a dark wood vanity and tiled tub surround.
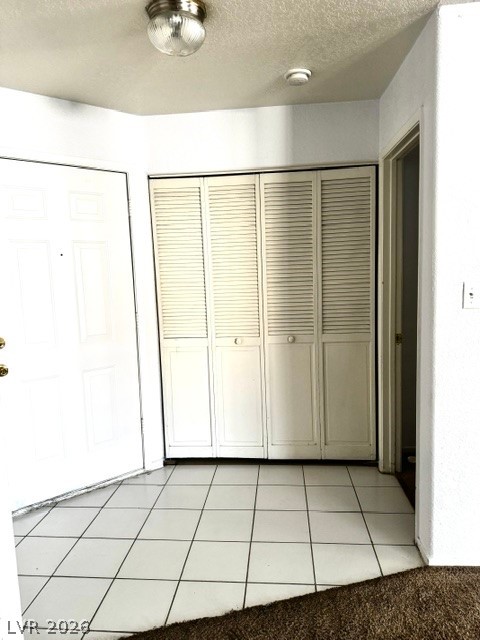
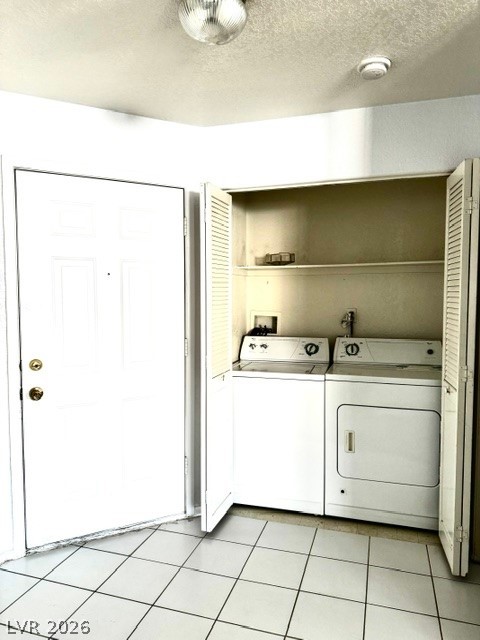
Tiled flooring greets guests inside a functional entryway.
Tiled flooring and a dedicated laundry closet define this functional entryway space.
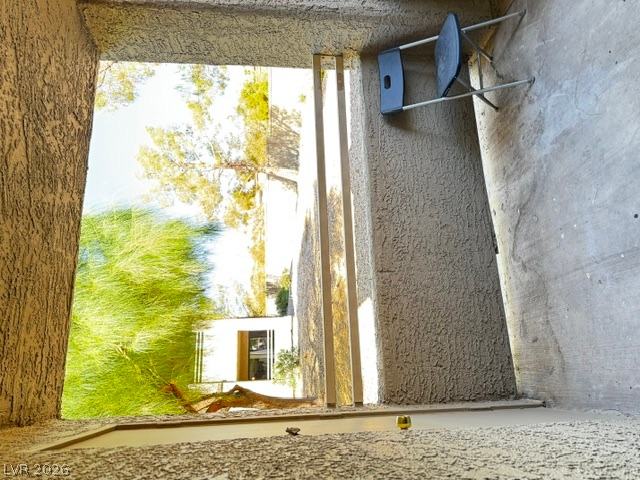
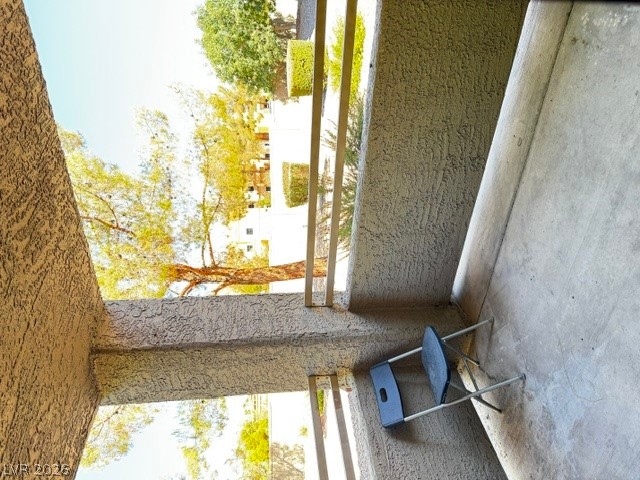
A private covered patio overlooks the surrounding trees and landscaped community grounds.
Concrete floors and structured pillars frame this elevated balcony overlooking mature neighborhood greenery.
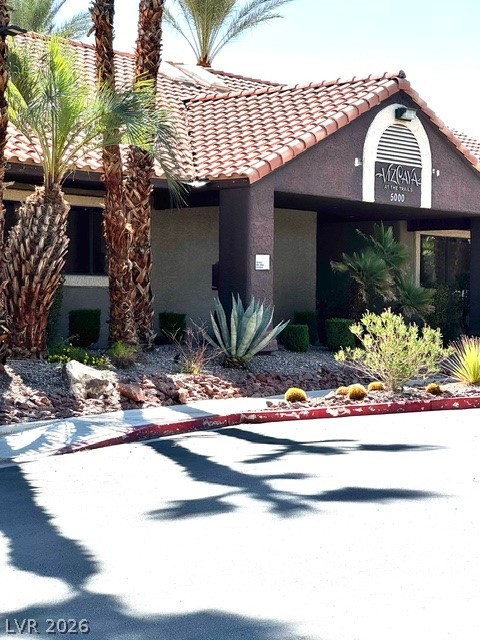
Desert landscaping and palm trees frame the textured stucco entrance beneath a Spanish tile roof of the clubhouse.
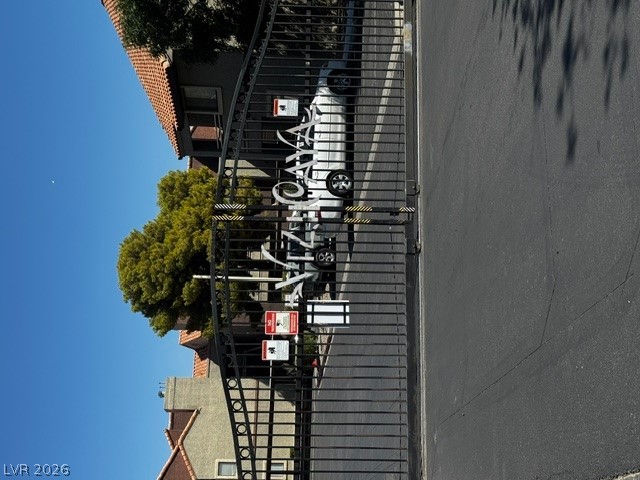
Secure gated entry introduces this residential community.