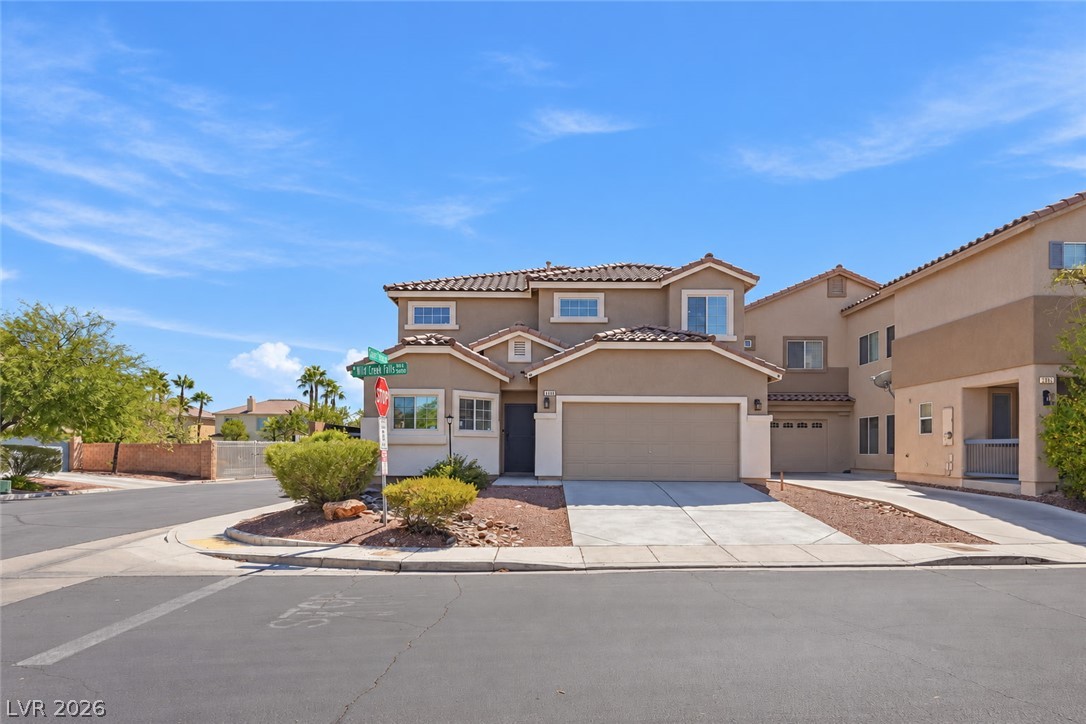
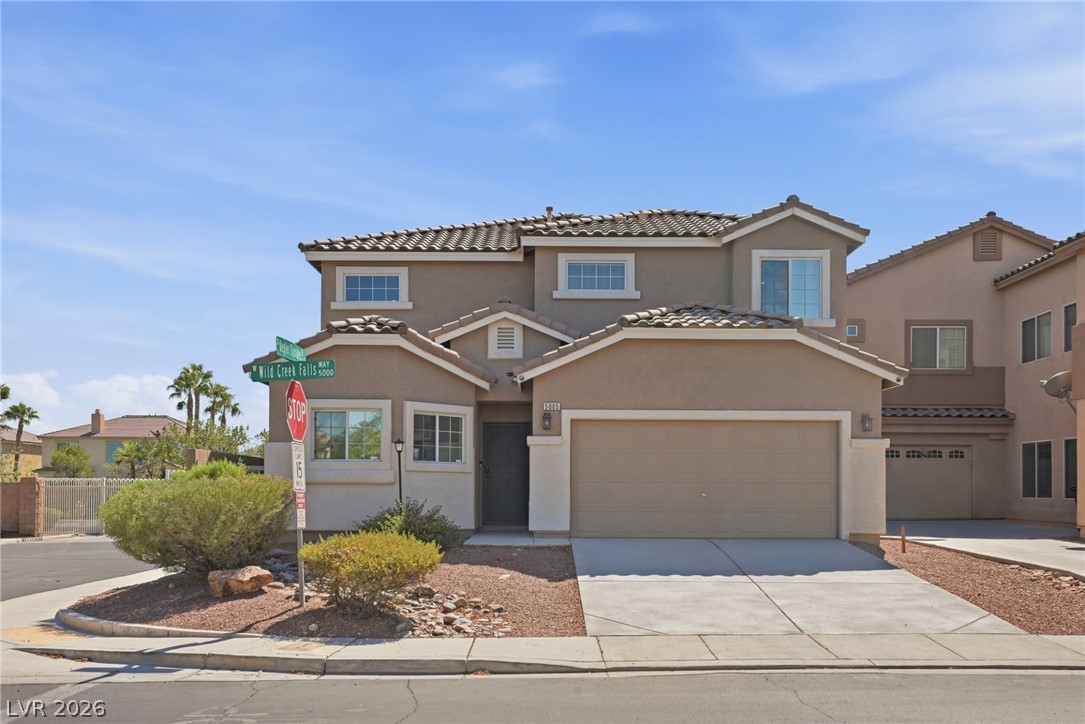
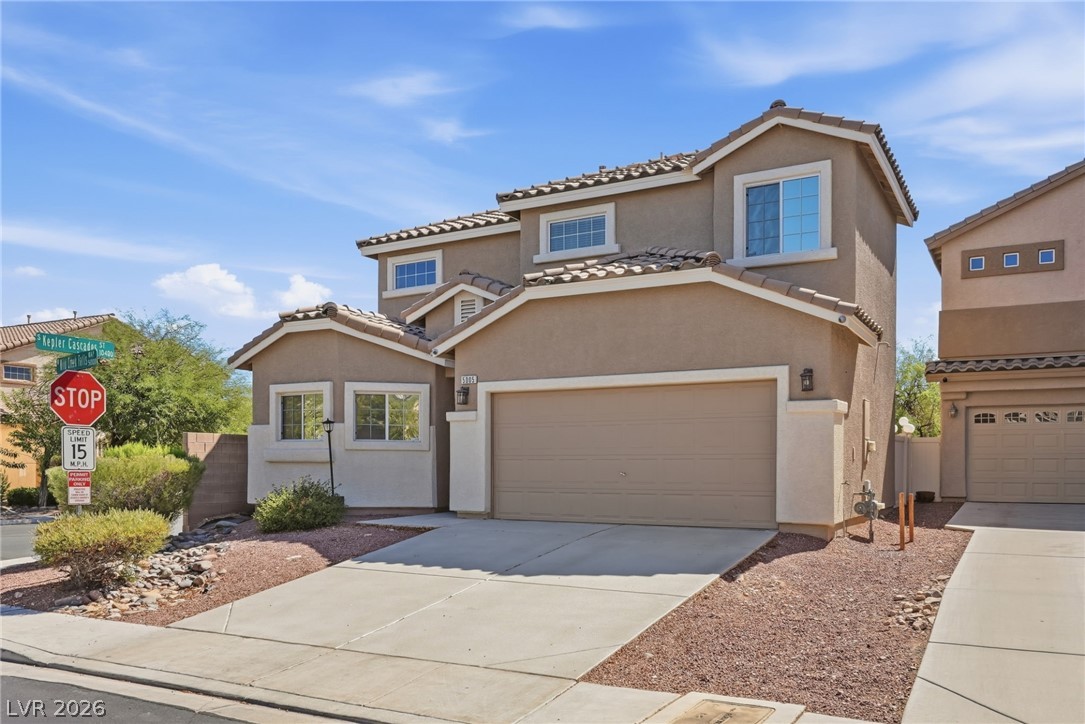
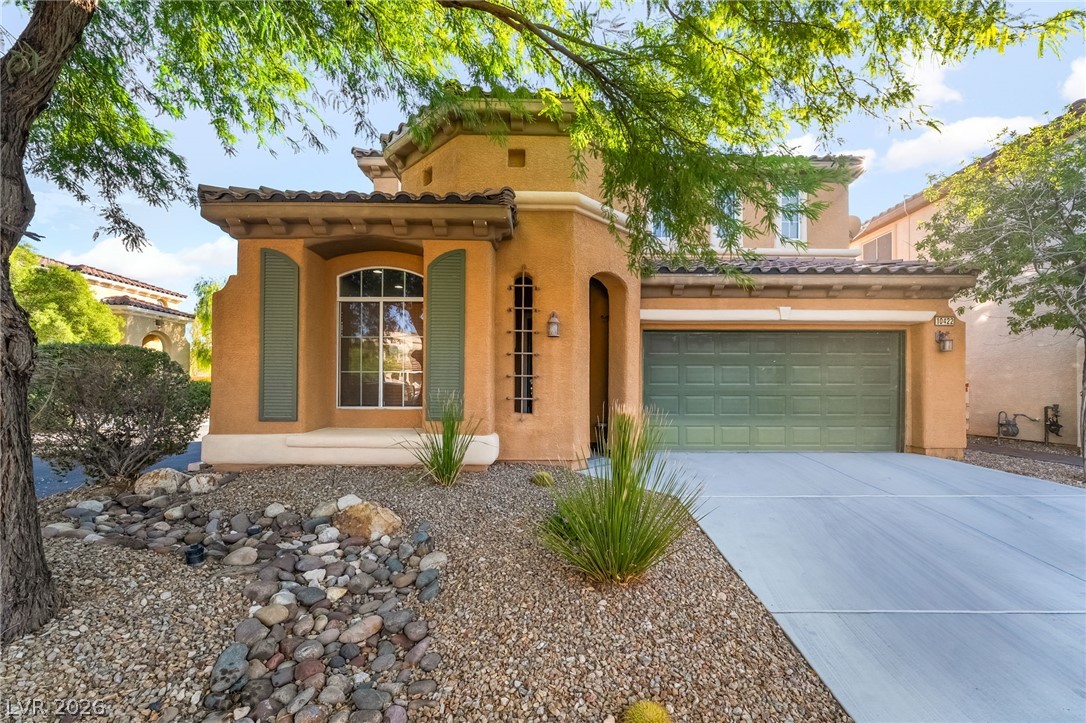
A classic two-story exterior showcases a tiled roof, stucco siding, and an attached two-car garage.
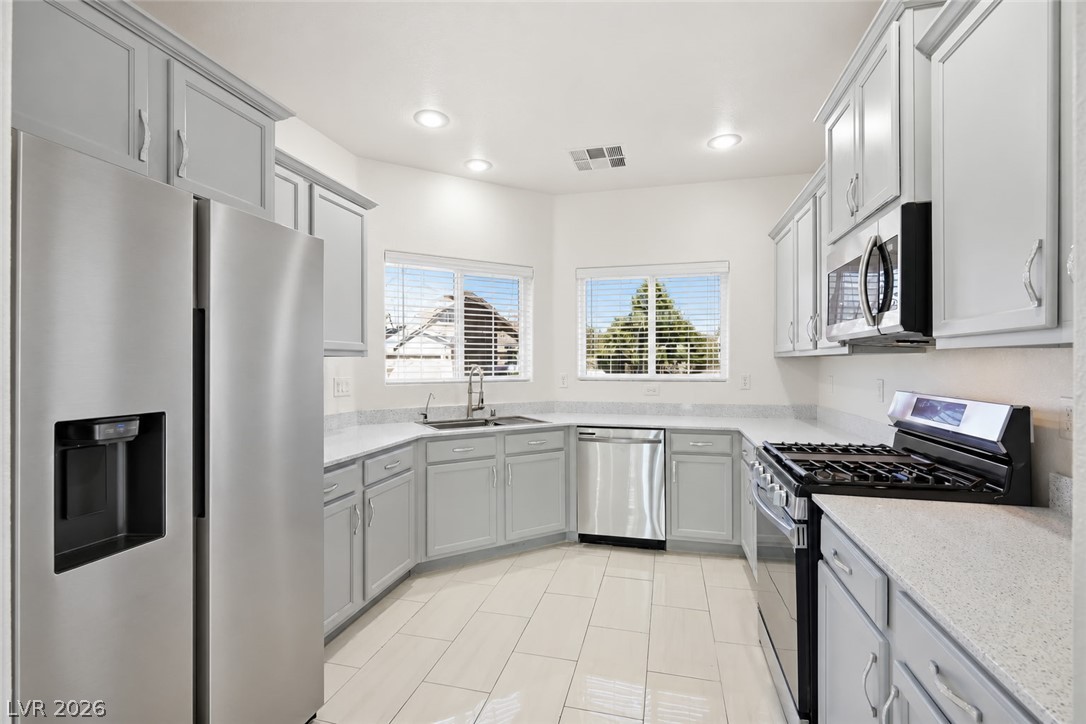
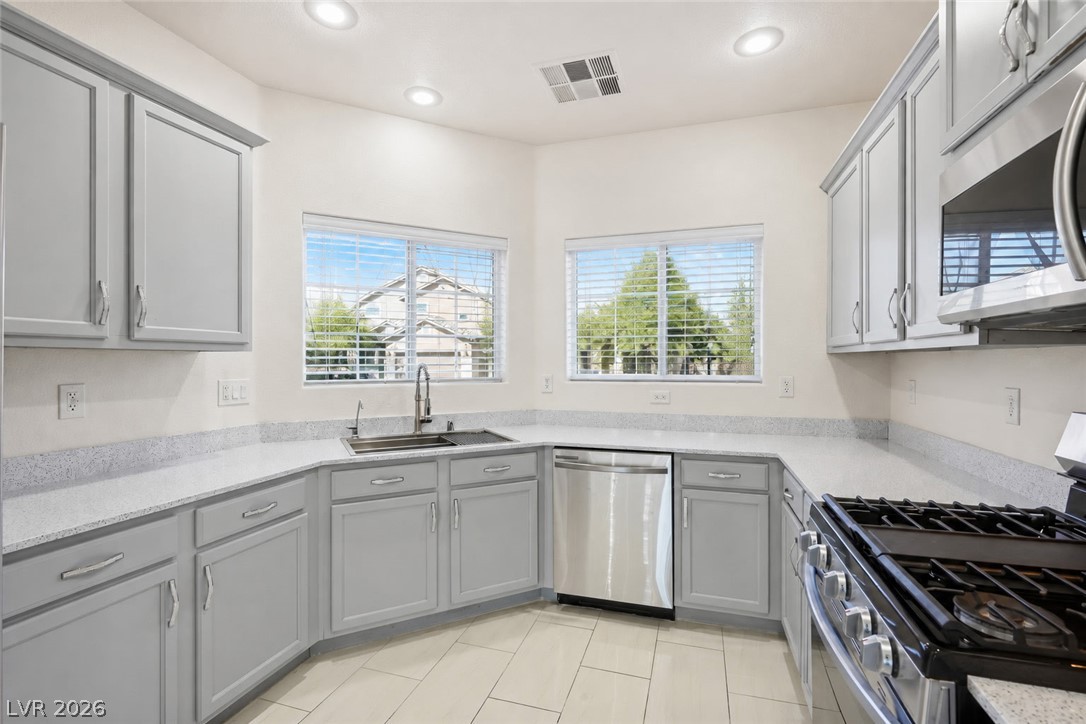
Ample cabinetry and stone countertops wrap around this functional kitchen with large windows.
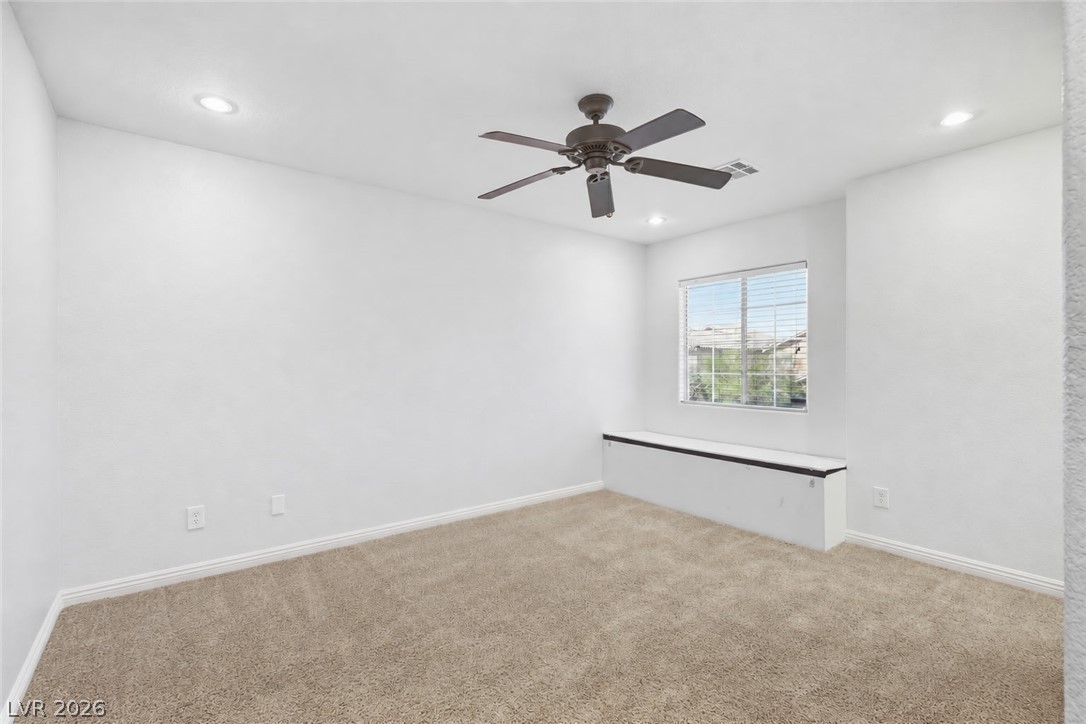
Plush carpeting and a built-in window bench define this comfortable secondary bedroom.
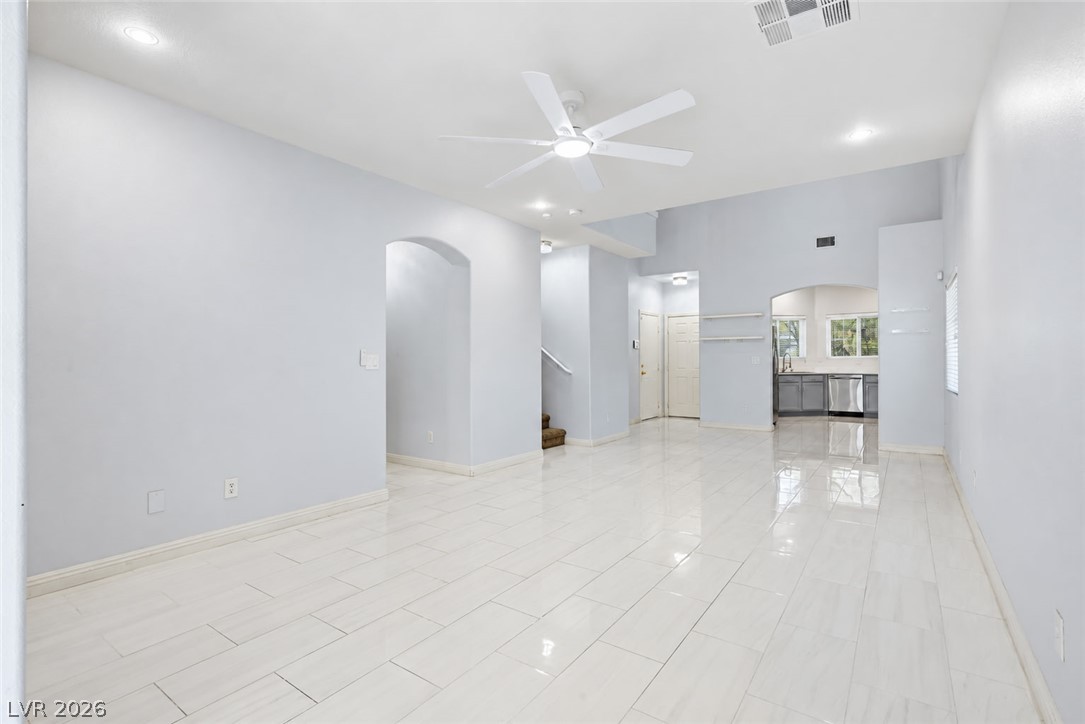
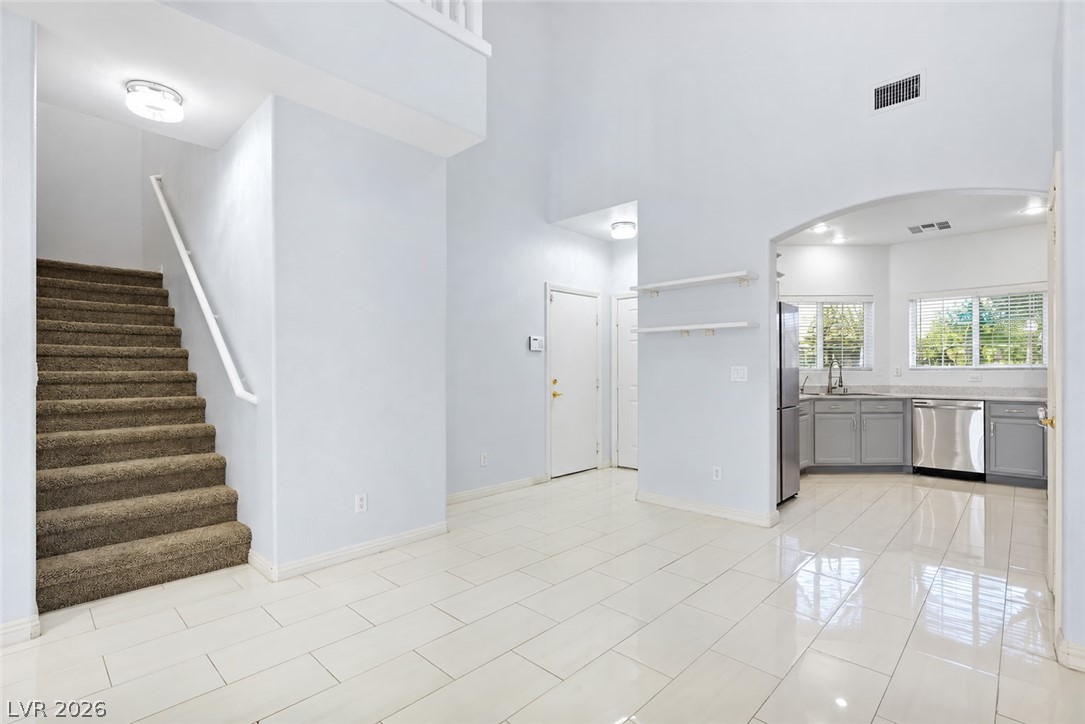
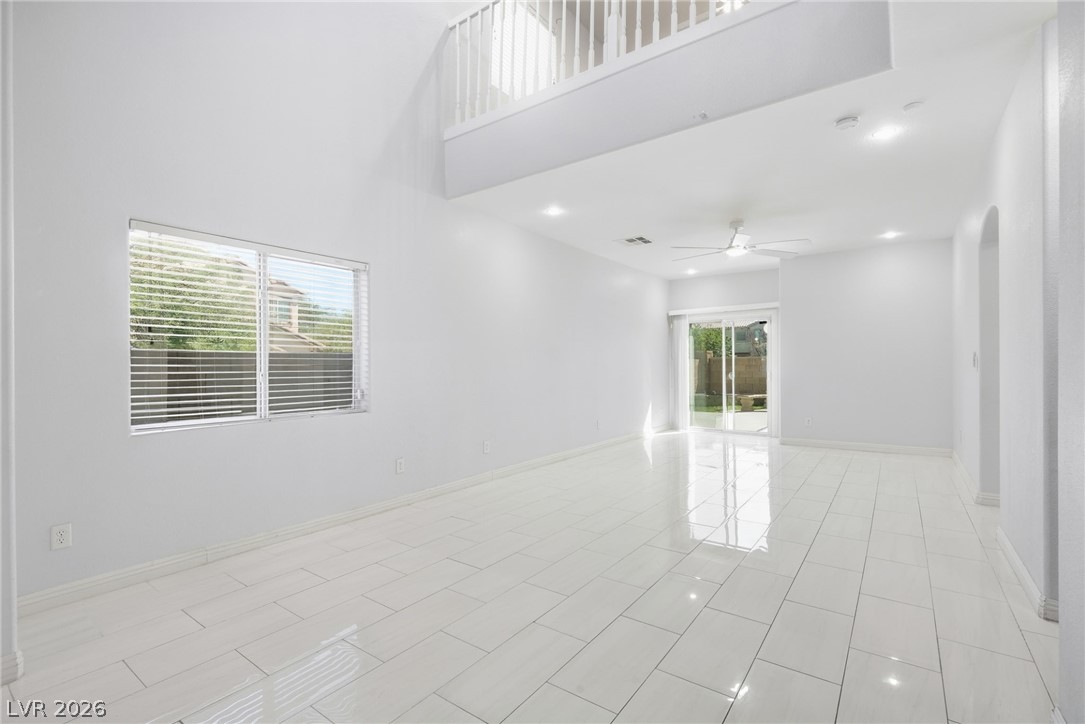
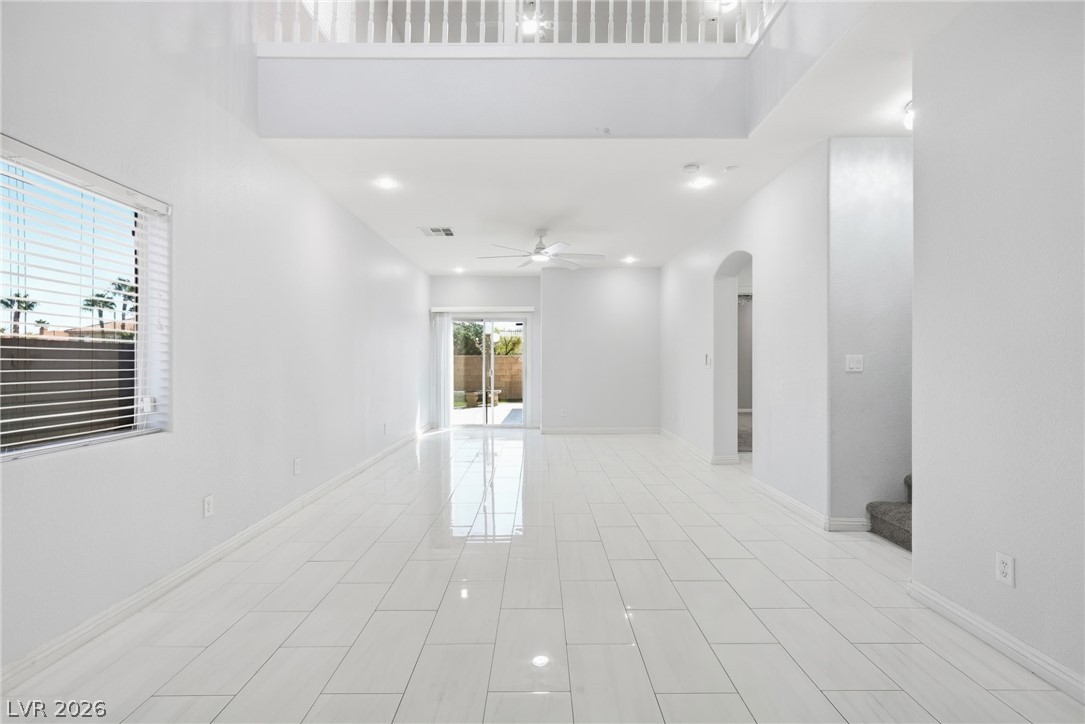
Gleaming tile floors and an open floorplan create an inviting sense of space.
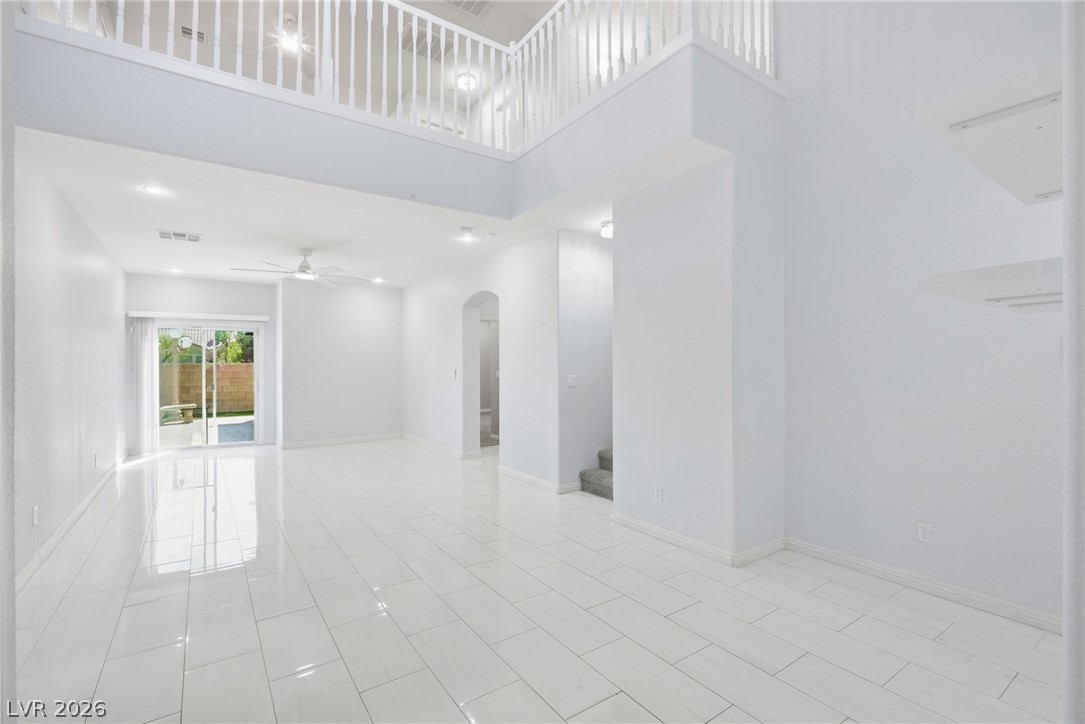
An open floorplan connects the main living areas with high ceilings and polished tile floors.
Ample counter space and classic cabinetry define this well-appointed kitchen.
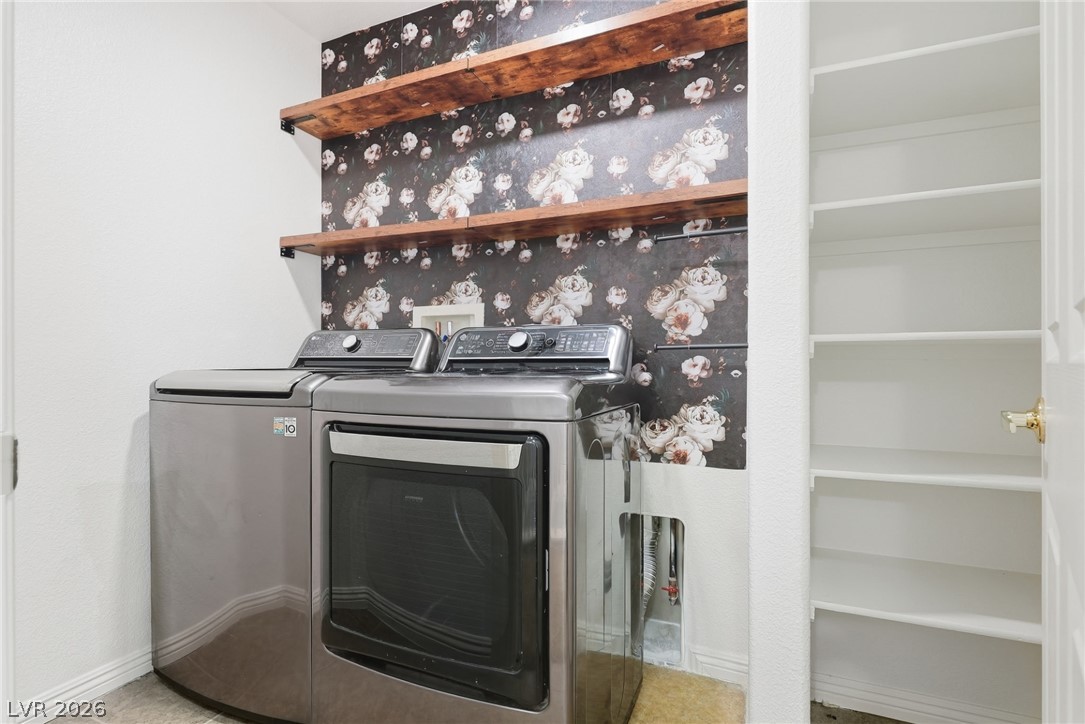
A functional laundry area boasts built-in open shelving alongside a spacious adjacent pantry.
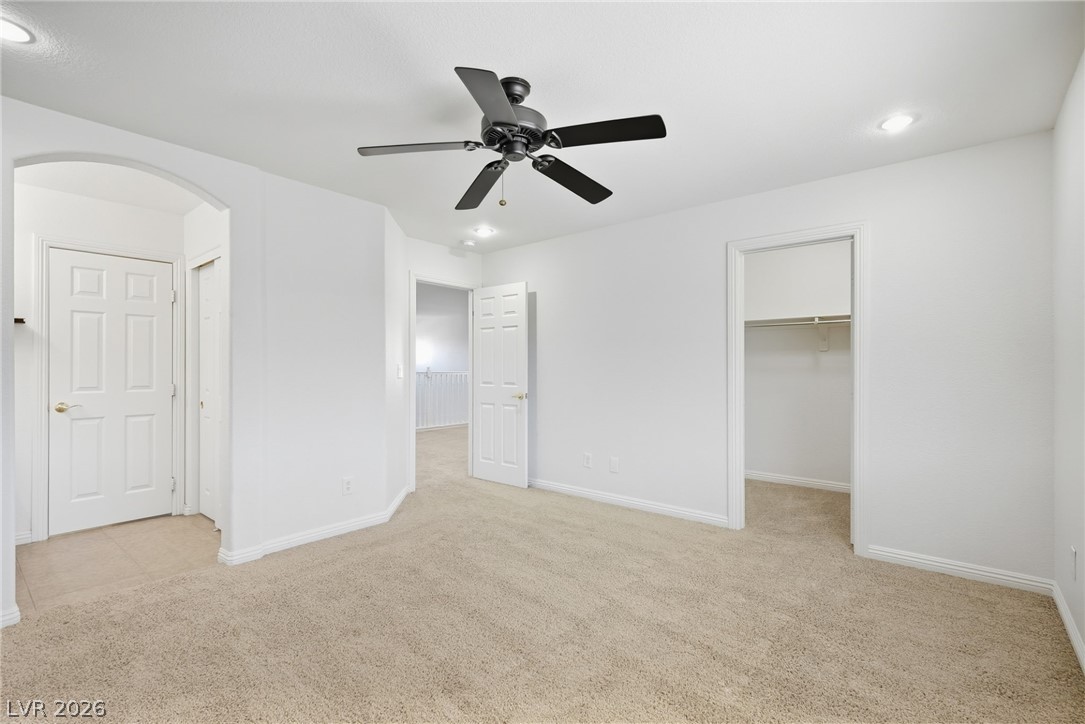
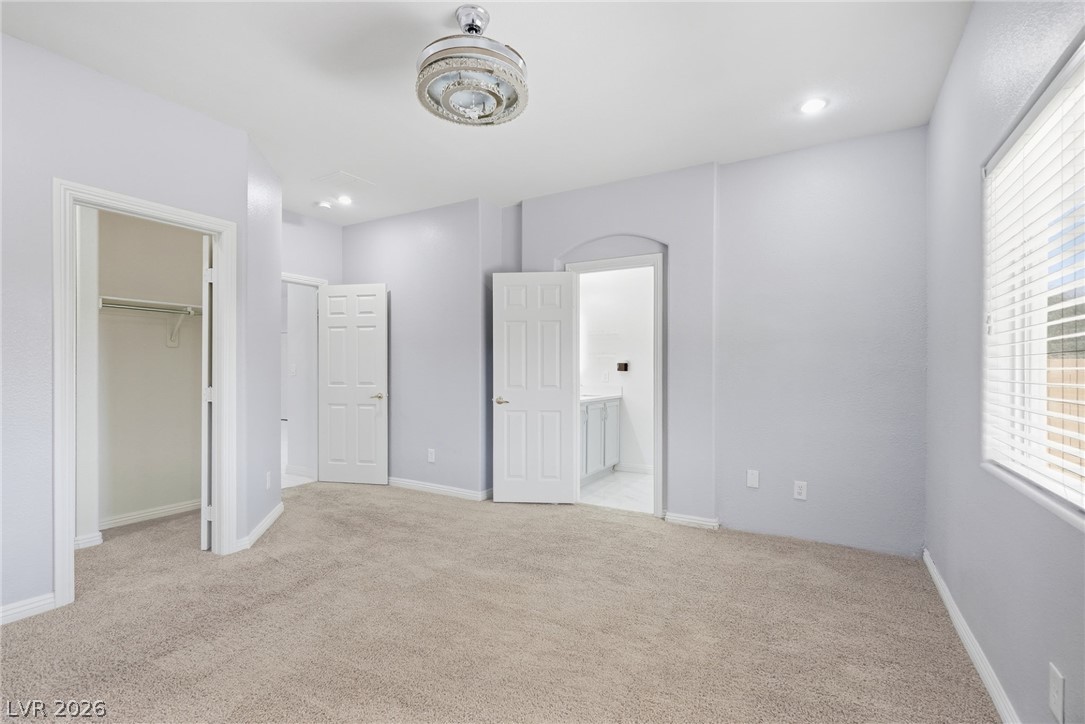
Soft carpeting pairs with neutral walls in this spacious upstairs bedroom featuring a walk-in closet.
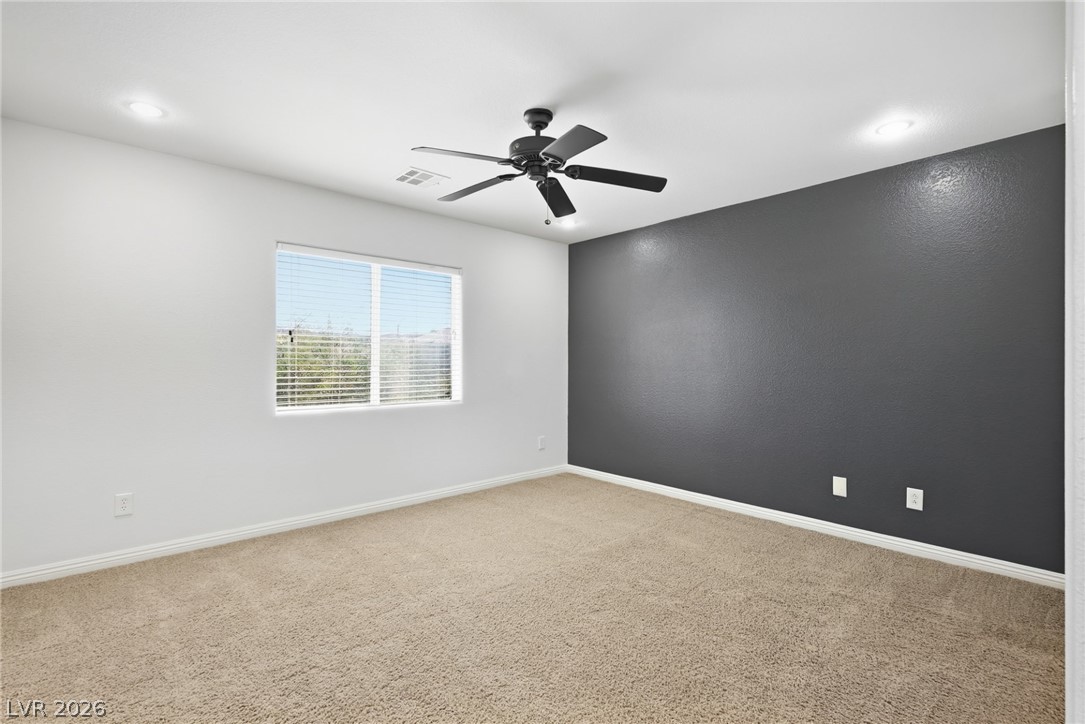
Recessed lighting and soft carpeting create a comfortable atmosphere in this modern bedroom.
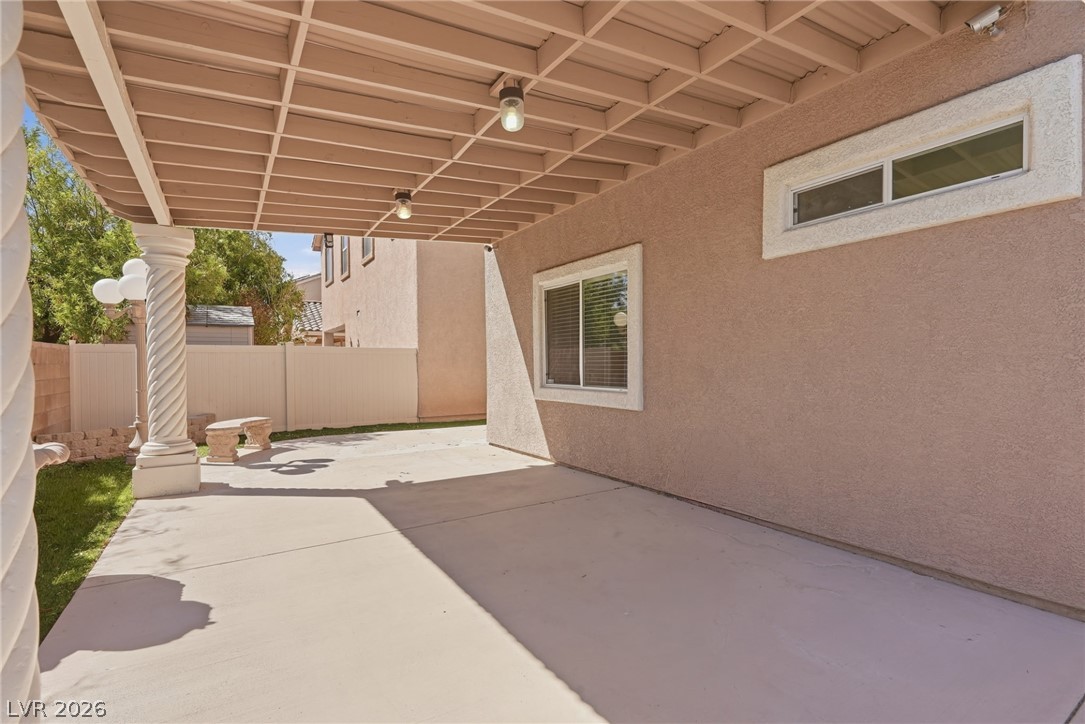
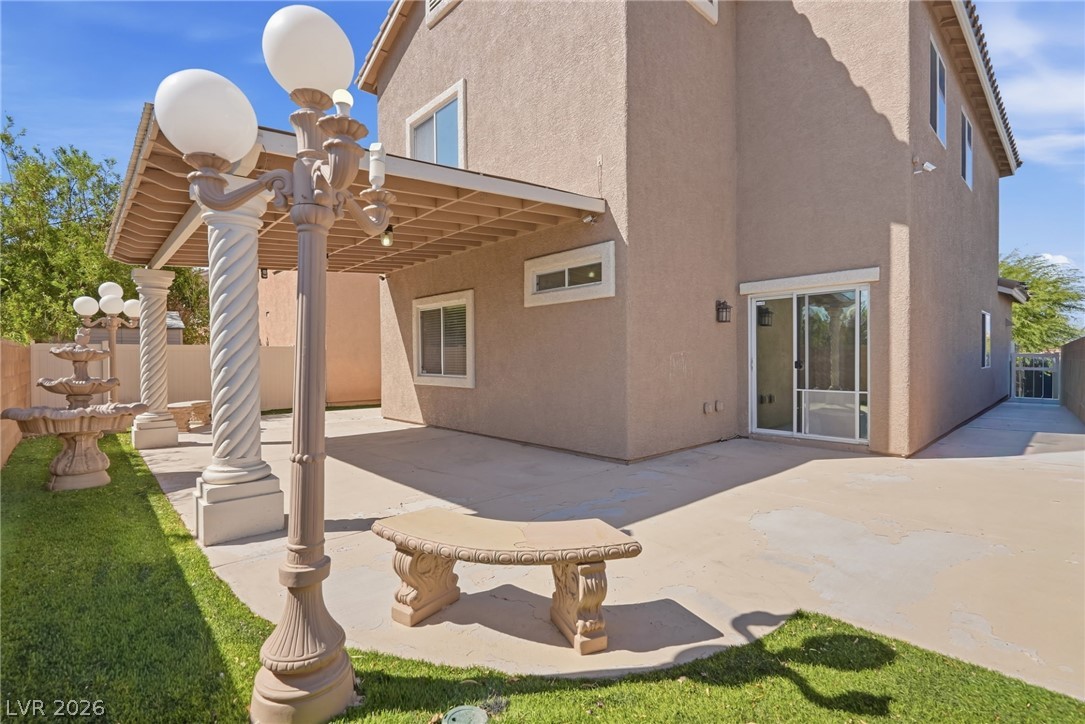
Shaded concrete patio features structured overhead beams alongside durable stucco exterior walls.
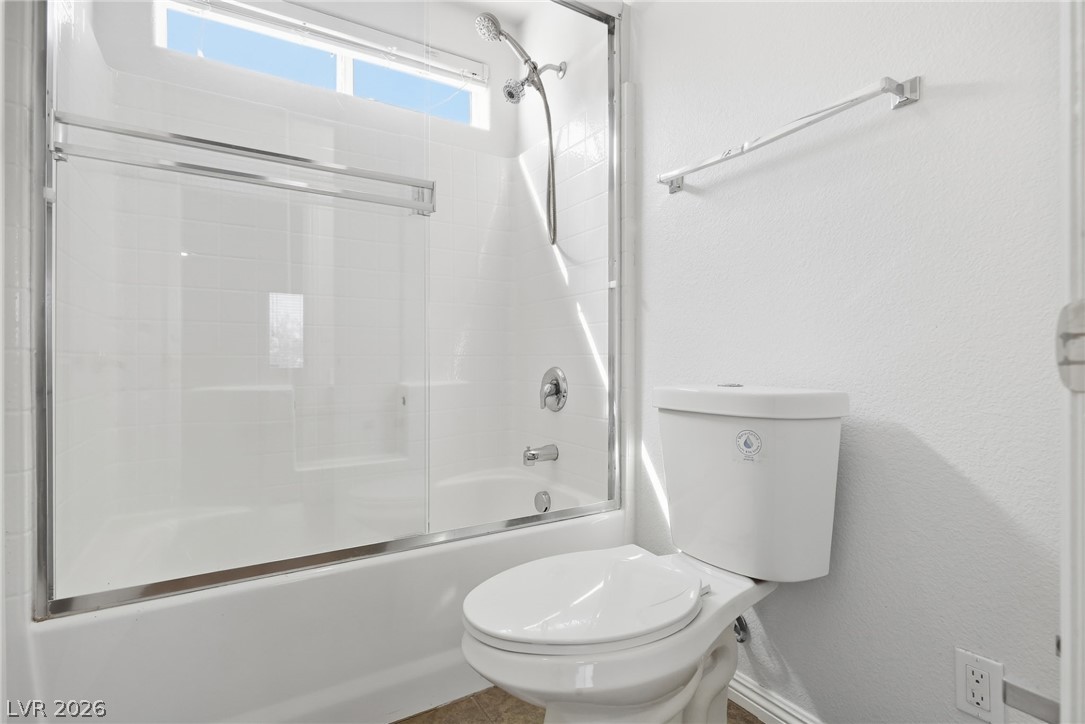
A glass-enclosed tub shower highlights this clean bathroom???????????????????????????????? setup.
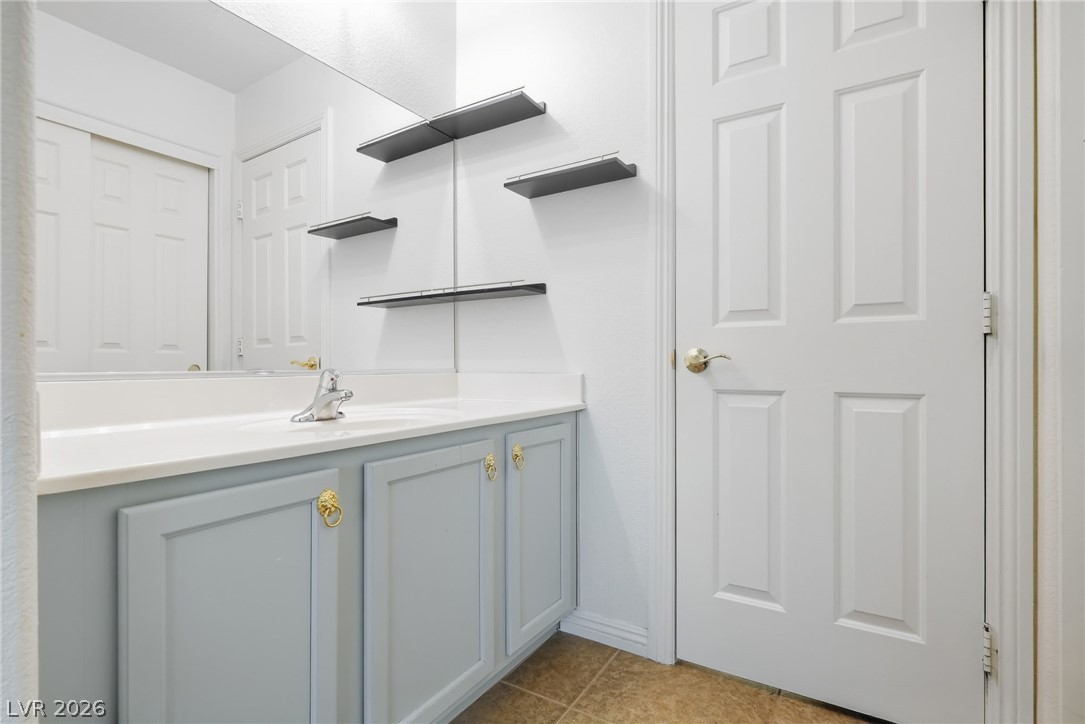
Functional cabinetry and integrated shelving maximize organization in this tiled bathroom.
An expansive concrete patio extends alongside the stucco exterior under a covered shade structure.
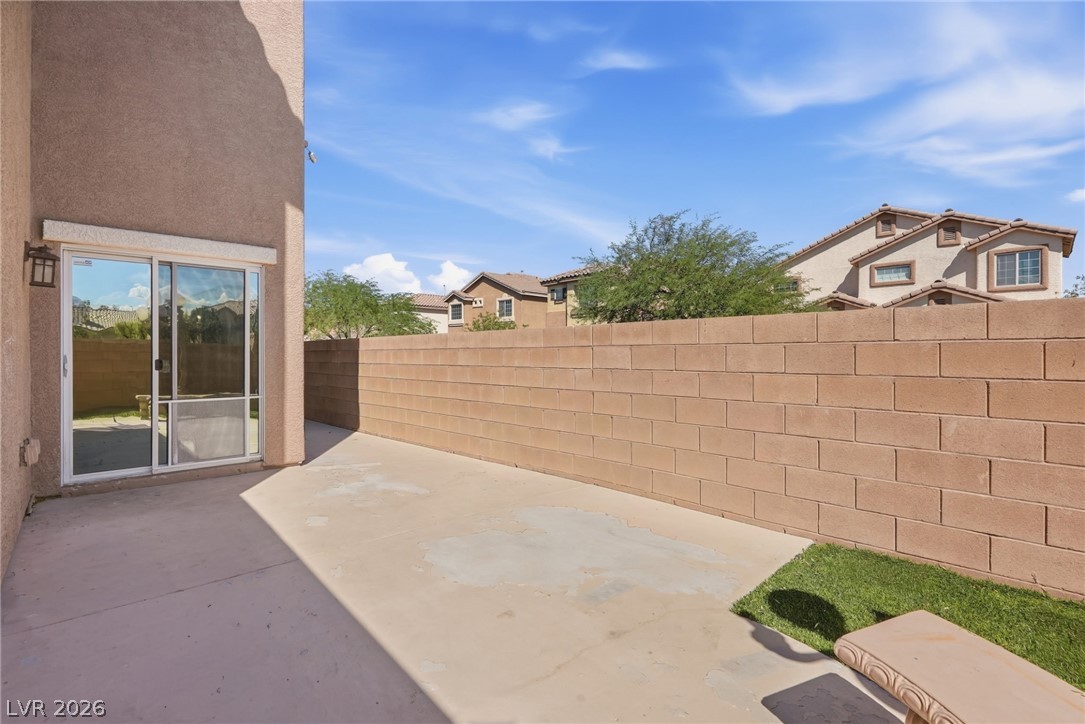
A spacious concrete patio is enclosed by a privacy block wall under open skies.
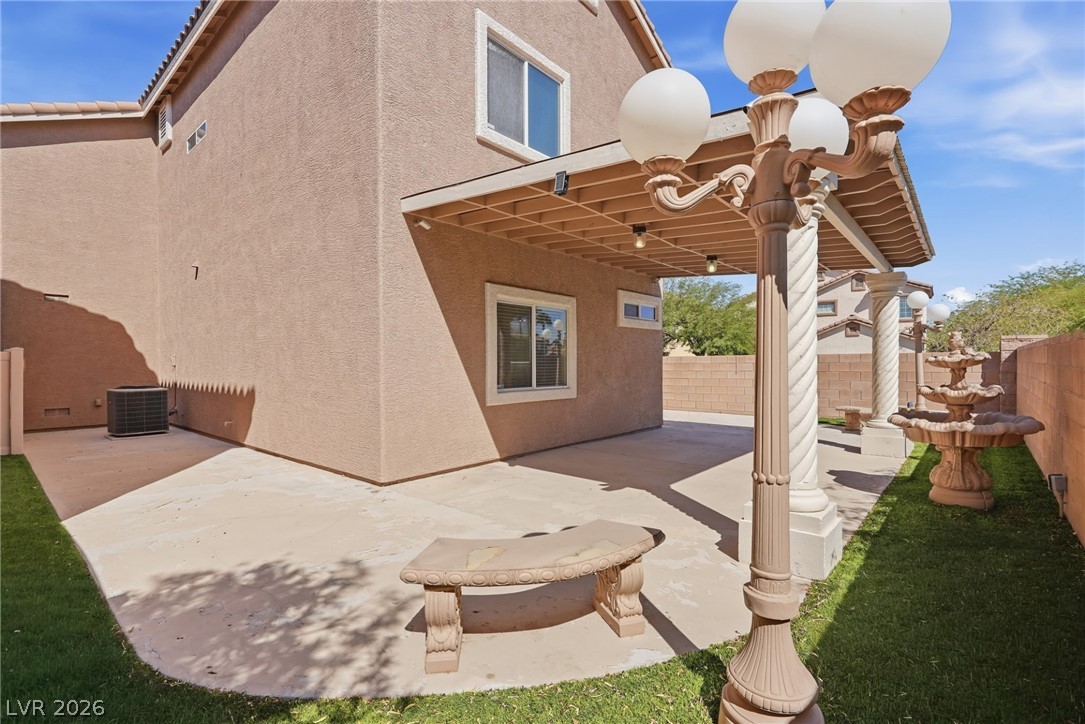
Concrete patio spaces wrap around the rear of this stucco home under a covered structure.
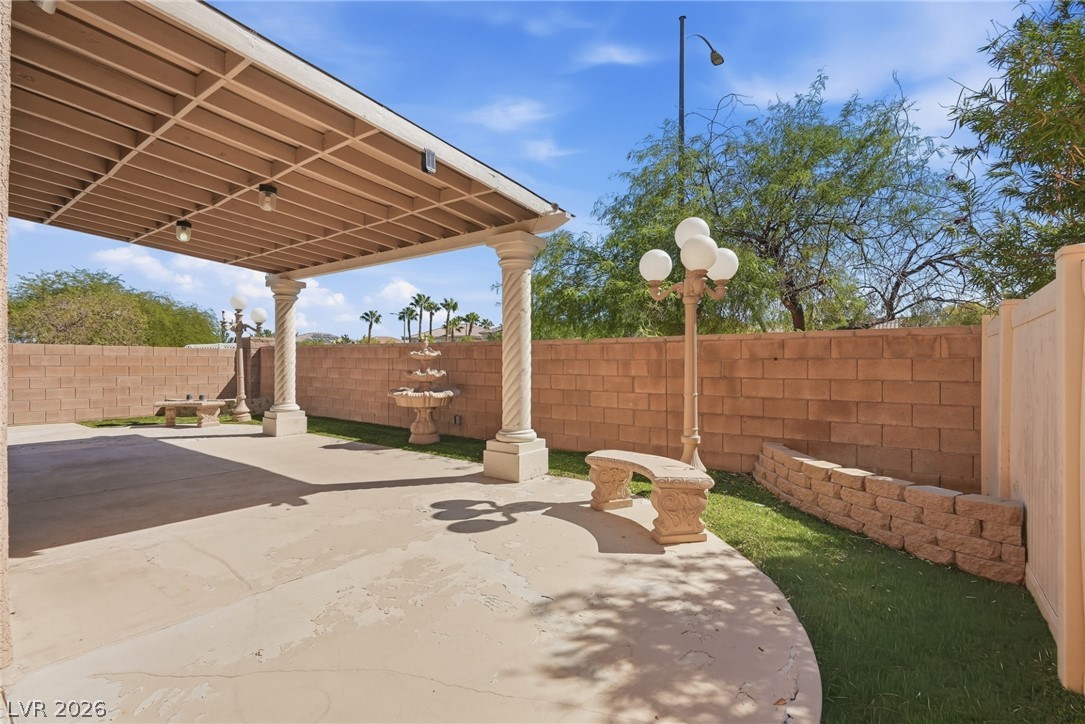
A spacious covered patio overlooks the walled backyard with manicured grass and architectural columns.
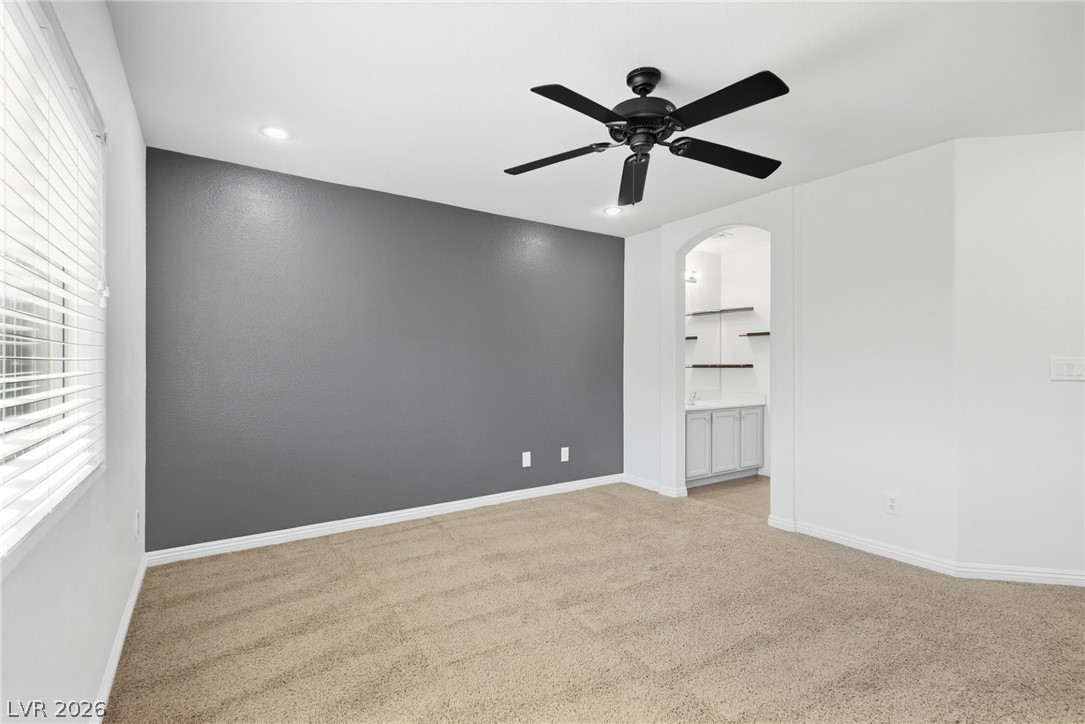
Plush carpeting and an arched doorway leading to a built-in wet bar enhance this room.
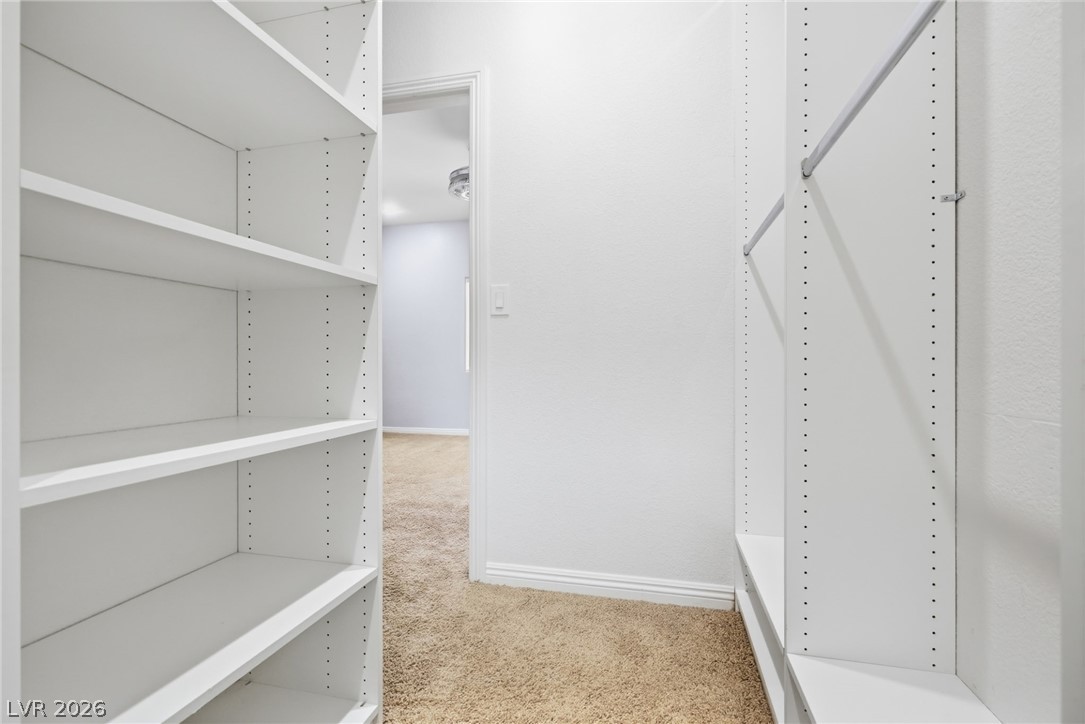
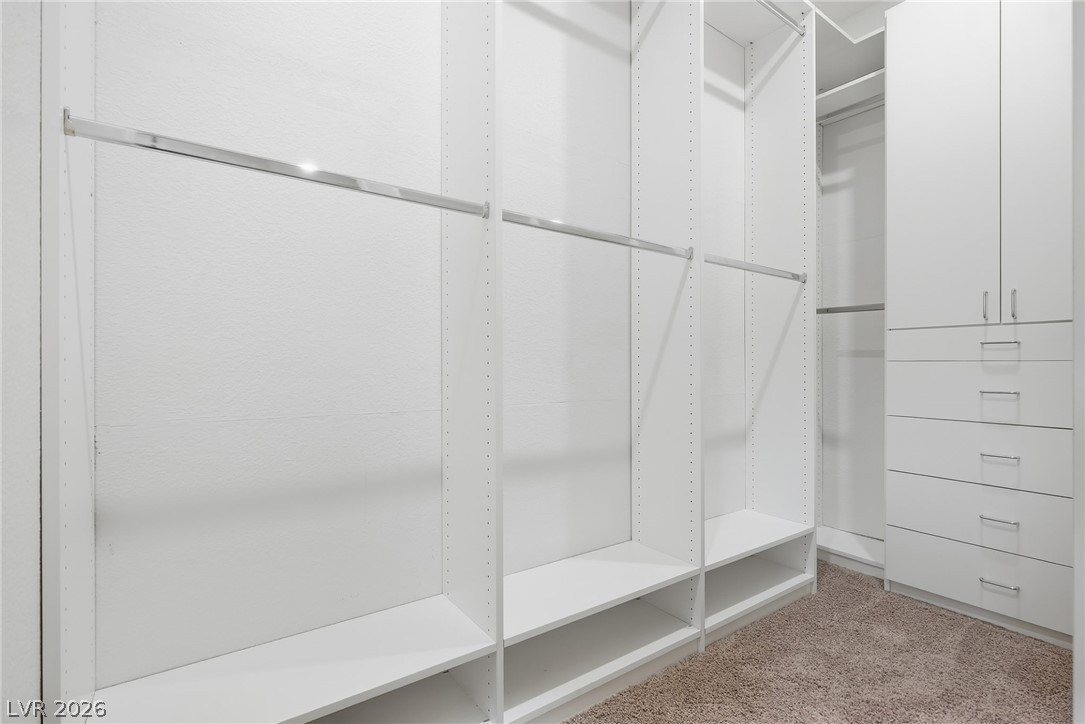
Custom shelving and hanging rods maximize storage in this carpeted walk-in closet.
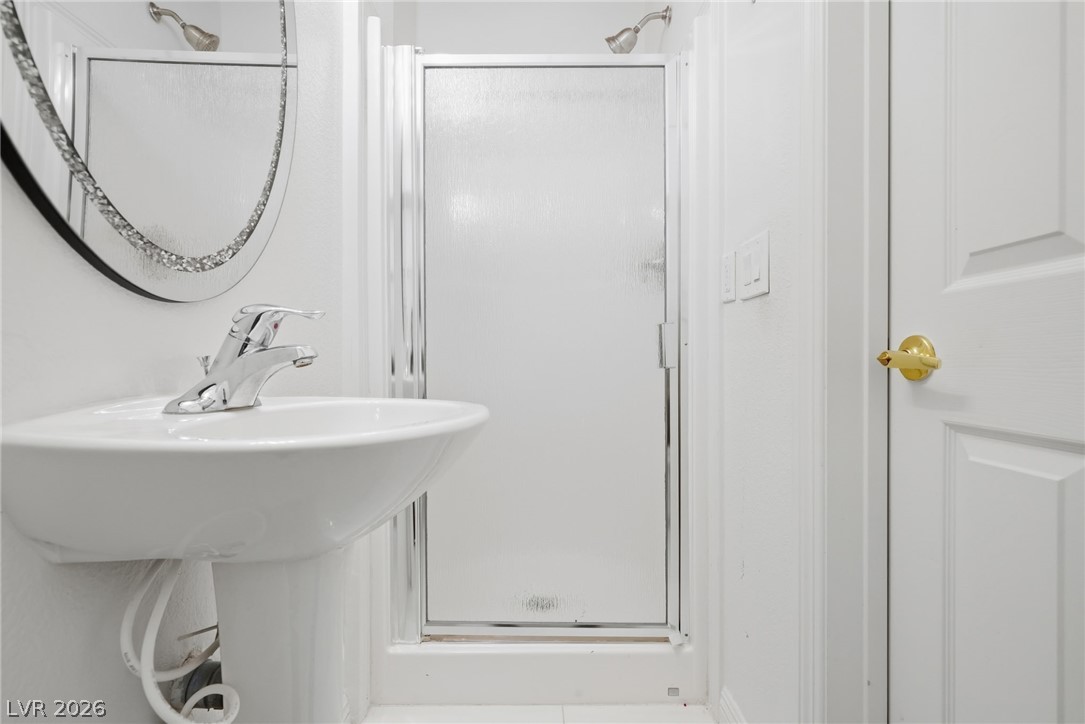
Clean lines and classic fixtures define this efficient bathroom layout featuring a pedestal sink.
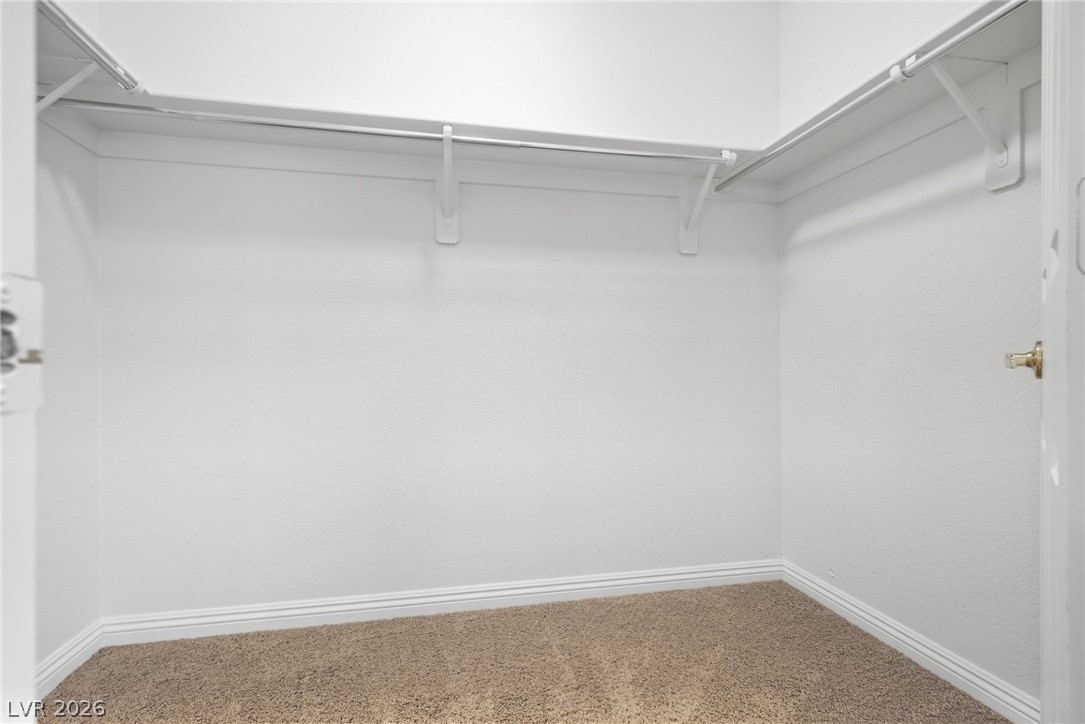
A spacious walk-in closet features plush carpeting and integrated hanging rods with built-in shelving.
An inviting bedroom features plush carpeting, recessed lighting, and access to a private bathroom.
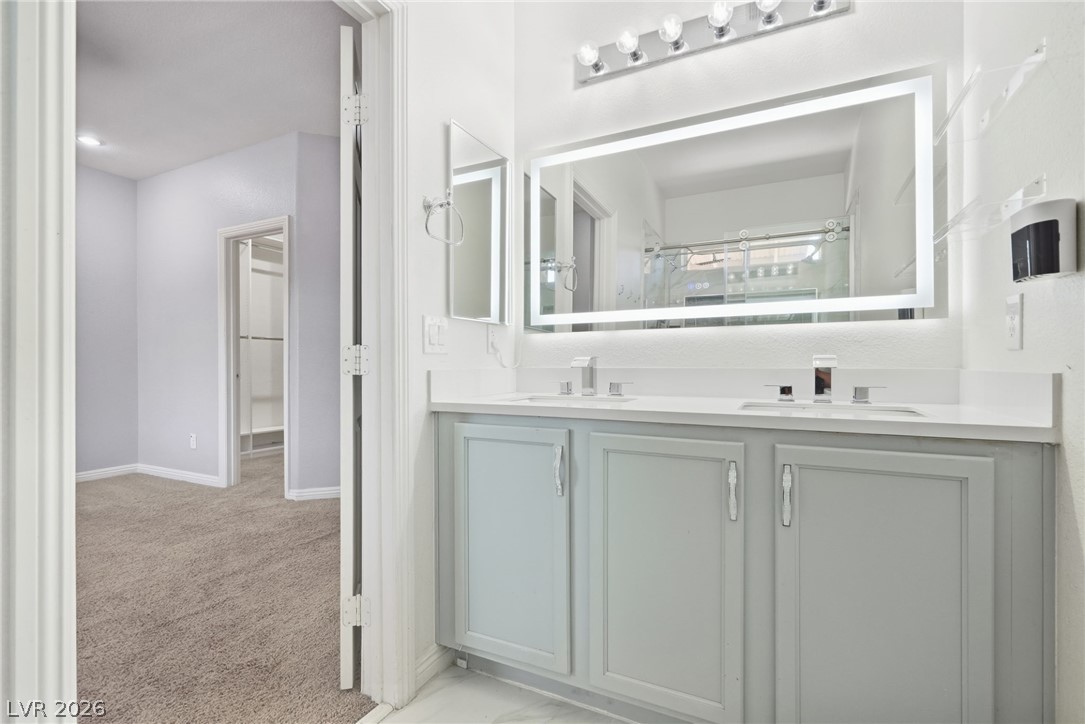
A contemporary double vanity highlights this bathroom space complete with stone counters and modern lighting.
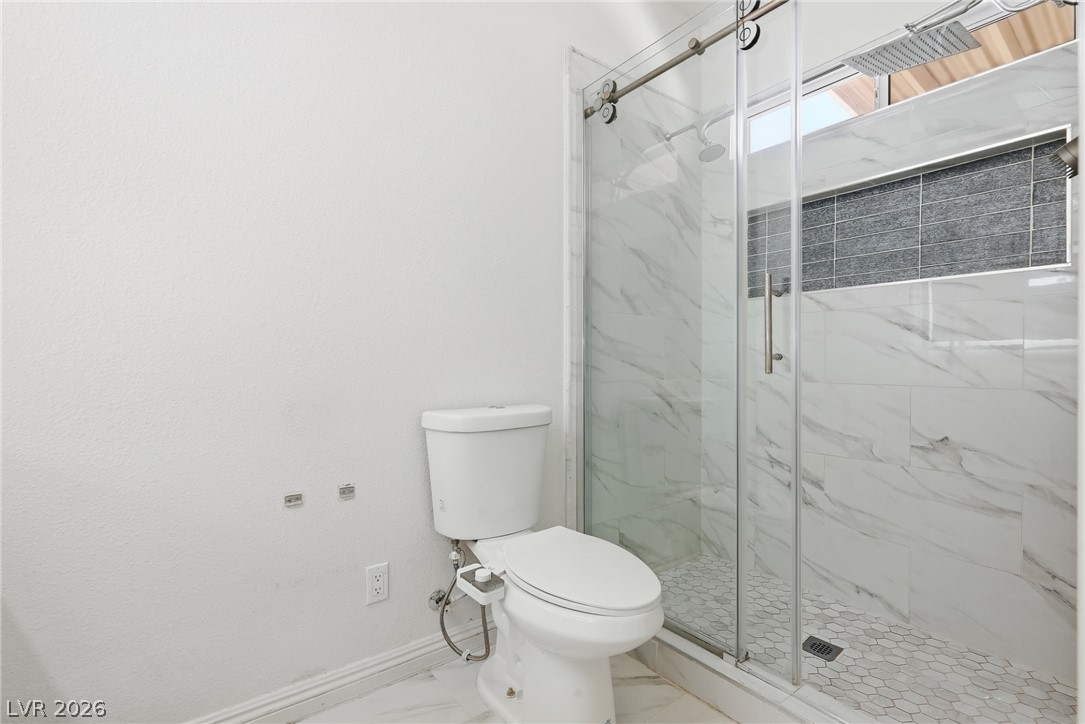
A modern shower with glass doors and detailed marble-look tiling creates an elegant atmosphere.
Custom built-in shelving and integrated drawers maximize storage options within this carpeted closet.
Polished tile flooring and double-height ceilings define this open and airy living area.
Polished tile flooring and an airy overhead overlook define this versatile living space.
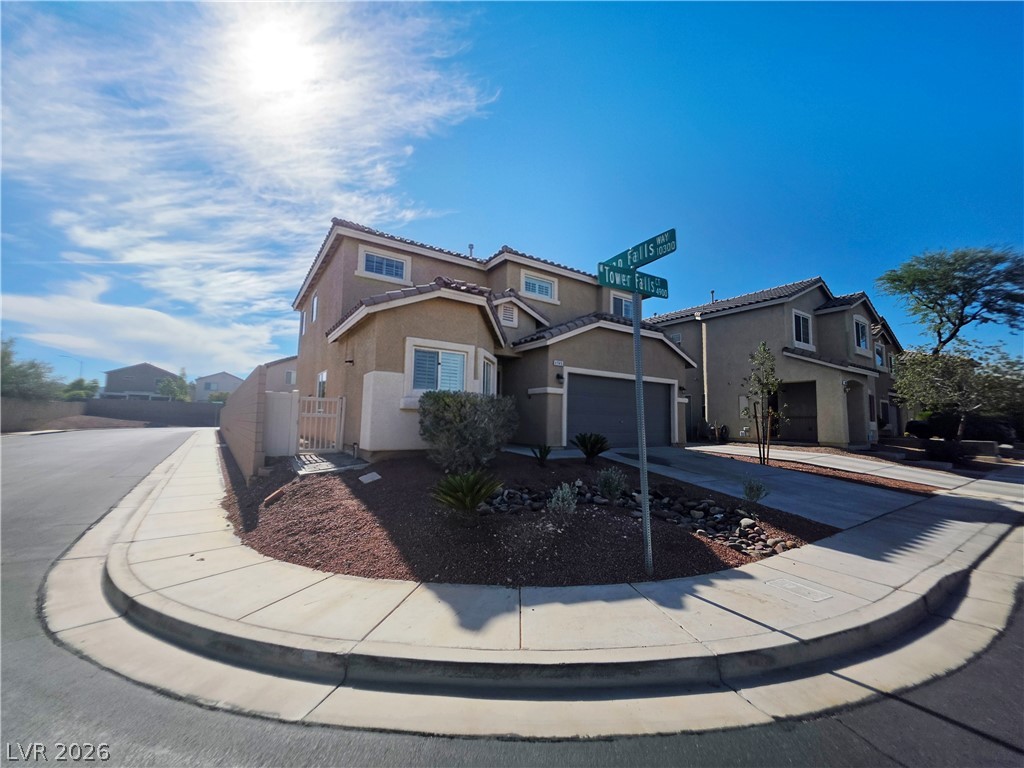
Classical tiled roofs and stucco exteriors define this two-story corner lot residence.
Gleaming tile floors stretch across a light-filled living area featuring towering ceilings.
A spacious concrete driveway leads to the integrated two-car garage of this multi-level stucco home.
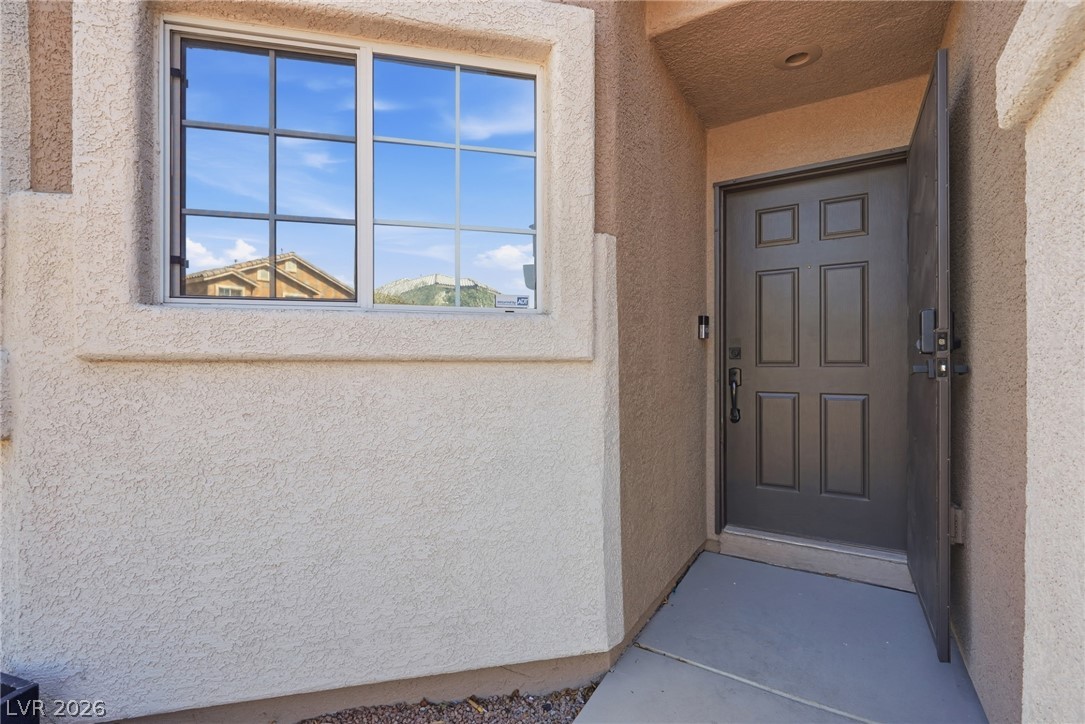
Textured stucco exterior and a recessed entryway create a welcoming first impression.

 Price Reduced Listing
 In-Person: 11/13 1:00 PM - 4:00 PM