
$190,000 $1,139 est/mo Sourced by Back At You
5000 Red Rock Street 249,Las Vegas, NV 89118
Las Vegas, NV 89118
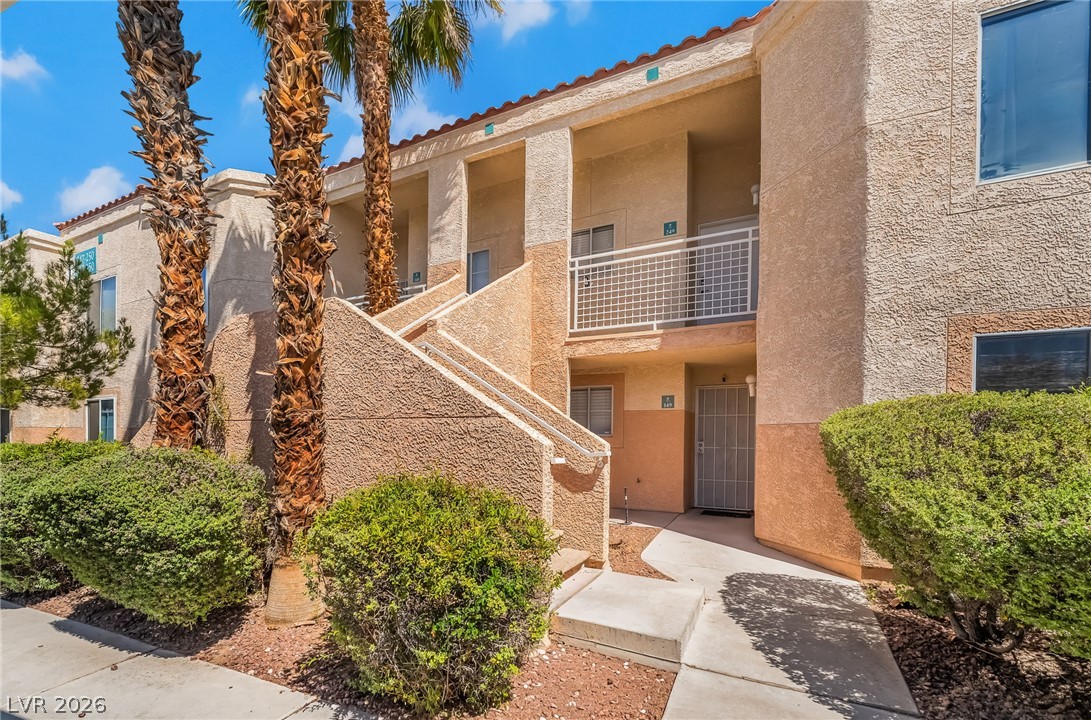
Textured stucco walls, outdoor stairways, and red tile roofs highlight this classic multi-level exterior design.
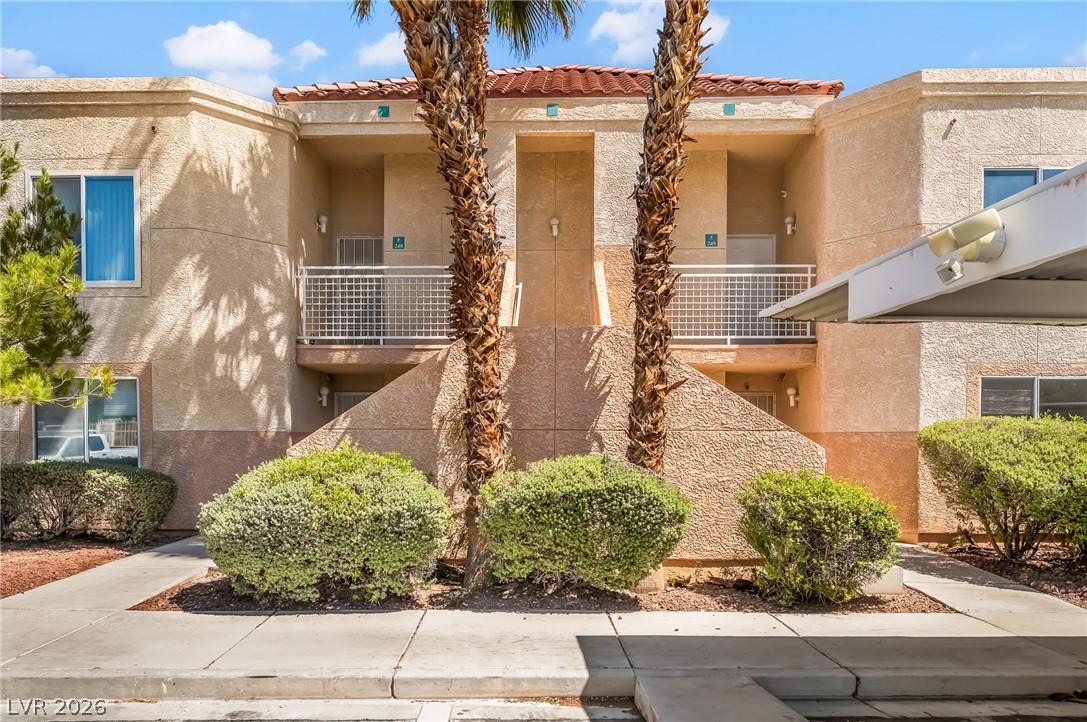
Mature palms frame a stucco exterior featuring symmetric entryways and a classic tile roof.
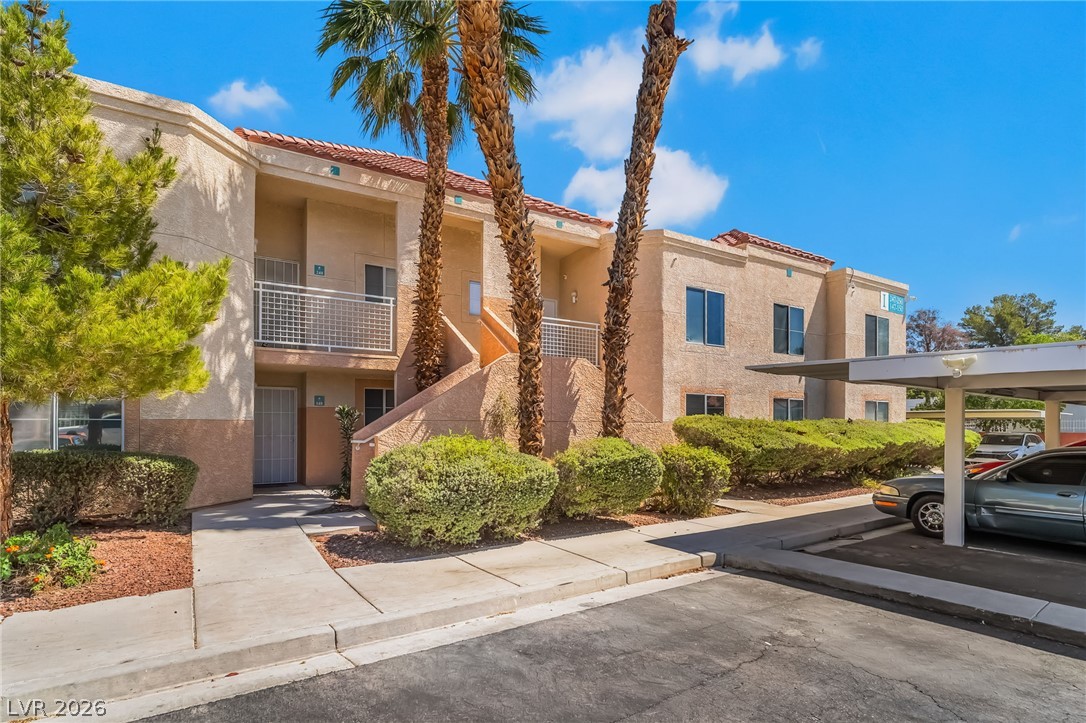
Spanish tile rooflines and stucco siding define this multi-level residential exterior with covered parking.
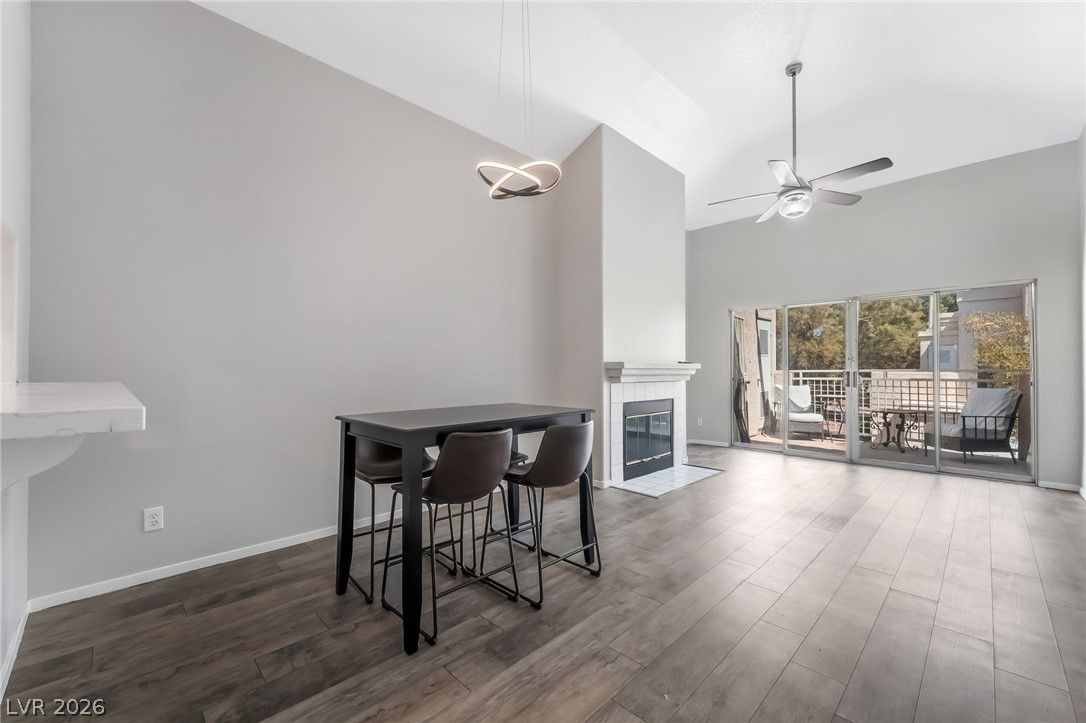
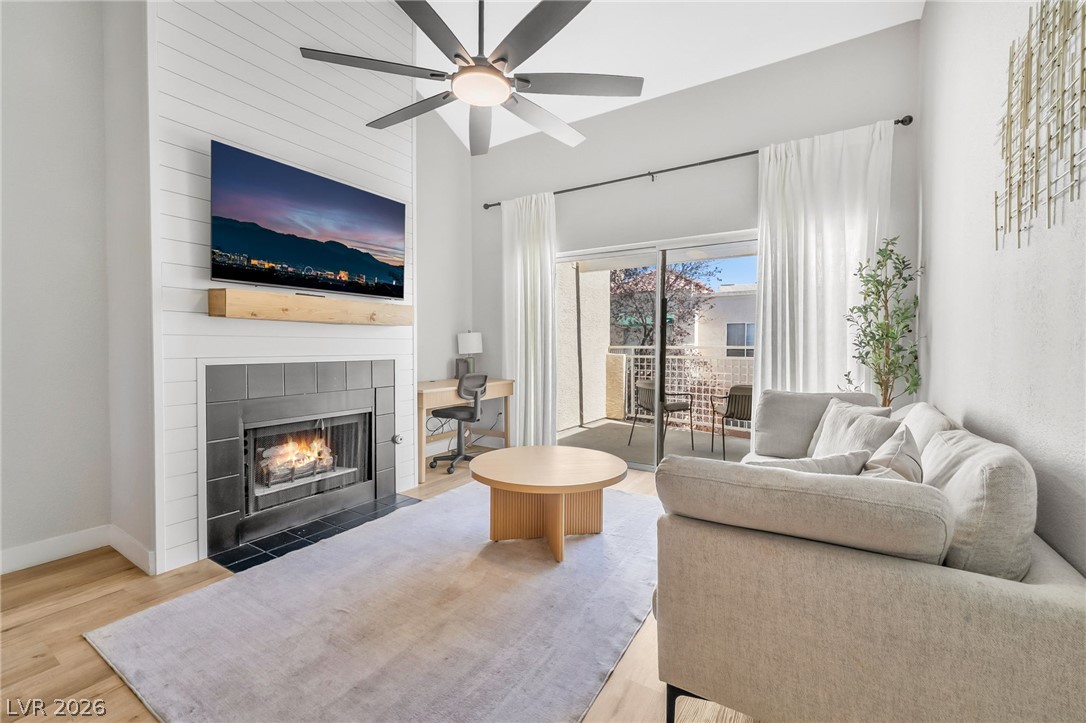
Vaulted ceilings soar over the main living area complete with a fireplace and wood-look flooring.
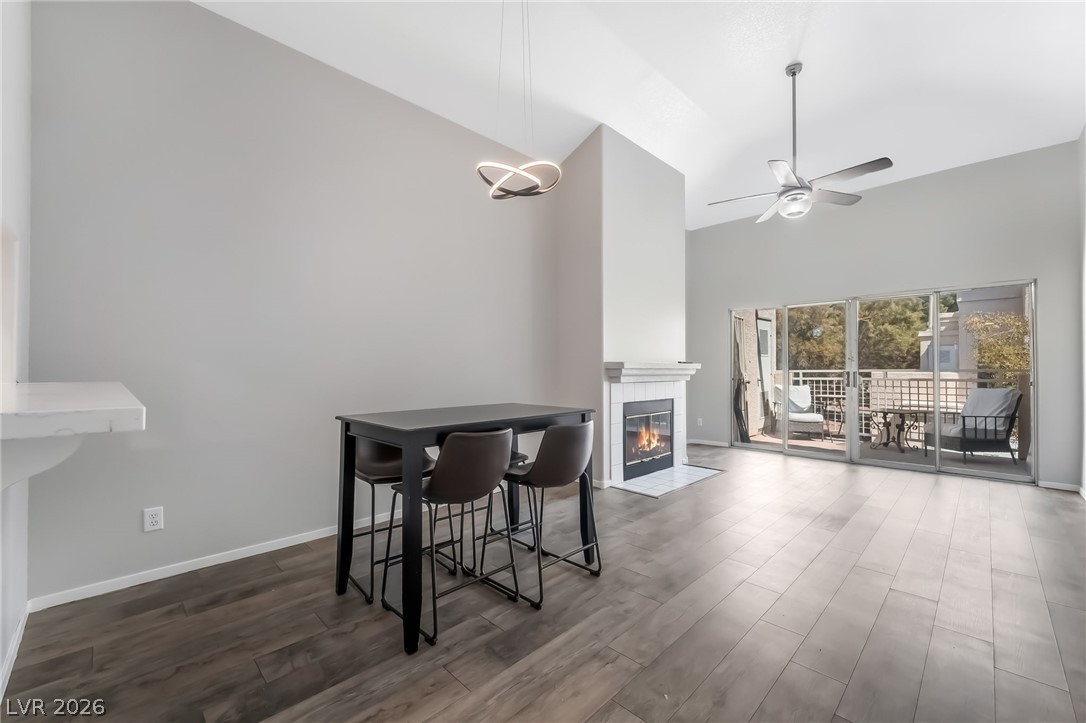
Vaulted ceilings and wide sliding doors elevate this inviting living space with a classic fireplace.
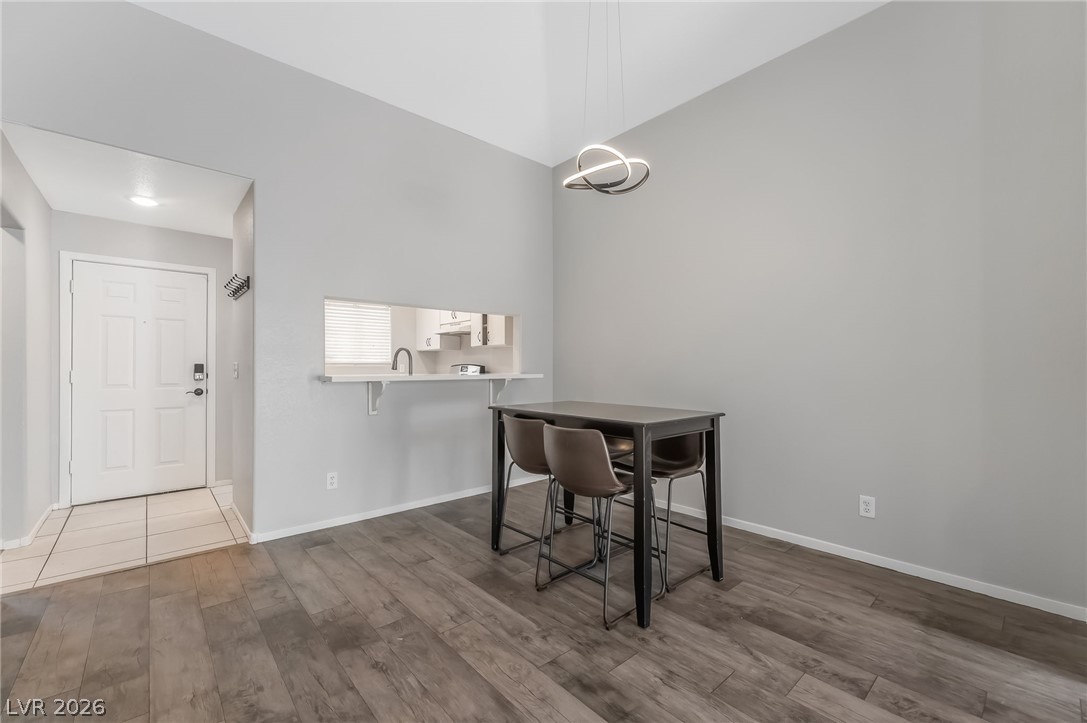
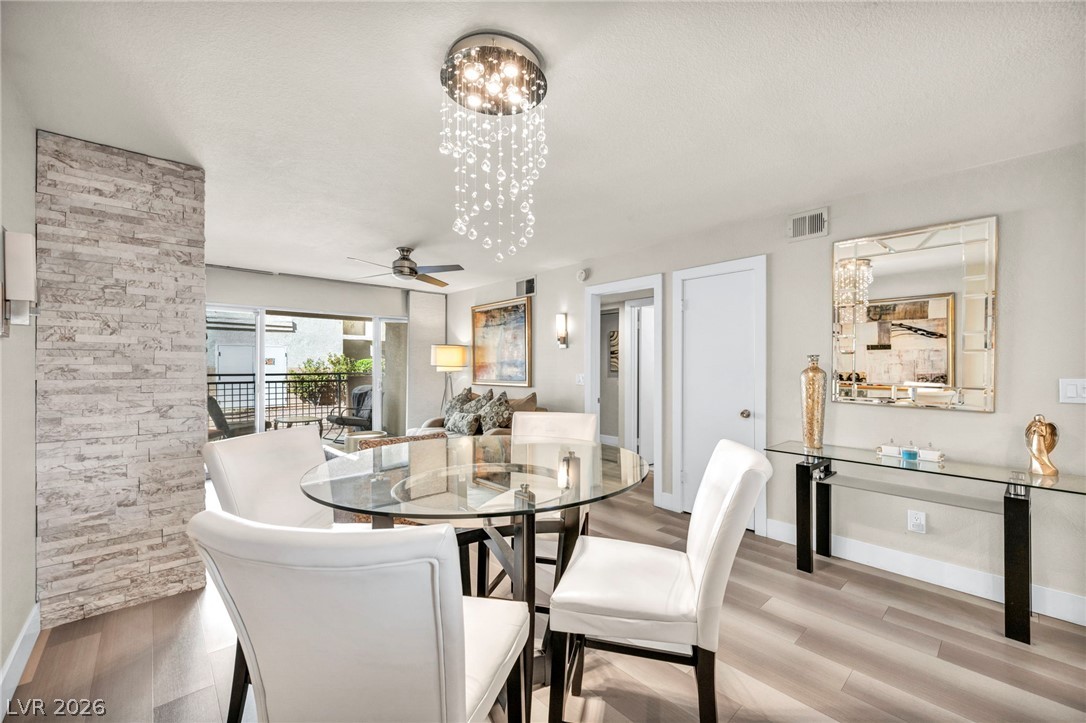
High ceilings and durable wood-look flooring define this versatile dining area near the entry.
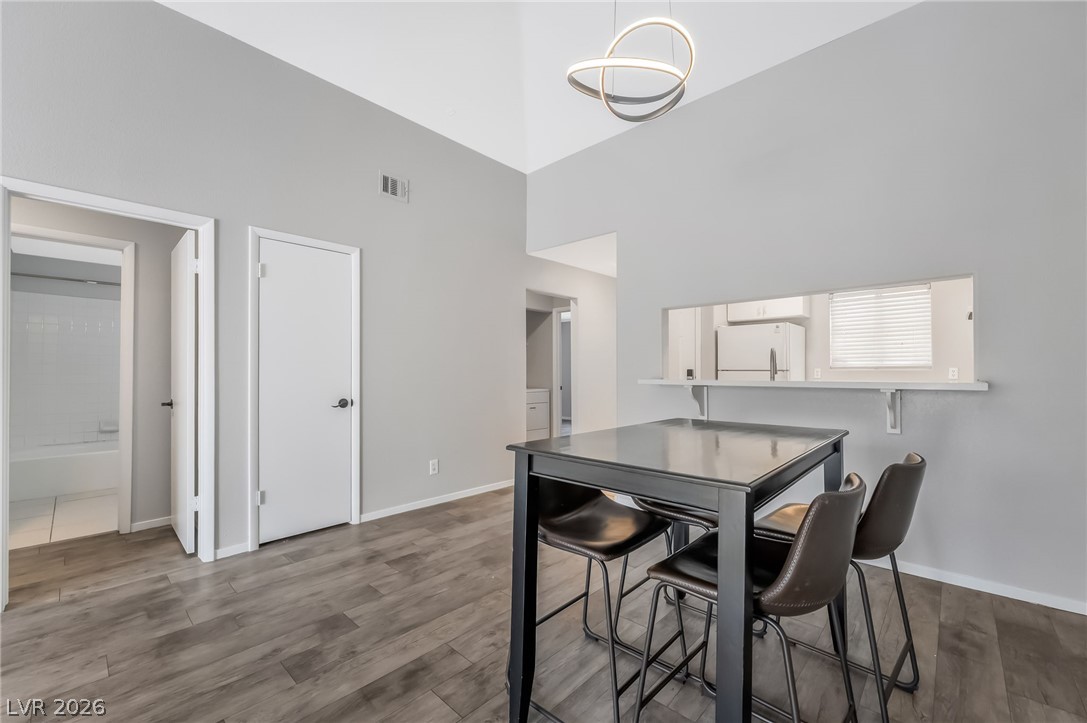
A vaulted ceiling and wood-look flooring enhance the open, airy feel of this dining area.
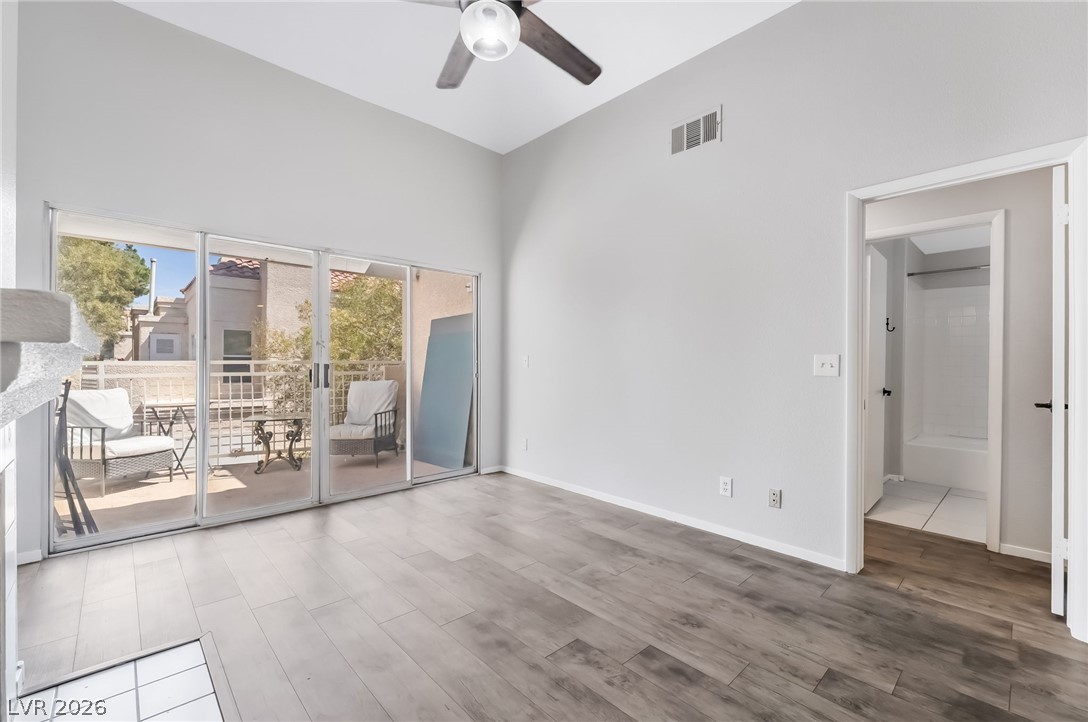
Sliding glass doors open to a private balcony, filling the living space with natural light.
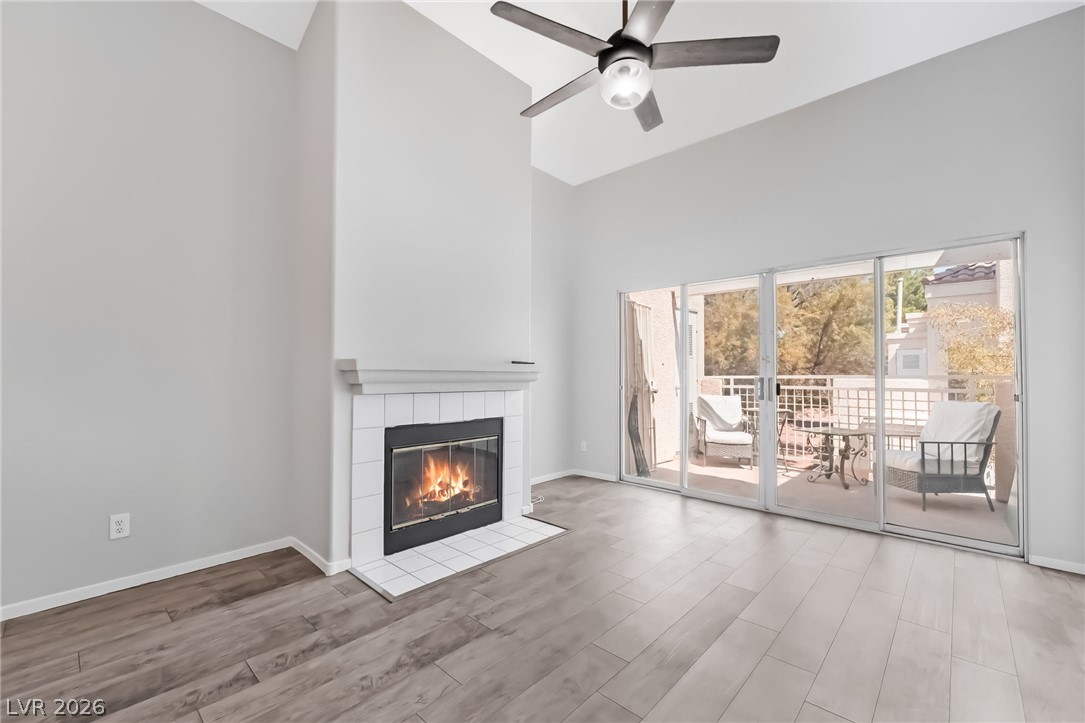
A cozy fireplace anchors this living space, flanked by sliding doors opening to a private balcony.
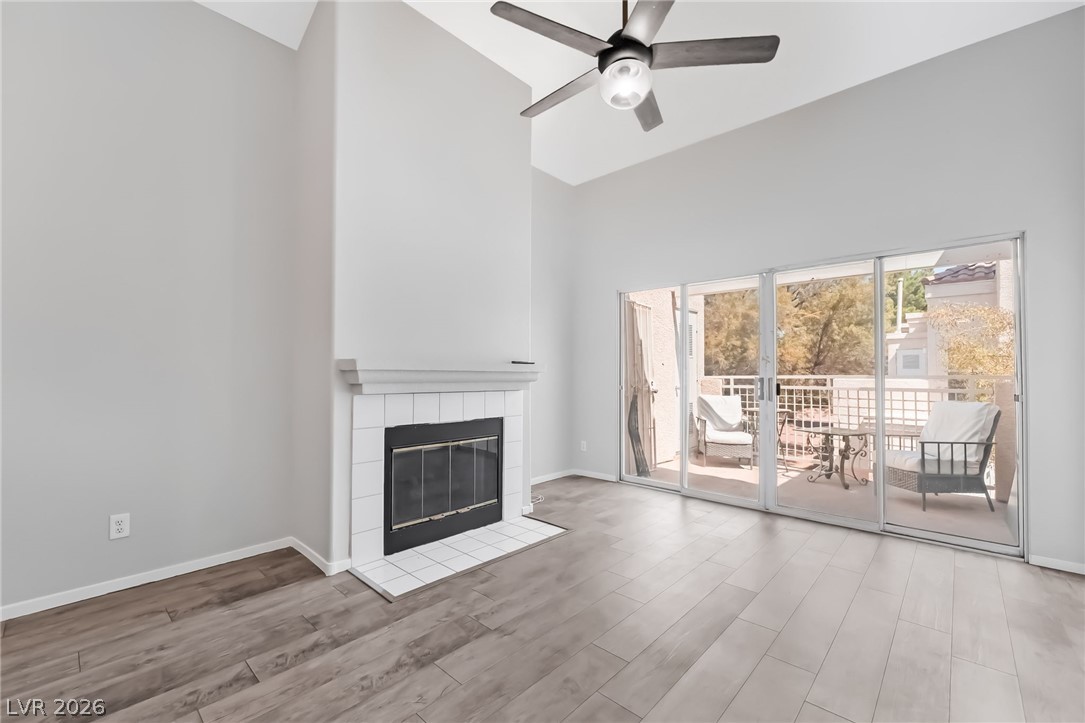
High ceilings and a wood-burning fireplace define this welcoming living space opening to a private balcony.
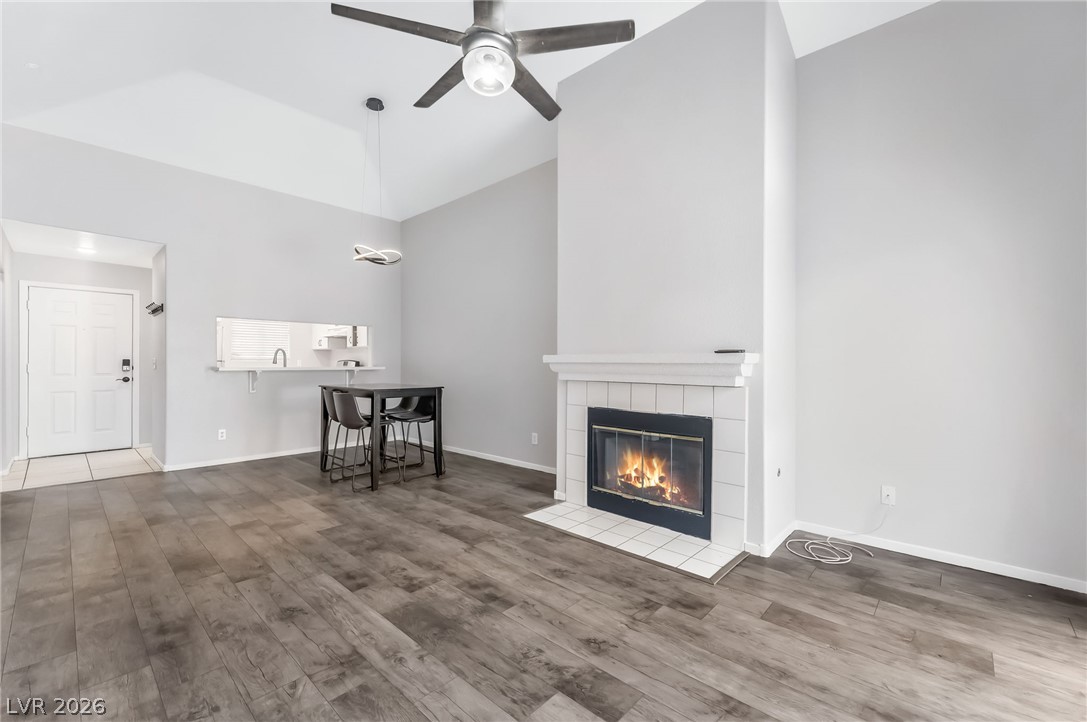
Vaulted ceilings and a classic wood fireplace create an inviting ambiance in this central room.
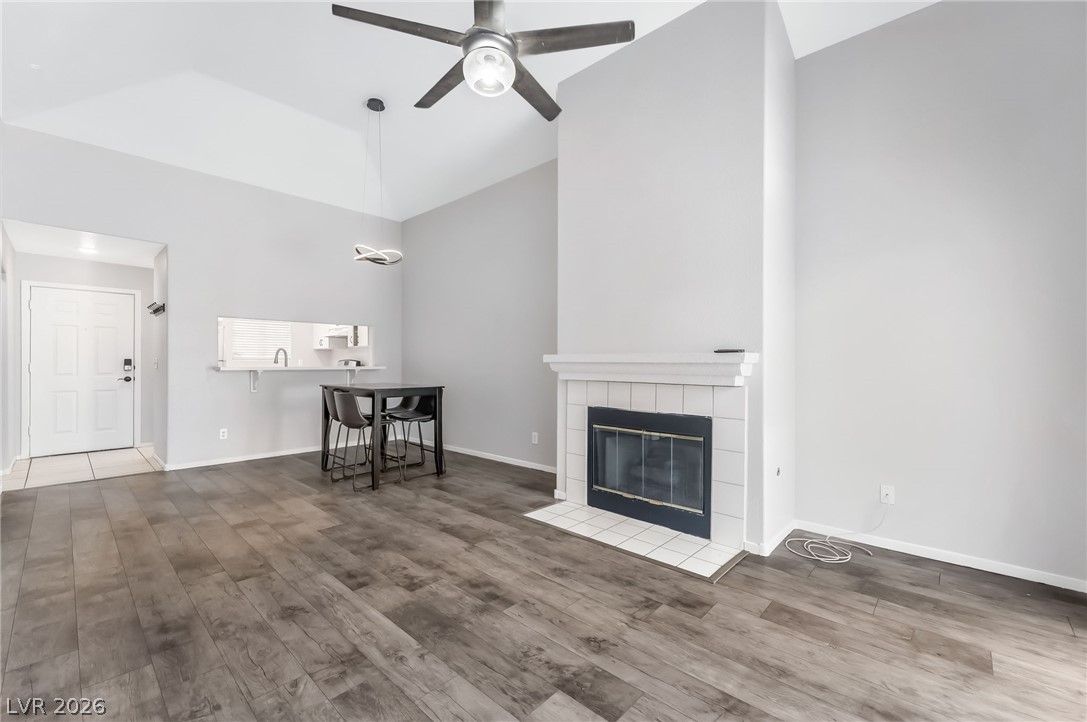
A tiled fireplace anchors the soaring living space detailed with wood-inspired flooring and high ceilings.
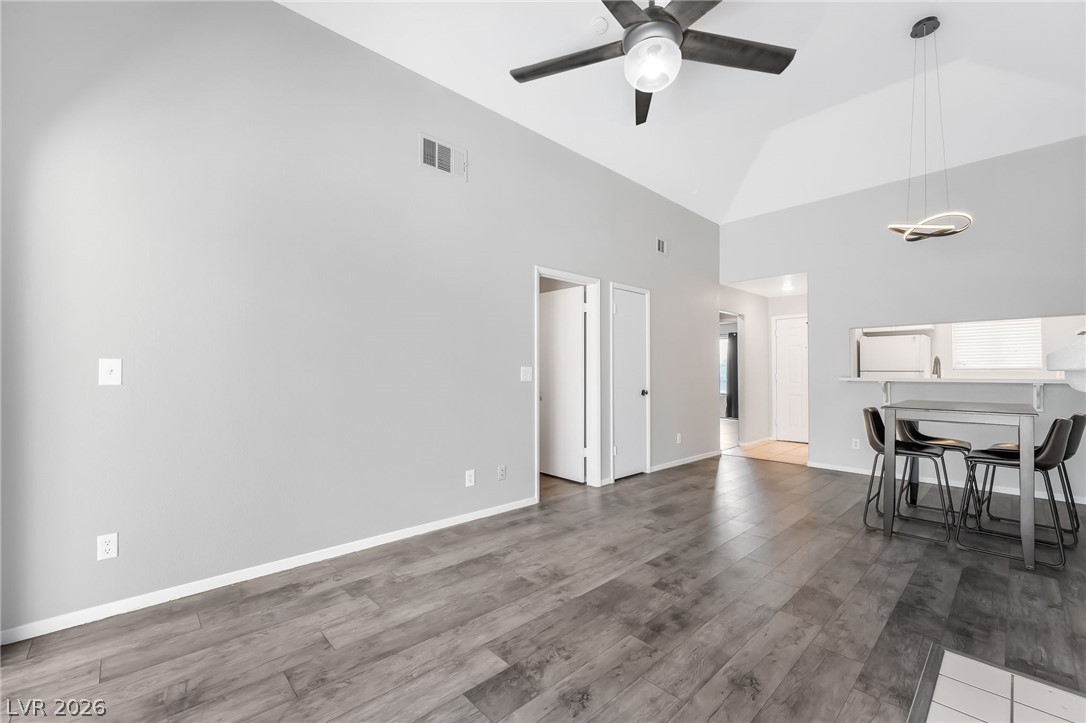
Gleaming wood-look floors pair with vaulted ceilings in an airy open layout.
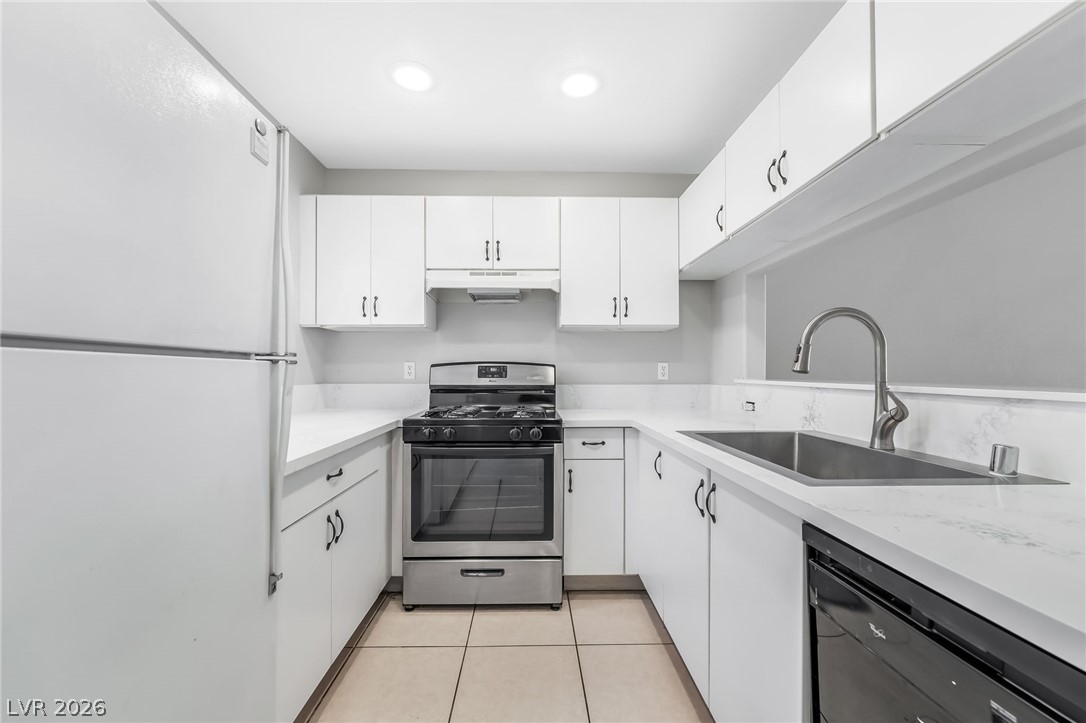
An efficient kitchen layout maximizes storage with flat-panel cabinetry and clean quartz countertops.
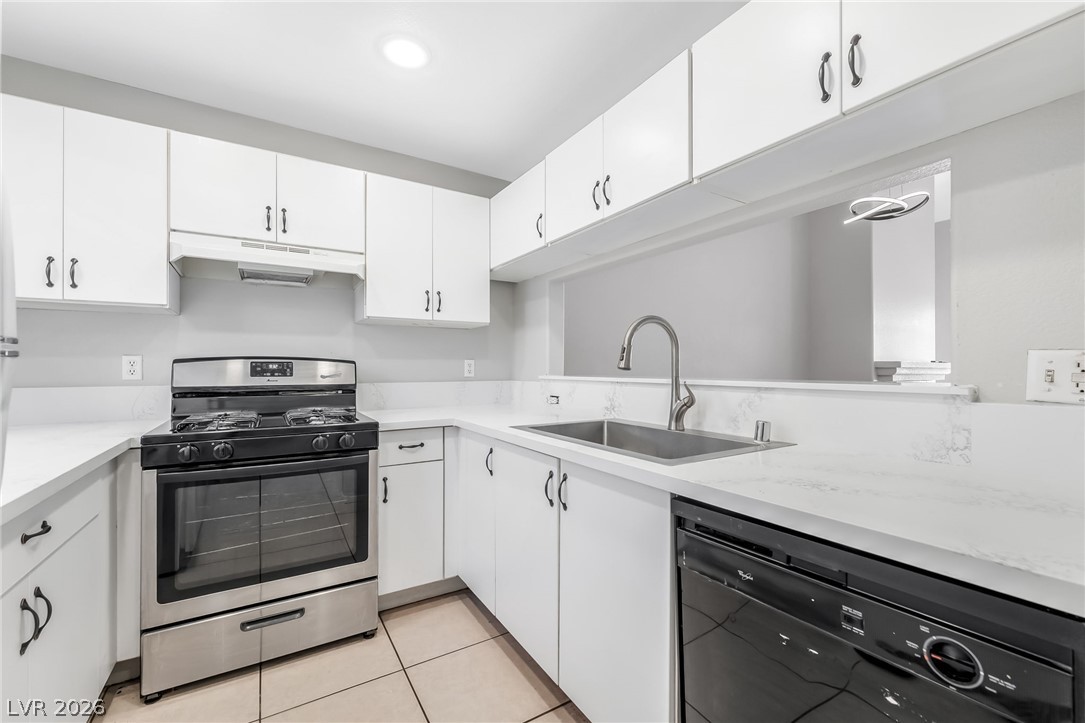
Bright white cabinetry and stone countertops frame this streamlined kitchen space with a breakfast bar cutout.
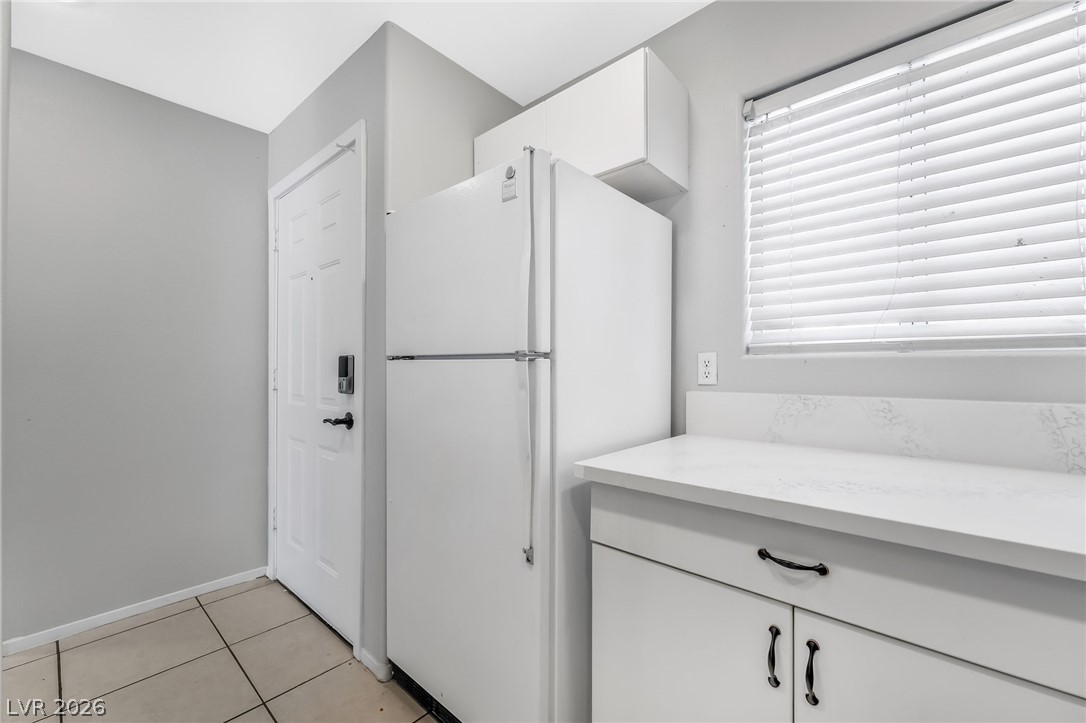
A functional kitchen corner highlights tiled flooring and durable stone countertops beneath a bright window.
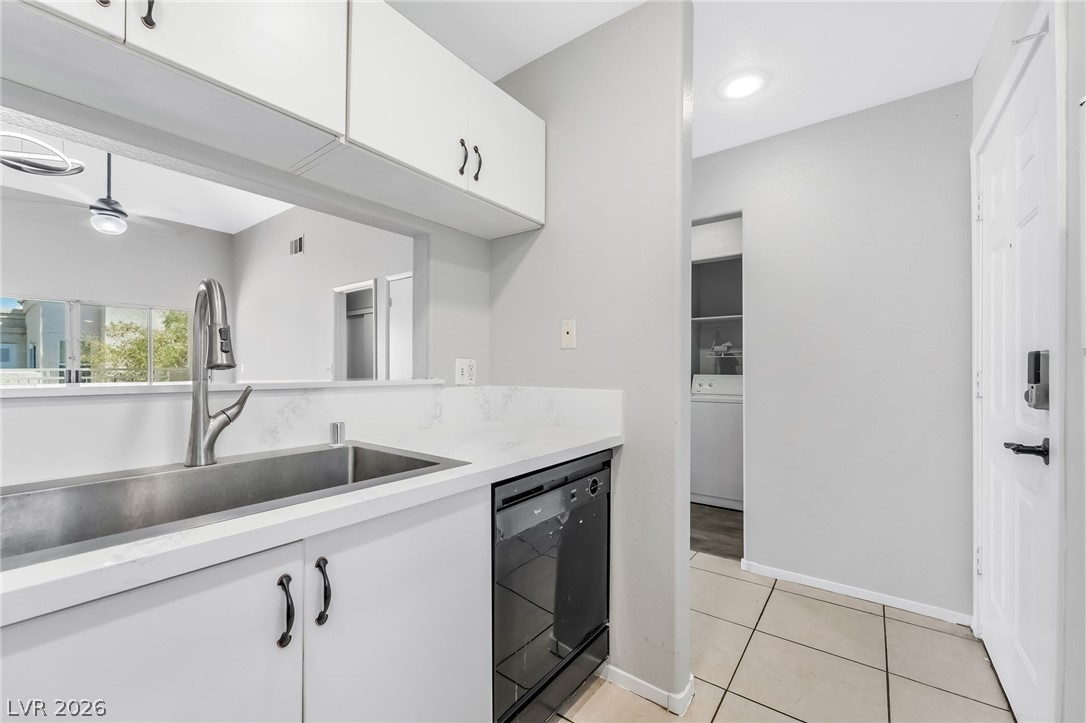
Functional kitchen design opens to the living areas with tile flooring underfoot.
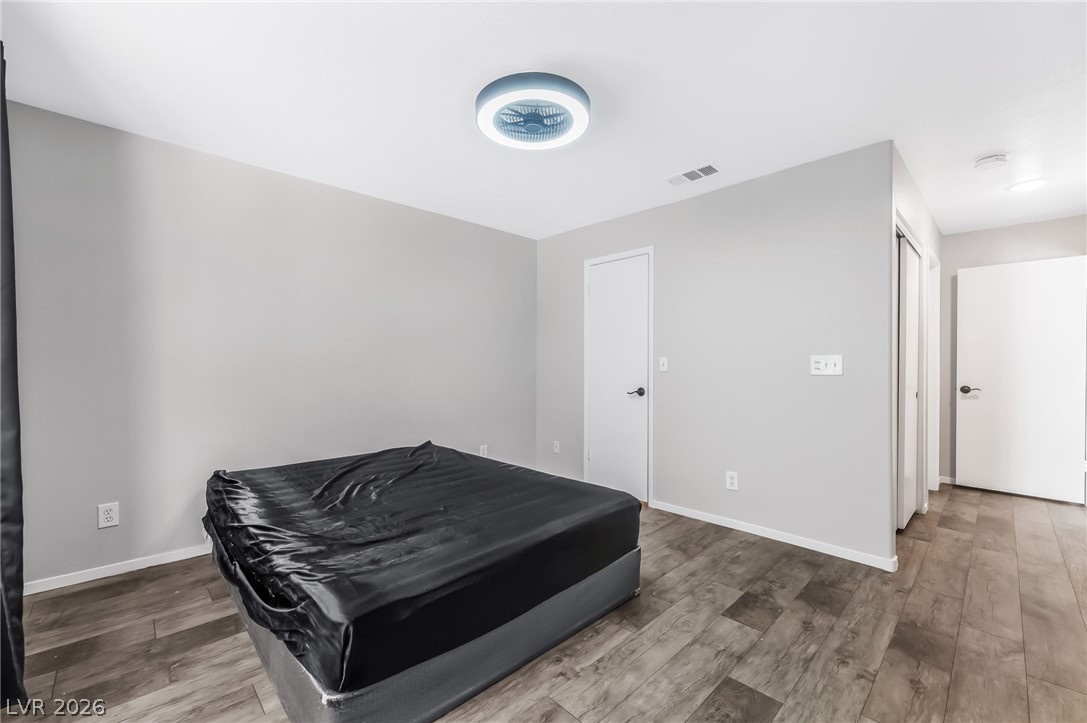
Gleaming wood-look floors pair with neutral-toned walls in a versatile private space.
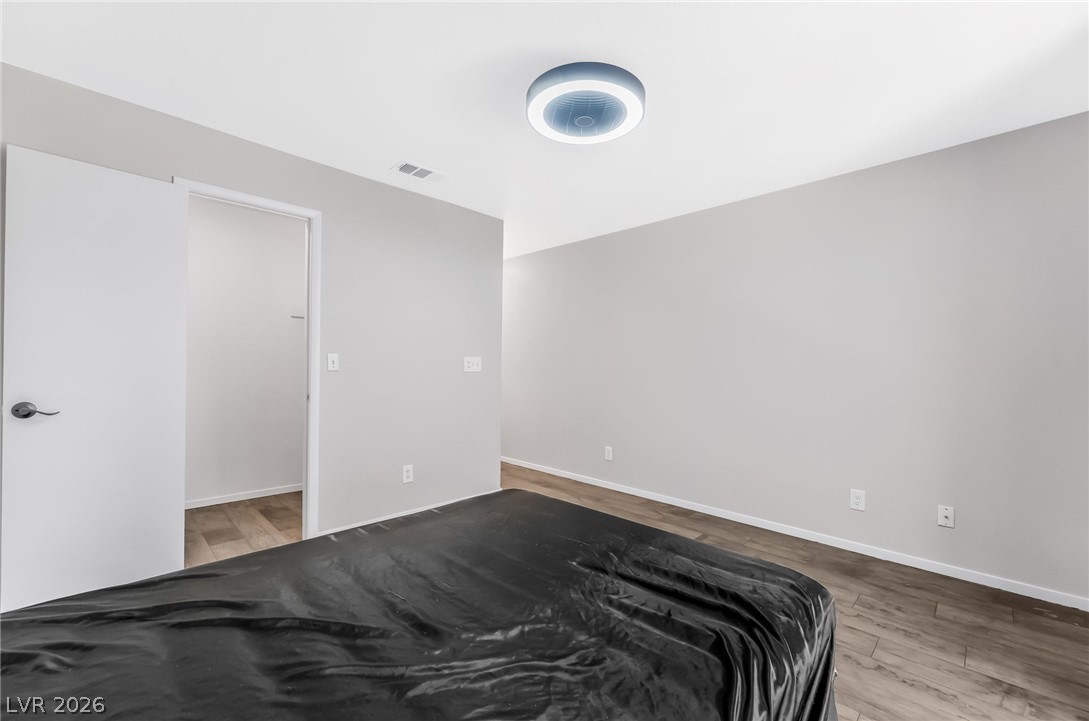
Smooth walls and classic wood flooring define this versatile interior space.
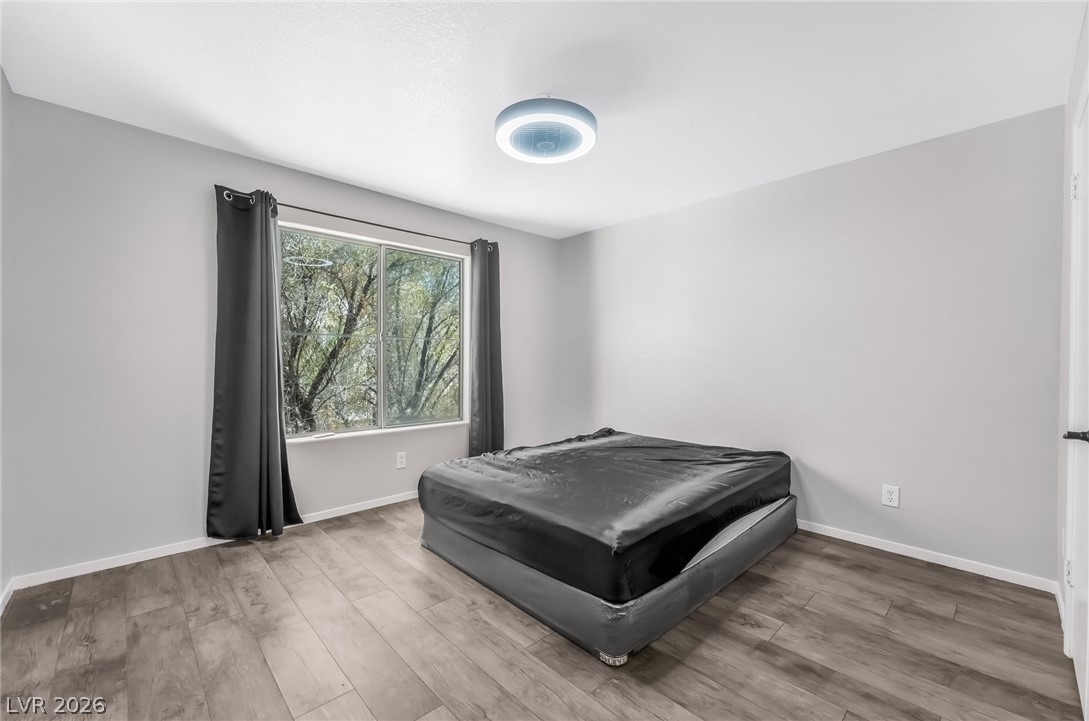
Plank flooring and a wide window viewing mature trees enhance this quiet retreat.
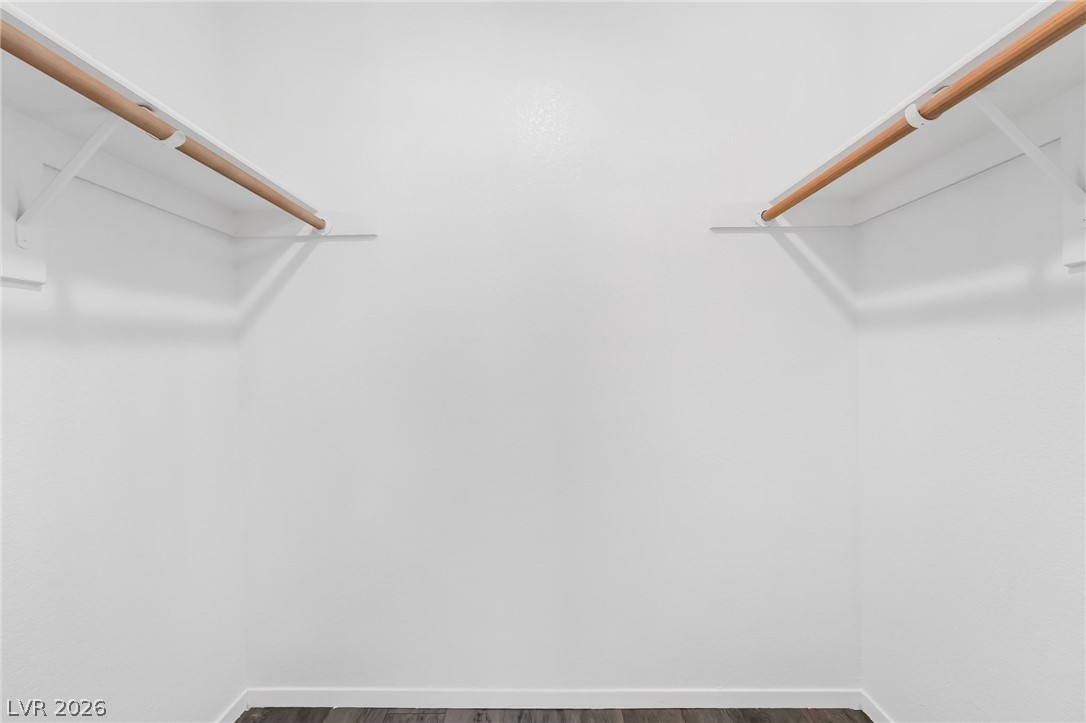
Ample storage options define this clean, functional closet space with built-in wood hanging rods.
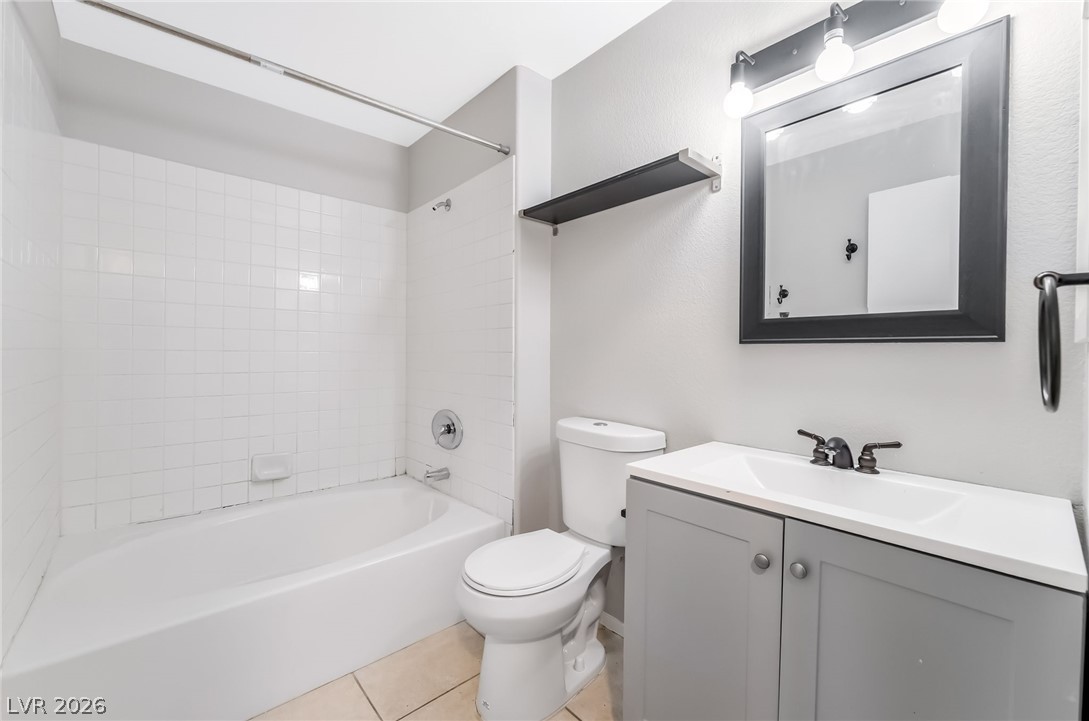
Clean lines and classic tiling define this functional bathroom layout.
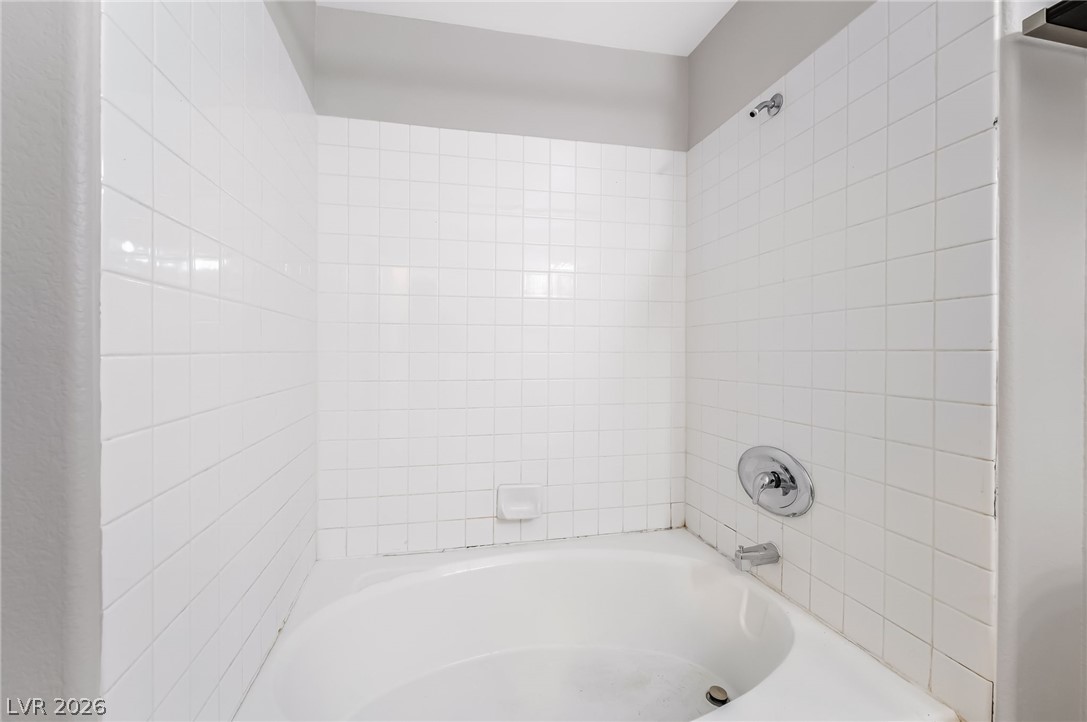
Clean tiling surrounds a deep soaking tub in this functional bathroom space.
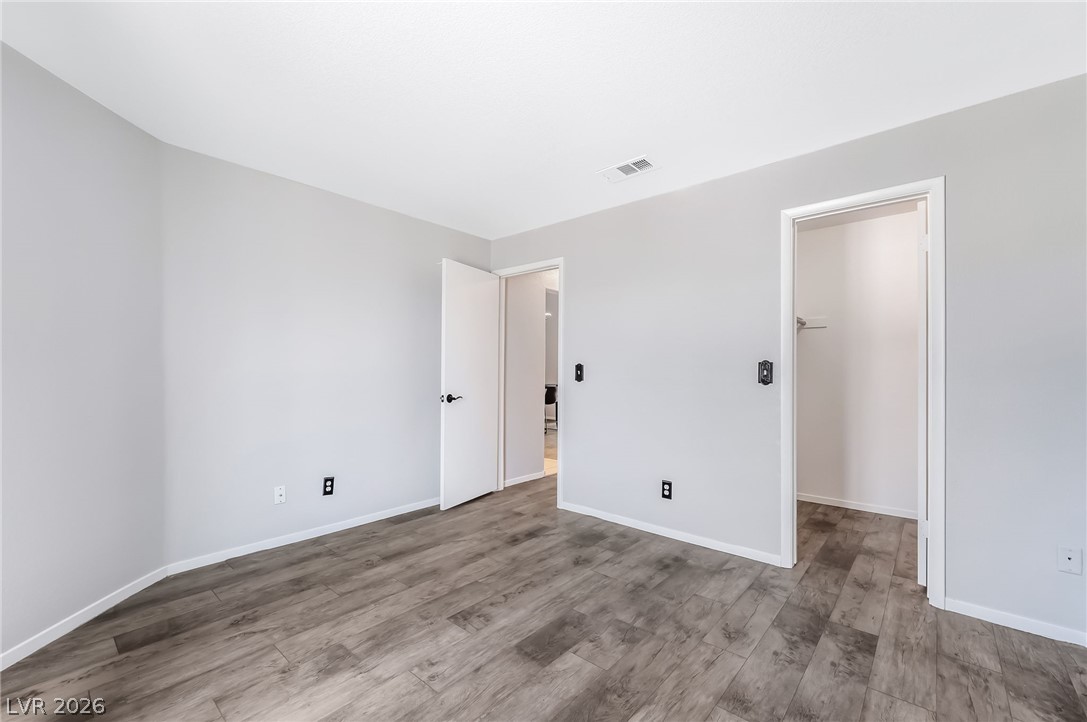
Smooth wood-plank flooring sweeps across a bedroom highlighting clean walls and an adjoining closet entrance.
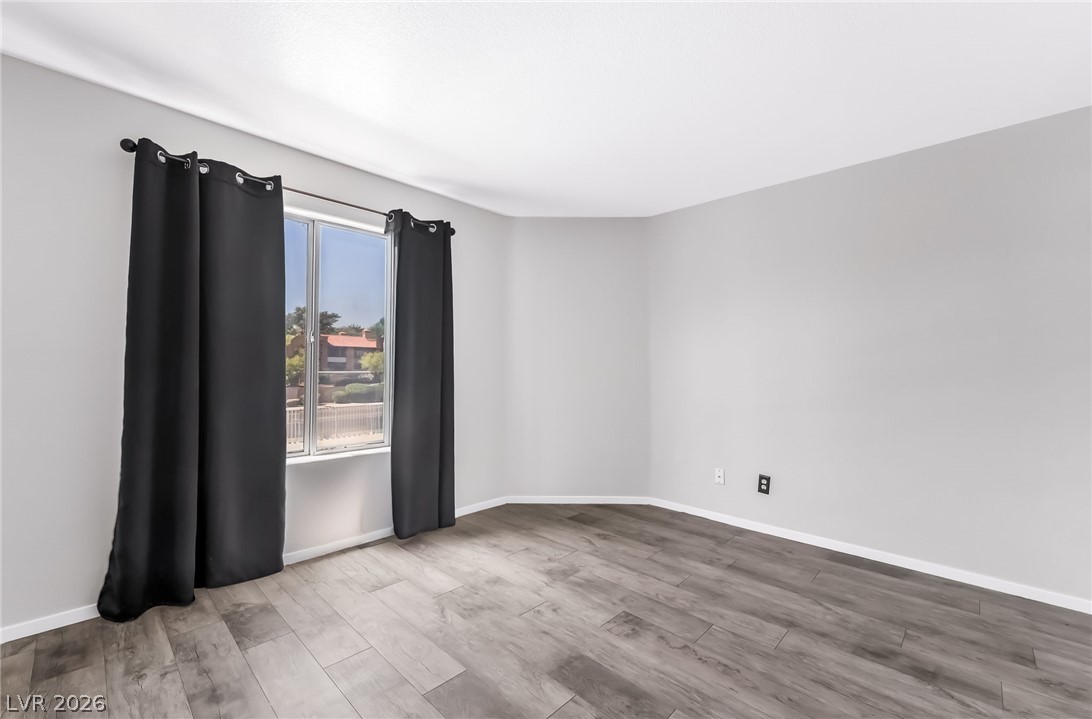
A spacious room features clean lines, smooth walls, and wood-look plank flooring.
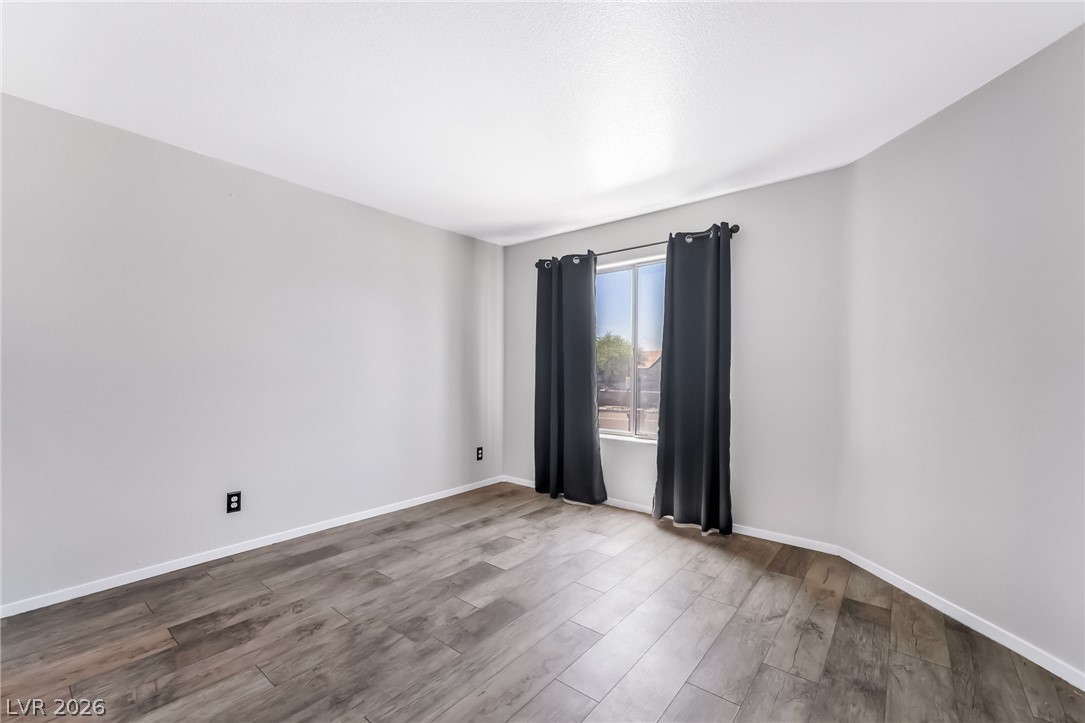
A minimalist room showcases crisp smooth plaster finishes and durable wood-look plank flooring.
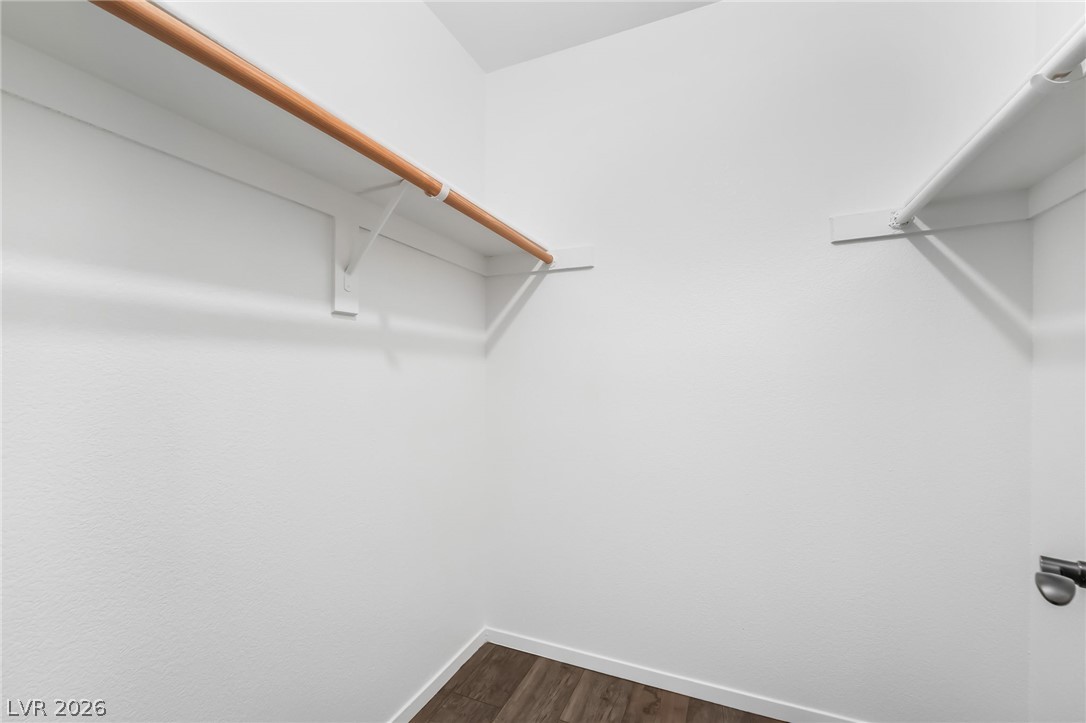
A walk-in closet features built-in shelving, hanging rods, and dark wood-look flooring.
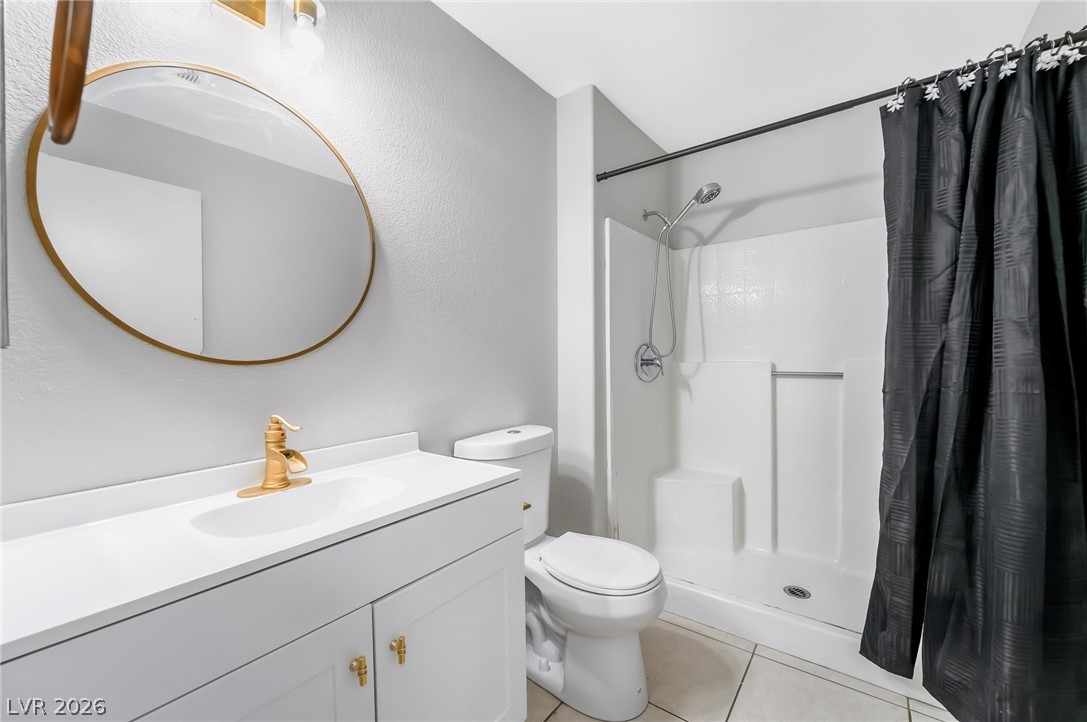
A modern vanity with brass hardware complements the clean shower enclosure and neutral tile floor.
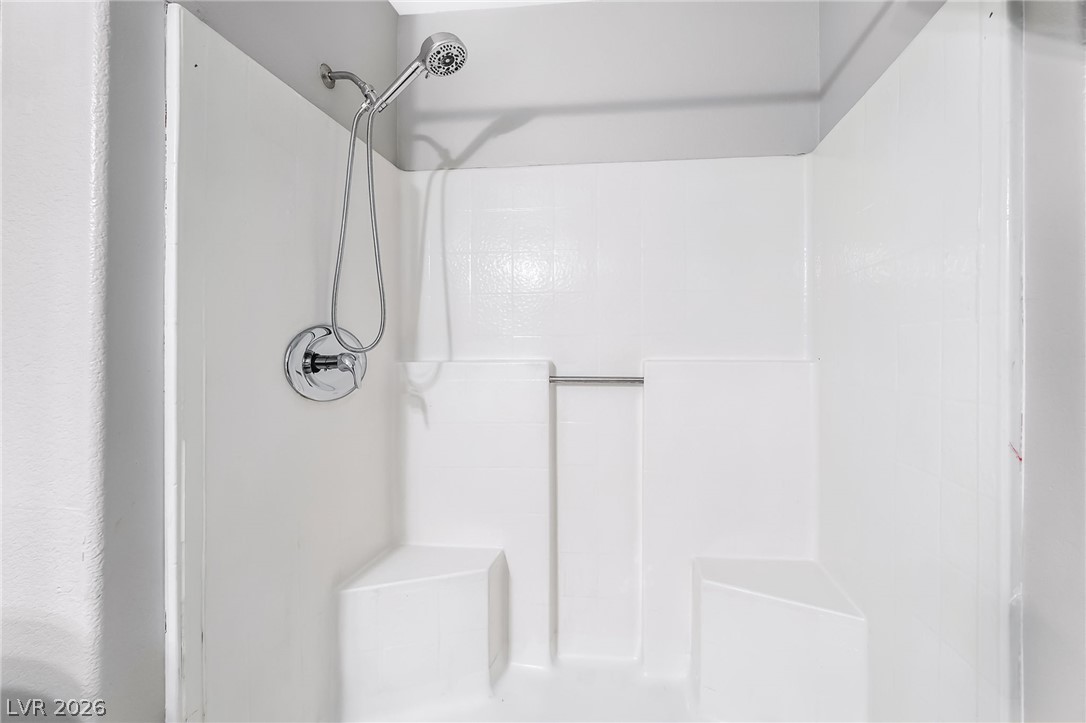
A clean walk-in shower features built-in corner seating and integrated grab bars.
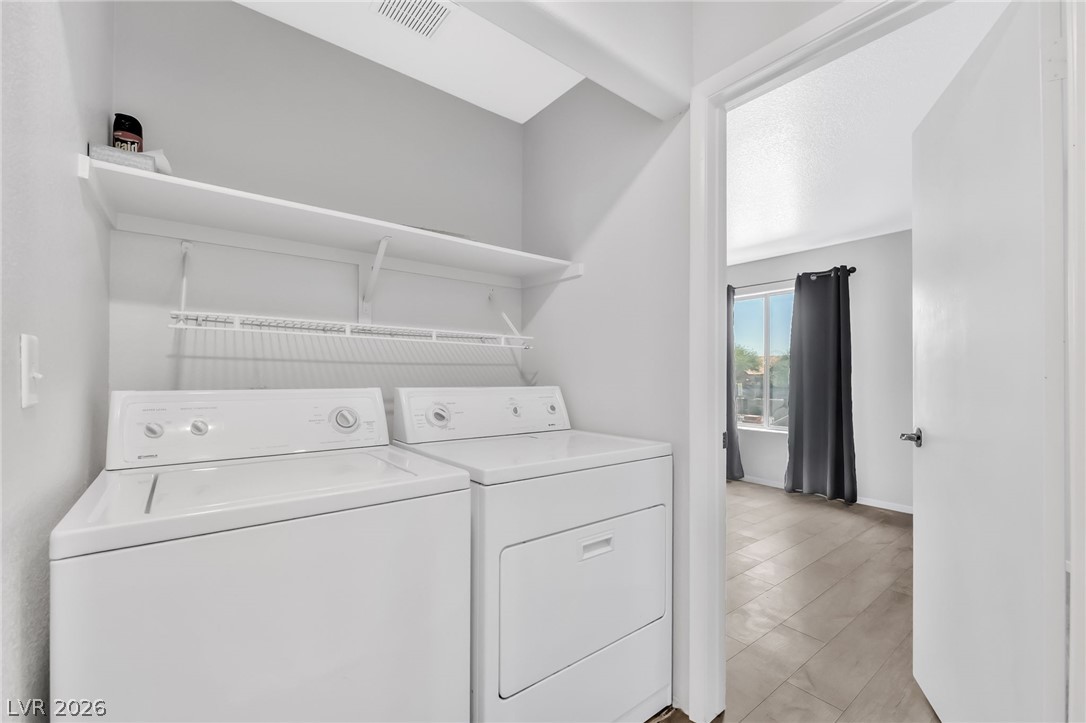
An organized laundry closet features built-in shelving directly above the white washer and dryer units.
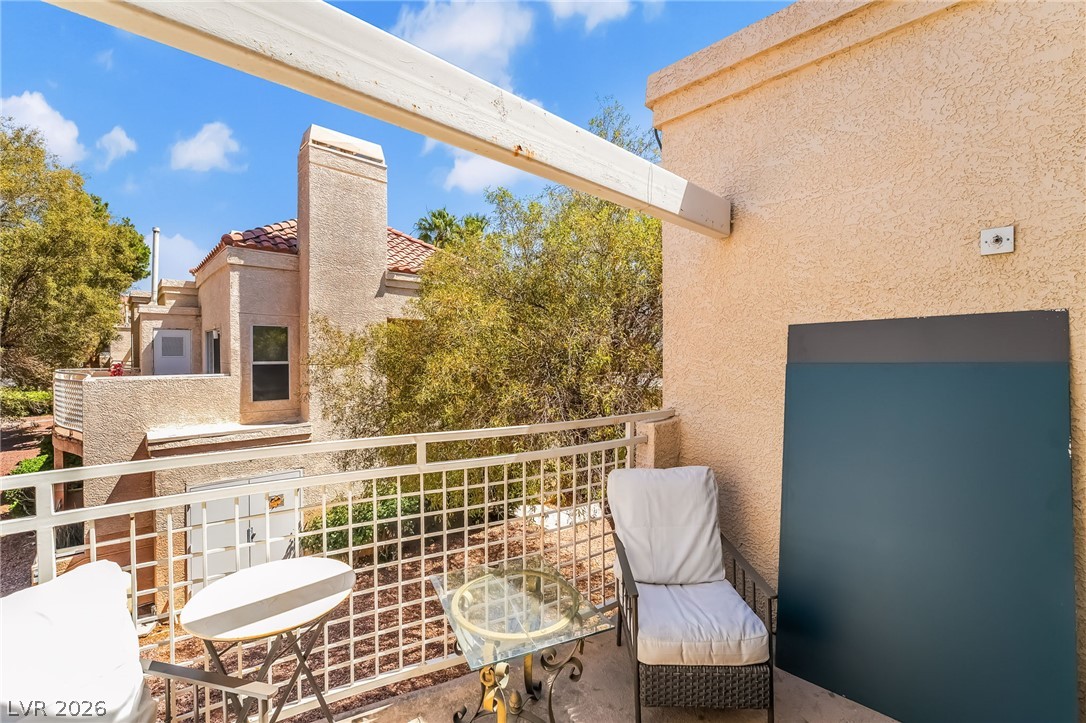
Stucco exterior walls and metal railings frame this sunny outdoor balcony space.
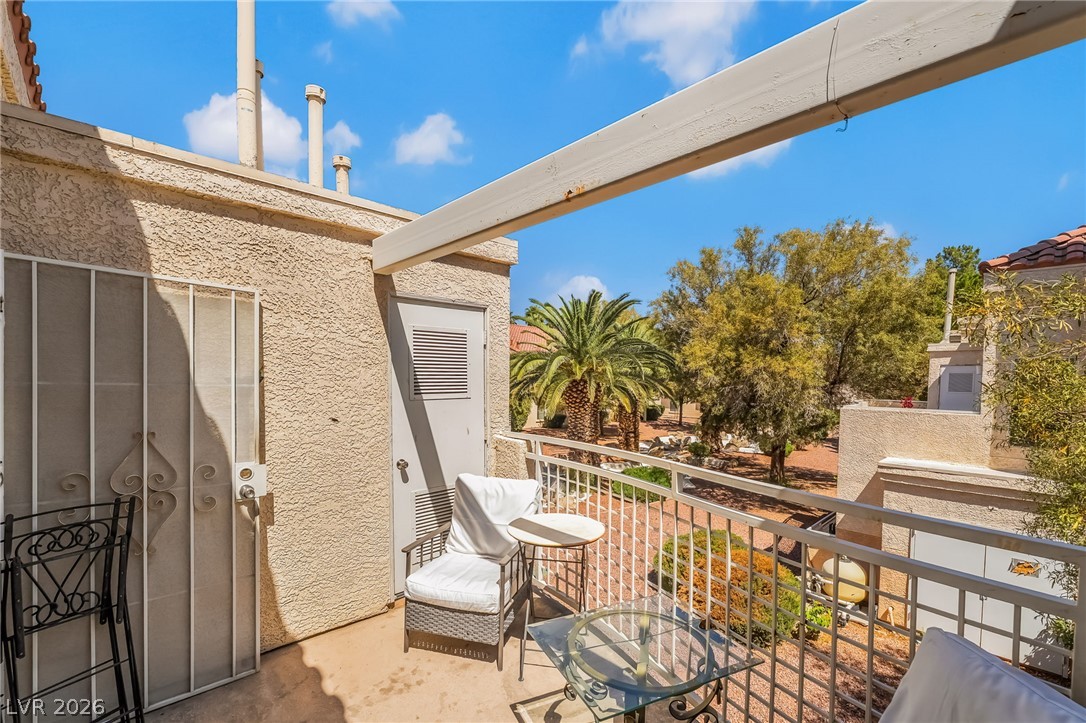
An inviting private balcony overlooks mature palm trees and landscaped surrounding grounds.
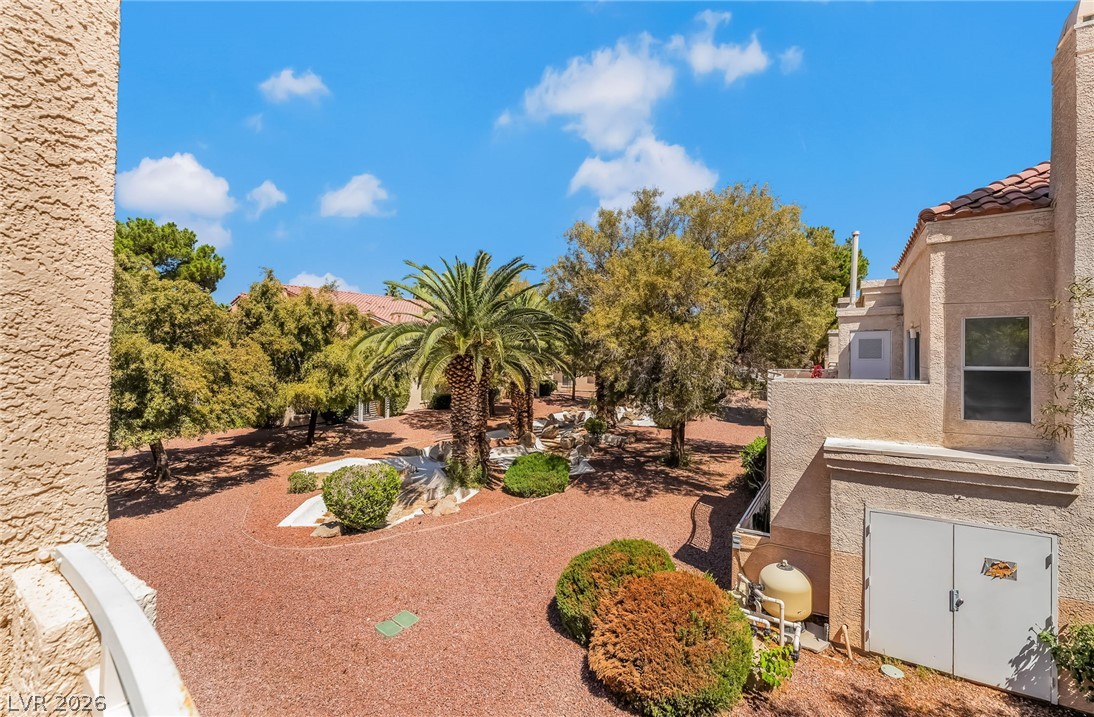
Lush palm trees and mature landscaping frame a view of the desert-inspired grounds from the balcony.
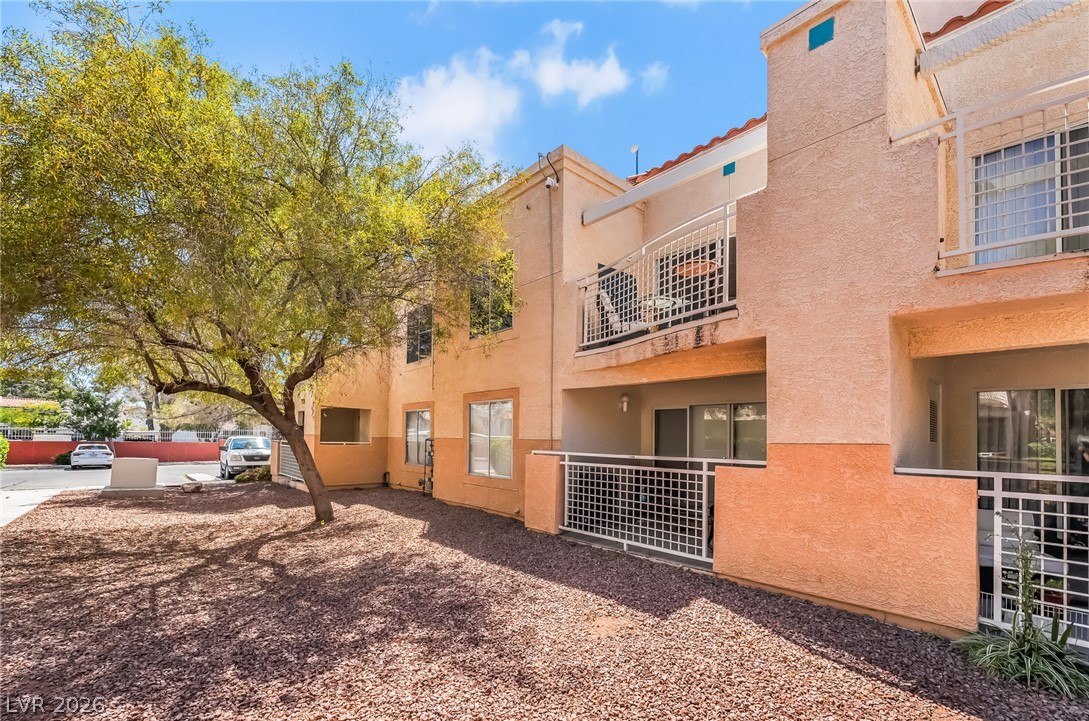
Stucco exterior elements pair with private balconies overlooking a gravel courtyard landscape.
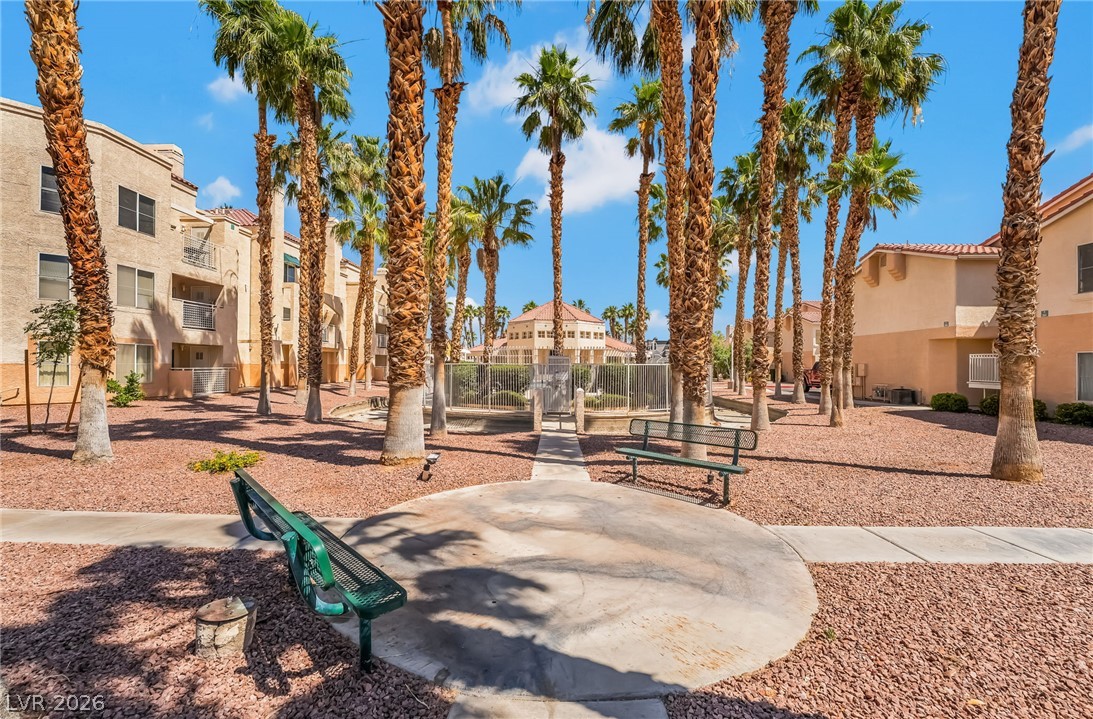
Towering palm trees frame a paved courtyard path leading toward the community clubhouse.
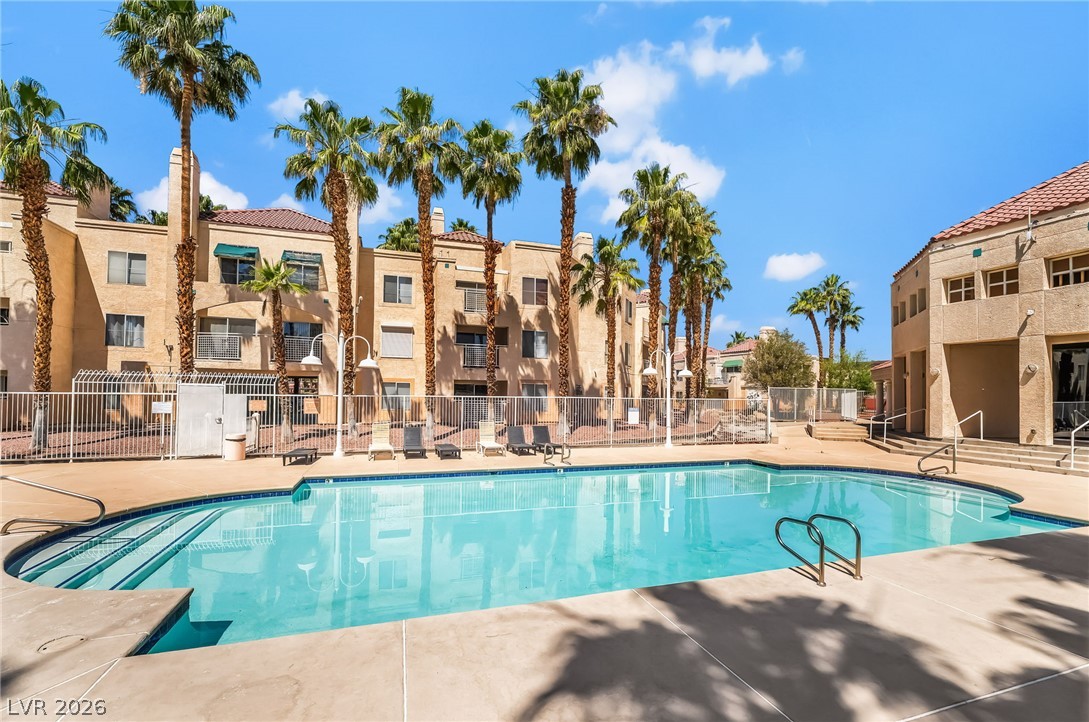
A sparkling swimming pool sits centered within a sun-drenched courtyard framed by soaring palm trees.

Description
This modern contemporary Condo features an open concept layout with vaulted ceilings, laminate flooring through the main living area, in suite laundry, white cabinetry, premium white marble style countertops and balcony from your living area. The bathrooms are elegantly updated with stylish vanities in grey or white, quartz counters, and sophisticated gold or matte black fixtures. Residents enjoy common walking areas and pool showcasing mature palm trees and professional desert landscaping.
Details
| MLS # | 2826592 |
|---|---|
| Listing Type | For Sale |
| Style | Condominium |
| HOA Dues | $430 |
| Sub-Type | Resale |
| Status | Pending |
| Year | 1993 |
| Days On Site | 29 |
| Listing Provided By | Realty of America LLC | Juan Lopez |
Features
| Bed(s) | 2 |
|---|---|
| Bath(s) | 2 Total |
| SQ Feet | 989 |
| Car Port | Yes |
| Story(s) | 2 |
| Zoning | Single Family |
Interior
| Cooling | Central Air, Electric |
|---|---|
| Heating | Central, Gas |
| Heating Yes / No | Yes |
| Cooling Yes / No | Yes |
| Interior Features | Ceiling Fans, Skylights, Window Treatments |
| Window Features | Blinds, Skylights |
| Furnished | Unfurnished |
| Appliances | Dryer, Disposal, Gas Range, Refrigerator, Washer |
| Fireplaces Total | 1 |
| Fireplace Yes / No | Yes |
Exterior
| Exterior Features | Balcony, Patio |
|---|---|
| Roof | Tile |
| Security Features | Gated Community |
| Lot Features | Less Than Quarter Acre |
| Fencing | None |
Parking
| Parking Features | Attached Carport, Garage, Private, Guest |
|---|---|
| Garage Yes / No | No |
Utilities
| Utilities | Underground Utilities |
|---|---|
| Electric | Photovoltaics None |
| Sewer | Public Sewer |
Taxes
| Tax Annual Amount | 950 |
|---|
Location
| Community Features | Pool |
|---|---|
| Senior Community Yes / No | No |
Area Information
| State | NV |
|---|---|
| County | Clark |
| City | Las Vegas |
| Zip Code | 89118 |
| Community Name | Laguna Del Rey Amd |
| School District | Durango |
| Elementary School | Jydstrup |
| High School | Durango |
Request a showing
Request a showing
Contact
Learn More About This Property

| State | NV |
|---|---|
| County | Clark |
| City | Las Vegas |
| Zip Code | 89118 |
| Community Name | Laguna Del Rey Amd |
| School District | Durango |
| Elementary School | Jydstrup |
| High School | Durango |
Nearby Listings (Within 1/10 mile)
Price: $142K - $237K
sqft: 742 - 1,000


Listing Updated: November 10, 2026 at 2:52:19 PM PST