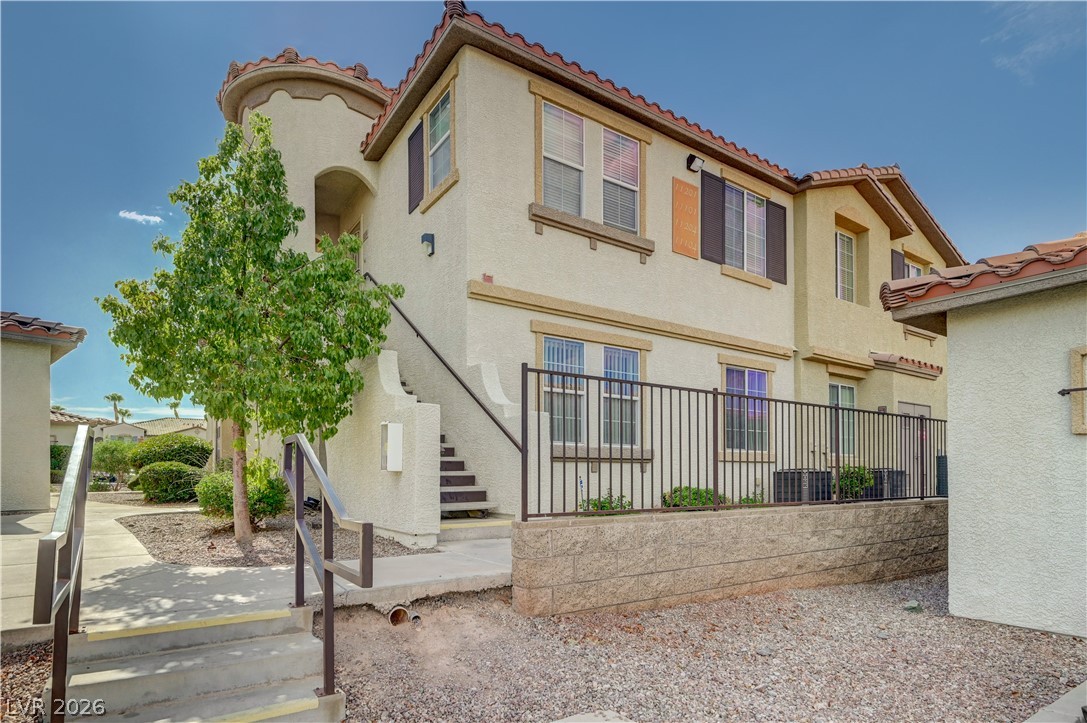
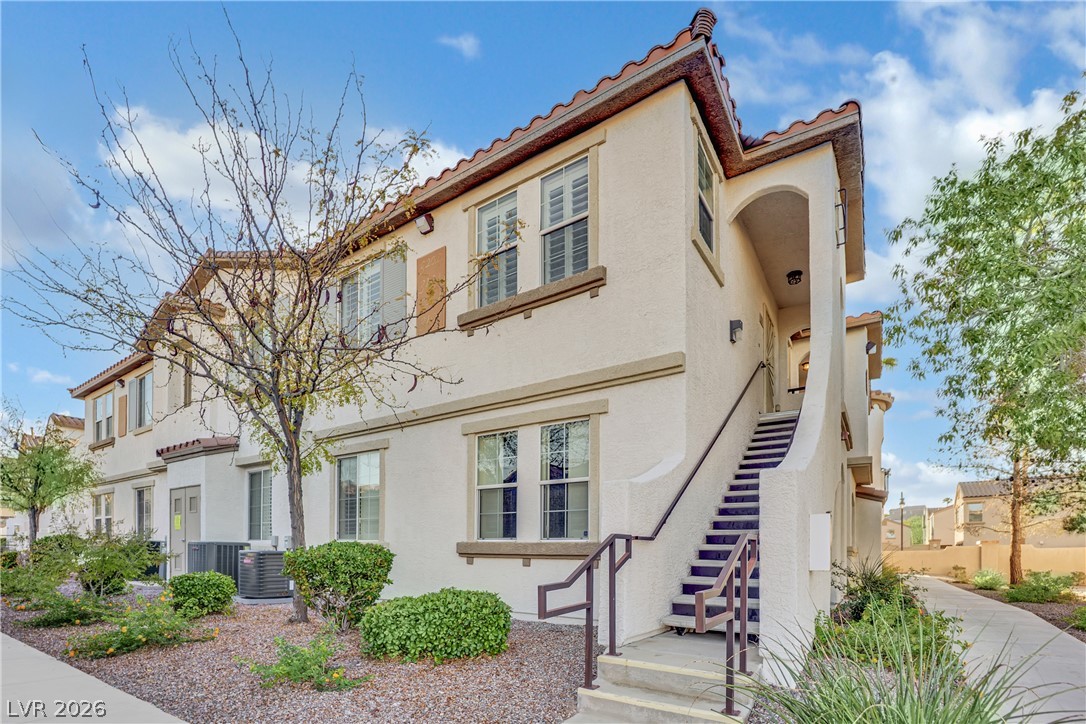
Multi-level stucco exterior showcases classic architectural lines under a tiled roof.
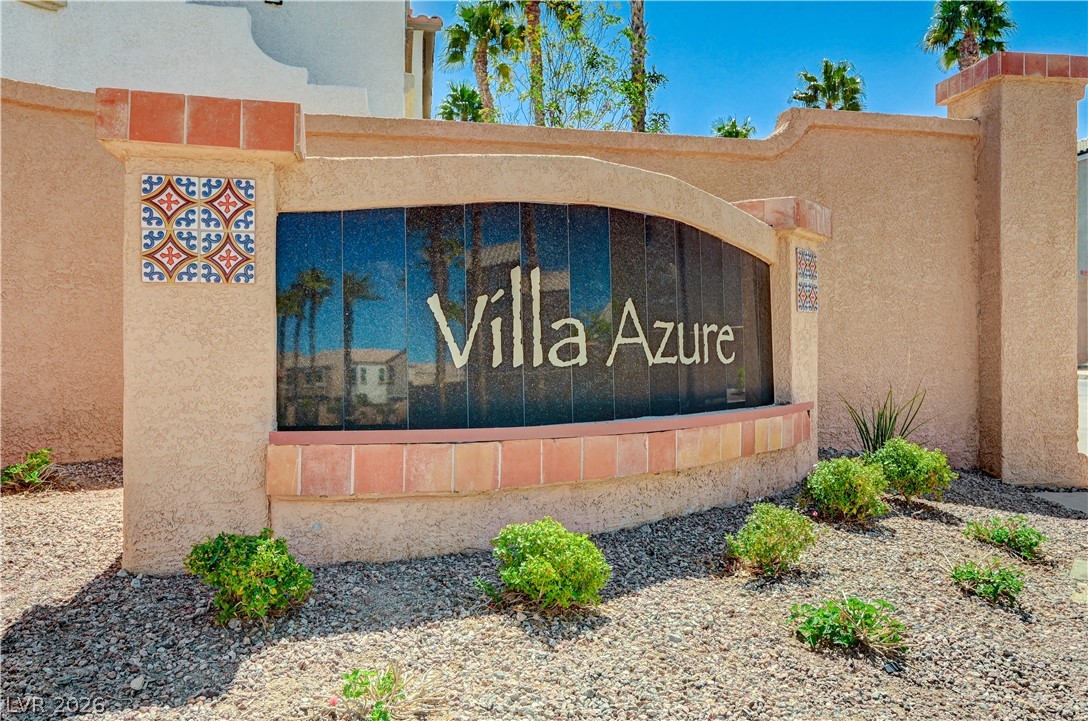
Welcoming stucco signage framed by desert landscaping marks the entrance to this community.
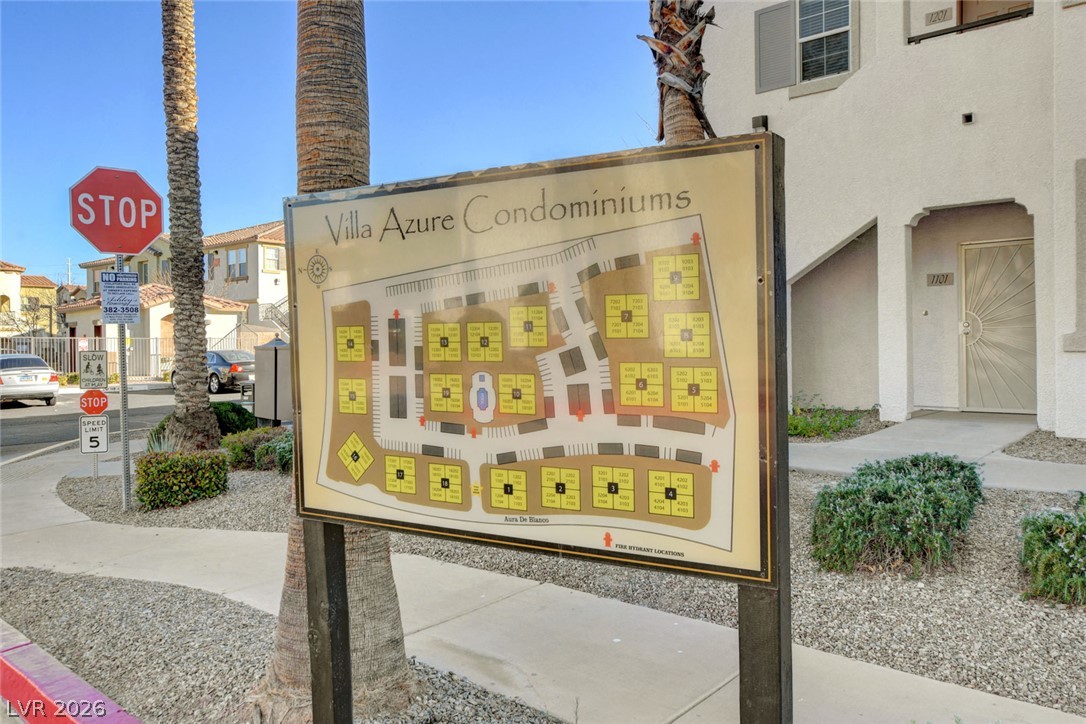
A detailed community layout directory sits along the paved neighborhood paths near the entrance.
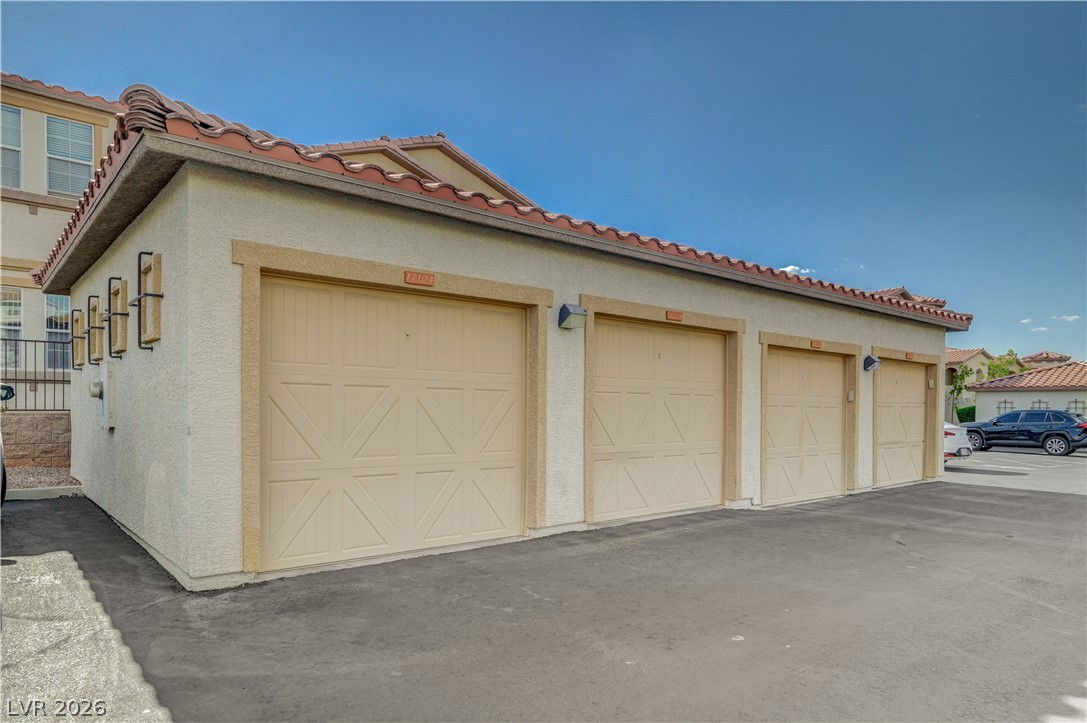
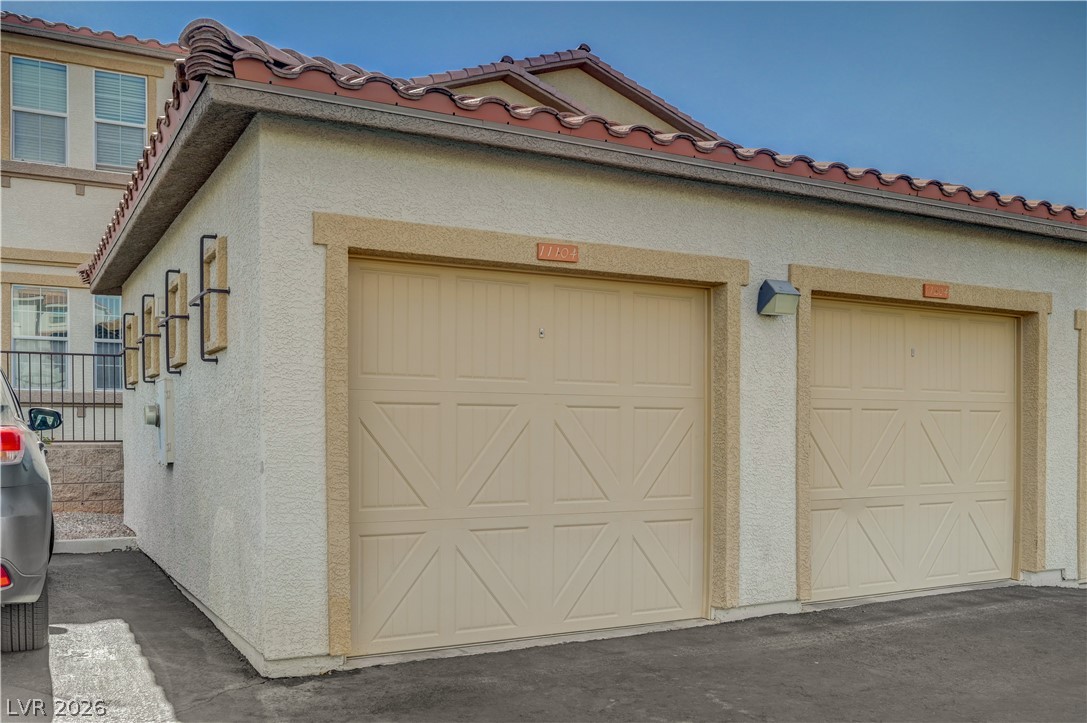
A spacious multi-car garage features durable stucco siding and a classic tile roof.
Spanish tile roofing and textured stucco walls define this attached multi-car garage setup.
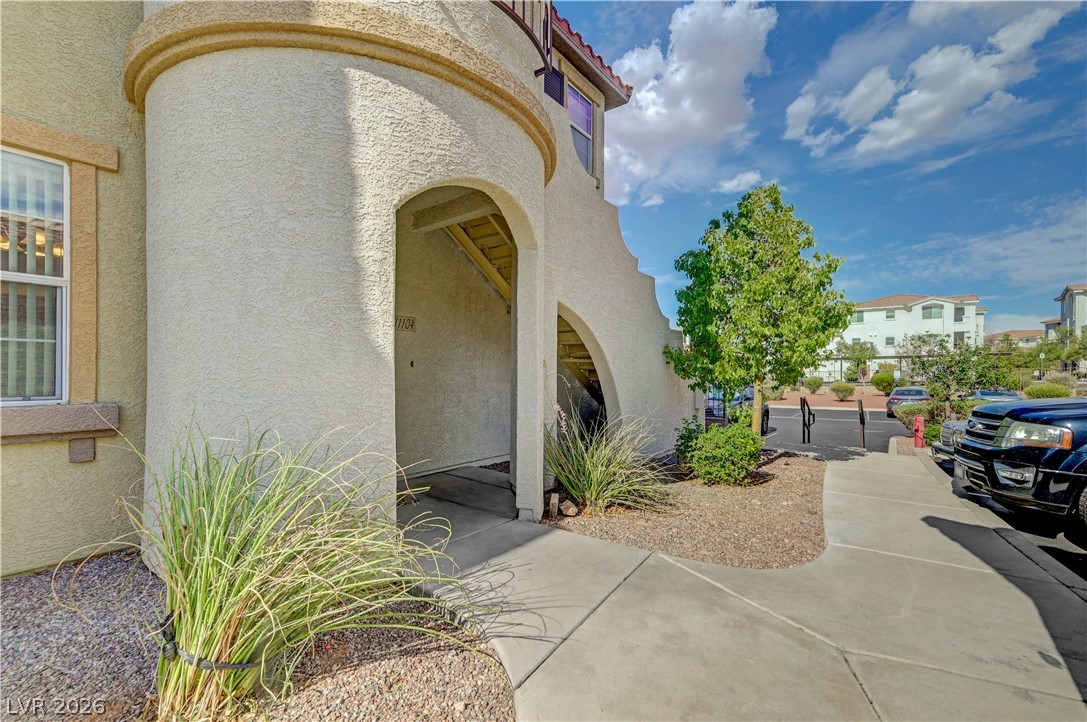
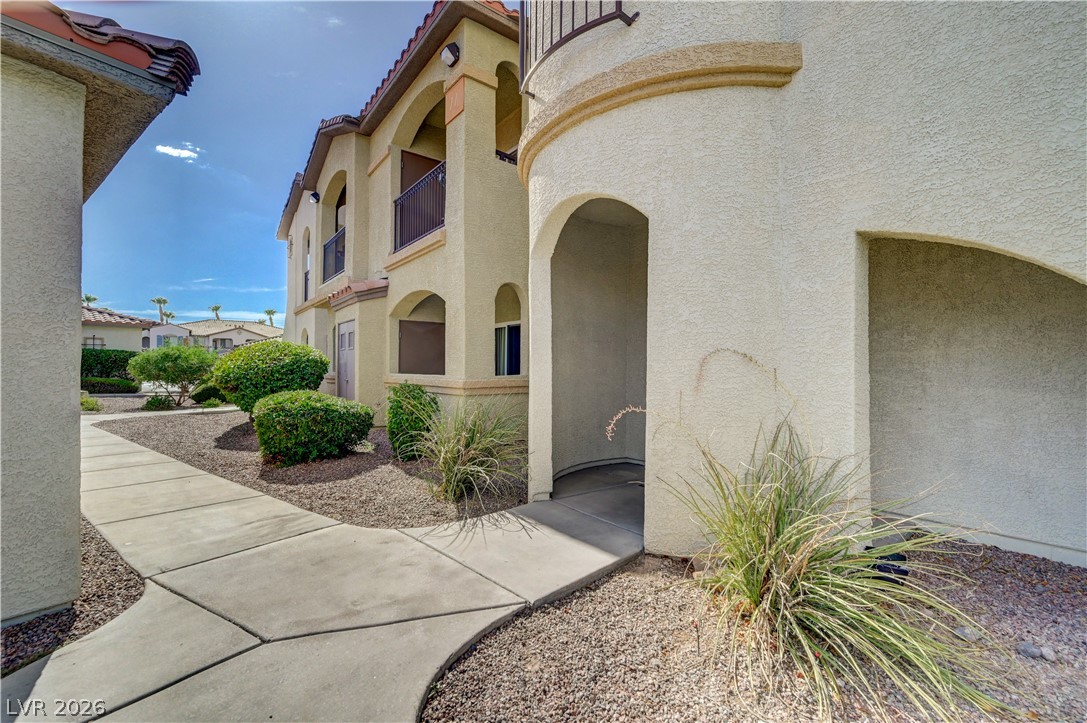
An arched entryway and stucco exterior create a welcoming approach to this multi-level residence.
A curved concrete walkway leads past desert landscaping to the arched covered entrance of this stucco exterior.
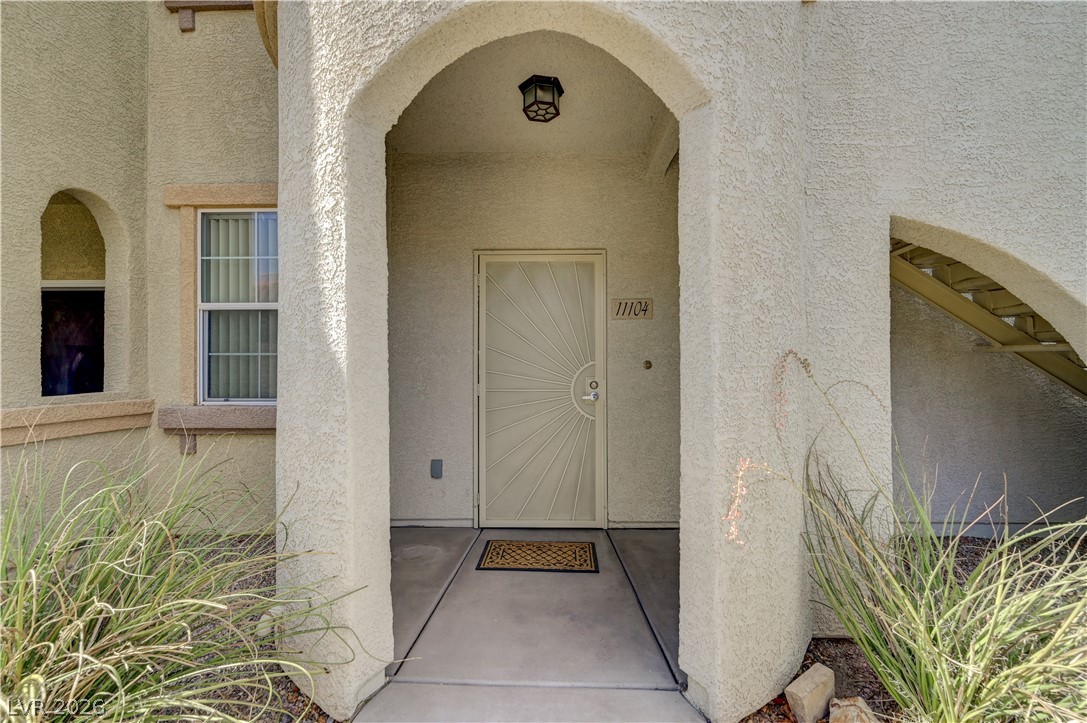
An arched entryway features a decorative security door leading into the home.
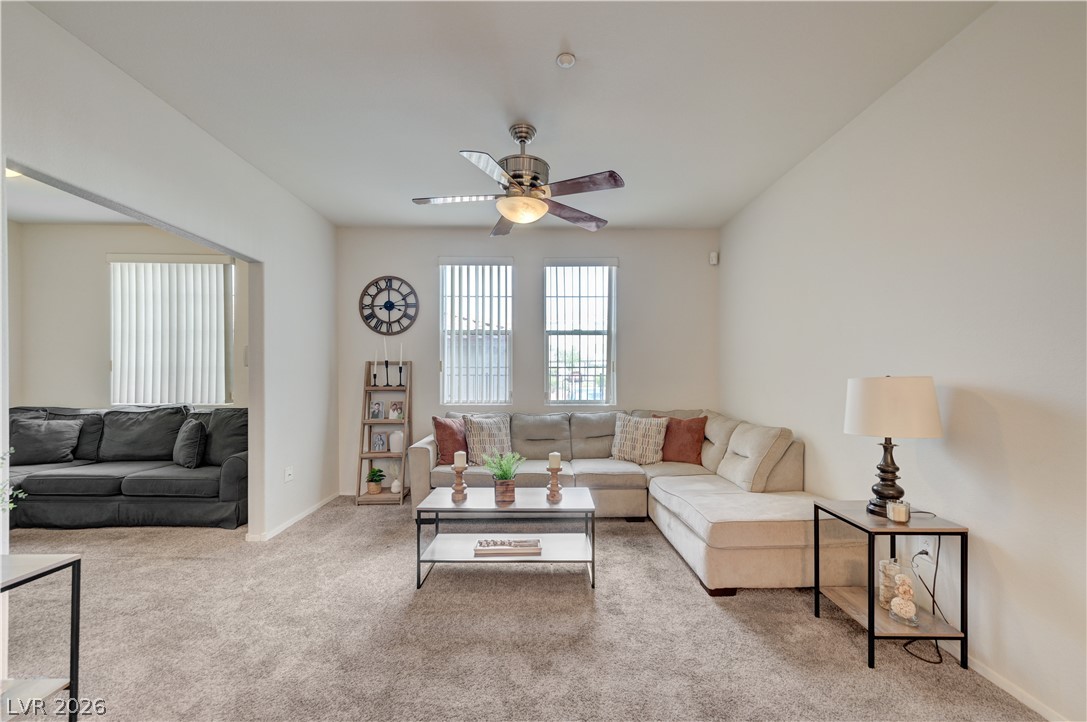
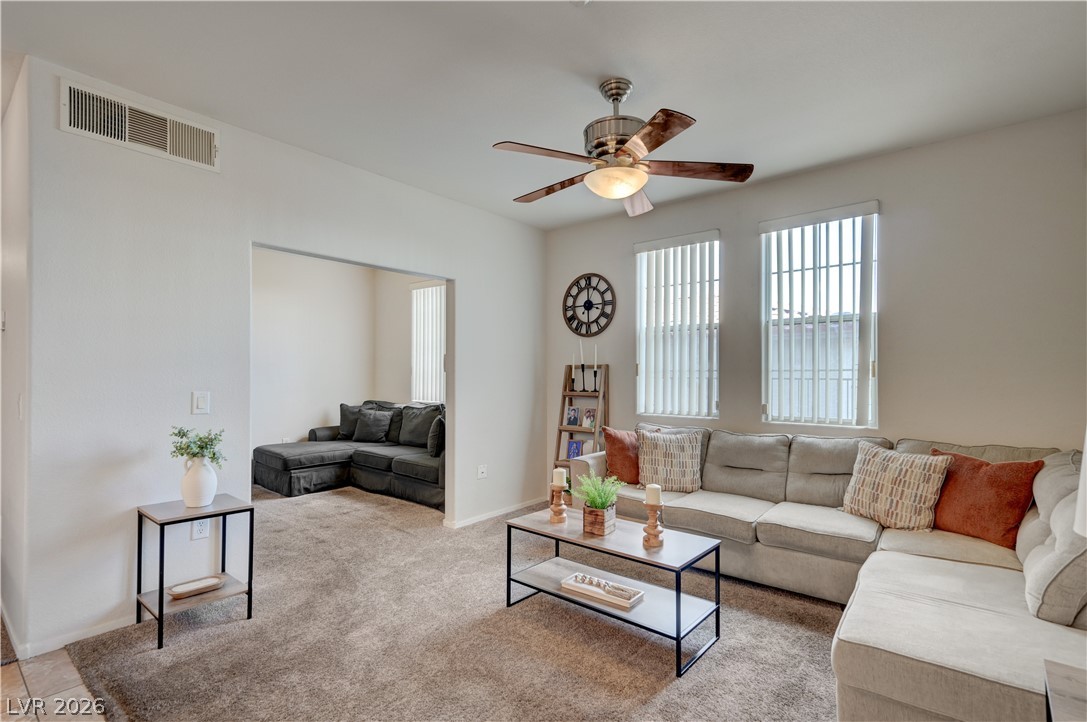
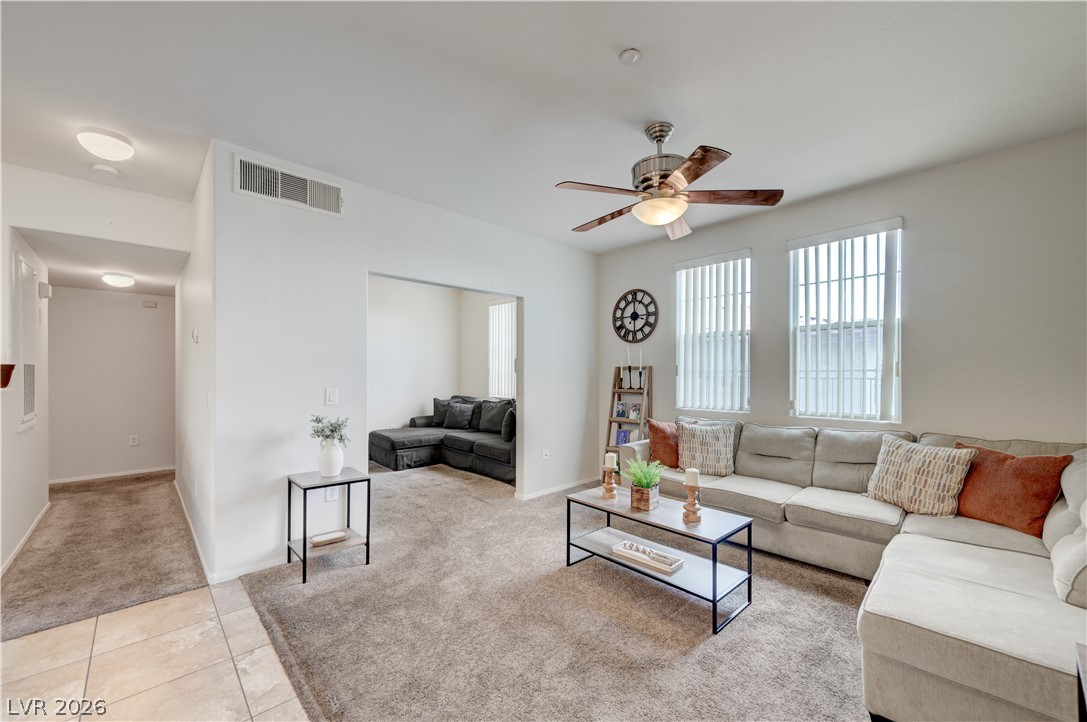
An open doorway connects two comfortable living spaces floored in soft carpeting.
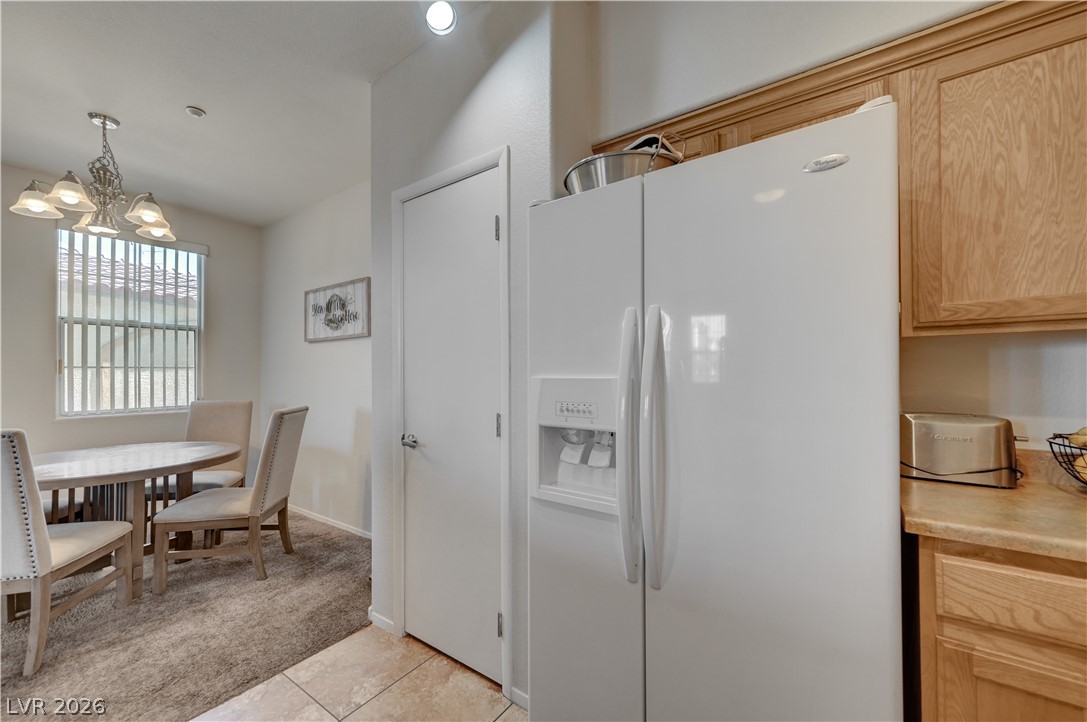
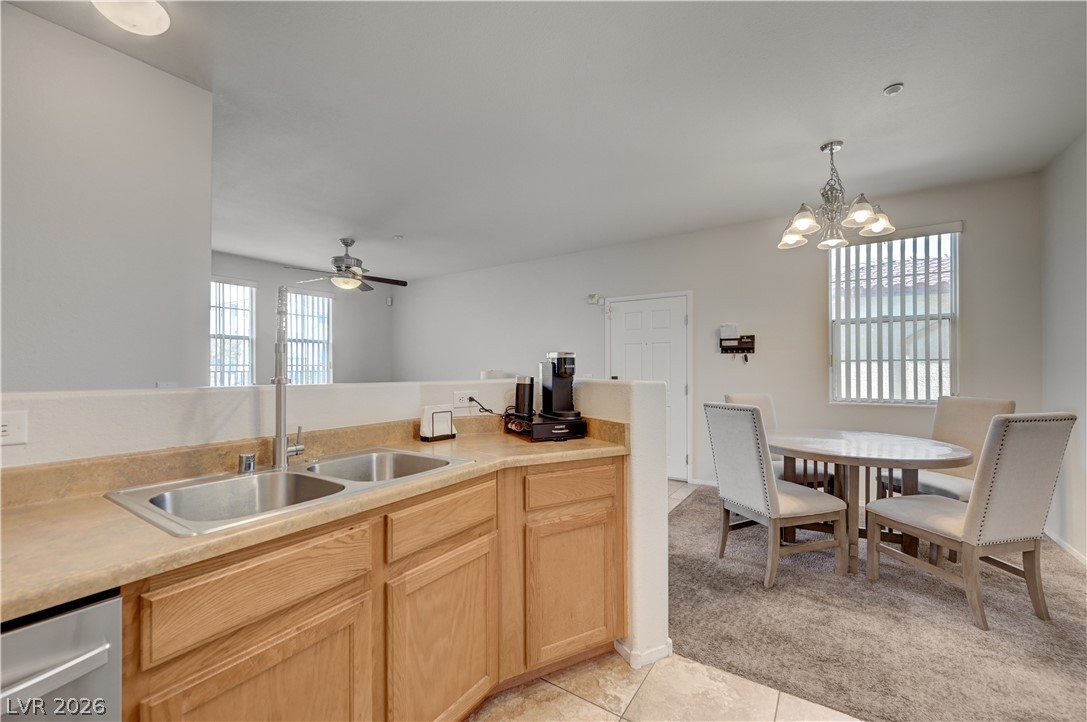
Gleaming tile floors transition to plush carpet in this open dining area and kitchen.
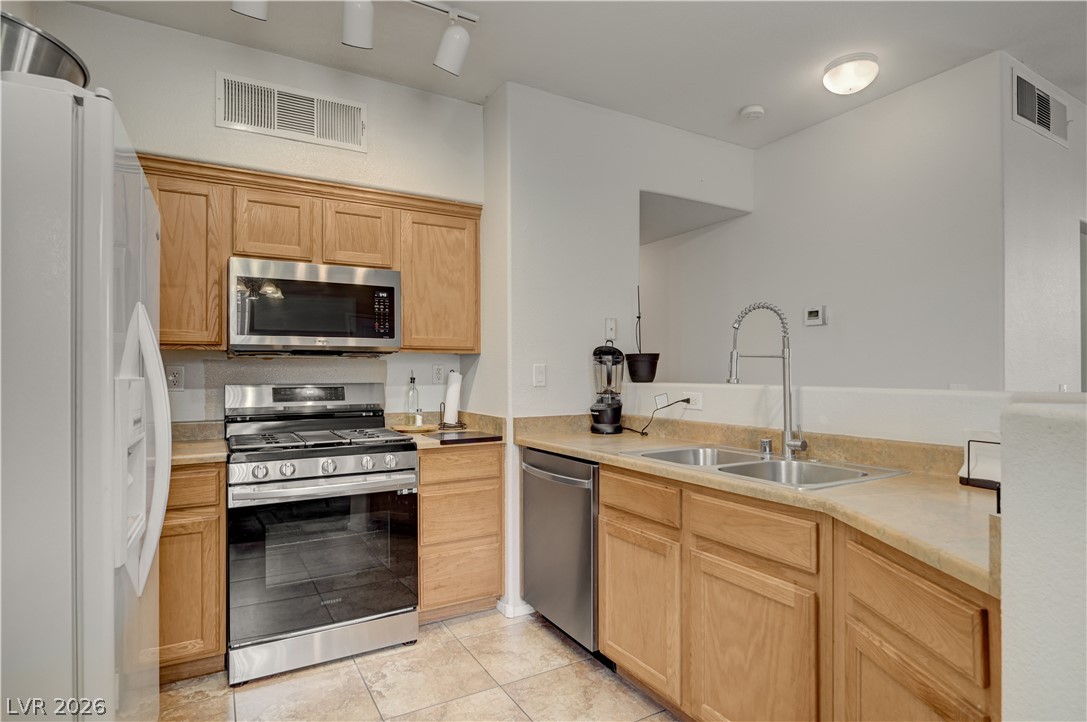
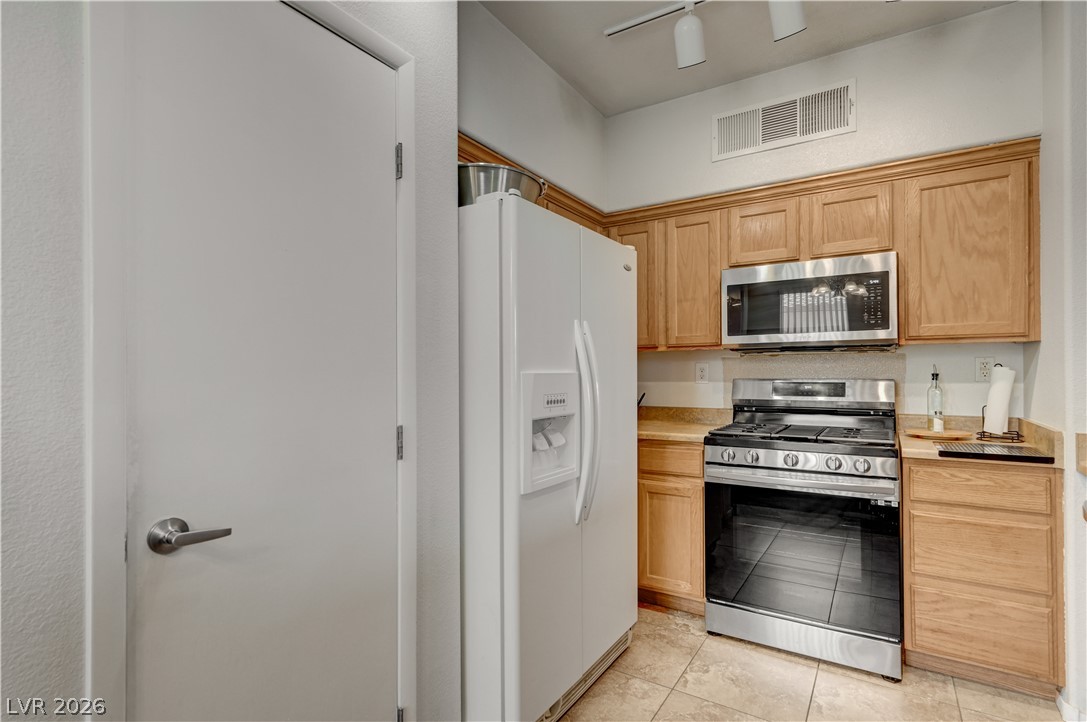
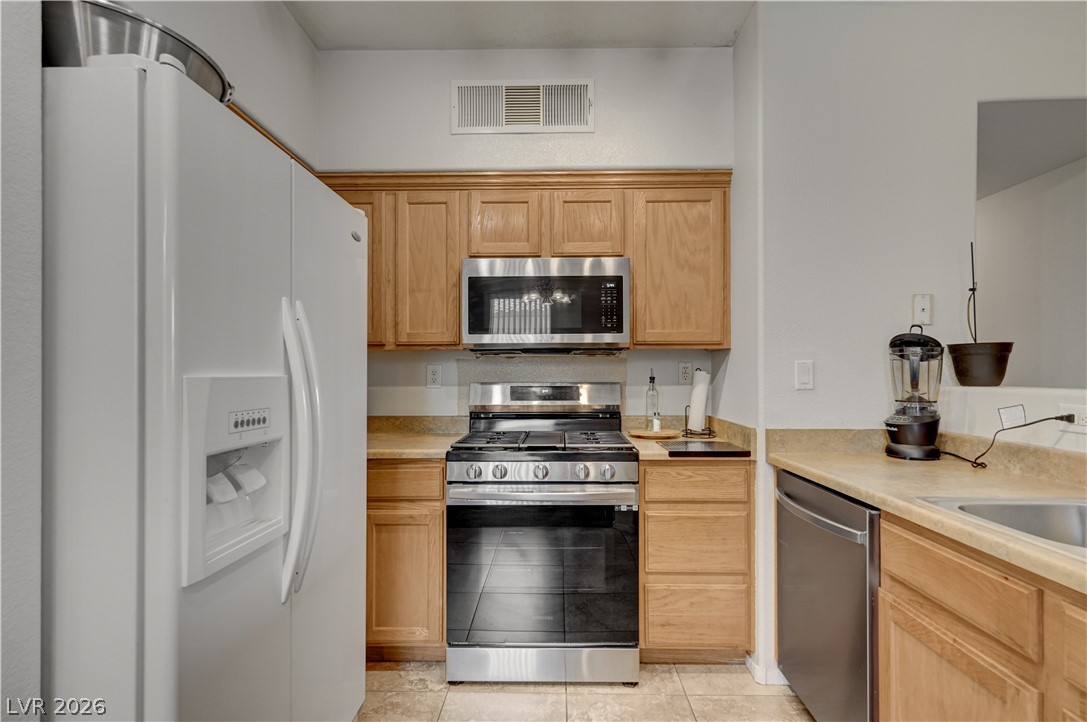
Warm wood cabinetry pairs with durable tile flooring in this functional kitchen space.
Warm wood cabinetry pairs with durable tile flooring in this functional culinary space.
Warm wood cabinetry paired with functional appliances creates an inviting, highly practical cooking workspace.
An open kitchen counter flows into a comfortable dining space complete with neutral tile flooring.
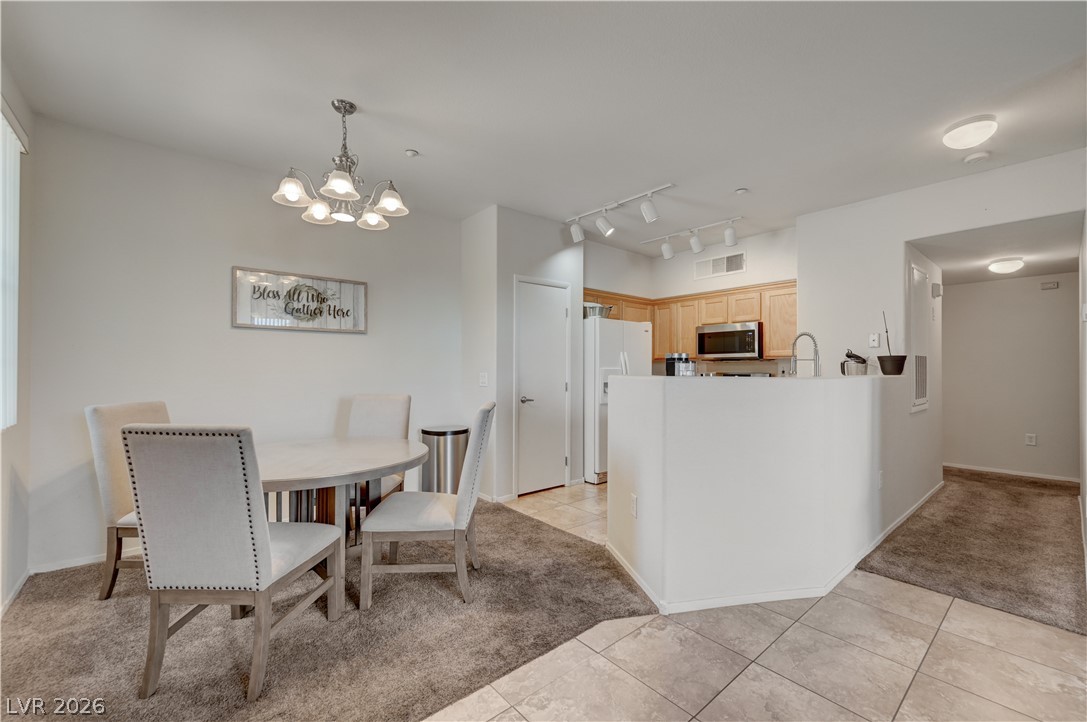
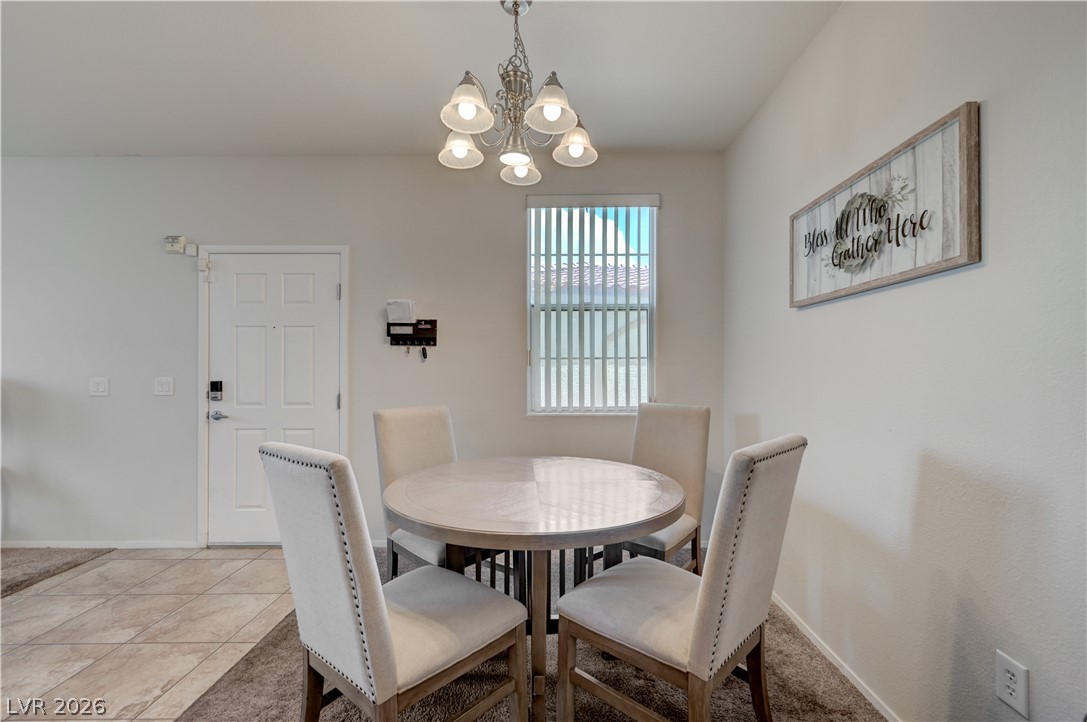
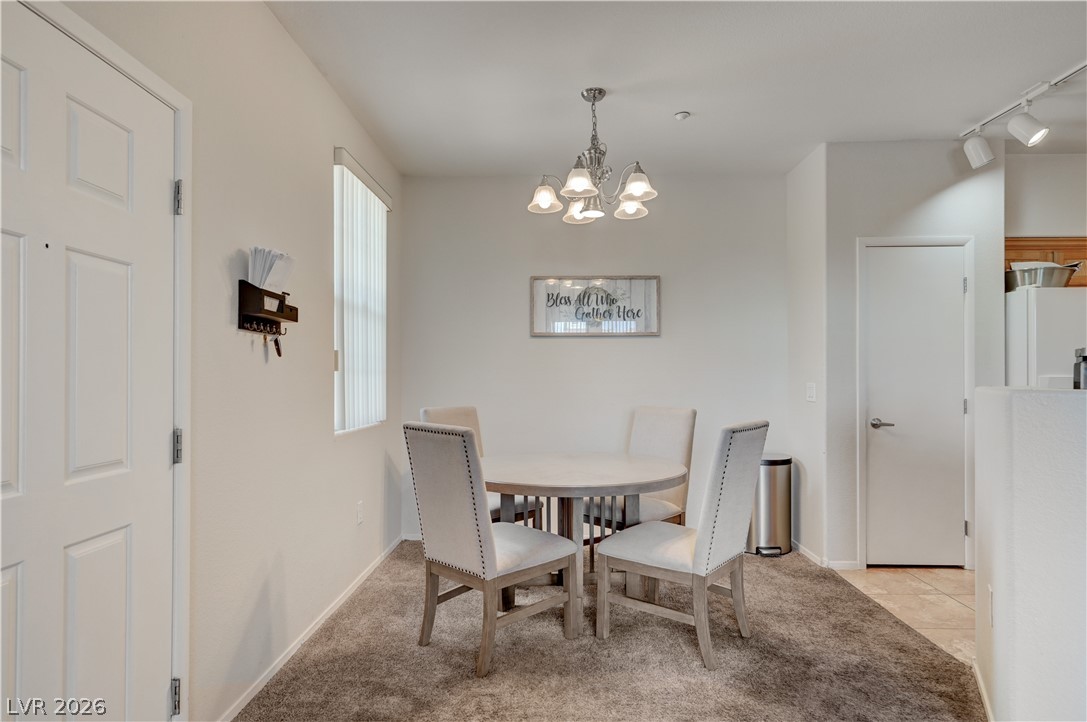
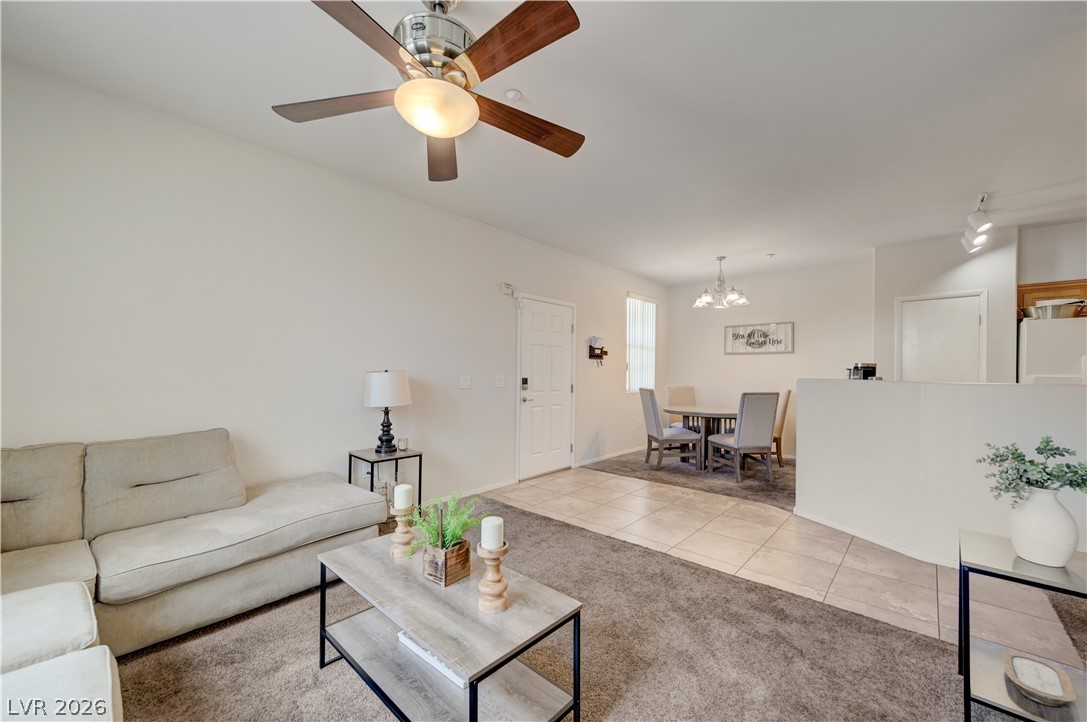
Plush carpeting and sleek tile floors define this open dining area adjacent to the kitchen.
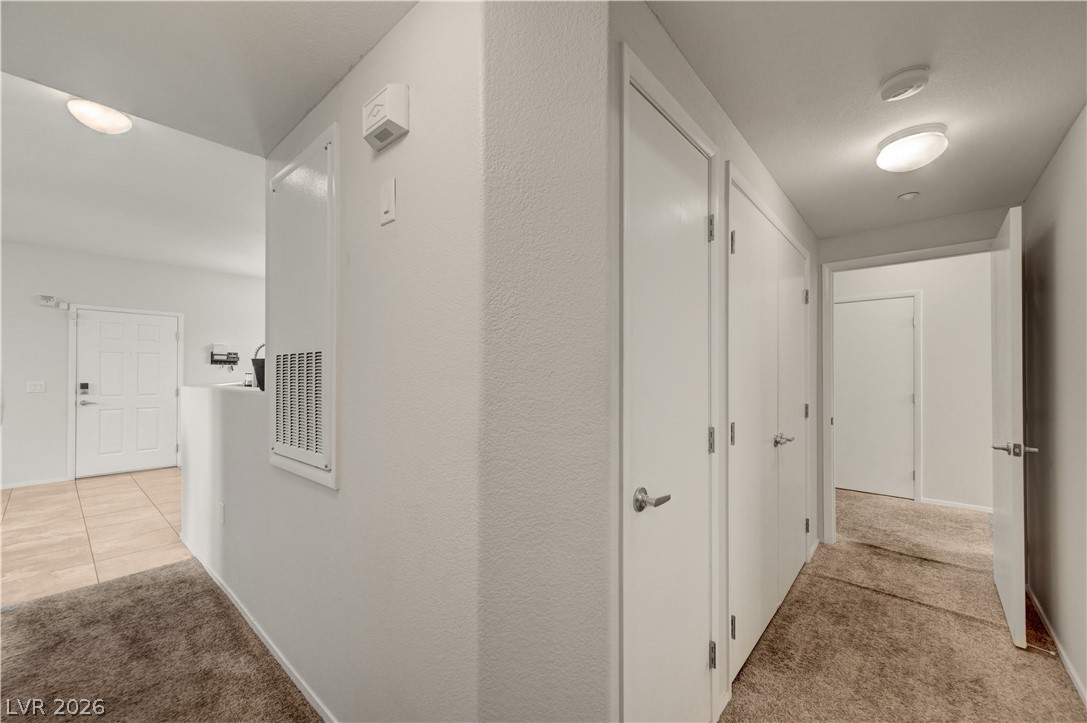
Plush carpeted flooring runs through a bright hallway flanked by spacious storage closets.
A pleasant dining space features tile flooring and natural light from a central window.
Plush carpeting anchors this inviting dining space situated adjacent to the kitchen.
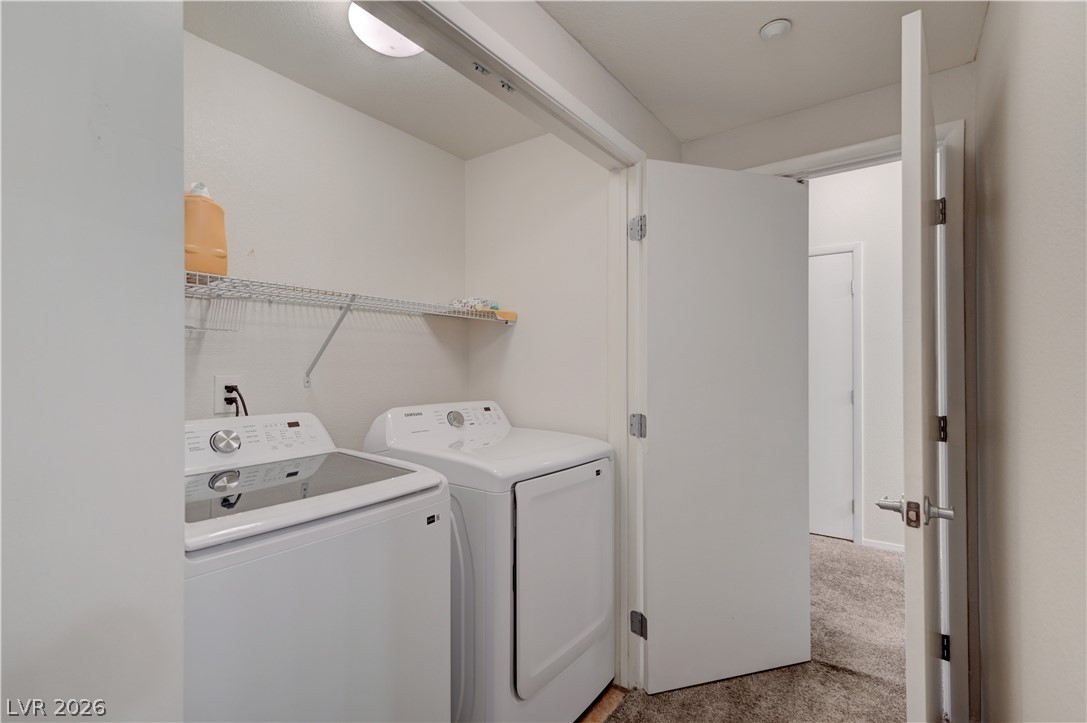
A functional laundry space featuring modern appliances and carpeted flooring.
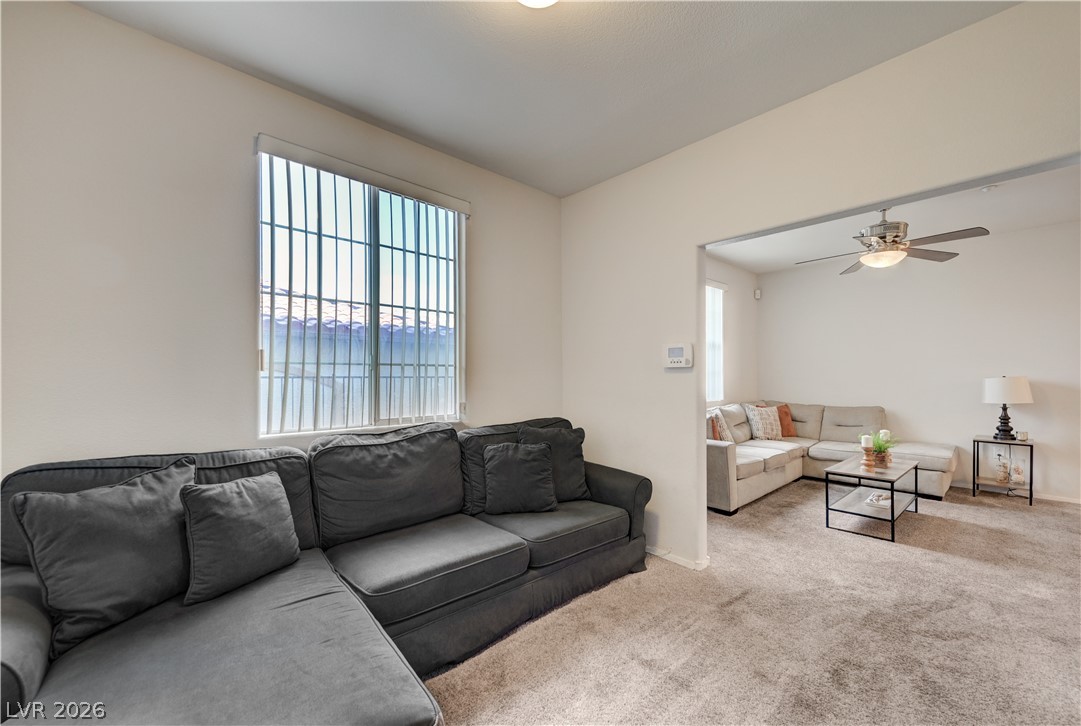
An open doorway connects the cozy living spaces lined with wall-to-wall carpeting.
An open doorway connects comfortable living areas under tall ceilings with plush carpeting.
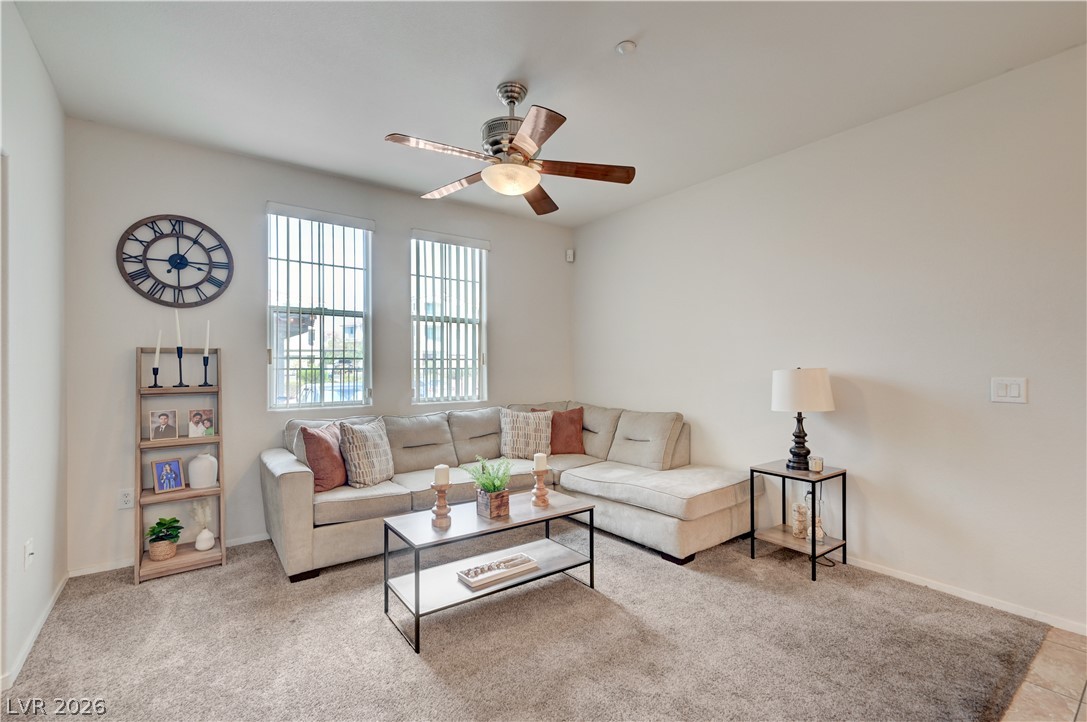
Plentiful natural light streams through tall windows over soft, comfortable carpeting.
An open floorplan seamlessly connects the comfortable living area to the adjacent dining space.
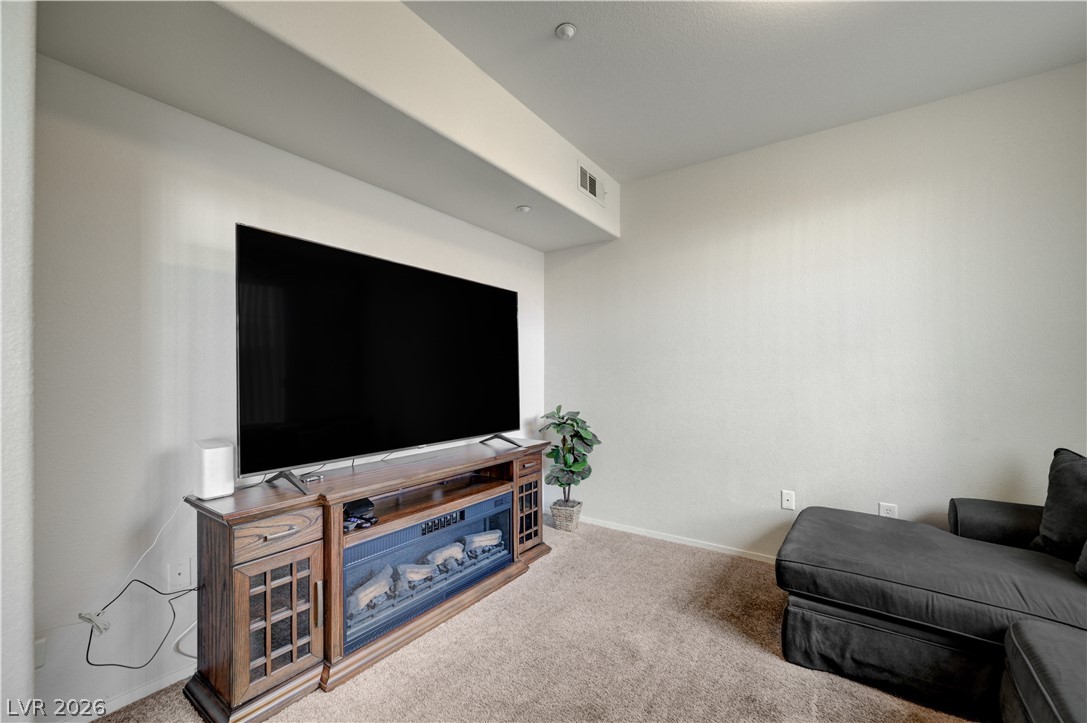
A comfortable media room features plush neutral carpeting and structured architectural drop ceilings.
An open doorway connects the main living areas over neutral carpeting and tile flooring.
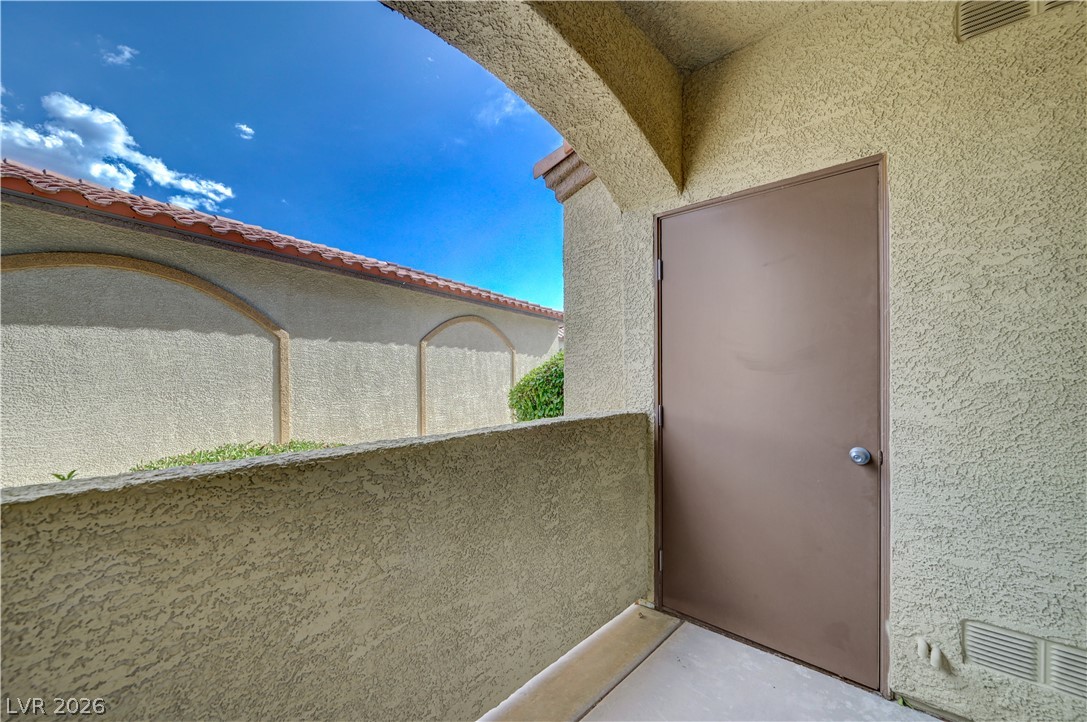
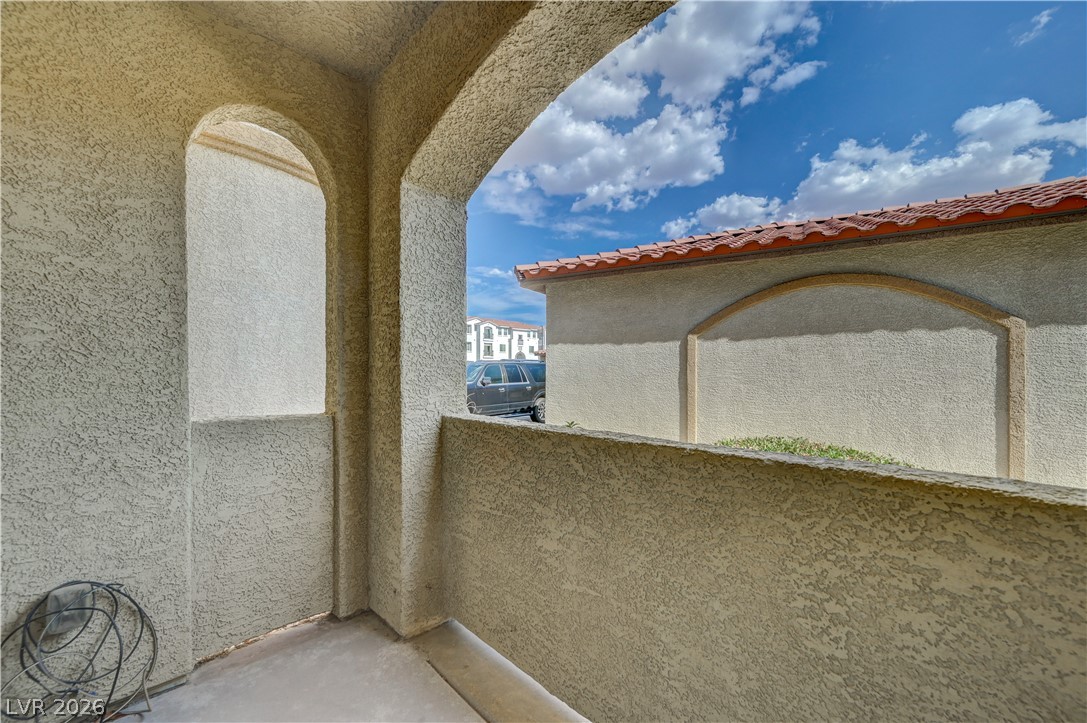
An arched opening frames clear blue sky views from this stucco-walled private balcony.
Arched architectural openings frame sky views from this concrete balcony space.
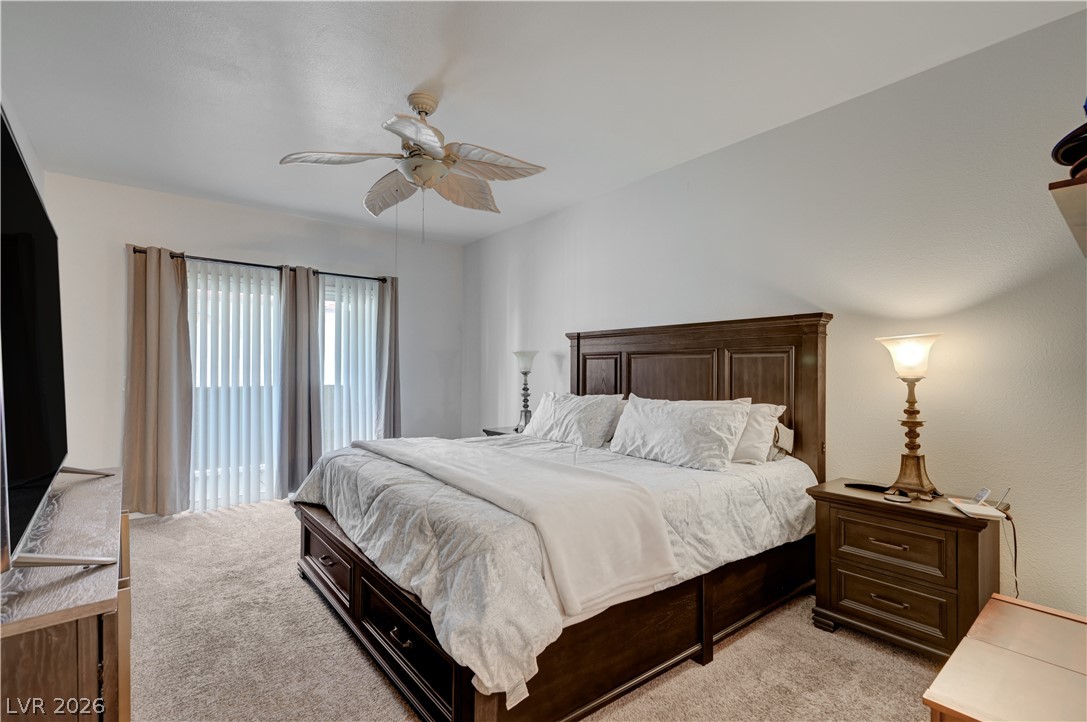
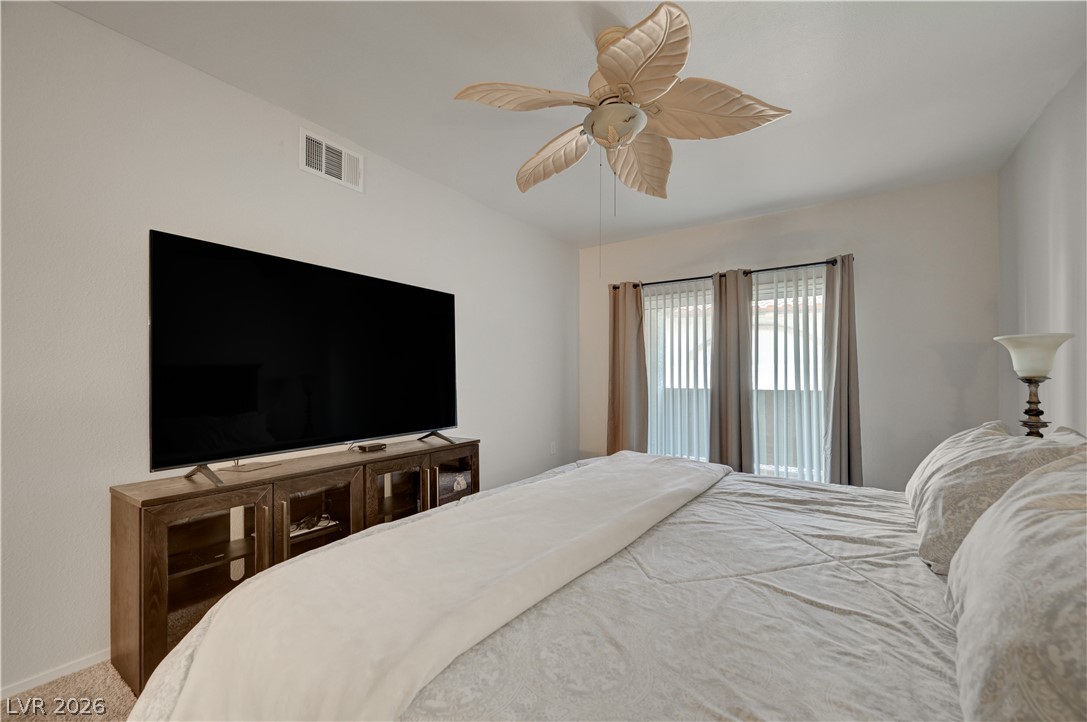
Glass sliding doors open to outdoor space from this comfortable bedroom with soft carpet flooring.
Plush carpeted flooring and sliding glass doors enhance this peaceful bedroom space.
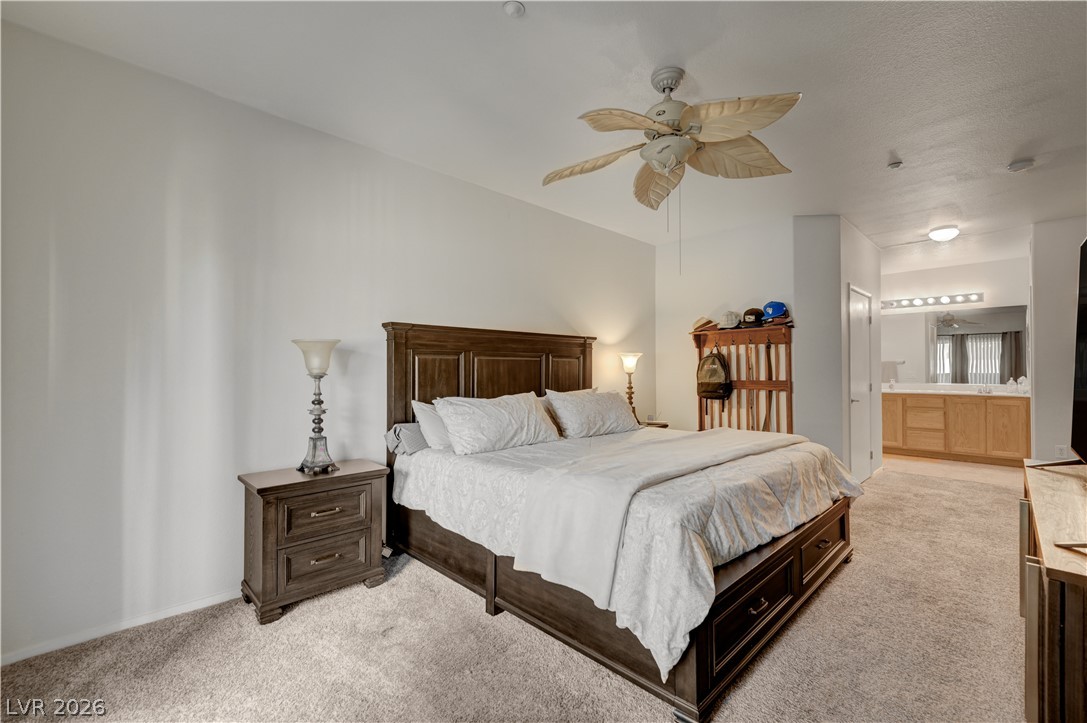
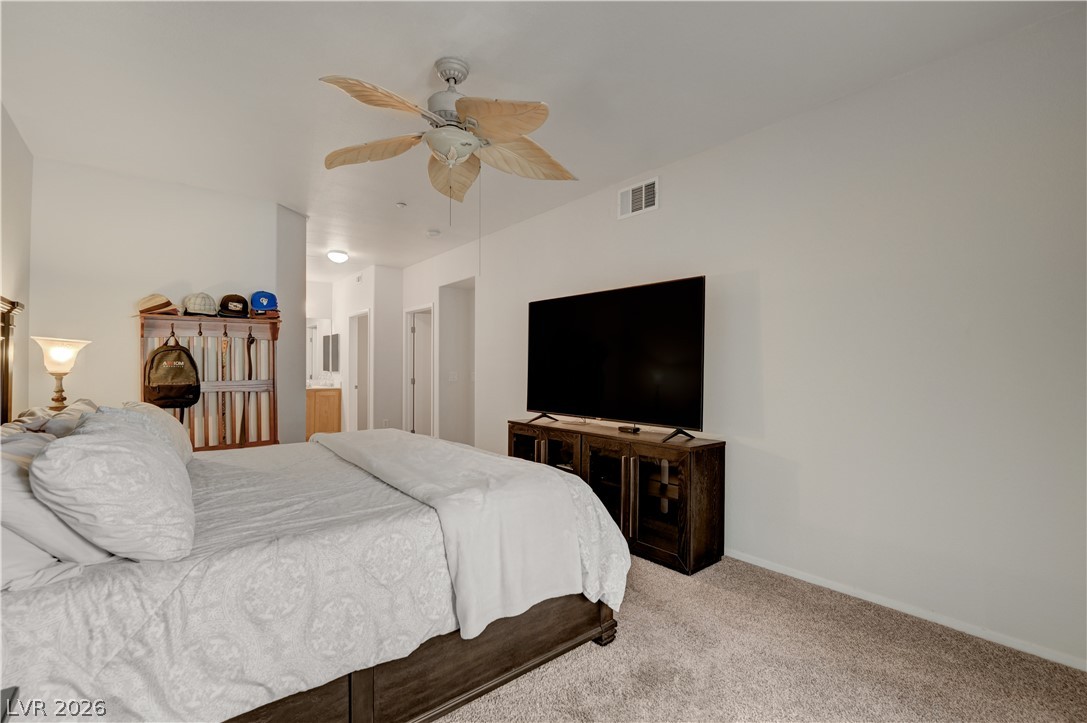
A spacious bedroom features soft carpeting and leads directly to an en suite bathroom.
Plush carpeting and an open entryway to the bathroom highlight this relaxing bedroom space.
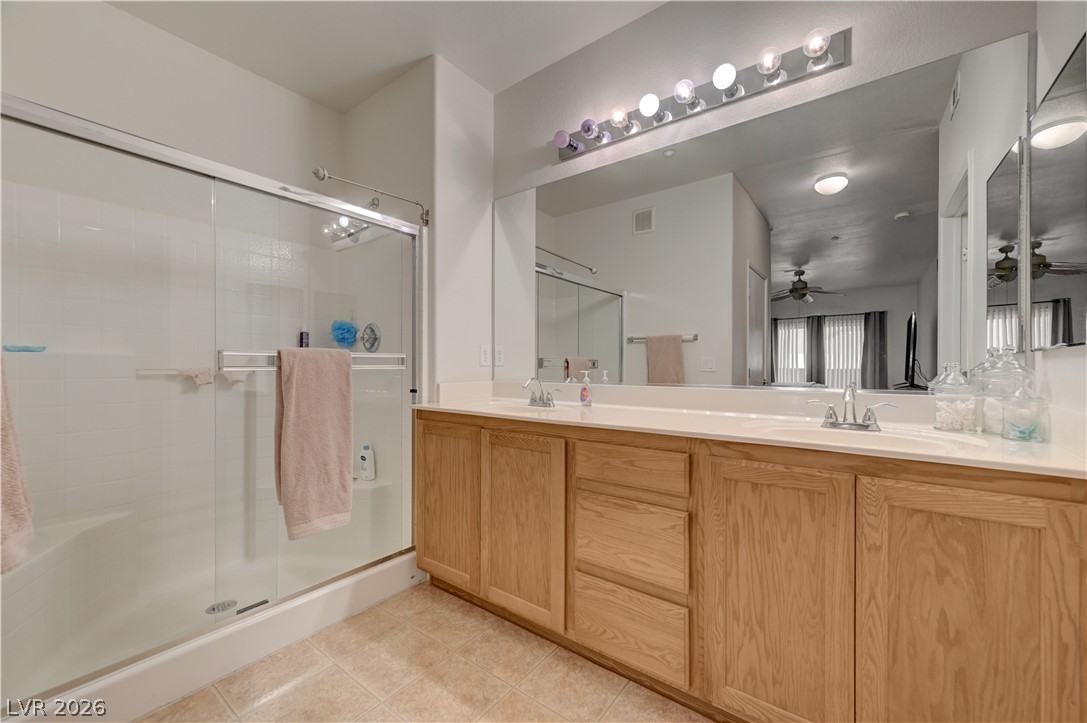
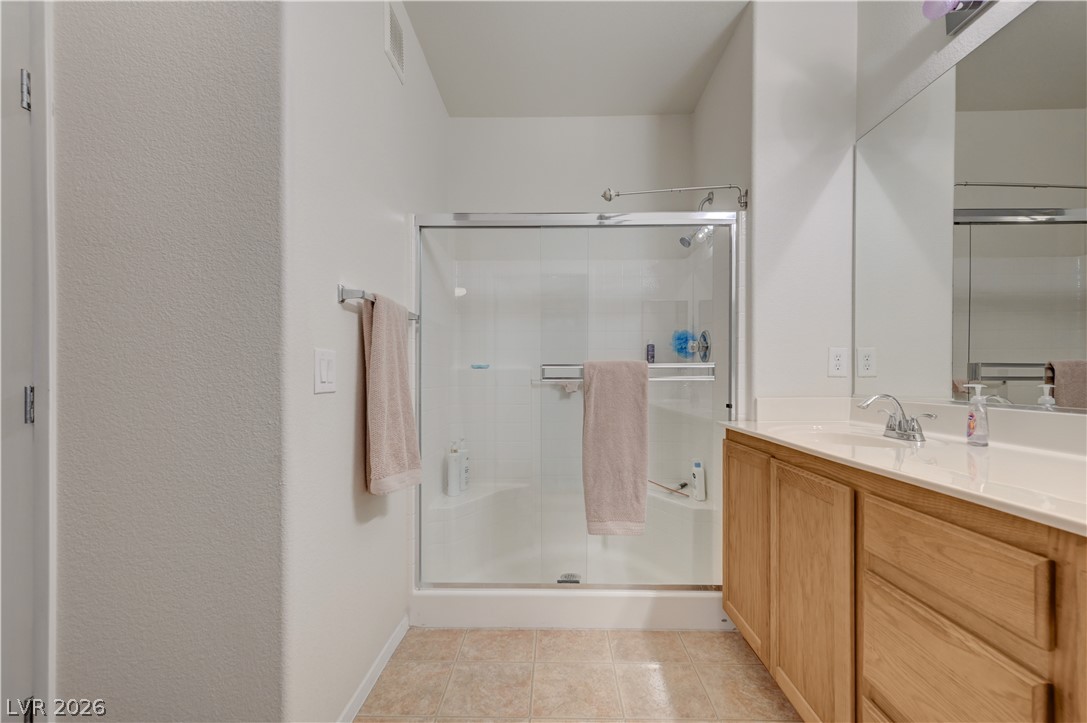
A spacious double vanity and a glass-enclosed shower highlight this functional bathroom space.
Clean lines and a spacious glass shower define this functional bathroom layout.
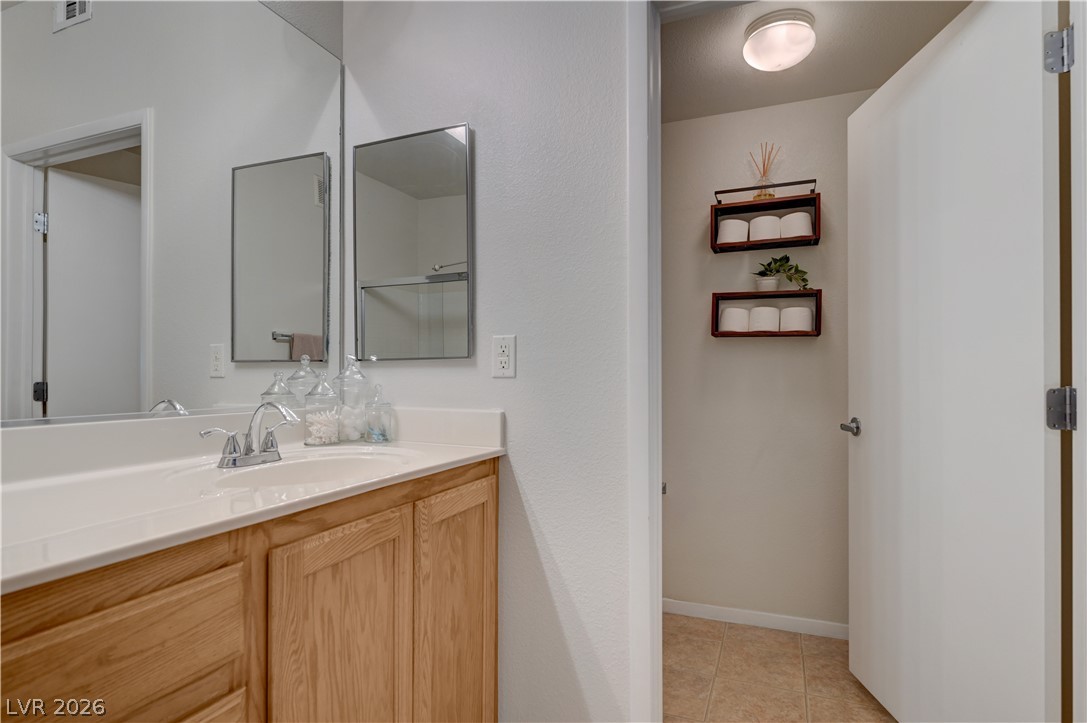
An adjacent private water closet supplements the wood vanity storage and tiled flooring.
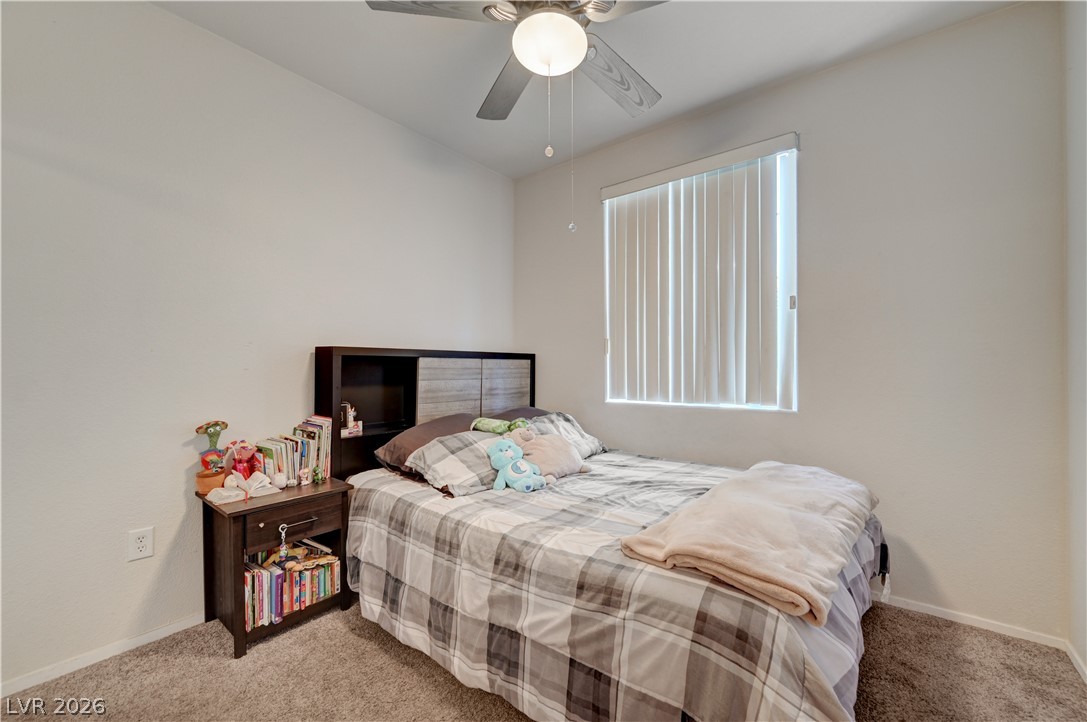
Plush carpeting and a large window create a comfortable, inviting atmosphere.
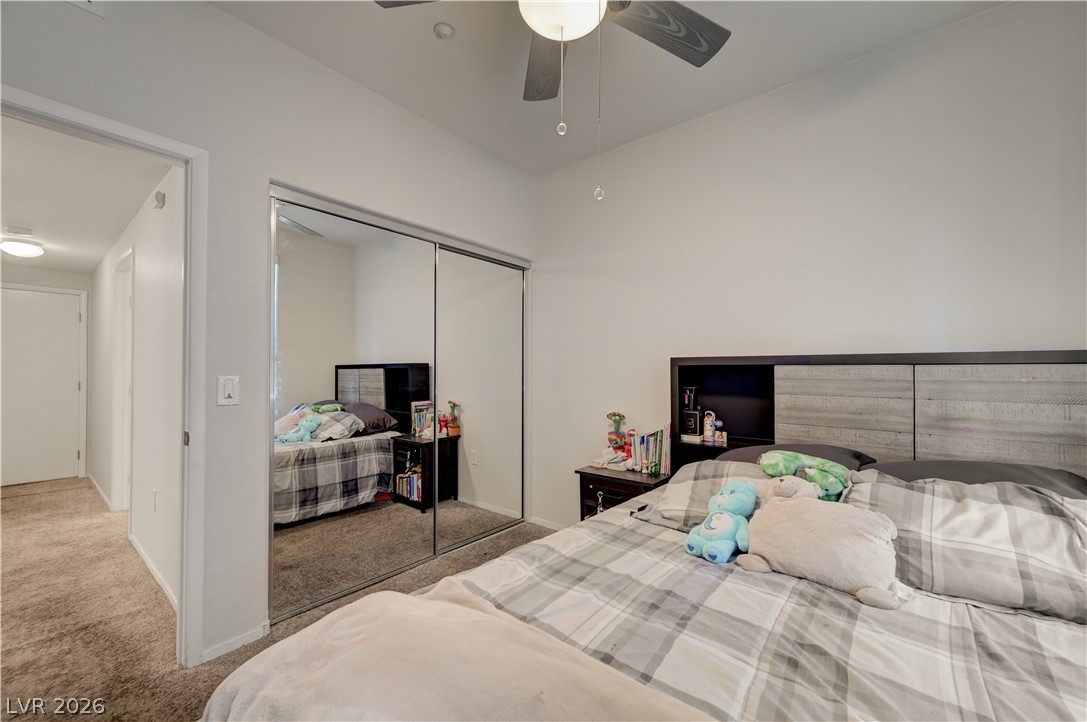
Plush carpet flooring runs throughout this comfortable secondary bedroom setup.
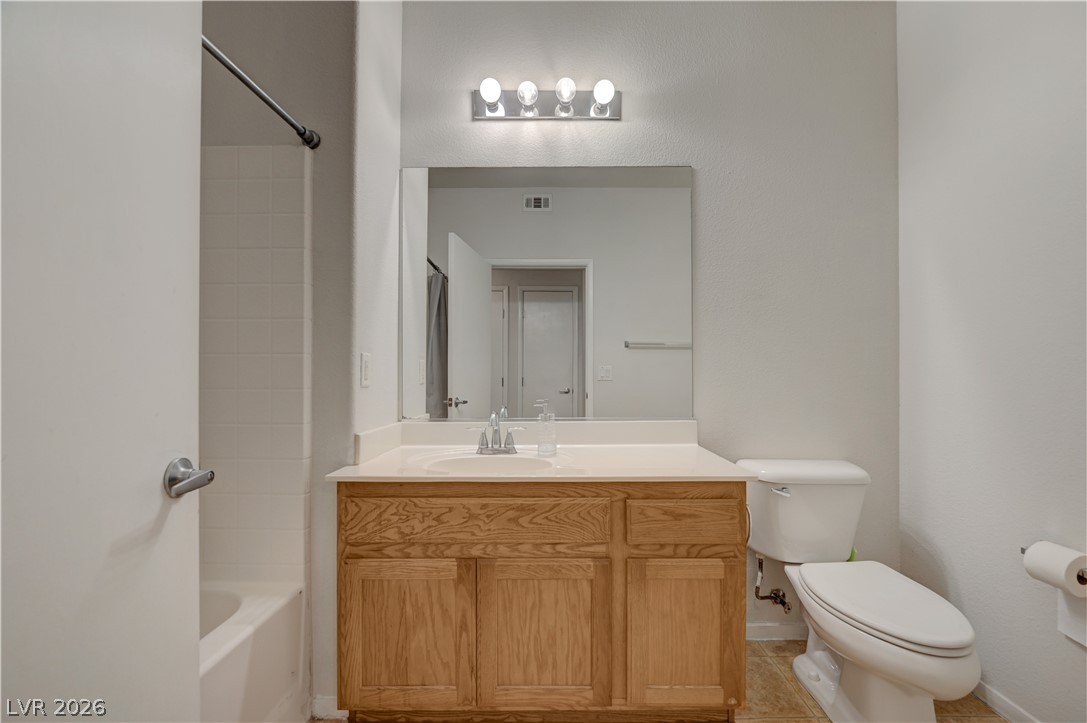
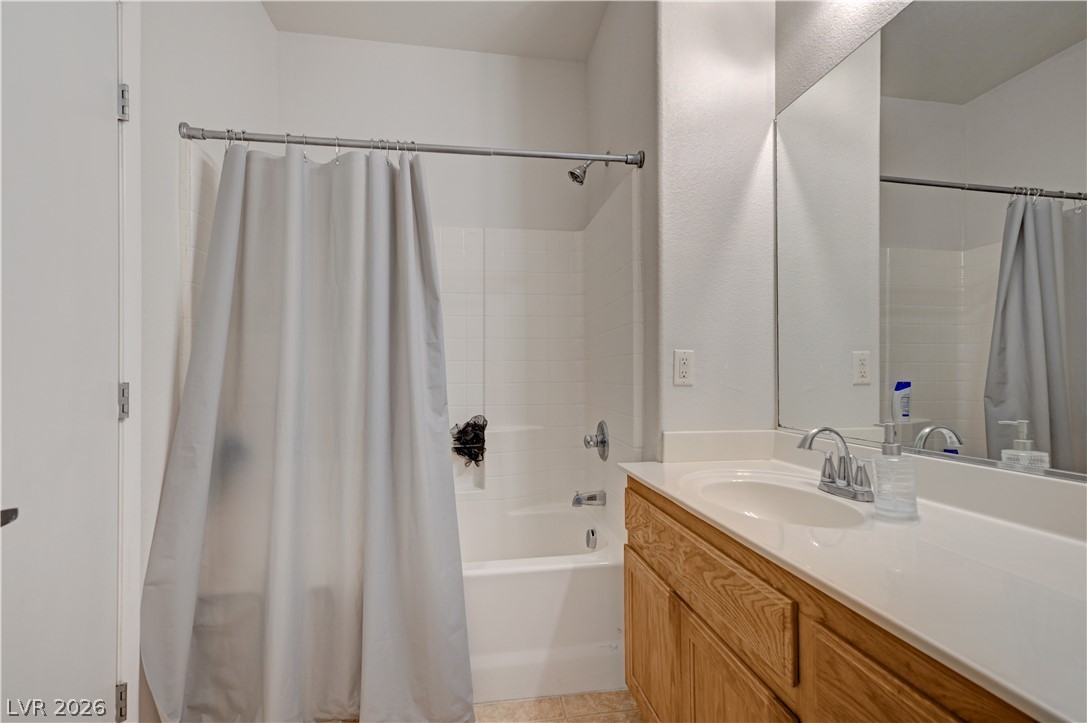
A classic wooden vanity anchors this bathroom alongside a tiled shower and tub combination.
A spacious vanity and clean tub design create a functional full bathroom.
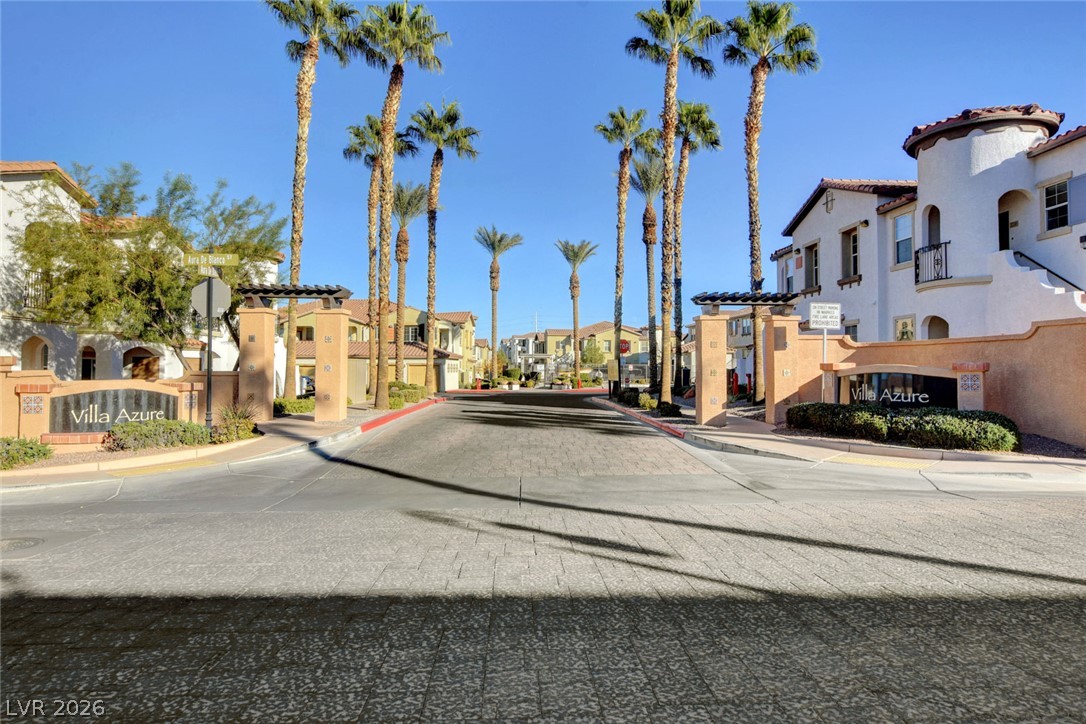
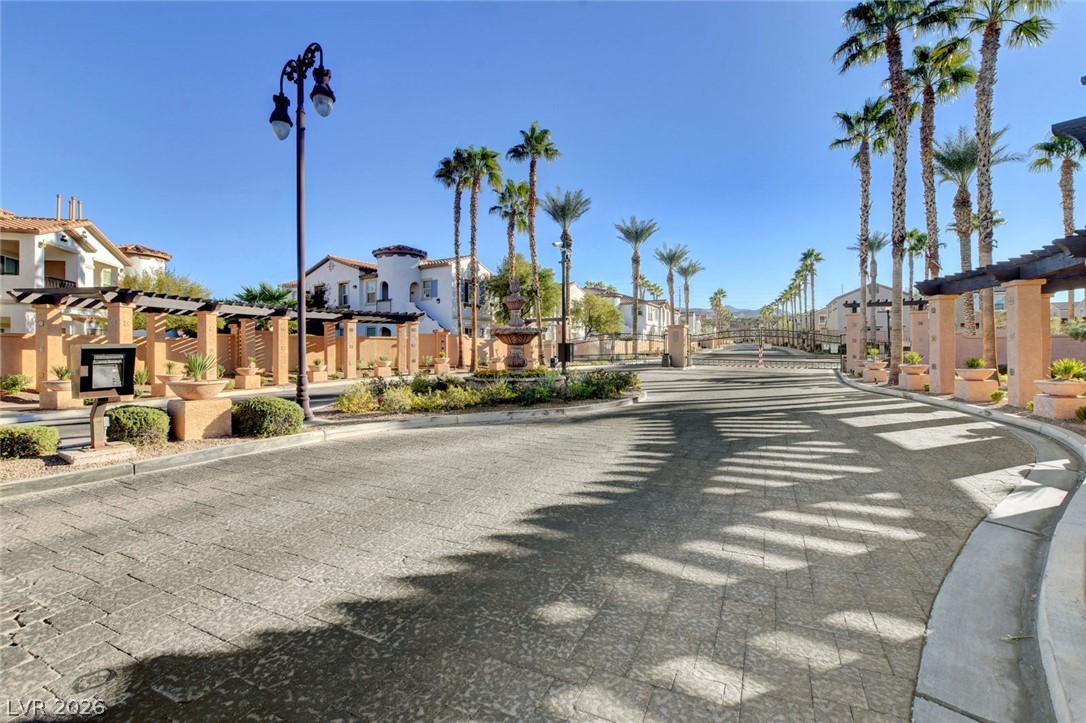
Palm trees frame the paved gated entrance to this Mediterranean-style community.
An elegant gated neighborhood entrance features towering palm trees and decorative brick paved streets.
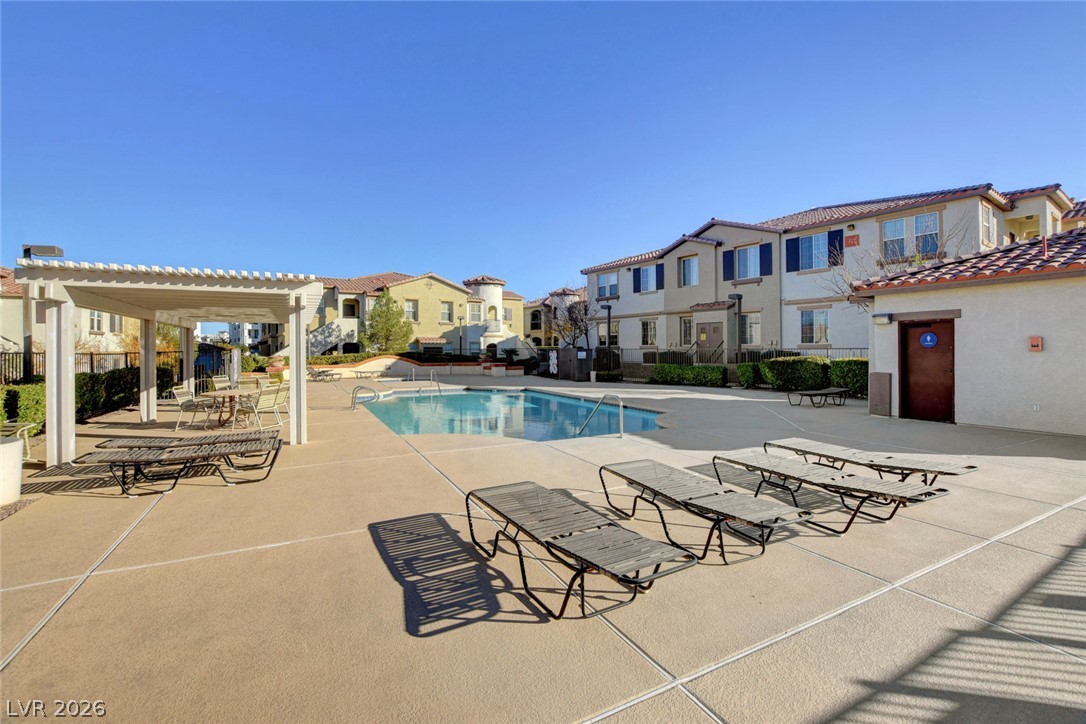
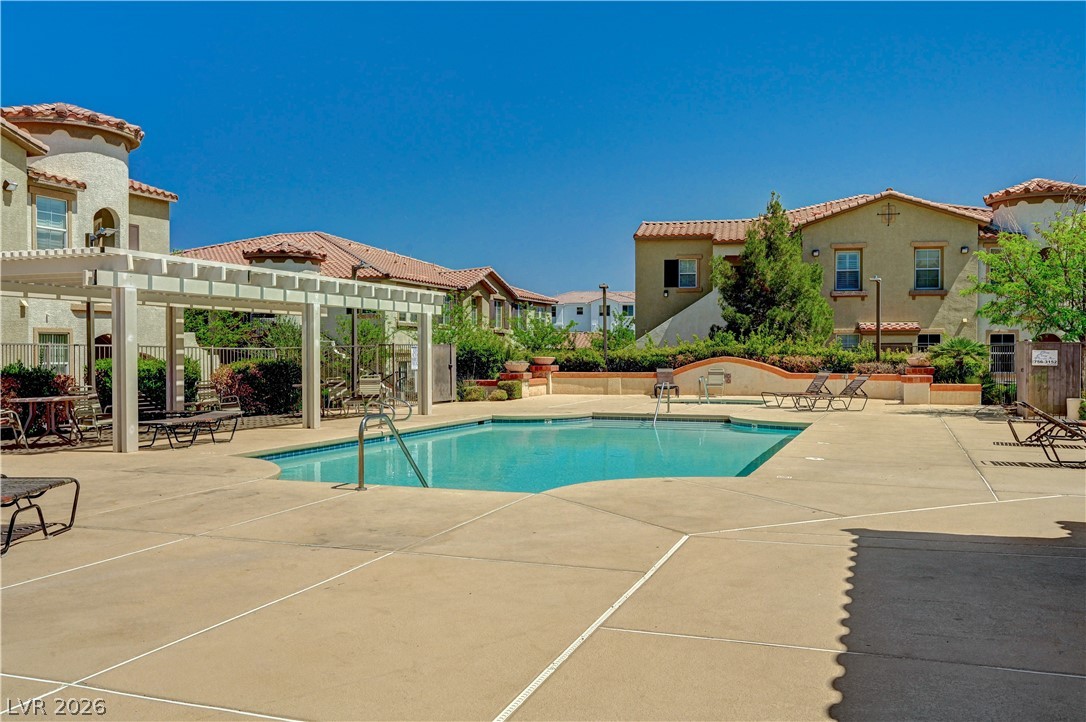
Sun-drenched pool area is surrounded by concrete decking and comfortable lounging spaces.
A sparkling community swimming pool sits surrounded by a spacious concrete patio and a shaded pergola.