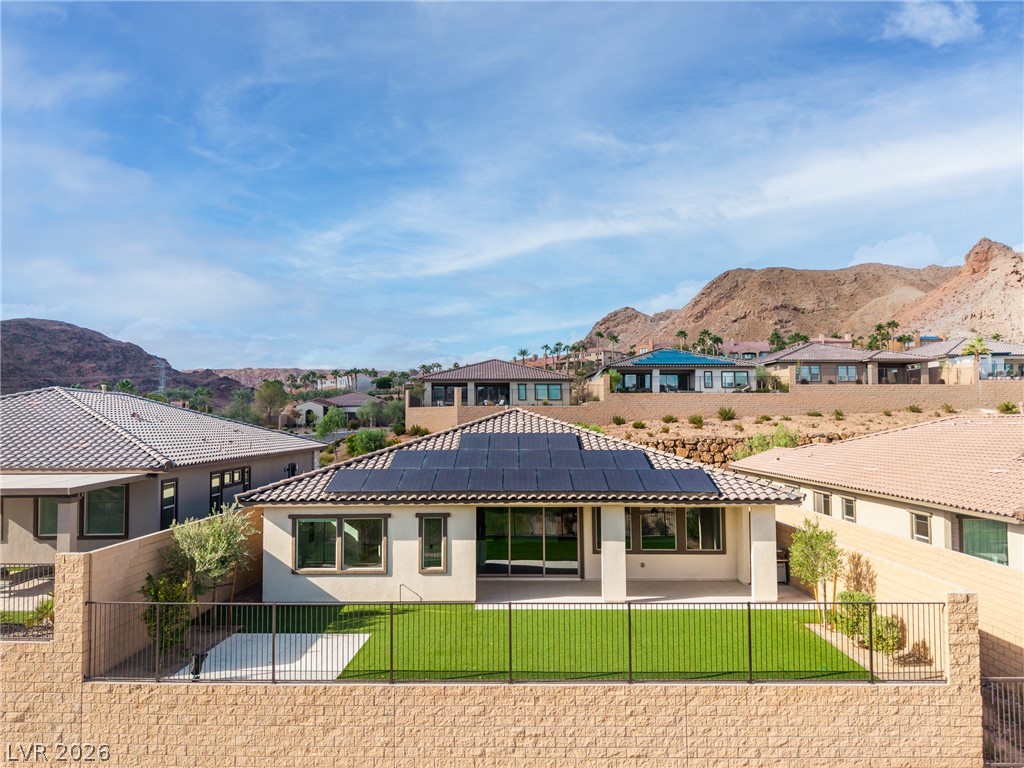
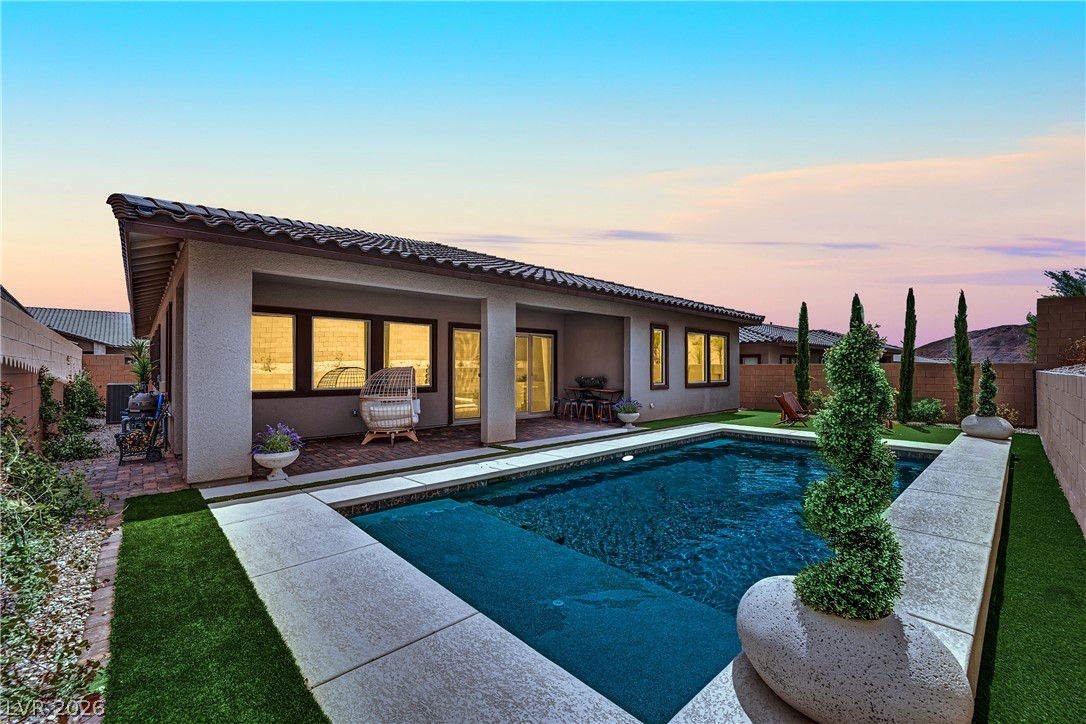
Solar panels line the roof of this modern desert home overlooking scenic mountain views.
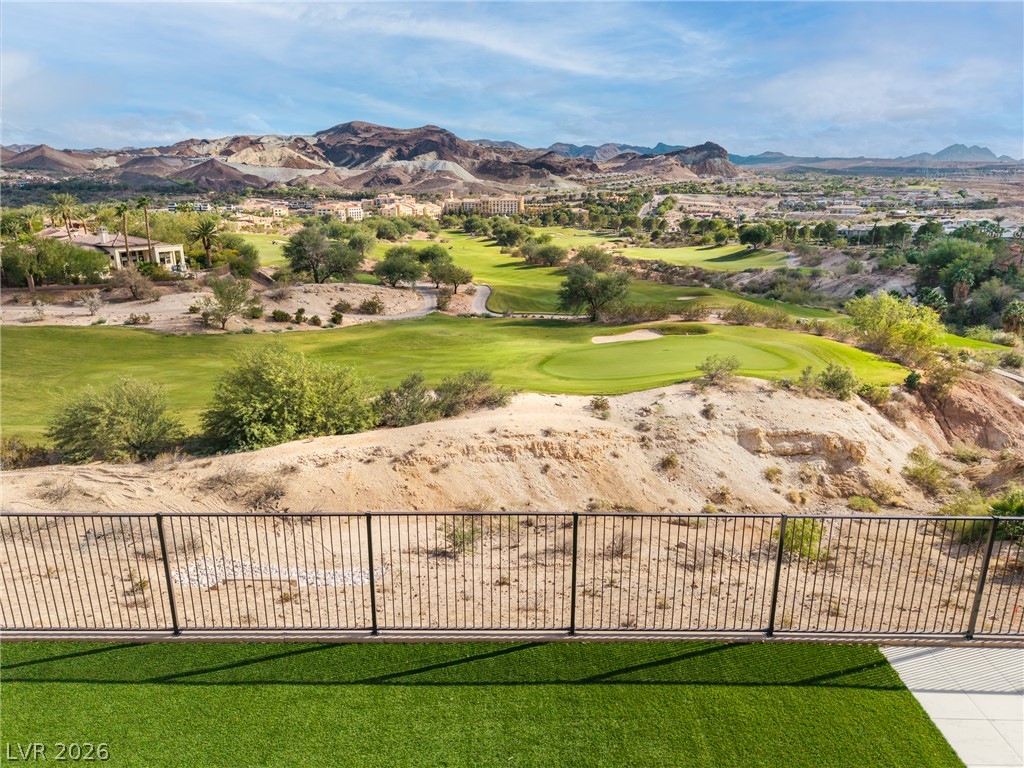
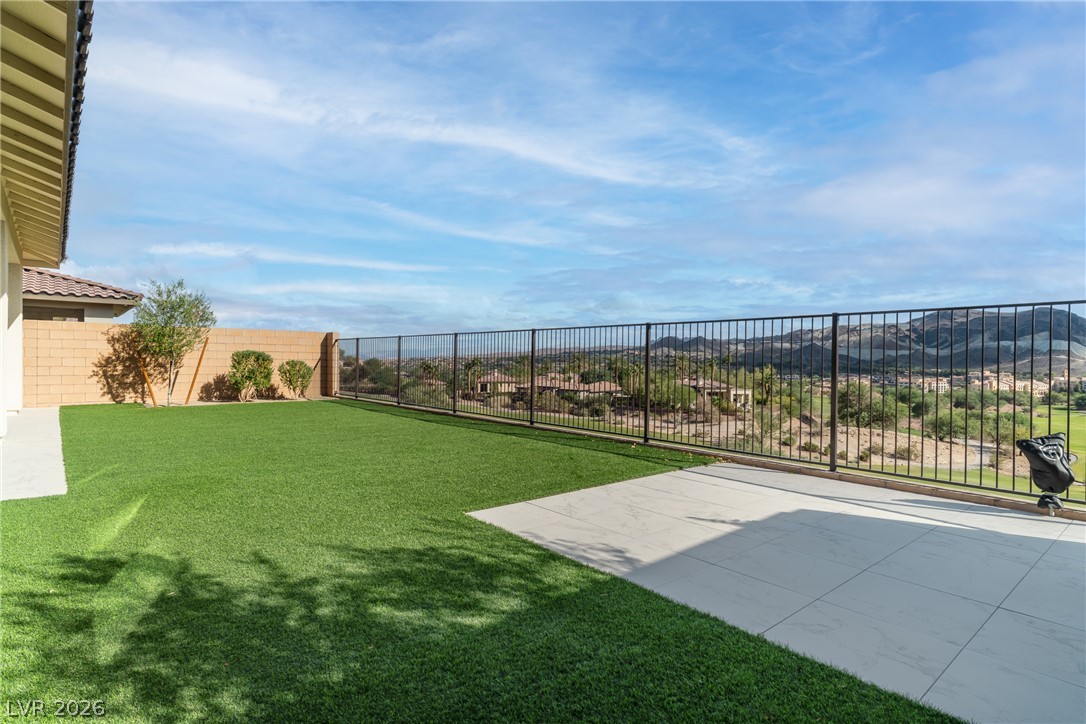
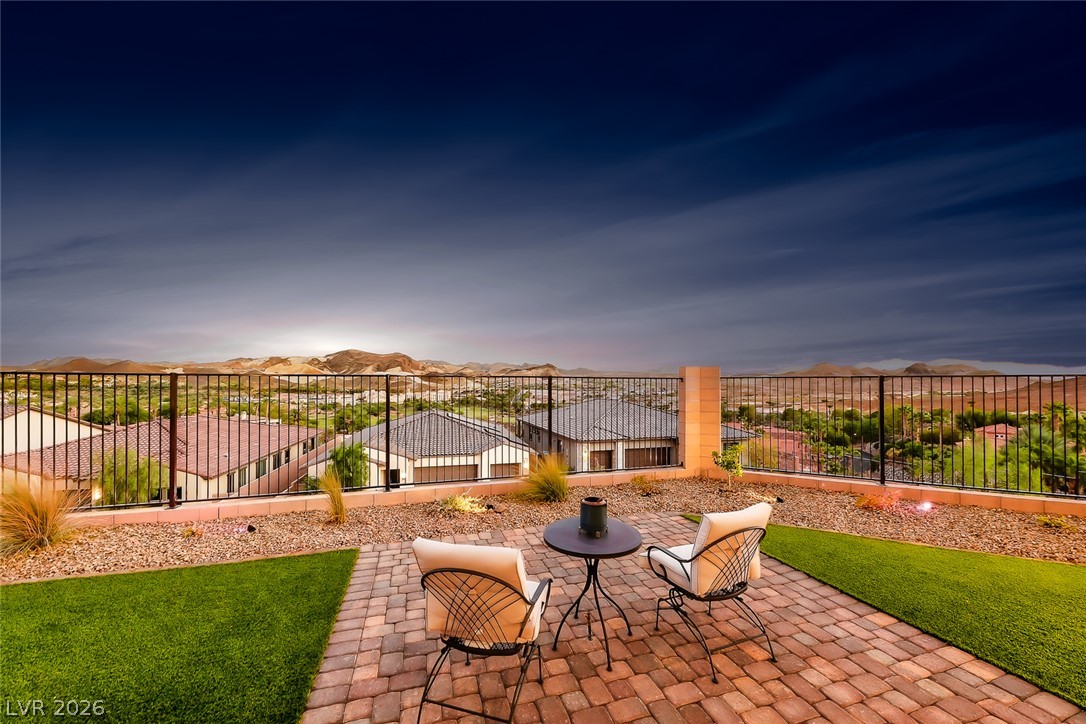
Sweeping mountain and golf course views open up beyond the secure perimeter fencing.
Dramatic mountain and golf course views frame this elevated desert vista.
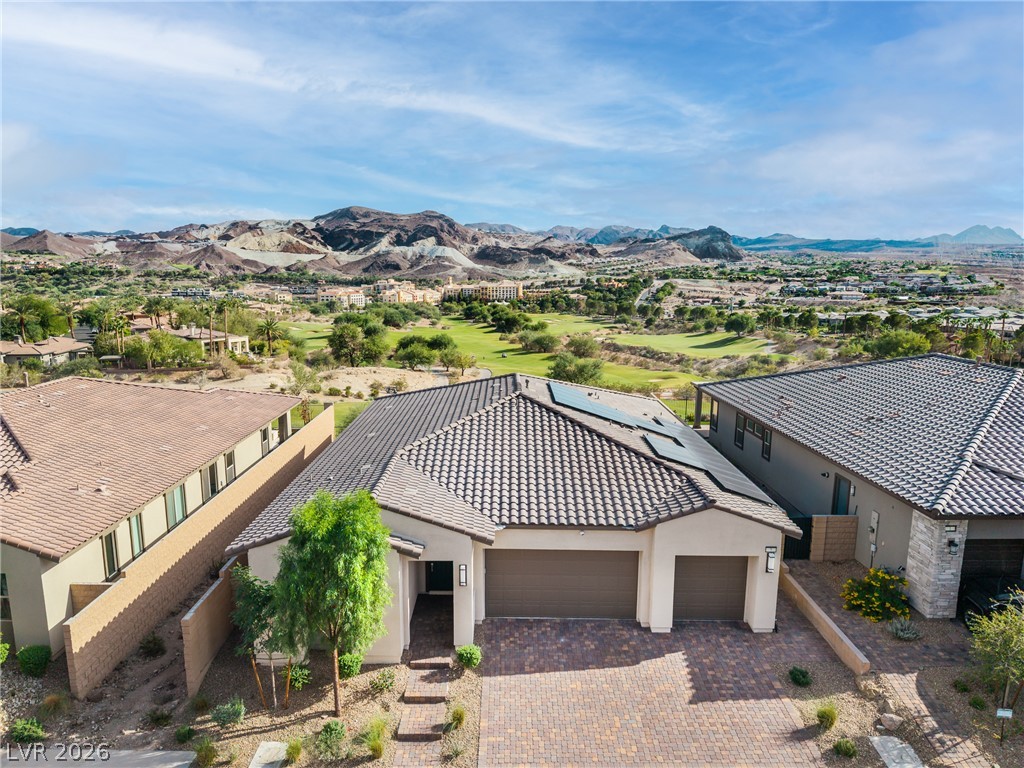
Dramatic mountain and golf course views frame this modern single-story residence with a tile roof.
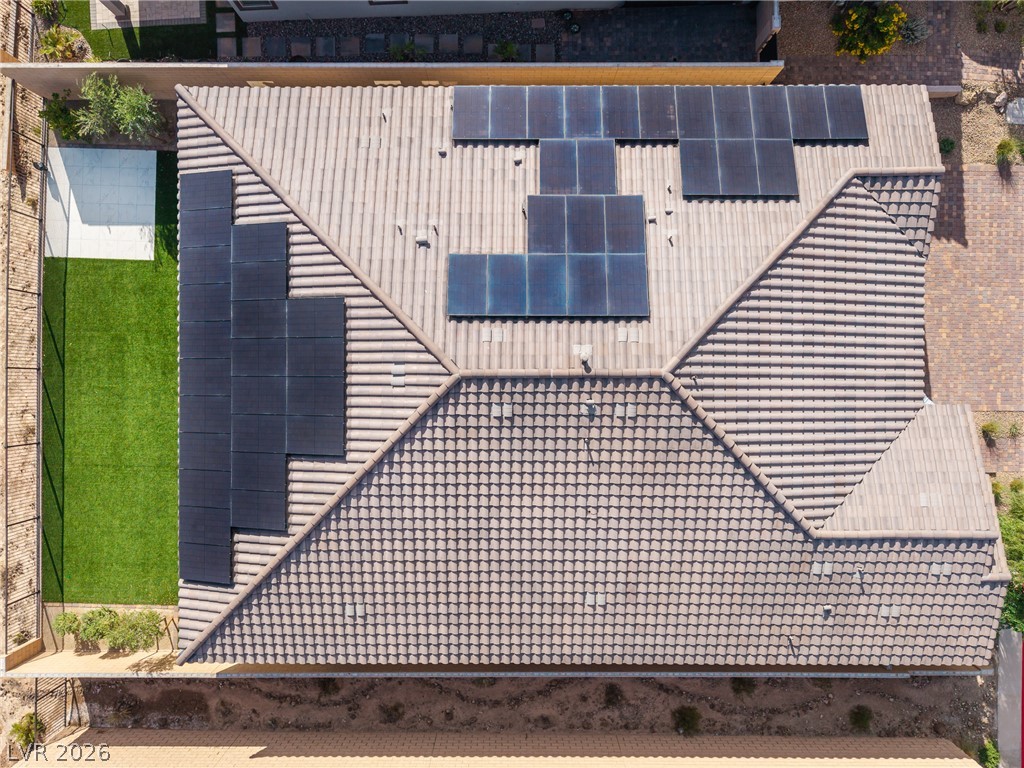
An overhead perspective highlights the tile roof and integrated solar panel system.
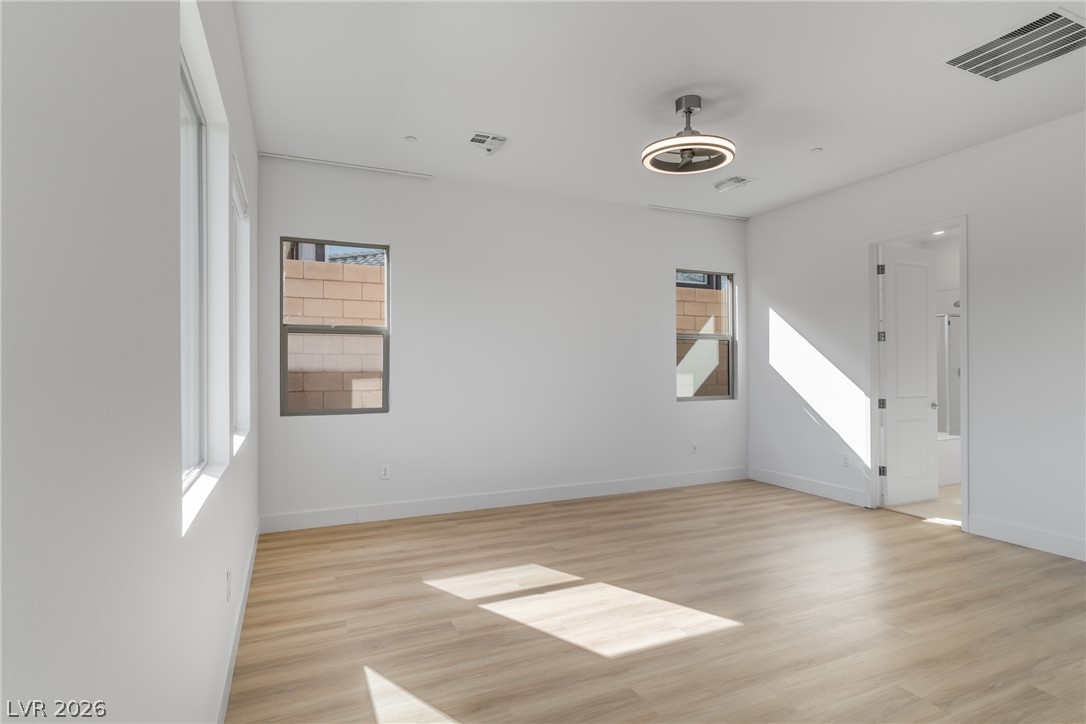
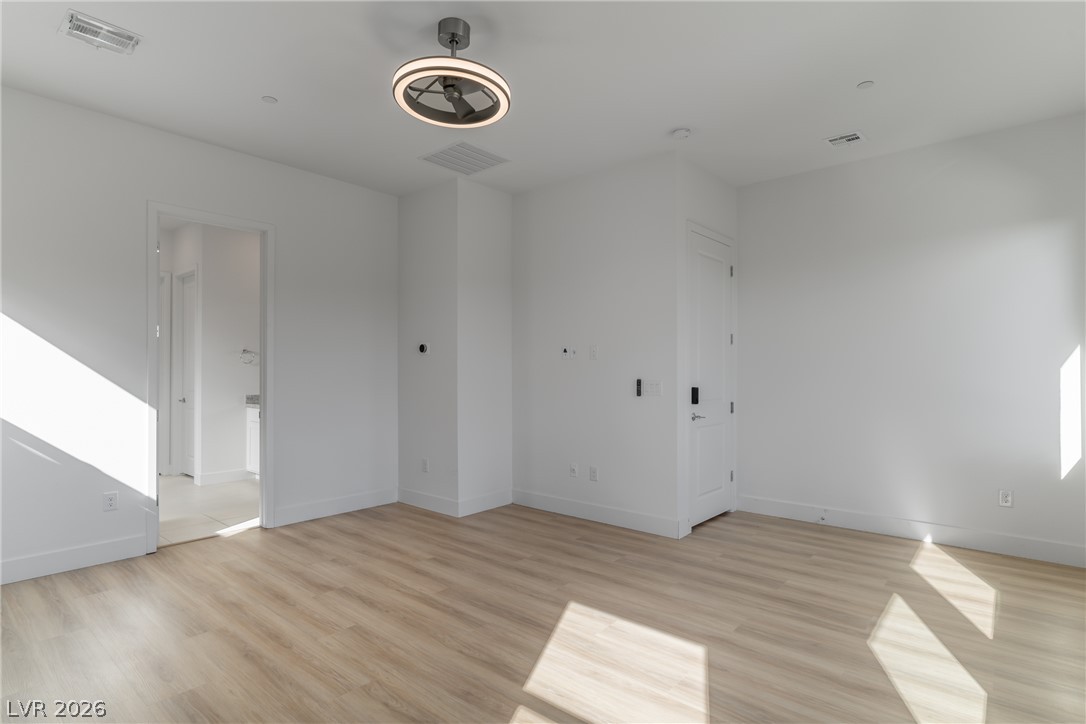
Sunlight streams across the smooth wood floors of this minimalist interior space.
Clean lines and smooth wood flooring create a serene, minimalist backdrop in this versatile bedroom.
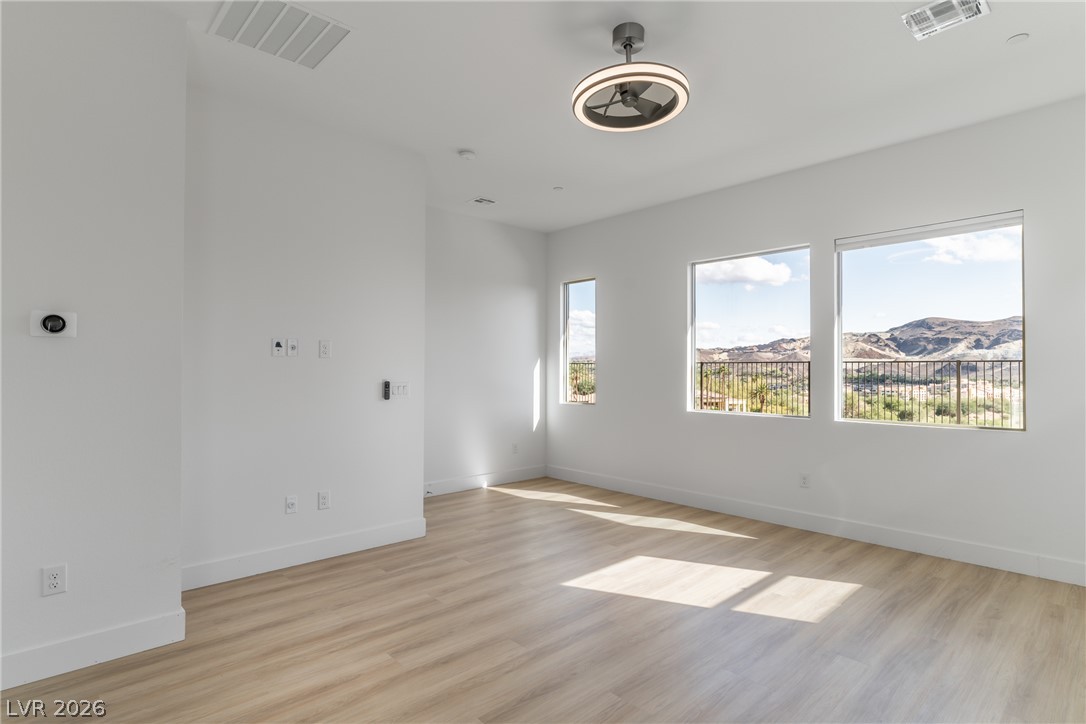
Generous windows frame sweeping mountain vistas across clean-lined modern interiors.
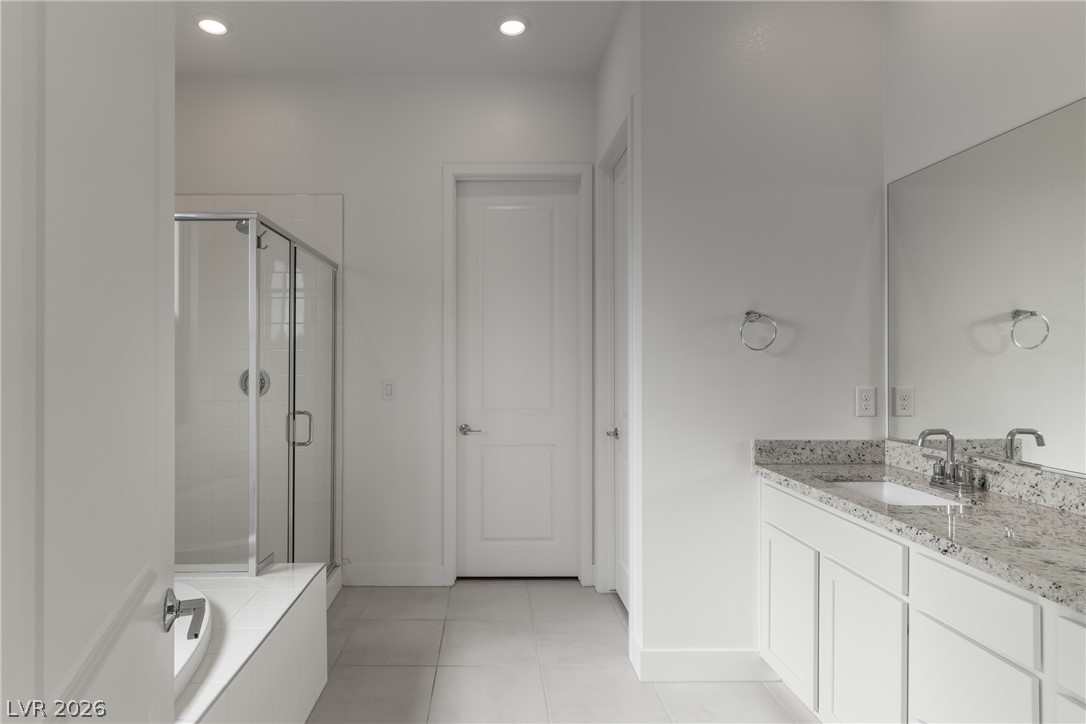
Elegant stone countertops and smooth tile floors elevate this modern bathroom design.
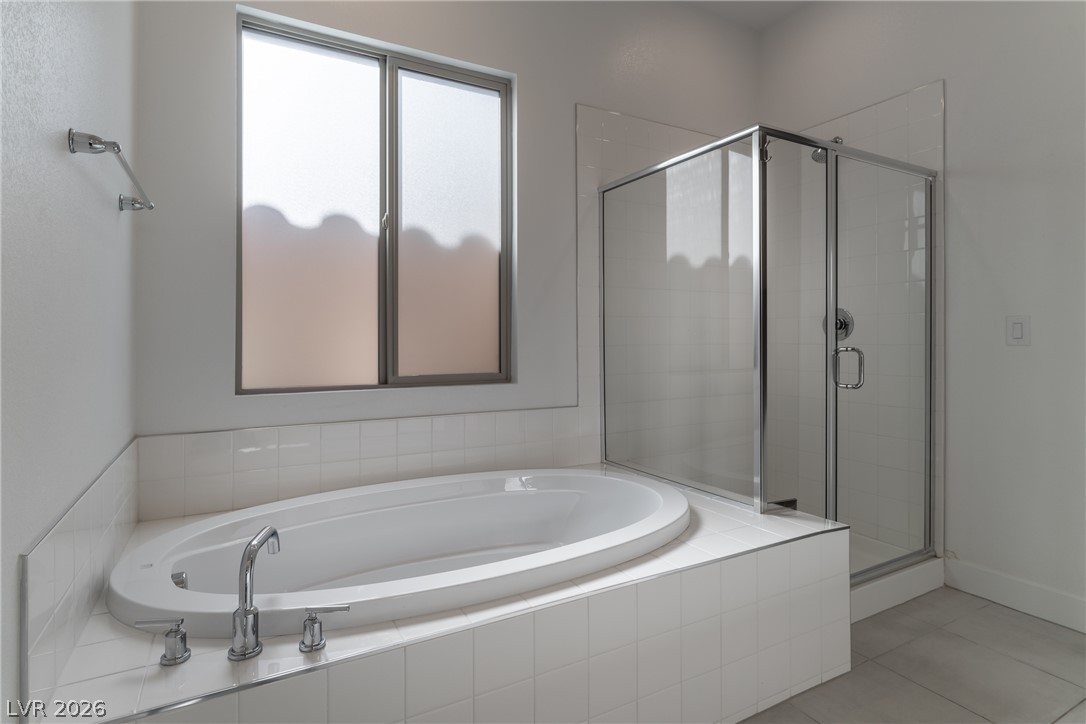
Clean lines and neutral tile define this bathroom featuring a separate tub and glass-enclosed shower.
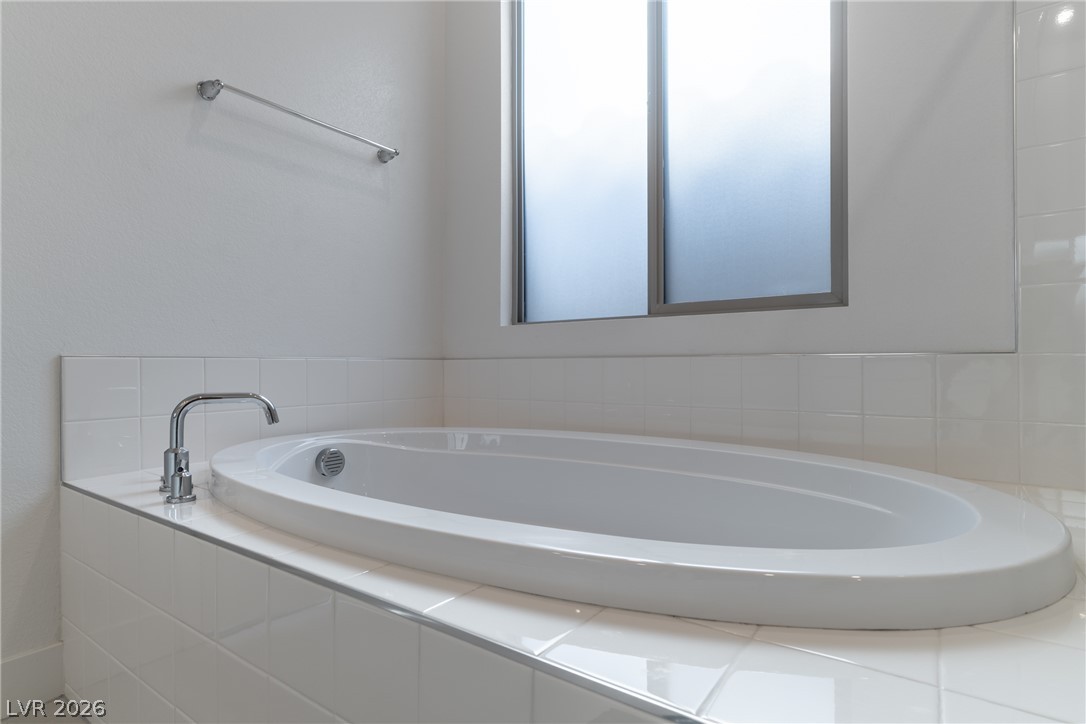
An oval soaking tub is nestled beneath a large window surrounded by clean tilework.
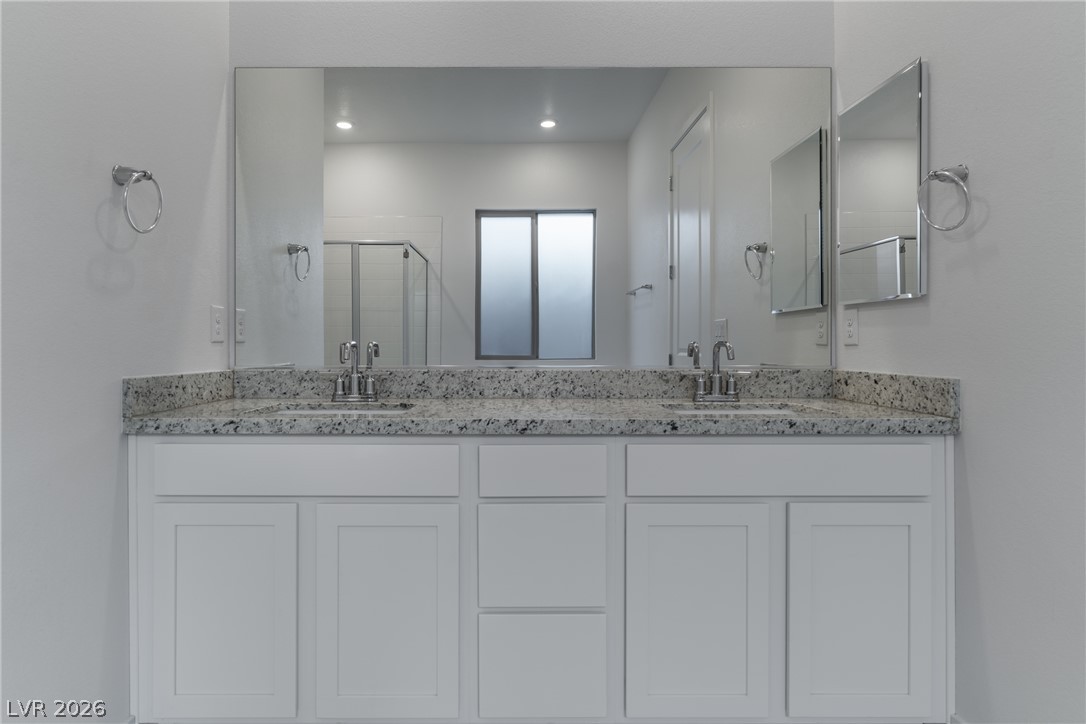
A spacious double vanity features elegant granite countertops beneath a large frameless mirror.
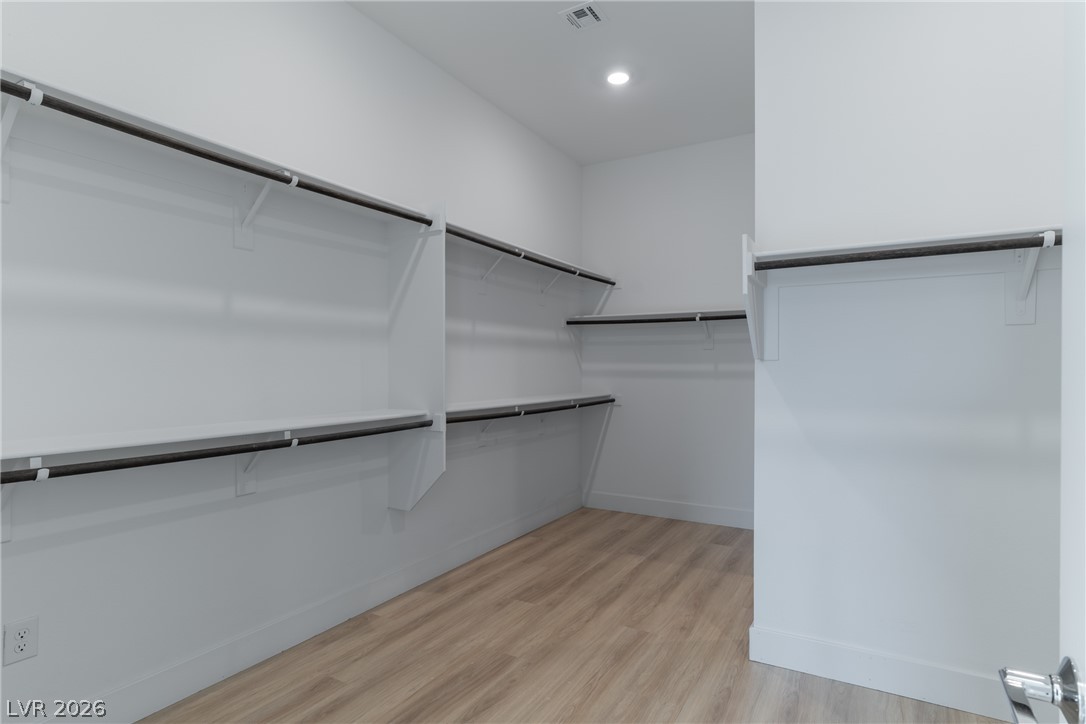
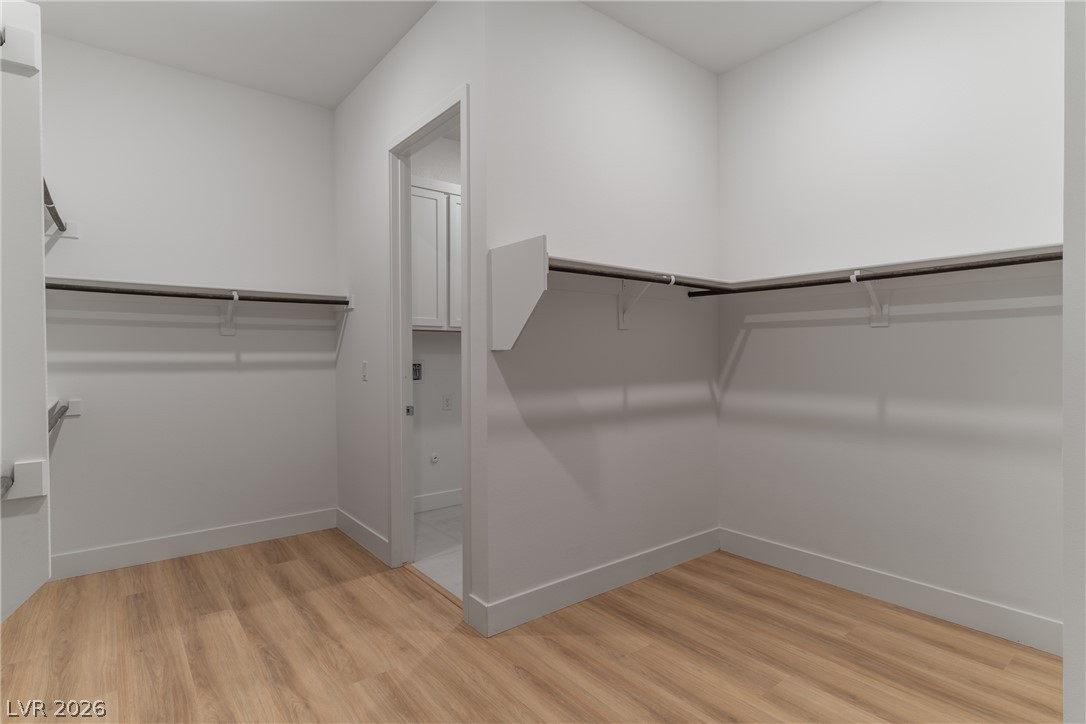
Ample built-in shelving and hanging rods maximize storage in this wood-floored walk-in closet.
Ample hanging rods and warm wood-style flooring maximize storage potential in this walk-in closet.
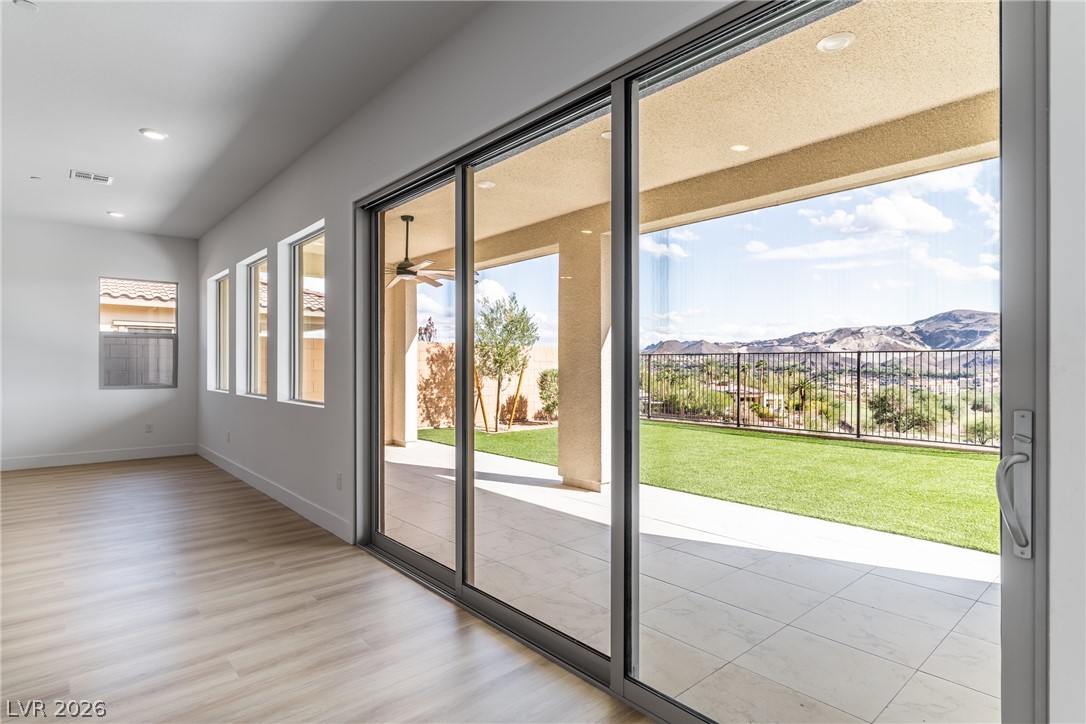
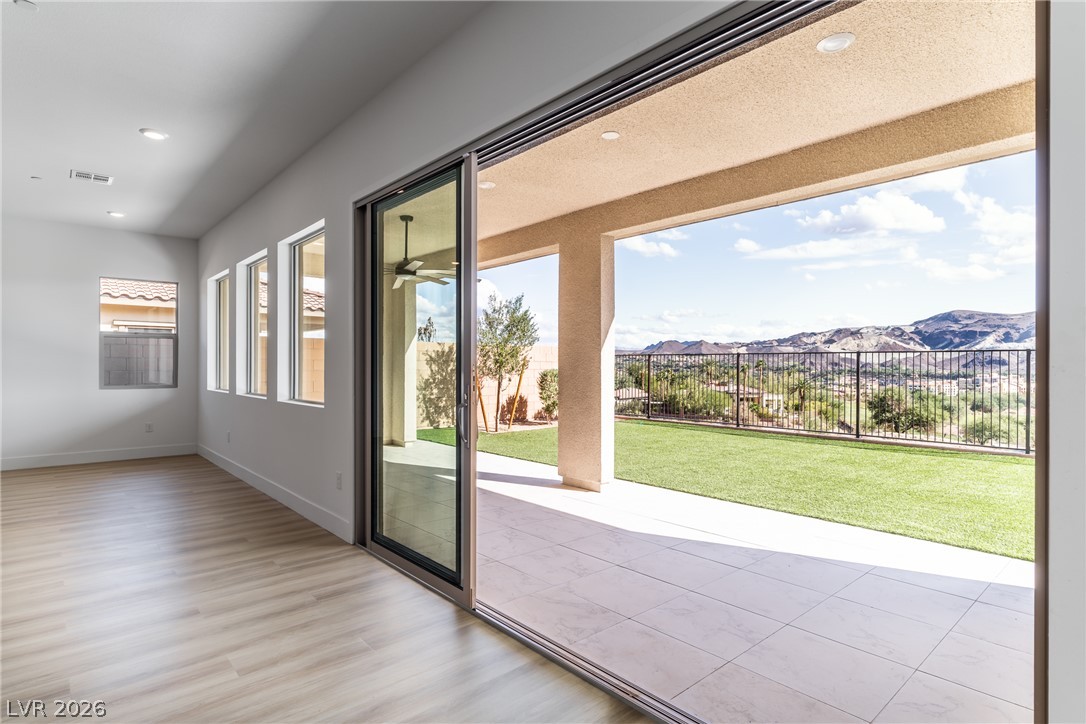
Massive sliding glass doors frame sweeping mountain views and transition seamlessly to the covered patio.
Massive sliding glass doors bridge the interior with a covered patio overlooking mountain views.
Sweeping mountain vistas frame this tiled outdoor living area and manicured yard.
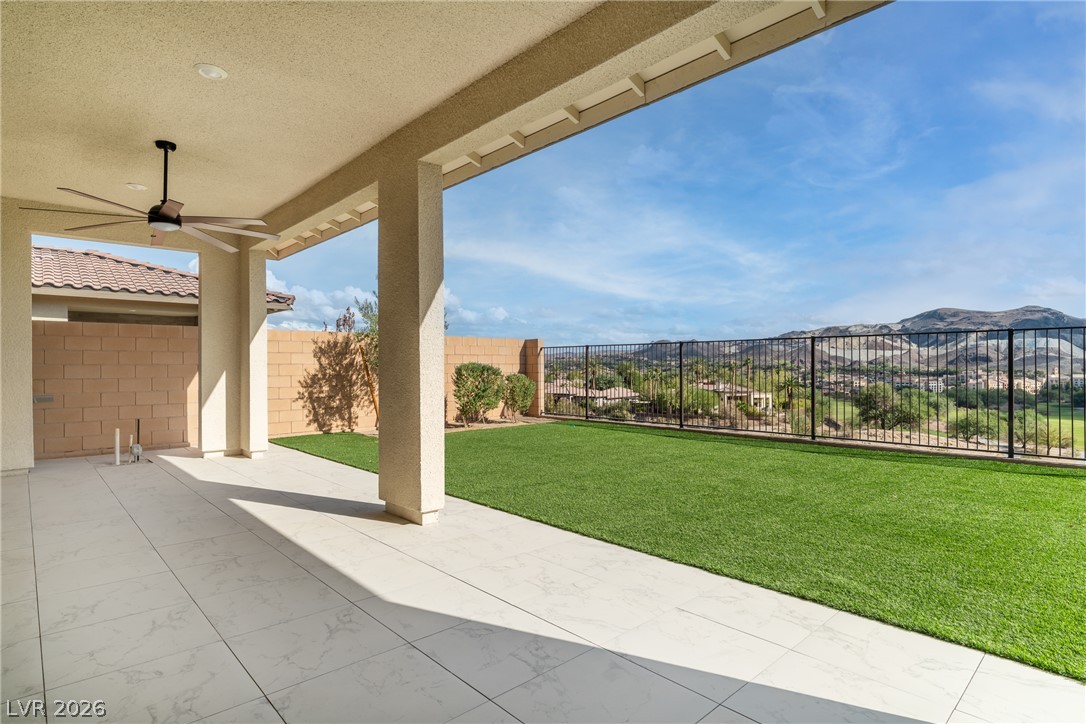
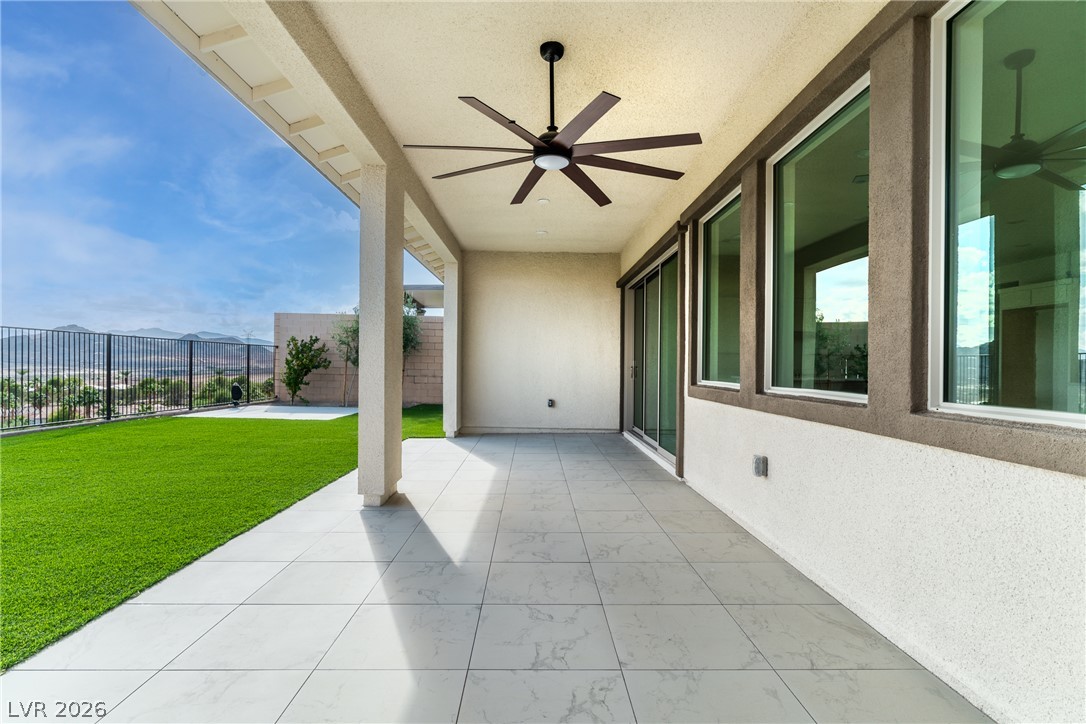
Tiled flooring and stucco pillars frame a spacious covered patio overlooking the manicured yard.
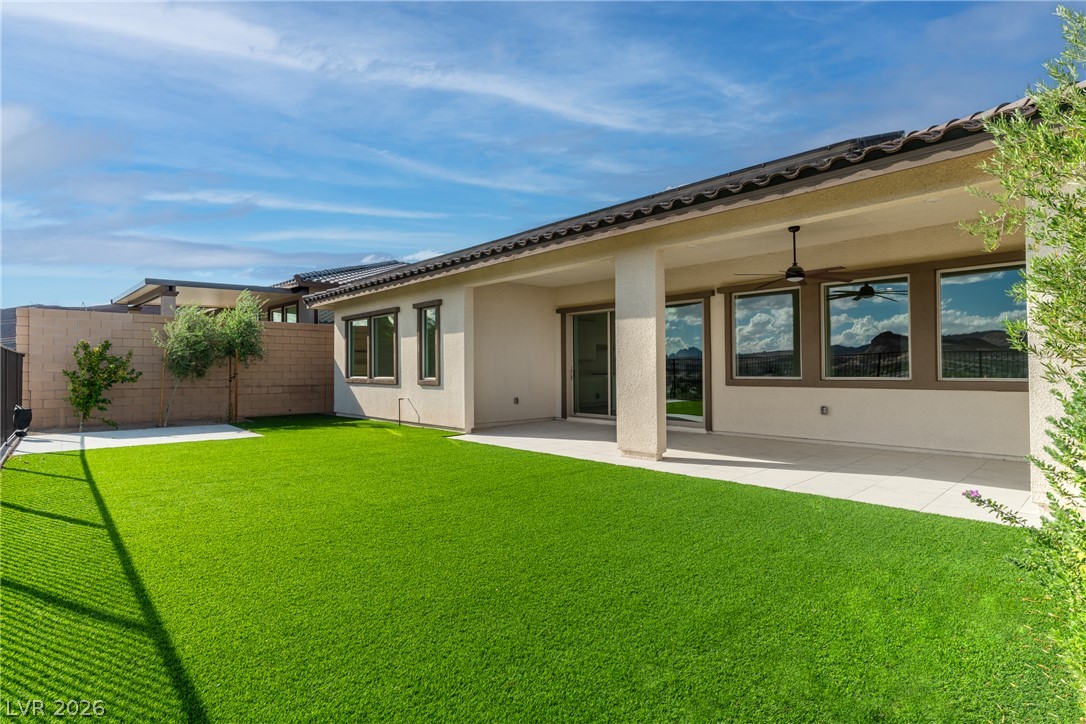
A spacious covered patio overlooks a manicured green lawn framed by clean stucco walls.
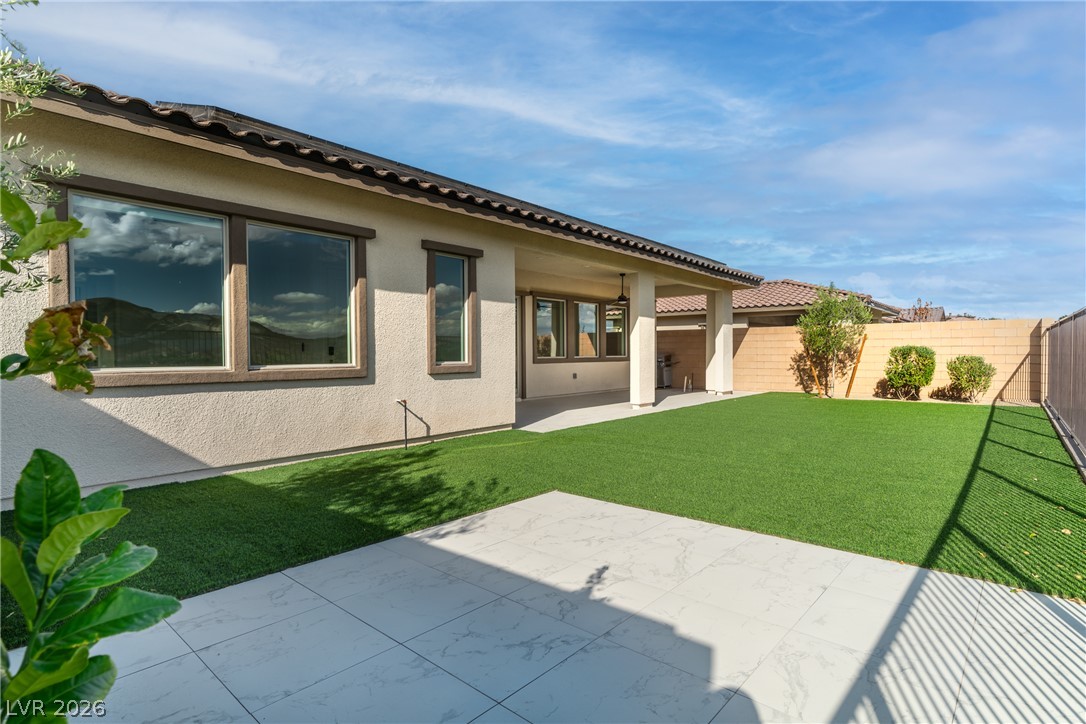
Tiled patios frame a manicured green lawn under clear blue skies behind this modern home.
An manicured lawn and tiled patio overlook rolling hills and desert mountains under expansive skies.
A modern solar power inverter system is professionally mounted inside the clean garage space.
A modern tankless water heater and water filtration system occupy this neat utility space.
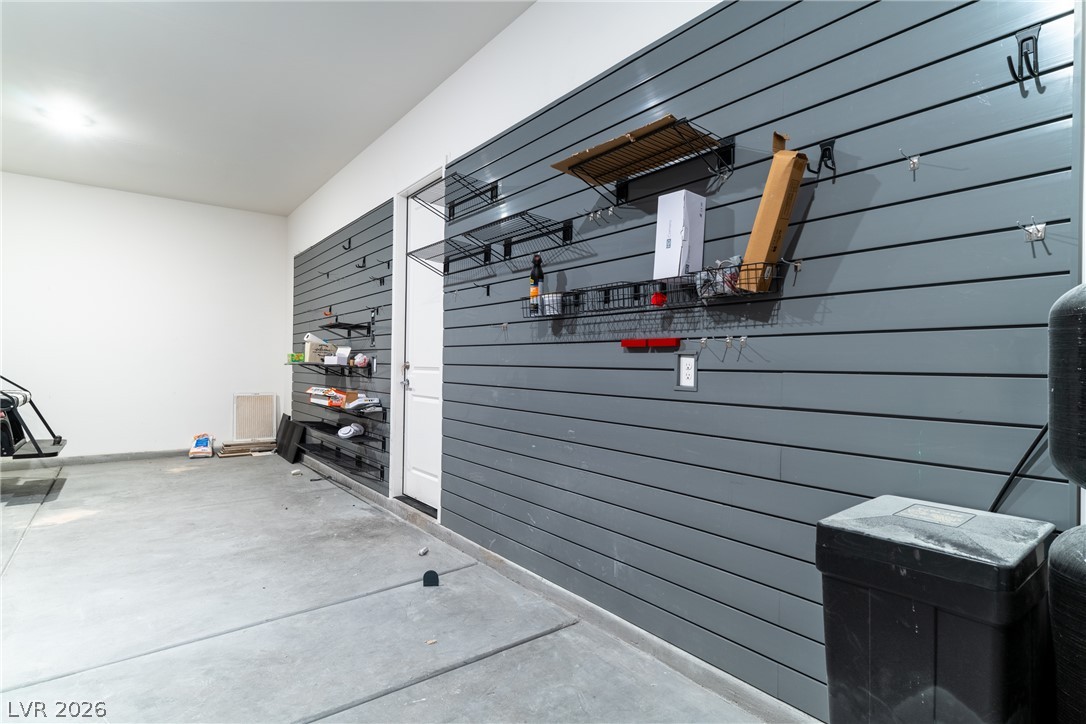
An organized utility area with durable concrete flooring and integrated wall storage panels.
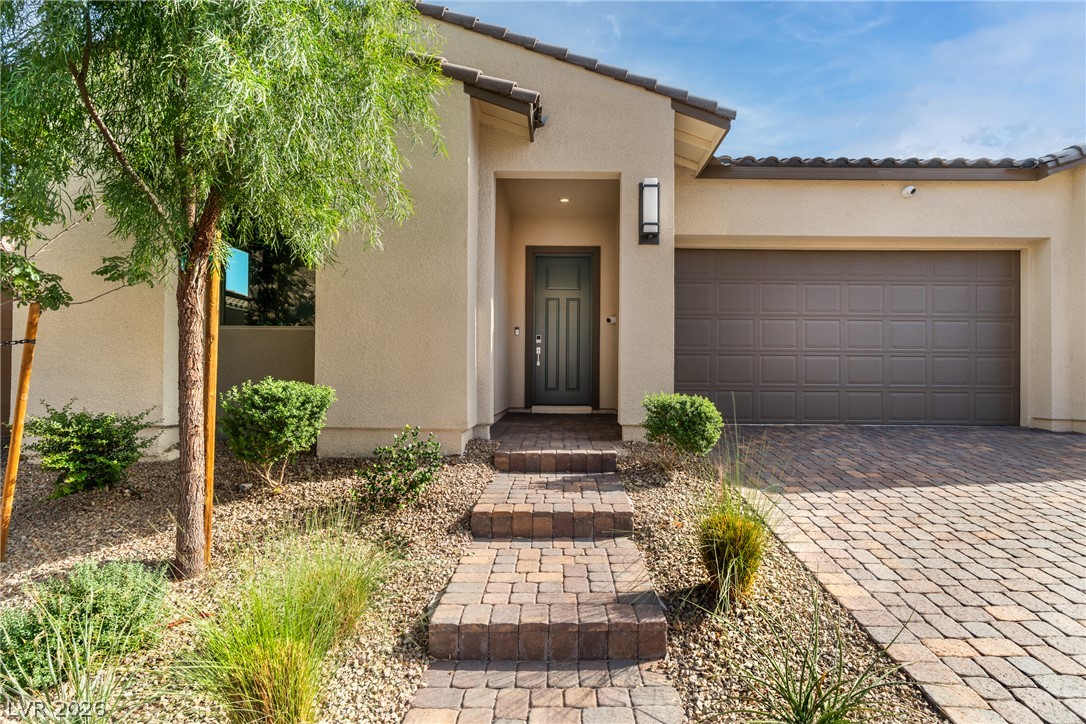
A paved walkway leads past desert landscaping to the welcoming entryway of this modern home.
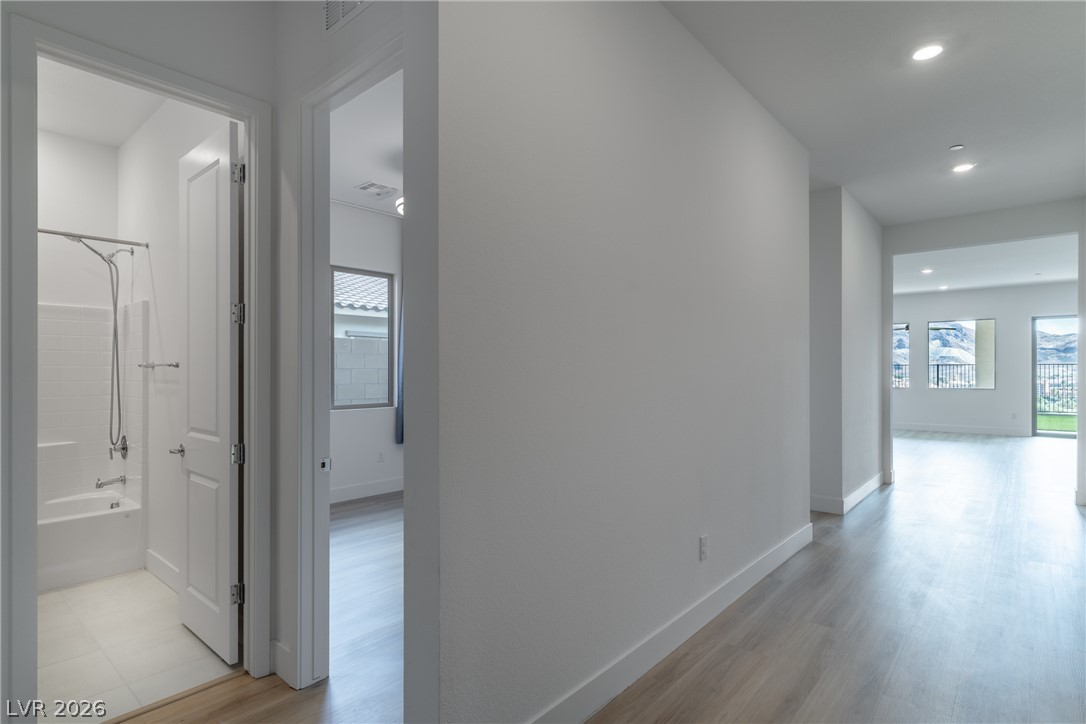
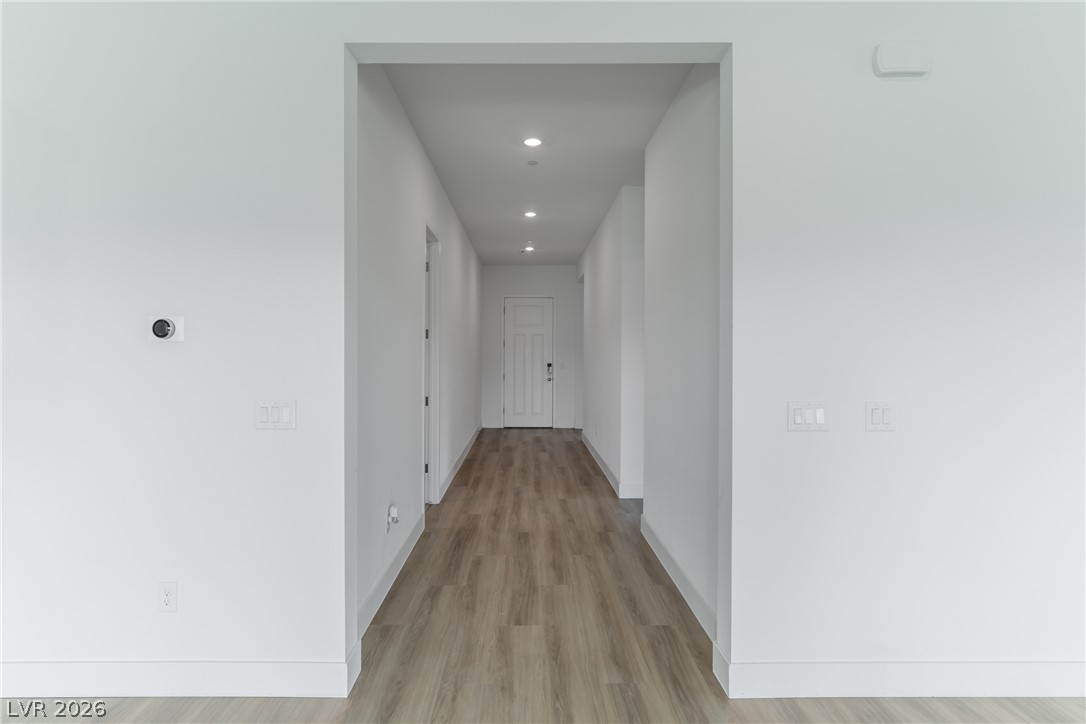
Recessed lighting guides the way down a long hallway featuring smooth wood flooring.
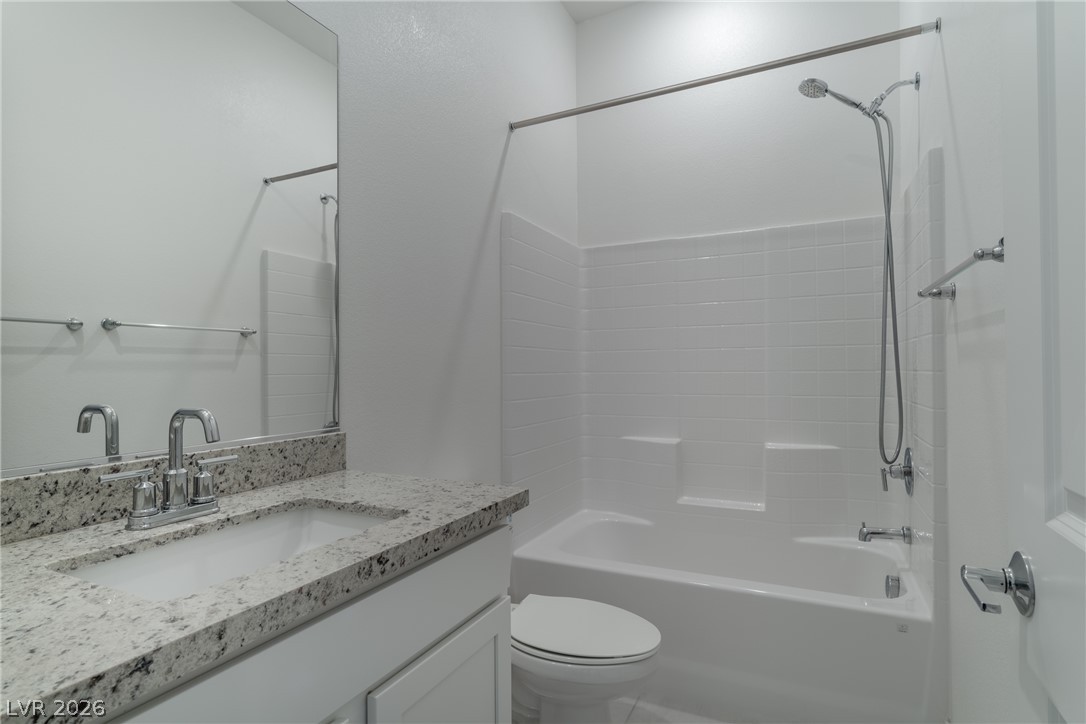
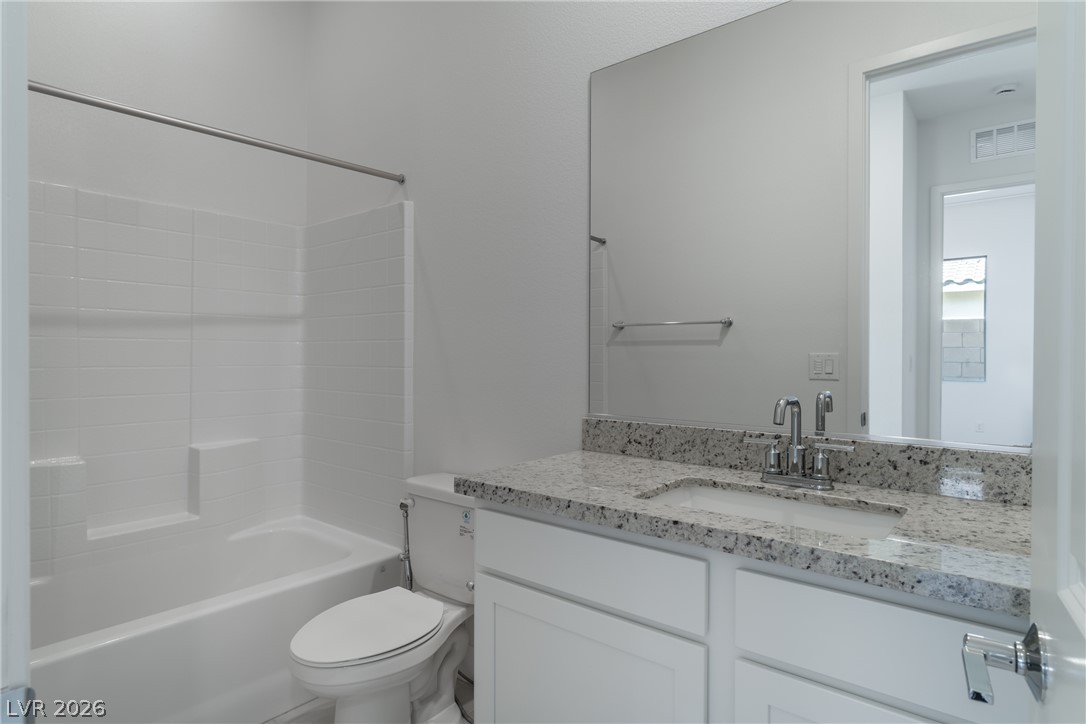
Polished stone counters and clean tile surround define this functional modern bathroom.
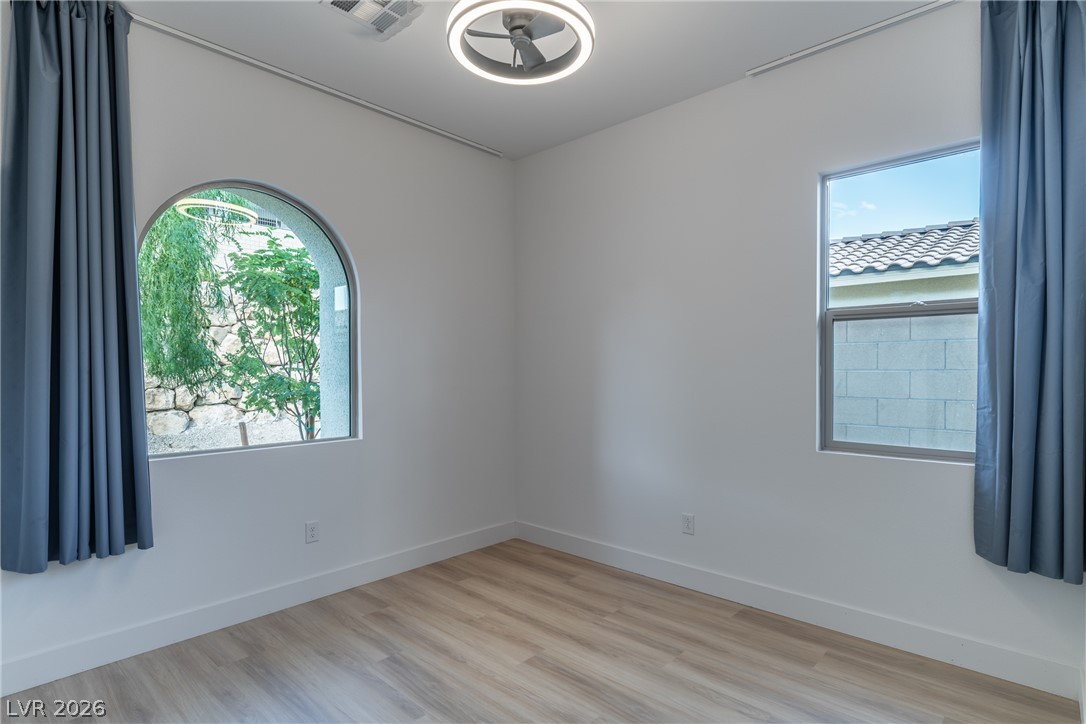
An arched window frames serene outdoor views, highlighting the clean lines of this modern space.
Smooth wood-look flooring and clean lines define this modern bedroom space.
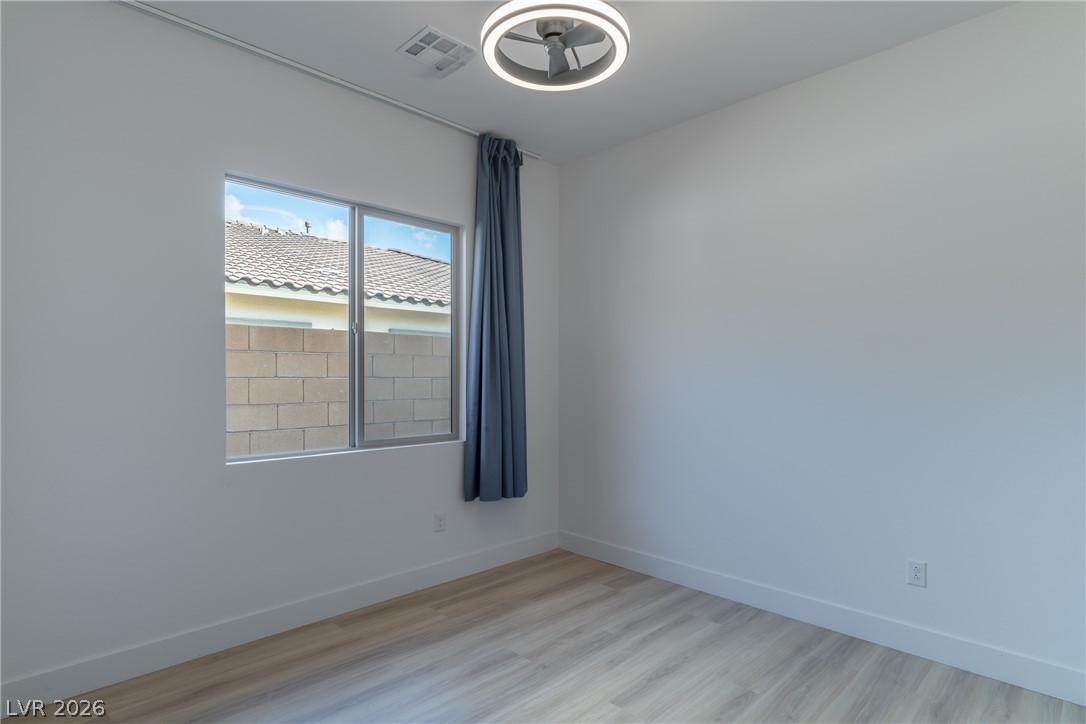
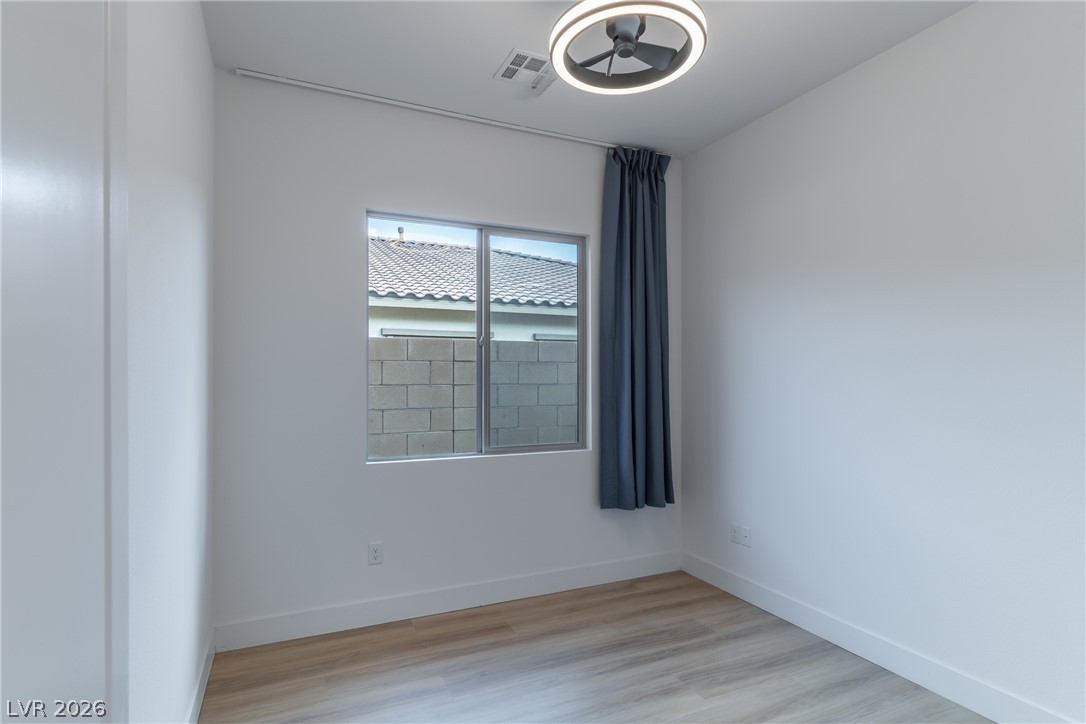
Smooth wood-look flooring and a wide window define this minimalist interior space.
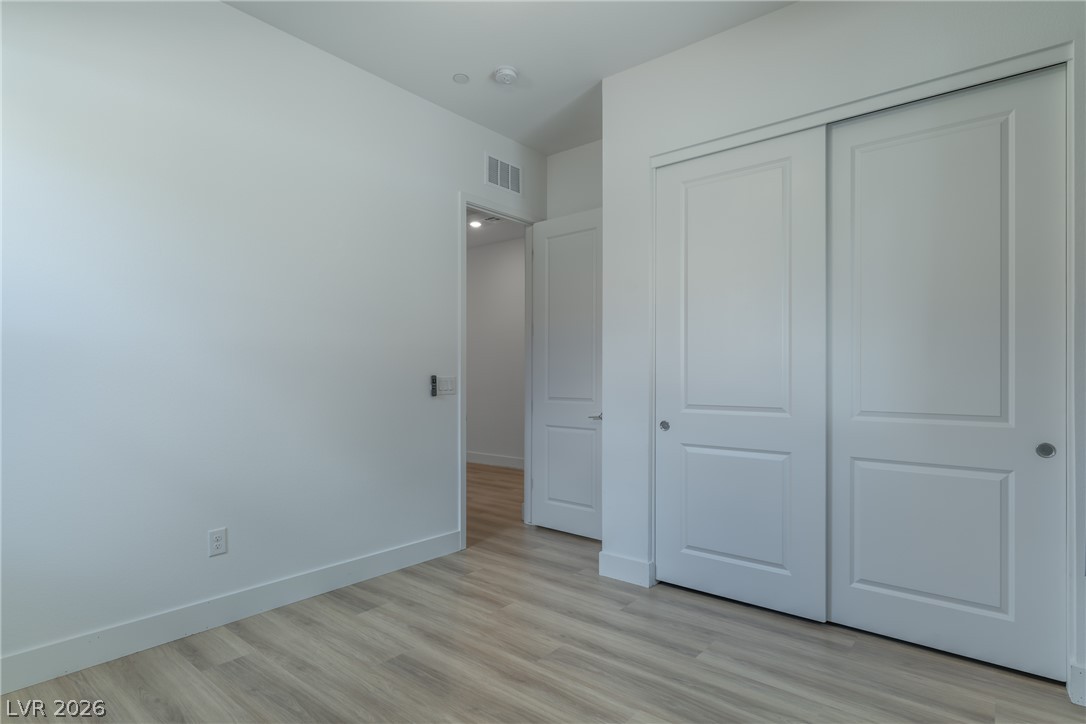
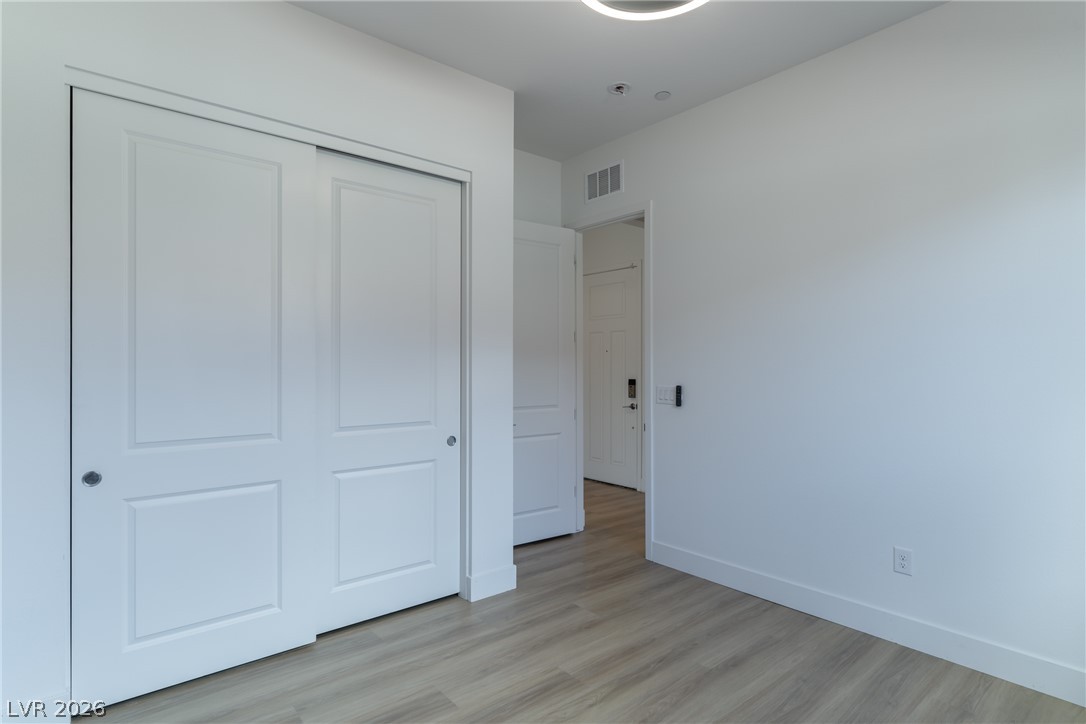
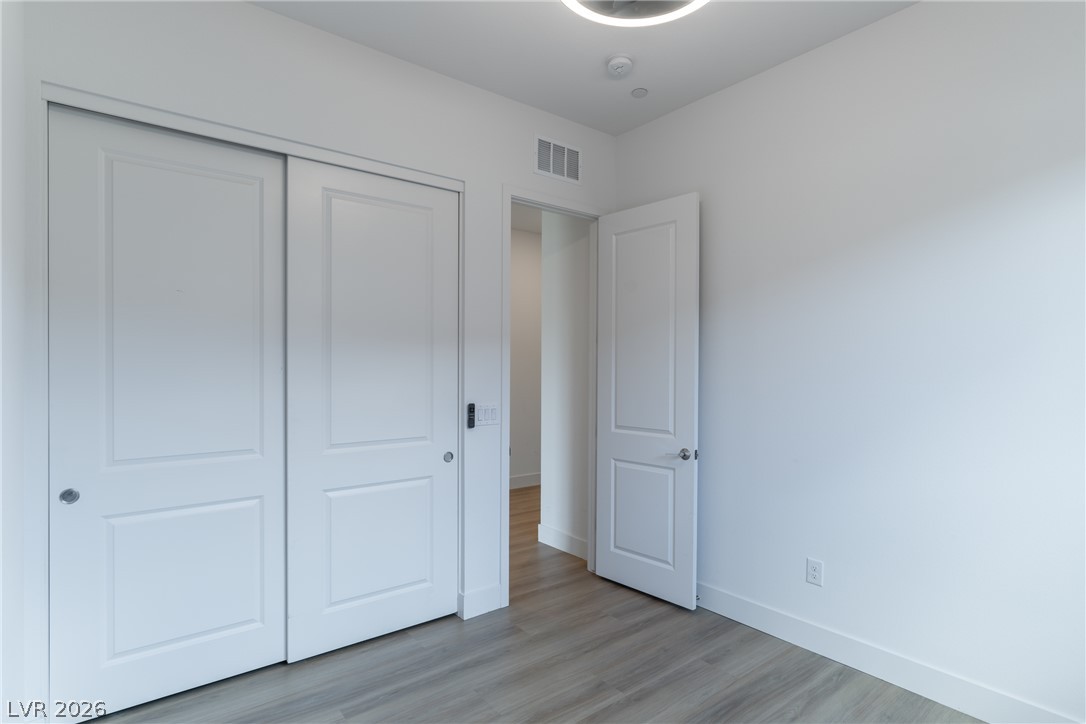
Clean lines and smooth flooring anchor this versatile interior space with ample closet storage.
Polished granite countertops and classic tiling define this clean bathroom space.
Crisp walls and smooth wood flooring define this versatile secondary bedroom space.
Clean lines and smooth flooring define this versatile secondary bedroom space.
Clean lines and durable wood-look flooring define this welcoming modern entryway corridor.
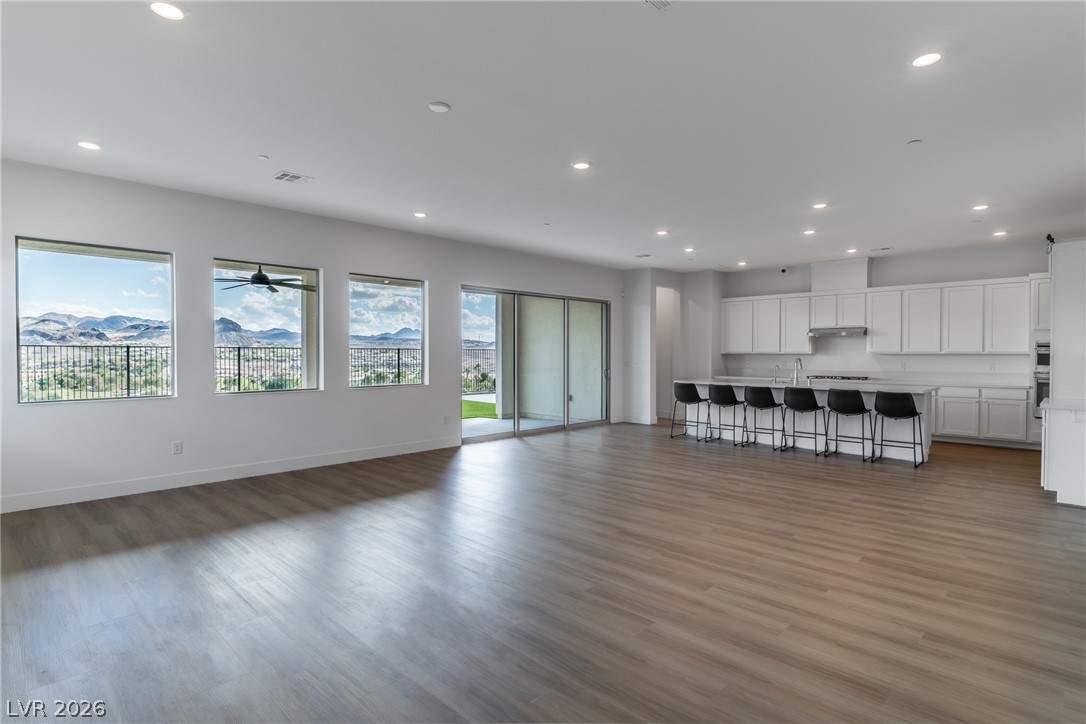
An airy open concept design seamlessly connects the main living spaces with panoramic mountain views.
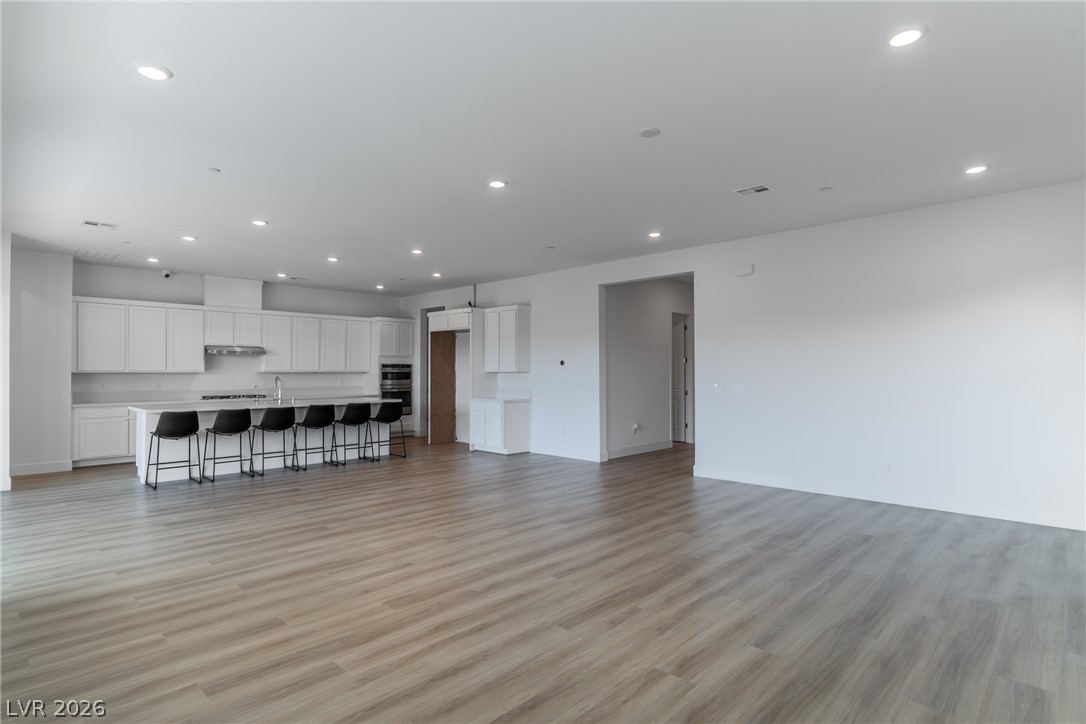
An open floorplan seamlessly connects the airy living area to a modern kitchen.
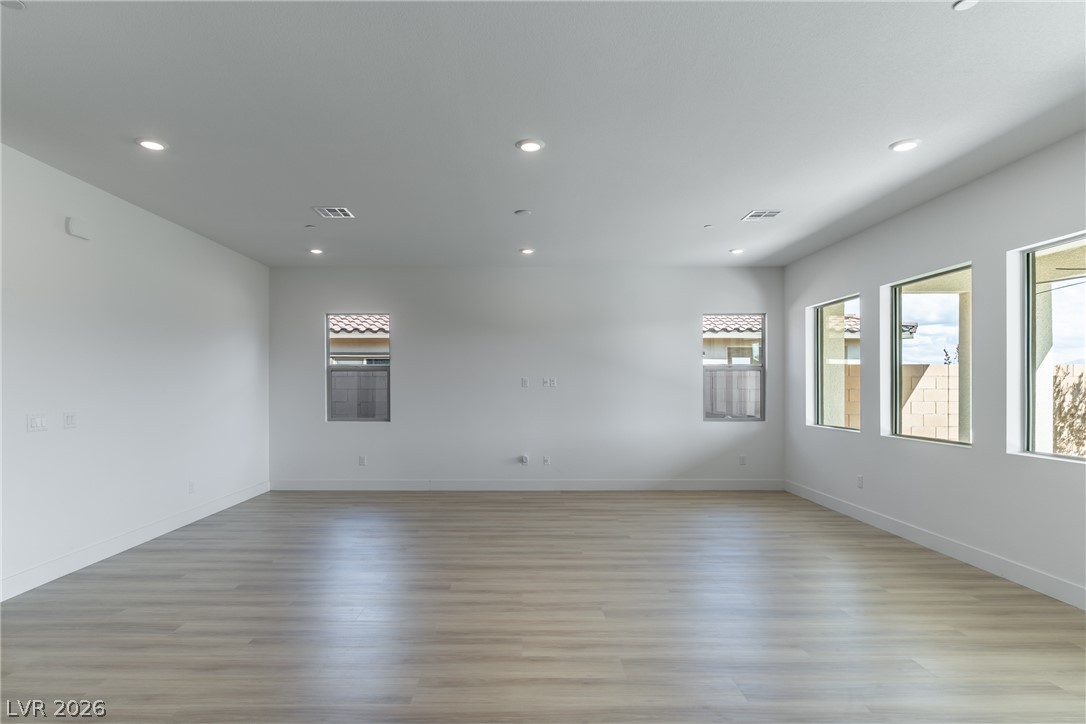
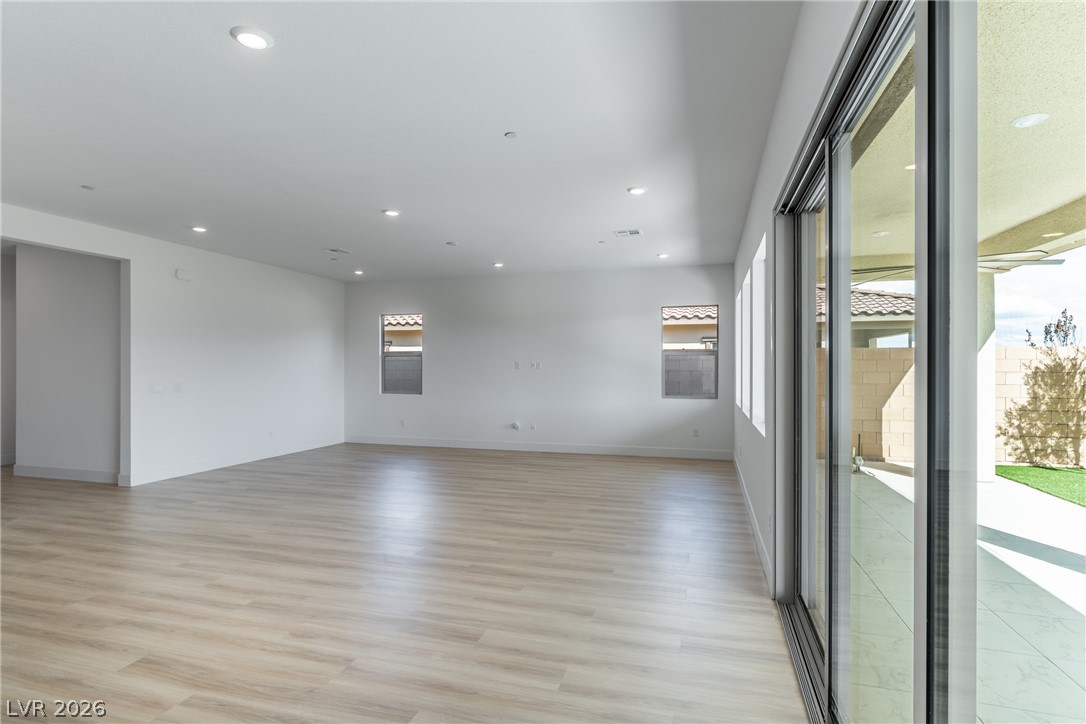
Recessed lighting illuminates this versatile living space featuring clean walls and wood-look flooring.
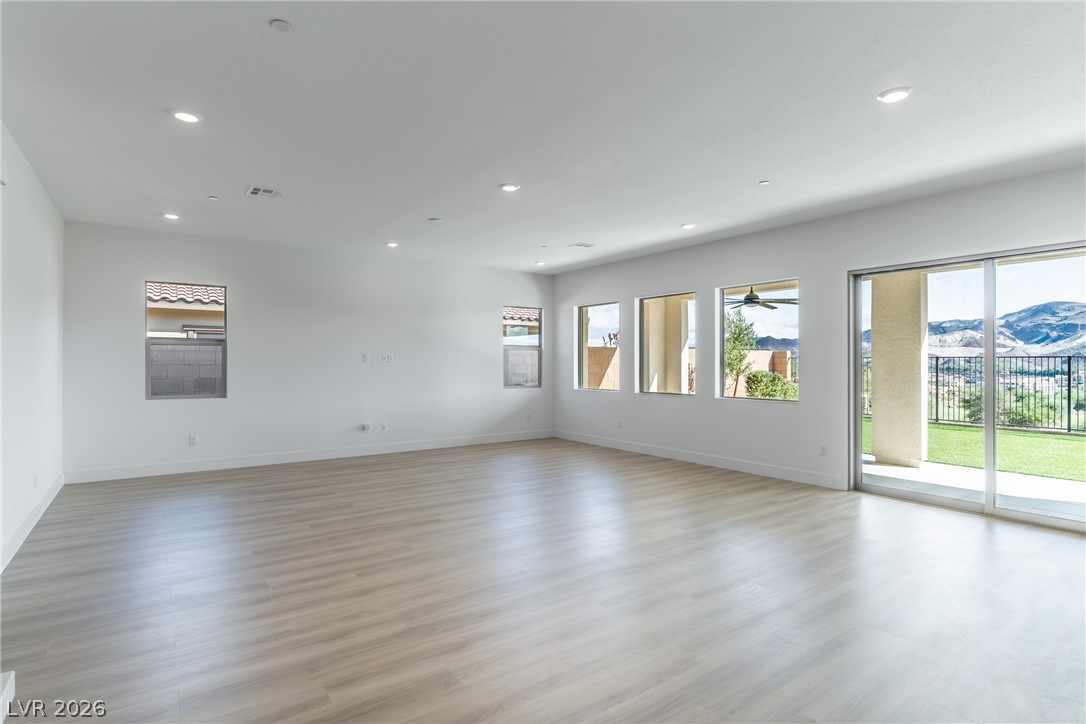
Sliding glass doors open to outdoor views from this spacious living area with wood floors.
Sliding glass doors open this versatile main living area to the covered patio.
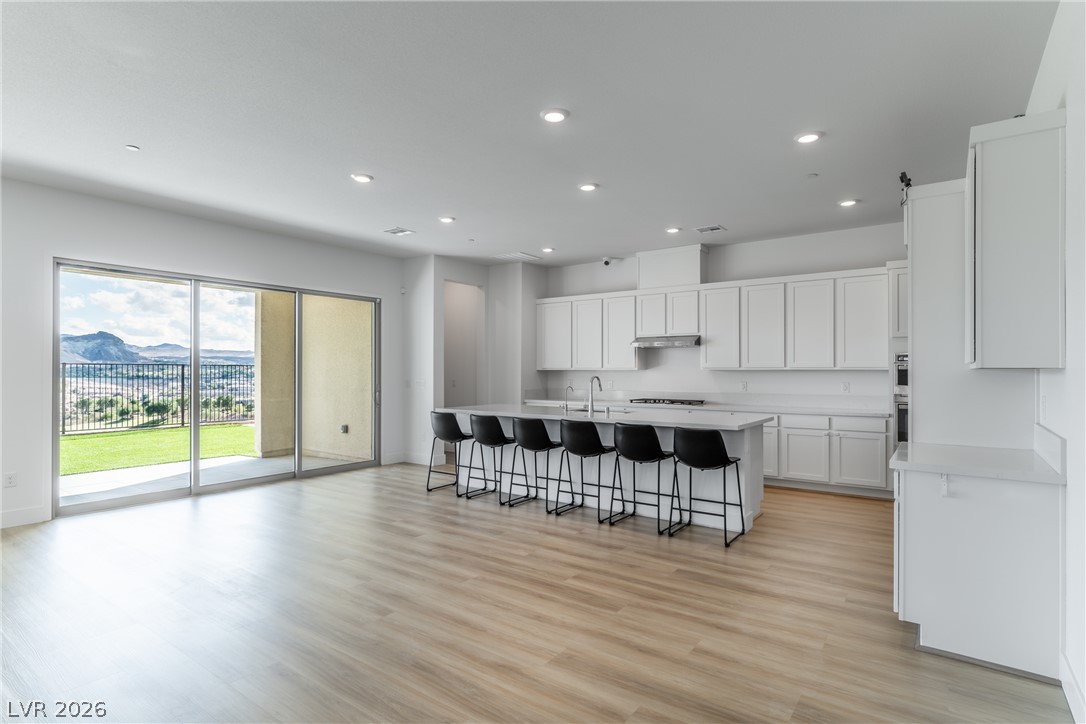
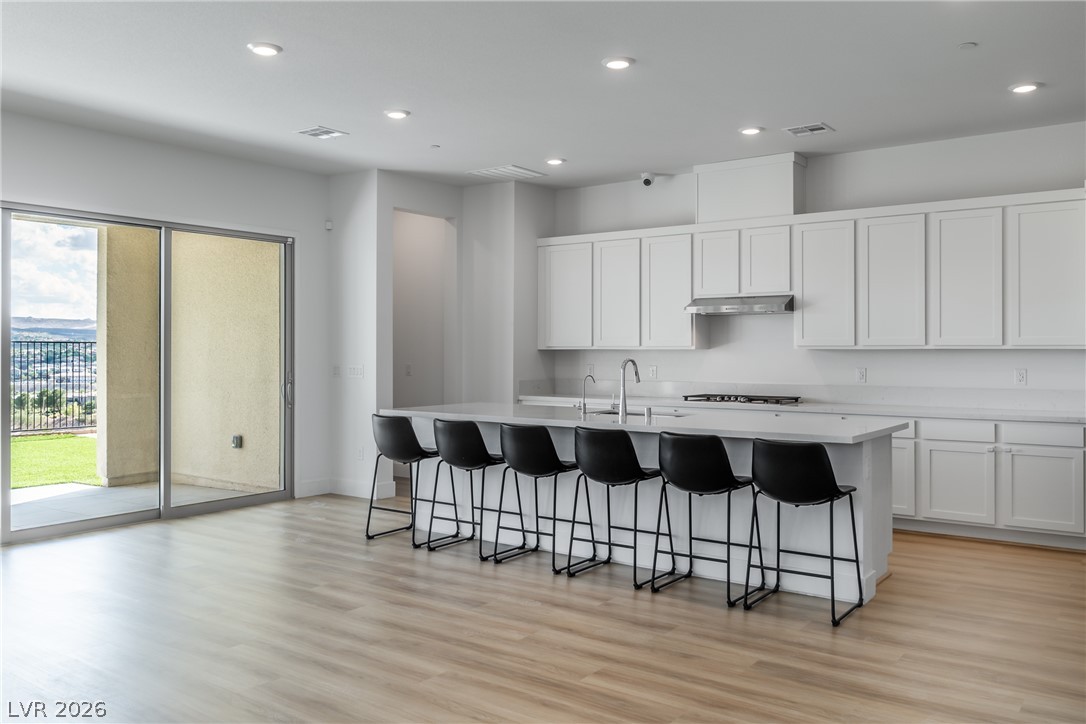
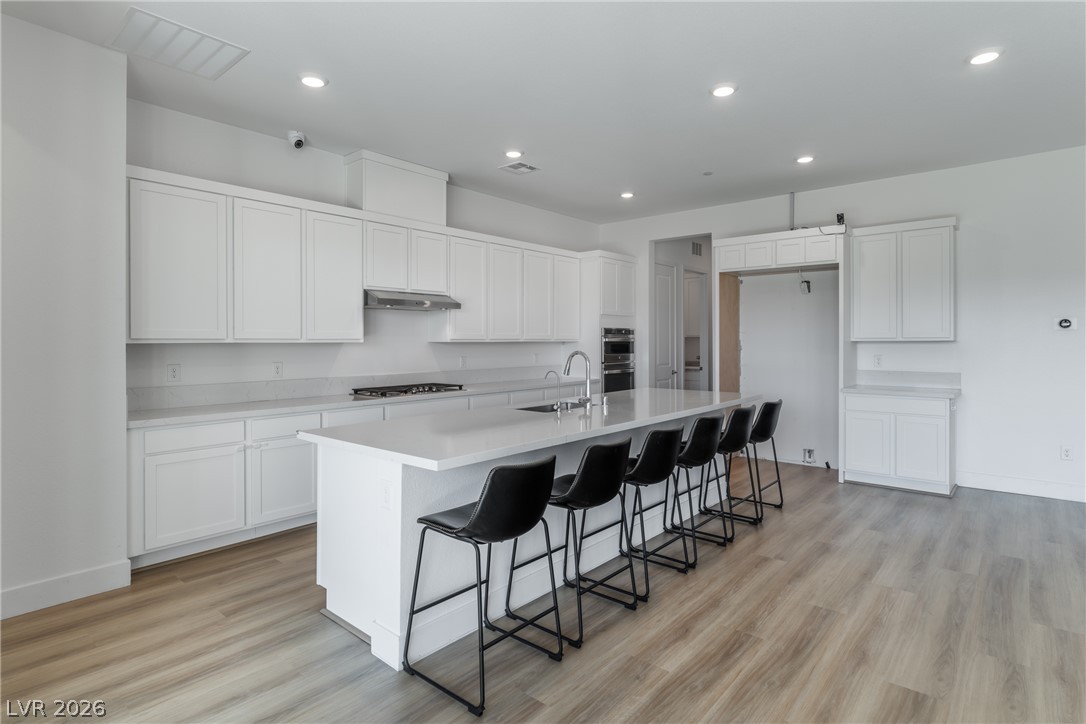
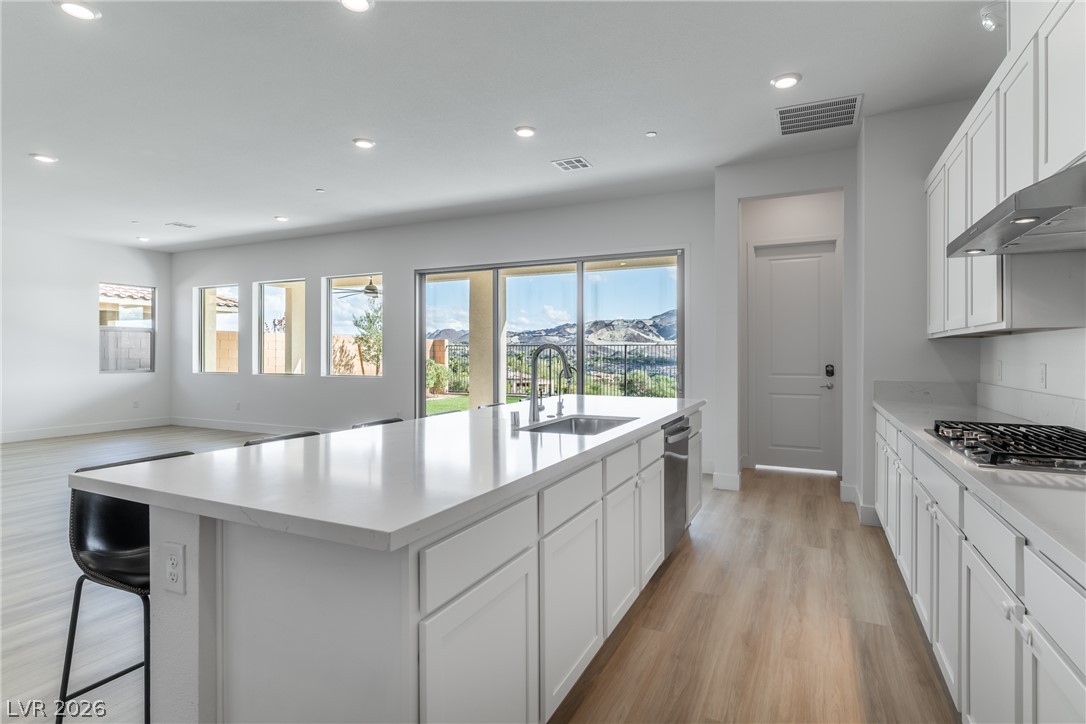
A spacious open-plan kitchen features a large central island, light wood flooring, and sliding glass doors.
Sliding glass doors open to outdoor space from an airy kitchen with a large island.
Clean lines and durable hard surface flooring define this modern, open culinary space.
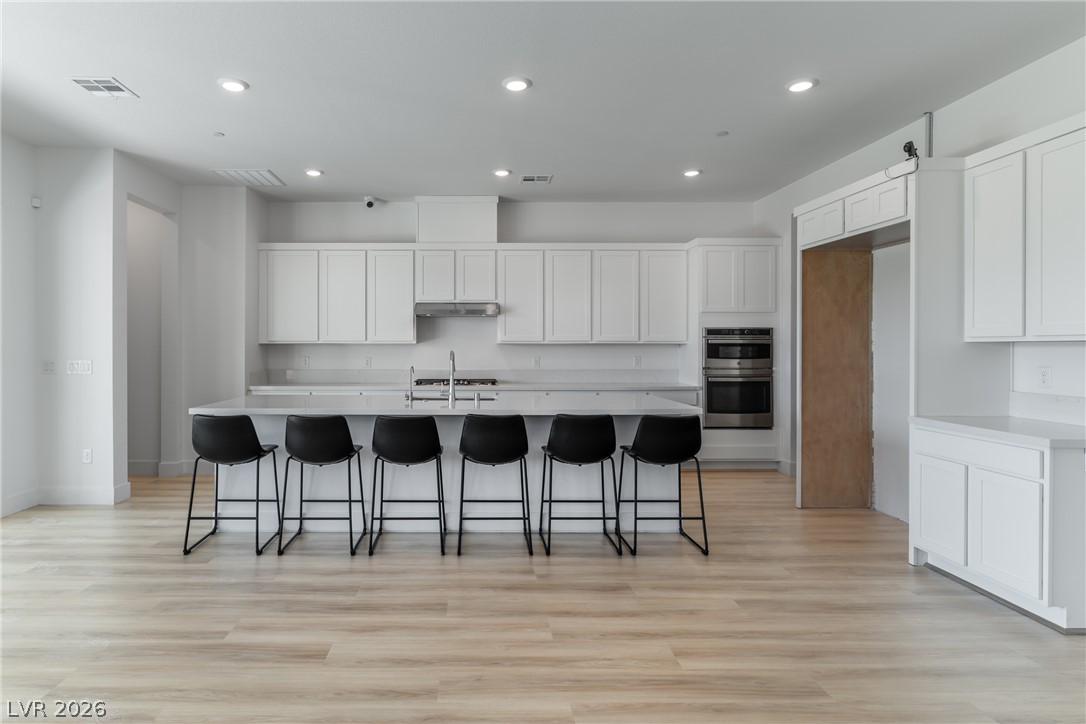
An expansive kitchen features sleek modern cabinetry and durable wood-look flooring.
An open kitchen layout features sleek hard flooring, crisp cabinets, and expansive sliding glass doors.
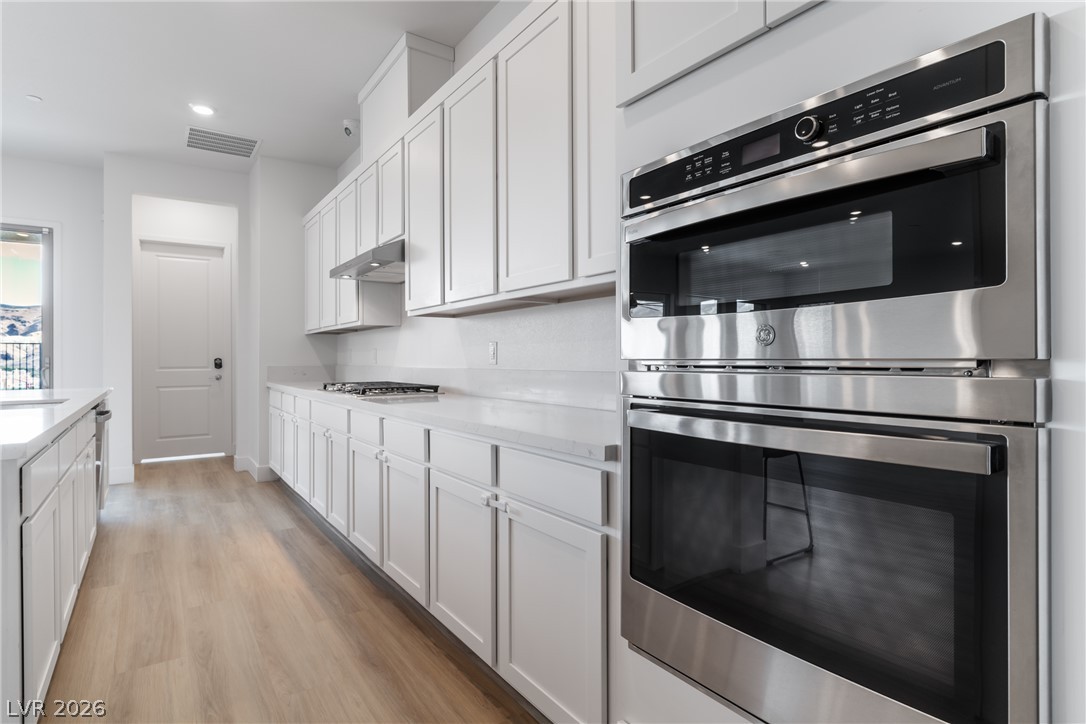
Sleek built-in stainless steel appliances complement the clean lines of this modern kitchen.
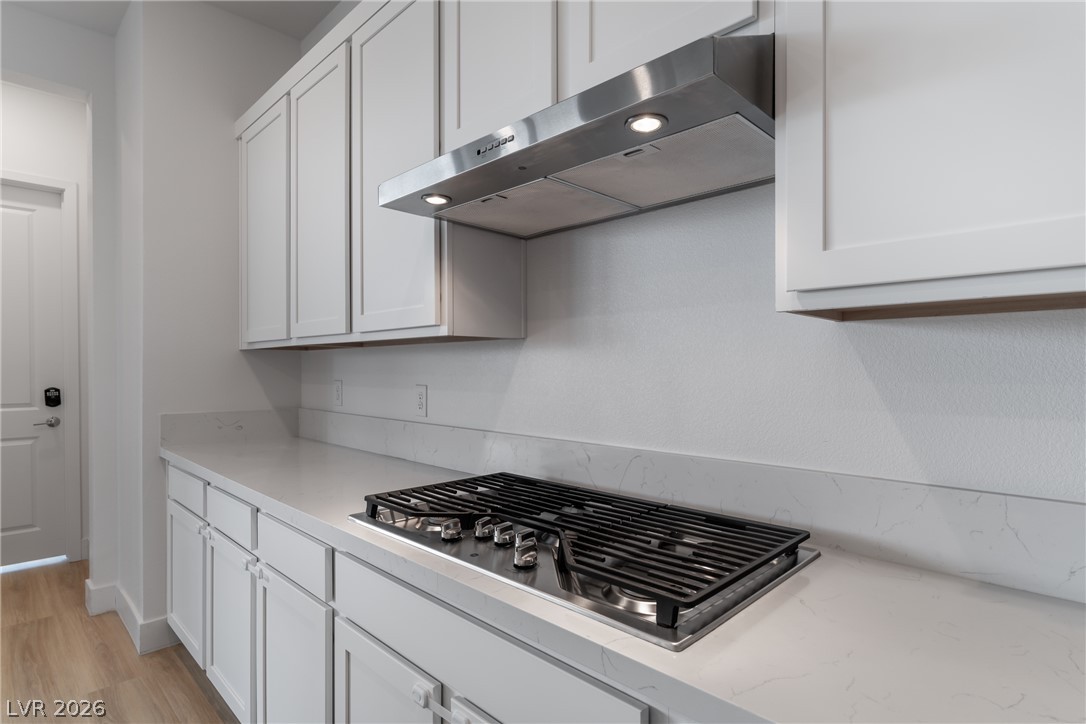
Crisp white cabinetry pairs perfectly with durable stone countertops and a modern built-in cooktop.
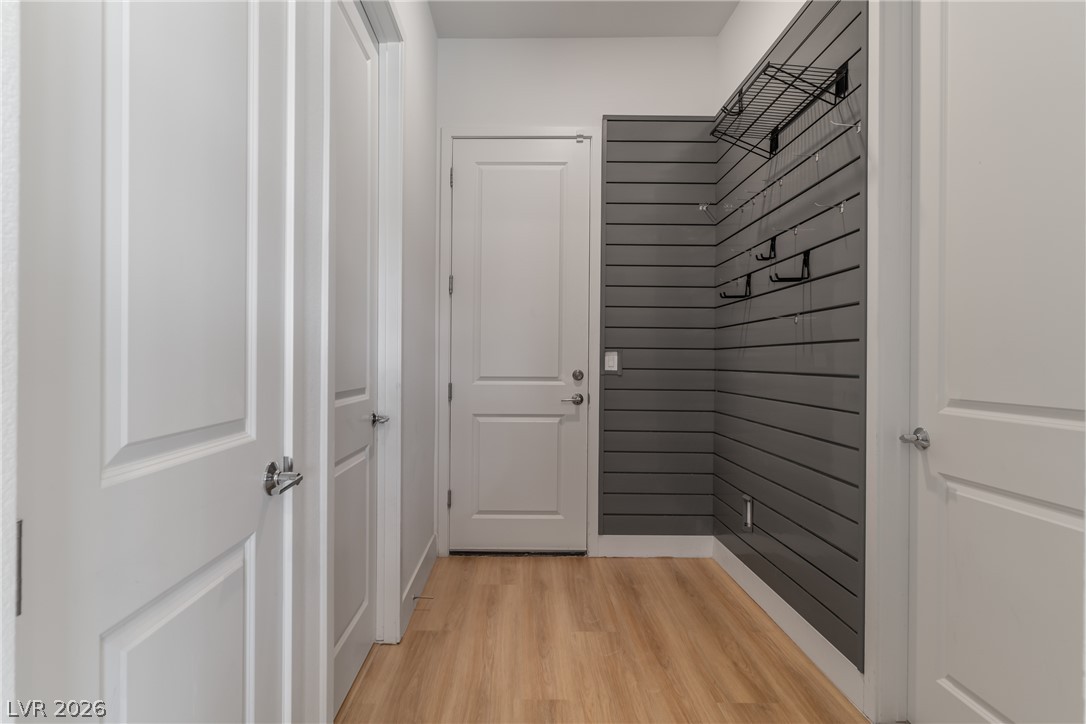
A functional drop zone features resilient wood-look flooring and custom wall storage solutions.
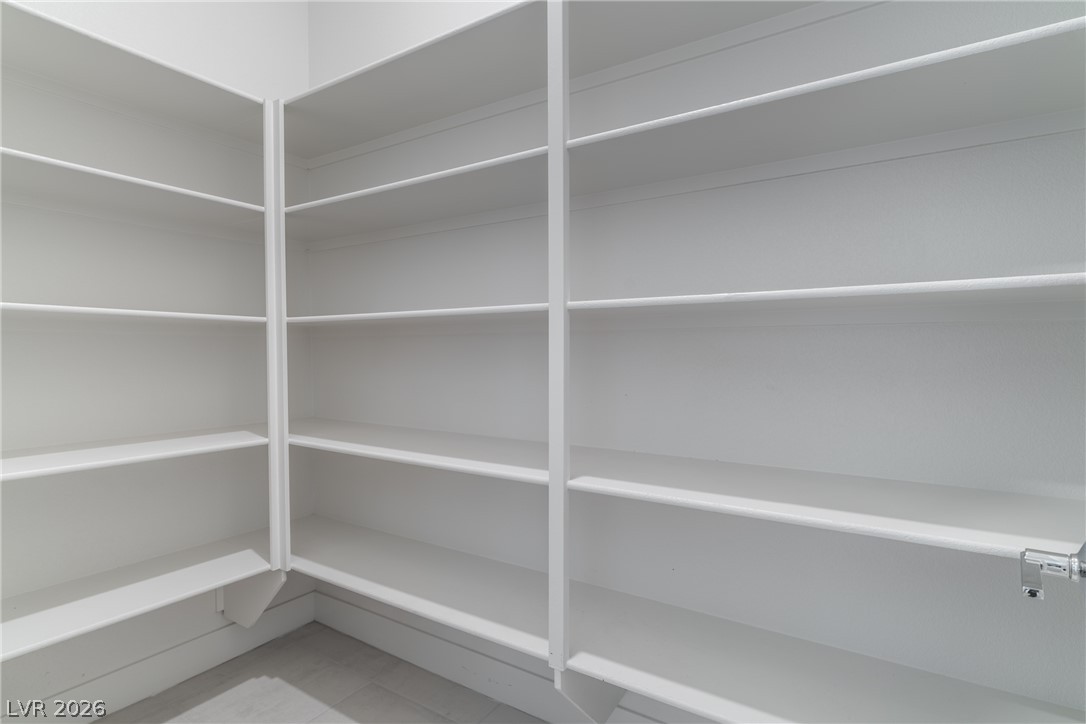
Floor-to-ceiling built-in shelving maximizes storage capacity within this functional walk-in pantry space.
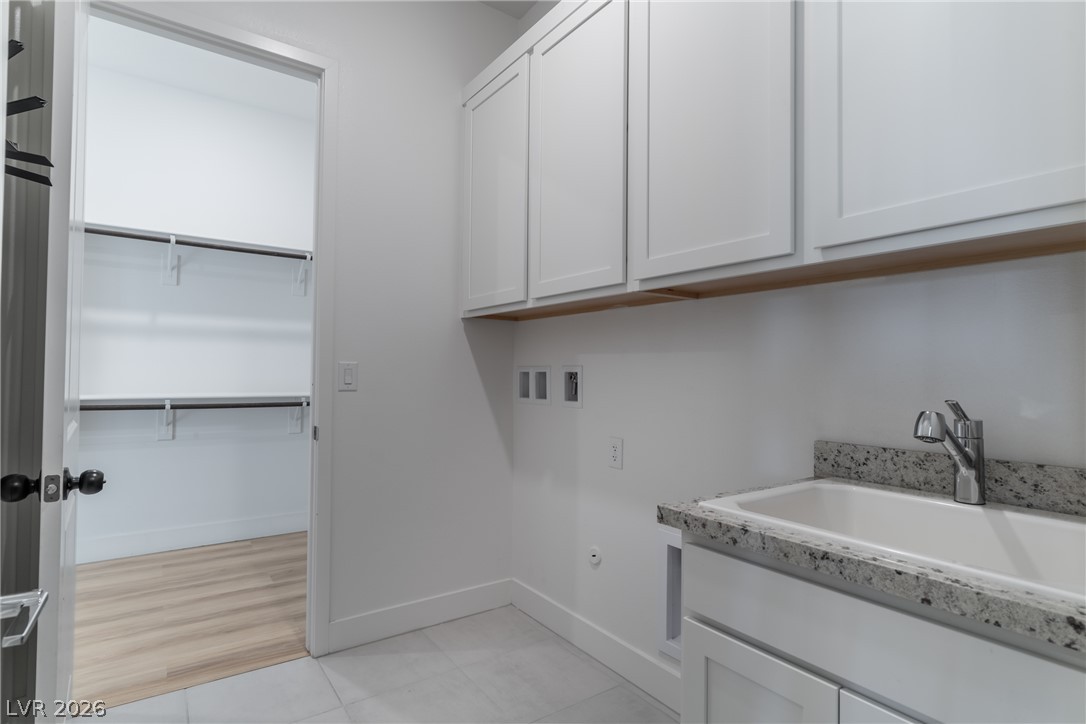
A functional laundry area displays stone countertops, custom cabinetry, and convenient utility connections.