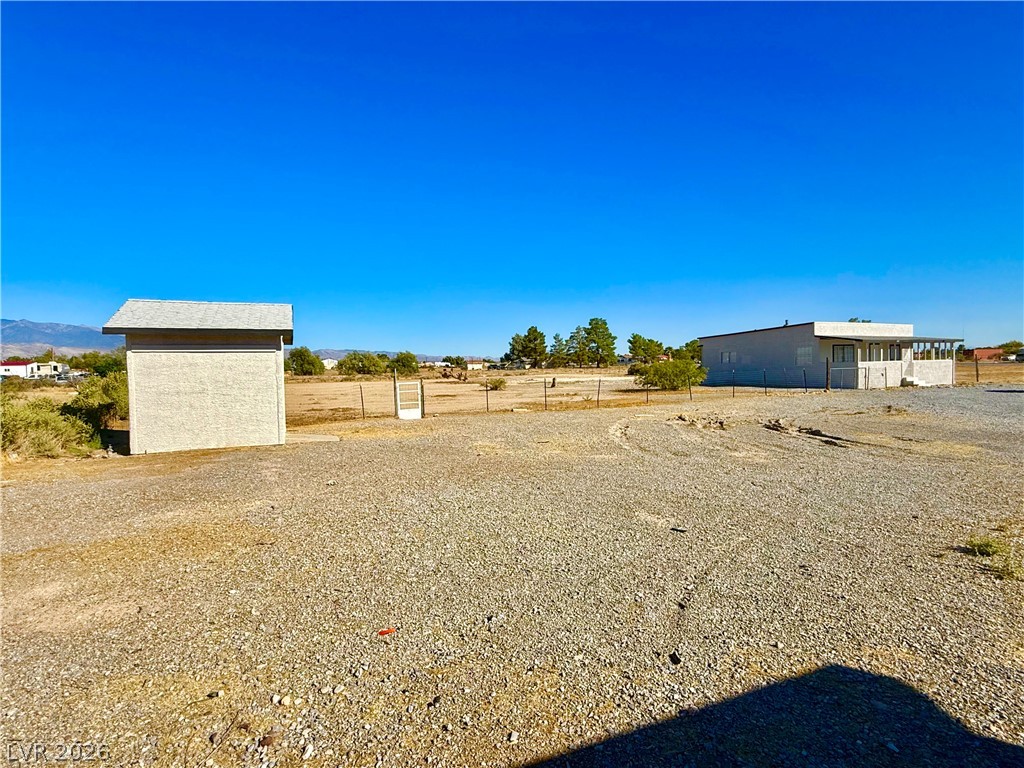
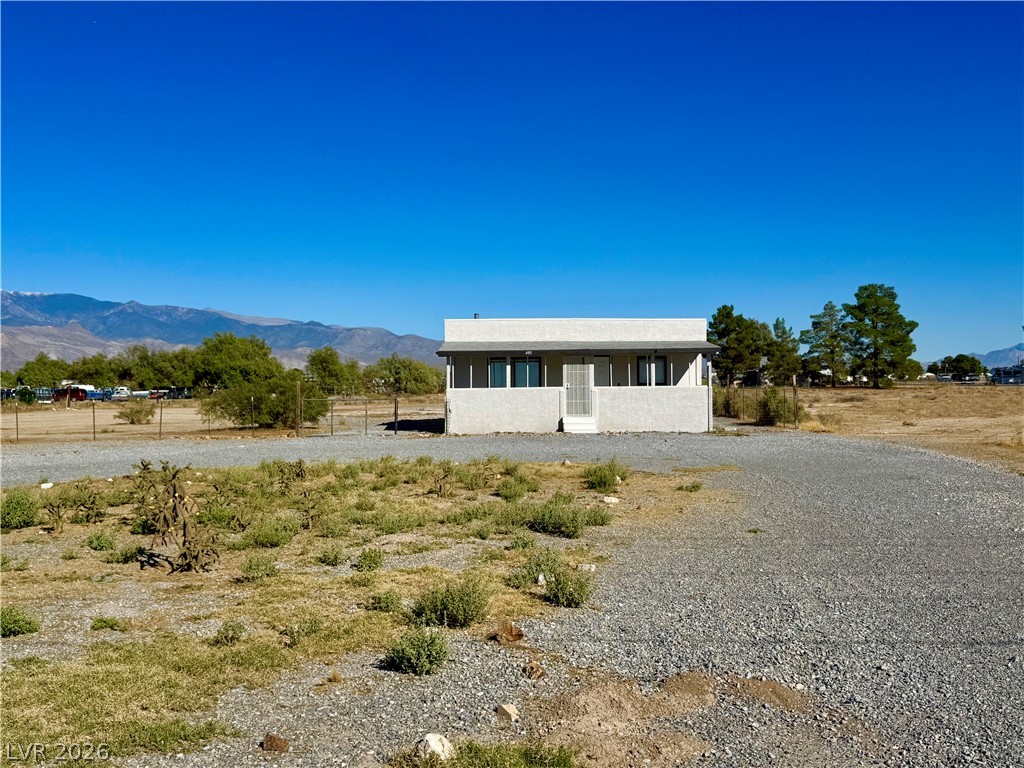
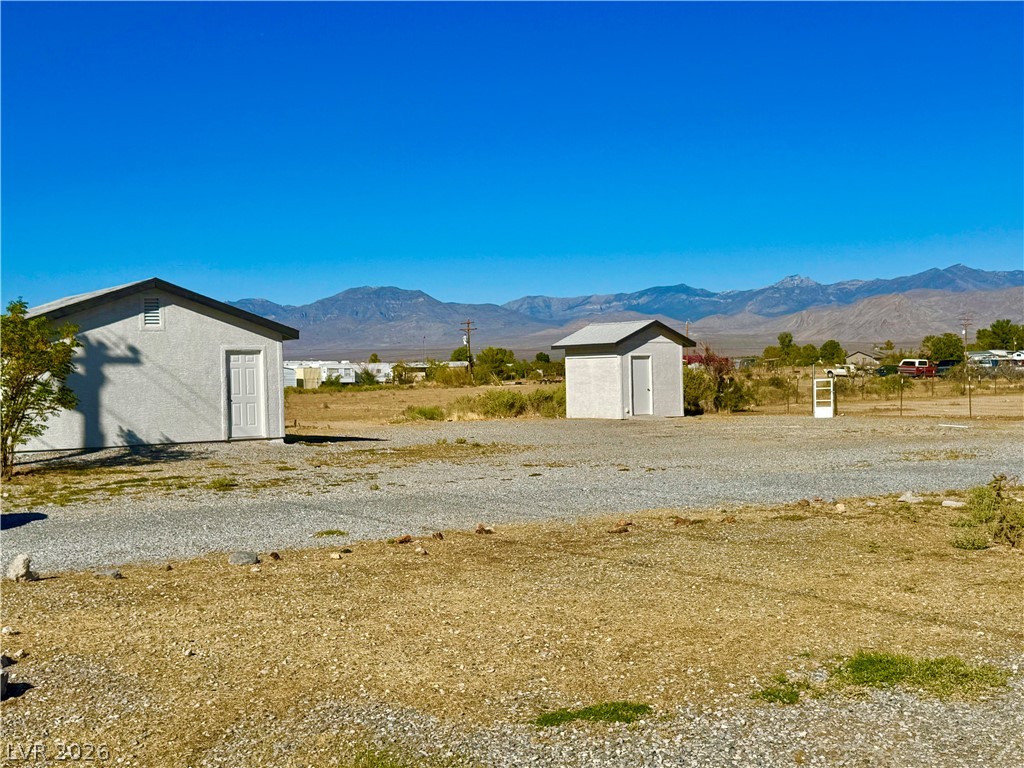
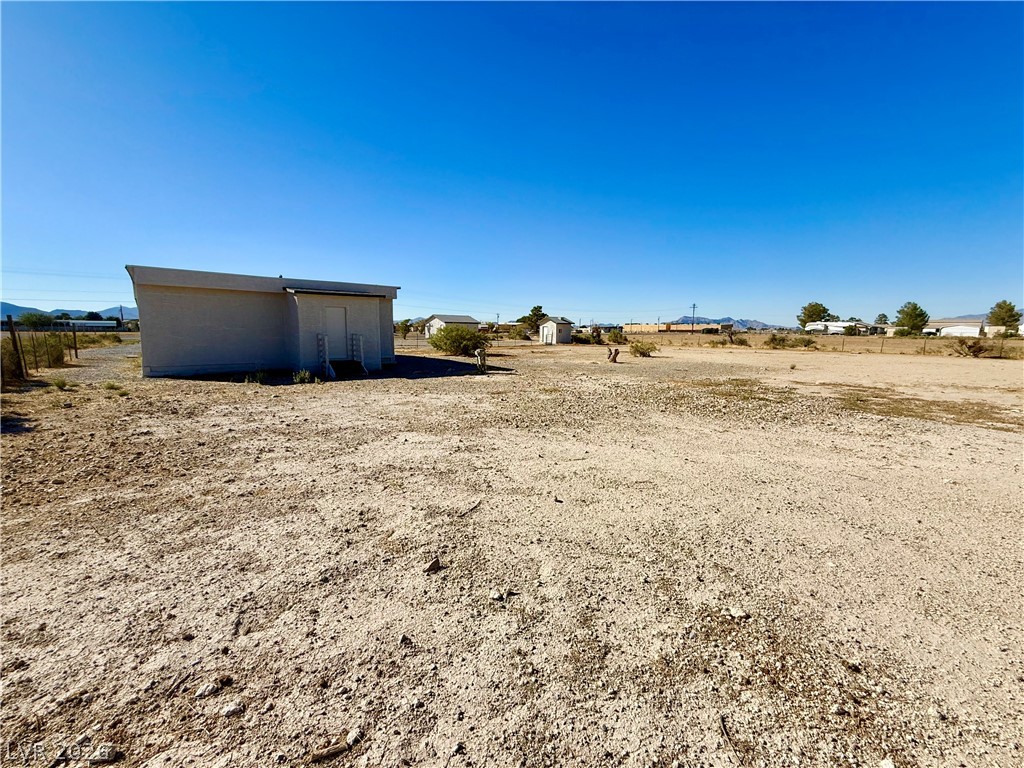
A spacious gravel lot offers plenty of room and mountain views in the distance.
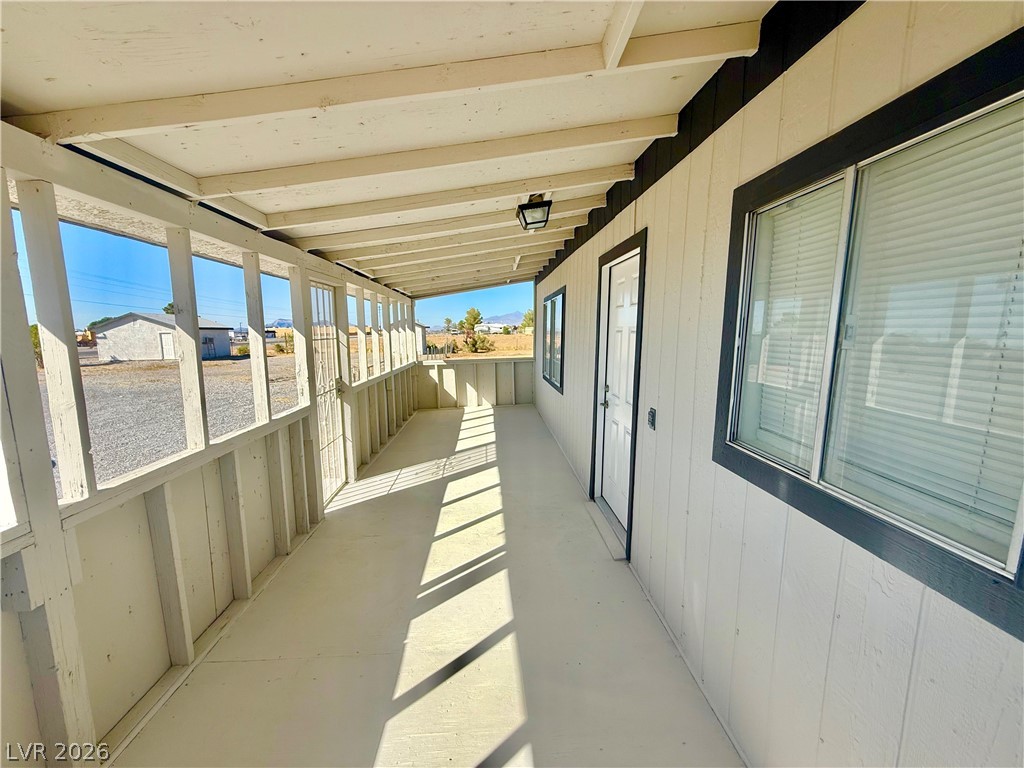
An elongated covered porch features exposed ceiling beams and a painted floor.
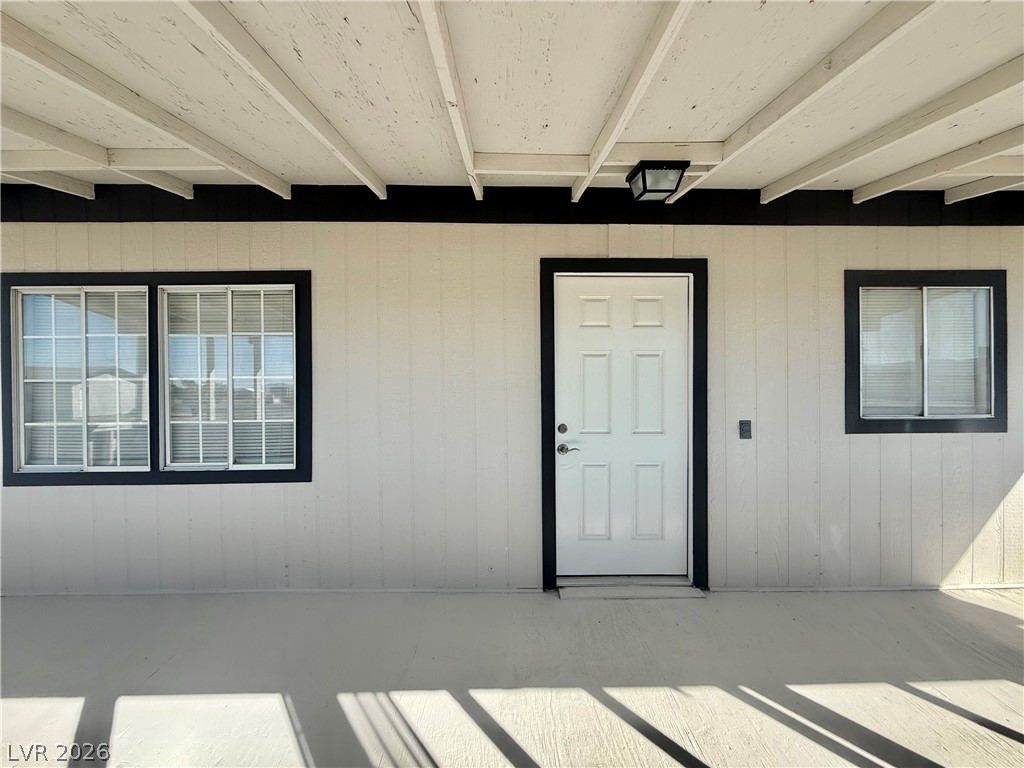
A covered concrete patio leads directly to the main entrance of this board and batten home.
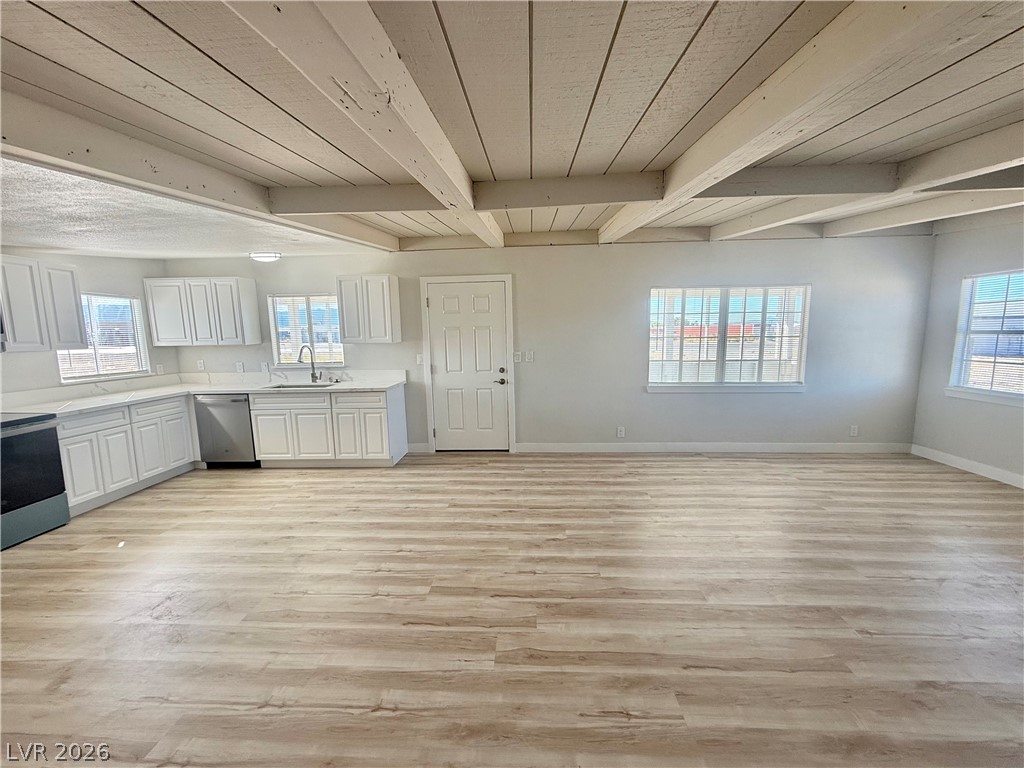
Exposed ceiling beams and light wood-look flooring enhance this open-concept layout.
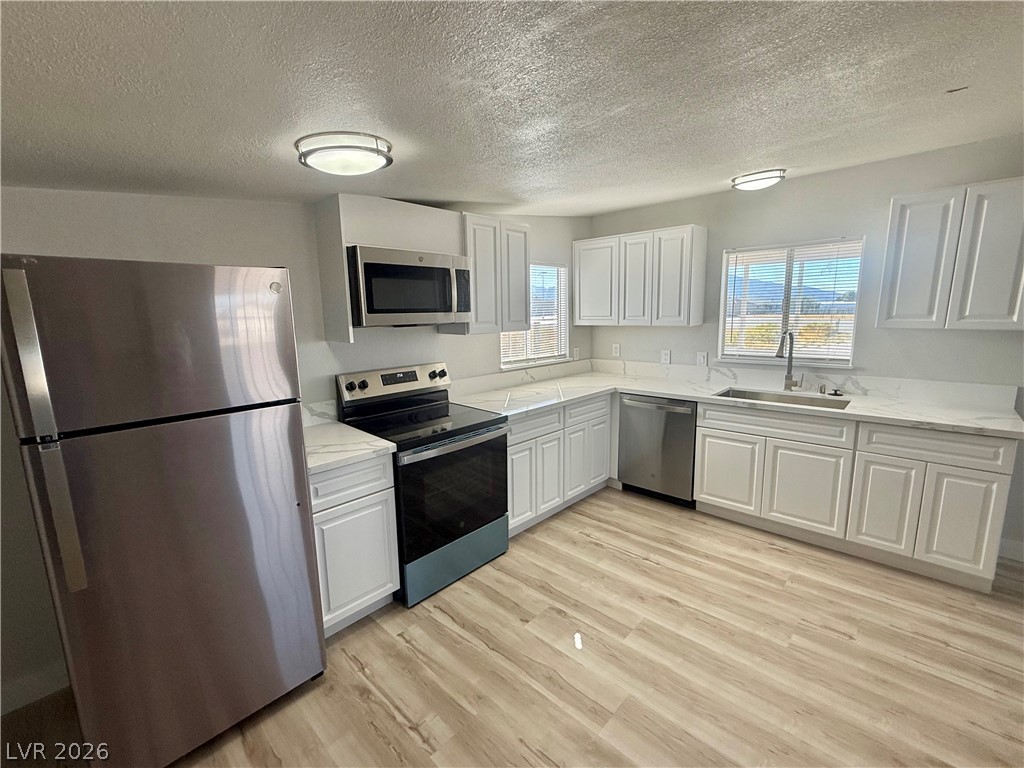
Gleaming stone countertops and crisp white cabinetry line this modern cooking space.
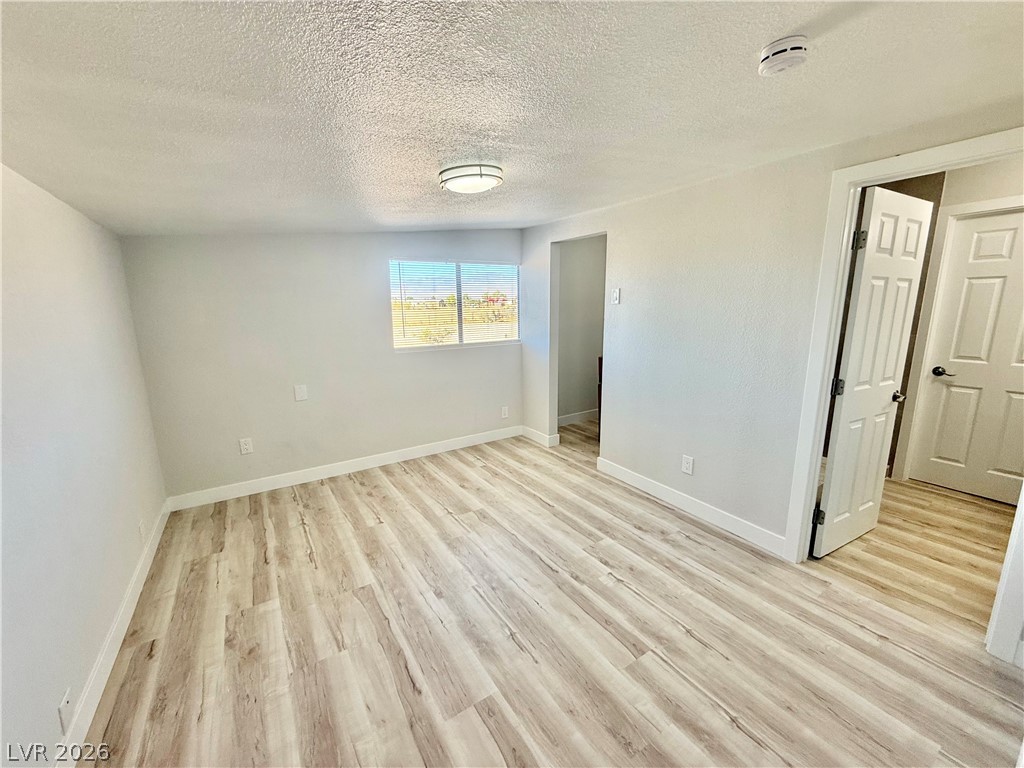
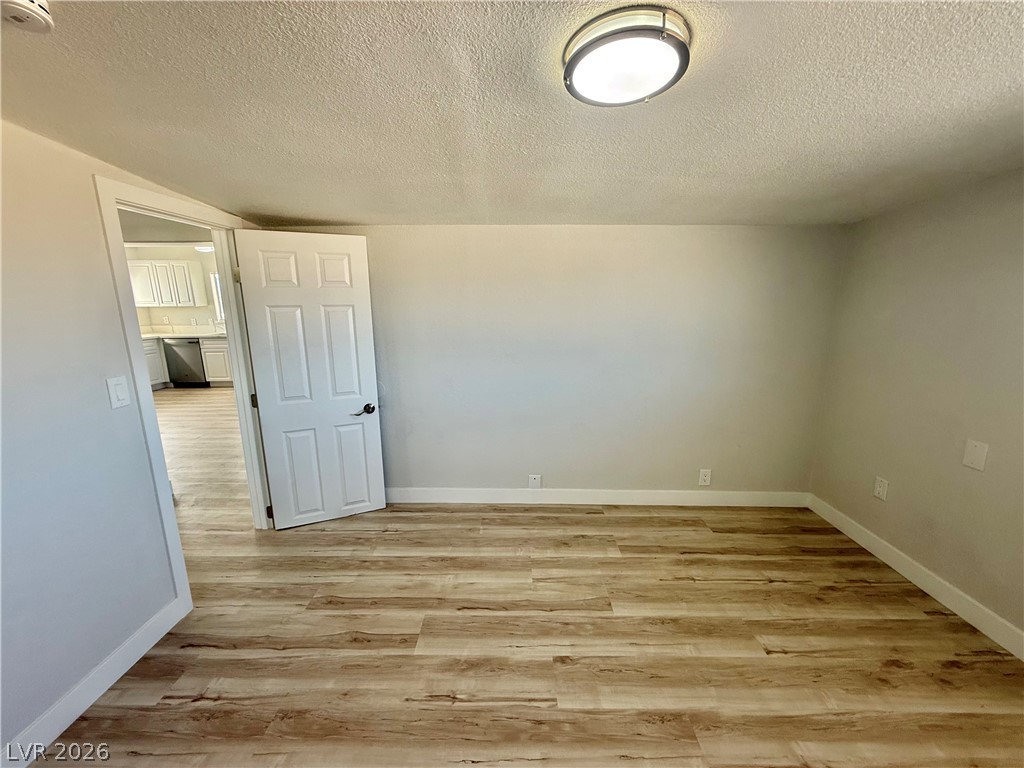
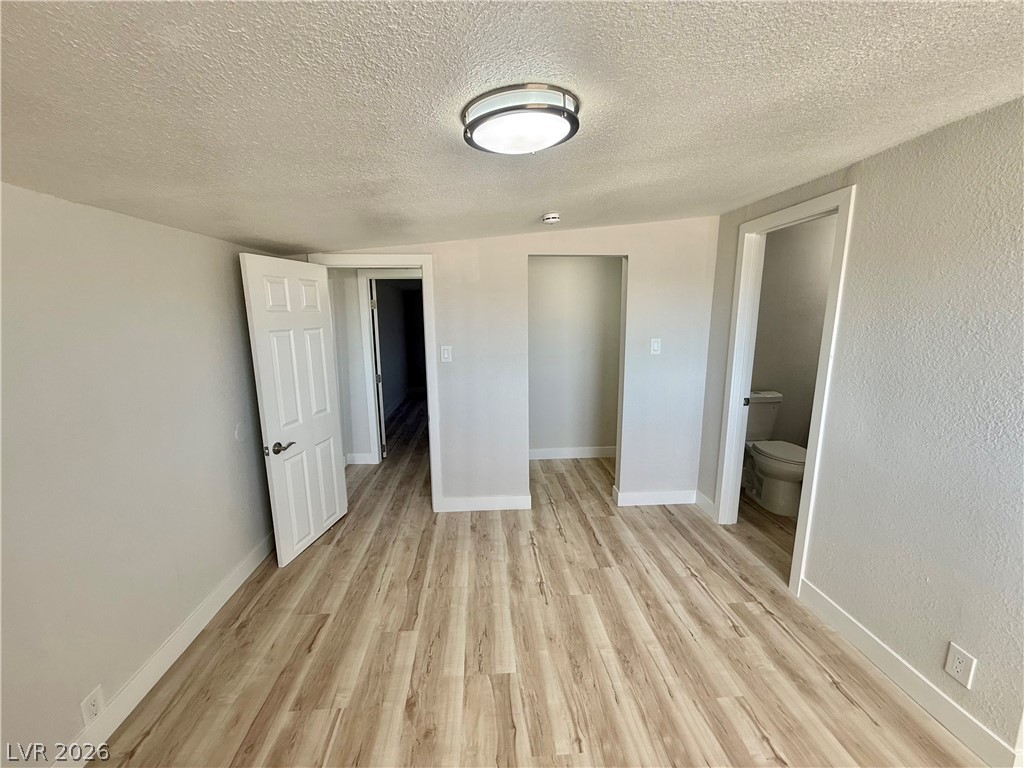
Gleaming wood-look flooring and crisp white trim define this versatile, light-filled bedroom space.
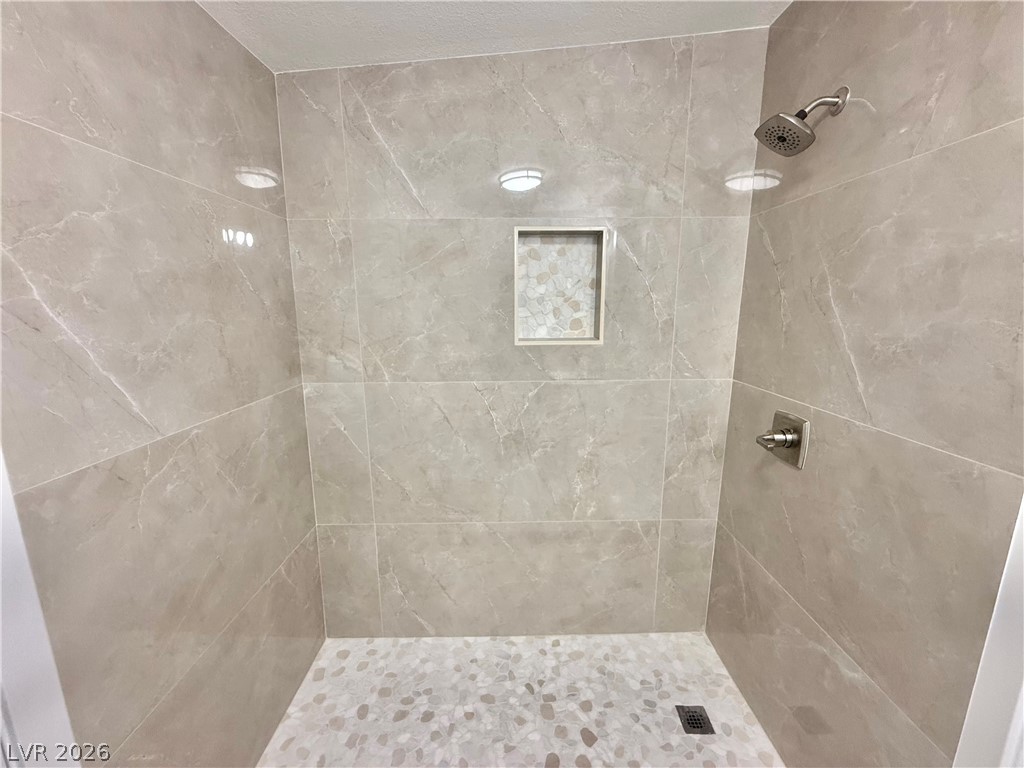
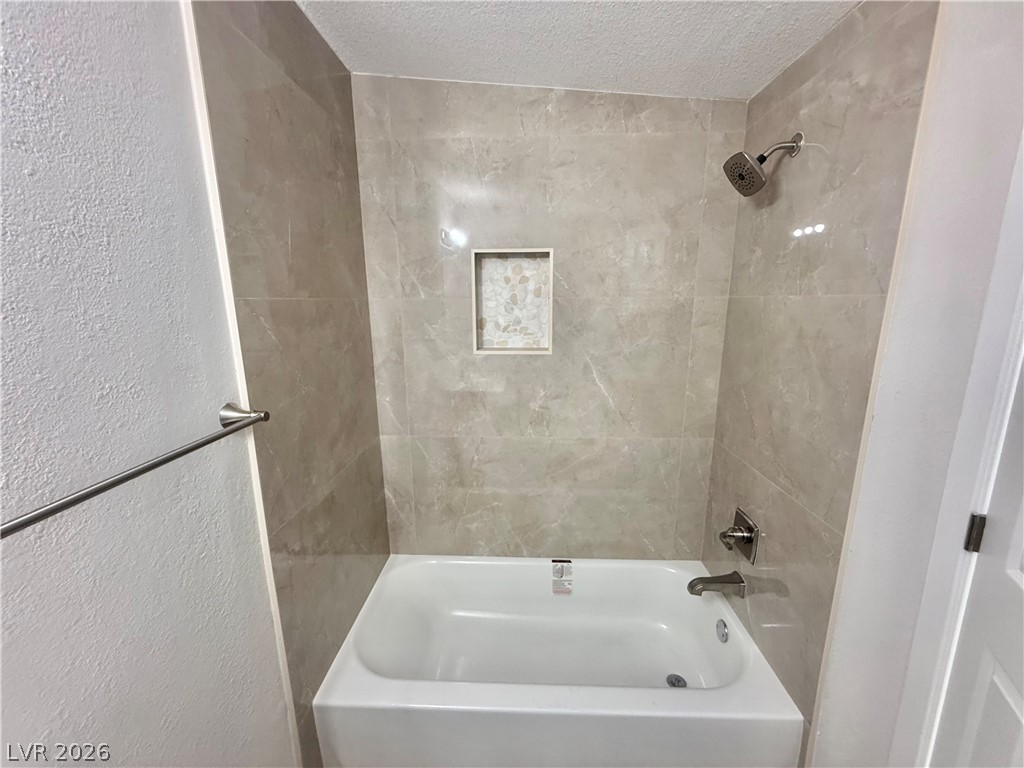
Floor-to-ceiling polished stone tile walls elevate this modern walk-in shower design.
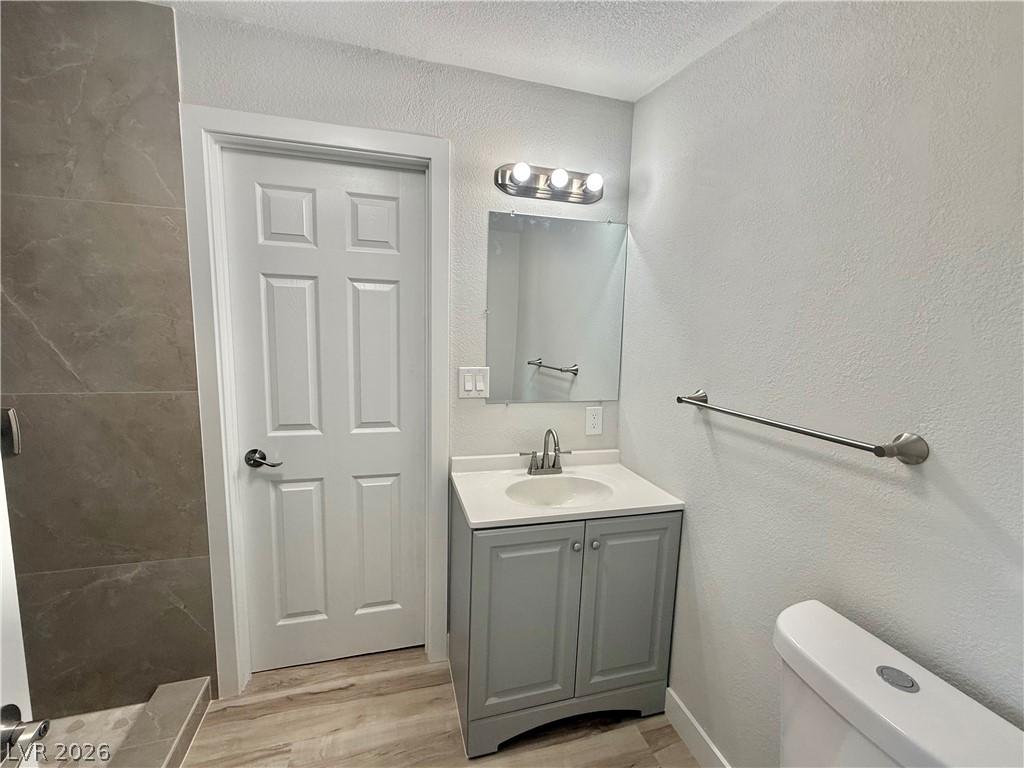
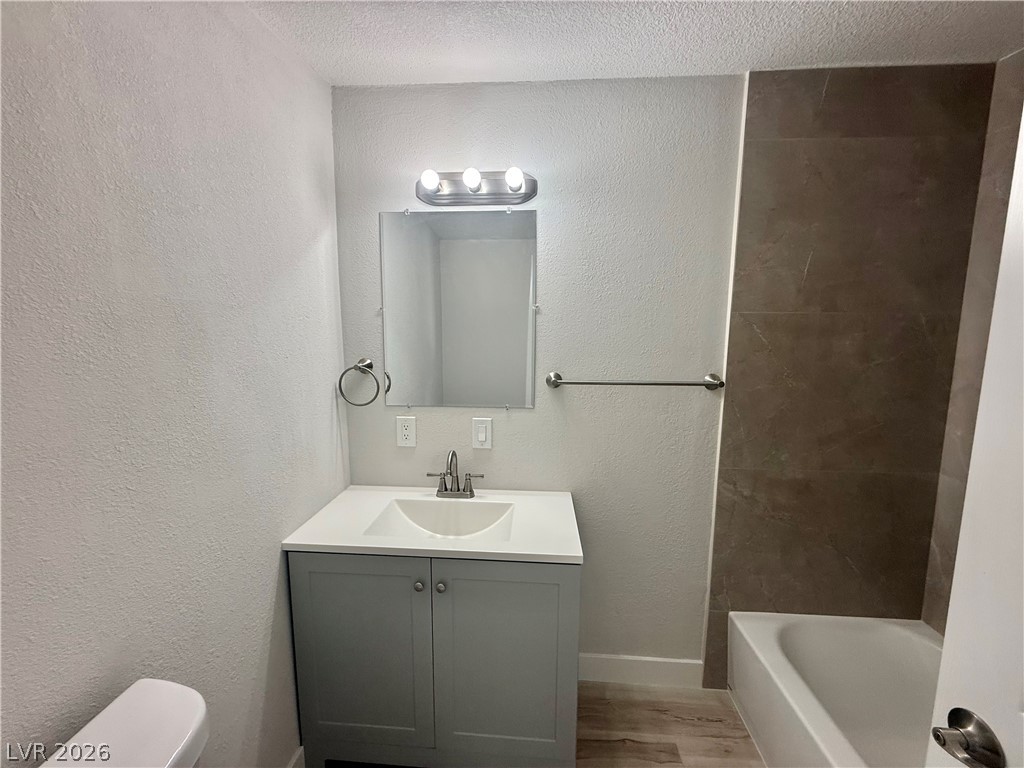
A single vanity pairs with textured walls and wood-look flooring in this updated bathroom.
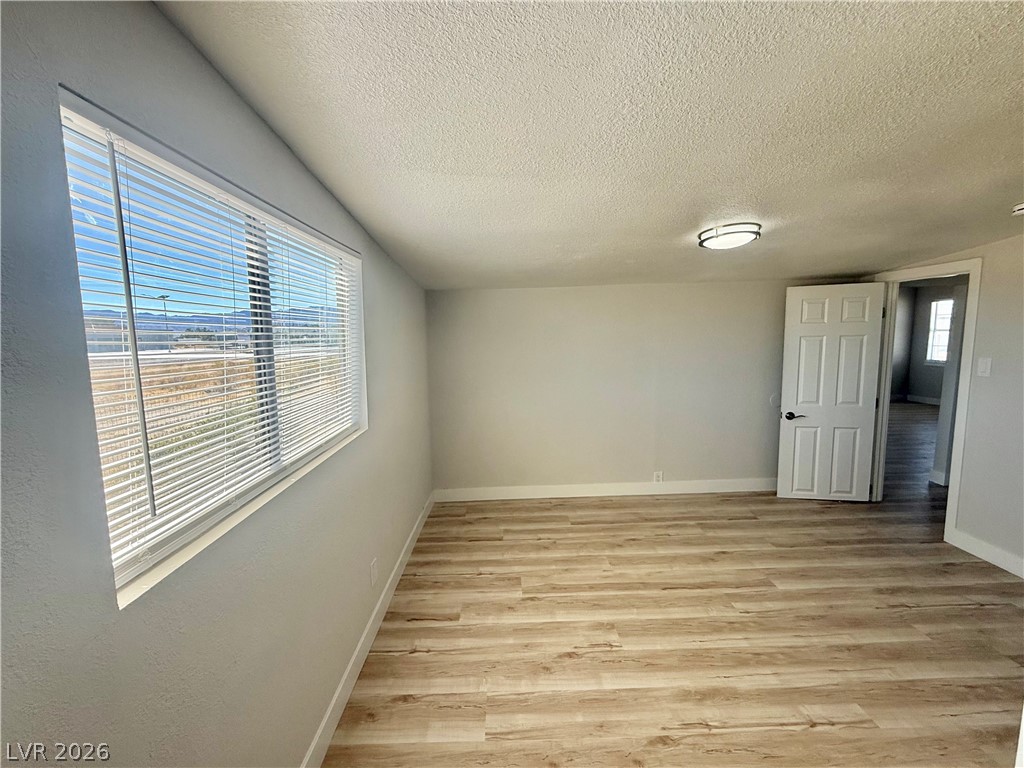
Smooth wood-look flooring and clean neutral walls define this versatile interior room.
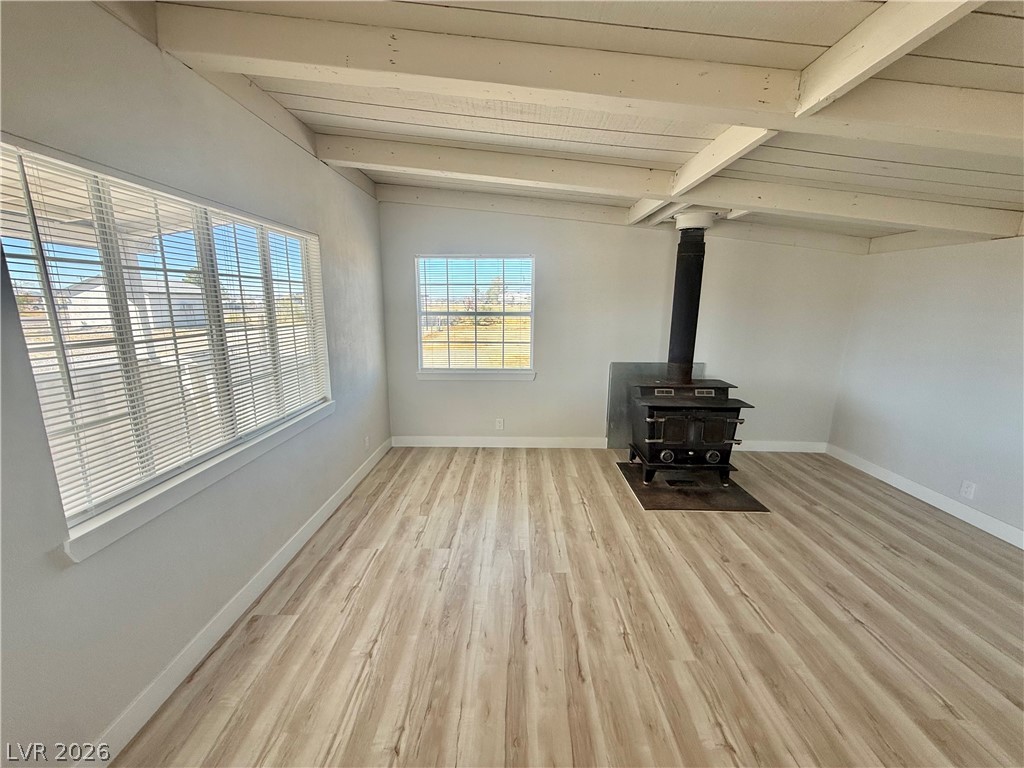
Exposed ceiling beams and a classic wood stove anchor this versatile living space.
Smooth wood-plank flooring runs throughout this versatile living space illuminated by natural light.
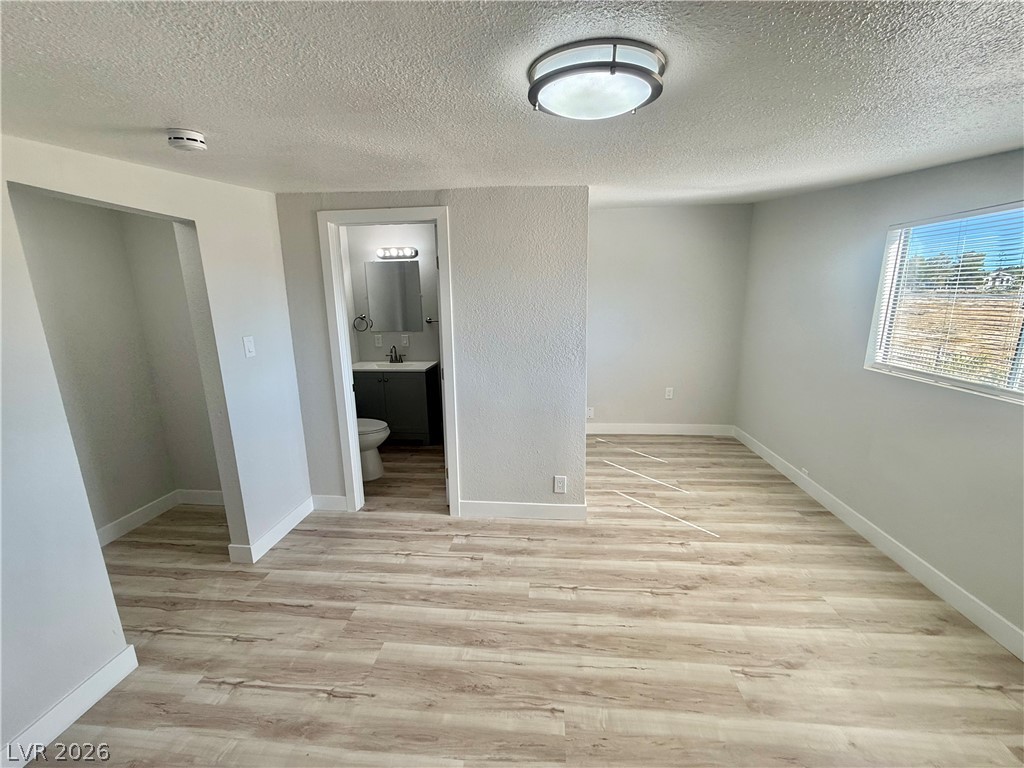
Gleaming wood-look floors pair with clean lines in this light-filled bedroom suite.
A modern vanity with a white countertop serves as the focal point in this sleek bathroom.
Polished tile surrounds a built-in alcove bathtub highlighted by integrated shelving.
Gleaming wood-look floors anchor this versatile room offering easy access to adjoining spaces.
An inviting front porch overlooks the vast desert landscape under a clear blue sky.
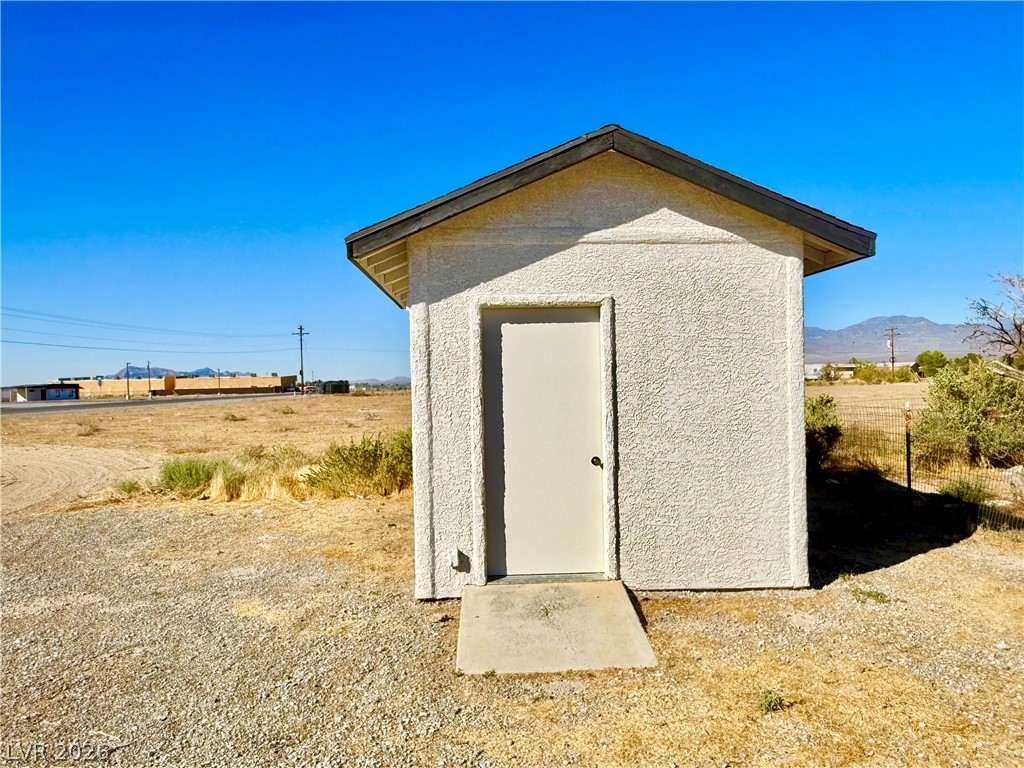
Detached outbuildings frame expansive mountain views across a gravel lot under clear blue skies.
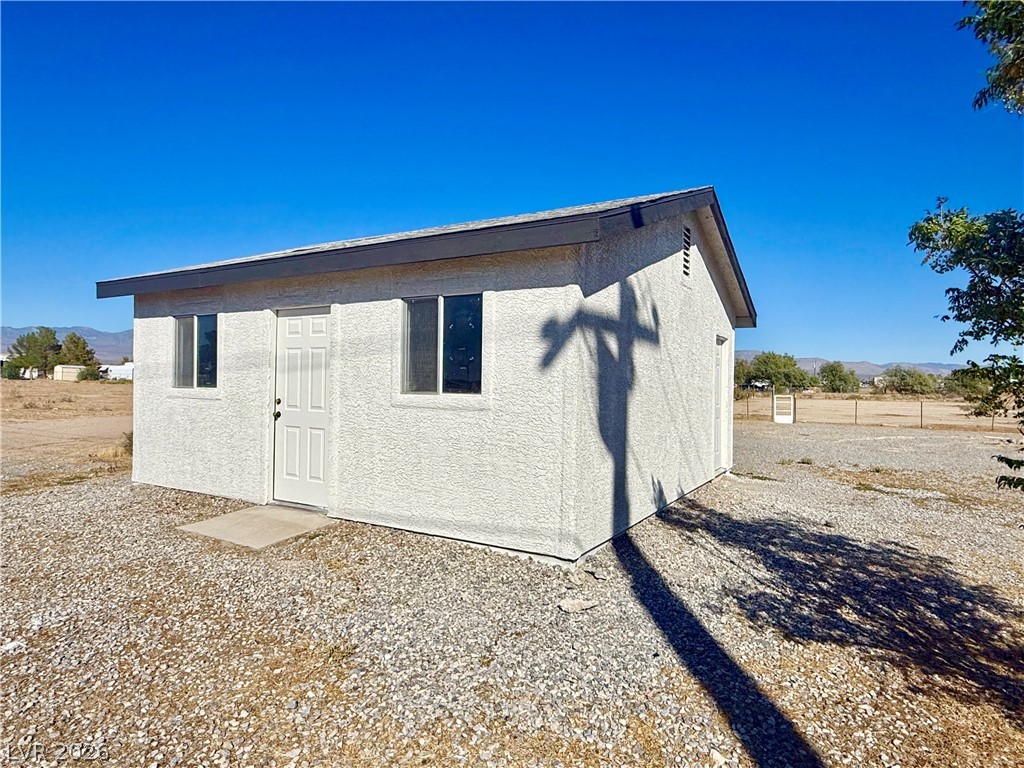
Detached Workshop/Bonus Room
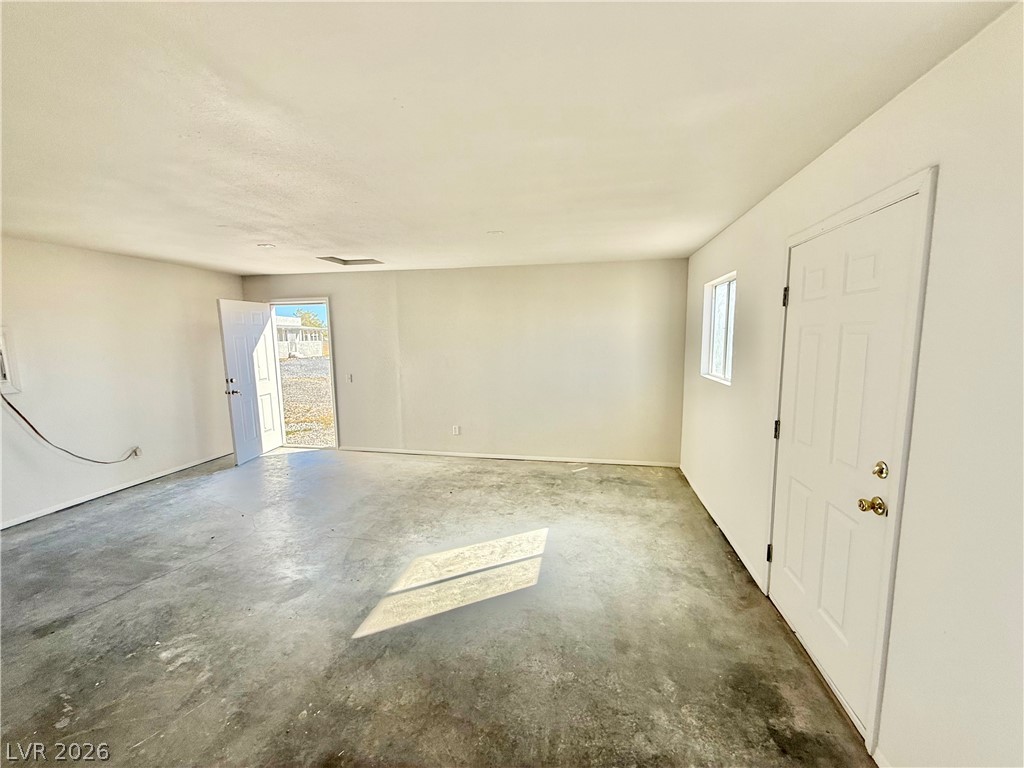
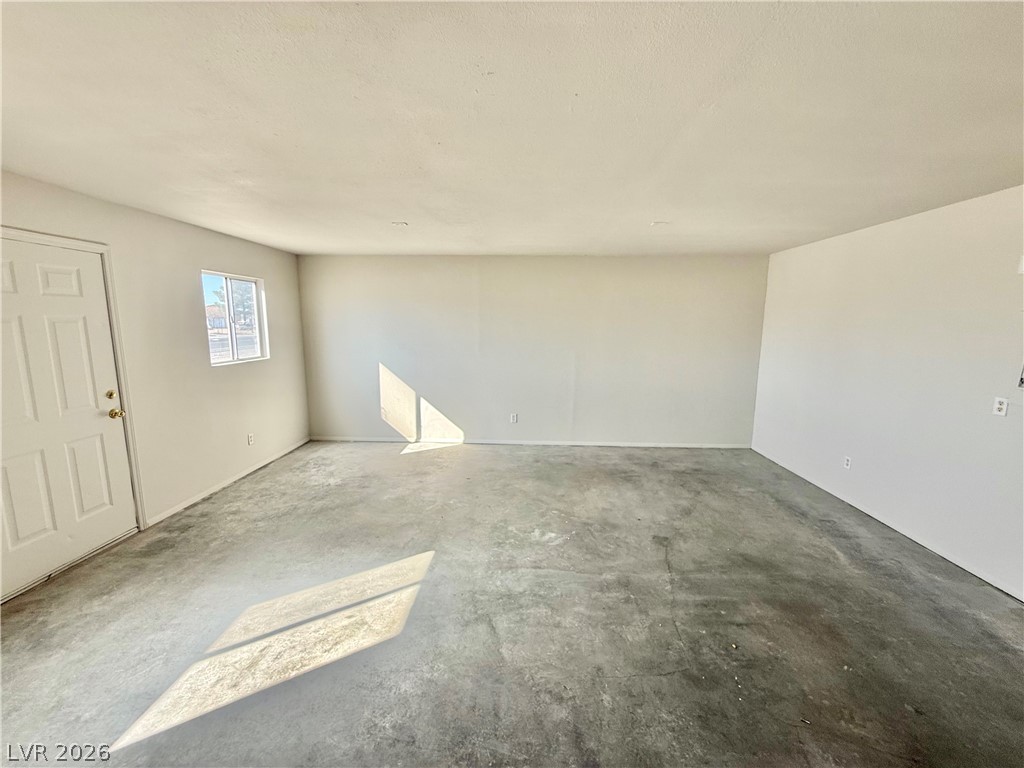
Potential detached Casita or Guest House
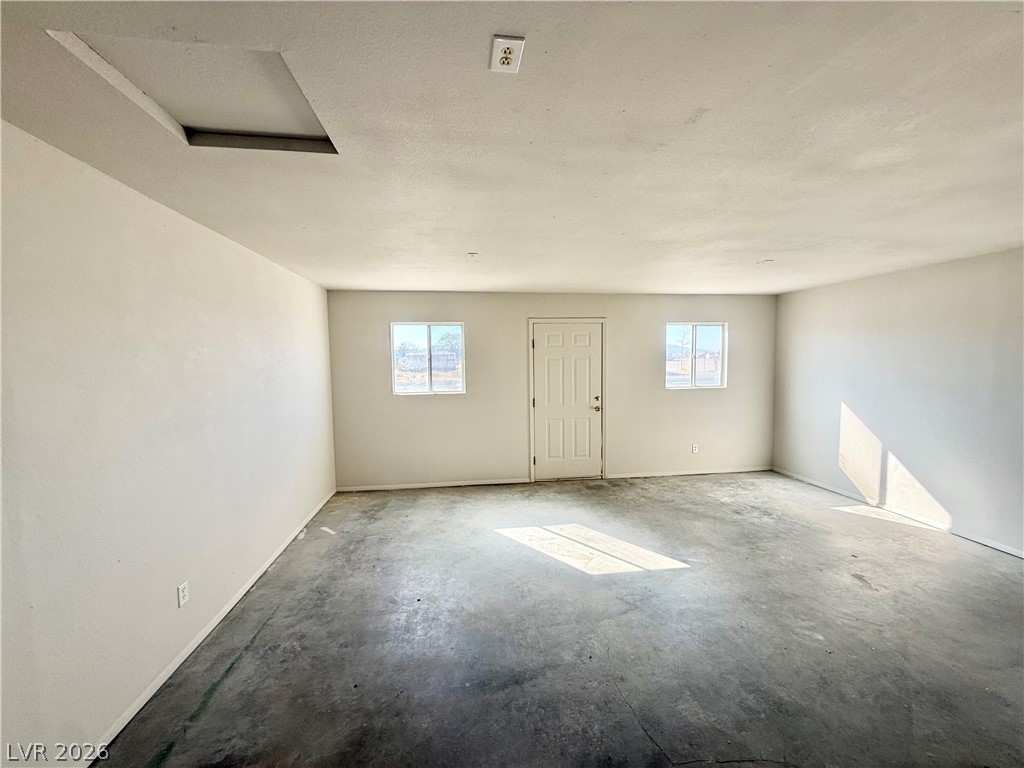
Inside detached structure
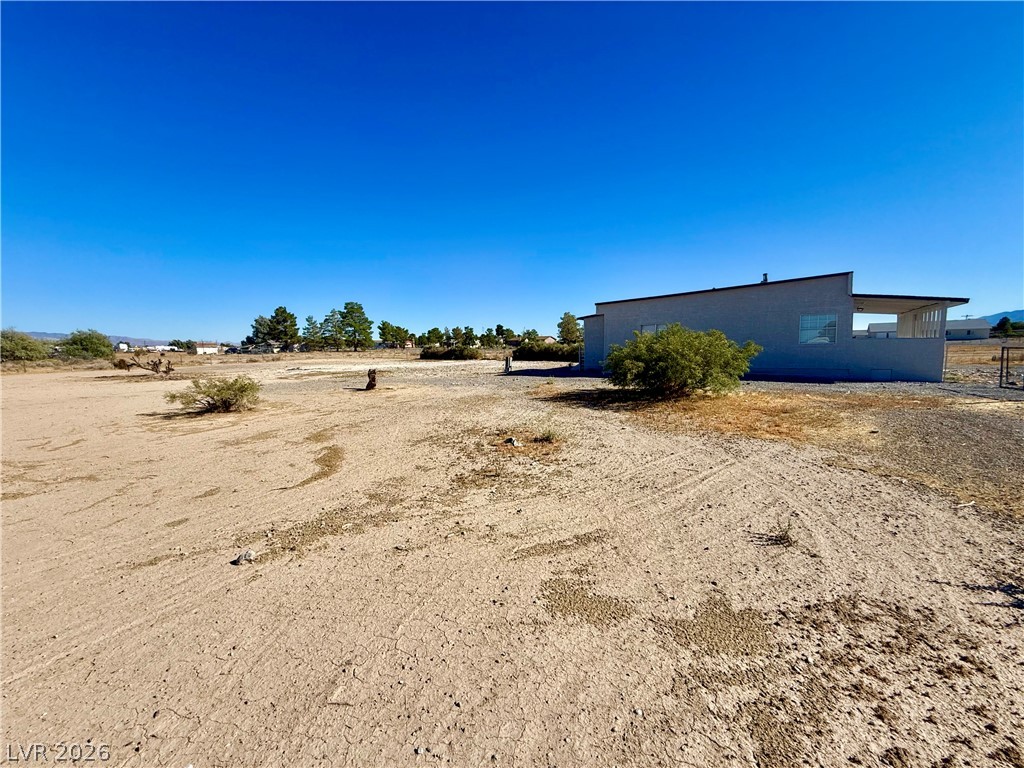
An expansive desert lot surrounds the single-level home under clear blue skies.
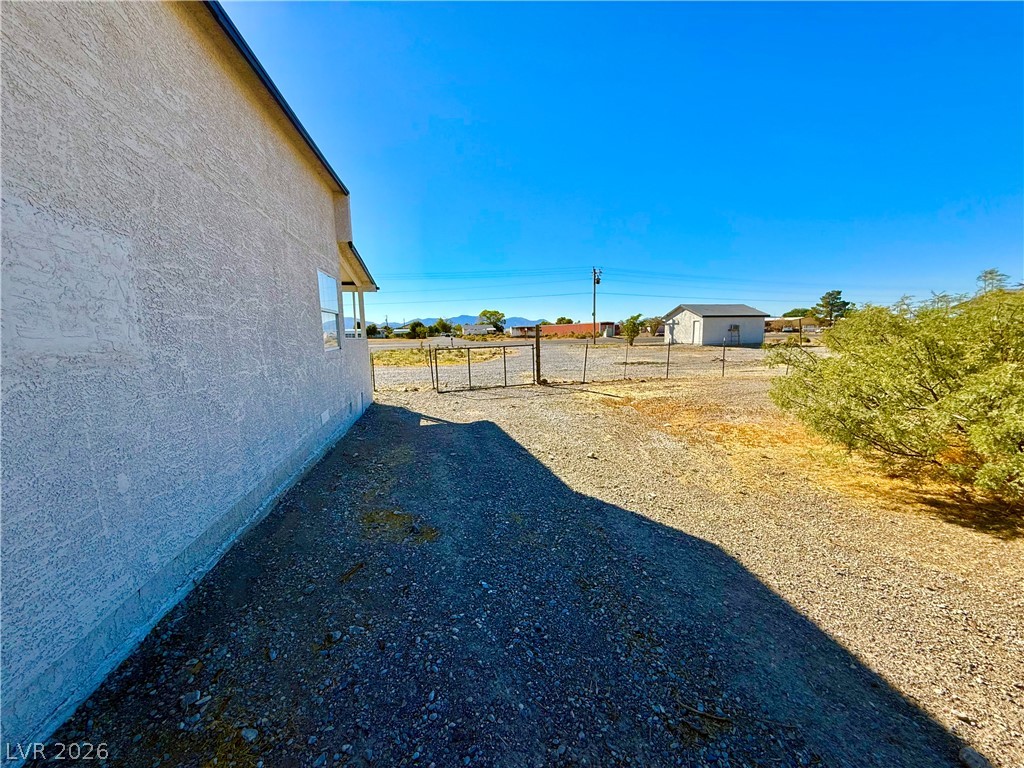
An expansive side yard and gravel driveway frame the stucco exterior under clear blue skies.
A spacious desert lot provides ample potential under vast clear blue skies.

 Price Reduced Listing