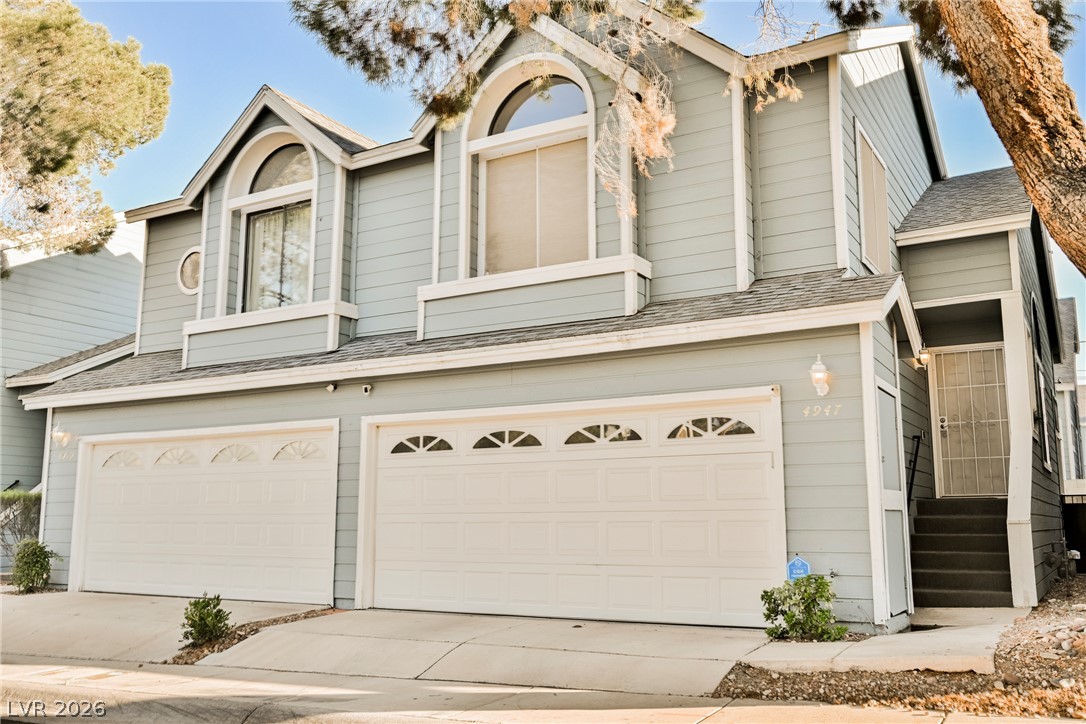
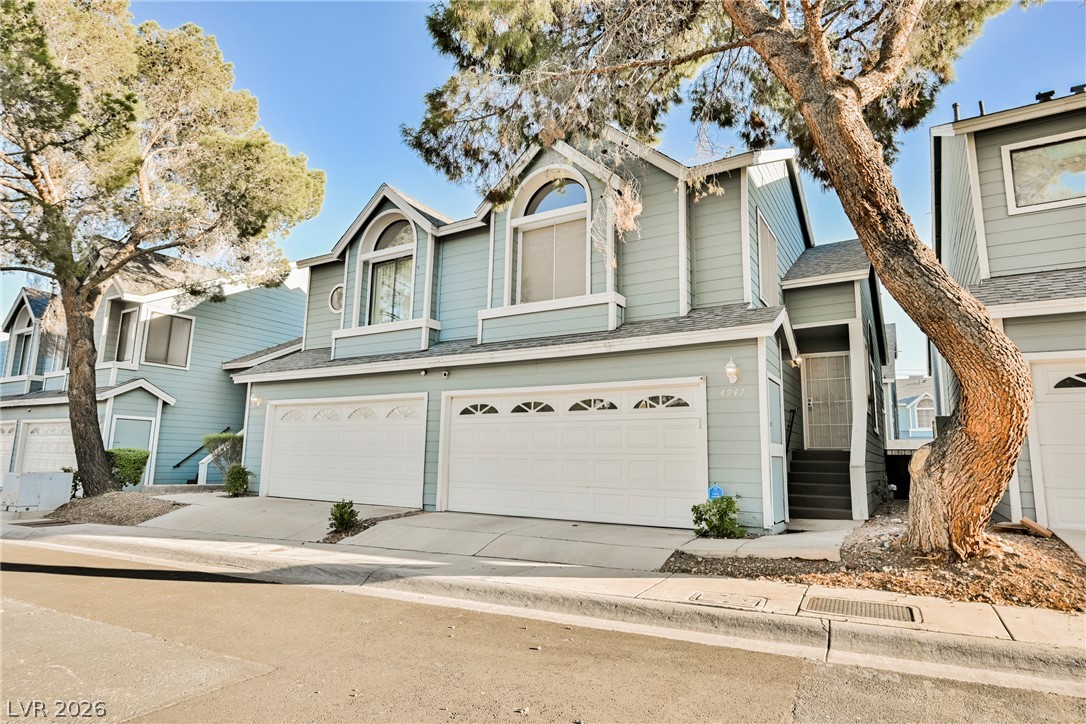
Classic multi-pane windows and a multi-car garage define this traditional two-story exterior facade.
Mature trees frame the exterior of this multi-level home featuring prominent garage doors.
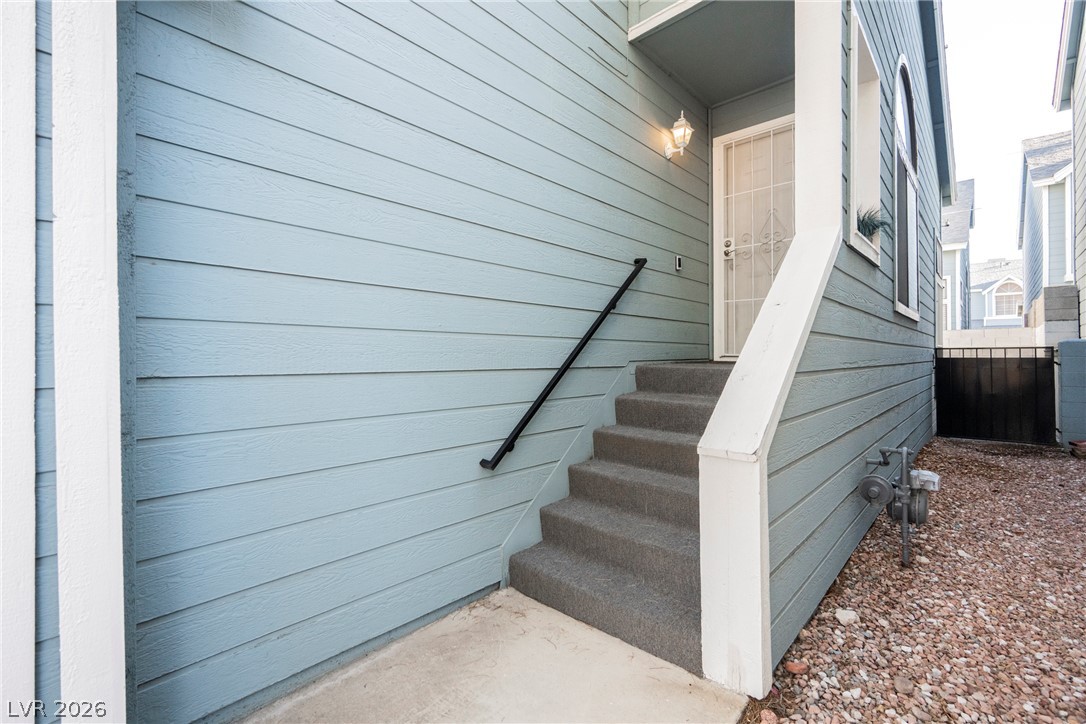
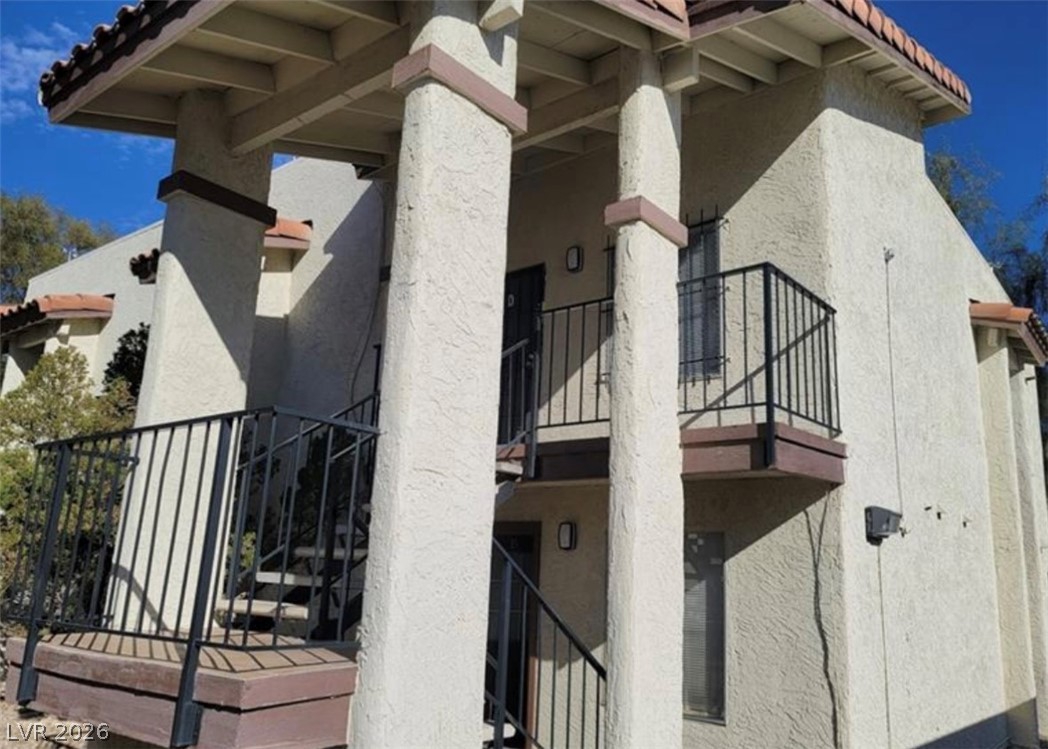
Concrete steps lead up to a private side entrance with classic horizontal siding.
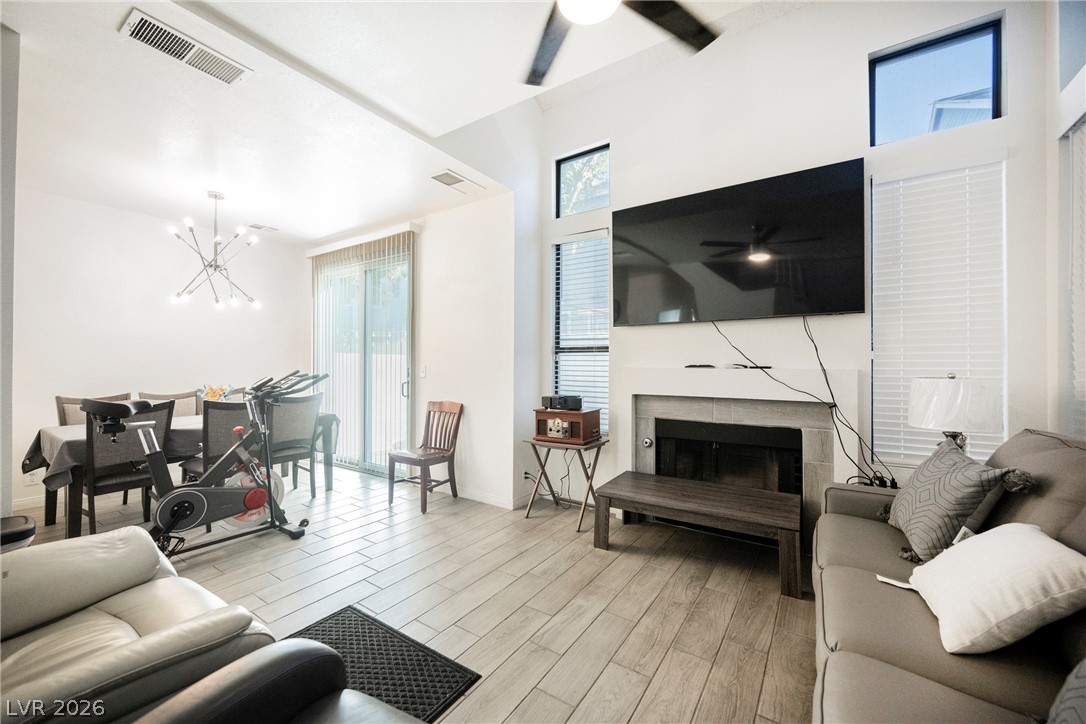
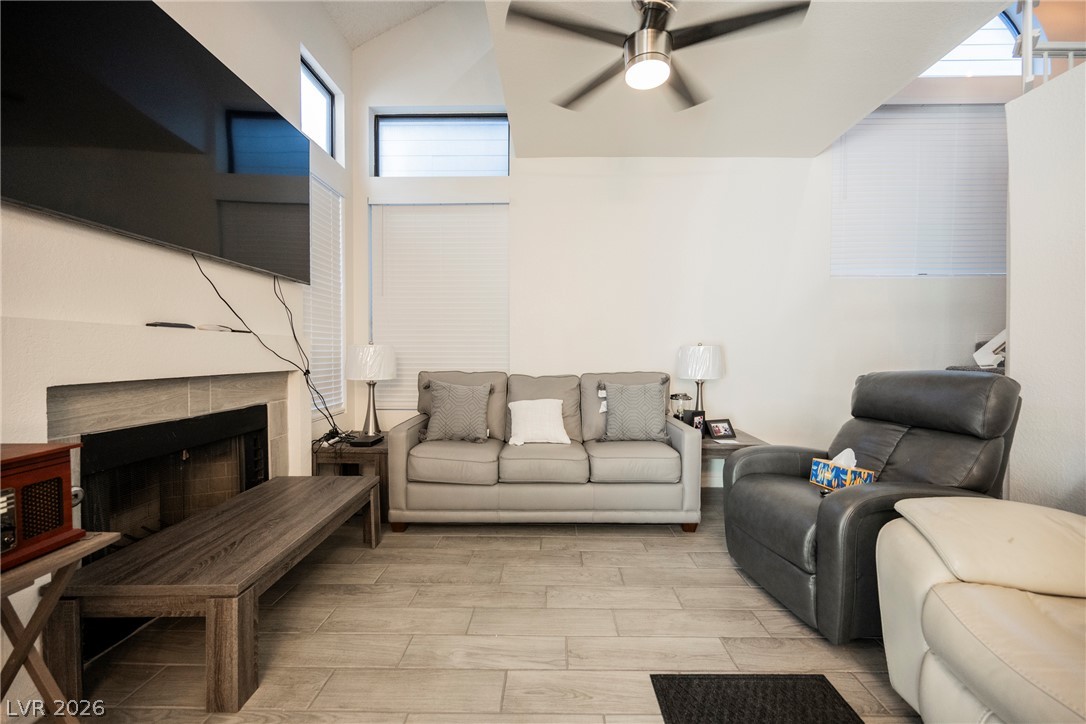
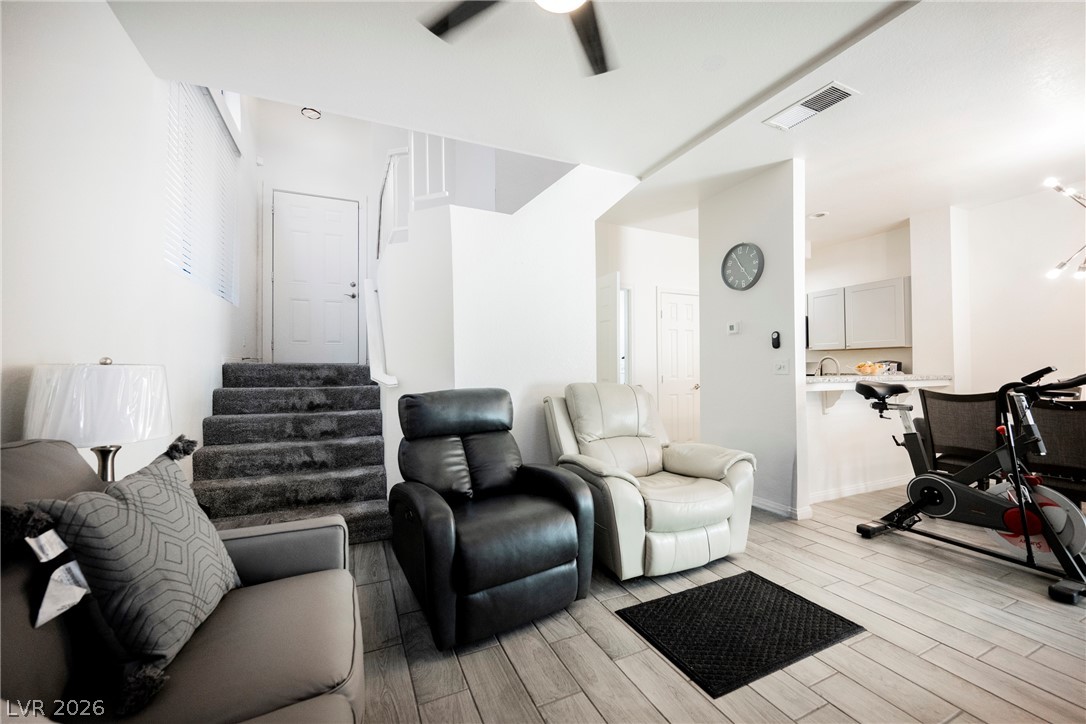
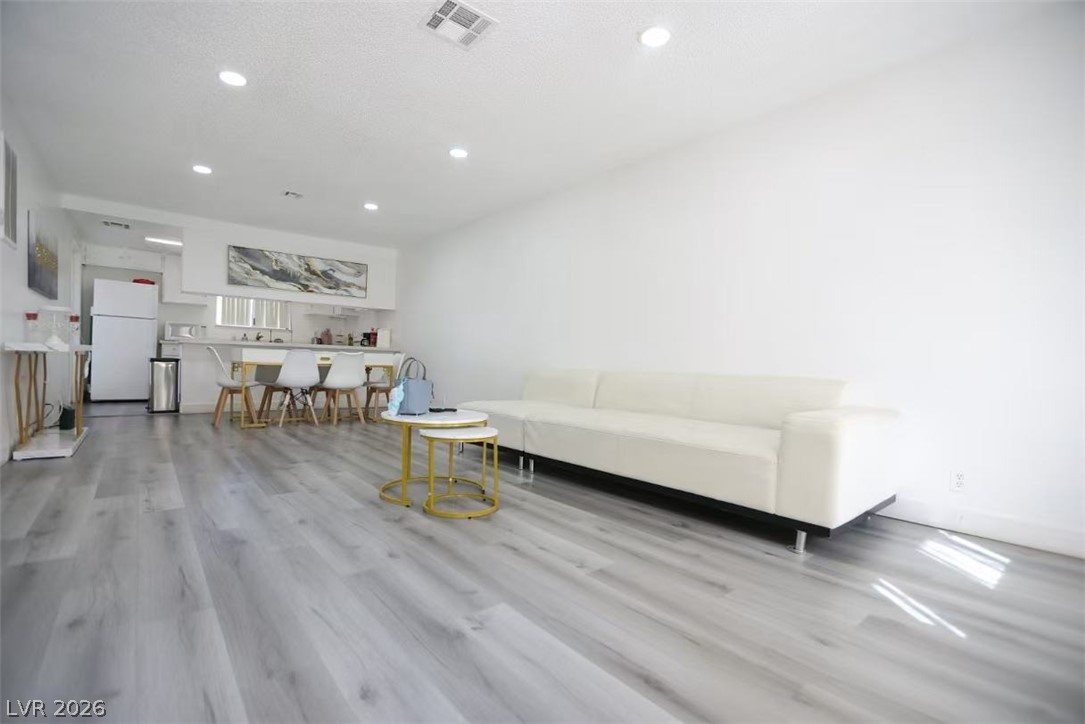
High ceilings and durable tile flooring highlight this open living and dining area.
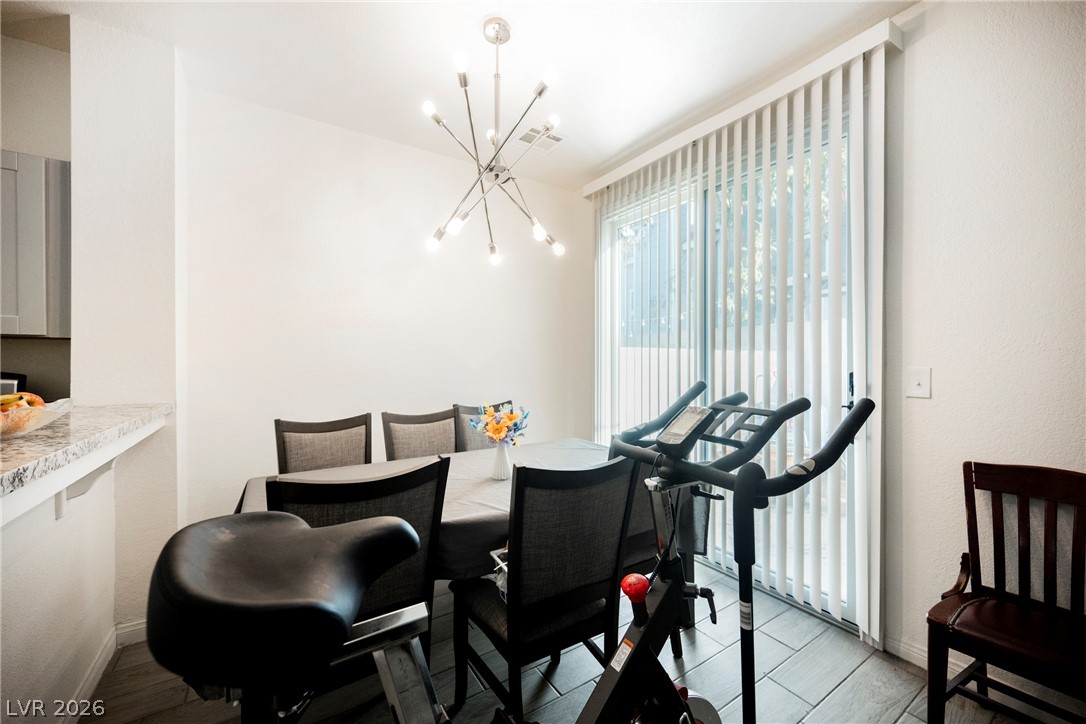
Sliding glass doors open directly to the outside from this versatile dining area.
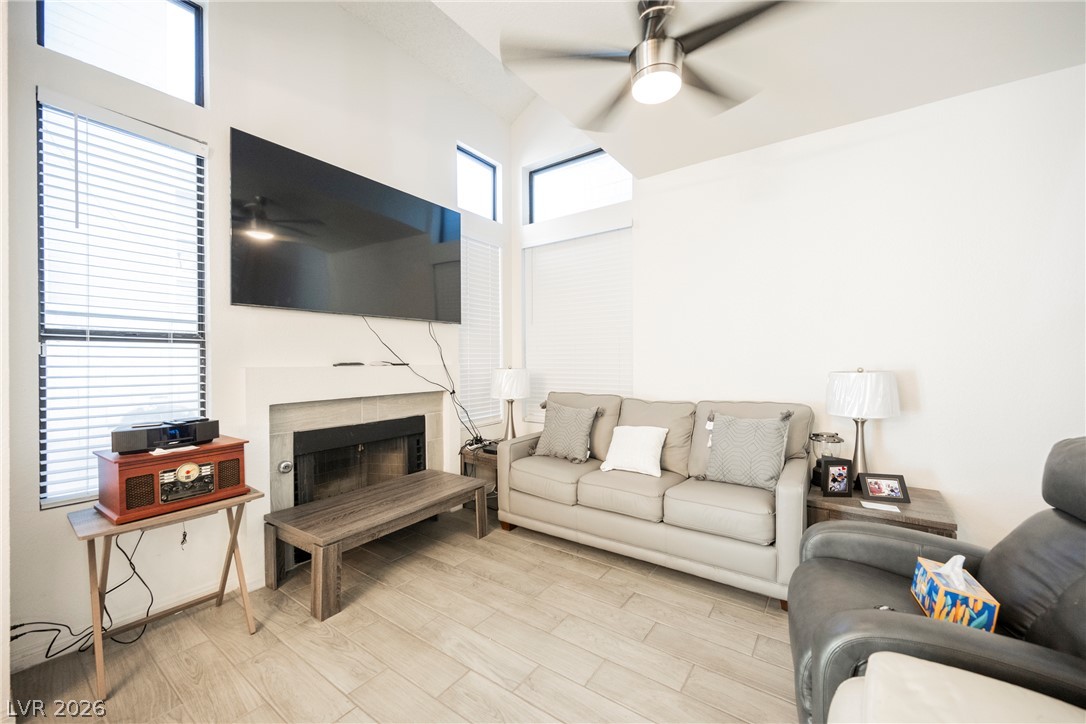
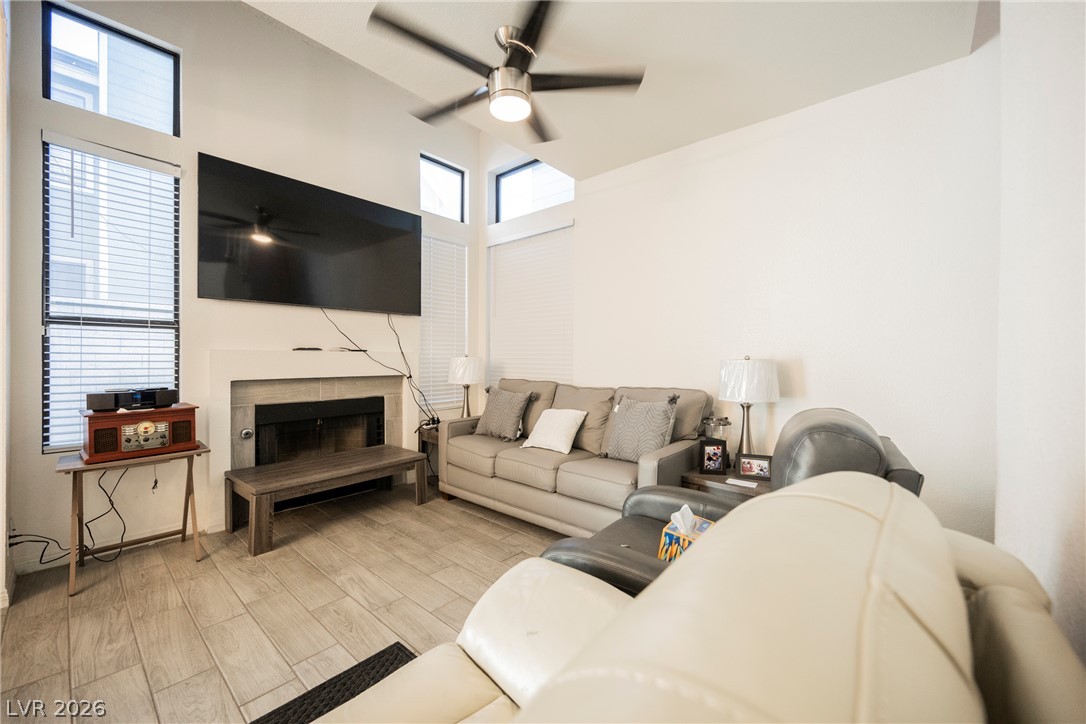
A wood-look tile floor complements the fireplace and soaring windows in this living space.
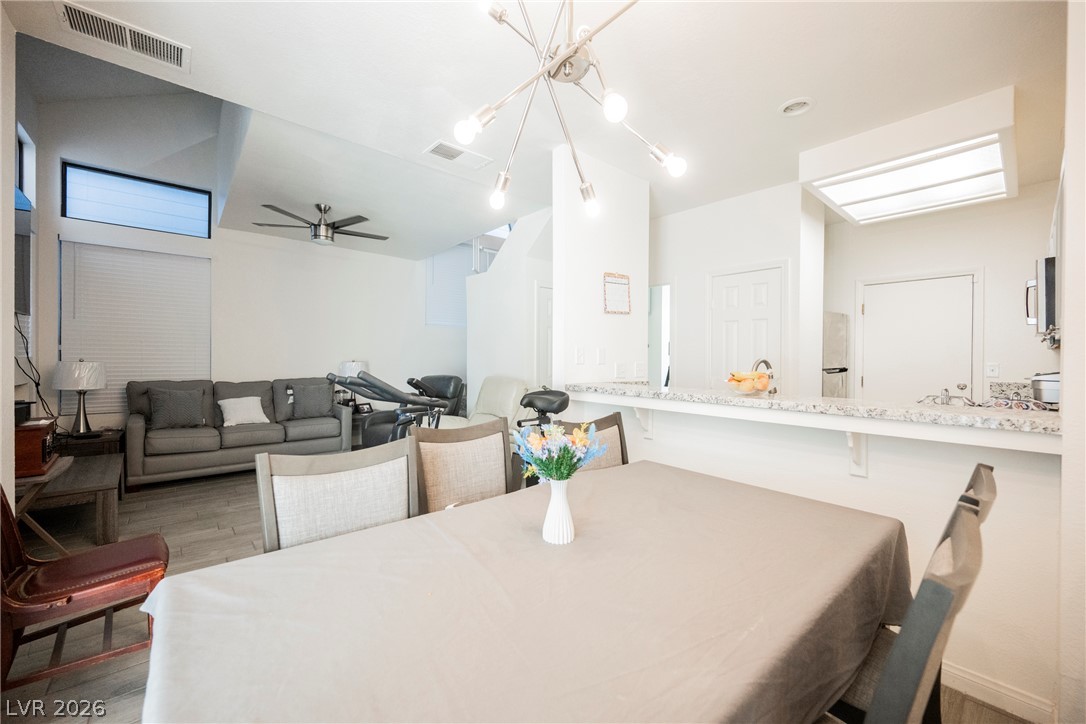
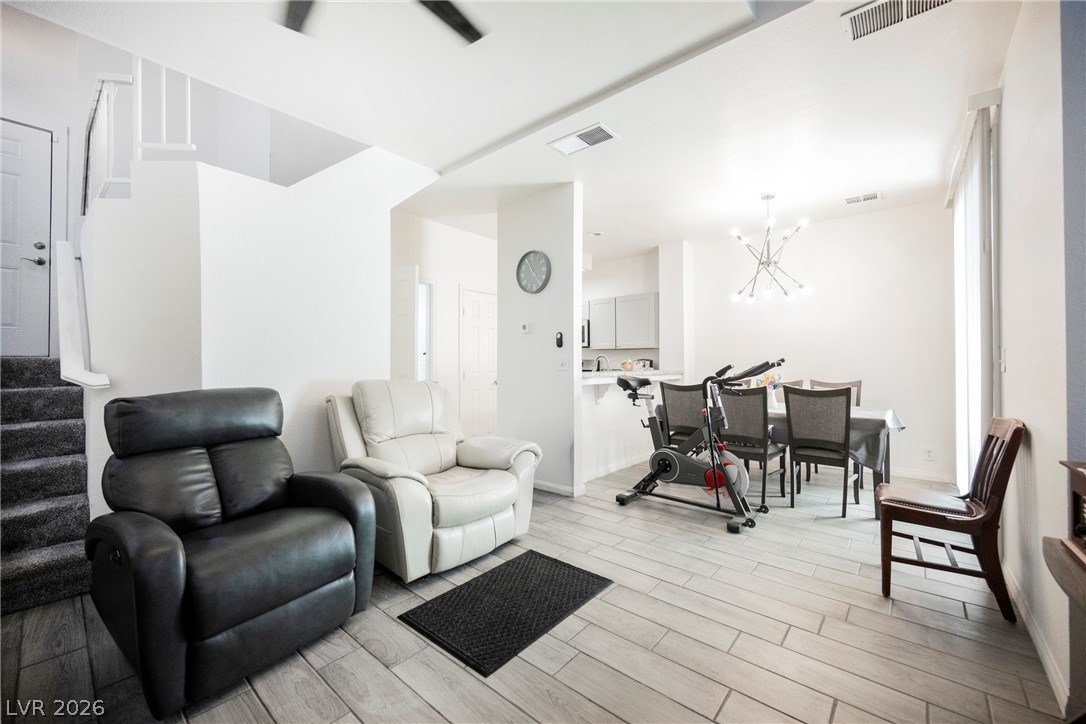
An open dining area flows seamlessly into the main living spaces under vaulted ceilings.
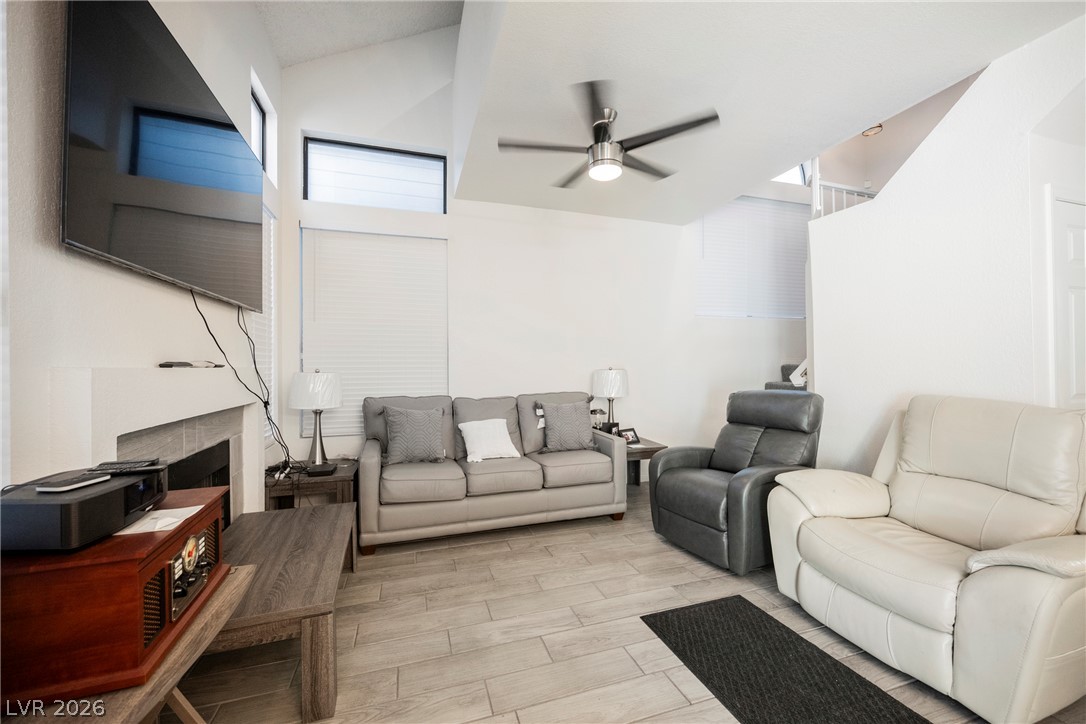
High vaulted ceilings and tile flooring enhance this modern living room with a fireplace.
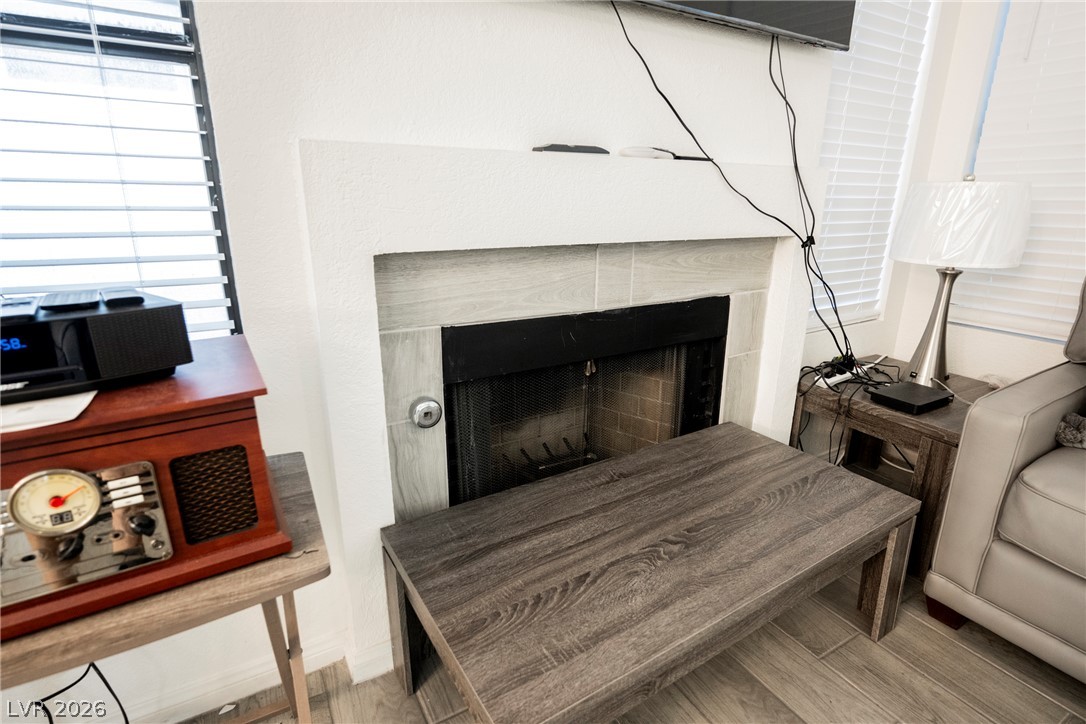
A spacious fireplace hearth anchor this high-ceilinged room layered with wood-look tile floors.
A modern fireplace anchors the light-filled living area featuring vaulted ceilings and wood-look tile flooring.
A contemporary wood-look tile surround frames the wood-burning fireplace in this comfortable living space.
Clean lines and durable plank tile flooring define this bright, versatile open-concept living space.
Gleaming tile flooring and clean lines define this versatile open living space.
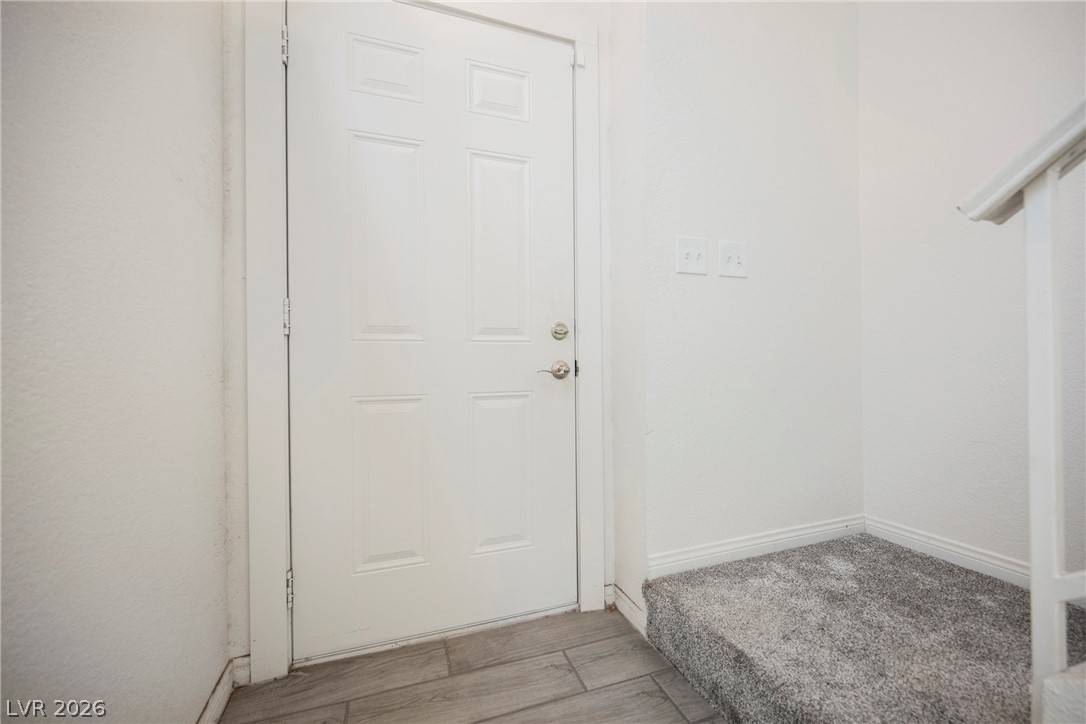
Clean lines and neutral flooring define this welcoming transitional entry landing.
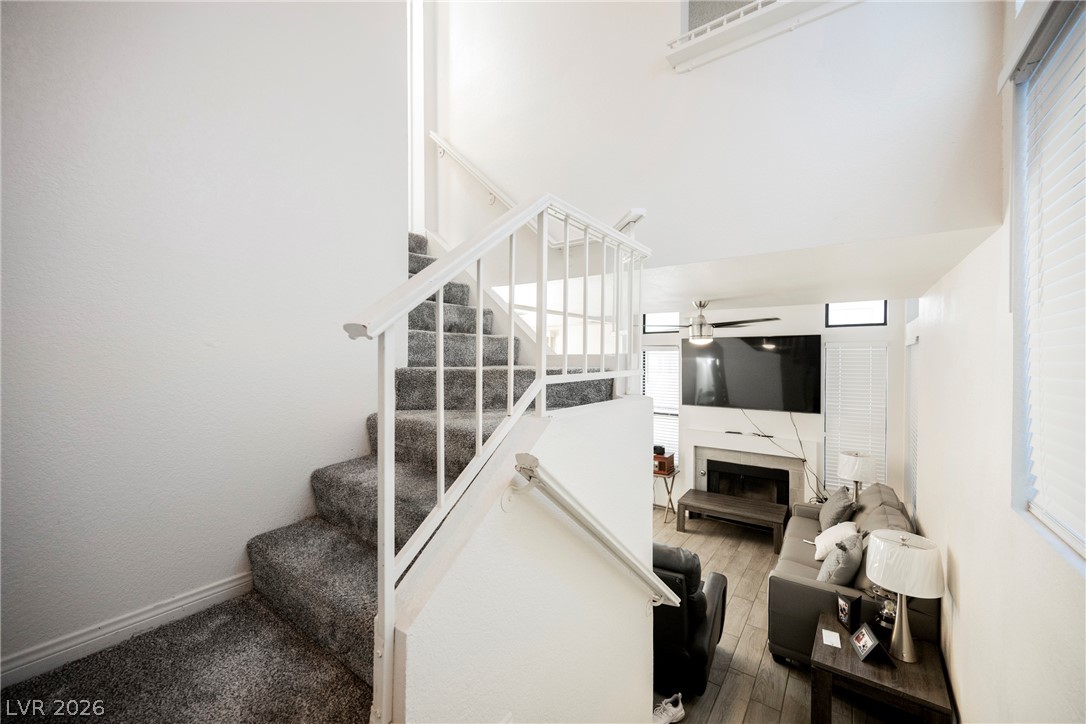
A carpeted staircase overlooks the living area with its wood-look tile flooring and fireplace.
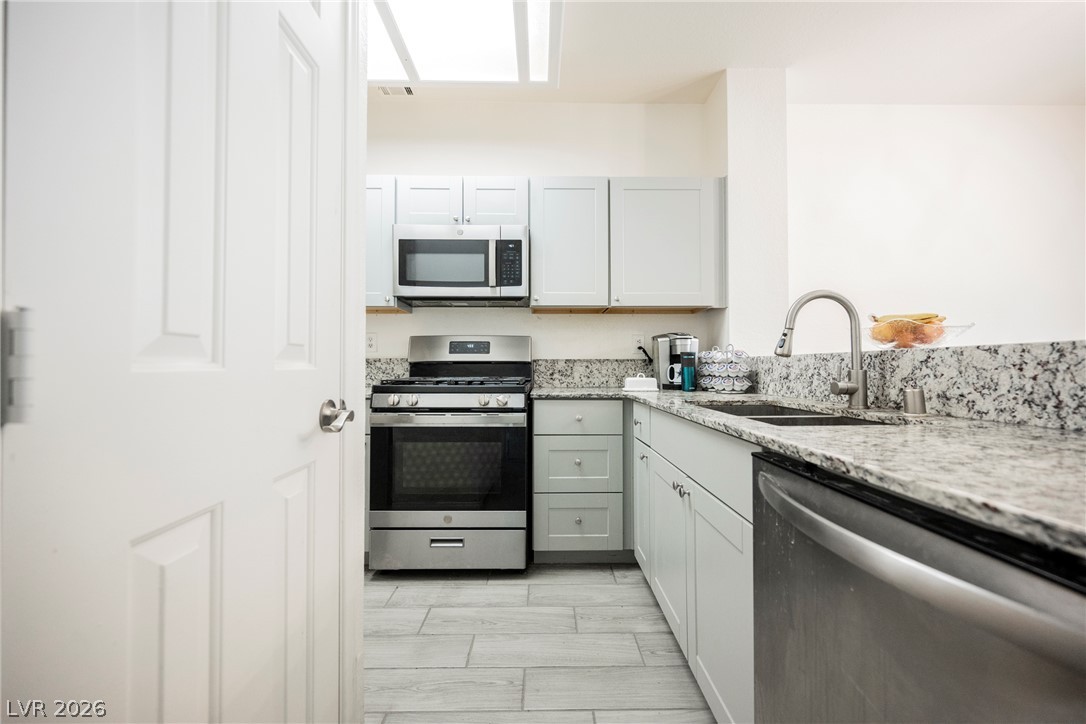
A skylight brightens this updated kitchen with extensive stone counter space and matching cabinetry.
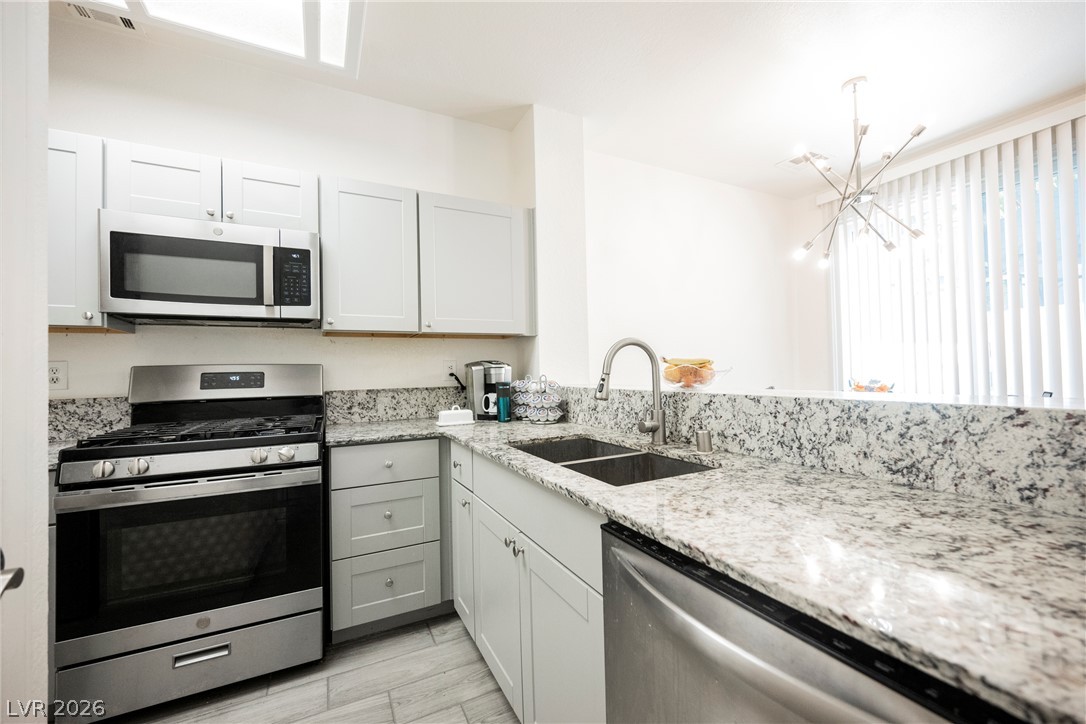
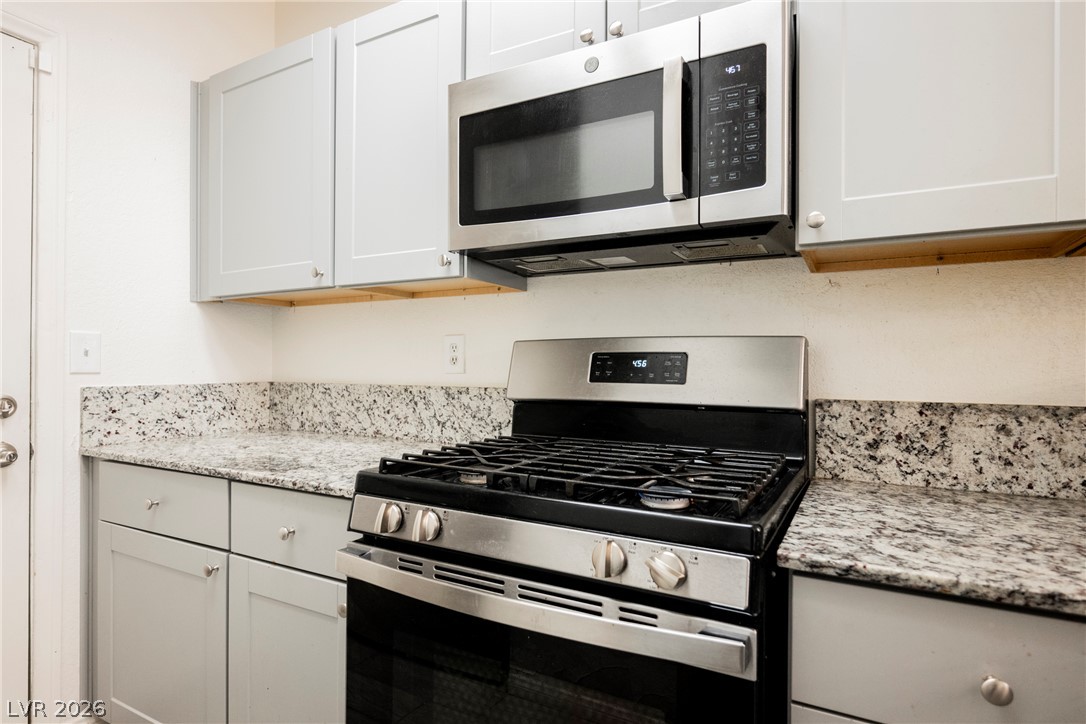
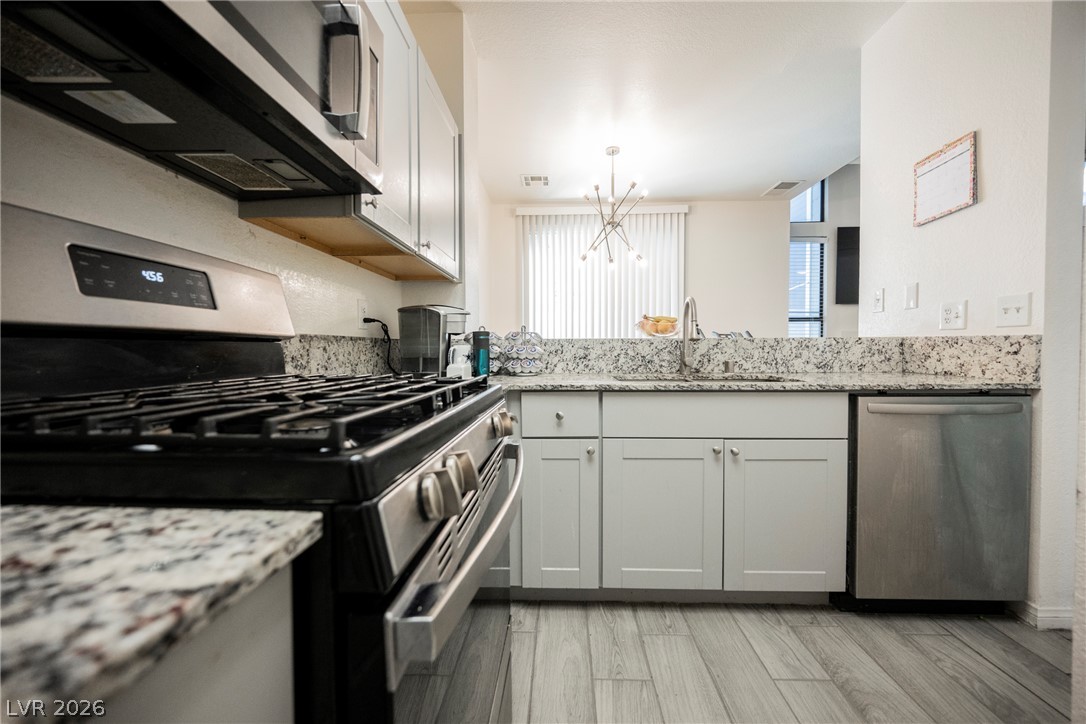
Granite countertops and stainless steel appliances elevate this modern kitchen space.
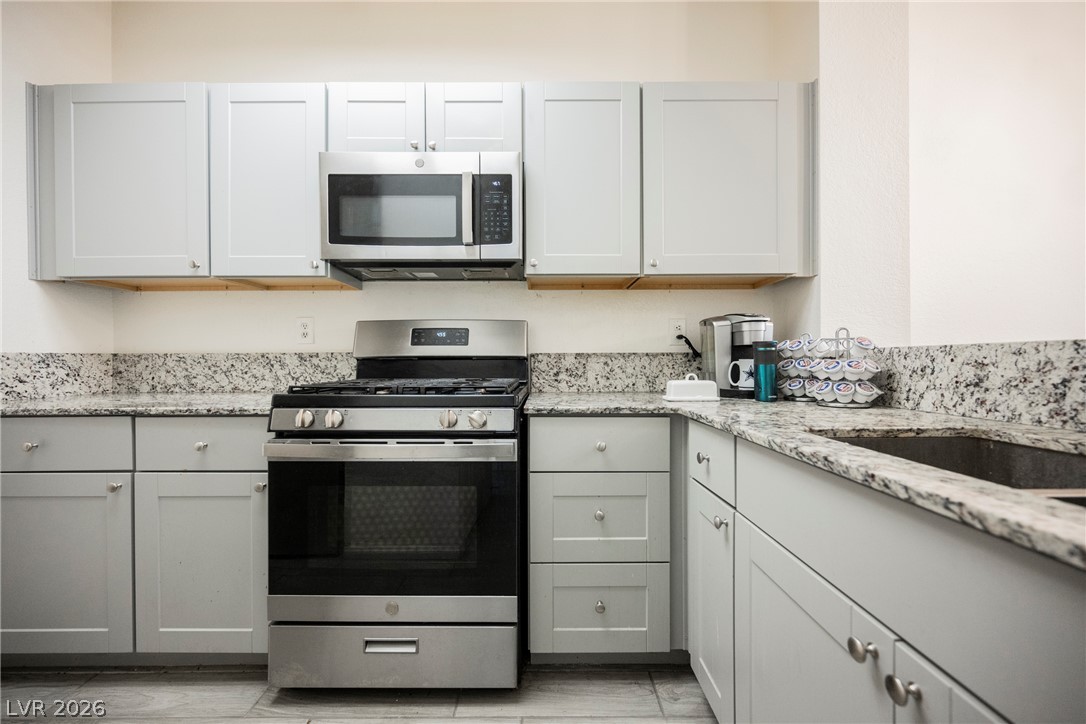
Polished granite countertops complement shaker-style cabinetry in this updated kitchen.
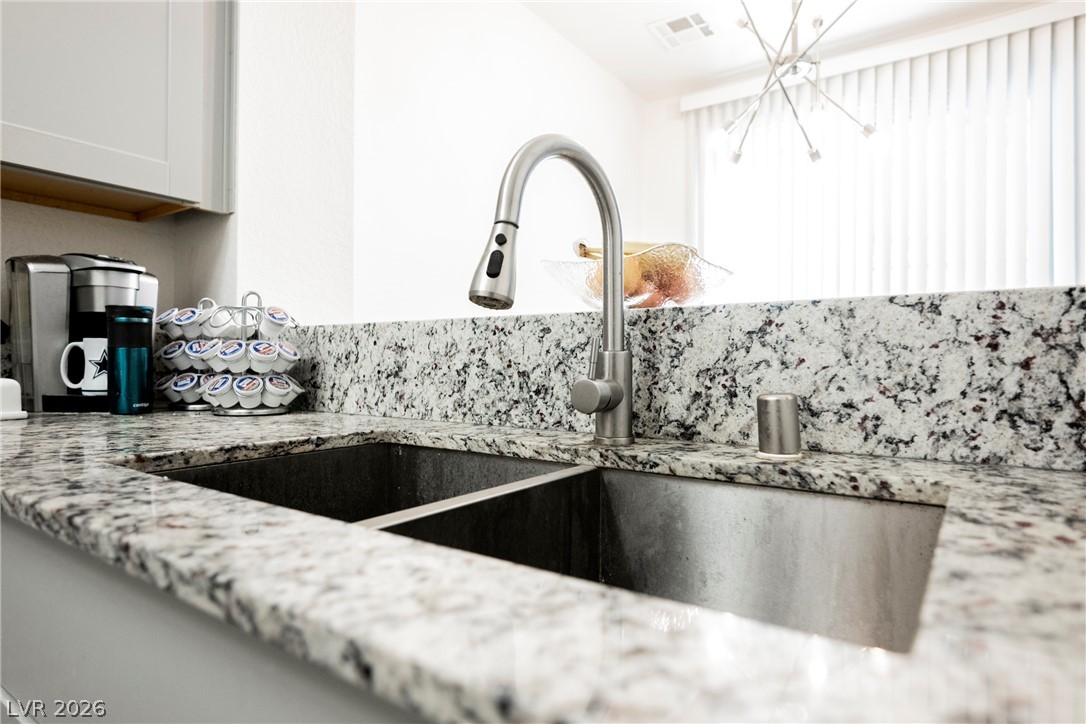
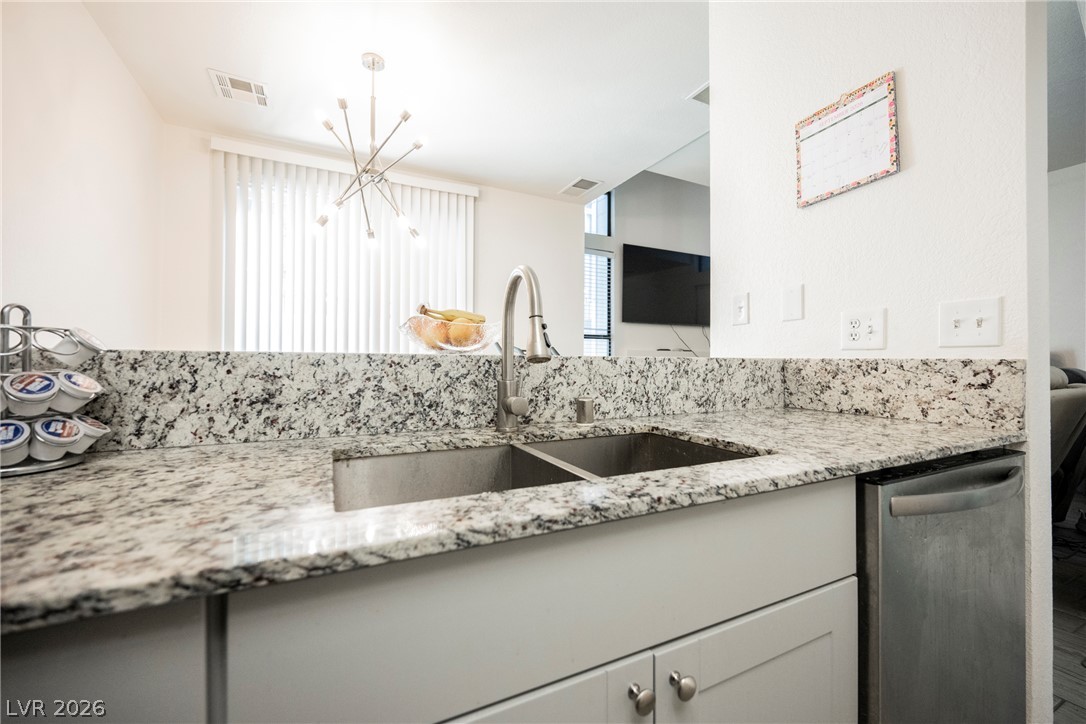
Polished granite countertops surround a deep undermount sink complete with a modern gooseneck faucet.
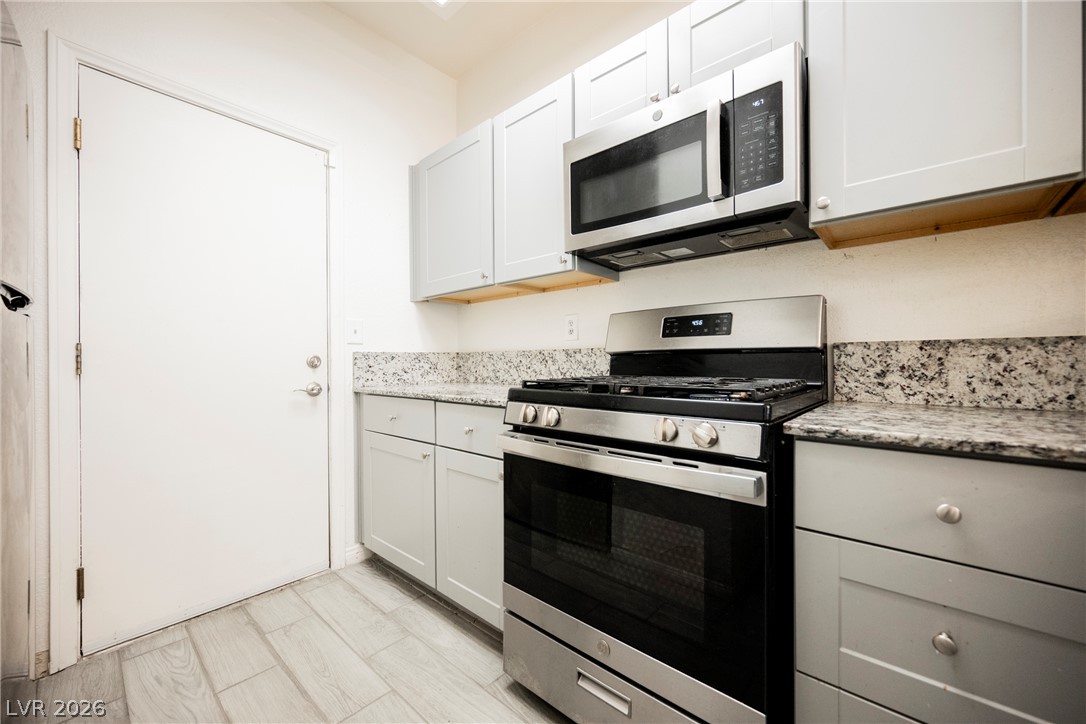
Granite countertops and modern cabinetry highlight this efficiently designed cooking space.
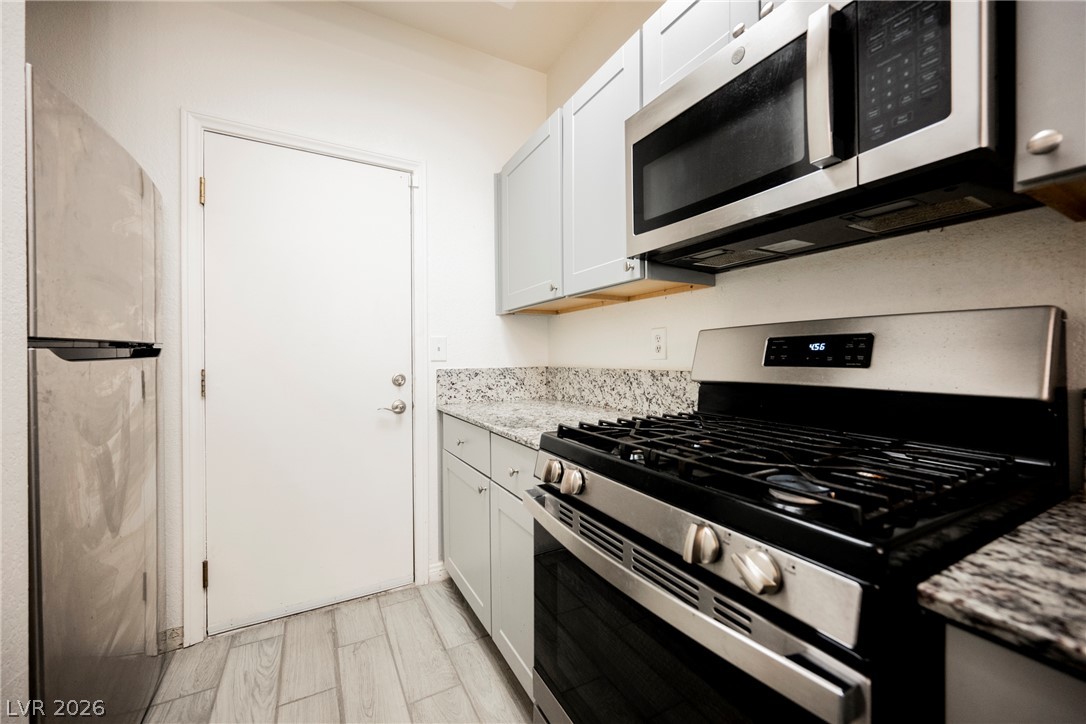
Modern cabinetry and stone countertops flank a stainless steel gas range and built-in microwave.
Granite countertops and stainless steel appliances complete this modern cooking space.
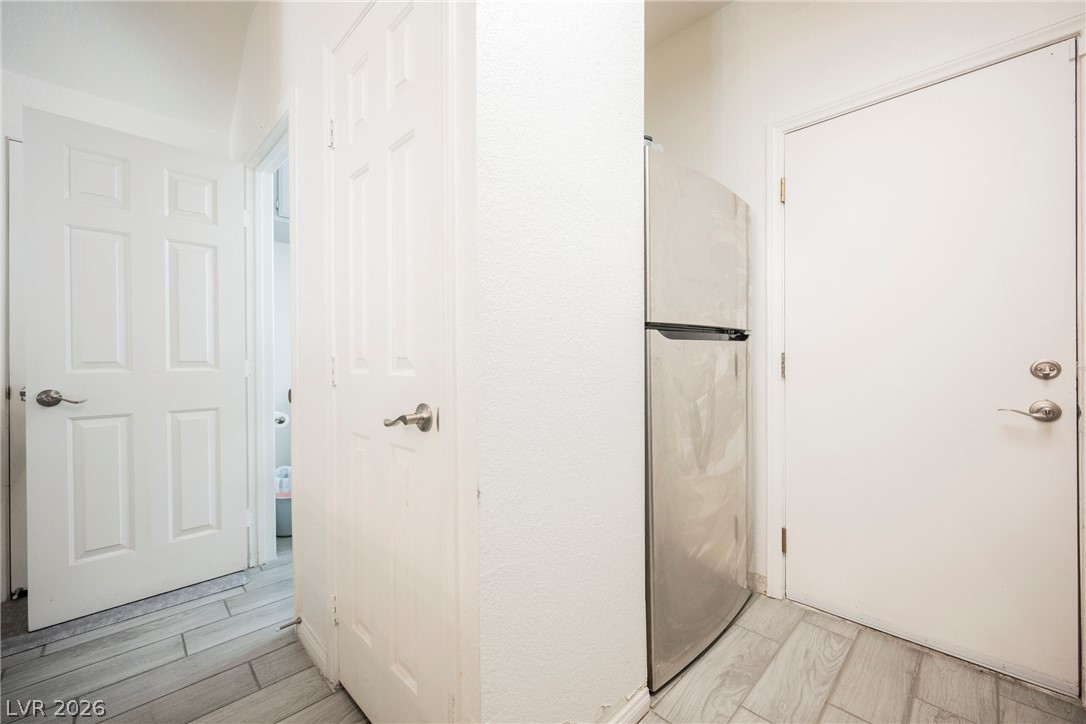
Durable tile flooring runs throughout this functional hallway space.
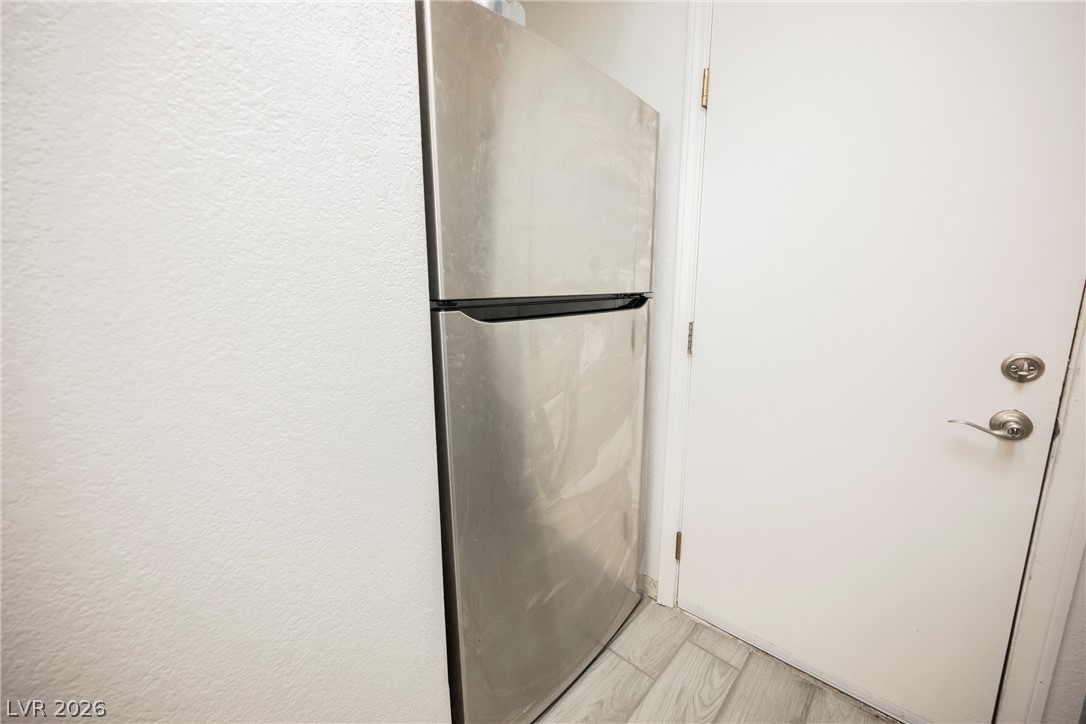
Textured walls and modern tiled floors frame a functional alcove.
Polished granite countertops and classic shaker cabinetry anchor this functional cooking space.
Granite countertops and a double basin sink anchor this functional culinary workspace.
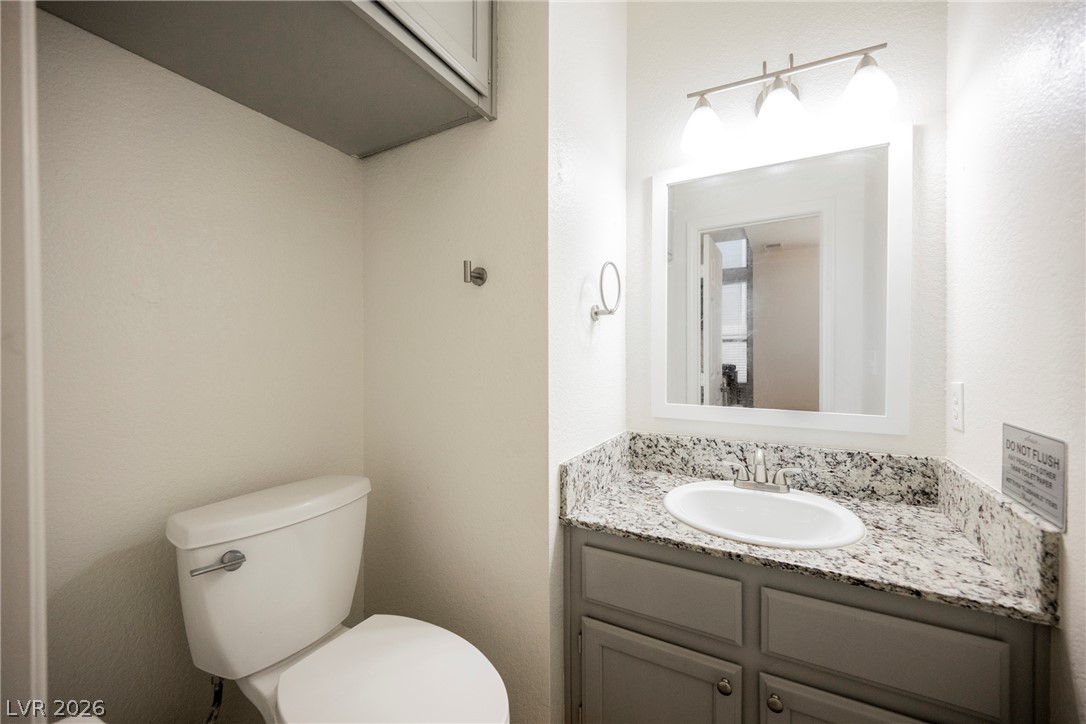
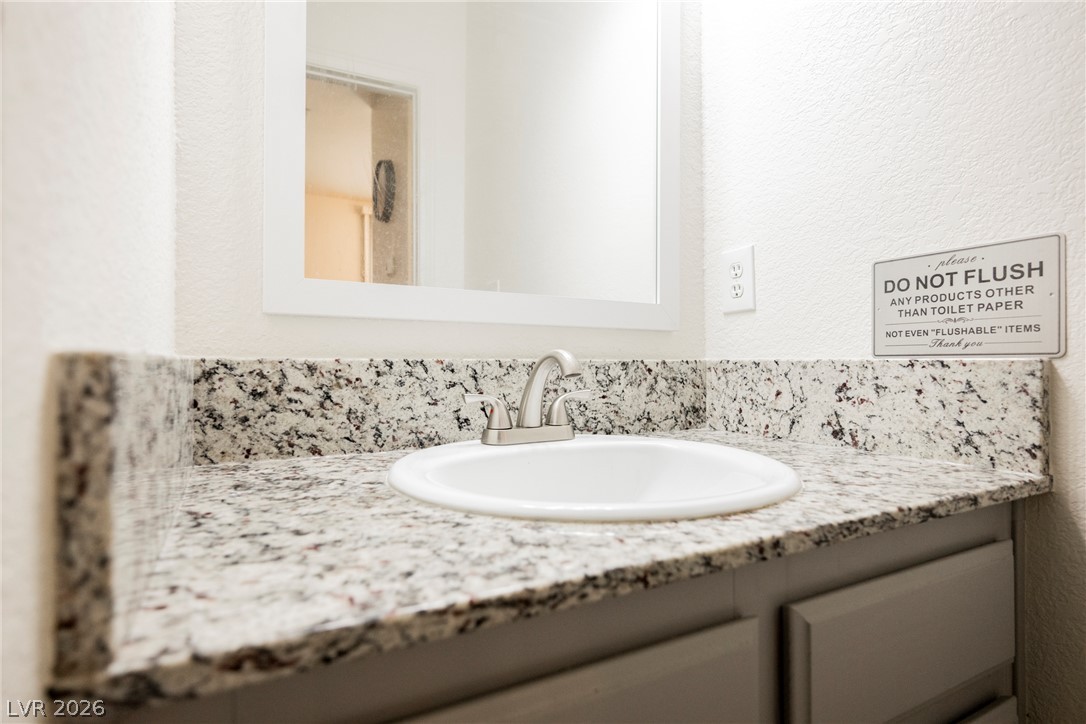
Natural stone counters elevate this efficiently designed powder room.
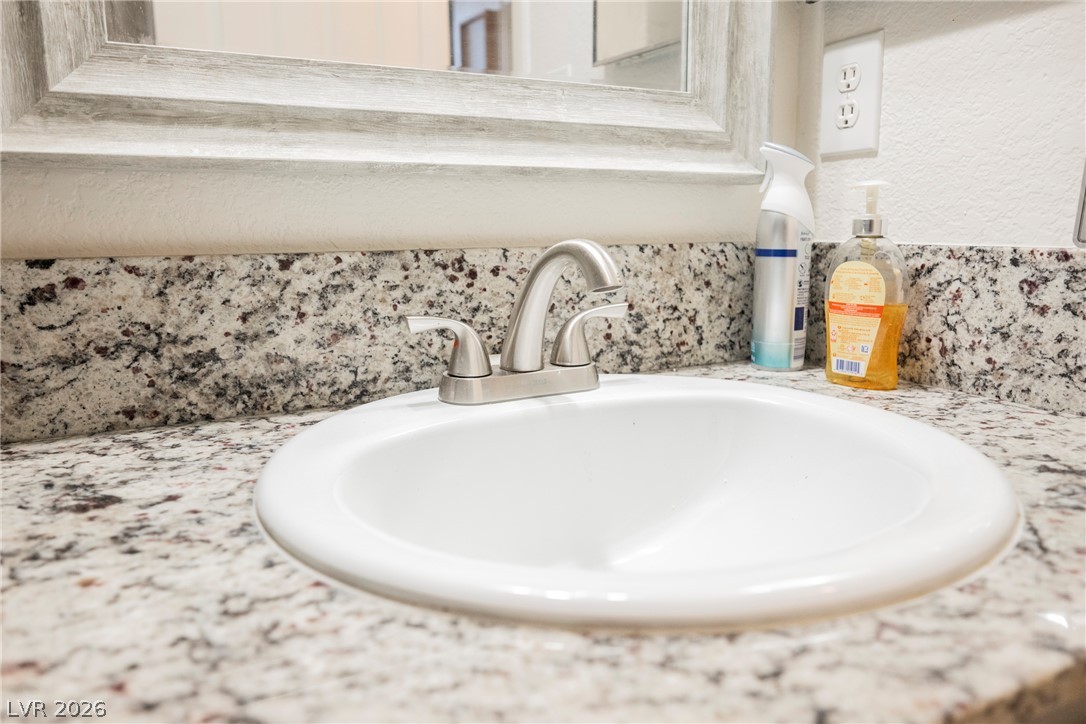
Granite counters and a clean undermount sink define this updated vanity area.
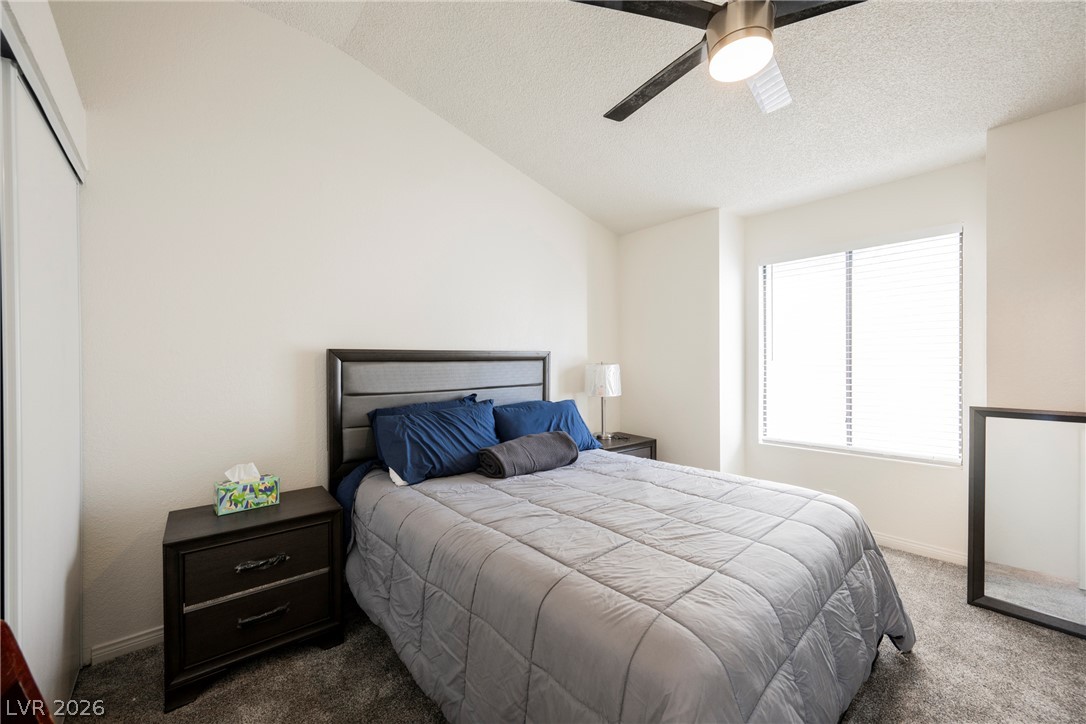
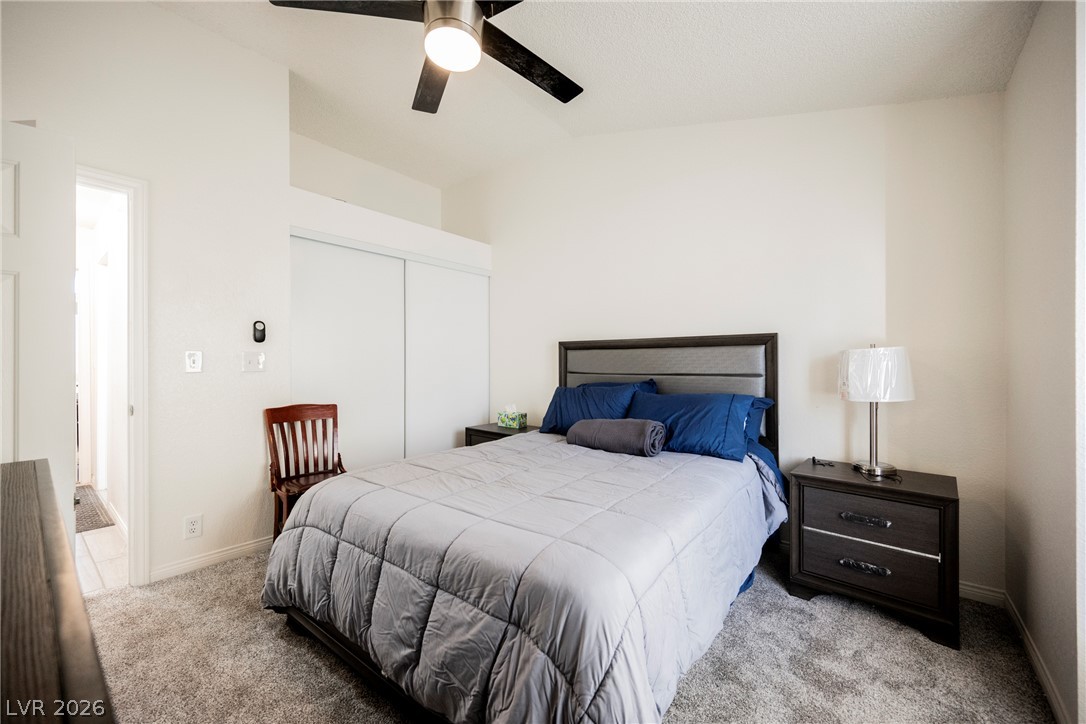
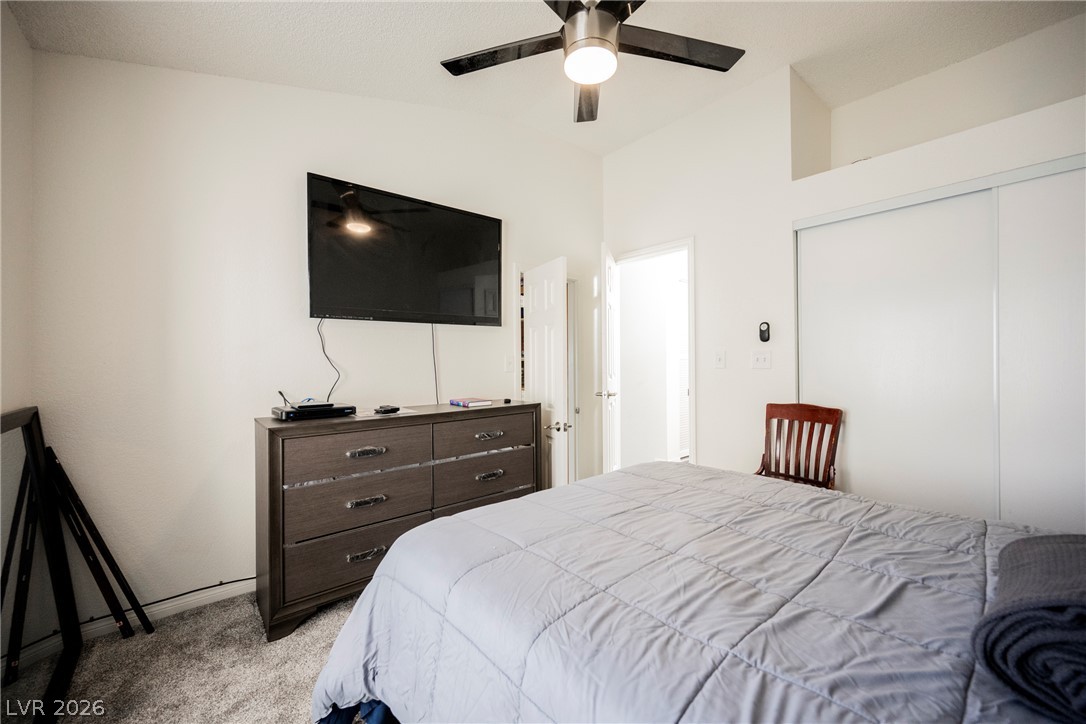
Vaulted ceilings and plush carpeting enhance this serene bedroom retreat.
High ceilings and plush carpeting enhance this serene private bedroom space.
High ceilings and soft carpeting create a comfortable atmosphere in this upstairs bedroom.
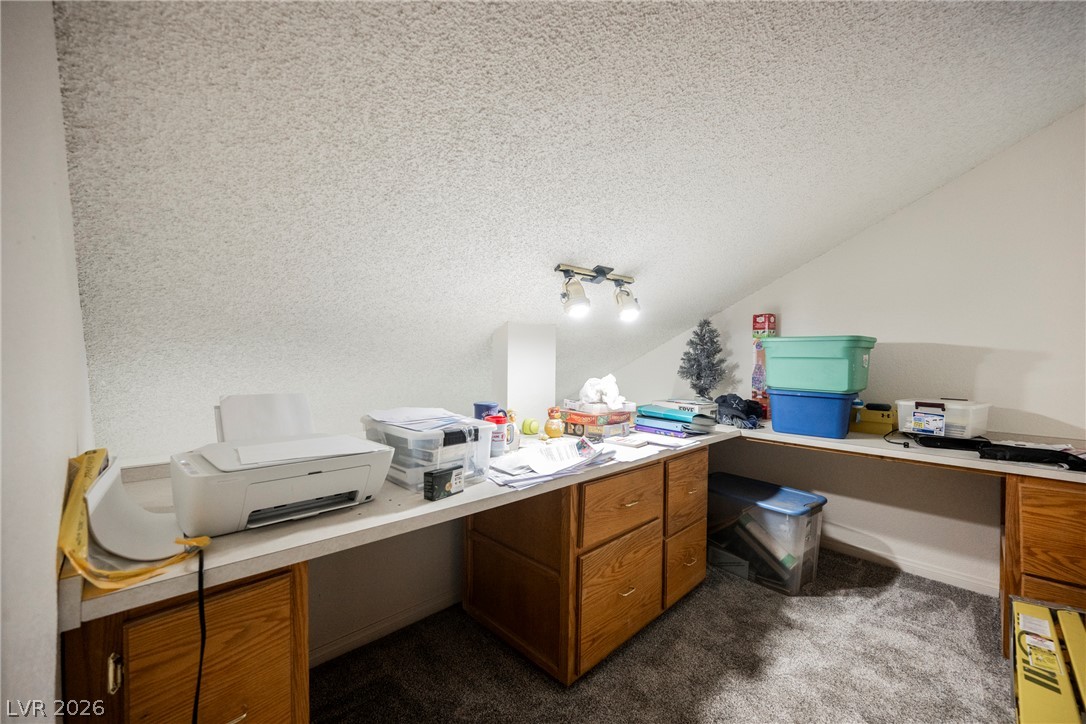
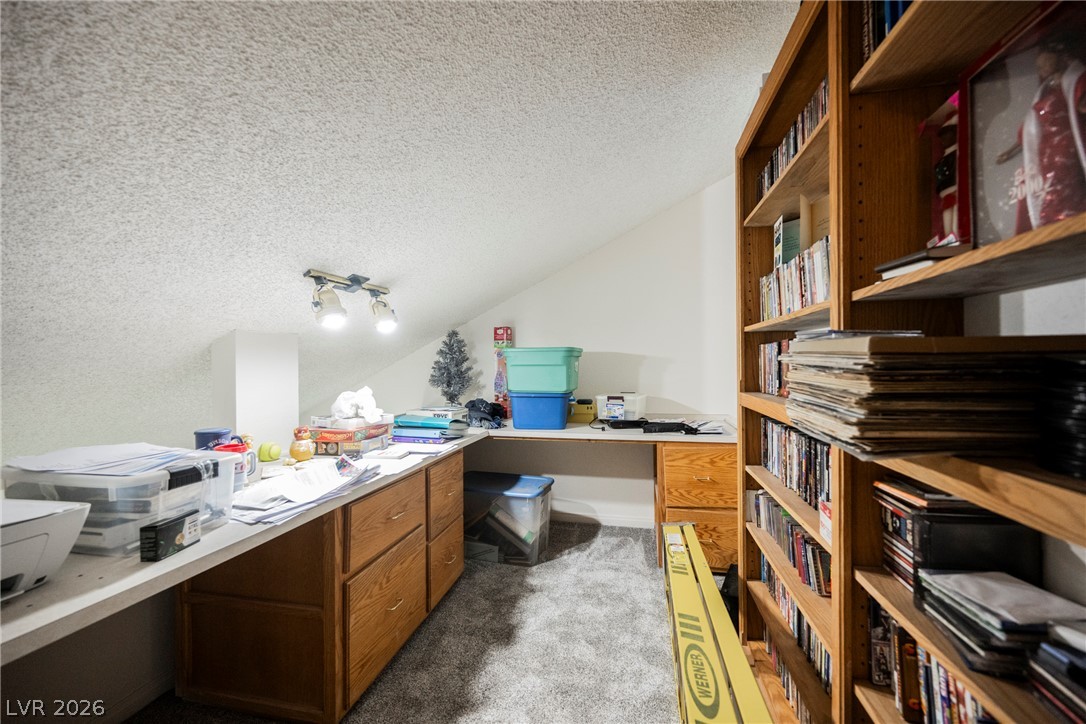
Sloped ceilings shelter a dedicated workspace outfitted with built-in desks and plush carpeting.
Sloped ceilings frame this cozy bonus space equipped with extensive built-in shelving and carpeting.
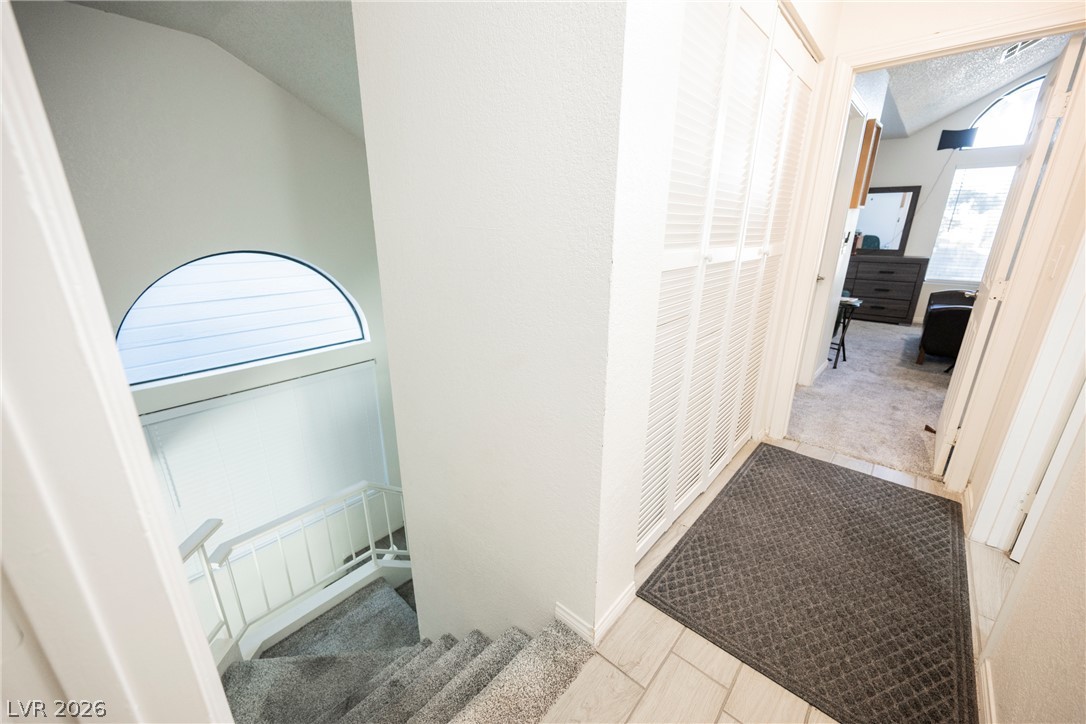
A spacious upper landing connects the stairway with tiled flooring and built-in closet storage.
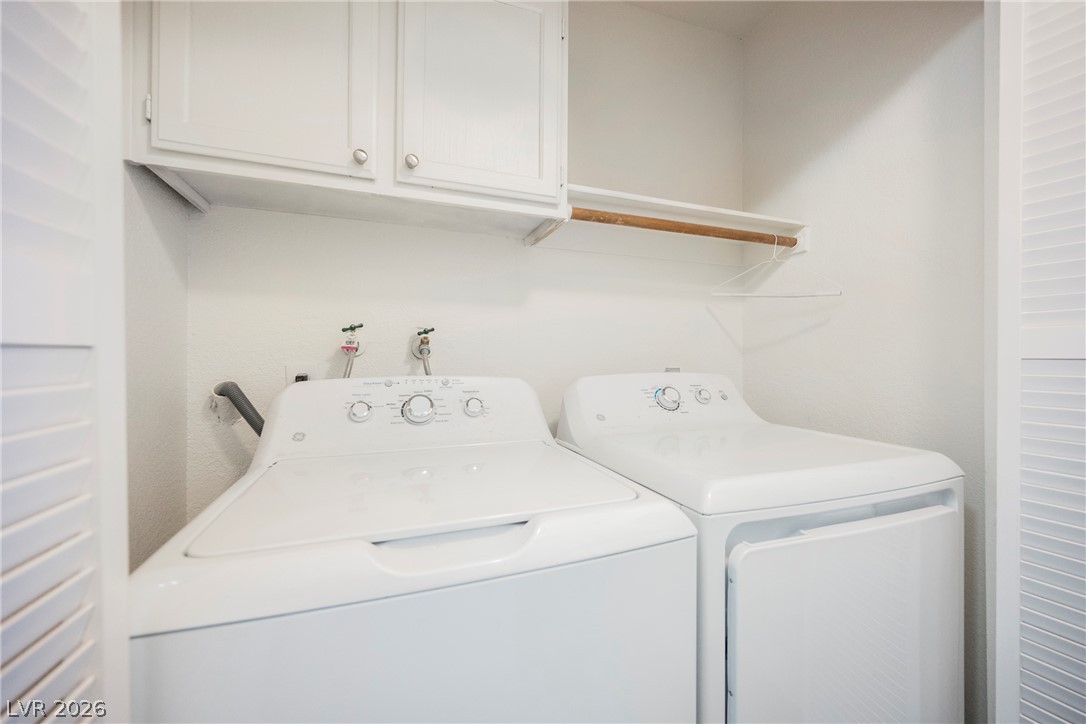
An organized laundry closet features built-in upper cabinetry and a convenient hanging rod.
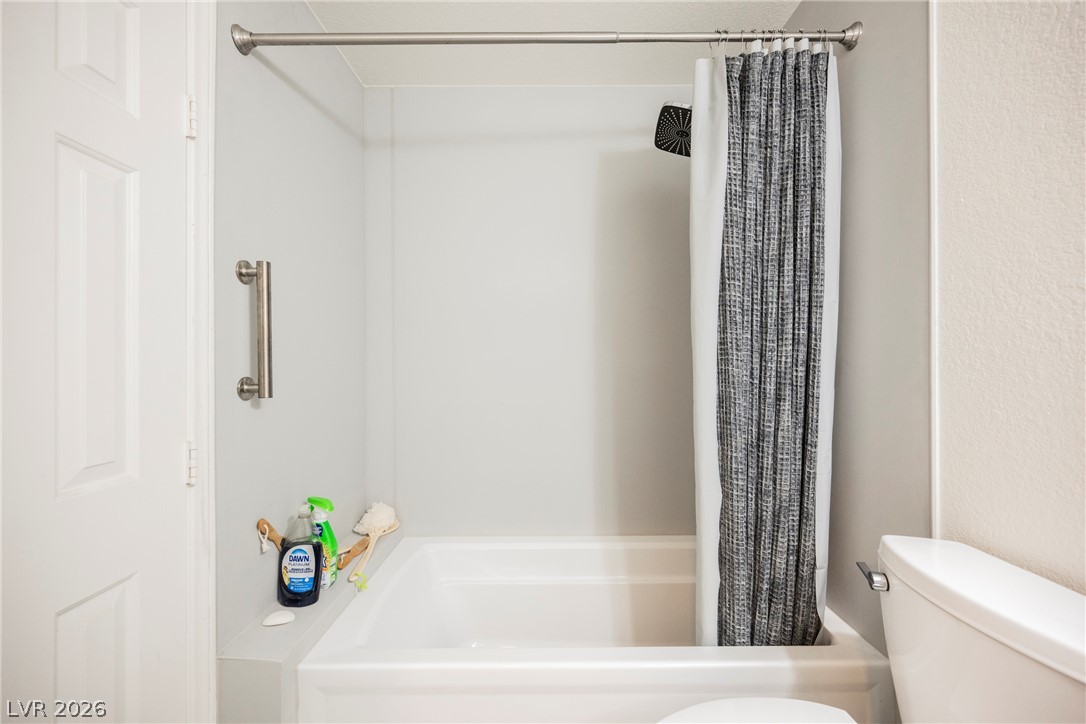
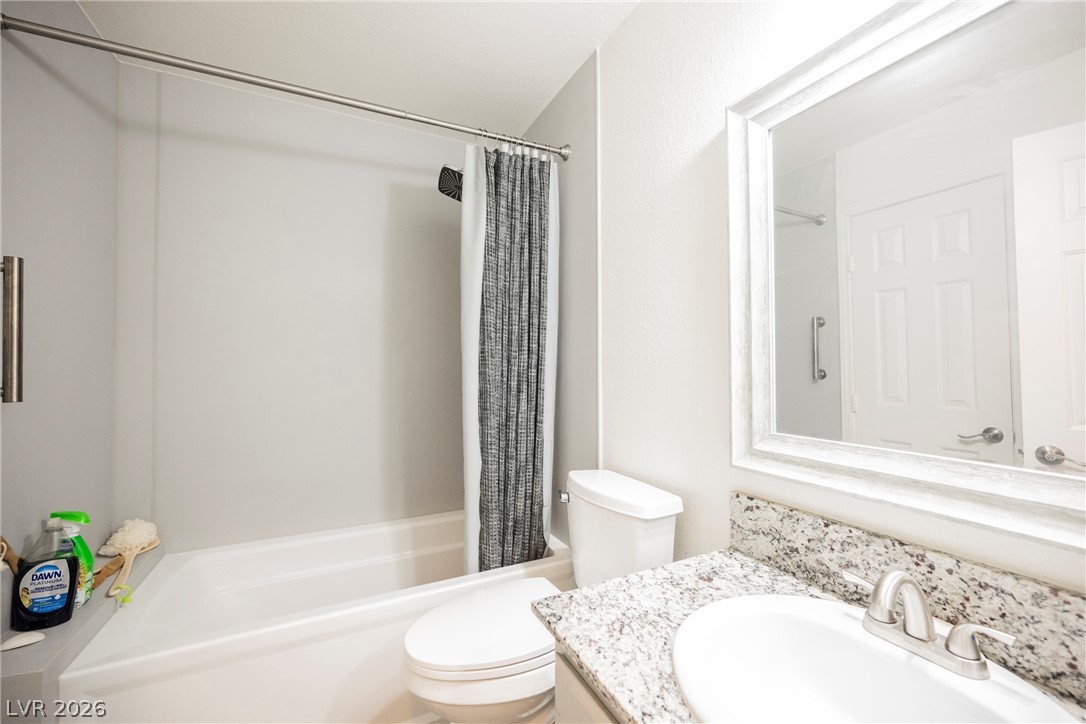
A classic tub and shower combination anchors this functional bathroom space.
Polished granite countertops complement the clean architectural lines of this streamlined bathroom space.
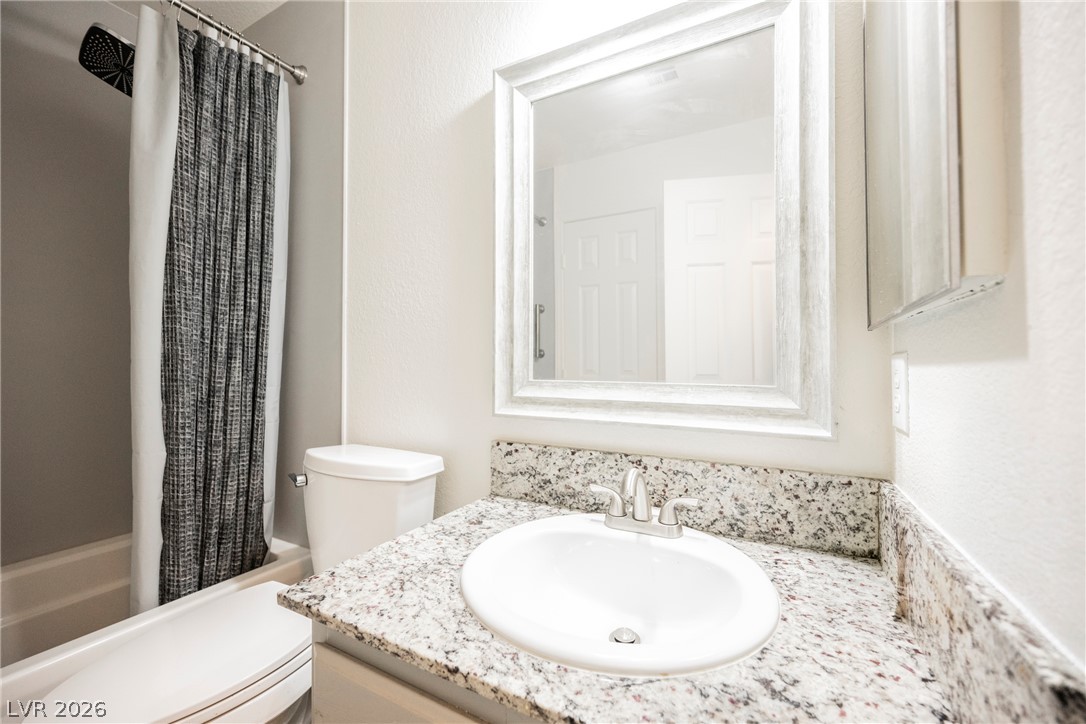
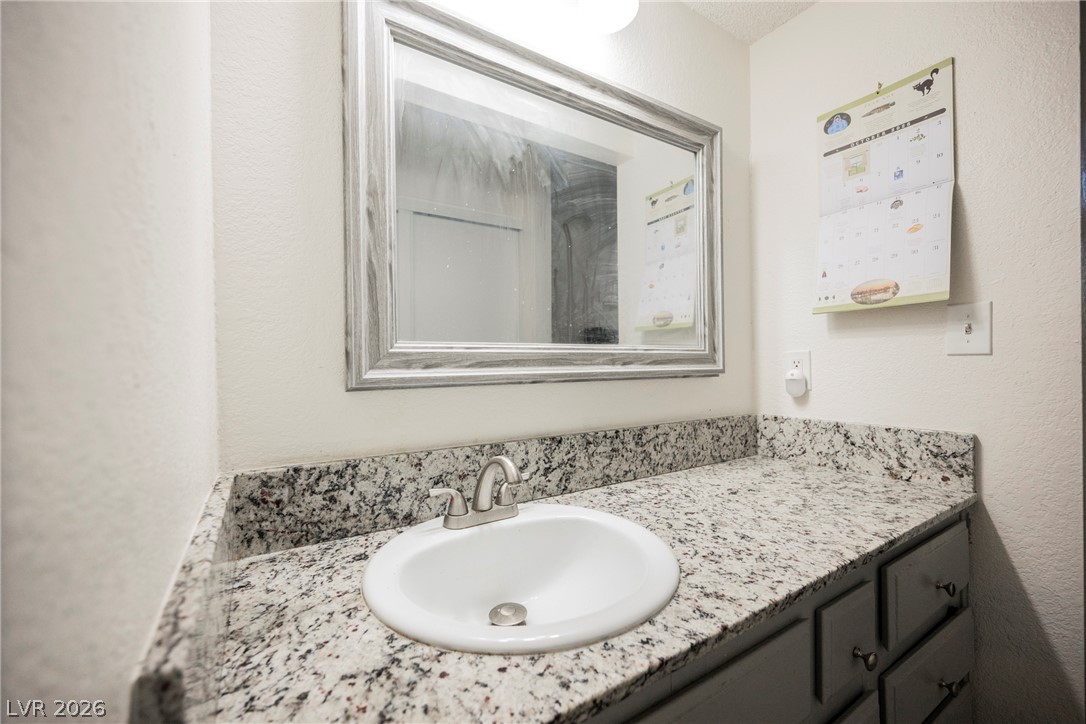
Granite counters and a framed mirror elevate this well-appointed bathroom.
Granite counters support an under-mount sink paired with brushed nickel hardware and a framed mirror.
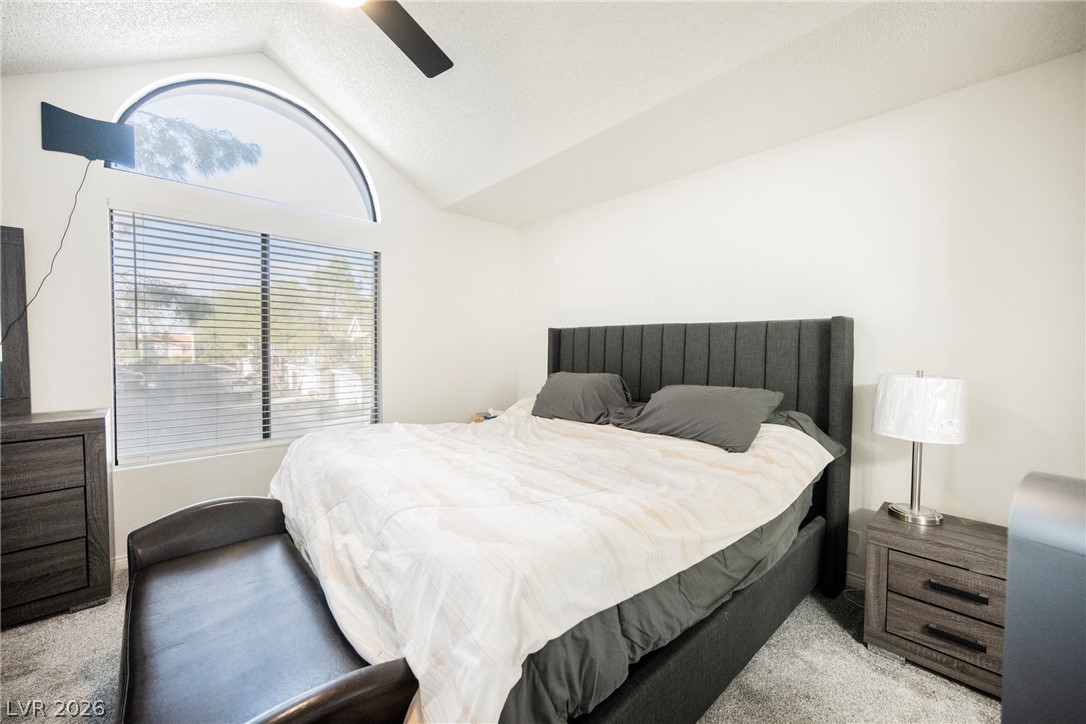
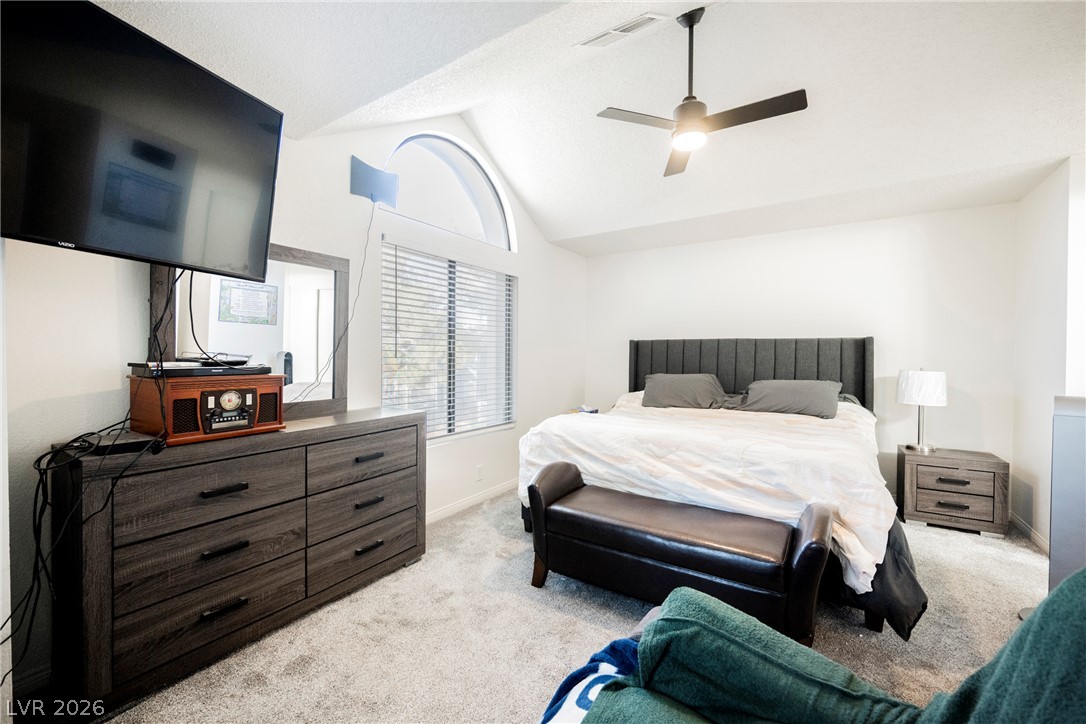
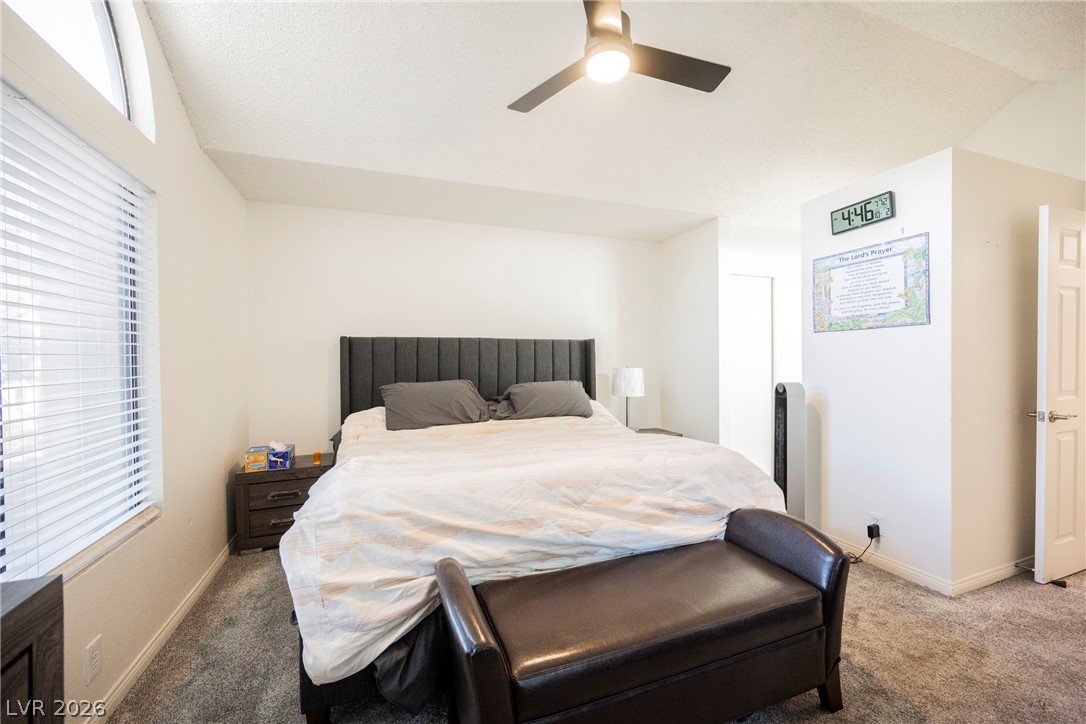
Vaulted ceilings and a large arched window enhance this comfortable bedroom layout.
Vaulted ceilings and soft carpeting create a serene, restful atmosphere in this peaceful bedroom.
Vaulted ceilings and plush carpeting anchor this light-filled private retreat.
Granite counters and a framed mirror highlight this functional vanity space.
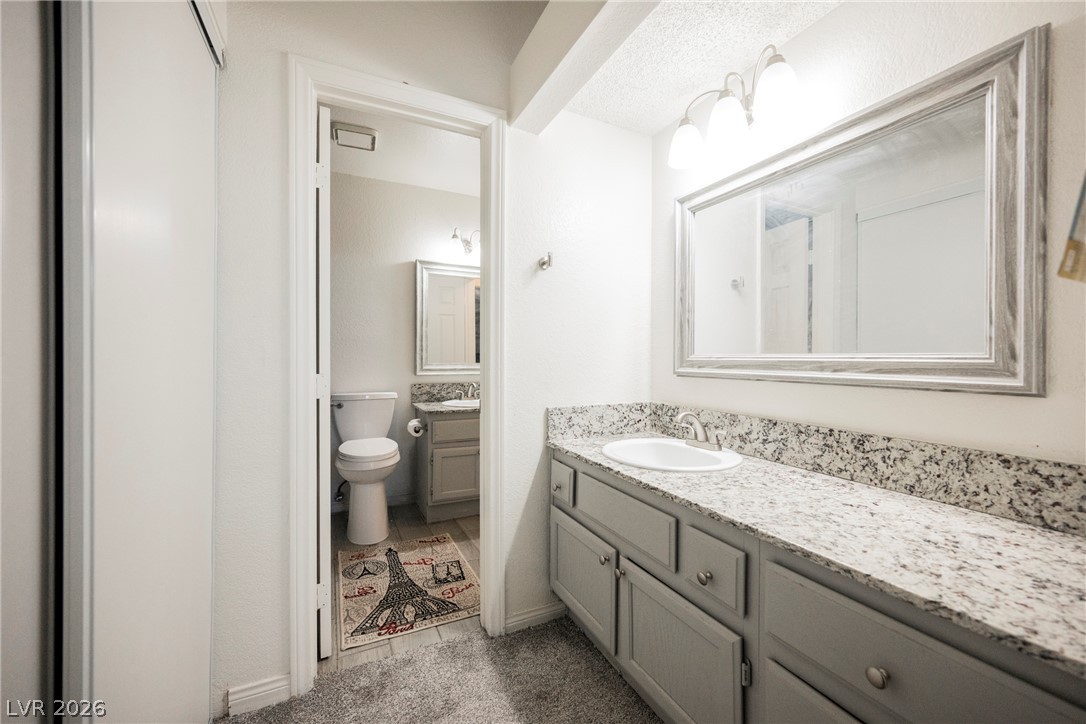
Polished granite countertops complement the clean lines of this updated dual-vanity bathroom suite.
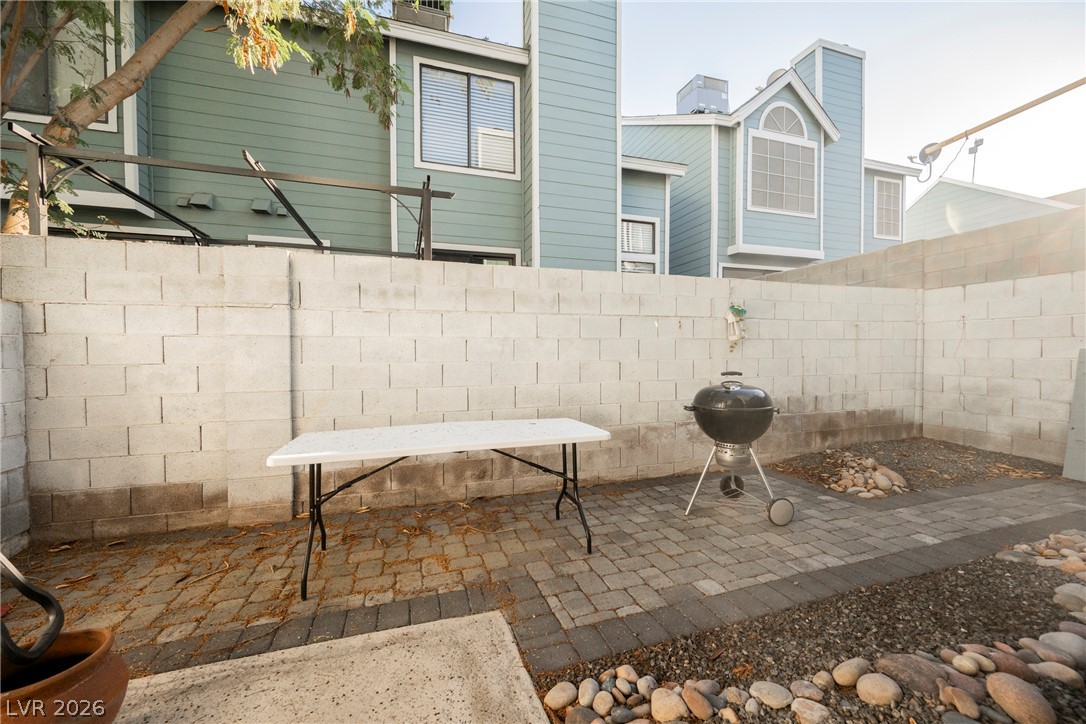
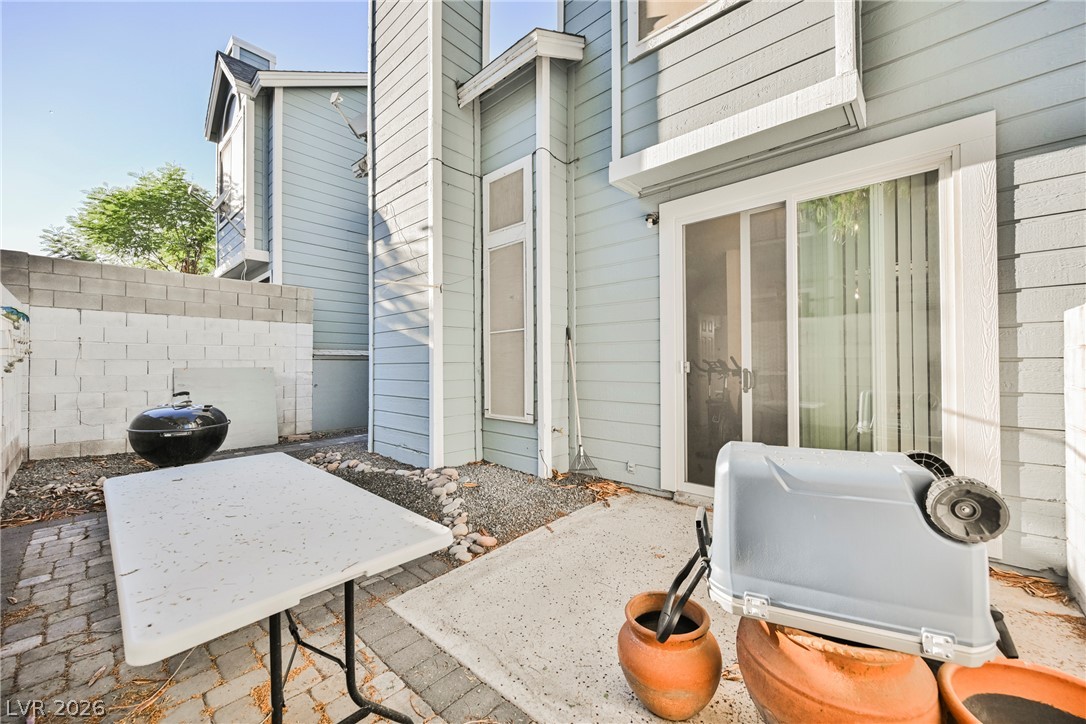
A private paved courtyard enclosed by durable masonry walls offers a low-maintenance outdoor retreat.
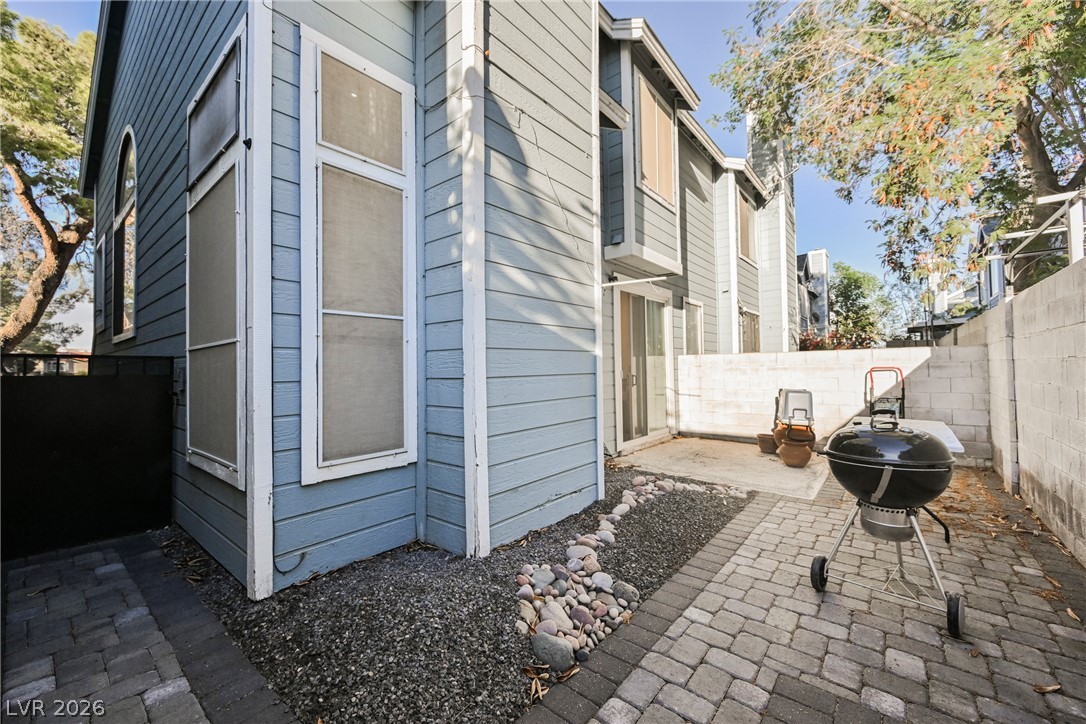
An inviting paved patio area sits adjacent to the multi-story wood-sided exterior.
A private paved courtyard provides a quiet outdoor retreat along the side of the home.
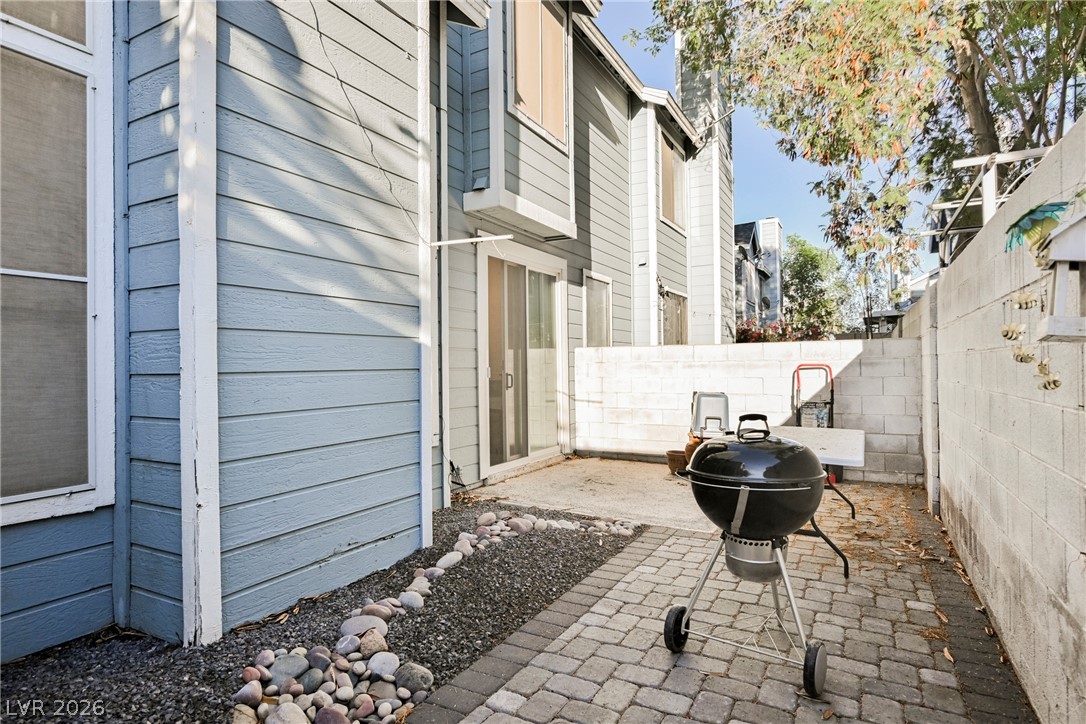
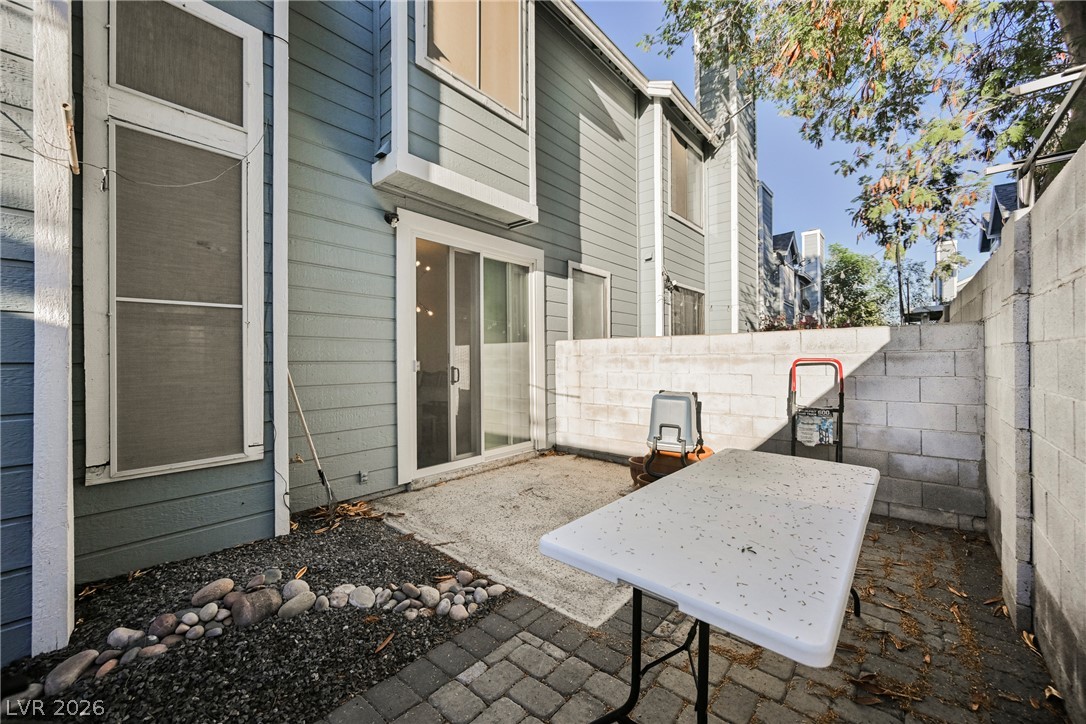
An enclosed private patio offers a mix of pavers and concrete alongside classic siding.
A private paved patio extends from sliding glass doors along the rear exterior wall.

 Price Reduced Listing