
$298,000 $1,787 est/mo Sourced by Back At You
4925 Calle Del Oya,Las Vegas, NV 89120
Las Vegas, NV 89120
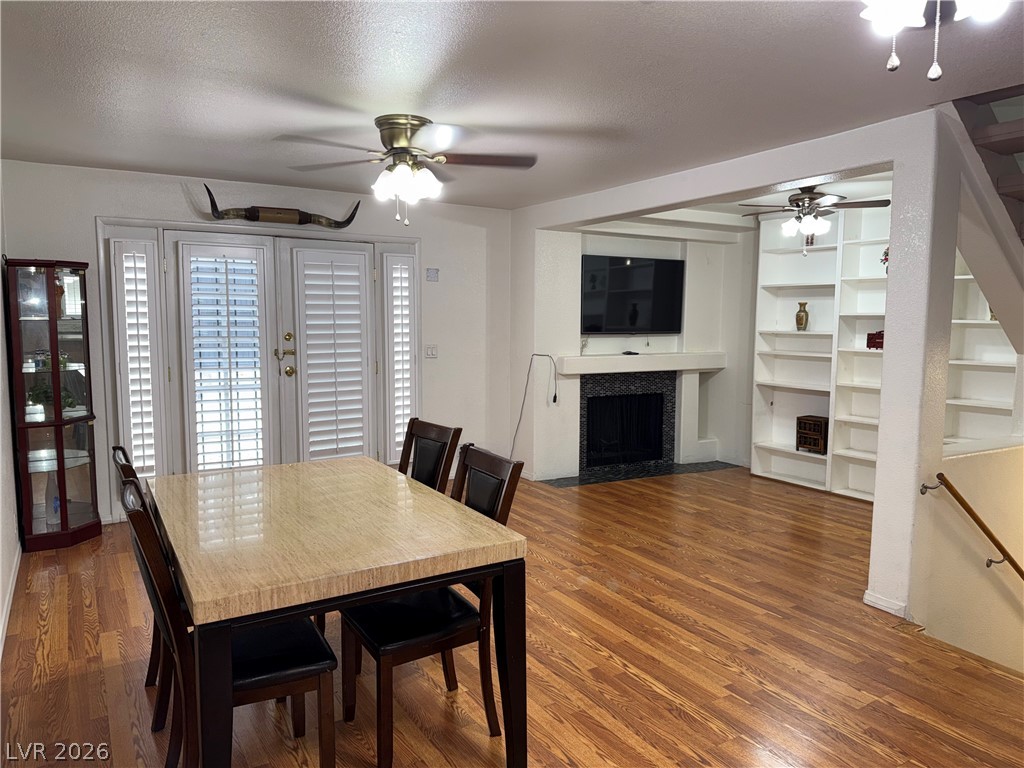
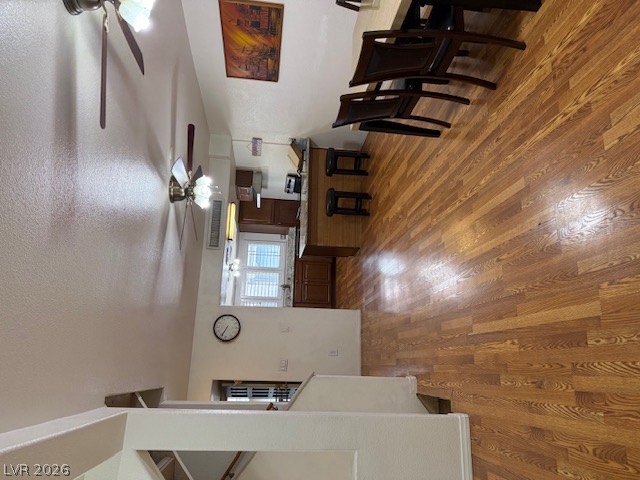
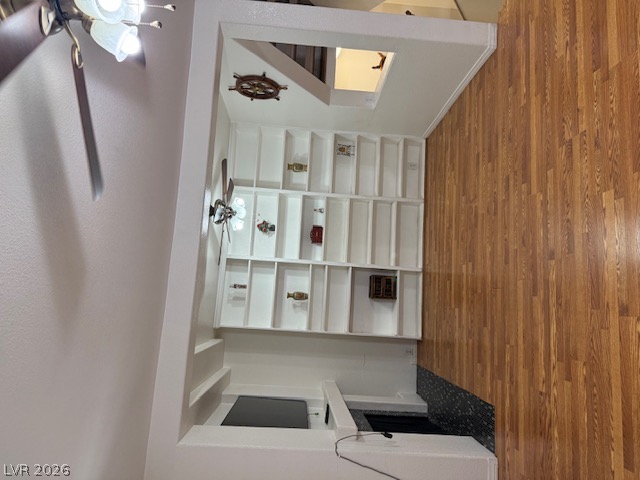
Warm wood flooring flows through this open dining and living area complete with a fireplace in this 3 bedroom 3 1/2 bath townhome.
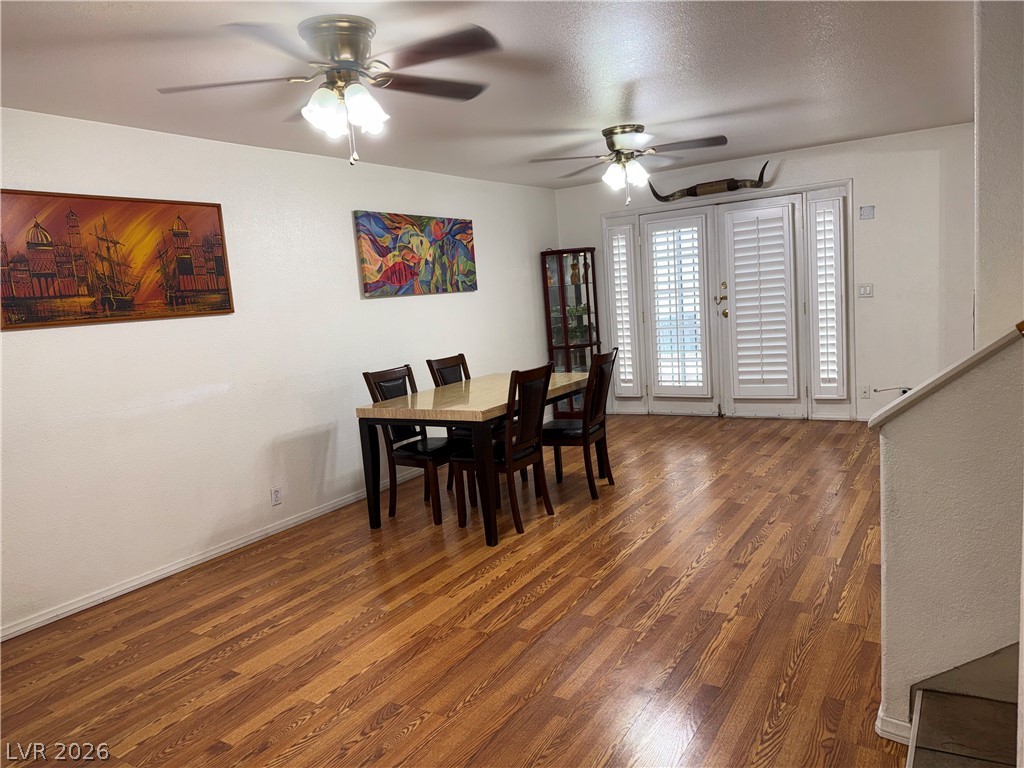
Rich hardwood floors anchor this open dining space leading to French doors with plantation shutters.
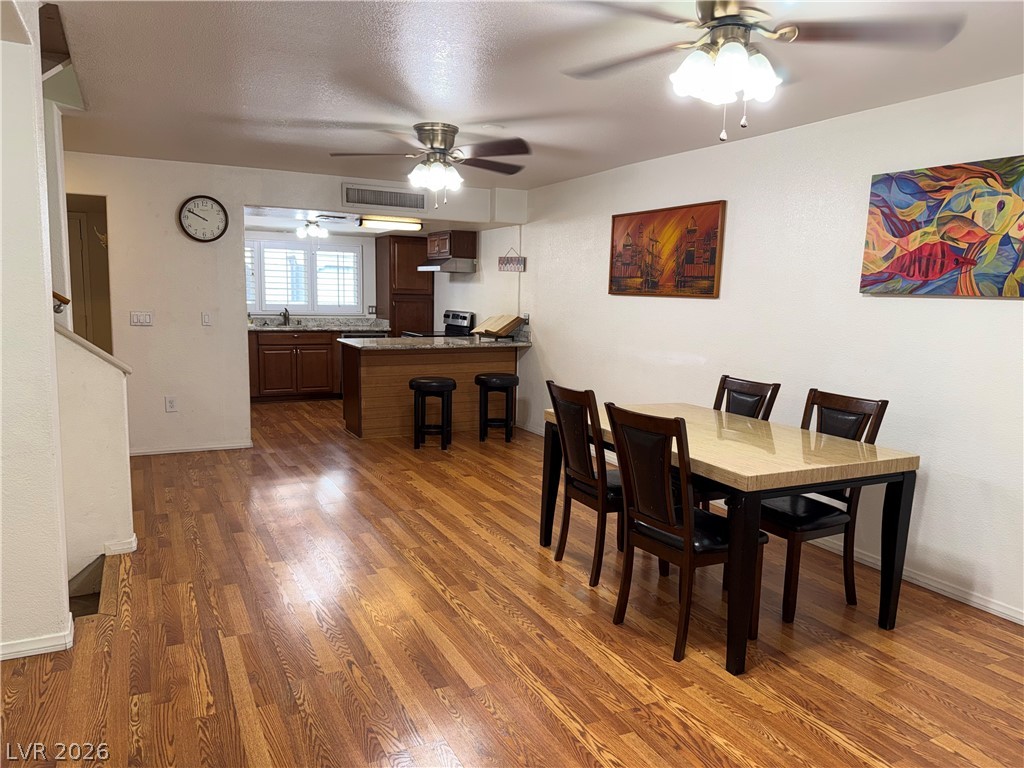
Rich wood flooring connects the dining area to an open kitchen with breakfast bar seating.
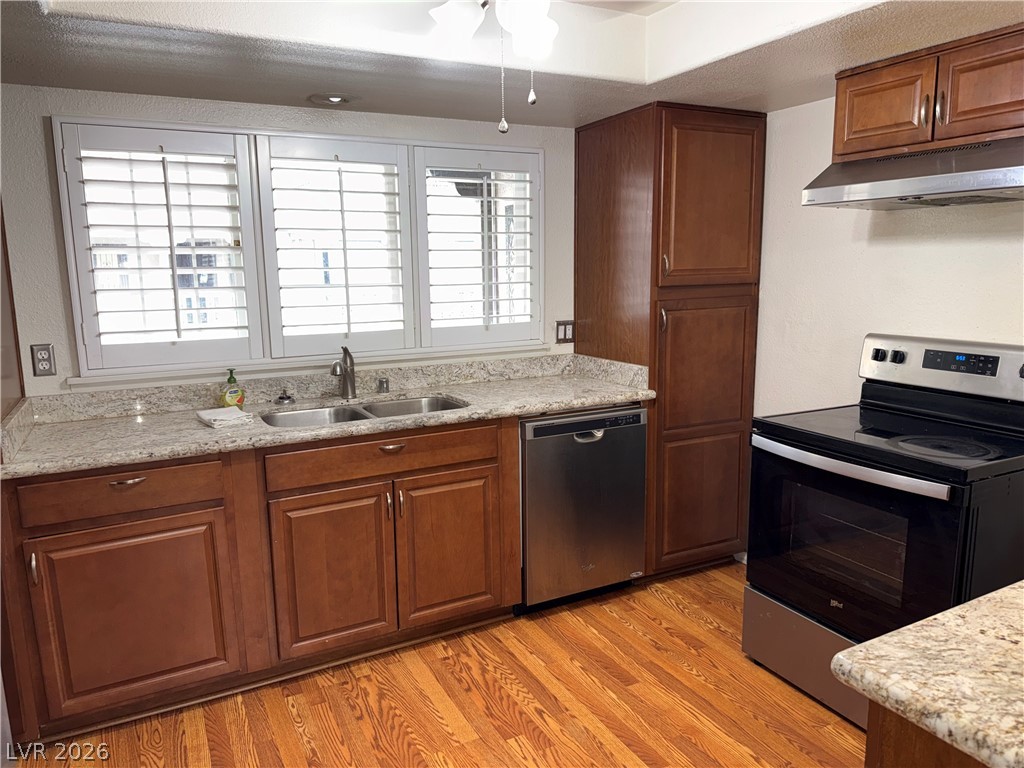
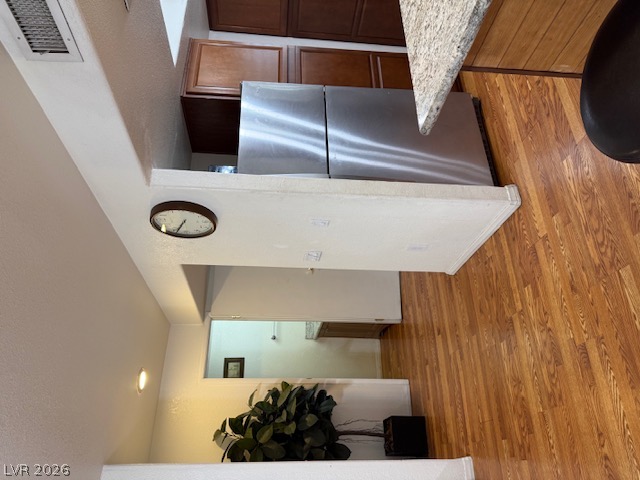
Warm wood cabinetry and granite countertops frame a functional workspace with stainless steel appliances.
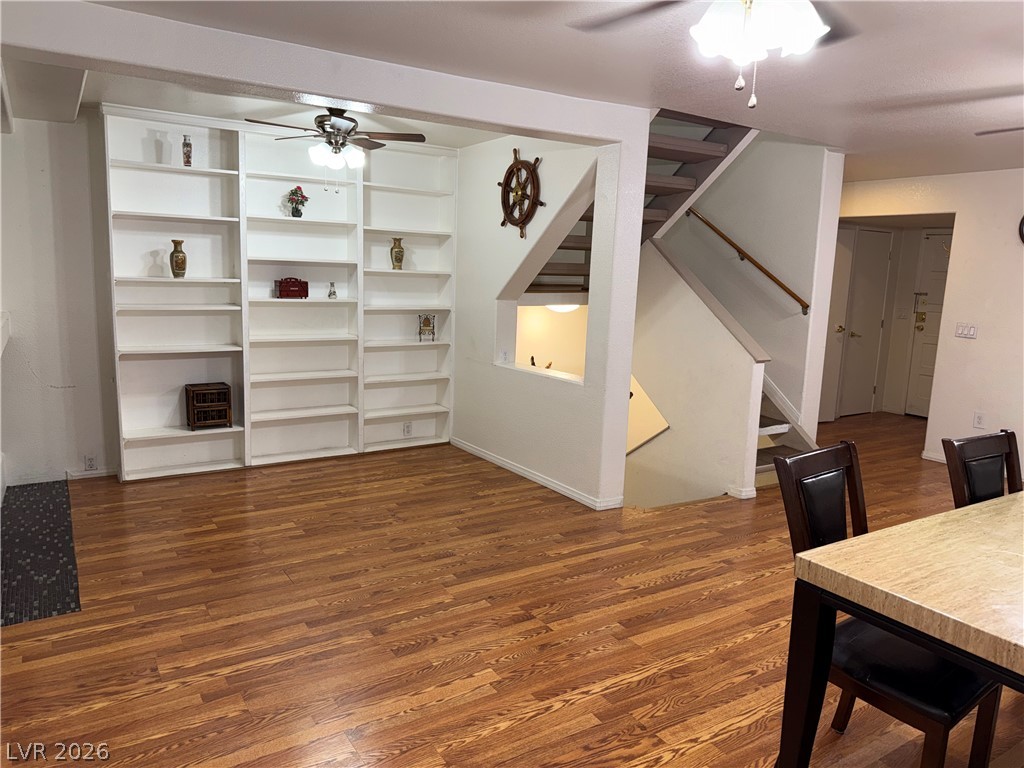
An open floor plan connects the living and dining areas, anchored by rich wood flooring.
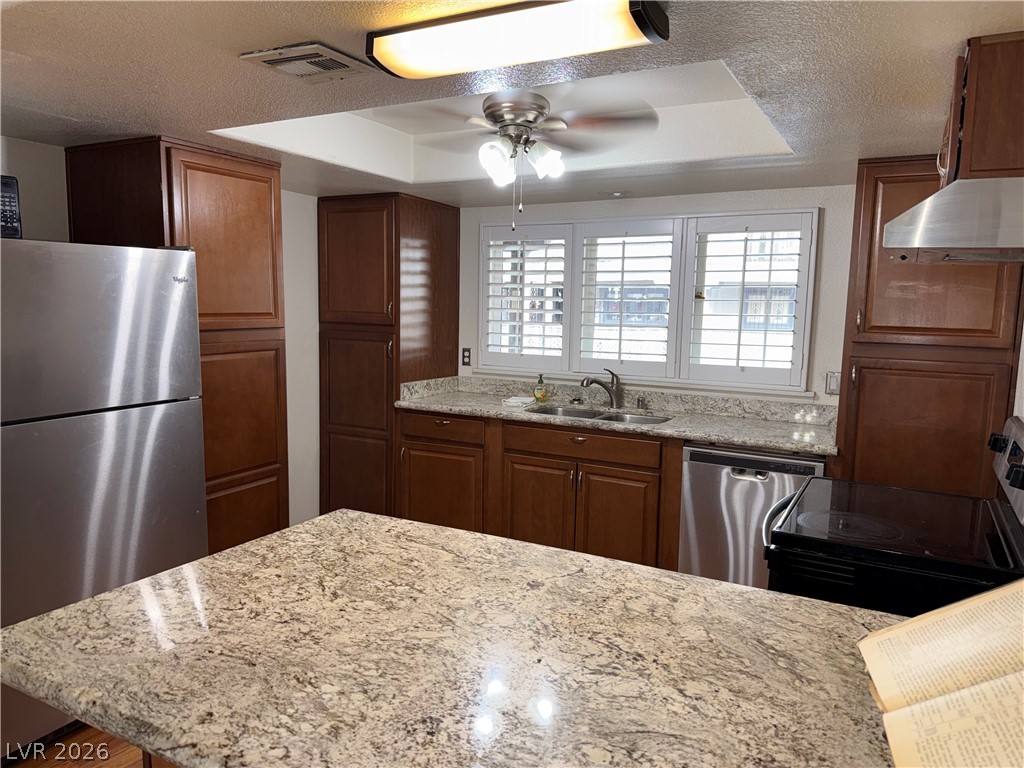
Rich wood cabinetry surrounds durable granite countertops, creating a classic and highly functional culinary workspace.
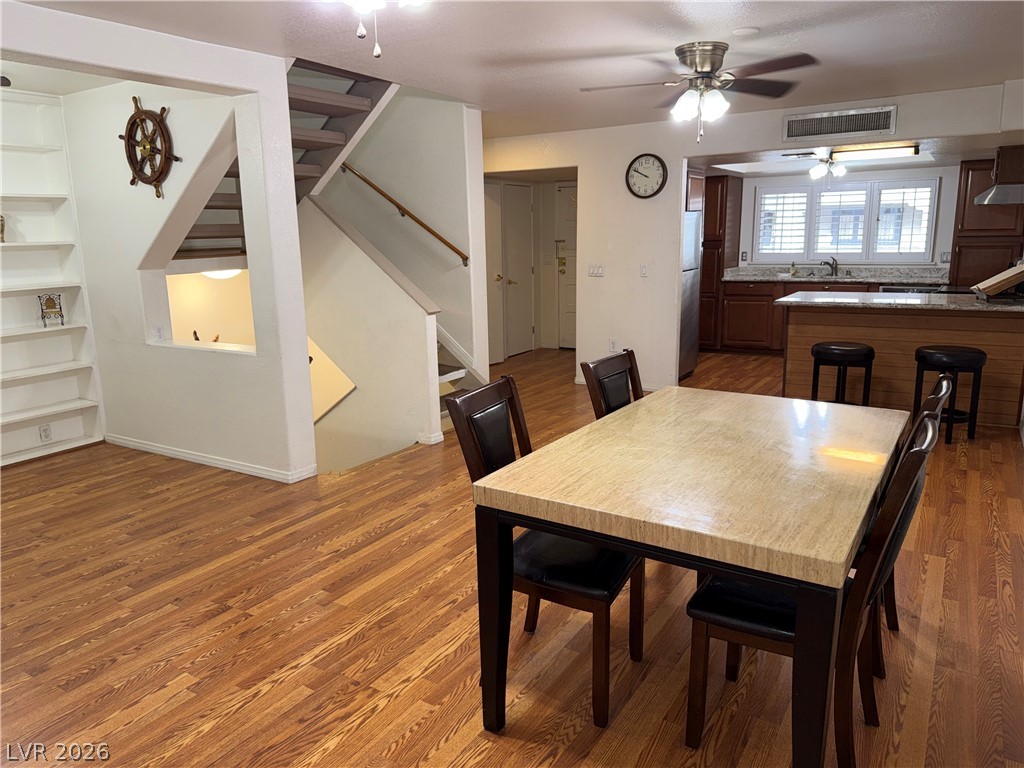
Rich wood-patterned flooring spans the open-concept layout connecting the dining space and kitchen.
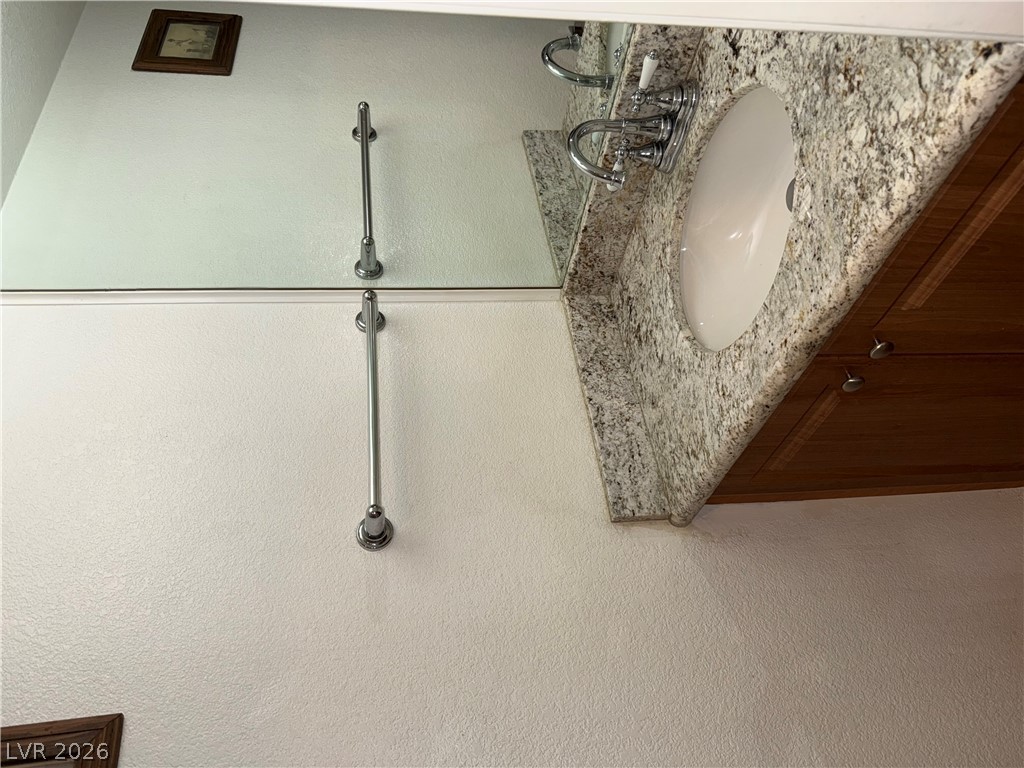
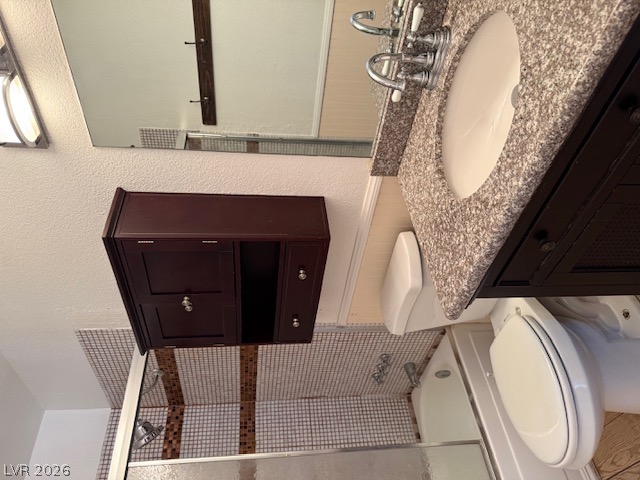
Polished stone counters and matching backsplashes elevate this classic powder room vanity in the main floor 1/2 bath.
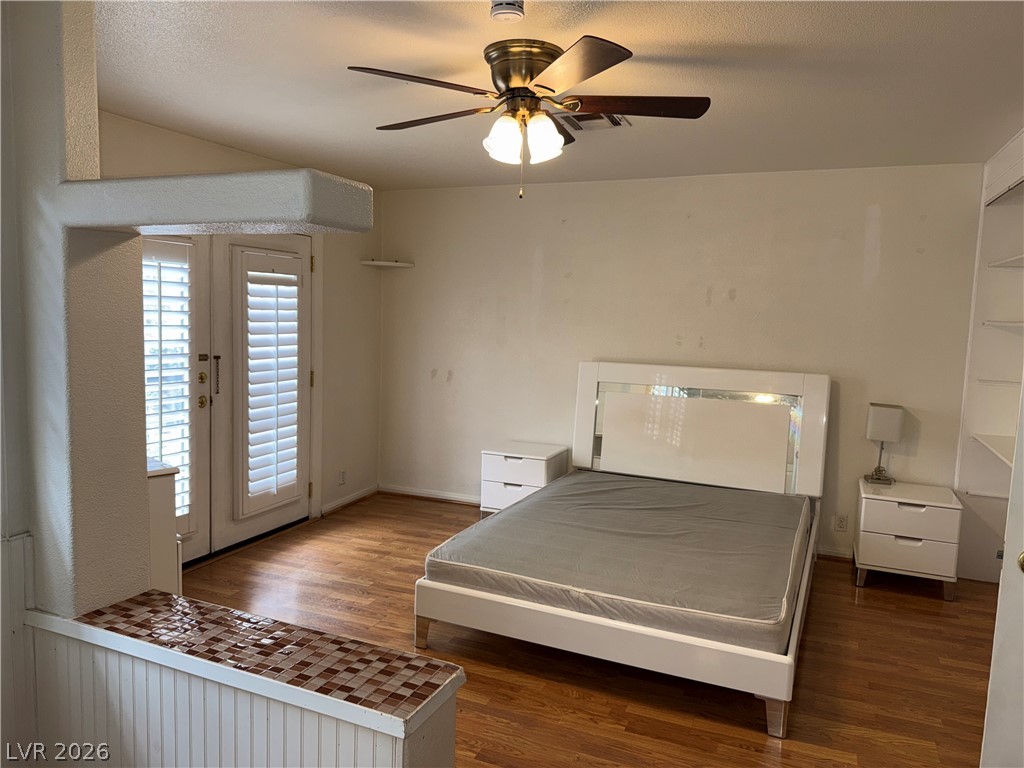
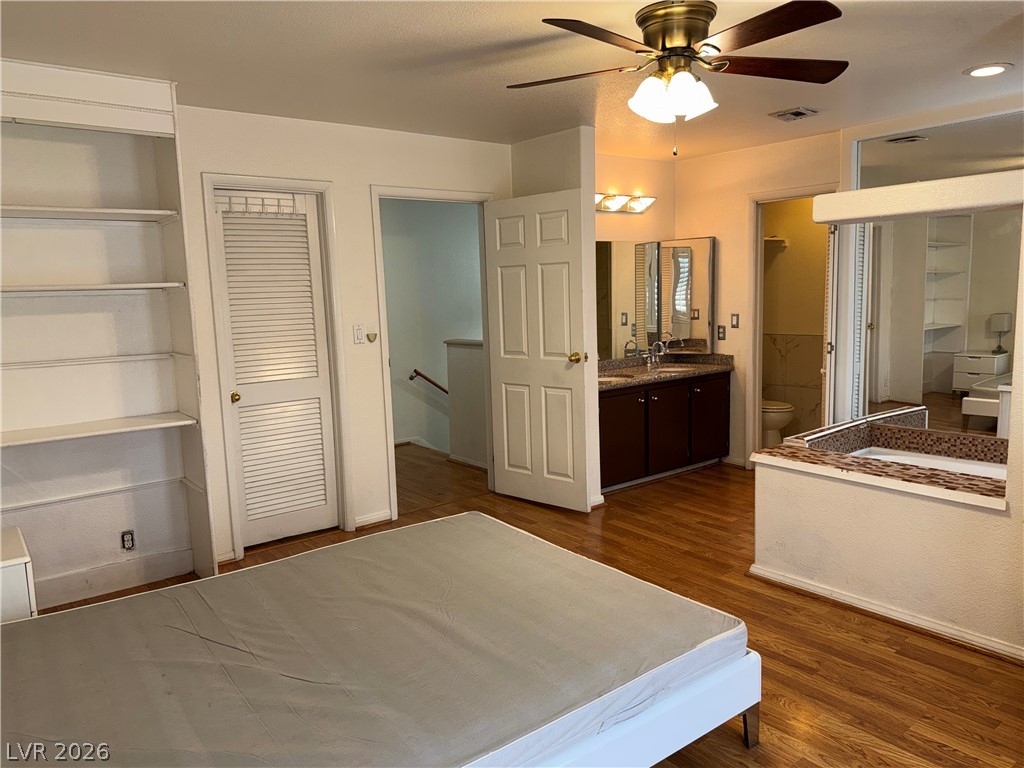
Rich wood flooring, ceiling fan and Plantation shutters in the Primary bedroom, highlighted by French doors leading out to private 3rd floor balcony.
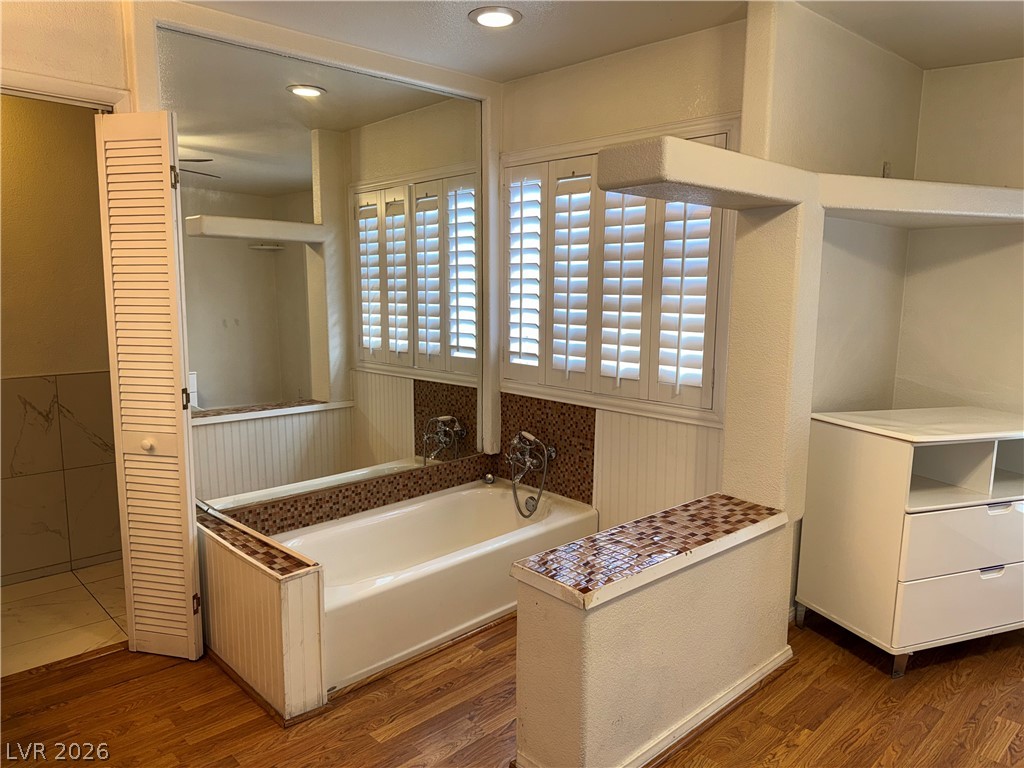
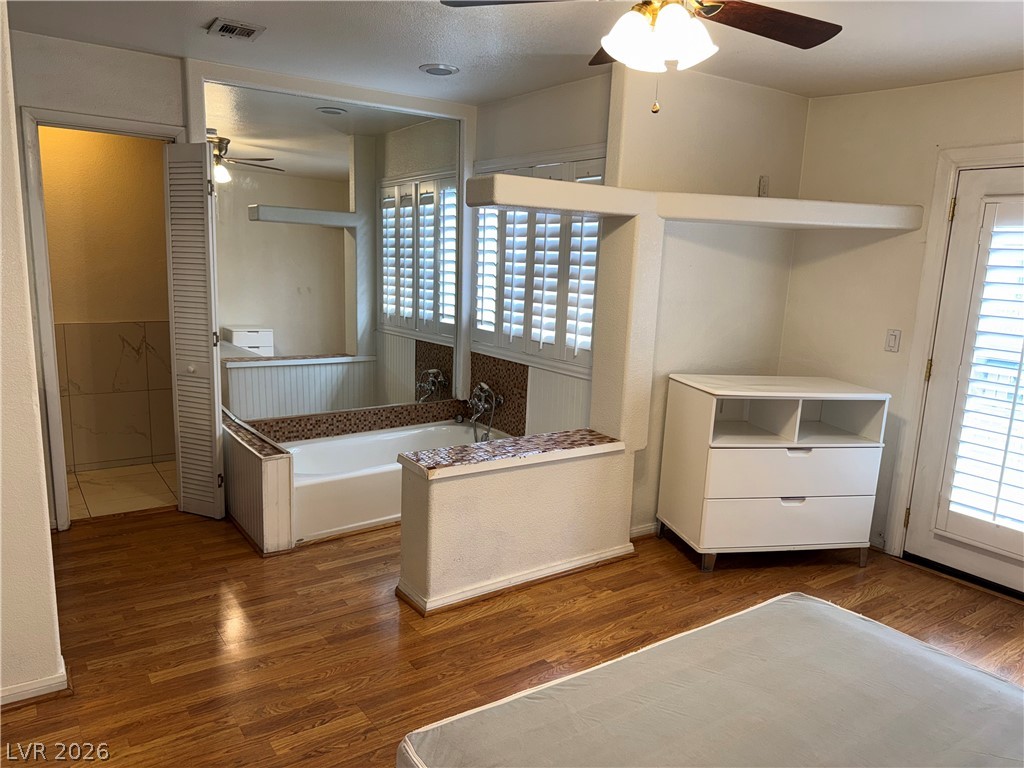
Primary Suite with classic plantation shutters, separate tub and shower.
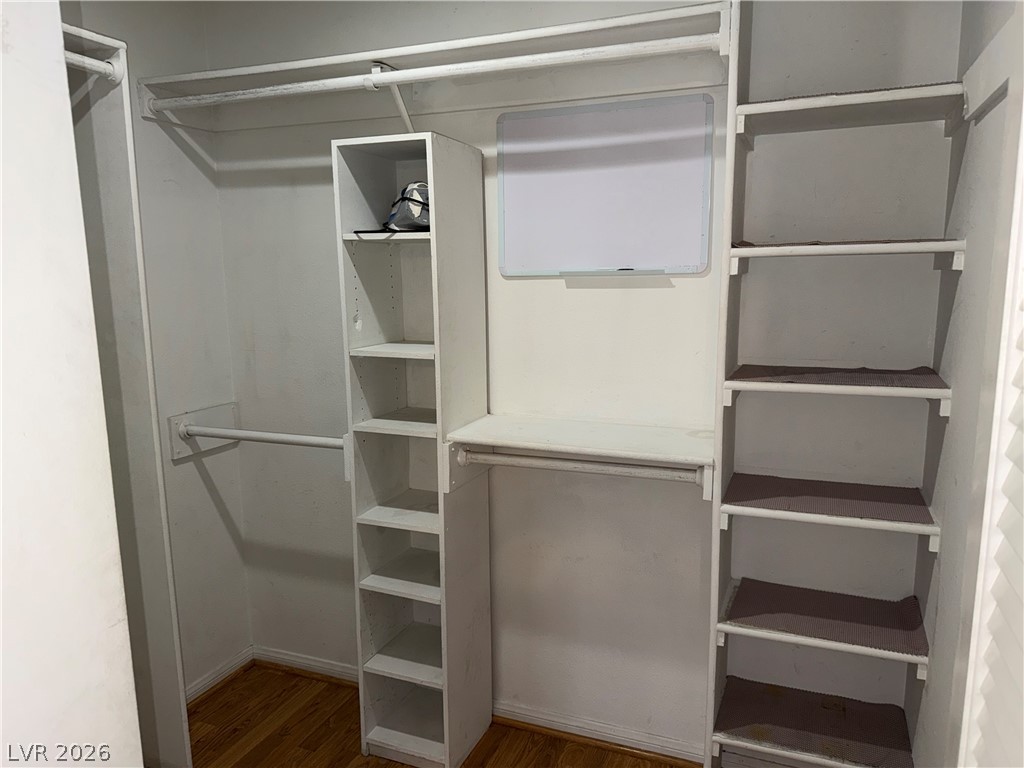
Ample storage options await in this walk-in closet featuring hardwood floors and built-in shelving.
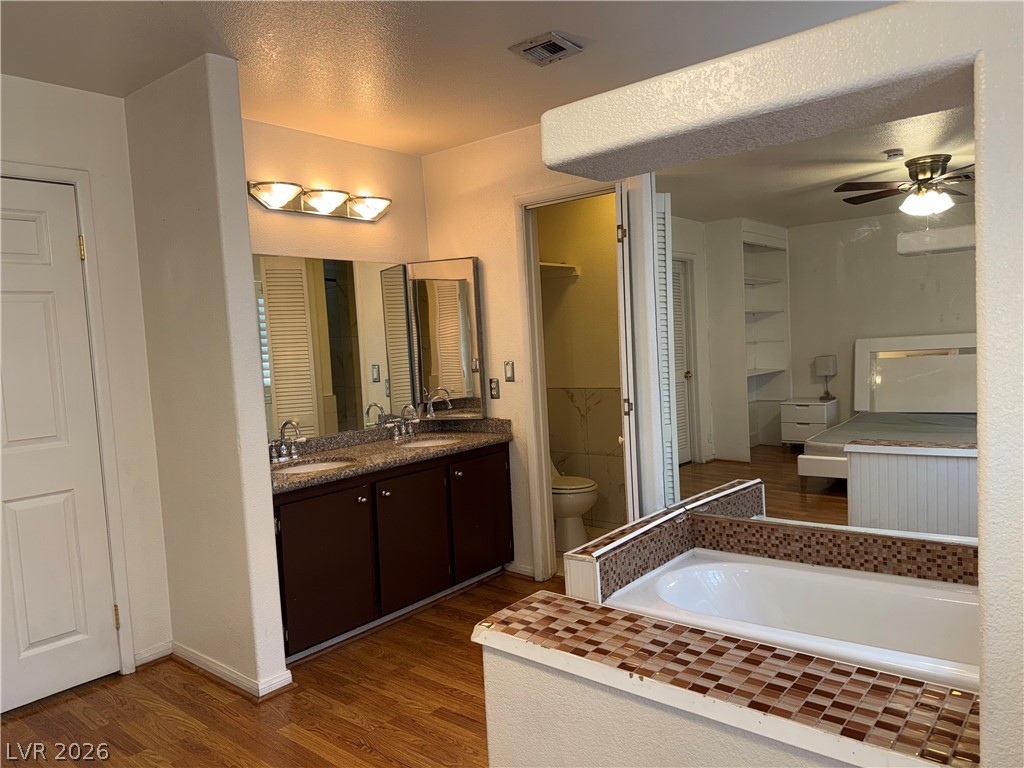
An inviting primary bathroom showcases a double vanity, warm wood flooring, and a built-in tub.
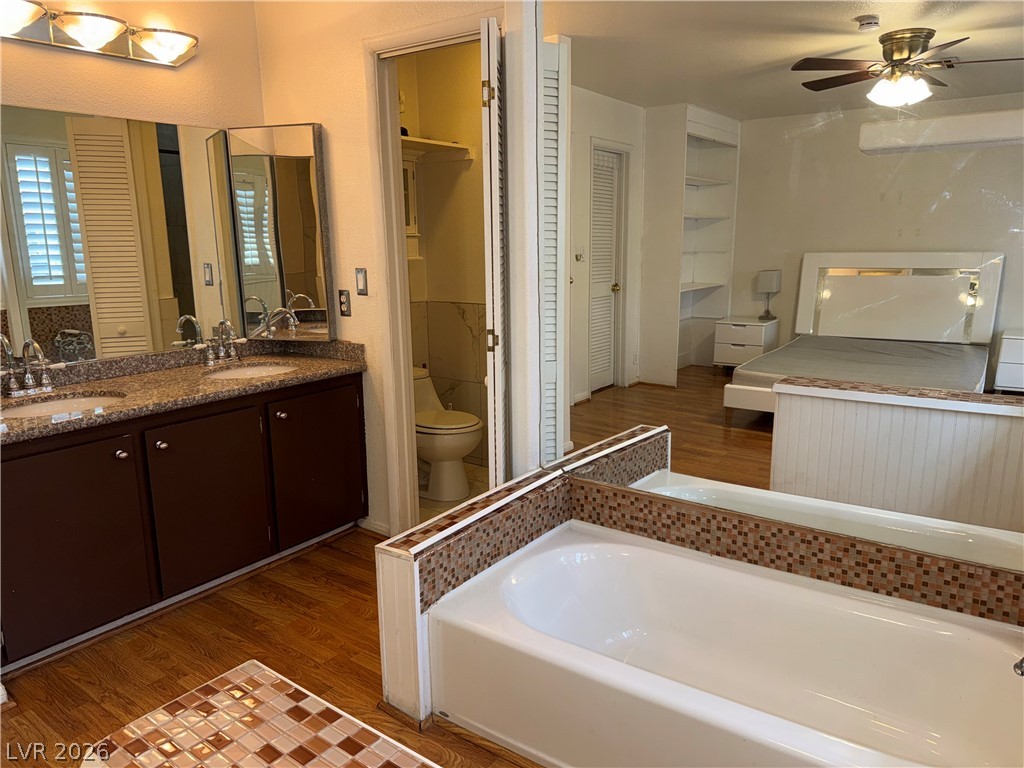
Granite topped bathroom vanity with dual sinks, door leads to separate shower and commode.
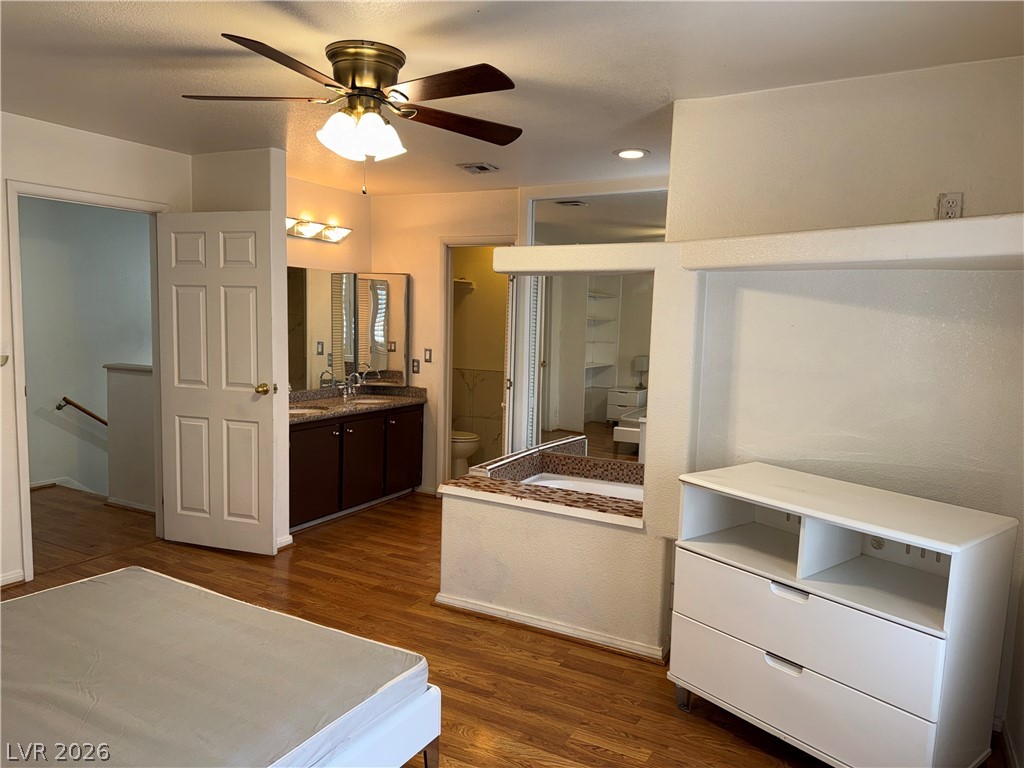
Warm wood flooring extends through this multi-functional bedroom suite featuring an integrated bath area.
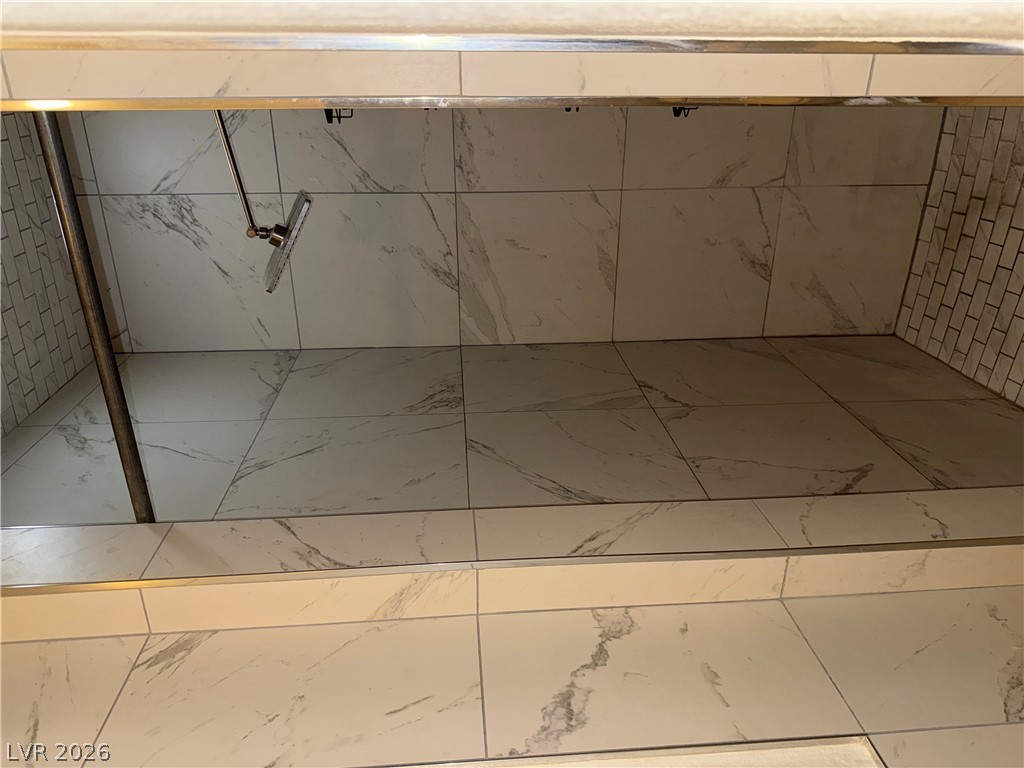
Elegant marble-patterned tile walls and a modern rain showerhead define this custom shower enclosure.
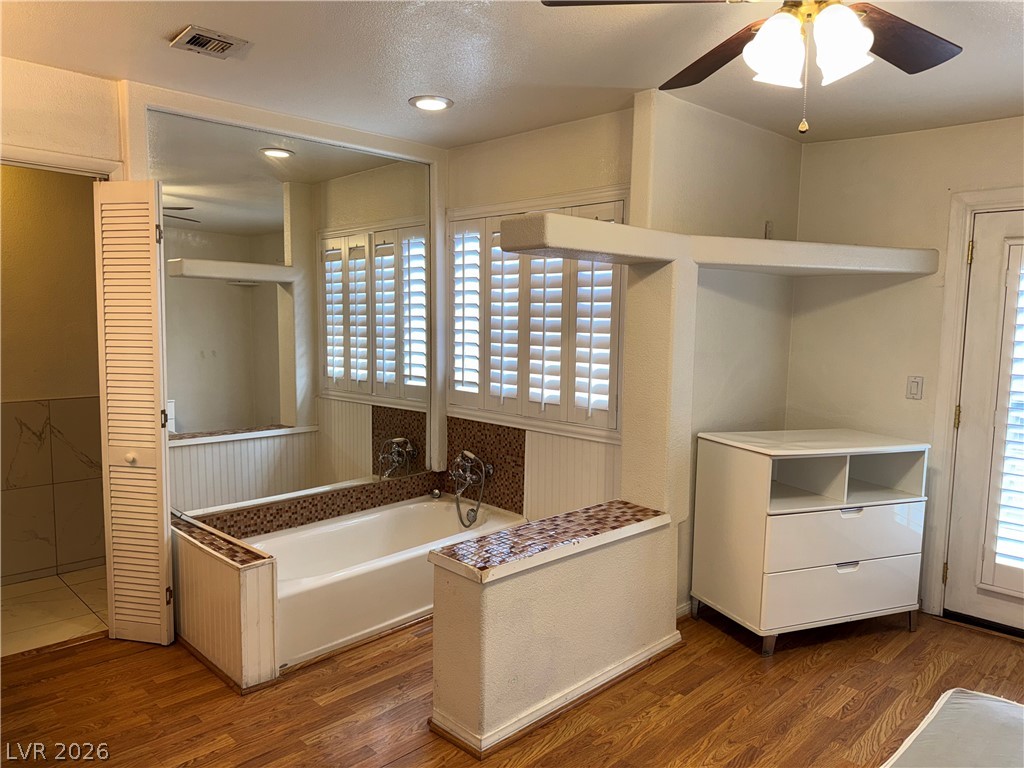
Rich wood floors and plantation shutters lay a warm foundation for this integrated tub alcove.
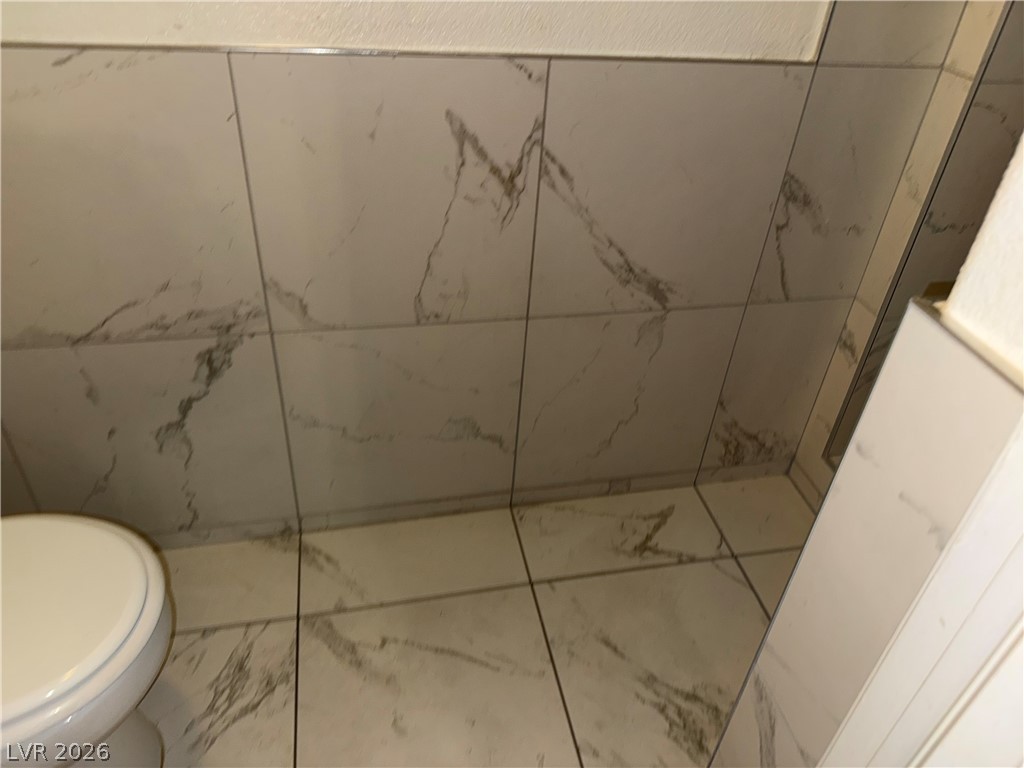
Elegant stone finishes cover the walls and flooring of this modern powder room.
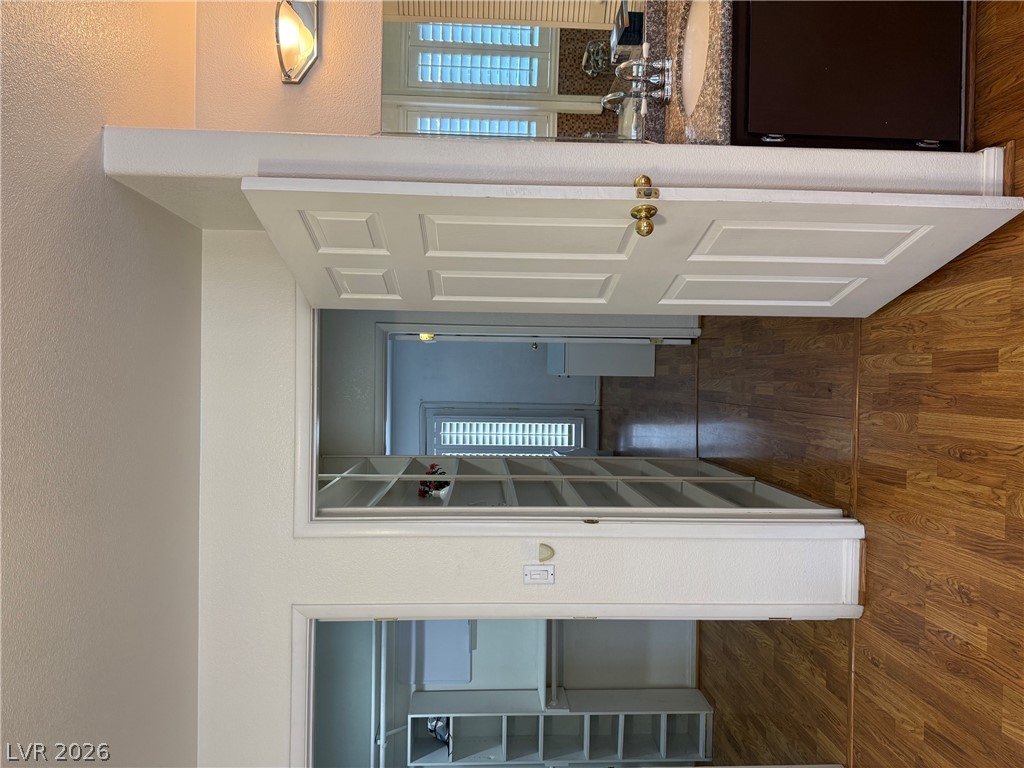
LOOKING ACROSS LANDING TOWARDS BEDROOM 2
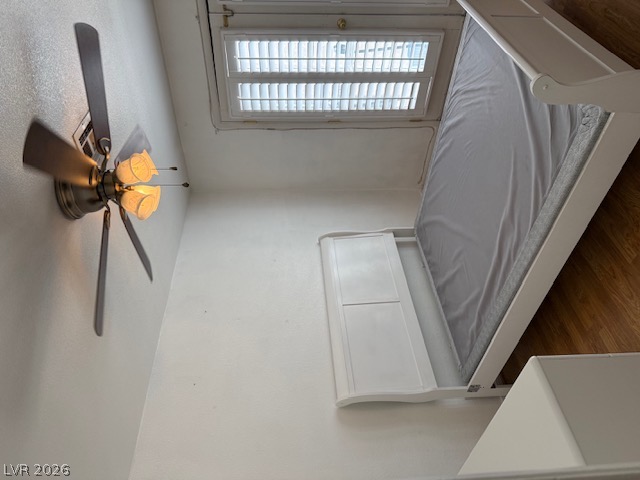
BEDROOM 2 WITH FRENCH DOORS AND PLANTATION SHUTTERS
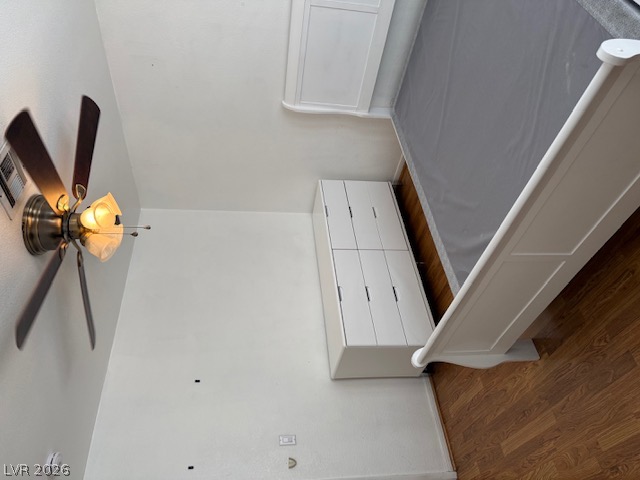
Warm wood flooring grounds this cozy bedroom space ready for your personal touch.
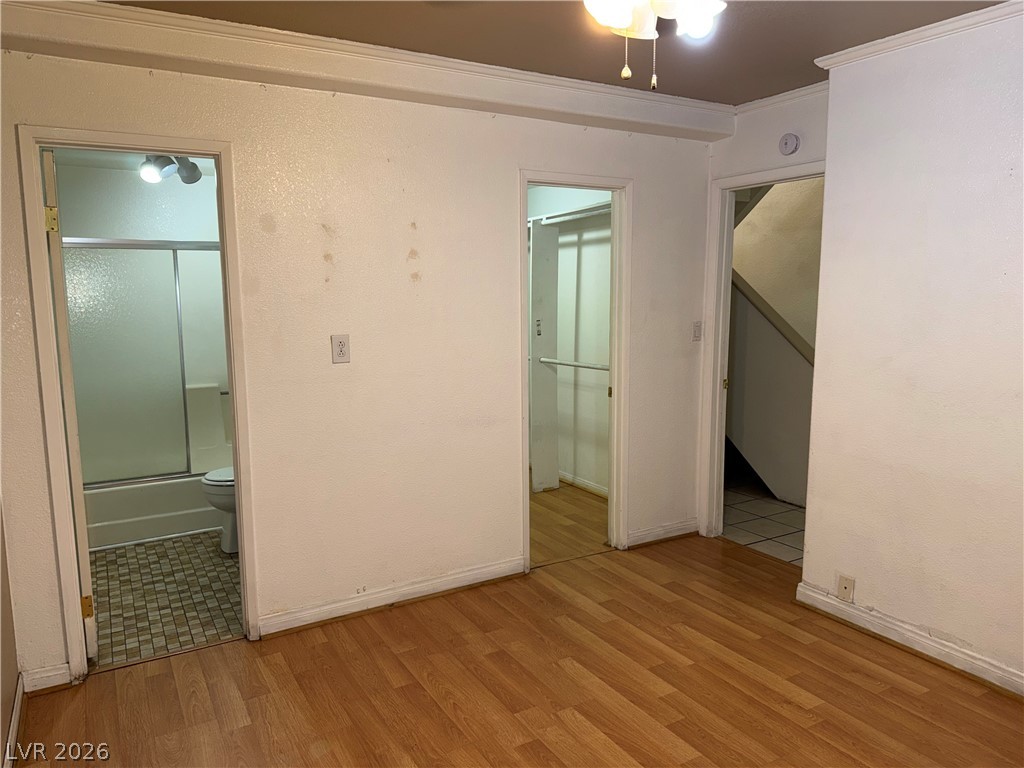
3rd bedroom on ground floor features it's own full bath and walk-in closet.
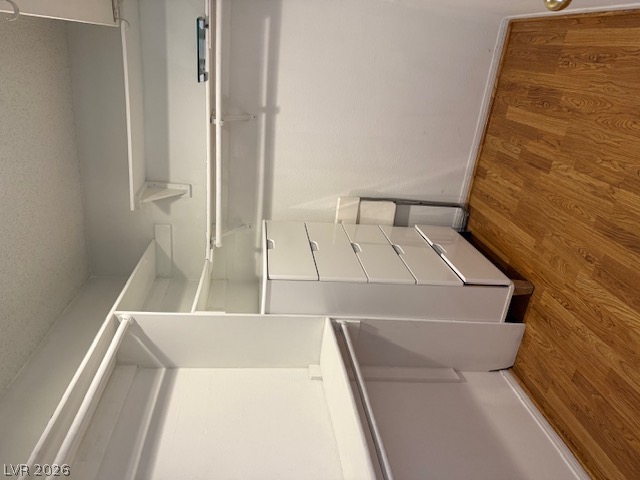
BEDROOM 2 WALKIN CLOSET
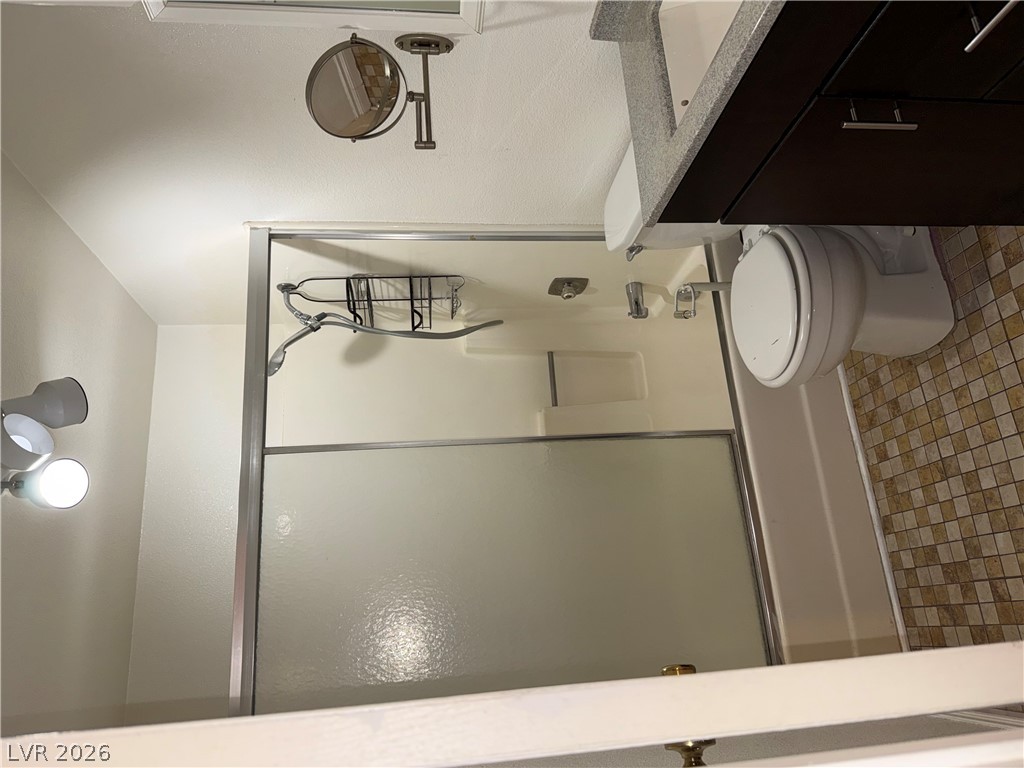
Functional layout features a tub shower combo and tile flooring alongside a modern vanity.
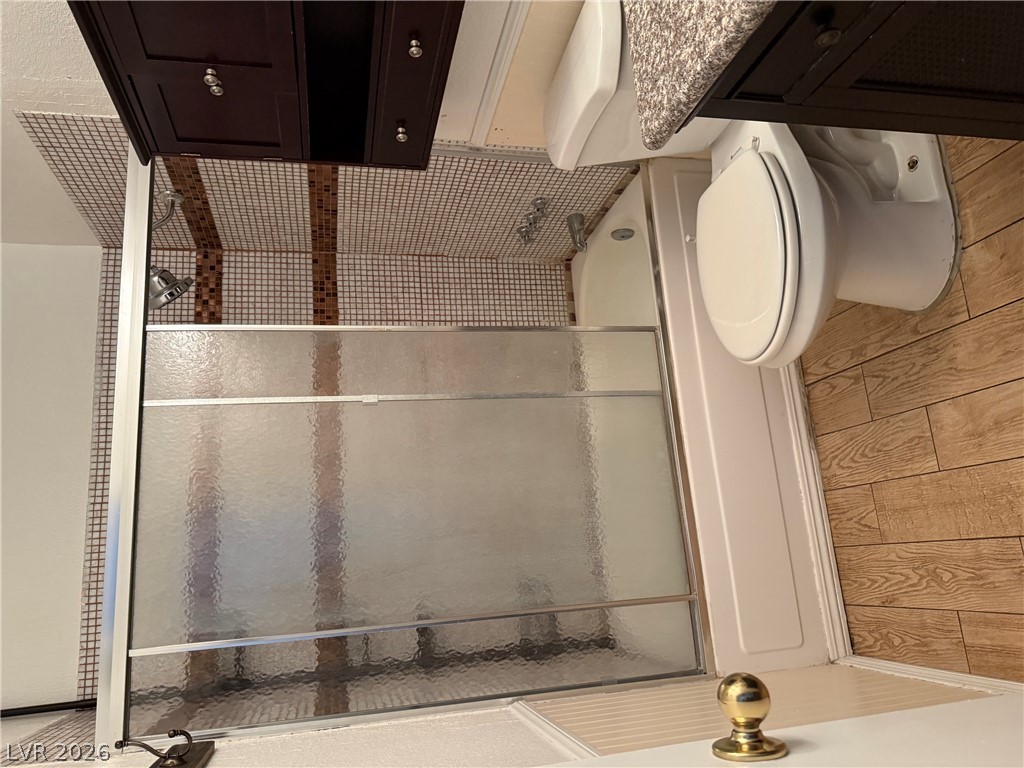
2ND BEDROOM FULL BATH
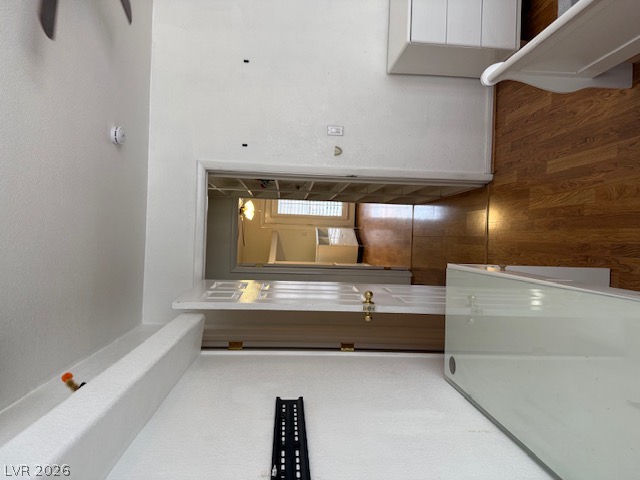
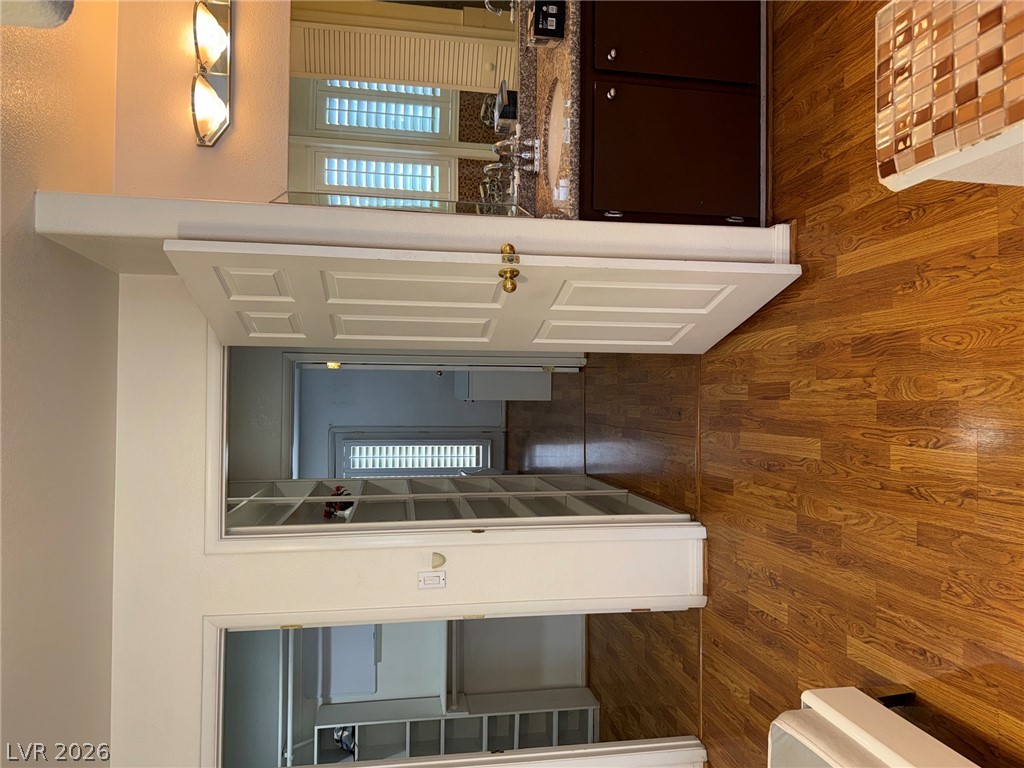
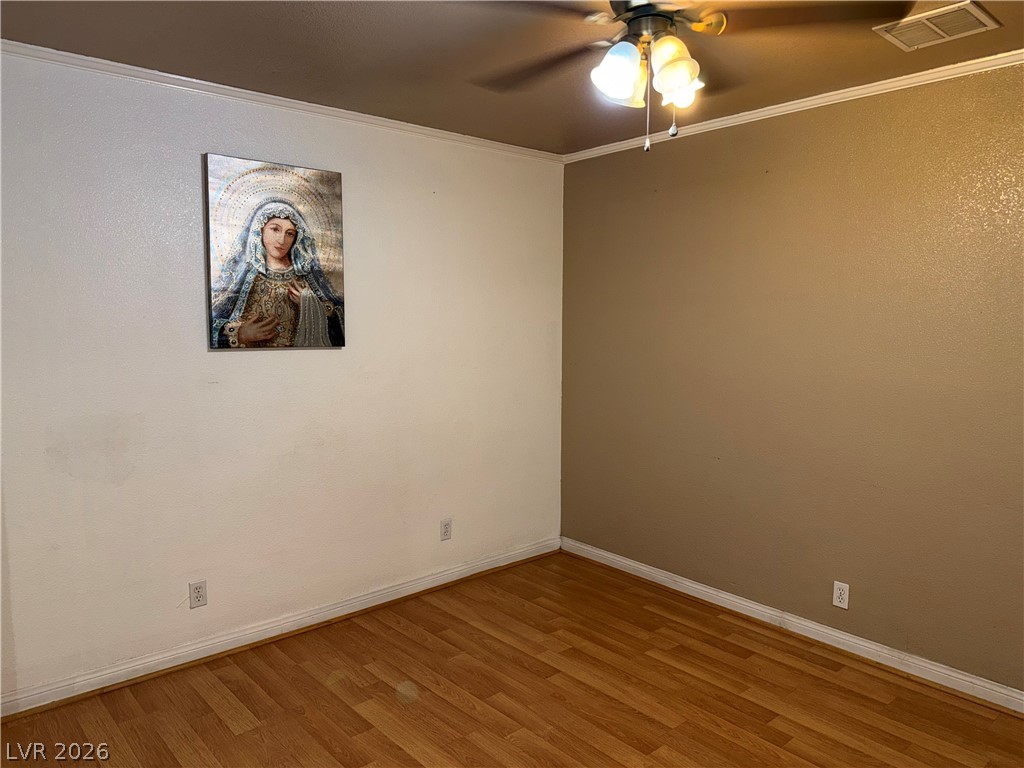
Ground floor 3rd bedroom with ceiling fan
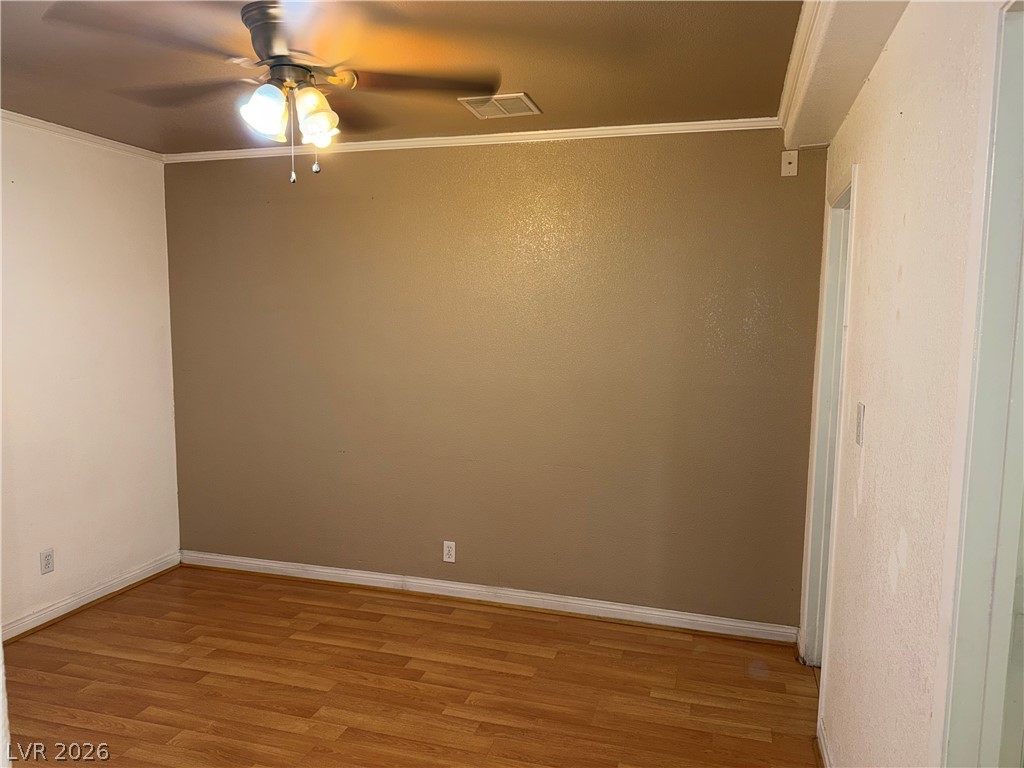
Gleaming wood-inspired flooring pairs with classic crown molding in this versatile interior space.
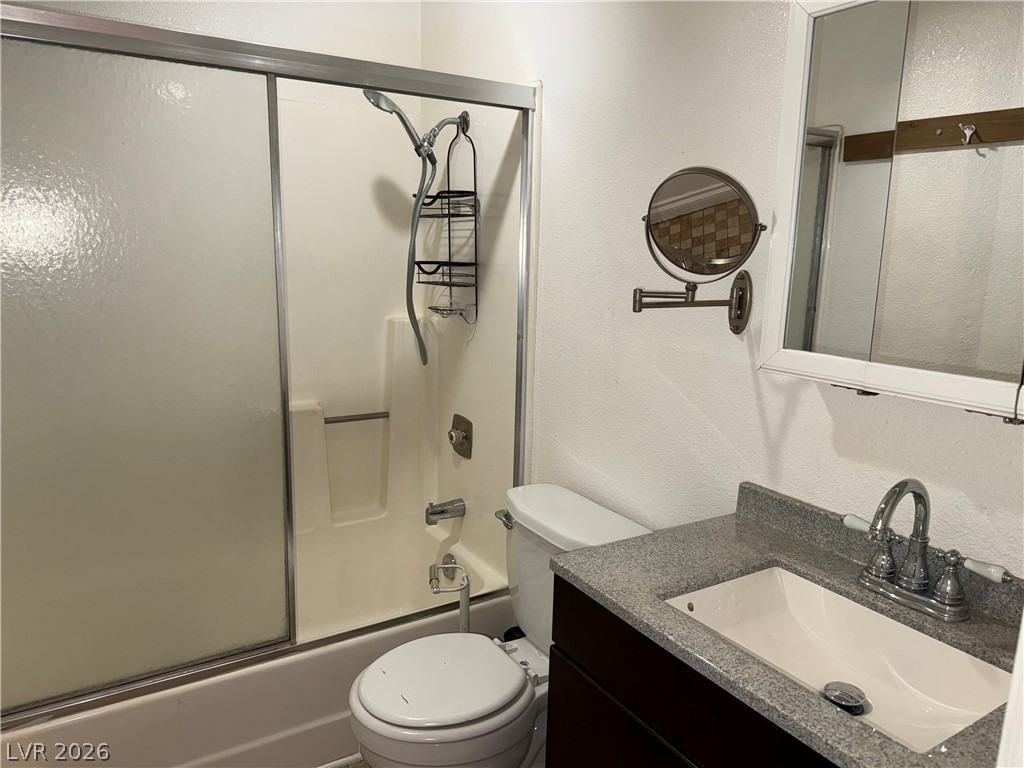
3rd bedroom full bath with granite countertop vanity
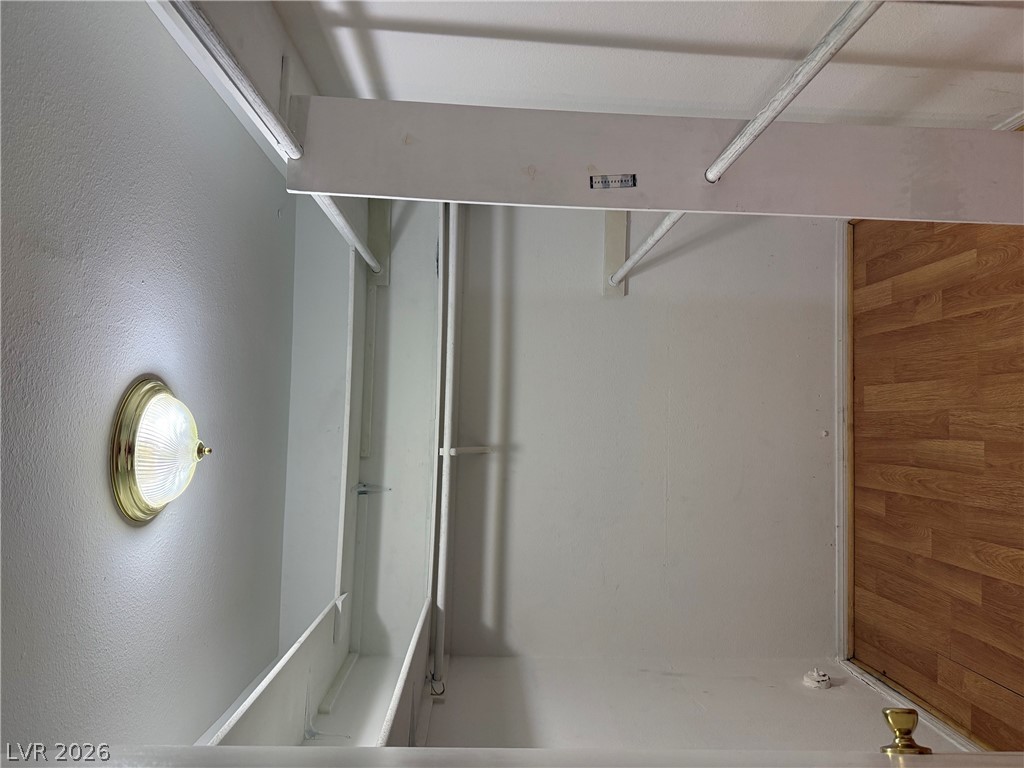
BEDROOM 3 WALKIN CLOSET
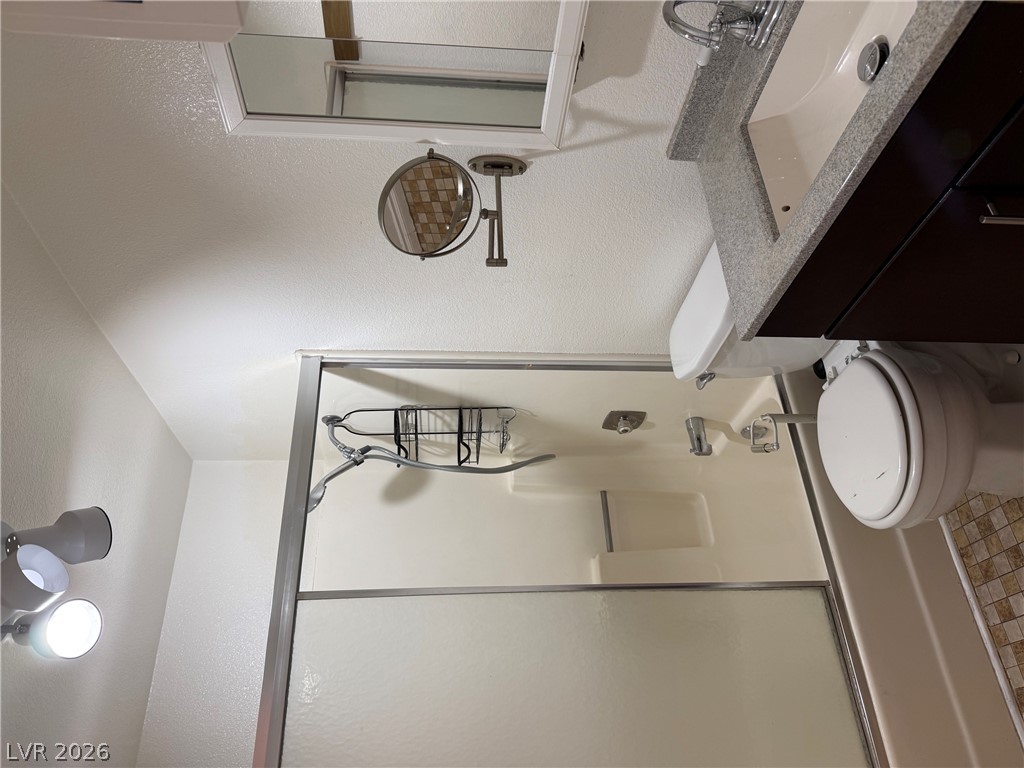
BEDROOM 3 ENSUITE BATH
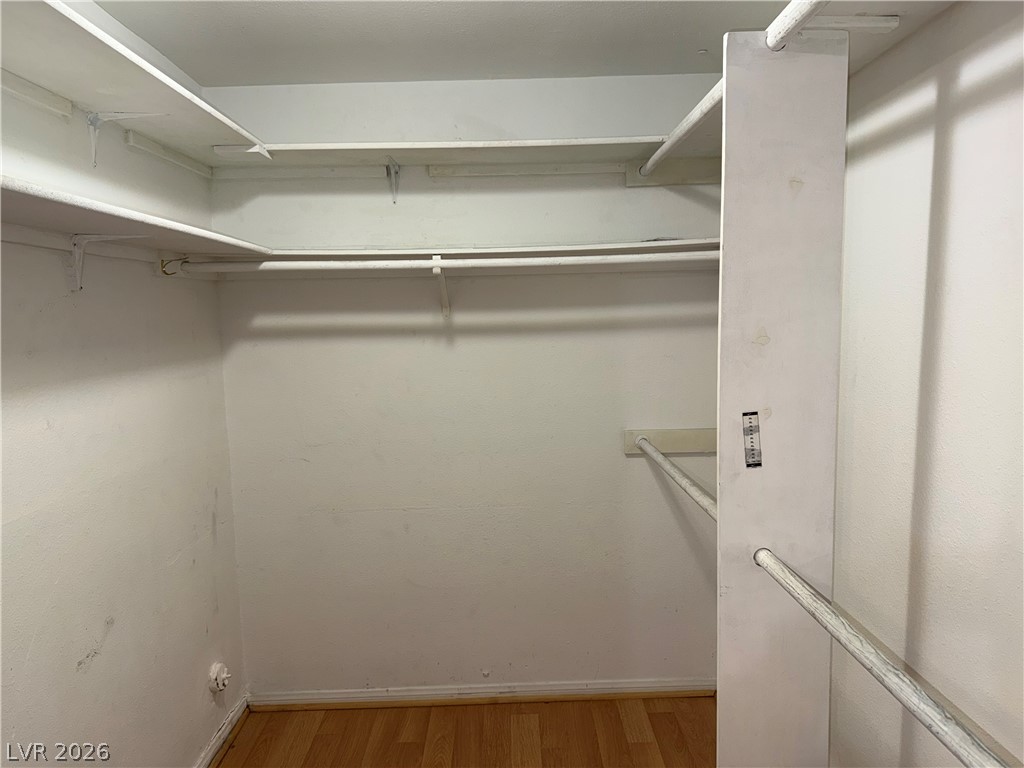
Ample built-in shelving and hanging rods maximize storage space over hardwood flooring.
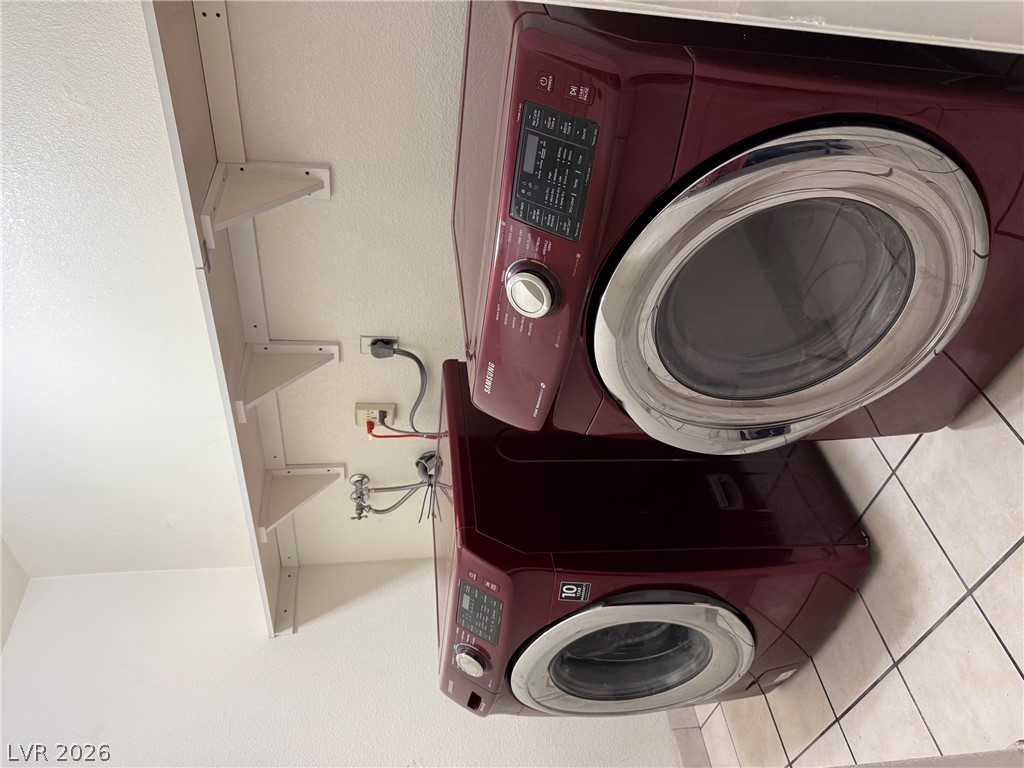
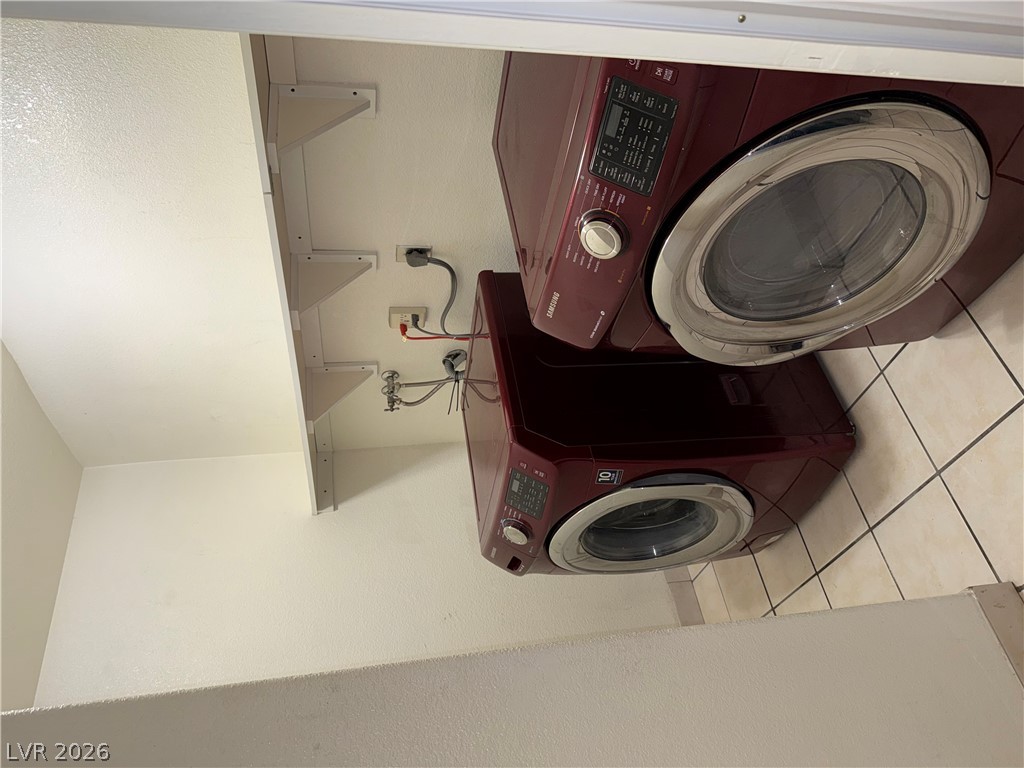
SEPERATE LAUNDRY ROOM ON GROUND FLOOR, WASHER AND DRYER BELONG TO SELLER AND NOT INCLUDED IN THE SALE.
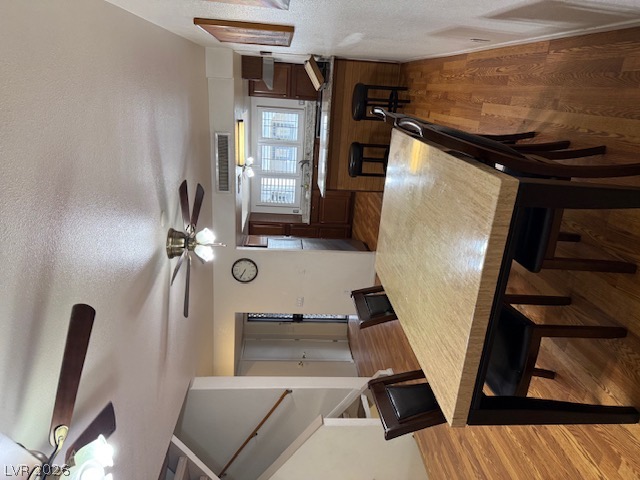
DINING AREA LOOKING TOWARDS KITCHEN AND ENTRY
GUEST BATH ON MAIN LIVING FLOOR
BEDROOM 2 ENSUITE BATH
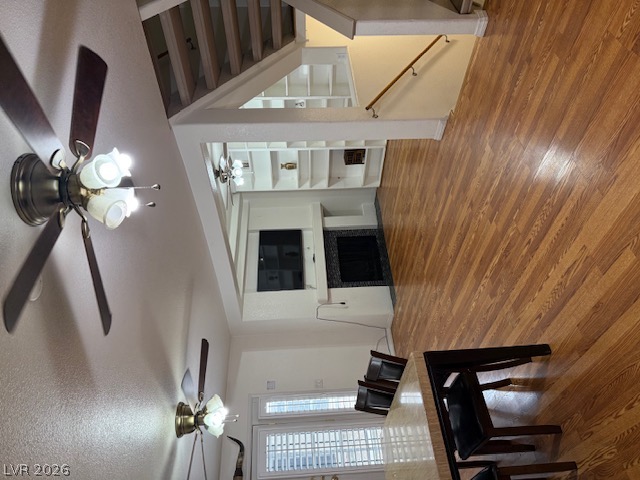
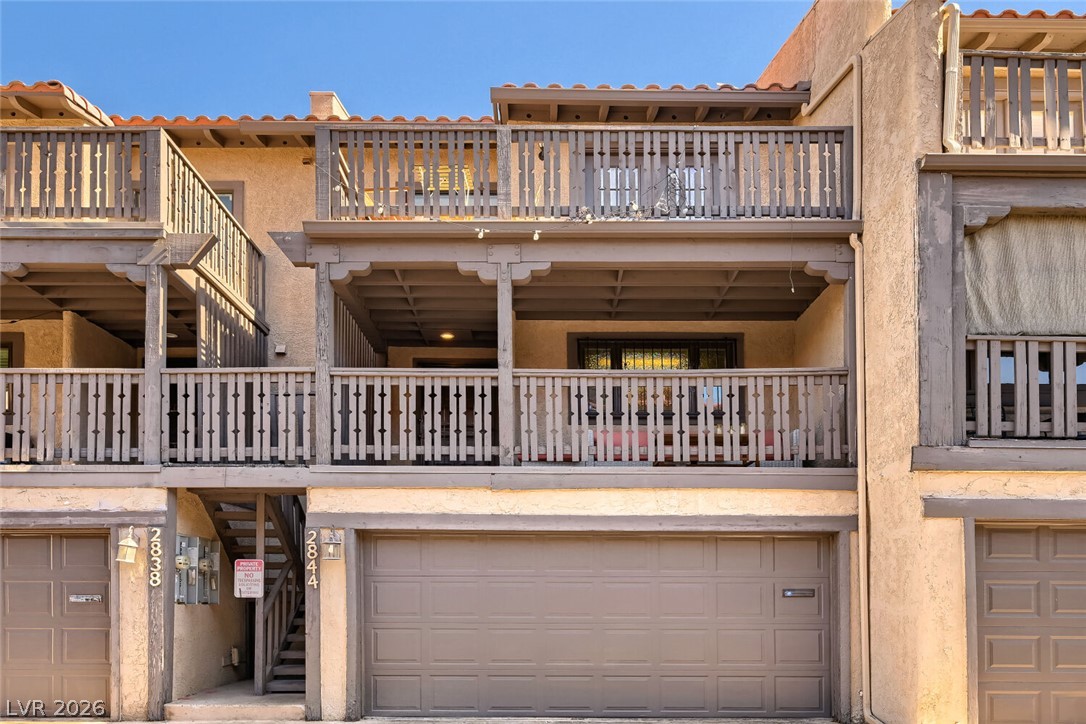
MUST SEE! 3 STORY TOWNHOME* 2 BALCONIES3 BEDROOMS EACH W/FULL BATH & WALK-IN CLOSET PLUS 1/2 BATH ON MAIN FLOOR
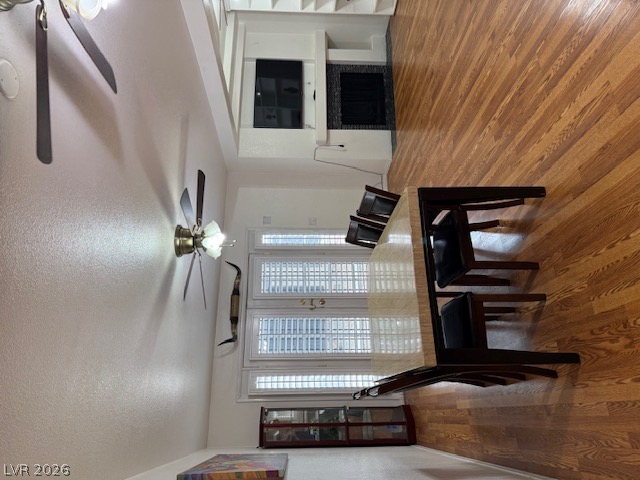
AFFORDABLE LIVING IN CENTRAL LOCATION LESS THAN 3 1/5 MILES FROM THE STRIP! OPEN LIVING/DINING AREA/ KITCHEN FLOORPLANCOZY FIREPLACE ON MAIN FLOOR
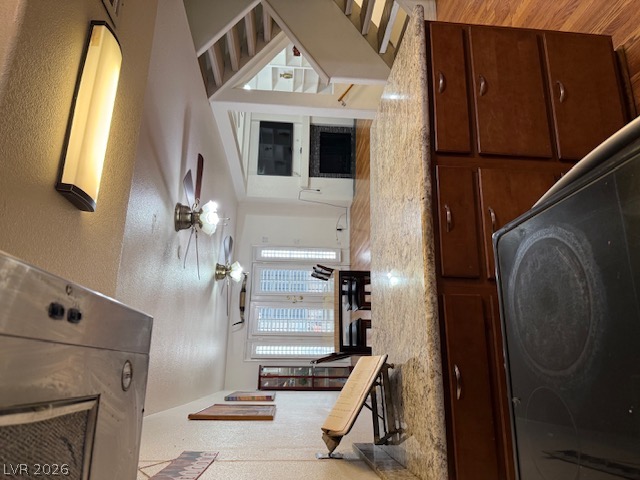
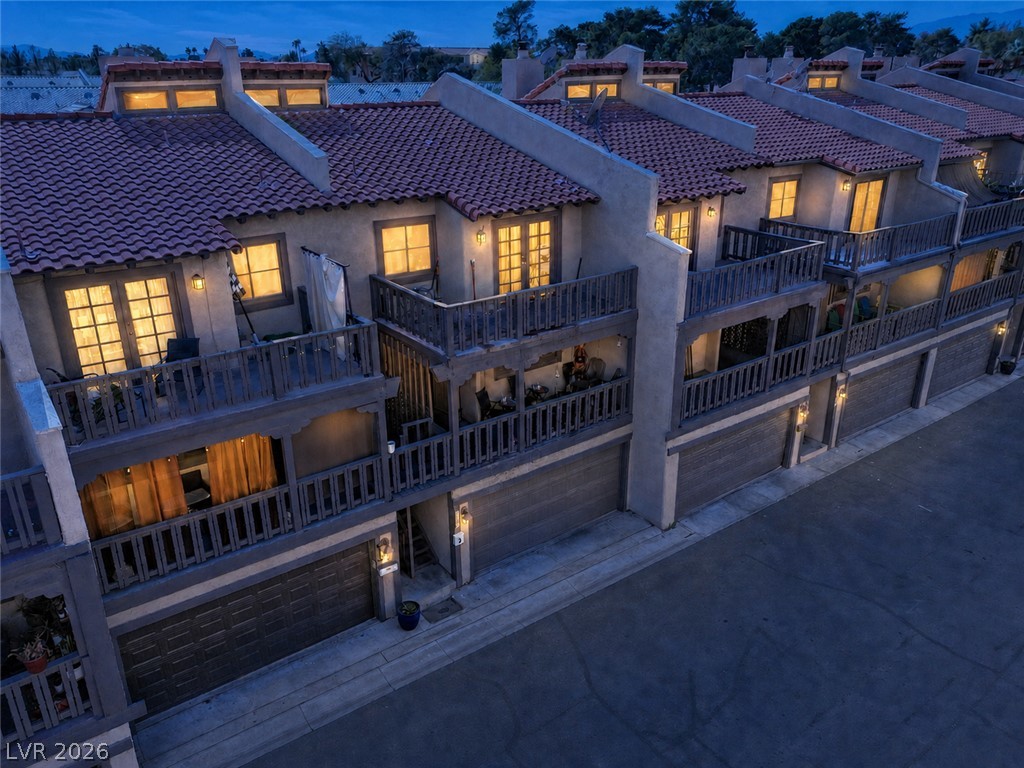
LIVING/DINING/KITCHEN ON MAIN FLOOR,PRIMARY AND 2ND BEDROOM UP, BEDROOM. 2 CAR GARAGE AND LAUNDRY ROOM ON GROUND FLOOR
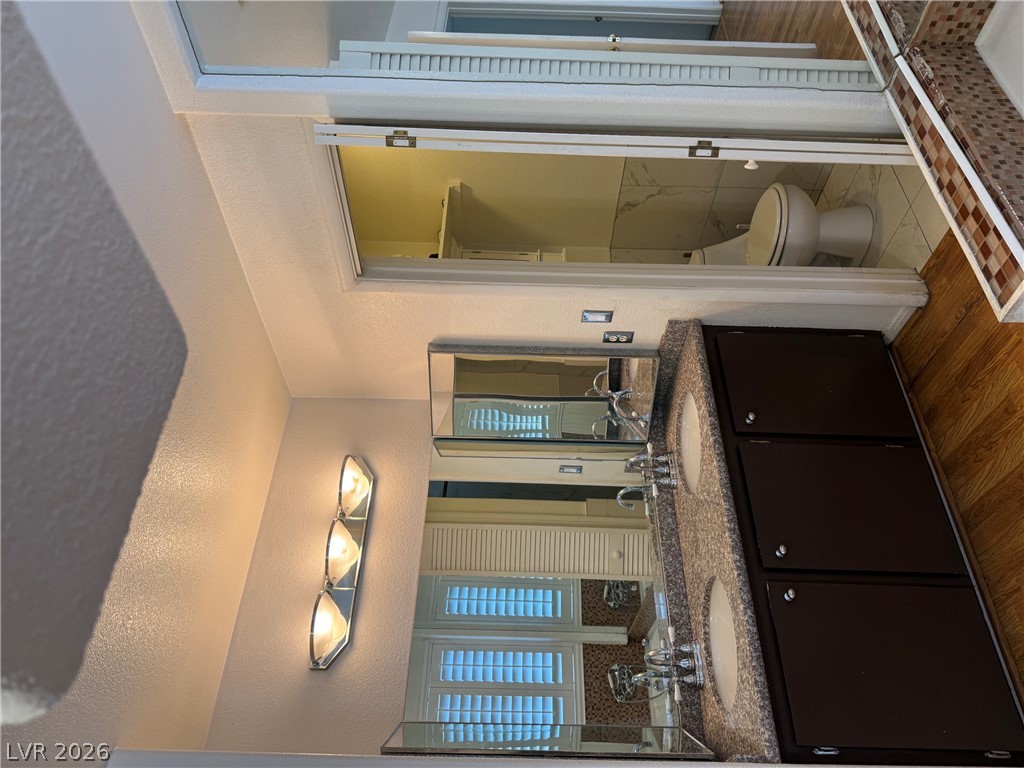
PRIMARY BATH WITH GRABITE COUNTERTOP
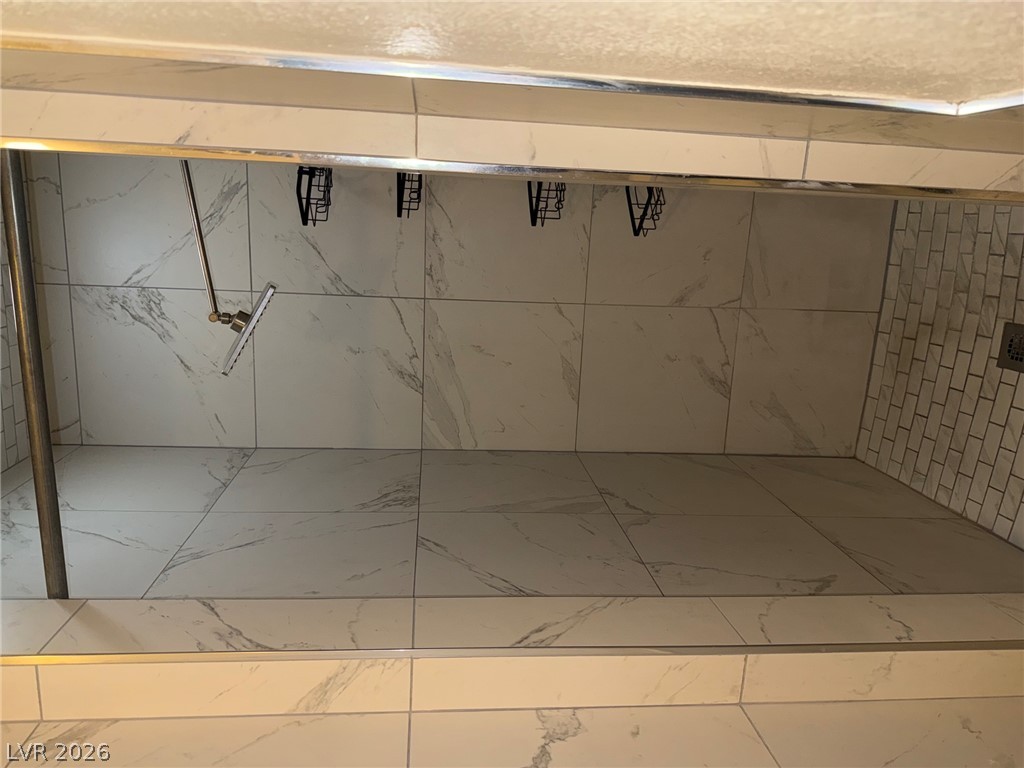
SHOWER IN PRIMARY BATH

Description
AFFORDABLE HOUSING IS HERE! 3 BDRM 4 BATH TOWNHOME W/2 CAR GARAGE FOR LESS THAN $300K! *3 BEDROOMS EACH WITH ITS OWN FULL BATH AND WALK IN CLOSET PLUS 1/2 BATH ON LIVING AREA FLOOR** CENTRAL LOCATION 3 1/2 MILES OF THE STRIP*2 MILES EAST OF UNLV**3RD FLOOR PRIMARY WITH SEPERATE TUB AND SHOWER AND FRNECH DOORS OUT TO ITS OWN BALCONY**PLANTARTION SHUTTERS ON ALL WINDOWS AND FRENCH DOORS**MUST SEE!!
Details
| MLS # | 2825810 |
|---|---|
| Listing Type | For Sale |
| Style | Town House |
| HOA Dues | $300 |
| Sub-Type | Resale |
| Status | Active |
| Year | 1976 |
| Days On Site | 30 |
| Listing Provided By | Realty ONE Group, Inc | George Lionakis |
Features
| Bed(s) | 3 |
|---|---|
| Bath(s) | 4 Total |
| SQ Feet | 1,740 |
| Garage | 2 |
| Story(s) | 3 |
| Zoning | Single Family |
| Acreage | 0.02 |
Interior
| Cooling | Central Air, Electric |
|---|---|
| Heating | Central, Electric |
| Heating Yes / No | Yes |
| Cooling Yes / No | Yes |
| Interior Features | Bathroomon Main Level, Bedroom On Main Level, Ceiling Fans, Full Bath On Main Level, Window Treatments |
| Window Features | Blinds, Plantation Shutters |
| Furnished | Unfurnished |
| Appliances | Dishwasher, Electric Range, Disposal, Refrigerator |
| Fireplaces Total | 1 |
| Fireplace Yes / No | Yes |
Exterior
| Exterior Features | Balcony, Porch |
|---|---|
| Roof | Tile |
| Lot Features | Landscaped, Rocks, Less Than Quarter Acre |
| Fencing | None |
Parking
| Attached Garage Yes / No | Yes |
|---|---|
| Parking Features | Attached, Garage, Garage Door Opener, Inside Entrance, Open |
| Garage Yes / No | Yes |
Utilities
| Utilities | Cable Available, Electricity Available |
|---|---|
| Electric | Photovoltaics None |
| Sewer | Public Sewer |
Taxes
| Tax Annual Amount | 736 |
|---|
Location
| Community Features | Pool |
|---|---|
| Senior Community Yes / No | No |
Area Information
| State | NV |
|---|---|
| County | Clark |
| City | Las Vegas |
| Zip Code | 89120 |
| Community Name | San Remo Twnhs |
| School District | Del Sol HS |
| Elementary School | French |
| High School | Del Sol HS |
Request a showing
Request a showing
Contact
Learn More About This Property

| State | NV |
|---|---|
| County | Clark |
| City | Las Vegas |
| Zip Code | 89120 |
| Community Name | San Remo Twnhs |
| School District | Del Sol HS |
| Elementary School | French |
| High School | Del Sol HS |
Nearby Listings (Within 1/10 mile)
Price: $223K - $372K
sqft: 1,000 - 2,000
Listing Updated: November 5, 2026 at 3:10:16 PM PST