
$800,000 $4,796 est/mo Sourced by Back At You
4912 Tierra Del Sol Drive,Las Vegas, NV 89113
Las Vegas, NV 89113
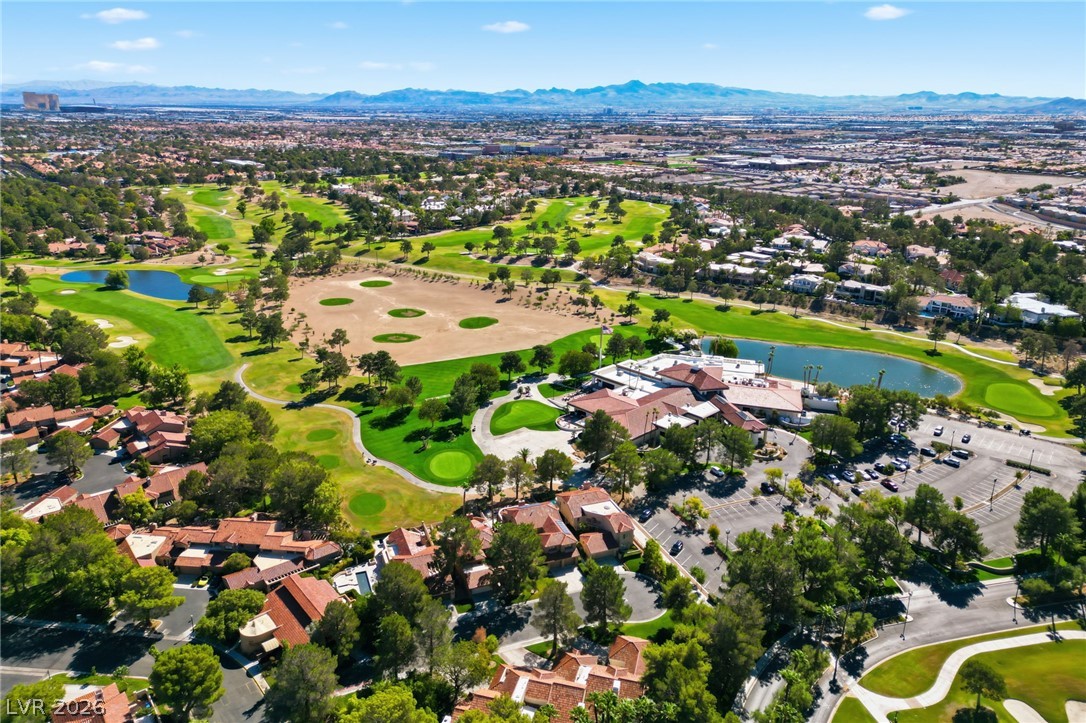
An aerial perspective showcases a lush golf course community set against a distant mountain backdrop.
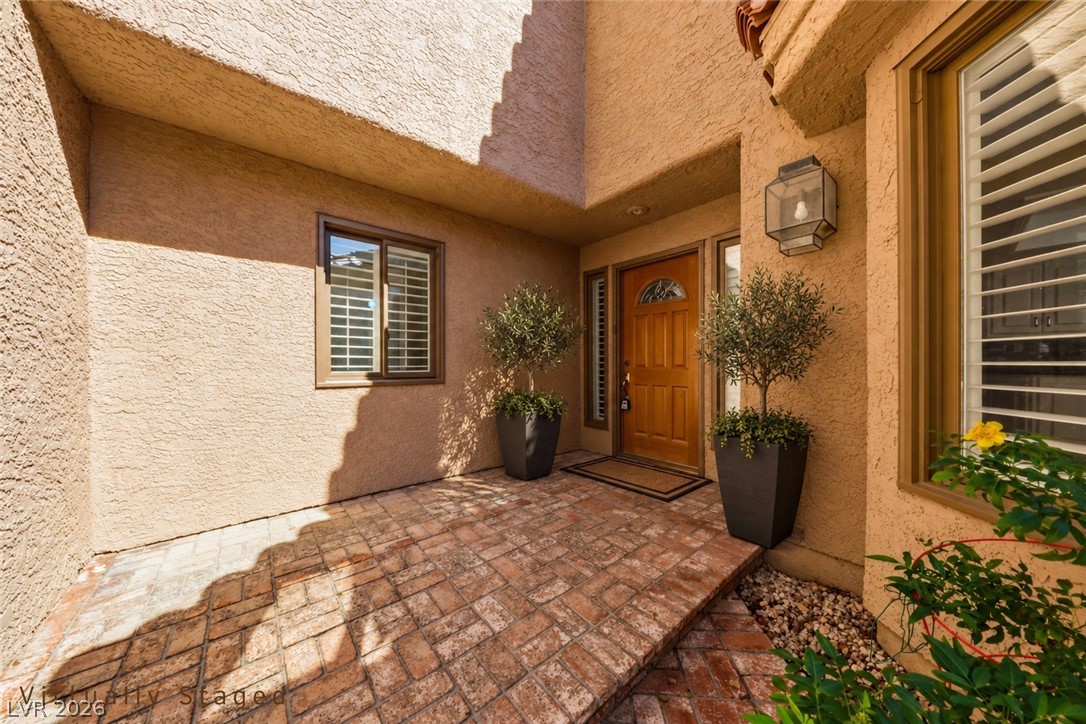
Warm stucco walls and classic brick pavers frame this inviting entry courtyard.
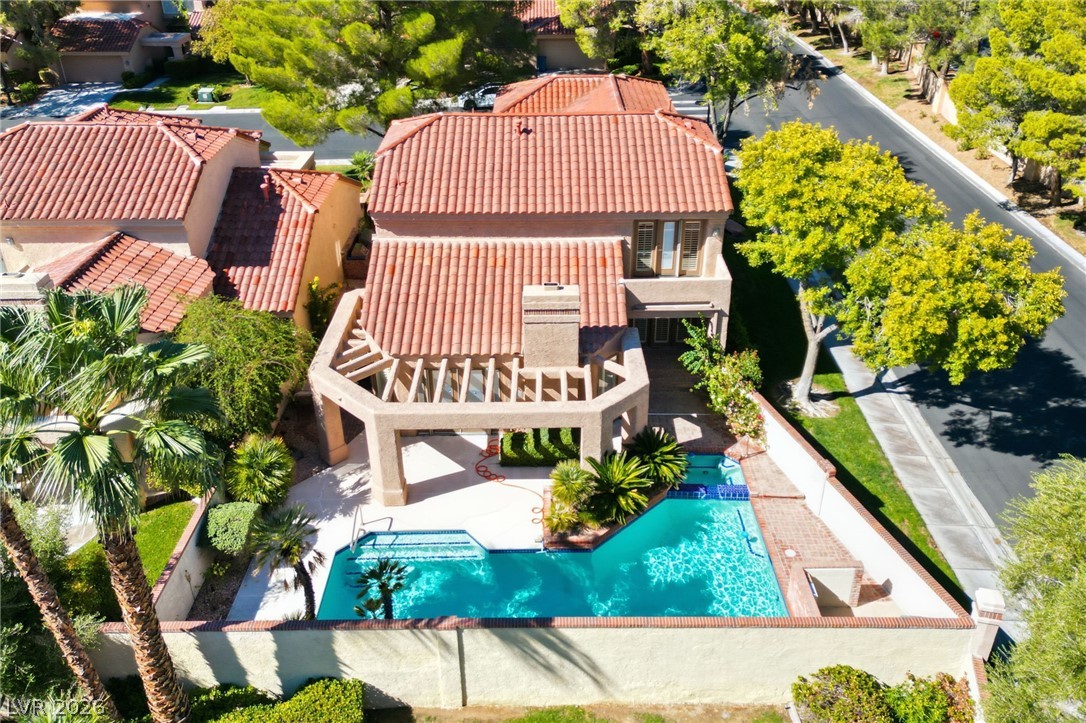
An inviting backyard oasis features a shimmering private swimming pool beneath a classic tile roof.
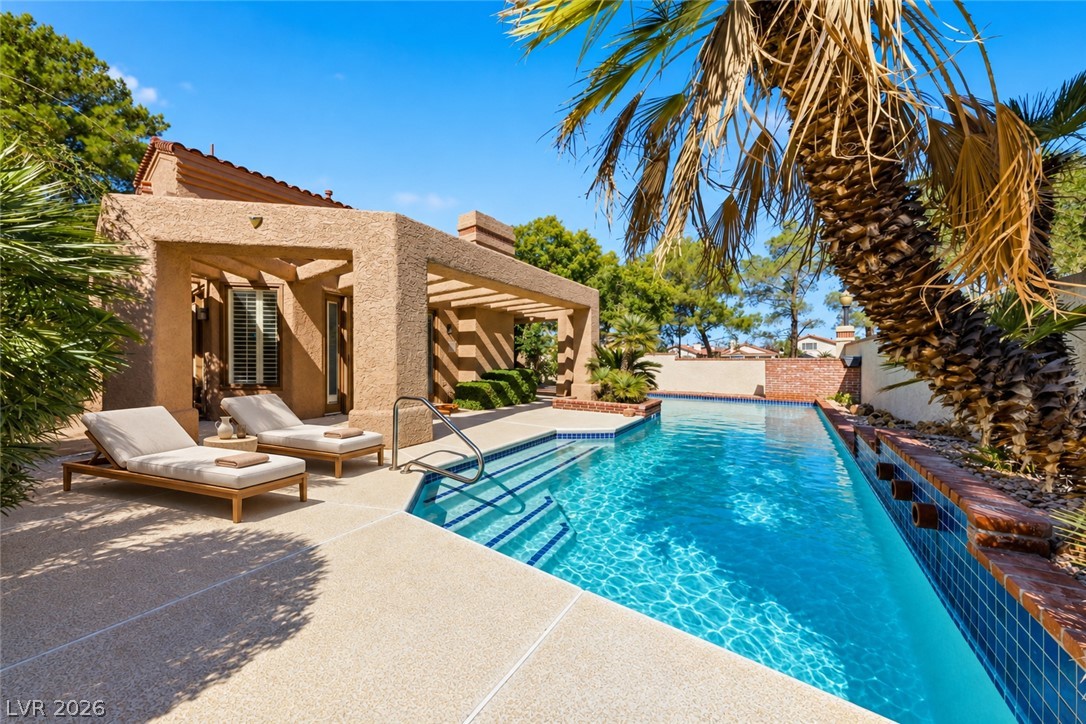
An inviting backyard oasis features a sparkling swimming pool paired with a spacious patio structure.
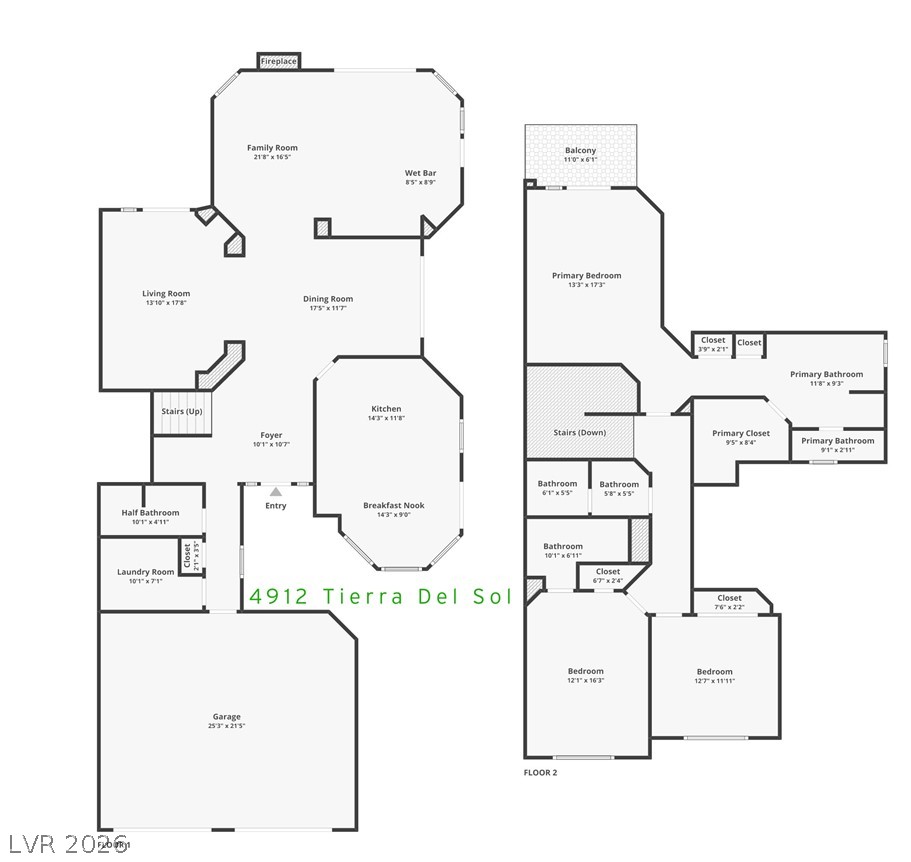
A detailed layout illustrates the functional flow across two distinct levels of this residence.
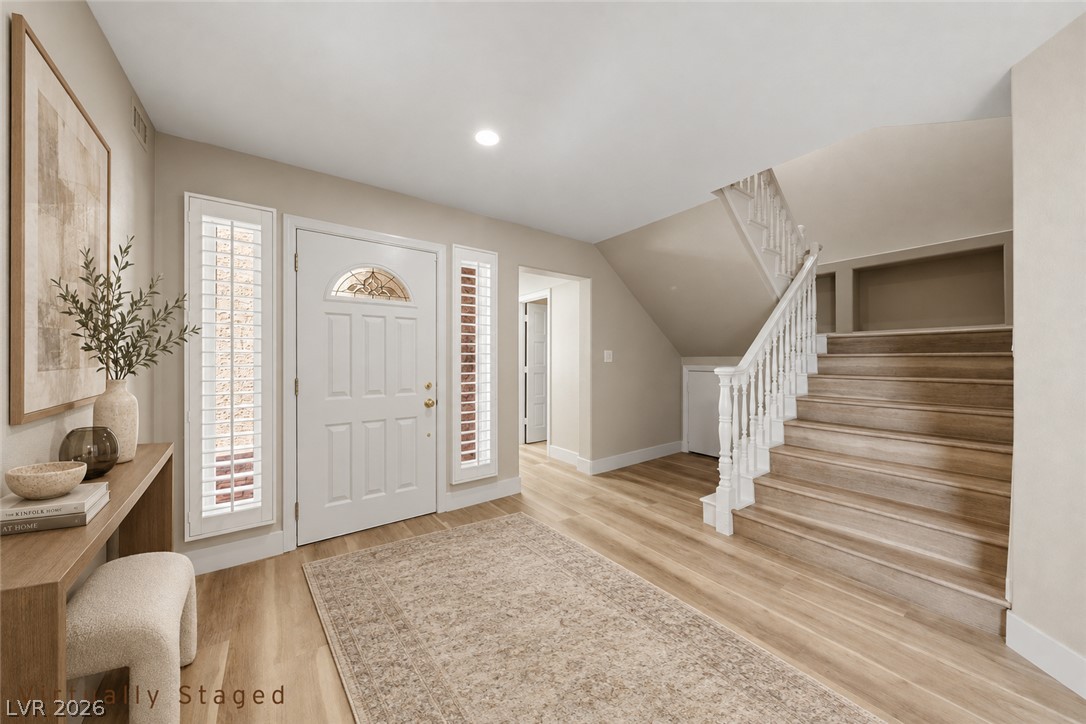
An inviting entryway transitions smoothly to handsome wood floors and a classic staircase.
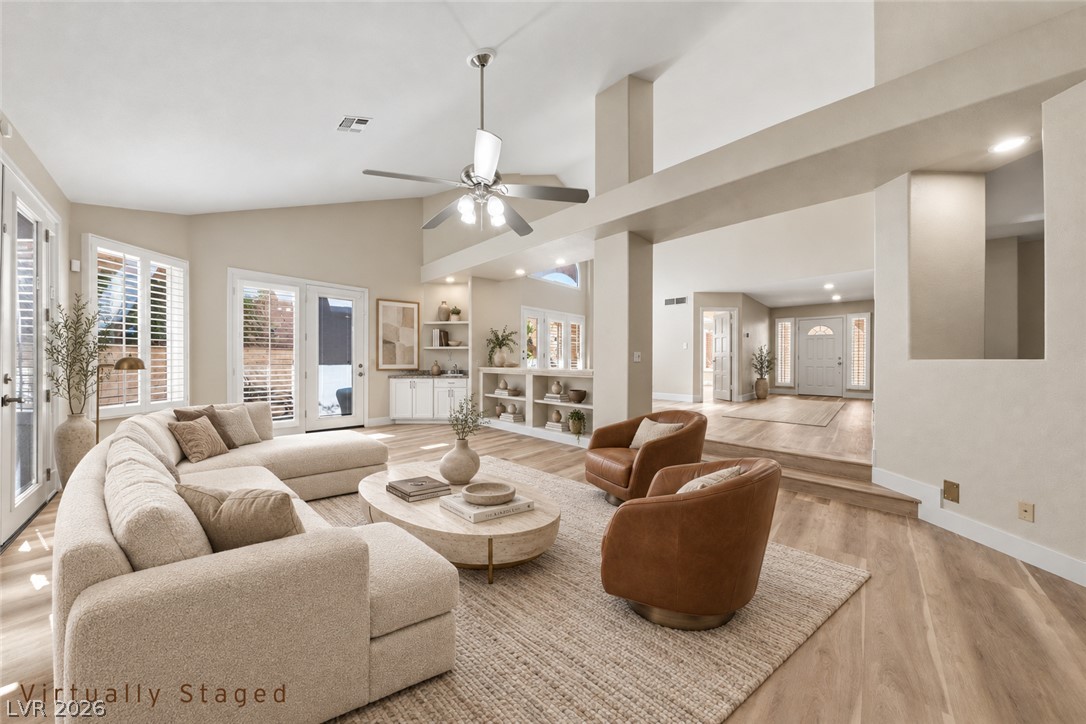
An open floorplan connects the living area with the entry hall, highlighting vaulted ceilings.
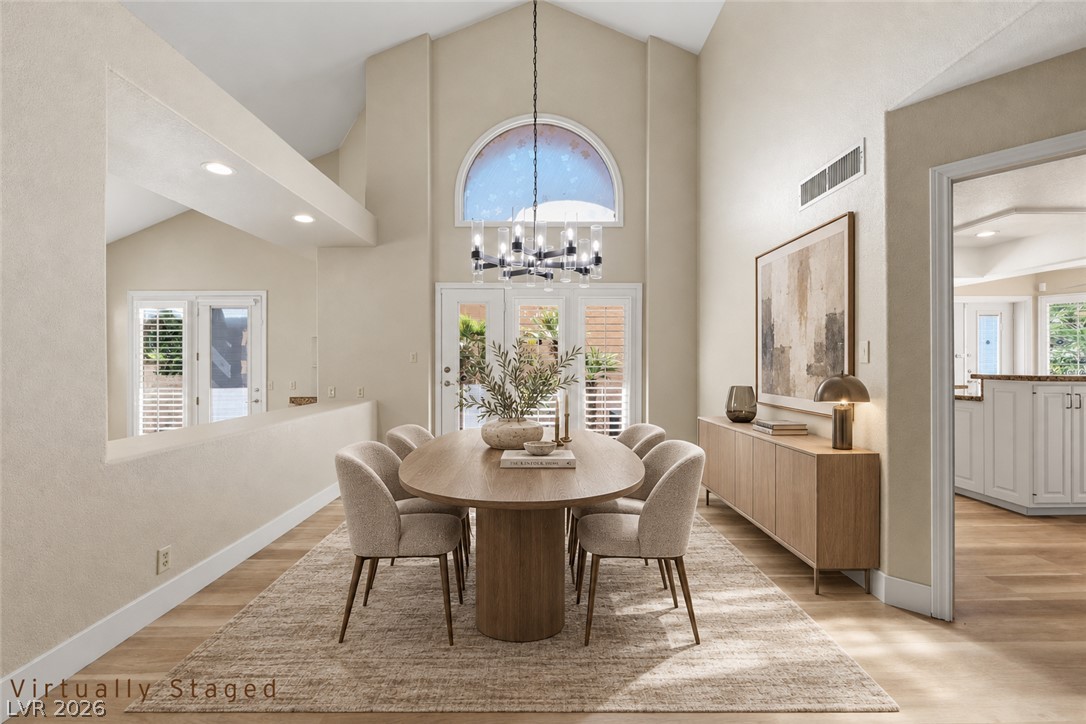
Vaulted ceilings soar above this elegant dining space featuring warm hardwood flooring throughout.
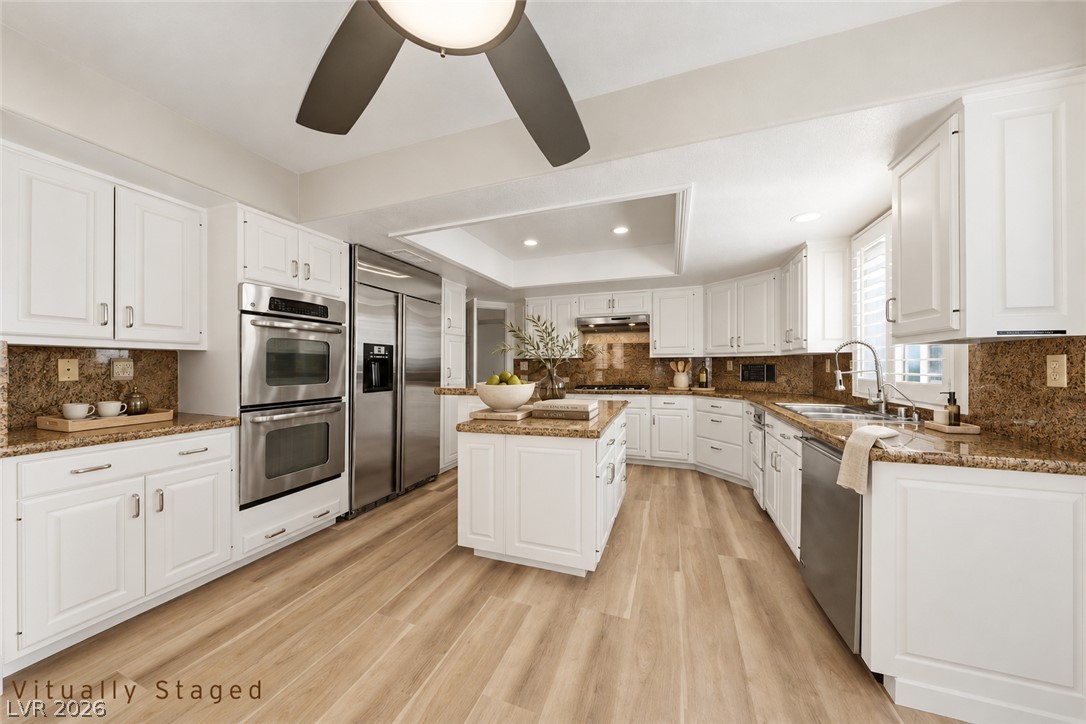
Warm wood flooring pairs beautifully with classic white cabinetry and durable stone countertops.
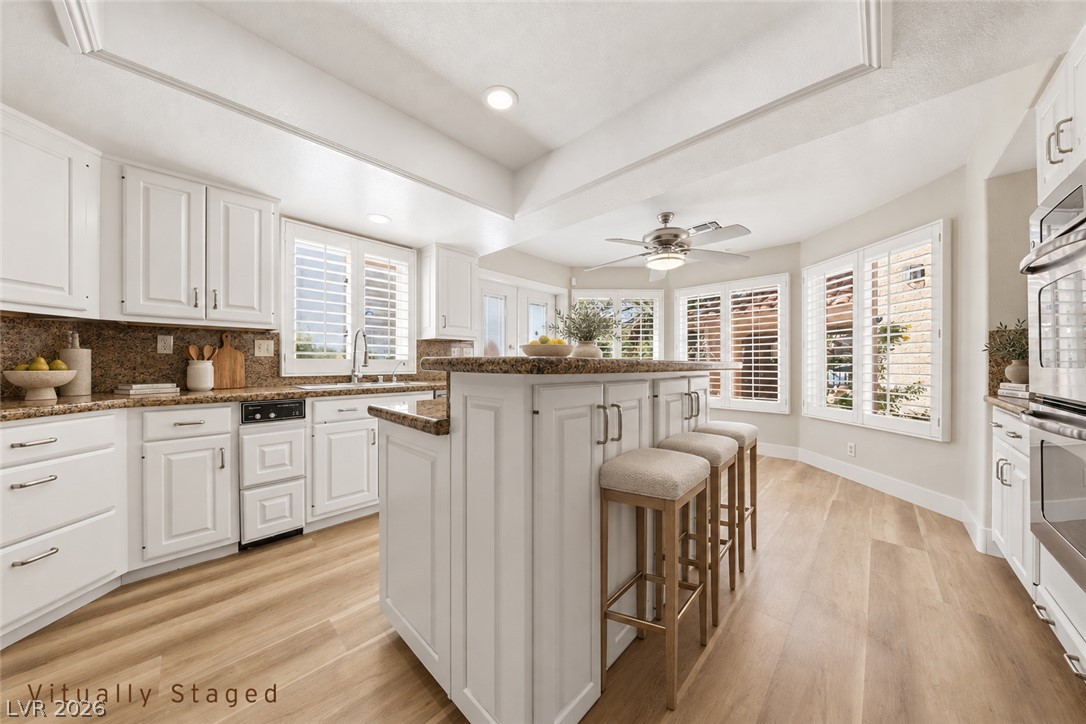
Gleaming stone countertops and a spacious breakfast bar island anchor this modern kitchen.
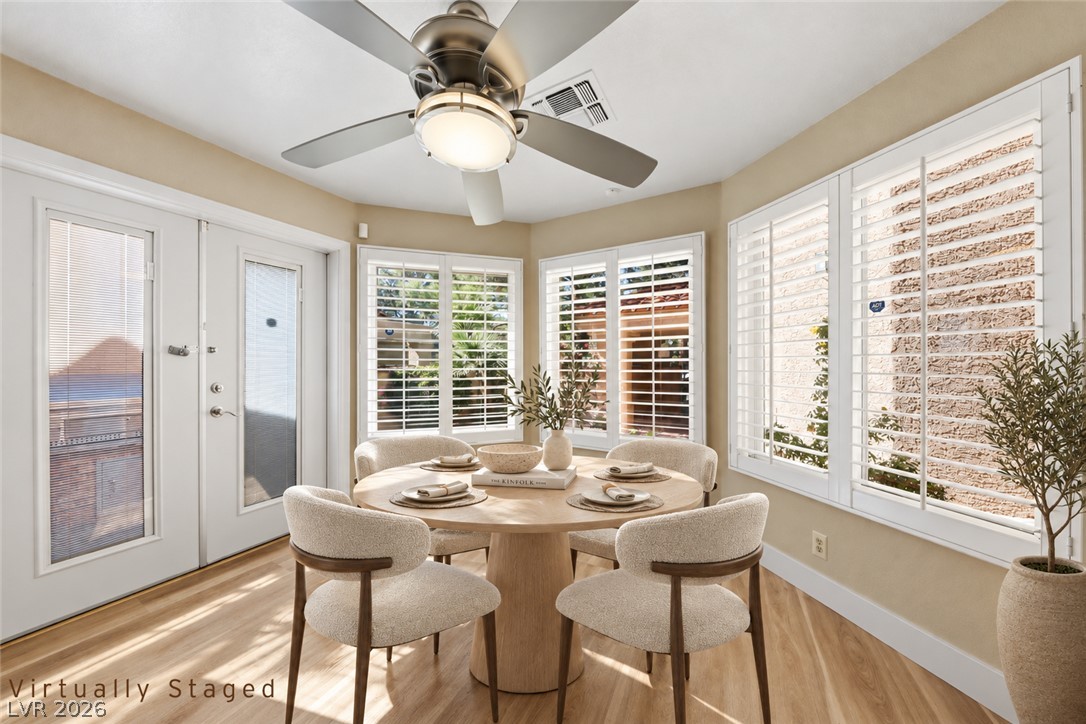
Sunlight streams across rich hardwood flooring through multiple shuttered windows in this cozy dining area.
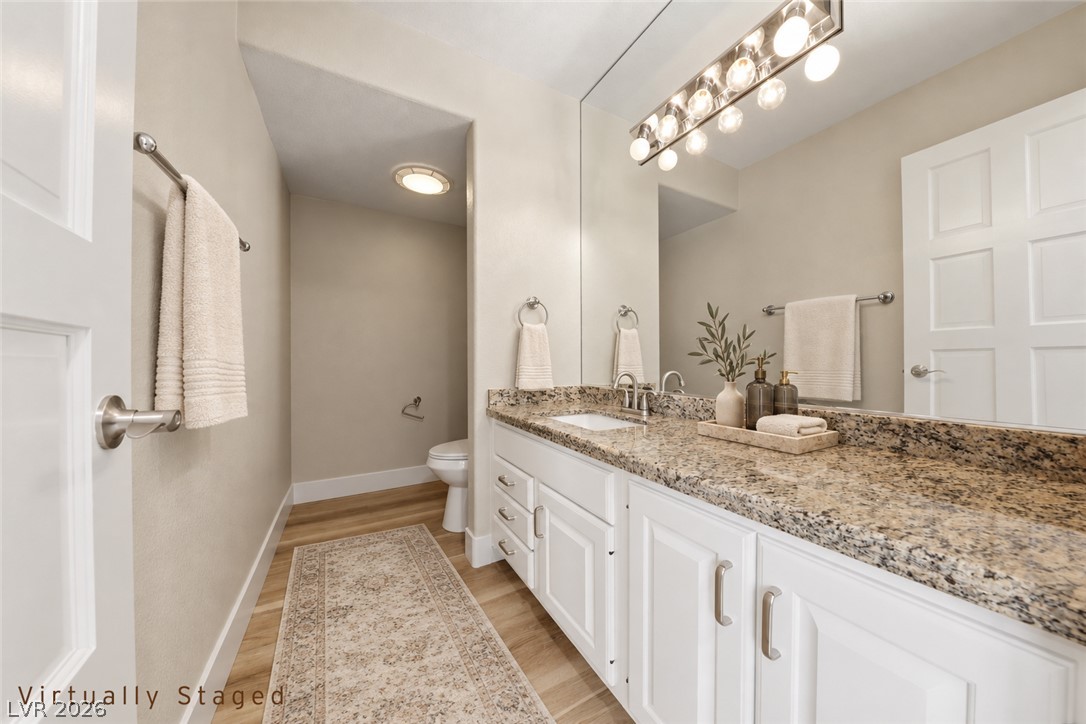
Polished granite countertops and classic white cabinetry define this neutral-toned bathroom space.
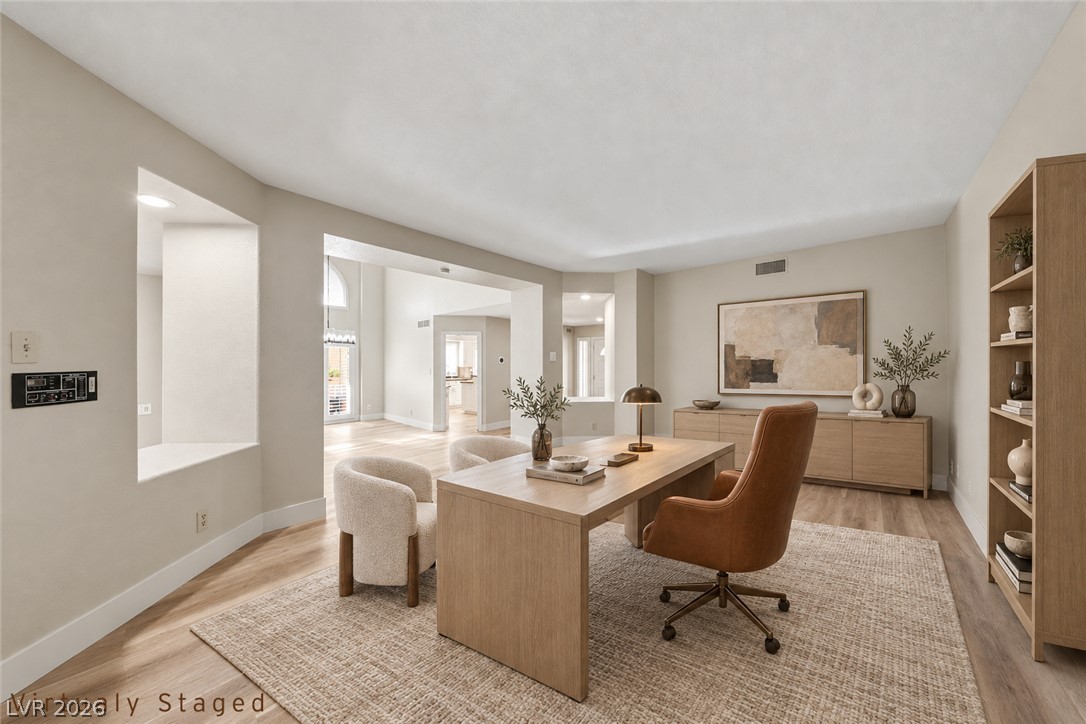
Gleaming wood floors and broad architectural openings highlight this functional home workspace.

Vaulted ceilings and warm hardwood flooring elevate this peaceful primary suite retreat.
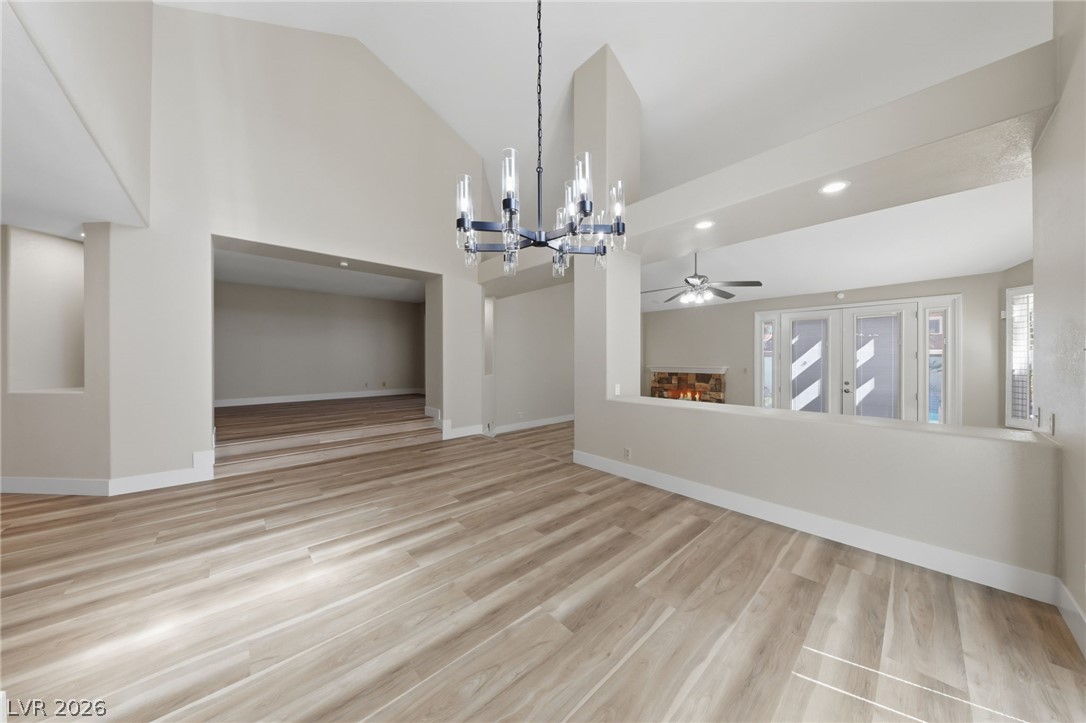
Soaring vaulted ceilings and luxury plank flooring define this light-filled, open-concept living space.
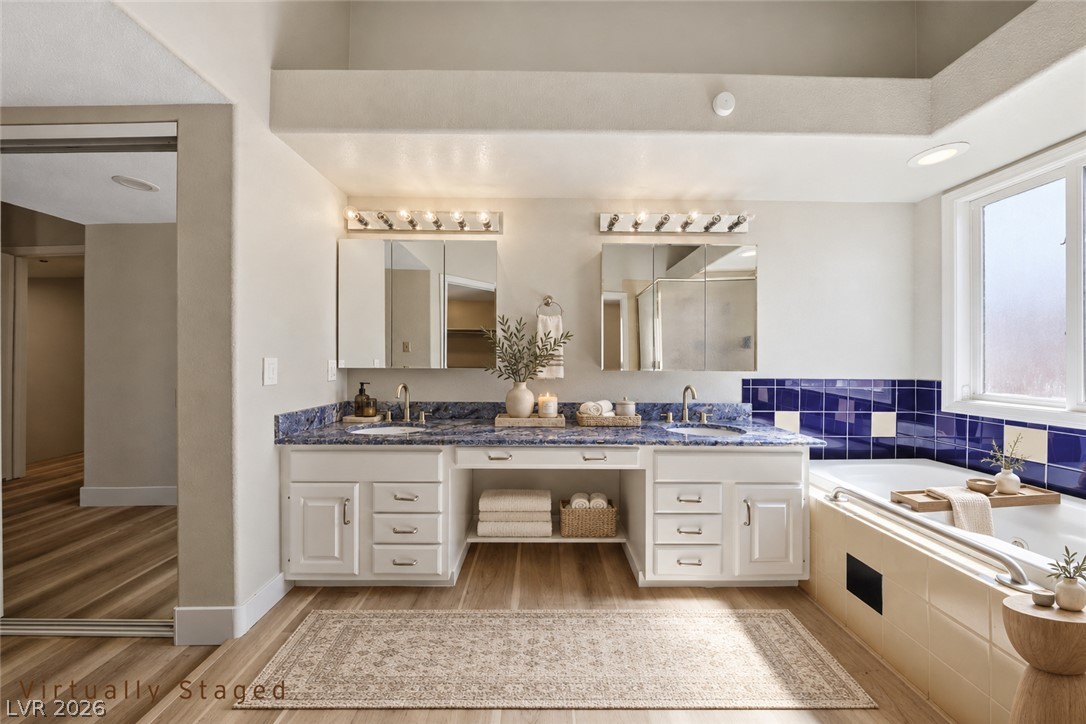
A spacious vanity and separate soaking tub define this well-appointed bathroom.
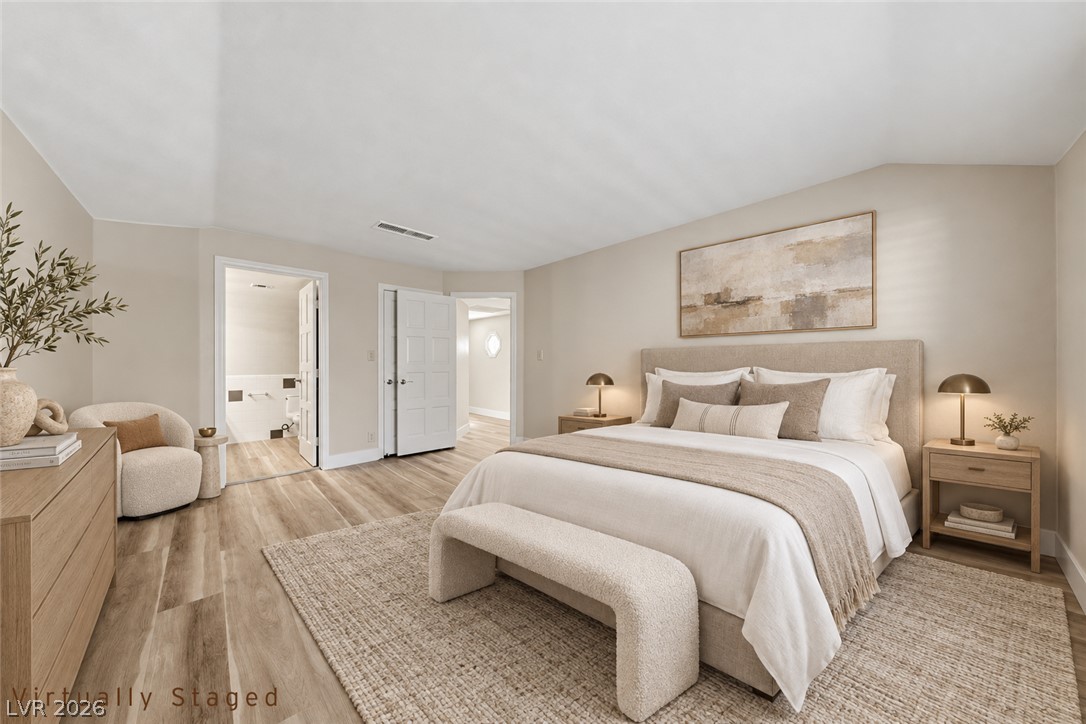
Smooth plaster ceilings and wide-plank wood flooring define this quiet bedroom suite.
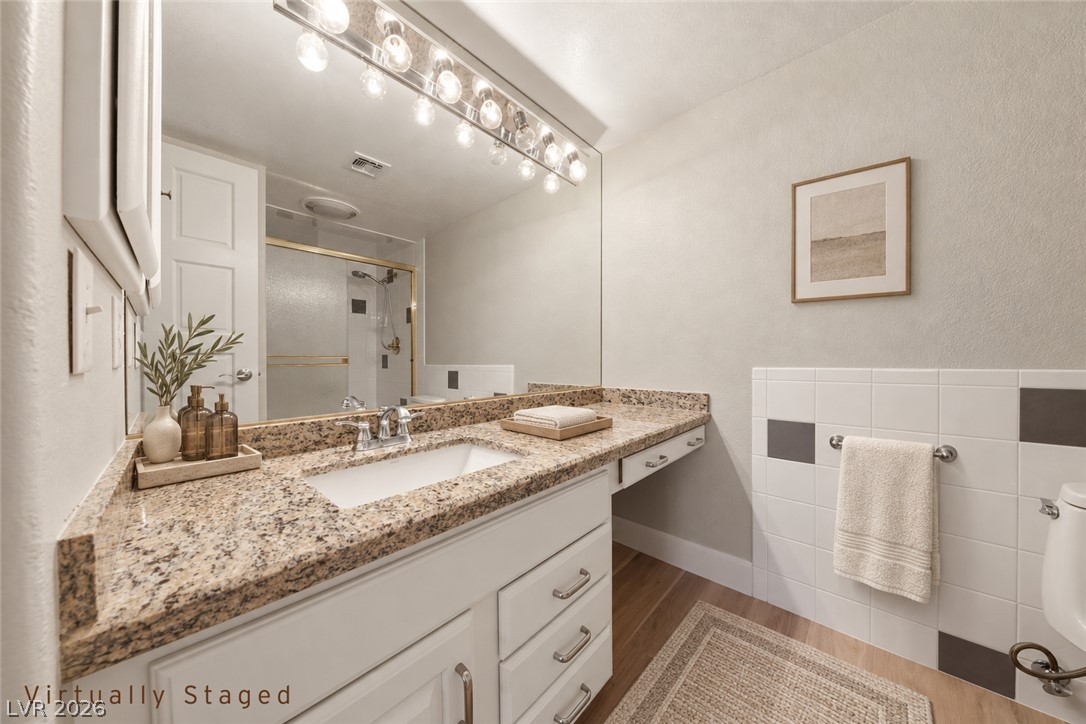
An elegant vanity with granite countertops and a large mirror anchors this functional space.
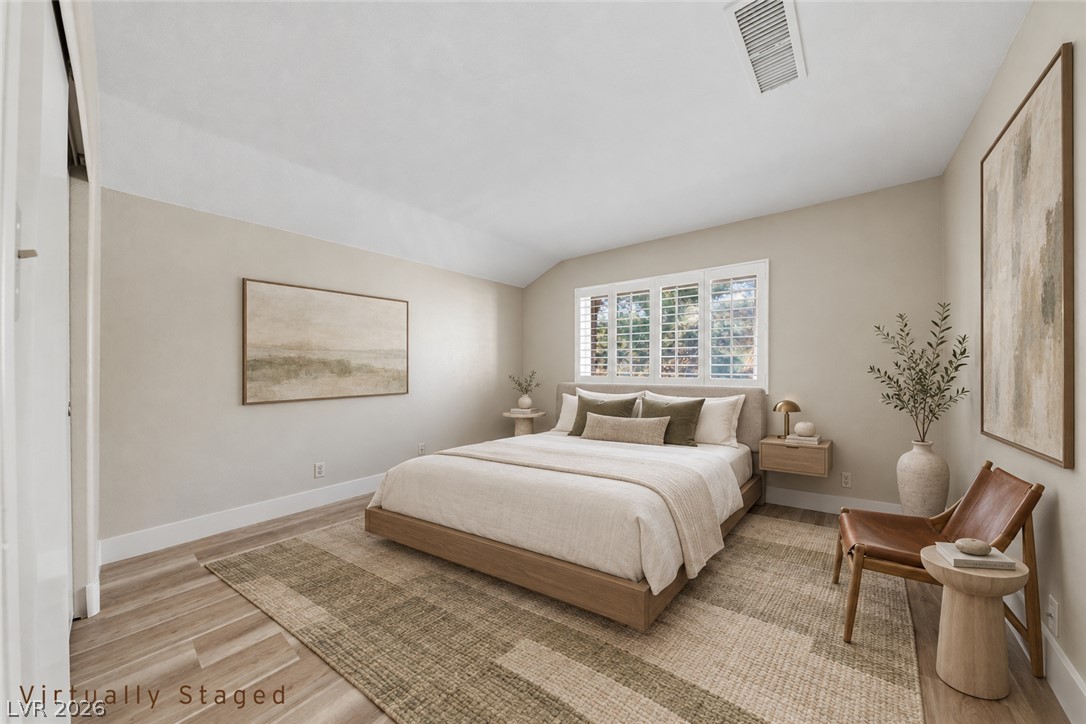
High vaulted ceilings and classic plantation shutters elevate this serene, light-filled sleeping space.
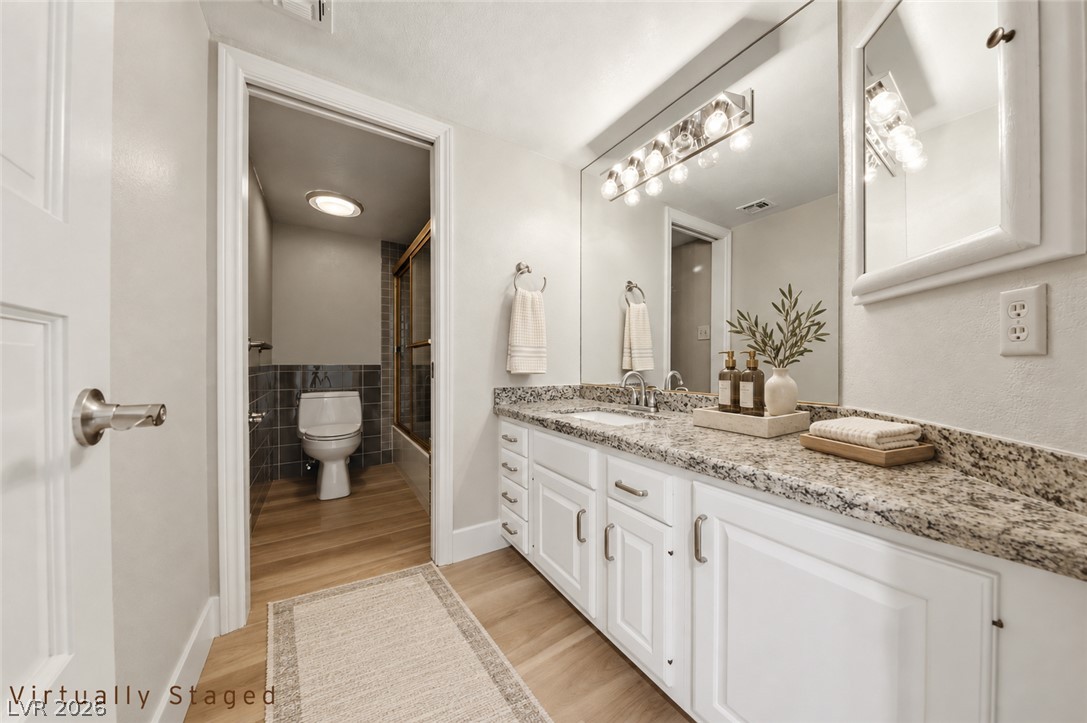
Gleaming stone countertops and a spacious vanity create an inviting primary bath environment.
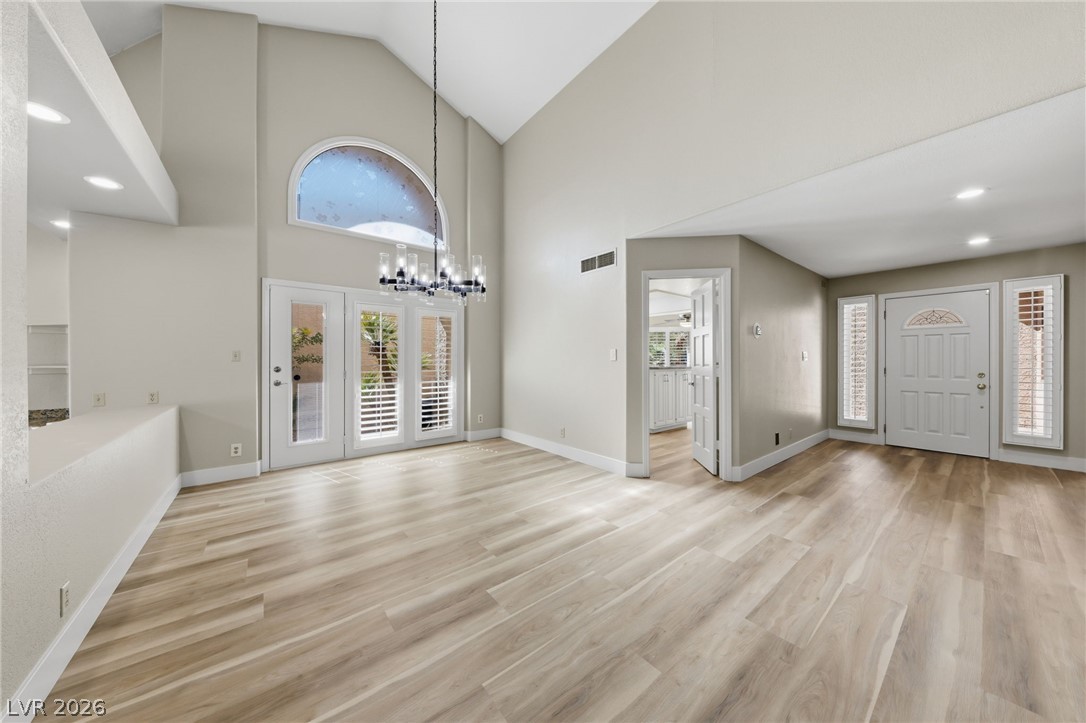
Soaring vaulted ceilings and premium wood-look flooring define this open, light-filled living space.
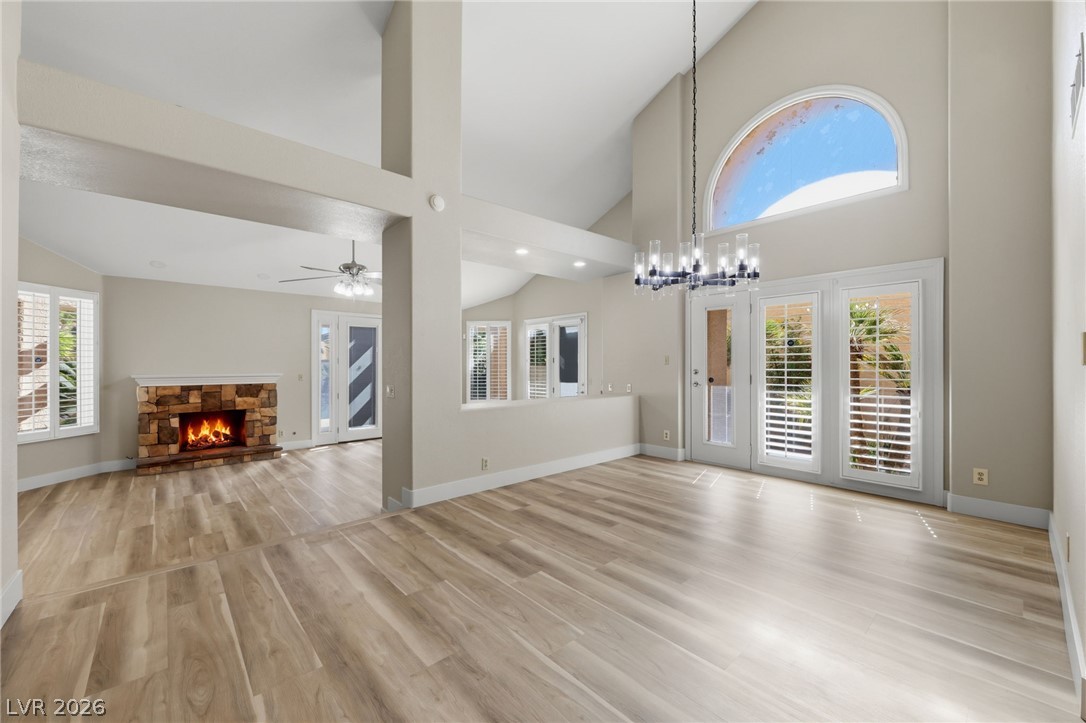
Vaulted ceilings and wide-plank flooring frame this airy, open-concept living space with a stone fireplace.
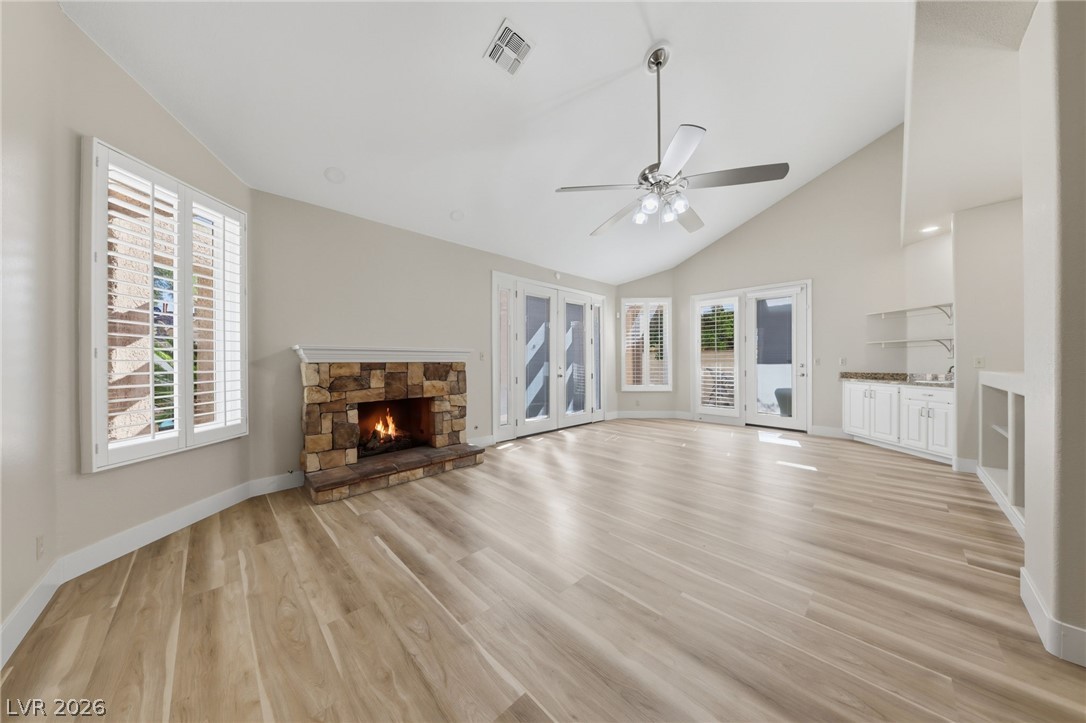
An inviting stone fireplace anchors this living space accented by vaulted ceilings and wood-style flooring.
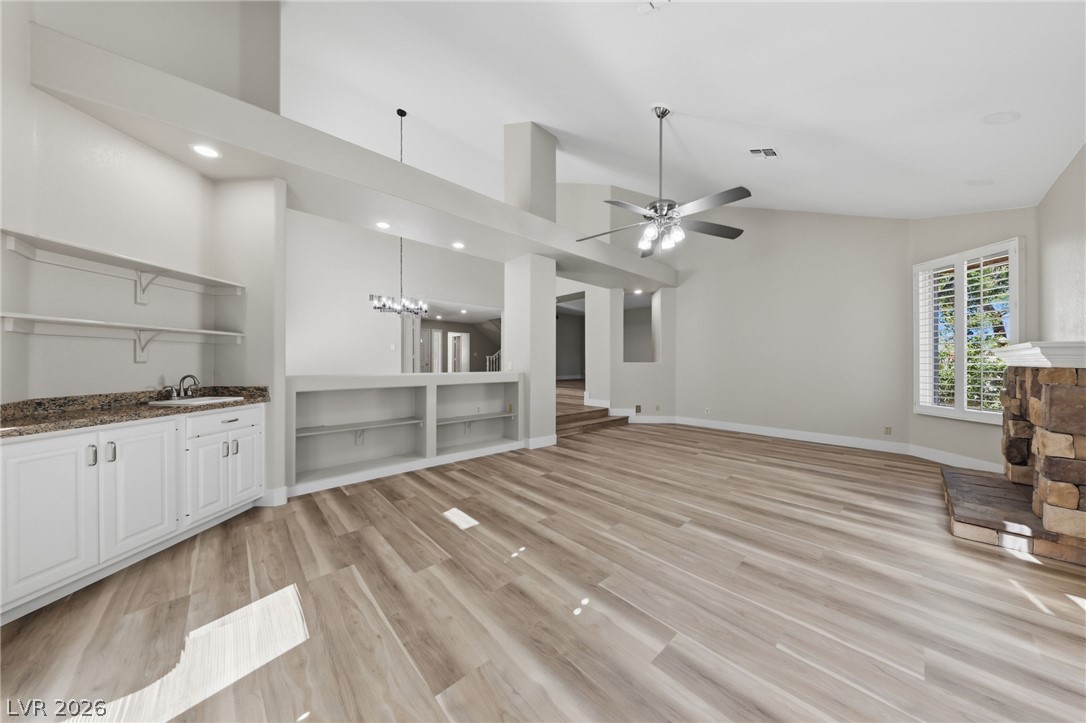
An open living space features soaring vaulted ceilings, durable wood-look flooring, and a stone fireplace.
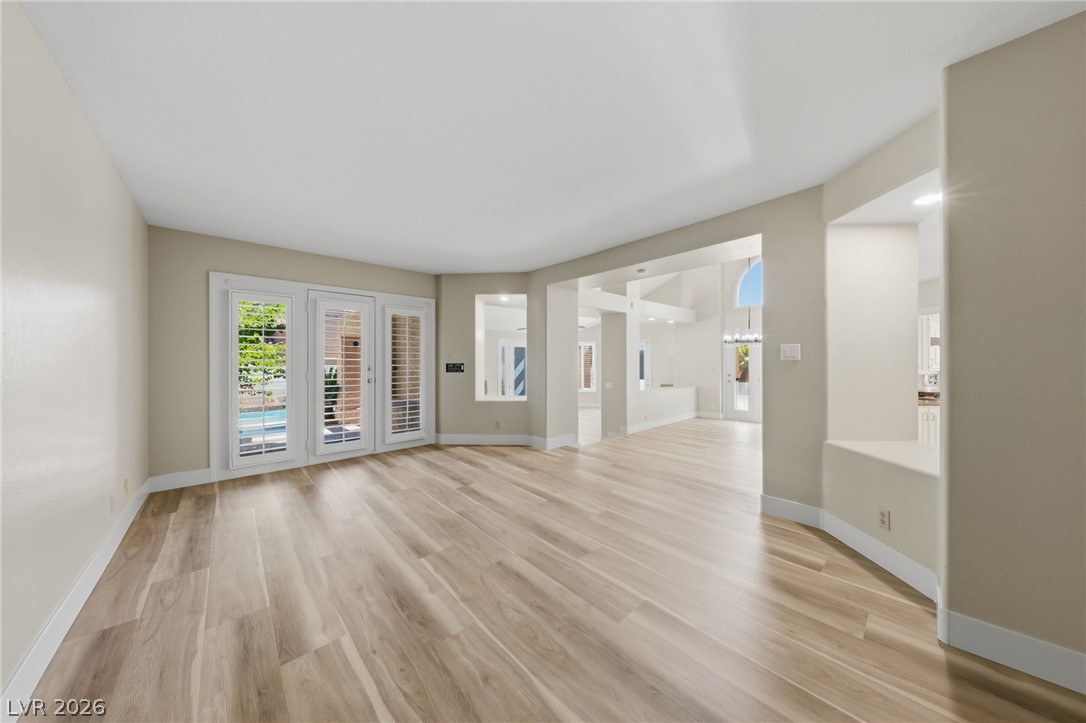
An open floor plan connects neutral walls with light wood flooring and glass doors.
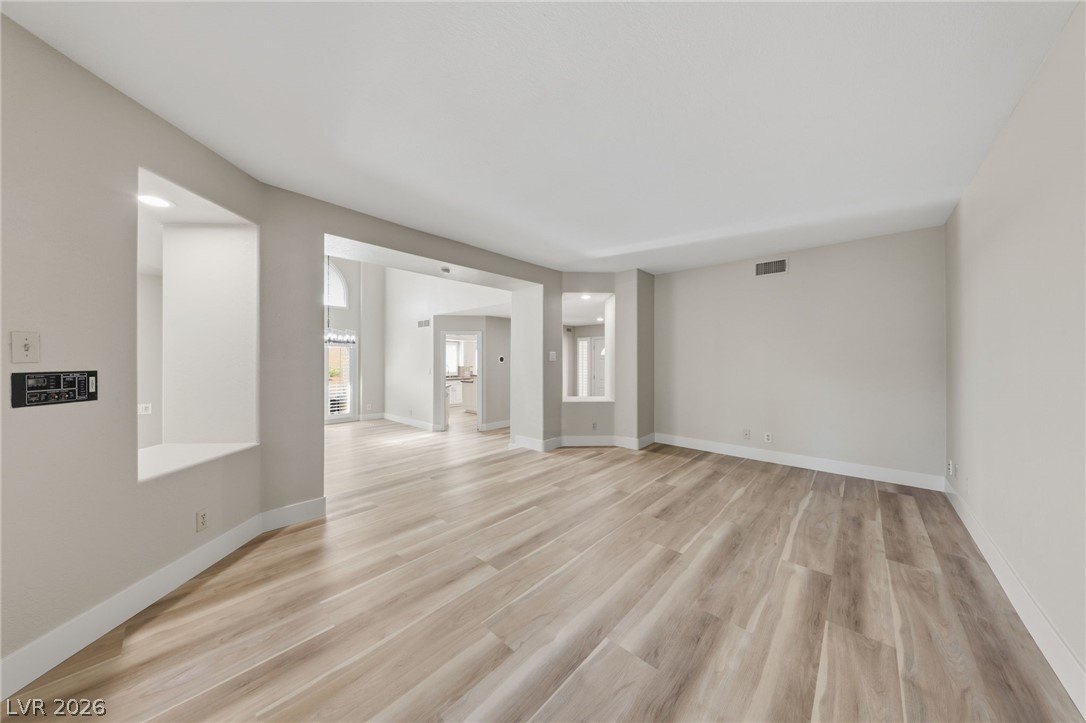
Clean lines and smooth wood floors define this versatile open living space.
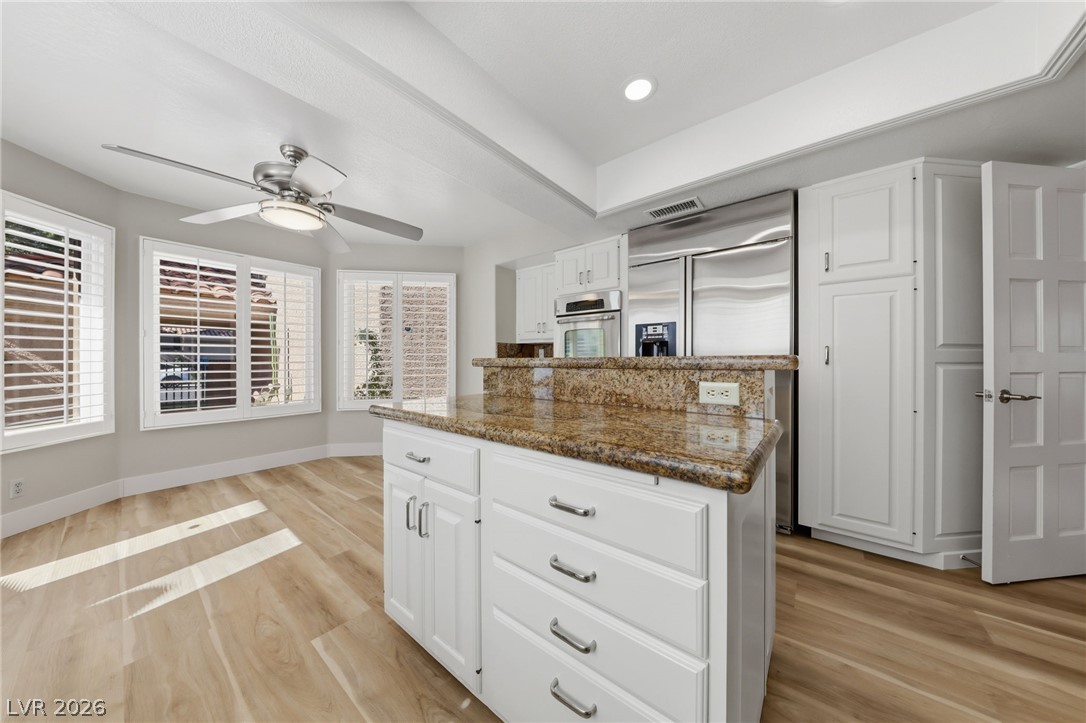
Gleaming stone countertops and warm wood floors define this open cooking space.
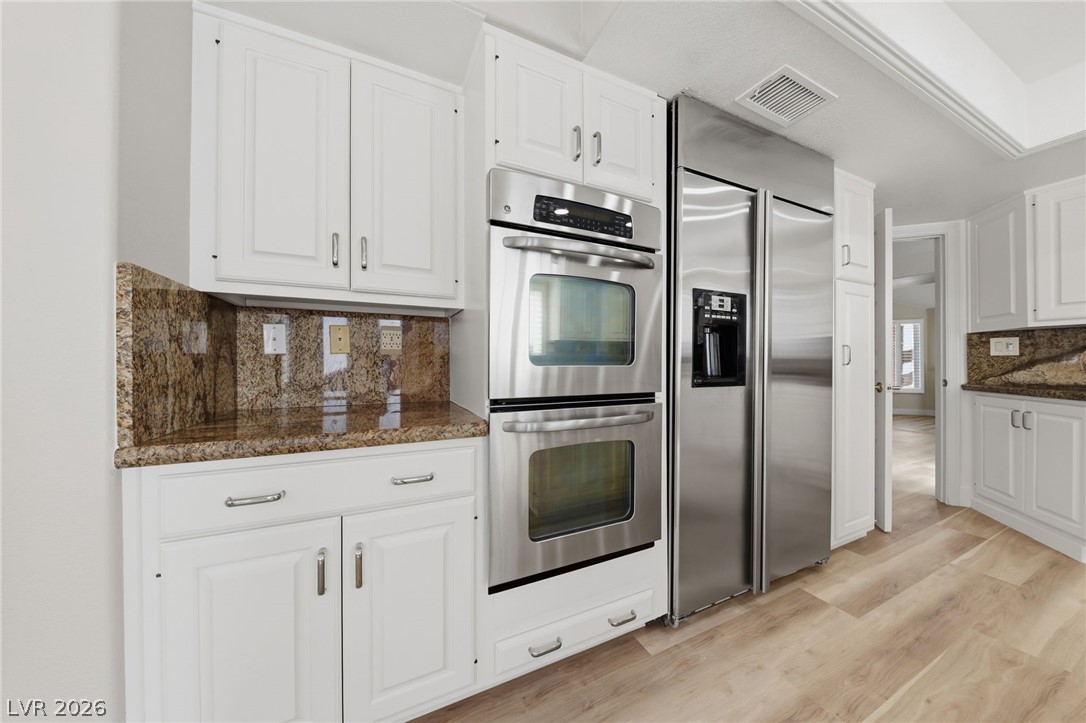
Polished stone countertops complement clean cabinetry and integrated stainless appliances in this modern kitchen.
Polished granite countertops complement classic white cabinetry in this refined culinary space.
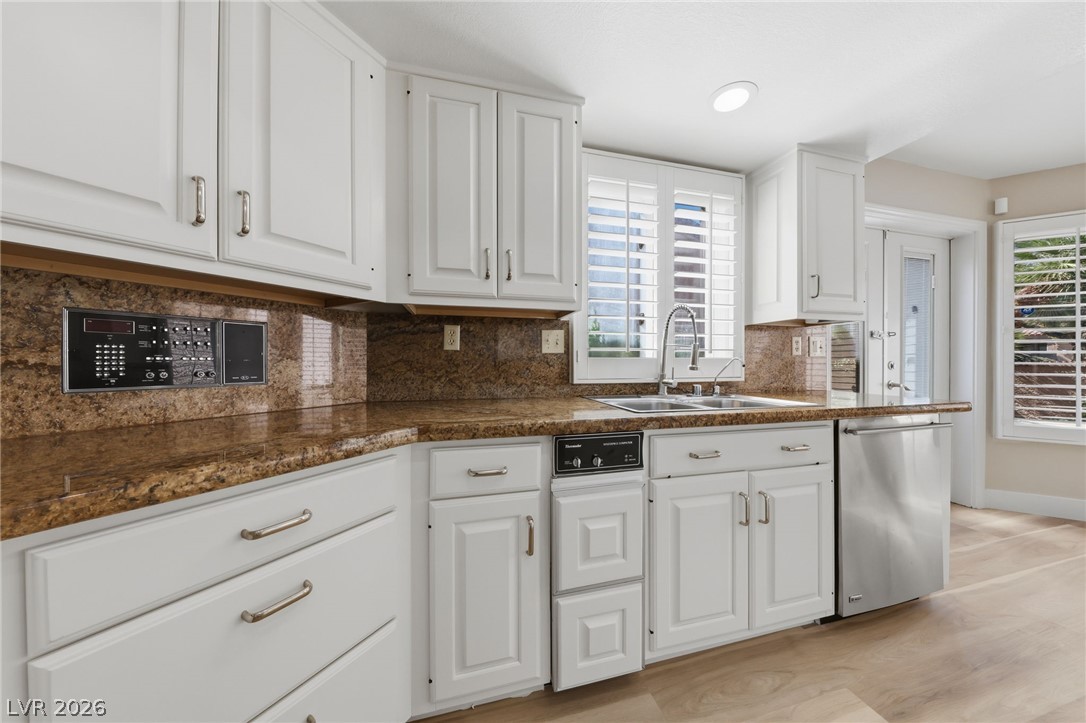
Rich granite countertops pair with classic white cabinetry in this functional workspace.
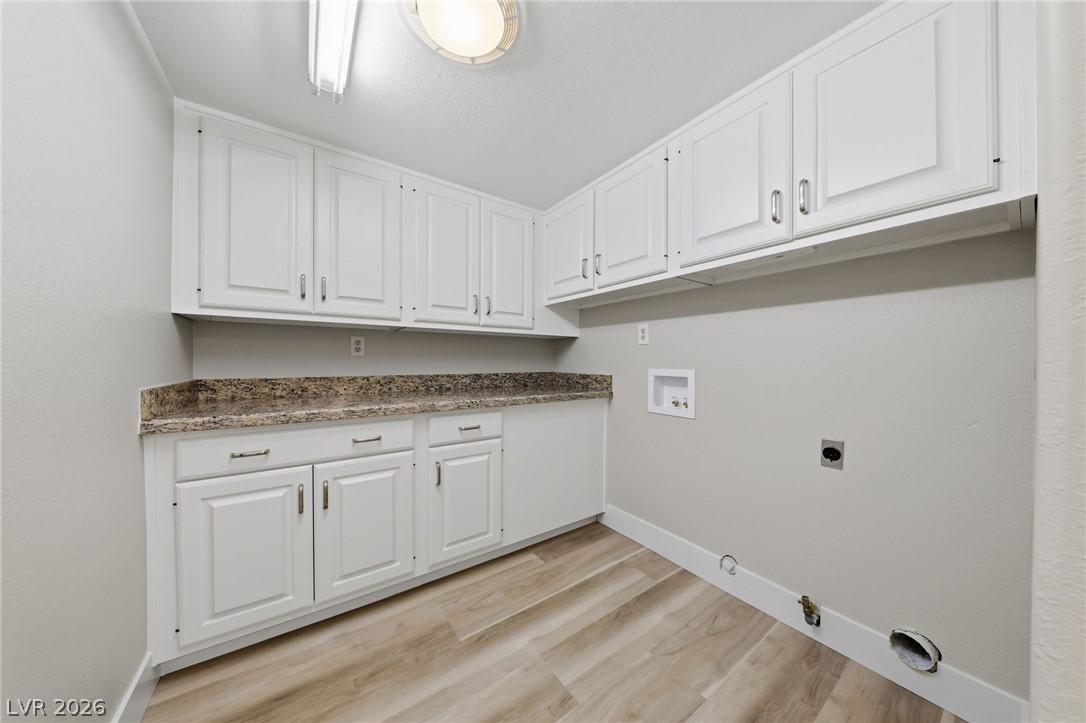
Ample cabinetry and stone countertops elevate this functional laundry space.
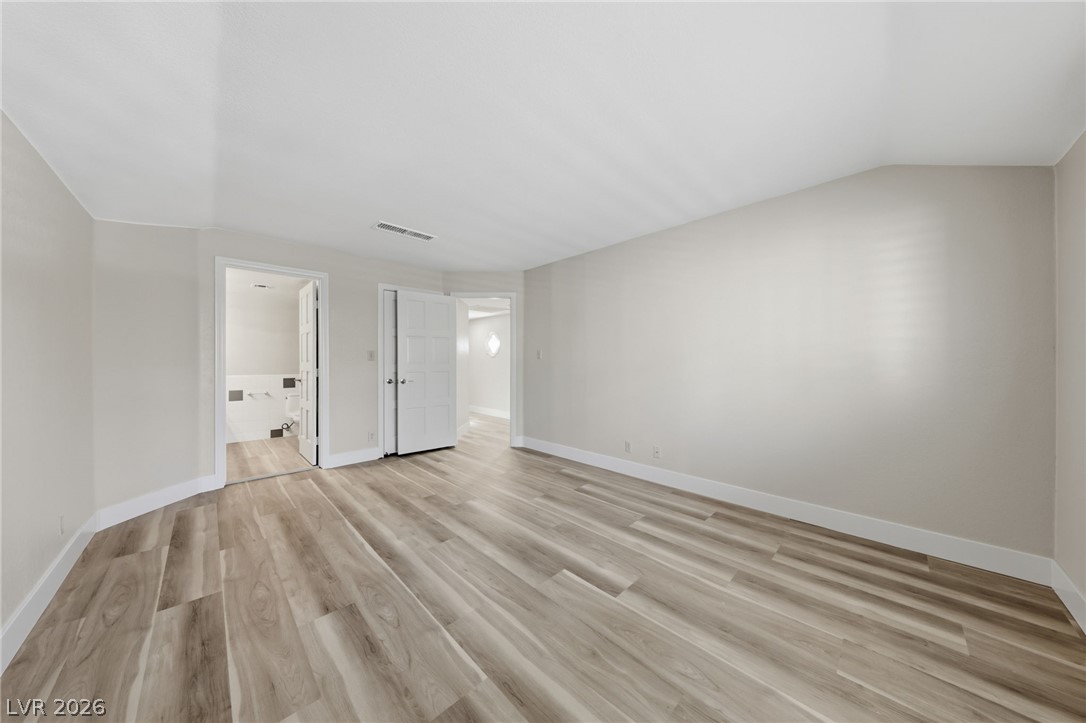
Smooth wood-look flooring and crisp white trim enhance this versatile bedroom space.
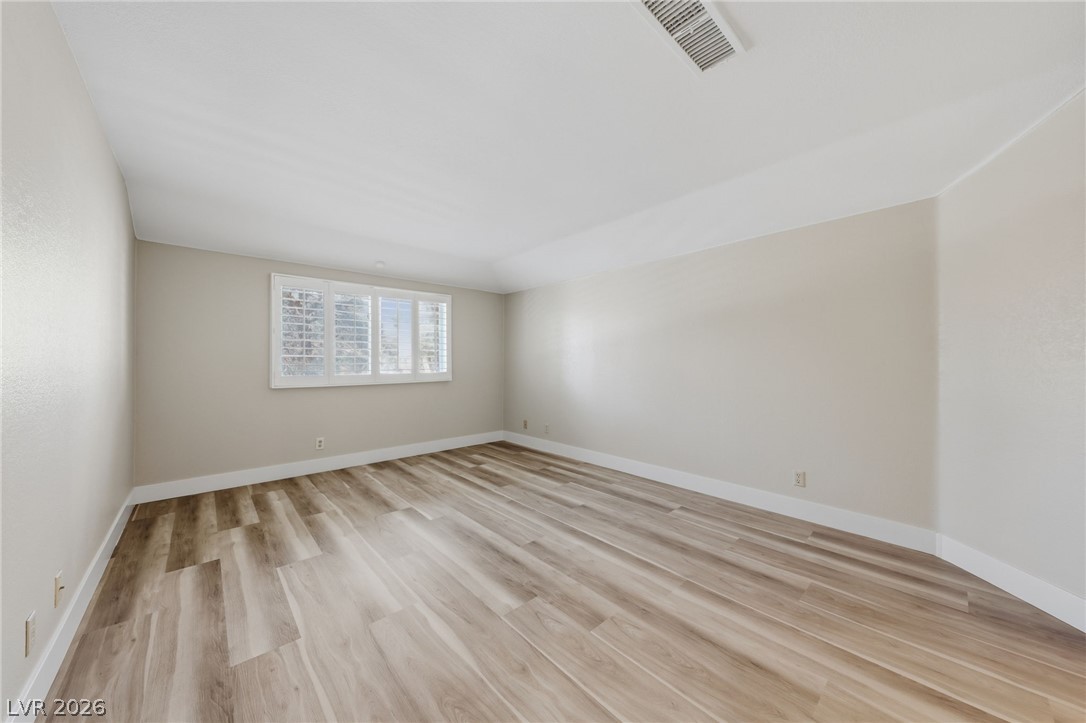
Gleaming wood-inspired flooring and pristine plantation shutters define this versatile secondary bedroom space.
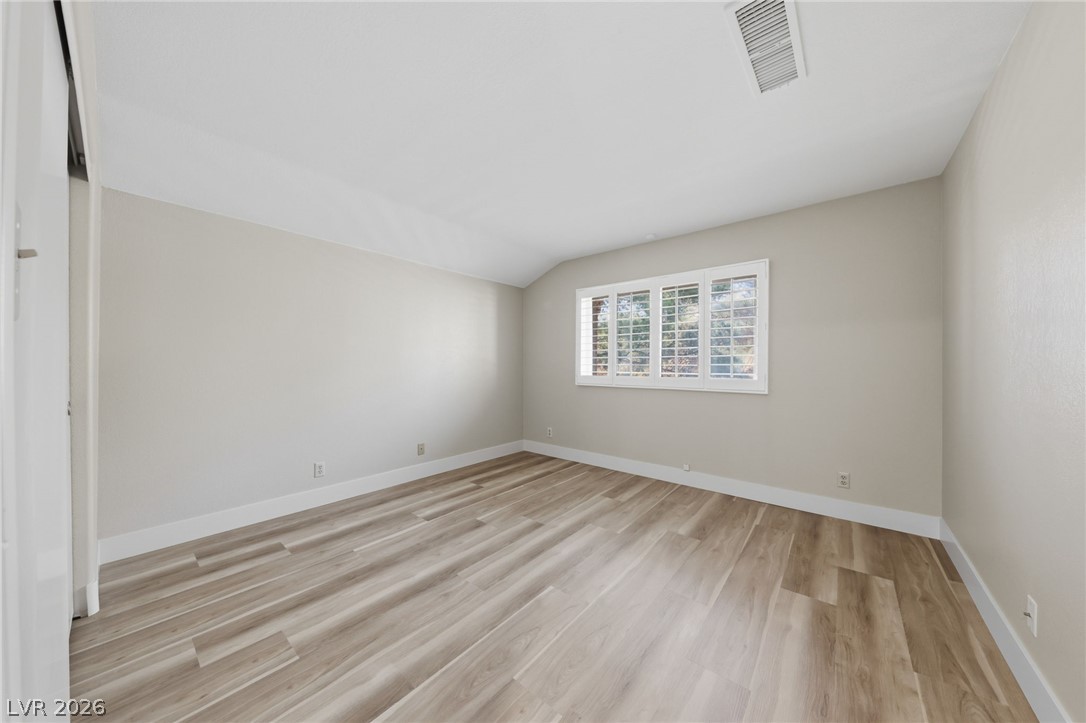
Smooth wood-look flooring and plantation shutters define this versatile secondary room.
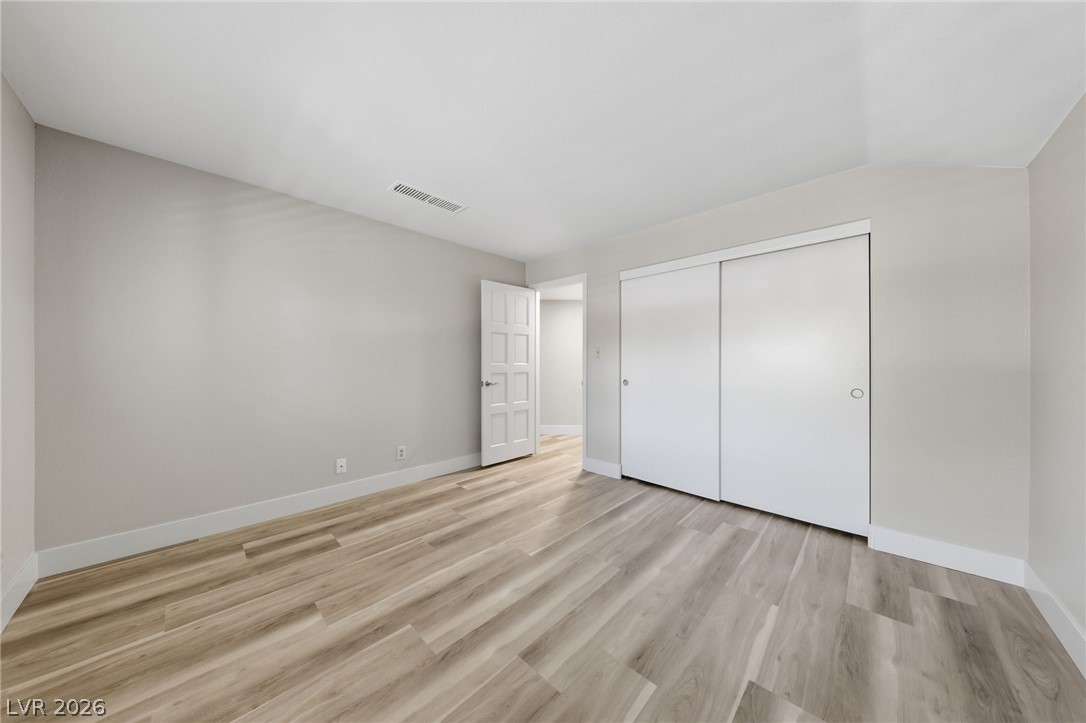
Smooth wood-plank flooring and integrated sliding closets enhance this streamlined bedroom space.
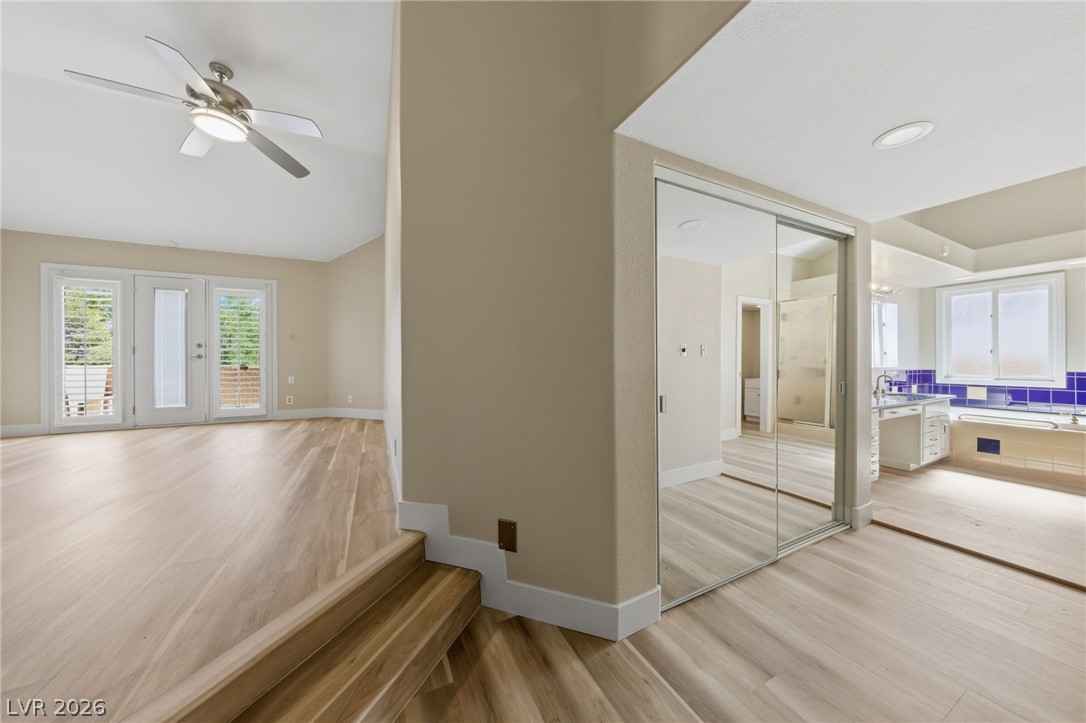
Gleaming wood floors connect the open living areas in this thoughtfully designed multi-level interior.
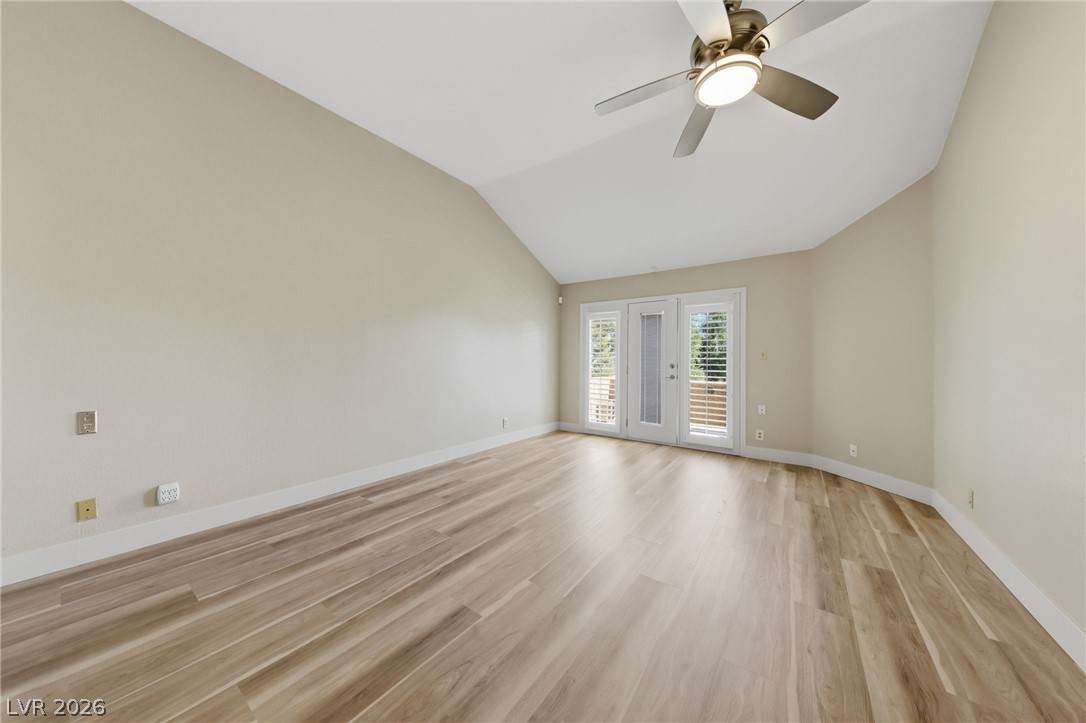
High vaulted ceilings and wood-style flooring elevate this versatile living space.
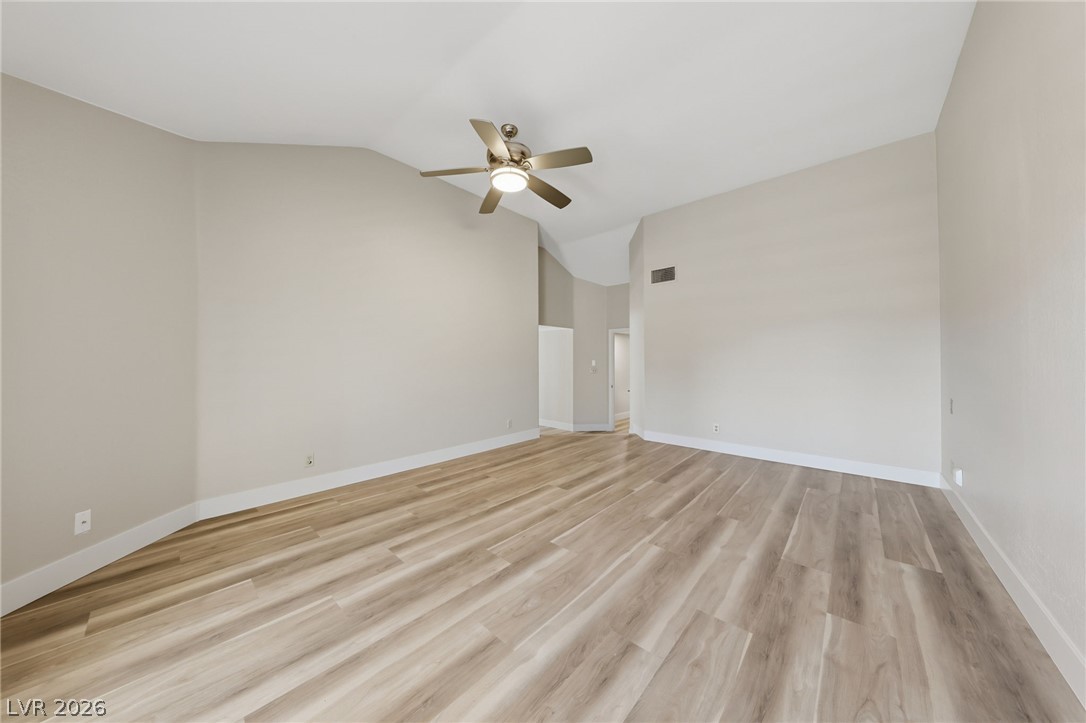
Gleaming wood-look floors anchor this airy living space under vaulted ceilings.
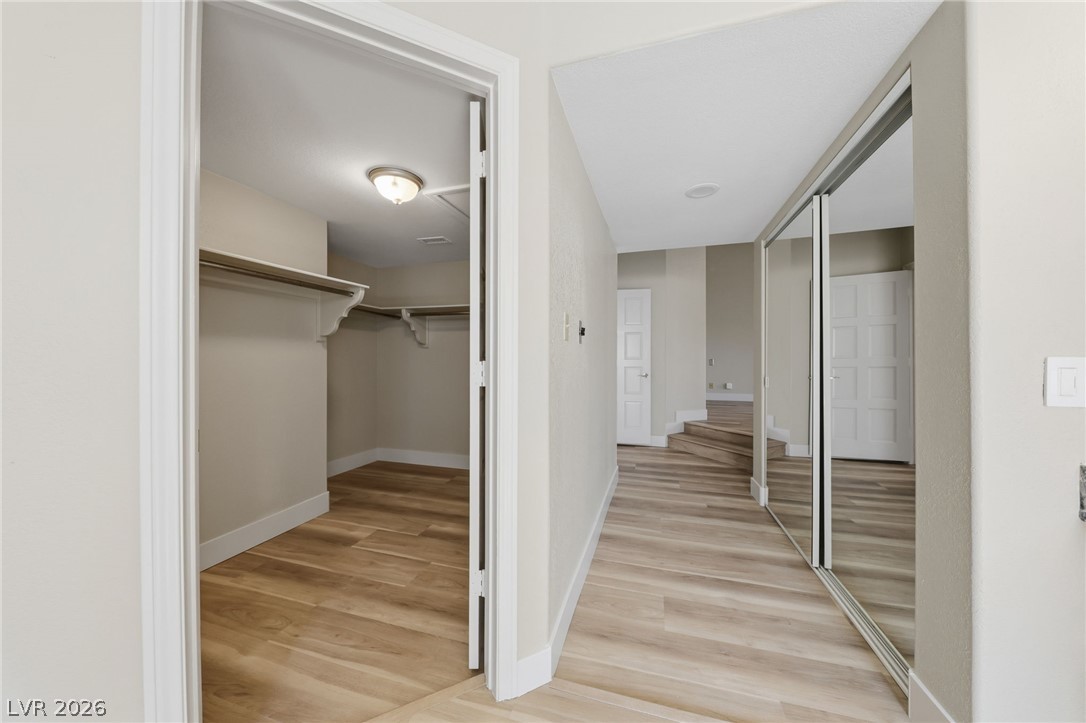
Smooth wood-look flooring connects a spacious walk-in closet with an adjacent hallway.
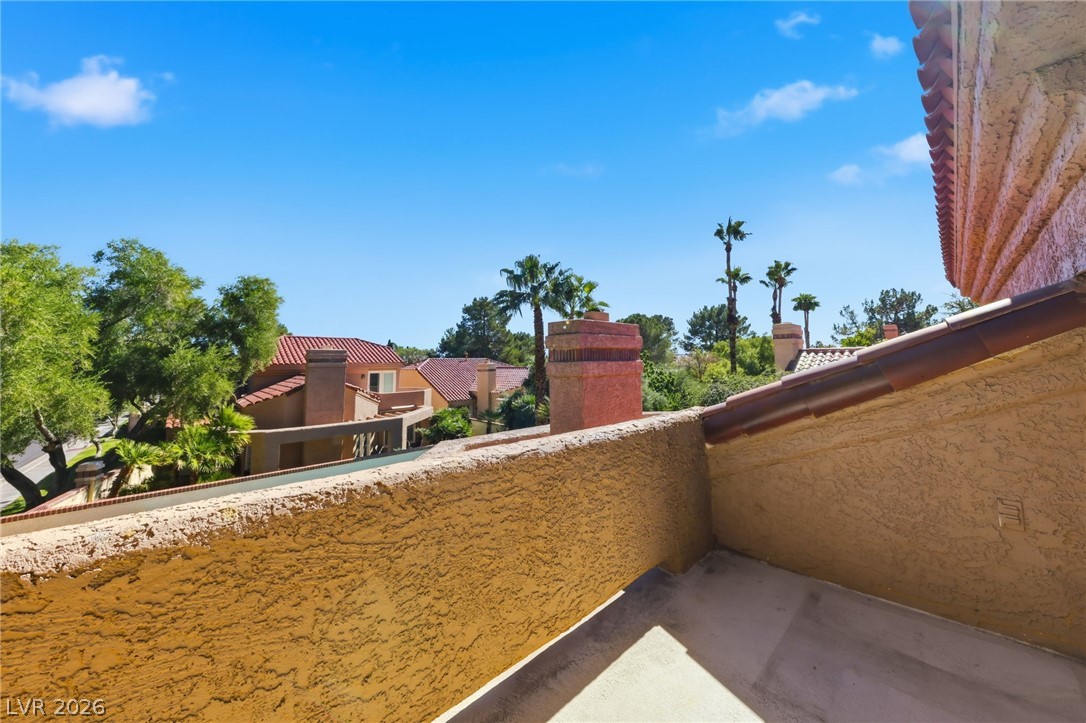
Take in neighborhood views from this private elevated outdoor space framed by stucco walls.
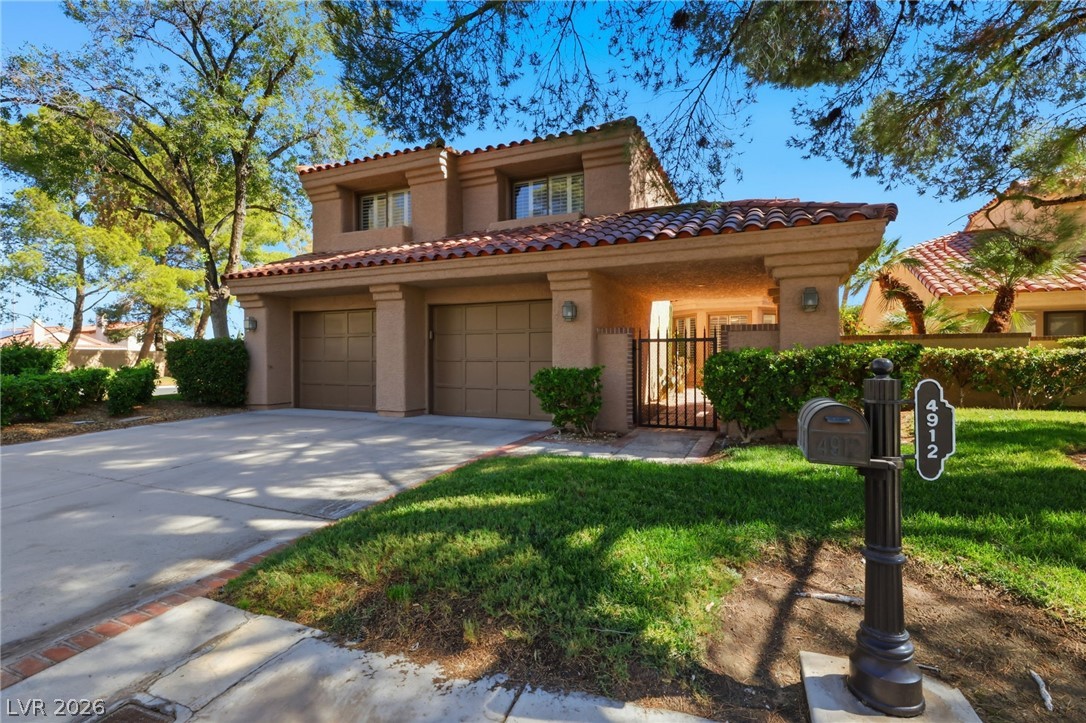
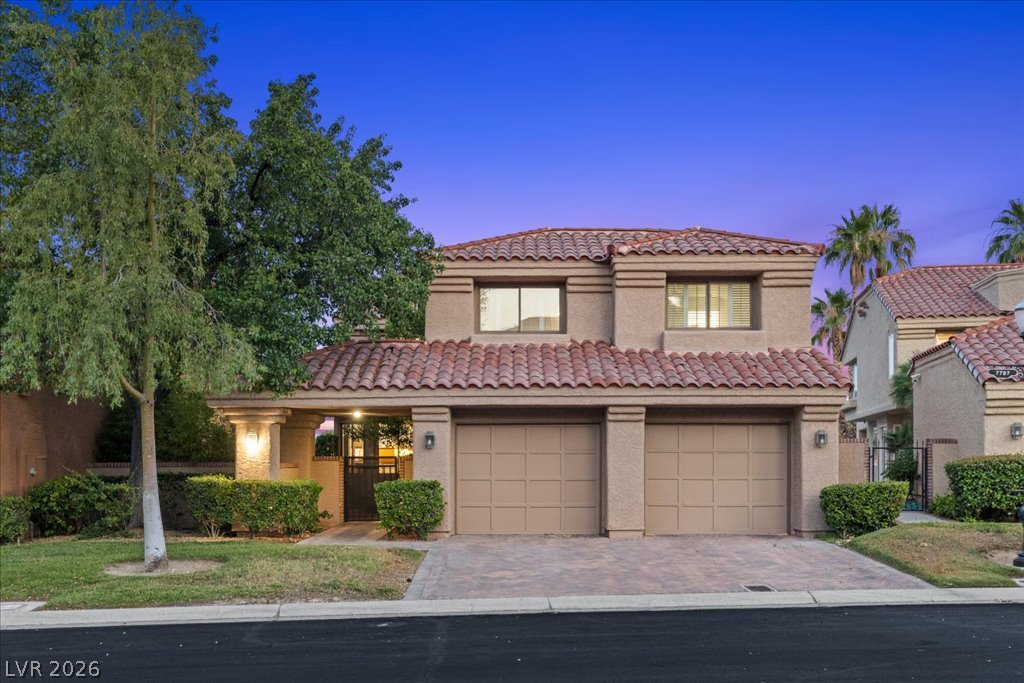
Spanish tile roofing and classic stucco detailing highlight this multi-level suburban residence.
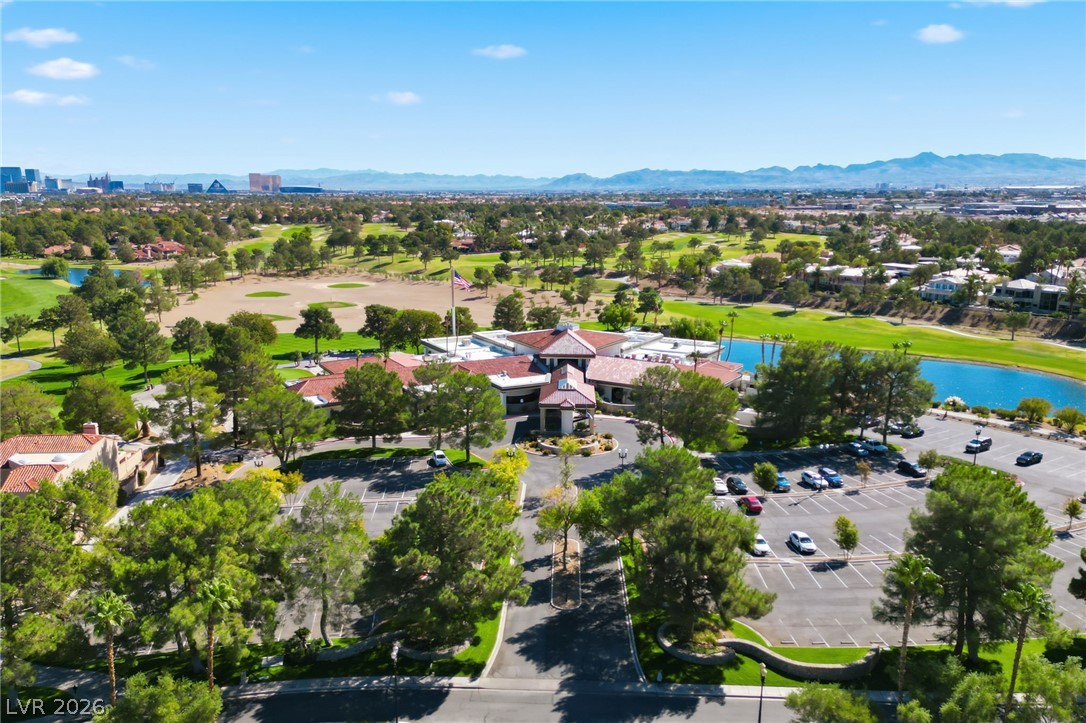
An aerial perspective showcases a sprawling clubhouse surrounded by lush fairways and scenic mountain backdrops.
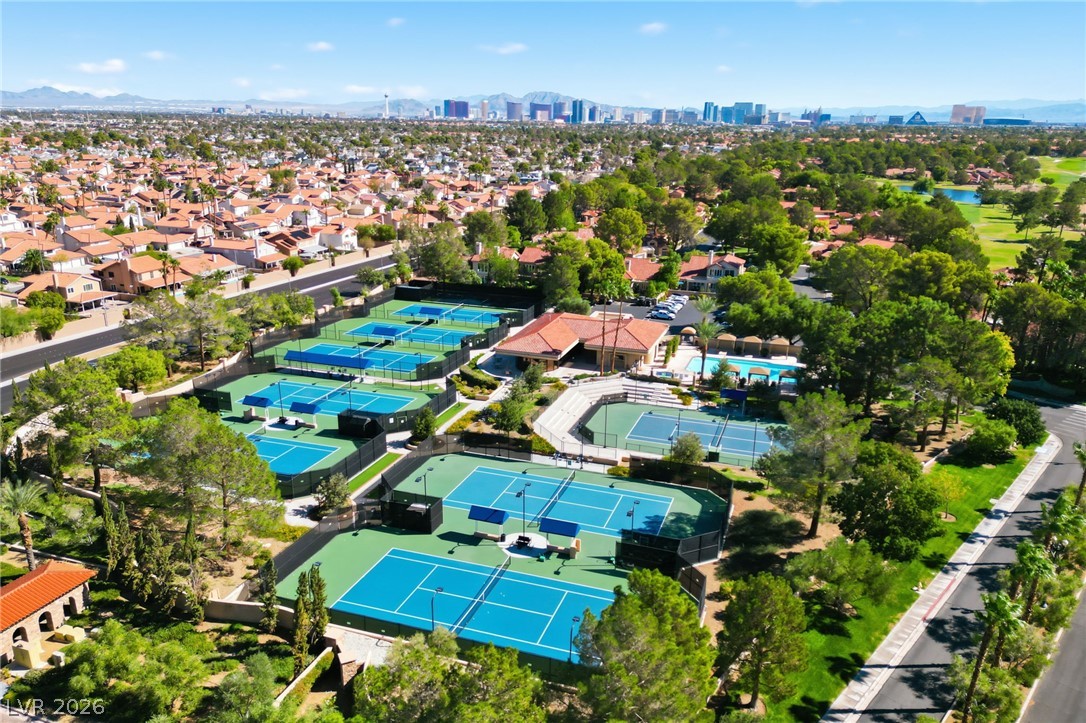
An aerial perspective showcases community tennis courts, swimming pools, and the distant city skyline.
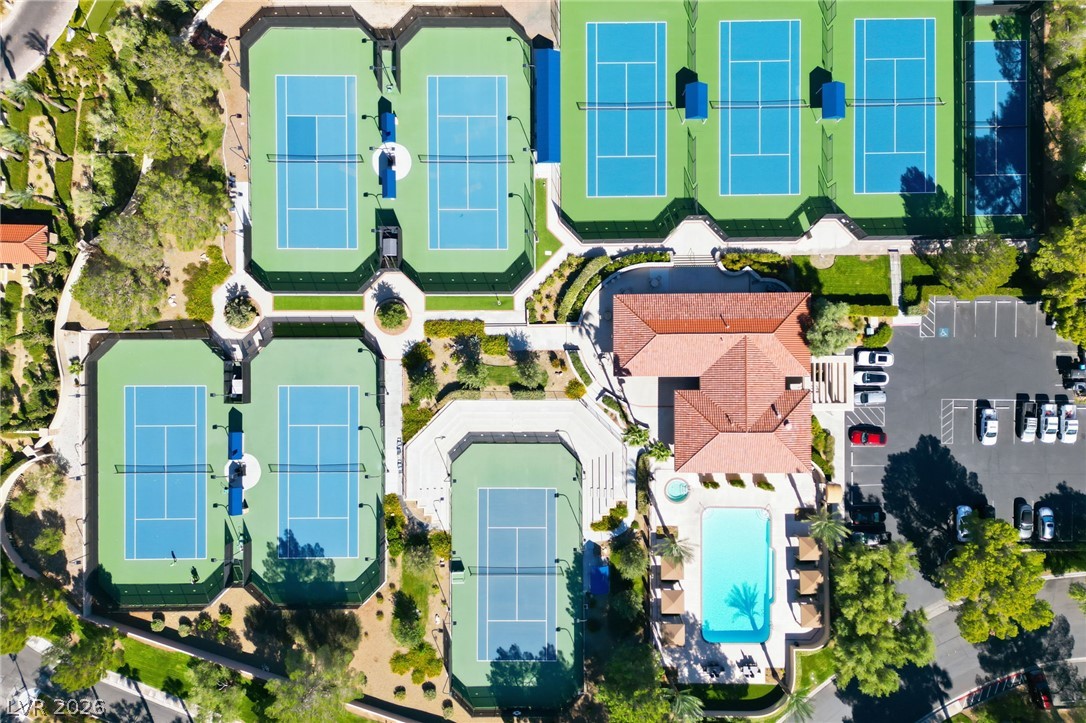
An aerial view showcases professional-grade tennis courts and a resort-style swimming pool.
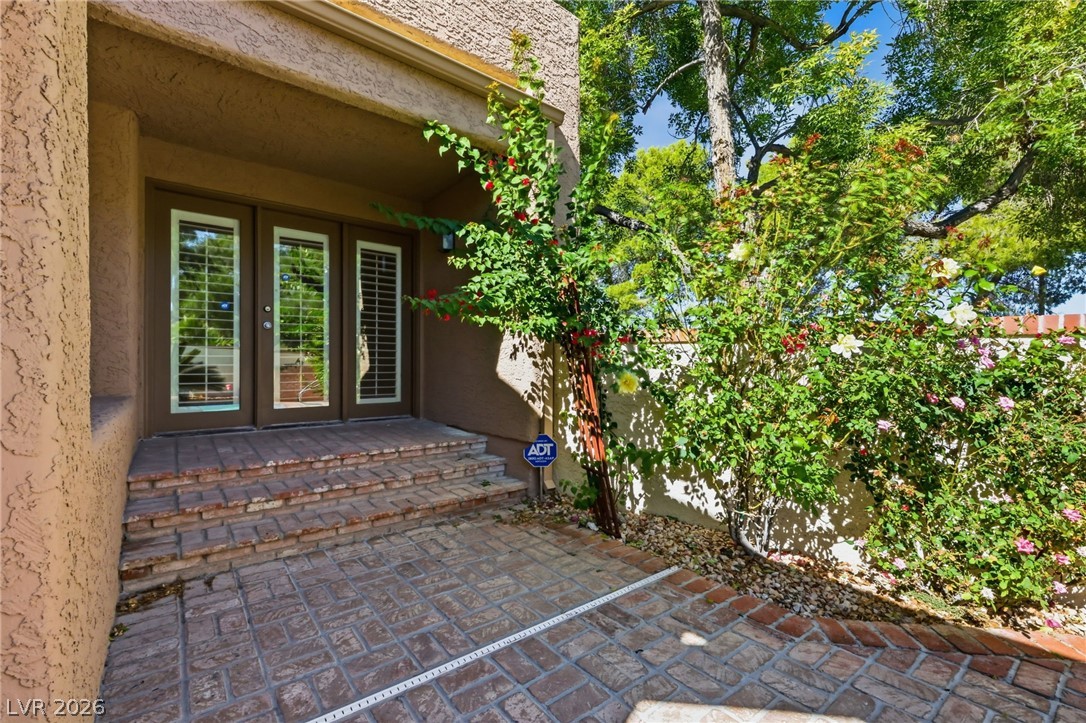
Paved steps lead to a covered entryway framed by mature flowering gardens.
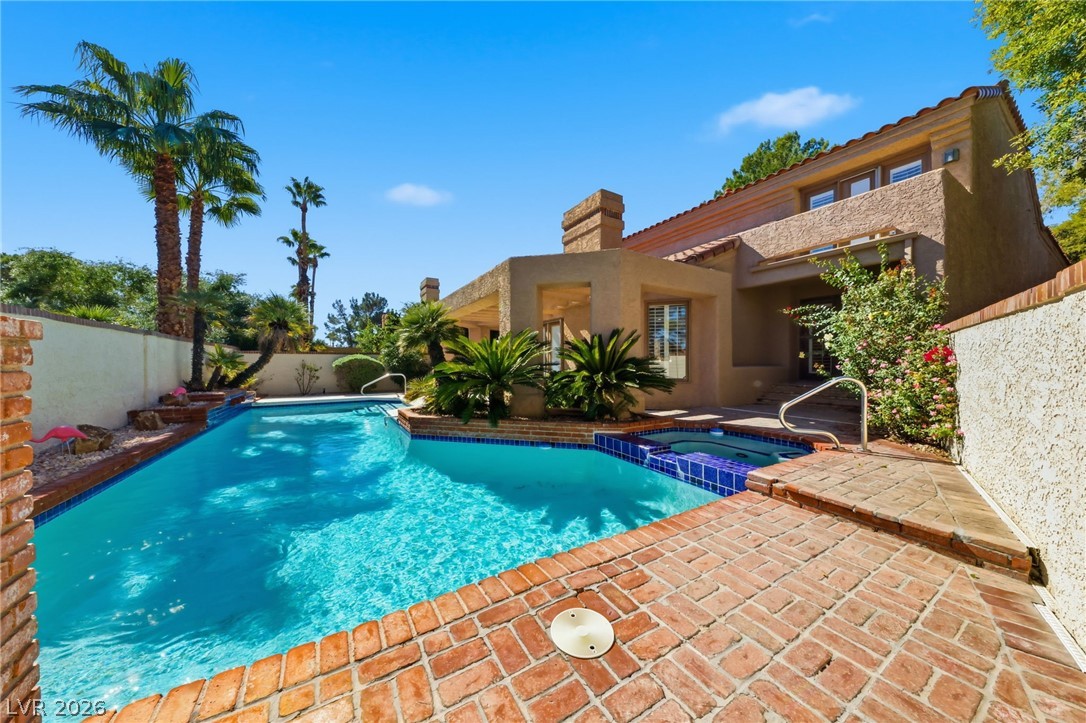
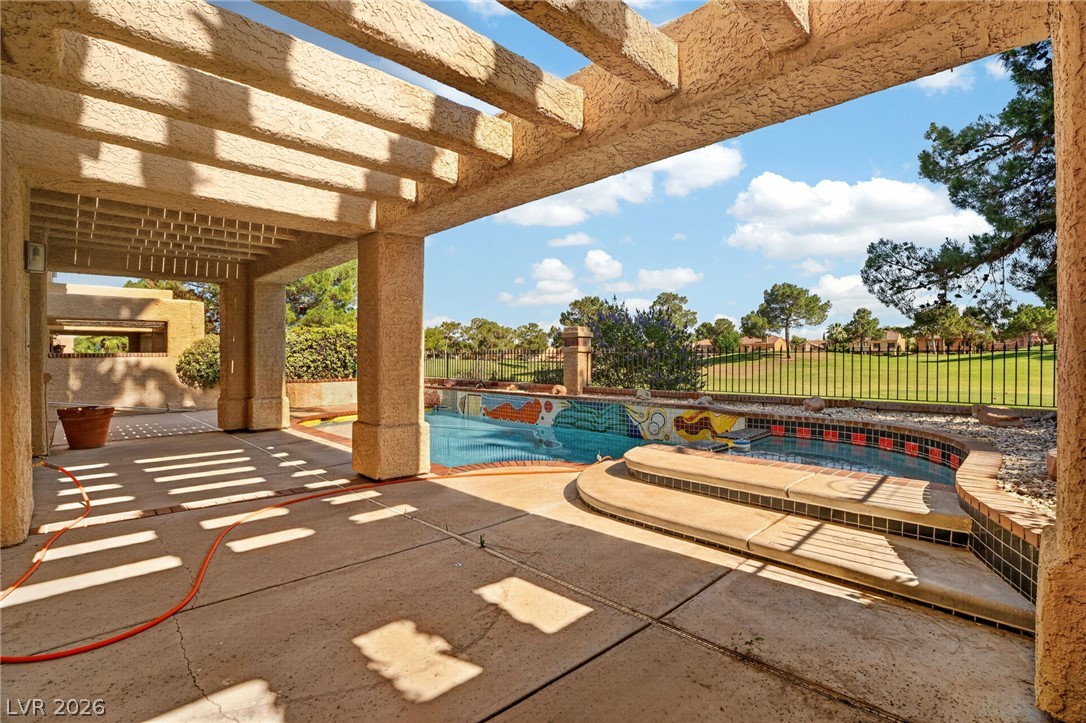
An inviting backyard oasis features a shimmering swimming pool paired with a private spa.
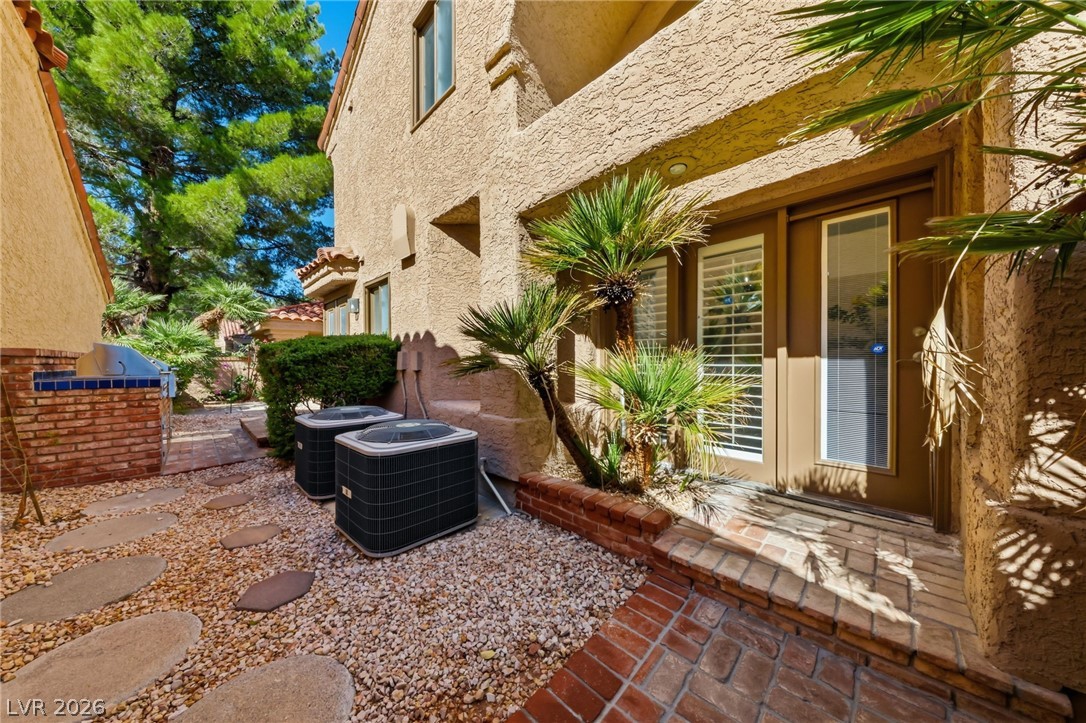
A secluded stone path leads past structured stucco walls and manicured desert palms.
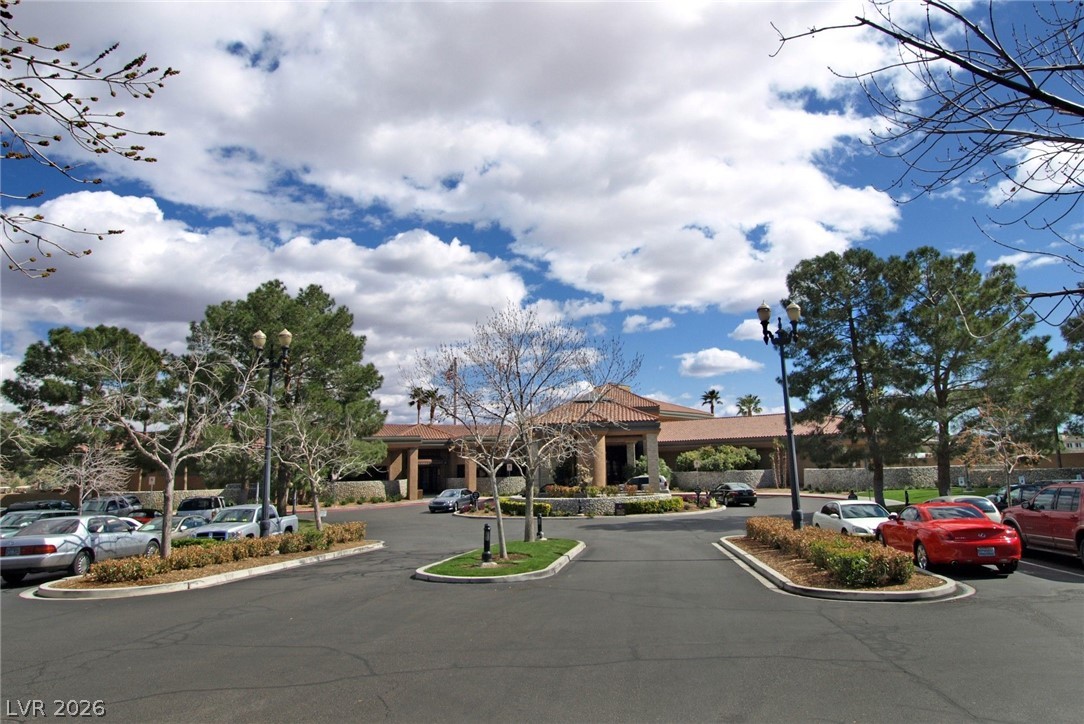
A grand entry driveway leads past lush landscaping to the tiled-roof main building.
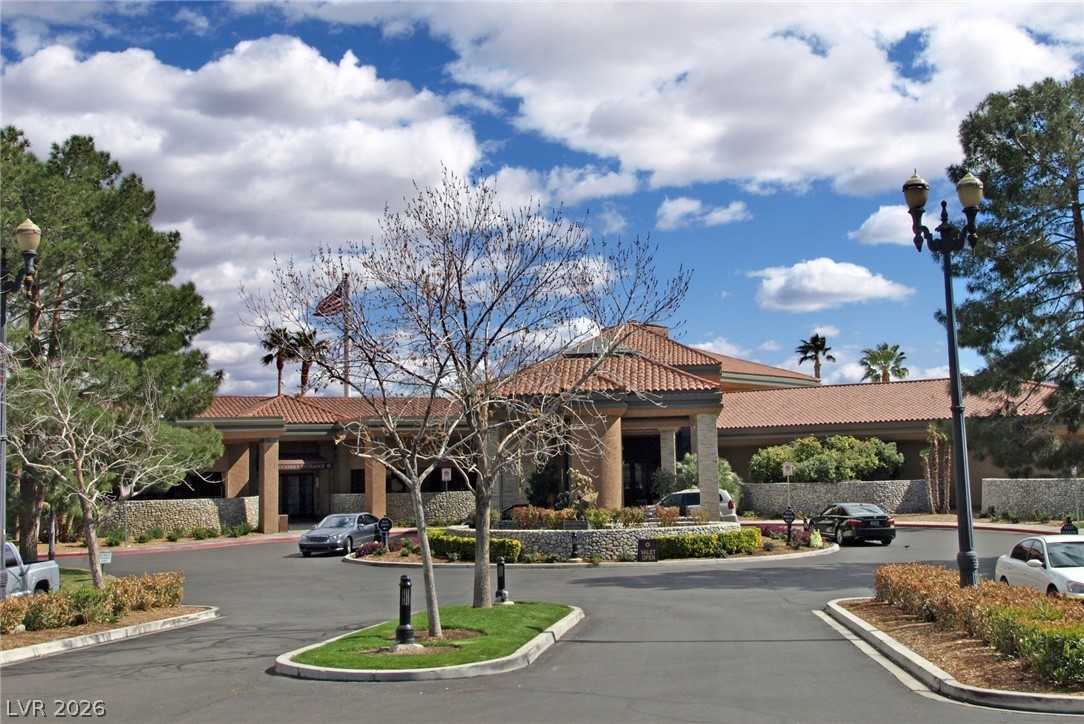
A grand Mediterranean-inspired clubhouse features a clay tile roof and a sweeping circular driveway.
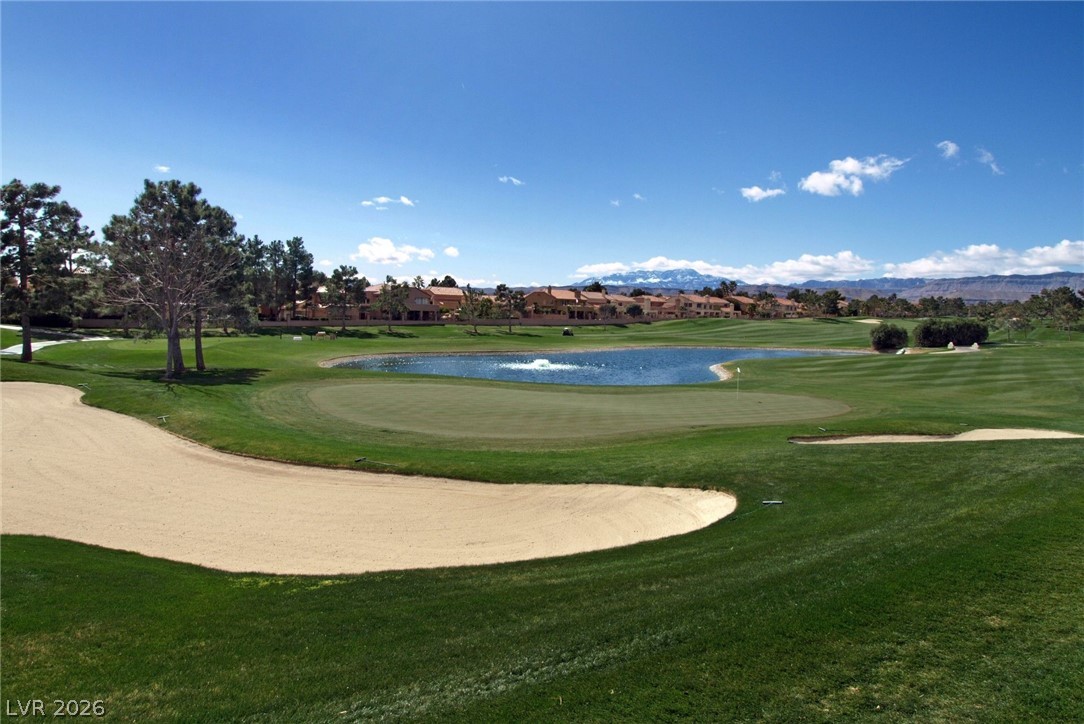
Lush fairways and a serene water feature set against a backdrop of distant mountains.
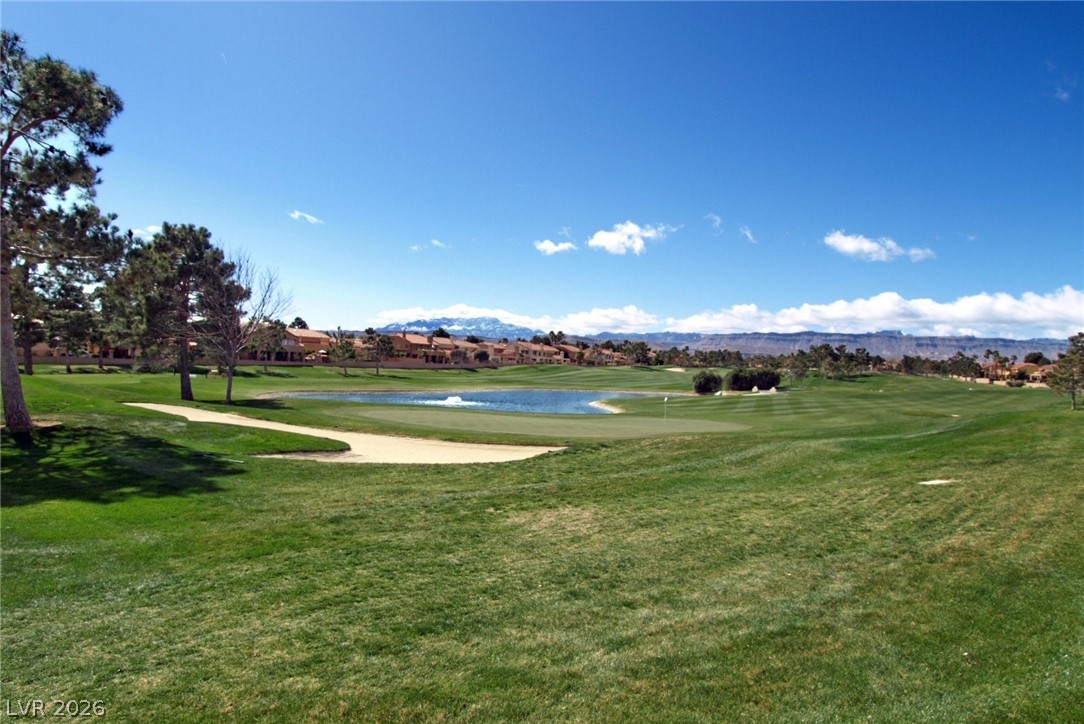
Scenic mountain vistas frame this manicured fairway featuring a central pond.
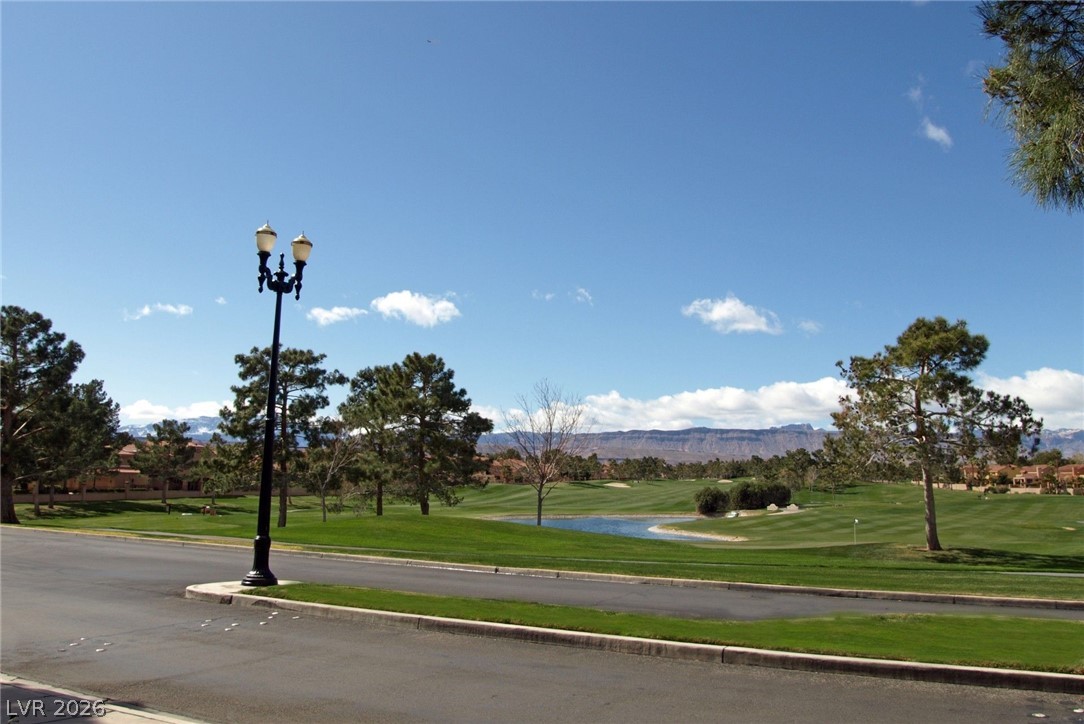
Lush fairways stretch toward distant mountain ridges under a vast blue sky.
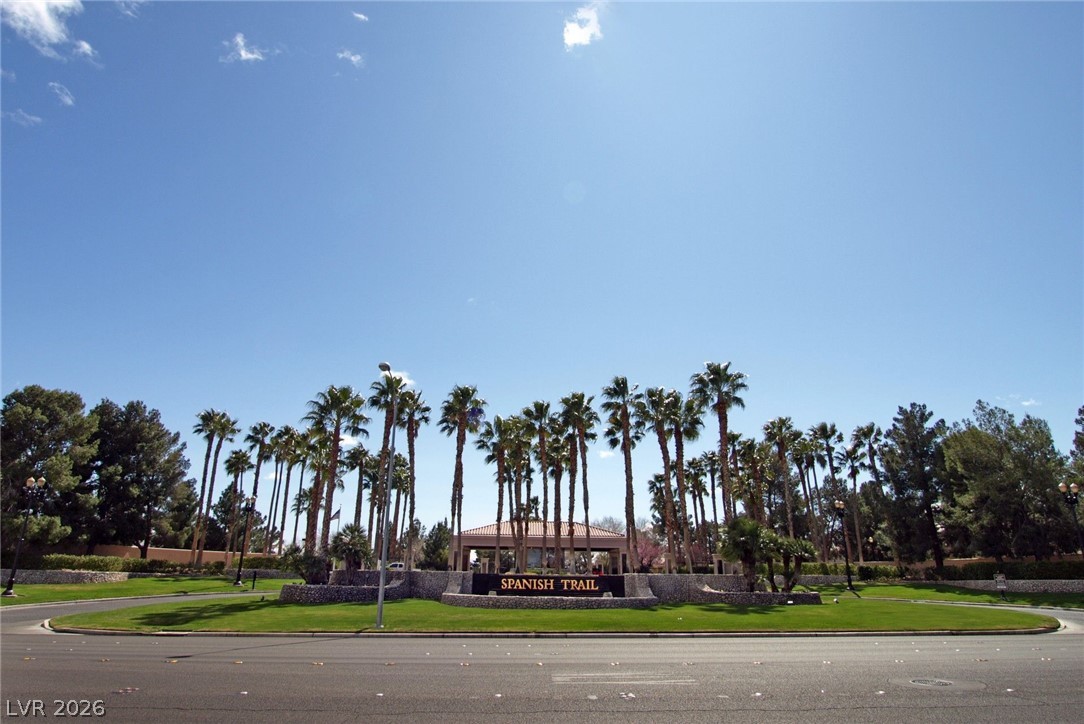
A manicured community entrance defined by mature palm trees and stone retaining walls.
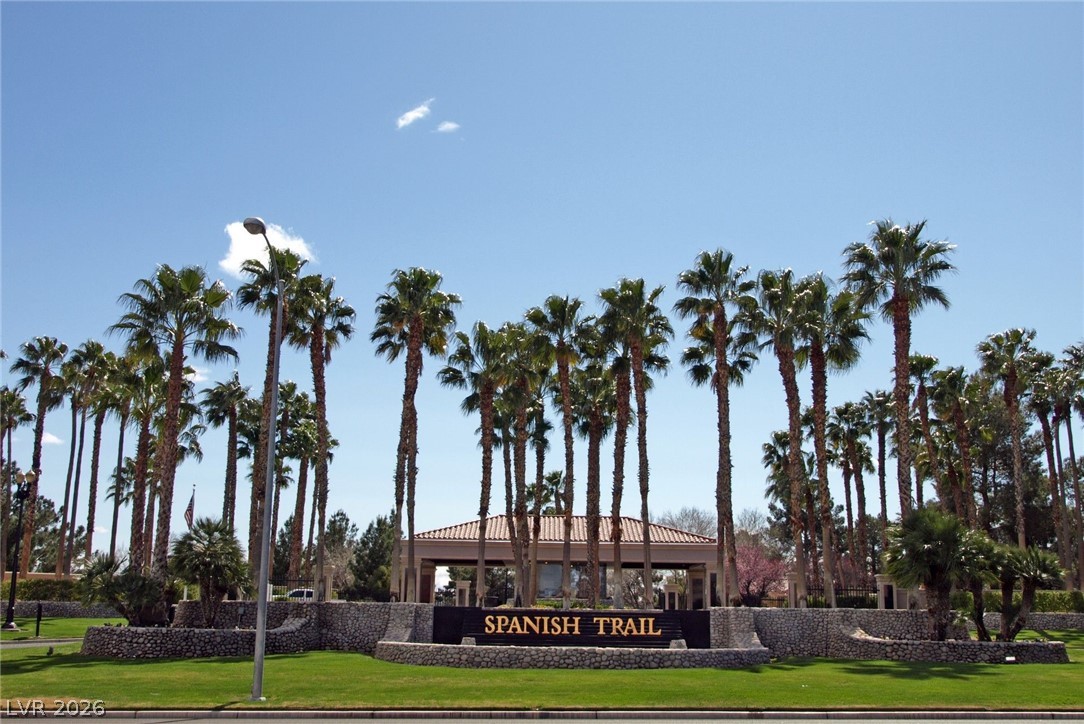
Stately palm trees frame the stone-accented community entry under clear desert skies.
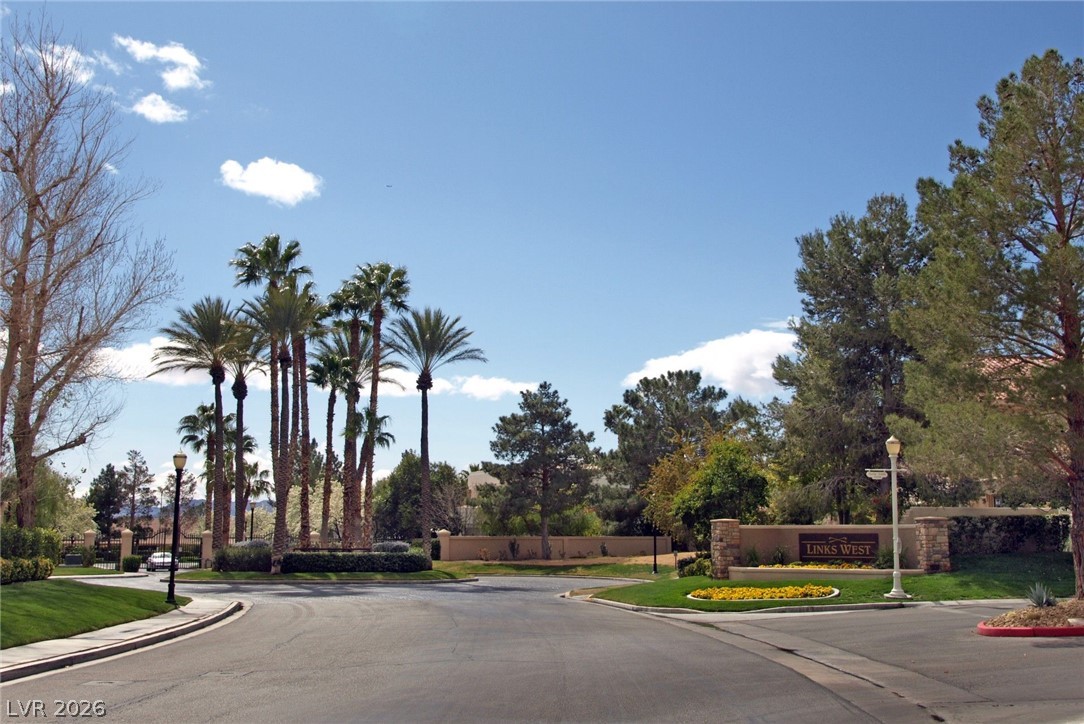
Palm trees and manicured landscaping flank the brick-accented entry monument under a clear blue sky.
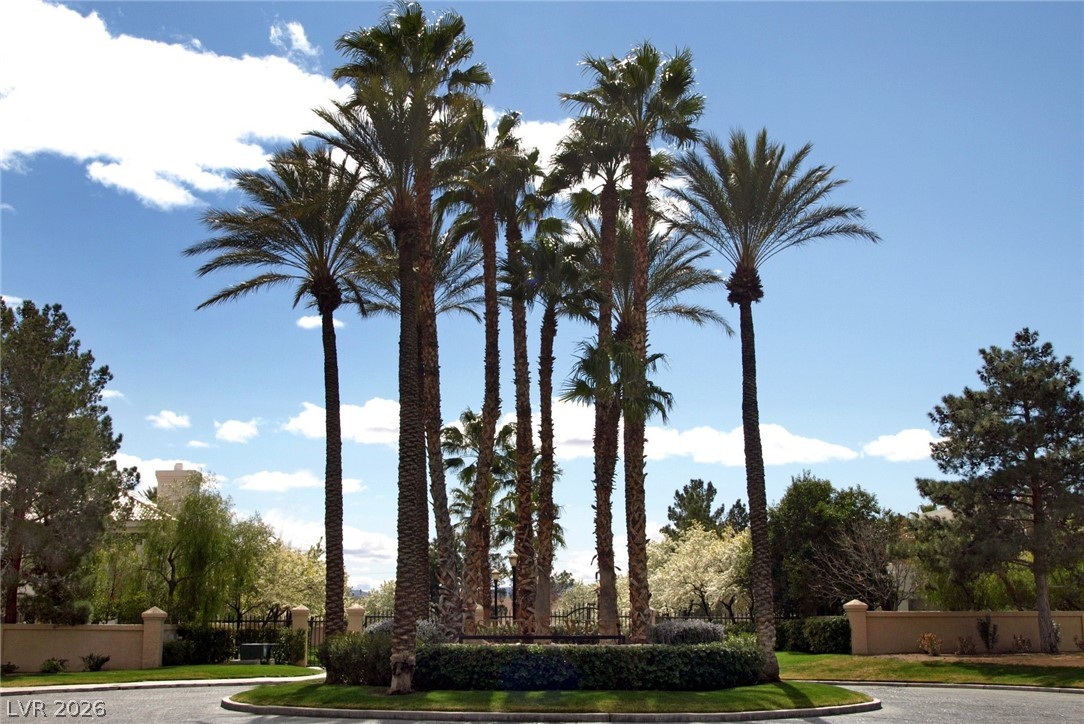
Towering palm trees create a focal point within the manicured neighborhood landscaping under blue skies.
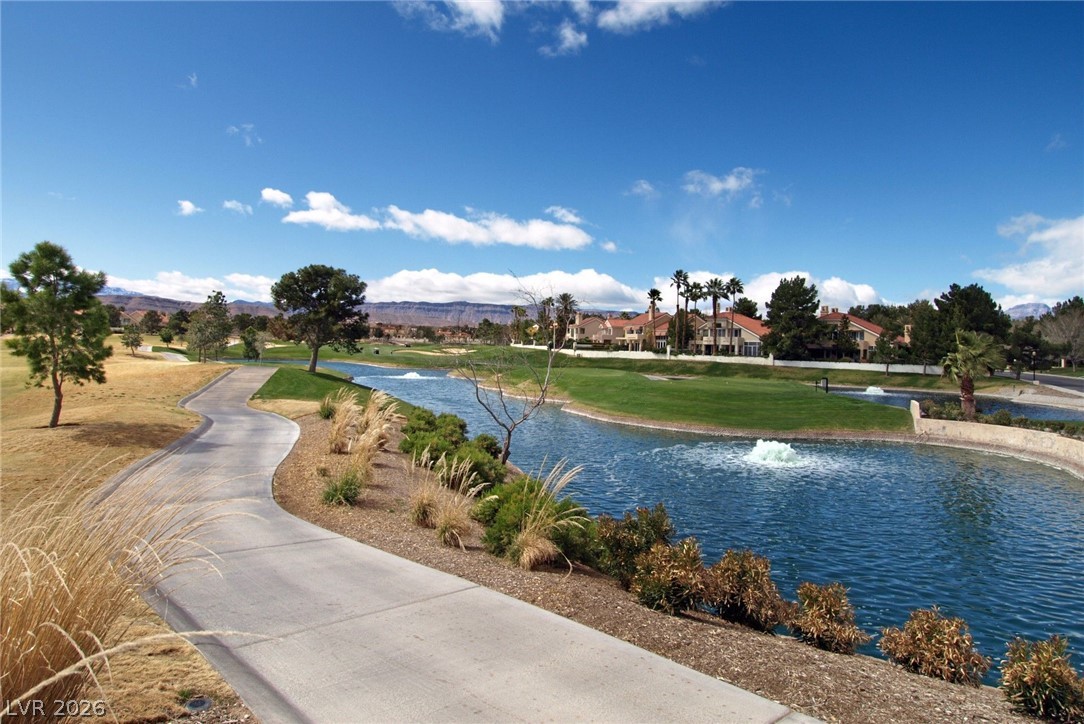
A paved path winds alongside a scenic neighborhood waterway with fountains.
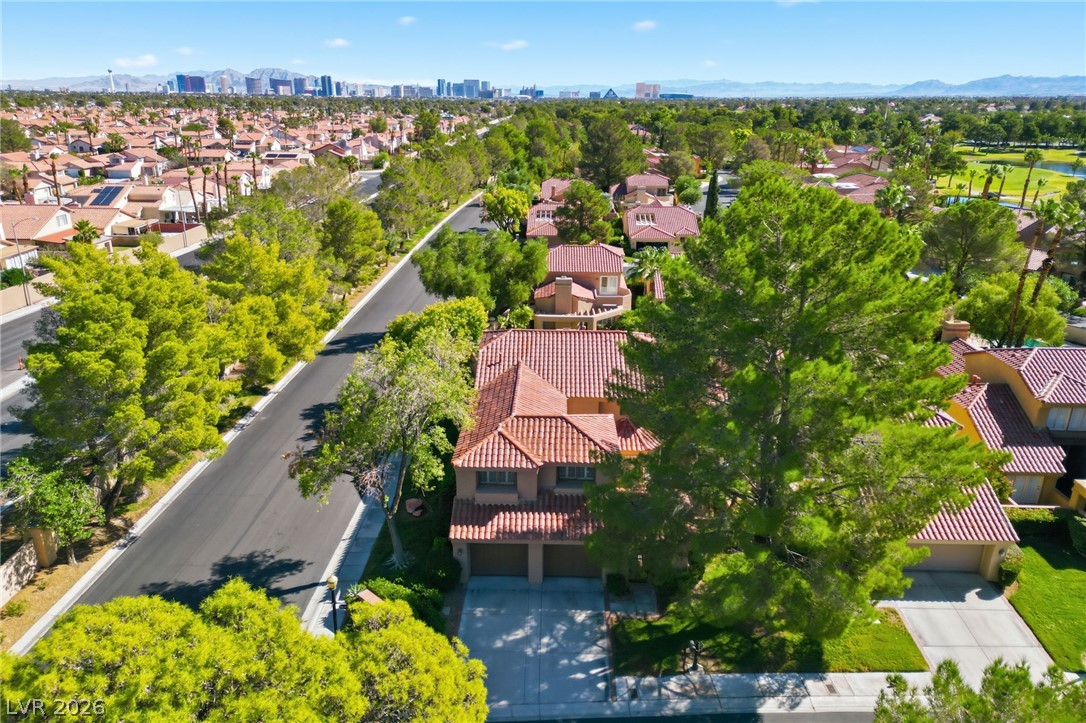
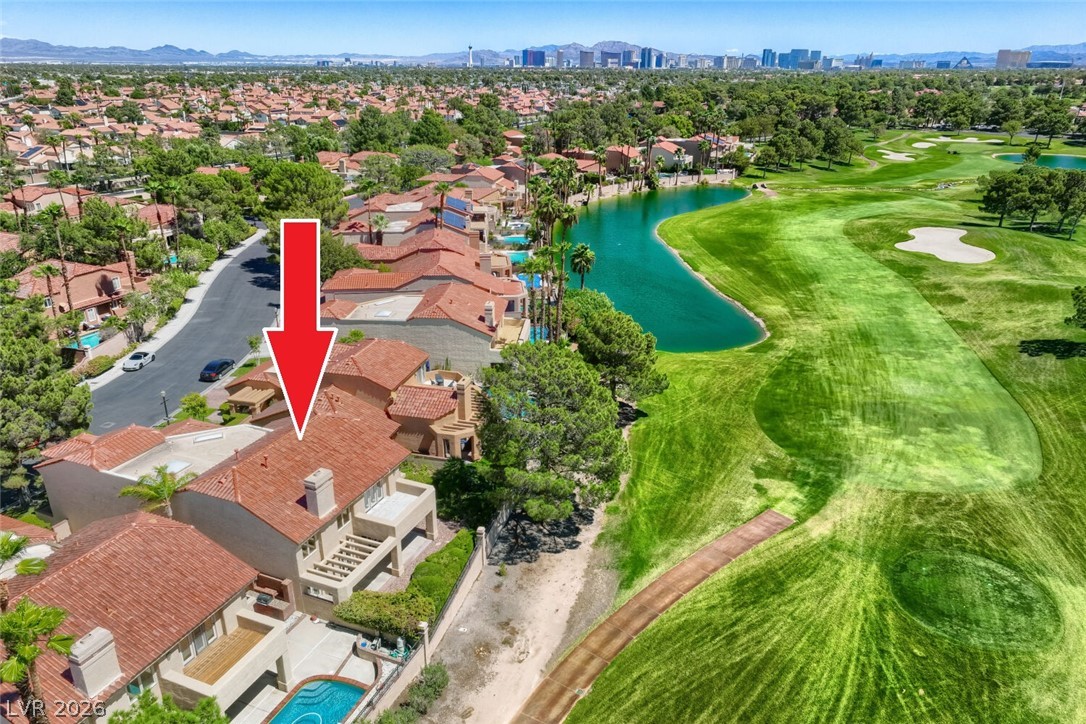
Aerial view reveals classic Spanish tile roofs nestled among mature trees with a distant city skyline.
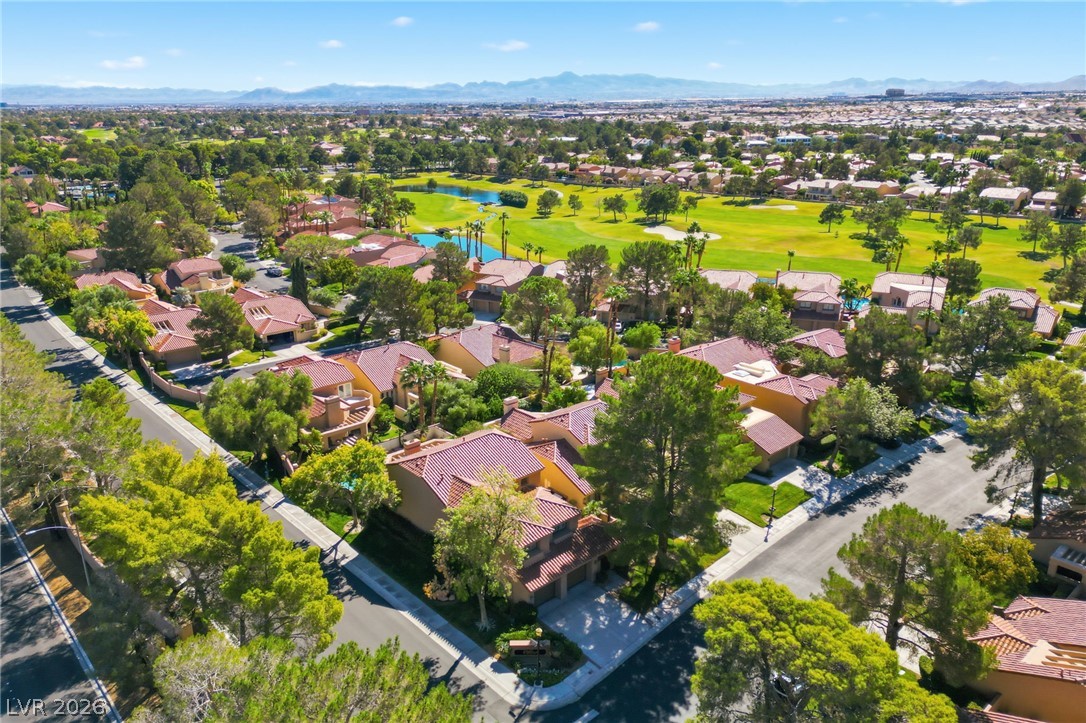
An aerial perspective showcases classic tile roofing nestled along a verdant golf course landscape.
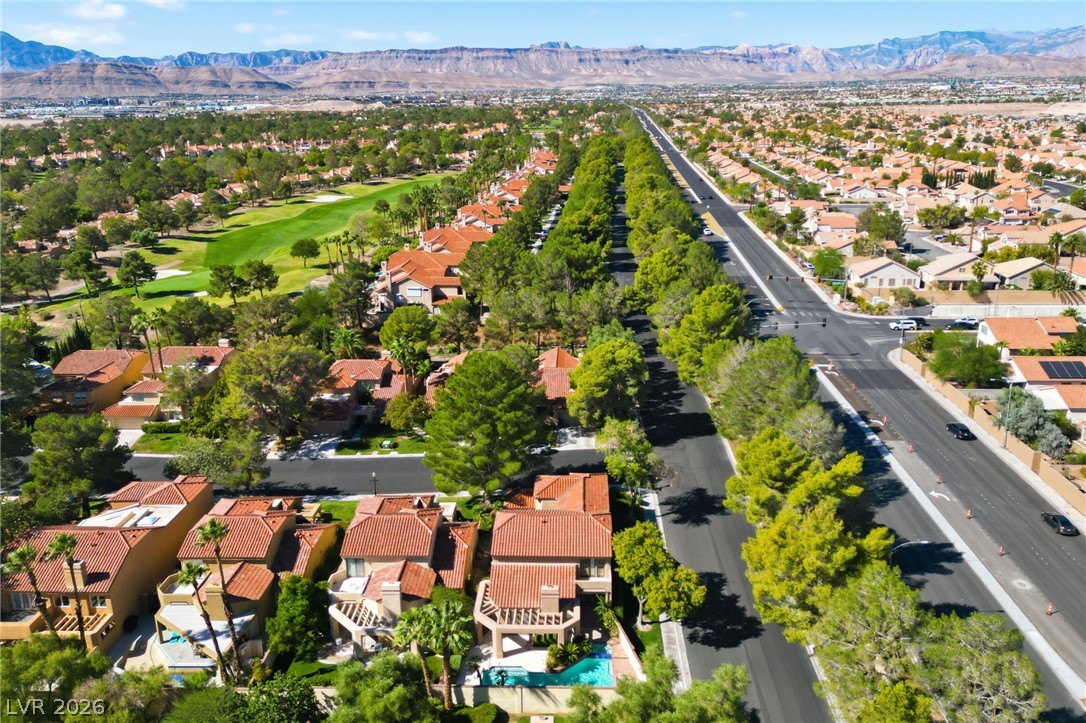
An aerial perspective showcases a vibrant community nestled along a golf course with mountain backdrops.
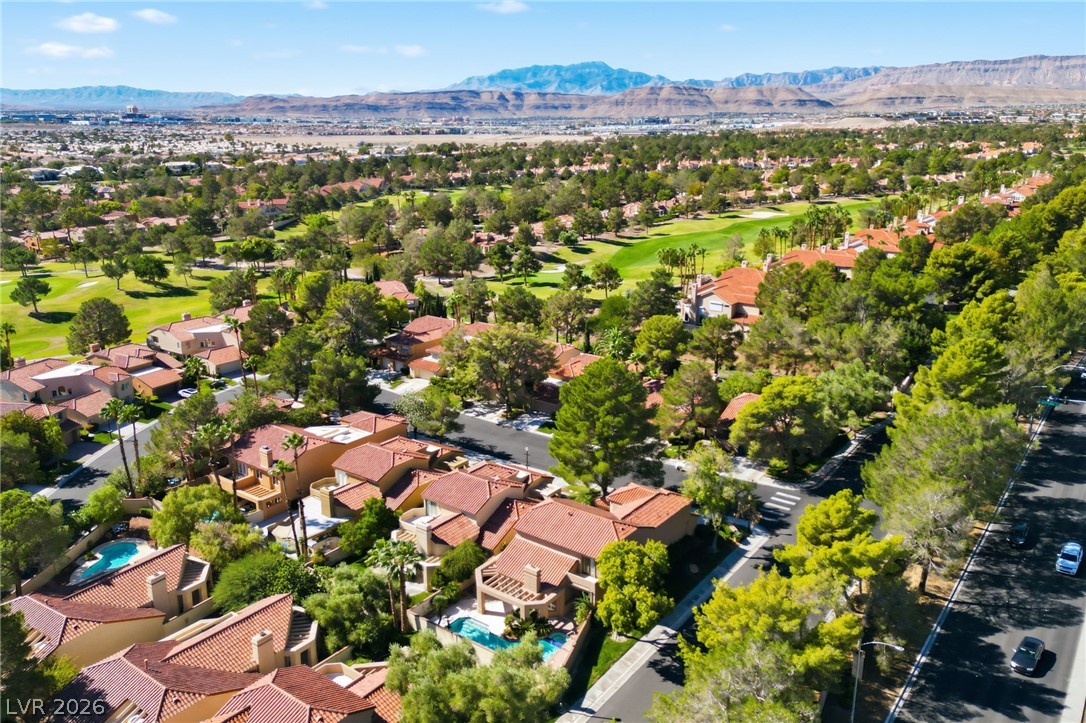
Lush fairways and majestic mountain ridges frame this desirable master-planned residential community.
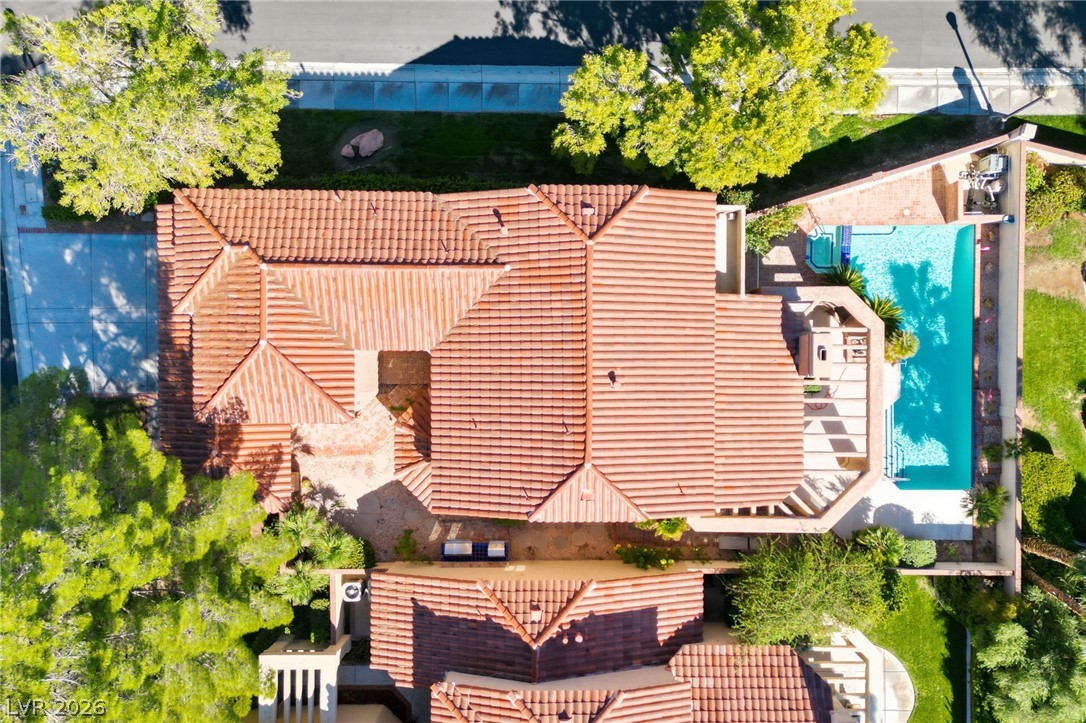
An aerial perspective showcases the tiled rooflines, private swimming pool, and manicured landscaping.

Description
Newly Renovated & Updated home in Spanish Trails with Private Pool & Spa. This tastefully renovated home is located on a corner lot with Courtyard entry, outdoor BBQ grill, Heated Pool & Spa with covered patio... Upgraded with LVP flooring throughout, new paint, refinished cabinetry, updated lighting & plumbing fixtures, garage coating.... Grand vaulted ceilings throughout many areas of this nearly 3000sf home, providing a very open & expansive feel. Being a Spanish Trails homeowner you'll enjoy access to many upscale amenities as well as a high level of security behind the walls of this prestigious guard gated community. *Assumable Loan possibility at 3.375%
Details
| MLS # | 2829231 |
|---|---|
| Listing Type | For Sale |
| Style | House |
| HOA Dues | $720 |
| Sub-Type | Resale |
| Status | Active |
| Year | 1986 |
| Days On Site | 10 |
| Listing Provided By | Las Vegas Housing Experts LLC | Michael Parks |
Features
| Bed(s) | 3 |
|---|---|
| Bath(s) | 4 Total |
| SQ Feet | 2,871 |
| Garage | 2 |
| Pool | Yes |
| Story(s) | 2 |
| Zoning | Single Family |
| Acreage | 0.16 |
Interior
| Cooling | Central Air, Electric, Two Units |
|---|---|
| Heating | Central, Gas |
| Heating Yes / No | Yes |
| Cooling Yes / No | Yes |
| Interior Features | Bathroomon Main Level, Ceiling Fans, Half Bathon Main Level, Window Treatments, Programmable Thermostat |
| Window Features | Double Pane Windows, Plantation Shutters |
| Furnished | Unfurnished |
| Appliances | Built In Gas Oven, Double Oven, Gas Cooktop, Disposal, Gas Water Heater, Refrigerator |
| Fireplaces Total | 1 |
| Fireplace Yes / No | Yes |
Exterior
| Exterior Features | Built In Barbecue, Balcony, Barbecue, Courtyard, Porch, Private Yard, Irrigation Sprinklers |
|---|---|
| Roof | Tile |
| Security Features | Prewired, Controlled Access |
| Lot Features | Corner Lot, Drip Irrigation Bubblers, Trees |
| Fencing | Block, Back Yard |
Parking
| Attached Garage Yes / No | Yes |
|---|---|
| Parking Features | Attached, Finished Garage, Garage, Garage Door Opener, Inside Entrance, Private, Storage |
| Garage Yes / No | Yes |
Utilities
| Utilities | Cable Available, Underground Utilities |
|---|---|
| Electric | Photovoltaics None |
| Sewer | Public Sewer |
Taxes
| Tax Annual Amount | 2674 |
|---|
Location
| Community Features | Pool |
|---|---|
| Senior Community Yes / No | No |
Area Information
| State | NV |
|---|---|
| County | Clark |
| City | Las Vegas |
| Zip Code | 89113 |
| Community Name | Villas At Spanish Trail #3 Amd |
| School District | Durango |
| Elementary School | Rogers |
| High School | Durango |
Request a showing
Request a showing
Contact
Learn More About This Property

| State | NV |
|---|---|
| County | Clark |
| City | Las Vegas |
| Zip Code | 89113 |
| Community Name | Villas At Spanish Trail #3 Amd |
| School District | Durango |
| Elementary School | Rogers |
| High School | Durango |
Nearby Listings (Within 1/10 mile)
Price: $600K - $1M
sqft: 2,000 - 3,500
Listing Updated: October 23, 2026 at 4:09:38 PM PDT