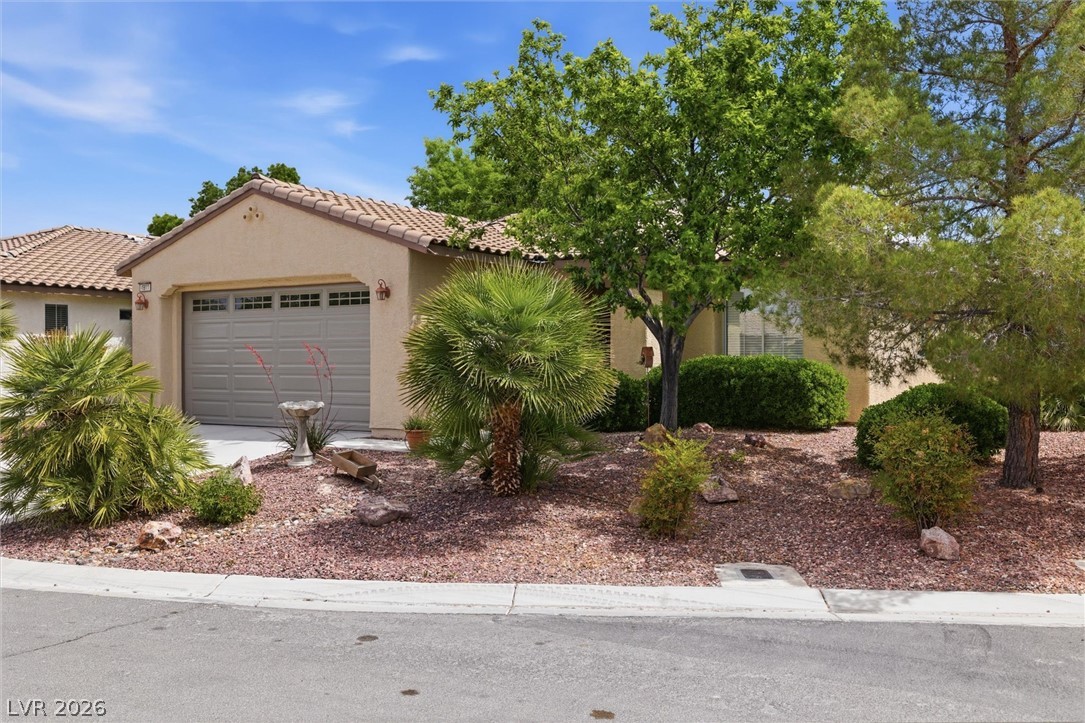
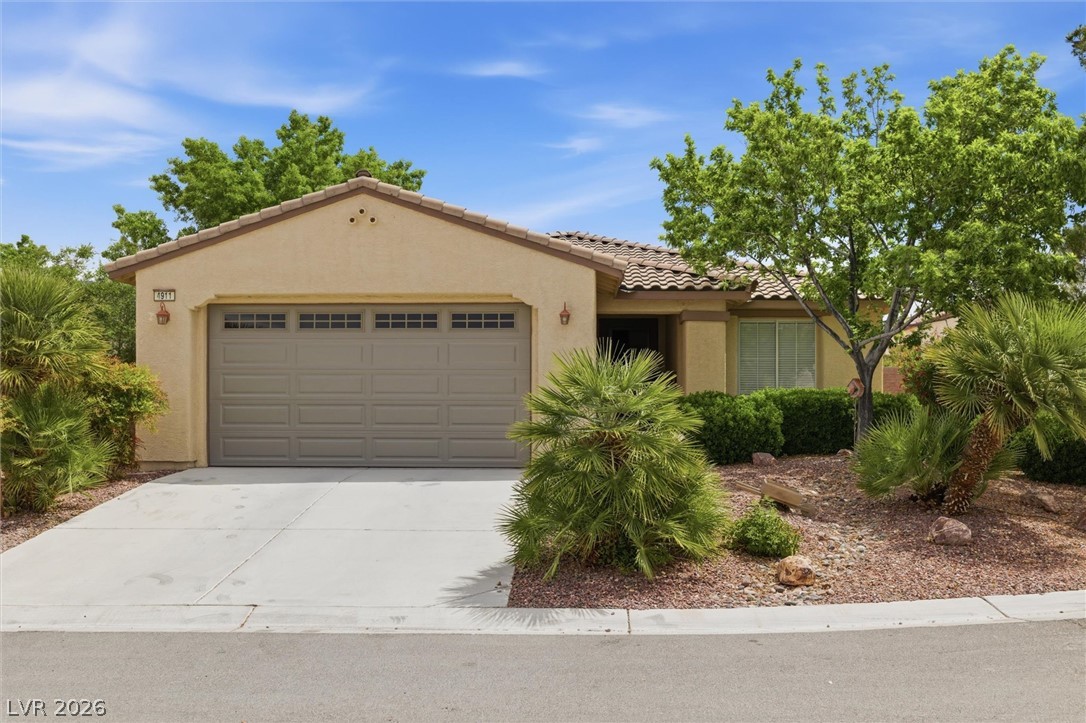
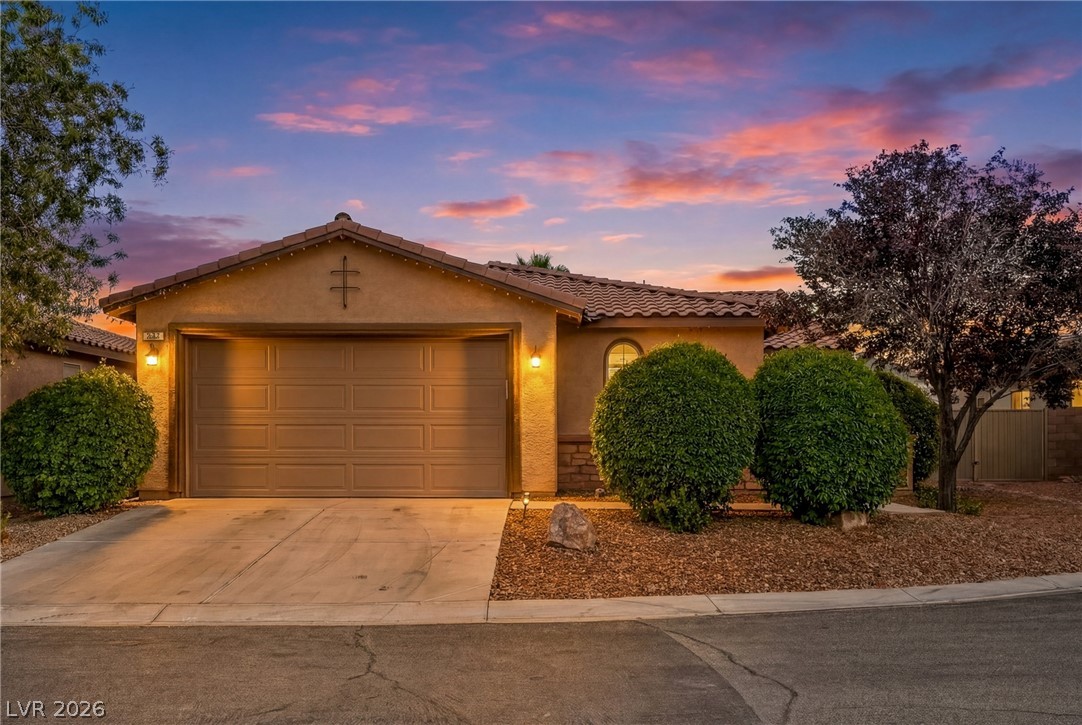
Desert landscaping and mature trees frame the facade of this tile-roof home.
Desert landscaping and a tiled roof enhance the curb appeal of this classic stucco exterior.
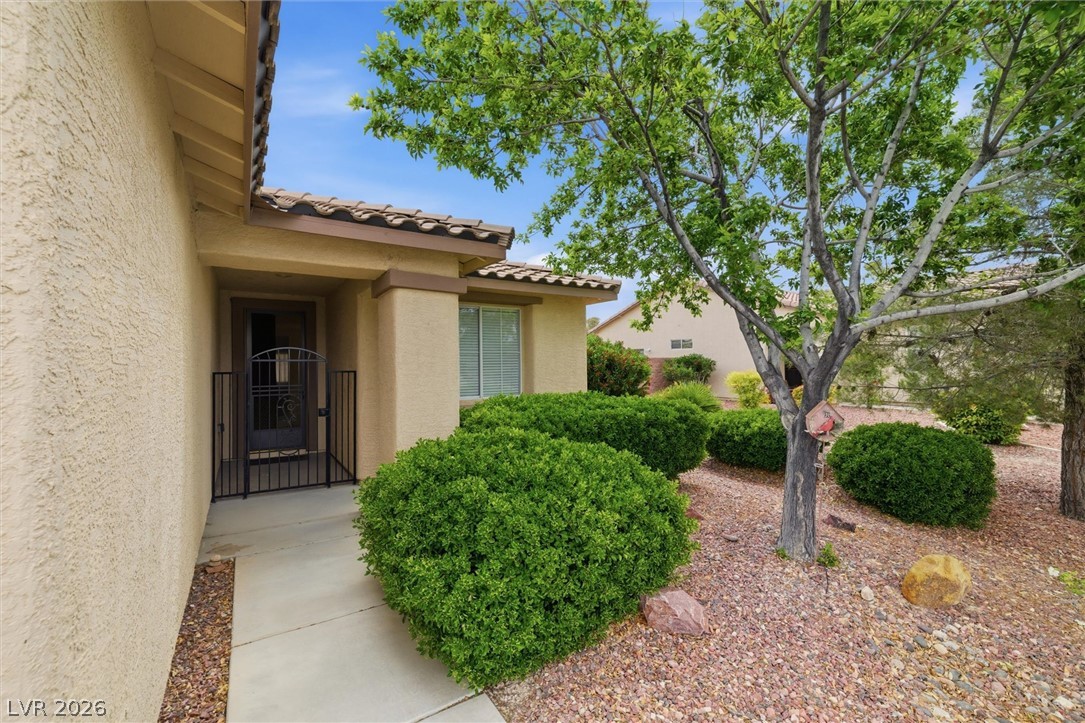
A welcoming front entry pathway is framed by manicured shrubs and desert landscaping.
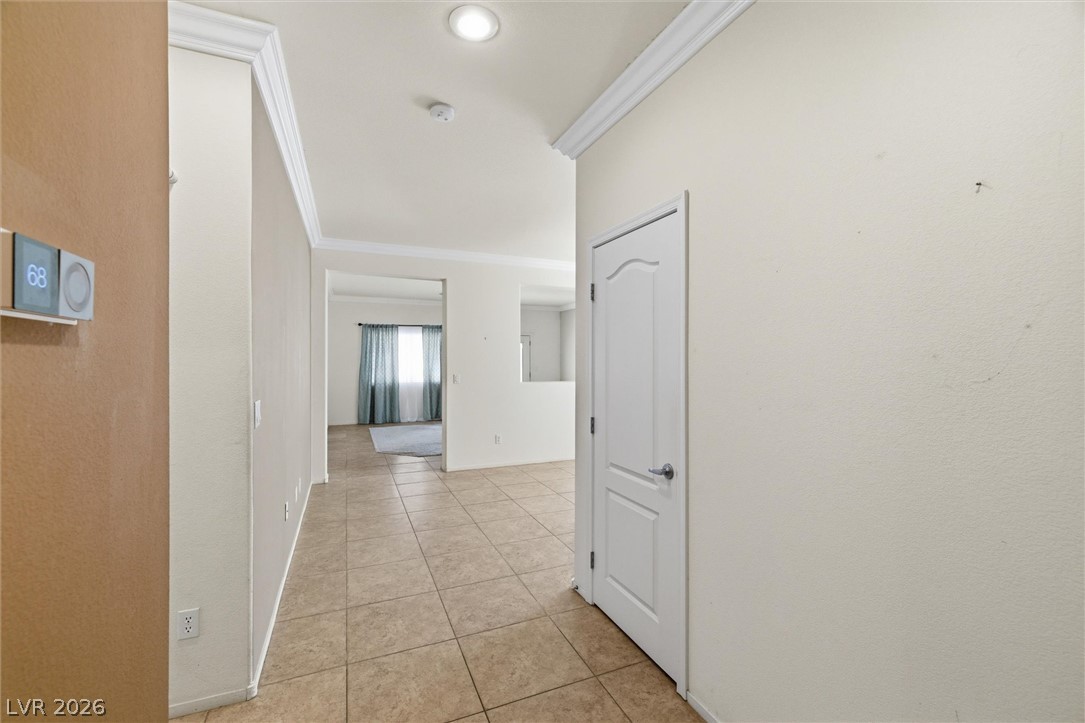
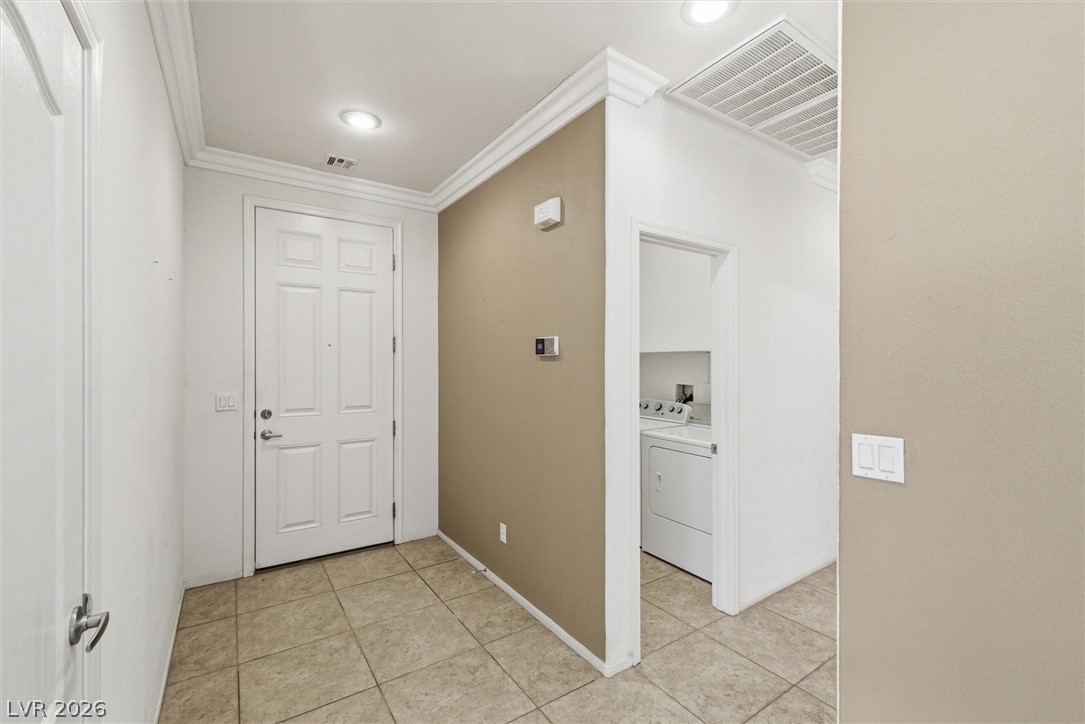
Tiled flooring and elegant crown molding guide guests through a welcoming hallway entry.
Tiled flooring and crown molding frame a welcoming entry leading to adjacent laundry facilities.
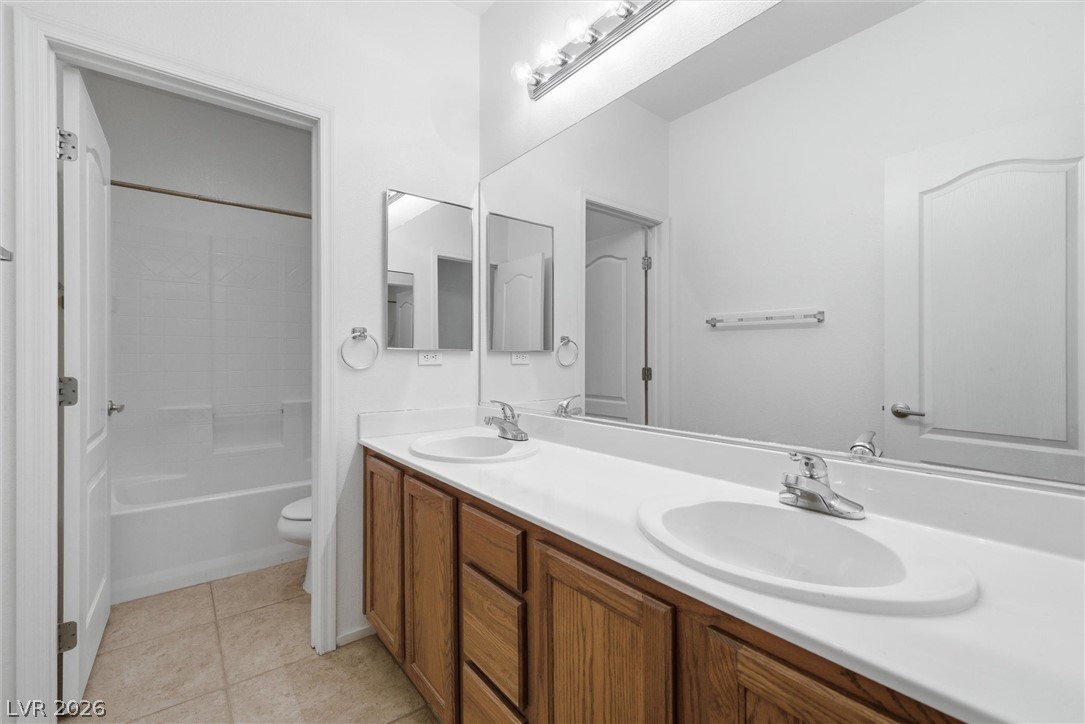
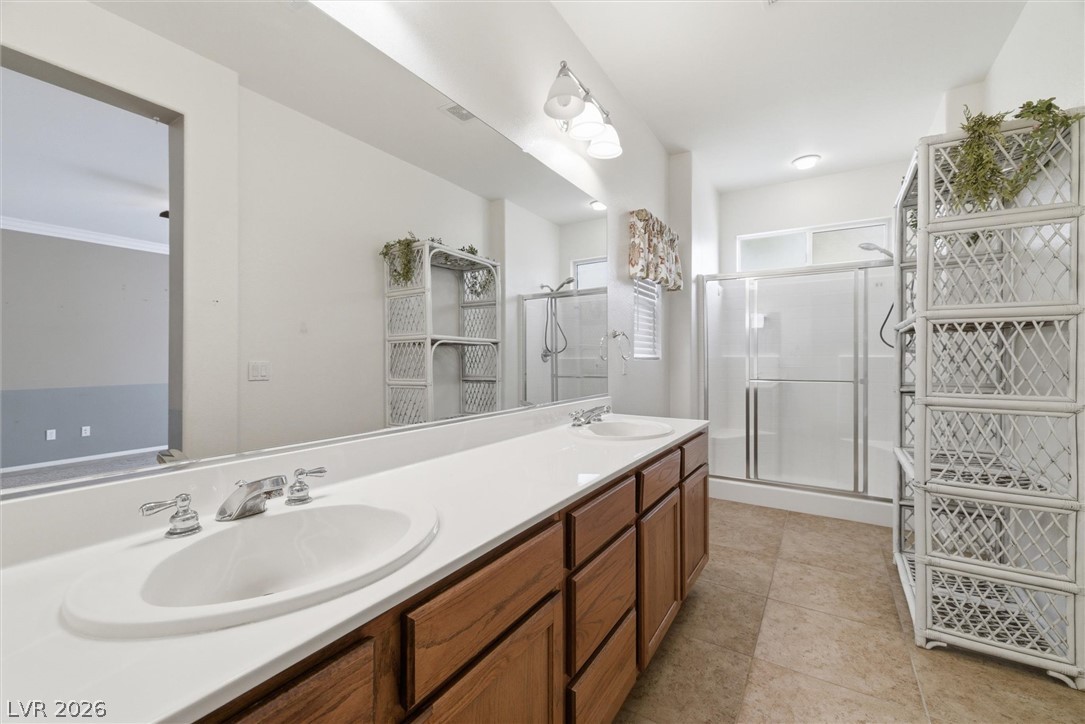
A spacious double vanity features classic wood cabinetry beneath a large wall-to-wall mirror.
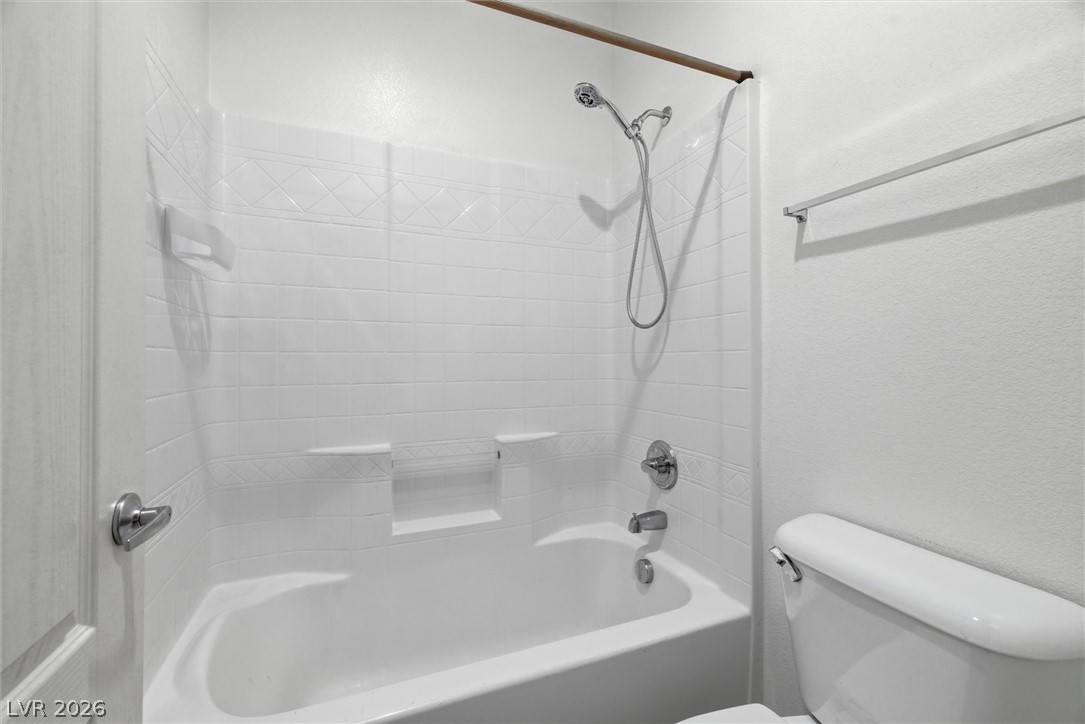
Clean tiling lines the shower and bathtub combination in this classic bathroom.
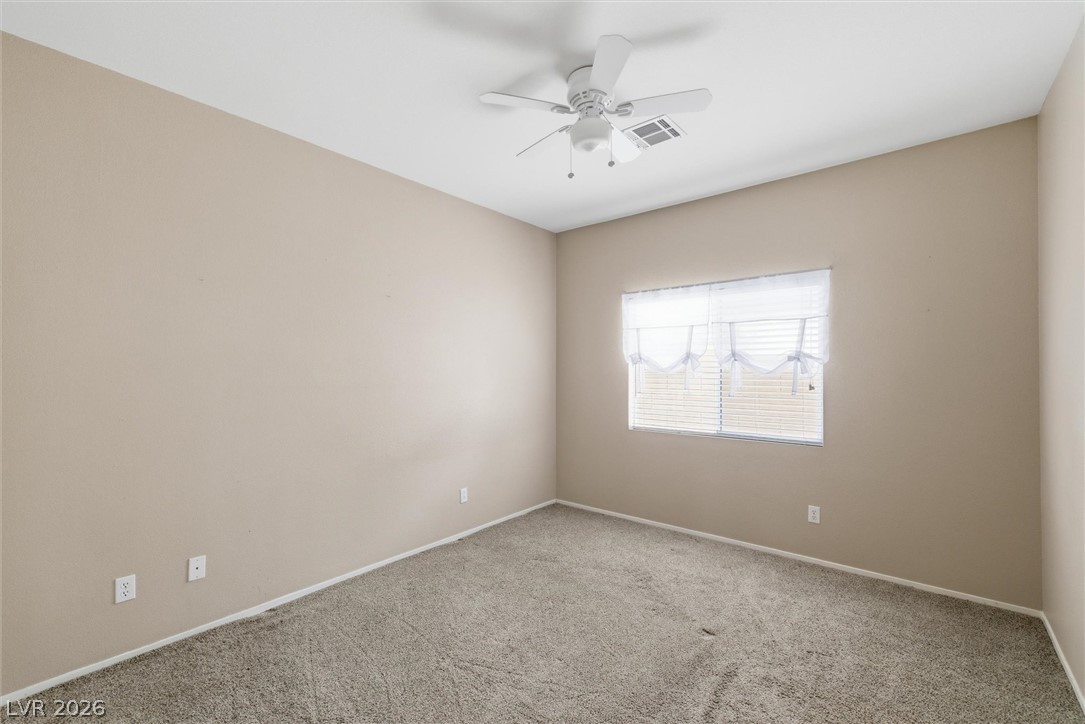
Soft carpeting pairs with neutral walls and an overhead light to create a comfortable space.
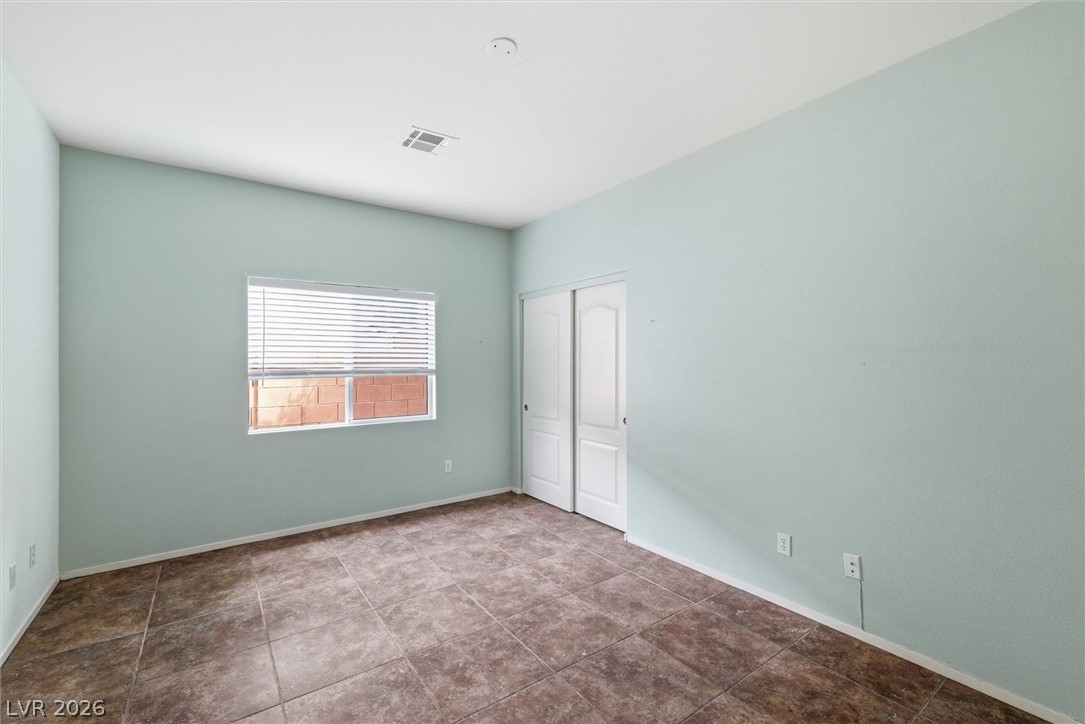
Tiled flooring and a sliding closet door define this versatile auxiliary bedroom space.
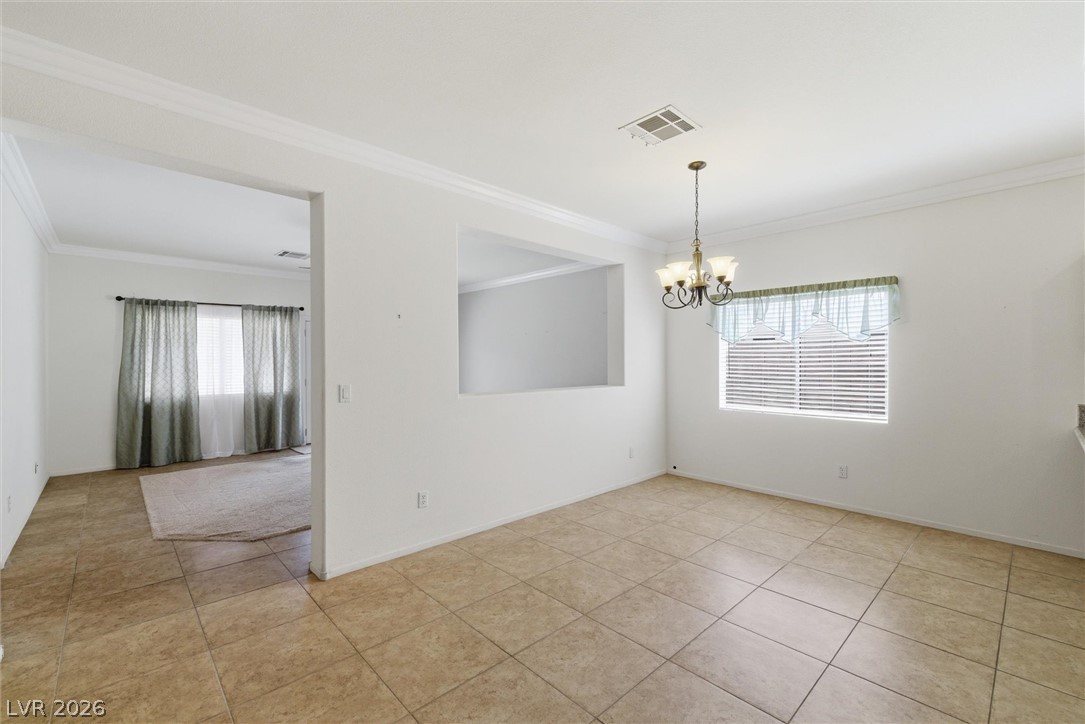
Tiled flooring and crown molding accent this open dining area illuminated by a classic chandelier.
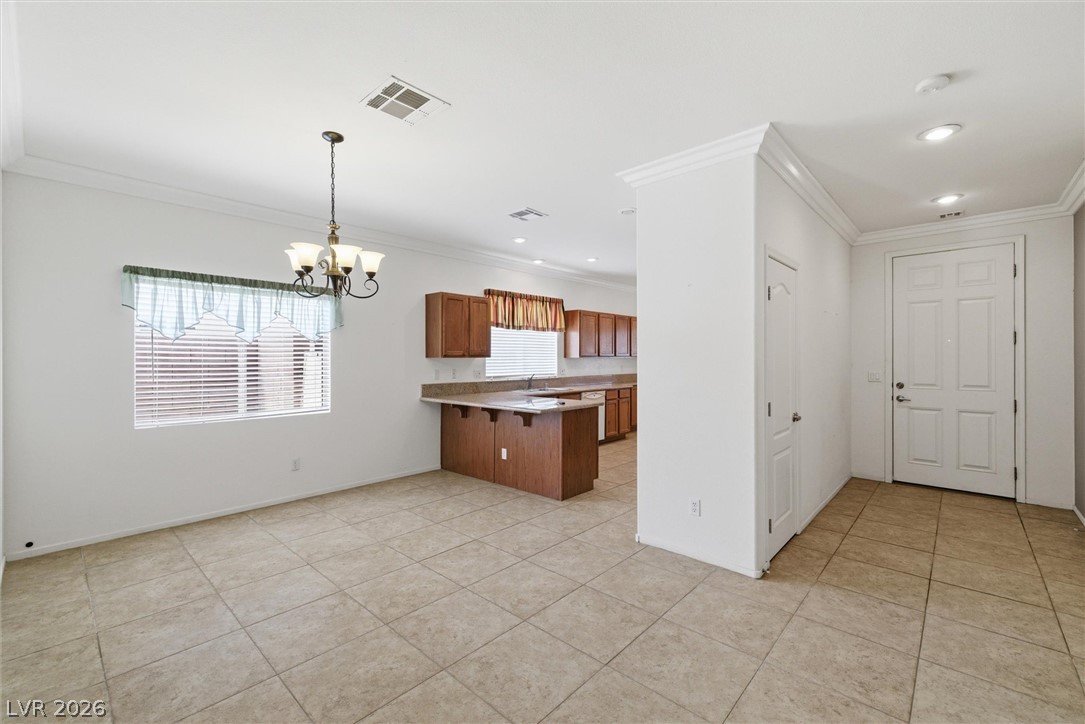
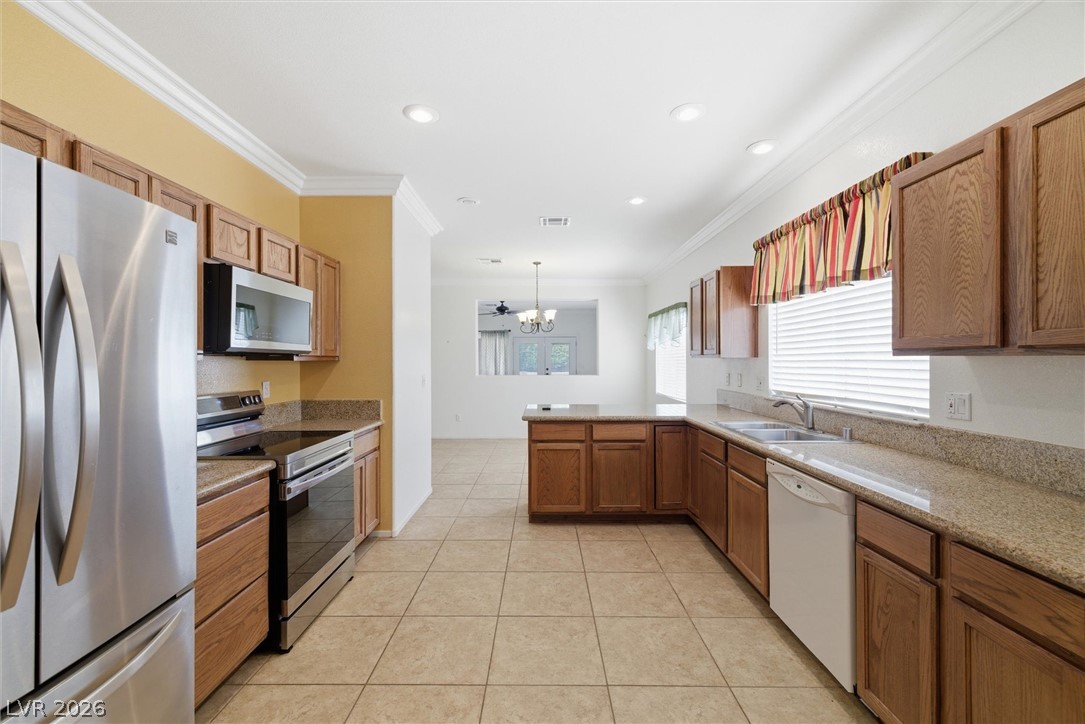
Crown molding frames the open-concept layout leading directly into a spacious kitchen.
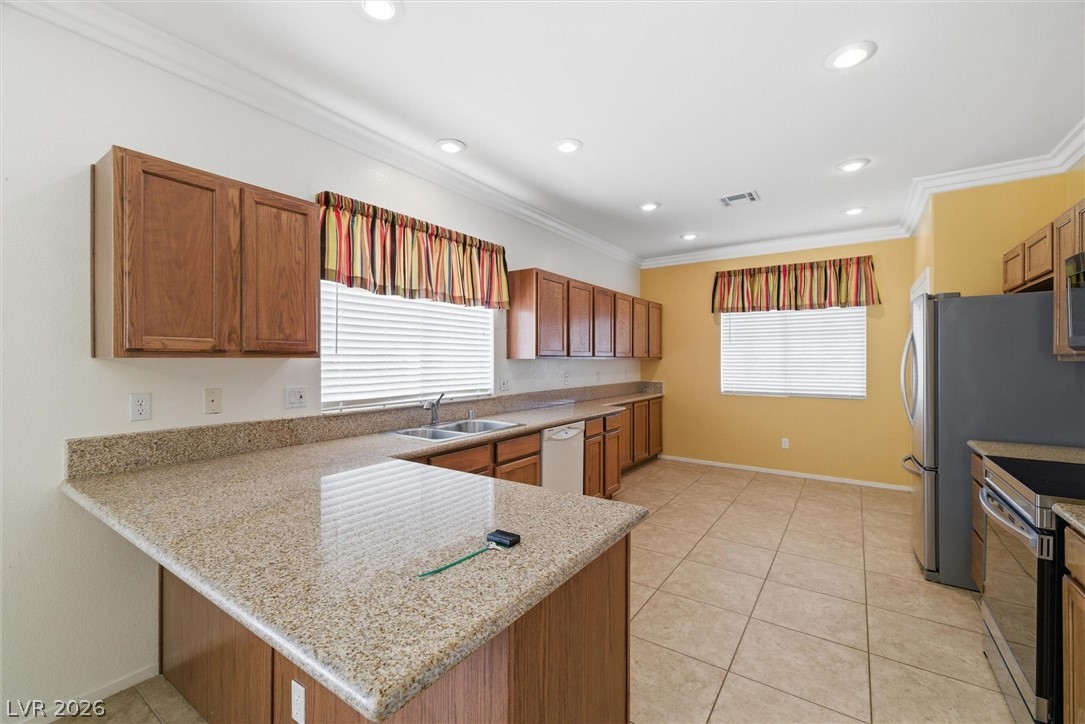
Gleaming granite countertops pair beautifully with warm wood cabinetry and durable tile flooring.
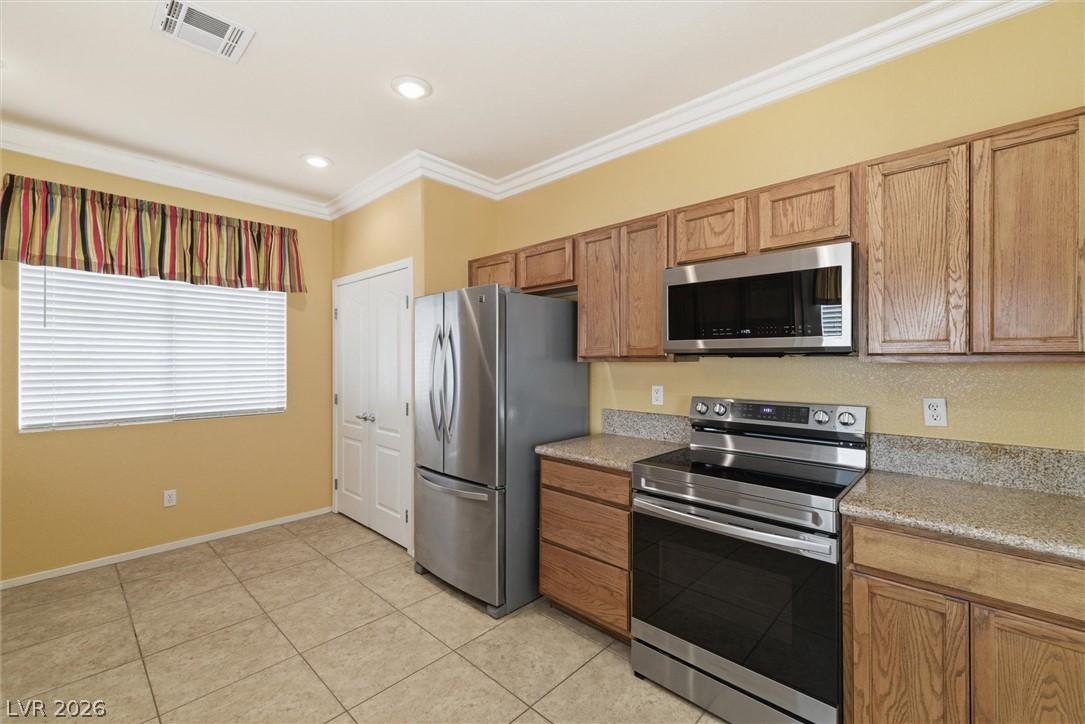
Crown molding and tile flooring frame this kitchen equipped with stainless steel appliances.
Ample wooden cabinetry and stone countertops wrap around this wide tiled kitchen space.
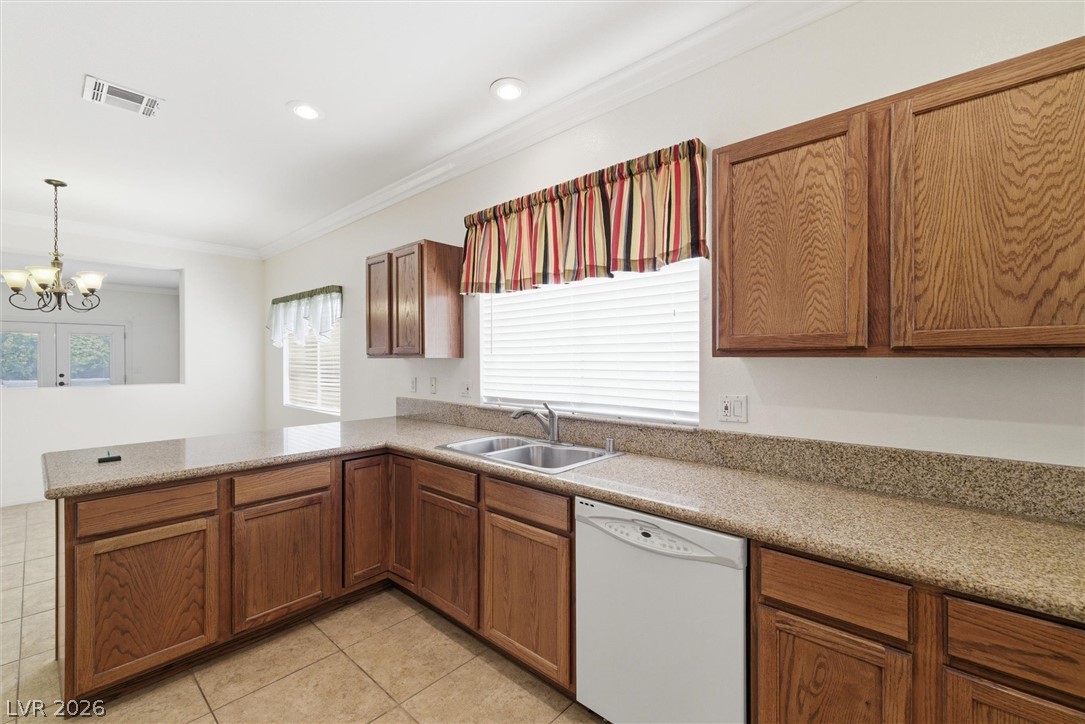
Rich wood cabinetry pairs beautifully with expansive stone countertops in this inviting kitchen.
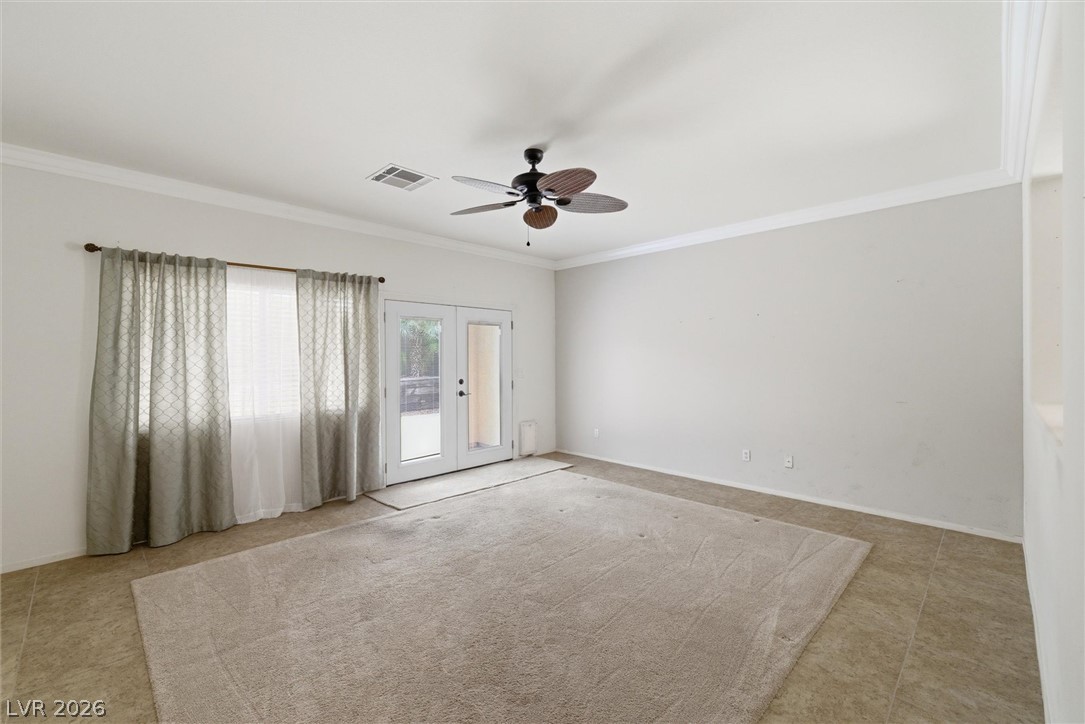
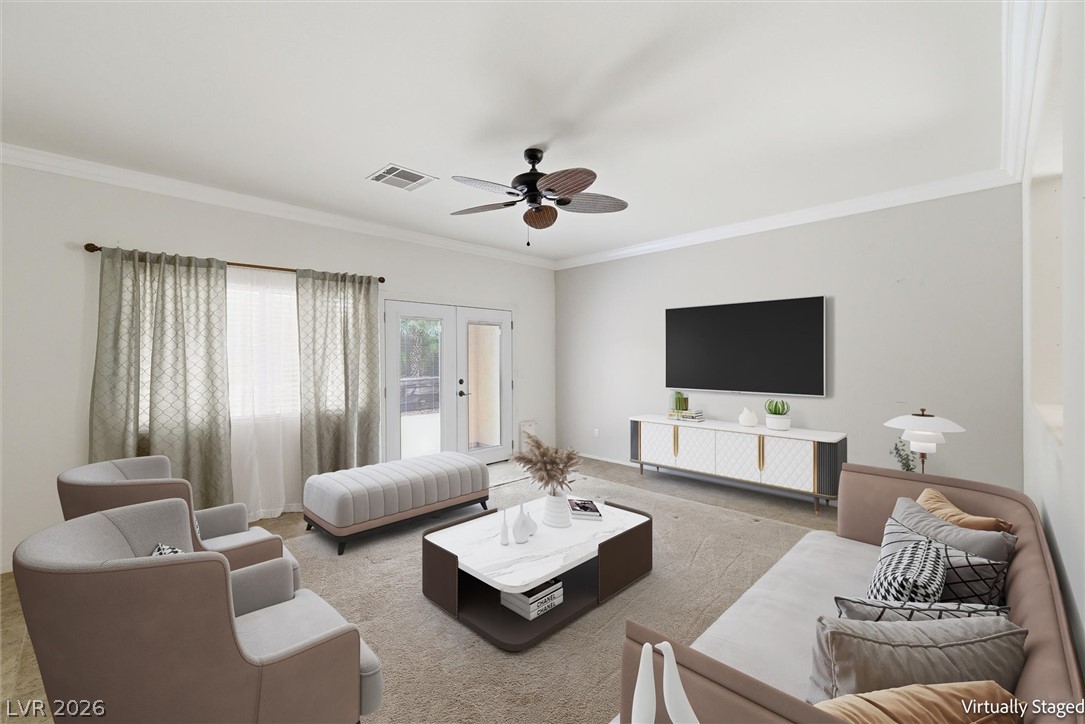
Double doors open to the outdoors from this versatile space featuring neutral tile flooring.
Plush carpeting and elegant crown molding define this welcoming living space.
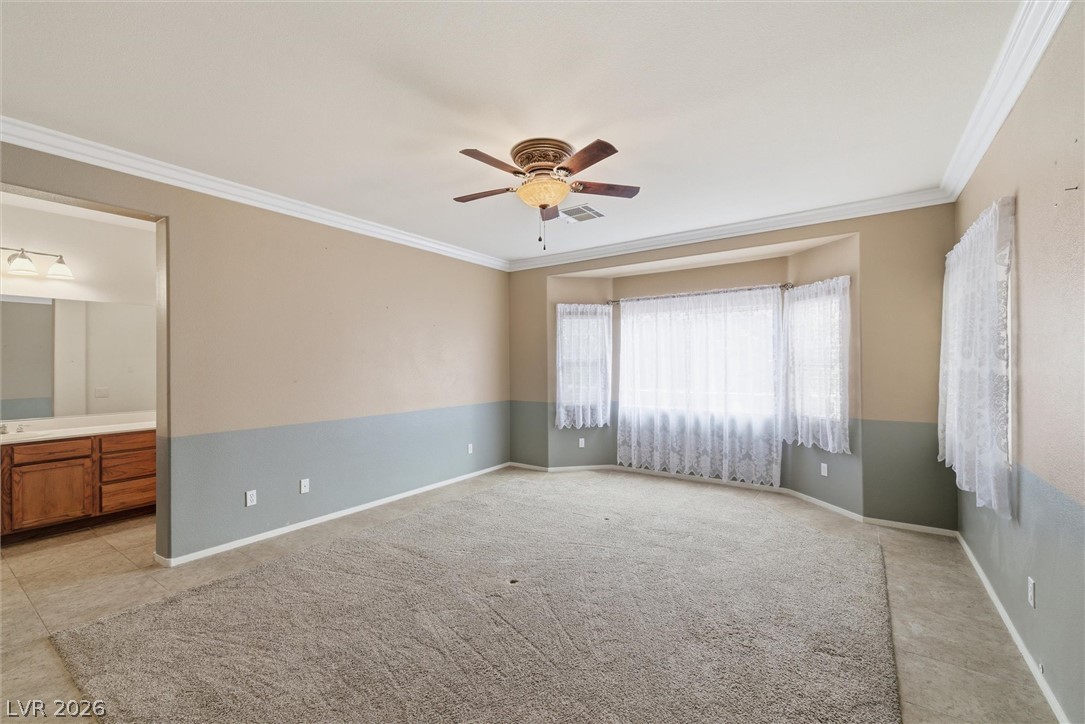
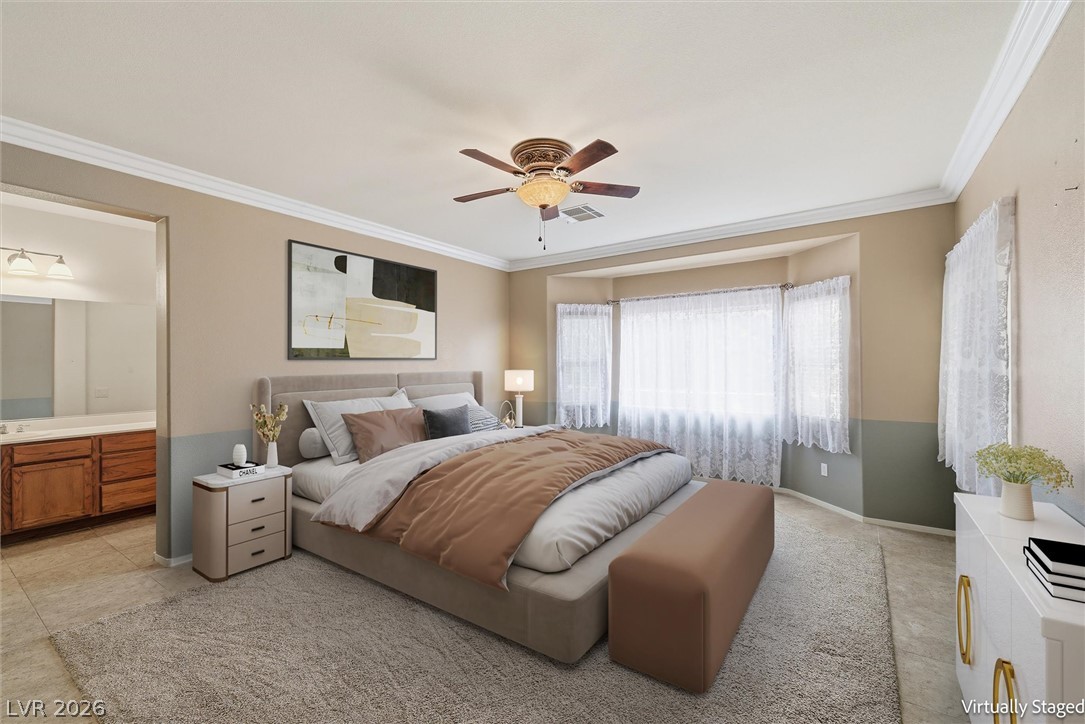
Plentiful natural light streams through a classic bay window into this spacious bedroom.
An elegant bay window highlights this bedroom, bordered by crown molding and tile flooring.
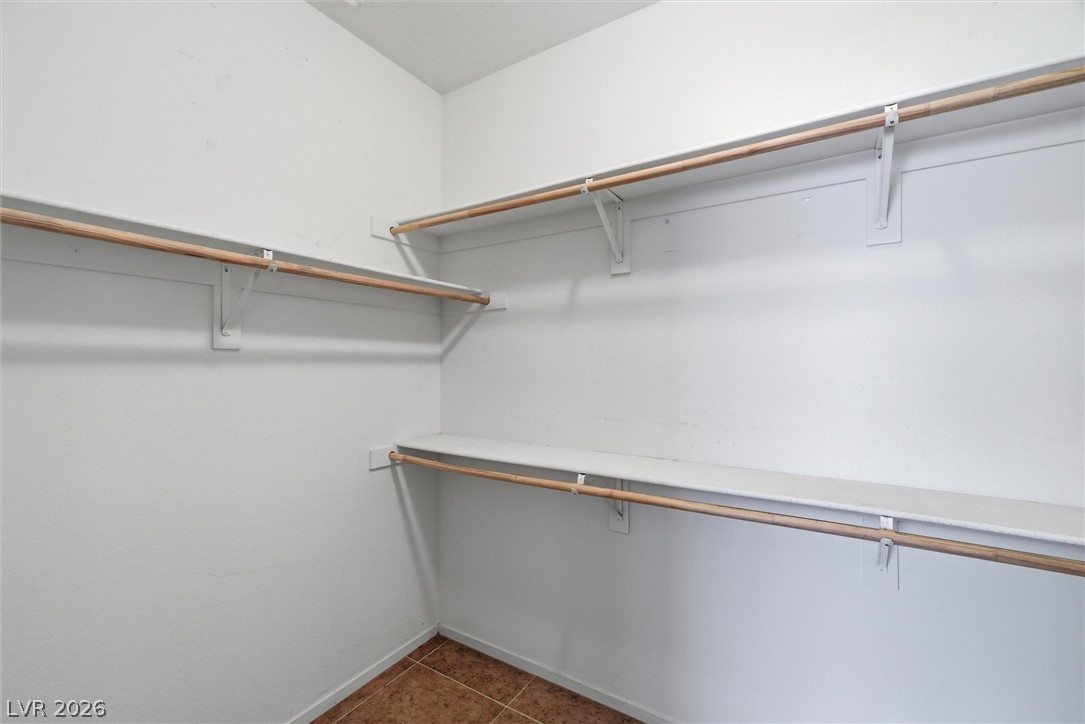
Tiled flooring and built-in wooden hanging rods define this functional storage space.
Clean lines and a spacious dual vanity define this comfortable bathroom.
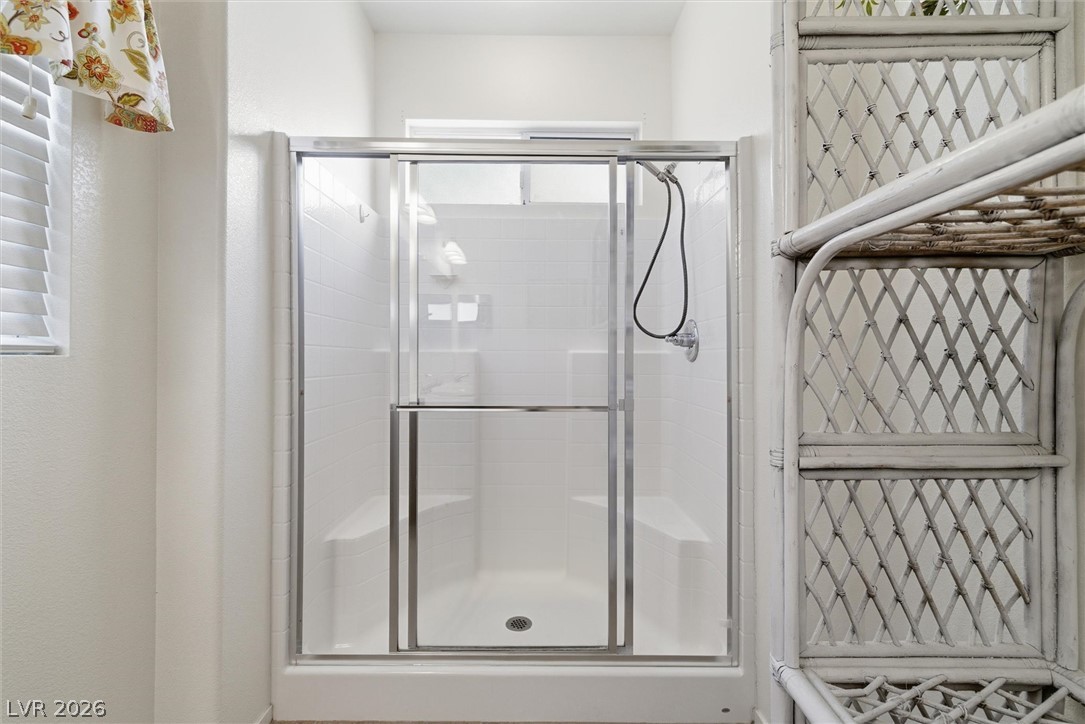
A framed glass walk-in shower features built-in corner benches and classic white tile surrounds.
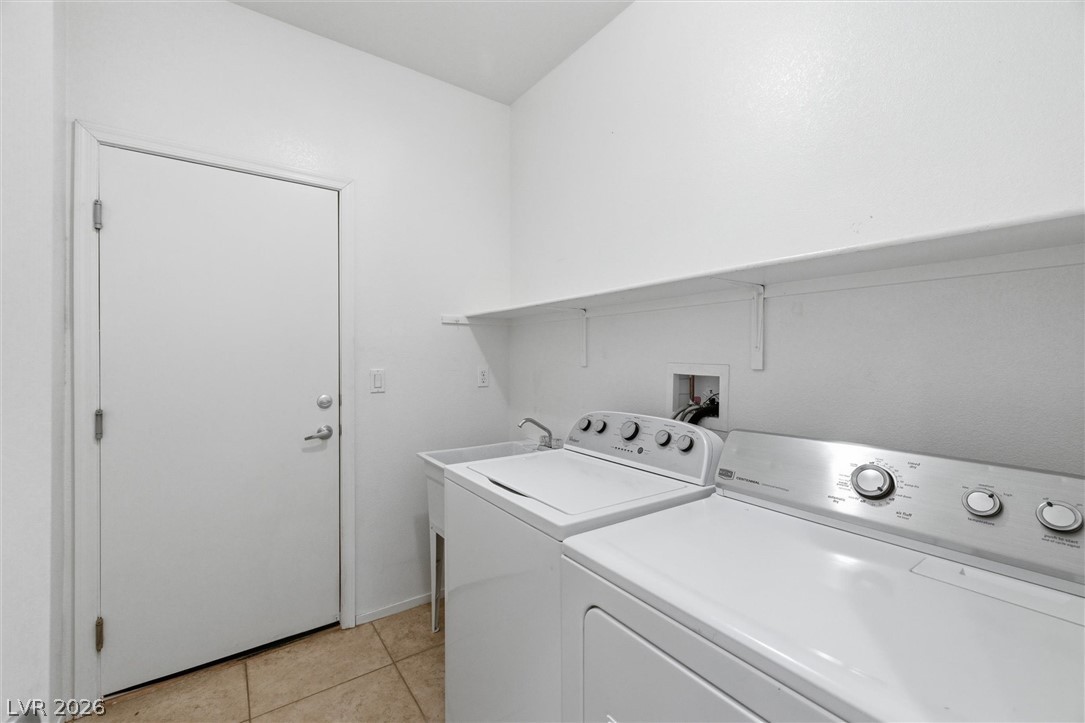
A functional laundry area contains a utility sink, overhead shelving, and tile flooring.
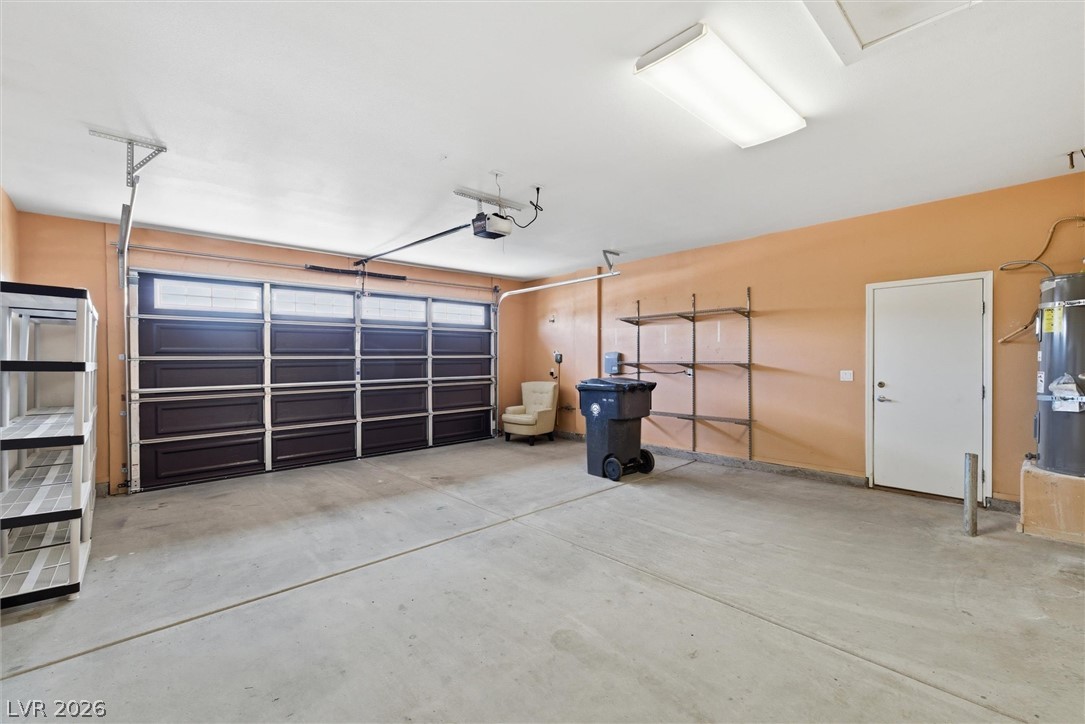
An attached garage provides a clean concrete floor and direct interior entry.
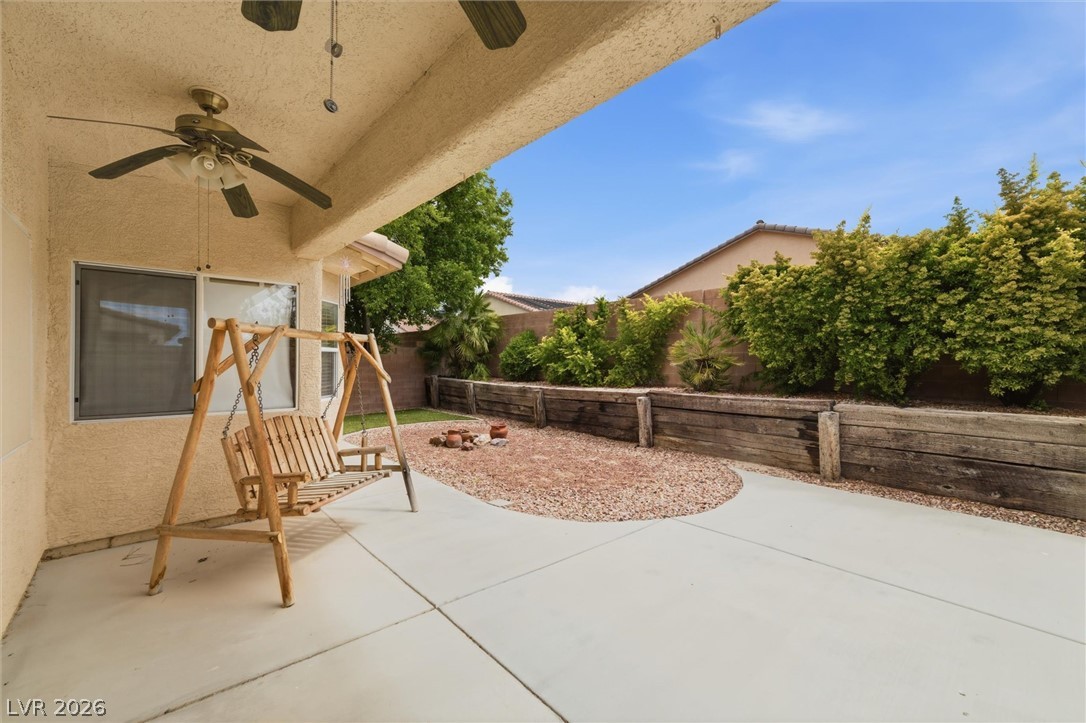
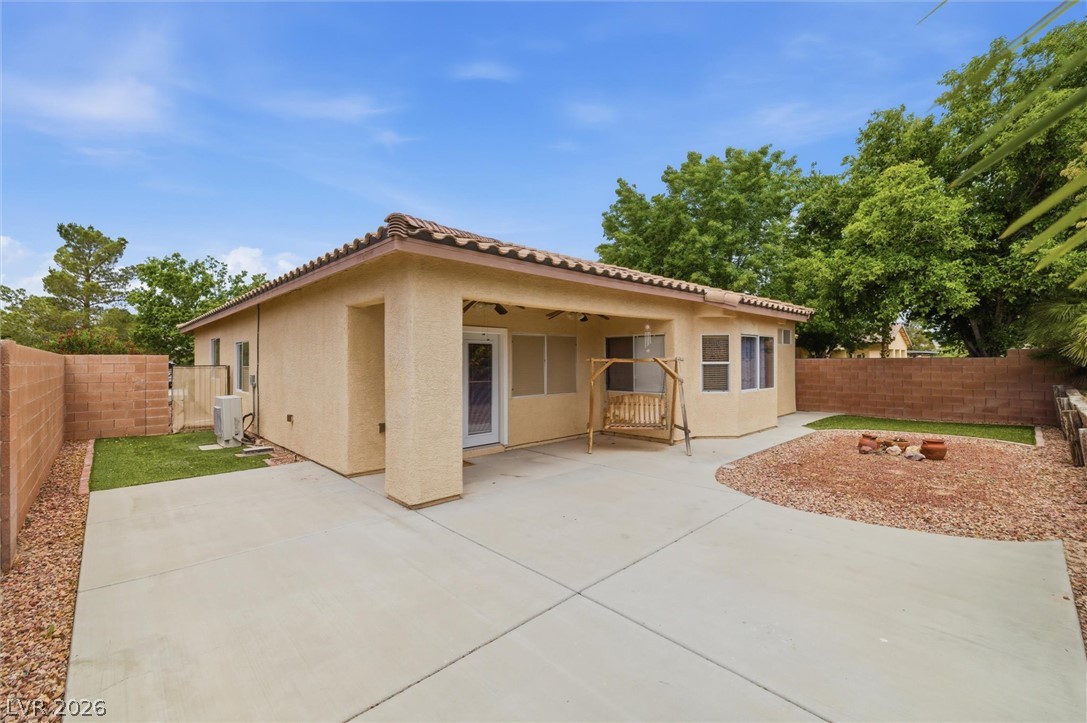
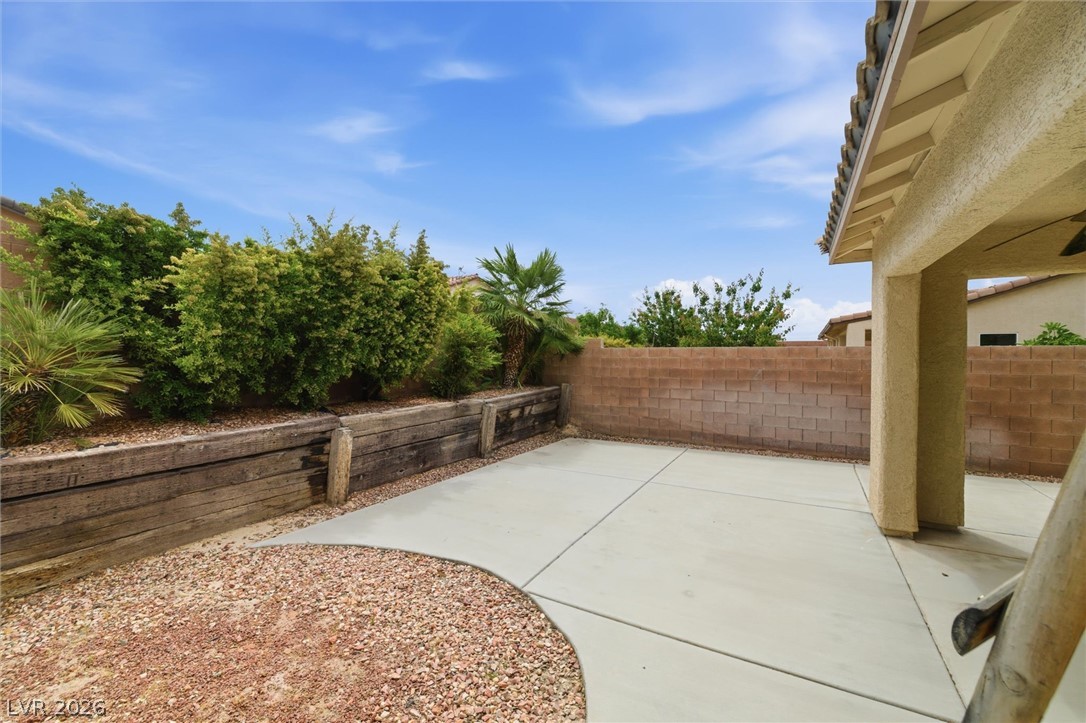
A spacious covered concrete patio overlooks a low-maintenance backyard enclosed by privacy fencing.
A spacious concrete patio meets low-maintenance desert landscaping under the shelter of a covered back porch.
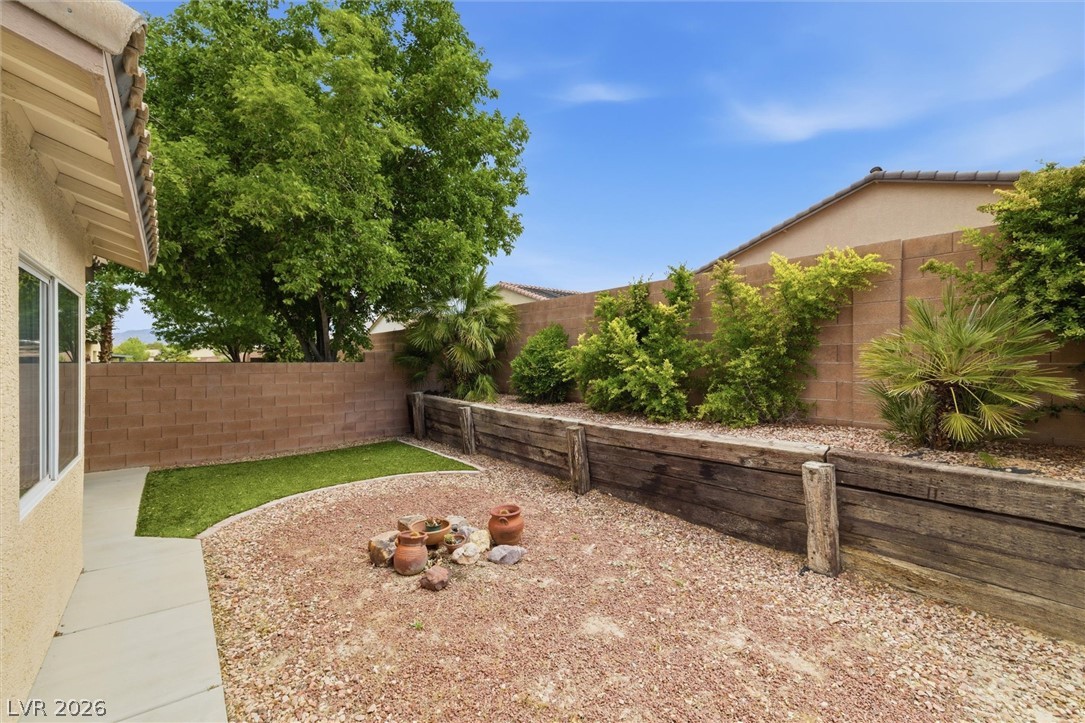
Terraced planter beds and low-maintenance landscaping create a peaceful outdoor retreat.
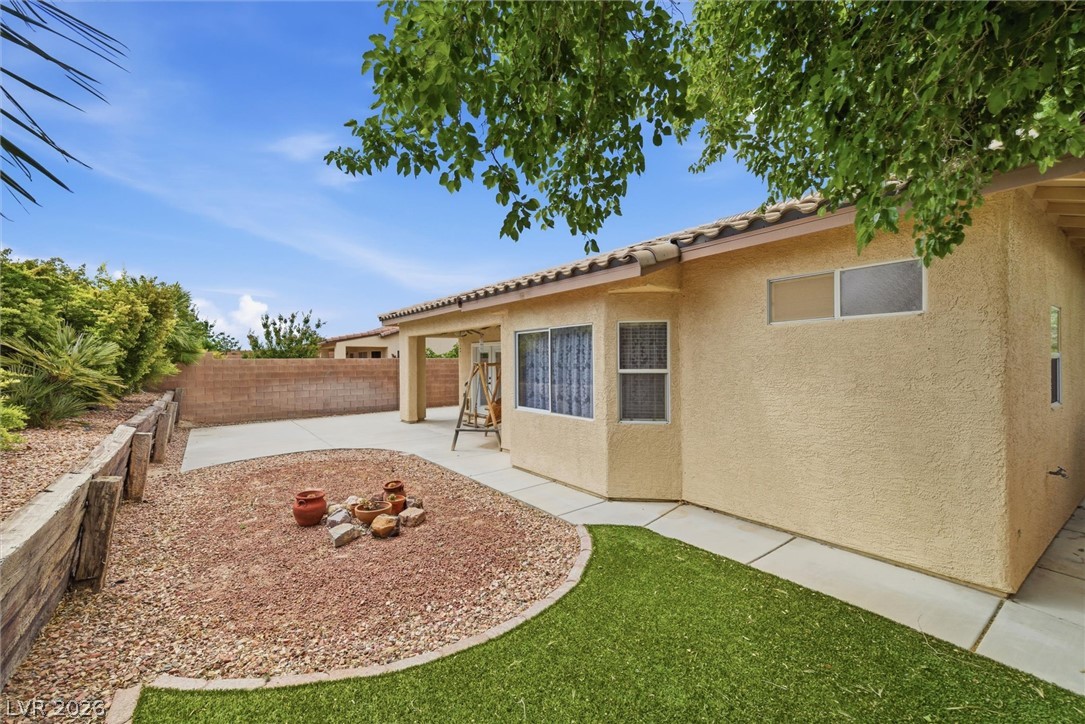
Stucco exterior and low-maintenance landscaping define this inviting backyard space.
A spacious concrete patio overlooks a low-maintenance yard bordered by a sturdy block wall.
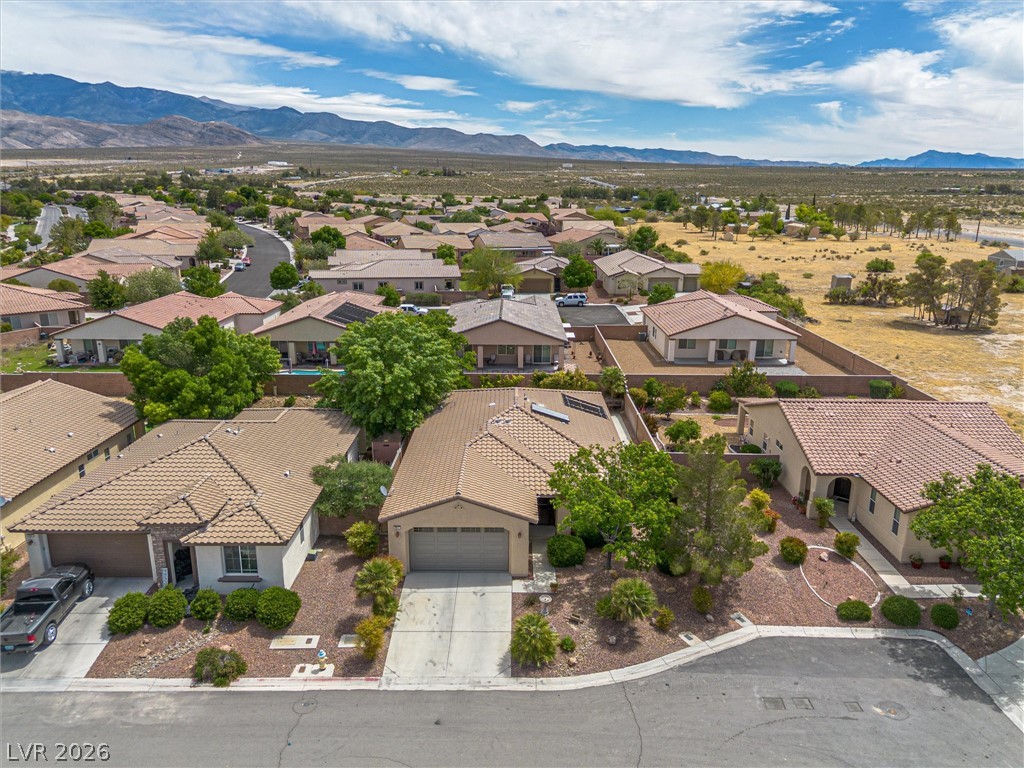
Desert mountains form a scenic backdrop for this single-story home nestled in a quiet cul-de-sac.
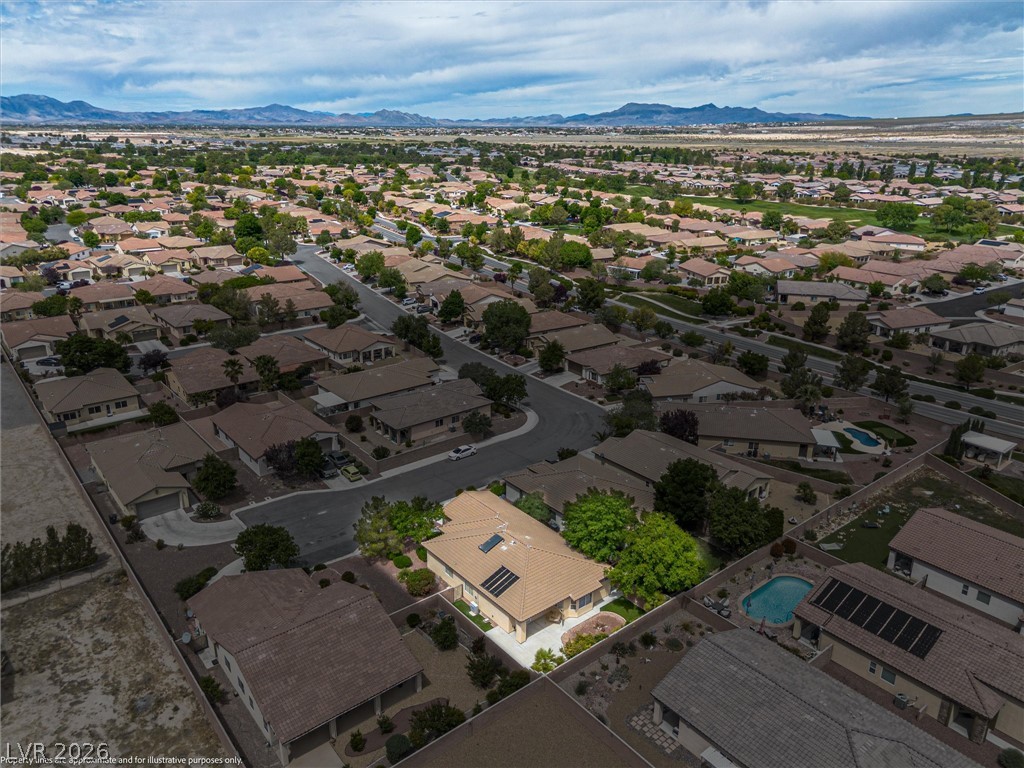
A quiet suburban neighborhood spreads out toward majestic distant mountains.
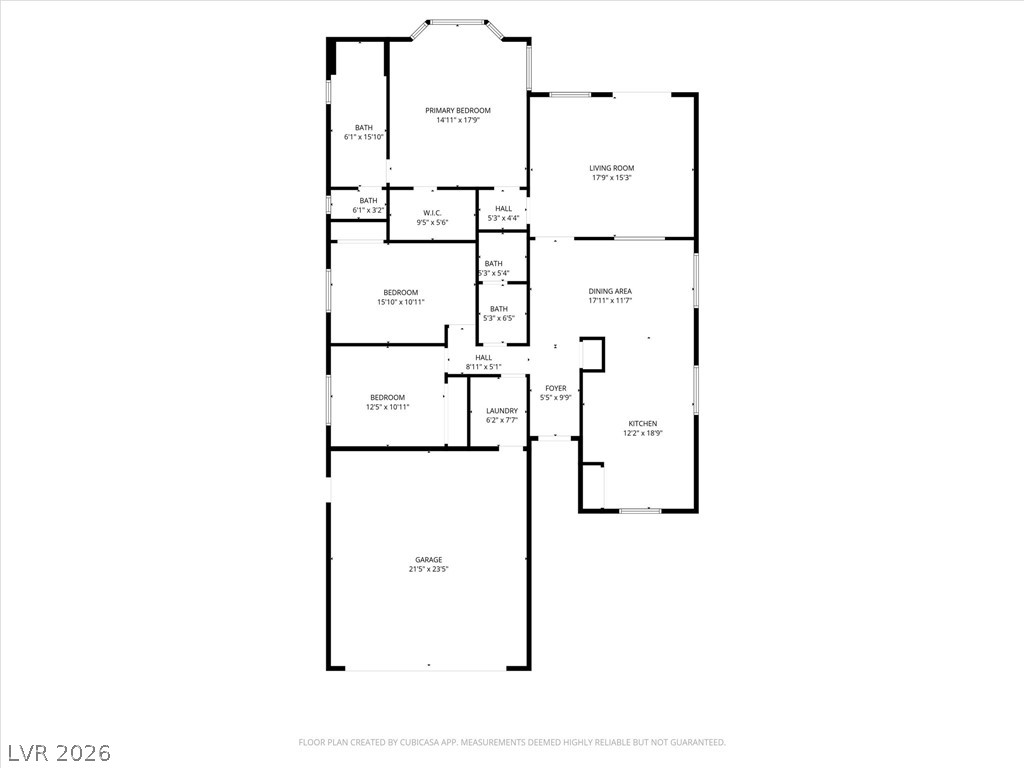
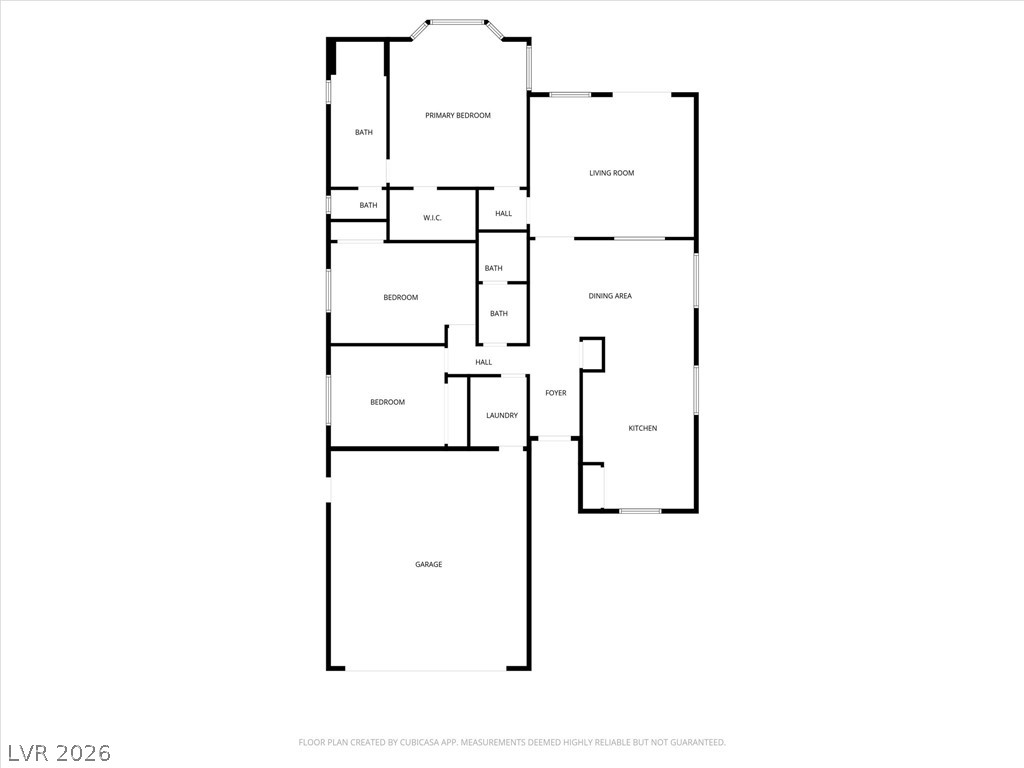
A detailed layout illustrates the functional flow of this three-bedroom residential design.
An organized single-level layout details the flow between living spaces and private quarters.
Palm trees frame the entrance signage welcoming residents under desert skies.
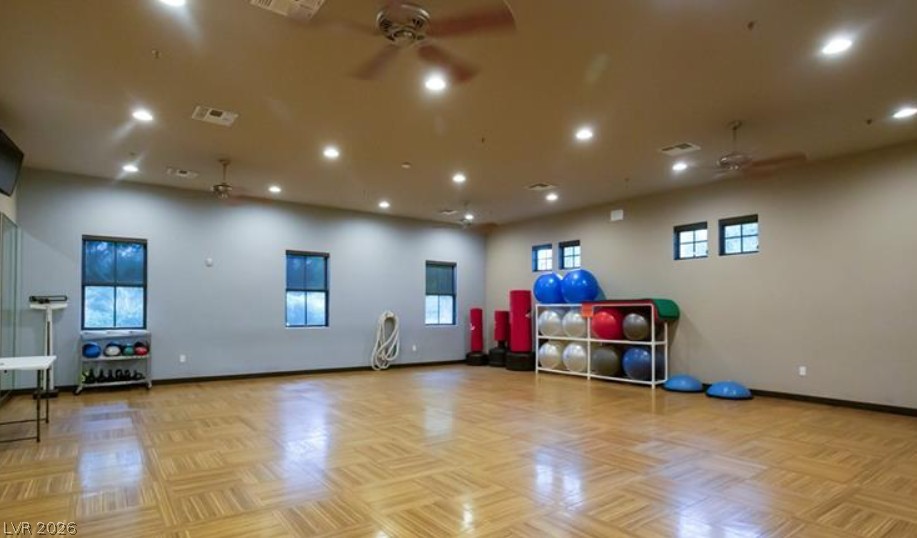
Gleaming parquet floors and abundant recessed lighting define this spacious fitness studio.
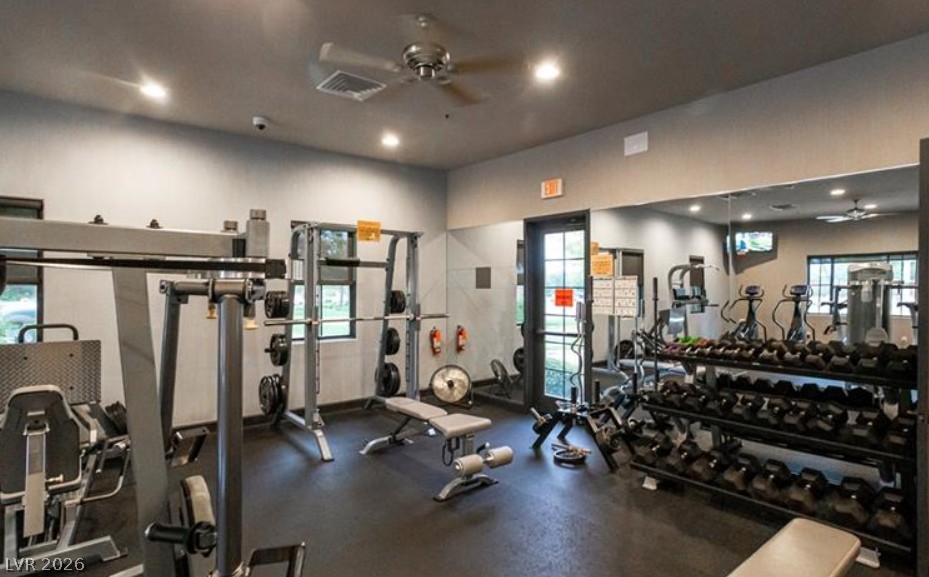
Mirrored walls and recessed lighting elevate this fully equipped fitness space.
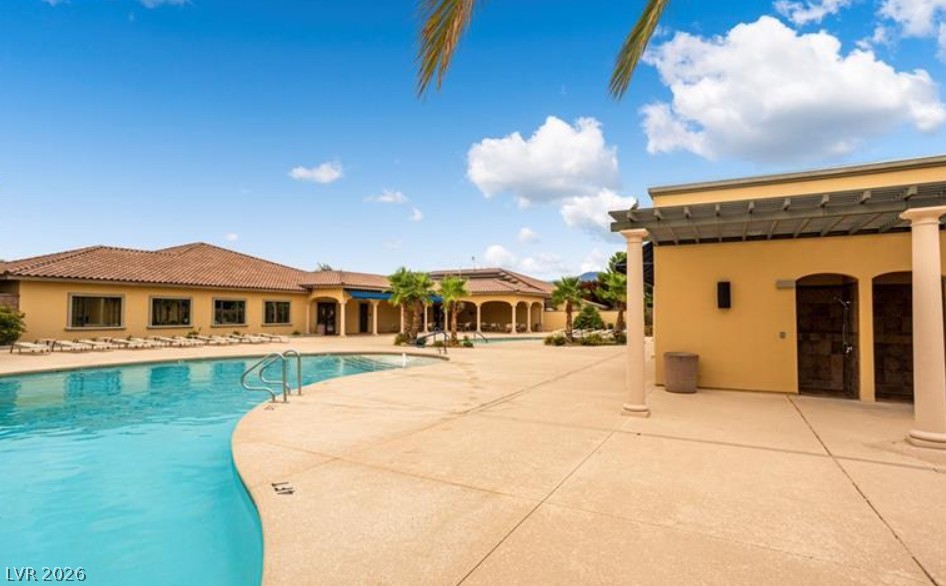
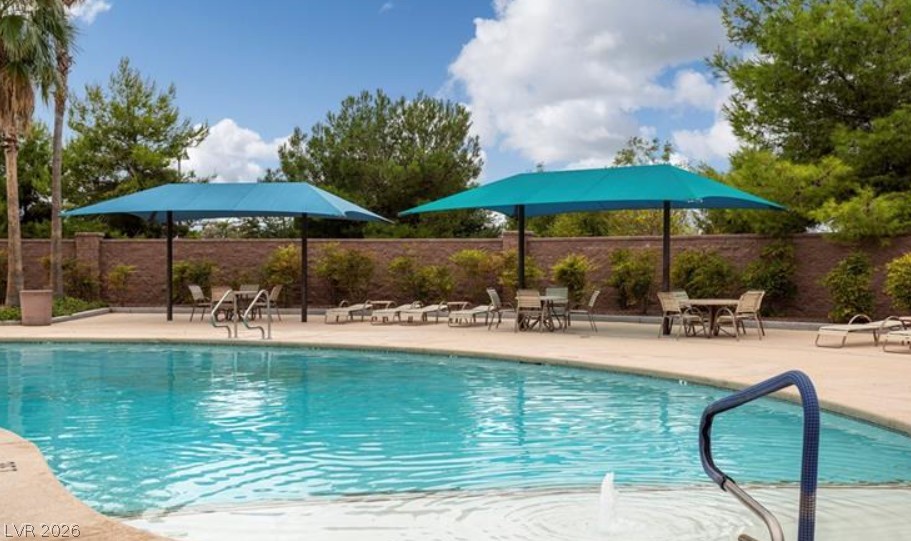
An expansive concrete deck surrounds the sparkling community pool under clear desert skies.
A refreshing community pool features a spacious concrete deck shaded by expansive blue canopies.
Stucco and stone exterior under a tiled roof sits adjacent to a lush golf course.
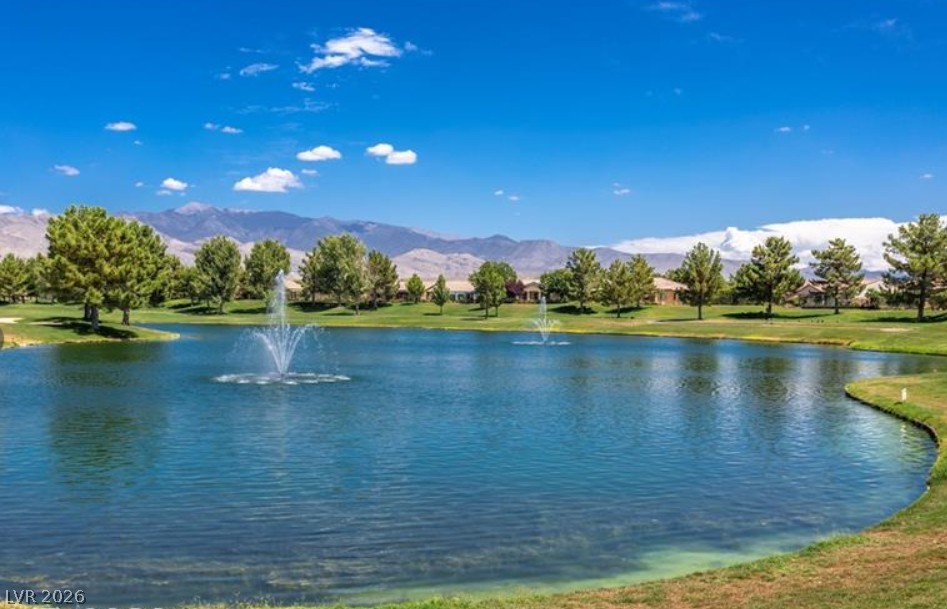
Serene pond waters reflect clear blue skies framed by majestic mountain backdrops.

 In-Person: 11/14 11:00 AM - 2:00 PM