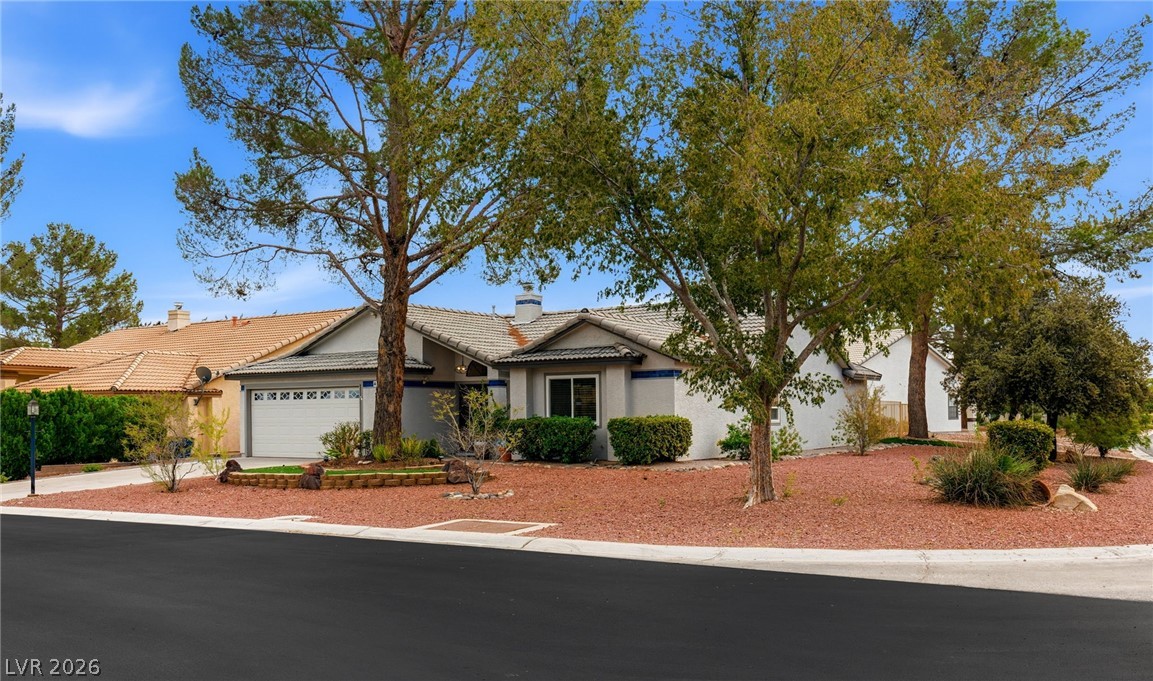
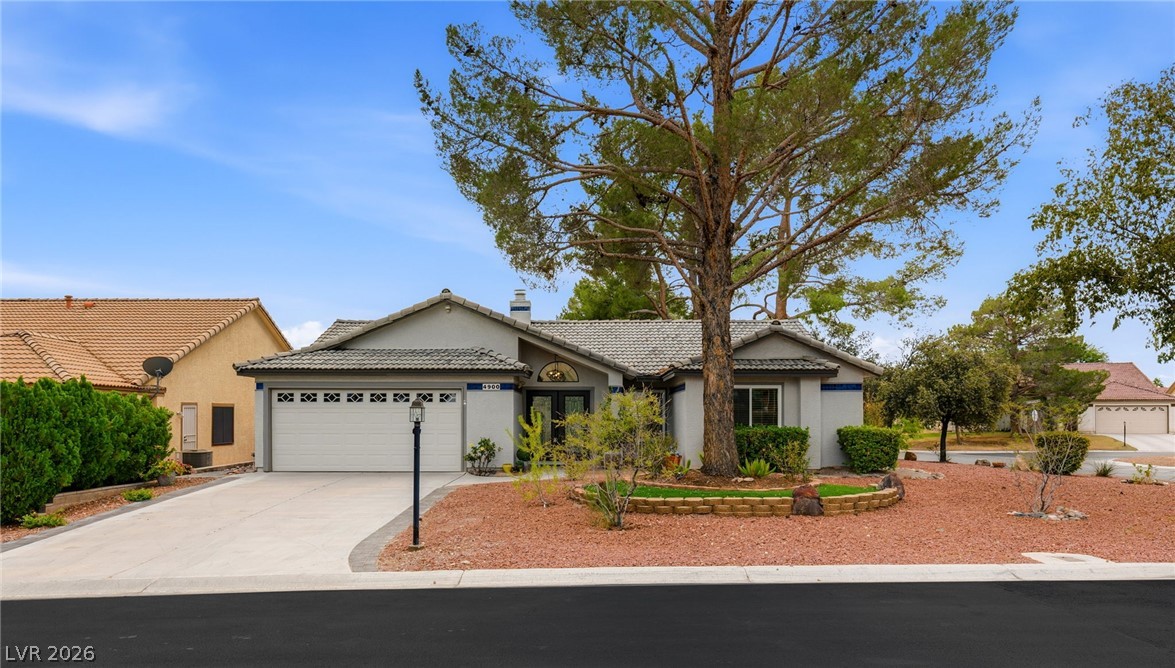
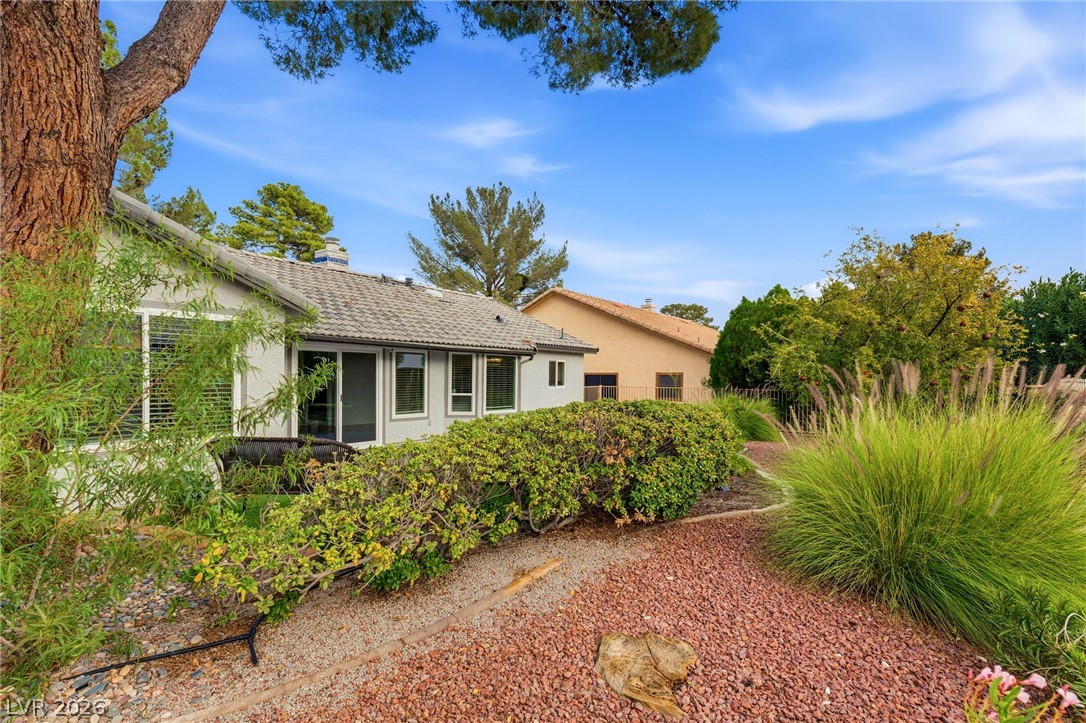
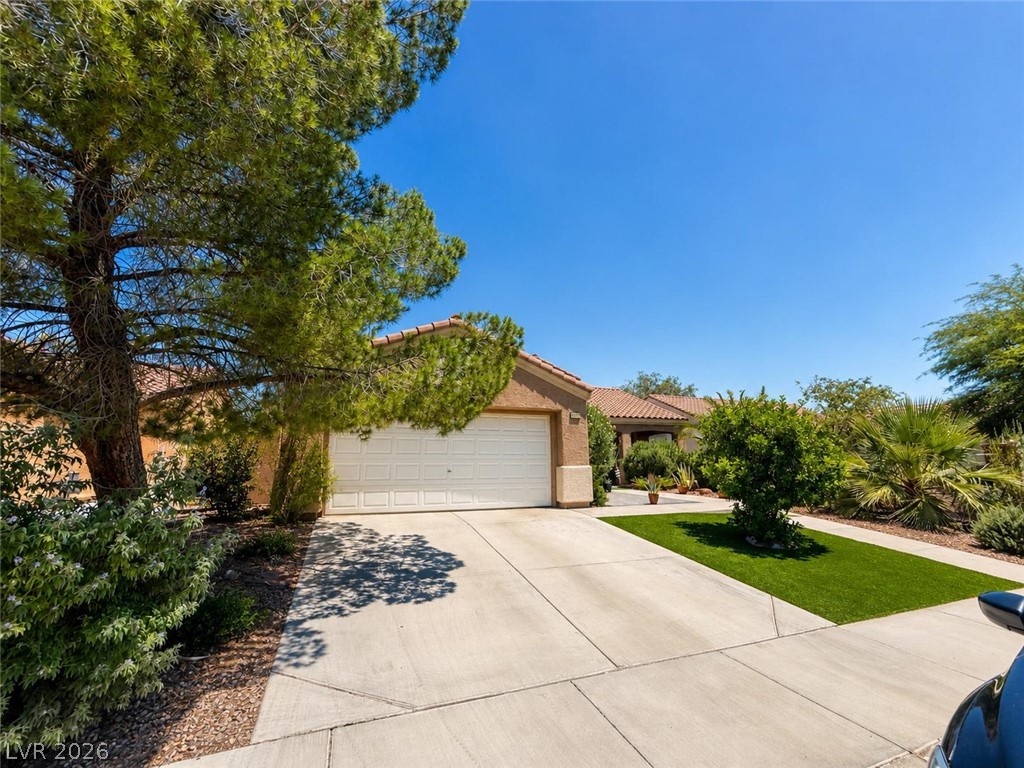
Mature trees shade the low-maintenance rock landscape of this classic single-story suburban home.
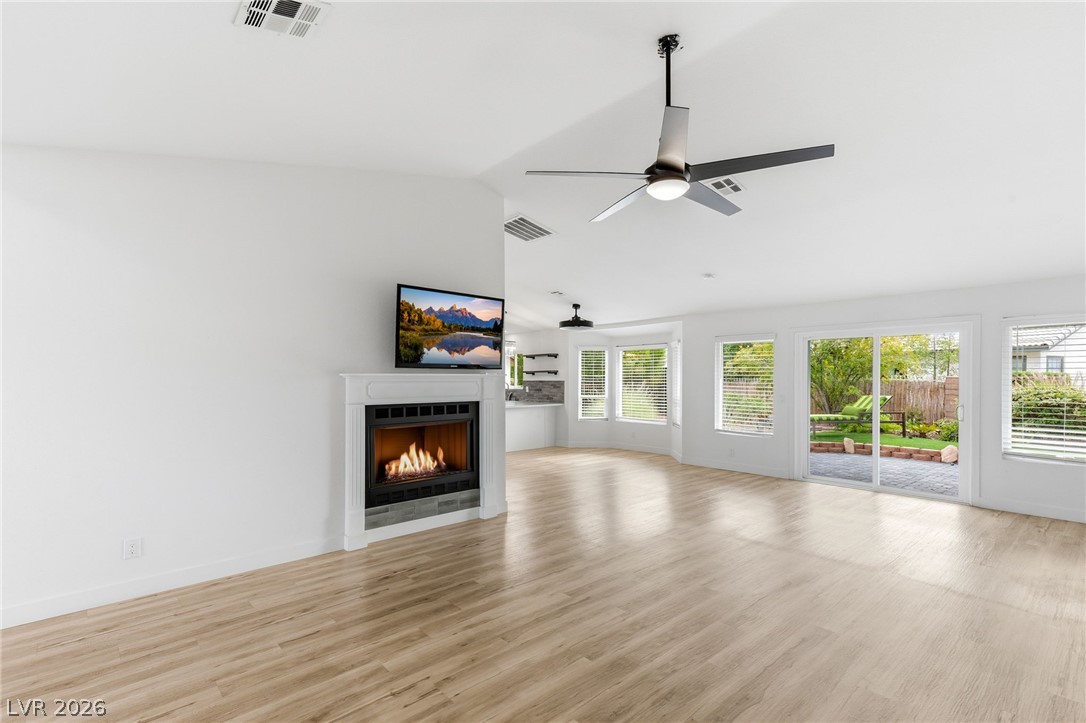
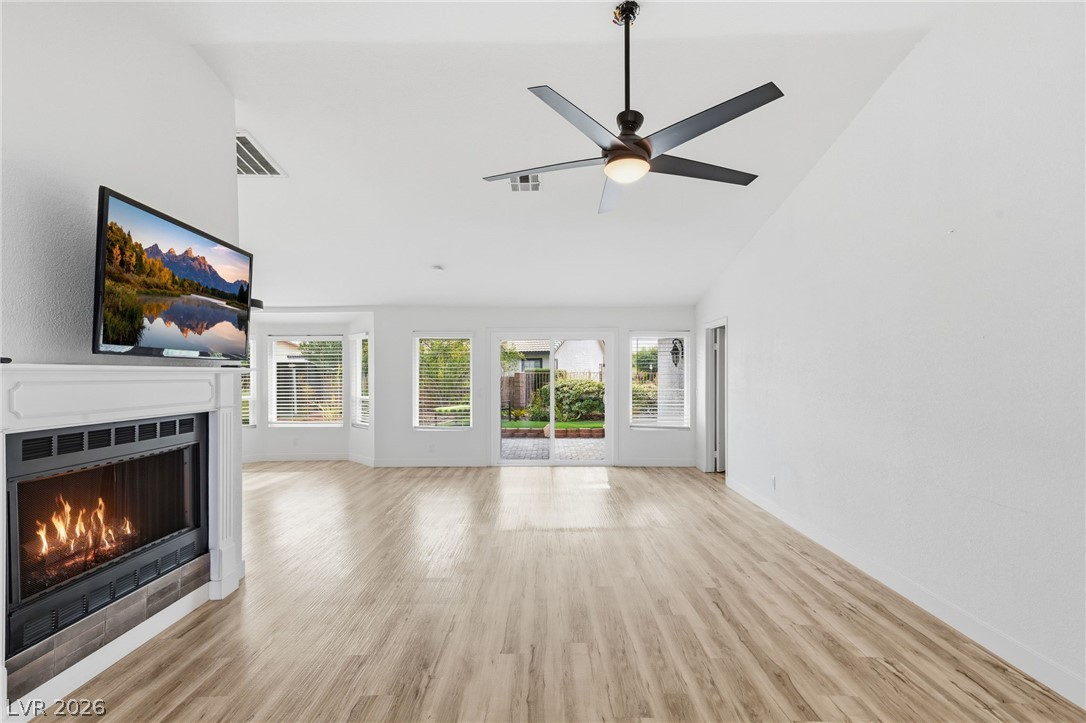
An airy open layout flows seamlessly from the fireplace-centered living area to the backyard patio.
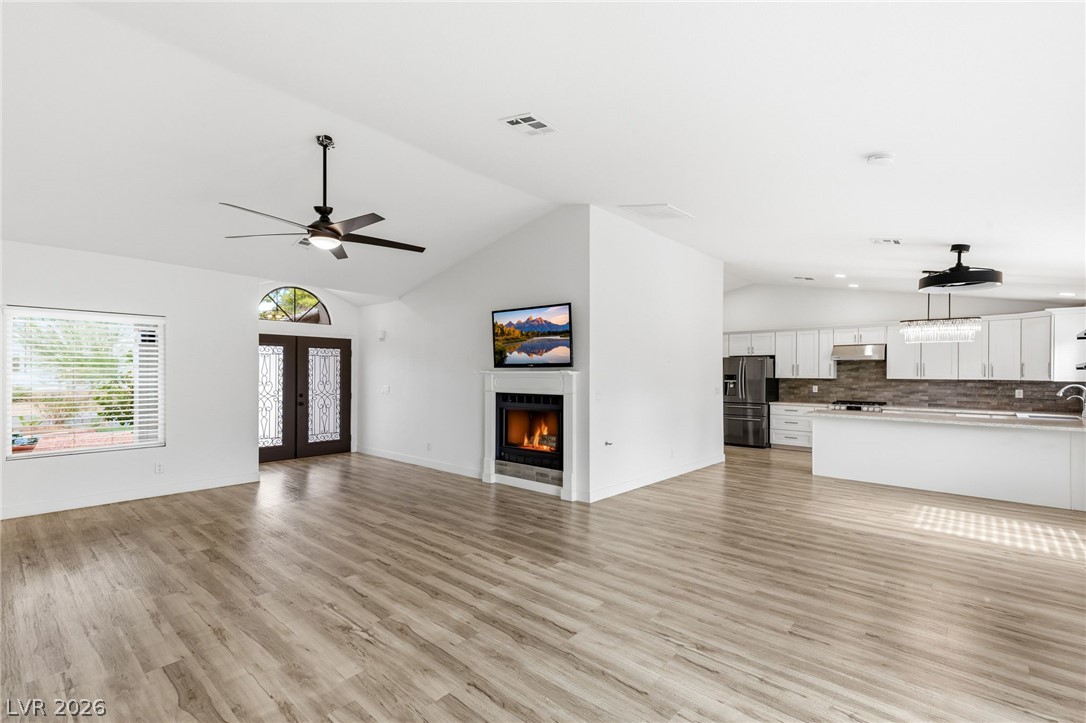
An open floor plan connects the living area and kitchen under high vaulted ceilings.
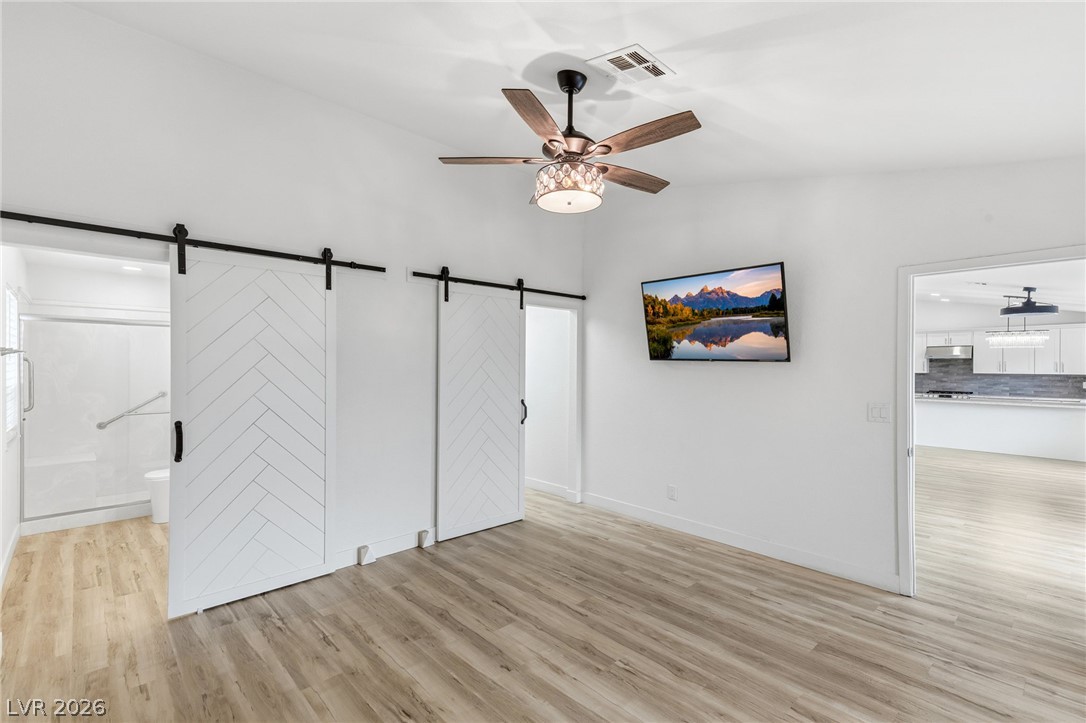
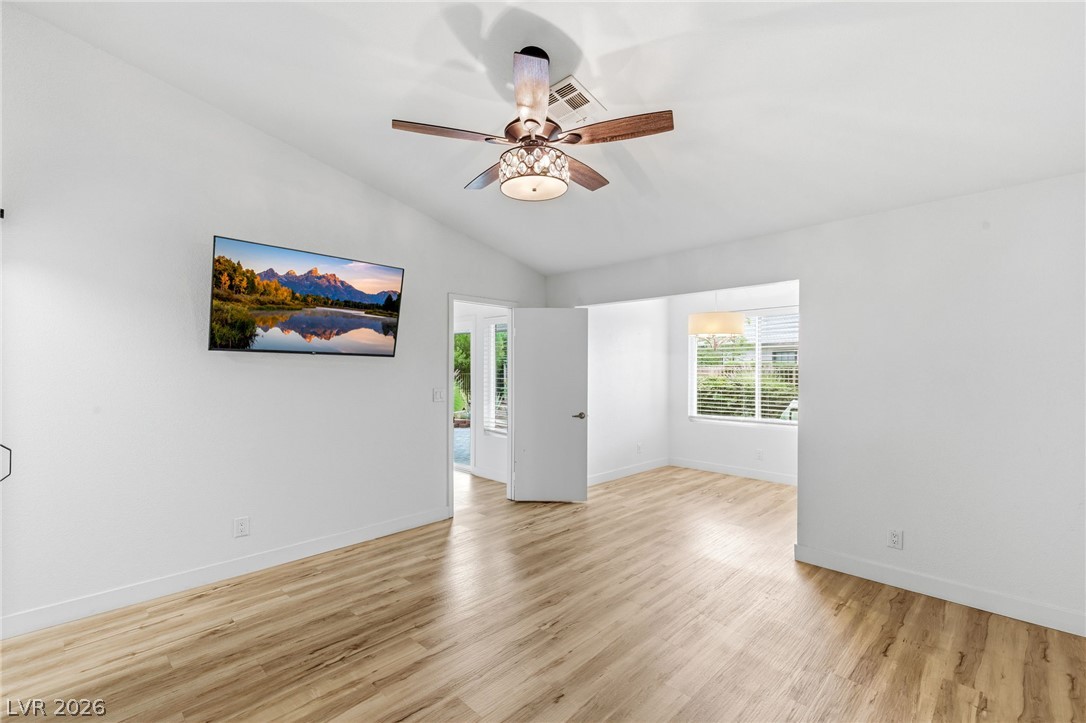
A spacious bedroom features smooth wood flooring and sliding barn-style doors leading to a private bath.
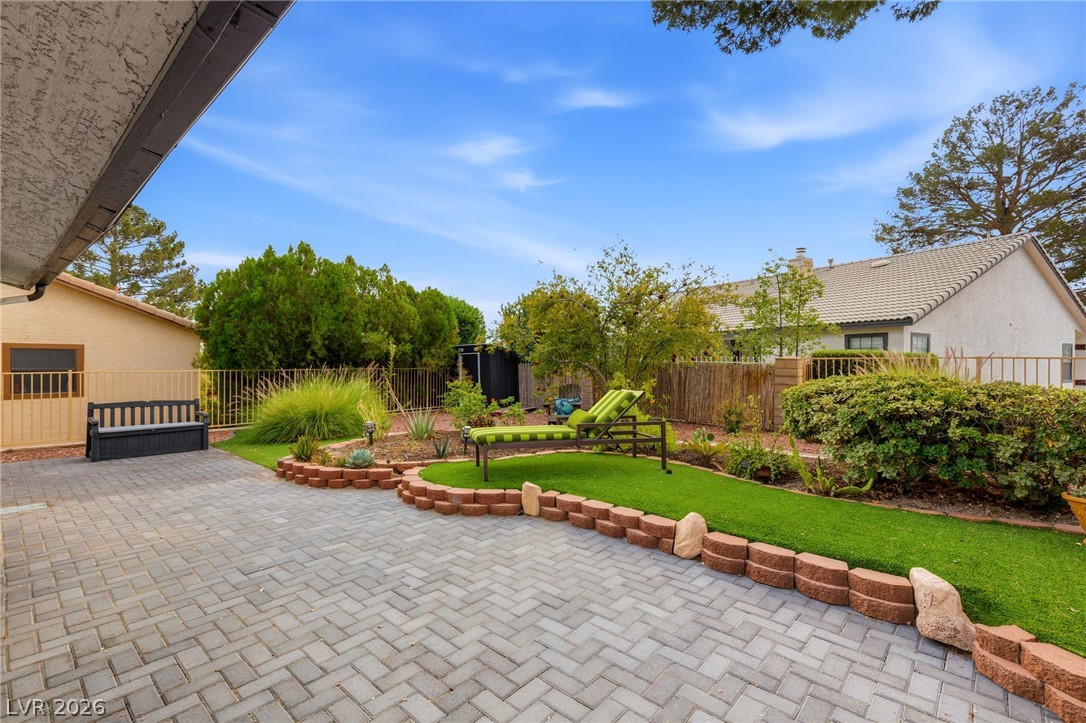
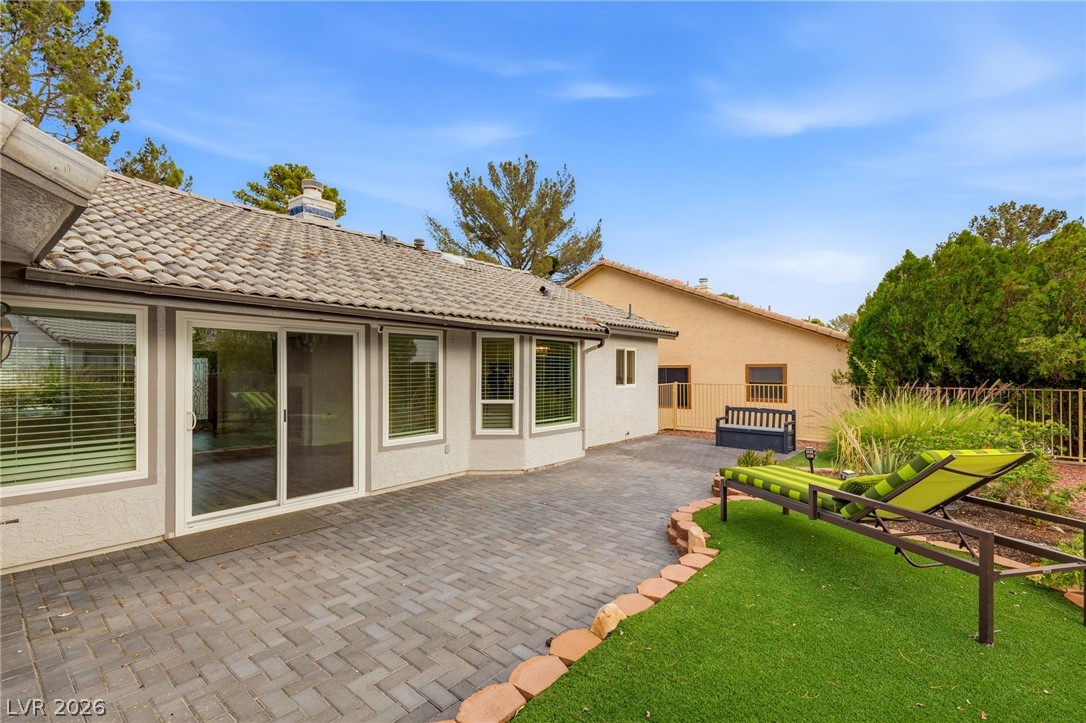
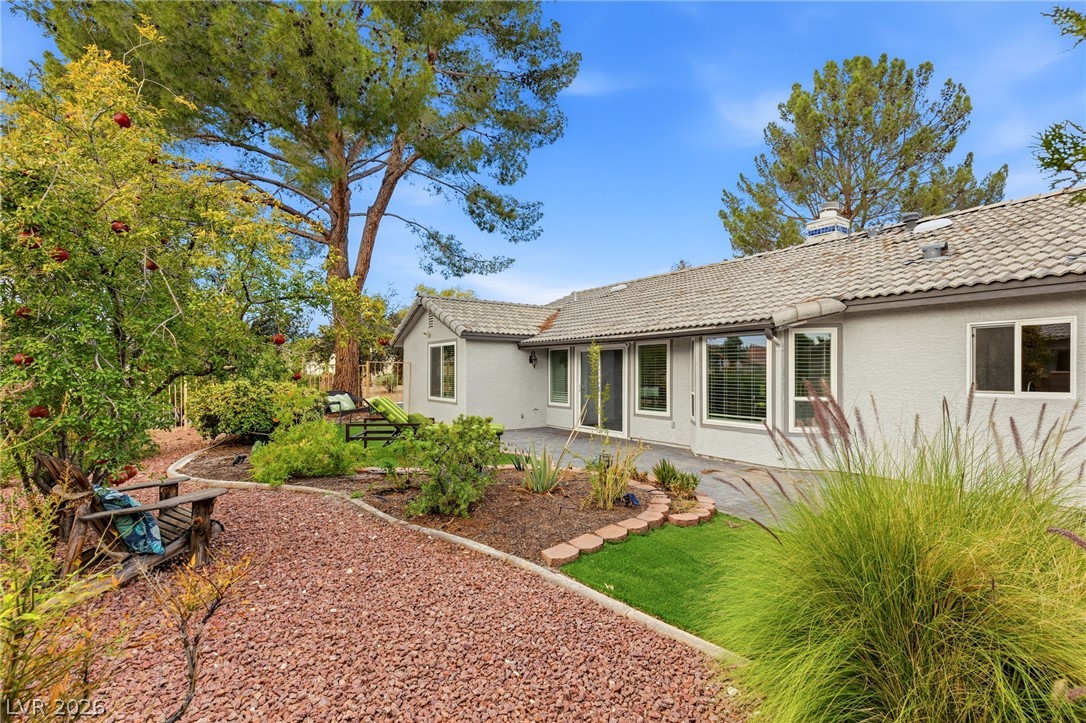
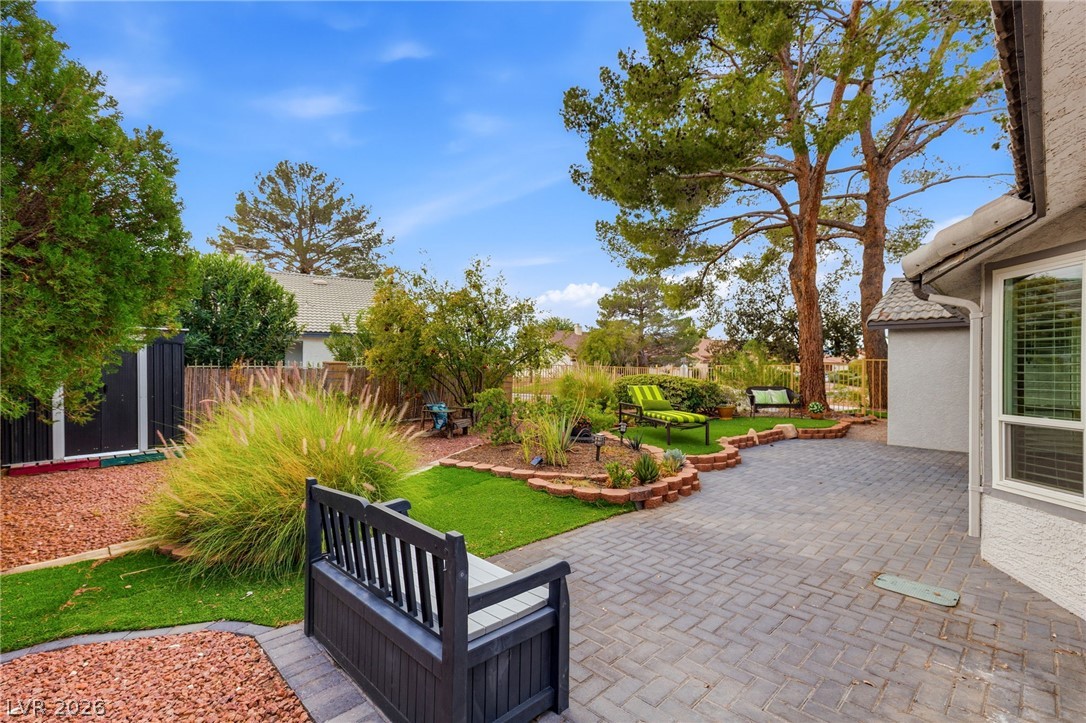
An inviting brick paver patio extends into a landscaped yard bordered by mature trees.
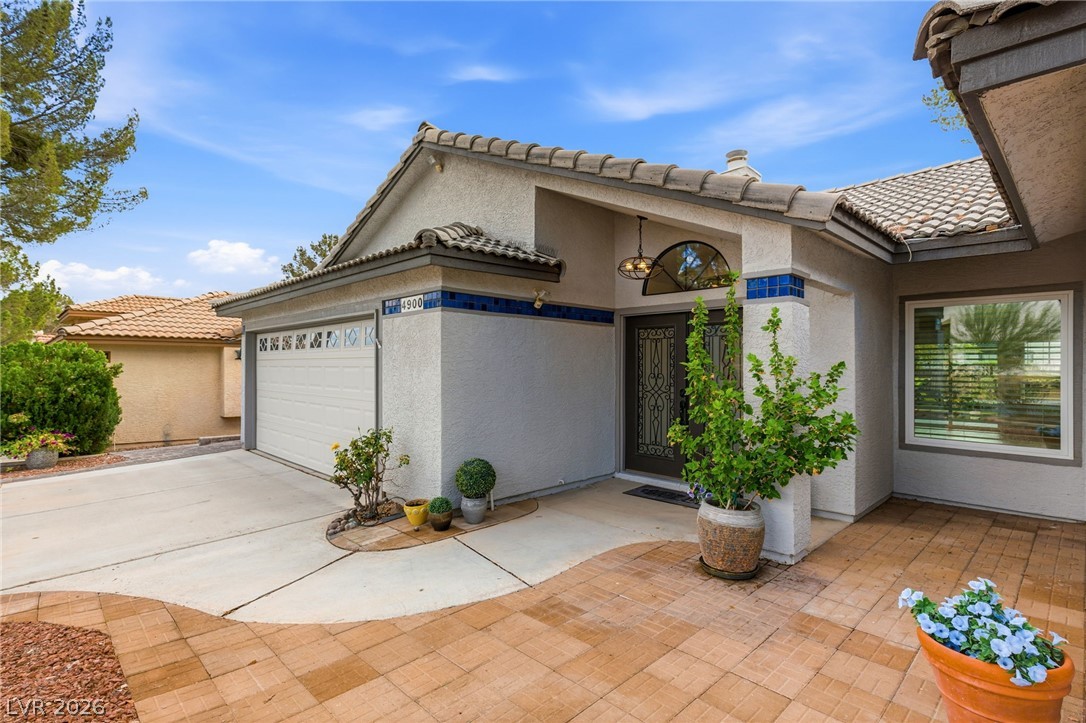
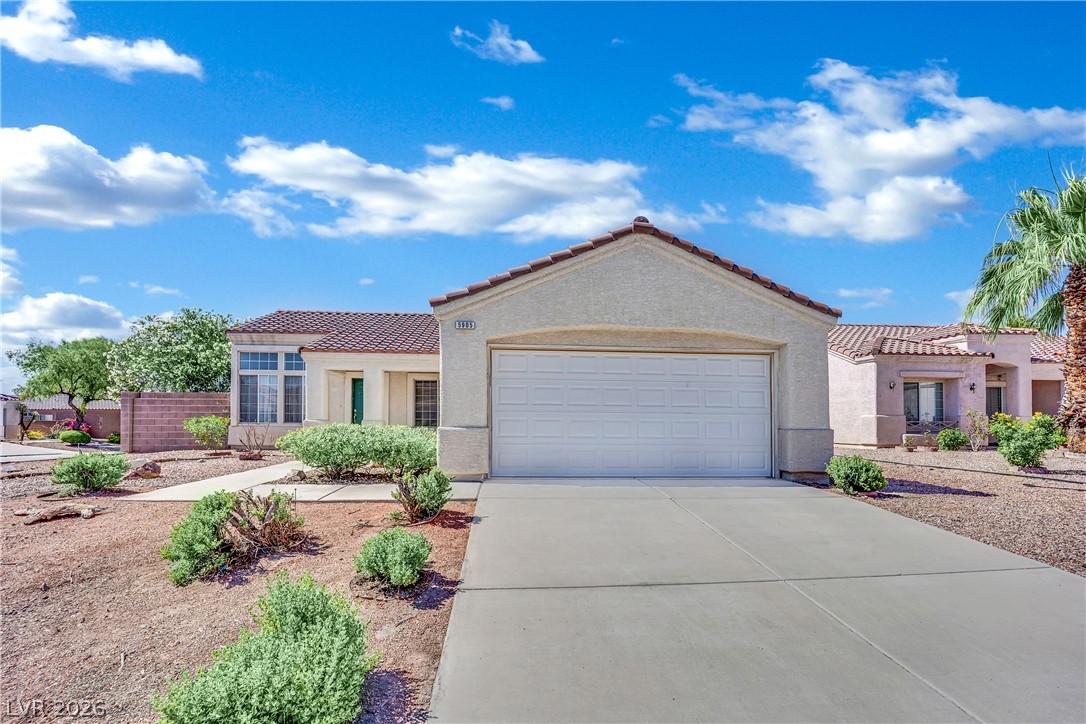
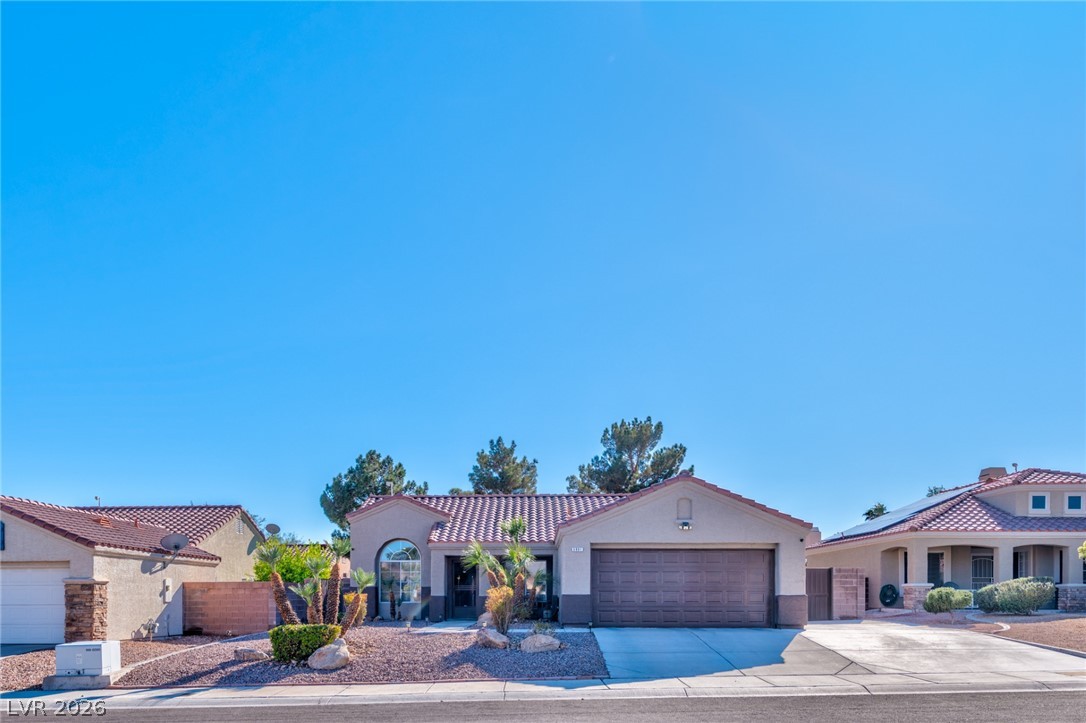
A classic single-story facade features concrete driveway access and neat low-maintenance desert landscaping.
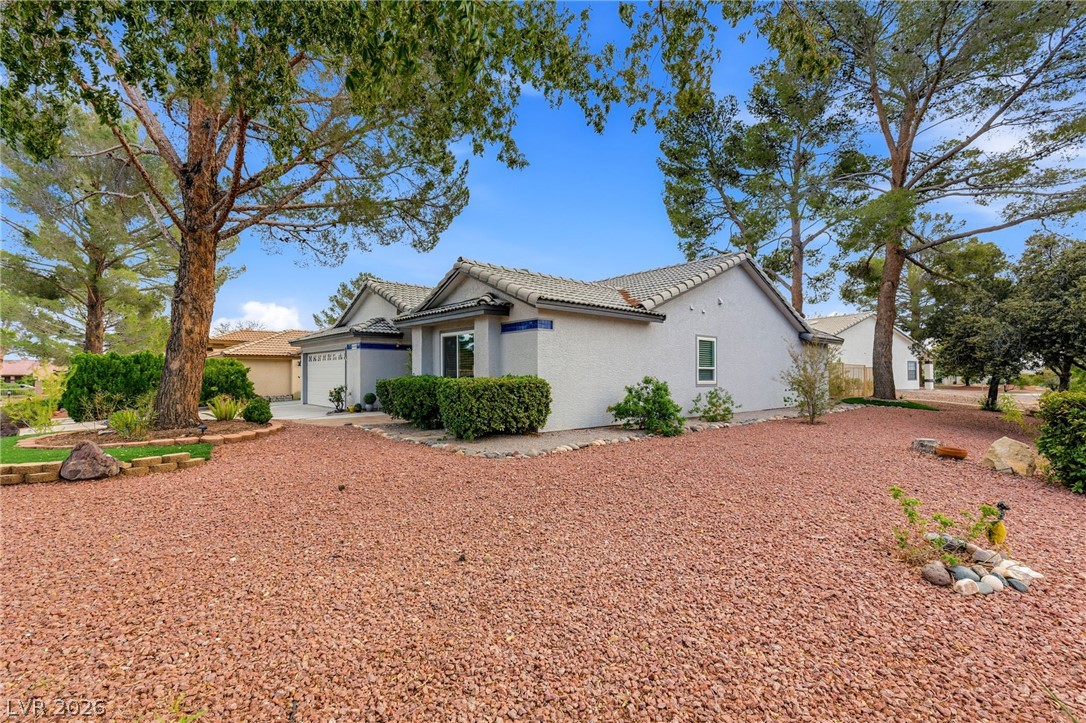
Mature trees frame a low-maintenance gravel yard surrounding this classic single-story stucco home.
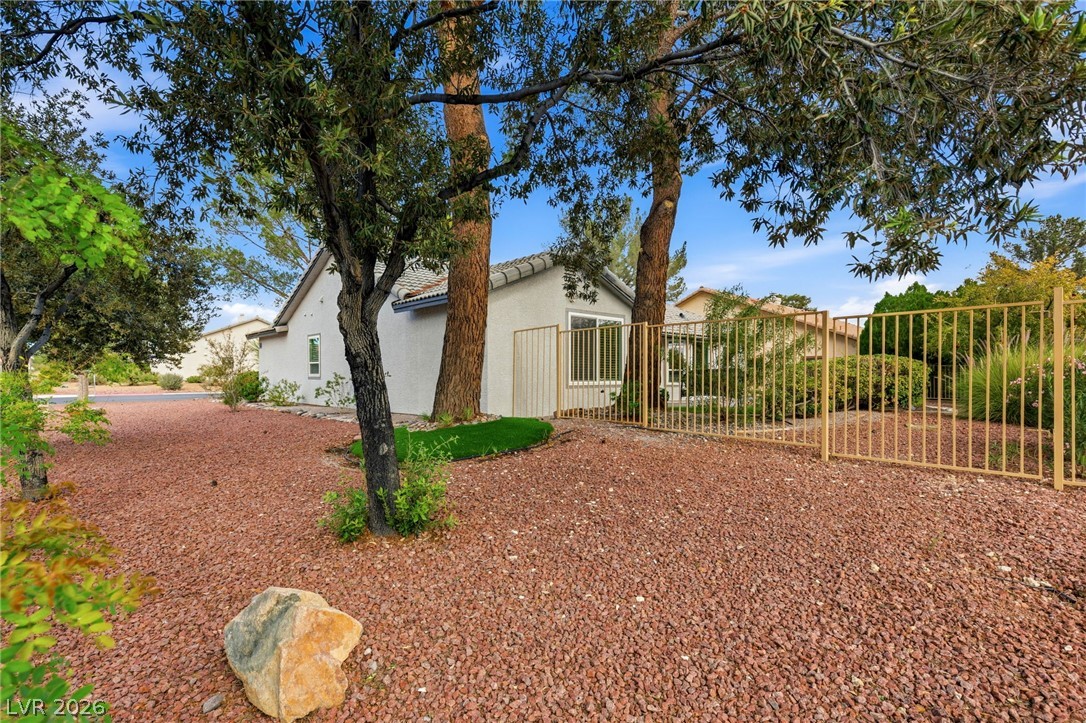
Mature trees shade a low-maintenance gravel yard enclosed by secure metal fencing.
Tuscan-style tiled roofing and a brick paver entry courtyard frame the welcoming front entrance.
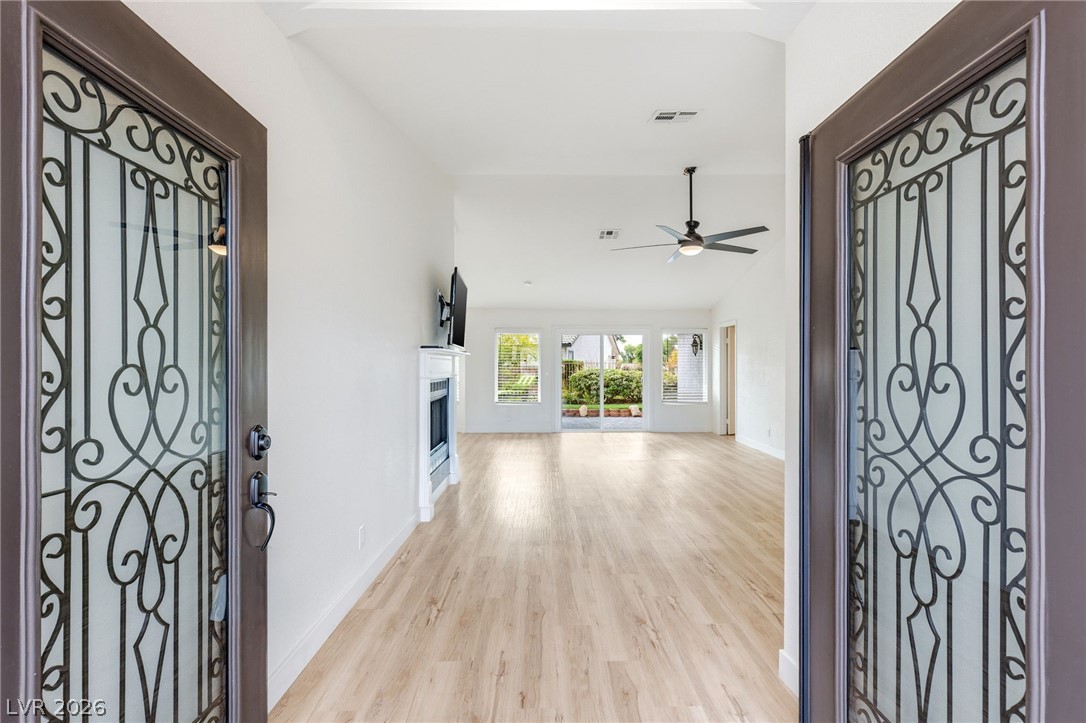
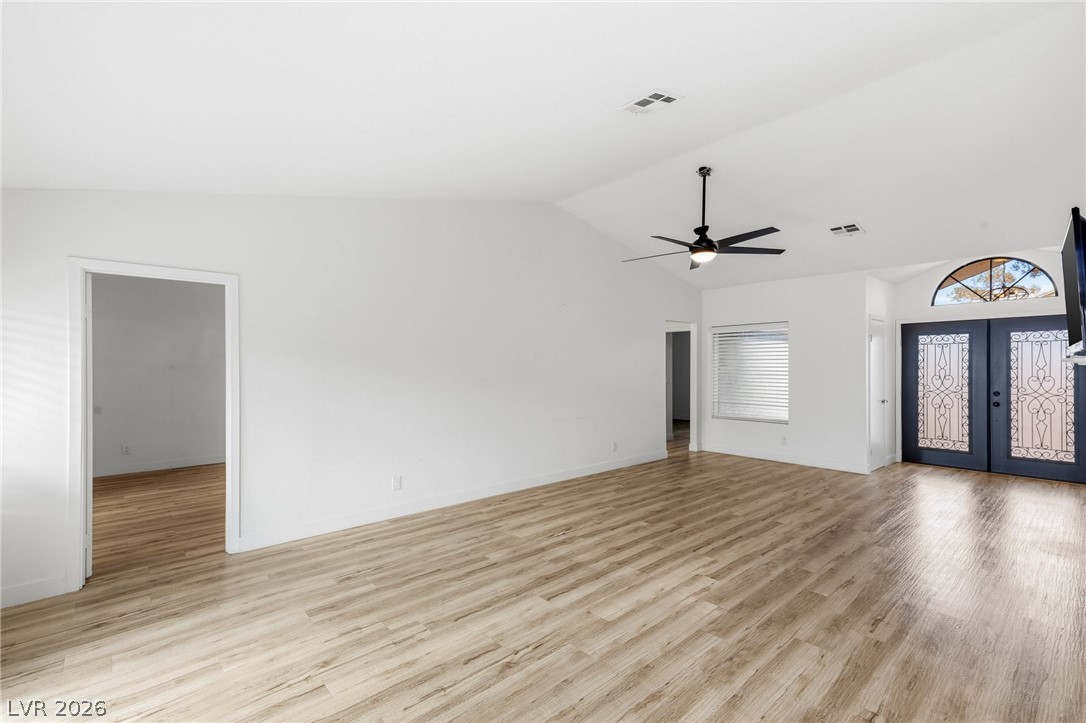
Double front doors with ornate iron detailing open directly into a bright, airy living space.
An open living space features beautiful wood floors and soaring vaulted ceilings.
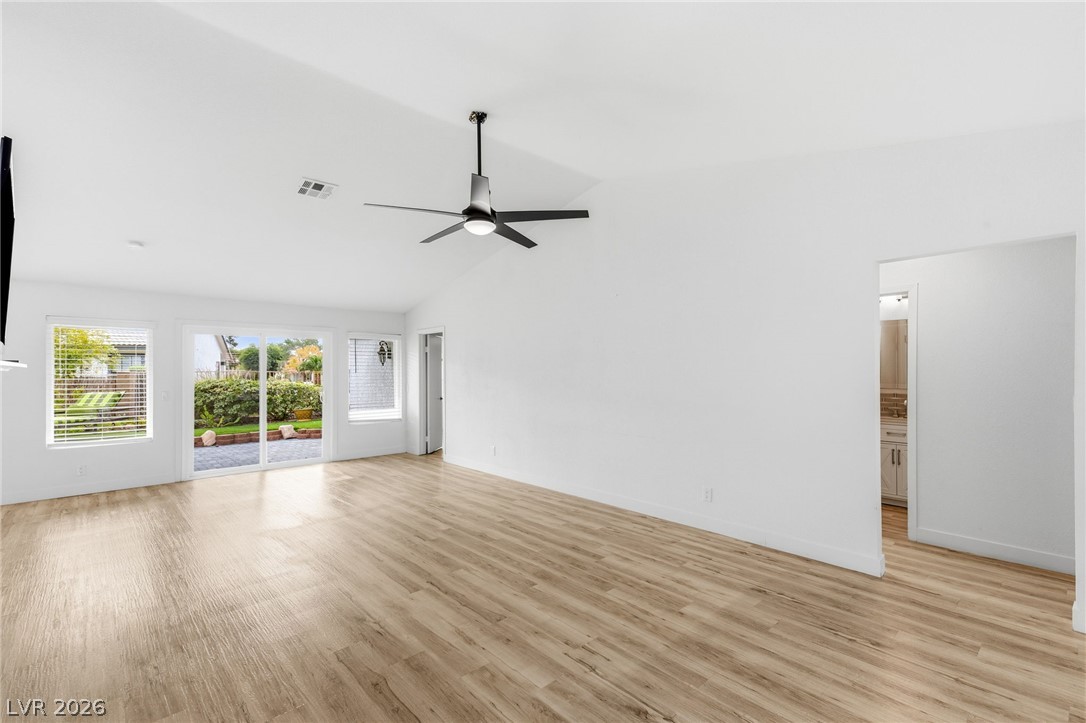
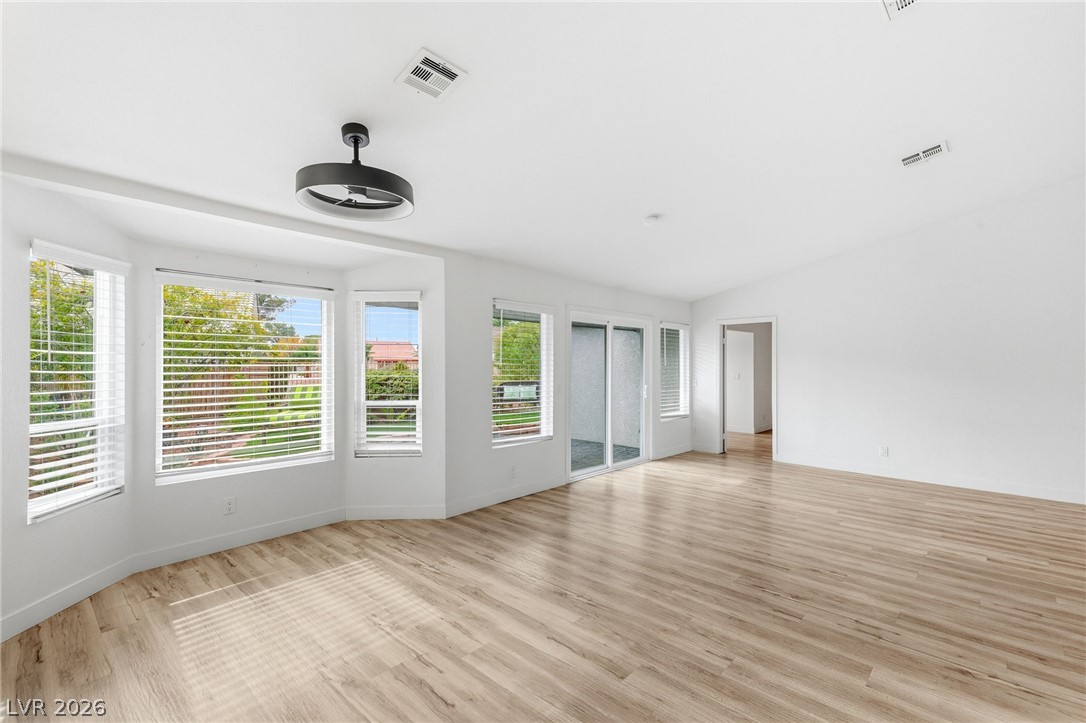
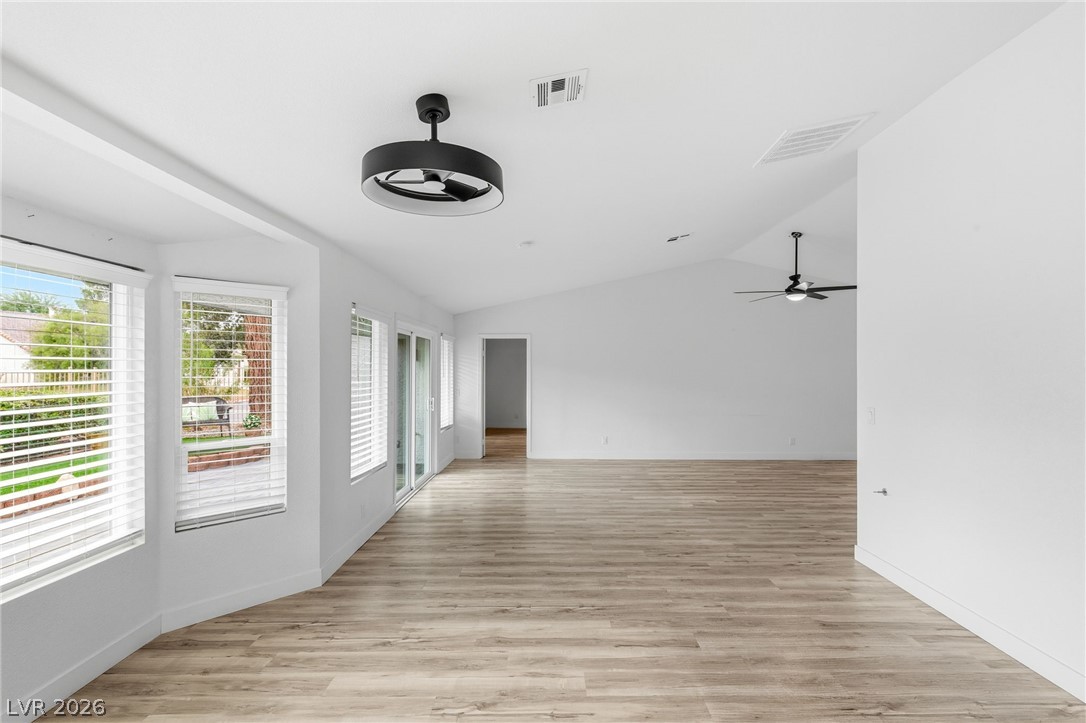
Vaulted ceilings and warm wood floors enhance this spacious living area with sliding door access.
Plank flooring and high vaulted ceilings define this open main living???????????????????????????????? space.
A spacious layout showcasing clean architectural lines and warm wood flooring.
An airy open layout showcasing smooth wood-style flooring beneath soaring vaulted ceilings.
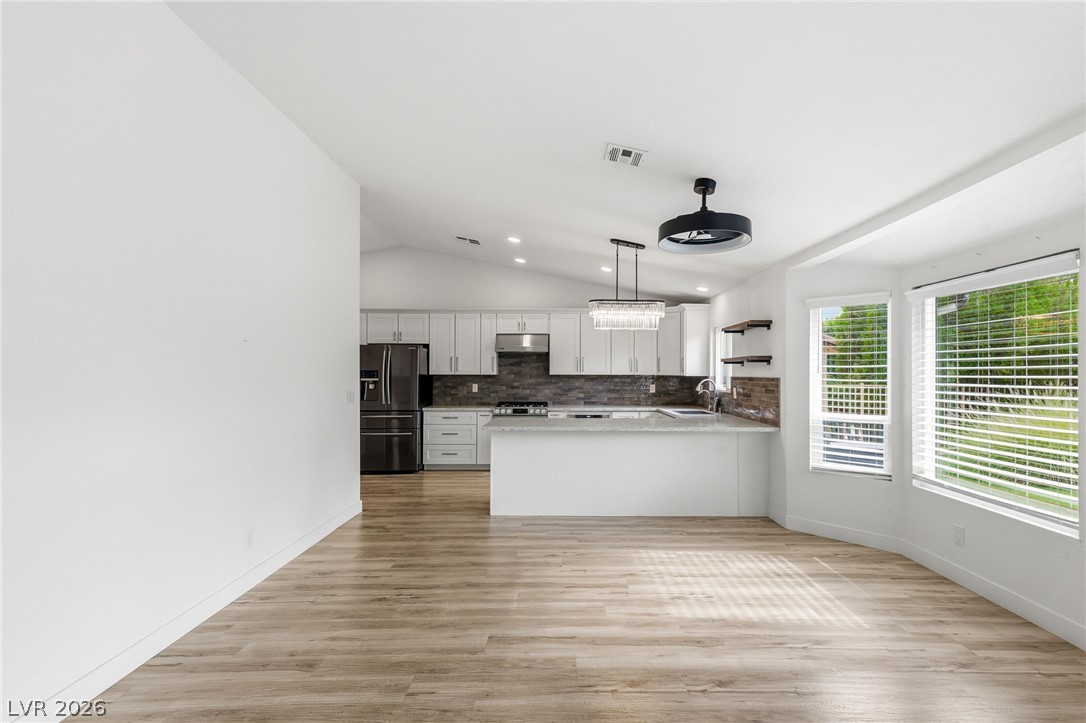
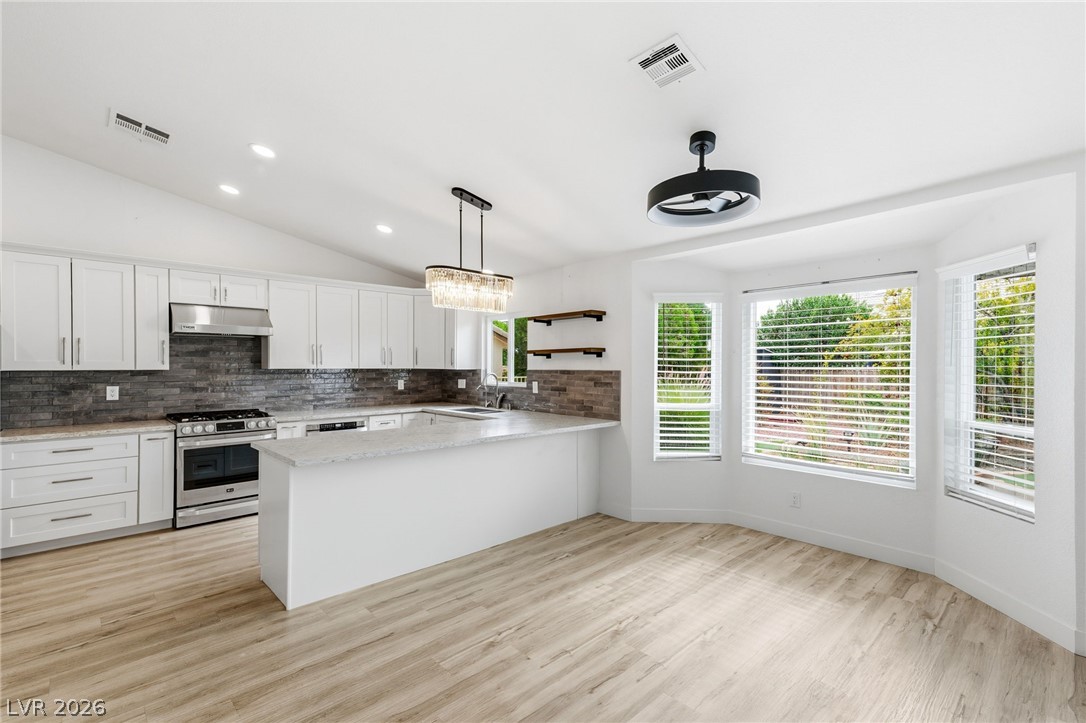
An airy open concept layouts connects the sunlit dining area directly to the kitchen.
A spacious layout connects this modern kitchen to an adjacent window-lit dining area.
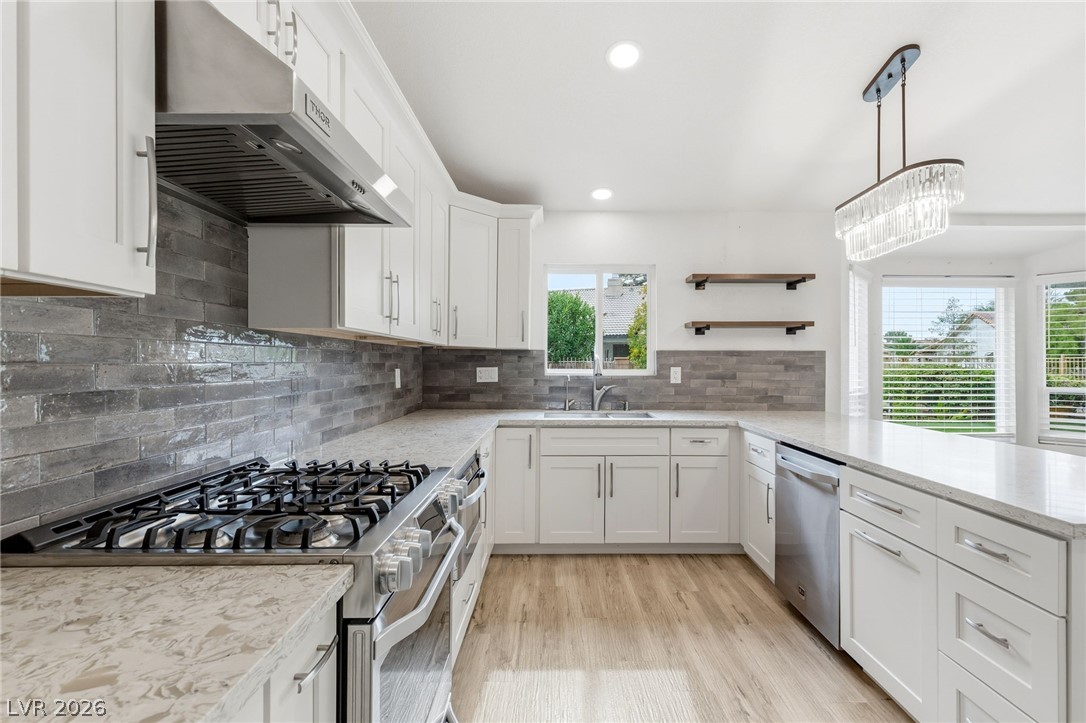
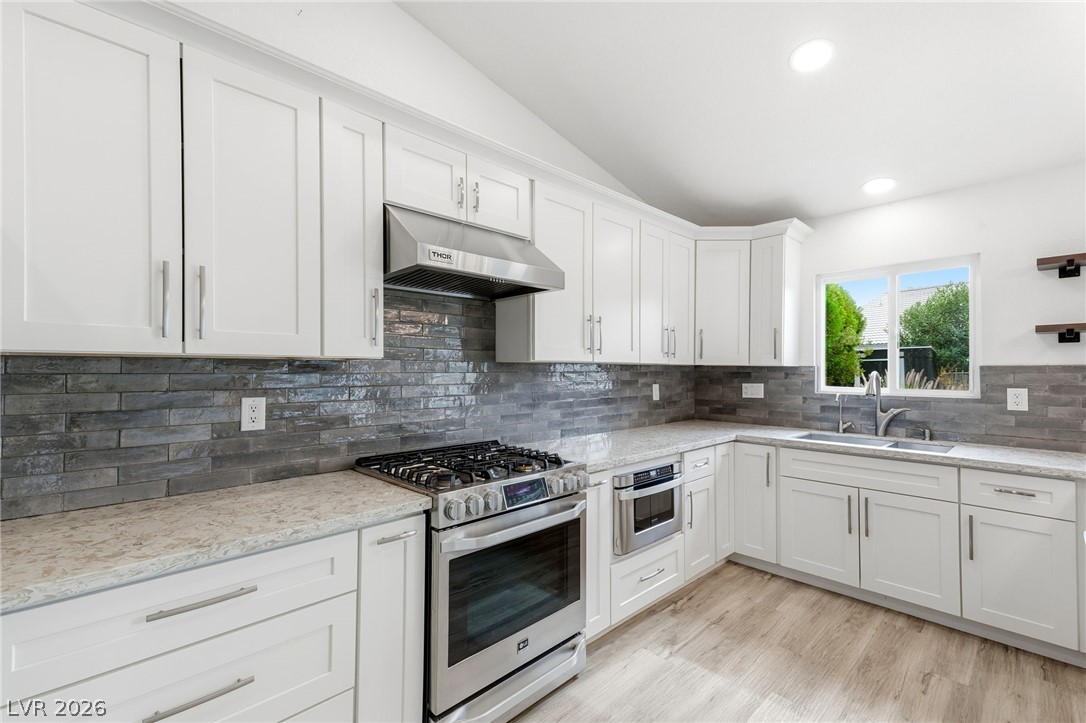
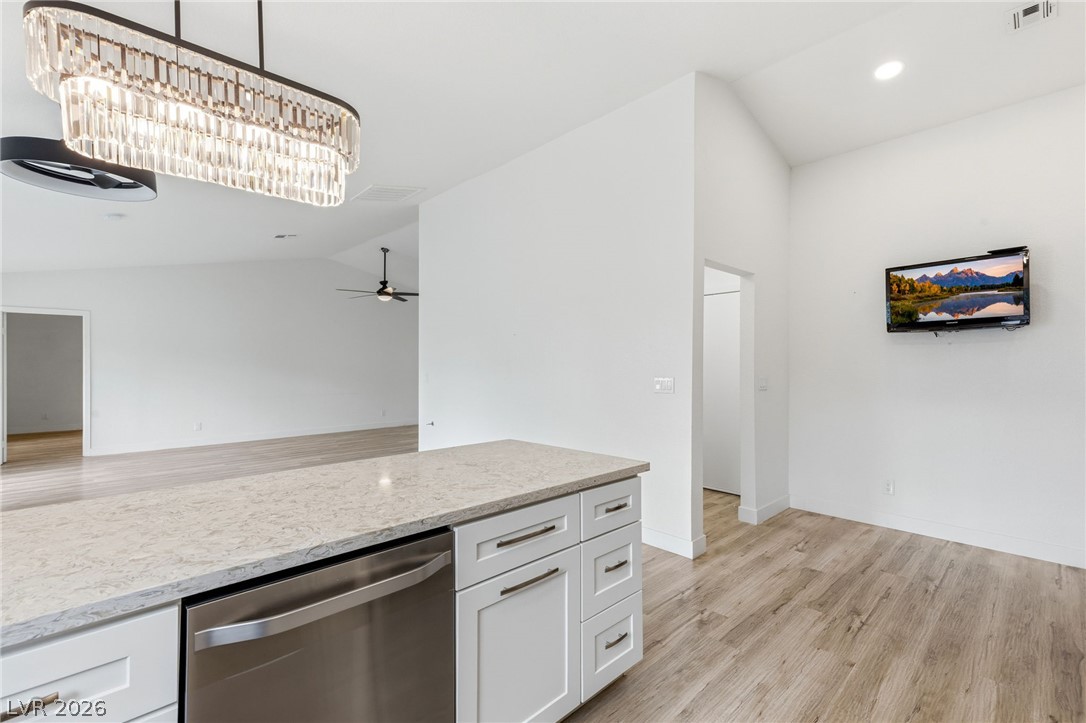
Modern cabinetry and stone countertops elevate this airy kitchen design.
White shaker cabinetry pairs perfectly with granite countertops and modern stainless appliances.
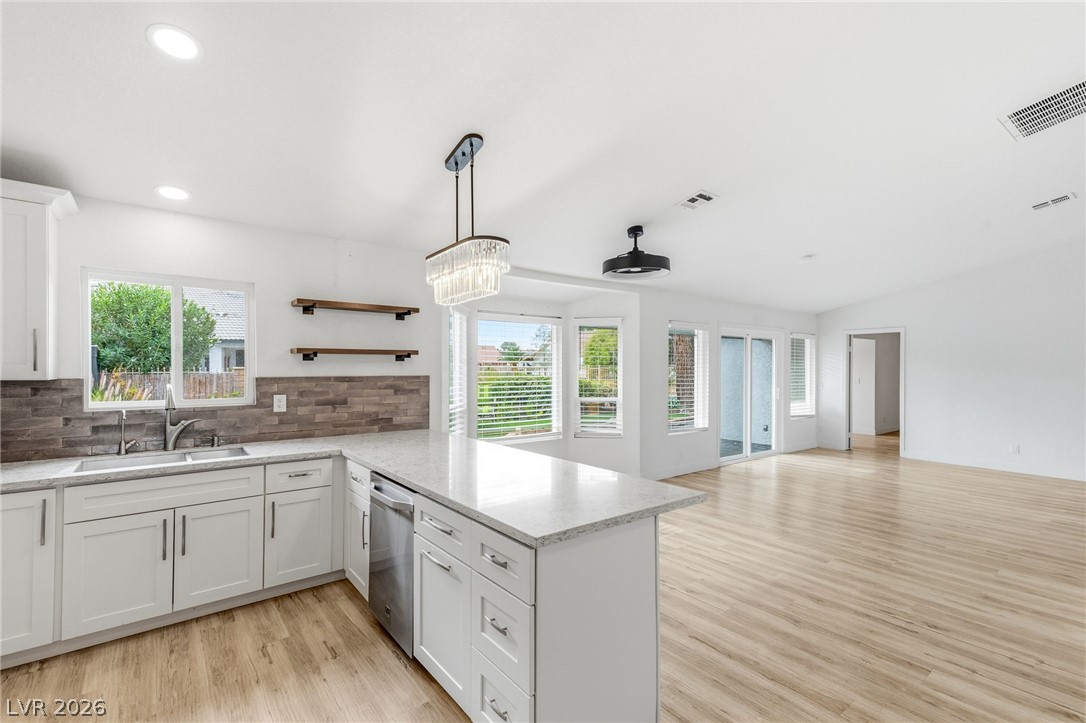
Gleaming wood floors connect the modern kitchen workspace directly to a generous living area.
Gleaming stone countertops and warm wood floors define this airy, open interior layout.
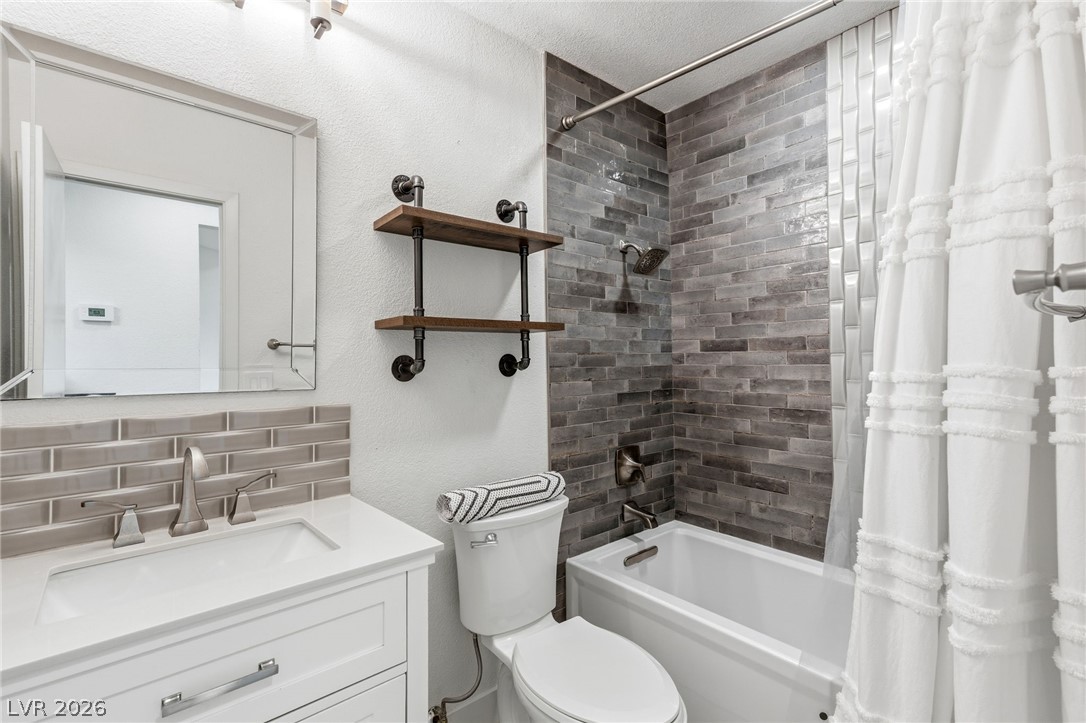
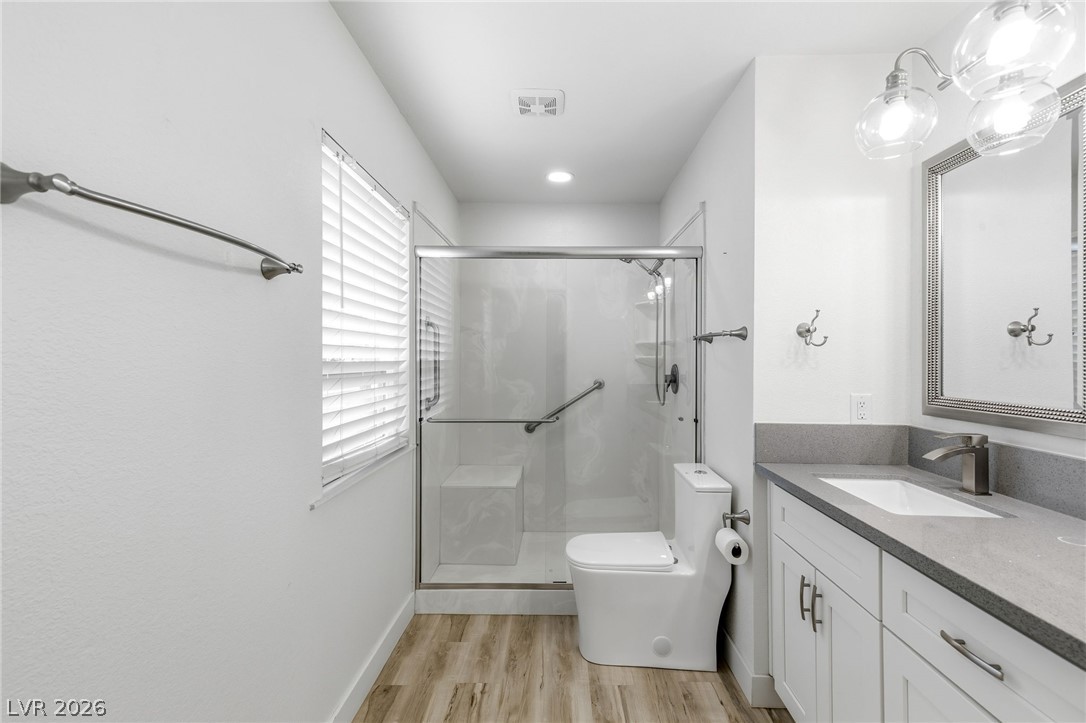
Modern tiled shower surrounds and a contemporary single vanity elevate this updated bathroom design.
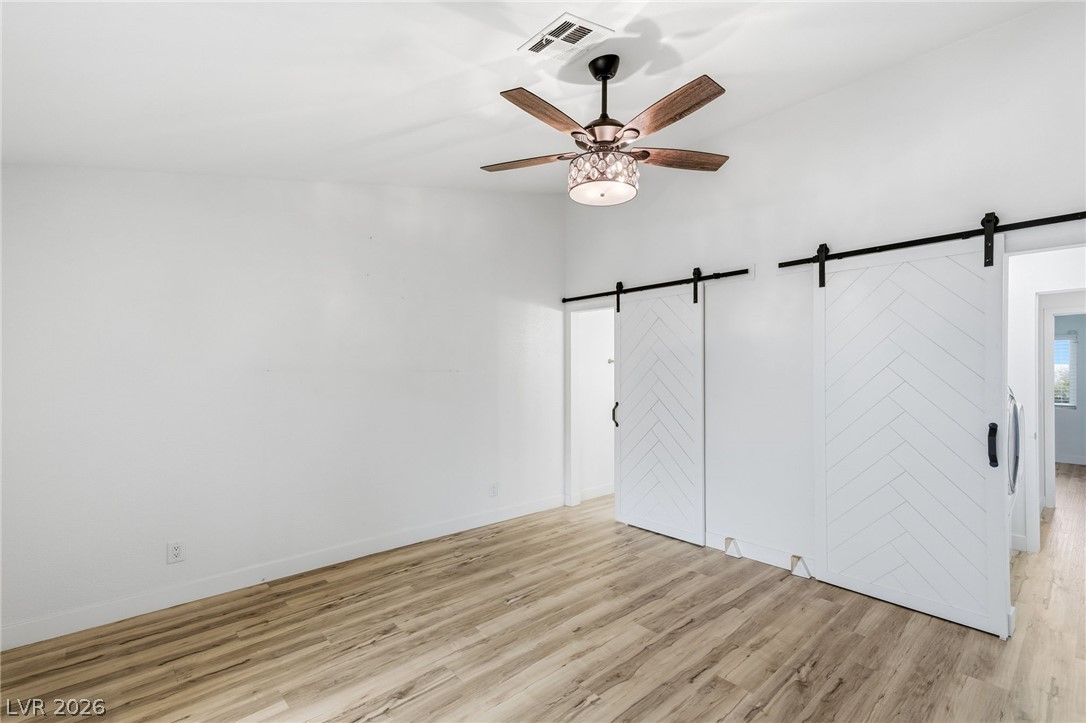
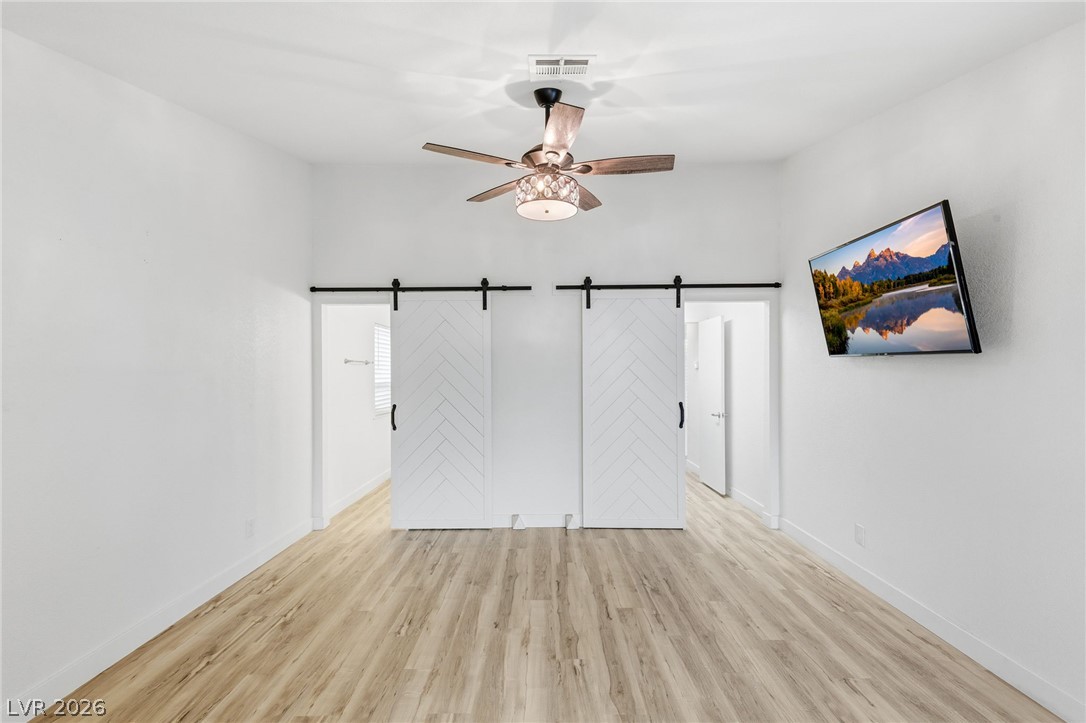
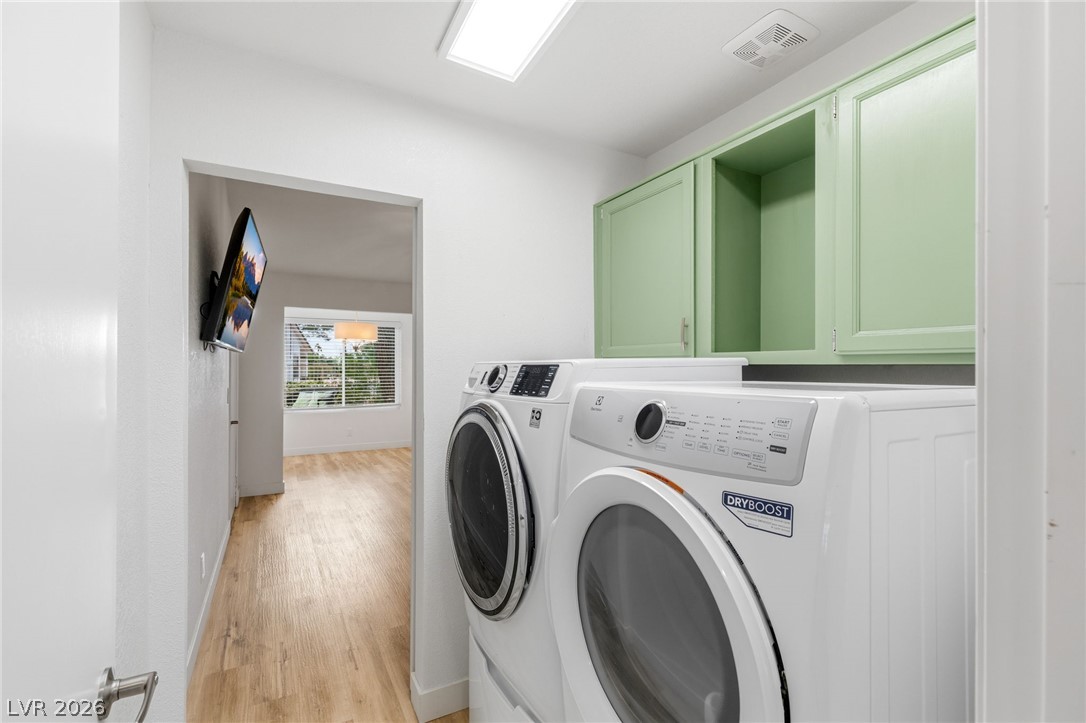
Gleaming wood-look floors complement sliding barn doors and high ceilings in this versatile space.
Crisp white walls complement clean-lined wood flooring and character-rich sliding doors.
An open doorway links the spacious main living area to an adjacent dining room.
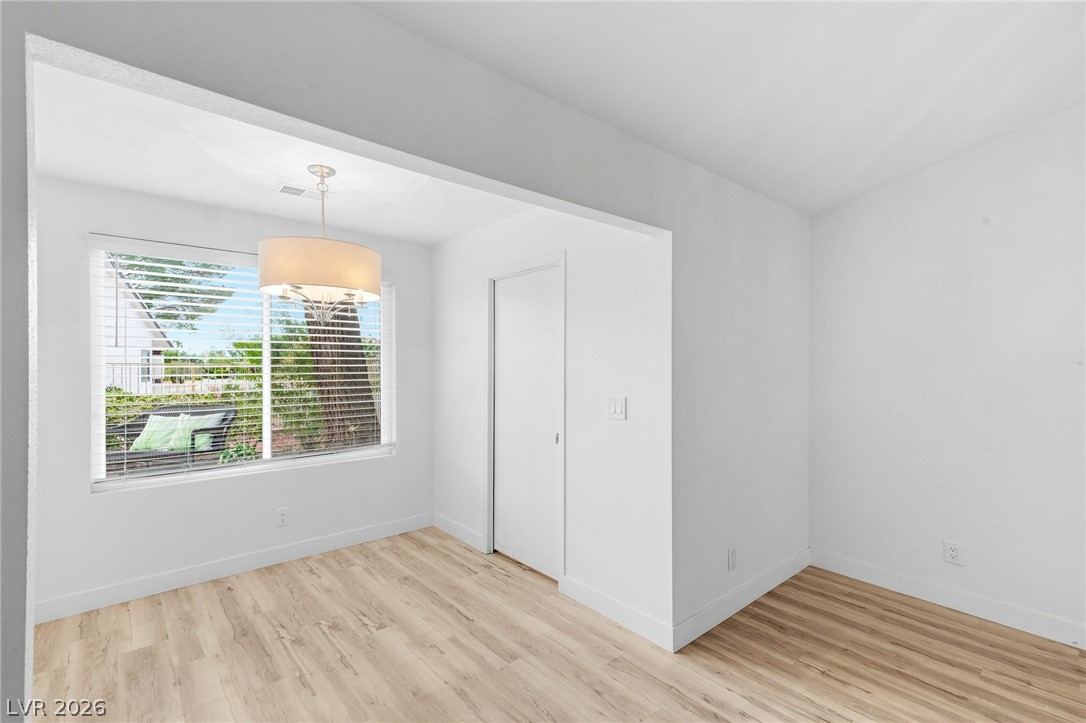
An open doorway links the main room to a dining nook with wood-style flooring throughout.
Natural light pours across the warm wood-look flooring of this versatile dining area.
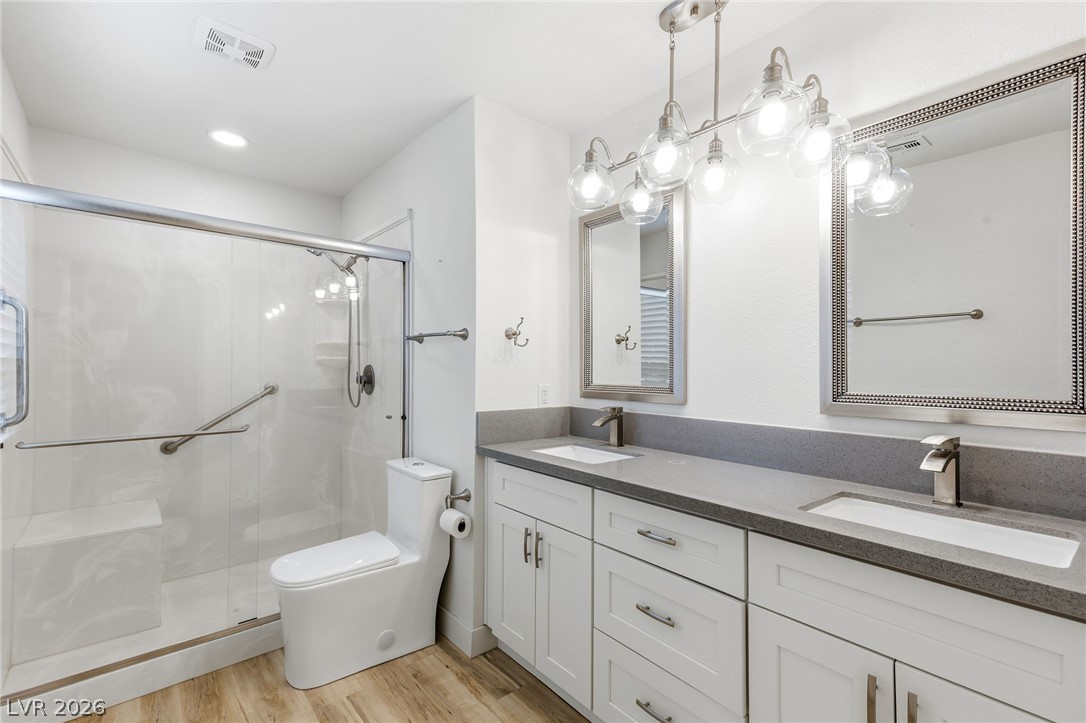
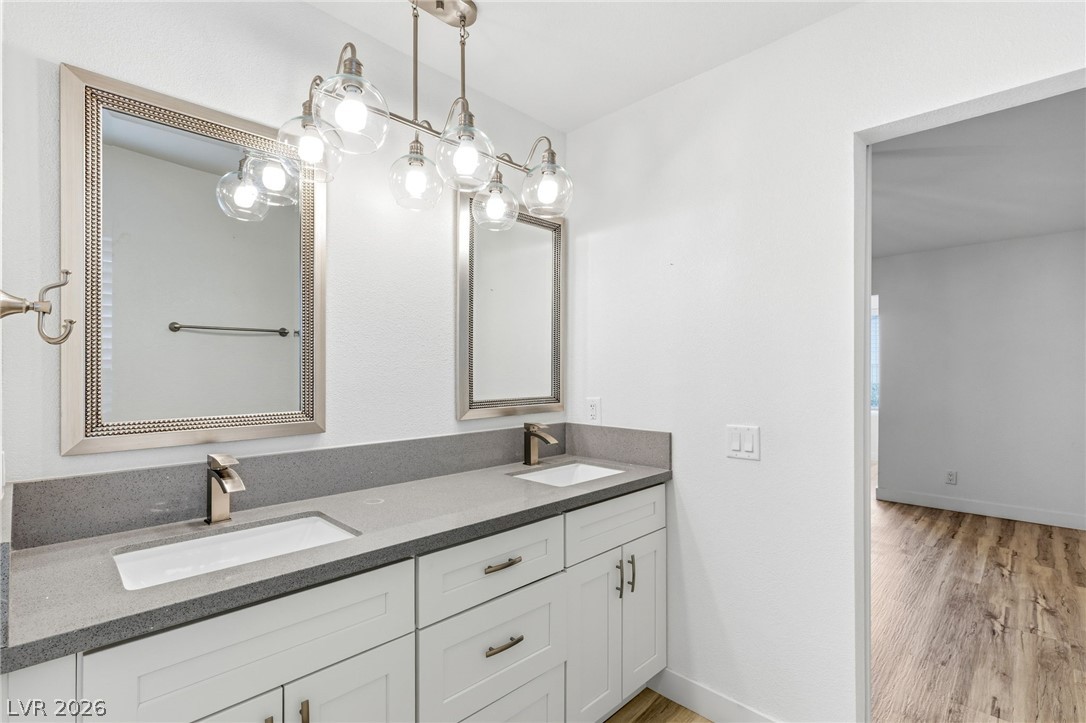
Double vanities and a walk-in glass shower define this modern bathroom with wood flooring.
Modern stone countertops and a walk-in shower accent this sleek bathroom space.
Clean lines and a double vanity define this modern bathroom space.
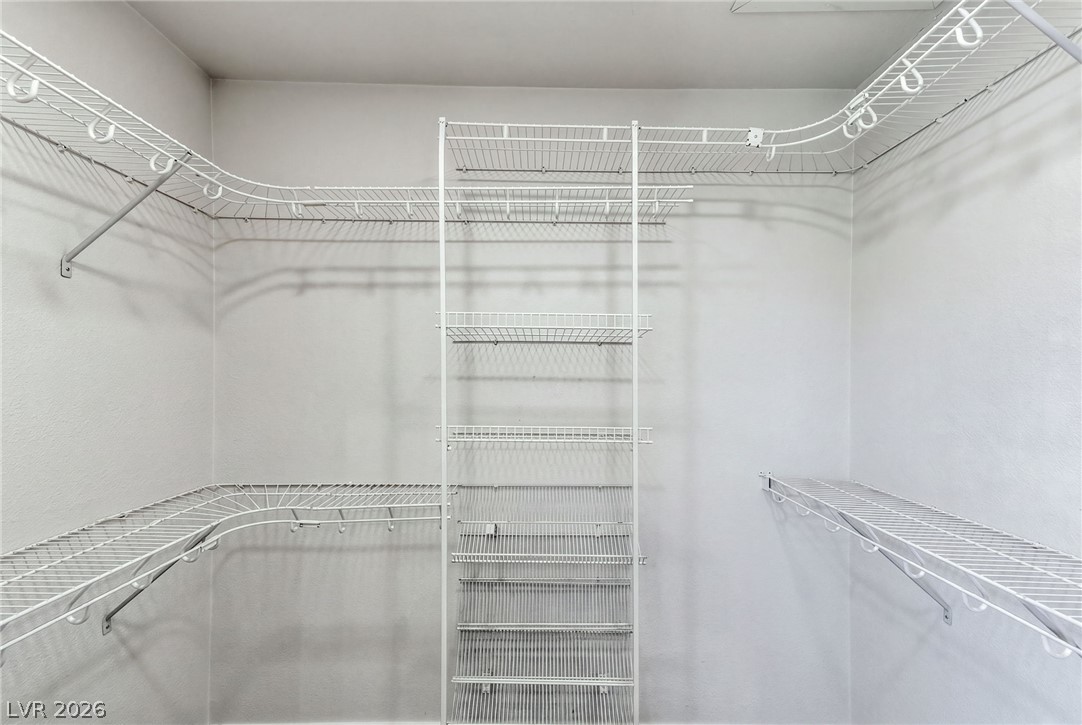
Ample wire shelving configures this functional storage space.
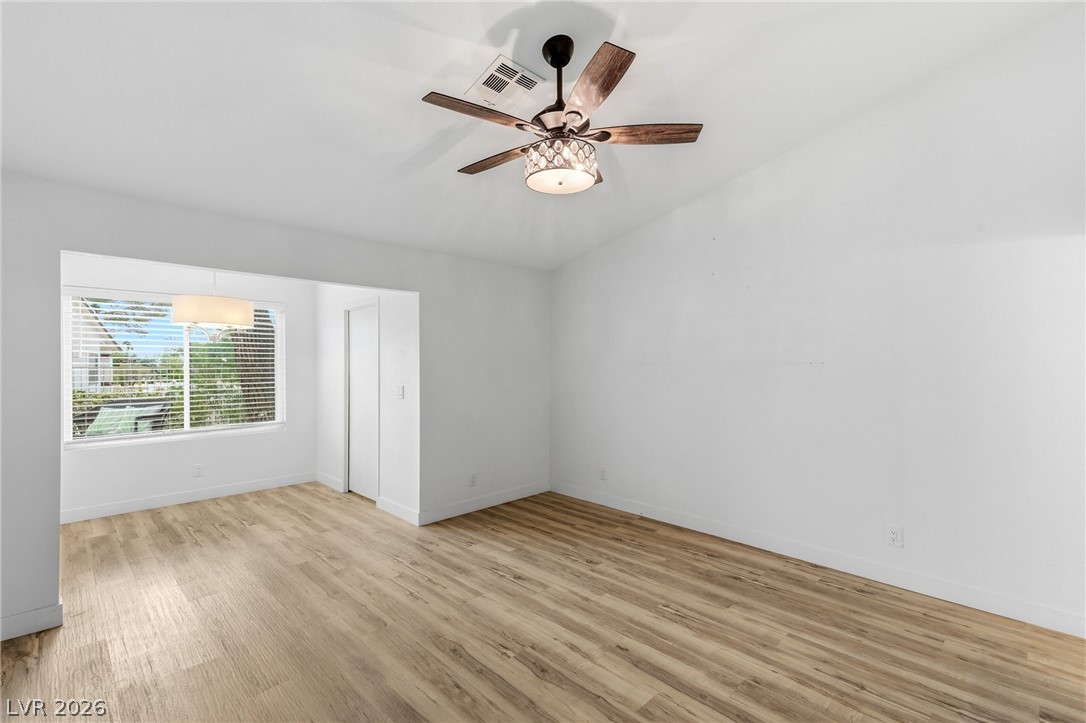
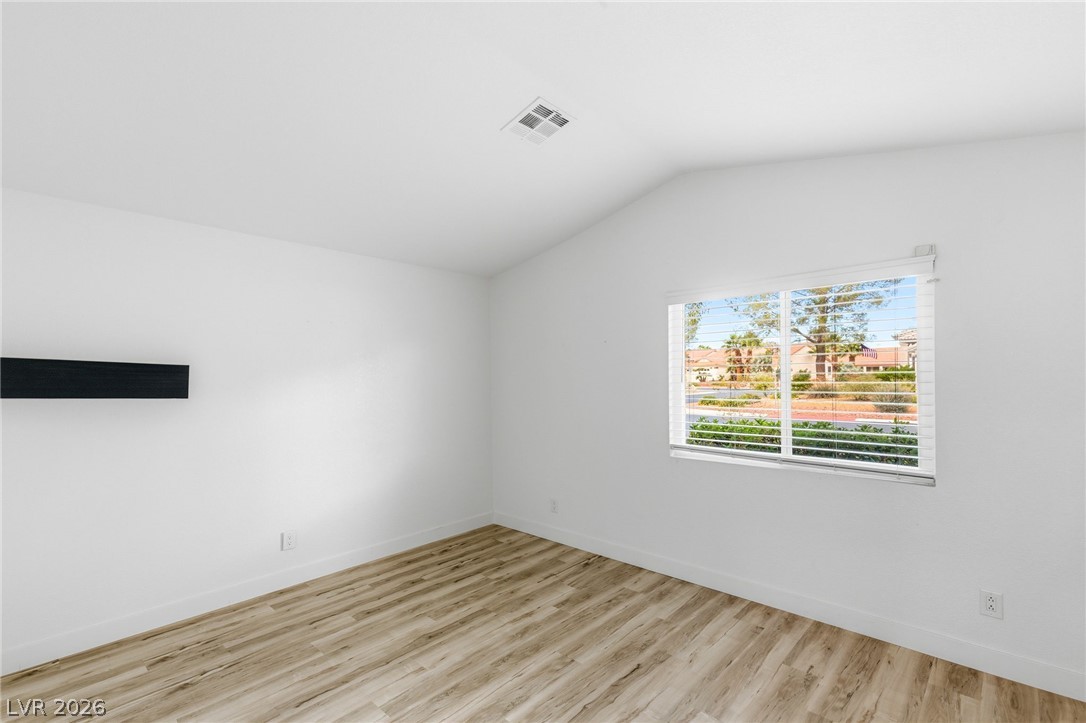
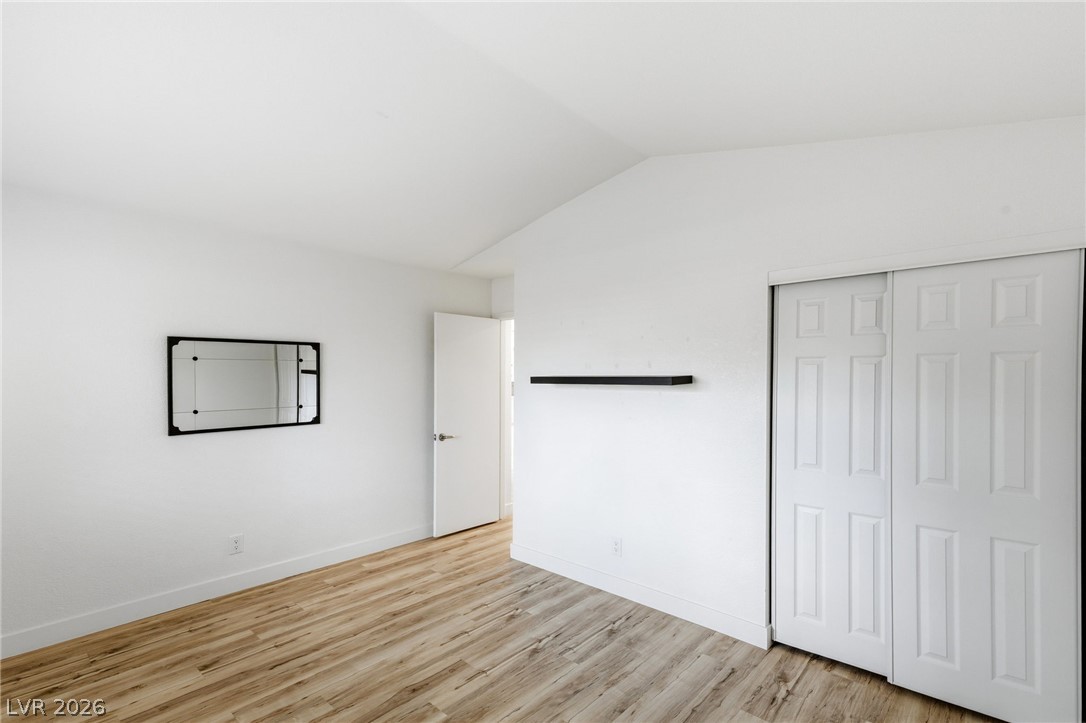
Vaulted ceilings and wide-plank flooring define this clean, sunlit secondary bedroom.
Vaulted ceilings and handsome wood-plank flooring highlight this versatile secondary bedroom space.
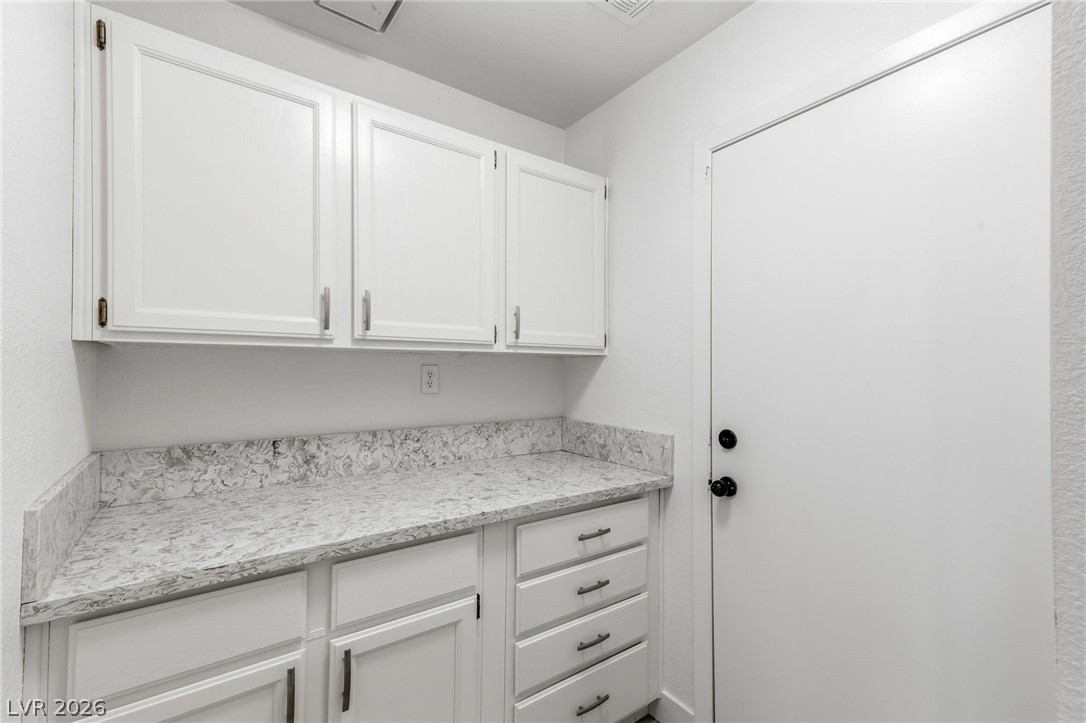
Functional workspace features built-in cabinetry and stone-look countertops next to a private entry door.
Functional workspace features built-in cabinetry and durable hard-surface flooring.
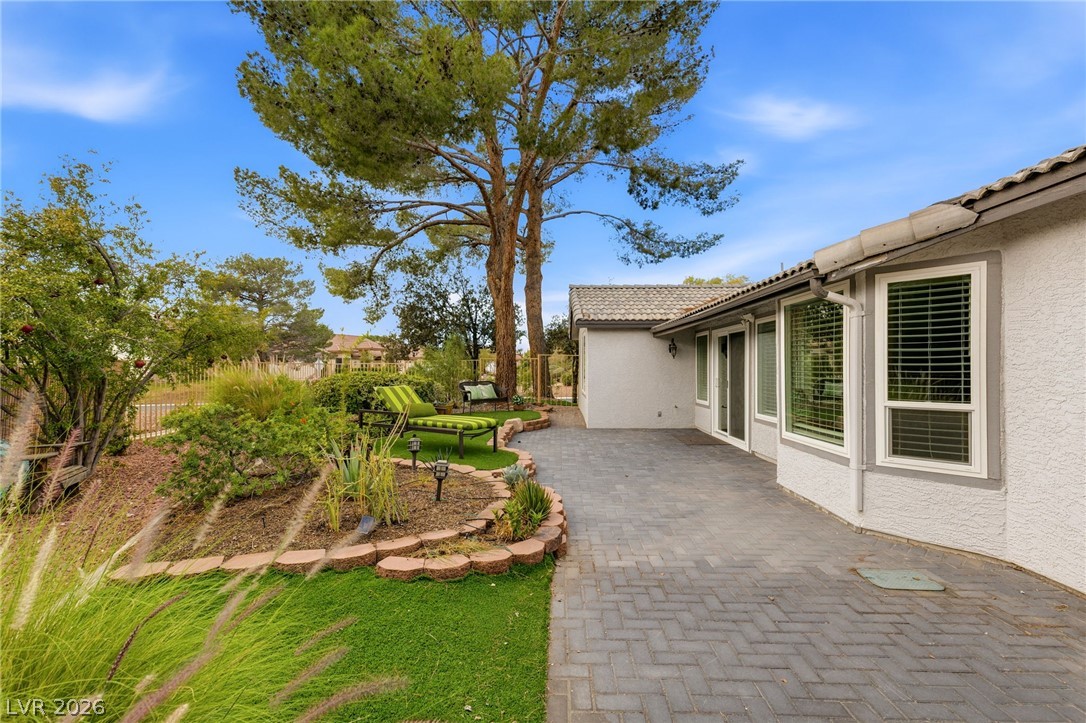
A spacious stone paver patio offers a serene outdoor setting bordering a manicured lawn.
Lush landscaping and mature trees frame the exterior of this single-level home.
Mature trees frame a tile-roofed residence overlooking a landscaped backyard with a stone patio.
An inviting stone paver patio opens to structured garden beds under mature trees.
An inviting stone patio transitions seamlessly to landscaped grounds under mature shade trees.
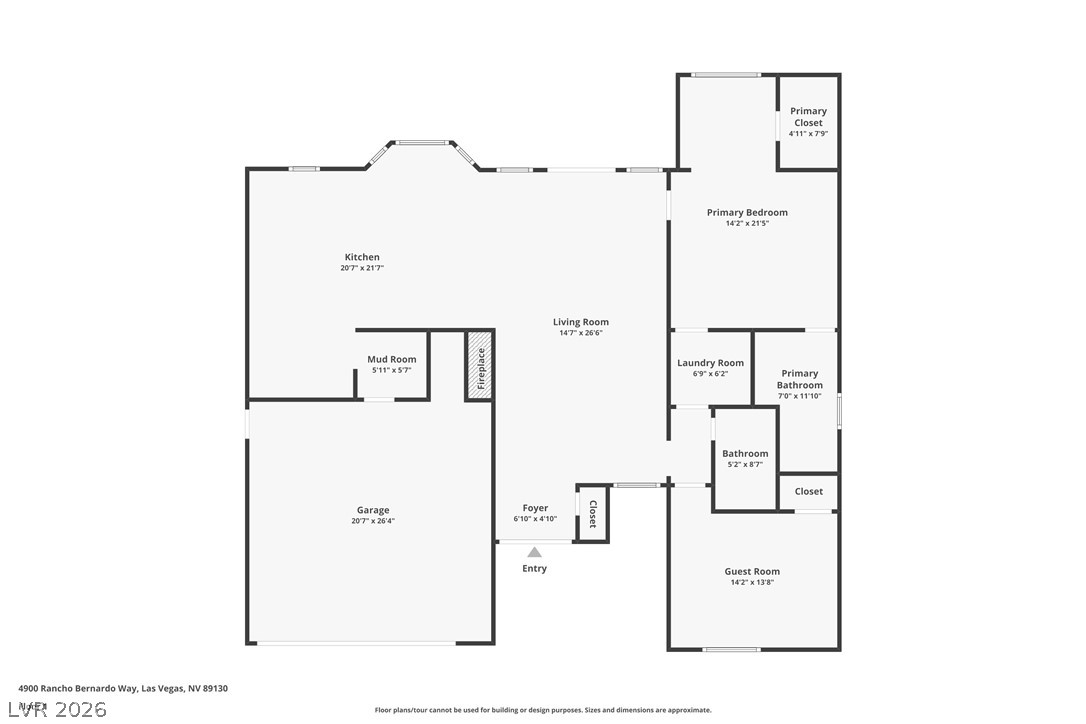
A detailed layout of the first floor showcases the overall flow and room dimensions.

 New Listing