487 Cityview Ridge Drive,Henderson, NV 89012
Henderson, NV 89012

Description
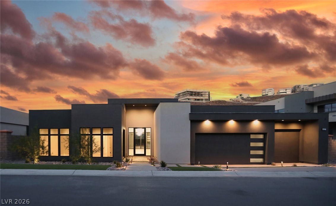
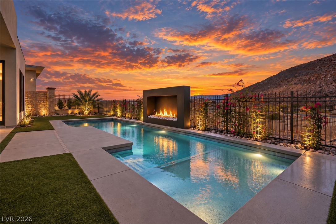
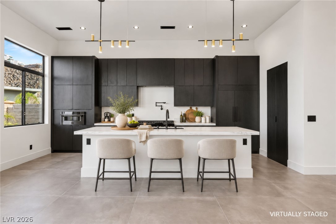
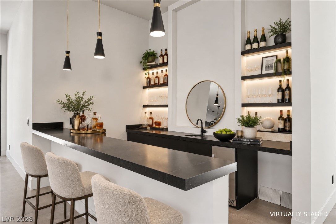
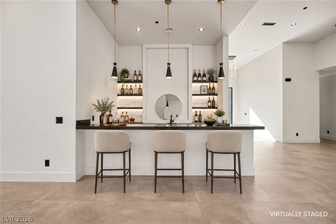
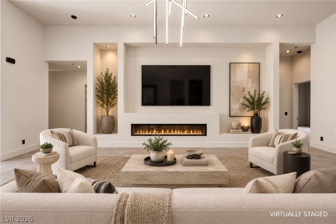
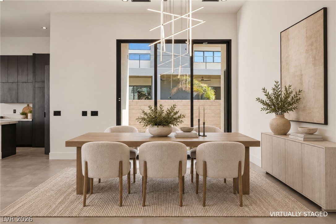
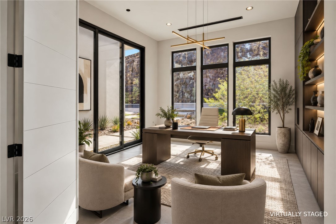
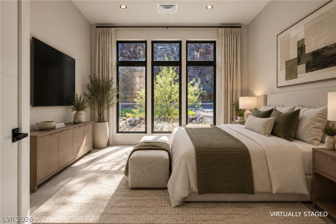
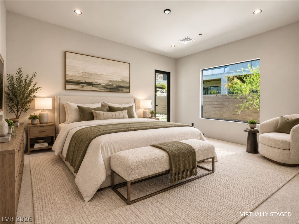
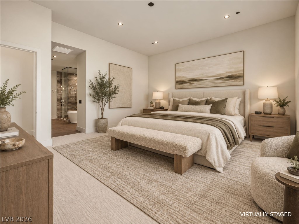
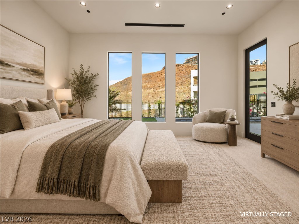
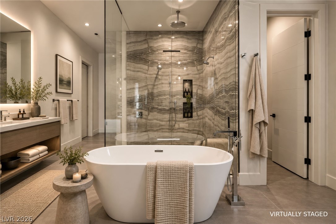
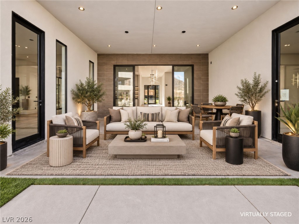
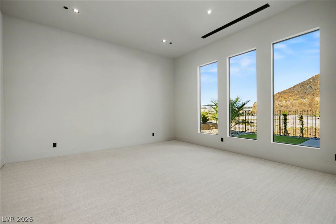
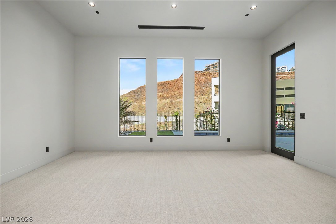
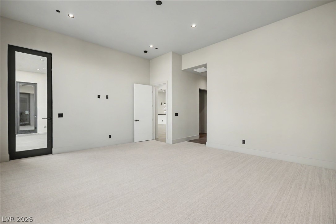
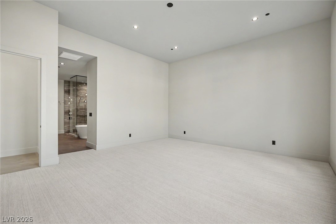
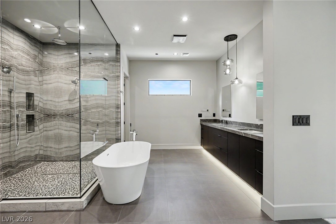
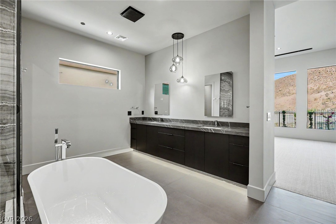
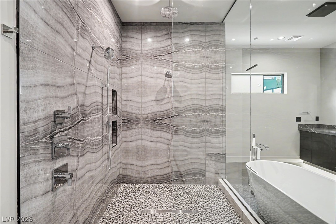
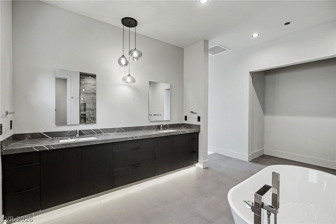
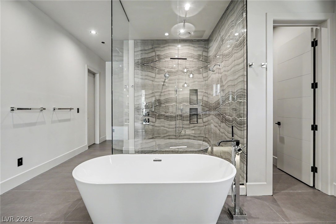
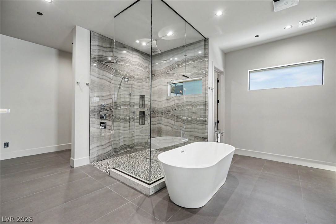
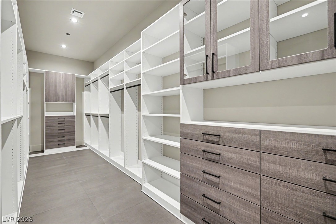
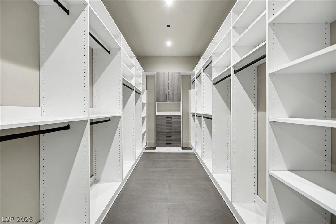
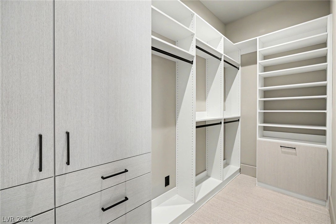
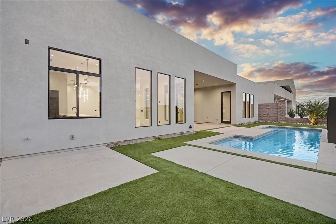
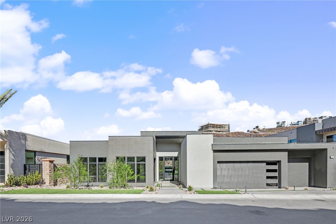
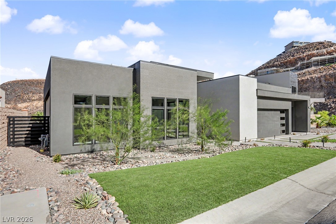
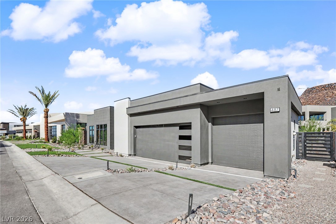
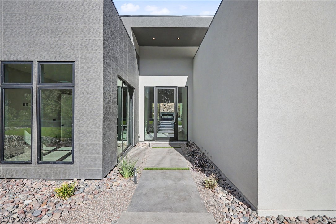
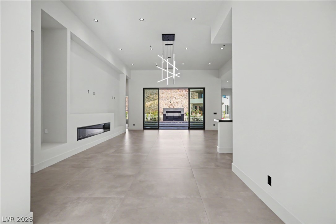
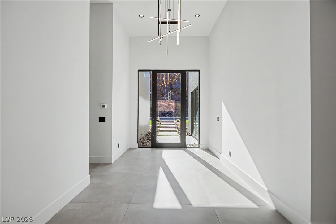
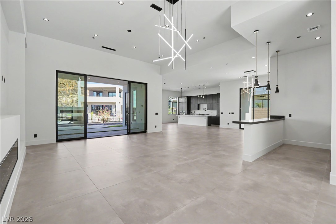
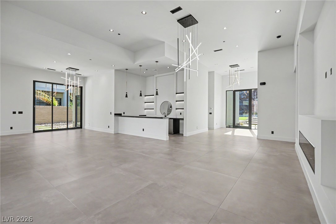
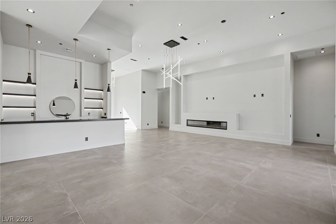
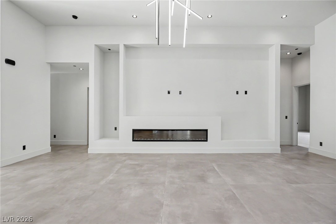
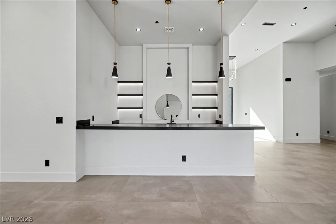
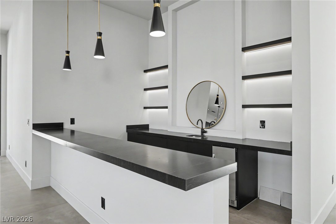
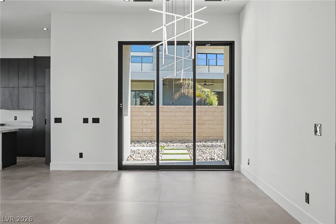
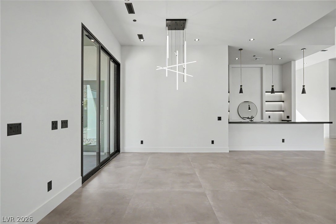
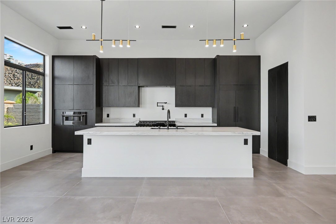
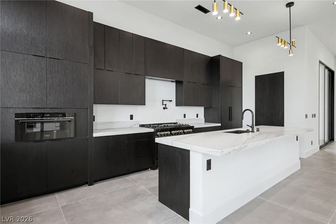
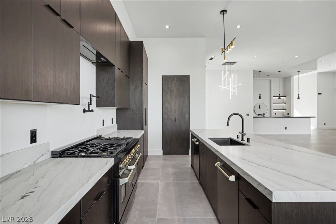
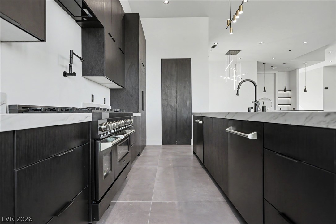
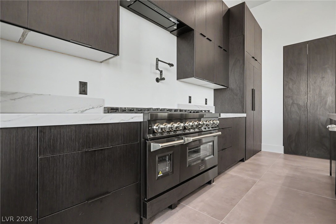
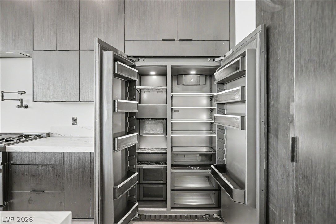
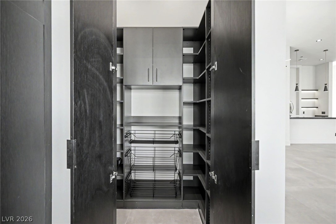
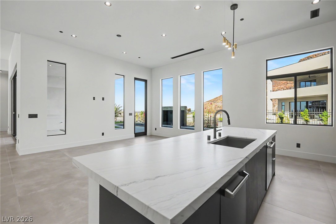
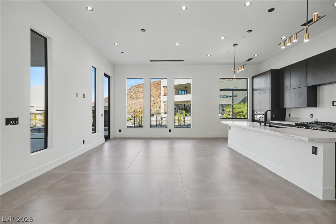
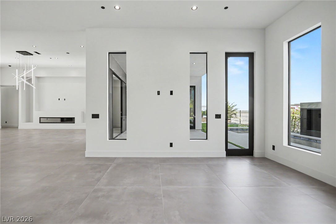
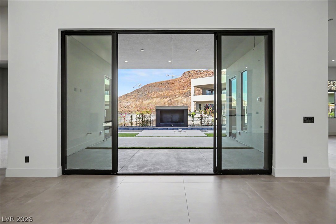
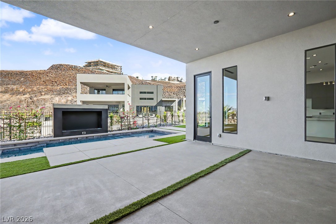
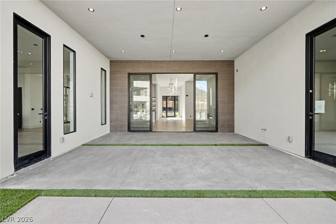
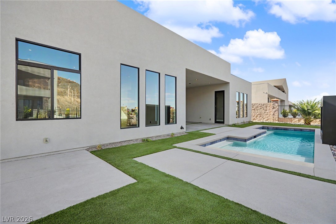
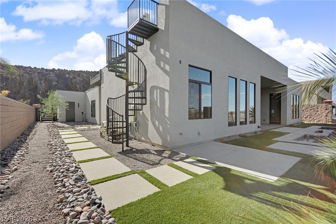
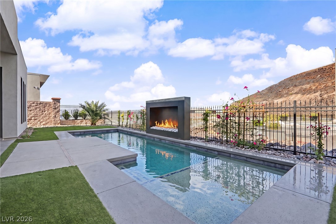
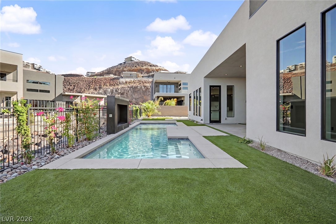
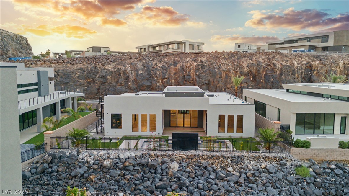
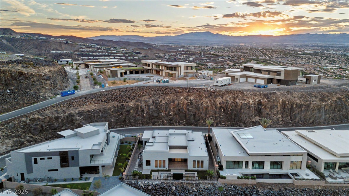
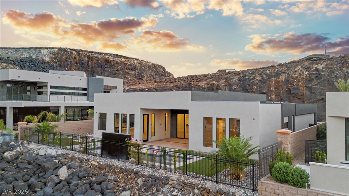
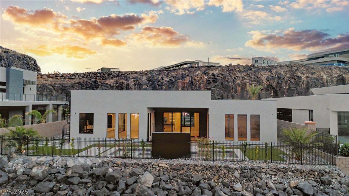
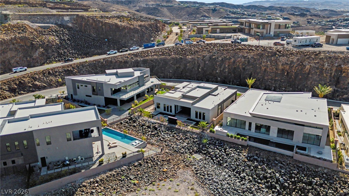
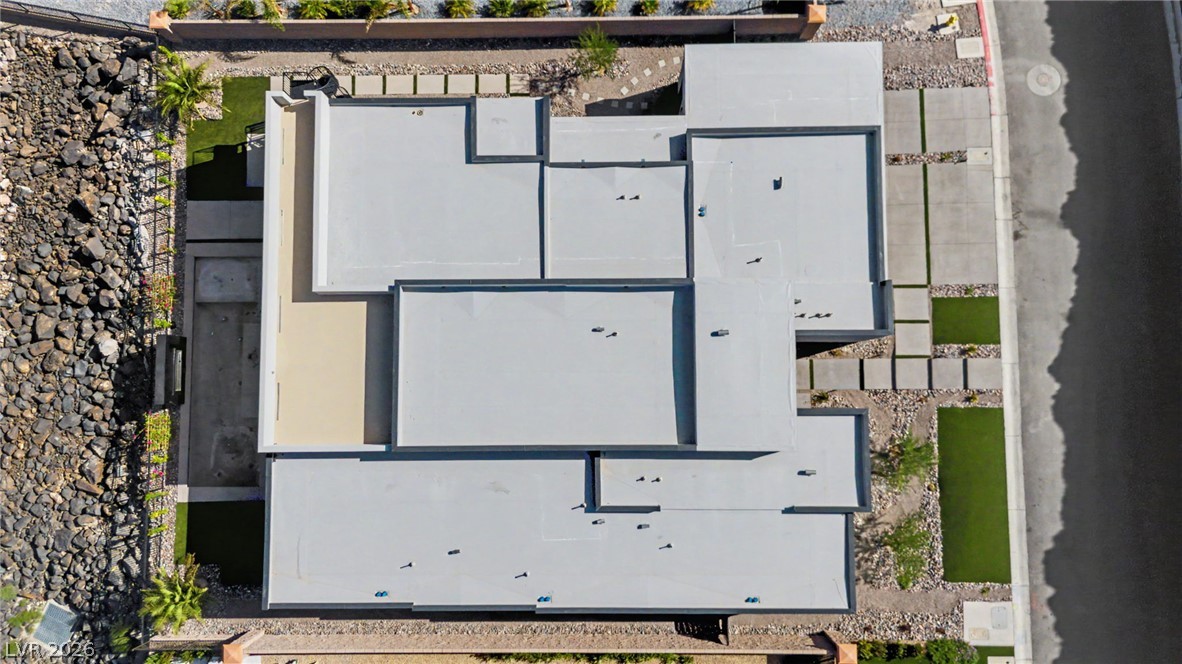
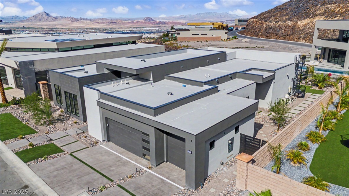
Single-story contemporary home in the ultra-exclusive guard-gated MacDonald Highlands community. It backs up to the natural hillside, which gives the backyard a private, quiet feel. Step inside and you can see straight through the house to the pool and fireplace out back. The layout is open, with high ceilings, large porcelain tile floors and black-framed windows and sliding glass doors that bring in an abundance of light and open to the covered patio. The kitchen, dining area and living room share one impressive room that is made for entertaining. A linear fireplace anchors the living area, and the wet bar has underlit floating shelves and a beverage fridge. The kitchen is a showpiece, with dark wood-grain cabinets up to the ceiling, a huge island that is wrapped in quartz, a built-in refrigerator and a walk-in pantry with pull-out baskets. The primary bathroom has a freestanding tub, a double vanity and an oversized walk-in shower with stone-slab walls. The long walk-through closet has custom built-ins and glass-front display cabinets. Every other bedroom has its own walk-in closet. The bedroom and office both open to the outside, creating an inviting environment for your for guests or if you are working from home or a have a multigenerational family. The backyard is built for entertaining. There's a heated pool with a fireplace at the water's edge, a built-in barbecue, low-maintenance turf as well as ample space. There's a spiral staircase that leads up to a rooftop deck. The three-car garage has an electric car charger and room for a golf cart. Membership at Dragon Ridge Country Club is available separately and includes tennis, pickleball and a fitness center as well as world class golf.
Details
| MLS # | 2827924 |
|---|---|
| Listing Type | For Sale |
| Style | House |
| HOA Dues | $330 |
| Sub-Type | New Construction |
| Status | Active |
| Year | 2026 |
| Days On Site | 17 |
| Listing Provided By | Simply Vegas | Gavin Ernstone |
Features
| Bed(s) | 4 |
|---|---|
| Bath(s) | 4 Total |
| SQ Feet | 4,030 |
| Garage | 3 |
| Pool | Yes |
| Story(s) | 1 |
| Zoning | Single Family |
| Acreage | 0.25 |
| Property View | Yes |
Interior
| Cooling | Central Air, Electric, High Efficiency, Two Units |
|---|---|
| Heating | Central, Gas, High Efficiency, Multiple Heating Units |
| Heating Yes / No | Yes |
| Cooling Yes / No | Yes |
| Interior Features | Bathroomon Main Level, Bedroom On Main Level, Full Bath On Main Level, Primary Downstairs, Programmable Thermostat |
| Window Features | Double Pane Windows, Low Emissivity Windows |
| Furnished | Unfurnished |
| Appliances | Dishwasher, Disposal, Gas Range, Microwave, Refrigerator, Tankless Water Heater |
| Fireplaces Total | 1 |
| Fireplace Yes / No | Yes |
Exterior
| Exterior Features | Built In Barbecue, Barbecue, Patio, Private Yard, Irrigation Sprinklers |
|---|---|
| Roof | Flat |
| Security Features | Fire Sprinkler System, Gated Community |
| Construction Materials | Frame, Stucco, Drywall |
| Lot Features | Quarter To One Acre, Drip Irrigation Bubblers, Desert Landscaping, Landscaped, Rocks |
| Fencing | Block, Back Yard, Wrought Iron |
Parking
| Attached Garage Yes / No | Yes |
|---|---|
| Parking Features | Attached, Electric Vehicle Charging Stations, Finished Garage, Garage, Golf Cart Garage, Garage Door Opener, Inside Entrance, Private |
| Garage Yes / No | Yes |
Utilities
| Utilities | Underground Utilities |
|---|---|
| Electric | Photovoltaics None |
| Sewer | Public Sewer |
Taxes
| Tax Annual Amount | 6708 |
|---|
Location
| Community Features | Pool |
|---|---|
| Senior Community Yes / No | No |
Area Information
| State | NV |
|---|---|
| County | Clark |
| City | Henderson |
| Zip Code | 89012 |
| Community Name | Macdonald Highlands Planning Area 18 Phase 2 Amd |
| School District | Foothill |
| Elementary School | Brown |
| High School | Foothill |
Request a showing
Request a showing
Contact
Learn More About This Property

| State | NV |
|---|---|
| County | Clark |
| City | Henderson |
| Zip Code | 89012 |
| Community Name | Macdonald Highlands Planning Area 18 Phase 2 Amd |
| School District | Foothill |
| Elementary School | Brown |
| High School | Foothill |