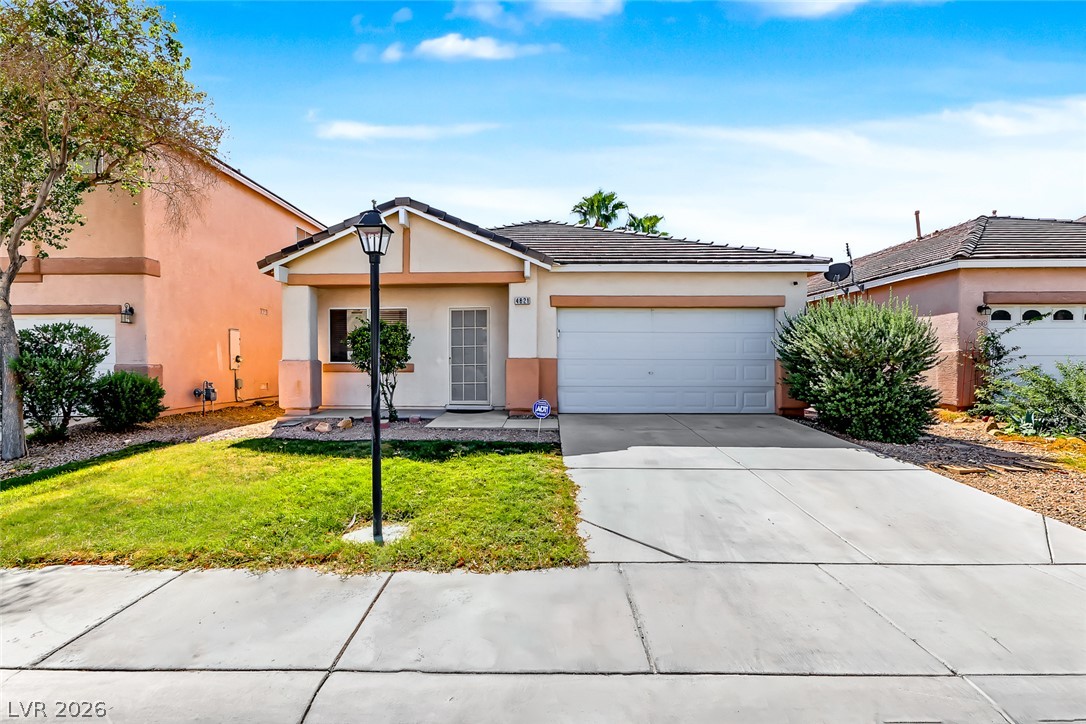
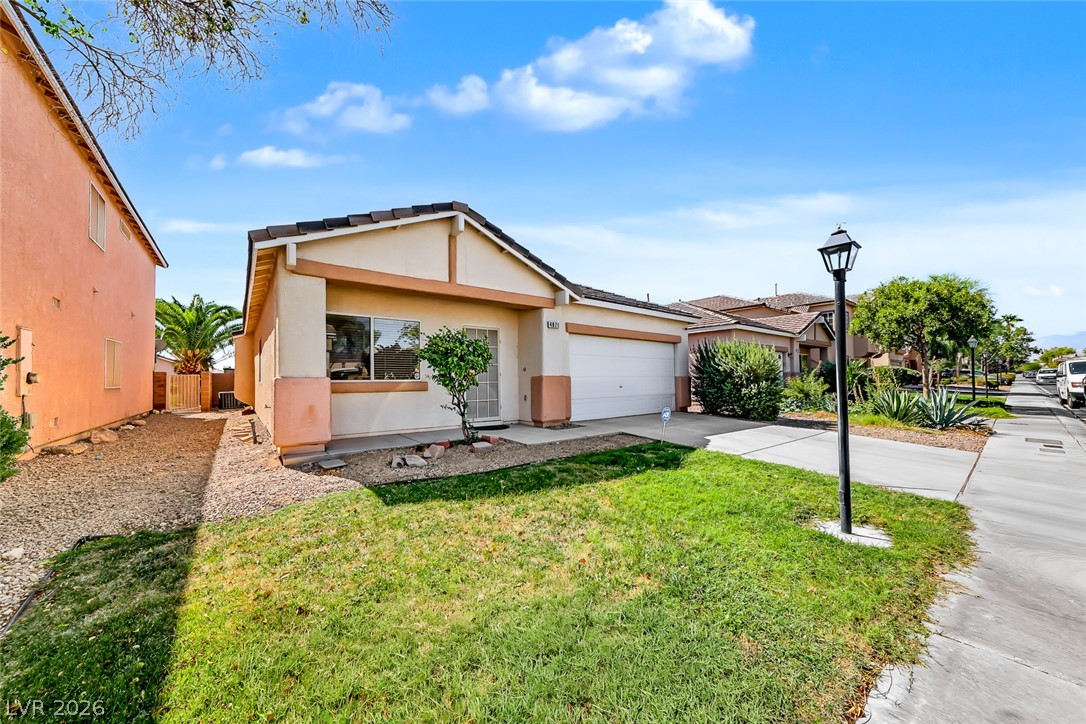
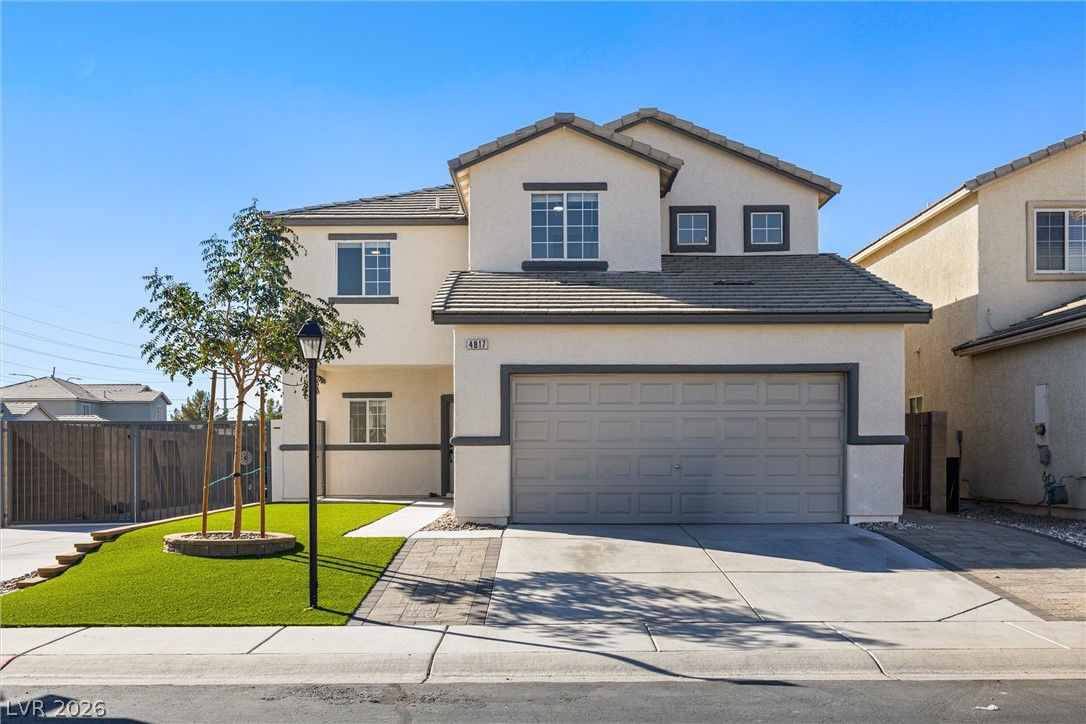
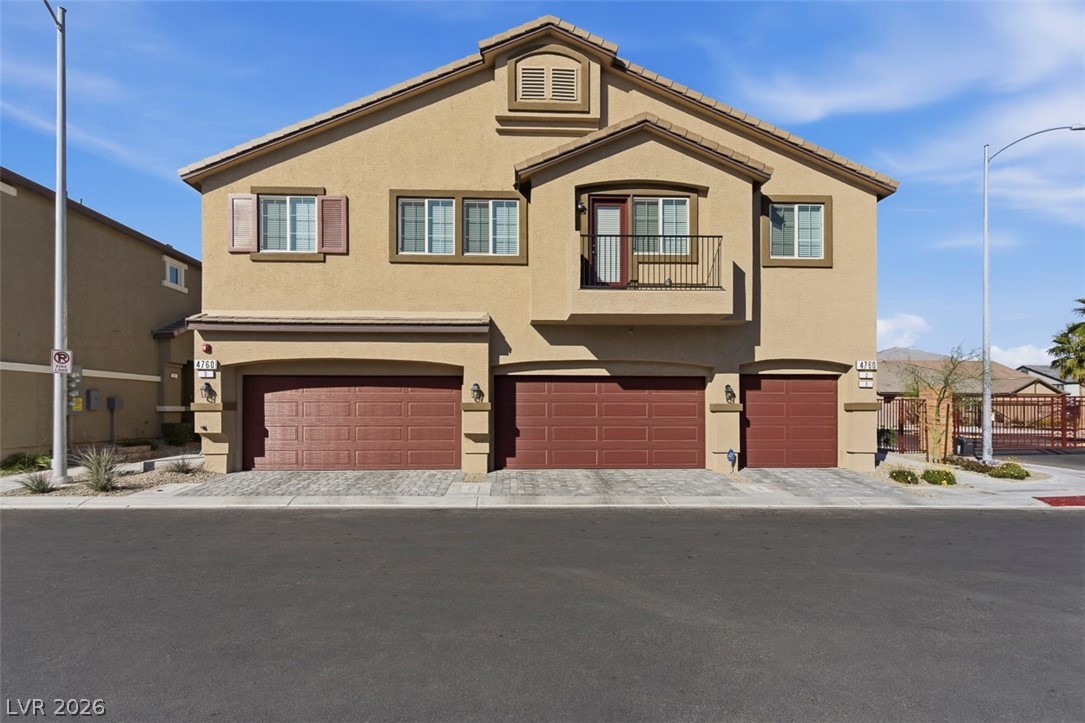
A classic stucco exterior features a concrete driveway and tidy front lawn.
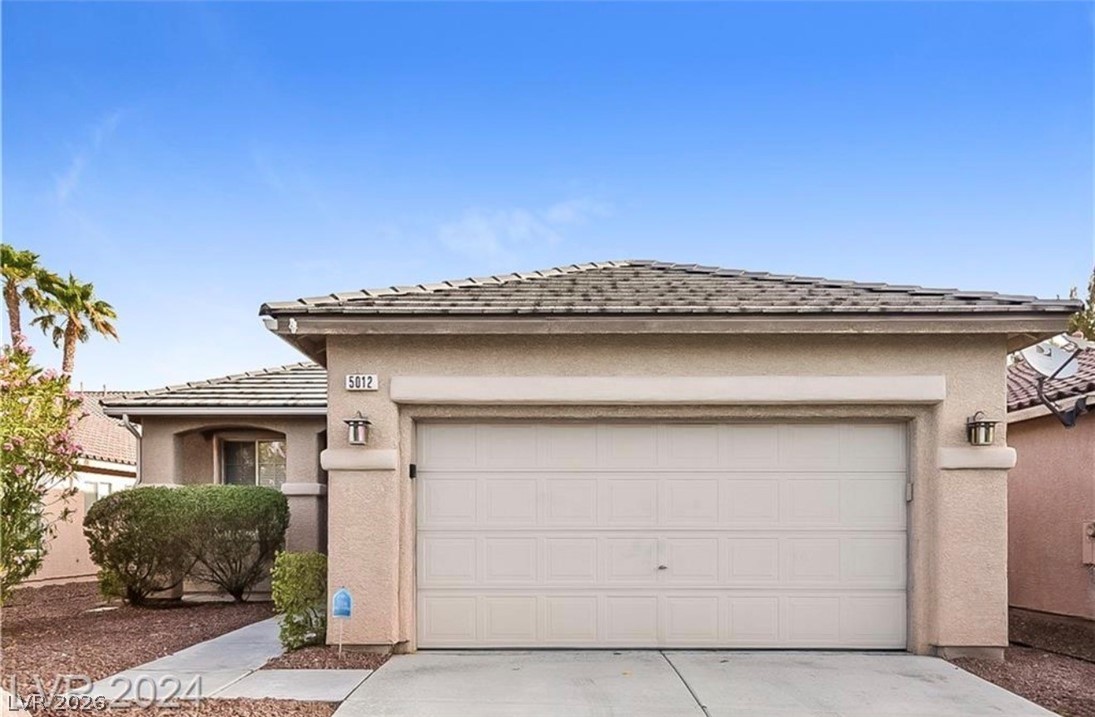
Stucco exterior siding, tile roofing, and a concrete driveway define this modern single-story residence.
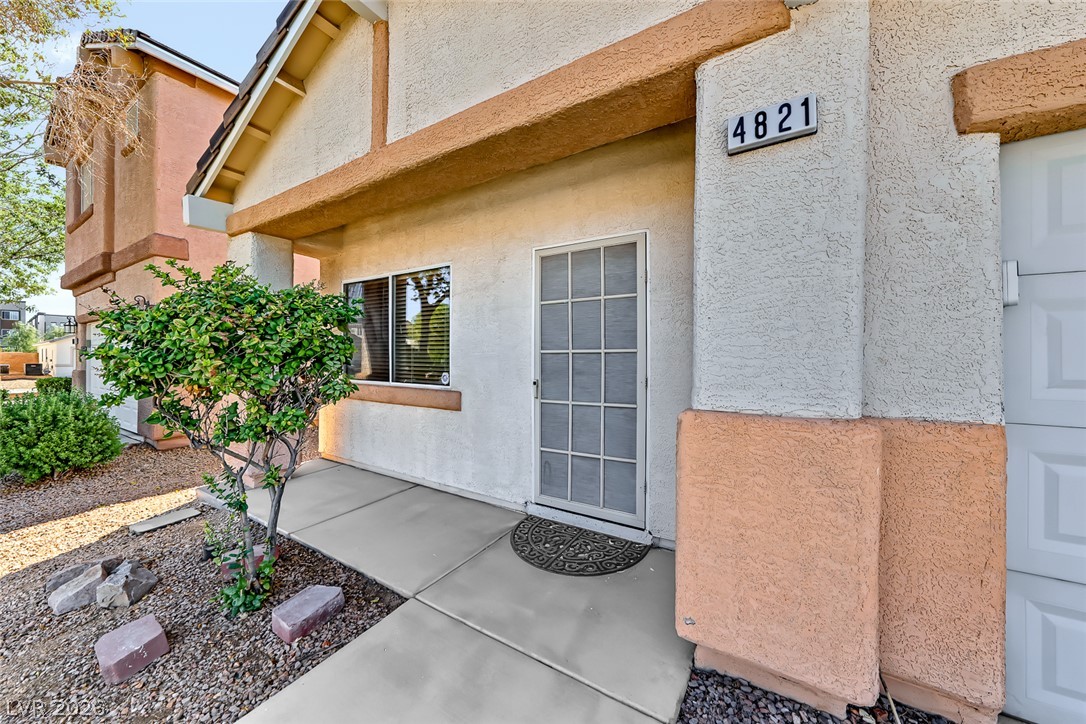
A welcoming front porch leads to the main entrance of this classic stucco home.
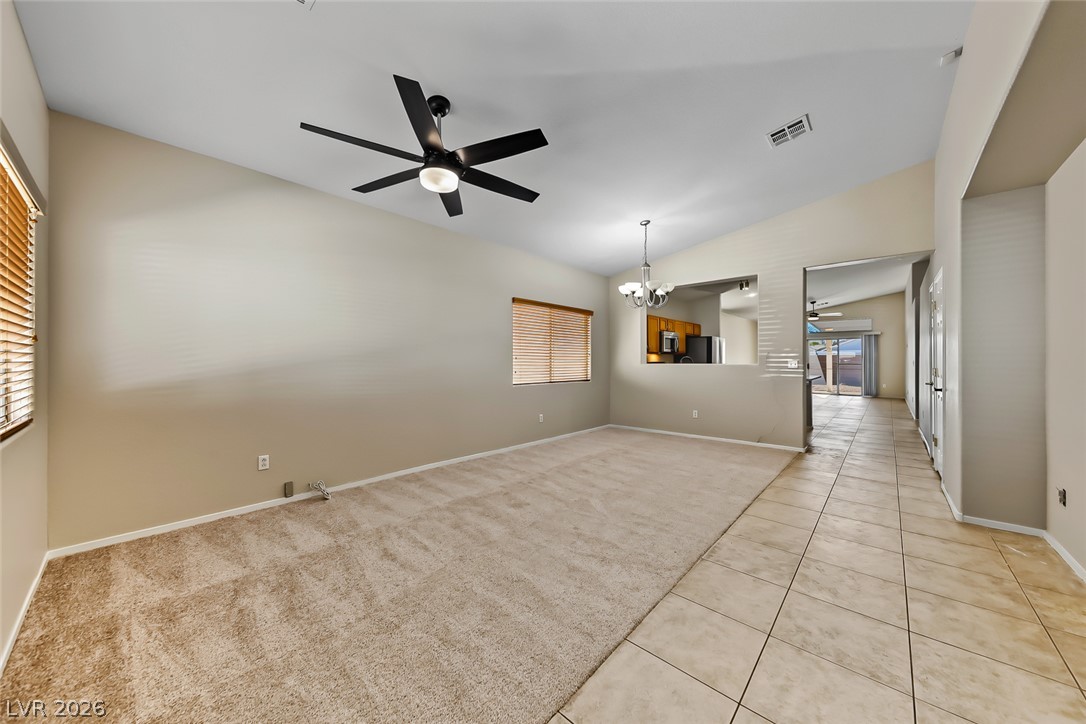
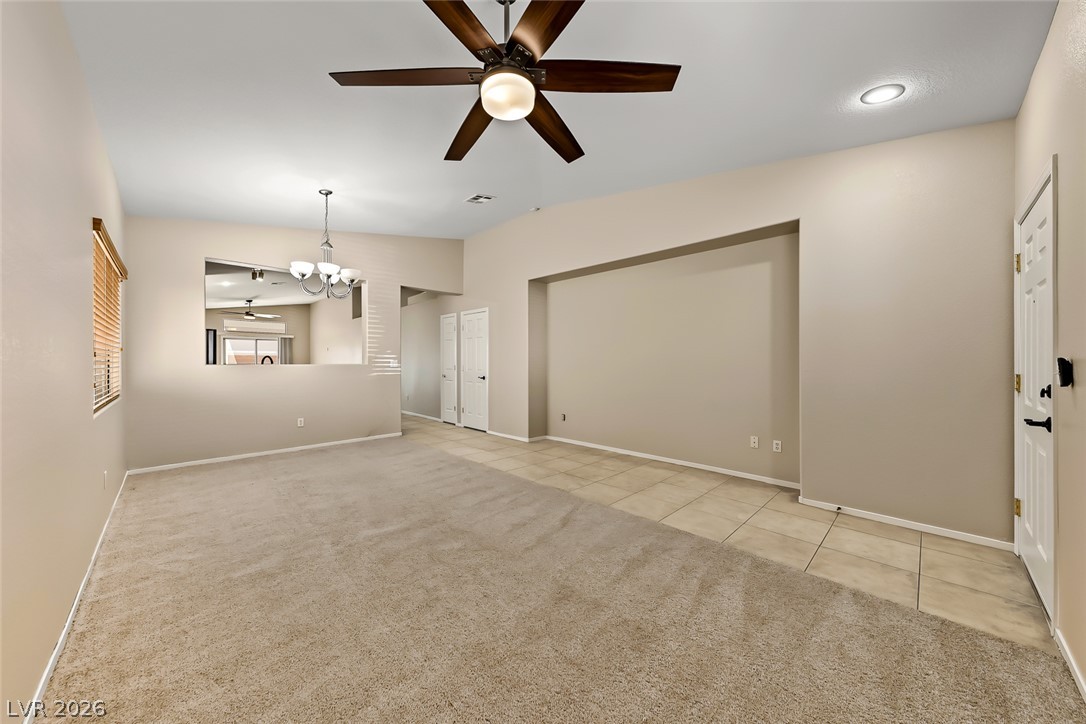
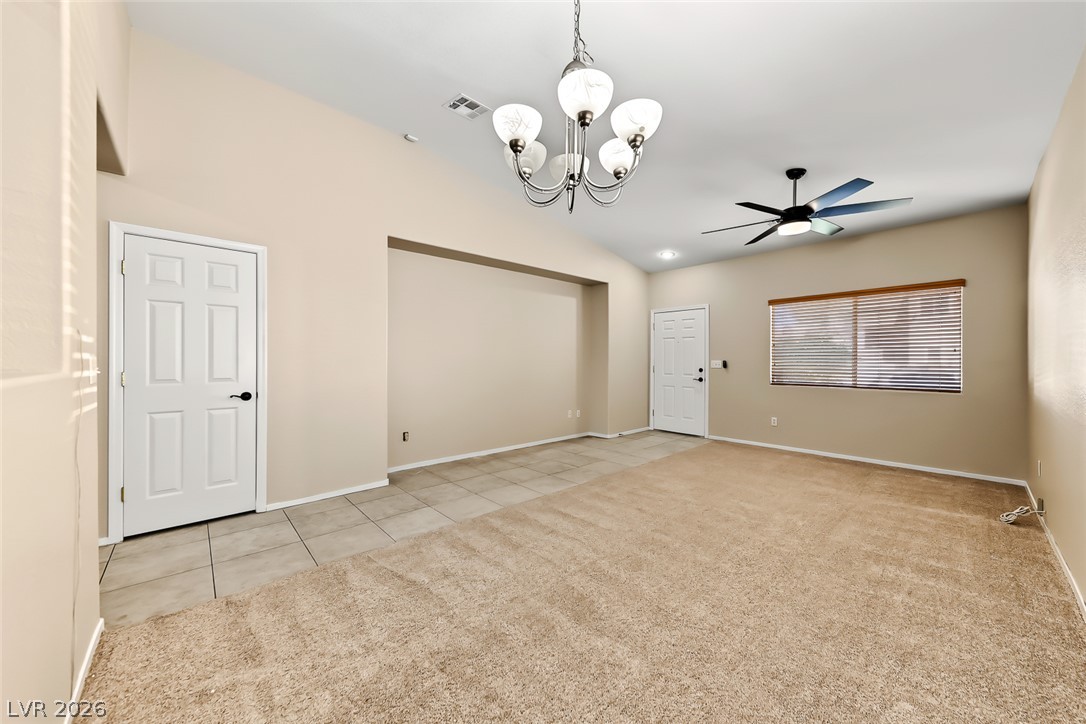
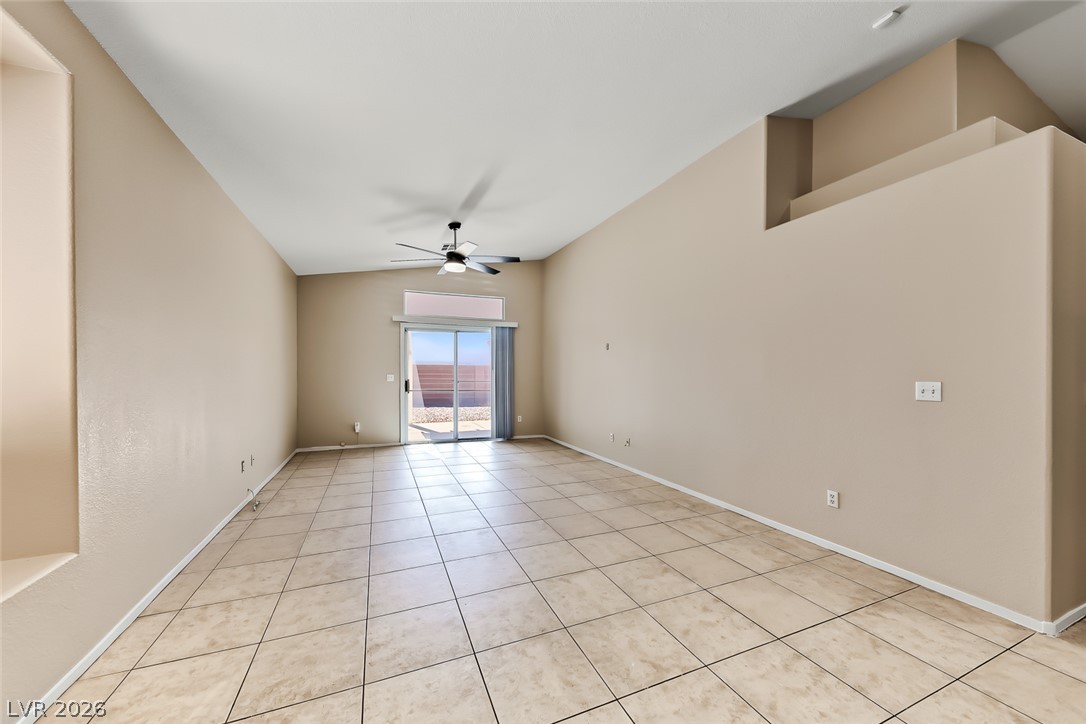
Vaulted ceilings soar over a spacious living area featuring tiled and carpeted flooring.
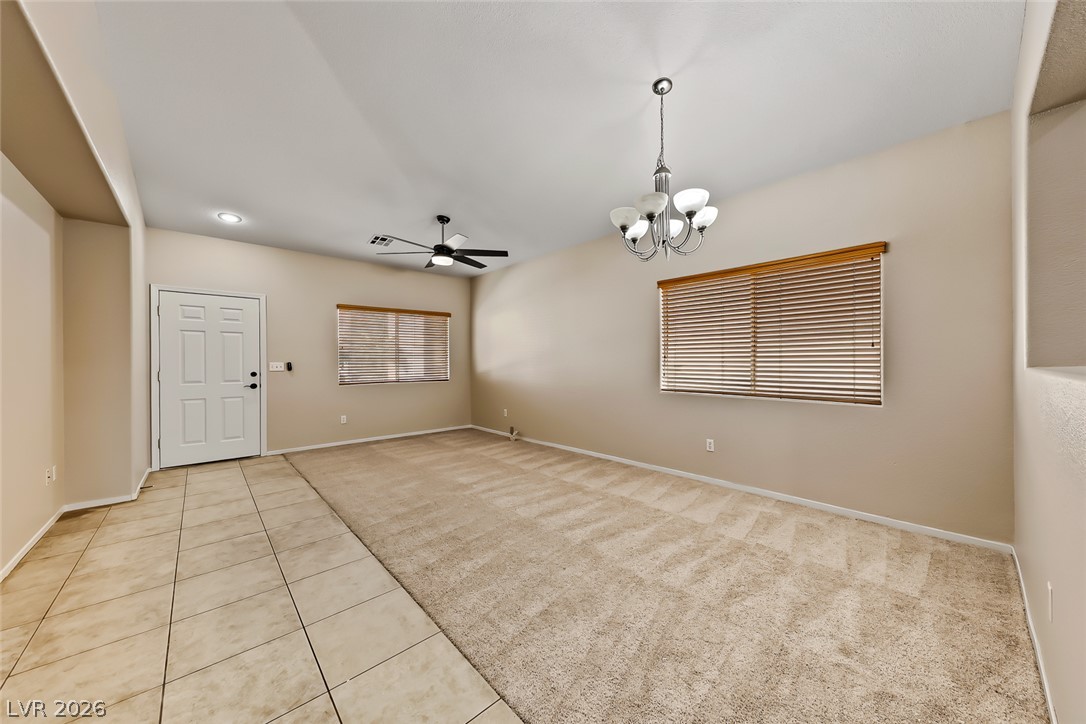
An open floorplan connects the carpeted living area to the tiled entry and dining space.
An open living space transitions from clean tile bordering to neutral carpeting.
An open entry area transitions smoothly into a comfortable living space with high ceilings.
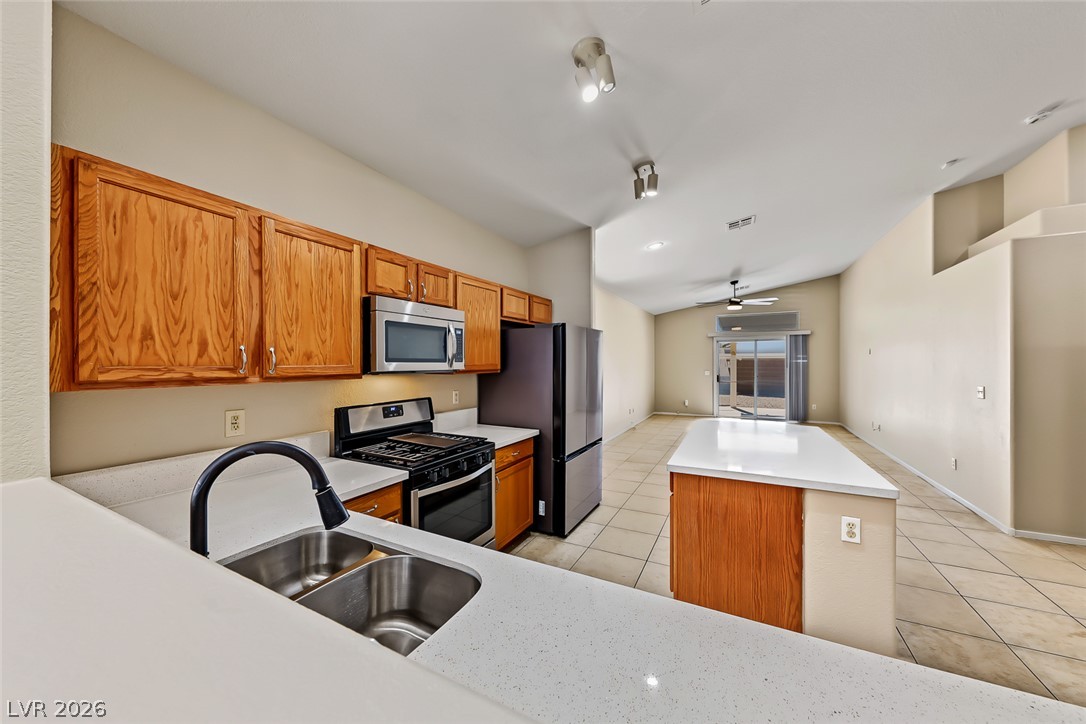
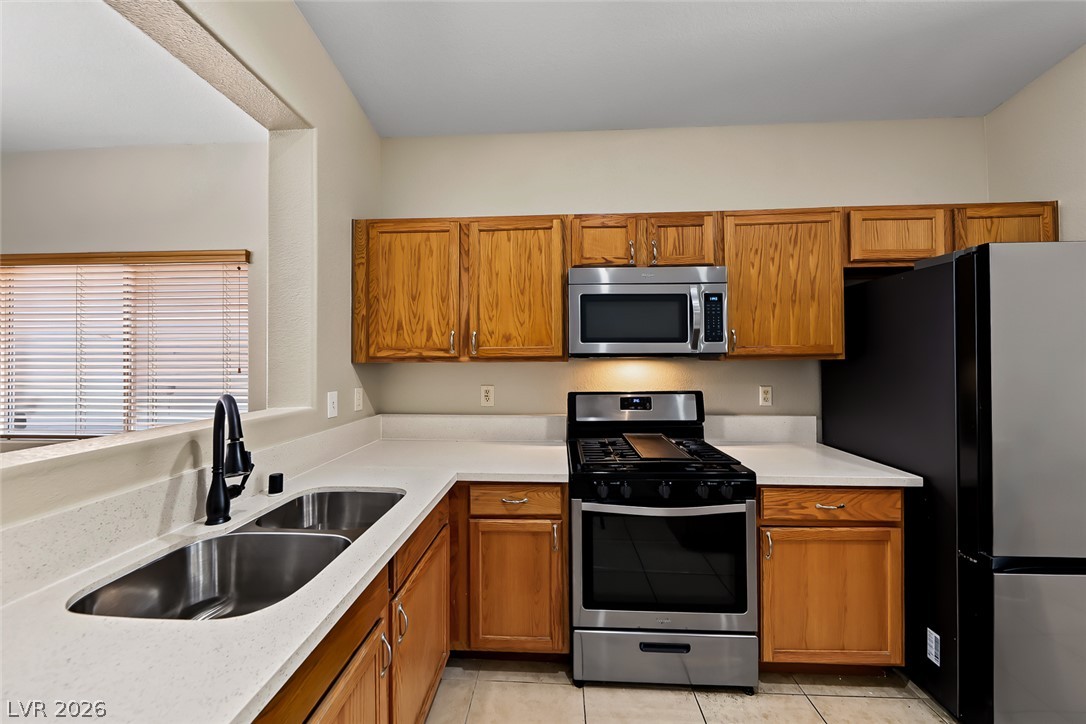
Tiled flooring and wood cabinetry highlight this modern cooking space.
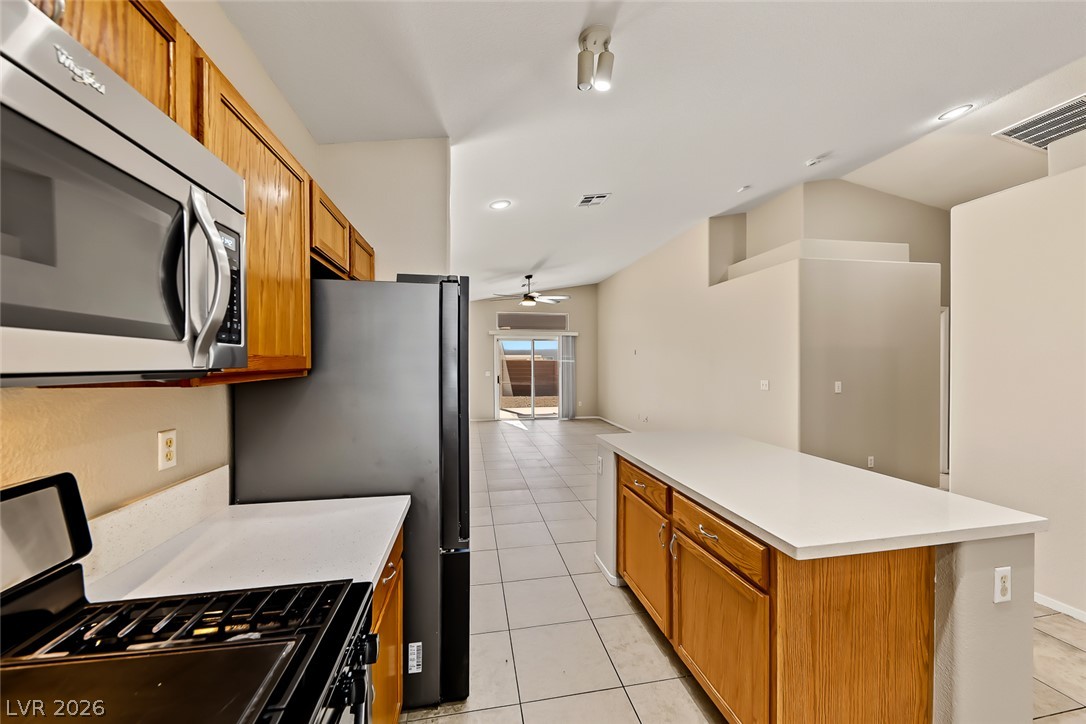
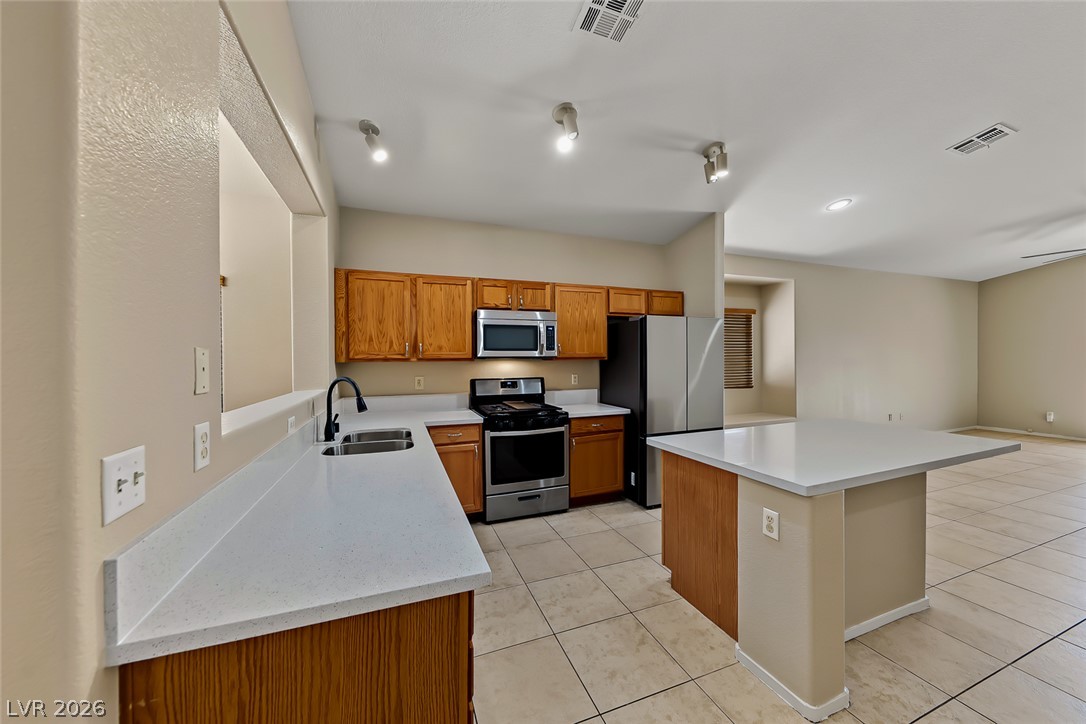
An open layout kitchen flows effortlessly into the living area over tile floors.
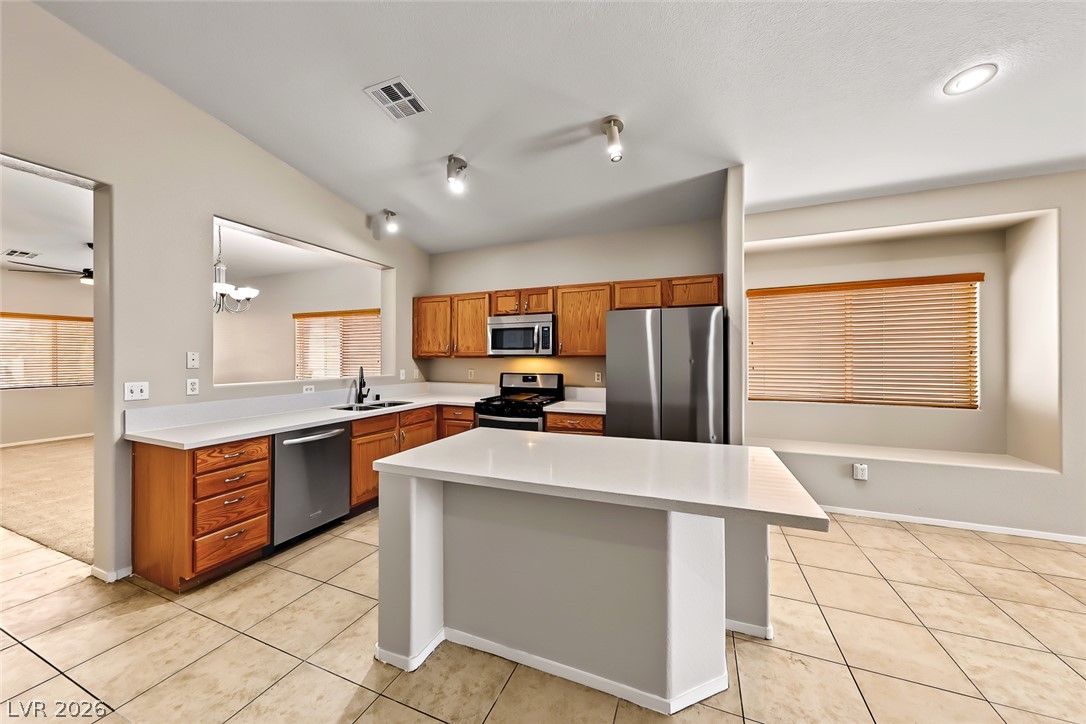
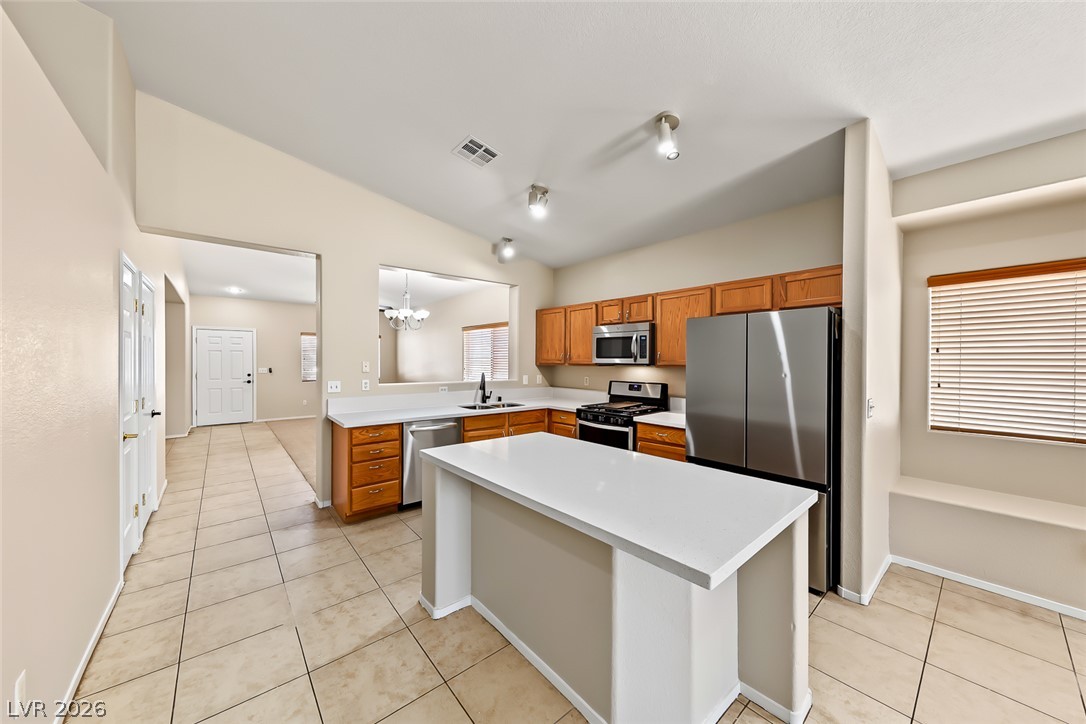
An open kitchen layout showcases tile flooring and a central preparation island.
Gleaming stone countertops and a central preparation island anchor this functional cooking space.
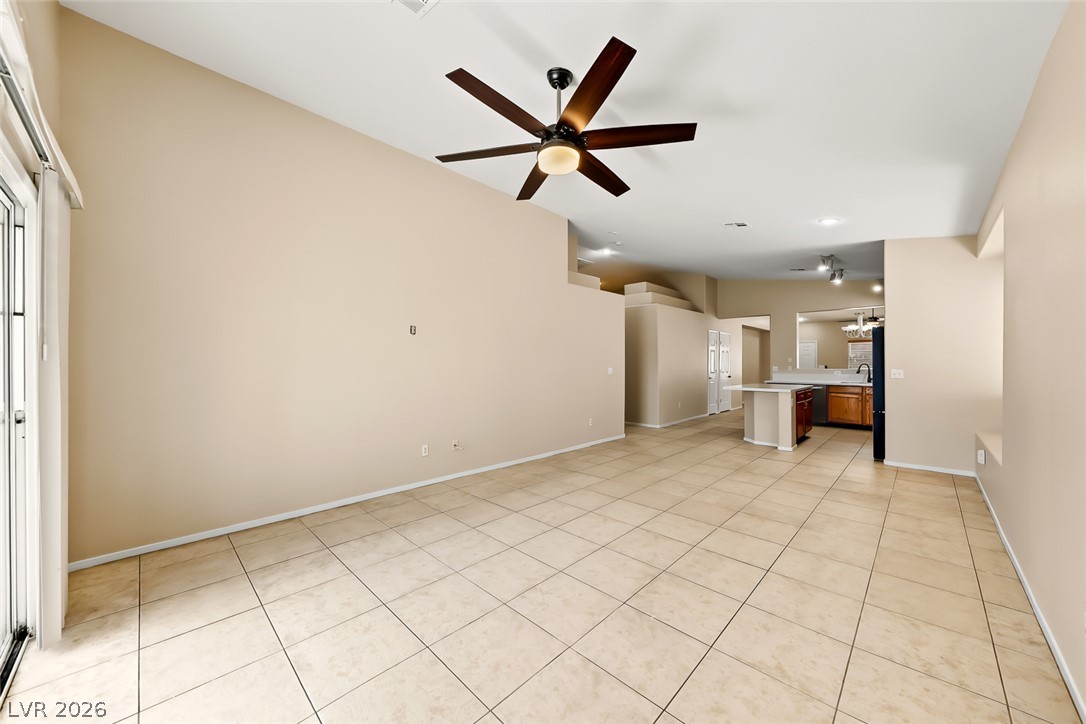
Gleaming tile floors stretch from the kitchen workspace through the open-concept living area.
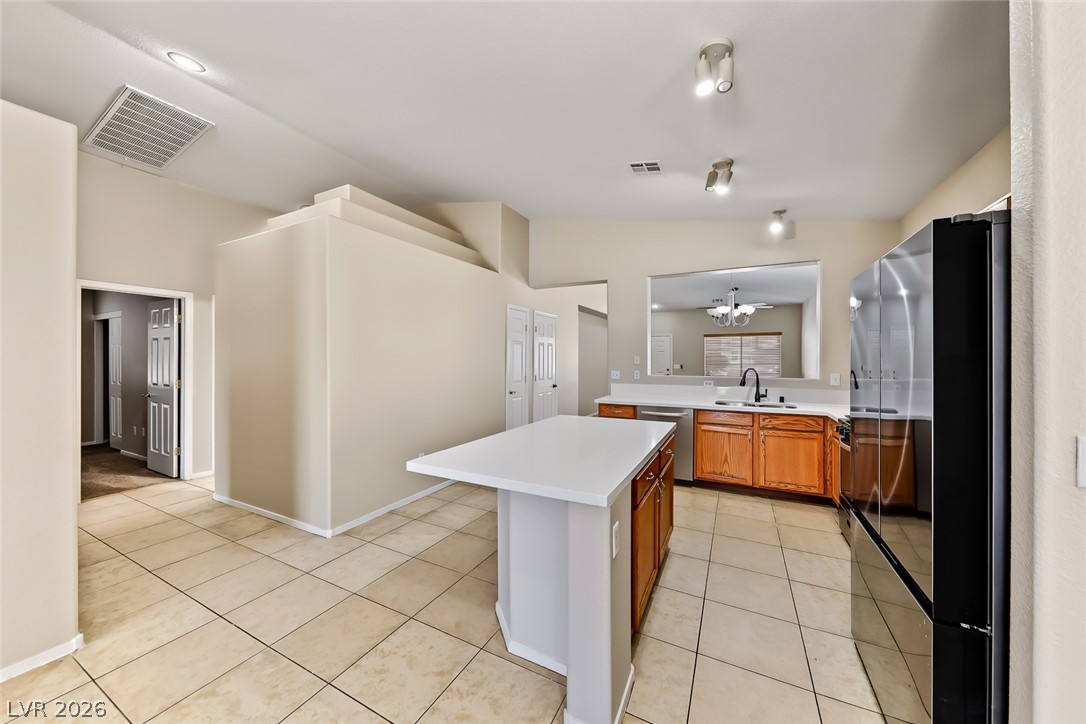
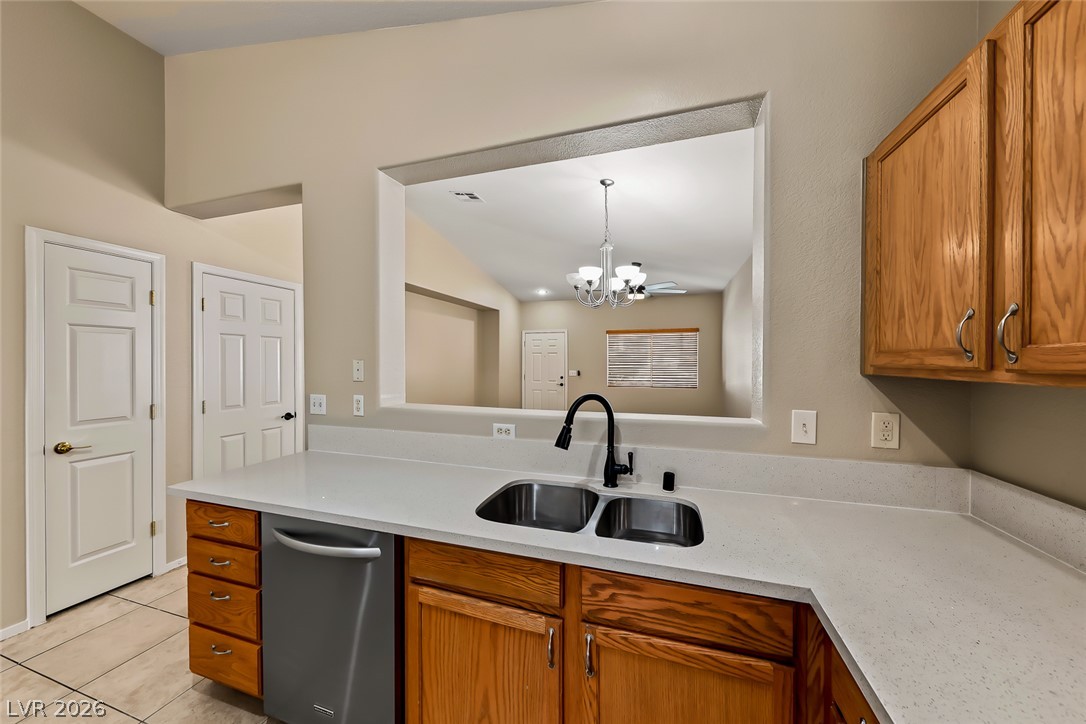
Functional kitchen design with stone-look counters and a convenient pass-through window to the living area.
Gleaming stone counters and warm wood cabinetry anchor this spacious, tile-floored culinary space.
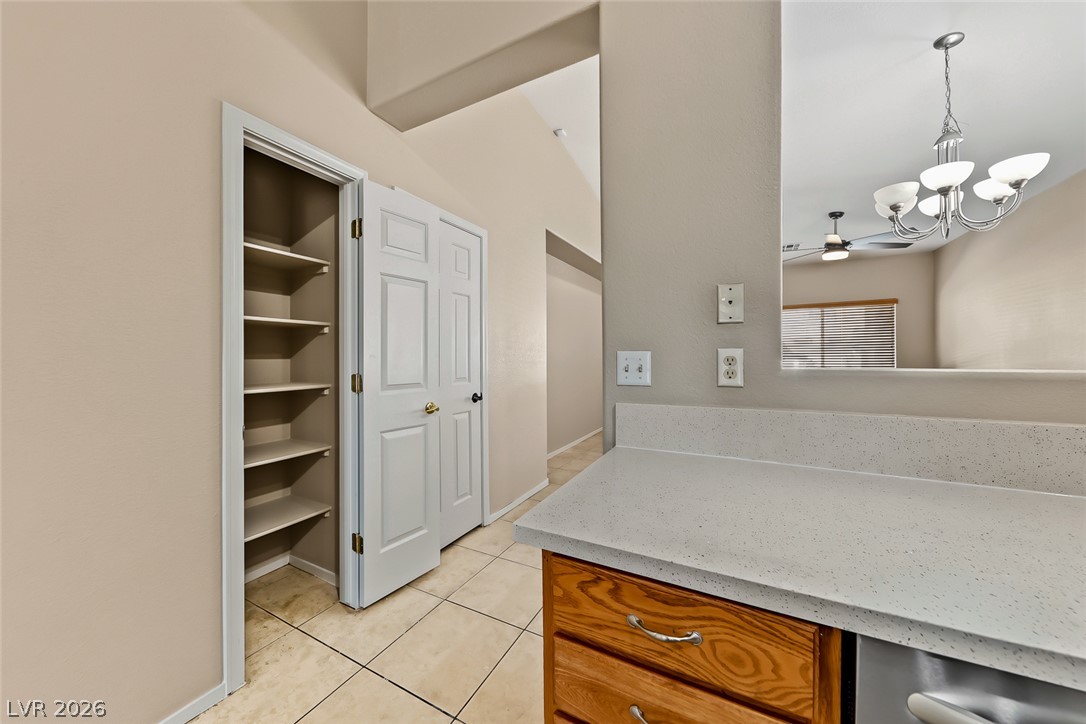
Warm wood cabinetry pairs with solid countertops and a functional pass-through window.
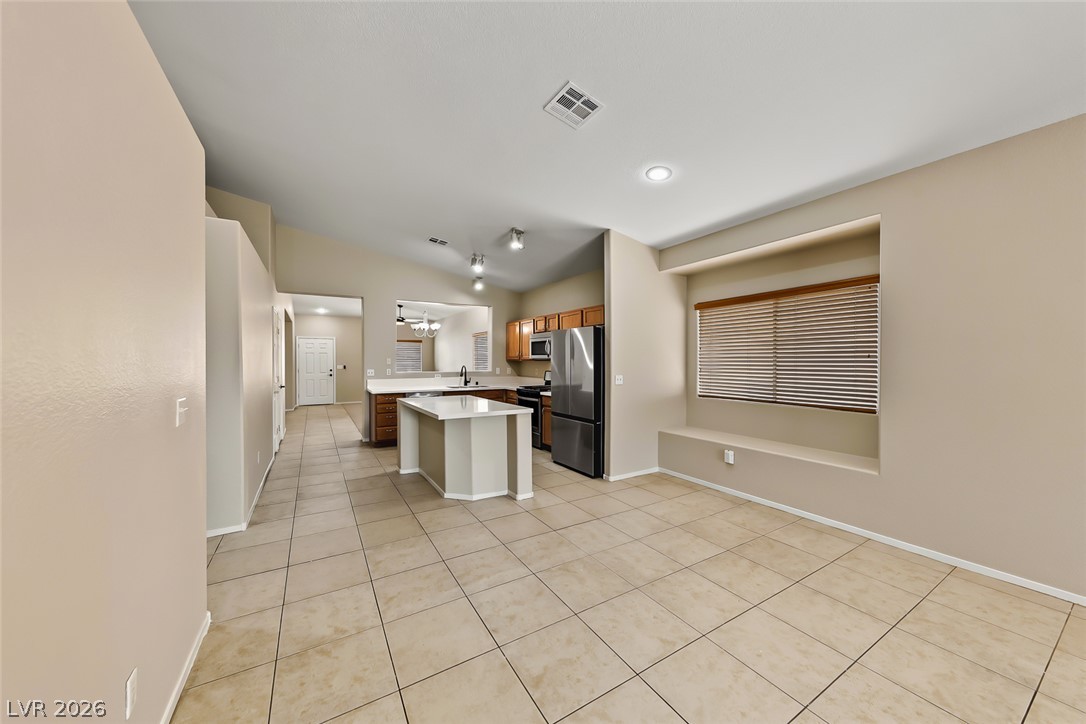
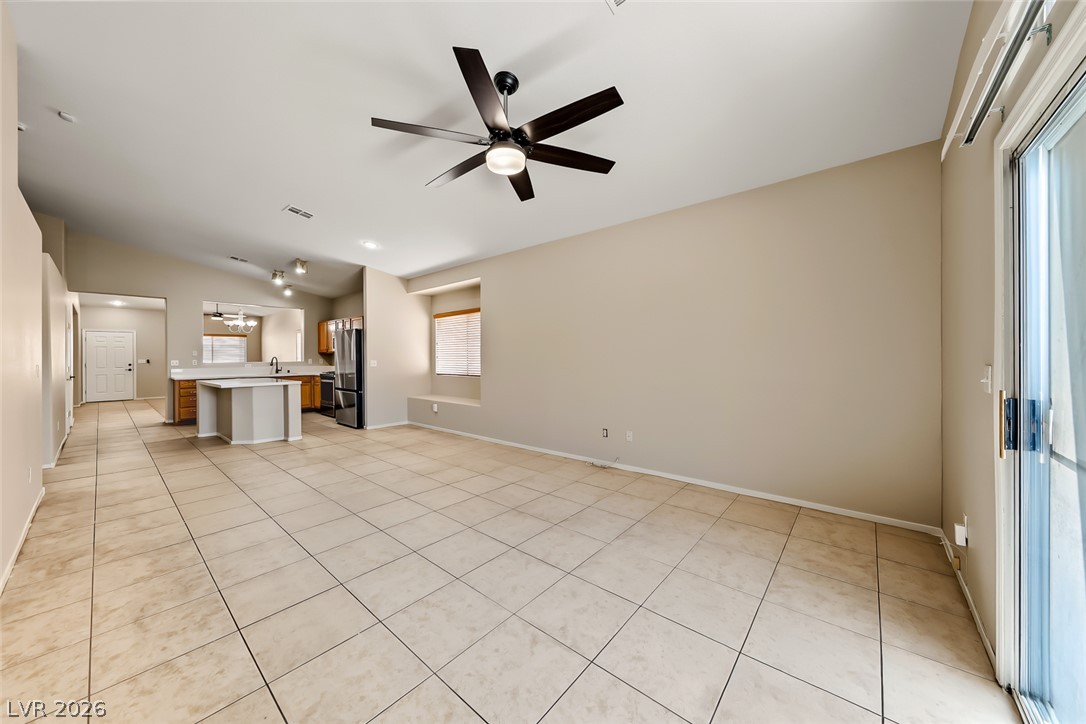
Tiled flooring extends through this open space containing a kitchen island and window bench.
An open pass-through window and a built-in pantry optimize this functional tiled space.
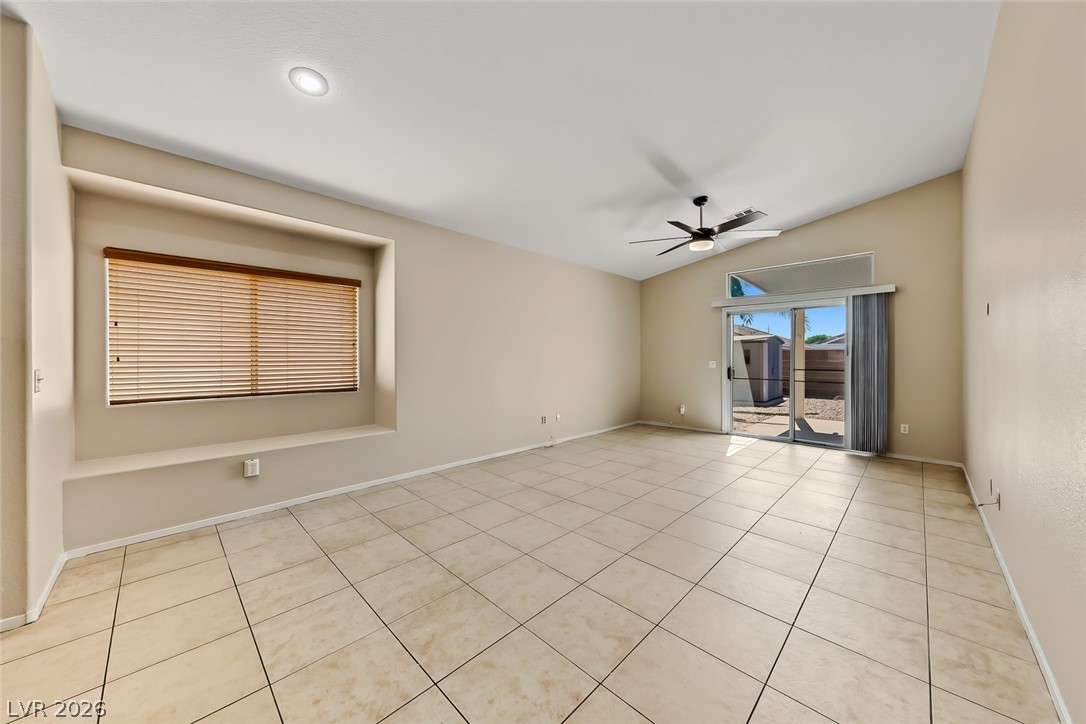
Vaulted ceilings and tile flooring enhance this open interior space leading directly outdoors.
A spacious, open-concept layout connects the tiled living area directly with the kitchen.
Tiled flooring flows through this open living space toward the kitchen.
Vaulted ceilings and tile flooring create an open atmosphere in this main living space.
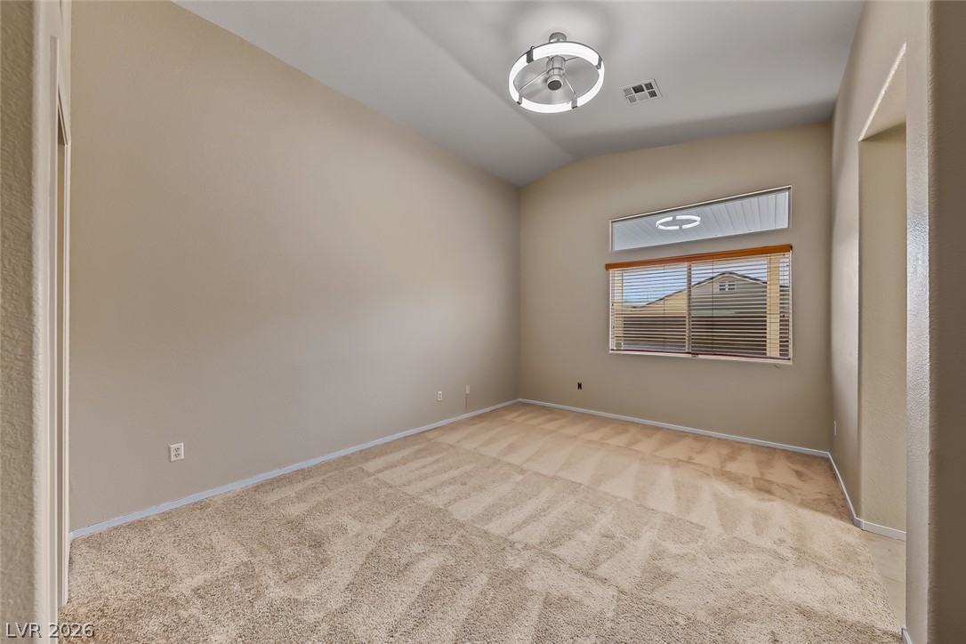
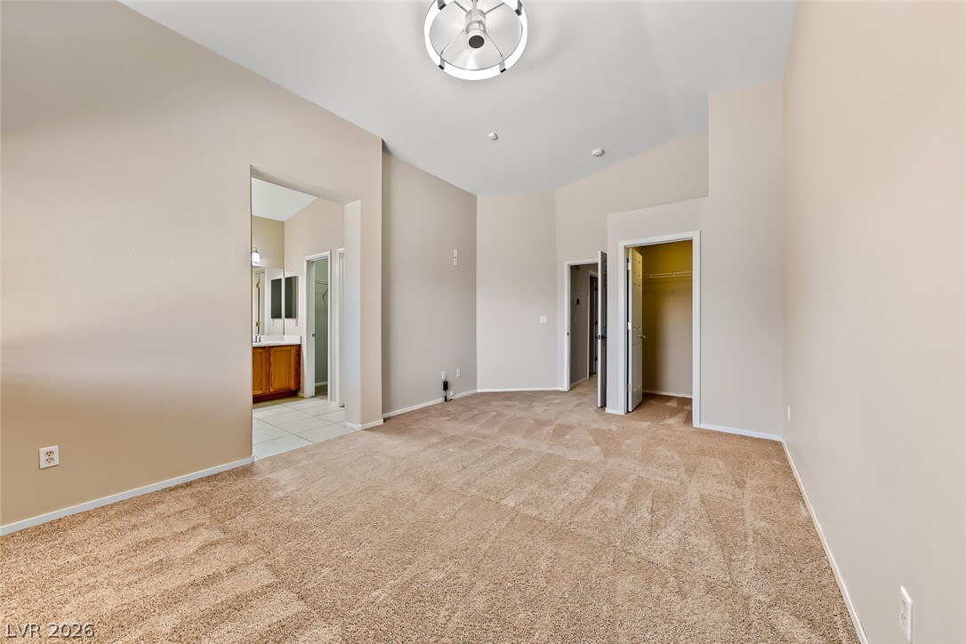
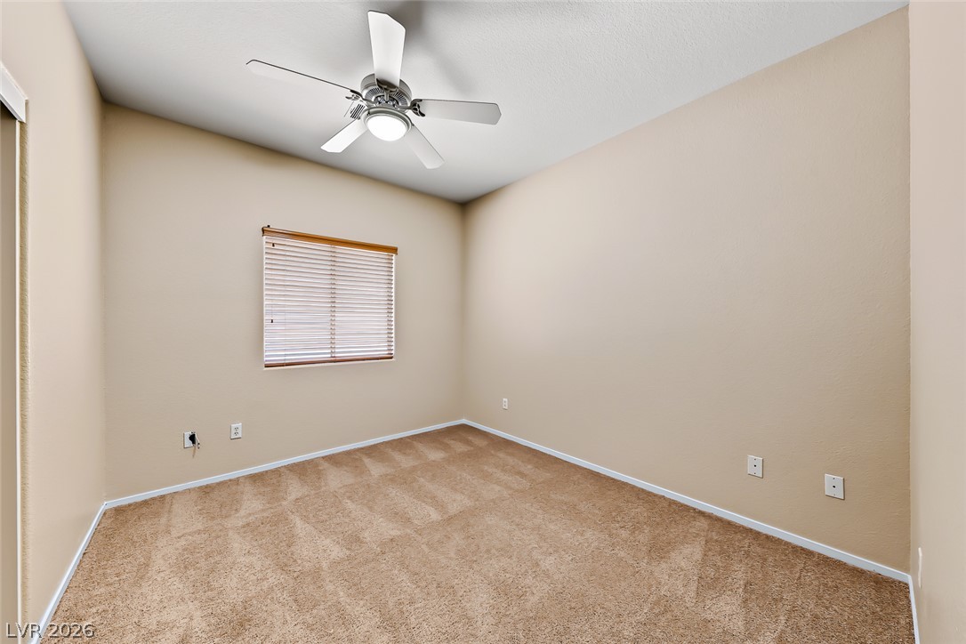
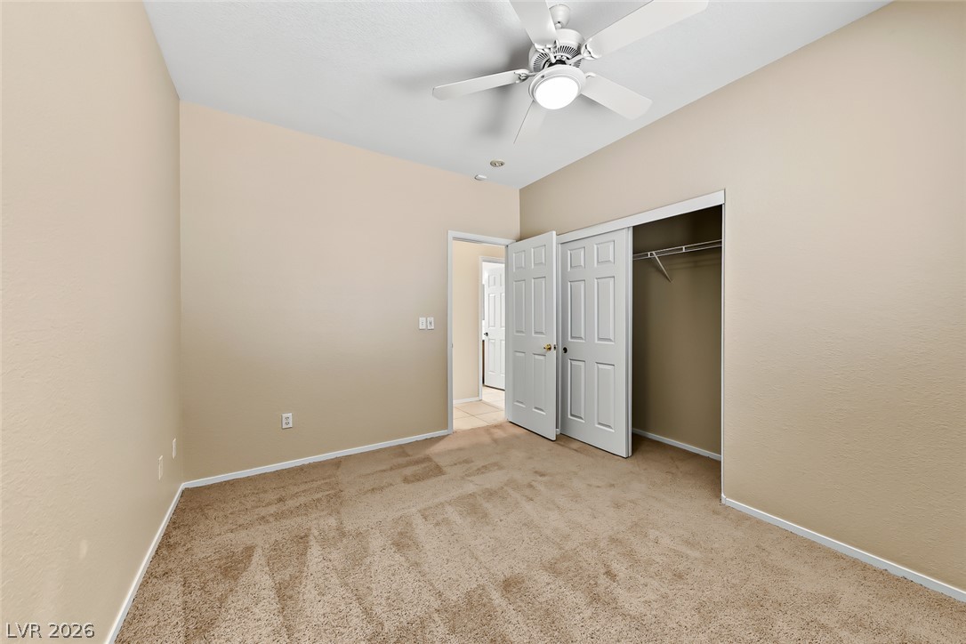
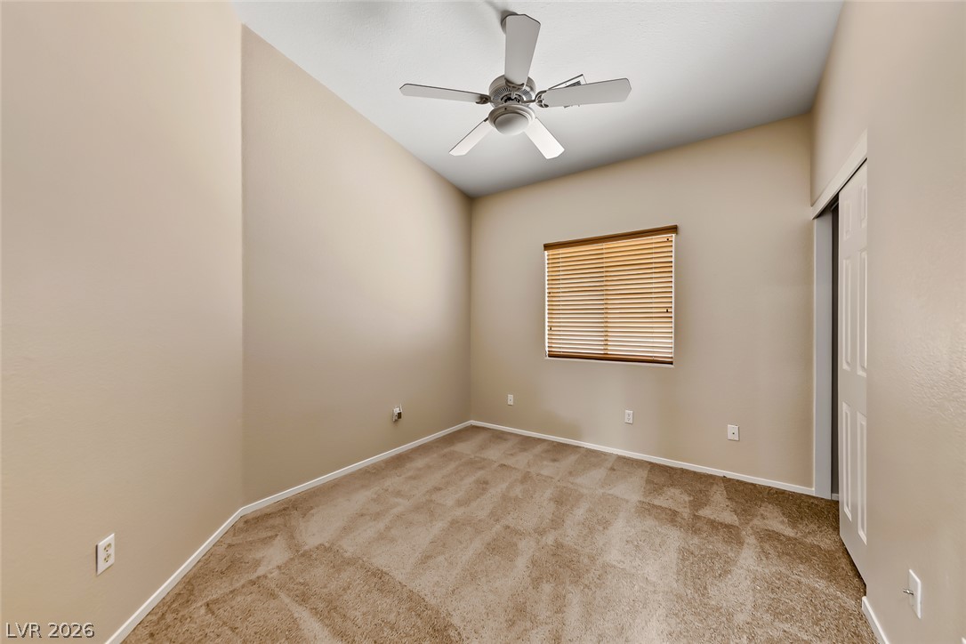
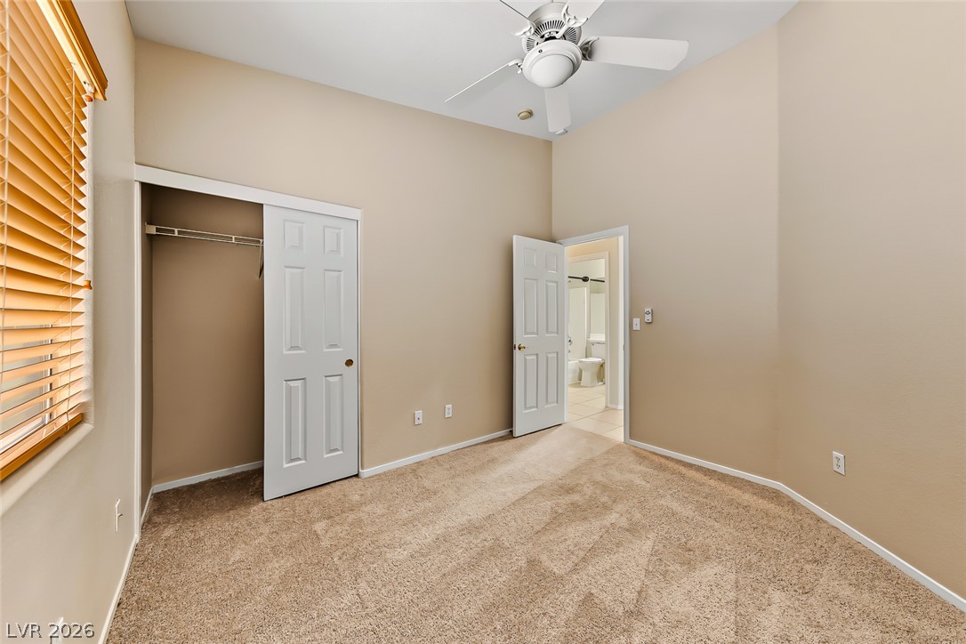
High ceilings and soft carpeting elevate this versatile secondary bedroom or home office space.
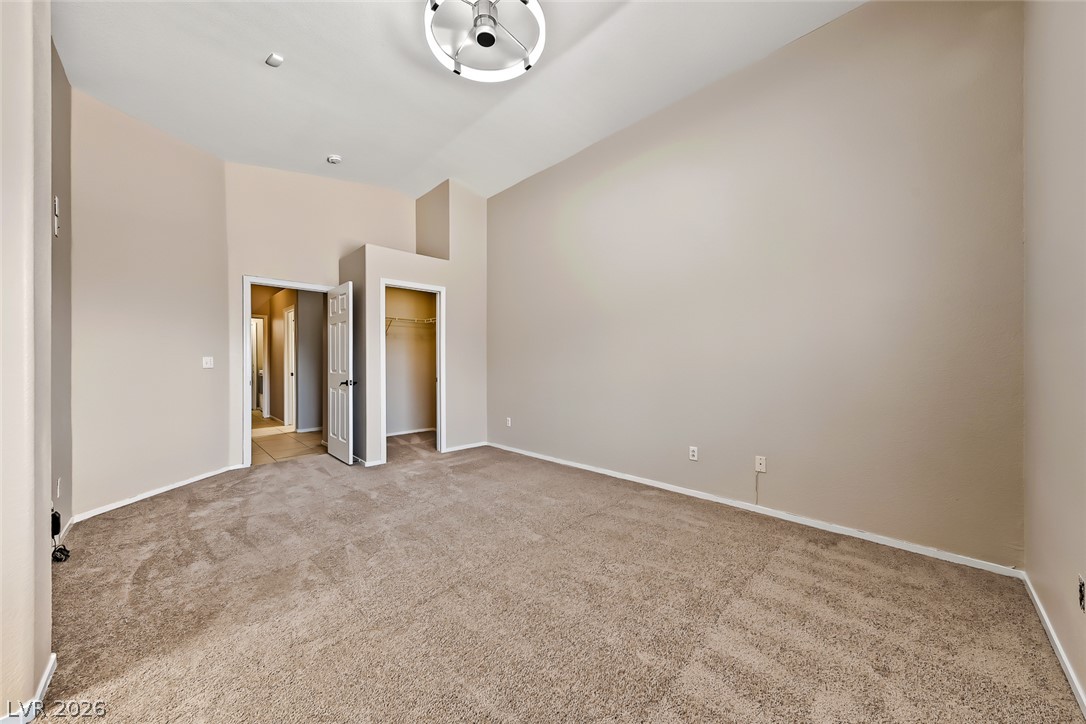
High ceilings and soft carpeting create a comfortable atmosphere in this private suite.
High ceilings and neutral plush carpeting define this versatile secondary bedroom space.
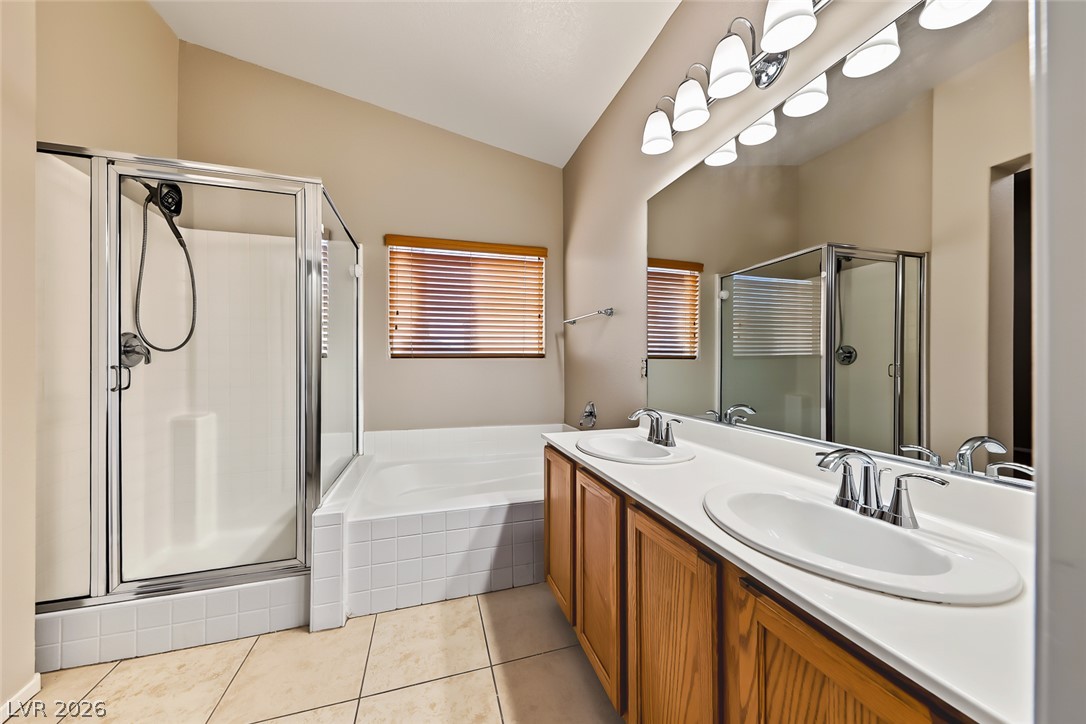
An inviting bathroom offers a dual sink vanity alongside a separate shower and soaking tub.
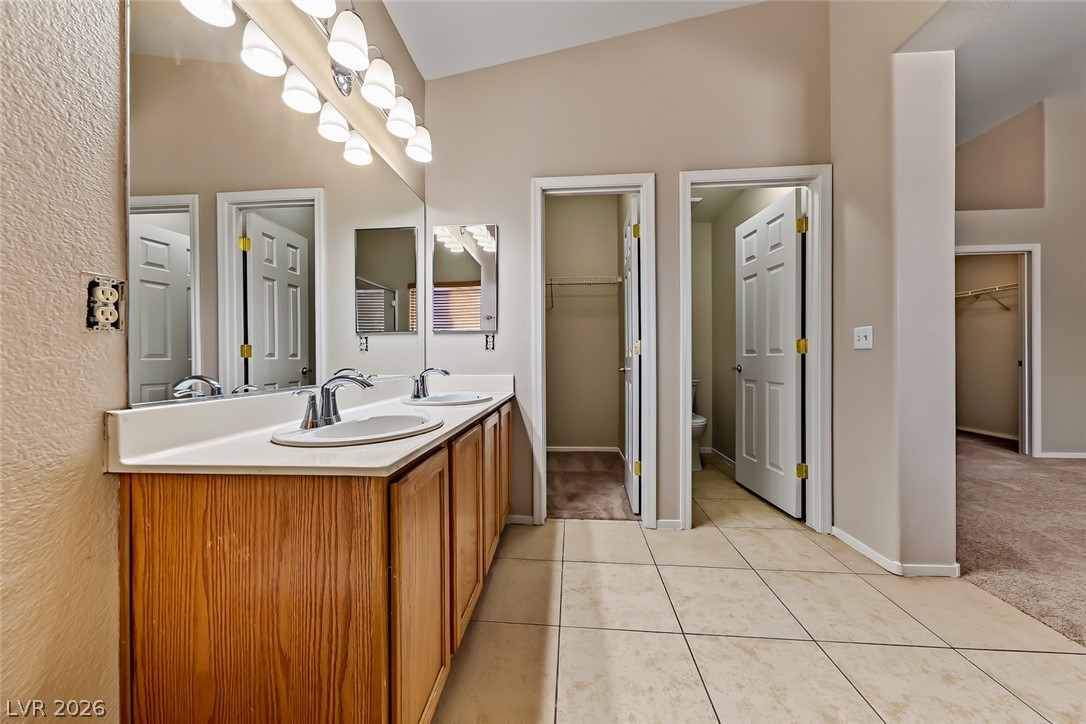
A spacious double vanity and tile flooring highlight this functional primary bathroom layout.
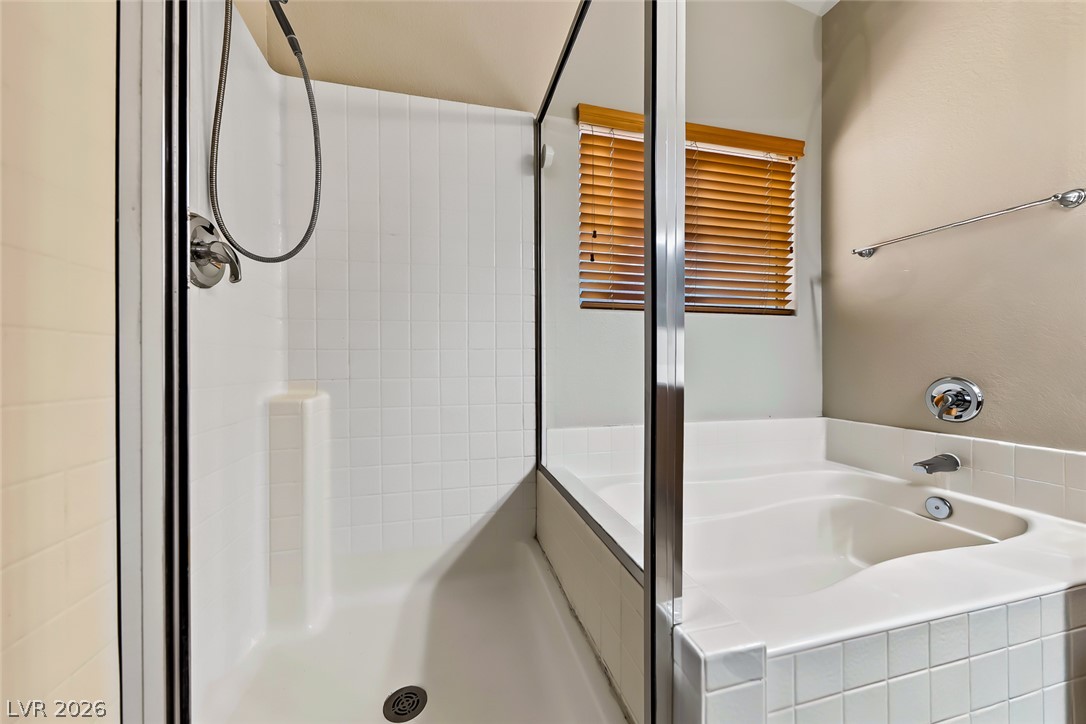
Tiled surround frames a deep soaking tub adjacent to a glass-enclosed shower.
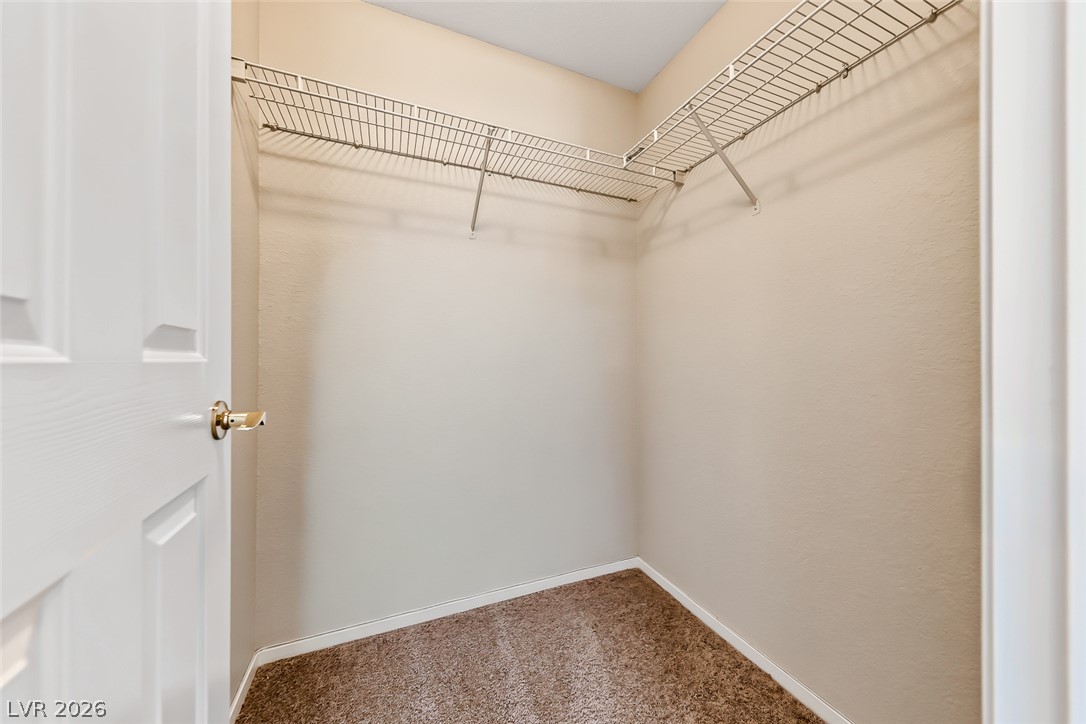
Ample wire shelving and soft carpeting define this functional walk-in closet space.
Plush carpeting and neutral tones define this versatile secondary bedroom space.
Soft carpeting underfoot defines this comfortable bedroom complete with a built-in closet.
High ceilings and soft carpeting define this versatile secondary bedroom space.
High ceilings and soft carpet define this versatile space with a built-in closet.
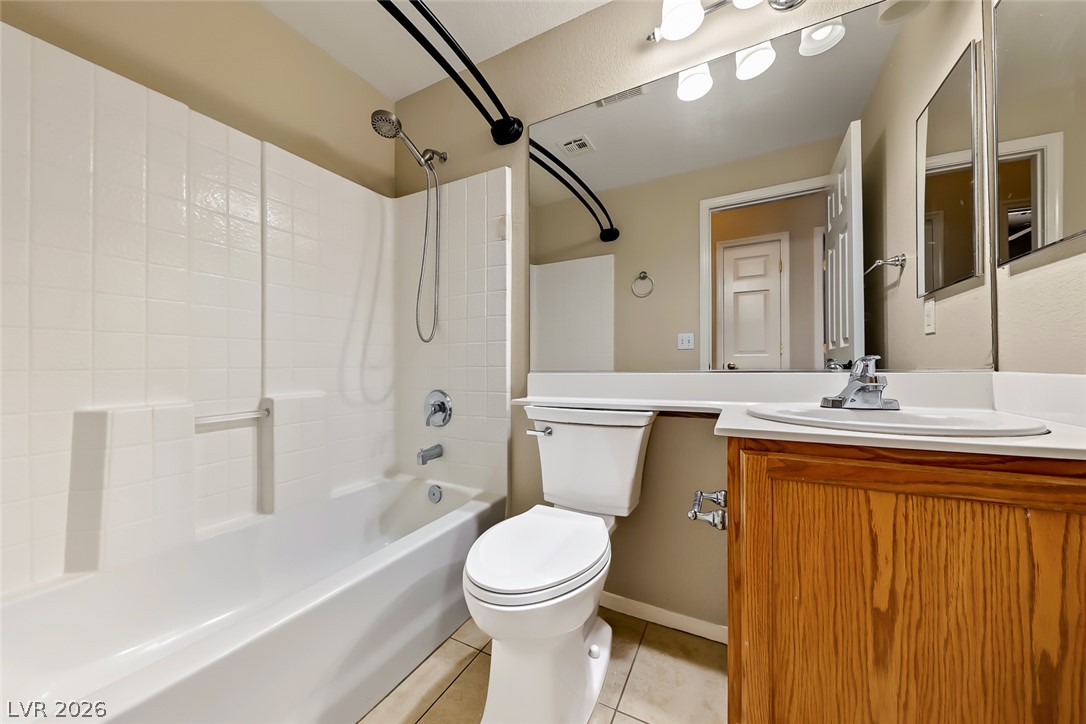
A classic tiled shower tub combo pairs with a warm wood vanity in this bathroom.
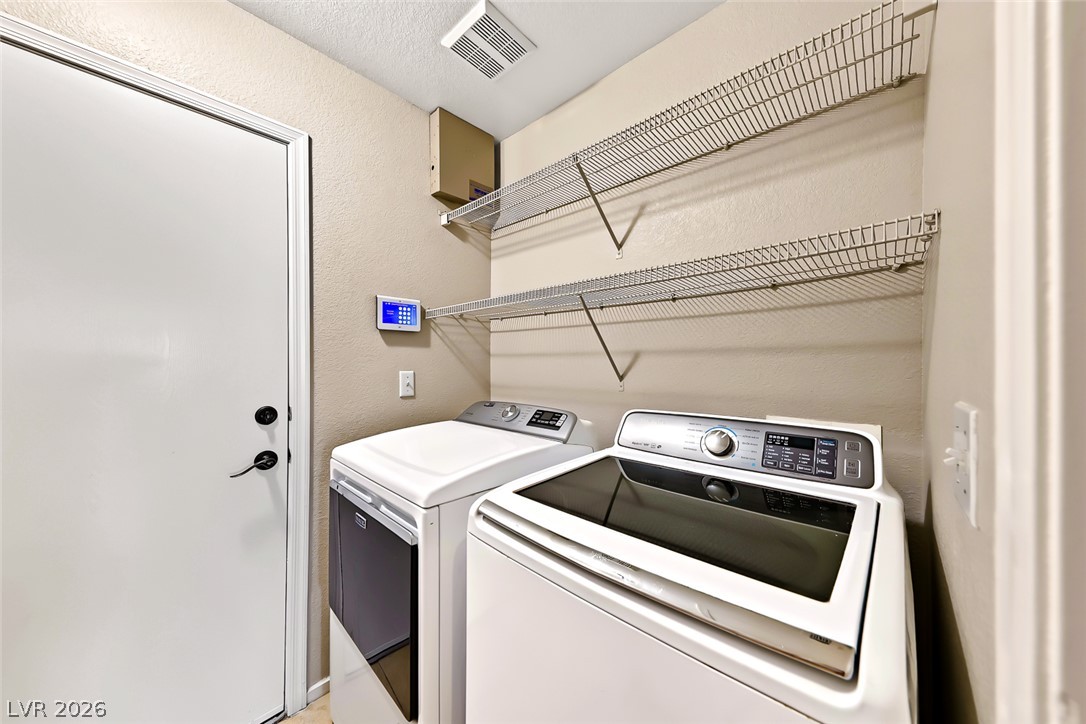
Functional laundry hookups sit beneath convenient wire shelving for optimal organization.
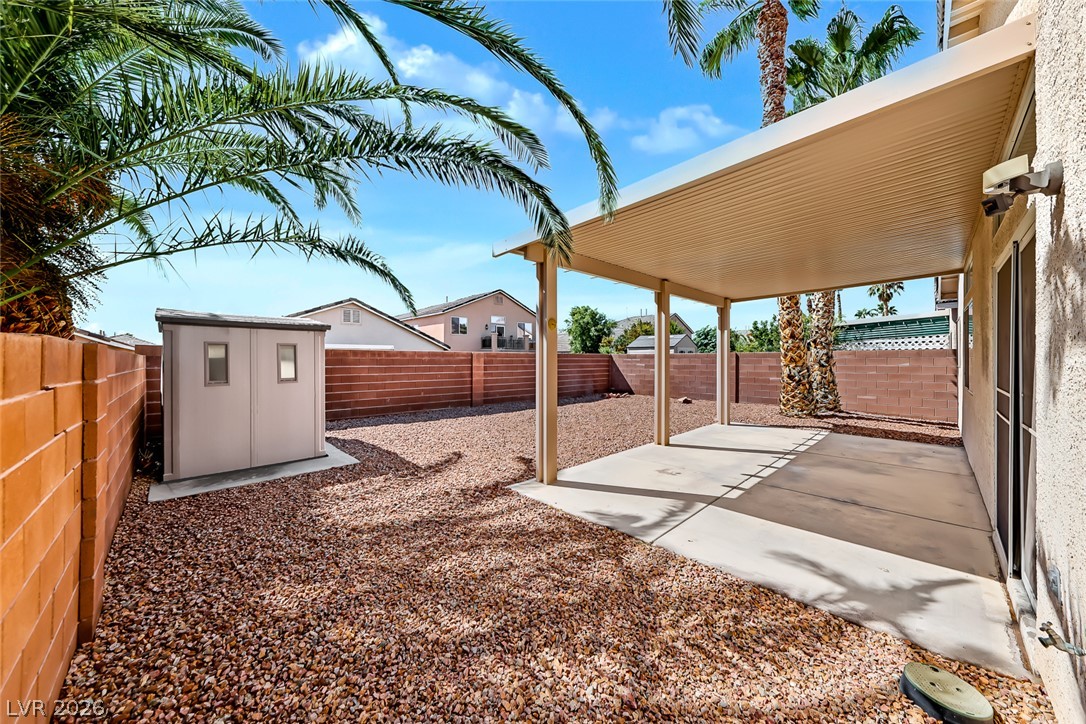
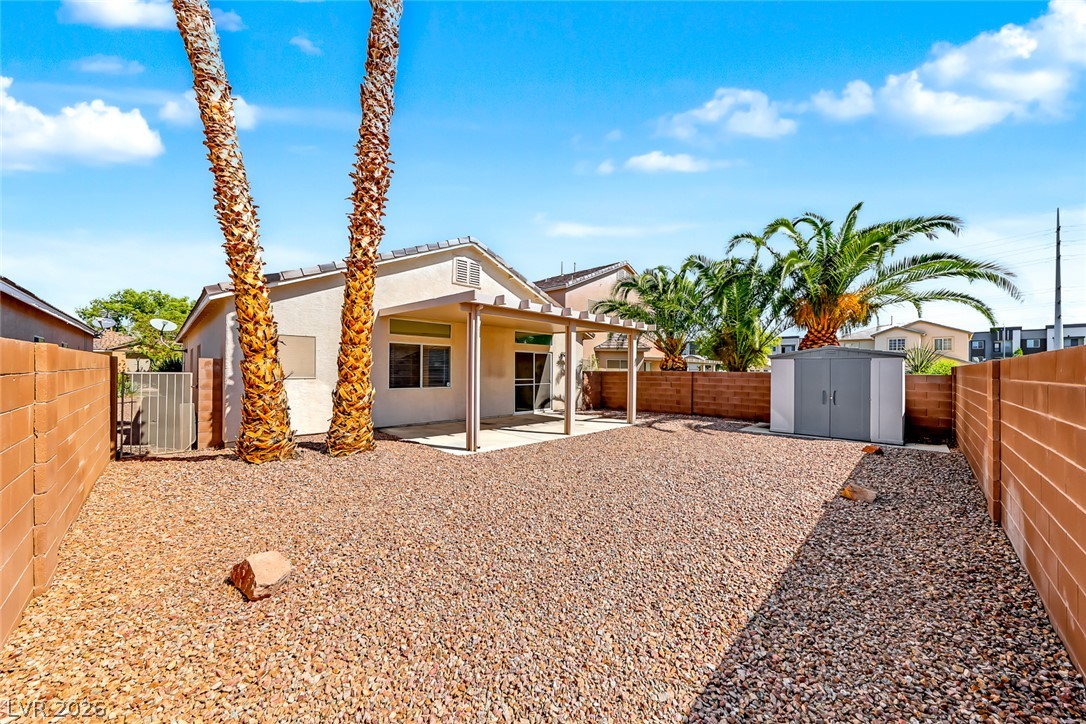
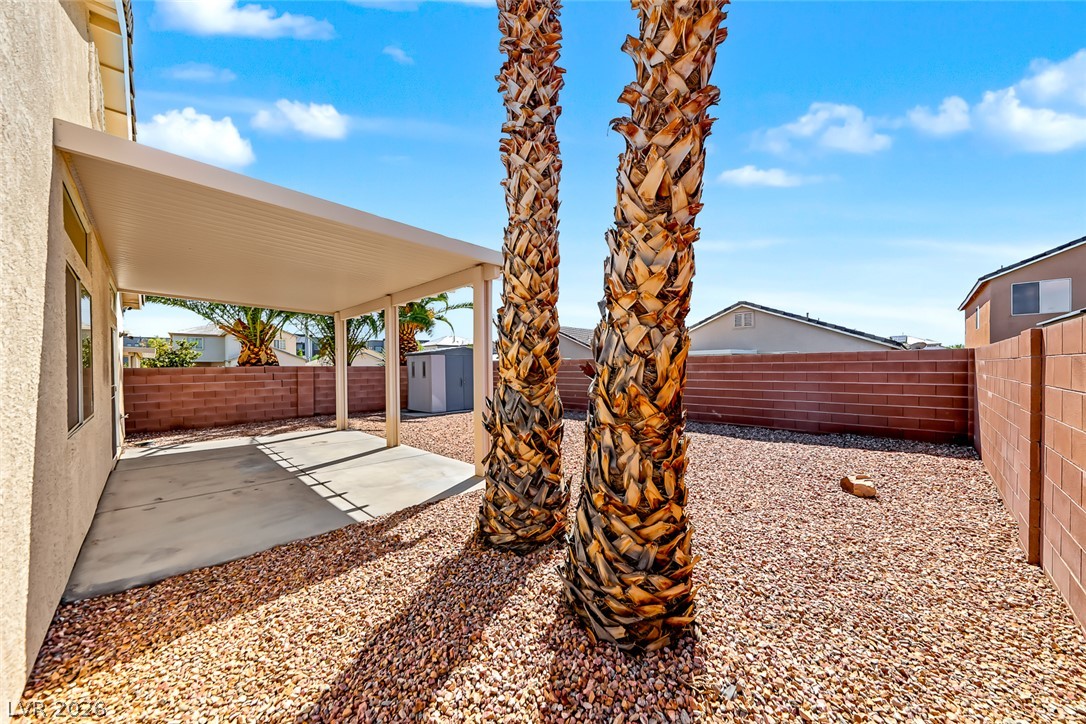
A covered concrete patio overlooks the low-maintenance gravel yard with a storage shed.
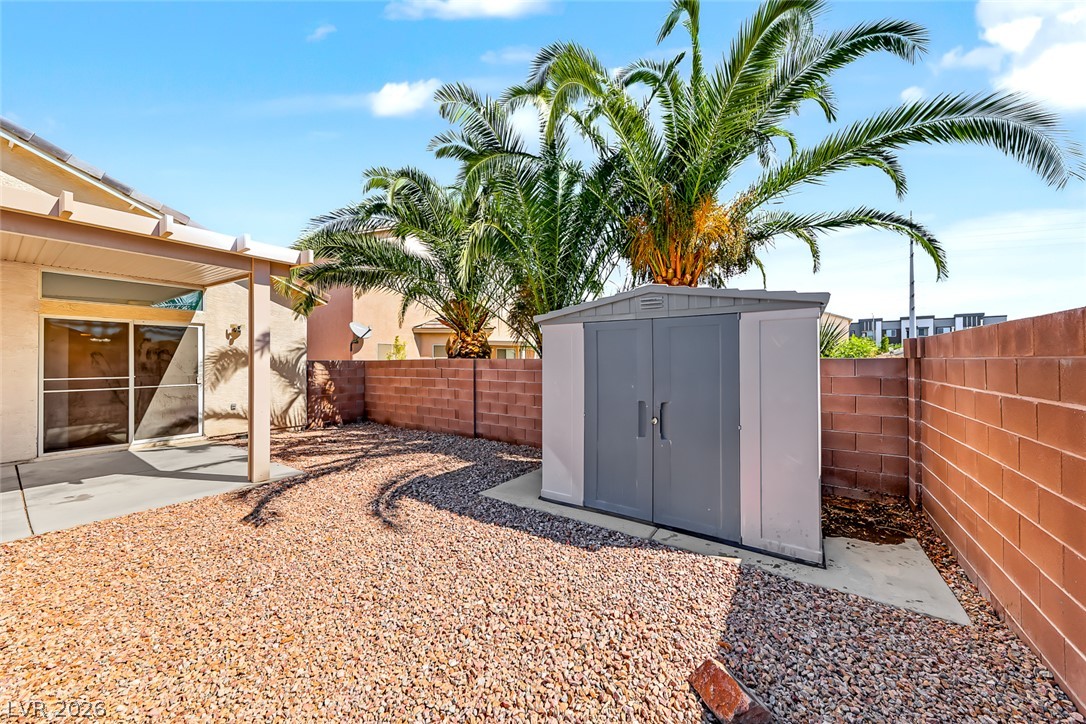
Enclosed block walls surround a gravel yard featuring a storage shed and palm trees.
An enclosed backyard features a low-maintenance gravel landscape and a covered patio area.
Palm trees accent a low-maintenance gravel yard complete with a covered concrete patio.
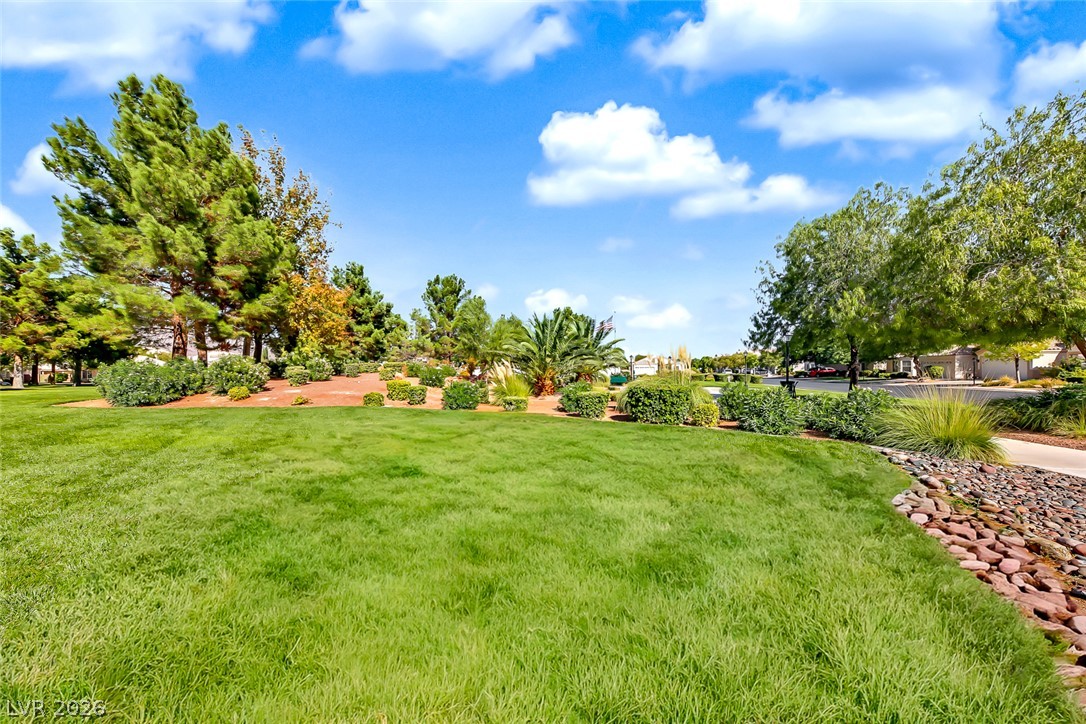
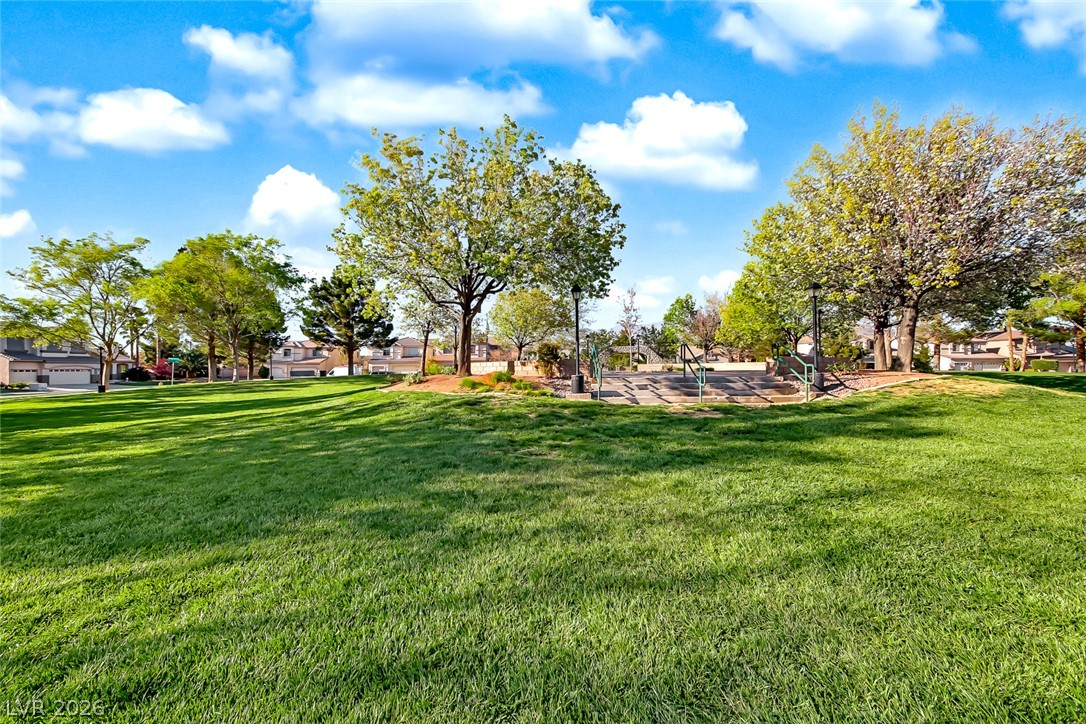
Mature trees and neat landscaping frame a lush lawn under blue skies.
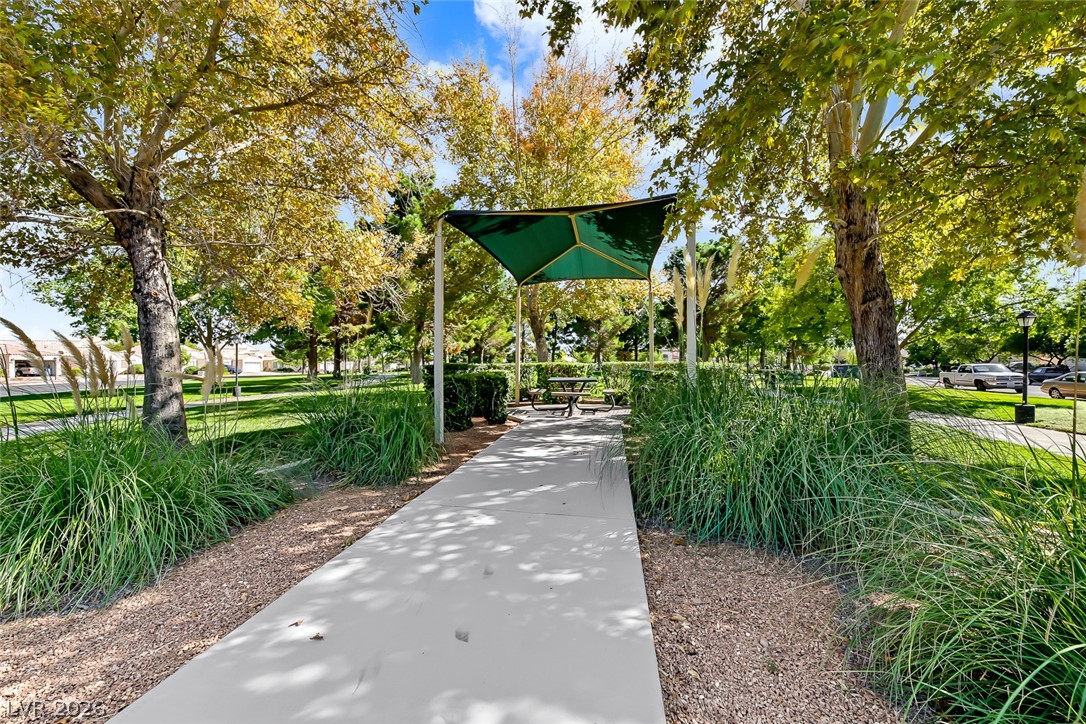
Mature trees shade a paved pathway leading to a sheltered picnic area.
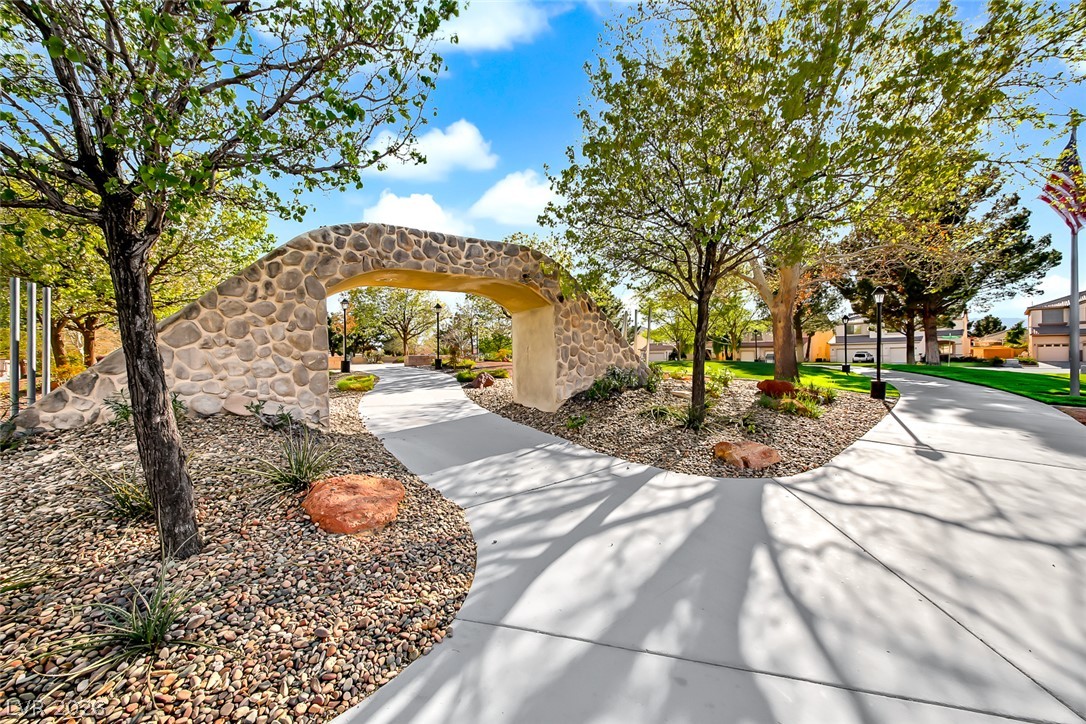
Paved walking paths wind through landscaped green spaces under a stone archway.
Mature trees and a manicured green lawn border the neighborhood park.
A secure gated entry welcomes residents and guests to this established neighborhood community.

 Price Reduced Listing