
$325,000 $1,949 est/mo Sourced by Back At You
4808 Vista Sandia Way,Las Vegas, NV 89115
Las Vegas, NV 89115
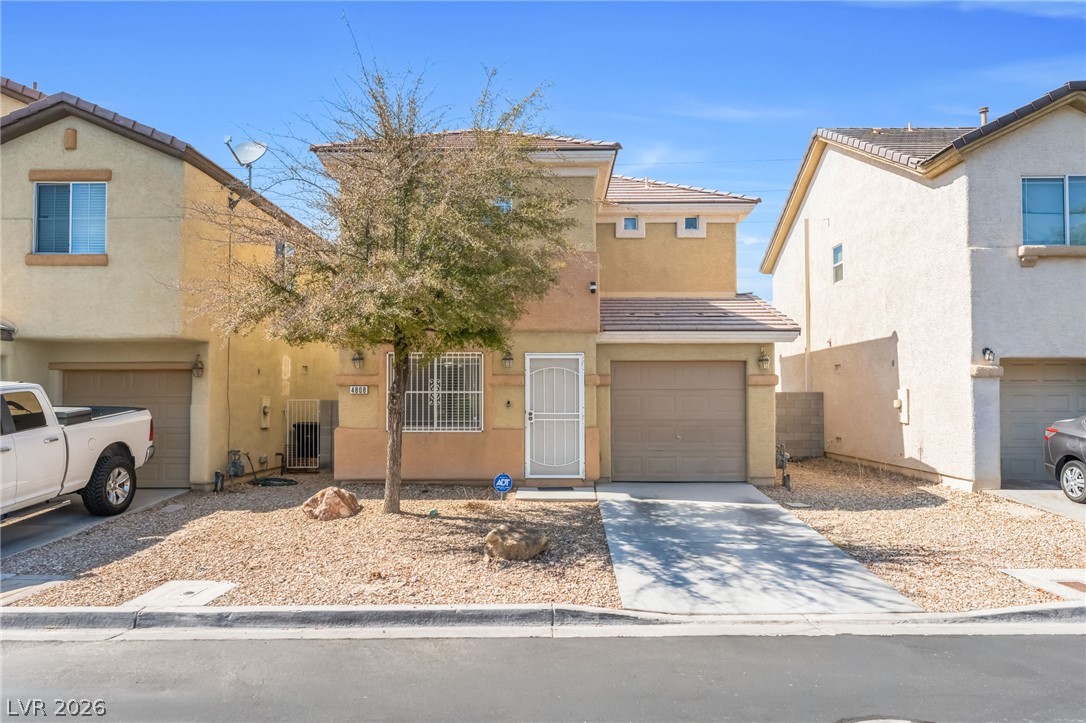
Mediterranean-inspired stucco exterior features clean architectural lines, a tile roof, and desert landscaping.
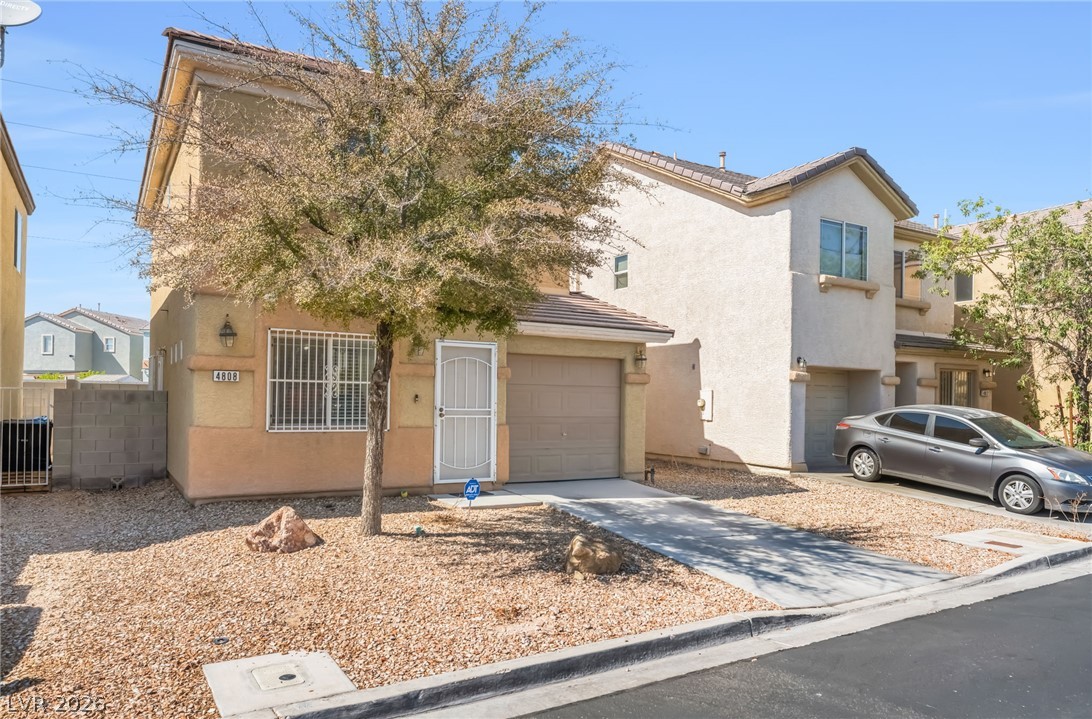
Arid landscaping and a mature tree frame this two-story stucco home with attached garage.
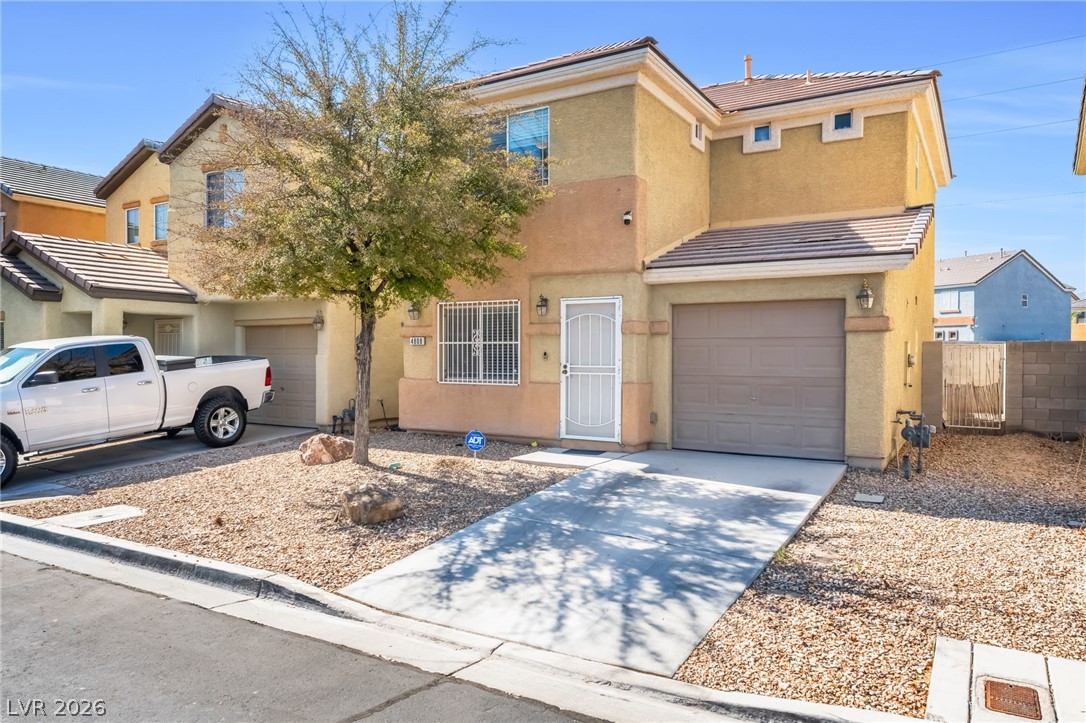
Mediterranean-inspired stucco exterior features clean architectural lines and a concrete driveway leading to the garage.
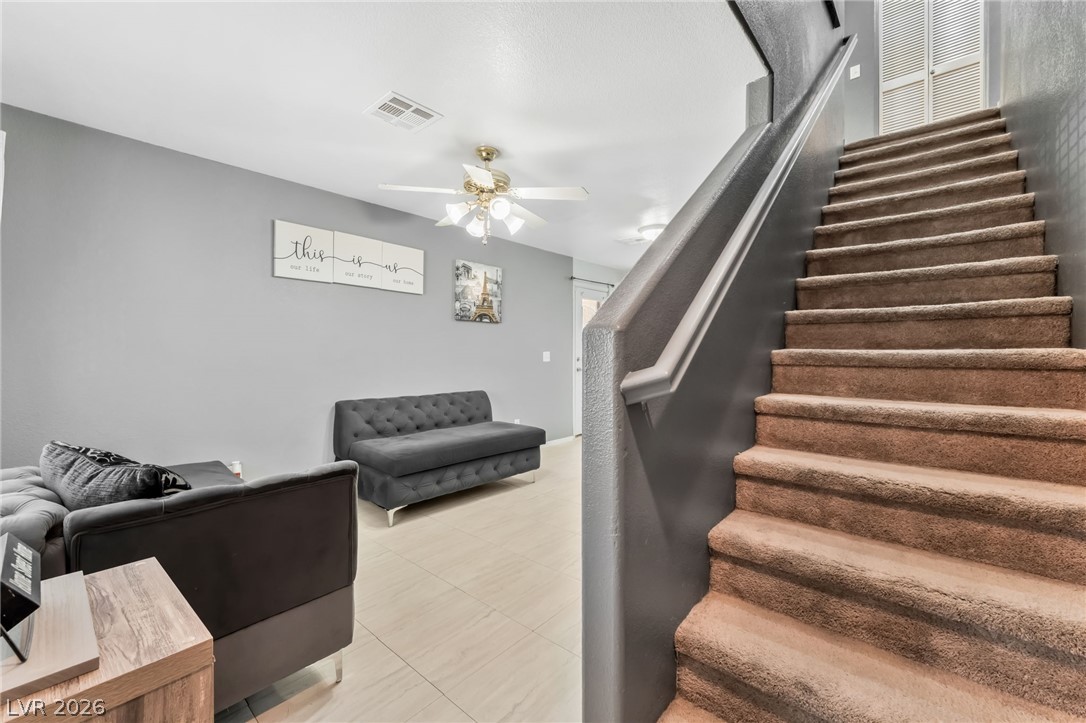
Carpeted stairs ascend alongside a modern open living area with smooth tile flooring.
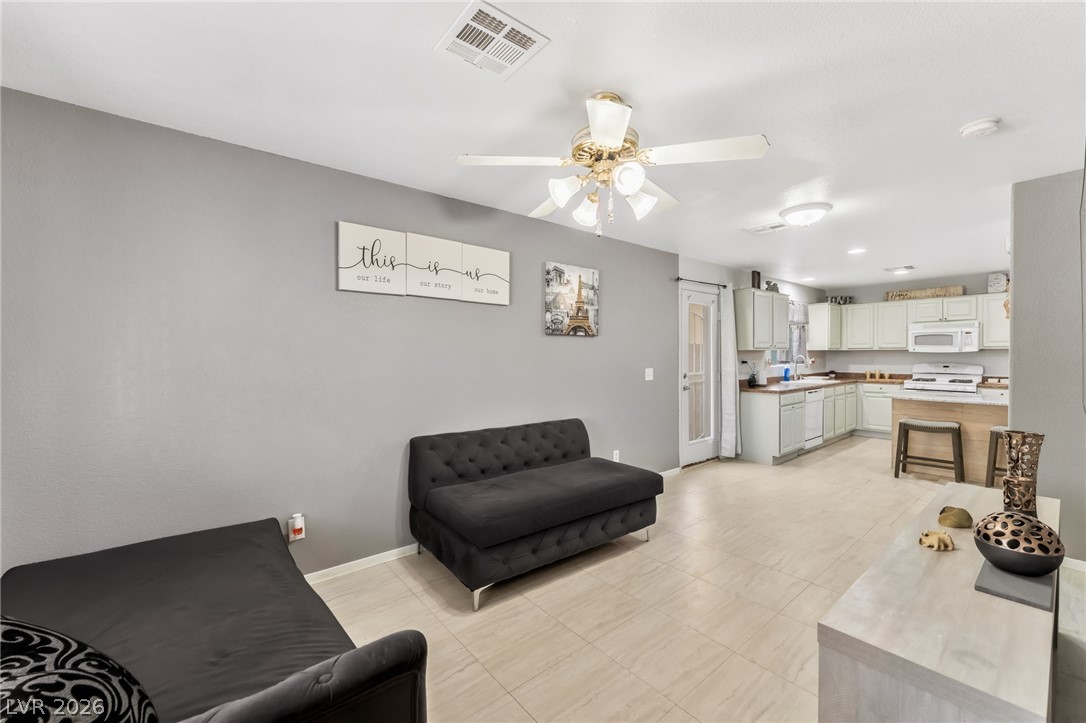
Tile flooring and an open layout connect the casual living space directly to the kitchen.
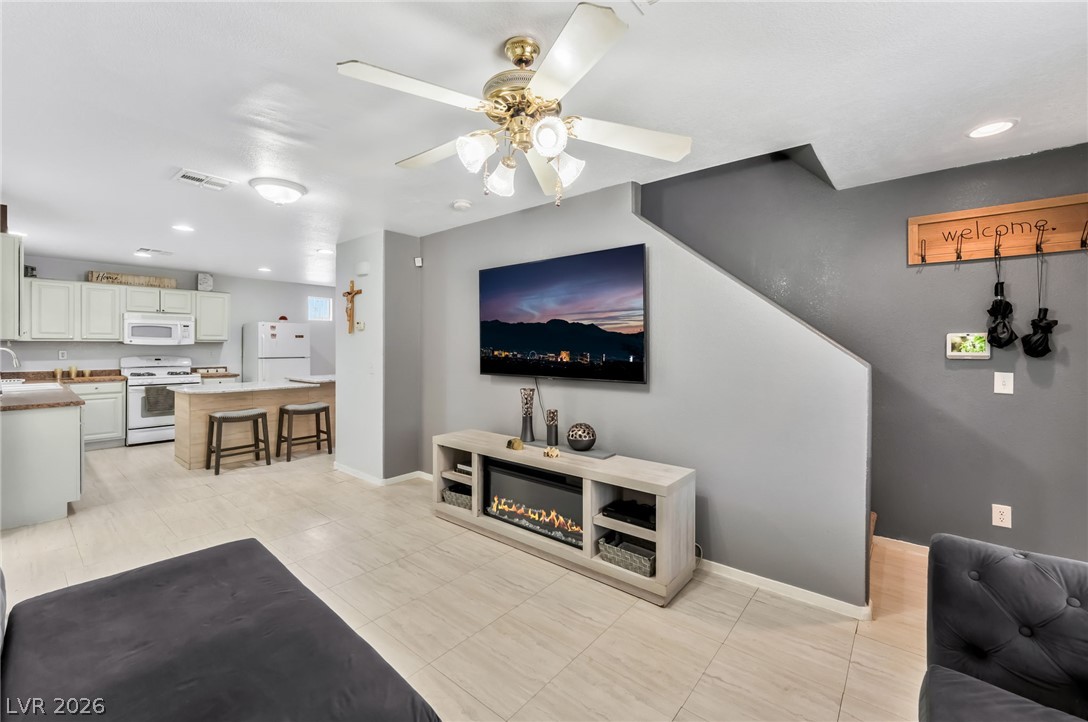
An open layout connects the tiled living space with an adjacent kitchen and stairs.
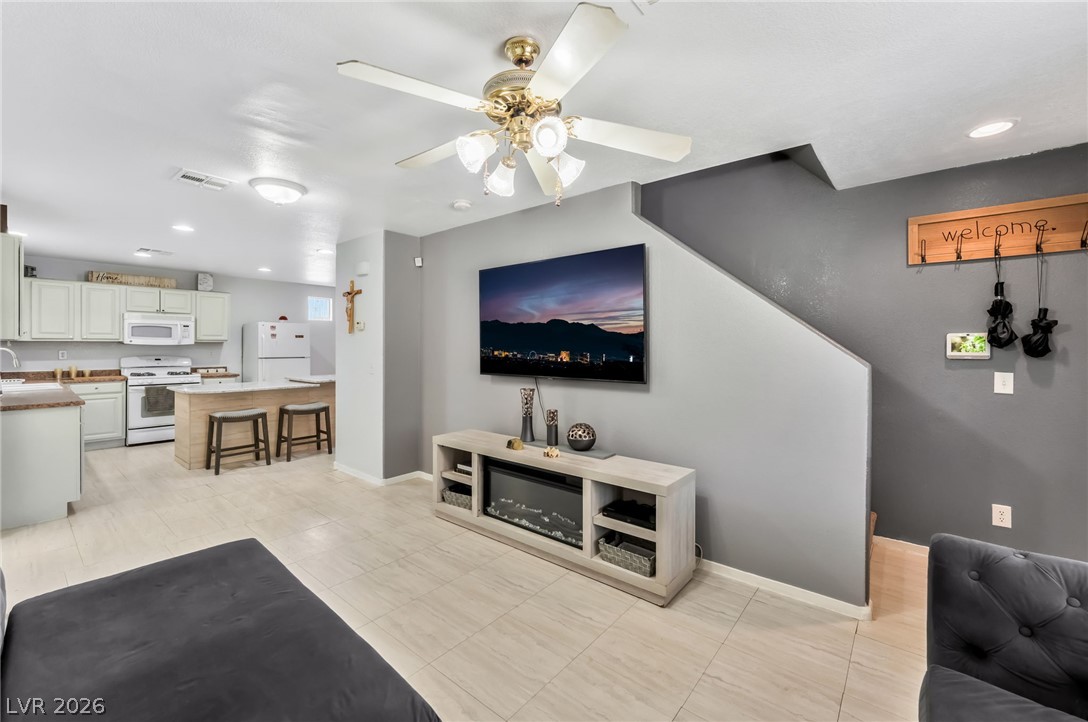
An open floor plan links the living area and kitchen over clean tile flooring.
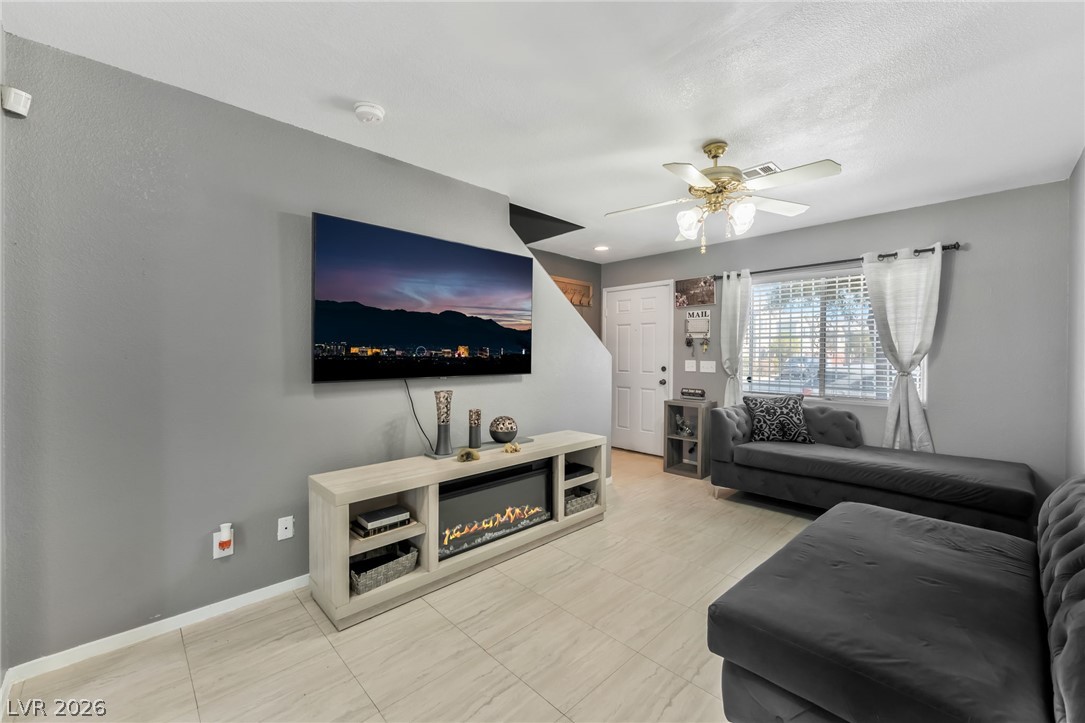
Smooth tile flooring and clean lines define this comfortable, open living space.
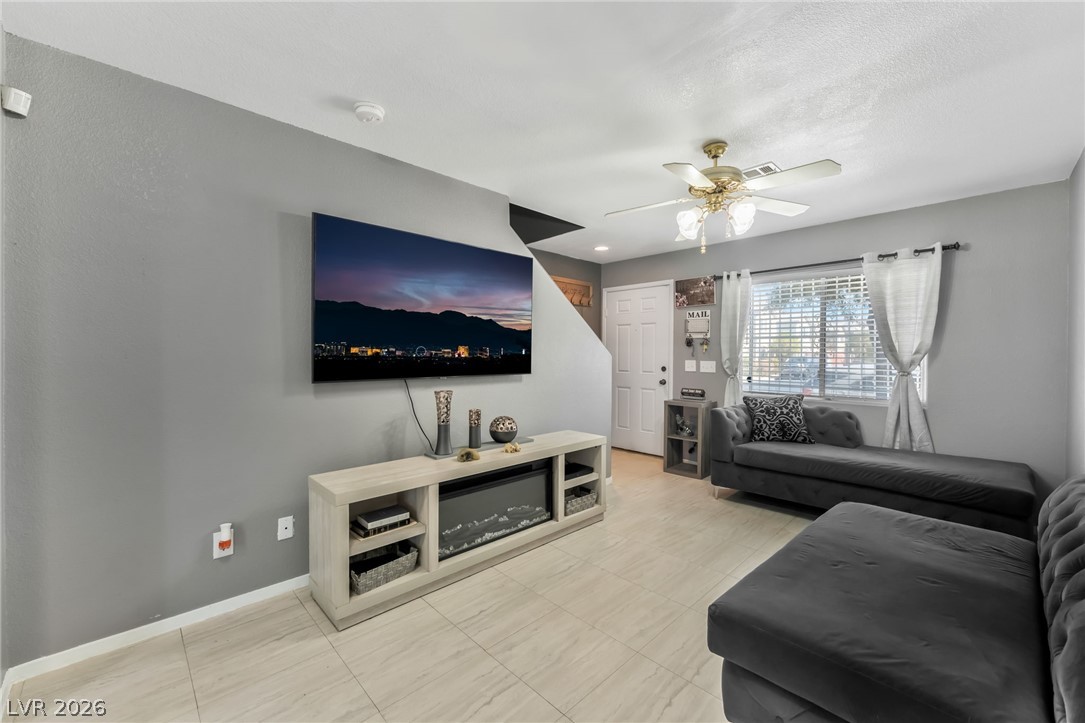
Smooth tile flooring and clean lines define this comfortable, open living space.
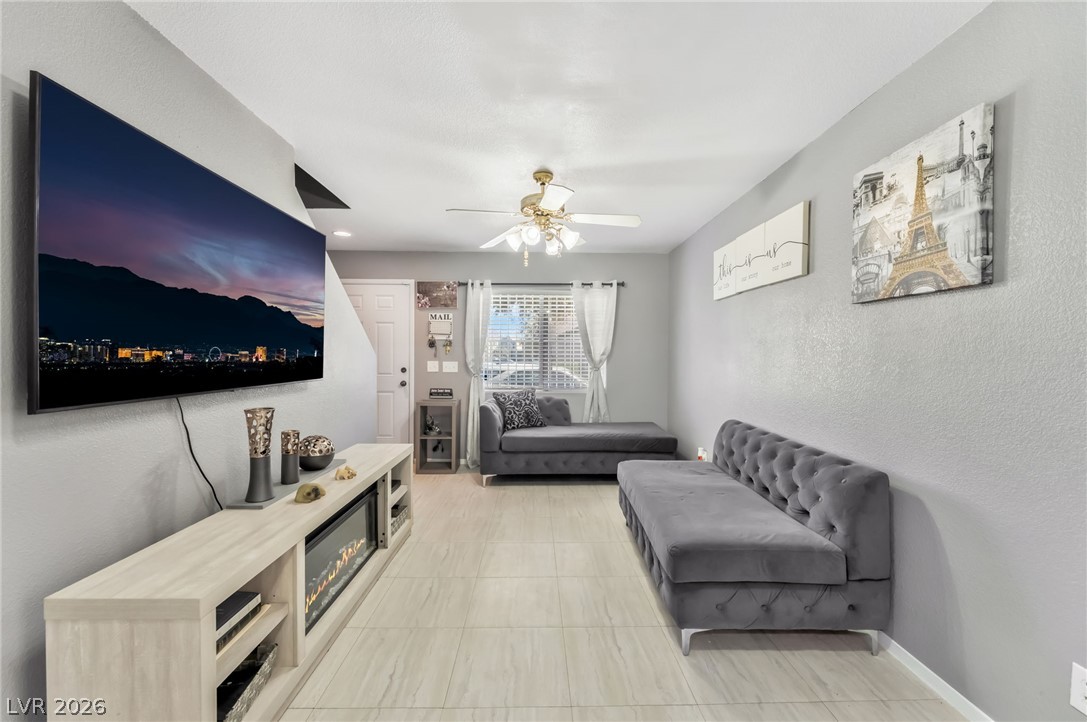
Smooth tile floors and a sleek built-in fireplace anchor this long, comfortable living area.
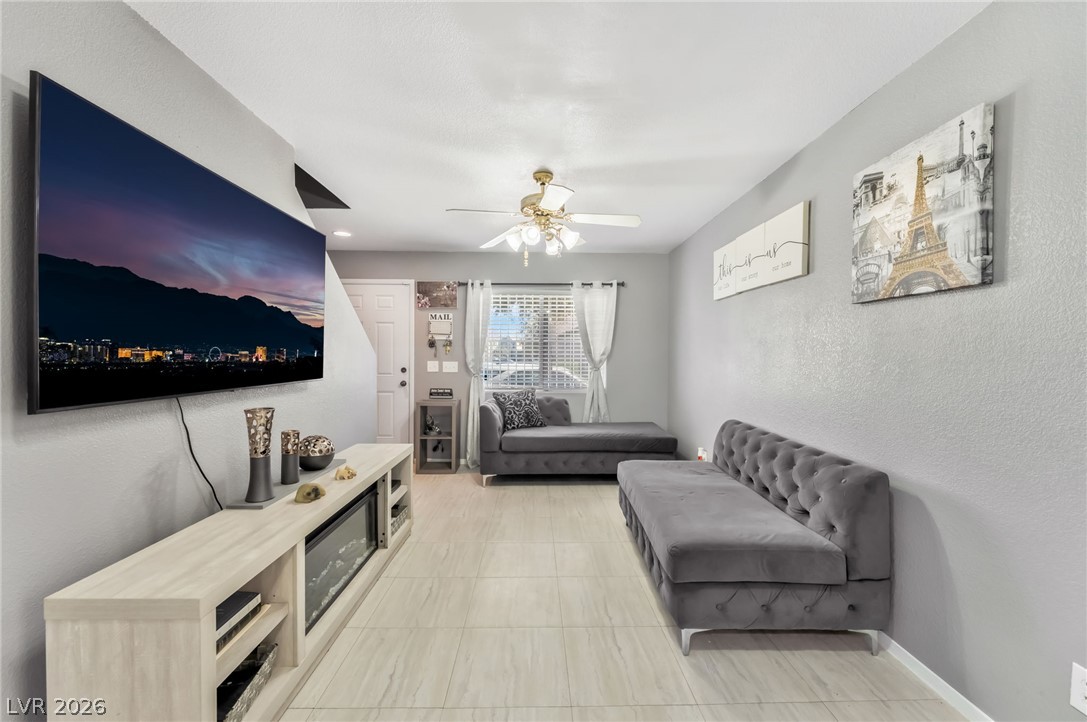
Tiled flooring runs throughout this open living space illuminated by a central light fixture.
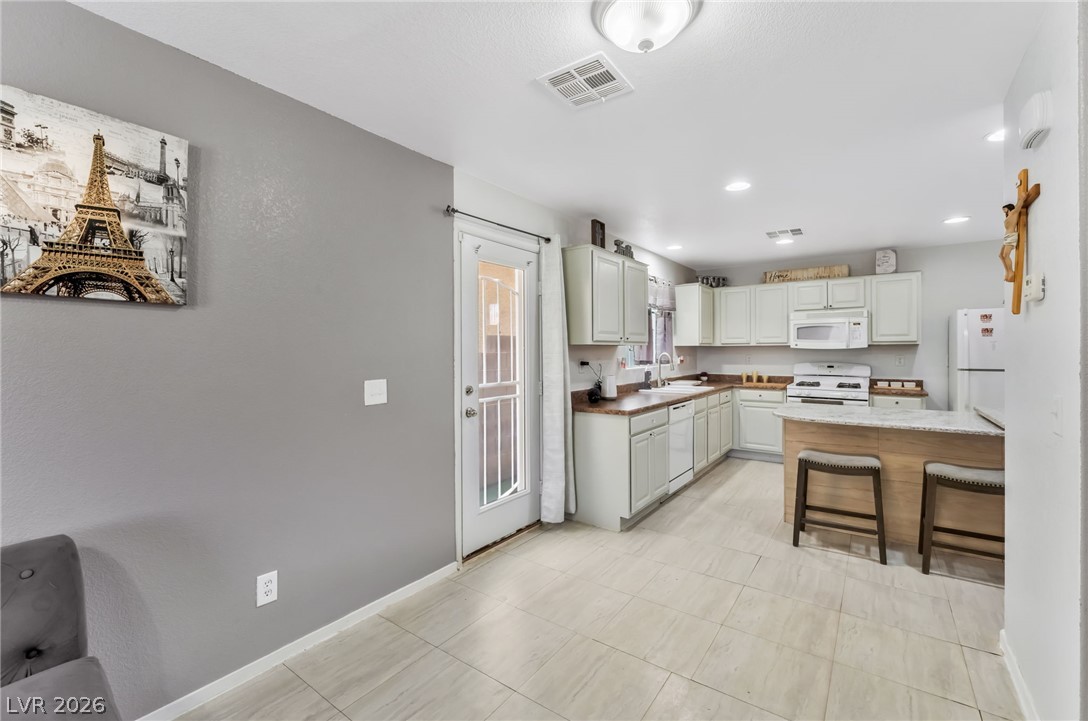
Tiled flooring flows through this kitchen design featuring a functional peninsula counter.
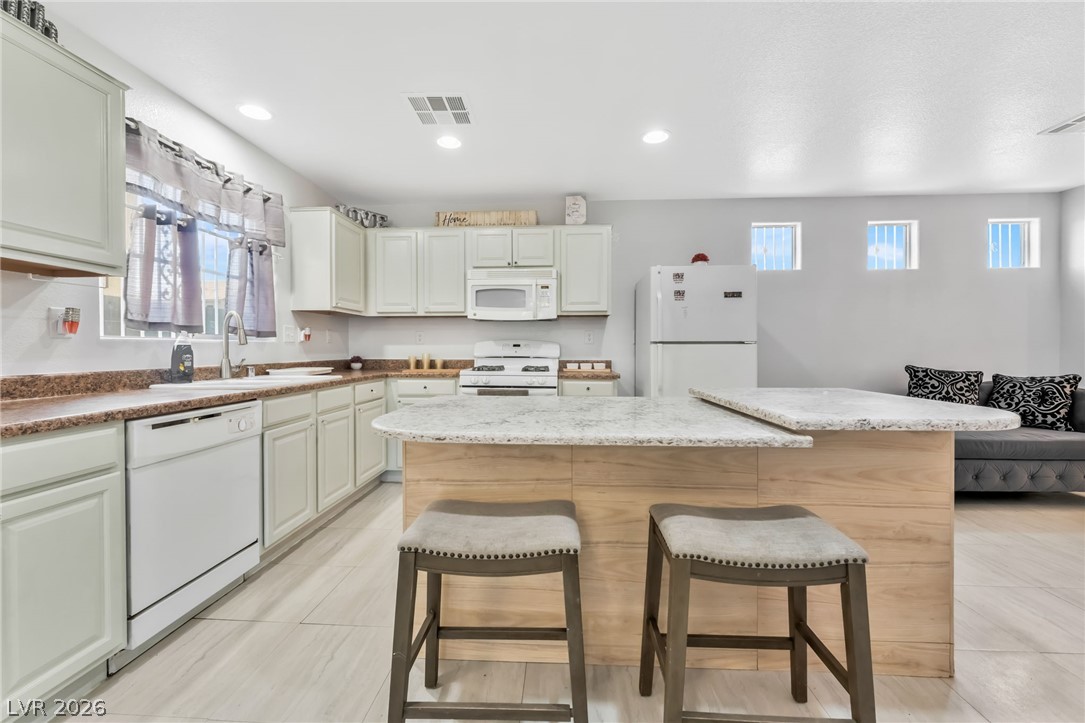
Granite counters and light wood elements create an inviting open kitchen design.
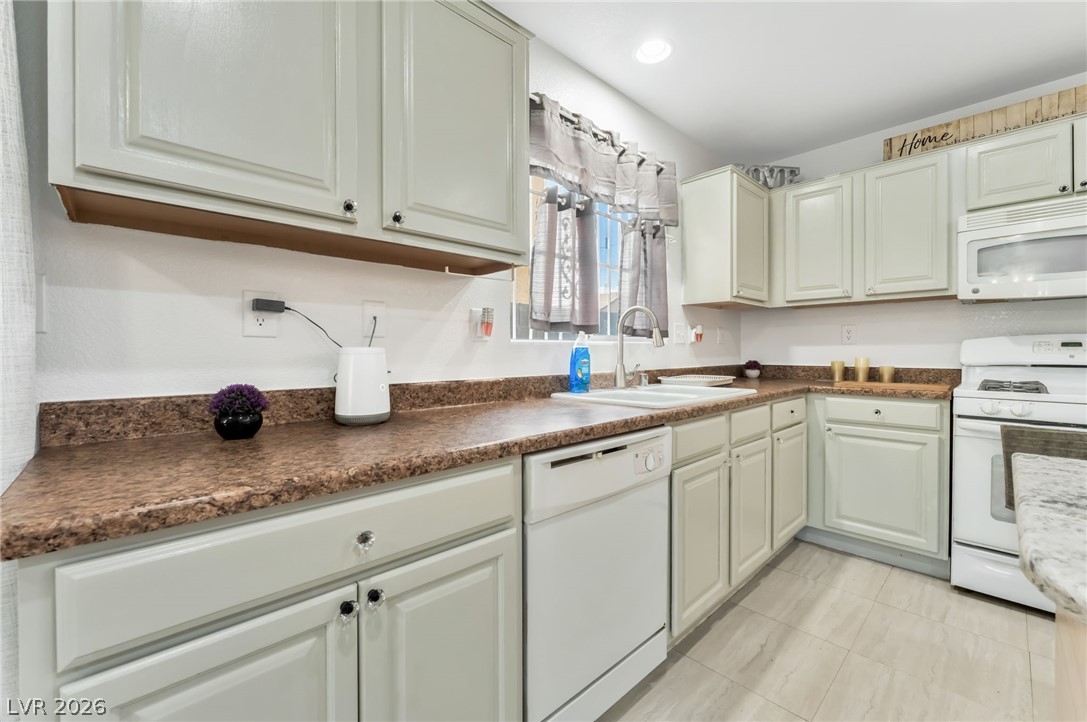
Functional cabinetry paired with durable countertops creates an efficient and organized workspace.
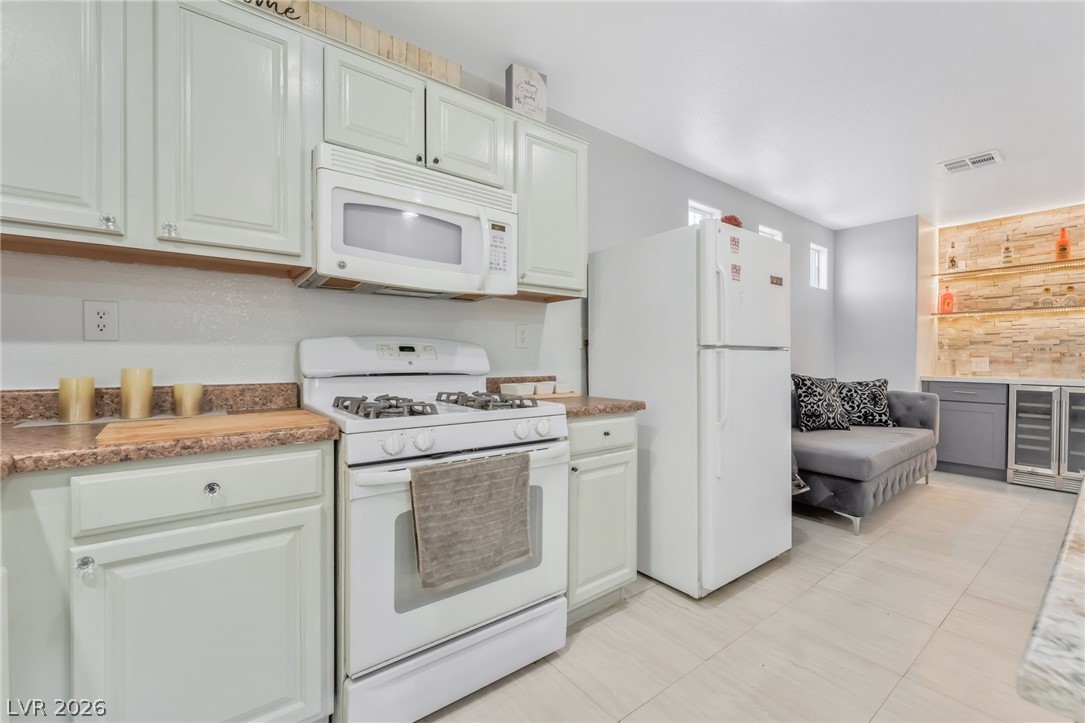
Functional cabinetry and tile flooring define this practical culinary space opening to a sitting area.
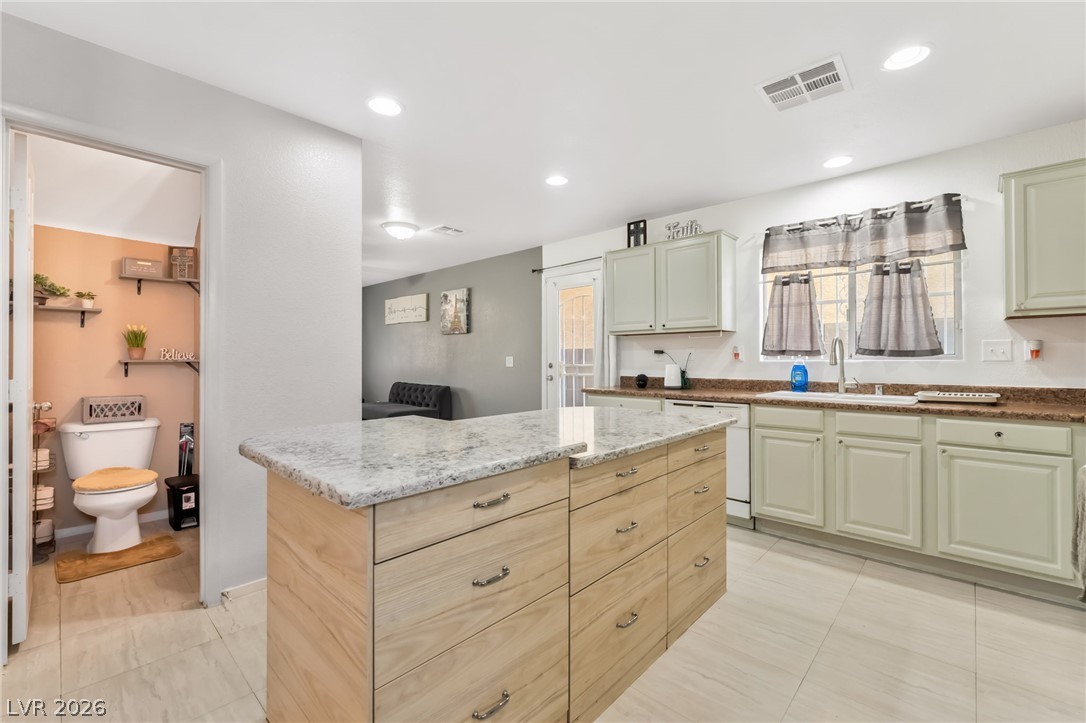
Polished stone countertops pair with clean-lined cabinetry in a functional, open workspace.
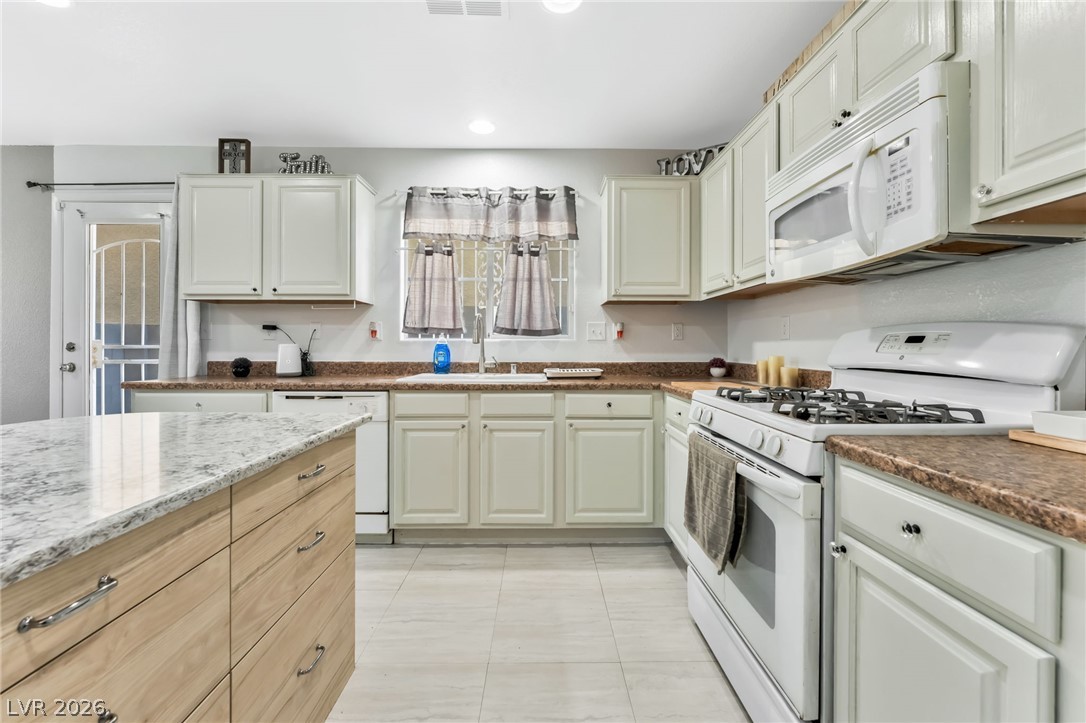
Ample cabinetry and stone countertops frame this functional workspace.
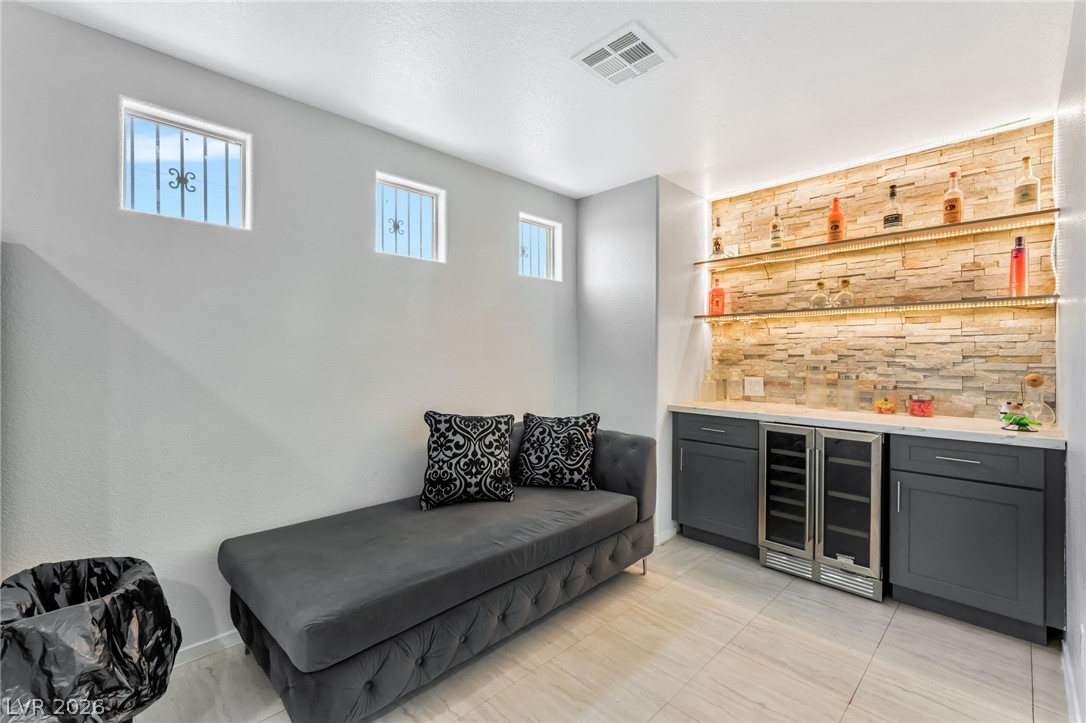
An integrated wet bar features stone accents, custom cabinetry, and modern tile flooring.
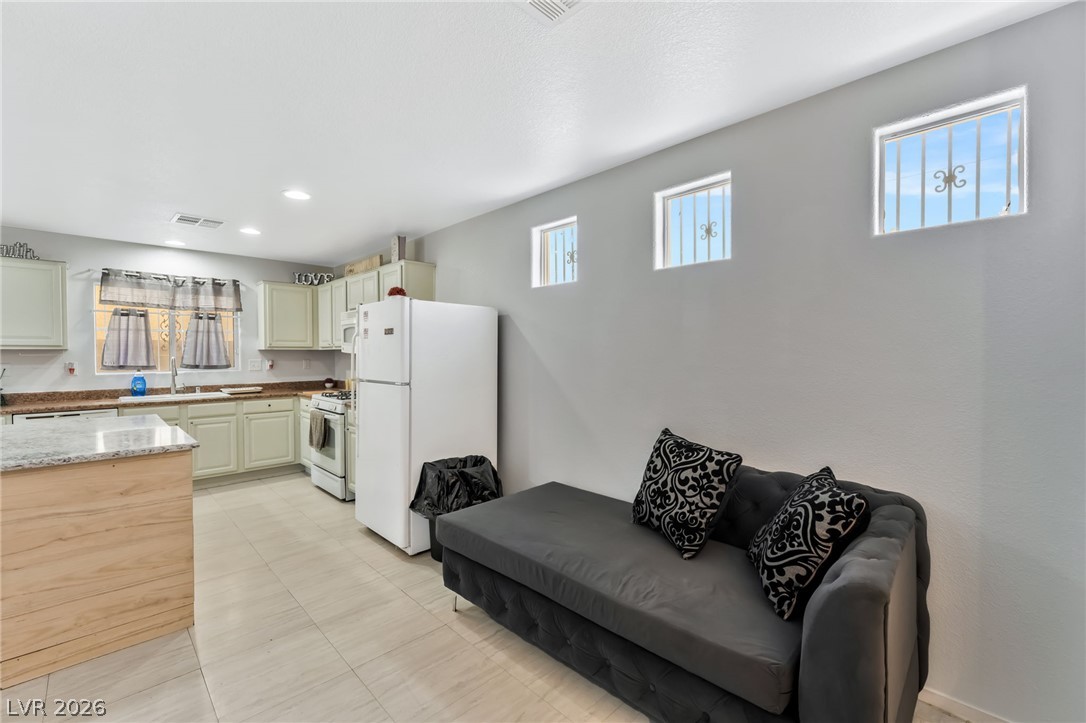
High clerestory windows bring natural light into an open-plan kitchen and dining area with stone countertops.
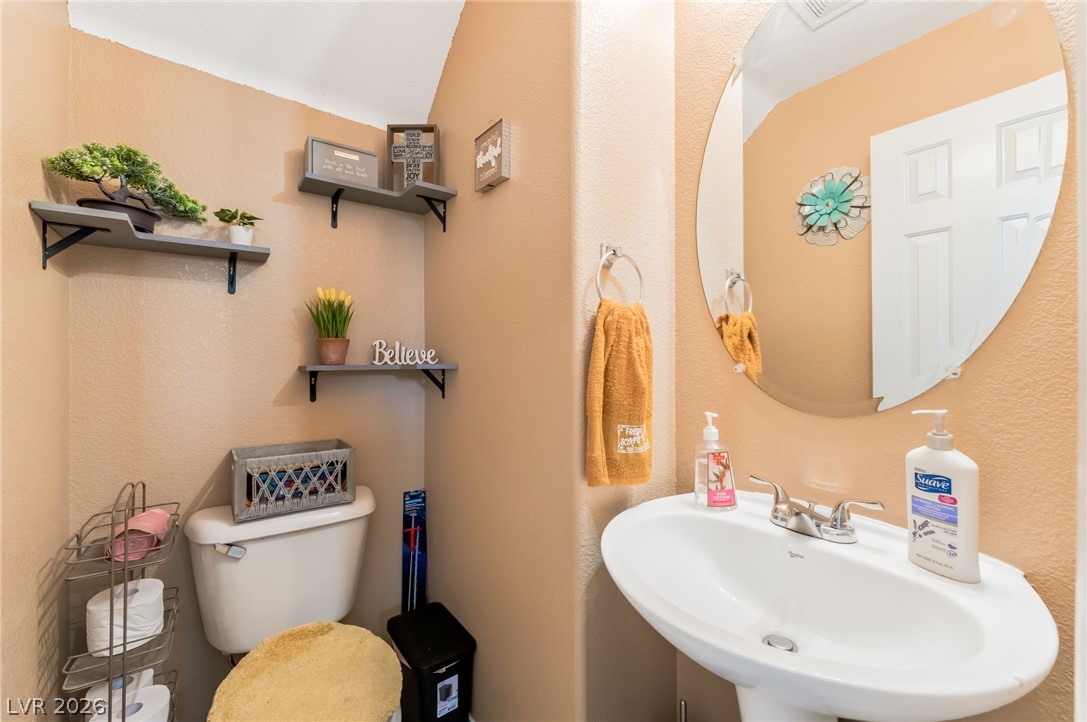
An arched ceiling and pedestal sink define this cozy half bathroom.
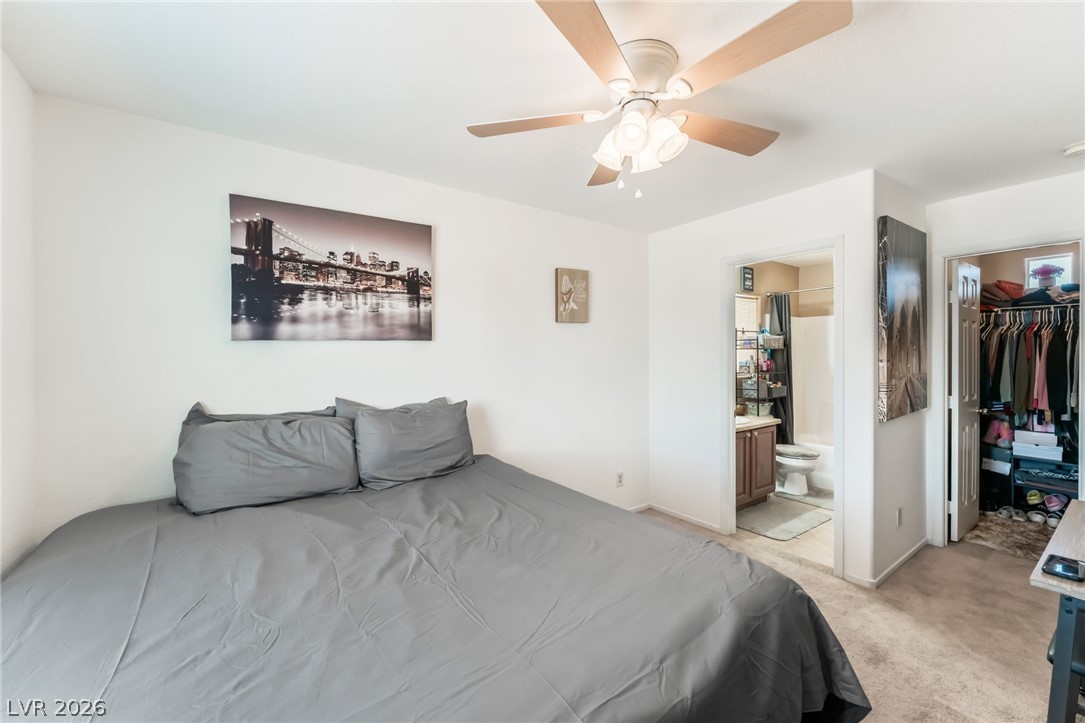
An ensuite bathroom and walk-in closet connect directly to this comfortable bedroom.
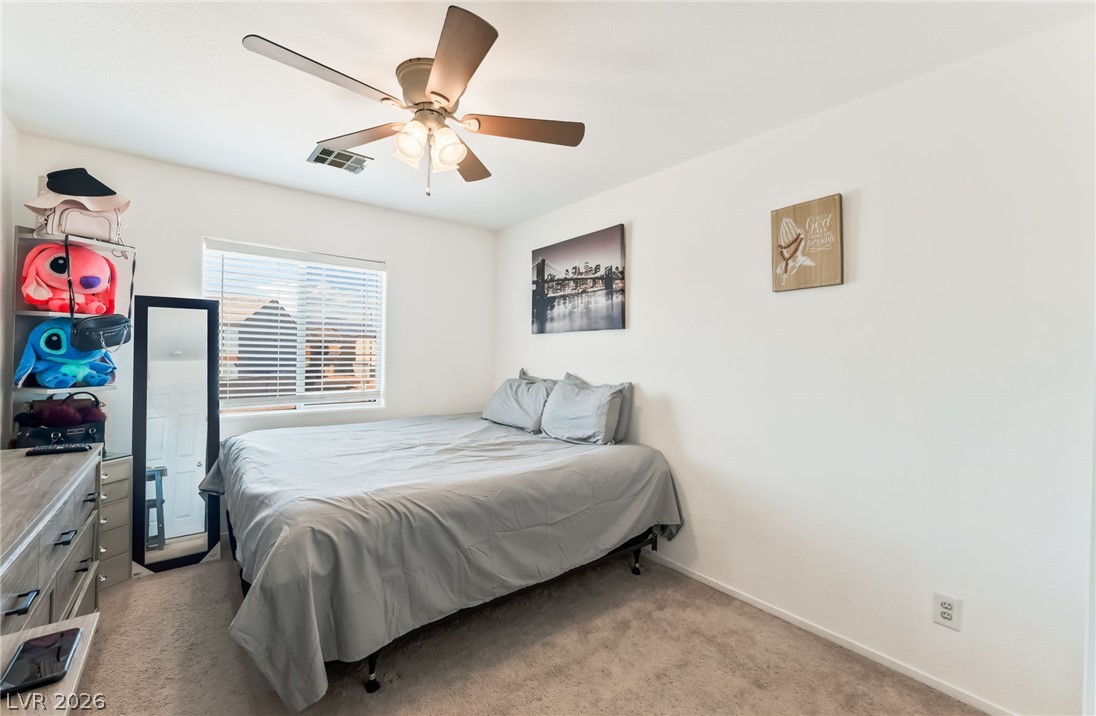
Plush carpet flooring and a large window define this comfortable bedroom space.
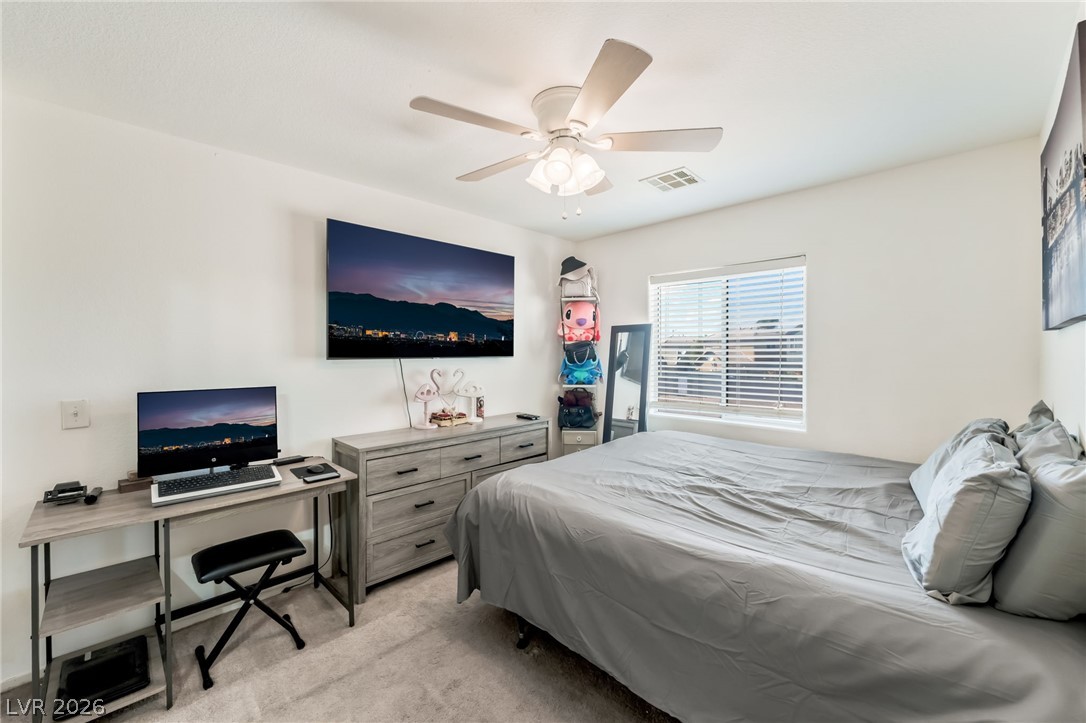
Plush carpeting and natural light define this cozy secondary bedroom.

High ceilings and a built-in window highlight this organized closet space.
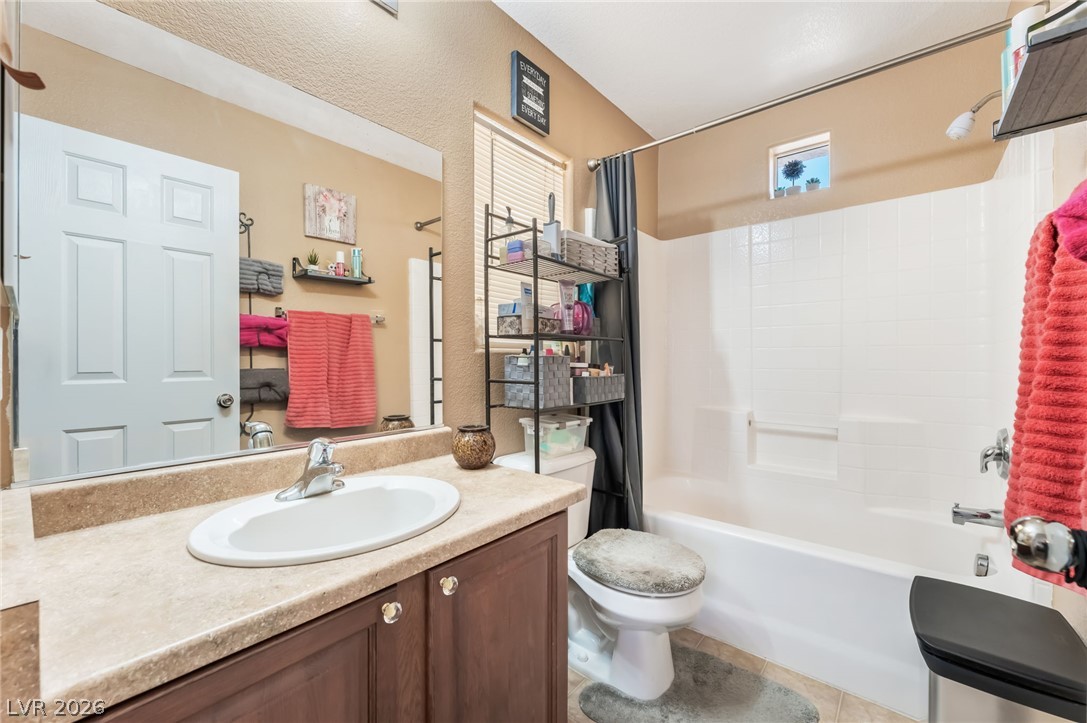
Functional layout features a tiled tub surround and stone-look vanity countertop.
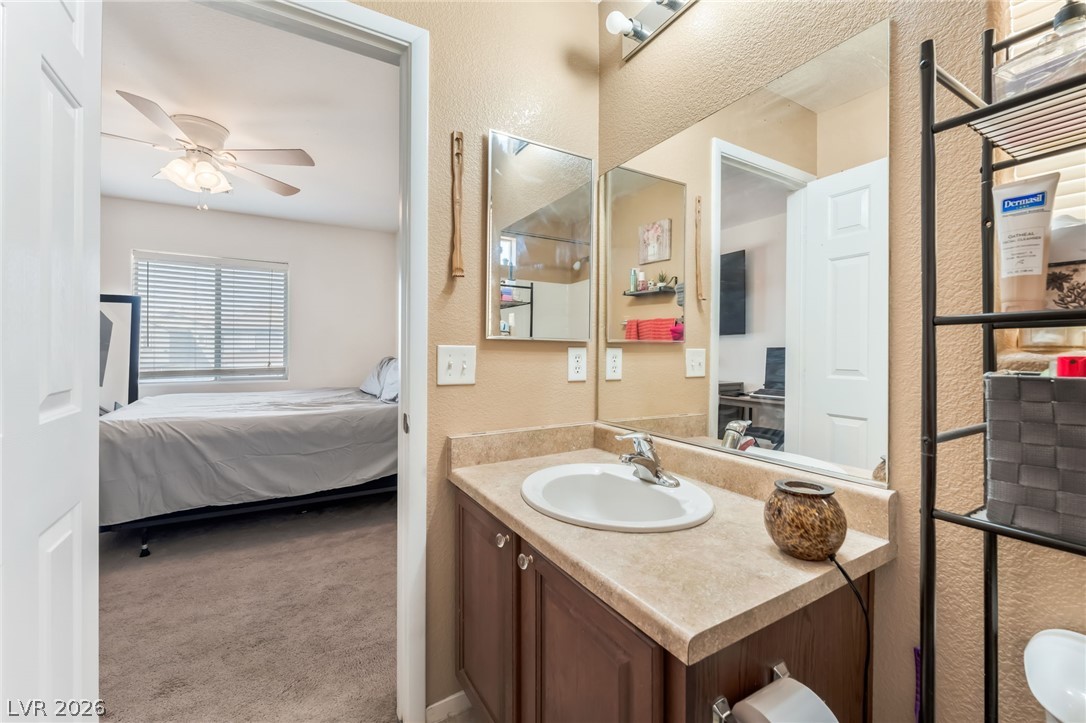
An ensuite bathroom vanity connects directly to a comfortable bedroom featuring wall-to-wall carpeting.
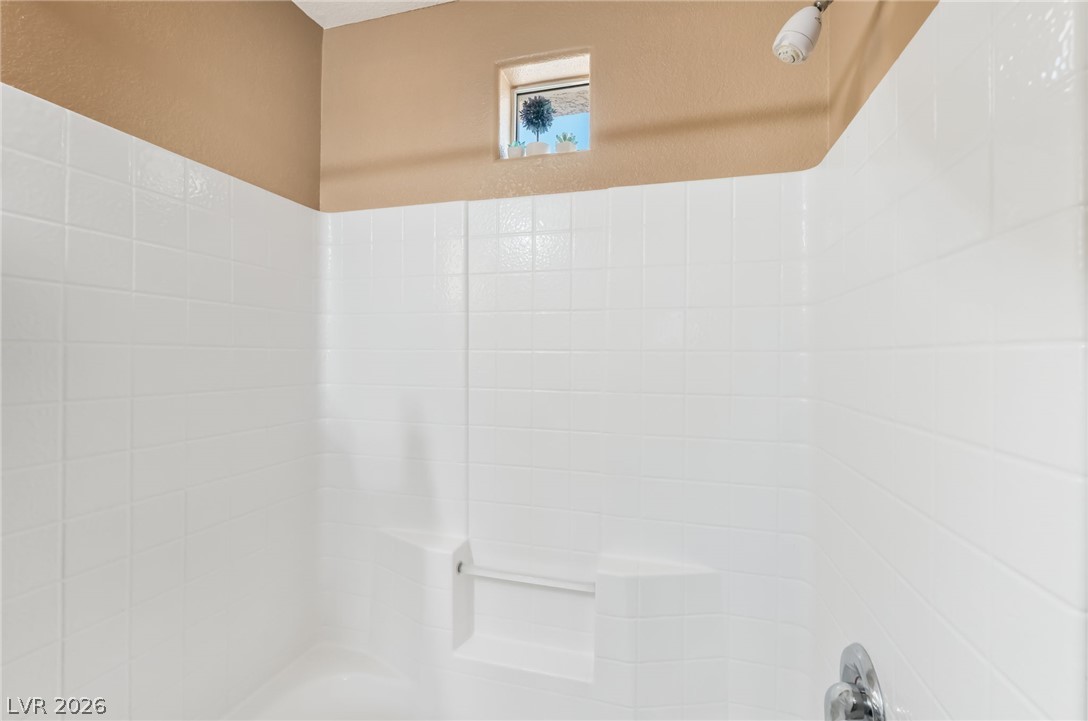
Crisp white wall tile surrounds the built-in shower enclosure, accented by a high transom window.
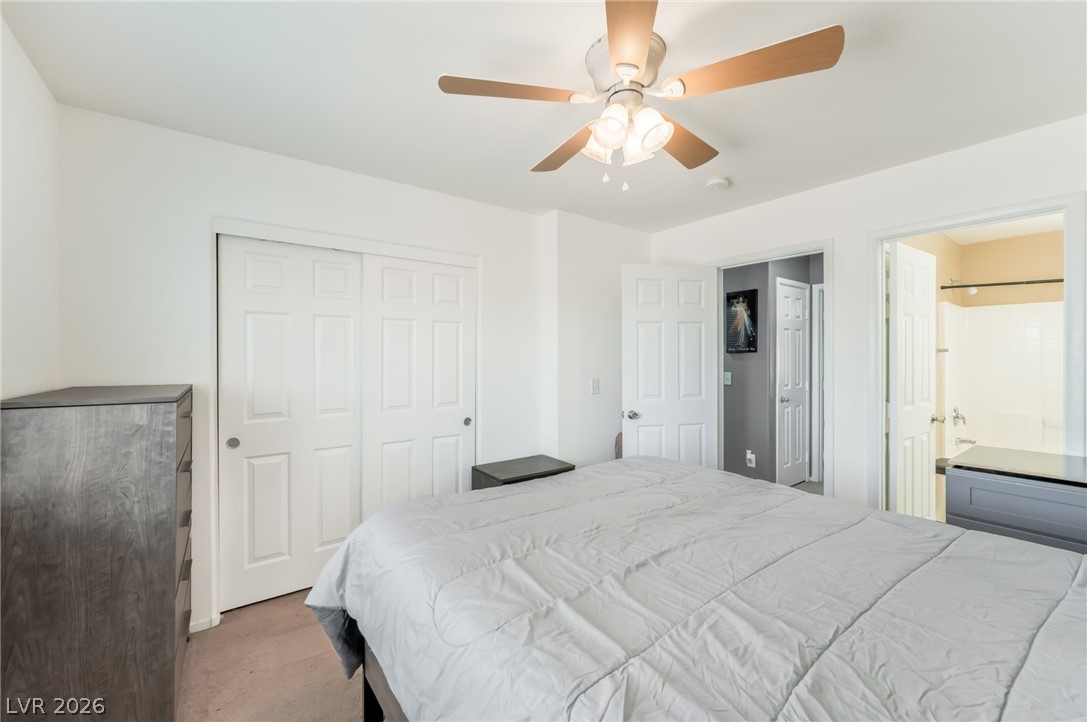
Soft carpeted flooring and white paneled doors define this comfortable private retreat.
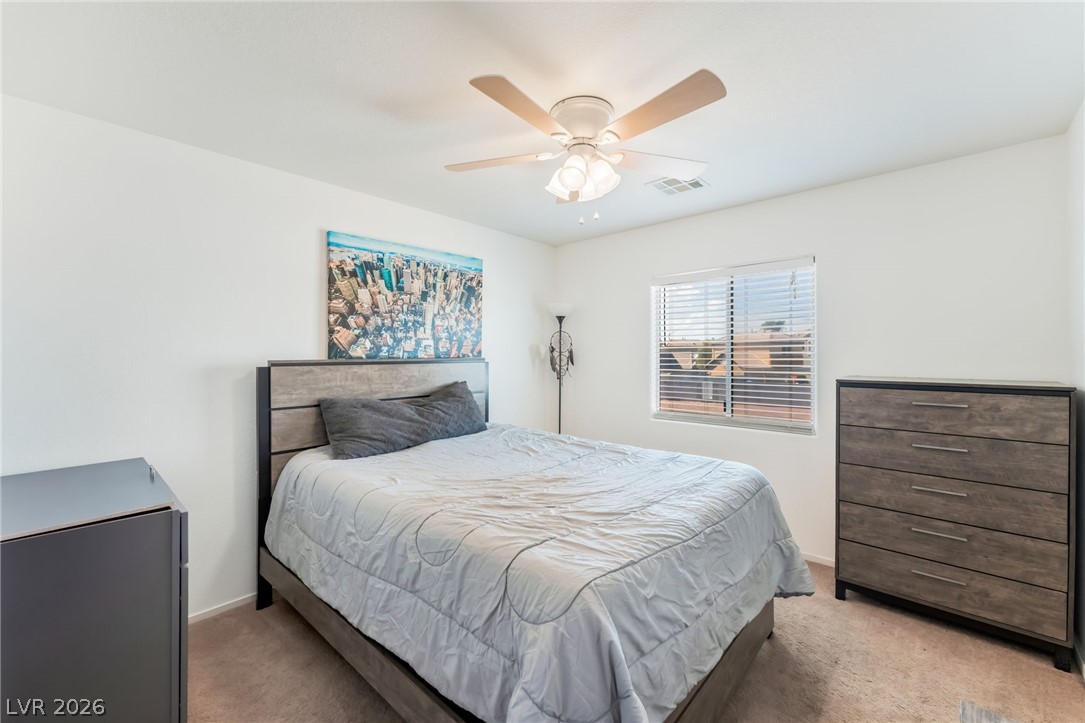
Plentiful natural light fills this cozy bedroom featuring soft neutral walls and carpeted flooring.

An inviting bathroom displays a classic vanity alongside a clean tub and shower combination.
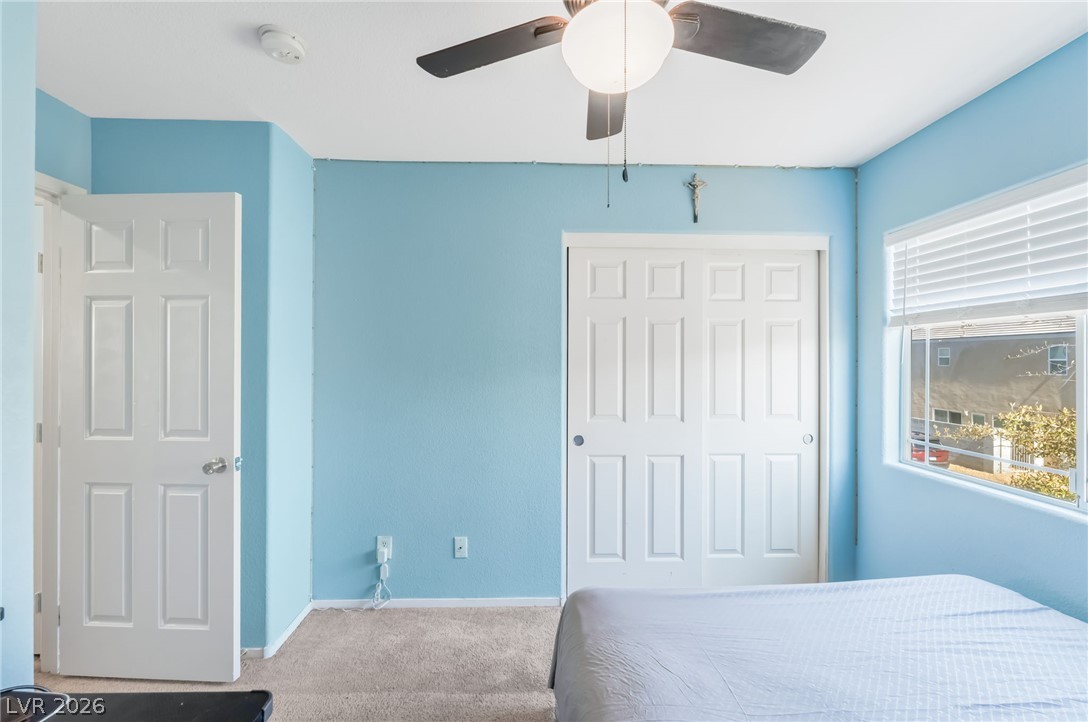
Plentiful natural light filters through a wide window highlighting the neutral carpeting.
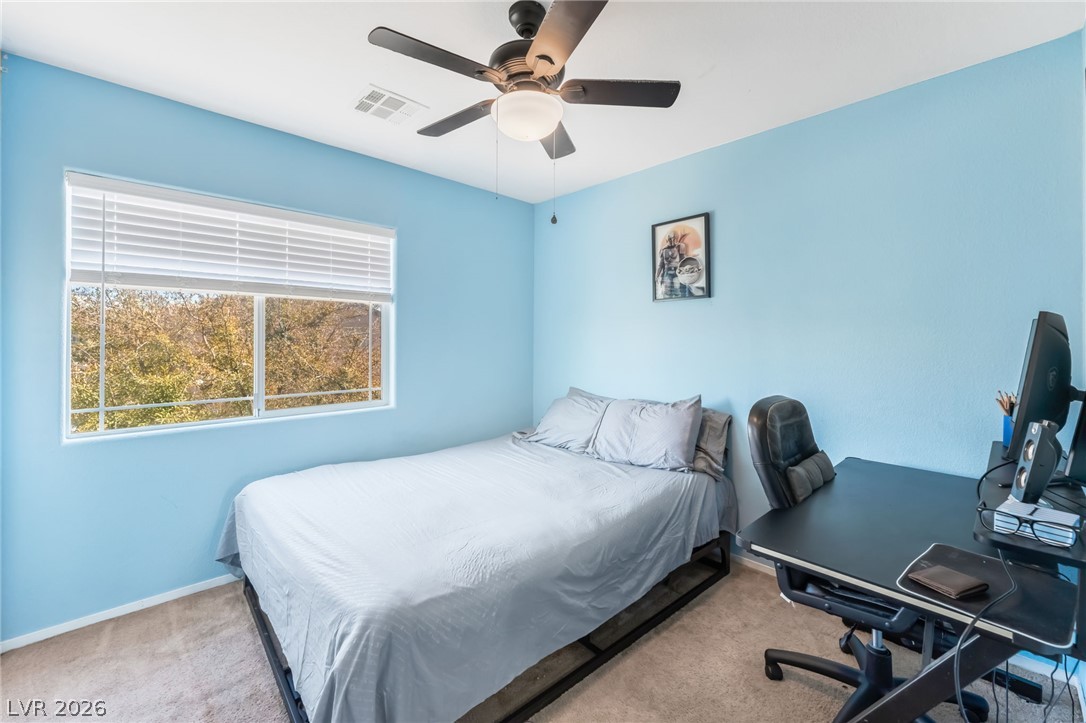
Natural light streams through a wide window onto soft carpeting in this secondary bedroom.
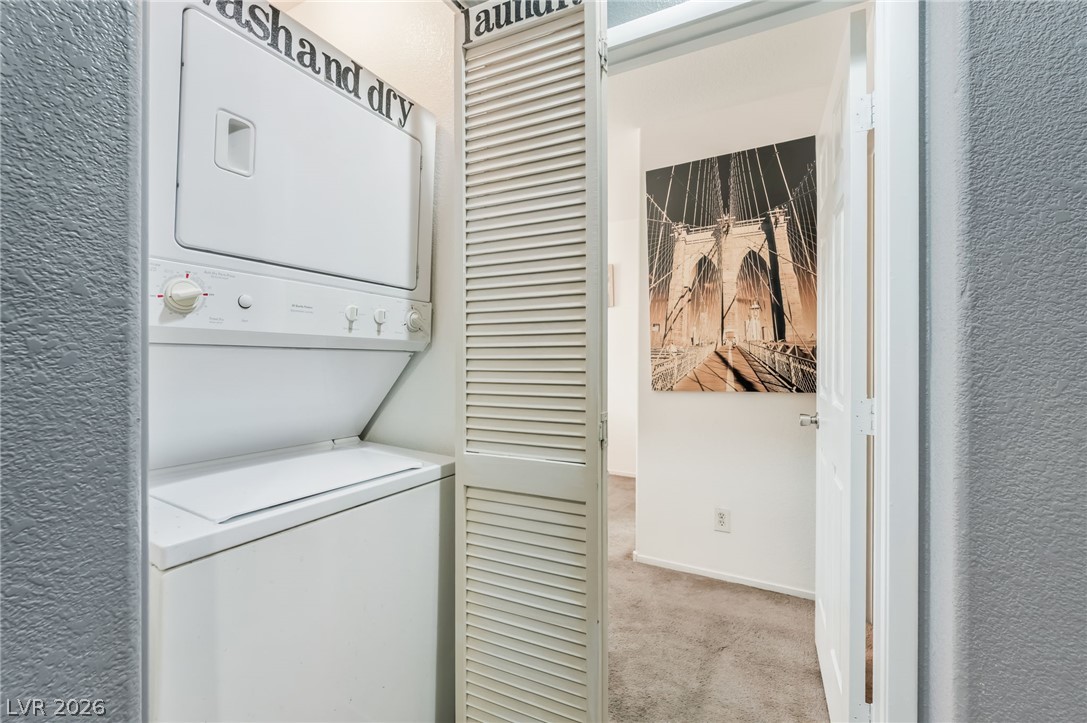
Convenient laundry space features a stacked washer and dryer tucked neatly behind folding doors.
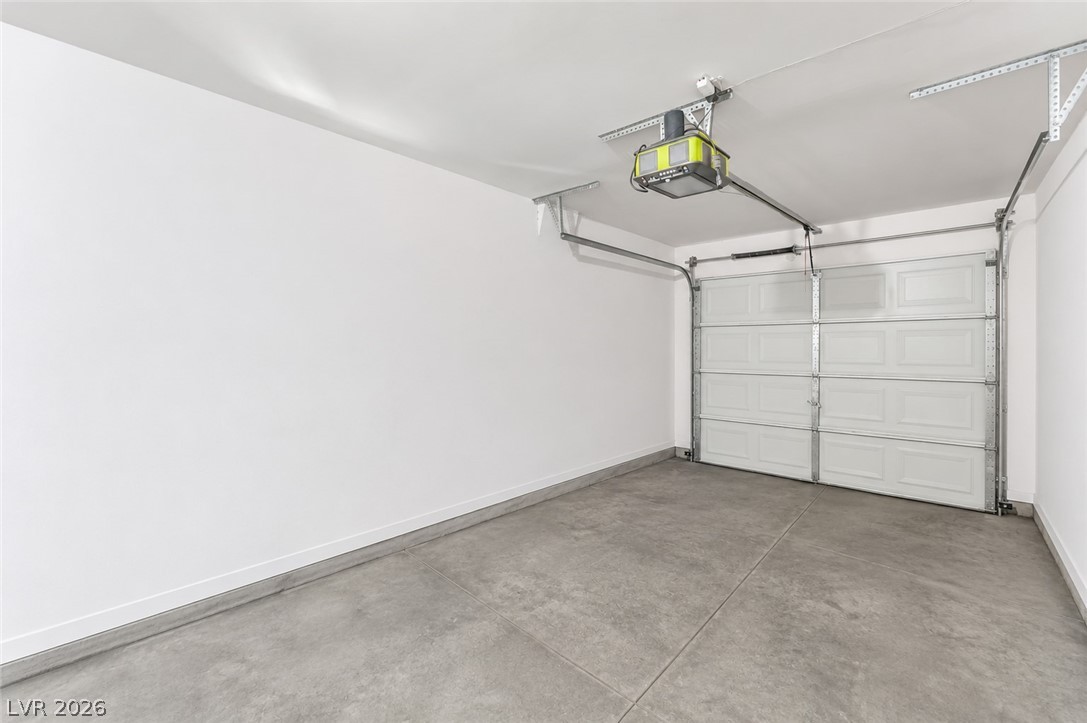
Smooth concrete floors and crisp white walls define this clean, functional garage space.
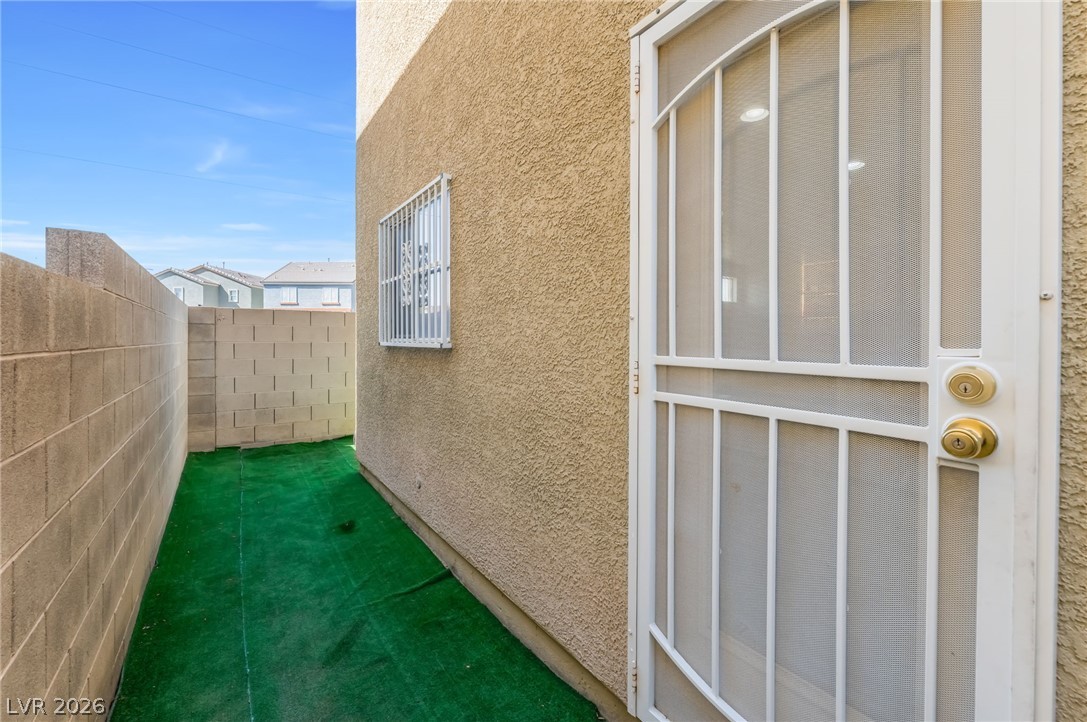
Secure gated side yard enclosed by masonry walls features low-maintenance synthetic turf.

Secure block fencing borders a low-maintenance side yard with stucco exterior walls.
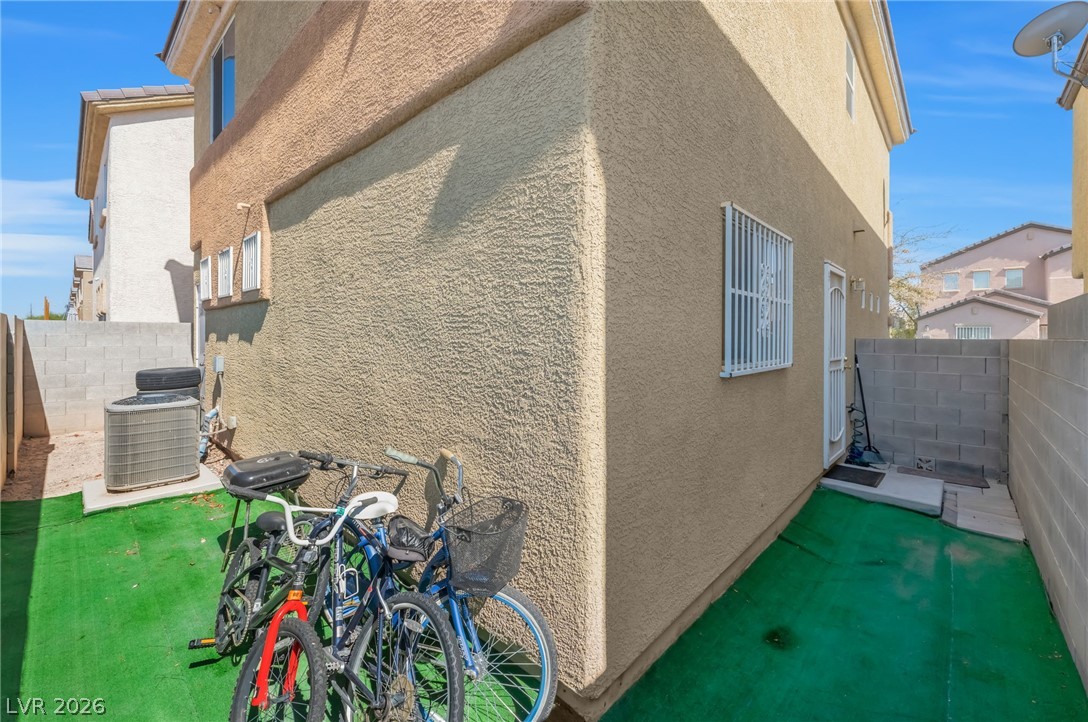
Textured stucco exterior walls wrap around a private paved utility yard under blue skies.
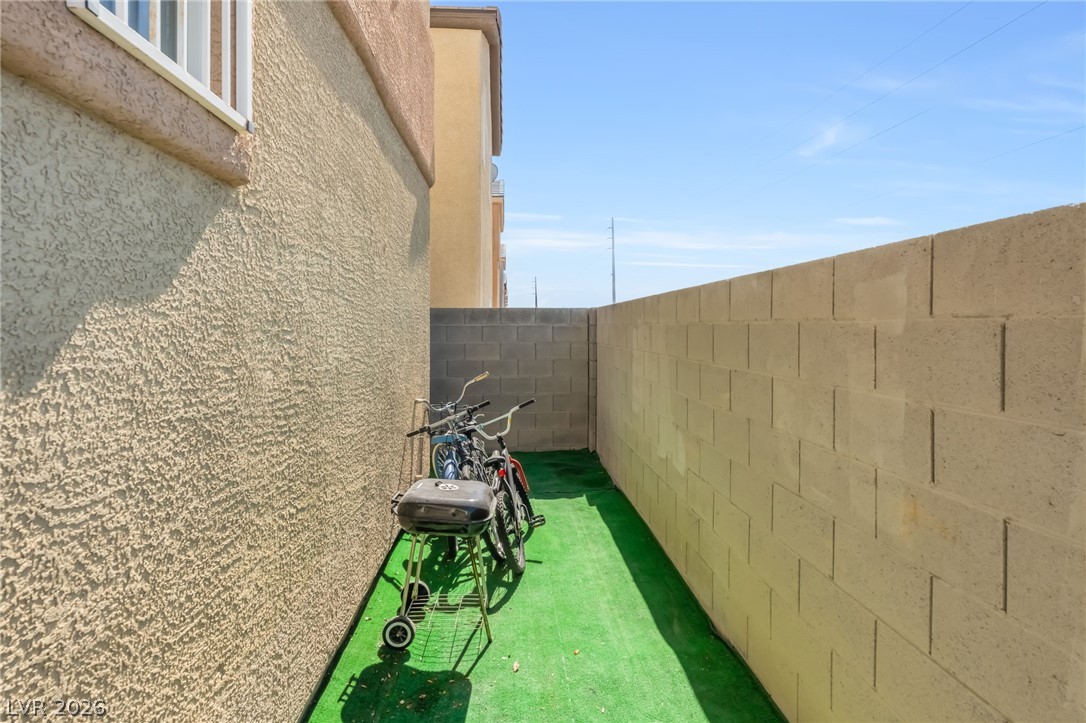
A private paved side yard is enclosed by sturdy concrete block fencing.
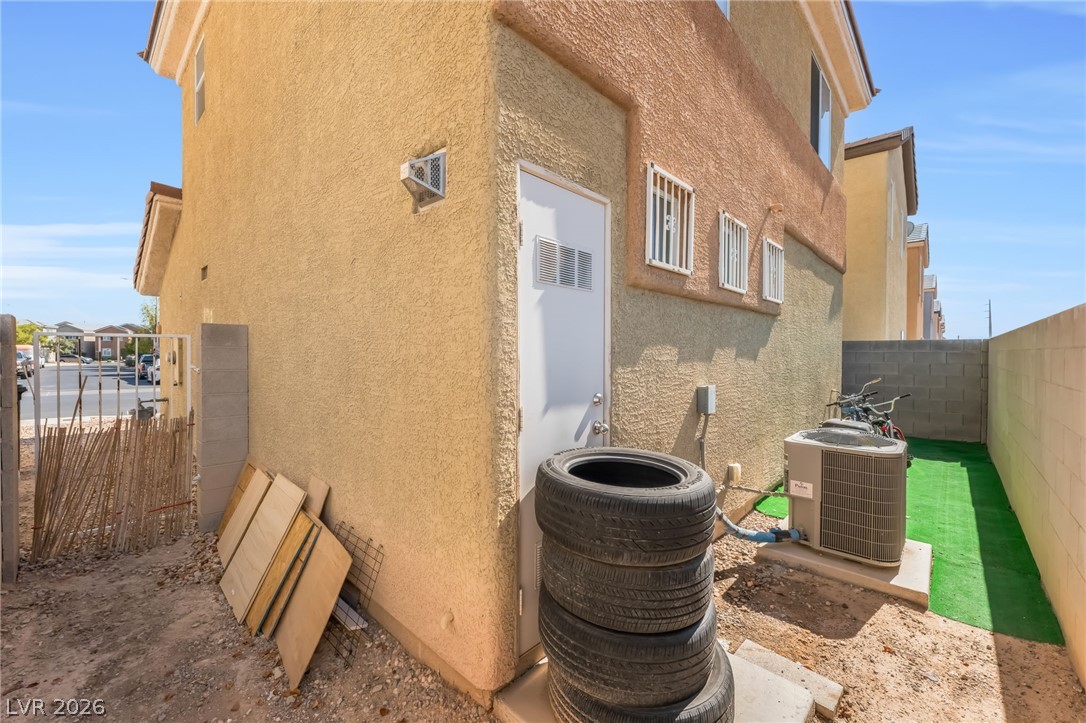
Textured stucco exterior walls define this functional side yard featuring a secure private entrance.

Description
This move-in-ready, charming 3-bedroom, 2.5-bathroom home features a 1-car garage and tile flooring throughout the downstairs living areas and half bath. The front living area includes a versatile flex room that can serve as either a family room or a dining room, alongside an efficient L-shaped kitchen. Upstairs, you will find all three bedrooms and two full bathrooms. The property is conveniently located near Nellis Air Force Base, freeway access, schools, and shopping. Don't miss this rare opportunity!
Details
| MLS # | 2812487 |
|---|---|
| Listing Type | For Sale |
| Style | House |
| HOA Dues | $85 |
| Sub-Type | Resale |
| Status | Active |
| Year | 2010 |
| Days On Site | 77 |
| Listing Provided By | United Realty Group | Giovanni L. Carmona |
Features
| Bed(s) | 3 |
|---|---|
| Bath(s) | 3 Total |
| SQ Feet | 1,147 |
| Garage | 1 |
| Story(s) | 2 |
| Zoning | Single Family |
| Acreage | 0.04 |
Interior
| Cooling | Central Air, Electric, Refrigerated |
|---|---|
| Heating | Central, Gas |
| Heating Yes / No | Yes |
| Cooling Yes / No | Yes |
| Interior Features | Ceiling Fans, Window Treatments |
| Window Features | Blinds, Double Pane Windows, Low Emissivity Windows |
| Furnished | Unfurnished |
| Appliances | Dishwasher, Disposal, Gas Range |
| Fireplaces Total | 0 |
| Fireplace Yes / No | No |
Exterior
| Exterior Features | Private Yard |
|---|---|
| Roof | Pitched, Tile |
| Construction Materials | Frame, Stucco |
| Lot Features | Desert Landscaping, Landscaped, Synthetic Grass, Less Than Quarter Acre |
| Fencing | Block, Back Yard |
Parking
| Attached Garage Yes / No | Yes |
|---|---|
| Parking Features | Attached, Finished Garage, Garage, Garage Door Opener, Inside Entrance, Open, Private |
| Garage Yes / No | Yes |
Utilities
| Utilities | Cable Available, Underground Utilities |
|---|---|
| Electric | Photovoltaics None |
| Sewer | Public Sewer |
Location
| Senior Community Yes / No | No |
|---|
Other
| List Aor | Greater Las Vegas Association Of Realtors Inc |
|---|
Taxes
| Property | 1393 |
|---|
Area Information
| State | NV |
|---|---|
| County | Clark |
| City | Las Vegas |
| Zip Code | 89115 |
| Community Name | Wexford Village North Phase 2 |
Request a showing
Request a showing
Contact
Learn More About This Property

| State | NV |
|---|---|
| County | Clark |
| City | Las Vegas |
| Zip Code | 89115 |
| Community Name | Wexford Village North Phase 2 |
Listing Updated: October 6, 2026 at 5:30:52 PM PDT