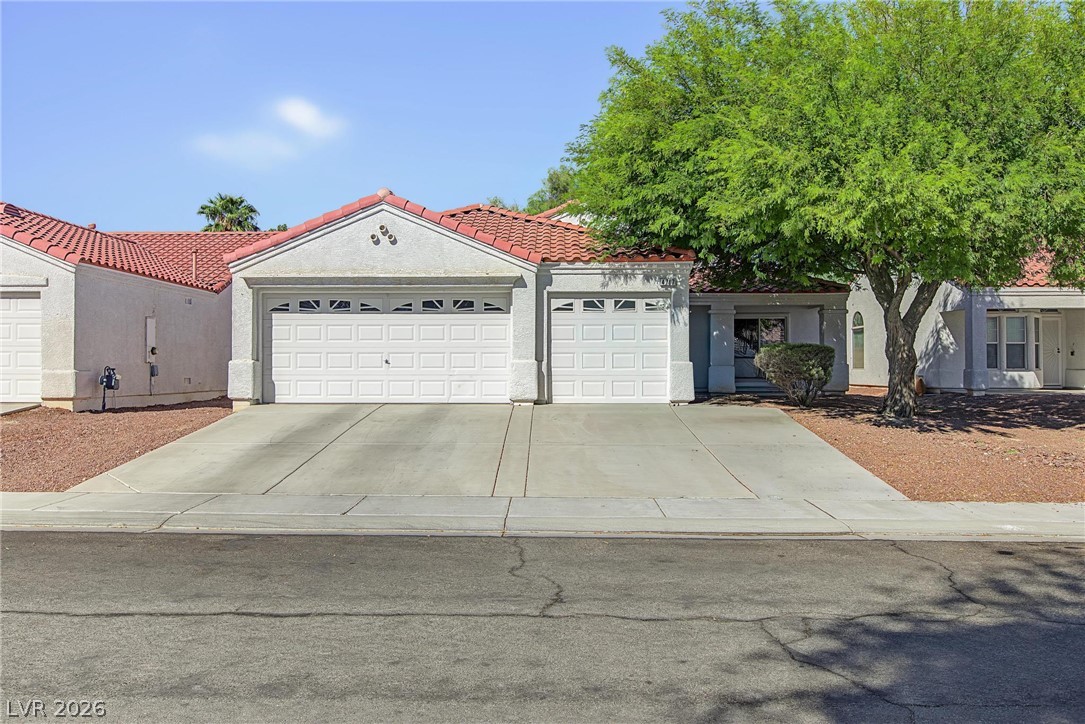
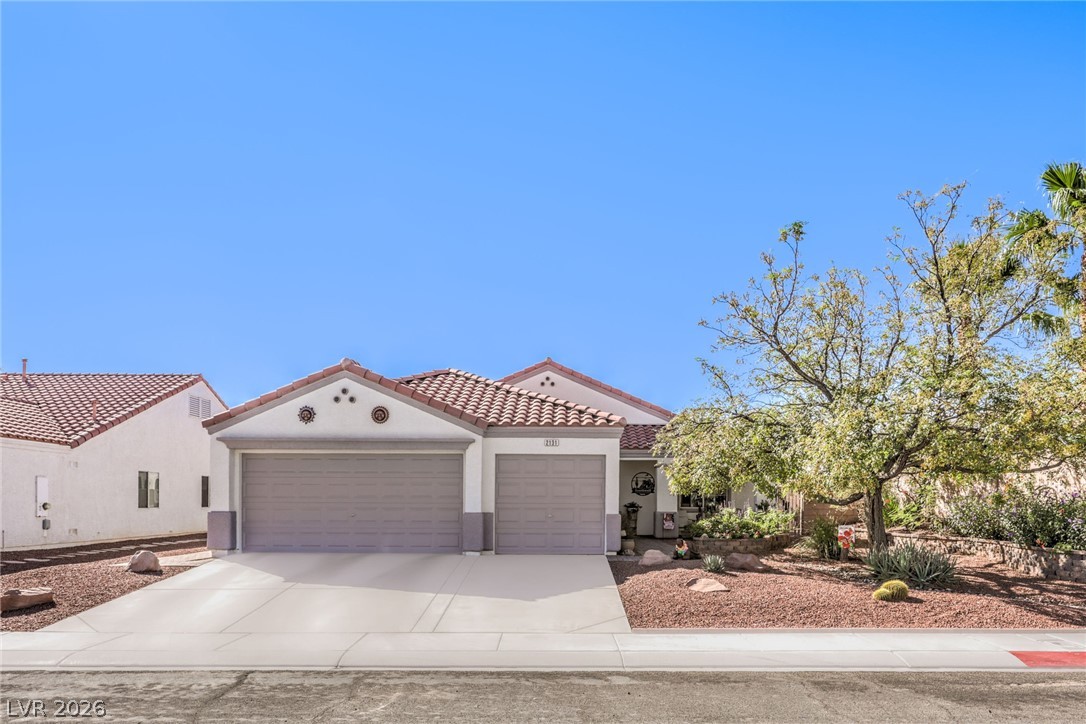
Spanish tile roofing and a wide concrete driveway frame this classic stucco exterior.
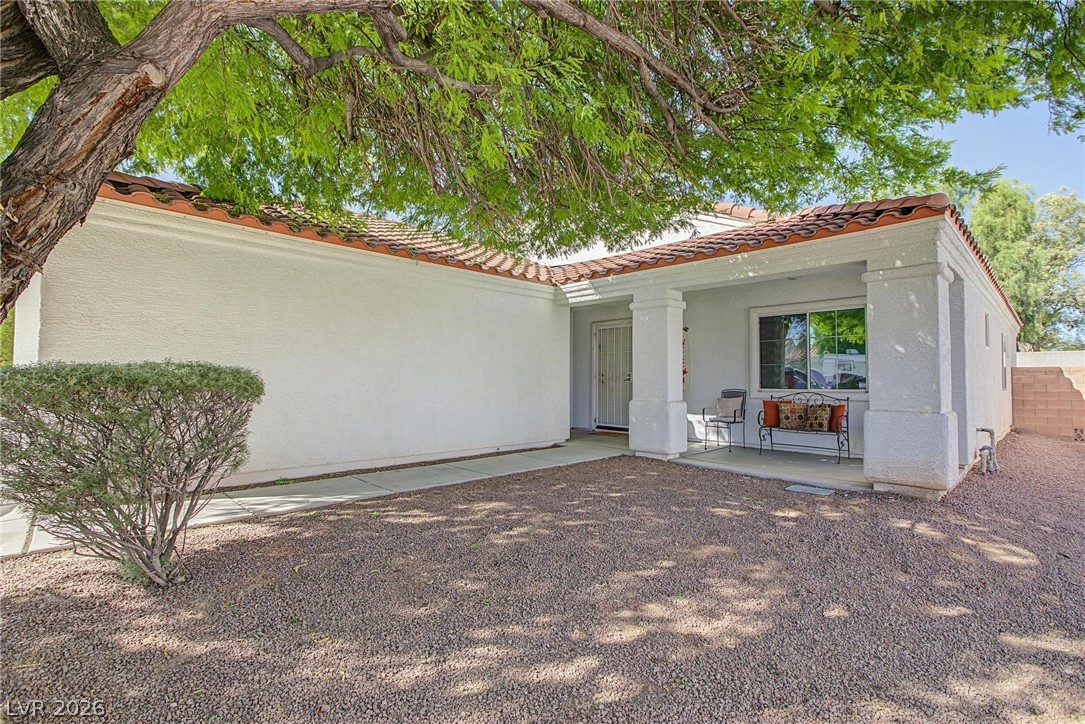
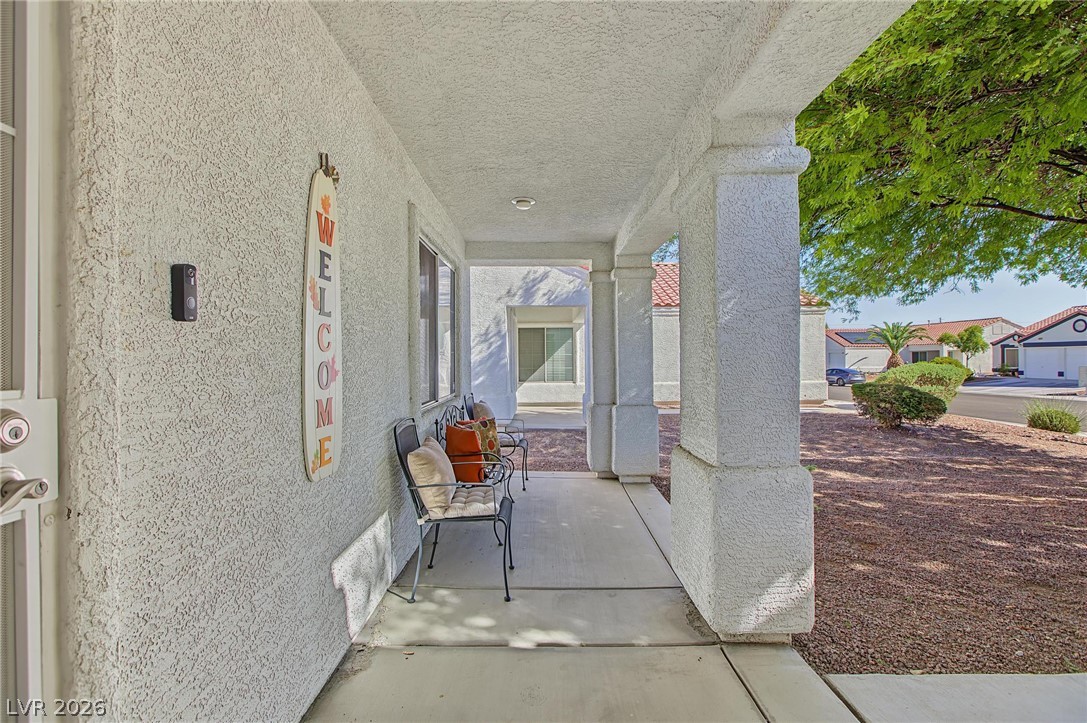
A welcoming front porch with classic columns sits tucked beneath mature shade trees.
Thick stucco pillars line a covered front porch overlooking the landscaped low-maintenance yard.
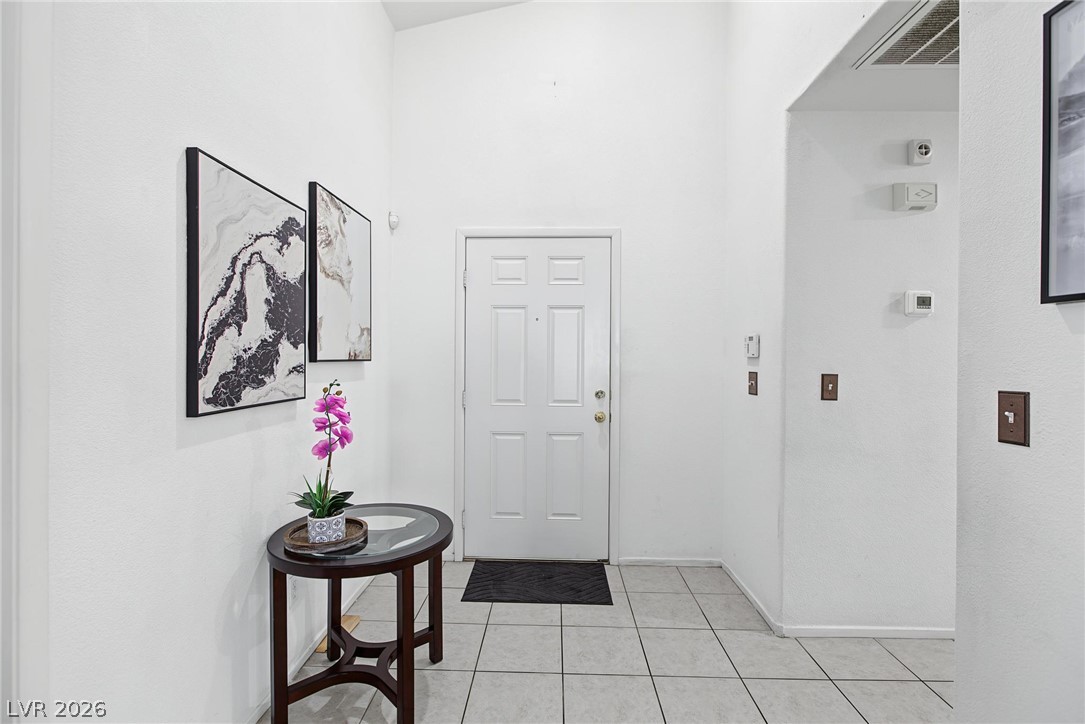
High vaulted ceilings welcome guests into this tiled entrance foyer.
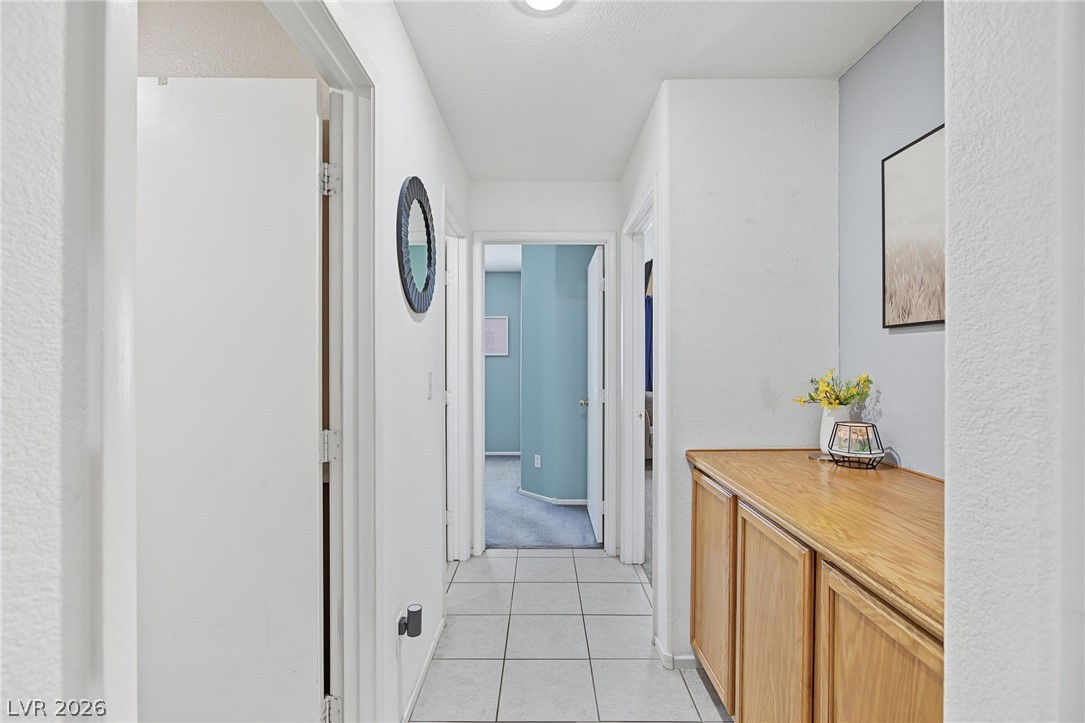
Tiled flooring and built-in wood cabinetry line this bright hallway leading to adjacent rooms.
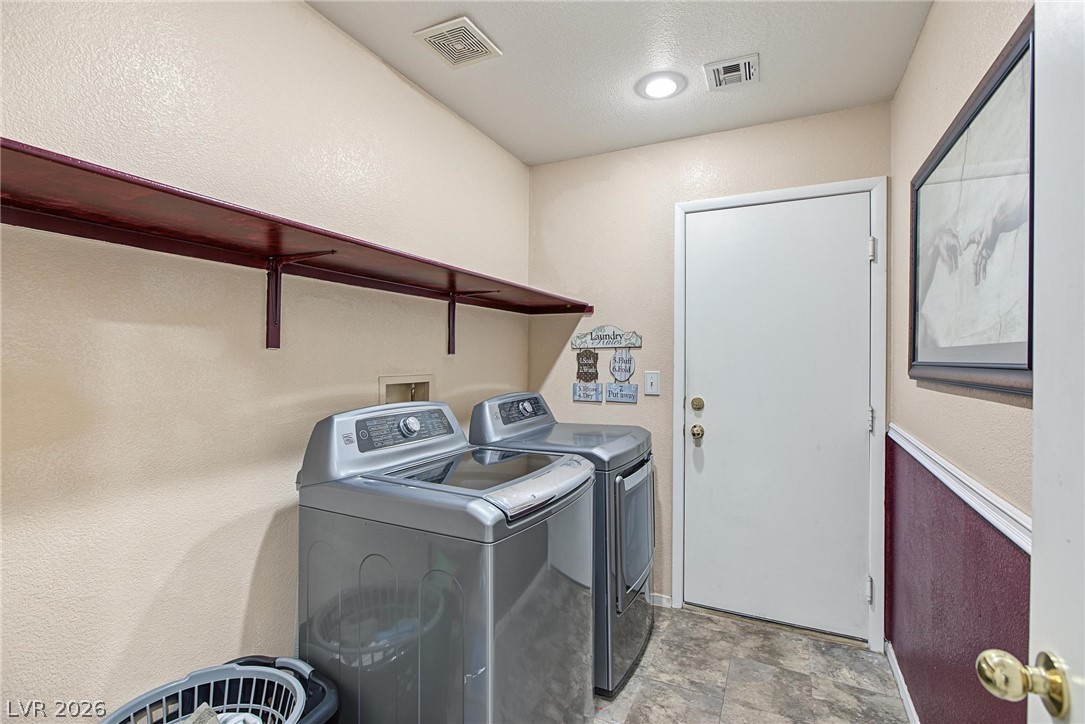
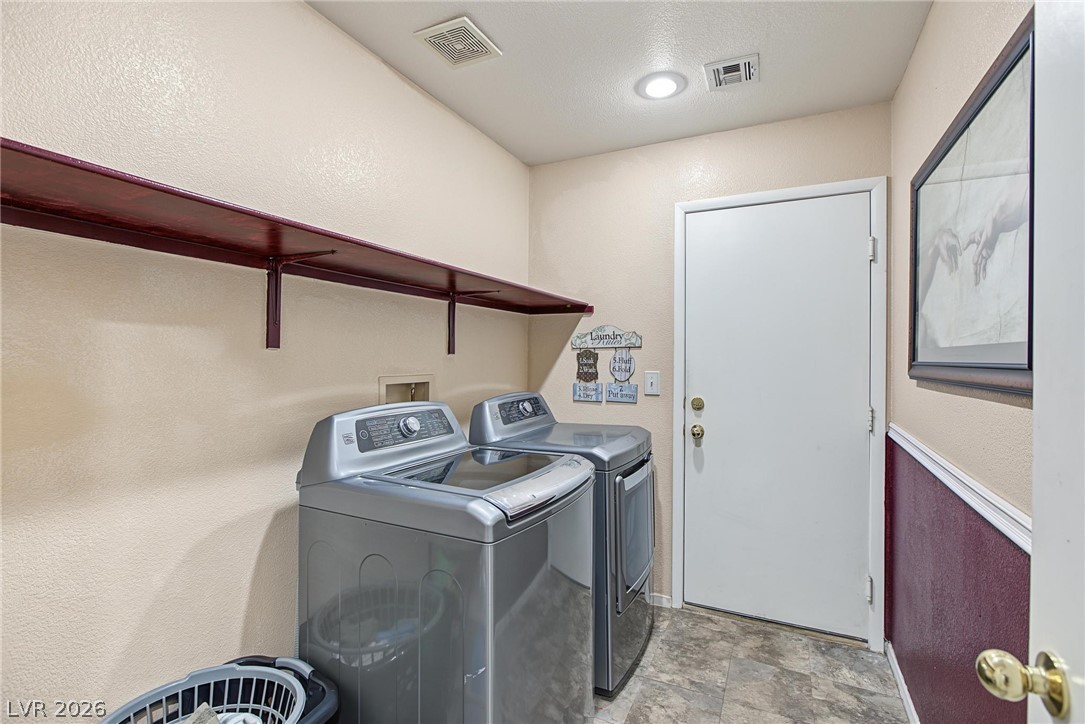
Functional design highlights this utility space featuring overhead shelving and durable flooring.
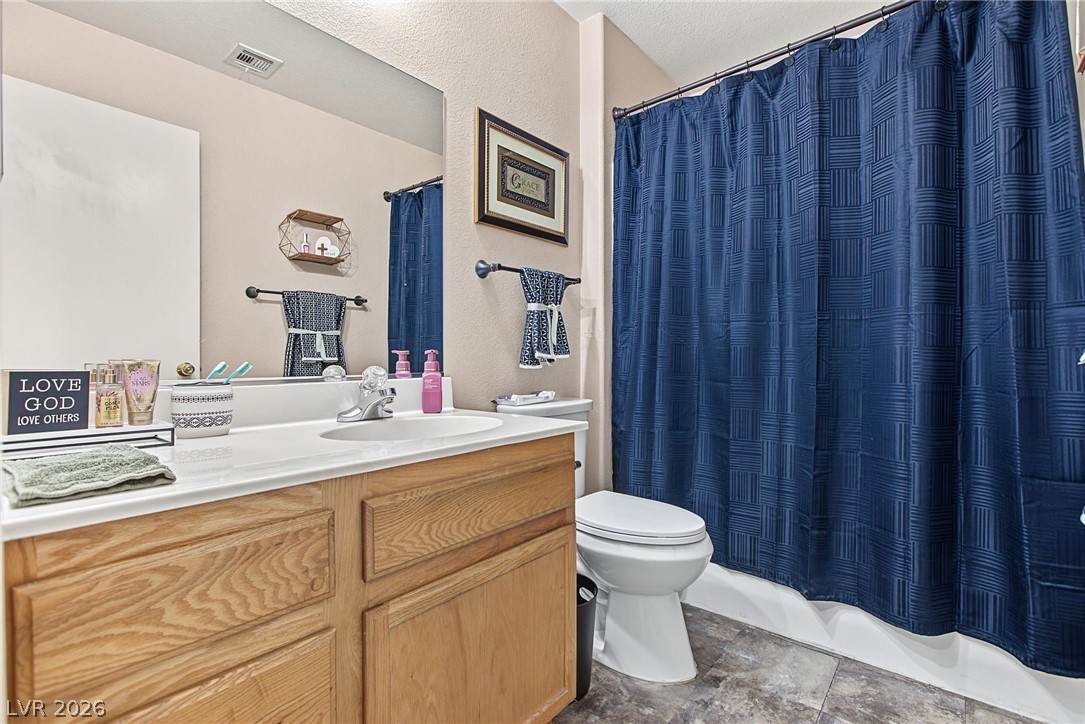
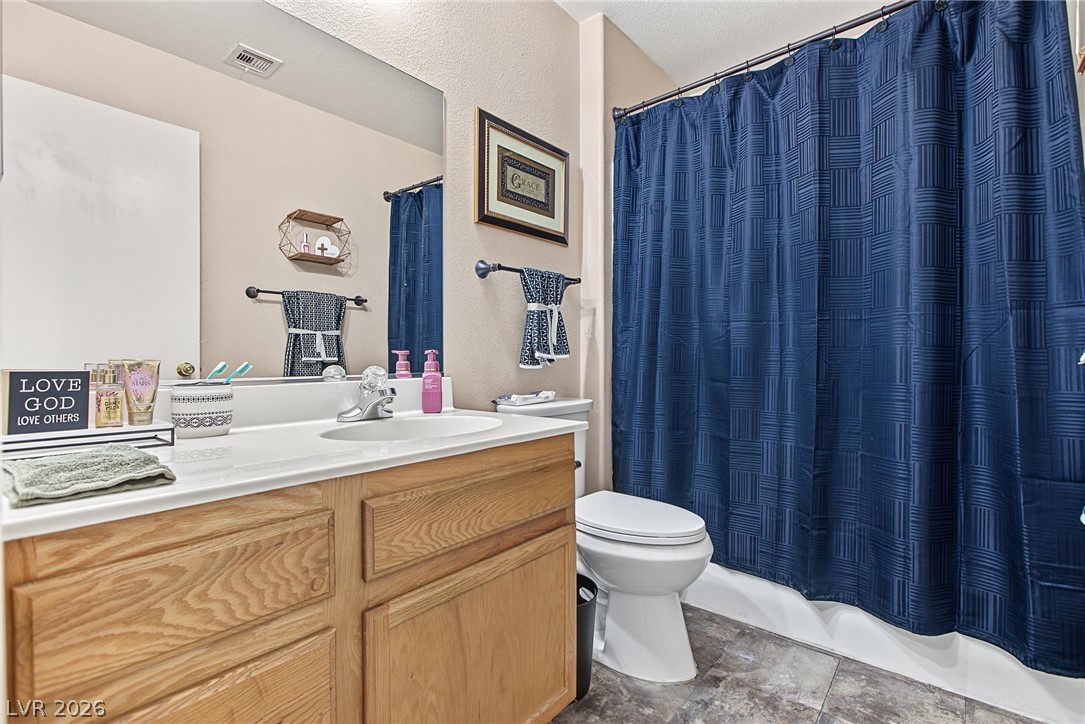
A spacious wood vanity pairs with neutral tile flooring in this functional bathroom.
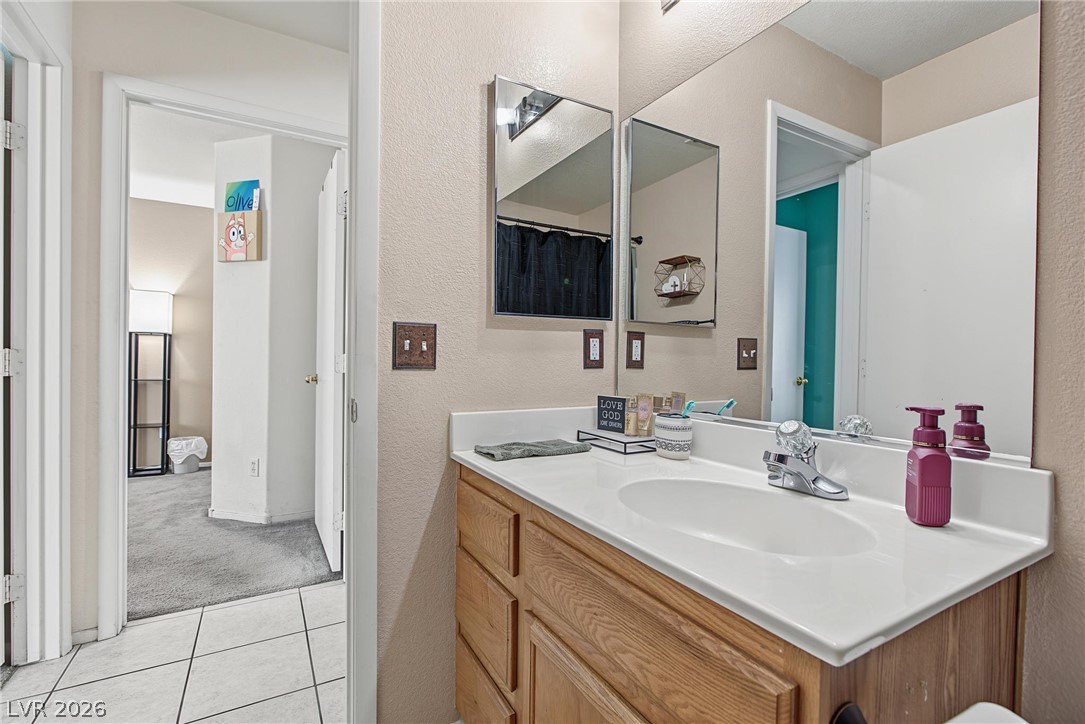
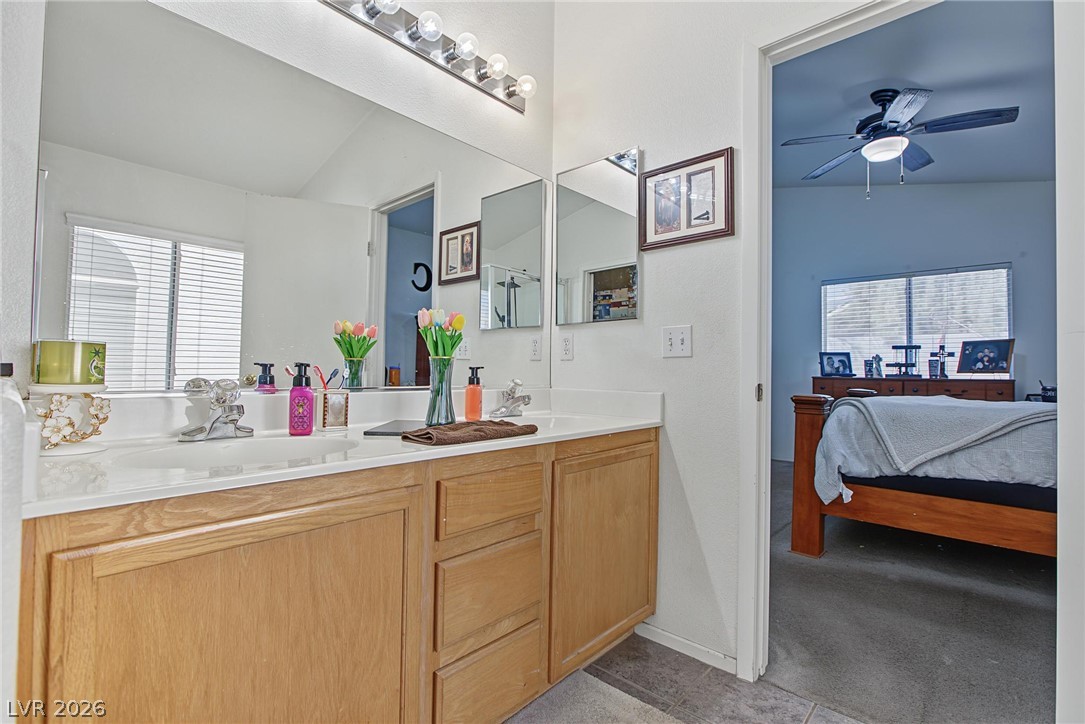
A spacious vanity with integrated sink offers ample storage and a large wall mirror.
A functional laundry area features overhead wood shelving and resilient vinyl flooring.
Natural wood cabinetry and a clean vanity top anchor this functional full bathroom.
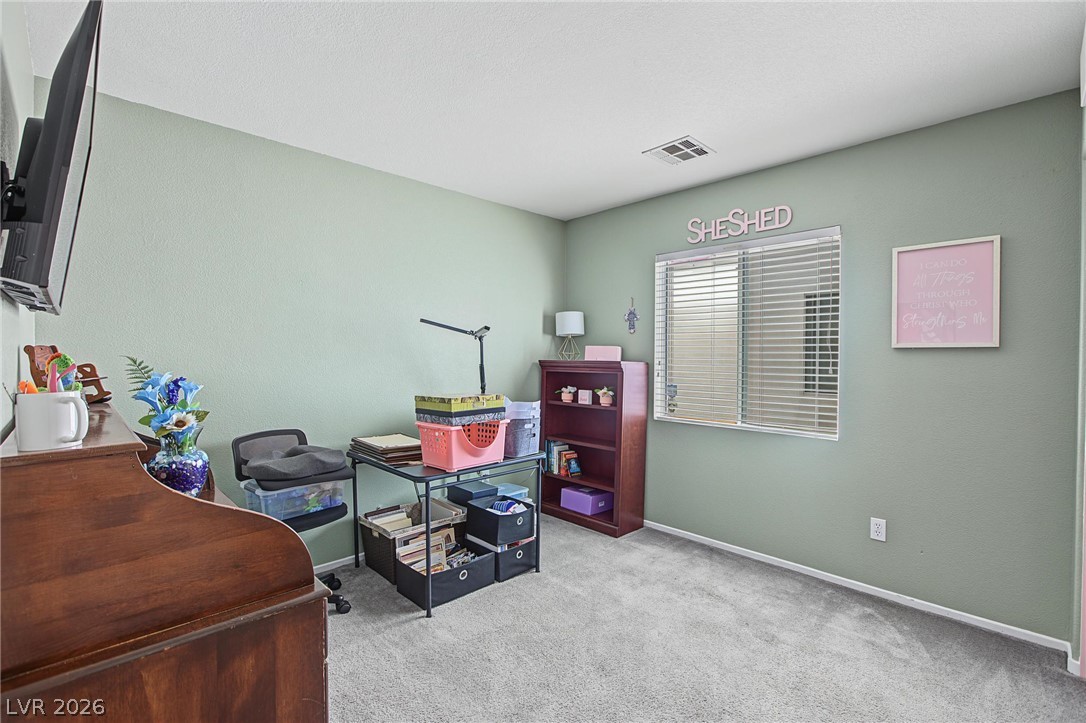
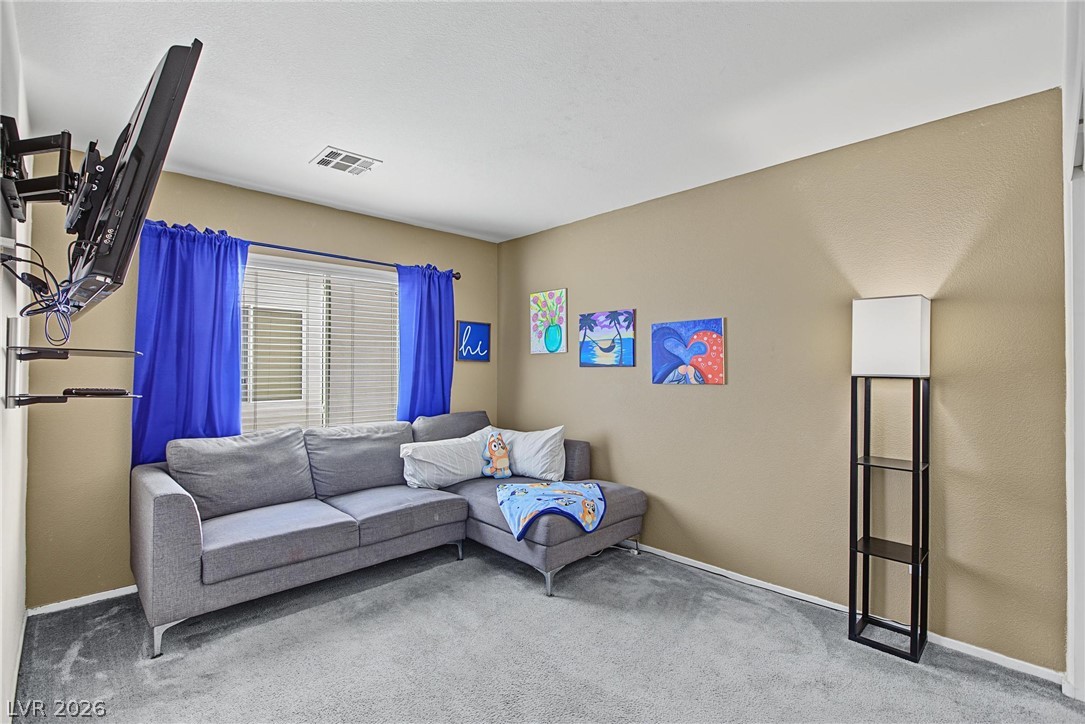
Smooth carpeted floors and a wide double window create a peaceful flex space.
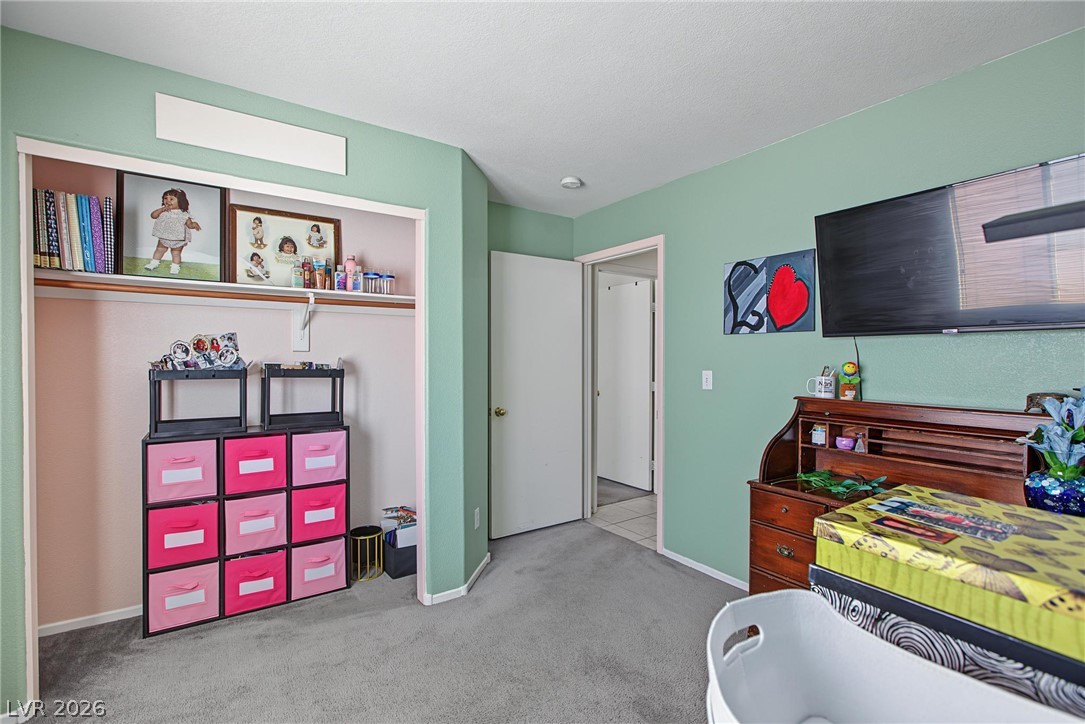
An open closet and wall-recessed shelving system highlight this carpeted secondary bedroom.
Natural light streams through a wide window, highlighting the soft carpeting in this cozy space.
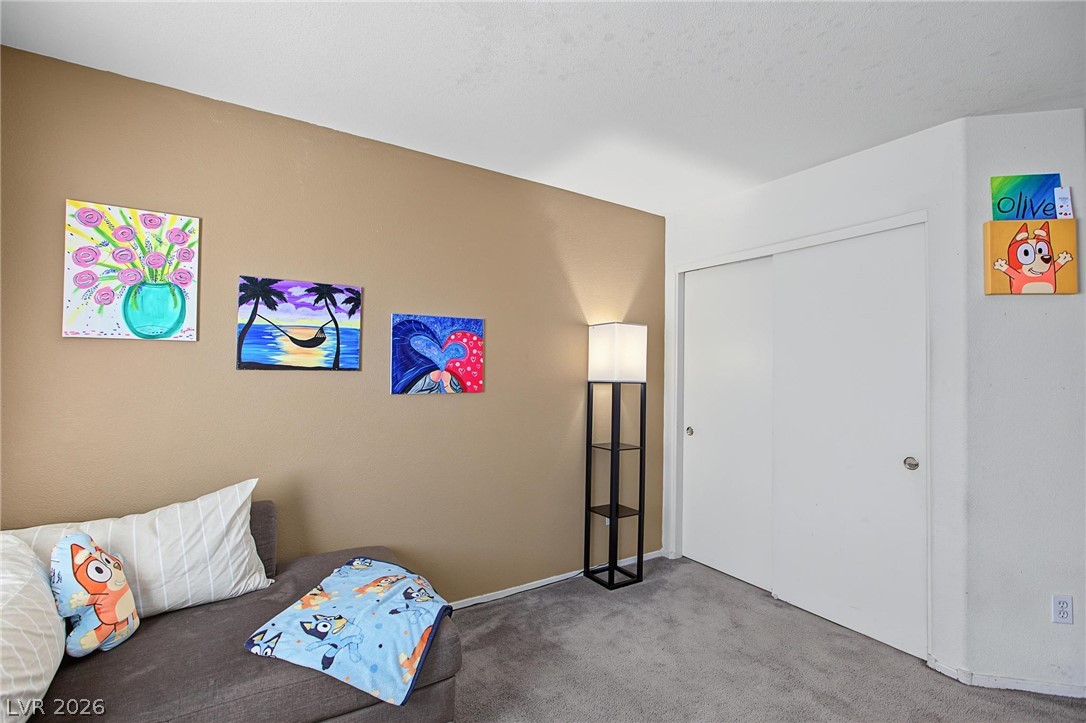
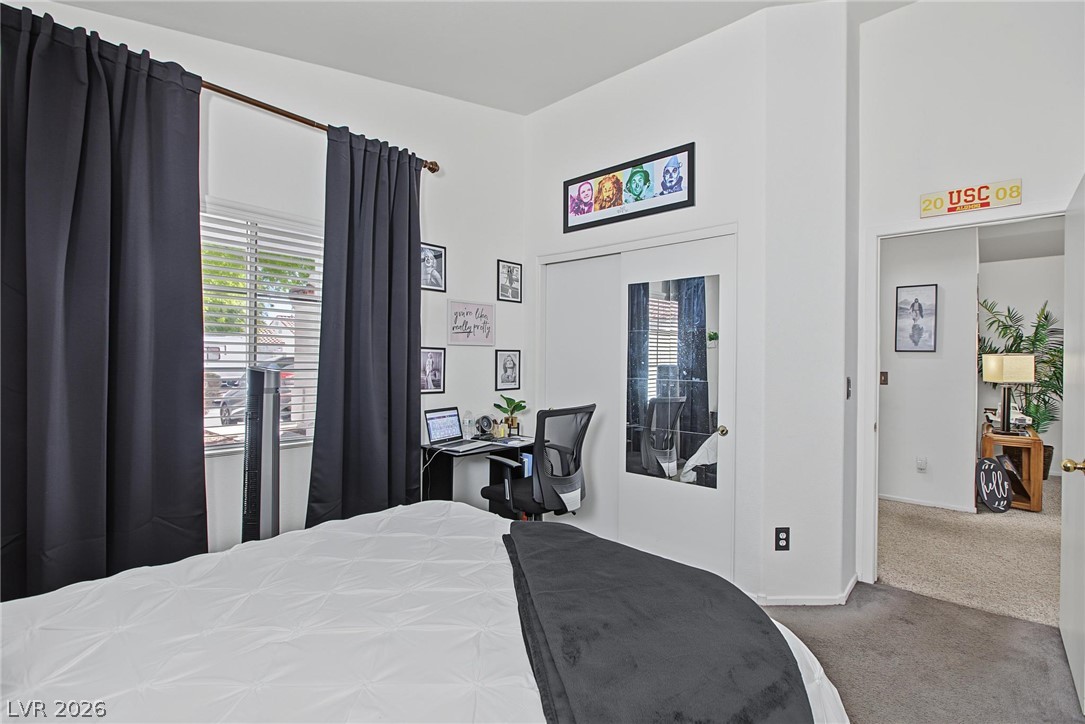
A spacious bedroom features soft carpet and sliding closet doors.
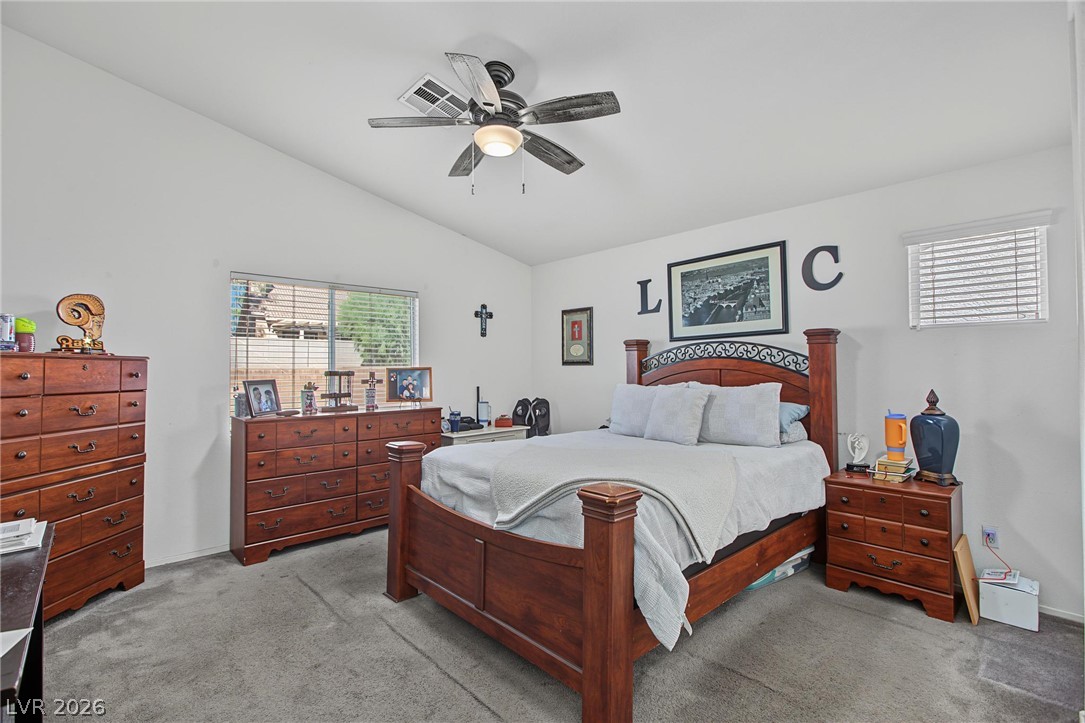
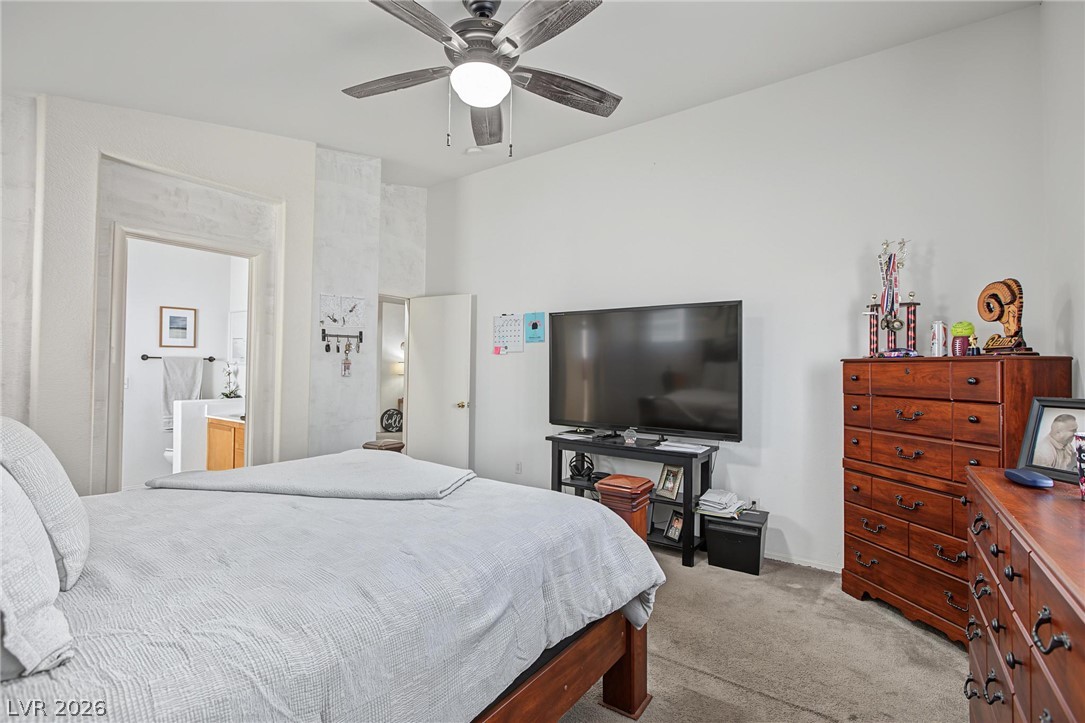
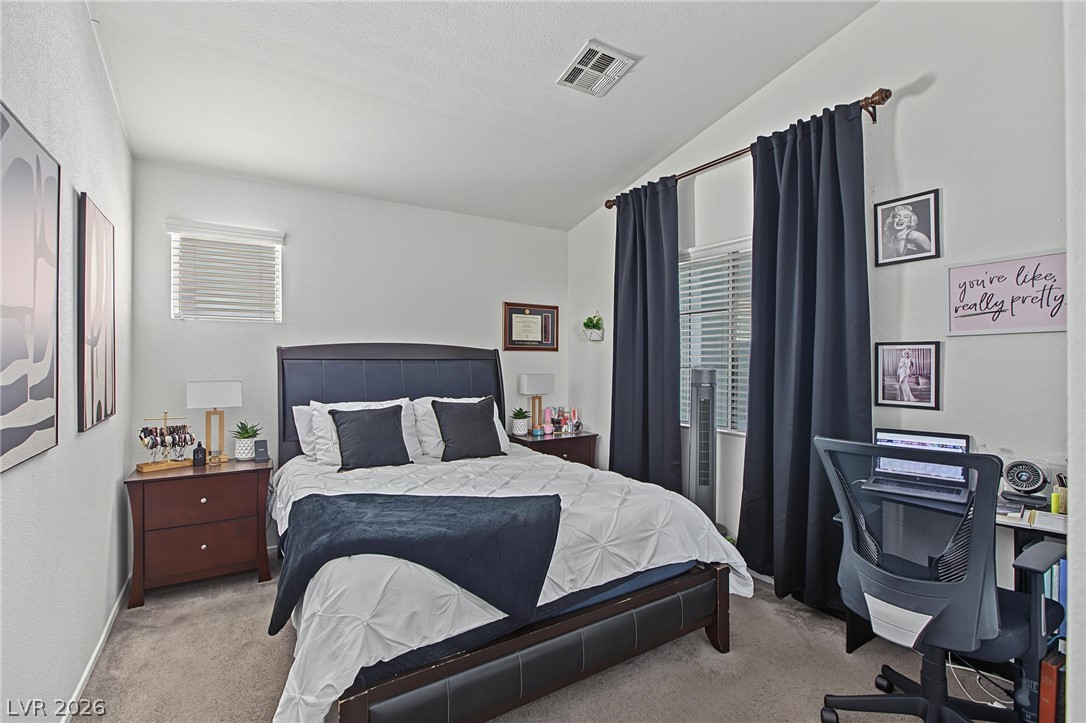
Vaulted ceilings and soft wall-to-wall carpeting define this peaceful private retreat.
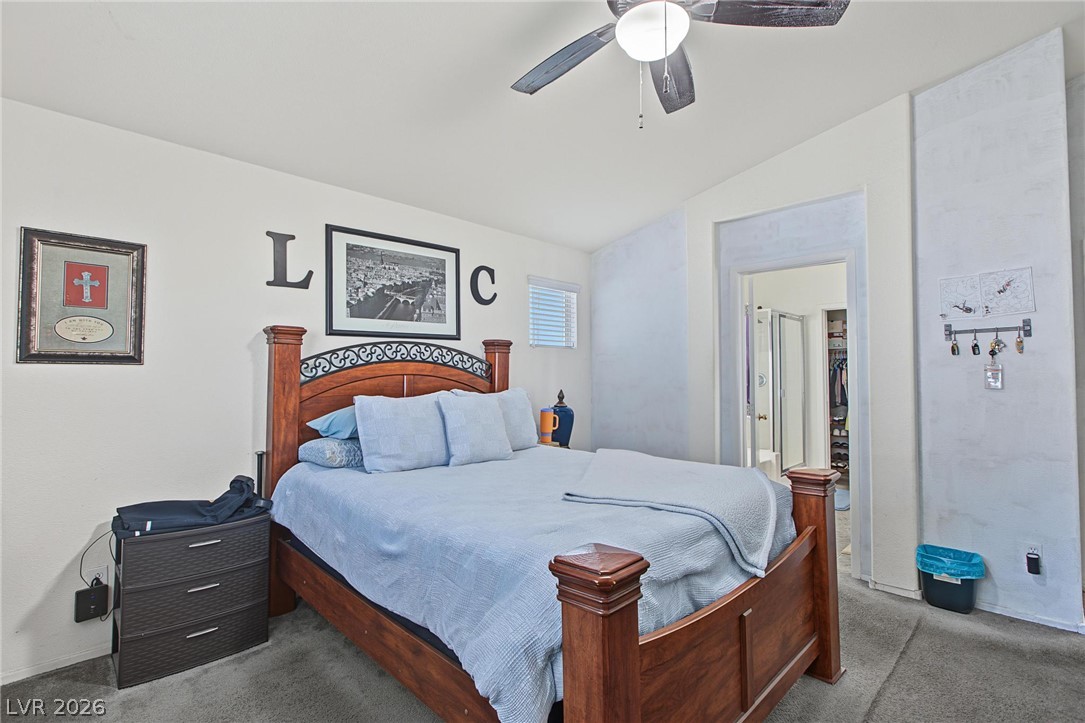
An inviting bedroom features plush carpeting, a vaulted ceiling, and an adjoining private bath.
High ceilings and neutral carpet define this comfortable bedroom with an attached bathroom.
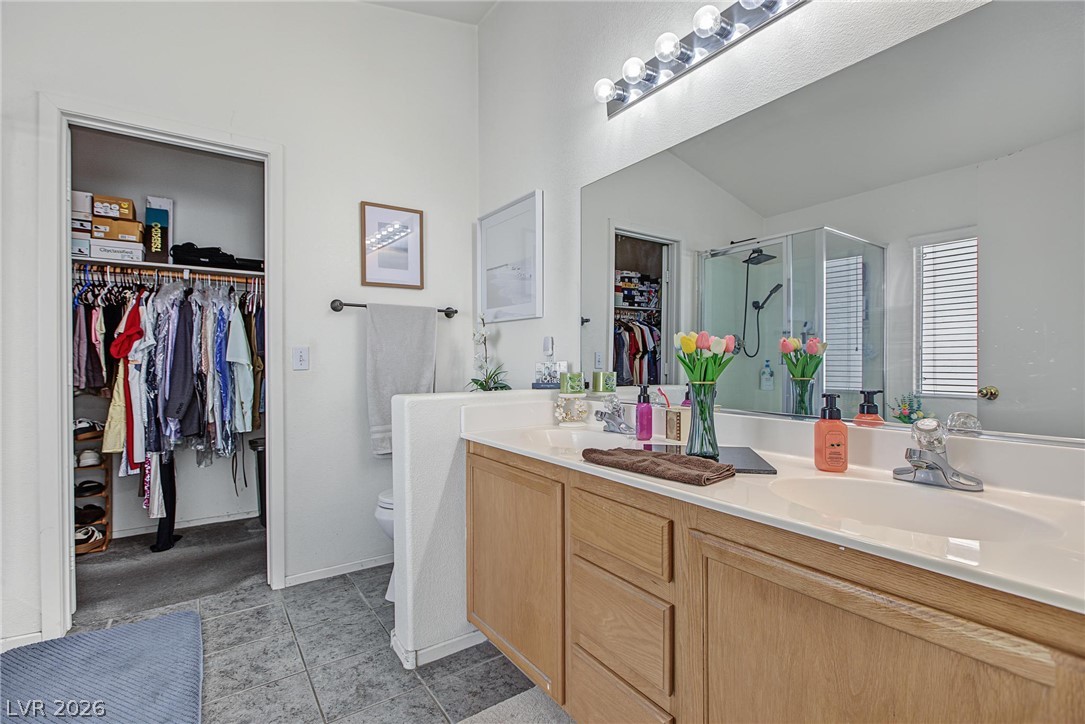
Double vanities and tile flooring define this functional primary bathroom with an adjacent closet.
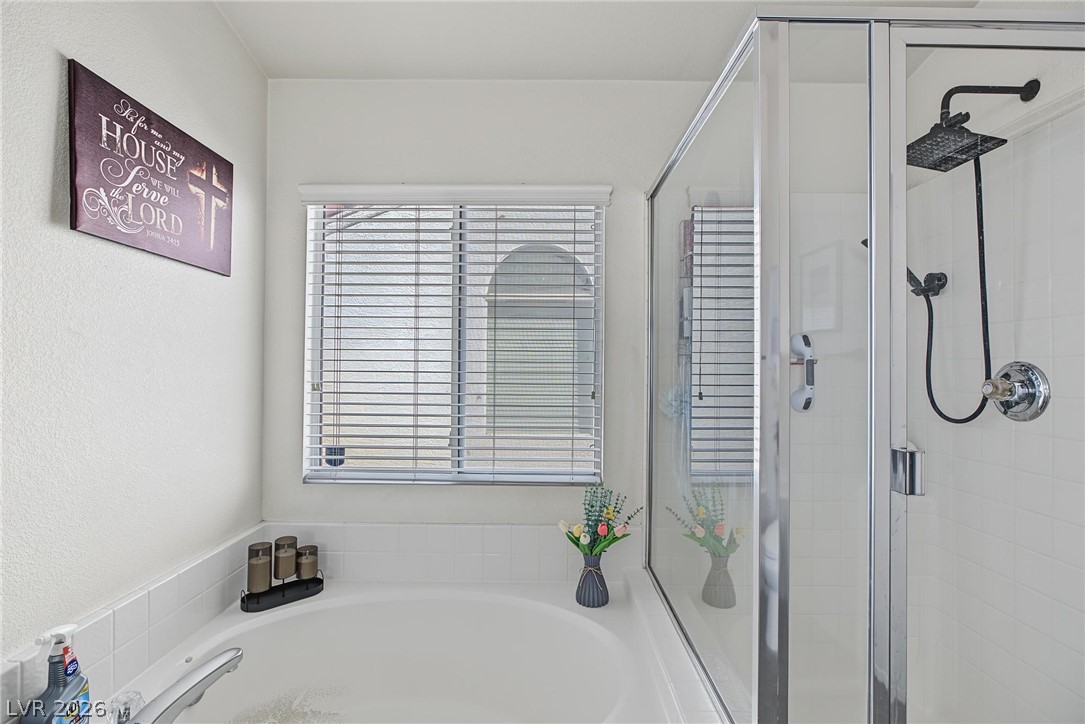
A glass-enclosed shower stands adjacent to a built-in soaking tub beneath a bright window.
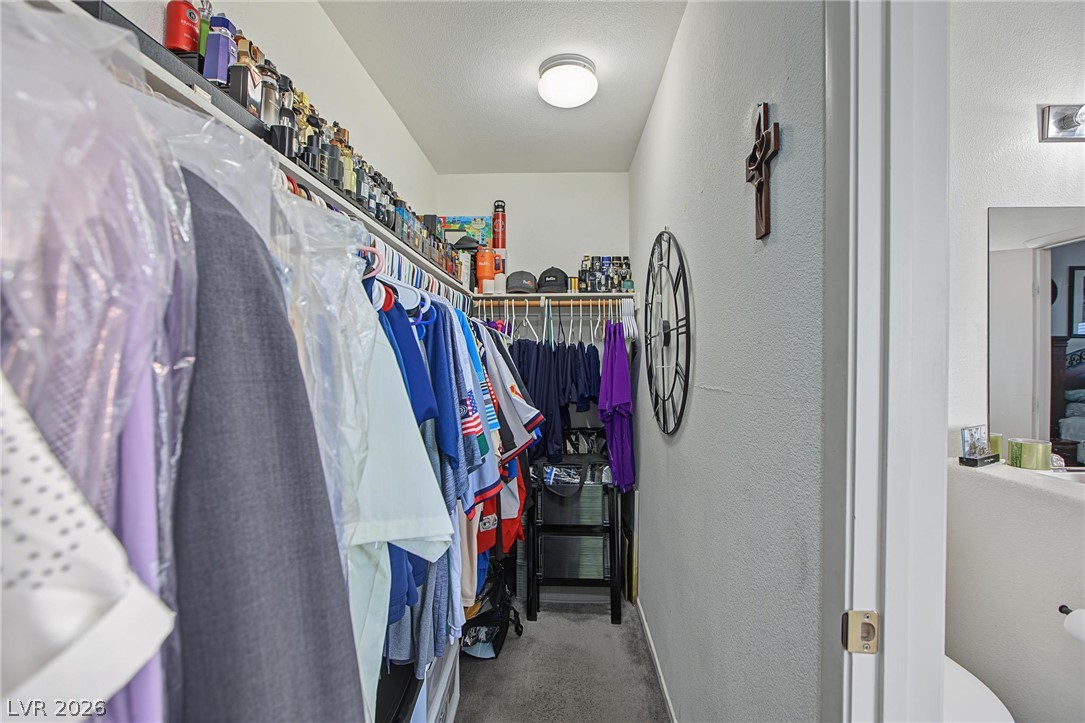
A spacious walk-in closet includes carpet flooring and ample built-in shelving.
Double vanities and solid flooring anchor this bright primary bathroom connected to the bedroom.
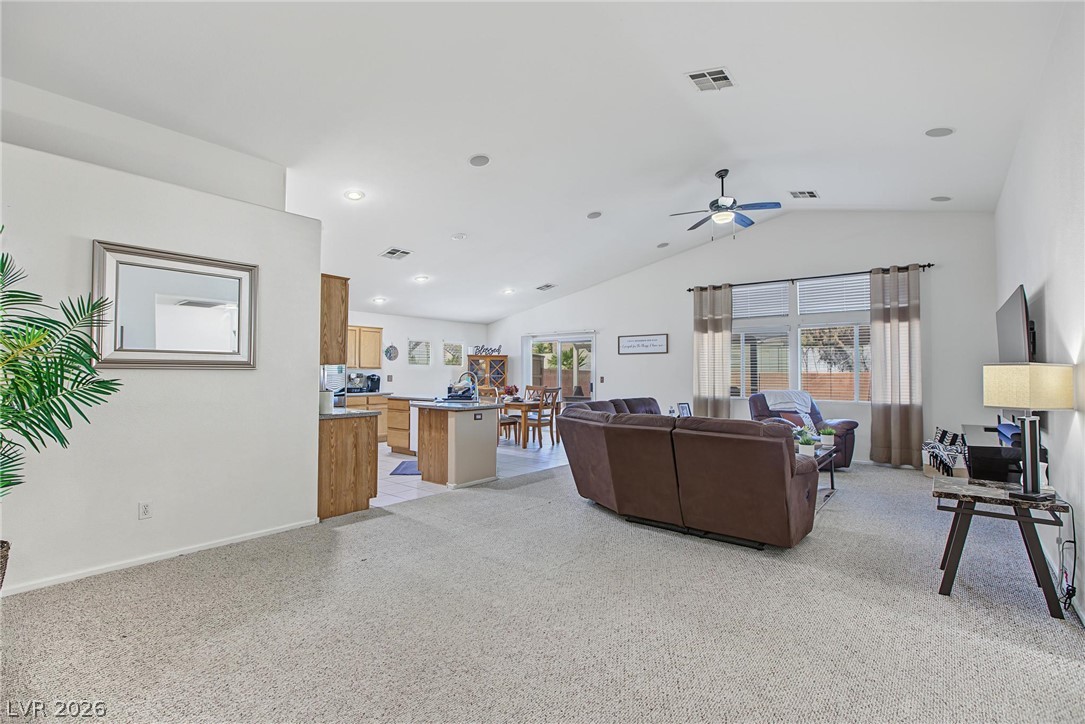
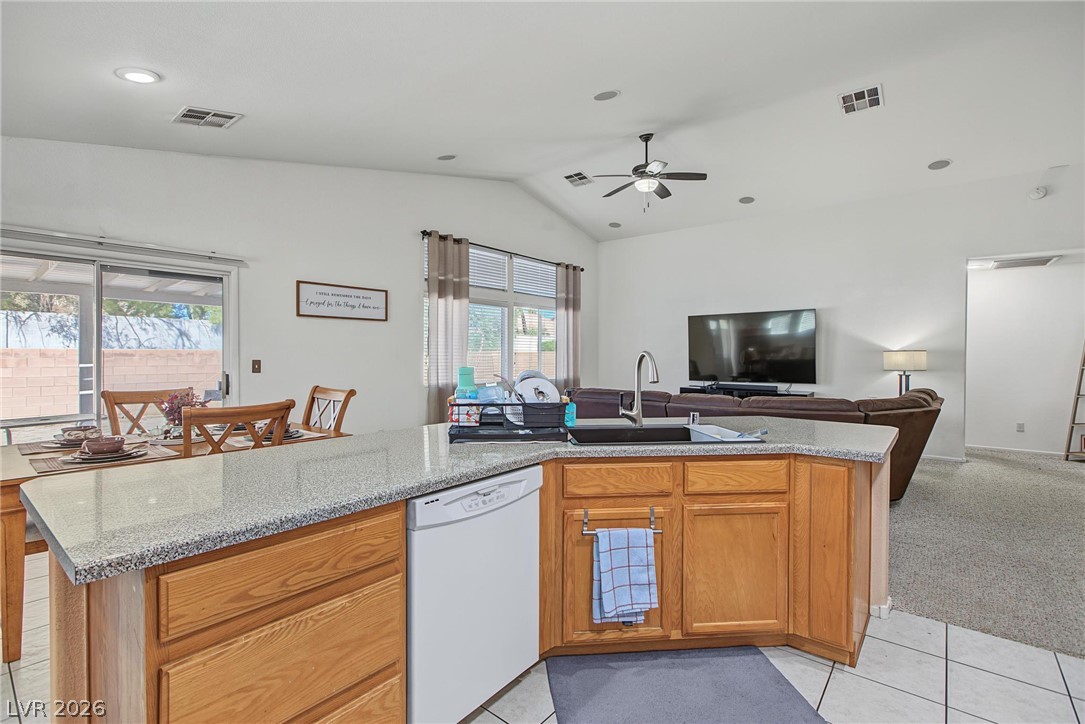
An open floorplan seamlessly connects the carpeted living area to the kitchen under vaulted ceilings.
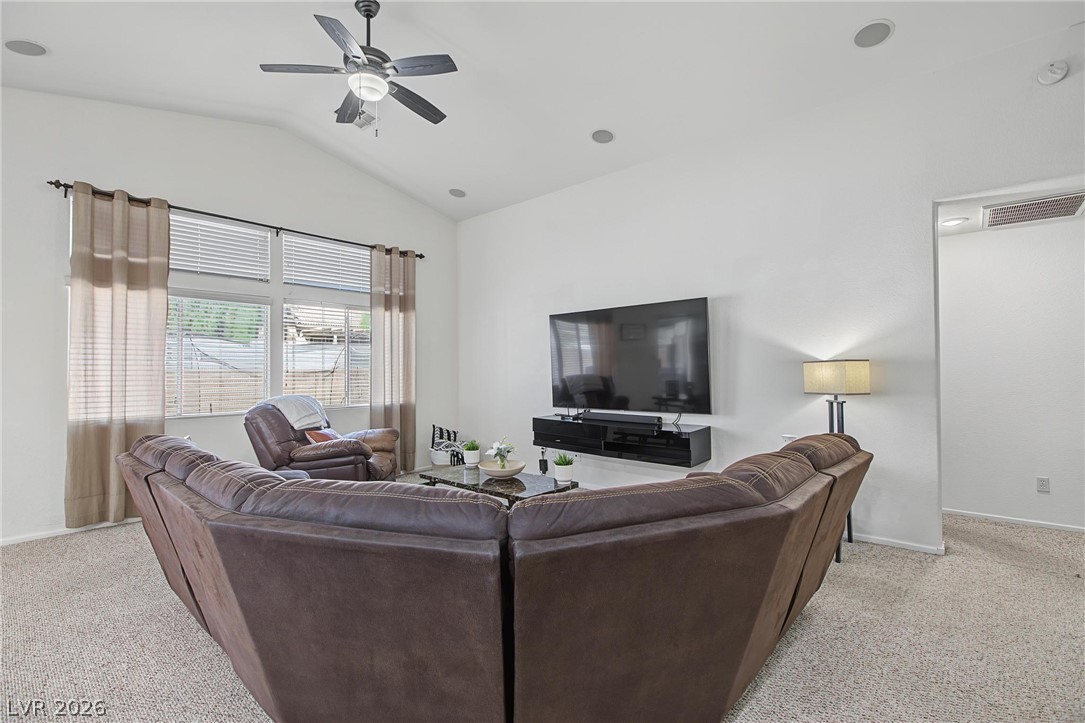
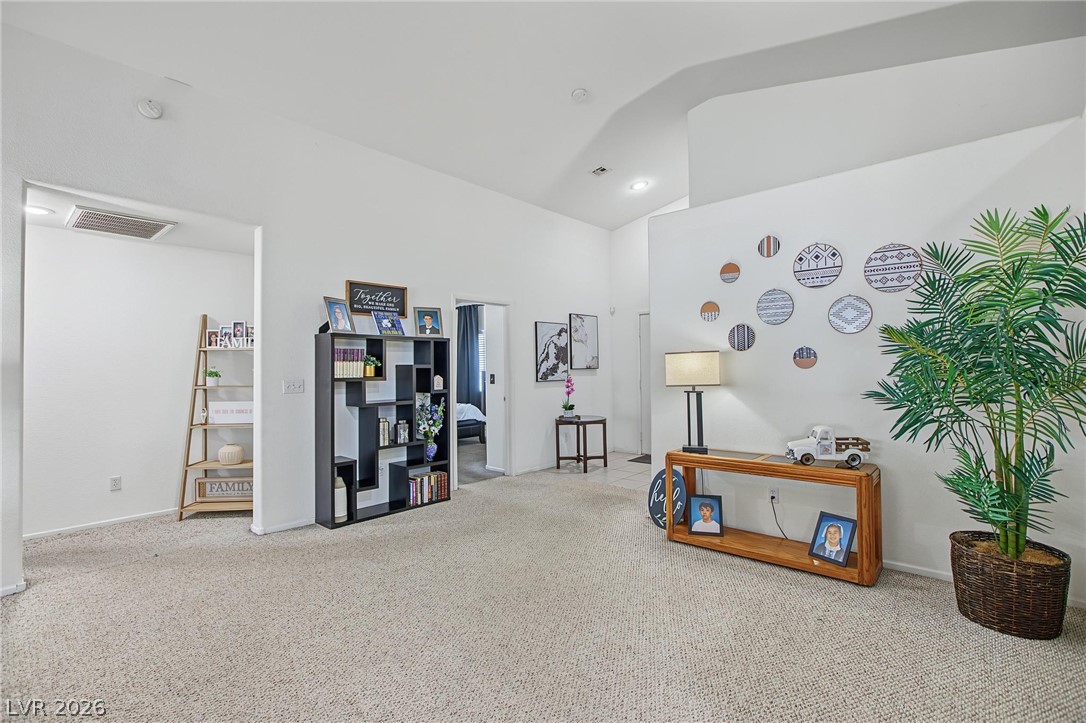
High vaulted ceilings and neutral carpeting create an inviting atmosphere in this airy living space.
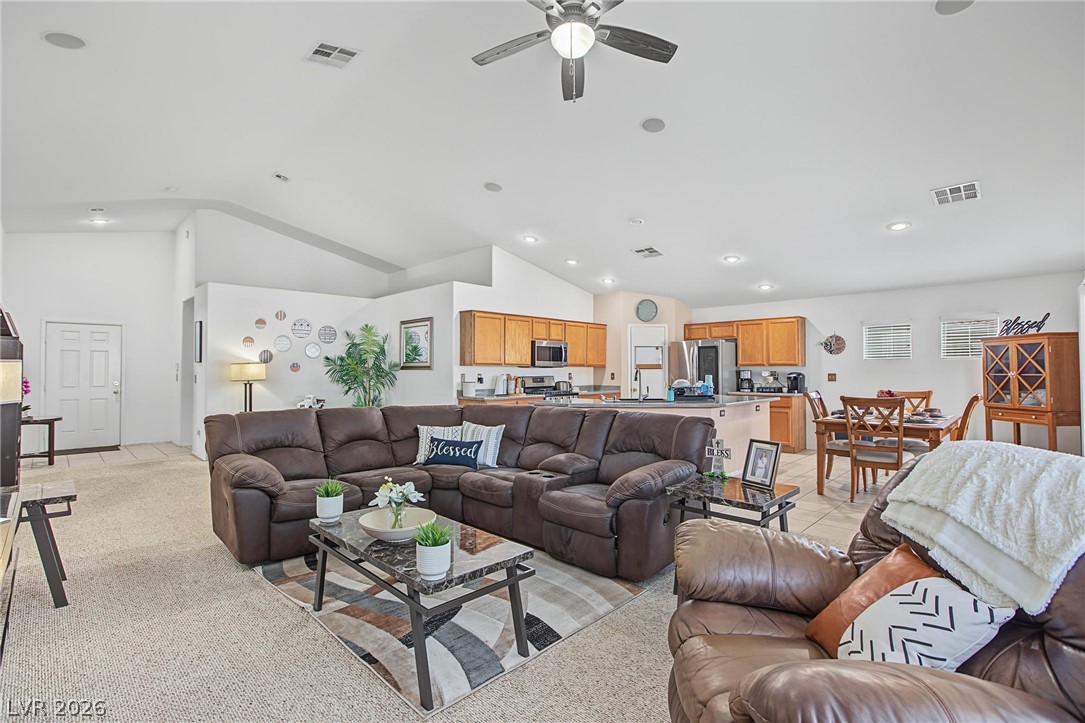
An open-concept living area flows into a kitchen under soaring vaulted ceilings.
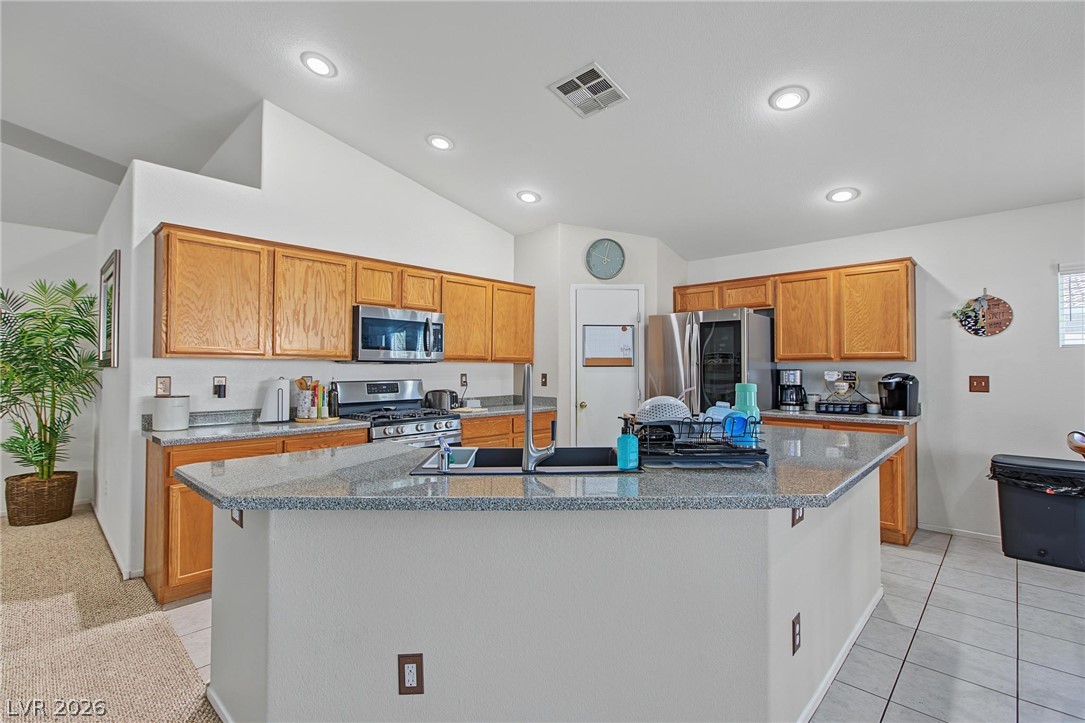
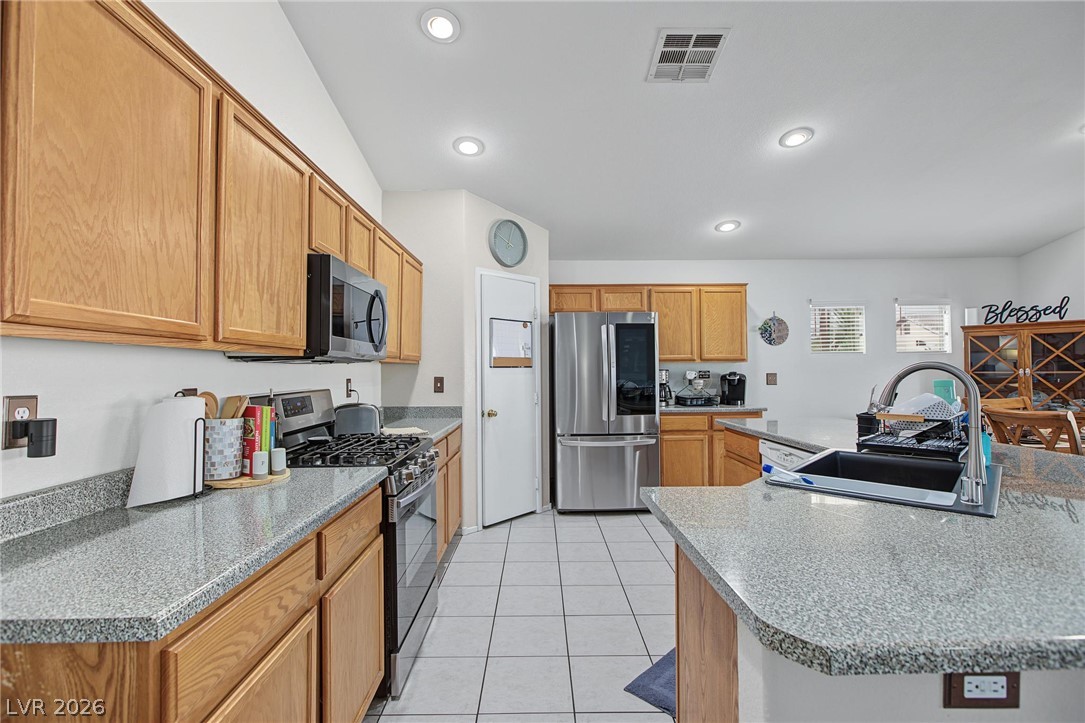
Vaulted ceilings and durable tile flooring frame a functional kitchen featuring a central island.
Rich oak cabinetry pairs with speckled granite counters and modern stainless steel appliances.
Vaulted ceilings shelter an open layout linking the tiled kitchen workspace with nearby living areas.
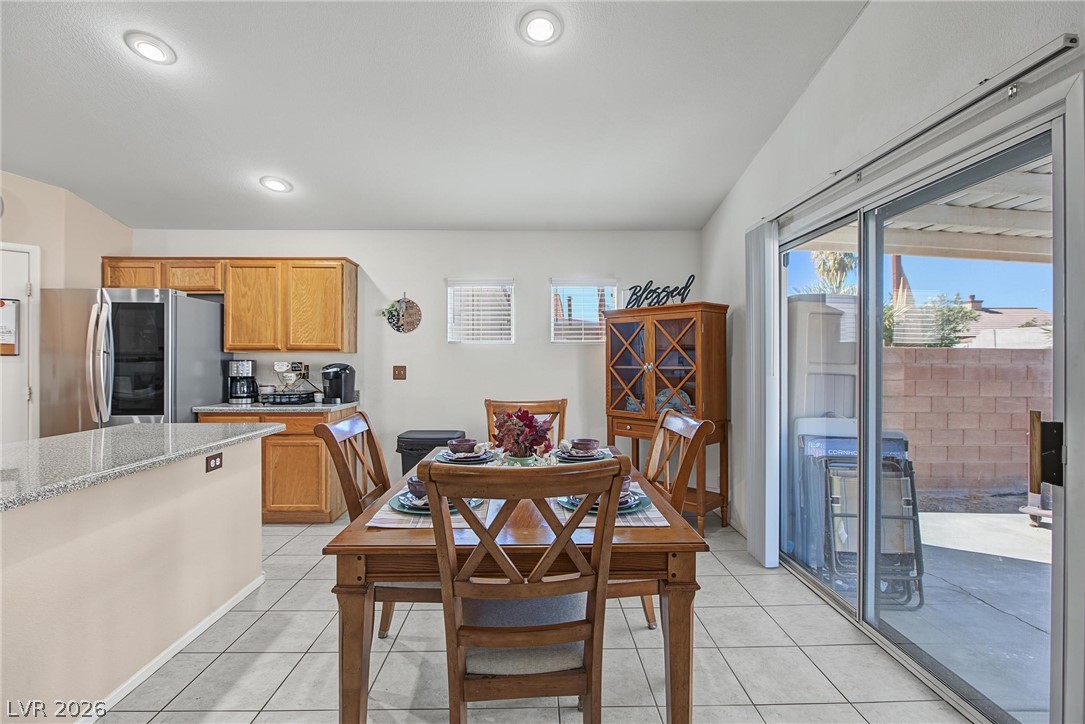
Tiled flooring and sliding glass doors leading outside define this bright dining space.
Vaulted ceilings and soft carpeting define this welcoming open floor plan.
High ceilings and soft carpeting create a comfortable atmosphere in this private retreat.
Crisp white walls and plush carpet highlight this comfortable second-floor bedroom.
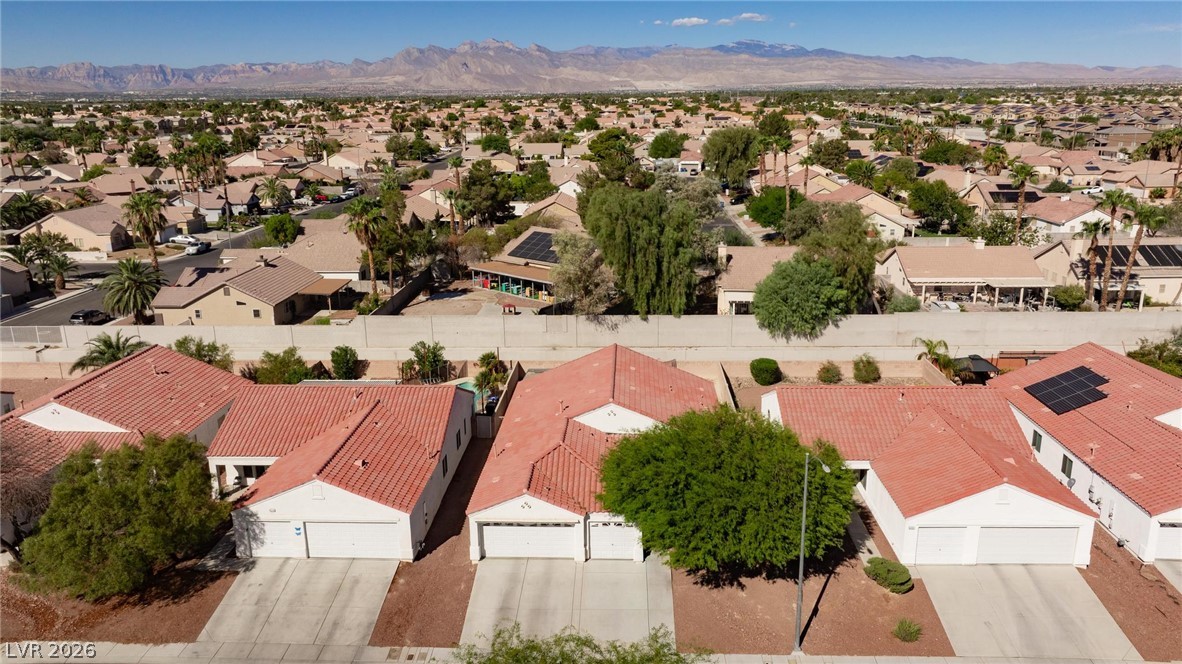
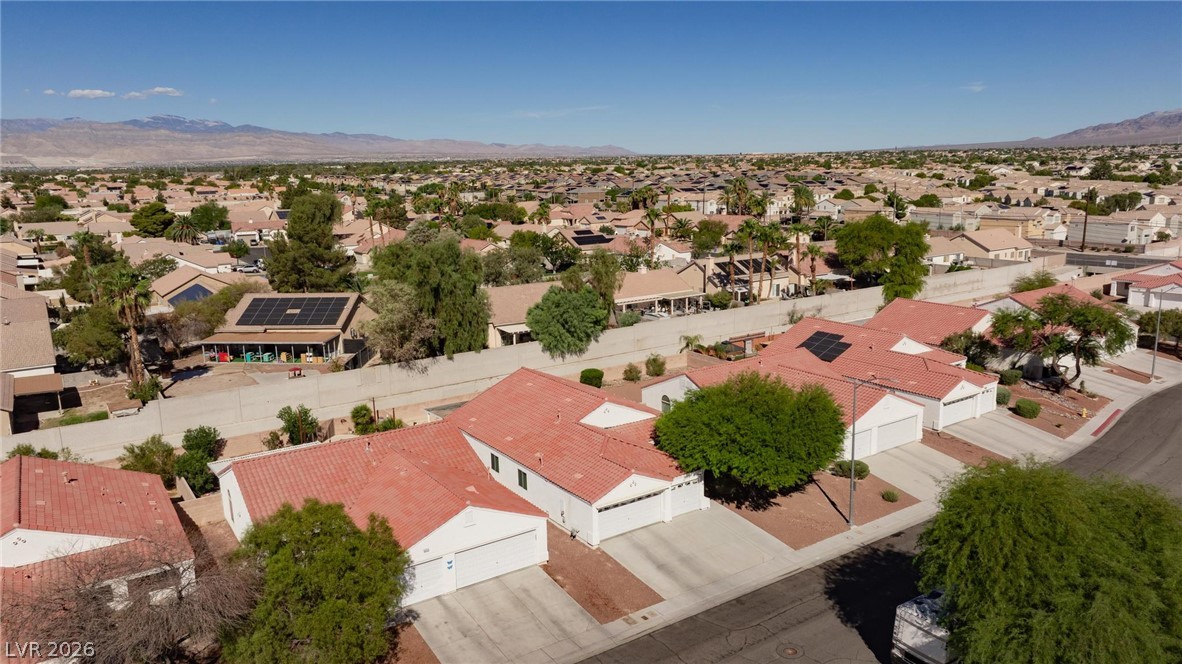
Tiled roofs and concrete driveways anchor these single-story residences set against a distant mountain backdrop.
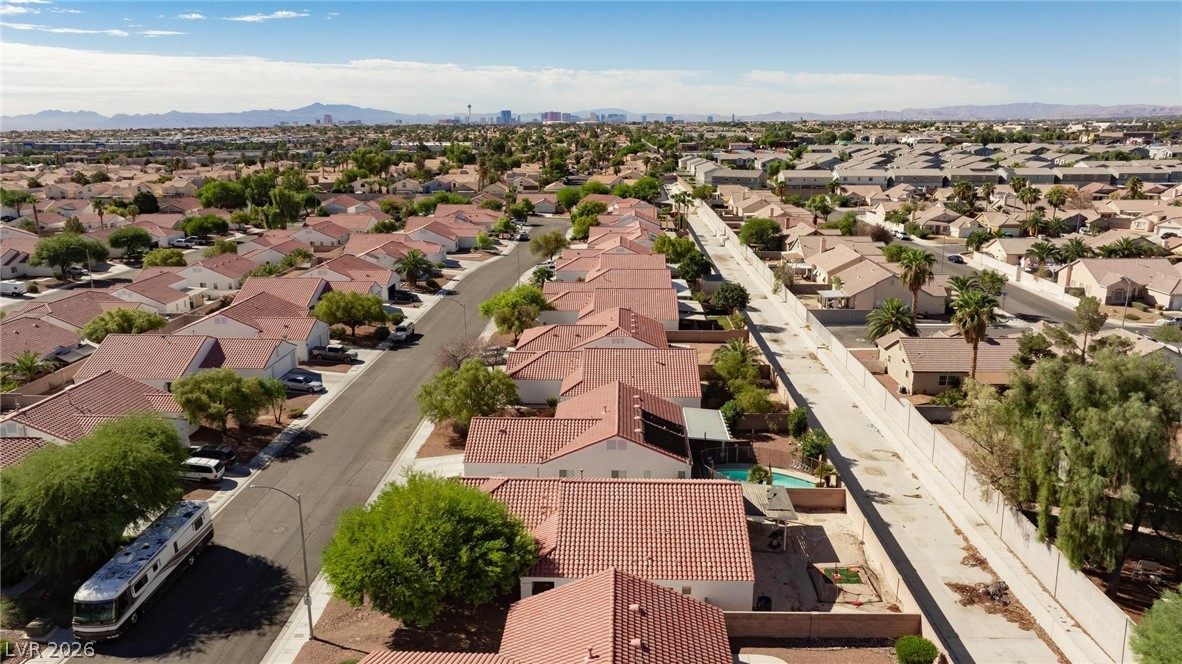
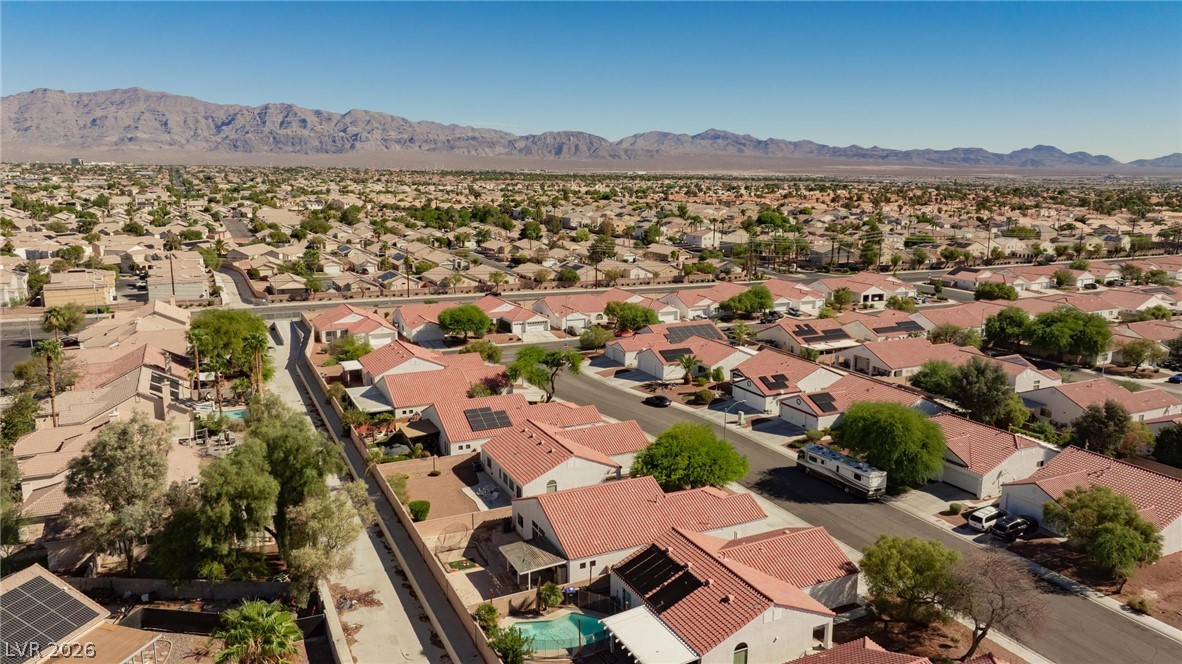
An elevated perspective showcases tile roofs and concrete driveways set against a mountain backdrop.
Distant skyline vistas rise above a neighborhood of tile-roofed residences.
Distant mountains frame a sprawling neighborhood of tile-roofed residences.
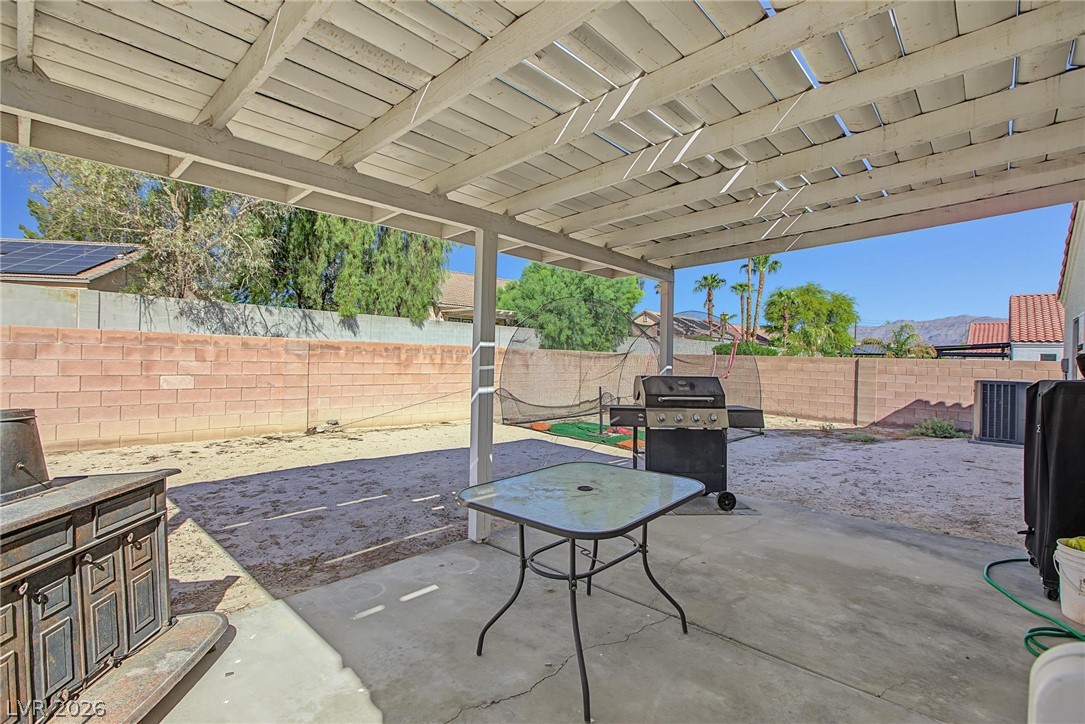
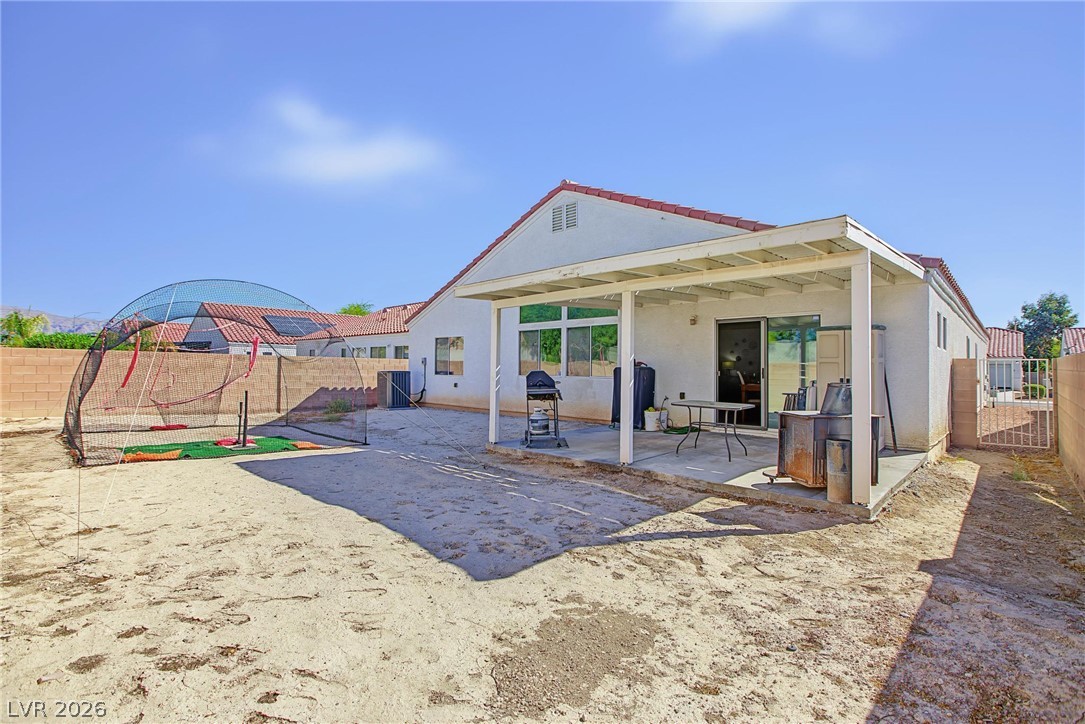
An overhead patio cover shades the concrete dining terrace looking out to the yard.
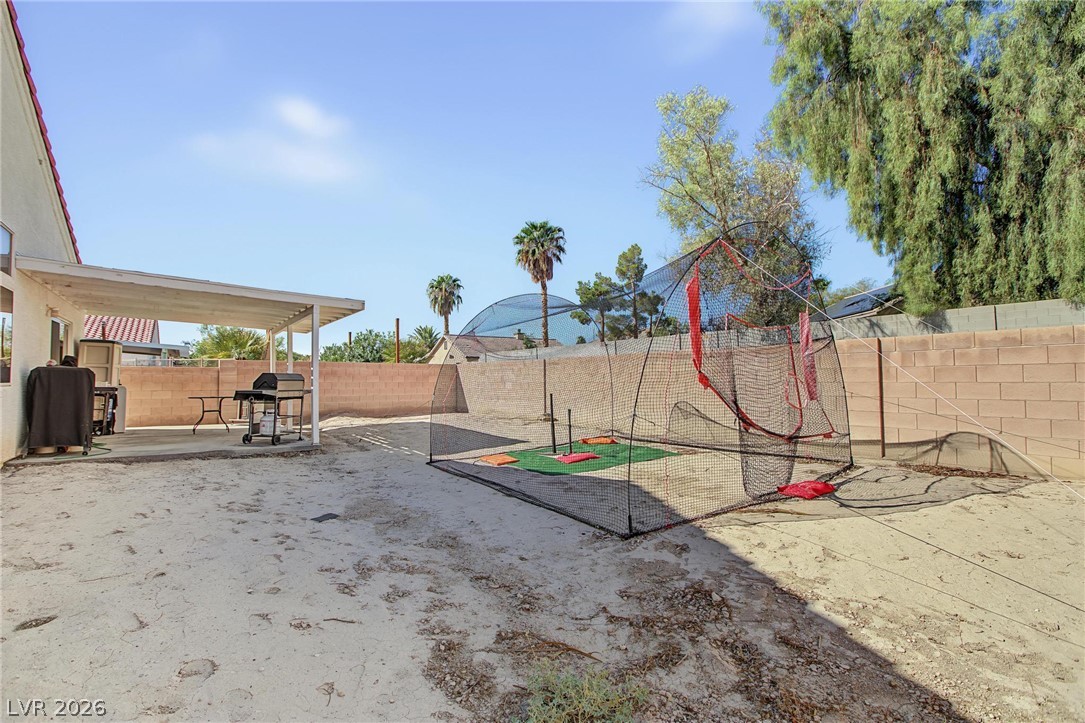
A spacious backyard features a covered patio perfect for outdoor living and relaxation.
A spacious backyard features a covered patio and a secure block wall perimeter.