
$988,000 $5,924 est/mo Sourced by Back At You
4715 Clay Peak Drive,Las Vegas, NV 89129
Las Vegas, NV 89129
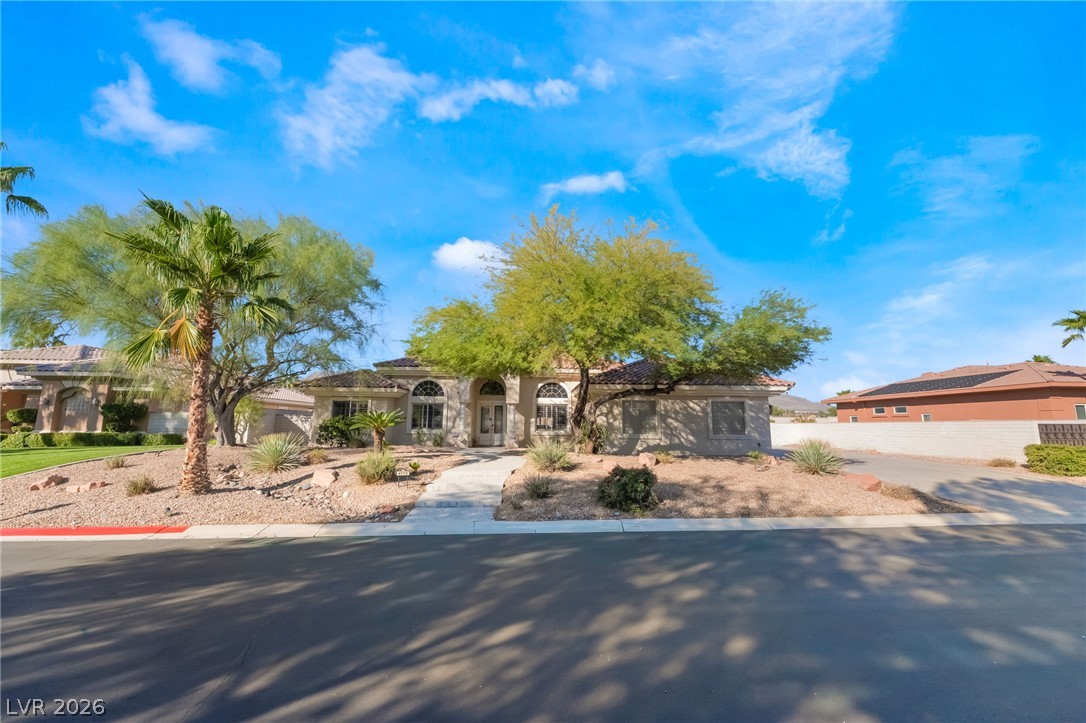
Mature desert landscaping and a paved walkway frame the striking tiled roofline of this residence.
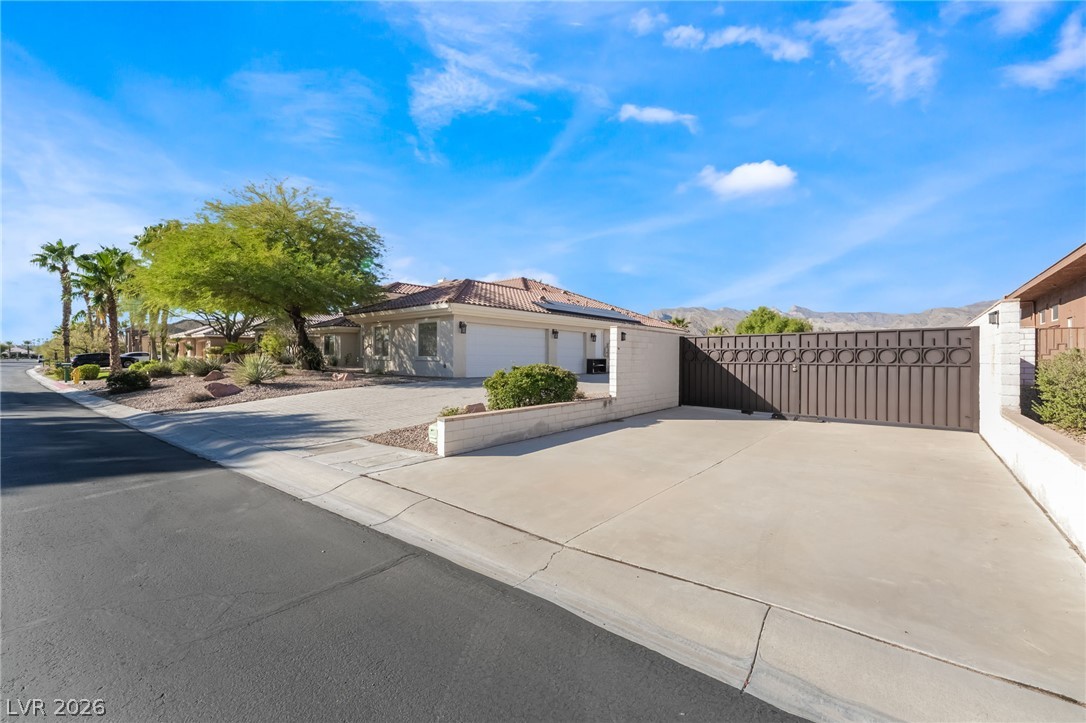
Spanish tile roofing and custom gating frame the entrance to this desert-landscaped residence.
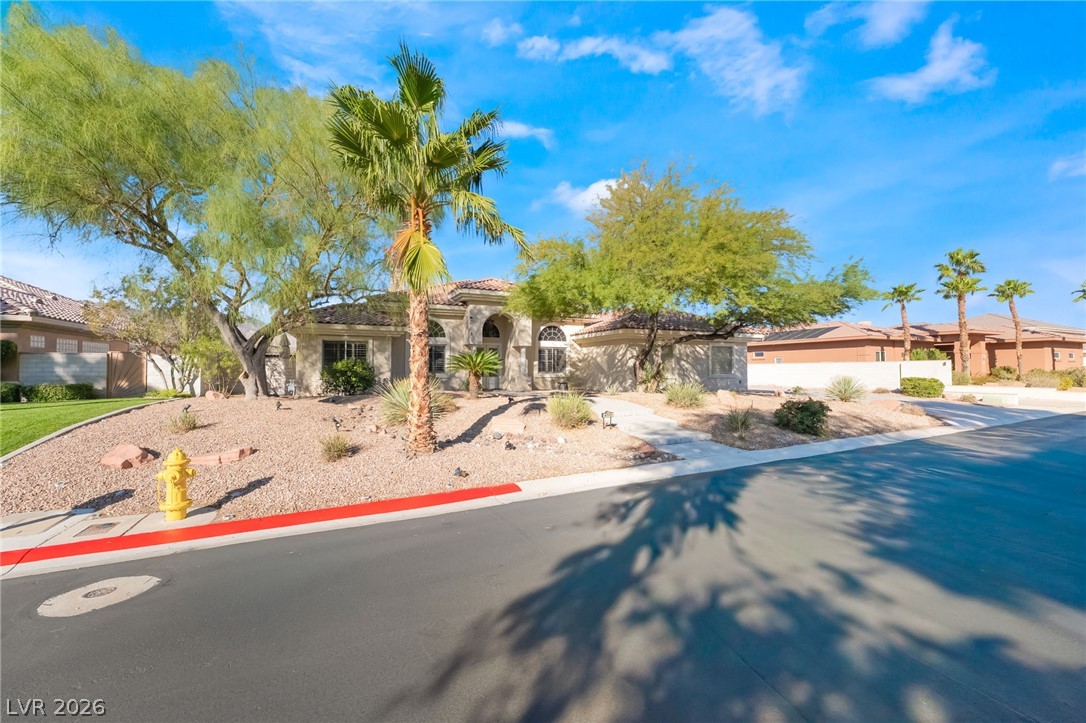
Palm trees and desert landscaping frame the elegant stucco exterior of this single-level home.
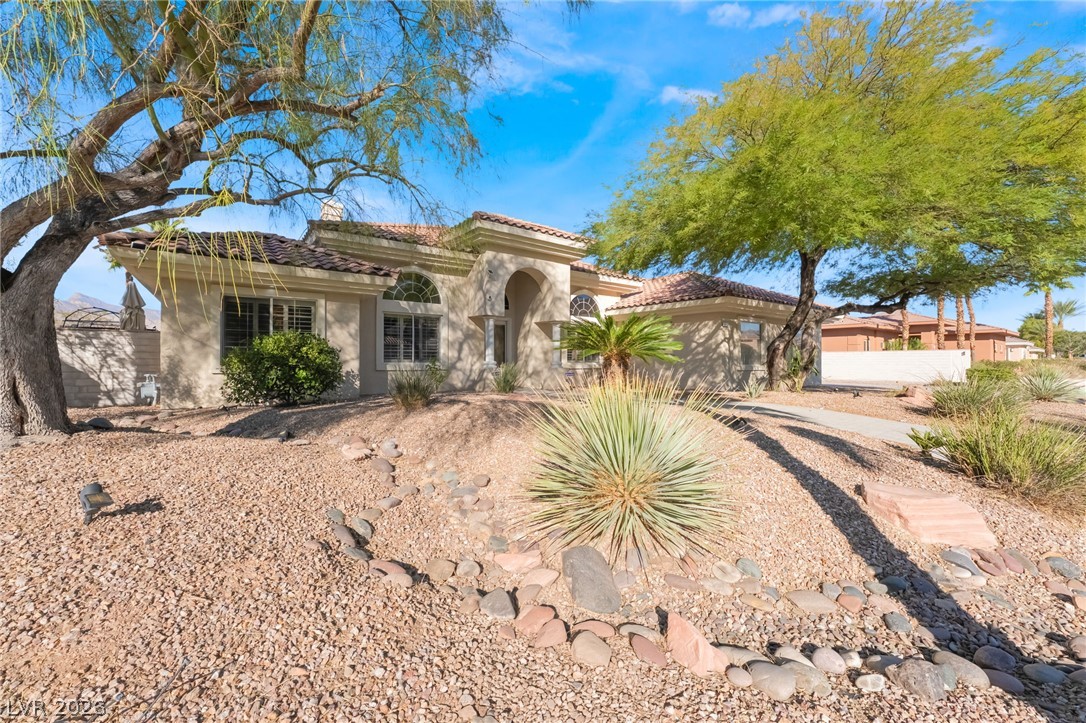
Southwestern architectural lines define this desert home nestled among mature trees.
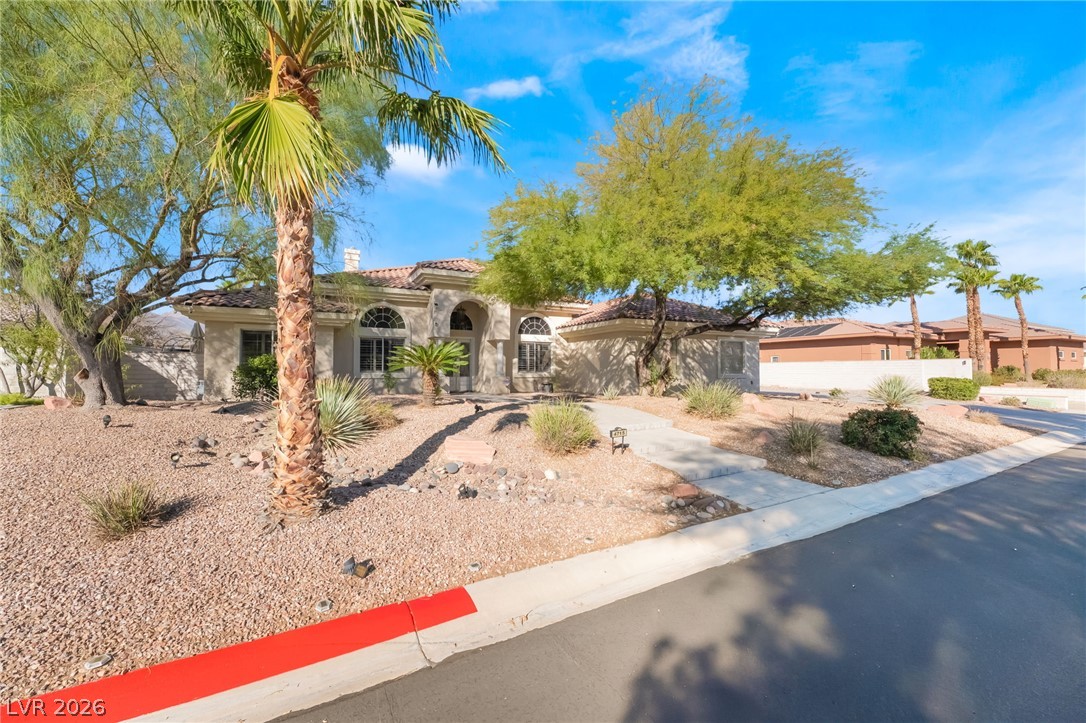
Mature desert landscaping frames the single-story tiled roof facade under clear blue skies.
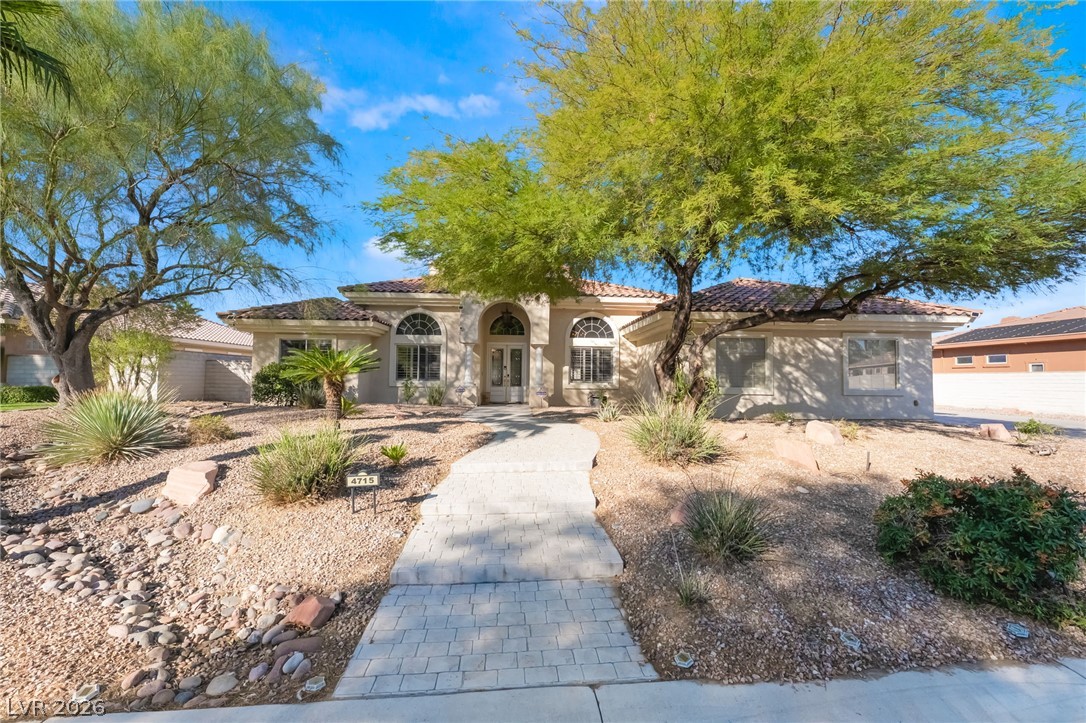
A paved walkway winds through desert landscaping to the arched entrance of this single-level home.
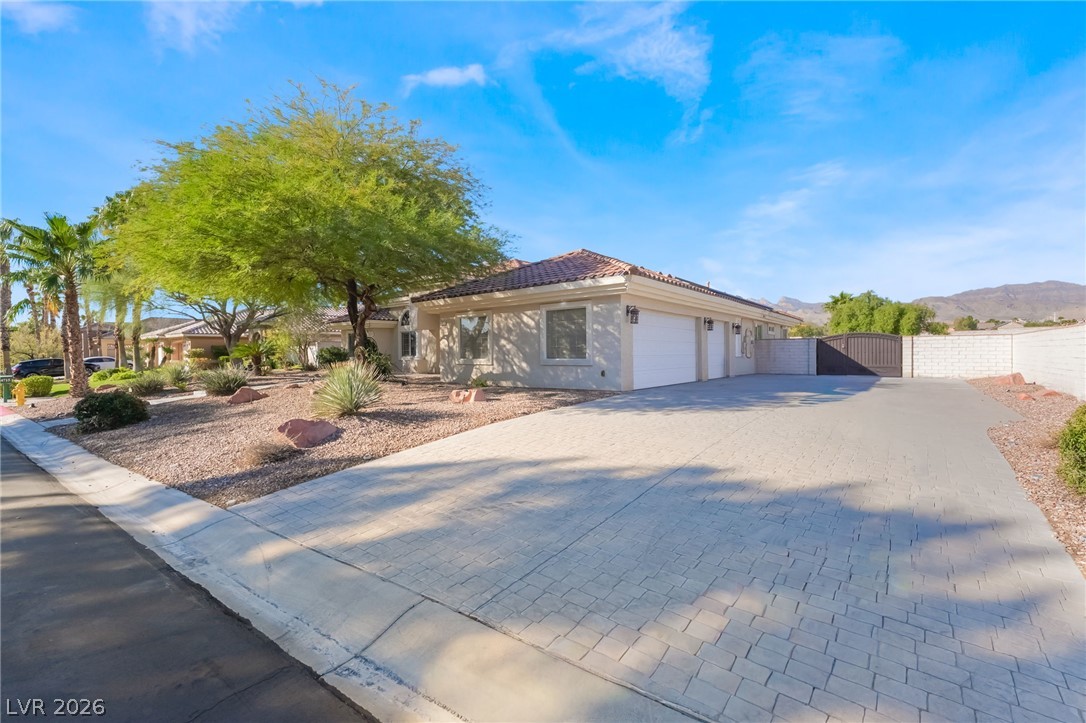
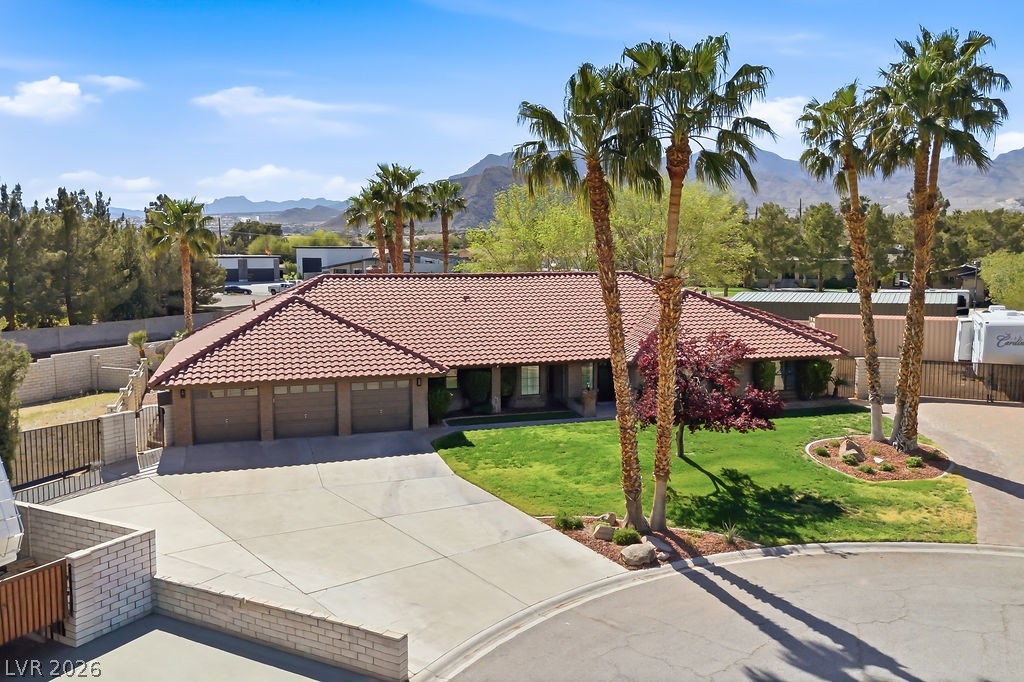
An expansive paver driveway leads to a classic tile-roof residence with low-maintenance desert landscaping.
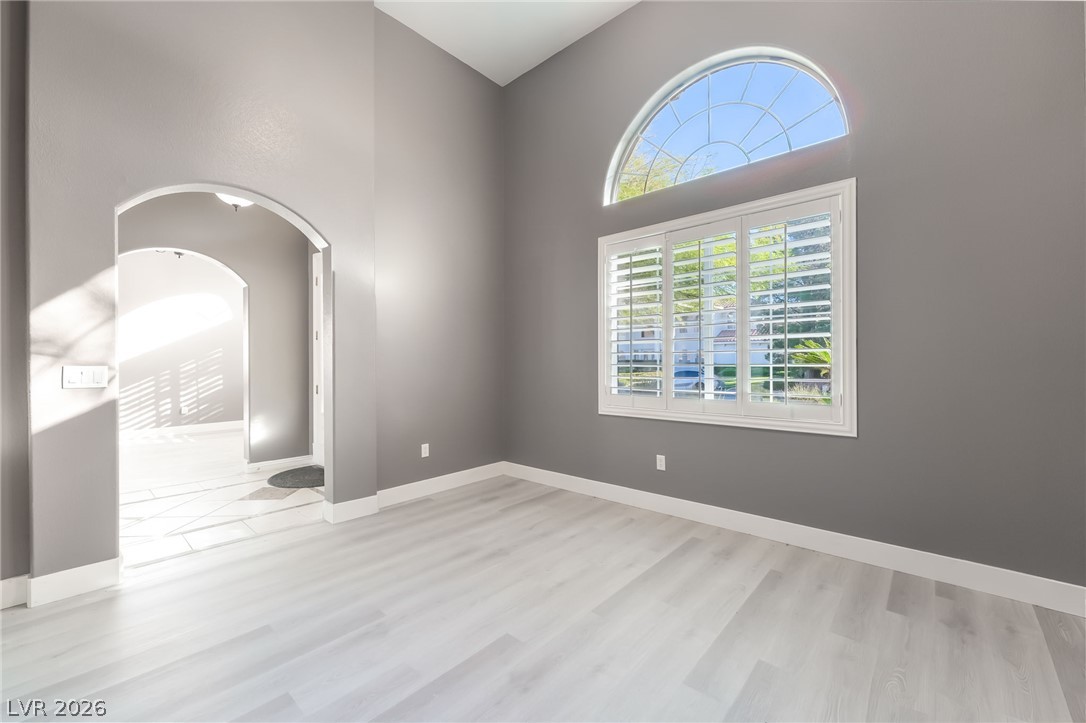
High vaulted ceilings and custom arched windows elevate this versatile living space.
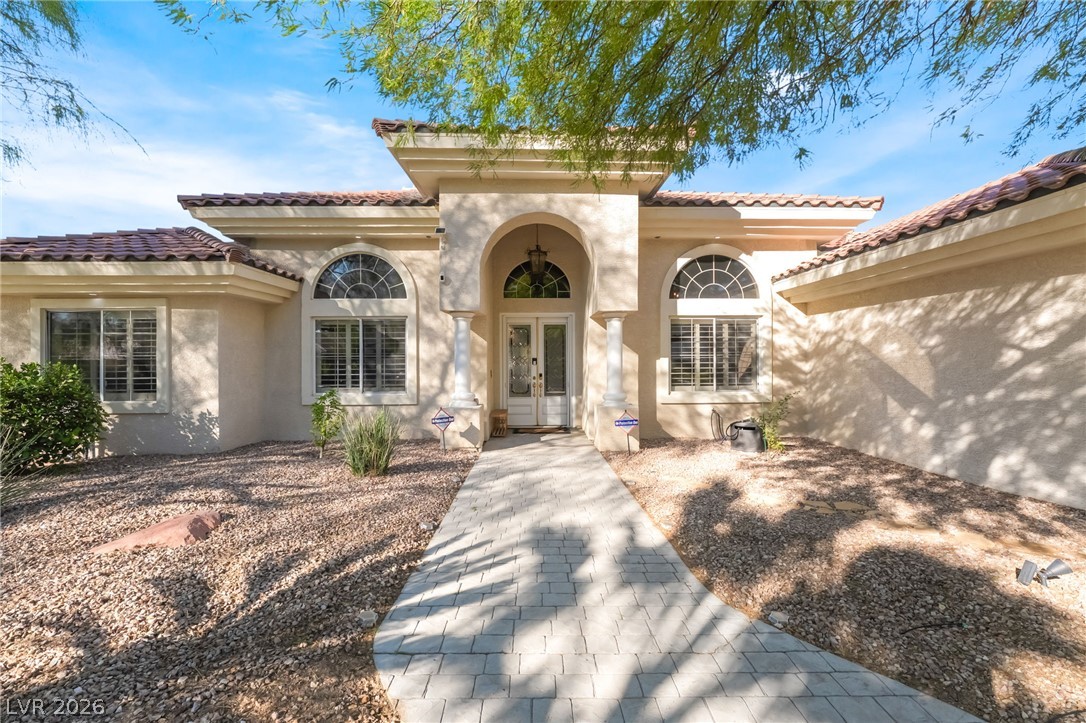
An arched covered entryway and paved walkway define this classic stucco facade.
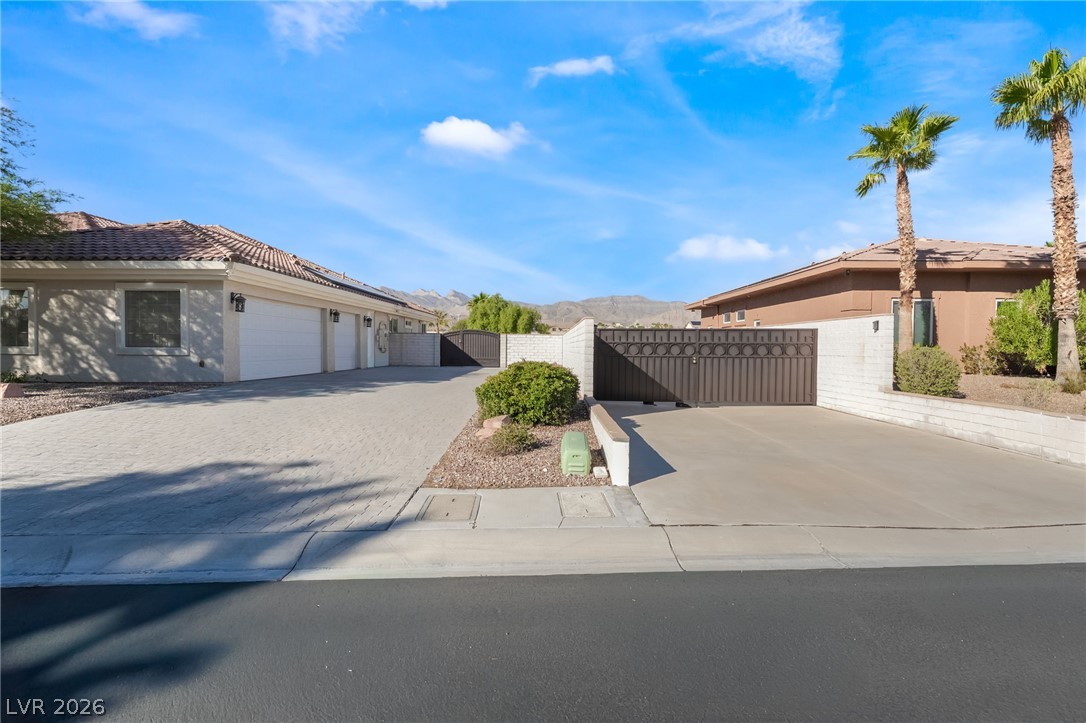
An expansive driveway leads past modern garages to secure gated side yards under blue skies.
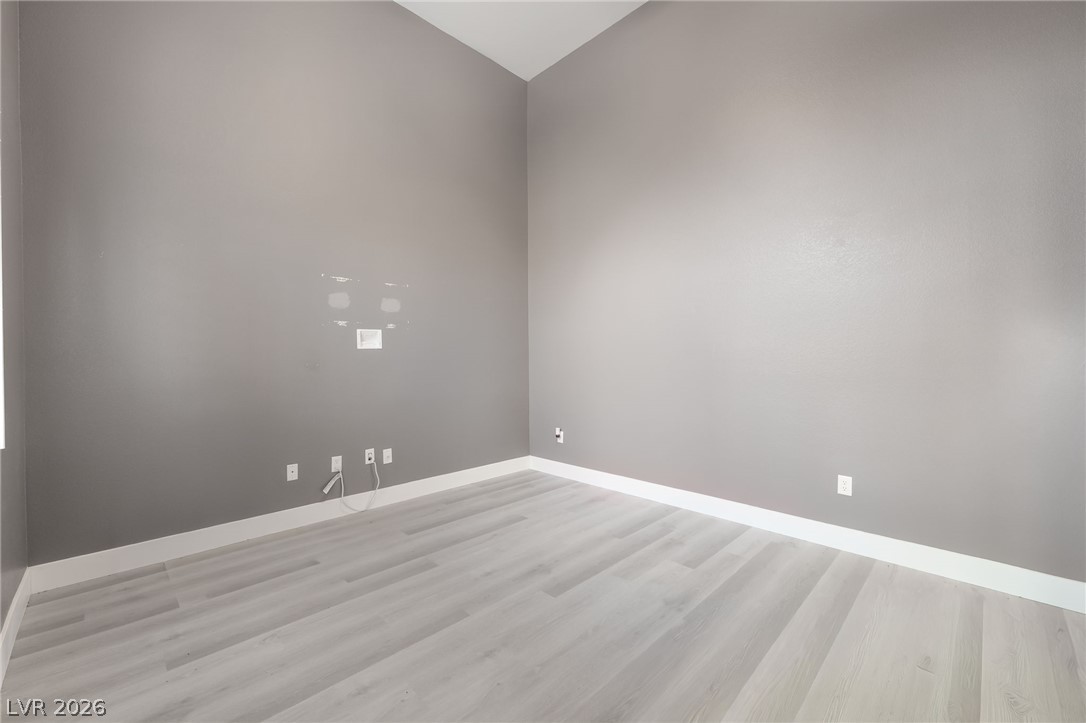
High ceilings and clean plank flooring define this versatile empty room.
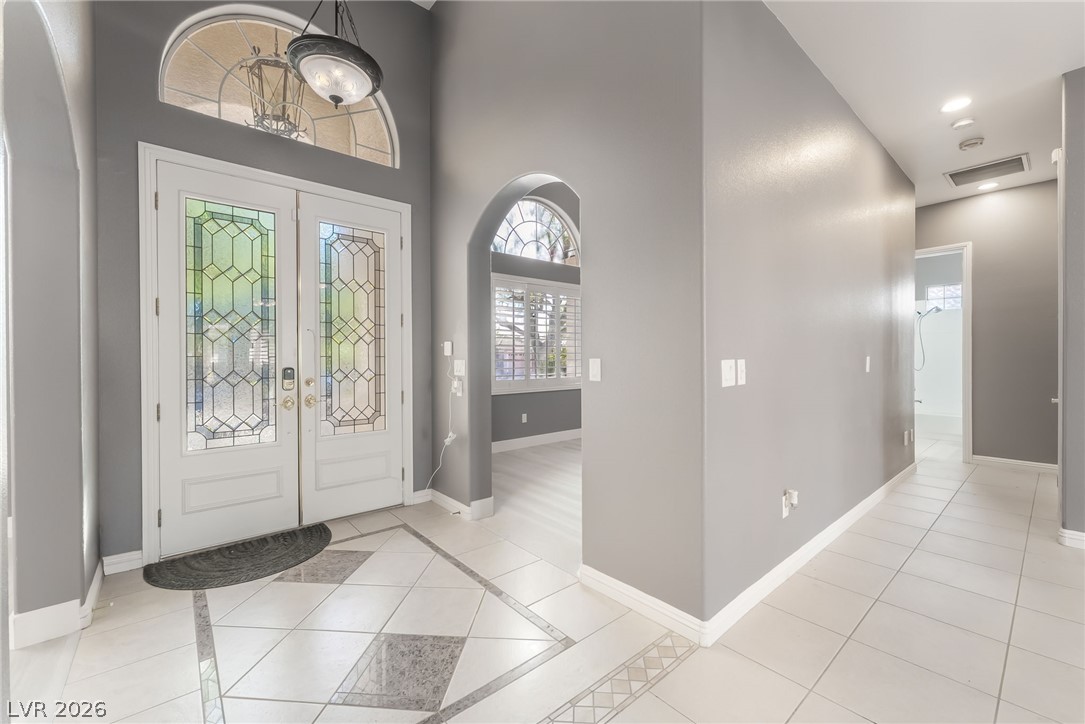
An inviting entryway features high ceilings, tile flooring, and double doors with decorative glass inserts.
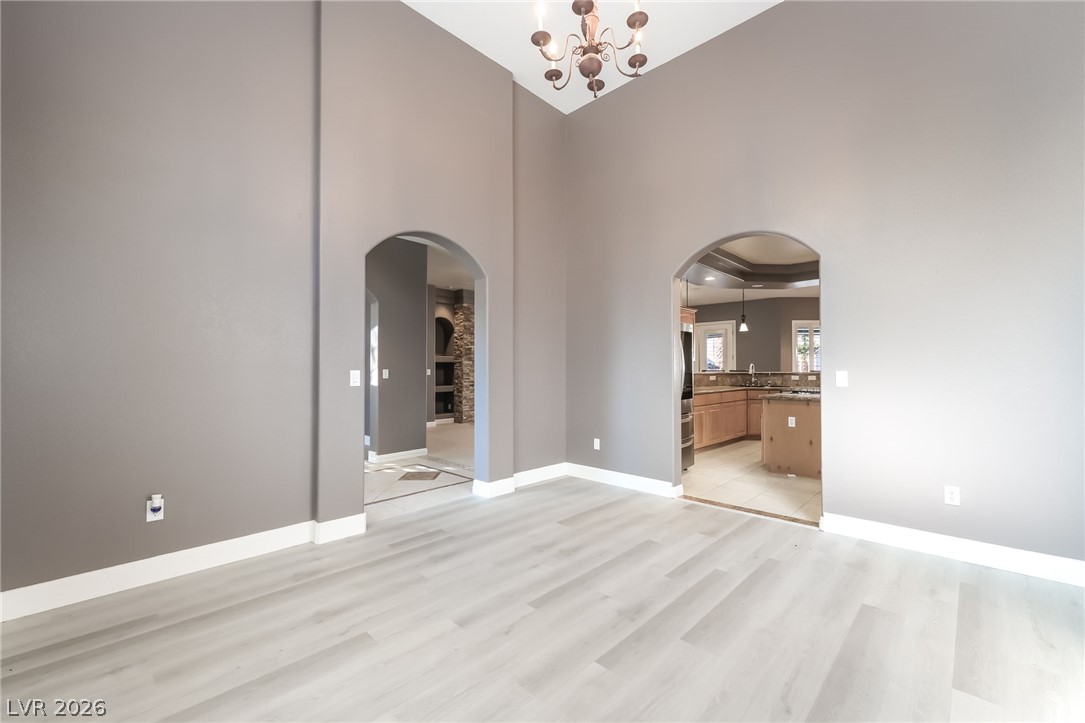
Graceful arched doorways frame views into the kitchen and living areas from this room.
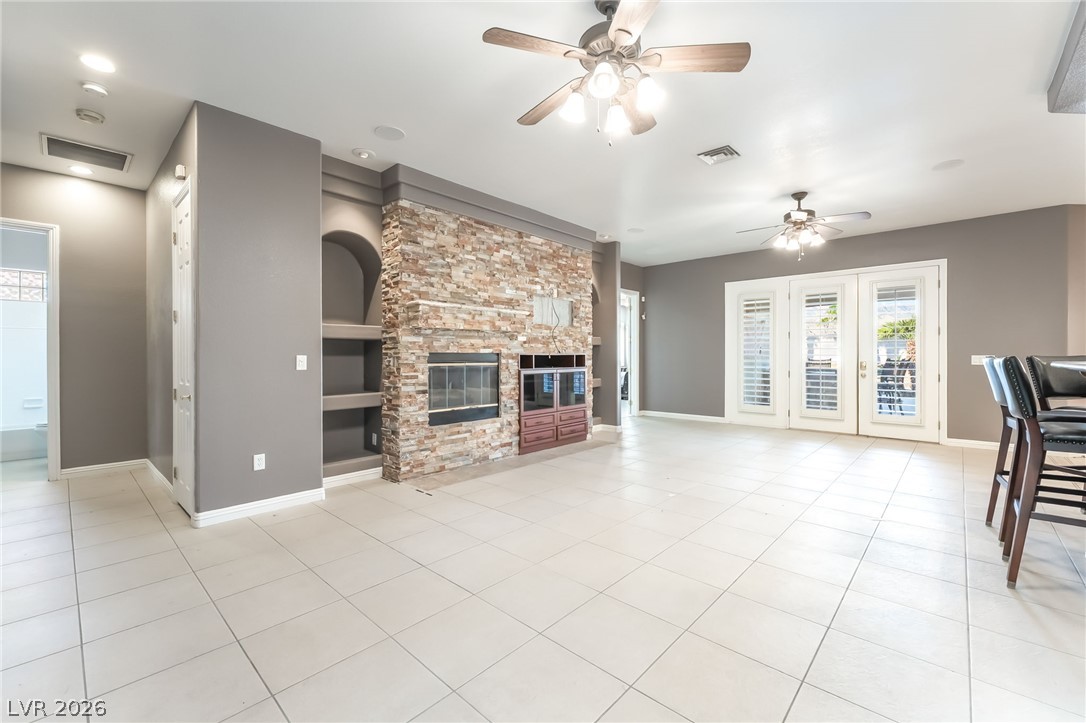
A stone fireplace anchors the living space highlighted by tiled floors and glass-paneled doors.
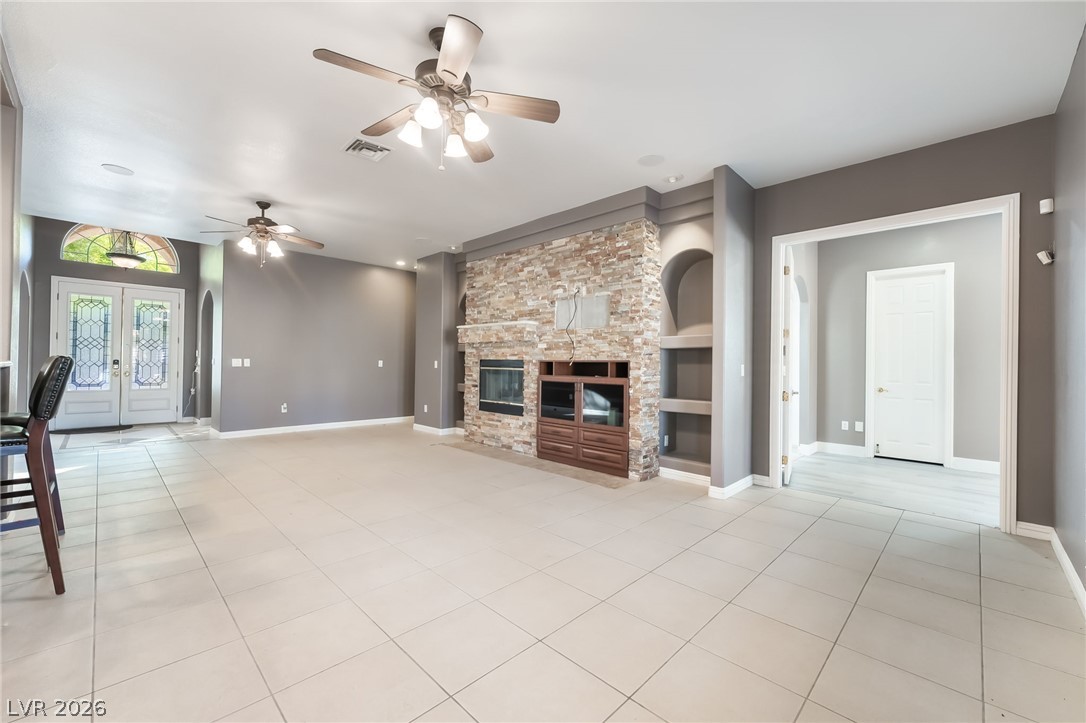
Tiled flooring anchors this generous living area complete with a central stone fireplace.
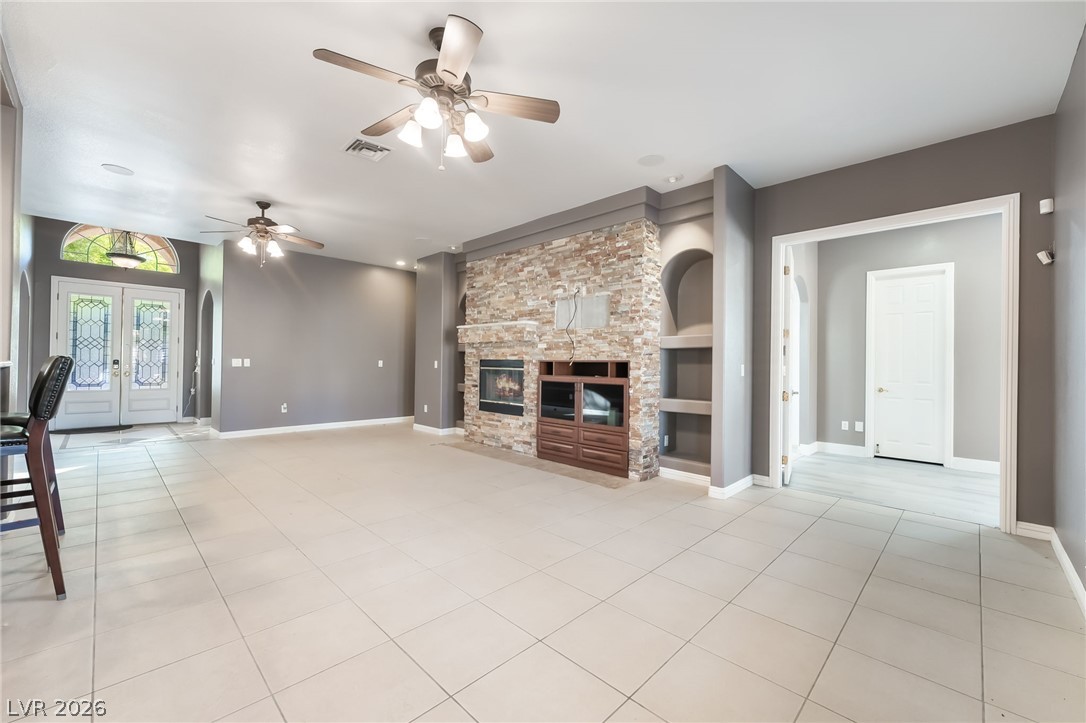
Tiled flooring and a stone-faced fireplace accent this open-concept main living area.
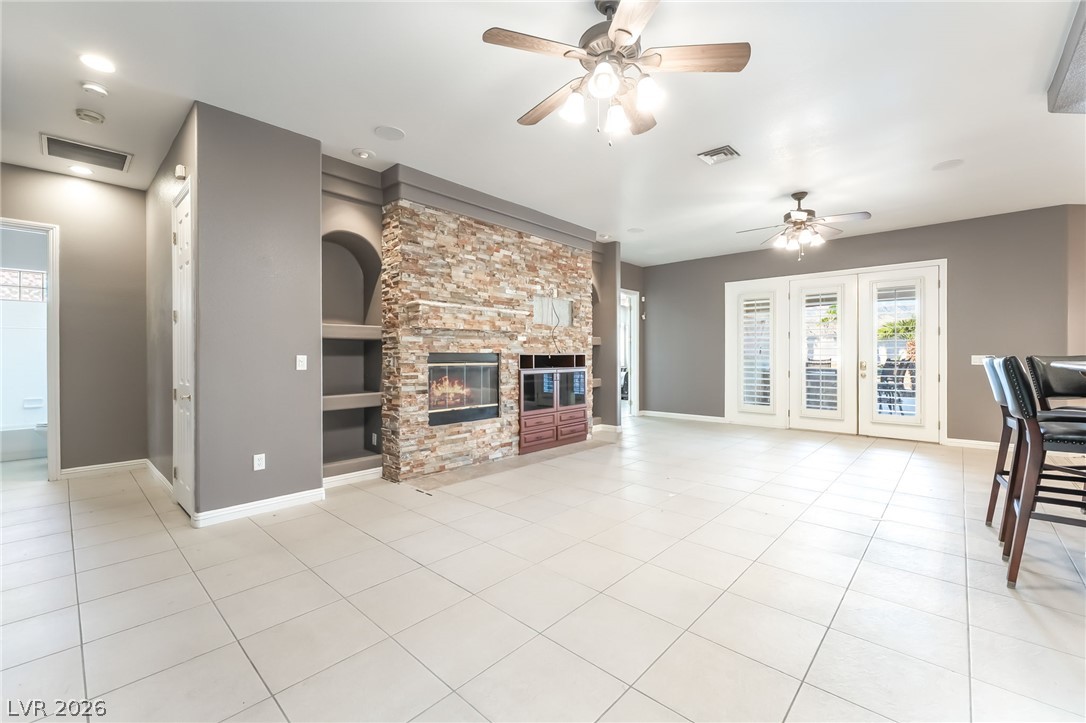
An inviting stone fireplace serves as the centerpiece of this tiled living area.
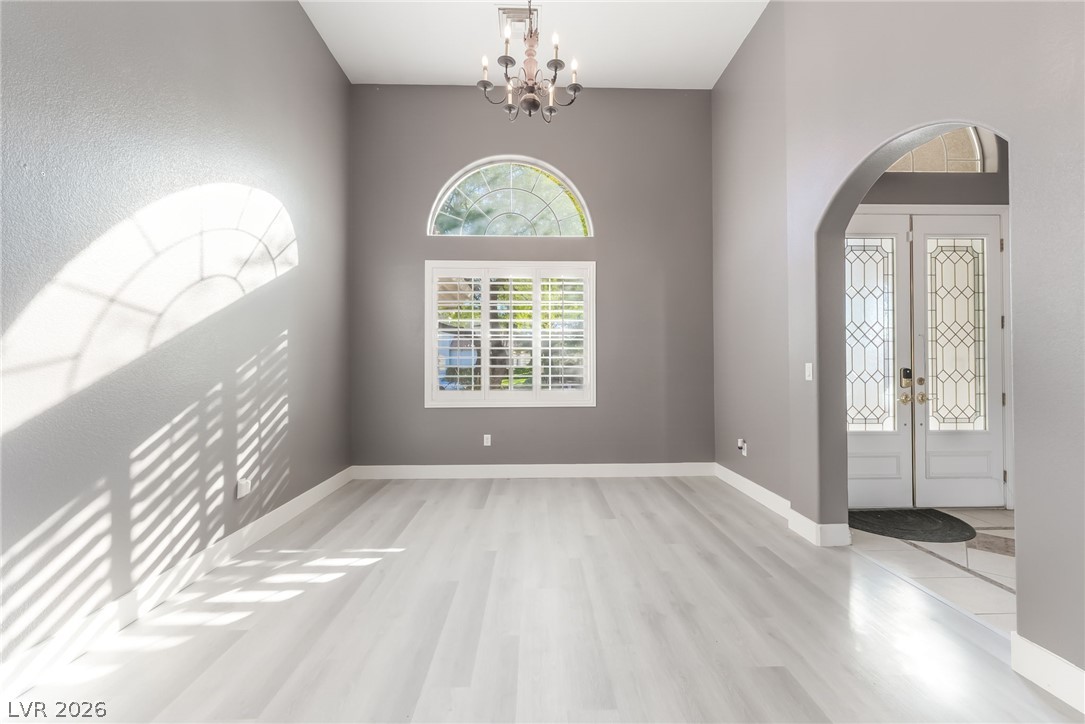
High vaulted ceilings and arched doorways define this elegant, light-filled front living area.
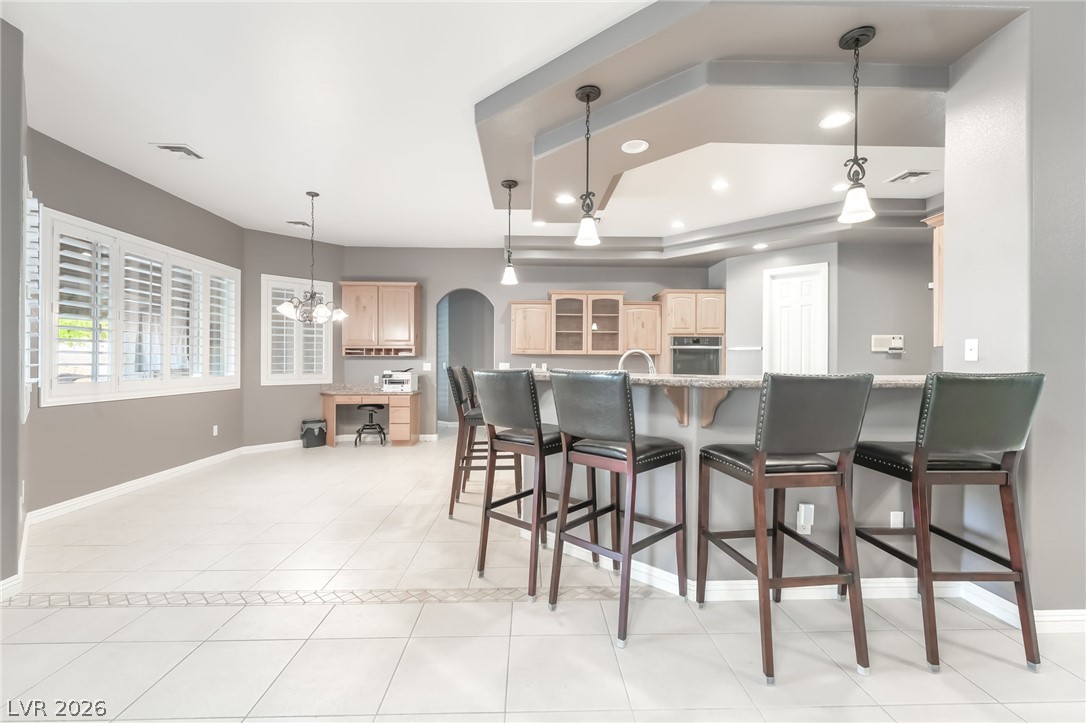
An expansive kitchen layout highlights tile flooring and a multi-level breakfast bar island.
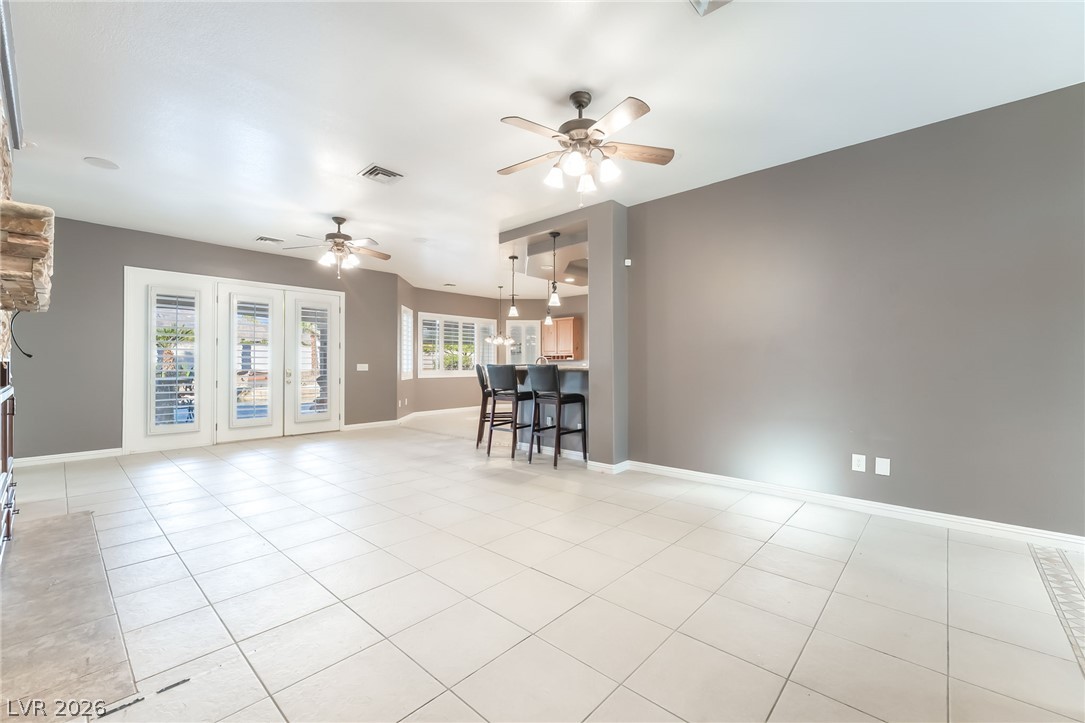
Tile flooring and glass doors highlight this airy, open-concept living space.
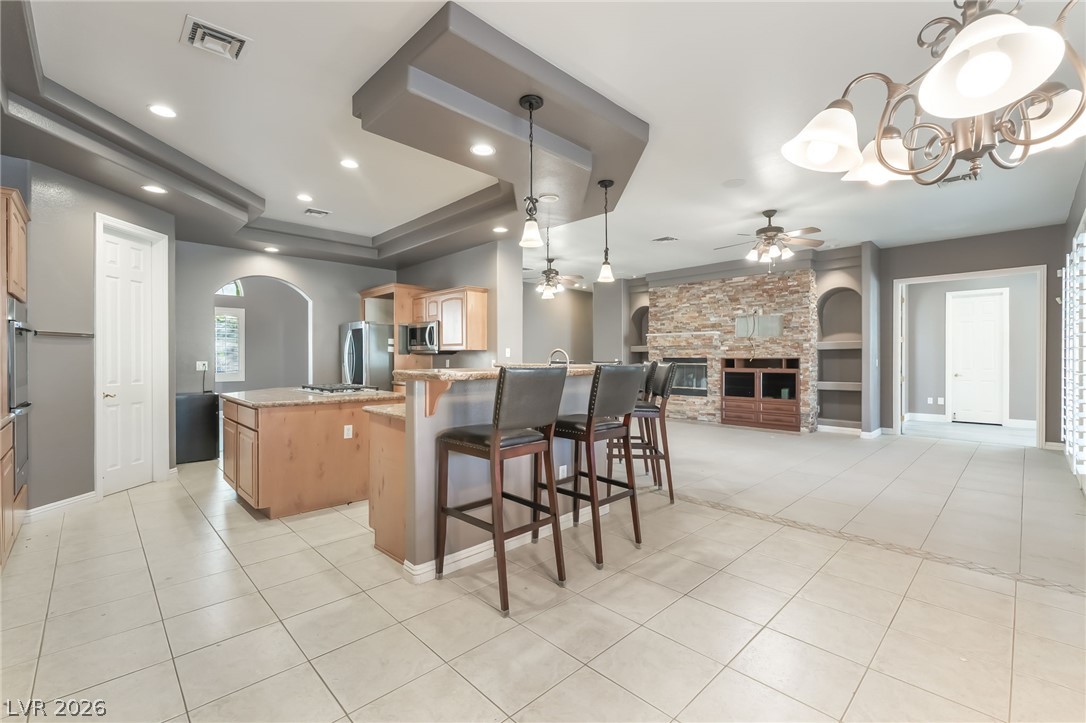
An open-concept layout seamlessly connects the kitchen to the tiled living area.
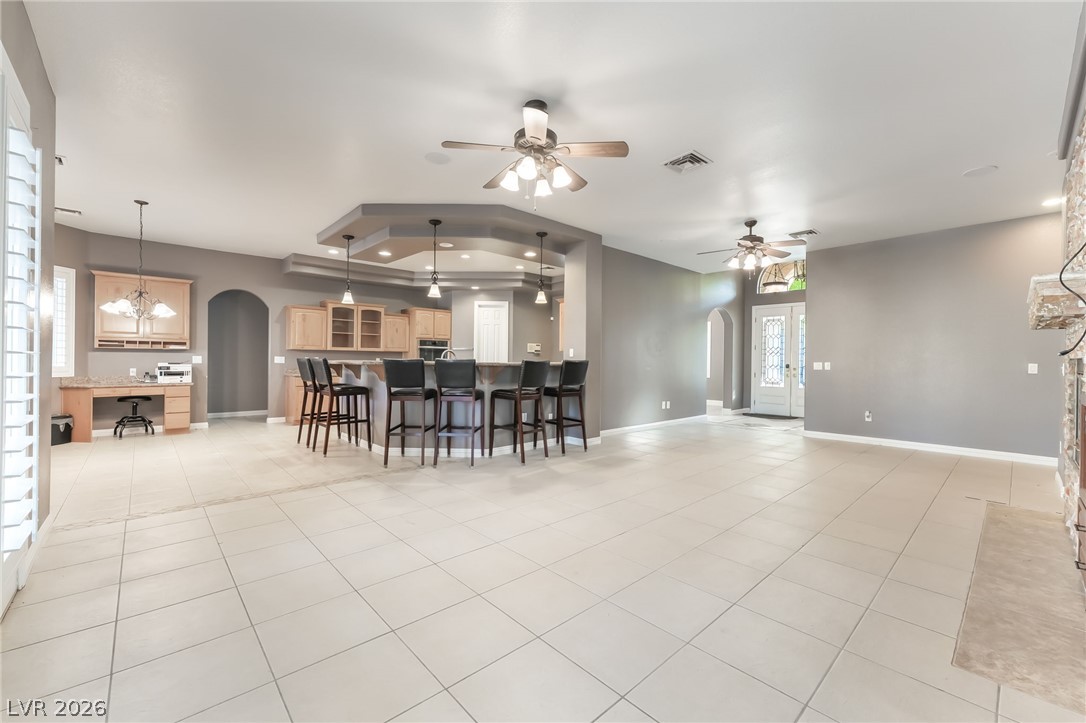
An open floorplan design seamlessly connects the kitchen with the expansive tile-floored living area.
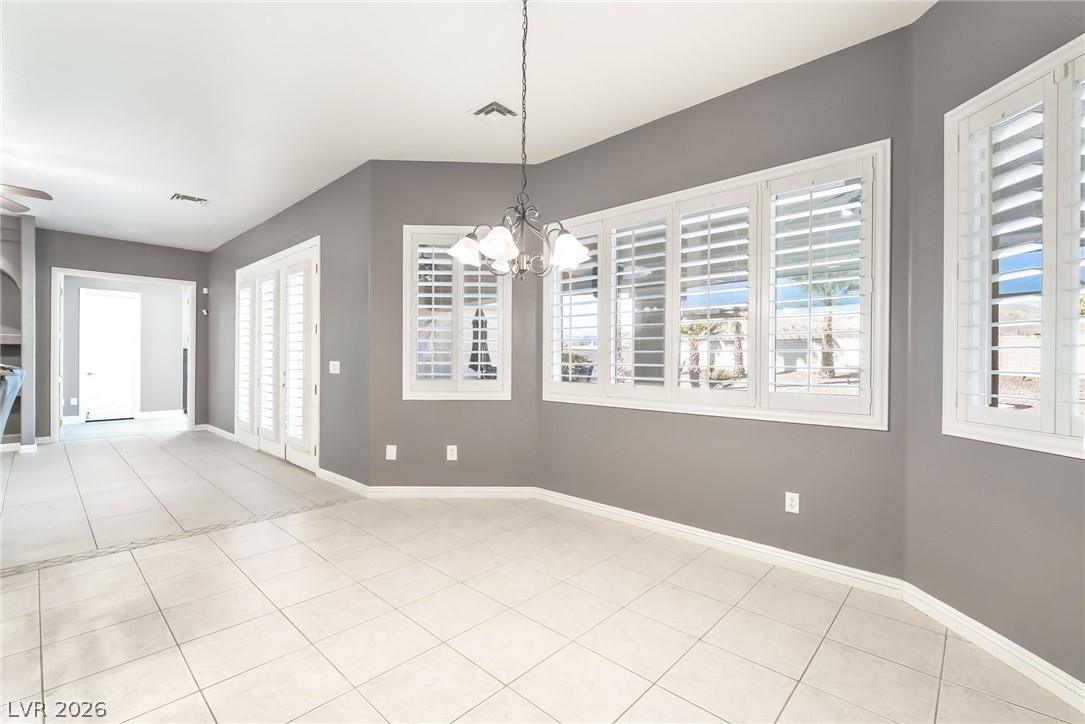
Tiled flooring, clean baseboards, and classic plantation shutters enhance this versatile dining area.
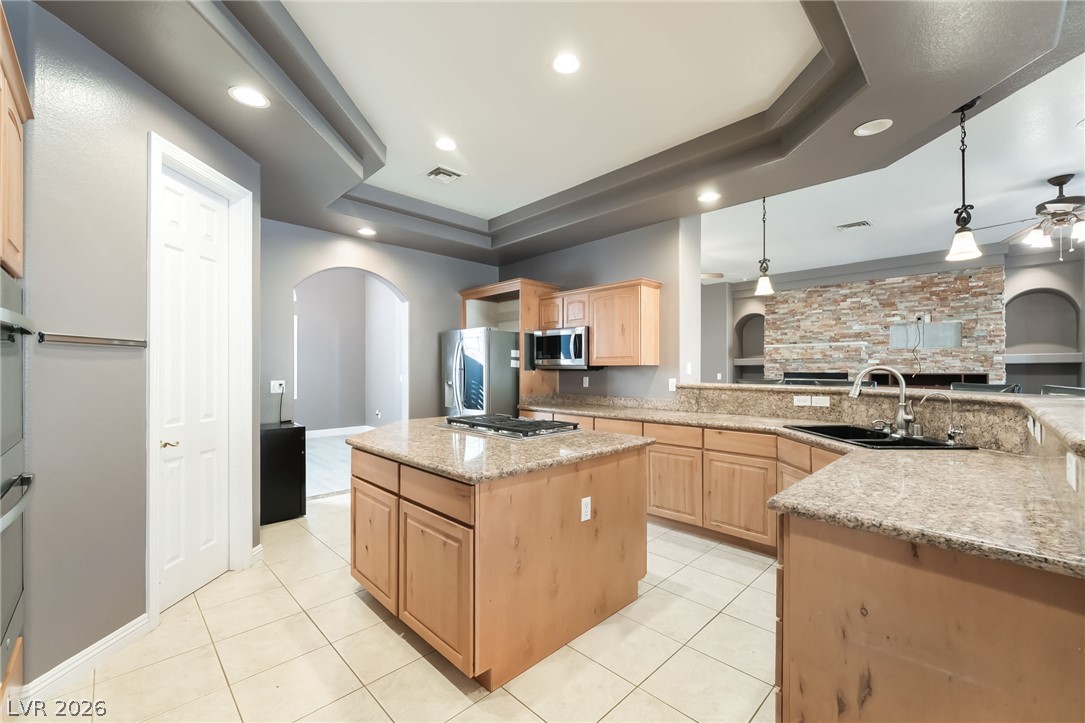
Polished tile flooring and an elegant tray ceiling define this open kitchen space.
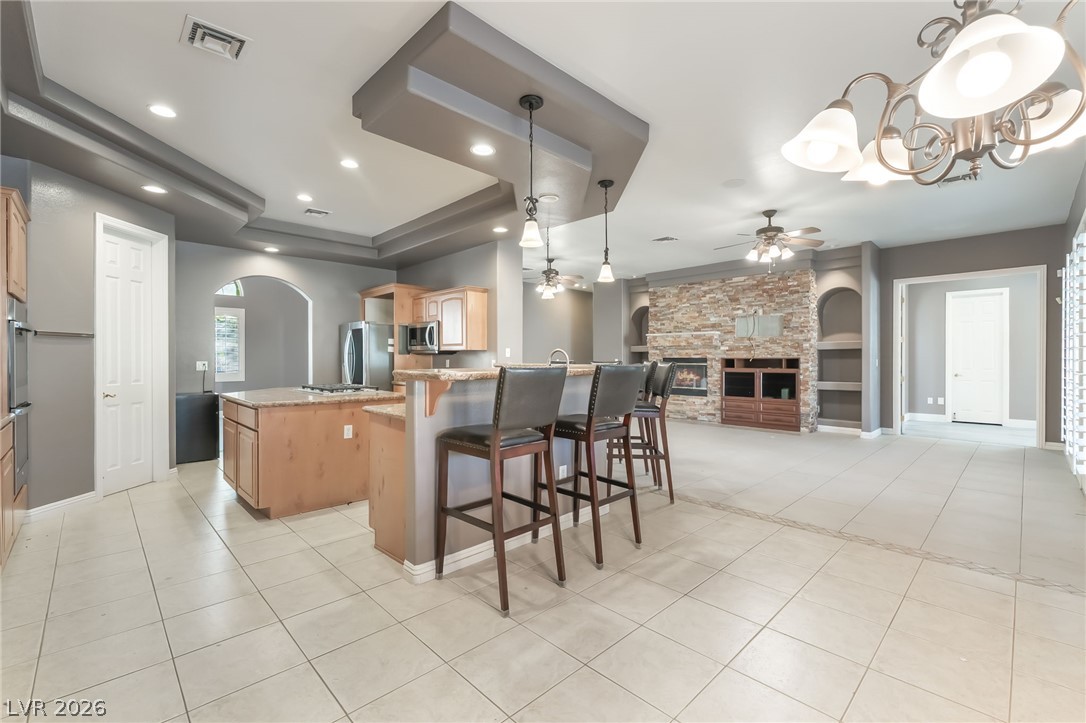
An open floor plan seamlessly connects the kitchen and living areas under custom tray ceilings.
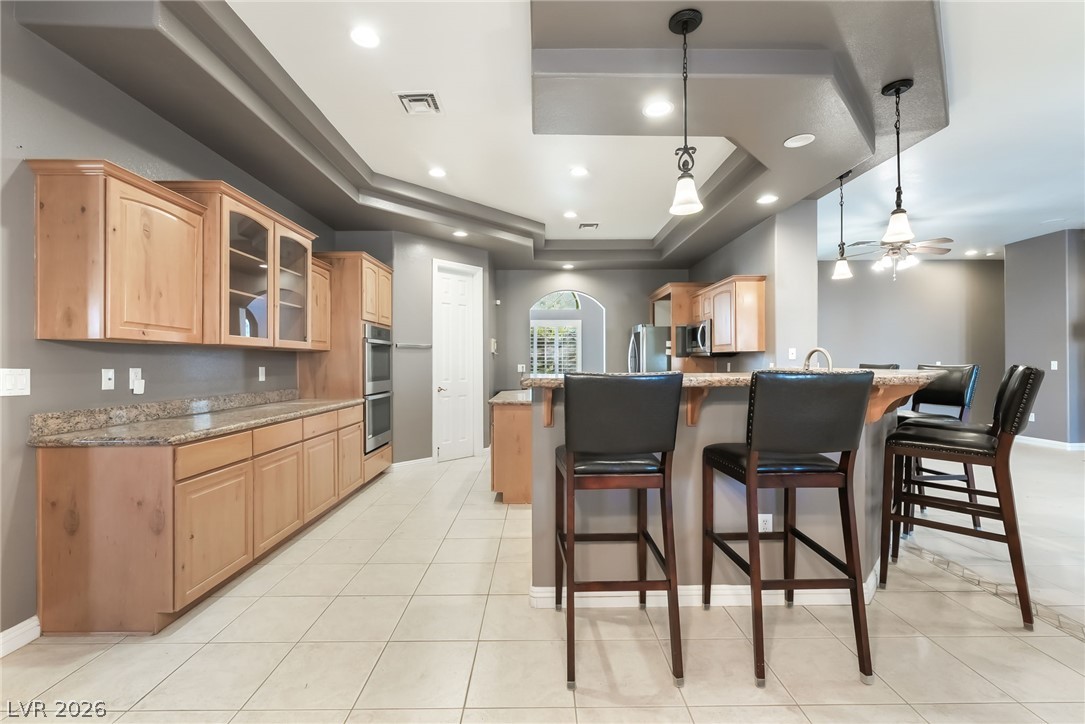
An expansive kitchen showcases custom cabinetry, stone countertops, and tiered tray ceilings overhead.
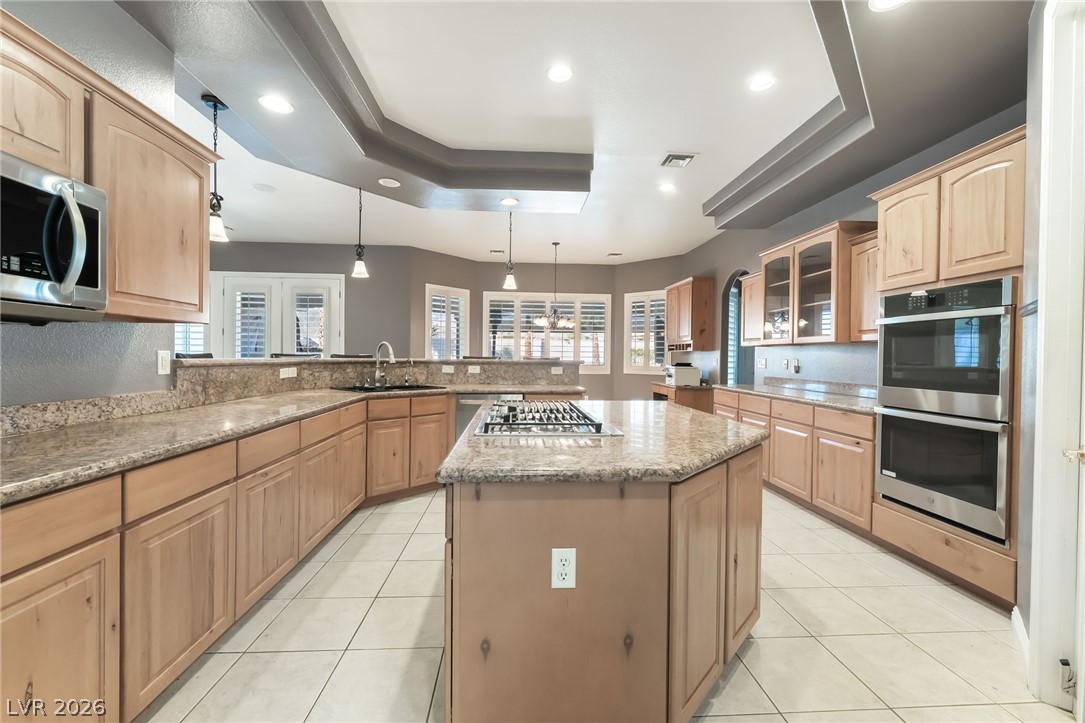
An architectural tray ceiling crowns this generous culinary space featuring a central prep island.
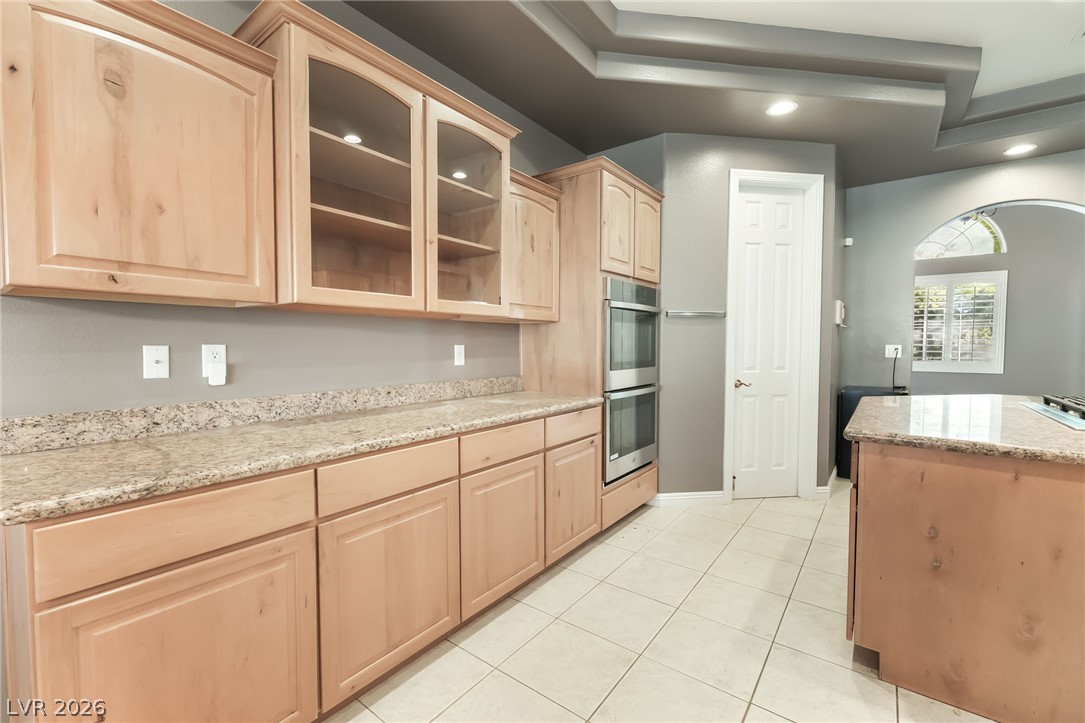
Ample wooden cabinetry and stone countertops accent this kitchen with high tray ceilings.
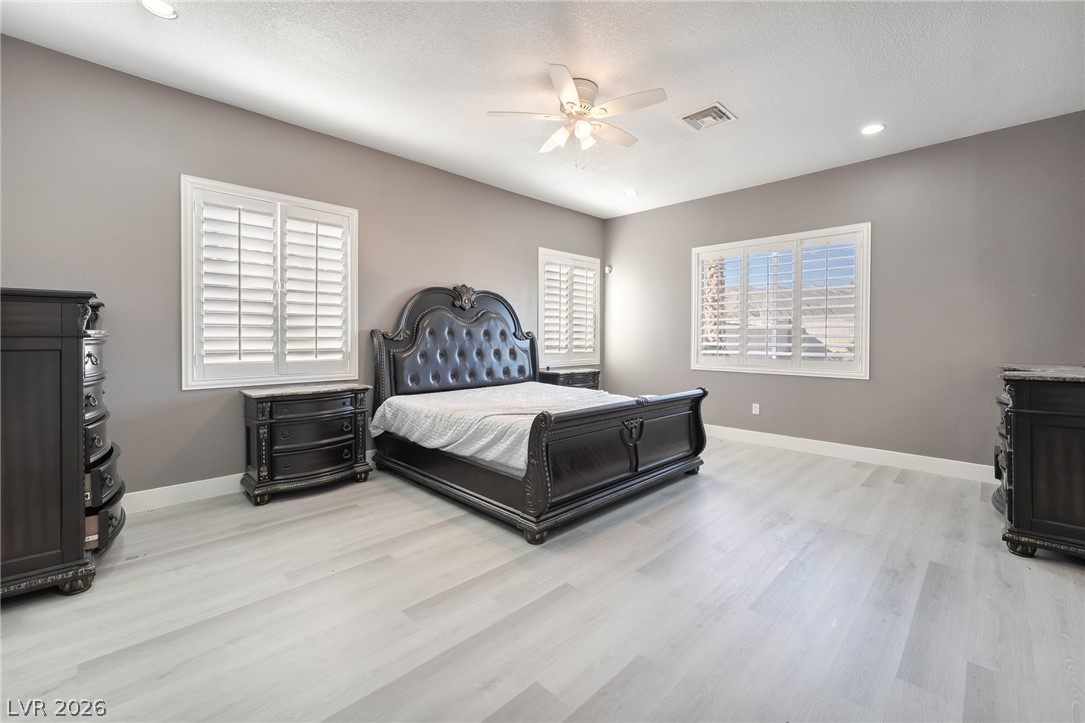
Crisp wood flooring and elegant plantation shutters define this serene primary suite.
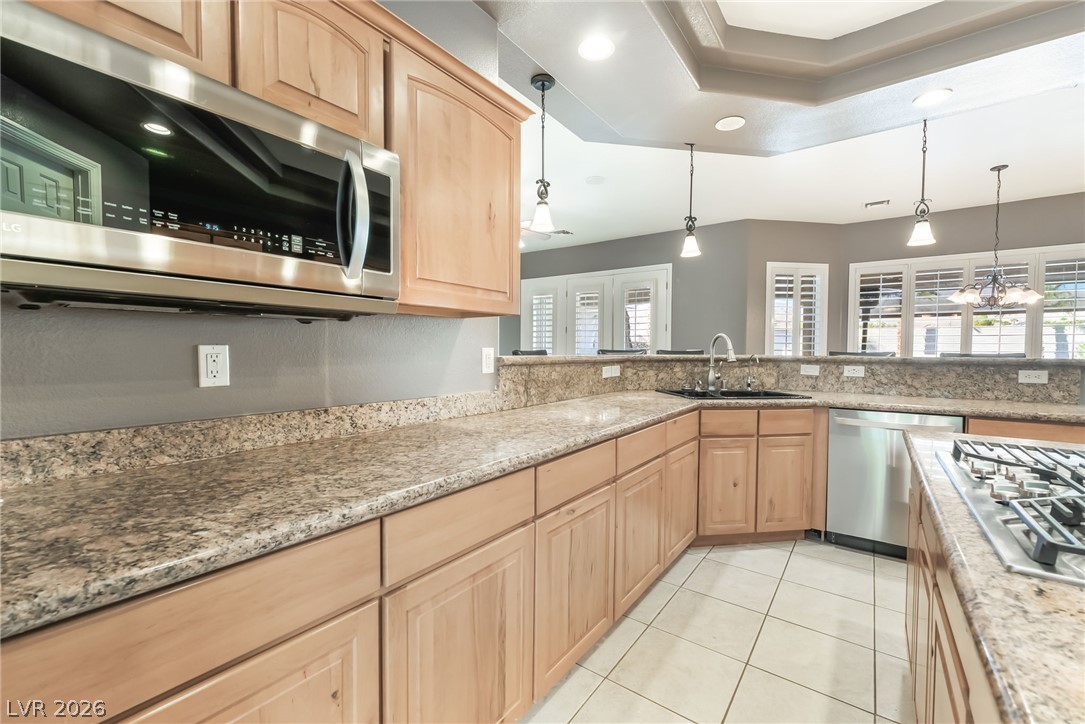
Rich wood cabinetry and sprawling stone countertops anchor this open, sunlit kitchen.
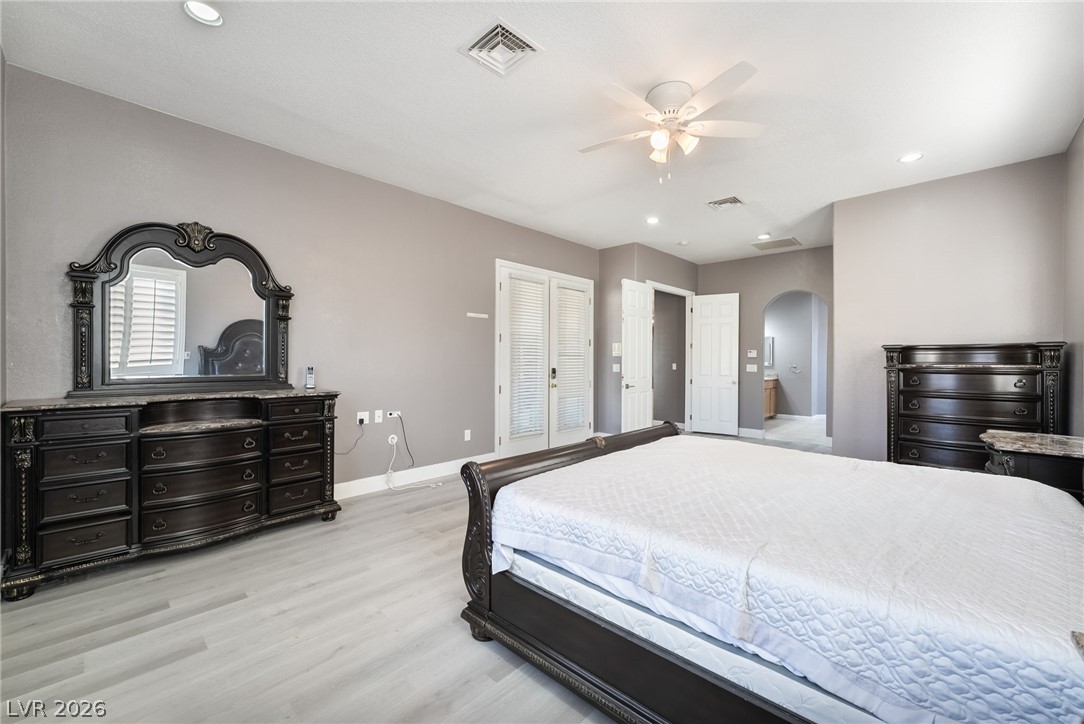
Gleaming light flooring and high ceilings with recessed lighting define this tranquil bedroom retreat.
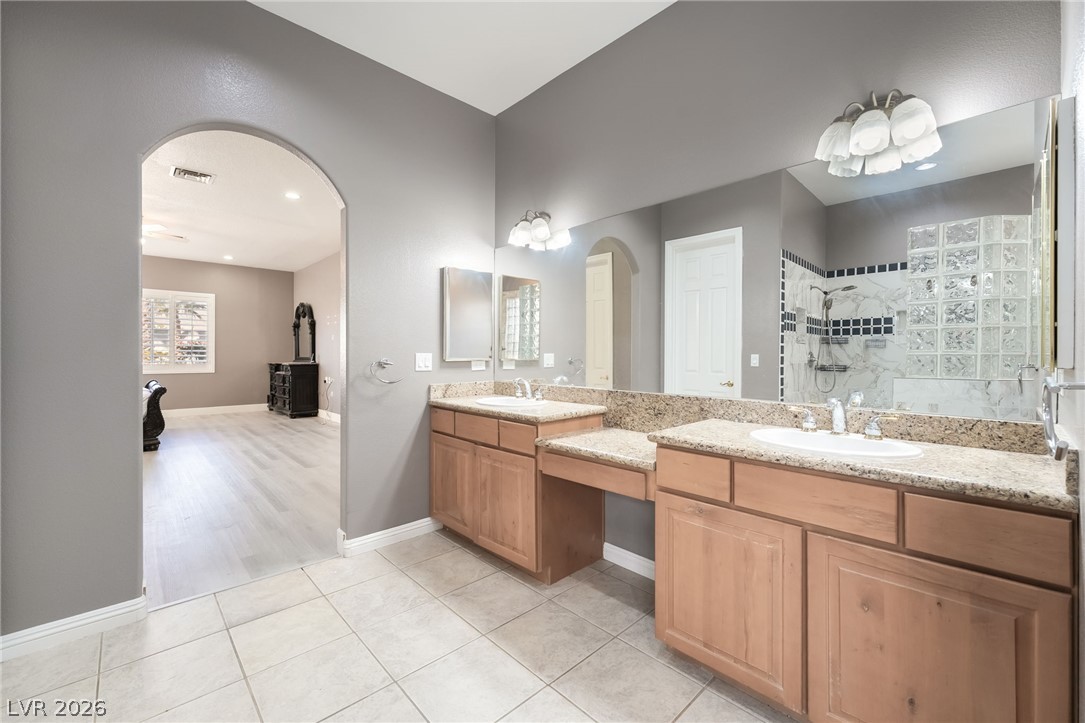
An arched doorway leads into this primary bathroom featuring a dual vanity and tile flooring.
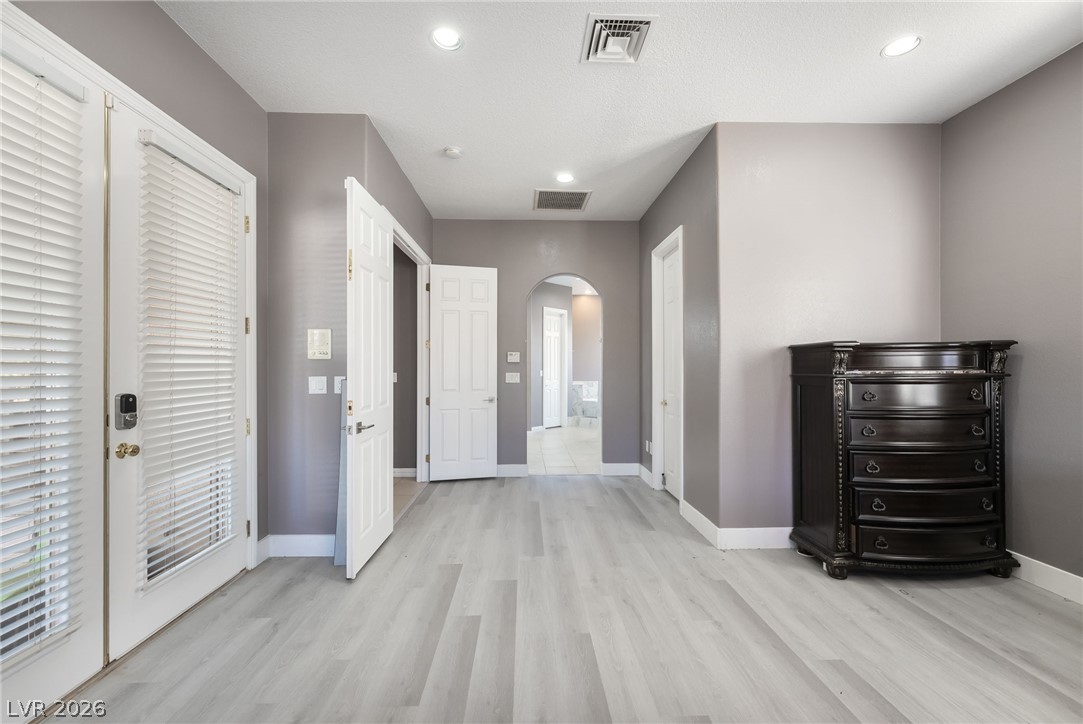
Smooth wood-look flooring and recessed lighting define this versatile entryway space.
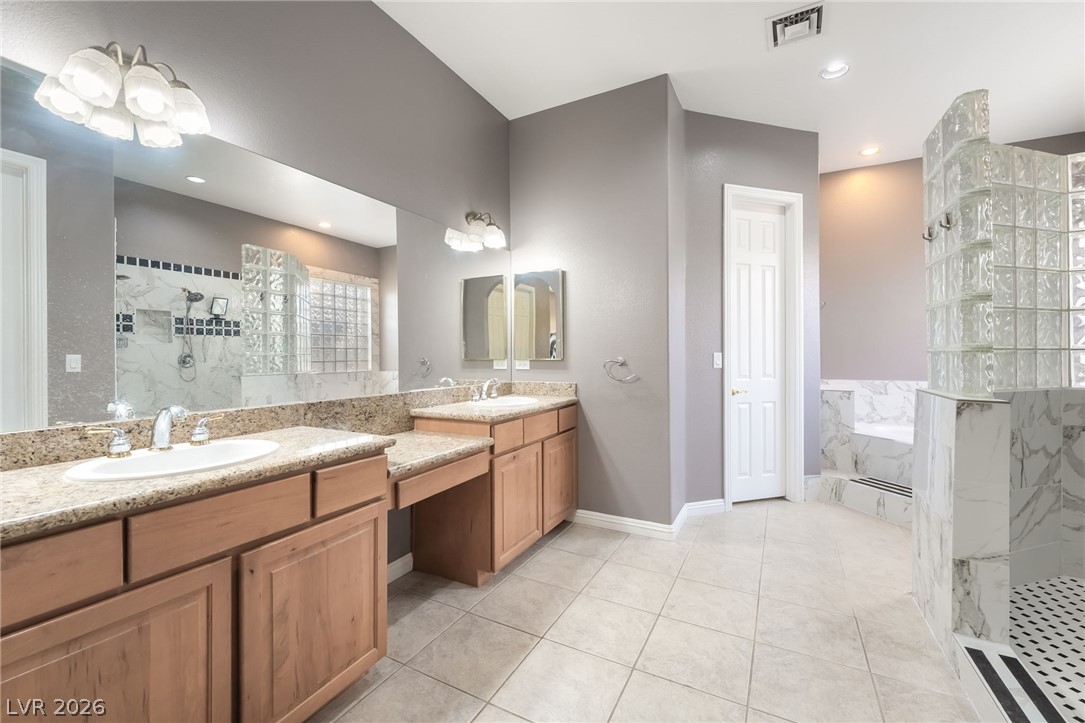
An expansive bathroom features granite vanities, tile flooring, and a walk-in shower.
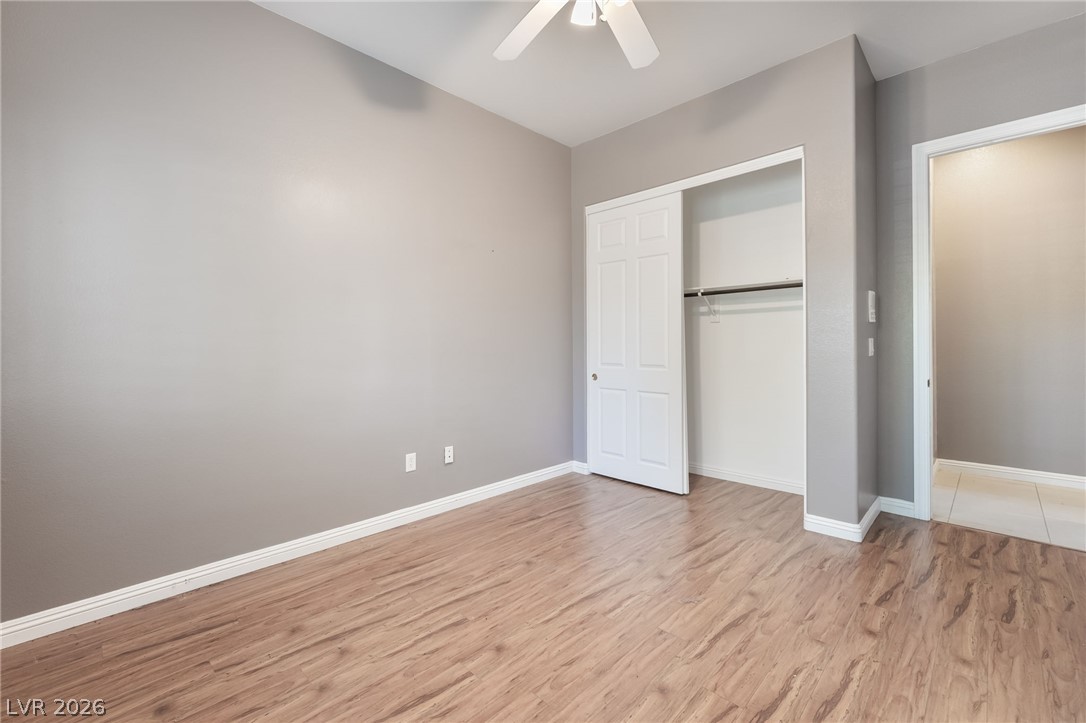
Smooth wood flooring and neutral walls define this versatile secondary bedroom space.
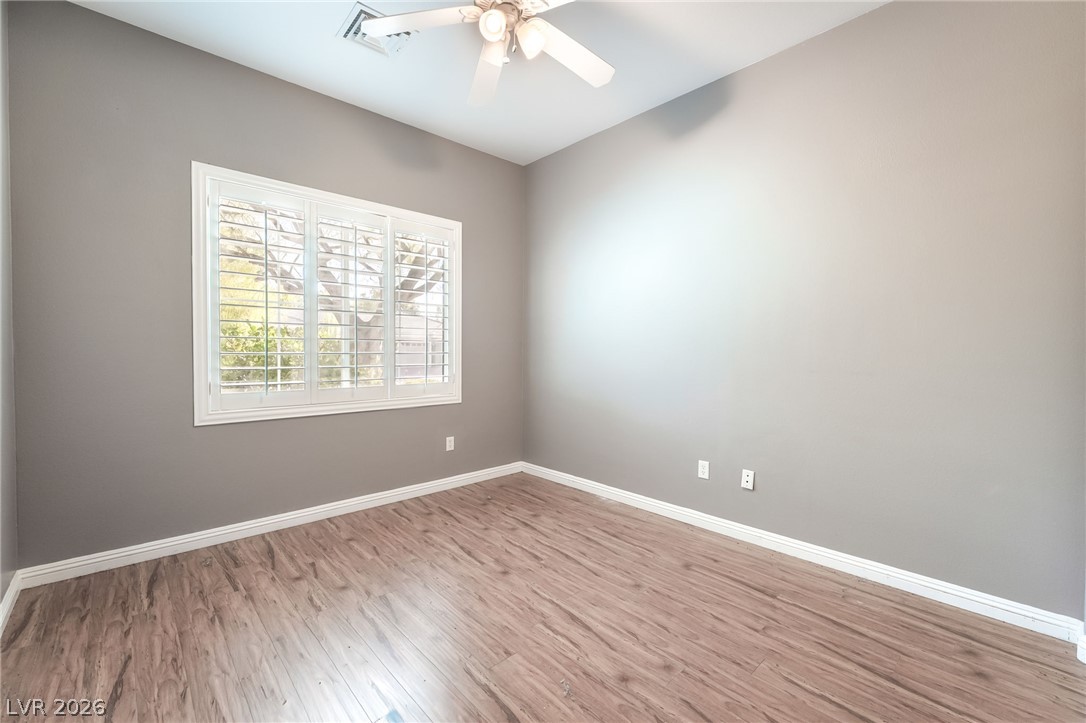
Rich wood floors and clean baseboards ground this versatile room highlighted by plantation shutters.
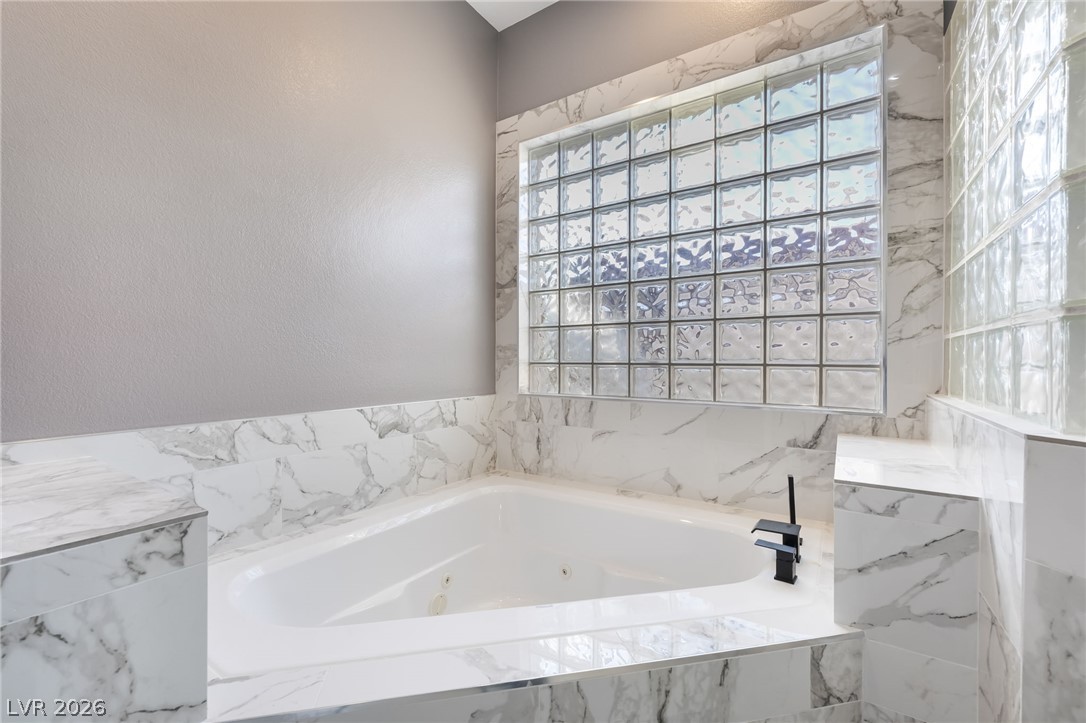
Marble tile surrounds a deep soaking tub positioned next to classic glass block windows.
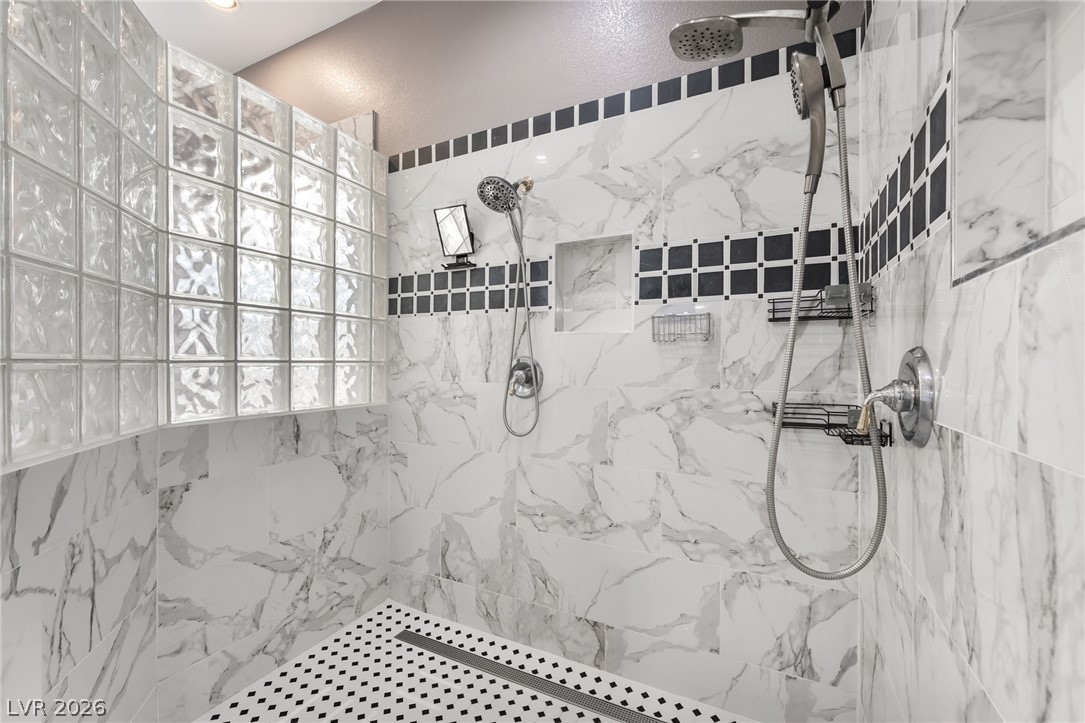
Floor-to-ceiling tile work and glass block walls define this custom walk-in shower design.
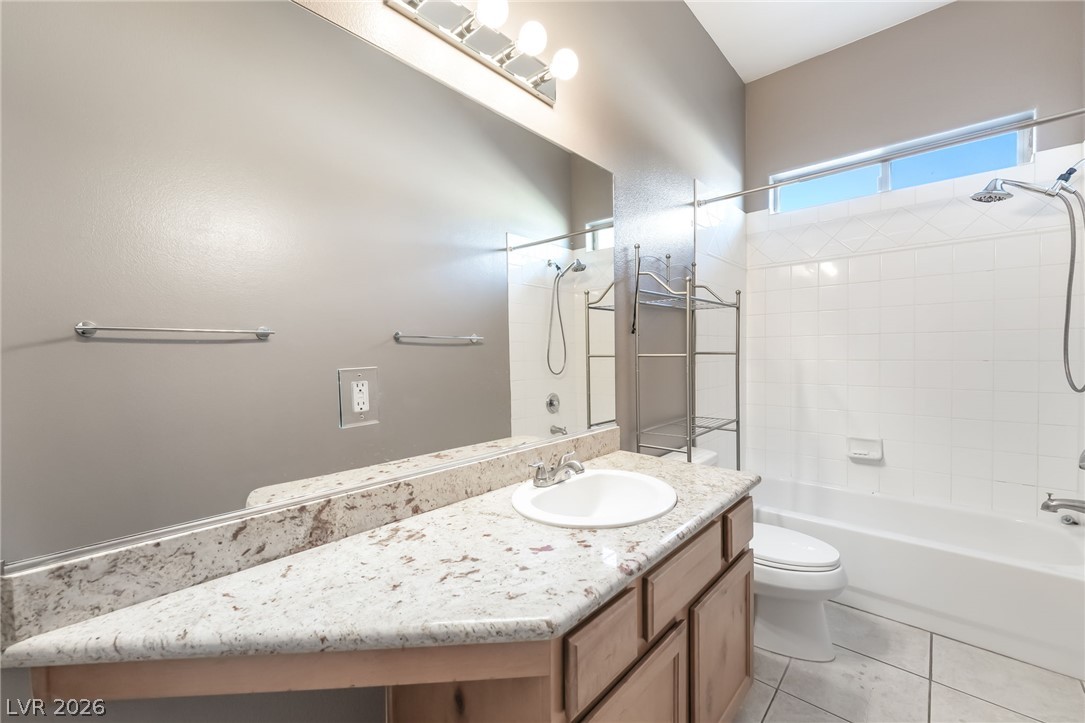
A spacious vanity with stone countertops highlights this bathroom completed by high ceilings and tile flooring.
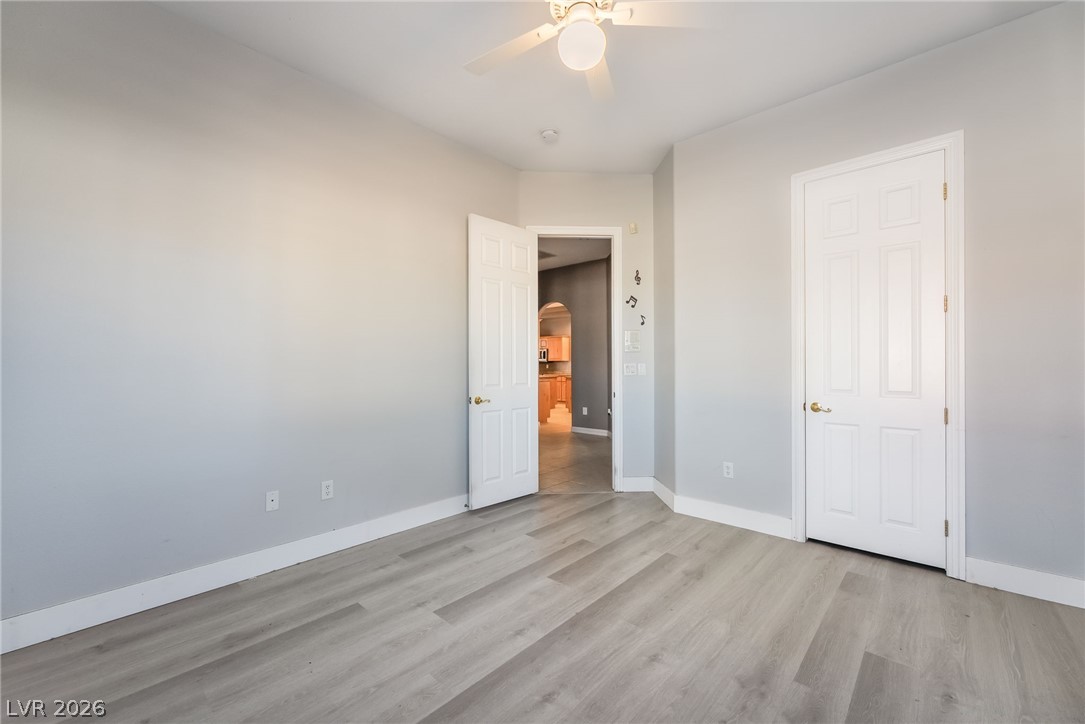
Smooth modern flooring and clean walls maximize versatility in this flexible secondary bedroom space.
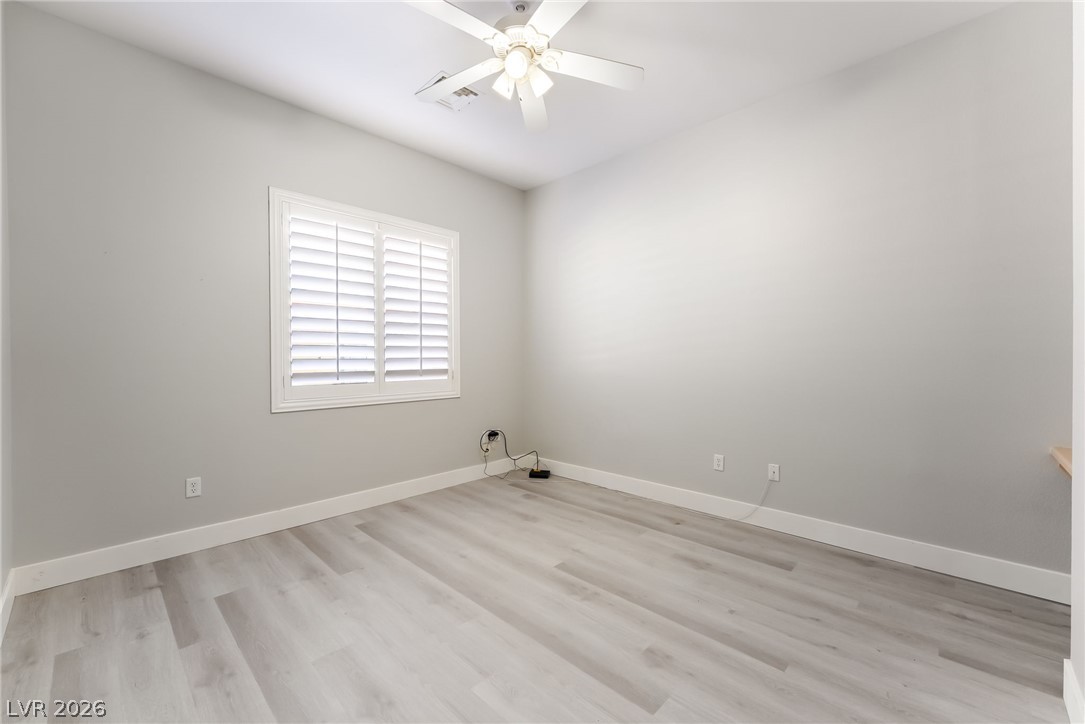
Smooth wood-look flooring and plantation shutters define this versatile, clean-lined space.
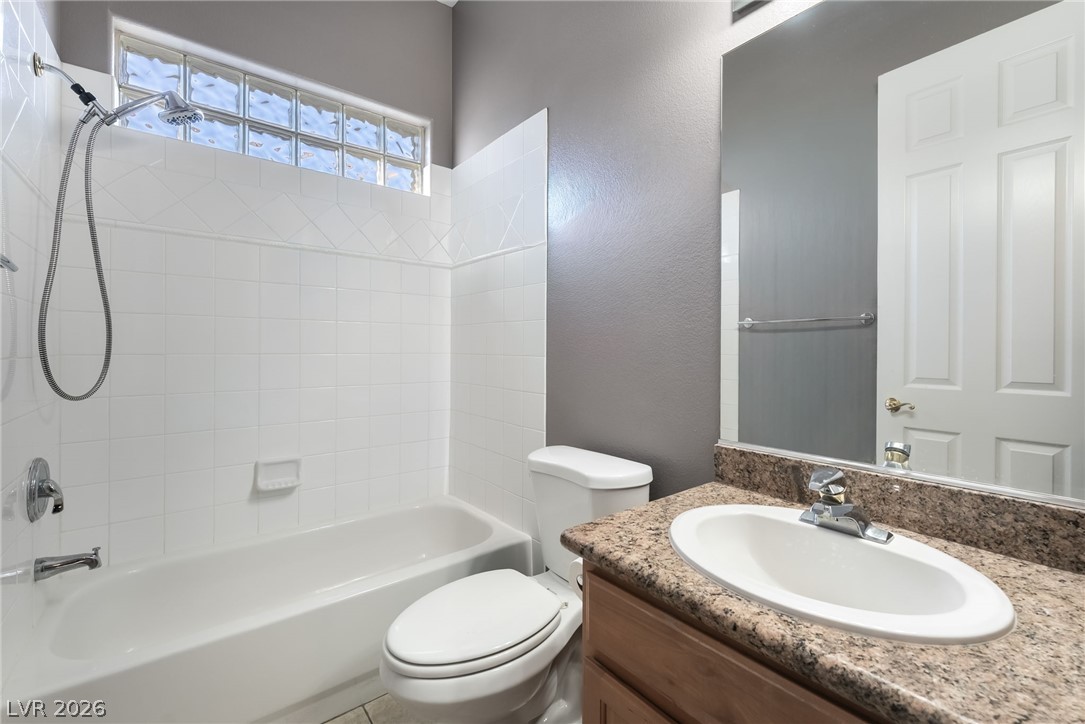
High ceilings and a glass block window elevate this bathroom featuring a granite vanity.
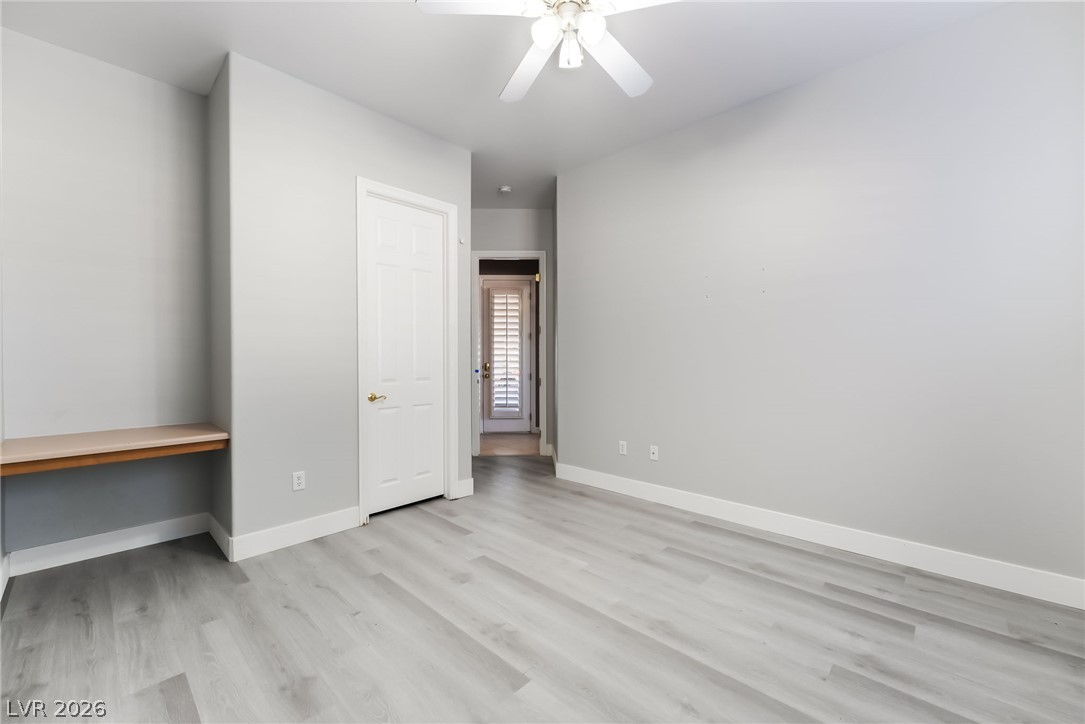
Smooth wood-look flooring and a built-in desk alcove define this versatile, clean-lined space.
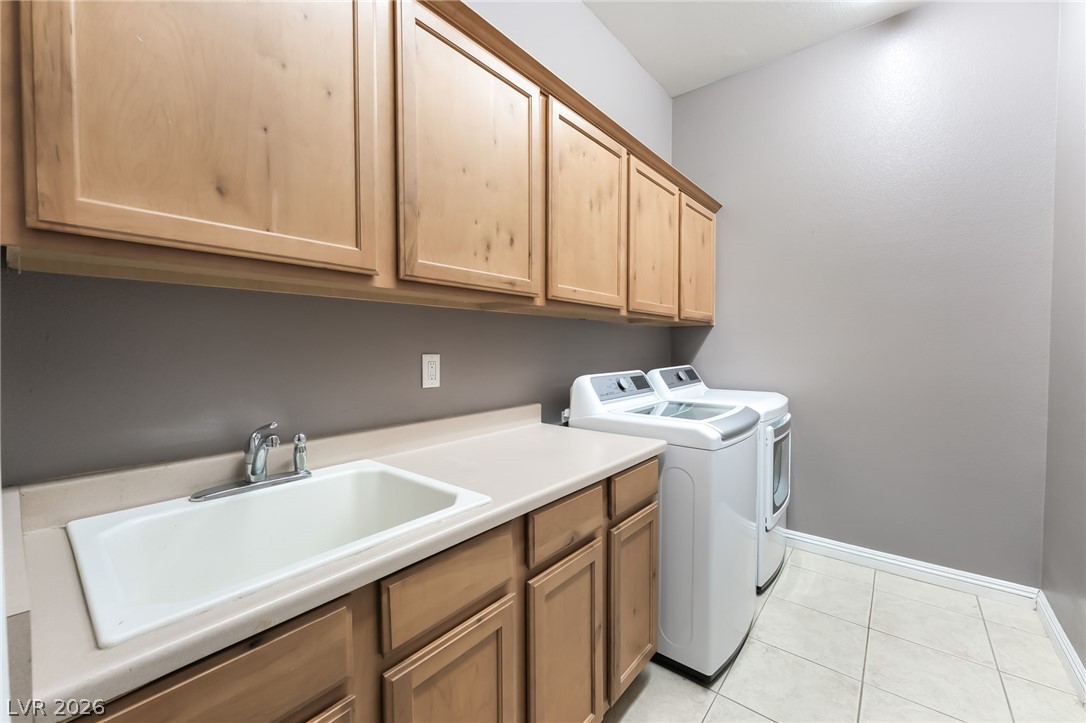
Natural wood cabinetry offers ample storage space in this functional, tile-floored utility room.
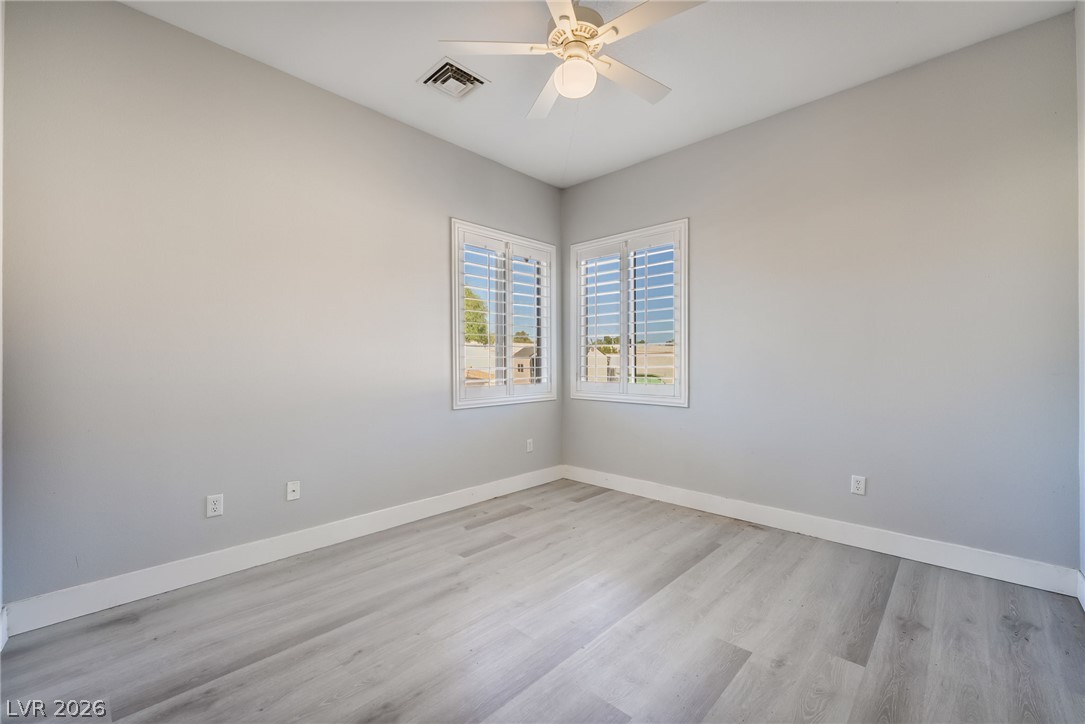
Smooth hard surface flooring and classic window shutters define this versatile room.
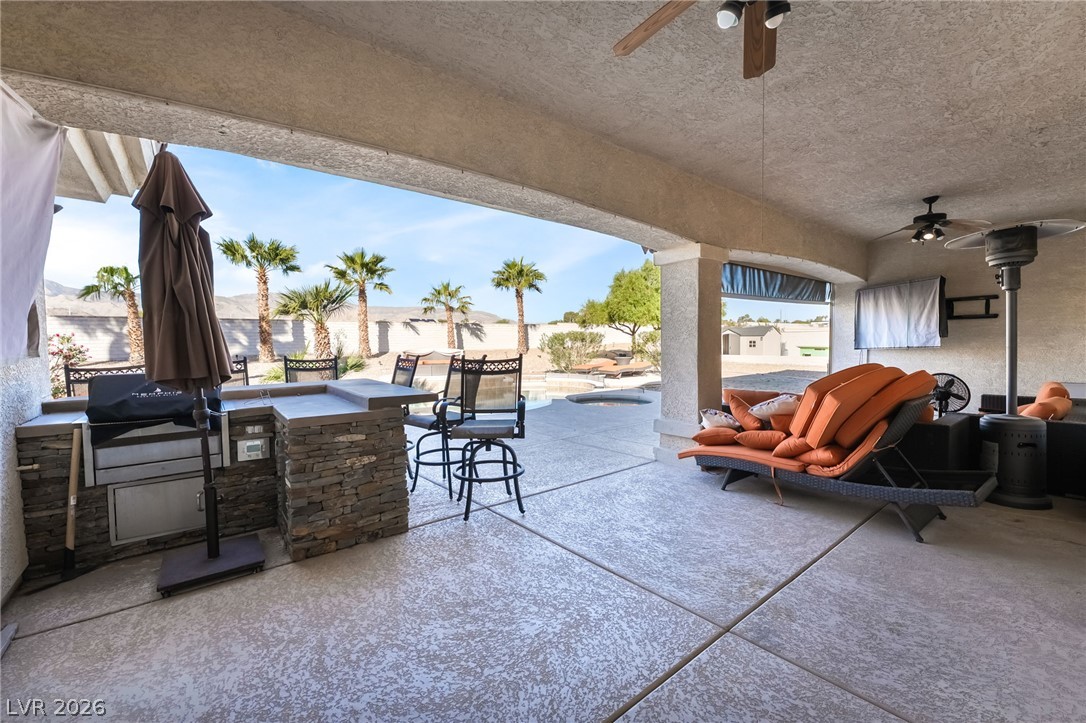
A spacious covered patio features a built-in stone barbecue island overlooking a private pool.
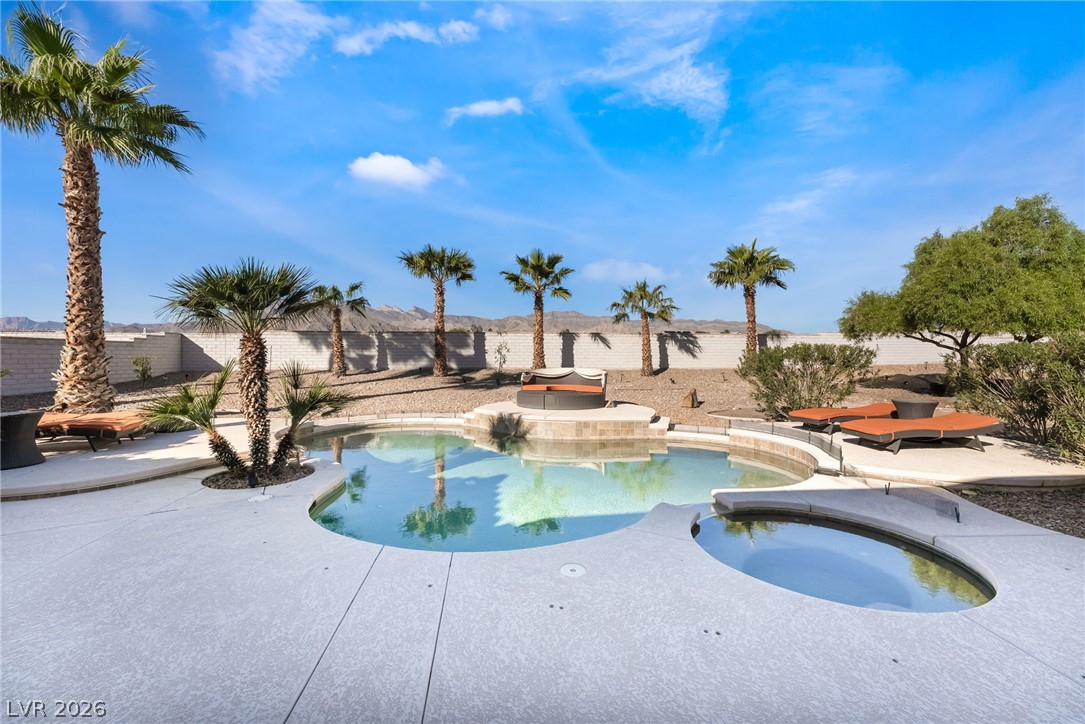
A sparkling pool and integrated spa sit surrounded by a concrete patio and palm trees.
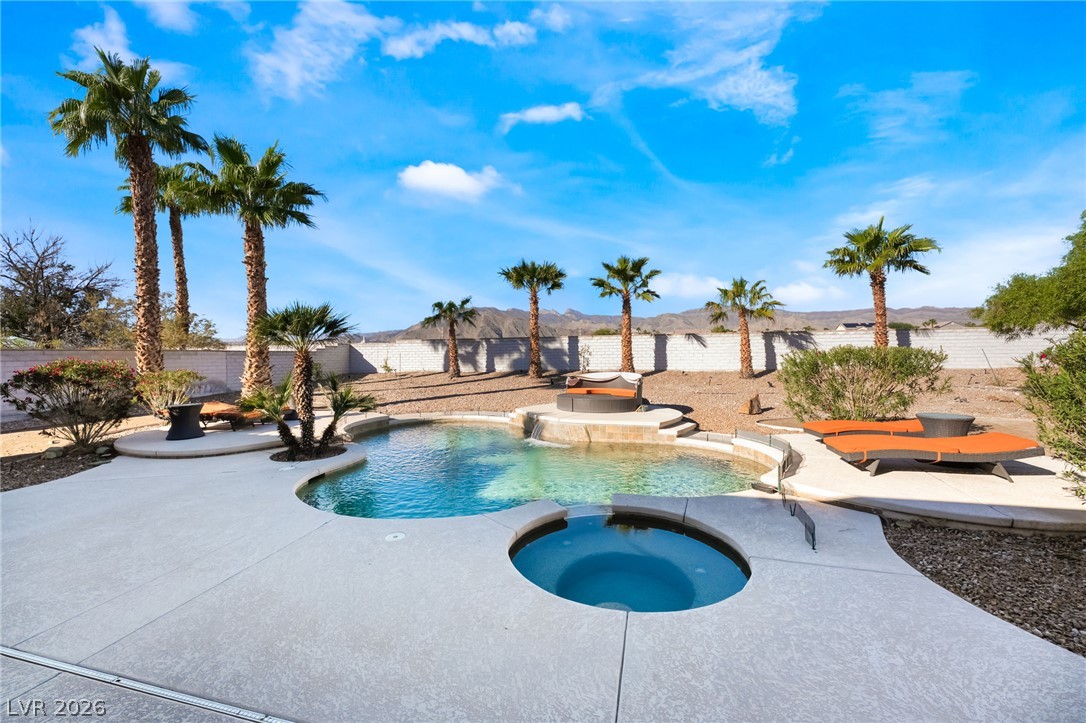
An inviting backyard pool oasis features a separate circular spa against mountain views.
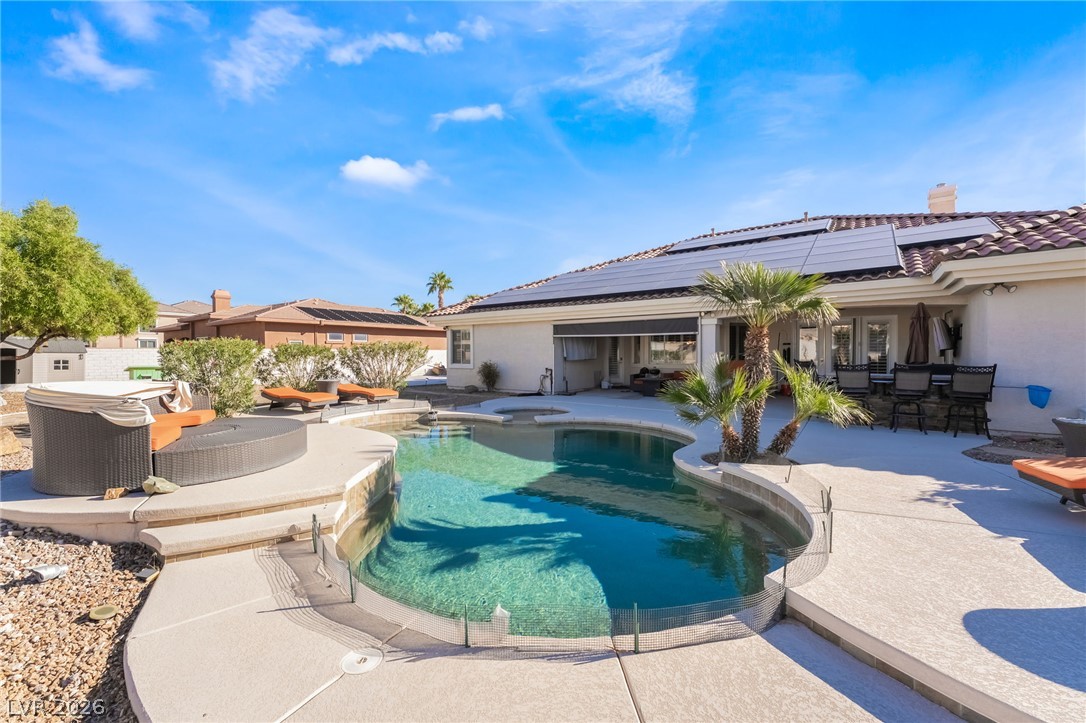
An inviting backyard retreat features a custom swimming pool framed by concrete decking.
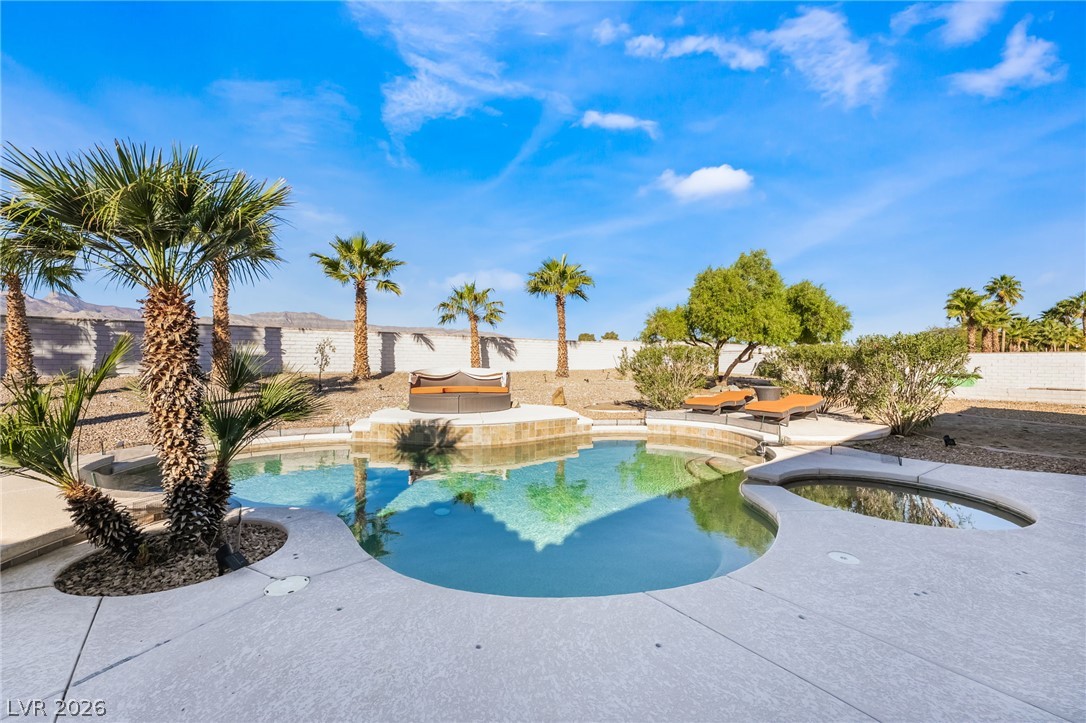
A sparkling freeform pool and integrated spa anchor this private desert backyard oasis.
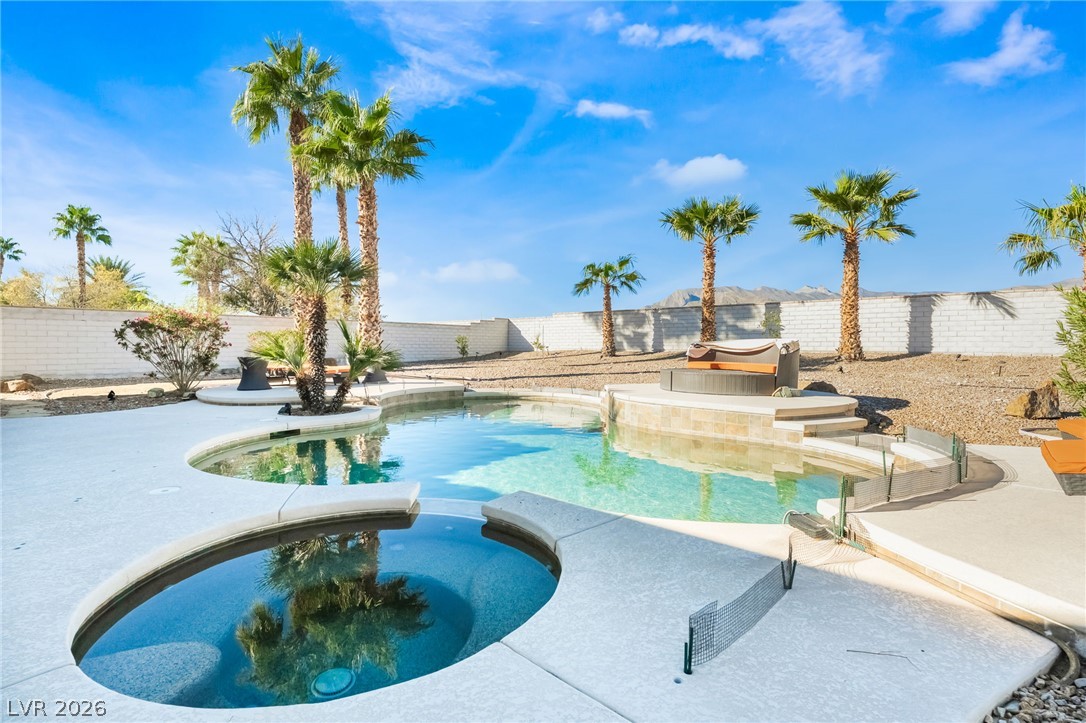
A sparkling resort-style pool and integrated spa sit surrounded by soaring palm trees.
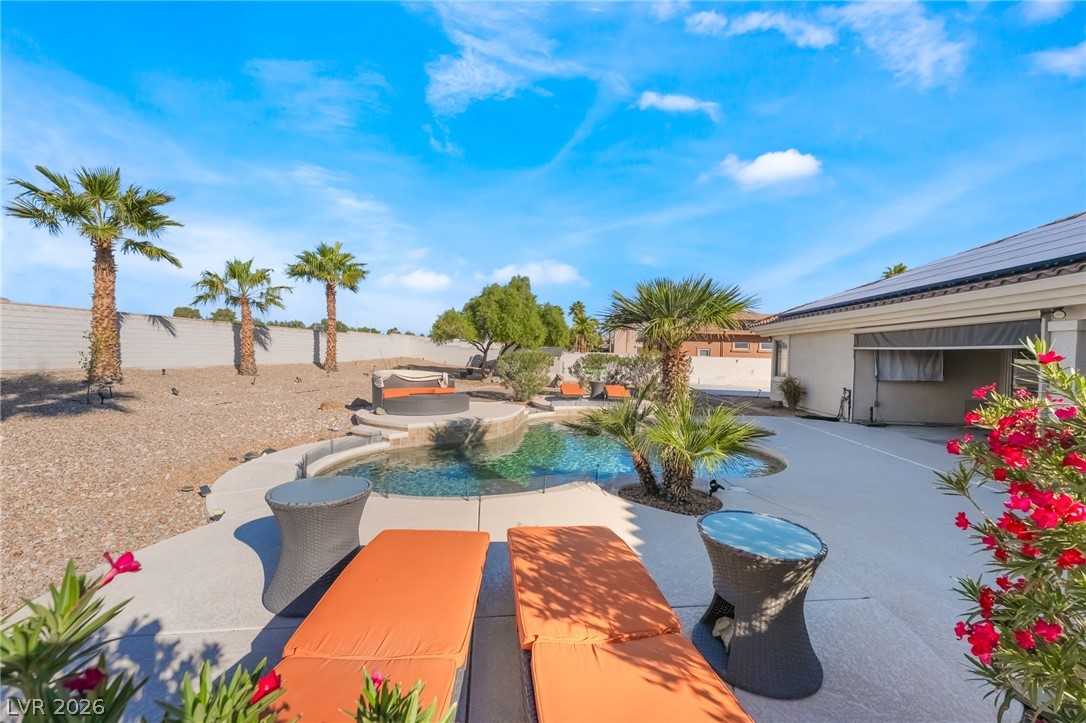
A spacious backyard patio surrounds a sparkling custom pool framed by mature palm trees.
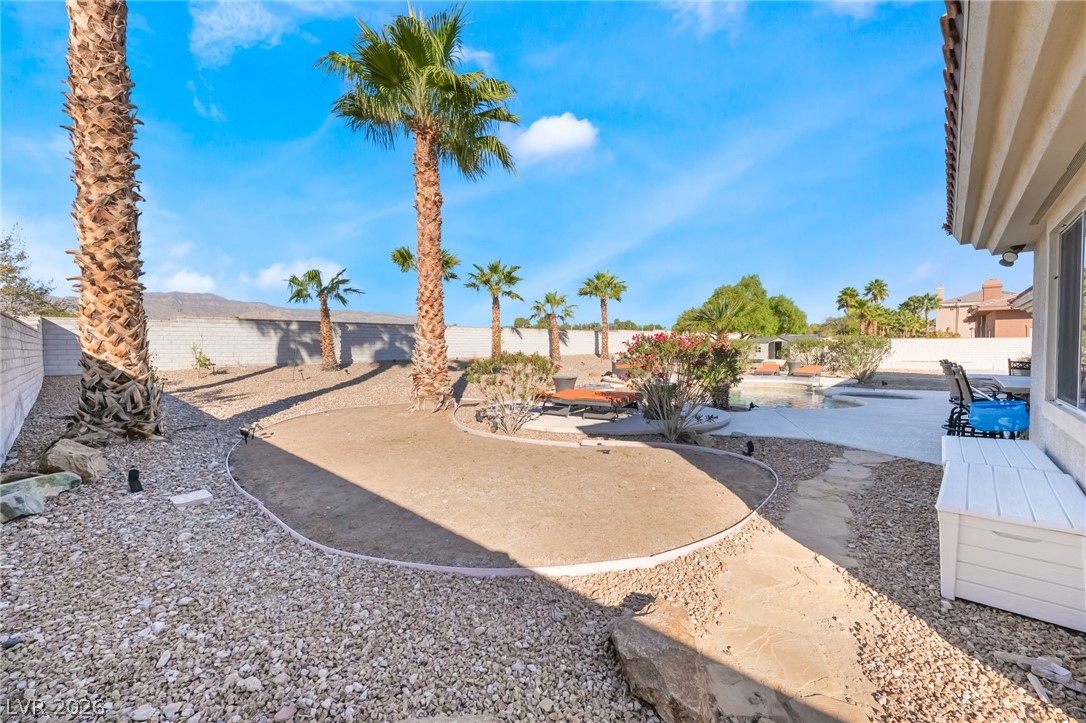
Towering palm trees frame the stone pathway leading to a backyard oasis with pool views.
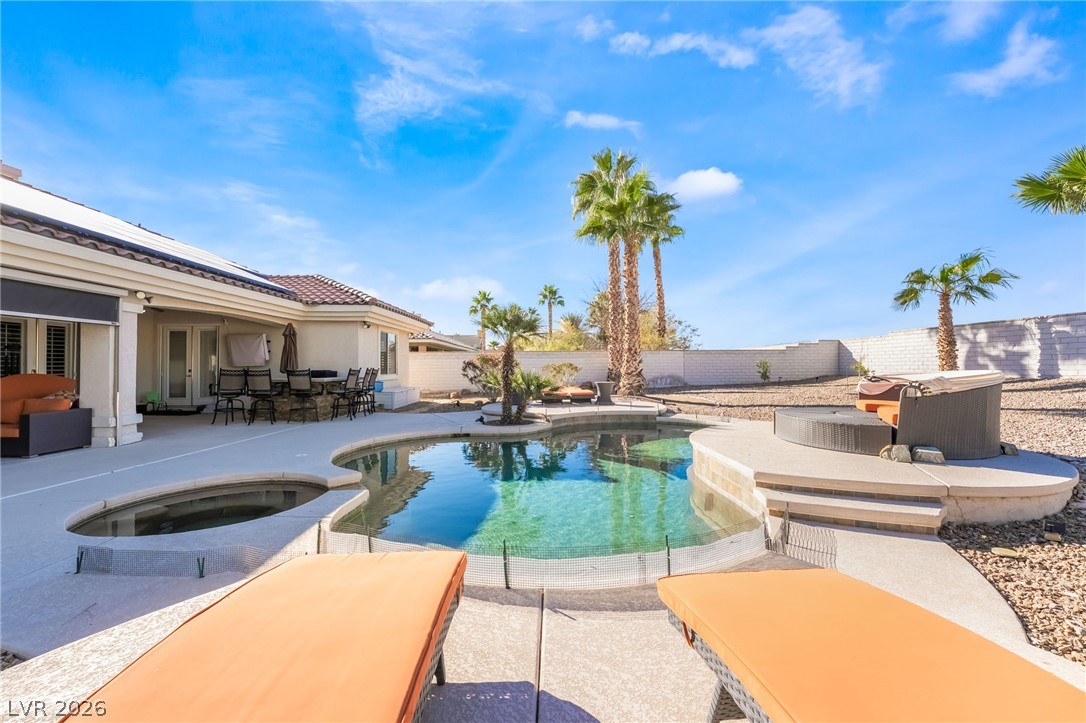
An inviting backyard oasis features a custom swimming pool under clear desert skies.
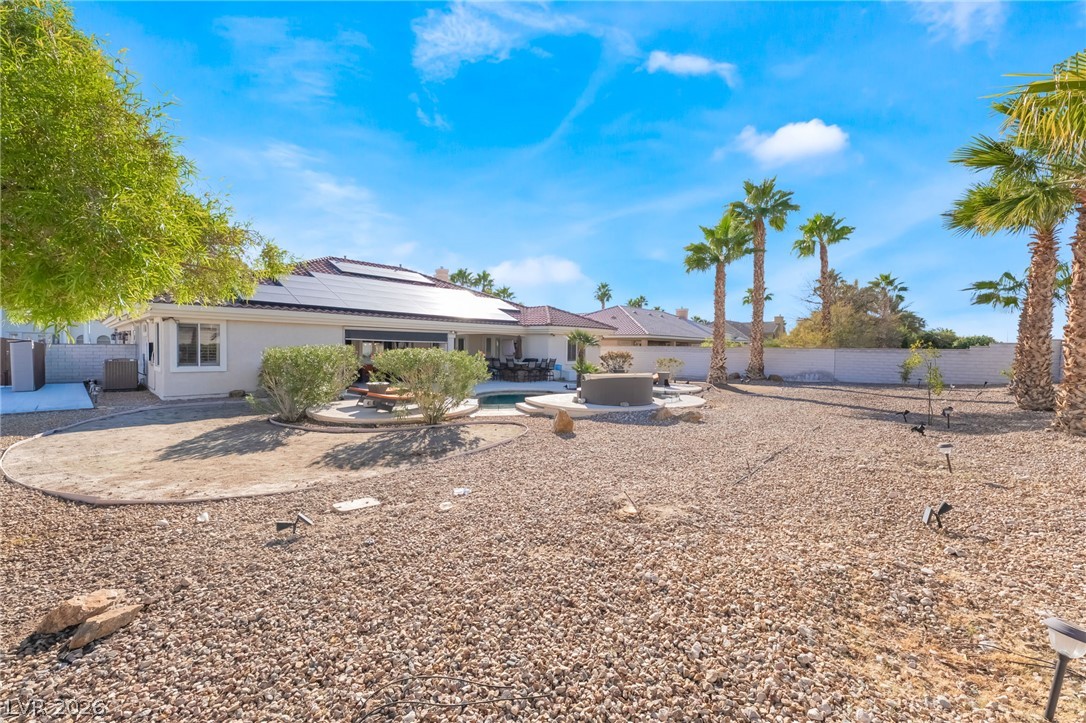
A spacious desert landscape frame highlights the private rear yard with swimming pool and spa.
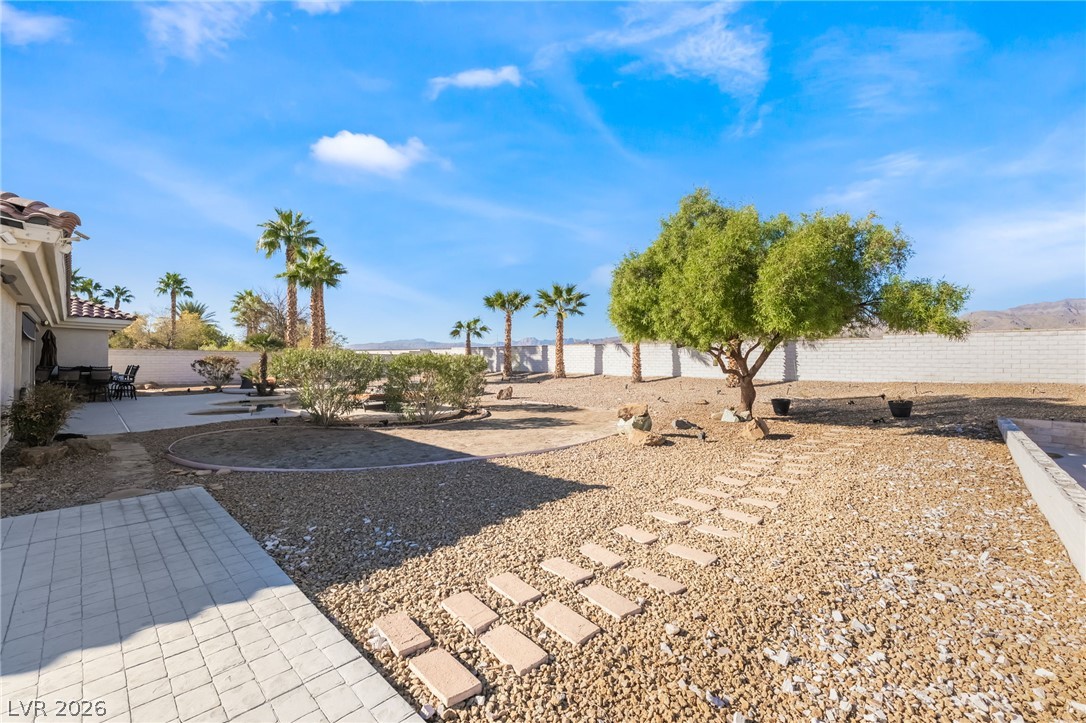
A spacious desert-landscaped backyard features paver stone pathways and mature palm trees.
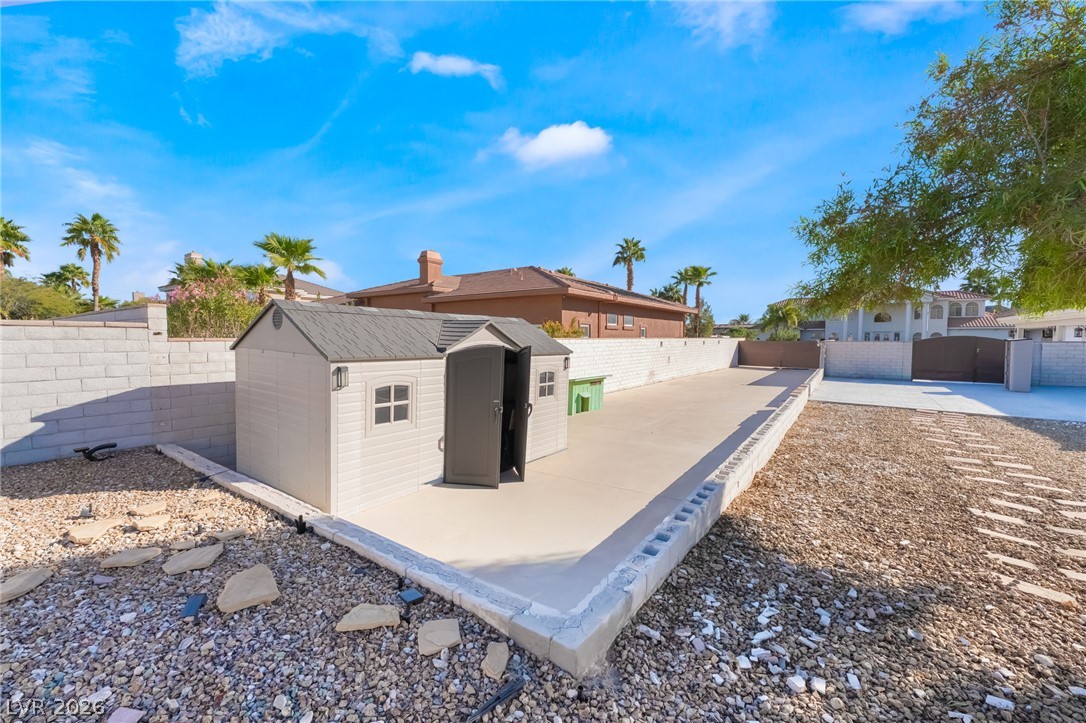
A spacious backyard features low-maintenance gravel landscaping, a concrete pad, and a convenient storage shed.
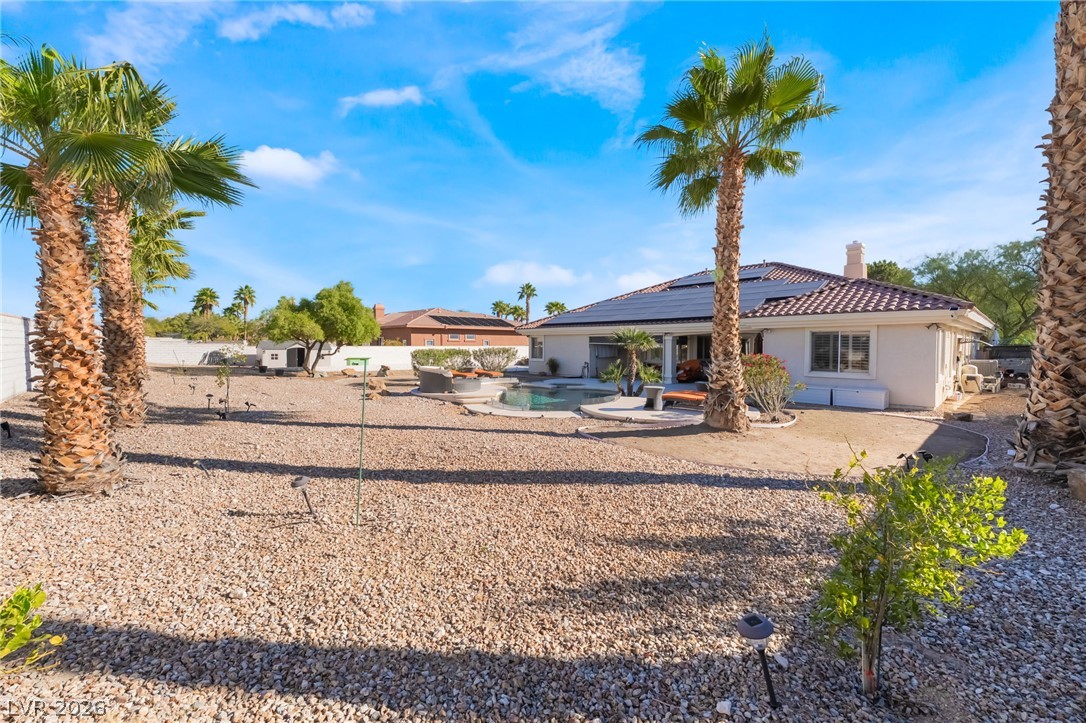
Mature palm trees frame a sparkling backyard pool beneath a tile roof with integrated solar panels.
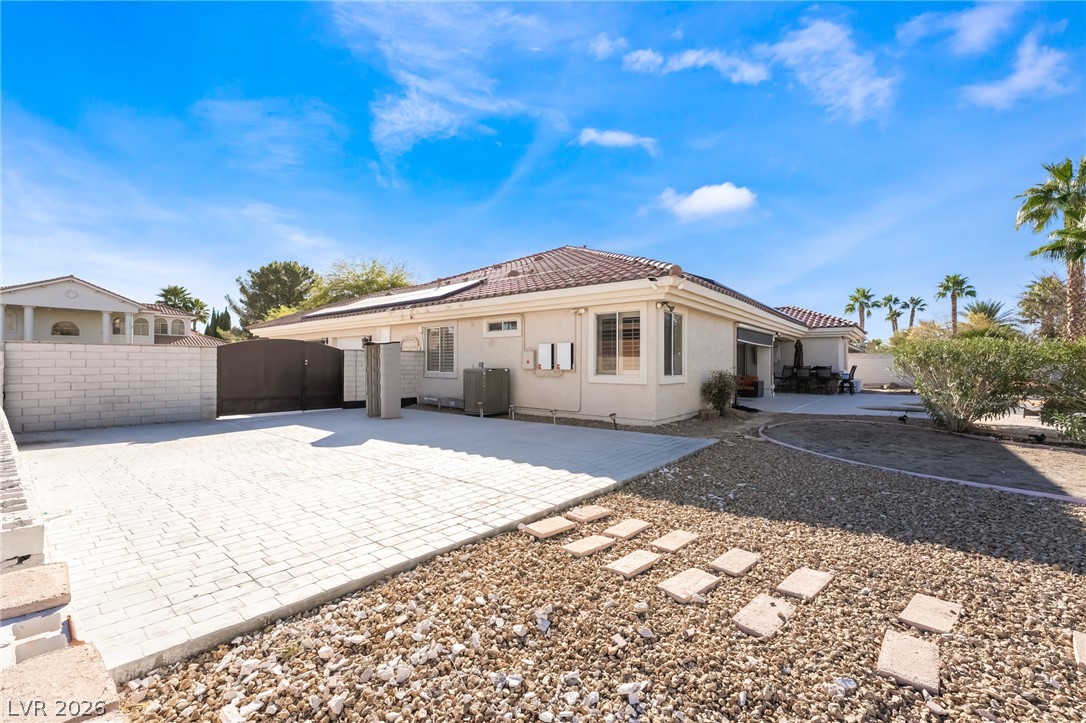
A spacious paved patio area provides abundant space for outdoor relaxation.
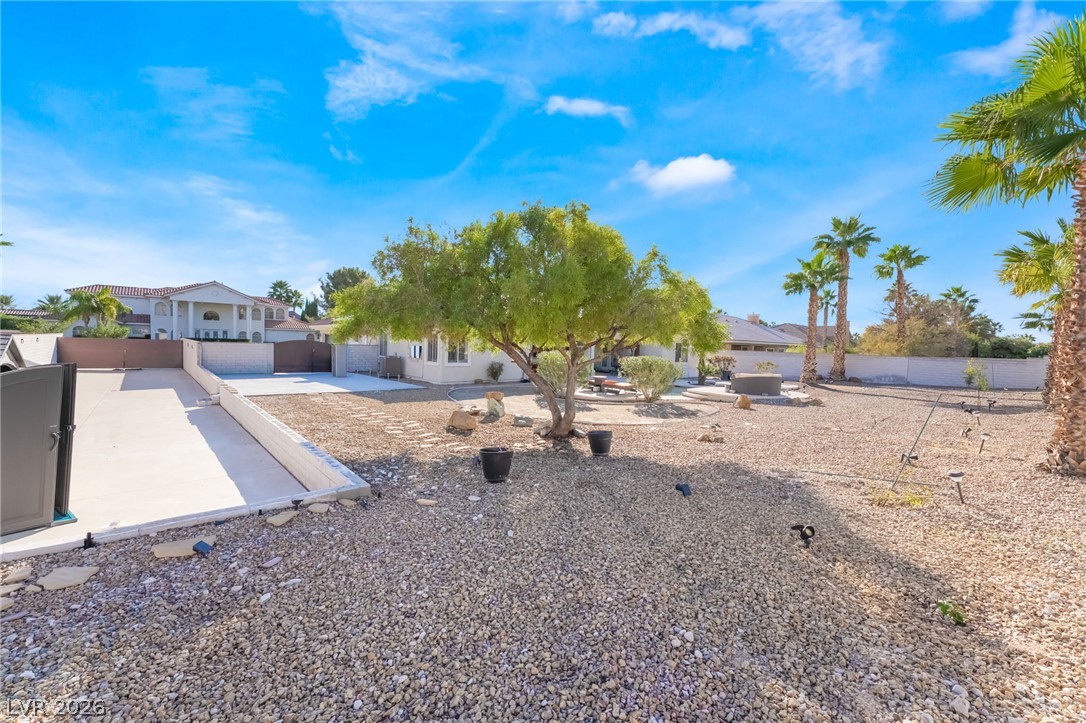
Low-maintenance desert landscaping frames this private backyard under wide blue skies.
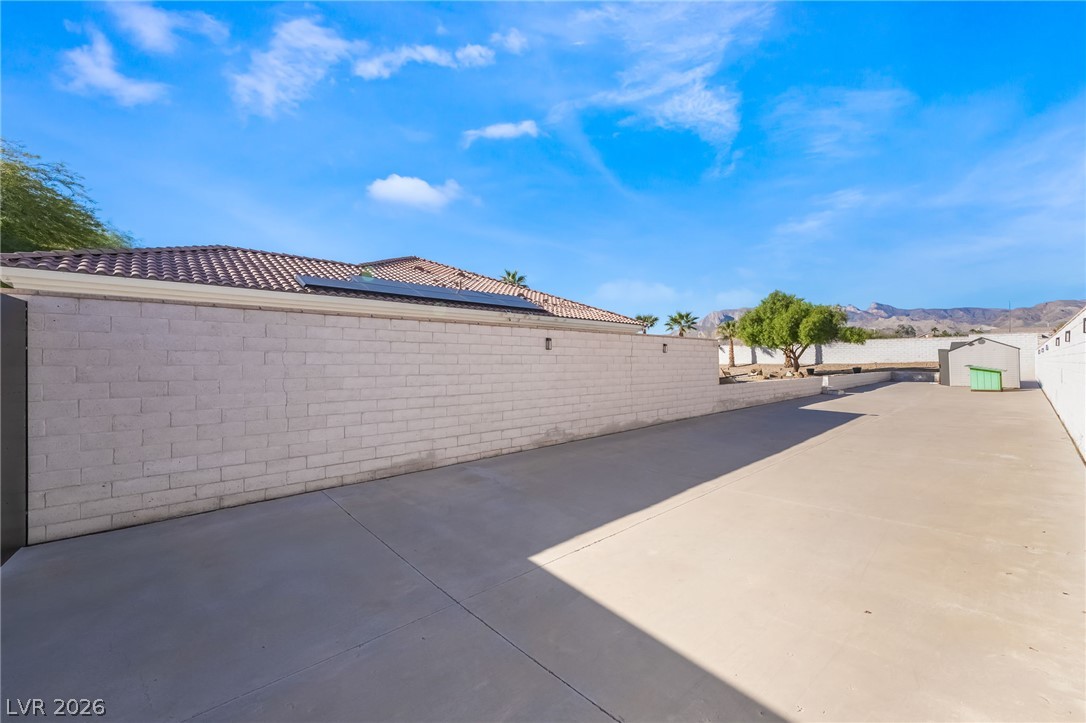
An expansive concrete side yard is enclosed by block fencing against a mountain backdrop.
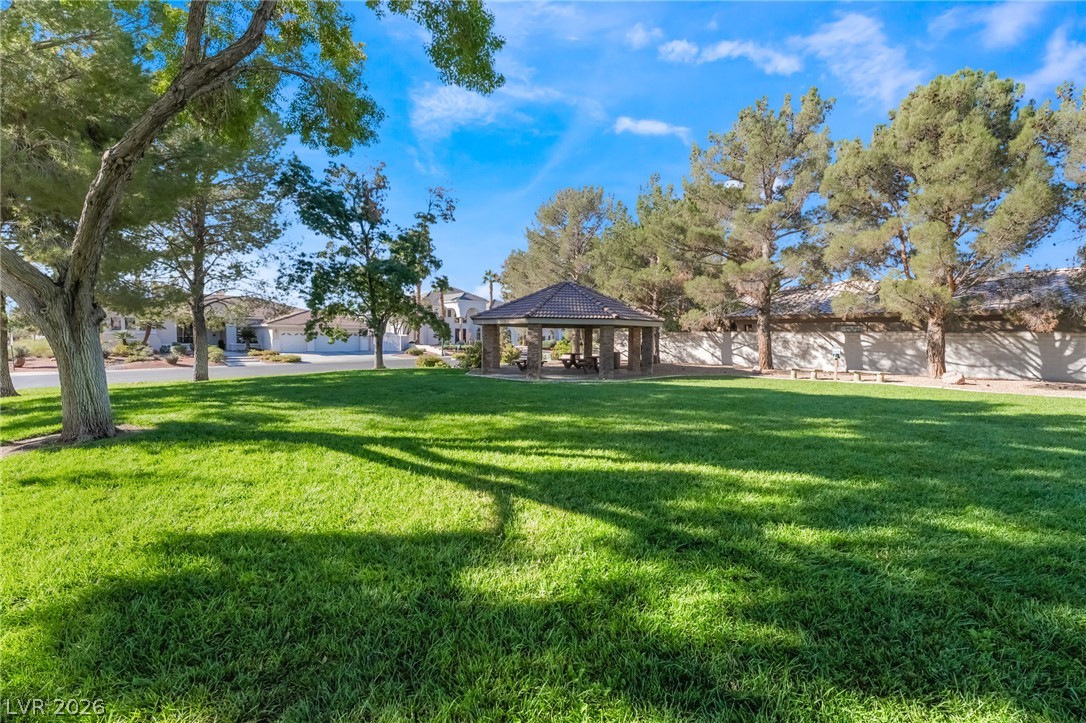
Mature trees shade a manicured lawn leading toward a covered pavilion in this neighborhood park.
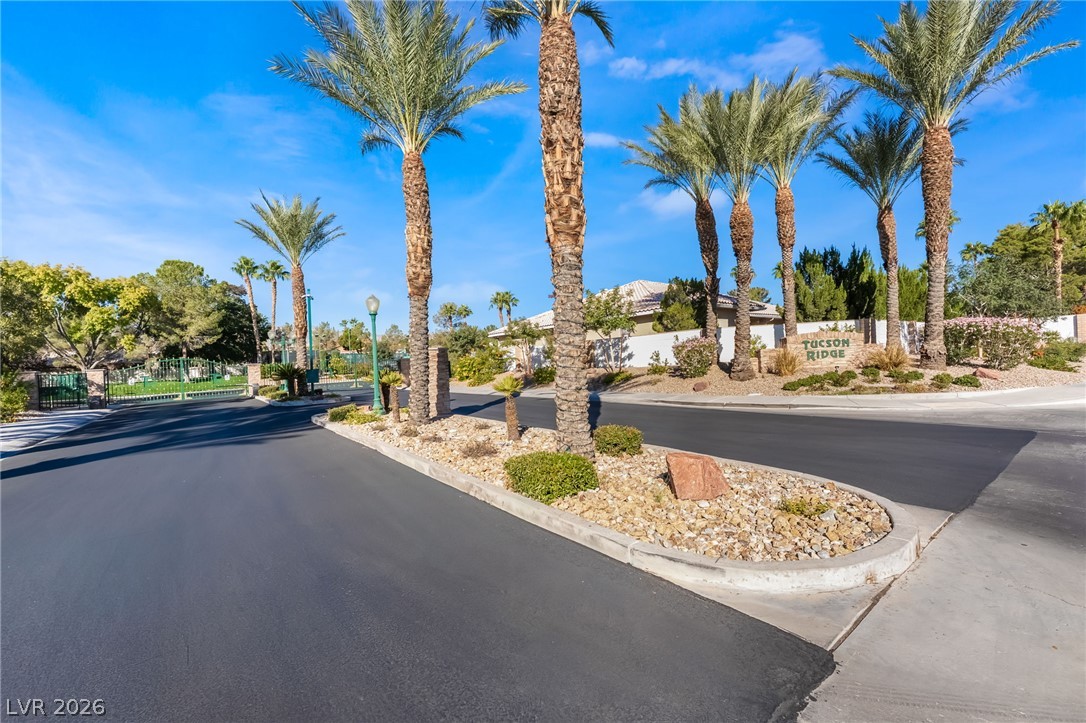
Stately palm trees frame the gated community entrance under clear blue skies.
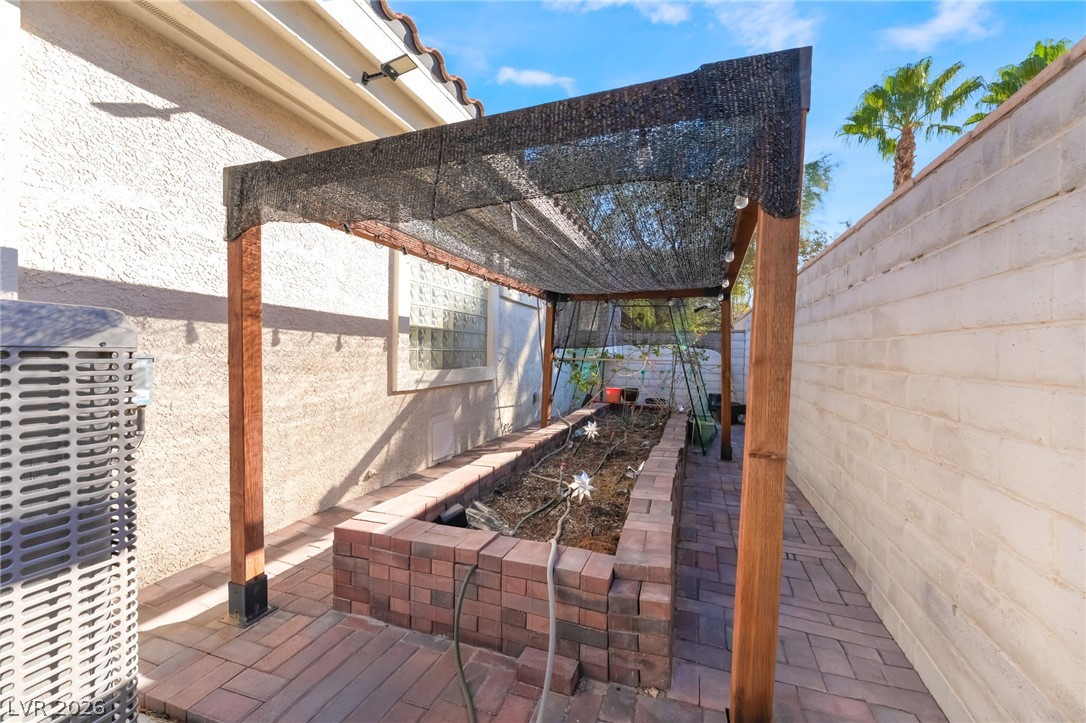
An inviting brick paver pathway leads past a raised garden bed under a shade pergola.
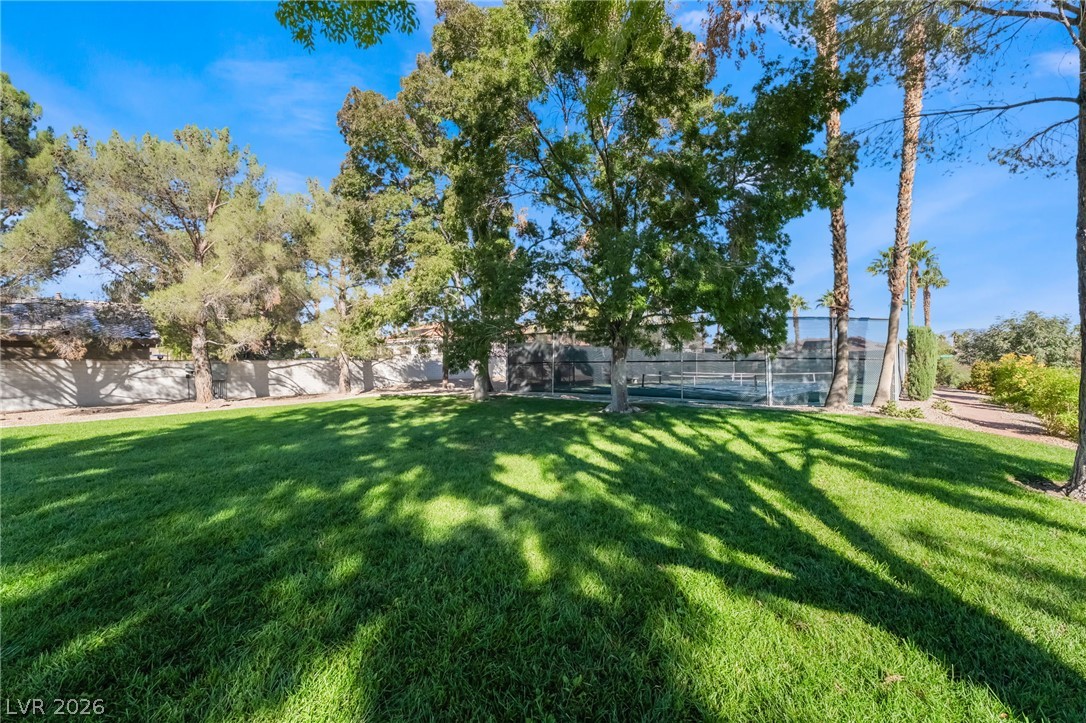
Mature trees shade a manicured lawn next to a private tennis court.

Description
Experience luxury, privacy, and breathtaking mountain views in this stunning single-story home! Designed for relaxation and entertaining, this exceptional property features a sparkling pool and spa, spectacular sunset views, and a beautifully appointed backyard complete with a misting system, motorized shades, and custom BBQ. The spacious, open-concept floor plan offers abundant natural light and a seamless flow throughout. Enjoy impressive upgrades, including a newer cooktop, double oven, and new AC units. Meticulously maintained and move-in ready, this immaculate home combines comfort, sophistication, and resort-style living. A true entertainer's paradise and a rare opportunity you won't want to miss!
Details
| MLS # | 2831819 |
|---|---|
| Listing Type | For Sale |
| Style | House |
| HOA Dues | $50 |
| Sub-Type | Resale |
| Status | Active |
| Year | 2000 |
| Days On Site | 8 |
| Listing Provided By | Signature Real Estate Group | Alice Y. Maddox |
Features
| Bed(s) | 4 |
|---|---|
| Bath(s) | 3 Total |
| SQ Feet | 3,116 |
| Garage | 3 |
| Story(s) | 1 |
| Zoning | Single Family |
| Acreage | 0.58 |
Interior
| Cooling | Central Air, Electric |
|---|---|
| Heating | Central, Gas |
| Heating Yes / No | Yes |
| Cooling Yes / No | Yes |
| Interior Features | Bedroom On Main Level, Ceiling Fans, Primary Downstairs, Window Treatments |
| Window Features | Blinds |
| Furnished | Unfurnished |
| Appliances | Dryer, Dishwasher, Gas Cooktop, Disposal, Microwave, Refrigerator, Washer |
| Fireplaces Total | 1 |
| Fireplace Yes / No | Yes |
Exterior
| Exterior Features | Private Yard |
|---|---|
| Roof | Tile |
| Security Features | Gated Community |
| Lot Features | Desert Landscaping, Landscaped, Less Than Quarter Acre |
| Fencing | Block, Back Yard |
Parking
| Attached Garage Yes / No | Yes |
|---|---|
| Parking Features | Attached, Garage, Private |
| Garage Yes / No | Yes |
Utilities
| Utilities | Underground Utilities |
|---|---|
| Electric | Photovoltaics None |
| Sewer | Public Sewer |
Taxes
| Tax Annual Amount | 5053 |
|---|
Location
| Senior Community Yes / No | No |
|---|
Area Information
| State | NV |
|---|---|
| County | Clark |
| City | Las Vegas |
| Zip Code | 89129 |
| Community Name | Tucson Ridge |
| School District | Centennial |
| Elementary School | Allen |
| High School | Centennial |
Request a showing
Request a showing
Contact
Learn More About This Property

| State | NV |
|---|---|
| County | Clark |
| City | Las Vegas |
| Zip Code | 89129 |
| Community Name | Tucson Ridge |
| School District | Centennial |
| Elementary School | Allen |
| High School | Centennial |
Nearby Listings (Within 1/4 mile)
Price: $741K - $1.235M
sqft: 2,000 - 3,500
Listing Updated: November 5, 2026 at 10:35:44 PM PST