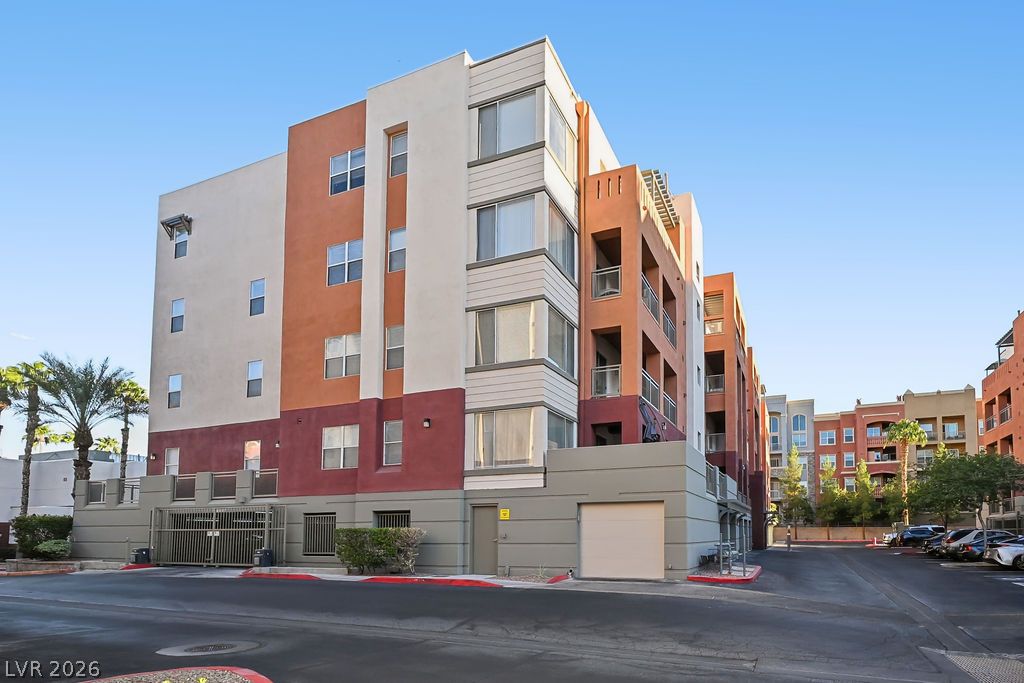
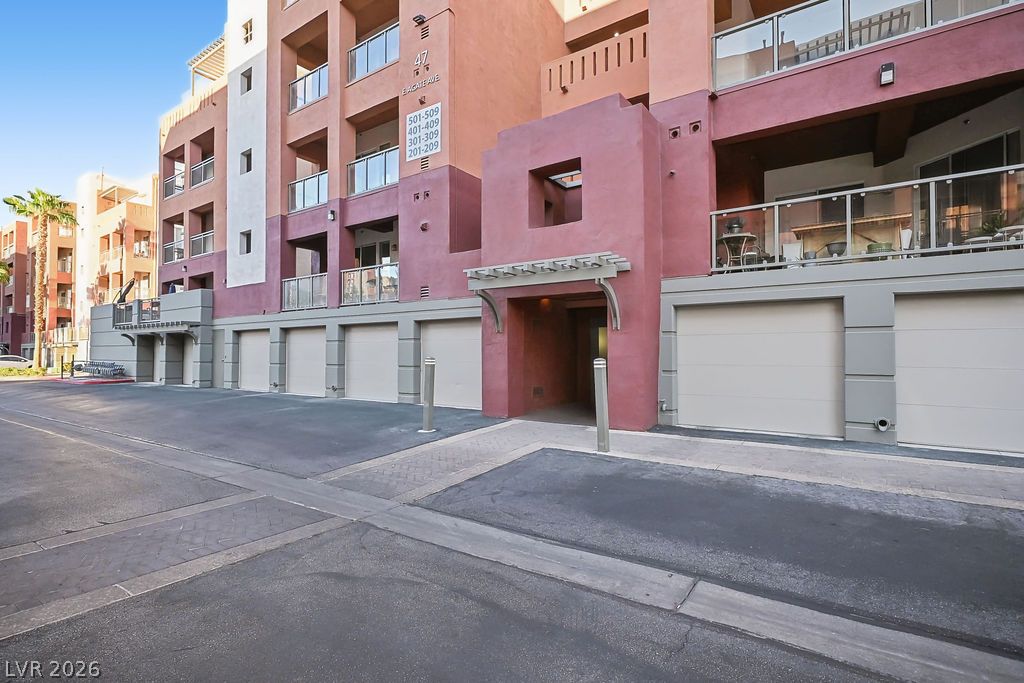
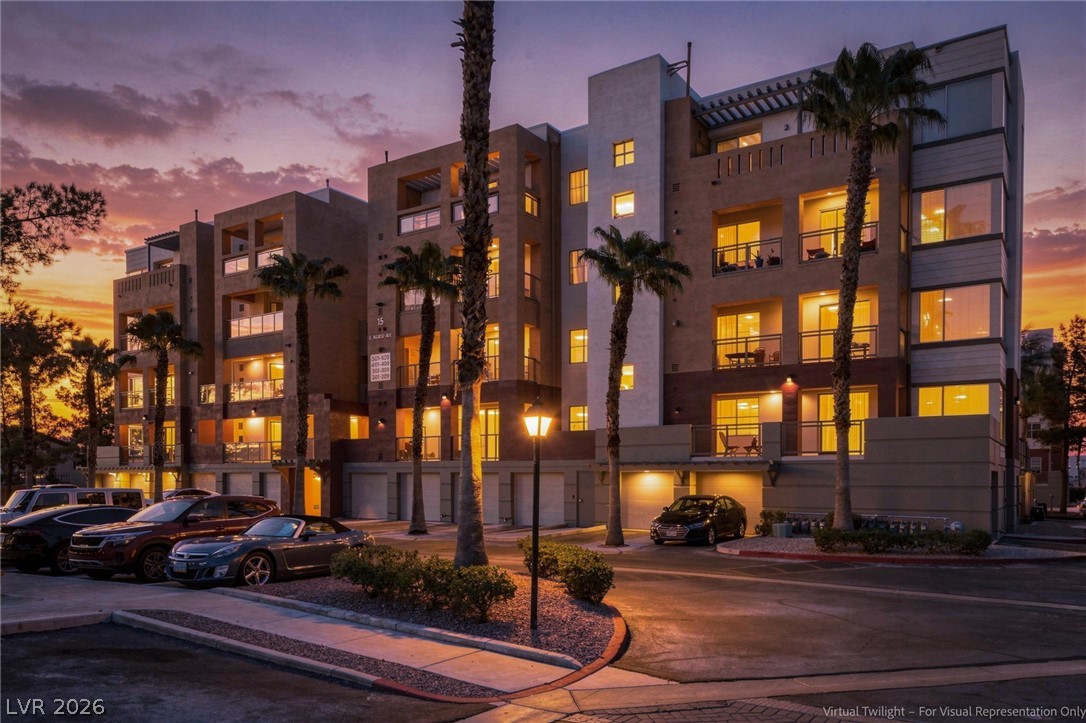
Clean architectural lines define this multi-story exterior showcasing gated ground-level access.
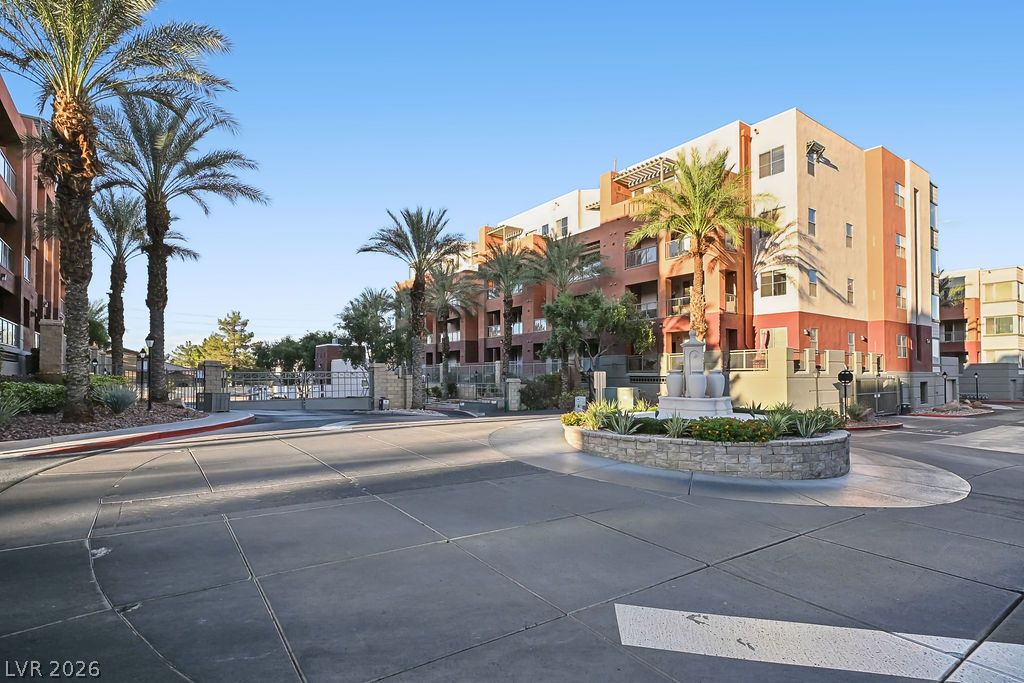
An inviting gated entrance features a central roundabout with a decorative stone fountain and palm trees.
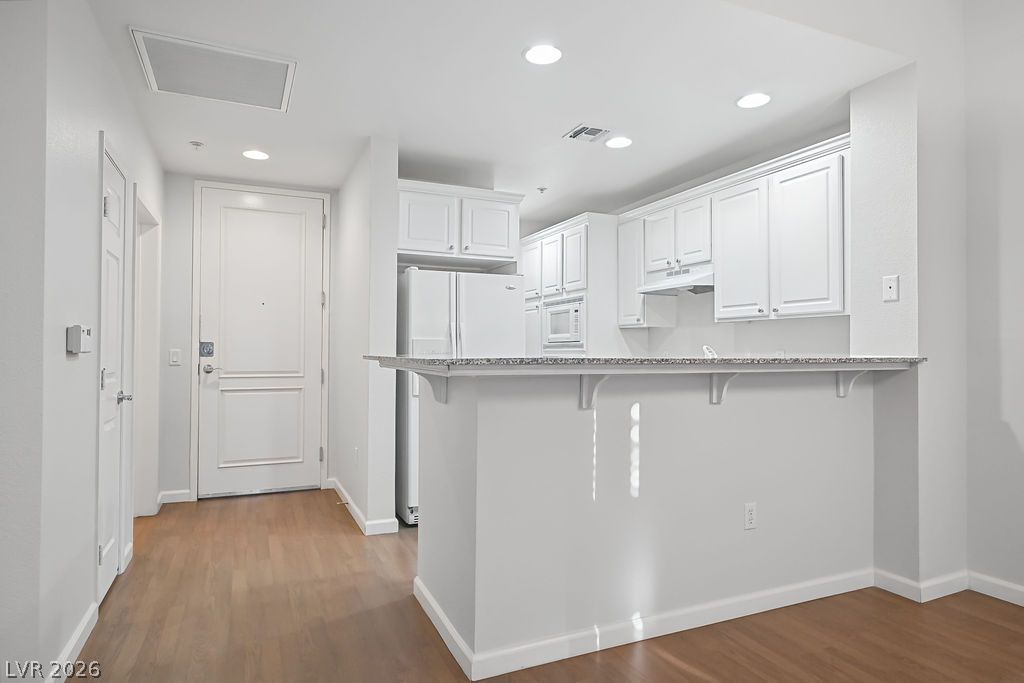
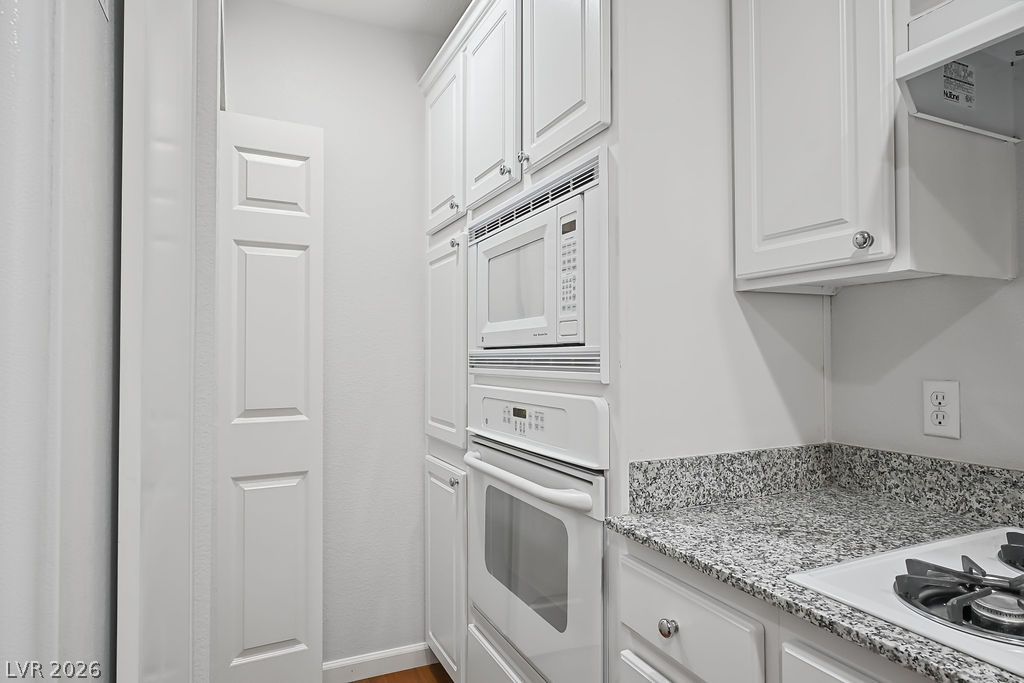
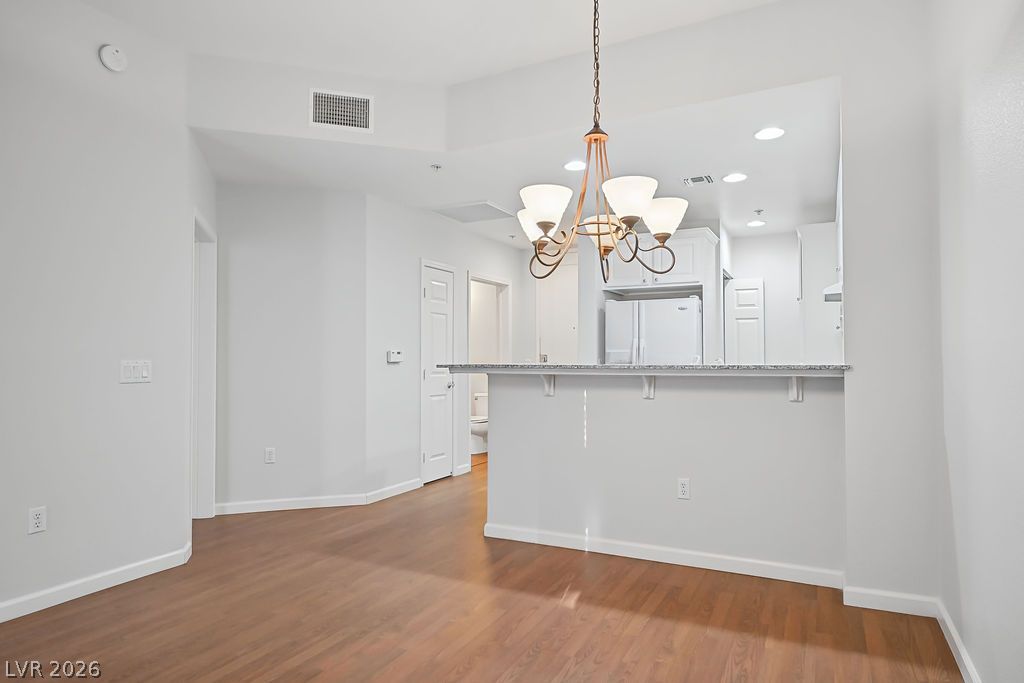
Warm wood flooring contrasts beautifully with classic white cabinetry in this open kitchen entryway.
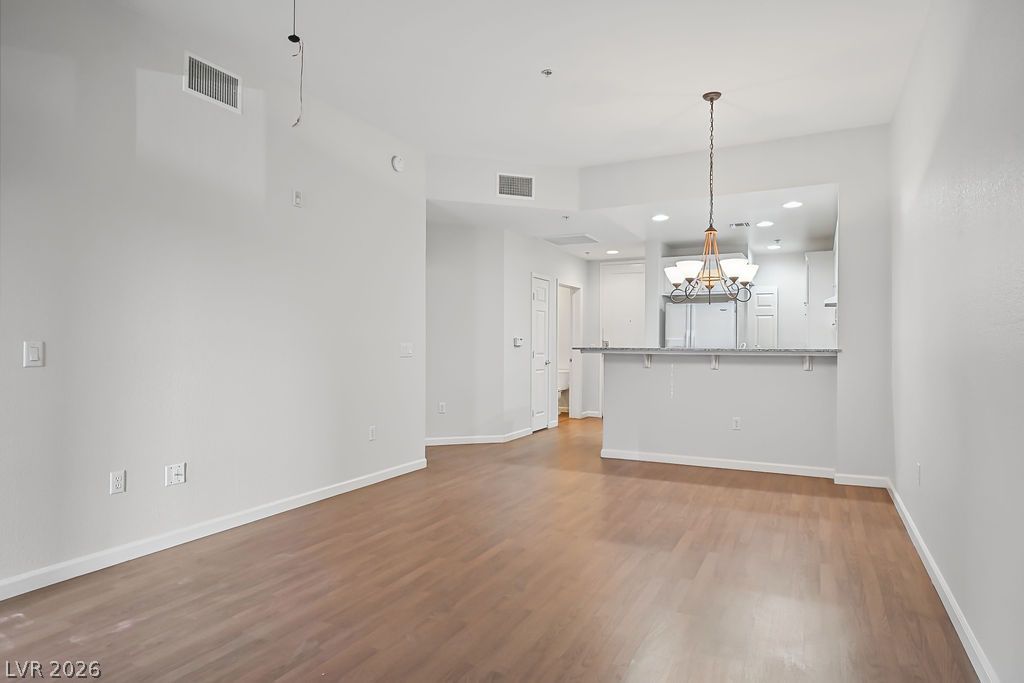
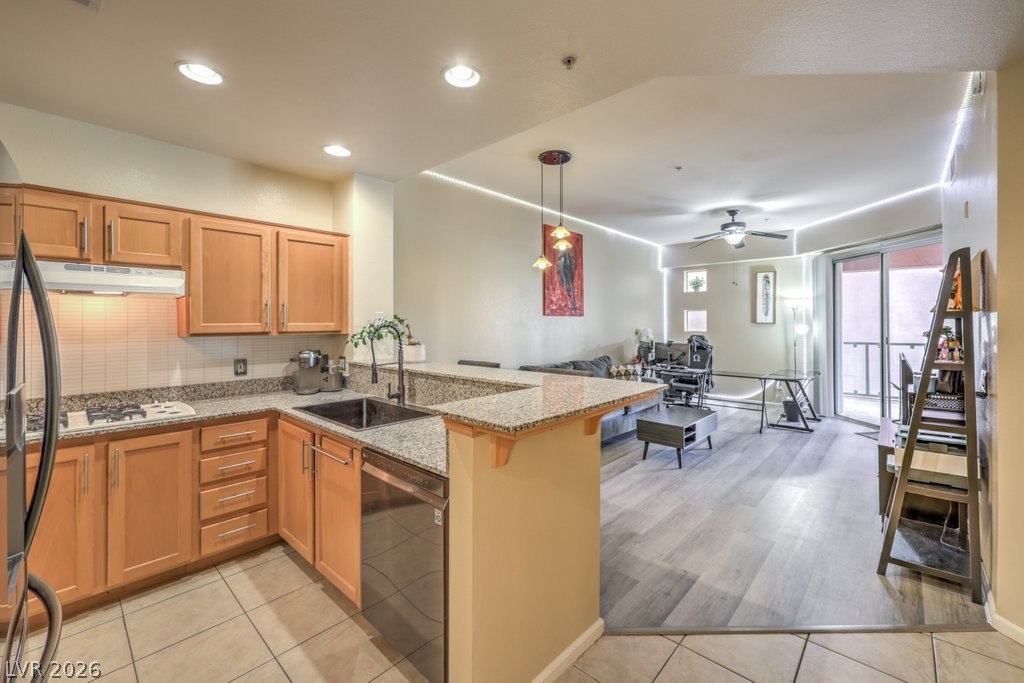
Gleaming wood floors anchor an airy interior plan integrating living and kitchen spaces.
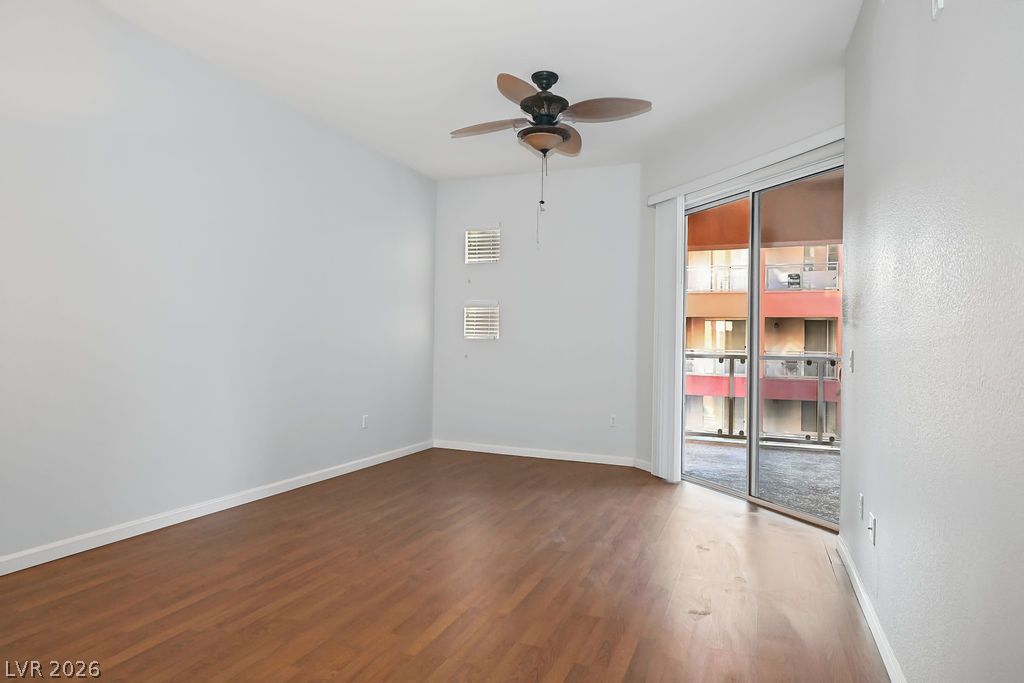
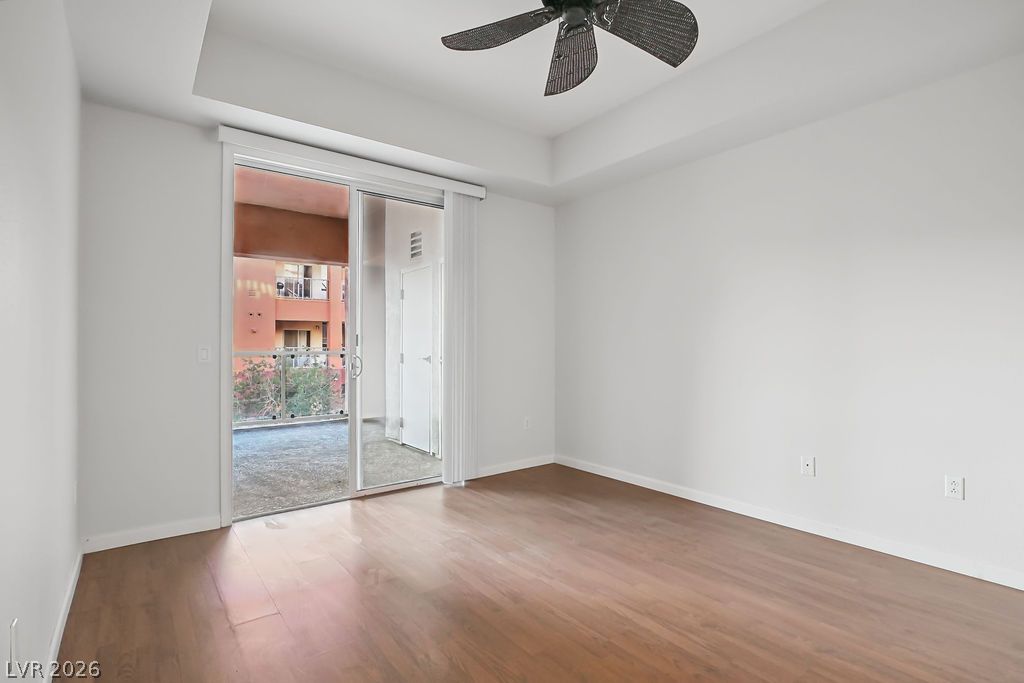
Rich wood flooring anchors this inviting space, complete with sliding glass doors opening to a balcony.
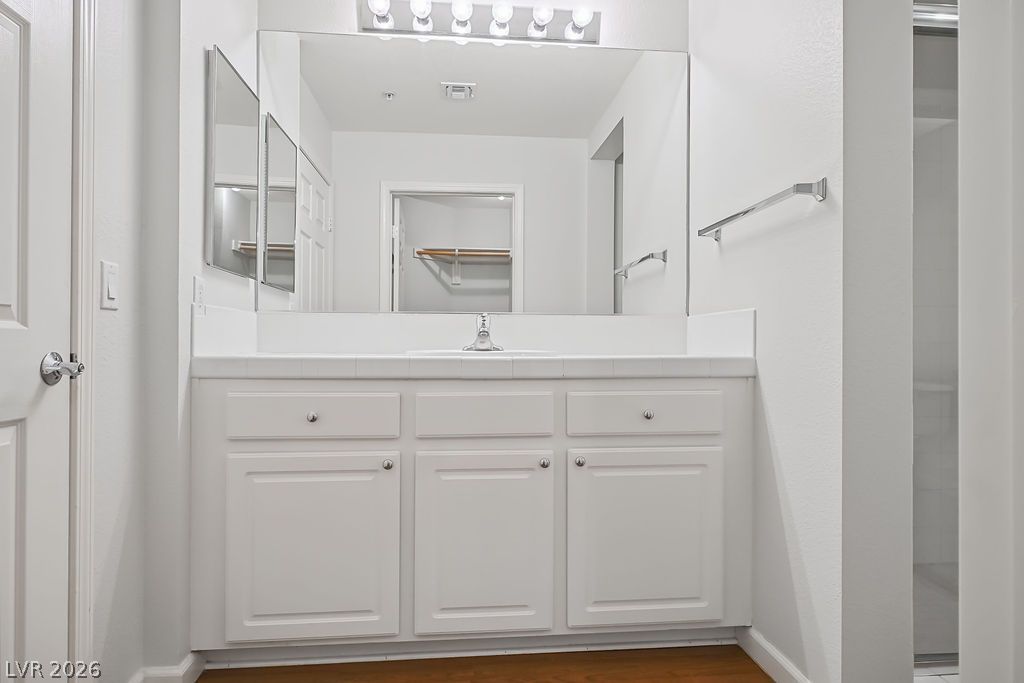
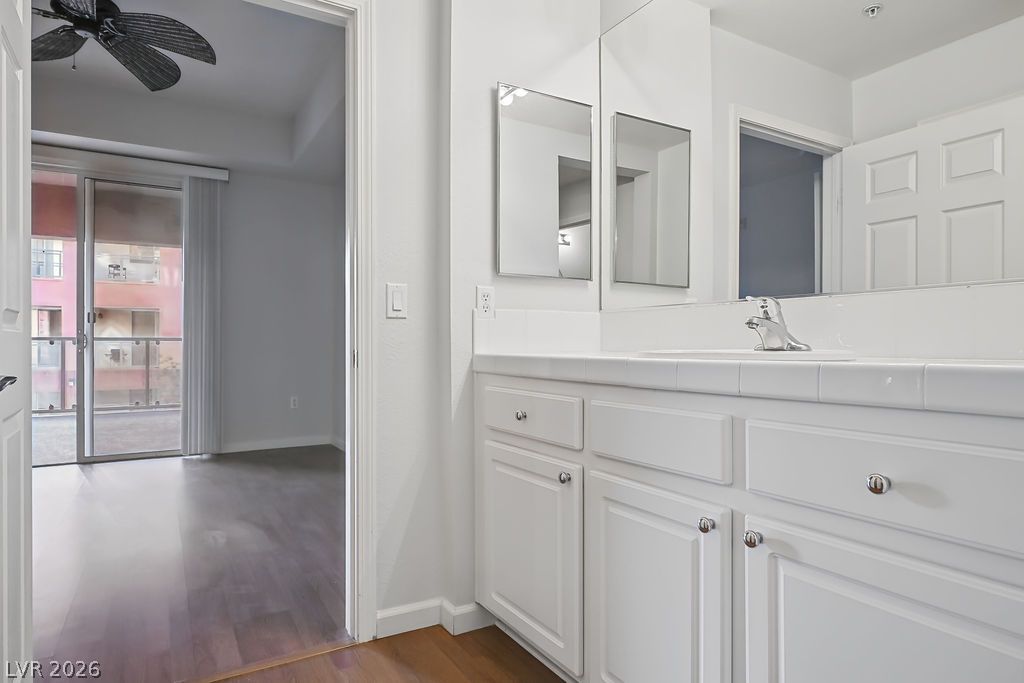
A spacious vanity with ample storage sits beneath a wide mirror and classic lighting.
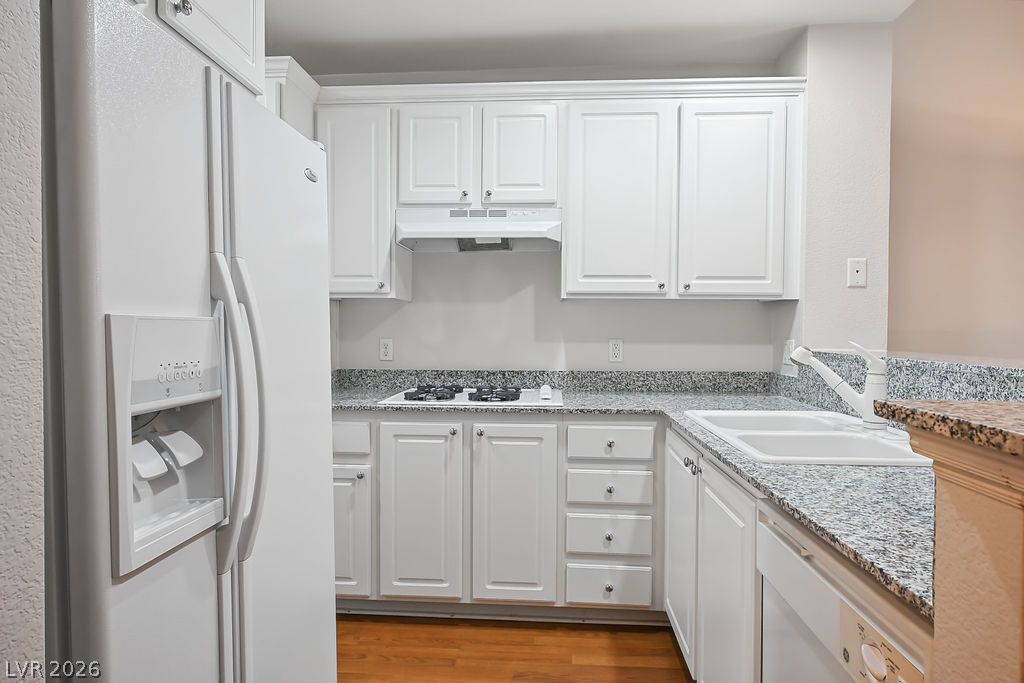
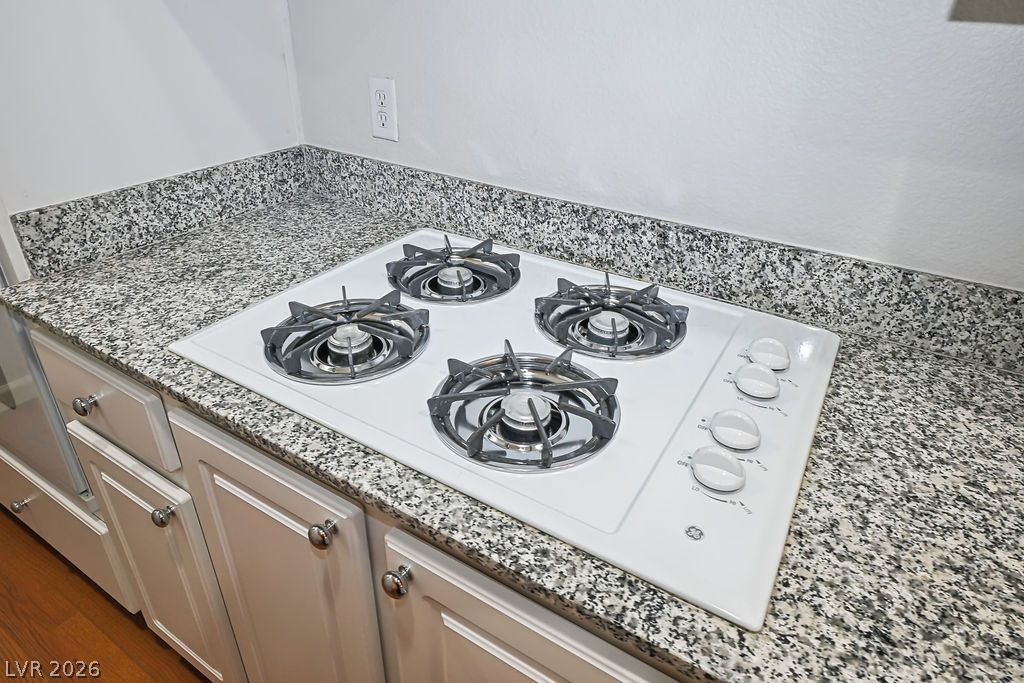
Gleaming granite countertops pair with classic white cabinetry in this functional kitchen space.
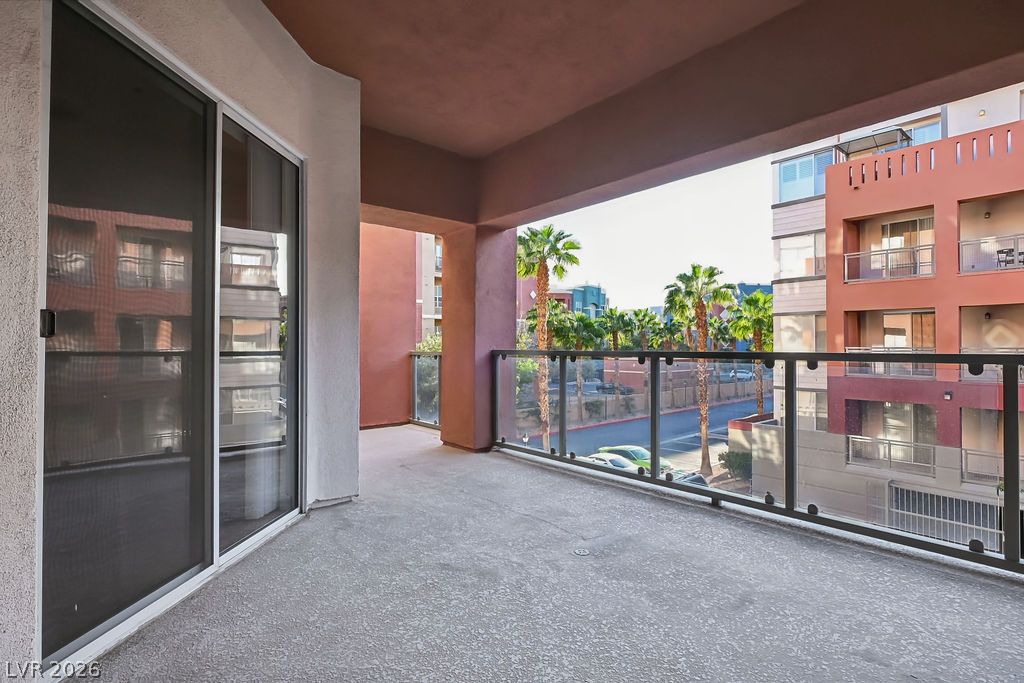
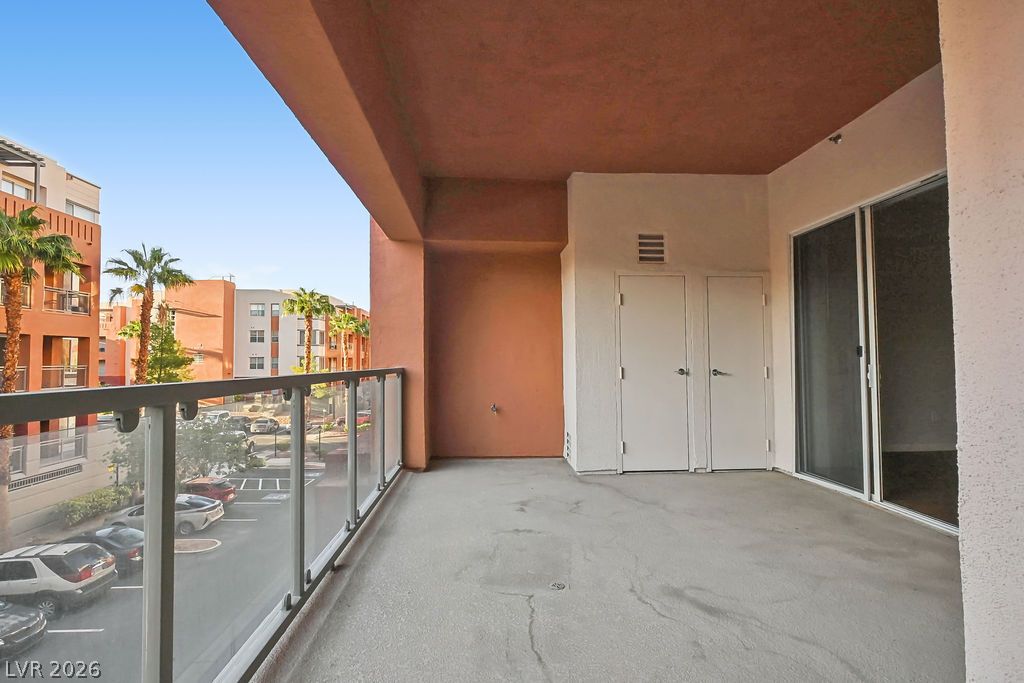
Sliding glass doors open to a private covered balcony overlooking neighborhood streets and palm trees.
Warm wood flooring and a recessed tray ceiling define this inviting room with balcony access.
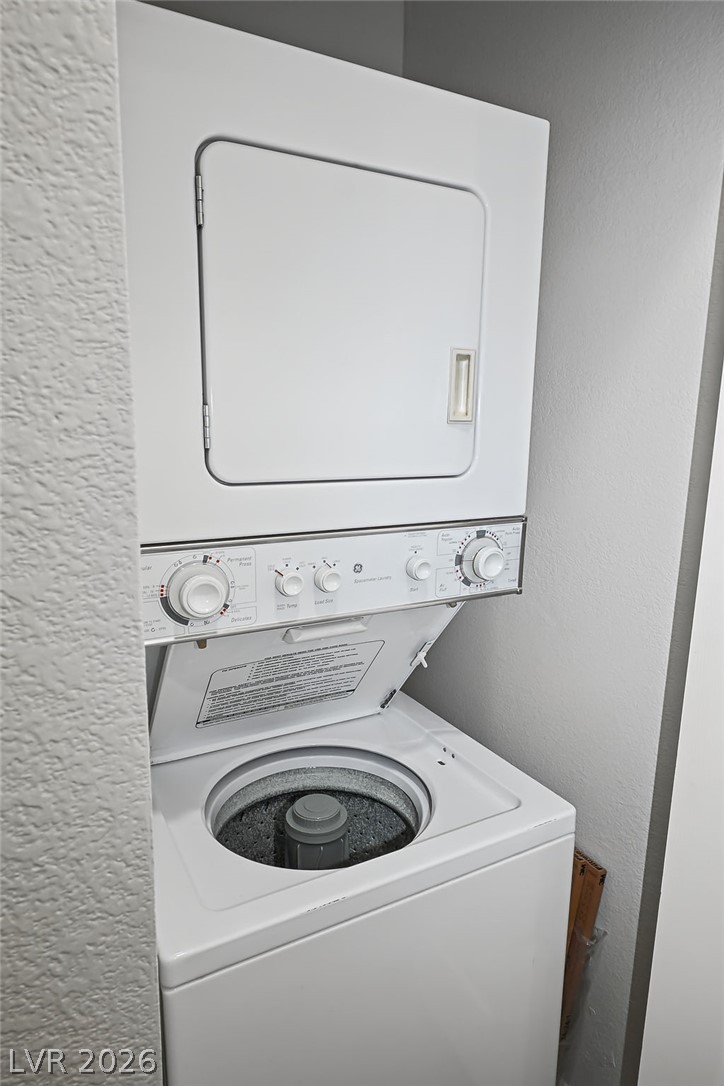
A compact stacked laundry unit fits neatly into a dedicated utility closet.
Stone countertops and classic built-in cabinetry maximize storage and functionality in this space.
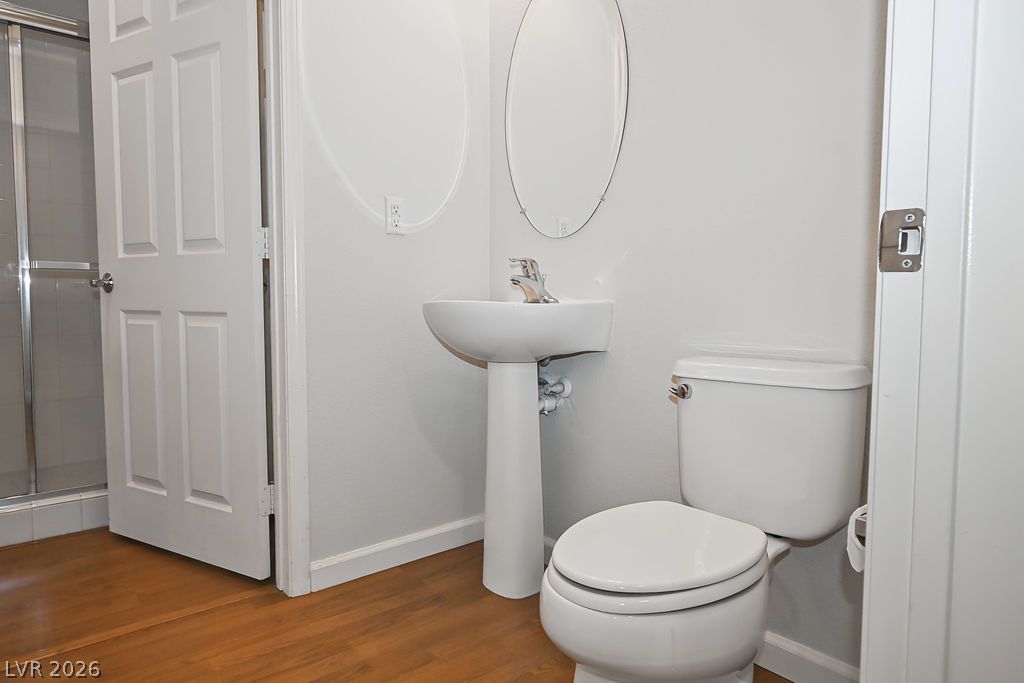
A classic pedestal sink paired with warm wood floors creates a welcoming powder room.
Tiled countertops and crisp white cabinetry define this clean bathroom space alongside wood-finish flooring.
Polished granite countertops complement a built-in gas cooktop set within classic cabinetry.
Sliding glass doors open onto a covered concrete balcony overlooking the surrounding neighborhood.
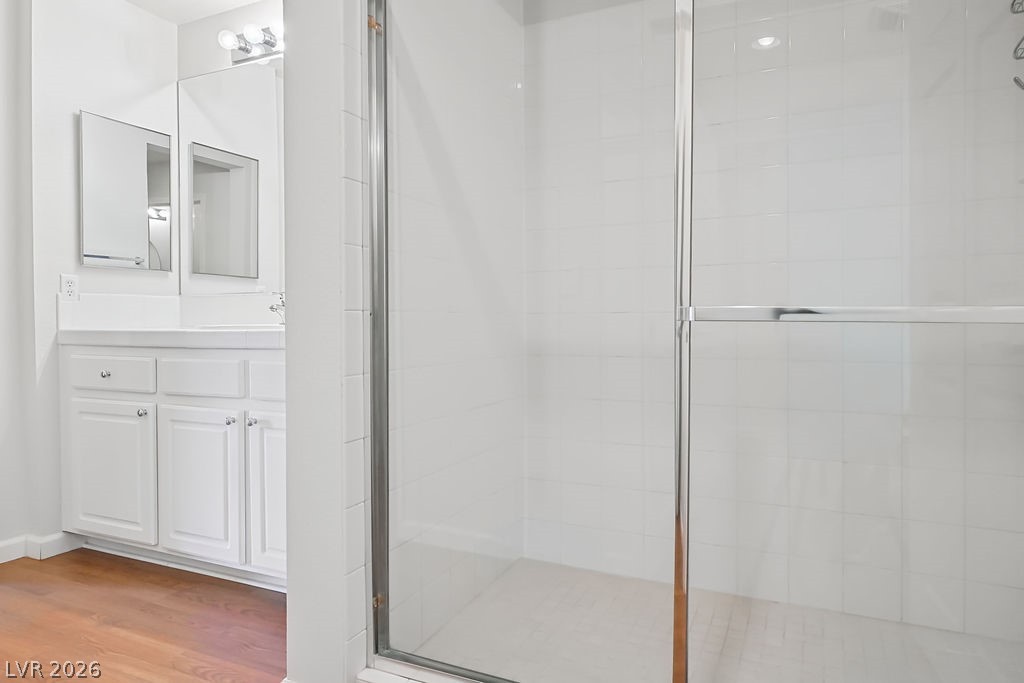
White tiled walk-in shower sits adjacent to a classic vanity under bright vanity lights.
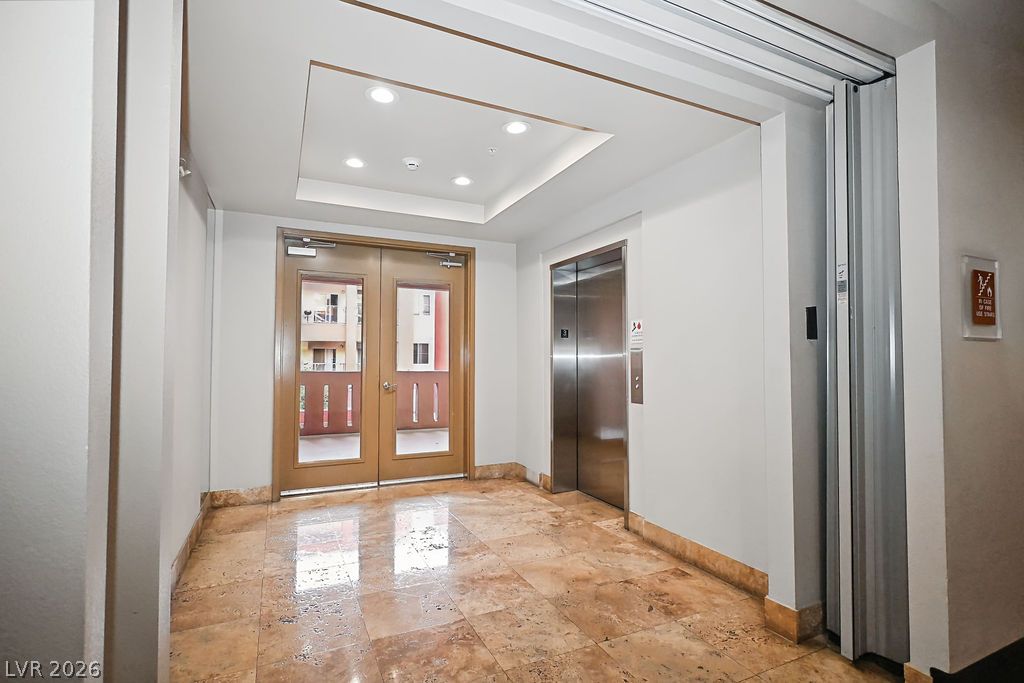
Polished stone flooring and recessed lighting define this elegant elevator lobby area.
Multi-level modern exterior architecture integrates secure private garage bays beneath upper-level glass balconies.
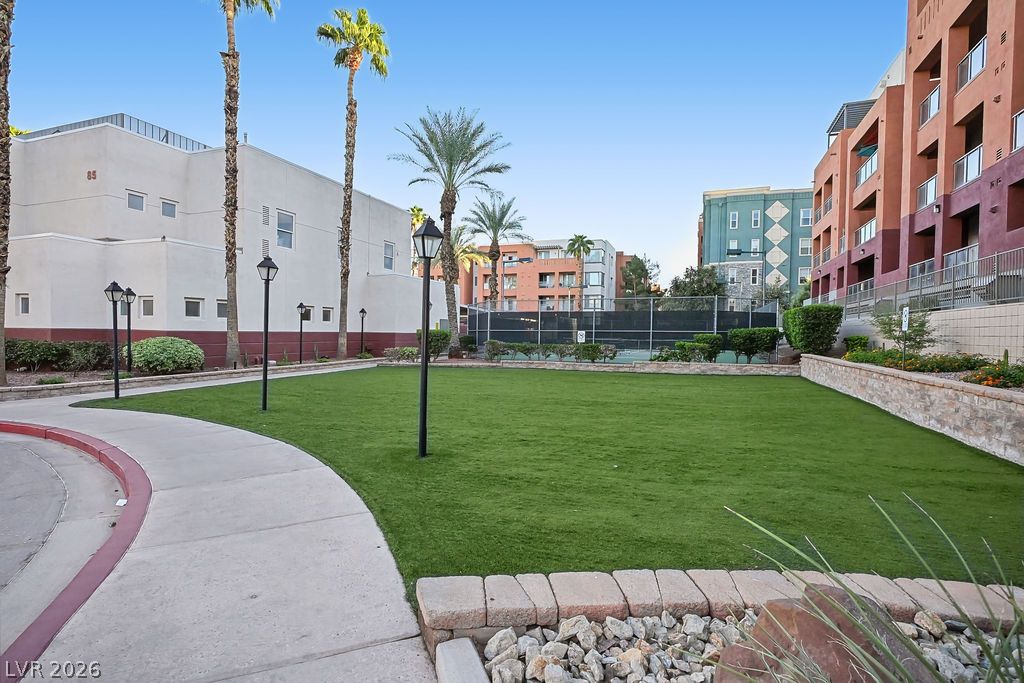
A curved concrete walkway leads past a manicured green lawn toward community amenities.
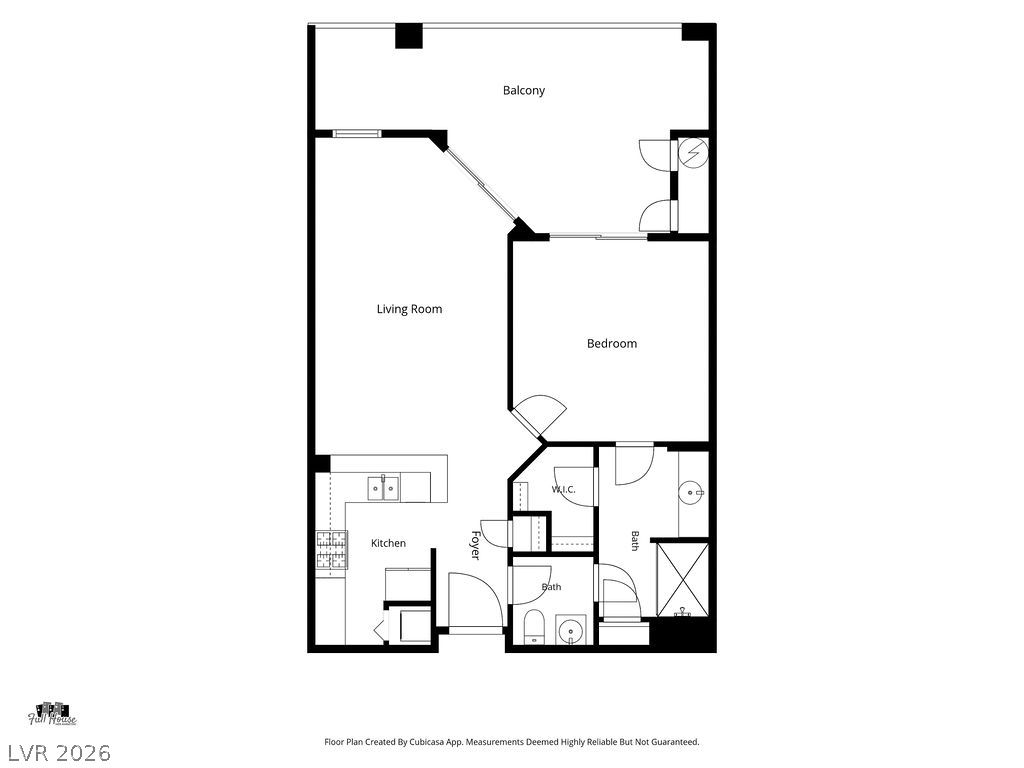
A detailed layout showcases the spatial relationship between the living spaces and the balcony.
An open pass-through kitchen counter connects seamlessly with the adjacent hardwood-floored dining area.