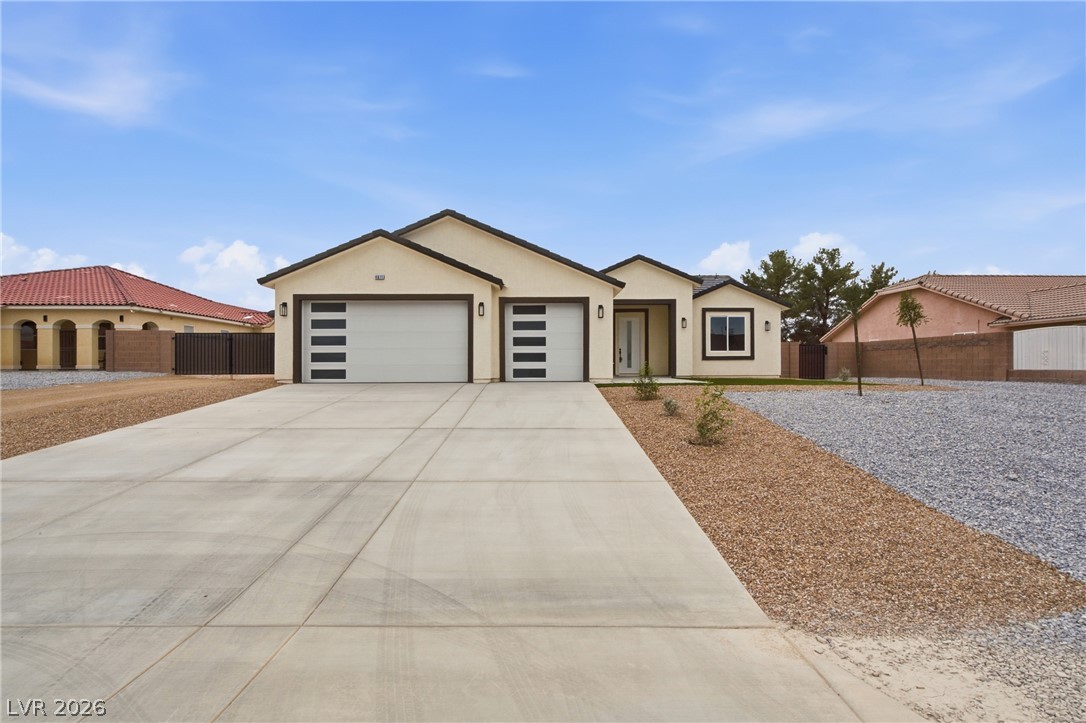
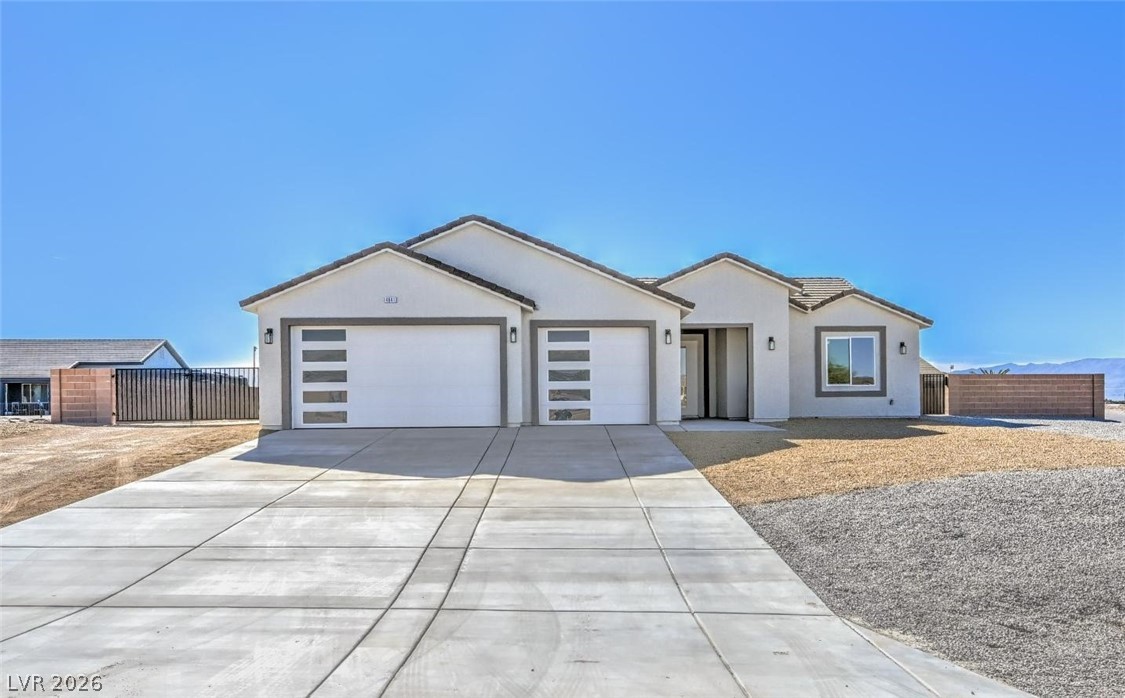
A spacious concrete driveway leads to this modern home featuring stucco walls and matching garage doors.
A wide concrete driveway leads to the three-car garage of this single-story stucco home.
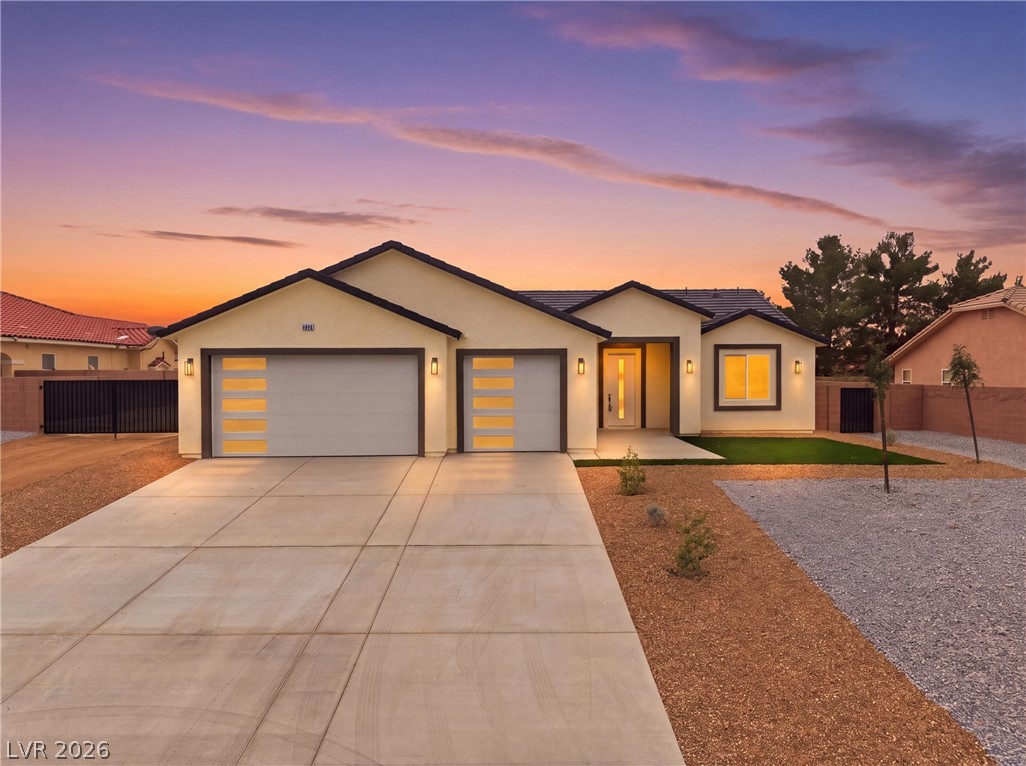
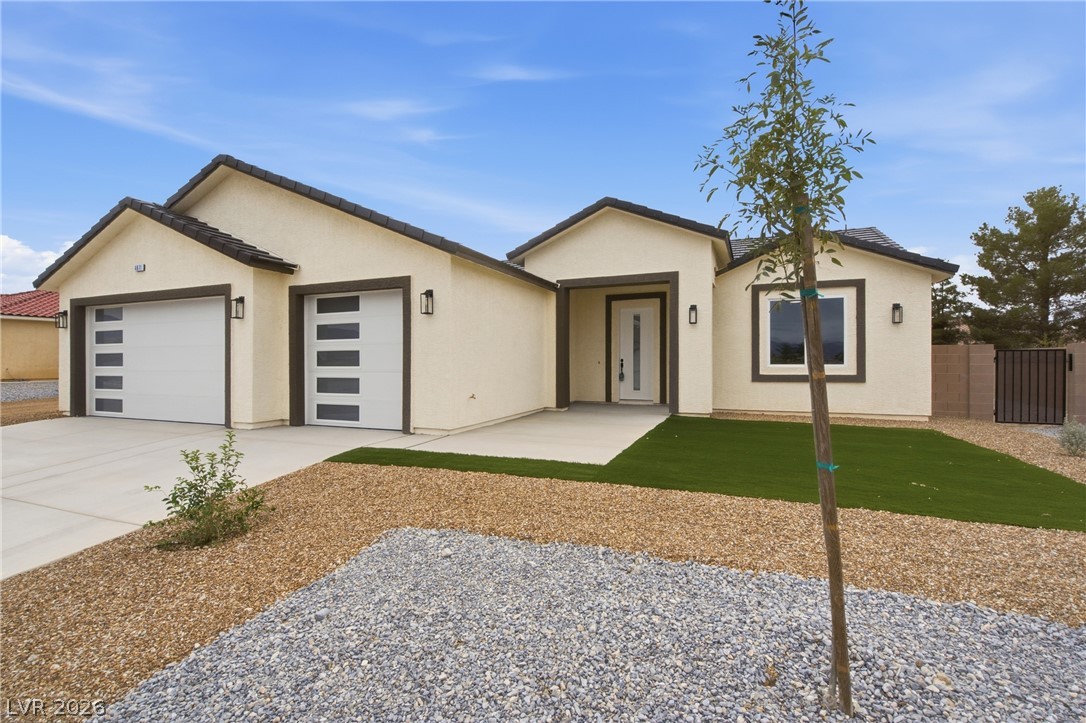
Clean modern architectural lines define this single-level stucco home featuring a multi-car garage.
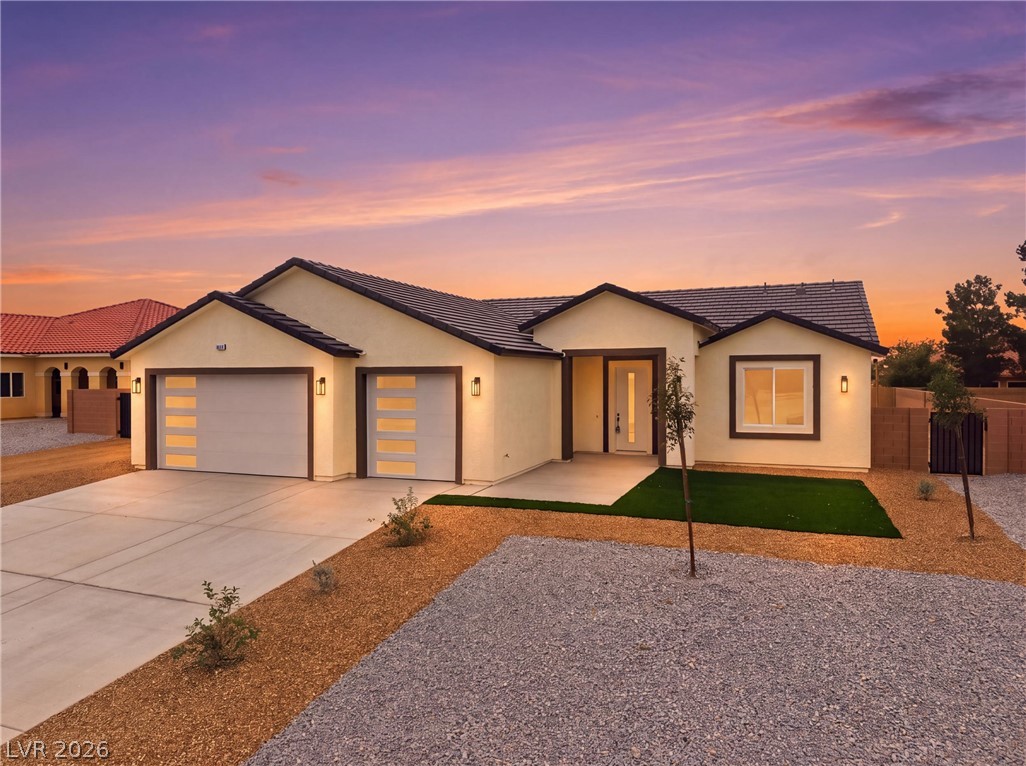
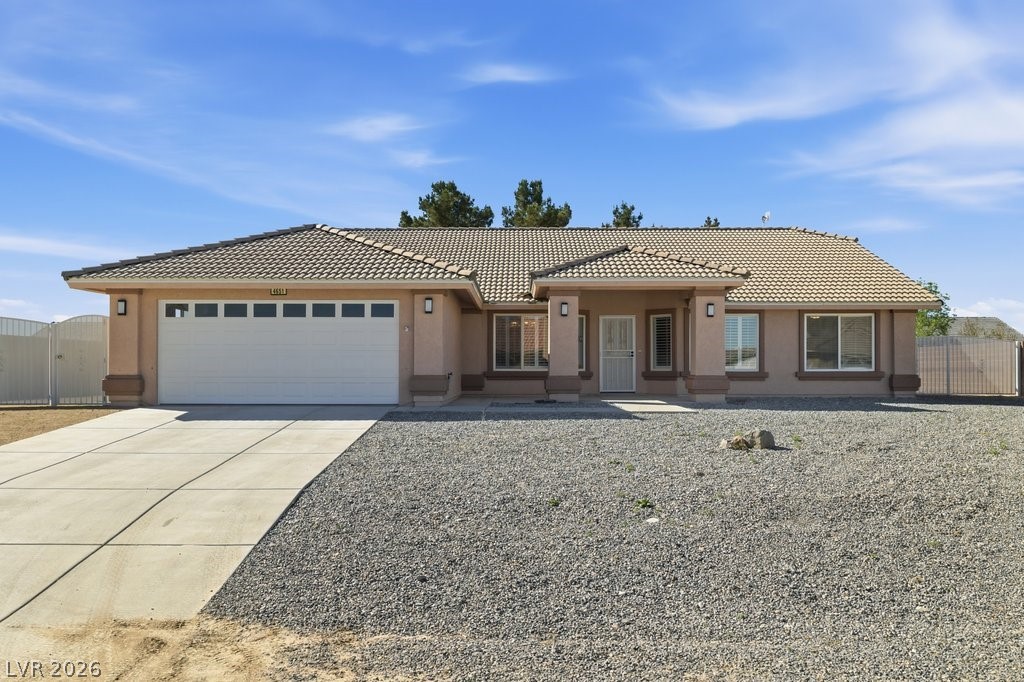
A classic tiled roof and expansive driveway define this modern single-story desert home.
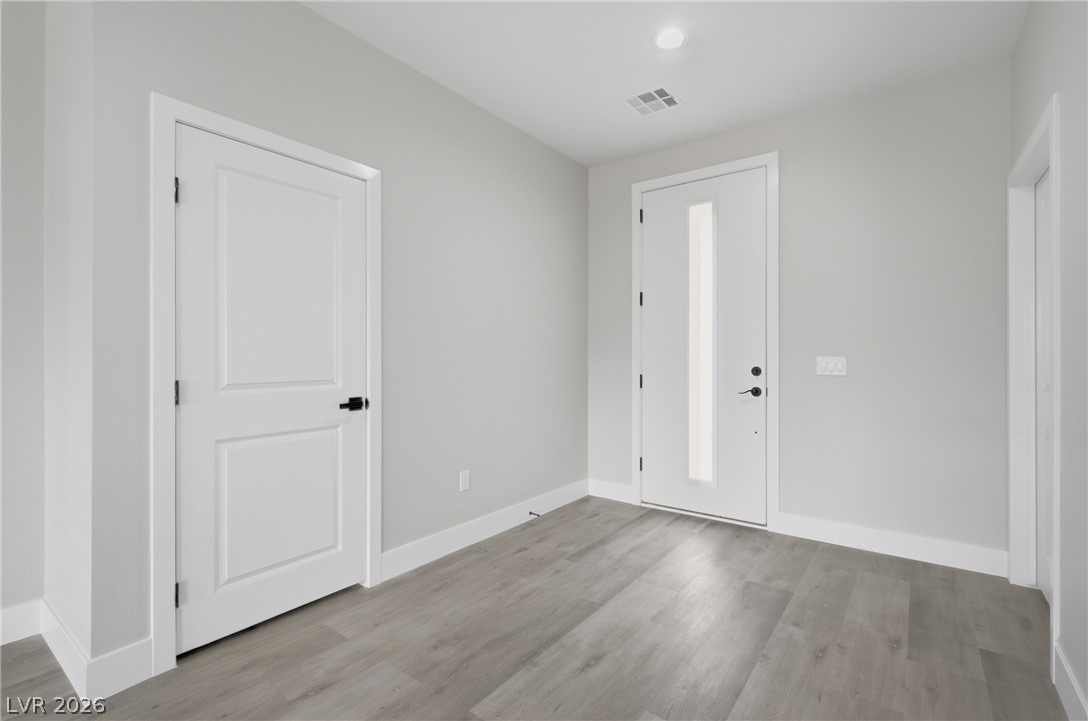
Clean lines and smooth flooring define a welcoming entryway with recessed lighting.
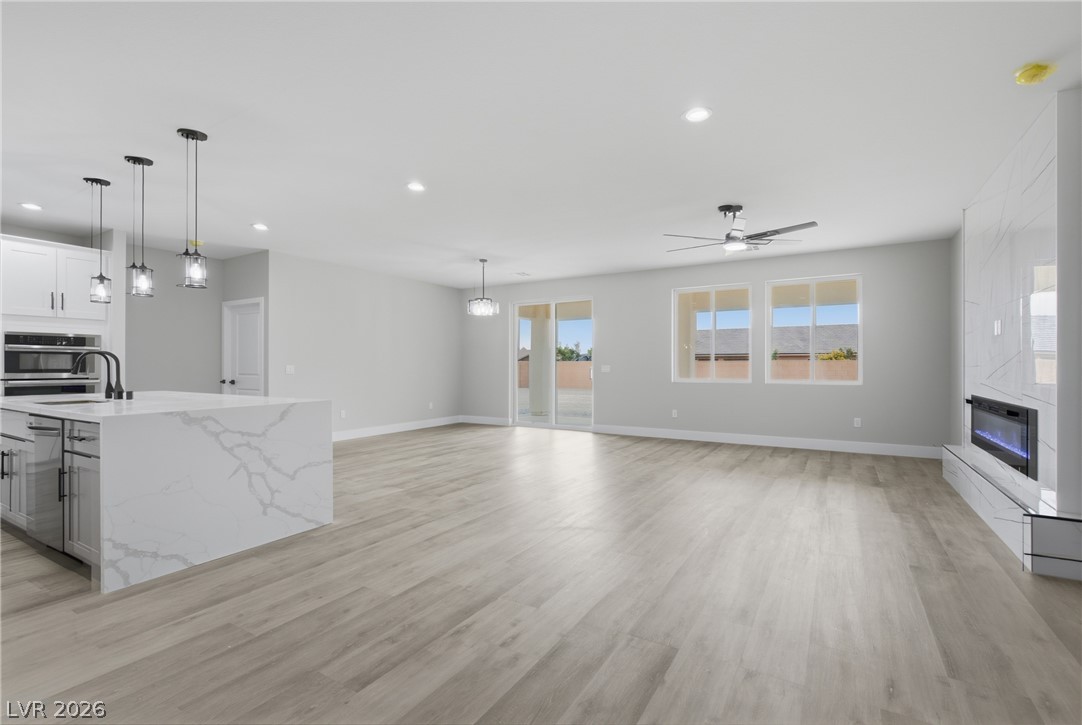
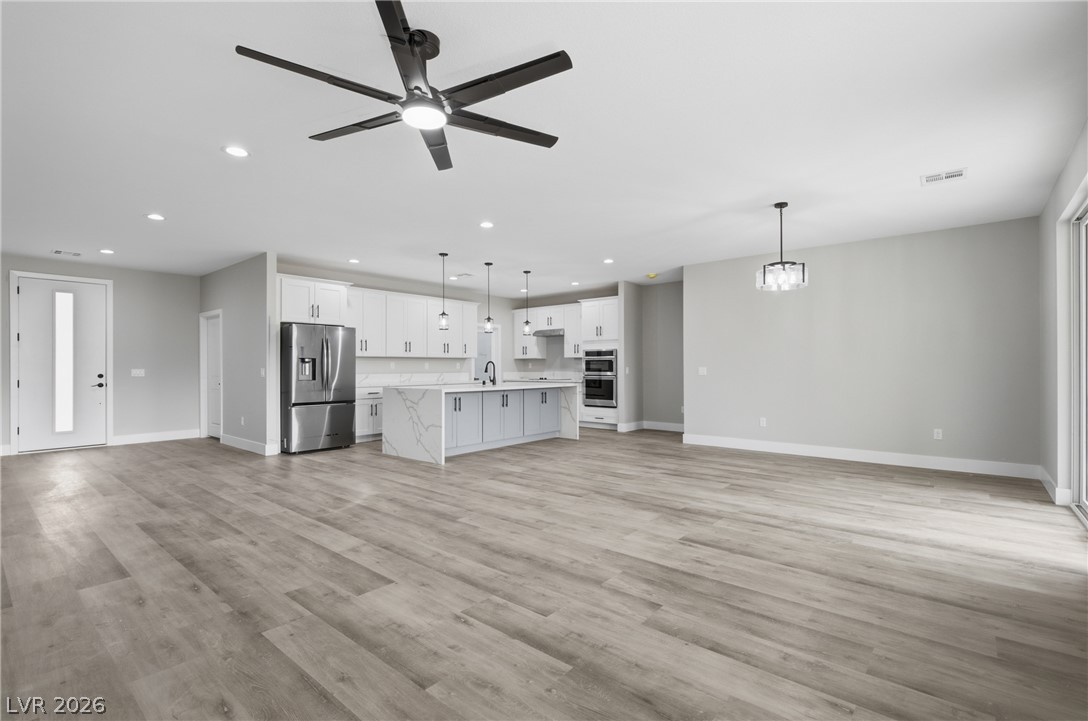
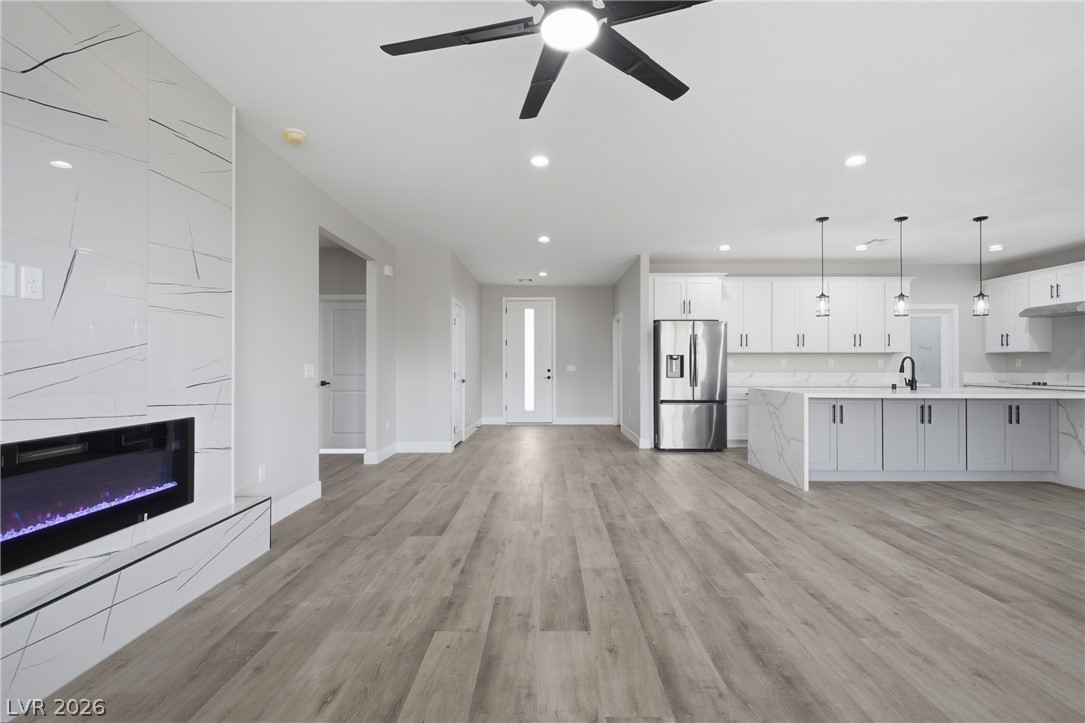
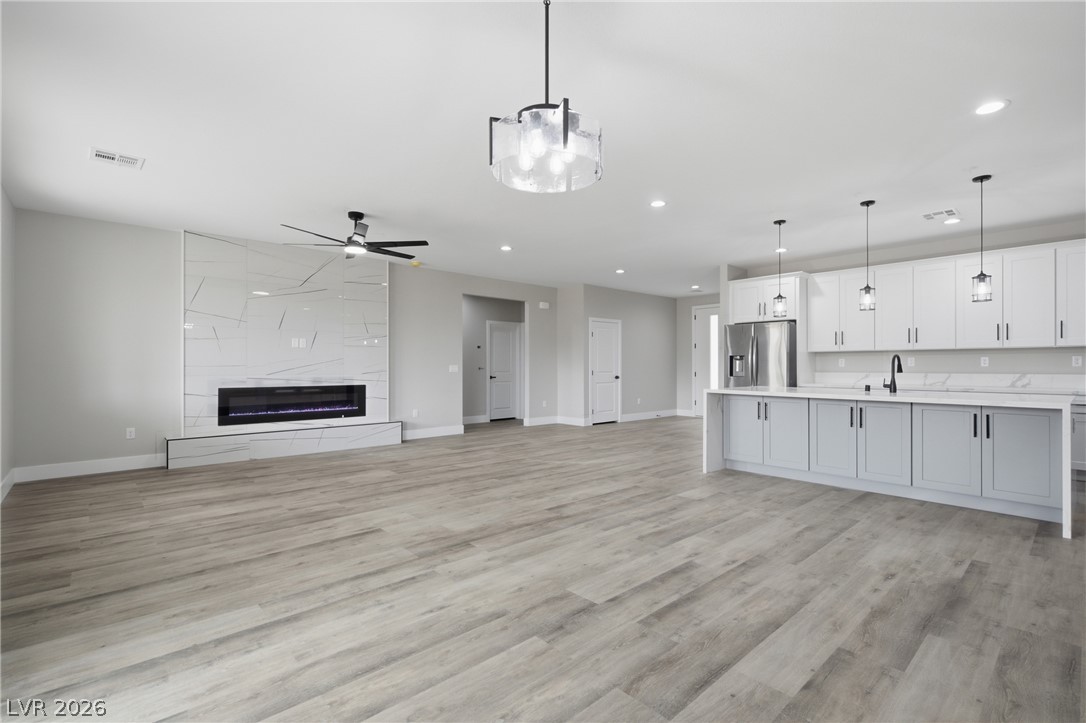
An airy open concept layout connects the kitchen, dining, and living spaces seamlessly.
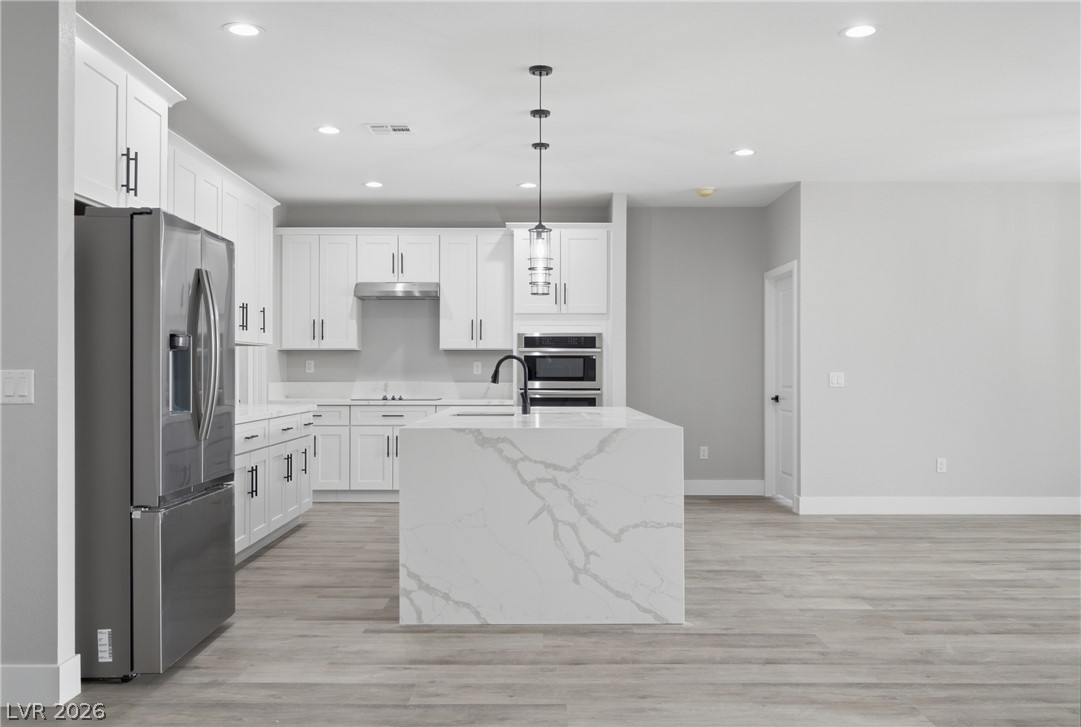
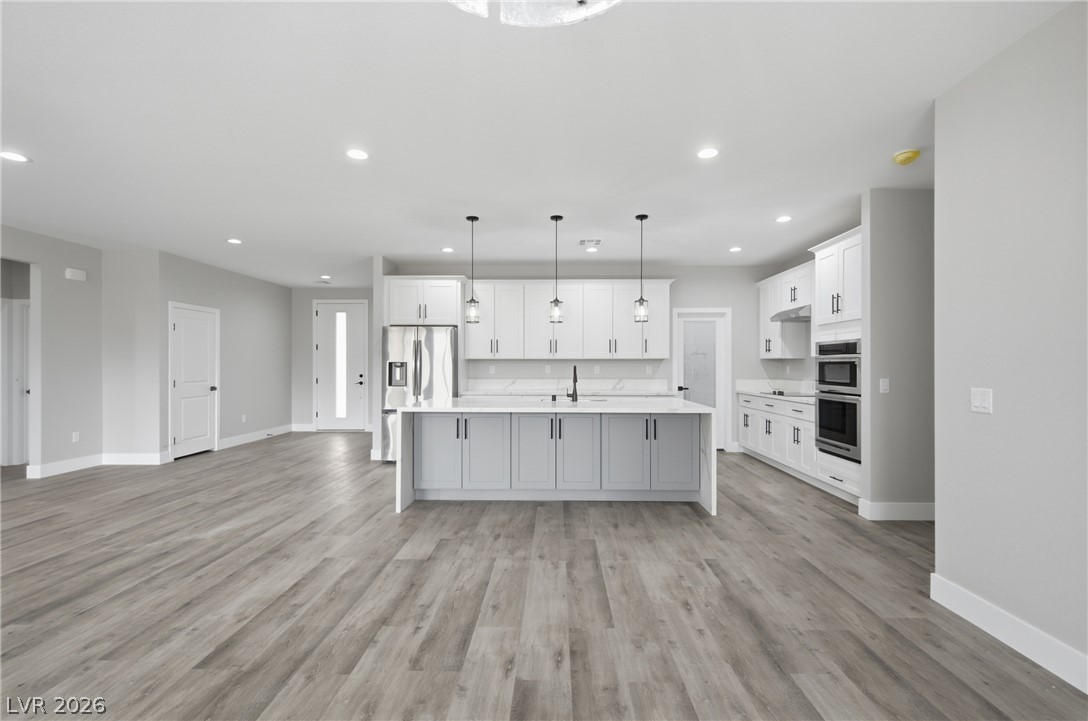
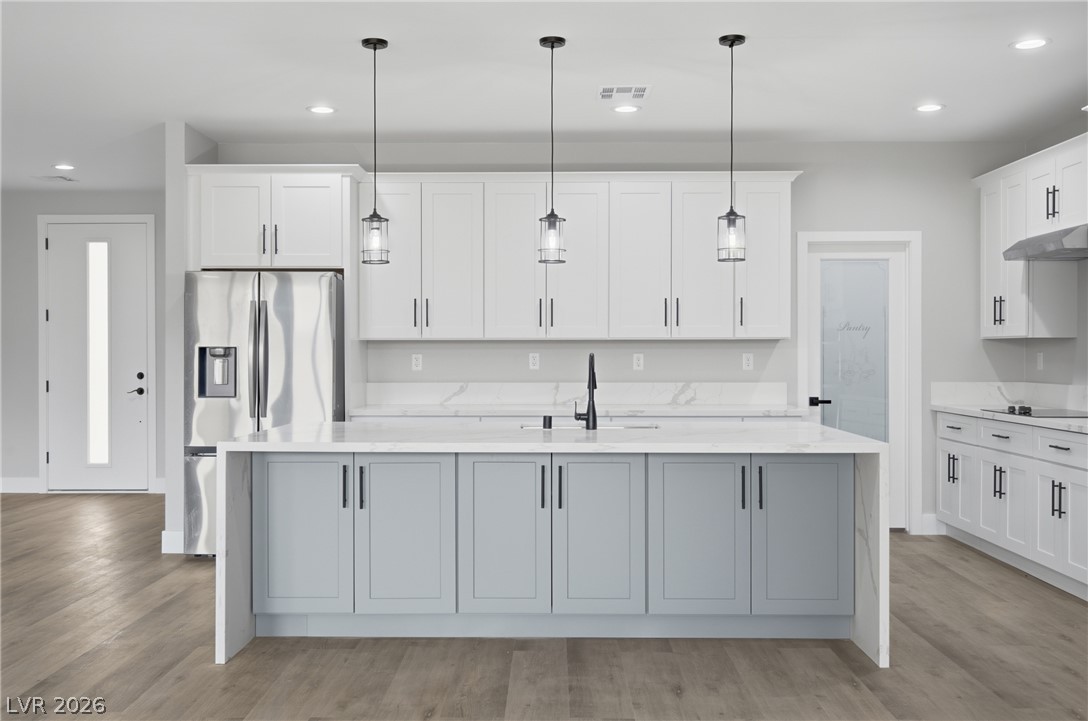
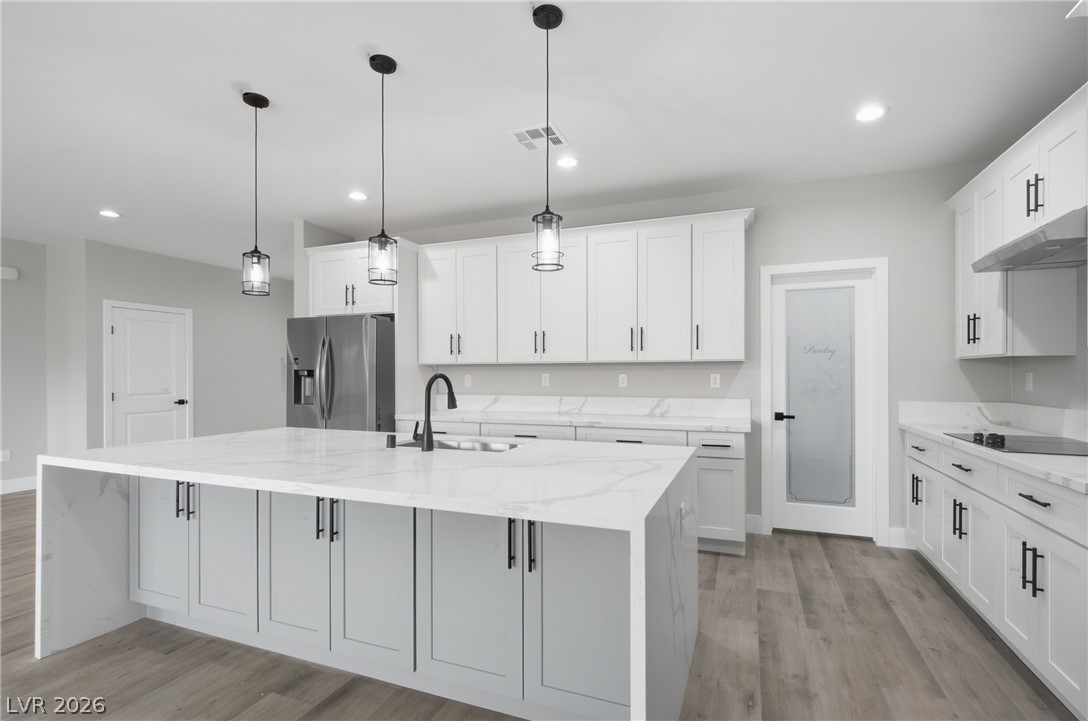
An open kitchen layout features clean cabinetry and a dramatic waterfall stone island.
An open floorplan seamlessly connects the airy living spaces to the modern kitchen.
Smooth plank flooring spans the open-concept layout connecting the fireplace surround and kitchen island.
Clean lines and wood flooring define this open layout flowing from living to kitchen.
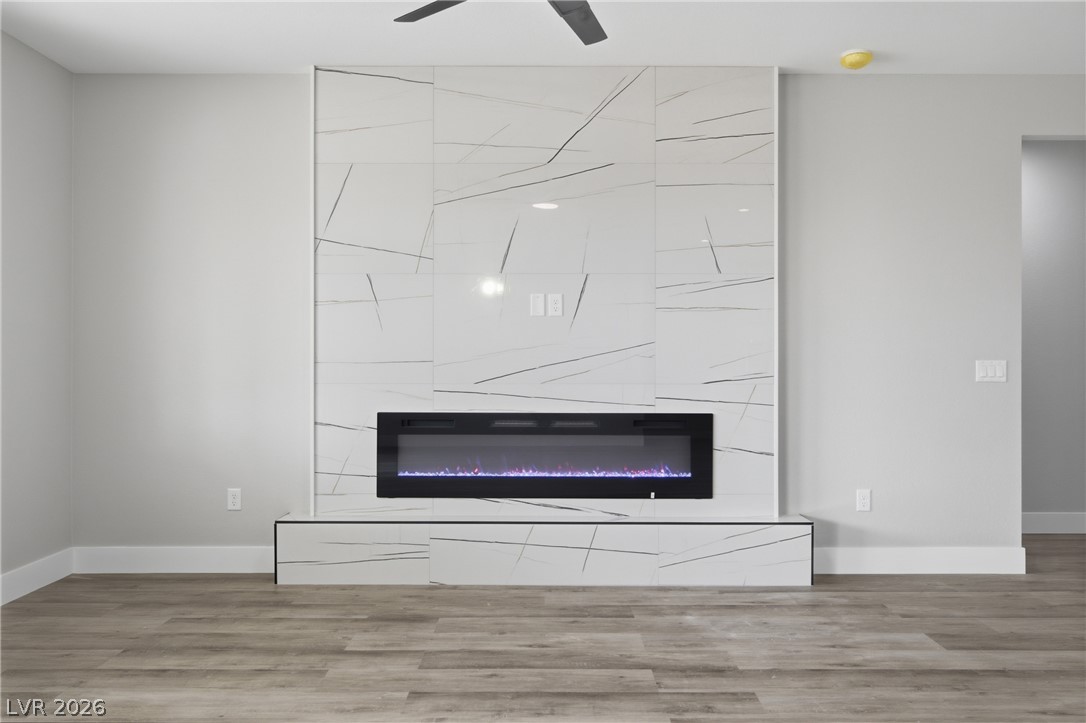
A contemporary floor-to-ceiling tile fireplace anchors the living space with polished modern style.
An open floorplan seamlessly connects the airy living spaces to a modern chef's kitchen.
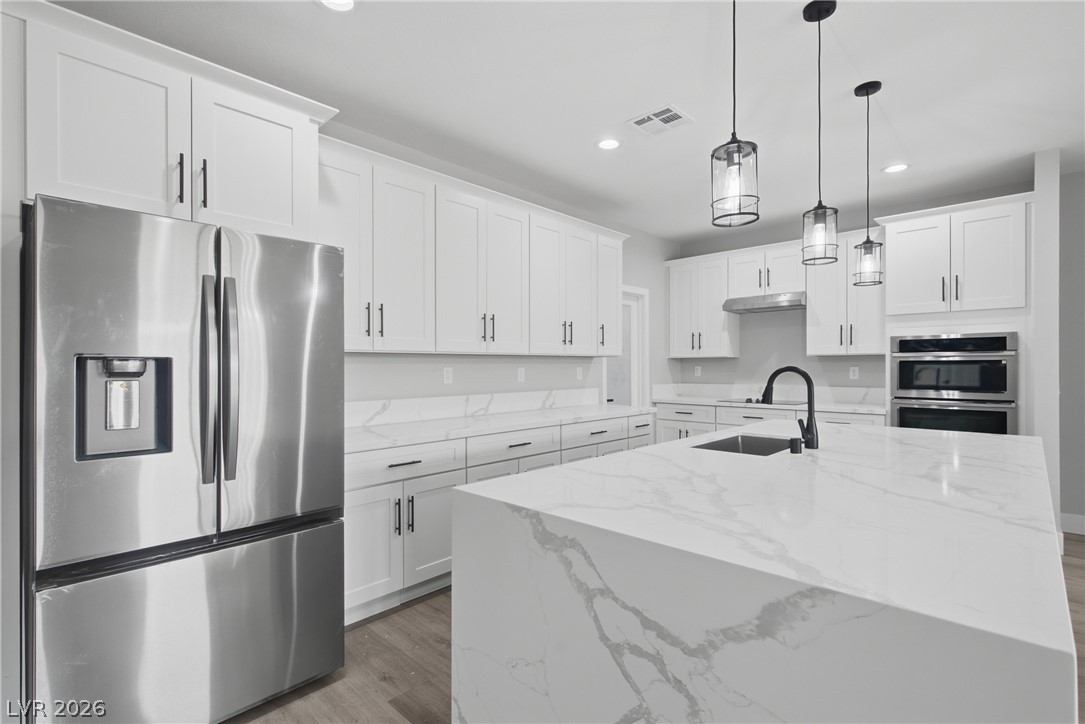
Elegant quartz countertops and recessed lighting anchor this contemporary culinary workspace.
Gleaming stone countertops and a spacious waterfall island anchor this open kitchen design.
Gleaming stone countertops and sleek cabinetry define this contemporary culinary space.
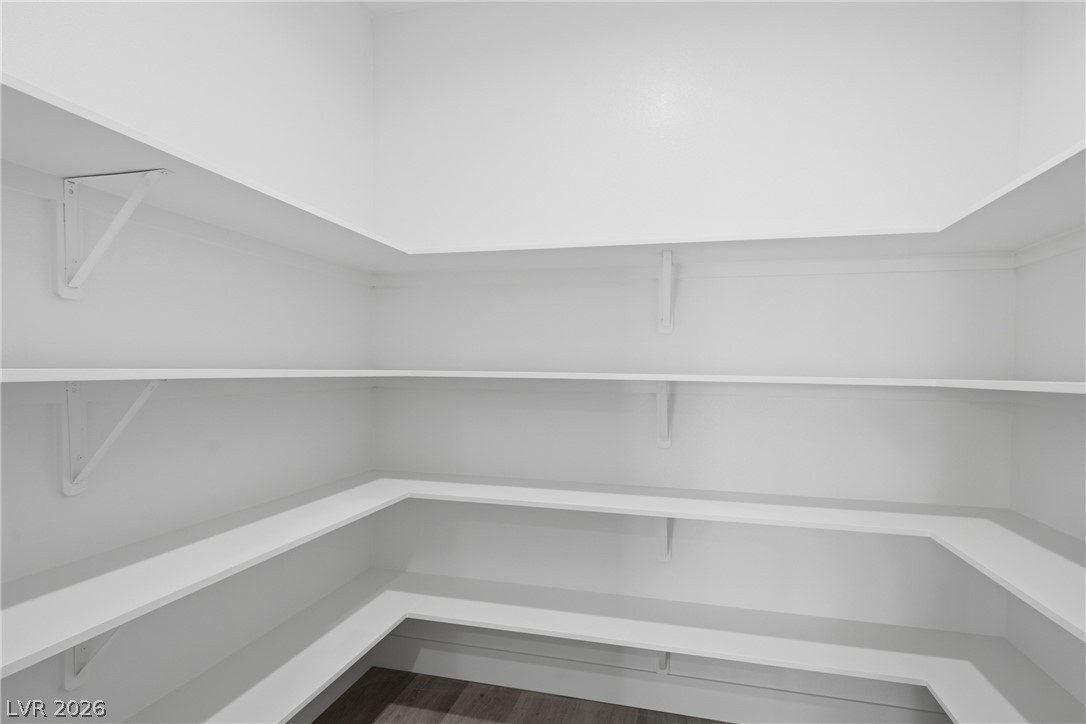
Ample built-in shelving wraps around this walk-in storage area featuring wood-look flooring.
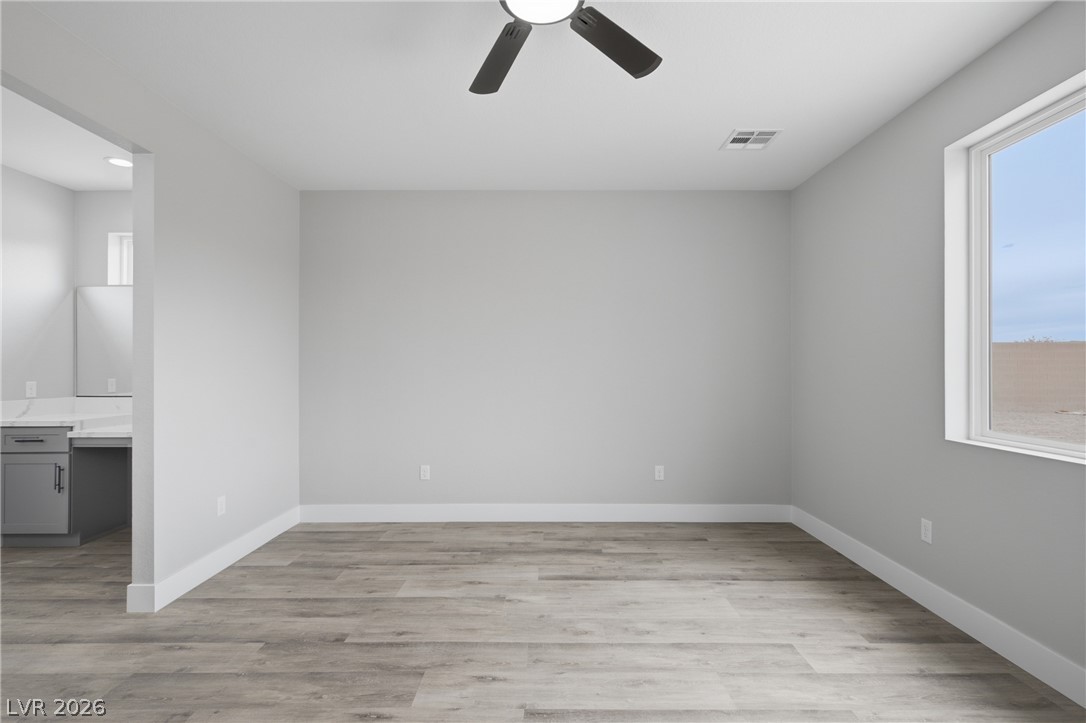
A spacious bedroom features modern wood-look flooring and a large window overlooking the distance.
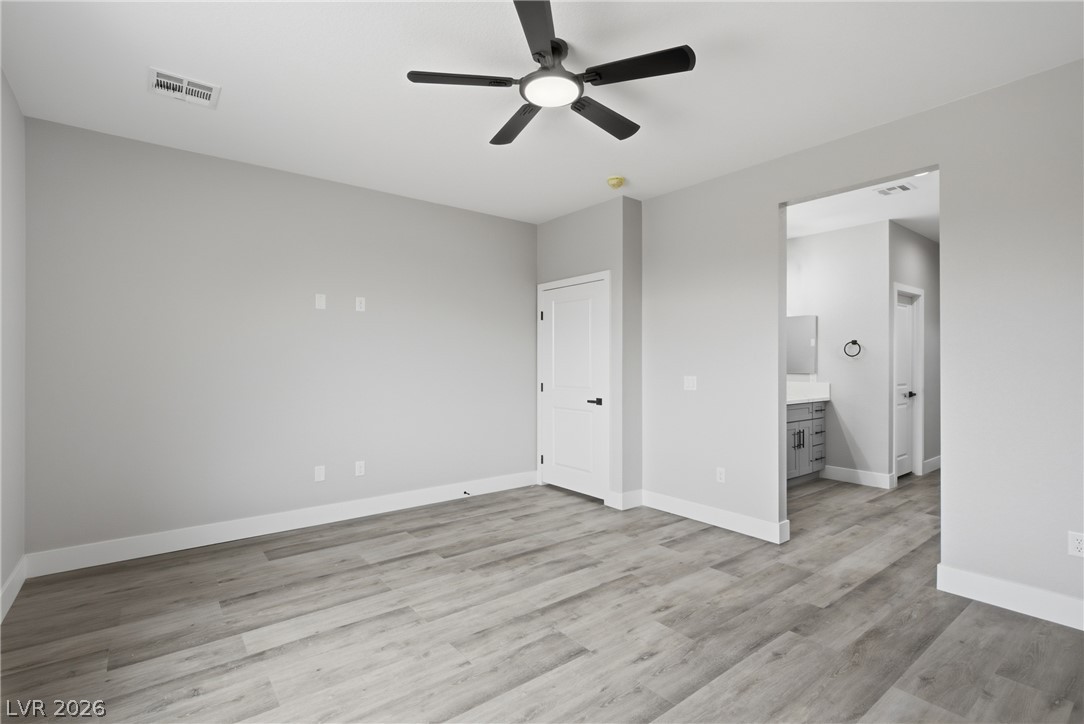
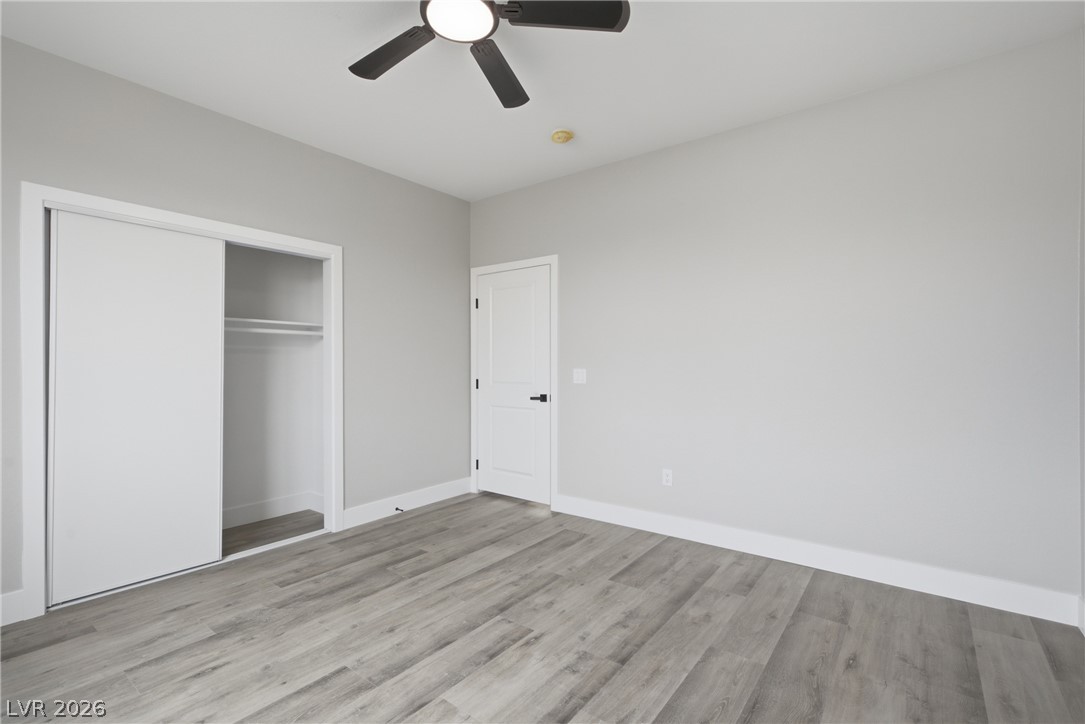
Smooth wood-look flooring and crisp white trim define this modern bedroom suite.
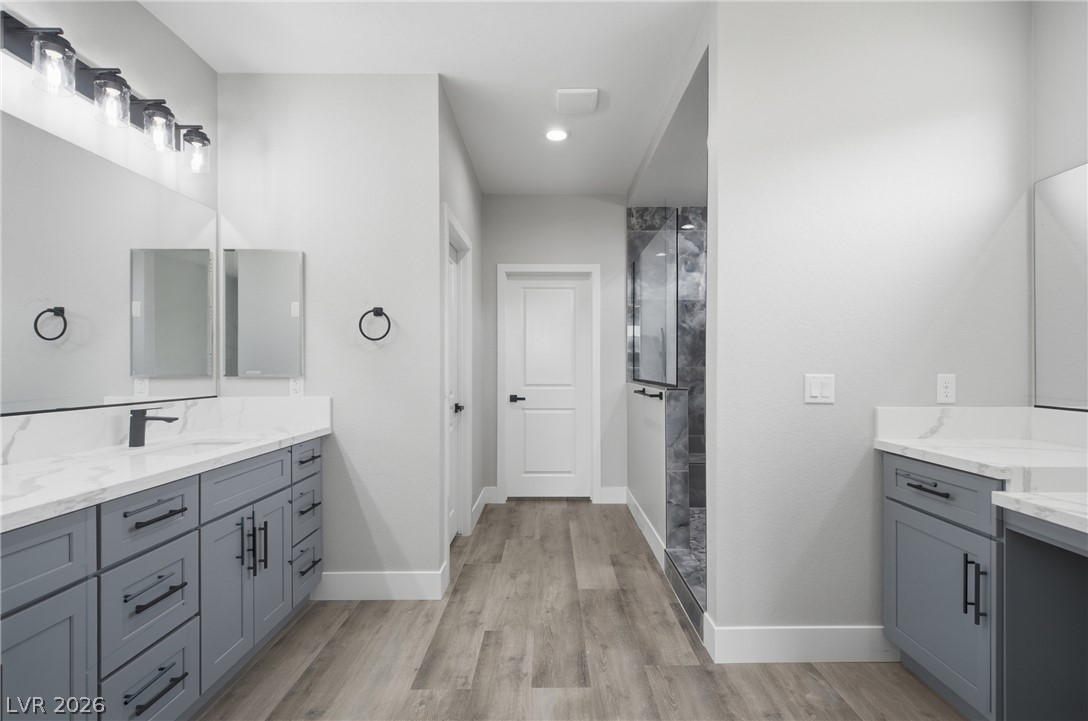
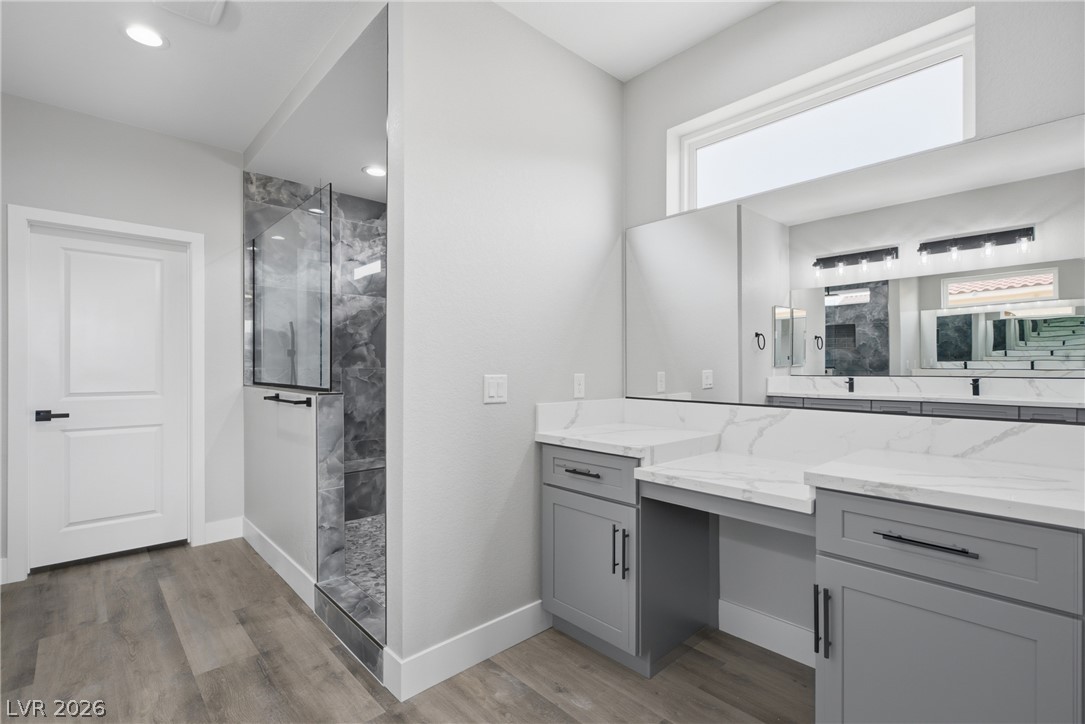
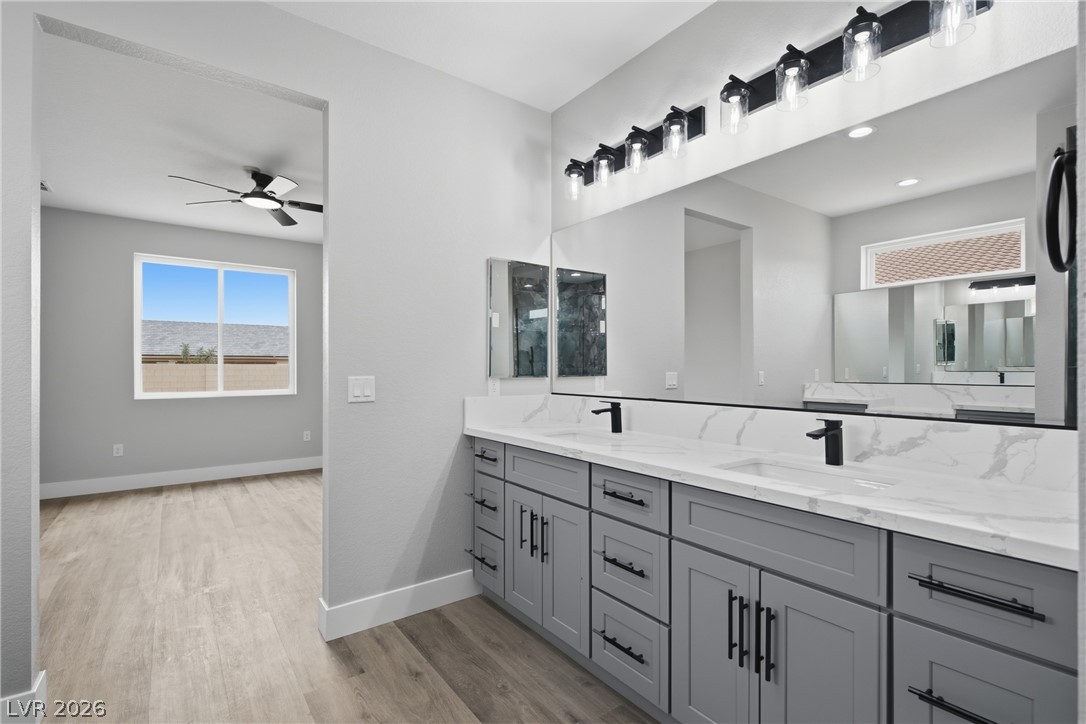
A contemporary bathroom features stone counters, double vanity setups, and modern wood-look flooring.
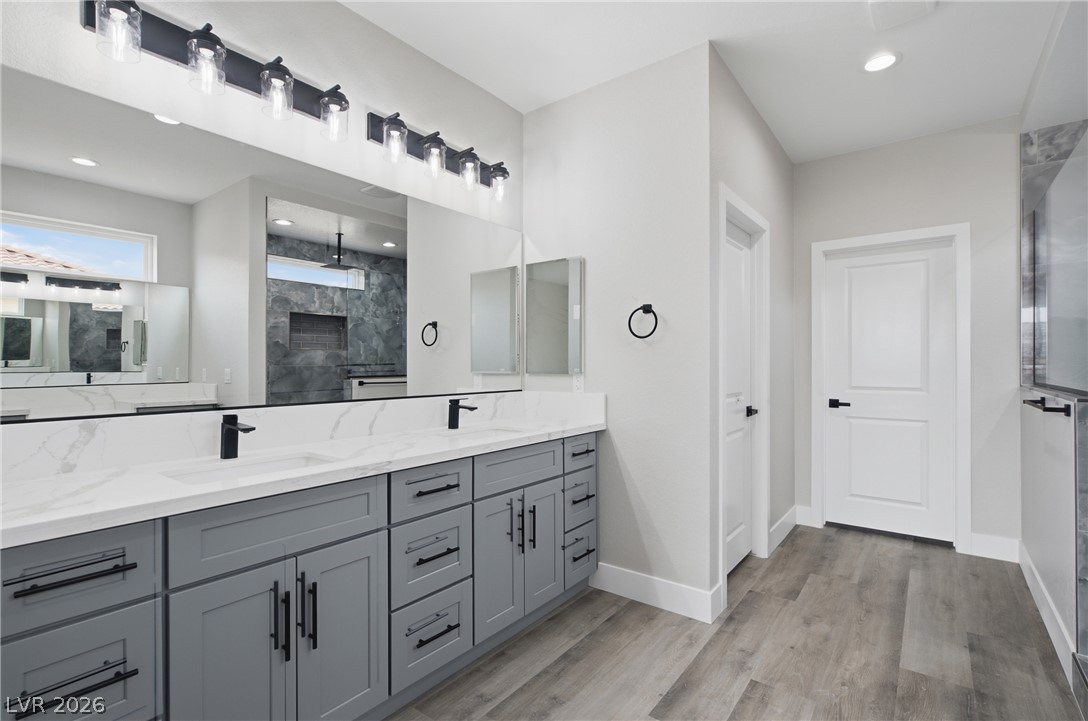
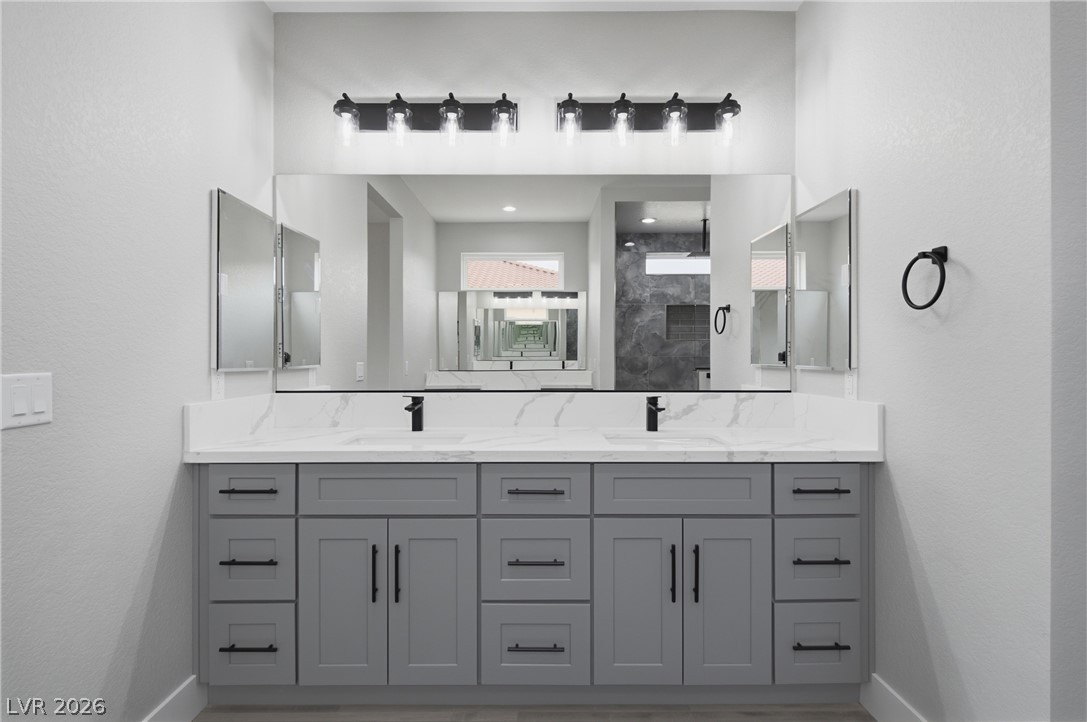
A long double vanity with stone countertops highlights this contemporary bathroom design.
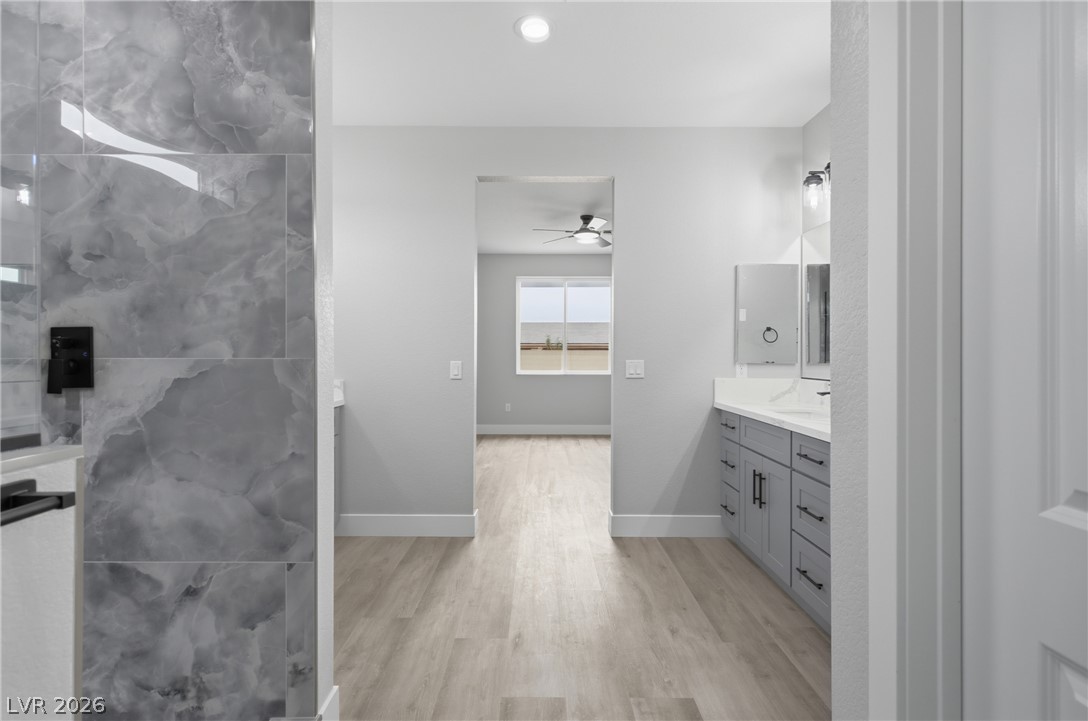
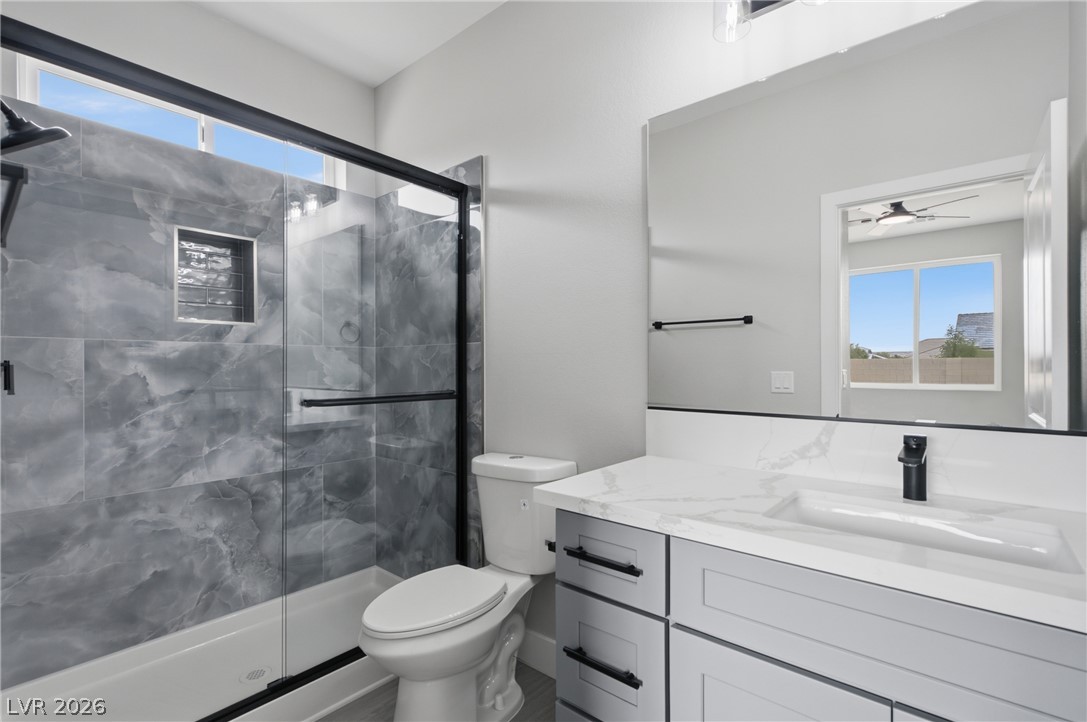
A glass-enclosed walk-in shower sits adjacent to a spacious vanity with stone countertops.
Clean lines and a spacious dual vanity define this modern bathroom alcove.
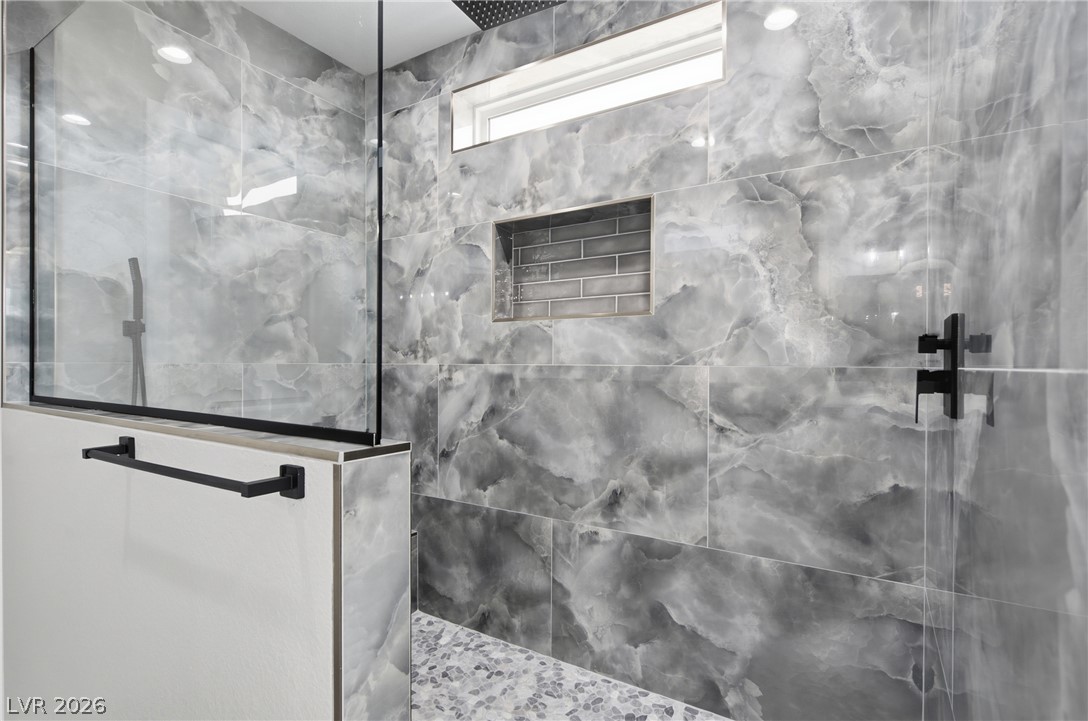
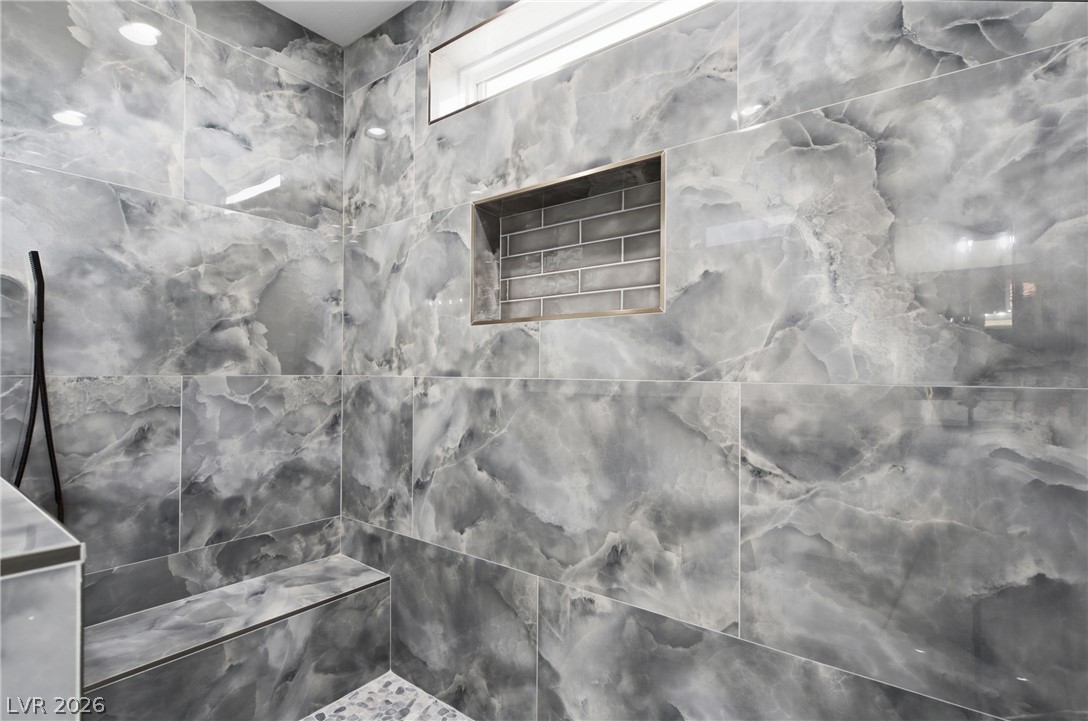
Dramatic floor-to-ceiling stone tile walls elevate this modern walk-in shower.
Bold stone-patterned tile wraps this modern walk-in shower complete with a built-in bench seat.
A spacious layout connects the updated bath directly to an adjoining bedroom.
A stylish vanity with stone counters seamlessly integrates into this modern bathroom design.
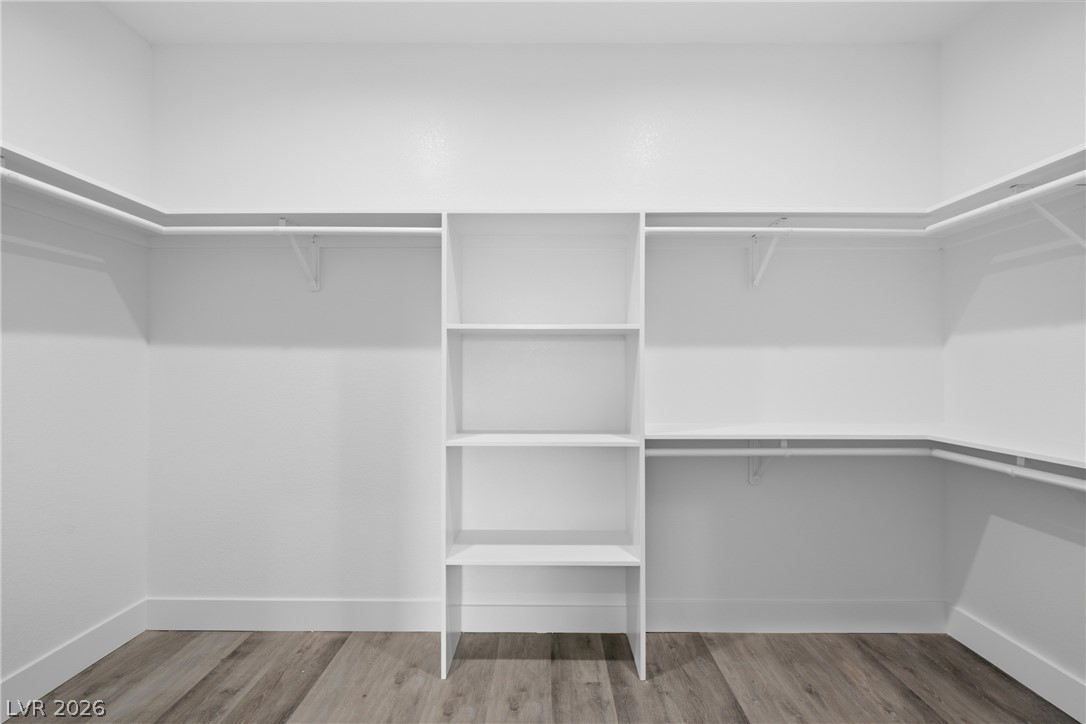
A spacious walk-in closet boasts custom built-in shelving and ample hanging rods over wood-style flooring.
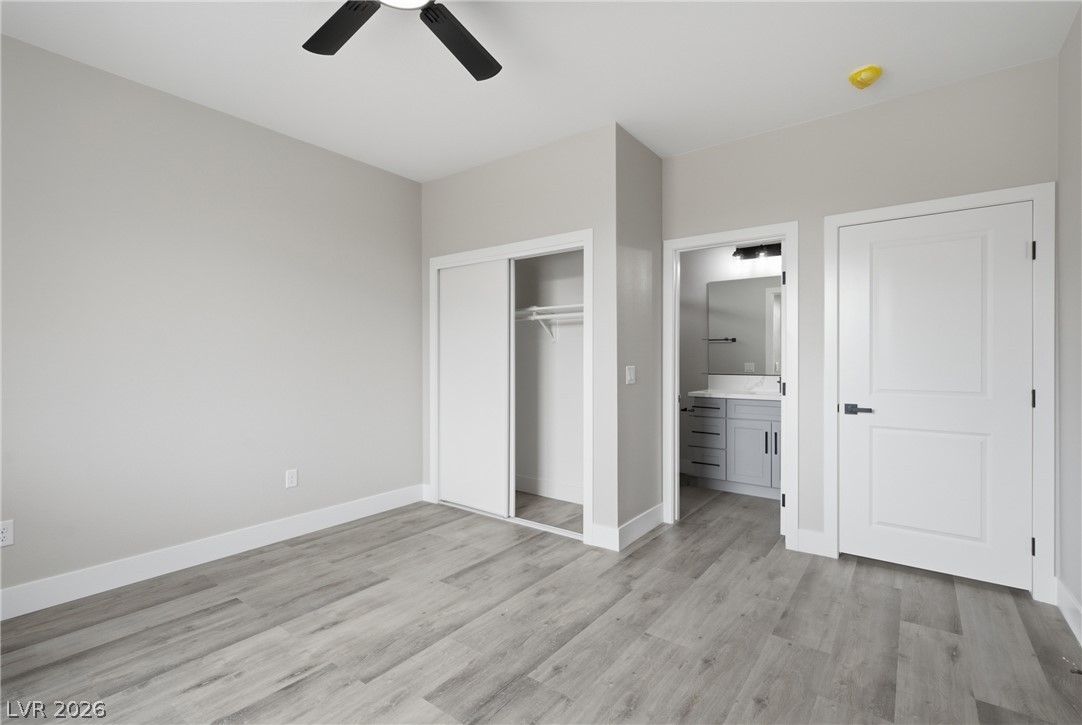
Plank flooring and a streamlined layout define this bedroom with direct bathroom access.
A contemporary bathroom features a custom-tiled walk-in shower with sleek black fixtures and stone counters.
Gleaming wood-look floors complement clean lines and a neutral palette in this peaceful bedroom.
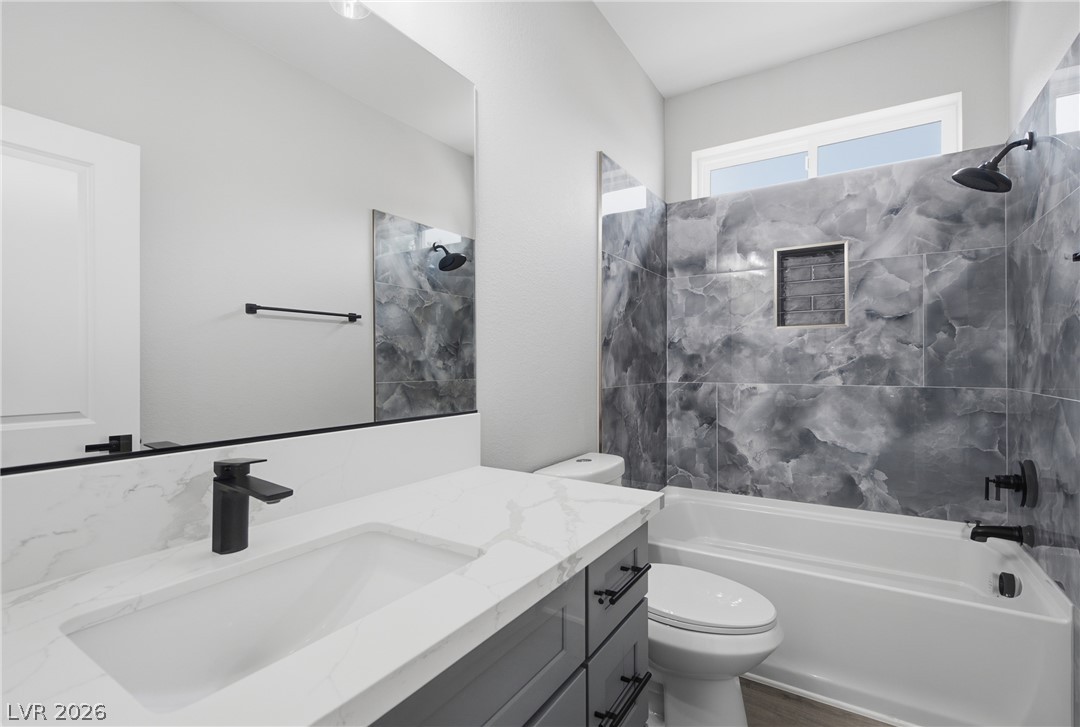
High ceilings and clean lines define this modern bathroom with its tiled tub surround.
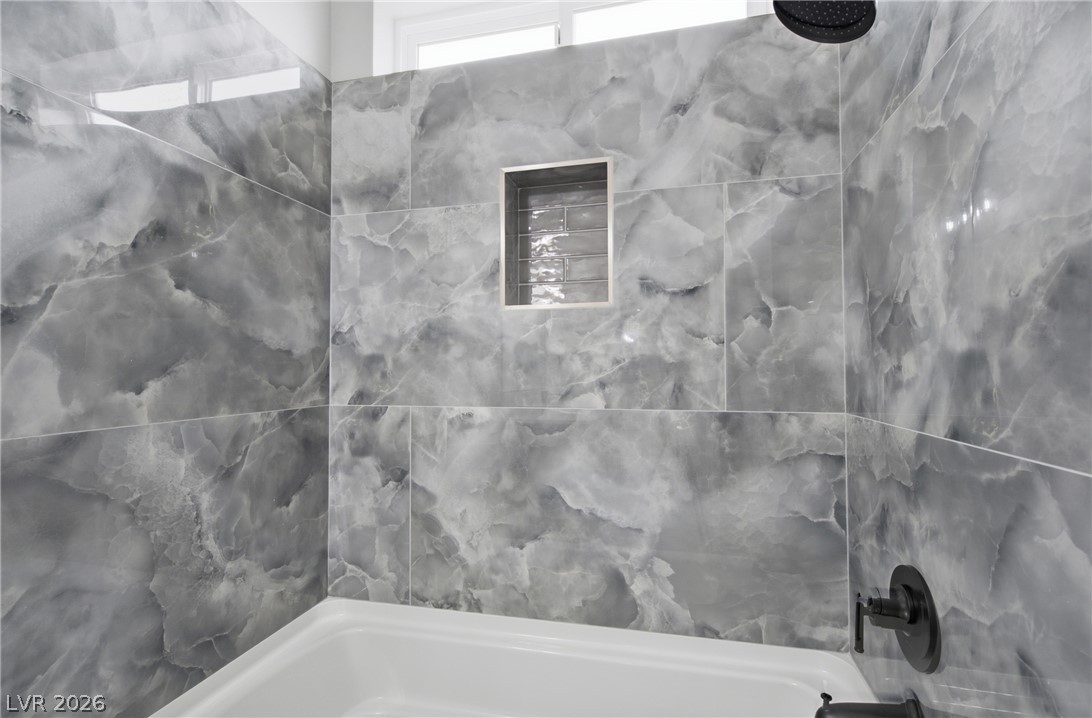
Dramatic stone tile surrounds a built-in tub with modern fixtures.
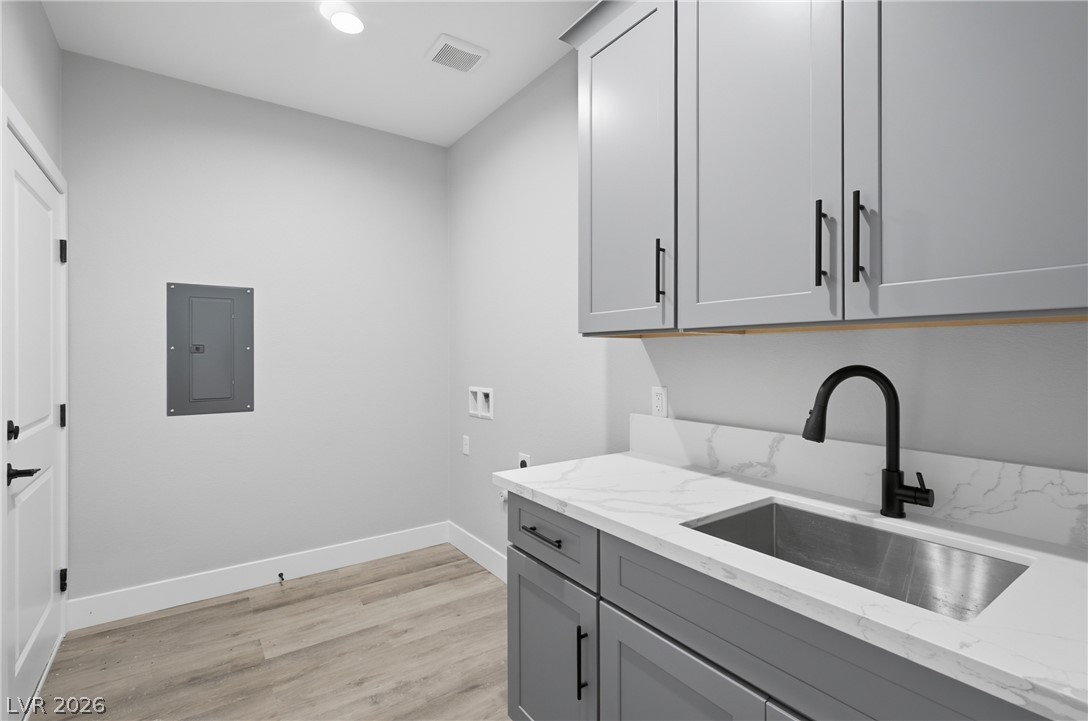
Functional workspace with clean-lined cabinetry and durable wood-look flooring.
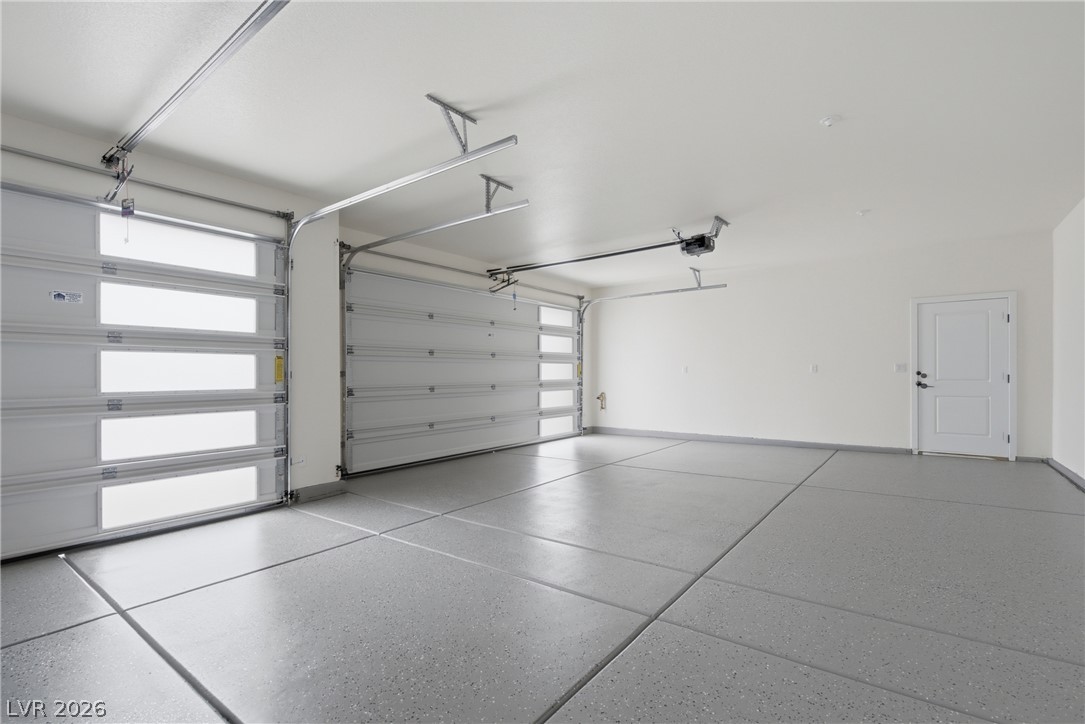
Finished walls and coated flooring elevate this functional multi-car garage space.
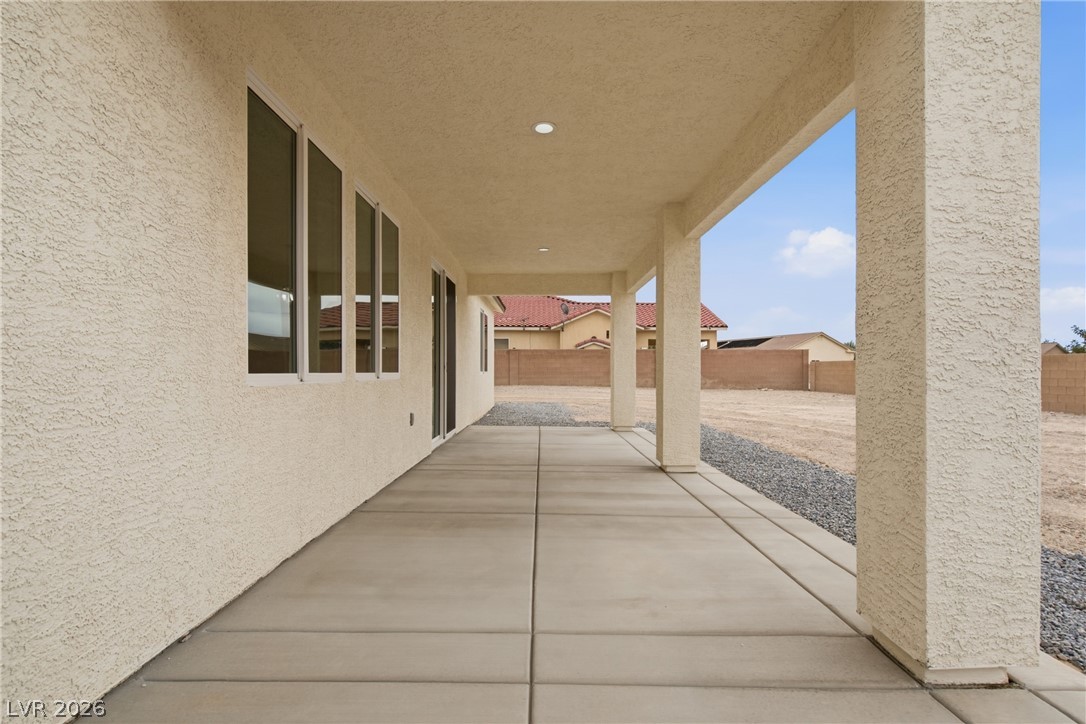
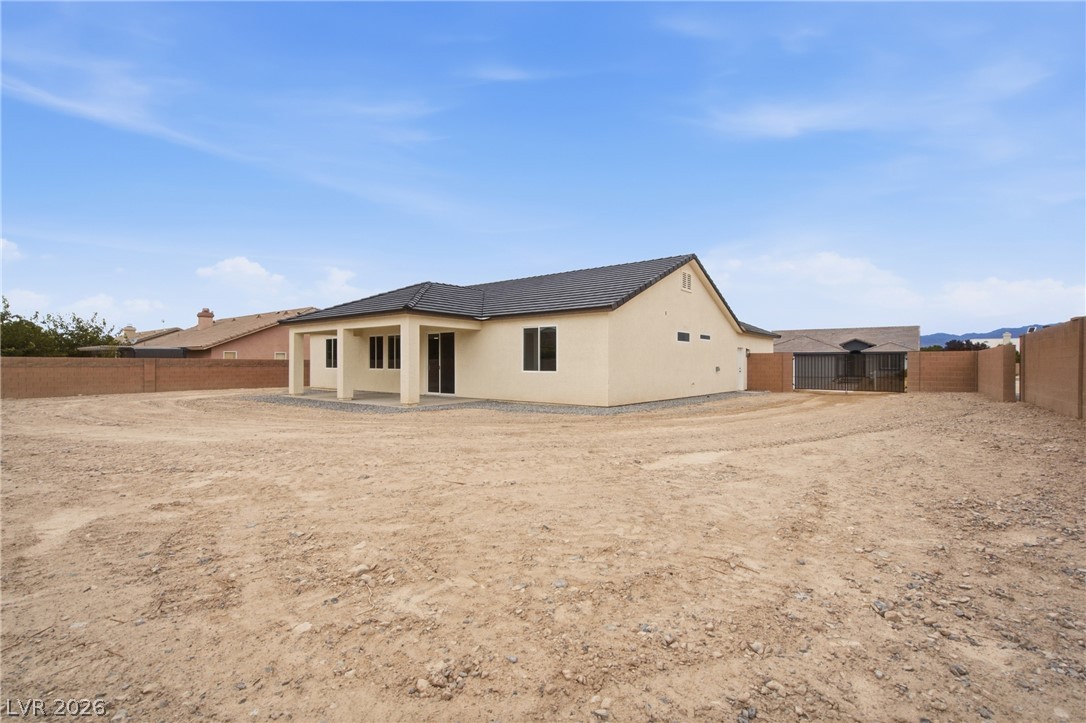
A spacious covered concrete patio transitions smoothly to the open desert backyard.
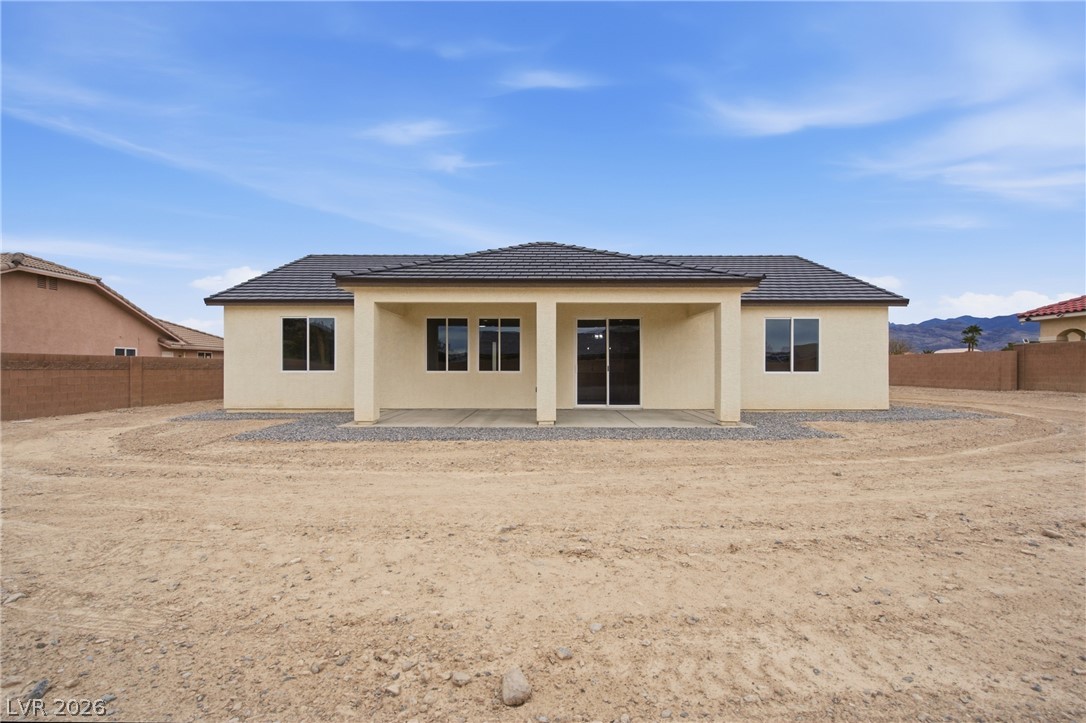
A spacious covered patio spans the rear facade of this modern stucco home.
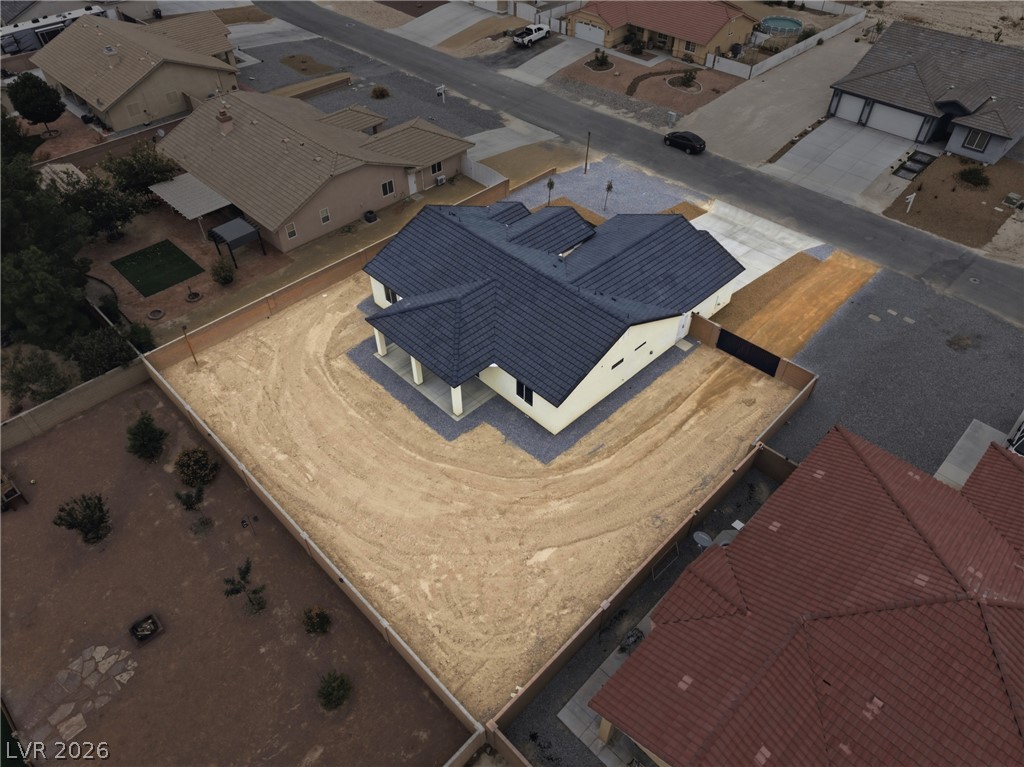
An expansive dirt backyard surrounds this single-story home featuring a covered patio and concrete roof tiles.
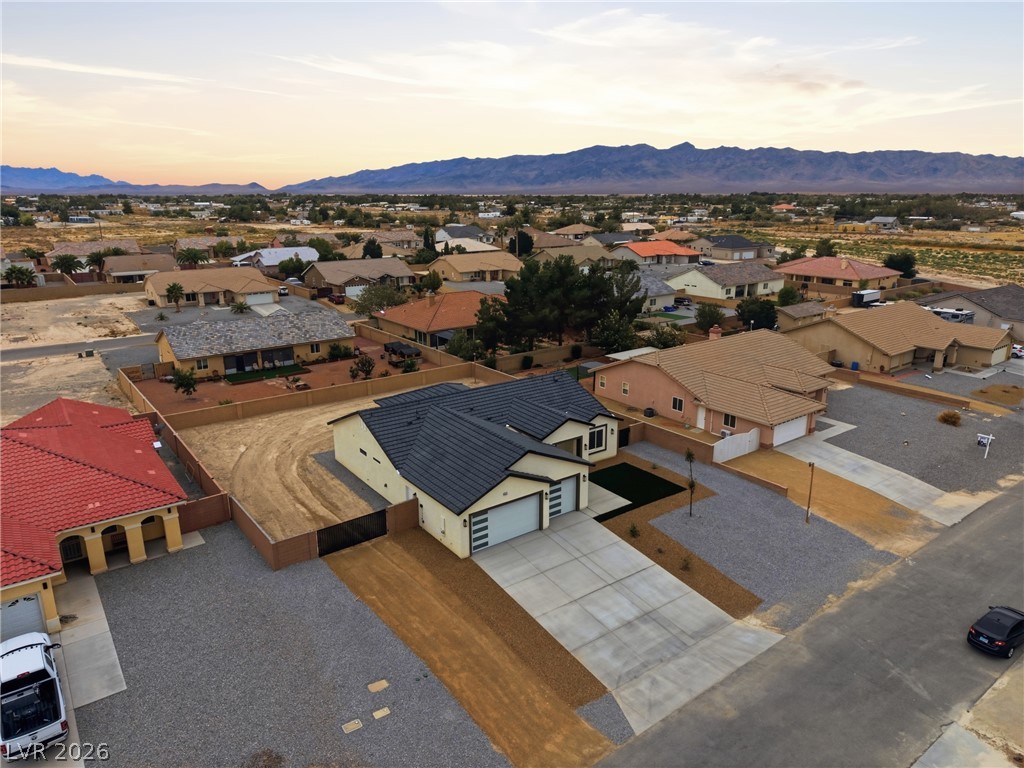
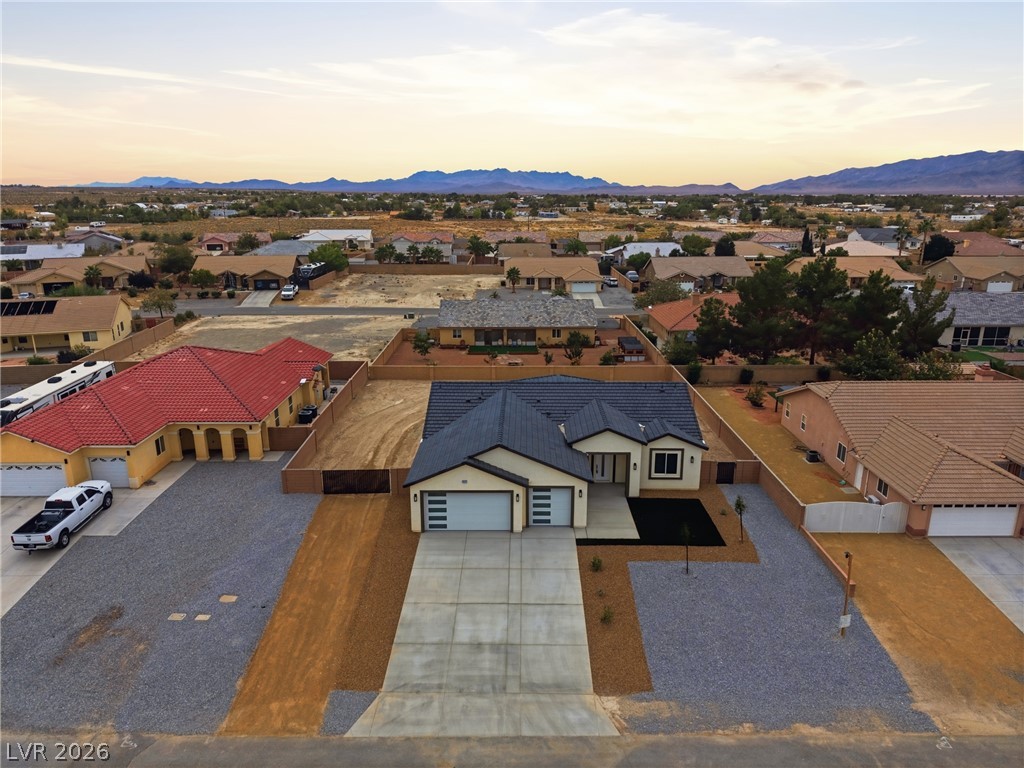
A spacious driveway and tiled roofline define this modern residence set against a mountain backdrop.
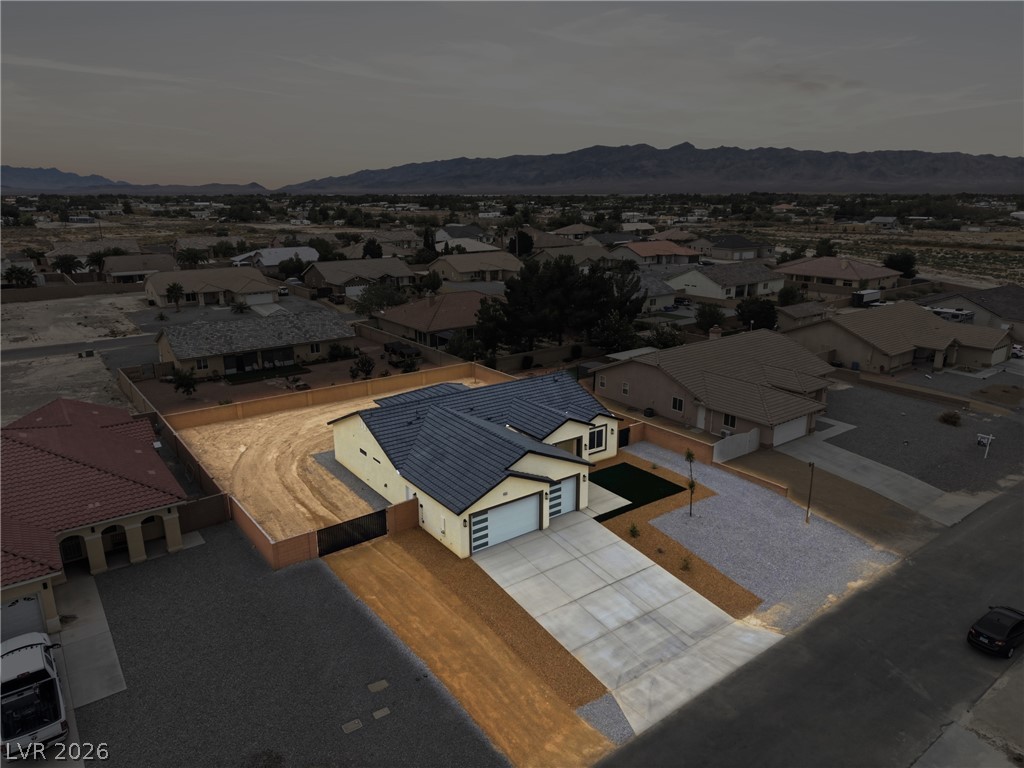
An aerial perspective showcases the modern tile roof design against a desert mountain backdrop.
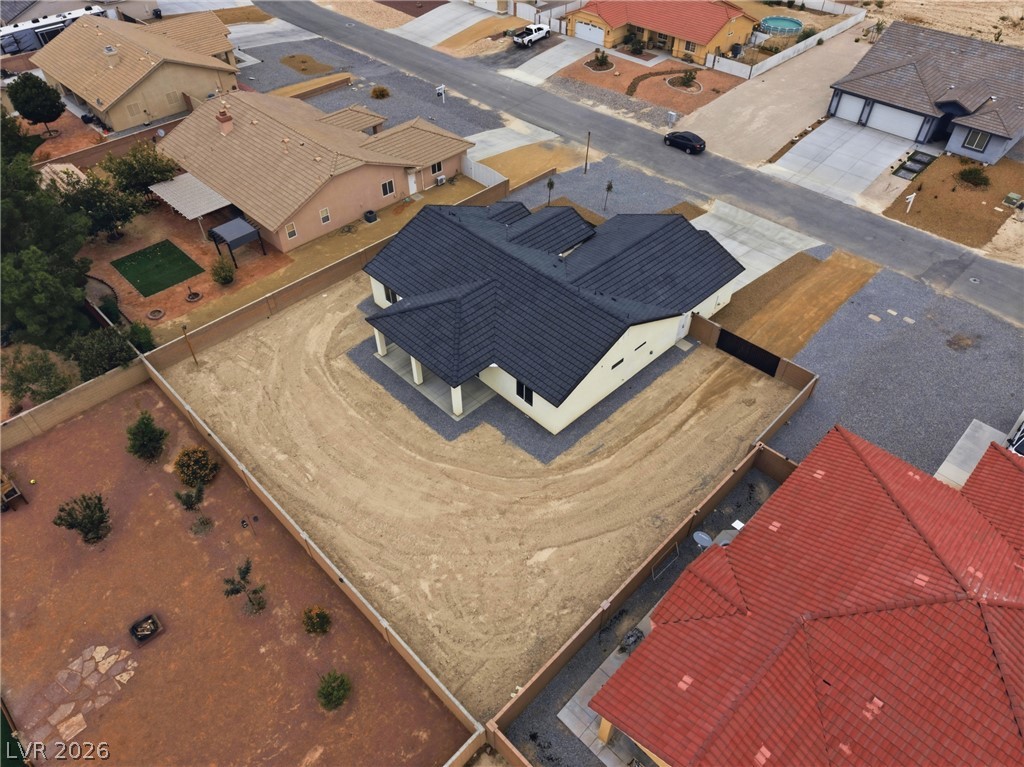
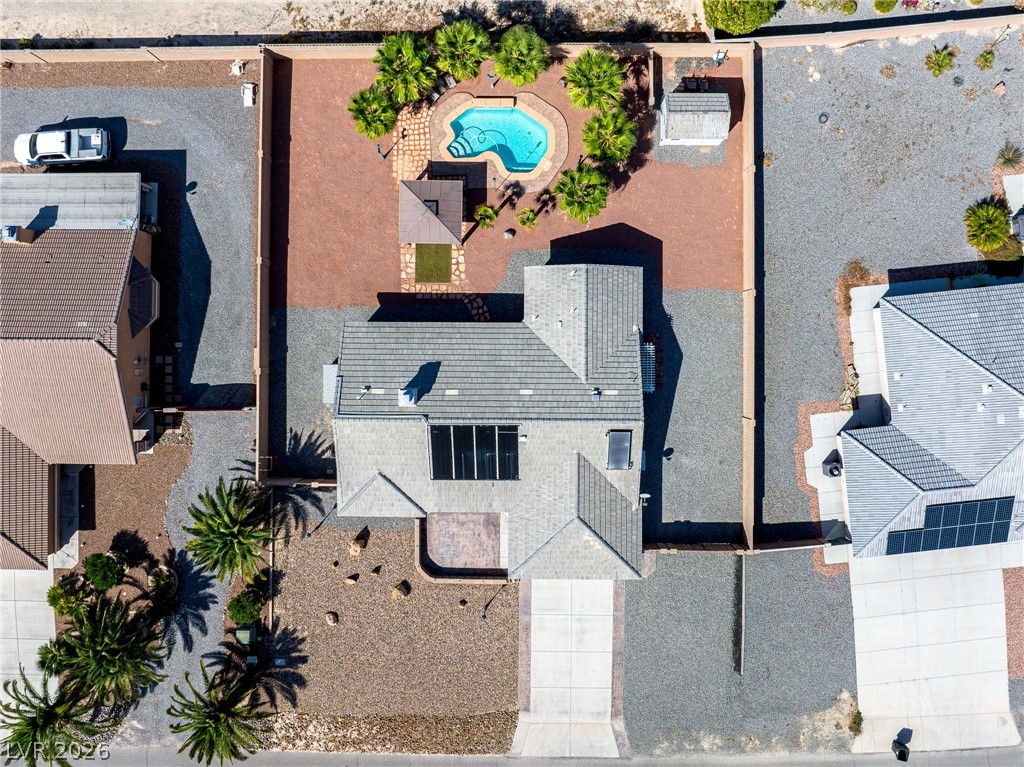
An aerial perspective showcases the expansive fully fenced lot and contrasting dark tiled roofline.
An aerial perspective showcases a modern dark tile roof atop a sprawling residential lot.
Distant mountain ranges frame this newly constructed home featuring a neat concrete driveway and tiled roof.

 New Listing