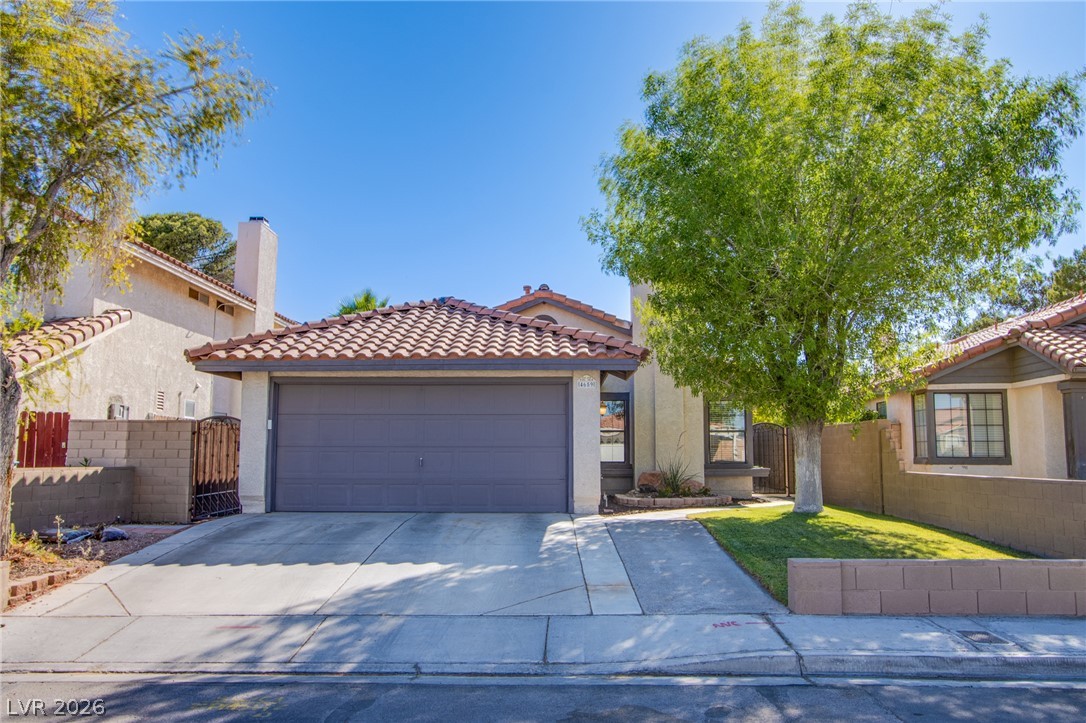
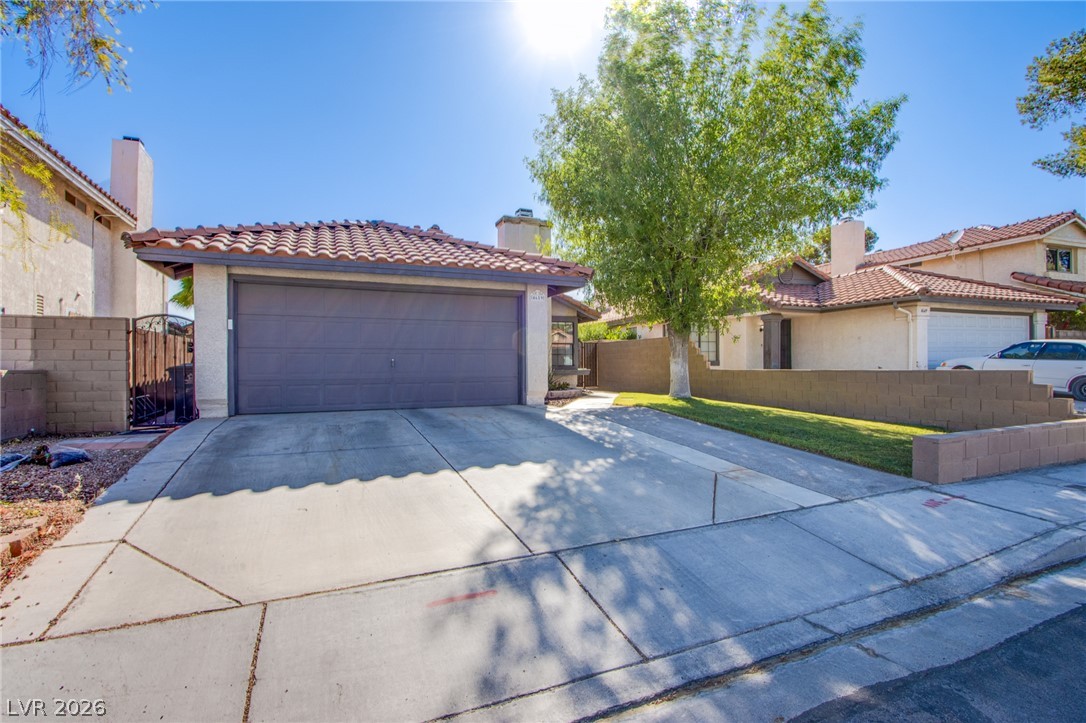
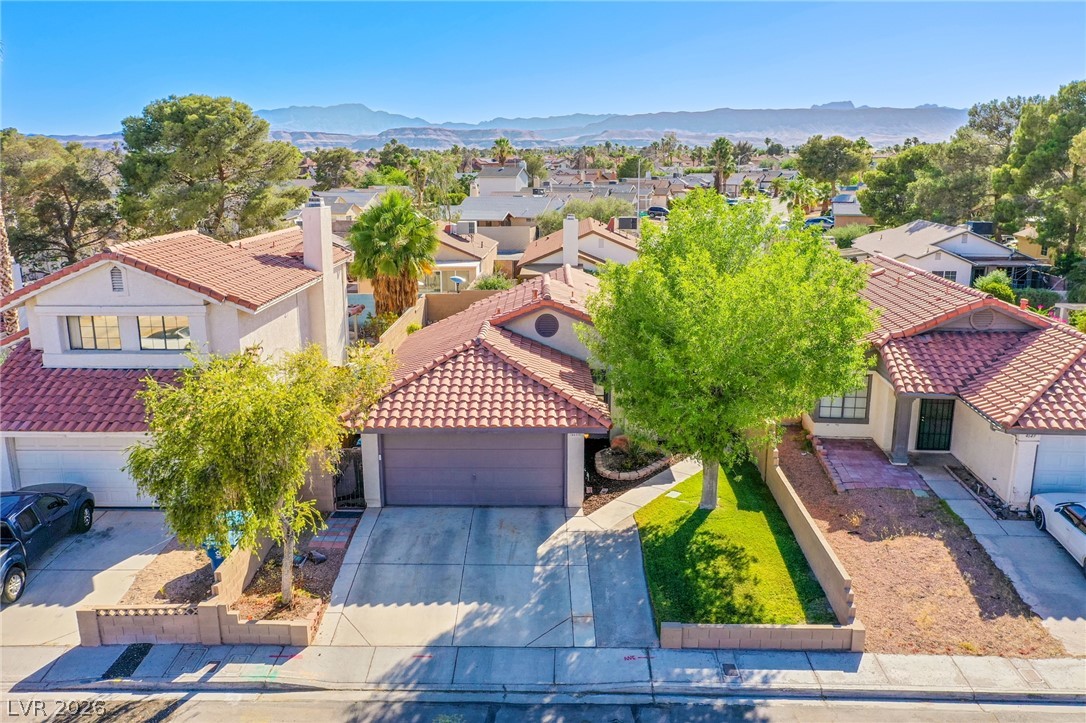
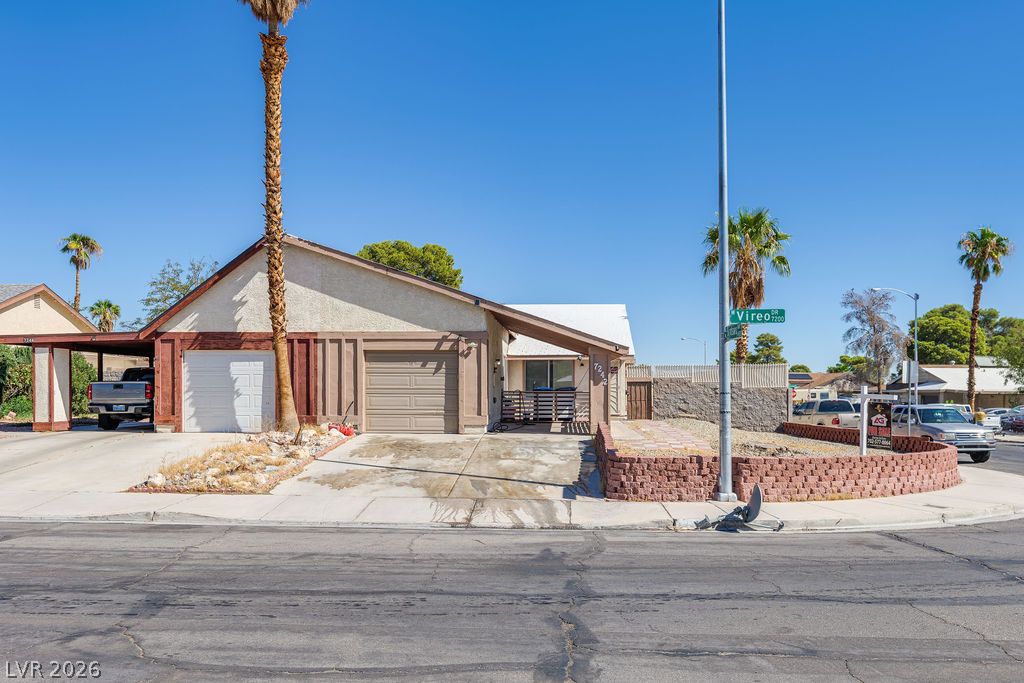
Spanish tile roofing and a two-car garage define this classic suburban single-level exterior facade.
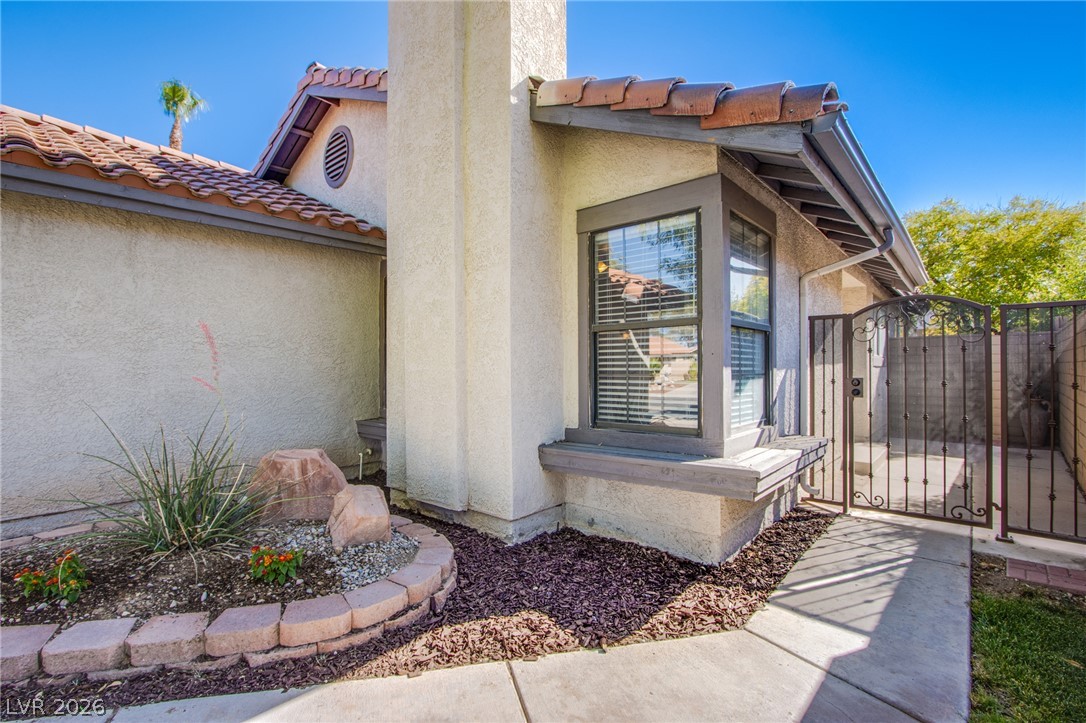
A concrete walkway leads past a brick-lined garden bed to a gated side entrance.
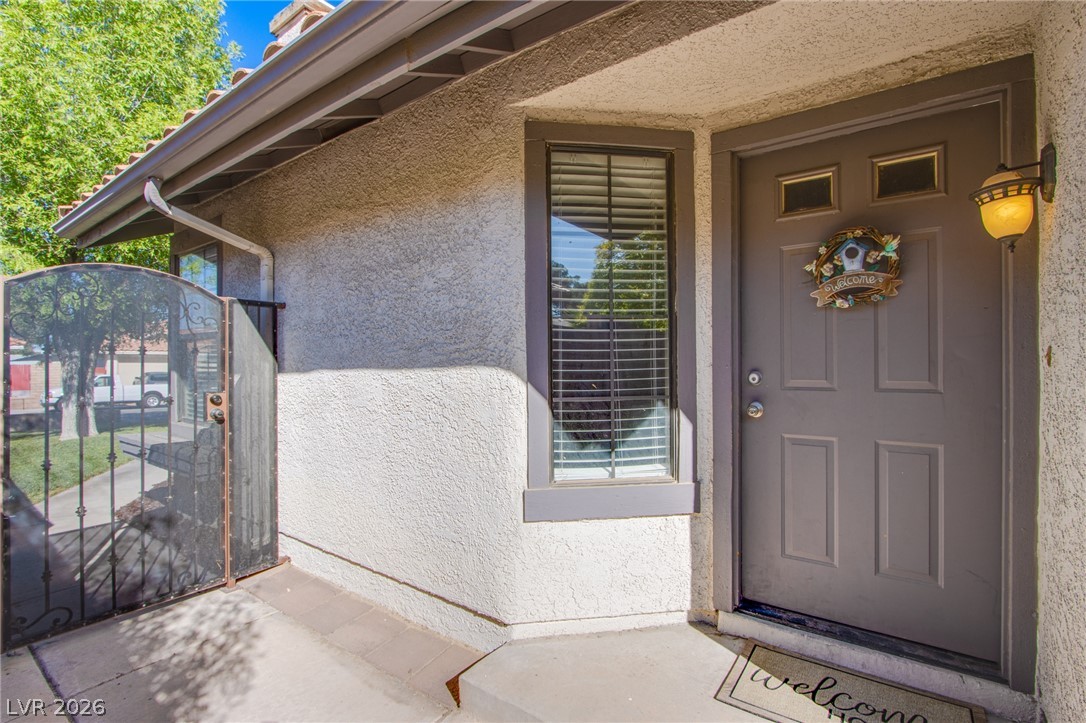
Stucco exterior finishes and a classic entry door create an inviting front entry area.
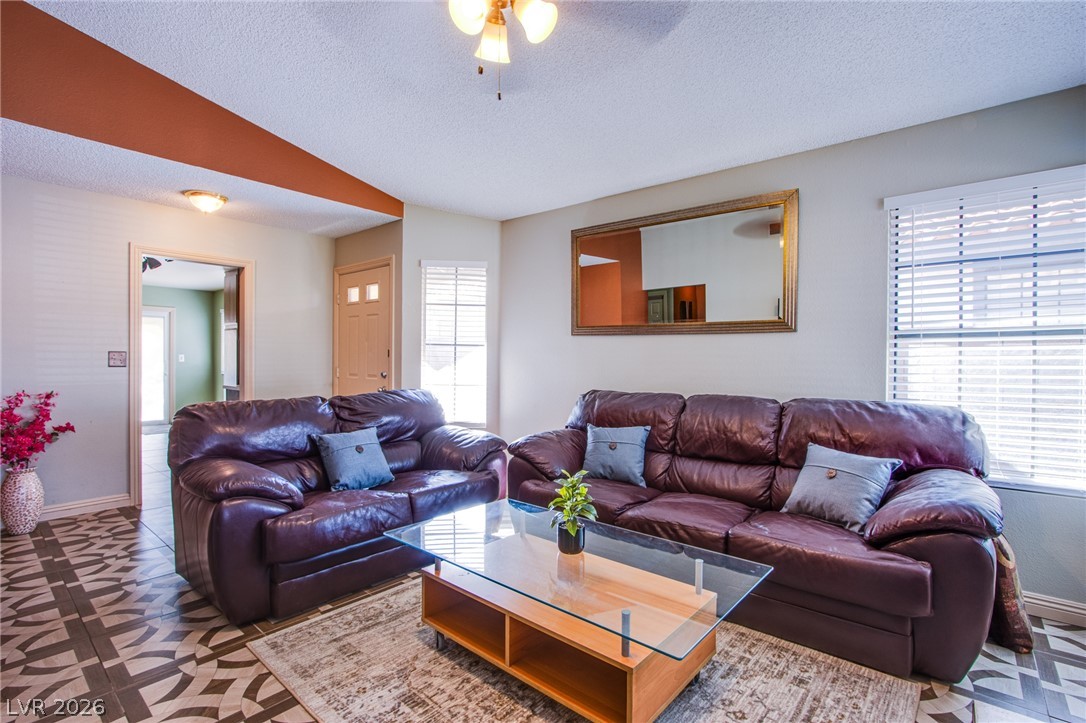
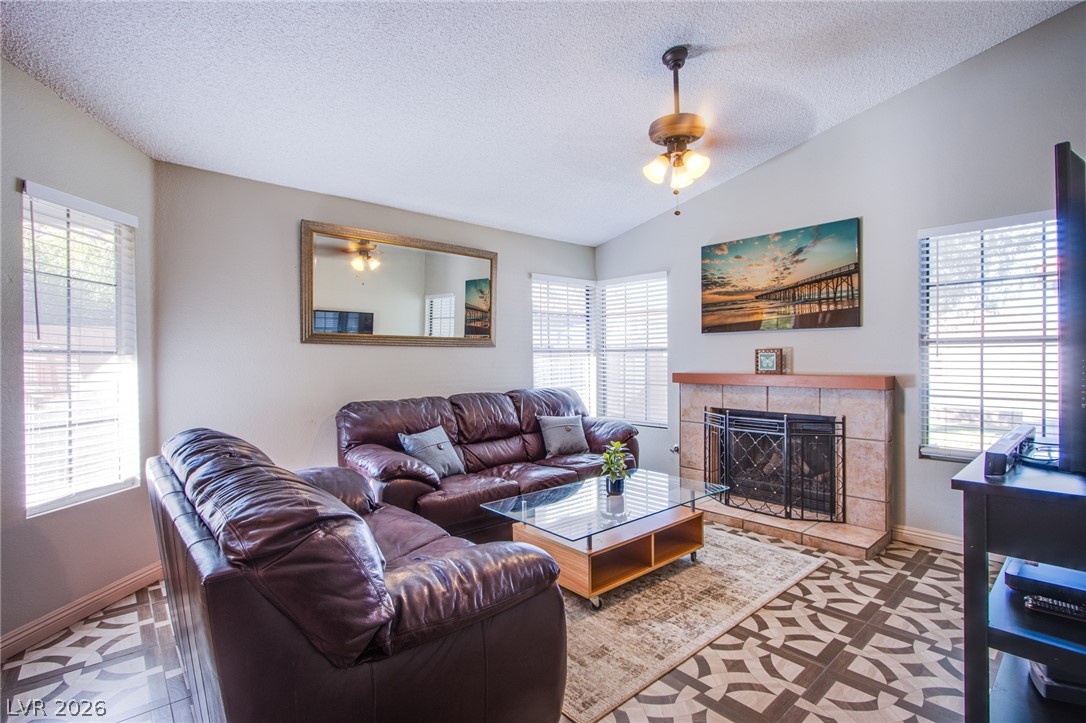
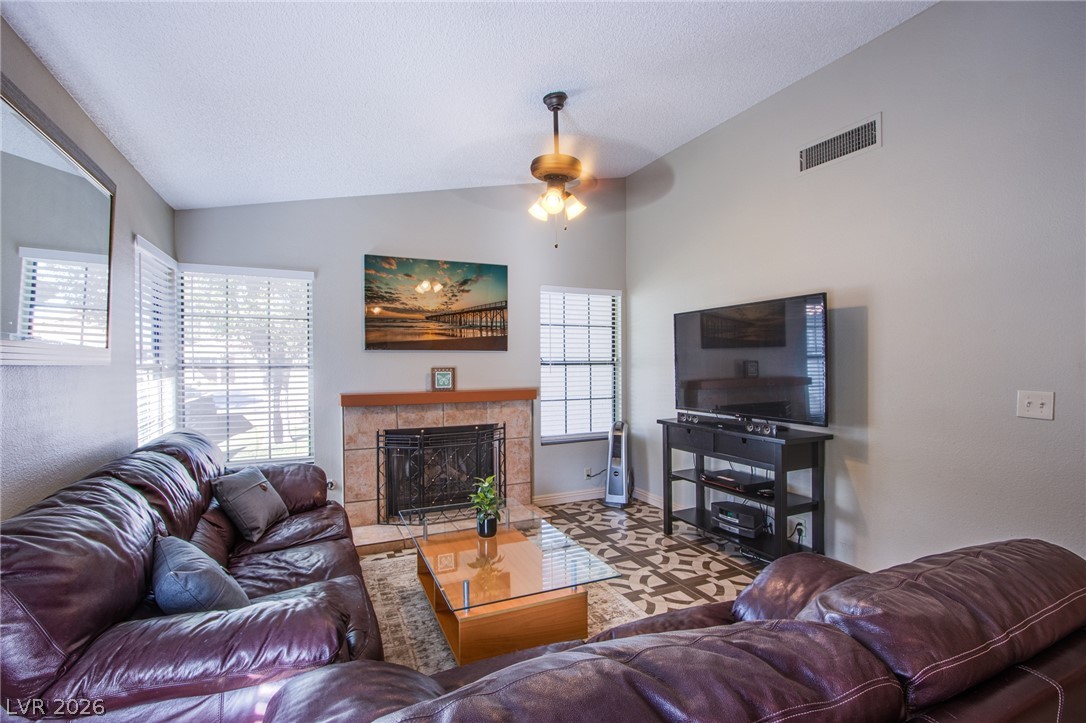
Gleaming tile floors and vaulted ceilings define this welcoming living space.
An inviting fireplace serves as the focal point in this vaulted ceiling living space.
Vaulted ceilings and a tile fireplace anchor this inviting living space.
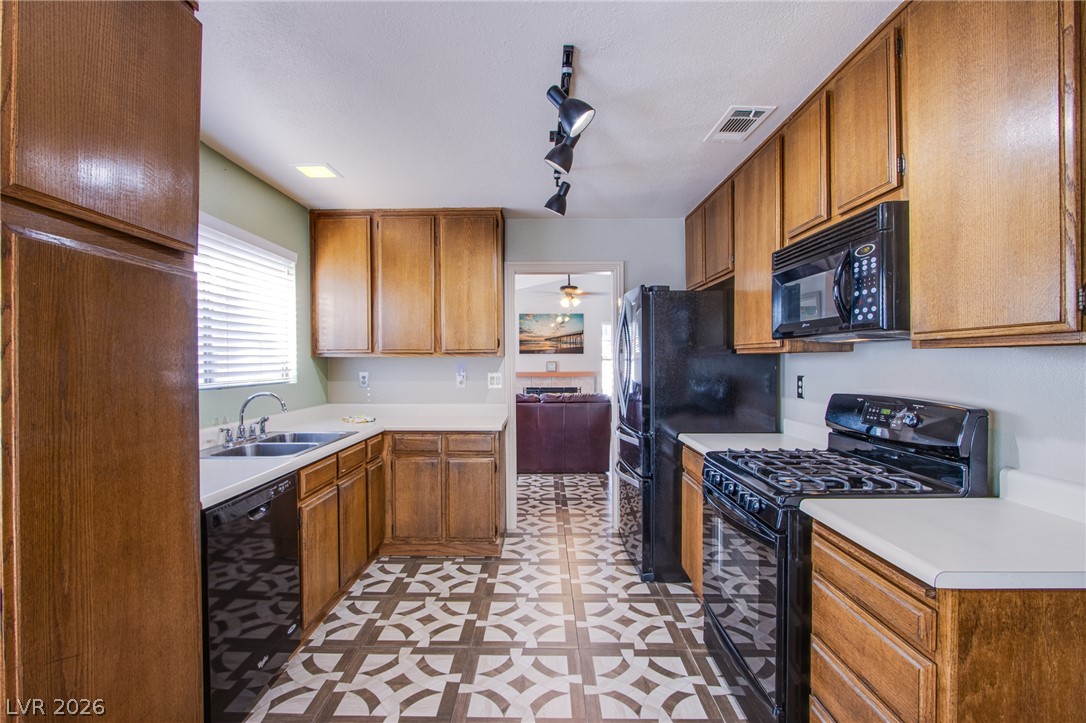
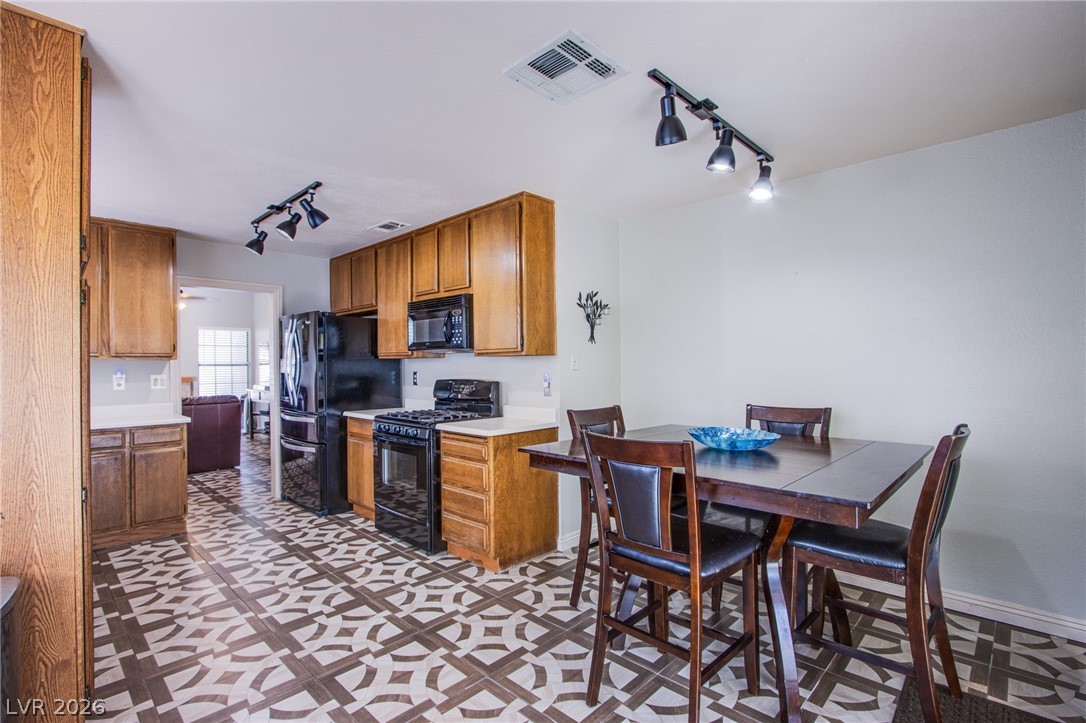
Rich wood cabinetry paired with patterned tile flooring defines this functional cooking space.
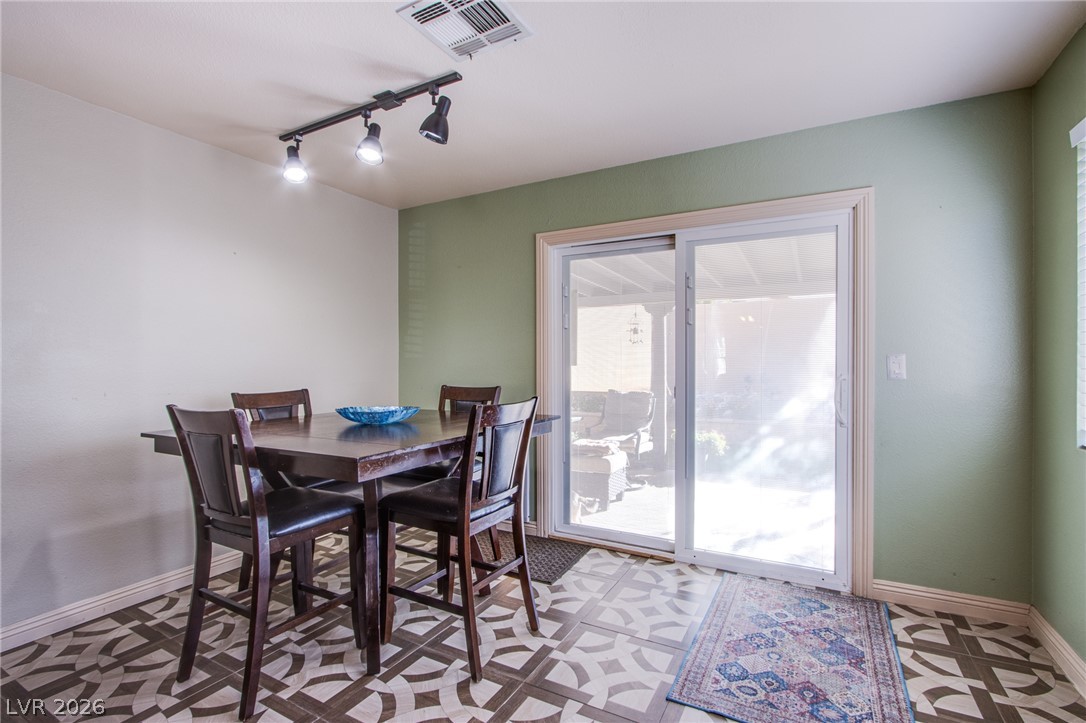
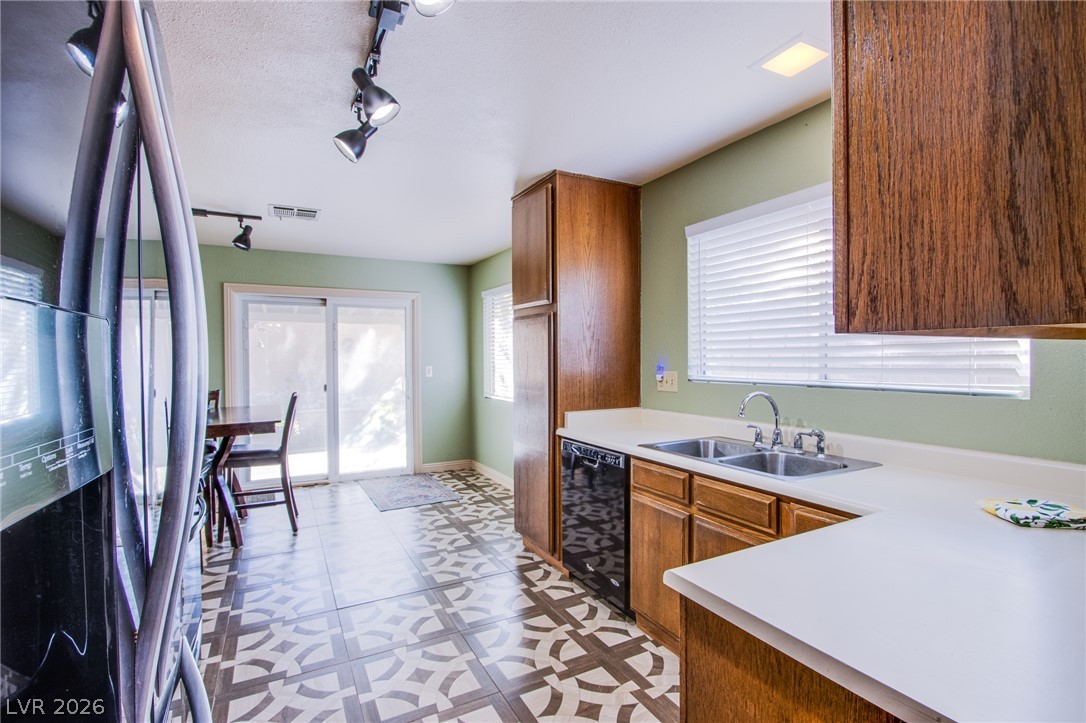
Patterned tile flooring and sliding glass doors create a welcoming dining space.
Gleaming wood cabinetry pairs with patterned tile flooring in this classic kitchen and dining area.
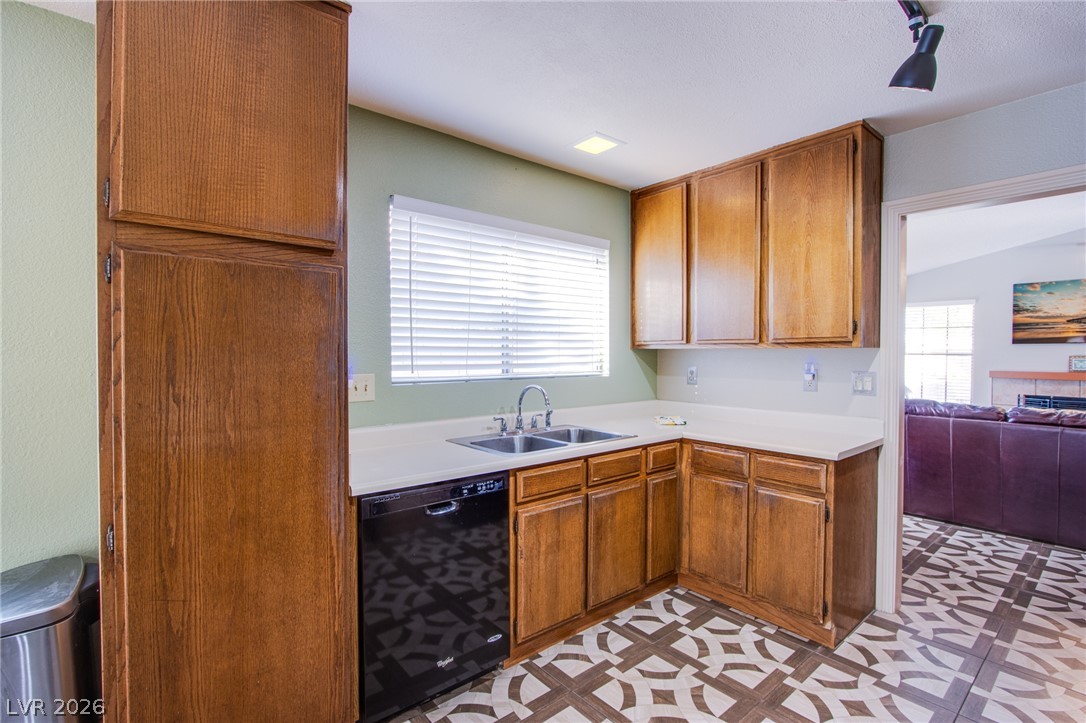
Rich wood cabinetry contrasts beautifully with patterned tile flooring in this functional space.
Patterned tile flooring and warm wood cabinetry define this functional kitchen space.
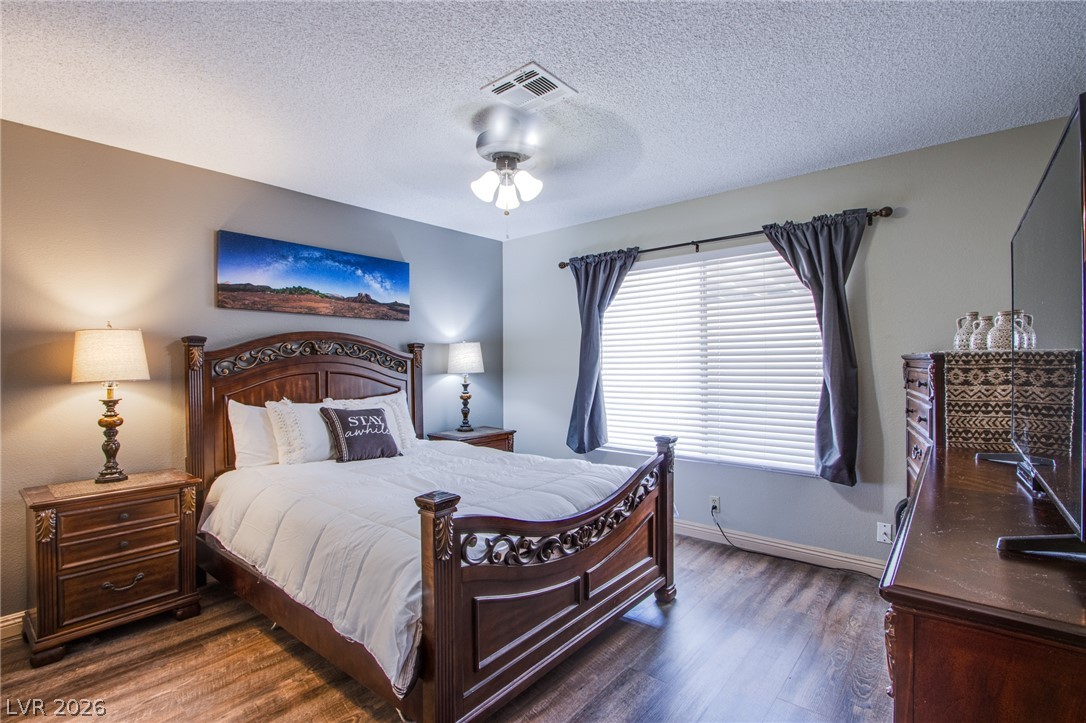
Rich wood-look flooring and a wide window bring warmth and character to this restful space.
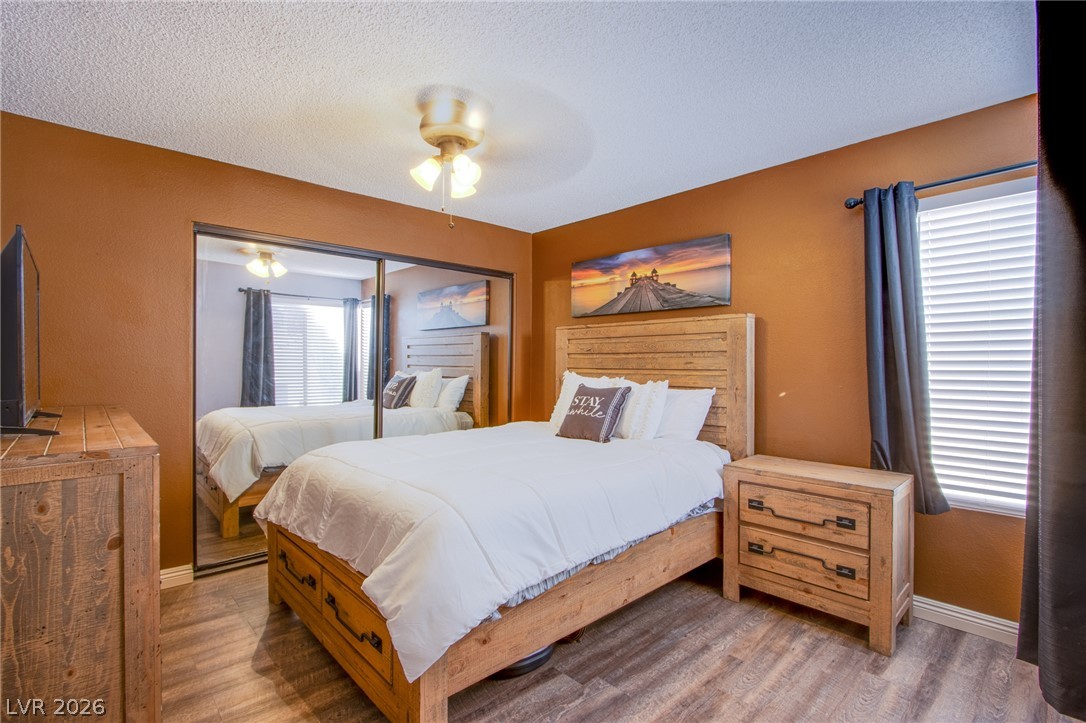
Warm wood-look flooring and a large mirrored closet maximize natural light in this bedroom.
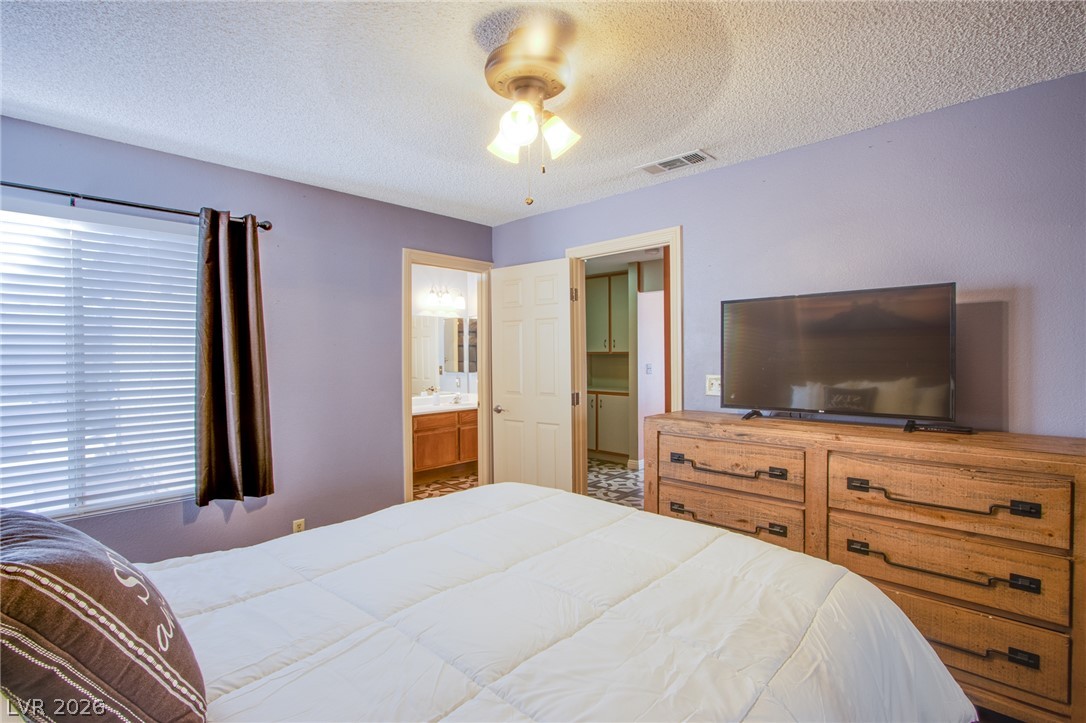
An inviting bedroom features a large window, textured ceilings, and direct access to adjacent jack and Jill bathroom.
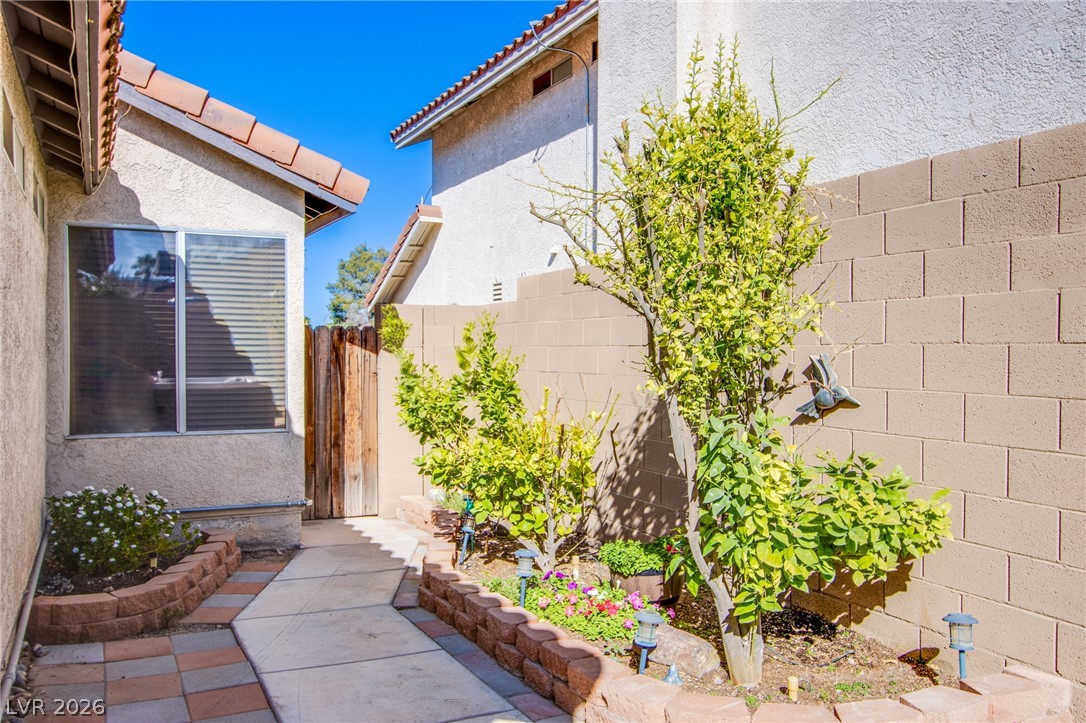
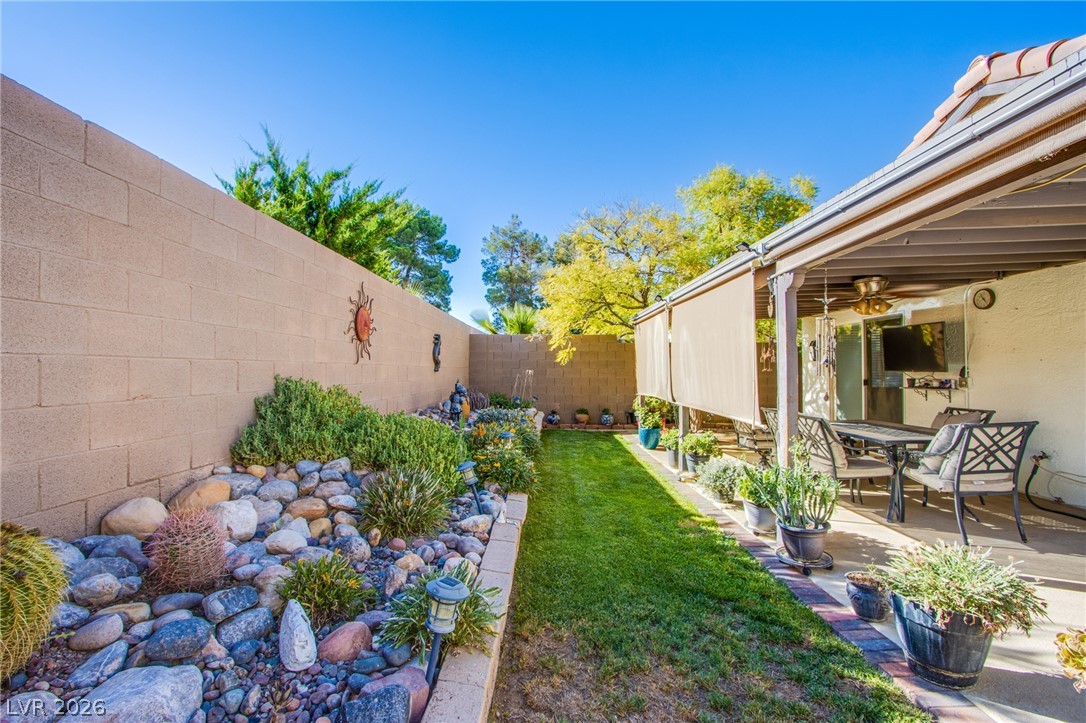
A paved walkway winds past stone-bordered planter beds adjacent to a block wall.
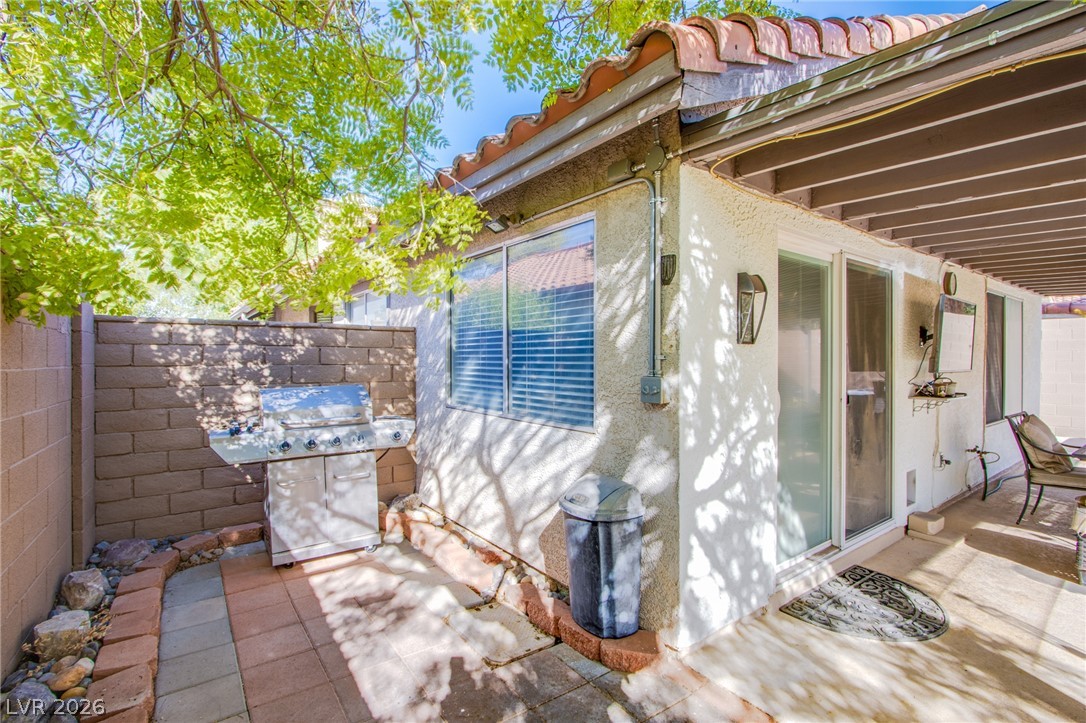
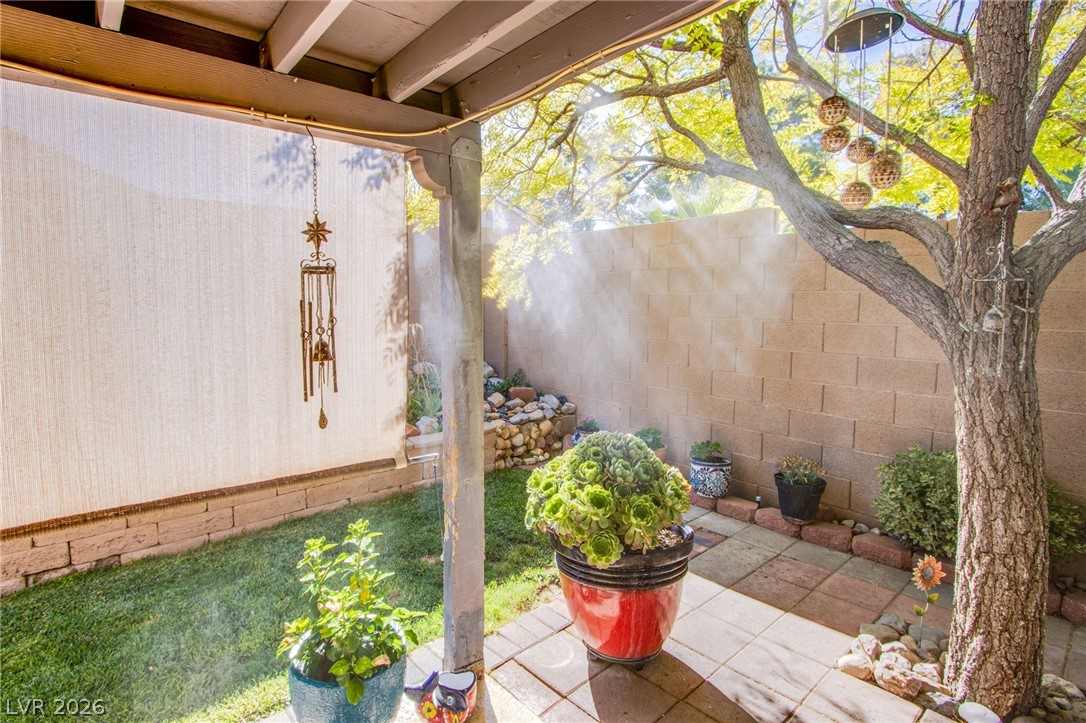
A shaded patio alongside a stone-paved path provides a relaxed outdoor space.
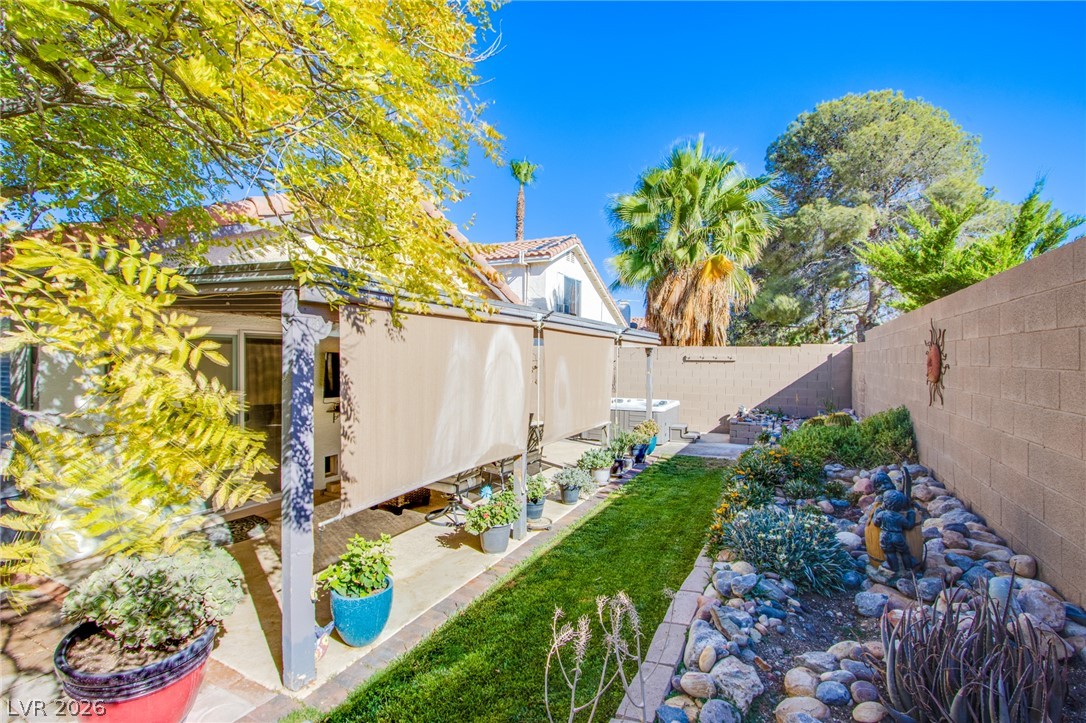
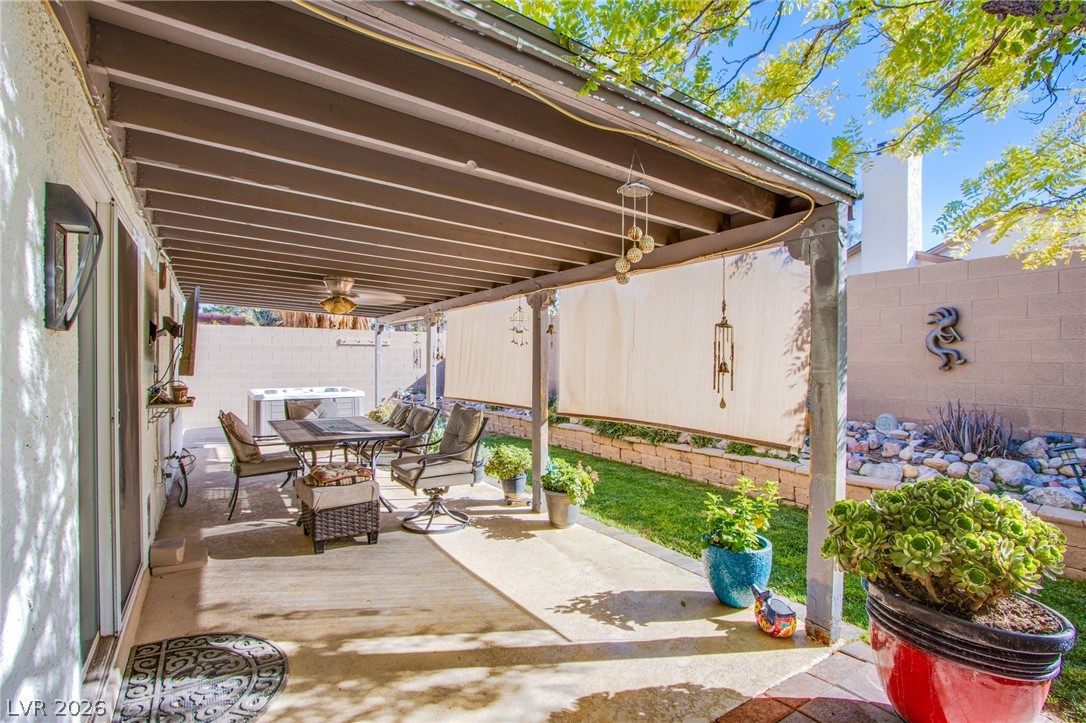
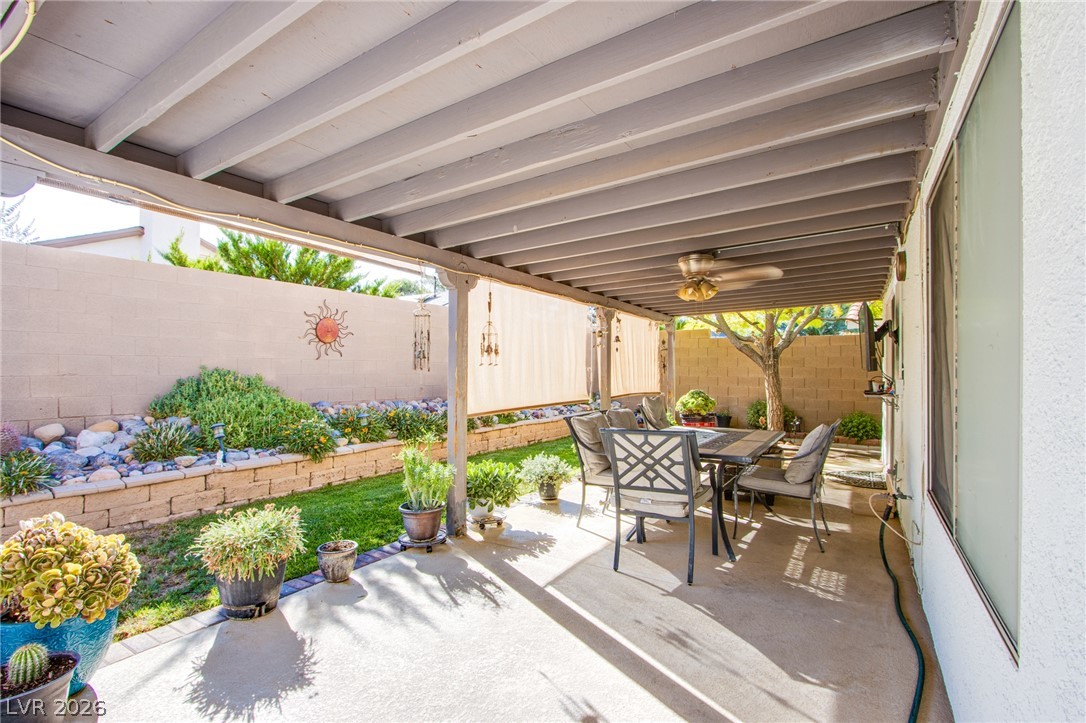
An inviting covered patio opens to a manicured grassy yard enclosed by high privacy walls.
Mature trees shade a covered patio and landscaped side yard with a masonry wall.
A shaded patio opens to a private yard enclosed by a stone block wall.
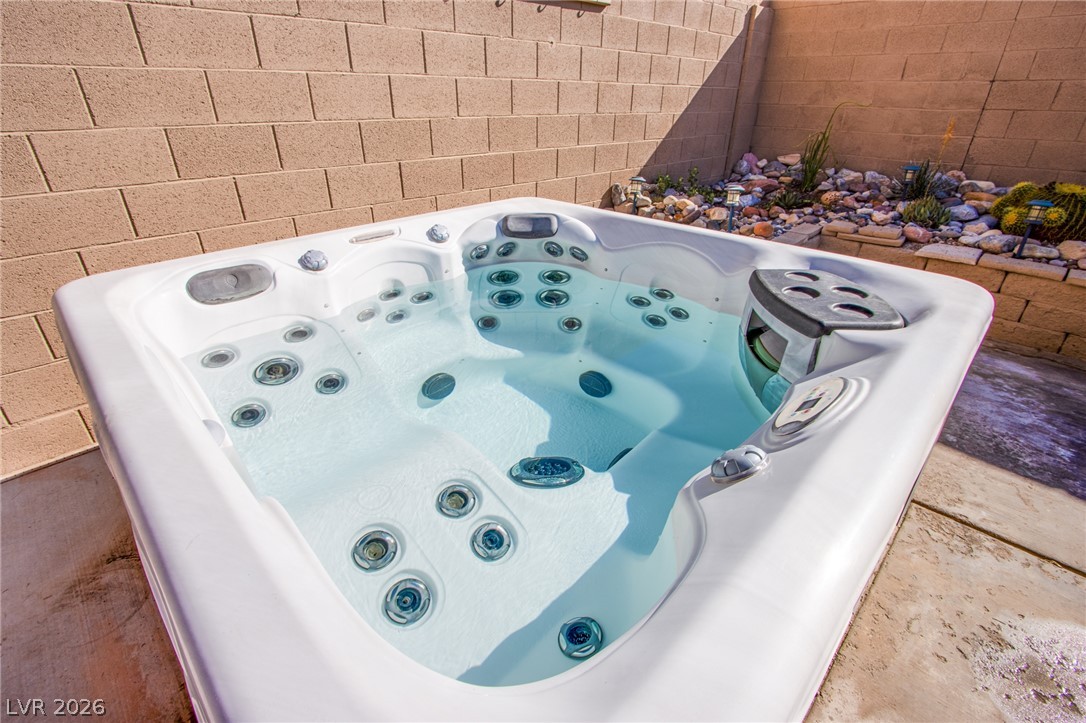
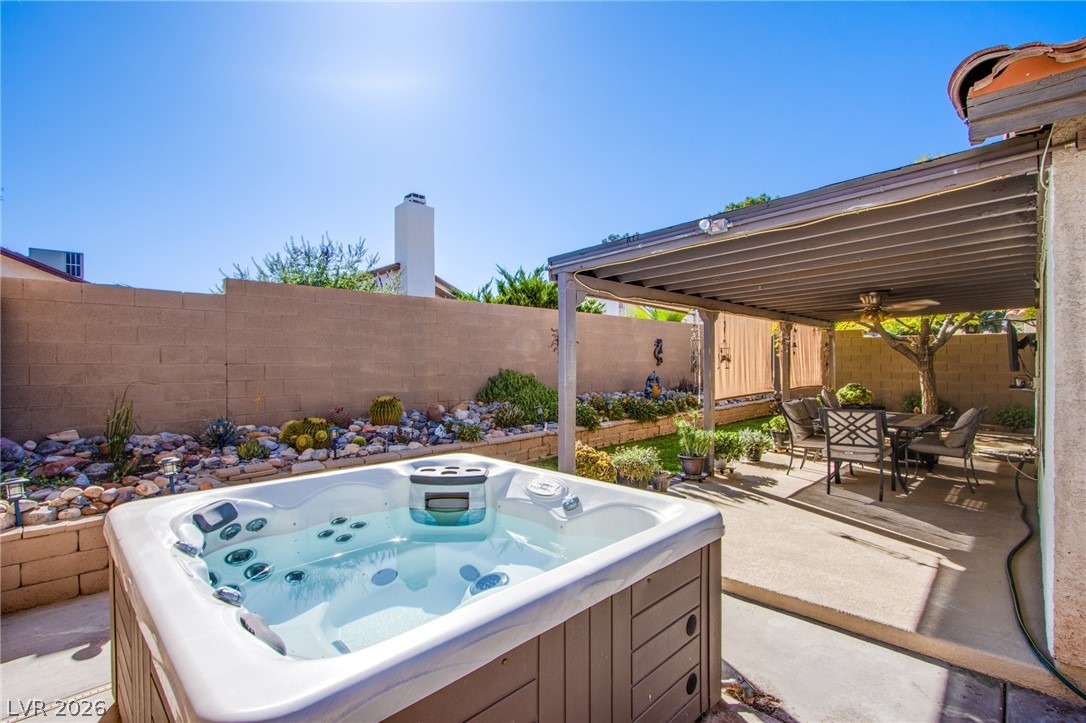
An inviting outdoor spa sits nestled within a private, stone-walled backyard setting.
An inviting hot tub rests adjacent to a covered patio in this private backyard oasis.
An inviting covered patio features a beamed wooden ceiling and opens to the green yard.
Spanish tile roofing and a wide concrete driveway frame this classic suburban residence.
An inviting covered patio opens up to a private grassy yard with stone retaining walls.
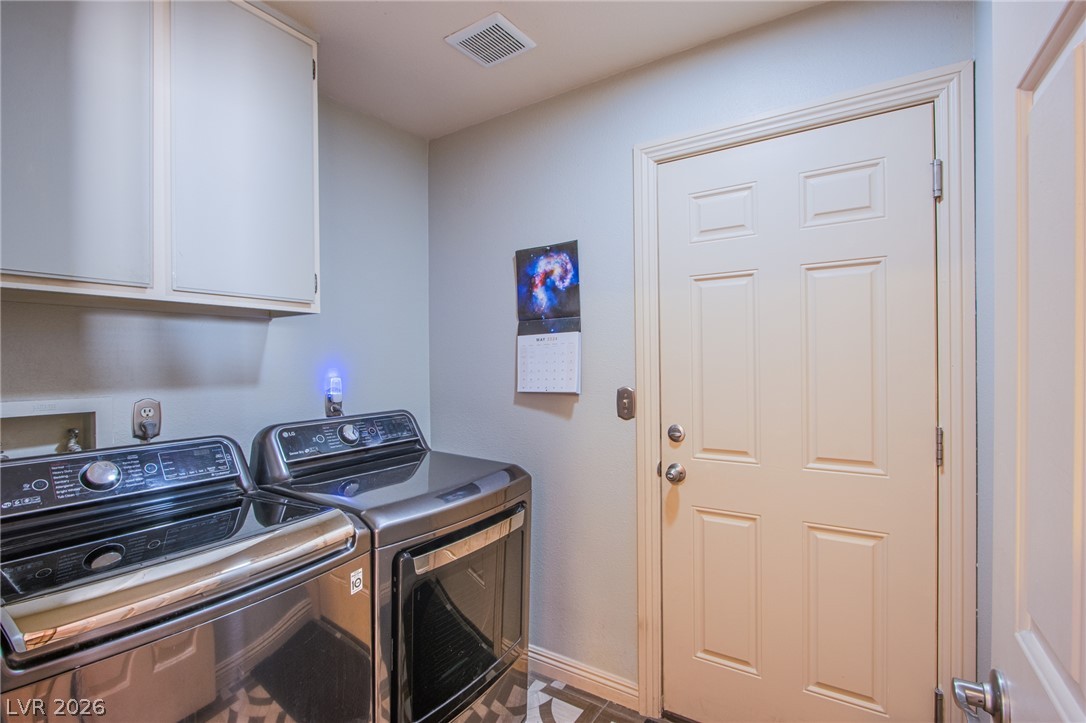
A functional laundry area features overhead cabinetry and durable tile flooring attached to home with breezeway through to the garage
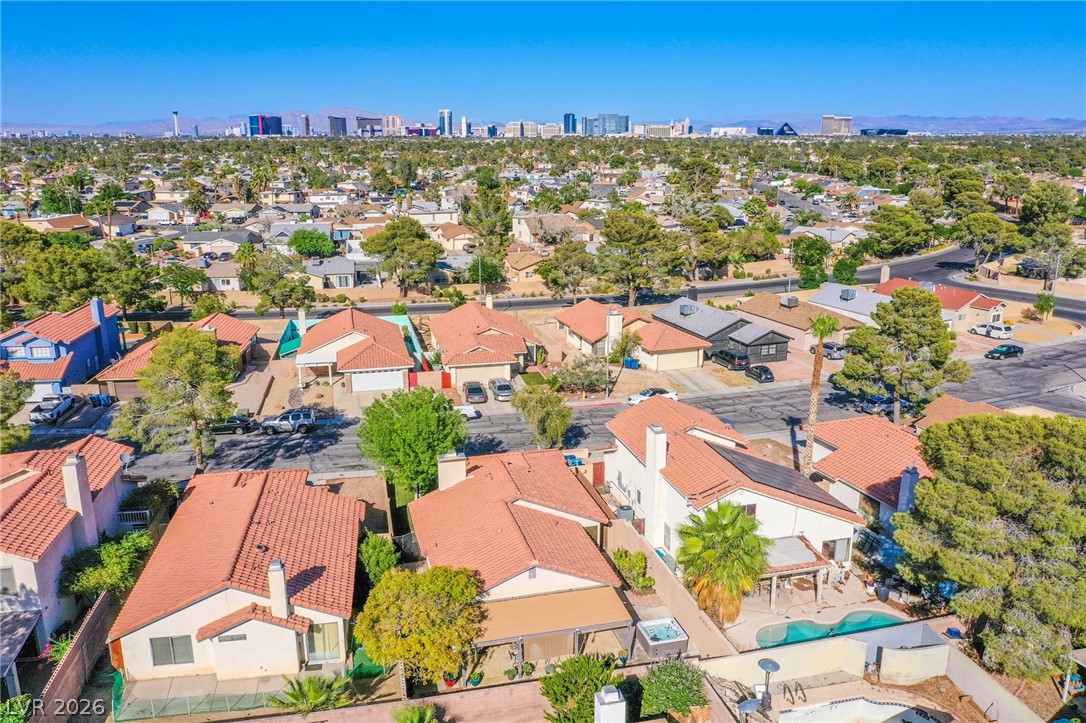
Spanish tile roofs and private driveways define this classic suburban neighborhood streetscape.
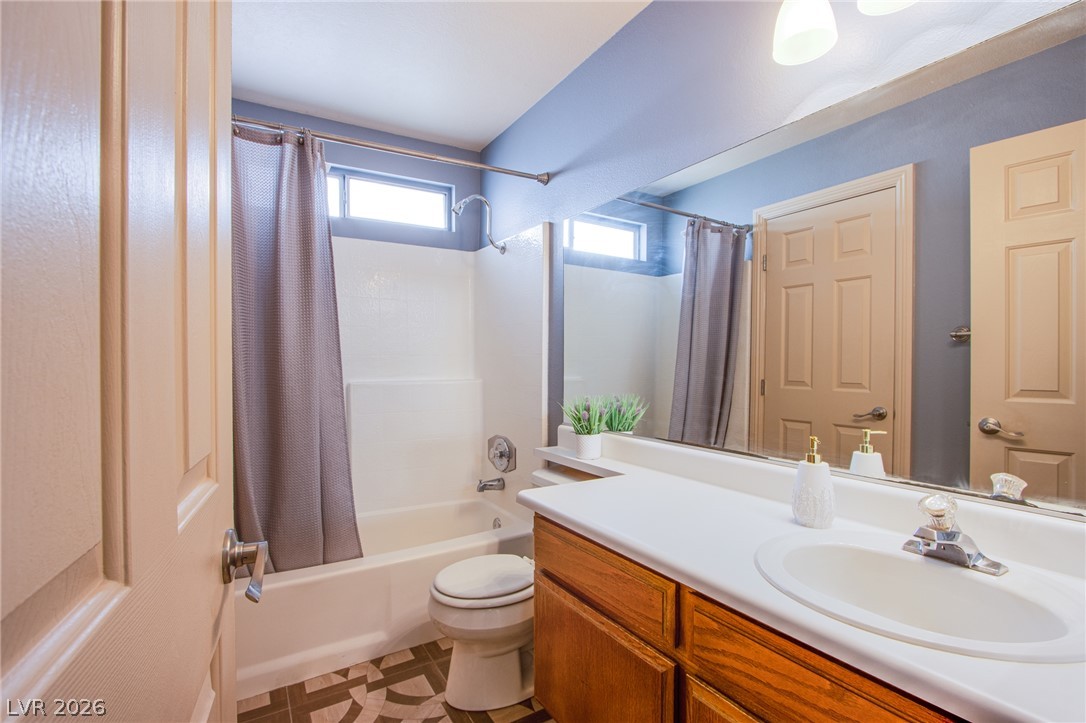
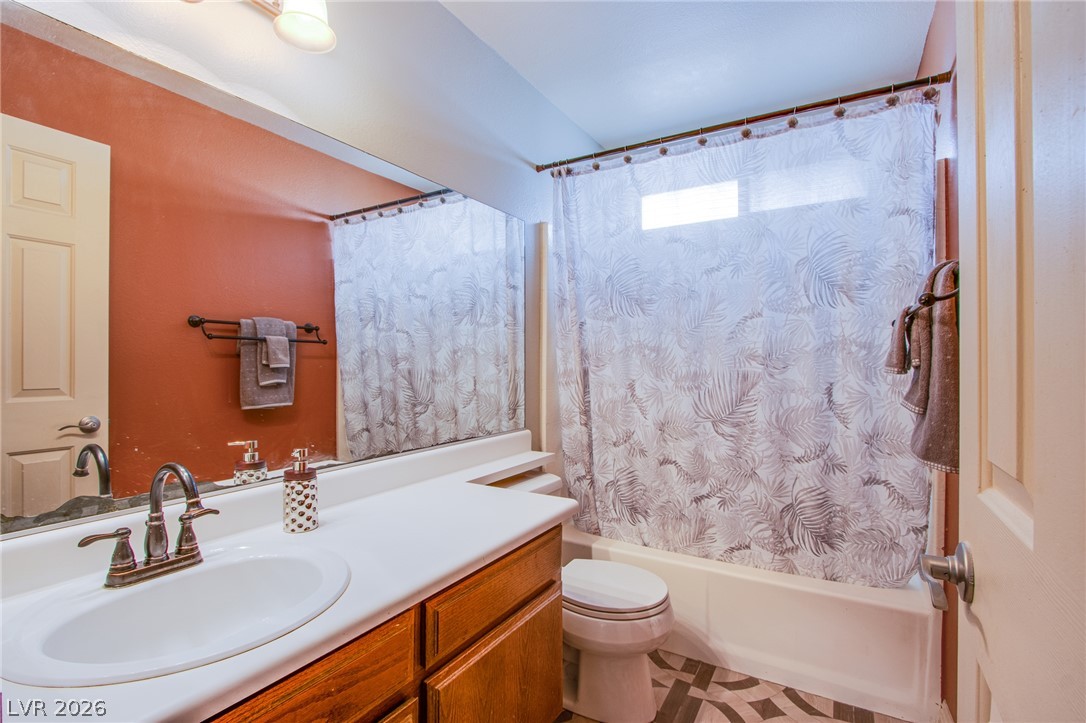
An integrated tub and shower combination sits adjacent to a wood vanity with solid counters.
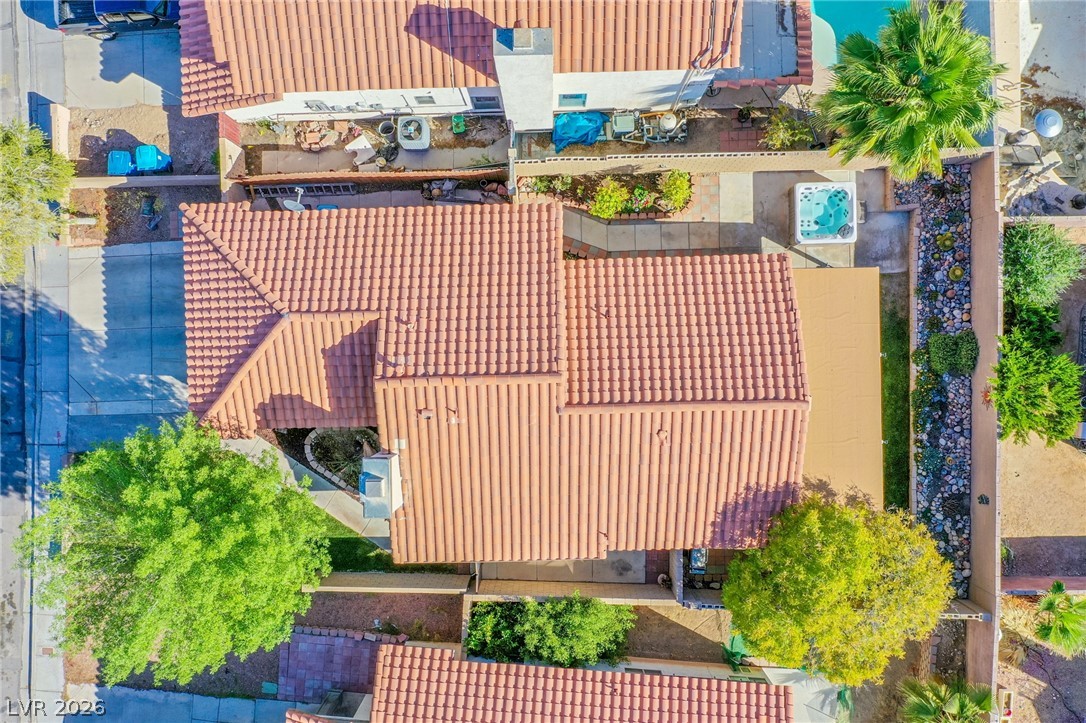
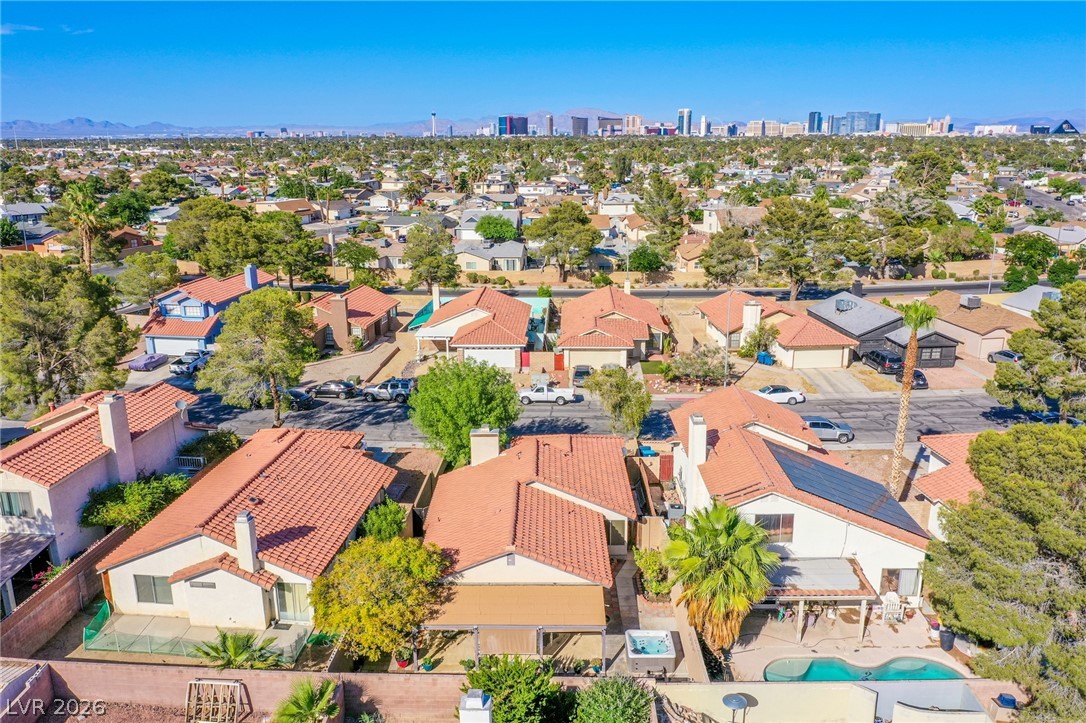
Spanish tile roofing and lush mature trees highlight this overhead perspective of the property.
An aerial perspective showcases the residential neighborhood with a distant view of the city skyline.
A spacious vanity matches the built-in tub and patterned flooring in this full bath.
Distant city skyline views frame the surrounding neighborhood of tile-roofed residences.
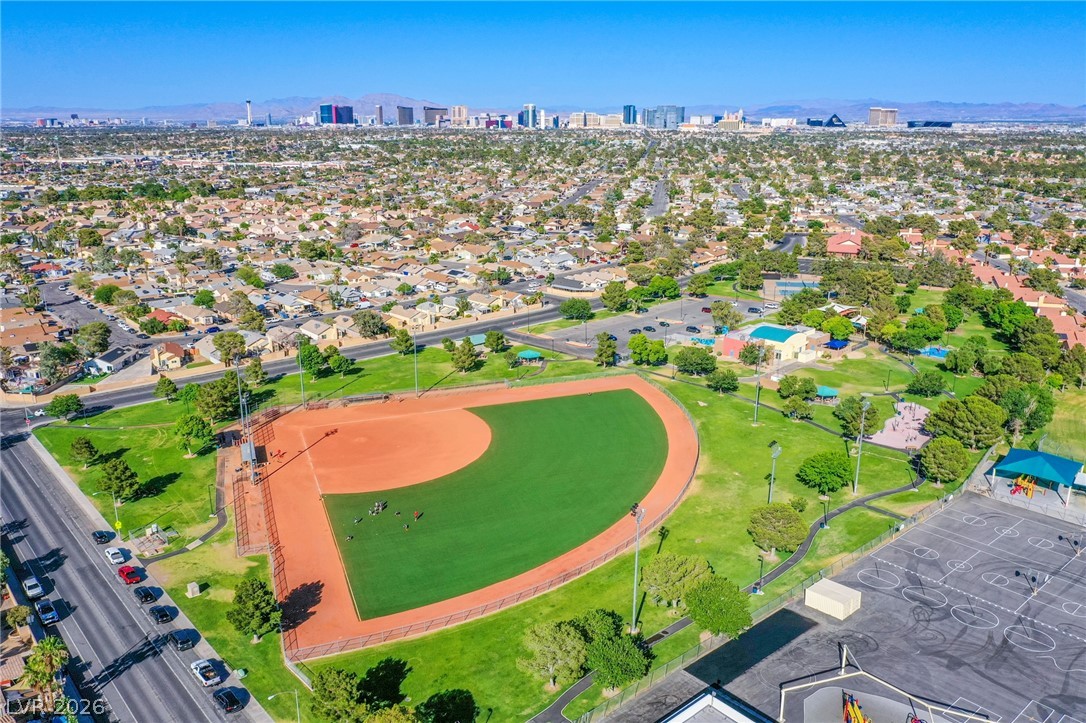
Distant mountains frame a sprawling community park with tennis courts and baseball fields.
Panoramic neighborhood views showcase the surrounding parklands and city skyline beyond.