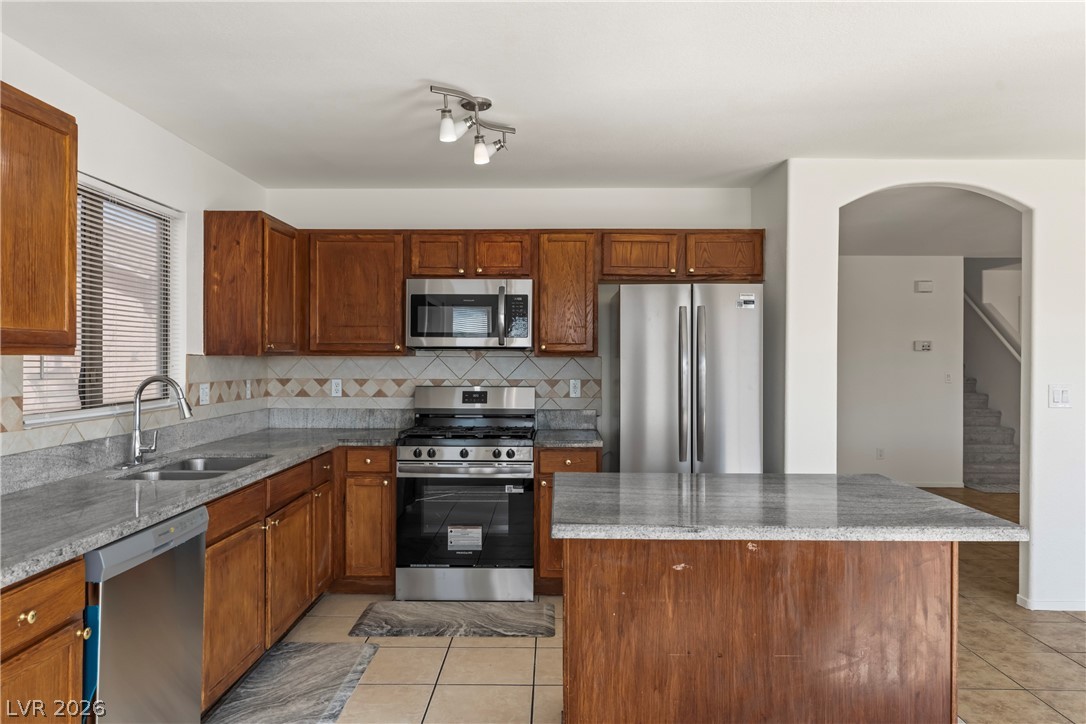
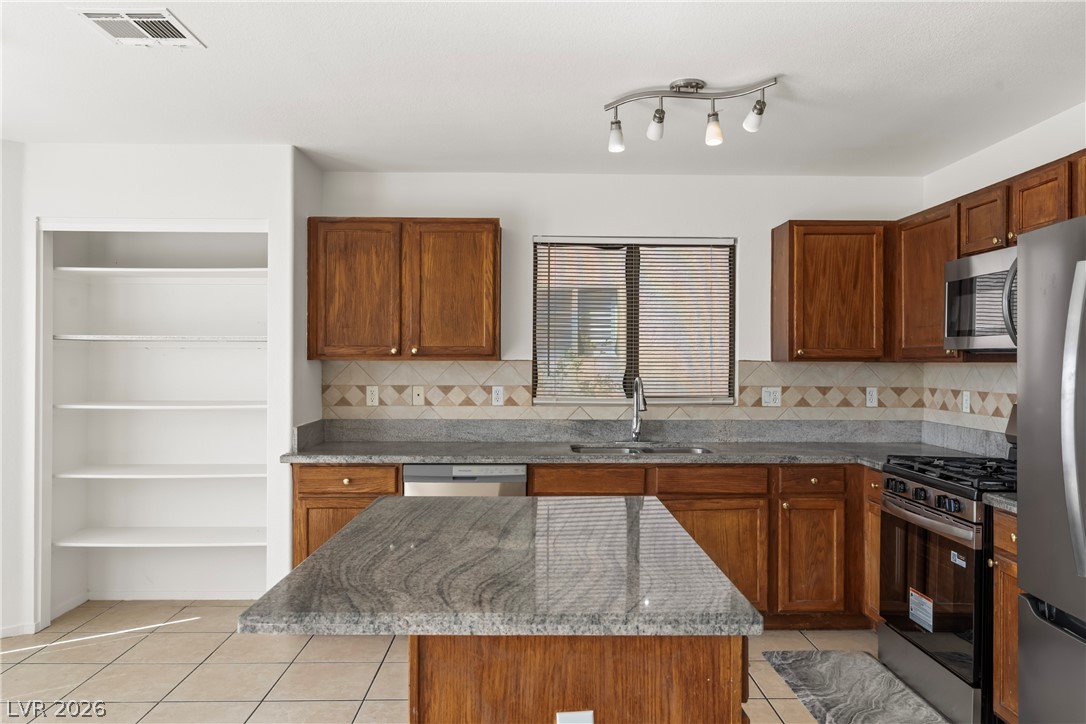
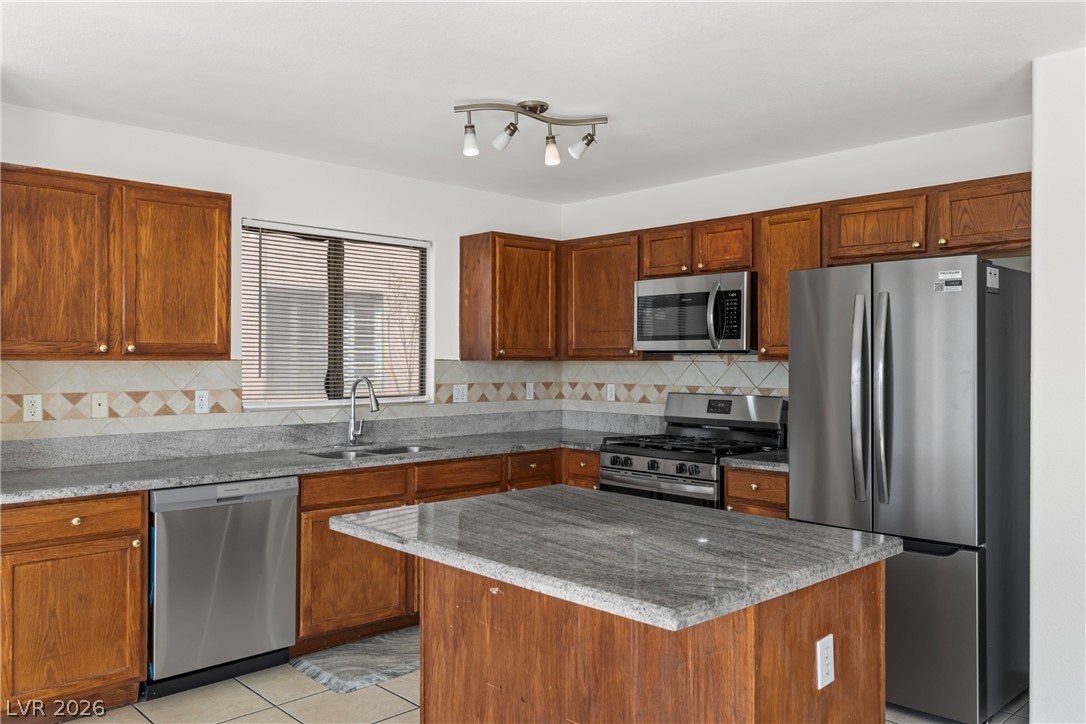
Rich wood cabinets and stone countertops flank a central island in this classic workspace.
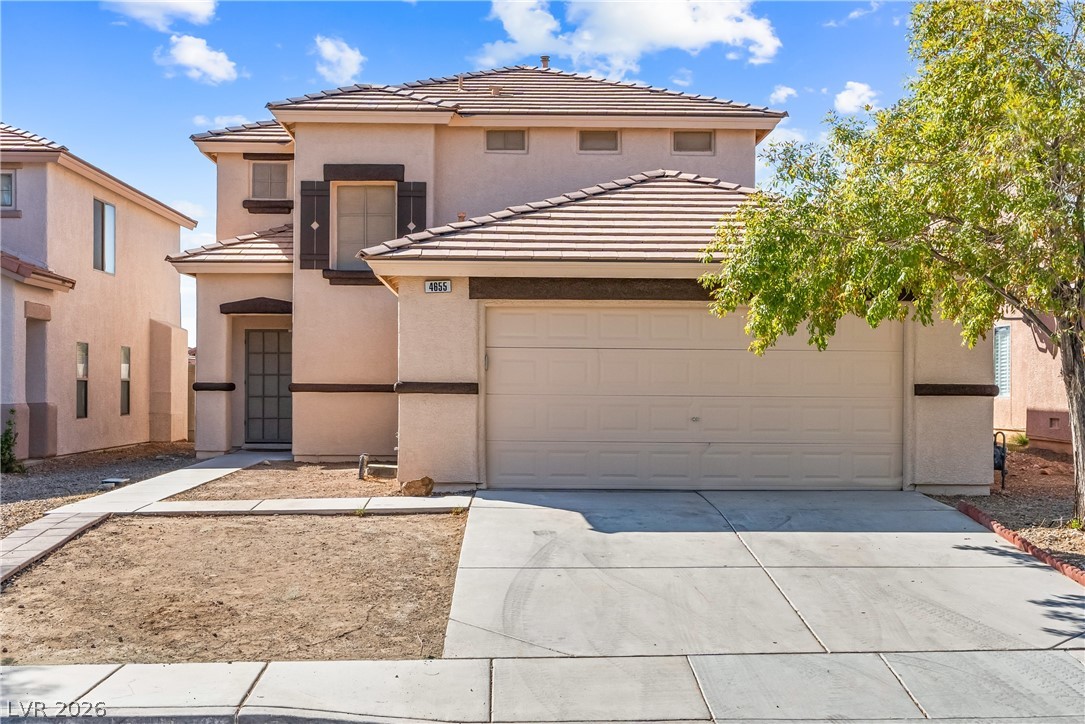
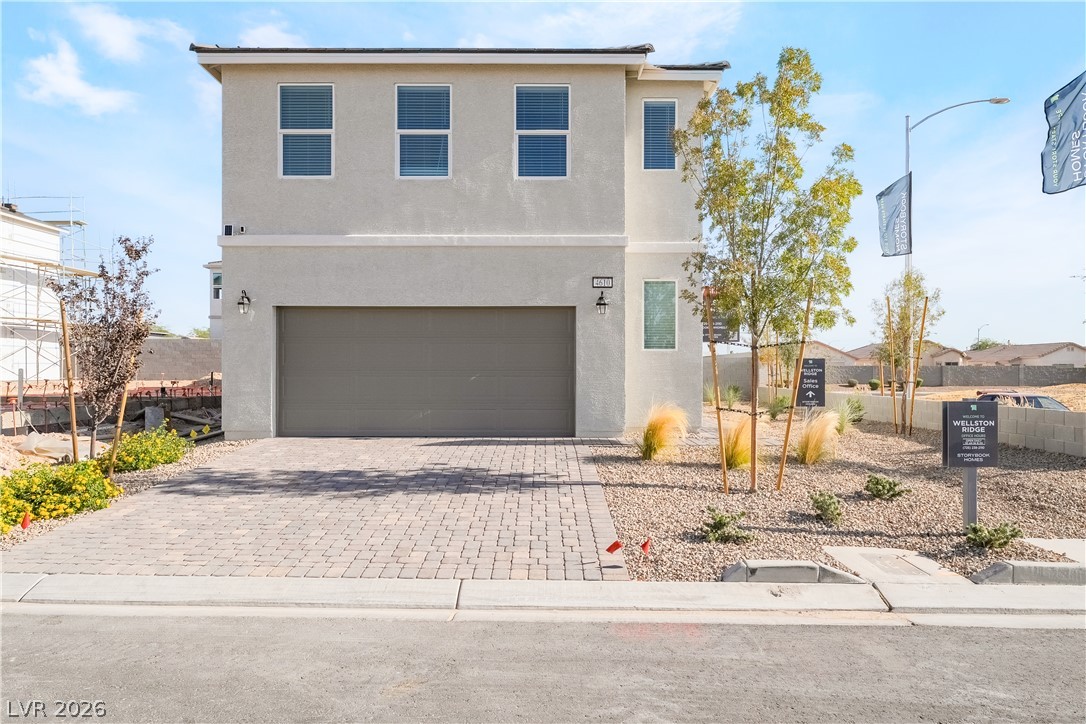
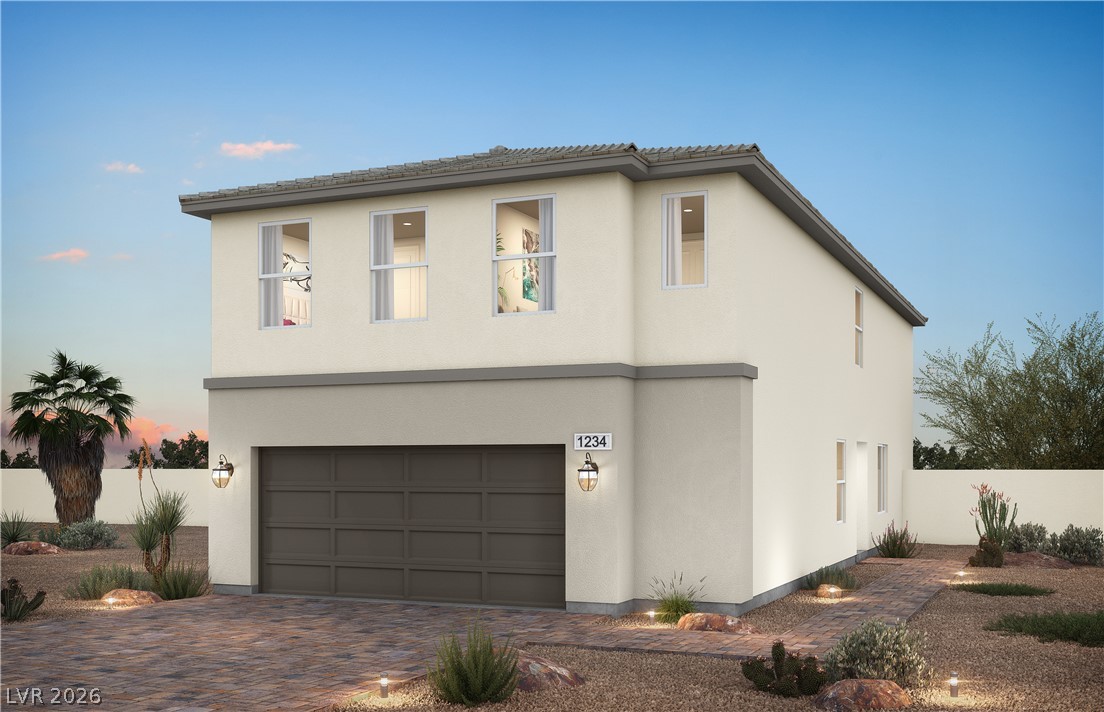
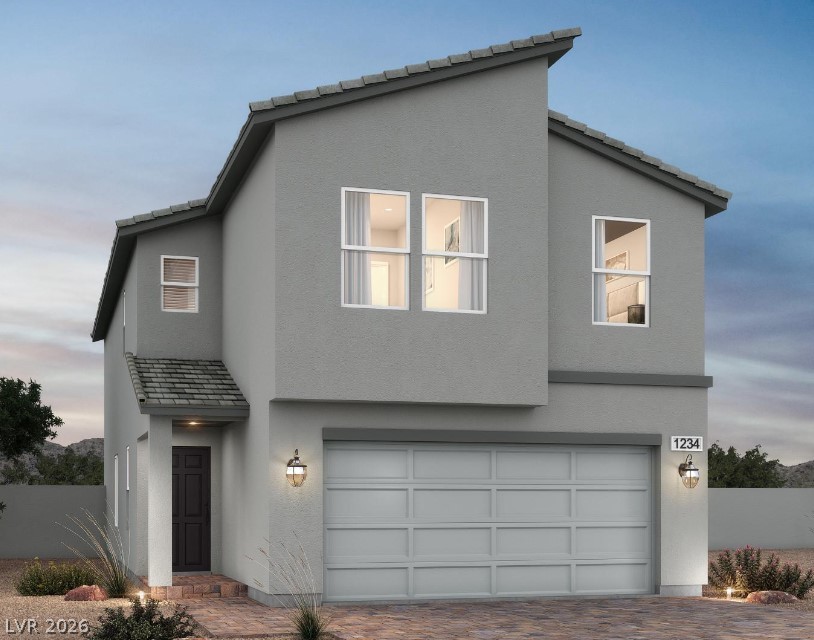
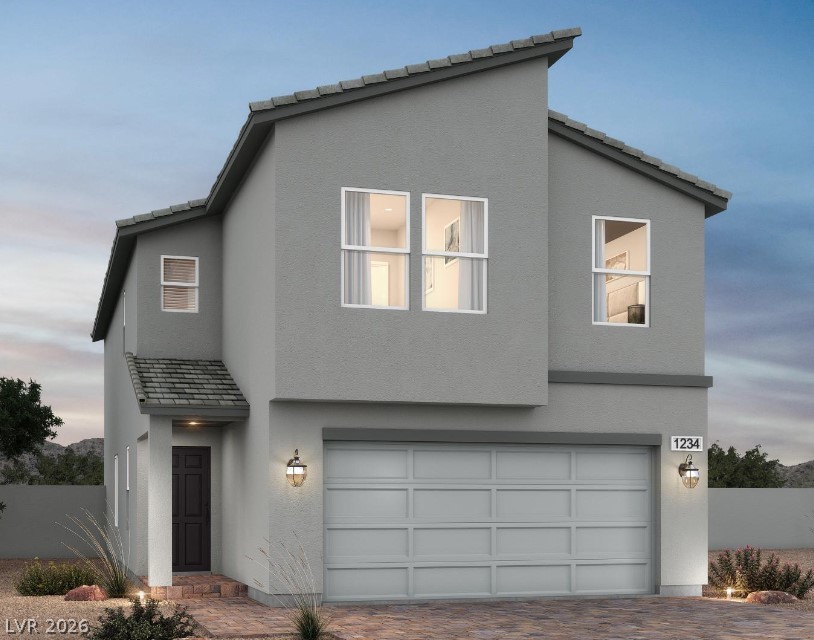
A classic two-story stucco exterior stands behind a concrete driveway and tidy desert landscaping.
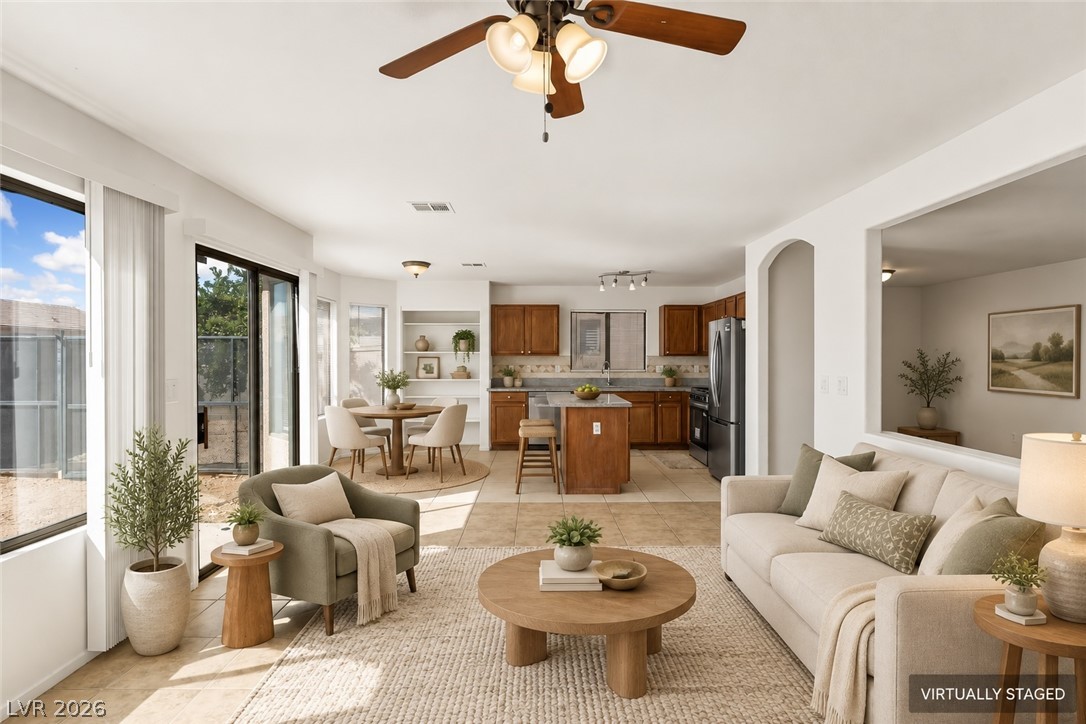
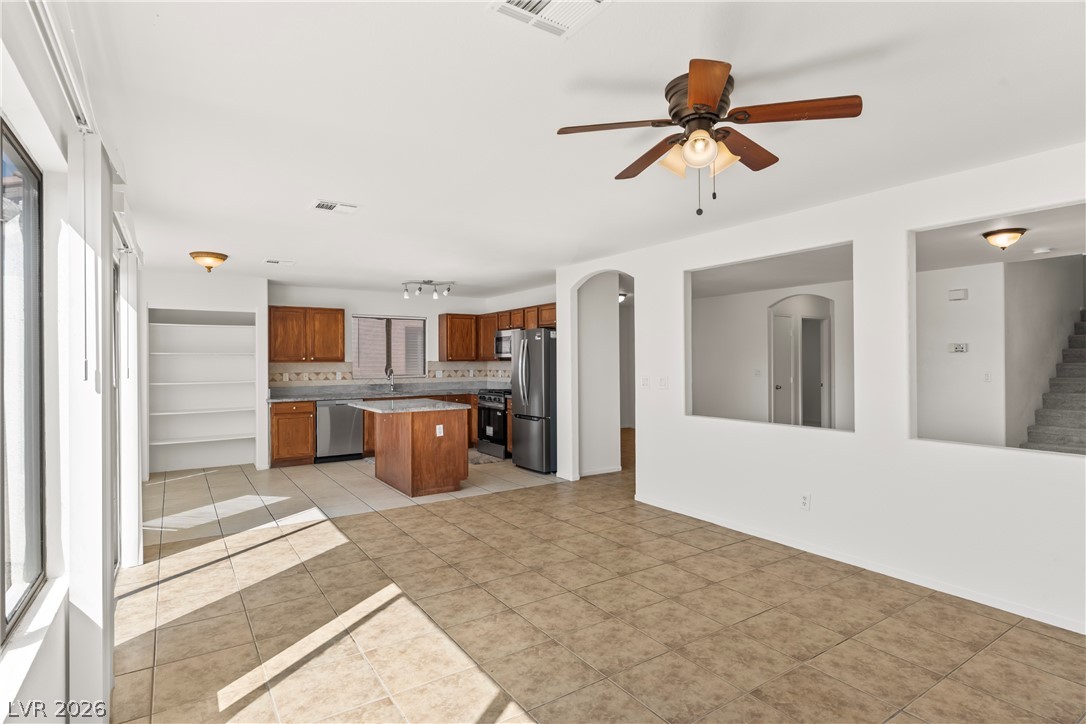
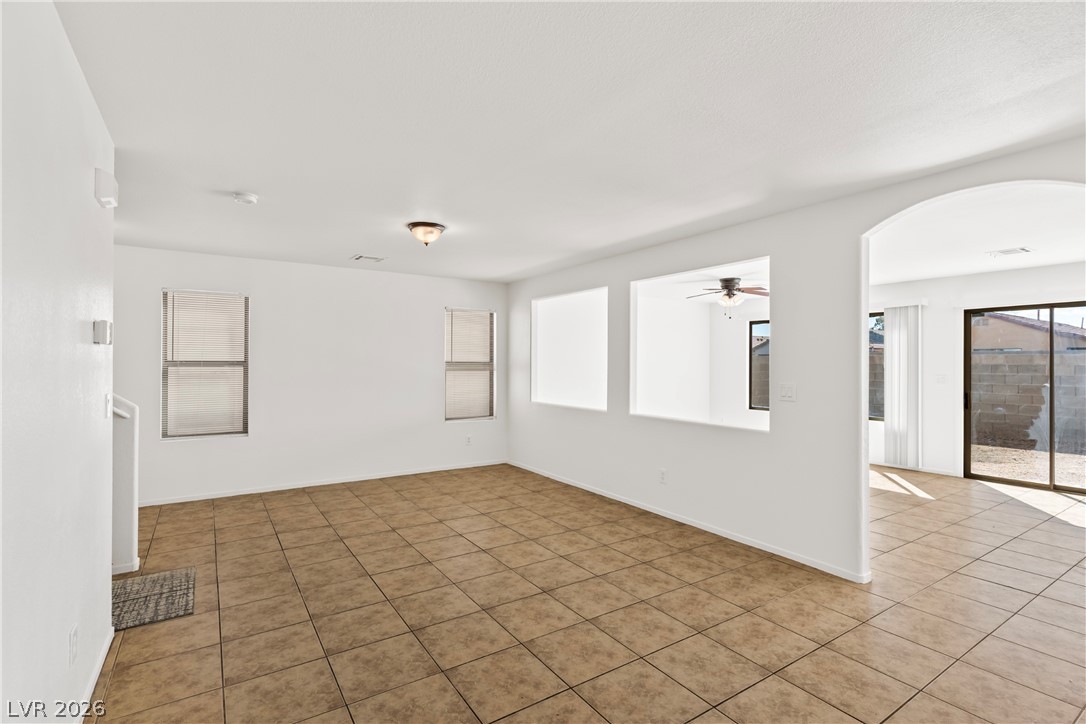
Tile flooring and an open layout connect the inviting living room to the kitchen.
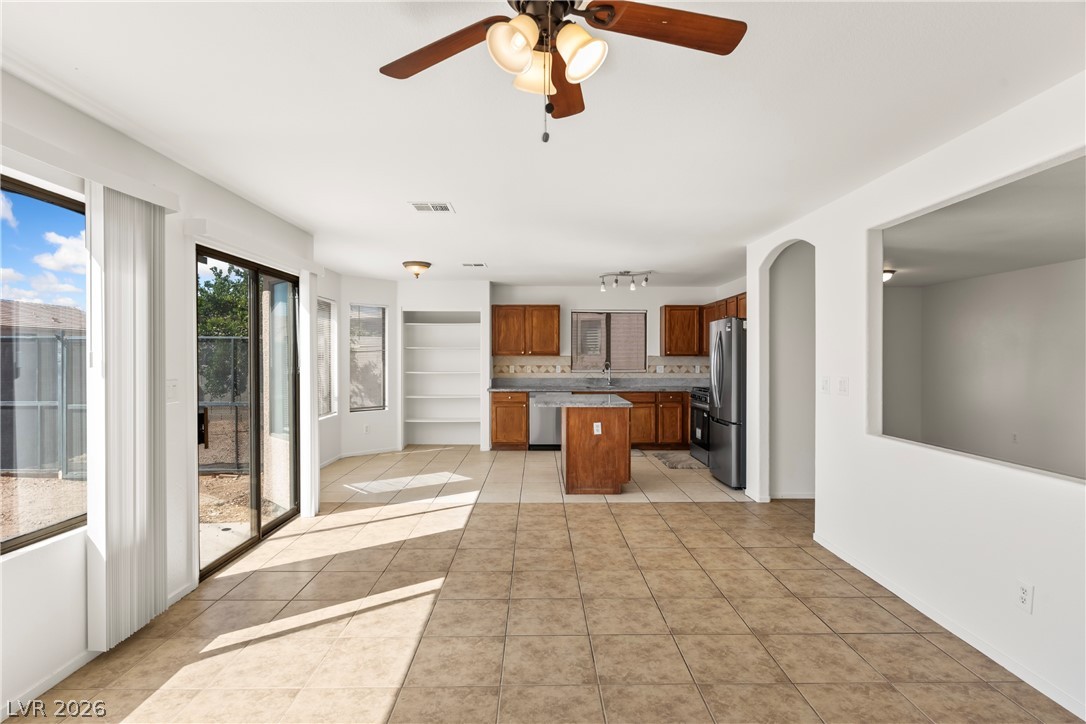
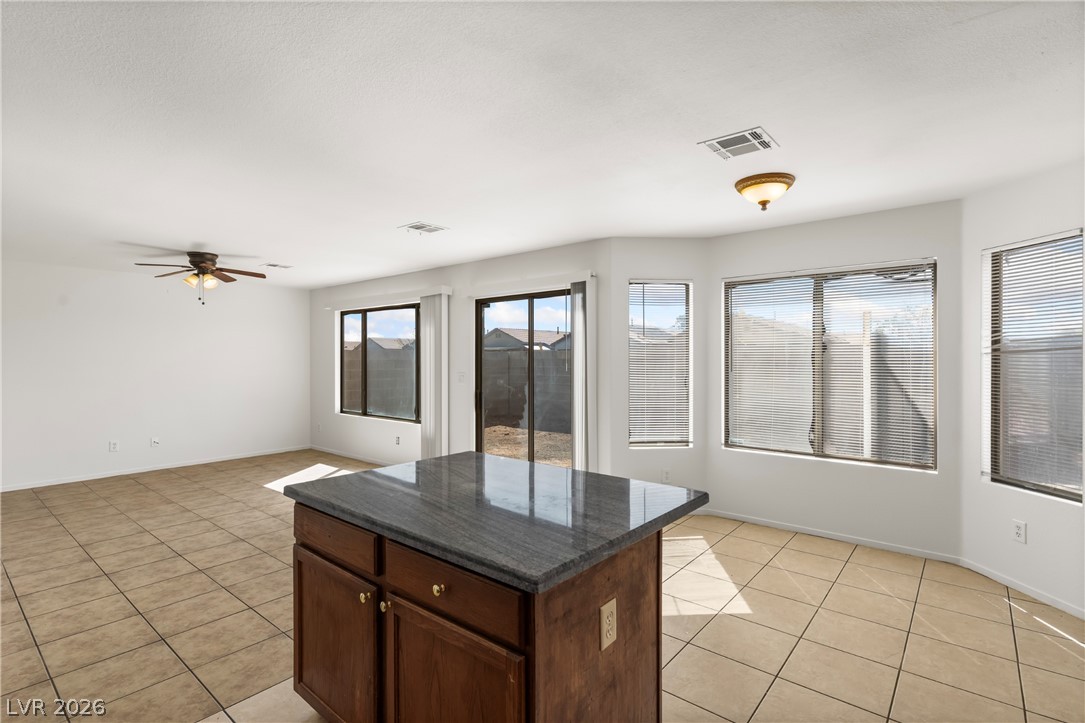
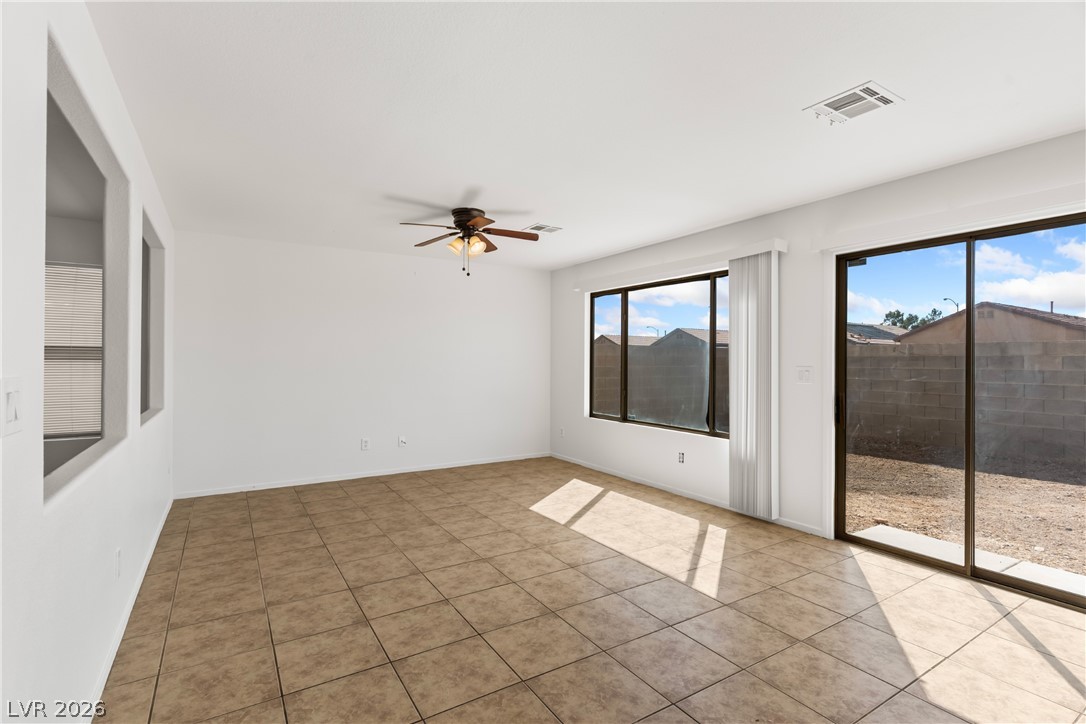
Sliding glass doors fill this tile-floored living and dining area with natural light.
Rich wood cabinetry surrounds a central granite island under modern track lighting.
Rich wood cabinetry surrounds a central prep island topped with polished stone counters.
An open living space transitions seamlessly into a bright kitchen area with durable tile flooring.
An open floor plan connects the tiled living space directly to the kitchen area.
Sunlight streams across the tile flooring through sliding glass doors opening to the backyard.
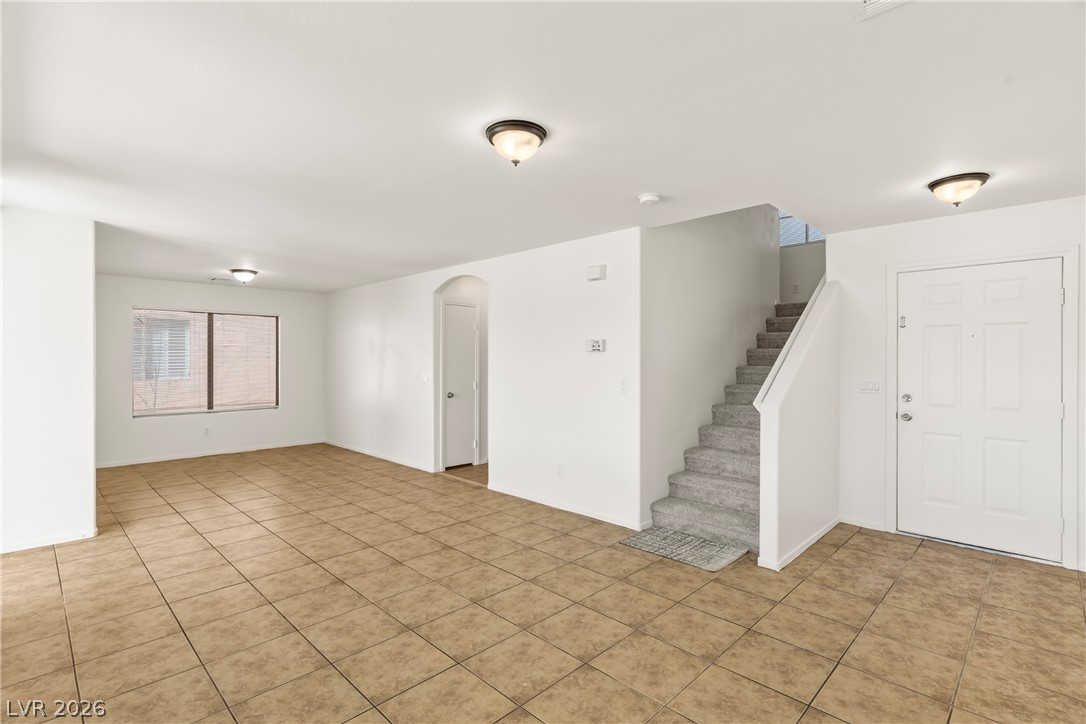
An open living space features durable tile flooring, white walls, and carpeted stairs.
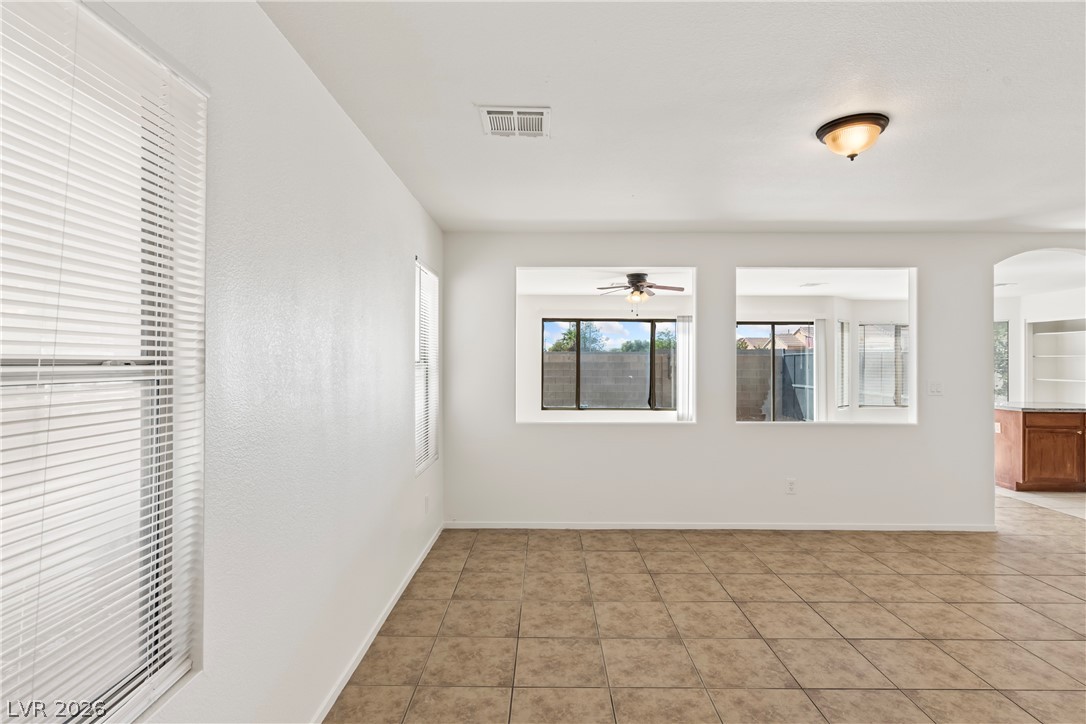
Tiled flooring flows through this open layout connecting the main living and dining areas.
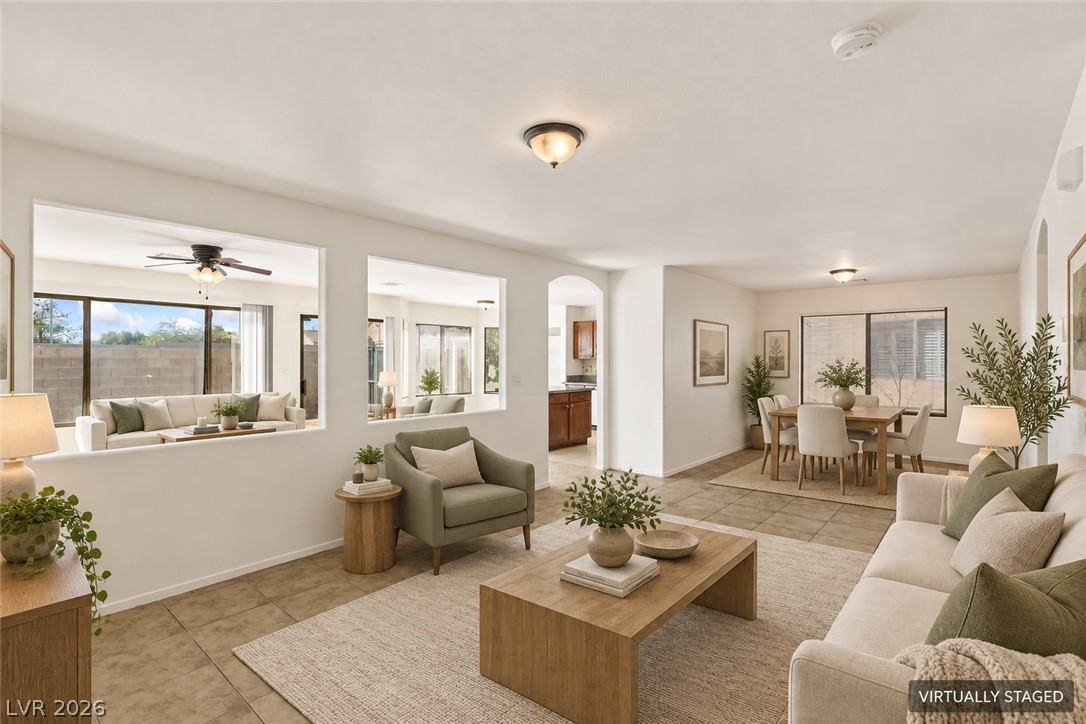
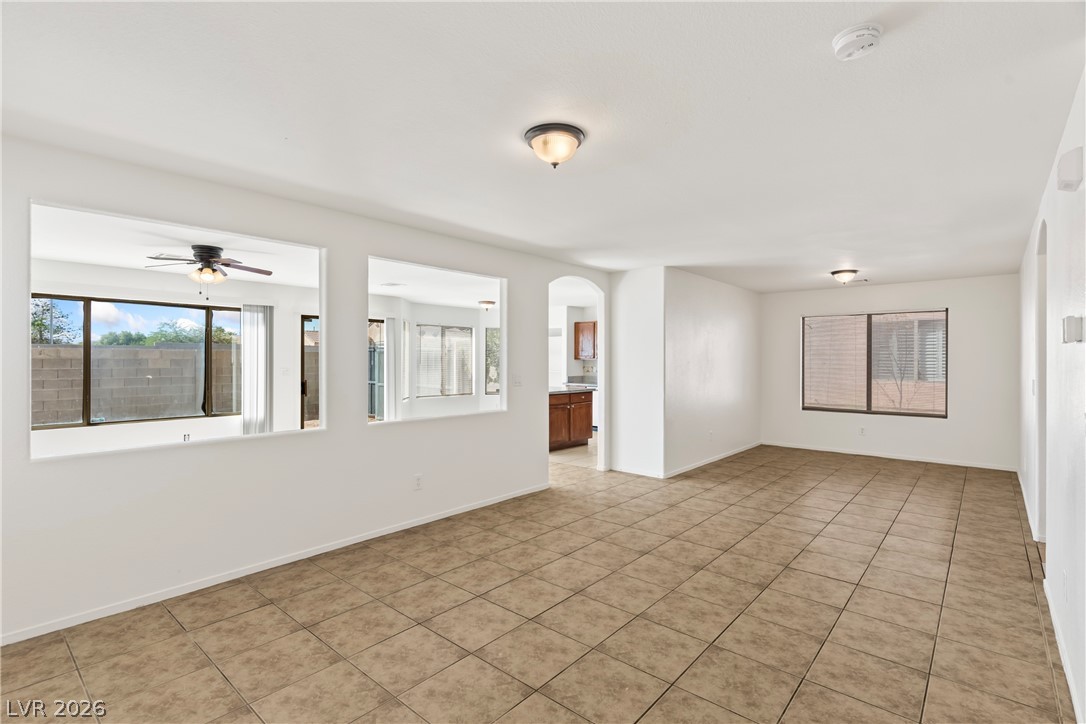
Tiled flooring flows through an open living layout punctuated by interior cutouts and arched doorways.
Tiled flooring and arched doorways define this open and versatile living space.
Tiled flooring and interior window cutouts enhance the open feel of this living space.
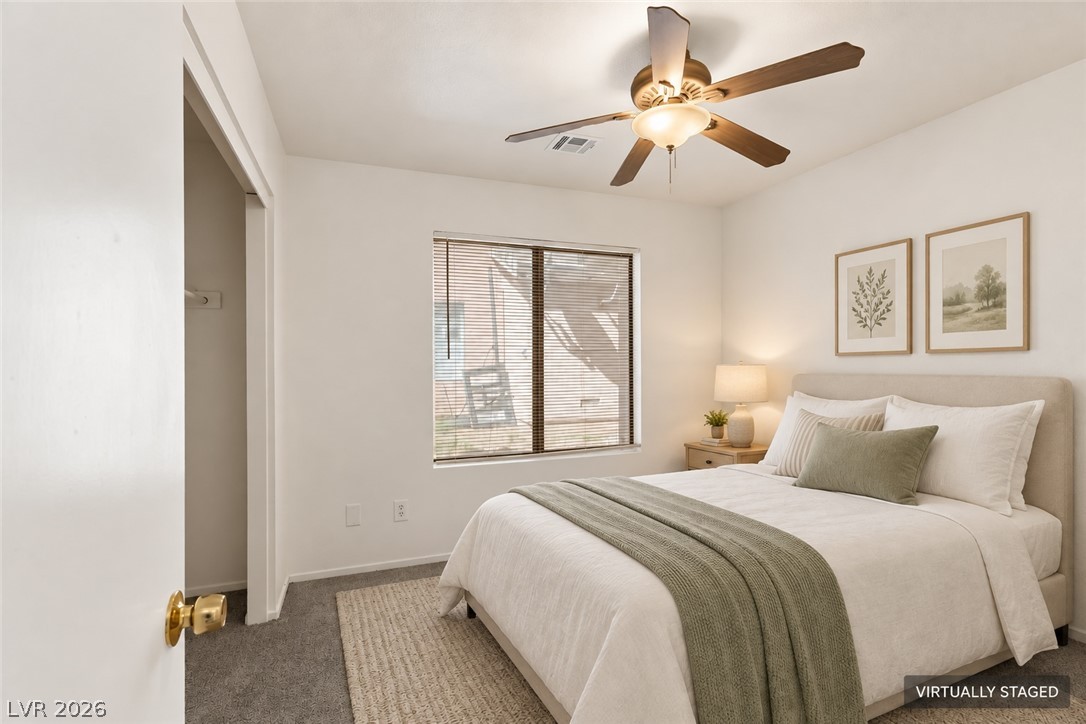
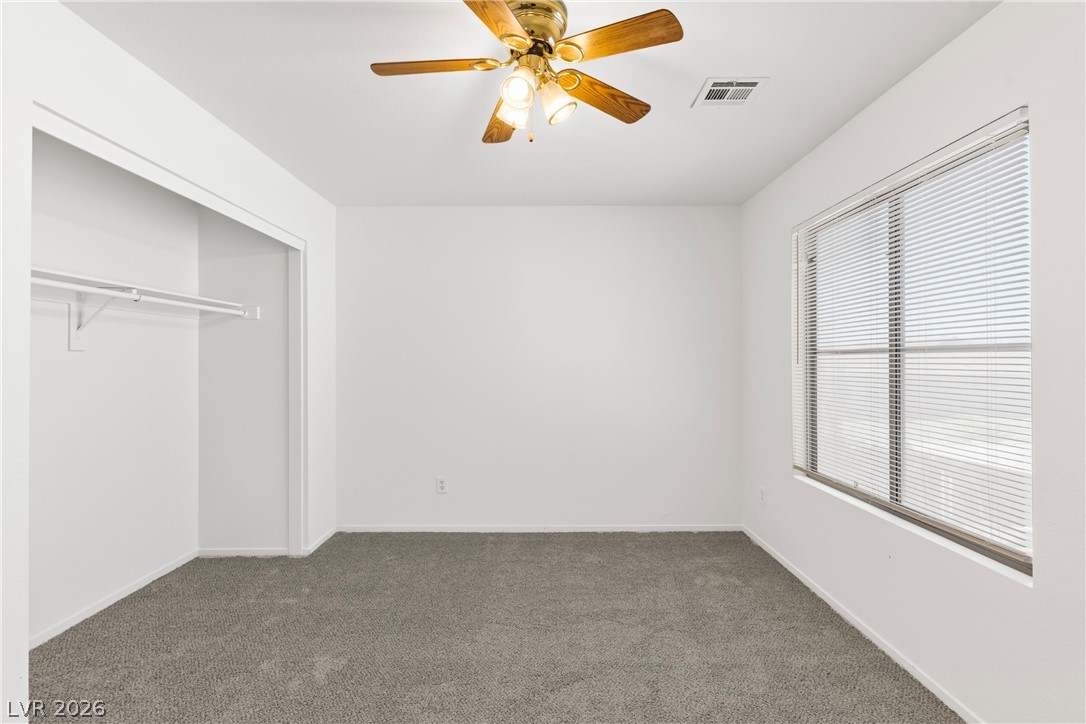
Plush carpeting and a wide window create a comfortable, inviting atmosphere.
Soft carpeting underfoot anchors this quiet bedroom filled with natural light from a central window.
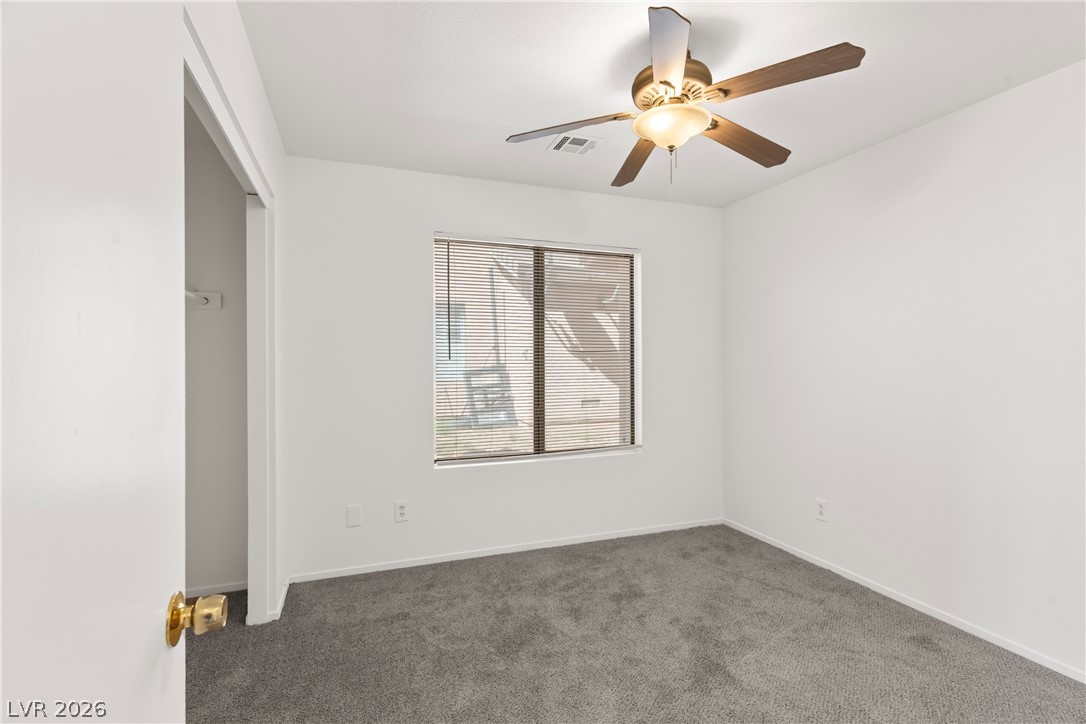
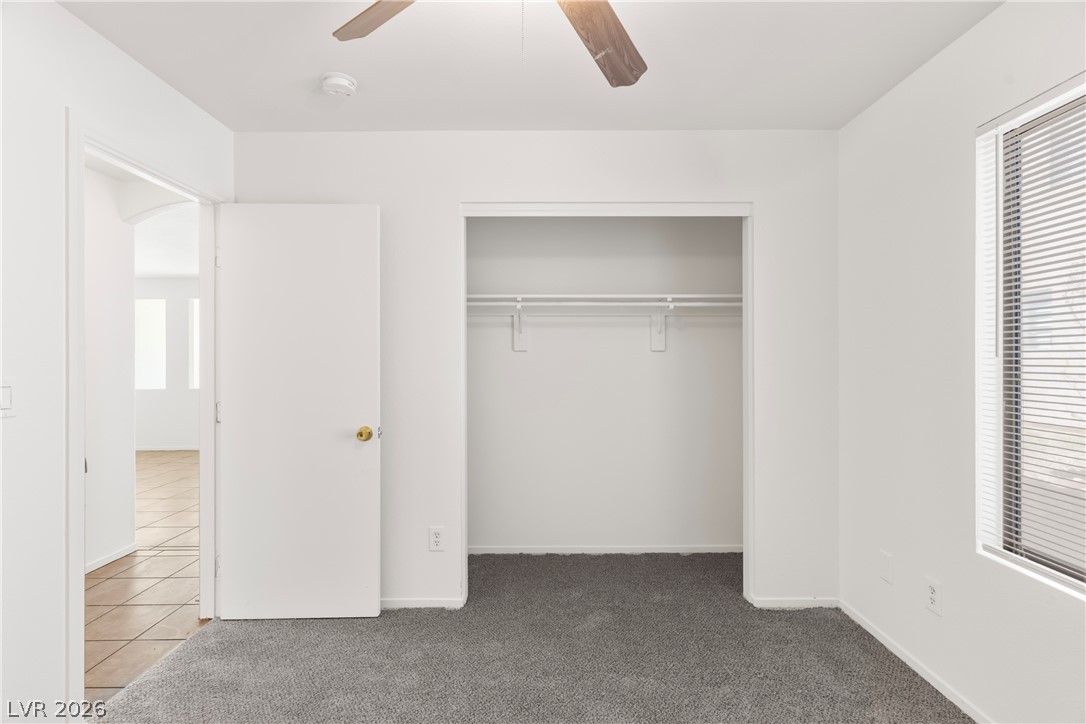
A secondary bedroom features clean plaster walls and wall-to-wall carpeting.
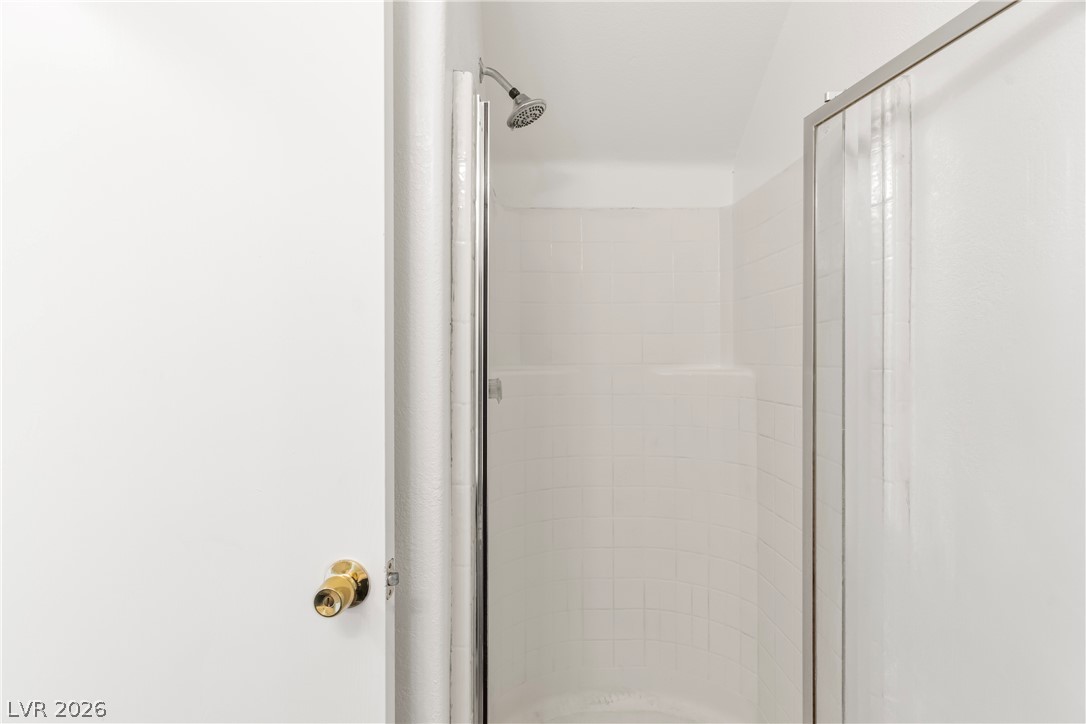
Tiled shower walls and glass door detailing define this secondary bathroom space.
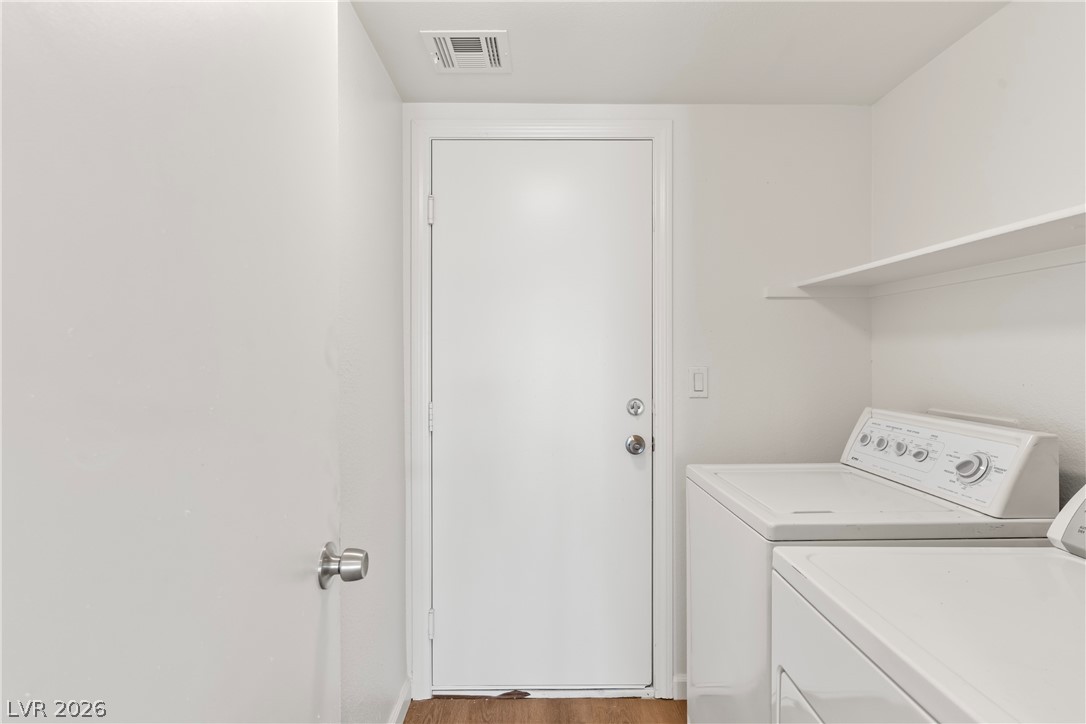
An organized laundry space incorporates functional built-in shelving alongside essential hookups.
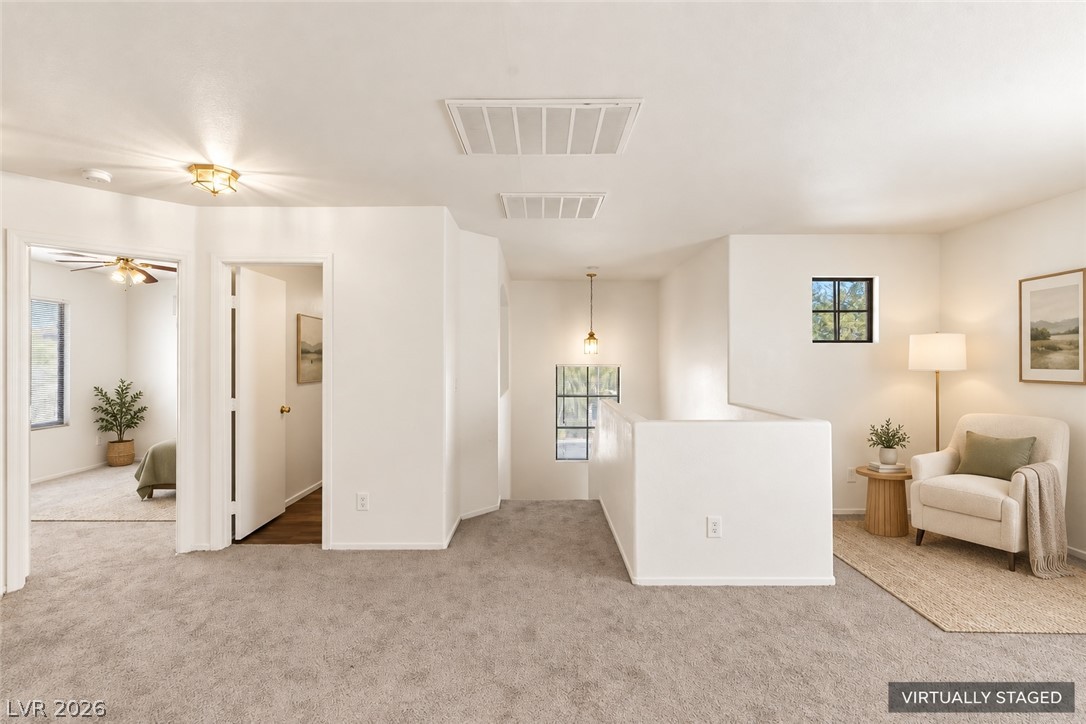
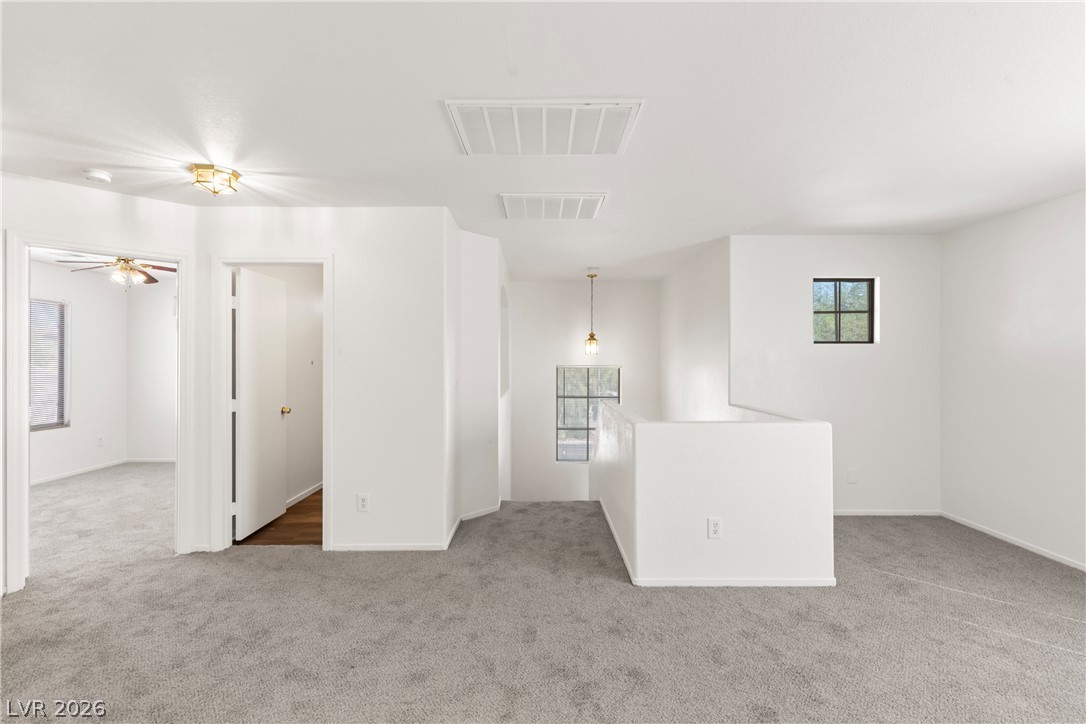
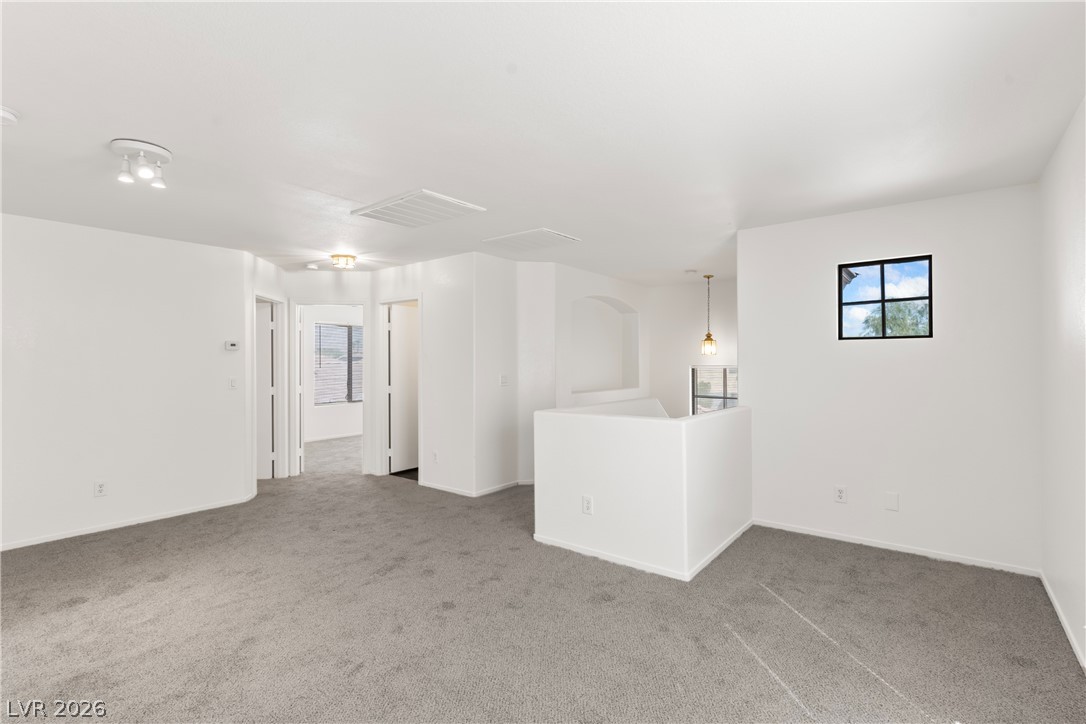
An open upper level landing features soft carpeting and connects to multiple private rooms.
A spacious upper-level landing features soft wall-to-wall carpeting and neutral walls.
An open upstairs loft area features wall-to-wall carpeting and smooth plaster walls.
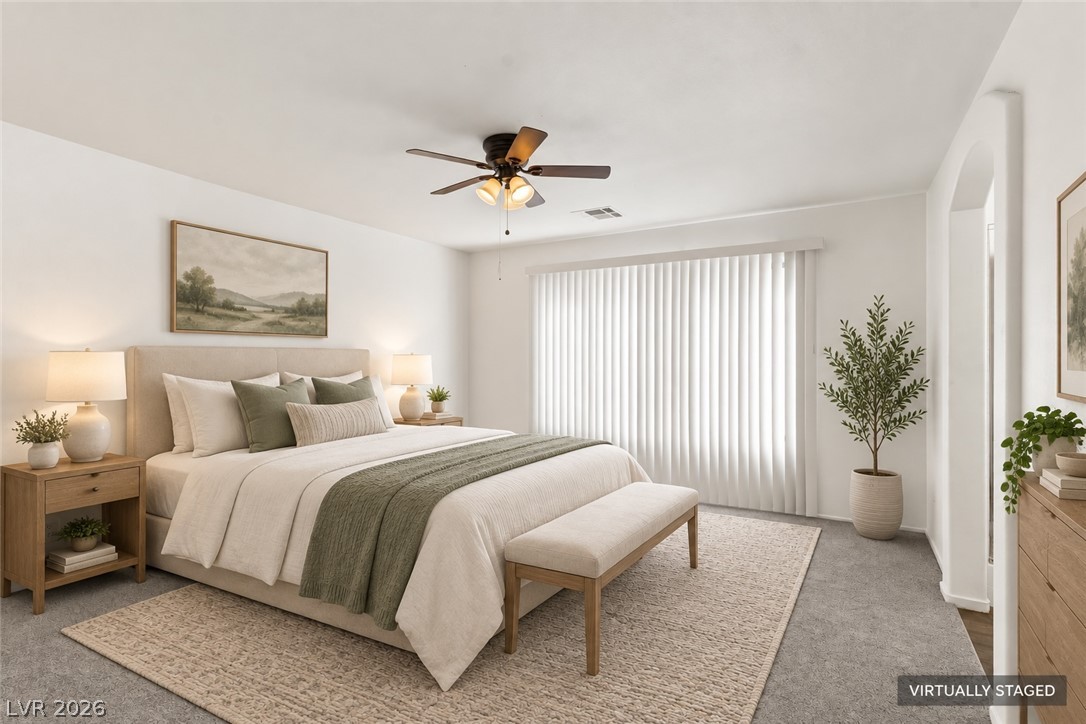
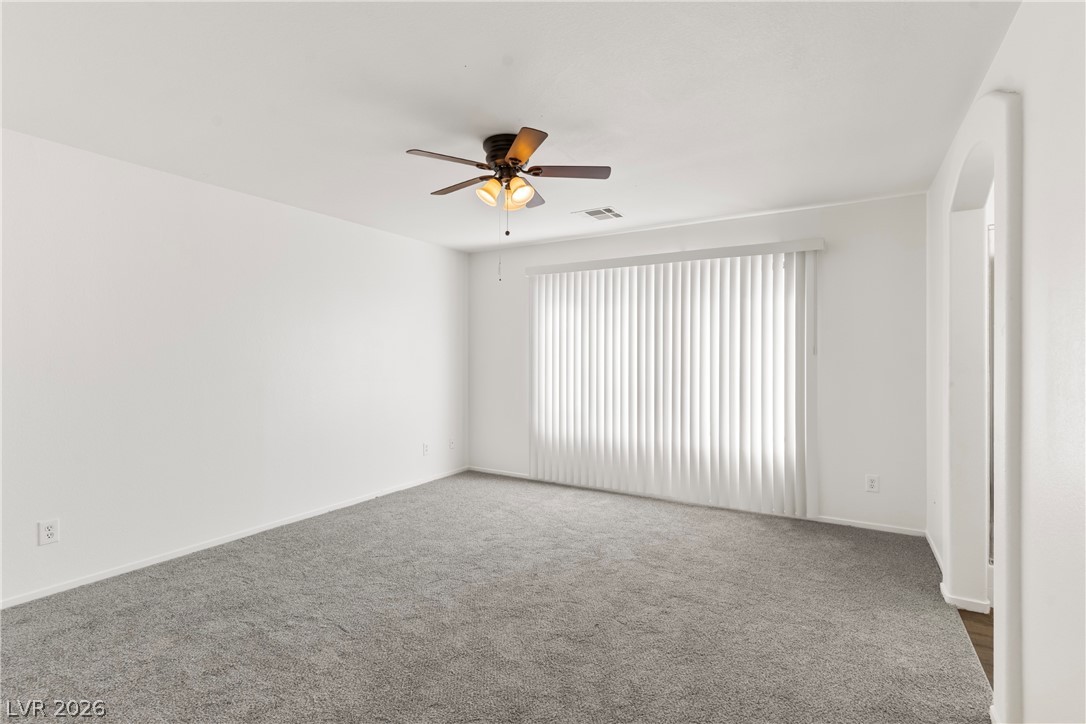
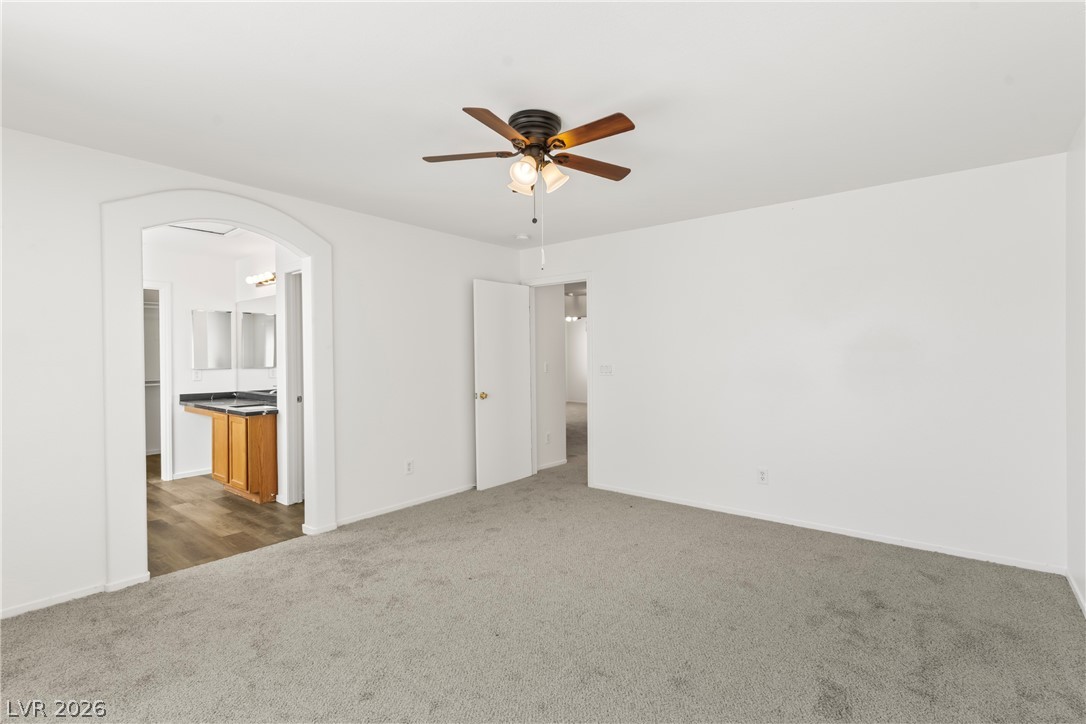
An arched doorway leads into this quiet retreat featuring neutral walls and soft carpet flooring.
An arched doorway opens into a quiet bedroom featuring plush carpeting and a wide window.
An arched doorway leads to the adjoining bathroom from this spacious bedroom.
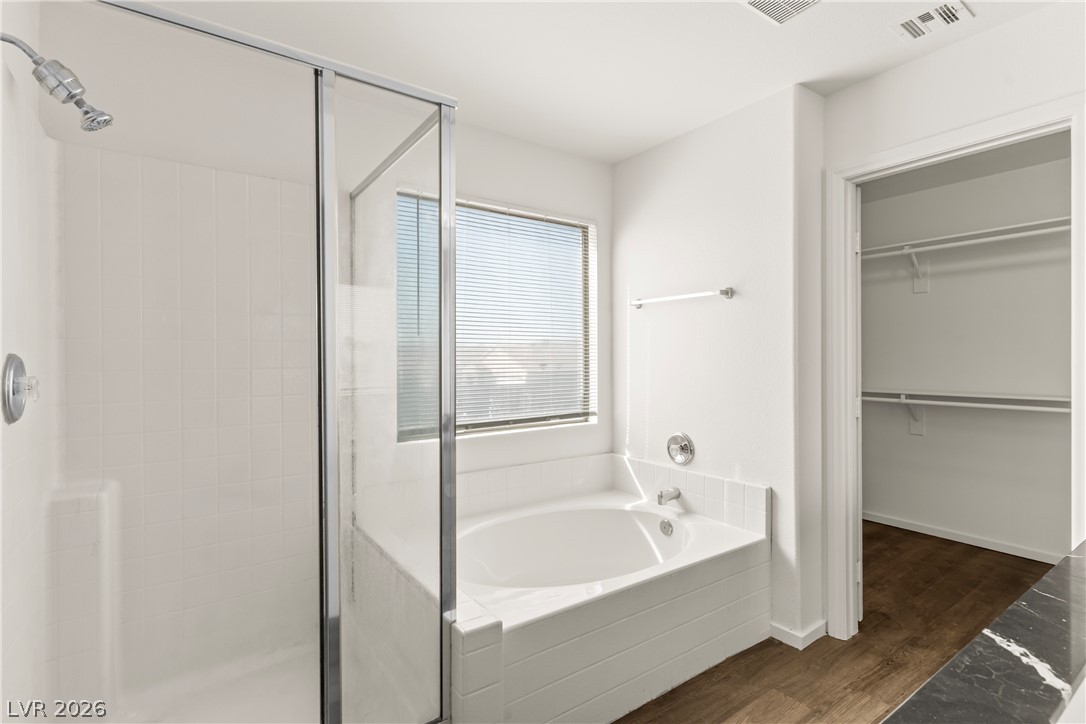
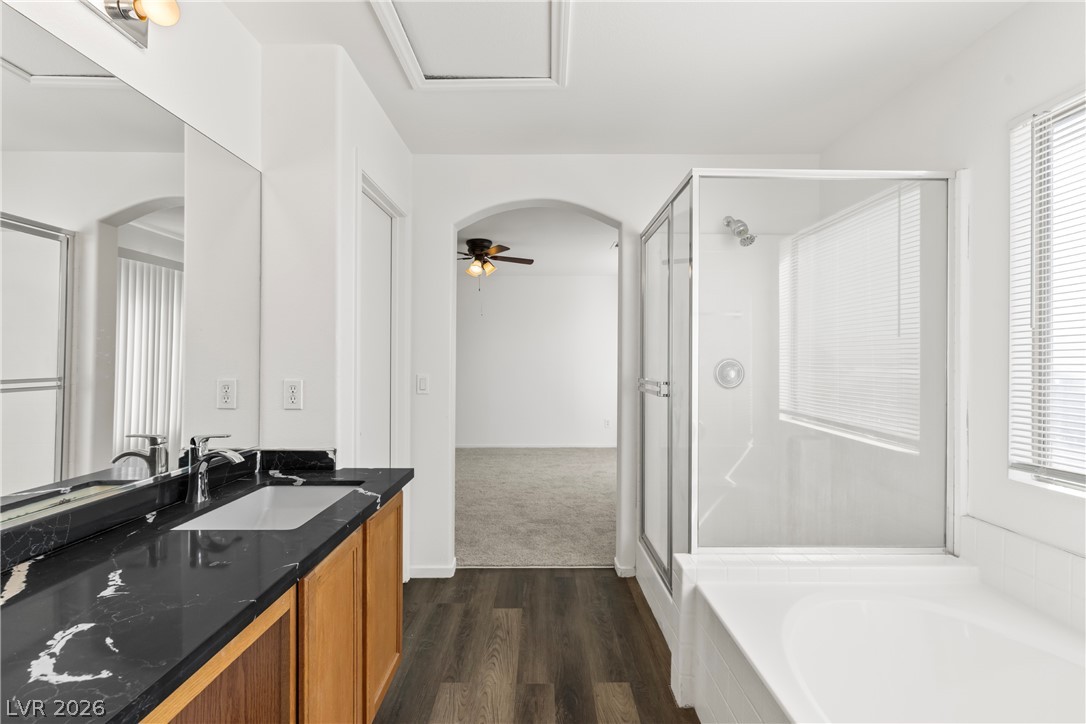
Rich wood flooring anchors this bath containing a glass-enclosed shower and a deep soaking tub.
A glass-enclosed shower and adjacent soaking tub flank this modern bathroom layout.
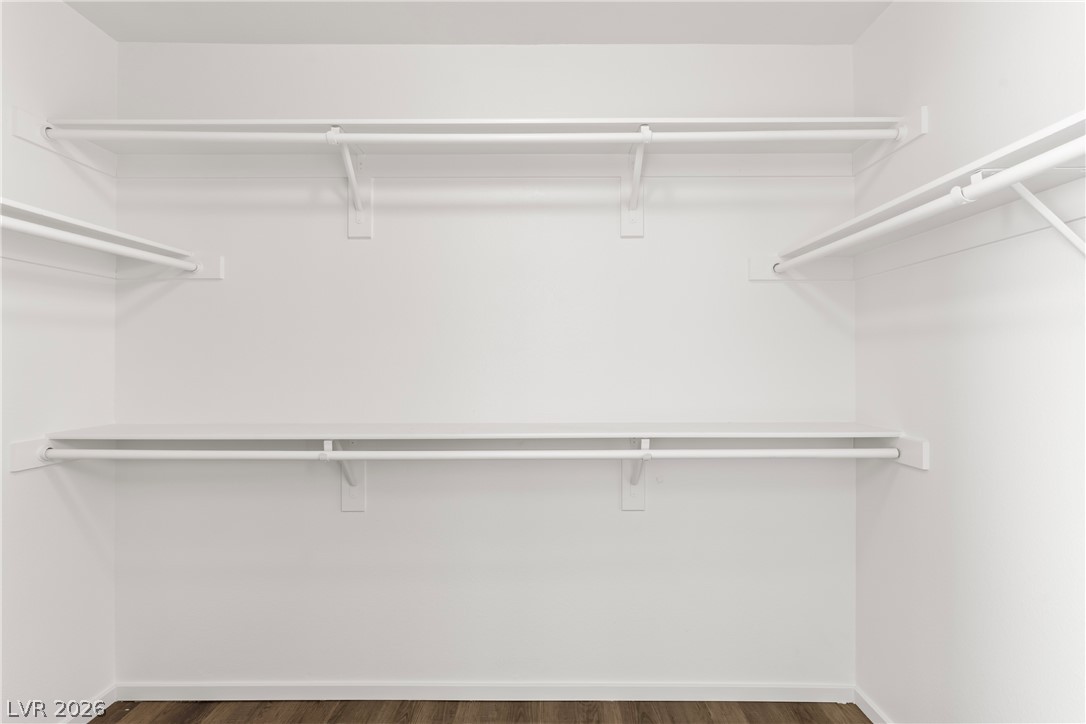
Ample built-in shelving and hanging rods maximize storage space within this walk-in closet.
Plush carpeting anchors this versatile room under a smooth ceiling with a wide window.
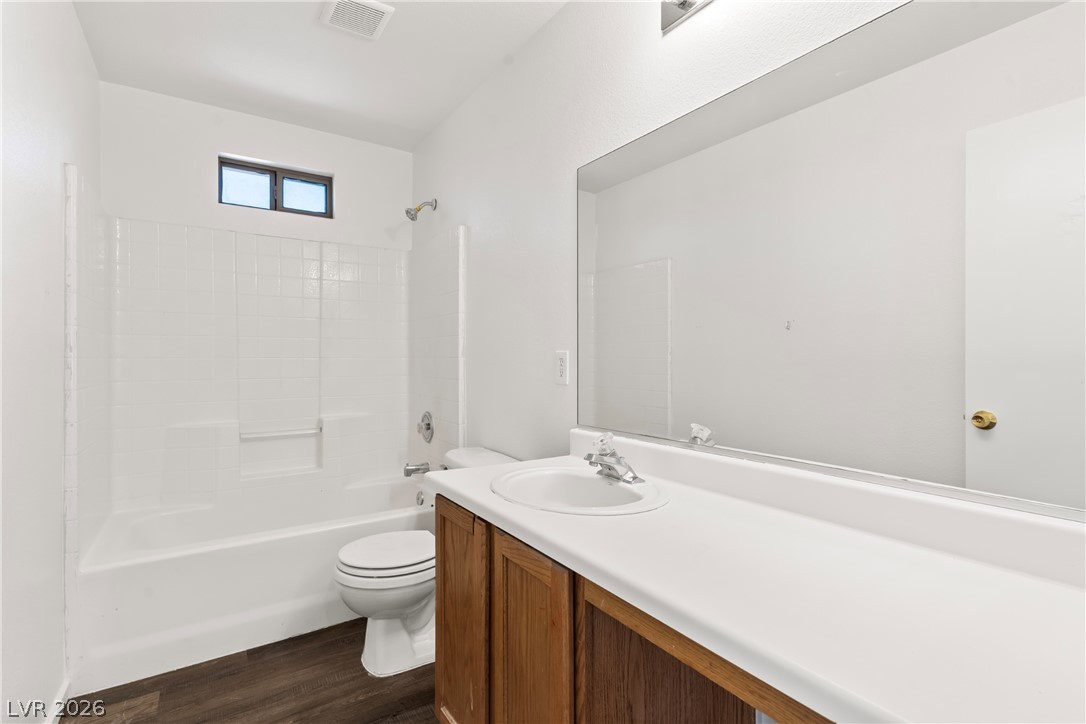
Clean lines and a spacious vanity define this functional guest bathroom.
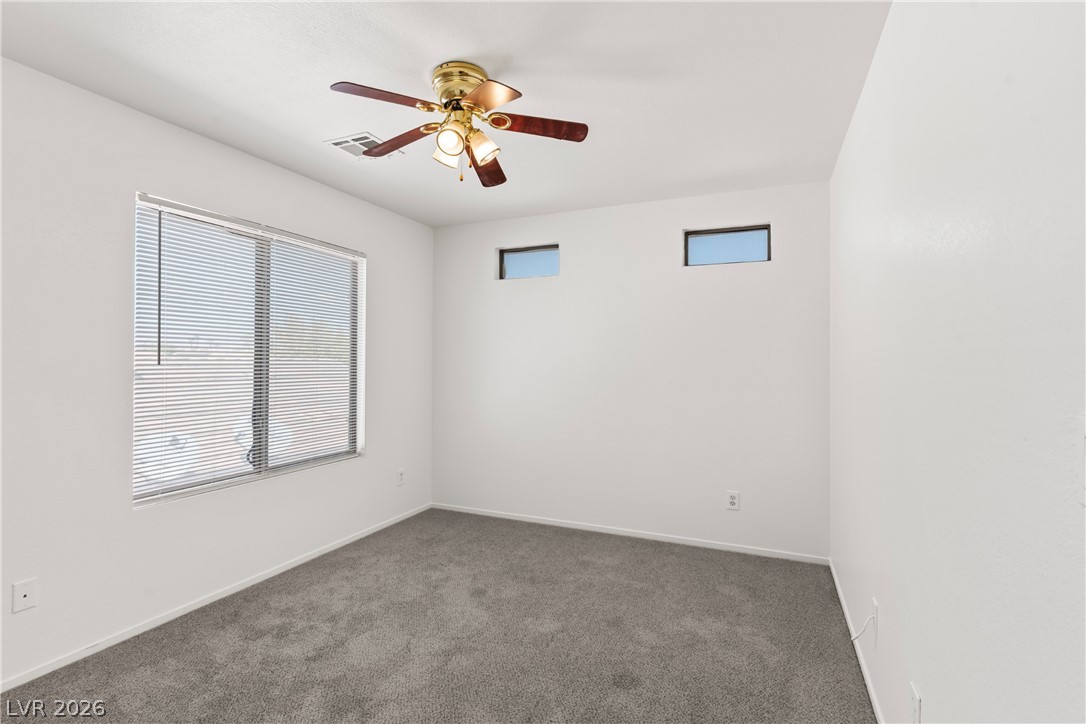
A spacious secondary bedroom features plush wall-to-wall carpeting and high clerestory windows.
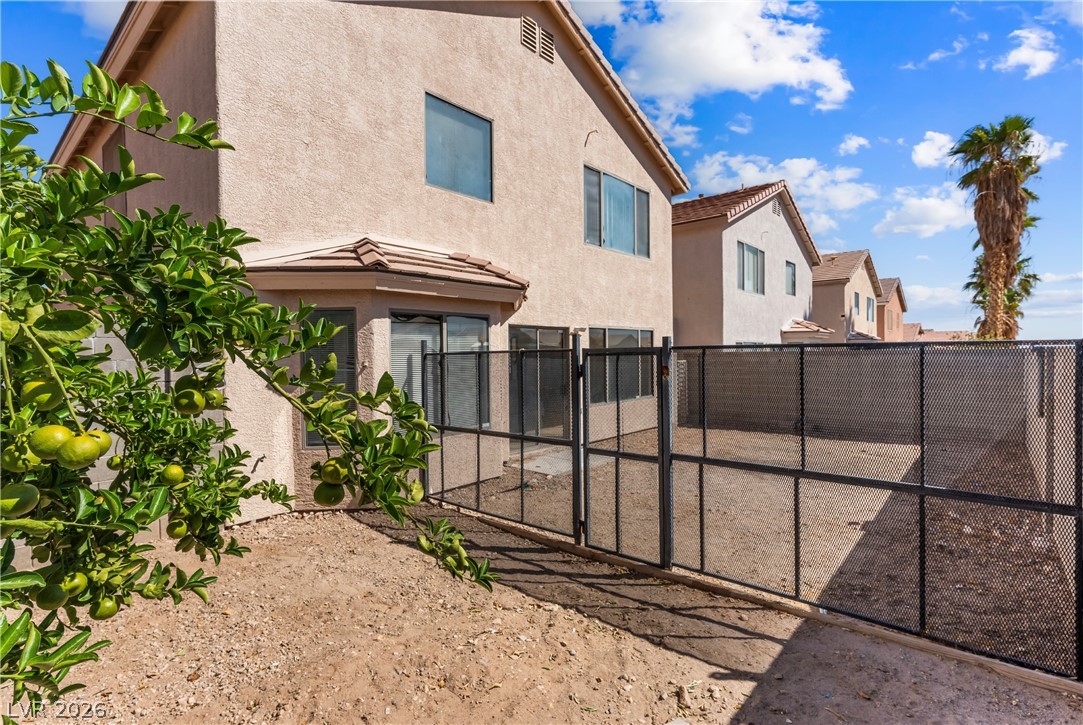
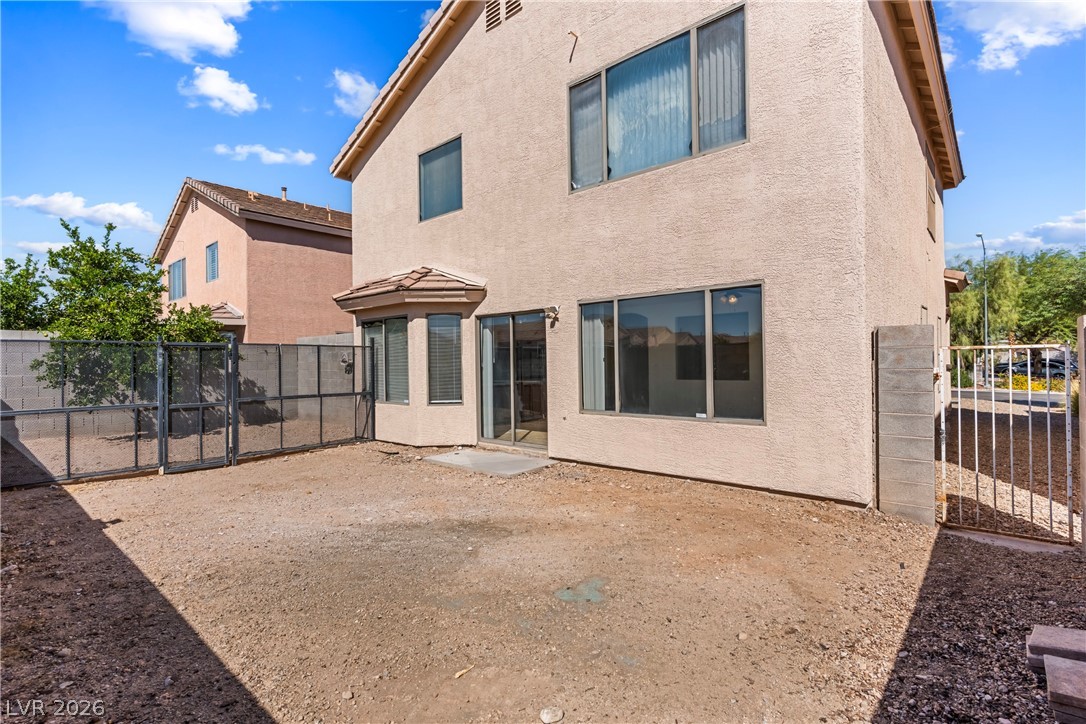
Secured fencing encloses the low-maintenance desert yard of this multi-level stucco home.
Mature citrus trees grow beautifully alongside a secure block wall perimeter.
An enclosed backyard space features durable stucco siding and sliding glass door access.
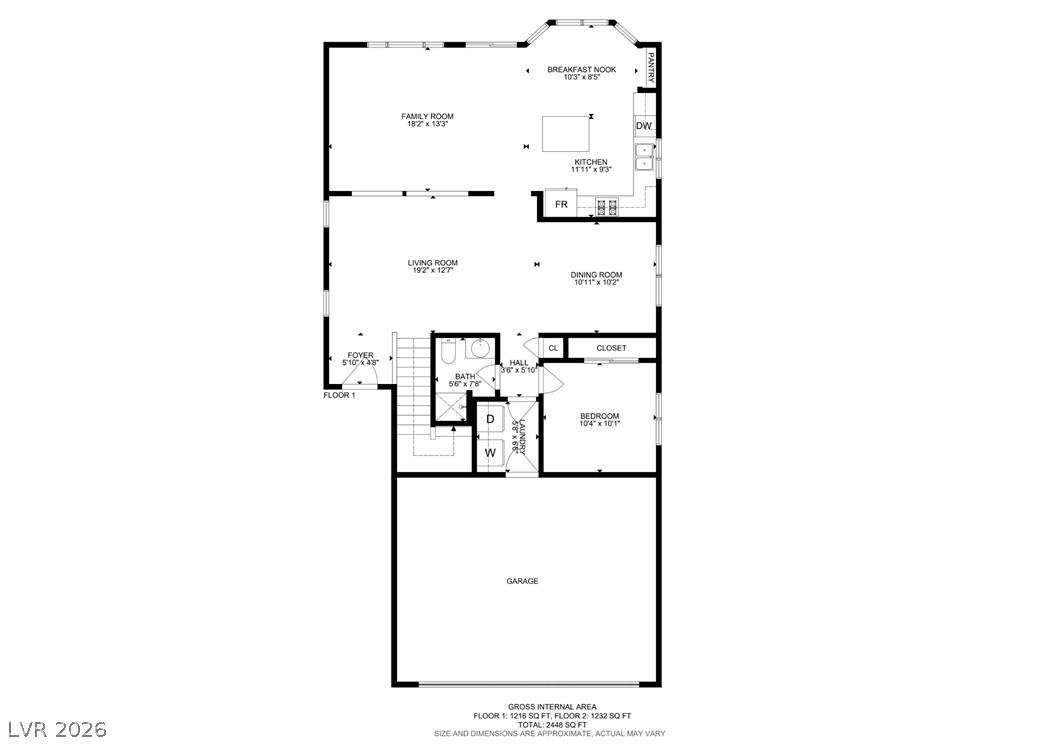
An organized floor plan illustrates the functional layout and spatial flow of the main level.
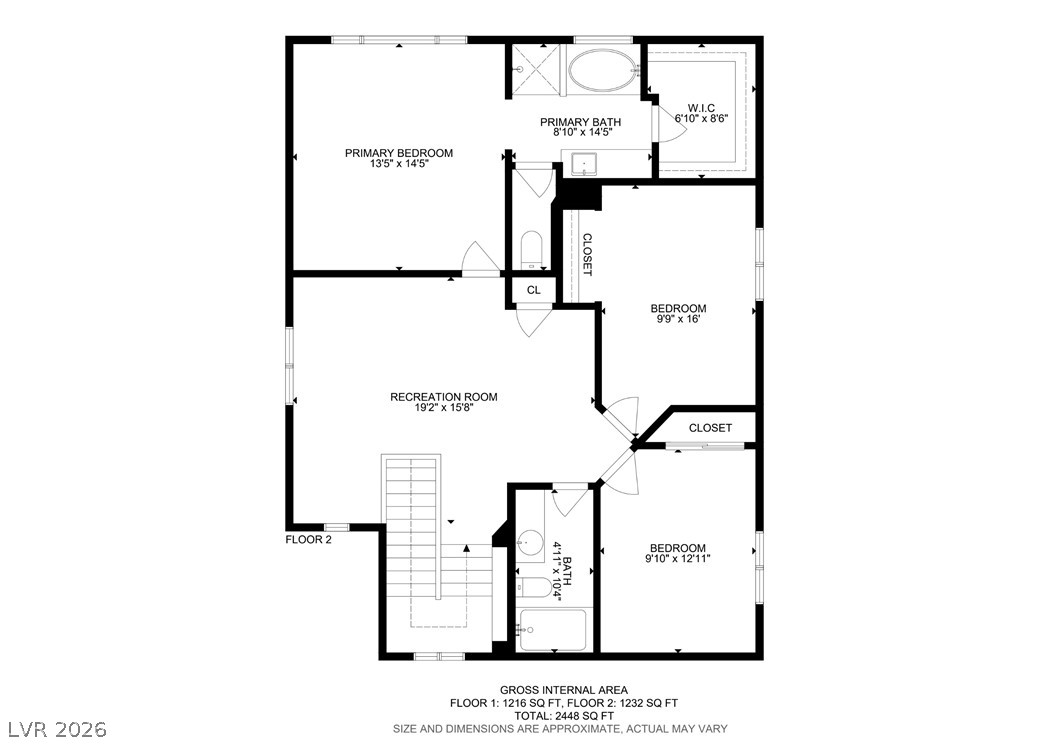
An organized floor plan details the upper-level layout, showing bedrooms and a spacious recreation room.