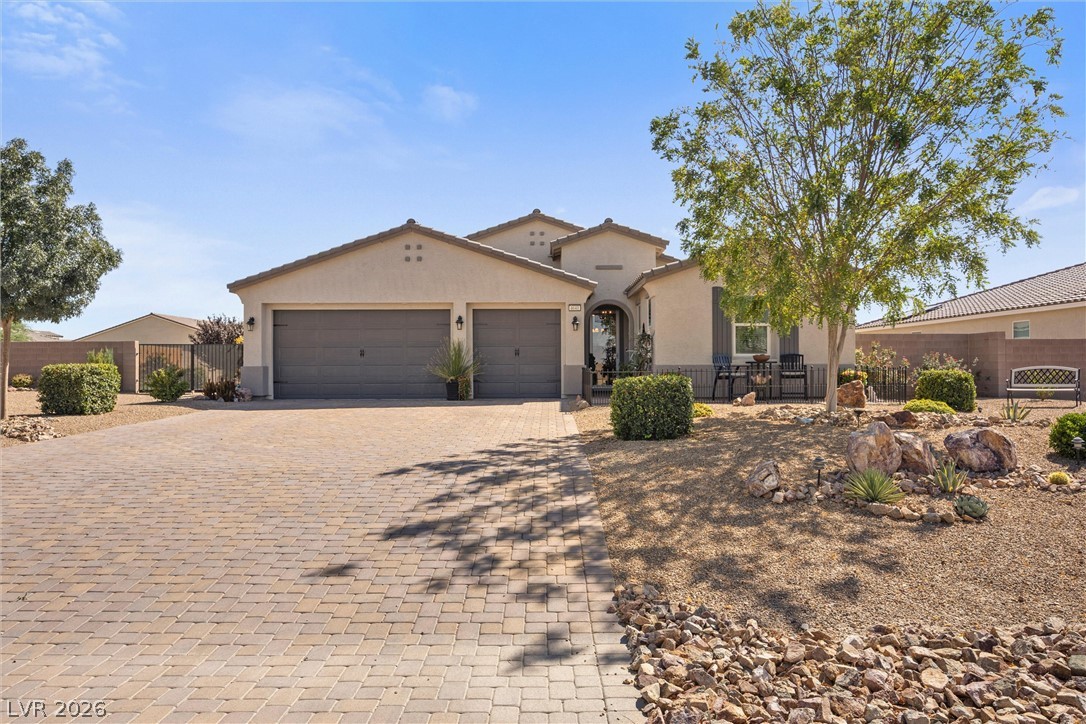
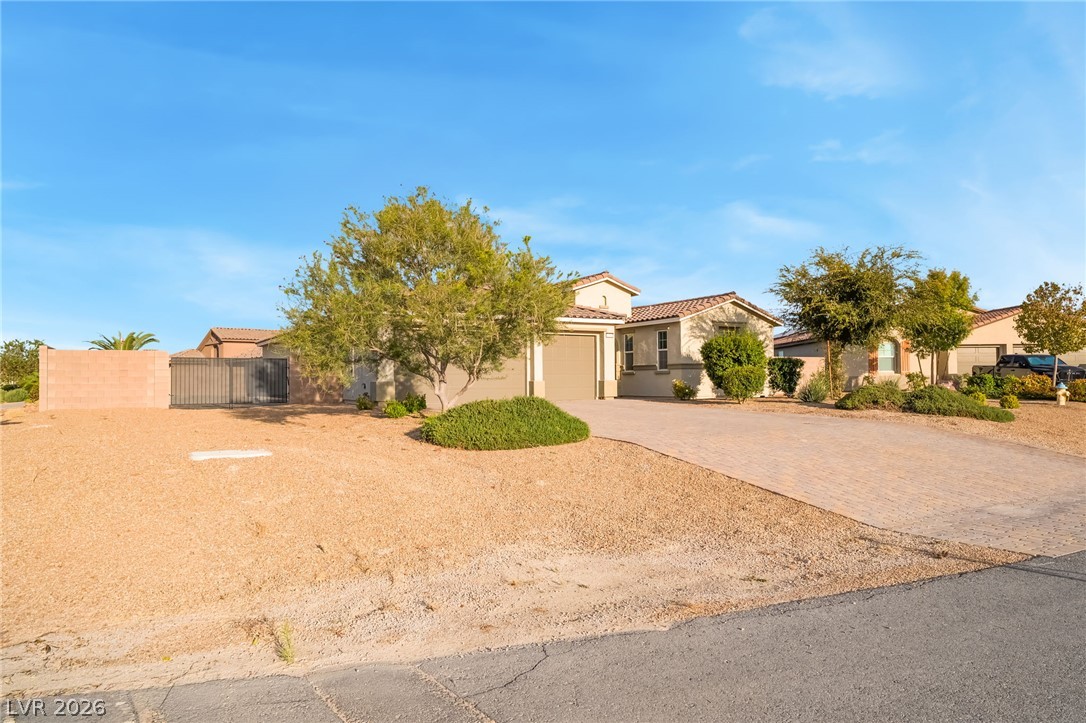
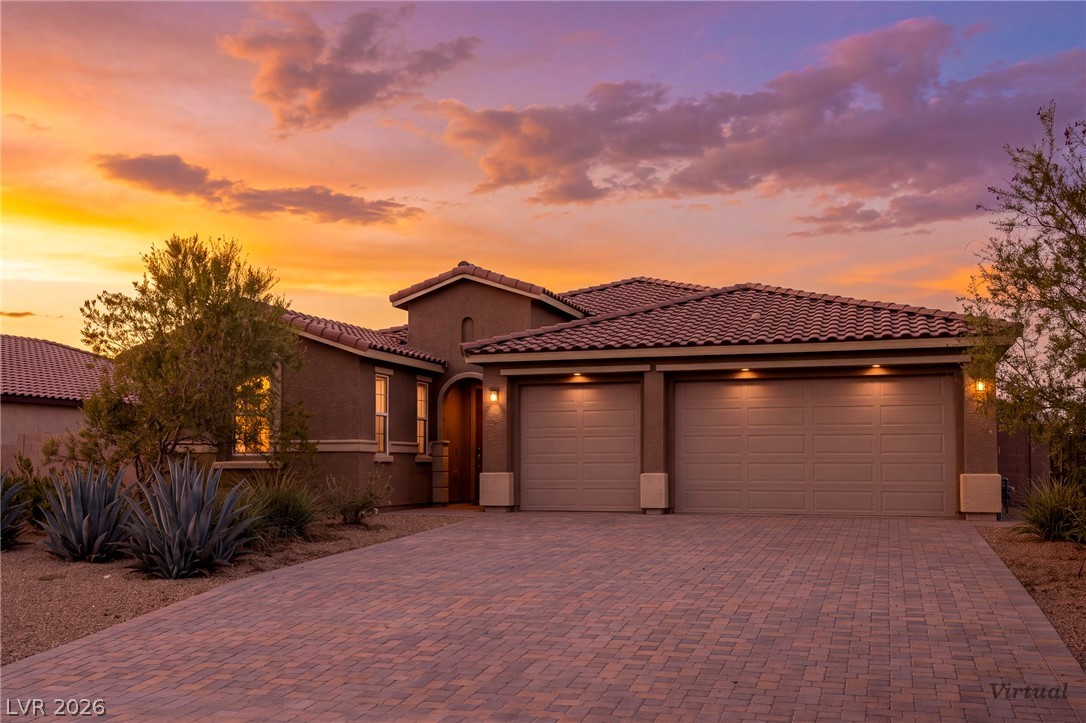
A spacious brick paver driveway leads to this classic desert stucco exterior.
Desert landscaping and mature trees frame the facade of this modern single-story residence.
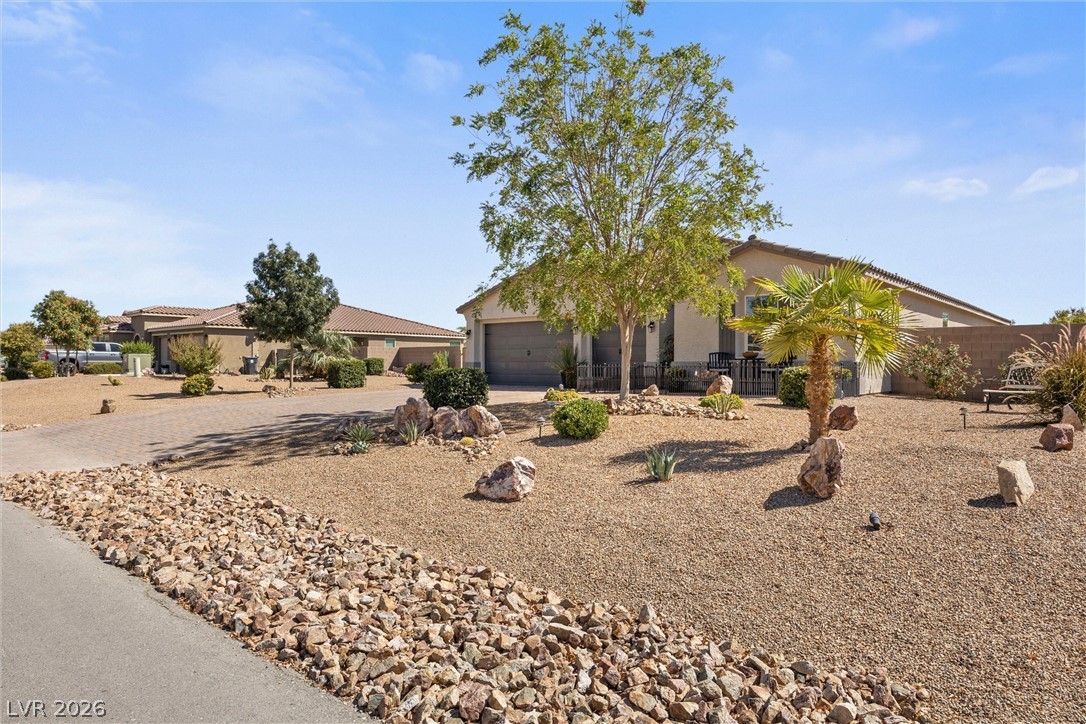
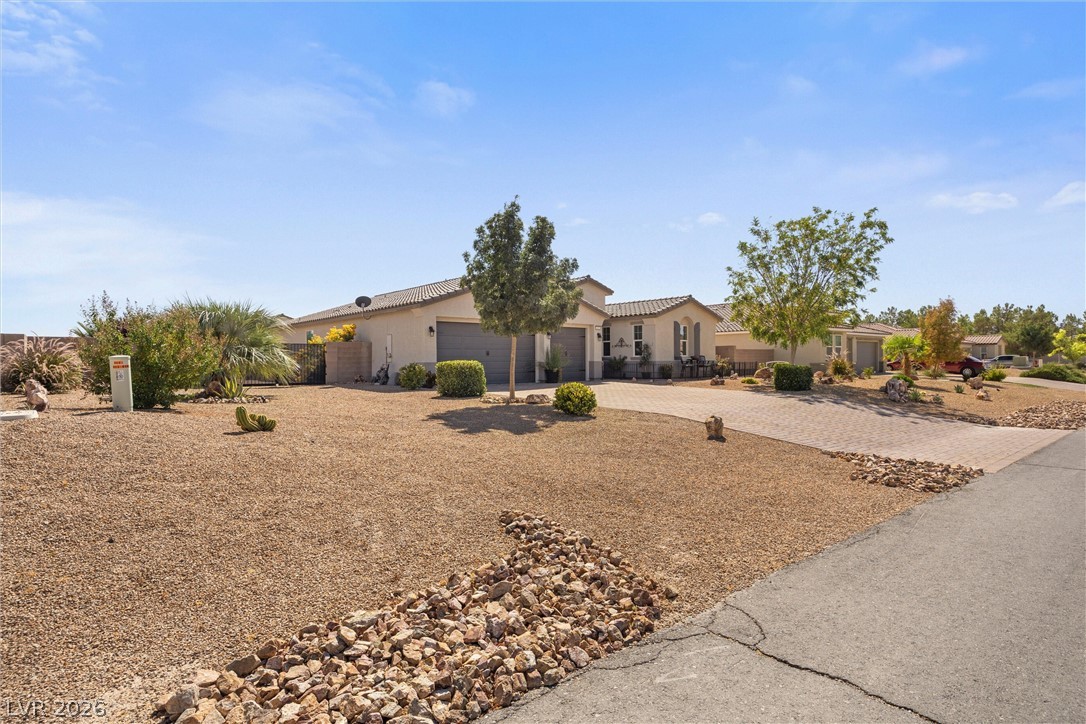
Low-maintenance desert landscaping frames a paved driveway leading to the tiled-roof home.
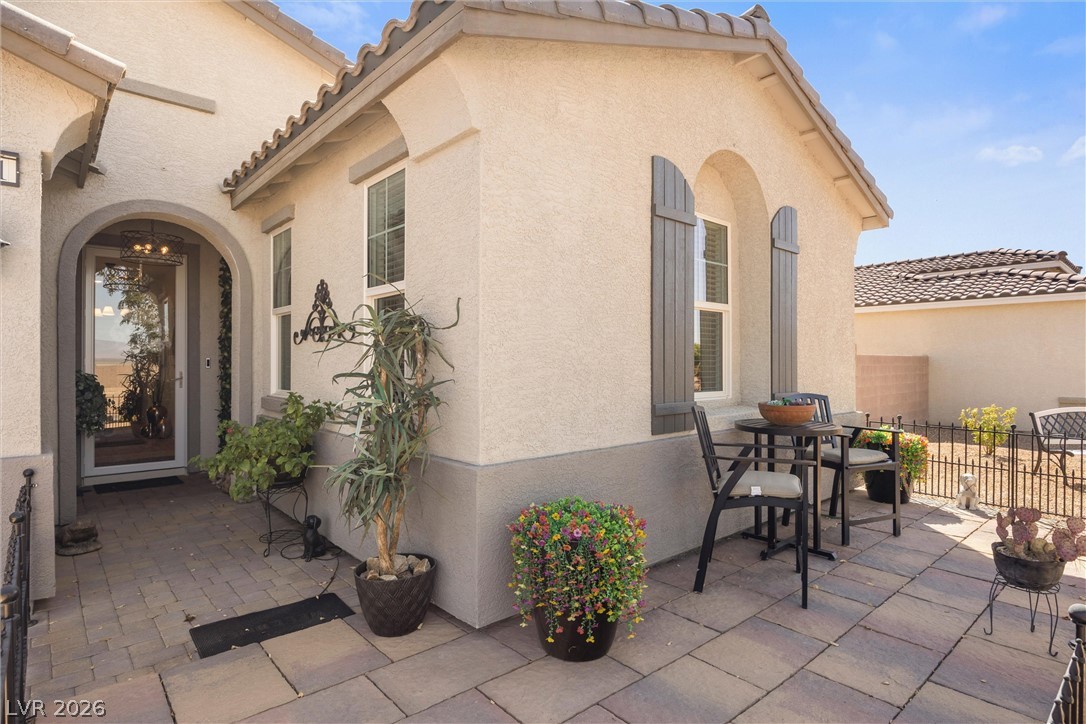
Stone pavers line a welcoming front courtyard defined by stucco walls and a tiled roofline.
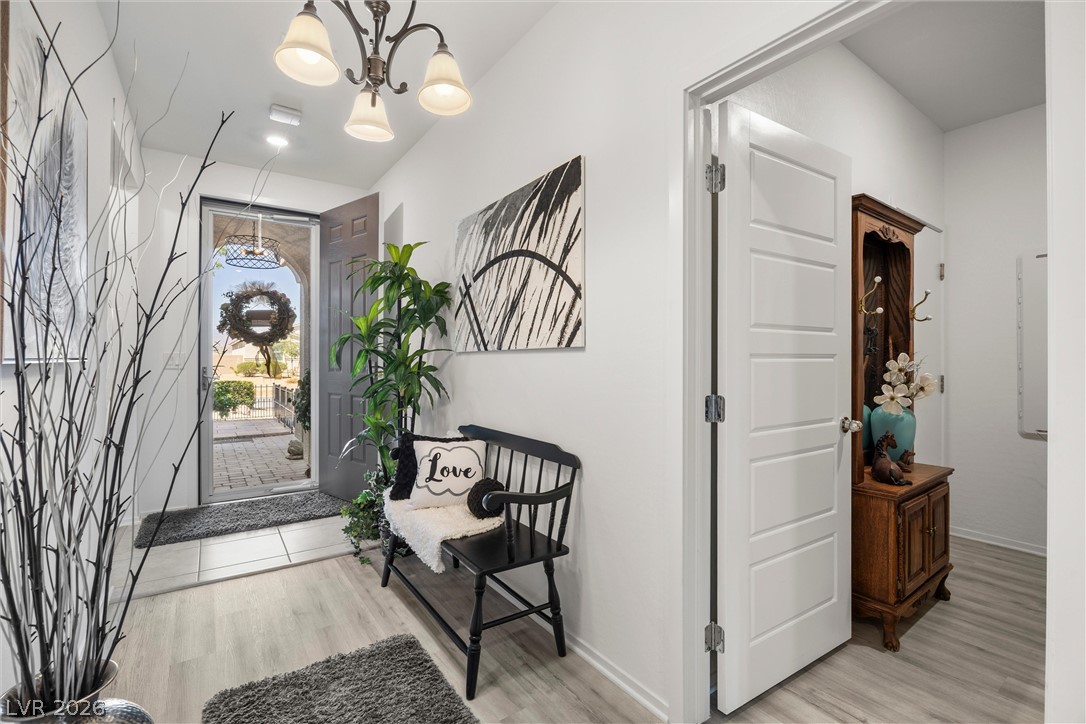
An inviting entryway welcomes visitors with classic crown molding, durable vinyl plank flooring, and soft lighting.
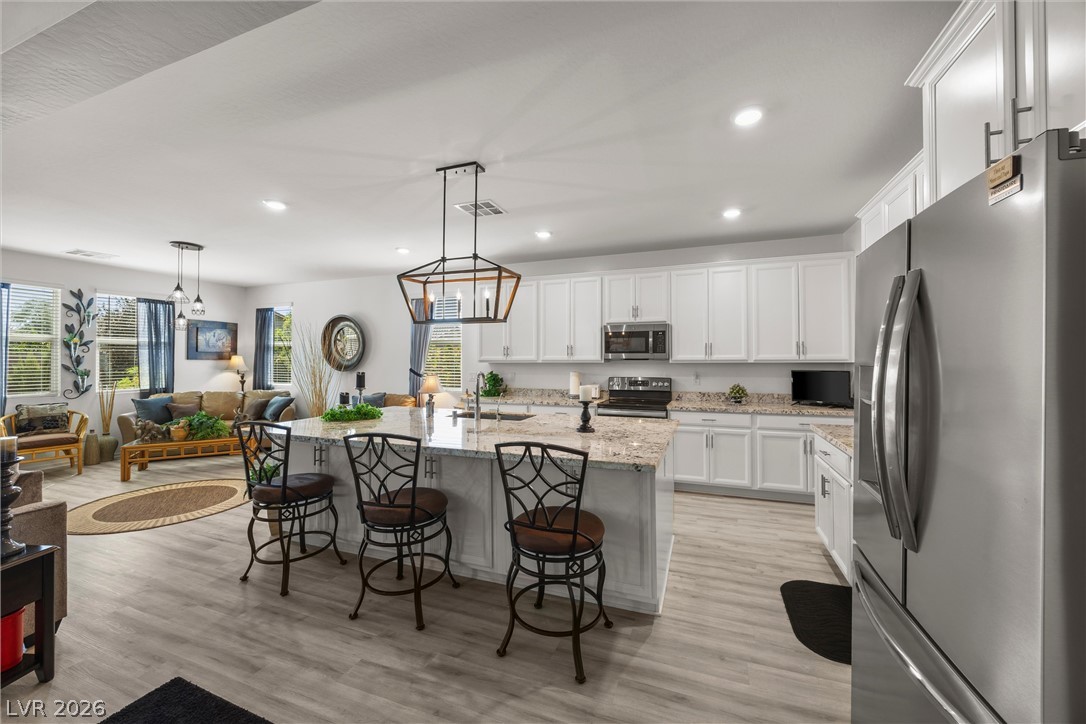
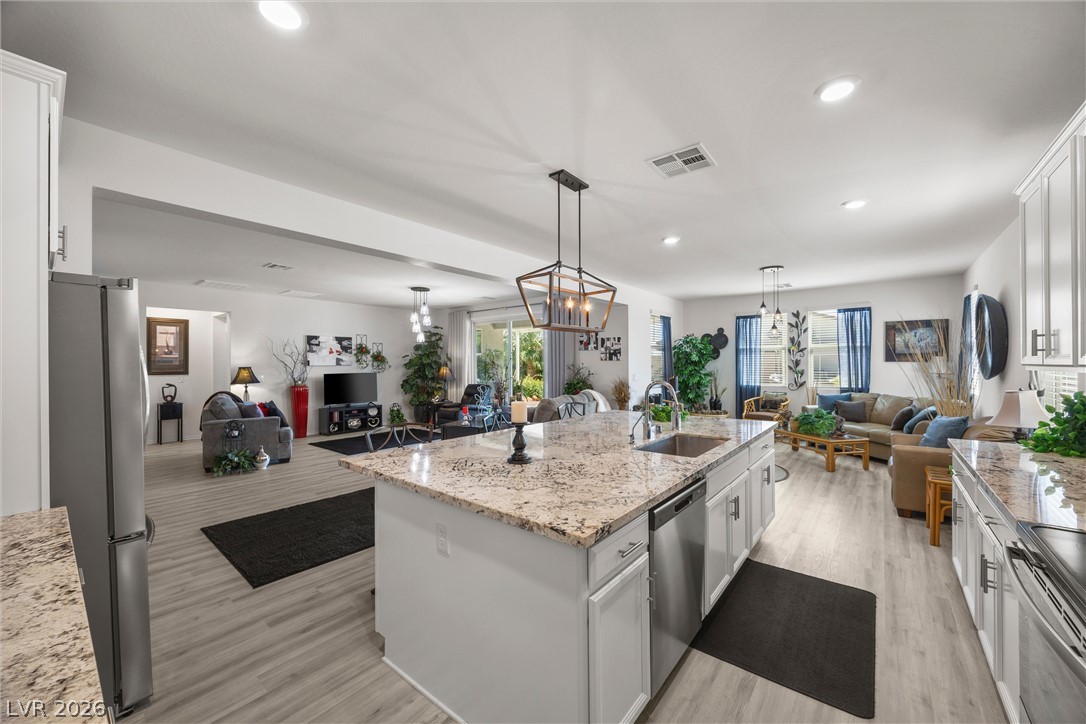
Gleaming stone countertops and a spacious central island anchor this open-concept kitchen.
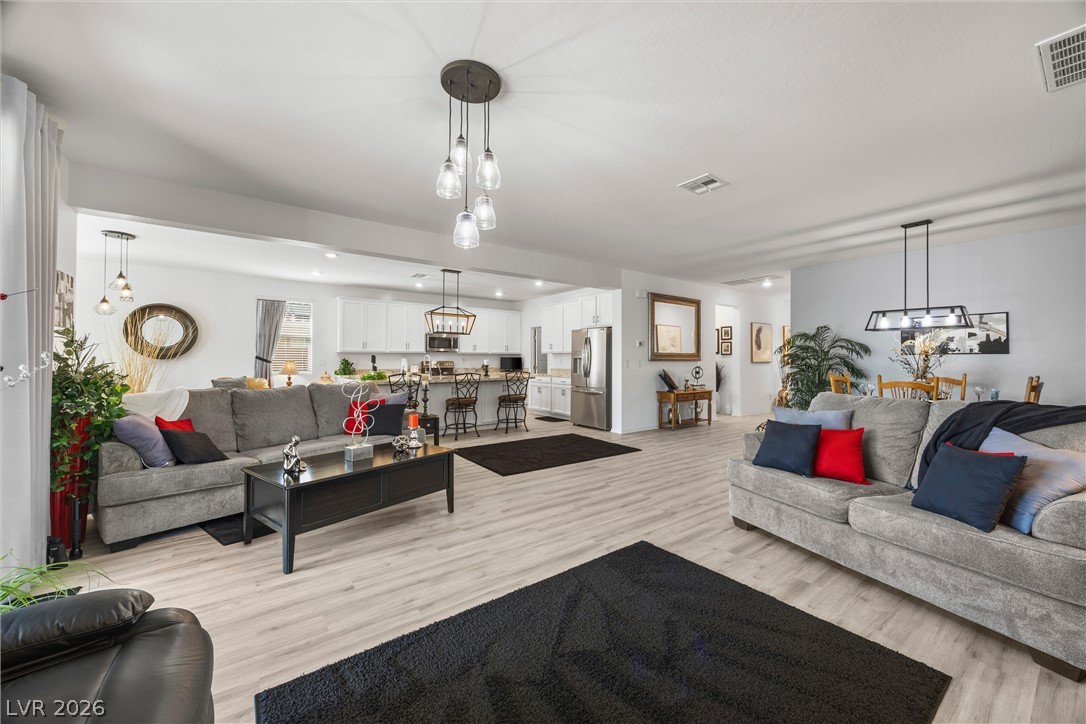
An open floor plan seamlessly connects the kitchen and living areas over durable wood-look flooring.
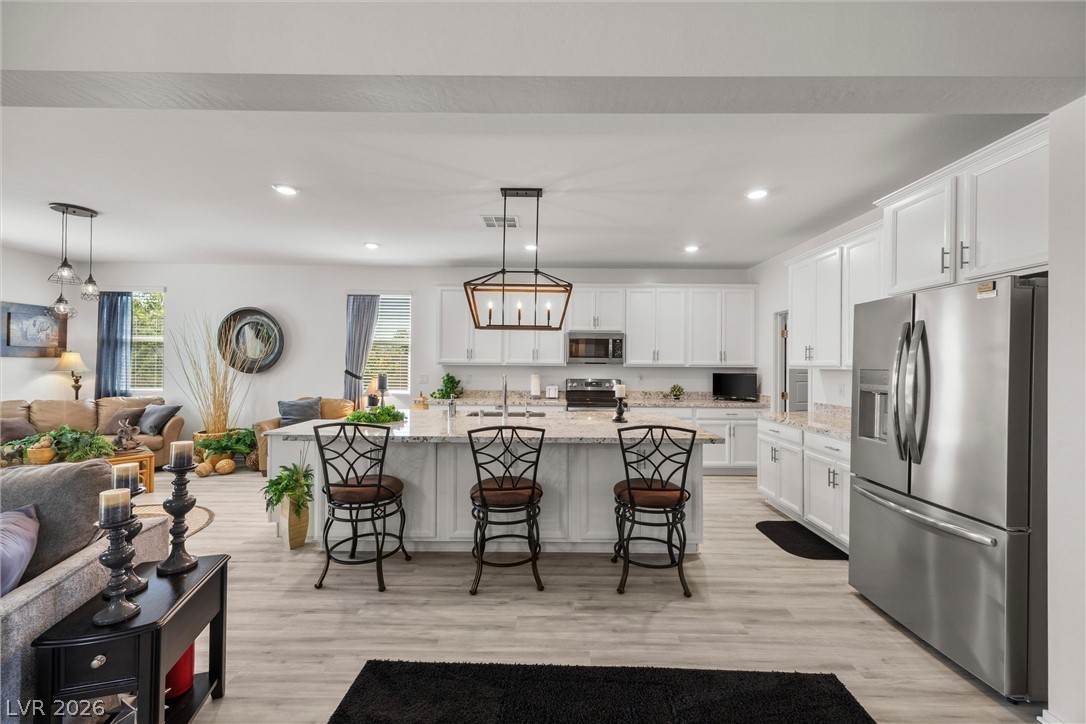
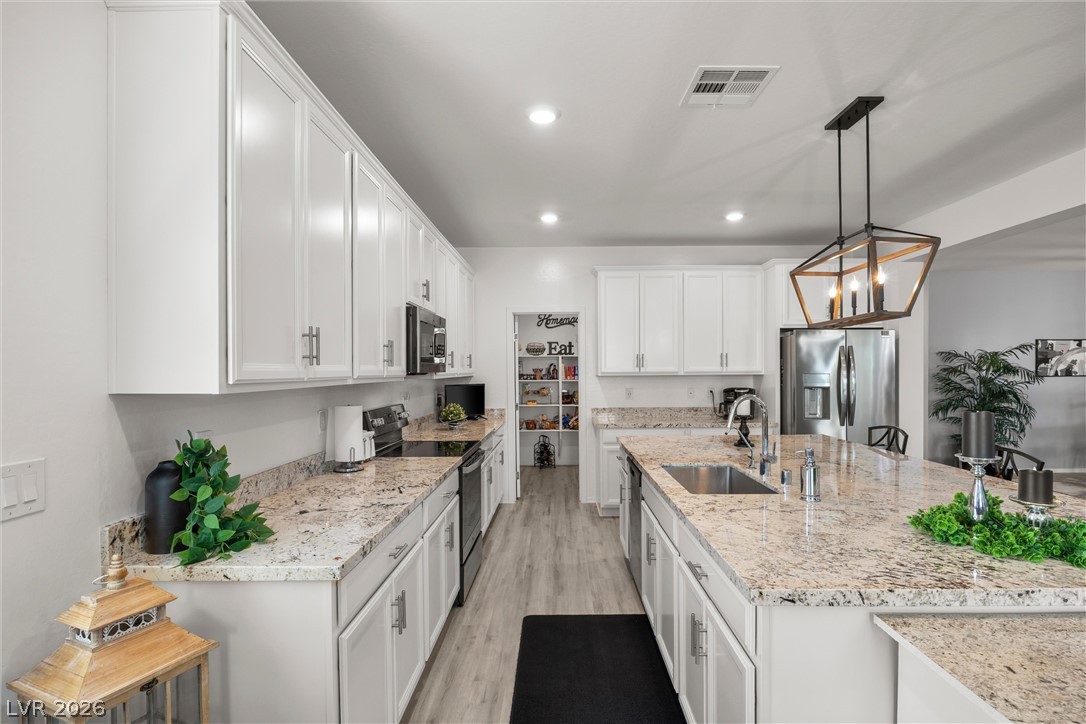
Polished stone countertops pair beautifully with white cabinetry in this open culinary space.
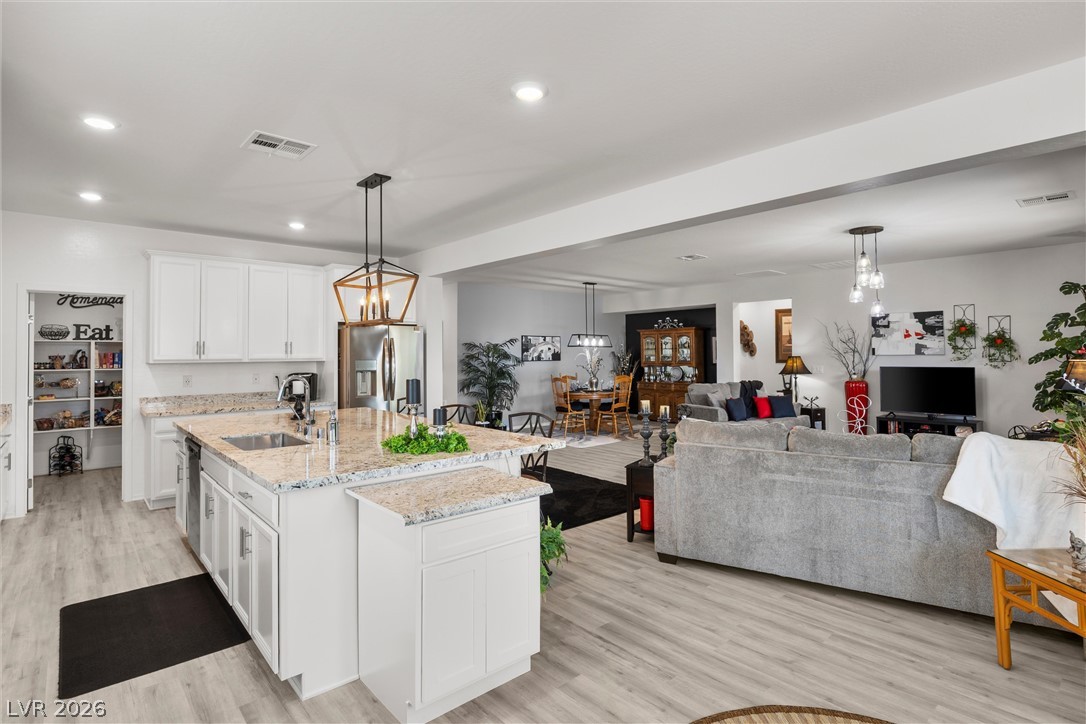
An open floorplan seamlessly connects the stone-countertop kitchen with neighboring living spaces.
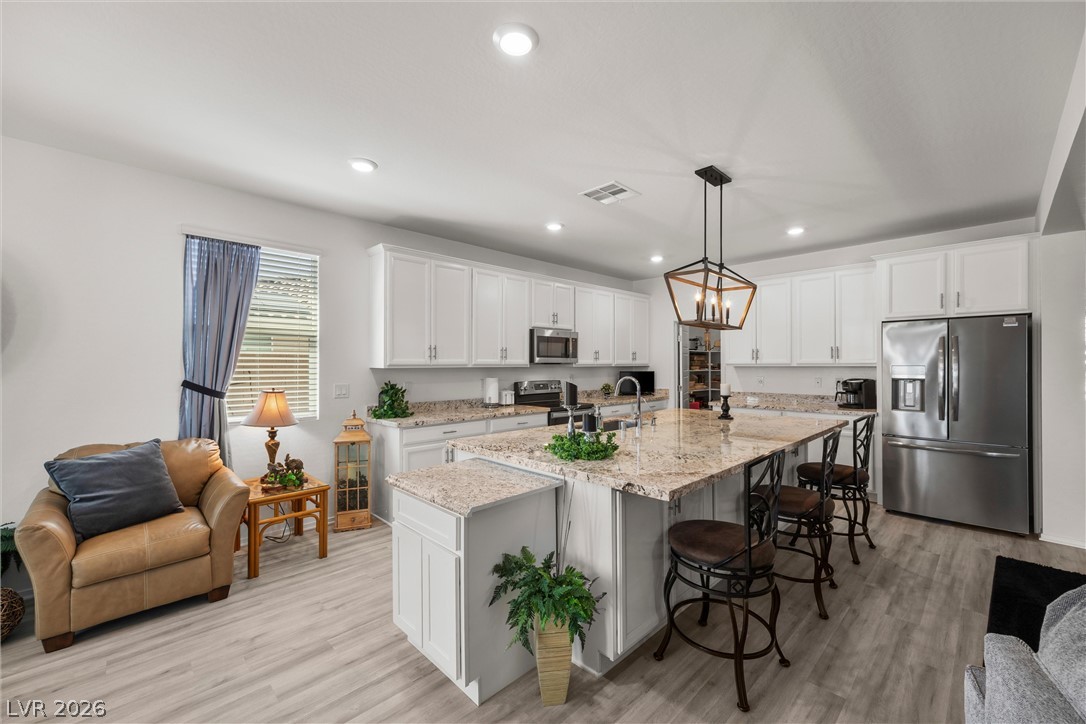
Polished granite countertops and bright white cabinetry define this expansive culinary space.
Granite countertops and an expansive central island anchor this modern open-concept space.
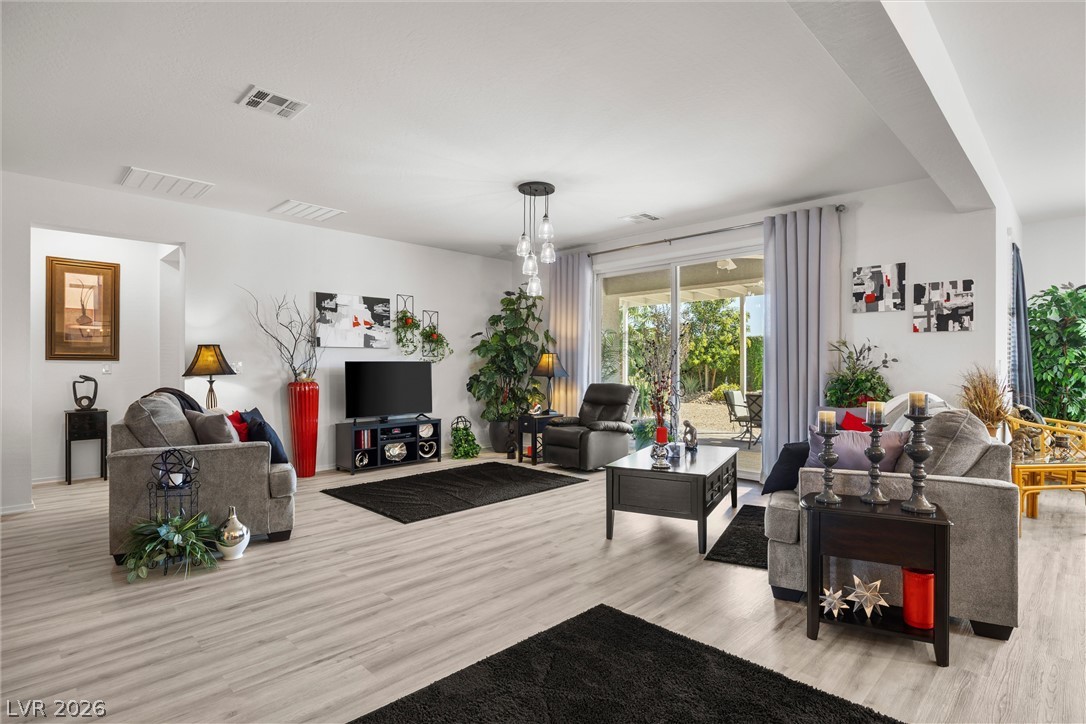
Sliding glass doors open from the main living area to a sunlit backyard patio.
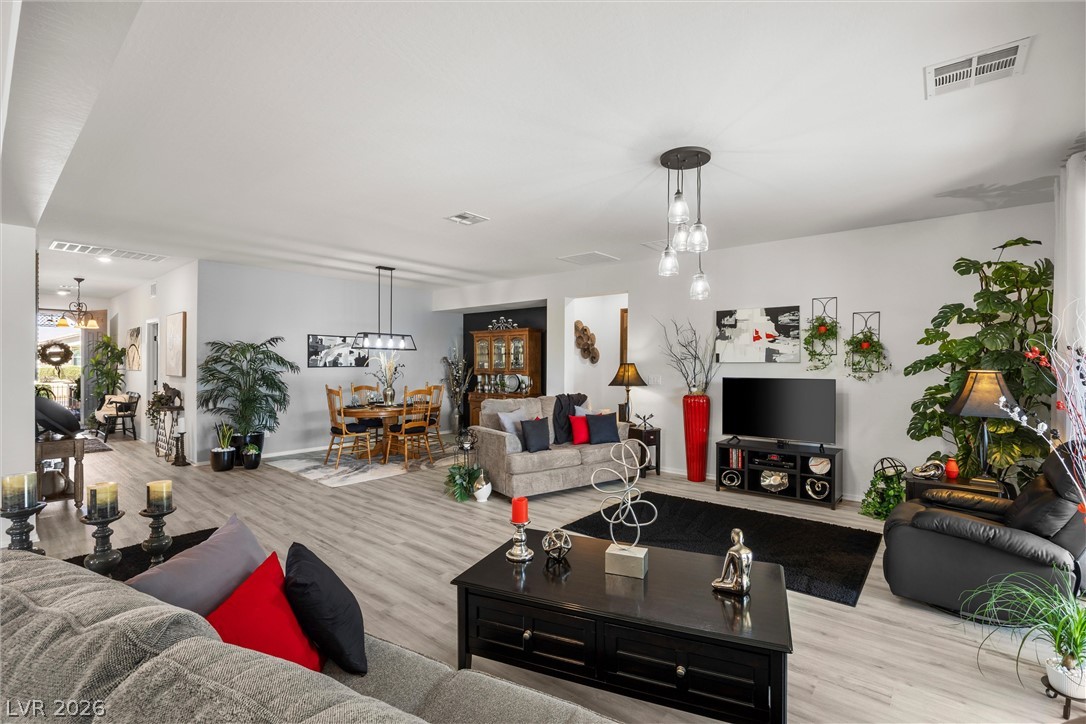
Smooth plaster ceilings and durable plank flooring enhance the open main level living areas.
An open floorplan seamlessly connects the comfortable living space with a modern kitchen beyond.
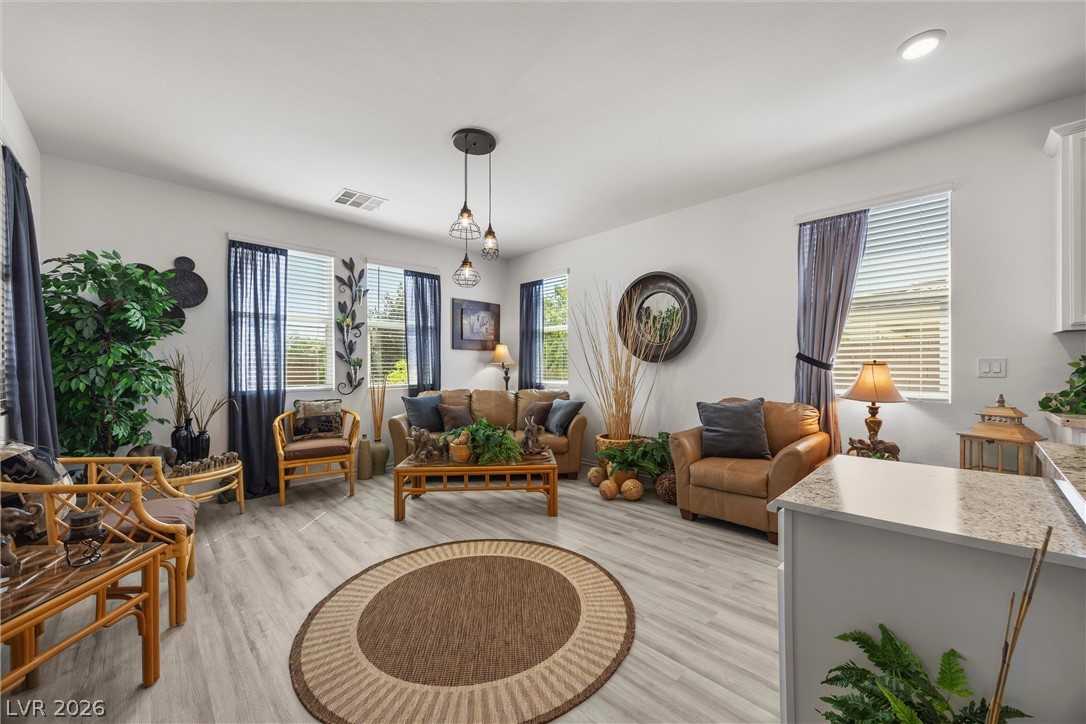
Recessed lighting and hard-surface flooring enrich this open, light-filled gathering space.
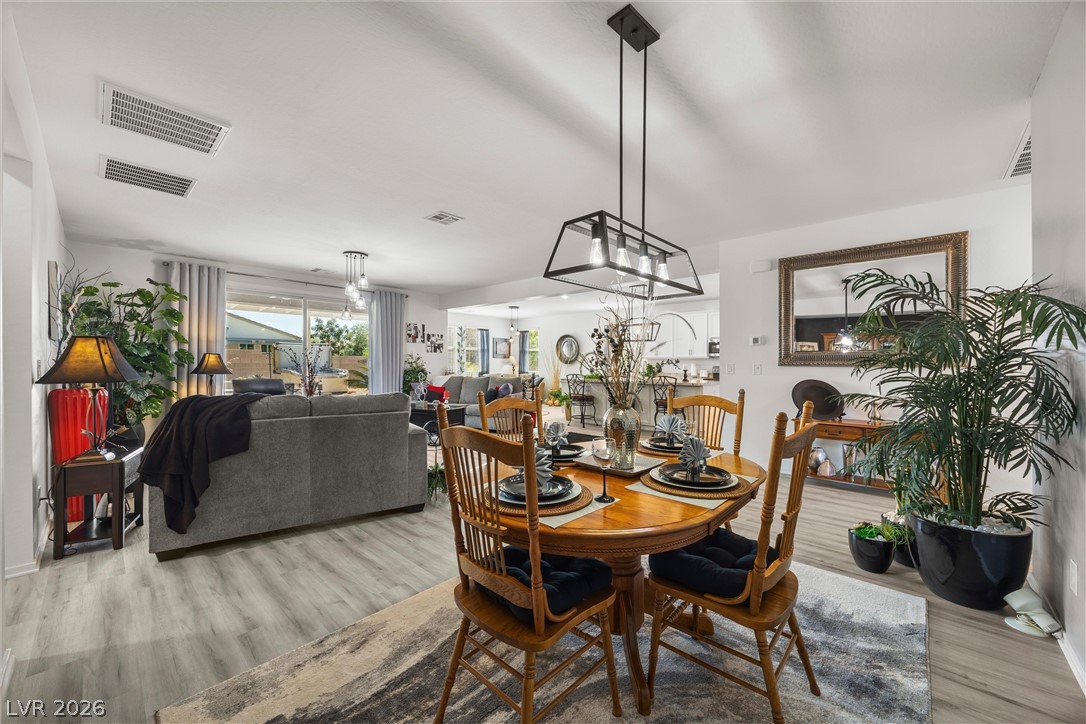
An open dining area flows directly into the living room over durable wood-look flooring.
Smooth wood-look flooring and an angled high ceiling define this airy, well-proportioned bedroom space.
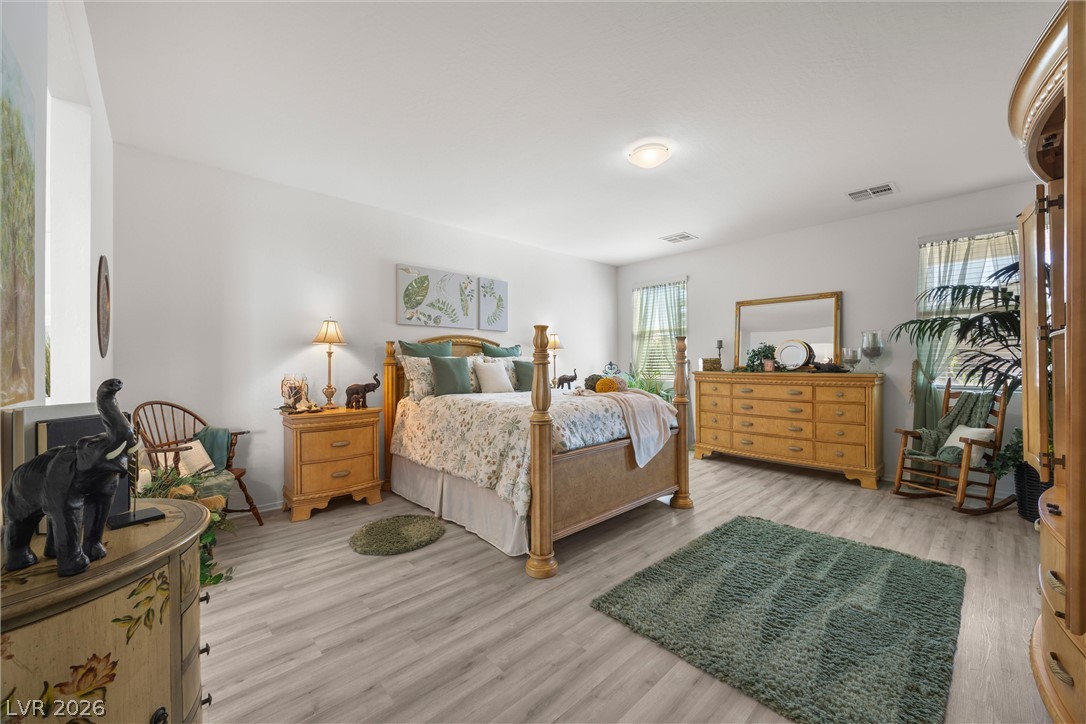
Smooth wood-look flooring and clean neutral walls anchor this relaxing bedroom retreat.
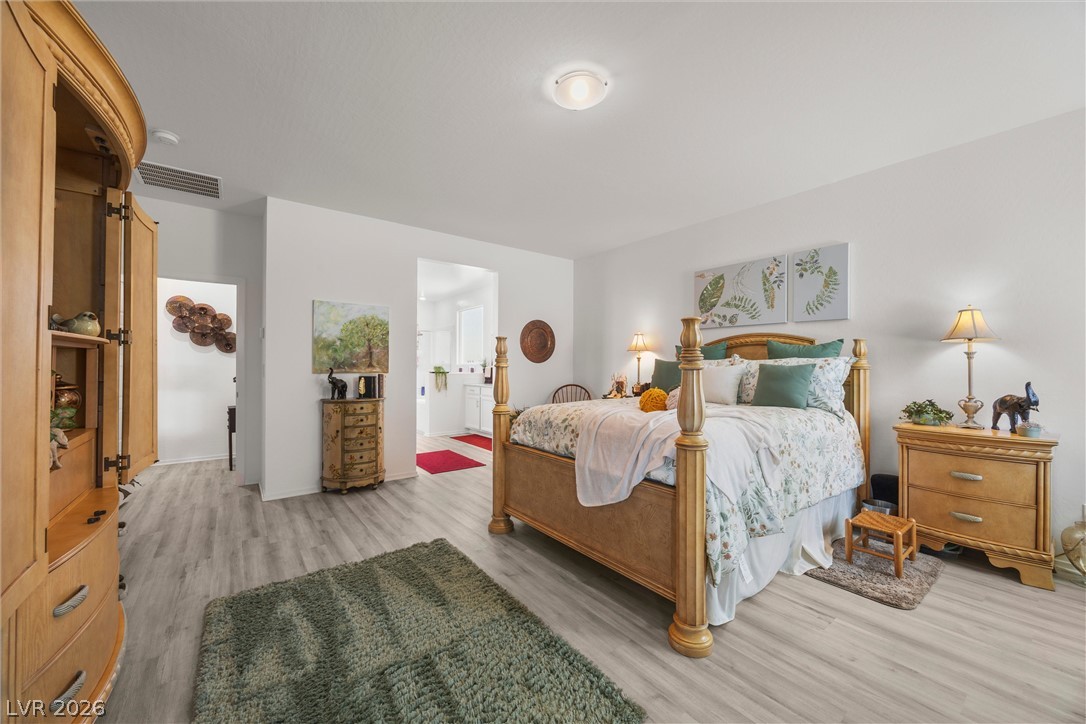
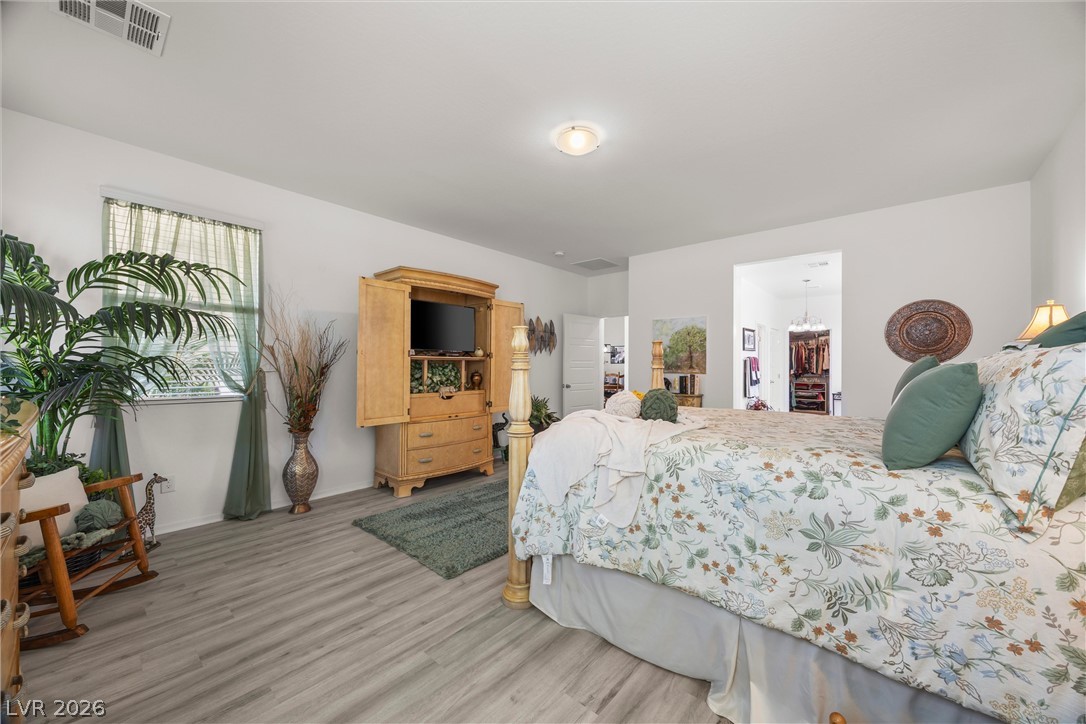
Laminate wood flooring runs throughout this bedroom featuring views of a walk-in closet.
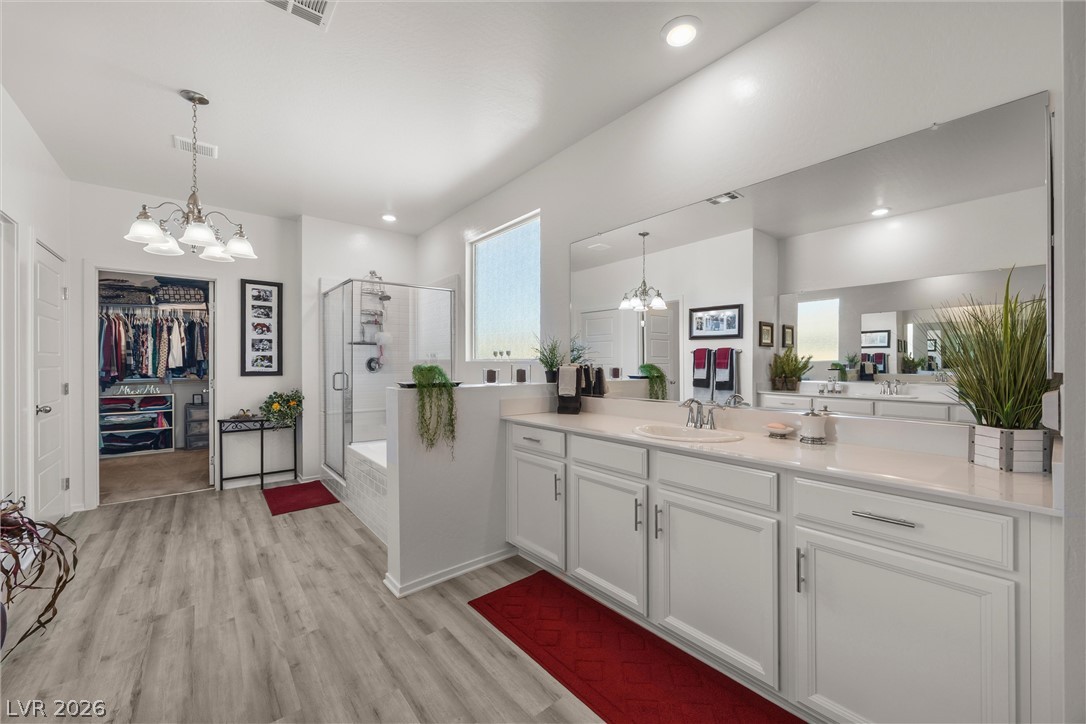
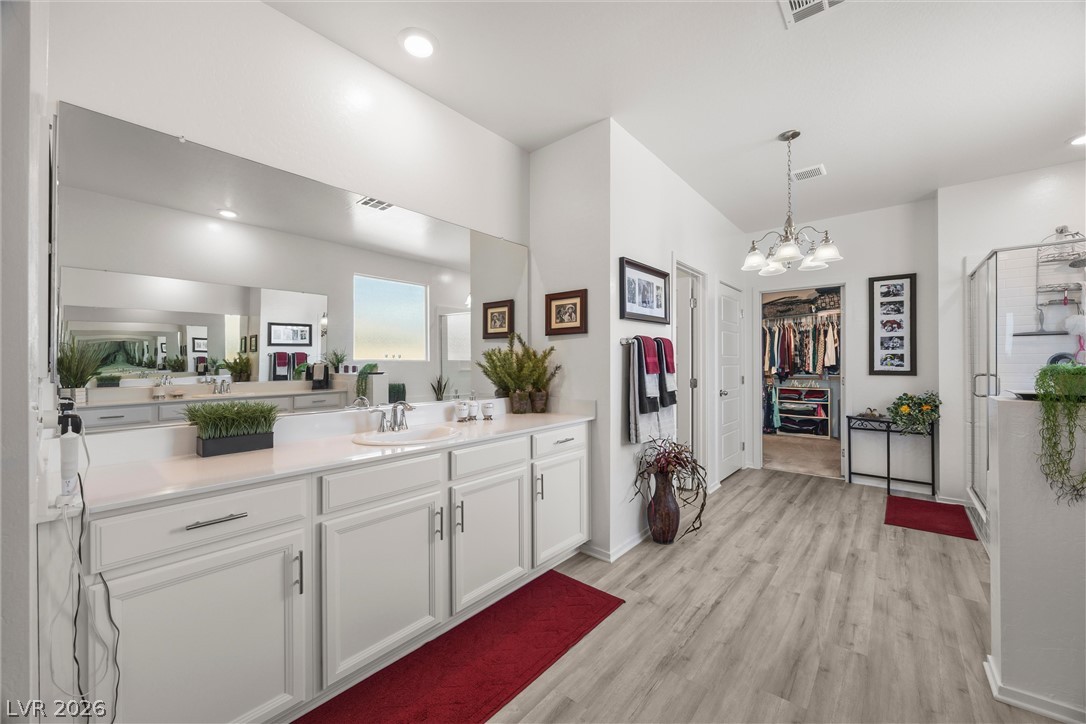
A spacious bathroom features an extensive double vanity alongside wood-look resilient flooring.
Clean lines and a spacious dual vanity highlight this modern primary bathroom.
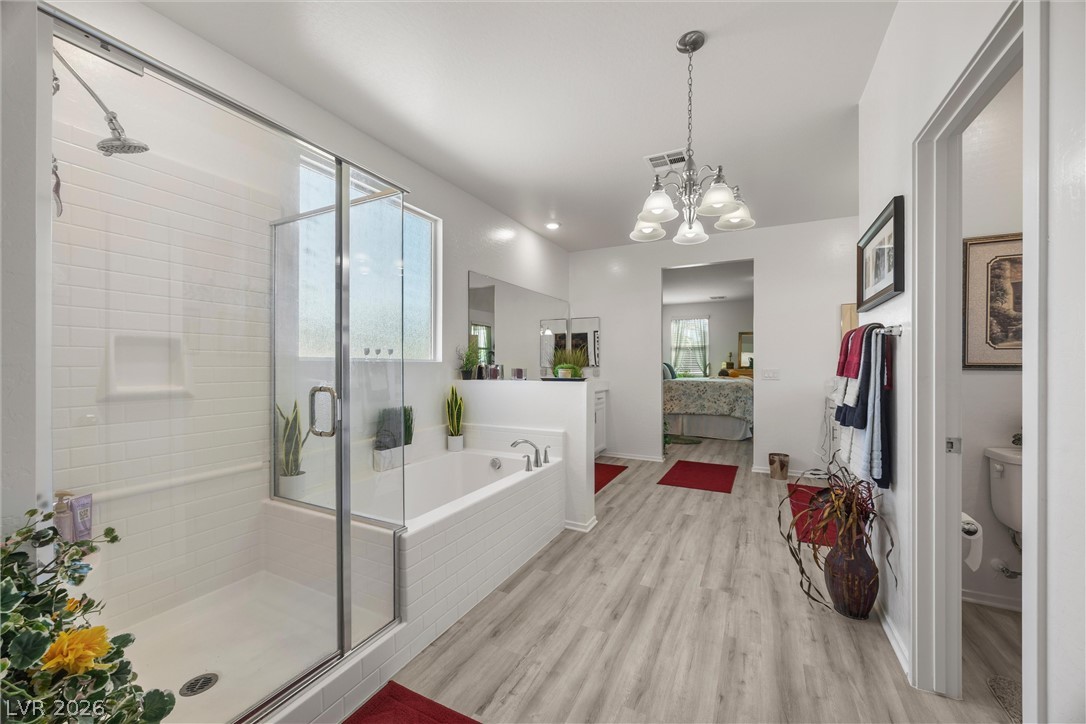
A glass-enclosed shower and adjacent soaking tub define this well-appointed bath space.
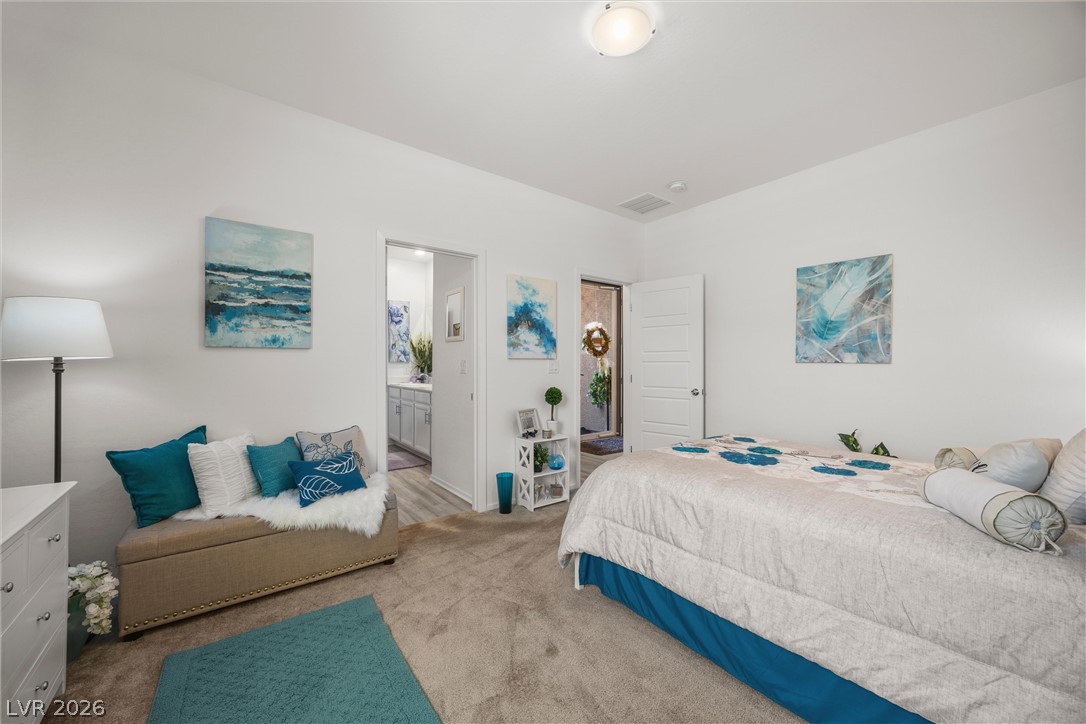
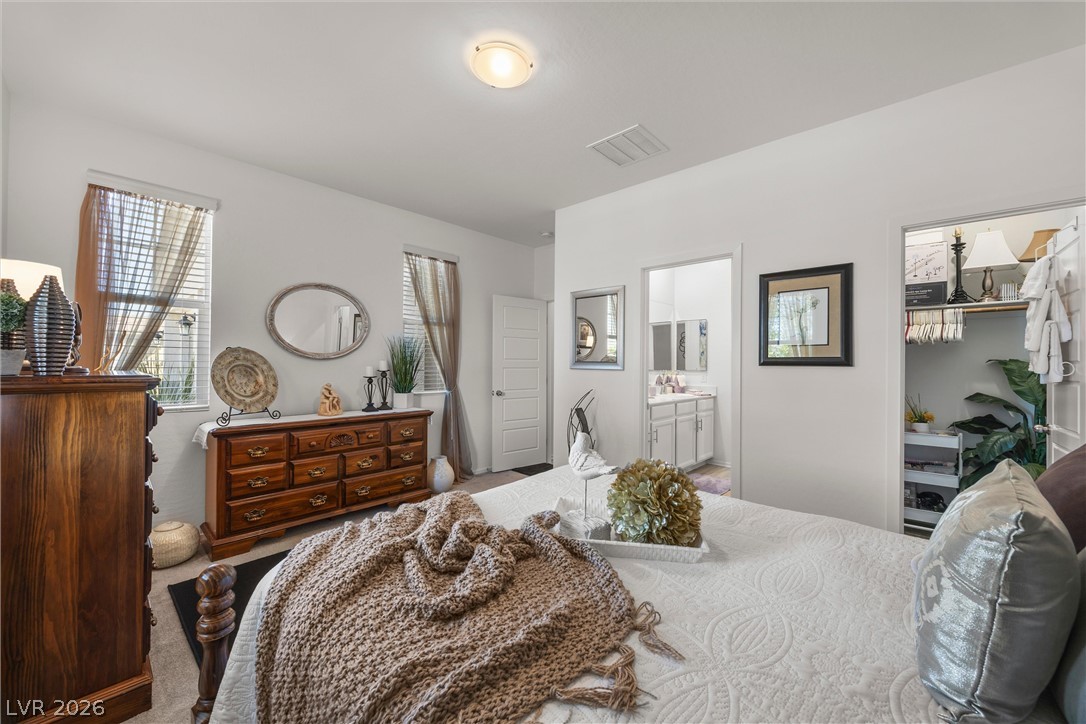
Soft carpeting underfoot defines this comfortable bedroom complete with private en suite bath access.
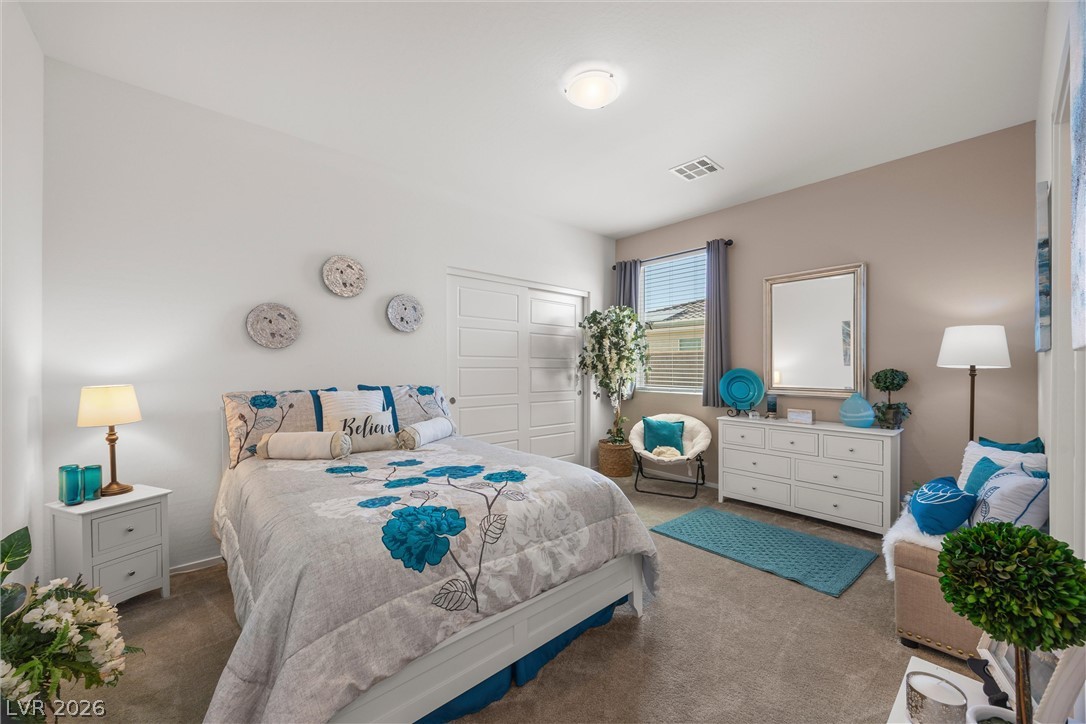
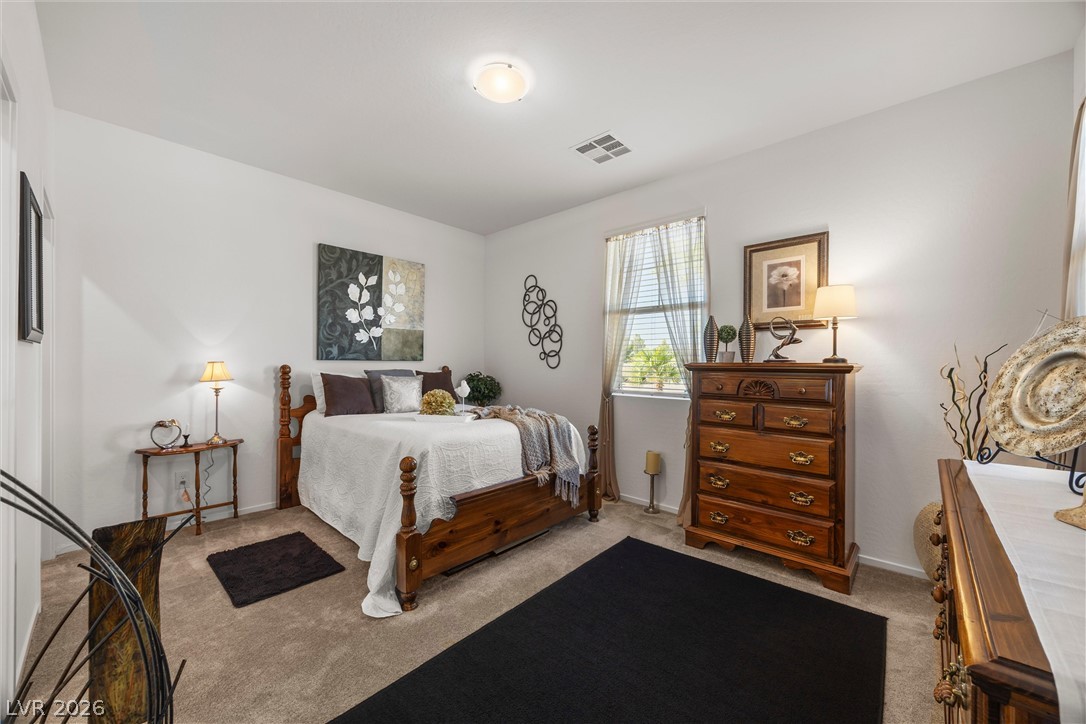
Plush carpeting and neutral-toned walls define this comfortable secondary bedroom.
An inviting bedroom features plush carpeting, neutral walls, and connections to an ensuite bath.
Plentiful natural light filters through the window of this comfortable bedroom with soft carpeting.
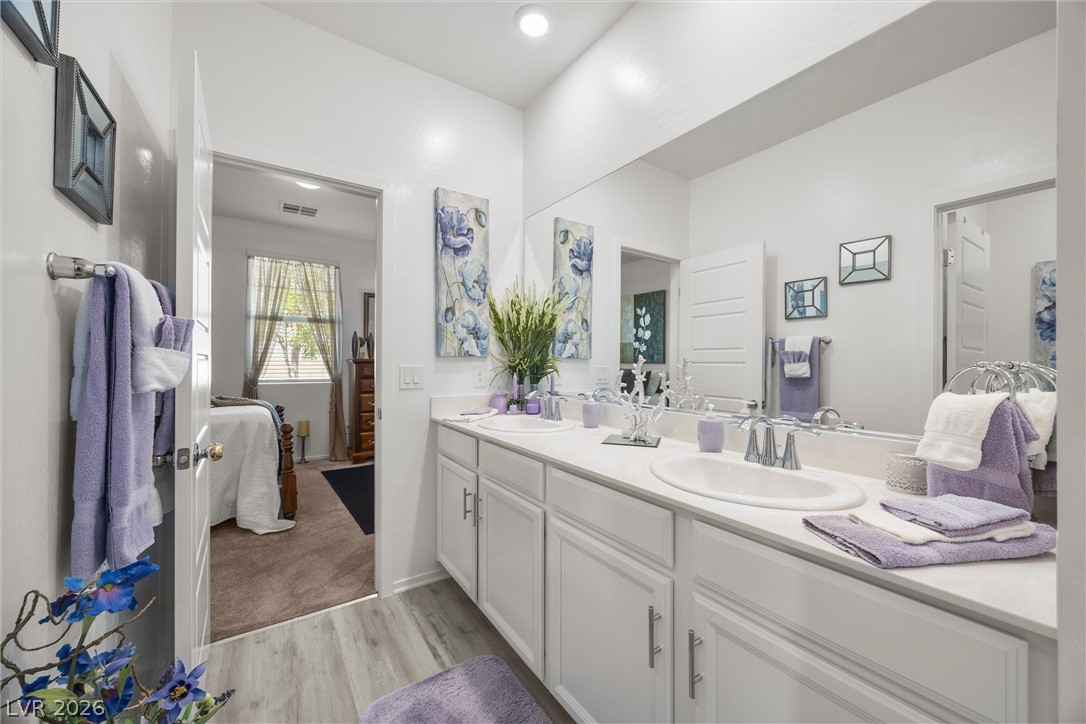
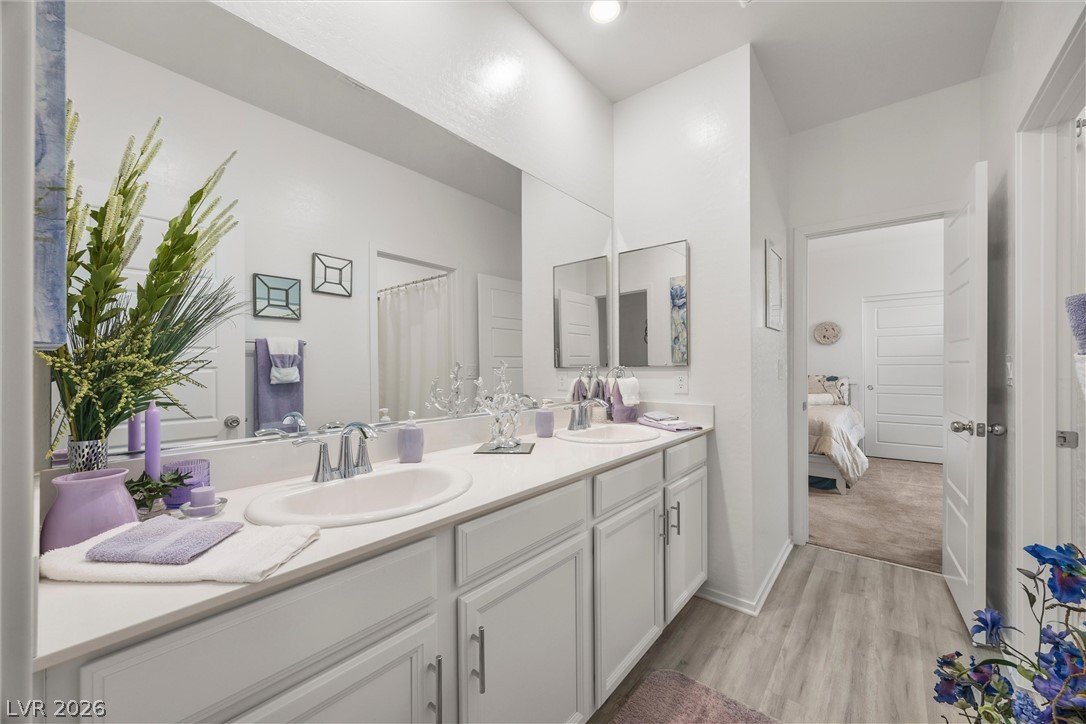
A spacious double vanity and smooth solid-surface countertops define this modern bathroom.
A spacious double vanity features sleek solid surface countertops and modern recessed lighting.
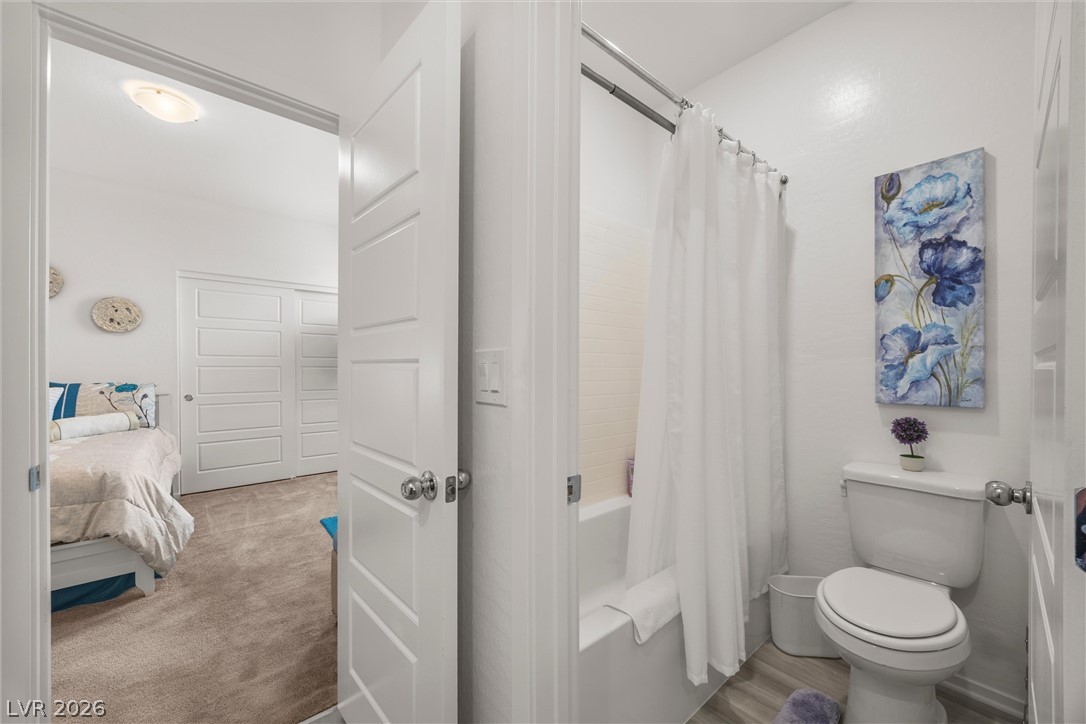
A classic tub and shower combination sits adjacent to a nearby bedroom.
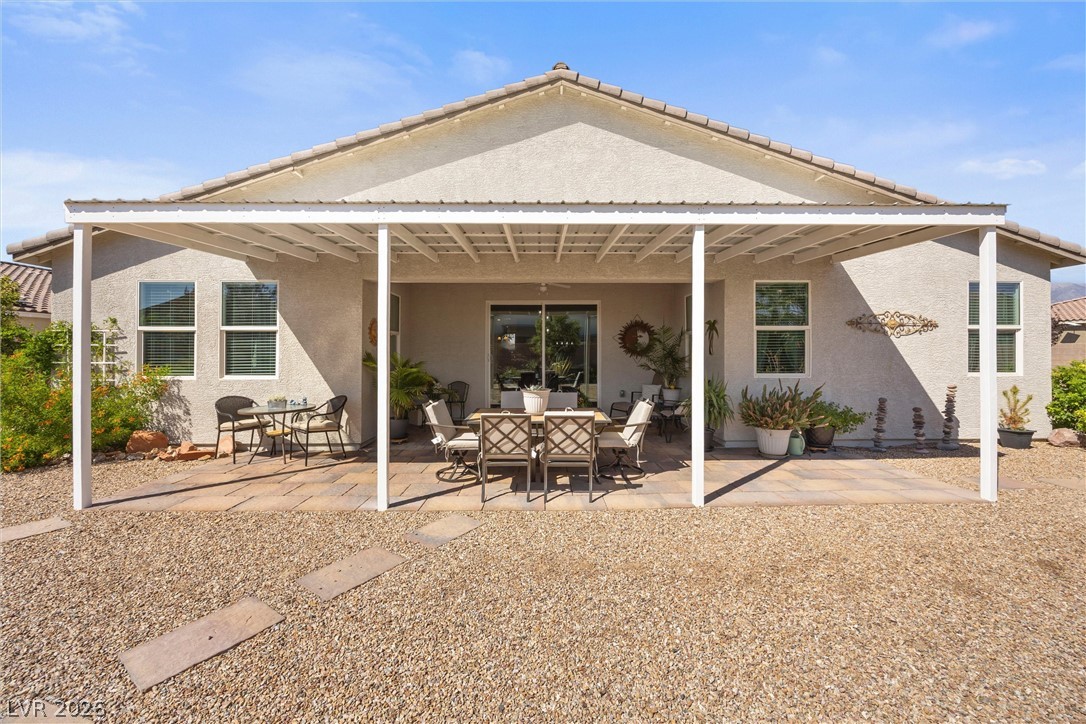
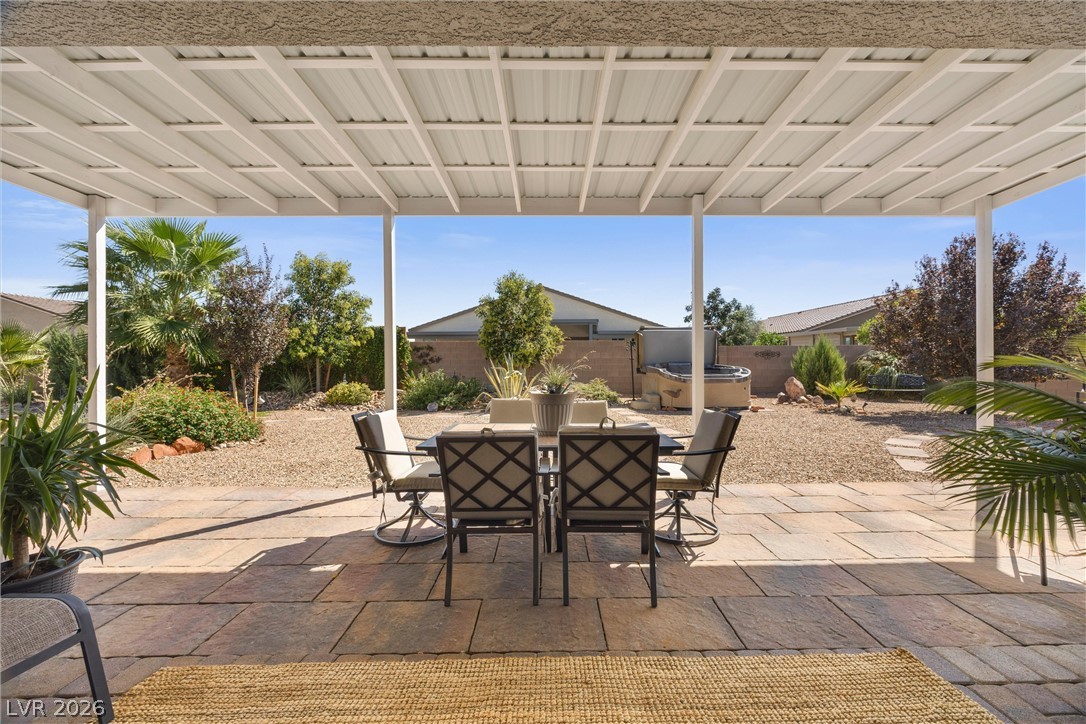
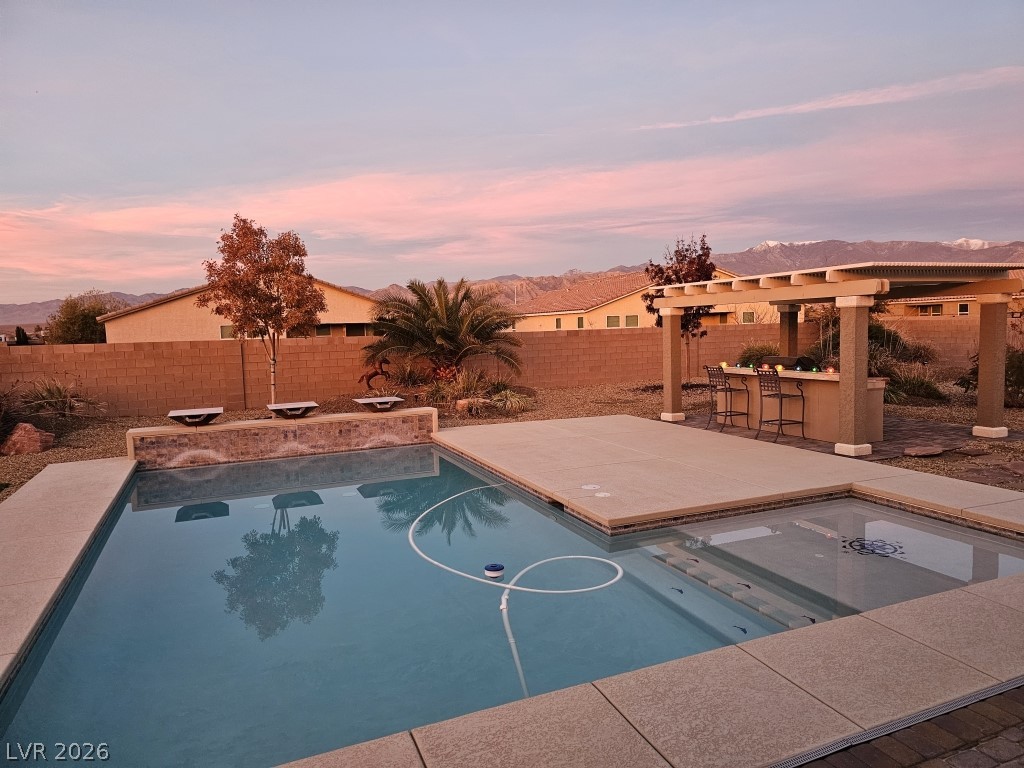
An expansive covered patio provides comfortable shade and overlooks the low-maintenance desert landscaping.
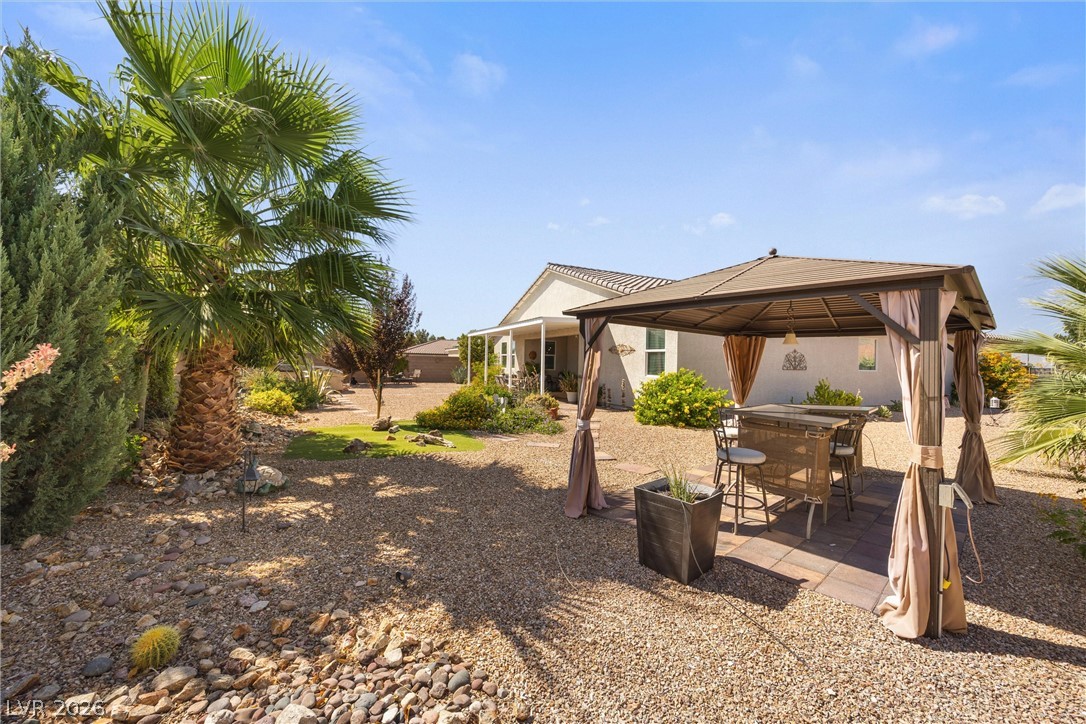
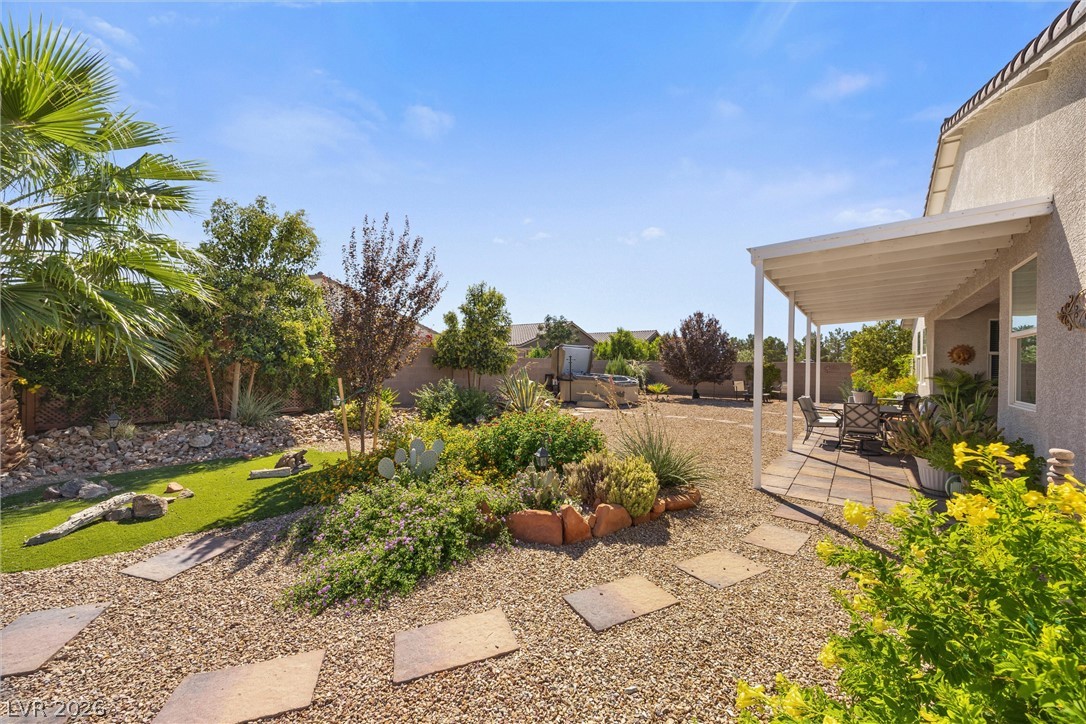
Desert landscaping and a shady pavilion frame the back of this stucco home.
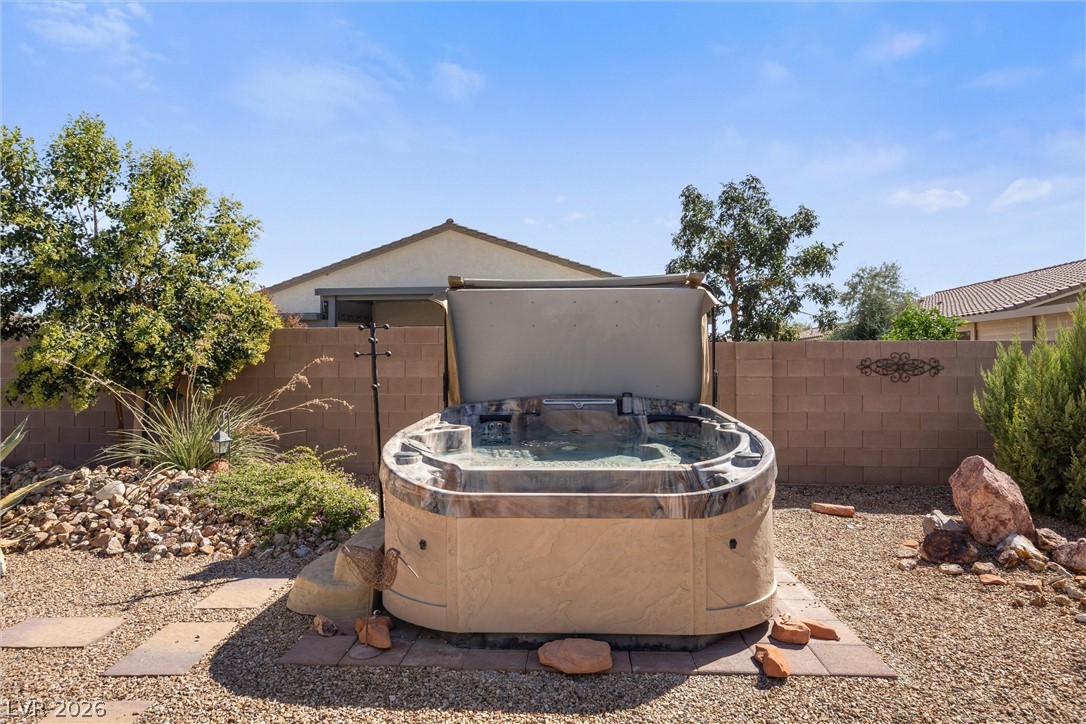
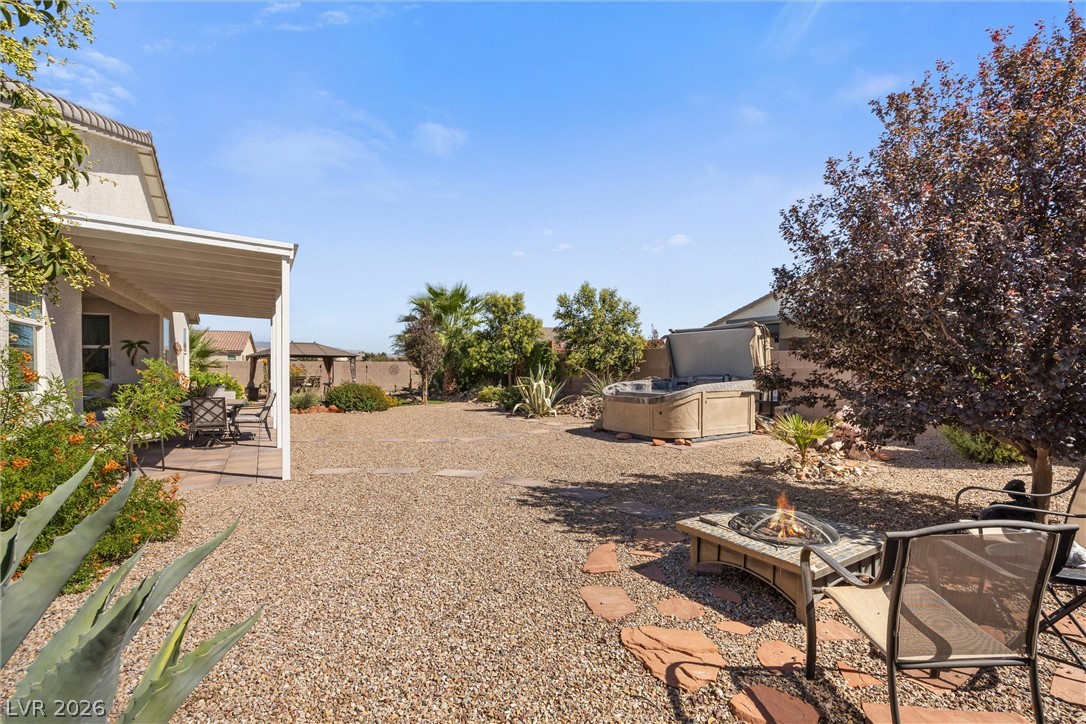
A private hot tub sits nestled within a low-maintenance gravel backyard enclosed by privacy fencing.
Shaded outdoor dining space looks out over a beautifully paved patio and low-maintenance yard.
A spacious backyard features desert landscaping and a covered patio structure.
An inviting backyard retreat features low-maintenance gravel landscaping, a covered patio, and a cozy fire pit.
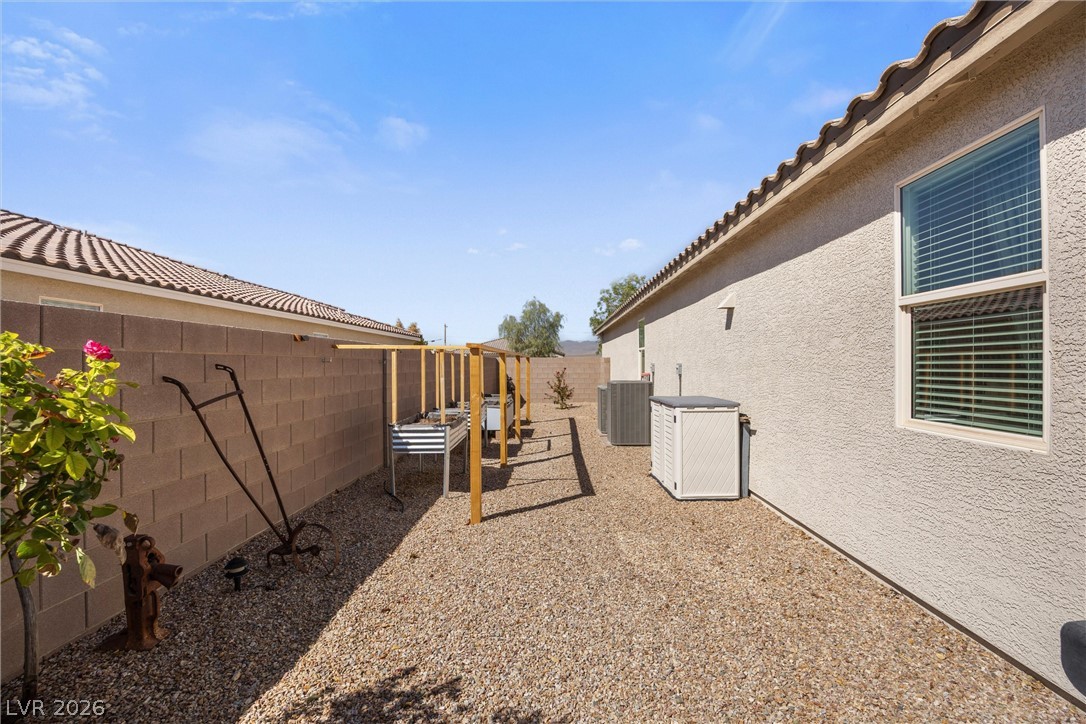
An organized gravel side yard is bordered by stucco walls and secure block fencing.
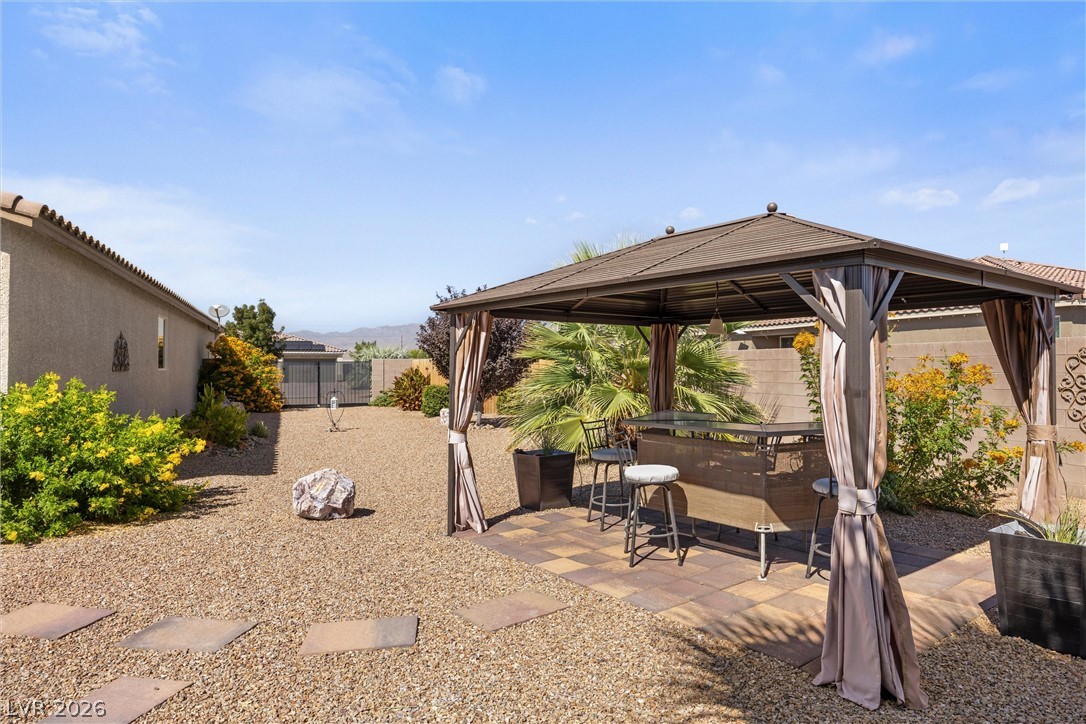
An inviting gazebo shelters an outdoor bar set upon a paved patio in the yard.
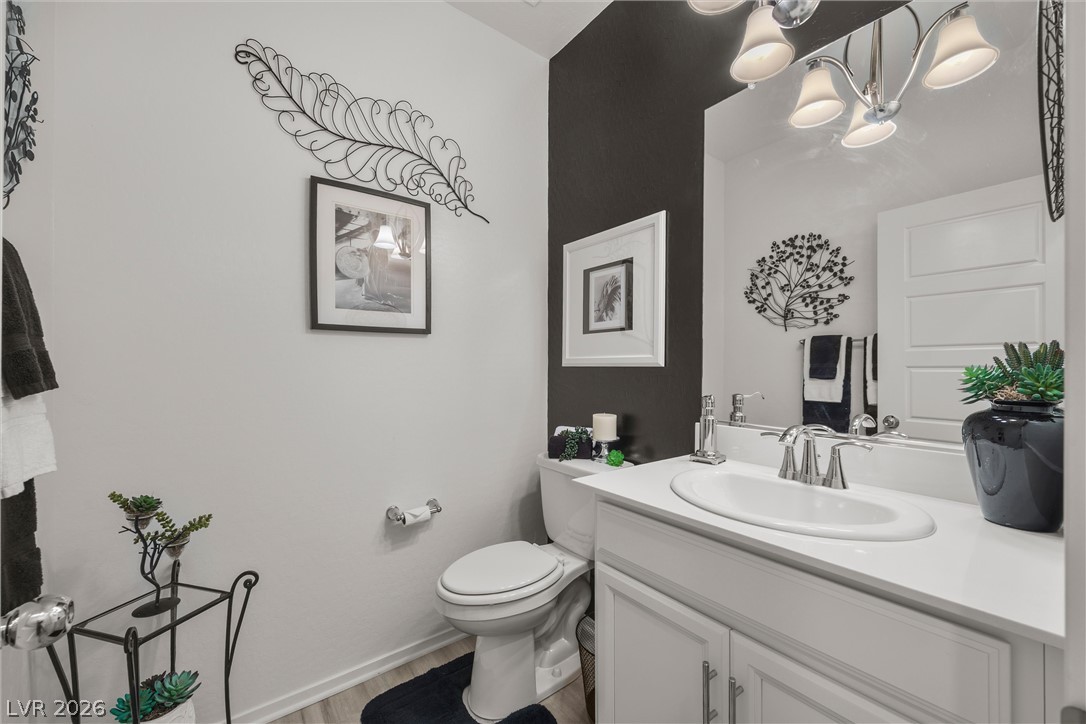
An elegant powder room matches a crisp white vanity with contemporary hard flooring.
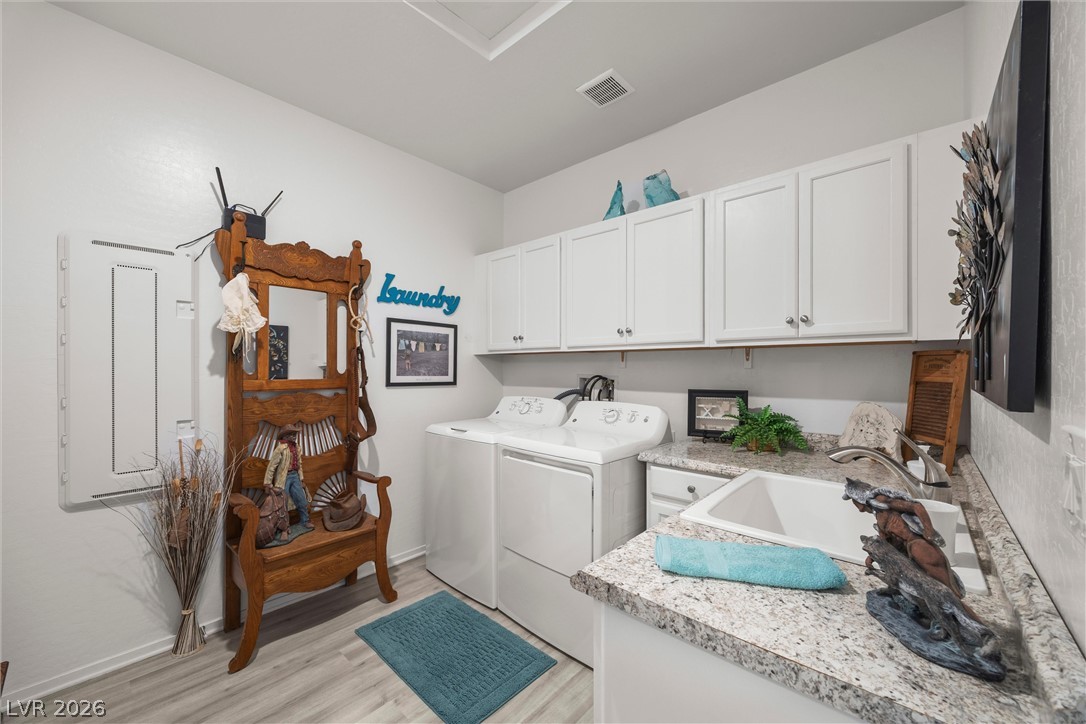
Functional workspace features built-in cabinetry and durable countertops flanking the washing station.
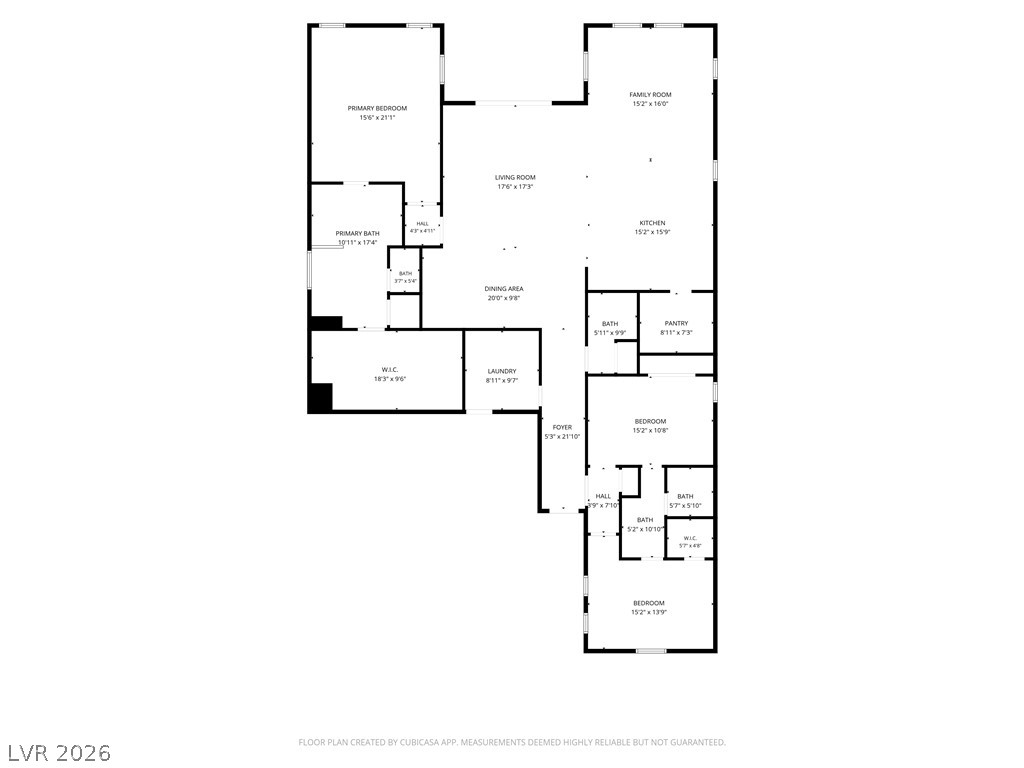
An intuitive floor plan details the functional layout and spatial flow of the home.