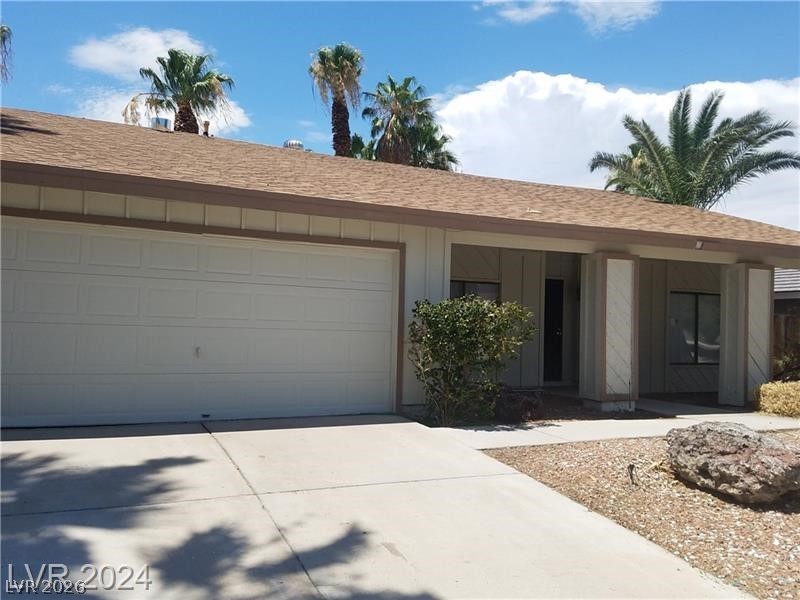
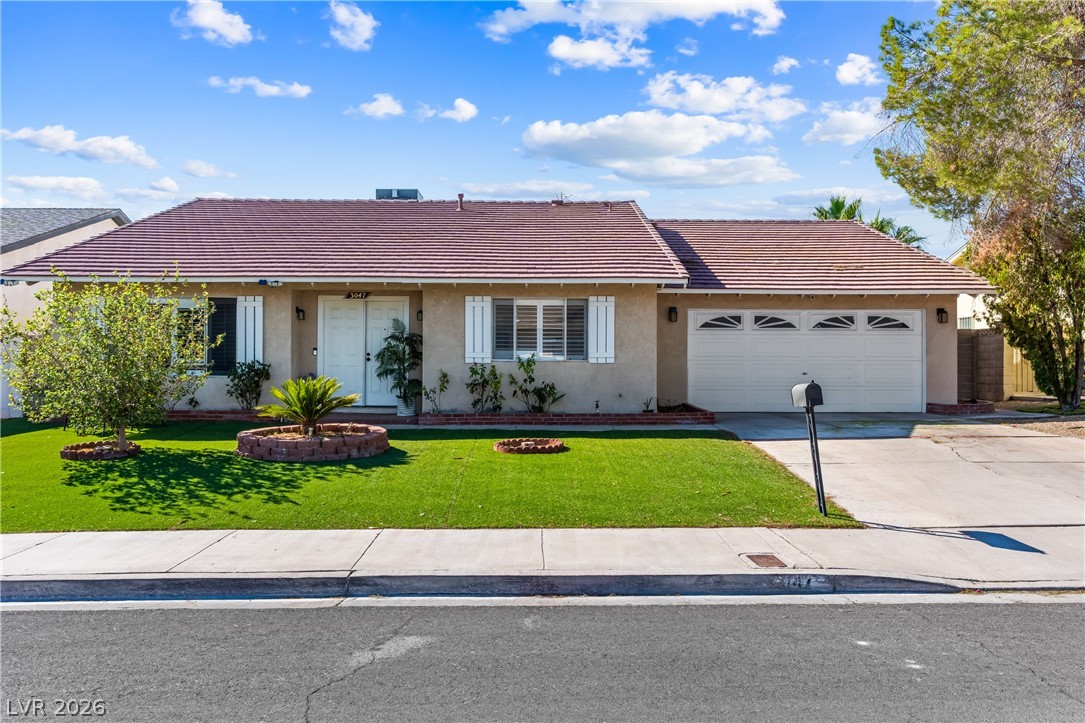
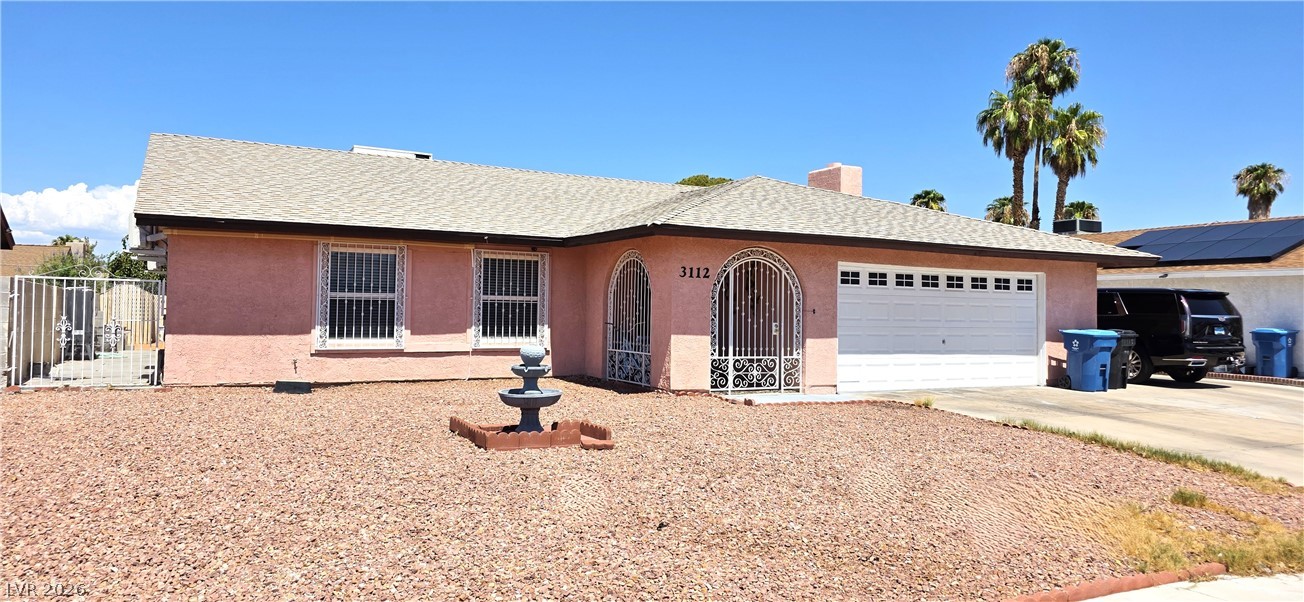
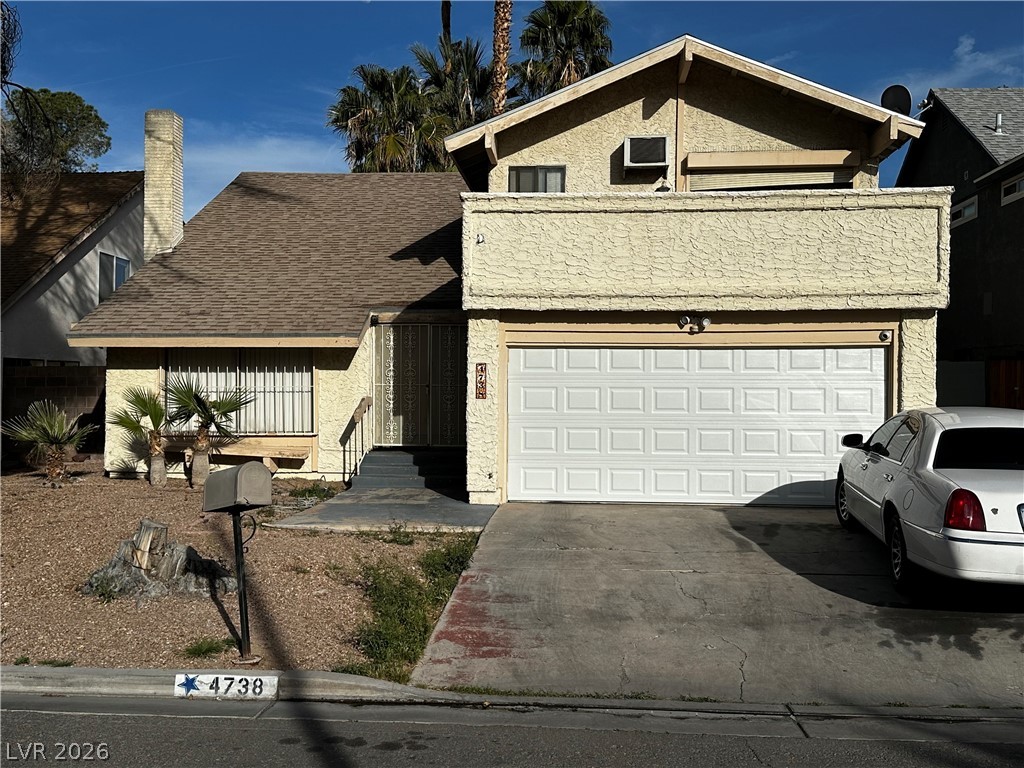
Ranch-style home featuring concrete driveway, a garage, and a shingled roof
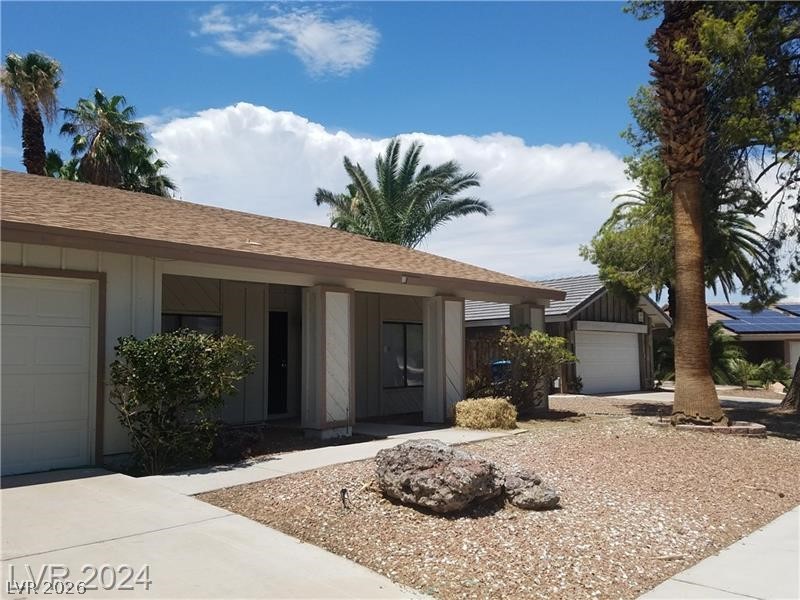
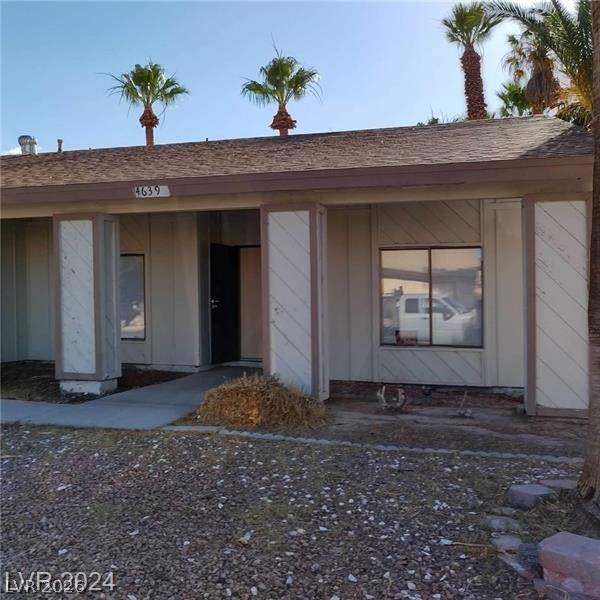
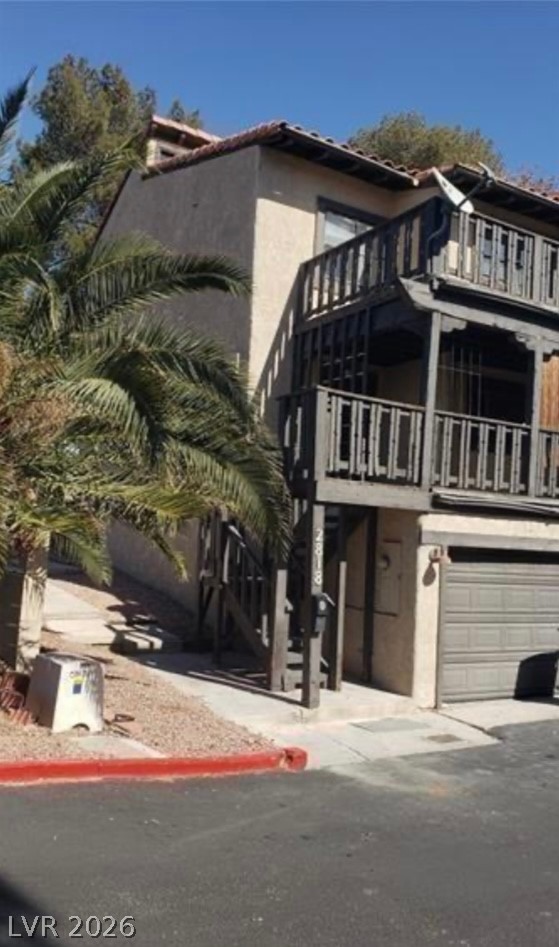
Ranch-style home with board and batten siding and a garage
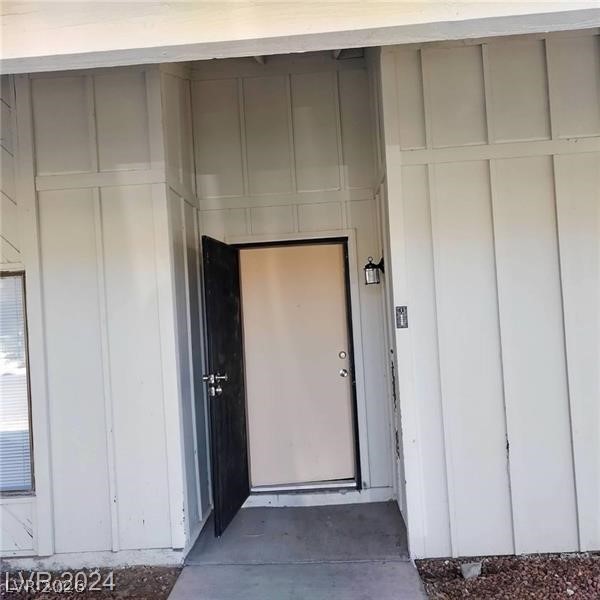
View of doorway to property
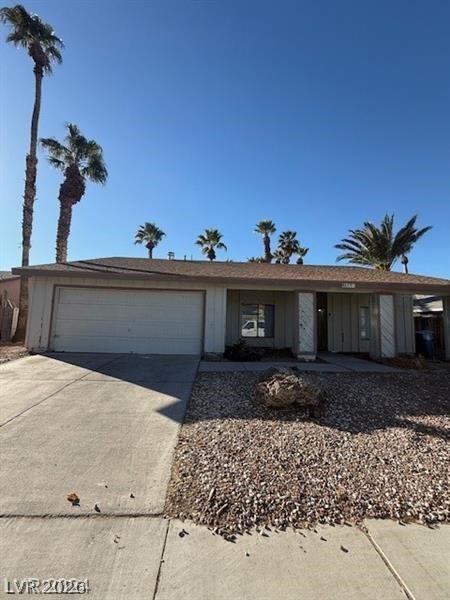
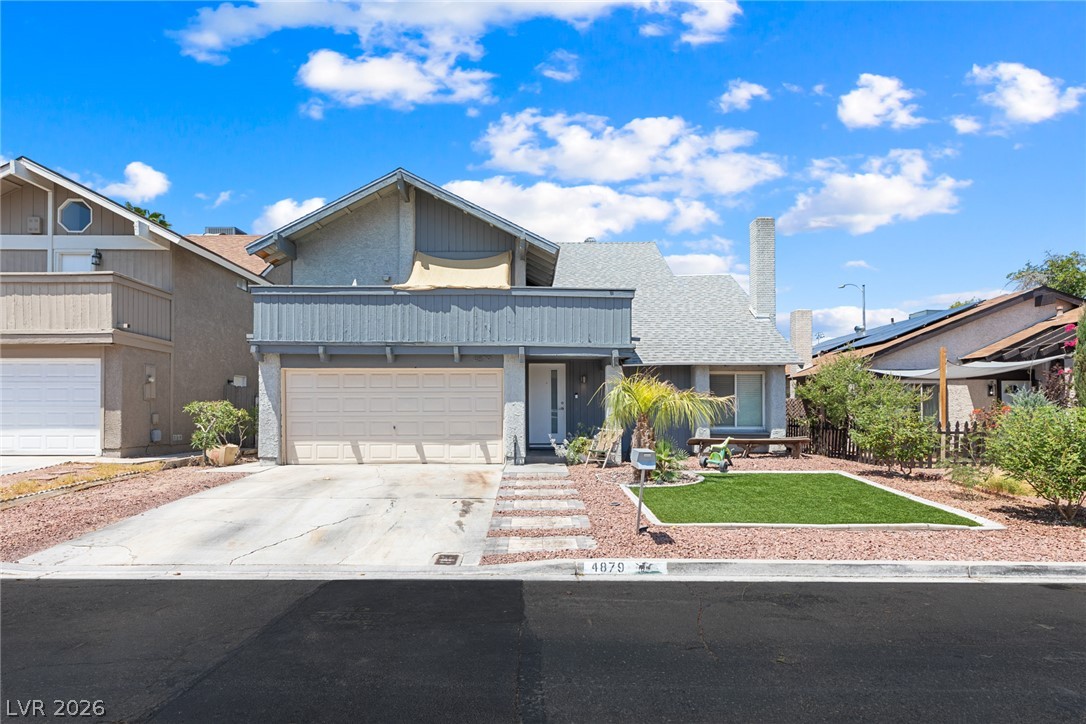
Single story home featuring concrete driveway and an attached garage
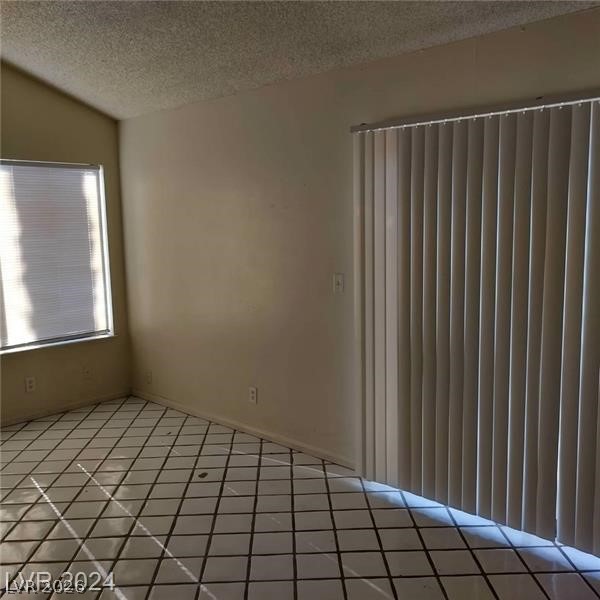
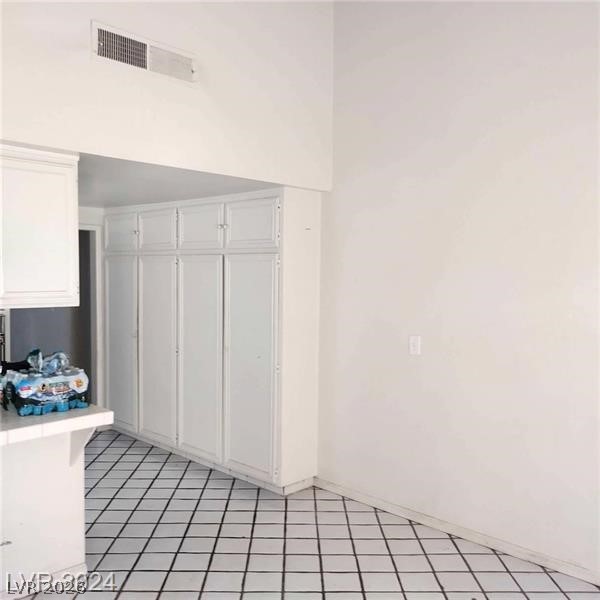
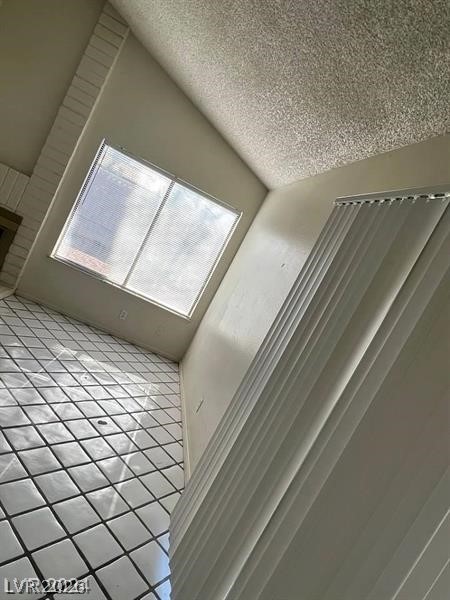
Spare room featuring a textured ceiling
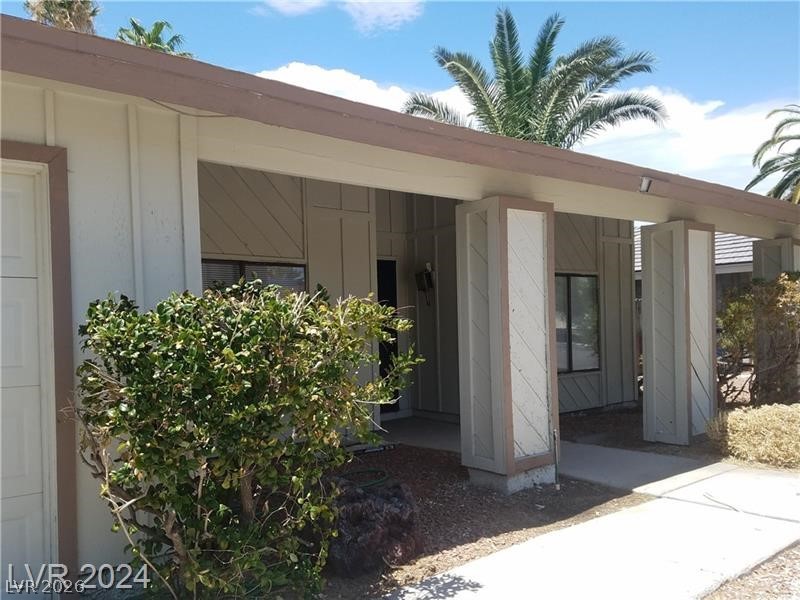
Property entrance with board and batten siding
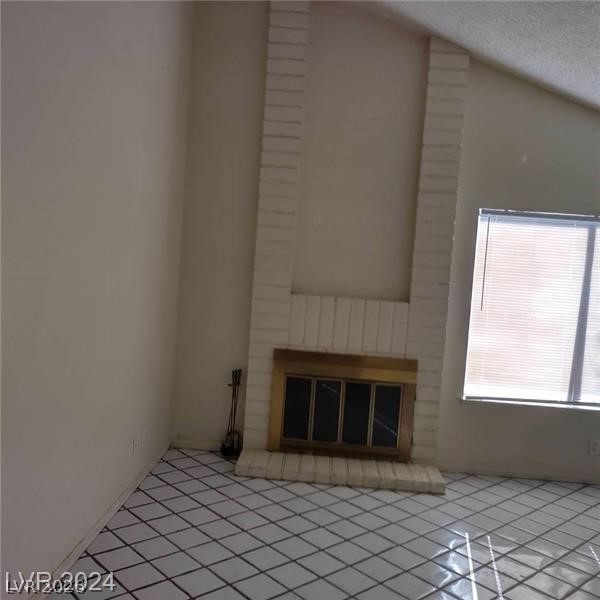
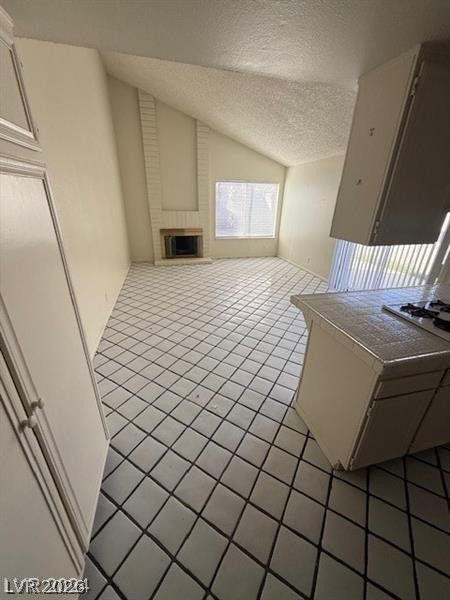
Unfurnished living room featuring light tile patterned flooring, a brick fireplace, and a textured ceiling
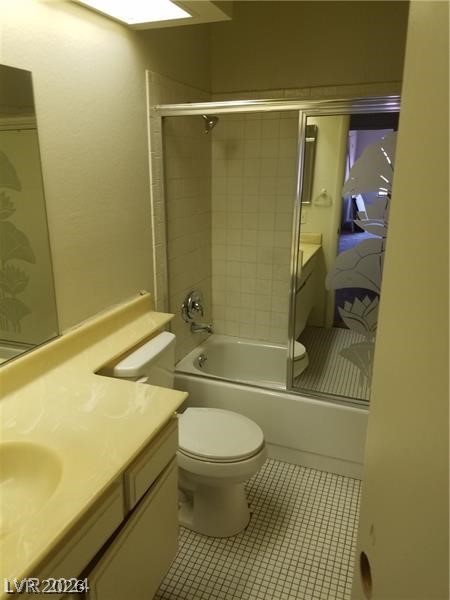
Full bathroom with tile patterned floors, vanity, toilet, and bath / shower combo with glass door
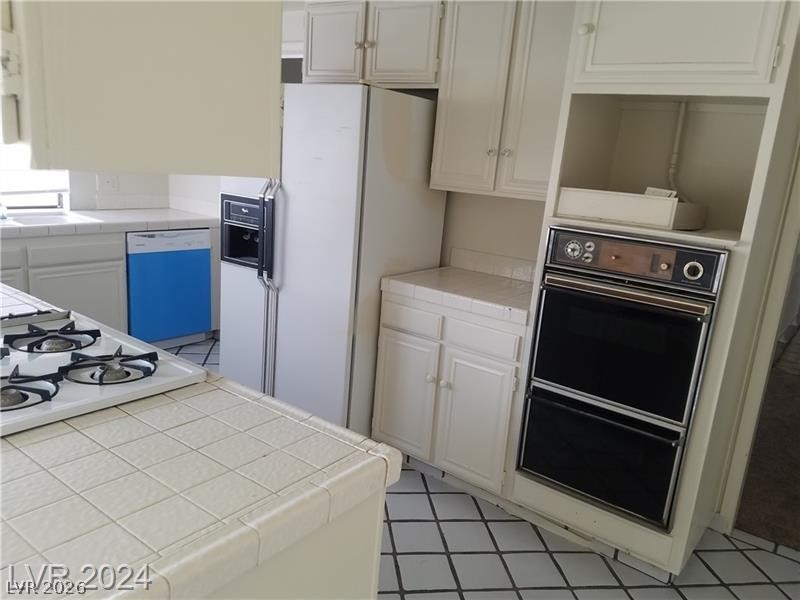
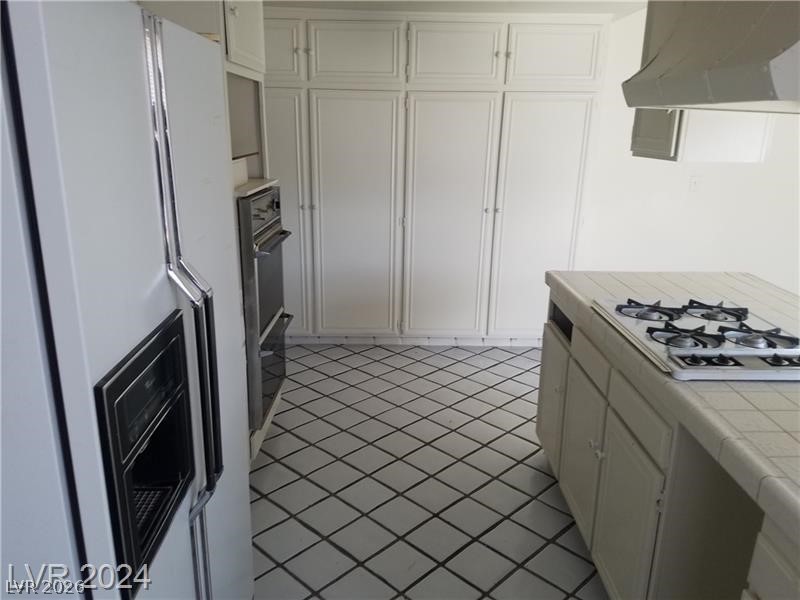
Kitchen with white fridge with ice dispenser, tile counters, white cabinetry, light floors, and dishwashing machine
Kitchen featuring white appliances, white cabinetry, light tile patterned flooring, extractor fan, and tile countertops
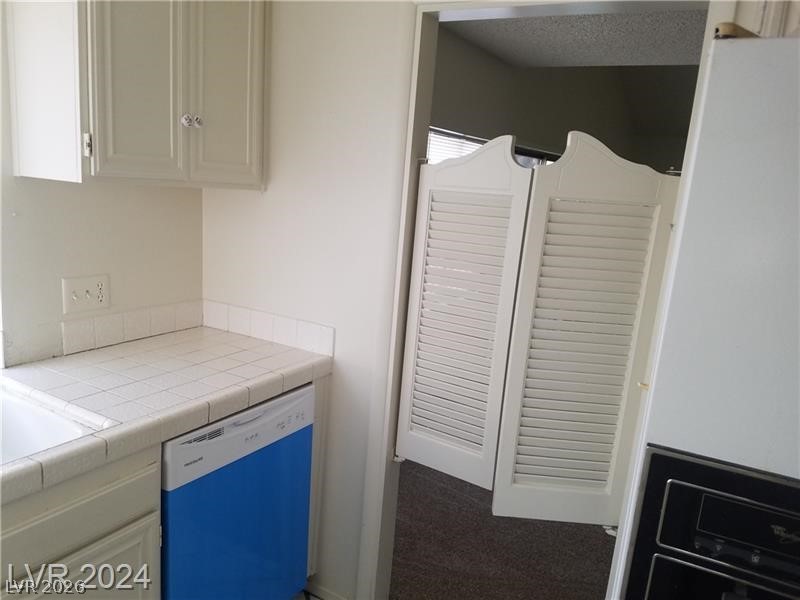
Kitchen featuring dishwasher, white cabinetry, and tile countertops
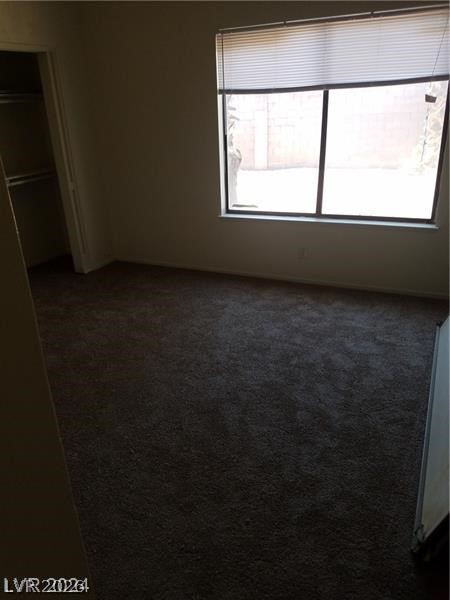
Unfurnished bedroom featuring dark colored carpet
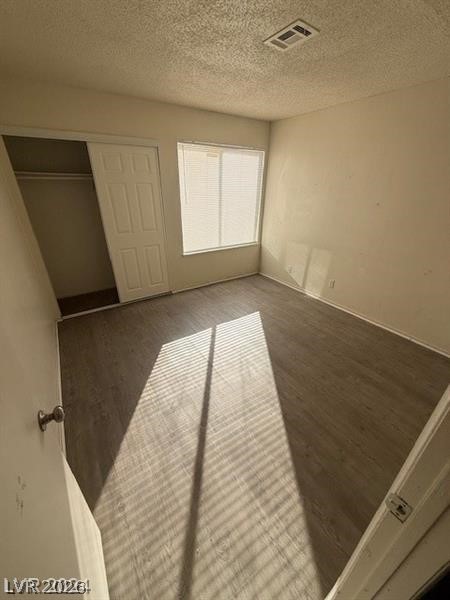
Unfurnished bedroom with a closet, a textured ceiling, and dark wood finished floors
Unfurnished bedroom with a closet, visible vents, a textured ceiling, and wood finished floors
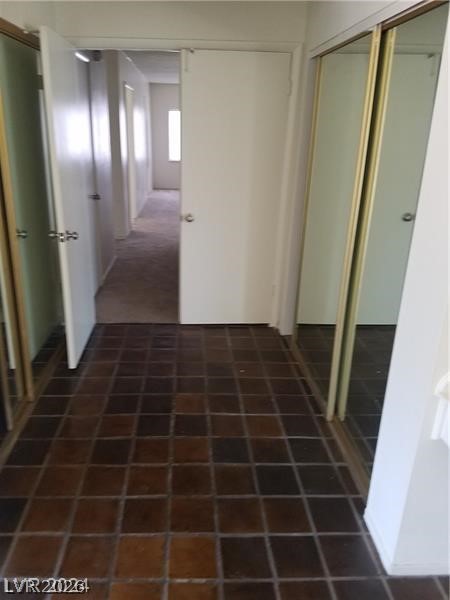
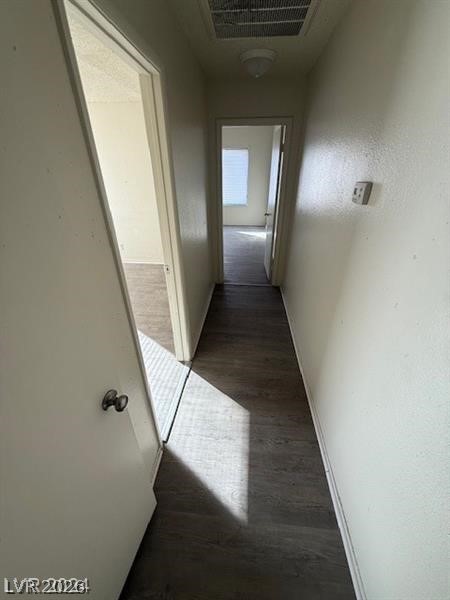
Hallway featuring visible vents, baseboards, and wood finished floors
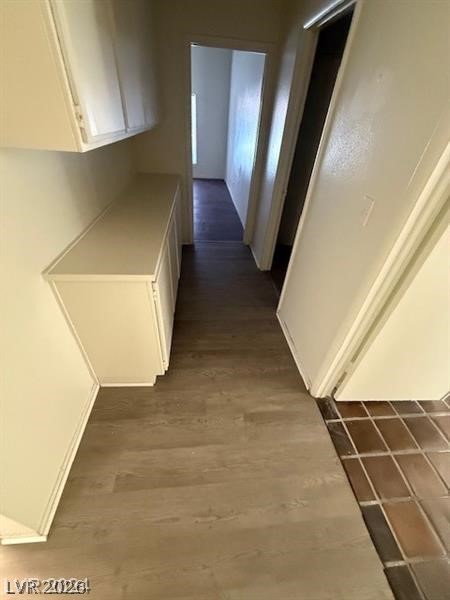
Hall featuring dark wood finished floors
Unfurnished room featuring dark wood-style floors
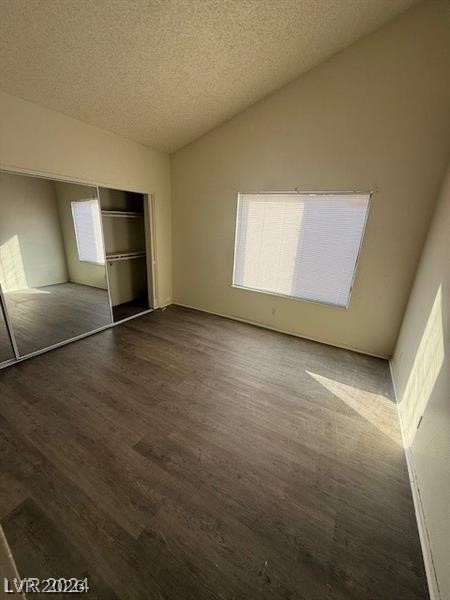
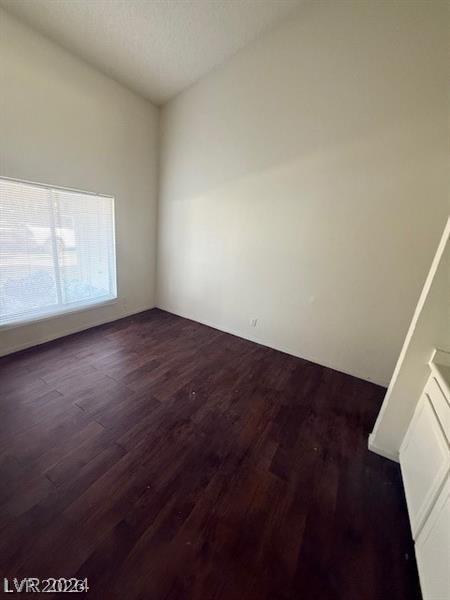
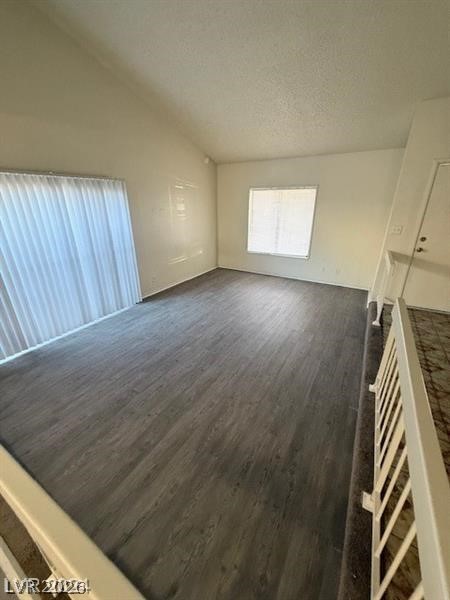
Unfurnished living room featuring a textured ceiling, vaulted ceiling, and dark wood finished floors
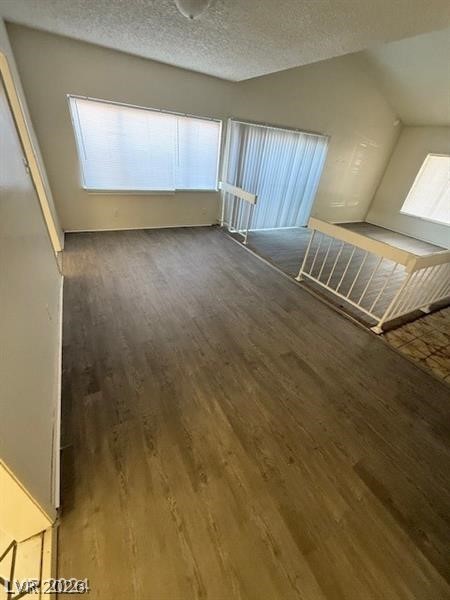
Unfurnished bedroom featuring a textured ceiling, wood finished floors, and multiple windows
Living room featuring light tile patterned floors, a brick fireplace, a textured ceiling, and lofted ceiling
Property entrance featuring board and batten siding and a shingled roof